Your Favourites
No Favourites Found

Ottawa, Ontario
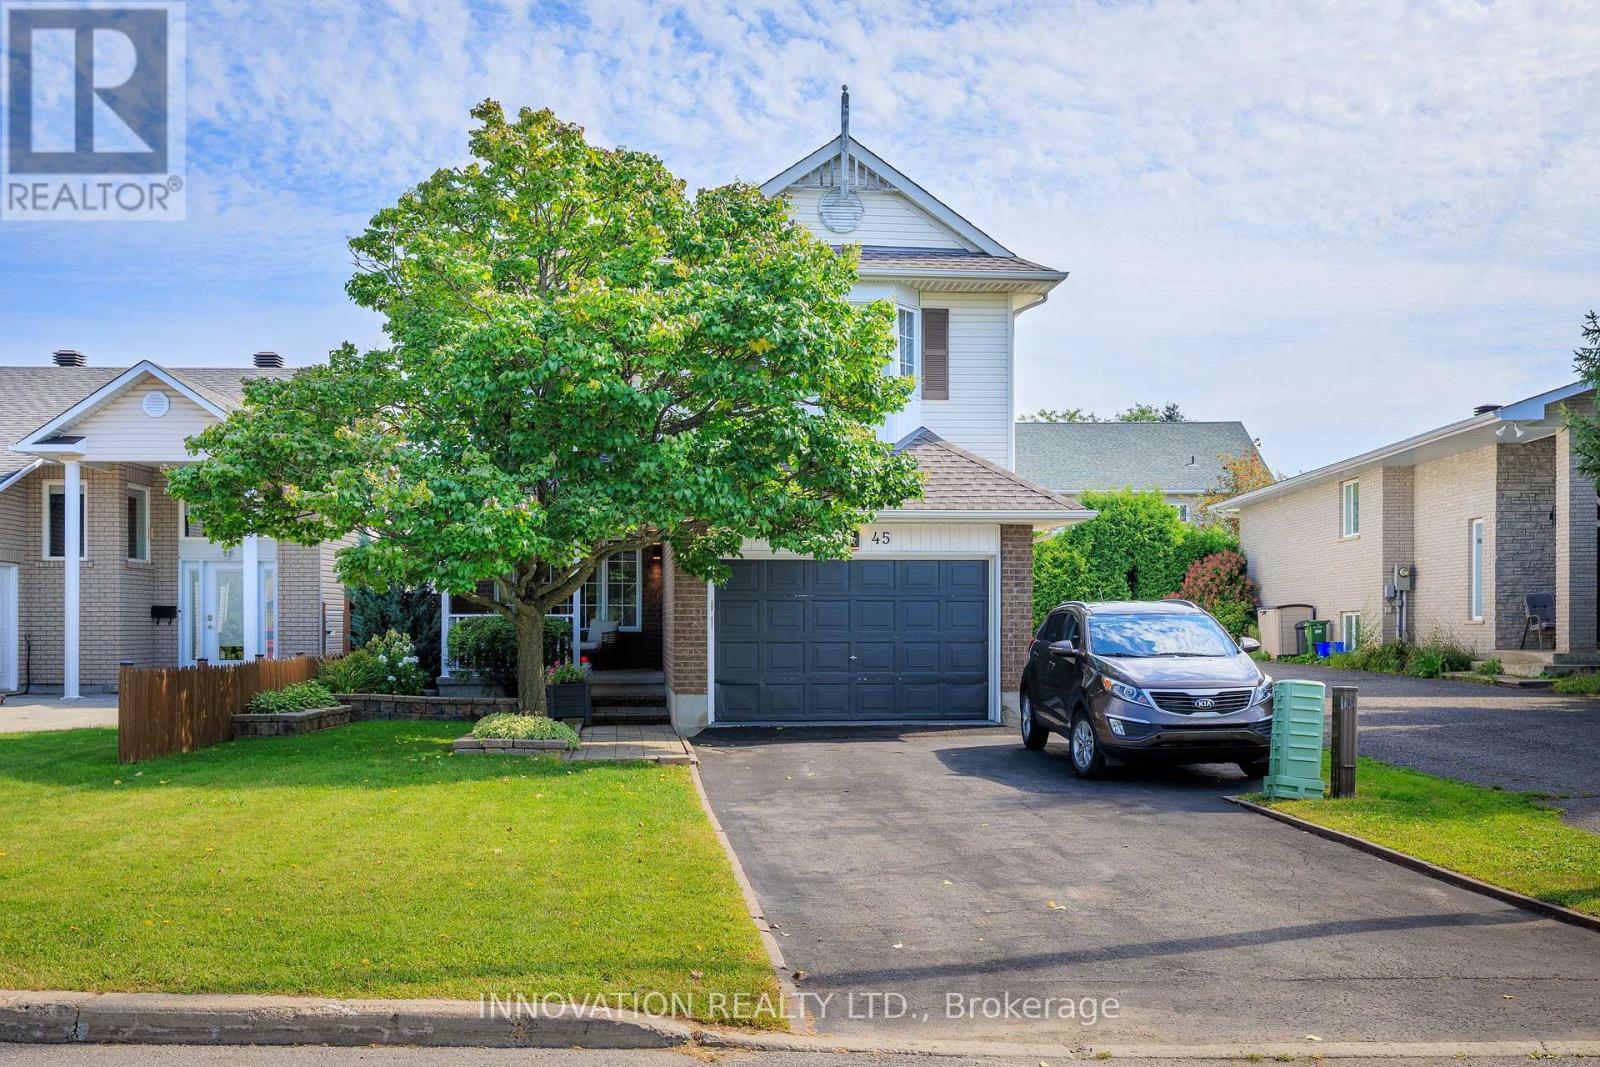
Welcome to this beautifully maintained, thoughtfully updated 4-bedroom, 3-bathroom home built in 1998 with nearly 2500 sq. ft. of living space - plus storage! On approach, this home's curb appeal is highlighted by an oversized driveway & garage, a mature tree & a covered front porch ideal for visiting & relaxing. The tiled foyer offers easy access to the powder room, side entrance, & inside-entry from the garage. The stylish living room boasts hardwood flooring flowing into a formal modernized dining room - with French doors leading to a bright, updated open-concept kitchen boasting brilliant quartz countertops installed in 2026 - ideal for everyday meal prep & entertaining. Step outside from the breakfast nook to a fully fenced & landscaped backyard with a garden shed & a private setting to unwind or entertain guests. A laundry room on the main level adds convenience for upper & lower living areas. A cozy natural gas fireplace anchors the spacious family room, & showcases a high cathedral ceiling. Upstairs, fresh carpet (2025) complements the spare bedrooms' easy-care laminate flooring. The generously sized primary bedroom features a walk-in closet & an impressive 4-piece ensuite, while a second 4-piece bath completes the level. The large & practical finished lower level features warm laminate flooring, pot lights & abundant storage, leaving plenty of space for potential movie nights, a home office, & more. Additional updates by these original owners include roof shingles (2015), A/C (2025), & a replacement window ordered for one of the spare bedrooms. Set along historic Pagé Road, with varied residential character and a cul-de-sac turning circle at its south end, this exceptionally clean & well-cared-for home is close to shopping, restaurants, schools, parks, & everyday amenities along Innes Road, as well as the Chapel Hill South Park & Ride. Comfortable & move-in-ready, this is a great opportunity to own a home in an established Orléans neighbourhood. (id:55026)
Ottawa, Ontario
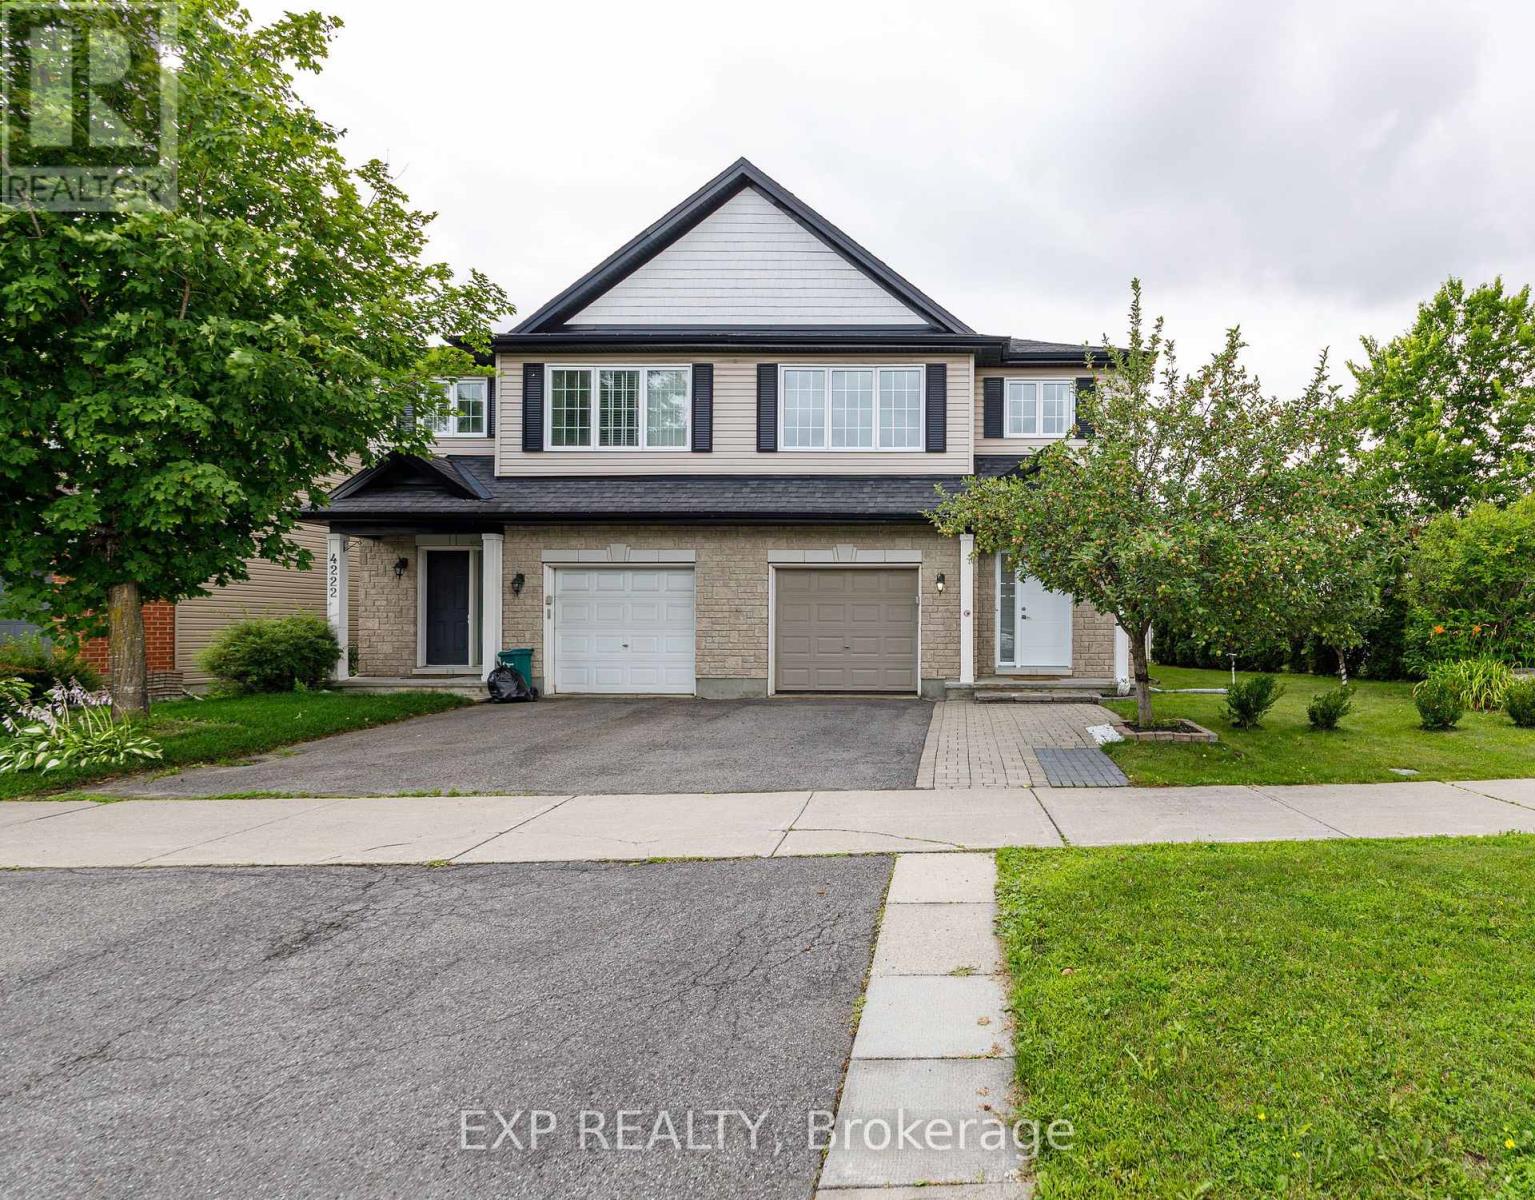
Welcome to 4220 Kelly Farm Drive - A Rare Find in the Heart of Findlay Creek!Perfectly positioned on an oversized corner lot with only one neighbouring home, this beautifully maintained ENERGY STAR certified semi-detached offers the space, privacy, and lifestyle today's buyers are looking for. Featuring 3 spacious bedrooms, 2.5 bathrooms, and a fully finished basement, this home has been meticulously cared for and is truly move-in ready. The bright, open-concept main floor is designed for both everyday living and entertaining, showcasing hardwood flooring, an upgraded kitchen, and a seamless flow between the living and dining areas. Upstairs, the generous primary suite offers a large walk-in closet and an impressive ensuite, while two additional bedrooms provide plenty of space for family or guests. The finished basement adds a versatile recreation room with rough-in plumbing for a future bathroom and the potential to create a home office or additional living space. Step outside to enjoy a fully fenced backyard featuring an interlock patio, plenty of green space, and room to relax or entertain. The double-wide driveway, attached garage, central air conditioning, and central vacuum system add even more convenience to this exceptional home Located directly across from Vimy Ridge Public School and just minutes from parks, walking trails, shopping, restaurants, and all the amenities Findlay Creek has to offer, this is an outstanding opportunity to own in one of Ottawa's most sought-after family communities. Don't miss your chance to call 4220 Kelly Farm Drive home! (id:55026)
Ottawa, Ontario
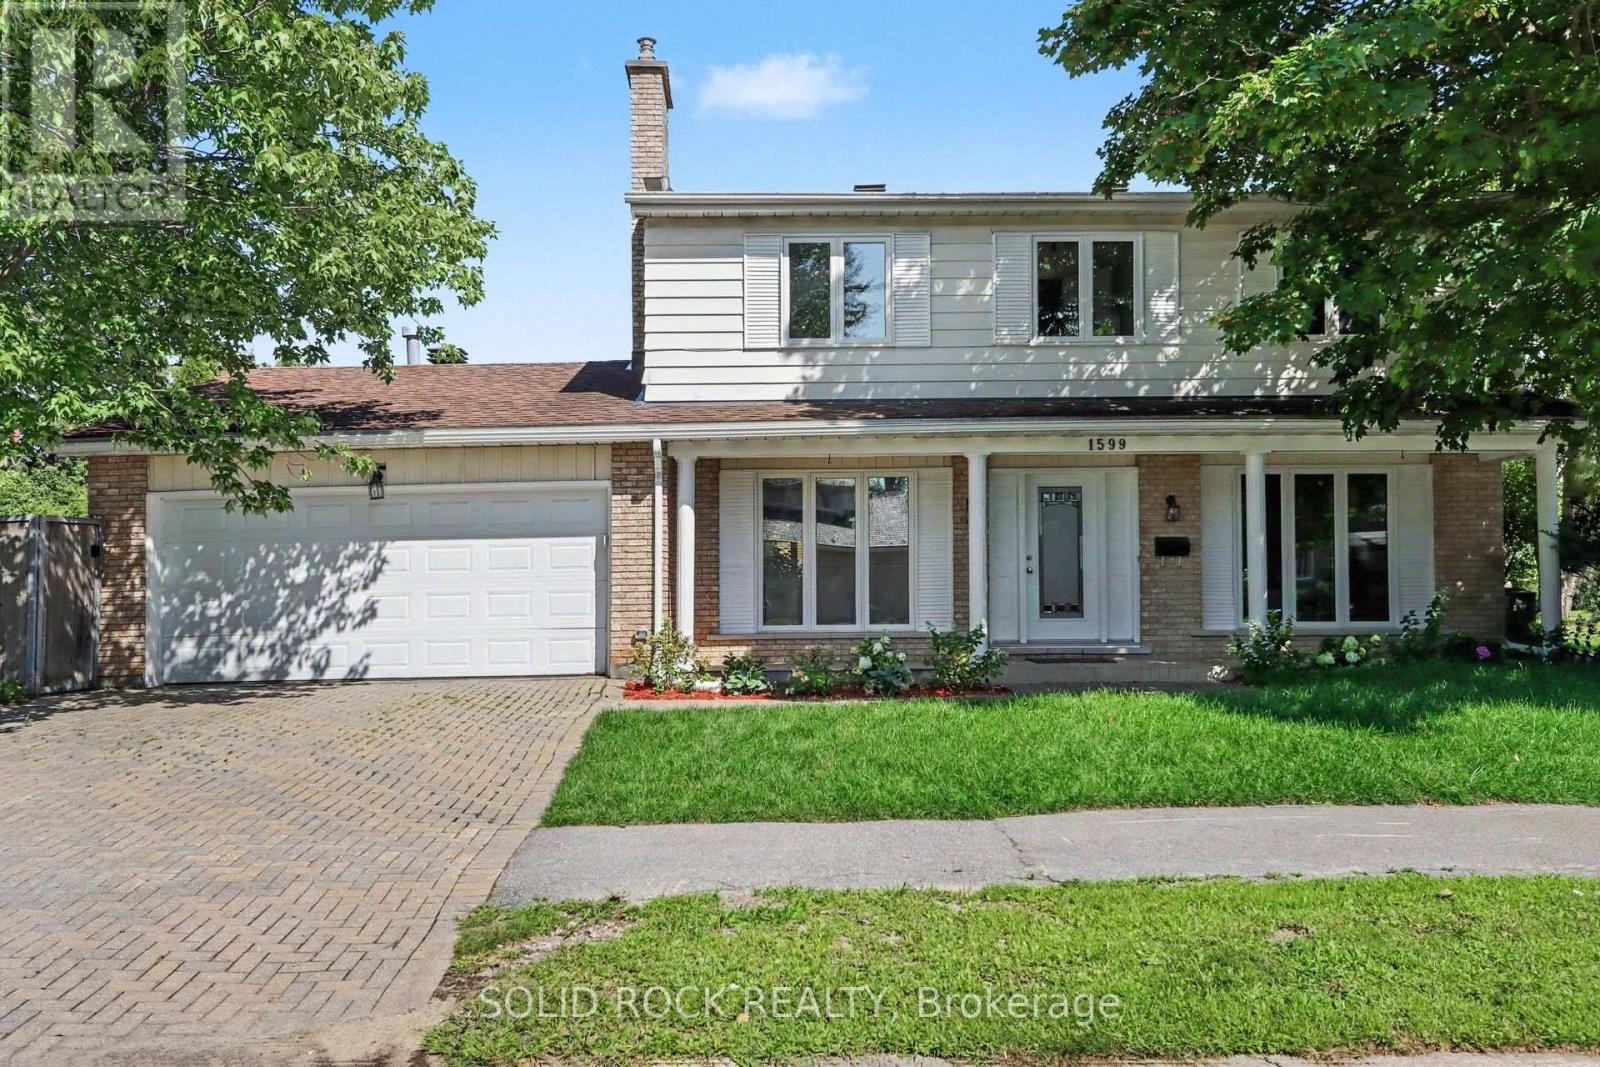
Wow. THIS is the family home you have been waiting for. You'll love the family friendly layout from the minute you walk in the door. After entering through the large foyer, you see not only the living room through french doors to the right, but the family room through french doors to the left! The Living room flows into the dining room, large enough for all those family gatherings, and from there- the Kitchen, complete with stone counters, extra storage and a beautiful window (over the double sink) facing the yard. The kitchen has a breakfast area with a patio door to the yard and is flooded with natural light. The breakfast area leads to the lovely, huge, family room- complete with gas fireplace. There is still more on the main floor though- also off the breakfast area you will find a main floor laundry room with access to the garage, and from there? A convenient 2 piece powder room tucked away from your entertaining area.. but still conveninetly close.by. On the second floor you will find not only a large, bright Primary Bedroom (complete with his + hers closets and a 4 piece ensuite) but you will also find FOUR more bedrooms! This true 5 bedroom home means there is space for everyone- and the other 4 bedrooms share a large 5 piece bathroom. The Basement features an absolutely massive Recreation Room, another bedroom (with it's own 3 piece ensuite) and two additional storage spaces. Then there is the beautiful yard- complete with inground pool! Located in the school catchment for Canterbury and Immaculata, close to CHEO, the Ottawa Hospital and religious centres.. That's right, THIS is the family home you've been waiting for- so book your private tour today. (id:55026)
Ottawa, Ontario
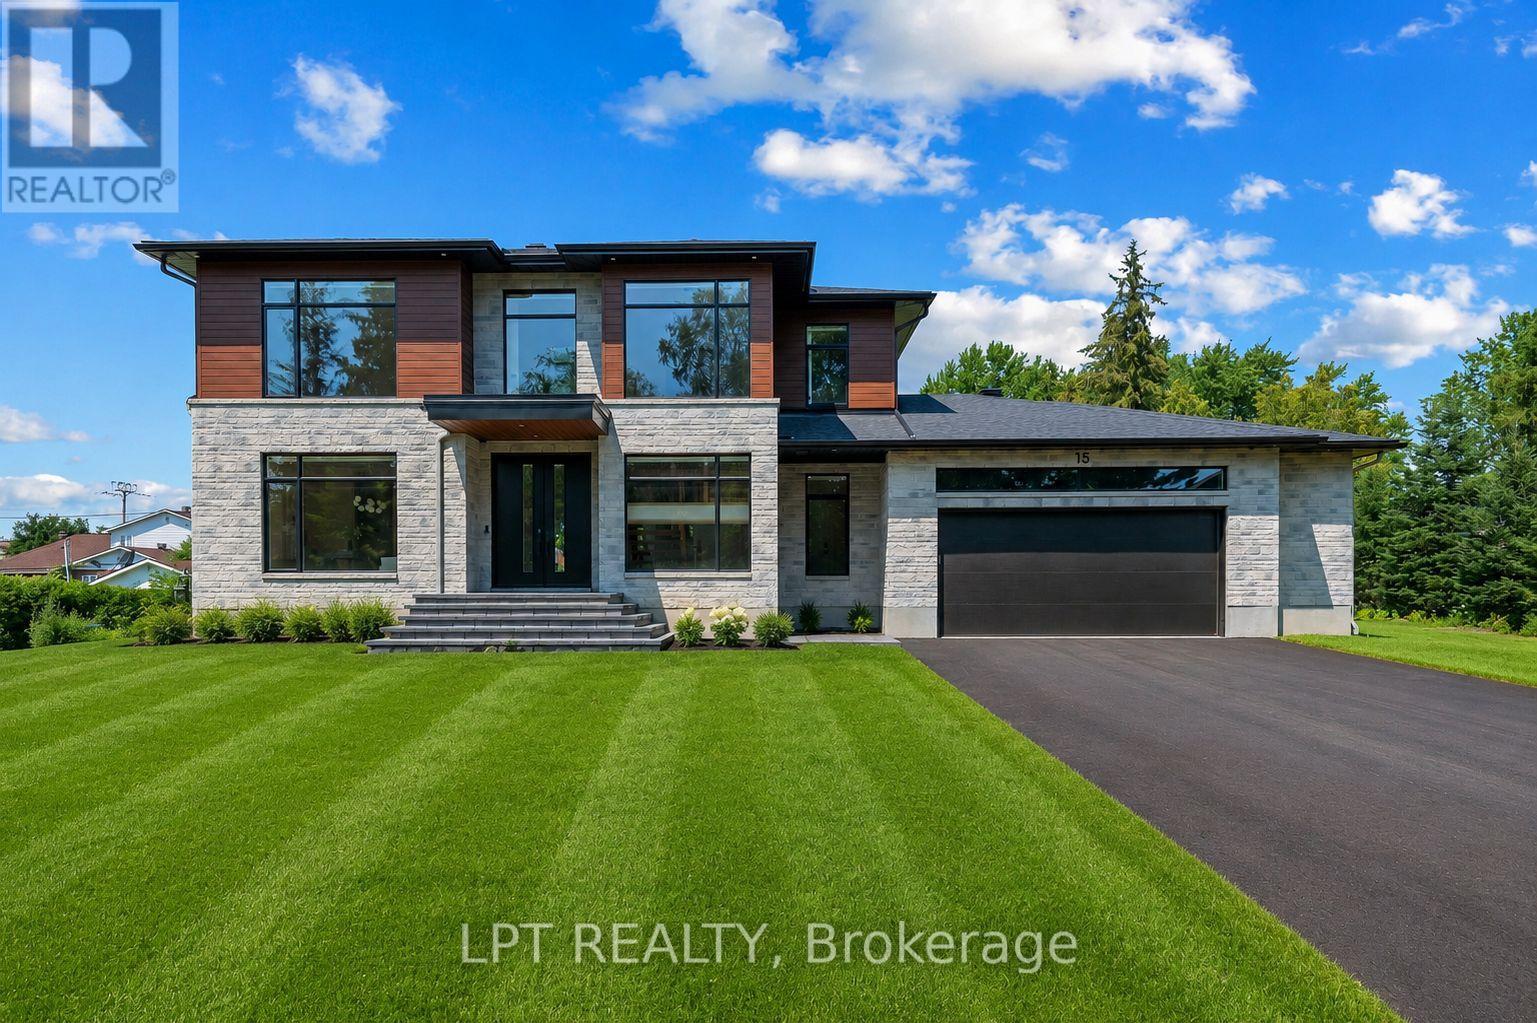
Brand new build in Pineglen - one of Ottawa's most desired neighbourhoods. Enjoy country living in the heart of the city! Boasting 4 beds and 4 baths on a premium lot, this luxury home built by Black Ridge homes is sure to impress. Main floor welcomes you with a spacious foyer and a showstopper staircase. The separate sun filled office is the ideal place to get work done in an inspiring enviroment .A two toned chef's kitchen featuring an oversized island, quartz counters and a commercial fridge/freezer combo finished with a large eat-in area leading towards a covered balcony. Kitchen is also complemented by a sleek butlers pantry and full walk-in pantry. Main living area has a gas fireplace with tile feature and tasteful built-ins on both sides with recessed LEDs. Upper level continues with a double door leading to the spacious primary suite highlighting a massive walk-in closet and spa-like ensuite with soaker tub. Second floor continues a fully millworked laundry room, 3 additional bedrooms, one having an ensuite and the others sharing a Jack and Jill bathroom. Basement is drywalled with an additional bedroom framed in and bathroom roughed in, just waiting for you to add your personal touches! Garage is oversized with ample room for a workshop or additional storage. Some photos have been digitally altered. Come and see what this wonderful community has to offer! (id:55026)

Ottawa, Ontario
Stunning 4-Bedroom Detached Home Facing Serene Pond in Arcadia Village, Kanata. Welcome to modern elegance and everyday comfort in one of Kanata most sought-after communities. Beautifully situated with picturesque, unobstructed front-facing pond views, this newer-construction detached home combines thoughtful design with thousands of dollars invested in premium builder and post-closing upgrades. Main Level Living & Entertaining Step through a bright, welcoming foyer into a sun-filled, open-concept layout designed for both seamless entertaining and functional family living. Gleaming hardwood flooring spans the main living areas, complemented by custom pot lighting and modern staircase railings. The gourmet chef's kitchen features sleek quartz countertops, extensive cabinetry, a large prep and breakfast island, and quality finishes. Generous dining and living spaces are framed by large windows fitted with premium custom Maxxmar window coverings. Second Level Retreat 4 spacious bedrooms, including a primary suite overlooking the pond with a generous walk-in closet and a private ensuite bath. Well-appointed additional full bathroom serving the secondary bedrooms with contemporary fixtures and ample storage. Finished Lower Level & Outdoor Space Professionally Finished Basement: Expands your usable square footage with a versatile recreation room ideal for a home theatre, gym, children's play area, or executive home office. Private Backyard: Fully fenced yard offering a secure, low-maintenance outdoor haven for summer barbecues, relaxation, and family gatherings. Prime Location & Efficiency Built to modern energy-efficiency standards for lower utility costs and year-round comfort. Located just minutes from top-rated schools (including Earl of March and All Saints catchments), Tanger Outlets, Canadian Tire Centre, tech park corridors, parks, walking trails, and quick highway 417 access. Move-in ready with zero compromises just unpack and enjoy. (id:55026)

Ottawa, Ontario
Welcome to this beautifully maintained three-bedroom bungalow in the highly desirable Bel Air Park neighbourhood. This move-in ready home has been lovingly cared for and offers comfortable, functional living for families, downsizers, or anyone seeking a turnkey property. The bright and inviting main level is complemented by a finished lower level featuring additional living space - perfect for a family room, home office, guest suite, or recreation area. Step outside to enjoy the beautifully landscaped, private backyard, an ideal setting for relaxing, entertaining, or spending time with family and friends. Conveniently located close to parks, schools, public transit, and everyday amenities, this exceptional home offers the perfect blend of comfort and convenience. Move in this fall and get settled just in time for the new school year! Upgrades: , Furnace 2017, A/C 2018, Roof 2019, Electrical Panel 2017, Appliances 2023, Dryer 2025. (id:55026)

Ottawa, Ontario
Tucked away on a quiet, family-friendly place in sought-after Chapel Hill North, this beautifully maintained 4-bedroom home offers exceptional privacy, mature landscaping, and spacious living across three finished levels. The home is ideally located within walking distance to shopping, parks, schools, and amenities along Innes Road, and has quick access to Highway 417. A grand two-storey foyer with a curved staircase sets the tone as you enter. The main level offers spacious and elegant principal rooms including a sun-filled family room with bay window, an inviting living room with fireplace, a formal dining area, and a bright breakfast nook overlooking the backyard. The renovated kitchen features granite countertops, stainless steel appliances, a built-in convection wall oven with air-fry function, a built-in convection microwave, and a built-in wine cooler creating the perfect space for everyday living as well as hosting family and friends. Upstairs, you'll find four generously sized bedrooms, including the spacious primary bedroom which offers a walk-in closet and ensuite bath, updated bathrooms and abundant natural light throughout. The finished basement adds valuable living space with a large recreation room, home office, additional flex room, bathroom, and plenty of storage options. The private landscaped backyard has an expansive interlock patio, mature trees, and ample space for entertaining or relaxing. A double-car garage and expanded concrete driveway provide plenty of parking. A wonderful opportunity to own a spacious family home in one of Orleans' most desirable neighbourhoods. (id:55026)

Ottawa, Ontario
Welcome to this spacious family home in the heart of Barrhaven, one of Ottawa's most sought-after communities. Ideally located minutes from Costco, schools, parks, shopping, restaurants, and Highway 416, this home offers exceptional convenience for busy families. Inside, you'll find a bright, functional layout featuring generous living and dining areas, and a well-appointed kitchen with updated appliances, ample cabinetry and counter space, a walk-in pantry, and a sunny eat-in area overlooking the backyard. A versatile main-floor office or den provides an ideal work-from-home space and can easily convert to an additional bedroom. Convenient mudroom access from the attached garage adds everyday practicality. Upstairs offers four spacious bedrooms, including a primary suite with a private ensuite. New carpeting (2026) adds a fresh touch throughout the upper level. A flexible loft area is perfect as a playroom, study space, family room, or potential fifth bedroom on this level. The fully finished basement adds even more living space with a large recreation room, guest room, third full bathroom, custom children's playhouse, and bar area. Step outside to a fully fenced backyard featuring a deck, hot tub, and natural gas BBQ hookup-perfect for entertaining, family gatherings, or relaxing at the end of the day. Additional highlights include a natural gas-powered generator with GenerLink for added peace of mind. Offering plenty of space, flexibility, and an unbeatable location, this Barrhaven home is ready to welcome its next family. Some photos are virtually staged. 24 hour irrevocable on all offers. (id:55026)
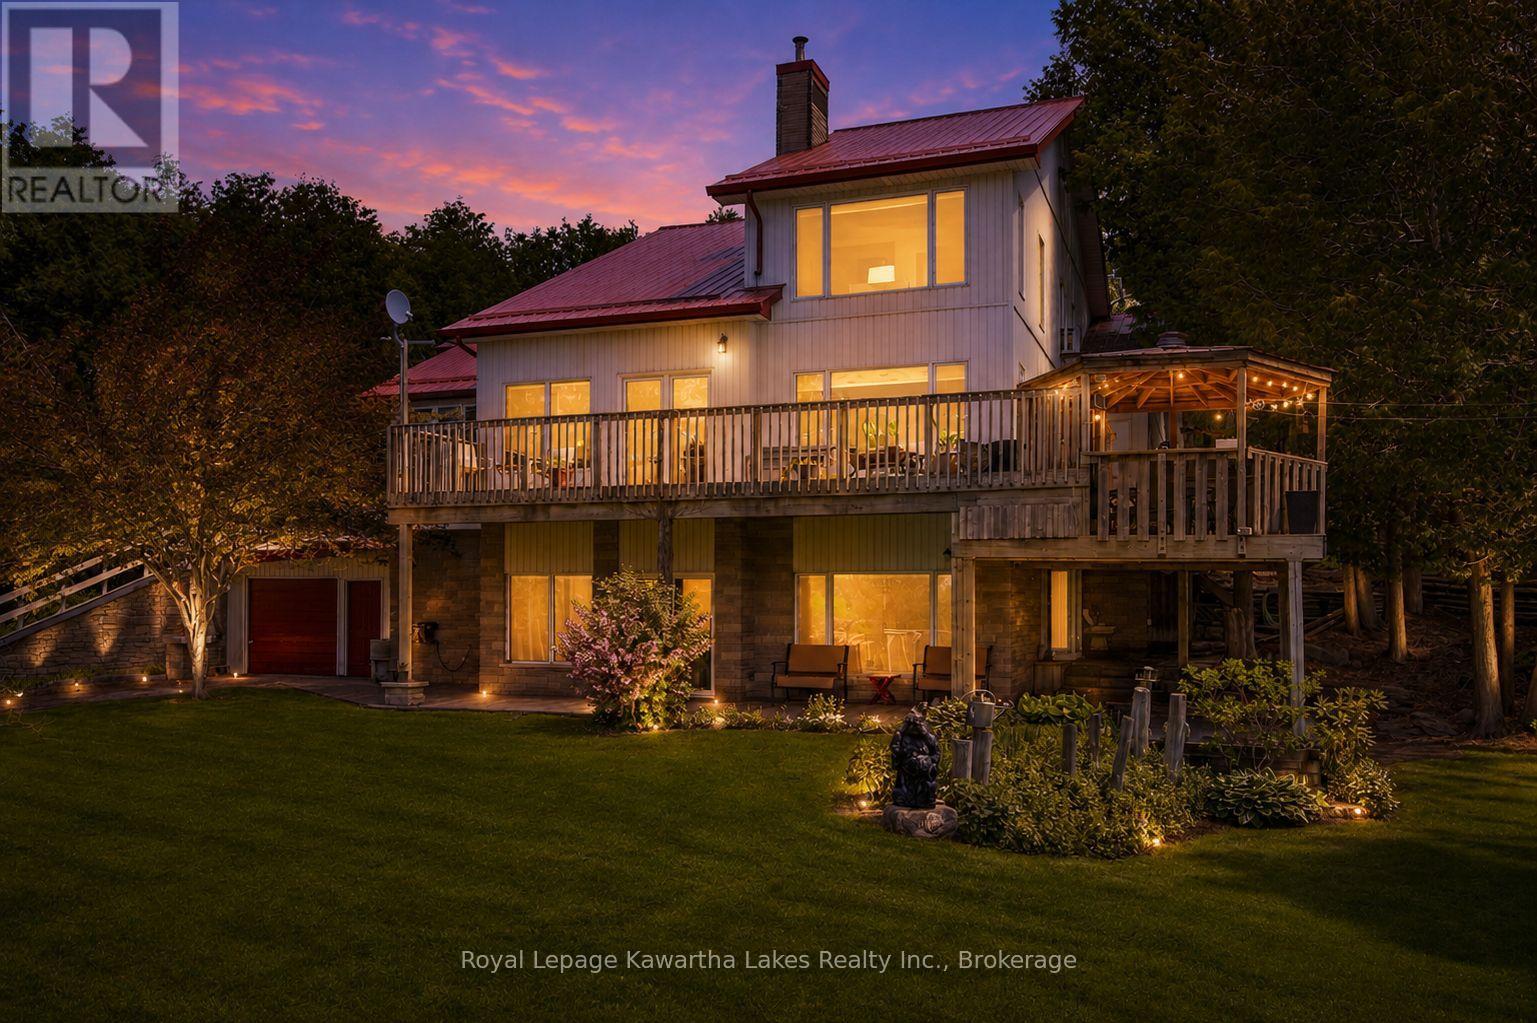
Kawartha Lakes, Ontario
Welcome to 153 Pleasant Point Road, Kawartha Lakes - a truly exceptional custom-built estate being offered for sale for the very first time. Nestled on approximately 9 private acres, this one-of-a-kind property offers the perfect blend of comfort, craftsmanship, and outdoor enjoyment. The spacious home features 3 bedrooms and expansive living spaces designed for entertaining and everyday family living. A large family room with cathedral ceilings and walkout to an extensive deck, and lower level great room walkout to the patio, create a seamless indoor-outdoor lifestyle, ideal for hosting gatherings or simply enjoying the peaceful surroundings. Creative storage is abundant throughout the home, and the attached 2-car garage offers convenient direct access to the house. For hobbyists, contractors, and outdoor enthusiasts, the outbuildings are second to none. The property includes an additional attached lower-level garage, a detached garage with a concrete floor and loft storage, and an impressive 32' x 48' metal-clad workshop. A carpenter's dream, the workshop is complemented by a 21' x 32' heated wood shop, providing endless possibilities for woodworking, projects, or home-based business opportunities. The grounds are equally impressive, featuring raised flower beds, a tranquil pond, gazebo, firepit area, and picturesque walking trails winding through the wooded acreage. Surrounded by nature and offering outstanding privacy, this remarkable property provides a rare opportunity to own a custom-built country estate that has been lovingly maintained by its original owners. A truly unique offering where space, privacy, and functionality come together in the heart of the Kawarthas. (id:55026)
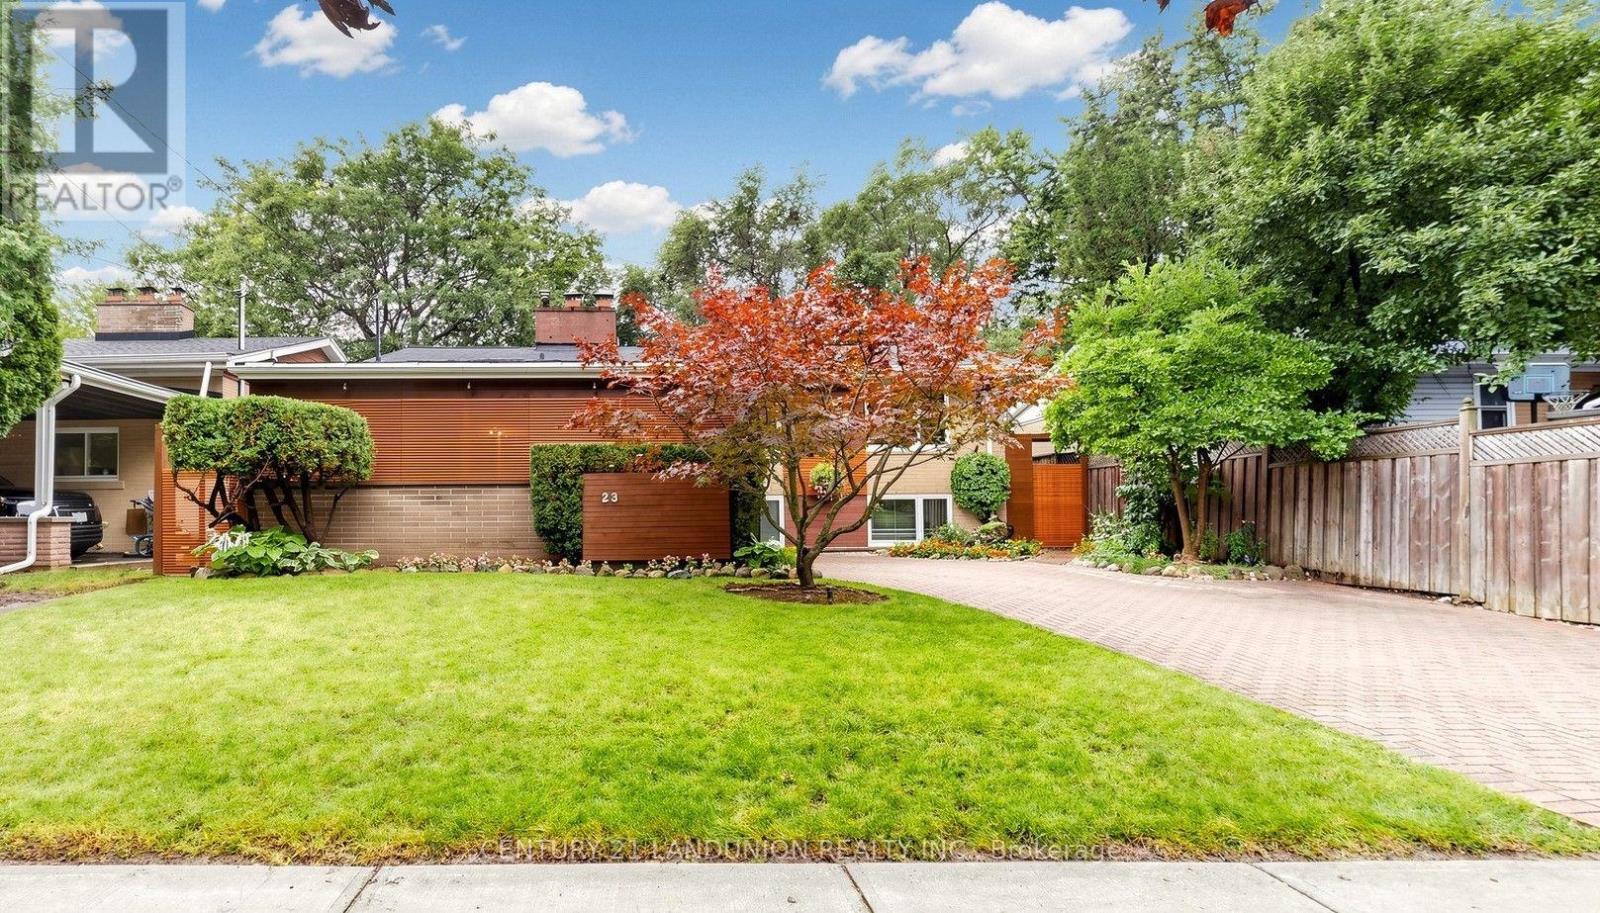
Toronto, Ontario
A Rare Gem! Nestled against a beautiful ravine area, this exceptional property offers stunning private views and a convenient location with easy access to Bus/Future Subway/Park/School/Shopping/Highway/YMCA /Library & More!. An excellent opportunity with multiple options-perfect for investment, personal residence, or both. Living Rm and 2 Bedroom with Cathedral Ceiling, 2 fireplaces, 3 upgraded washrooms, Freshly painted, 4th bedroom with W/O to backyard use as office-sitting, (id:55026)
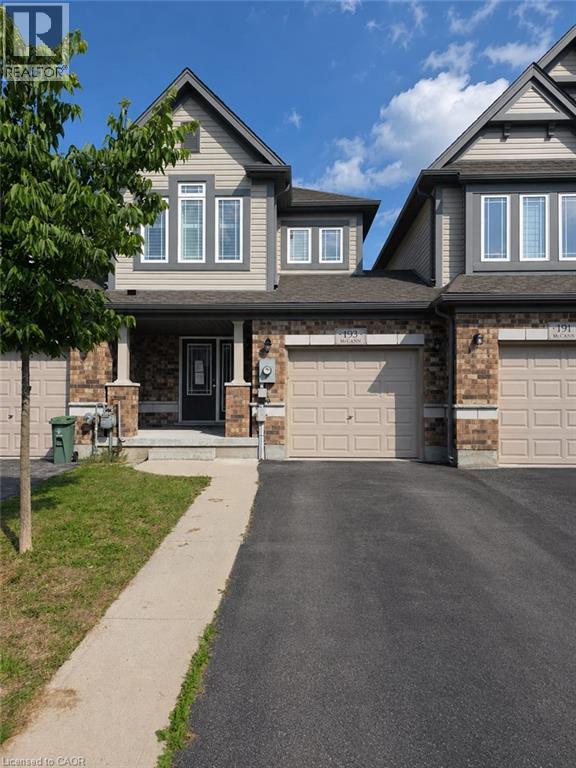
Guelph, Ontario
Welcome to 193 McCann Street, a beautifully maintained freehold townhome in Guelph’s highly sought-after Kortright East neighbourhood. Offering added privacy, this home is linked only by the garage wall and delivers the perfect combination of modern style, functional living and an exceptional location. The bright, open-concept main floor is filled with natural light and features spacious living and dining areas alongside a perfect kitchen with quartz countertops, a tiled backsplash, and a large centre island—perfect for casual meals and entertaining. Upstairs, the primary bedroom offers a walk-in closet and private ensuite with a glass-enclosed shower. Two additional bedrooms and a four-piece bathroom provide plenty of space for children, guests or a home office. The walkout basement offers excellent potential for additional living space and provides direct access to the backyard. Enjoy summer barbecues, outdoor play or quiet evenings on the upper deck, complete with a privacy screen and beautiful sunset views. Ideally located minutes from the University of Guelph, Highway 401, shopping, parks, scenic trails and École Arbour Vista, this home is perfectly suited for families, professionals and investors alike. Modern finishes, a thoughtful layout and a welcoming community make 193 McCann Street an opportunity you won’t want to miss. (id:55026)
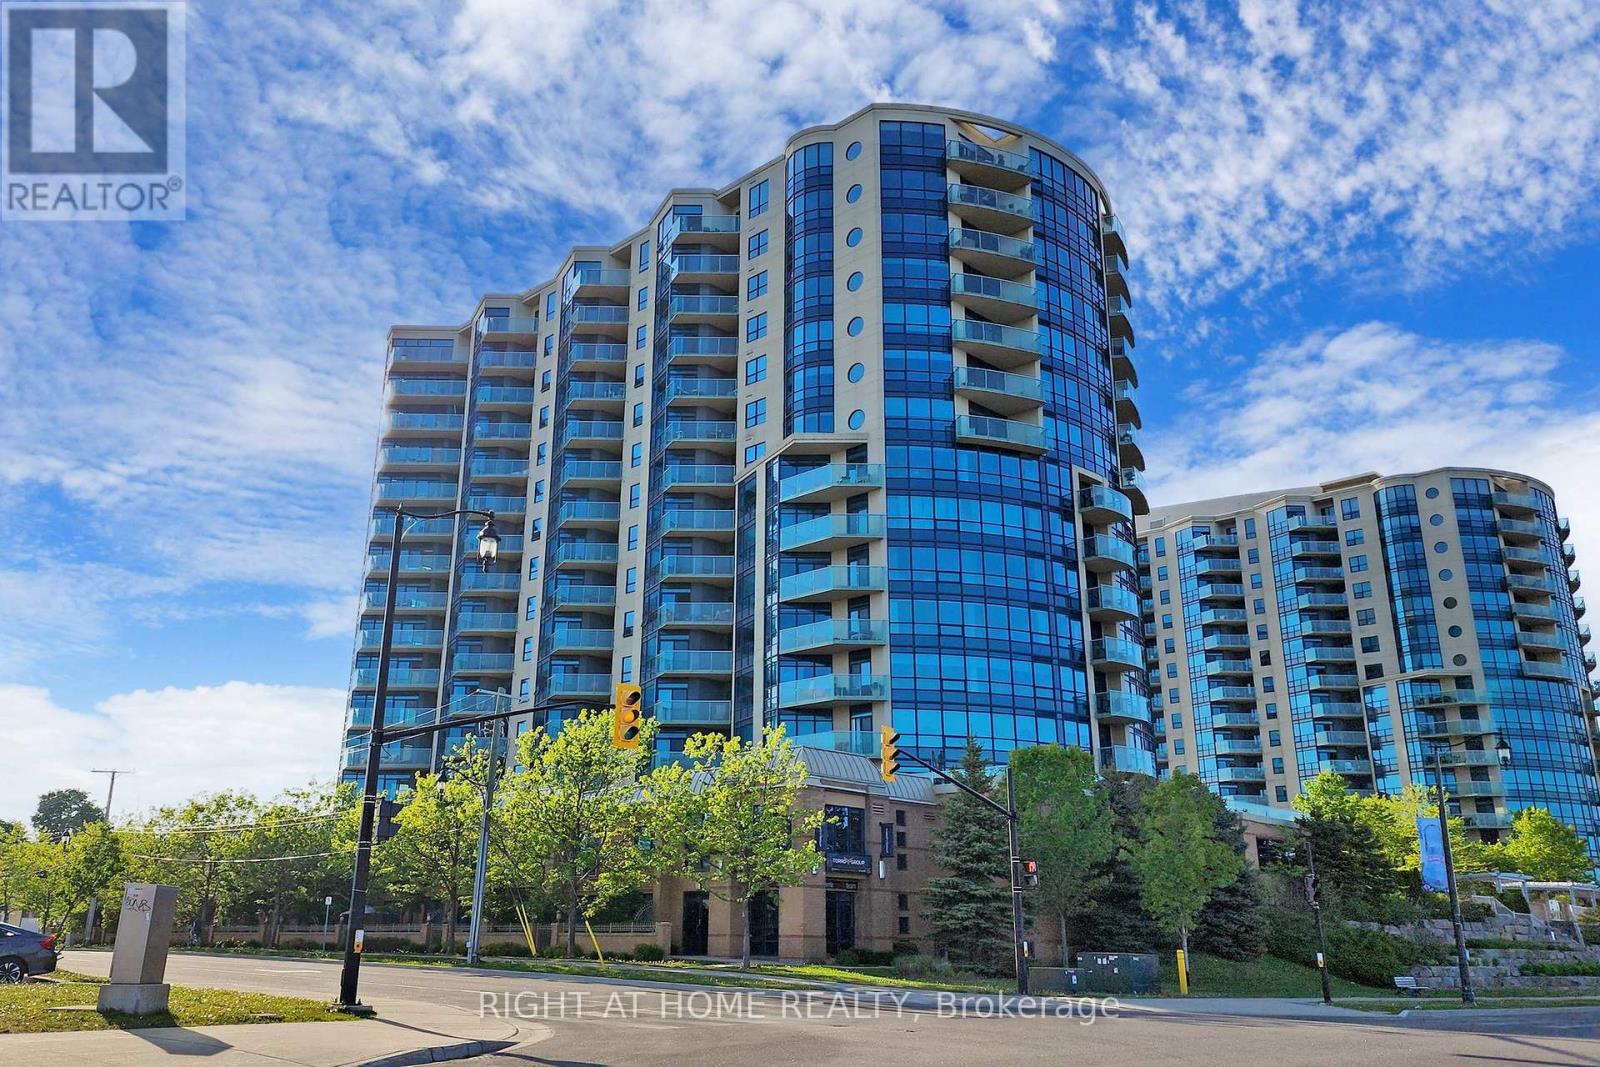
Barrie, Ontario
This Luxury Penthouse Has Your All Want! Experience breathtaking panoramic views of Lake Simcoe from this stunning 1,864 sqt penthouse featuring two well appointed bedrooms and two bathrooms. Enjoy an abundance of natural light throughout the space. Ideal for watching events like New Year's fireworks and Air show from your private balcony. Mins Away From The Beach And park. Great Amenities Include Indoor Pool, Hot Tub, Sauna, Gym, Games Room, Party Room Etc. Two parking and one locker included. (id:55026)