Your Favourites
No Favourites Found

Hamilton, Ontario
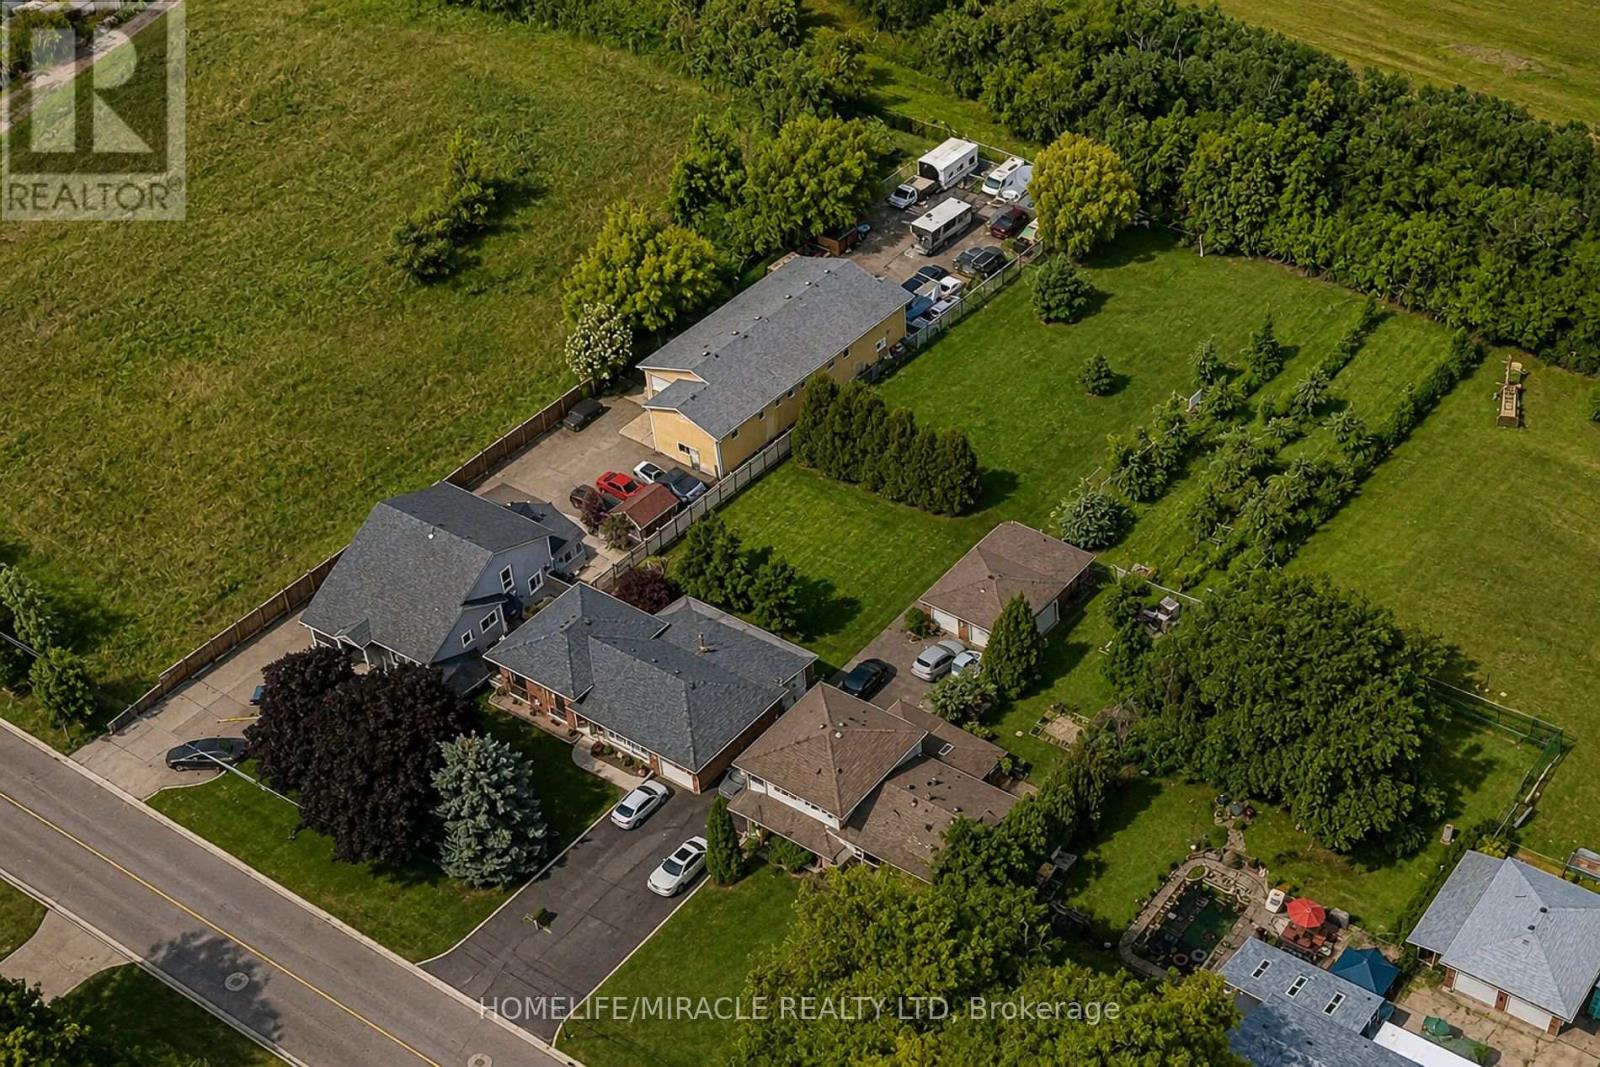
337 McNeilly Rd offers the perfect blend of comfort, space, and opportunity. This custom-built side split features approximately 1,800 sq. ft. of finished living space on an impressive 70 x 349 ft lot. The home offers 3 spacious bedrooms and 2 bathrooms, with a beautiful combination of hardwood and ceramic flooring throughout. The finished basement includes a separate entrance and walk-out to the backyard, offering excellent potential for a fully functional in-law suite. Zoned M3, the property allows for a wide range of permitted uses (see attached zoning details), making it ideal for homeowners, investors, or business owners alike. The expansive lot also provides potential for additional outdoor storage, equipment parking, or future utility space. Lovingly maintained by its original owner, this property is perfect for a growing family with room to expand for years to come. Conveniently located just minutes from the QEW, public transit, shopping, and schools. (id:55026)
Mississauga, Ontario
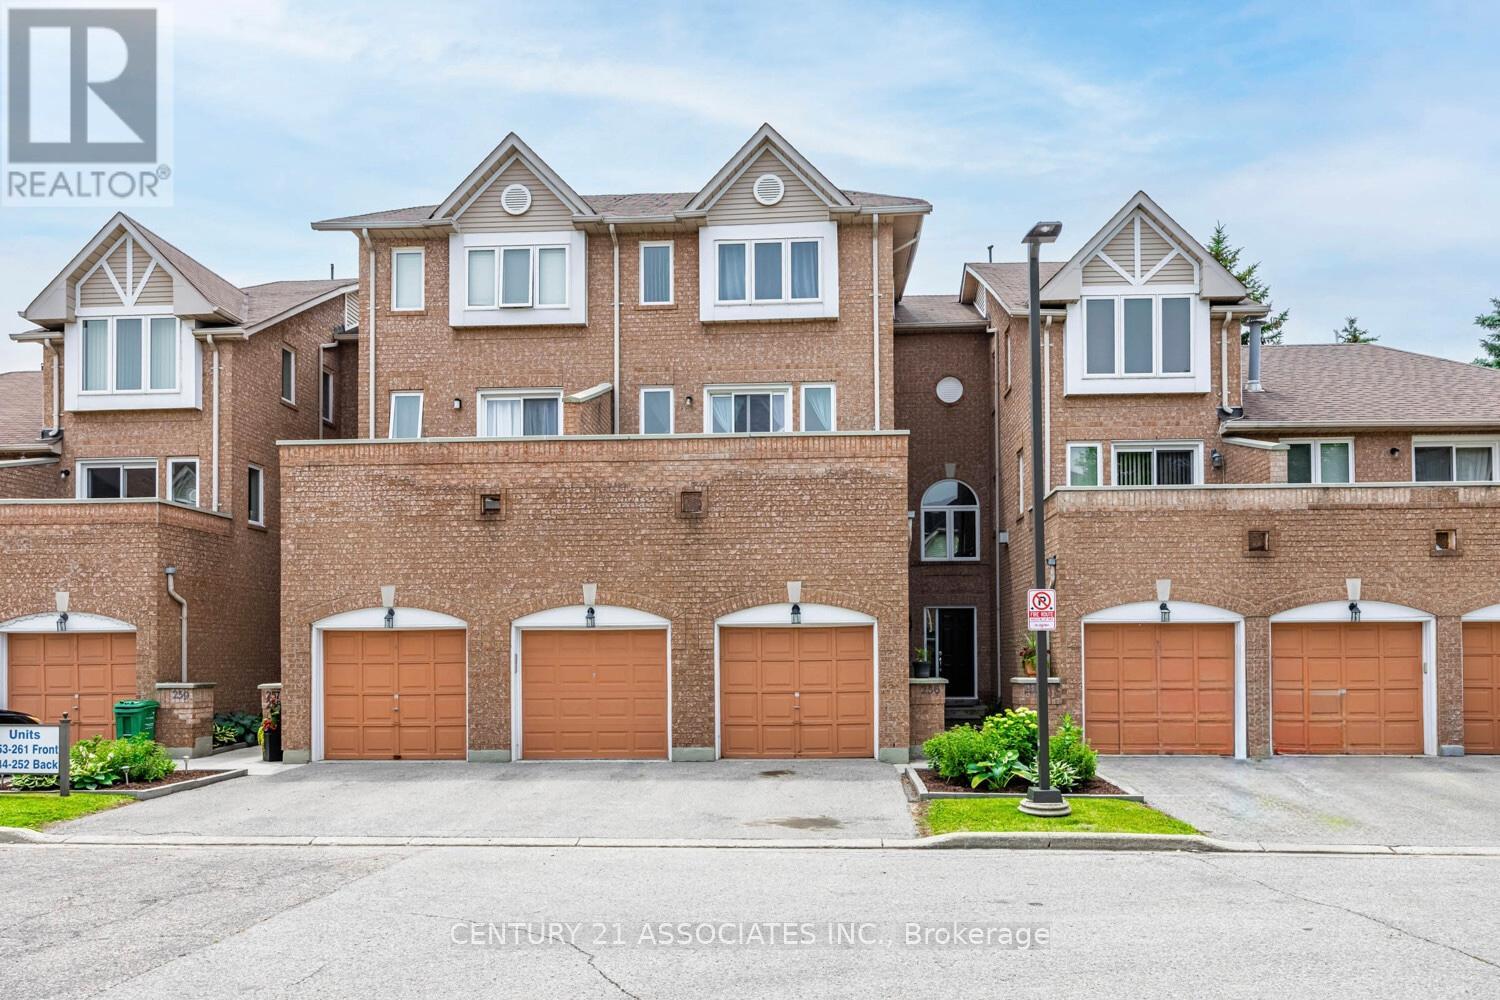
Location! Location! Location! This spacious 3 bedrooms townhome is conveniently near Frank McKechnie Community Centre,business plaza, restaurants, schools and parks. The public transportation is nearby. This bright home living room features walk out to balconyoverlooking the school. Upgrades includes pot lights and kitchen with marble countertop, double sink. The unit prides the spacious bedroomswith good size closets. The condo community pool is just steps away, perfect for relaxing and cooling off during hot summer season. The unitcomes with two parkings. Take advantage of the current housing market, this house is waiting for the starters, young families or anyonemaking a move to own a property. Priced to sell. (id:55026)
Mississauga, Ontario
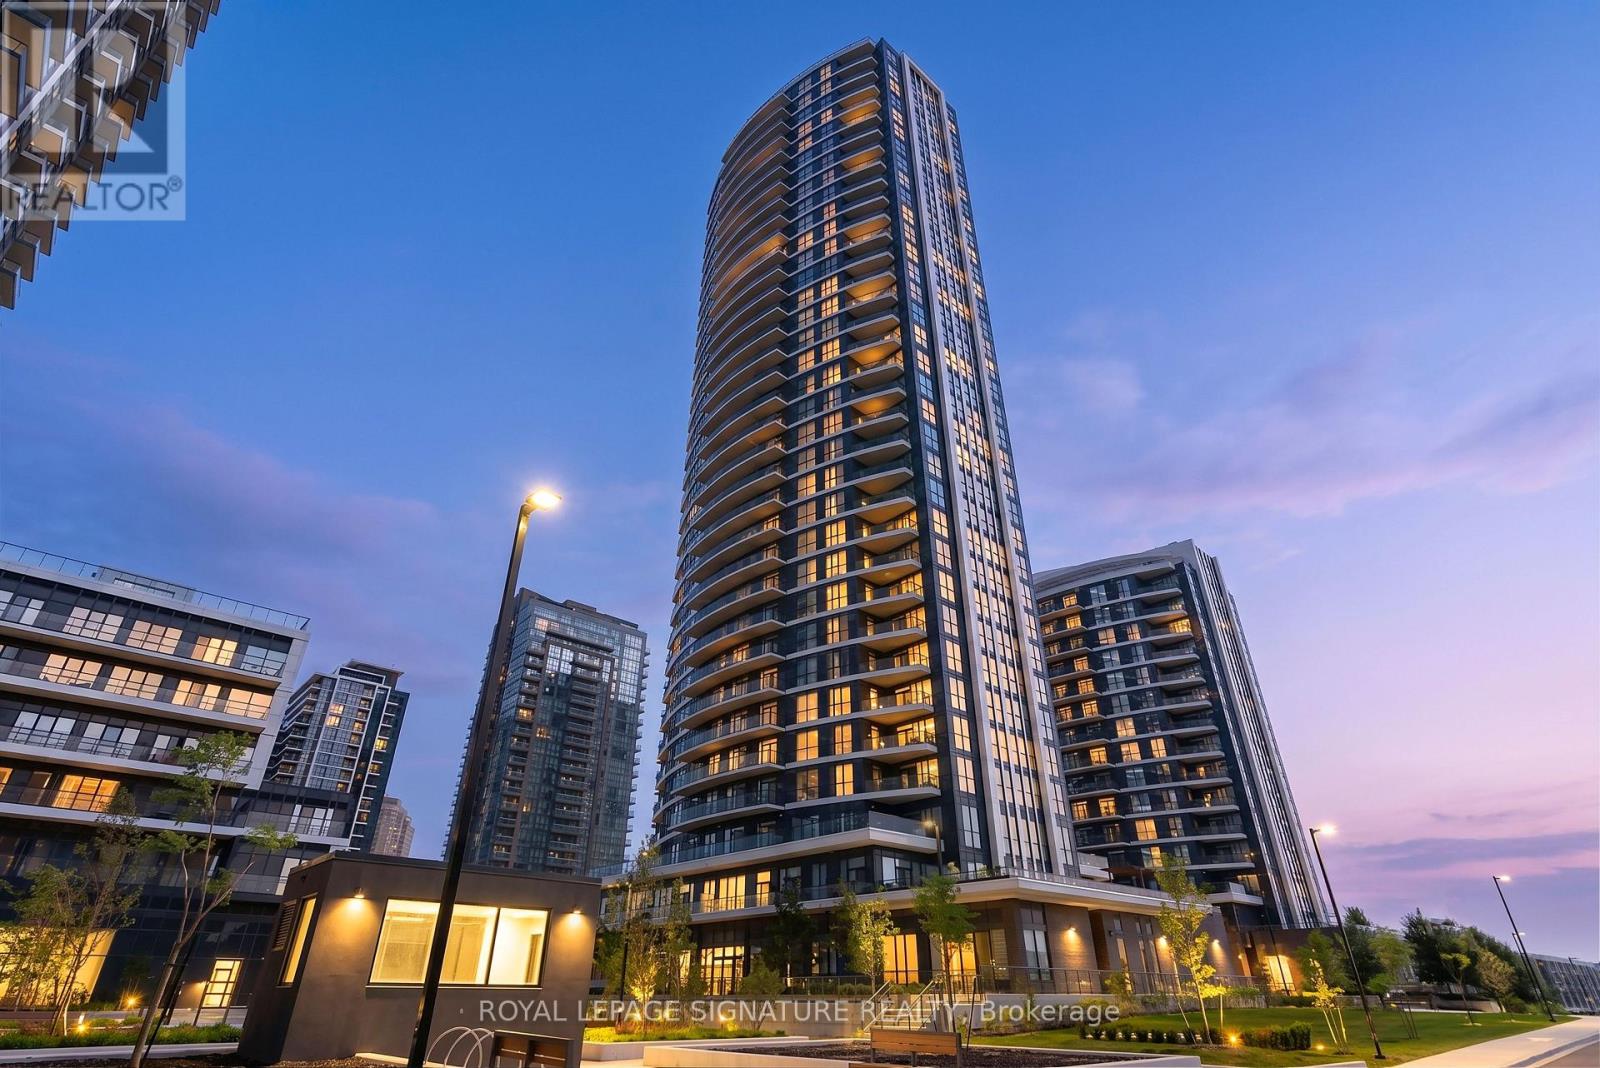
Welcome to Perla Towers, a modern condominium community in the heart of Mississauga. This beautifully maintained split 2-bedroom + large den, 2-bathroom suite offers 811 sq. ft. of thoughtfully designed interior living space, complemented by a spacious 156 sq. ft. balcony-perfect for enjoying your morning coffee or unwinding at the end of the day. Designed for both comfort and functionality, the open-concept layout features laminate flooring throughout, stainless steel appliances, and a kitchen that flows seamlessly into the bright living and dining areas. The split-bedroom design provides added privacy, making it ideal for families, professionals, or guests, while the generous den offers the flexibility of a home office, nursery, or additional living space.The primary bedroom features its own ensuite bathroom, while the second bathroom is conveniently located off the main living area for added convenience. Move-in ready and exceptionally well presented, this suite is an excellent opportunity for first-time buyers, downsizers, or investors. Residents of Perla Towers enjoy an exceptional selection of amenities, including an indoor pool, fully equipped fitness centre, party room, games room, patio terrace, library and co-working space, as well as high-speed internet. Conveniently located close to parks, shopping, restaurants, public transit, and major highways, this home offers the perfect blend of comfort, style, and convenience. (id:55026)
Mississauga, Ontario
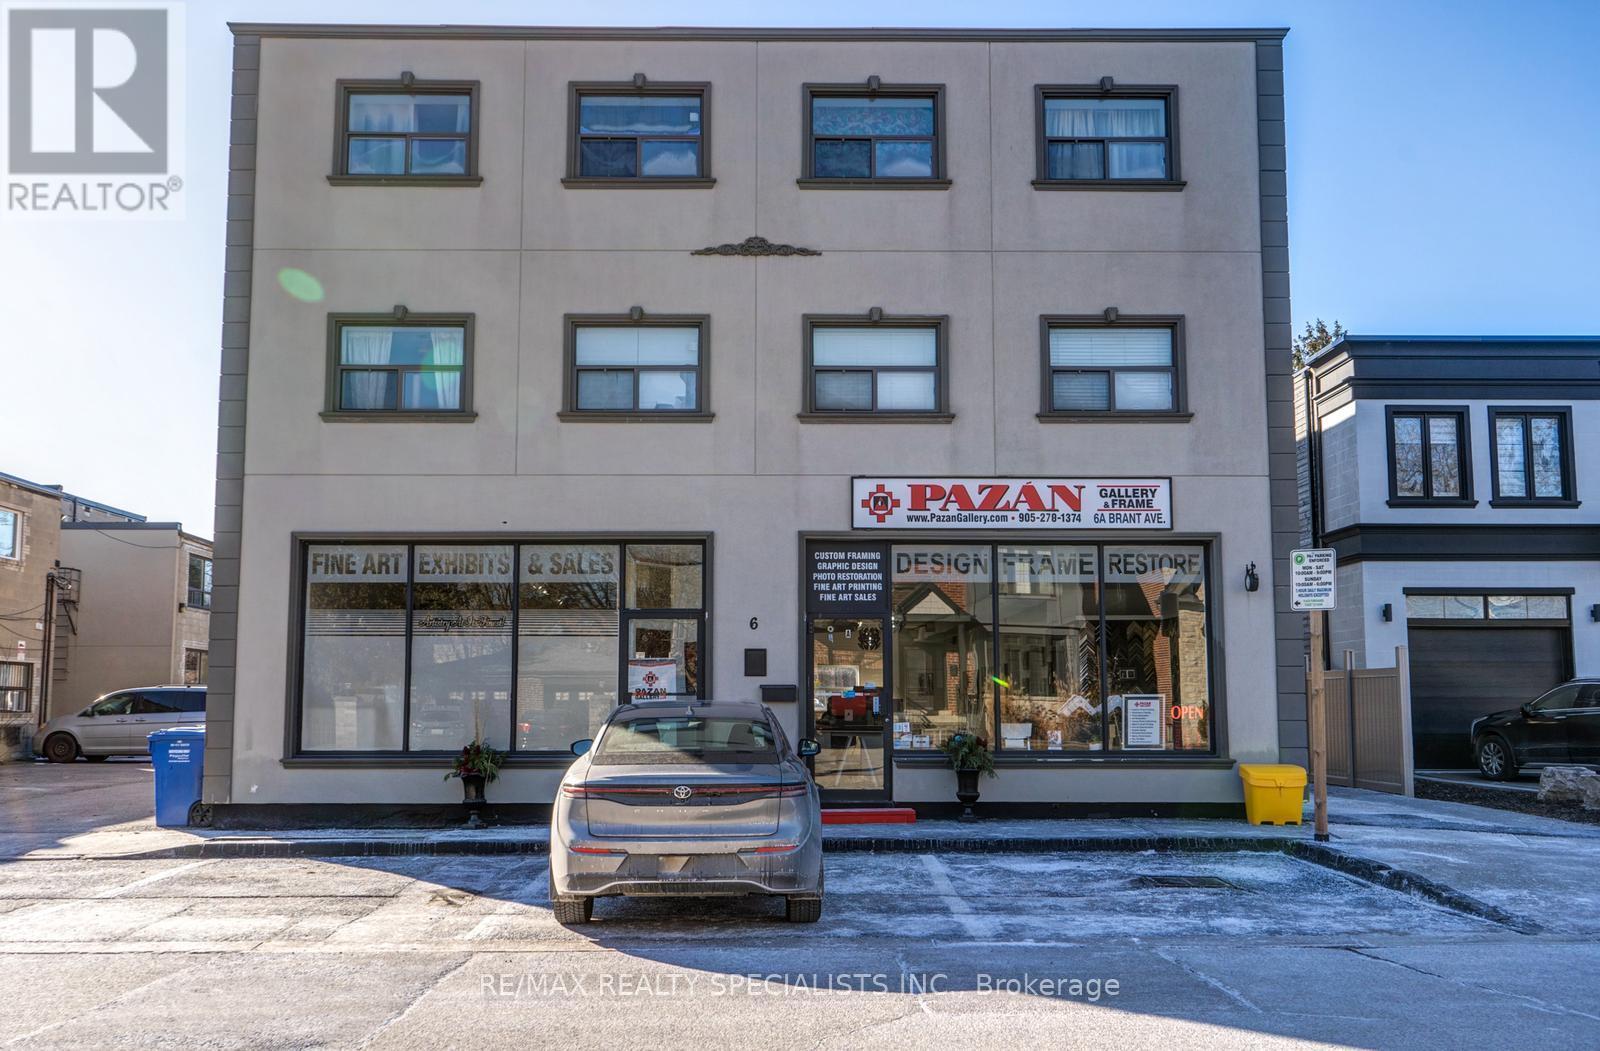
6 BRANT AVE FEATURES 2 COMMERCIAL AND 8 RESIDENTIAL UNITS (6 1- BED & 2 STUDIO). THE MAIN FLOOR IS DEDICATED COMMERCIAL SPACE RENTED TO 1 LONG STANDING SUCCESSFUL TENANT. THE 8 RESIDENTIAL UNITS ARE ALL RENTED TO A++ TENANTS & HAVE ALL BEEN RENOVATED AND SEPARATELY METERED FOR GAS & HYDRO. ALL 1 BEDROOMS HAVE THEIR OWN FURNACE & A/C & STUDIOS HAVE INSUITE COMBO AC/HEATING WALL UNIT CONTROLLED BY THERMOSTAT. ALL UNITS FEATURE ENSUITE LAUNDRY & HAVE DEDICATED HWT. IN THE HEART OF PORT CREDIT, THESE UNITS ARE HIGHLY SOUGHT AFTER AND COMMAND HIGH RENTS. EXCELLENT TENANT MIX OF YOUNG PROFESSIONALS AND COUPLES. EACH RESIDENTIAL UNIT HAS A DEDICATED PARKING SPOT + 1 ADDITIONAL SPOT FOR COMMERCIAL. THERE IS ALSO METERED VISITOR PARKING AT THE FRONT OF THE BUILDING. PROFESSIONALLY MANAGED AND PROPERTY MANAGER IS WILLING TO CONTINUE MANAGEMENT FOR NEW OWNER. THIS IS A TURNKEY INVESTMENT PROPERTY THAT WOULD BE A GREAT ADDITION TO ANY PORTFOLIO. **EXTRAS** RENOVATED TURN KEY RENTAL BUILDING. NO VACANCY. GREAT MONTHLY INCOME. GREAT TENANT PROFILES AND UNIT MIX. (id:55026)
Toronto, Ontario
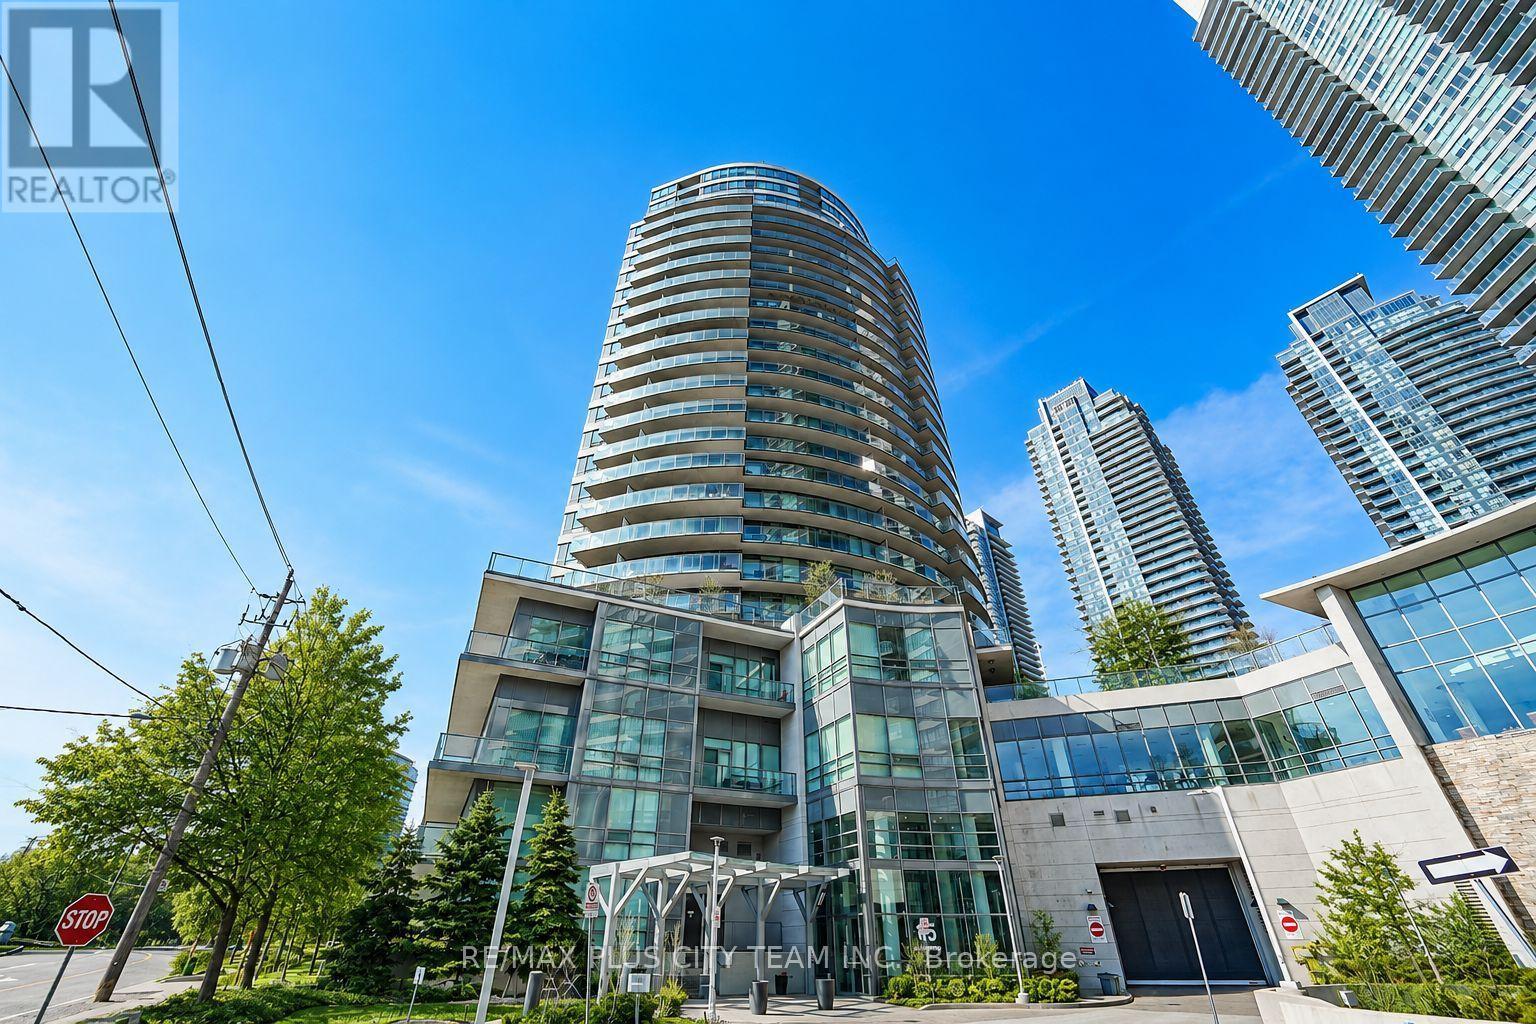
This 1-bedroom plus den, 1-bathroom condo at Beyond the Sea features an open-concept layout with floor-to-ceiling windows that fill the living space with natural light. The versatile den is ideal for a home office or study area, while two separate walkouts lead to an expansive 176 sq. ft. balcony. Ideally located steps from the lake, waterfront trails, cycling paths, the beach, dog park, shopping, restaurants, and TTC, with convenient highway access. Downtown Toronto is approximately 15 minutes away, while Pearson International Airport is approximately 20 minutes away. An excellent opportunity to enjoy comfortable waterfront living in Humber Bay Shores. (id:55026)
Oshawa, Ontario
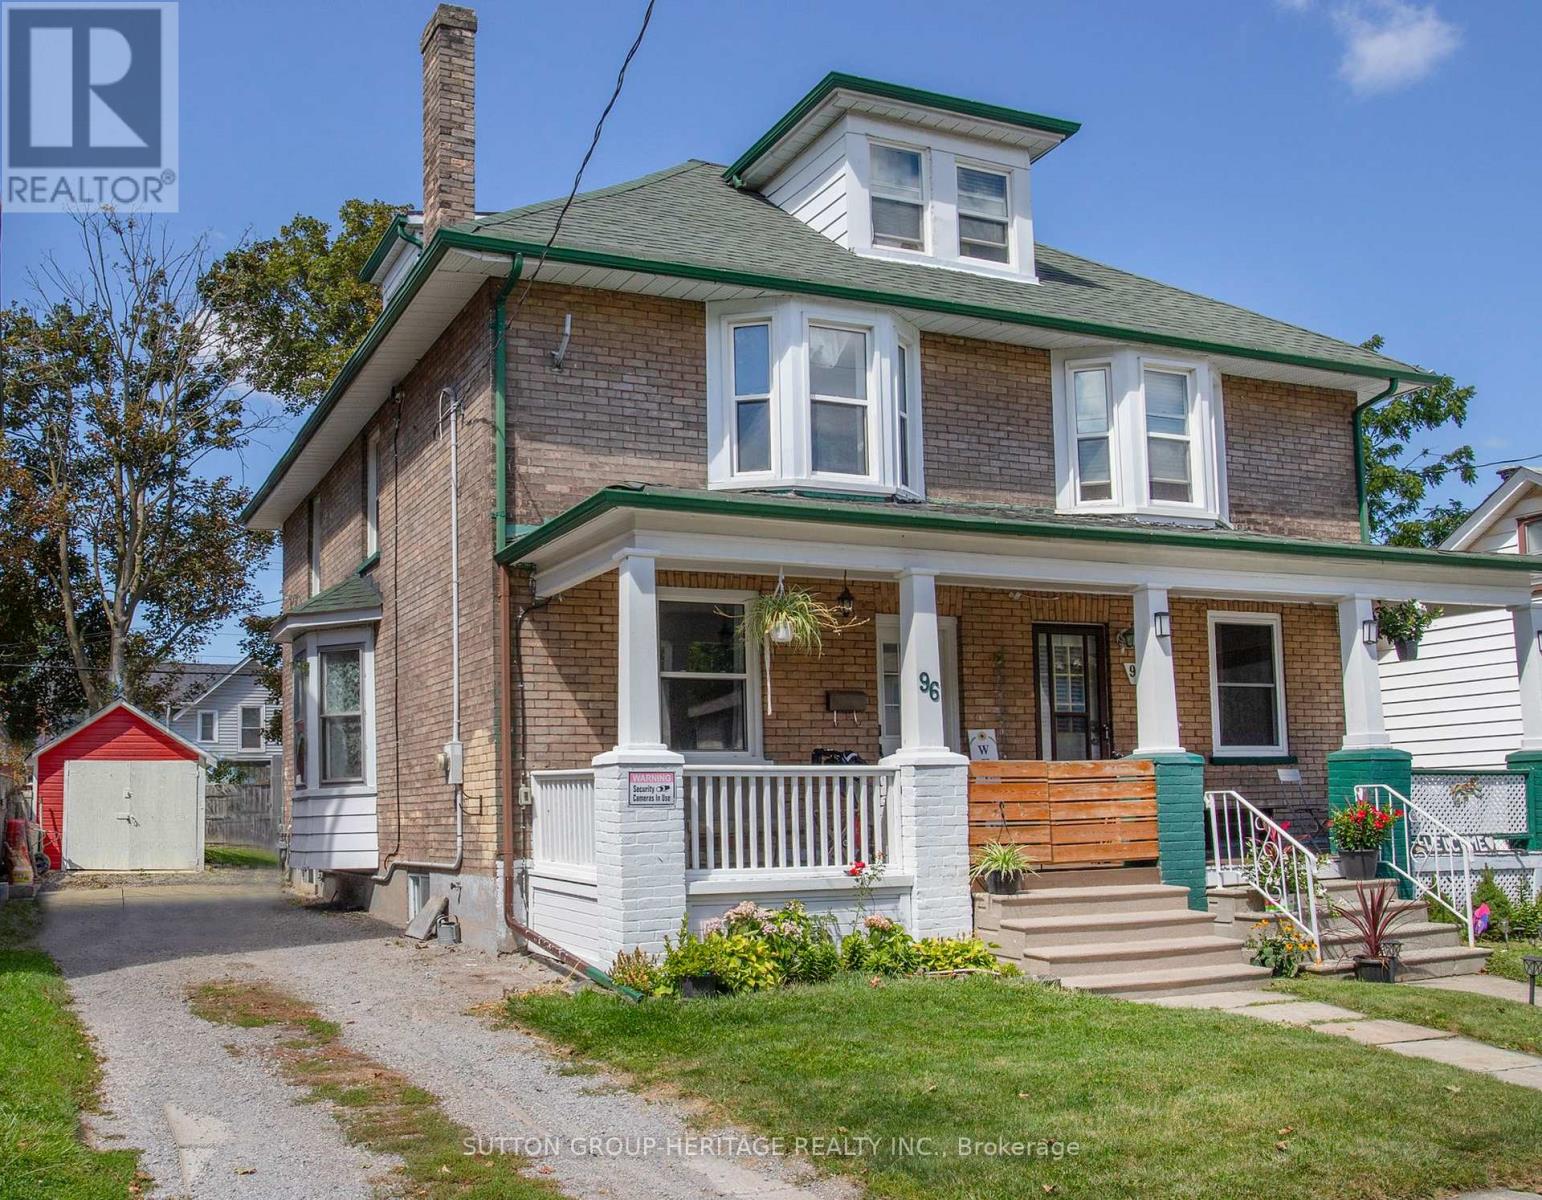
Discover in the heart of North Oshawa, this well maintained 3+1 bedroom, 2 bathroom semi-detached home offering a carpet free interior and plenty of functional living space for the whole family. Highlights include updated flooring, new main floor laundry room and 3 piece bathroom offering comfort and convenience for everyday living. The kitchen provides a walkout to fenced yard and new deck, perfect for entertaining. Upper level features a versatile newly finished attic space offering additional potential for extra bedroom, children's play area or home office, depending on your needs. Private driveway accommodates up to 3 vehicles, offering ample room for parking. Situated just minutes from Costco and a wide range of amenities this location provides easy access to all your needs. (id:55026)
Hamilton, Ontario
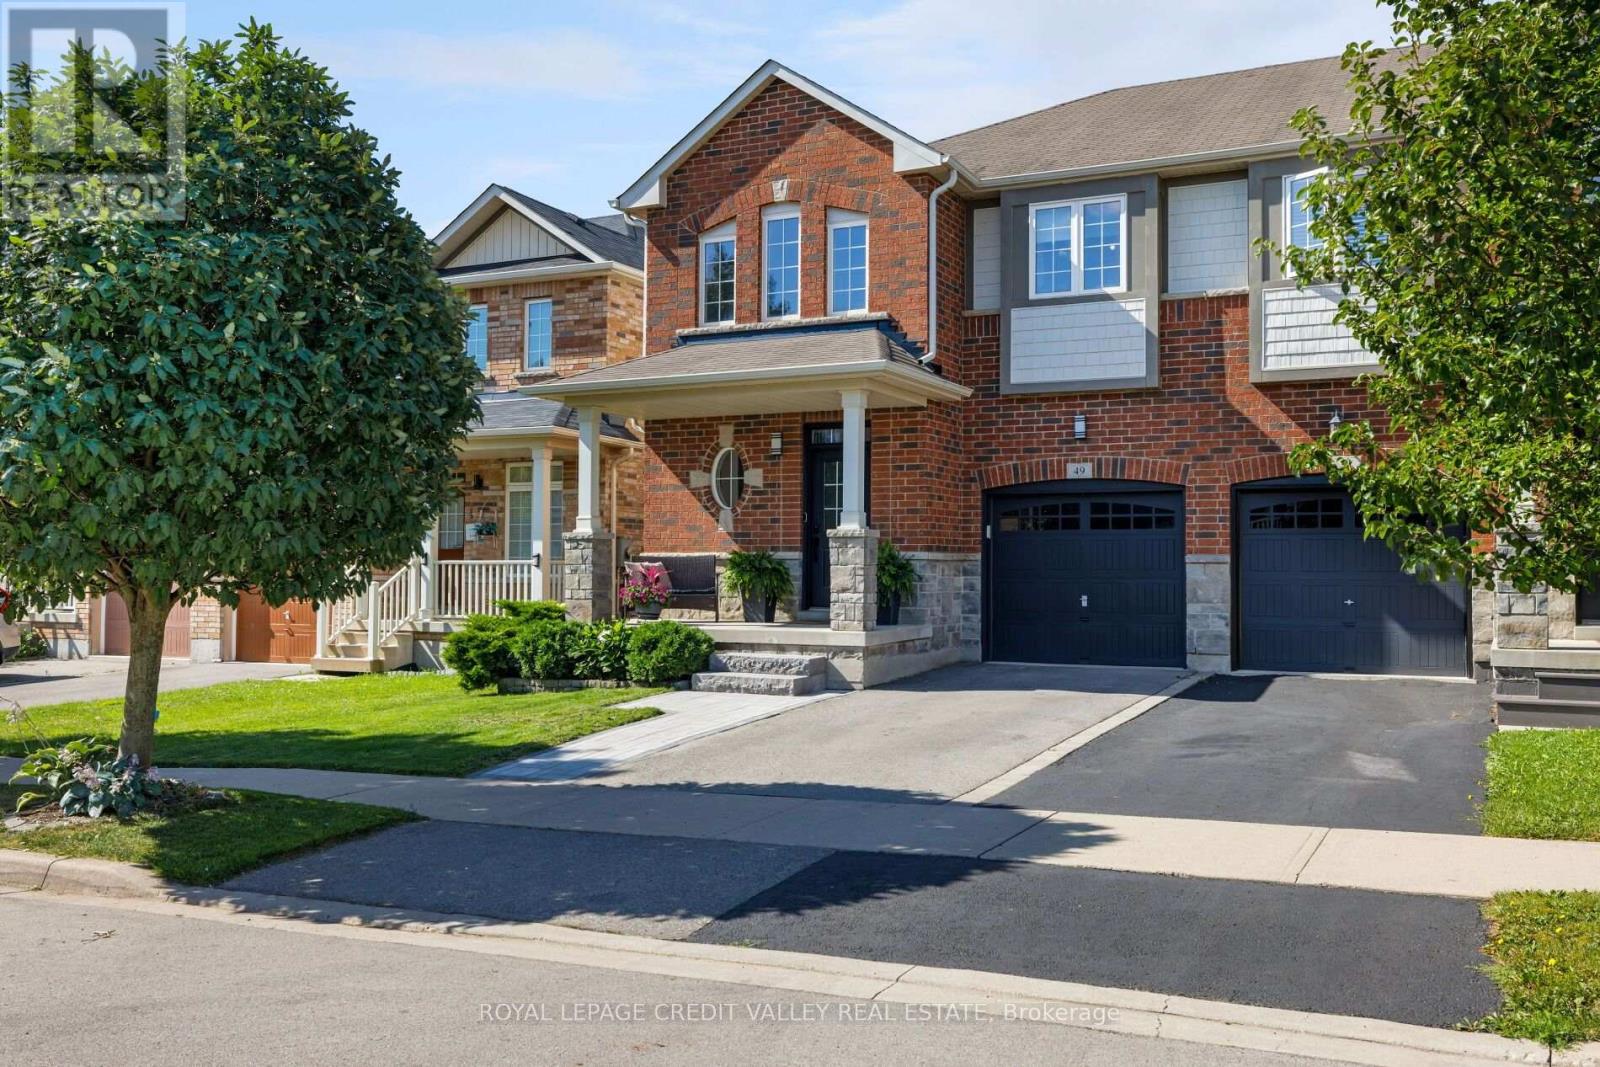
Welcome to 49 Bousfield Court, a thoughtfully updated 3-bedroom, 3-washroom home offering an impressive list of improvements both inside and out. From the inviting front exterior, featuring a new stone walkway and stairs, and expanded landscaping, to the beautifully refreshed interior and enhanced outdoor living spaces, this home has been carefully maintained and upgraded with both style and functionality in mind. Inside, you'll find refreshed paint throughout, updated hardware, updated lighting and refinished flooring and stairs and generous sized bedrooms. The powder room and primary ensuite have been fully renovated, while additional improvements include new baseboards in the basement and new blinds in the primary bedroom and nursery. Enjoy downtime in the cozy basement with extra space for those weekly workouts before you wind down the day as you step outside to an inviting backyard designed for both relaxation and entertaining. Enjoy the privacy of the newly installed fencing while relaxing under the gazebo, or take advantage of the beautifully enhanced landscaping, new flower beds, and gardening planters. A newly installed back gate provides convenient access to the greenspace beyond. Come see the thoughtful updates and experience everything this wonderful home has to offer! (id:55026)
Mississauga, Ontario
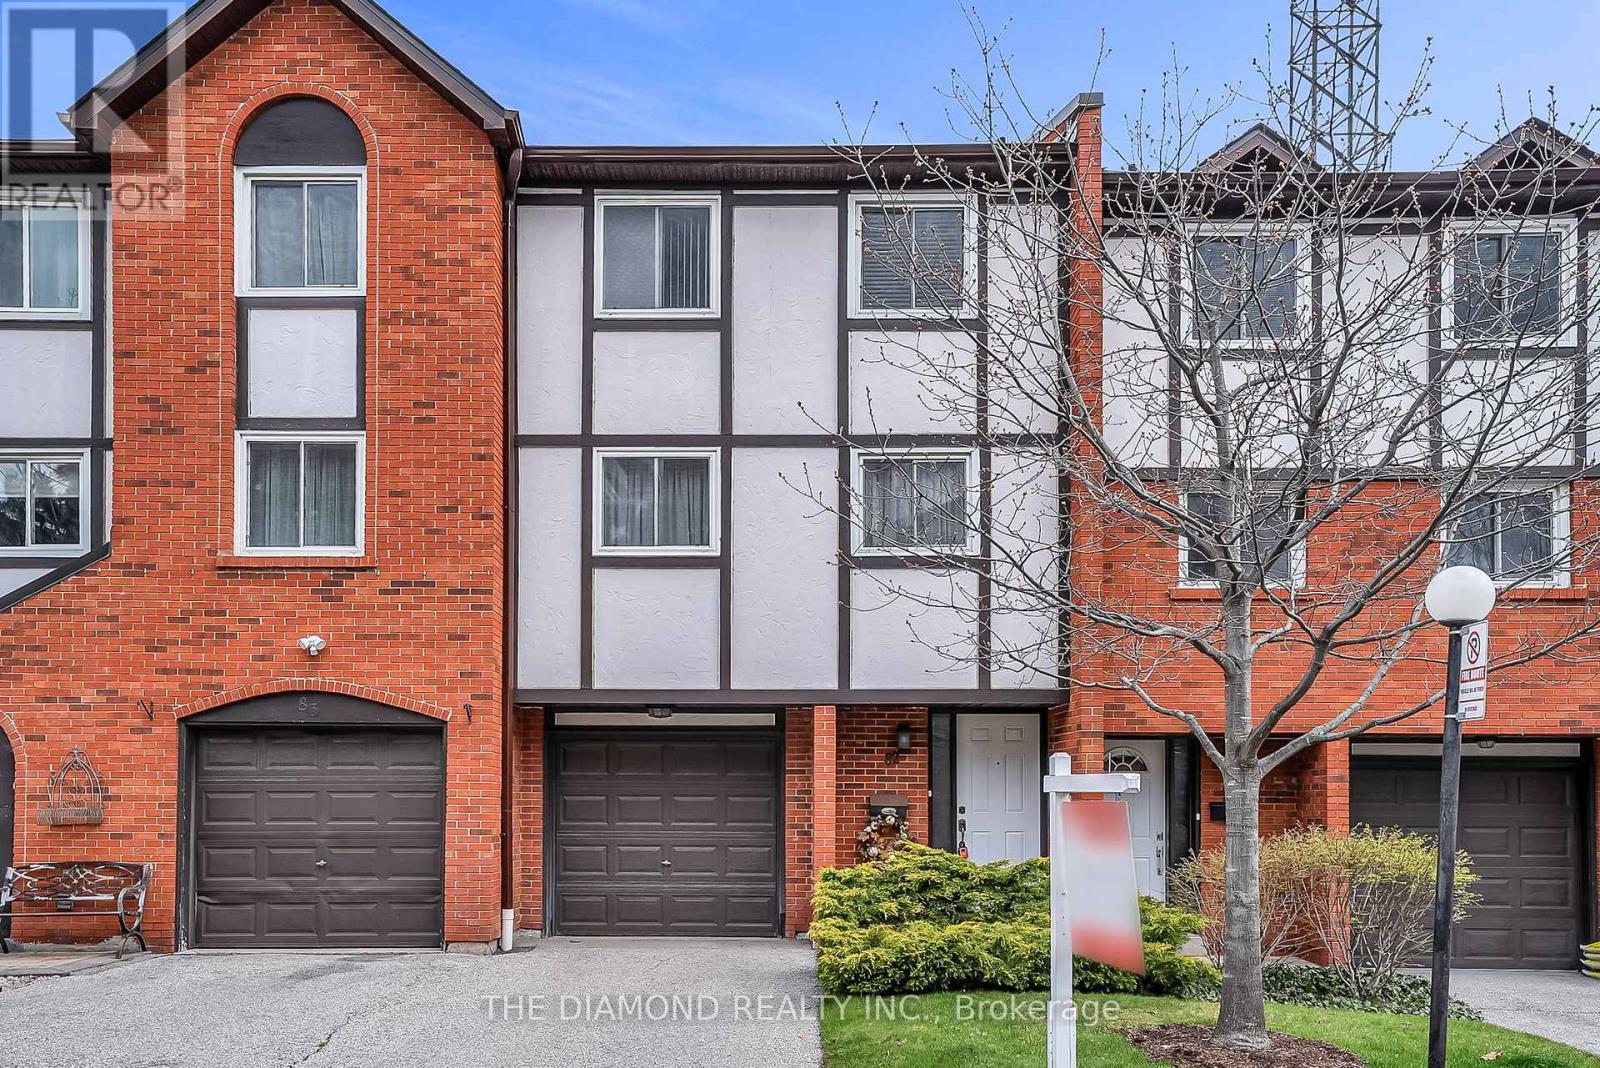
Client RemarksDiscover this amazingly maintained 3 bedroom, 2 bathroom home offering a highly desirable multi-level layout that's perfect for modern open-concept living! The spacious design features a roomy living room with cathedral ceilings and an abundance of natural light, a large eat-in kitchen and a separate formal dining area - ideal for both everyday meals and entertaining guests. Upstairs, you'll find three generously sized bedrooms, each filled with natural light and offering ample closet space for comfortable living. Step outside to a beautiful patio with a built-in deck, where you can relax and enjoy peaceful green view overlooking a nearby walking path. Located in the sought-after Rockwood Village community, this home is perfectly situated for families. Just steps to serene parks, scenic walking trails, shopping including Longo's plaza, public transit, and highly rated public and Catholic schools. (id:55026)
Toronto, Ontario
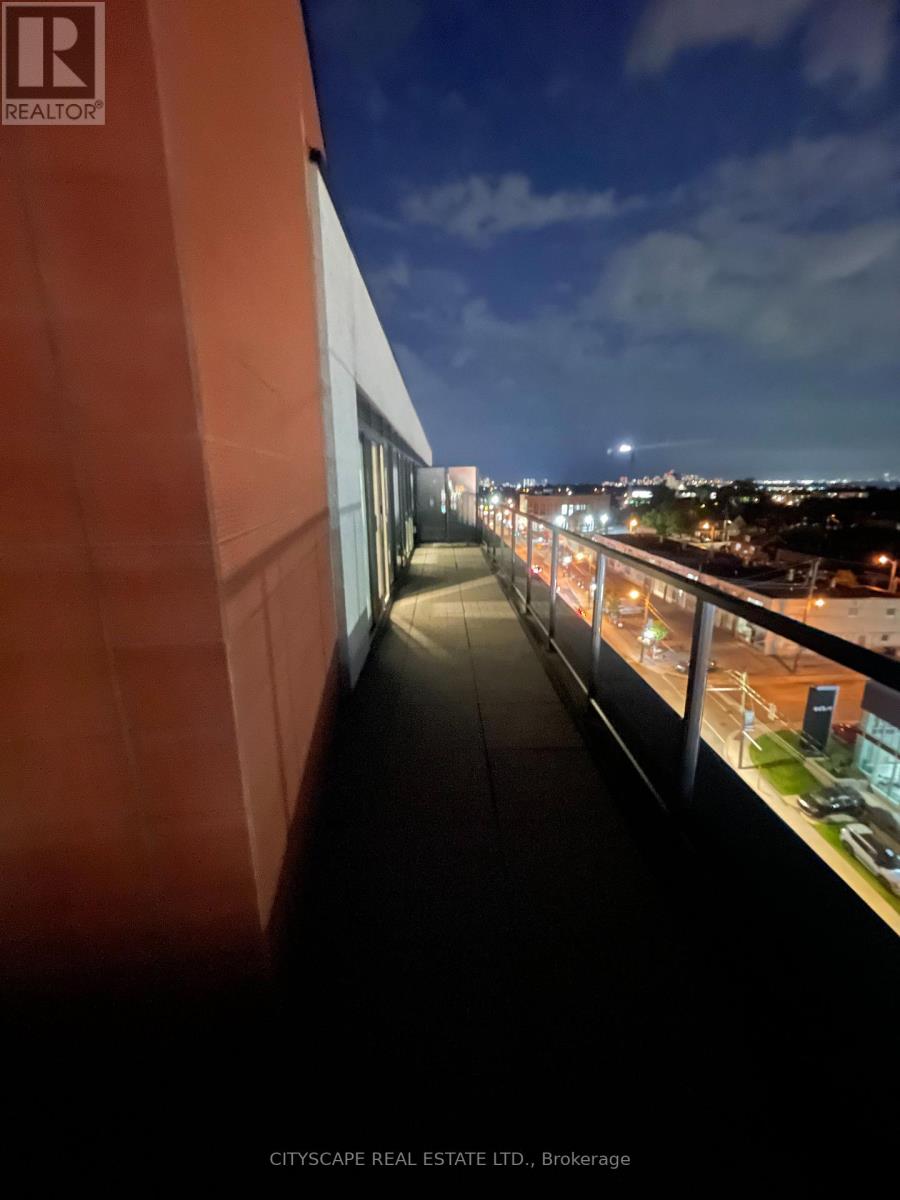
Stunning 2 storey luxury mid town penthouse. Award winning architect John Romanov has created a modern masterpiece far ahead of its time. Penthouse comes with fully upgraded smart rooms, smooth ceilings thru out, oversized glass windows, oversized wrap around terrace, one underground parking, oversized storage unit, two full sized bathrooms and more. Building comes with fitness room, rooftop patio, party room, bike racks, concierge. Great location near new lrt, subway station, yorkdale mall, shops and restaurants all walking distance. (id:55026)
Toronto, Ontario
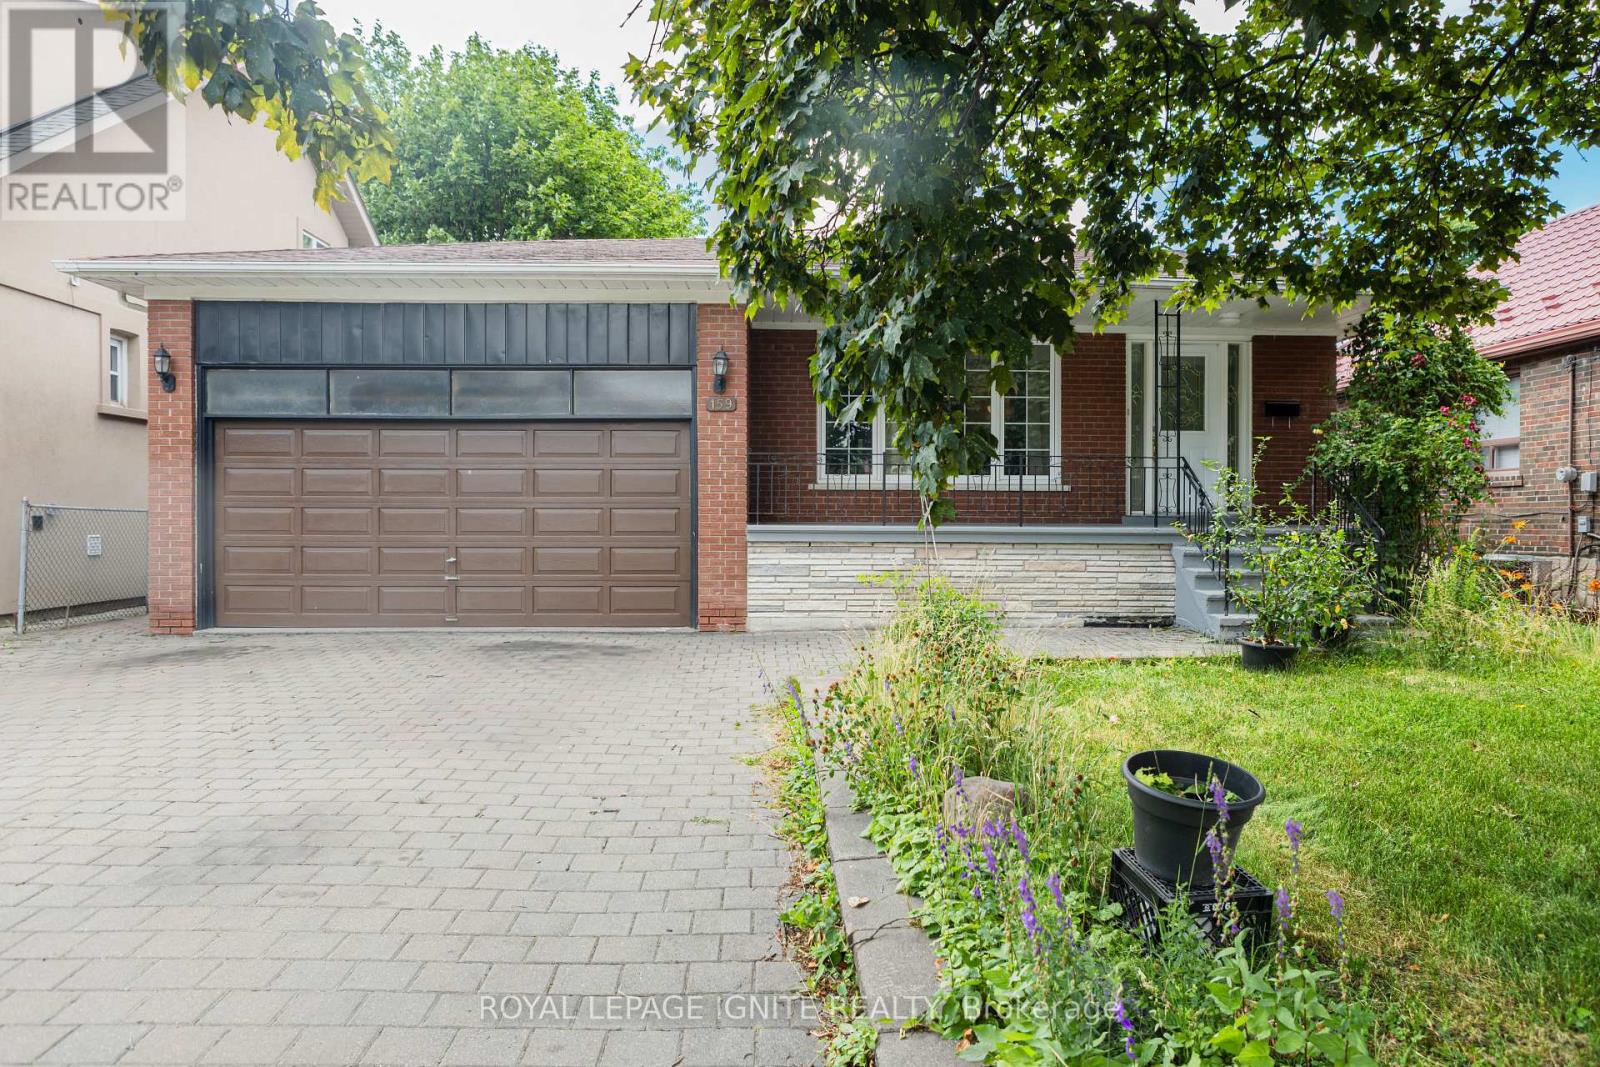
Unlock the potential of this rare detached freehold bungalow situated on an impressive 50 x 129 ft. lot in Toronto's established and highly sought-after Weston community. Whether you're looking to renovate, invest, build your dream home, or generate rental income, this property offers endless possibilities. The main level features 3 spacious bedrooms, a full bathroom, a functional kitchen, and bright living spaces, while the finished basement with a separate entrance includes 2 additional bedrooms, 2 bathrooms, a second kitchen, and exceptional flexibility for extended family, in-law living, or income potential. This solid home is ready for your personal vision and updates, making it an outstanding opportunity for buyers looking to customize a property to their own style and needs. The expansive lot also presents exciting future redevelopment potential in a well-established Toronto neighbourhood (buyer to conduct their own due diligence regarding redevelopment opportunities). Complete with an attached 2-car garage and parking for up to 6 vehicles, this property offers space and convenience rarely found in the city. Ideally located close to Weston GO Station and UP Express, TTC, Highways 401 & 400, schools, parks, shopping, restaurants, and the Humber River trail system, you'll enjoy excellent connectivity while being surrounded by mature neighbourhood amenities. A rare opportunity to secure a premium lot with unlimited potential in one of Toronto's evolving neighbourhoods. Renovate, rebuild, invest, or make it your forever home-the possibilities are endless. (id:55026)
Barrie, Ontario
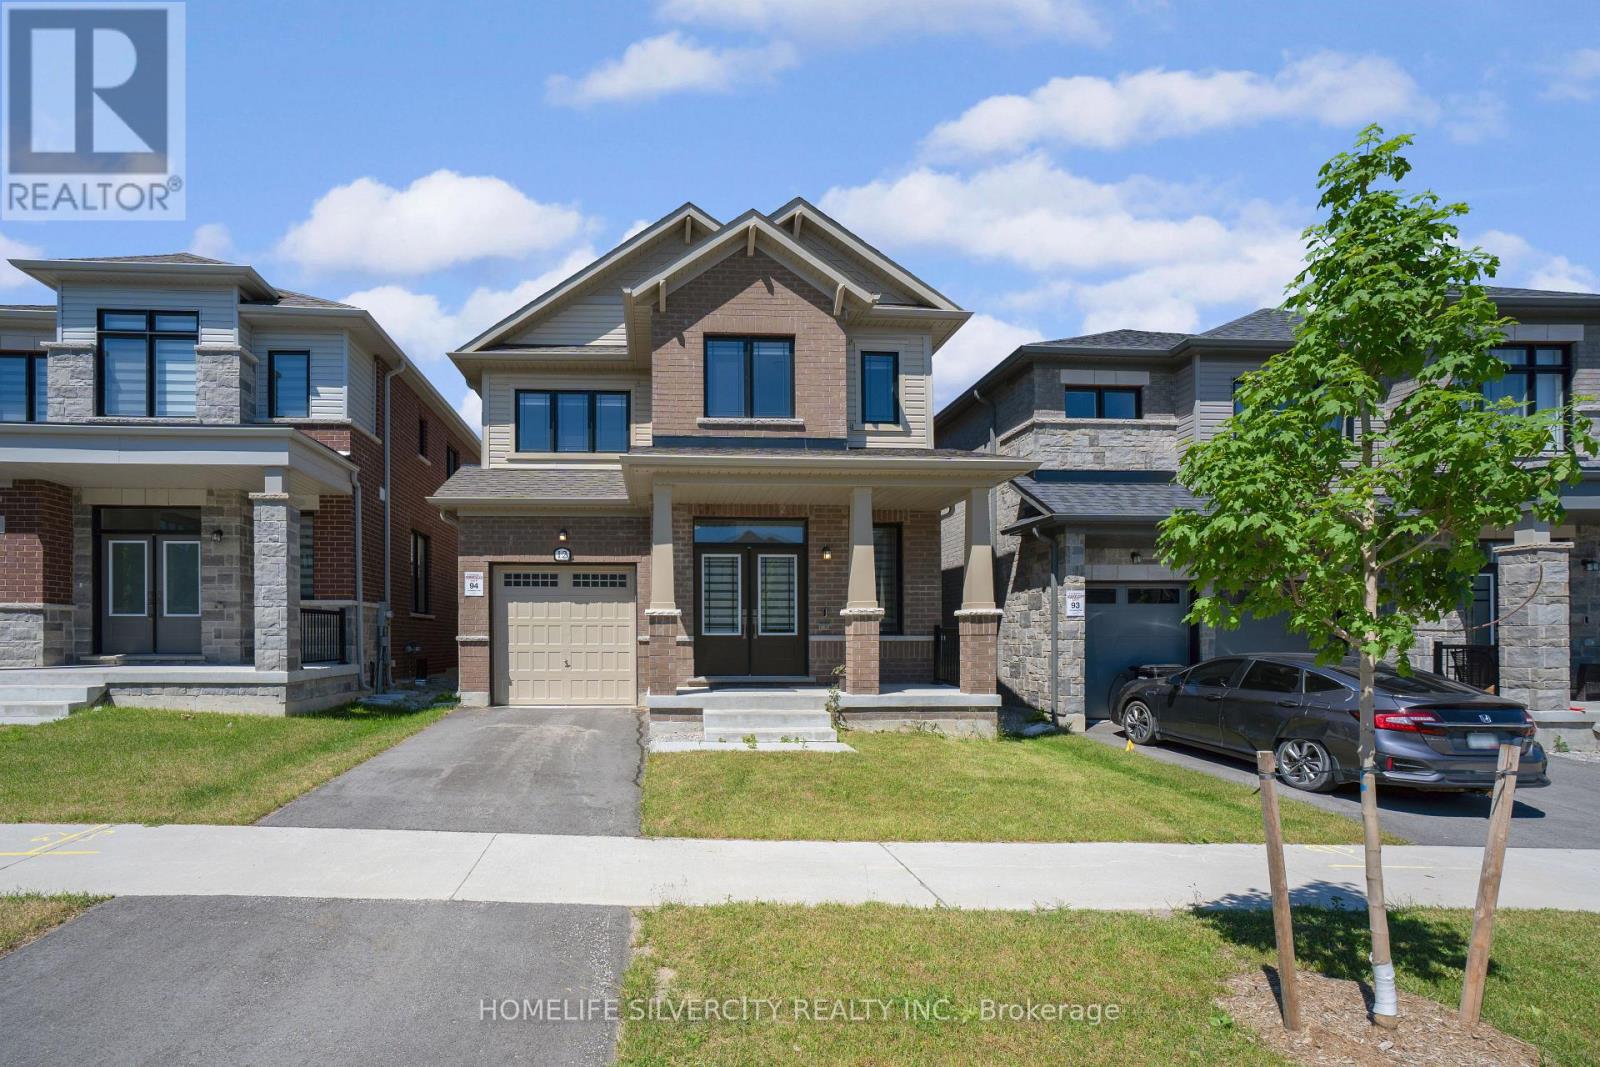
Welcome to this open concept Detached Modern Home by Sorbara, with 2140 Sqft built in 2023.Main Floor offers Spacious Bright Great room, separate Dinning room and separate office Room, Laminate Floors Throughout and Oversized Windows Filling the Entire House with Natural Light. Kitchen Is Equipped With S/S Appliances, Quartz Countertops, Spacious Centre Island and Walk-Out Patio Door to The Back Yard. Second floor showcases 4 spacious bedrooms. Primary bedroom with 4-piece ensuite and walk in closet All Measurements & Floor Plan as Per Builder. (id:55026)
Barrie, Ontario
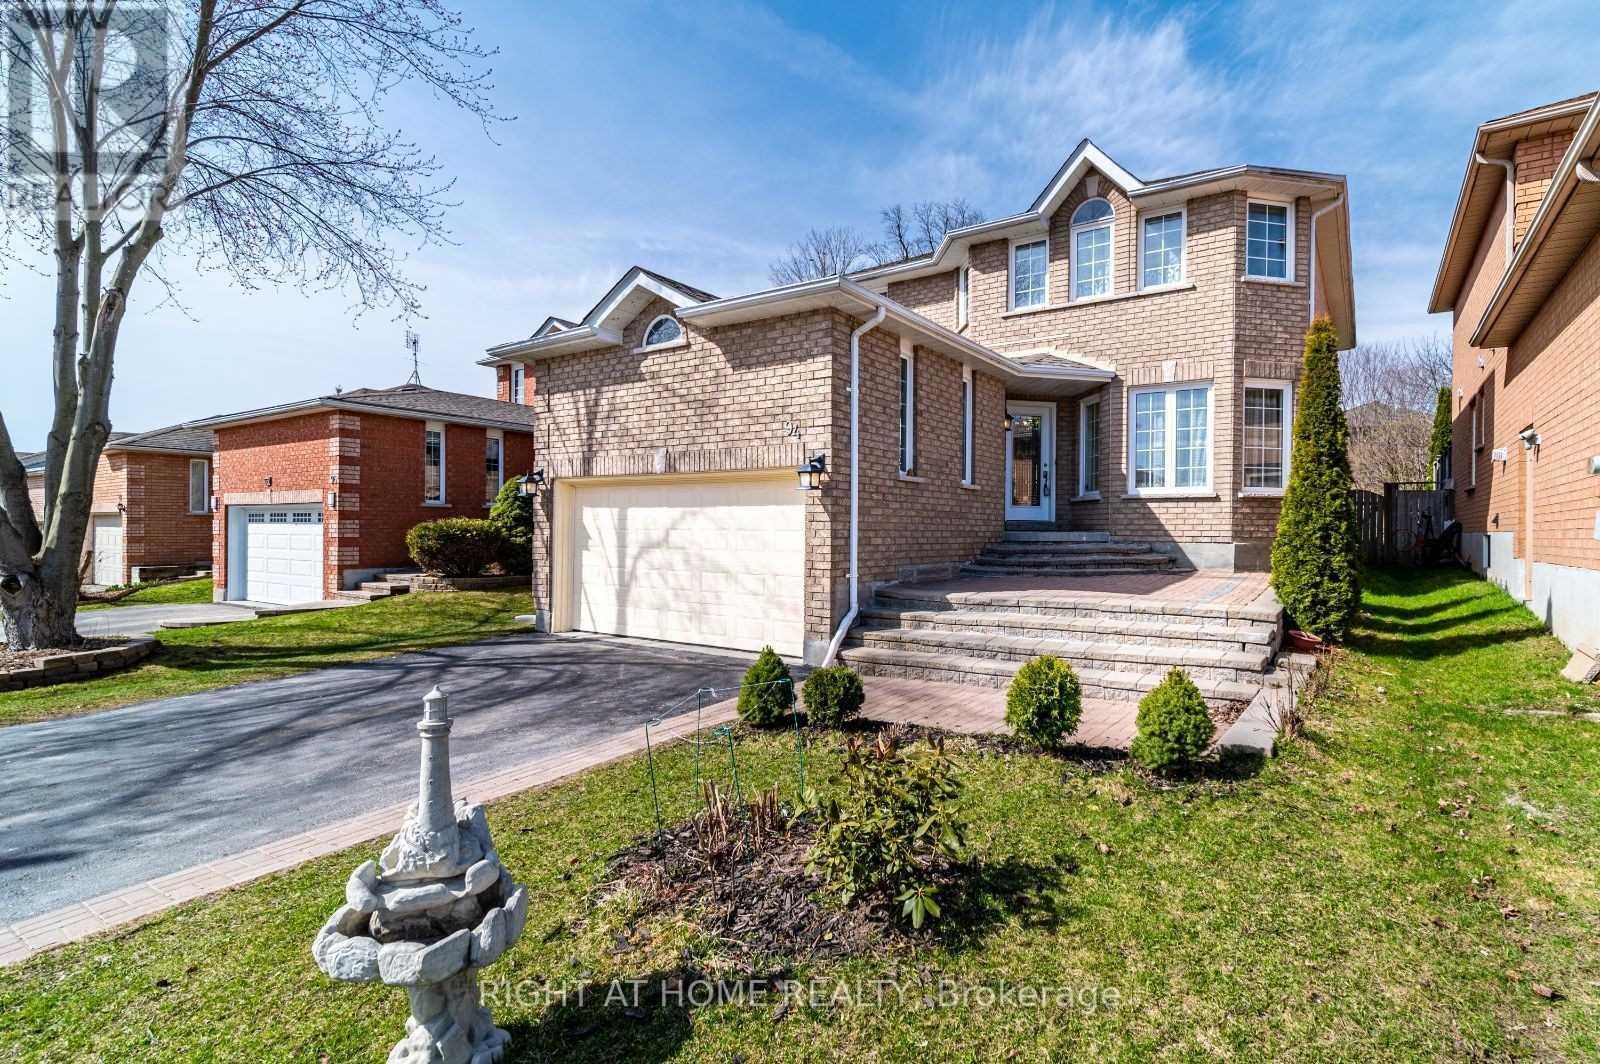
Welcome to 94 Ward Drive, Barrie! This beautiful two-storey family home is ideally located close to schools, shopping, restaurants, gyms, parks, the Peggy Hill Team Community Centre, Highway 400, and the GO Station.The home features a welcoming grand foyer, spacious dining room with bay windows, and a bright family room with a gas fireplace. The well-appointed kitchen offers ceramic flooring, glass-tile backsplash, stainless steel appliances, breakfast bar seating, and a walkout to the fully fenced backyard with an interlock patio and plenty of green space.The second floor features 4 spacious bedrooms, including a primary suite with a walk-in closet and luxurious 4-piece ensuite. A 5-piece family bathroom and convenient main-floor laundry complete the home's functional layout.The unfinished basement offers excellent potential for additional living or recreation space. New A/C was installed in 2025 and the property intails a new furnace in 2024. Complete with a two-car garage, attractive curb appeal, and a fantastic location, this home is perfect for families and commuters alike! (id:55026)
East Gwillimbury, Ontario
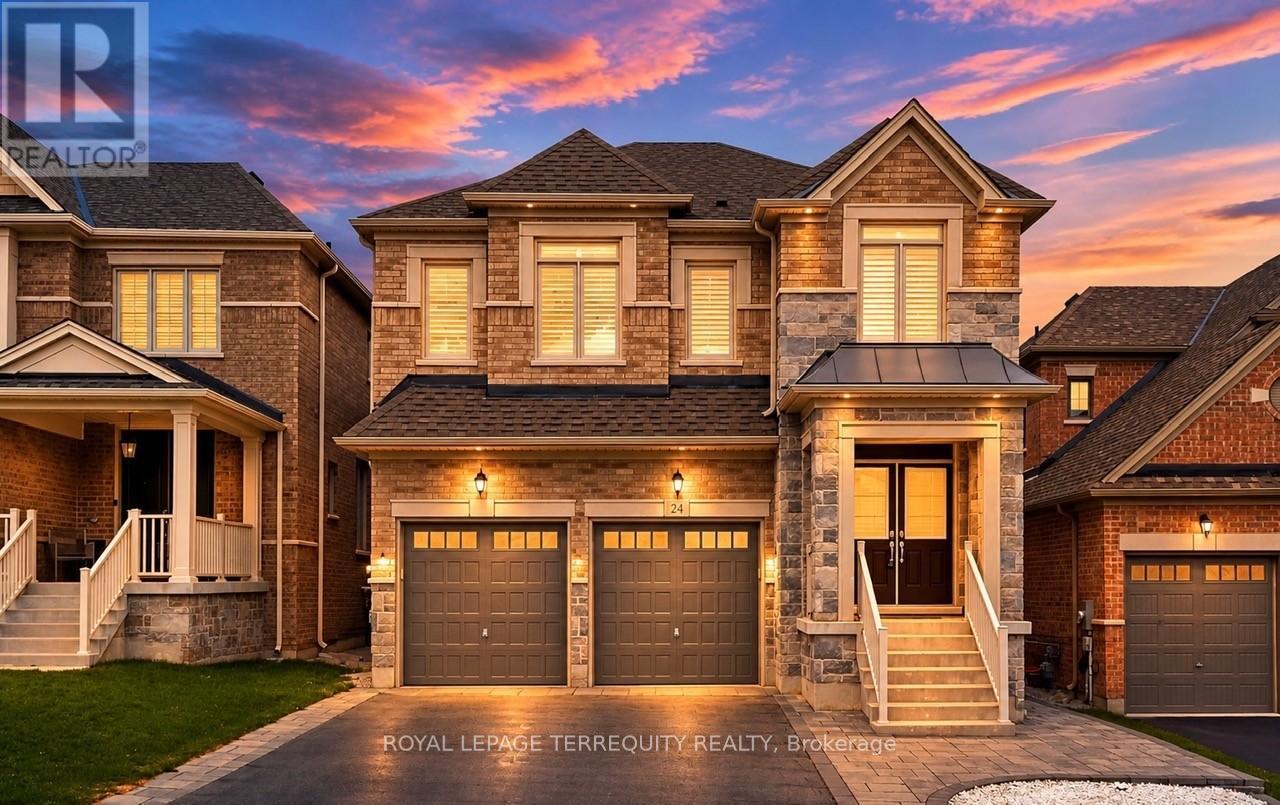
Welcome to 24 Hydrangea Hollow, a well-appointed residence in desirable Holland Landing offering the flexibility of 4+1 bedroom or a home office. This home features a fully upgraded kitchen with premium cabinetry, oversized island, stainless steel appliances, and an extra-large fridge and freezer. Hardwood flooring extends throughout, complemented by designer lighting, California shutters, and smart home-controlled pot lights. Four bedrooms offer private ensuite bathrooms, including a spacious primary suite with a spa-inspired ensuite and double sinks. The additional second-floor room is ideal for use as a 5th bedroom or private office. The backyard is fully finished with stone landscaping, offering a low-maintenance outdoor space. An ENERGY STARR certified Great Gulf build with HRV system, this home showcases substantial upgrades completed with high-quality finishes throughout-offering lasting comfort, efficiency, and the confidence of a trusted builder. Don't miss this turnkey property book your showing today! (id:55026)
Kitchener, Ontario
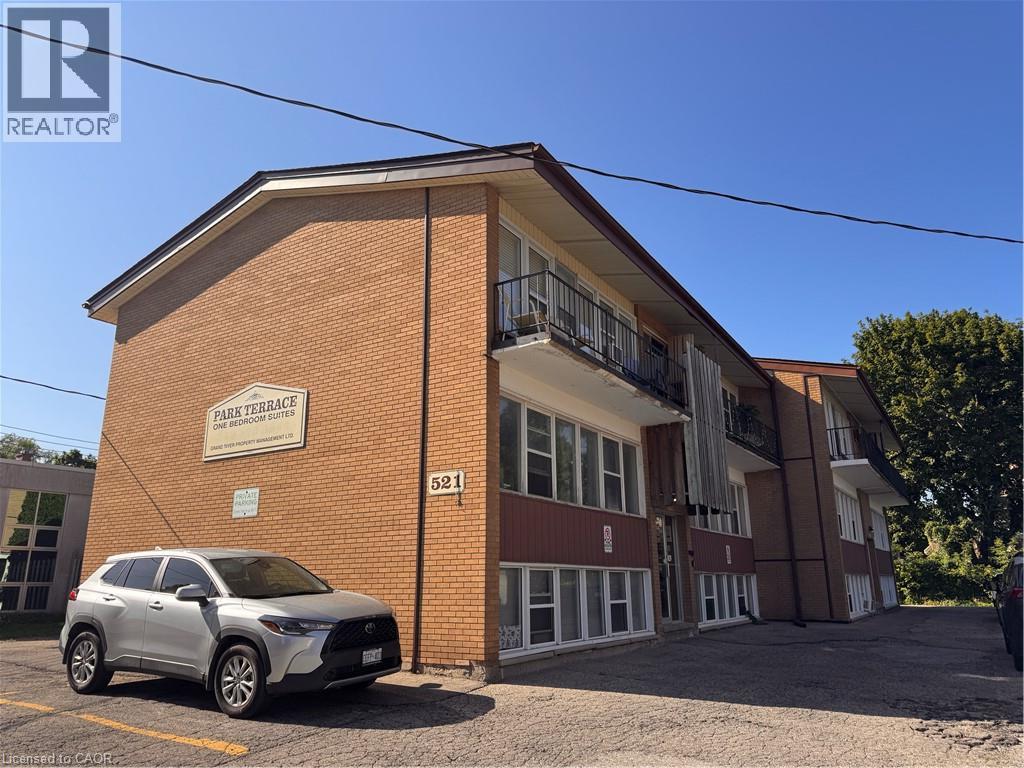
Refreshed & Bright 1 Bedroom Apartment in Central Kitchener! (Unit 4) Welcome to 521 Park Street in Kitchener! This well-kept and recently renovated apartment features a bright and welcoming living area, a spacious kitchen with plenty of storage, and a fantastic central location between Uptown Waterloo and Downtown Kitchener. Enjoy convenient access to shopping, public transit, restaurants, parks, and everyday essentials. Don't miss this opportunity for comfortable living in a great neighbourhood! Features: • 1 Well-Sized Bedroom • 1 Full Bathroom • Bright & Open Living Area • 3 Appliances (Fridge, Stove & Microwave) • Carpet-Free • Radiant Heating (Included) • 1 Parking Space Included • On-Site Laundry (Paid) • Minutes from Major Bus Routes • 3 Minutes from Groceries & Everyday Essentials • Easy Access to Highway 7/8 • Close to Parks & Walking Trails Rental Details: *** Rent plus Electricity *** *** Available: September 16th, 2026! *** ***See sales brochure below for showing instructions*** (id:55026)
Toronto, Ontario
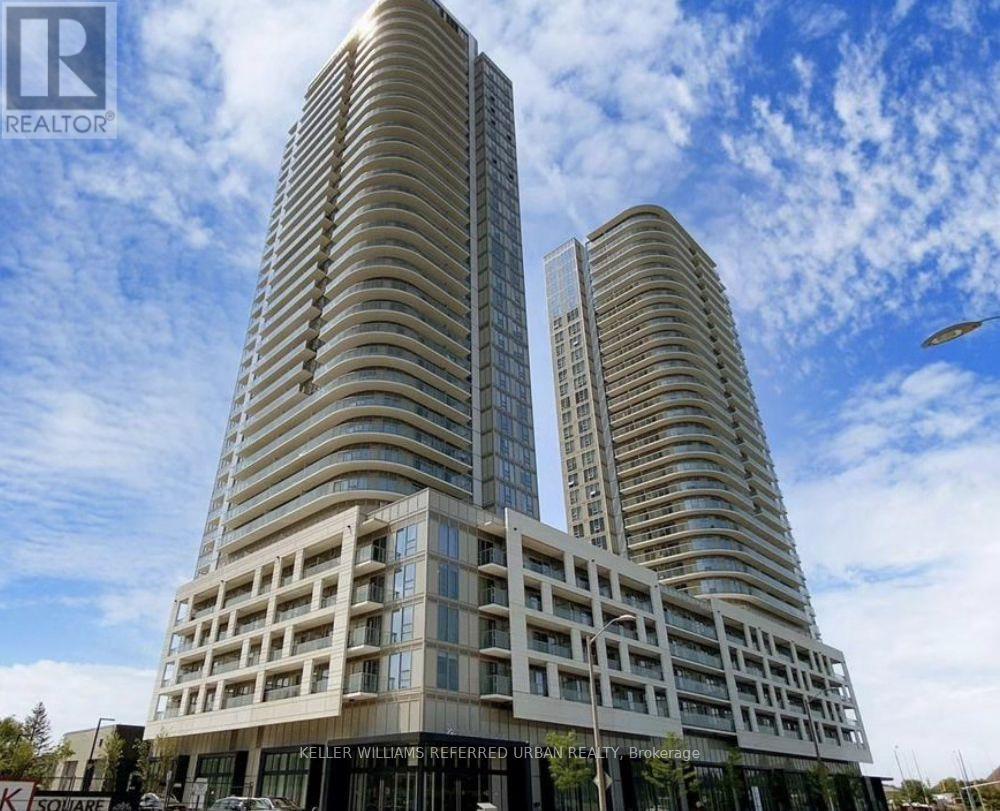
Convenient Location in the Heart of Scarborough! Welcome to this beautifully appointed 1 Bedroom + Study condo, ideally situated just a minutes from Highway 401 and Kennedy Road. Bright, modern, and thoughtfully designed, this exceptional suite offers a functional open-concept layout complemented by contemporary finishes and expansive windows that fill the space with natural light.The versatile study provides the perfect space for a home office or study area, while the stylish kitchen features built-in and integrated panelled appliances, sleek cabinetry, and ample workspace-ideal for both everyday living and entertaining. Step outside to your private balcony with unobstructed views, the perfect place to enjoy your morning coffee or unwind at the end of the day.The unit includes one underground parking space, along with plenty of visitor parking for family and friends. Enjoy unbeatable convenience with easy access to Highway 401, DVP, Agincourt GO, Easy Commute to Downtown Toronto, TTC transit, Kennedy Commons, Scarborough Town Centre, and Agincourt Mall, Tam O'shanter Golf Course, Medical Building, Shopping, Dining, Entertainment, and Commuting just minutes from your doorstep. Enjoy premium building amenities, including: -> -hotel-style Lobby, with a warm and welcoming fireplace -> 24-hour concierge -> Outdoor terrace with BBQ area -> Fully equipped fitness centre with gym -> yoga and aerobics studio -> Children's play zone -> Party room and large library -> music room -> guest suites, and much more! A fantastic opportunity to rent a stylish home in one of Scarborough's most convenient and connected locations. *Some photos are virtually staged* (id:55026)
Pickering, Ontario
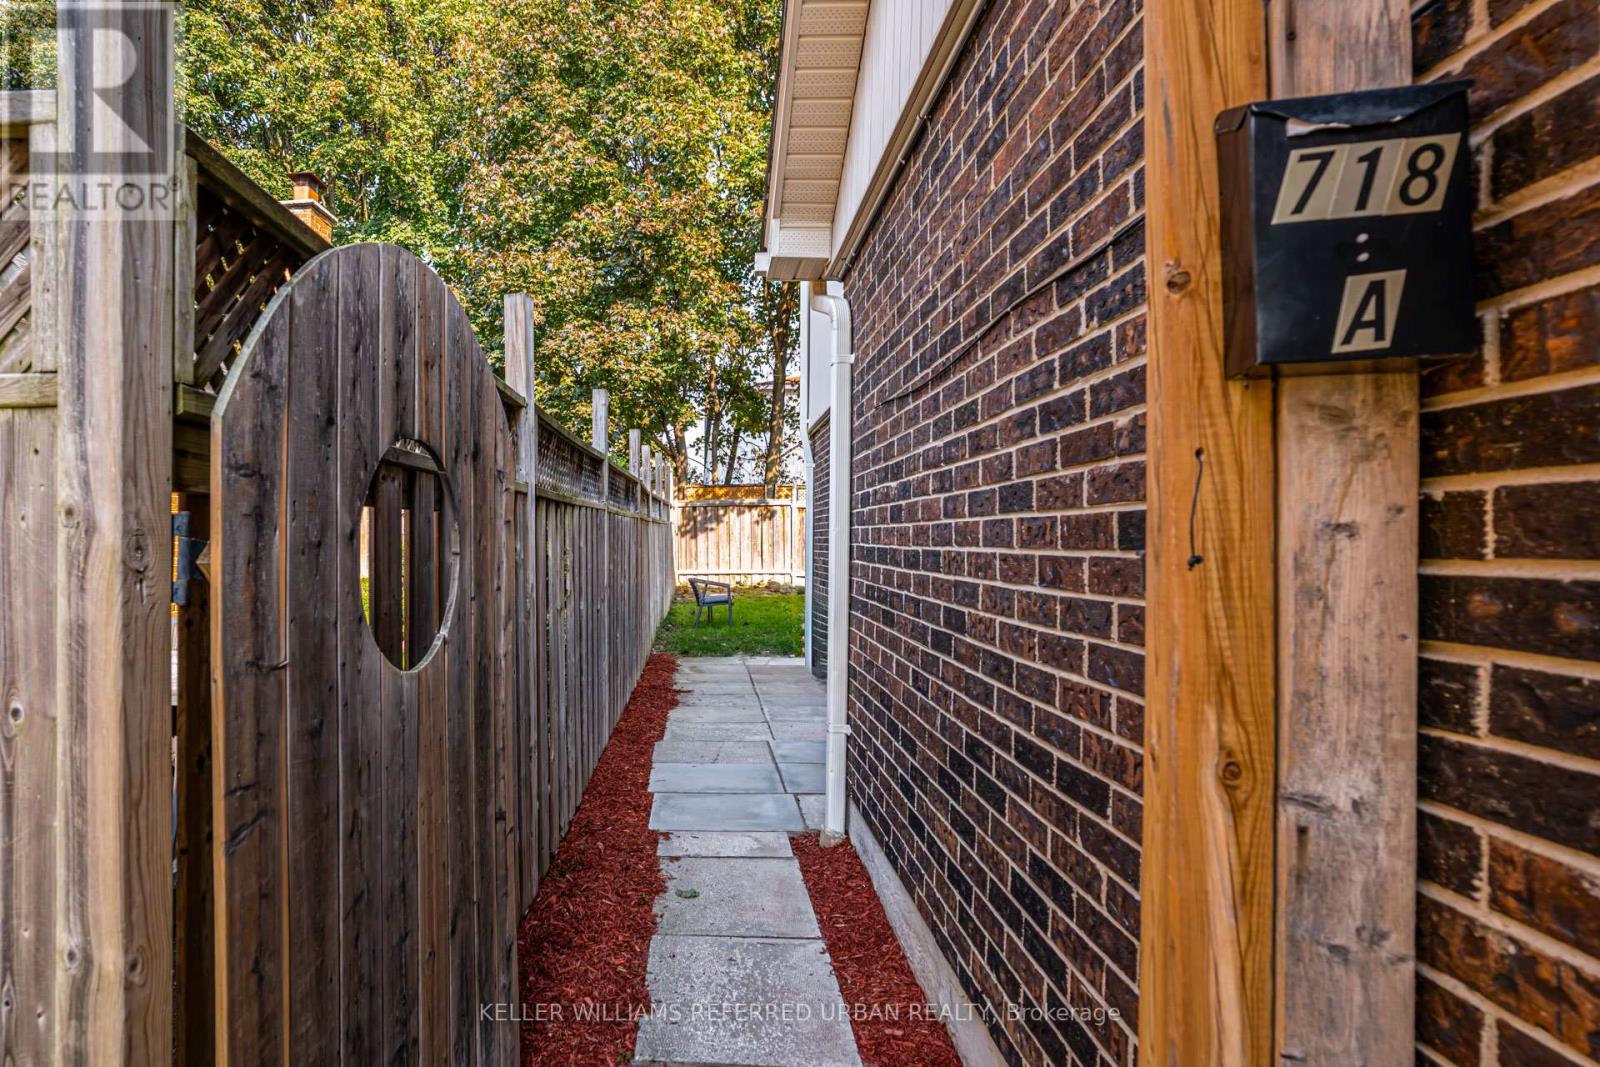
Welcome to this cozy 1-bedroom legal basement apartment, ideally located in a peaceful and desirable neighbourhood. This bright and spacious unit features an open-concept layout, a private separate entrance, and modern finishes throughout. Enjoy the convenience of being just a short walk from parks, schools, Pickering Town Centre, and public transit, with easy access to Highway 401. Utilities: Tenant pays 30% for a single occupant or 40% for a couple. **Internet is included.** (id:55026)
Toronto, Ontario
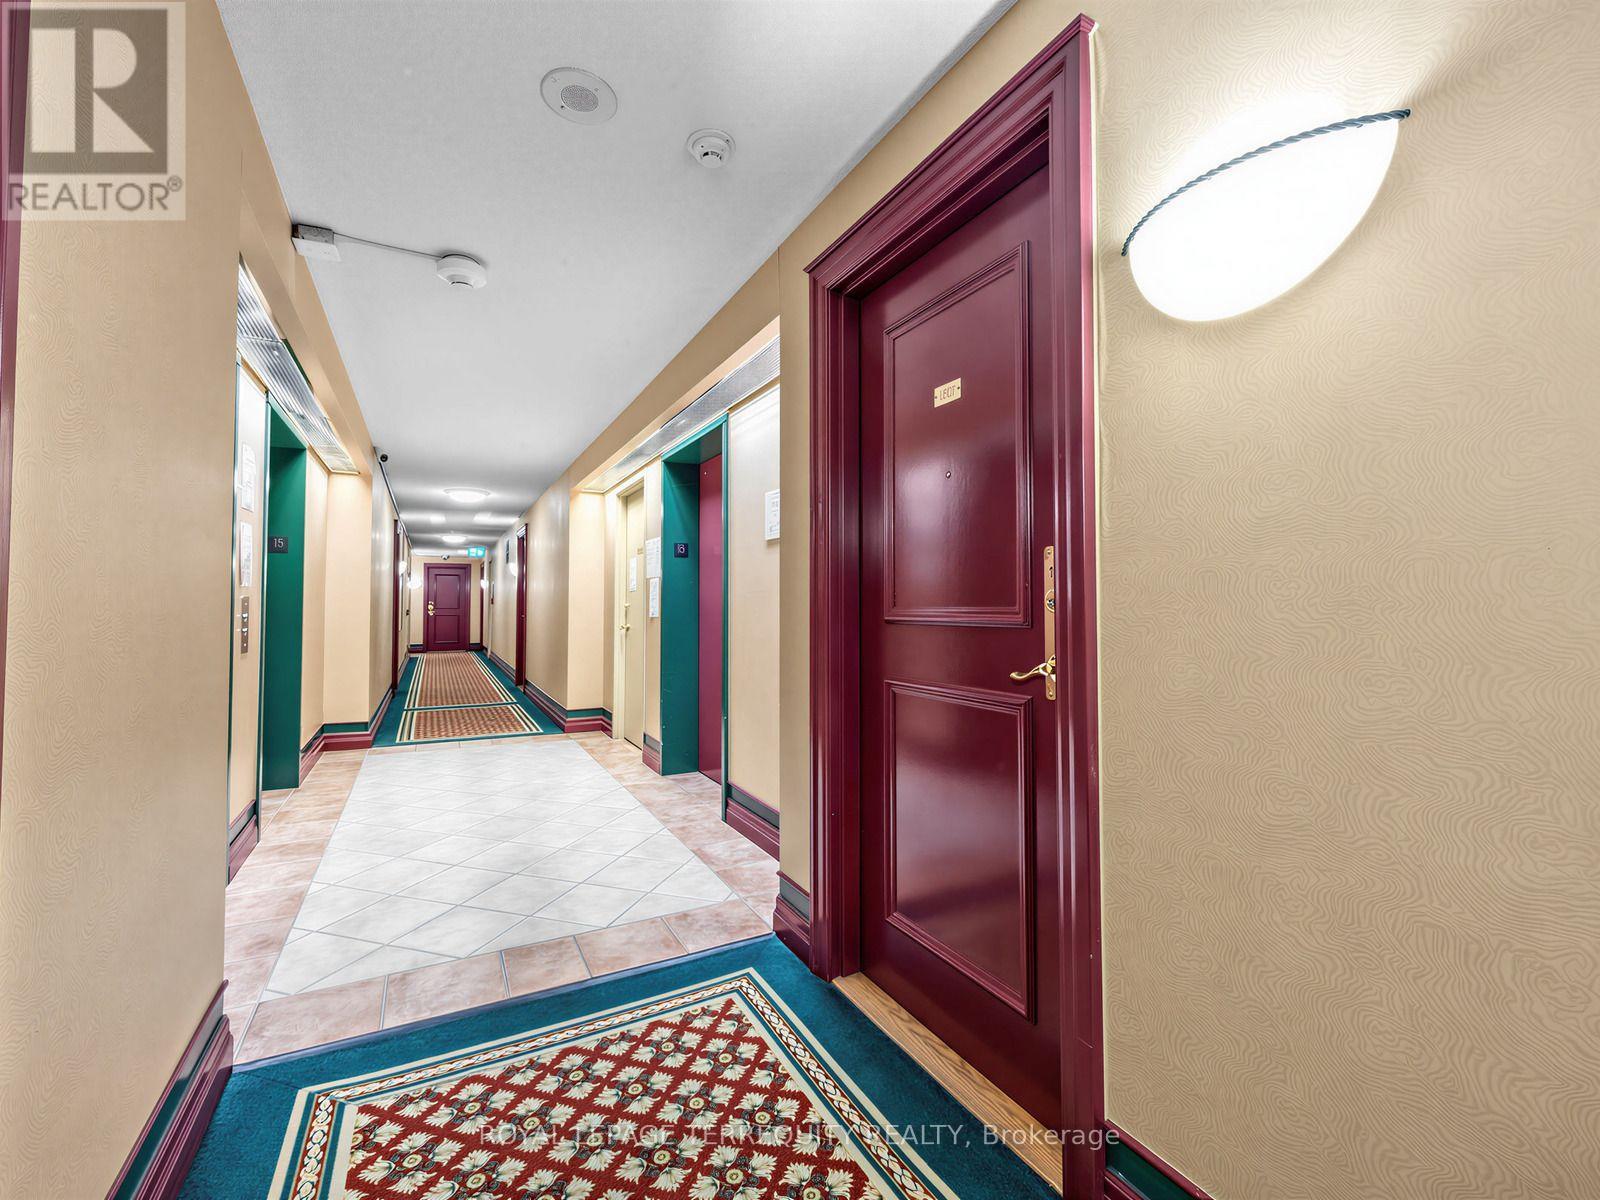
This is a ready to move in beautiful 2 bedrooms & 2 full bathrooms newly renovated Suite at the Chartwell Place built by Monarch Developments. The renovation was done with top-of-the-line Benjamin Moore Regal paint and waterproof plank flooring. The spacious kitchen is open to the dining room and is furnished with brand new 2026 Frigidaire Stainless Steel never used appliances - the stove features induction elements and steam clean stove. The separated bedrooms layout feature traditional design with privacy luxurious colonial doors, large windows and spacious double closets, ideal for child/in-laws sharing. The unit has a panoramic clear view of the city, overlooking the Woodside Square Mall with many restaurants, shopping, cinema & grocery store giving it a walk score of 91 and with TTC at its doorstep, a transit score of 65. The building's amenities include gym, indoor pool with jacuzzi & sauna, guest suites, party room, Ping pong & billiards room, meeting room & visitor parking. This condo community is quiet with very little turnaround making this a rare opportunity to move in this select condo building. (id:55026)
Toronto, Ontario
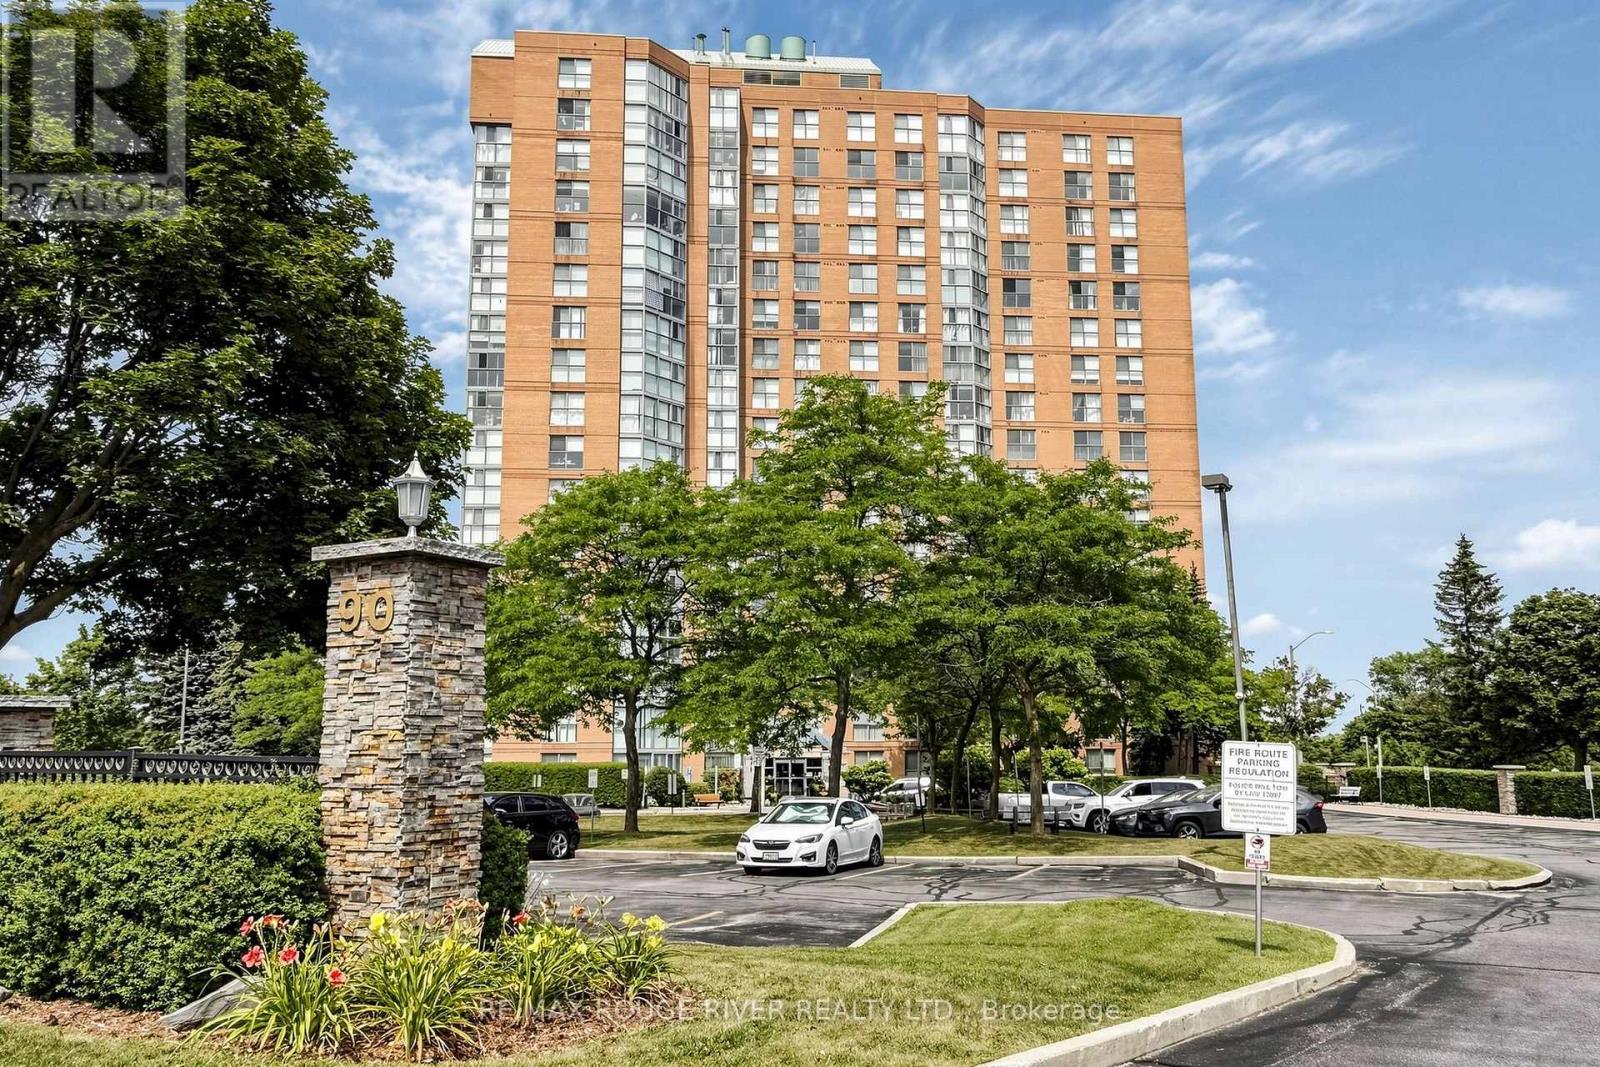
This exceptional condo offers a breathtaking , unobstructed Lake Ontario View and an unbeatable blend of comfort, convenience and value. Designed with bright open living spaces, the home captures natural light throughout the day and provides a serene backdrop of the lake from sunrise to sunset, A rare highlight of this property is the inclusion of Two parking spaces-- an uncommon and highly sought after advantage in the Toronto Condo Market--Perfect for multi vehicle households or added flexibility. Ideally Situated within walking distance to TTC, GO TRAIN access, reputable schools, and a wide selection of shopping and daily amenities, this location offers seamless connectivity and everyday convenience. Lakeside trails, parks, and essential services are all just steps away, making this an exceptional opportunity for buyers seeking both lifestyle and practicality. (id:55026)
Toronto, Ontario
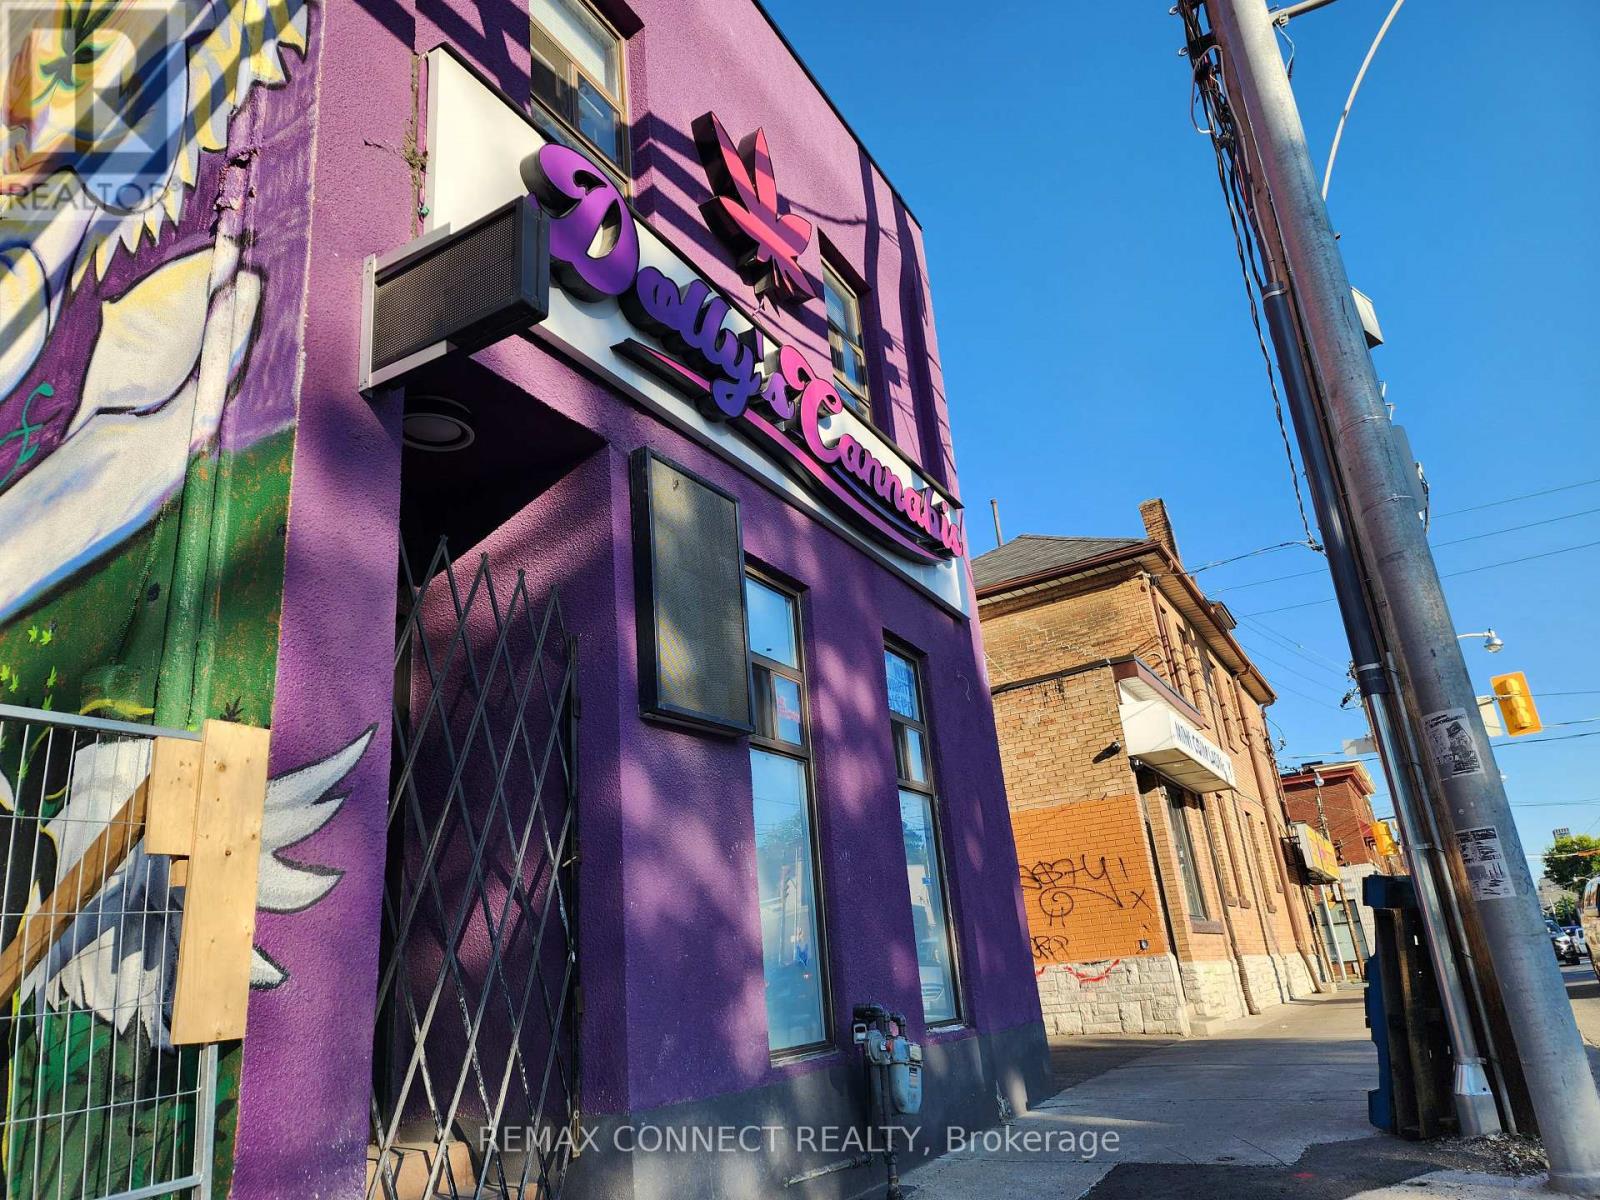
Prime Annex Location (Bathurst & Dupont Intersection) Fronting On A High Vehicle And Pedestrian Traffic Strip Surrounded By New & Pending Redevelopment And Vibrant Central Neighborhoods. This Stand Alone Building Features 3 Rooms/Offices On The 2nd Floor Equipped With A Washroom, Sauna, A Large Bath Tube And Access To Backyard - Potential To Convert 2nd Floor Zoning To Residential For Live-In Work Opportunity. Main Floor Features An Open Concept Layout Equipped With 2 Bathrooms And Gas Line For Potential Food Operations. Basement Consists Of Roughly 1000sqft. 600V 3 Phase Electrical. EL Zoning Permits A Variety Of Retail Uses And Light Industrial Uses. Easy Access To TTC, Street Parking, Shops, Boutiques, Banks, And More. Tenant To Lease Entire Premises. $30 Net Lease + $11.75 Per Square Foot T.M.I. + Utilities. (id:55026)

Toronto, Ontario
Tridel Built Luxury Polo Club 1 - Very Spacious, Sun-Filled, 2 Bedrooms Plus Huge Den (Easily A 3rd Bedroom), All Utilities Included. New Floor And Carpet Free, Great Open-Concept Layout. Turn Key Investment Opportunity For Investors. Walk To U Of T Campus, Ttc Subway Is Within Minutes, Grocery Within Distance! En-Suite Laundry, 24 Hours Security/ Concierge; Amenities: Gym, Hot Tub, Rooftop Garden, Squash Crts & Visitors Parking. (id:55026)
Ottawa, Ontario
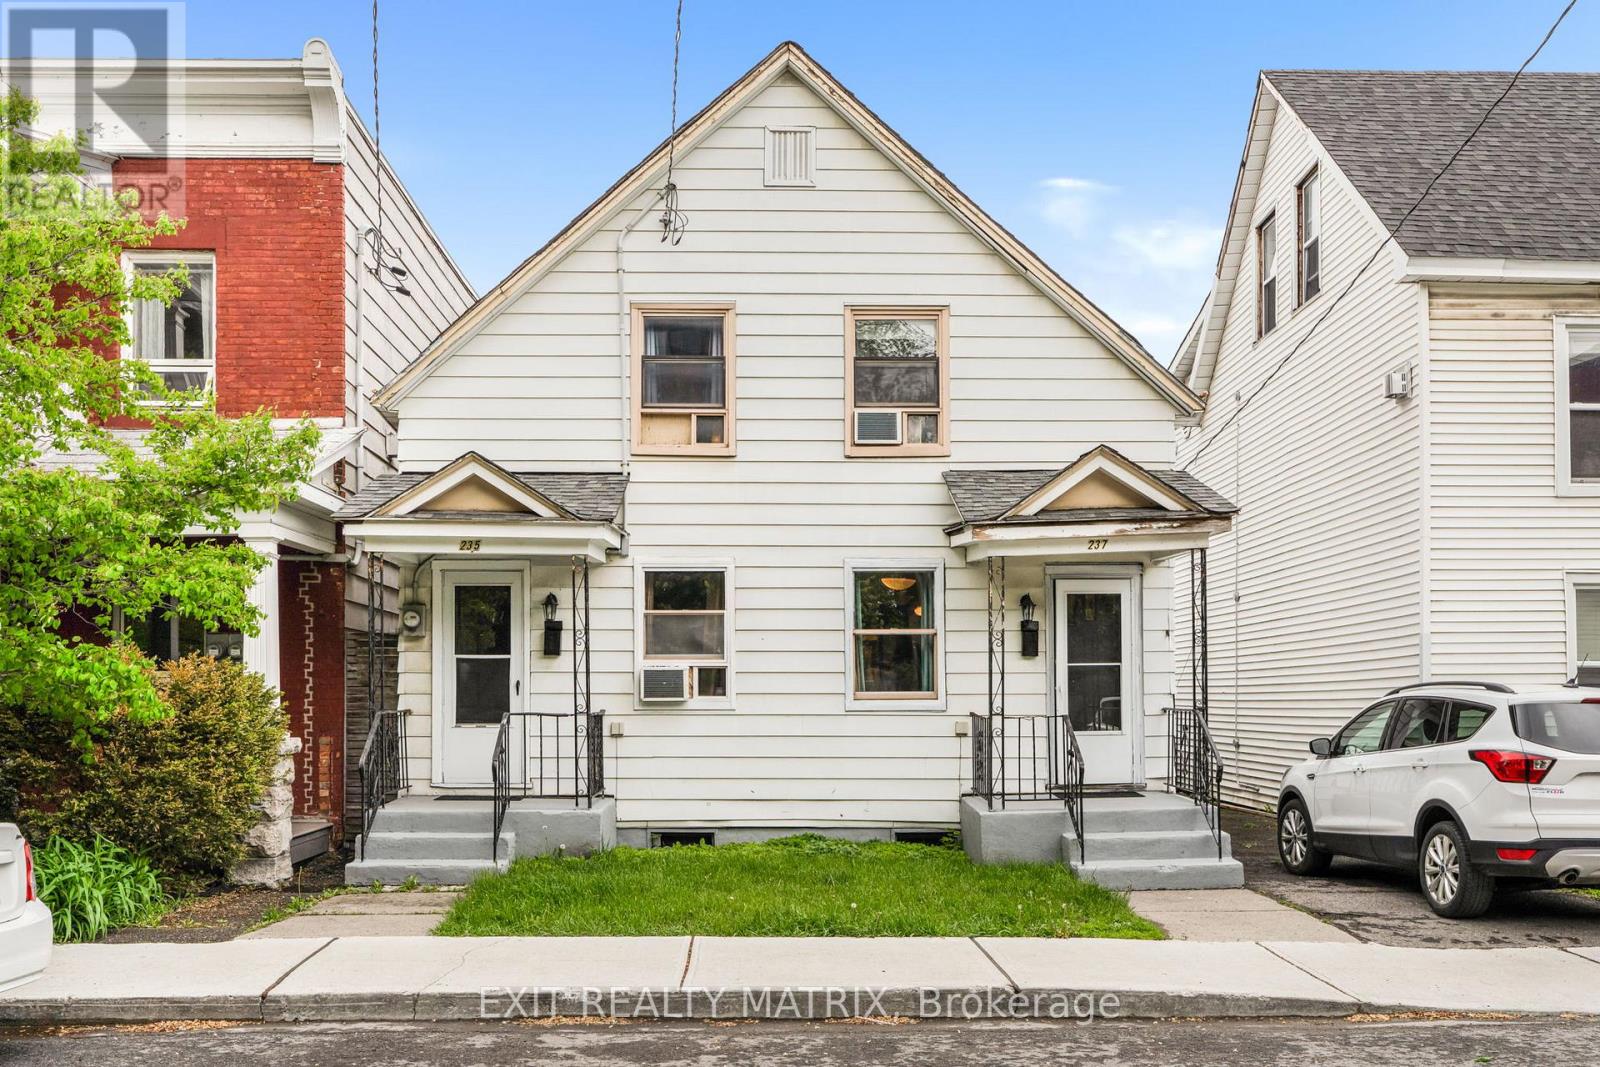
Spacious 5-Bedroom Home in the Heart of Ottawa Multi-Gen Living or Duplex Potential! Welcome to a rare find in the heart of Ottawa, a beautifully updated 5-bedroom home that was originally designed as a duplex and can easily be converted back! Whether you're dreaming of multi-generational living, income potential, or just need extra space, this property offers incredible flexibility in a prime central location. Currently enjoyed as a single expansive residence, the home features a thoughtfully integrated layout with 5 bedrooms, 2 full bathrooms including a 4-piece and a 3-piece, 2 full kitchens, and generous living space perfect for growing families or hosting guests. The dual kitchens make this home ideal for extended families, in-laws, or those considering a future rental setup. Step outside to your private backyard retreat, complete with a sun-filled deck perfect for entertaining, relaxing, or creating your own urban garden. Tucked away in a desirable Ottawa neighbourhood, you're just minutes from top schools, parks, shopping, transit, and every amenity you could need. Live large as one home or easily reconfigure into two units the choice is yours. Whether you're looking to offset your mortgage, accommodate extended family, or generate rental income, this one-of-a-kind property offers space, style, and opportunity. Don't miss your chance to make it yours! (id:55026)
Kawartha Lakes, Ontario
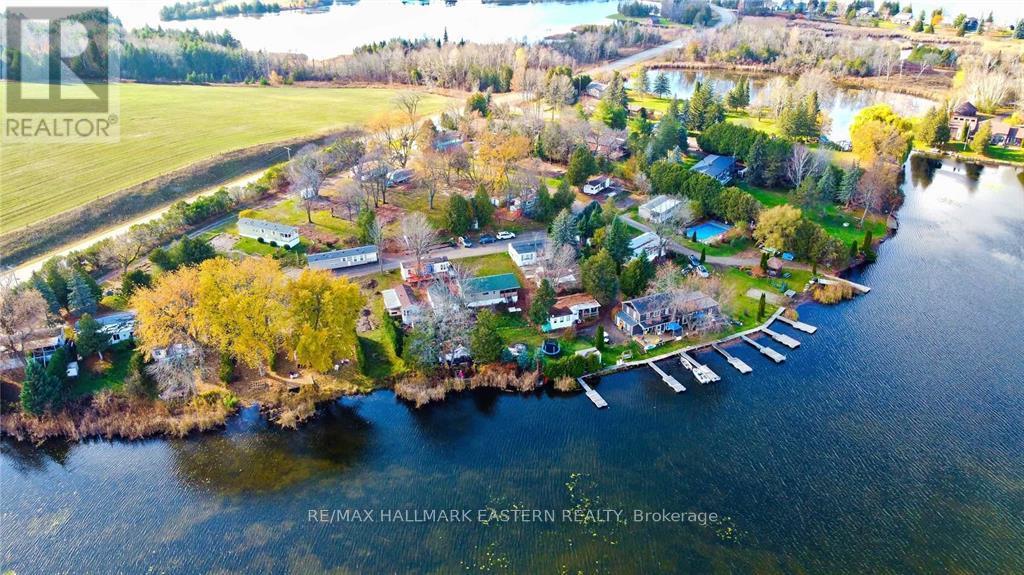
Rare Chemong Lake waterfront investment and redevelopment opportunity just minutes from Peterborough. Set on approximately 4.65 acres with approximately 785 ft of waterfront, this C4-2 zoned commercial property offers exceptional lake frontage, existing resort infrastructure, multiple income streams, and long-term upside. Currently operated as Lancaster Cottage and Trailer Resort, the property includes 50 sites, a main two-storey 3-bedroom house, a 2-bedroom cottage, 2 park models, workshop/shed, public washrooms, public laundry, boat launch, docking system, beach, gazebo, and an approximately 20 x 40 saltwater swimming pool. The property also includes 7 vacant waterfront sites available for new trailer placement or trailer sales income, in addition to seasonal site fees. Located on the shores of Chemong Lake, part of the Trent-Severn Waterway, this property offers direct waterfront access, lake views, boating, recreation, and strong Kawartha lifestyle appeal. The location is minutes from Peterborough, Bridgenorth, Ennismore, and convenient access routes to Highway 115.A rare opportunity to acquire a large-format waterfront commercial property with existing resort use, income potential, substantial frontage, and possible future redevelopment upside. Continue the resort operation, reposition the business, expand seasonal revenue, hold as a waterfront commercial asset, or explore redevelopment potential, subject to all required approvals. Buyer to verify zoning, permitted uses, site count, servicing, income, environmental matters, shoreline regulations, conservation requirements, and redevelopment potential. (id:55026)
Mississauga, Ontario
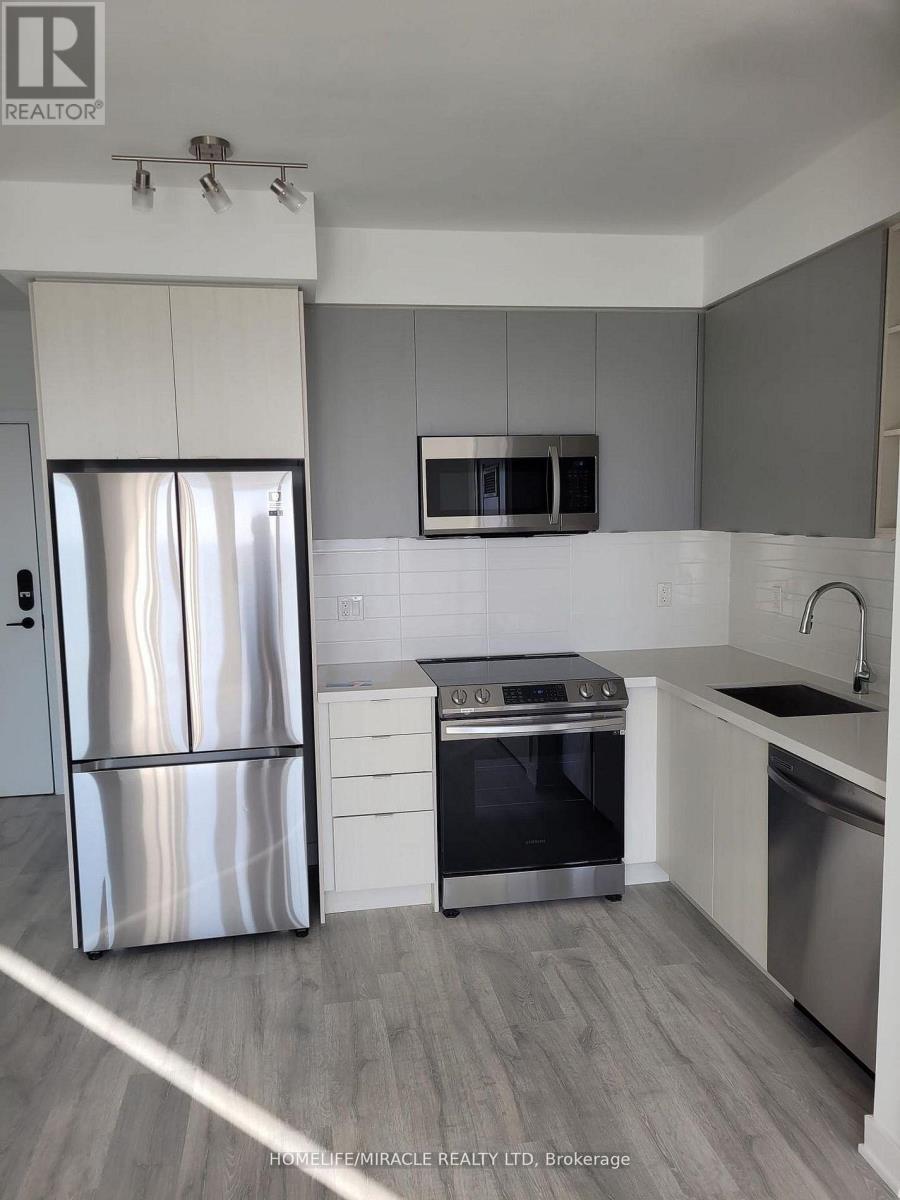
Welcome to this beautifully upgraded bright and spacious open concept condo offering 9 ft ceilings premium laminate flooring and modern finishes throughout. The thoughtfully designed layout features a sleek contemporary kitchen complete with stainless steel appliances quartz countertops and generous storage. Both bathrooms are finished with elegant porcelain tile and the versatile den provides the perfect space for a home office or guest area.This premium corner suite is filled with natural light and boasts a massive wraparound balcony ideal for relaxing or entertaining. The unit includes one underground parking space and one large locker conveniently located on the same level. High speed Rogers internet is included in the maintenance fees for added value.Ideally situated just steps from top rated schools Erin Mills Town Centre and Credit Valley Hospital this home is located in one of the most sought after communities in the area. Enjoy resort style living with exceptional amenities including a rooftop pool lounge and BBQ terrace state of the art fitness centre sauna party room games room guest suites and ample visitor parking.A perfect blend of luxury comfort and convenience this is an exceptional opportunity not to be missed. (id:55026)
Mississauga, Ontario
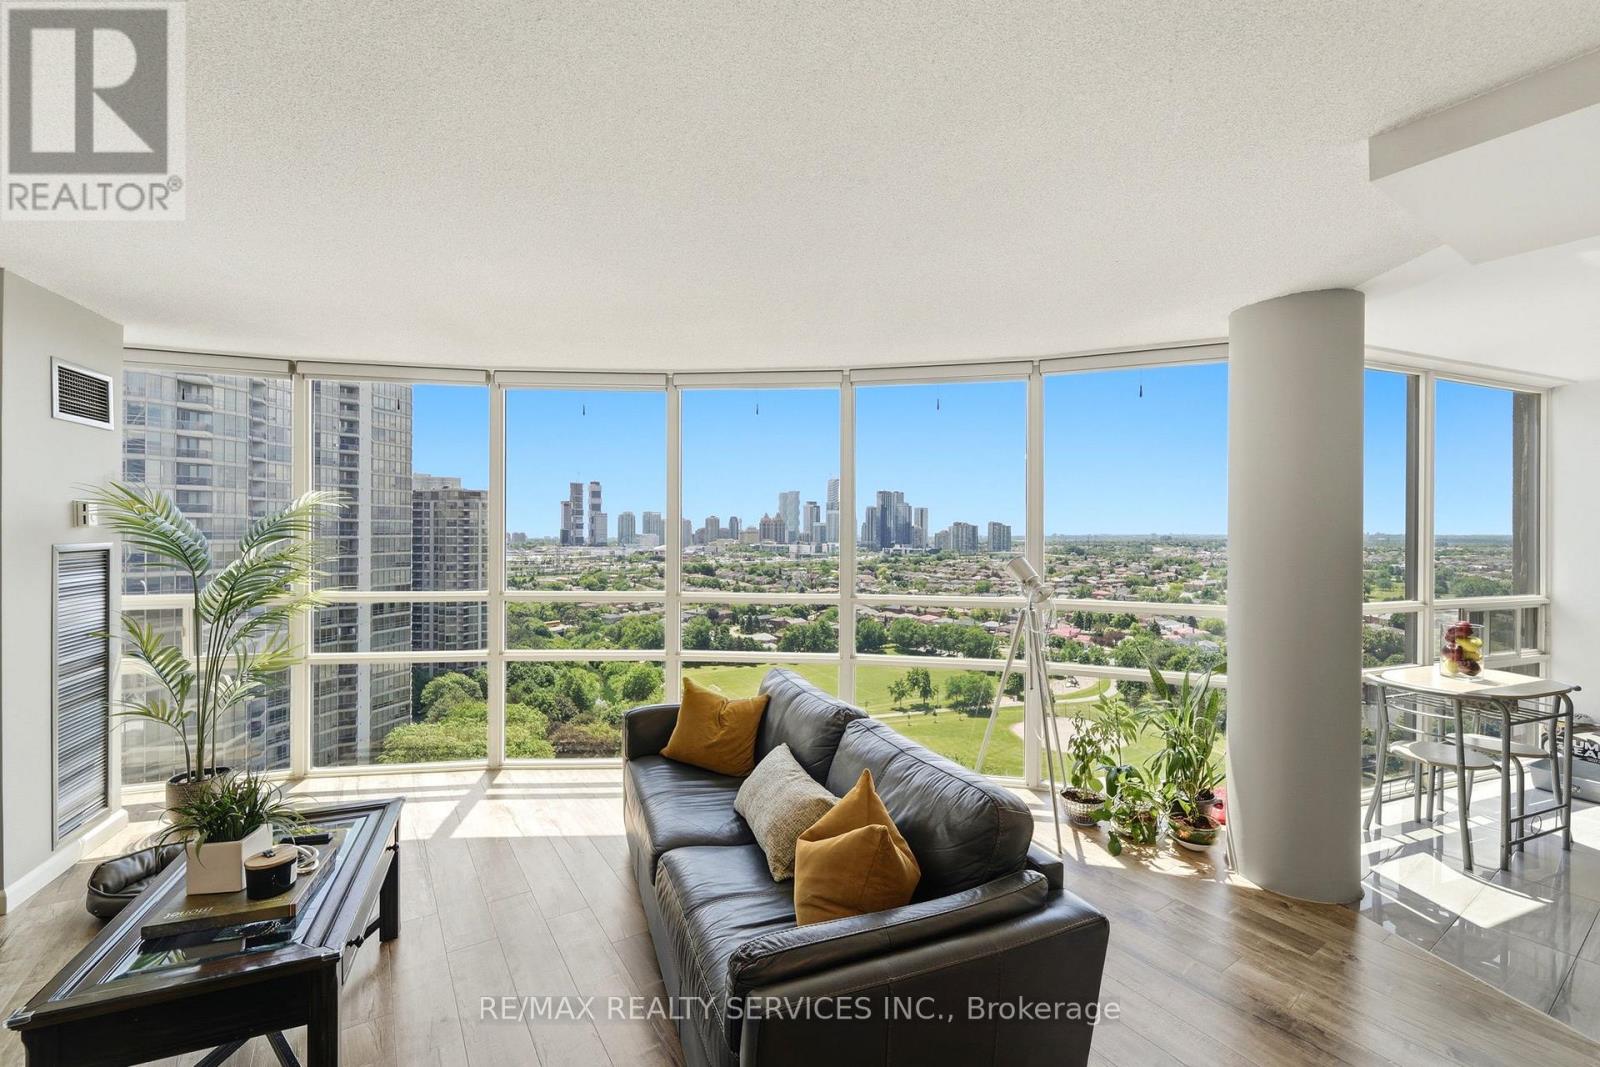
Welcome to Unit 2007 at 50 Eglinton Avenue West - a spacious 2-bedroom, 2-bathroom corner suite offering approximately 1,250 sq ft of bright,comfortable living in the heart of Mississauga. Floor-to-ceiling corner windows flood the principal rooms with natural light and frame sweepinghigh-floor city views. The open-concept living and dining area flows seamlessly - ideal for both everyday living and entertaining.Two generousbedrooms and two full bathrooms offer flexible space for families, professionals, and down sizers alike. Residents enjoy an exceptional amenitypackage, including an indoor swimming pool, fully-equipped gym, party room, library, gaming room, and a landscaped outdoor area with abarbecue space - resort style living right at home. Perfectly positioned in one of Mississauga's most connected pockets, you're just minutes toSquare One, major highways, transit, shopping, dining, and parks. A rare combination of size, light, location, and lifestyle - this is one you'll wantto see in person. (id:55026)