Your Favourites
No Favourites Found

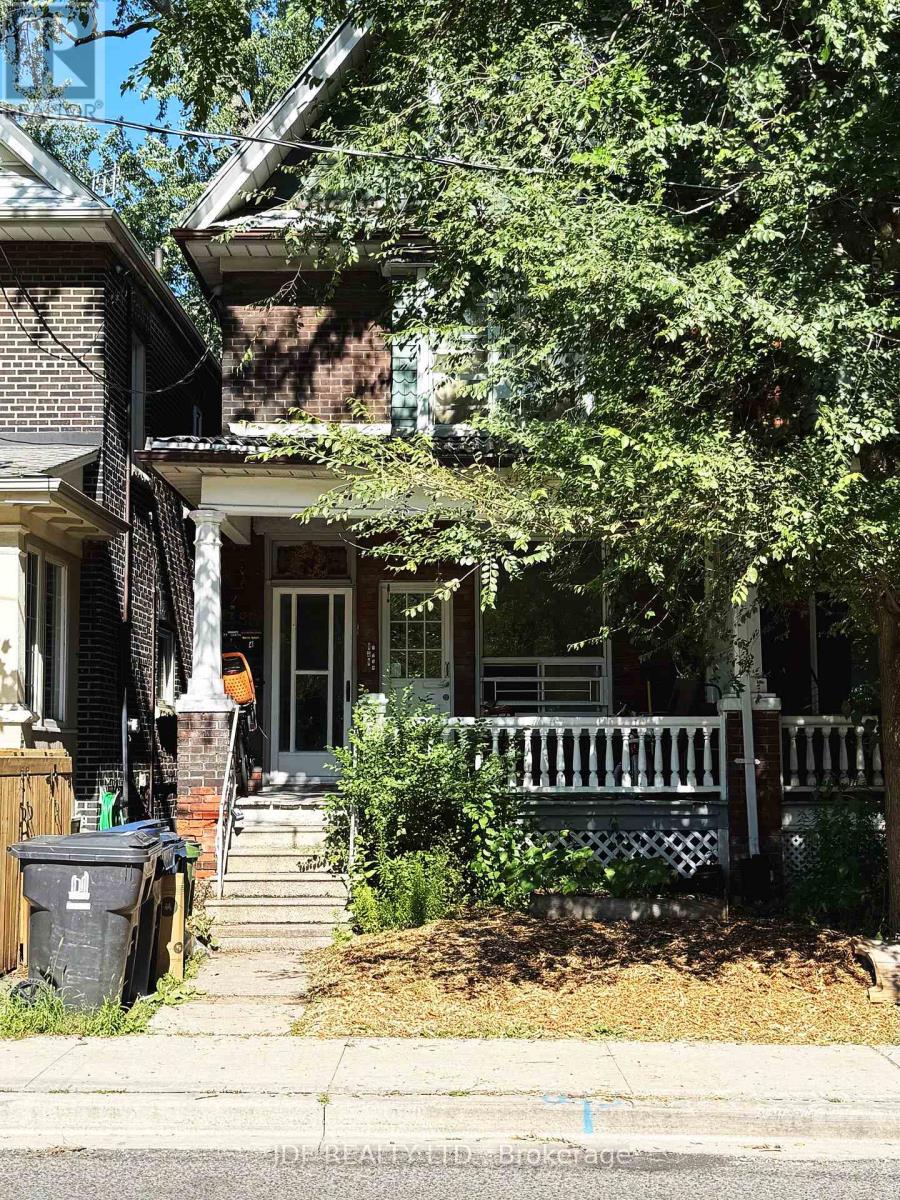
Toronto, Ontario
Spacious and beautifully renovated 3 bedroom main floor apartment 867 SF, in the highly sought-after Dufferin Grove neighborhood! Separate entrance, this bright and modern suite offers a comfortable and contemporary living space with thoughtful updates. Enjoy being just steps from Bloor St., College Street, Dundas West, West Queen West, and Roncesvalles Village, with endless shops, cafes, and restaurants nearby. Located minutes from shopping, restaurants & cafes, and surrounded by great schools, green parks, and TTC transit right at your doorstep. Large shared backyard. Tenant responsible for hydro, rent includes water, gas and garbage removal. This location truly has it all (id:55026)
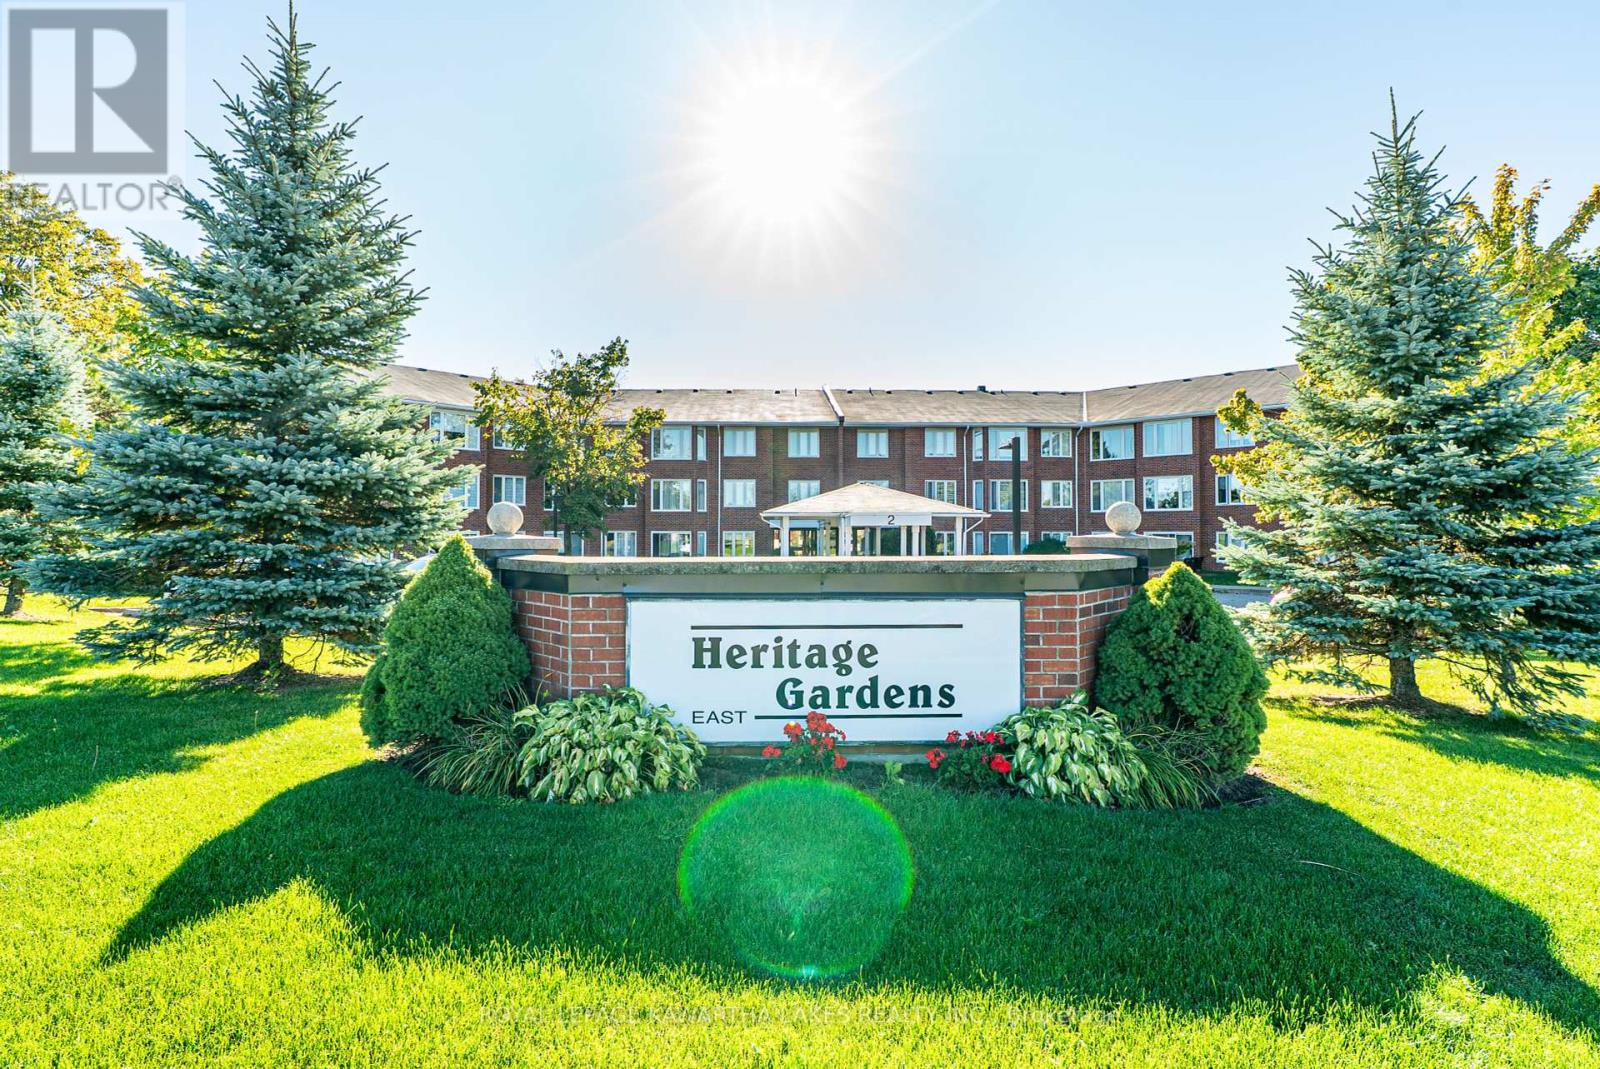
Kawartha Lakes, Ontario
Welcome to Heritage Gardens, a sought-after condominium community in the heart of Lindsay. This 2-bedroom, 1 bath unit offers a spacious layout with a bright living room, sunroom, separate dining room, 4 piece bath, and an efficient kitchen. Convenience is built in with a in-suite laundry room and a reserved parking space. Monthly maintenance fees of $565 cover common elements, building insurance, water (water for A/C is separate), above ground parking spot, storage locker and access to the community's many amenities, including a clubhouse, pool, party room, and more. A wonderful opportunity for those looking to downsize or enjoy low-maintenance living close to all of Lindsay's shops, restaurants, and services. (id:55026)
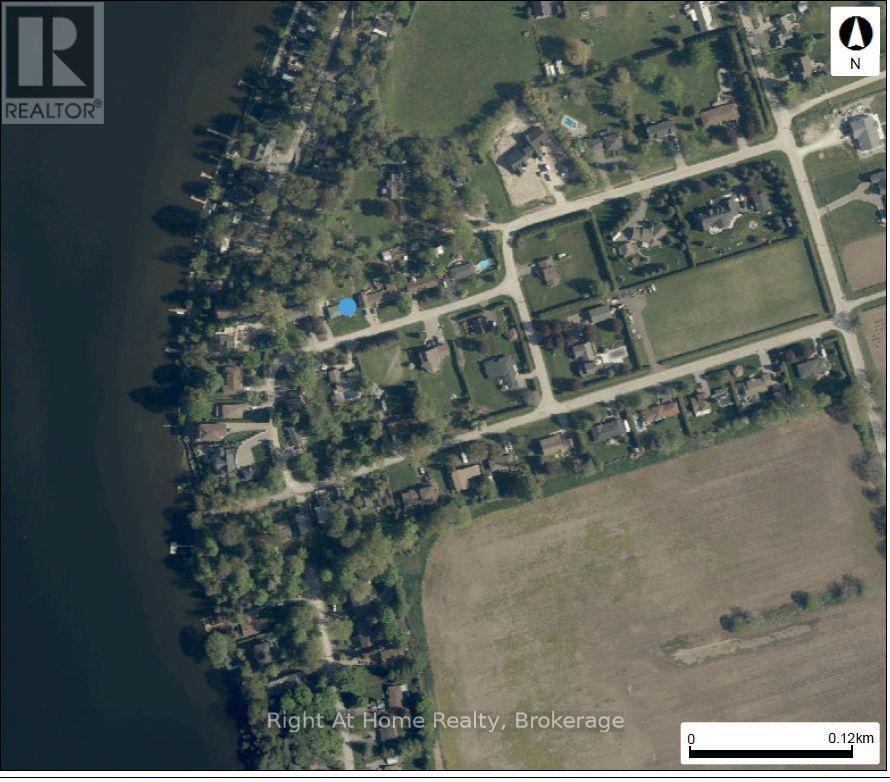
Scugog, Ontario
The perfect opportunity for buyers, builders, and investors looking to purchase property in a sought-after Sgugog. This prime, scenic property with a great view and access to Lake Scugog offers the potential to save on development fees. Located in a mature desirable area, surrounded by established homes, nature, and the quiet charm Scugog is known for. Take advantage of this opportunity while it's available. Whether you're planning a custom build or buying for future development, this is a great chance to secure a property that's becoming increasingly hard to find. A property with real potential. The existing home requires structural repairs, offering the option to start fresh with a new custom build. Located on a school bus route. Minutes to downtown Port Perry. Close to shopping, schools, rec centre, churches and marina. Lots of possibilities. Property being sold in "as in" condition. No warranties. (id:55026)

Kawartha Lakes, Ontario
Welcome to 65 Liam St, a beautifully upgraded 2+1 bedroom + den/office, 3-bath bungalow on a premium pie-shaped lot in a sought-after Lindsay neighborhood. This open-concept 1465 square foot home features engineered hardwood floors, coffered ceilings, and a modern eat-in kitchen with granite countertops and breakfast bar. The bright living room offers a cozy gas fireplace, while the spacious primary bedroom includes a walk-in closet, full ensuite, and walkout to a large deck and gazebo. Custom garden shed with vegetable gardens. The mostly finished lower level provides additional living space with a family room, bedroom, office/bedroom, and full bath. Enjoy a private, landscaped backyard and quiet cul-de-sac location close to all amenities. A fantastic opportunity! (id:55026)
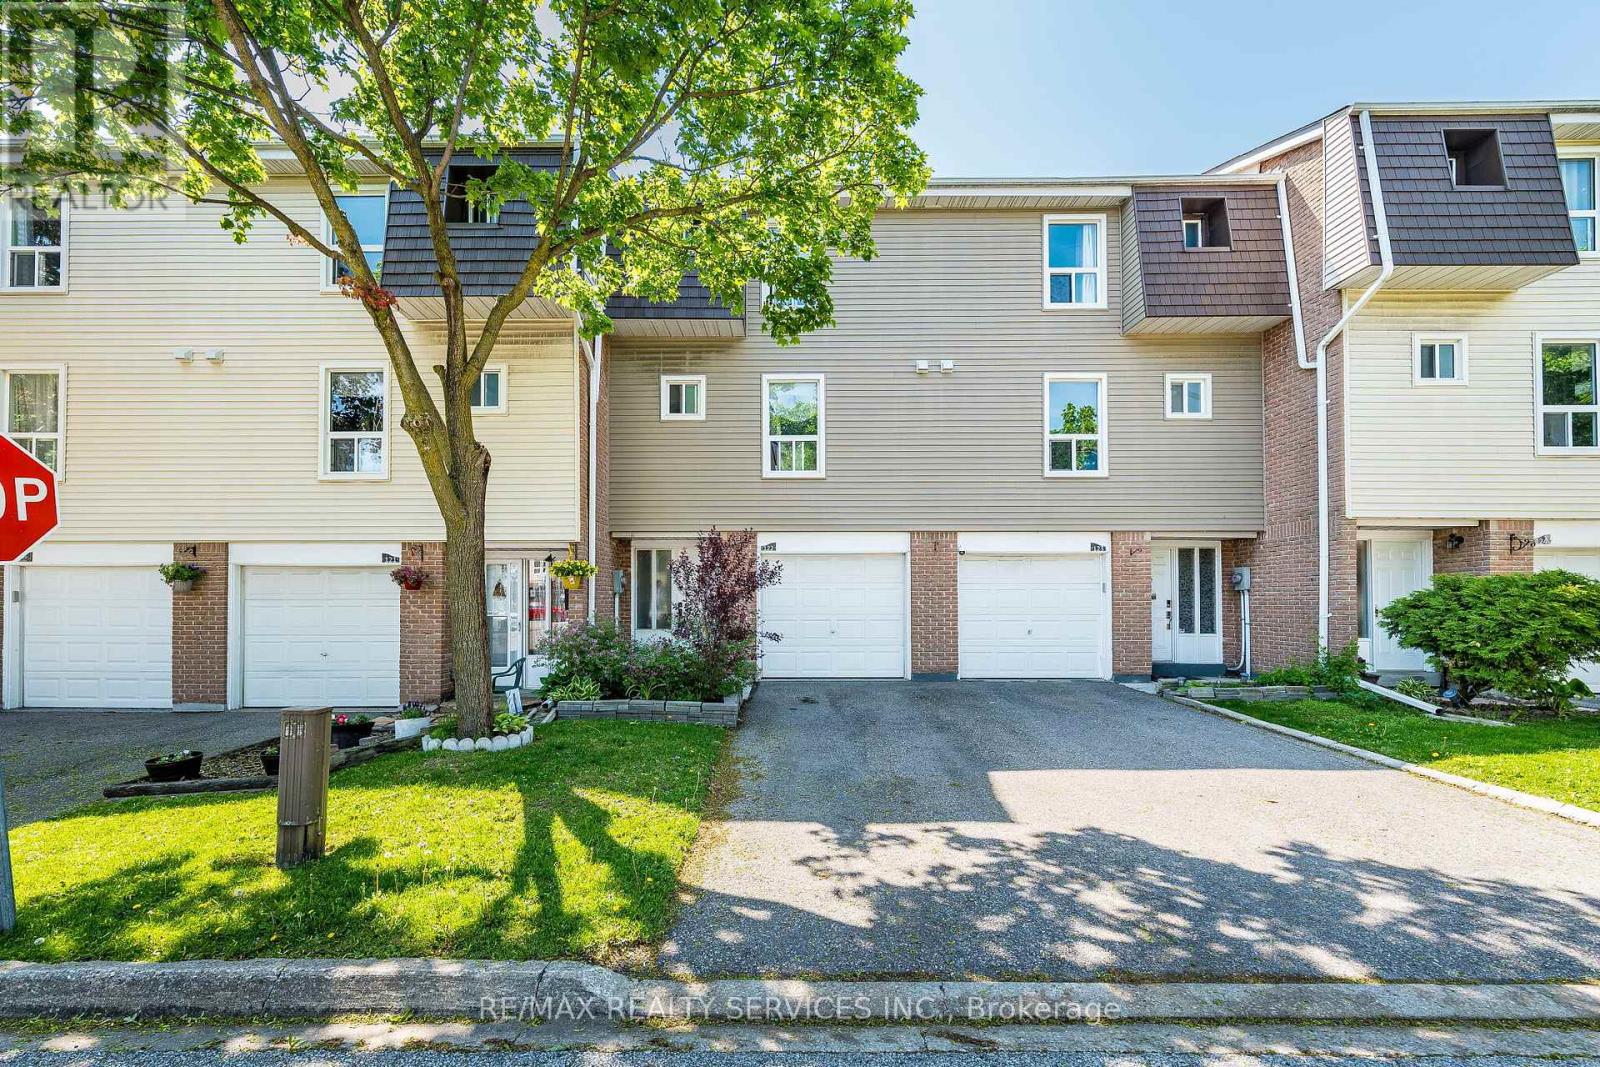
Brampton, Ontario
Great Starter home with attached garage. Upgraded home backing onto a green space in high demand area of Brampton. Close to Bramalea City Centre, close to schools, park, shopping, and public transit. 3 spacious bedrooms. upgraded living room & dining room, kitchen has also been upgraded, newer cupboards, floors. Backing onto green space, close to pool area and playground. Shows very well . (id:55026)
Caledon, Ontario
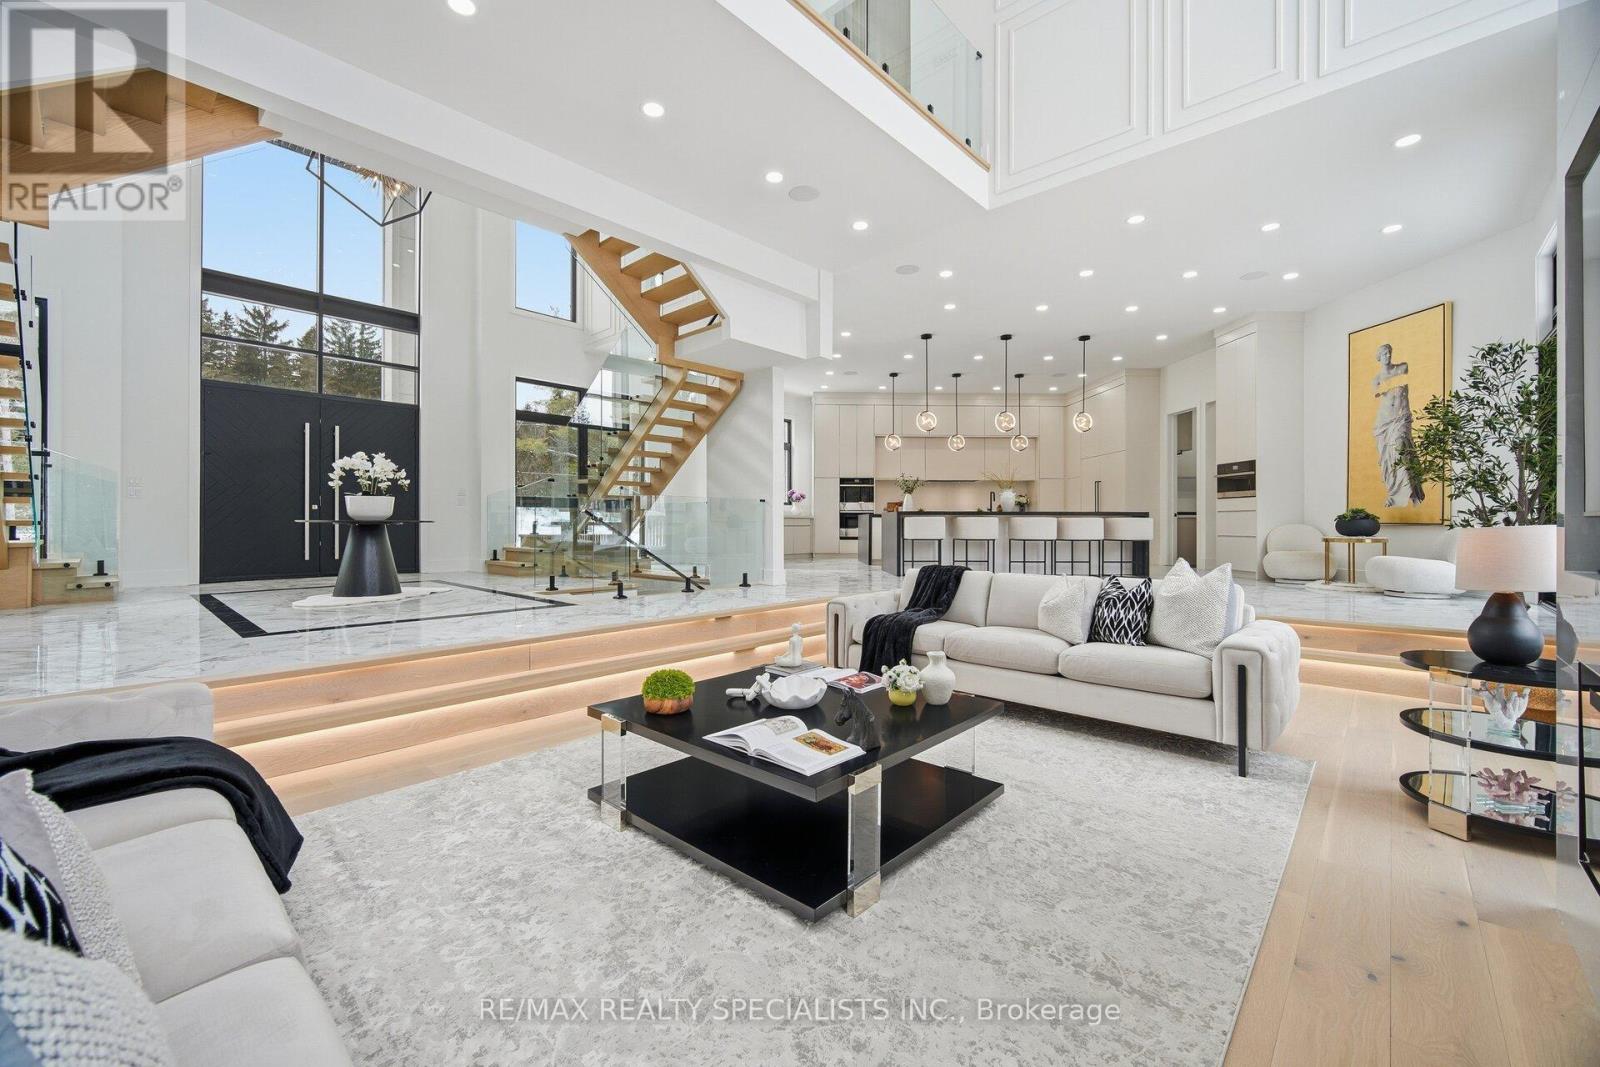
Now Offered at $4,750,000. A rare opportunity in Caledon's prestigious luxury estate market, this exceptional custom residence has been strategically repositioned to $4,750,000, presenting outstanding value for a property of this calibre. Set on 9.3 private acres and backing onto a protected greenbelt, this magnificent estate offers unparalleled privacy, breathtaking natural surroundings, and the tranquillity of an exclusive country retreat. Designed for grand-scale living and sophisticated entertaining, the home boasts nearly 7,000 sq.ft. above grade, complemented by an additional 3,500 sq. ft. of beautifully finished walk-outlower-level living space. Expansive principal rooms, elegant finishes, and a seamless layout create the perfect balance of luxury and everyday comfort. This is a remarkable opportunity to own a signature estate in one of Caledon's most coveted locations at an exceptional new price. For more information, please see the attached Feature Sheet. Private viewings are available by appointment. Experience this extraordinary estate firsthand-book your private tour today. (id:55026)
Mississauga, Ontario
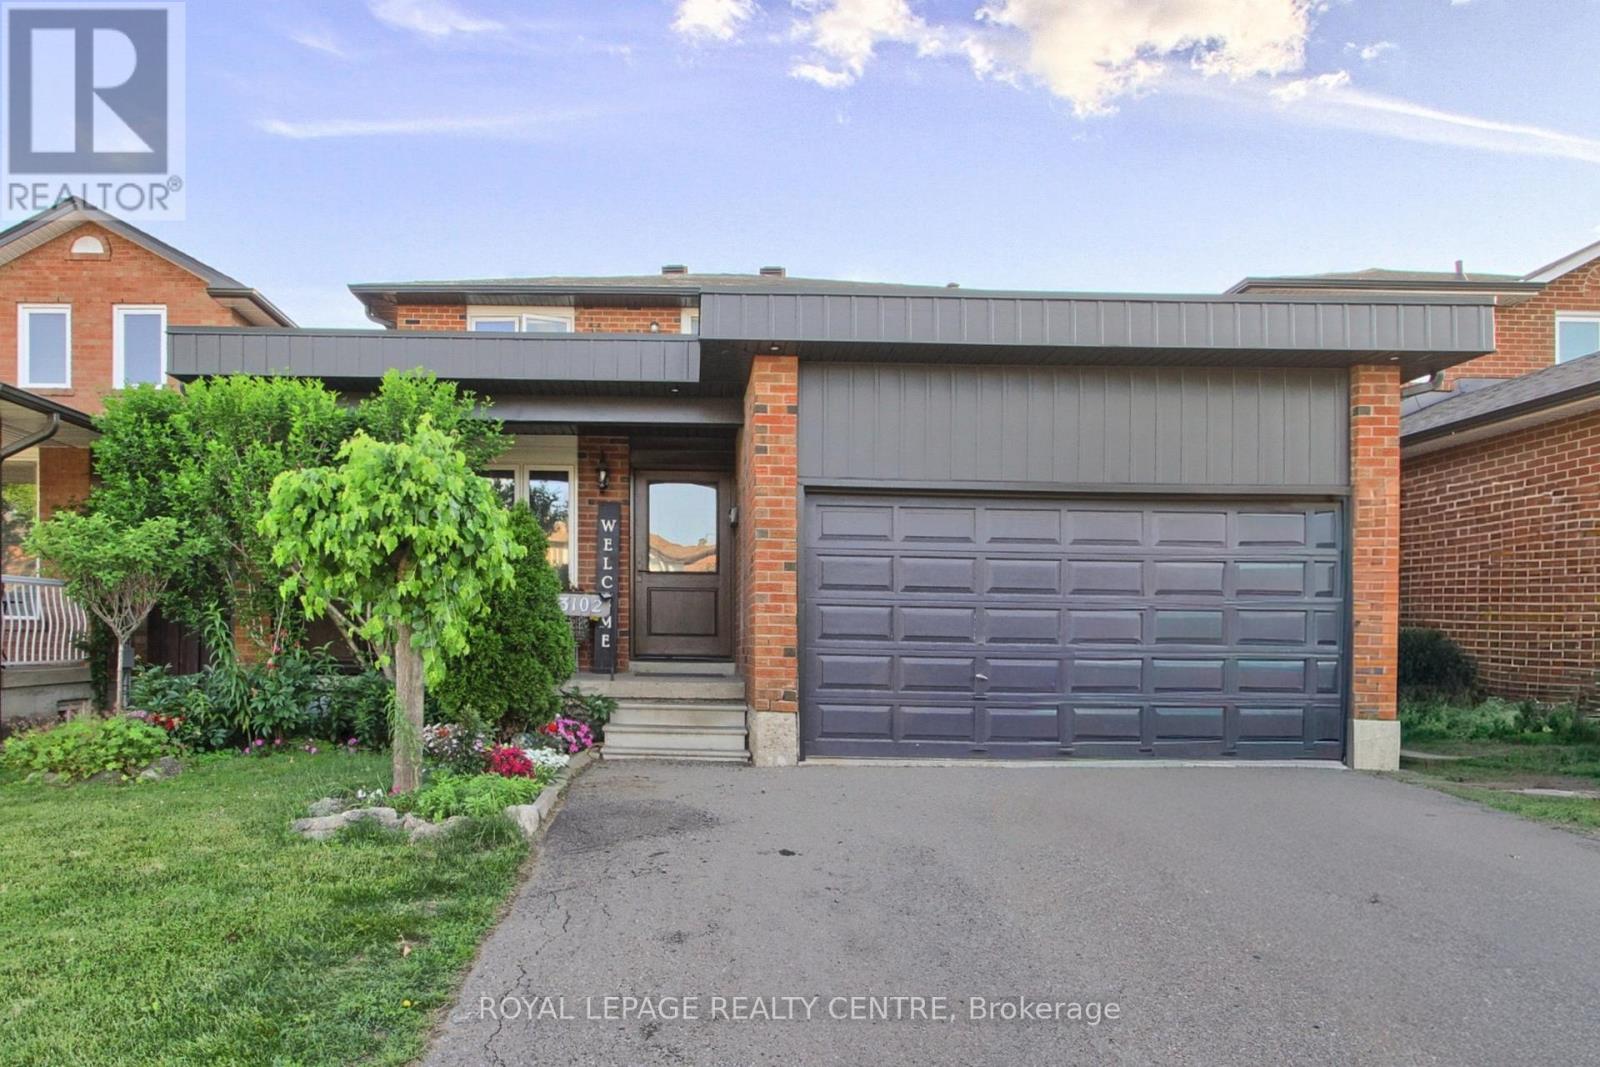
Welcome to Applewood in a prime Mississauga location, original owners, first time offer for sale. 4 bedrooms, 4 washrooms, double garage nestled on a beautiful lot backing on a lush, private ravine with solid bones and incredible potential. Located on a very convenient location; walk to Costco, Walmart and a wide range of shops and restaurants with a 5 min drive to Highway 427 and QEW, 10 minutes drive to Kipling Station. This is a unique chance to own a property with a pool size and privacy in a great location close to Etobicoke border. 1 bus to TTC, with no neighbours in the back, backing on the ravine, Willowcreek Park to enjoy in this quiet neighbourhood. Custom made kitchen with quartz countertops, high end appliances, pot lights, expensive hardwood floors all around. 3 renovated bathrooms. Wainscoting on the living/dining/family rooms. Very large house, a must see. (id:55026)
Mississauga, Ontario
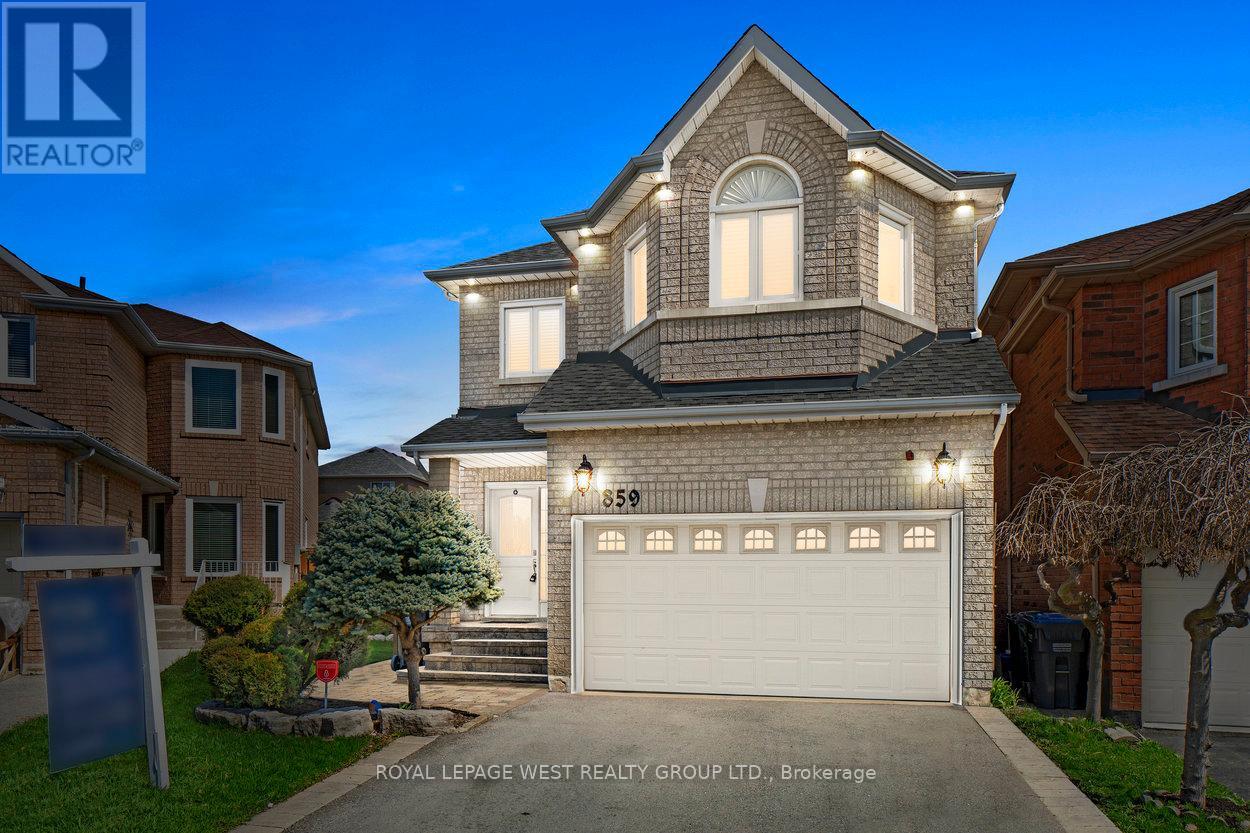
Exceptional and impeccably designed one of a kind home located in the coveted East Credit neighbourhood. 859 Mays is rich in character and full of possibility through its sophisticated style. This sun drenched home offers distinguished versatility in one of Heartland's most desirable neighbourhoods being steps to everything.With attention to every detail, this home boasts 4 spacious bedrooms, an open concept kitchen with a walk out to the backyard, and a fully finished basement with all the bells and whistles. Outside, enjoy a private, landscaped backyard perfect for relaxing, entertaining, or gardening. A true entertainer's delight! Located in a family-friendly, community-focused neighbourhood close to great schools, parks, recreation centres and with excellent public transit access making daily commuting effortless. With expansive living space, this home offers room to live, work, entertain and raise your family in comfort. Set in one of Mississauga 's most sought -after communities, it's the perfect place to grow and make it your home. (id:55026)
Richmond Hill, Ontario
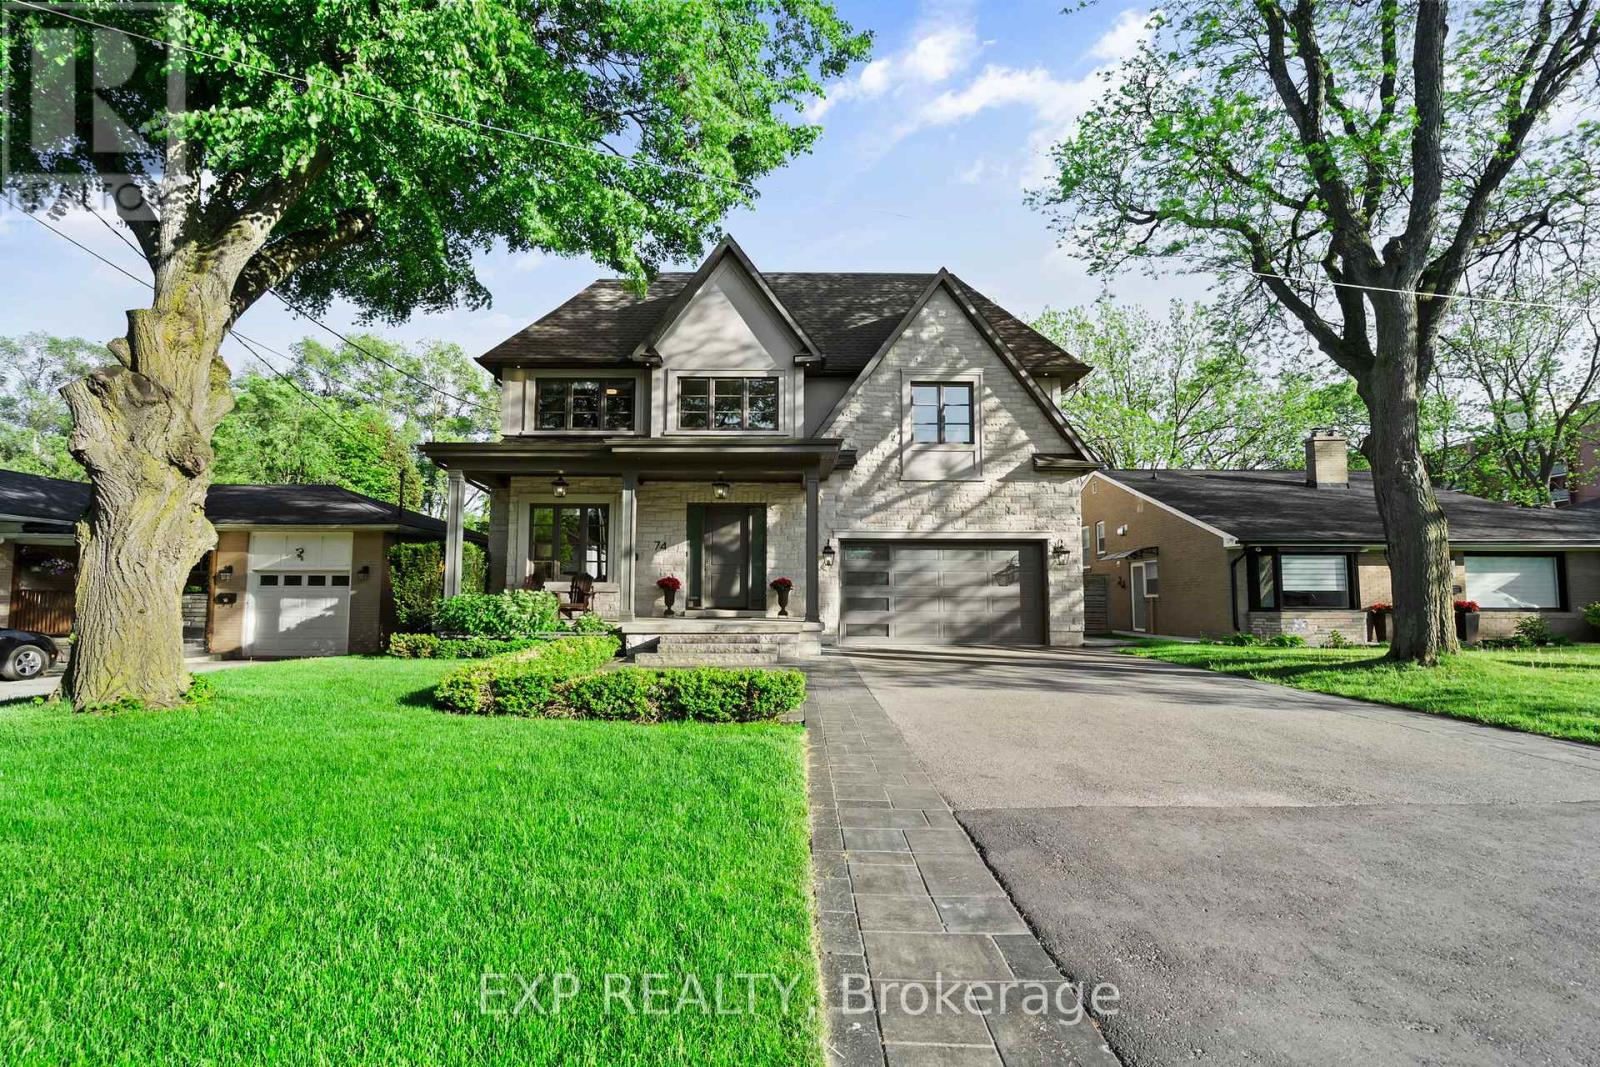
Built by ANIX Developments, this custom luxury residence with approximately 4,900 sq. ft. finished living space, exceptional craftsmanship, timeless design, and modern functionality come together seamlessly. A grand foyer welcomes you with large-format designer tile, while French oak hardwood flooring anchors your steps throughout the home, creating warmth and understated elegance. The main level features soaring ceilings, extensive custom millwork, a private office, and an open-concept layout designed for both everyday living and entertaining. At the heart of the home is a chef-inspired Thermador kitchen complete with oversized island, walk-in pantry, premium appliances, and exceptional attention to detail. The family room and dining area flow effortlessly together, anchored by a 48" gas fireplace and expansive windows that fill the home with natural light. Upstairs, the primary retreat offers walk-in closet and a spa-inspired ensuite with a freestanding tub, glass shower, and double vanity. Additional bedrooms are generously sized with beautifully appointed bathrooms. A convenient second-floor laundry. Professionally excavated to accommodate 10-ft ceilings and oversized windows, the finished lower level is bright and inviting. Designed as an extension of the home's living space, it offers a recreation room, fitness area, bedroom, and a separate walk-up to the rear yard. A second 48" gas fireplace adds warmth and character to this level. Constructed with quality at every stage, custom fencing, extensive interlock stonework, and professionally landscaped perennial gardens. The covered rear deck, complete with a 36" gas fireplace, creates an inviting outdoor living space for year-round enjoyment. Ideally situated just half a block from Yonge Street, this exceptional residence offers a walkable lifestyle to shopping, restaurants, cafés, places of worship, the Richmond Hill Centre for the Performing Arts, Richmond Hill Public Library, parks, and everyday amenities (id:55026)
Toronto, Ontario
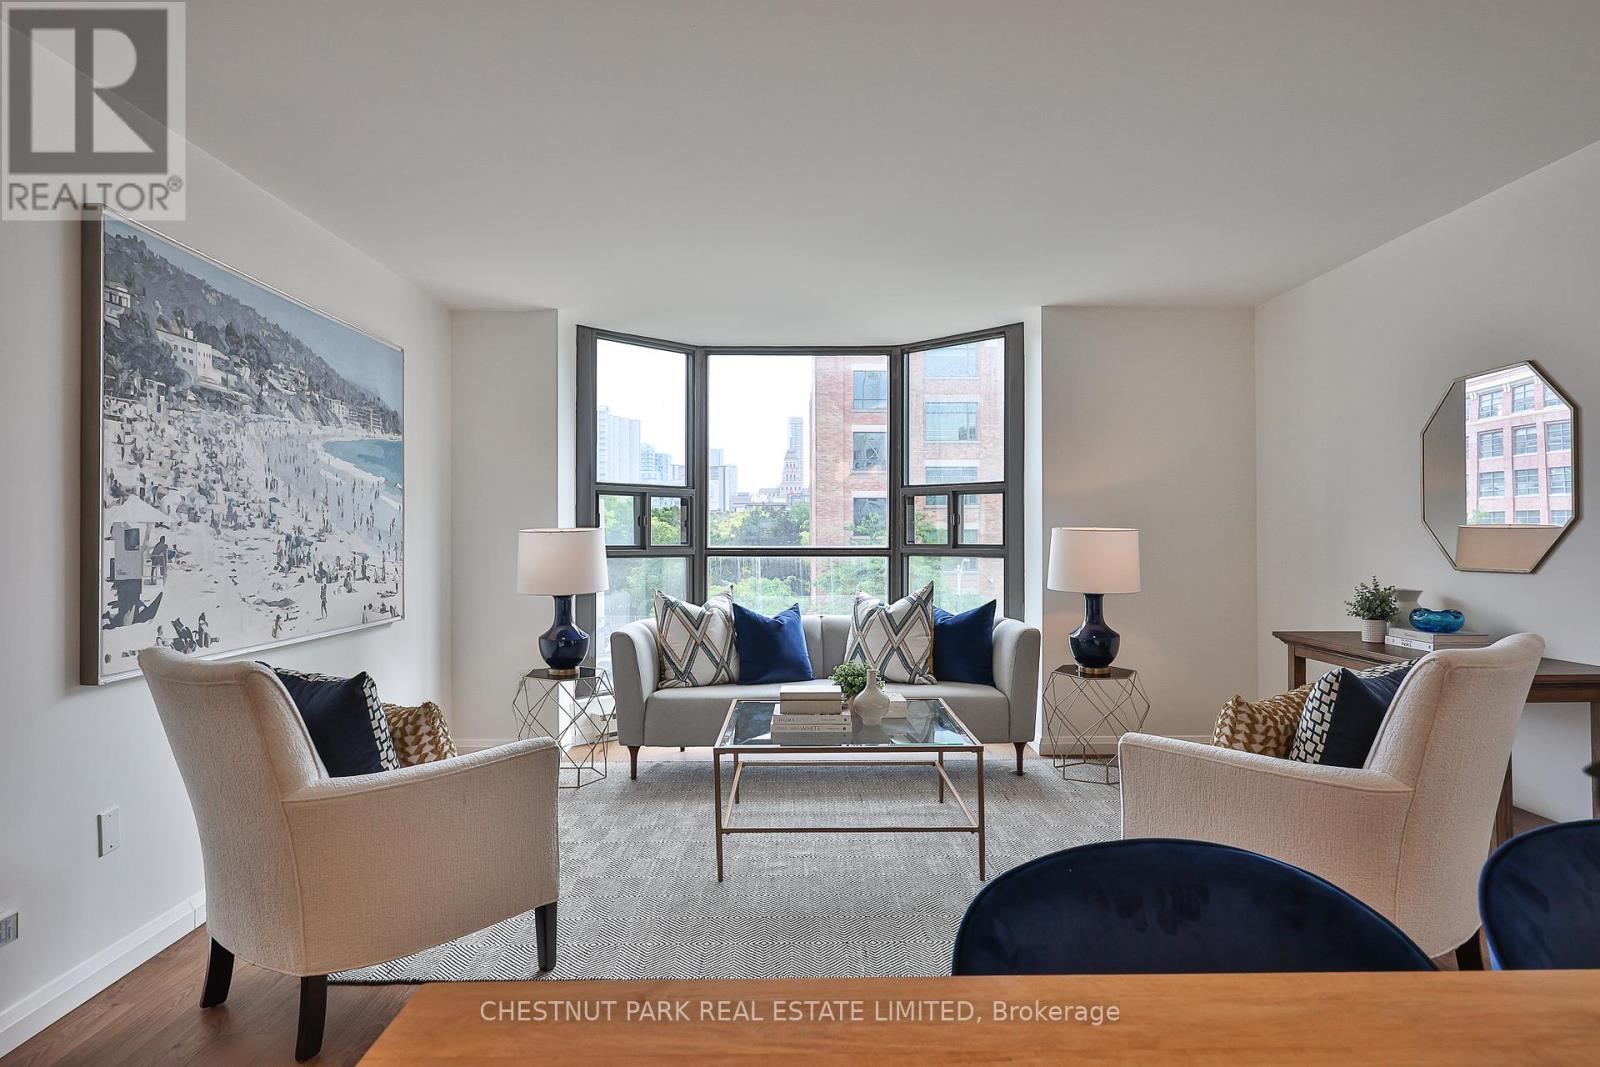
*Exceptional value downtown $636 psf!* A beautifully renovated residence offering approximately 1,729 square feet of thoughtfully designed living space in the heart of downtown Toronto. Featuring contemporary finishes throughout, including wide-plank white walnut-look flooring, quartz countertops, white cabinetry, Carrara marble tile, and classic subway tile accents, this bright and spacious home offers three bedrooms, two bathrooms, a private balcony, and an excellent layout with distinct living and bedroom wings.The open-concept living and dining areas are filled with natural light from a large bay window and flow seamlessly into the renovated kitchen, complete with custom cabinetry, quartz countertops, a subway tile backsplash, breakfast bar seating, and Samsung and LG stainless steel appliances. The generous primary suite features a walk-in closet and a five-piece ensuite with a double vanity and marble finishes. The second bedroom offers direct balcony access, while the third bedroom is ideal as a home office, nursery, or guest room. In-suite laundry includes Samsung appliances, storage, and a laundry sink. Built by Kingscourt Development, this boutique condominium features just 58 suites and offers residents an indoor pool, fitness centre, sauna, recreation. Located in the heart of downtown, this vibrant neighbourhood puts everything you need within easy reach, including schools, universities, hospitals, arts, culture, dining and everyday amenities. Enjoy exceptional walkability and convenient access to the rest of the city, with the soon-to-be-completed Ontario Line just steps away, providing even greater connectivity across Toronto. (id:55026)
Ottawa, Ontario
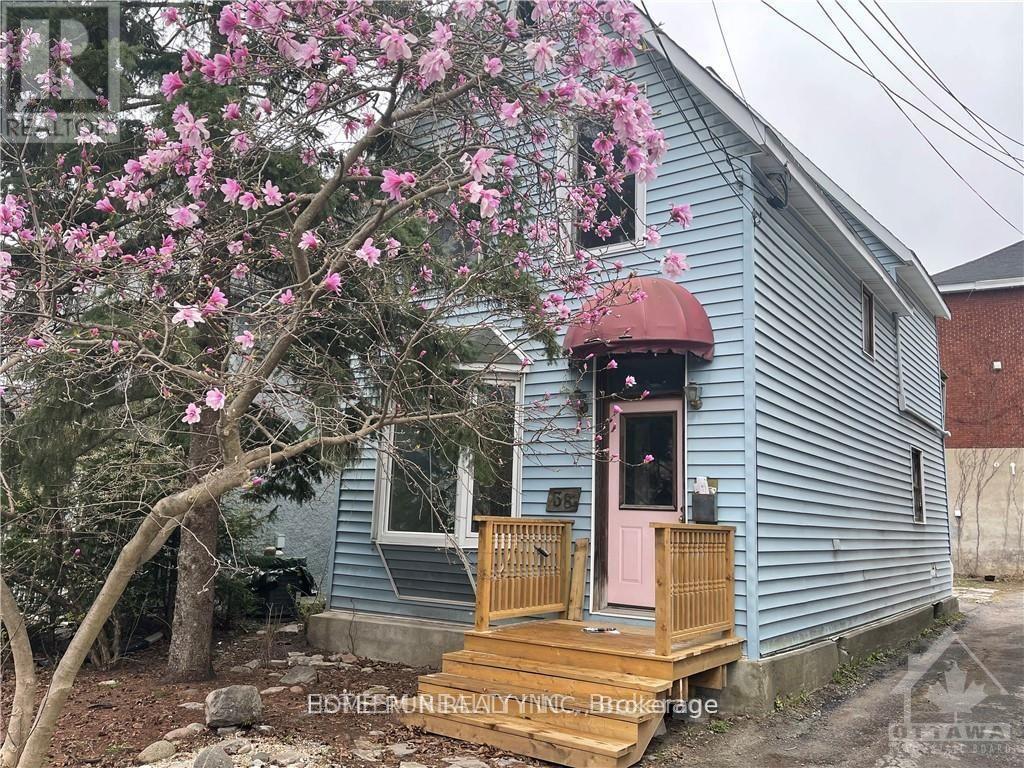
Location, location, location. This detached house Located Lansdowne! This unique opportunity does not come up often at The Glebe . this R3Q ZONED property in need of extensive repairs, Being sold for land value only, AS-IS WHERE-IS. Opportunity awaits. Do not miss out. 3 unique sundrenched bedrooms, and walk out to balcony over looking the back yard that awaits your landscaping touches. Dining feature large bay window. Large kitchen, door to back yard. Updated Furnace, and on demand HWT, 200 amp electrical. Terrific walkability in the Glebe, all that Lansdowne park has to offer, the Canal, great schools & shops. Right of way to rear yard and parking.. Great potential if you are up for some renovations. All room dimensions are approximate. (id:55026)
Toronto, Ontario
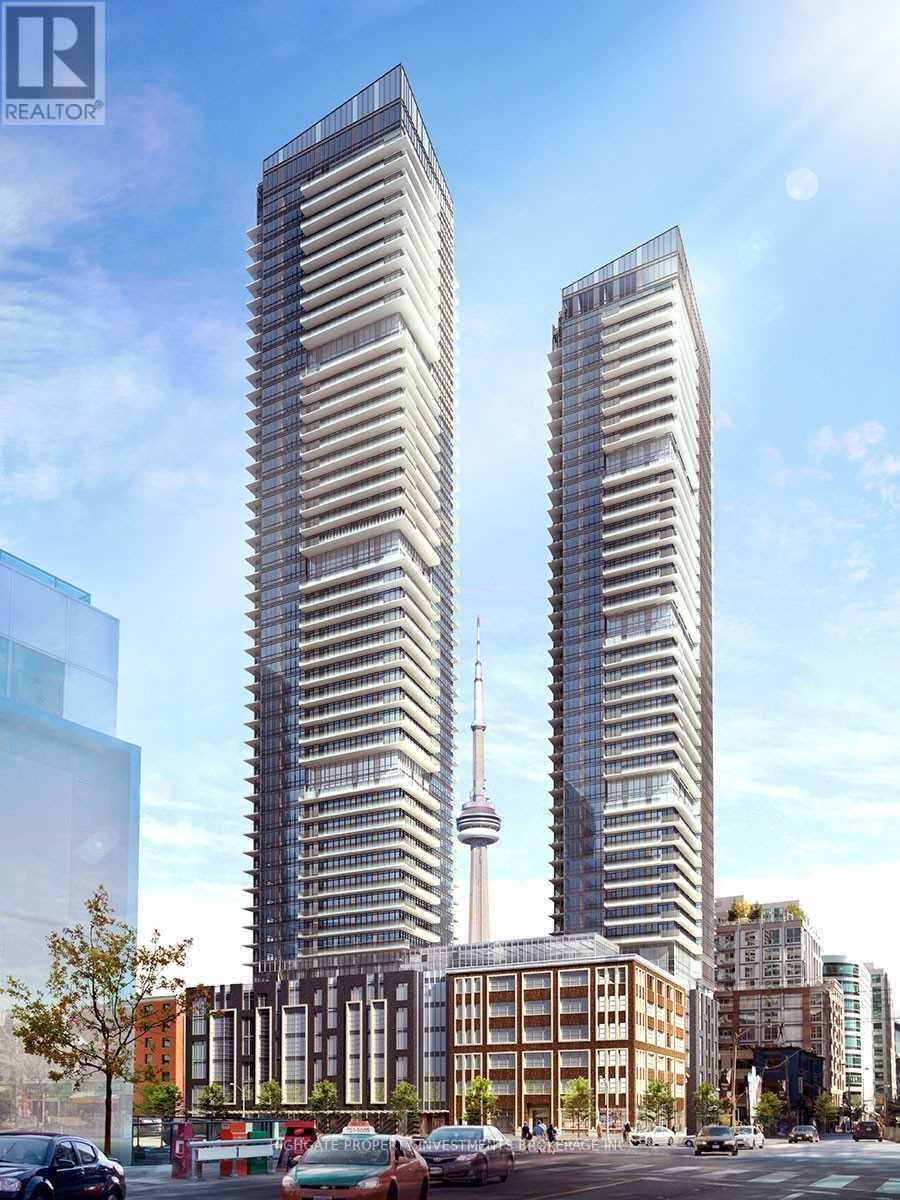
Stunning & Spacious, 3 Bed, 2 Bath @ King/Spadina. Premium & Modern Finishes Throughout - Comes W/ Upgraded Interior Package. Open Concept Floor Plan W/ Optimal Layout. Bright & Airy Throughout W/ Numerous Windows & Wrap-Around Balcony Featuring Excellent Views! Kitchen Inc. Integrated Fridge, Backsplash & Ample Storage. Luxurious Bath W/ Granite Countertop, Large Vanity & B/I Shelving. A Must See! Steps To TTC, Theaters, Restaurants, Shopping, Lakeshore & Harbour Front. (id:55026)