
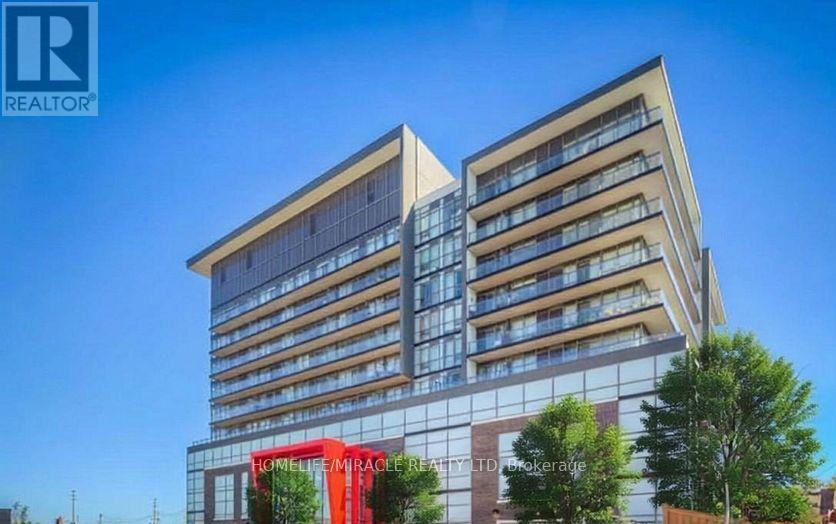
628 - 15 James Finlay Way N
Toronto, Ontario
Welcome to Suite 628 at 15 James Finlay Way- a stylish and efficiently designed bachelor unit perfect for first-time buyers, investors, or those seeking low-maintenance urban living. This bright and functional space offers an open-concept layout that maximizes every square foot, creating a comfortable and versatile living environment. The kitchen features cabinetry and practical counter space, seamlessly flowing into the living and sleeping area. Large window allow for plenty of natural light, giving the unit an airy and inviting feel throughout the day. The thoughtfully designed layout provides flexibility for both living and sleeping arrangements, making it easy to customize the space to suit your lifestyle. Enjoy the convenience of in-suite laundry and a well-maintained building that offers a range of desirable amenities, including a fitness center, party room, and 24-hourconcierge service. Whether you're working from home or commuting, this location offers excellent accessibility. Ideally situated just minutes from Yorkdale Mall, public transit, major highways, parks, and a variety of dining and shopping options, this condo provides the perfect balance of convenience and connectivity. A fantastic opportunity to own an affordable unit in a sought-after Toronto community. Ideal for end-users or investors looking for strong rental potential. Don't miss your chance to get into the market with this smart and stylish space ! (id:55026)
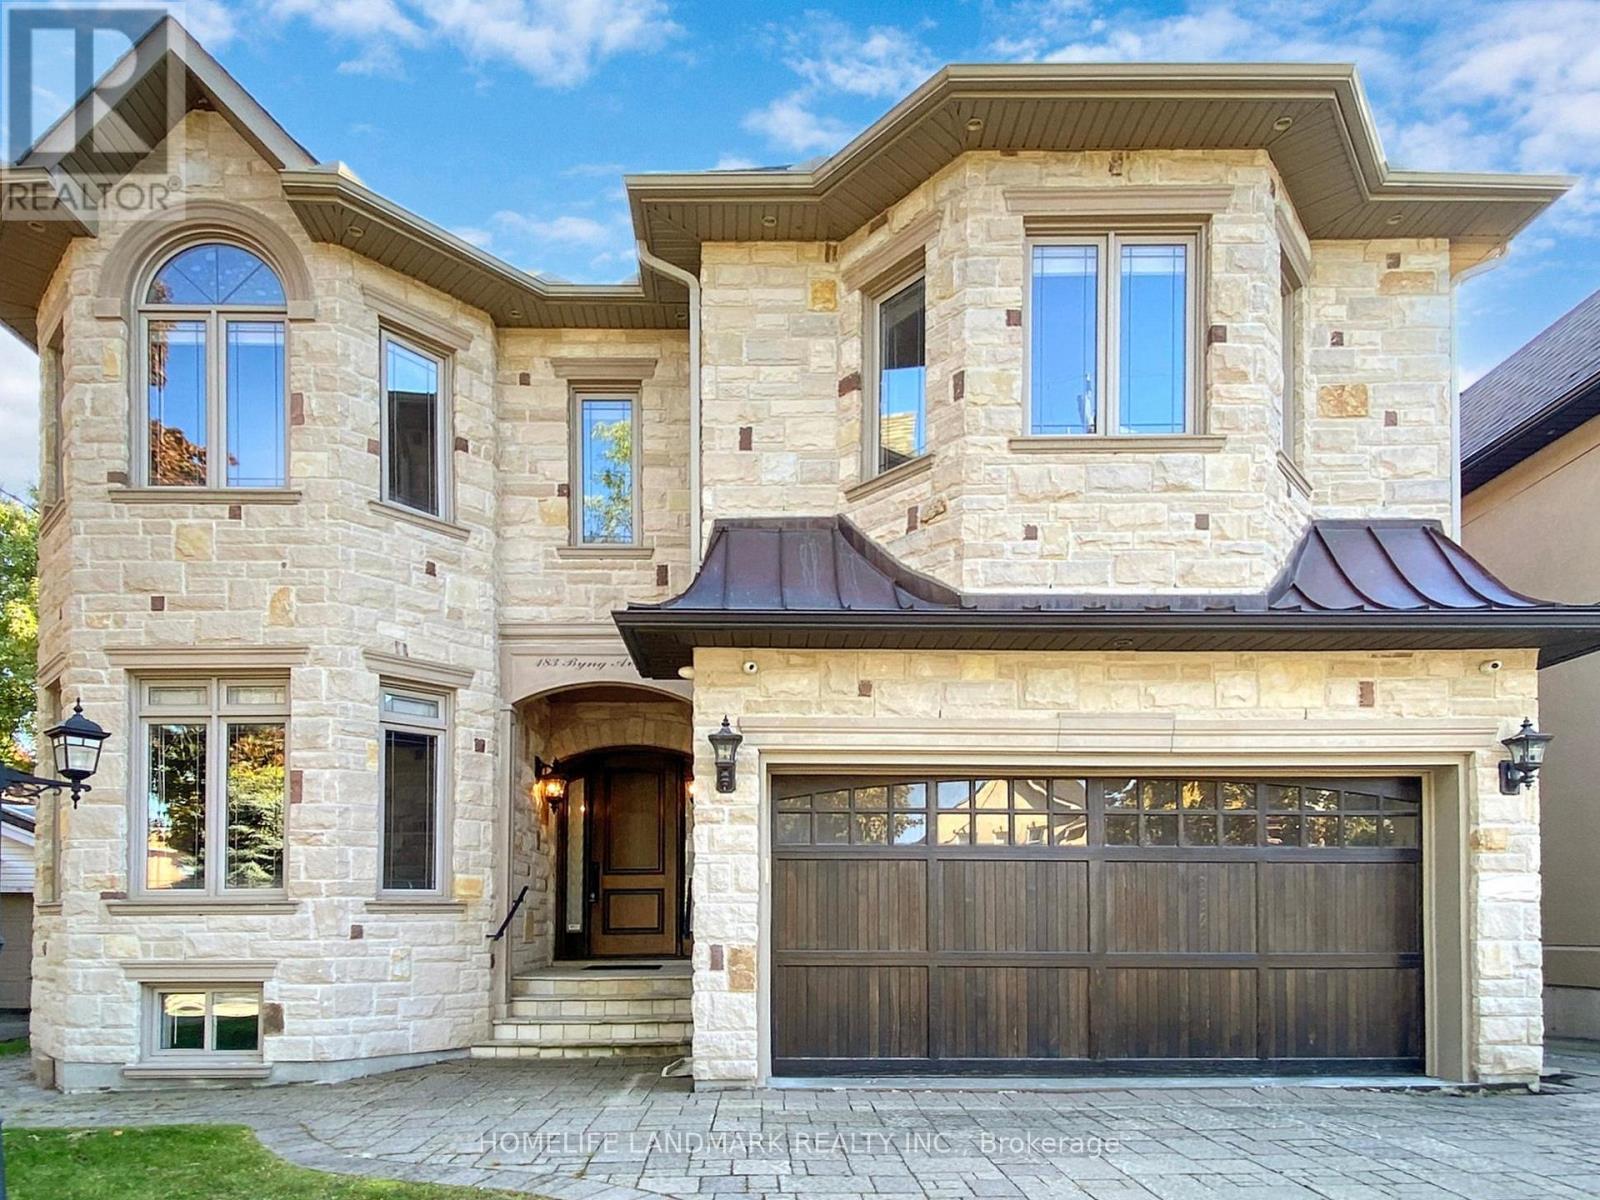
183 Byng Avenue
Toronto, Ontario
Ultra Luxurious Custom Built Home. Hardwood Floors, Crown Moldings, Top Quality Granite Counter-Tops, Gourmet Kit W/Top Of The Line Appliances ,Counter Top Island O/L Beautiful Spacious Breakfast Area, Granite Counter-Top & Modern Glass Backslash. Finished W/O Basement, Six Elegant Bathrooms, 2nd Floor Laundry room. Side Entrance To Elegant Panalled Office. One Of The Finest St Within The Area. Prof Landscaped Extra Deep Lot.. (id:55026)

6672 Highway 35 Highway
Kawartha Lakes, Ontario
In the heart of Coboconk, this desirable waterfront commercial property offers exceptional visibility in a high-exposure location. Positioned to capture steady local and visitor traffic, the site presents an outstanding opportunity. A rare chance to secure a prominent commercial address in one of the area's most recognizable settings. (id:55026)
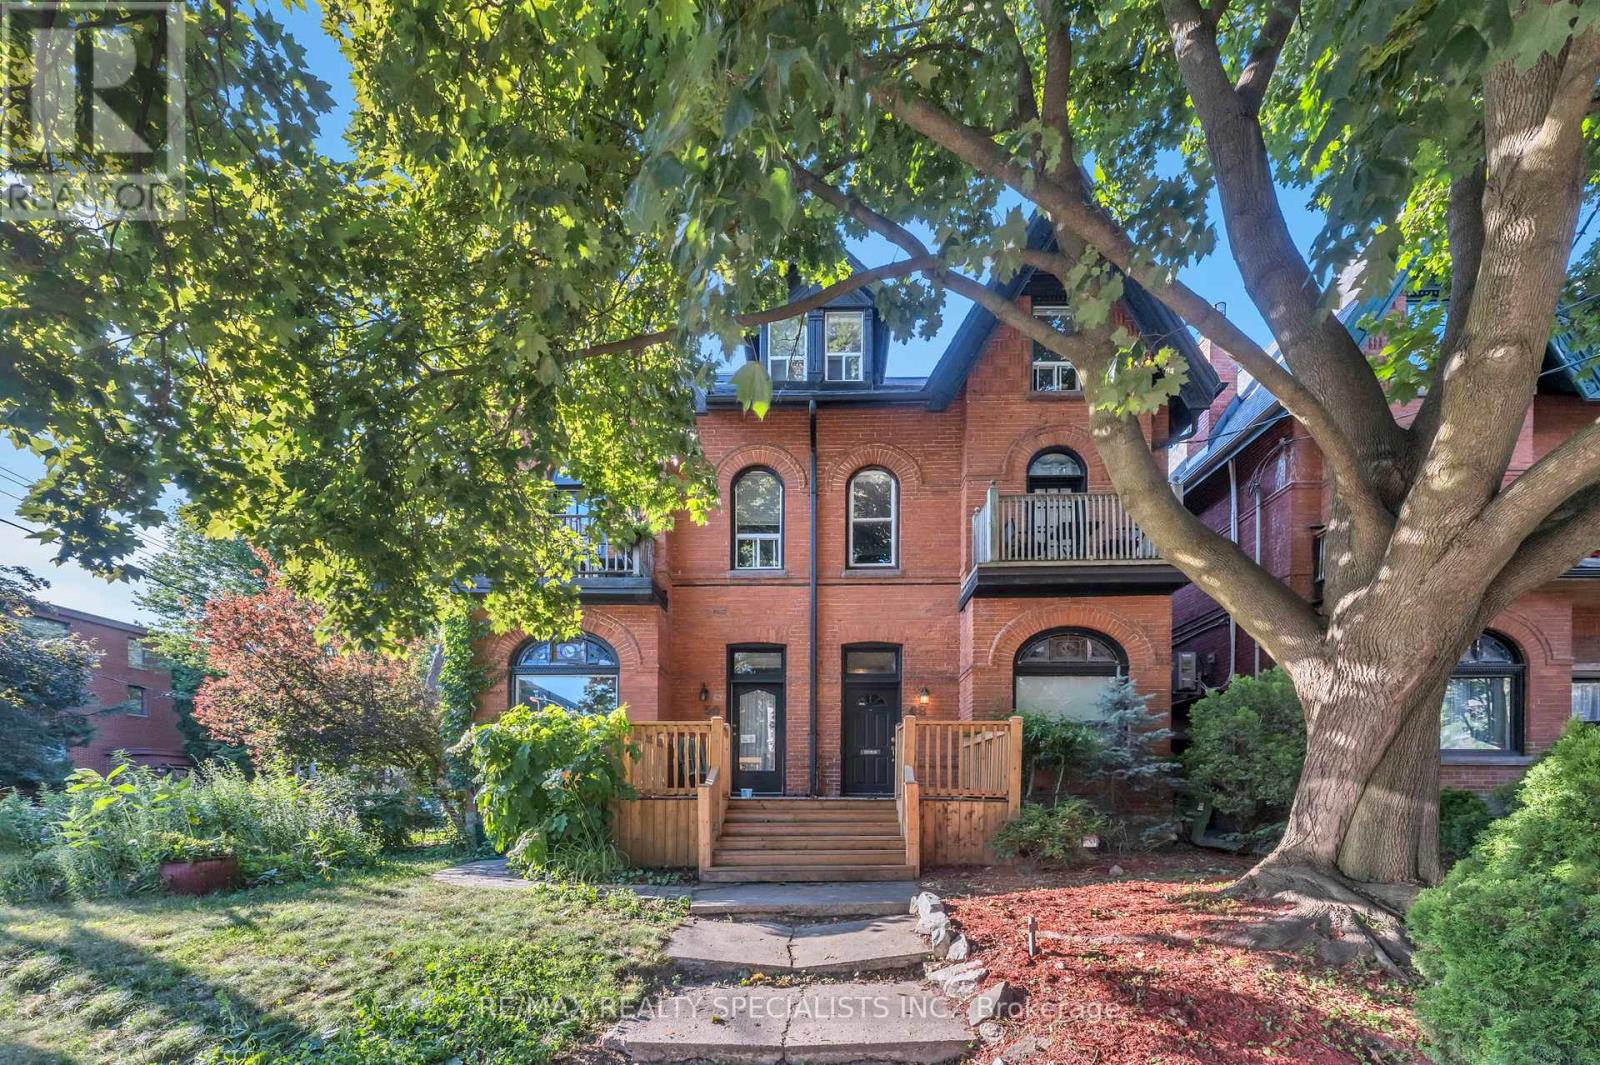
48 Leopold Street
Toronto, Ontario
Stunning Victorian Home in Trendy Parkdale Tucked Away on a Quiet, Leafy Street. This beautifully preserved Victorian-era home seamlessly blends historic charm with modern updates. The home's architectural character shines through with its exposed interior brick walls, soaring cathedral ceilings, and abundant natural light filling every room. The main floor boasts hardwood floors, crown mouldings, 10-foot ceilings and a sunroom, creating a grand and inviting atmosphere. The second floor is a separate unit with its own modern kitchen, living room with custom built-in walnut shelving, a 3-piece bathroom and a bedroom with ample custom closet space. The third-floor primary bedroom is exceptional, featuring a striking 13-foot cathedral ceiling, complemented by a modern ensuite bath and a spacious private terrace off the master bedroom. Extra-large custom wardrobes and a built-in shoe closet provide plenty of storage, while the large laundry area with custom cabinetry brings modern convenience. This grandiose home, located in the city's core, is nearly 3000 square feet (including the basement), making it a unique find for an original Victorian treasure of this magnitude, which presents the opportunity for either a lucrative income-generating property or a magnificent family home. Ideally located just a short walk to vibrant Roncesvalles Avenue, this home offers access to an eclectic mix of trendy restaurants, coffee shops, and boutique shops, all within steps of your front door. This majestic home is a rare opportunity to experience a Victorian residence's timeless beauty and charm, combined with the best of contemporary living in one of Parkdale's most desirable neighbourhoods. (id:55026)
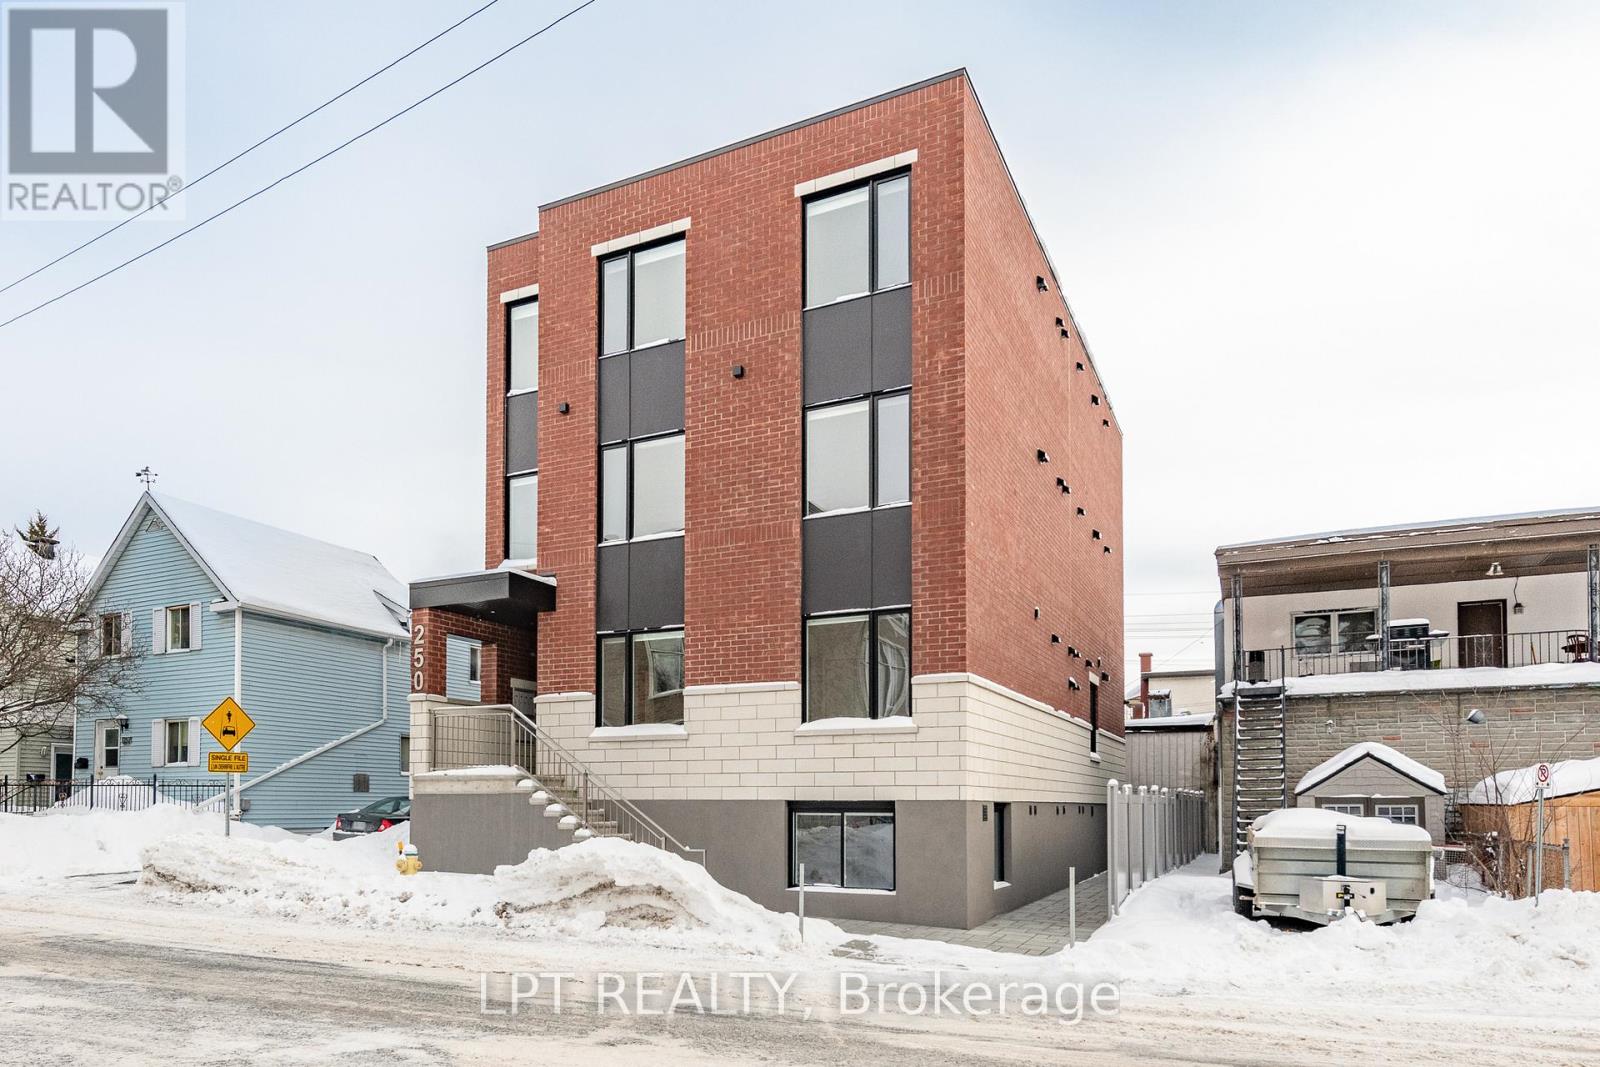
1 - 250 Shakespeare Street
Ottawa, Ontario
ONE MONTH FREE RENT ON 13 MONTH LEASE!!!Newly built Bachelor Apartment for Rent, steps away from your favourite coffee shops and restaurants. This stunning sizable unit offers convenient modern living with all the comforts you need. Enjoy a bright and spacious open floor plan, featuring high-end finishes and plenty of natural light. Kitchen features sleek white cabinetry, quartz counters, spacious island and stainless steel appliances. The unit is complemented with a full spa inspired bathroom with tiled bathtub and in unit laundry!. Close to transit and only a quick 10 min drive to the Market, come and see what this wonderful community has to offer! Internet included! Water Included! Fully heated exterior walkways/stairs! Never have to worry about ice/snow! Rental application, credit check must be submitted before any viewings. (id:55026)
303 - 200 Russell Hill Road
Toronto, Ontario
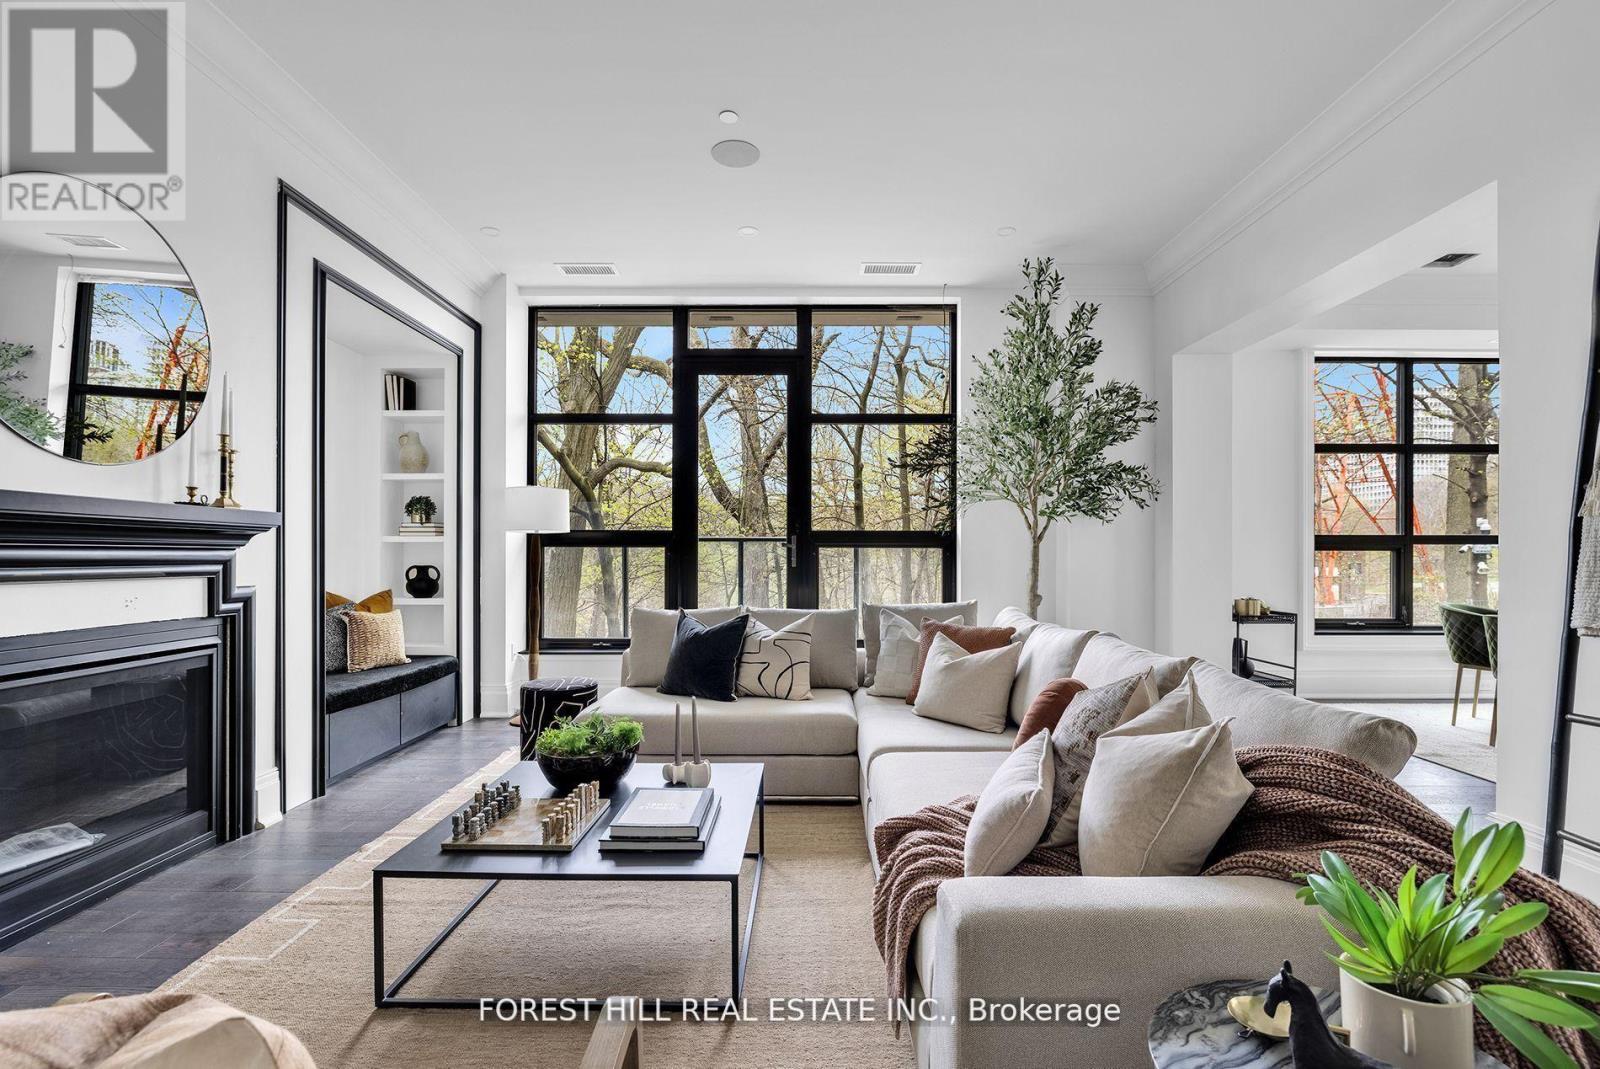
Welcome to a residence that transcends every notion of luxury and refinement at 200 Russell Hill Road. Spanning 2,532 square feet and framed by the serenity of a lush ravine, this bespoke home embodies an unrivalled standard of sophistication. Each of the two expansive bedrooms is designed as a private sanctuary, complete with its own lavish ensuite and abundant custom closet space, ensuring a level of comfort and indulgence rarely encountered. With only twenty-one residences in the entire building, the sense of exclusivity is palpablethis is a lifestyle more akin to a world-class hotel, where every detail has been meticulously curated to satisfy the most discerning tastes. Conceived by visionary designer Lori Morris and masterfully built by Simon Hirsh, the architecture and interiors merge into a symphony of grandeur and elegance that stands alone in the city of Toronto.From the expansive balcony overlooking the ravine, complete with a built-in gas line for refined entertaining, to the flawless integration of top-of-the-line Miele appliances, every element speaks to a rarefied existence. The residence is fully outfitted with a state-of-the-art Crestron automation system, seamlessly commanding lighting, audio, security, and window coverings at the touch of a button. Beyond the private living space, the building itself is a modern palace of indulgence, offering an unparalleled 2,500 square foot gym, a world-class private theatre, a rejuvenating spa sanctuary, and an intimate wine lounge crafted for the sophisticated connoisseur. No other residence in Toronto delivers such a harmonious blend of natural beauty, architectural brilliance, and uncompromising luxurythis is not simply a home, it is the pinnacle of urban opulence. (id:55026)
2924 Carp Road
Ottawa, Ontario
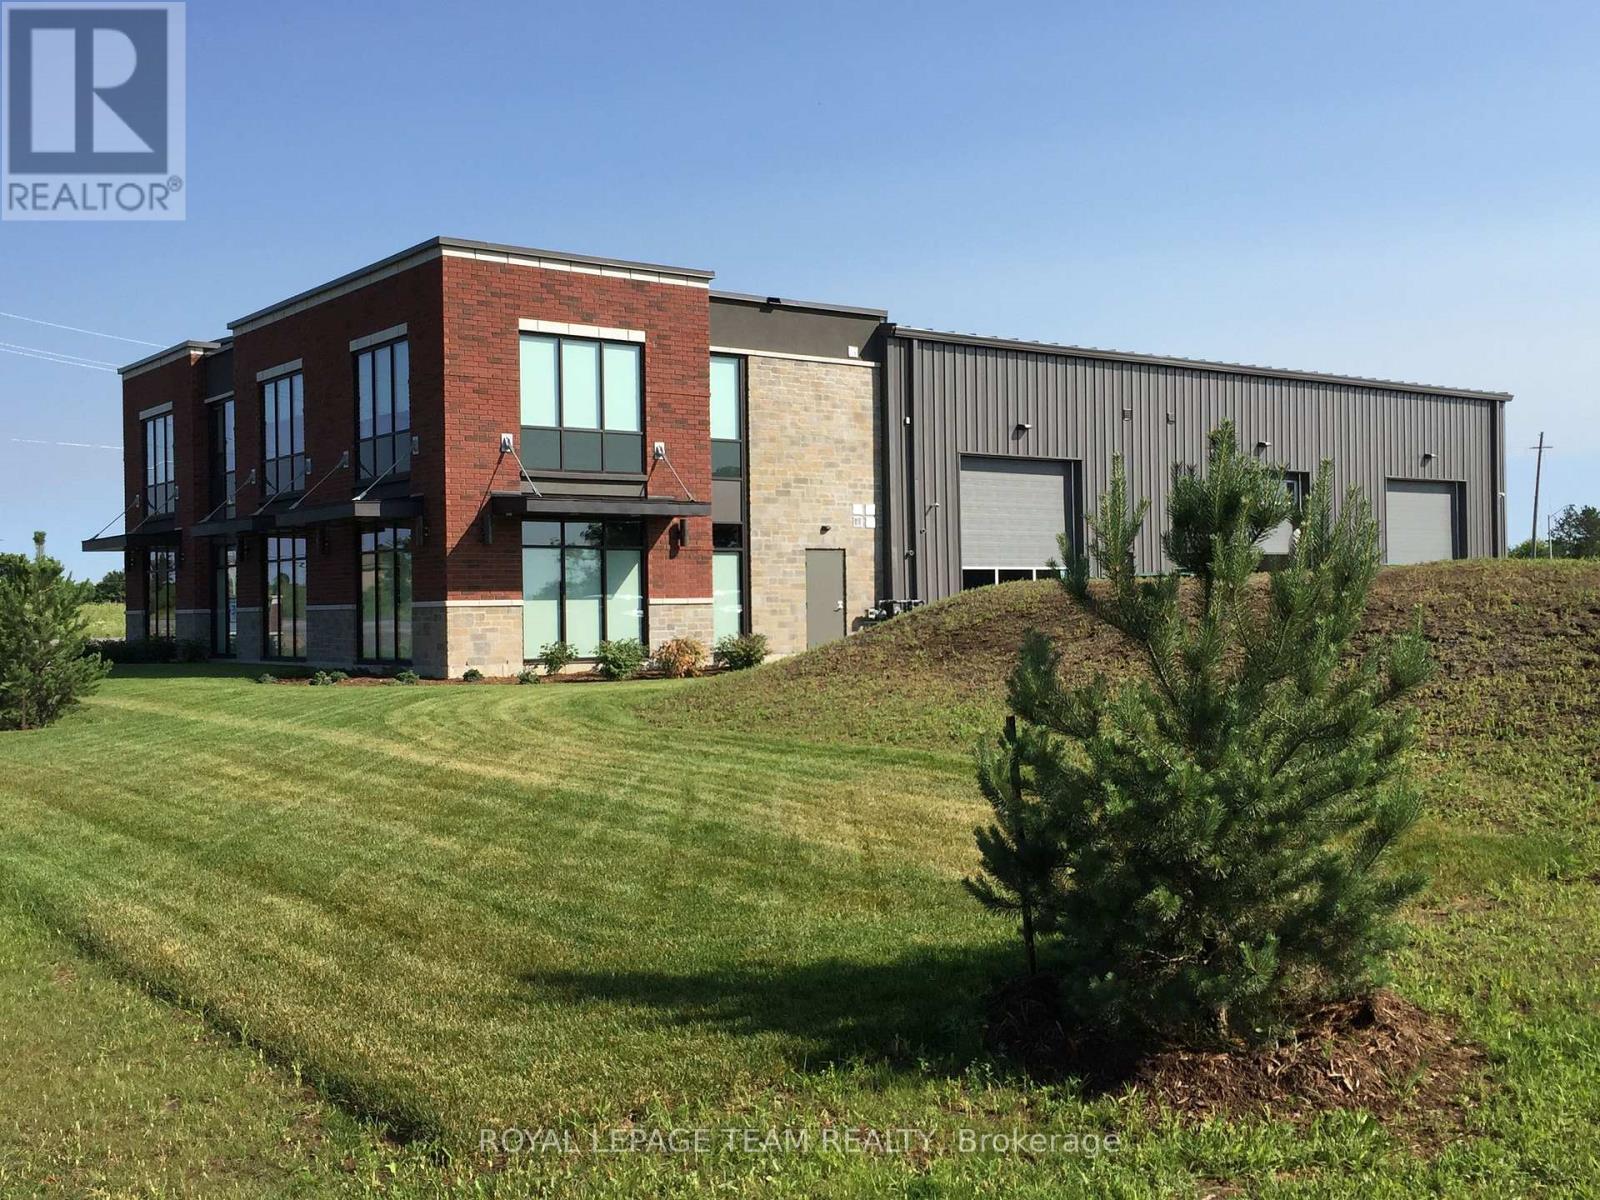
Brand new industrial project slated for construction in 2026! This new property will resemble its sister project located next door at 2900 Carp Road. It will add approximately 12,000 SF of space, 45 parking spaces and can accommodate various users such as light industrial, research and development, showroom, workshop, professional office, and warehouse space. This new construction project gives interested parties an opportunity to consult with the developer either before or during construction for the purpose of incorporating tenant related design-build specifications and operational requirements. This property shall include 600 amp 3 phase power supply, handicap accessible washroom(s), large windows throughout, parking onsite and grade level loading doors. Landlord is seeking a 10 year Lease. Asking rent is $20/SF/YR (net) + $9/SF/YR (additional rent) + utilities. (id:55026)
12598 Fourth Line
Halton Hills, Ontario
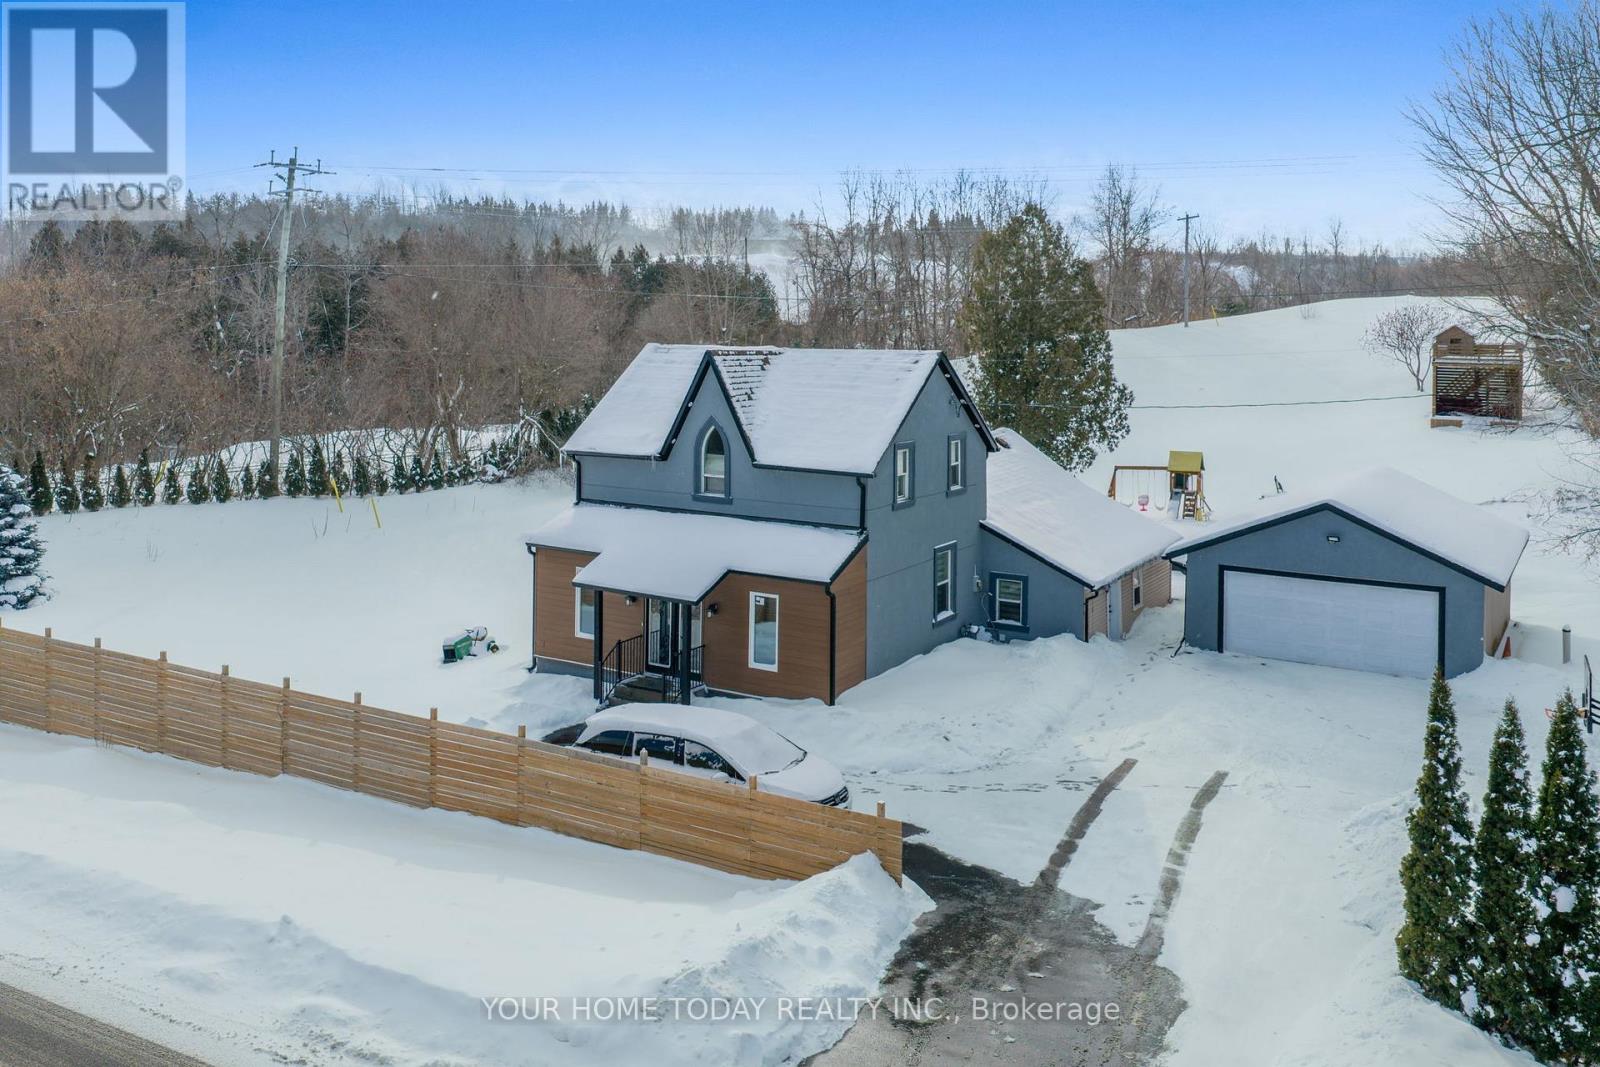
**Sold conditional - no more showings**Charming century home showcasing classic Gothic Revival architecture, complete with eye-catching lancet window. A convenient family friendly enclosed porch/mudroom welcomes you into this beautifully updated heritage residence where an open-concept living and dining area features stylish vinyl plank flooring, an electric fireplace set against a striking wood feature wall and a complementary wood-accented ceiling. Pot lights throughout create a bright, inviting ambiance. The chef-inspired kitchen is truly the heart of the home, offering a massive island with seating for five, quartz counters and backsplash, stainless steel appliances, double farmhouse sink, convenient pot filler above gas stovetop, generous pantry and a dedicated coffee centre. Step through the sliding door walkout to a large patio overlooking mature, private grounds, small Koi pond and a family-friendly retreat with a play structure and a charming gazebo/playhouse - ideal for outdoor fun and relaxation. The main level features a serene primary suite with an elegant 3-piece ensuite and walk-in closet, a second bedroom/office, a beautifully updated 3-piece main bath and a convenient laundry room with access to the driveway. Upstairs, two charming character bedrooms (one with walkout to a large balcony) and a sleek 3-piece bathroom provide comfortable space for family. The property also includes a huge driveway (parking for 12 cars) plus a separate detached double garage, offering terrific storage, hobby, or workshop space. Ideally located close to Limehouse Caves and trails, and just minutes to Acton, Georgetown, and Milton for everyday amenities. Commuters will appreciate easy access to major routes. (id:55026)
500 Leimerk Court
Ottawa, Ontario
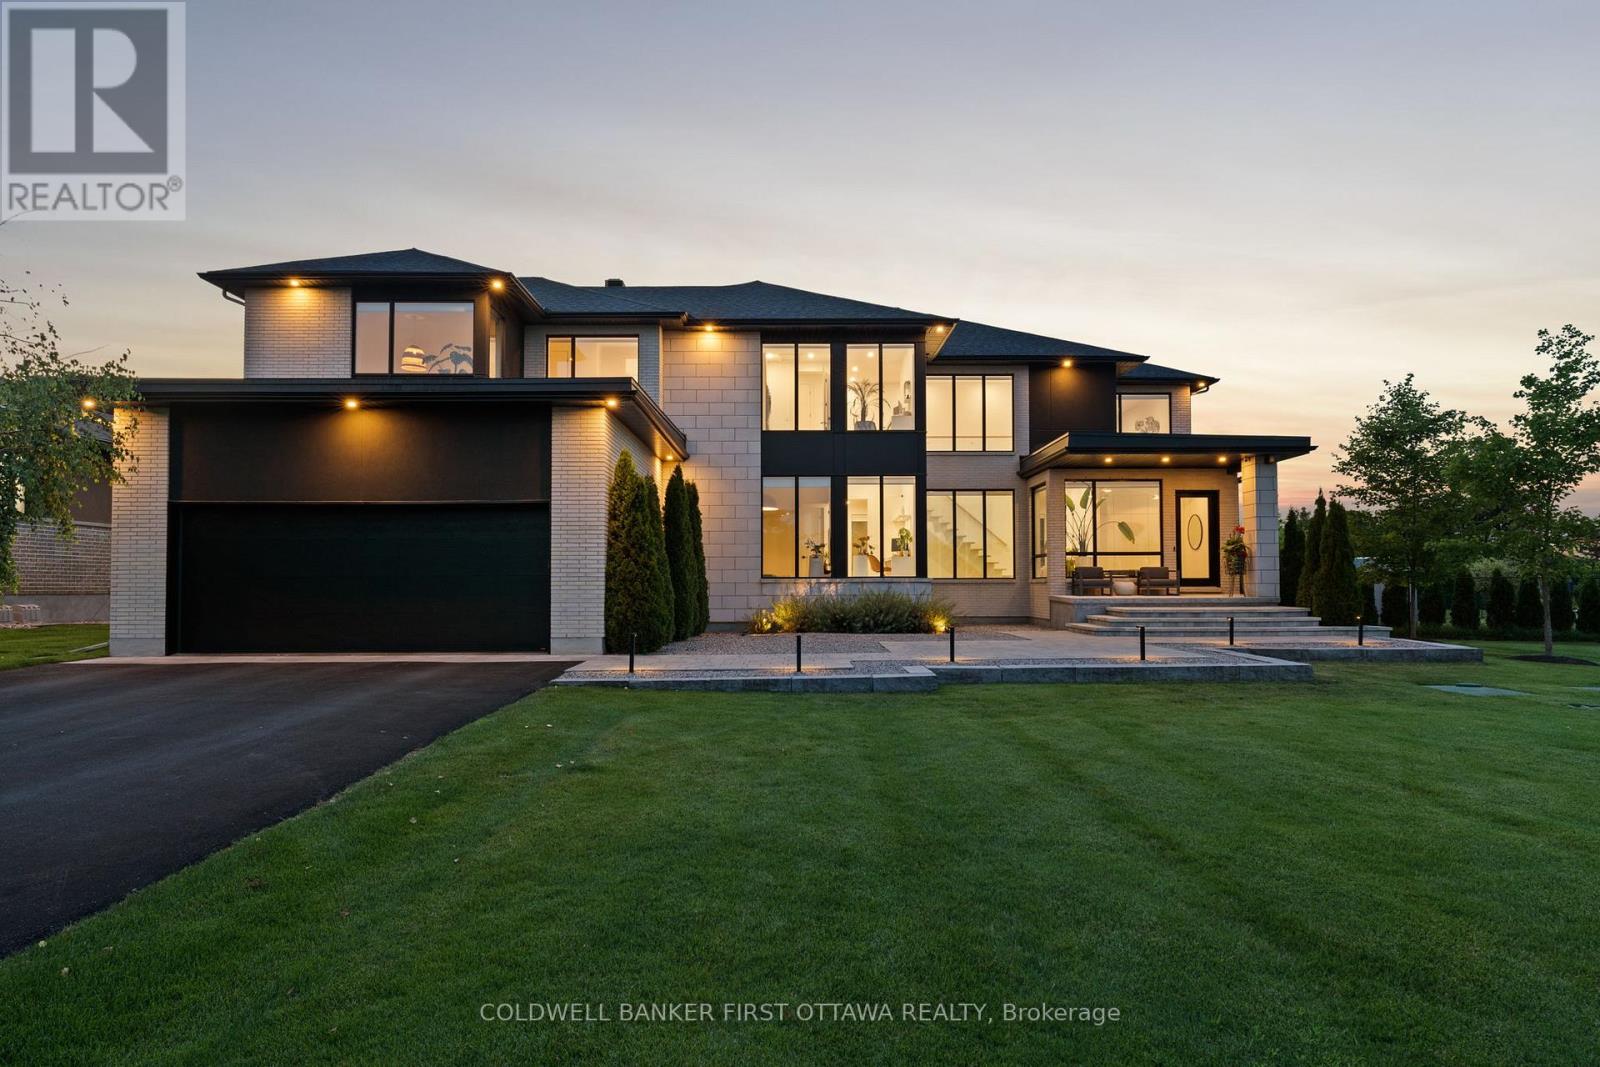
This is not a home, this is not a house, this is a lifestyle. One of the most impressive residences in exclusive Maple Creek Estates offers 5000+sf of refined spaces inside and outside built to live and entertain. Not a single detail overlooked across 5 bedrooms and 6 bathrooms all dressed in hand crafted, custom materials. A fabulous main floor is flooded with natural sunlight and offers 2 dens, a formal foyer, a mudroom and is highlighted by a stunning kitchen with panelled appliances and walk in butler's pantry with 2nd fridge and sink! Upstairs, find a versatile loft space, laundry room and 4 bedrooms, each with it's own private ensuite, including an inviting owner's suite with his & her closets and a magazine quality ensuite. The finished lower level offers a 5th bedroom, full bathroom and rec room with fireplace plus a large home gym area. Your summers will never be the same as you enjoy the inground pool, hot tub, .6+ acre fenced lot and the covered Lanai that will forever change how you live! 500+ sf of 4 season indoor/outdoor living space featuring automated screens and offering a sitting area with TV & gas fireplace, dining area and custom built outdoor kitchen with fridge, grill, storage and 3 keg taps! Multiple zoned Sonos sound system, pool table, shuffle board, 4k cameras, dual ACs and furnaces, landscape lighting, 3 car heated garage, irrigation system, custom everything....make an investment in real estate and lifestyle. (id:55026)
104 - 1011 Dufferin Street
Toronto, Ontario
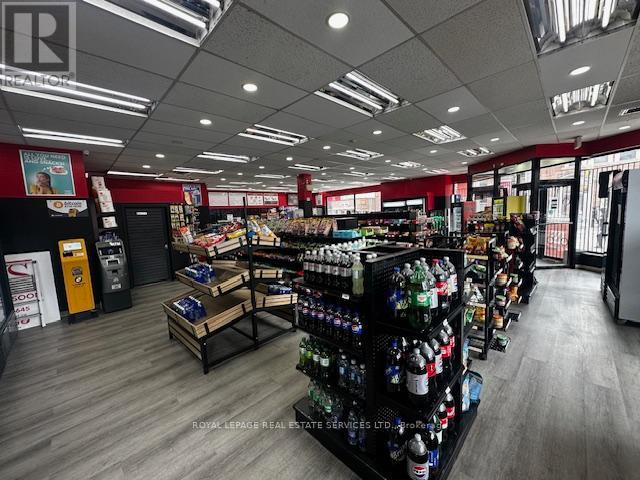
Great opportunity to own the famous retail franchise "INS Market" in the core of Prime Downtown Toronto Location: Bloor Wand Dufferin intersection, North East Corner: Directly above the Dufferin Subway station. Well established, Good income, Easy operation convenience store. Huge Foot Traffic, High Density Area near, Hiraised multi condo buildings (being built), schools,shopping destinations, banks, and a community center near by. Good Lease and Rent, Shop in Shop Famous Pizza franchise"Pizza Pizza" (id:55026)
2317 Weston Road
Toronto, Ontario
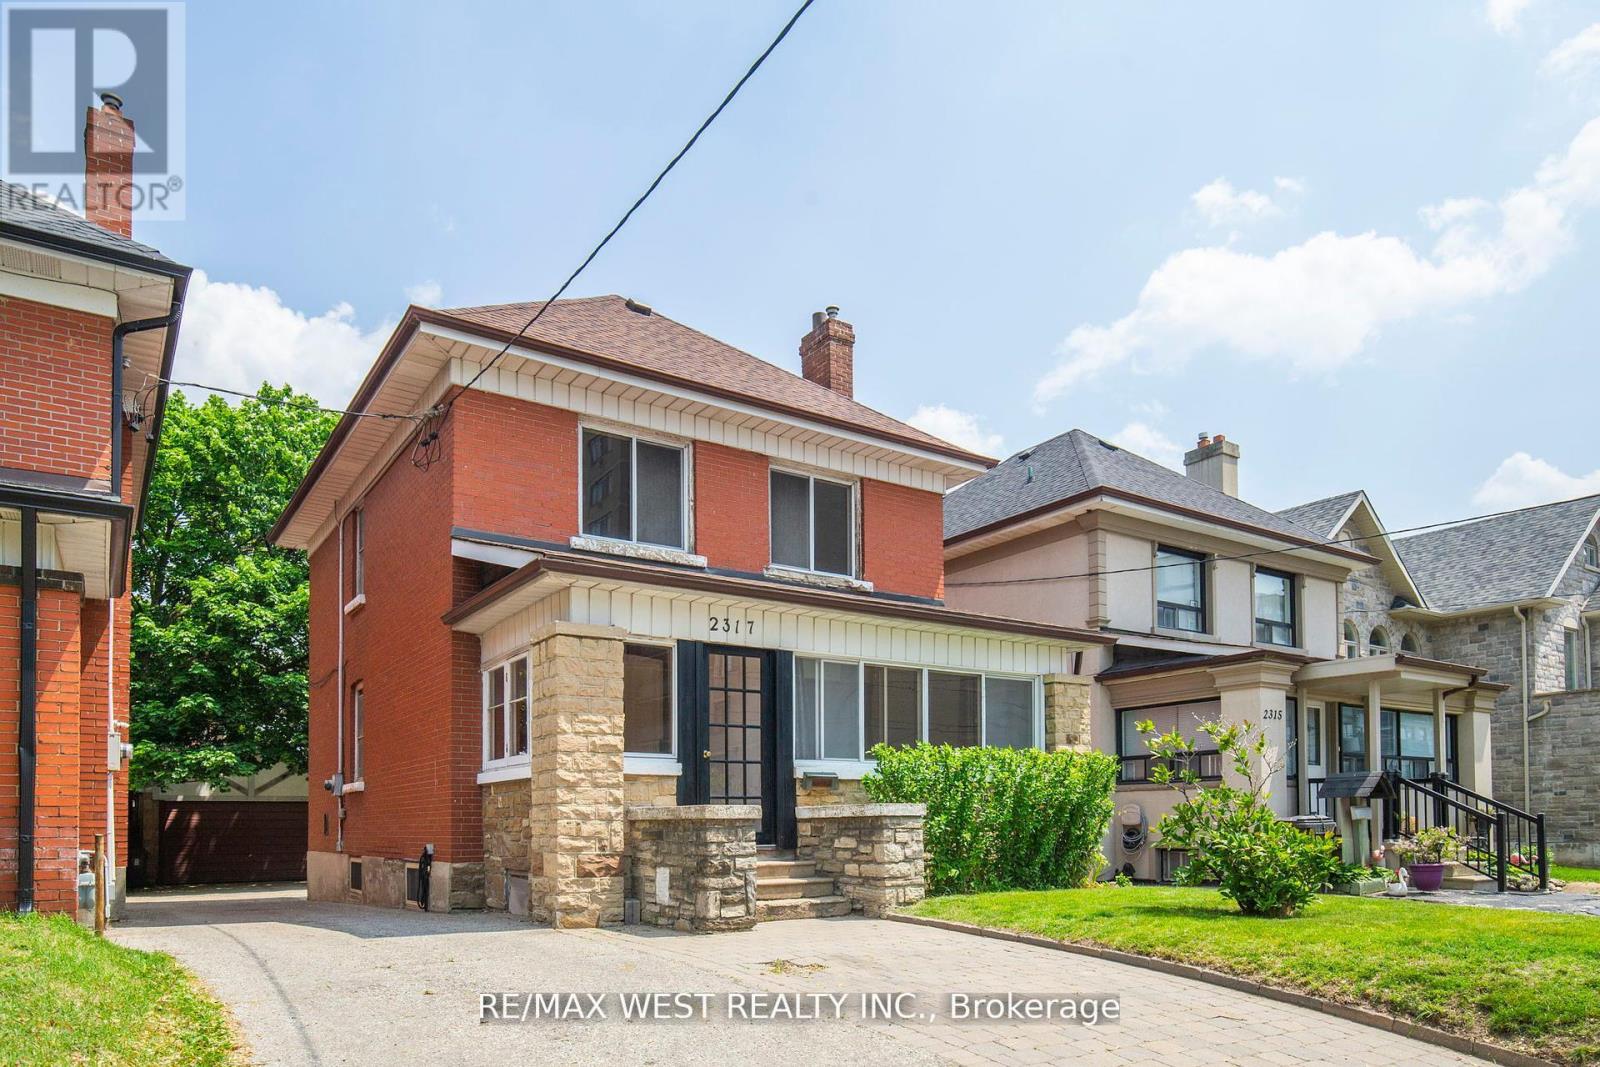
Priced to Sell! Attention First-Time Home Buyers & Investors! Welcome to this well-maintained detached 3-bedroom, 2-storey home situated on a generous lot in the highly sought-after Weston Village. Offering incredible potential, this property is perfect for families or savvy investors alike. Step inside to a bright and functional layout with plenty of opportunity to customize and make it your own. The second floor features three well-sized bedrooms and a 4-piece bathroom, providing comfortable living space for the whole family. The home also includes a separate basement entrance and a 3-piece bathroom, making it ideal for a future in-law suite or income-generating apartment. Outside, enjoy a long private driveway with ample parking for multiple vehicles. A fully brick detached garage at the rear provides additional space, perfect for a workshop, storage, or accommodating larger vehicles. Located in a fantastic, convenient neighbourhood-everything you need is within walking distance, including shopping, schools, parks, and a supermarket. Commuters will love the easy access to Highway 401, Pearson Airport, the UP Express, and the Mount Dennis Transit Hub. Don't miss this incredible opportunity in a prime location! (id:55026)
172 Beckview Drive
Kitchener, Ontario
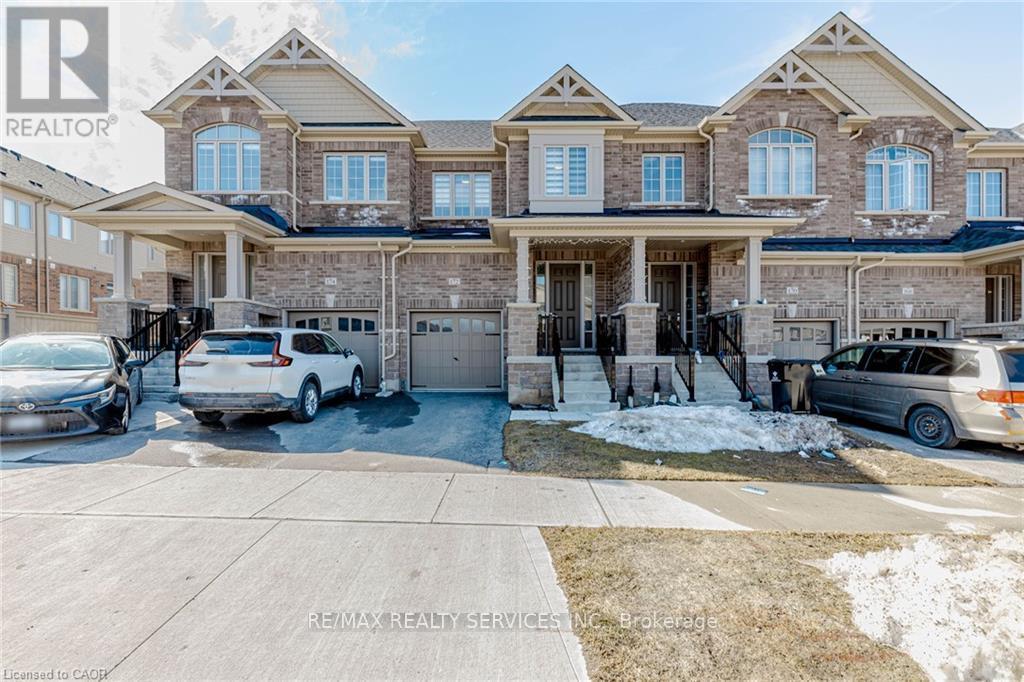
Modern Luxury Meets Ultimate Convenience at 172 Beckview Drive. Welcome to this stunning owner occupied, December 2023-built executive townhouse situated in the premier Huron South community of Kitchener. Offering approximately 1,800 sq. ft. of living space, this home is the perfect blend of contemporary design and family functionality. The bright, open-concept main floor features 9-ft smooth ceilings, elegant LED lighting, and rich hardwood flooring throughout. The chef-inspired kitchen is a true centerpiece, upgraded with premium quartz countertops, a large center island, stylish tile backsplash, and high-end stainless steel appliances. The inviting living area, anchored by a cozy fireplace, flows seamlessly into the dining space. The upper level boasts a solid hardwood staircase leading to three generously sized bedrooms. The luxurious primary suite serves as a private retreat, complete with a spacious walk-in closet and a spa-like ensuite. The professionally finished basement features 9-ft ceilings and a full 3-piece bathroom, offering incredible versatility as a 4th bedroom, private home office, or a high-end media room. Prime Location: Steps from the massive RBJ Schlegel Park and the scenic trails of Huron Natural Area. Minutes to Longo's Plaza and local amenities. Located within the catchment for highly-regarded schools, including Huron Heights Secondary. This move-in-ready masterpiece offers the "new build" feel without the wait. (id:55026)
24 Cedar Dale Drive
Kawartha Lakes, Ontario
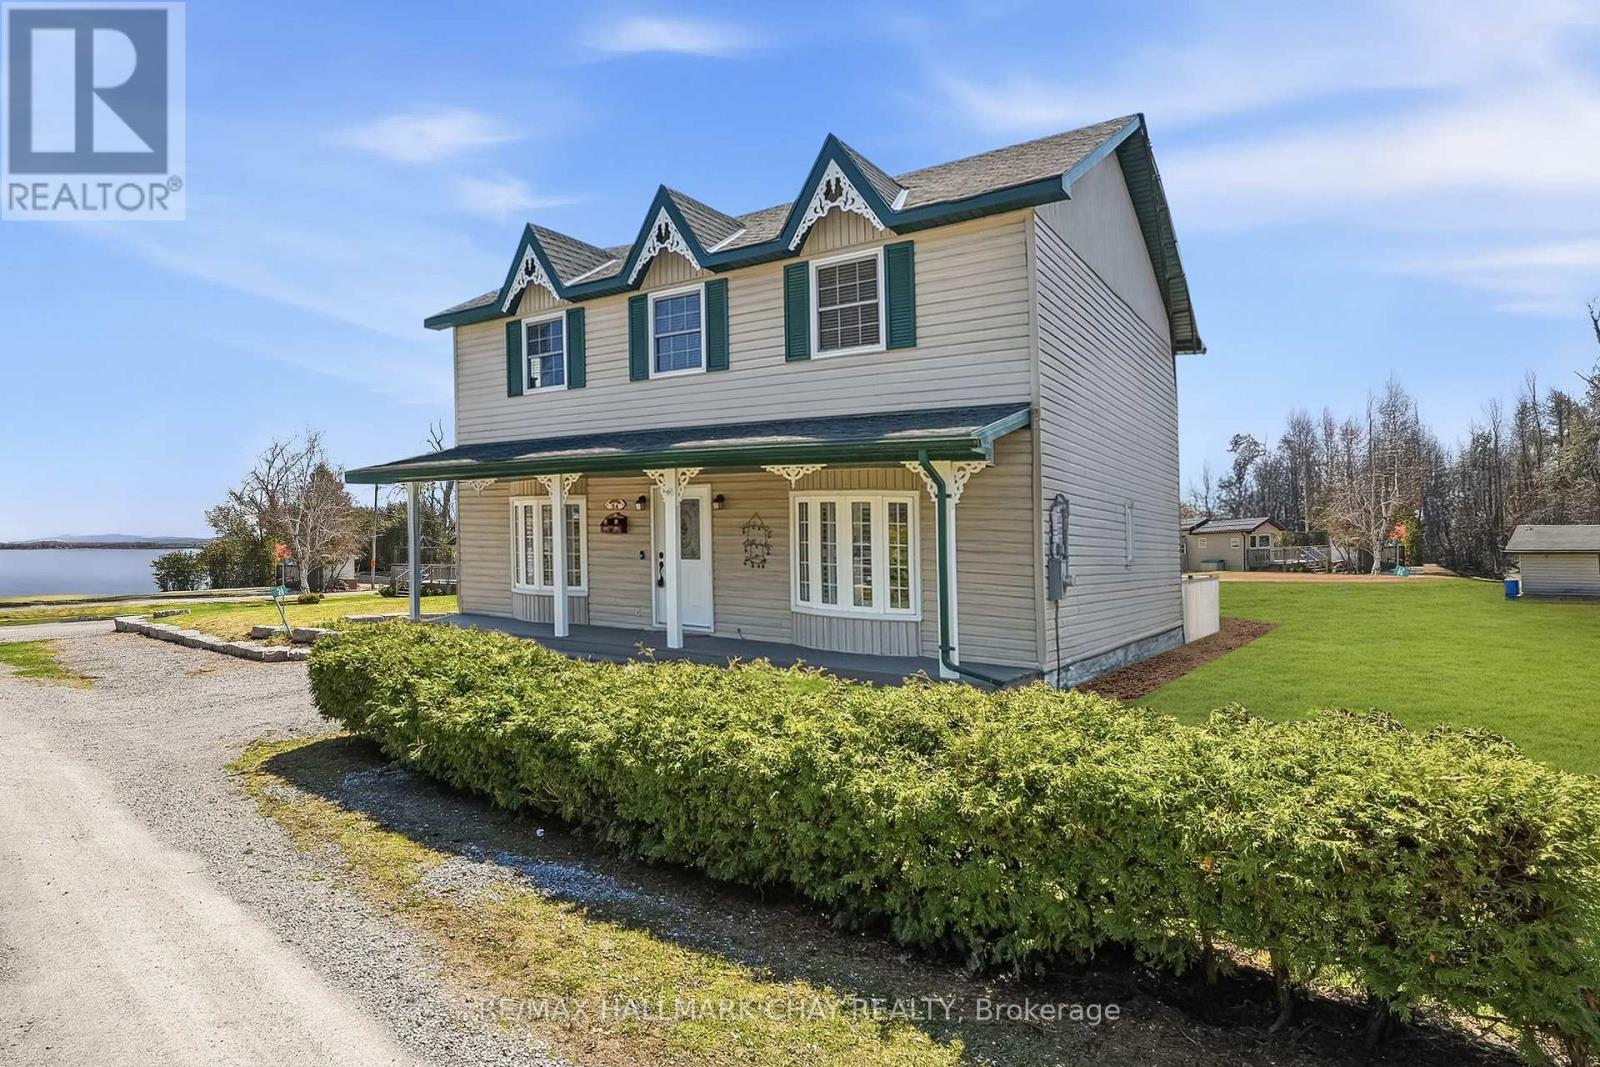
Rare opportunity to own this fully updated 2200+ sq ft home that has it's own exclusive dock where you can leave your boat for the entire boating season! Views of the water from the property, only steps from Balsam Lake and minutes from a beautiful sandy beach at Balsam Beach Provincial Park. If you love boating or waterfront without the high costs, this is your chance! Nearby ATV trails, snowmobile trails in the winter time and ice skating on the lake. Enjoy water sports in the summer on the lake only steps from your home! Updates/features include: Entire kitchen renovation and appliances (2022), Deck (2022), 4th bedroom and oversized walk-in closest added, Upstairs bathroom renovation (2022), Updated 200 AMP panel (2021), Updated flooring (2022), Water filtration system (2025), Owned hot water tank (2023), Freshly painted (2026), Propane furnace, California shutters, Central Vac, New interior doors, Pot lights, Drilled well and Septic system pumped (April 2026). Balsam Lake Weekenders Association $250/year for slip & insurance (9 members). High speed internet available (owners currently using Starlink and will leave it). Private year round road with snow plowing/street lights $125/year, garbage & recycling pick-up, shopping & amenities only 10 minutes away in Coboconk. Incredible value and low taxes for a property with access to Balsam Lake. There is a shed for a small boat with an attached workshop, as well as a small utility shed. Also, building plans have been completed and the stone work prepared for a garage at the back of the property. (id:55026)
402 - 251 Lester Street
Waterloo, Ontario
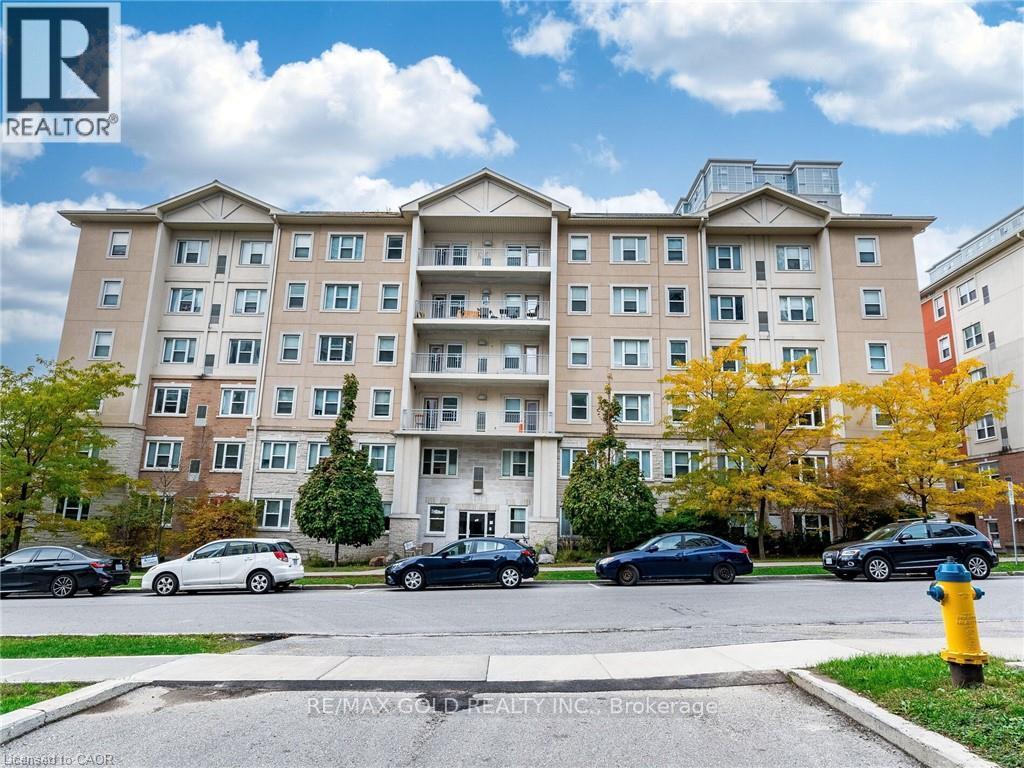
Located at 251 Lester Street in Waterloo, this is a fantastic opportunity for female students looking for a comfortable, fully furnished, and conveniently located place to call home. One private bedroom is available for sublease starting May 1, 2026, in a well-maintained apartment with a bright, spacious open-concept kitchen, living, and dining area that creates a welcoming, social atmosphere while still offering personal privacy in your own room. The unit comes fully furnished, making it completely move-in ready and ideal for students who want a stress-free transition without the hassle of buying furniture. All utilities are included in the monthly rent, including heat, hydro, water, and high-speed internet, so there are no hidden costs, and budgeting is simple and predictable. The modern kitchen is equipped with clean white appliances, including a stove, fridge, and dishwasher, making daily cooking and meal prep convenient and efficient. The building features an elevator for added comfort and ease during move-in and move-out, and a coin-operated laundry is available on-site. Parking is also available for rent if needed, which is a great bonus in this highly sought-after student area. The location is truly unbeatable - just a 4-minute walk to Wilfrid Laurier University and only a 7-minute walk to the University of Waterloo, making it perfect for students who value convenience and want to save time commuting, especially during the winter months. Surrounded by restaurants, cafes, grocery stores, and transit options, this property offers both comfort and accessibility in one of Waterloo's most popular student neighborhoods. It's an ideal space for a responsible female student seeking a clean, quiet, and friendly living environment close to campus. (id:55026)
N2406 - 7 Golden Lion Heights
Toronto, Ontario
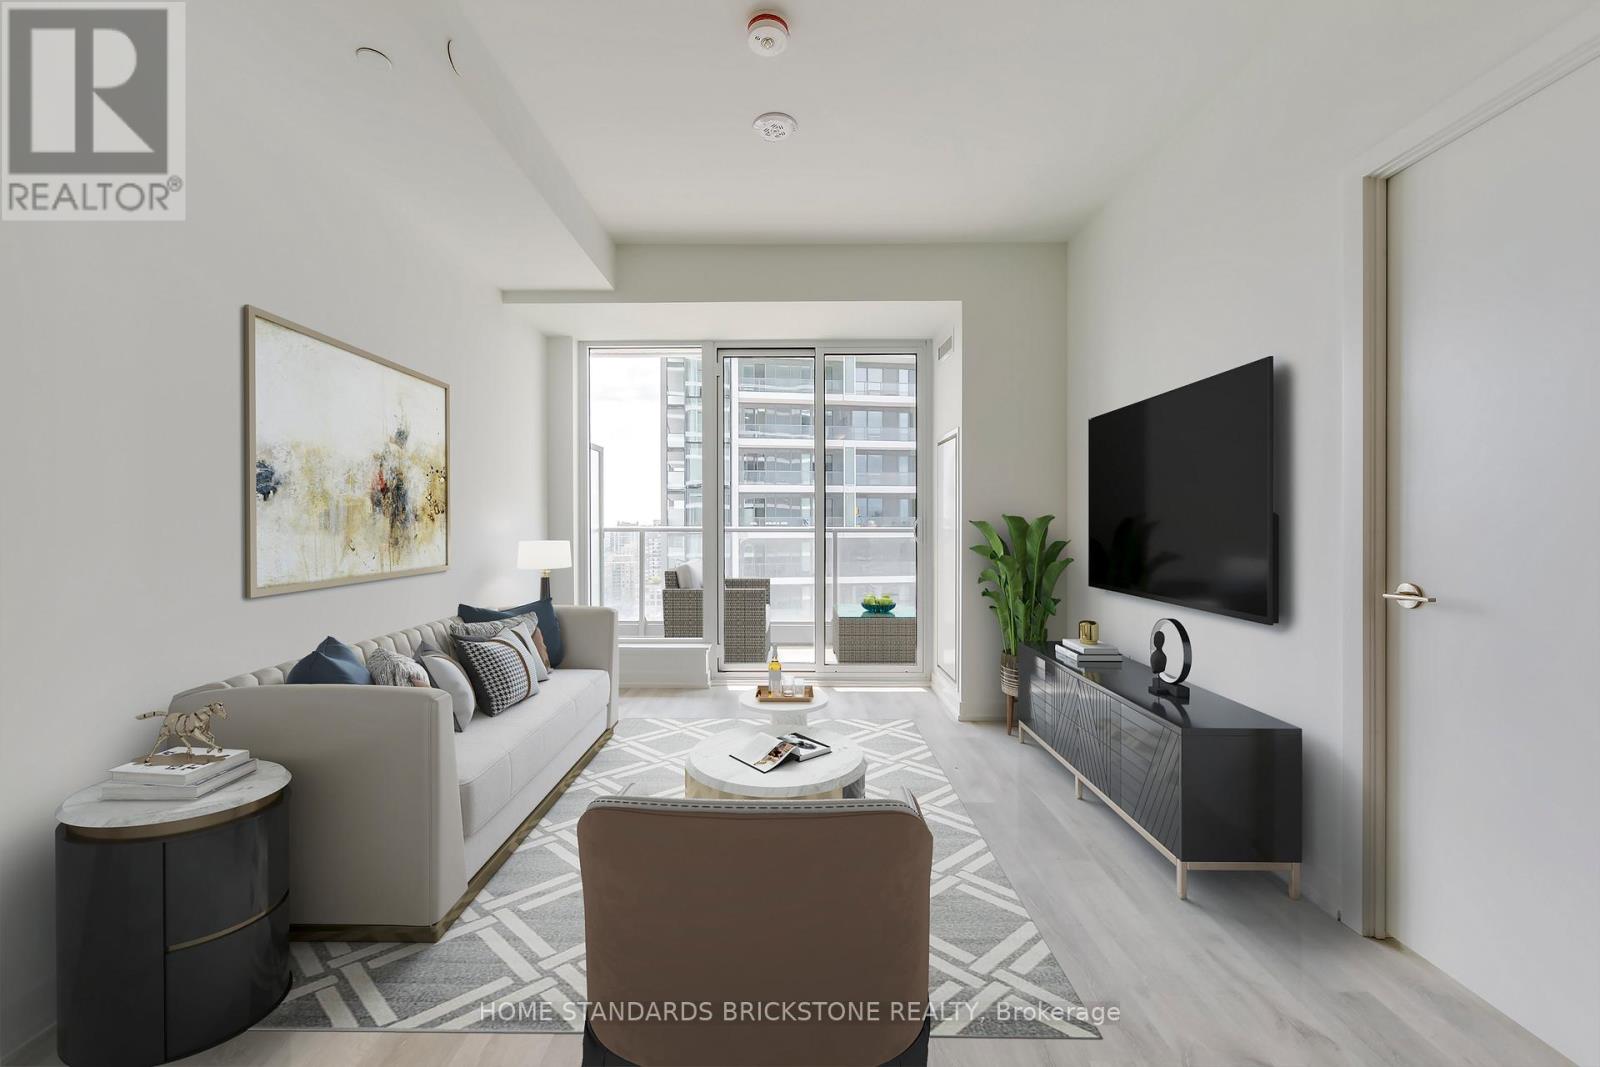
"Ultimate Convenience: Massive H-Mart Opening Soon Right in Your Building!"Live where convenience meets luxury. We are thrilled to announce that a flagship H-Mart is set to open its doors directly within the building. This massive retail destination goes far beyond your average grocery store, featuring an expansive eat-in food hall and a premium on-site bakery. Whether you're looking for a quick gourmet meal, fresh morning pastries, or your weekly groceries, everything you need is just a seamless elevator ride away. Elevate your lifestyle with the ultimate "all-in-one" living experience. With this great Location, Location!! Immaculate, Bright & Spacious, Brand New, Never Lived One Bedroom + Den (Can be used as Office and Separate Room) with TWO (2) Washrooms. South Exposure. Maximum functionality for Layout. W/O to Two Balconies, No Carpets, 4PC & 3PC Baths, Double Closets, Modern Kitchen with Built-In appliances, Built-in Fridges, Quartz Counter Top. Modern Backsplash. Conveniently located with easy access to neighborhood amenities and the. Enjoy unparalleled building amenities, including a 24-hour concierge, a two-story gym, a rooftop terrace, an outdoor pool, and a party/meeting room. Additional perks include indoor and outdoor play areas, a movie theatre, a game room, an infinity pool, outdoor lounge/BBQ areas, and guest suites. This condo offers an exceptional lifestyle, schedule your viewing today and make this your new home!! (id:55026)
2508 - 125 Western Battery Road
Toronto, Ontario
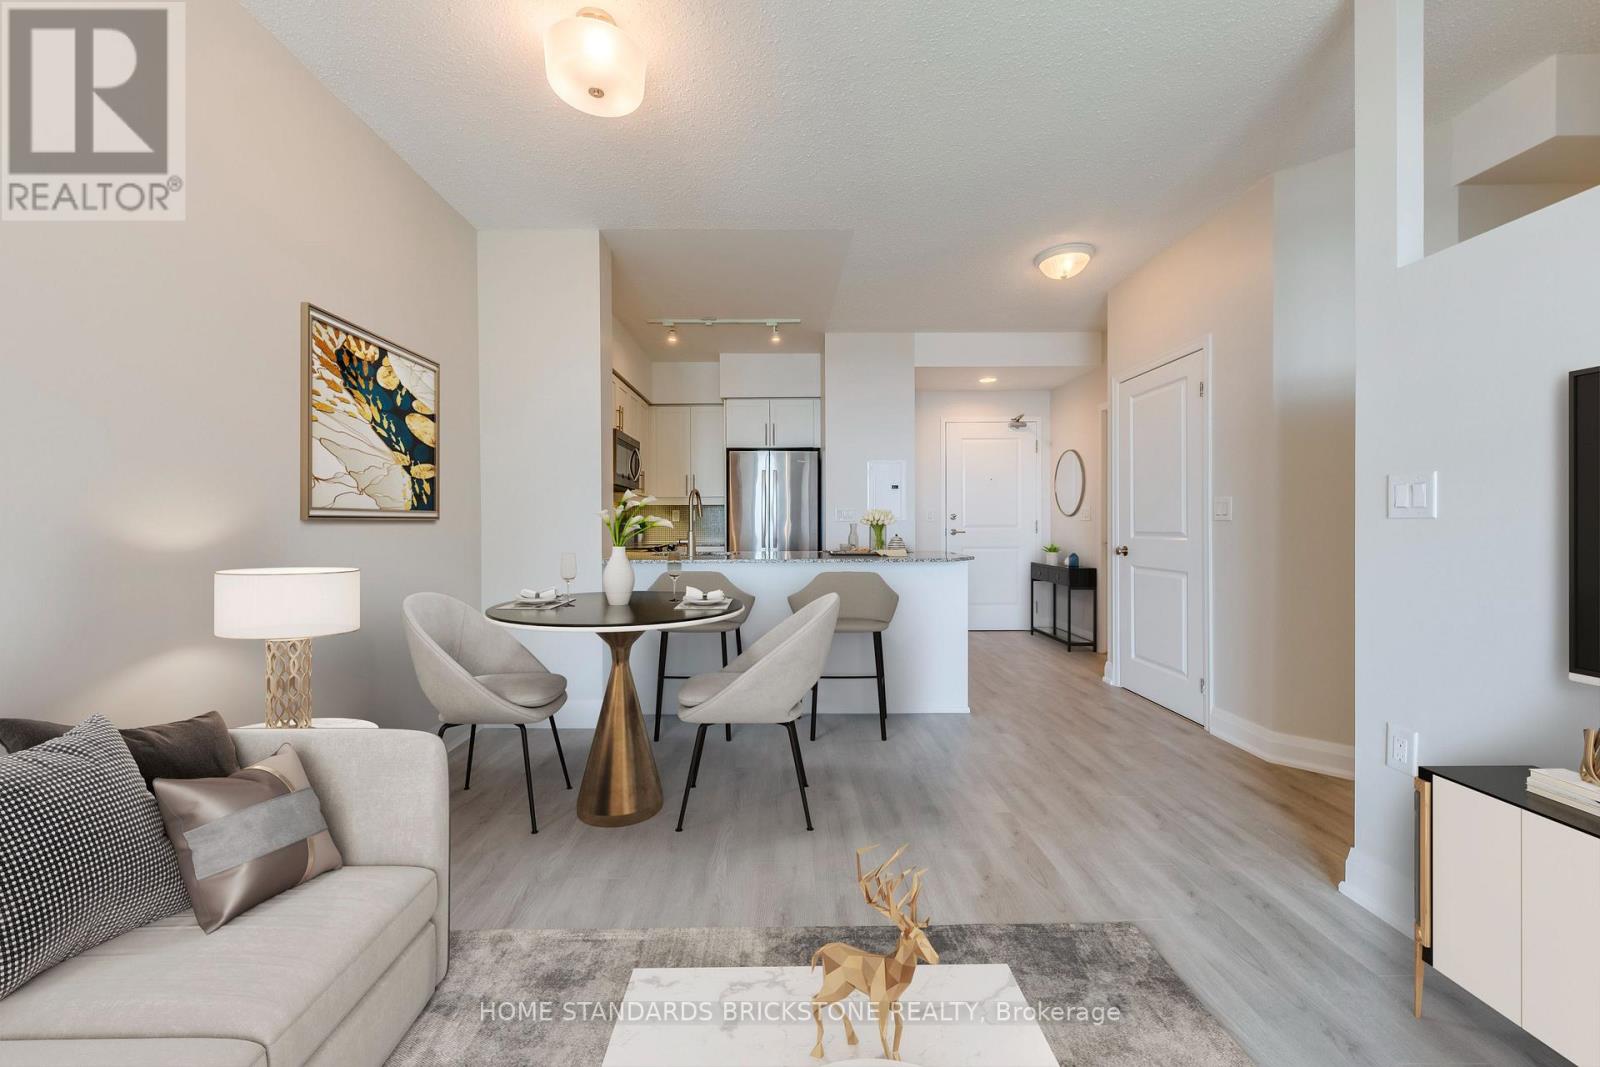
The Tower on King West!!! One of the Most Desirable Layouts in the Building. This NEWLY RENOVATED residence boasts brand-new flooring and fresh paint and even NEW HVAC (Fan Coil Unit), offering a modern and move-in ready appeal. Located in a highly sought-after neighborhood, this stunning 1 Bedroom + Den (easily utilized as a second bedroom) and 2 Full Washrooms suite features 9' ceilings and an open-concept design that is bright, spacious, and sun-filled. Enjoy one of the buildings largest and most functional 1+1 layouts, complete with the preferred U-shaped kitchen featuring stainless steel appliances, granite countertops, and stylish backsplash. The unit includes a 3-piece main bath with a standing shower, a 4-piece ensuite, and no carpet throughout. Both the primary bedroom and living room offer walk-outs to the balcony, showcasing breathtaking lake views. Building amenities include a 24-hour concierge, fully equipped fitness center, party and media rooms, and convenient visitor parking. Perfectly situated just steps to Metro, Starbucks, shops, dining, and public transit, this rare unit combines luxury, lifestyle, and location!! (id:55026)

5c - 310 Central Park Drive
Ottawa, Ontario
Bright & sunny Studio Apartment with PARKING in the sought after Central Park! The open-concept living and dining area is bright and airy, featuring large windows that flood the space with natural light. The well-appointed kitchen comes with ample cabinet space,, making it a great place to whip up your favorite meals. In-unit washer and dryer. Don't miss out on this fantastic opportunity! (id:55026)
257 Concord Avenue
Toronto, Ontario
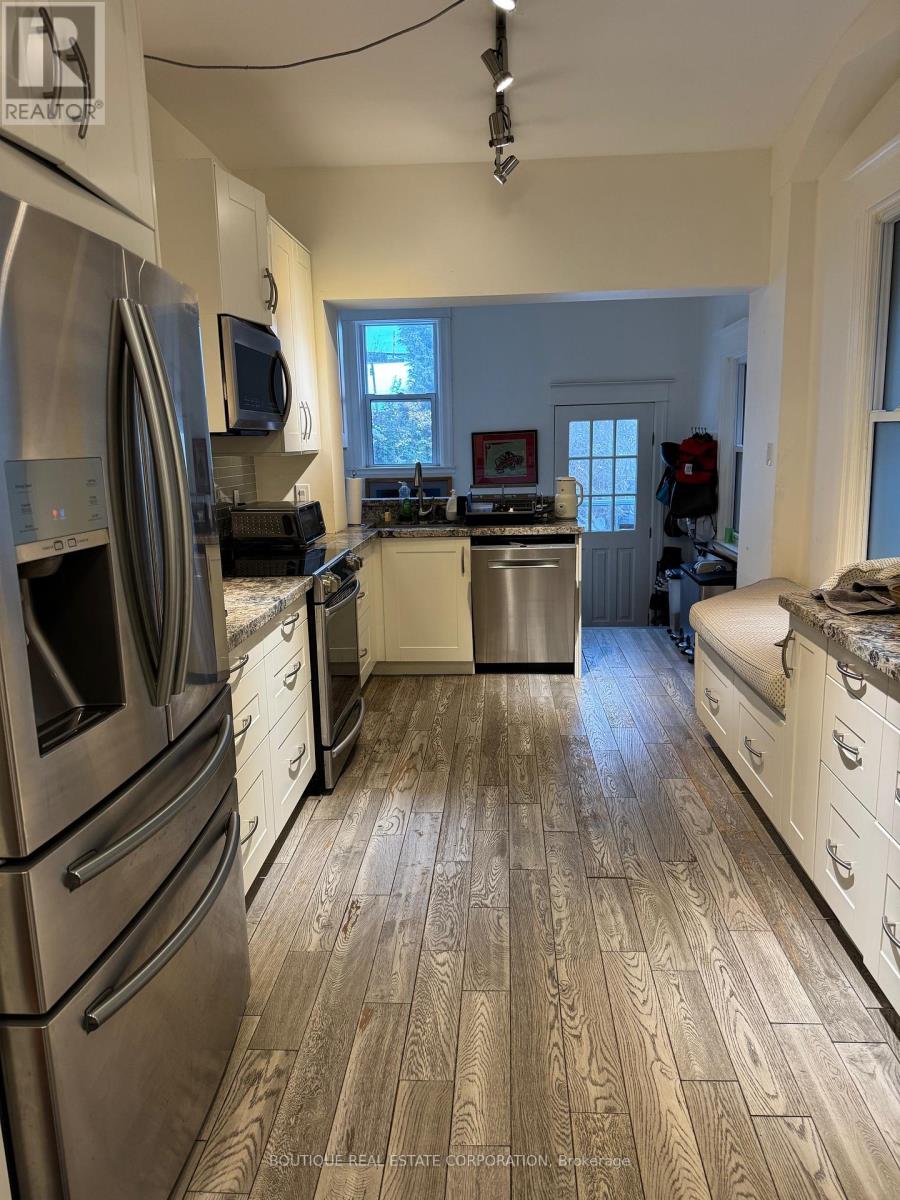
Home with Two Apt Units: Apt 2 Second/Third Floor renovations have finally been completed (4 months long). Now, rented on a lease for $3,600/month plus hydro. Tens of thousands of dollars have been spent upgrading this apartment. Apt 1: Tenants on Month-to-Month, former Owners' apt, open-concept main-floor, renovated kitchen with stainless steel appliances, marble counter and many other upgrades. Can be used as a 2 or 3-Bdrm apartment. Apt 2: is a 3-bedroom apt. Mechanically sound home, but we will let your Home inspector verify this. Possibilities abound: live in one unit and use the $3,600/month to help pay the mortgage, or assume both Tenants, or maybe in the future you want to convert back to a very large single-family home with still a potential basement ensuite. Parking from the laneway, 2 spots depending on vehicle size. This home is very close to the Ossington Subway station and multiple transit options. Fenced-in backyard with a shed included. This owner has pride of ownership and has made multiple renovations over the years. Since 2022, to name a few, new electrical completed with permits, new furnace, new central air conditioning, hot water tank owned, new electrical panel, new flooring, new drywall and plaster walls and ceilings, new paint, new drains and basement flooring, new full-sized stainless steel refrigerator, new stainless steel induction stove and oven on the second floor. A complete renovation of the main floor and basement some years ago. As per Apt 1 tenant's request and respect for tenant's privacy, no interior photos are posted. Showings are available by appointment with appropriate notice. The seller is confident about the property and its condition; there might be a possible discussion for some Seller-assisted financing. (id:55026)
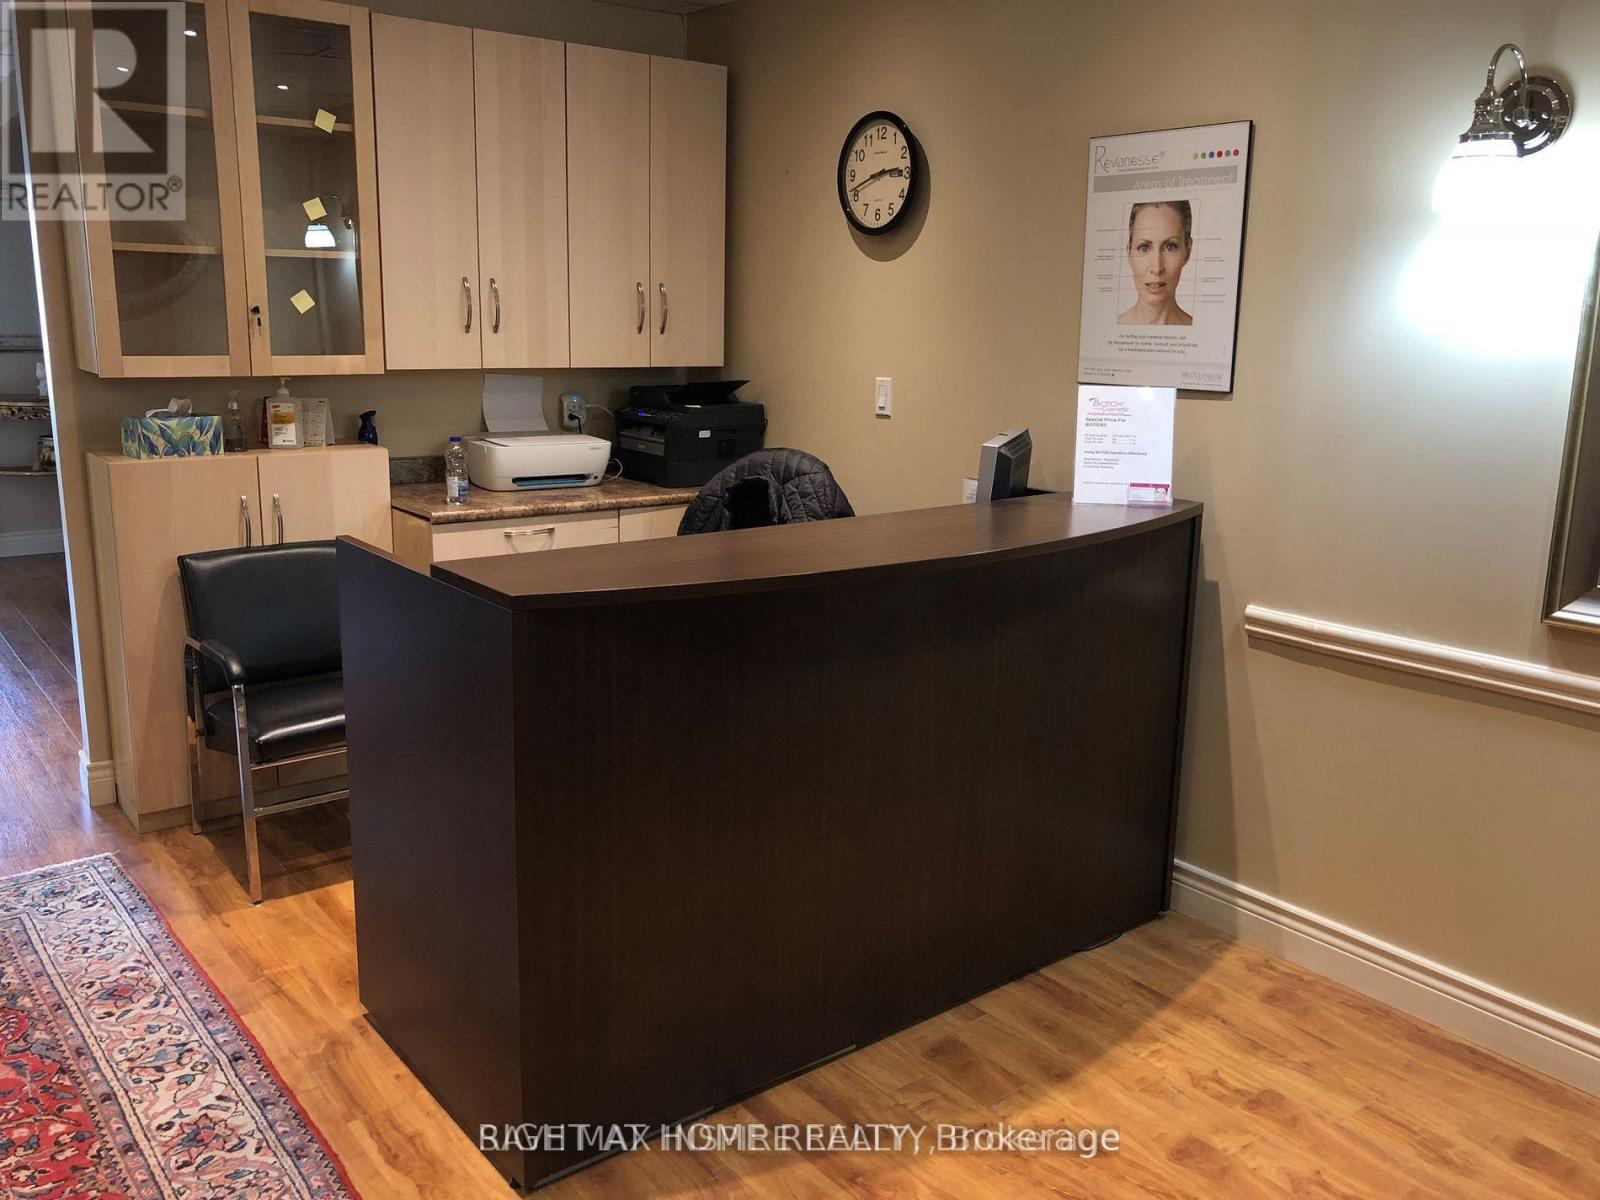
1525 Albion Road
Toronto, Ontario
Turnkey profitable medical spa and laser hair removal in prime area. Fully equipped and ready to operate. Ideal for injector or aesthetician looking to start or expand. Established client base and branding included. , well maintained machines for all procedures. Very low overheads and rent $1950. By appointments only. Very big list of loyal clientele. Owner is retiring and is willing to train the new buyer. 2 treatment rooms, reception, kitchenette and washroom. (id:55026)
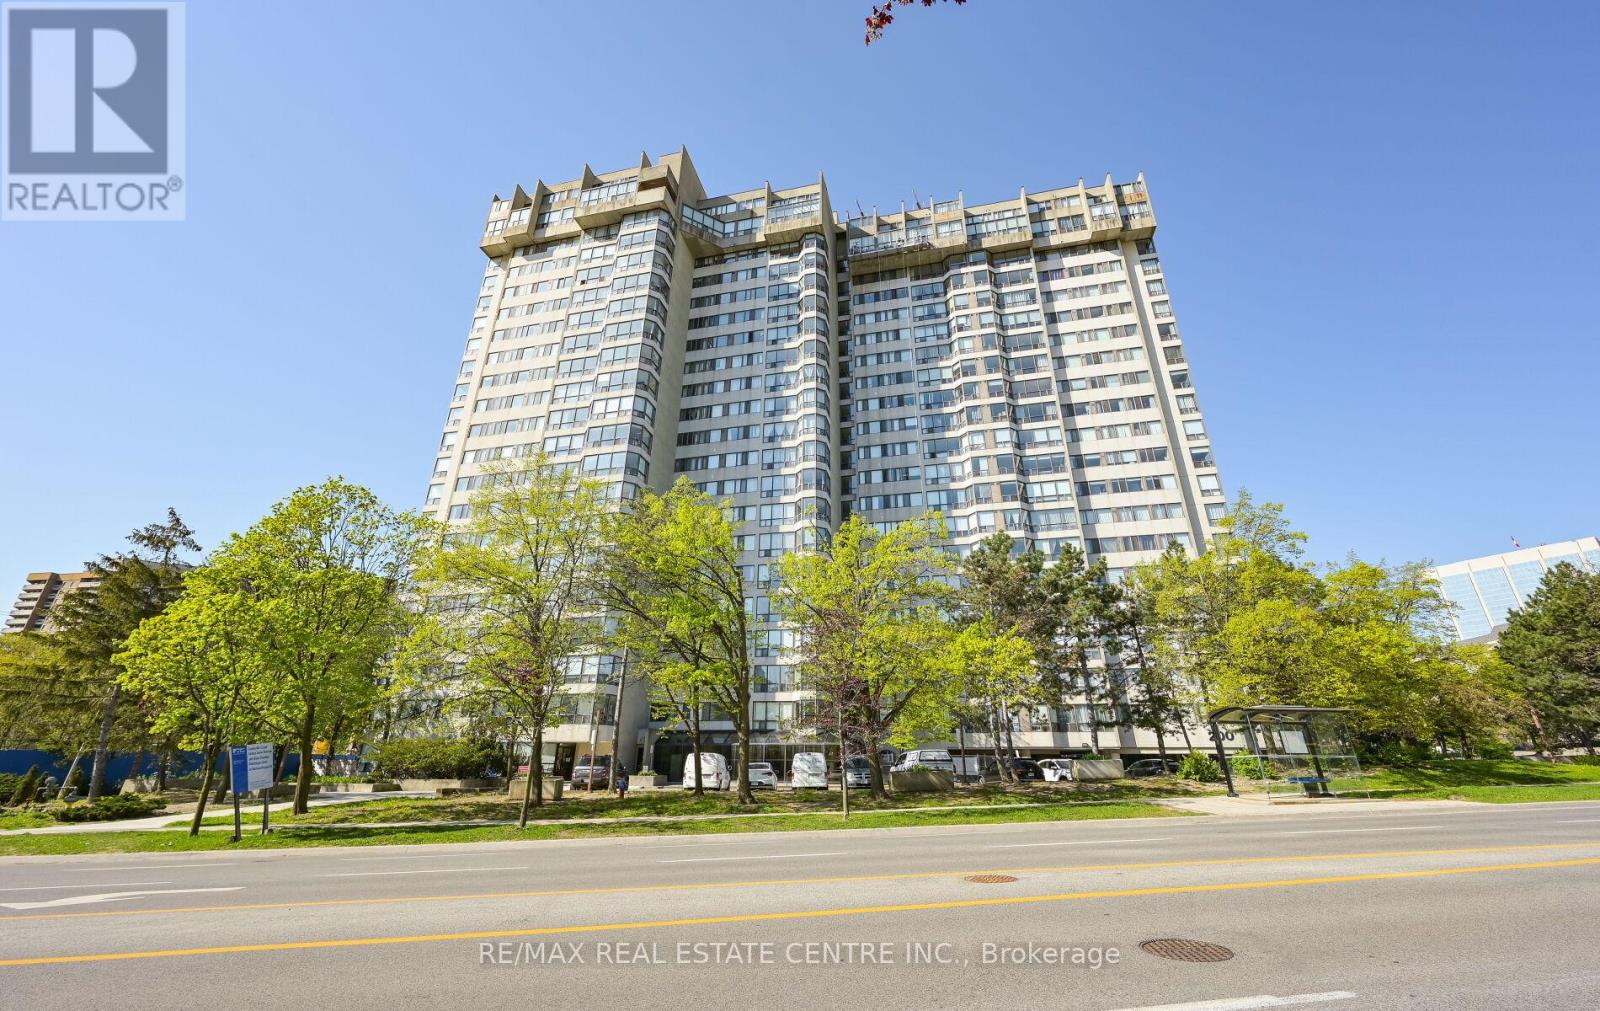
2006 - 200 Robert Speck Parkway
Mississauga, Ontario
Step into elevated condo living at Unit 2006, 200 Robert Speck Pkwy, where modern upgrades meet an unbeatable square one location. This fully renovated 3-bedroom, 2-bathroom suite offers the perfect blend of style, space and everyday convenience, ideal for families, professionals or investors looking for strong value in Mississauga. Designed with both comfort and functionality in mind, the open concept layout is filled with natural light and enhanced by sleek laminate flooring and upgraded lighting throughout. The contemporary kitchen stands out with quartz countertops, quality cabinetry and stainless-steel appliances perfect for both daily living and entertaining. The primary bedroom provides a private retreat, complete with a walk-in closet and a 4-piece ensuite. Two additional bedrooms offer flexibility for a home office, guest space or growing family needs. Enjoy elevated city views, in suite laundry and generous storage features that make everyday living easier. Residents also have access to premium building amenities including a fitness center, indoor pool and 24-hour concierge service. Corridor carpets and wallpaper being upgraded. Upgraded redesigned lobby. Located just minutes from Square one, transit, top schools, parks and major highways, this move in ready condo puts everything you need right at your doorsteps. A perfect combination of location and lifestyle this is one you want to see in person. (id:55026)
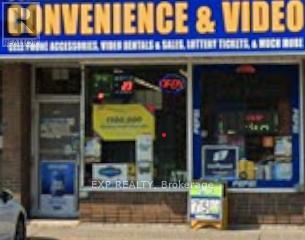
1122 Simcoe Street N
Oshawa, Ontario
ESTABLISHED BUSINESS OPPORTUNITY. Exceptional chance to own a well-managed convenience store, strategically positioned near major intersections and transit, ensuring consistent year-round revenue. This recession-proof business is perfectly positioned to capture daily foot traffic from the neighboring high-density residential zones and the nearby university student population. Low-stress operations with a proven track record of profitability. CONSISTENT REVENUES with stable daily sales with high-margin product mix. Lottery & Tobacco are Strong with established commissions with a loyal customer base and more... Alchohol, ATM, Bitcoin, Nevada. Growth potential, can add VAPE. Low Overhead with favorable lease terms and manageable utility costs. Established supplier relationships for seamless transition for a hands-on owner-operator or a family-run business. Significant potential to increase profitability through extended hours, expanded grocery offerings, or localized marketing to the student demographic. Perfect for first-time business owners or seasoned investors looking to expand their portfolio in a growing Oshawa market. (id:55026)
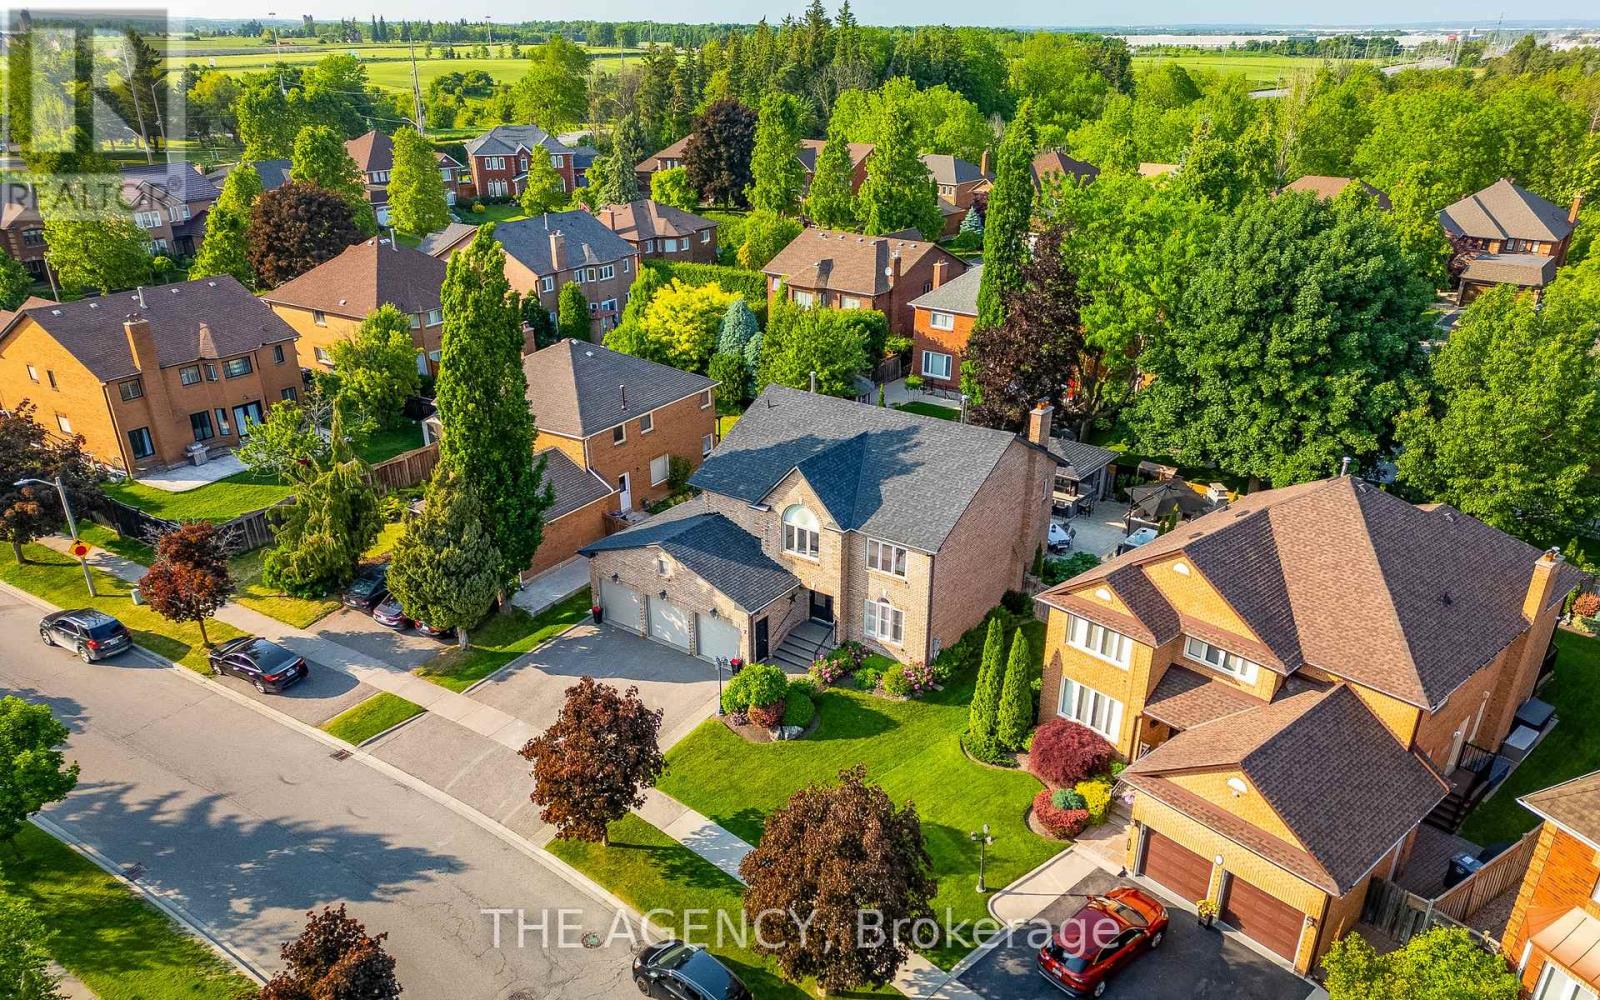
7 Stonegate Drive
Brampton, Ontario
Welcome to this exceptional executive home in the prestigious Snelgrove community, With luxury upgrades and an incredible resort-style backyard. This stunning 4+2 bedroom, 5-bathroom home offers a bright open-concept design filled with natural light and thoughtfully curated finishes throughout. The custom gourmet kitchen features premium appliances, granite countertops, and elegant cabinetry, seamlessly flowing into the spacious family room with designer built-ins, illuminated shelving, and a cozy gas fireplace-perfect for both everyday living and entertaining. A refined formal living room with tray ceilings overlooks the beautifully landscaped backyard, while the functional laundry room includes custom cabinetry and convenient side entrance access. Upstairs, the luxurious primary suite offers a private retreat with its own fireplace, a spa-inspired 5-piece ensuite with freestanding tub and glass shower, and a custom walk-in closet. Three additional generously sized bedrooms provide ideal space for family living. The professionally finished basement is designed for entertaining, featuring rich maple paneling, a stylish wet bar with beer taps, built-in double fridge/freezer, surround sound, and two additional rooms ideal for a home office, guest suite, or nanny quarters. Custom storage, cold cellar, and a charming walk-in children's dollhouse complete this remarkable space. Step outside to your private backyard oasis with over $250,000 in professional landscaping, including golf course-quality turf, irrigation system, saltwater pool with waterfall and flame pots, hot tub, wood-burning pizza oven, and a grand outdoor fireplace. The covered cabana features a granite bar, built-in kitchen and grill, beer taps, powder room, and lounge area-perfect for unforgettable gatherings. (id:55026)
706 - 1701 Lampman Avenue
Burlington, Ontario
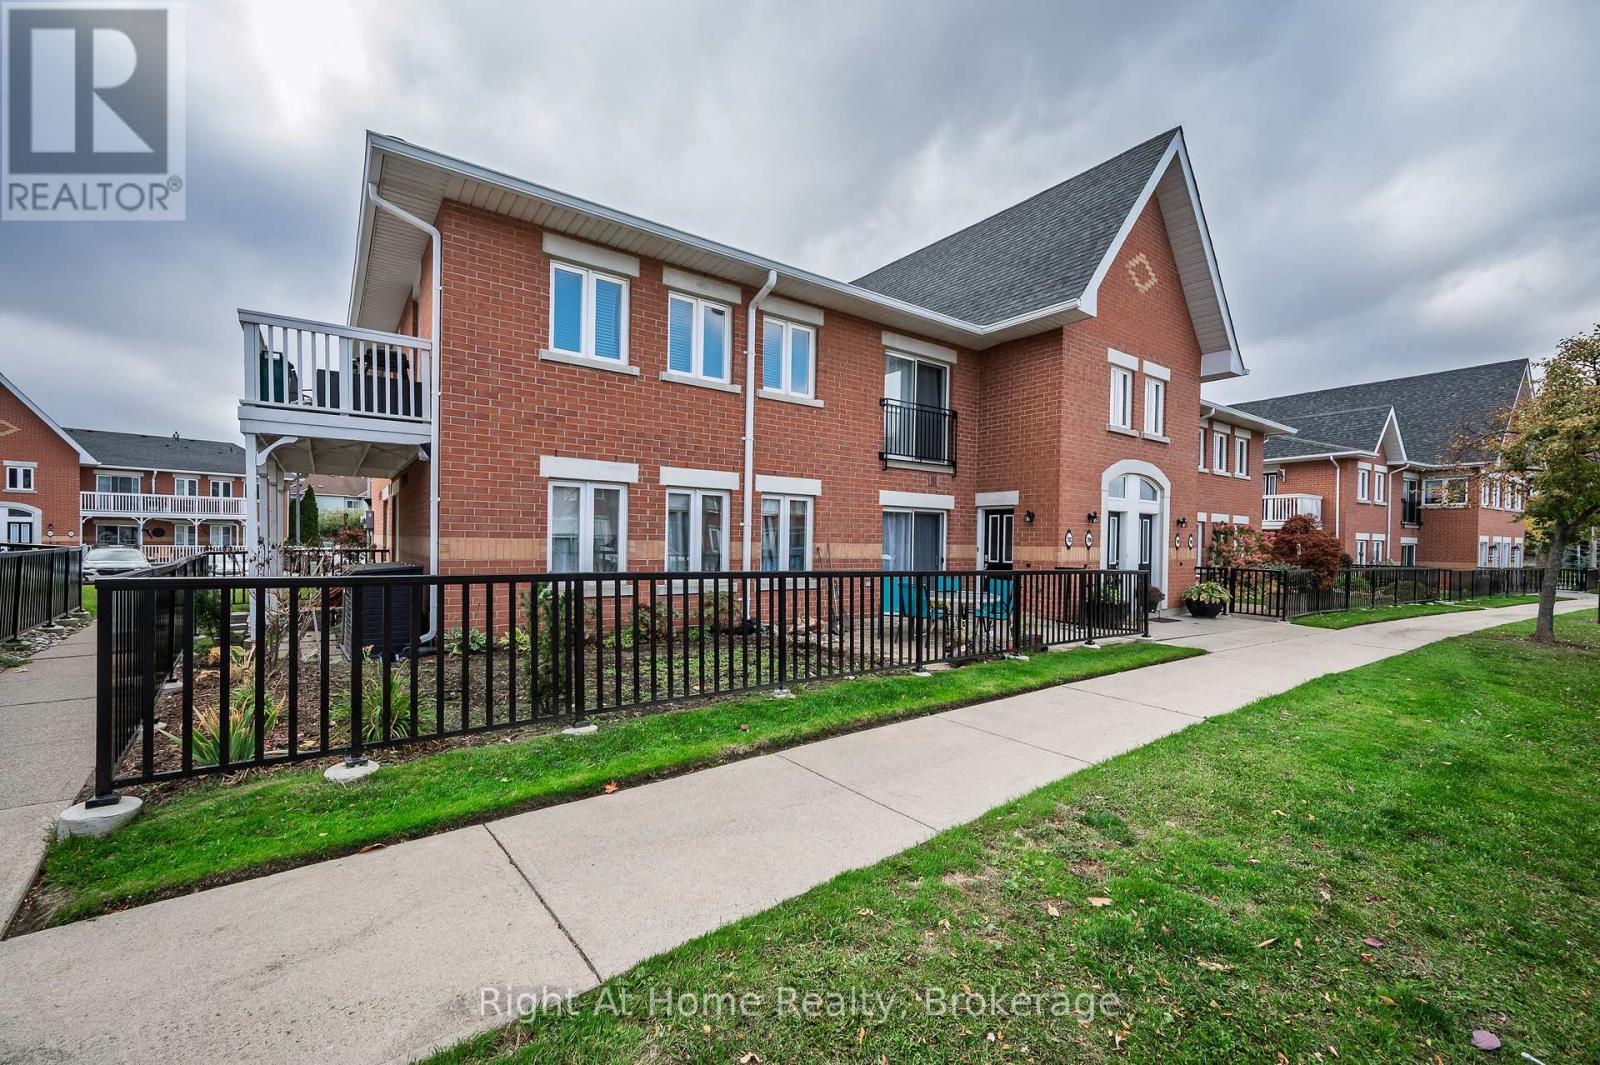
Welcome to this Spacious 3 bedroom, 2 bath condo apartment in the heart of Burlington. Step into a bright, open-concept living area that seamlessly blends the living, dining, and kitchen spaces. 4pc ensuite bath in primary bedroom, large balcony, ensuite laundry, 1 parking and additional on street parking. This great location places you within walking distance to everything you need: shopping, restaurants, parks, and scenic trails. Plus, with quick access to the QEW your commute has never been easier. (id:55026)

4743 Bank Street
Ottawa, Ontario
Prime Commercial Land for Lease - 4743 Bank Street, Ottawa, ON K1T 3W7 Exceptional opportunity to lease approximately 1.12 acres of high-exposure commercial land at the major intersection of Bank Street and Analdea Drive in South Ottawa's rapidly growing Leitrim community. This corner lot features approximately 270 feet of frontage, offering outstanding visibility and access to thousands of daily commuters and residents from the surrounding densely populated neighborhoods. Zoned Commercial, the site is ideally suited for an automobile dealership. Surrounded by established residential neighborhoods and located minutes from major highways and transit routes, this property is a strategic location for businesses seeking maximum exposure and long-term growth. Note, some of the images are conceptual. (id:55026)
905 - 8 Wellesley Street W
Toronto, Ontario
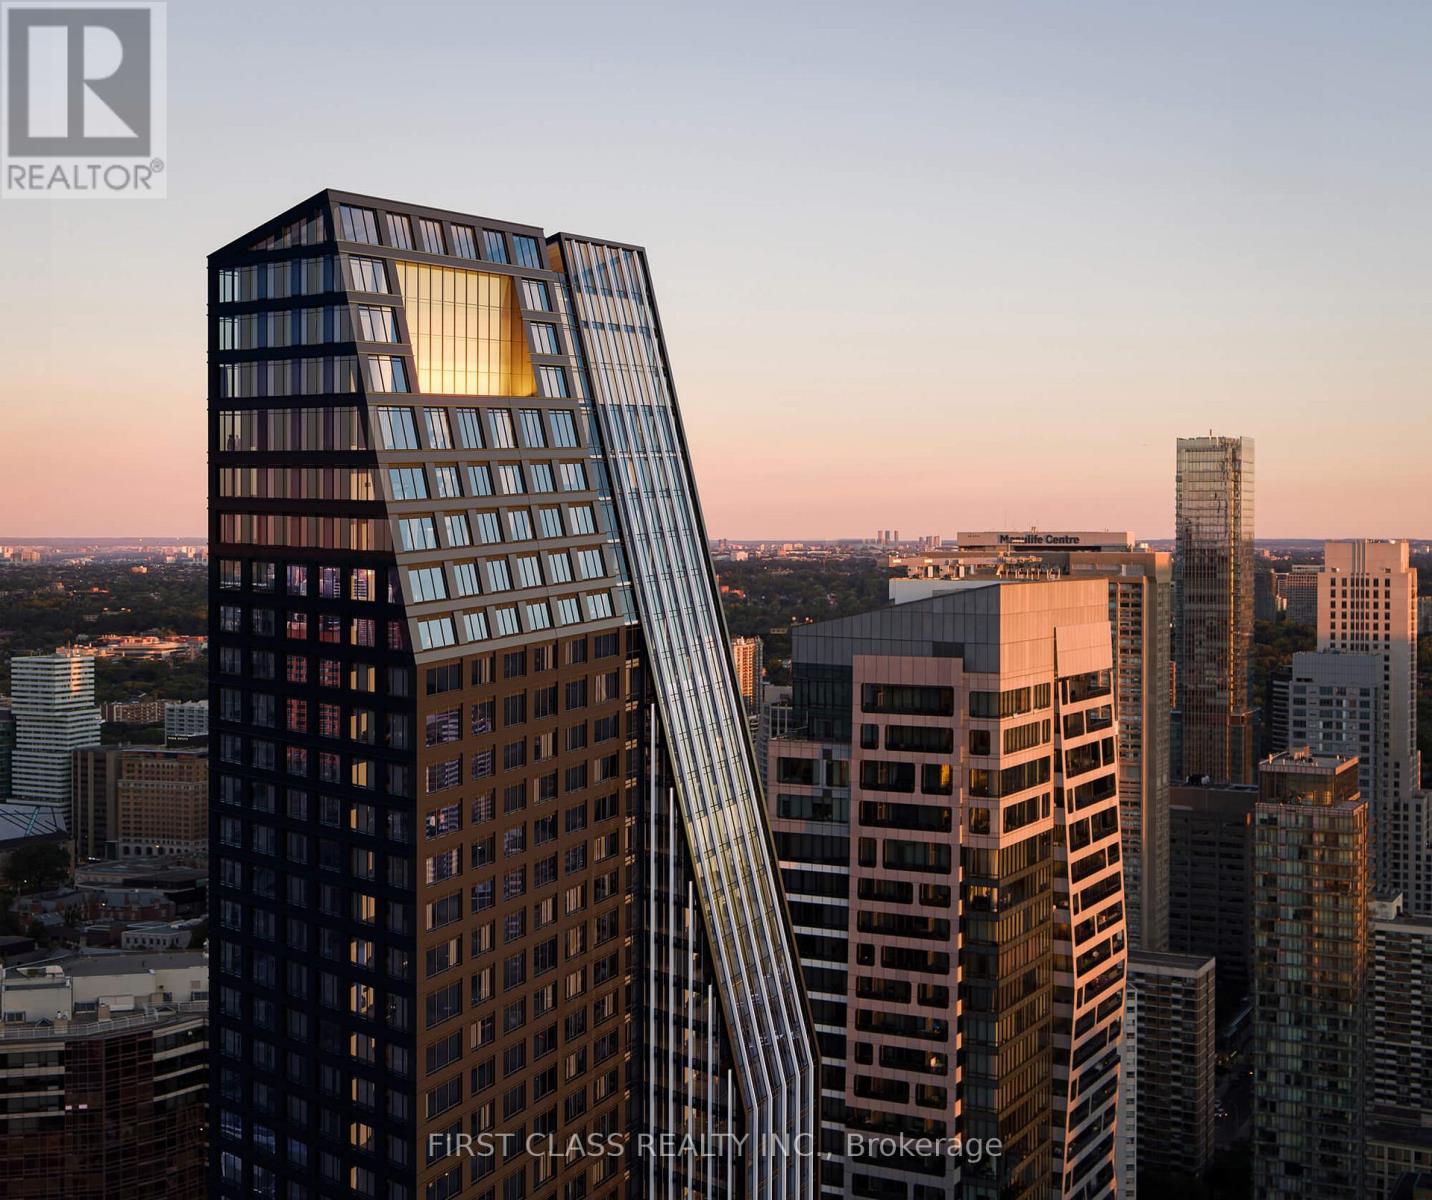
Welcome to one of the most sought-after suites at 8 Wellesley Residences, ideally located just steps from University of Toronto. This well-designed 3-bedroom plus 1 den layout offers exceptional flexibility, with the den easily convertible into a fourth bedroom, making it ideal for families, professionals, or student rental setups. Situated on the 9th floor, the suite features approximately 1,171 square feet of interior space, complemented by a bright south-facing exposure that fills the home with natural light throughout the day. The unit includes one owned parking space, adding convenience and value in this prime downtown location. Residents enjoy access to a full range of premium amenities, including a state-of-the-art fitness centre, co-working spaces, elegant lounge areas, concierge service, and secure parcel management, all designed to support a modern urban lifestyle. As one of the newest buildings closest to the University of Toronto, this residence has quickly become a popular choice among students and young professionals, offering both lifestyle appeal and strong rental demand. A rare opportunity to own a versatile, sun-filled suite in one of Toronto's most dynamic and high-demand neighbourhoods. (id:55026)
20122 48 Highway
East Gwillimbury, Ontario
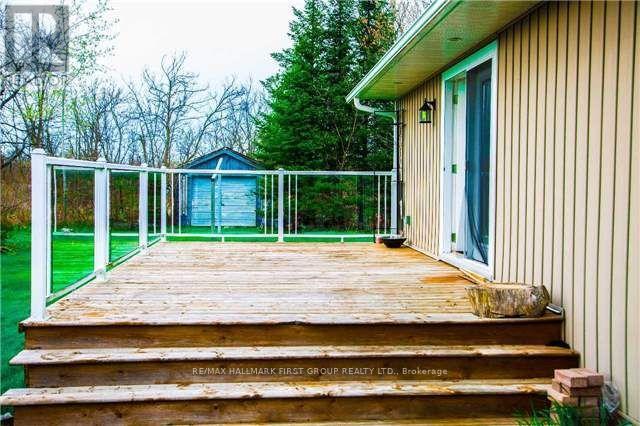
Discover refined executive living in this meticulously maintained detached bungalow, situated on a sprawling, beautifully landscaped lot in the heart of Mount Albert. This home offers a perfect blend of comfort and sophistication, featuring a massive four-seasons sunroom that provides year-round versatility, three full washrooms, and a high-efficiency furnace for modern convenience. Located just minutes from Newmarket with seamless access to Hwy 404 and Hwy 48, you are steps away from premium schools, parks, transit, and shopping. This upgraded residence is ideal for A++ tenants seeking a pristine environment; please note a strict no-smoking and no-pet policy is in effect. (id:55026)
5351 Forest Ridge Drive
Mississauga, Ontario
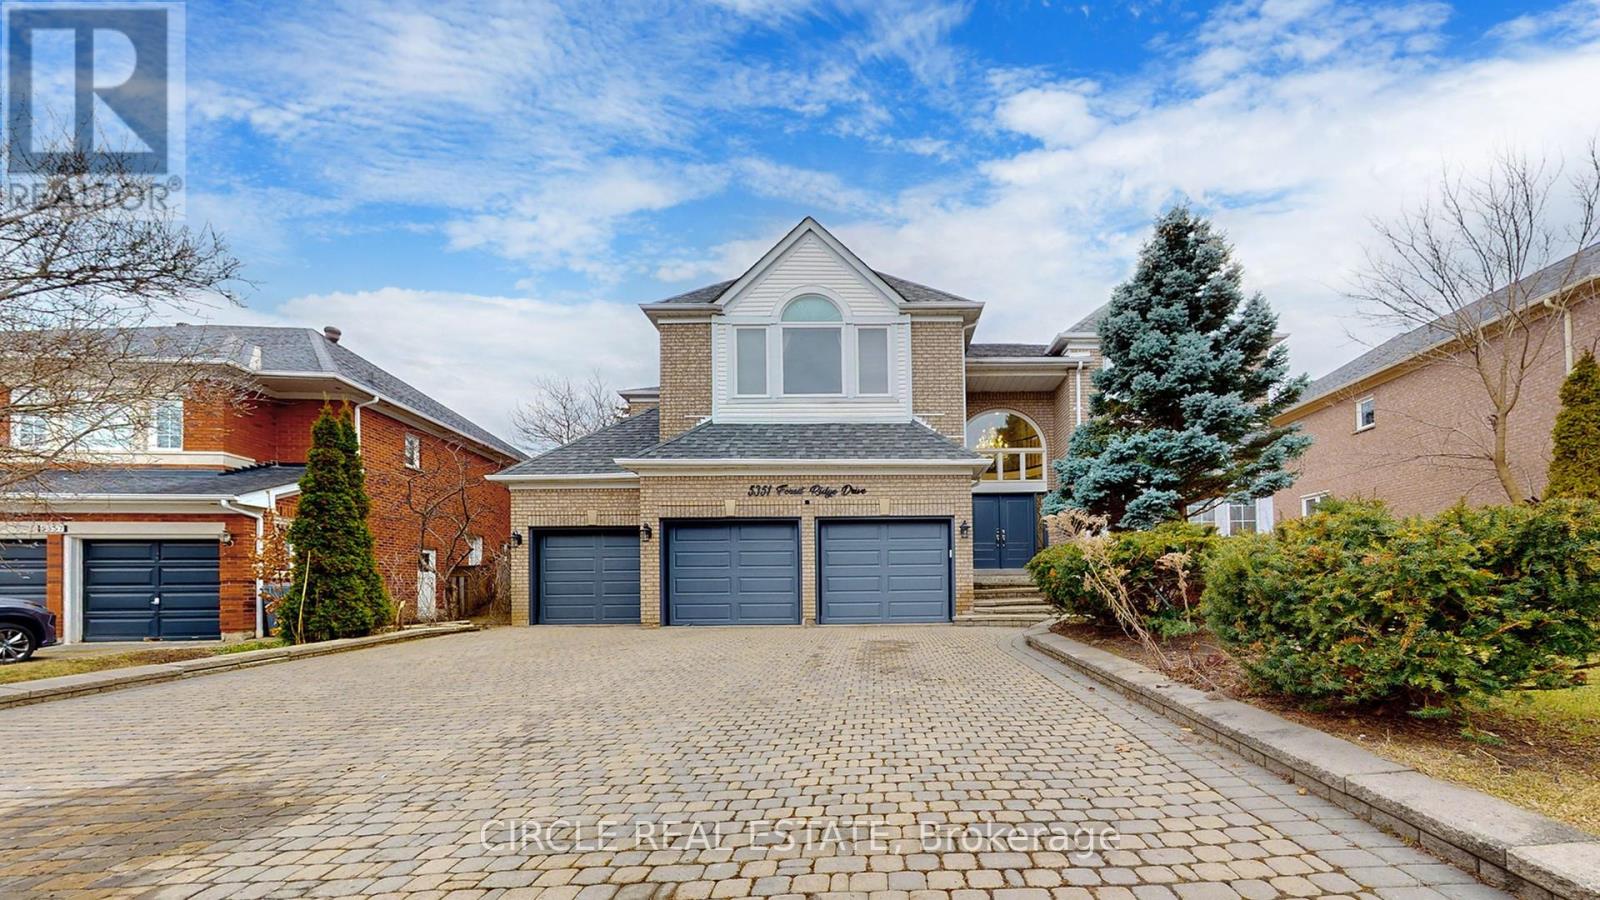
Experience the height of luxury in this fully renovated 5+2 bedroom family home, where timeless design meets sophisticated finishes. With approximately 6,600 sq. ft. of total living space, including around 4,900 sq. ft. above grade, this residence perfectly balances grandeur and practicality through its expansive open-concept layout. Enter through a stunning grand foyer adorned with elegant chandeliers, leading to a spacious living area and a custom-designed family room. The chef-inspired kitchen is equipped with top of-the-line JennAir stainless steel appliances, a striking Cambria island, and a cozy breakfast sitting area. Beautiful hardwood and premium flooring flows throughout, enhancing the refined interior. Outside, the expansive backyard offers complete privacy, surrounded by mature trees, creating a serene outdoor retreat. The fully finished basement with a separate side entrance adds versatile living space, ideal for guests or recreation. This home is a true sanctuary of luxury and comfort - an absolute must-see! (id:55026)
702 - 115 Antibes Drive
Toronto, Ontario
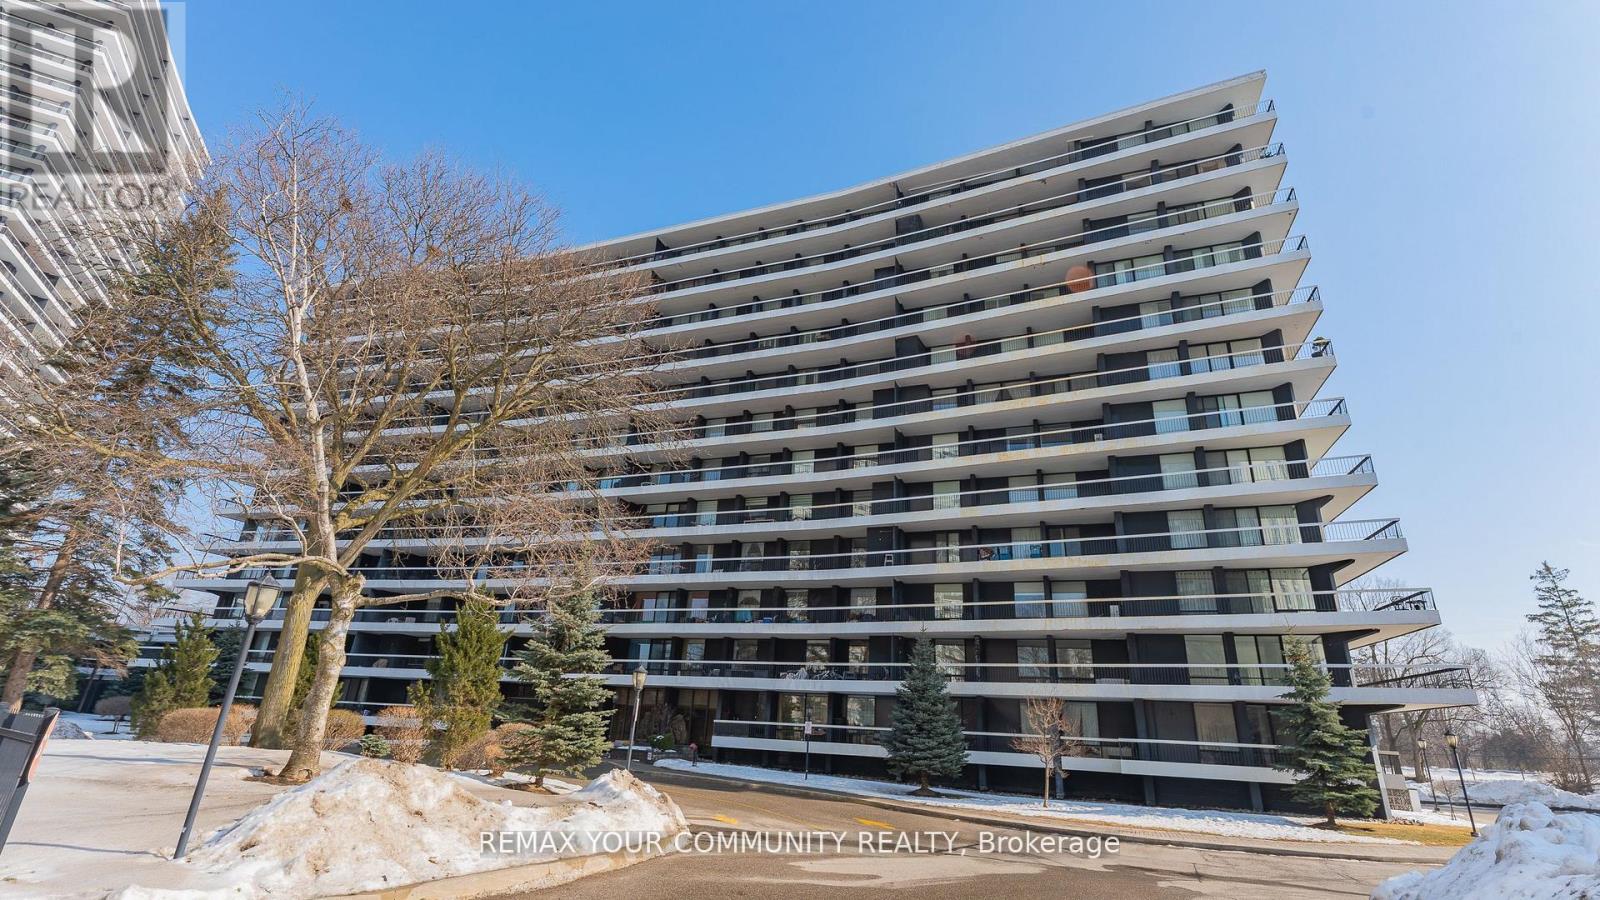
Welcome to this spacious and bright 3-bedroom, 2 full bathroom corner suite offering close to 1,300 sq. ft. of well-designed living space in a quiet building with huge wrap around balcony. The open-concept layout is filled with natural light with floor-to-ceiling windows that showcase unobstructed city views. The functional kitchen features an eat-in breakfast area and ample storage, making it perfect for everyday living . The primary bedroom includes a private ensuite bath and multiple closets , while two additional bedrooms provide flexibility for family, guests, or a home office. Move-in ready and well maintained, this unit offers a fantastic opportunity to personalise and update to your own taste over time. one parking space and one locker is included for everyday convenience. Located in a prime area with TTC at your door and quick access to major highways, you're steps to the community centre, parks, bike trails, grocery stores, schools, and shopping. The building is known for its beautifully landscaped grounds, strong sense of community, and solid management. An exceptional value per square foot in a location that truly delivers on lifestyle and convenience. (id:55026)
Cp618 - 330 Phillip Street
Waterloo, Ontario

Welcome to Suite CP618 at 330 Phillip Street - a bright, south-facing 1+Den unit designed for modern living. The functional layout includes a versatile den that comfortably accommodates a second bedroom, making this an ideal home for students or young professionals. The suite features contemporary finishes throughout, including stone countertops, engineered laminate flooring, decorative wall framing, and sliding doors. Keyless entry adds a seamless, secure touch to everyday life. The rare south-facing exposure fills the space with natural light, extending to a private balcony - a welcome retreat year-round. Perfectly positioned directly across from both the University of Waterloo and Wilfrid Laurier University, the location is unmatched for convenience and connectivity. Residents enjoy access to an impressive suite of amenities: a fully equipped fitness centre, yoga studio, sauna, games room, basketball court, study lounge, and a stunning rooftop patio. The building offers 24/7 monitored security and full WiFi connectivity throughout. Unit is fully furnished and move-in ready (id:55026)
3208 Richmond Road
Ottawa, Ontario
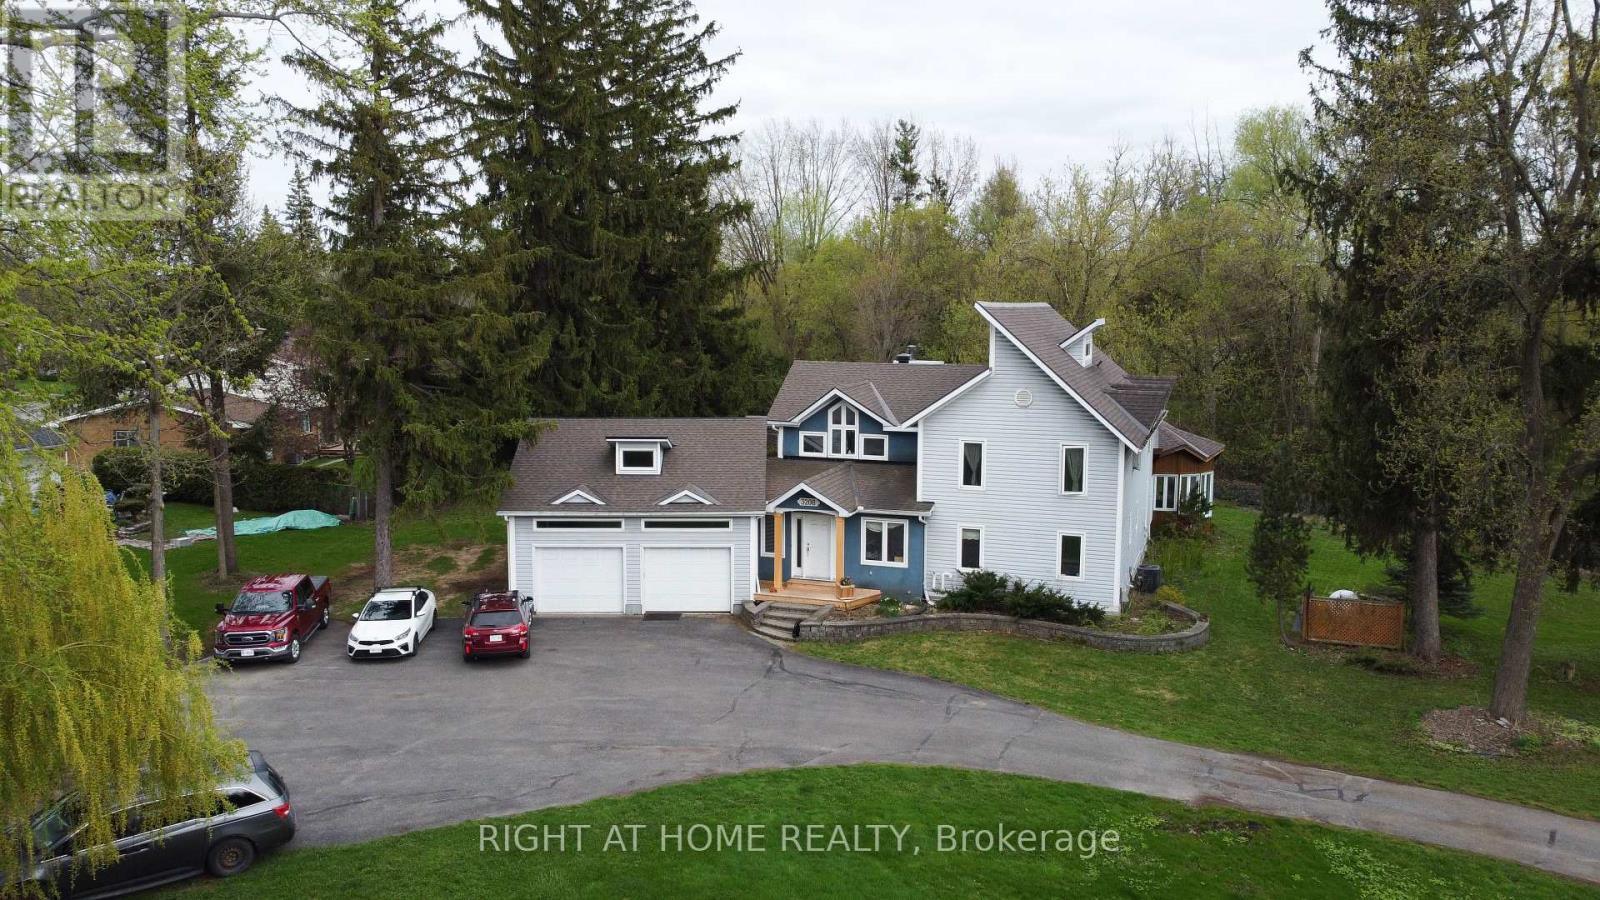
This property offers a significant development opportunity on a 67,705 sq ft (1.55 Acres) lot. Some work has been completed towards constructing a 9-storey apartment building with 99 units, details available. Other options are available for this property. The property currently consists of a 2 storey home is approximately 3,000 sq. ft. and includes a 2-car attached garage plus an additional 2-car detached garage. Short Walk to Bayshore Shopping Centre, and LRT Station. Minutes away from Parks, Sport Fields, Tennis Courts, Rinks and a 4-minute drive to Queensway Carleton Hospital. High scores from Hood Q: Schools 8.8, Transit 8.5, Safety 8.5, and Parks 9.3. (id:55026)
Pt Lot 12 & 13 - 1500 Thomas Argue Road
Ottawa, Ontario
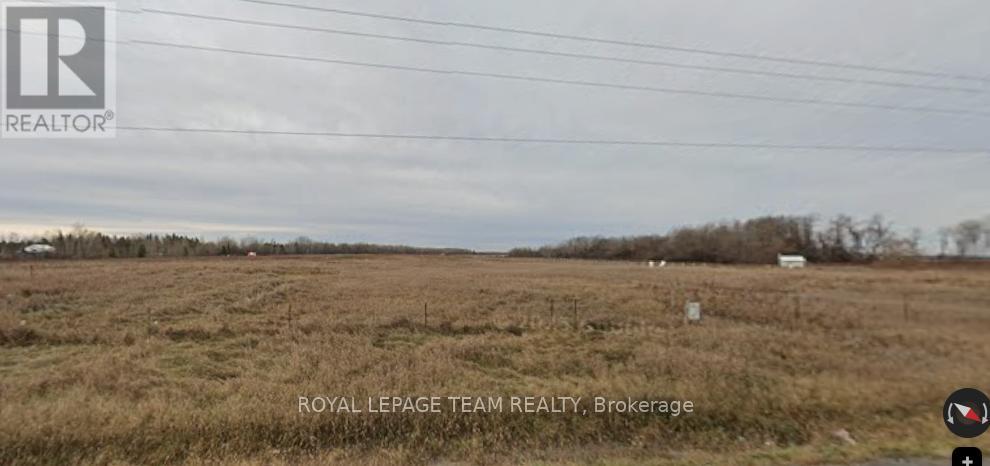
Prime commercial lot with 675 feet of Carp Rd frontage! Highly sought-after development land, approximately 4 acres. The T1B zoning allows many light industrial uses including warehouse, trucking terminal, storage, heavy equipment vehicle sales and service, office, restaurant, retail (factory outlet) and many more. Ideal location, 5 minutes from the 417 and 10 minutes to the Kanata North technology hub. The site is flat, dry, clear and ready for your development. Join the 300+ businesses in Ottawa's largest and fastest-growing light industrial park - The Carp Road Corridor. This property is subject to an Airport Maintenance Charge (AMC), a fee paid by all airport users, including landowners and tenants. The fee is calculated annually and would be approximately $550 per month for this property in 2026. (id:55026)
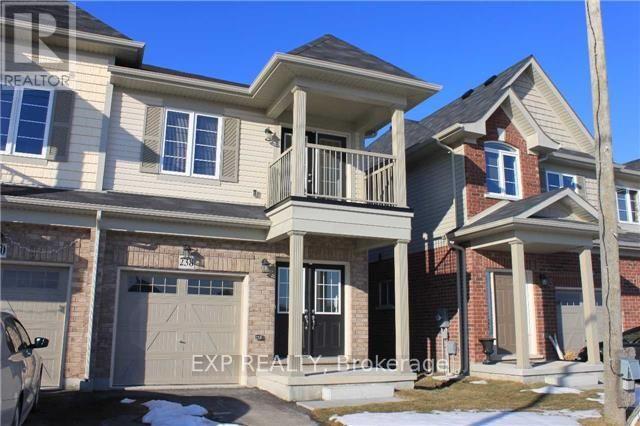
238 Lormont Boulevard
Hamilton, Ontario
Sun-Filled Semi Detached Town Home In Family Friendly Neighbourhood! Spacious Kitchen With Stainless Steel Appliances, Centre Island With Breakfast Bar. Large Master Bedroom With 2 Walk-In Closets And 4 Piece En-Suite Bath. 3 Additional Bright Spacious Bedrooms. Covered Porch, And Double Door Main Entrance! Close To Shopping, Grocery Stores, Restaurants And Schools. (id:55026)
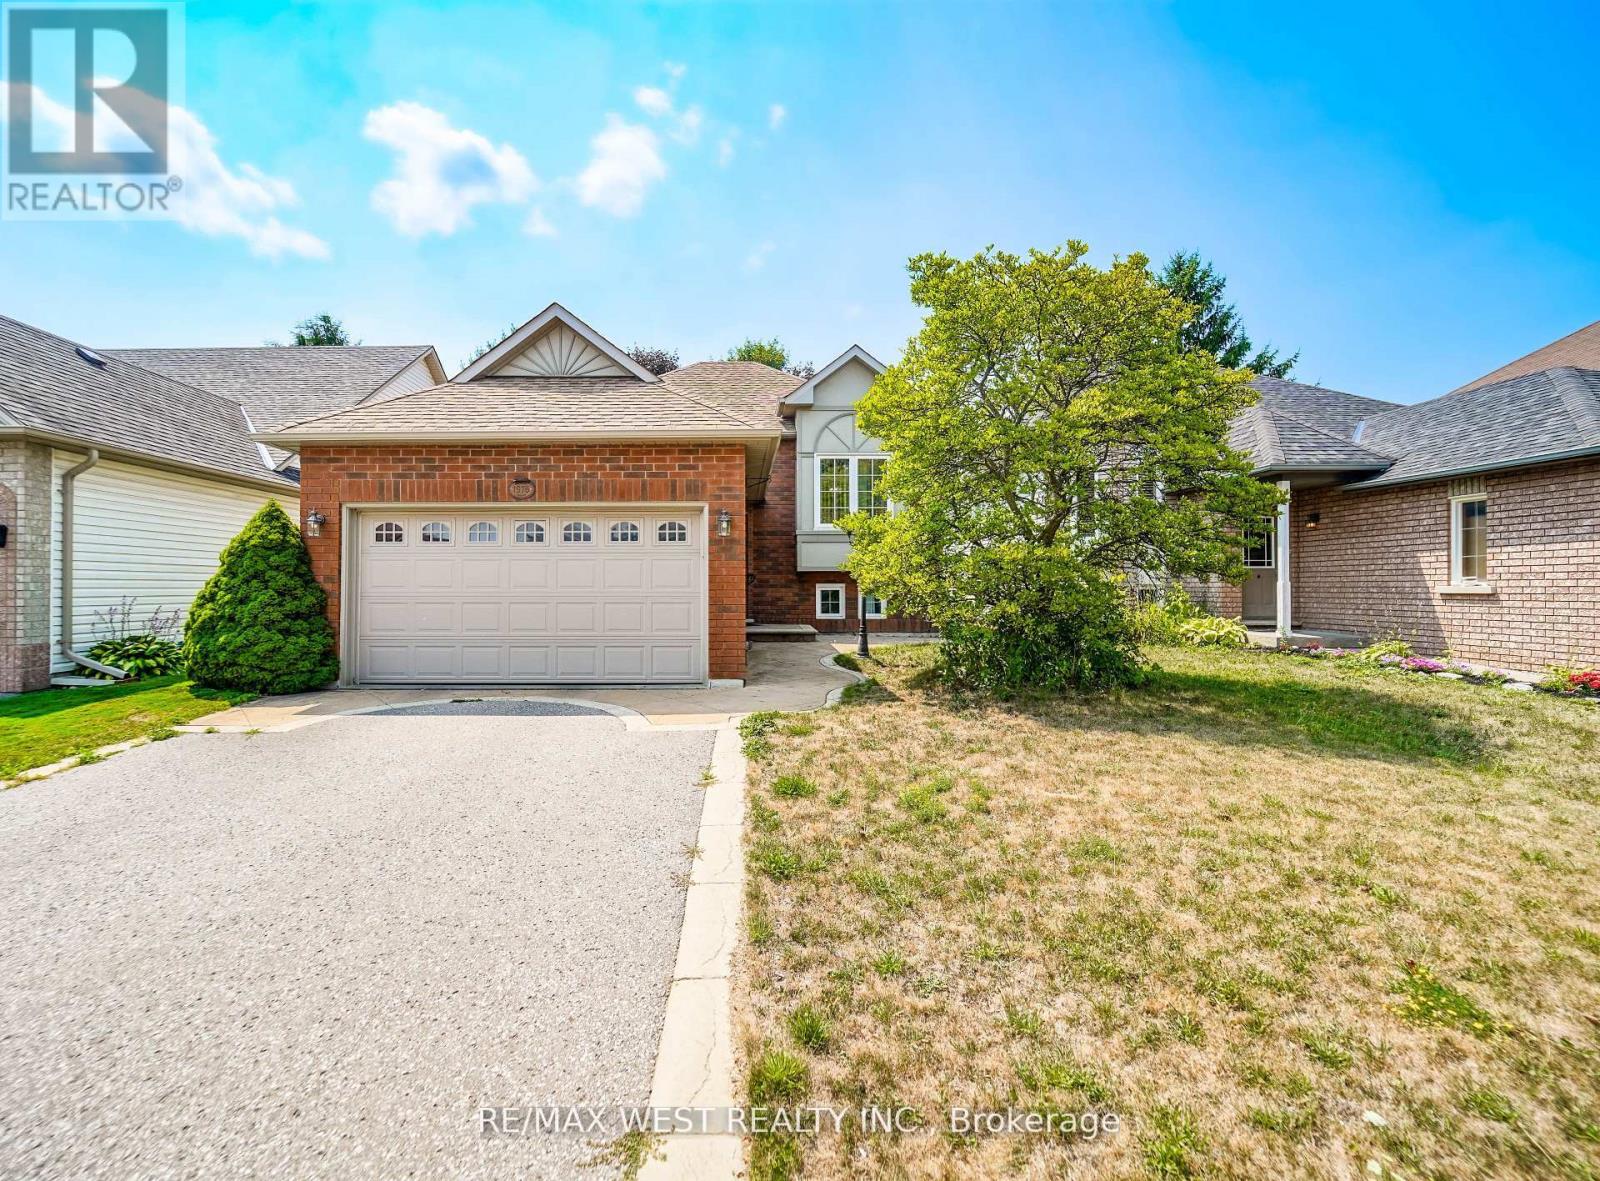
1976 Edenwood Drive
Oshawa, Ontario
Welcome to 1976 Edenwood Drive, Oshawa an immaculate raised bungalow in the sought-after Samac community, perfectly blending comfort, location, and lifestyle. This move-in ready home offers 2+2 bedrooms and 2 full bathrooms, providing a functional layout ideal for families, professionals, or investors. The bright eat-in kitchen offers plenty of cabinet and counter space, with a walkout to a beautiful deck overlooking a private backyard perfect for relaxation or entertaining. The lower level features two additional bedrooms and a spacious family room with a cozy gas fireplace, creating a comfortable and versatile living space for guests, extended family, or rental potential. Located on a quiet, tree-lined street, you will enjoy easy access to Ontario Tech University, Durham College, Highway 407, parks, schools, shopping, and transit everything you need is just minutes from your door. This turnkey gem is ready for you to move in and enjoy. (id:55026)
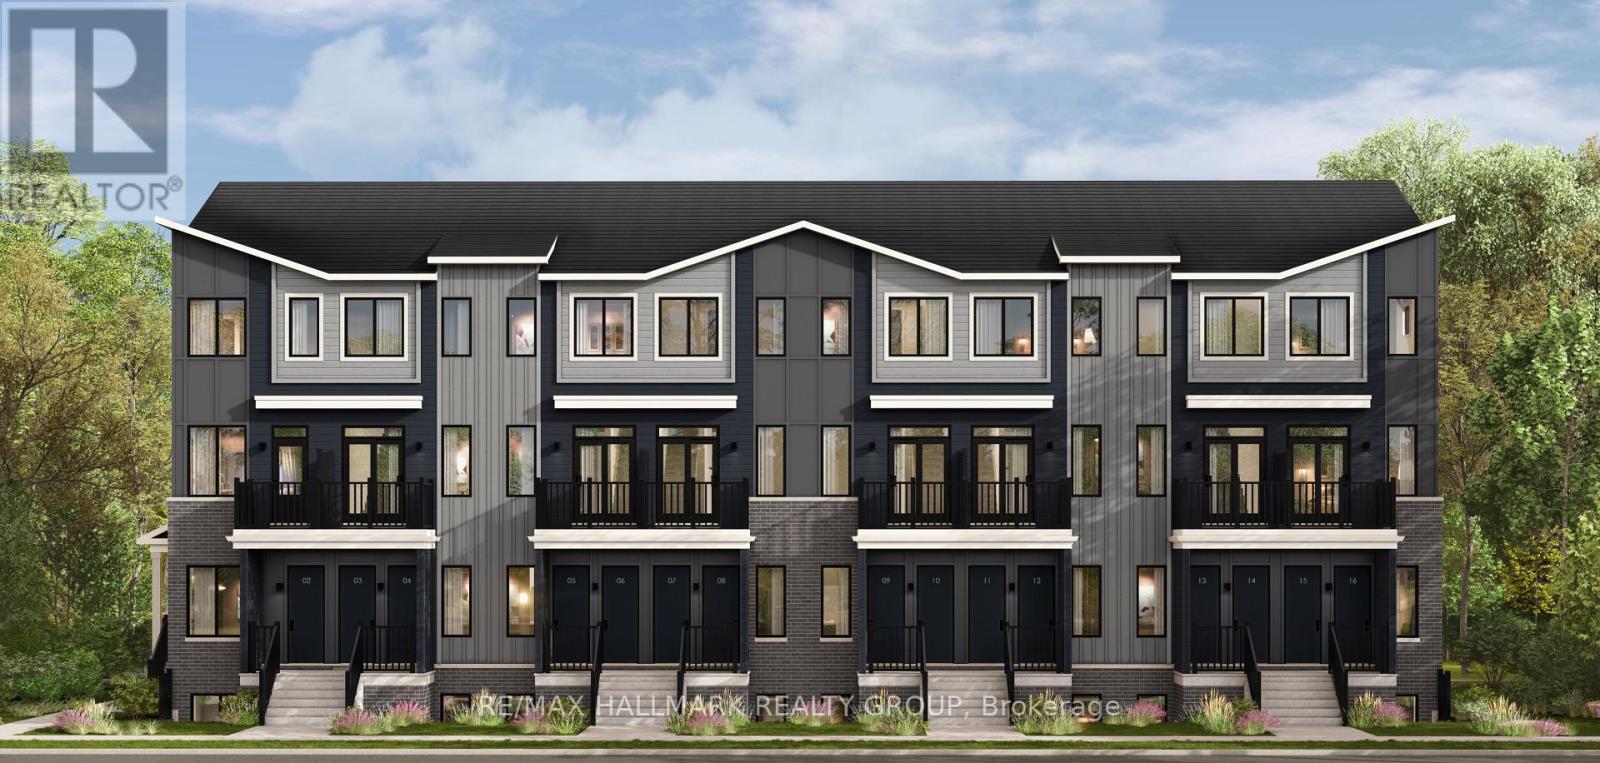
1a Cerceau Private
Ottawa, Ontario
ËRA - Brand New Townhomes for Rent - Near Innes Road, OrleansNow Pre-Leasing! Be the first to live in these beautifully built, modern townhouses near Innes Road in Orleans. Unit Options:- 2 Bedroom + Den (perfect for a home office or guest space) - 1 Full Bathroom + 1 Powder Room - Spacious layouts - Over 1,000 sq ft- 2 stylish finish packages to choose from (light or dark)- 1 Parking spot included- 5 Appliances included - fridge, stove, dishwasher, washer & dryer Excellent Orleans location - close to parks, shopping, schools & transit. Pricing: $2,200/month Virtual tours available online. (id:55026)
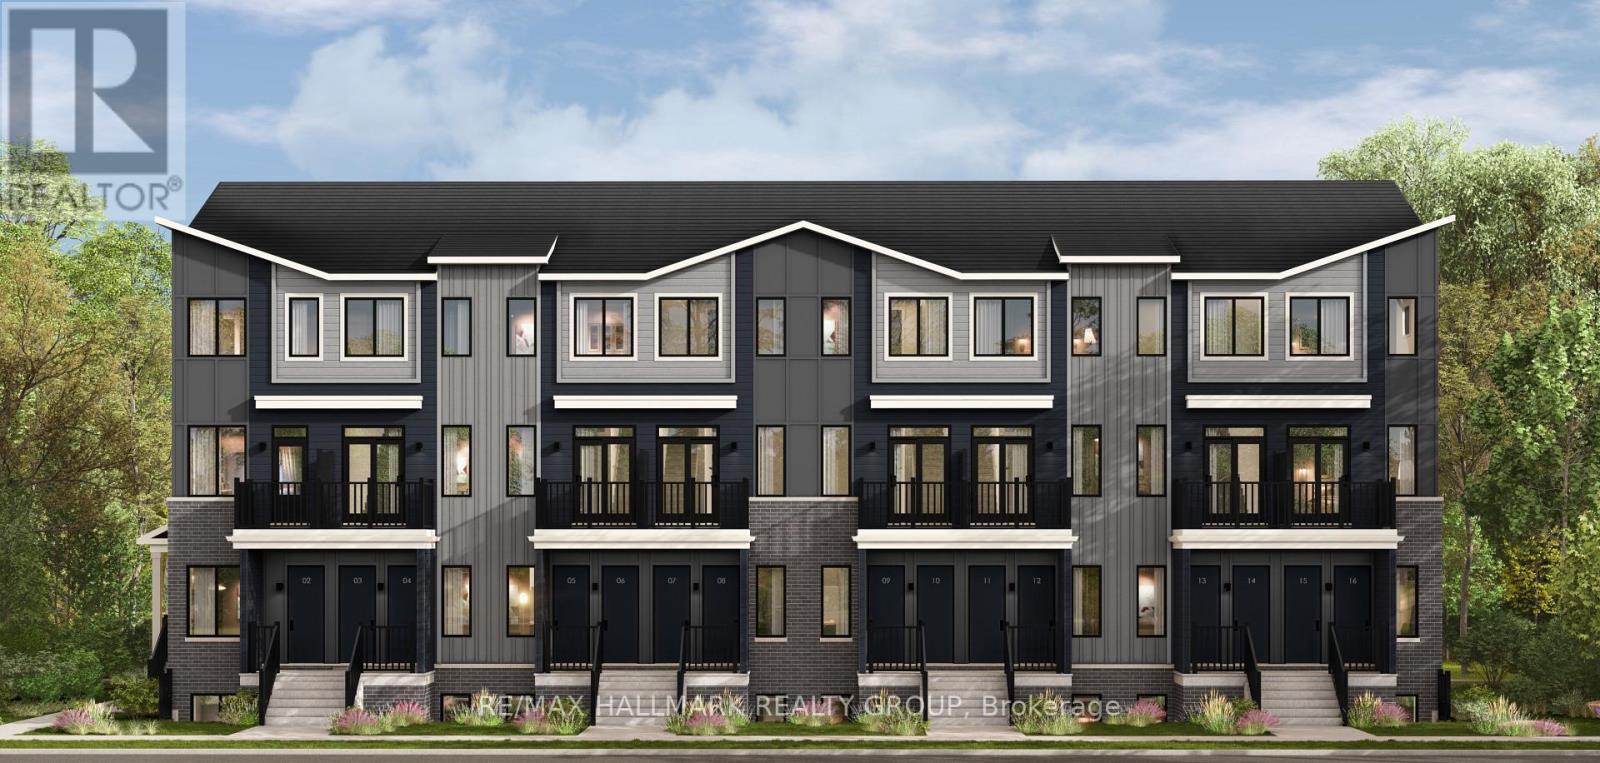
2b Cerceau Private
Ottawa, Ontario
ËRA - Brand New Townhomes for Rent - Near Innes Road, OrleansNow Pre-Leasing! Be the first to live in these beautifully built, modern townhouses near Innes Road in Orleans. Unit Options:- 2 Bedroom + Den (perfect for a home office or guest space) - 1 Full Bathroom + 1 Powder Room - Spacious layouts - Over 1,000 sq ft- 2 stylish finish packages to choose from (light or dark)- 1 Parking spot included- 5 Appliances included - fridge, stove, dishwasher, washer & dryer Excellent Orleans location - close to parks, shopping, schools & transit. Pricing: $2,200/month Virtual tours available online. (id:55026)
1502 - 65 Ellen Street
Barrie, Ontario
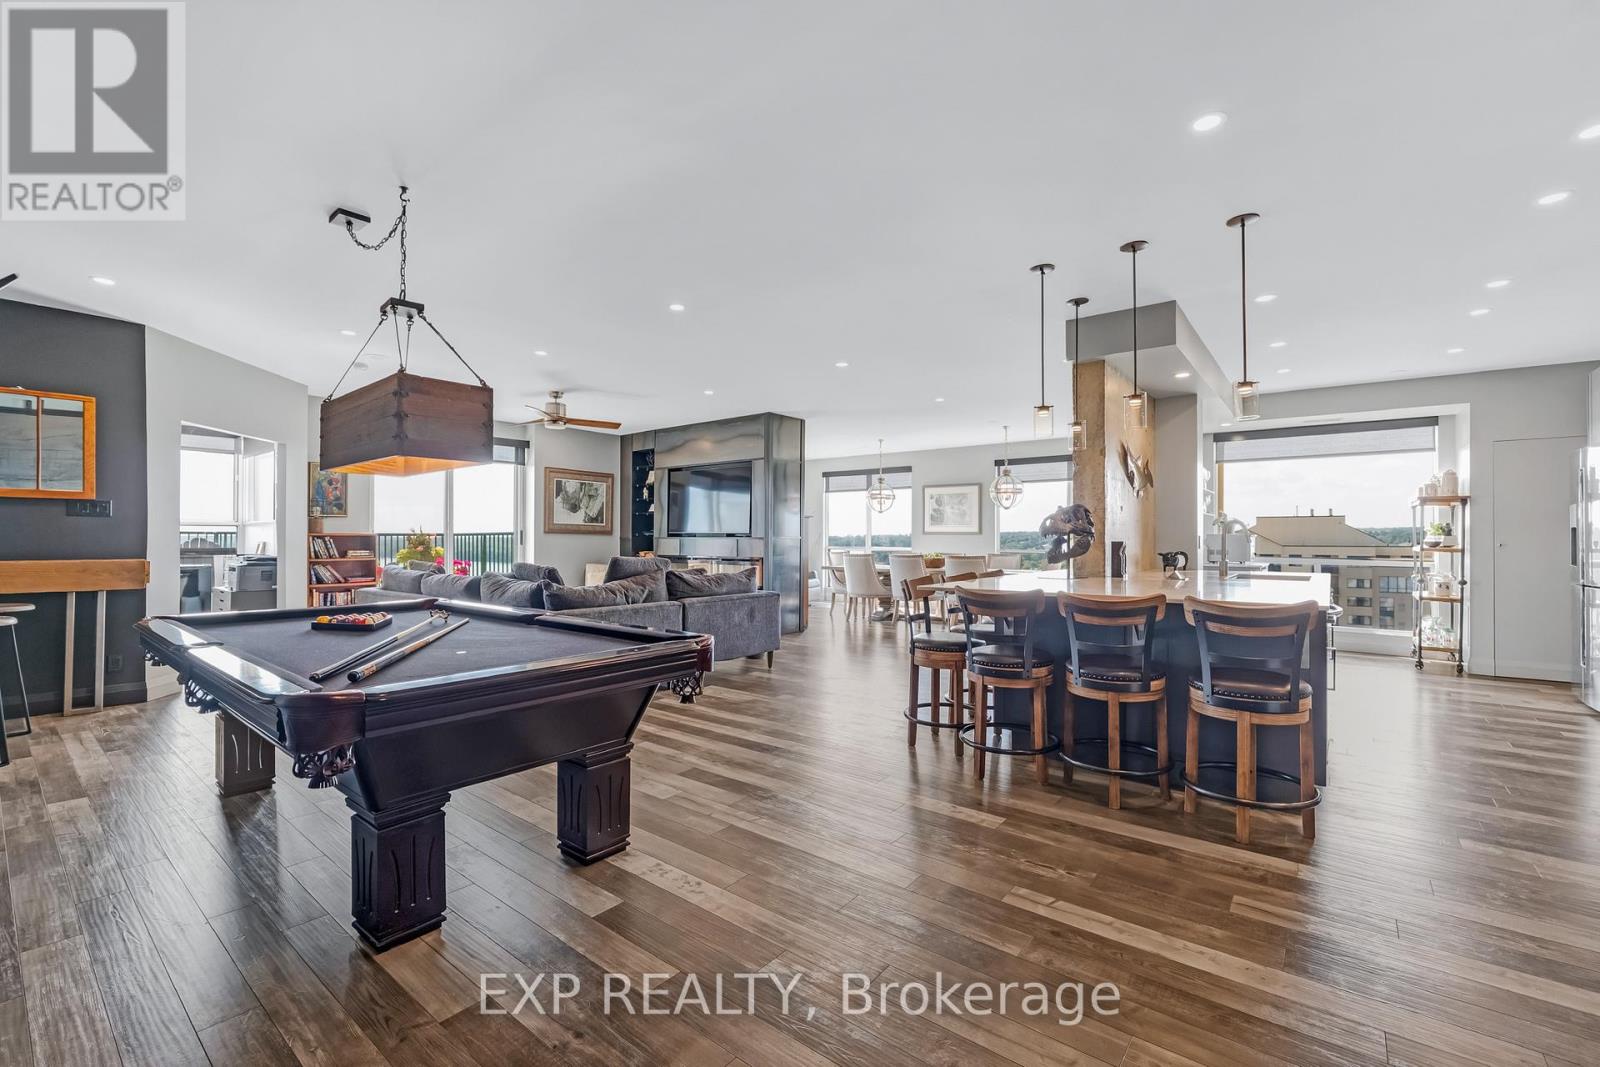
Soaring above Barrie's waterfront, this 2-bedroom + den penthouse at Marina Bay offers over 2,100 sq. ft. of fully renovated living space with million-dollar views from every major room. Floor-to-ceiling windows frame Lake Simcoe's beauty, while a spacious private balcony becomes your front-row seat to sunsets, fireworks, and the sparkling shoreline. Enjoy unbeatable views of Kempenfest, the Christmas Parade, the annual airshow, and live concerts right from home. The modern industrial design features exposed concrete accents, custom cabinetry, quartz counters, a large island with lots of storage, and premium fixtures throughout. An open-concept layout blends a stunning living area with a built in fireplace, built-in shelving, and custom bar-perfect for entertaining. Remote-controlled window coverings, designer lighting, and high-end finishes elevate every detail. The primary bedroom offers a spa-like ensuite with double sinks, stone accents, and a walk-in closet with custom organizers. The second bedroom is generously sized and features its own walk-in closet, while the separate office, with an attached 2-piece bath and stunning lake views, makes working from home a dream. Resort-style amenities include an indoor pool, hot tub, sauna, gym, party room, guest suite, two covered parking spaces, and locker. Just steps to downtown Barrie, the beach, marina, GO station, trails, and dining. This is more than a home..it's a lifestyle. (id:55026)
2 - 68 Jutland Road
Toronto, Ontario
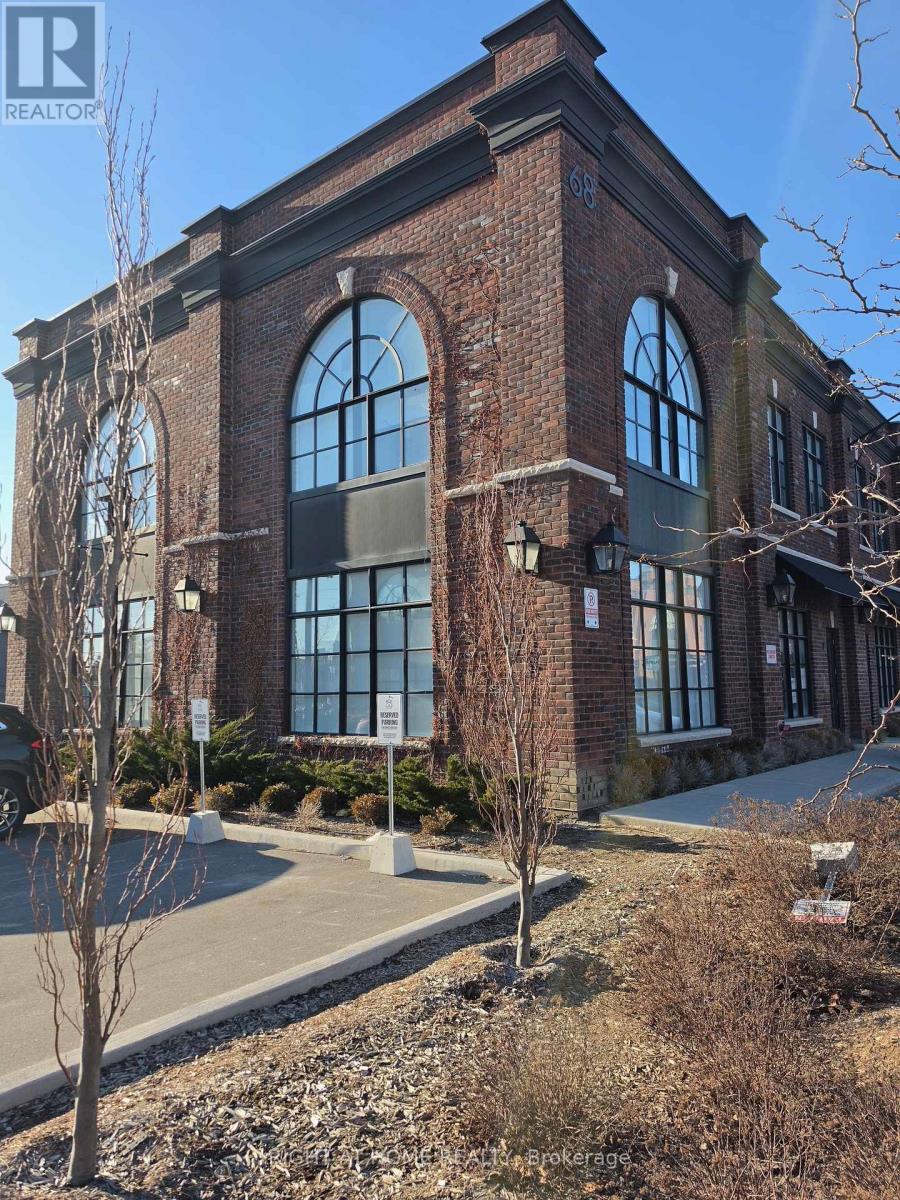
Position your business in this exceptional corner office unit at Jutland Square in South Etobicoke-available for immediate lease. Filled with natural light and offered in turnkey condition, the space features soaring ceilings, meticulously designed and ready to move in. The unit includes upto 10 reserved parking spaces, plus additional visitor/overflow parking on a first-come, first-served basis. Conveniently located with quick access to major highways, TTC, GO Transit, and the airport, and surrounded by nearby amenities. Ideal for a wide range of professional and commercial uses including lawyer's office, accounting, tech, real estate, mortgage, studio/creative, printing, service-based businesses, and more. Main floor offers boardroom, reception and 6 offices and open space on the upper floor. Utilities are extra. (id:55026)
109 - 79 St Clair Avenue E
Toronto, Ontario
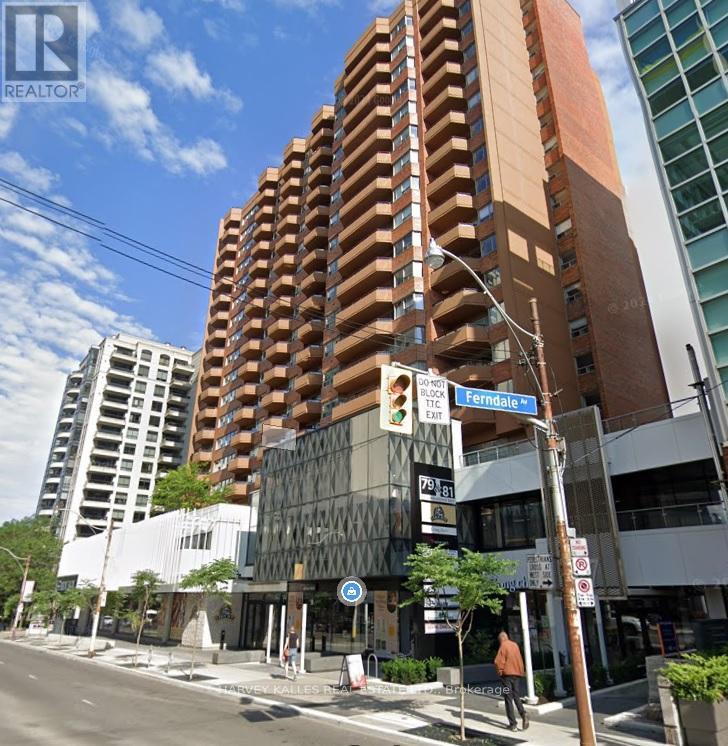
PRIME RETAIL LEASING OPPORTUNITY IN TOWN MALL/ Retail Anchor is FARM BOY, a high traffic grocery food market/ Building and Mall is Professionally managed and has newly remodeled Lobby & Common Area/ Property is just east of Yonge Street in exceptionally strong Primary Trade Area/ Direct access to all major transit options, incl Subway & Streetcar/ Convenient elevator access to underground parking garage with abundance of Paid Parking Available/ This Retail Space is ideal for businesses looking to establish a presence in a dynamic, accessible location within a thriving commercial environment. (id:55026)
102 - 79 St Clair Avenue E
Toronto, Ontario

PRIME RETAIL LEASING OPPORTUNITY IN TOWN MALL/ Retail Anchor is FARM BOY, a high traffic grocery food market/ Building and Mall is Professionally managed and has newly remodeled Lobby & Common Area/ Property is just east of Yonge Street in exceptionally strong Primary Trade Area/ Direct access to all major transit options, incl Subway & Streetcar/ Convenient elevator access to underground parking garage with abundance of Paid Parking Available/ This Retail Space is ideal for businesses looking to establish a presence in a dynamic, accessible location within a thriving commercial environment. (id:55026)
64 Larwood Boulevard
Toronto, Ontario
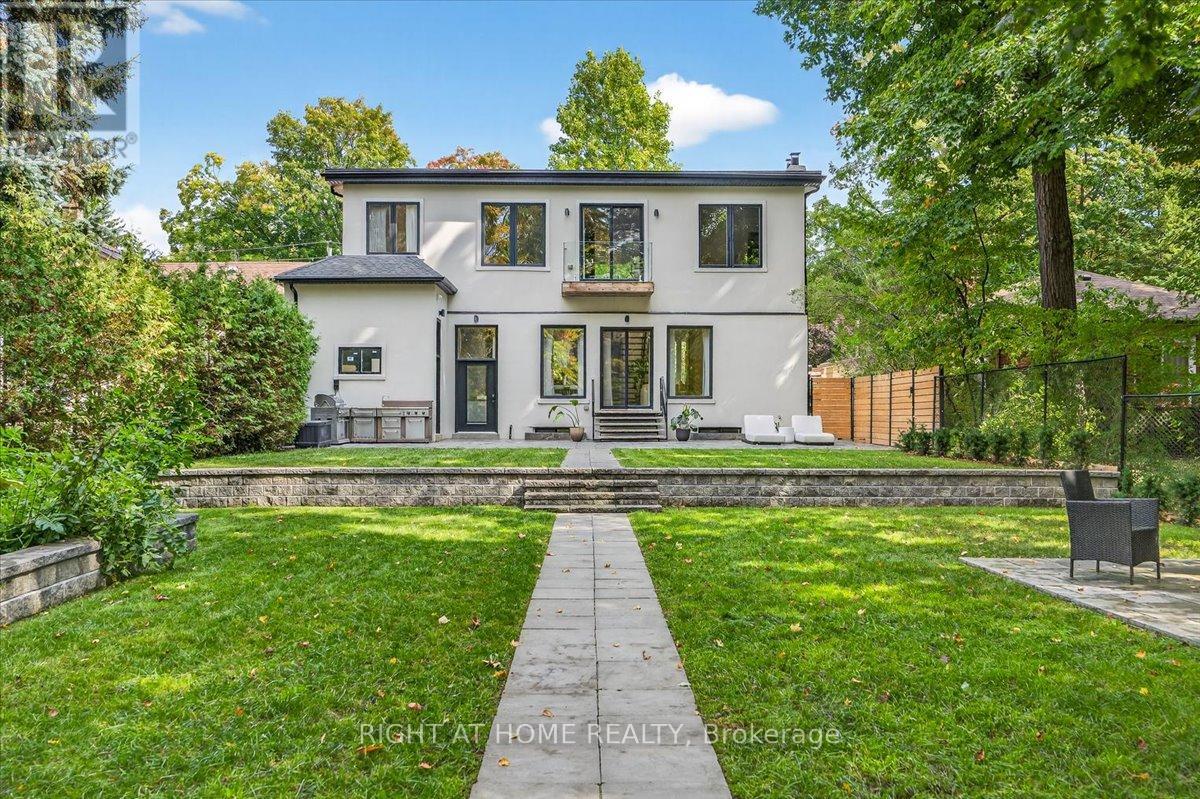
A premier modern residence located in a high-demand, vibrant neighborhood. This wellness-centric home features direct access to the planned, future Brimley Rd South Multi-Use Trail and sits on an expansive 286' lot. Step inside to discover meticulously crafted living space and entertain effortlessly in the chefs kitchen, equipped with high-end appliances, custom cabinetry, and a large island that flows seamlessly into bright, oversized open-concept living and dining areas. Beautiful woodwork and expansive windows fill the home with natural light, creating a warm and inviting atmosphere throughout. Offering five spacious bedrooms, six elegant bathrooms, and a seamless flow between indoor living and outdoor enjoyment. With superior craftsmanship and rare natural amenities, this home appeals to the most discerning buyer. Enjoy the outdoors in your private, fully landscaped three-tiered backyard oasis, with direct trail access to the Scarborough Bluffs waterfront. (id:55026)
A2 - 2370 Midland Avenue E
Toronto, Ontario
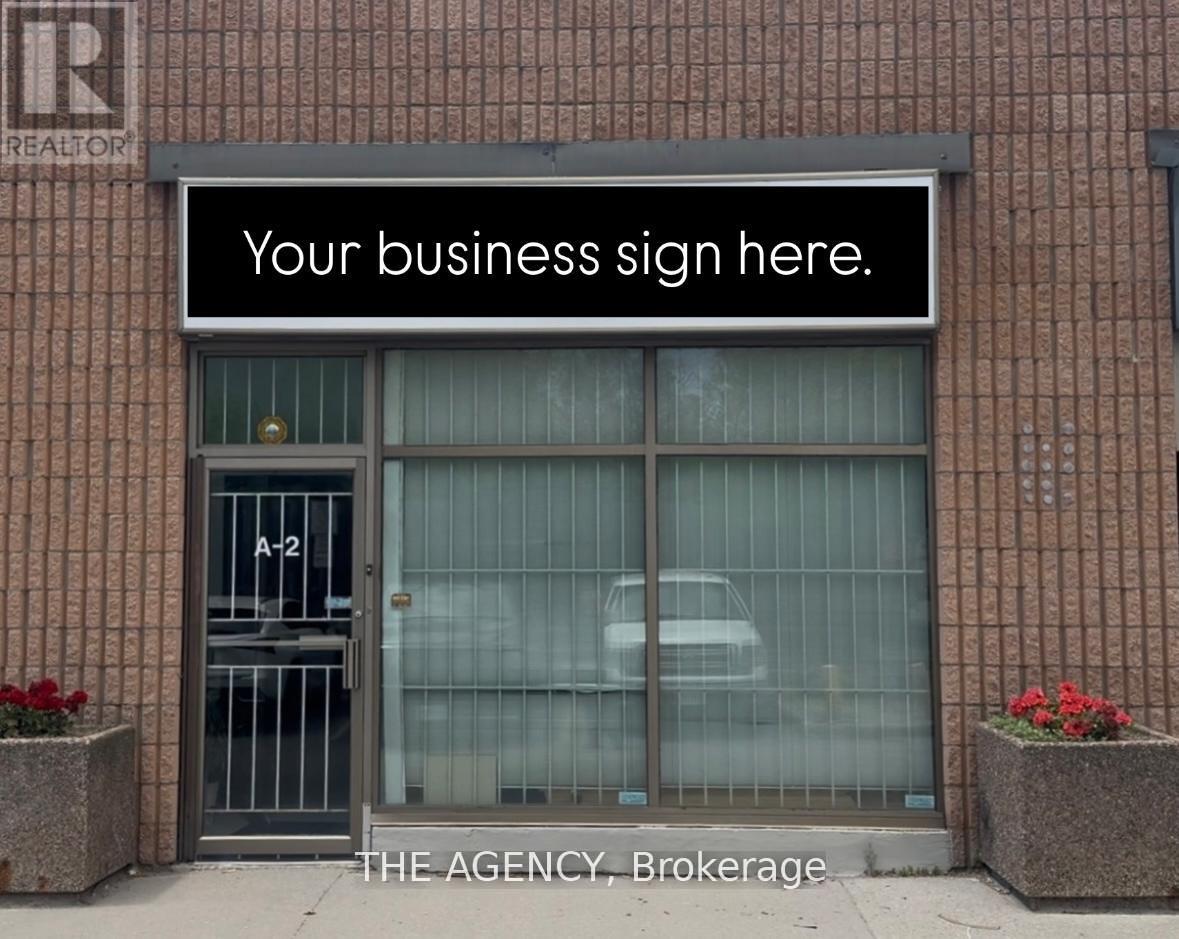
Fantastic opportunity to own an approx. 1,000 sq ft commercial/industrial unit in one of Scarboroughs most desirable industrial hubs. Located near Midland & Sheppard, this well-maintained space is ideal for a wide range of business uses. Property Features Functional layout with front and back workspace or can be converted to open layout. Includes a 3-piece bathroom for staff convenience, Two dedicated parking spaces. Potential for mezzanine expansion (subject to approval)Currently operating as a dental lab with a wide range of permitted uses. Great location with easy access to highway 401, TTC, and local amenities. (id:55026)
3+ - 413 Sherbourne Street E
Toronto, Ontario
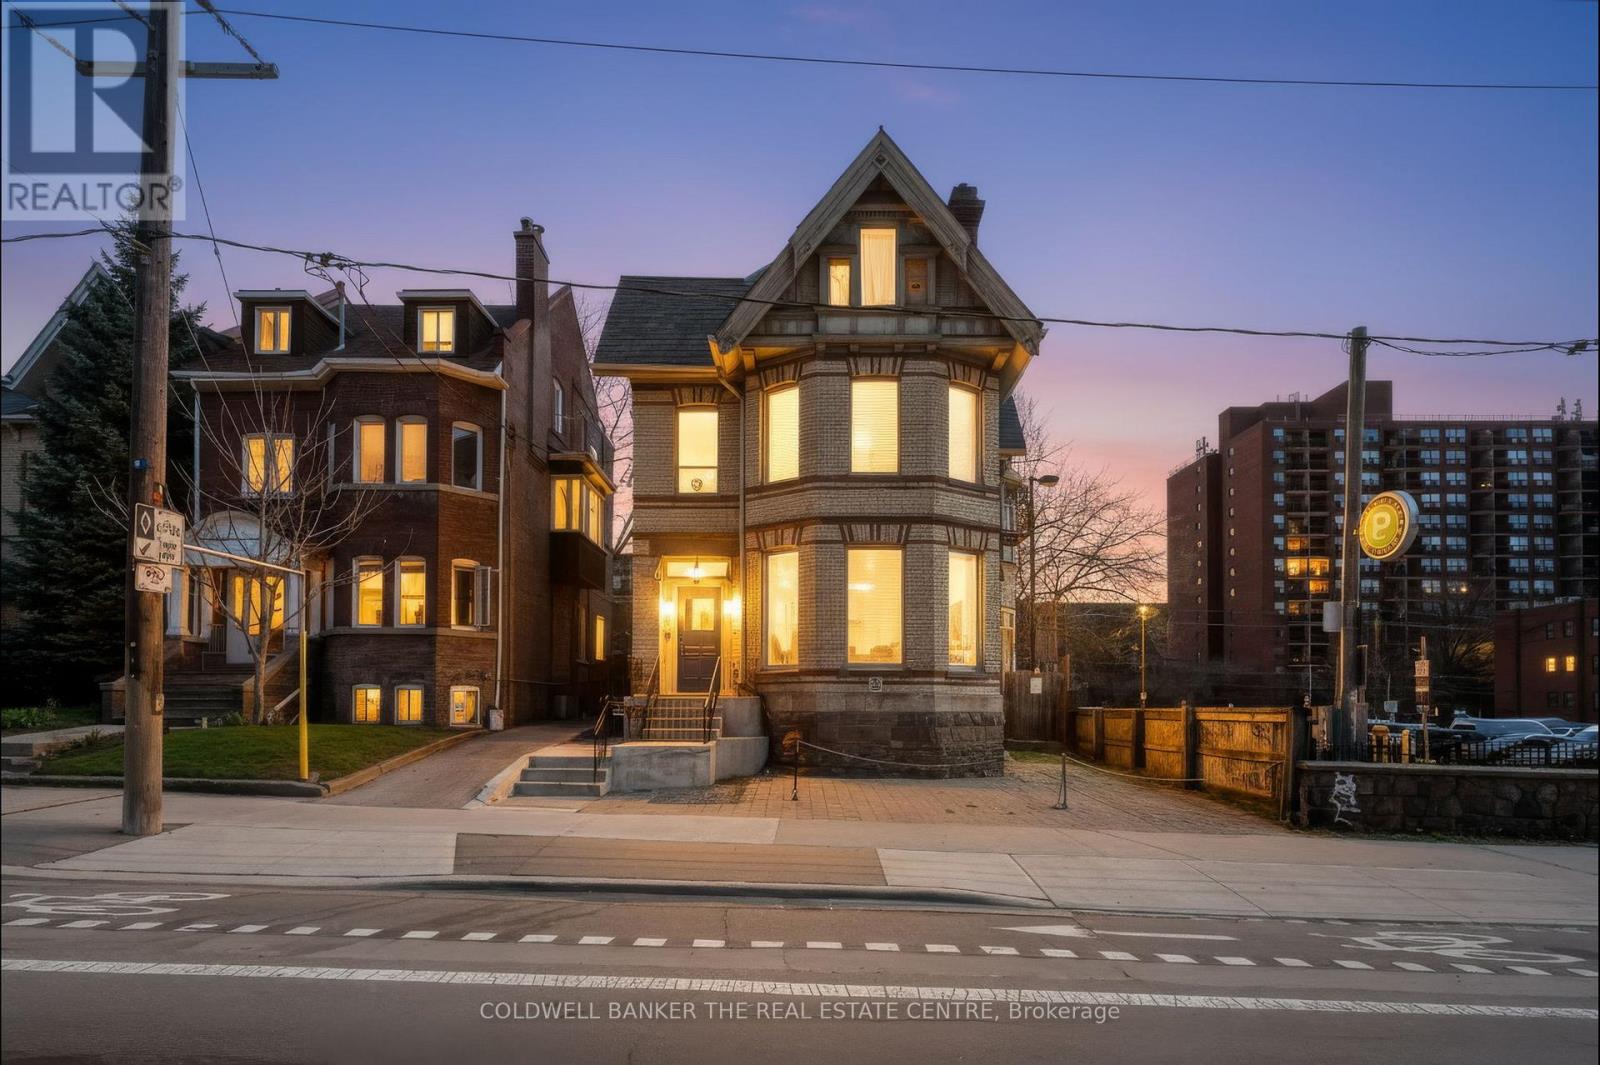
Stunning 1840 Victorian Mansion in the heart of Cabbagetown. This unique Live/Work space features soaring ceilings, original plasterwork, and a sun-drenched vaulted loft with large windows and bright exposures. Experience the perfect blend of historic character and modern functionality, including a spacious main floor office. Steps to the Eaton Centre and downtown, yet offering a private gated garden shaded by mature trees and fencing. Perfectly situated next to municipal parking for easy client access. (id:55026)
A01005a - 1615 Dundas Street E
Whitby, Ontario
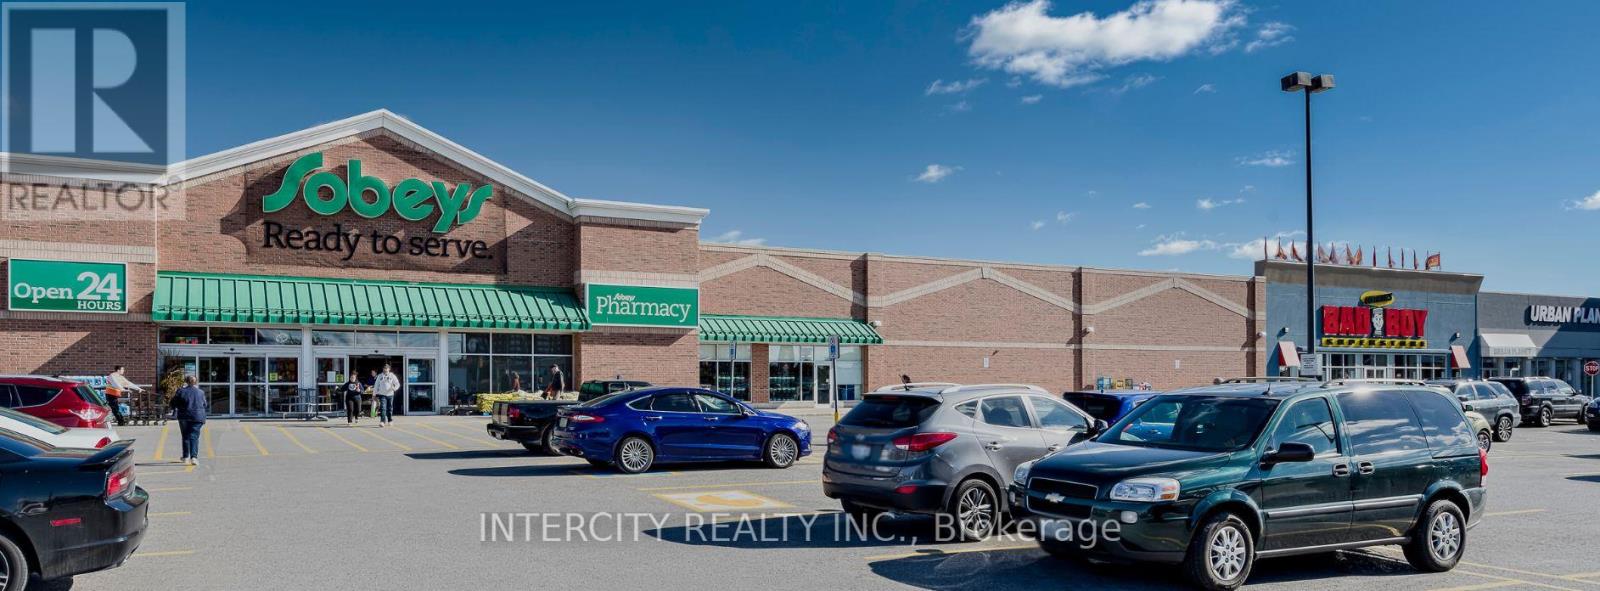
In the rapidly growing town of Whitby, just east of Toronto, is our vibrant enclosed shopping centre, Whitby Mall. Spanning over 394,000 sf, this mixed-use centre features retail on the main level and offices above. This retail destination is grocery-anchored and is complimented by ample parking and a variety of amenities and services. Ideally situated adjacent to our Thickson Place centre, the synergy of these two centres provides convenient shopping for all neighbourhood residents. *EXTRAS* Cam Is $11.71 Psf, Taxes Are $17.09 Psf Per Annum In Addition. * (id:55026)
D01001a - 1615 Dundas Street E
Whitby, Ontario
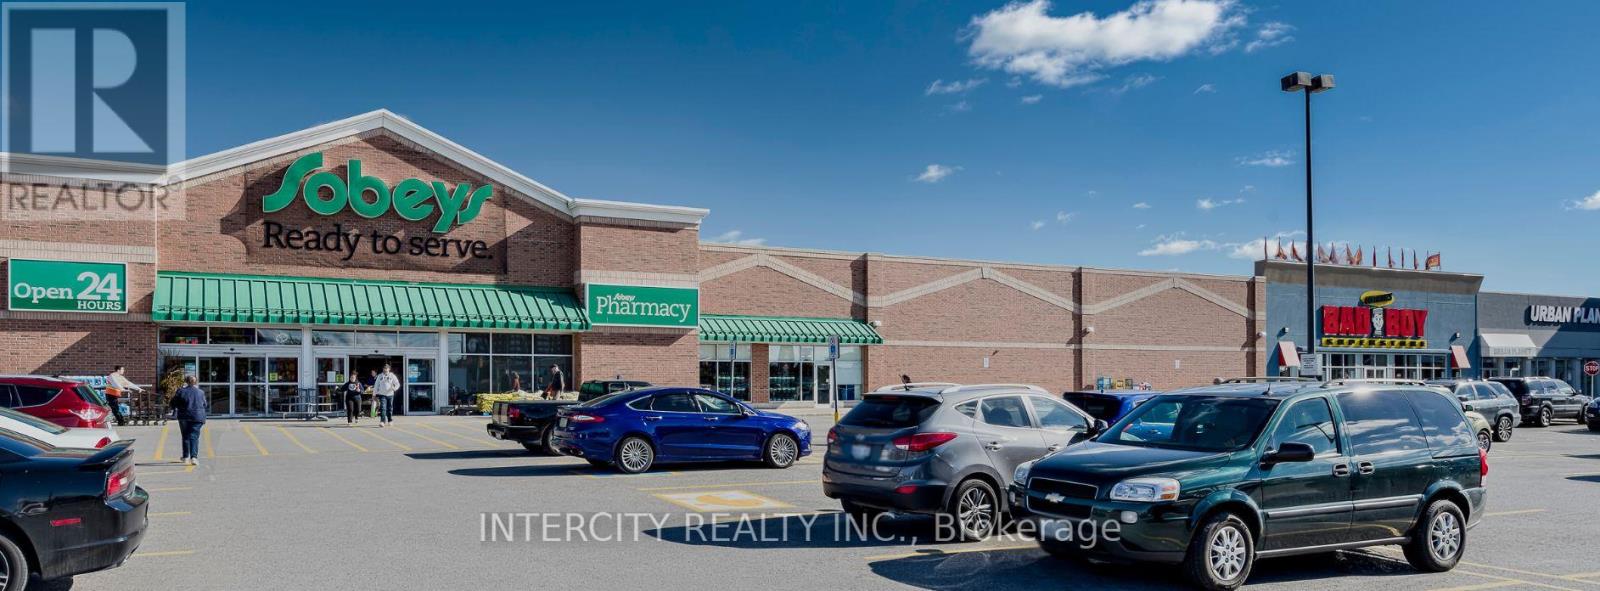
Whitby Mall Is In Rapidly Growing Town Of Whitby. Spanning Over 394,000 Sf, This Mixed-Use Centre Features Retail On The Main Level And Offices Above. This Retail Destination Is Grocery-Anchored And Is Complimented By Ample Parking And A Variety Of Amenities And Services. Ideally Situated Adjacent To Thickson Place Centre. Convenient Shopping For All. Other Units Available.**EXTRAS** Cam Is $8.12 Psf, Taxes Are $4.09 Psf Per Annum In Addition. (id:55026)

A01050b - 1615 Dundas Street E
Whitby, Ontario
Whitby Mall Is In Rapidly Growing Town Of Whitby. Spanning Over 394,000 Sf, This Mixed-Use Centre Features Retail On The Main Level And Offices Above. This Retail Destination Is Grocery-Anchored And Is Complimented By Ample Parking And A Variety Of Amenities And Services. Ideally Situated Adjacent To Thickson Place Centre. Convenient Shopping For All. Other Units Available. **EXTRAS** Cam Is $14.47 Psf, Taxes Are $7.09 Psf Per Annum In Addition. (id:55026)

A01027a - 1615 Dundas Street E
Whitby, Ontario
Whitby Mall Is In Rapidly Growing Town Of Whitby. Spanning Over 394,000 Sf, This Mixed-Use Centre Features Retail On The Main Level And Offices Above. This Retail Destination Is Grocery-Anchored And Is Complimented By Ample Parking And A Variety Of Amenities And Services. Ideally Situated Adjacent To Thickson Place Centre. Convenient Shopping For All. Other Units Available. **EXTRAS** Cam Is $14.47 Psf, Taxes Are $7.09 Psf Per Annum In Addition. (id:55026)

A01048a - 1615 Dundas Street E
Whitby, Ontario
Whitby Mall Is In Rapidly Growing Town Of Whitby. Spanning Over 394,000 Sf, This Mixed-Use Centre Features Retail On The Main Level And Offices Above. This Retail Destination Is Grocery-Anchored And Is Complimented By Ample Parking And A Variety Of Amenities And Services. Ideally Situated Adjacent To Thickson Place Centre. Convenient Shopping For All. Other Units Available. **EXTRAS** Cam Is $14.47 Psf, Taxes Are $7.09 Psf Per Annum In Addition. (id:55026)
P29 - 181 Village Green Square
Toronto, Ontario
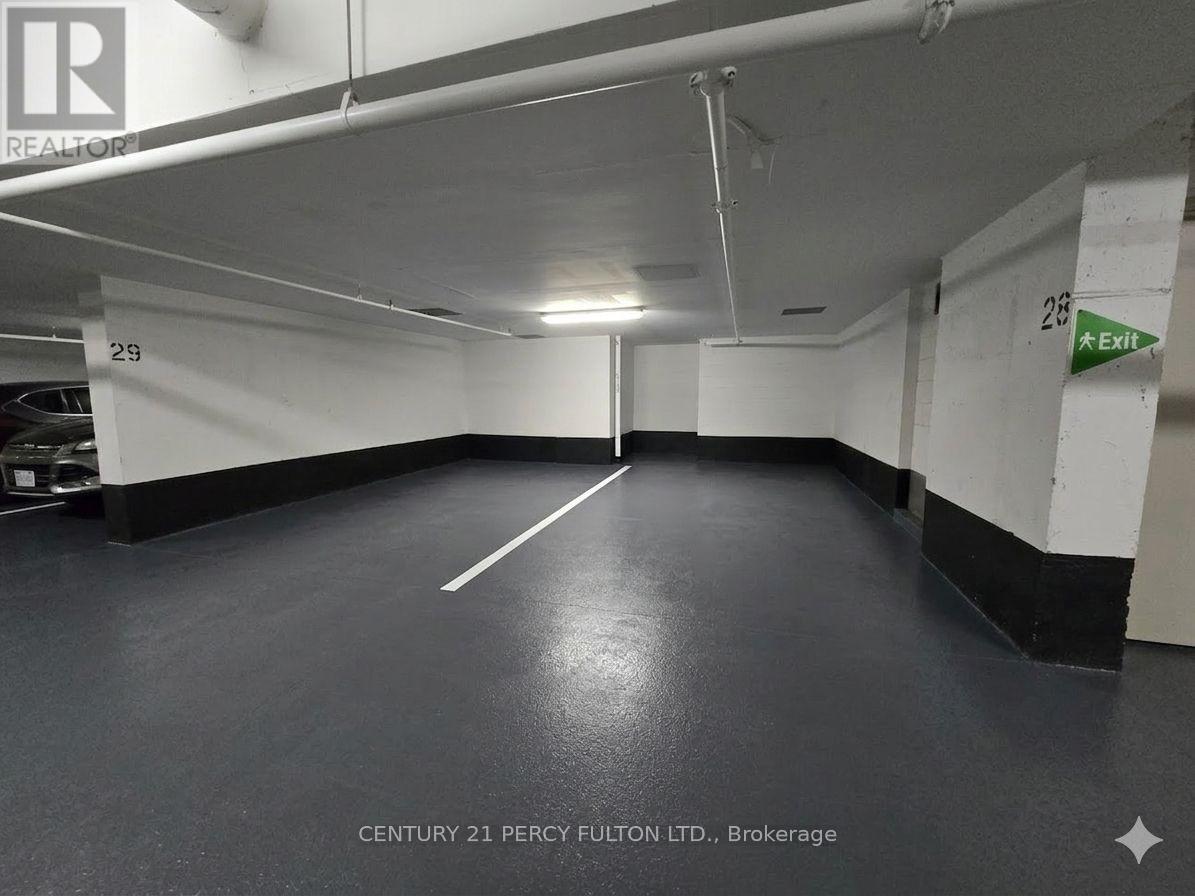
Rare opportunity to secure a "once-in-a-decade" asset in a building where only one other spot has ever been listed and it sold in just four days. This exclusive offering is available only to current or new unit owners within the building, whether you are looking to significantly boost your unit's future resale value or want to stop wasting money on monthly rentals, this is a strategic acquisition that can often be bundled into a new mortgage or a refinance for a minimal monthly impact. Don't miss the chance to own a permanent piece of the building in a market where these spots are almost never available for sale.***There are Items left behind from move out, all items from spot 28 and 29 will be removed at time of sale*** (id:55026)