Your Favourites
No Favourites Found

Oshawa, Ontario
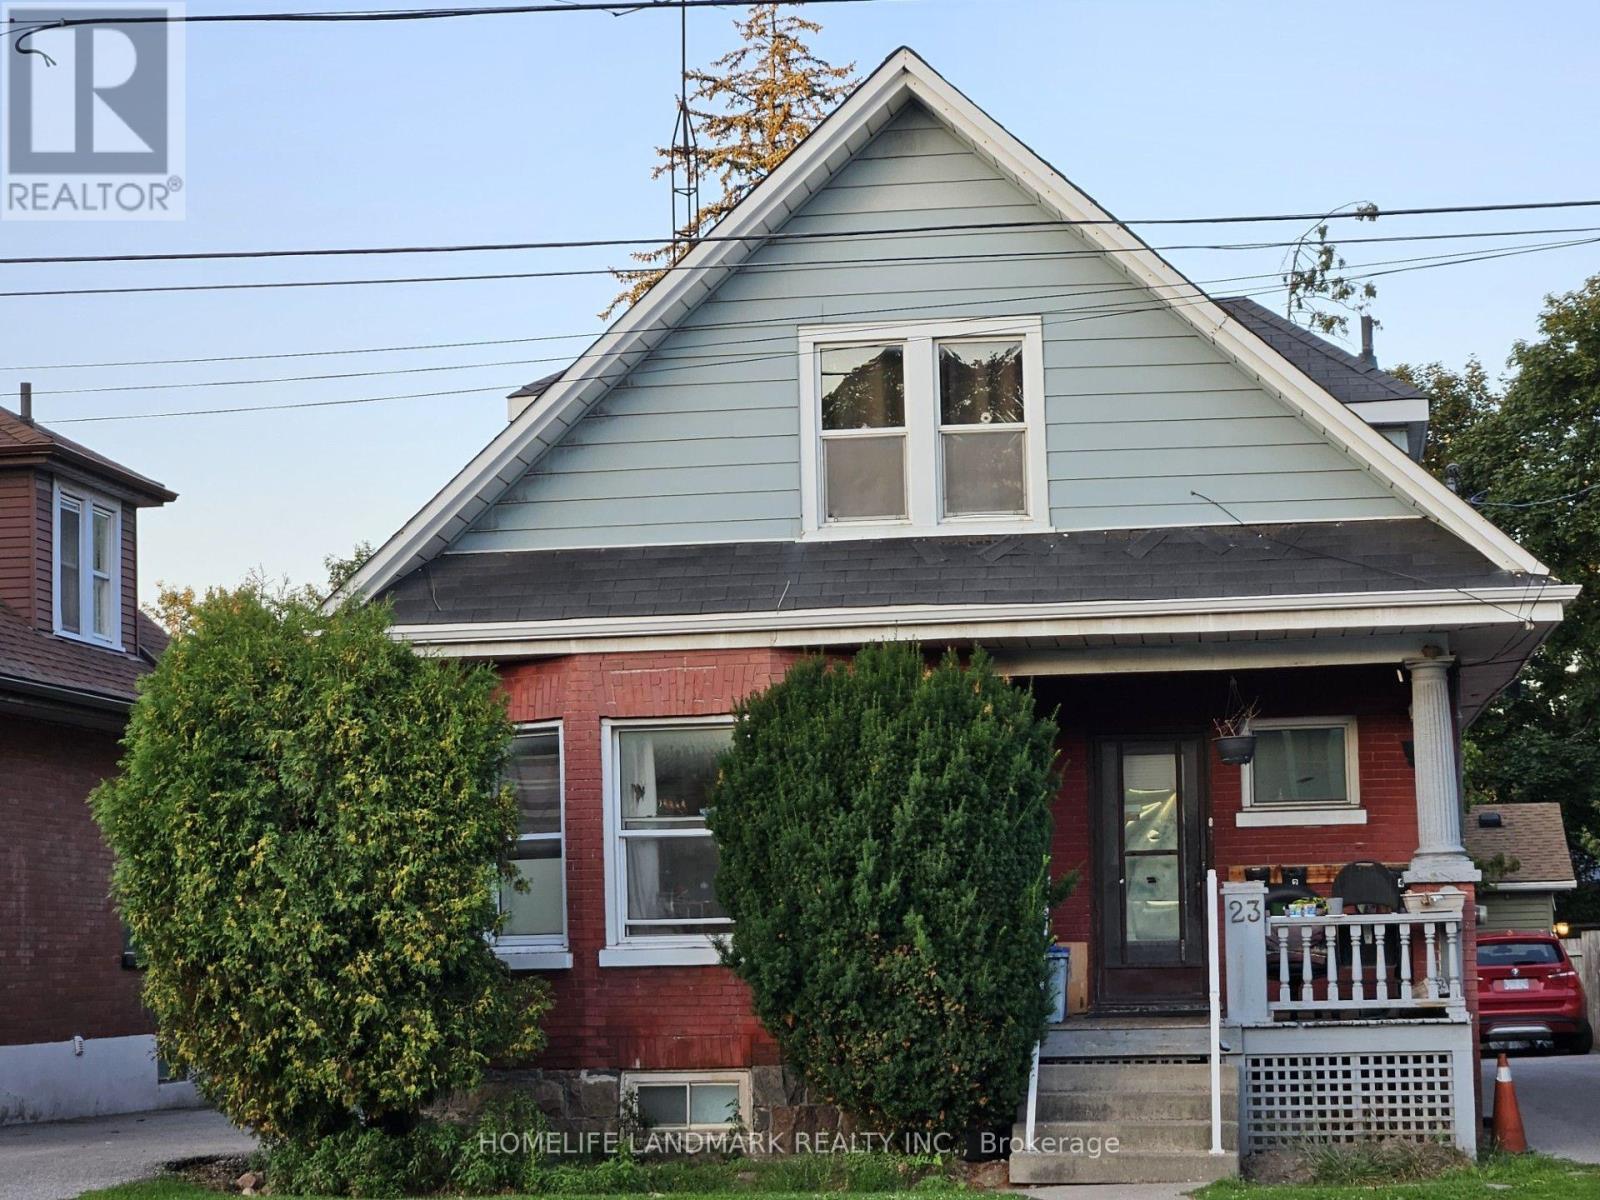
**All Utilities Included**, Available immediately. This charming 1-bedroom, 1-bathroom Main-floor unit offers plenty of natural light and is perfect for couples or single professionals. Conveniently located near GO Transit, Hwy 401, shopping, and the Oshawa Centre, it provides easy access to all amenities. Features: * Bright and spacious layout, * Steps to transit, shopping, and more, All Utilities included: Hydro, heat, water, and water heater, * One parking space included, * No lawn maintenance or snow shoveling required, * Legal unit, No Laundry, but across the road, Laundry shop is available, Don't miss out on this inviting space. (id:55026)
Toronto, Ontario
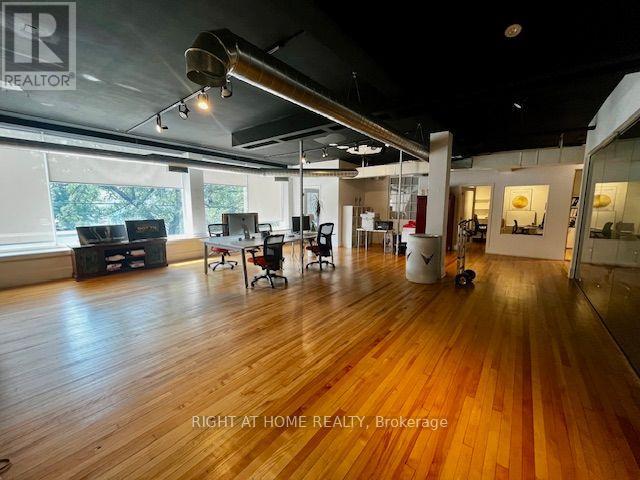
5140 sqft, Open Concept Loft Style Office/Retail Space, Maple hardwood floors with Wall To Wall Front Windows, Private offices, 10 ft Ceilings, Boardroom , Kitchen, Includes one parking spot at rear. Current Tenant willing to stay and Lease the rear portion offices of 1500-2000 sq ft. (id:55026)
Brampton, Ontario
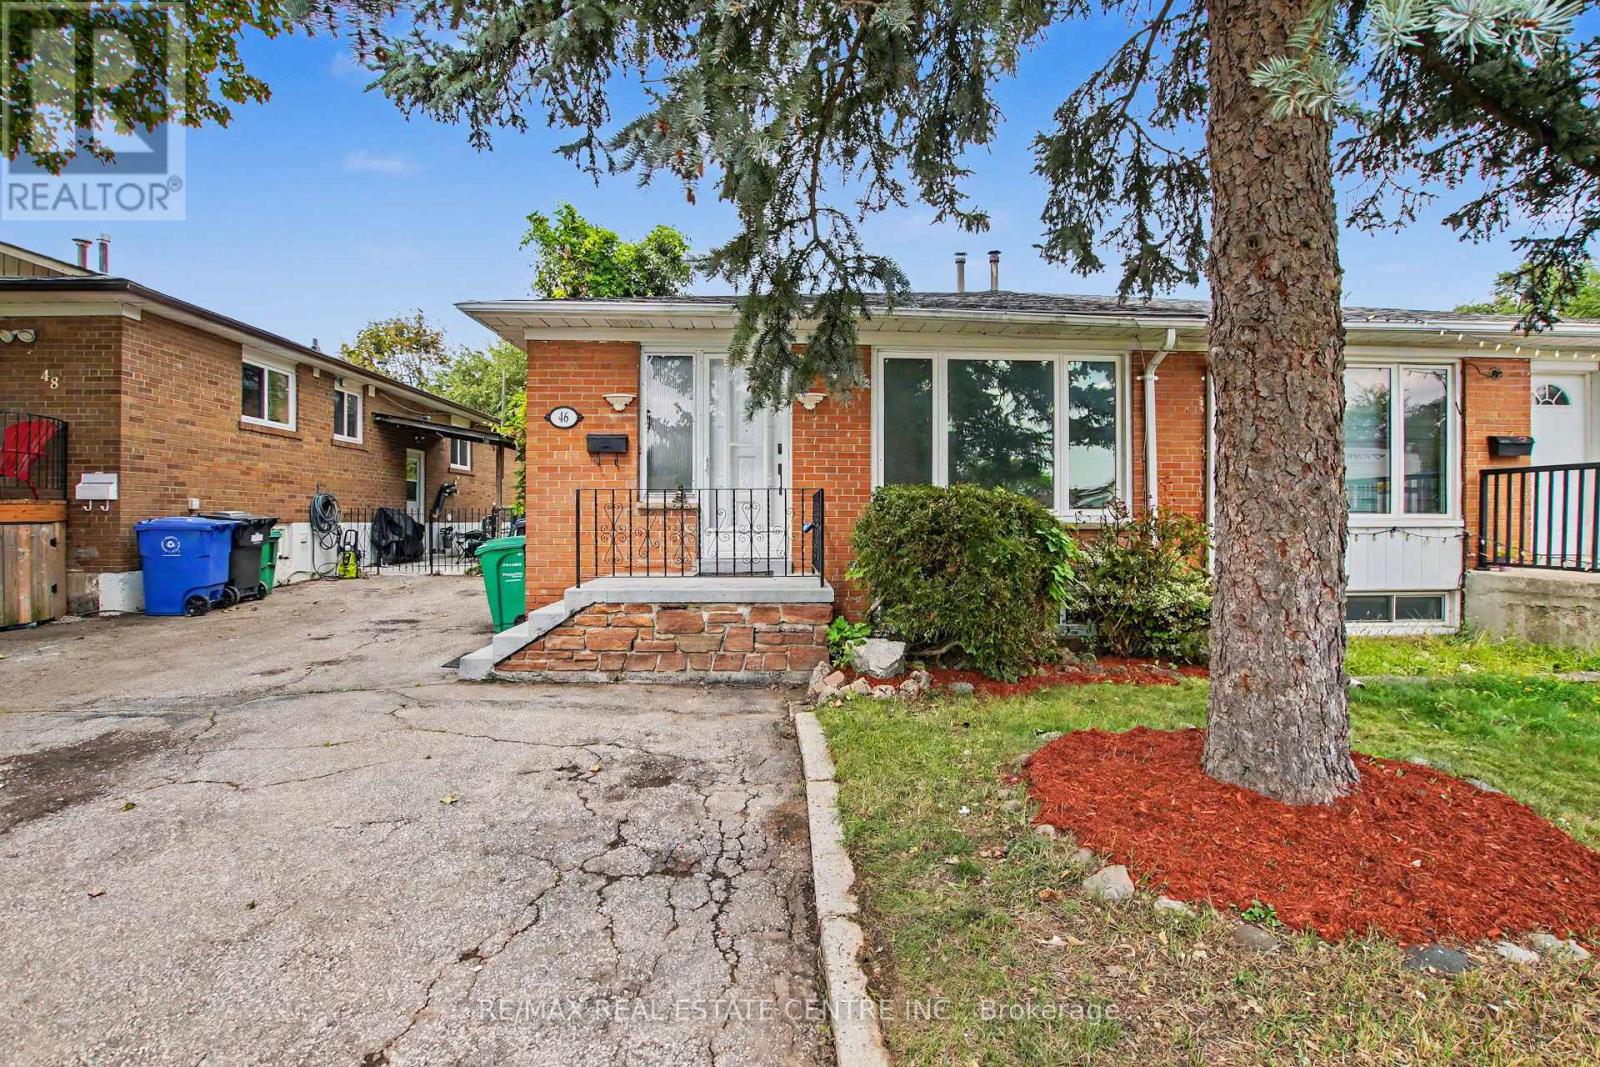
Welcome to 46 Northwood Dr, Brampton - a spacious and versatile home offering exceptional flexibility for growing or extended families! This well-appointed property features 2 bedrooms, 1 full bathroom, and a dedicated office on the main floor, with the office offering the flexibility to be used as an additional bedroom. The basement adds even more living space with 3 bedrooms and 1 full bathroom, making this home ideal for large families, multi-generational living, or those seeking additional accommodation. The home has been thoughtfully updated with freshly painted interiors, updated flooring, a newer roof, and a backyard room that provides valuable additional space for recreation, storage, or a home-office setup. Further improvements completed recently include pot lights throughout key areas and an updated upper-floor kitchen, adding a modern touch to the home's functionality and appeal. With 5 bedrooms plus a flexible office/6th bedroom option and 2 full bathrooms, this property offers an abundance of space and possibilities. The spacious layout, numerous updates, and desirable Brampton location make this an excellent opportunity for families and investors alike. (id:55026)
Kitchener, Ontario
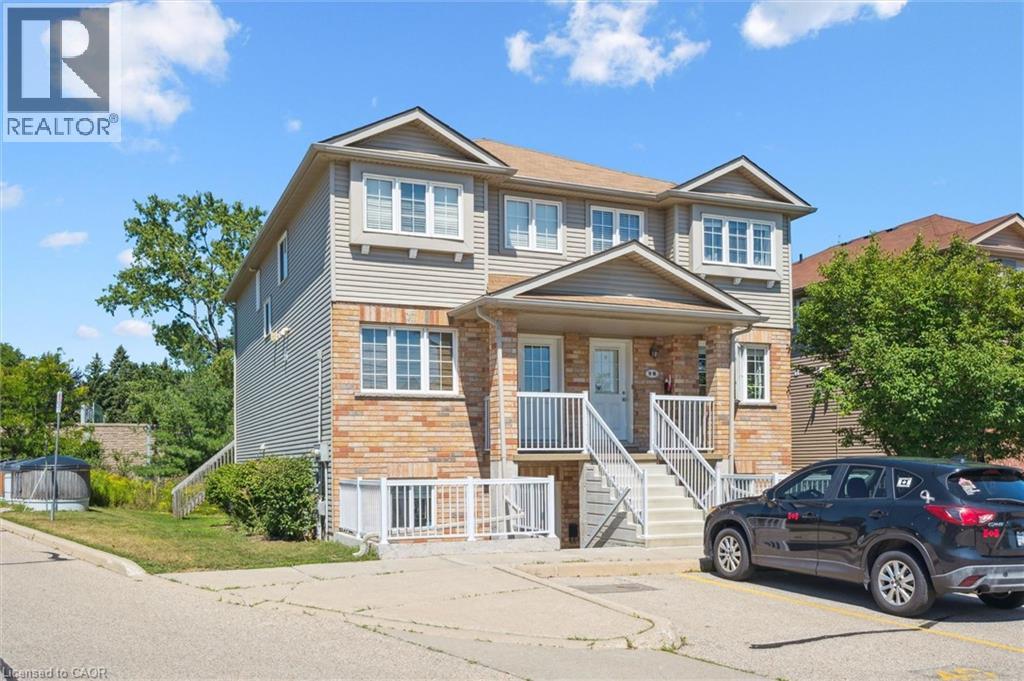
50 Howe Drive Unit 9D is a clean, updated one bedroom in Laurentian Hills that is genuinely ready to move into. New flooring throughout, new water softener, and a brand new AC unit. The work is done. Single level layout with in-suite laundry, a private patio, and one dedicated parking spot. Low monthly fees cover the roof, exterior, and common areas so you are not getting surprise bills. Good location for first time buyers who need transit and highway access, investors looking for a low maintenance hold, or downsizers who want simplicity without sacrificing comfort. This one is easy to own from day one. (id:55026)
Pickering, Ontario
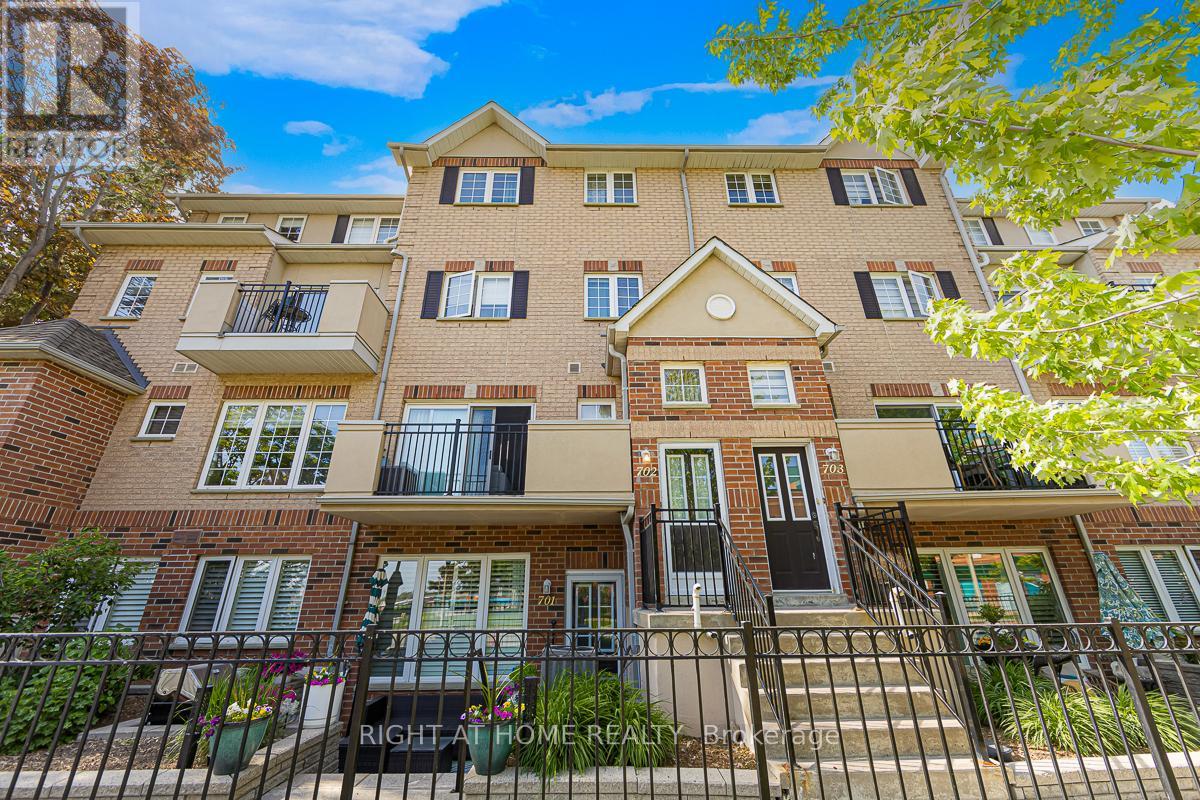
Welcome to 1400 The Esplanade North, Pickering! Discover this stunning 3-bedroom, 3-bathroom townhome offering 1,790 sq. ft. of thoughtfully designed living space in Pickering's highly desirable Town Centre community.Bright, spacious, and beautifully maintained, this home features a functional open-concept layout, a main-floor balcony, and the rare convenience of two separate entrances-one directly from the street and another from the building hallway.The inviting living room is filled with natural light and offers a walkout to a private terrace, perfect for enjoying your morning coffee, unwinding after a long day, or entertaining family and friends with summer BBQs. The open-concept kitchen flows seamlessly into the dining and living areas, creating an ideal space for both everyday living and entertaining.The second level is dedicated to a luxurious primary retreat, featuring an oversized bedroom, a spacious walk-in closet, and a private ensuite bathroom complete with a separate shower.On the third level, you'll find two generously sized bedrooms, a full bathroom, and a versatile loft area-ideal for a home office, study space, or cozy reading nook. A large storage room adds valuable functionality and convenience.This home includes one parking space and is perfectly situated within walking distance to the library, recreation centre, and Pickering Town Centre. Enjoy easy access to Pickering GO Station, public transit, top-rated schools, shopping, restaurants, and all major amenities. Conveniently located just minutes from Highways 401. An exceptional opportunity for families, professionals, and investors seeking comfort, space, and unbeatable convenience in one of Pickering's most sought-after neighbourhoods. (id:55026)
Toronto, Ontario
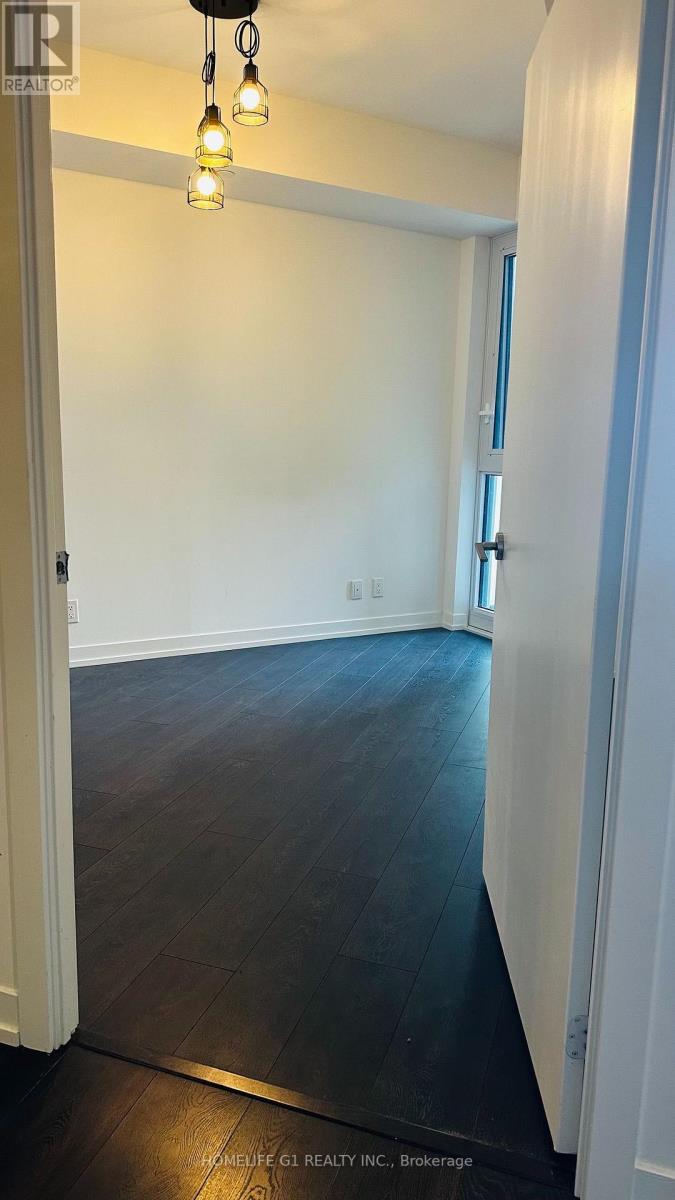
*** Welcome to The Forest Hill Condominiums **** This luxurious 10 ft ceiling 1 Bed + Den condo comes with a clear unobstructed view from Balcony loaded with sunshine. Bedroom has a proper wooden door & a window with natural light. Den has a sliding door that can be used as an office / bedroom. This modern open concept layout is tastefully done with Laminate flooring, a Backsplash, ample cabinetry, Quartz countertop & newest appliances. This transit friendly condo has TTC Bus with 1 min walk from lobby & Indoor access to Foresthill Subway LRT LINE 05 which opens shortly. Mins drive to Eglinton Subway & St Clair Subway. Absolute timesaver for busy professionals. An added feature is free Internet included by Condo Corp (not landlord) with savings of almost $75 /pm . Most Major Banks across St. (TD & Royal Bank ) Starbucks & Dollarama all in Bldg. Mins to Restaurants Grocery (Loblaws) Yorkdale Mall TTC Allen Rd/ Hwy 401. Exclusive access to state-of-the-art amenities, fitness center, yoga studio, rooftop terrace with BBQs, table tennis, Gym, Co-working floor. (id:55026)
Toronto, Ontario
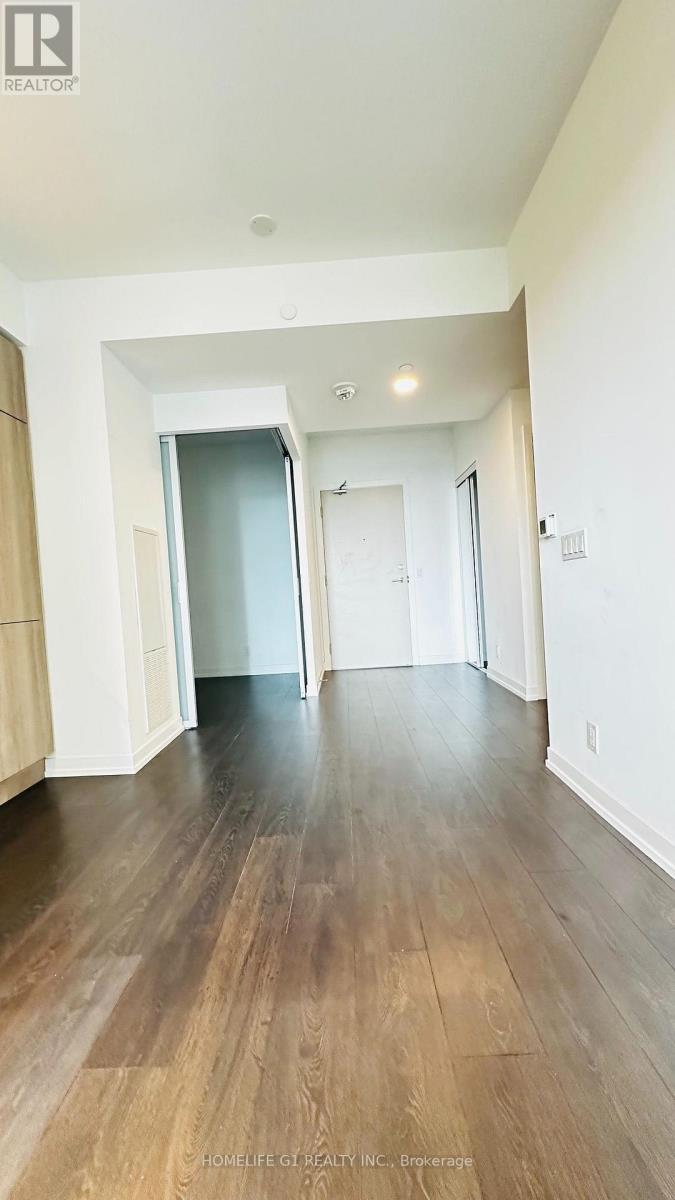
****** Welcome to The Forest Hill Condominiums *** where unmatched luxury combines convenience. This location checks all the boxes. Centrally Located in the Heart of Forest Hill above Forest Hill LRT Station in one of Toronto's high demand neighborhoods, this contemporary 1 Bed + Den offers a thoughtfully designed functional modern kitchen featuring a built-in oven, Wine cooler, Fridge Rangehood, Quartz countertop, tile backsplash & track pot lights ideal for everyday living and entertaining complimented with an in-suite laundry pair of stacked front-loading washer & dryer. Sleek finishes, quality cabinetry flow with a walk out to south-facing balcony overlooking the building's interior courtyard. Primary Bedroom features a proper wooden door & Den has a sliding door for added privacy. The versatile den provides an ideal setting for a home office, study area, or occasional guest space. The primary bedroom features a window drawing in abundant natural light. Floor to ceiling window in the kitchen & living area providing extra light to the den.. A stylish 3-piece bathroom has a well appointed interior. 1 storage locker is included providing added storage. Easy access to Yorkdale Mall Allen Rd, schools & a 2 min walk to TD bank across street with Starbucks, Dollarama in bldg. TTC bus Transit outside lobby. Residents enjoy a responsive 24x7 Concierge service, Fitness center, Yoga, Exercise areas, Pet wash, Outdoor terrace with BBQs & shared recreational space. Free Internet by Condo Corp. DIRECT EGLINTON LRT Line 05 subway access from lobby opening shortly. Underground Station already built. (id:55026)

Ottawa, Ontario
Welcome to 14 Elk Island Court - an absolute masterpiece of elegant family living, nestled in a quiet, no-through-traffic cul-de-sac in Kanata's highly prestigious and coveted Bridlewood community. From the moment you arrive, the incredible curb appeal captivates you, showcasing meticulous, premium hardscaping and a majestic presence. Set on a large pie-shaped lot, this 4+2 bedroom, 3.5-bathroom residence perfectly balances grand entertaining spaces with cosy family comfort. A spectacular, light-filled formal living and dining area welcomes you, featuring soaring ceilings and custom California shutters. The updated kitchen features sleek granite countertops, premium cabinetry, and a bright eating area perfect for busy mornings. A cosy family room anchored by one of the home's two warm gas fireplaces. A main-floor office provides the perfect quiet sanctuary for remote work. The hardwood staircase leads to the spacious upper level. Step outside into your own private resort. The expansive, beautifully landscaped backyard features a secluded swim spa tucked under a custom gazebo-your personal year-round retreat for relaxation or exercise. There is also a second deck and gazebo for summer enjoyment. The lower level is a huge bonus space with over 1200 sq ft of fully finished space featuring an in-law suite with 2 additional large bedrooms and a full bathroom. This is an ideal setup for multi-generational living or long-term guests. Meticulously maintained with an extensive list of updates including Roof, Windows, Furnace, AC, EV Charger, Swim Spa and more! This home offers an unparalleled location, within walking distance or a short drive to Bridlewood's top-rated local schools. Minutes from green spaces, nature, and prestigious local golf courses. Close to all major shopping amenities, tech parks, and transit. A must-see home not to be missed ! (id:55026)
Ottawa, Ontario
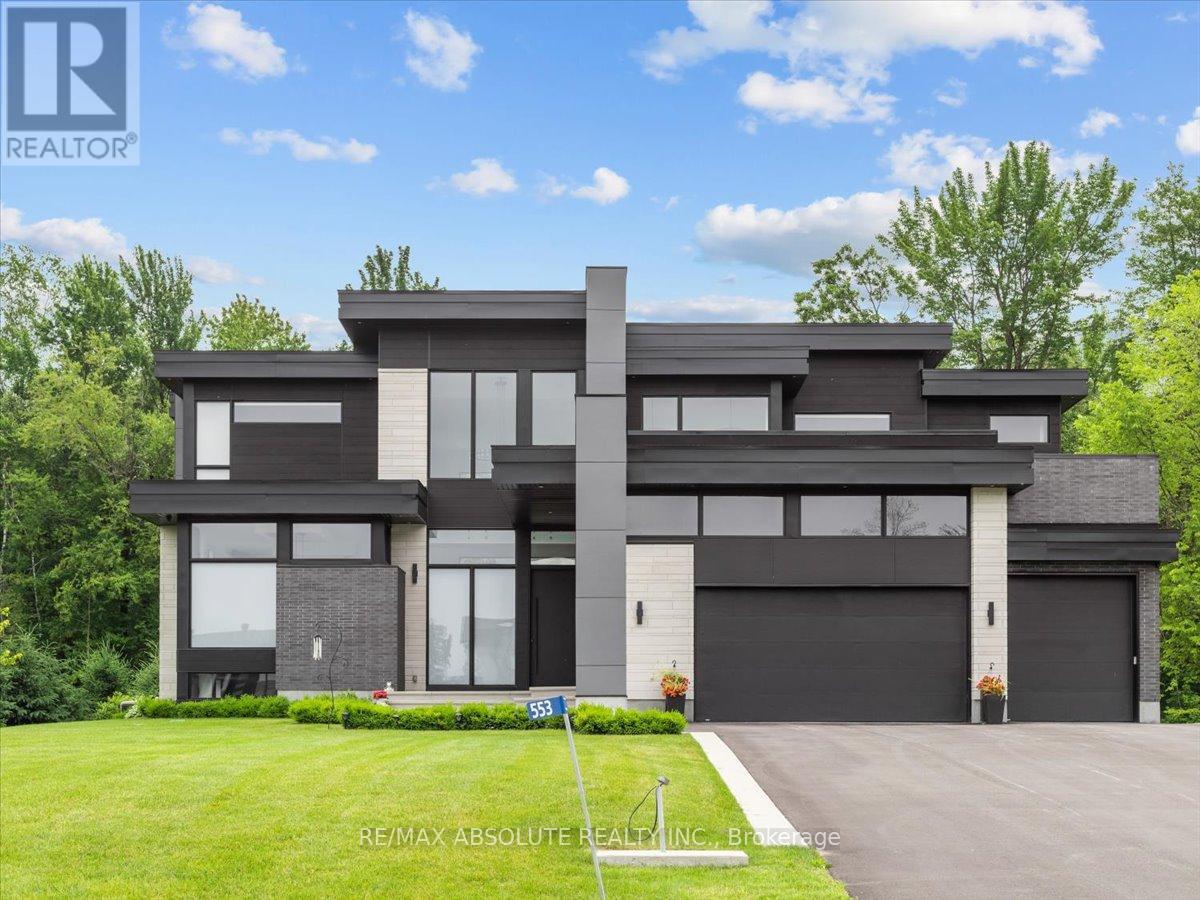
Ultimate curb appeal! EVERY aspect of this home has been artistically crafted by a one of a kind visionary! There is NOTHING that compares to his STUNNING masterpiece. State of the art technology can be found in this "smart" home! Italian tile & 8" hardwood throughout This home has formal & unformal spaces throughout- easy living & room for a large family! 18 foot ceilings on the main level! The kitchen is WAY nicer in person, ONLY the TOP of the line materials were used, a TRUE Chef's kitchen with built in appliances & panelling- NO expense spared!! So many statement pieces on every level! There was NO budget for the abundance of windows in this home! Over 6000 SF of glamorous square footage! The great & living room share a 2 sided fireplace! Float to the landing on the open staircase & you will find an office surrounded by glass! The PRIMARY offers 2 closets & the bath is SPA inspired AND OUT of this world. MUST BE SEEN! The 2 additional bedrooms offer GORGEOUS ensuites! Home theatre with LUX leather seats, a FULL gym, family room, 4th bed & FULL bath complete the EXCEPTIONAL lower level! Matched beauty inside & out! The same level of finishes can be found in the backyard sanctuary! 10 foot garage doors, garage parking for 4. Security system- this home has MORE than you wanted! Instant community as you have access to the community pool, beach & community centre! 10/10 (id:55026)
Brampton, Ontario
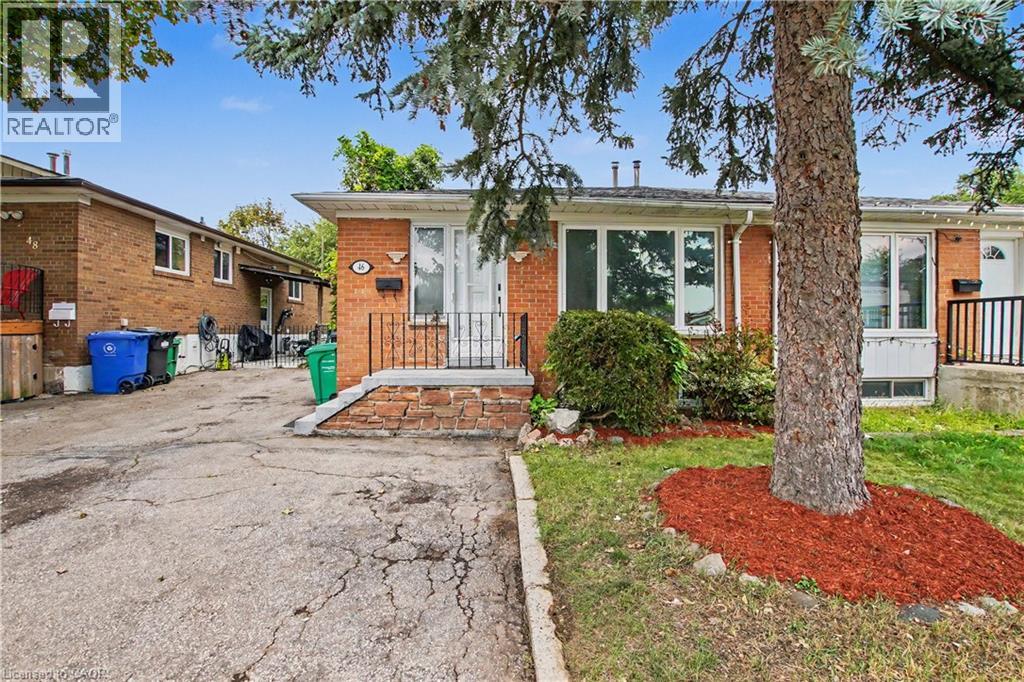
Welcome to 46 Northwood Dr, Brampton — a spacious and versatile home offering exceptional flexibility for growing or extended families! This well-appointed property features 2 bedrooms, 1 full bathroom, and a dedicated office on the main floor, with the office offering the flexibility to be used as an additional bedroom. The basement adds even more living space with 3 bedrooms and 1 full bathroom, making this home ideal for large families, multi-generational living, or those seeking additional accommodation. The home has been thoughtfully updated with freshly painted interiors, updated flooring, a newer roof, and a backyard room that provides valuable additional space for recreation, storage, or a home-office setup. Further improvements completed recently include pot lights throughout key areas and an updated upper-floor kitchen, adding a modern touch to the home's functionality and appeal. With 5 bedrooms plus a flexible office/6th bedroom option and 2 full bathrooms, this property offers an abundance of space and possibilities. The spacious layout, numerous updates, and desirable Brampton location make this an excellent opportunity for families and investors alike. (id:55026)
Kawartha Lakes, Ontario
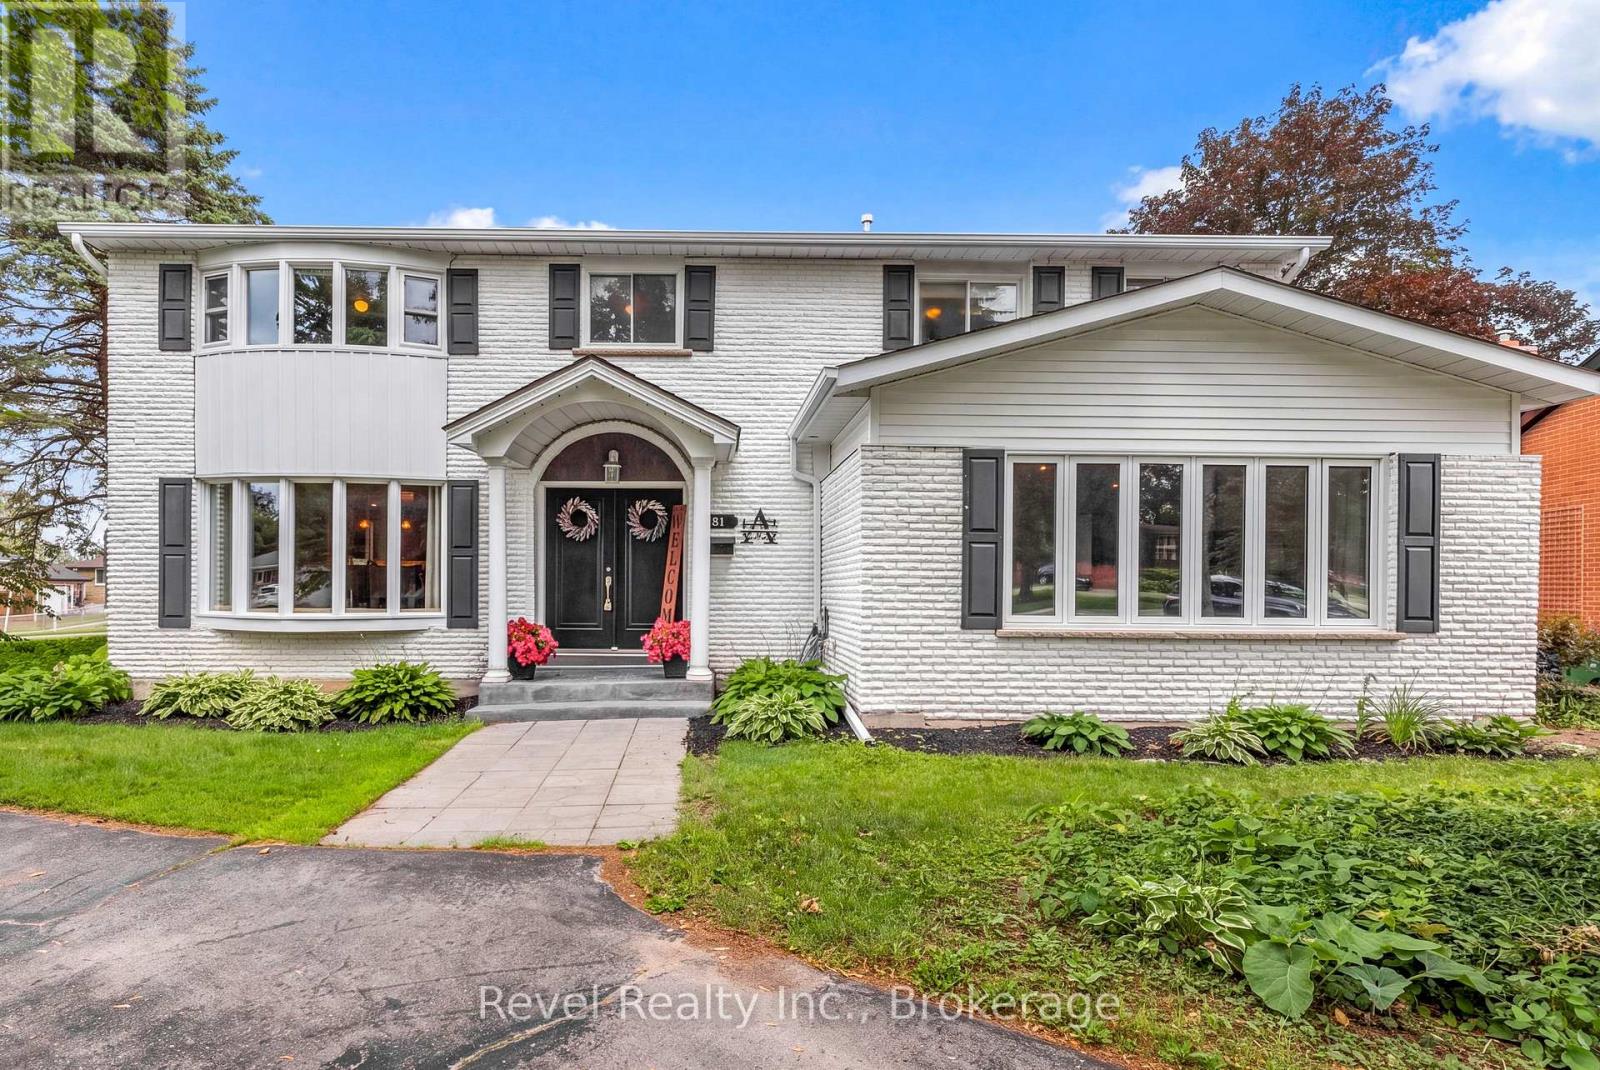
Welcome to an exceptional family residence nestled on a beautifully landscaped mature corner lot in Lindsay's highly sought-after North Ward. Offering over 6 spacious bedrooms, 5 bathrooms, an impressive layout designed for growing families and entertaining, this remarkable home seamlessly blends timeless elegance with modern comfort. Step through the grand double front doors into an impressive foyer highlighted by a stunning staircase that immediately sets the tone for the quality found throughout. The heart of the home is the expansive custom kitchen featuring abundant cabinetry, generous workspace, and a bright breakfast nook overlooking the backyard. Gather with family and friends in the inviting dining area complete with a cozy fireplace and walkout to the new deck, or unwind in the oversized living room, which offers the perfect space for everyday relaxation. The upper level is designed with family living in mind. Escape to the luxurious primary retreat featuring a walk-through closet leading to an elegant private ensuite. Additional generously sized bedrooms provide exceptional space for family or guests, including one with its own convenient 2pc ensuite. Upper-level laundry adds everyday convenience.The finished lower level expands your living space with endless possibilities. Whether you're hosting movie nights, creating the ultimate recreation room, accommodating teenagers, or providing multi-generational living, this level delivers. A separate entrance to the backyard & direct access to the attached garage offer added flexibility and potential. With the corner lot, bonus wrap around driveway along with the garage driveway. Step outside to your own private backyard oasis. Surrounded by mature trees, the fully fenced yard showcases an inground swimming pool, an expansive patio, and a new deck creating the perfect setting for summer entertaining, family gatherings, or peaceful evenings at home.A true family home where lasting memories are waiting to be made. (id:55026)
Richmond Hill, Ontario
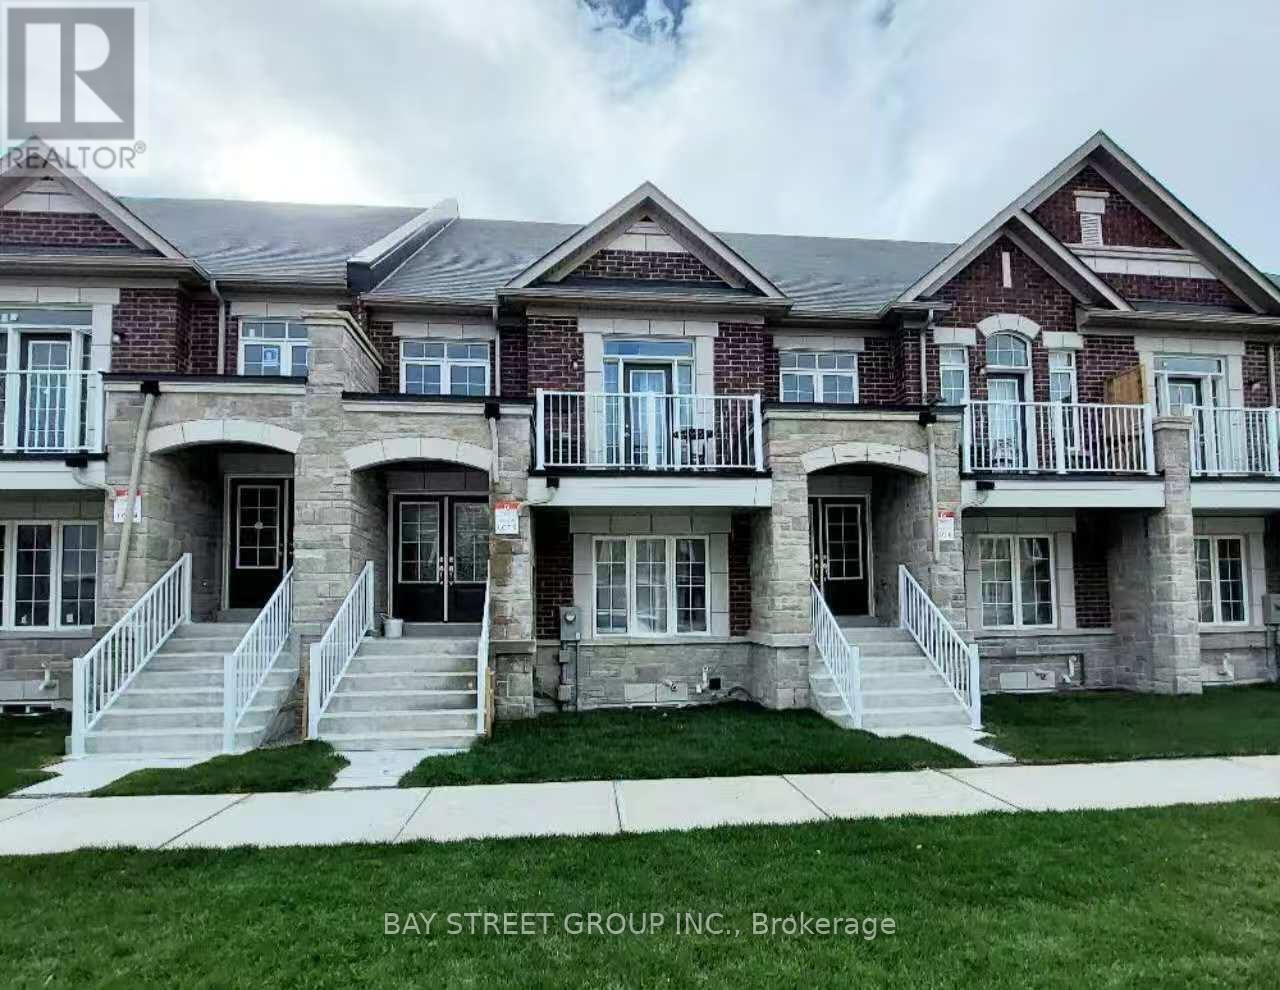
Bright and spacious 2-bedroom + 1-bath suite located on the Ground and Lower Levels of a sun-filled townhouse in the prestigious Richmond Green community. Featuring luxury finishes throughout, this home offers an open-concept kitchen with a breakfast area, creating a functional and inviting living space. The primary bedroom and living room are conveniently situated on the ground floor with access to a 4-piece bathroom. Enjoy direct garage access and private laundry located in the basement. Prime location just minutes to Costco and Highway 404, and within walking distance to Richmond Green High School, sports complex, parks, trails, and more. Move-in ready-just unpack and enjoy! (id:55026)