Your Favourites
No Favourites Found

Vaughan, Ontario
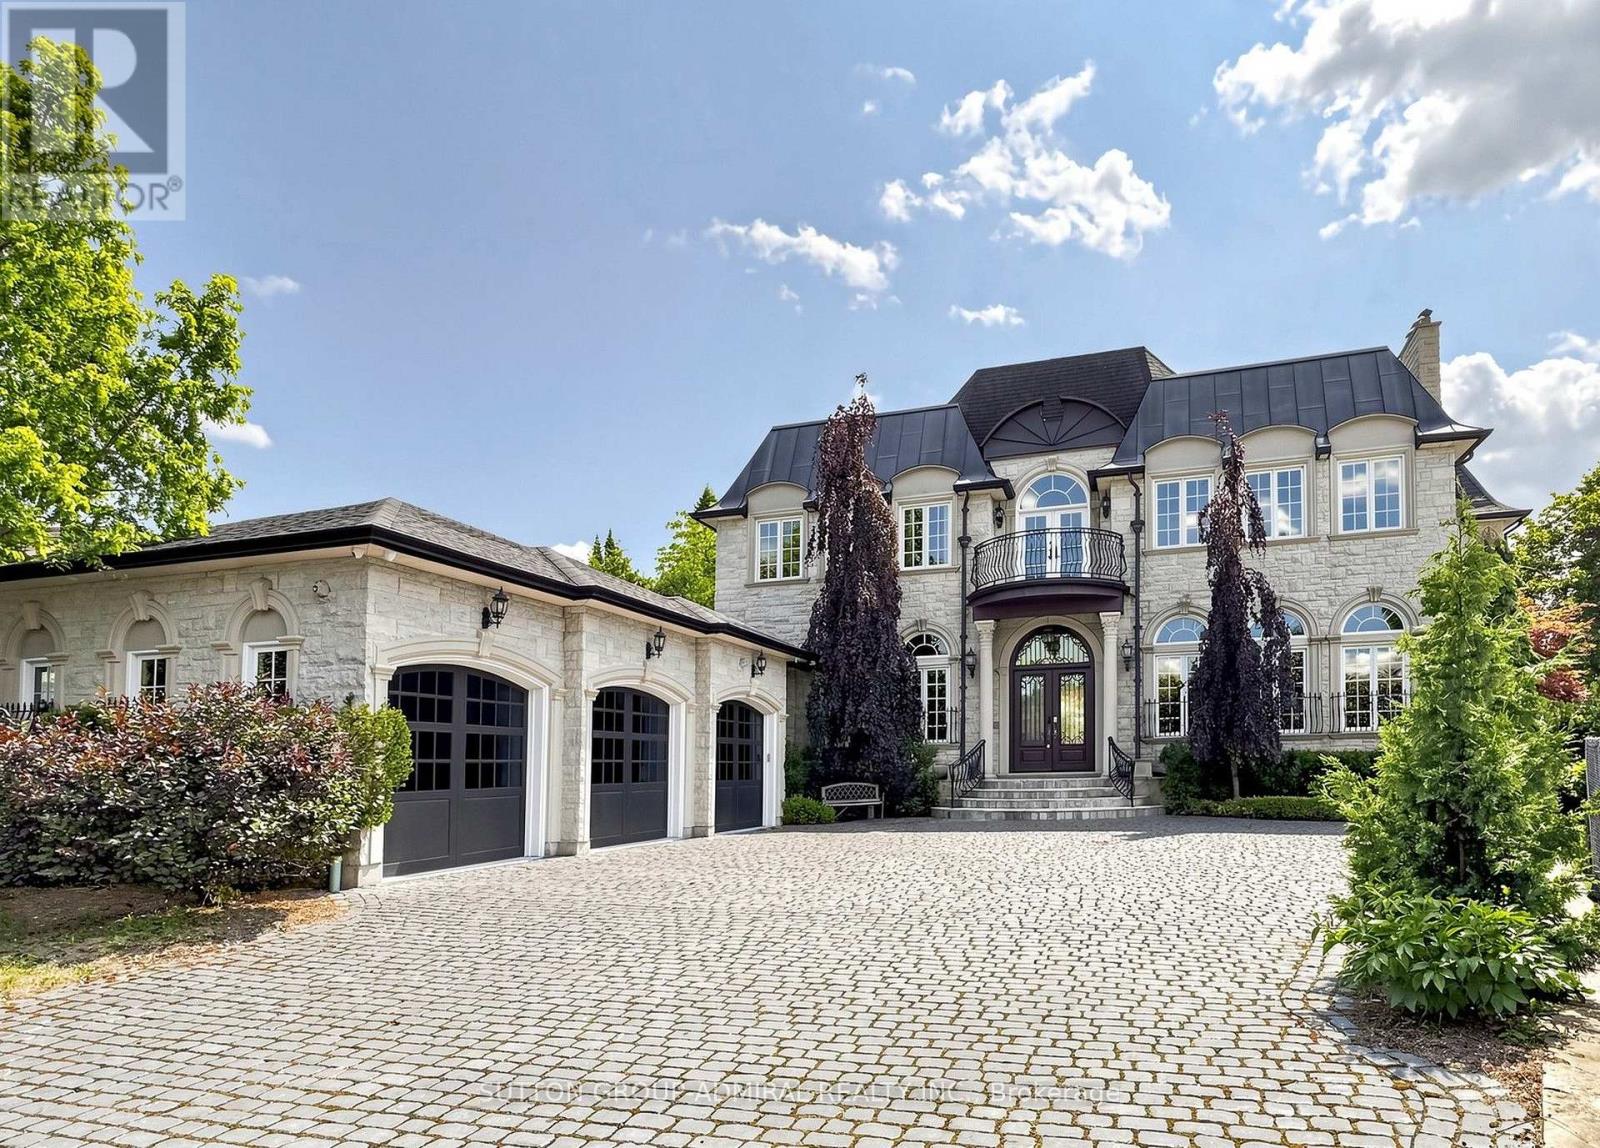
Spectacular custom-built French Château estate, majestically situated on one of the highest points in Woodbridge. This exceptional handcrafted stone residence is set on approximately 0.6 acres, backing onto a picturesque ravine and the Humber River, offering remarkable privacy, breathtaking views, and an extraordinary natural setting. Boasting over 10,000 sq. ft. of luxurious living space, this one-of-a-kind residence showcases exceptional craftsmanship and impressive architectural details throughout. The main level features soaring 12ft ceilings, while the second floor offers 10ft ceilings. A magnificent 22ft domed ceiling creates a dramatic focal point in the grand living room, complemented by a spectacular 25ft domed solarium filled with natural light. All 2nd-floor bedrooms feature open balconies overlooking the ravine, providing beautiful views and a seamless connection to the surrounding landscape. Designed with both sophisticated entertaining and everyday functionality in mind, the residence also features a W/I pantry, 2 service staircases, and an expansive private driveway with parking for 10+ vehicles. The professionally finished lower level offers an exceptional extension of the home's living and entertainment space. Enjoy a private home movie theatre featuring a laser projector and impressive 120" screen, creating an immersive experience at home. The lower level also includes a spacious guest bedroom with a private 4Pc Ensuite and W/I closet, dedicated space for a home gym, a private sauna, and an additional 4Pc bathroom-perfectly designed for recreation, wellness, relaxation, and overnight guests. Step outside into a spectacular private resort-style backyard oasis, highlighted by an 18' x 40' heated in-ground saltwater pool W/waterfall. The meticulously landscaped grounds also features a custom stone pizza oven and BBQ area, firepit, and multiple spaces for outdoors entertaining & relaxation-all surrounded by the beauty and privacy of the ravine setting (id:55026)
Brock, Ontario
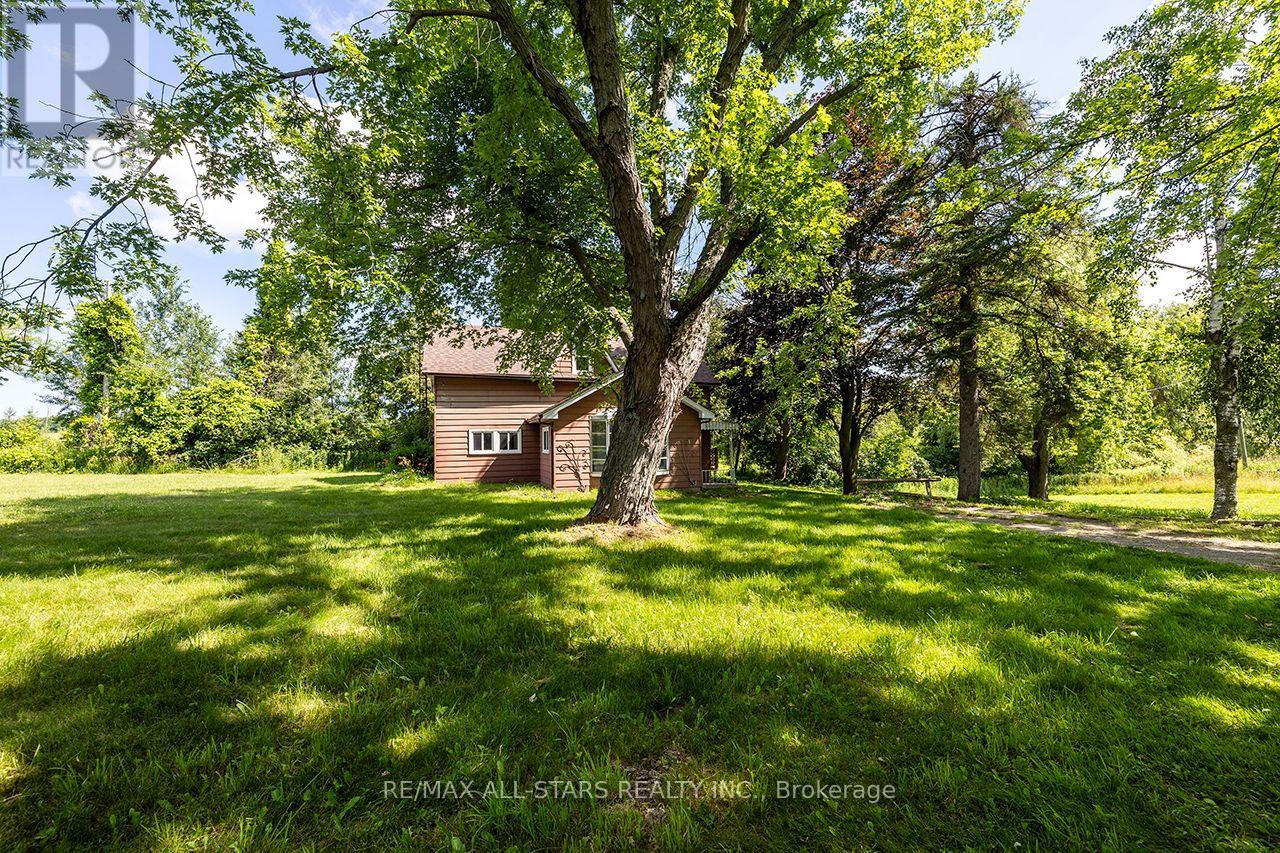
Picturesque Hobby/Recreational Property. 79 Acres! Corner Property with 2 road frontages on Ridge Rd and Hwy 7. Long laneway leads to private setting with Sweet Family Home! Home Offers 4 Bdrms + 2 Baths, Side Entrance to Spacious Foyer/Sunroom, Cozy Living Rm/Family Rm with Wood Stove, Separate Dining off Kitchen, Country Kitchen with S/S Appliances, Main Floor Laundry Combined with Powder Rm, 4 Bedrooms and 2 Baths. Detached Oversized Garage with hydro. Original Barn foundation. Pond behind house. Some Workable Land, Pasture, Treed With Cedars.Backs onto old CN tracks now walking trails.Beautiful Property with Panoramic Views! Nature at your doorstep!! Just Minutes to Sunderland and short drive to Lindsay and Port Perry! (id:55026)
Toronto, Ontario
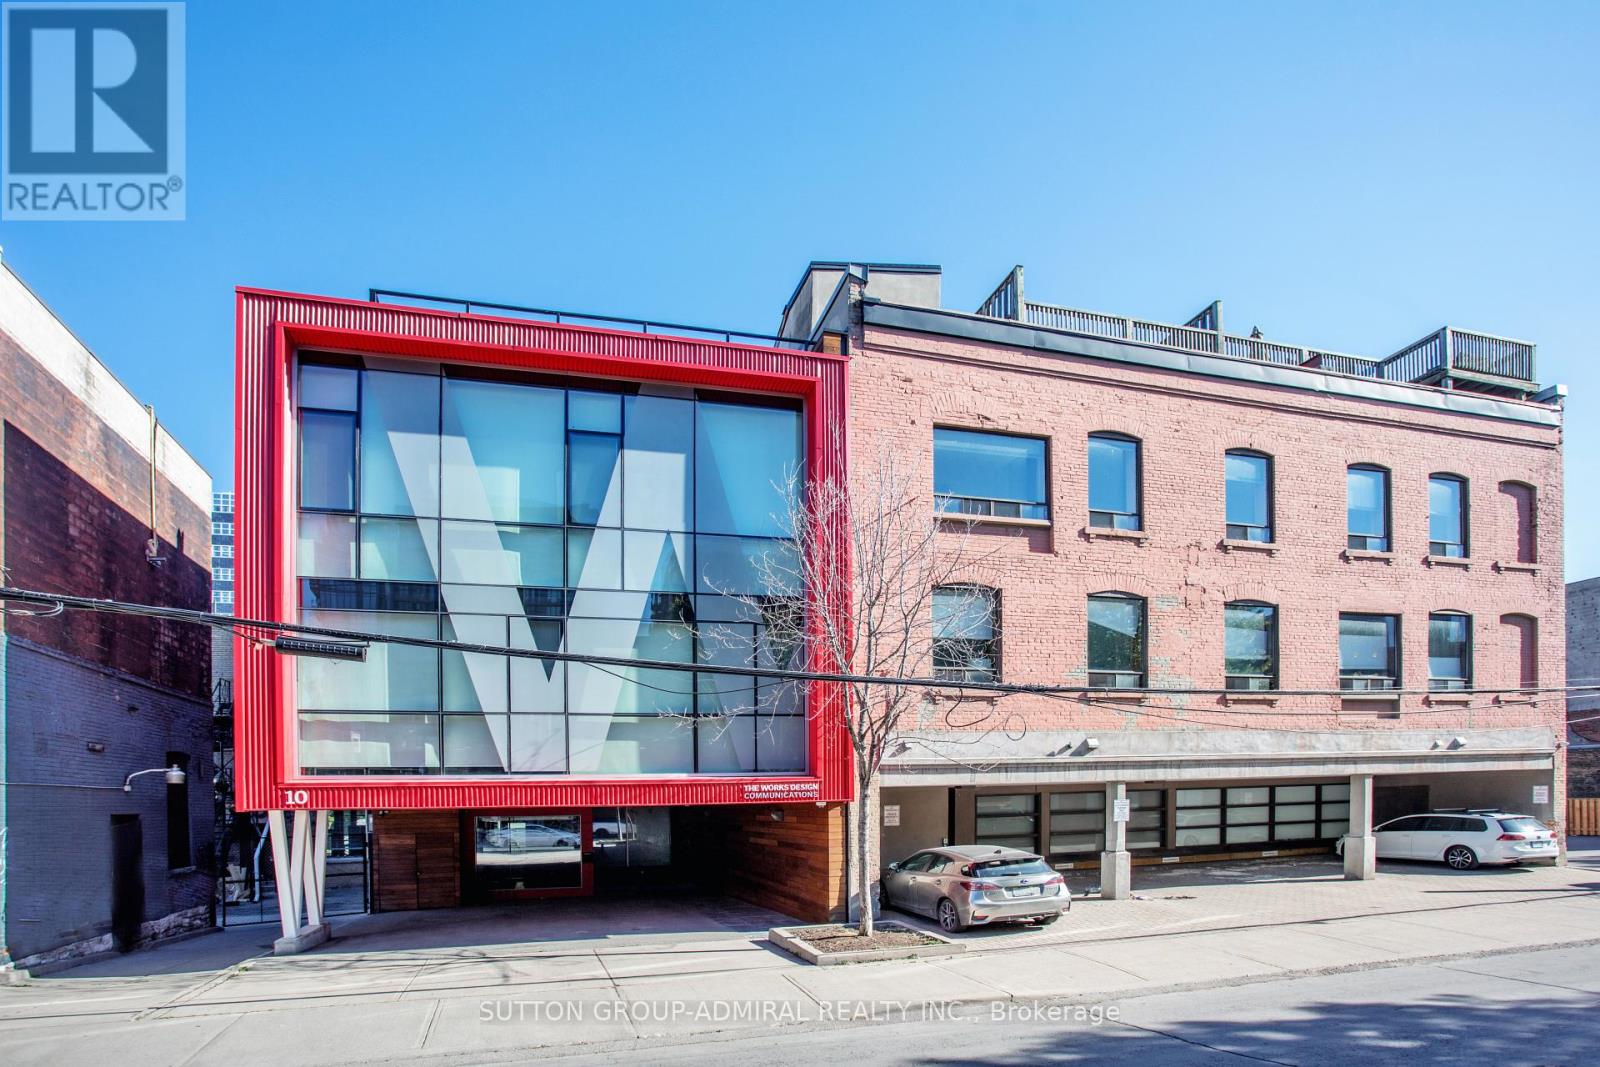
Boutique Office Space for Lease in The Vibrant Moss Park Community, Ideal for Creative & Professional Tenants, Discover A Rare Opportunity To Lease Unique Office Space In The Heart Of DowntownToronto's Evolving Moss Park Neighbourhood. Perfect For Startups, Creative Firms, Or A Variety Of Professional Services, This Thoughtfully Designed Office Blends Modern Functionality With Postmodern Aesthetics Ideal For Those Seeking A Dynamic & Inspiring Workspace, Equipped With Elevator, Server Room, Large Central Staff Kitchen, Rooftop Patio With BBQ, 4 Washrooms & 4 Parking Spaces! Geared For The Future With The Ontario Subway Line Currently Being ConstructedRight Across The Street, Office Enjoys Two Addresses At 187 Queen St E & 10 Britain St (id:55026)
Toronto, Ontario
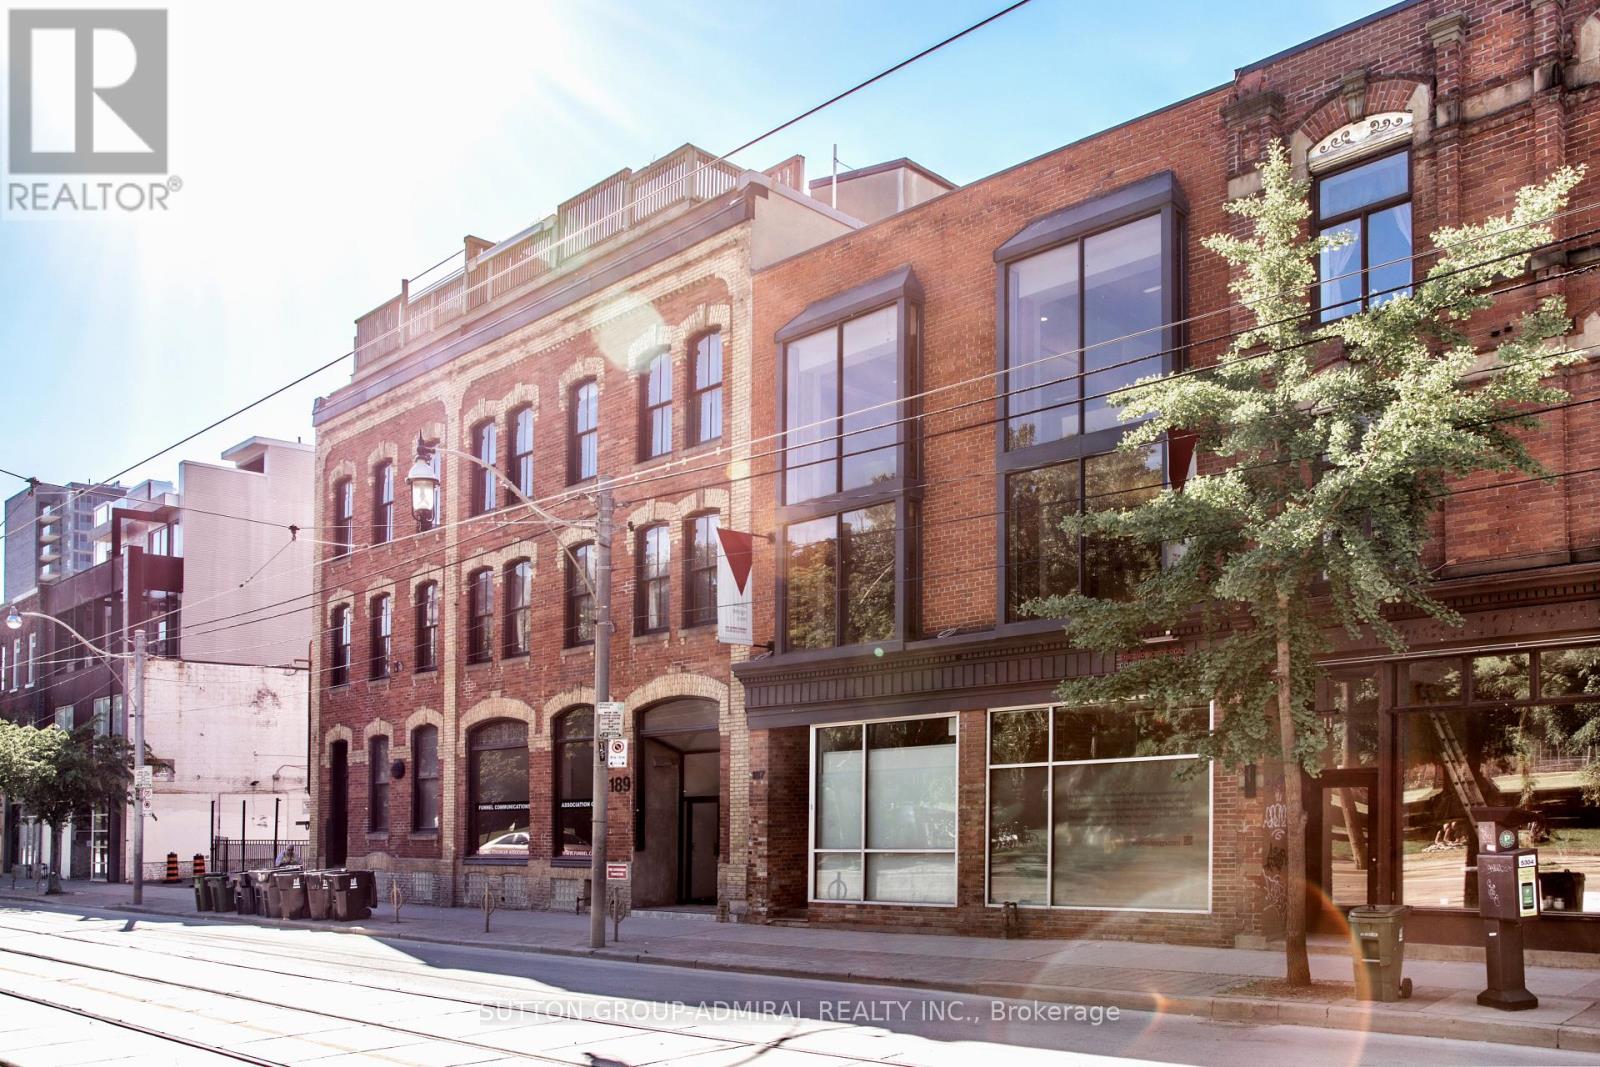
Now Offering 4 Months Rent Free!! Boutique Office Space for Lease in The Vibrant Moss Park Community, Ideal for Creative & ProfessionalTenants, Discover A Rare Opportunity To Lease Unique Office Space In The Heart Of DowntownToronto's Evolving Moss Park Neighbourhood. Perfect For Startups, Creative Firms, Or A VarietyOf Professional Services, This Thoughtfully Designed Office Blends Modern Functionality WithPost-Modern Aesthetics Ideal For Those Seeking A Dynamic & Inspiring Workspace, Equipped WithElevator, Server Room, Large Central Staff Kitchen, Rooftop Patio With BBQ, 4 Washrooms & 4Parking Spaces! Geared For The Future With The Ontario Subway Line Currently Being ConstructedRight Across The Street, Office Enjoys Two Addresses At 187 Queen St E & 10 Britain St (id:55026)
Ottawa, Ontario
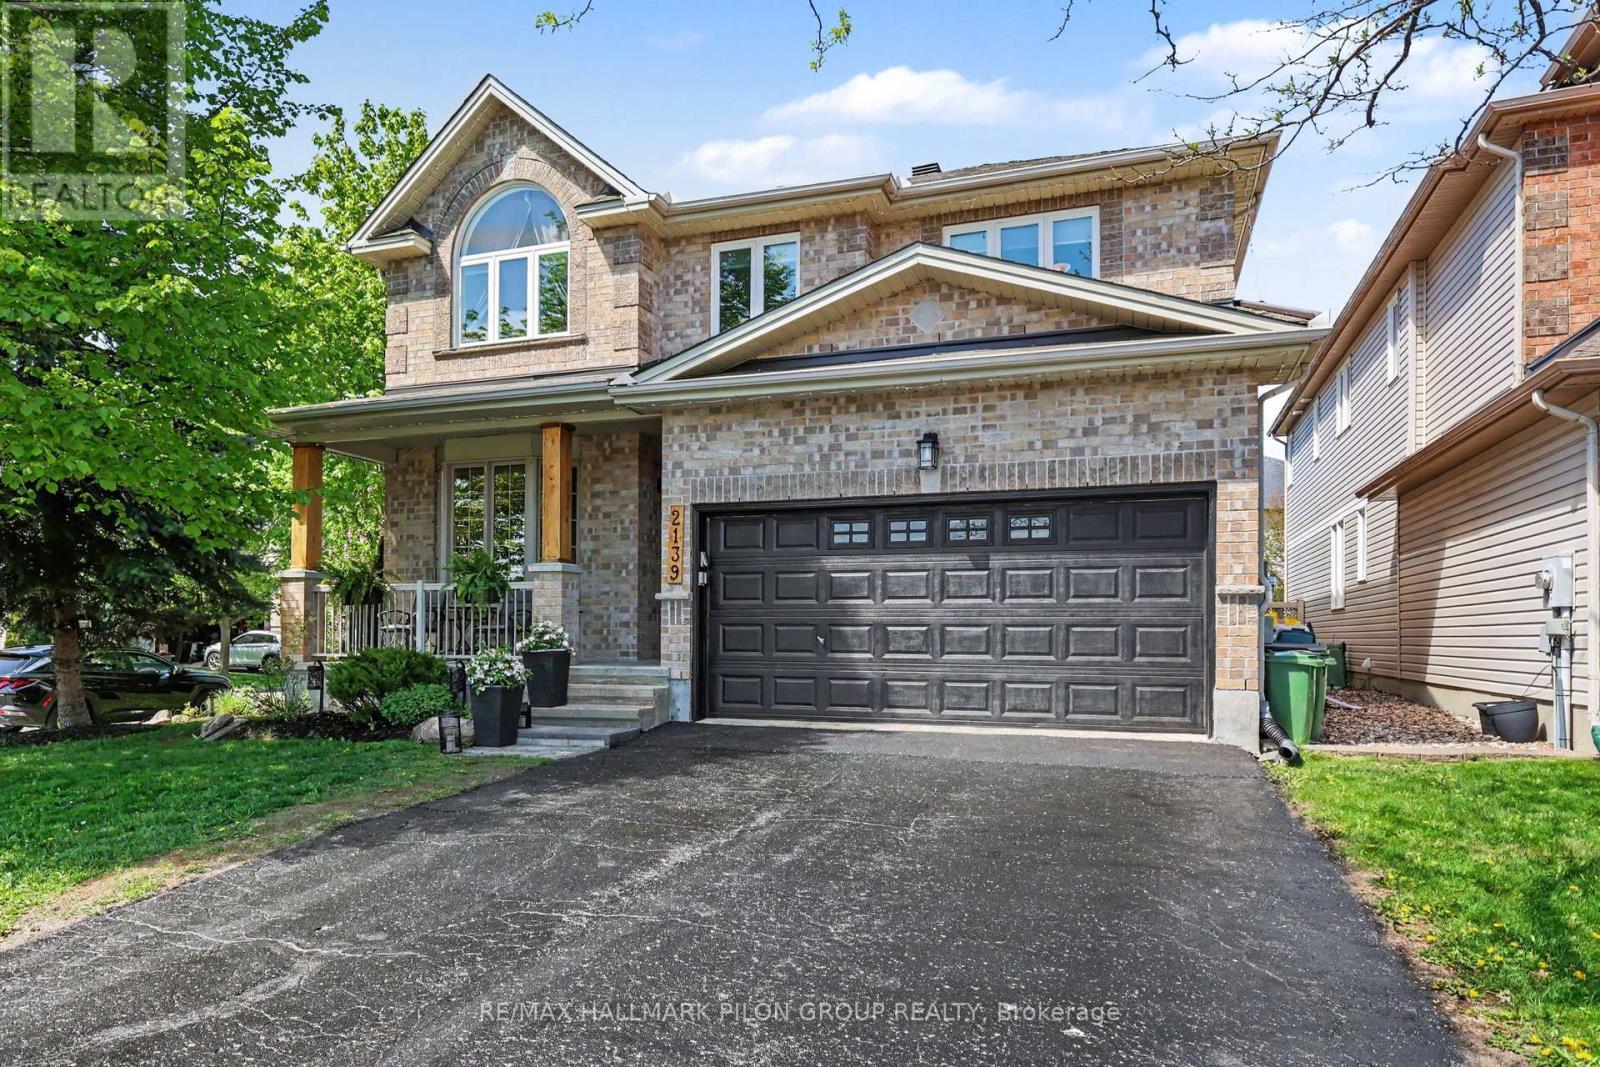
Welcome to this spectacular family home perfectly situated on a premium corner lot directly across from a beautiful community park, offering peaceful views and an unbeatable setting for family living. From the moment you arrive, the impressive curb appeal and stately presence set the tone for the elegant yet functional design found throughout. Step inside to discover a bright open-concept main floor thoughtfully designed for both entertaining and everyday comfort. The inviting family room seamlessly connects to the kitchen and is enhanced by a beautiful gas fireplace with a stone surround, custom built-in cabinetry, and large windows that flood the space with natural light. The stunning eat-in kitchen will impress any chef with its abundance of crisp white cabinetry, luxurious granite countertops, stainless steel appliances, built-in steamer, stylish stone backsplash, timeless travertine flooring, and oversized breakfast bar with elegant undermount lighting. A spacious eating area, convenient main floor laundry, powder room, and access to the double garage complete the main level. The second floor offers exceptional space for growing families. The massive primary retreat features a spa-inspired five-piece ensuite and oversized walk-in closet. The second bedroom enjoys its own private three-piece ensuite and walk-in closet - a rare and highly desirable feature. Two additional generously sized bedrooms and another full bathroom complete this impressive upper level. The fully finished basement extends the living space beautifully with a spacious recreation room perfect for movie nights or entertaining, a private fifth bedroom, stylish three-piece bathroom, dedicated home gym area, and abundant storage space. Step outside to your private backyard oasis featuring a large deck, relaxing gazebo, luxurious hot tub, and fully fenced yard designed for outdoor enjoyment. Located in a family-oriented neighbourhood close to parks, schools, shopping, transit, and amenities. (id:55026)
Whitby, Ontario
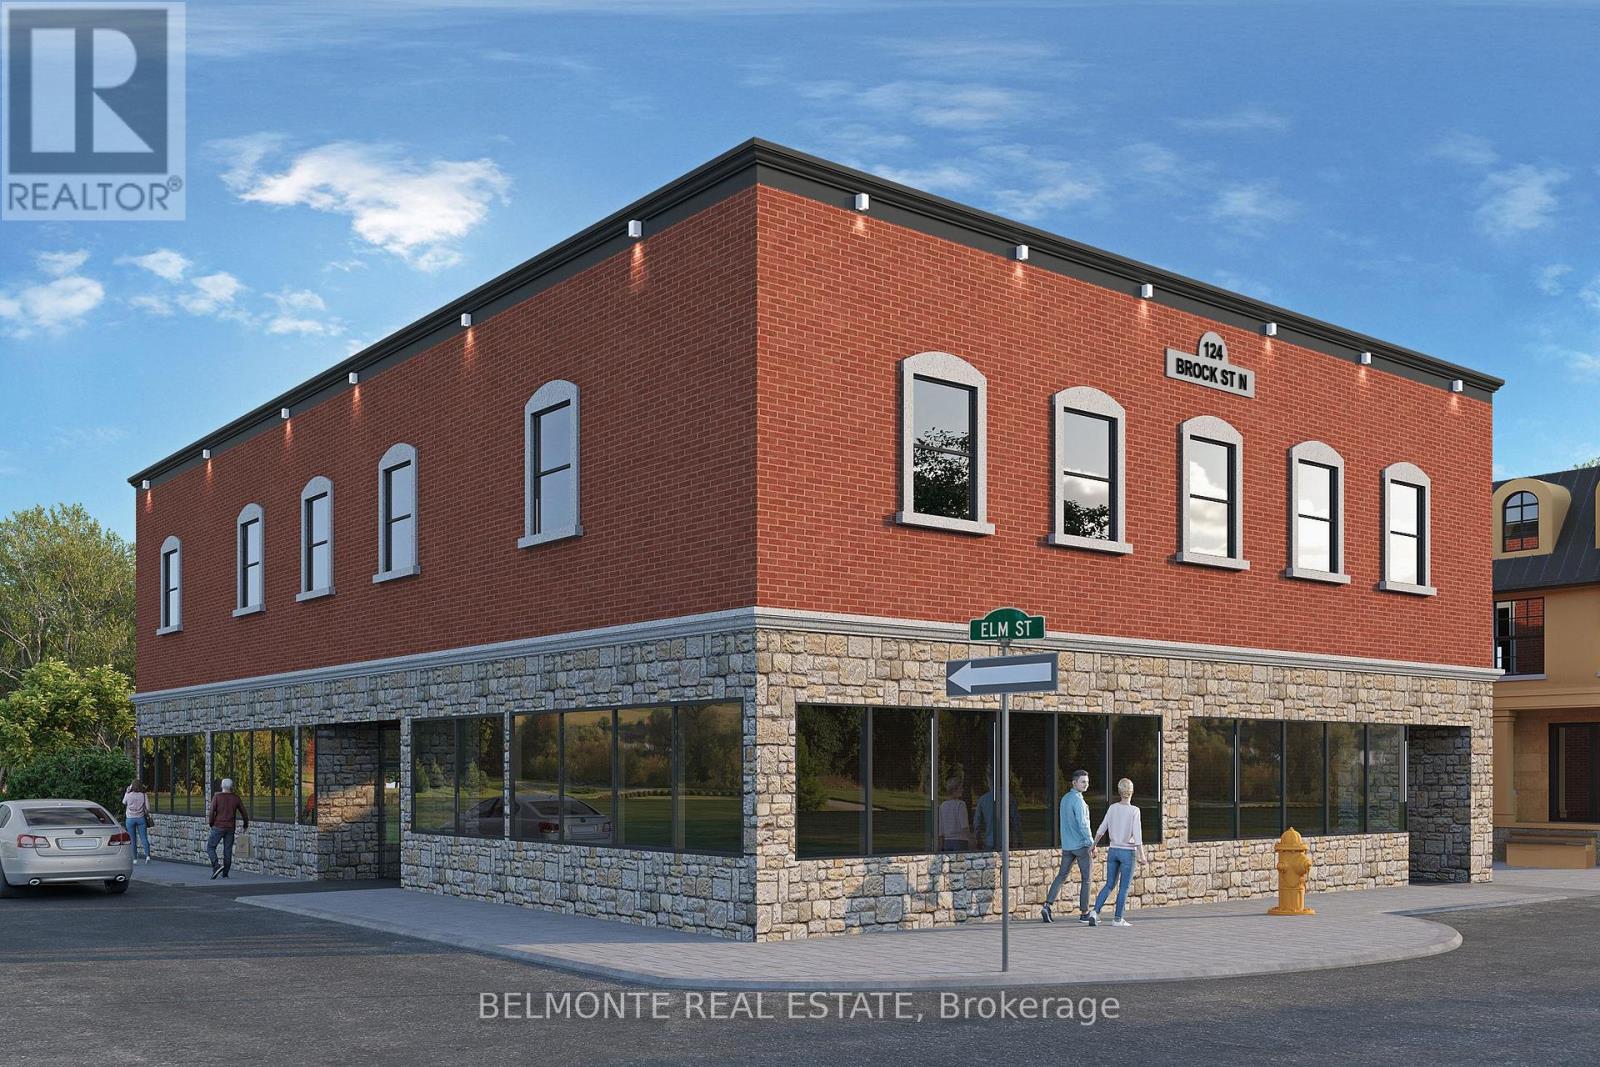
Commercial Retail & Professional Office Space Located in the Heart of Downtown Whitby. Situated On The West Side Of Brock Street & Elm St., Just North of Dundas. High Traffic Area Offering Excellent Street Exposure/Signage in the Whitby Business Improvement Area of the Downtown Core. Multiple entrances and expansive windows providing substantial natural light. Easy Access to Hwy 401, Municipal & Street parking Available. (id:55026)
Whitby, Ontario
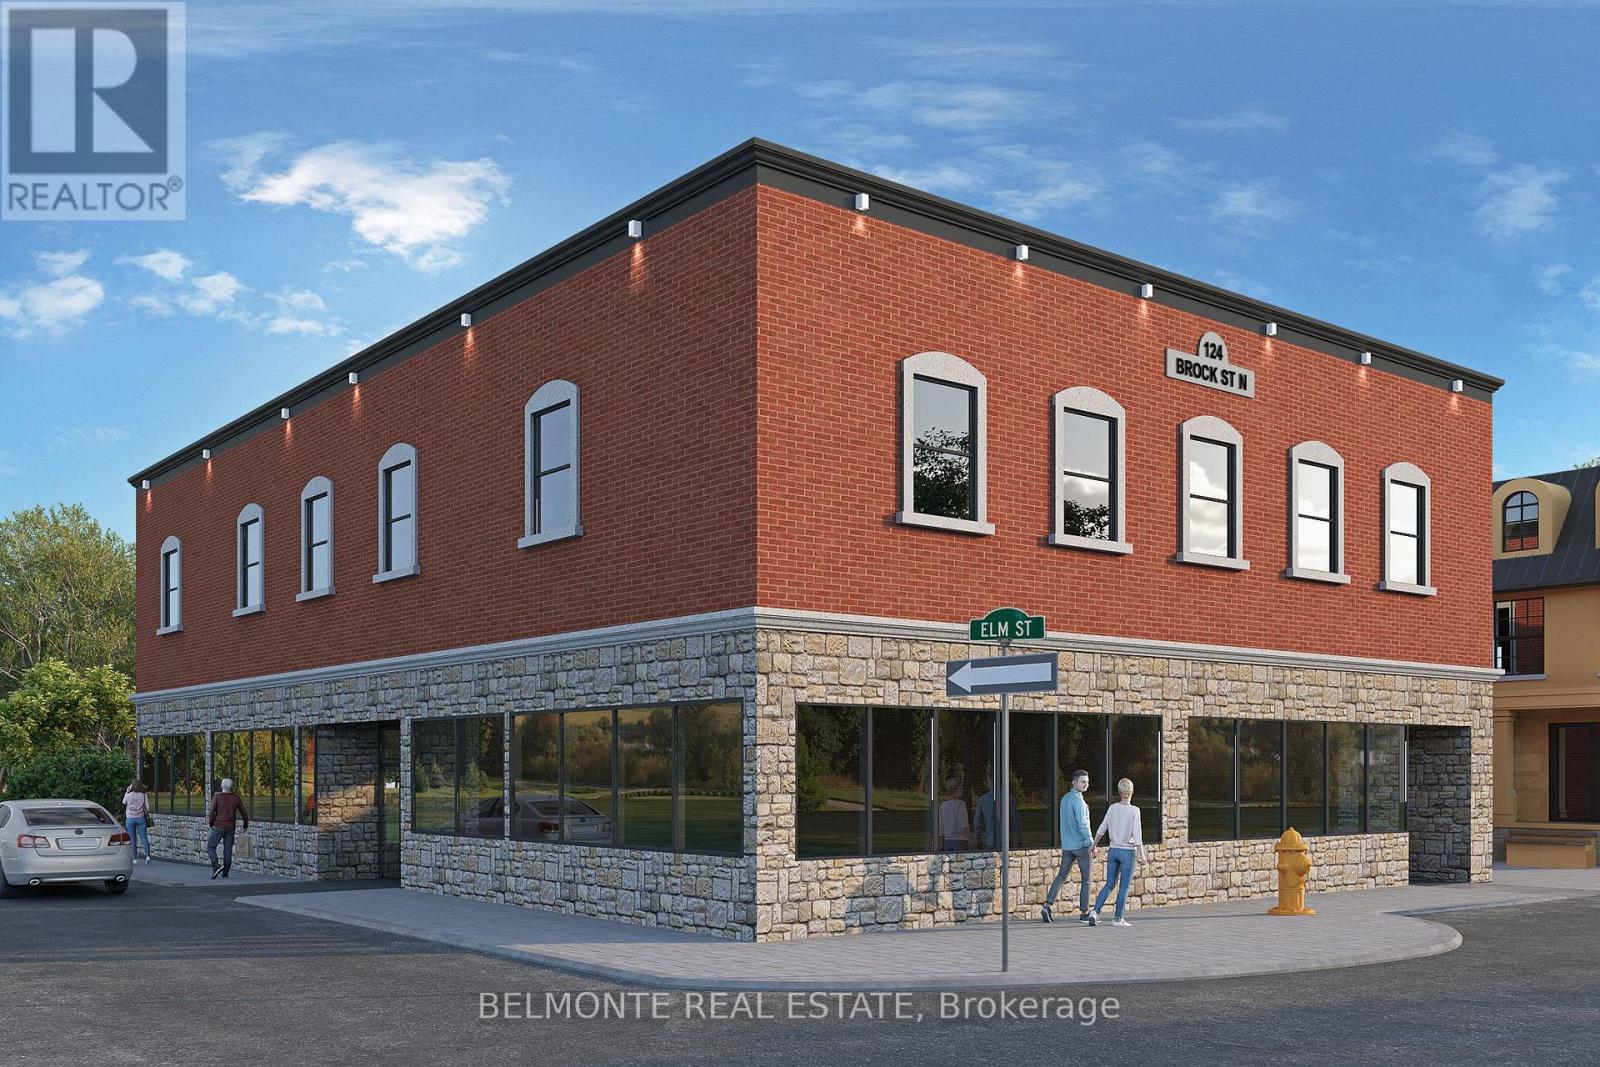
Commercial Retail & Professional Office Space Located in the Heart of Downtown Whitby. Situated On The West Side Of Brock Street & Elm St., Just North of Dundas. High Traffic Area Offering Excellent Street Exposure/Signage in the Whitby Business Improvement Area of the Downtown Core. Multiple entrances and expansive windows providing substantial natural light. Easy Access to Hwy 401, Municipal & Street parking Available. (id:55026)
Kitchener, Ontario
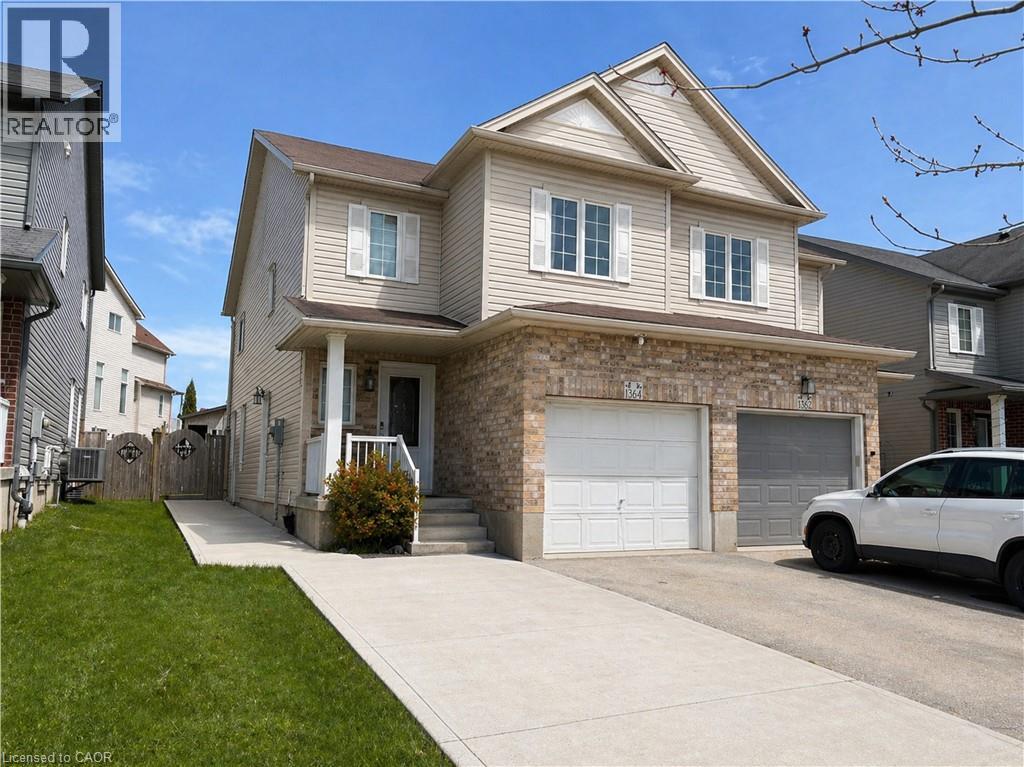
The property is located near the University of Waterloo and Wilfrid Laurier University and walkable distance to Boardwalk mall. Major retailers like Walmart, Rona, Canadian Tire, Shoppers Drug Mart, Dollarama, and Costco are nearby. The property is move-in ready. It features stainless steel kitchen appliances (Stove, Refrigerator, dishwasher and washer dryer) There is inside access to the garage. One car garage and one parking space on the driveway are included. (id:55026)
Hamilton, Ontario
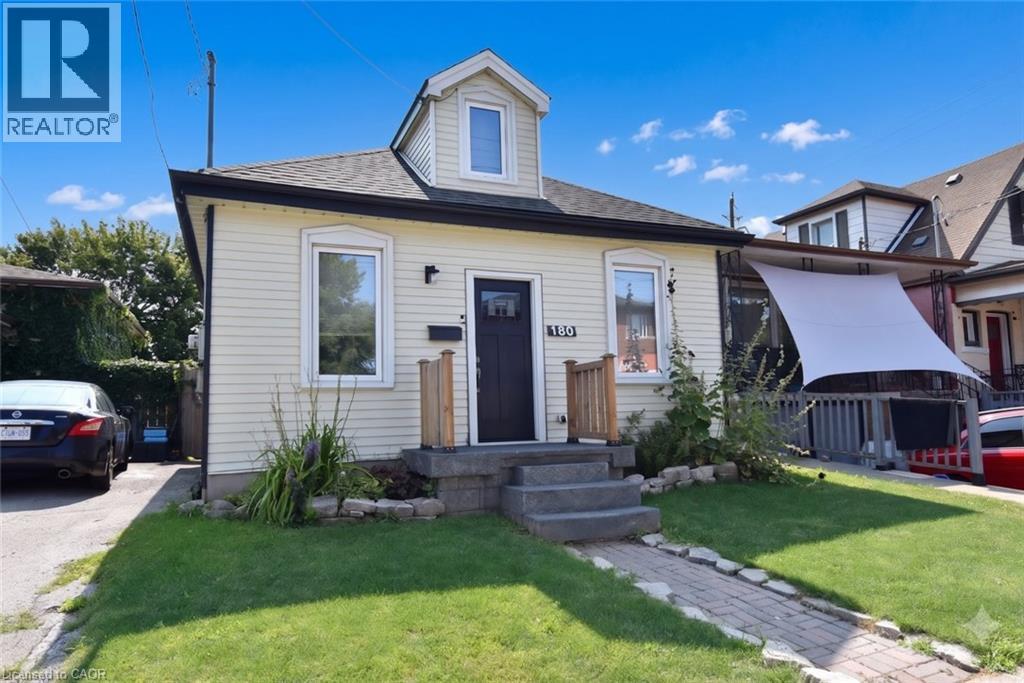
Don't let the size fool you - this charming home is packed with features that make everyday living comfortable and enjoyable. Ideally located close to schools, shopping, public transit, and other everyday conveniences, you'll love the ease of this central location. Escape to the beautifully finished loft, thoughtfully transformed into a private retreat complete with its own full bathroom. Whether you envision a spacious primary suite, a guest sanctuary, or a quiet home office, this versatile space offers endless possibilities. Step outside into your own backyard oasis, where mature trees provide welcome shade and an abundance of fruit trees and berry bushes create a picturesque setting. The stunning exposed aggregate patio is the perfect place to relax with your morning coffee, entertain family and friends, or simply enjoy the beauty of nature. Lovingly maintained and featuring numerous recent updates, this move-in-ready home is full of warmth, character, and value. Don't miss your opportunity to make this delightful property your own! (id:55026)
Guelph, Ontario
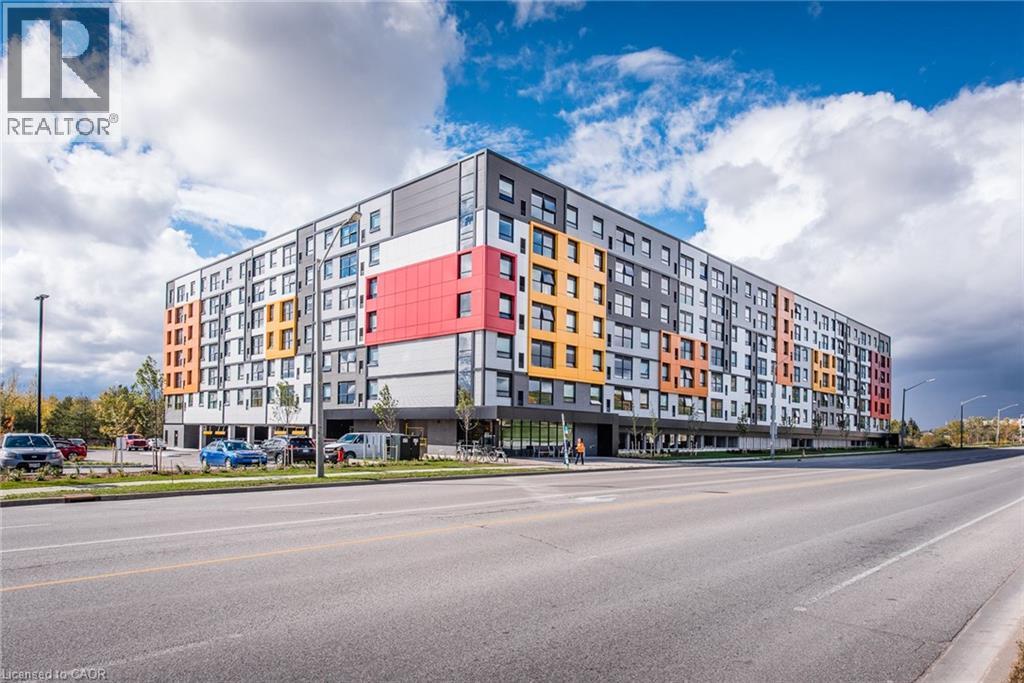
Welcome to 420-1291 Gordon Street, a fantastic opportunity in Guelph’s highly sought-after South End. This bright and spacious 3-bedroom, 3-bathroom condo offers an ideal combination of comfort, convenience, and investment potential. The open-concept main living area features oversized windows, plenty of natural light, and a modern kitchen with stainless steel appliances. Each bedroom is thoughtfully designed with its own private 3-piece ensuite and generous closet space, making this layout especially appealing for students, young professionals, or investors. Enjoy the convenience of in-suite laundry, an owned parking space, and an impressive selection of building amenities including a fitness centre, study and lounge areas, gaming room, concierge service, secure entry, and rooftop terrace. Located in Guelph’s vibrant South End, you are just minutes from grocery stores, restaurants, shopping, banks, and everyday essentials. With public transit directly outside the building and easy access to the University of Guelph, this is a prime opportunity to own a low-maintenance property in one of Guelph’s most desirable locations. (id:55026)
Waterloo, Ontario

Brand new legal 1-bedroom basement apartment in one of Waterloo's most sought-after neighborhoods! Featuring a separate entrance, stainless steel appliances and modern finishes, with a microwave to be provided by the landlords. Located close to Vista Hills Public School and Laurel Heights Secondary School, as well as parks, trails, shopping, restaurants, grocery stores, Costco and The Boardwalk. Enjoy a quiet, family-friendly community with easy access to everyday amenities. The landlords will also be building a shed over the exterior stairs, providing added protection and convenience during the winter months - no need to worry about snow clearing! (id:55026)
Kitchener, Ontario
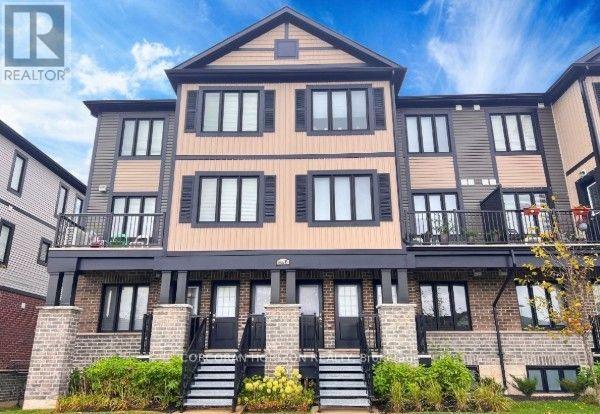
Welcome to this exquisitely appointed 2-bedroom, 2-bathroom residence at 160 Rochefort St, situated in the coveted Huron Park community of Kitchener West. This meticulously designed 1,054 sq ft home offers an elevated, refined atmosphere throughout, highlighted by an open-concept living space, a sleek chef-inspired kitchen with stainless steel appliances, and premium finishes that create a truly elegant retreat. The expansive primary bedroom and generously sized second bedroom both offer exceptional proportions, while two full 4-piece bathrooms add a touch of everyday luxury and convenience. Step outside to your own private enclosed balcony - an idyllic setting to unwind, entertain, or savour the fresh air in refined comfort. Ideally located near downtown, hospital, parks, trails, and public transit, this home combines sophisticated living with an unbeatable address. Available September 1, 2026. This is the perfect opportunity to make this distinguished residence your own. (id:55026)
Oakville, Ontario
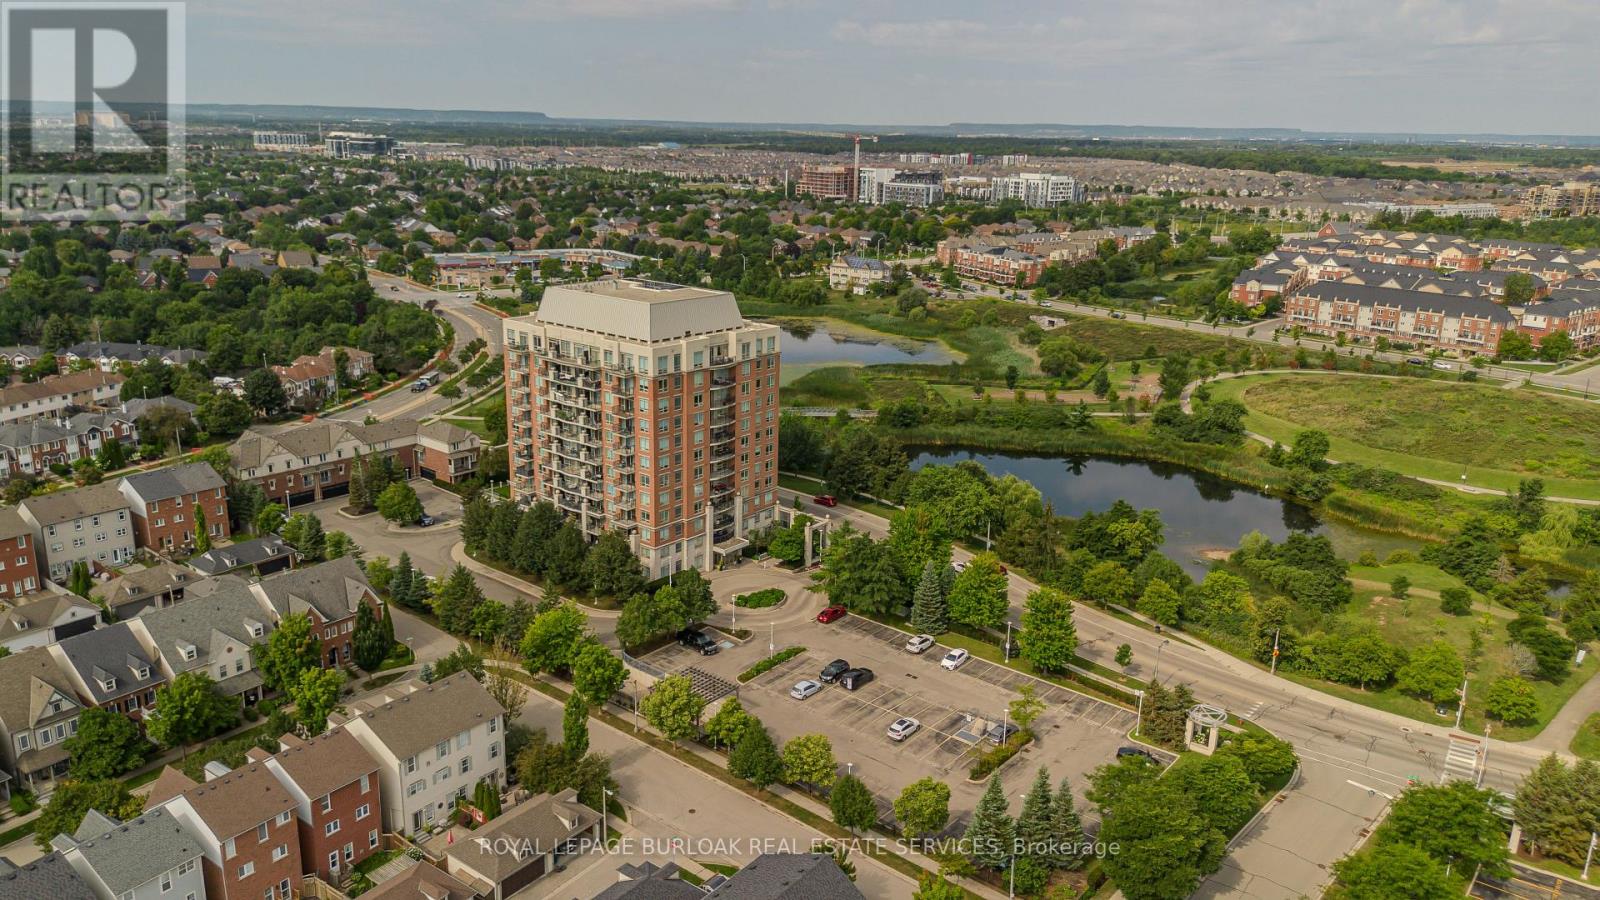
Offering approx. 856 sq. ft. of living space, this spacious 2-bed, 2-bath condo combines a functional layout, impressive views and an amenity-rich lifestyle in Oakville's highly walkable Uptown Core. Ideal for first-time buyers, young professionals, downsizers or anyone seeking convenient condo living, the location puts shopping, restaurants, parks, trails, transit and everyday essentials close at hand, with easy access to major highways. Step inside to a welcoming foyer with convenient in-suite laundry before moving into the open-concept principal living space. The kitchen features white cabinetry, granite counters, tile backsplash, s/s appliances and a breakfast bar overlooking the living area. The generous living room is framed by expansive windows that draw in plenty of natural light and showcase elevated views, while a walkout leads to the private balcony-an ideal spot for morning coffee, relaxing outdoors or taking in the scenery. The thoughtfully designed bedroom layout provides excellent separation and privacy. The spacious primary bedroom features large windows and a private 3-pc ensuite. The 2nd bedroom also enjoys expansive windows and offers flexibility as a guest room, home office or additional living space. A separate 4-pc bath completes the layout. Residents can enjoy a range of building amenities including a fitness centre, outdoor pool and spaces for gathering and entertaining. With its generous 2-bedroom layout, 2 full baths, private balcony and convenient Uptown Core location, this condo offers an appealing combination of space, views and low-maintenance living close to everything Oakville has to offer. (id:55026)
Kitchener, Ontario
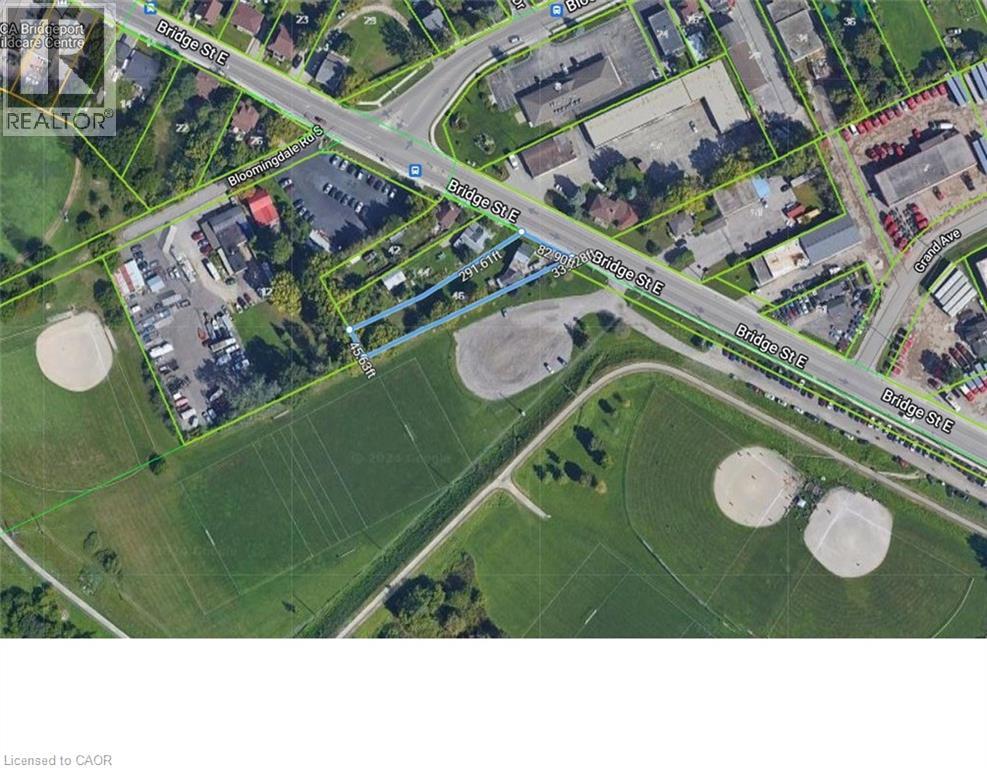
Rare Large Lot — Build Your Dream Home! Imagine building your dream home, tucked back on an incredible country-sized lot with room for a double or triple garage! This is a rare opportunity to own a detached property with tremendous potential — and at a price designed to make building your future home possible. The existing house is in need of work and is being offered primarily for the land and redevelopment potential. Whether you choose to renovate, expand or start fresh, this property gives you options that are increasingly difficult to find. The sprawling lot measures approximately 82.9 x 291.61 ft x 45.63 ft x 339.28 ft, providing an exceptional amount of space and privacy. For those looking to build, the property has potential for a beautiful new home set back on the lot, with generous yard space and room for a double or triple garage. Important: Any new construction must be slab-on-grade with no basement, as required by the Grand River Conservation Authority. GRCA correspondence is available. The existing home includes a country-sized kitchen, living room, 4-piece bath, main-floor bedroom, upper-level bedroom accessed through the main-floor bedroom, garage, parking for 4+ vehicles and an unspoiled basement. There is also potential to add approximately 500 sq. ft. on the ground level and another 500 sq. ft. on a second storey, subject to approvals. And the location is fantastic! Walk to the Grand River for fishing, canoeing and peaceful riverside walks. The Bridgeport Community Centre, park and outdoor skating/rollerblading pad are just a short walk away. The property is also next to the Bridgeport soccer fields and ball diamonds. Conveniently located for easy access to Waterloo, Breslau, Cambridge and Guelph. This isn't about buying the perfect house — it's about securing an exceptional piece of land where you can create one. (id:55026)
Barrie, Ontario
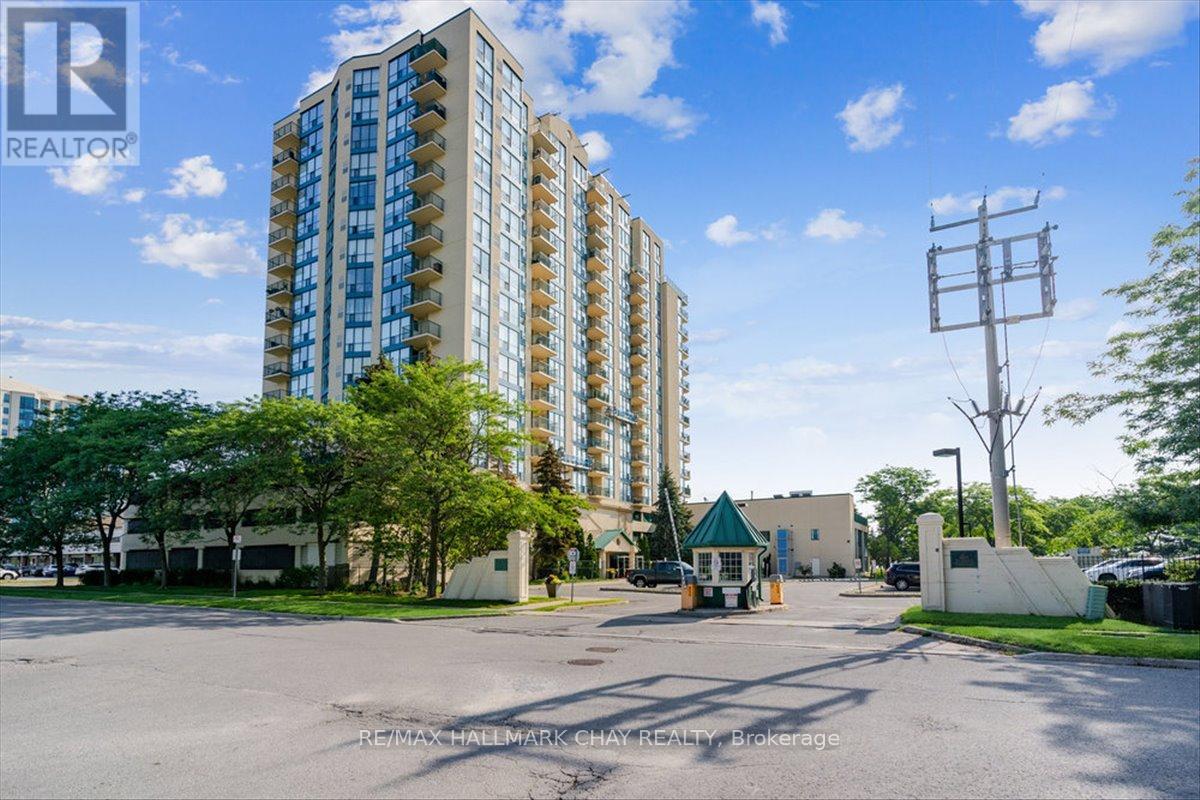
Welcome to this beautiful top-floor unit offering spectacular west-facing city views and unforgettable sunsets. Bathed in natural light throughout the day, this bright and inviting space features 9-foot ceilings that enhance the open, airy feel. The spacious kitchen is equipped with stainless steel appliances and flows seamlessly into an extra-wide living room-perfect for accommodating full-size furniture and comfortable everyday living. A full 4-piece bathroom with an upgraded vanity adds a modern touch, while in-suite laundry, neutral paint tones, and quality flooring throughout provide both convenience and style. This well-maintained unit includes one indoor parking space, along with visitor parking for guests. Set within a quiet, concrete building known for its low utility costs and pride of ownership, this home is truly move-in ready. Residents of Marina Bay enjoy an impressive array of amenities, including an indoor saltwater pool, sauna, hot tub, fitness room, party room, and games room. Ideally located just steps to waterfront trails, parks, and local attractions, this pet-friendly community offers a vibrant yet welcoming lifestyle-perfect for first-time buyers, downsizers, or investors alike. (id:55026)
Vaughan, Ontario
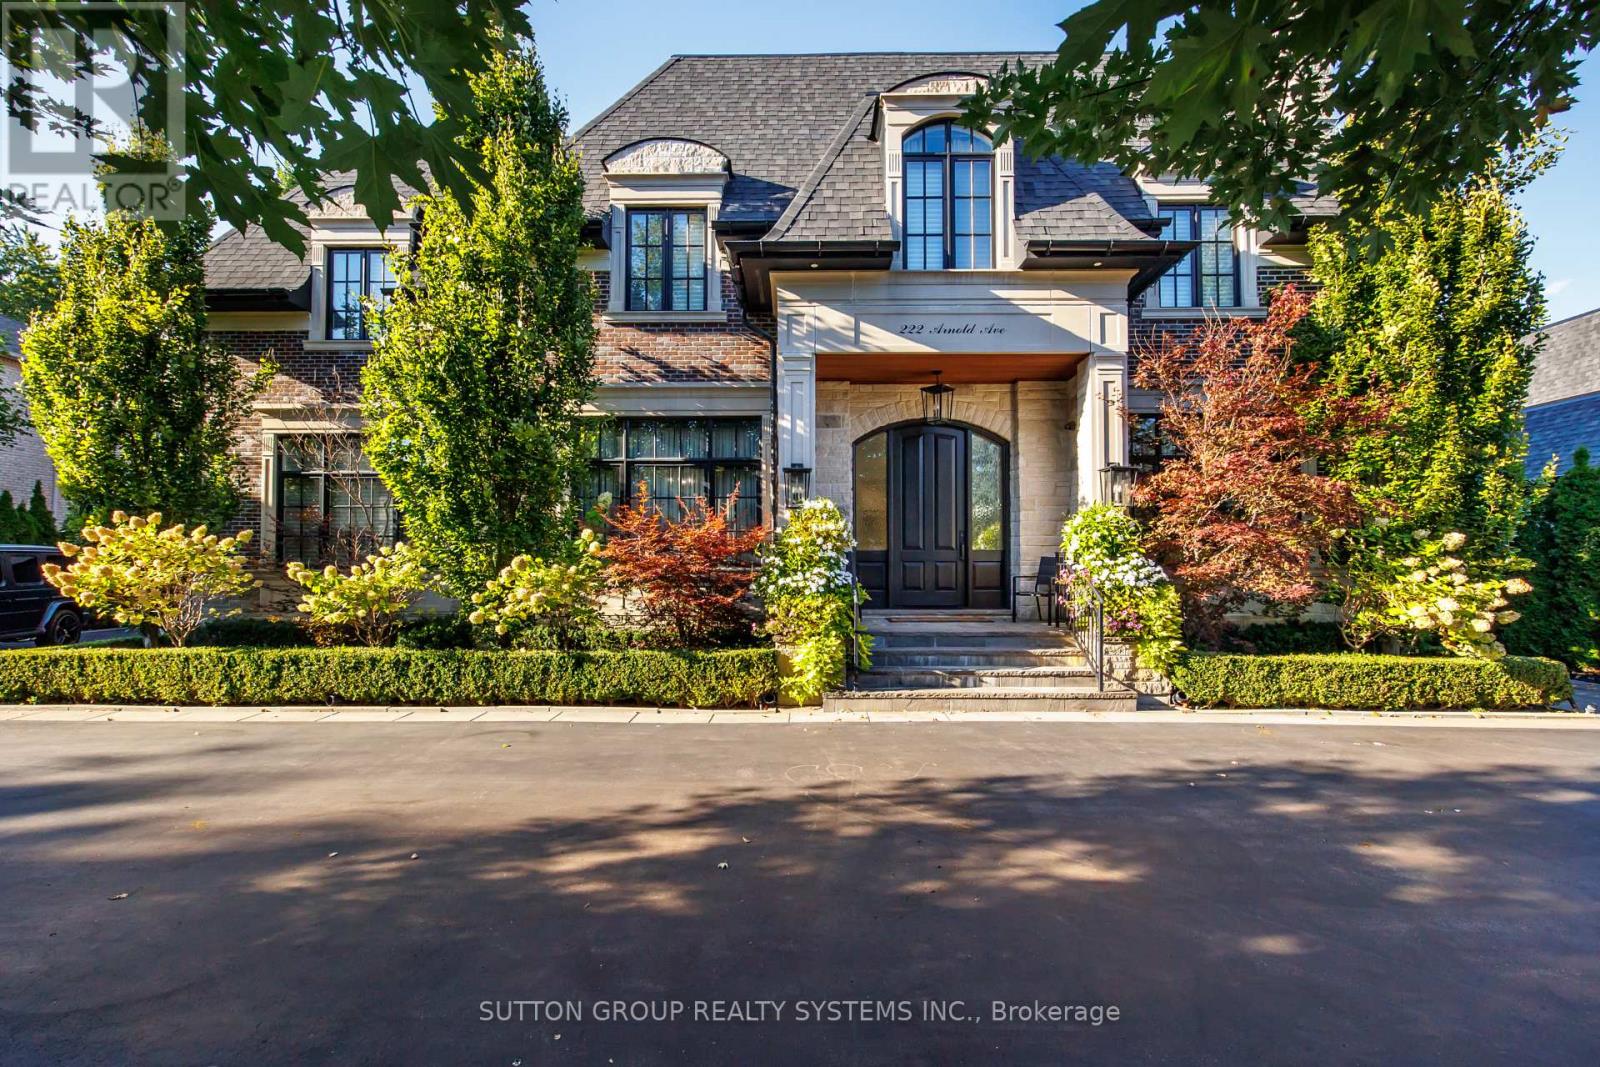
An exceptional opportunity to own an extraordinary luxury estate on prestigious Arnold Avenue in prime Thornhill-one of the GTA's most sought-after and exclusive neighbourhoods.Offering over 8,000 sq. ft. of meticulously designed living space, this remarkable custom residence presents an exceptional combination of scale, sophistication, and value. Every element has been thoughtfully curated to create a home that is as impressive in its architecture as it is comfortable for everyday living.A dramatic solid-wood staircase serves as the home's signature architectural centerpiece, complemented by soaring 11-foot ceilings in the main floor 10-foot ceilings on the second level. The vaulted skylight fill the interior with an abundance of natural light, while the seamless blend of contemporary design and timeless elegance creates an atmosphere that feels both grand and inviting. Designed for those who appreciate elevated living and effortless entertaining, the residence features expansive principal rooms, a stunning built-in wine cellar, a private elevator, fully equipped gym, music room, pool table, bar, a state-of-the-art golf simulator, and full home automation with Control4! Enjoy a saltwater swimming pool and spacious lounge area, extensive interlock stonework, and an exceptional outdoor solarium complete with a fully equipped BBQ station. Entertain beneath the covered veranda or gather beside the freestanding stone fireplace for unforgettable evenings with family and friends. Situated moments from Promenade Mall, top-rated schools, beautiful parks, and community centres, while also within walking distance of charming Old Thornhill, Centre Street Pond, and the BAYT, this residence offers the perfect balance of privacy, convenience, and community. (id:55026)
Ajax, Ontario
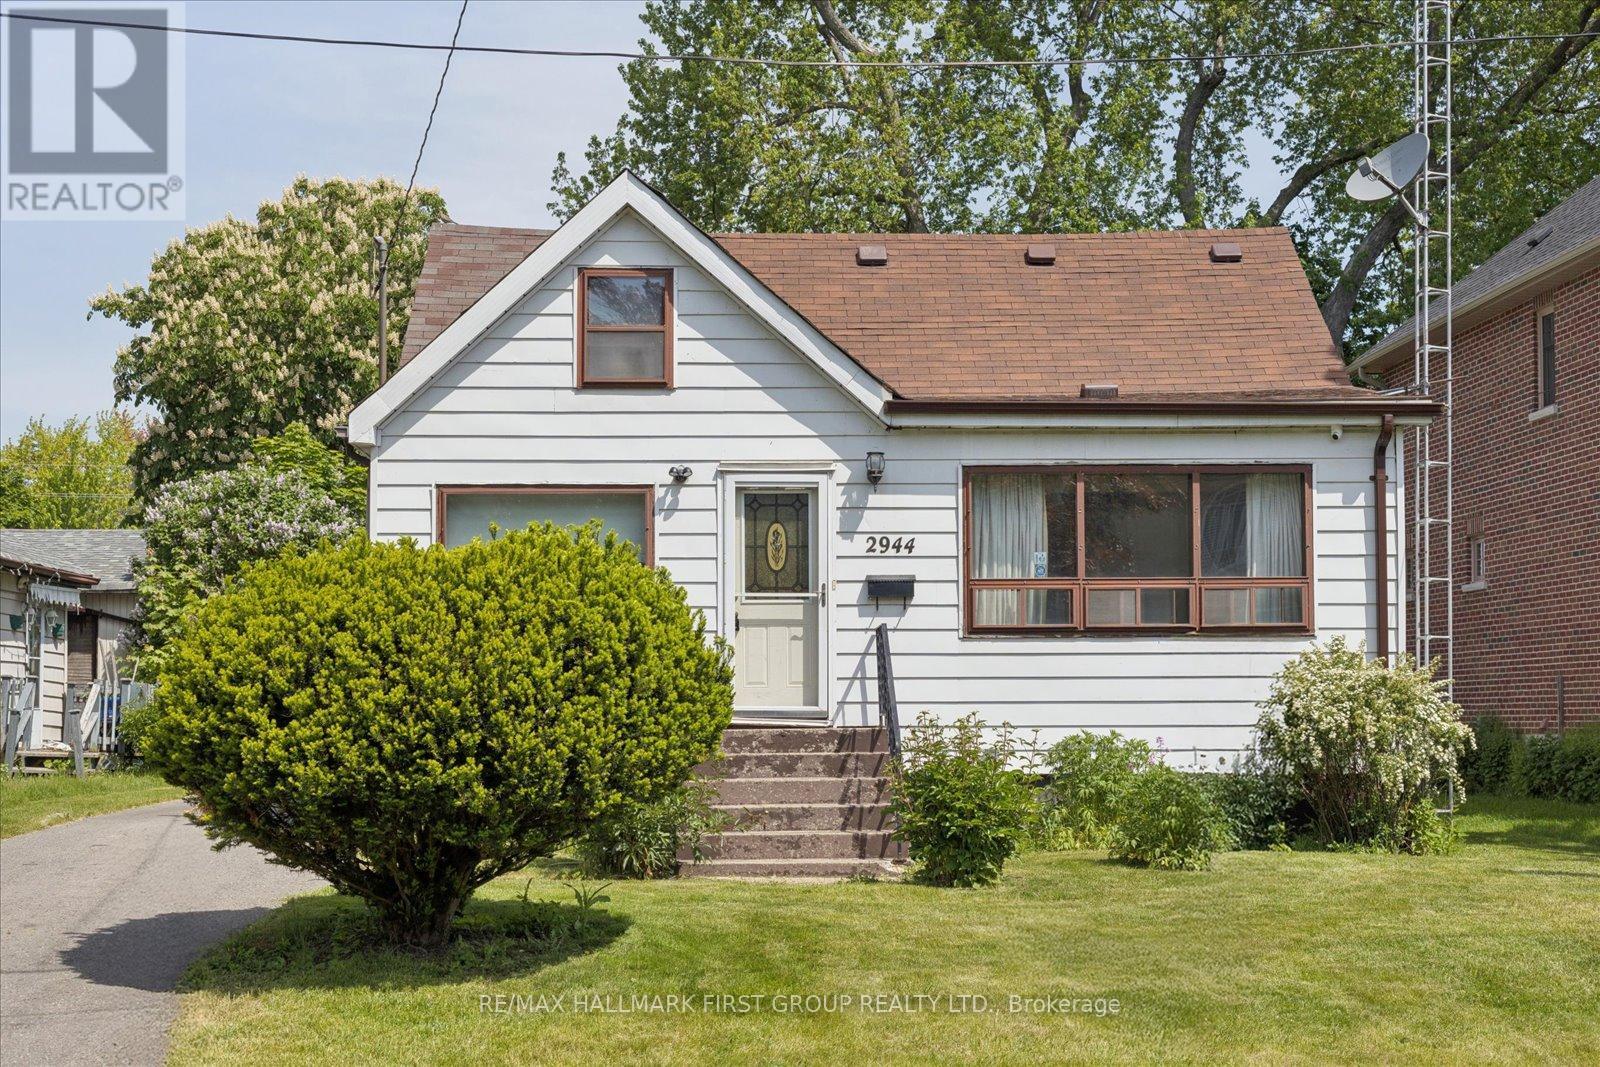
Rare opportunity in one of Ajax's most desirable waterfront communities. Situated on an impressive 50 x 200 ft lot, this property offers exceptional possibilities for homeowners, investors, and builders alike. With frontage on two roads, the property offers future development opportunities, including the potential for lot severance. Ideally situated just steps from the shores of Lake Ontario, the Waterfront Trail, Paradise Beach, and beautiful waterfront parks, this property offers an exceptional lakeside setting surrounded by custom-built executive homes and mature landscapes. Whether you're looking to build, invest, or explore redevelopment opportunities, few locations offer this combination of lot size, neighbourhood prestige, and proximity to the water.Conveniently located minutes from Ajax GO Station, Highway 401, top-rated schools, shopping, dining, and everyday amenities, this is a rare chance to acquire a sizeable property in a well-established neighbourhood where lifestyle, location, and long-term value come together. (id:55026)
Toronto, Ontario
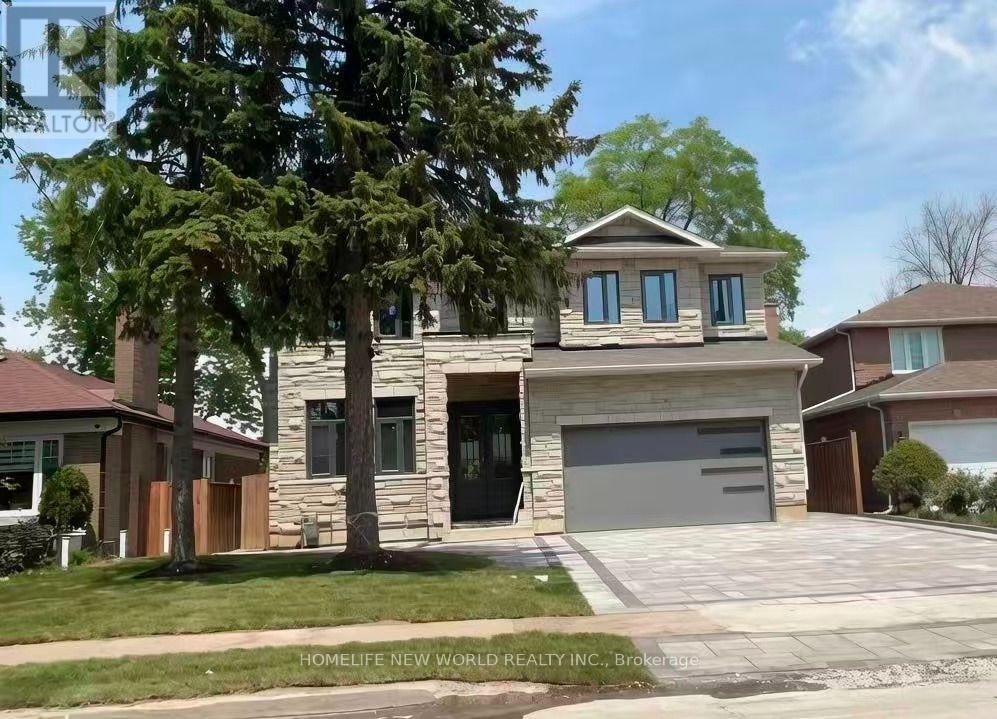
Custom Bulit Bran-New Detached Home in Sough-after Agincourt South-Malvern West Community! 52Ft Frontage~facing South~back Onto Park, Deep Lot 152Ft; Walk-up Basement! All Bedrooms are Ensuites!Lots of Upgrades, Spotlights Through out in Main Floor, 10-Feet Ceiling in Main Floor. Huge spacious Kitchen Centre island. Open Morden Concept, Quartz Counter Top! (id:55026)
Toronto, Ontario
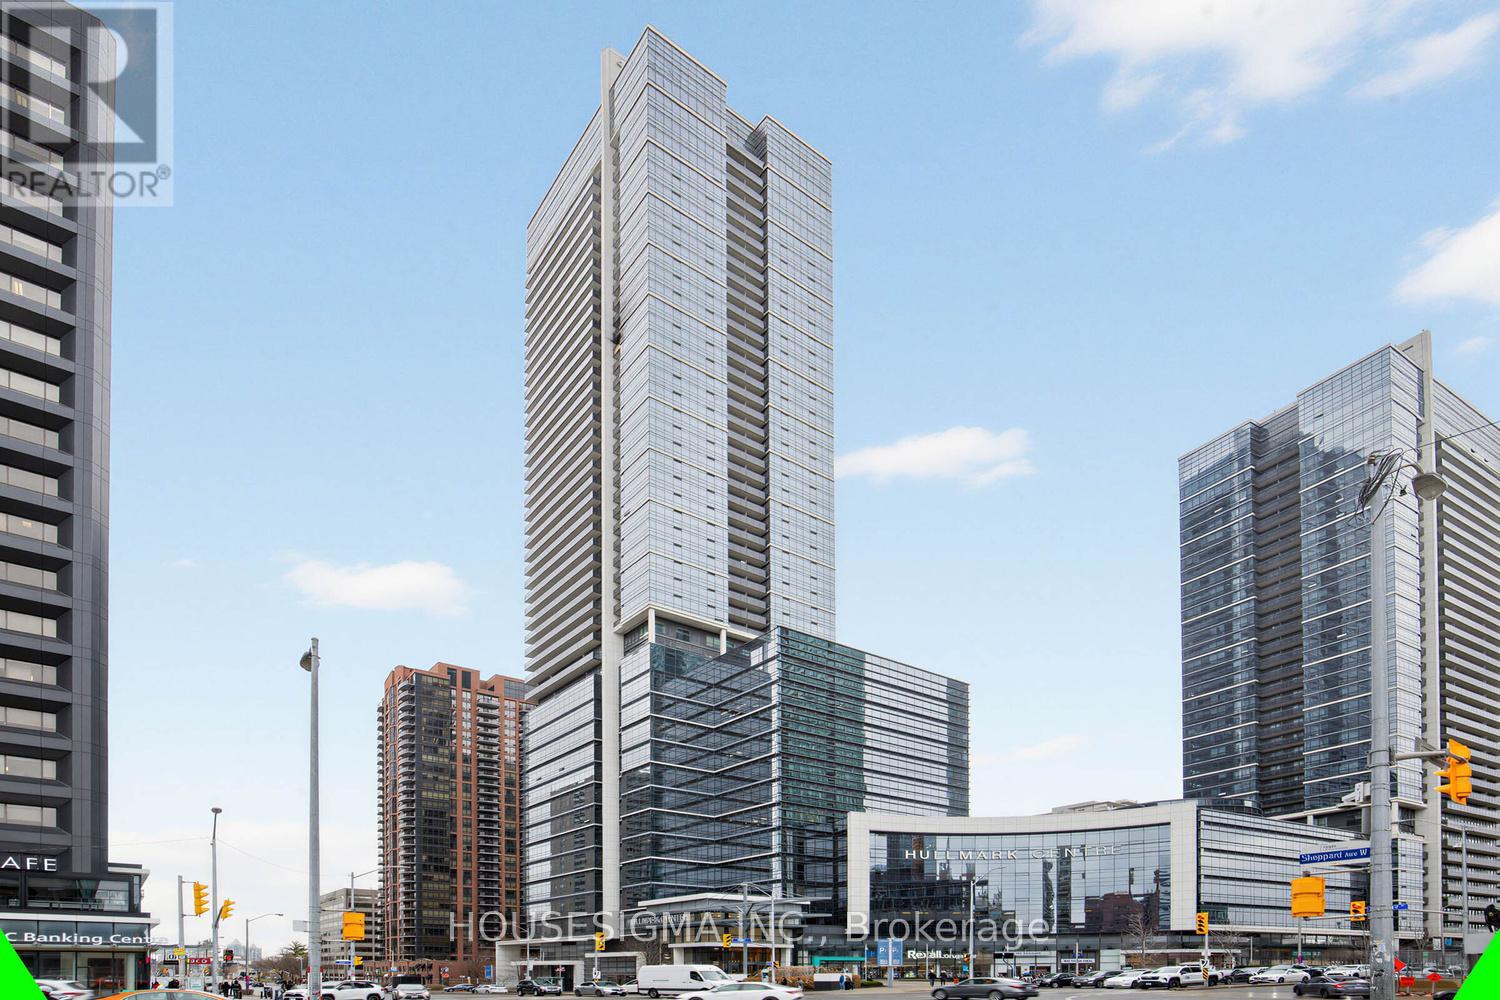
Position your business at the iconic Hullmark Centre - North York's premier corporate address at Yonge & Sheppard with direct underground access to two TTC subway lines and immediate connectivity to HWY 401 & 404. This immaculate, ultra-clean, turnkey suite stands apart with a rare, highly efficient layout: impressive reception with custom feature wall, glass boardroom with kitchenette, open collaborative workspace, and 3 private offices. Sun-filled with premium south exposure overlooking gardens and pool-a far more desirable and calming outlook. Soaring 12' ceilings, no carpet, full wired network & security. Ideal for medical, legal, financial, consulting, and other professional uses. Located in a flagship mixed-use complex anchored by RBC, Rexall, restaurants, and more, with 24-hour concierge, security, boardroom facilities, and convenient underground parking. A refined, move-in-ready space that delivers a strong first impression and elevated client experience. Photos are actual, not virtual. May be purchased fully furnished. (id:55026)
Ottawa, Ontario
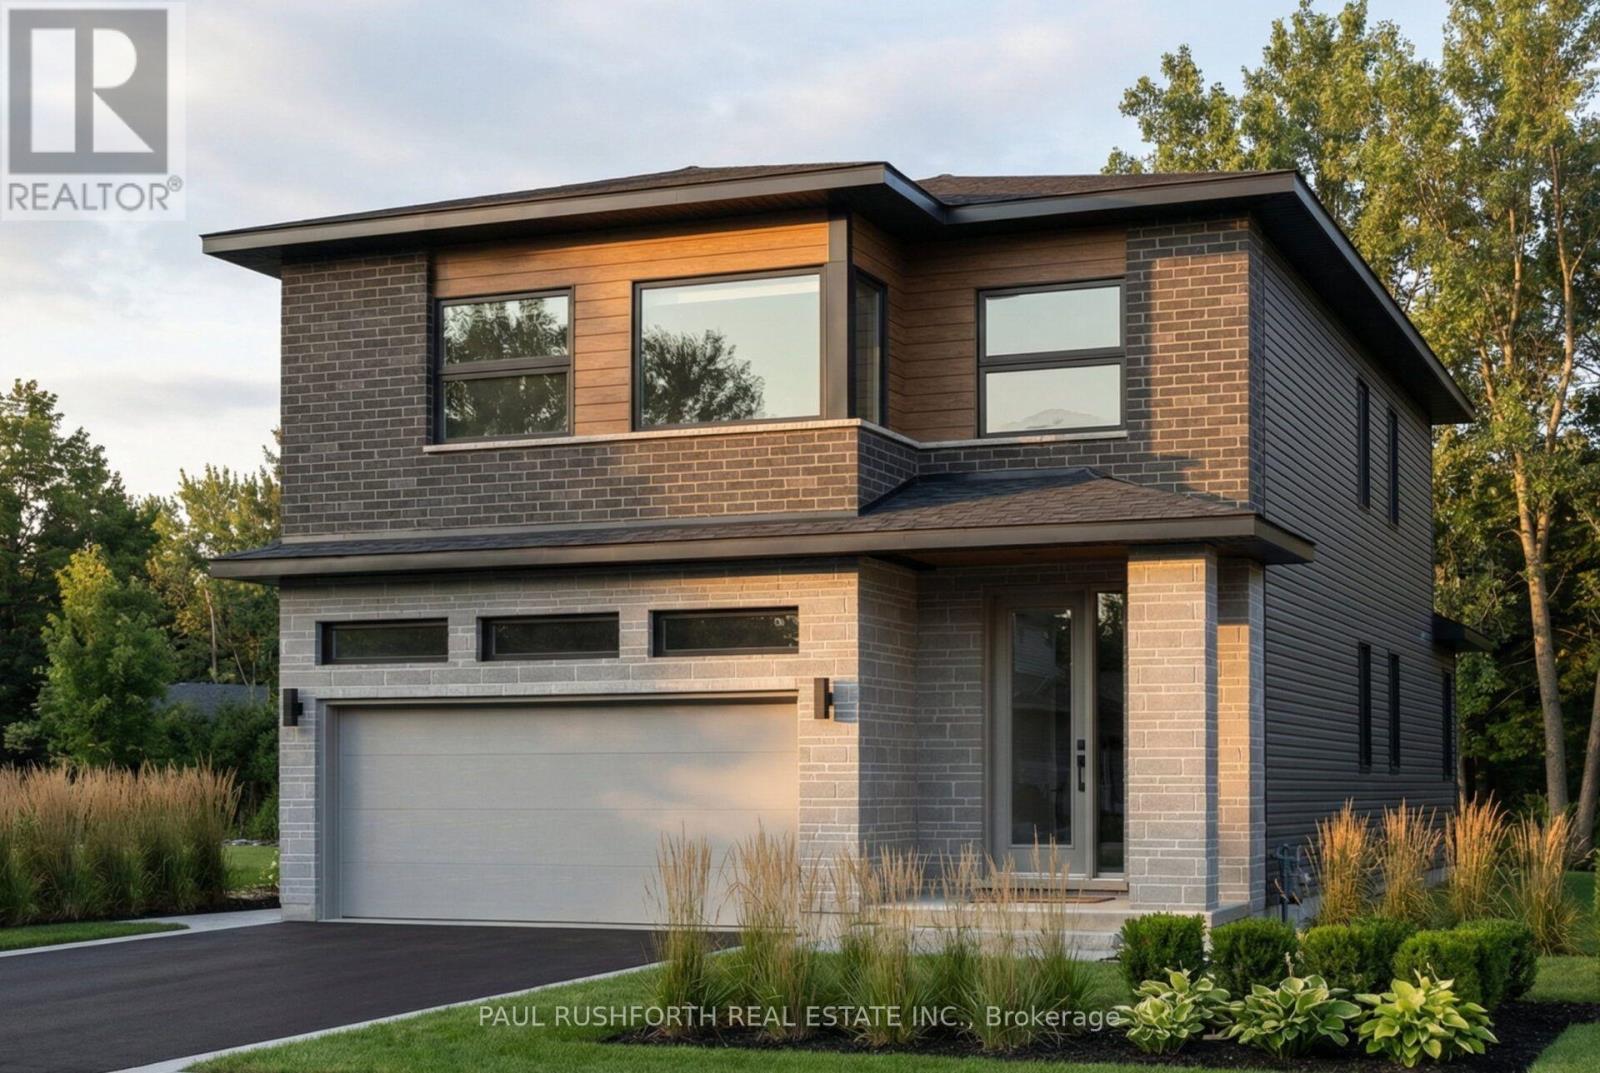
Welcome to this beautifully designed 4-bedroom, 2.5 bath, 2-storey home in Findlay Creek Pathways, ideally situated on a 35' lot in Ottawa South. This home is thoughtfully planned with a selection of quality finishes and modern features, with anticipated occupancy in November 2026. The main floor will feature 9' ceilings, 5" wide pre-engineered hardwood flooring, and a stylish kitchen complete with Silestone quartz countertops. A smart lighting package and all appliances are included, adding convenience and modern functionality from day one. The fully finished basement will provide an additional 525 sq. ft. of living space, with an approx. 9' foundation pour offering enhanced ceiling height and a versatile space ideal for a recreation room, home office, gym, or guest area. Enjoy proximity to walking trails, shopping, and everyday amenities, while Downtown Ottawa is approximately 30 minutes away. A fantastic opportunity to secure a brand-new home in a growing Ottawa South community. (id:55026)
Ottawa, Ontario
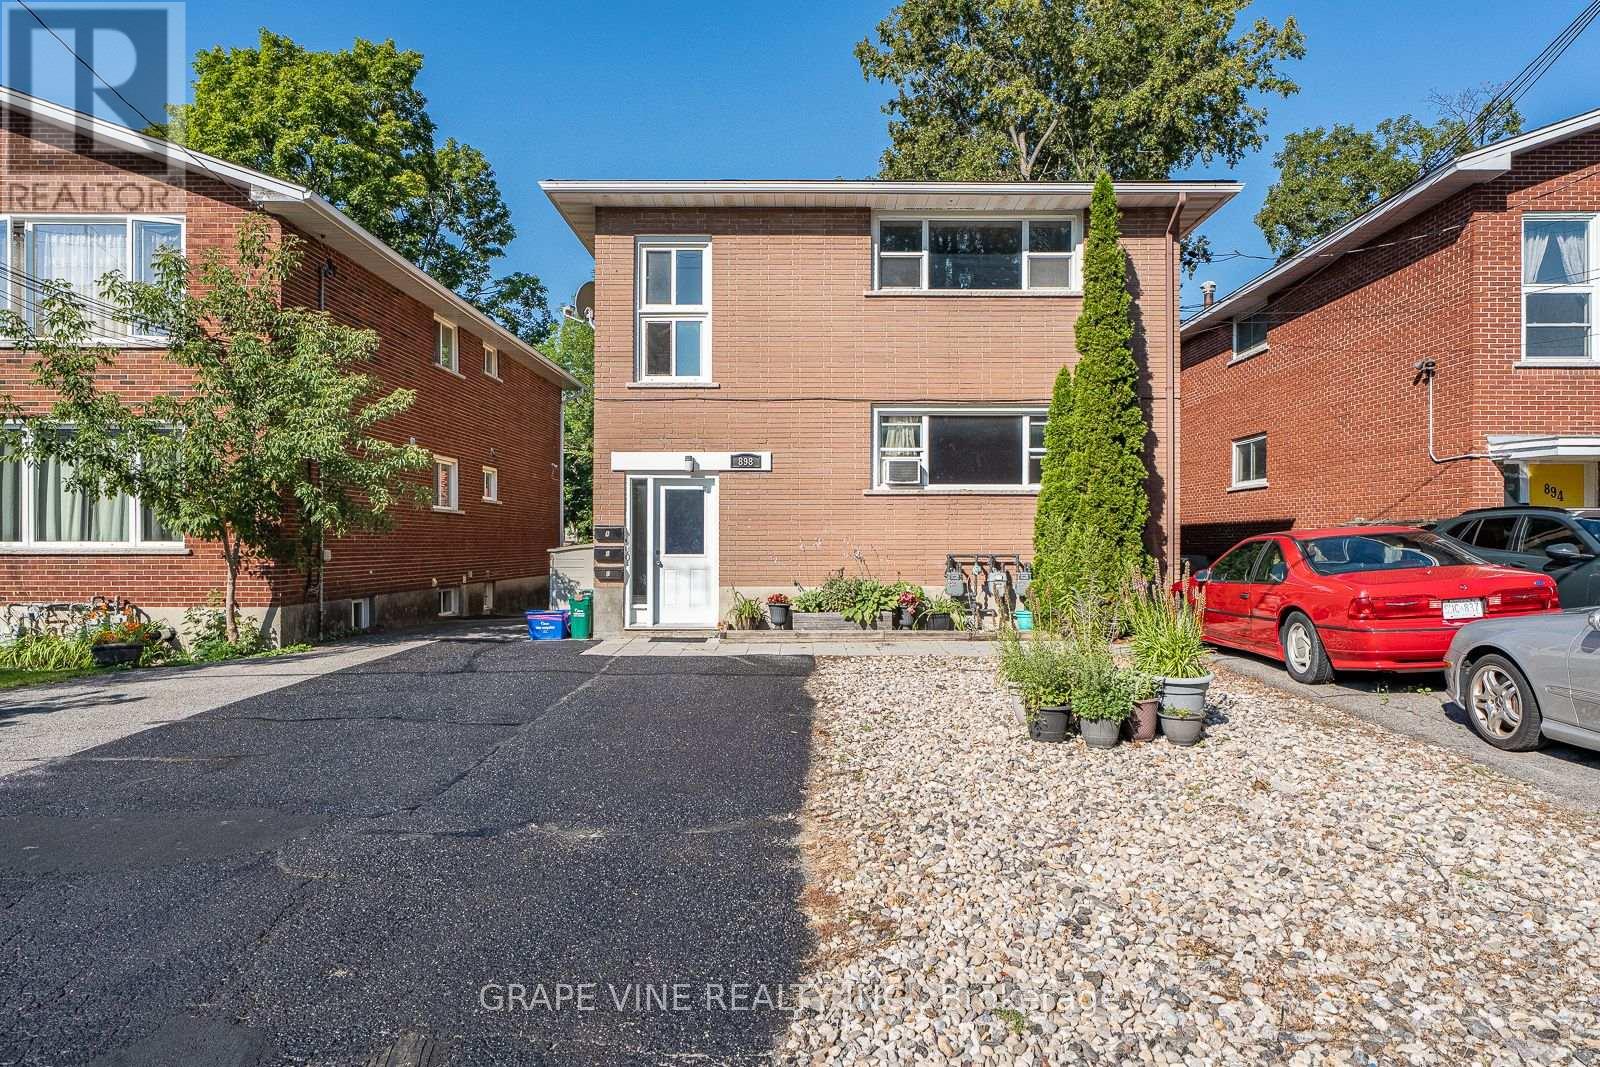
Turnkey triplex investment opportunity consisting of a legal duplex with an additional secondary dwelling unit in desirable Fairfield Heights/ Britannia. Strong reliable tenant profile with lots of upside potential, meticulously maintained with over 25 years of pride of ownership. The property features two spacious 3-bedroom units and one 1-bedroom unit, offering an excellent unit mix for stable rental income. Units have been updated over time, with new doors & windows, electrical panels and fully renovated bathroom. Updated kitchens with dishwasher & OTR Microwave. Tenants are reliable and pay on time, with separately metered hydro & gas paid by tenants of upper units, coin operative laundry machines. Recent improvements include two Rheem gas forced-air furnaces (2018 & 2020) and efficient Rinnai Tankless water heater. Ideal for investors seeking a well-maintained, low-maintenance asset or owner-occupants looking to live in one unit while offsetting expenses with rental income. Prime west end location close to Bayshore shopping Centre, Lincoln Heights, Carlingwood Mall, Britannia Beach, steps to transit, new LRT Station and quick easy access to the Queensway. (id:55026)
Ottawa, Ontario
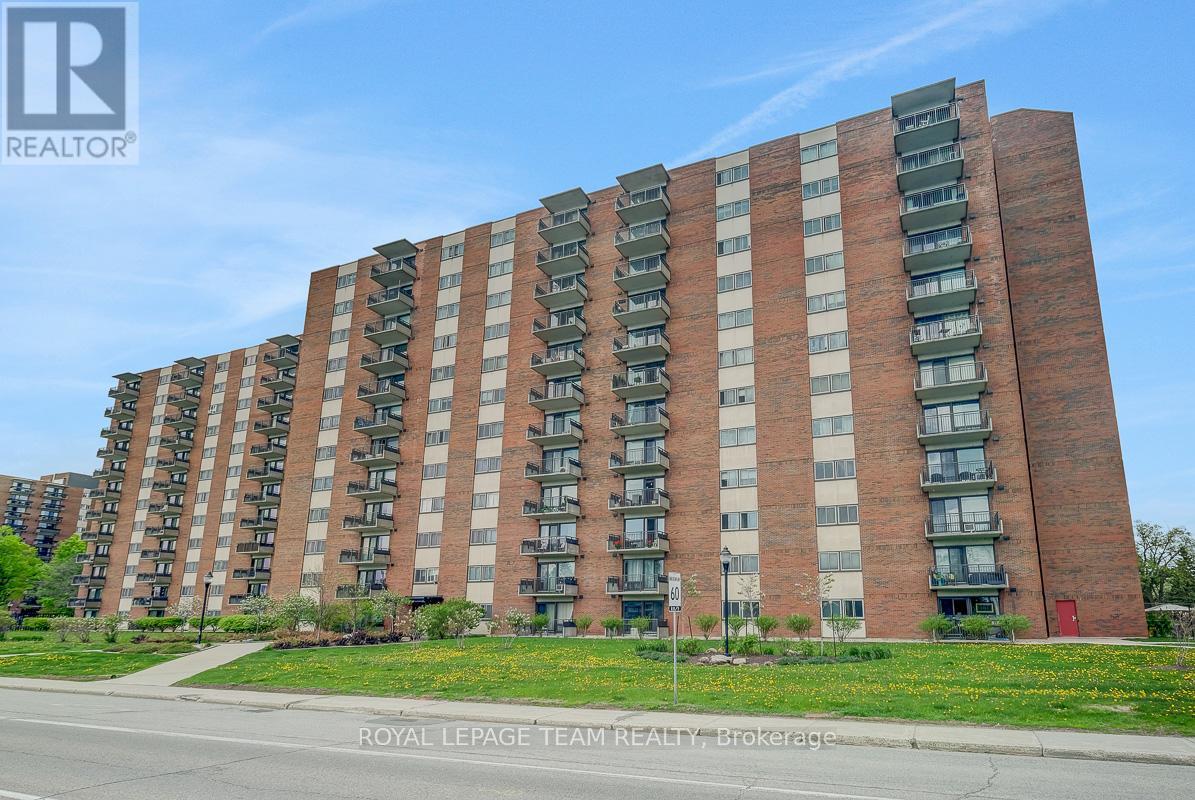
Spacious and sun-filled 3-bedroom, 2-bathroom corner unit condo offering the ideal blend of comfort, convenience, and community in a central Ottawa location. Perfect for those seeking the ease of condo living without compromising on space, this thoughtfully maintained home features a bright, well-designed layout with both south and west-facing windows that fill the living spaces with natural light throughout the day. Generous principal rooms, a dedicated dining area, and exceptional in-unit storage make this condo especially well suited for those looking to downsize without sacrificing functionality. Step onto the private balcony to enjoy fresh air and afternoon sunshine, while inside, the spacious primary bedroom offers ample closet space and a private ensuite. Two additional bedrooms provide flexibility for guests, hobbies, or a comfortable home office. This well-managed building is part of a welcoming three-building community known for its excellent amenities, beautiful green space and strong sense of connection among residents. Enjoy access to an outdoor pool, exercise room, billiards room, library, and party/meeting room, all designed to support an active and social lifestyle. Condo fees conveniently include heat, hydro, and water for truly carefree living. Complete with underground parking, a storage locker, ample visitor parking, and close proximity to shopping, transit, parks, and the conveniences of Merivale Road, this is an exceptional opportunity to enjoy comfortable, low-maintenance living. (id:55026)
Hamilton, Ontario
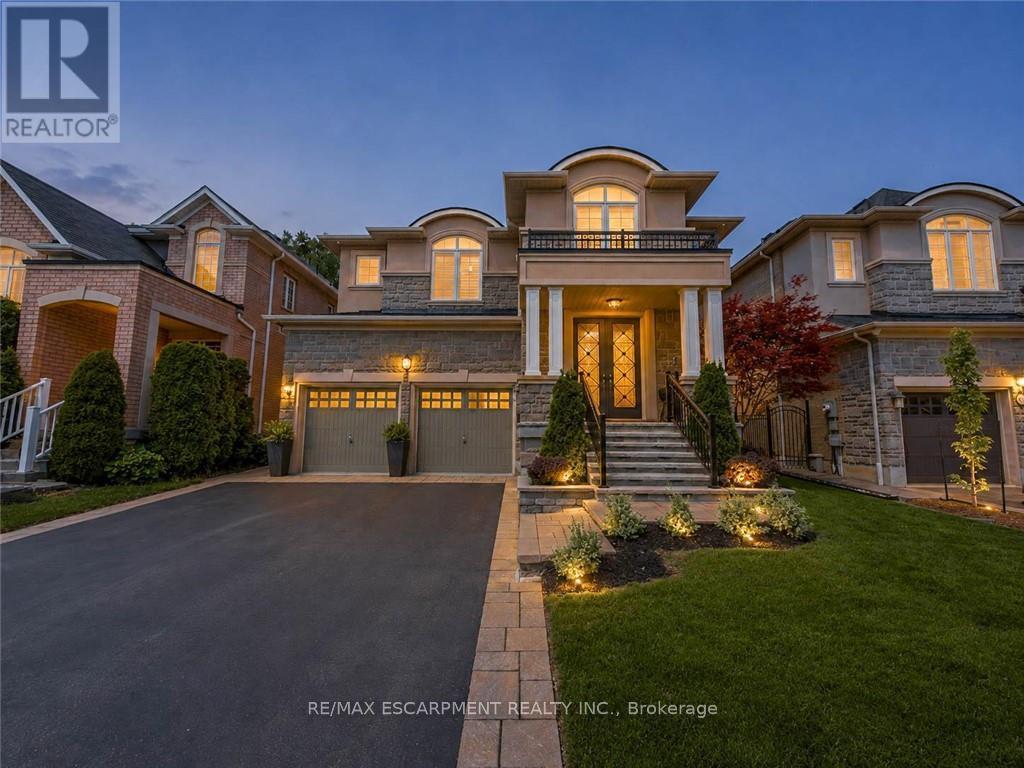
Welcome to 80 Sutherland Crescent, an impressive 4-bedroom, 5-bathroom residence located in Ancaster's sought-after Meadowlands community. From its stately stone and stucco exterior to its thoughtfully designed interior, this home offers an exceptional blend of elegance, comfort and functionality. The main level features spacious living and dining areas, a private home office and an inviting family room with a gas fireplace. At the heart of the home is a beautifully appointed kitchen with built-in appliances, generous cabinetry, stone countertops, a large centre island and an adjoining breakfast area overlooking the backyard. Upstairs, the spacious primary retreat offers multiple walk-in closets and a luxurious 5-piece ensuite, while the additional bedrooms provide ensuite or semi-ensuite access. Convenient second-floor laundry completes the upper level. The fully finished basement expands the living space with a large recreation area, wet bar, kitchen facilities and plenty of room for entertaining or extended family. Step outside to your private backyard oasis featuring an in-ground pool, expansive stone patio, covered outdoor dining area, built-in BBQ and beautifully landscaped grounds backing onto a greenbelt. Additional highlights include two gas fireplaces, a double garage, central vacuum, water treatment systems, lawn irrigation and a roof updated in 2022. Conveniently located near parks, conservation areas, shopping and everyday amenities, this remarkable property is designed for both refined living and unforgettable entertaining. (id:55026)
Hamilton, Ontario
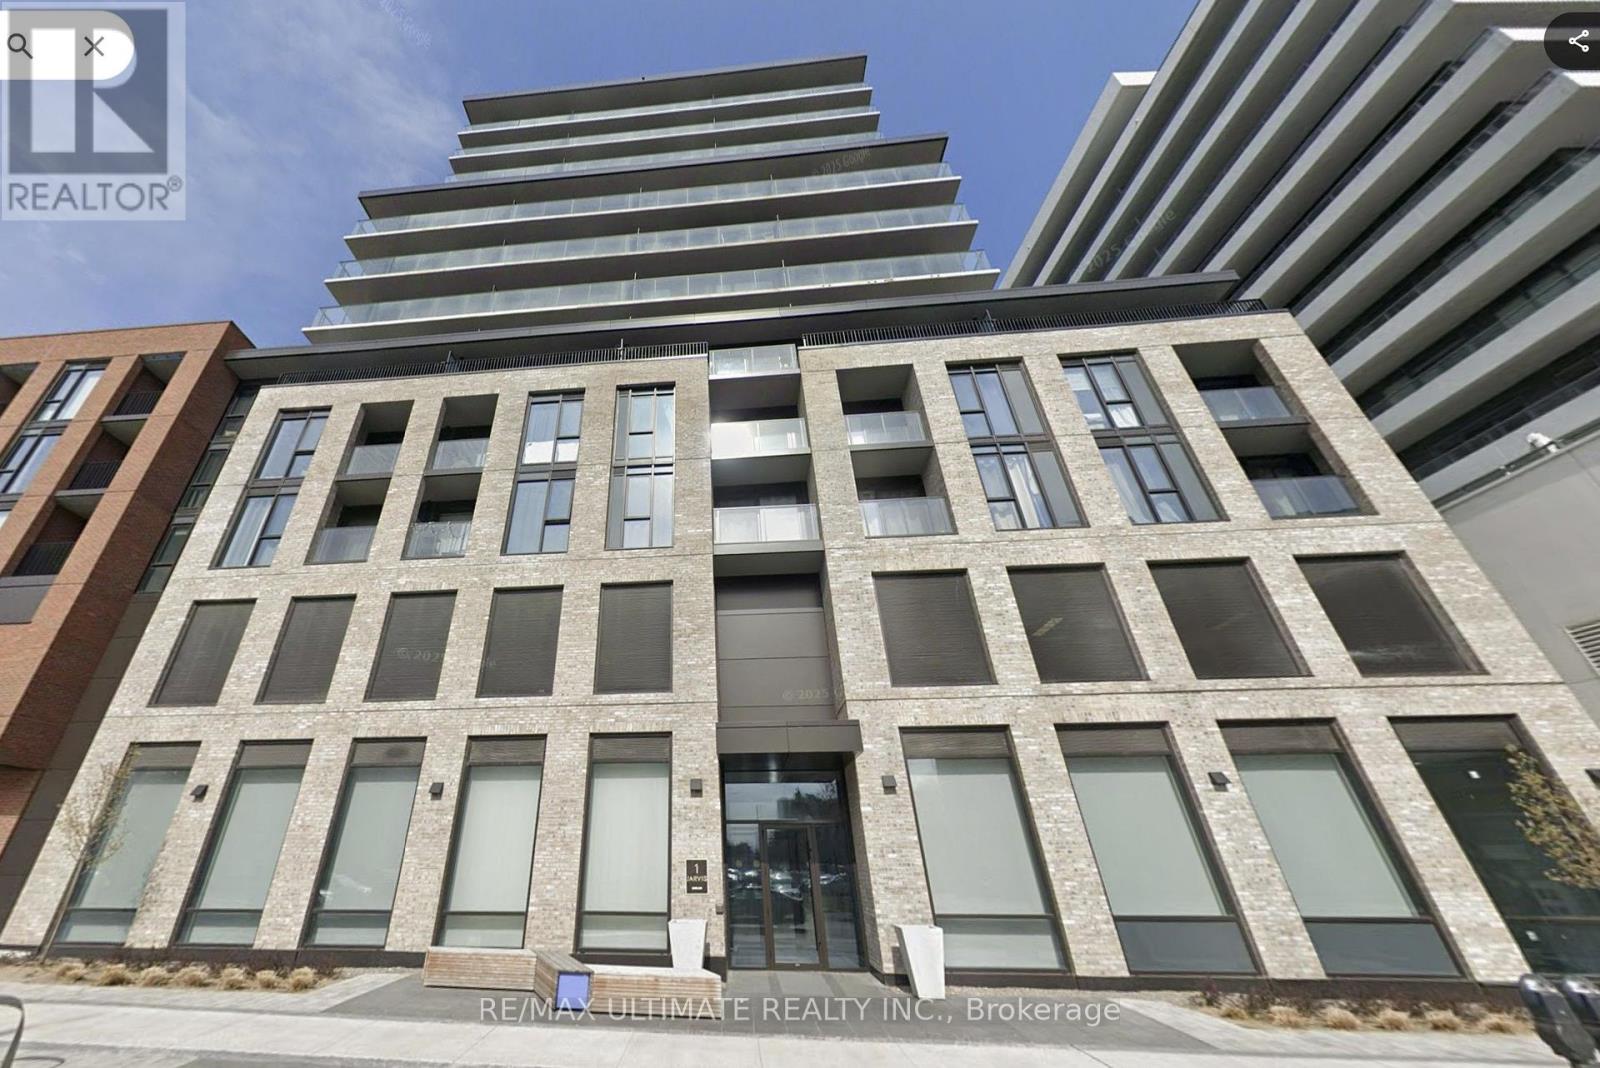
Welcome to 1 Jarvis in the Heart of Downtown Hamilton's Beasley Neighborhood. 3 Yrs New 1 Bed, 1 Bath unit Featuring 9ft Ceilings, Open Concept Kitchen with Granite Countertops and Floor-to-Ceiling Windows Leading To a Sunny South-East Balcony. The Building offers an Array of Amenities Including Fitness Centre, 24 Hour Concierge/Security and Elevators. Situated Within Walking Distance to Parks, Shopping, Restaurants, and Transit - With Go Bus Station, Jackson Square, and Nations Market Just Minutes away. Easy Access to Hwy 403 and McMaster University (id:55026)