14407 results | Page 259 of 301
12 24 48
For lease
$19 / ft2
303 - 170 SHEPPARD AVENUE E, Toronto, Ontario

303 - 170 Sheppard Avenue E

Toronto, Ontario

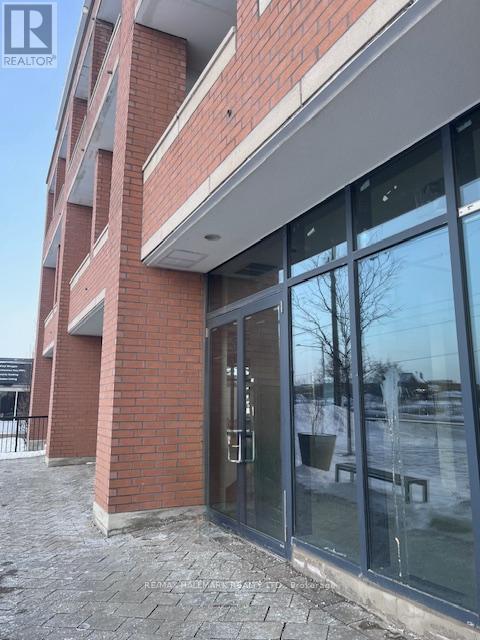
Ideal Office Space in North York. Located in a prime area with easy access to TTC and the 401, this 1300 sqft office on the 3rd floor offers a bright and quiet work environment, surrounded by large windows. FiveOffices with a large open area for reception. Perfect for professionals such as accountants, doctors,dentists, chiropractors, architects, travel agents, advertising specialists, and health centers. Enjoy the convenience of daily office cleaning included in the T&O. The TMI is the lowest in the area, the most cost-effective office space for new tenants. Can be combined with suite 304 for a total of 2,666 sqft. (id:55026)

1,300 sqft
Right At Home Realty
For rent
$1,500 Monthly
A - 350 PAISLEY ROAD, Guelph, Ontario

A - 350 Paisley Road

Guelph, Ontario

Quiet six-plex. Basement apartment with large windows, lots of natural light. Bus stop right outside building. Close to grocery stores, schools, parks, restaurants and downtown. One parking space, on-site laundry, includes heat and water. Available for June 15 or July 1. The building is non-smoking. No dogs allowed. Cats allowed. (id:55026)

1 Bedroom 1 Bathroom 0 - 699 sqft
M1 Real Estate Brokerage Ltd
For sale
$599,000
303 - 19B WEST STREET N, Kawartha Lakes, Ontario

303 - 19b West Street N

Kawartha Lakes, Ontario

Welcome To Elevated Lakeside Living At 19B West Street N, Unit 303 - A Brand New, Never-Lived-In Condo Nestled Along The Shores Of Beautiful Cameron Lake In The Heart Of The Kawarthas.From The Moment You Step Inside, You'll Be Captivated By Walls Of Floor-To-Ceiling Windows That Frame Breathtaking, Unobstructed Water Views From Every Room. Natural Light Floods The Space, Showcasing Elegant Luxury Laminate Flooring And Creating A Bright, Airy Atmosphere That Feels Both Modern And Serene.This Beautifully Designed 2 Bedroom, 2 Bathroom Condo Features A Highly Desirable Split Floor Plan, Offering Both Comfort And Privacy. The Primary Bedroom Is A Peaceful Retreat Complete With His And Hers Closets And A Stylish Contemporary 3-Piece Ensuite. Both The Living Area And The Primary Bedroom Walk Out To An Expansive 156 Square Foot Balcony - The Perfect Place To Sip Your Morning Coffee, Take In The Fresh Lakeside Air, And Enjoy Panoramic Views Of The Water.The Second Bedroom And Bathroom Provide An Ideal Space For Guests, Family, Or A Quiet Home Office With An Inspiring Lake View.This Unit Also Includes One Designated Parking Space And A Convenient Storage Locker, Providing The Perfect Blend Of Luxury And Practicality.Located Just A Short Walk To The Charming Downtown Of Fenelon Falls - Often Called The Jewel Of The Kawartha Lakes - You'll Enjoy Easy Access To Waterfront Restaurants, Boutique Shops, Cafés, And The Iconic Fenelon Falls Lock 34 Along The Historic Trent-Severn Waterway. Spend Your Days Strolling Along The Water, Boating, Paddling, Or Relaxing At Garnet Graham Beach Park Just Minutes From Your Door.Whether You're Seeking A Peaceful Year-Round Residence, A Stylish Downsizing Opportunity, Or The Perfect Weekend Escape, This Exceptional Condo Offers Luxury Lakeside Living In One Of The Kawarthas' Most Desirable Waterfront Communities. (id:55026)

2 Bedroom 2 Bathroom 1,000 - 1,199 sqft
Royal LePage Signature Realty
For sale
$799,999
2459 BROCK ROAD, Pickering, Ontario

2459 Brock Road

Pickering, Ontario

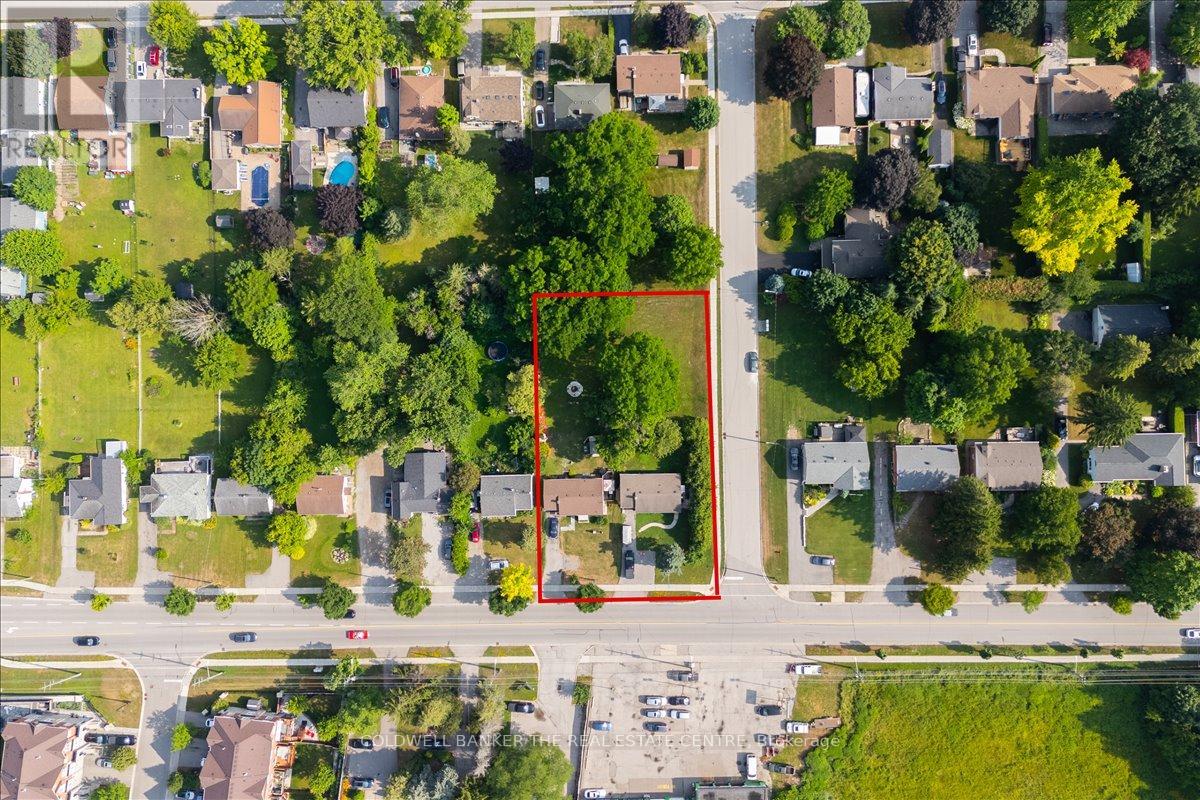
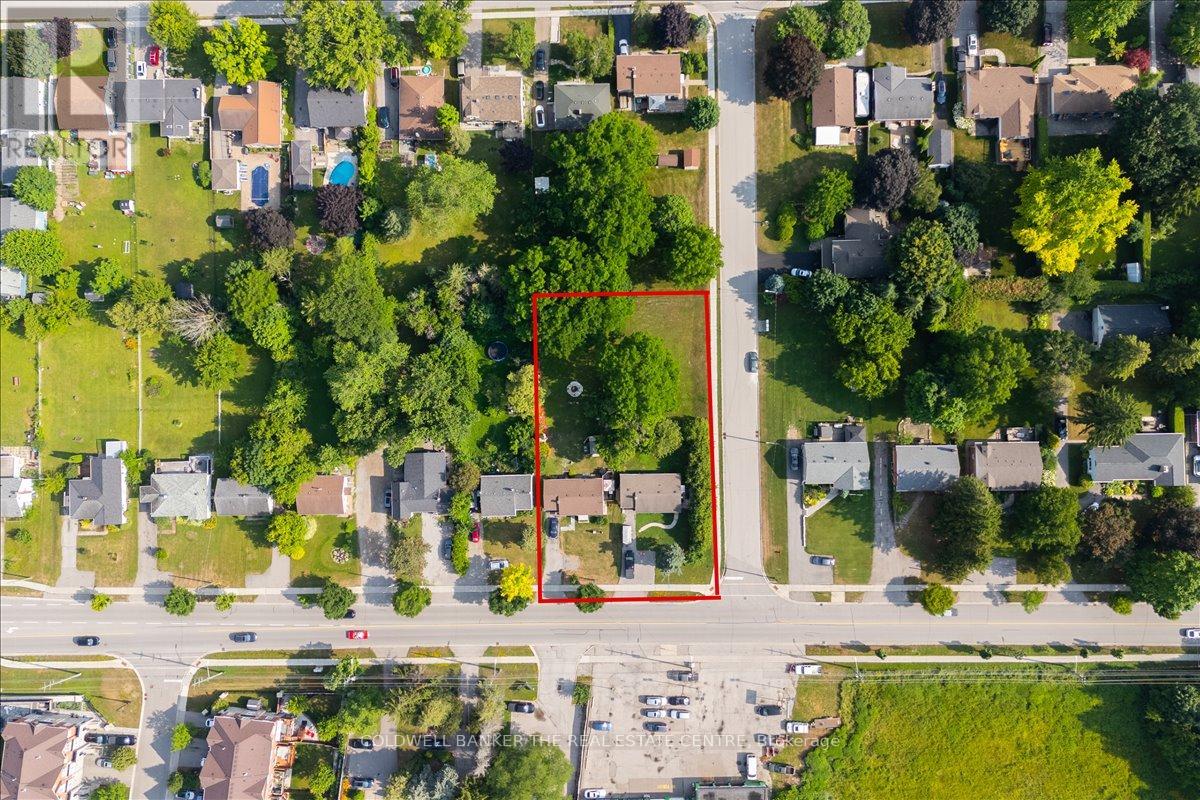
Nearly 1/2 acre of development potential! Great opportunity for a creative project: major next door twin 17 storey high density project, busy commercial plaza across the road, and spacious walkable parkland amenities. Brock Road is a major road primed for high traffic, transit use, and growth in the Duffin Heights community. Present mixed use designation can allow for considerable density and flexible uses ideal for redevelopment & intensification. Present zoning agricultural: allows single detached dwelling + home occupation uses with fewer requirements/permissions. (id:55026)

Royal LePage Frank Real Estate
For sale
$1,850,000
1419 BALMORAL DRIVE, Ottawa, Ontario

1419 Balmoral Drive

Ottawa, Ontario

Set on an exceptional 319-foot deep lot, this custom-built estate offers rare privacy with no rear neighbours and protected NCC land directly across the street. Surrounded by mature trees, the property provides a tranquil, country-like setting just minutes from city amenities. Boasting over 3,700 sq ft, the home is filled with natural light from oversized triple-pane windows throughout. A dramatic 18-foot foyer with a grand split staircase creates an unforgettable first impression.Designed for both everyday living and upscale entertaining, the chef-inspired kitchen features custom cabinetry, granite countertops, a large island with dual sinks, gas cooktop, walk-in pantry, and a butler's pantry complete with wet bar. The kitchen flows seamlessly into the soaring family room with gas fireplace and built-in sound system. The main floor also offers a private office, elegant formal living room with double-sided fireplace, and a separate dining room ideal for hosting.Upstairs, the luxurious primary retreat includes a private balcony with amazing views, dual closets, and a spa-like ensuite with soaker tub and glass shower. Two additional bedrooms share a spacious 5-piece bathroom, while the convenient second-floor laundry adds everyday practicality.The partially finished lower level offers excellent additional living space with a recreation area, gym, bathroom rough-in, and expansive cold storage. Outside, the resort-style backyard is designed for entertaining, featuring a heated saltwater pool, hot tub, fire pit, gazebo, and multiple seating areas enhanced by ambient lighting.Additional highlights include an insulated 3-car garage with rear yard access, new generator and irrigation systems (2023). Furnishings are negotiable. Deeded access to the Ottawa River and a nearby boat launch complete this impressive property. This home truly reflects pride of ownership - immaculately maintained, exceptionally clean and beautifully presented. This home shows 10/10 (id:55026)

3 Bedroom 3 Bathroom 3,500 - 5,000 sqft
Royal LePage Team Realty
For sale
$350,000
7 MCDONELL CRESCENT, Ottawa, Ontario

7 Mcdonell Crescent

Ottawa, Ontario

We are proud to announce the much-anticipated release of Phase 5 in the distinguished Country Hill Estates community, now featuring Lots 7, 18, and 19, each offering an impressive 2.6 acres of premium estate land. Perfectly situated in the upscale Greely neighbourhood, just 20 minutes from downtown Ottawa, these exceptional lots combine the tranquility of country living with the convenience of nearby city amenities. Nestled between Bank Street and 8th Line Road and only 10 minutes from Highway 417 and 5 minutes west of Metcalfe, this location provides both seclusion and accessibility. Each lot comes serviced with electricity and is ready for the custom dream home you have always envisioned. Lot 7 is marked with a prominent For Sale sign and topper, making it easy to identify during your visit to the subdivision. All offers must include Schedules A - D and carry a minimum irrevocable of two full business days. Don't miss the opportunity to become part of one of Ottawa's most sought-after estate communities. Available Lots: 7, 18, and 19, each a 2.6-acre canvas awaiting your dream home. (id:55026)

0 - 699 sqft
Royal LePage Performance Realty
For sale
$529,000
1509 - 33 ELLEN STREET, Barrie, Ontario

1509 - 33 Ellen Street

Barrie, Ontario

Welcome to The Nautica-where modern comfort meets everyday convenience in the heart of Barrie. Ideally located with easy access to Highway 400, the Allandale Waterfront GO Station, public transit, schools, shopping, parks, walking trails, beaches, and the scenic Kempenfelt Bay, this residence is perfect for commuters and those who value nearby amenities. This beautifully updated, owner-occupied 848 sq ft unit features a renovated bathroom (2025) and a stylish kitchen complete with brand-new Whirlpool and Samsung stainless steel appliances (2025), a contemporary tile backsplash (2025), and LED under-cabinet lighting. Pot lights throughout the unit enhance the bright, modern feel, while a shiplap accent wall in the living room adds a touch of character and warmth. With one parking space and a storage locker included, this turnkey home offers both style and practicality-an ideal place to call home. (id:55026)

1 Bedroom 1 Bathroom 800 - 899 sqft
Royal LePage Real Estate Services Ltd.
For sale
$399,000
8750 BAYVIEW AVENUE, Richmond Hill, Ontario

8750 Bayview Avenue

Richmond Hill, Ontario

Well-established dry cleaning plant. Excellent opportunity. Family-owned and operated for 20 years. Owner retiring. High-exposure free-standing Loblaw's plaza with ample parking. Great location. Great clientele. Fully equipped with newer environmentally friendly dry cleaning machine (only 7 years old). 2 washing machines (1 Commercial)n, 2 dryers (1 commercial), 2 press machines, Itzumi shirt press machine. High potential to grow with continuous developments in surrounding areas. High sales from walk-ins. Potential to increase with wholesale. (id:55026)

1,459 sqft
Right At Home Realty
For sale
$1,475,000
15970 MARSH HILL ROAD, Scugog, Ontario

15970 Marsh Hill Road

Scugog, Ontario

Beautiful oversized bungalow with 3+1 spacious bedrooms, 4 baths, and an expansive finished basement, set on just under an acre. A perfect blend of rural tranquillity and modern convenience, located minutes from Port Perry & Uxbridge. Enjoy privacy without sacrificing access to amenities. Functional open-concept layout with smooth ceilings throughout, featuring a meticulously updated kitchen with a large quartz island, premium propane cooktop, built-in wall oven & high-end appliances. The kitchen also offers a floor-to-ceiling pantry, pot lights, an instant hot-water pot filler, and a sun-filled eat-in dining area with a walkout to the backyard patio. A cozy gas fireplace anchors the open living and dining space. The primary suite is a luxurious retreat with a walk-in closet, 5-piece ensuite, and direct access to the covered hot tub for year-round relaxation. Two additional bedrooms and a 4-piece bath complete the main floor.The finished basement with above-grade windows offers flexible space for multi-generational living or entertaining, with additional bedroom(s), a full bath, a den, a second fireplace, and plenty of storage. True backyard oasis with landscaped grounds, fenced patio, and in-ground pool. Additional features include an invisible dog fence, a fire pit, mature trees, and an extra-deep, insulated, heated double garage with extended workspace. Paved driveway parking for 8+ vehicles. Plus, a 20KW hard-wired generator powers the home during outages. Your dream bungalow awaits! (id:55026)

4 Bedroom 4 Bathroom 2,000 - 2,500 sqft
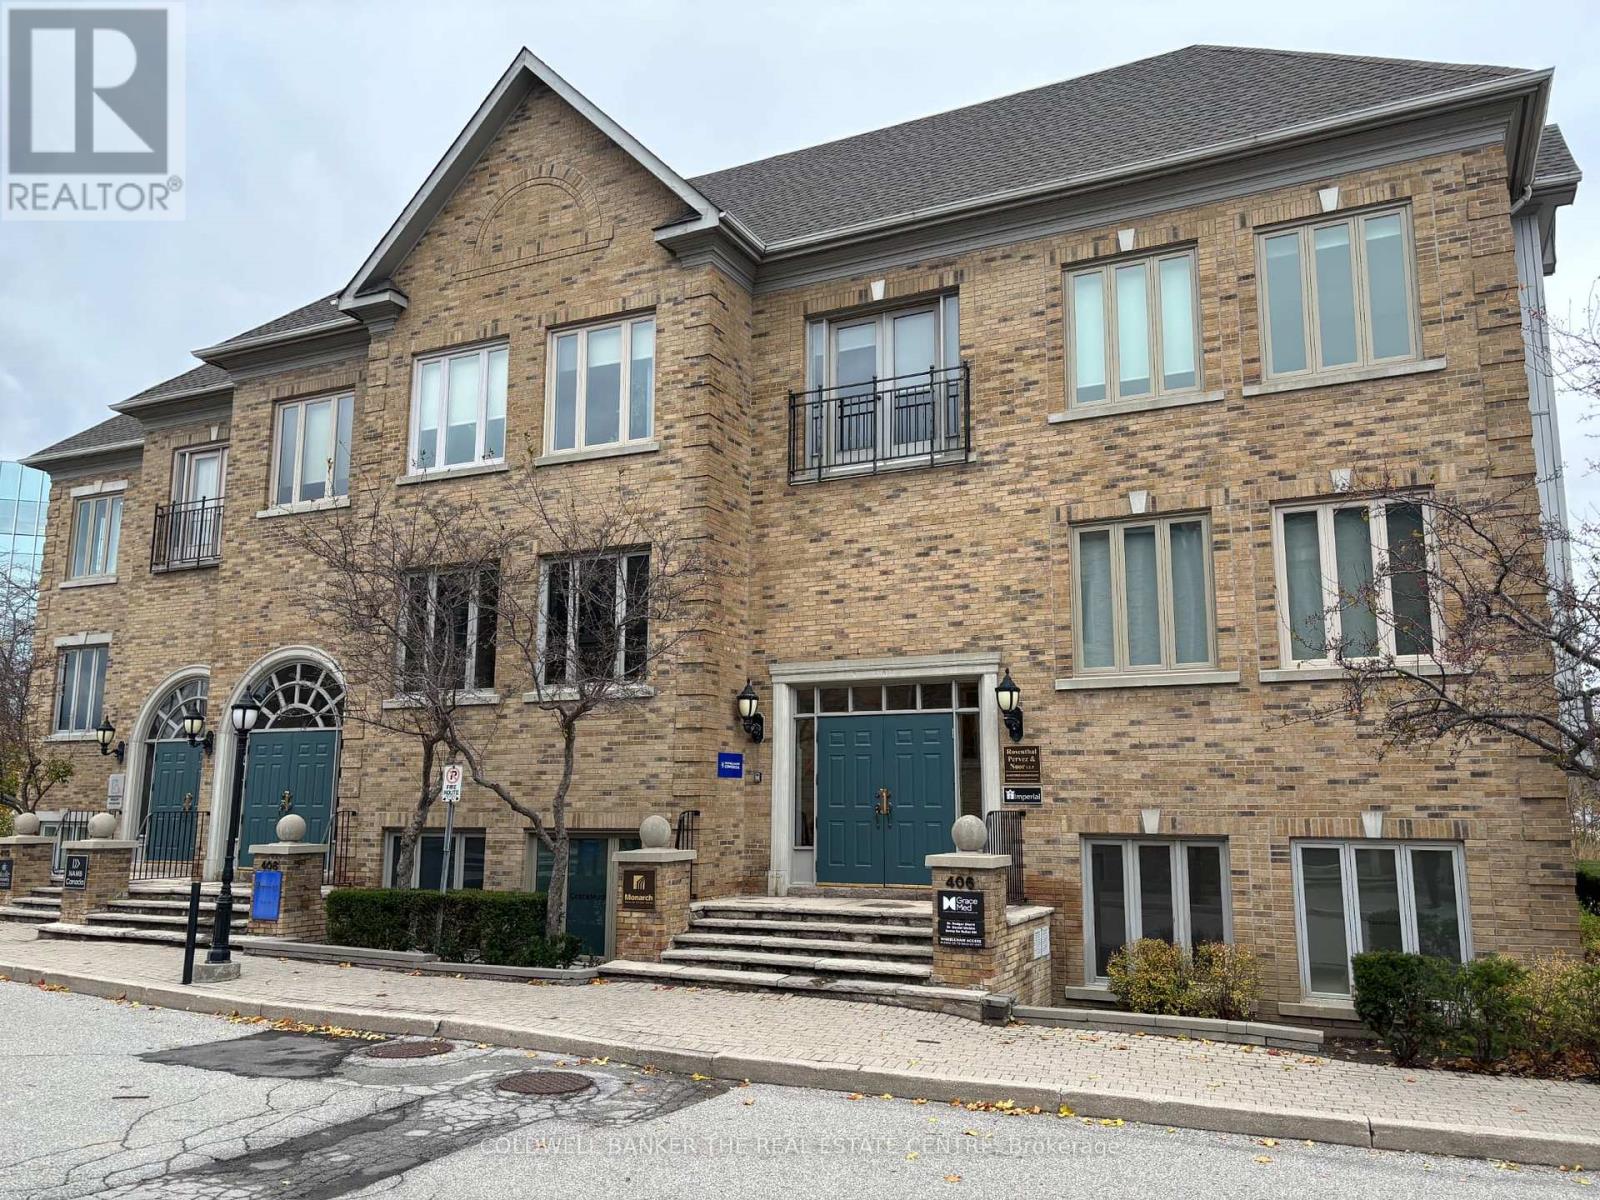
Coldwell Banker The Real Estate Centre
For rent
$2,250 Monthly
1 - 25 ENDFIELD AVENUE, Hamilton, Ontario

1 - 25 Endfield Avenue

Hamilton, Ontario

Charming 3-bedroom main floor unit in Hamilton Mountain's Sought-after Huntington neighborhood! Enjoy modern living with spacious layout, updated kitchen, cozy living room, and your own private backyard. Steps away from family-friendly amenities and parks. 1 Parking spot included in the driveway. Tenant responsible for hydro, and 60% of heat and water. Your perfect rental home awaits! (id:55026)

3 Bedroom 1 Bathroom 700 - 1,100 sqft
RE/MAX Escarpment Realty Inc.
For sale
$359,000
2204 - 715 DON MILLS ROAD, Toronto, Ontario

2204 - 715 Don Mills Road

Toronto, Ontario

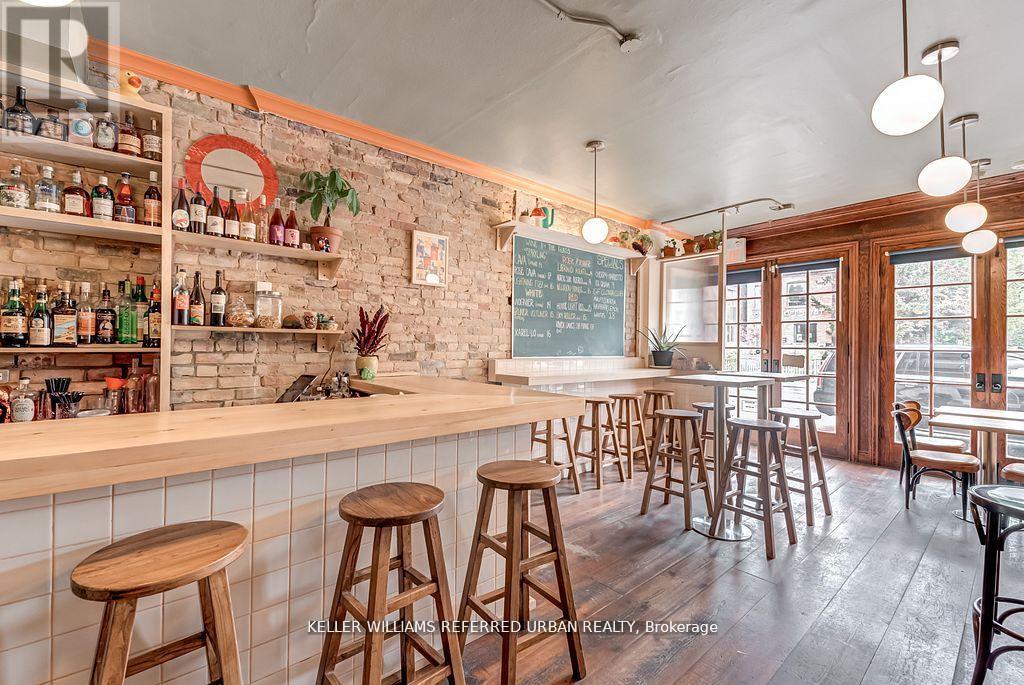
Experience elevated condo living in this beautifully updated 22nd-floor suite offering sweeping unobstructed eastern views and a bright, airy atmosphere throughout. Designed with both comfort and functionality in mind, the spacious 1-bedroom plus den layout is perfect for professionals, first-time buyers, or anyone seeking a stylish low-maintenance lifestyle.Floor-to-ceiling natural light pours into the open-concept living and dining space, while the modern upgraded kitchen is equipped with full-size appliances, contemporary finishes, and a recently updated high-tech dishwasher for added convenience. A standout feature rarely found in many units within the building is the private in-suite laundry with a newer energy-efficient system, adding exceptional everyday practicality.The generous bedroom, versatile den ideal for a home office or guest space, and smart floorplan create a seamless flow that maximizes every square foot. All-inclusive maintenance fees simplify monthly budgeting by covering heat, hydro, water, cable, and Bell Fibe high-speed internet.Ideally situated close to public transit, shopping, restaurants, and daily amenities, this move-in-ready condo offers the perfect blend of convenience, comfort, and value. (id:55026)

2 Bedroom 1 Bathroom 600 - 699 sqft
Keller Williams Referred Urban Realty
For sale
$550,000
307 - 1150 PARKWEST PLACE, Mississauga, Ontario

307 - 1150 Parkwest Place

Mississauga, Ontario

Perfect opportunity for first-time buyers or downsizers in the vibrant south Mississauga community of Lakeview. Ideally located close to the lakefront, walking trails, marina, Port Credit Village, restaurants, and within walking distance to the Carmen Corbasson Community Centre. Enjoy easy access to the QEW and GO Transit for effortless commuting.This beautifully updated 1+den condo features a renovated kitchen, new floors throughout, and a spacious den perfectly suited for today's work-from-home lifestyle. Enjoy peaceful views overlooking a tranquil parkette from the bright and inviting living space. The large primary bedroom offers an oversized walk-in closet and an expansive window that fills the room with natural morning light.Residents enjoy an impressive selection of amenities, including a fully equipped fitness centre, sauna, party room, library, meeting rooms, and 24-hour concierge and security services. (id:55026)

2 Bedroom 1 Bathroom 600 - 699 sqft
Sutton Group Quantum Realty Inc.
For sale
$369,900
601 - 340 DIXON ROAD, Toronto, Ontario

601 - 340 Dixon Road

Toronto, Ontario

Spacious and bright *corner unit* condo offering approximately 1053 sqft of living space. This well maintained 2 bedroom, 1 bath unit features a functional layout with generously sized bedrooms, a large combined living and dining area perfect for entertaining, and walk out to the balcony. One underground parking space included. Ideally located close to transit, major highways, Toronto Pearson International Airport, schools, shopping malls, parks, and everyday amenities. Maintenance fees include heat and water. Perfect opportunity for first time buyers, downsizers, or investors! (id:55026)

2 Bedroom 1 Bathroom 1,000 - 1,199 sqft
Century 21 People's Choice Realty Inc.
For sale
$1,075,000
19 SCHELL AVENUE, Toronto, Ontario

19 Schell Avenue

Toronto, Ontario

Feature Sheet Attached! Fully Renovated, Great Floor Plan, Garage and Double Park Driveway With E/V Charger, Walkout To Back Yard Deck,Fully Finished Basement With Washroom and Kitchen. S/S Appliances. New 200 Amp Panel. All New Sidings, Gutters, Fascia On The Exterior.Experience Turnkey Living In This Detached, Cozy Property Nestled On A Generous 140 feet Deep Lot. Alternatively Generate A Substantial Rental Revenue As A 3+3 Bedroom Investment Property.Potential For A Garden Suite On Rear Lot.The private backyard is a delight, featuring a spacious BBQ area and a charming gazebo-perfect for outdoor gatherings and relaxation.Sun-Filled Home. Walking Distance To Shopping, Public Transit, Public & Private Schools! A Separate Basement Entrance Can Be Created By Installing A Common Wall With A Door That Leads To The Walkout Deck.Check The 3D Tour.PS: Owner Would Consider Taking Down Some Drywall Partitions In The Basement To Create A More Open Space If Requested. (id:55026)

6 Bedroom 3 Bathroom 1,100 - 1,500 sqft
Royal LePage Signature Realty
For rent
$2,600 Monthly
213 - 3485 REBECCA STREET, Oakville, Ontario

213 - 3485 Rebecca Street

Oakville, Ontario

Client Remarks Discover An Exceptional Opportunity To Lease A Premium Professional Office Space In The Highly Sought-After Kingridge Crossing Development, Located In The Heart Of Bronte West, Oakville. Perfect For Business Owners And Professionals Seeking Excellent Visibility And Long-Term Growth Potential. This Bright And Well-Designed Unit Features A Spacious Open Layout With Four Private Offices And A Kitchenette, Ideal For A Wide Range Of Professional Or Administrative Uses. Tenants Benefit From Access To A 416 Sq. Ft. Shared Boardroom, Common Kitchen, And Well-Maintained Shared Washroom Facilities, Providing Both Convenience And Flexibility For Day-To-Day Operations. The Property Is Strategically Positioned Just Minutes From Highway 403, QEW, And Lakeshore Road, Ensuring Seamless Connectivity Across Oakville And The GTA. Enjoy Direct Access To A 9-Acre Grocery-Anchored Retail Plaza, Offering Outstanding Walkability And Convenience For Staff And Visitors. The Surrounding Area Features A Vibrant Mix Of Industrial, Retail, And Residential Developments, Including The Nearby Burloak Marketplace, Grocery Stores, Cafes, And Numerous Other Amenities. With Ample Surface Parking And Strong Exposure In One Of Oakville's Most Desirable Commercial Corridors, This Location Offers Everything A Growing Business Needs To Thrive. (id:55026)

707 sqft
Accsell Realty Inc.
For sale
$1,289,000
10 LEARMONT AVENUE, Caledon, Ontario

10 Learmont Avenue

Caledon, Ontario

Welcome to This 4+1 Bedroom Custom Designed Home in Highly Desirable Area in Southfields, Caledon! This Beautifully Rare Home Includes Custom Trim Woodwork Throughout! Custom Wainscotting, High End Upgraded Window and Door Trim, 7.25 Inch Crown Molding Throughout, 8.5 Inch Tall Baseboards, Upgraded Lighting Throughout! Custom Designed Cabinets and Wall Units! Granite and Quartz Counters, Potlights Throughout, Gorgeous Hardwood Floors Throughout Home, NO CARPET!! Upgraded Washrooms, Upper Level Sun-Filled Custom Designed Laundry Room That Will Make You Love Doing Laundry! 24x12 Porcelain Tiles! Fully Finished Custom High-End Basement with Tall Ceilings, In Law Suite With Full Kitchen, Bedroom with Murphy Bed and Built In Shelving and Full 3-Pc Washroom! Large Two Levelled Deck Complete With Huge Gazebo! Too Many Upgrades To List! Fantastic Area With All Amenities, Groceries, Community Center, Restaurants, Parks, Amazing Schools and Minutes to the 410!! Take Nearby Relaxing Drives Throughout Forks of The Credit and Belfountain Areas! (id:55026)

5 Bedroom 4 Bathroom 2,000 - 2,500 sqft
Right At Home Realty
For sale
$899,888
48 NORTH WOODROW BOULEVARD, Toronto, Ontario

48 North Woodrow Boulevard

Toronto, Ontario

Welcome to 48 North Woodrow Blvd this beautifully maintained 3-bedroom, 2-bathroom semi-detached home in the heart of Scarborough. This property truly shows pride of ownership and has been meticulously cared for over the years.Featuring two kitchens and a separate entrance to a fully finished basement, this home is perfect for an in-law suite or potential rental income. The interior offers a great blend of hardwood and ceramic flooring throughout, adding both style and durability.Enjoy the convenience of a cold room, ideal for extra storage, and step outside to a large vegetable garden-perfect for those who love to grow their own fresh produce. The oversized garage provides ample space for parking and additional storage.A fantastic opportunity for families or investors alike-this home combines comfort, functionality, and versatility in a desirable location. (id:55026)

3 Bedroom 2 Bathroom 1,100 - 1,500 sqft
RE/MAX Your Community Realty
For rent
$2,399 Unknown
238 - 1496 VICTORIA PARK AVENUE, Toronto, Ontario

238 - 1496 Victoria Park Avenue

Toronto, Ontario

Bright 2-Bed, 2-Bath Stacked Townhome w/ Patio + Parking Perfect for Summer BBQsWelcome to Unit 238 at 1496 Victoria Park Avenue in family-friendly Victoria Village. This updated 2 bedroom, 2 full washroom stacked townhome features an open living/dining area, a private patio ideal for summer BBQs, and one dedicated parking spot.Inside youll love Two full bathrooms no line ups in the morning Spacious bedrooms with good closets Open-concept living/dining for easy entertaining Walk-out patio for grilling, plants, and fresh airIn-suite laundry (if applicable)+ 1 parking included Location perksTransit at your door: Steps to the frequent TTC 24 VictoriaPark buswith all-day service and quick connection to Line 2 (Victoria ParkStation).Everyday errands made easy: Eglinton Square Shopping Centre (Metro,Shoppers Drug Mart, Dollarama,Hudsons Bay and more) is just down theroad at Eglinton & Victoria Park.Parks & recreation:Close to Victoria Village Recreation Centre & Arena and green spaces like Wigmore Park fortrails, sports, and playgrounds.Schools nearby: Victoria Village Public School (JK5) serves the neighbourhood.Perfect for couples, small families, or professionals who want to move-inImmediately. (id:55026)

2 Bedroom 2 Bathroom 800 - 899 sqft
Century 21 Property Zone Realty Inc.
For sale
$189,900
0 DUNNING ROAD, Ottawa, Ontario

0 Dunning Road

Ottawa, Ontario

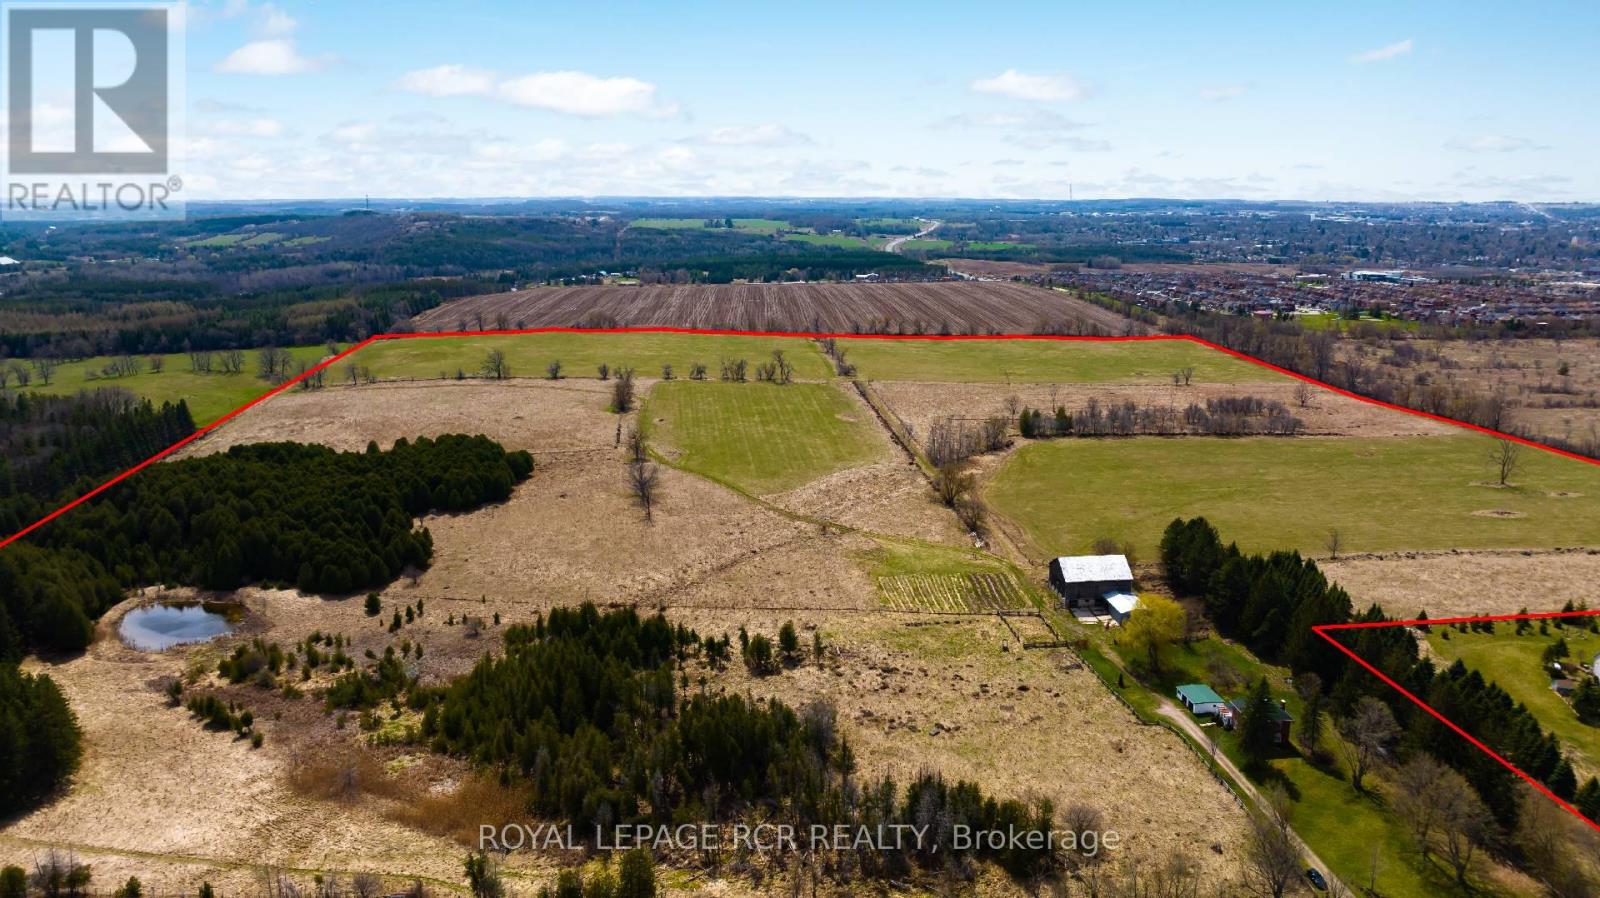
A rare opportunity to own just over one acre of land in a peaceful rural setting near the corner of Dunning Road and Magladry Road in Cumberland. Surrounded by nature, farmland, and open countryside, this property offers the space and setting to create your future vision while remaining within convenient reach of nearby communities including Navan, Sarsfield, Cumberland Village, Orléans, Rockland, and Ottawa's east end. Currently zoned Agricultural, the property offers potential for a residential build, with one detached dwelling identified as a permitted use under the City of Ottawa's AG zoning provisions. Buyers are to conduct their own due diligence with the City of Ottawa regarding zoning, building permits, setbacks, entrance approval, servicing, conservation requirements, and all intended uses. Whether you are looking to build a custom country home, secure land in a quiet rural pocket, or enjoy the balance of privacy and proximity, this Dunning Road lot presents an excellent opportunity in a desirable east Ottawa countryside location. (id:55026)

RE/MAX Absolute Walker Realty
For sale
$198,000
A-1 - 17 QUEEN STREET N, Mississauga, Ontario

A-1 - 17 Queen Street N

Mississauga, Ontario

Established Chinese Restaurant located at Prime location , the Corner of Queen St N & Britannia Rd.High Exposure .Proved profitable Take Out Restaurant. Suitable for Family Run. Monthly Sale around $50k. All Chattels And Business Assets Are Included.1200Sqft,Fully Equipped Kictchen .It can be converted to other cuisine approved by landlord.Rent $4000. (id:55026)

1,200 sqft
Bay Street Group Inc.
For sale
$685,000
1560 - 60 ANN O'REILLY ROAD, Toronto, Ontario

1560 - 60 Ann O'reilly Road

Toronto, Ontario

Bright and spacious 2-bedroom + den suite in Tridel's sought-after Atria community. This well-designed unit features a functional open-concept layout with 9-ft ceilings, large windows, and abundant natural light. Modern kitchen with quartz countertops, stainless steel appliances, ample cabinetry overlooking the living and dining area. Spacious primary bedroom with large closet and private ensuite bath. The well-sized second bedroom includes a large closet and south-facing views. Versatile den ideal for home office or guest space. Enjoy a private balcony with open views. Includes parking and locker. Exceptional building amenities including fitness centre, party room, outdoor terrace, guest suites, and 24-hour concierge. Conveniently located close to Hwy 401/404/DVP, Fairview Mall, T&T Supermarket, TTC, subway, parks, restaurants, and all everyday amenities. Perfect for end-users or investors alike. (id:55026)

3 Bedroom 2 Bathroom 900 - 999 sqft
Homelife Golconda Realty Inc.
For sale
$469,900
210 - 682 CHURCHILL AVENUE N, Ottawa, Ontario

210 - 682 Churchill Avenue N

Ottawa, Ontario

Why compromise when you can have it all? Here is a spacious and bright 2 bedroom, 2 bathroom condominium apartment located close to all that Westboro has to offer! The open concept living, dining and kitchen areas offer lots of flexibility and ample natural light. High ceilings give a tremendous sense of space and the large balcony provides a connection to the outdoors! The kitchen features plenty of cupboard space, stainless steel appliances and granite counters. The primary bedroom boasts a walk in closet and full ensuite bath. The second bedroom would also be an ideal office/guest room. Convenient in unit laundry completes this well thought out apartment. Heated underground parking and a storage locker are an added bonus! Located steps to public transit, Dovercourt Rec Centre, greenspace and shopping, this one ticks all of the boxes! 24 hours irrevocable on offers. (id:55026)

2 Bedroom 2 Bathroom 700 - 799 sqft
RE/MAX Hallmark Realty Group
For sale
$518,000
911 - 1450 GLEN ABBEY GATE, Oakville, Ontario

911 - 1450 Glen Abbey Gate

Oakville, Ontario

Rare 3-Bedroom Ground-Floor Condo in Desirable Glen Abbey! Don't miss this spacious 3-bedroom, 2-bathroom condo offering over 1,000 sq. ft. of living space and an extended main-level terrace, perfect for outdoor enjoyment. Highlights include a modern kitchen with premium dark laminate cabinetry and quartz countertops, in-suite laundry, and ample storage. Enjoy energy-efficient baseboard heating with individual thermostats and upgraded custom blinds. One exclusive surface parking space is conveniently located directly in front of the unit . Steps to top-rated schools, the community centre, green space and scenic walking trails. (id:55026)

3 Bedroom 2 Bathroom 1,000 - 1,199 sqft
Royal LePage Real Estate Services Ltd.
For sale
$1,349,000
6415 DUNRAY COURT, Mississauga, Ontario

6415 Dunray Court

Mississauga, Ontario

Rarely offered and truly exceptional, this beautifully upgraded detached backsplit is tucked away on a quiet, family-friendly court in the heart of highly coveted Streetsville. Set on a premium wraparound lot beside a serene pathway, this meticulously maintained 3+1 bedroom, 2 bathroom home delivers approximately 1,800 sq ft of thoughtfully designed living space, blending comfort, style, and long-term investment appeal.At the heart of the home is a stunning oversized custom kitchen, complete with granite countertops, gas stove, and extensive cabinetry-perfectly designed for both everyday living and hosting. Walk out to an impressive 25x25 deck with a built-in gas hookup, creating a seamless indoor-outdoor experience ideal for entertaining and summer gatherings.The spacious primary suite offers a true retreat, featuring a spa-inspired ensuite with a sleek glass walk-in shower and luxurious rainfall showerhead. A fully finished lower level provides versatile additional living space, ideal for a family room, home office, or guest suite.This home continues to impress with a double garage, updated furnace and A/C, and a rare combination of sunrise views at the front and breathtaking sunsets in the backyard.Located in one of Mississauga's most established and tightly held communities, Streetsville is known for its charm, top-rated schools, scenic trails, parks, and vibrant historic village atmosphere. Enjoy unique neighborhood perks including door-to-door mail delivery, city sidewalk snow clearing, and end-of-driveway winter plowing service.An exceptional opportunity to secure a premium property in a high-demand location-offering not just a home, but a lifestyle, and enduring value for years to come. (id:55026)

4 Bedroom 2 Bathroom 1,100 - 1,500 sqft
Right At Home Realty
For lease
$19 / ft2
27 SELBY ROAD, Brampton, Ontario

27 Selby Road

Brampton, Ontario

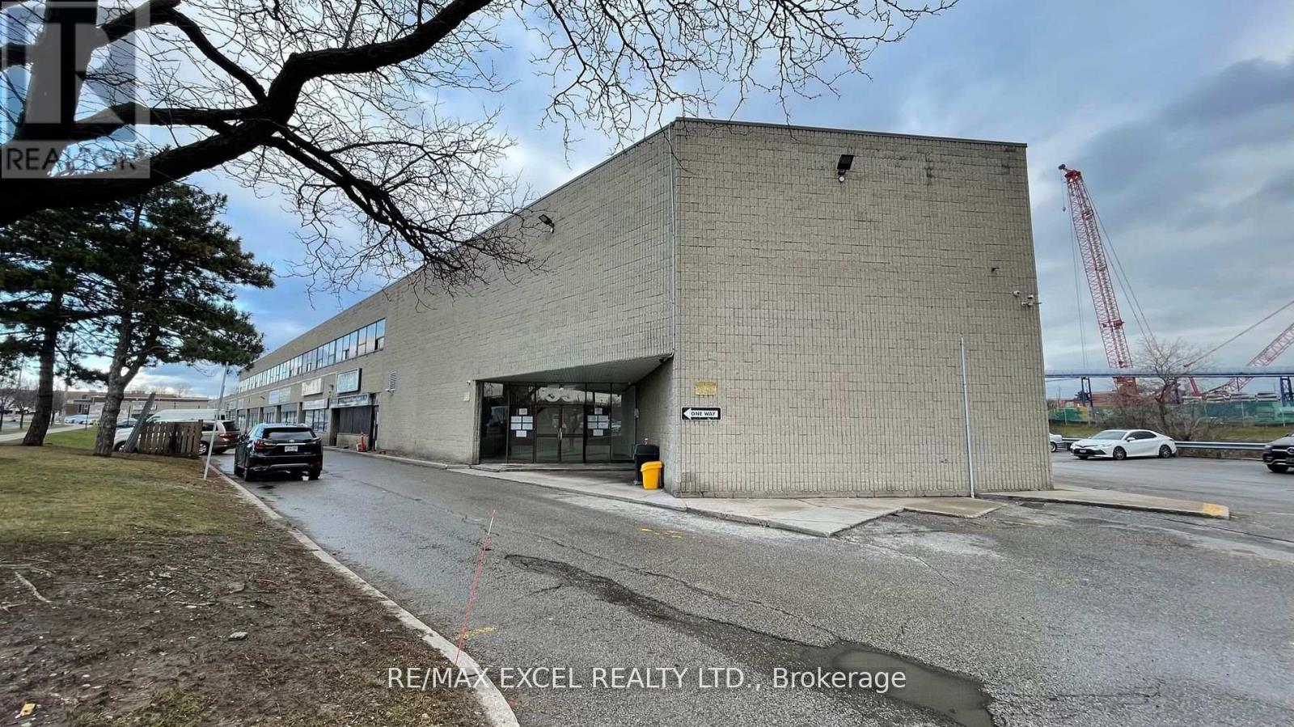
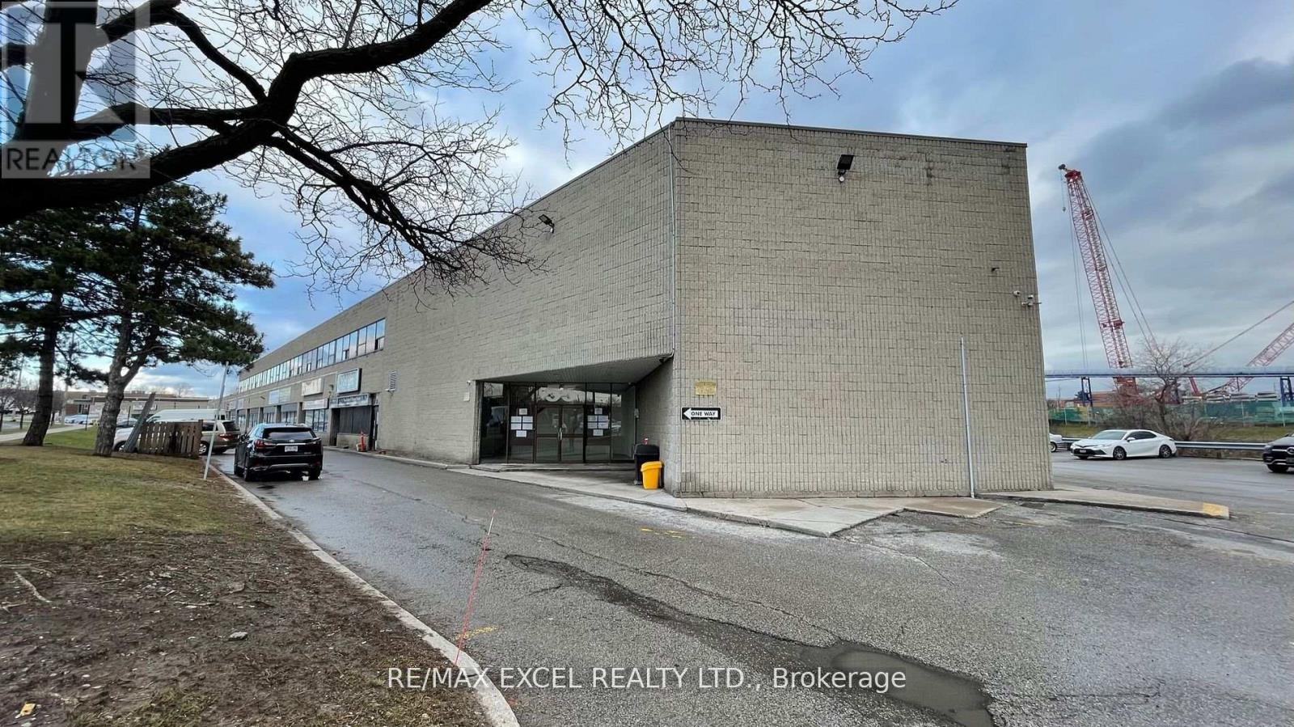
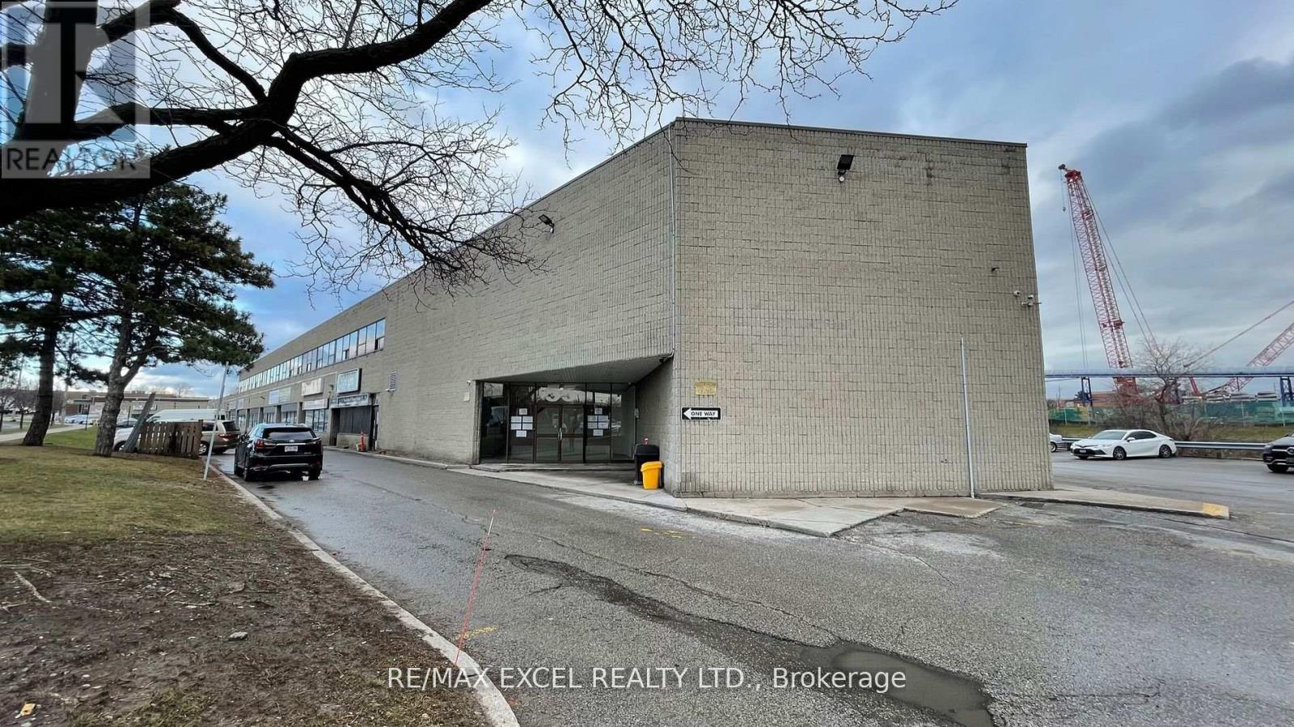
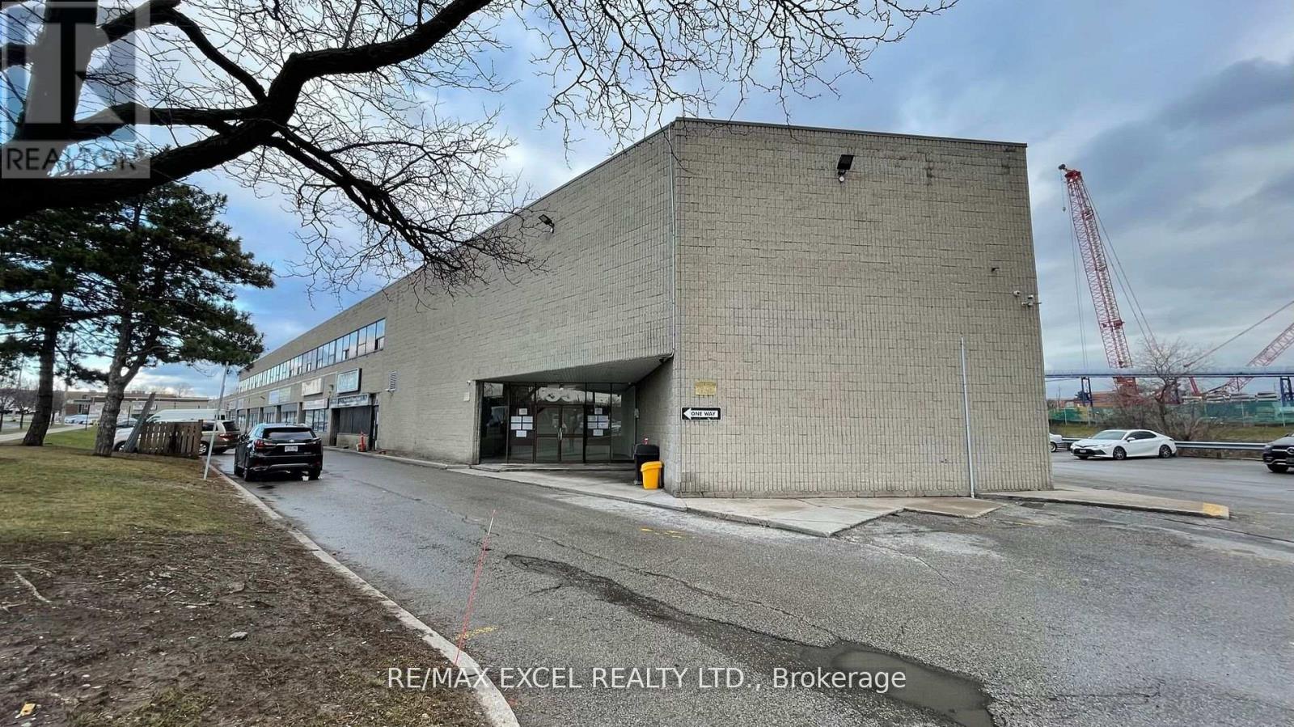
Quick and easy access To 401, 410 And 407 Highways And The Toronto International Airport. Includes 1 truck-level bay door and 1 Drive -In Door. Clean Space Ideal For Storage/Warehousing With Internal Office Space. Approximately 9000 total sq ft . that can be divisible. Parking available. Minimum 24 hrs notice for showings. (id:55026)

9,000 sqft
Harvey Kalles Real Estate Ltd.
For sale
$799,000
417 - 399 ADELAIDE STREET W, Toronto, Ontario

417 - 399 Adelaide Street W

Toronto, Ontario

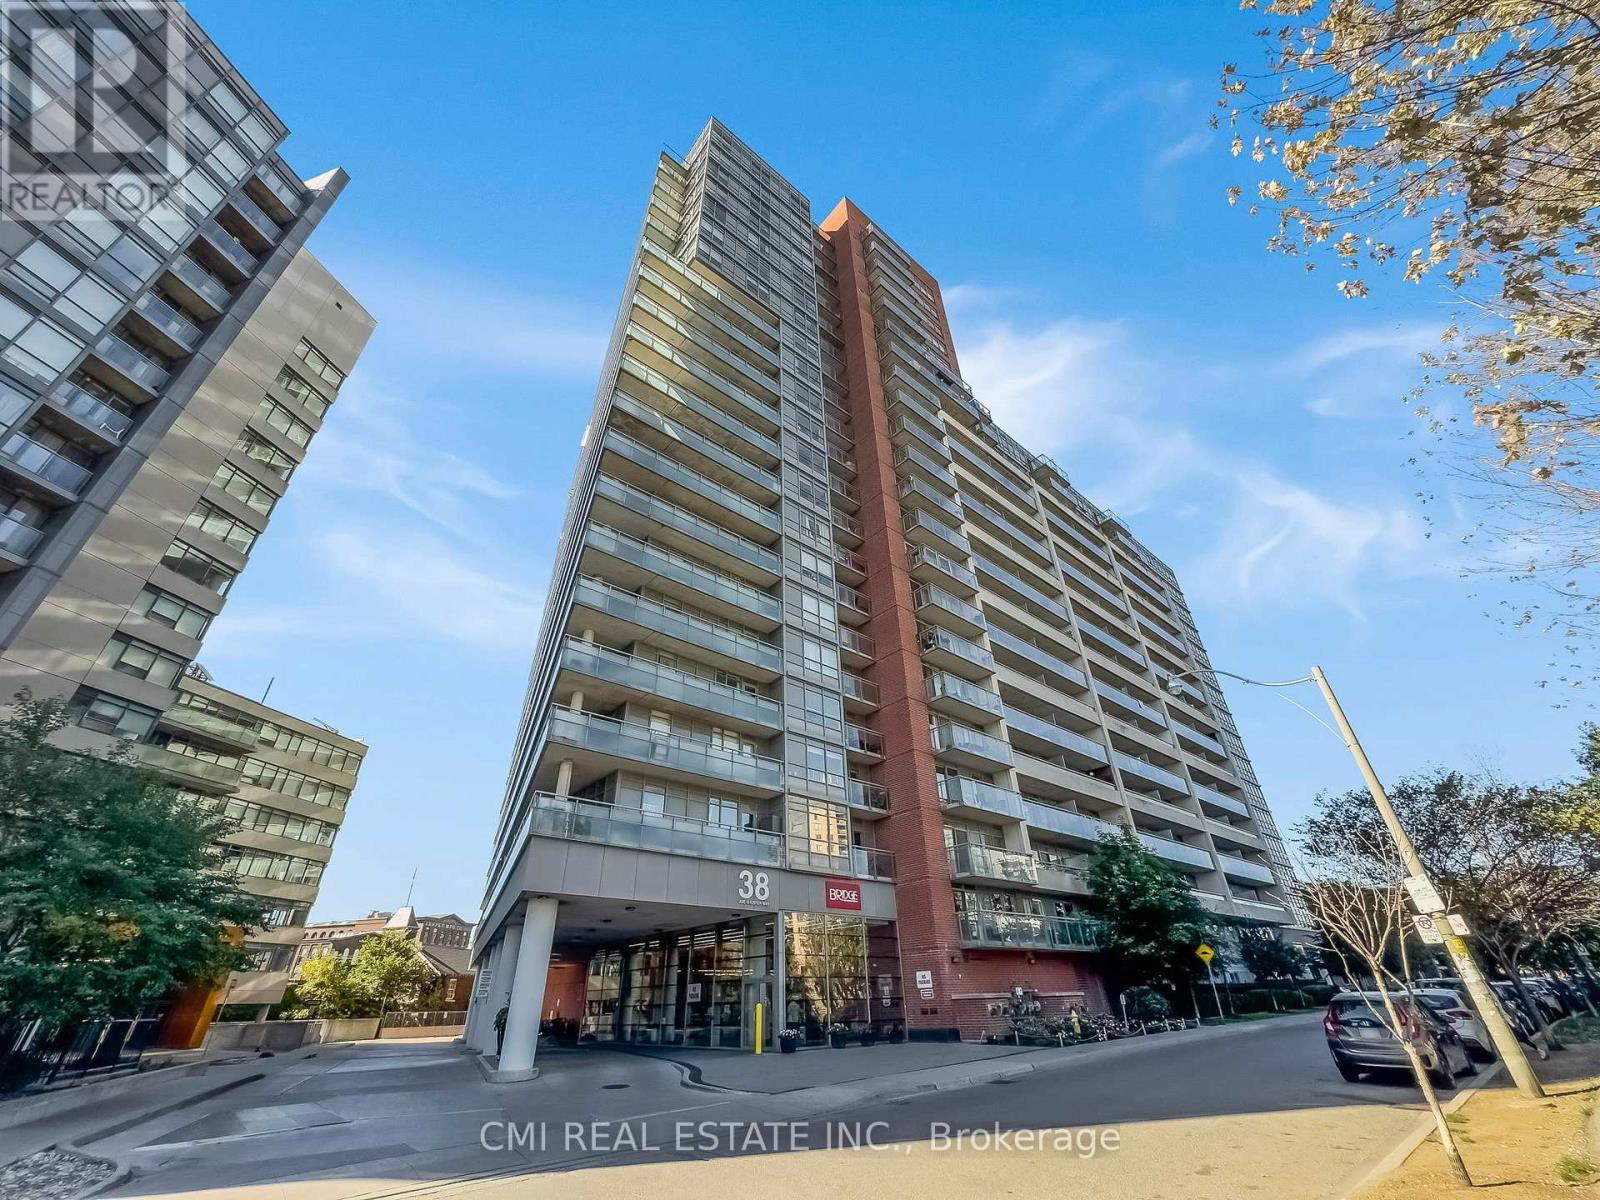
Welcome to suite 417 at Lofts 399- Stylish and contemporary design located in Toronto vibrant King West neighborhood. Bright and updated 2 bed 2 bath suite featuring soaring 10-ft exposed concrete ceilings and floor-to-ceiling windows with private balcony. This unit boasts numerous upgrades with spacious layout, potlights and custom closets. The open concept living and dining area offers an ideal space for entertaining, complemented by upgraded stainless steel appliances. Exceptional building amenities include a fitness centre, lap pool, landscaped courtyard with water garden, 24-hour concierge, and party room, Lofts 399 is ideally situated in King West just steps from the TTC, surrounded by boutique ships, and shops, and top restaurants, cafes, and art galleries. Price includes 1 parking spot and a locker. Don't miss this opportunity to own this chic loft in one of Toronto's most desirable neighbourhood! (id:55026)

2 Bedroom 2 Bathroom 800 - 899 sqft
Origin Collective Realty Ltd.
For rent
$300 Monthly
B-33 - 308 JARVIS STREET, Toronto, Ontario

B-33 - 308 Jarvis Street

Toronto, Ontario

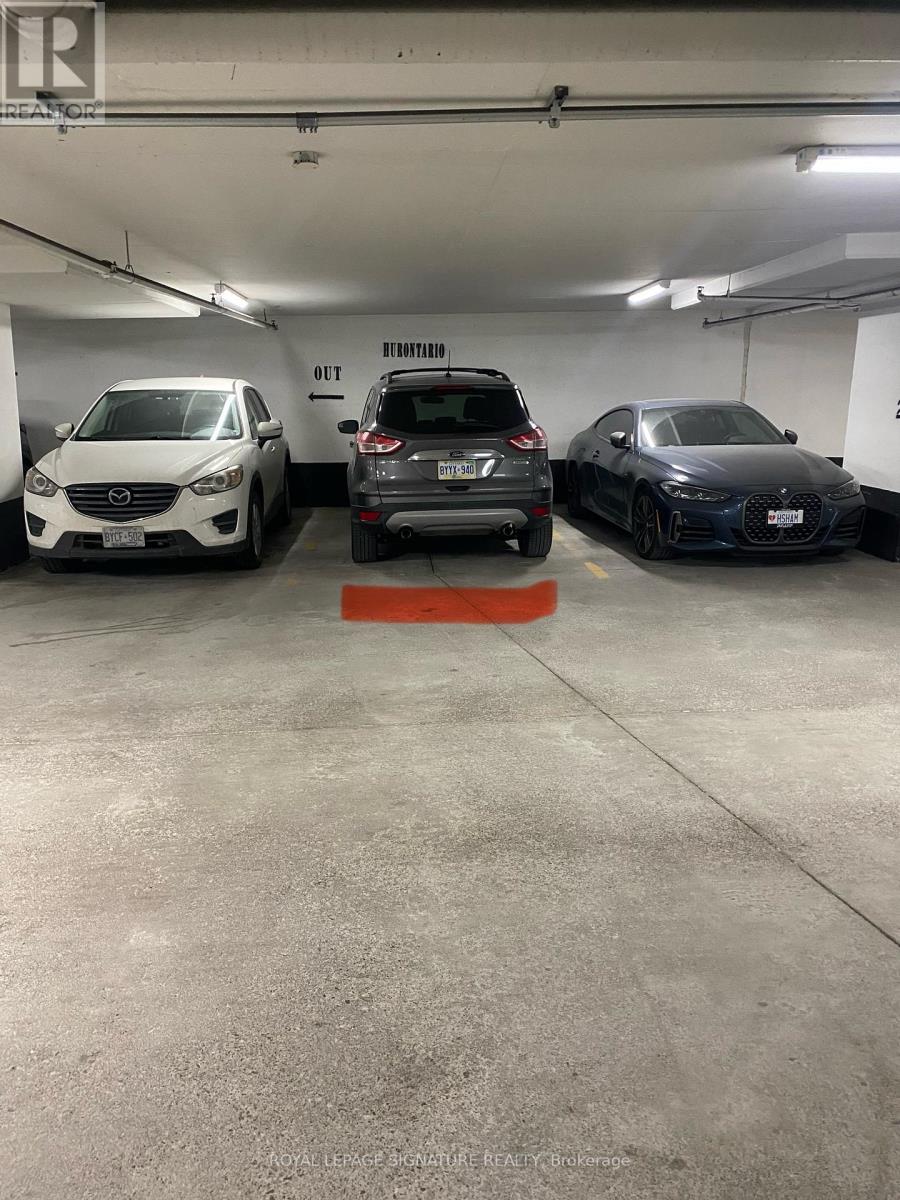
PREMIUM PARKING SPACE AVAILABLE FOR LEASE BEGINNING JULY 31ST, 2026. TENANT MUST BE AN OCCUPANT OF JAC CONDOS (308 JARVIS ST). (id:55026)

Exp Realty
For sale
$549,000
1610 - 36 ELM DRIVE W, Mississauga, Ontario

1610 - 36 Elm Drive W

Mississauga, Ontario

Welcome to Edge Tower 1, a landmark residence in the heart of Mississauga, thoughtfully designed by award-winning architect Roy Varacalli of Cusimano Architects, with elegant interiors by Dochia Interior Design. This beautifully maintained 2 bedroom,2 bathroom unit on the 16th floor offers stunning views and a bright, functional layout designed for modern living. Just 3 years new, this unit features laminate flooring throughout, Stainless Steel built-in kitchen appliances, and quality upgrades . The spacious primary bedroom includes a 4-piece ensuite and walk-in closet .Experience upscale condo living starting from the impressive, hotel-inspired lobby-a standout feature residents and visitors consistently appreciate for its luxurious design and welcoming atmosphere. The building offers top-tier amenities, including 24-hour concierge, state-of-the-art fitness center, yoga studio, Wi-Fi lounge, theatre room, games/billiards room, party rooms, guest suites, and a beautiful outdoor terrace with BBQs and fireplace. Located in a vibrant and convenient neighborhood with Walk Score 86, Transit Score 72, and Bike Score 69(Transit expected to improve to 85 with the upcoming LRT right across the street). Steps to shopping, dining, transit, and all urban conveniences. Includes 1 parking space and 1 locker. A perfect blend of luxury, location, and lifestyle this unit is truly designed with comfortable living in mind. Please note: The property is currently tenanted. Minimum 24 hours' notice required for all showings. No exceptions. (id:55026)

2 Bedroom 2 Bathroom 600 - 699 sqft
RE/MAX Real Estate Centre Inc.
For sale
$698,000
1703 - 108 PETER STREET, Toronto, Ontario

1703 - 108 Peter Street

Toronto, Ontario

Welcome To This Luxurious Condo Located In The Heart Of Downtown At Peter & Adelaide. Spacious 686 Sf + 55 Balcony 2 Bedroom 2 Full Bathroom Layout Exposure The East View. 9 Ft Ceiling, Open Concept Kitchen, Modern Stainless Steel Built In Appliances. Large Windows, An Open Balcony Provides Extra Outdoor Space. Lots Of Amenities In The Building Include: Rooftop Pool With BBQs, Outdoor Lounge, Fitness & Yoga Studio, Infra-Red Sauna & Treatment Rooms, Private Dining Room, Party Lounge, Pet Area, Outdoor Communal Dining and Kids Zone & Arts & Crafts. Walking Distance To Grocery, Restaurants, Bars, Theatres, Transit, PATH And Union Station. Steps To Public Transit. Minutes Drive To DVP High Way And QEW High Way, Very Conveniences Location! 1 Locker Included! (id:55026)

2 Bedroom 2 Bathroom 600 - 699 sqft
Bay Street Group Inc.
For sale
$875,000
5 PIER STREET, Scugog, Ontario

5 Pier Street

Scugog, Ontario

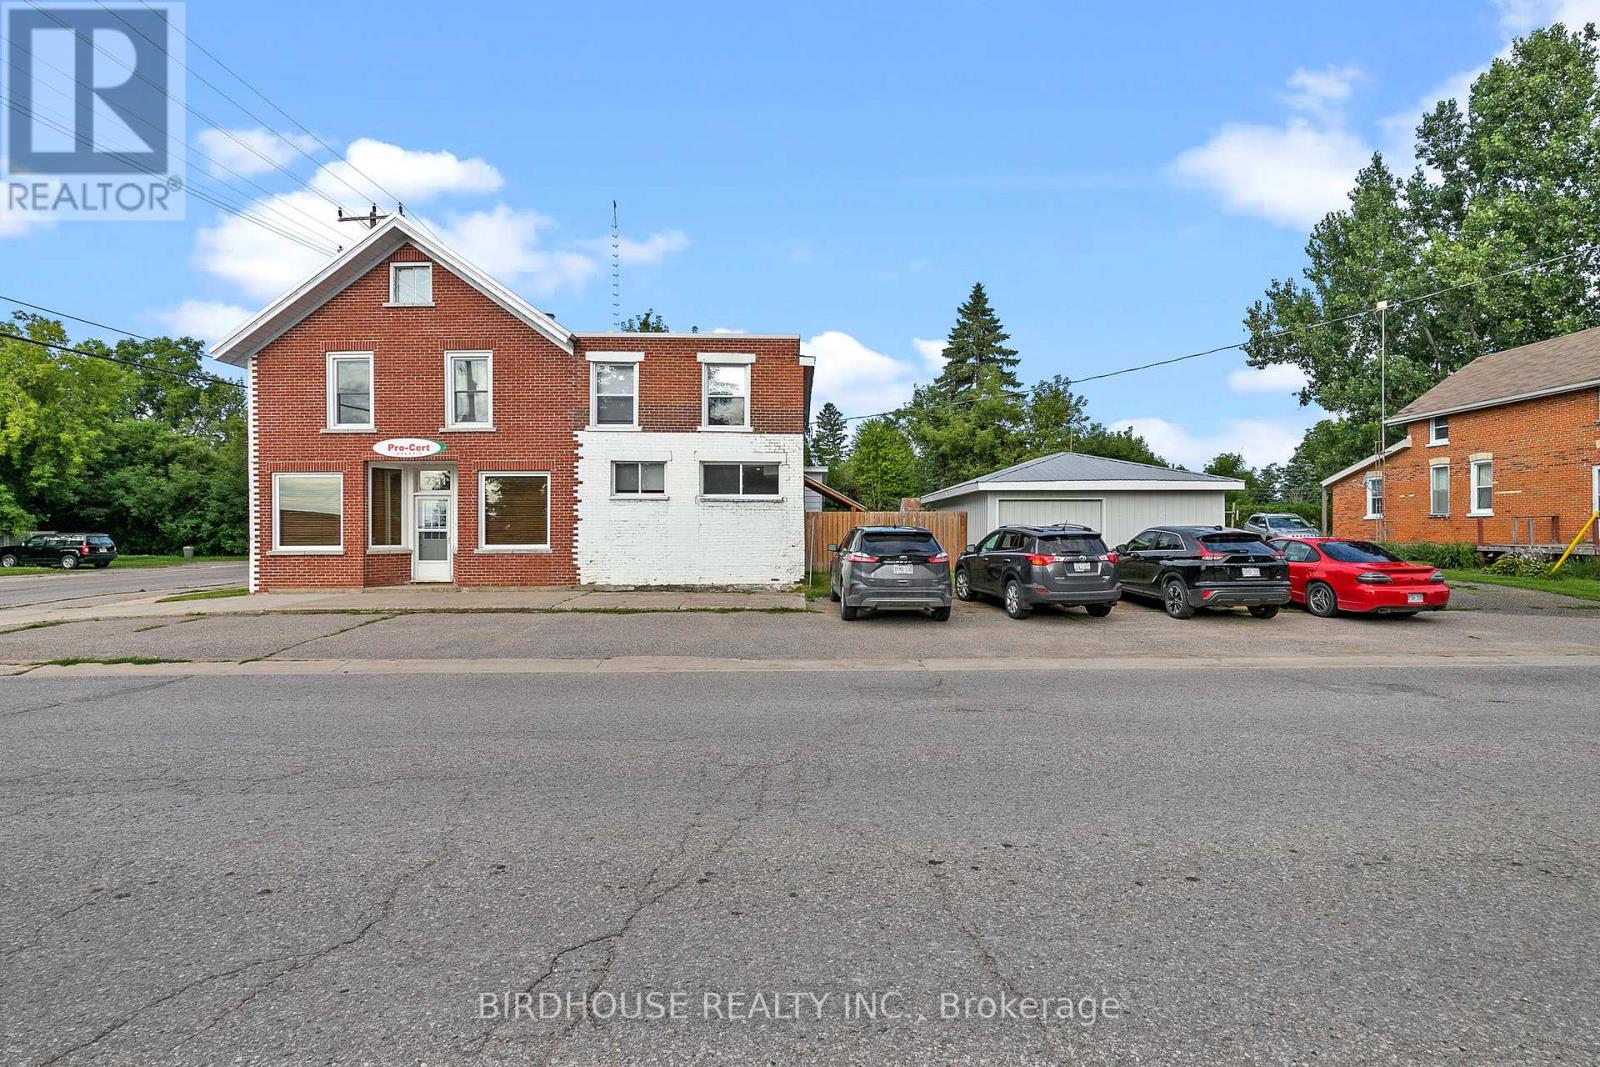
Stop paying rent on both a home and a business space! Fabulous live/work or investment opportunity just minutes outside Port Perry. The upper level features a spacious and comfortable 4-bedroom residential apartment, complete with a walkout covered deck overlooking a serene garden-perfect to live in yourself or rent out for steady income. On the ground level, you will find almost 1,800 sq ft of open blank canvas possibilities with flexible C1 zoning (formerly a local convenience store), loads of parking, excellent local road exposure, plus an expansive bonus heated garage workshop. The incredibly versatile zoning allows for a wide array of permitted uses, for example: open a destination local restaurant or bakery, a daycare, medical or vet clinic, fitness or day spa studio, professional office, retail boutique, art gallery, or services shop! Imagine the possibilities: transform this classic neighborhood landmark into the community's next go-to gathering spot, a thriving creative headquarters, or a dream artisanal studio. This is your chance to step away from the daily grind, invest in your own real estate brick and mortar, and bring your big vision to life. Live upstairs and lease out the main floor, or run your own venture with a zero-minute commute. Enjoy a quiet community setting while keeping bustling amenities just a short drive away. Cross-listed as commercial MLS E13169522 (id:55026)

4 Bedroom 2 Bathroom 1,500 - 2,000 sqft
Royal LePage Signature Realty
For sale
$498,000
406 - 25 SILVER SPRINGS BOULEVARD, Toronto, Ontario

406 - 25 Silver Springs Boulevard

Toronto, Ontario

High-Demand Location! Experience urban sophistication in this meticulously updated 966 sqft urban oasis, boasting an open-concept 906 sqft interior paired with a private 60 sqft terrace. No detail overlooked with premium upgrades throughout! Features a newly renovated chef's kitchen with sleek granite countertops, matching granite floors, and brand-new stainless steel appliances. Both Kitchen and washroom are beautifully modernized with designer ceramic walls and granite flooring. Enjoy freshly installed laminate floors, updated doors, a new high-efficiency HVAC system, and a crisp, neutral paint palette. Resort-style building amenities include a fully equipped gym, indoor pool, hot tub, sauna, game room, and party room. Perfectly positioned for ultimate convenience-steps to premier shopping, hospitals, top schools, and highways. Commuters will love the instant access to 24-hr bus service, TTC, and the GO train network. Move in & enjoy effortless luxury! (id:55026)

2 Bedroom 1 Bathroom 900 - 999 sqft
Initia Real Estate
For rent
$3,348 Monthly
806 - 425 WATSON PARKWAY N, Guelph, Ontario

806 - 425 Watson Parkway N

Guelph, Ontario

Welcome to this beautifully designed 2-bedroom, 2-bath PLUS Den condo that boasts 1,115 square feet of stylish and functional living space in one of Guelph's most sought-after communities. From the moment you step into the inviting foyer and hallway, you'll experience the comfort and flow of this thoughtfully designed home. The open-concept living and dining area is bathed in natural light, providing an ideal setting for both relaxation and entertaining. Step out onto your private balcony to take in the serene views of the surrounding greenery, your own personal oasis in the city. Home chefs will love the spacious kitchen layout with plenty of counter space, perfect for cooking and hosting gatherings. The roomy primary suite includes a large walk-in closet and a modern ensuite bath, while the second bedroom is perfect for guests, a home office, or family, with a full second bath conveniently located nearby. Enjoy the privacy and practicality of your own in-suite laundry room, discreetly tucked away for your convenience. Situated just minutes from Guelph's charming downtown, local shops, cafes, scenic trails, and public transit, this condo offers a rare combination of urban living and natural beauty. Whether you're upsizing, downsizing, or simply searching for the perfect home base, this is a must-see. (id:55026)

3 Bedroom 2 Bathroom 1,000 - 1,199 sqft
Modern Solution Realty Inc.
For sale
$399,900
358 GALSTON PRIVATE, Ottawa, Ontario

358 Galston Private

Ottawa, Ontario

Welcome to 358 Galston Private, a bright and inviting two-bedroom home that combines comfort, functionality, and charm. The main level features a generous open-concept layout with a spacious living and dining area-ideal for relaxing or entertaining. The well-appointed kitchen offers ample storage and workspace, and opens directly to your backyard-perfect for morning coffee or BBQs. A convenient powder room completes the main floor.Downstairs, large windows fill the space with natural light, creating a warm and welcoming lower-level family area anchored by a cozy fireplace and open to the main level above. This floor also includes two well-sized bedrooms and a full bathroom, offering both comfort and privacy.Located in a well-managed community, residents enjoy access to nearby parks, walking trails, and a variety of amenities. Public transit is just steps away and families will appreciate proximity to schools, and daily essentials such as shopping, cafes, and groceries.Whether you're a first-time buyer, downsizer, or investor, this home offers exceptional value in a convenient, connected location. (id:55026)

2 Bedroom 2 Bathroom 1,200 - 1,399 sqft
RE/MAX Hallmark Realty Group
For rent
$1,550 Monthly
LOWER - 99 SEVENTEENTH STREET, Toronto, Ontario

Lower - 99 Seventeenth Street

Toronto, Ontario

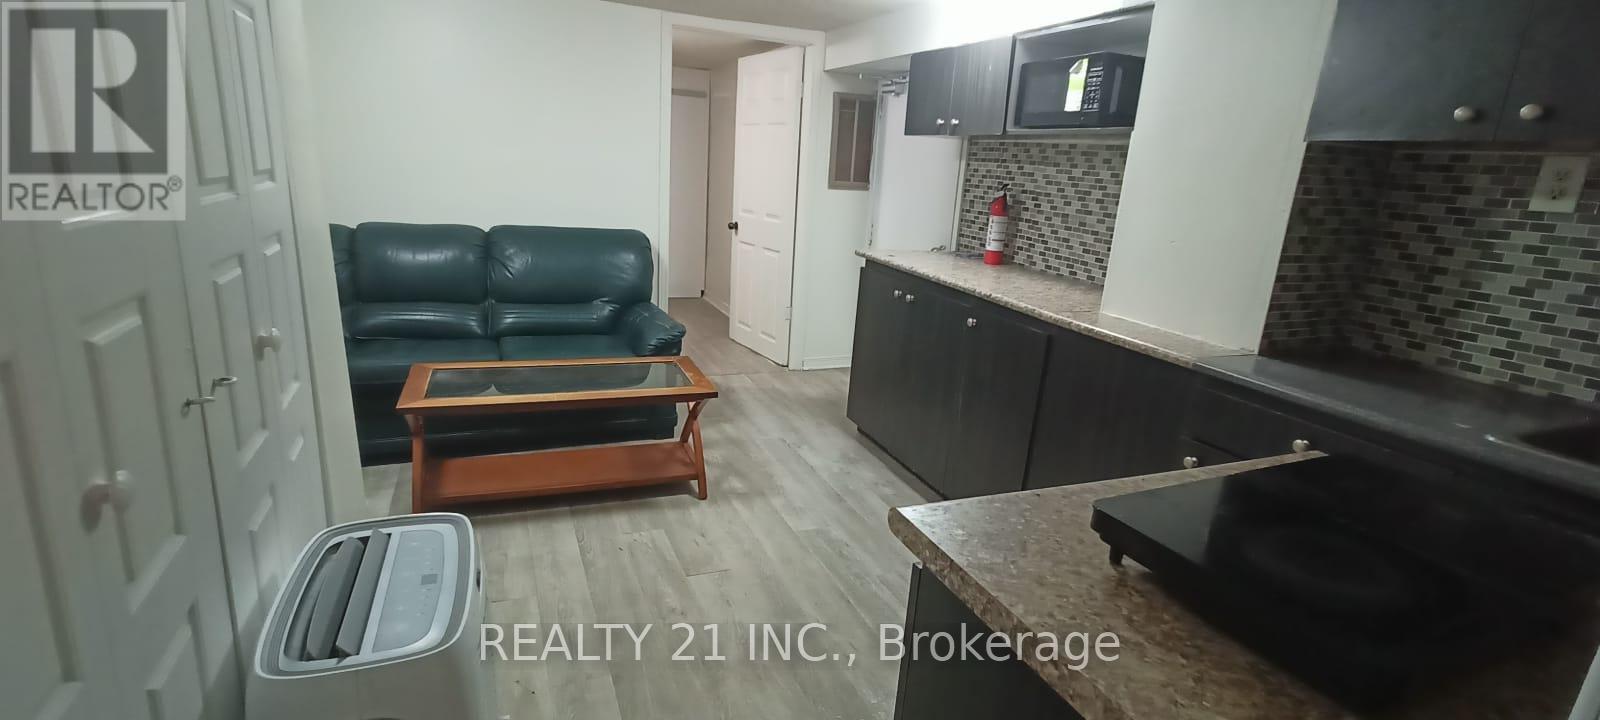
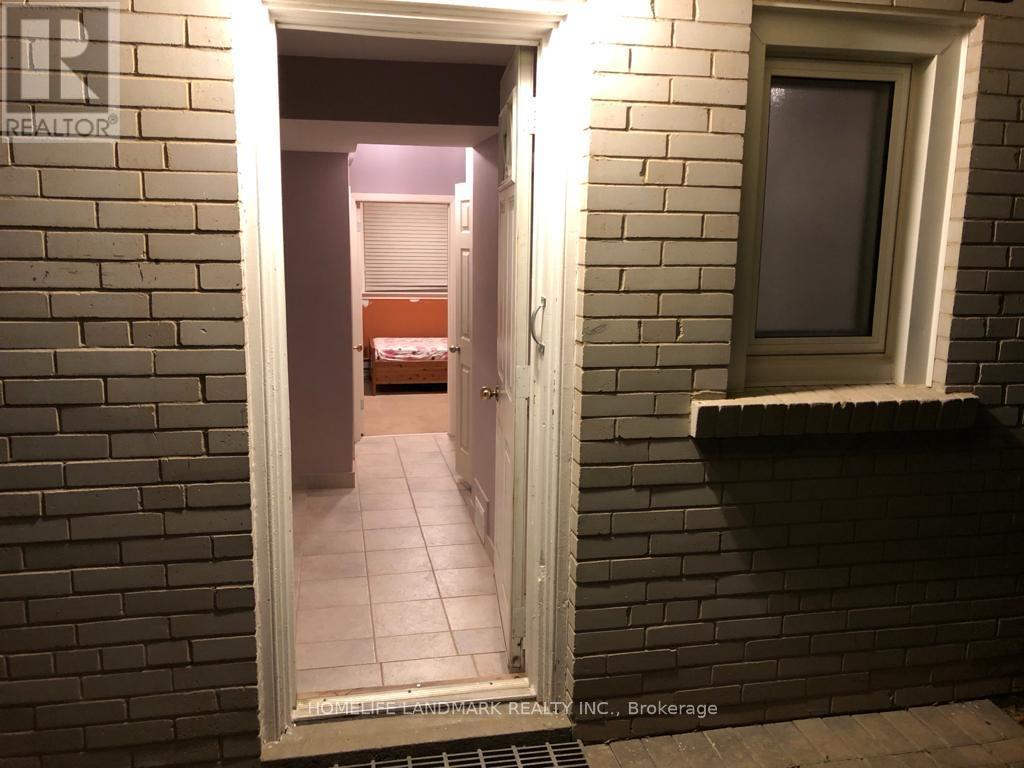
Bright and spacious one-bedroom basement apartment in a well-maintained home on a quiet street. Large open-concept layout featuring a generous bedroom, oversized living area, and separate den space. Conveniently located just minutes to Humber College, Mastercard Centre, Lake Shore Blvd, 24-hour streetcar access, the lake, shopping, parks, dining, groceries, and more. Private entrance and shared laundry. Main floor rented separately. Lower ceiling height in basement. Garage and backyard available and shared with main floor tenant. Permit parking available. Hydro and gas split with main floor tenant. Please make note of ceiling height. Below the ductwork, the height is 5 Feet, 2 Inches. All other areas without the ductwork, the height is 6 Feet, 1 Inch. (id:55026)

1 Bedroom 1 Bathroom 0 - 699 sqft
RE/MAX Professionals Inc.
For sale
$629,000
132 ACKLAM TERRACE W, Ottawa, Ontario

132 Acklam Terrace W

Ottawa, Ontario

Welcome to 132 Acklam Terrace - a beautifully maintained end-unit home situated on a tranquil corner lot in the highly sought-after Morgan's Grant community of Kanata. Surrounded by mature landscaping and perennial gardens, this property offers exceptional curb appeal and a convenient location within walking distance to Innovation Parkway, public transit, city recreation facilities, parks, and Starbucks. The main level features elegant hardwood flooring and a beautifully upgraded kitchen complete with granite countertops, updated cabinetry, new plumbing fixtures, and refreshed flooring. The bright eat-in kitchen flows seamlessly into the inviting family room, highlighted by a cozy gas fireplace and sun-filled patio doors overlooking the private landscaped backyard. Formal living and dining areas are tastefully finished in soft grey-blue tones, and the crystal chandelier is included. A convenient powder room and inside access to the garage complete the main floor. Upstairs, the spacious primary bedroom offers double closets and a private 2-piece ensuite bath. Bedrooms two and three enjoy peaceful views of the beautifully landscaped garden featuring rose bushes, peonies, and irises. Recent updates include all new windows (2025), a renovated upstairs bathroom with new standing shower and flooring (2025), and a new stove (2024).An exceptional opportunity to own a move-in-ready home in one of Kanata's most desirable family communities. (id:55026)

3 Bedroom 3 Bathroom 1,100 - 1,500 sqft
RE/MAX Delta Realty Team
For sale
$545,000
26 BRIDGE STREET W, Kitchener, Ontario

26 Bridge Street W

Kitchener, Ontario

Rare opportunity to secure a large 66 ft. frontage building lot on Kitcheners sought-after east side. Zoned RES-2, this versatile property permits a single detached home, semi-detached, duplex, or converted dwellingperfect for builders, investors, or those looking to design their dream home. With services available at the street and a prime location close to schools, parks, shopping, and transit, this lot combines flexibility, convenience, and outstanding potential. Dont miss your chance to build in one of the citys most desirable neighbourhoods. (id:55026)

Stronghold Real Estate Inc.
For sale
$4,995,000
304 POMONA AVENUE, Burlington, Ontario

304 Pomona Avenue

Burlington, Ontario

Welcome to 304 Pomona Avenue, a truly magnificent newly built home in Burlington's highly coveted Roseland community. Step inside and you're greeted by an incredible hand-carved plaster staircase rising through all three levels that's perfectly paired with rift-cut white oak herringbone floors that set an elevated tone. A formal dining room makes a statement with decorative ceiling beams, a glass wine display, and a marble wet bar. The private library draws you in, finished with oak panelled walls and a reading nook with floor-to-ceiling corner windows that flood the room with natural light. The living room completes the main level's gathering spaces with its plaster fireplace, oak shelving with integrated lighting, and full in-ceiling speakers. At the heart of the home, the kitchen offers a large custom plaster hood, oversized waterfall island, porcelain counters, and top-tier appliances including a 60" Wolf double oven, Sub-Zero fridge and freezer, and Bosch dishwasher. Pantry storage with reeded glass cabinetry and a walk-through servery extends the workspace. Just beyond, the breakfast area opens to a beautiful and serene covered terrace with a built-in BBQ, outdoor fridge, fireplace, and cedar-lined ceiling-overlooking the saltwater pool and landscaped gardens. Upstairs, four bedrooms each include private ensuites. The primary suite features a spacious walk-in closet and a spa-like bath with dual vanities, soaker tub, heated floors, and oversized shower. A full laundry room with custom cabinetry completes this level. The lower level expands the living space with a second kitchen, home theatre, gym, fifth bedroom, full bath, and radiant heated floors. Outside, stone patios, mature landscaping, irrigation, and a hydrangea wall create a welcoming backdrop. With 4+1 bedrooms, 7 bathrooms, and over 6,000 sq. ft. of living space, this Roseland residence combines thoughtful design with everyday comfort. Move in and enjoy! Luxury Certified. (id:55026)

5 Bedroom 7 Bathroom 3,500 - 5,000 sqft
RE/MAX Escarpment Realty Inc.
For sale
$899,000
14 KIRBY ROAD, Toronto, Ontario

14 Kirby Road

Toronto, Ontario

**Incredible Investment Opportunity - MUST SEE!!**. 1.5-story residence offers income-generating potential, situated on a spacious 50 x 120 lot with opportunities for expansion, including the addition of a garden suite. The main home features four bedrooms, while the separate two-bedroom basement suite boasts its own entrance With Income Potential! Shared laundry facilities and three full bathrooms enhance functionality. Ample parking accommodates six vehicles within the private driveway, complemented by dual fenced side yards. Many Quality Upgrades Throughout, Absolutely Stunning! **EXTRAS** Maximum Garden Suite Area: 60 Sq. m/ Set Back from Property Line, min 1.5m/ set back from existing House, 5m or 7m Depending on the design and area proposed. (id:55026)

6 Bedroom 3 Bathroom 1,100 - 1,500 sqft
Homelife Kingsview Real Estate Inc.
For sale
$1,575,000
12 LABRIOLA COURT, Whitby, Ontario

12 Labriola Court

Whitby, Ontario

Discover your dream home, nestled at the end of a tree-lined cul-de-sac on a rare premium lot that exudes privacy and warmth. Situated in a family-friendly neighborhood, this custom single-family home offers the perfect blend of comfort and convenience. Just minutes away from highways, shopping centers, and parks, you'll have everything you need within easy reach. With quick access to the Whitby GO station, downtown Toronto is just a short commute away, making it ideal for professionals and families alike. Step inside this thoughtfully designed home, where natural light floods every corner, highlighting the tasteful upgrades and elegant finishes throughout. The open-concept main floor creates a welcoming atmosphere, seamlessly connecting the gourmet kitchen, family room, and breakfast area. In the kitchen, you'll find custom cabinetry, gleaming granite countertops, and a full-height glass backsplash. An oversized granite island anchors the space, making it perfect for gatherings. Enjoy your morning coffee in the breakfast nook, which offers serene views and direct access to the upper deck. Outside, the beautifully landscaped wrap-around garden, complete with feature lighting, becomes your private oasis. Whether you're relaxing or entertaining, this space provides a tranquil backdrop any time of day. Retreat to the master bedroom suite, where luxury meets functionality with a generous walk-in closet and a spa-like 5-piece ensuite. Additionally, a versatile executive office sits mid-level, featuring custom cabinetry and integrated lighting for optimal productivity. The guest room doesn't fall short either; equipped with custom cabinetry and a Murphy bed, it's ready to comfortably host visitors. The walk-out basement is a canvas waiting for your personal touch, offering limitless opportunities to expand and customize your living space further. With this home, the possibilities are truly endless. (id:55026)

4 Bedroom 4 Bathroom 2,500 - 3,000 sqft
Right At Home Realty
For rent
$2,500 Monthly
UPPER - 1 DUNLOP STREET E, Barrie, Ontario

Upper - 1 Dunlop Street E

Barrie, Ontario

Super location! Located at 5 points intersection. Upper Level, Highly visible property, across from 20+ story condo building. Walk and see the Waterfront and City Marina Docks. Two road frontages Dunlop St and Bayfield St. Central area commercial zoning. C1-1. (id:55026)

650 sqft
RE/MAX Metropolis Realty
For sale
$2,690,000
442 SUNNYSIDE AVENUE, Ottawa, Ontario

442 Sunnyside Avenue

Ottawa, Ontario

Exceptional turnkey investment property in the heart of Old Ottawa South, just steps from Carleton University, public transit, parks, restaurants, and everyday amenities. Built in 2022, this modern multi-unit building offers approximately 6,000 sq. ft. of thoughtfully designed living space, featuring 3 self-contained units with potential for a future 4th unit, with a separate side entrance already in place.Offering a total of 17 bedrooms and 10 bathrooms, the property is purpose-built for strong rental performance and efficient management. The main unit spans two levels with 7 bedrooms and 4 bathrooms, including an ensuite and Jack & Jill bathroom. The upper two units feature nearly identical layouts, each offering 5 bedrooms and 3 bathrooms, also with ensuite and Jack & Jill bathrooms.Each unit is separately metered and equipped with its own hydro, gas, A/C, and in-unit laundry. High-quality, low-maintenance finishes include commercial-grade flooring, stone countertops, stainless steel appliances, extensive LED pot lighting, and professionally landscaped front and rear yards. Energy-efficient systems help reduce operating costs and support long-term profitability.An outstanding opportunity for investors seeking strong, reliable cash flow in one of Ottawa's most desirable rental locations. Highly attractive to university students and young professionals due to its exceptional convenience and accessibility, supported by proven rental history, stable occupancy, and strong tenant demand. (id:55026)

17 Bedroom 10 Bathroom 3,500 - 5,000 sqft
Royal LePage Integrity Realty
For sale
$699,999
27 LONESTAR CRESCENT, Brampton, Ontario

27 Lonestar Crescent

Brampton, Ontario

Welcome to this beautiful 3+2 bedroom semi- detached home in a family-friendly neighbourhood where comfort meets convenience featuring 3 bathrooms, with a finished basement.No carpet throughout (easy cleanup, less sneezing).Elegant shutters on all windows on the main and 2nd floors, spacious living area and walk out from the kitchen to huge deck for BBQs, morning coffee and entertaining guests. Minutes to Cassie Campbell Community Centre, Shopping Malls Parks, Places of Worship and Schools. (id:55026)

5 Bedroom 3 Bathroom 1,100 - 1,500 sqft
Homelife/paramount Realty
For sale
$6,999,000
3310 18TH SIDE RD, King, Ontario

3310 18th Side Rd

King, Ontario

Introducing a residence of unrivaled grandeur, where architectural artistry meets timeless elegance. Nestled on ten acres of immaculate, level grounds, this extraordinary estate offers over 20,000 square feet of refined living space, where each room showcases exceptional craftsmanship and exquisite detail destined to surpass every expectation. A majestic foyer welcomes you with soaring ceilings and sweeping palace-inspired staircases, setting a regal tone for greeting guests in opulent style. Expansive entertaining salons boast custom 22-foot ceilings and walls of glass that frame panoramic vistas, immersing the interiors in natural light and breathtaking scenery. Indulge in eight sumptuous suites, including a master retreat designed as a sanctuary of comfort and serenity. Unwind in your private spa and sauna, enjoy cinematic experiences in the state-of-the-art theatre, or marvel at the serenity of an indoor waterfall that adds a touch of tranquility to your surroundings. Four elegant fireplaces enhance the ambiance throughout, while the gourmet kitchen is a chefs dream, equipped with a 60-inch Wolf gas range, Wolf hood, built-in Bosch coffee maker, offering a culinary experience as luxurious as the home itself. This estate is equipped with advanced amenities, including steam humidifiers, four furnaces, four air conditioning units, a comprehensive reverse osmosis water system, and a whole-home water softener, ensuring an uncompromising lifestyle defined by comfort and sophistication. Experience a property where luxury knows no limits, and every moment is elevated to an art form. You won't find this level of luxury, square footage and land combined anywhere else! (id:55026)

9 Bedroom 11 Bathroom 5,000 - 100,000 sqft
The Agency
For sale
$399,000
530 - 22 EAST HAVEN DRIVE SW, Toronto, Ontario

530 - 22 East Haven Drive SW

Toronto, Ontario

WELCOME TO HAVEN ON THE BLUFFS, A LUXURIOUS 552 SQ FT CONDO IN CLIFFSIDE VILLAGE FEATURING 1 BEDROOM AND 1 FULL BATHROOM. THIS BRIGHT AND SPACIOUS UNIT OFFERS A MODERN EAT-IN KITCHEN, OPEN-CONCEPT LIVING AND DINING AREAS, ENSUITE LAUNDRY, AND A PRIVATE BALCONY. COMPLETE WITH DEDICATED PARKING AND A LOCKER FOR ADDED CONVENIENCE. ENJOY EXCLUSIVE ACCESS TO PREMIUM CONDOMINIUM AMENITIES INCLUDING A GYM, PARTY ROOM, GAMES ROOM, OUTDOOR TERRACE WITH BBQS, 2 GUEST SUITES, AND CONCIERGE SERVICE TO ENHANCE YOUR LIVING EXPERIENCE. LOCATED IN A VIBRANT COMMUNITY SURROUNDED BY SHOPS, DINING, AND EVERYDAY CONVENIENCES, THIS CLIFFSIDE VILLAGE LOCATION OFFERS THE PERFECT BLEND OF LUXURY AND LIFESTYLE. A DREAM FOR OUTDOOR ENTHUSIASTS, JUST STEPS TO THE STUNNING SCARBOROUGH BLUFFS, SANDY BEACHES, AND ROSETTA MCCLAIN GARDENS. STAINLESS STEEL STOVE, FRIDGE, BUILT-IN DISHWASHER, BUILT-IN MICROWAVE, WASHER, DRYER, ALL WINDOW COVERINGS, AND ALL ELF'S INCLUDED. (id:55026)

1 Bedroom 1 Bathroom 500 - 599 sqft
Gate Real Estate Inc.
For sale
$775,000
512 - 120 ROSEDALE VALLEY ROAD, Toronto, Ontario

512 - 120 Rosedale Valley Road

Toronto, Ontario

Welcome to Arbour Glen Condos, tucked away in the lush, tree-lined enclave of Rosedale, Arbour Glen Condos offers a rare blend of tranquility, community, and city convenience. Suite 512 is a spacious and light-filled 2 bedroom,1.5 bath corner residence featuring a desirable and seldom available floor plan. With generous principal rooms, oversized windows, and treetop views, this suite provides the perfect canvas for those seeking a home that can be transformed to reflect their own personal style. This well-established building is cherished for its sense of community and its resort-inspired amenities. Residents enjoy access to an outdoor saltwater pool surrounded by greenery, a fully equipped fitness centre, sauna, two laundry rooms and 24-hour concierge service. The recently updated corridors and common areas bring a fresh, contemporary feel to this classic Rosedale address. Situated in one of the city's most desirable neighbourhoods, Arbour Glen is steps to the upscale shops, restaurants, and cultural attractions of Yorkville, yet surrounded by the peaceful charm of Rosedale's ravines and parklands. Transit, major thoroughfares, and everyday conveniences are all within easy reach, offering effortless urban living in a truly serene setting. Condo fees include property taxes, cable TV, and all utilities, making ownership simple and stress-free. Whether you're a down sizer looking for a connected and caring community, or someone seeking a quiet retreat within the heart of the city, 120 Rosedale Valley Road presents a remarkable opportunity to create your ideal home in one of Toronto's most sought-after neighbourhoods. (id:55026)

2 Bedroom 2 Bathroom 1,000 - 1,199 sqft
Sotheby's International Realty Canada
For sale
$1,995,000
225 SUMMERVIEW TERRACE, Ottawa, Ontario

225 Summerview Terrace

Ottawa, Ontario

Welcome to this exceptional custom-built 2 storey home offering modern luxury and expansive indoor-outdoor living, set on a 0.94-acre property in the sought-after community of Greely. With 2,970 sq ft above grade, this home blends architectural elegance with everyday functionality. The striking exterior features a sophisticated combination of stone and contemporary finishes. A welcoming front porch leads to the main entrance, while the property offers a 3 car garage and an expansive driveway accommodating up to 12 vehicles, with RV parking available. Inside, the home showcases bright, open living spaces ideal for both comfort & entertaining. The gourmet kitchen features sleek modern cabinetry, built-in stainless steel appliances, and an oversized waterfall stone island. Large windows fill the space with natural light, while direct access to the main floor balcony creates seamless indoor-outdoor living. The main level also includes a bedroom and separate 3pc bathroom with walk-in shower, offering flexibility for guests or multi-generational living. Upstairs are 3 spacious bedrooms, each with its own walk-in closet and private ensuite, plus convenient second-floor laundry. The expansive wrap-around second-floor terrace is a standout feature. Combined with the main balcony, the outdoor spaces total approximately 2,400 sq ft and include gas lines for BBQs or heaters. The partially finished lower level (approx. 1,200 sq ft) offers excellent potential for additional living space with a bathroom rough-in and separate access to the garage, ideal for a future in-law suite. Additional features include alarm system, security cameras, sound system (including balconies), central vacuum on all levels, garden sprinkler system, and gas line ready for a backup generator. Large yard with plenty of space for outdoor enjoyment. Located in Greely, this property offers peaceful estate living just a short drive to schools, parks, golf courses, and Ottawa's south-end amenities! (id:55026)

4 Bedroom 4 Bathroom 2,500 - 3,000 sqft
RE/MAX Hallmark Realty Group
For lease
$1 / ft2
102 - 88-142 CAWTHRA AVENUE, Toronto, Ontario

102 - 88-142 Cawthra Avenue

Toronto, Ontario

Industrial unit with One(1) truck level shipping bay, small office /reception (id:55026)

1 Bathroom 4,577 sqft
Cb Metropolitan Commercial Ltd.
For sale
$824,900
414 TIM MANLEY AVENUE, Caledon, Ontario

414 Tim Manley Avenue

Caledon, Ontario

Welcome to an exceptional offering in one of Caledon's most sought-after communities. This nearly new, freehold 3-storey townhouse showcases approximately 1,700-2,000 sq. ft. of thoughtfully designed living space, blending modern elegance with everyday functionality. Bathed in natural light, the home features 3 generously sized bedrooms and 4 well-appointed bathrooms, complemented by an open-concept layout, expansive windows, and 9-foot ceilings throughout. The upgraded kitchen is a true focal point, complete with stainless steel appliances, quartz countertops, and a farmhouse sink-ideal for both daily living and entertaining. Hardwood flooring spans the main level and hallways, while all bathrooms are finished with premium granite and marble surfaces. Additional highlights include a 200 AMP electrical panel, EV charger rough-in, convenient main-floor laundry, and multiple outdoor spaces with balconies/terraces. A standout feature is the rare 6-car parking configuration, including a double-car garage-an extraordinary find for townhouse living. The unfinished basement presents excellent potential for customization, whether for additional living space or future income opportunities. Perfectly positioned just minutes from Brampton, this home offers seamless access to major highways (410, 407, 403 & 401), transit hubs including GO Transit and Brampton Gateway Terminal, and the upcoming Hurontario LRT. Enjoy walking distance to everyday essentials including shopping, medical services, and dining, along with proximity to parks, top-rated schools, and local attractions. A refined, move-in-ready home offering comfort, convenience, and long-term value-ideal for both first-time buyers and savvy investors. (id:55026)

3 Bedroom 4 Bathroom 1,500 - 2,000 sqft
Livio Real Estate
Search Properties