Your Favourites
No Favourites Found

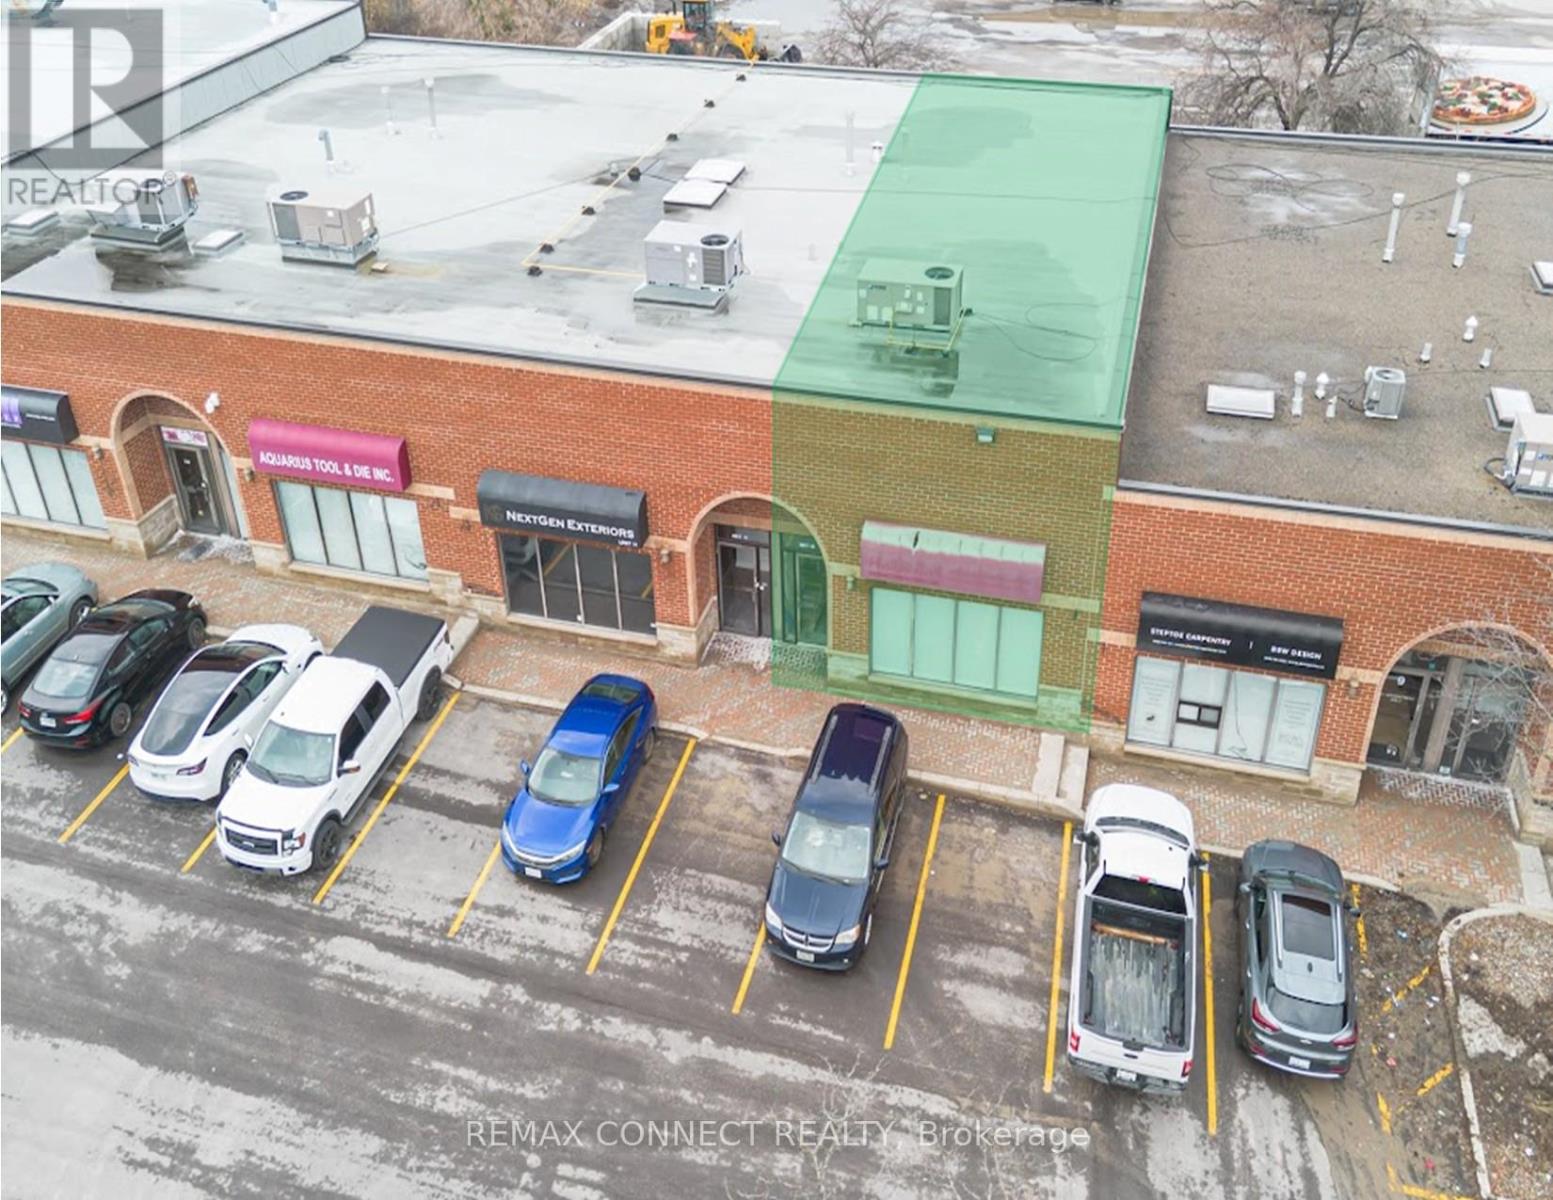
Newmarket, Ontario
A Highly Functional Industrial Commercial Condo Unit Featuring High Ceilings, A Rear Drive In Door, Plenty Of Surface Parking, Minutes Access To HWY 404 And Future Bradford Bypass. Property Is Situated In The Heart Of Newmarket Industrial Park - A Highly Desirable Industrial Node. Nearby Surrounding Amenities Consists Of Costco, Walmart, All Major Banks, Shops, Restaurants, Cafes, Hospitality Accommodations, Transit, And More. Currently Built Out As Office Space; Can Be Reverted To Open Space To Accommodate Open Warehouse Logistics Or Industrial Use. Property Is Currently Zoned As EG (General Employment) - Manufacturing, Warehousing & Distribution, Wholesaling, Professional Offices, Medical, Training Facilities, Service Shops - Non-Automotive Focus, Printing & Tech. Potential For Rezoning To Accommodate A Variety Of Uses (Subject To Municipal Approval). (id:55026)
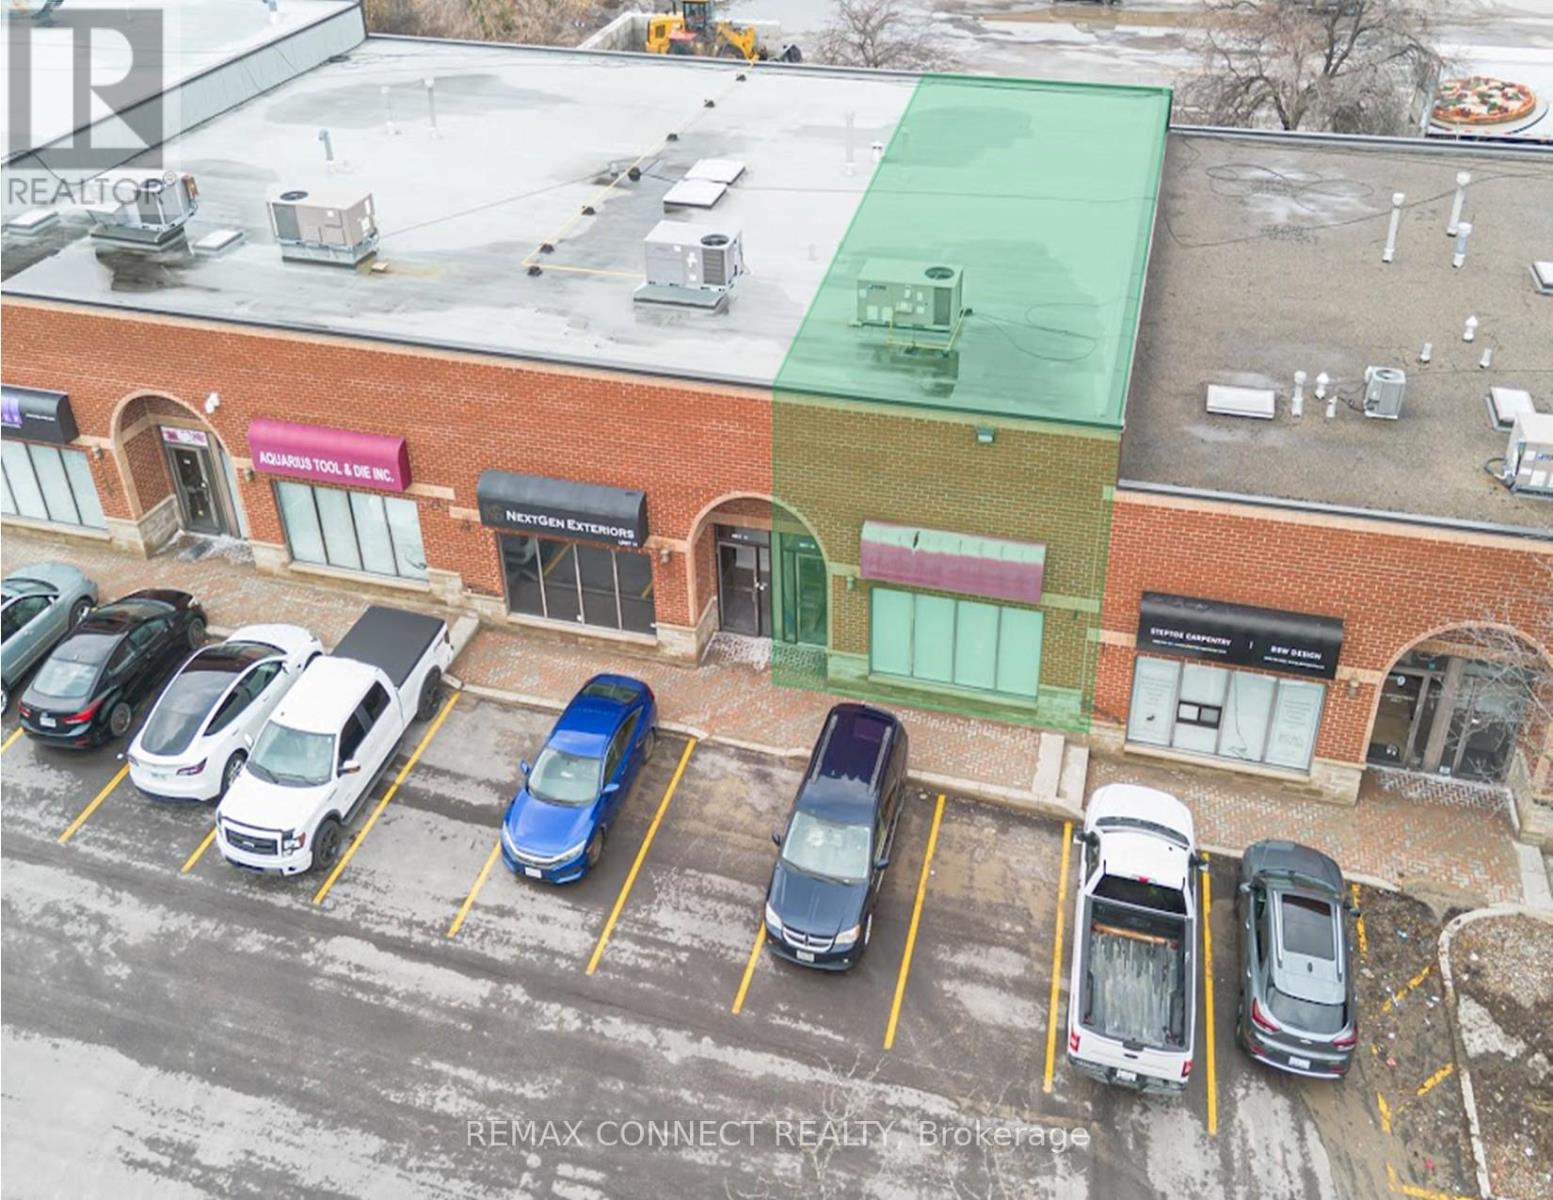
Newmarket, Ontario
A Highly Functional Industrial Commercial Condo Unit Featuring High Ceilings, A Rear Drive In Door, Plenty Of Surface Parking, Minutes Access To HWY 404 And Future Bradford Bypass. Property Is Situated In The Heart Of Newmarket Industrial Park - A Highly Desirable Industrial Node. Nearby Surrounding Amenities Consists Of Costco, Walmart, All Major Banks, Shops, Restaurants, Cafes, Hospitality Accommodations, Transit, And More. Currently Built Out As Office Space; Can Be Reverted To Open Space To Accommodate Open Warehouse Logistics Or Industrial Use. Property Is Currently Zoned As EG (General Employment) - Manufacturing, Warehousing & Distribution, Wholesaling, Professional Offices, Medical, Training Facilities, Service Shops - Non-Automotive Focus, Printing & Tech. Potential For Rezoning To Accommodate A Variety Of Uses (Subject To Municipal Approval). (id:55026)
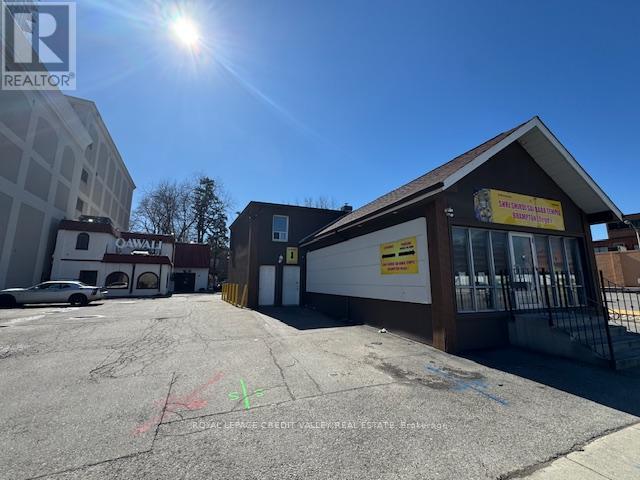
Brampton, Ontario
Amazing 2 bedroom apartment downtown Brampton. Two large bedrooms with living area and kitchen. Laminate flooring through. Kitchen has stainless steel fridge and stove. Large loft/storage area included in the lease at no extra charge. Separate entrance to apartment which is located on the 2nd floor. Parking included. Lots of amenities in the area. Walk to Go train/bus, Zum, Brampton Transit, etc. Apartment is currently vacant and available anytime. (id:55026)
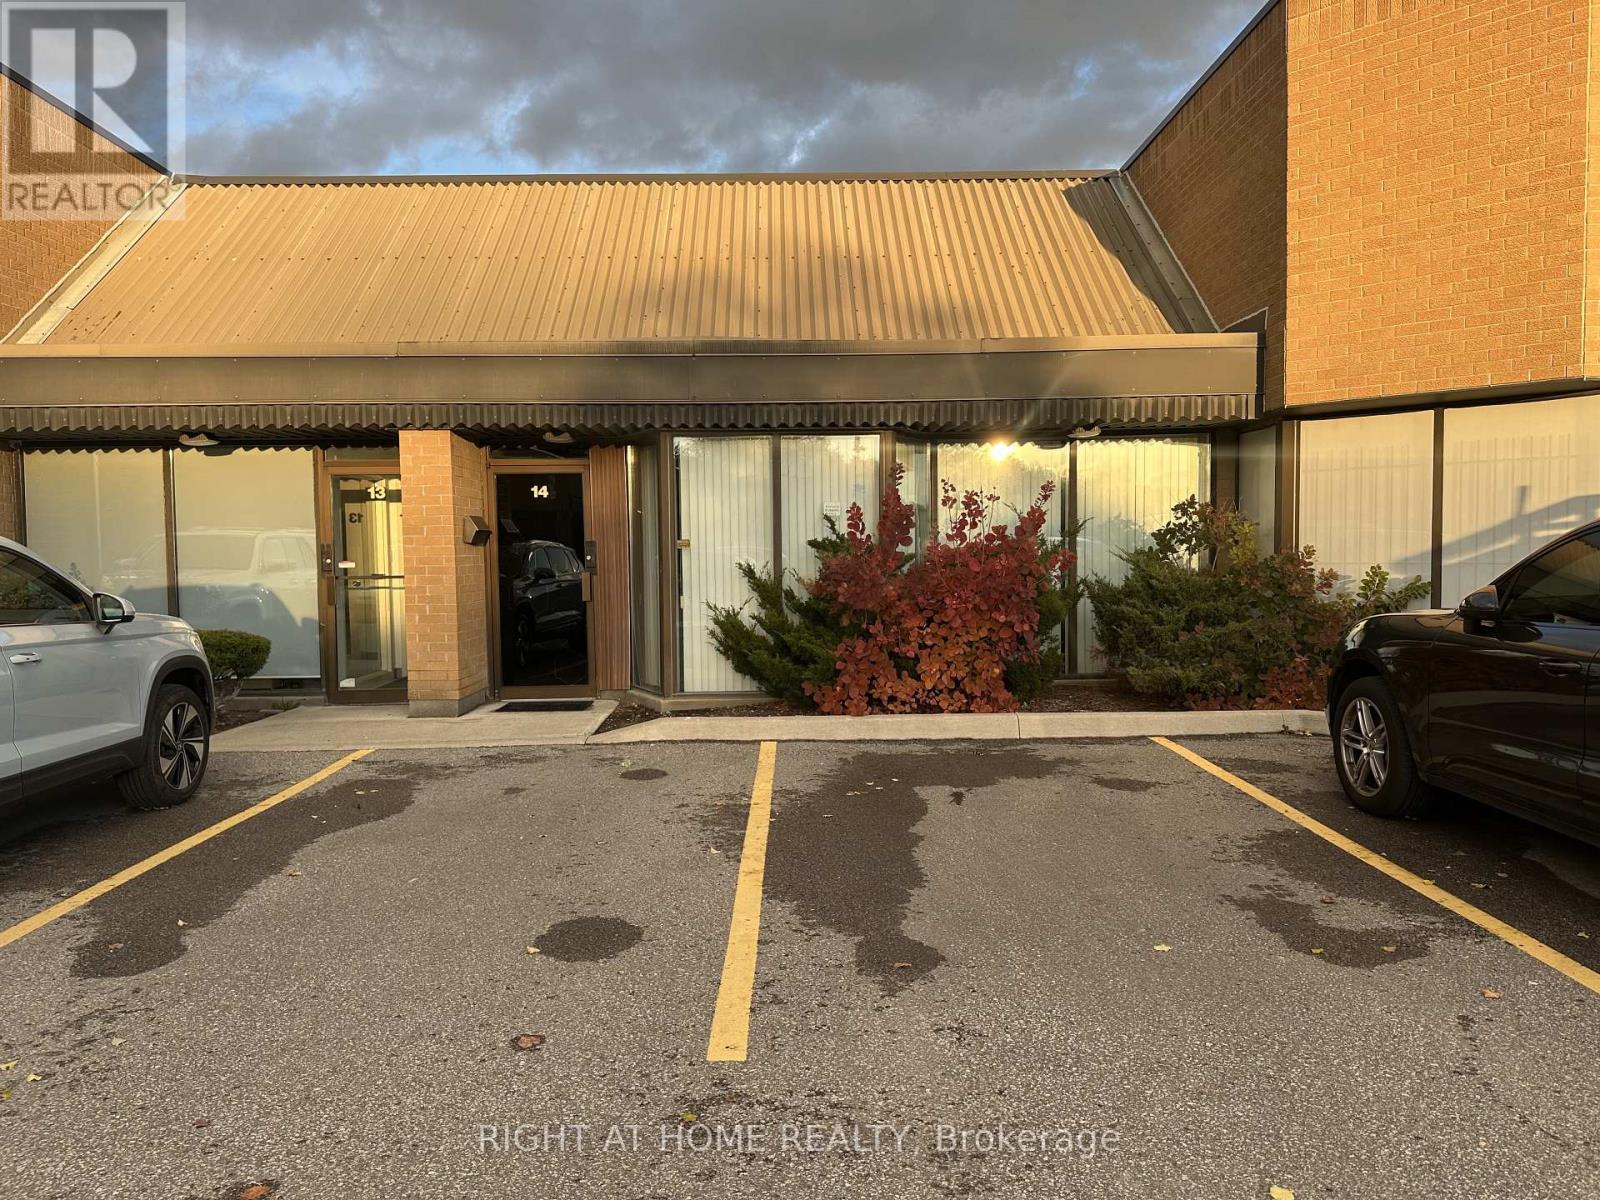
Richmond Hill, Ontario
Location Location Location! Golden Opportunity To Position Your Business In The Prestigious West Beaver Creek Business Park. Rare Chance To Own A Well-Maintained Industrial Unit With Luxury Finishes, Featuring 2280 SqFt Office & Warehouse Space & 300 SqFt Of Mezzanine Space. Long Rectangular Warehouse Perfect For Many Uses. M1-High Performance Industrial Zoning. Quick Access To Hwy 404 & 407. (id:55026)
Mississauga, Ontario

Excellent Sublease Opportunity. Industrial Unit with Exceptional Showroom Space and Dixie Road Exposure. 2 Truck Level Doors with 53 ft Trailer Access. Immediate Access to Highways 401, 410 and 407. *Note: Price is Not $1.00/sqft Net. (id:55026)
Newmarket, Ontario
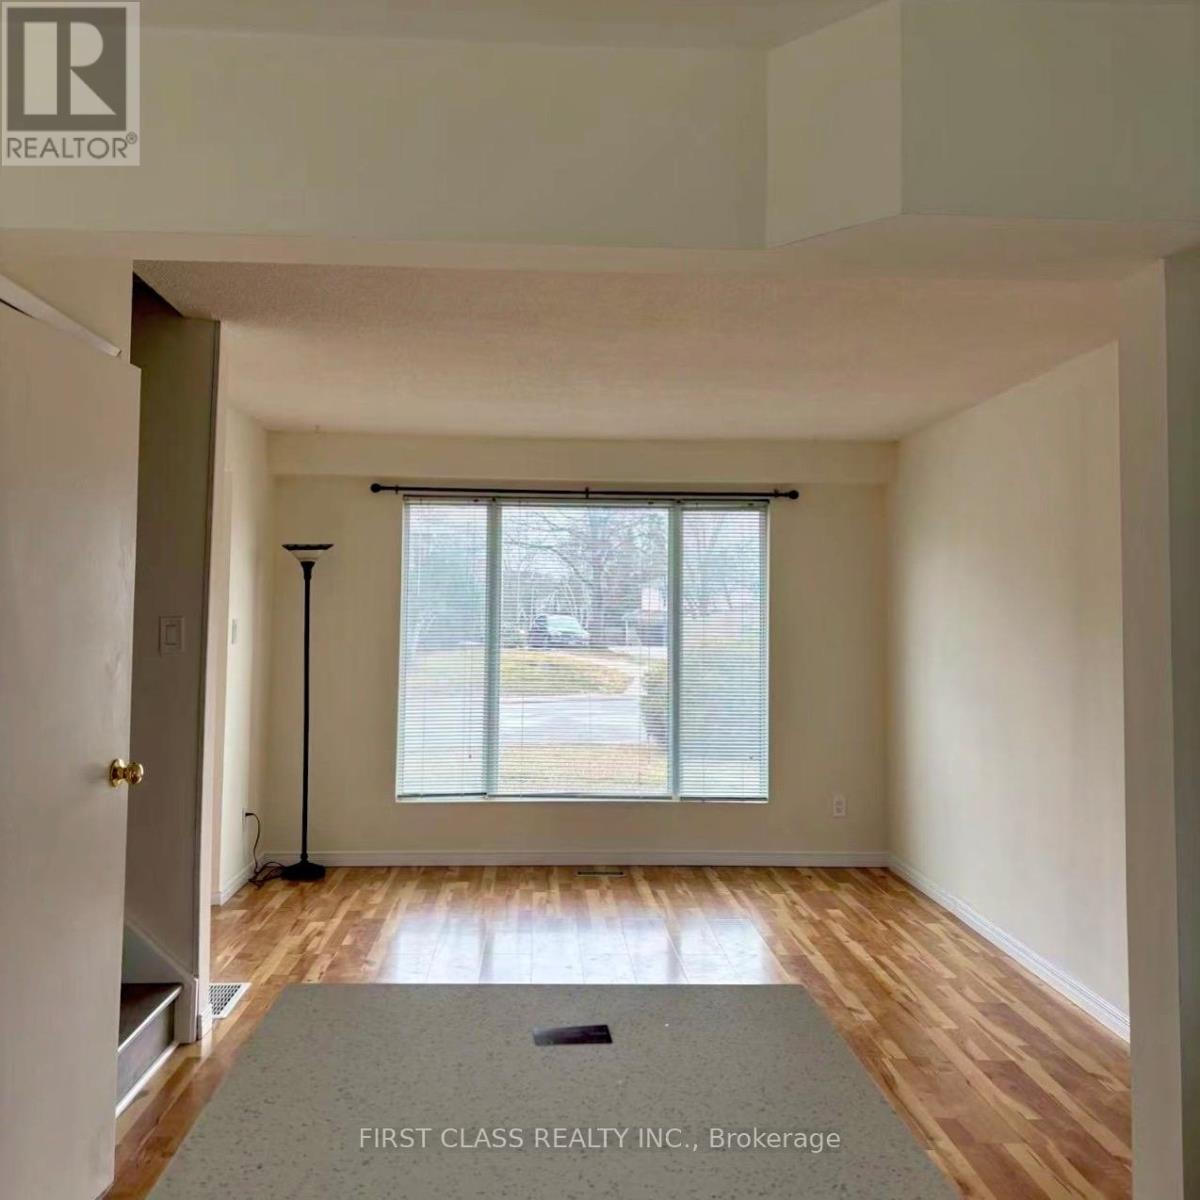
Fantastic Value Awaits In This Family Sized 4+1 Bedrooms Home! Bright South/West Facing Exposure! Eat-In Kitchen With Walk-Out To Backyard, New Finished Basement, Updated Laminate Floors. Long Deep Lot With Ample Parking And Premium Storage Sheds. Must Be Seen! Steps To Southlake Hospital, Mins To 404/Go/Shopping/Parks And Transit! (id:55026)
Hamilton, Ontario
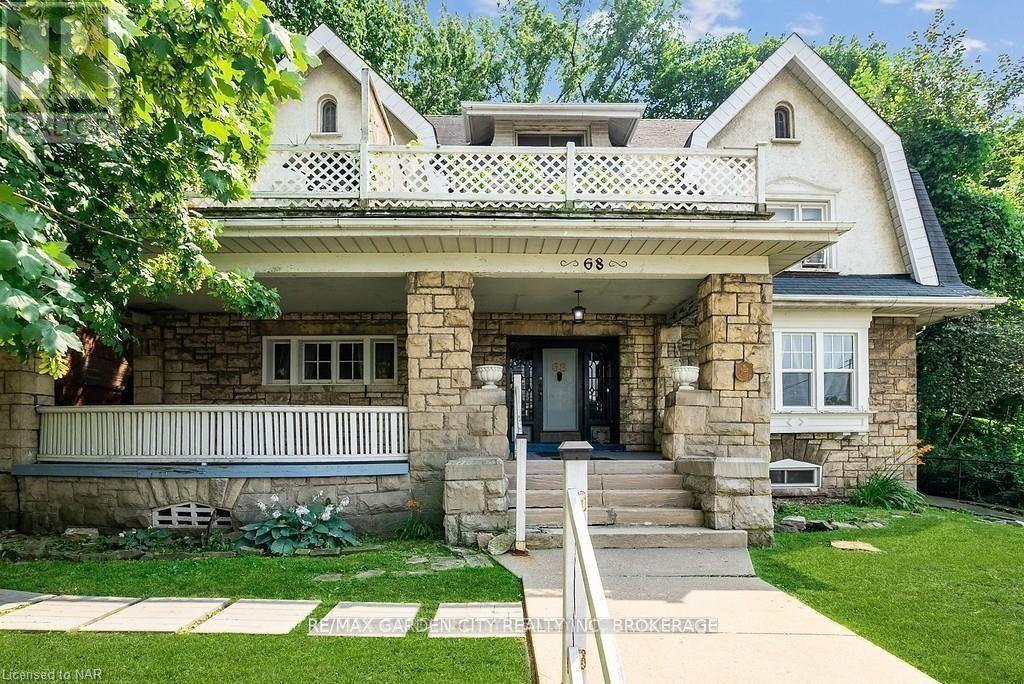
Opportunity is knocking! This large 6 unit character building is turn key and ready for any investor. Located in one of Hamilton's most desirable neighborhoods its set to impress. Located at the foot of the escarpment just steps from St Joseph's hospital, Downtown and trendy Locke Street with beautiful escapement views overlooking downtown. Close to St. Joseph's hospital makes for easy renting. Approximately 85k in rent with a vacant unit to increase your NOI! Exceptionally well maintained, renovated with A++ tenants and stunning views of the Hamilton city skyline and waterfront. (id:55026)
Ottawa, Ontario
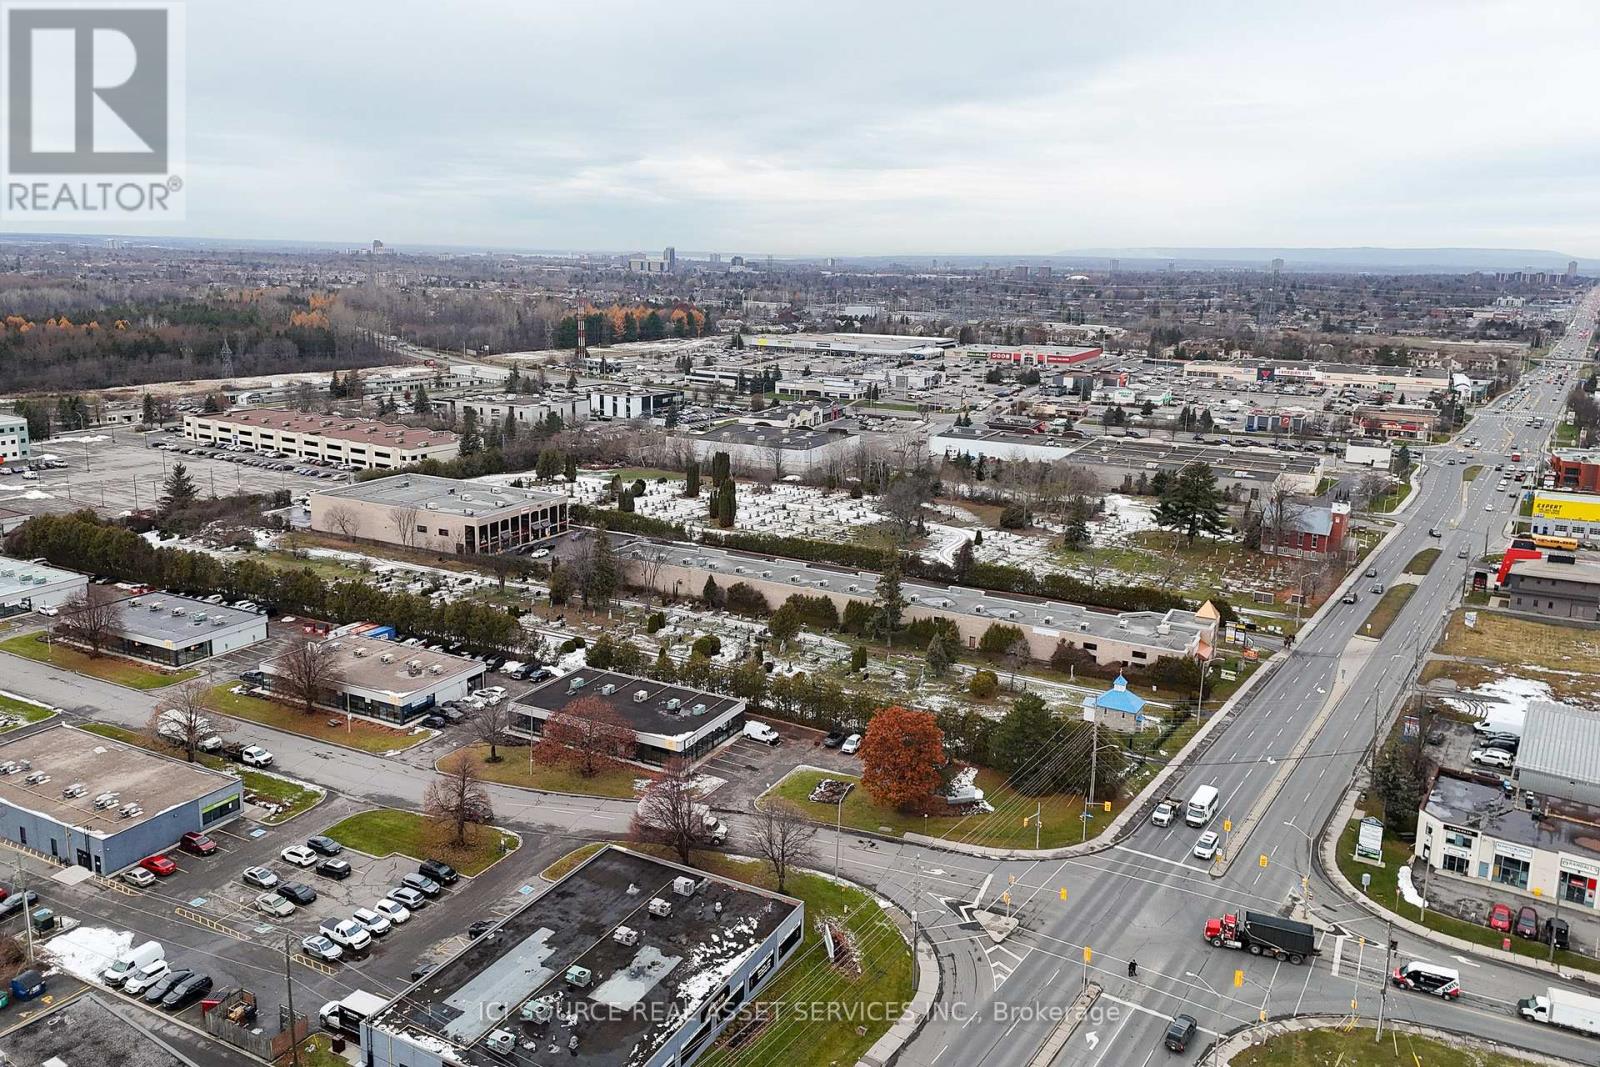
Turn-key opportunity to acquire a well-established European deli and specialty food store with over 22 years of successful operation in Ottawa. This thriving business has built a strong reputation and loyal customer base, offering excellent potential for continued growth and expansion.Ideally located on high-traffic Merivale Road just south of Hunt Club Road, the business benefits from outstanding visibility and steady daily customer flow in one of Ottawa's busiest commercial corridors. The property features approximately 2,000 sq. ft. of bright, open space across two combined units with impressive 18-ft ceilings and a fully equipped open-concept kitchen, designed for efficient workflow and excellent customer visibility. The setup is ideal for deli, prepared foods, catering, or specialty retail operations. Four dedicated parking spaces are included, providing rare convenience for both staff and customers. During the summer months, a front patio can be set up, creating additional seating and increasing customer traffic while taking advantage of the outdoor space. The flexible layout allows for a variety of potential uses including specialty food retail, restaurant, café, catering operation, medical or professional office, warehouse, animal care, or other retail concepts, making this a highly versatile opportunity in a prime location. *For Additional Property Details Click The Brochure Icon Below* (id:55026)
Brampton, Ontario
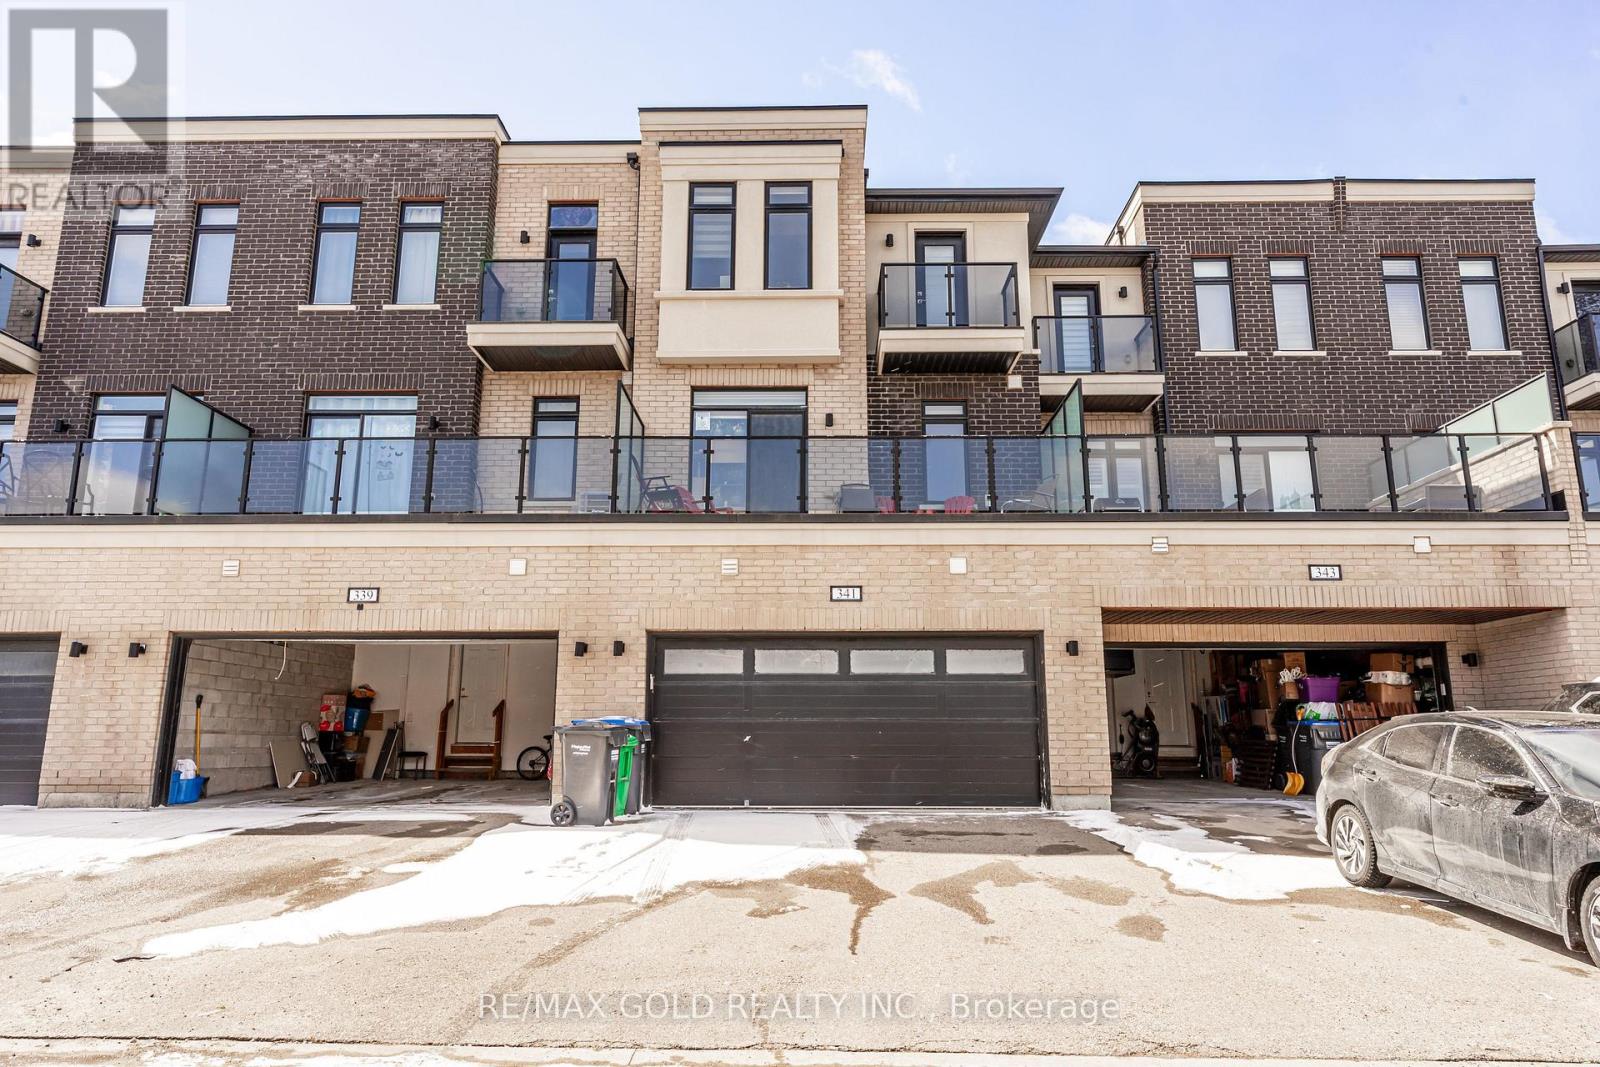
Rarely offered double car garage freehold townhouse with approximately 2,303 sq ft of living space, featuring 5 spacious bedrooms and 5 washrooms, including a finished one-bedroom basement with garage access. The ground floor offers a bedroom with a full washroom, ideal for an in-law suite or home office. Enjoy 9 ft ceilings on both the main and second floors, a practical open-concept layout with a bright and spacious kitchen, large breakfast area, separate living and family rooms, elegant oak staircase, and pot lights throughout. The home also features two laundry areas, one conveniently located on the second floor and another in the basement. A huge balcony provides perfect outdoor space for relaxation and entertaining. Includes all existing appliances and light fixtures. Situated in an excellent location close to Mount Pleasant GO Station, public transit, and all essential amenities. A must-see property that won't last long! (id:55026)
Mississauga, Ontario
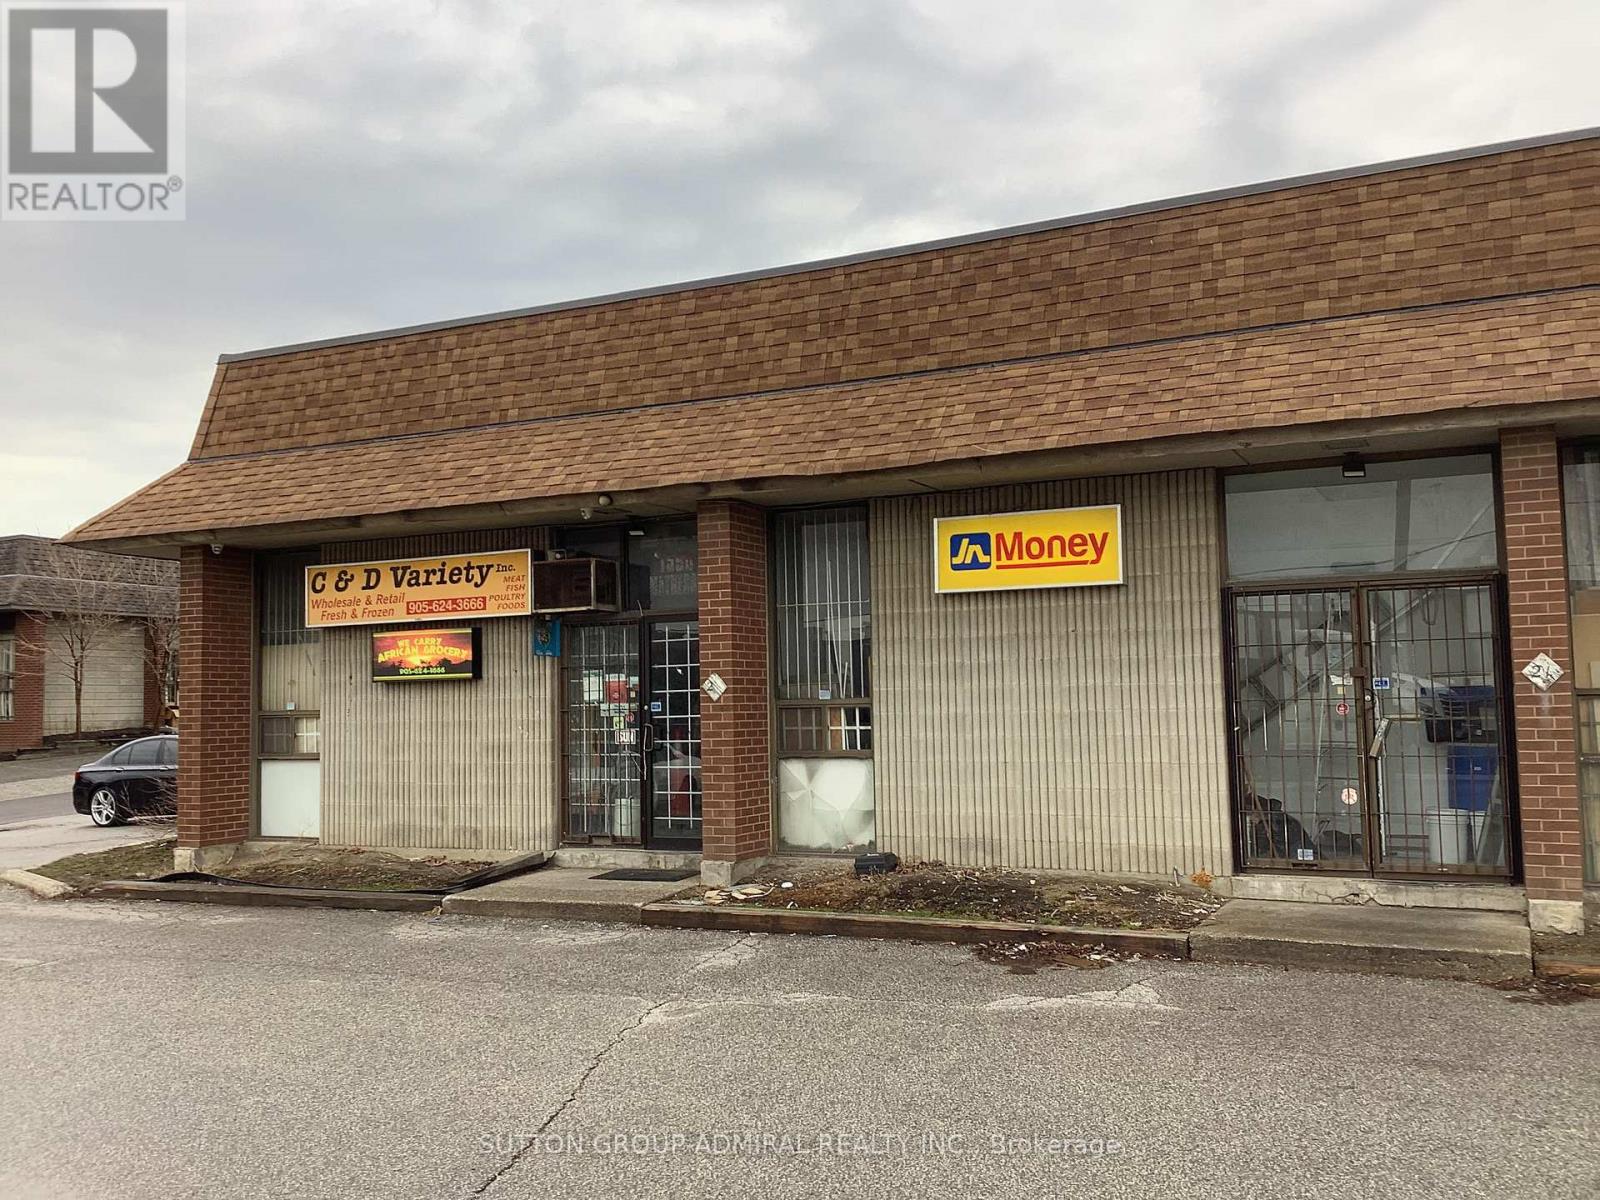
Decades long multi cultural business catering to the Caribbean and other communities. Business has high customer traffic, and name recognition. This is located in a high traffic area with easy access and parking. Close to Dixie Rd and Hwy 401. Business can be converted to other uses. (id:55026)
Toronto, Ontario
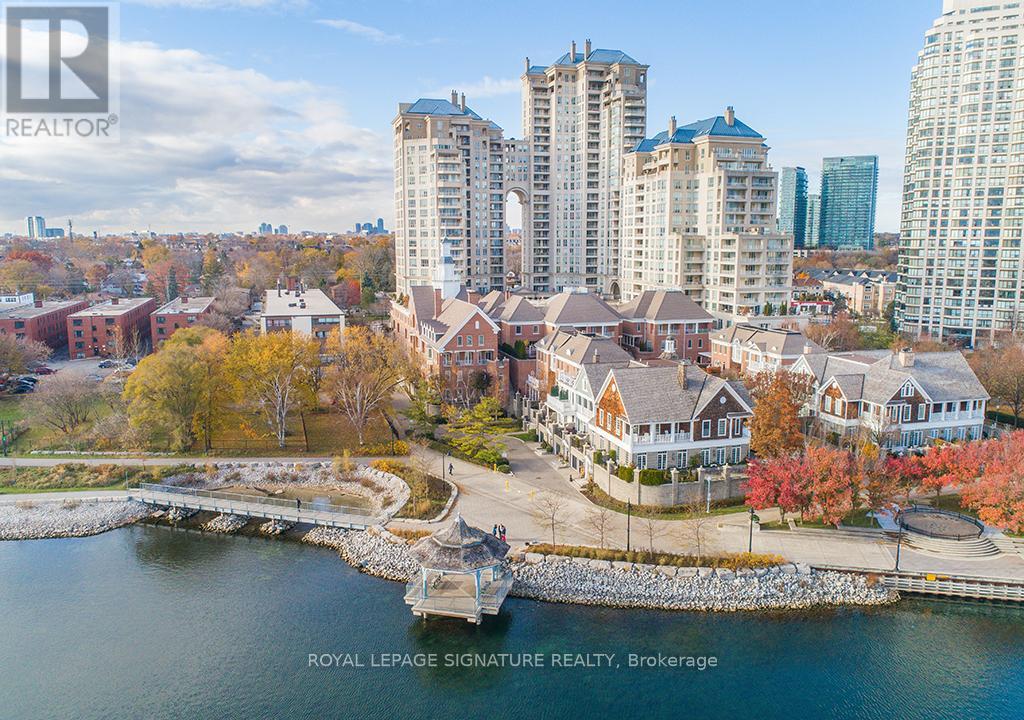
First time offered - ever - at Etobicoke's most coveted Iconic Waterfront Grand Harbour Condominiums. This spacious 1-bedroom + den with 2 washrooms (very rare) offers 932 sq ft of sun-filled living with stunning water views over the most serene stretch of Lake Ontario in Toronto's west end - a backdrop that never gets old.The suite is original throughout, offering a blank canvas for the discerning buyer ready to craft their own luxury retreat in a building that already delivers resort-style living at every turn. Whether you're envisioning a sleek modern renovation or a timeless classic finish, the bones and the views are already working in your favour.Grand Harbour's amenities are second to none - a saltwater swimming pool, fully equipped fitness centre, squash courts, billiards room, and lushly landscaped grounds that feel worlds away from the city. All of this, steps from the waterfront trail, Humber Bay Park, and a short commute to downtown Toronto.Investors, downsizers, and renovation-minded buyers take note: suites like this - water-facing, and primed for a full transformation - rarely come to market in this building. This is your chance to own a piece of one of Etobicoke's finest addresses and make it entirely your own. (id:55026)
Toronto, Ontario
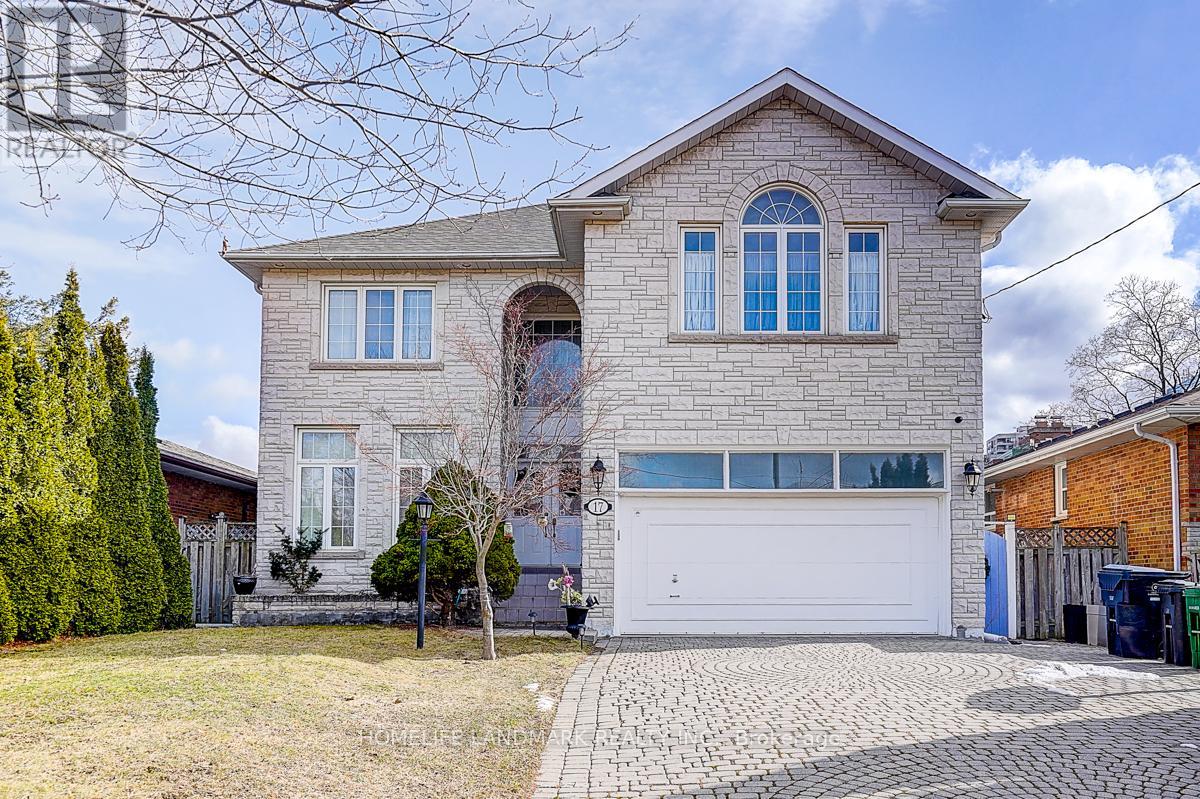
Prime, Prime location in North York, just steps from Yonge Street and conveniently situated one block off a main road-offering both accessibility and quiet residential comfort. This spacious home features a total of 8 bedrooms. The bright, fully finished basement includes 4 bedrooms, 2 bathrooms, a kitchen, and even a sauna, making it ideal for extended family or multi-purpose use. The main floor offers a kitchen, living room, family room, and a bathroom, with a backyard deck perfect for relaxing or enjoying BBQ gatherings. Upstairs, you will find 4 generously sized bedrooms and 3 bathrooms, providing ample space for comfortable living. Additionally, the property is equipped with a 24-hour security system for added peace of mind. Come see it in person and experience the true value of this exceptional home. ** This is a linked property.** (id:55026)
Brampton, Ontario
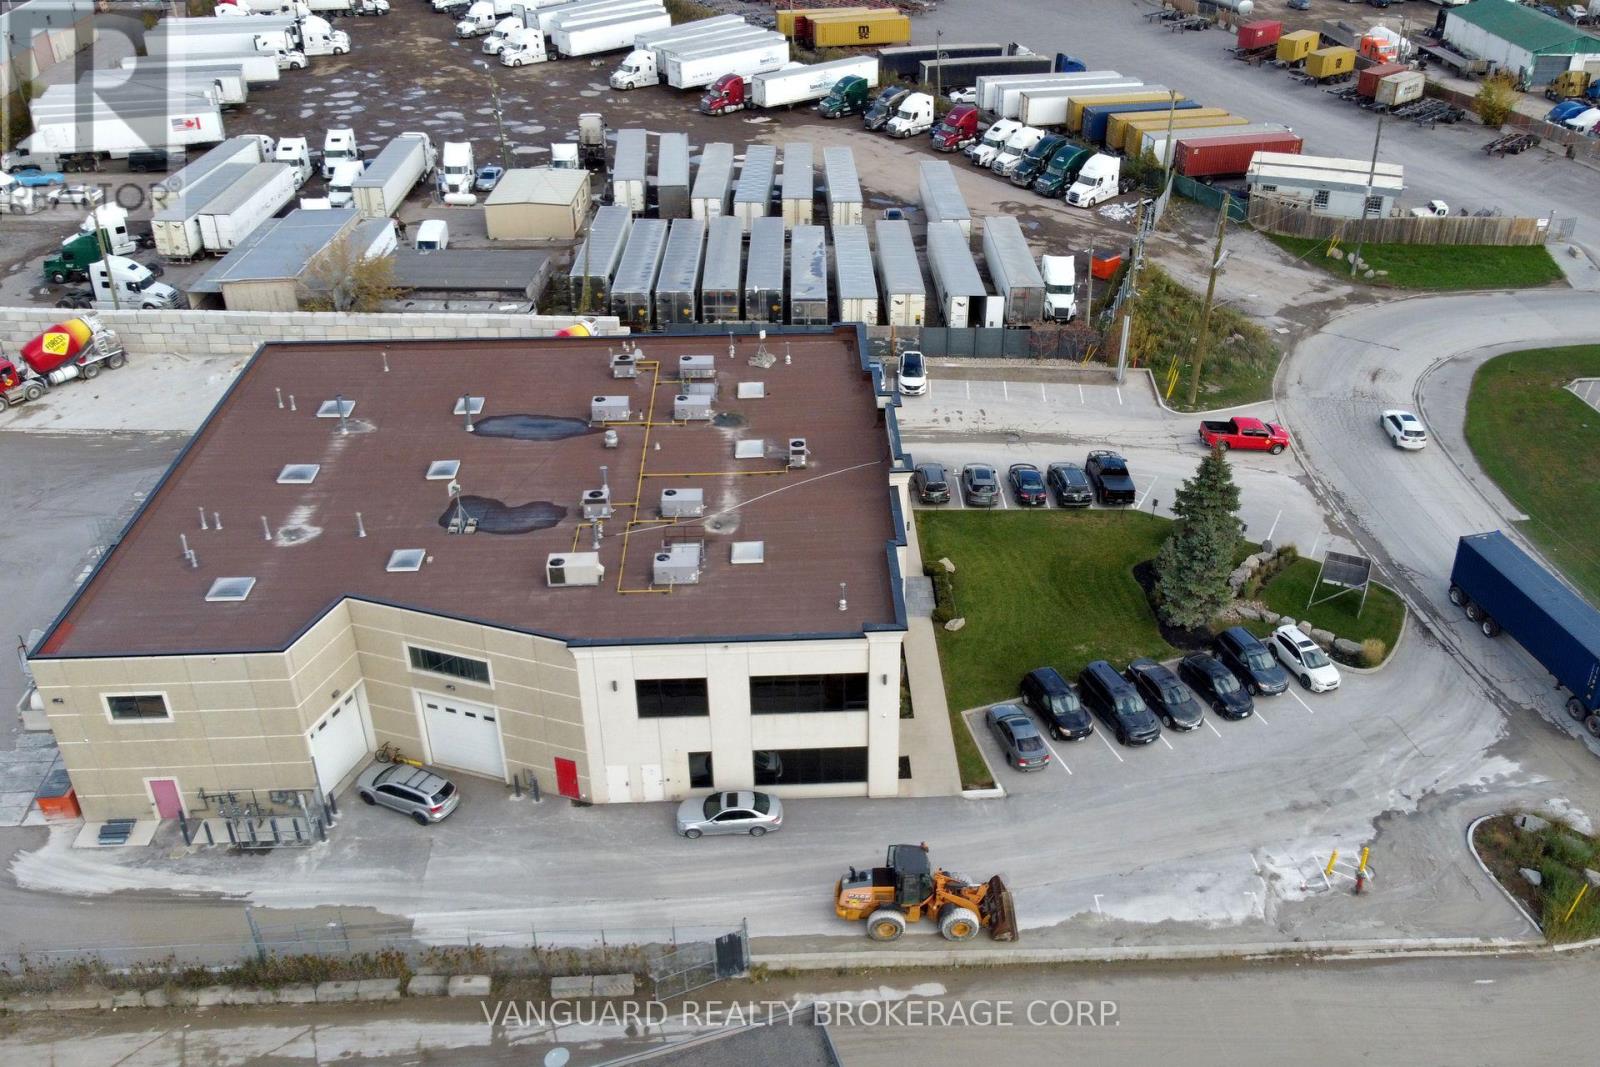
Rarely Available, This Stunning Office And Industrial Space Offers A Variety Of Permitted Uses. Prime Location With Easy Access To major Highways. Professionally Managed. No Outside Storage Available. (id:55026)
Halton Hills, Ontario
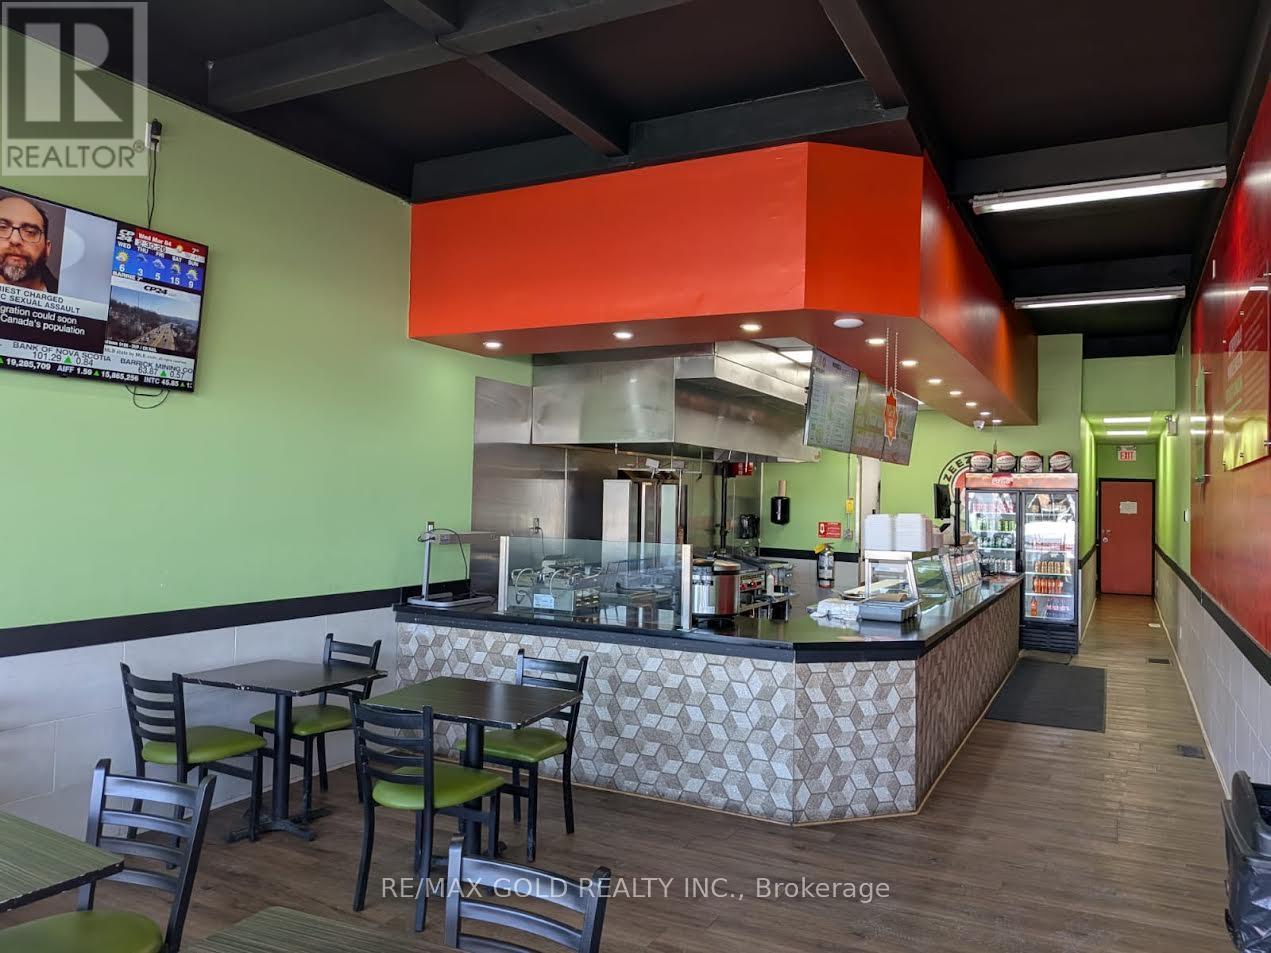
Excellent opportunity to acquire a well-established and fully operational Lazeez Shawarma location in a high-traffic area. This turnkey business offers consistent monthly sales, an established customer base, and significant potential for future growth through extended hours, catering, and delivery platforms. The premises feature a spacious layout designed for efficient operations, including a large main service area and a basement that provides additional storage and operational flexibility. The business is fully equipped with all necessary chattels and equipment, allowing a new owner to seamlessly take over operations. As part of a recognized and trusted franchise brand, the buyer will benefit from ongoing franchisor support, established systems, and strong brand recognition in the marketplace. This is an ideal opportunity for owner-operators or investors looking to step into the thriving quick-service restaurant industry. (id:55026)
Mississauga, Ontario
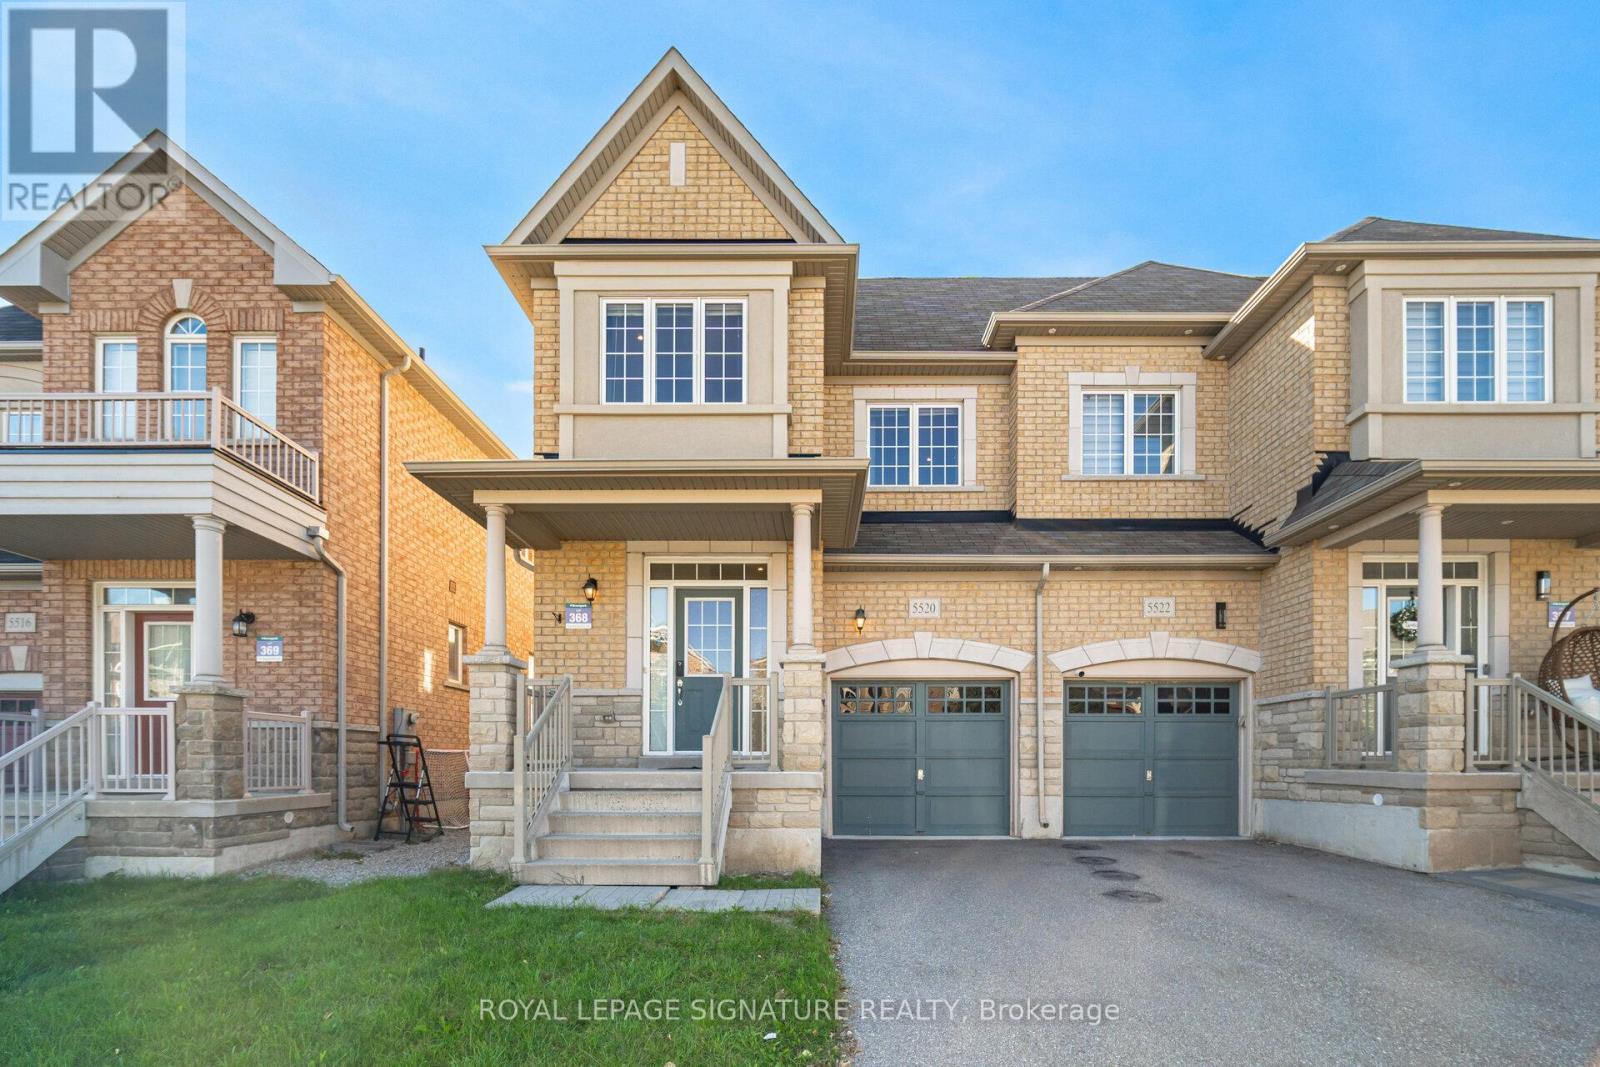
Fully Furnished home, for Short or long terms. No Carpet All Dark Hardwoods Semi Home, Long List Of Upgrades, Including Stainless Steel Appliances And Gas Stove, Granite Countertops, Spot Lights On Backsplash, Upgraded Kitchen Cabinets, Over The Range Hood/ Microwave, Spotless And It Is Just A Master Piece, Master Bath With Walk In Shower, The List Goes On And On.... **EXTRAS** EV plug in the Garage. (id:55026)
Vaughan, Ontario
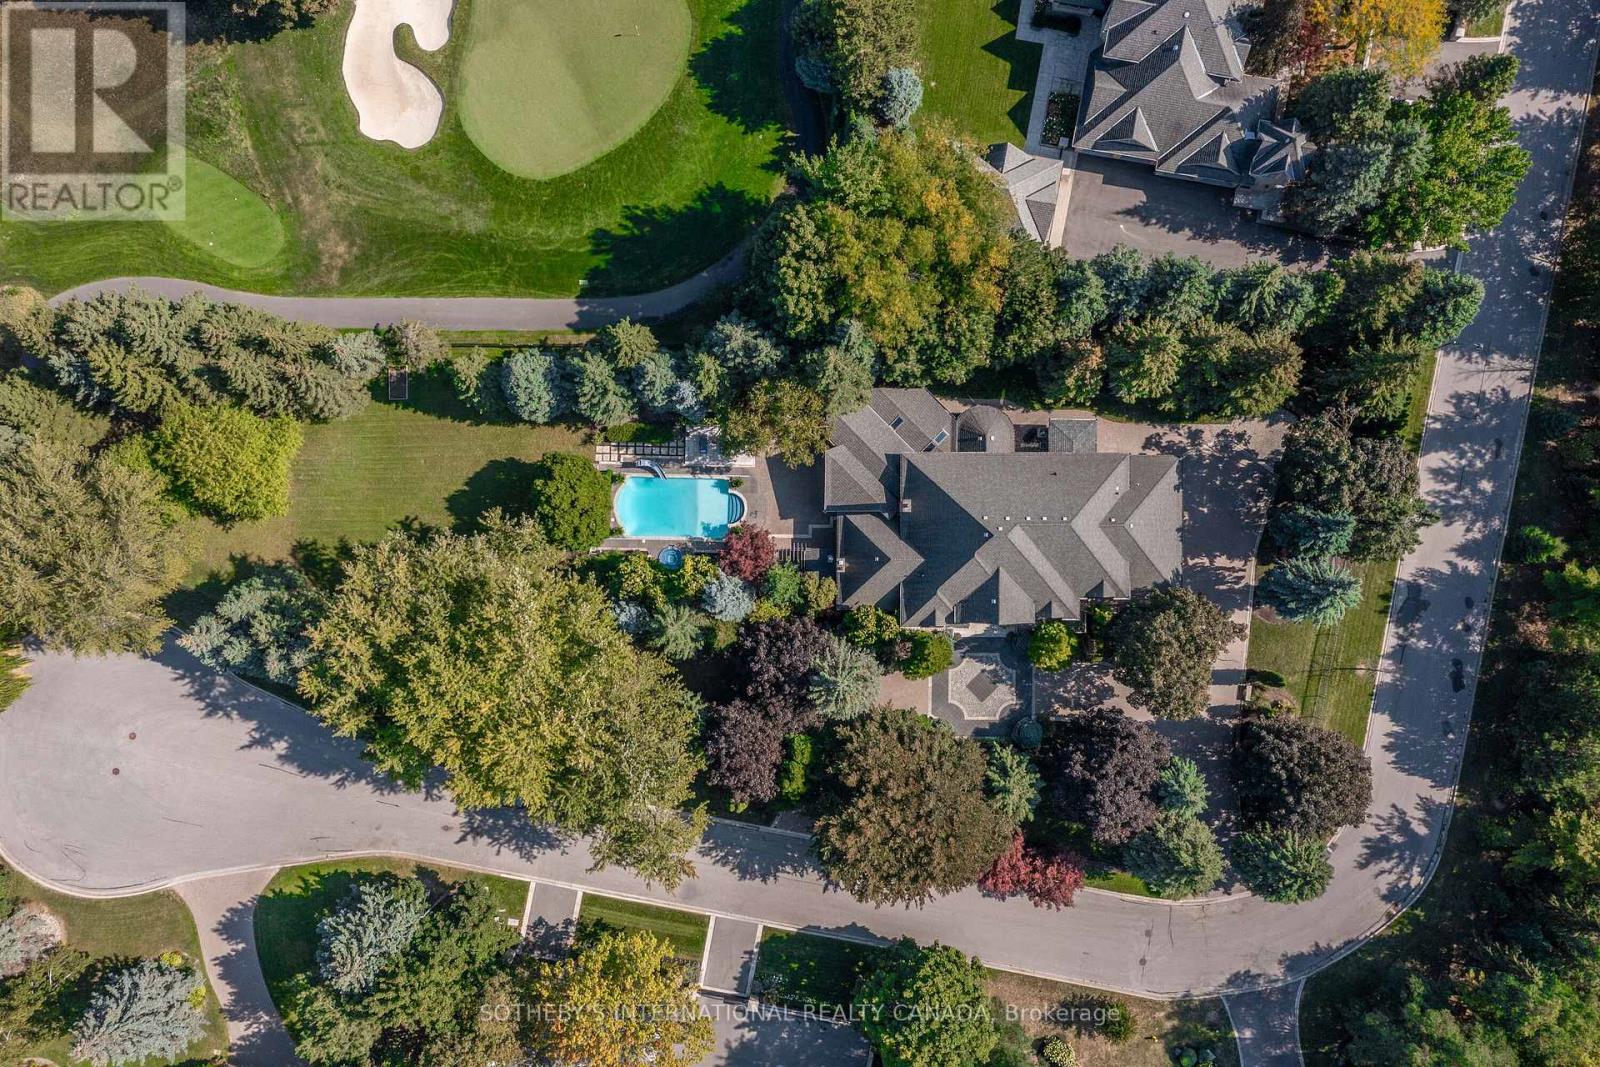
Live in The National Estates, an exclusive enclave of just 97 estate residences, home to some of Vaughan's most distinguished addresses. Masterfully renovated, this 5+1 bedroom, 8-bathroom transitional estate backs onto holes 6 and 7 of The National Golf Club of Canada, one of the country's most prestigious private courses. Set on a private 1+ acre lot with secure dual-gated entrances, the residence offers exceptional privacy, mature landscaping, extensive stonework, irrigation, and landscape lighting. Striking black glass entry and garage doors establish a bold architectural presence. Inside, a grand reception hall is anchored by a dramatic three-storey floating staircase, complemented by slab stone finishes and marble fireplaces throughout. The thoughtfully designed layout features a refined primary suite with a Fendi Casa-inspired walk-in closet and spa-like ensuite, while each additional bedroom is appointed with its own en-suite and built-in closets. Designed for both executive living and large-scale entertaining, the home offers four kitchens, two laundry rooms, and expansive gathering spaces. A fully realized wellness and recreation level includes heated floors, sauna, change room, powder room, and a spa shower with direct access to the patio and grounds. Additional amenities include media and games rooms, a home gym or nanny suite, and a dedicated space for a customized secure room. Outdoors, the resort-style setting features an in-ground pool, a covered loggia with outdoor kitchen and fireplace, and multiple areas for dining and relaxation. The expansive grounds offer mature plantings, privacy, and space for recreation. Parking accommodates 15+ vehicles, including a three-car garage with lift-ready capability. A rare offering defined by scale, privacy, and refined design in one of the region's most dominating golf course/luxury pockets. (id:55026)
Toronto, Ontario
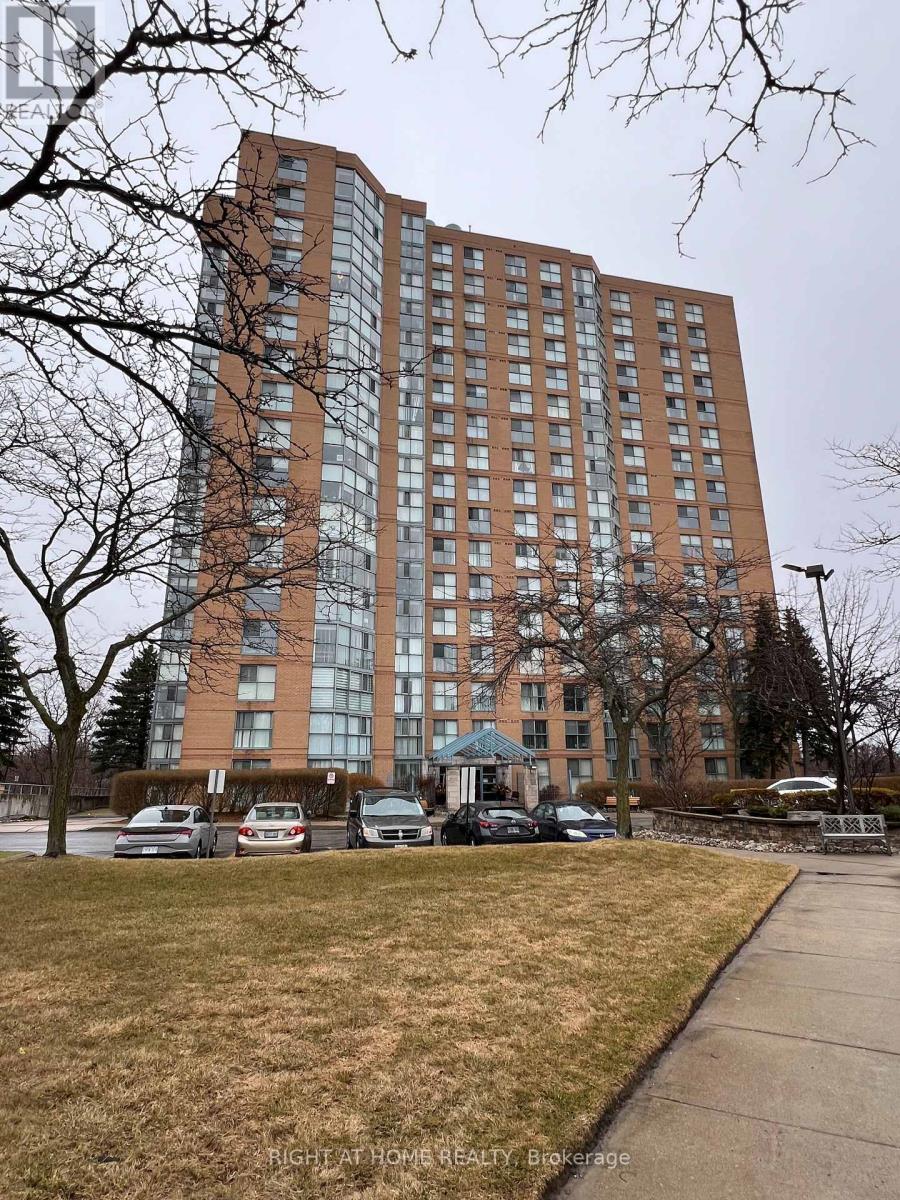
Great condo living near the prestigious Guildwood neighbourhood. Step into 1,100 sq. ft. of bright, renovated condo living in this spacious 2-bedroom, 2-bath suite, with a well-designed open-concept layout. Floor-to-ceiling windows and south-facing, tree-lined views fill the living and dining area with natural light. The modern kitchen features ample cabinetry and functional counter space that is complemented by a new in-suite laundry for turn-key convenience. The condo is a spacious 2 bedroom, 2 bath with recently renovated hardwood floors throughout, stainless steel appliances, and an extra large quartz breakfast bar overlooking the living room. There is a huge ensuite storage room and laundry! The living room features floor to ceiling windows with new coverings to bring in a lot of natural light. The generous primary bedroom easily fits a king-sized bed, includes a large walk through double closet, and a private 3 pc ensuite. The second bedroom is ideal for guests or a home office. The condo includes one owned underground parking space. The furnace was updated in 2025. Perfect for first-time buyers, investors, or downsizers. This building features amenities such as concierge, indoor pool, gym, party room, and games room. The building also has plenty of visitor parking. Walking distance to the TTC and GO train. Close to the hospital, parks, Scarborough Golf & Country Club, Scarborough Bluffs, schools, and shopping. Ideally located minutes from Guildwood GO Station, Lake Ontario, trails, transit, shopping, and everyday amenities. This is a must-see opportunity. (id:55026)
Kawartha Lakes, Ontario
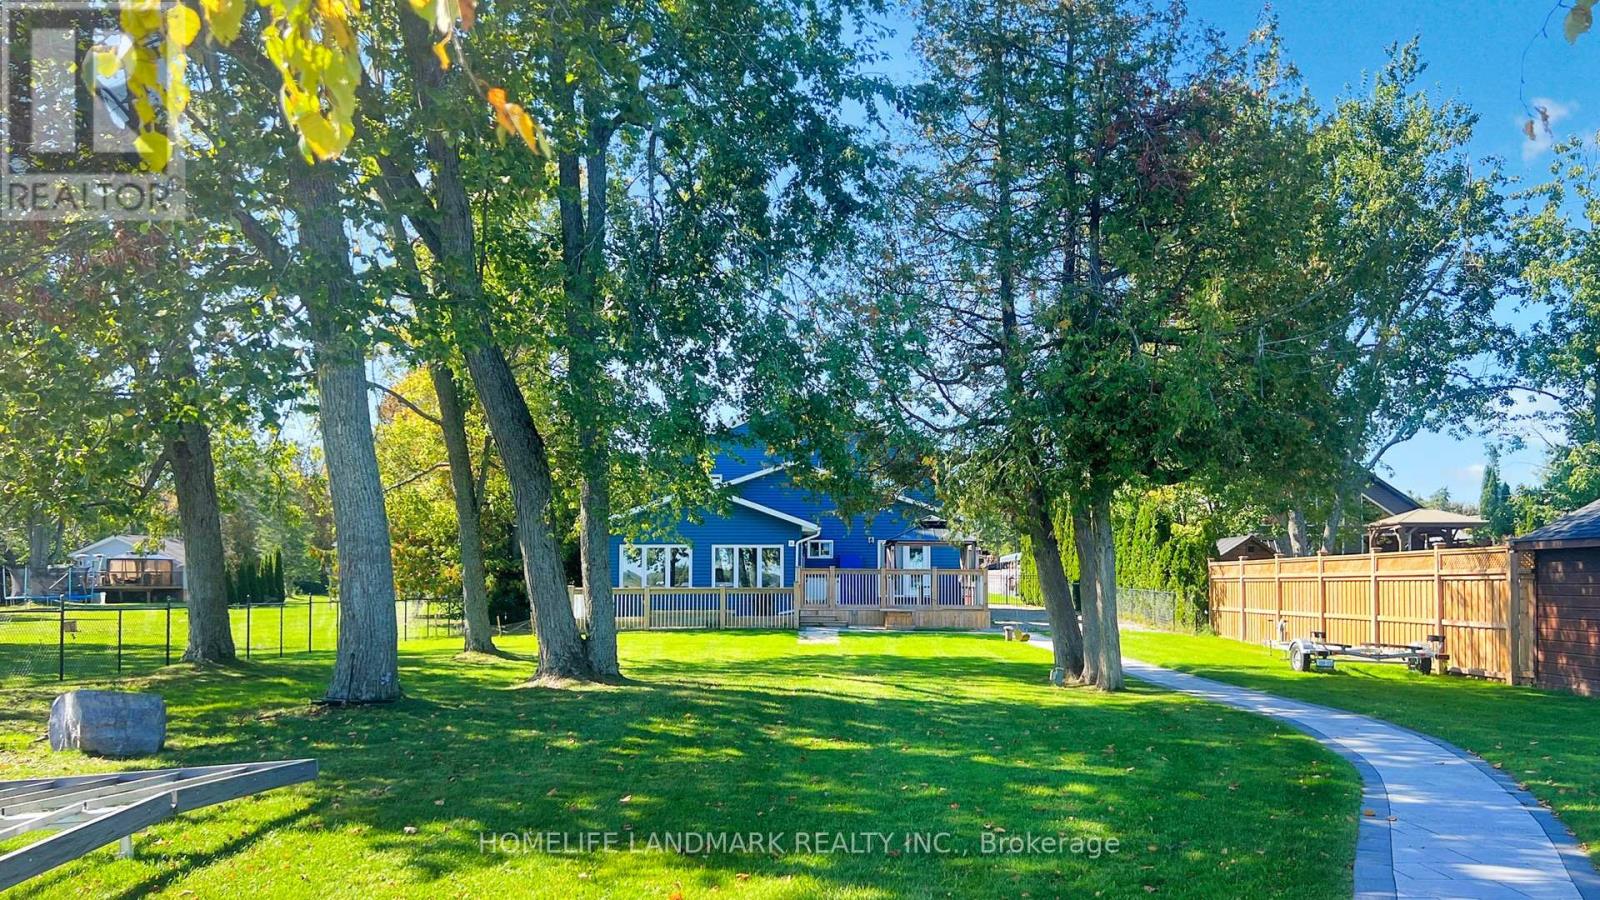
Welcome to your dream waterfront home at 208 Lakeshore Dr, Kawartha Lakes. Located on Pigeon Lake in Bobcaygeon, this meticulously crafted gem is a testament to opulent living, featuring soaring ceilings and large open windows, creating an ambiance of grandeur and openness. About 1.5 hours from GTA, this home offers its own private sandy beach and dock, with direct access to the Trent-Severn waterway. Step into the exquisite open-concept layout on main floor with two master suites with ensuite bathrooms, large living room with fireplace, the gourmet kitchen and island, and sunken sunroom with walls of windows. Two additional large bedrooms and a bathroom are on the second floor. Walk out onto the deck overlooking the waterfront with breathtaking panoramic views of the lake. This home is fully renovated with high end finishes throughout. Tons of new upgrades since last purchase, including new high end dock and boat rail systems 2023, new interlocks front and back 2023, new dehumidifier system 2023, new security system 2023, new toilets and additional shower 2023, new water treatment system 2024, new air conditioners and pumps 2025. Professionally landscaped and fully fenced for security. Double car garage has 200 amp service. Enbridge gas line to the property available for hook up. Fully furnished and move in ready, this architectural marvel offers privacy, stunning views, and resort living. (id:55026)
Toronto, Ontario
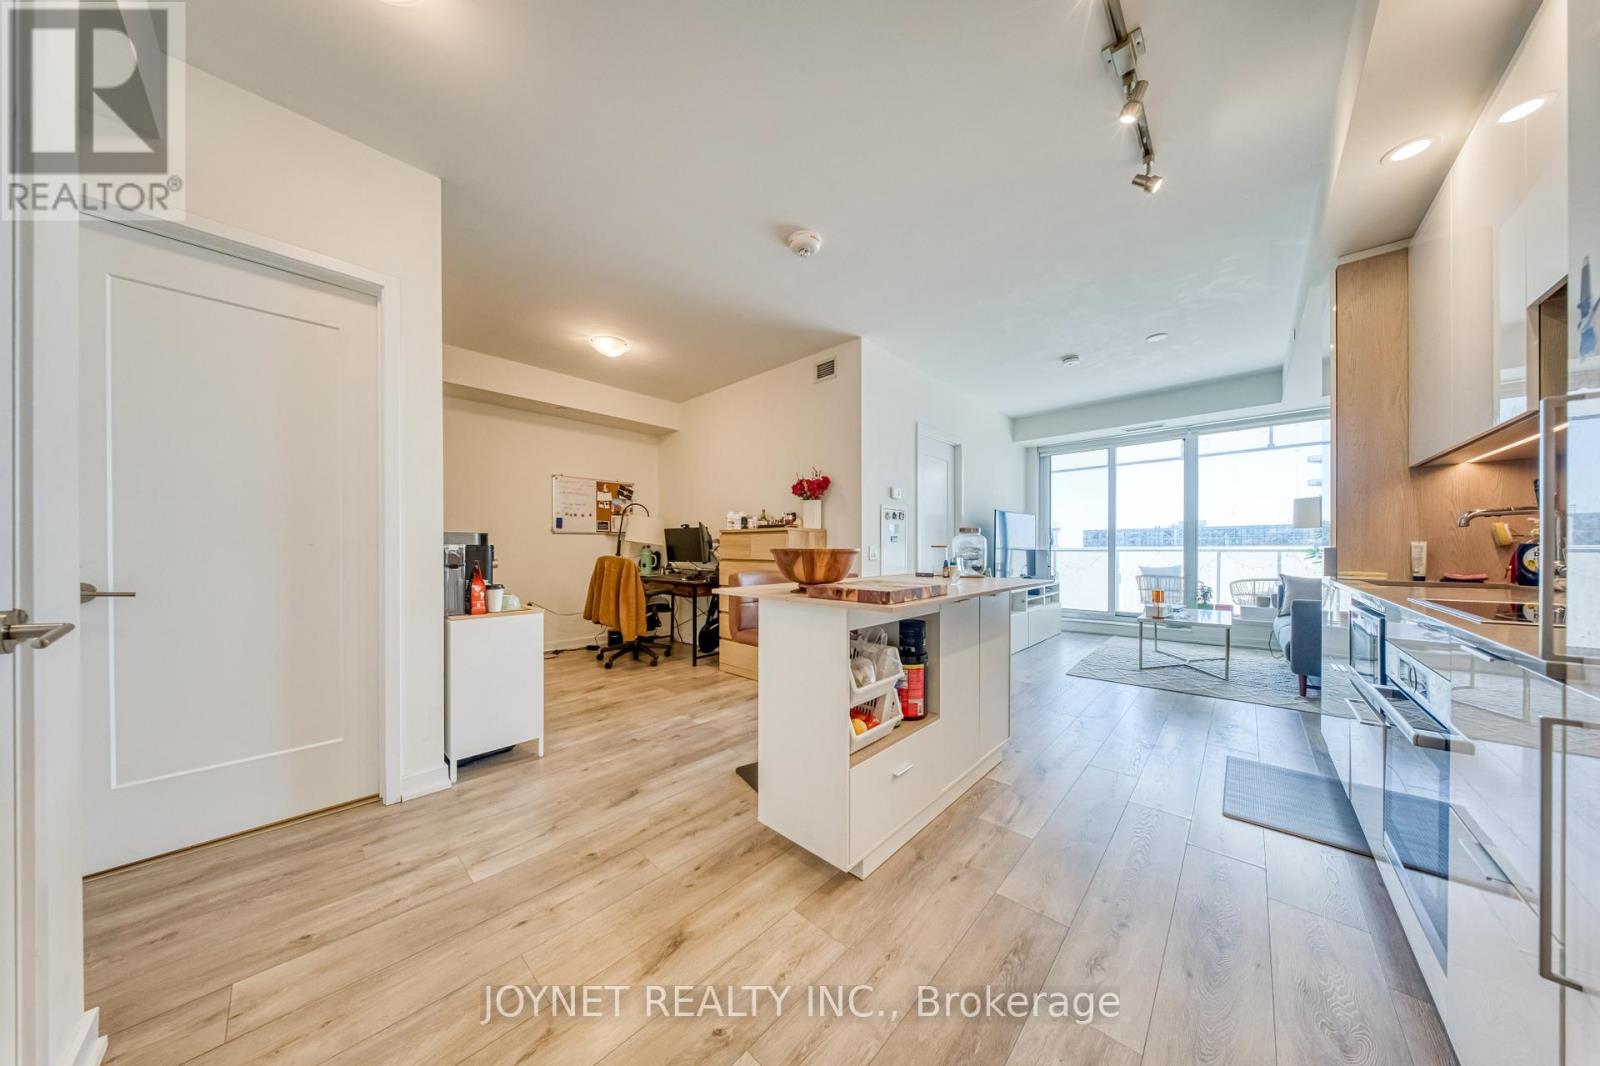
0-5 Years 1+1 Bedroom At Prestige One Yonge. In The Heart Of Dt Toronto. 9' Feet Smooth Ceiling With Delux Open Concept. Spacious Bedroom &Living Rm.Breathtaking Unobstructed Lakeview, Laminate Flooring Thru-Out, Large Balcony, Sliding Closet In Master Bed. Steps To Union Station, Gardiner Express, Financial And The Entertainment Districts, Restaurants, Supermarkets, Eaton Centre. Facilities With 24 Hrs Concierge. Community Center ; 3rd: Gym, Yoga, Spin Rm, Party Rm, Study/Business Centre; 4th: Outdoor Walking Track W Exercise Stations, Dog Run With Pet Wash Station; 7th: Lawn Bowling, Kids Play Area. (id:55026)

Ottawa, Ontario
FRANCHISE BUSINESS FOR SALE! Burger Restaurant. >>> Winner of Consumer Choice Award for BEST BURGER!!! Halal Menu! Lots of Equipment! LEASE: 5-Yr plus 5-Yr Renewal Options. Profit over 20%. Gross Sales Apron. $1mil. Rent: Approx.$7,444.00/Mth +HST. Superb build-out. Roadside Wooden Patio Allowed March-October! Lots of foot traffic! Located in Ottawa's premier Byword Market retail neighbourhood!!!. Loved by the PM & Politicians! High density, close to Schools, Highways, Residential, Office, Retail, etc. Lots of parking. Join this boutique Burger Franchise with locations across Canada/US. >>> Must be Sold as the existing Franchise brand. (id:55026)
Oakville, Ontario
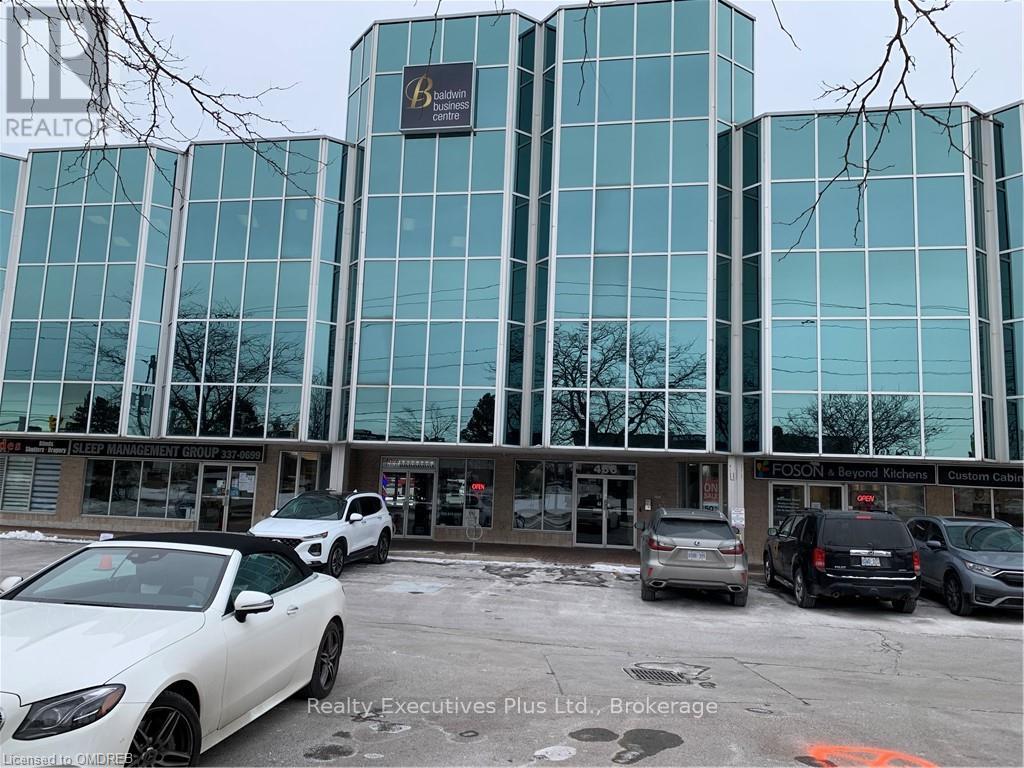
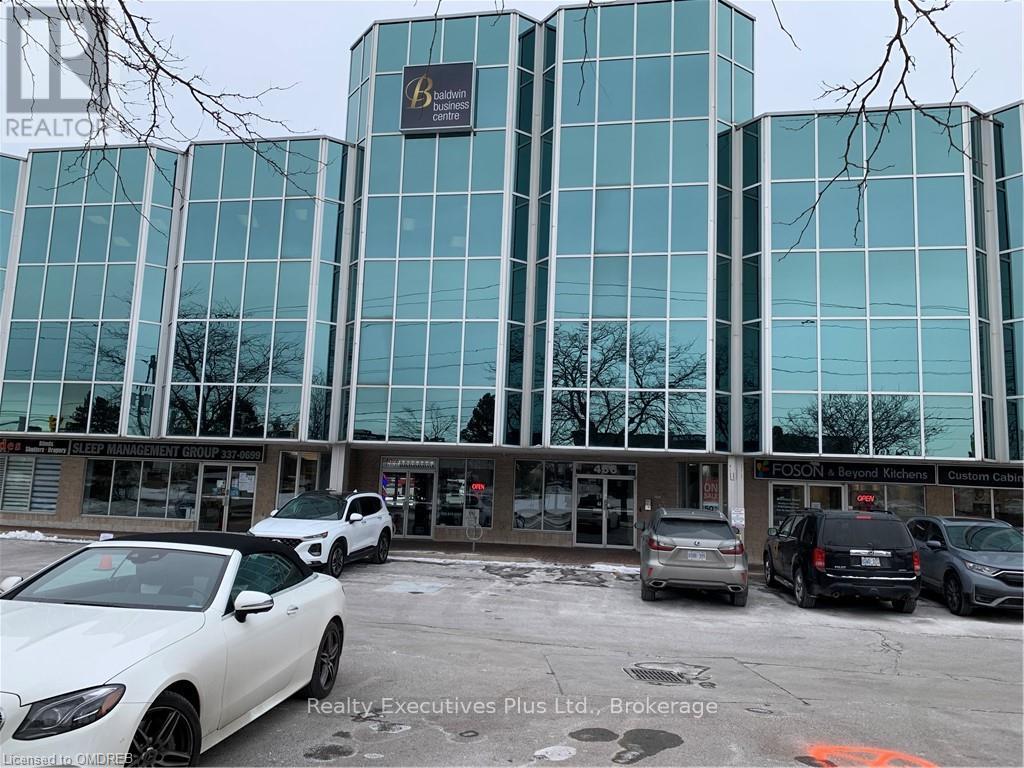
Here is your chance to be part of Oakville's finest Executive office Space, this all inclusive opportunity office includes, Reception Service, One exclusive phone line, (Your phone will be Personally answered by our live attendant using your company's name during regular office hours), Large kitchen use for one person, waiting room for visitors, after-hours entry system, office cleaning and maintenance, out door parking, heat and hydro, 24/7 access. Other services available to an nominal cost such as Wire less WiFi, Static IP Address, Lobby Directory Signage, Voicemail, External Transfer, Additional phone lines, calendar management, and clerical work, photocopies, fax/scanning and postage system. We have other office spaces available as well from 141 to 392 sq.ft Call the listing Realtor (id:55026)
Oakville, Ontario
Here is your chance to be part of Oakville's finest Executive office Space, this all inclusive opportunity office includes, Reception Service, One exclusive phone line, (Your phone will be Personally answered by our live attendant using your company's name during regular office hours), Large kitchen use for one person, waiting room for visitors, after-hours entry system, office cleaning and maintenance, out door parking, heat and hydro, 24/7 access. Other services available to an nominal cost such as Wire less WiFi, Static IP Address, Lobby Directory Signage, Voicemail, External Transfer, Additional phone lines, calendar management, and clerical work, photocopies, fax/scanning and postage system. We have other office spaces available as well from 141 to 392 sq.ft Call the listing Realtor (id:55026)
Oakville, Ontario
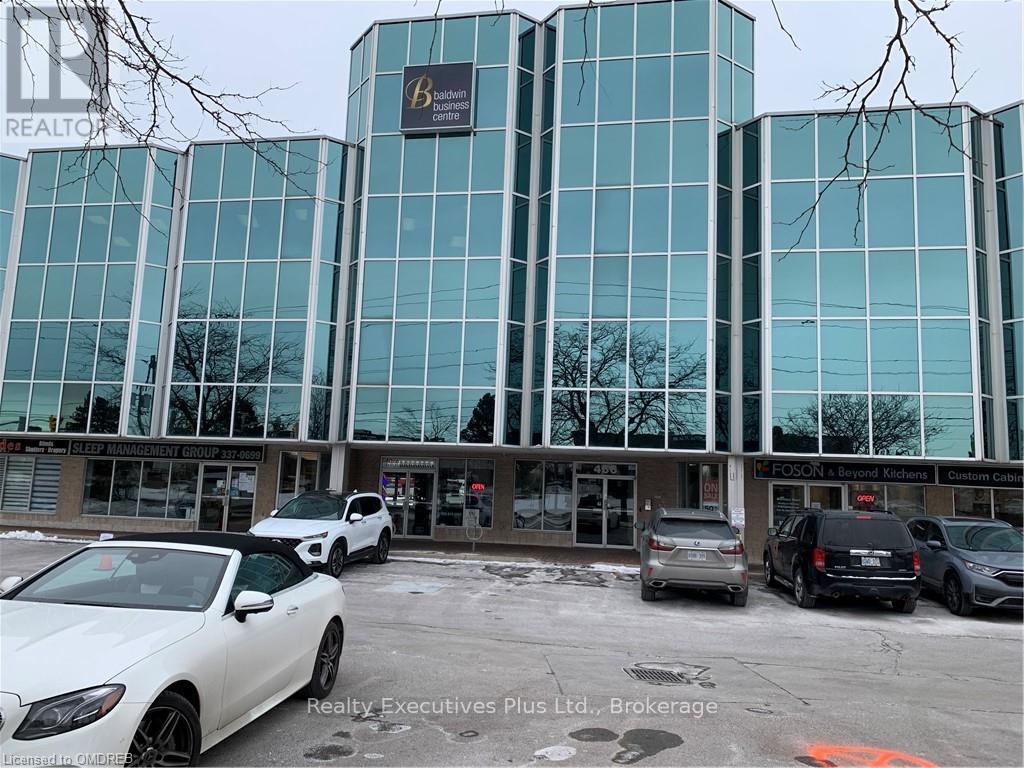
Here is your chance to be part of Oakville's finest Executive office Space, this all inclusive opportunity office includes, Reception Service, One exclusive phone line, (Your phone will be Personally answered by our live attendant using your company's name during regular office hours), Large kitchen use for one person, waiting room for visitors, after-hours entry system, office cleaning and maintenance, out door parking, heat and hydro, 24/7 access. Other services available to an nominal cost such as Wire less WiFi, Static IP Address, Lobby Directory Signage, Voicemail, External Transfer, Additional phone lines, calendar management, and clerical work, photocopies, fax/scanning and postage system. We have other office spaces available as well from 141 to 392 sq.ft Call the listing Realtor (id:55026)
Kitchener, Ontario
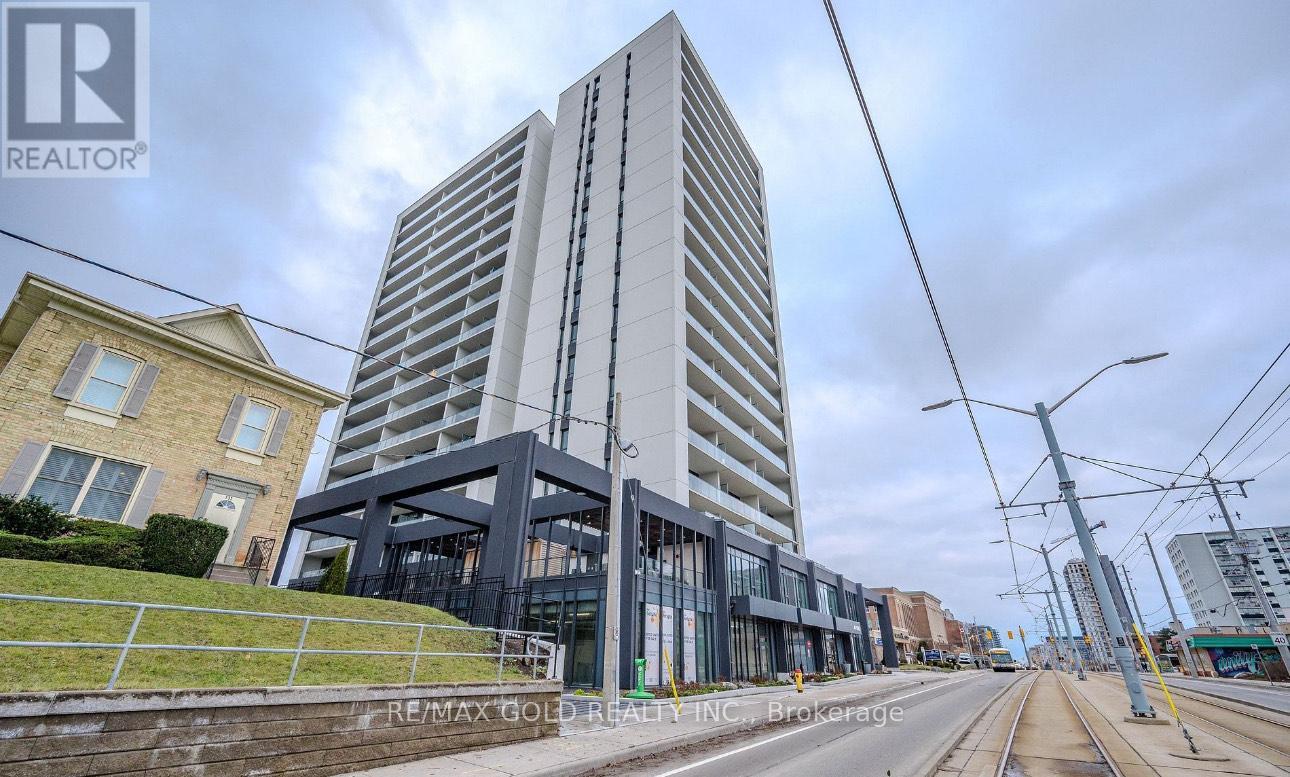
Less than two years old and the lowest-priced unit in the building on a per-square-foot basis. This modern 1 bedroom, 1 bathroom condo features a spacious open-concept layout with floor-to-ceiling windows and a massive approximately 200 sq. ft. private balcony with two walk-outs and unobstructed King Street views, offering excellent privacy. The European-inspired kitchen includes built-in appliances, quartz countertops, and in-suite washer and dryer. Smart home technology is integrated throughout the unit. The spa-like bathroom offers a glass shower and in-floor heating. Includes one underground parking space and one storage locker. Enjoy access to premium amenities including sauna, rooftop deck, BBQ area, party room, lounge, bike storage, and ample visitor parking. Ideally located in the heart of Kitchener along the ION LRT line with easy access to University of Waterloo, Wilfrid Laurier University, major highways, and all amenities. Immediate possession available. (id:55026)
Kawartha Lakes, Ontario
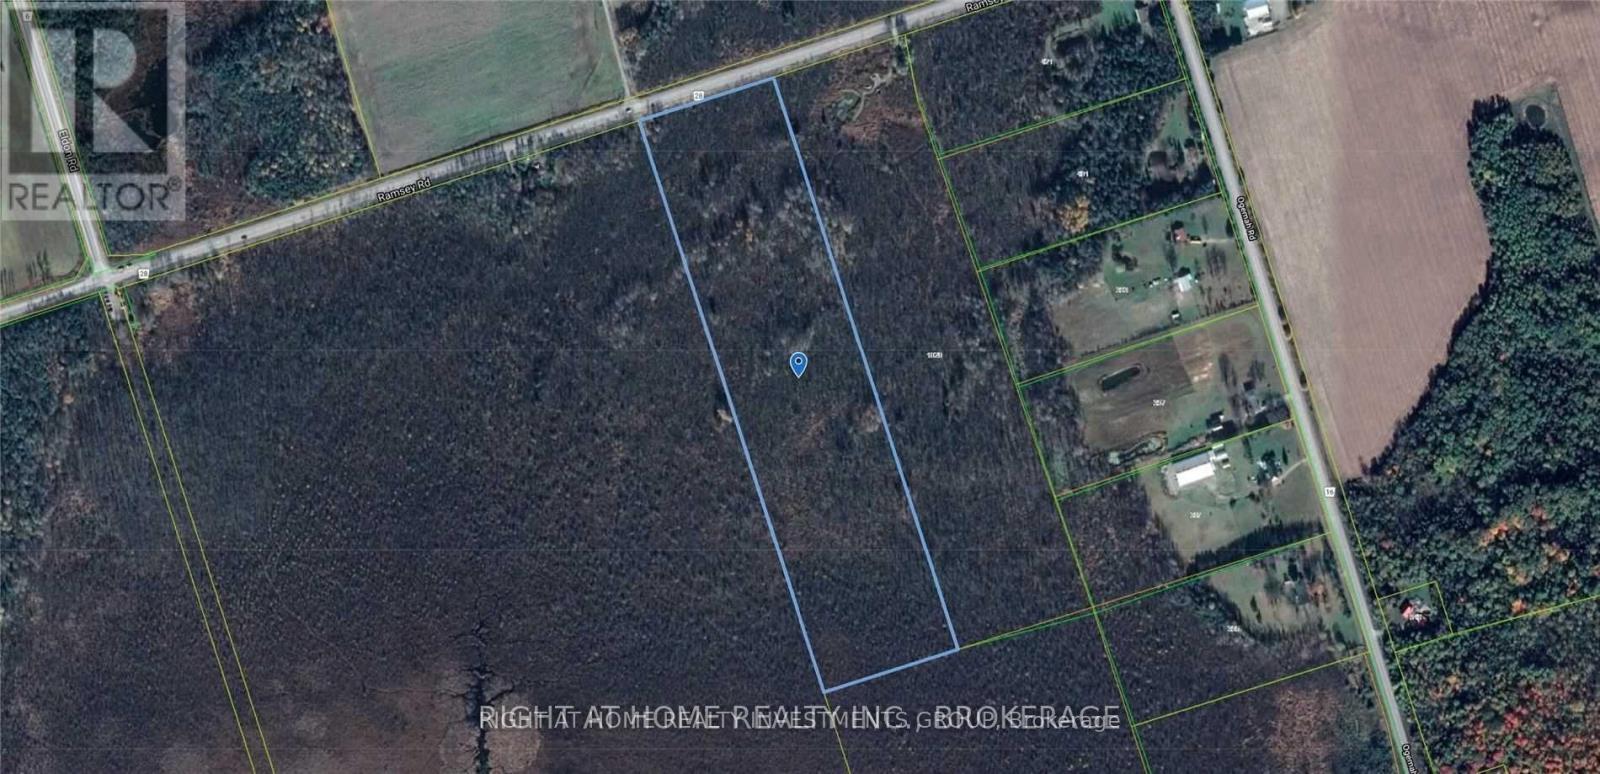
This rare 25-acre parcel of land is located approximately one hour from Toronto and is in close proximity to Lake Scugog. The property offers excellent hunting opportunities and represents a unique opportunity to own substantial acreage so close to the city. Land of this quality and size near major urban centres has become increasingly difficult to find. This property presents a strong investment potential while providing a peaceful natural retreat for nature enthusiasts. It is an excellent opportunity to escape the city and enjoy the outdoors. (id:55026)
Mississauga, Ontario
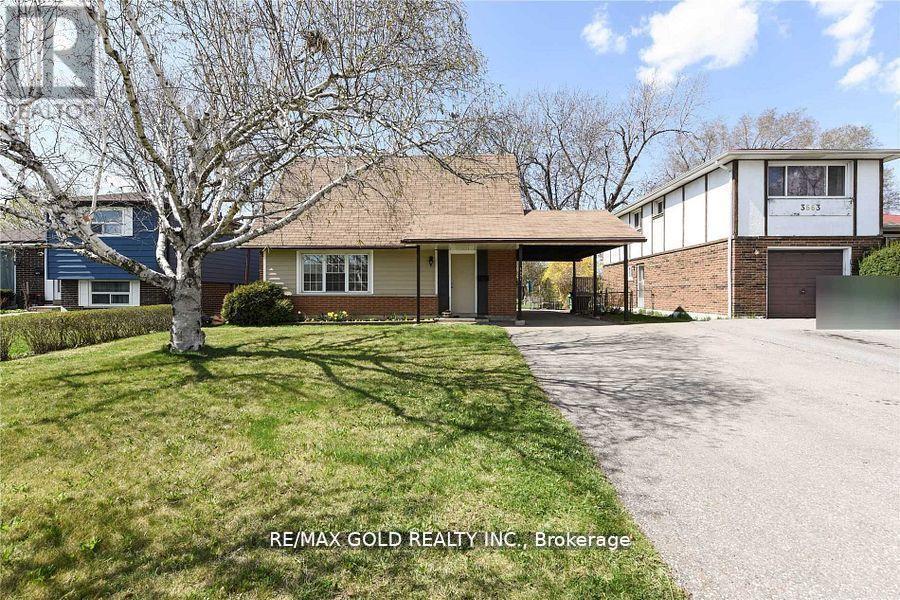
elcome to this charming family home located at 3657 Woodruff Crescent, Mississauga. Situated on a large 50 x 120-foot private lot on a peaceful street, this home offers the perfect blend of comfort and convenience. Featuring a cozy living room, spacious rooms, and a finished basement with two bedrooms, its ideal for families of all sizes. Enjoy the privacy of a huge fenced backyard and a long private driveway, offering plenty of space for outdoor activities and parking. The finished basement provides ample potential for personalization. The quiet and convenient location is just minutes from all essential amenities, including major highways, schools, shopping plazas, and public transit options. You're also within walking distance to Westwood Mall, the community center, and the Malton GO Station. With Pearson International Airport nearby, this home offers easy access to travel and daily necessities. Dont miss out on this fantastic opportunity to own a beautiful home in a prime location (id:55026)
Toronto, Ontario
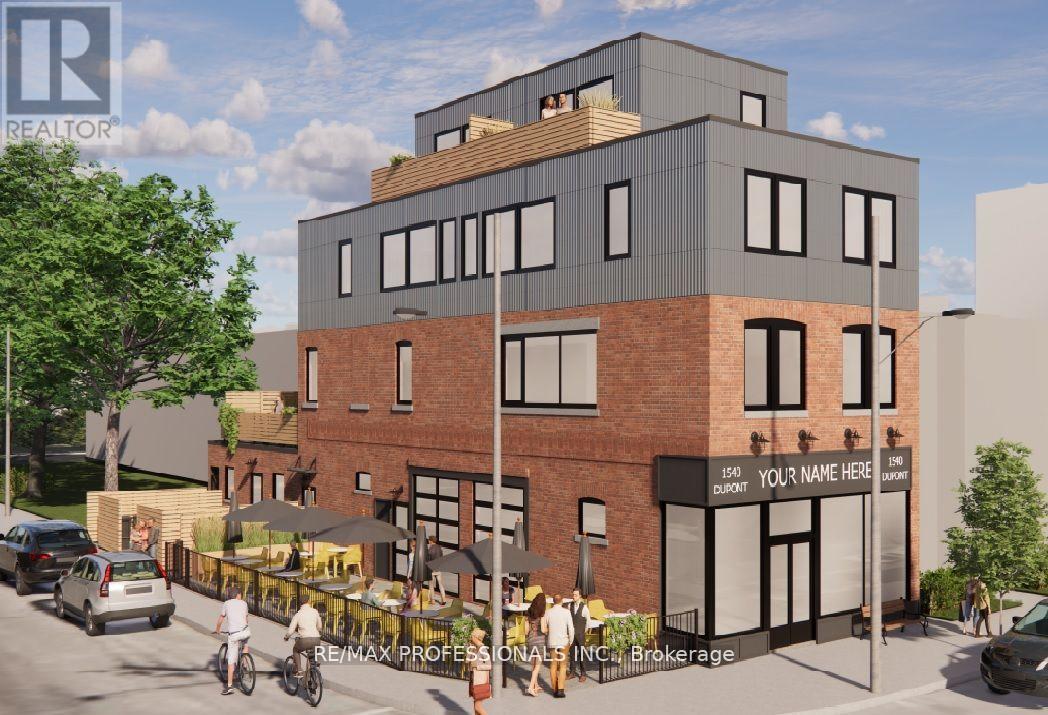
Bright and versatile lower-level space available in a prime west-end location at Dupont St & Perth Ave. This well-proportioned unit (approx. 800 sq ft) benefits from natural light, creating a welcoming and functional environment. All utilities (heat, hydro, water) are included in this gross lease, offering excellent value and predictable monthly costs. Ideal for a wide range of uses such as a pottery or art studio, creative workshop, boutique retail concept, office/studio space, or specialty services. The flexible layout allows you to tailor the space to suit your vision. Street parking available. Situated in a highly accessible and vibrant neighbourhood, surrounded by a mix of residential, commercial, and creative businesses, with convenient transit access and steady foot traffic nearby. A unique opportunity to establish your business in a growing and dynamic area. (id:55026)
Hamilton, Ontario
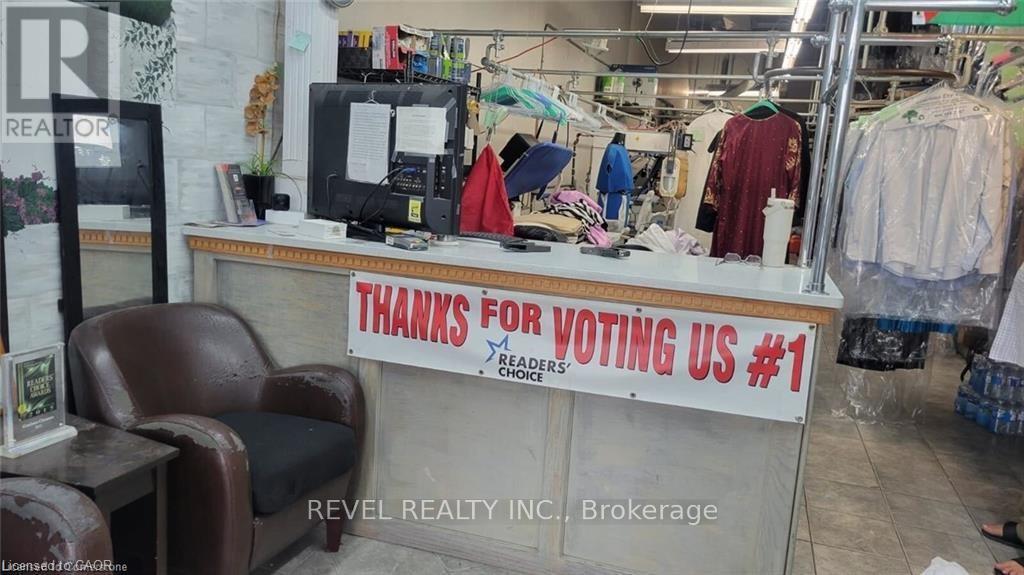
Thriving, eco-friendly dry cleaning business with over 25 years of successful operation, including 15 years under the current dedicated owner. Proudly established in one of Hamilton's busiest retail plazas on Upper James Street, this well-known and highly respected business enjoys strong repeat clientele and excellent visibility. Equipped with high-end machinery and maintained with true pride of ownership, this is a turnkey opportunity for a new owner to step in and continue its success. A secure lease is in place until May 2028, offering long-term stability. Inventory is additional. (id:55026)
Oshawa, Ontario
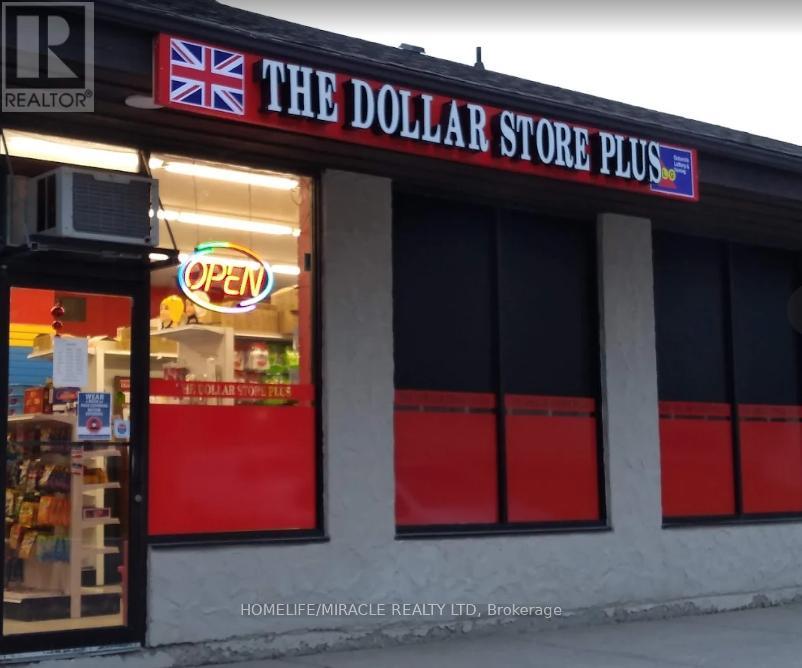
Highly profitable and well-established convenience store located in a high-traffic area. Strong daily sales with consistent revenue and loyal customer base. Easy-to-manage operation, ideal for owner-operator or family business. Excellent opportunity with proven track record. Monthly sales around $65,000 including lotto sales. Current owner has a Beer and wine license but not selling it. New owner can easily make around $1000 to $1500/month in a profit. Very low rent of $2700/month including TMI and Utilities. Weekly running hours are only 65 hrs, but new owner can run it for more hours and make more profit. Store also has a Purolator pick up and Drop off License. Last Year Gross Profit was $ 1,54,000. Please don't go to the store directly and talk with the employee without booking an appointment or Do not send your clients to the store without any appointment. If store is being shown by listing agent to the buyer, then coop agents commission reduces to 1%. (id:55026)
Richmond Hill, Ontario
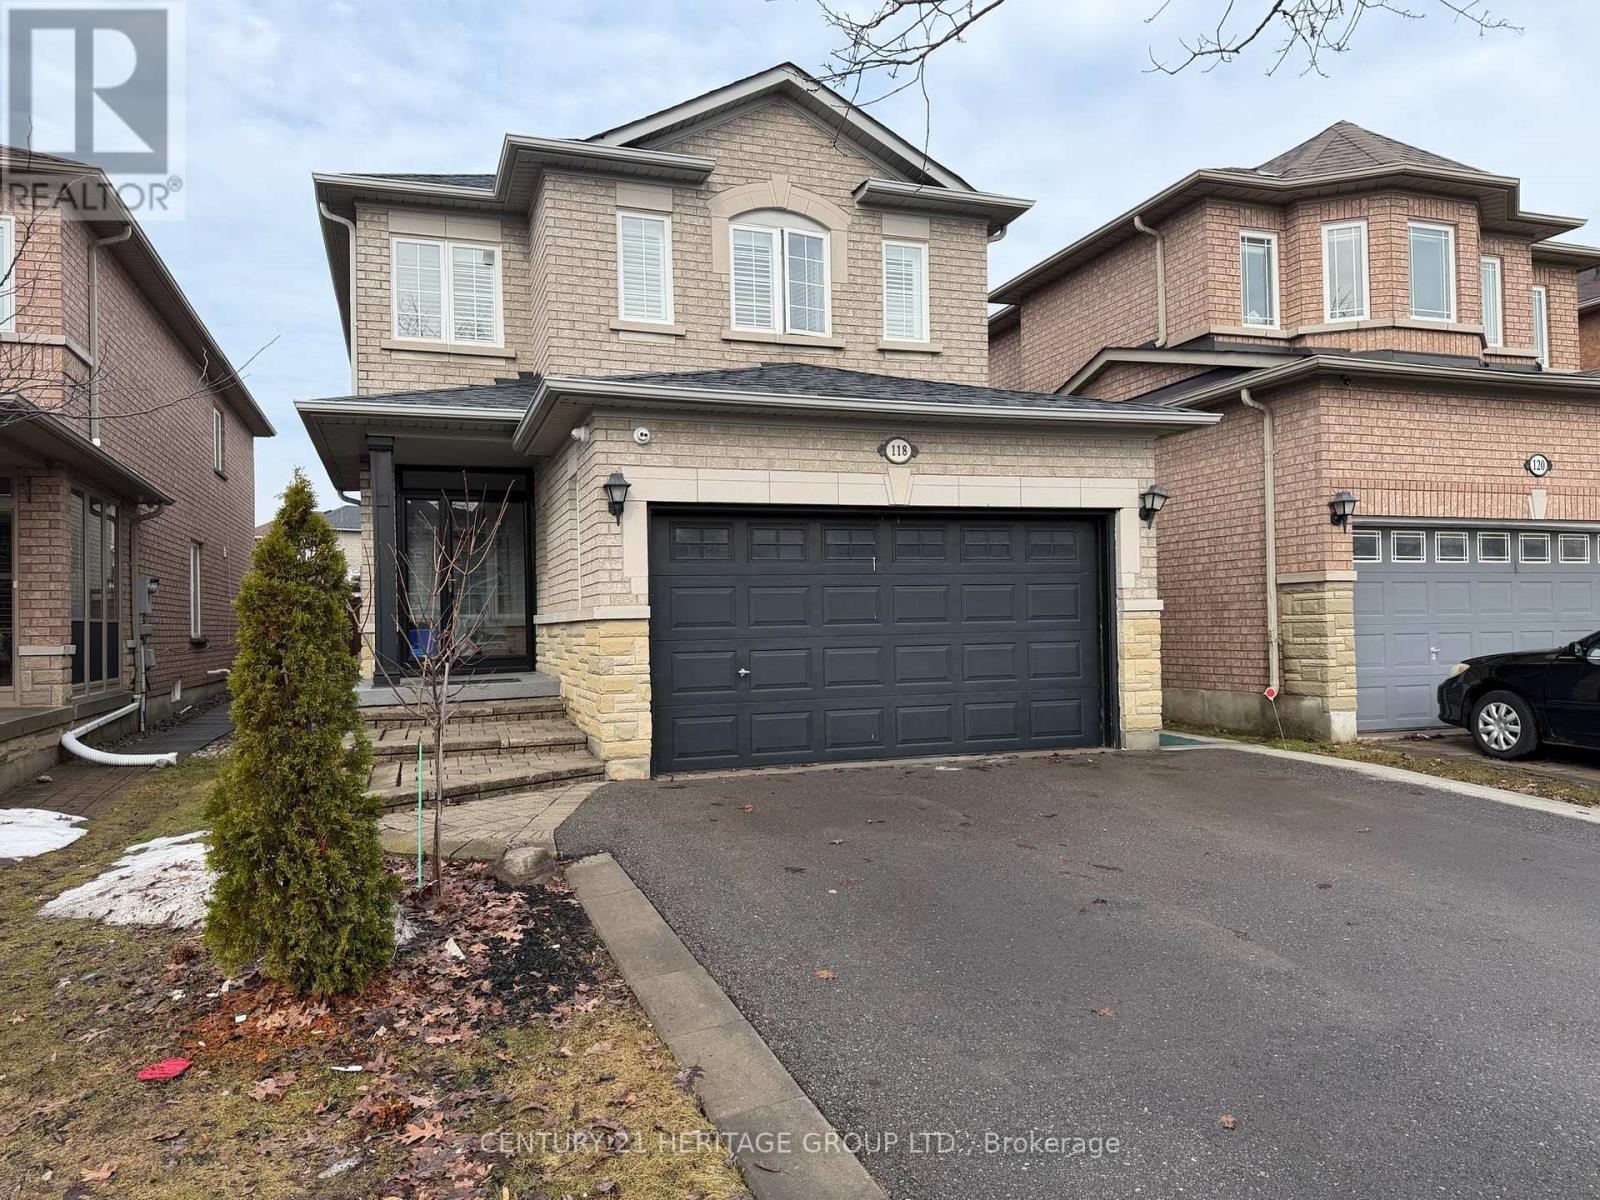
WOW! Absolutely stunning! Who said renting as to be settling! A brand-new, 2 bedroom, 1 bathroom, never-lived-in LEGAL basement apartment in sought-after Oak Ridges, Richmond Hill. Perhaps, it's the only detached house in the area that is registered with the city as a legal dual dwelling. With the construction of this legal dwelling comes the strict adhering to the building code/fire code standards. Hence the windows are oversized, bringing beautiful sunrays, perfect for the dreariness of the winter days, making it feel more like a main floor than a basement. From the moment you arrive, the beautifully designed walkway and private entrance create an inviting first impression, with and inviting entryway. The modern, open-concept layout is anchored by a stunning all-white kitchen featuring quartz countertops, matching backsplash, and brand-new appliances. The neutral laminate flooring completes the clean, contemporary look throughout. Enjoy the added convenience of your own private, in-suite laundry. A bright, thoughtfully designed home in a prime location, close to parks, transit, and everyday amenities. (id:55026)
Richmond Hill, Ontario
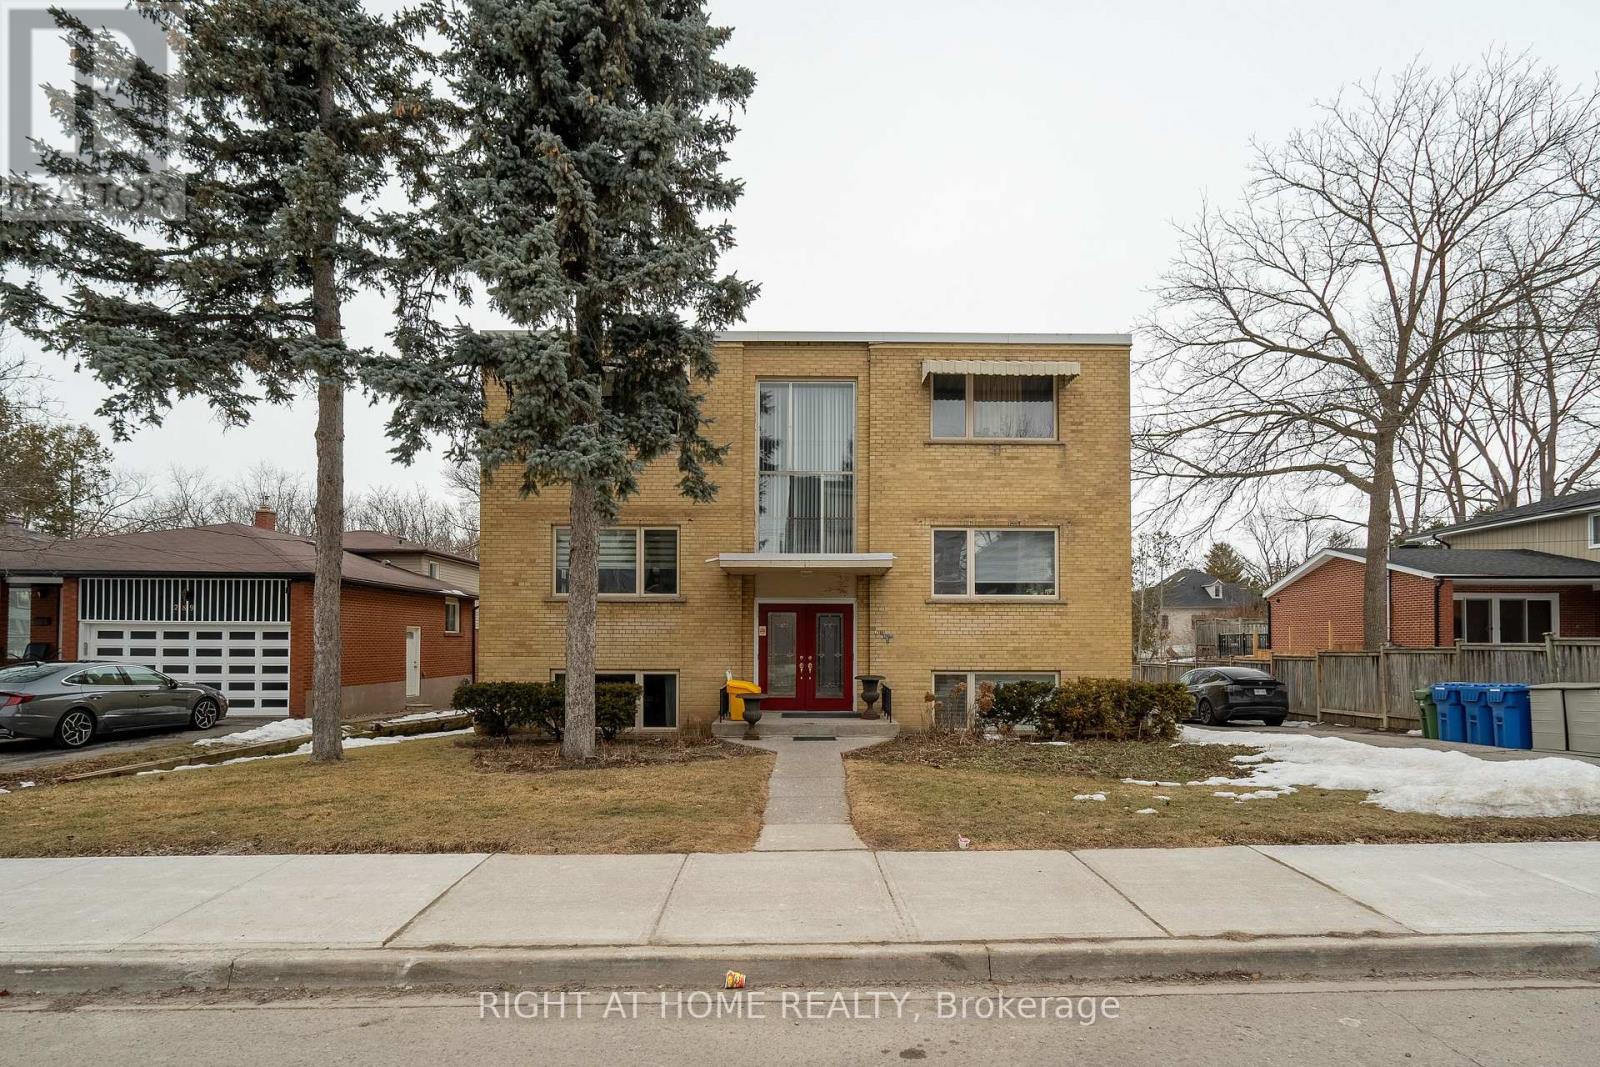
Excellent Invest Opportunity!!! Heart of Richmond Hill!!! Well-maintain 6 Self-Contained Apartments in Mill Pond Area; 6 of 2-bedroom Apartments + 5 Carports and Surface Parkings; Newly Renovated 2 units of 2 Br; Spacious Approx 1000 Sqft Each Apartment of 2 Beds; Double Exit Doors of Front and Back of Every Unit. Fully Rented; Close to Hospital, School, Transit (id:55026)
Toronto, Ontario
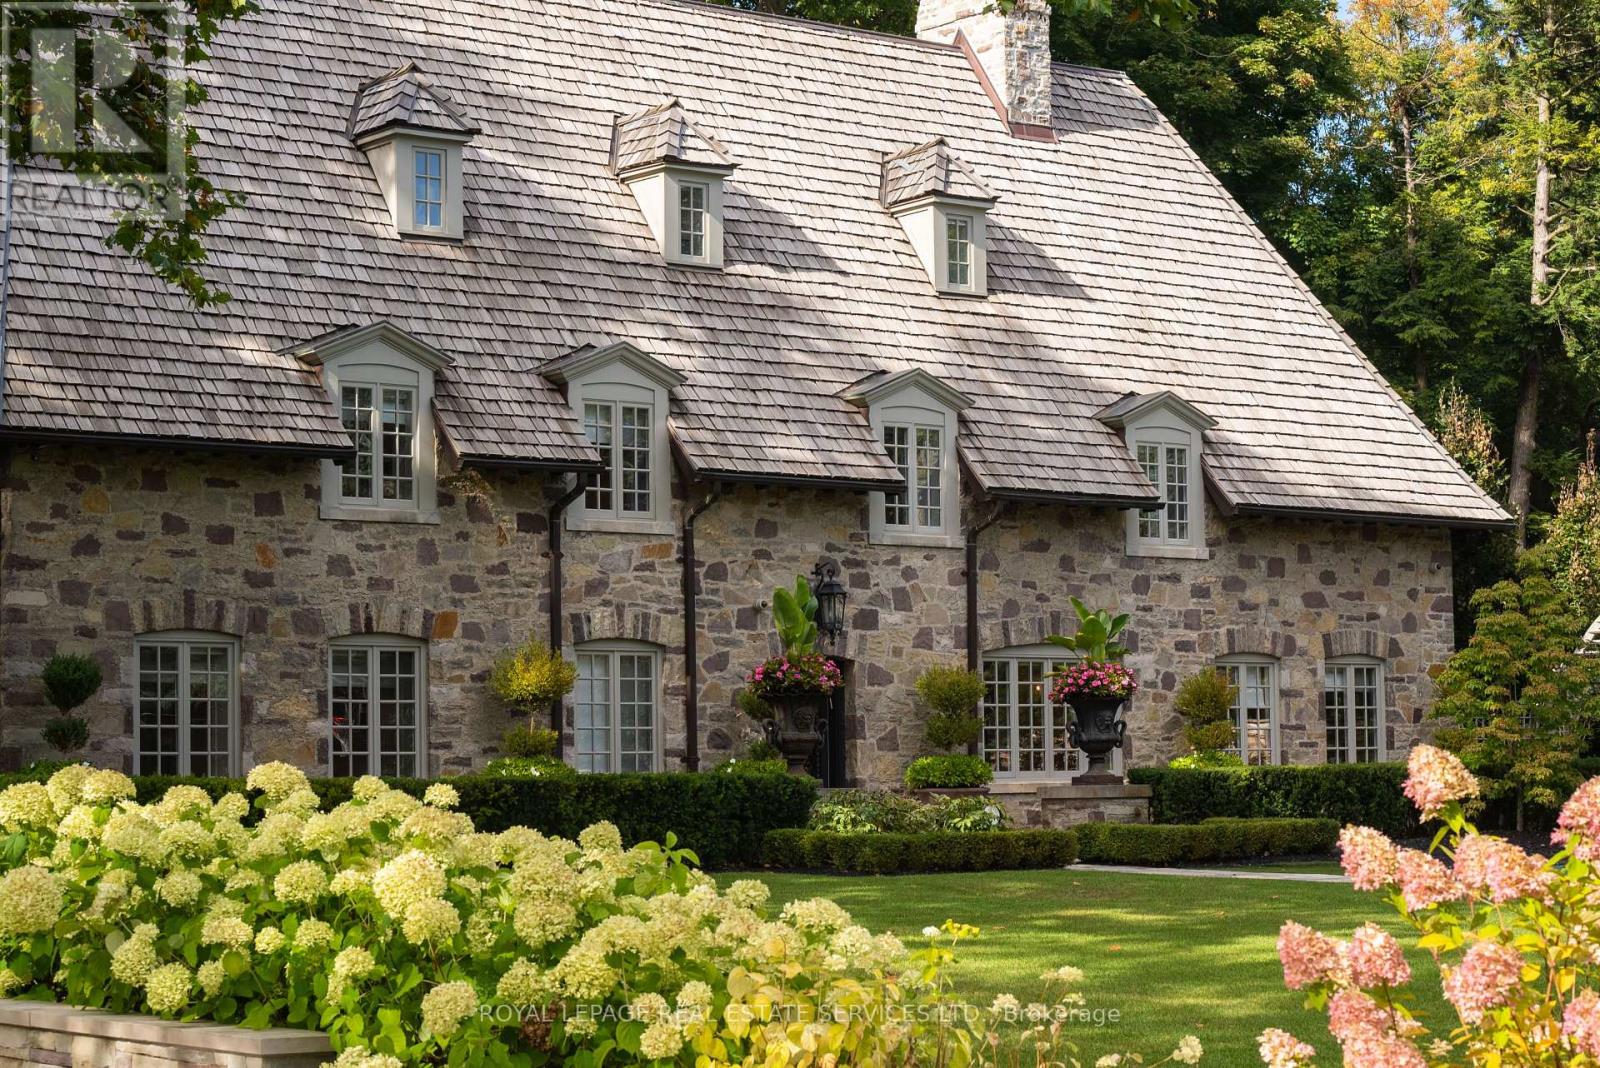
As one of Toronto's original landmark estates, the 'Rosewood Estate' sets the bar for uncompromising luxury in the city. Tucked discreetly at the end of a quiet cul-de-sac, the residence rests on a sprawling 1.12 acre private ravine lot. Reimagined in 2019 by acclaimed architect Lorne Rose, with interiors by Dvira Interiors, and built to exacting standards by JTF Custom Homes, the home is a masterclass in vision, craftsmanship, and enduring design. The approach is cinematic: a stone and wrought iron fence opens to manicured gardens, mature maple trees, and imported European planters that frame the limestone facade and cedar roofline. A heated drive and walkways lead to grounds designed for both grandeur and privacy, where an elegant saltwater pool, cabana, outdoor kitchen, fireplace, and a full sports court are seamlessly woven into the landscape. The gardens dissolve into a lush ravine backdrop, offering rare tranquility within the city. Inside, nearly 12,000 square feet of living space unfolds with quiet confidence. Timeless custom crown moulding and wainscoting, hand-carved marble fireplace mantels, and imported European wallpaper and hardware create a layered, textural narrative throughout. Built-in cabinetry and vanities by Falcon Kitchens anchor the principal rooms, while marble counters, bespoke lighting, custom drapery, and automated blinds reflect meticulous attention to detail. The chef's kitchen is equipped with a suite of luxury appliances, including a La Cornue range, and flows effortlessly into both formal living spaces designed for modern family life. The upper levels offer five serene bedrooms, including a primary retreat with soaring vaulted ceilings, dual bespoke dressing rooms, and a lavish marble-clad ensuite. The lower level rivals a private club, complete with a state-of-the-art theatre, glass-enclosed gym, recreation spaces, a nanny suite, and a large laundry room. Rosewood Estate is not merely a residence, it is a legacy property. (id:55026)
Brampton, Ontario
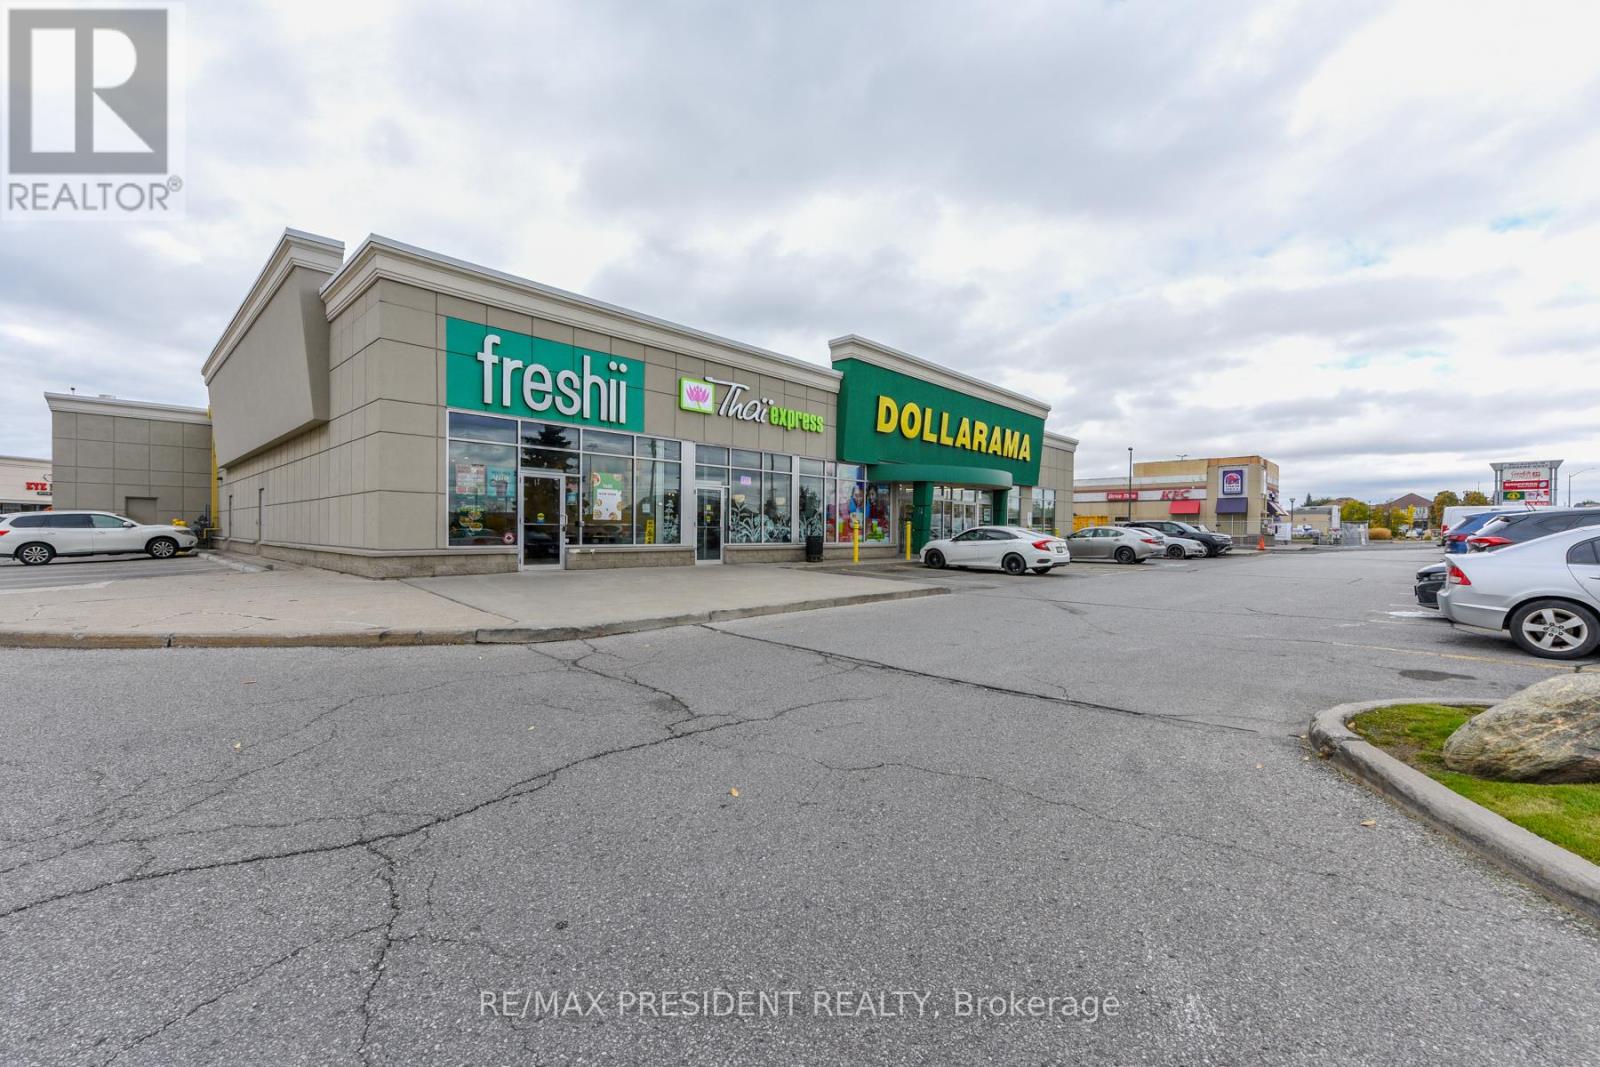
An outstanding opportunity to own a well-established Freshii franchise in Brampton, ideally located in a busy retail plaza at the high-traffic intersection of McLaughlin Road and Bovaird Drive. This modern, open-concept commercial space features high ceilings, ample natural light, and a welcoming atmosphere, creating an ideal setting for a thriving health-focused business. As one of Canada's leading quick-service restaurant brands in the healthy food segment, Freshii offers comprehensive training and ongoing operational support (subject to franchisor approval), making this a seamless opportunity for a motivated, hands-on owner-operator. The business demonstrates strong sales and profit potential, supported by a prime lease at $6,591 per month (including TMI), with 7years remaining and two additional 5-year renewal options. With minimal staffing needs, ample plaza parking, and excellent visibility among other popular eateries, this location offers significant potential for continued growth. A perfect investment for entrepreneurs passionate about wellness, community, and business success. (id:55026)
Hamilton, Ontario
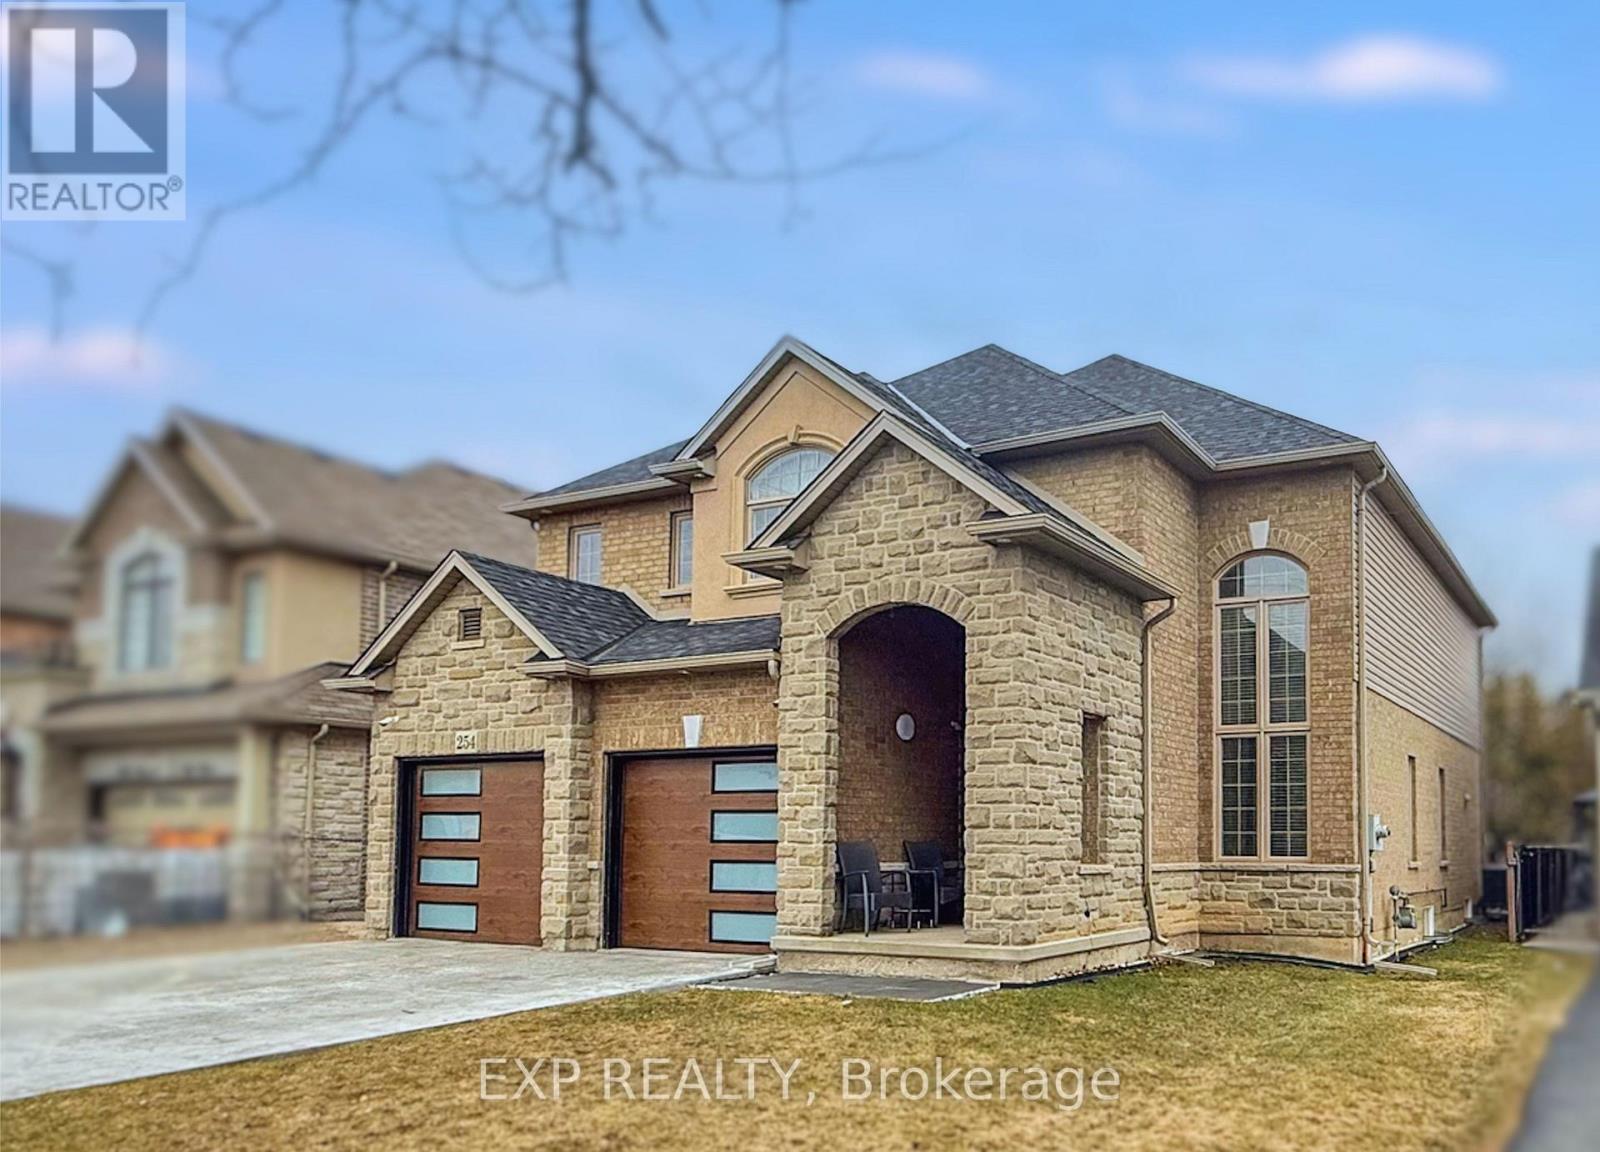
Welcome to 254 Rymal Road West, a custom-built 2-storey residence offering nearly 3,900 sq ft of beautifully finished living space tailored for families and multigenerational living. This thoughtfully designed home features 6 spacious bedrooms and 5 bathrooms, including a fully finished basement with a modern kitchen and appliances, ideal as an in-law suite or private guest space. Inside, enjoy a stunning open-to-above ceiling in both the dining and family rooms, creating a dramatic sense of space and natural light. The main floor layout offers seamless flow for everyday living and entertaining. Upstairs, dual luxury bathrooms serve the family quarters, including a 5-piece retreat-style ensuite. Outdoors, a freshly poured stamped concrete driveway leads to a double garage and adds upscale curb appeal. The private backyard backs onto open space, with no rear neighbours. Situated on a 49 x 138 ft lot, this home is ideally located minutes to Fortinos, William Connell Park, and top-rated schools, including Blessed Sacrament CES and Bishop Ryan CSS. With quick access to Upper James, Upper Gage, and the Lincoln Alexander Parkway, daily commuting and errands are effortless. A rare opportunity to own a home that blends elegance, space, and family-focused functionality in one of Hamilton's most convenient neighbourhoods (id:55026)
Hamilton, Ontario
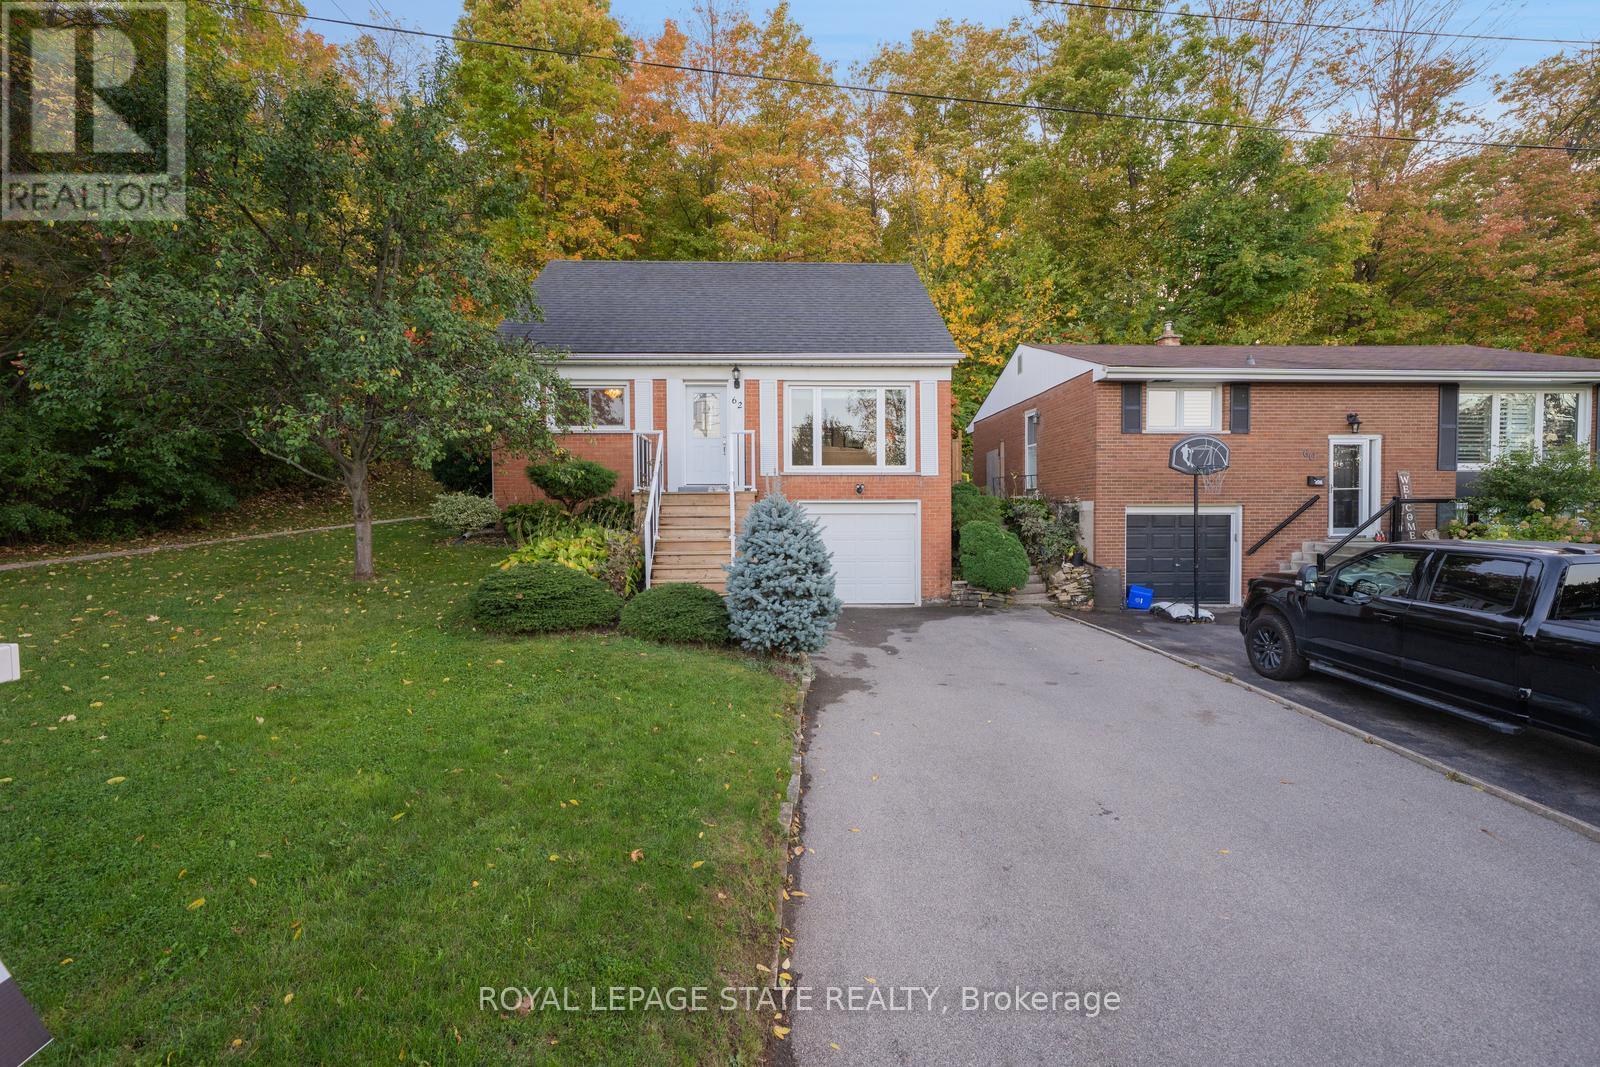
Nestled at the base of the Niagara Escarpment in one of Stoney Creek's most sought-after neighbourhoods, this beautifully maintained family home offers privacy, comfort, and easy access to top-rated schools. The lot extends into the forest, giving a serene backyard setting with only one neighbour. Inside, the home features two main-level bedrooms and an open, light-filled layout. Recent updates include a modern kitchen, refresed interior finishes, rear deck, and exterior stairs-perfect for entertaining or relaxing with family. Enjoy the convenience of nearby parks, shopping, and dining, with quick access to the QEW via Centennial Parkway and Fruitland Road. Located in the scenic Cardinal Heights area-known for its beautiful cardinal birds - this home offers a rare blend of natual surroundings and neighbourhood amenities, making it a must-see for families and anyone who enjoys privacy and serenity. (id:55026)
Toronto, Ontario
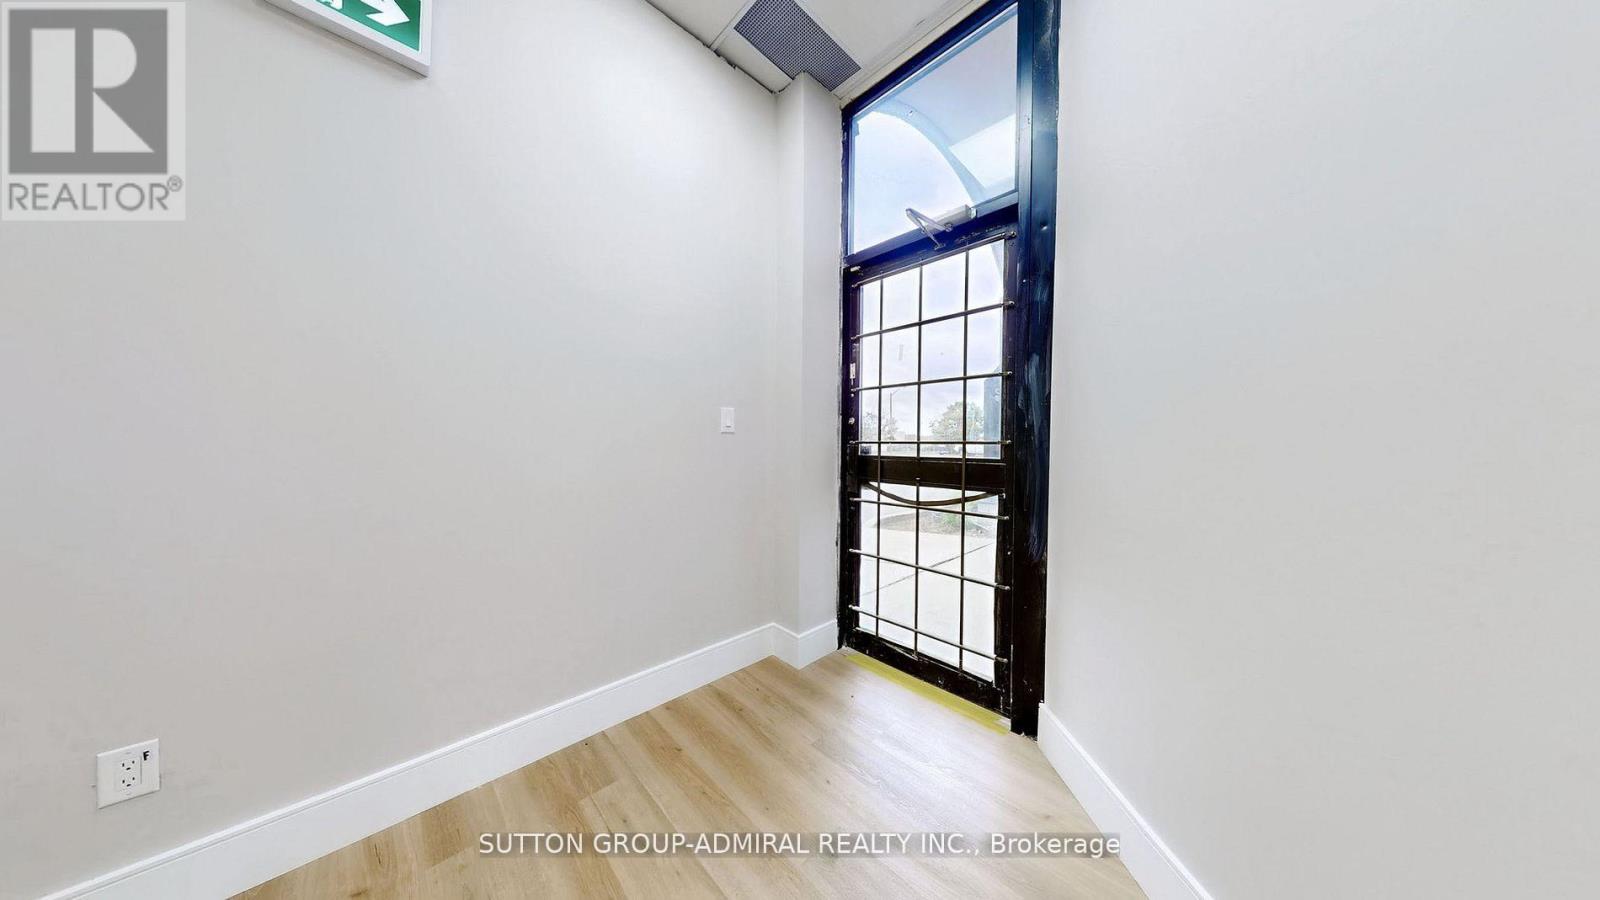
A well renovated Front Street Office Units: property in a very busy Commercial condo close to Keele and Steeles intersection. Perfectly constructed to fit various uses such as: Banks, Real Estate Offices, Accountant Offices, Employment Agency, Beauty/Hair Salon, Professional Offices, Private Club, Jewel Store, Frame and Art Shop, Photography Studios (Just to mention a few). 4 newly installed WC and Kitchenet are in the Units for convenience. All utility bills are to be paid by the tenant. (id:55026)
Brock, Ontario
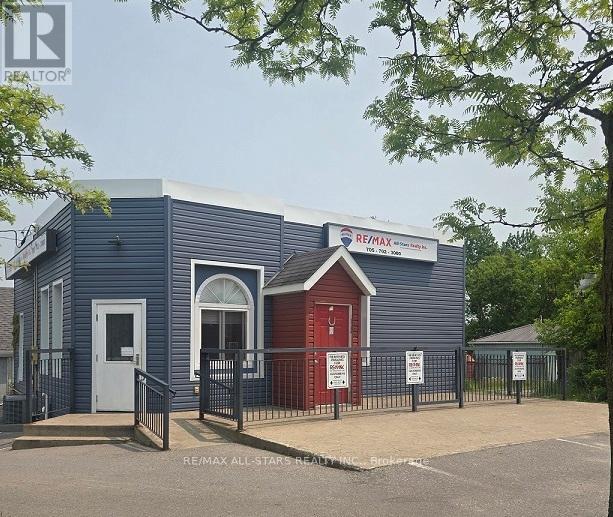
Prime Building With Office Space With A Versatile Layout. Located At The Intersection Of A Busy Main Street, This Exceptional Office Offers Unparalleled Exposure And Flexibility For Various Needs. The Building Was Previously used as a Restaurand & Bar, With Five Generously Sized Rooms And A Accessible Bathroom, This Space Is Primed For Success. Close Amenities include Laundry Mat, Library, Medical Clinic, Motor Vehicle Service Station, Car Wash, Nursery School, Elementary School, Restaurants and more. Don't Miss Out On Securing This Desired Building! (id:55026)
Barrie, Ontario
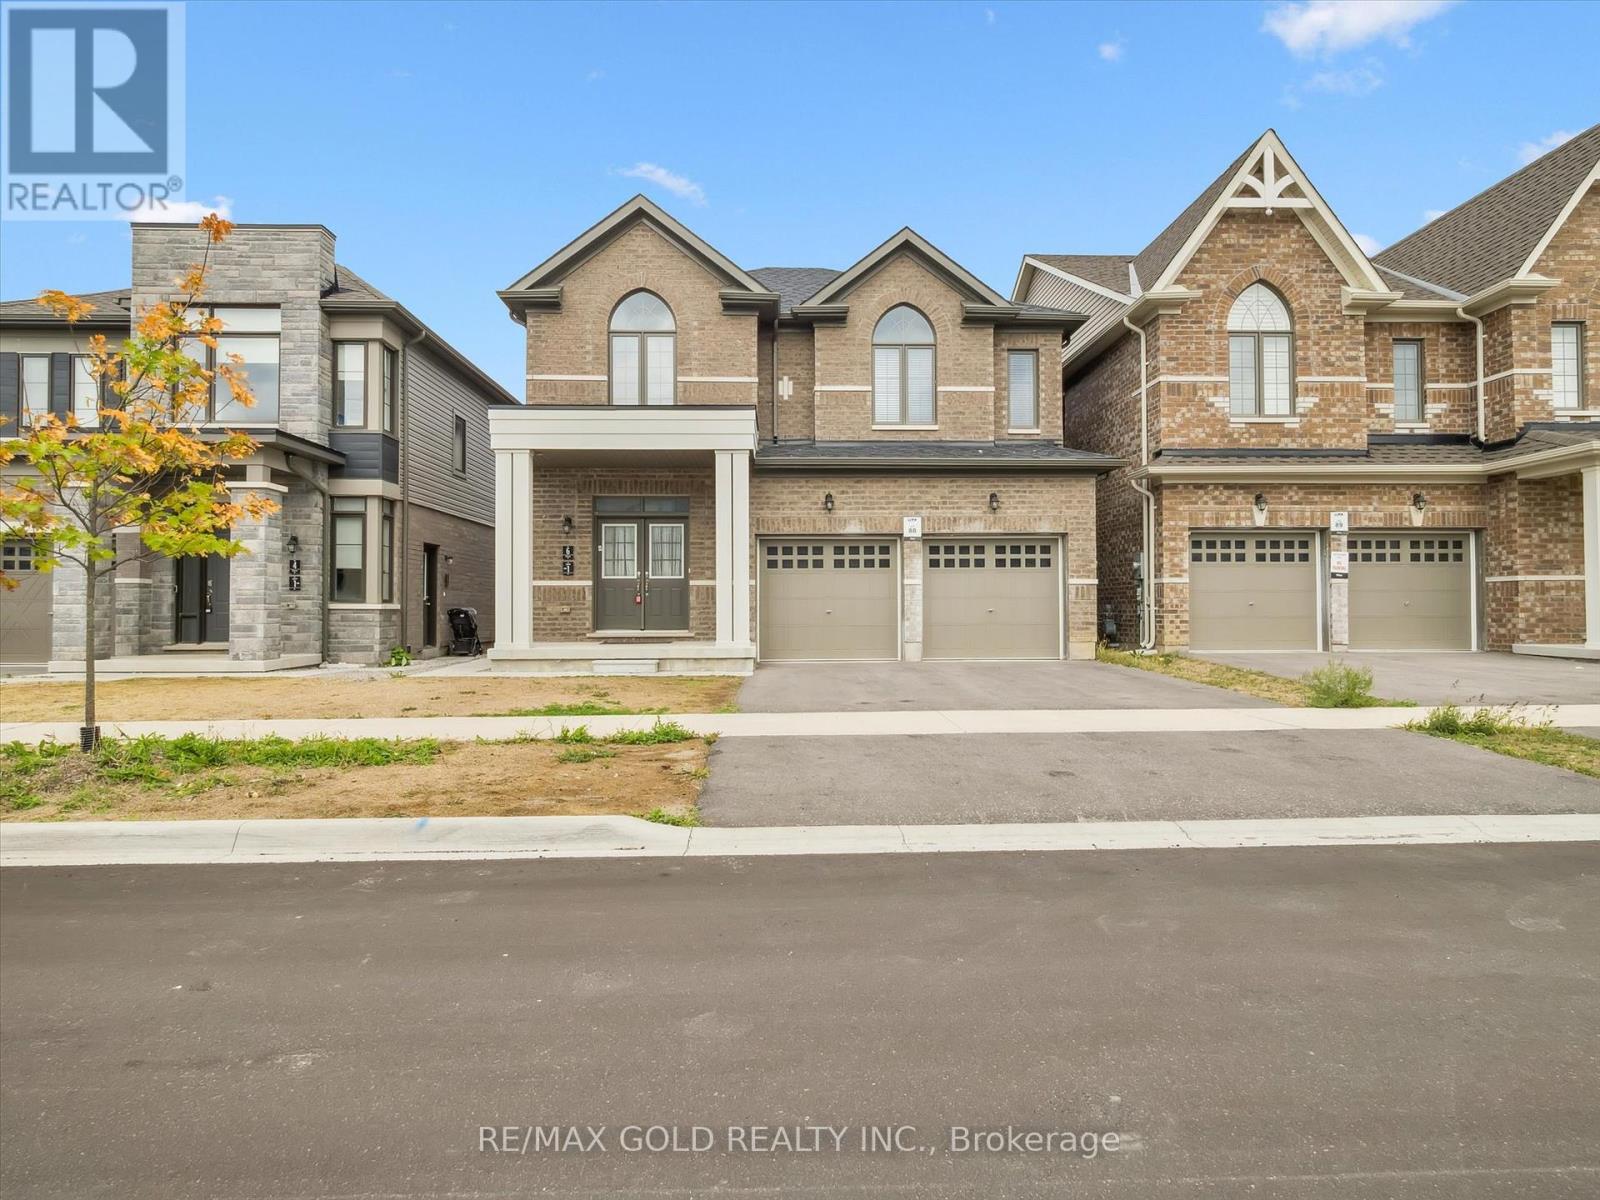
Only 3 Yrs New, Bright and specious detached home offering over 3000 square feet of beautiful living space and the builder finished basement as unit 1. A perfect combination of modern comfort and luxury, this 4+2-bedroom, 5 washroom property is ideal for any family plus income. The main floor features hardwood floors, massive windows & a very spacious dining & living room w/ fireplace. The lovely kitchen boasts granite countertops, a center island & a large & bright breakfast area. up the stairs, the master bedroom offers a walk-in closet & a 5pc ensuite. The other primary bedroom highlights a 3pc ensuite & a spacious closet. An additional shared four-piece bathroom serves the remaining 2 bedrooms, providing convenience and functionality for the entire family. the Builder finished basement featuring 2 bedrooms, 1 washroom & a separate kitchen (unit 1)is a great addition to this already wonderful property. Located Minutes away from the Go Train station, Costco, HWY400, Schools, Recreation and Big box stores, golf courses, walking trails and all other amenities. Currently both unit rented for $5200/Month, all inclusive. Lease expire 12/31/2026 and 3/31/2026 consecutively. (id:55026)

Toronto, Ontario
PARKING Has NEVER Been THIS AFFORDABLE. ADD MORE Value To Your UNIT. Taxes Not Yet Assessed For Parking Spot As A Separate Unit. MAINTENANCE FEE TO BE VERIFIED. Buyer To Verify Amounts. Buyer Must Live In The Building. (id:55026)
Toronto, Ontario
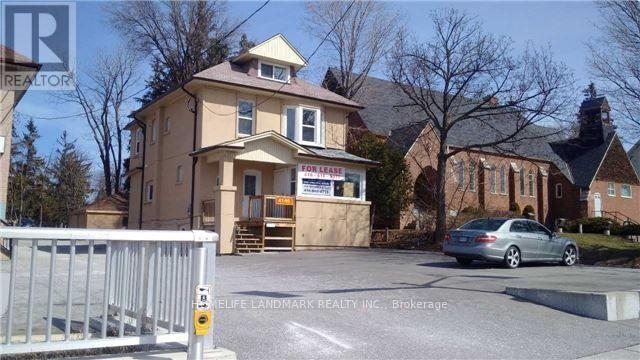
Used car Dealership, front yard with second floor, 3 offices, kitchen, full bathroom, and large room 3rd floor, for Sublease (id:55026)
Toronto, Ontario
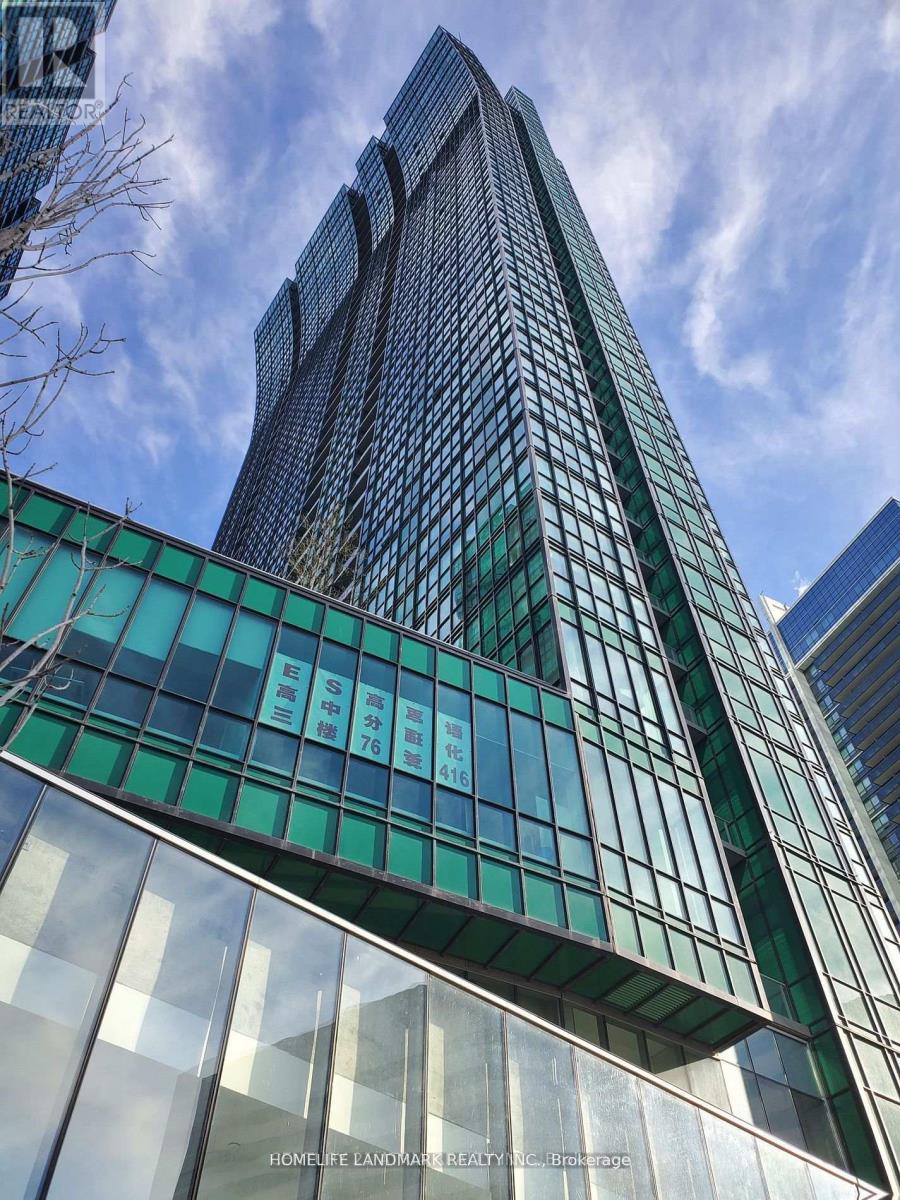
Located at the highly desirable intersection of Yonge Street and Sheppard Avenue, this well-maintained third-floor office offers a clean, professional environment ideal for a wide range of business uses. The space features excellent lighting, creating a bright and welcoming atmosphere, while the efficient layout maximizes functionality for both individual work and collaborative activities. Surrounded by a diverse mix of professionals-including legal, accounting, financial, mortgage, wellness, medical, and dental practitioners-this unit is well-suited for businesses seeking a reputable and synergistic setting. The location provides exceptional convenience, with immediate access to public transit, bus stops, restaurants, shopping, and nearby amenities such as gyms and quick connections to Highway 401. The building is modern and secure, offering a comfortable lobby and professional on-site management. Additional features include HVAC heating and cooling for year-round comfort. The unit is currently tenanted at $1,200 per month, with the new owner to assume the existing tenant. Overall, this is a practical, strategically located office space ideal for investors or business owners seeking a central, professional workspace. (id:55026)
Toronto, Ontario
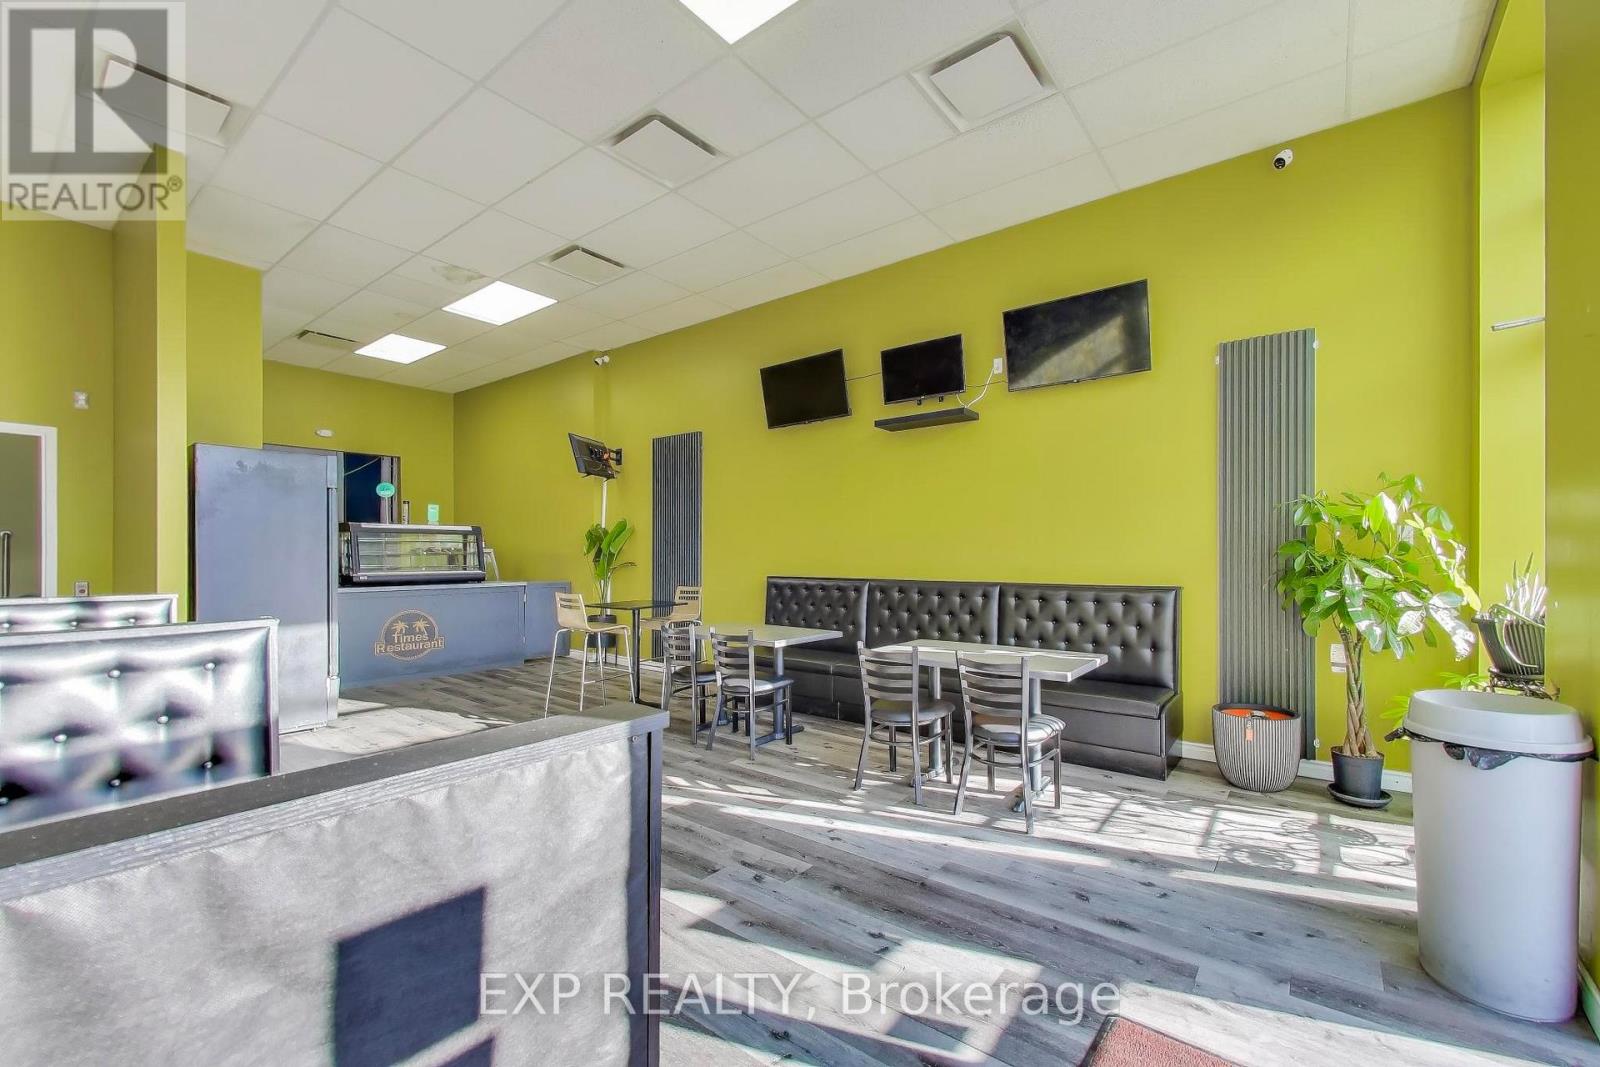
Turnkey Restaurant Asset Sale - Prime Scarborough Location Exceptional Opportunity To Acquire A Fully Equipped, Turnkey Restaurant Business (Asset Sale -No Property) Located In A High-Traffic Plaza At 3220 Kingston Rd, Toronto (Kingston Rd & Mccowan Rd) In The Heart Of Scarborough. Situated In A Busy, Well-Established Commercial Plaza, This Location Benefits From Strong Daily Vehicular Traffic, Excellent Visibility, And Consistent Foot Traffic From The Surrounding Dense Residential Neighborhoods. The Plaza Is Anchored By Ultramar Gas Station, Drawing Continuous Customer Flow And Providing Excellent Exposure For The Restaurant. The Space Features A Modern, Recently Renovated Interior With Quality Fixtures, Furniture, And Equipment, All In Excellent Operating Condition. The Functional Layout Supports A Wide Variety Of Food Concepts And Cuisines, Making It Ideal For New Operators Or Existing Brands Looking To Expand. This Is A Rare Opportunity To Acquire A Ready-To-Operate Restaurant In One Of Scarborough's Established Commercial Corridors Without The Time And Cost Of Building From Scratch. Perfect For Entrepreneurs, Chefs, Or Restaurant Operators Looking To Launch Or Expand Their Brand In A High-Visibility Location. (id:55026)
Brampton, Ontario
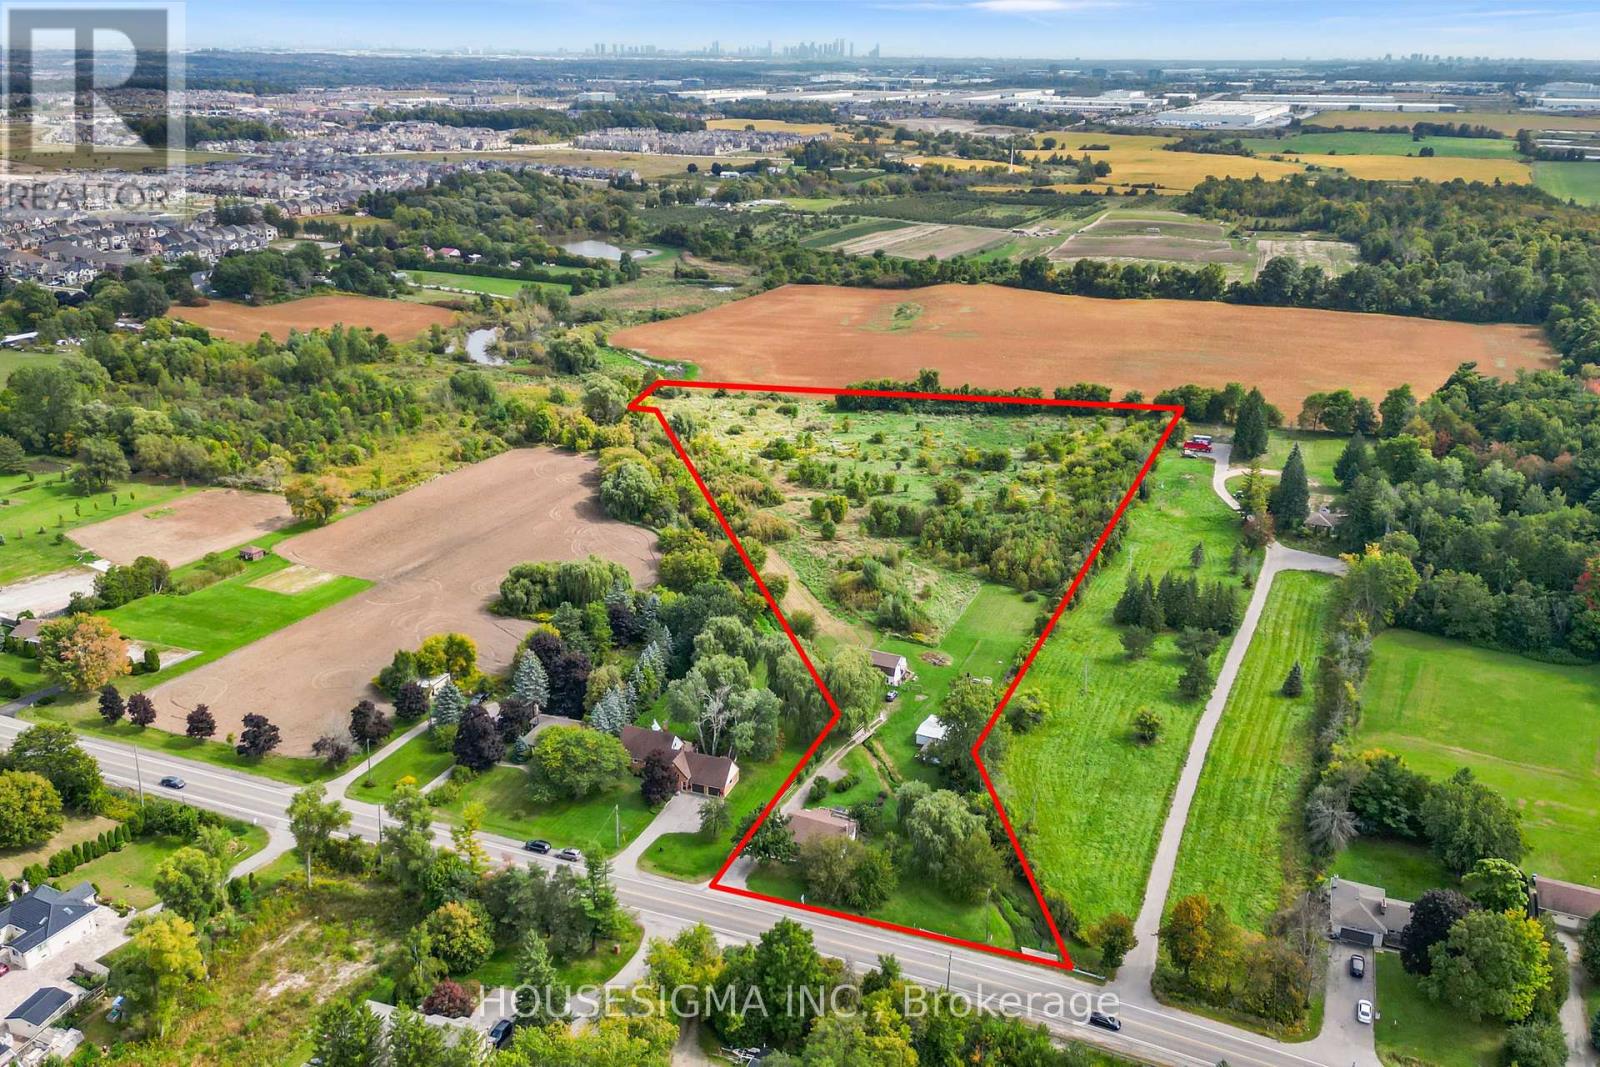
Prime 10-Acre Investment Opportunity in Rapidly Growing Brampton West!* Attention investors, developers, and builders - this exceptional 10-acre parcel of level table land offers outstanding potential in one of Brampton's fastest-growing areas* Surrounded by newly developed residential communities and conveniently located near major highways, transit routes, and essential amenities, this property is ideally positioned for future growth and redevelopment opportunities* With strong development activity in the surrounding area, this is a rare opportunity to secure a substantial land holding in a high-demand location and be part of Brampton's continued expansion* Enjoy the existing amenities, including a hot tub, while you plan your future development. (id:55026)
Toronto, Ontario
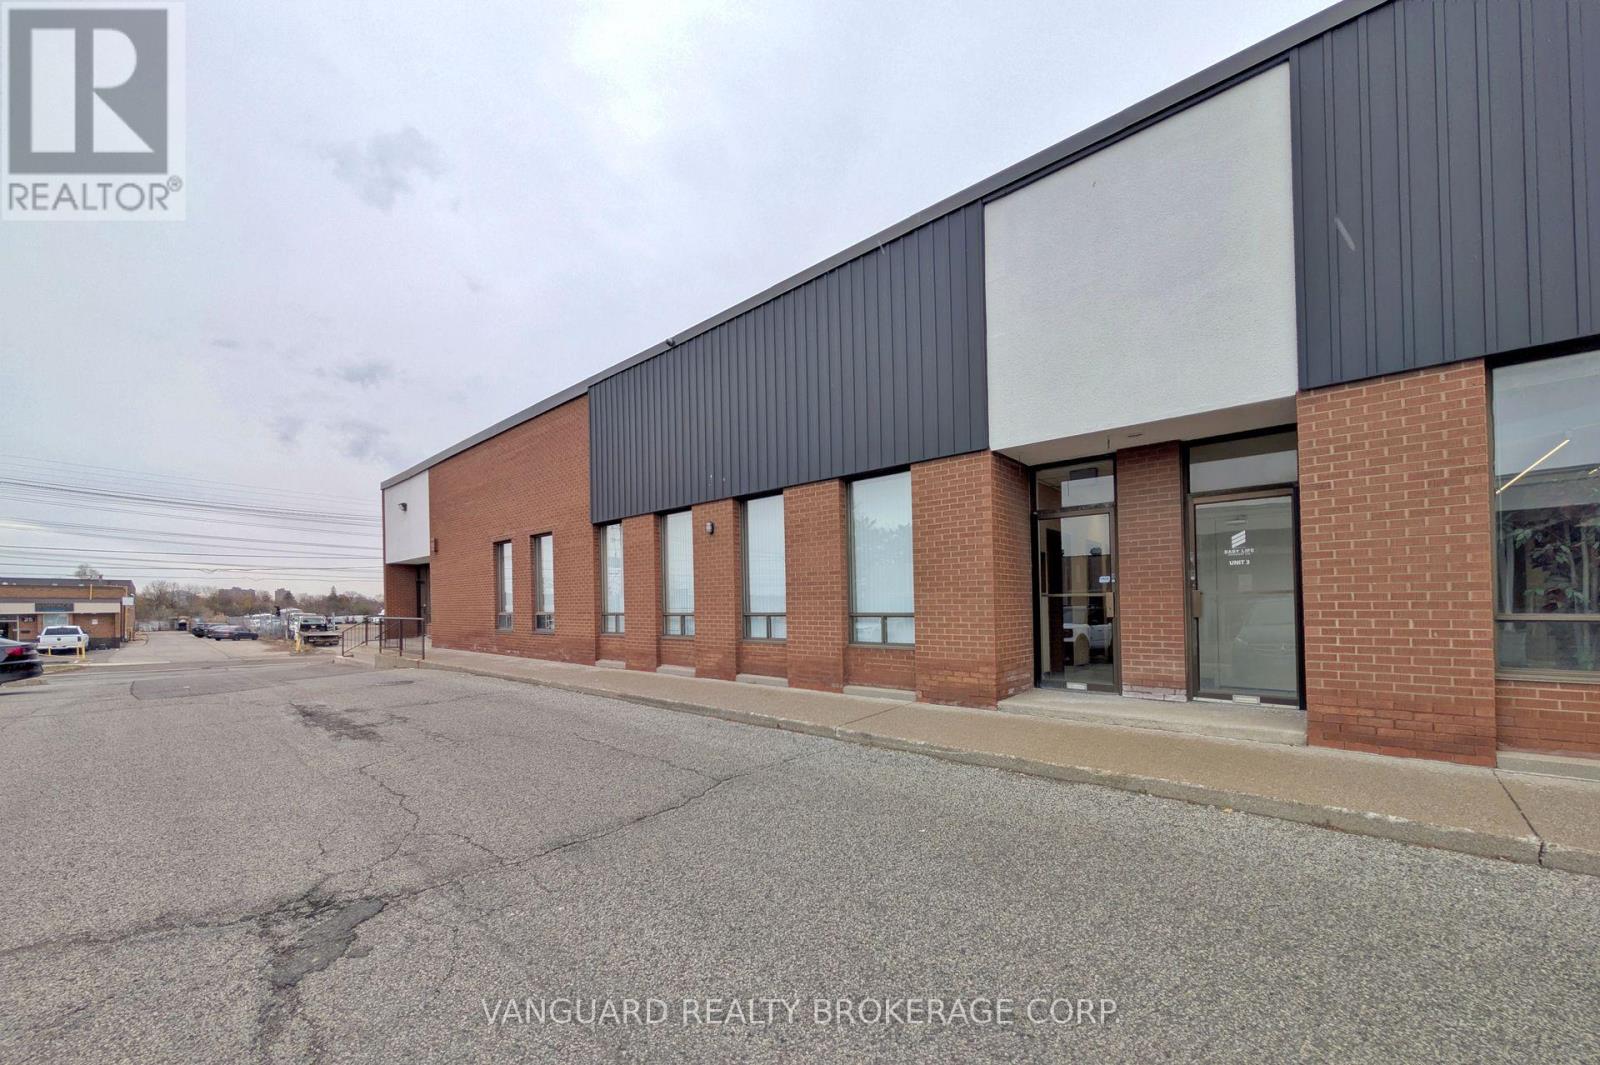
Excellent Location, Great Access To Major Amenities And TTC Routes. Minutes FRom Hwy 407 And Hwy 427. (id:55026)
Toronto, Ontario
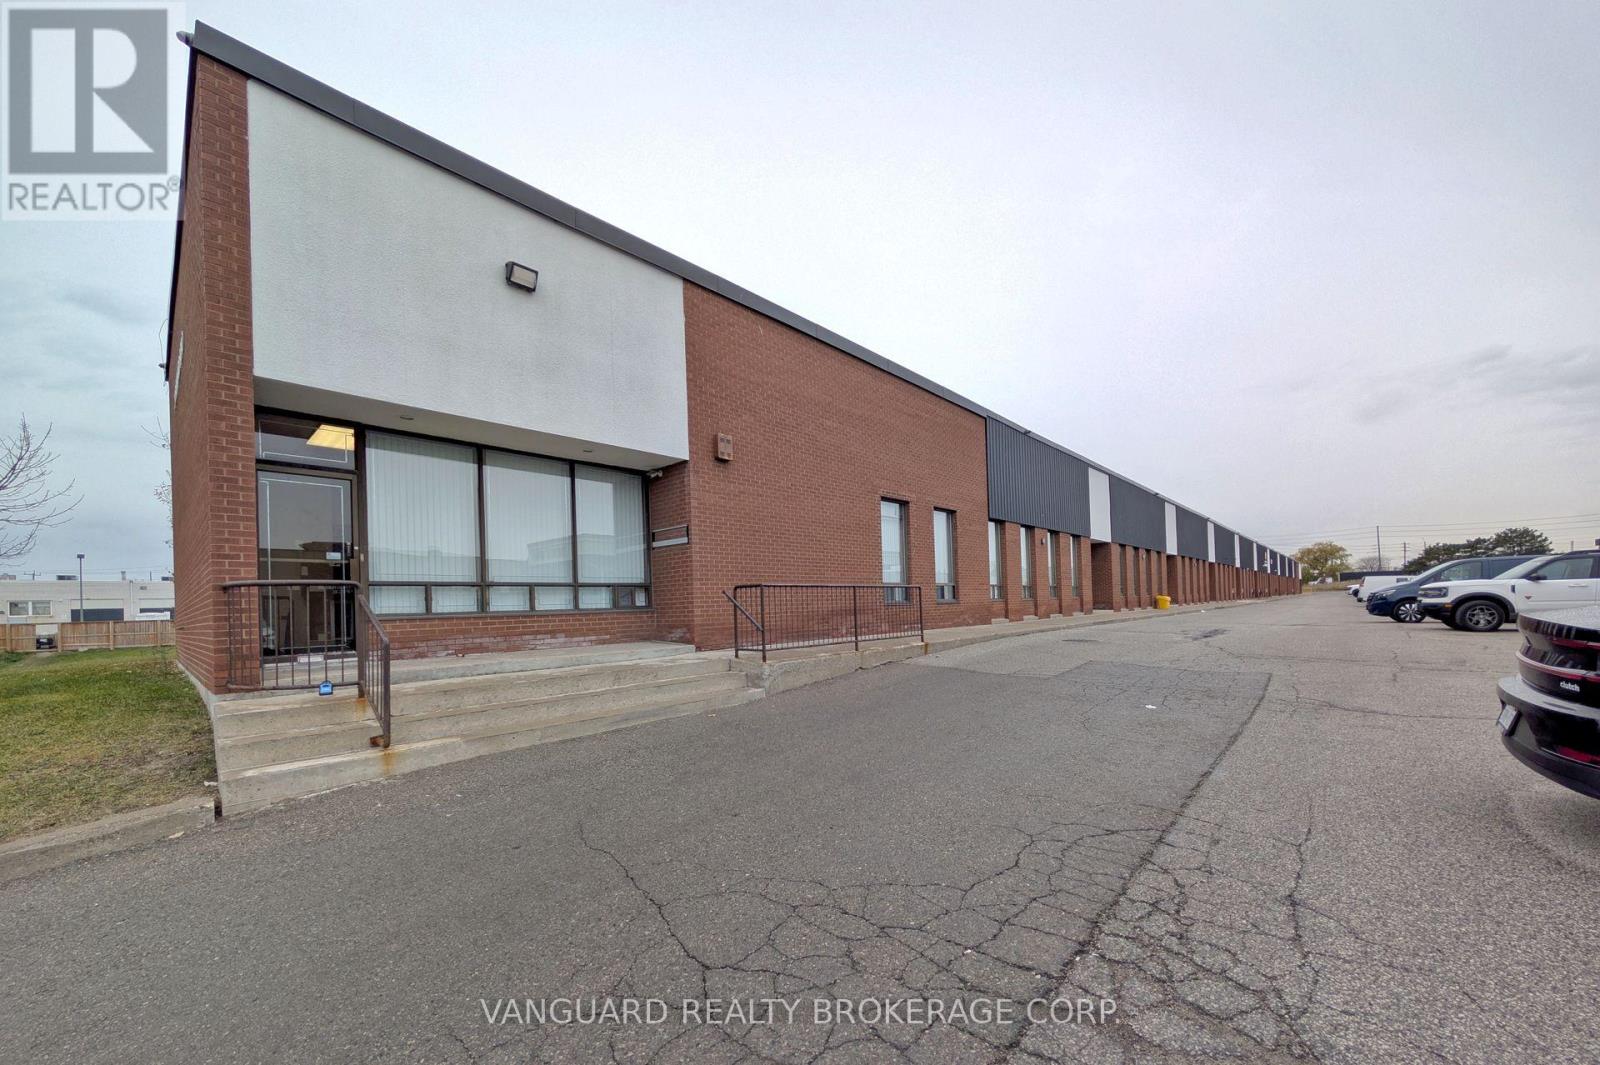
Excellent Location, Great Access To Major Amenities And TTC Routes. Minutes From Hwy 407 And Hwy 427. (id:55026)
Toronto, Ontario
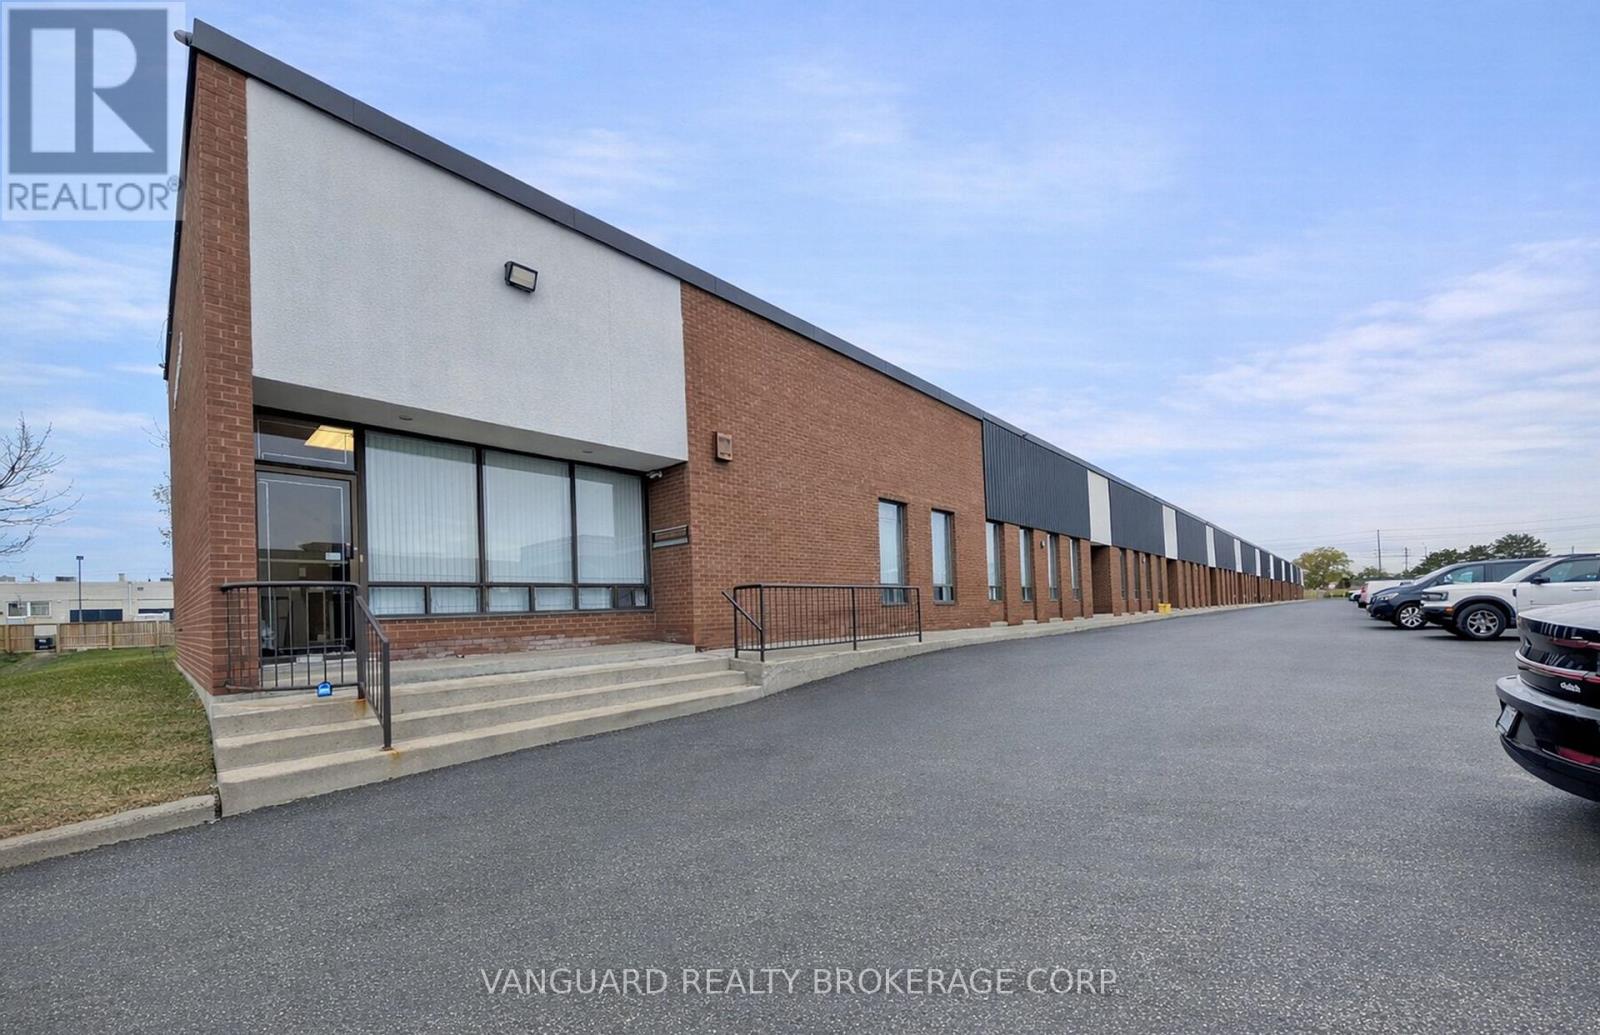
Excellent Location, Great Access To Major Amenities And TTC Routes. Minutes From Hwy 407 And Hwy 427. (id:55026)
Toronto, Ontario
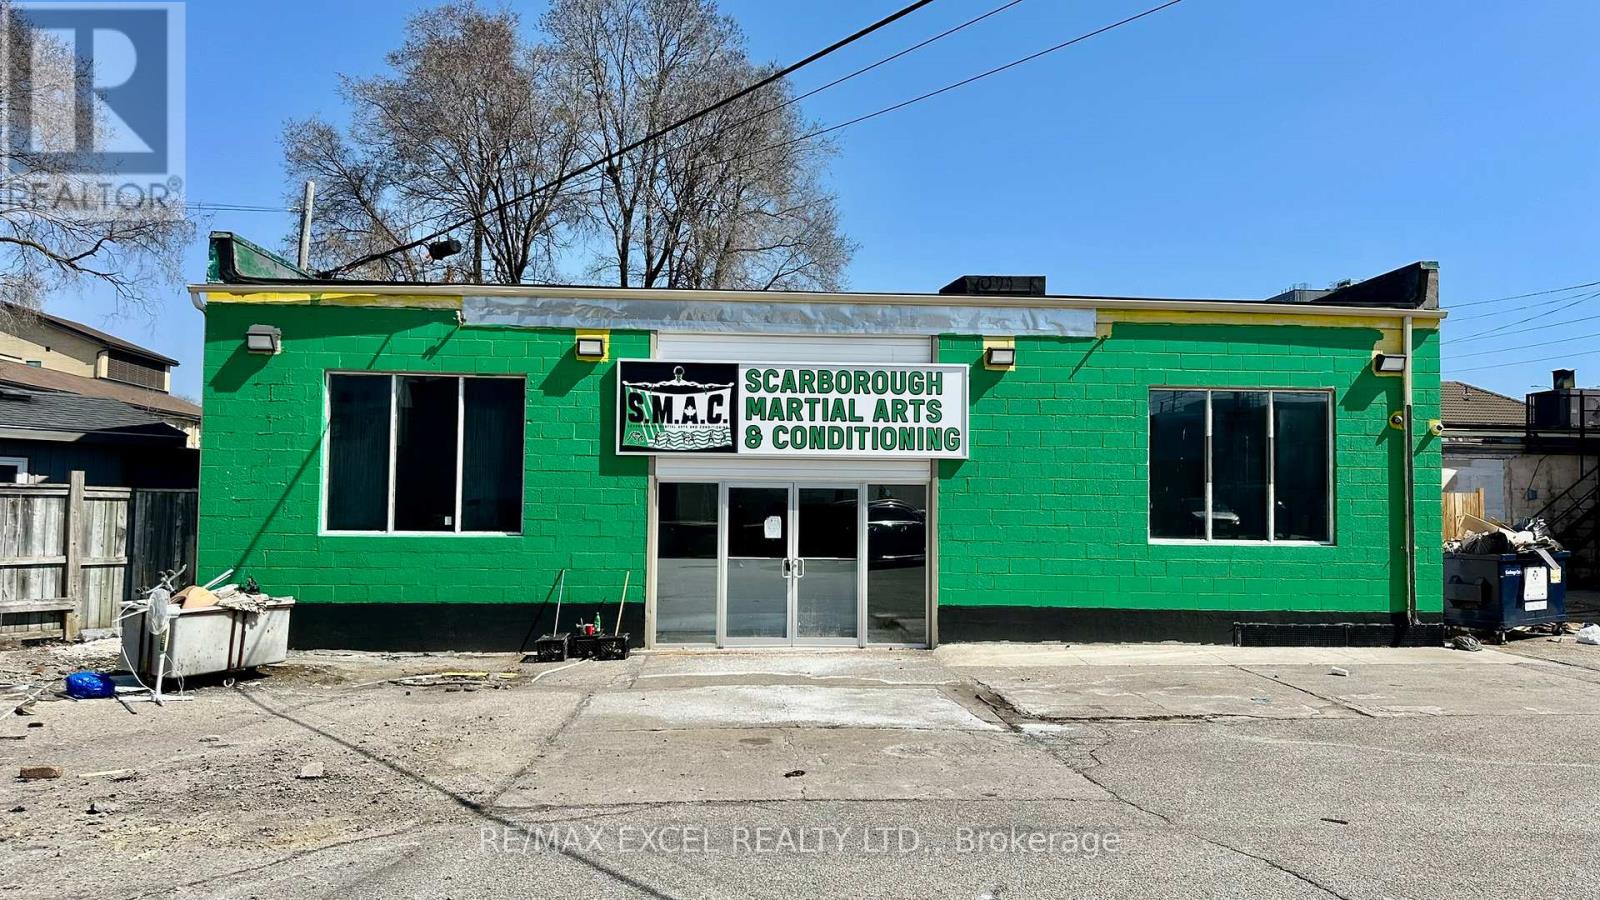
Excellent opportunity to lease a standalone commercial building in Scarborough. The space is fully equipped with plumbing, updated electrical, and a new HVAC system, offering a turnkey setup for a variety of uses. Ideal for a dance studio, professional office, retail, or other service-based businesses. The property also features ample free on-site parking, providing convenience for both staff and visitors. (id:55026)
King, Ontario
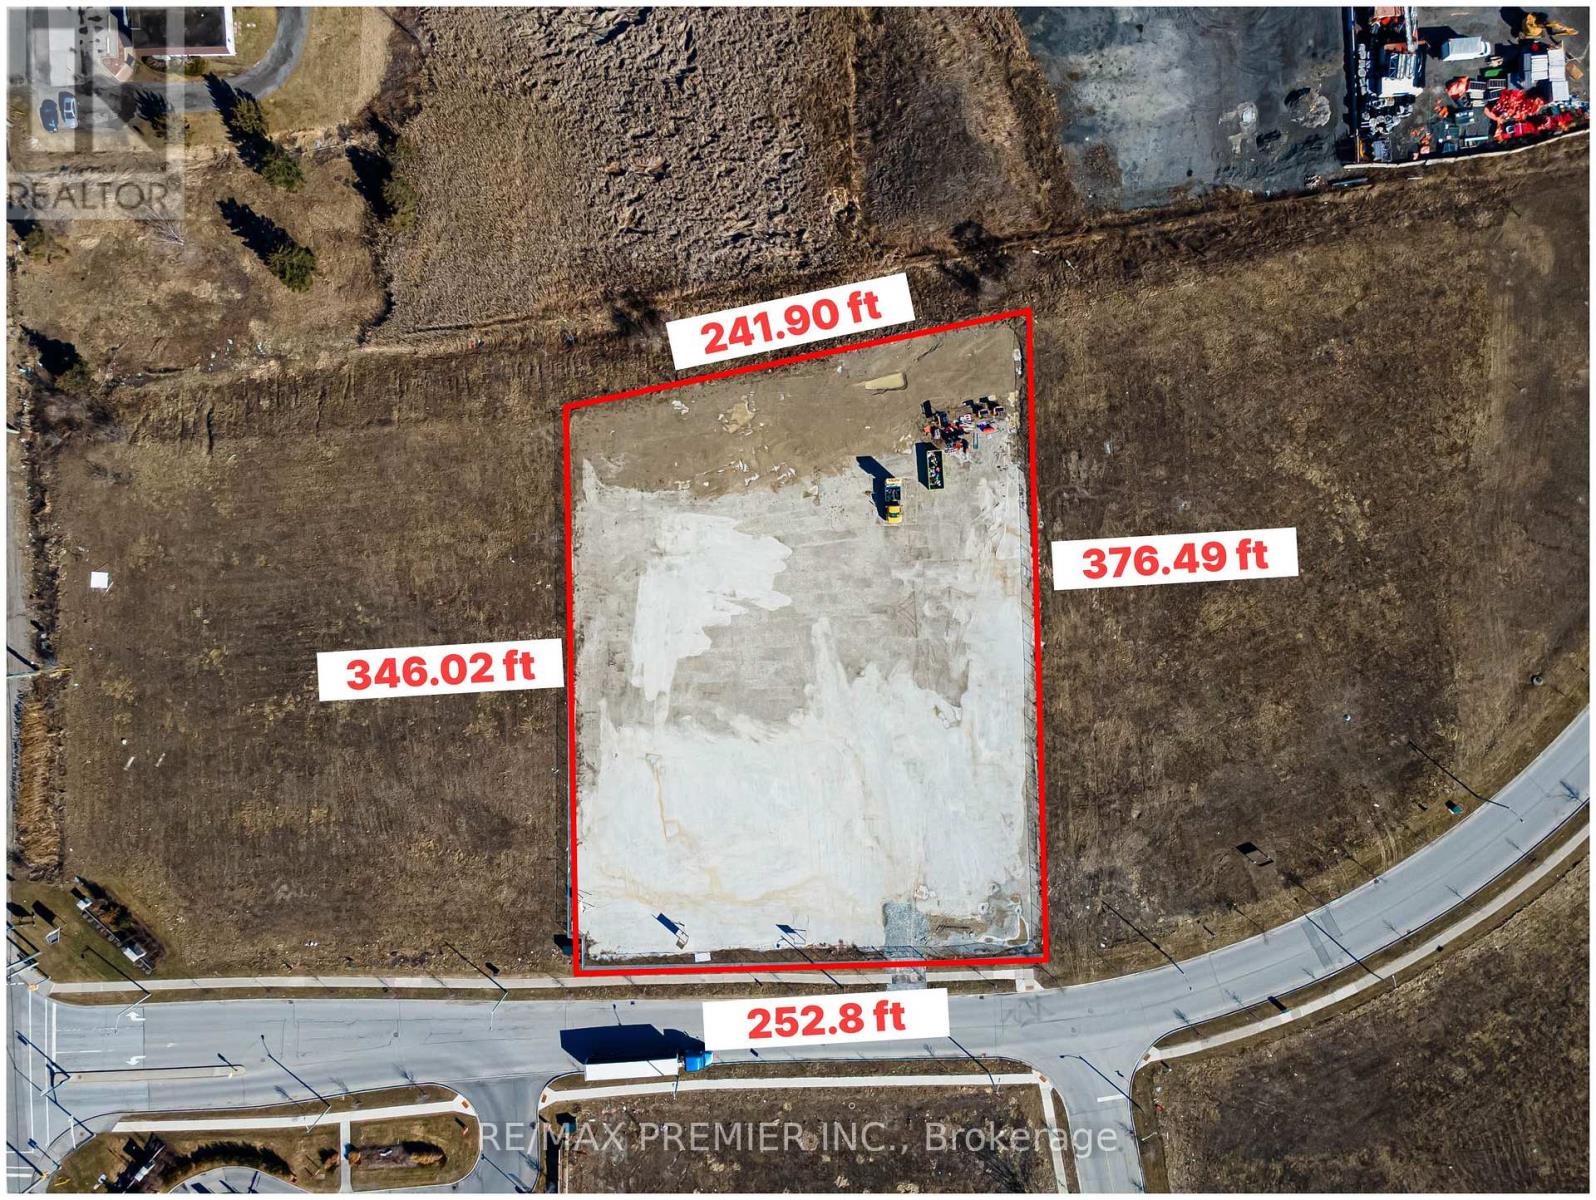
Prime Industrial Land with Outside Storage. An exceptional opportunity to acquire a prime industrial parcel in the growing community of Schomberg, King area. This 2.05-acre fully serviced E1-zoned employment property is ideally positioned across from the Trisan Centre community recreation complex, McDonalds, and just steps to the local plaza featuring Foodland, LCBO, The Beer Store, Home Hardware, Tim Hortons, and a pharmacy, offering excellent convenience and visibility. The property is already well advanced toward Site Plan Approval for an 8,000 sq. ft. industrial building, providing buyers and developers with a valuable head start. Significant site improvements have been completed, including engineered drainage, a heavy-duty gravel base, perimeter fencing, and secure gated access. These upgrades represent a substantial investment and allow the site to be used immediately for outside storage, equipment, or contractor operations while final approvals are completed. E1 (Employment Industrial) zoning permits a wide range of uses, including warehouse and storage, contractor yards, automotive service or repair facilities, light manufacturing, assembly operations, and various service-commercial uses. The lot's layout, servicing, and completed grading make it particularly well-suited for businesses requiring both building space and outdoor yard storage. Opportunities to acquire serviced, development-ready industrial land in King Township are extremely limited. Whether for owner-occupancy, investment, or build-to-suit development, this lot offers excellent exposure, strong connectivity, and a rare opportunity to secure industrial land in a rapidly growing business corridor. (id:55026)