Your Favourites
No Favourites Found

Hamilton, Ontario
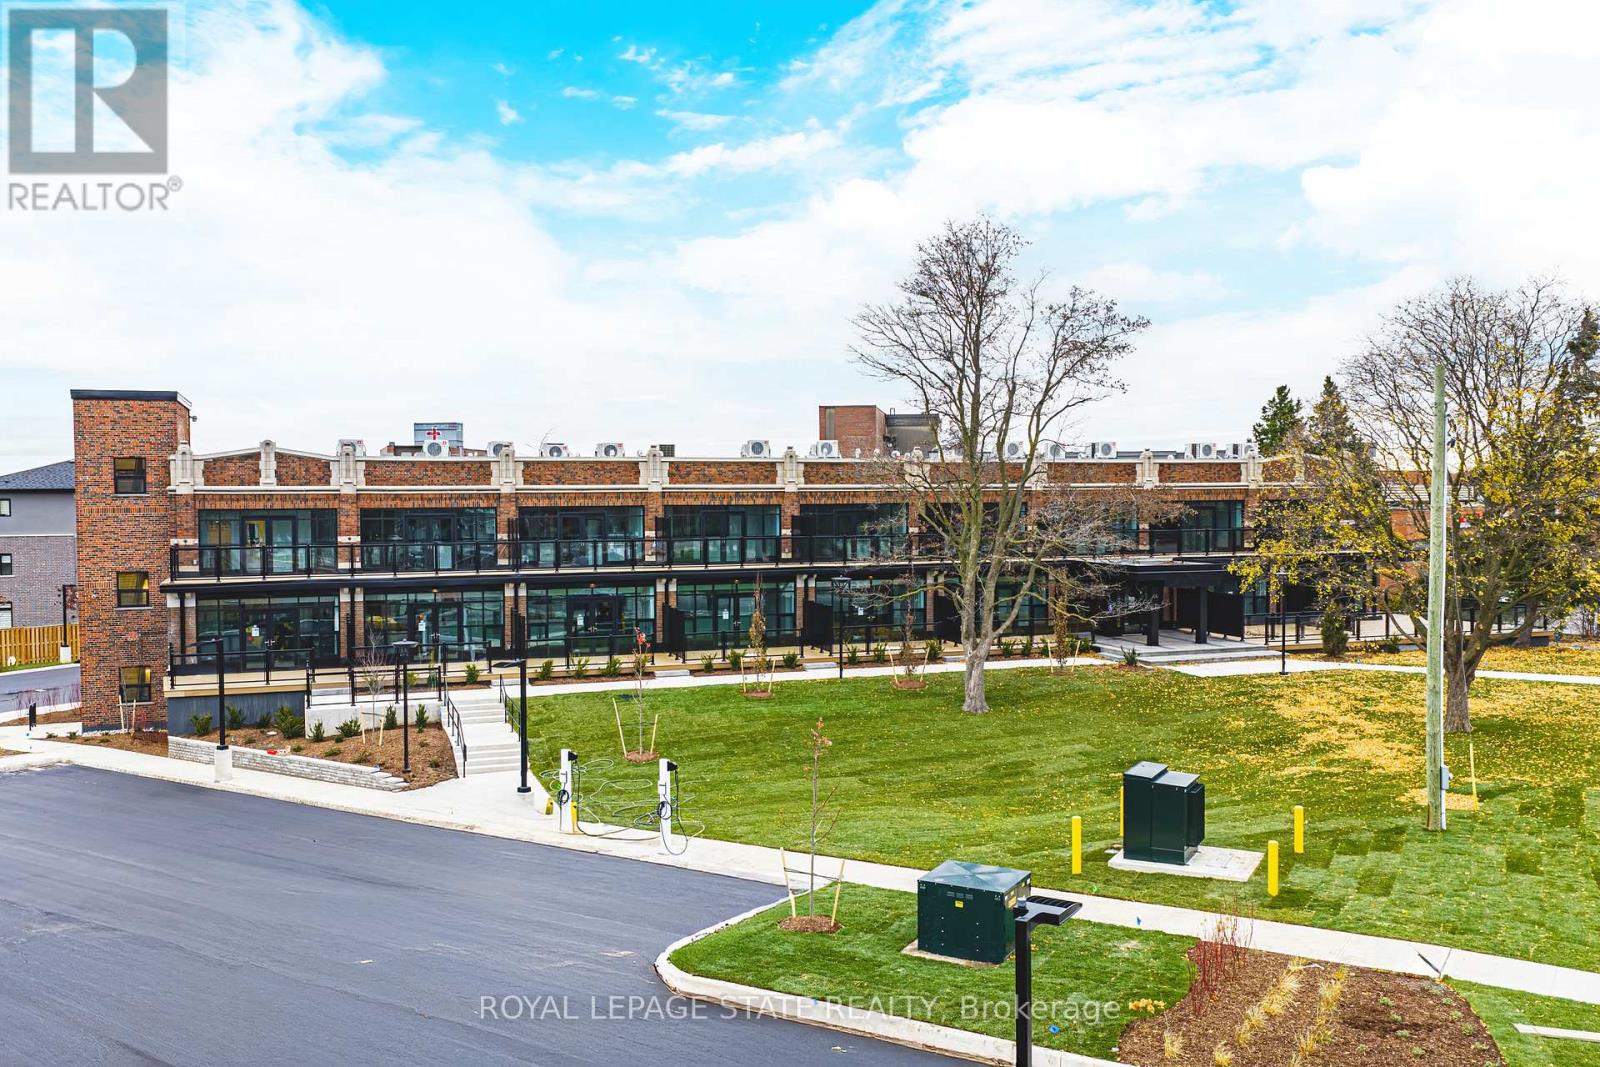
Located on the top level, this 1 Bedroom, 1 Bathroom suite features tall ceilings, modern finishes, and a thoughtfully designed open-concept layout ideal for everyday living. The kitchen is equipped with full-size stainless steel appliances and quartz countertops, while the spacious bedroom offers flexibility for both relaxation and a work-from-home setup. A private balcony extends the living space outdoors, providing a comfortable place to unwind. With a contemporary bathroom and plenty of natural light throughout, this suite offers comfort and functionality in a beautifully redeveloped heritage building at 555 Sanatorium Road. One parking spot and locker included. (id:55026)
Toronto, Ontario
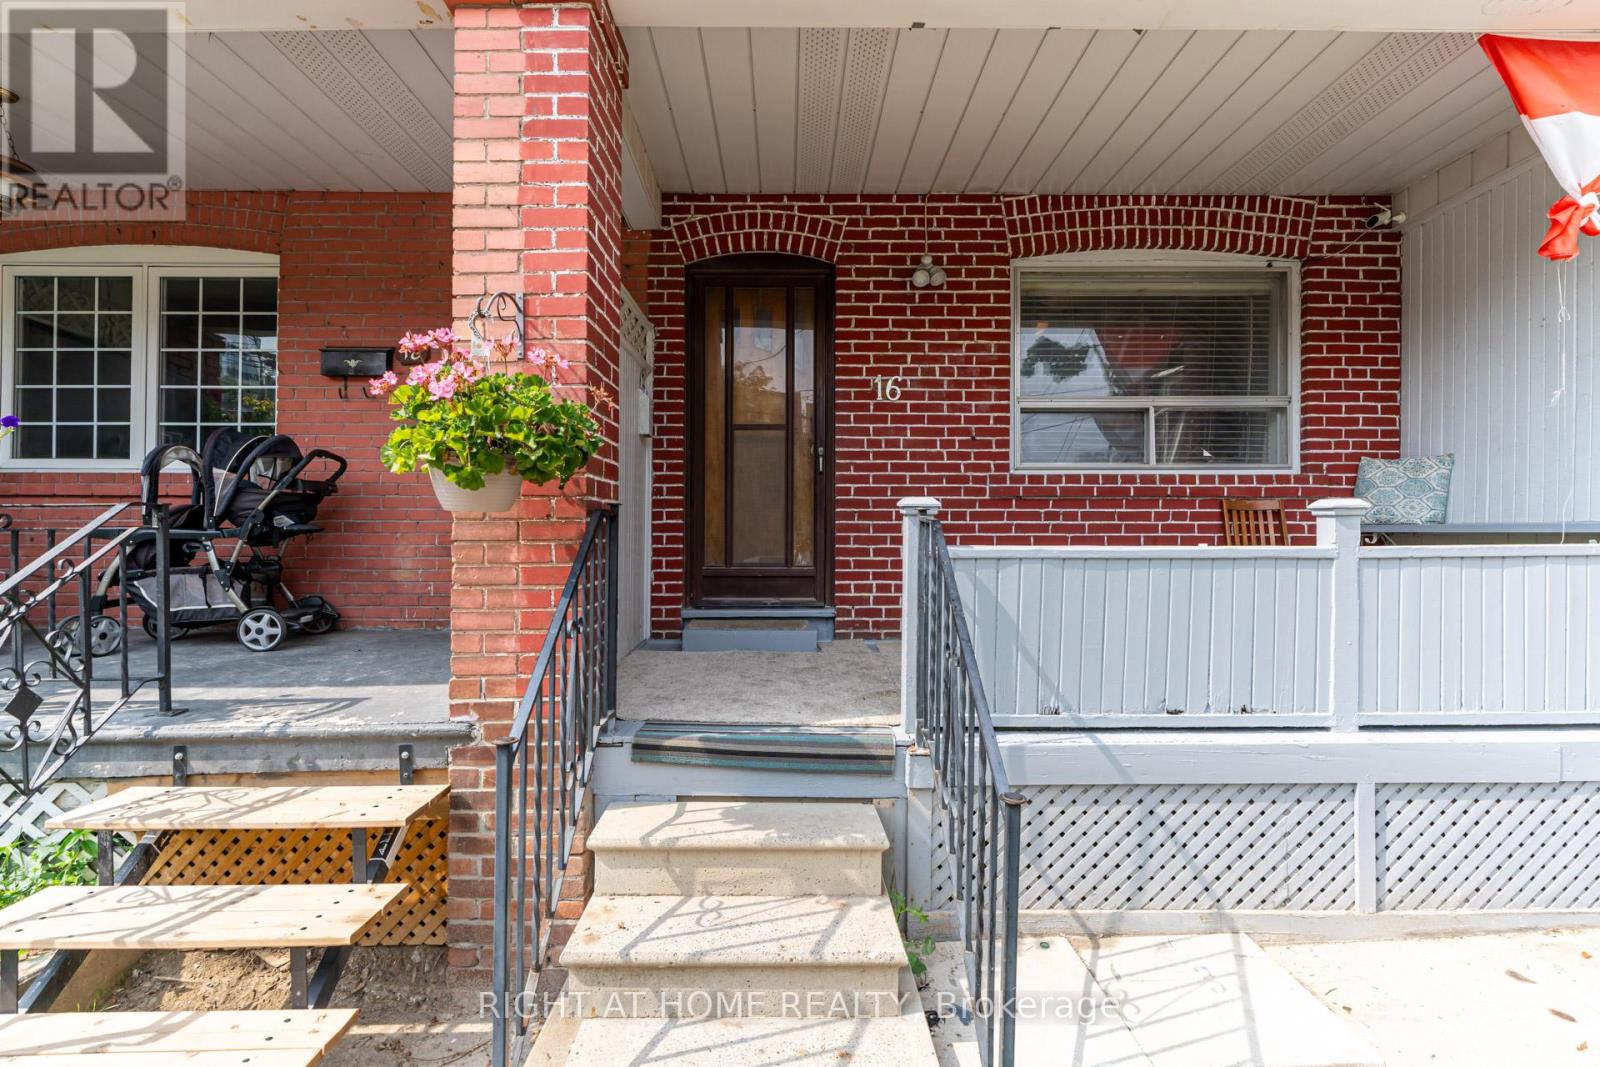
***Location Location Location*** Great Investment Property Is Waiting For You! Is A Hidden Gym Located In An Trendy Neighborhood Waiting For The Right Astute Buyer. The Property Currently Boasts Two Kitchens/Two Units With Multiple Bedrooms For Resident's Needs. Potential Total Market Rents Can Reach $5200 PLUS! Bathroom On Each Floor. The Property Includes a Large Lane Way Garage. House Can Be Easily Transformed Back Into Single Family Unit By Breaking Drywall Partition On Main Floor Bedrooms To Create a Large Living And Dinning Space. The Area Has Many Exciting Projects Just Finishing and Starting, Nearby Public Transit, Stockyards Shopping Centre, With Many Parks and Schools Nearby. This Is A Great Property Waiting For You. **EXTRAS** Property Is Divided Into Two Units (Front & Back Units). First Entrance To The Main & Second Floor Unit In The Front. Other Half Of Main Floor & Basement Unit Entrance Located At The Back. Two Finished Basement Bedrooms Not Shown In Pictures & Floor Plan. (id:55026)
Oakville, Ontario
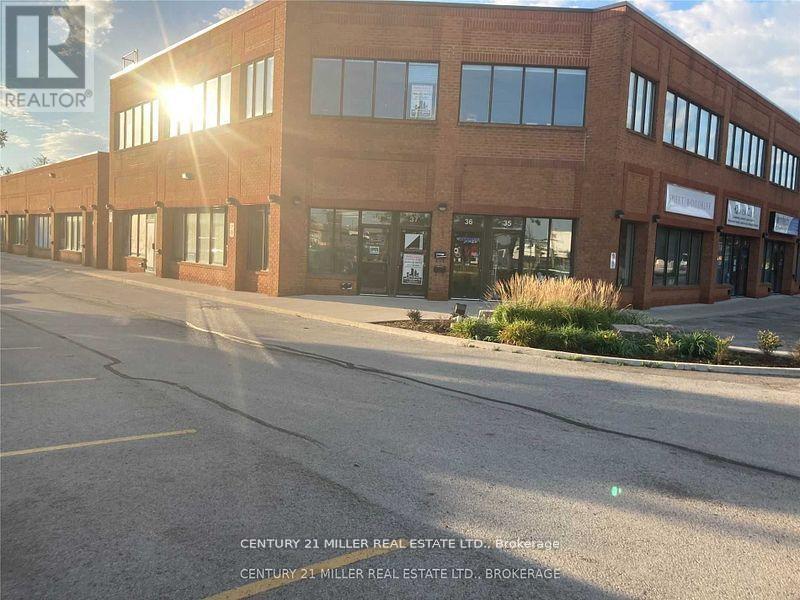
SECOND FLOOR OFFICE SPACE WITH A PRIVATE ENTRANCE WITH STAIRCASE TO THE SECOND LEVEL. THIS OFFICE SPACE HAS PLENTY OF WINDOWS WHICH FLOOD THE SPACE WITH NATURAL LIGHT. IT IS AN OPEN FLOOR PLAN, WHICH ALLOWS THE CUSTOMIZATION OF WORK STATIONS, PLUS A BOARD ROOM. ALSO A PRIVATE WASHROOM. THIS IS A WELL RUN CONDO COMPLEX, AND THIS SPACE PROVIDES A PROFESSIONAL IMAGE TO OWNERS & TENANTS. LOCATED ON THE SOUTH SIDE OF SPEERS ROAD BETWEEN THIRD & FOURTH LINES. THERE IS A TRANSIT STOP AT THE STREET. (id:55026)
Oakville, Ontario
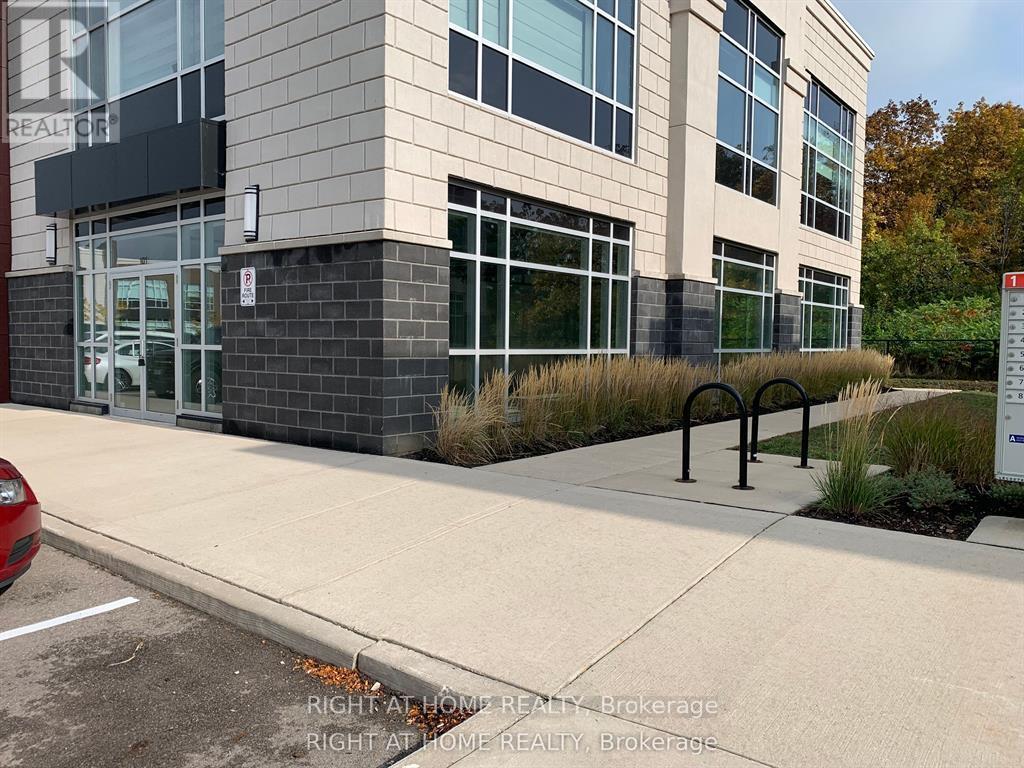
Shell Condition | High-Traffic Plaza | Oakville/Burloak. This brand new, never-used ground floor corner office unit offers 2261 sq. ft. in a bright, two-side facing layout with a convenient back door. Delivered in shell condition, the space is ready to be customized and built out to meet your specific business needs.Located in a vibrant, high-traffic commercial plaza with a strong mix of professional services, retail, and residential communities, this unit benefits from steady foot traffic, excellent visibility, and convenient access.Property Highlights: Prime corner exposure in a bustling plaza; Ample plaza parking for staff and visitors; Across from Food Basic and Shoppers DrugMart (high-profile landmarks); E2 Zoning SP 337; Restrictions: No food & Restaurants, No Automotive, or No Full retail (maximum 15% retail allowed); Medical exclusivities granted: dentist, physiotherapy, pharmacy, optometry, veterinary; Shared common amenities: boardroom and lunchroom available within plaza; Excellent connectivity: Minutes to QEW, Hwy 403, Burloak GO Station, and Burloak MarketplaceAvailabilityVacant and available immediately. An excellent opportunity for professional office users seeking a highly visible, customizable space in Oakville Burloak corridor. Tenant Pays Rent on Unit Area of 1912 Sq Ft, TMI on total Usable Sq Ft of 2261. Rental Terms/Tenure are flexible (id:55026)
Toronto, Ontario
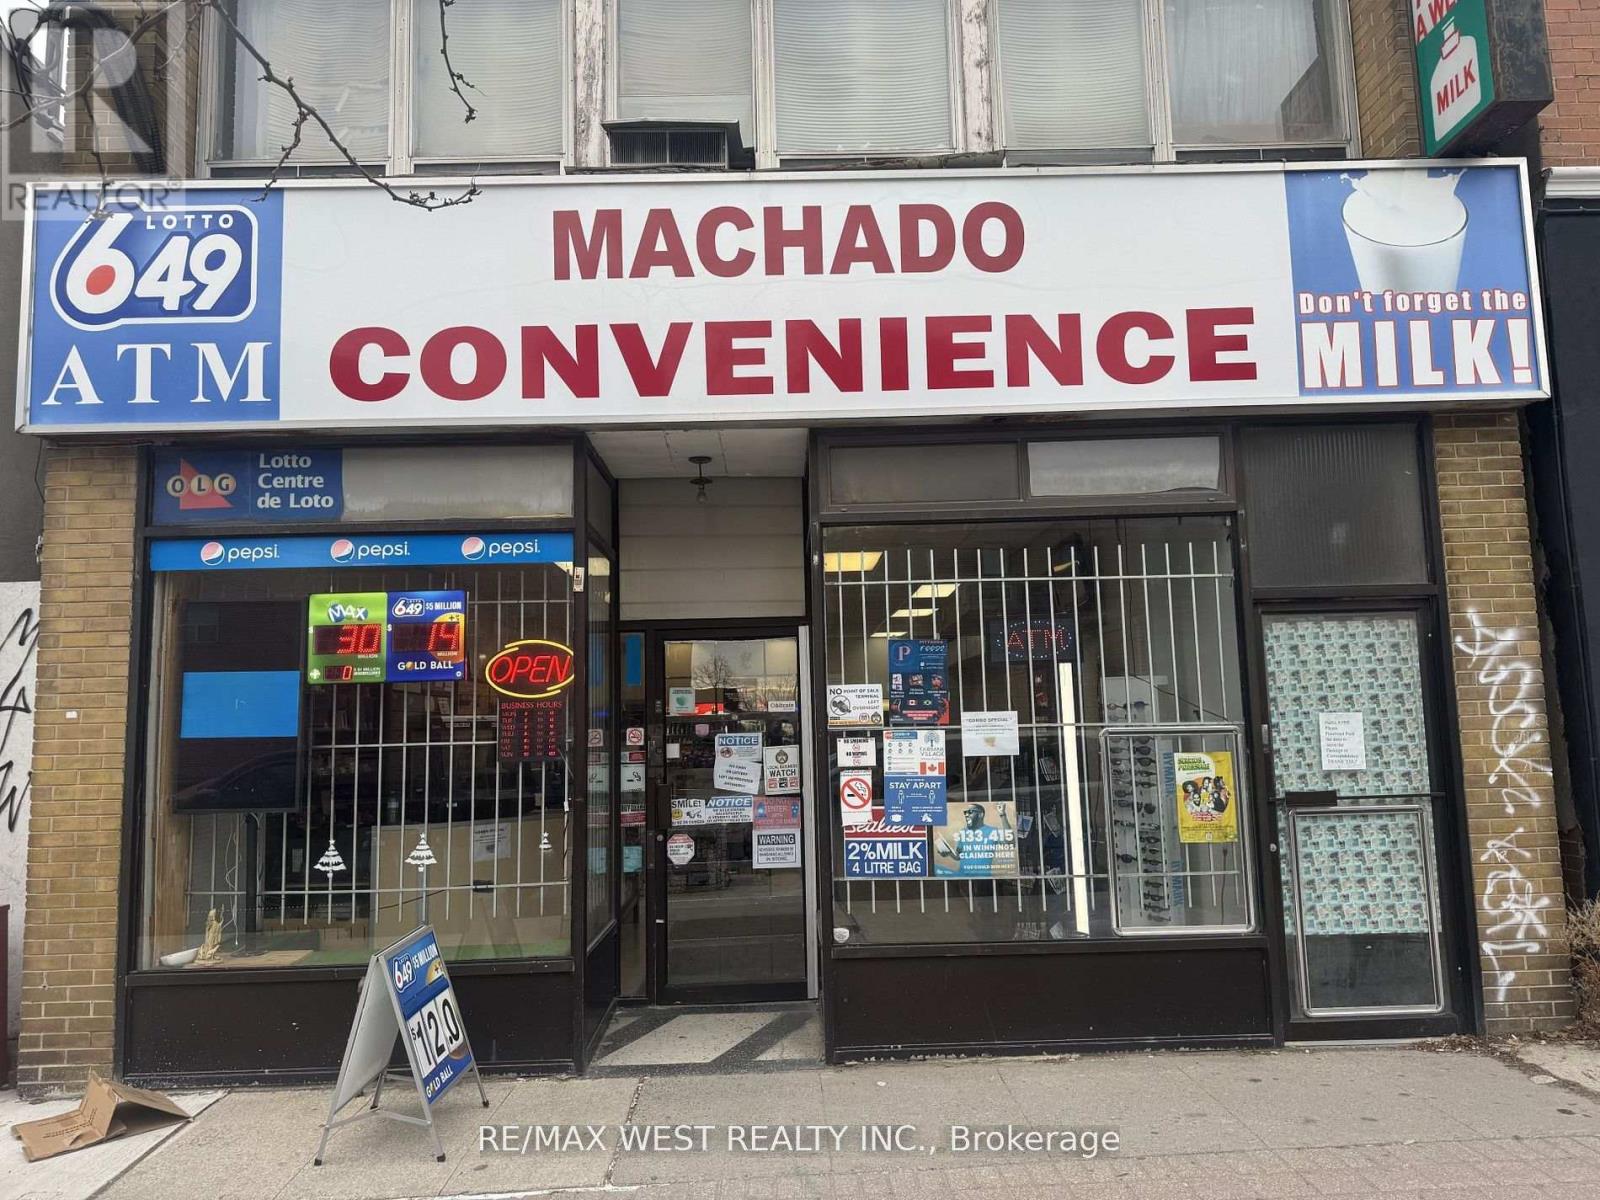
A rare opportunity to acquire a profitable, fully operational convenience store in a prime location surrounded by dense residential buildings and steady foot traffic from a loyal, repeat customer base. The business generates income across multiple streams from day one, including a Bitcoin ATM, traditional ATM, lottery, tobacco, snacks, sundries, and in-store advertising, with meaningful room to grow further through extended hours, expanded food and beverage offerings, or added services like parcel pickup and bill payment. The lease is a standout feature: below-market rent, transferable terms, 3 years remaining, and a 5-year renewal option providing the new owner with immediate stability and long-term security. Generous backroom storage and additional basement space make it easy to carry deeper inventory or introduce new product lines without disrupting the sales floor. Whether you're an experienced operator adding to your portfolio or a first-time buyer ready to be your own boss, everything is already in place the location, the customers, the systems, and the lease. Sale of business only; property not included. (id:55026)
Whitby, Ontario
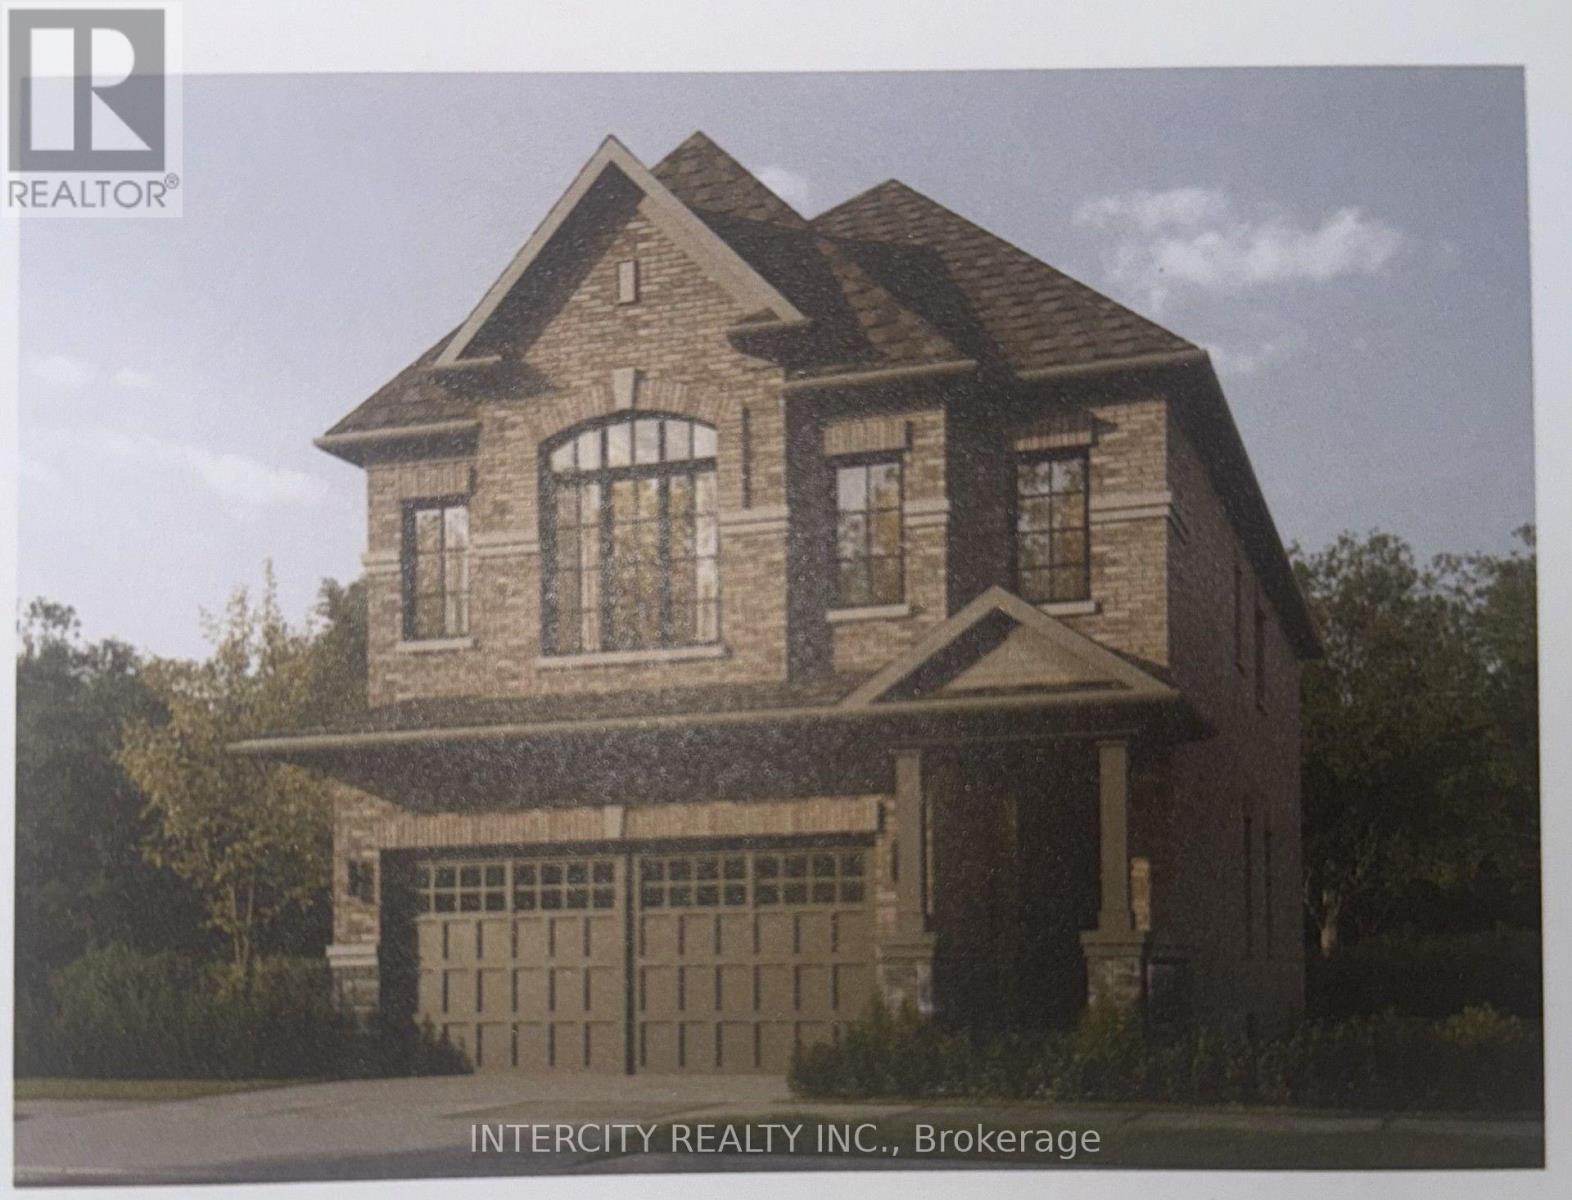
Welcome to this stunning, 32' Detached Corridale Elevation "A" Model offering 2,410 sq. ft. of beautifully finished spaces and Double Car Garage. Boasting 4 spacious bedrooms and 4 washrooms. The Elegant hardwood floors on the main complemented by the stained oak veneer stairs add warmth and character leading to 2nd Floor Landing. The main floor welcomes you with a spacious family room, perfect for gatherings. The gourmet kitchen is a chef's dream, equipped Stone Countertops, Flush Breakfast Bar Island, with stainless steel appliance, sleek ceramic backsplash and walkout to Private backyard, expanding your living space to the outdoors. Garage Door Entrance mudroom. The primary bedroom is a true retreat, featuring a generous walk-in closet and luxurious 5-piece ensuite complete with frameless glass shower and free-standing bathtub for ultimate relaxation. * Price Exclusive of HST. The referenced federal and Ontario temporary enhanced GST/HST rebate measures are proposed and not yet in effect. The availability of the applicable rebate depends on enactment of the necessary legislation by the Government of Canada and/or the Government of Ontario. The availability, eligibility criteria, rebate amounts, application forms, and timing will be determined by legislation and by administrative guidance issued by the applicable authorities. Any price or incentive that references or assumes the temporary enhanced GST/HST rebate (including "net of rebate" pricing) is conditional on the applicable legislation being enacted as anticipated and on the purchaser's eligibility. If the legislation is not enacted, is enacted with different terms or timing, or the purchaser is ineligible, any assumed rebate will not apply, and the purchaser may be responsible for the full purchase price without the benefit of any such rebates. (id:55026)
Burlington, Ontario
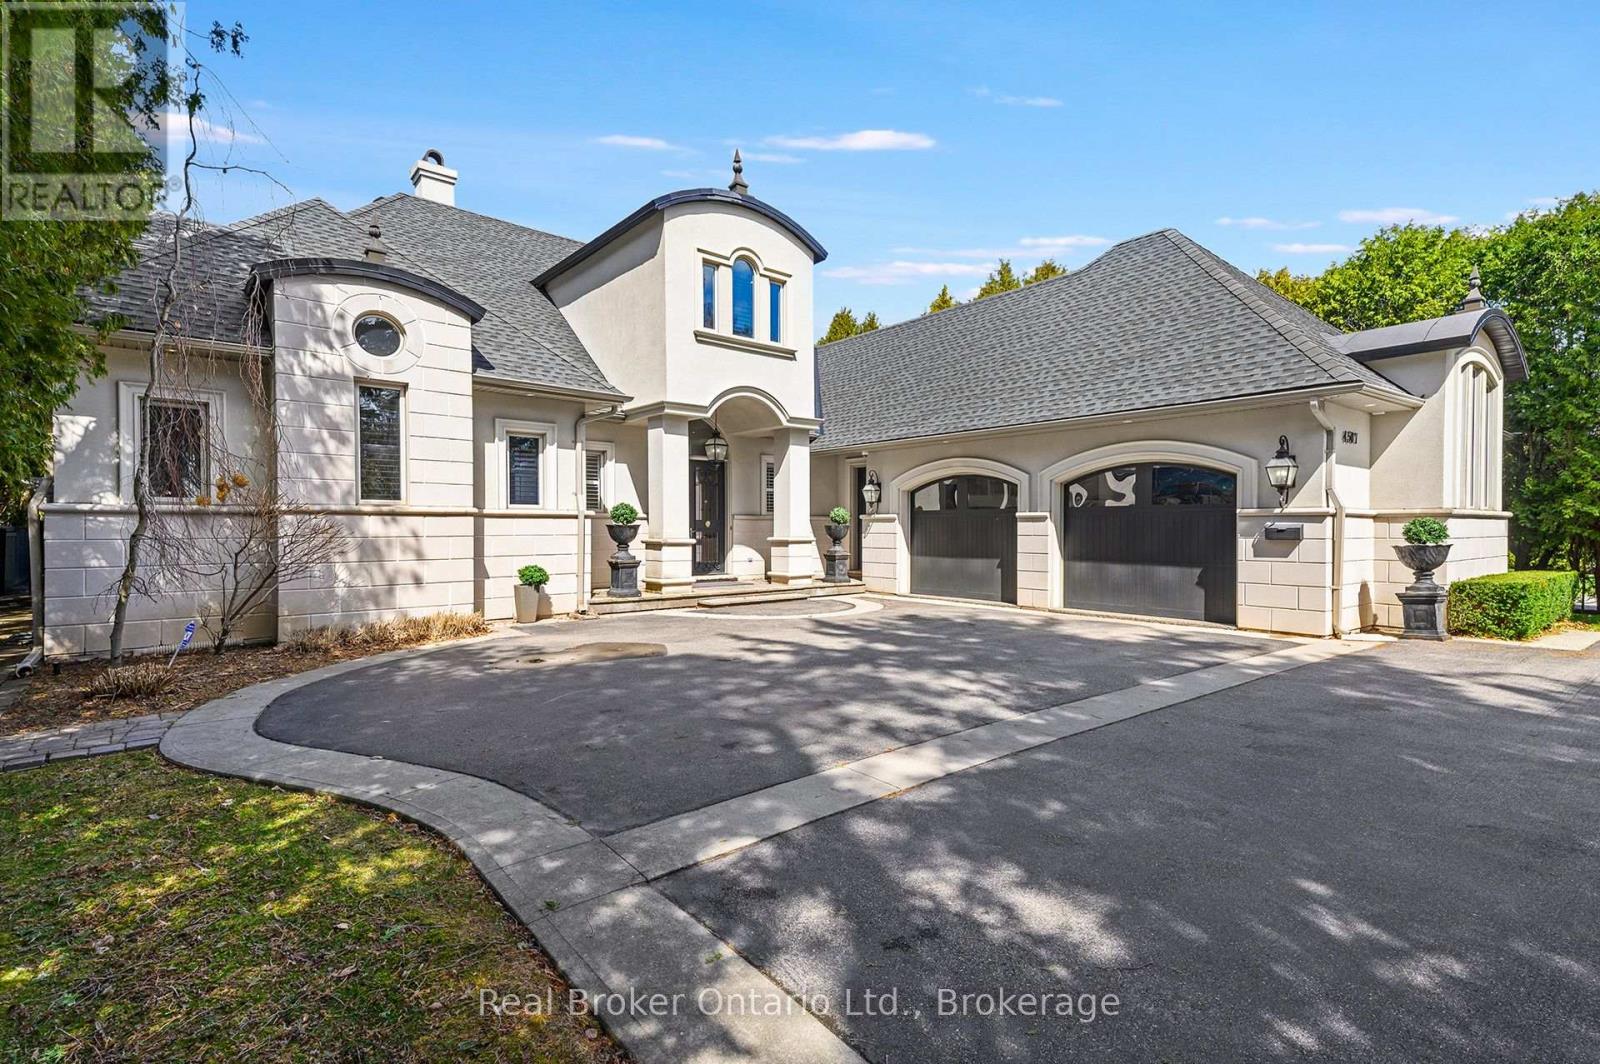
Stunning modern elegance in this custom-built home offering over 7,300 sq. ft. of impeccable quality. The designer kitchen features top-oftheline Viking stainless steel appliances, white high-gloss cabinetry, and a 14-ft granite island with S.S. sink and custom faucet, flowing into a bright breakfast area with a massive skylight, multiple windows, and walkout to a covered porch with built-in BBQ and grill. A separate dining room with a light brick accent wall opens to the living/family room with gas fireplace, wall-mounted TV, pot lights, and built-in speakers. The main floor primary retreat offers access to an outdoor hot tub, a spa-like 6-piece ensuite with heated floors, jacuzzi tub, oversized shower, separate water closet, a dedicated dressing room, and convenient main floor laundry. Upstairs, two large bedrooms each feature their own 3- piece ensuites and ample closet storage, plus a barrel-vault family room perfect for kids or guests, with a rough-in for laundry. The lower level includes two additional bedrooms, a washroom, large gym, temperature-controlled wine cellar, recreation room with bar and tasting area, gas fireplace, and a dedicated games room. The epoxy-finished oversized 2-car garage is ideal for car enthusiasts! Complete with a security system (including exterior security cameras), a private fenced yard with mature gardens and in-ground sprinkler system, ample parking, and perfectly located just steps to the lake, close to schools, shopping, and minutes to the GO. Estates like this don't hit the market often in the prestigious Shoreacres neighbourhood! (id:55026)
Kawartha Lakes, Ontario
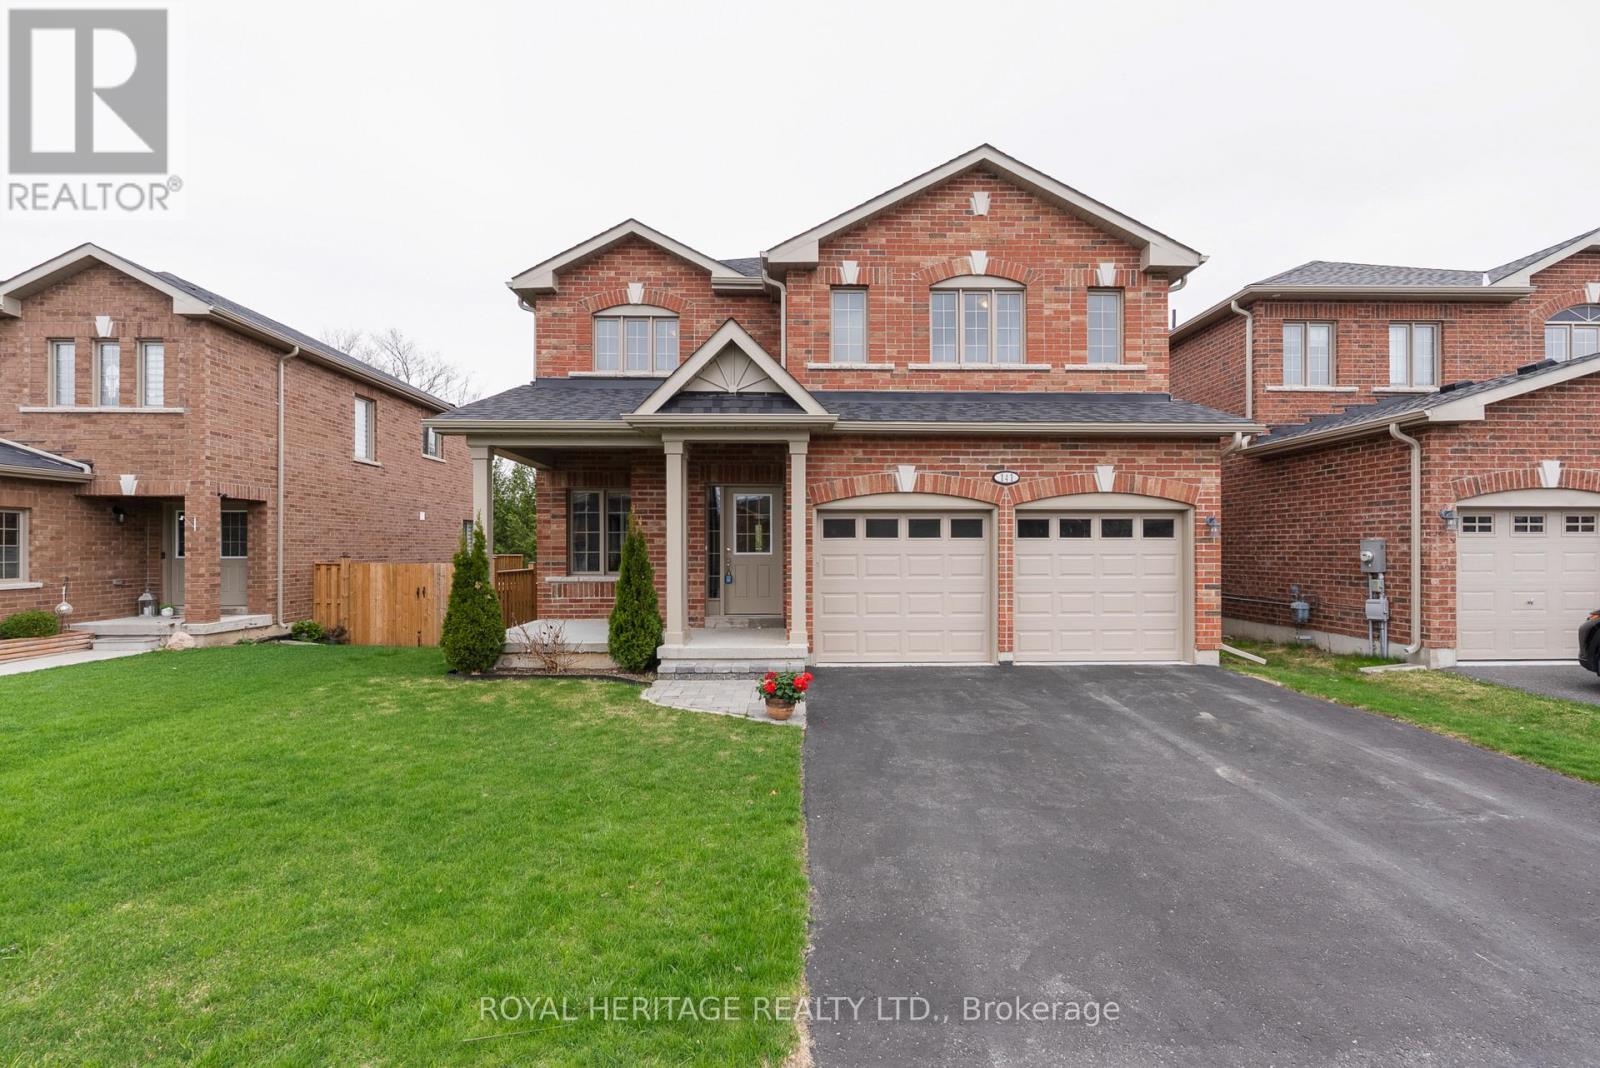
Welcome to this beautifully designed 4-bedroom, 3-bathroom family home offering the perfect blend of comfort, space, and privacy. Featuring a stunning primary suite complete with a luxurious 5-piece spa-like ensuite, this home is ideal for growing families or those who love to entertain.The bright eat-in kitchen overlooks a cozy family room with a gas fireplace-perfect for everyday living-while a separate dining room provides an elegant space for hosting. Enjoy the convenience of top-floor laundry and direct access to the garage for added functionality.The walk-out basement with a roughed-in bathroom offers incredible potential to customize and expand your living space to suit your needs.Backing onto a private ravine lot, you'll appreciate the peaceful setting and natural surroundings. Located in the welcoming community of Lindsay, you're just minutes from scenic walking trails, riverfront parks, and all the amenities this vibrant town has to offer. (id:55026)
Toronto, Ontario
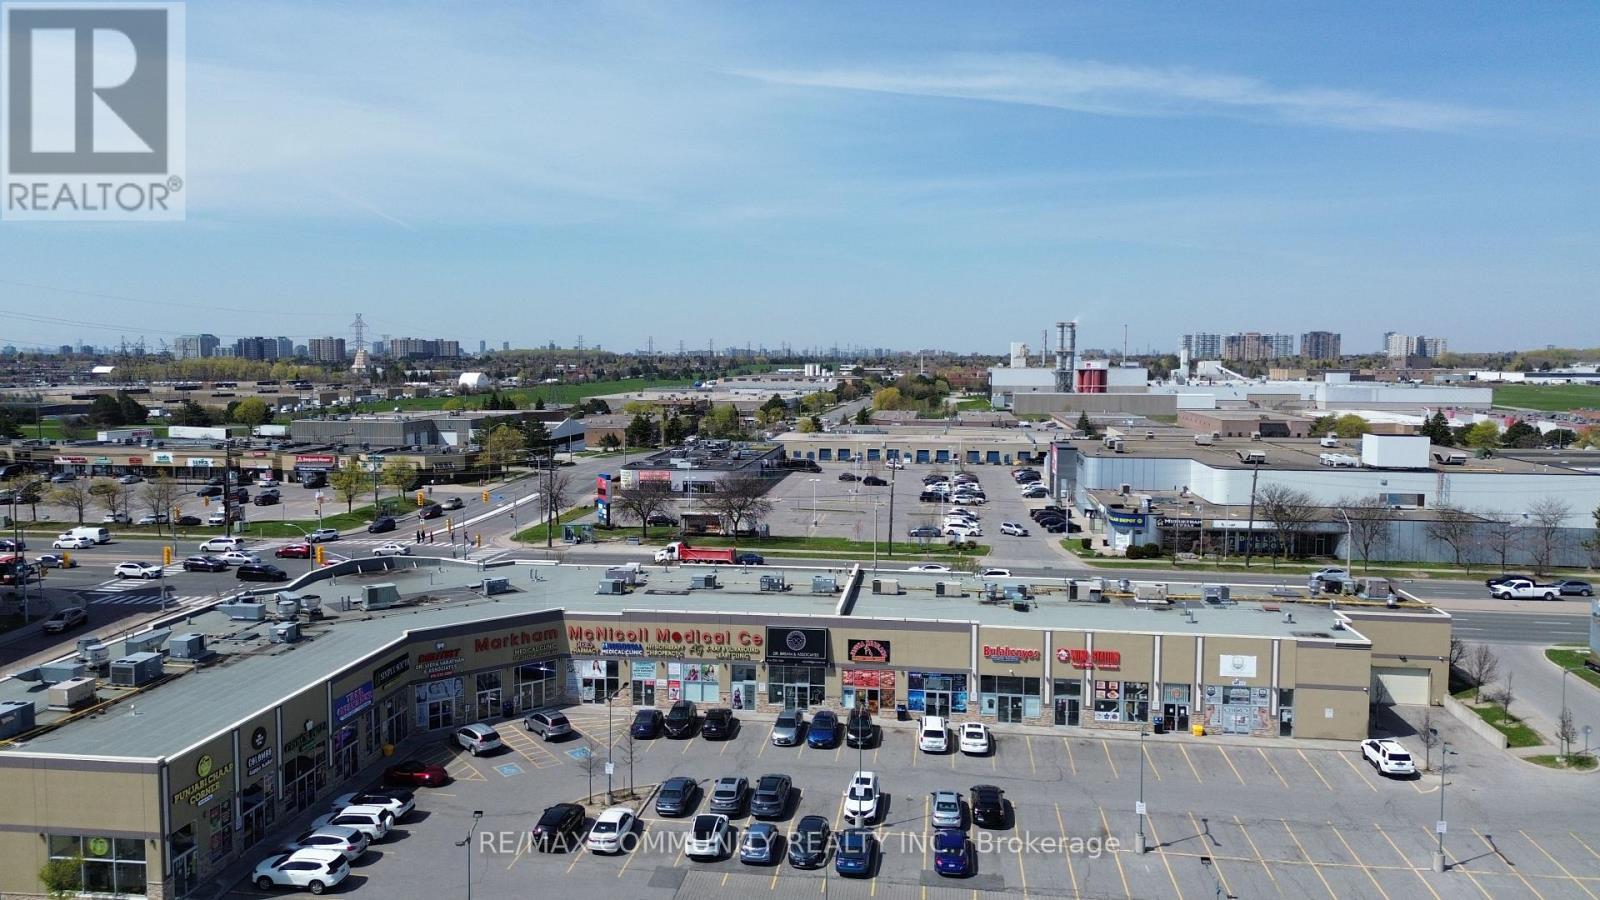
Fully renovated commercial condo unit, previously configured as a modern medical facility, located at the high-exposure intersection of Markham Rd & McNicoll Ave. Excellent visibility with premium signage rights at a busy junction. Functional layout featuring 2 separate entrances, reception area, 1 washroom, laundry, kitchen, CCTV system, and data cabling already in place. Surrounded by well-established medical buildings generating consistent patient traffic, including dentists, orthodontists, optometrists, dermatologist, physiotherapy clinic, and pharmacy. Medical exclusivity available, making it ideal for medical or medical-related uses. Ample free parking in a high-traffic plaza. Opportunity to construct a mezzanine level to increase usable square footage. Multiple zoning/permitted uses available, allowing flexibility for a variety of professional, retail, and service-based businesses. (id:55026)
Toronto, Ontario
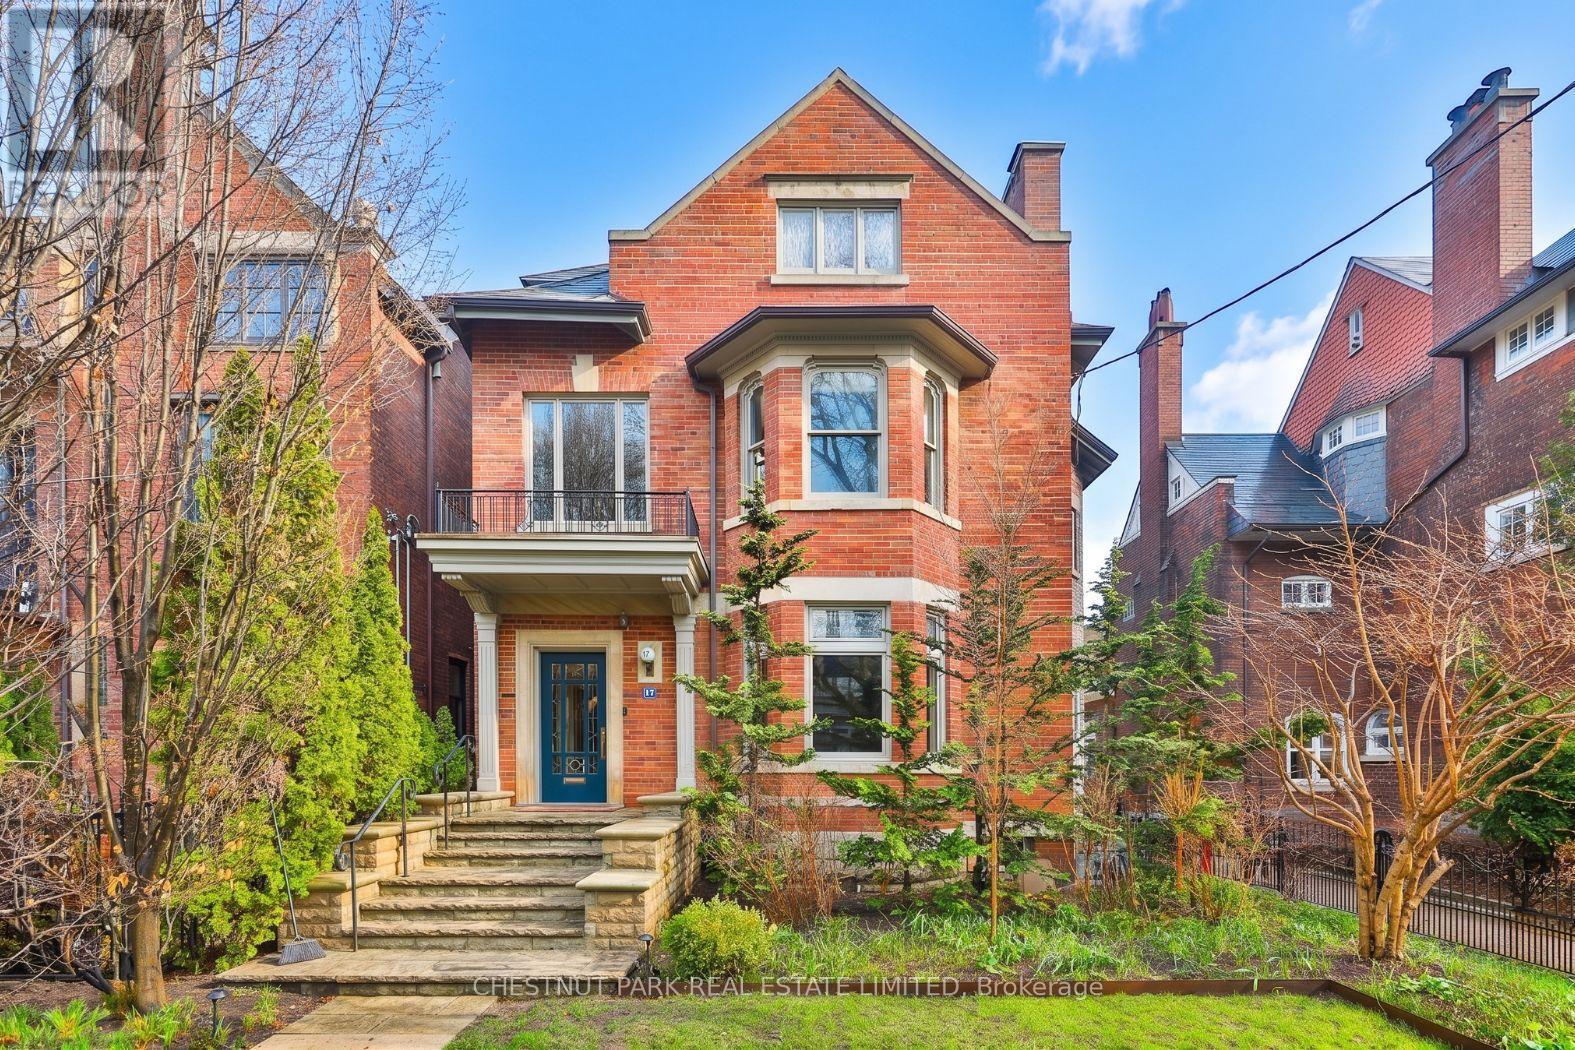
One of the most charming homes in South Rosedale, this exceptional residence blends timeless elegance with the scale and functionality of modern family living. Offering over 5,000 square feet of living space, along with 6+1 bedrooms and 7 bathrooms, the home is thoughtfully designed with beautifully proportioned principal rooms, refined architectural details, and an effortless flow for both everyday living and grand entertaining. A stunning reception hall sets the tone upon arrival, introducing warm, inviting interiors filled with natural light and classic character. The spacious layout includes generous formal and informal living areas, ideal for family life and hosting, while the primary retreat offers a private sanctuary with exceptional scale and comfort. Gated parking for four cars adds a rare level of convenience in this coveted neighbourhood. Nestled among South Rosedale's iconic tree-lined streets and grand heritage homes, the location is unmatched for those seeking both prestige and convenience. Just moments to top private and public schools, beautiful parks, ravine trails, and the shops and dining of Summerhill and Yorkville, this is a rare opportunity to own a distinguished residence in one of Toronto's most sought-after enclaves. (id:55026)
Ottawa, Ontario
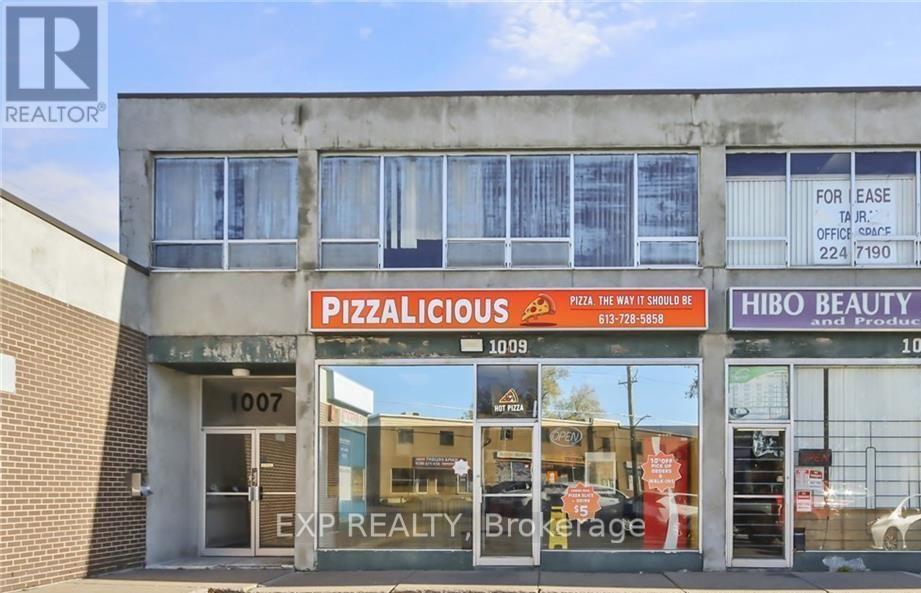
Exceptional opportunity to own a well-established, fully operational pizzeria in a high-traffic neighbourhood with excellent visibility and consistent foot and vehicular exposure. This thriving business boasts hundreds of 5-star Google reviews, a loyal and growing customer base, and a strong presence across major delivery platforms including Uber Eats, DoorDash, and SkipTheDishes, along with an active, professionally managed website. Currently operating Friday-Saturday from 11am-12am and Sunday-Thursday from 3pm-10pm, the business presents significant upside for increased revenue through extended hours, expanded lunch service, and additional streams such as school pizza programs, catering, and corporate events. The space is fully equipped and optimized for efficient operations, making it ideal for a hands-on owner-operator or an investor seeking a proven concept with room to scale. Continue as a successful pizzeria or adapt the space to your own takeout concept. The current owners are willing to provide training to ensure a seamless transition. Low overhead, strong branding, and untapped growth avenues make this a rare opportunity to step into a profitable business with immediate income potential. Please contact listing agent prior to visiting the restaurant. Confidentiality agreement required prior to releasing financials. (id:55026)
Oshawa, Ontario
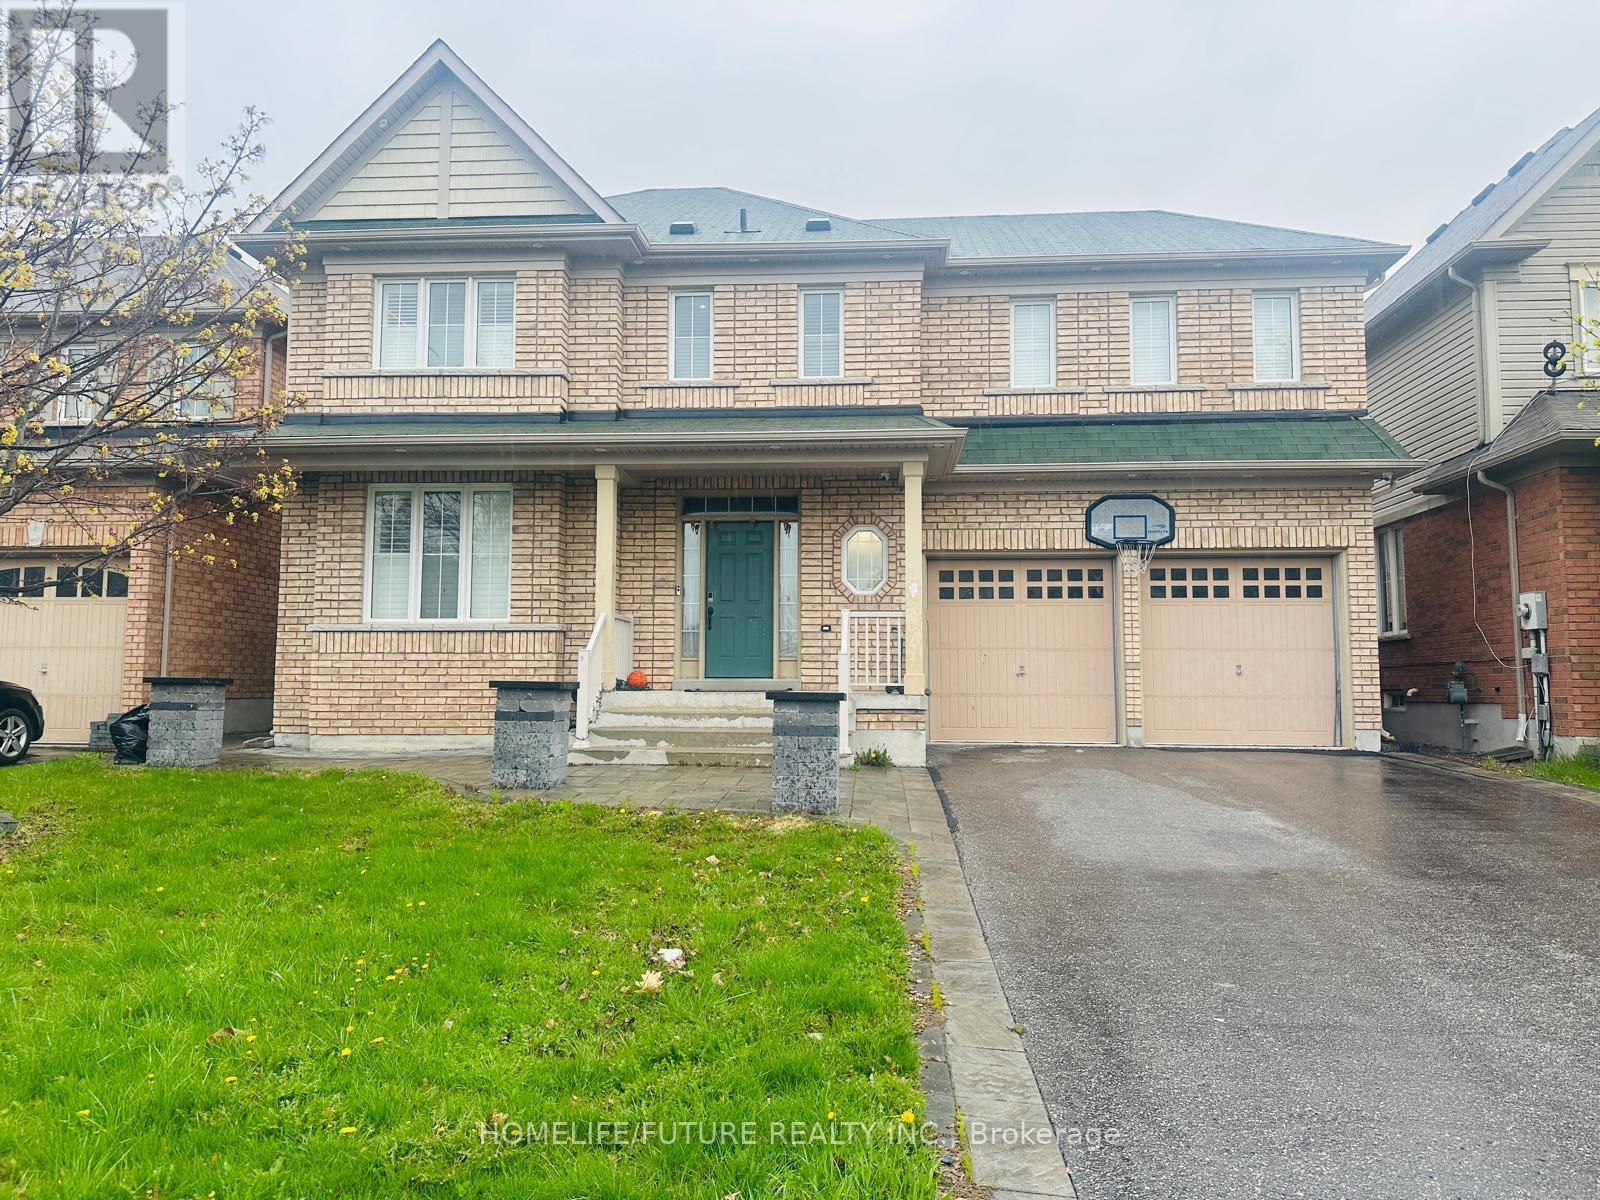
Welcome Home, "Tribute Built" Beautiful 4 Bed 3 Bath Detached Home In The Sought After Windfields Community Of North Oshawa! Main Level Boasts A Great Open Concept Layout With Spacious Living/Dining Area, Cozy Family Room With Gas Fireplace & Eat-In Kitchen With Breakfast Area. 9 Feet Ceiling On Main, Hardwood Floors Thur-Out. 4 Good-Sized Bedrooms & 3 Full Bath's On 2nd Level Including Oversized Master With Walk-In Closet & Ensuite Bath. Finished Bsmt With Kitchen, 2 Bedrooms , Wrm & Entrance From Garage. Conveniently Located Near Schools, Shopping Centers, Costco, Walmart, Restaurants, Parks, And Highway 407. (id:55026)
Whitby, Ontario
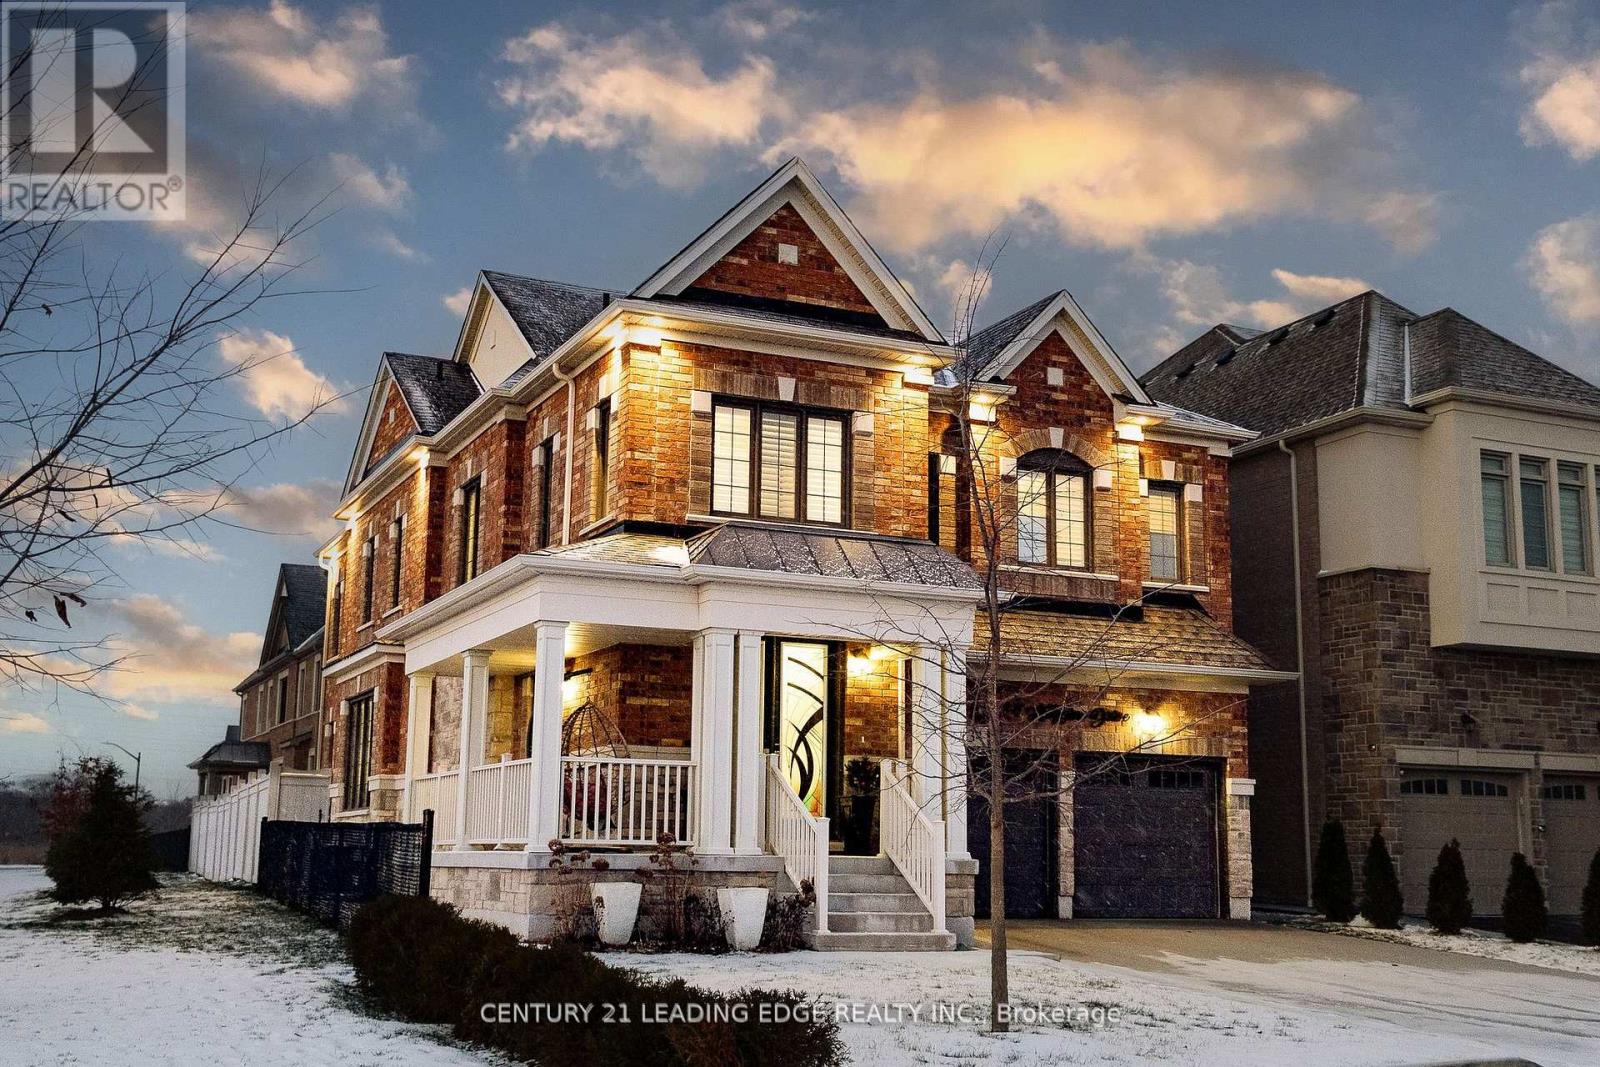
*EXCLUSIVE END UNIT ALERT!* *THE ONE*: 3.8-year-old gem with 4 beds, 4.5 baths + *RARE concrete slabs under basement (subdivision's ONLY one! ) *FEATURES THAT WOW*:- Master bedroom SKYLIGHT - Pot lights- Finished closets + PRIVATE WASHROOM per room - Gourmet kitchen w/ STAINLESS STEEL APPLIANCES - Gas stove, garbage disposal, tuck-away design - Corner unit = extra light + space *PRIME TAUNTON LOCATION*:- Minutes to 401/407- Top schools, amenities in North Whitby- Gulf Pride gems neighborhood *A TRUE GEM*. Book a viewing NOW! " Doors and rooms are above 9 feet, and all closet are customed and installed. (id:55026)
Toronto, Ontario
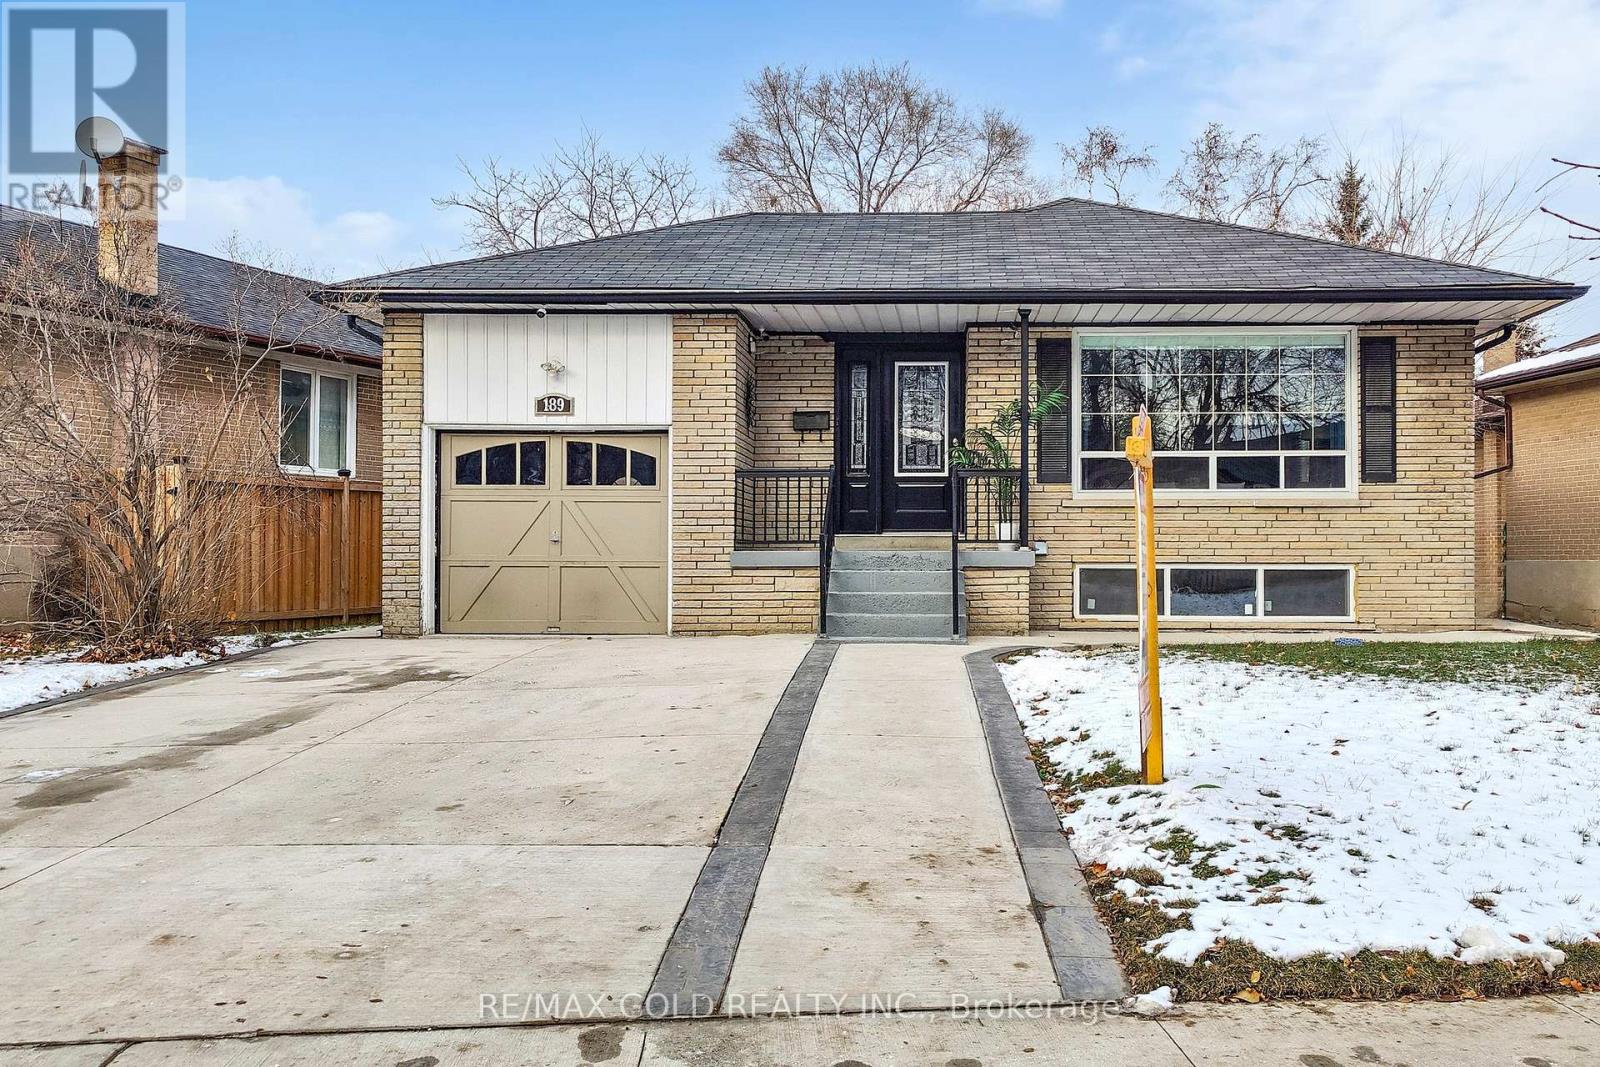
Available for short- or long-term stays, this fully furnished 3-bedroom, 2-bathroom home offers a bright, modern living experience in a highly desirable Etobicoke neighbourhood. Thoughtfully designed with both comfort and style in mind, the home features large windows that flood the space with natural light, creating a warm and inviting atmosphere throughout.The interior showcases high-end finishes and contemporary touches, making it ideal for families or professionals seeking a functional yet elegant living space. The open and practical layout is perfect for everyday living as well as entertaining.Step outside to enjoy your own private backyard oasis, complete with a hot tub-perfect for relaxing after a long day.Conveniently located just minutes from Highway 401, with quick access to the airport and nearby GO Transit, commuting is seamless. Public transit is also right at your doorstep. Surrounded by shopping, schools, and essential amenities, this move-in ready home combines comfort, accessibility, and urban convenience.An excellent opportunity to enjoy a beautifully maintained home in a family-friendly, high-demand neighbourhood-perfect for those visiting or settling into Toronto. (id:55026)
Oshawa, Ontario
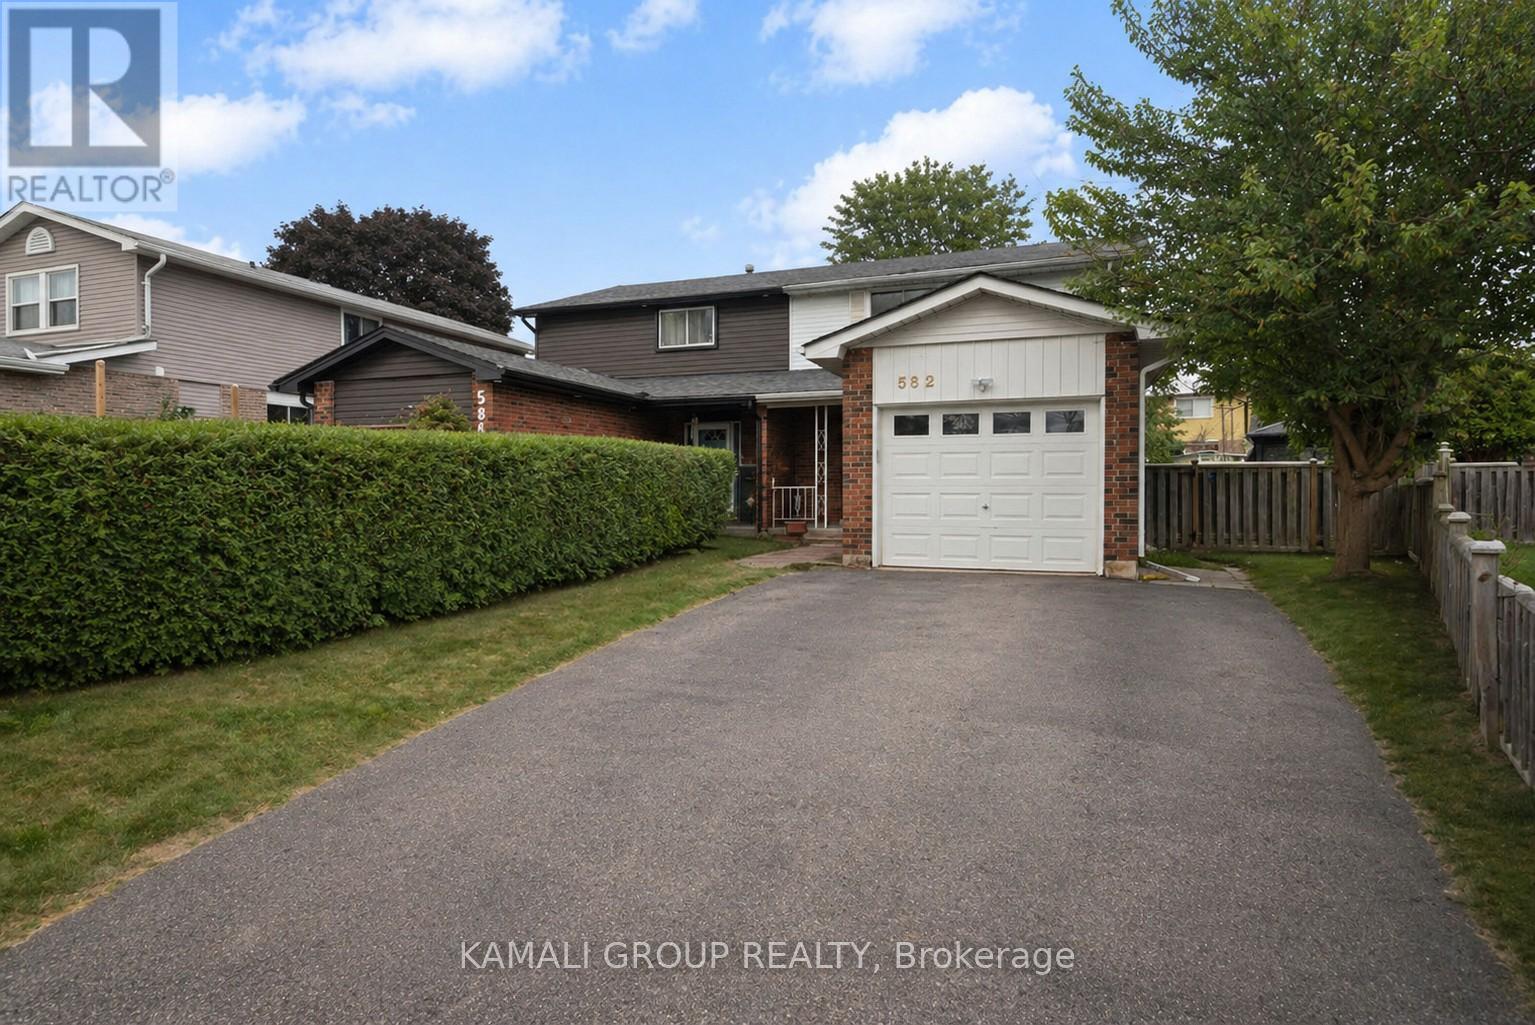
Rare-find!! Pie-Shaped Lot!! ~57ft Wide At Rear! LEGAL BASEMENT APARTMENT (2-Unit House) Registered With The City Of Oshawa!! (Registration #: 200500018) 1,789Sqft Living Space (1,156Sqft + 633Sqft)! 2 Self-Contained Units, Separate Entrance to Legal Basement Apartment, Pie-Shaped Lot~57Ft Wide At Rear, Over 4,100Sqft Lot, Attached Garage + 2-Car Wide Driveway, Steps To Stone Street Park With Waterfront Trails Of Lake Ontario, Minutes To Oshawa Go-Station, Shopping At Oshawa Centre & Hwy 401 (id:55026)
Toronto, Ontario
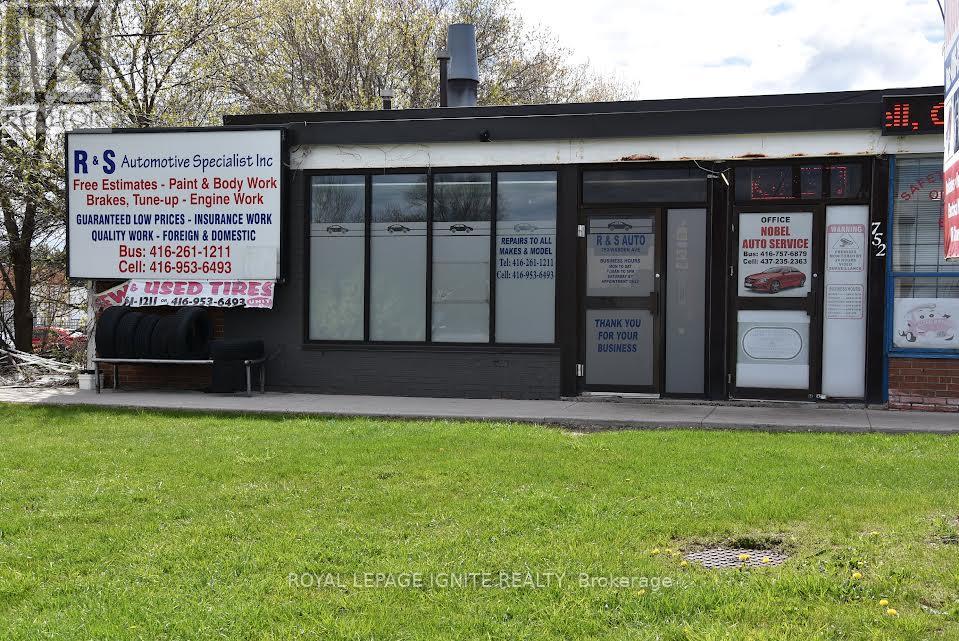
Rare turnkey operation available to own a well-established auto-body and repair business with an excellent reputation in a prime Scarborough near Warden Ave and Eglinton Ave. Well established; Fully equipped auto body and mechanic shop with customer waiting area; staff room, office area, 2washrooms; almost everything included except personal tools. Successful business. Main road exposure, fully equipped. Best for owner/operator. (id:55026)
Vaughan, Ontario
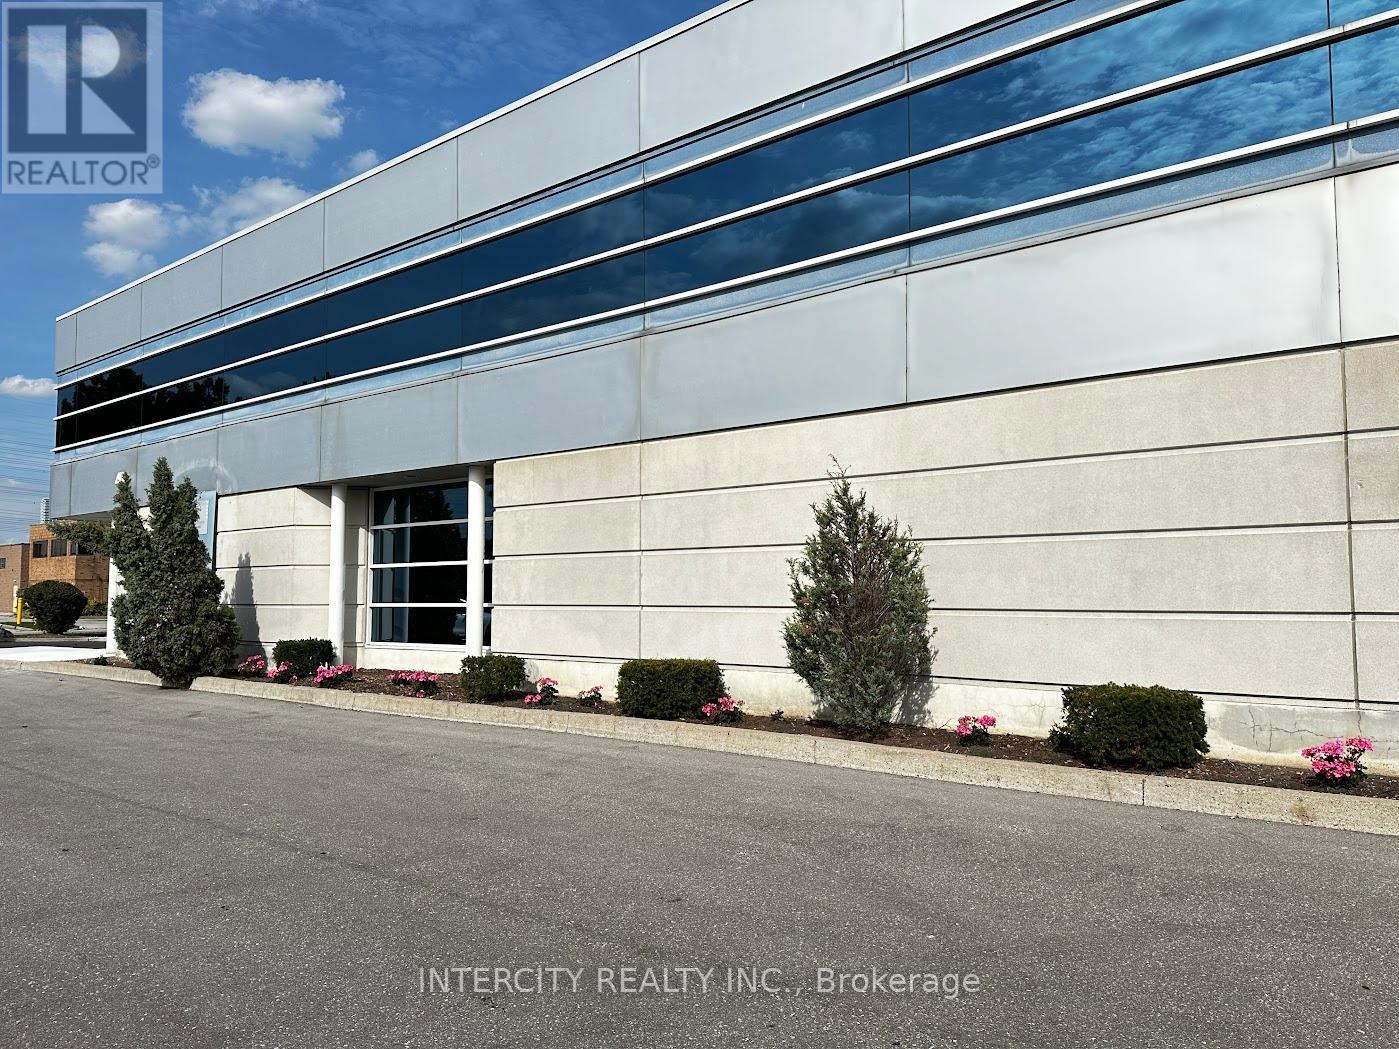
EXCELLENT GROUND FLOOR SPACE FOR SUBLEASE: OFFICE/MARKETING/SERVICE/ TRAINING SCHOOL. FULLY FURNISHED OPTION, JUST MOVE IN 3500 SQF, RENT 4960+HST, MIN TERM 12 MNTHS. CLOSE TO TTC, SUBWAY, RESTAURANTS, TON OF FREE ON SITE PARKING. SEE SCHEDULE FOR FLOOR LAYOUT. (id:55026)
Toronto, Ontario
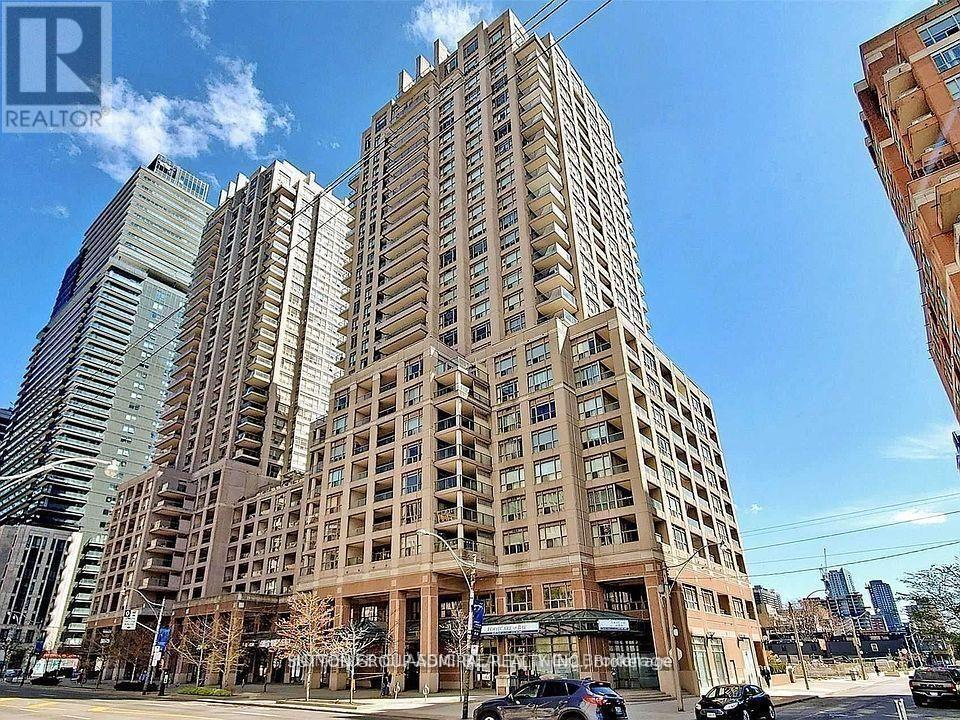
Wow! Extremely bright (South Exposure)gorgeous luxury condo in the heart of the city of Toronto. ( Bay Corridor).One of downtown's most convenient and desirable locations. Well managed building. Upgrades include: Gorgeous hi quality Hardwood floors.( 2020) Stunning kitchen with mirror backsplash, granite counter top ,quality French finish kitchen cabinets. (brand new s/s side by side fridge). B/I dishwasher .S/S exhaust fan, flat stove top, beautiful mirror Walls in the hallway and dining room. Wall |to wall mirror closet in the entrance. Large balcony with South exposure.9 foot ceiling in the kitchen and hallway .One underground parking and one locker is included. (id:55026)
Perry, Ontario
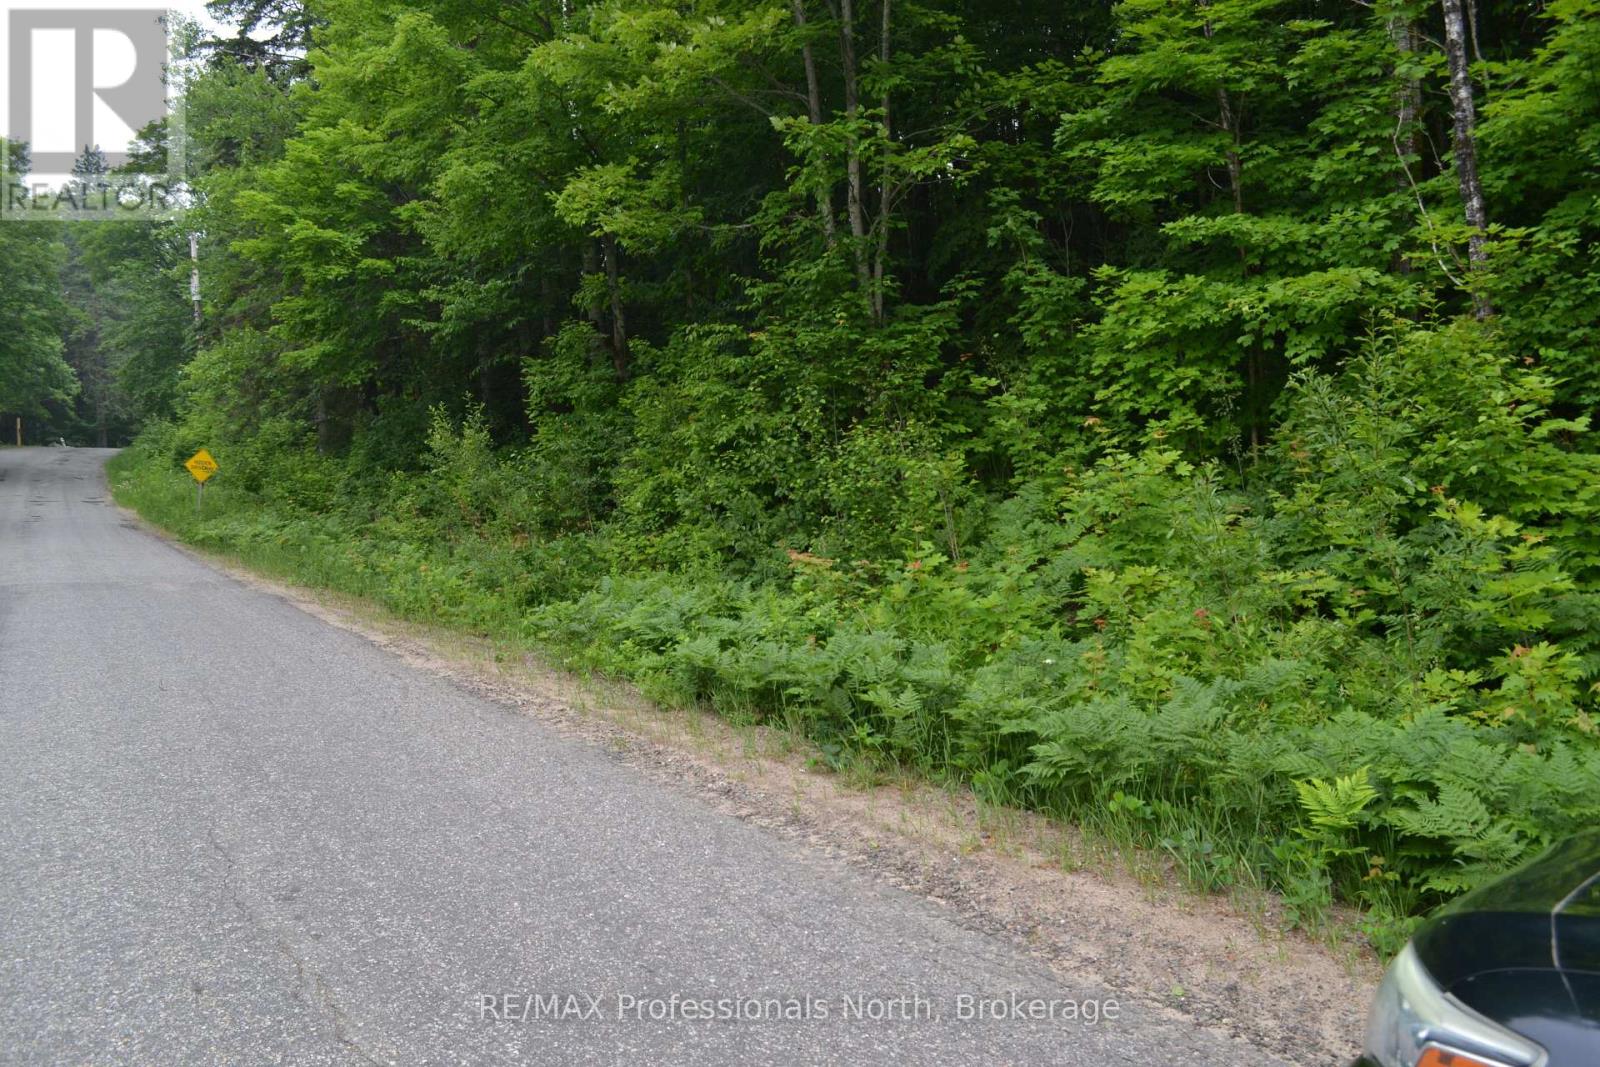
Great location to build your new home in the village of Emsdale. Less than 15 minutes to Huntsville. This lot would suit a walk-out basement. Well-treed and quiet area, and only minutes to highway #11 for commuters. Lot fees are applicable at time of obtaining your building permit. Registered survey is done. (id:55026)
Toronto, Ontario
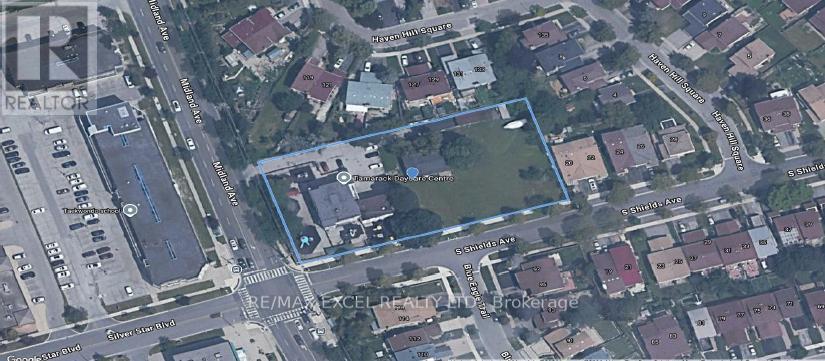
Excellent Investment/Rental Collection Opportunity**Prime Opportunity to Own A Premium Corner Lot with Strong Rental Income and Future Stacked Townhouse or Midrise Building Development Opportunity for Sale or Rental Purpose**Premium 1.15 Acre Corner Lot On Major Transit Station Area**Current Tenant - Daycare Center**1 Farmhouse Unit for future Rental or Treat as Single Detached**50 Stacked Townhouse Under Zoning By Law Application**City of Toronto Midrise Building 5-14 Storeys Application Allow. (id:55026)
Toronto, Ontario
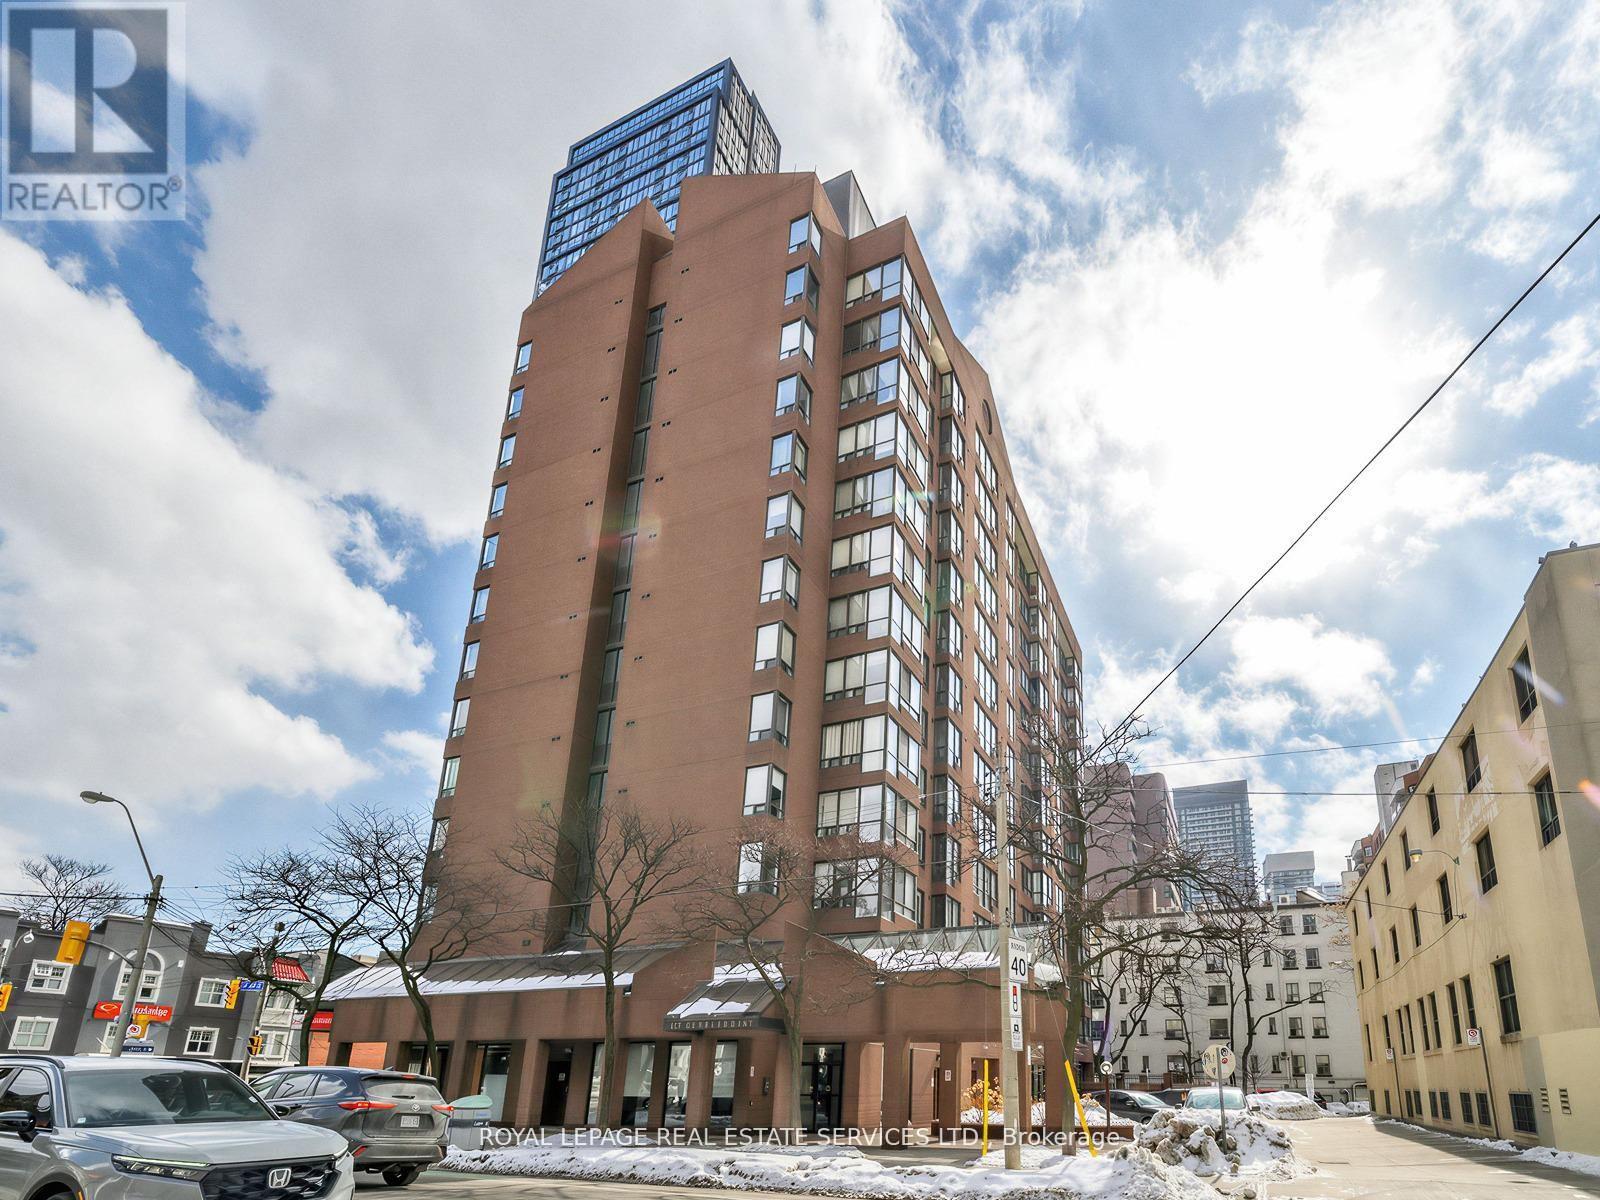
Rarely Offered 2+1 Bedroom, 2 Full Bathroom Suite With Parking, Steps From TMU, Boutique TO Condominium, 13 Floor Building Situated At Corner Of Gerrard Street East And Jarvis. Vibrant Downtown Living Experience In Toronto's Sought After Church Street Corridor. Bright, Spacious Living Areas With Medium Sized Windows Provide Ample Natural Light And Unobstructed Vistas In Very Quiet Building. Enclave Kitchen Complements Open Layout. Both Full Bathrooms Have Been Thoughtfully Upgraded, Featuring A Brand New Renovated Bathroom That Adds Modern And Fresh Appeal. Unit Also Boasts Upgraded Flooring Throughout. Included 1 Parking Spot For Convenience. Residents Have Access To Variety Of Amenities Including Fitness Room, Outdoor Patio With BBQ Stations, Outdoor Jacuzzi An Ideal Spot To Unwind, Especially During Colder Months. Visitor Parking Also Available. Location Is Perfect For Those Seeking Lively Downtown Lifestyle. Yonge Dundas Square Is A Short Walk Away, Surrounded By An Array Of Restaurants, Bars, Cultural Attractions. Great Option For Students, Being Close To Toronto Metropolitan University (Formerly Ryerson University), Making It Easy To Live Solo Or Share With Roommates. Proximity To Major Landmarks Like Eaton Centre, St. Michaels Hospital, Offering A Seamless Blend Of Convenience And Urban Excitement. (id:55026)
Kitchener, Ontario
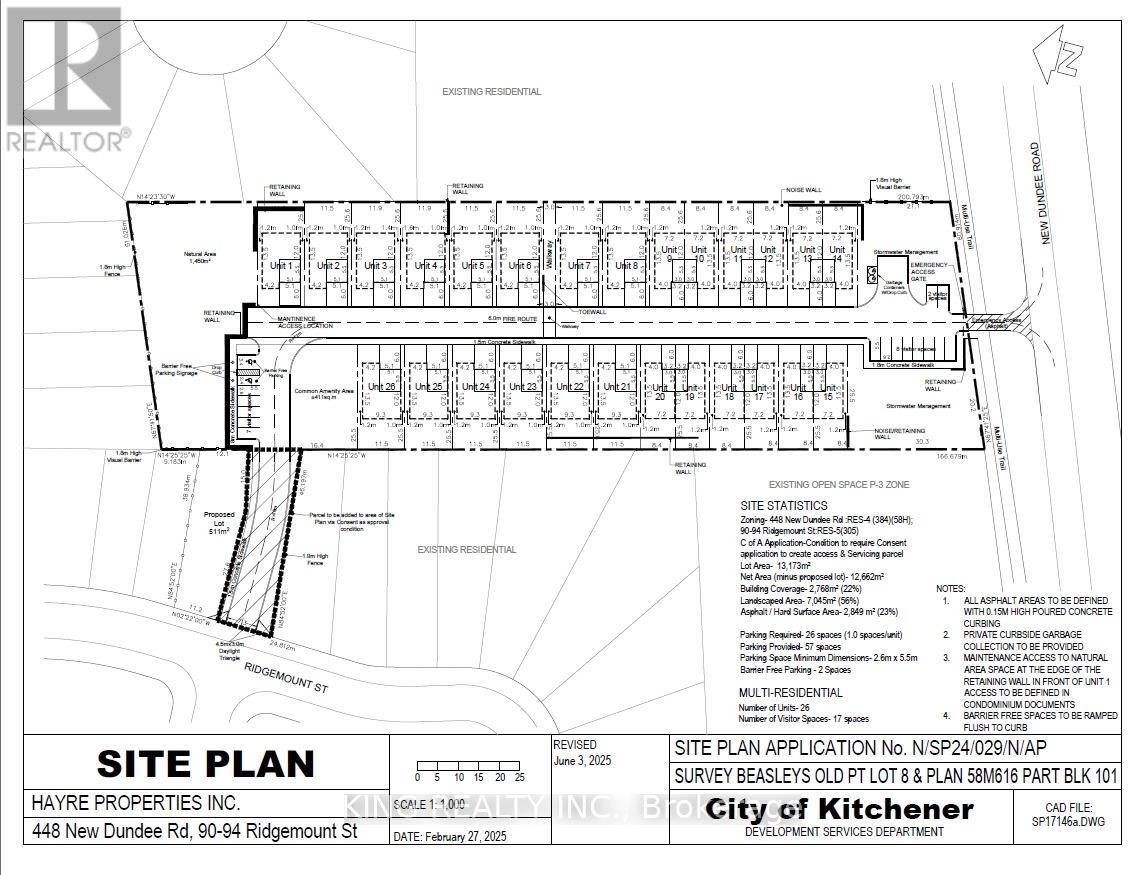
Rare opportunity to acquire approx. 3.5 acres of development land in a desirable Kitchener location, with municipal approvals in place for a 26-unit residential strata community (14 detached, 12 semi-detached). Property is currently unserviced; water, sanitary sewer, and gas are available at the lot line. Buyer to complete their own due diligence regarding servicing, permits, costs, and timelines. Situated in a rapidly growing area with strong demand for new housing, this site offers convenient access to major roadways, established neighbourhoods, schools, parks, easy access to 401 highway and everyday amenities. An excellent opportunity for builders and developers seeking a well-located project with significant potential. (id:55026)
Toronto, Ontario
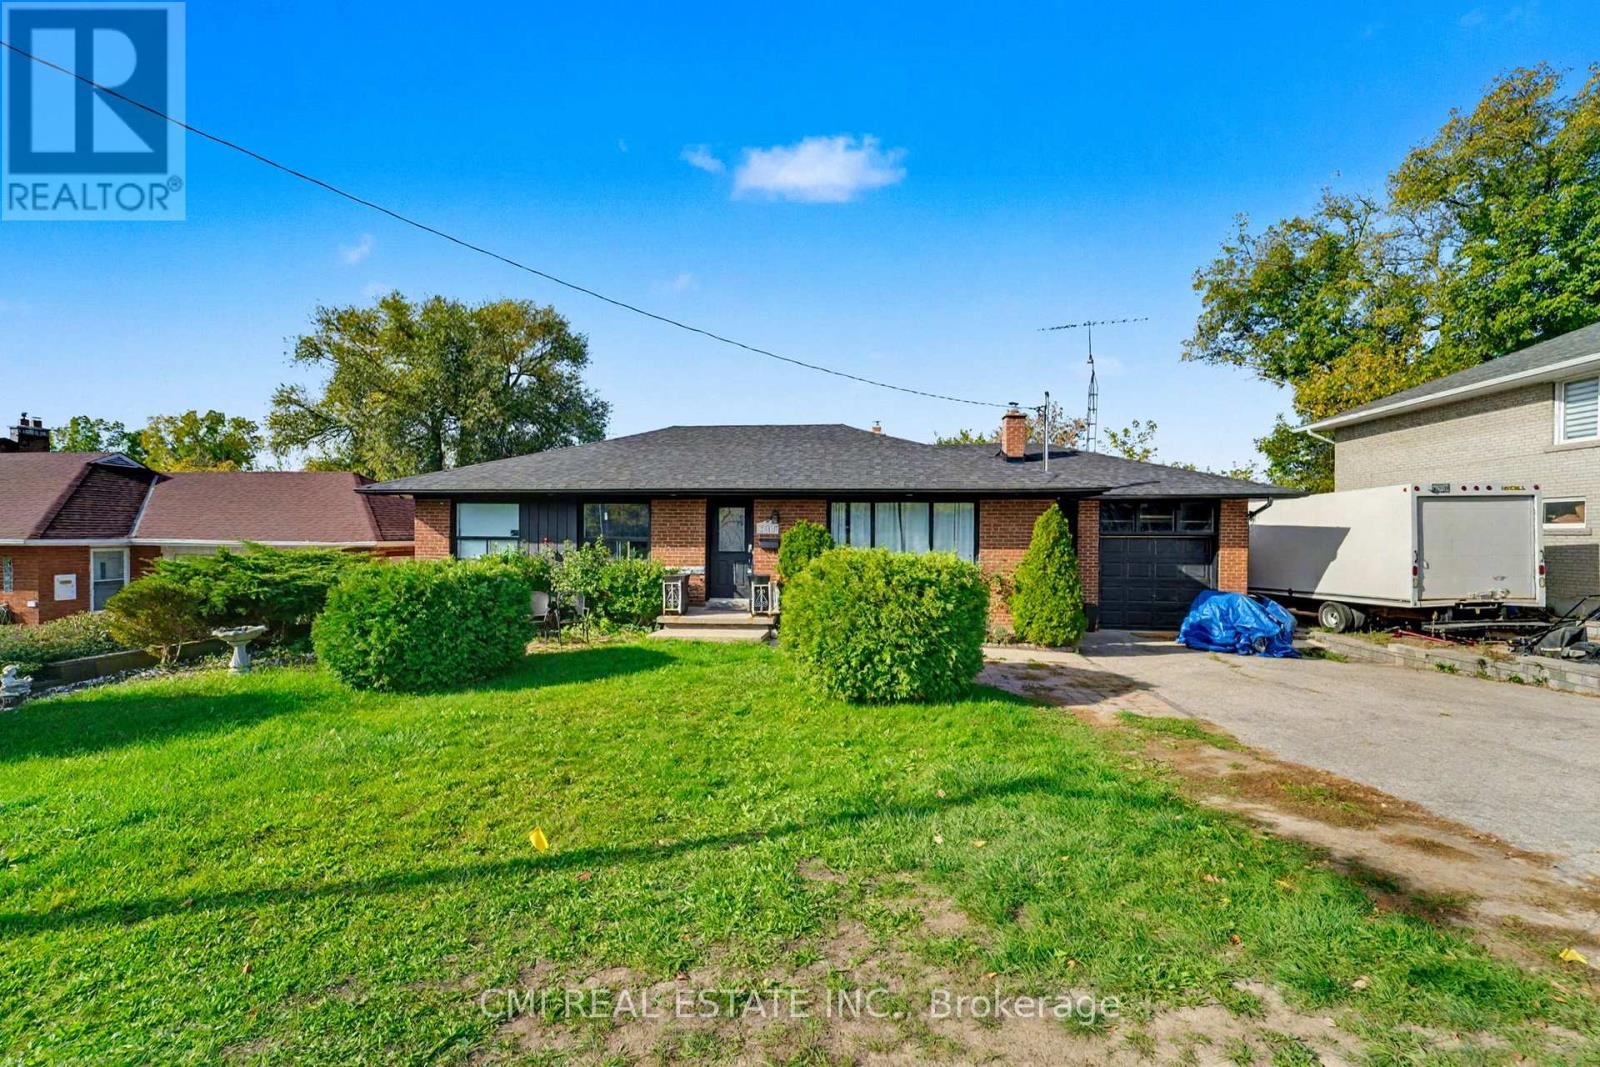
Prime Etobicoke Bungalow with Rental Income Potential. This detached bungalow offers an exceptional opportunity for first-time buyers or savvy investors in a highly desirable North Etobicoke community. The spacious main floor features a large living room, a generous dining area, a big kitchen, and three bright bedrooms with a full bathroom. The fully finished basement, with a separate entrance, boasts an income-generating suite (three bedrooms, full bath, large kitchen, and living room), providing a significant boost to your finances. Located just minutes from major highways, top-rated schools, parks, and all essential amenities. Don't miss your chance to secure this property in a prime location! (id:55026)
Toronto, Ontario
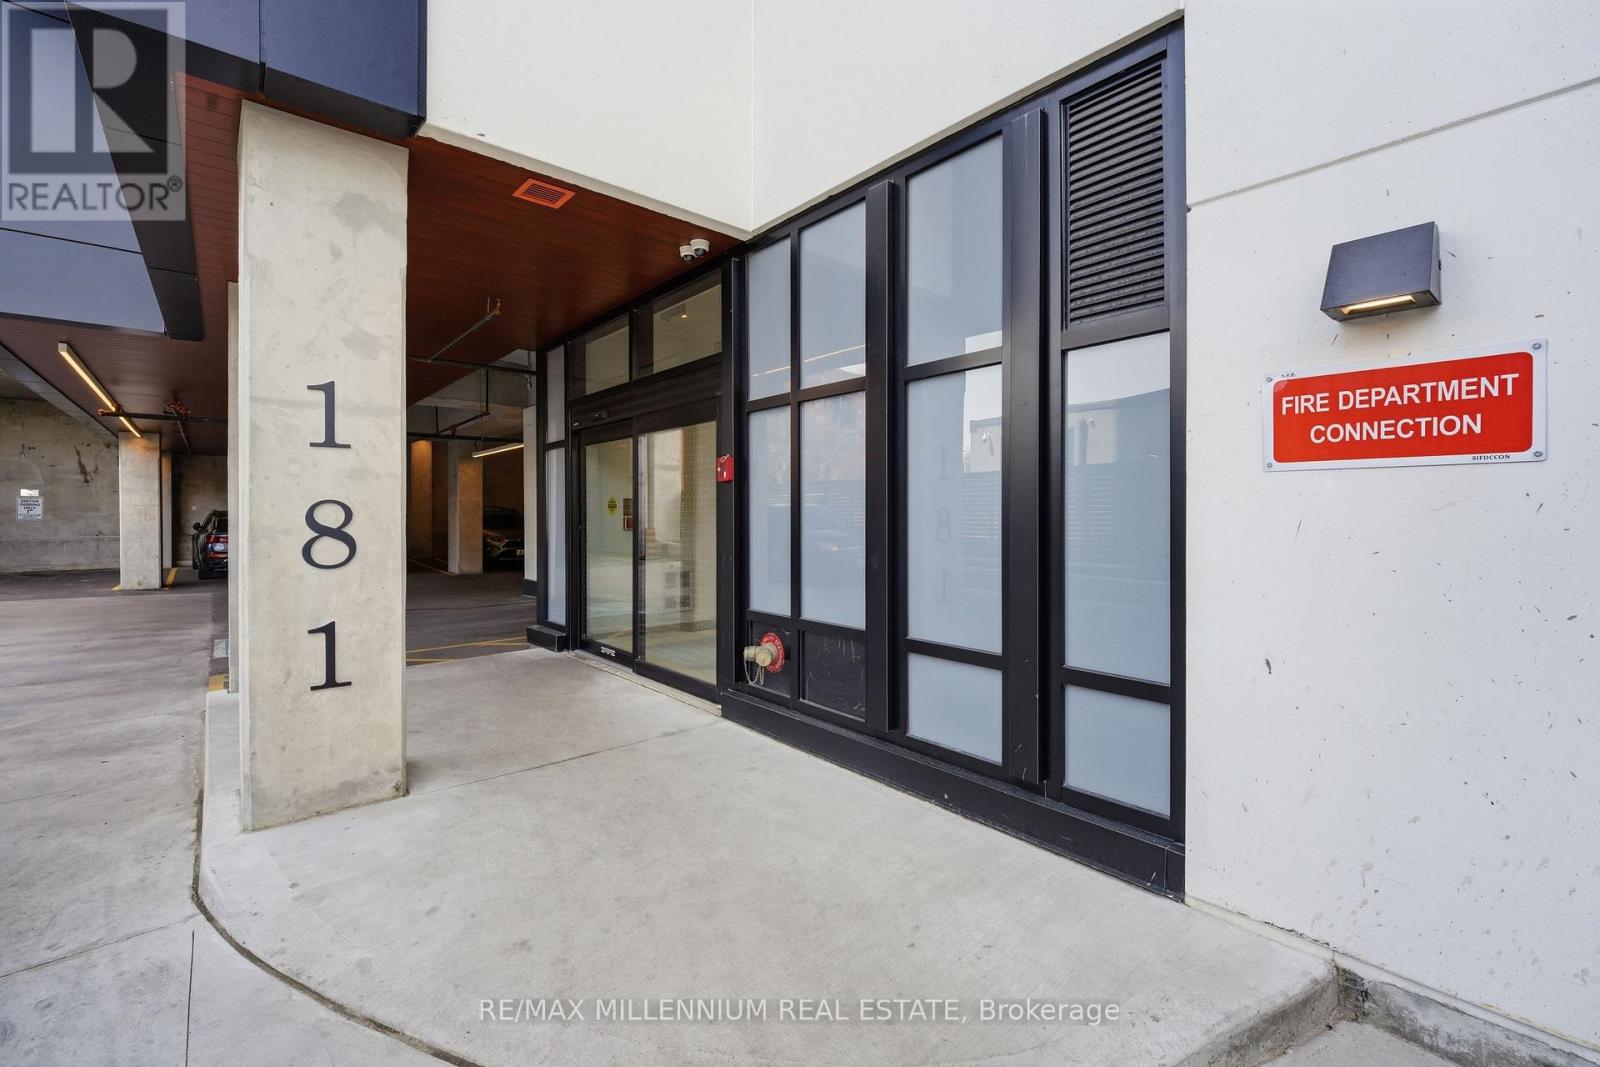
Modern 1+Den Condo with 2 Full Bathrooms in Sterling Junction. Welcome to 181 Sterling Rd - a bright and spacious 1 Bedroom + Den condo with 2 full bathrooms, located in one of Toronto's fastest-growing neighbourhoods. This stylish unit features floor-to-ceiling windows, engineered hardwood floors, a modern kitchen with quartz counters, integrated appliances, and a large private balcony. The functional den is perfect for a home office or guest space. Enjoy easy access to the GO Bloor Station, UP Express, TTC, and West Toronto Railpath. Walk to MOCA, Henderson Brewery, cafés, and shops. Building amenities include a gym, yoga studio, rooftop terrace, and co-working lounge. Urban living at its best! (id:55026)
Vaughan, Ontario
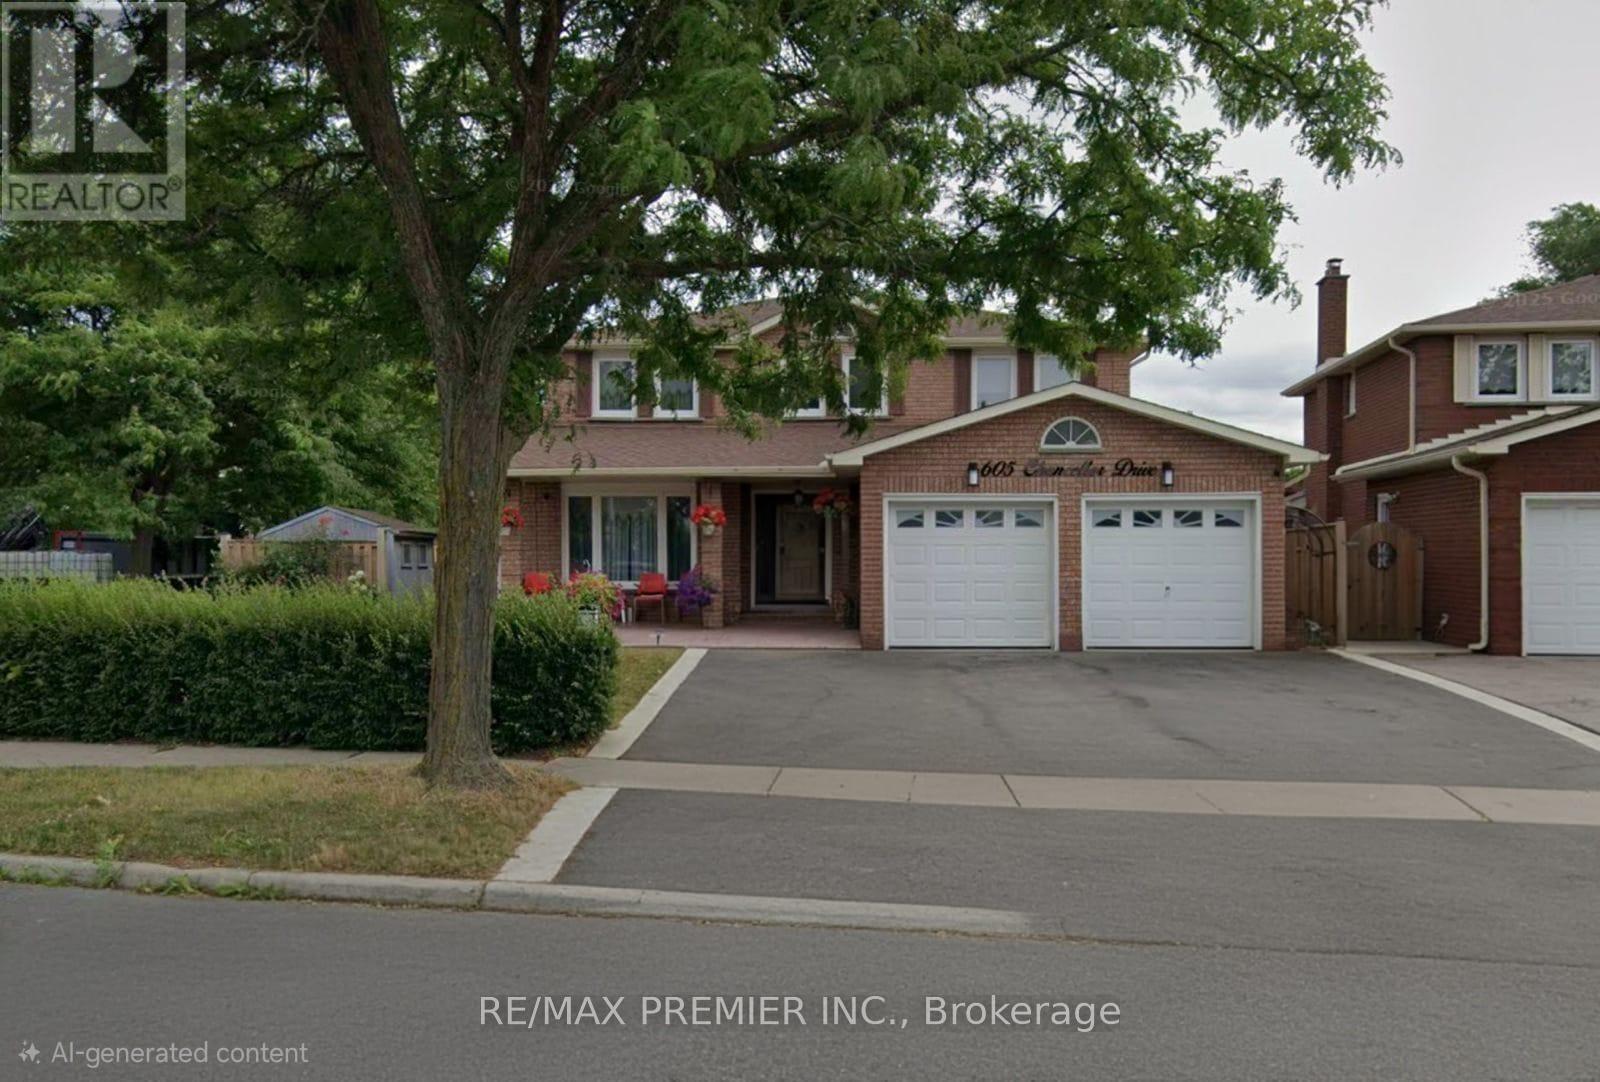
Utilities Included! This Big, Clean And Well Maintained Basement Apartment Boasts Ample Natural Light. Private Entrance And For Convenience Your Own Designated Parking. This 1 Bedroom Basement Apartment Is Woodbridge's Best Bang For Your Buck In An Excellent Neighbourhood Within Close Proximity To Public Transit, All Major Highways And Amazing Shopping At Vaughan Mills. (id:55026)
Hamilton, Ontario
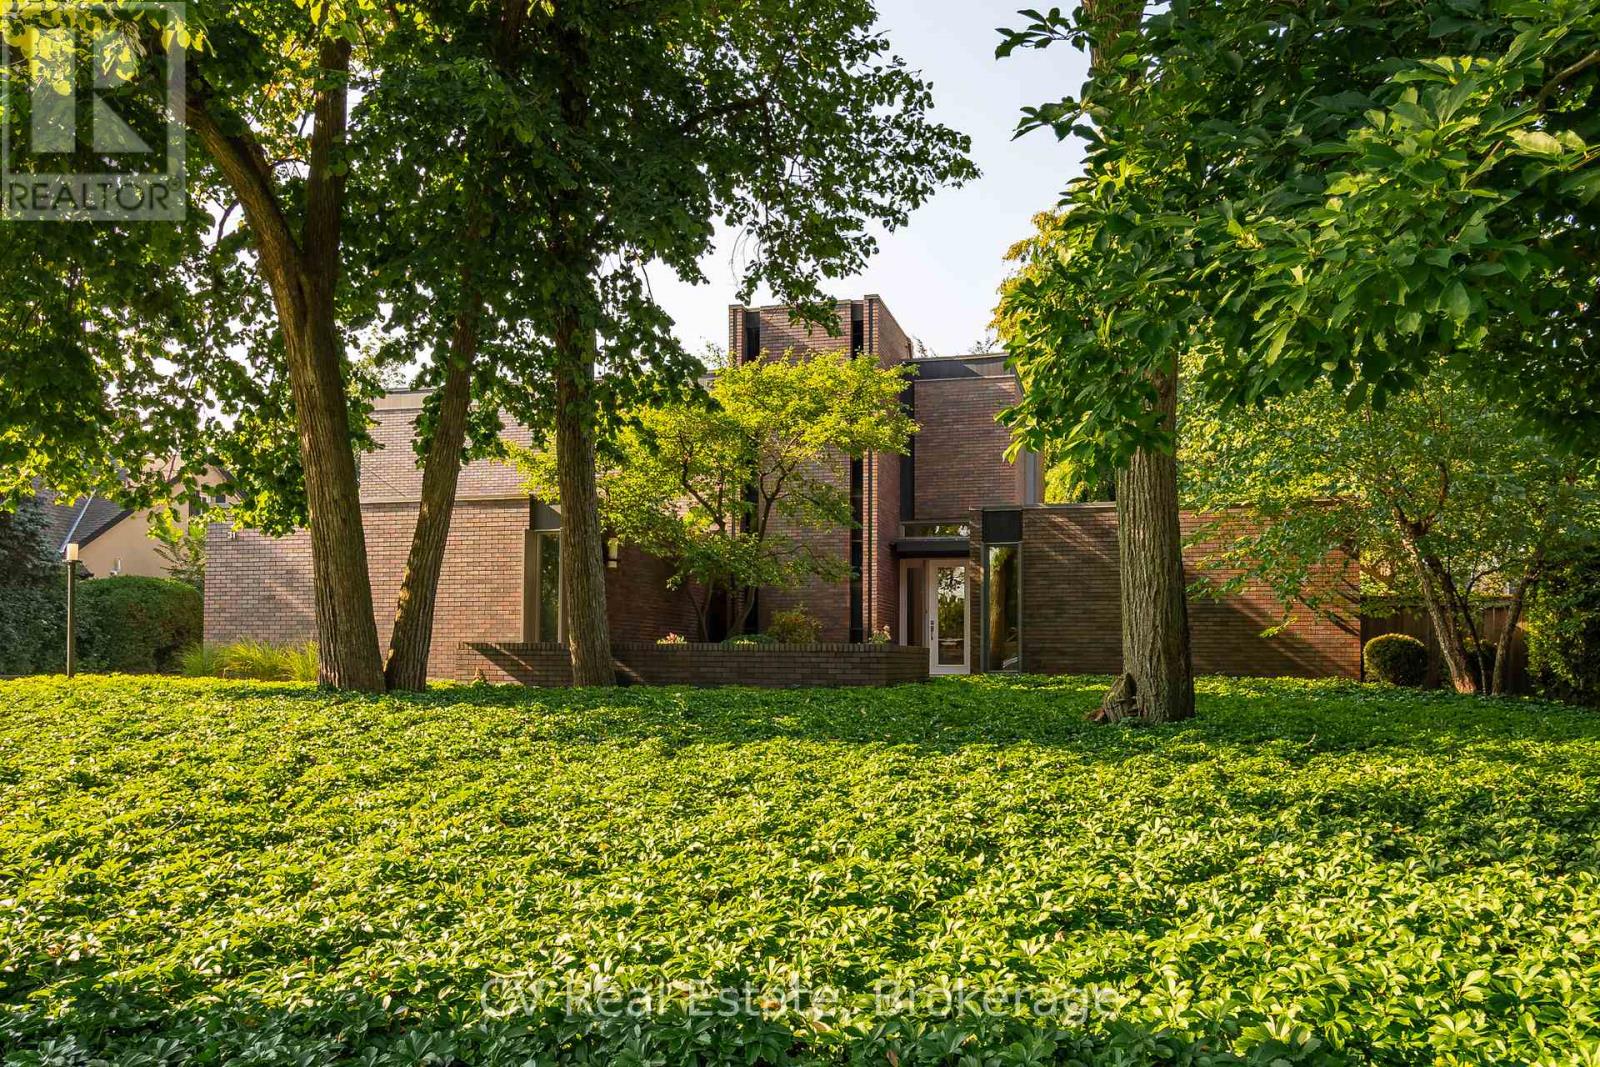
A Mid-Century Masterpiece, rarely offered and highly sought after, 31 Auchmar Road is an architectural treasure on one of Hamilton's most desirable streets. Designed in 1963 by acclaimed Harvard architect Joseph Bogdan, The Ranalli House exemplifies award-winning mid-century modern design with timeless character that has only grown more captivating with age. The striking façade features clerestory and vertical embrasure windows, while the seamless indoor-outdoor connection highlights sculptural precision and modernist elegance. Interiors showcase original German polished stone floors, soaring 11-foot ceilings, and a dramatic floating staircase with exposed brick and stained-glass accents. The flowing main floor connects formal and casual living spaces, complemented by two gas fireplaces and a custom kitchen with Sub-Zero appliances. Nearly 4,000 sq. ft. includes 6 bedrooms and 4 bathrooms, featuring a main-floor primary retreat with spa-inspired ensuite and walk-in closets. Upstairs offers flexible office or secondary living space alongside family bedrooms and laundry. The backyard is a private modern oasis with a heated concrete pool, diving board, waterfall feature, oversized pergola with built-in Wolf BBQ, granite patios, stone decking, and ambient lighting. Additional highlights include a finished lower level with gym/recreation area, upgraded roof system, and double car garage with epoxy floors. Steps from Hillfield Strathallan College, top schools, hospitals, Bruce Trail, and Locke Street dining, 31 Auchmar Road offers unmatched architecture in a setting of convenience and prestige - a once-in-a-lifetime mid-century modern opportunity. (id:55026)
Brampton, Ontario
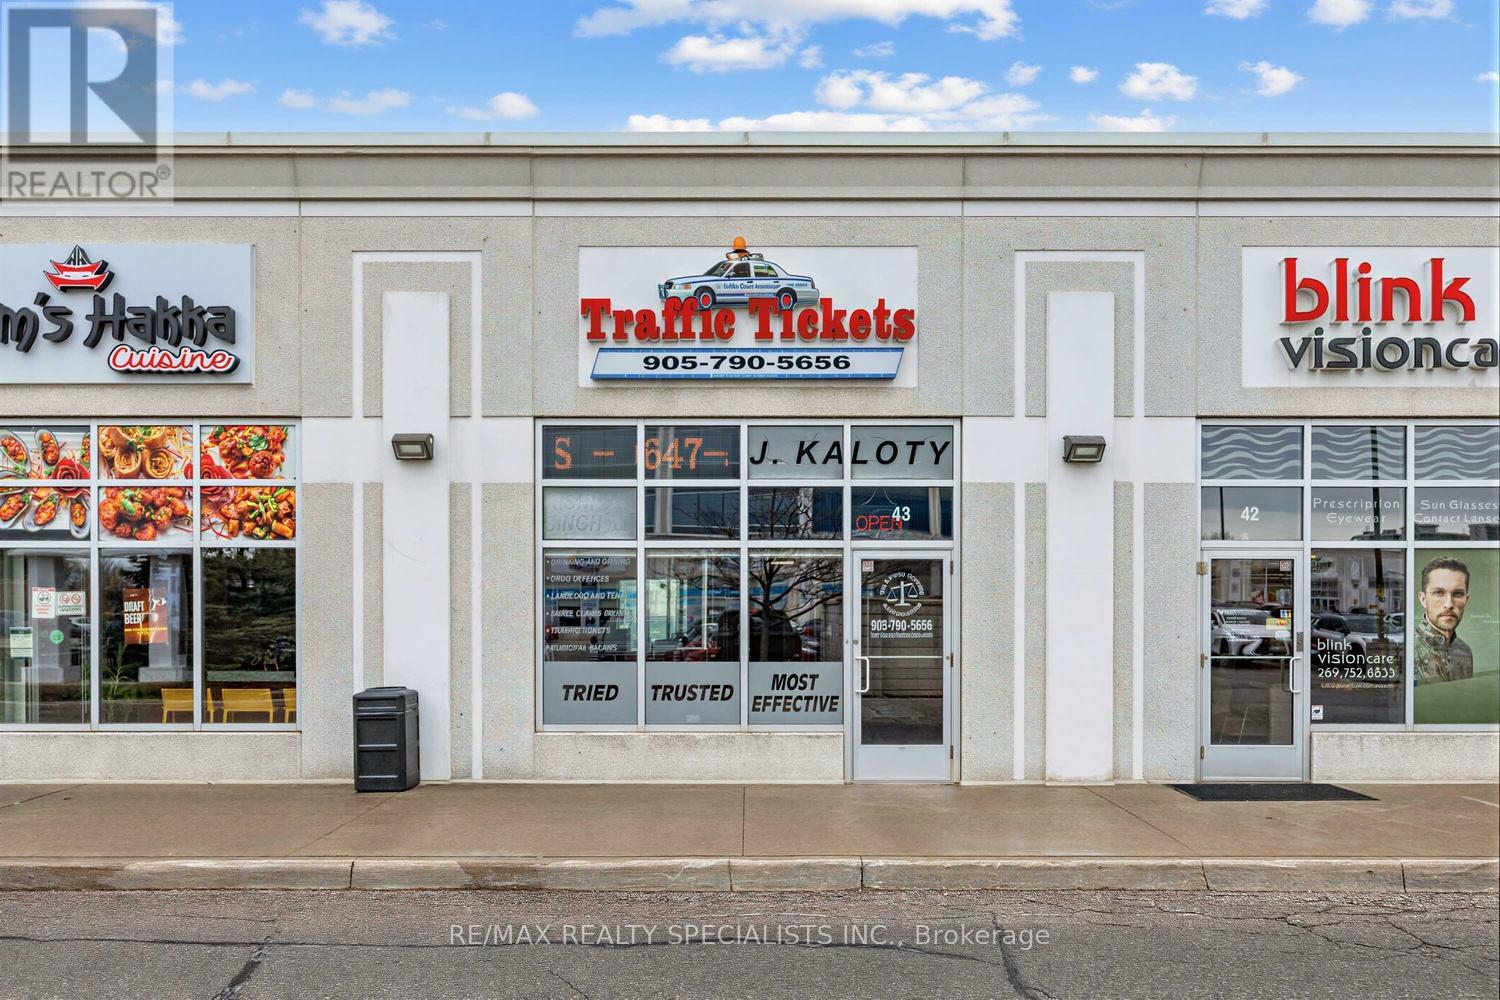
Exceptional Opportunity At 7920 Hurontario St, Unit 43 - Brampton Business Centre! Professionally Designed Office Space Featuring 3 Fully Enclosed, Private Offices (Just Under 300 Sq Ft Total)-Two Furnished Offices (Approx. 8' X 11') And One Additional Office (Approx. 7' X 11'). Each Office Is Completely Self-Contained And Private, With The Flexibility To Lease Individually Or Together-Ideal For Lawyers, Paralegals, Consultants, And Other Professionals Seeking A Turnkey Setup Or Satellite Location. Shared Amenities Include A Reception/Waiting Area, Kitchenette, And Washroom, Providing A Polished And Professional Client Experience. The Landlord Operates From Separate Offices Within The Same Unit, Maintaining A Professional Environment While Sharing Common Areas. Gross Lease Includes Internet And All Utilities. Immediate Occupancy Available. Strategically Positioned In A High-Visibility, Ground-Floor Unit On Hurontario St, At The Border Of Brampton And Mississauga. Benefit From Strong Foot Traffic, Seamless Access To Hwy 401, 410 & 407, And Proximity To Public Transit, Sheridan College, And Major Retail/Commercial Hubs. Located Within A Thriving Professional Plaza Featuring A Modern Five-Storey Office Tower And Ample Surface & Underground Parking. Brampton Continues To See Significant Growth With The Upcoming Hurontario LRT, New Transit Hub, Centre For Innovation, And Multiple High-Rise Developments, Making This An Ideal Location To Establish Or Expand Your Business. A Rare, Turnkey Office Opportunity In One Of The GTA's Fastest-Growing Corridors! (id:55026)
Pickering, Ontario
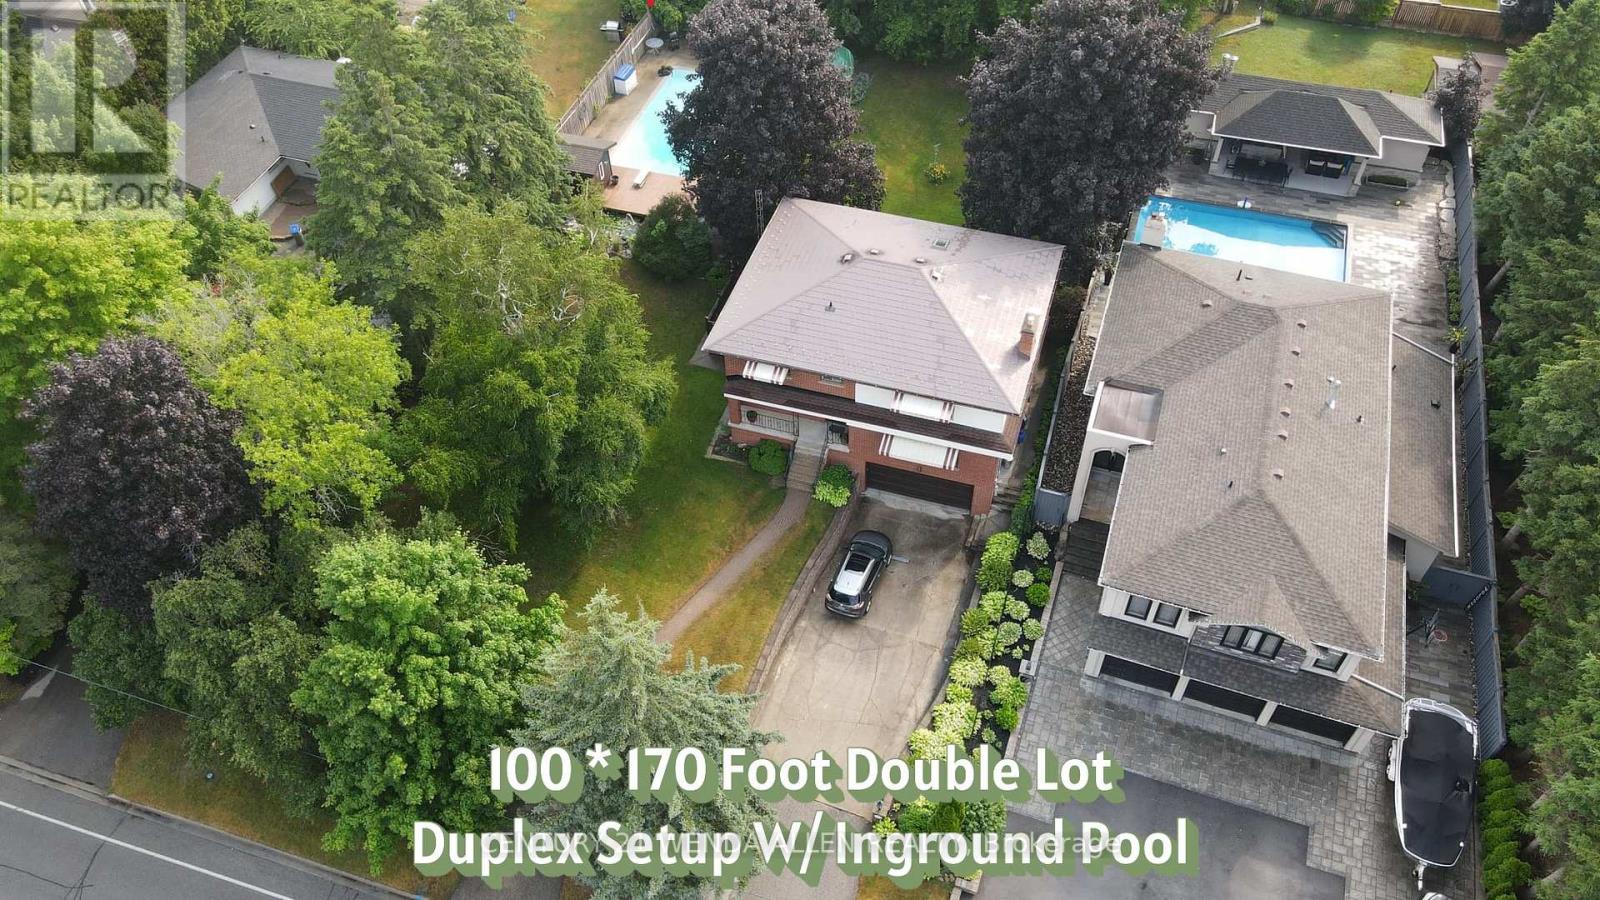
DOUBLE 100 BY 170 FT LOT!! Possible lot severance if a buyer wanted to keep the existing home on the right side of the lot and build a new home on the left side of the lot. Offers anytime. Home is set up like a duplex but can easily be converted into a one family home. Main floor 1 bedroom unit features a large living room with gas fireplace and large front facing window, kitchen with pantry, dining room, 4 piece bath and bedroom with a walkout to deck. Upper 2 bedroom unit features a large living room with gas fireplace and large front facing window, eat in kitchen with built in appliances, huge pantries, skylight and walk out to deck, dining room with additional walk out to deck, 4 piece bath, and 2 bedrooms. Upper unit has flat ceilings. Hardwood stairs, wainscotting and crown molding throughout most of the home. Basement includes a rec room with built in bar and garage access. Metal roof. Newer furnace. Air conditioner 24. Huge yard with inground pool, shaded covered areas, pool house and pond/water feature. (id:55026)
Mississauga, Ontario
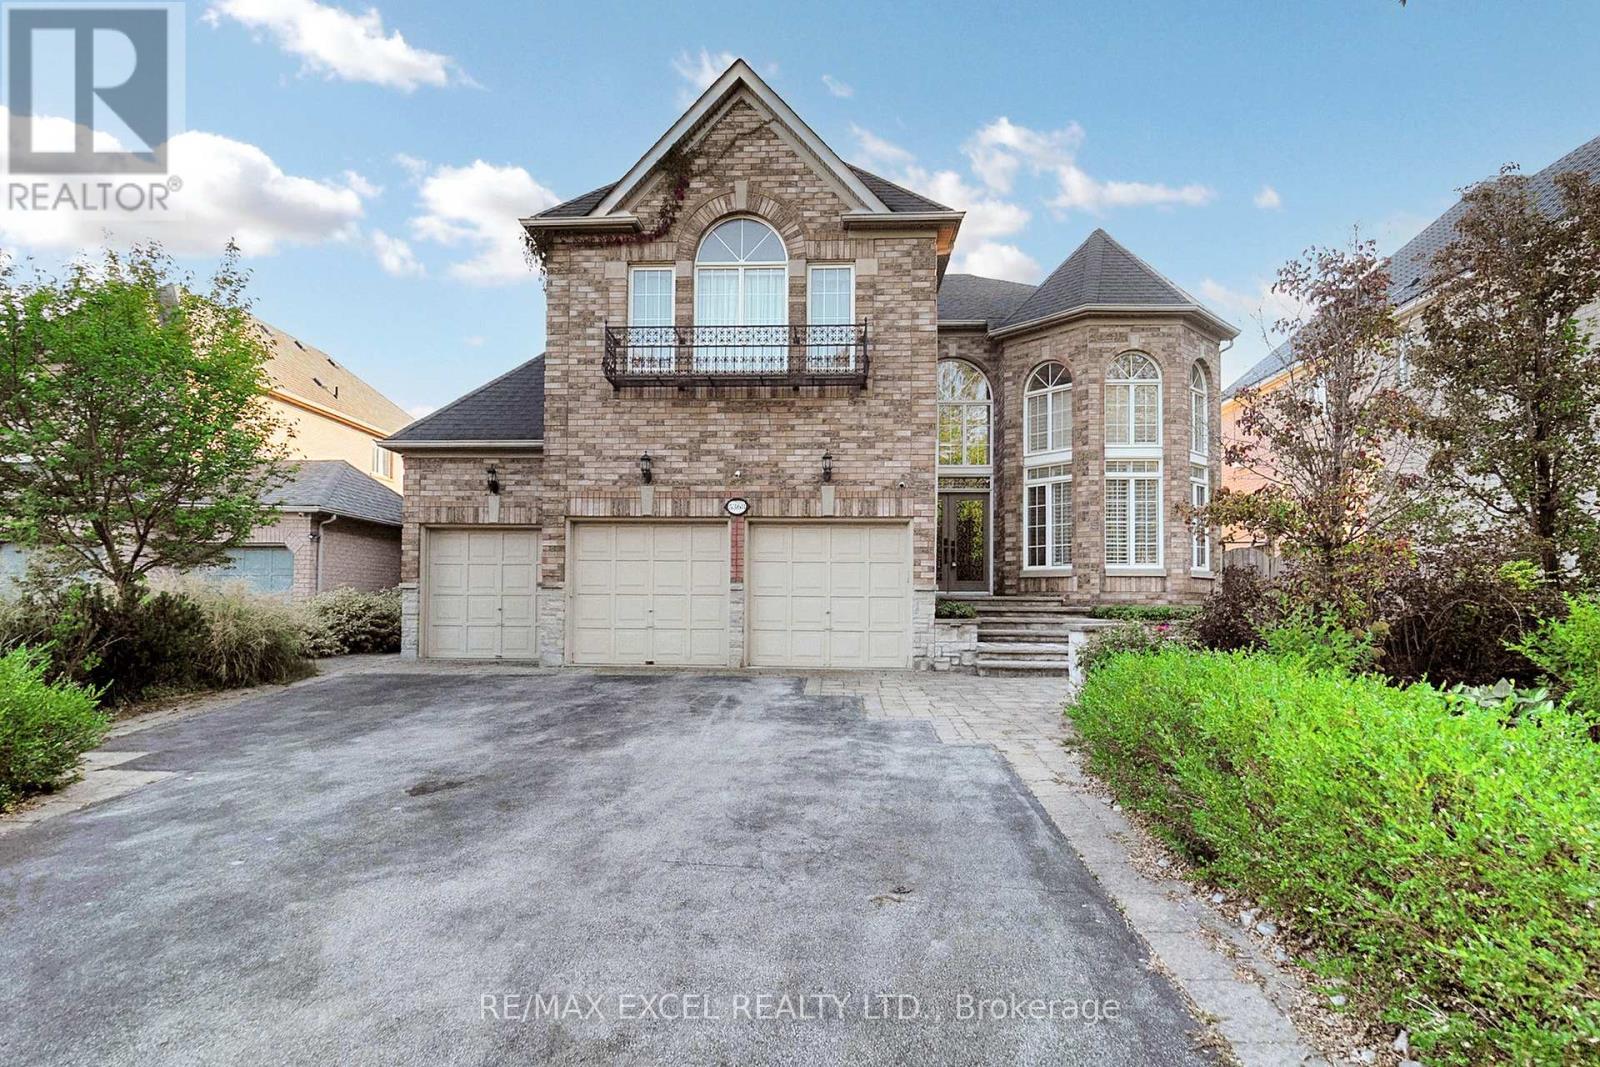
Nestled on a quiet court, this exceptional 4-bedroom residence offers the perfect balance of luxury and convenience. Designed with two primary suites, the home provides both comfort and flexibility for family and guests. The soaring 17-foot living room ceilings, hardwood floors throughout, and recessed lighting create an open and inviting atmosphere, while a private main-floor office makes working or studying from home a breeze.Outdoors, the serene backyard features a sparkling swimming pool and an outdoor hot tub, making it the ultimate retreat for relaxation or entertaining. A 3-car garage and an extended driveway with no sidewalk provide generous parking and a clean, elegant curb appeal.Located just steps from a park and scenic trail, and only minutes from shopping centers, hospitals, schools, and diverse dining options, this home combines peaceful living with unmatched accessibility. Truly a rare opportunity to own a property that delivers both lifestyle and convenience. (id:55026)
Mississauga, Ontario
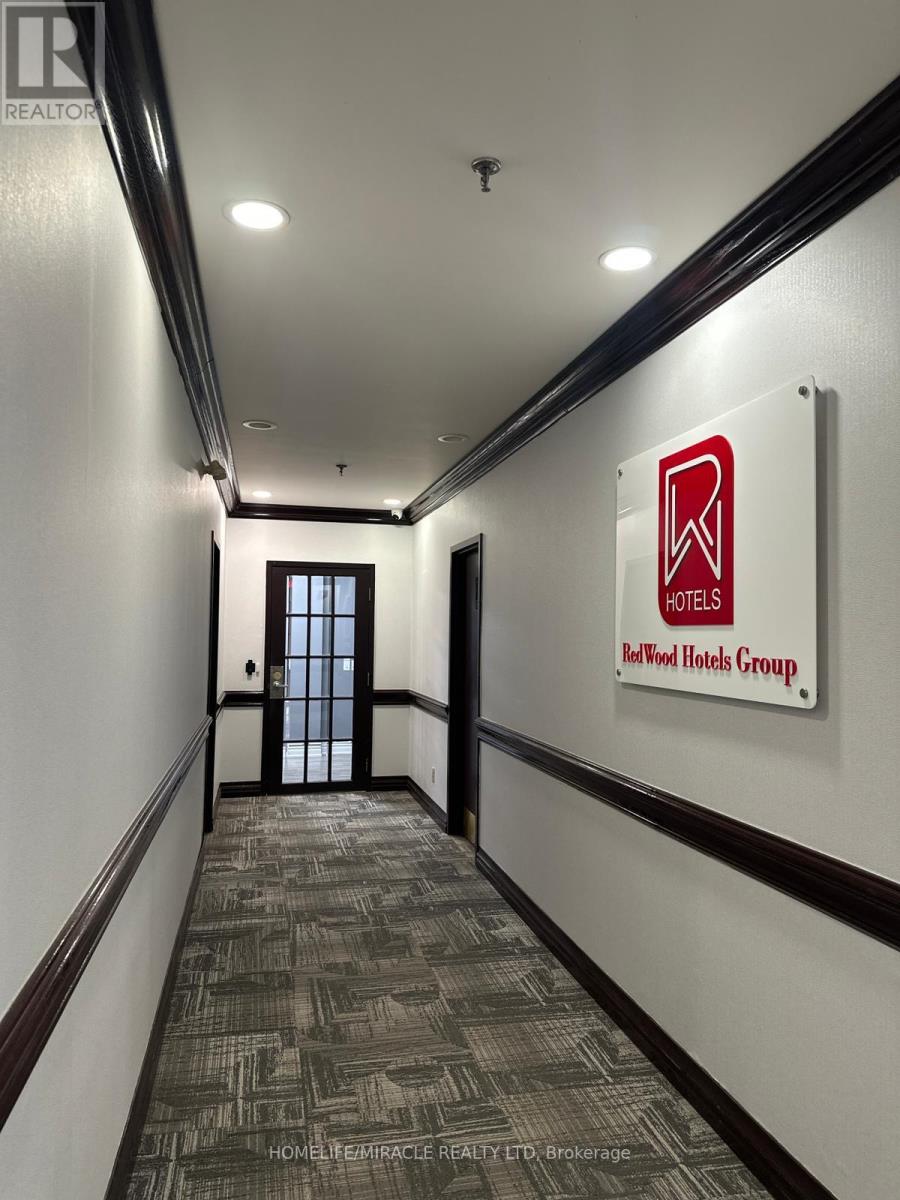
Fully Renovated & upgraded, modern Prime office space for Sale in high demand prestigious Airport corporate center. Corner unit, entire 3d floor. Two offices (2k + 1k sqft ) rented & 3750 Sq ft owner occupied. very bright, spacious, Abundant parking in the complex. Ideal for major business offices, church, temple, medical/dental, vet clinics, health centers, commercial schools, day care & banks. modern layout with 18 private Glass offices, 3 boardroom, Separate Men & woman washroom, 3 kitchenettes. 18windows, elevator access, and secure key-tag entry, high-traffic location provides connectivity to GTA via 401, 427, 403, QEW, Mississauga's BRT line, Toronto/Mississauga, Go bus transit, form the building!. Condo fees include utilities. roof, HVAC, parking, Bldg. gym. Seeing is believing. Rent income covers condo fees. Cost effective ownership. Must go! (id:55026)
Oshawa, Ontario

Welcome to this stunning 4-bedroom, 2.5-bathroom modern townhouse located in the highly desirable North end of Oshawa. This beautifully upgraded home backs onto a picturesque ravine lot and overlooks a spacious 3-acre park, offering privacy, scenic views, and a peaceful setting rarely found in townhome living. The main level features a bright and spacious open-concept layout with large windows that fill the home with natural light. The upgraded kitchen seamlessly flows into the living and dining areas, creating the perfect space for entertaining and everyday family living. The second level offers two generously sized bedrooms, a full bathroom, and a convenient laundry room, designed for functionality and comfort. The third level features two additional large bedrooms and a luxurious 4-piecebathroom, providing the perfect setup for a growing family, home office, or guest space. Enjoy the tranquility of ravine views and parkland, while being just minutes from schools, parks, shopping (id:55026)
Toronto, Ontario
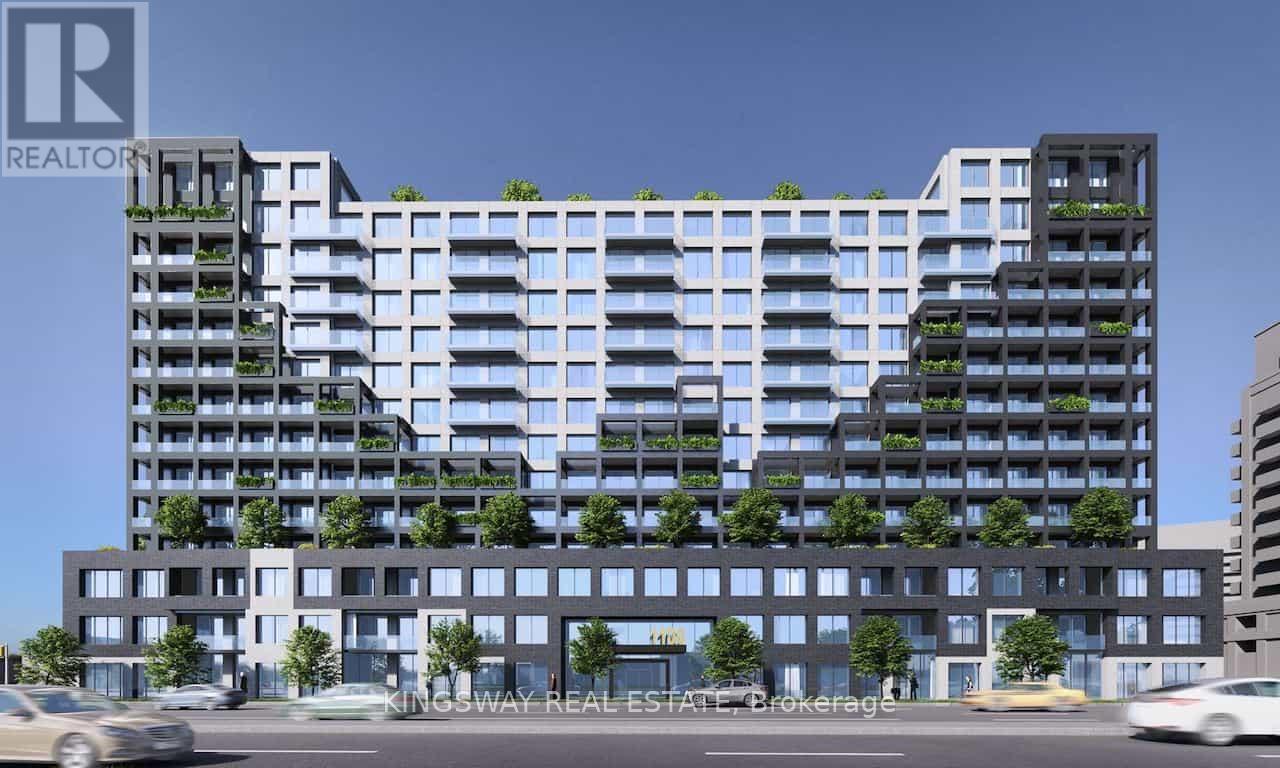
An irreplaceable investment opportunity, Don't let it slip away!! This apartment is for sale for more than 330K less than the original cost paid by the seller. You can take possession vacant or assume the excellent tenant who pays $2850/month + utilities. This 2 bed with 2 bath & 1 parking with 1 locker situated in one of Toronto's most convenient locations. Open concept layout, elegant laminate floor and modern kitchen, with beautiful counter top and finishes. Bright, floor to ceiling windows natural light, 12000 sq ft of amenities, fitness center, meeting room, indoor basketball court, pet spa, rooftop with terrace and more. Close to Highway 401 West subway station, Go transit, shopping center, Costco, Yorkdale Mall, Downsview park, York University, 24 hours concierge, child's playroom, entertainment lounge with games. (id:55026)
Mississauga, Ontario
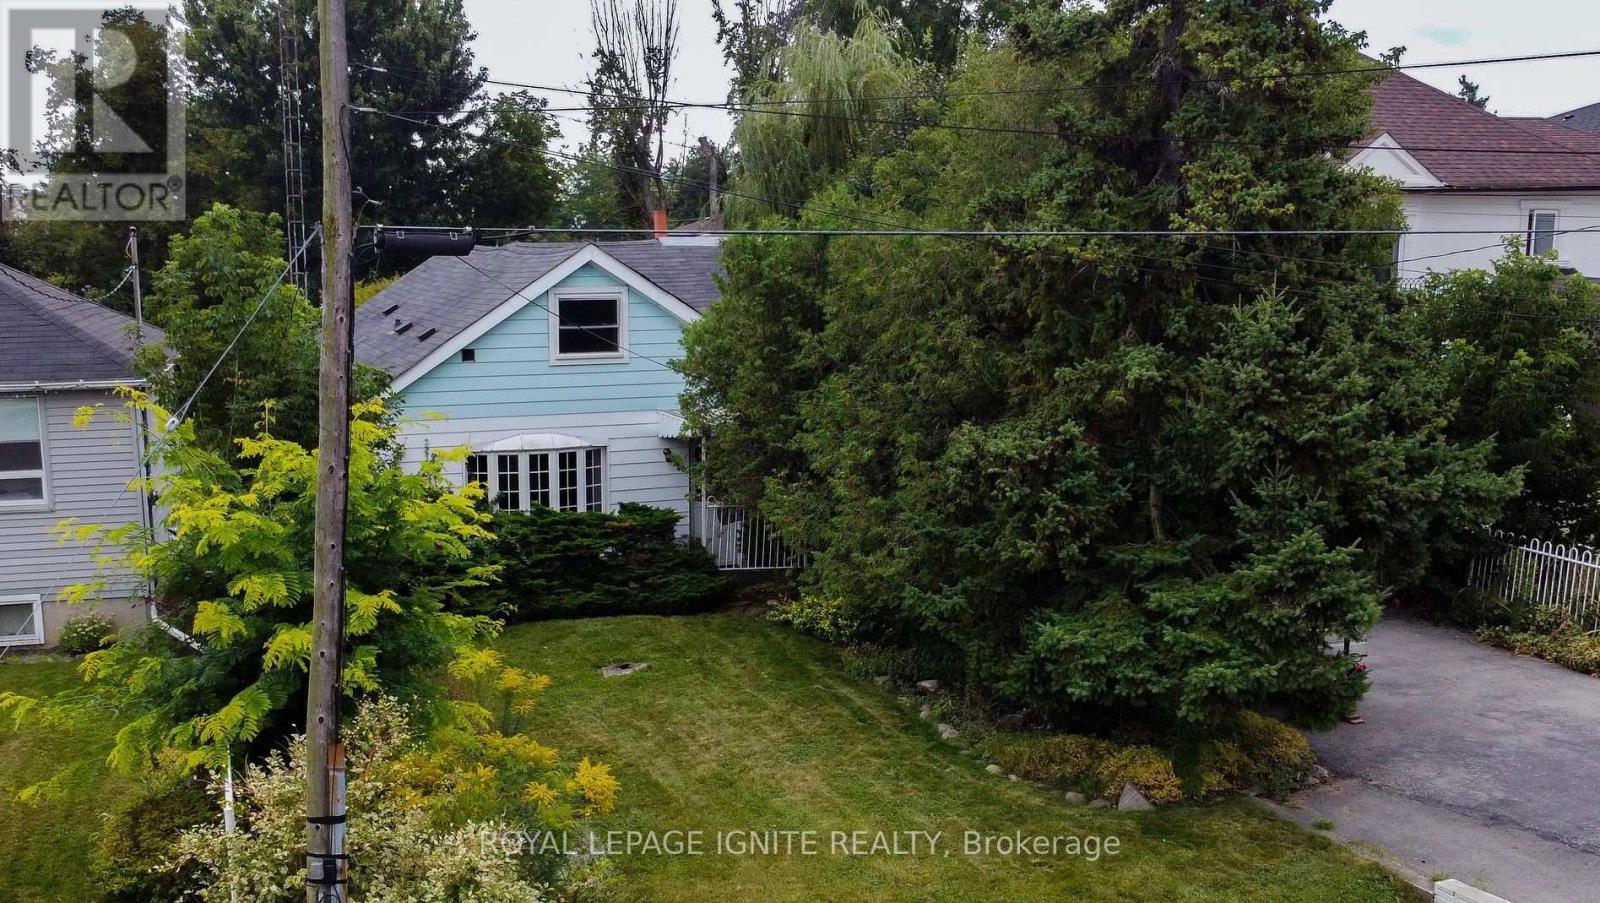
Prime location in a sought-after Mississauga neighborhood! This property offers a unique opportunity for redevelopment. The existing structure needs updating, but the lot presents immense potential. Situated near shopping, restaurants, parks, and just minutes from Lake Ontario, it's perfect for those looking to build in a well-established community. (id:55026)
Toronto, Ontario
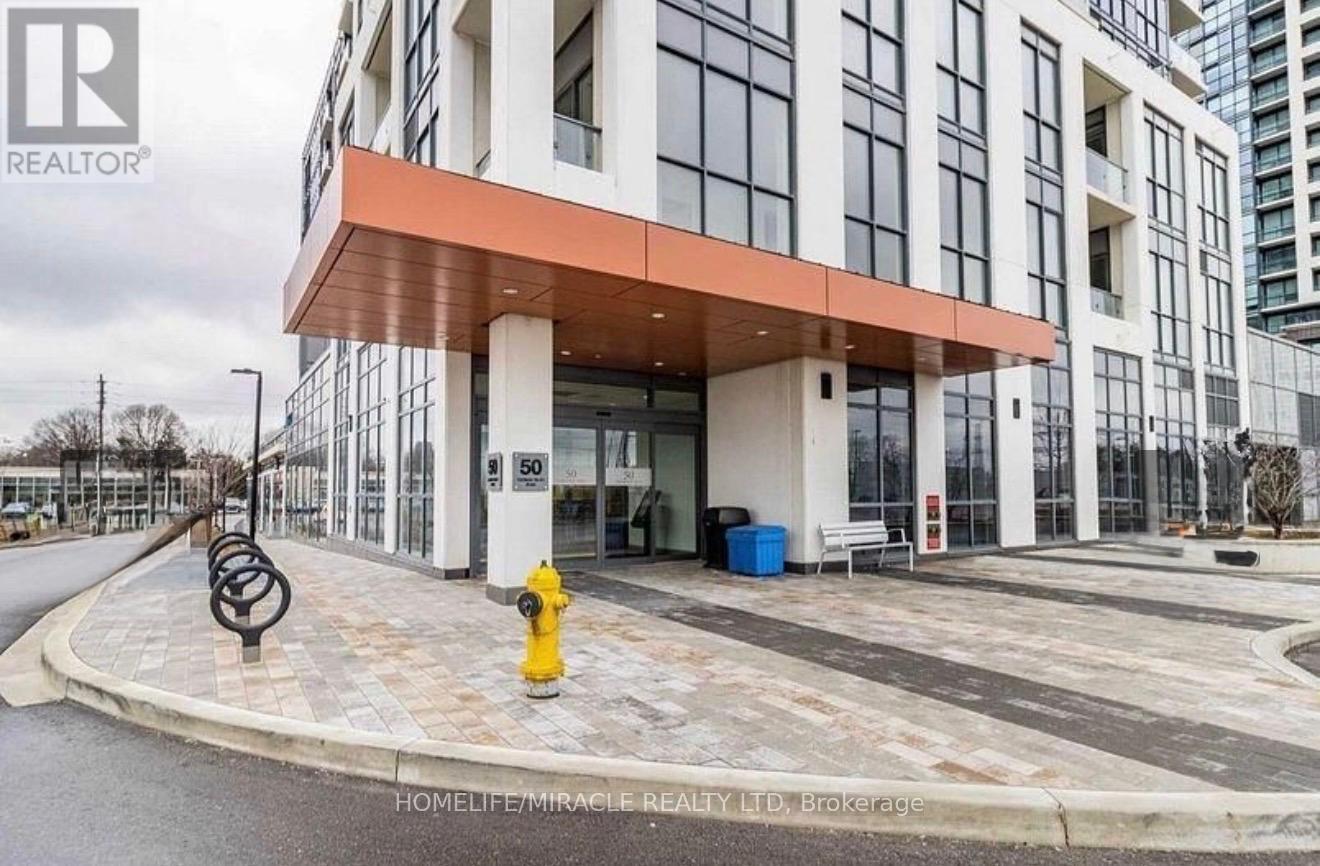
Spacious and bright 1+1 bedroom condo with modern finishes in a Etobicoke location, featuring high ceilings and laminate flooring throughout. The open-concept living and dining area offers a walk-out to an open balcony. The kitchen boasts quartz countertops, a breakfast bar and stainless steel appliances. Owner ready to give fully furnished. The large den is ideal for a home office or additional living space, and the primary bedroom includes a generous closet. This unit comes with a double-depth tandem parking spot and one locker. Building amenities include a 24-hour concierge, fully equipped gym, yoga room, party room, guest suites, children play area, outdoor BBQ terrace, and visitor parking. Located just steps to Kipling GO and TTC Station, with quick access to Hwy 427, Gardiner Expressway, and QEW, and close to shopping, dining, schools, and parks. (id:55026)
Toronto, Ontario
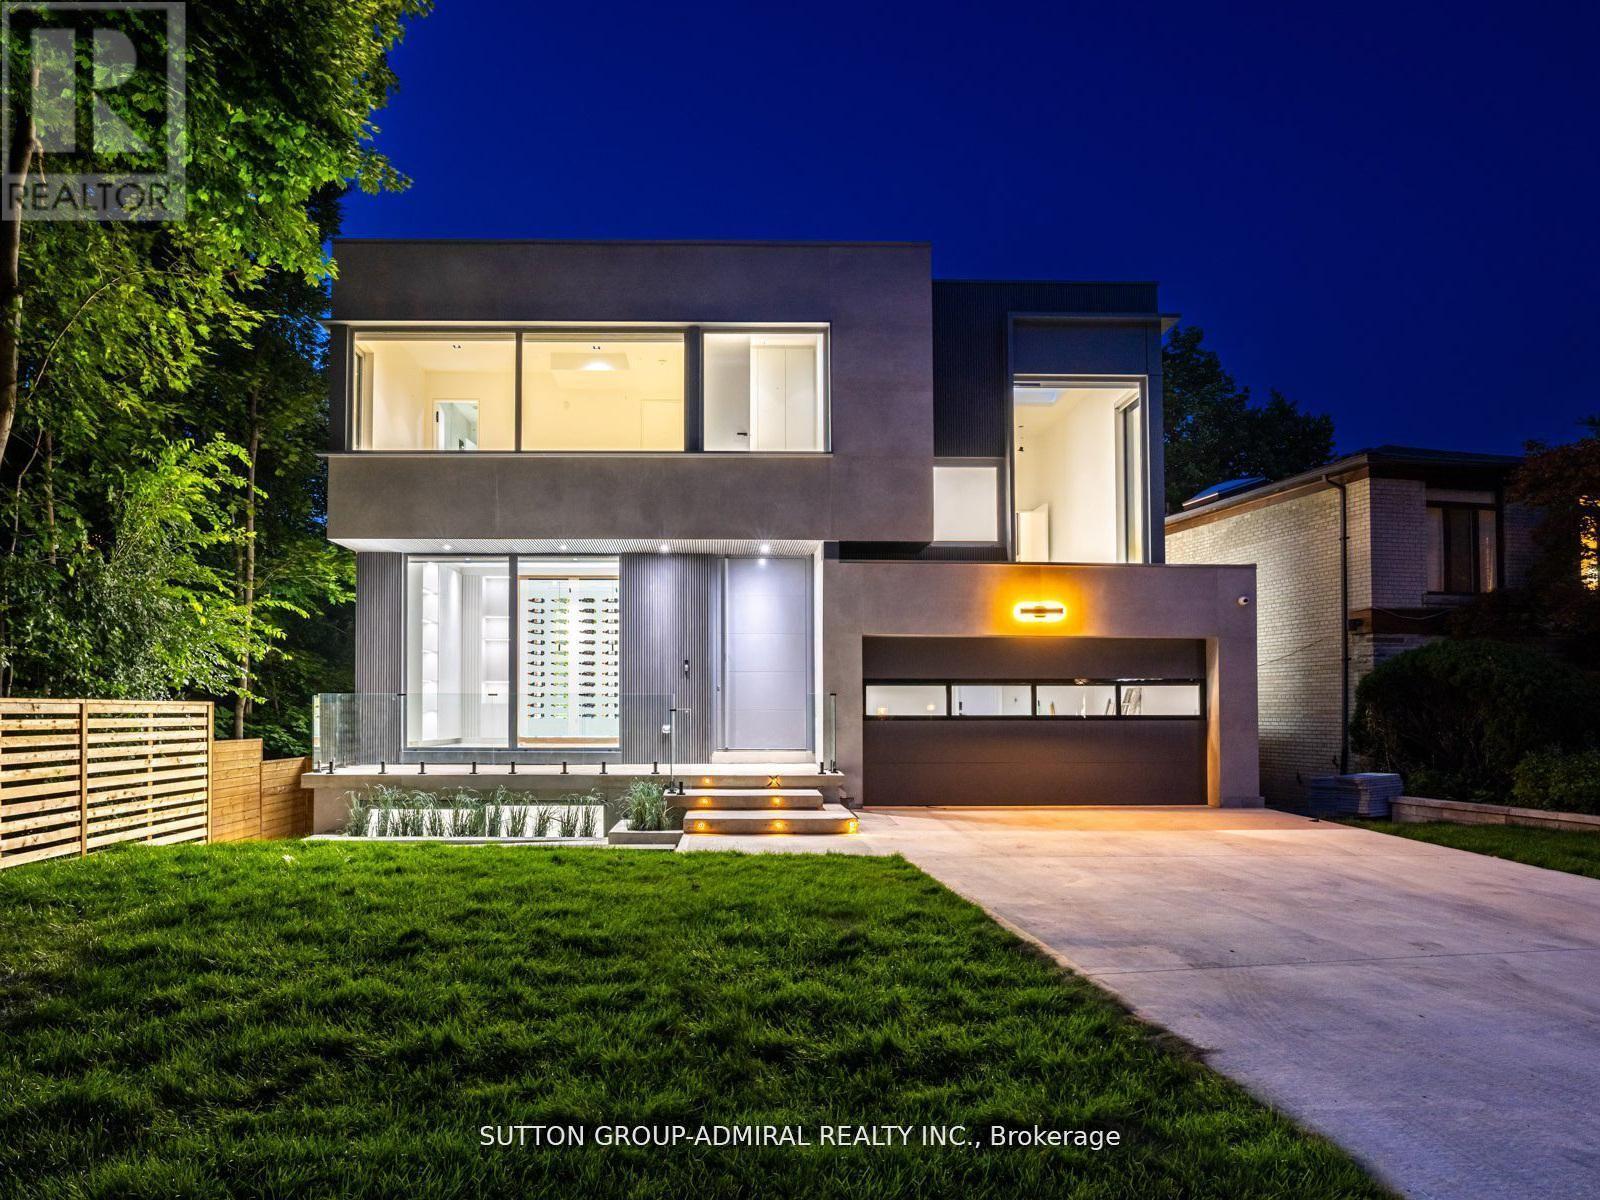
Welcome to 157 Old Forest Hill Road, an architectural modern masterpiece situated in one of Toronto's most prestigious and historically rich neighborhoods. Set on an impressive 61-foot frontage, this high-end custom-built property stands out as a rare example of modern design, seamlessly integrated into a community long celebrated for its elegance and exclusivity. With over 6000 sq. ft. of total living space, this residence defines luxury living at its finest. The main floor is defined by soaring ceilings with skylights, radiant heated floors, and 10-foot aluminum windows that bathe the interiors in natural light. A chef-inspired kitchen showcases a marble center island and countertops, premium built-in appliances, and a fully equipped prep kitchen with Miele dishwasher ,sink, and custom cabinetry. A functional mudroom with direct garage access and walkout enhances daily convenience. The second floor presents a refined primary suite with gas fireplace, walk-in closet, skylight, and a spa-like 6-piece ensuite with heated floors. Each additional bedroom is complemented by its own 3-piece ensuite, also with electric heated floors, providing both privacy and comfort. The lower level expands the living space with high ceilings, radiant heated floors, and oversized aluminum windows. A spacious recreation room features a fireplace, wet bar, and elegant finishes. A separate exercise room and a media room with its own wet bar create dedicated areas for leisure and entertainment. two furnace rooms one in 2nd floor and one in basement and elevator access further enhance functionality. Thanks for showing!! Permit has been obtained to install swimming pool. (id:55026)
Ottawa, Ontario
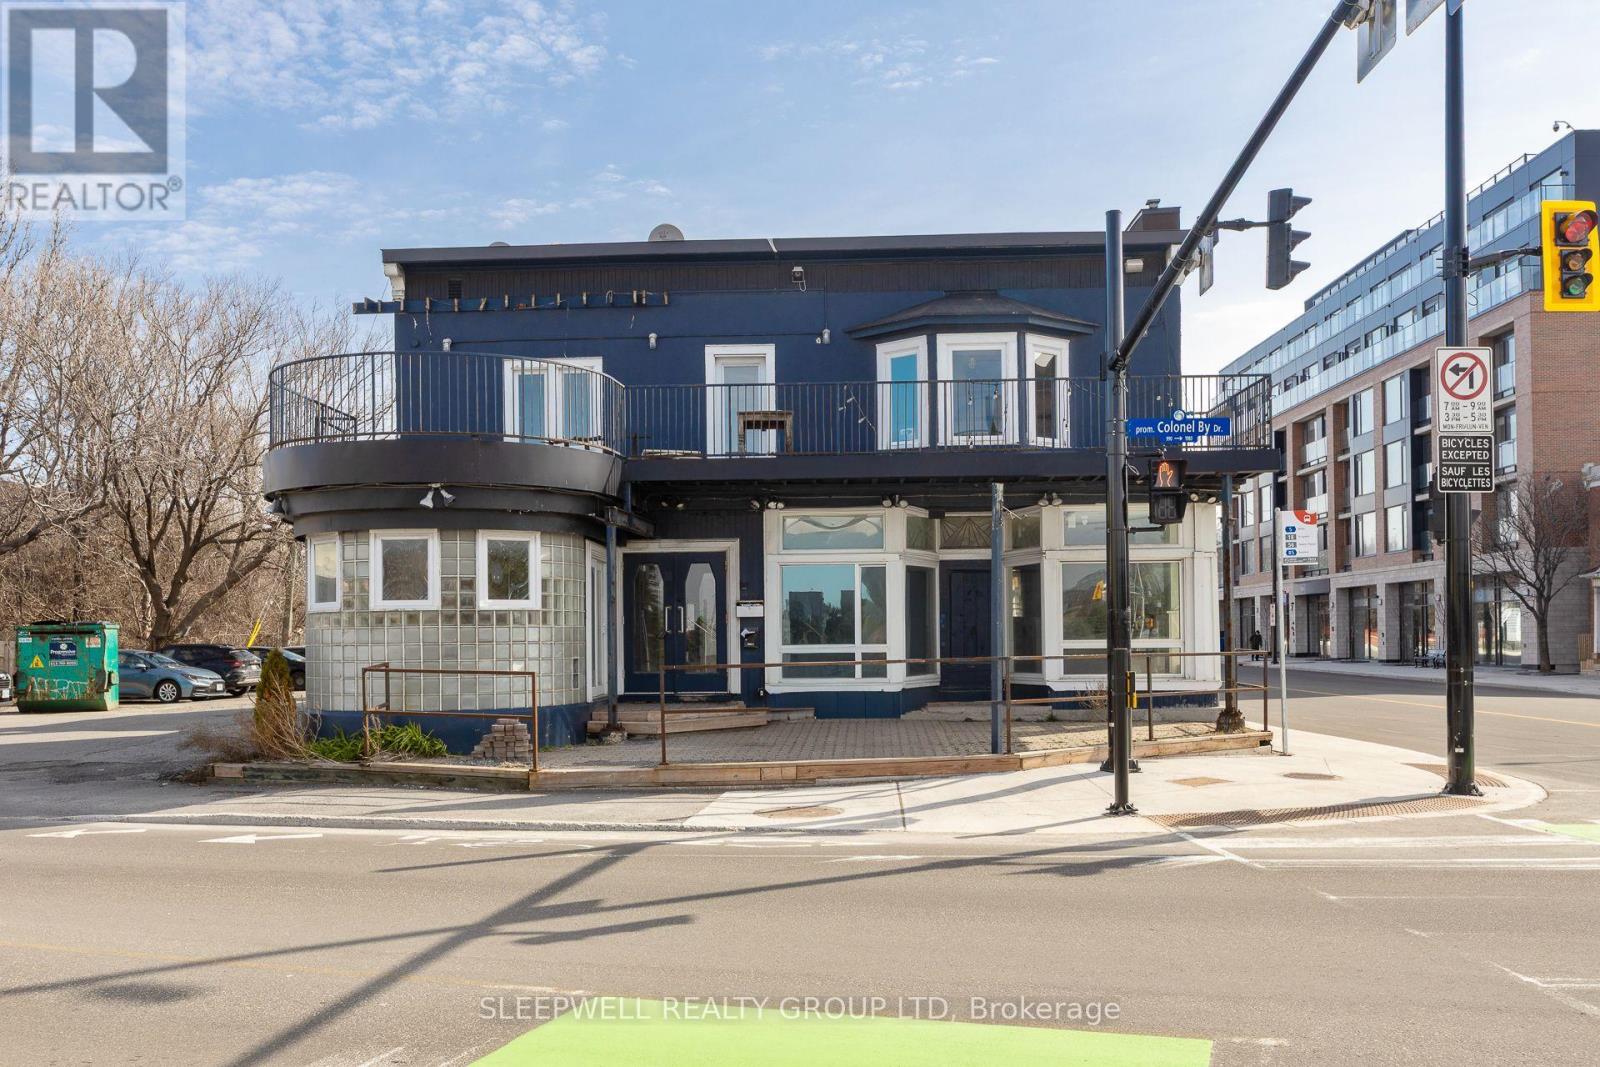
Discover a unique commercial leasing opportunity along the scenic Rideau Canal at 221 Echo Drive. Offering 3,100 square feet of rentable area, this property was previously home to a restaurant and pub and is ideally suited for food and beverage, hospitality, or retail concepts looking to capitalize on a high-profile location. Situated in Old Ottawa East, one of the citys fastest-growing neighbourhoods, the space offers unmatched visibility to both local residents and visitors traveling into Ottawas downtown core. The sites proximity to the Canal ensures consistent year-round traffic, from daily commuters and nearby residents to tourists enjoying Ottawas landmark attractions. With a net rent of $37/sqft and additional rent of $15/sqft, 221 Echo Drive presents a rare chance to secure a prime location with strong growth potential. Its established restaurant infrastructure and prime position along one of Ottawas most recognizable routes make it an excellent opportunity to create a neighbourhood destination and a landmark stop for visitors alike. (id:55026)
Ottawa, Ontario
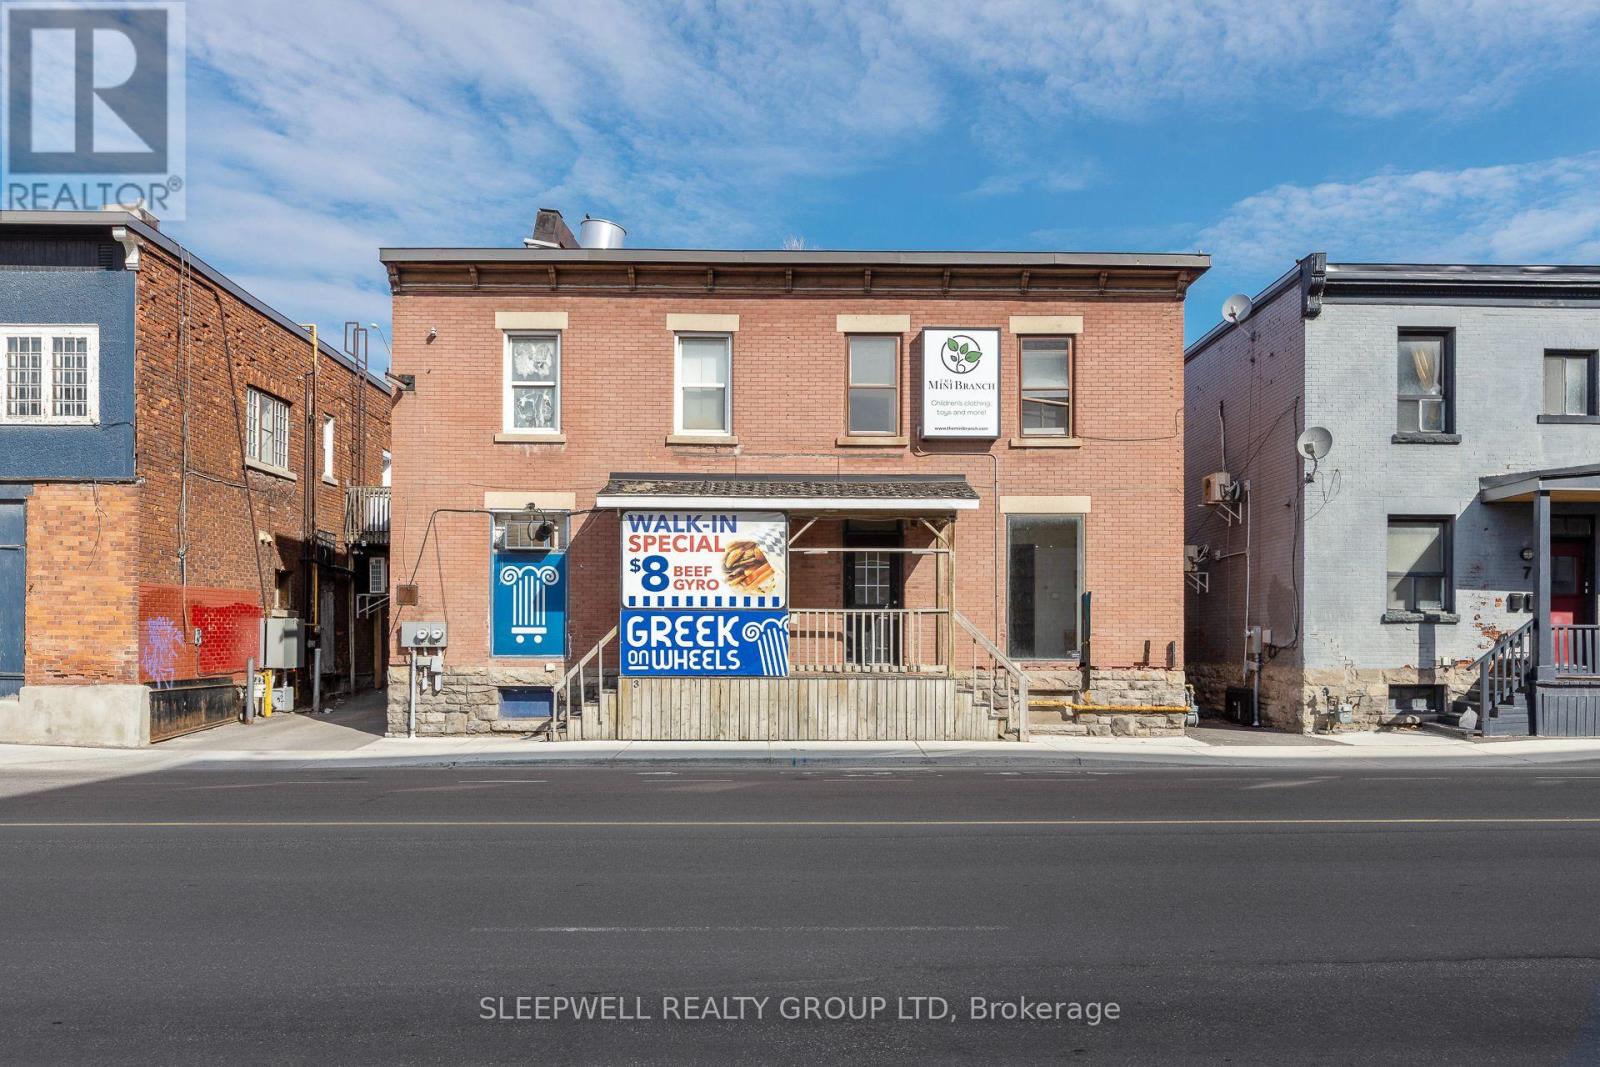
Offering 1,200 sq ft of retail space, 5 Hawthorne is an excellent opportunity in a prime central location with strong growth on the horizon. Directly across the street, a new multi-residential development is set to bring a wave of new residents to the area, adding to the already steady flow of traffic in this established neighbourhood. The space itself offers great visibility, easy accessibility, and a versatile layout suitable for a wide range of business uses. With net rent of $25 per sq ft plus $15 per sq ft in additional rent, this property presents an attractive and affordable option for businesses looking to position themselves in a growing area with a built-in customer base. (id:55026)
Ottawa, Ontario
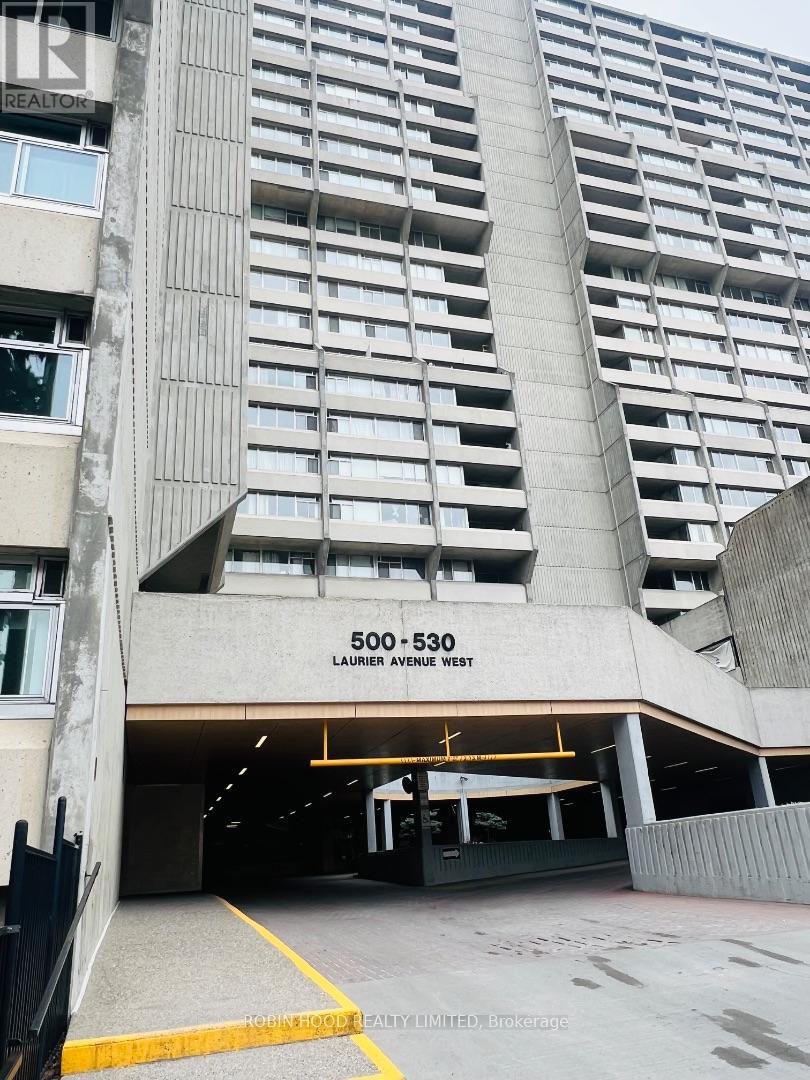
*** Additional Listing Details - Click Brochure Link *** Prestigious Queen Elizabeth Towers - a place to call home! 2 bedroom unit with underground parking located in downtown Ottawa. North facing unit features large windows and balcony with city views toward the Ottawa river. A galley kitchen features abundant storage and a breakfast bar that overlooks the Gatineau Hills. Access door to the balcony to enjoy outdoor dining. Spacious living/dining area with oak flooring and another patio door entry to the balcony. The primary bedroom includes a walk thru closet with organizer leading to a large recently renovated bath featuring a huge luxurious shower. Second bedroom with mirrored closet doors and closet organizer, perfect for guests or as a den. Generous storage throughout. Enjoy indoor swimming, fitness center, BBQ & patio, shared lounge, car wash. Steps to Parliament Hill, the famous Rideau Canal, shopping, restaurants, museums, transit, LRT stations, University of Ottawa. Yours to discover... downtown living at it's best!! (id:55026)

Kawartha Lakes, Ontario
In the heart of Coboconk, this desirable waterfront commercial property offers exceptional visibility in a high-exposure location. Positioned to capture steady local and visitor traffic, the site presents an outstanding opportunity. A rare chance to secure a prominent commercial address in one of the area's most recognizable settings. (id:55026)
Whitby, Ontario
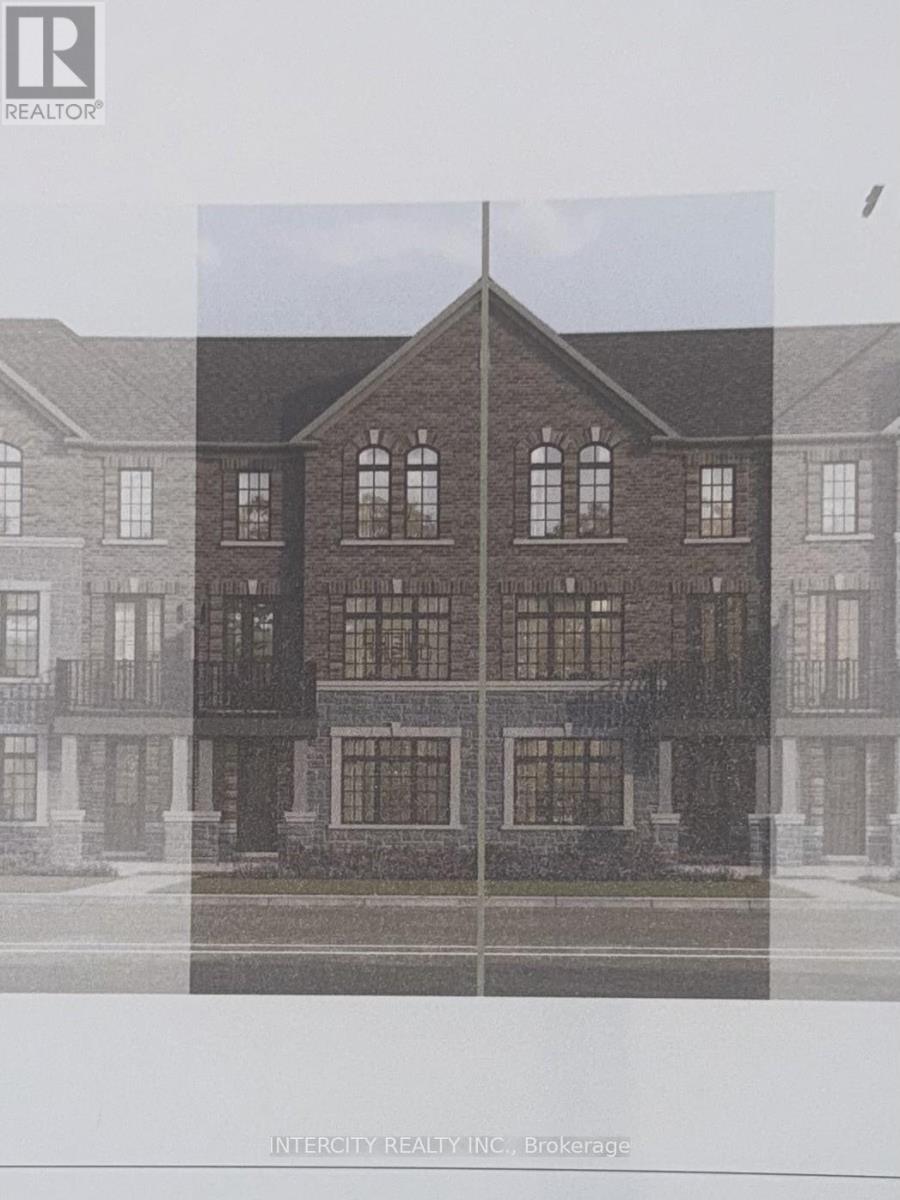
Welcome to this stunning, 100% Freehold Townhouse offering 1,826 sq. ft. of beautifully finished spaces across three floors. Boasting 3 spacious bedrooms and 4 washrooms. Double Car Garage with entrance into home. This home is designed with comfort and style in mind.The 9' Main and second as well as the 8' third Floors feature smooth ceilings. The Elegant hardwood floors on the main complemented by the stained oak veneer stairs add warmth and character.The ground floor offers the option of a 4th Bedroom and 4pc Ensuite for only an additional $10,000.The second floor welcomes you with a spacious family room, perfect for gatherings, with a walkout to a private balcony. The gourmet kitchen is a chef's dream, equipped with stainless steel appliance, sleek ceramic backsplash.The primary bedroom is a true retreat, featuring a generous walk-in closet and luxurious 3-piece ensuite complete with frameless glass shower. * Price Exclusive of HST. The referenced federal and Ontario temporary enhanced GST/HST rebate measures are proposed and not yet in effect. The availability of the applicable rebate depends on enactment of the necessary legislation by the Government of Canada and/or the Government of Ontario. The availability, eligibility criteria, rebate amounts, application forms, and timing will be determined by legislation and by administrative guidance issued by the applicable authorities. Any price or incentive that references or assumes the temporary enhanced GST/HST rebate (including "net of rebate" pricing) is conditional on the applicable legislation being enacted as anticipated and on the purchaser's eligibility. If the legislation is not enacted, is enacted with different terms or timing, or the purchaser is ineligible, any assumed rebate will not apply, and the purchaser may be responsible for the full purchase price without the benefit of any such rebates. (id:55026)
Toronto, Ontario
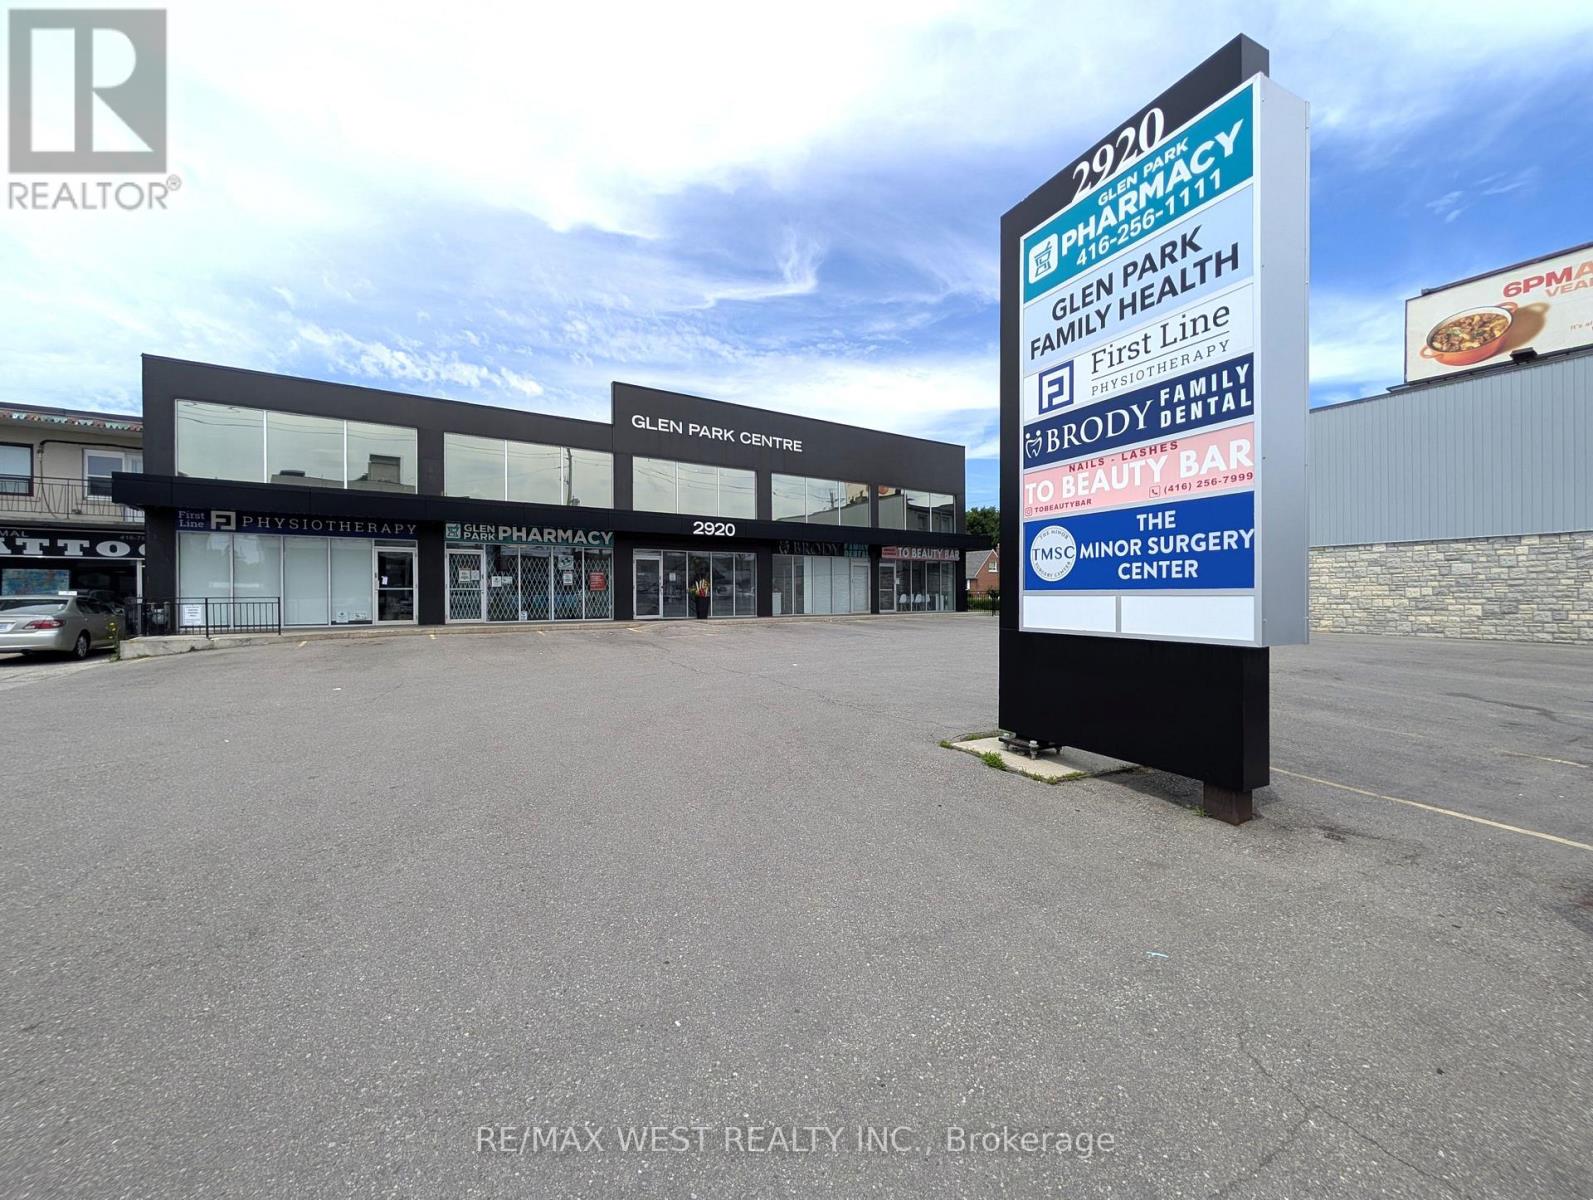
This spacious lower-level suite is well-suited for medical professionals, health and wellness-related government agencies, or general office use. The building underwent a complete rebuild in 2019 and now features a clean, modern design that presents well. There is elevator access to all floors, on-site visitor parking, and one reserved parking space for this unit. Existing tenants include a pharmacy, physiotherapy clinic, dental office, minor surgery center, and family medical practitioners, making this an excellent option for a similar or supporting use. The suite is unfinished and can be tailored to your specific requirements, offering flexibility for a wide range of uses. The landlord may consider demising the space for the right tenant. It may also be suitable for storage. If additional space is needed, Unit LL2 is also available and can be combined to create a total of approximately 2,967 square feet. The building is located in a high-traffic area with excellent access to public transit, and strong pedestrian and vehicular visibility. This is a practical, well-positioned option for users seeking professional space in a highly accessible location. (id:55026)
Toronto, Ontario
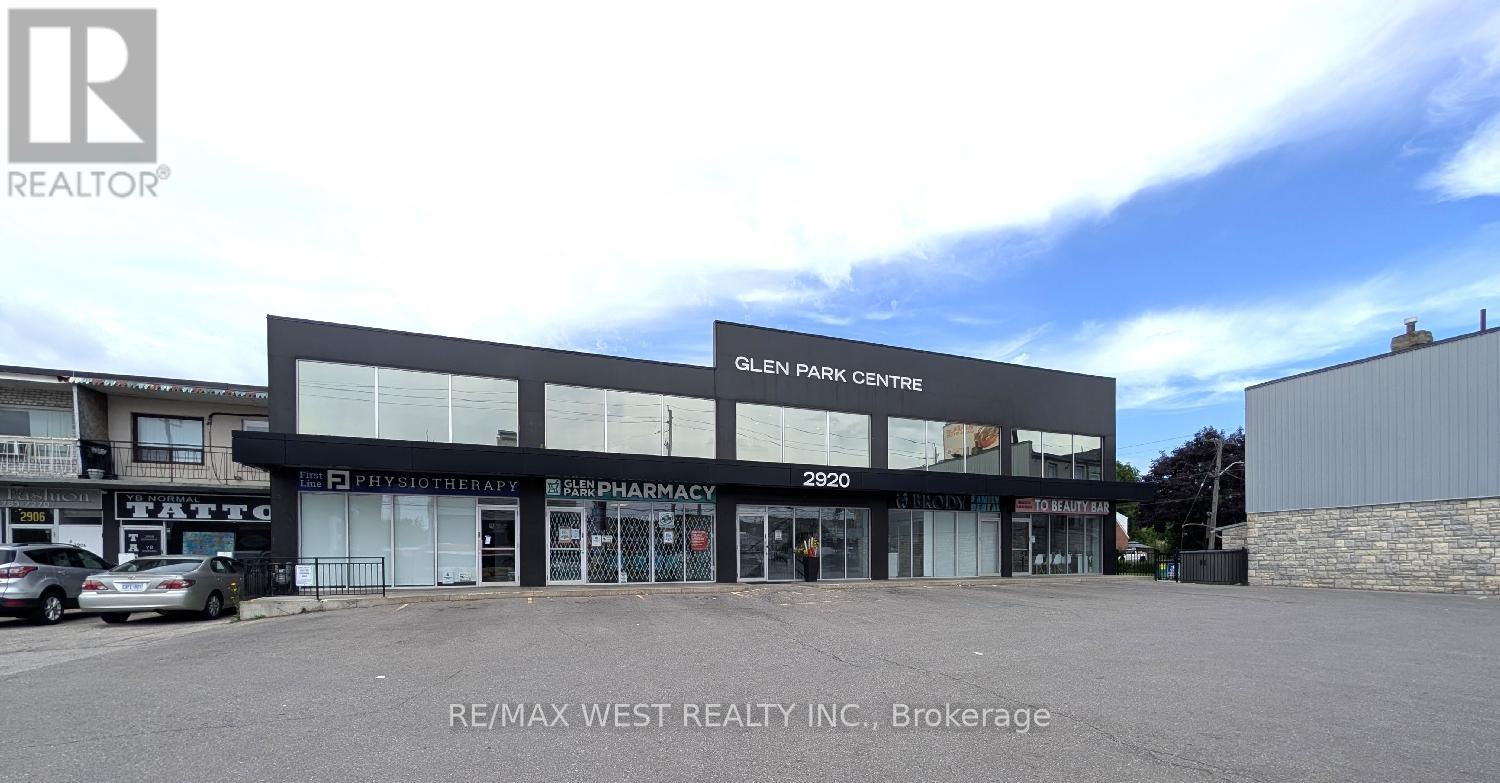
This spacious lower-level suite is well-suited for medical professionals, health and wellness-related government agencies, or general office use. The building underwent a complete rebuild in 2019 and now features a clean, modern design that presents well. There is elevator access to all floors, on-site visitor parking, and one reserved parking space for this unit. Existing tenants include a pharmacy, physiotherapy clinic, dental office, minor surgery center, and family medical practitioners, making this an excellent option for a similar or supporting use. The suite is unfinished and can be tailored to your specific requirements, offering flexibility for a wide range of uses. The landlord may consider demising the space for the right tenant. It may also be suitable for storage. If additional space is needed, Unit LL1 is also available and can be combined to create a total of approximately 2,967 square feet. The building is located in a high-traffic area with excellent access to public transit, and strong pedestrian and vehicular visibility. This is a practical, well-positioned option for users seeking professional space in a highly accessible location. (id:55026)
Toronto, Ontario
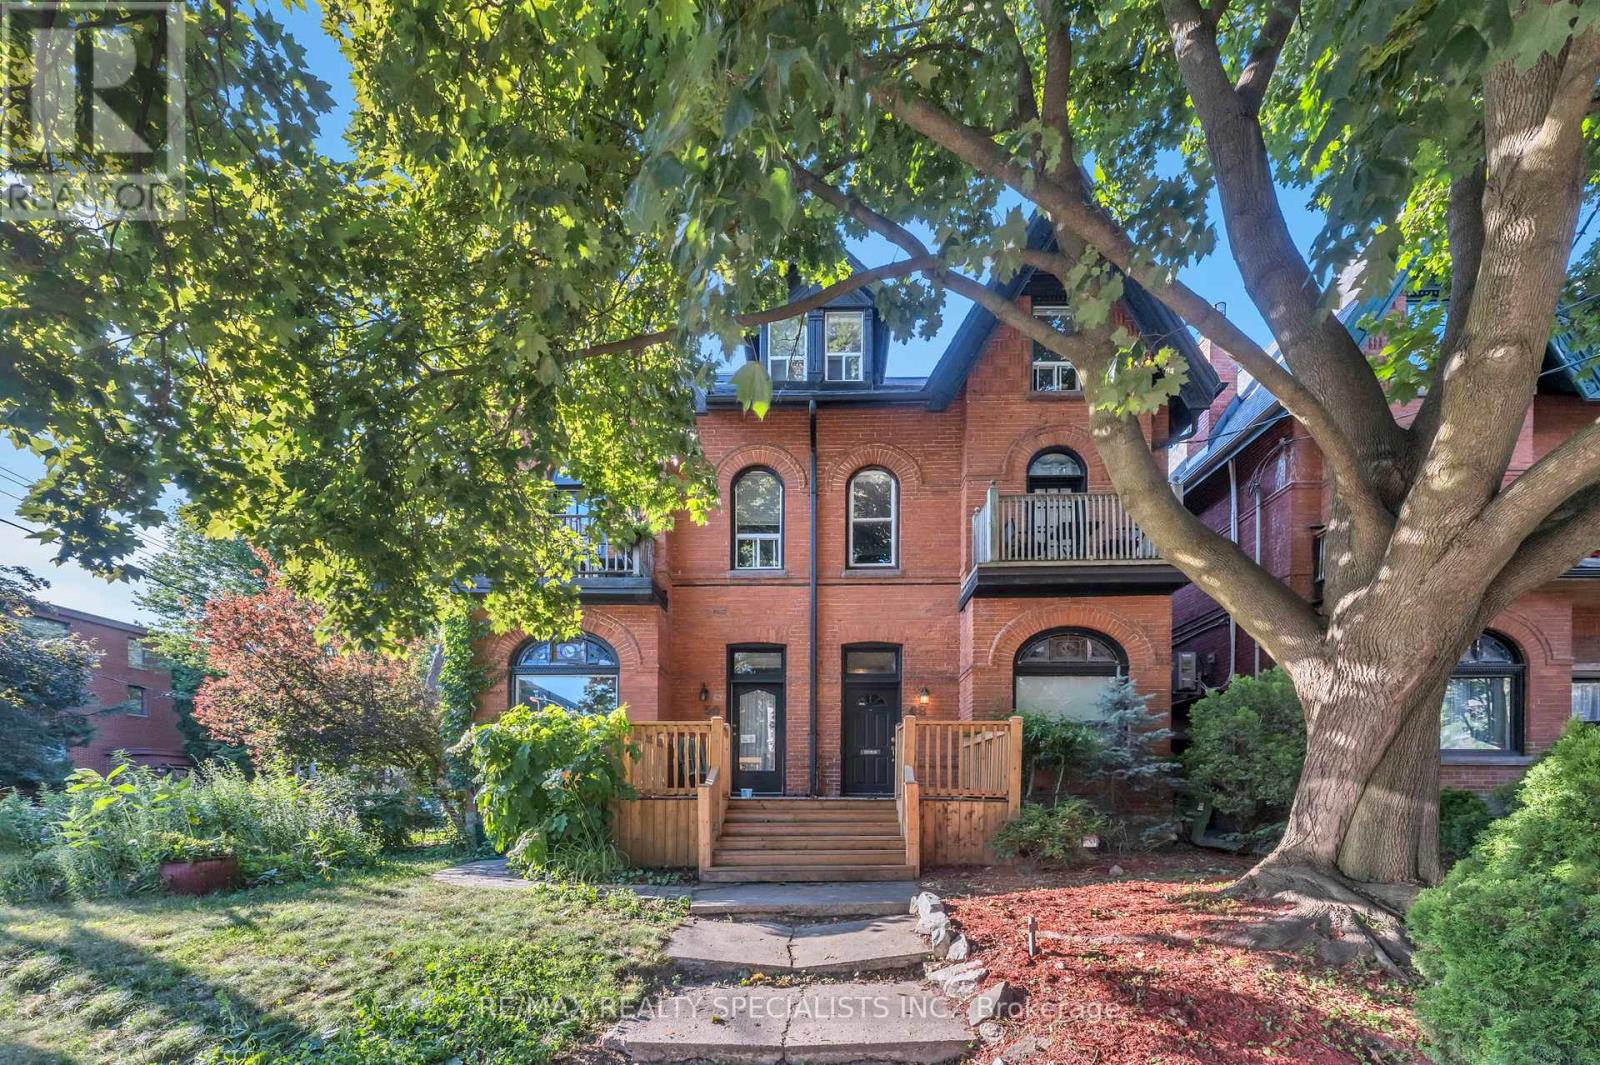
Stunning Victorian Home in Trendy Parkdale Tucked Away on a Quiet, Leafy Street. This beautifully preserved Victorian-era home seamlessly blends historic charm with modern updates. The home's architectural character shines through with its exposed interior brick walls, soaring cathedral ceilings, and abundant natural light filling every room. The main floor boasts hardwood floors, crown mouldings, 10-foot ceilings and a sunroom, creating a grand and inviting atmosphere. The second floor is a separate unit with its own modern kitchen, living room with custom built-in walnut shelving, a 3-piece bathroom and a bedroom with ample custom closet space. The third-floor primary bedroom is exceptional, featuring a striking 13-foot cathedral ceiling, complemented by a modern ensuite bath and a spacious private terrace off the master bedroom. Extra-large custom wardrobes and a built-in shoe closet provide plenty of storage, while the large laundry area with custom cabinetry brings modern convenience. This grandiose home, located in the city's core, is nearly 3000 square feet (including the basement), making it a unique find for an original Victorian treasure of this magnitude, which presents the opportunity for either a lucrative income-generating property or a magnificent family home. Ideally located just a short walk to vibrant Roncesvalles Avenue, this home offers access to an eclectic mix of trendy restaurants, coffee shops, and boutique shops, all within steps of your front door. This majestic home is a rare opportunity to experience a Victorian residence's timeless beauty and charm, combined with the best of contemporary living in one of Parkdale's most desirable neighbourhoods. (id:55026)
Vaughan, Ontario
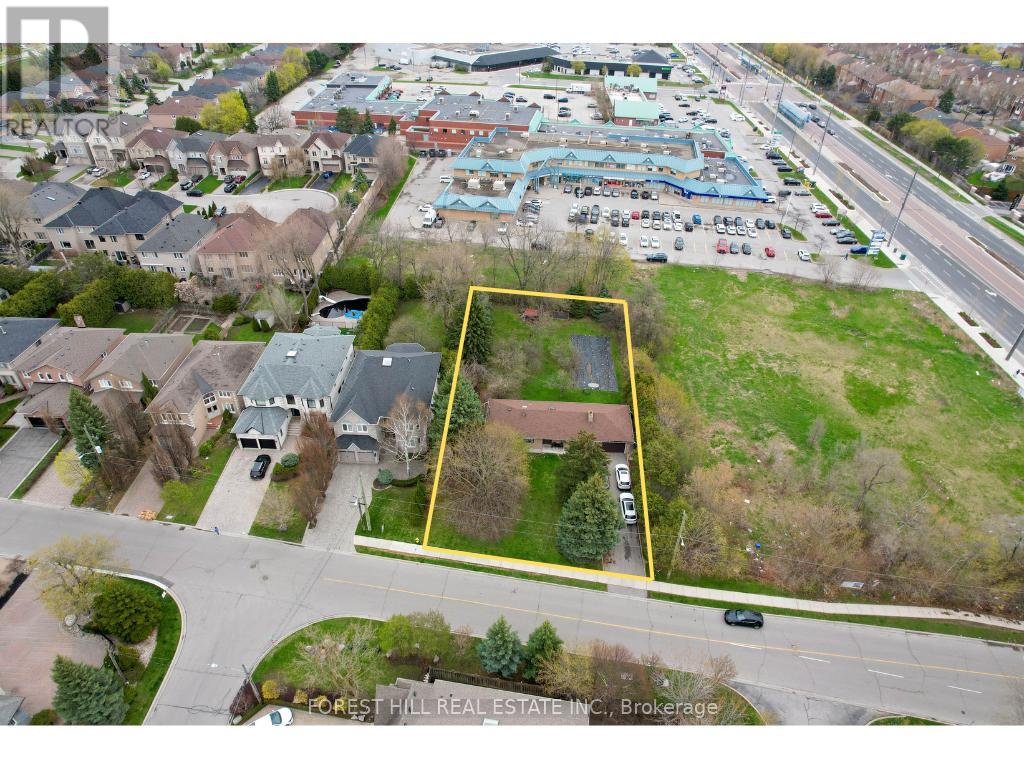
Prime Redevelopment Opportunity Attention builders and investors. A rare chance to secure a premium 100 x 200 ft lot with strong development potential. The property offers the ideal footprint for a townhome project, with additional upside through rezoning for a small commercial plaza. Located just off Centre Street, it benefits from excellent access, exposure, and proximity to an existing commercial plaza, creating strong synergy for future use. A versatile site with serious potential for those looking to build or invest strategically. (id:55026)
Toronto, Ontario
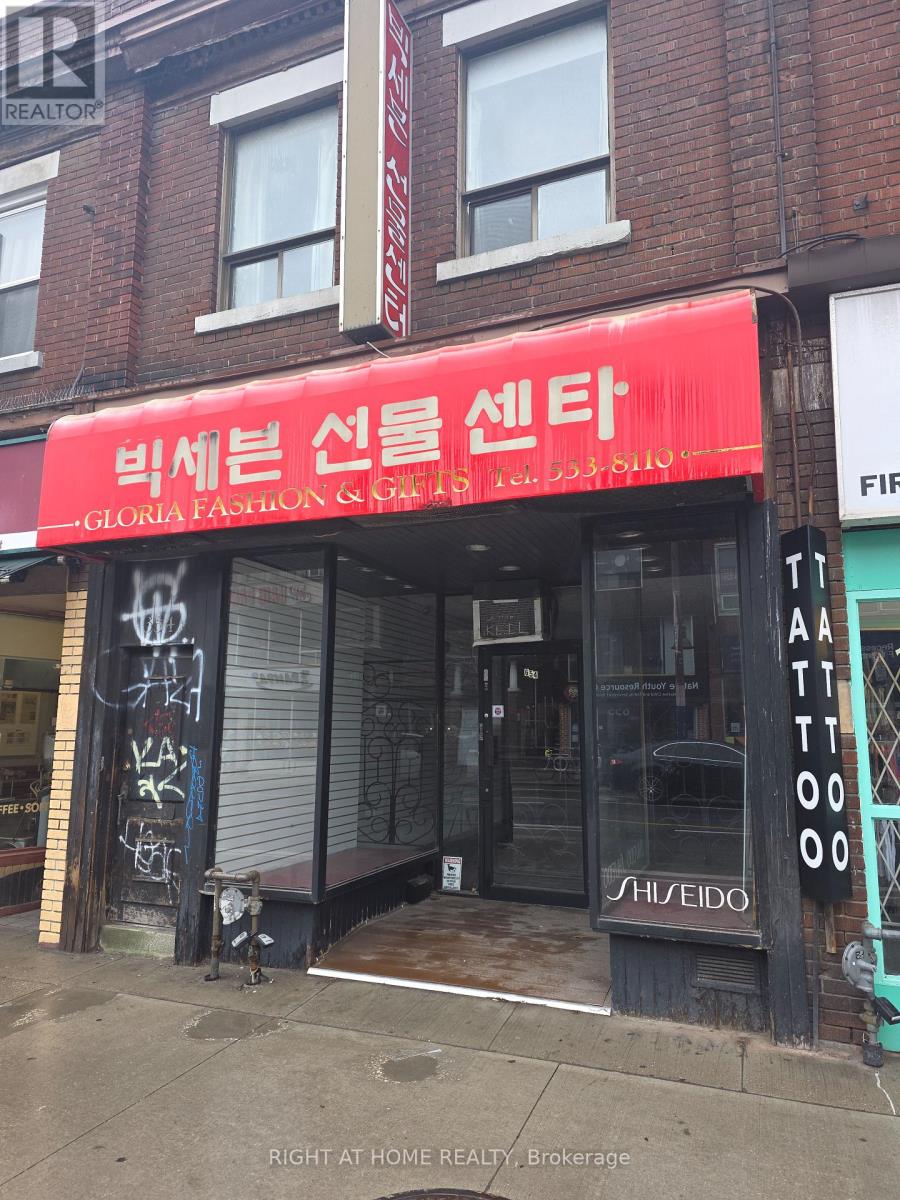
Rarely offered on Bloor St West! High-impact investment and end-user opportunity in one of Toronto's most dynamic, high-traffic corridors. This property delivers exceptional visibility, constant pedestrian flow, and unbeatable exposure-ideal for maximizing rental income or establishing a standout business presence. Positioned in a thriving, trend-forward neighbourhood, surrounded by top restaurants, cafes, boutique retail, and steps to transit, this location guarantees long-term demand and strong appreciation potential. The versatile layout allows for multiple uses, making it perfect for investors, entrepreneurs, or live/work conversion. Opportunities like this don't come often-secure a premium location with endless upside in a rapidly growing urban hub. Act fast-this is the kind of property serious buyers wait for. There is a Green P parking very close to the property. (id:55026)
Toronto, Ontario
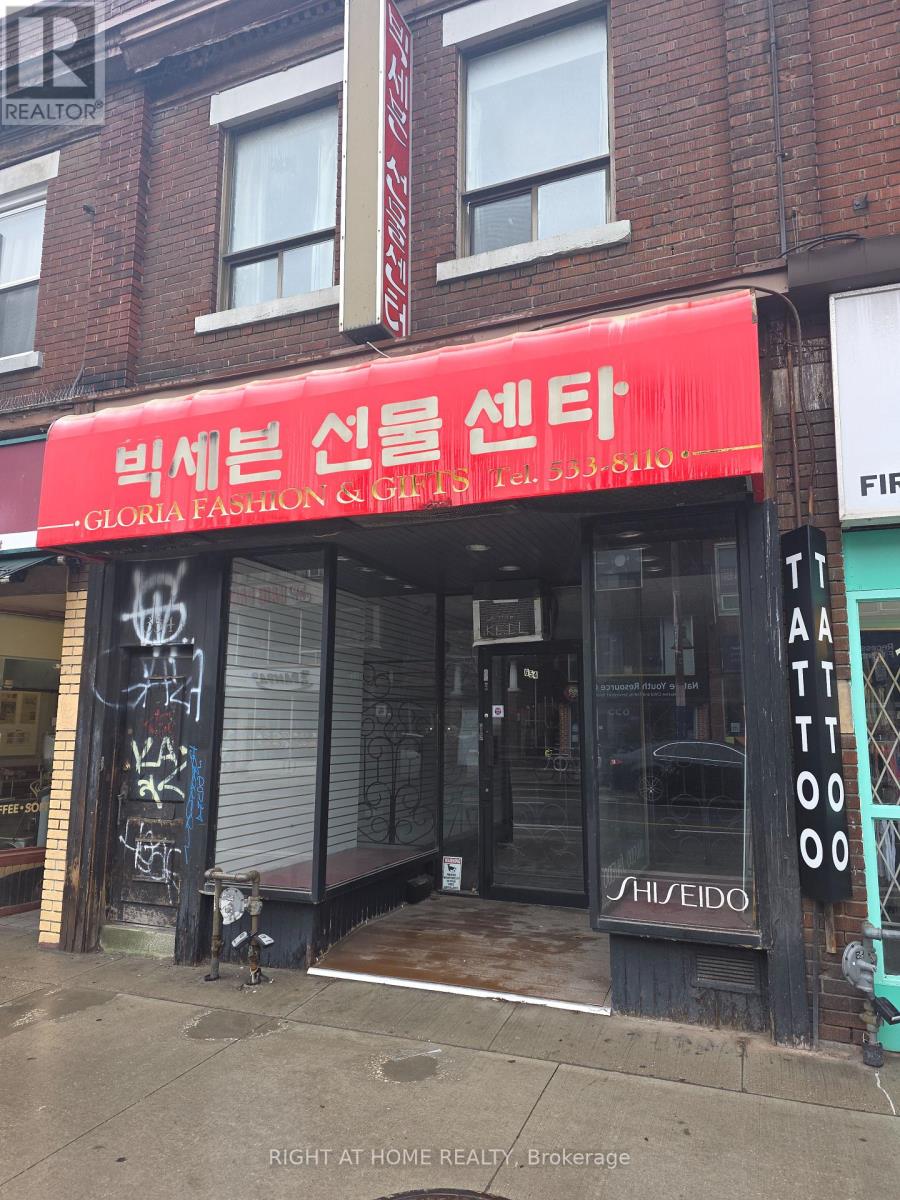
Incredible leasing opportunity on Bloor St West! Secure a high-exposure location in one of Toronto's busiest and most desirable retail corridors for just $4,800/month gross + hst & utilities. Benefit from strong pedestrian traffic, outstanding street presence, and a vibrant surrounding mix of popular restaurants, cafes, and boutique shops. Ideal for a wide range of uses, this versatile space offers excellent visibility and branding potential-perfect for entrepreneurs and established businesses looking to elevate their presence in a high-demand area. Steps to transit and surrounded by a dense residential population, ensuring consistent customer flow throughout the day. Turnkey opportunity with exceptional value in a premium location. Opportunities at this price point on Bloor don't last-act quickly to secure your spot in this thriving neighbourhood. There is a Green P parking very close to the property. (id:55026)
Oakville, Ontario
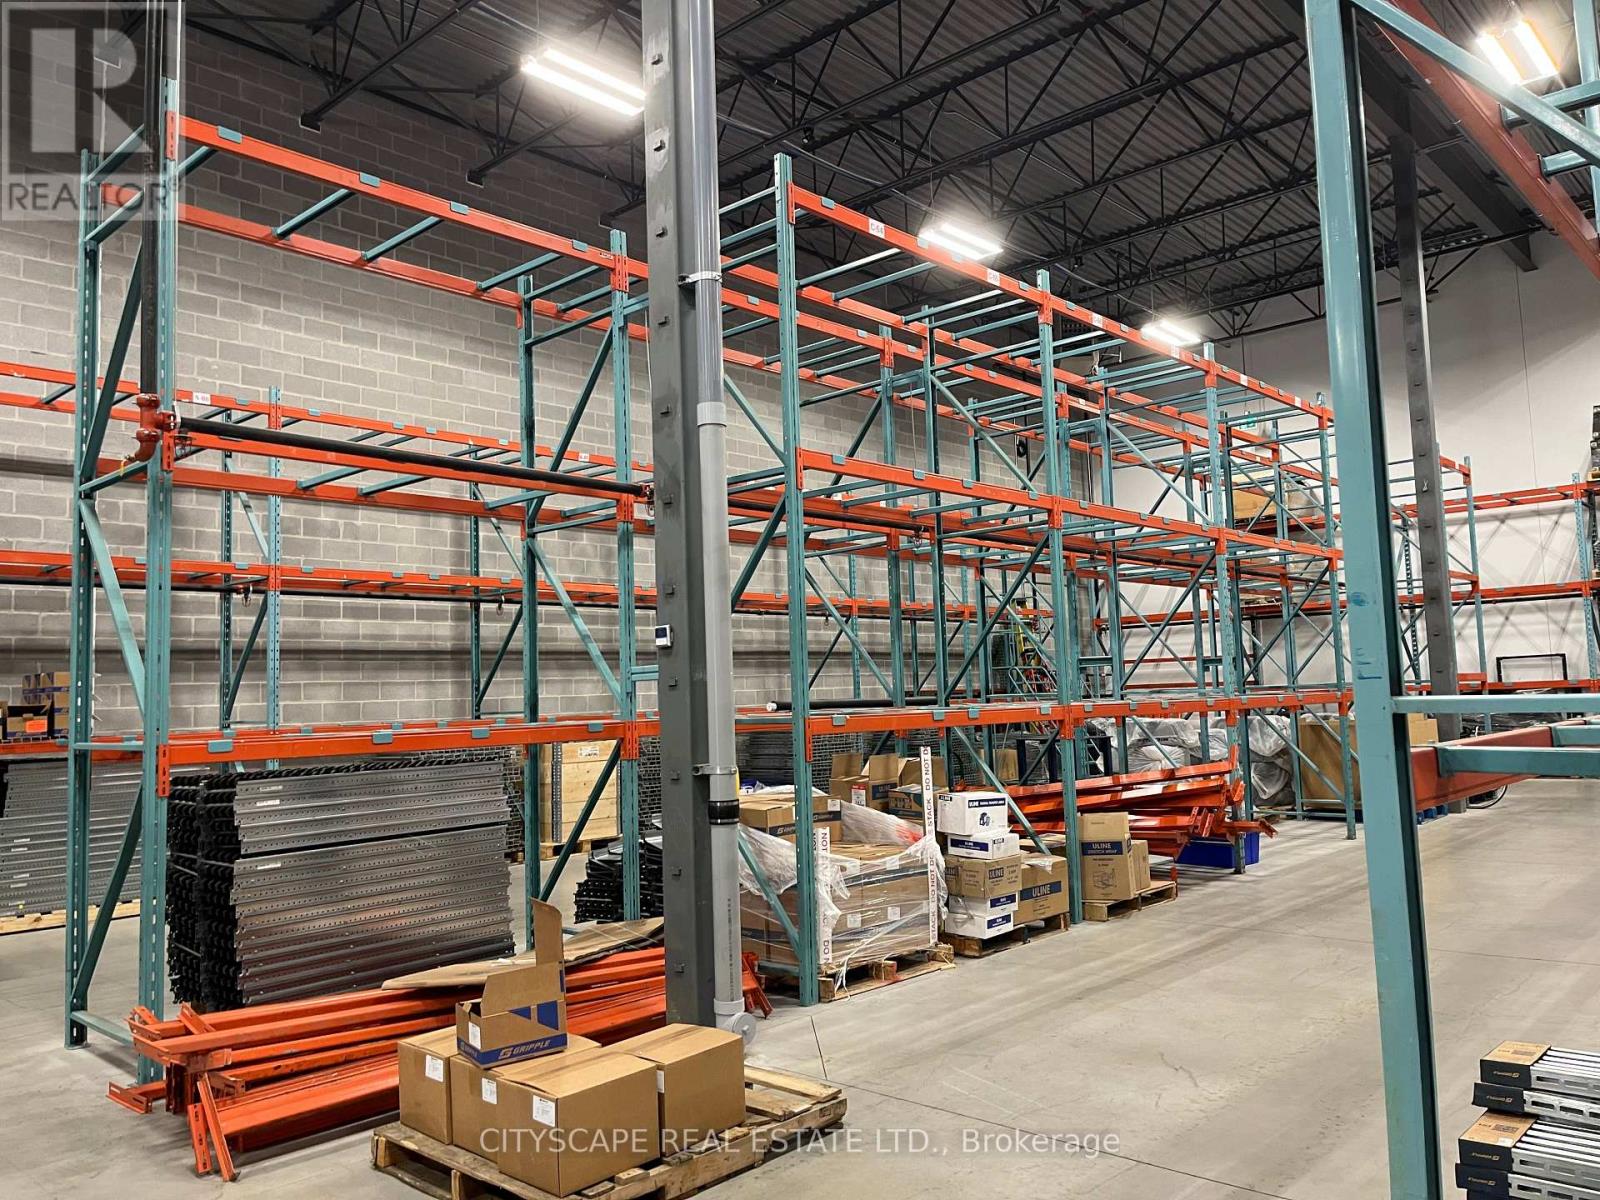
Sublease Available With 24 Feet Clear Height And One Shared Truck-level Shipping Door With Immediate Occupancy In Oak West Corporate Centre. Situated Near The QEW at the Oakville /Burlington border. With Easy Access To Highways 404 & 401. Ideal For Companies Looking ForOverflow Warehouse Space Without Any Office Area. (id:55026)