Your Favourites
No Favourites Found

Barrie, Ontario
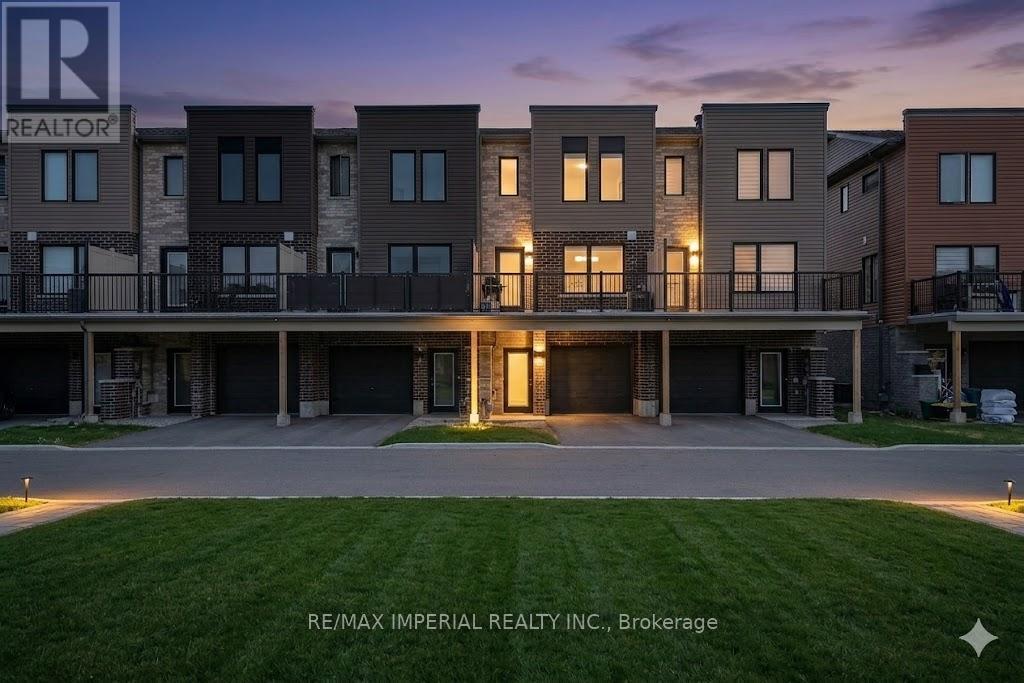
Investment Opportunity Meets Modern Living! This beautifully maintained 3-bedroom freehold townhome in the sought-after Yonge & GO Towns is perfect for savvy investors seeking strong cash flow or families looking for a turnkey home. Features a stylish kitchen with a center island, granite countertops, 9ft ceilings, and durable vinyl plank flooring throughout. Enjoy a bright, airy atmosphere and a large private terrace perfect for relaxing. Unbeatable location: walk to GO Transit, parks, and shopping, with quick access to the waterfront and major highways. A must-see for commuters and investors alike! Photos are virtually staged and may not reflect the property's current condition. (id:55026)
Toronto, Ontario
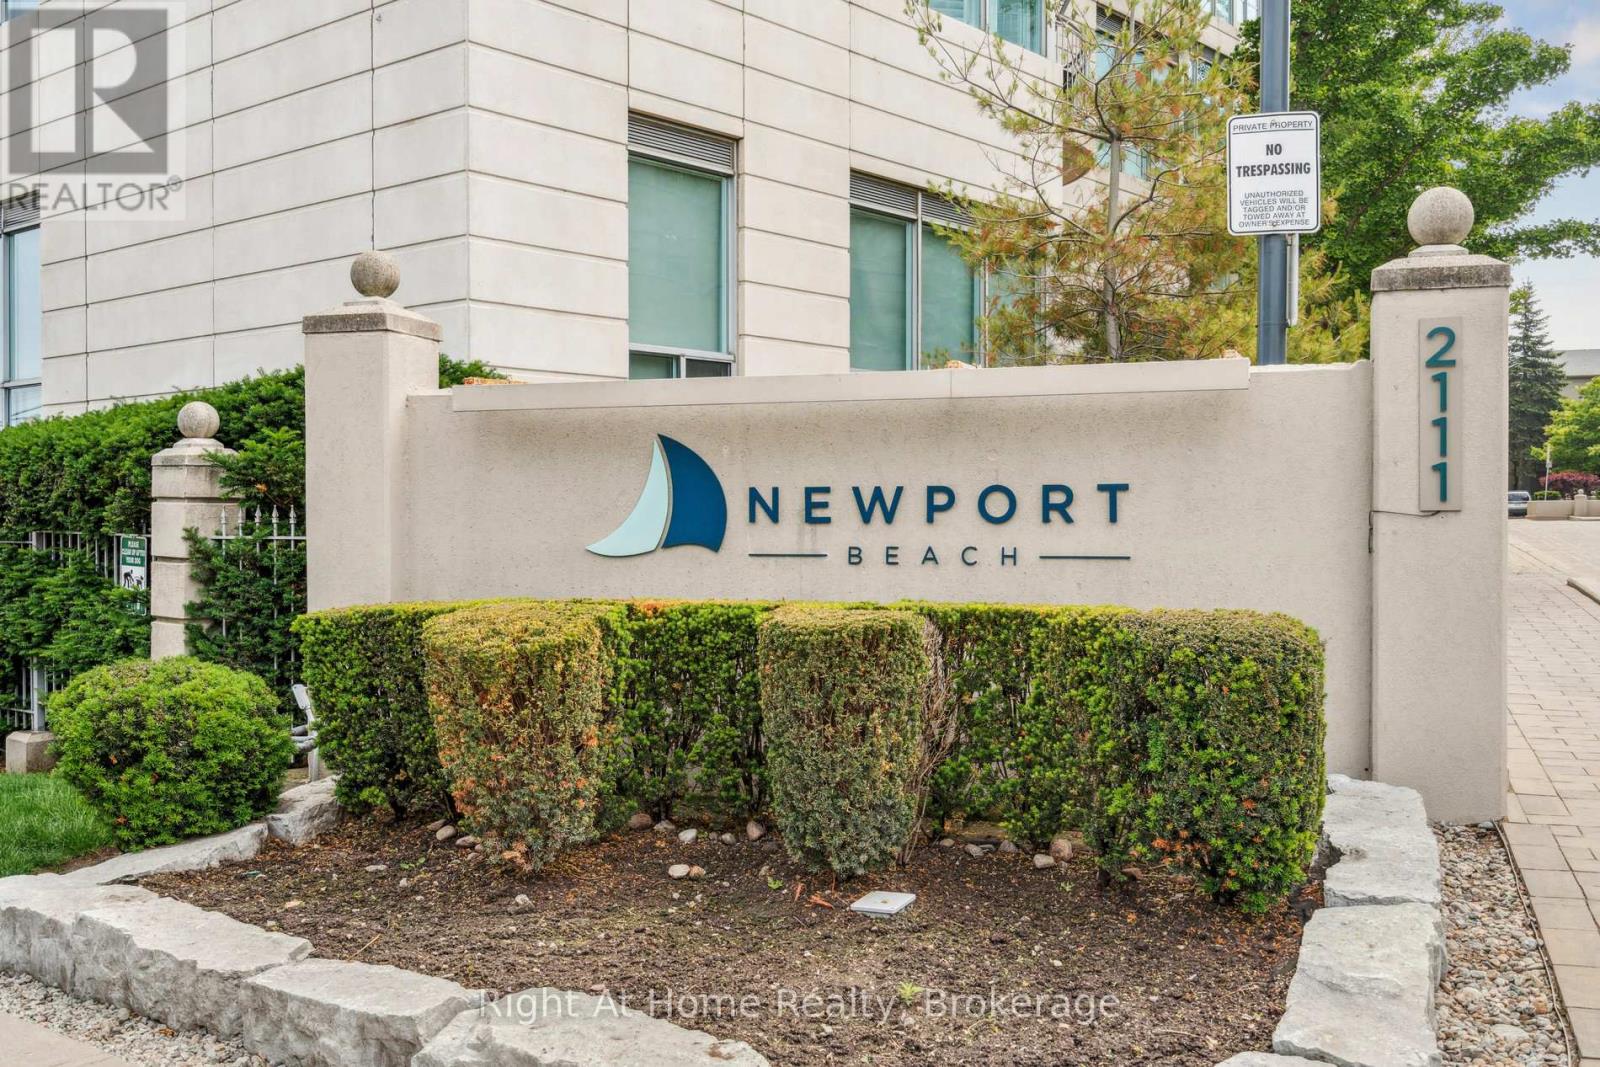
Welcome to waterfront living at its finest. Step into this bright and spacious 2-bedroom, 2-bathroom condo where natural light fills every corner and stunning water views take centre stage. Your private balcony offers the perfect spot to unwind-whether it's morning coffee or an evening wind-down overlooking the serene shoreline. Nestled in the exclusive Newport Beach condo building with 24-hour concierge service, this residence delivers both privacy and peace of mind. The thoughtfully designed open-concept layout seamlessly blends the living and dining spaces, making it ideal for everyday living and effortless entertaining. Enjoy unbeatable convenience just steps from public transit, shops, restaurants, and parks-all while being tucked into a calm waterfront setting. With direct access to scenic cycling and walking paths connecting to the Martin Goodman Trail and the expansive 300-km Lake Ontario Waterfront Trail, an active lifestyle is right outside your door. Residents enjoy premium amenities including: Private dining and entertainment lounge with kitchen and bar, Boardroom and library, Cards room, Fully equipped gym and saunas, EV charging stations, Bicycle storage,Three guest suites for visiting family and friends. All utilities are included in the maintenance fees, adding exceptional value and simplicity.This is a rare opportunity to own in one of the area's most sought-after buildings-where luxury, location, and lifestyle come together. Book your private showing today. (id:55026)
Toronto, Ontario
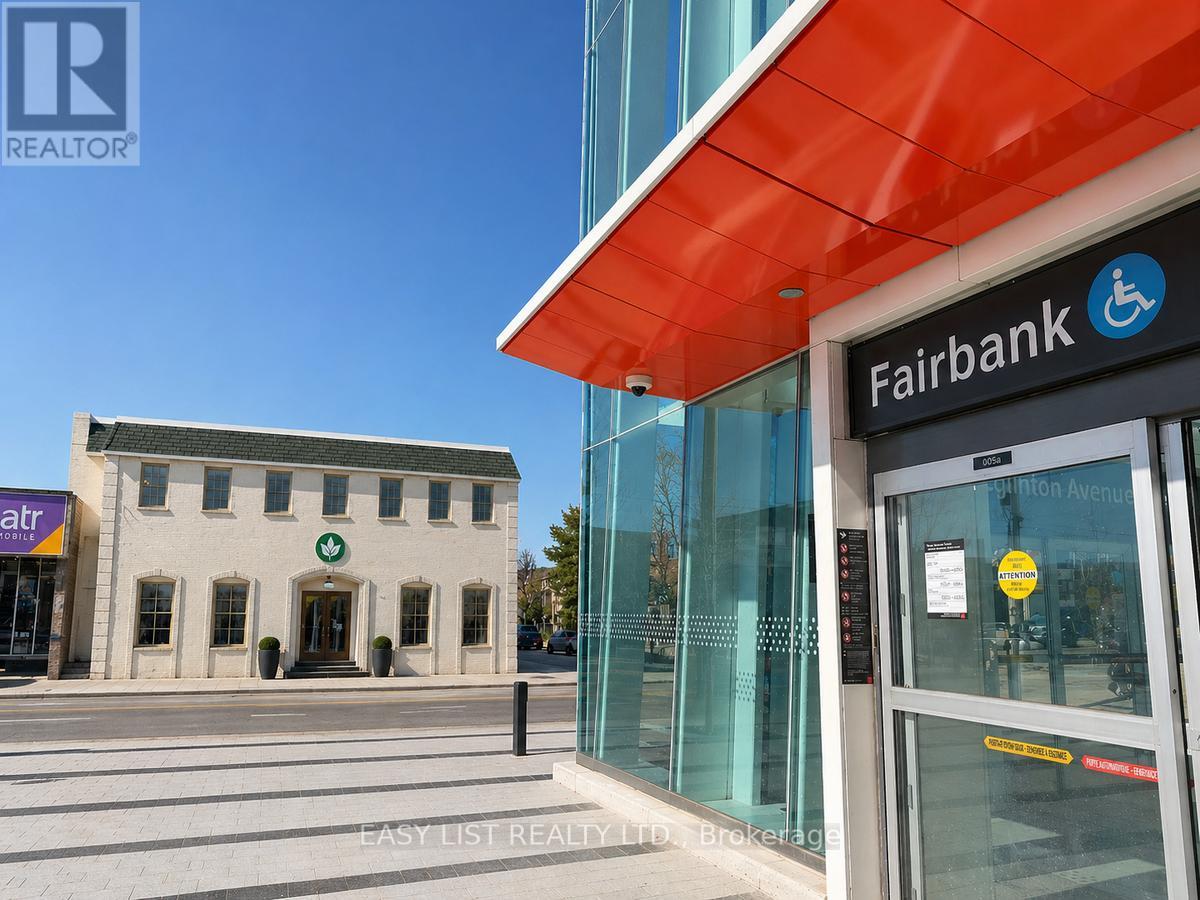
*** Visit the REALTOR website for further information about this Listing *** Prime leasing opportunity available at 1812 Eglinton Avenue West, Toronto, ON M6E 2H6. This AAA standalone location offers exceptional visibility and accessibility, positioned directly across from the fully operational Fairbank Station on the Eglinton Crosstown LRT. Located at the prominent corner of Dufferin Street and Eglinton Avenue West, the property sits within a rapidly growing, high-density, transit-connected corridor with strong pedestrian and vehicle exposure. The property offers flexible leasing configurations with both single-tenant and multi-tenant options available, accommodating up to 17,000 square feet. Ideal uses include medical and medical-adjacent practices, education and learning centres, wellness concepts, professional offices, and a wide range of service-based businesses. Ample on-site parking further enhances convenience for both customers and staff. With exceptional exposure, unmatched connectivity, and flexible zoning that supports a broad variety of uses, this property presents endless possibilities for businesses looking to establish themselves in one of Toronto's most dynamic growth corridors. Listing contains rendering photos. (id:55026)
Toronto, Ontario
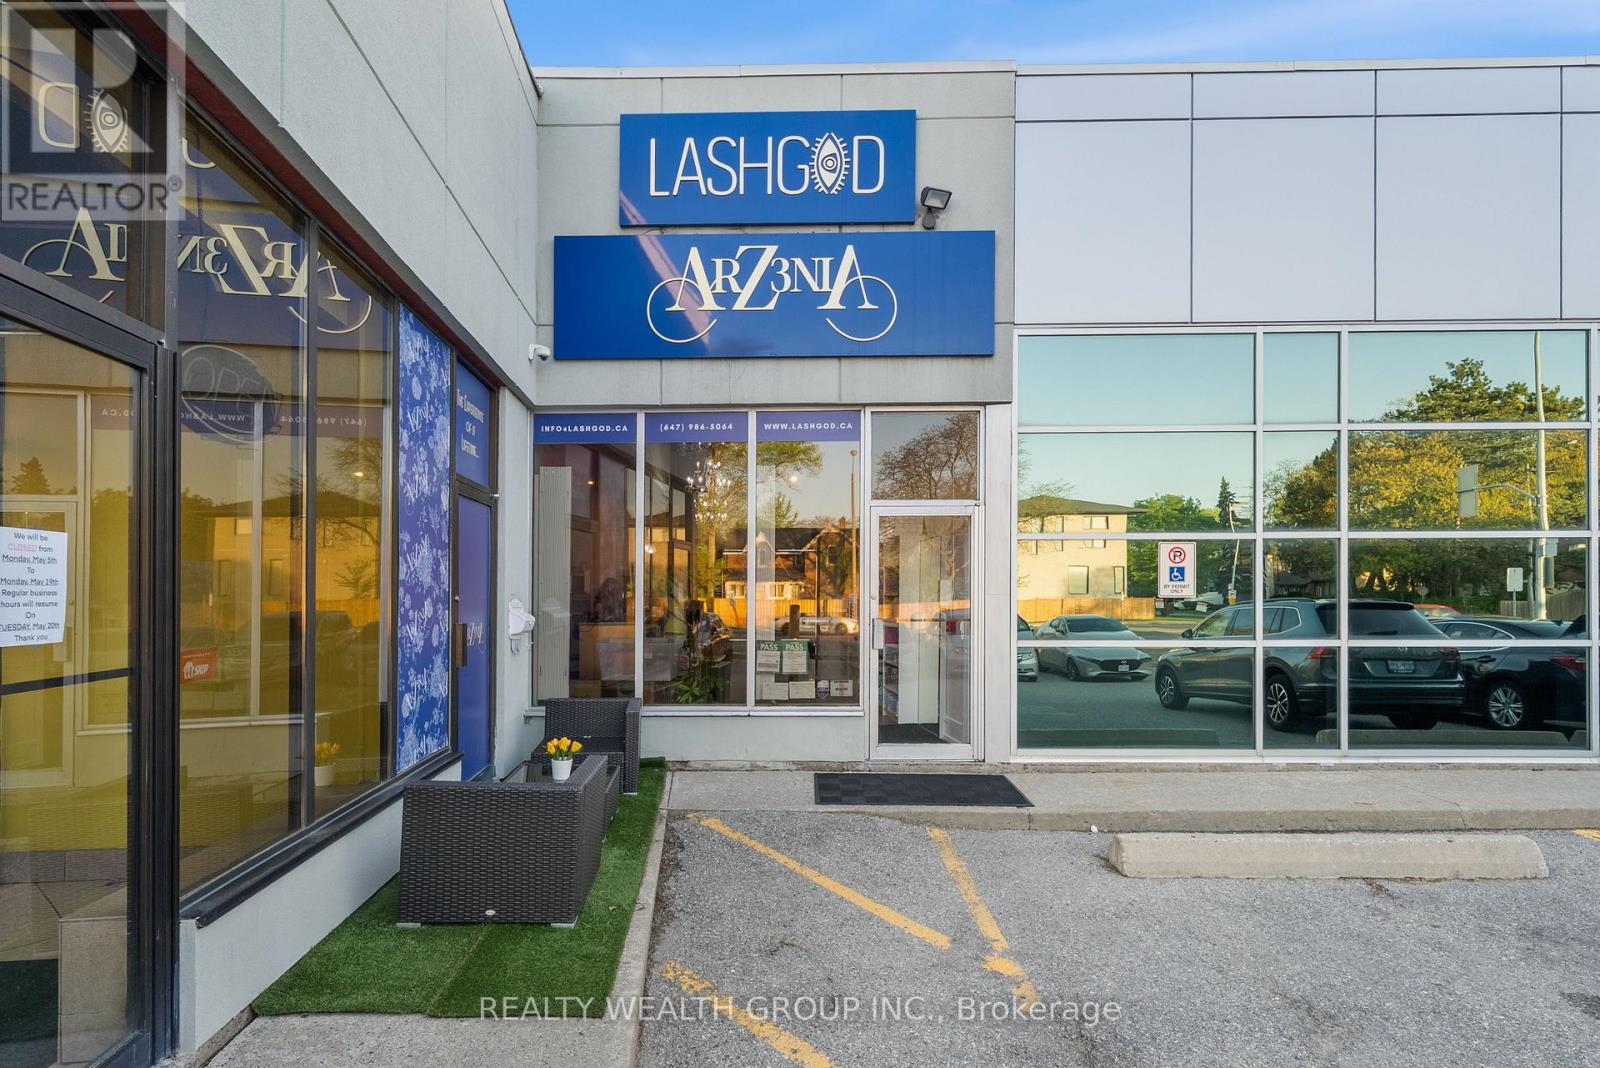
Step into a thriving business with this rare opportunity to become part of the internationally recognized LASHGOD brand. As a trusted and well-known name in the beauty industry, LASHGOD offers unmatched brand recognition and customer loyalty.This is the only LASHGOD franchise location currently available in the Northern GTA, giving you a competitive edge in a high-demand market. As a franchisee, you'll have the exclusive right to retail LASHGODs premium Beauty B2B products in the area a key driver of the brands impressive revenue performance.The location is fully renovated and turnkey, allowing you to walk in and start operating from day one. With very high grossing numbers and a strong product lineup, this is a standout investment for entrepreneurs looking to enter or expand in the booming beauty industry. (id:55026)

Brampton, Ontario
Stunning property offering exceptional curb appeal with interlocking stone walkway, concrete steps to a covered porch, exterior sconces, and soffit lighting. The southwest-facing backyard is ideal for entertaining, featuring a wood deck off the kitchen and primary bedroom with stairs to a lower patio, expansive greenspace, a concrete pad with pergola, and a rear shed. The main level boasts 10-ft ceilings throughout, hardwood and tile flooring, crown mouldings, and pot lights, with an open-concept layout connecting the foyer, family room, and kitchen. The family room includes an electric fireplace and large southwest-facing window overlooking the rear grounds. The chef-inspired kitchen features quartz countertops and backsplash, extended cabinetry, a centre island with pendant lighting and seating, and stainless steel appliances including built-in microwave, stove, dishwasher, and fridge, plus an eat-in area with walkout to the rear deck. The primary bedroom retreat offers rear deck access, a walk-in closet, and a luxurious 4-piece ensuite with glass shower, marble bench, and bidet. Two additional bedrooms feature hardwood floors, ample closet space, and large windows. A second full bathroom includes a double vanity, glass enclosed shower, and marble accents. Convenient main floor laundry with large basin sink and cabinetry. Separate side entrance with garage access and separate entrance to lower level with high ceilings provides excellent potential for dual family living or long term guests. The fully finished lower level features laminate flooring, pot lights, a second kitchen with island and quartz counters, spacious family room with fireplace, exercise room, three additional bedrooms, and a full bathroom. Located close to parks, trails, golf courses, top-rated schools, shopping, dining, and major amenities, this home offers the perfect blend of luxury, functionality, and location. (id:55026)
Toronto, Ontario
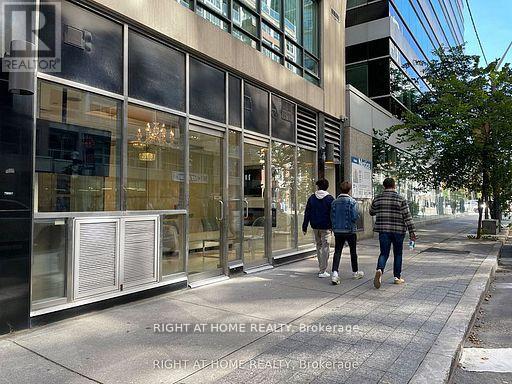
Sophisticated, high-end commercial office in the heart of Torontos Entertainment District. Featuring custom glass walls, marble flooring, granite counters, and a fully equipped modern kitchen, this beautifully finished space is perfect for professionals seeking both style and function. Exceptional visibility and walk-in traffic, around the corner from Soho, Bisha Hotel and steps from the Ritz-Carlton. Everything top of the line. Surrounded by luxury condos and tourist hotspots. An unbeatable location for business success. (id:55026)
Toronto, Ontario
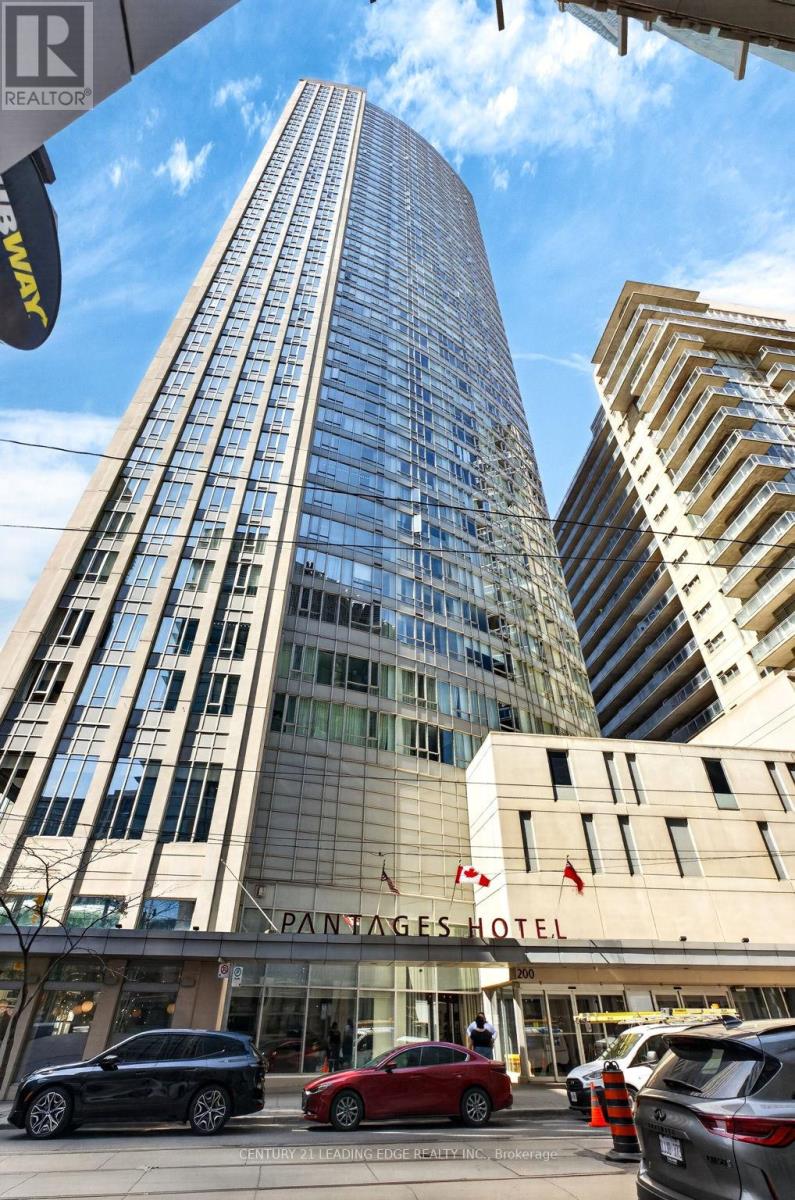
Welcome to elevated downtown living at its finest in the heart of Toronto. This bright and modern 1-bedroom + den suite at 200 Victoria Street offers an unbeatable blend of lifestyle, convenience, and investment potential. Situated just steps from Yonge-Dundas Square, CF Toronto Eaton Centre, St. Michael's Hospital and Toronto Metropolitan University, this location puts you at the center of everything. Enjoy seamless connectivity with the Toronto Transit Commission subway just minutes away, making commuting across the city effortless. Unit 1214 features a smart, functional layout with floor-to-ceiling windows that flood the space with natural light. The versatile den is perfect for a home office or guest space, catering to today's work-from-home lifestyle. A modern kitchen with quality finishes flows into an open-concept living area, ideal for both relaxing and entertaining. Residents enjoy access to premium building amenities, including a fully equipped fitness center, rooftop terrace, party room, and 24-hour concierge-offering the ultimate in comfort and security. Whether you're a first-time buyer, young professional, or savvy investor, this is a rare opportunity to own in one of downtown Toronto's most dynamic and in-demand neighborhoods. With unbeatable walkability, world-class shopping, dining, entertainment, and transit at your doorstep, this unit offers exceptional value and lifestyle appeal. Don't miss your chance to secure a prime downtown address where convenience meets vibrant city living. (id:55026)
Guelph, Ontario
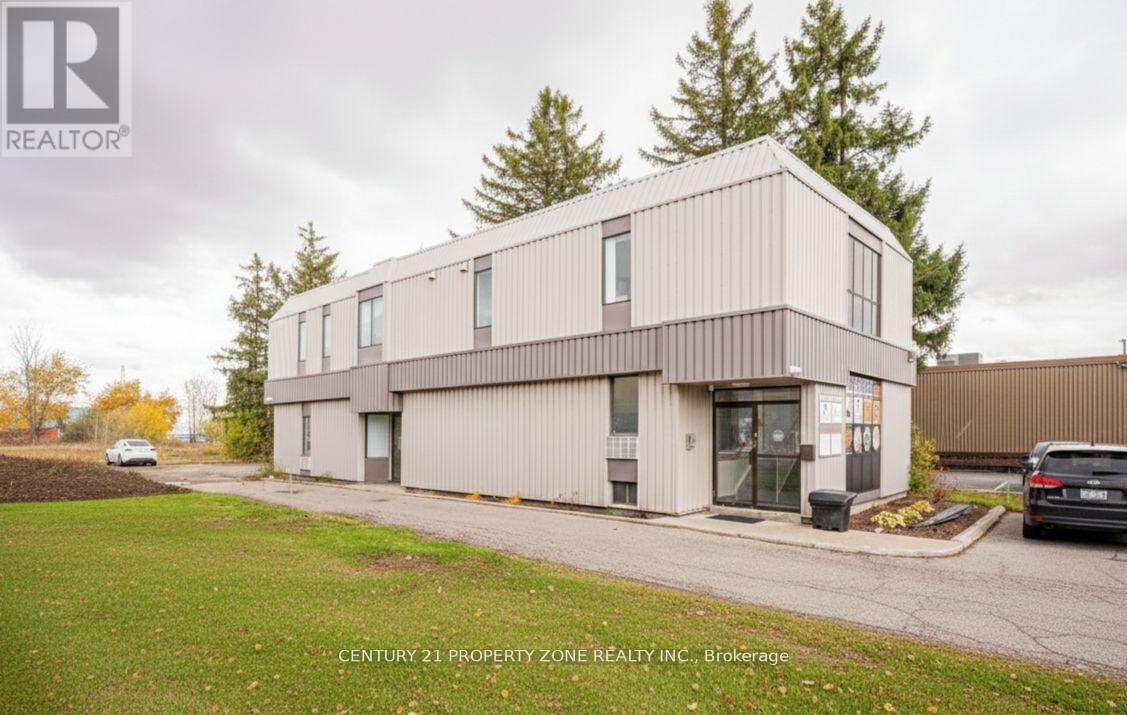
Rare opportunity to establish your business in one of Guelph's most sought-after commercial corridors. Situated at the intersection of Woodlawn Rd W & Silvercreek, this unit offers outstanding street exposure, prominent signage opportunities, and consistent high-volume traffic counts that keep your brand front and centre. Surrounded by national retailers, major automotive dealerships, and residential communities, the built-in customer base is already at your doorstep. The bright, open-concept layout adapts seamlessly to a broad range of uses including retail, professional office, healthcare, wellness, and childcare. Generous onsite parking, effortless customer access, and a thriving neighbouring tenant mix. (id:55026)
Hamilton, Ontario
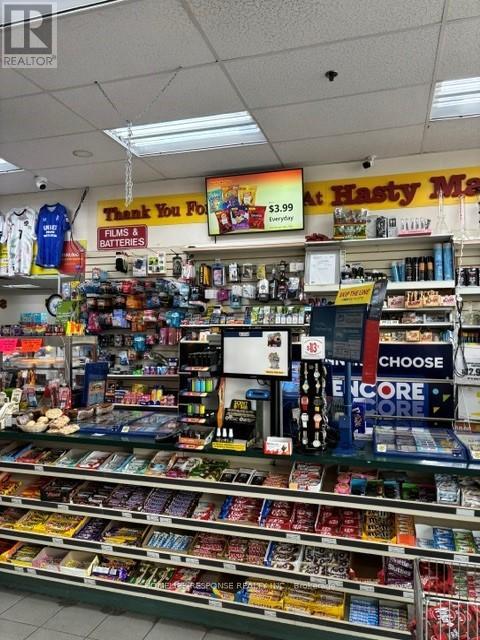
Independent convenience store with Hasty Market licensing agreement, established location for over 20 years with sales of $1,000,000 a year + 6/49 Lottery commission of over $70k a year + other income of $10k a year. Open 7 am - 11 pm. Easy one person operation. Cigarette & Tobacco sales only 30% of revenue + Beer & Wine sales over $280,000 a year & growing with high margins. Lease 3+5. Gross rent including TMI 11,300/month. Seller's discretionary income potential $150-200k/year. Potential to increase sales with a 24hrs operation and additional expansion of Beer & Wine section, and a vape store. (id:55026)
Toronto, Ontario
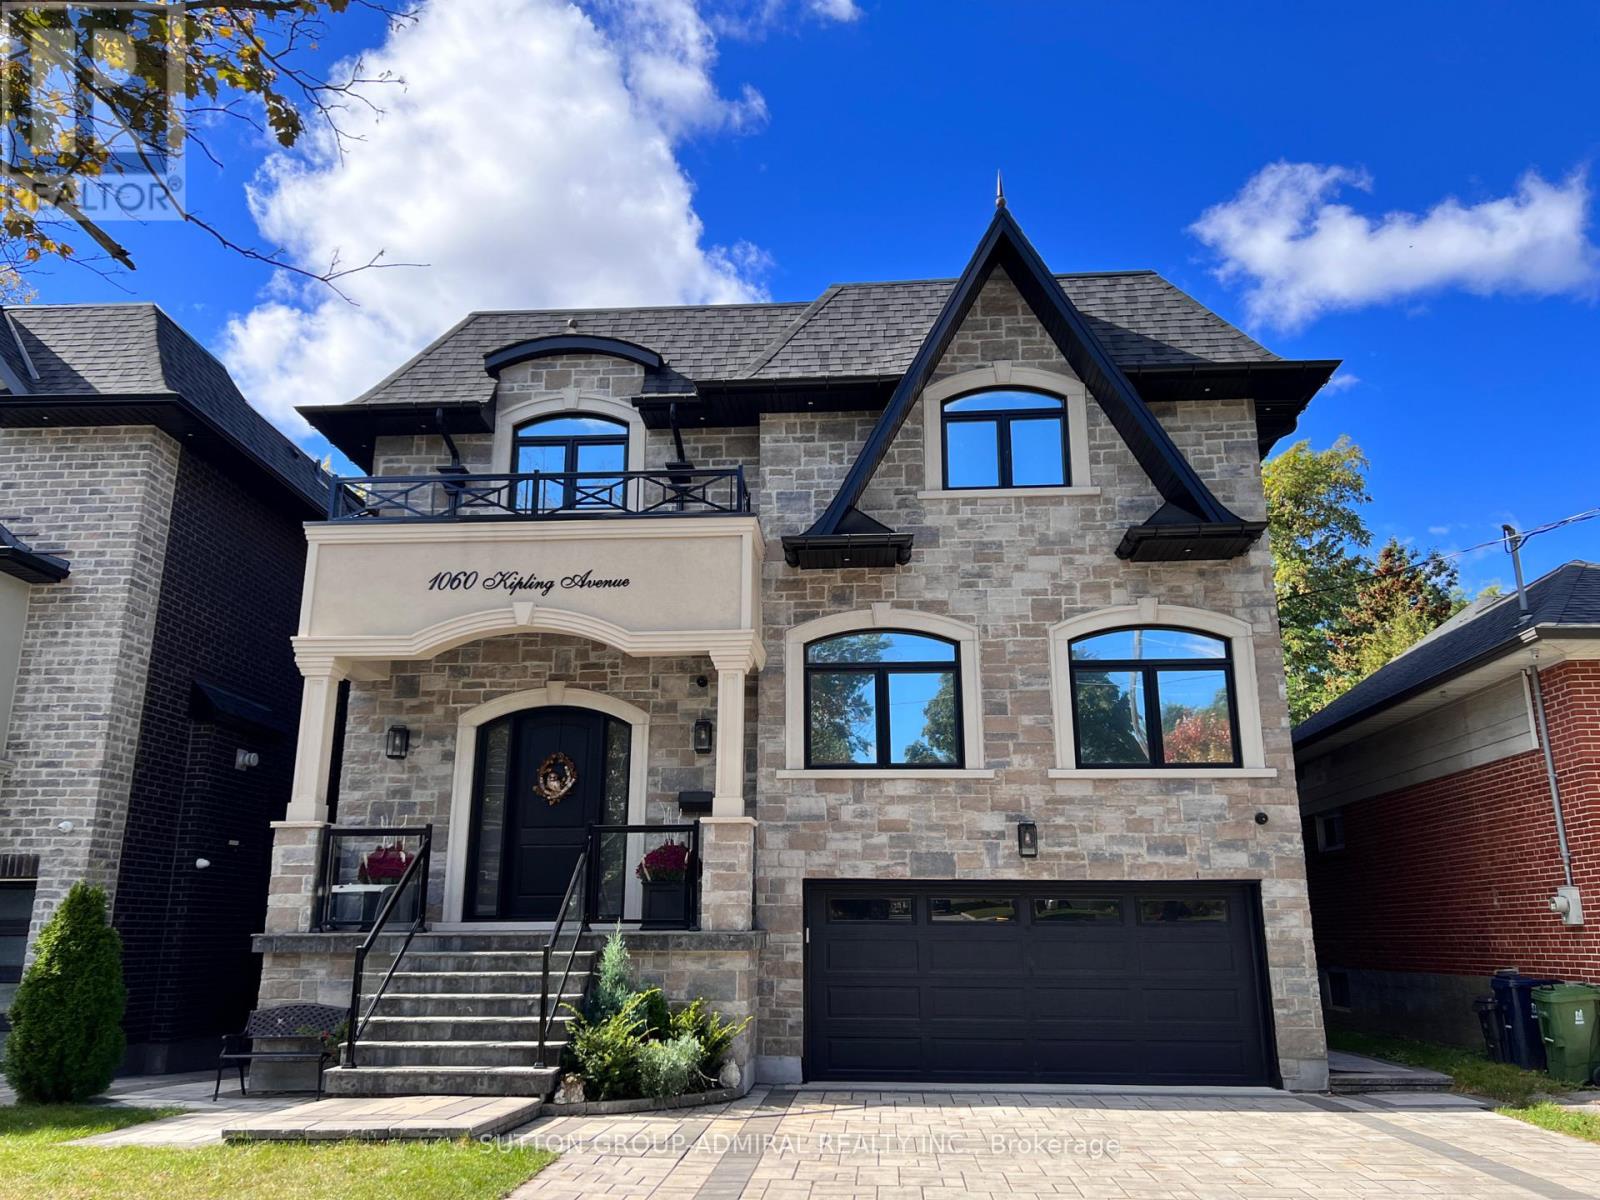
Move in ready Luxury Home in Etobicoke.Very spacious custom home with double car garage & double driveway with parking for extra 4 cars.Beautiful house featuring brick & stone work on the outside with oversized windows that provide lots of light.High ceiling foyer with oversized closet & open stairs lead to main floor featuring powder room, office with french doors, living room with gas fireplace.Round coffered ceiling in dining room, centre island in kitchen that overlooks backyard trees.Stainless steel top appliances & quartz counters.Breakfast area as well.Family room with gas fireplace and walk out to deck.Stairs lead to upstairs hallway with big skylight and access to fairly huge Primary Bedroom featuring walk in closet,5 piece ensuite bath with free standing tub & dual vanity sink.Other 3 Bedrooms on the same floor all come with own ensuite bathing 2 with walk in closets as well.Laundry on the same level & linen closet for your convenience.Finished above ground basement features 2nd Family room with glass enclosed wine storage wall ,full bath, extra bedroom and rec room.Walk out from basement to backyard and garage.Close to subway station, airport,city.Very desirable school district.Close to park, shops,mall.Amazing house great for entertaining and very comfortable to live in. (id:55026)
Richmond Hill, Ontario
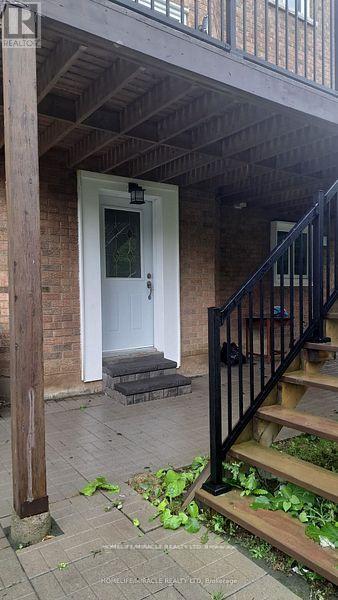
Beautiful, Very Bright, Walk-Out, Two Bedroom Basement For Rent. The Unit Is Fully Renovated, All Brand New Appliances, New Kitchen, New Floor, New Bathroom, Ensuite Laundry. Prestigious Bayview Hill Neighbourhood, Close To Top-Ranked School (Bayview Hill elementary school, Bayview secondary school) , Walmart, Food Basics, Restaurants, .... Tenant Pays 1/4 Of The Utilities. (id:55026)
Vaughan, Ontario
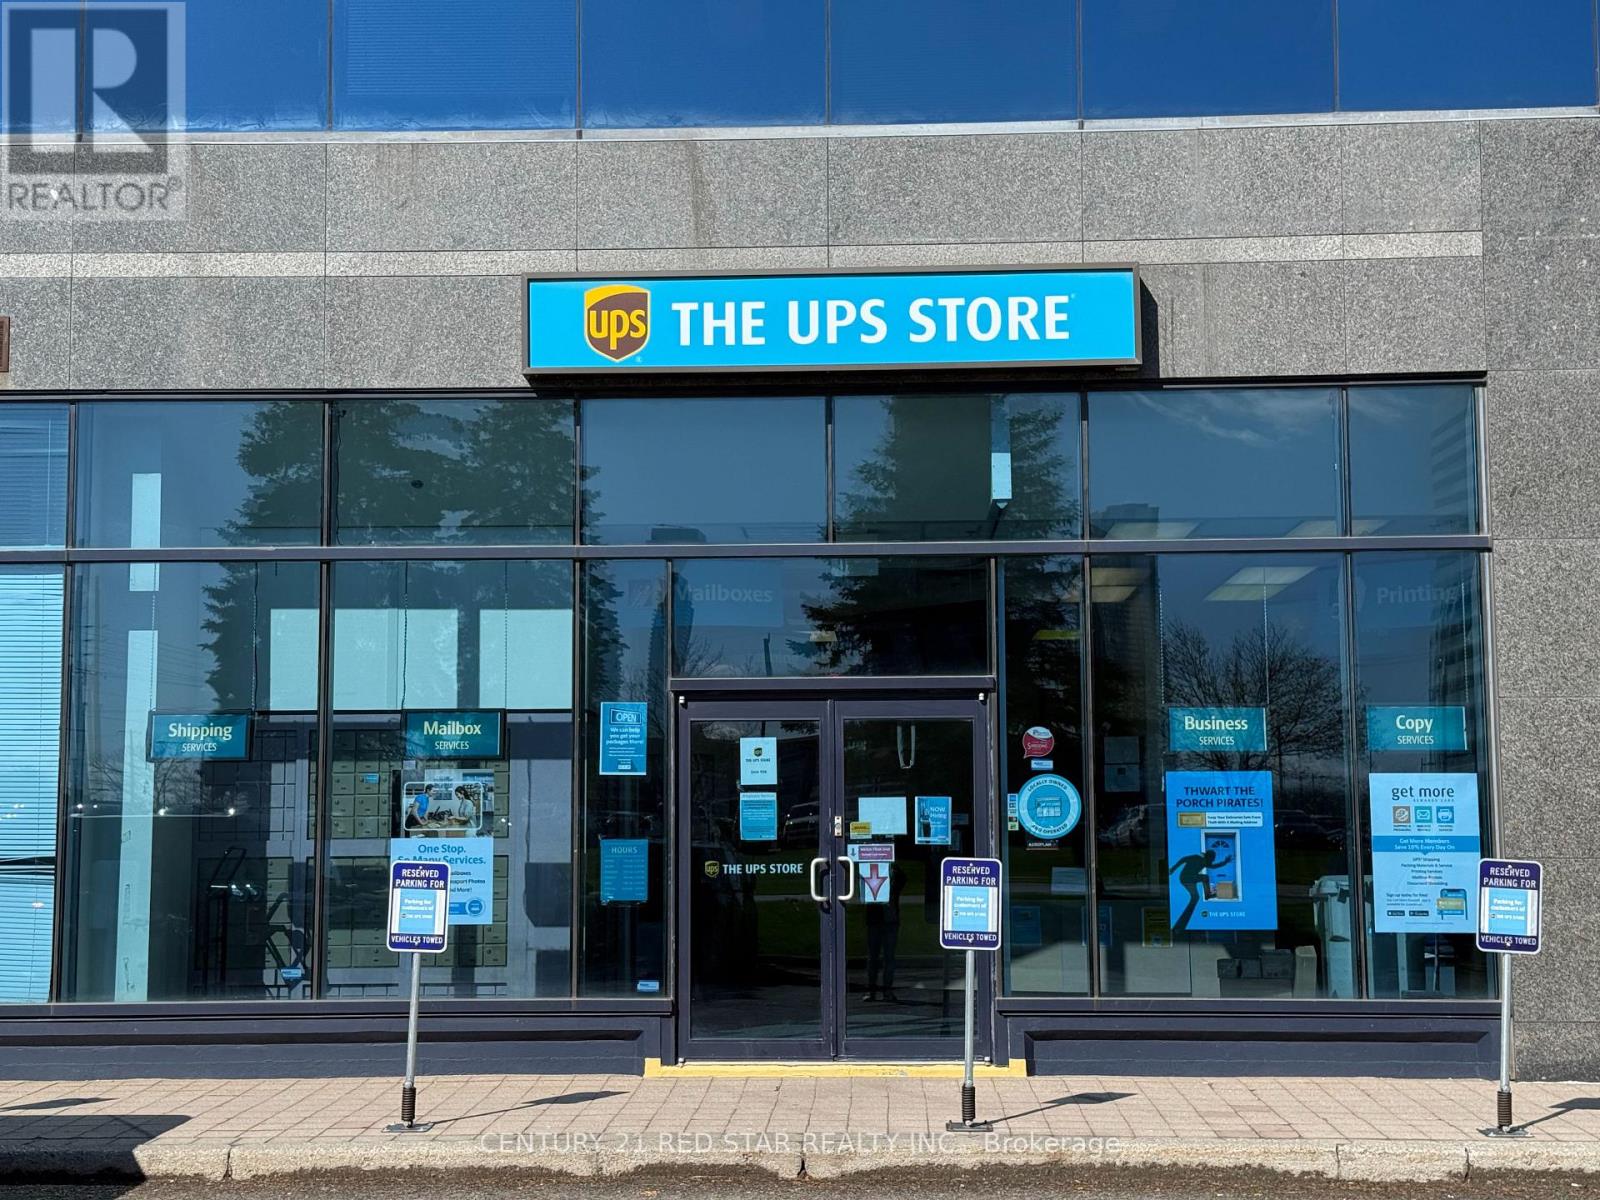
Excellent Turnkey Business Opportunity in RBC Building!Well-established shipping, printing, and business service center located in a high-traffic, high-visibility area of Vaughan near Highway 7. This profitable franchise-style operation offers a full range of services including shipping, packaging, mailbox rentals, printing, document services, and more.The unit features approximately 1,180 sq. ft. (1000 Sq.ft. retail area and 180 sq.ft. shared area) with great exposure, ample parking, and a steady flow of repeat and walk-in customers. Affordable rent with favorable lease terms and renewal options in place.Ideal for an owner-operator or family-run business with strong cash flow and growth potential.Services & Features Include:Shipping & courier services (UPS/DHL/FedEx)Printing, copying & document servicesMailbox rentals & virtual office servicesPassport photo servicesShredding services. (id:55026)
Hamilton, Ontario
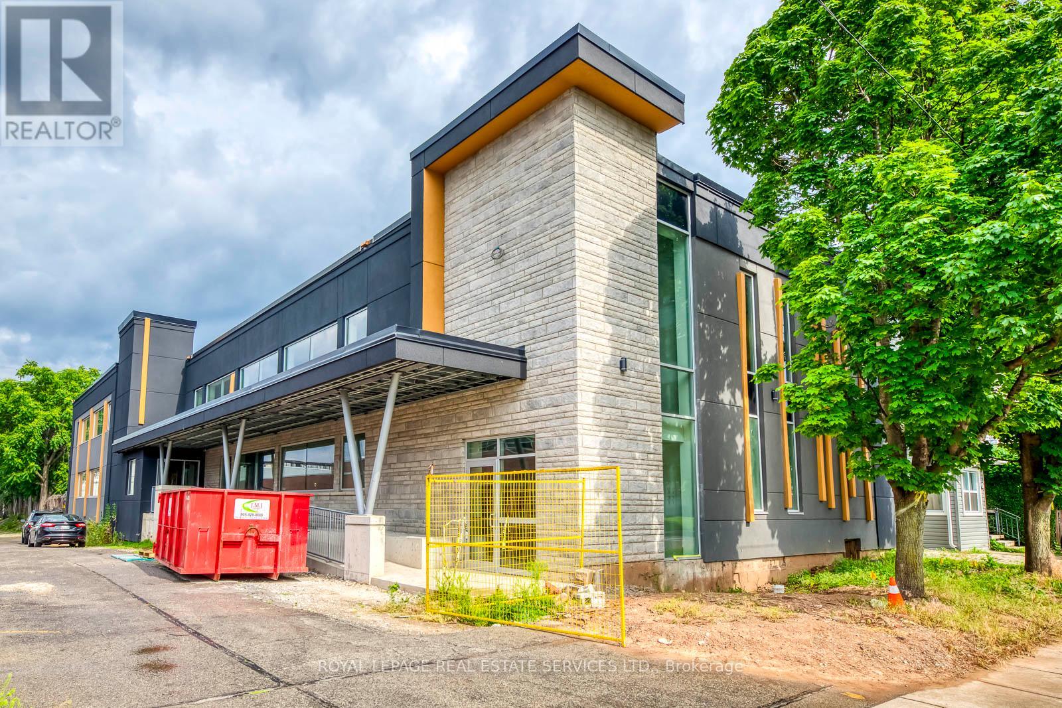
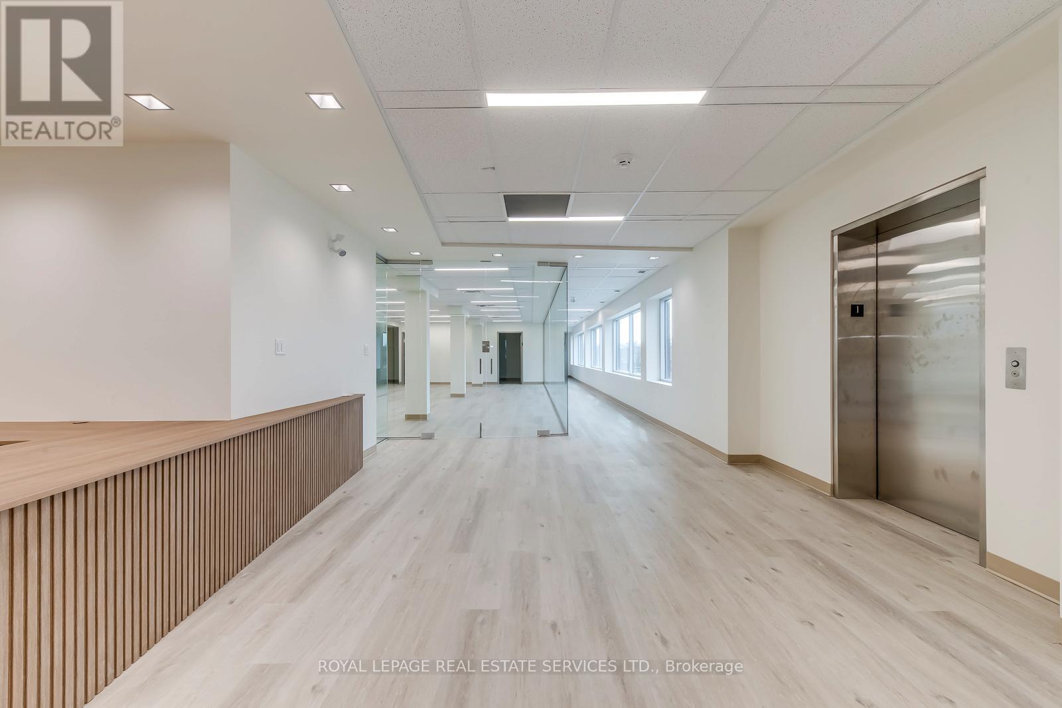
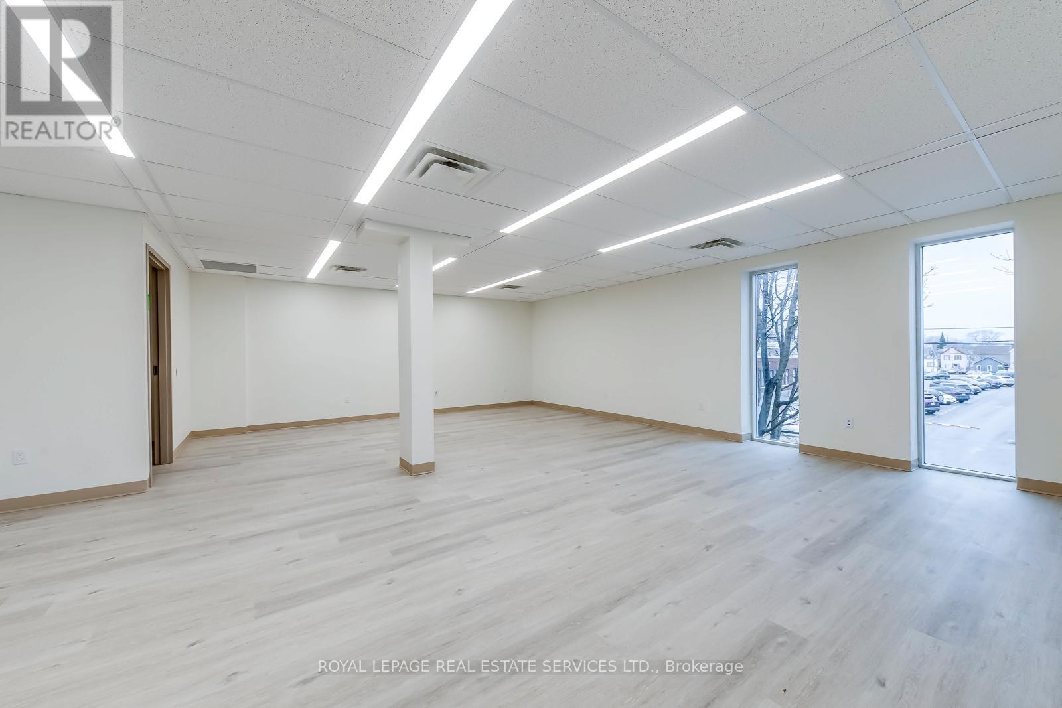
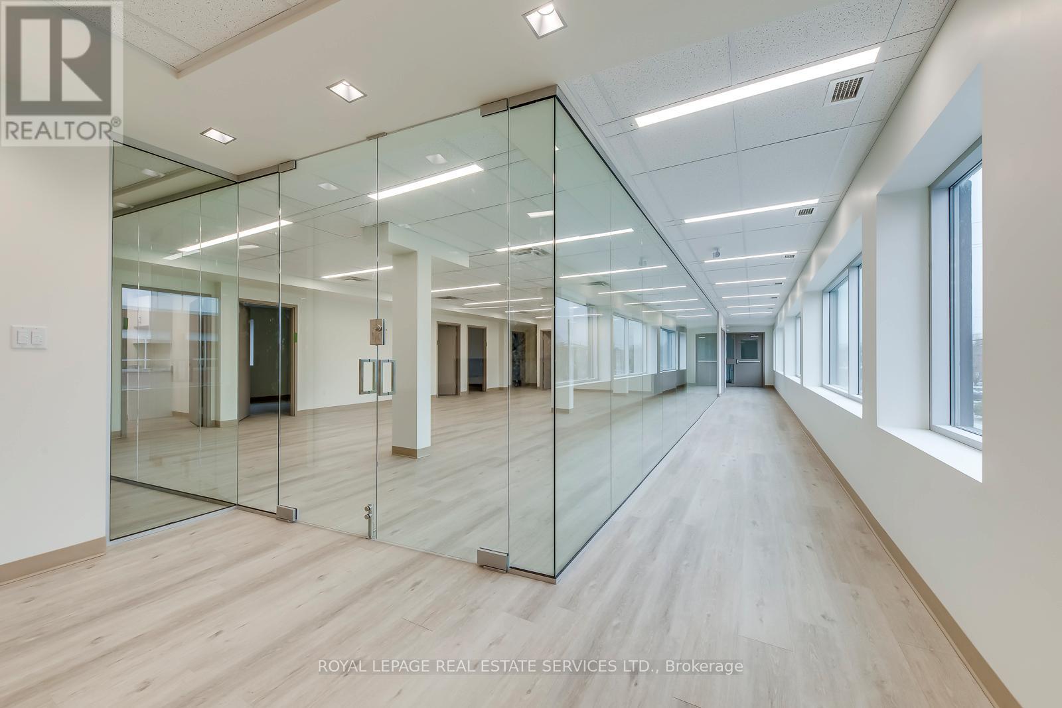
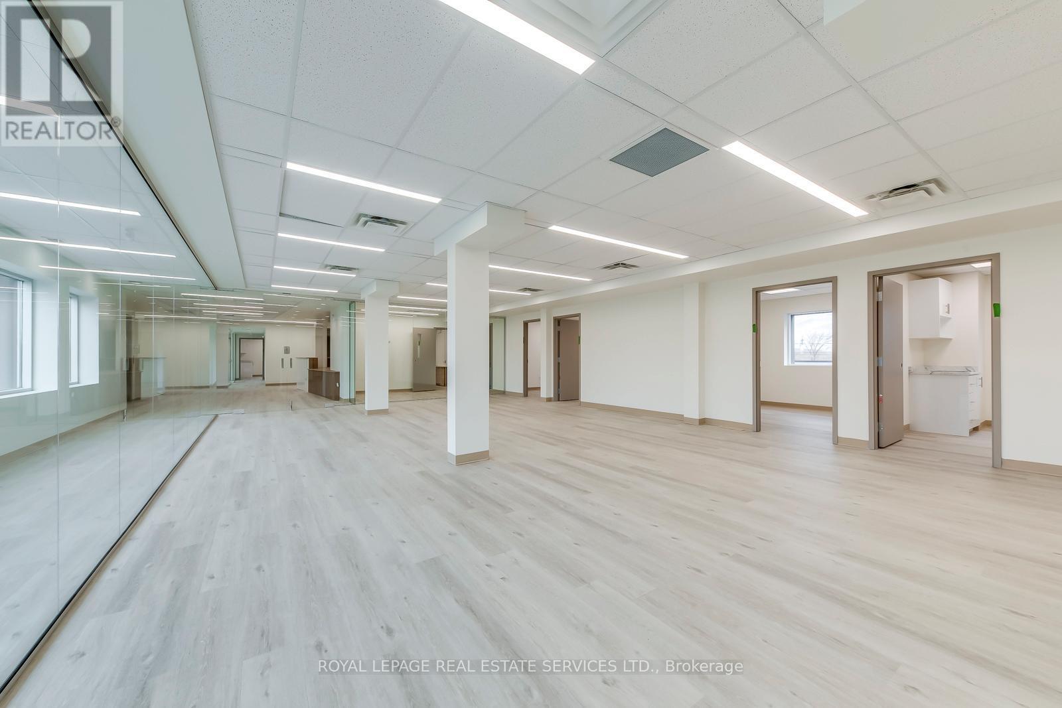
Newly constructed commercial building located at 401 Victoria Avenue North, within close proximity to Hamilton General Hospital and positioned within Hamilton's established healthcare corridor. The property offers excellent visibility along a high-traffic arterial route, providing strong exposure and convenient access. The building features fully accessible ground-level entry, ample complimentary on-site surface parking, and prominent signage opportunities. Strong public transit connectivity further enhances accessibility for employees and visitors. Available units range from 1,200 to 6,400 square feet, including one unit featuring a convenient drive-in door, offering additional functionality for service, light industrial, or specialized commercial uses requiring loading access. Flexible layouts allow for a variety of configurations, making the space well suited for service-based businesses, medical support services, distribution, or light industrial operations seeking modern space in a central Hamilton location. (id:55026)
Hamilton, Ontario
Newly constructed medical office building located at 401 Victoria Avenue North, within immediate proximity to Hamilton General Hospital and positioned within Hamilton's established healthcare corridor. The property offers excellent visibility along a high-traffic arterial route, providing strong exposure and convenient access for both patients and practitioners. The building features fully accessible ground-level entry, ample complimentary on-site surface parking, and prominent signage opportunities. Strong public transit connectivity further enhances accessibility for patients and staff. Available suites range from 1,200 to 6,400 square feet, including one unit with a drive-in door, providing additional flexibility for specialized medical or service uses. Flexible suite layouts accommodate medical build-outs, making the property ideal for medical clinics, physicians, specialists, nurse practitioners, diagnostic clinics, and allied health providers seeking modern medical office space in Hamilton. (id:55026)
Hamilton, Ontario
Newly constructed medical office building located at 401 Victoria Avenue North, within immediate proximity to Hamilton General Hospital and positioned within Hamilton's established healthcare corridor. The property offers excellent visibility along a high-traffic arterial route, providing strong exposure and convenient access for both patients and practitioners. The building features fully accessible ground-level entry, ample complimentary on-site surface parking, and prominent signage opportunities. Strong public transit connectivity further enhances accessibility for patients and staff. Available suites range from 1,200 to 6,400 square feet, including one unit with a drive-in door, providing additional flexibility for specialized medical or service uses. Flexible suite layouts accommodate medical build-outs, making the property ideal for medical clinics, physicians, specialists, nurse practitioners, diagnostic clinics, and allied health providers seeking modern medical office space in Hamilton. (id:55026)
Hamilton, Ontario
Newly constructed medical office building located at 401 Victoria Avenue North, within immediate proximity to Hamilton General Hospital and positioned within Hamilton's established healthcare corridor. The property offers excellent visibility along a high-traffic arterial route, providing strong exposure and convenient access for both patients and practitioners. The building features fully accessible ground-level entry, ample complimentary on-site surface parking, and prominent signage opportunities. Strong public transit connectivity further enhances accessibility for patients and staff. Available suites range from 1,200 to 6,400 square feet, including one unit with a drive-in door, providing additional flexibility for specialized medical or service uses. Flexible suite layouts accommodate medical build-outs, making the property ideal for medical clinics, physicians, specialists, nurse practitioners, diagnostic clinics, and allied health providers seeking modern medical office space in Hamilton. (id:55026)
Hamilton, Ontario
Newly constructed medical office building located at 401 Victoria Avenue North, within immediate proximity to Hamilton General Hospital and positioned within Hamilton's established healthcare corridor. The property offers excellent visibility along a high-traffic arterial route, providing strong exposure and convenient access for both patients and practitioners. The building features fully accessible ground-level entry, ample complimentary on-site surface parking, and prominent signage opportunities. Strong public transit connectivity further enhances accessibility for patients and staff. Available suites range from 1,200 to 6,400 square feet, including one unit with a drive-in door, providing additional flexibility for specialized medical or service uses. Flexible suite layouts accommodate medical build-outs, making the property ideal for medical clinics, physicians, specialists, nurse practitioners, diagnostic clinics, and allied health providers seeking modern medical office space in Hamilton. (id:55026)
Toronto, Ontario
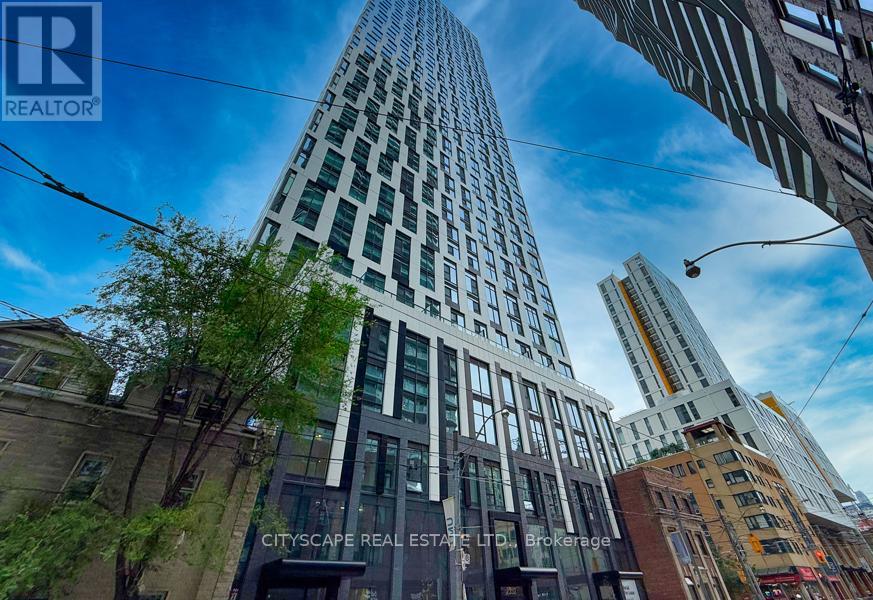
Welcome to luxury downtown living at 252 Church St, Unit 4805! This stunning high-floor suite offers breathtaking city views, modern finishes, and a bright open-concept layout designed for stylish urban living. Featuring spacious living and dining areas, sleek contemporary kitchen finishes, and floor-to-ceiling windows that fill the space with natural light. Located in the heart of Toronto, just steps to Toronto Metropolitan University, Eaton Centre, TTC subway access, restaurants, cafes, shopping, and entertainment. Residents enjoy exceptional building amenities including a state-of-the-art fitness centre, yoga studio, rooftop terrace, party room, co-working/lounge spaces, 24-hour concierge, outdoor pool, and more. Experience vibrant city living with everything Toronto has to offer right at your doorstep! (id:55026)
Hamilton, Ontario
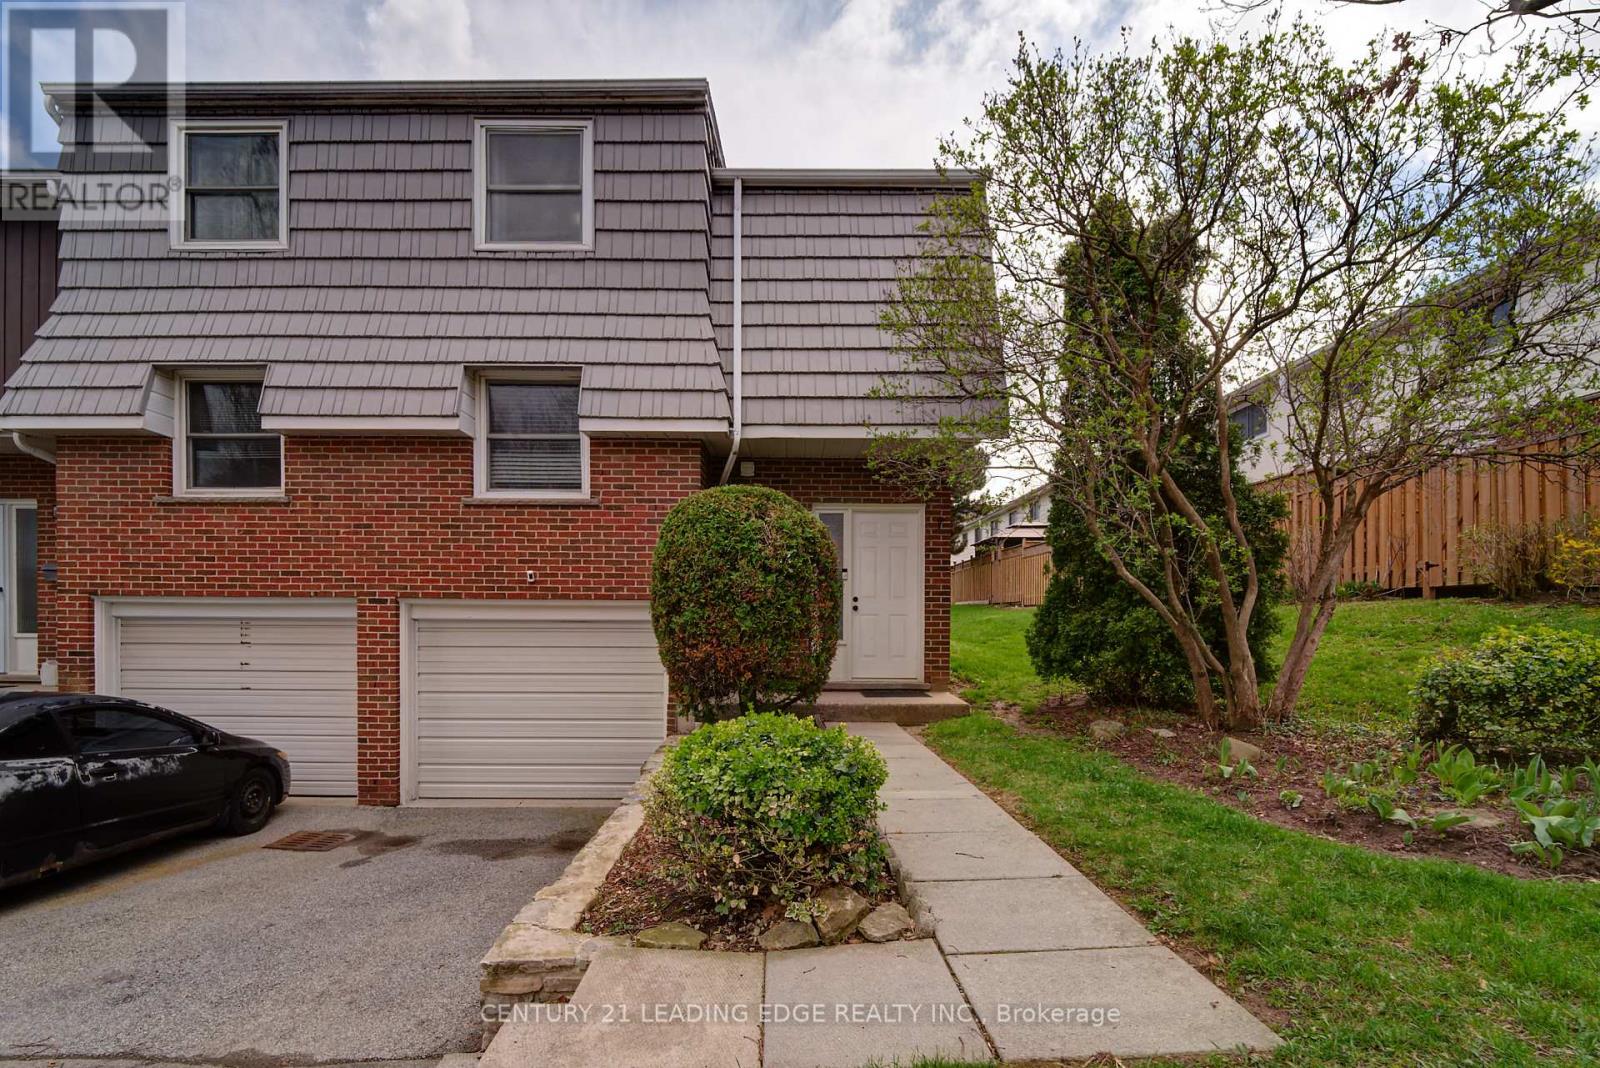
Welcome to this beautifully maintained end-unit townhouse offering comfort, style, and convenience in a highly desirable location. Offering exceptional convenience, this home is just minutes from highway access, schools, recreational facilities, a children's park, and scenic hiking trails, making it ideal for both commuters and outdoor enthusiasts. This bright and spacious home features numerous recent upgrades, including a newly renovated upper-level bathroom (2023), elegant hardwood flooring installed in 2020, and a new furnace for added efficiency and peace of mind. The property also boasts a new roof (2022) and a newly installed fence (2023), making it truly move-in ready. (id:55026)
Toronto, Ontario
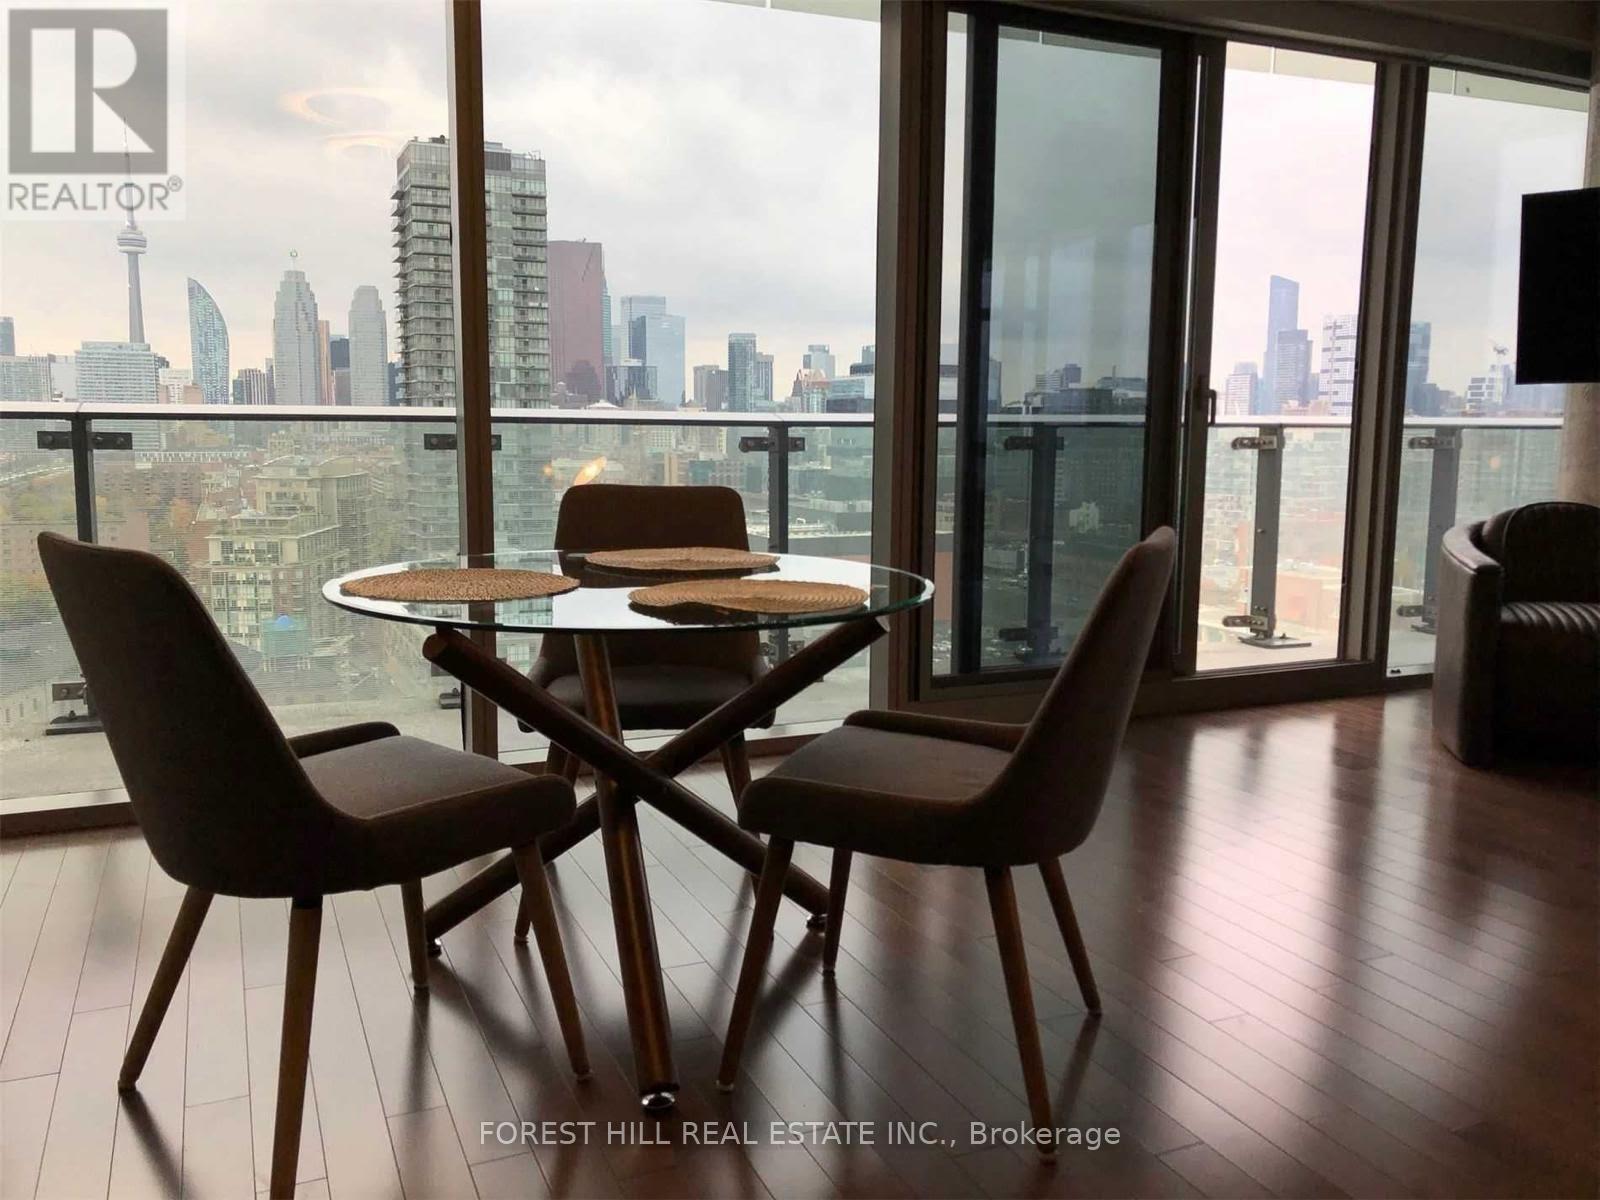
Welcome to the heart of Toronto's iconic Distillery District - where historic charm meets modern luxury living.This beautifully renovated 2-bedroom, 2-bathroom corner suite offers an exceptional blend of style, space, and city views. Soaring ceilings and expansive floor-to-ceiling windows flood the unit with natural light, while the rare wrap-around balcony provides breathtaking panoramic views of the CN Tower and Toronto skyline-perfect for morning coffee or evening wine.The thoughtfully designed interior features rich hardwood flooring throughout, a sleek open-concept layout, and a modern kitchen equipped with stainless steel appliances, granite countertops, and ample storage-ideal for both everyday living and entertaining. Both bedrooms are generously sized, with the primary suite offering a private ensuite and serene retreat feel. The second bedroom is perfect for guests, a home office, or growing families. Step outside and immerse yourself in one of Toronto's most vibrant neighbourhoods-just steps to boutique shops, art galleries, cafes, and top-rated restaurants. Enjoy seamless connectivity with easy access to TTC, DVP, Gardiner Expressway, and downtown core. Residents of this well-managed building enjoy premium amenities including concierge service, rooftop garden, fully equipped gym, and indoor pool. Includes 1 parking space + 1 locker. A rare opportunity to own a stylish, move-in-ready home in one of the city's most sought-after communities. (id:55026)
Brock, Ontario
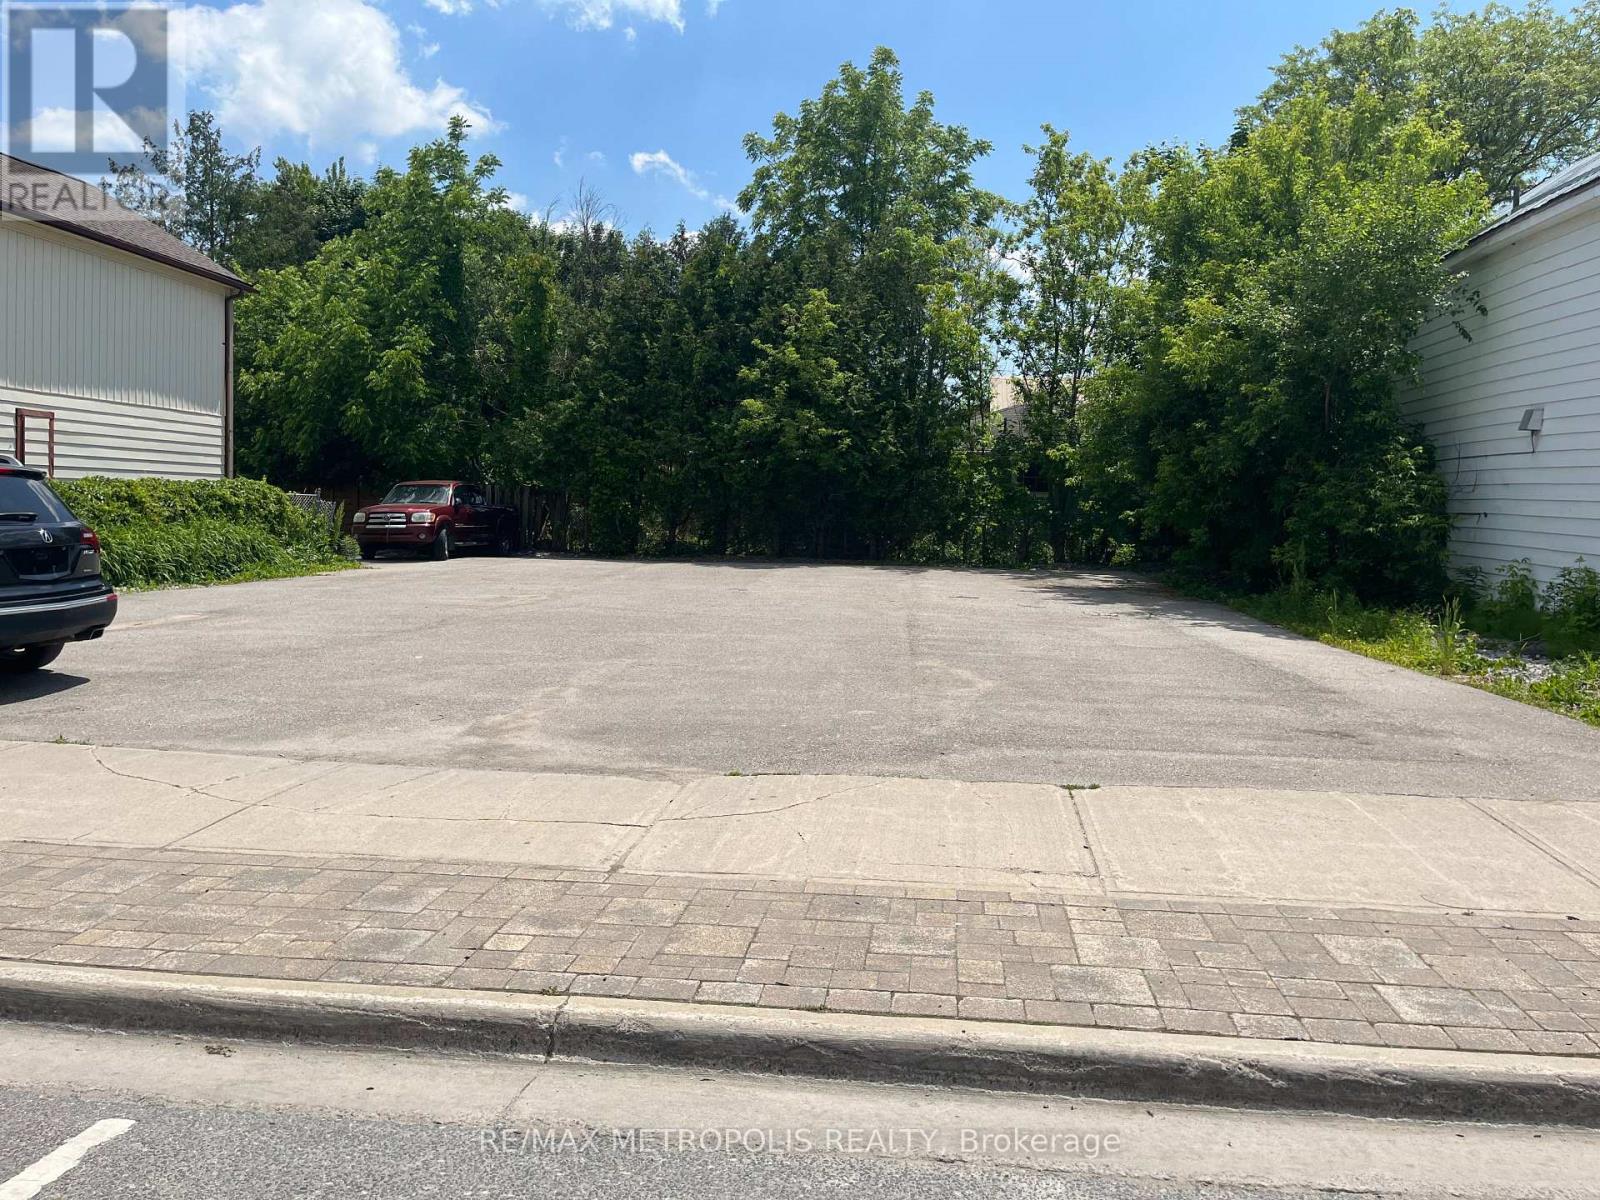
RARE COMMERCIAL LOT IN THE HEART OF DOWNTOWN SUNDERLAND BROCK, ZONED C1, A HIDEN GEM WITH SO MANY POTENTIAL AND ZONING AVAILABLE. FULLY PAVED LOT, ALSO ZONED FOR A USED CAR DEALER, GARAGE AND MANNY MORE USES. CURRENTLY USED AS A PARKING LOT. PROPERTY OFFERS MANY USES. ZONING INFO AVAILABLE ON BROCK TOWNSHIP WEBSITE @ WWW.TOWNSHIPOFBROCK.CA/EN/BUILDING-AND-BUSINESSDEVELOPEMENT/ZONING.ASPX. ELECTRICITY WATER & SEWER AVAILABLE (id:55026)

Kawartha Lakes, Ontario
In an established, family-friendly neighbourhood! This parcel of vacant land is nestled on a treed corner lot in a mature subdivision, offering privacy and a peaceful setting. (id:55026)
Toronto, Ontario
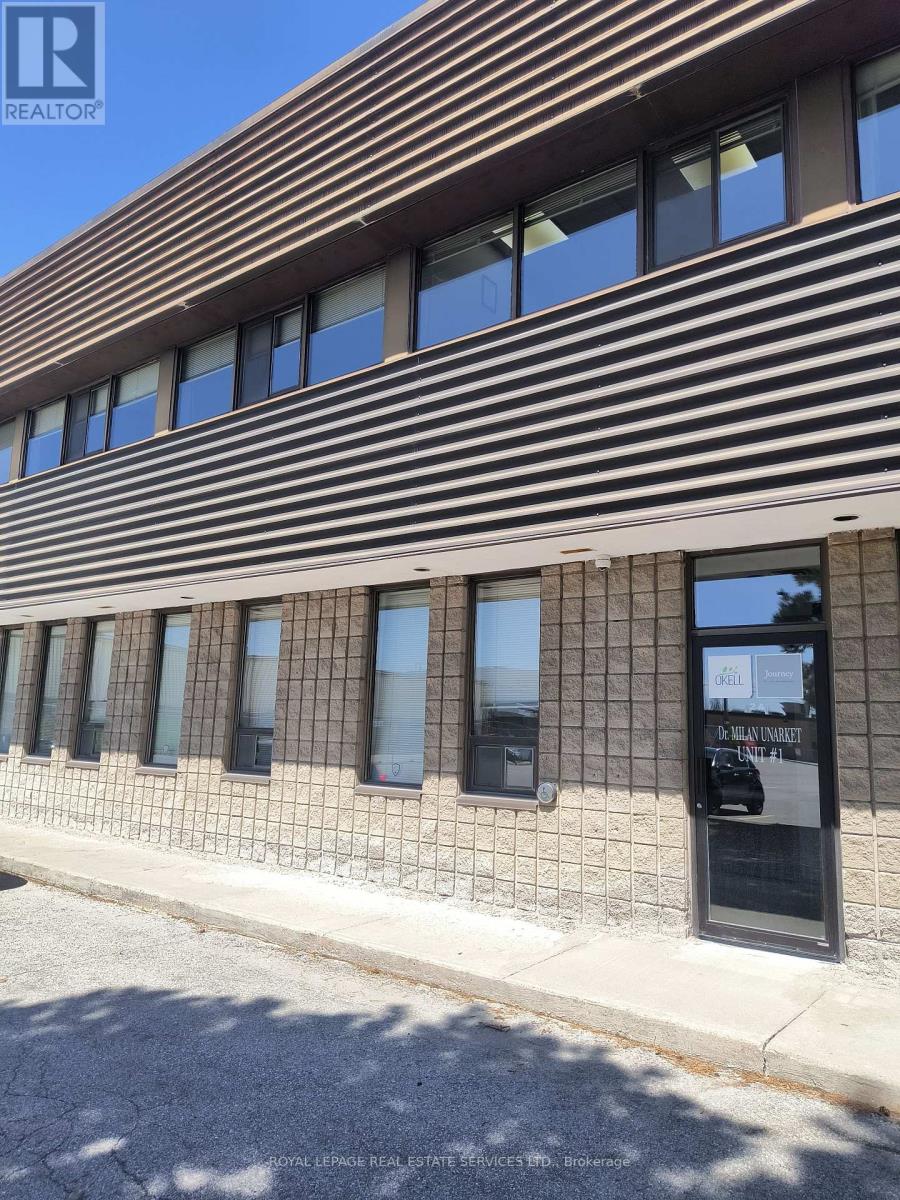
Well located office building, short bus ride to Yonge or Sheppard Subways, close to Highways 401 & DVP/404, Conveniently located near many shops and restaurants, building is well maintained with onsite parking, 3 private offices, kitchen area and large open workspace area. (id:55026)
Kawartha Lakes, Ontario
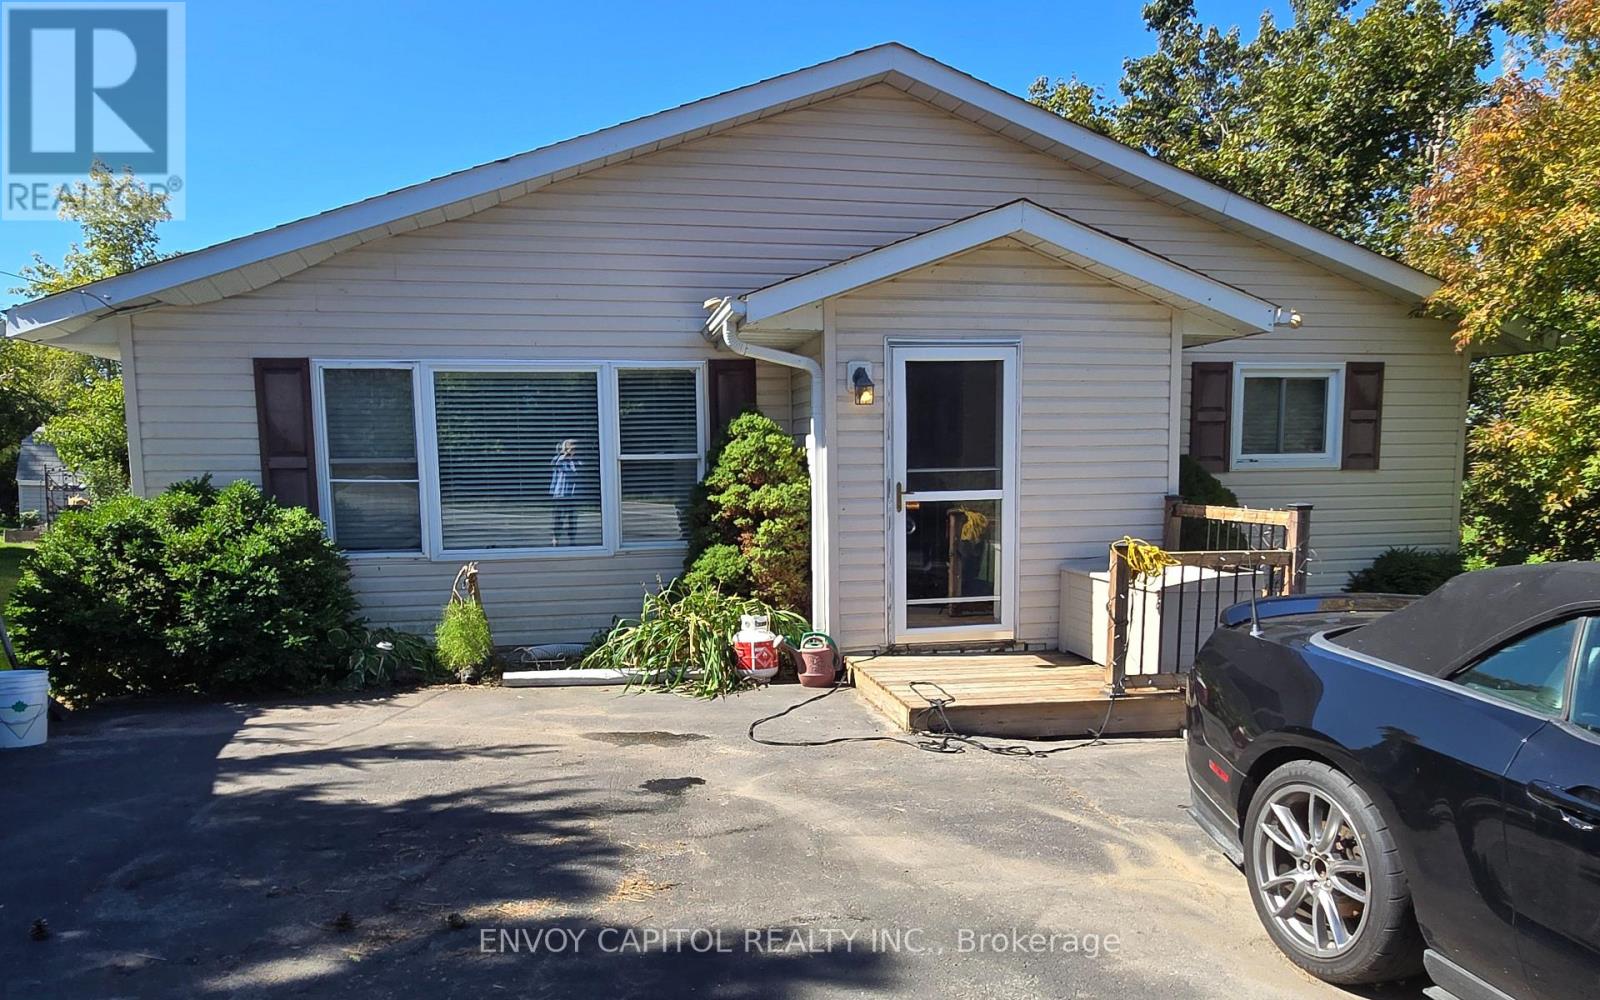
Get ready to move in and enjoy this freshly painted year-round home/cottage. Just a 2-minute stroll to your leased private waterfront access (dock number 06-054) on Sturgeon Lake. The bright main floor features an open concept kitchen and dining room with a walk-out to the sunny newly installed maintenance-free upper deck with glass railing. The spacious living room has a recently replaced picture window which allows the sun to stream into the home. A 4-piece bathroom and 2 generously sized bedrooms comprise the rest of the main floor. The walkout lower level features a massive recreation room where the whole family can relax and watch their favourite movies or play card/board games in the nook that features a corner bench and table. Ground level windows and walkout sliding door fill the space with light. The sliding door leads you to the newer lower deck protected from the wind and rain. A 3rd bedroom and workout/laundry room complete this amazing flex space. A generous backyard provides plenty of greenspace and a 10 x 20 shed for all your storage needs. This home is heated by a high efficiency furnace (2016) with electric baseboard backup. It is a complete ICF (insulated concrete forms) home with air exchanger. The deep drilled well provides plenty of Sulphur-free water connected to a water softener and UV water treatment system. The house is powered by a 200-amp electrical system, and it has a septic system rather than a holding tank. Enjoy life at the lake this summer and the views of Sturgeon Lake while you dine! (id:55026)
Ottawa, Ontario
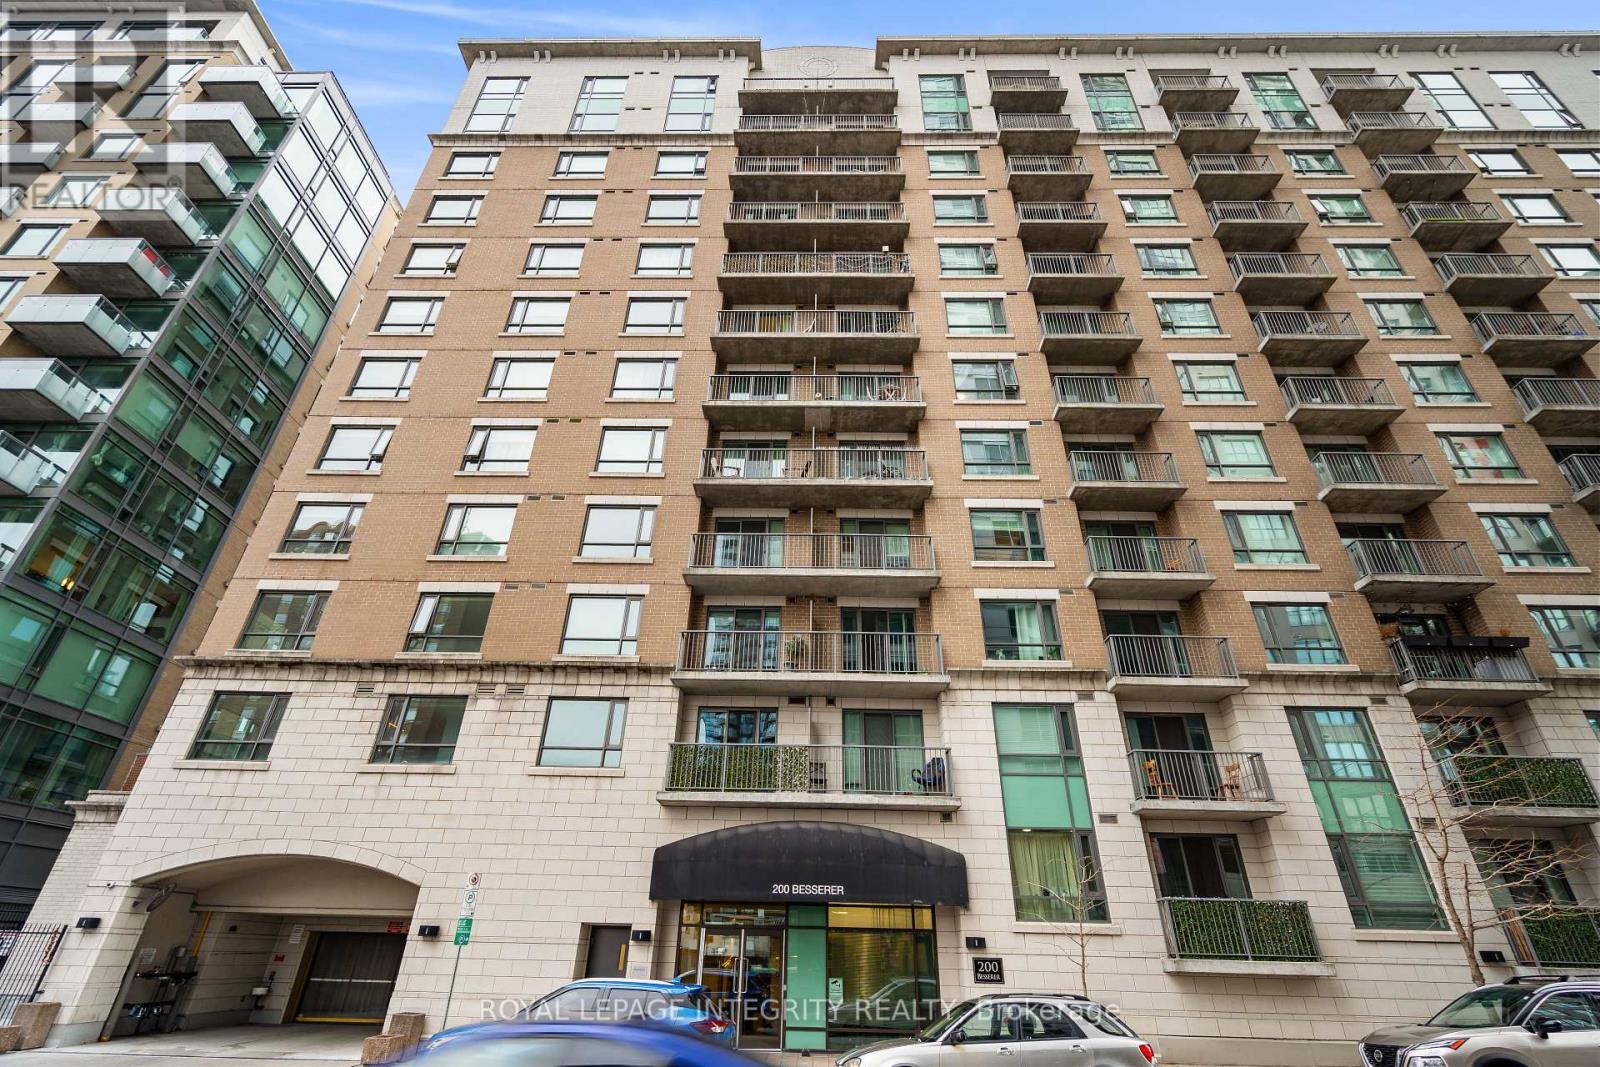
This bright and spacious 1-bedroom + den condo offers 695 sq. ft. of functional living space with underground parking and a storage locker, featuring fresh paint, new ceiling LED lighting, an open-concept layout, large windows, and a private balcony with open city views. Well-designed suite with a practical kitchen offering ample cabinetry, a spacious bedroom, and a versatile den ideal for a home office or additional living space. Residents enjoy access to premium amenities including an indoor pool, sauna, Gym, and BBQ area. Conveniently located close to restaurants, shopping, transit, and within walking distance to the university, Byward market and nearby amenities-an excellent opportunity for first-time buyers, downsizer, professionals, or investors. Flexible furnishing options available-property can be sold furnished, semi-furnished, or vacant. Status certificate available upon request. (id:55026)
Toronto, Ontario
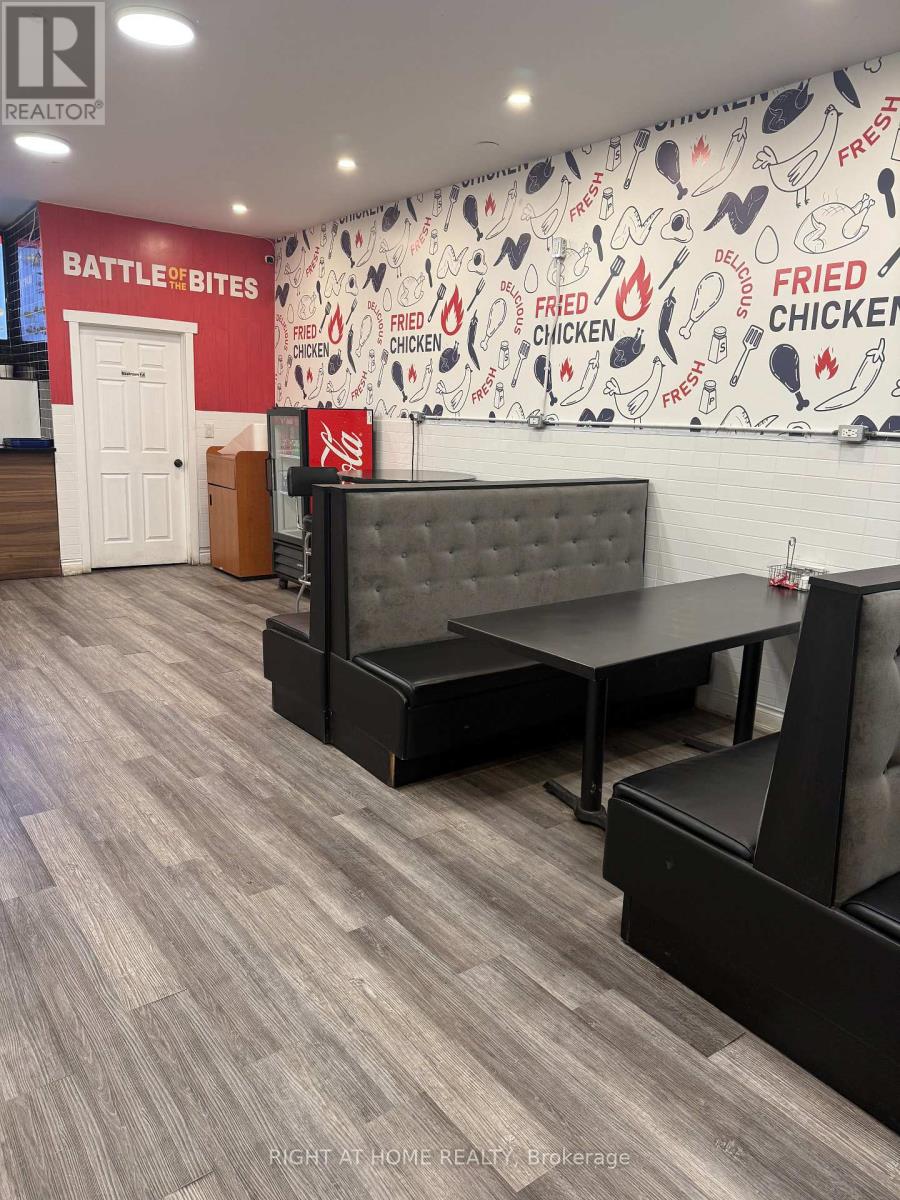
Excellent location for passionate new owners. Could be offered as a franchise with zero franchise fee, otherwise you could turn it into your own dream restaurant. Previous restaurant owner used basement for entertaining small parties (fully renovated basement to accommodate such small events or alternatively a complimentary business - such as a game room, etc) (id:55026)
Uxbridge, Ontario
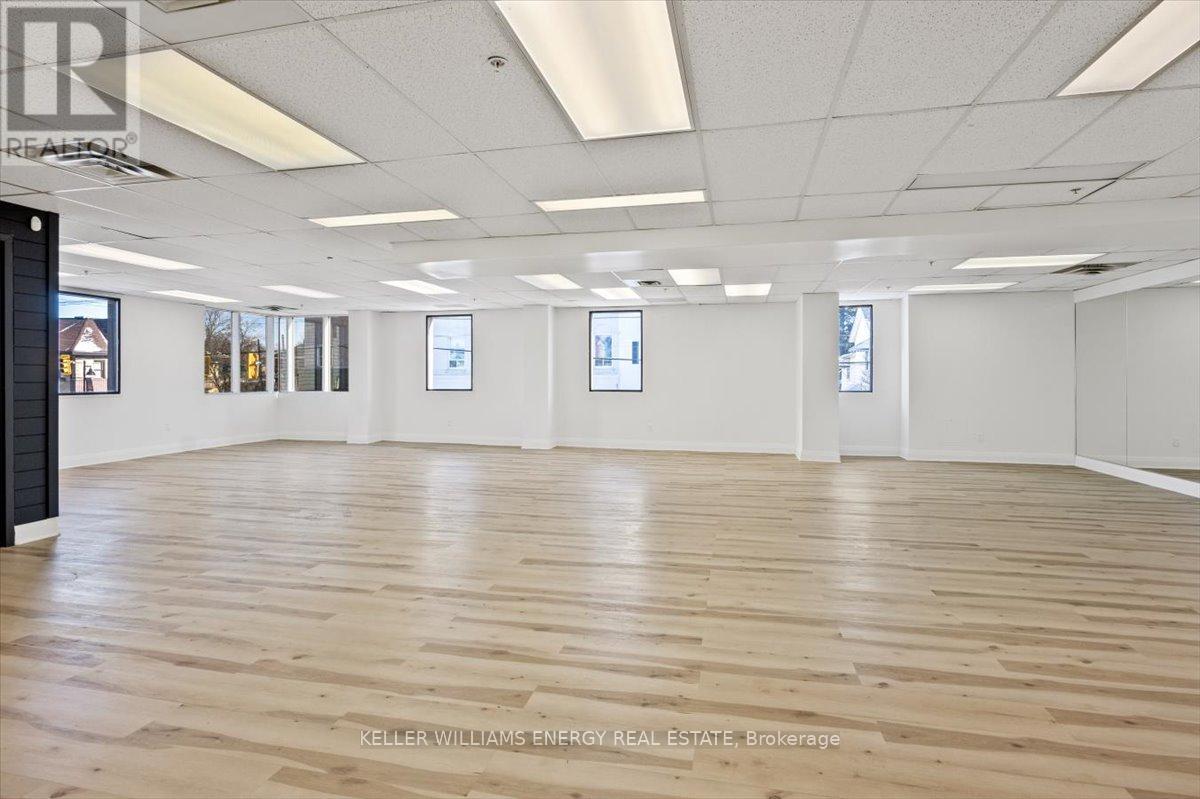
Bright, 2nd floor corner unit with a wide range of permitted uses beyond office, including Retail, Clinic, Personal Services, Entertainment, Recreation, and more. Large north and east-facing windows maximize natural light and visibility. Located in the heart of downtown Uxbridge with excellent exposure. Two recently renovated common washrooms. TMI includes gas, hydro, and water. Onsite parking plus ample free street parking. Offering 2 months gross rent free (incl TMI). Rent Breakdown: 1,761 SF @ $12/SF + $13.50/SF TMI = $44,905.50/year ($3,742.13/month) + HST. (id:55026)
Kawartha Lakes, Ontario
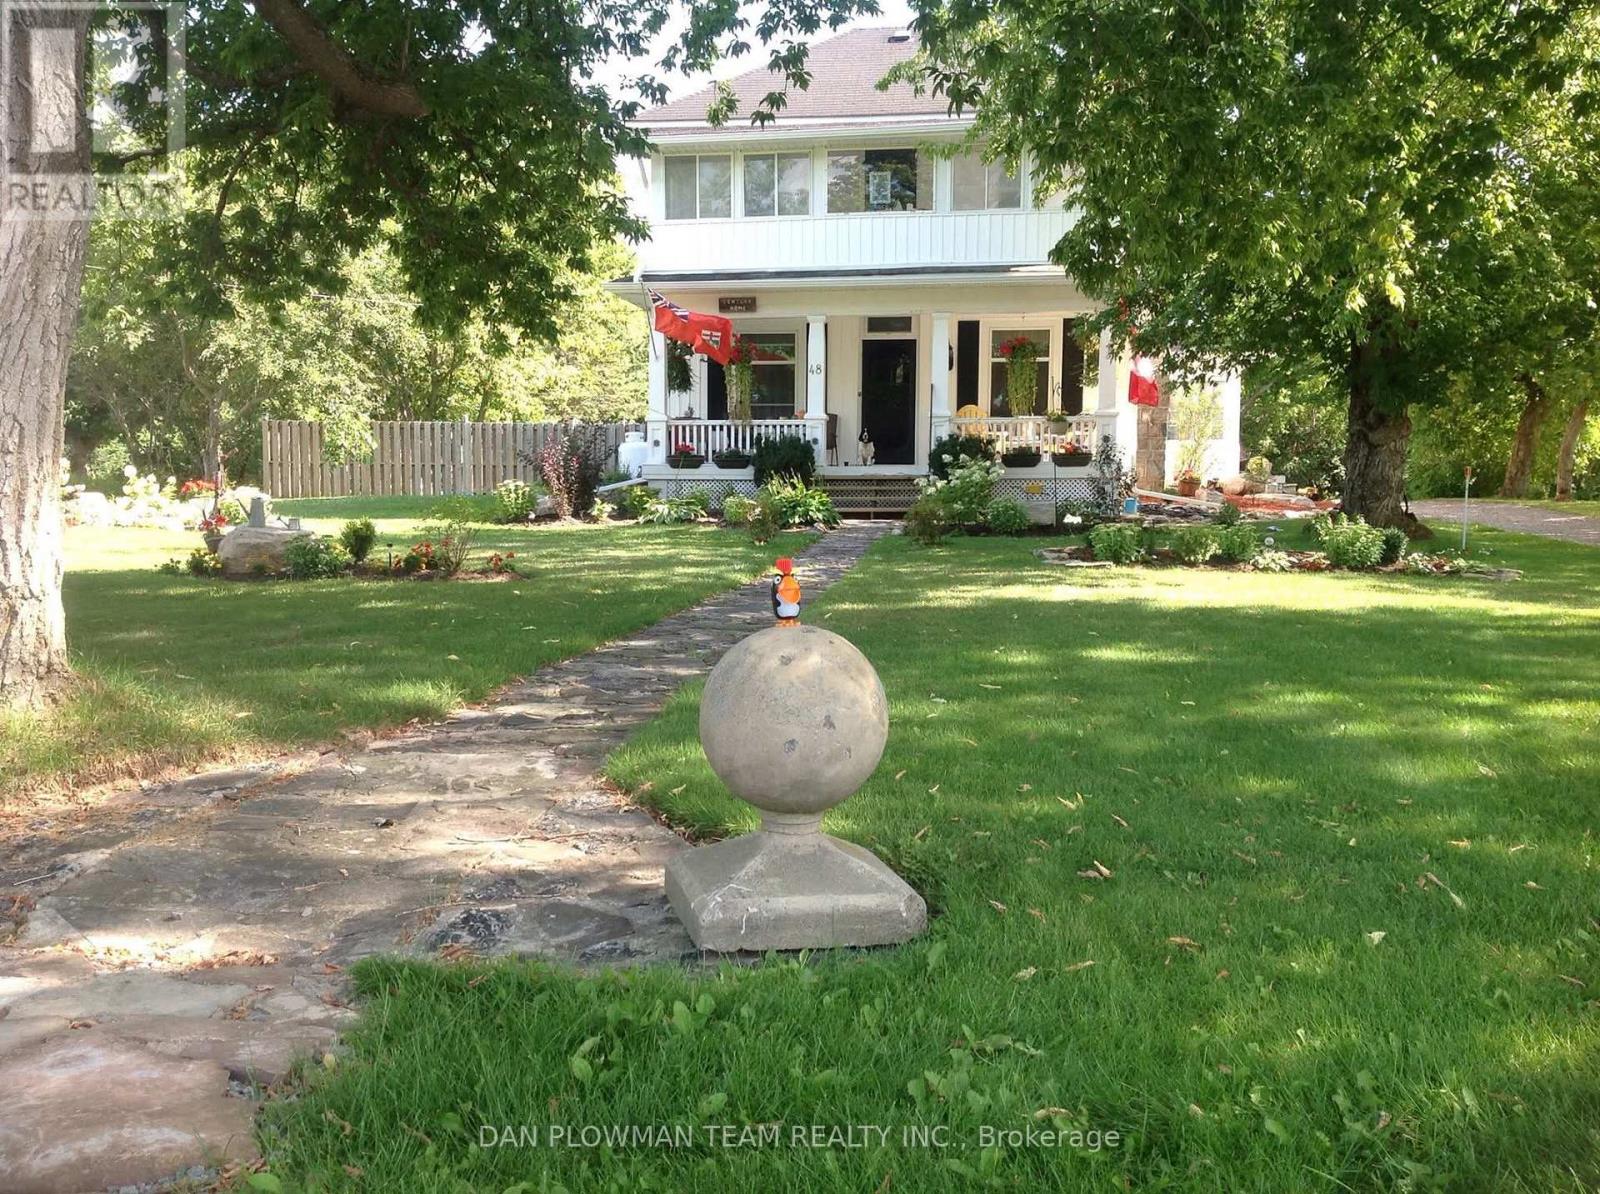
Welcome To A Truly Special Offering In The Heart Of Bobcaygeon - Where Timeless Character Meets Everyday Comfort On One Of The Largest Lots In The Area. Set On An Impressive 133 X 288 Ft Lot (Just Under 3/4 An Acre), This Charming 2-Storey Century Home Offers Exceptional Curb Appeal With Award-Winning Gardens, Lush Landscaping, A Dual Driveway, And Parking For 10+ Vehicles. A Covered Front Porch Invites You To Relax And Enjoy The Peaceful Setting. Inside, You're Welcomed By A Warm And Inviting Family Room With Hardwood Flooring, Oversized Windows, And A Professionally Installed Wood-Burning Fireplace. Rich Wood Accents And Original Character Continue Through The Hall, Leading To A Beautiful Formal Living Room And A Unique Double Staircase. The Dining Room Is Perfect For Hosting, Complete With A Cozy Fireplace And Walkout To The Backyard, Flowing Into A Bright Sunroom Ideal For Entertaining Or Relaxing. The Kitchen Features Stainless Steel Appliances, Pantry Storage, And A Sunny Breakfast Area. A Functional Mudroom Offers Laundry, Storage, Access To A Stylish 3-Piece Bath With Heated Floors, And Entry To A Cold Room/Storage Area. Upstairs, You'll Find 4 Spacious Bedrooms With Hardwood Flooring, A Well-Maintained 4-Piece Bathroom, And A Second Sunroom Perfect For A Home Office, Reading Nook, Or Retreat. Step Outside To Your Private Backyard Oasis Featuring A Fenced Above-Ground Saltwater Pool, Deck, Huge Detached Shed, Mature Landscaping, And Even A Mulberry Fruit Tree. Steeped In Local History, This Home Once Served As A Boarding House For Teachers In Bobcaygeon. All Just A Short Walk To Parks, Schools, And The Vibrant Shops And Attractions Of This Beloved Kawartha Lakes Community. (id:55026)

Toronto, Ontario
Welcome to The Classic at 85 Skymark Drive, one of North York's most prestigious addresses. This spacious and beautifully designed suite offers the perfect balance of elegance, comfort, and convenience. Step inside to discover a bright, open-concept layout with generous principal rooms, large windows, and breathtaking city views. With over 1500 sq ft of living space this unit provides plenty of space for both everyday living and entertaining. Modern finishes, ample storage, and thoughtful design details make this a home you'll love to come back to. The building itself offers resort-style amenities, including indoor and outdoor pools, fitness centre, sauna, tennis and squash courts, library, party room, guest suites, BBQ area, and24-hour concierge and security. It's like having your own private club right at home. Located in the heart of Hillcrest Village, you're minutes from Seneca College, shopping, dining, schools, parks, and major highways. Transit is easily accessible, with multiple TTC routes nearby. Whether you're looking for a spacious family home or a downsizer's dream, 85 Skymark Drive offers the ultimate in North York condo living. (id:55026)
Kitchener, Ontario
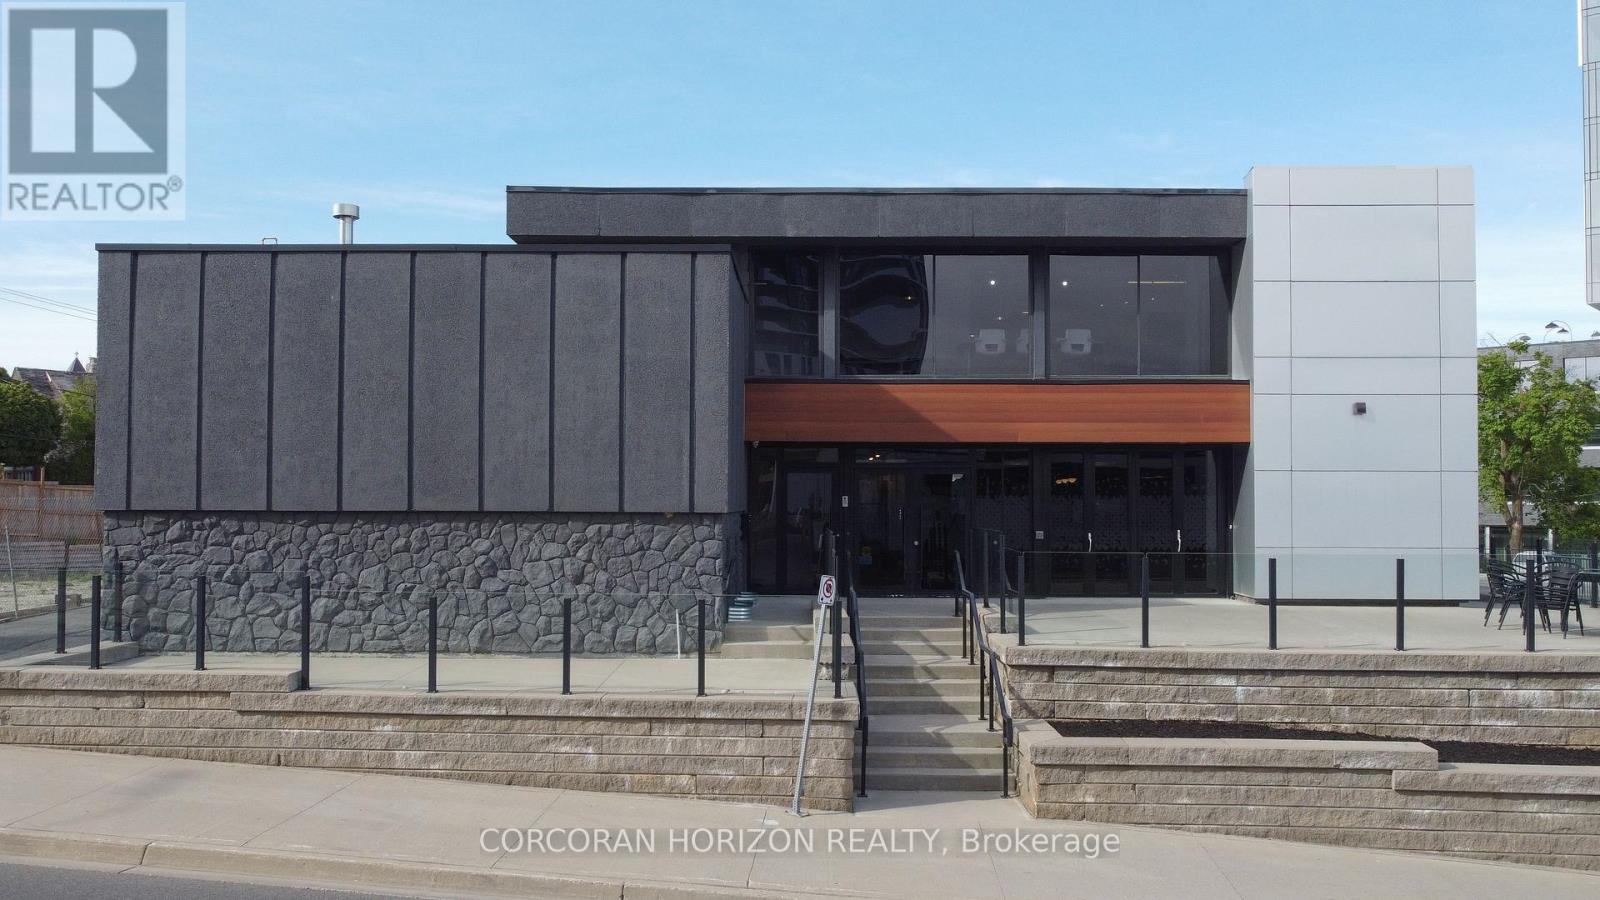
An exceptional opportunity to acquire a fully renovated, high-exposure commercial asset in the core of Kitchener's Innovation District - featuring ample on-site parking, a rare and highly sought-after amenity in the downtown core. Strategically located steps from the ION LRT, premier downtown amenities, and directly adjacent to the Google campus, this property sits at the center of one of Canada's fastest-growing tech and urban hubs. Positioned within the Strategic Growth Area (SGA-3), the property offers significant long-term upside, with zoning that supports high-density development of 25+ storeys, making it an attractive hold or redevelopment opportunity for forward-thinking investors. The building itself has been extensively updated and thoughtfully designed to support modern business operations. The main level features a vibrant, full service café space complete with a gas fireplace, ample seating, and accordion-style bi-fold doors that open seamlessly to a private patio, ideal for client engagement, team gatherings, or hosted events. Inside, expansive windows flood the space with natural light, enhancing productivity and creating a premium work environment. The flexible layout includes multiple open-concept work areas, upgraded private offices across both upper and lower levels, five dedicated meeting rooms, and seven washrooms. Several kitchenettes, including a staff kitchen, add functionality and convenience. Designed with versatility in mind, the property can easily support a single owner-occupier or be configured for multiple tenants, offering strong income-generating potential through a mix of shared and private spaces. A rare opportunity to secure a turnkey commercial asset in a high-growth corridor with both immediate usability and future development potential. Opportunity to acquire with neighbouring property at 600 King St. W. Properties are offered separately. (id:55026)
Mississauga, Ontario
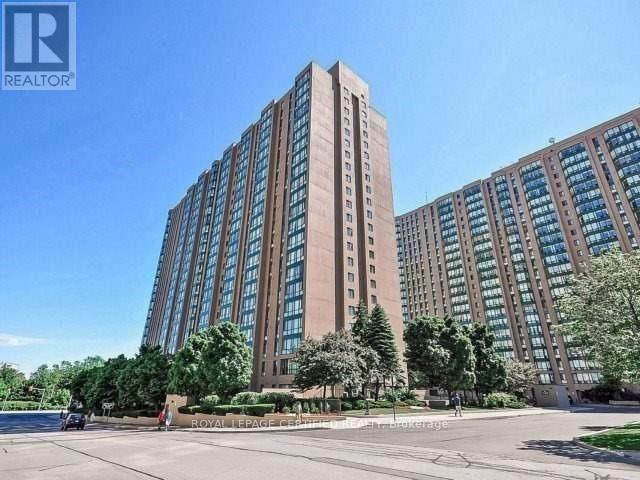
Gorgeous South-East facing 2BR + Den suite with spectacular views of the CN Tower & Lake! This bright, open-concept unit features a functional layout with no wasted space. Modern kitchen recently upgraded with brand-new Quartz countertops. Spacious den is perfect for a home office or 3rd bedroom. Unbeatable location: 3-min walk to Cooksville GO & public transit. Minutes to Square One, Trillium Hospital, UTM, and Sheridan College. Easy access to Hwy 403, 401 & QEW. Building amenities include 24hr security, gym, squash courts, and rooftop terrace. All inclusive maintenance (Heat/Hydro/Water)! Perfect for first-time buyers and investors alike. (id:55026)
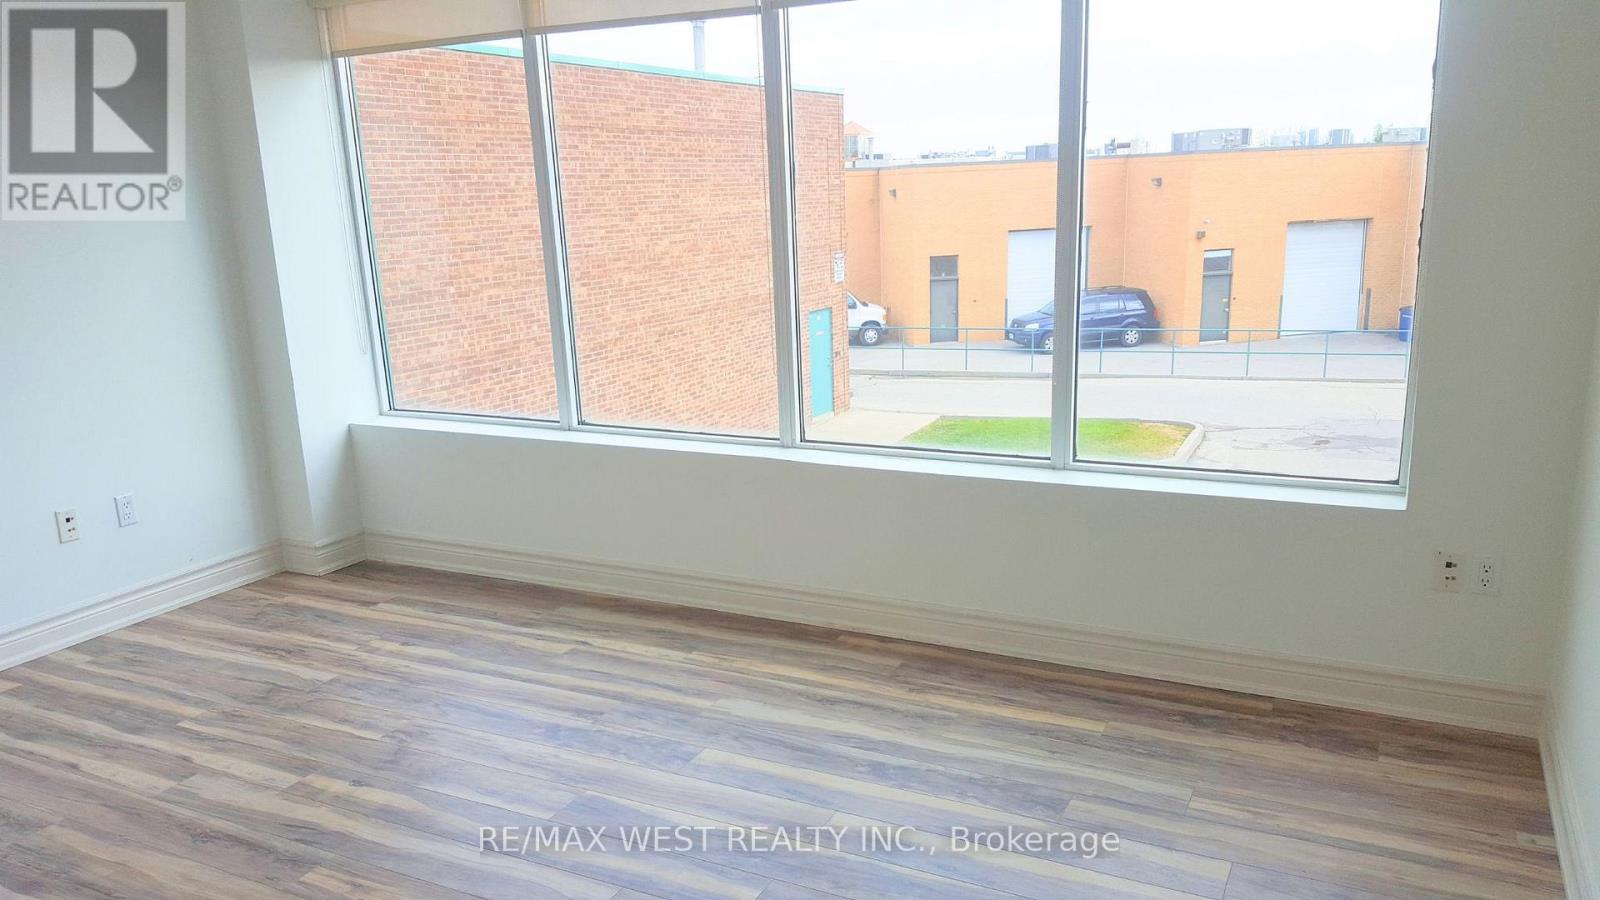
Vaughan, Ontario
Bright & Professional 2nd Floor Office - All-Inclusive! Well-maintained and naturally bright office space available at 17-115 Woodstream Blvd., Vaughan. Approximately 125 sq. ft. located on the second floor in a prime business location.The all-inclusive rent is just $750 + HST per month and covers heating, central A/C, high-speed internet, and access to a shared boardroom-ideal for meetings and client presentations. Free on-site parking is available, and the office offers convenient access to Highways 427, 400, 407, and 401. It's also within walking distance to a variety of restaurants and coffee shops. An excellent opportunity for any professional looking for a clean, connected, and affordable workspace. (id:55026)
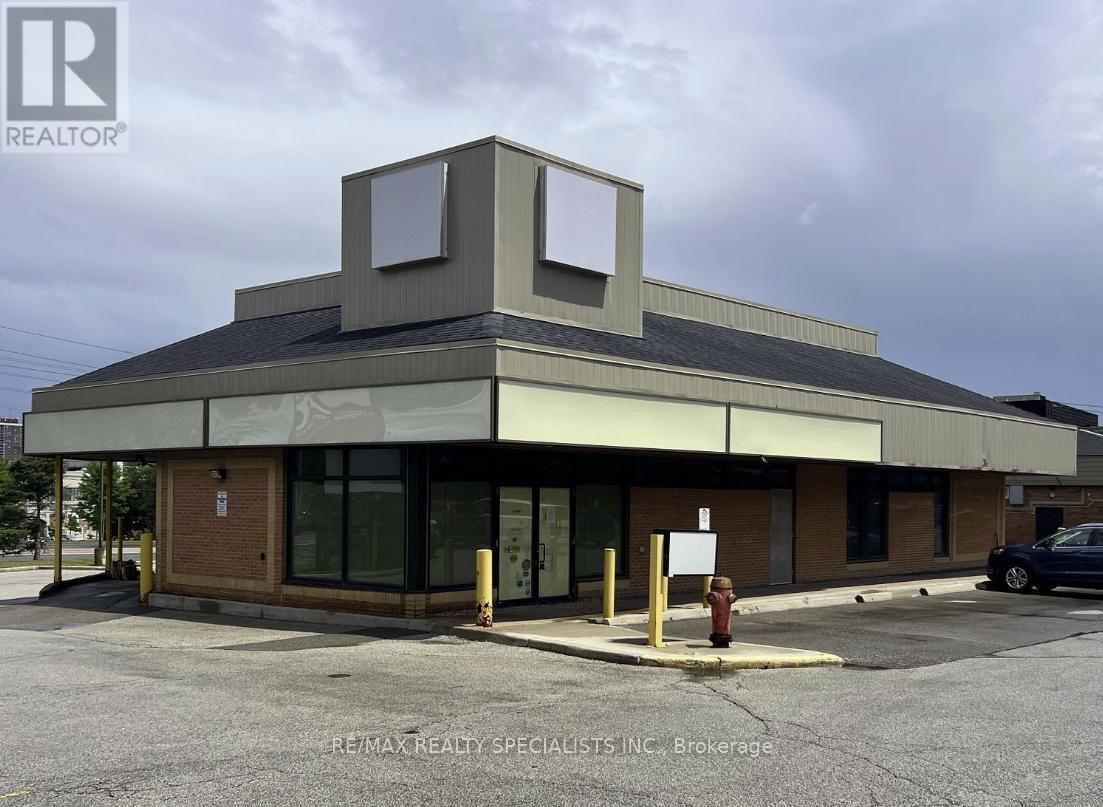
Brampton, Ontario
Unlock the potential of this exceptional commercial retail property, strategically located at the bustling corner of 16 Lisa St, Brampton, at the major intersection of Dixie and Queen. This prime site boasts approximately 1 million square feet of development opportunity in a highly sought-after area, surrounded by major retail brands and high foot traffic. Currently, the property features income-producing tenants, ensuring a stable cash flow for prospective buyers. This is an ideal investment for developers looking to capitalize on a flourishing market with an established income generating plaza. Location: High-visibility corner at the intersection of Dixie and Queen, directly across from leading retailers. Development Potential: Approximately 1 million sq ft of prime retail development space. Market Position: Situated in a rapidly growing commercial hub, perfect for expansion. This exceptional property is being sold under power of sale, presenting a rare chance for savvy developers and investors to acquire a lucrative retail site in an unbeatable location. Don't miss this opportunity to be part of Brampton's vibrant retail landscape and make your mark in this thriving community! (id:55026)
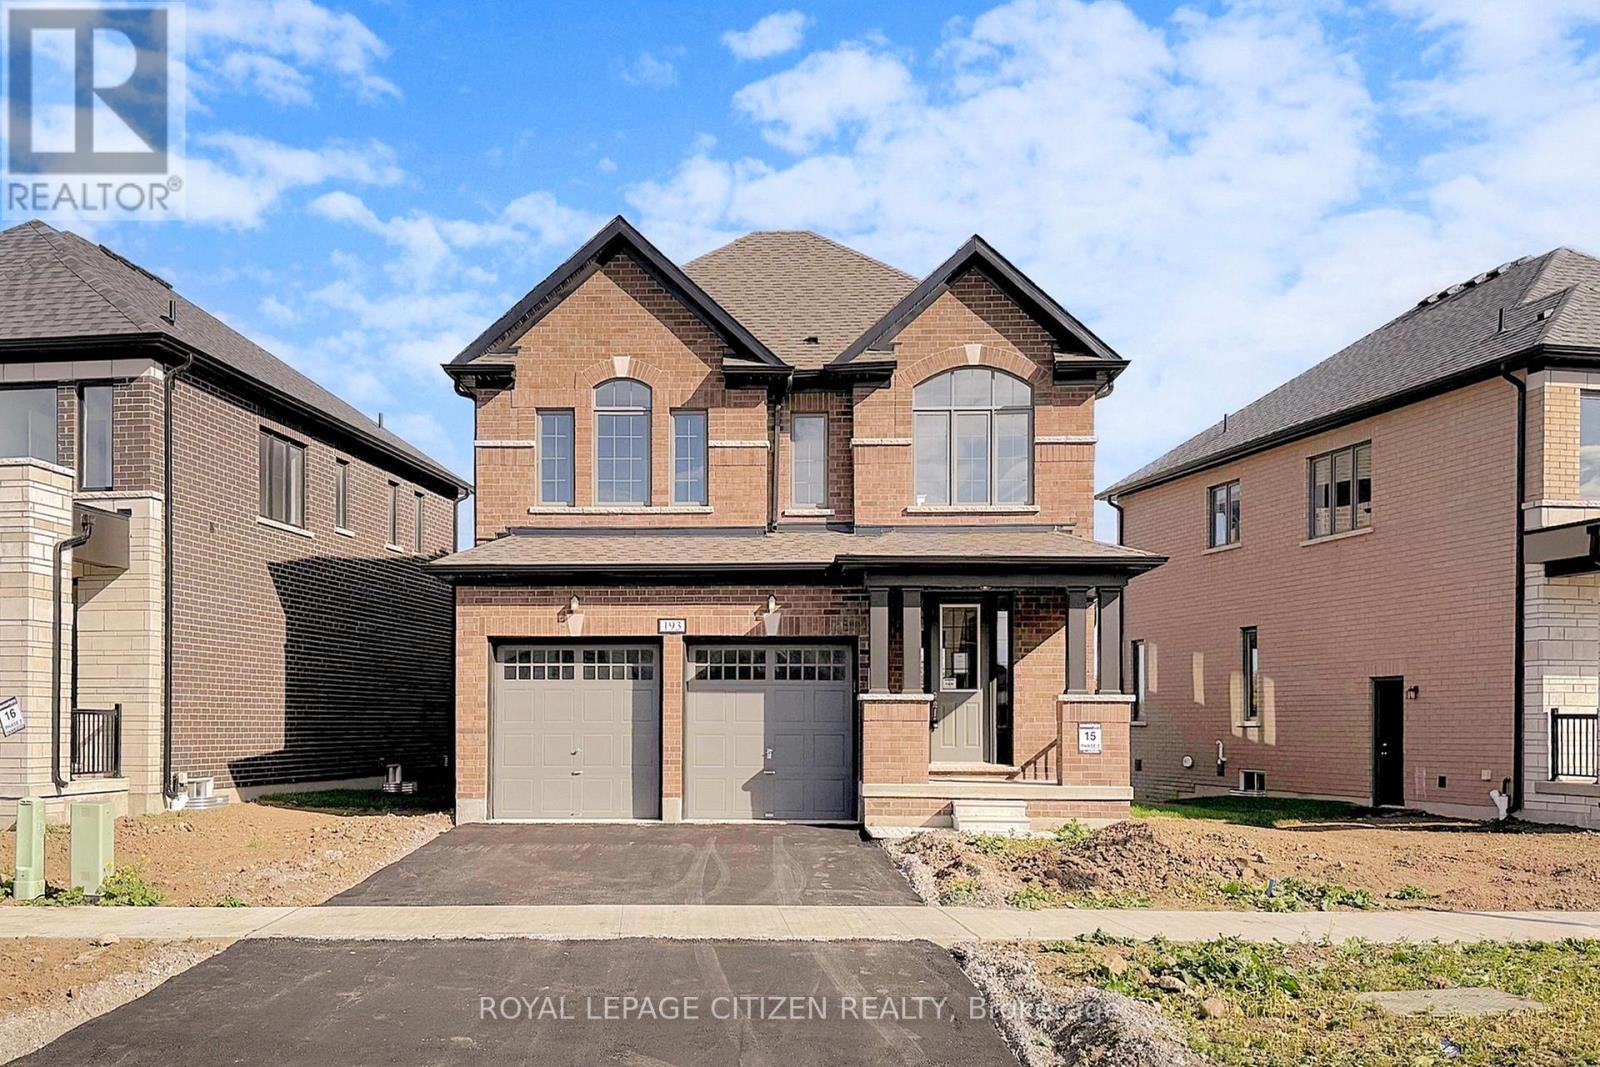
Kawartha Lakes, Ontario
4-bedroom Lovesick Lake model in the Sugarwood community offering over 2,100 sq. ft. of well-designed living space. Functional layout with spacious rooms, open-concept living and dining areas, and a modern kitchen, ideal for families and entertaining. Generous-sized bedrooms including a large primary bedroom. Situated on a beautiful slight reverse pie-shaped lot with a large backyard, perfect for outdoor living and future customization. Direct from the builder and comes with full Tarion warranty. Located in a desirable, family-friendly neighbourhood close to parks, schools, and amenities. (id:55026)
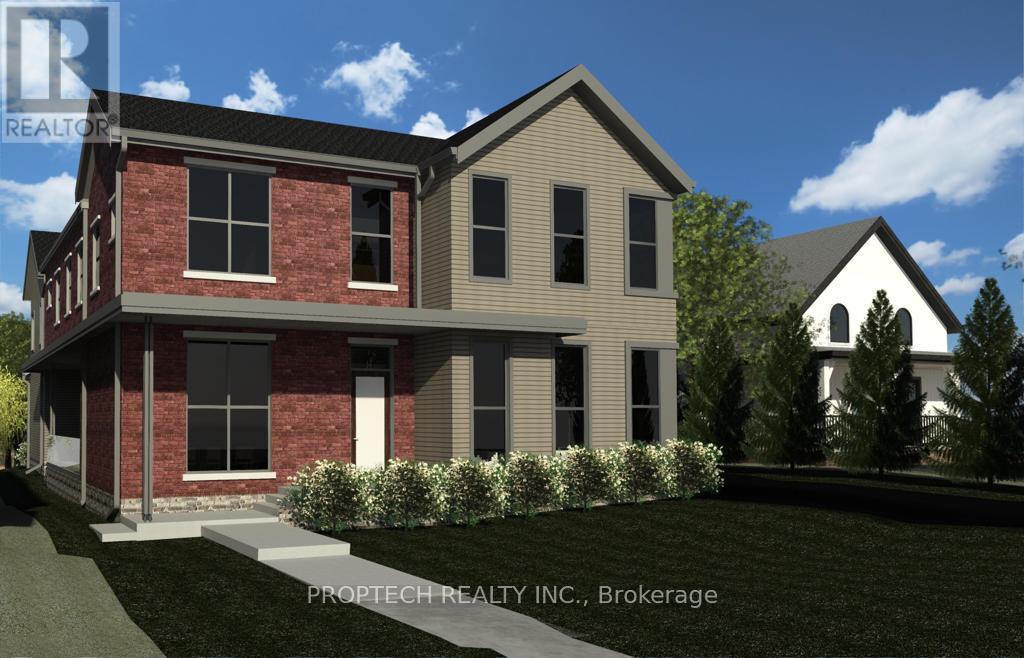
Vaughan, Ontario
Rare Opportunity for all Investors to own a PRIME Location on Yonge St with direct access from Old Yonge to Yonge. All Building Plans Available. The proposed site plan is to construct a 2 Storey, 2 Unit dwelling building, with 3 Designated parking spaces and a driveway connecting Yonge Street with Old Yonge Street. Dwelling Unit 1 will feature a total Gross floor area of over 3500 sq ft and 2 Interior Garage Spaces, 4 Bedrooms, 4 Washrooms and a 347.74 sq ft Deck. Dwelling Unit 2 will have a total Gross floor area of nearly 2000 sq ft and feature 3 Bedrooms and 2 Bath Units with a completely open concept main level. Also, a unique opportunity to construct your own Personal Dream Home. Surrounded by multiple Multi-Million dollar properties. Don't miss this chance! (id:55026)
Vaughan, Ontario
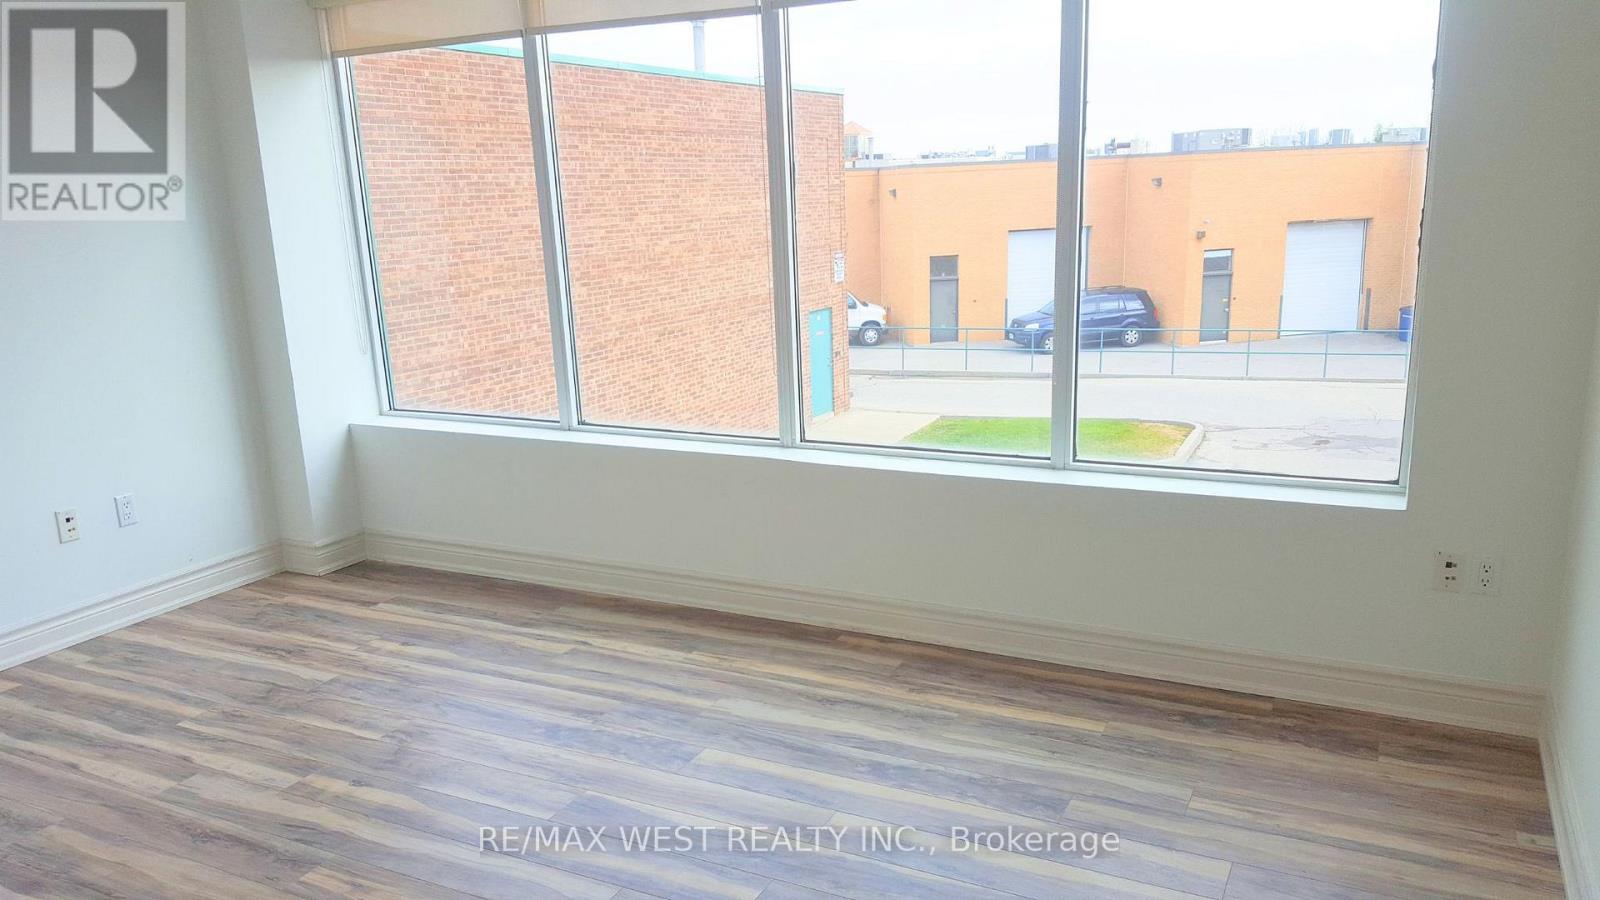
Bright & Professional 2nd Floor Office - All-Inclusive! Well-maintained and naturally bright office space available at 17-115 Woodstream Blvd., Vaughan. Approximately 150 sq. ft. located on the second floor in a prime business location. The all-inclusive rent is just $795 + HST per month and covers heating, central A/C, high speed internet, and access to a shared boardroom-ideal for meetings and client presentations. Free on-site parking is available, and the office offers convenient access to Highways 427, 400, 407, and 401. It's also within walking distance to a variety of restaurants and coffee shops. An excellent opportunity for any professional looking for a clean, connected, and affordableworkspace. (id:55026)
Toronto, Ontario
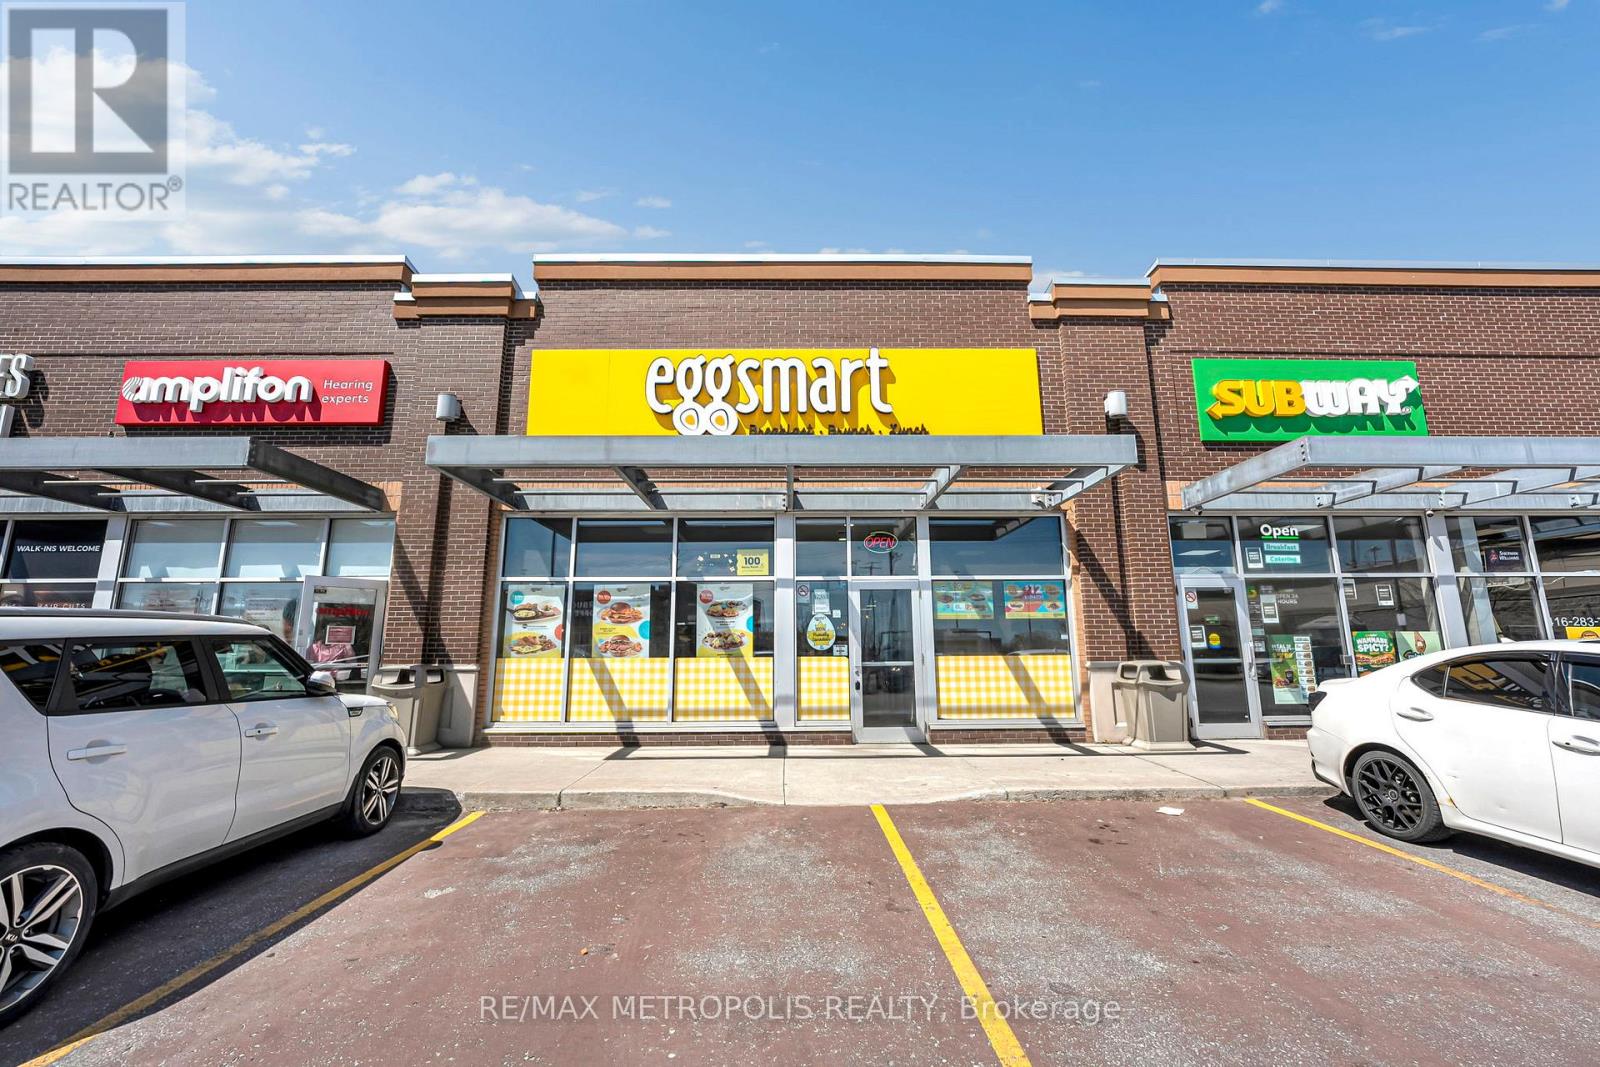
Turnkey opportunity to acquire a well-established Eggsmart franchise in a prime main street location. This fully renovated unit features the brand's latest modern design and offers seating for 90+ guests. Situated in a high-traffic plaza surrounded by reputable tenants, the business benefits from strong visibility and consistent customer flow. A proven operation with steady income, this is an ideal opportunity for an owner-operator or investor looking to step into a successful, fully built-out business. (id:55026)
Toronto, Ontario
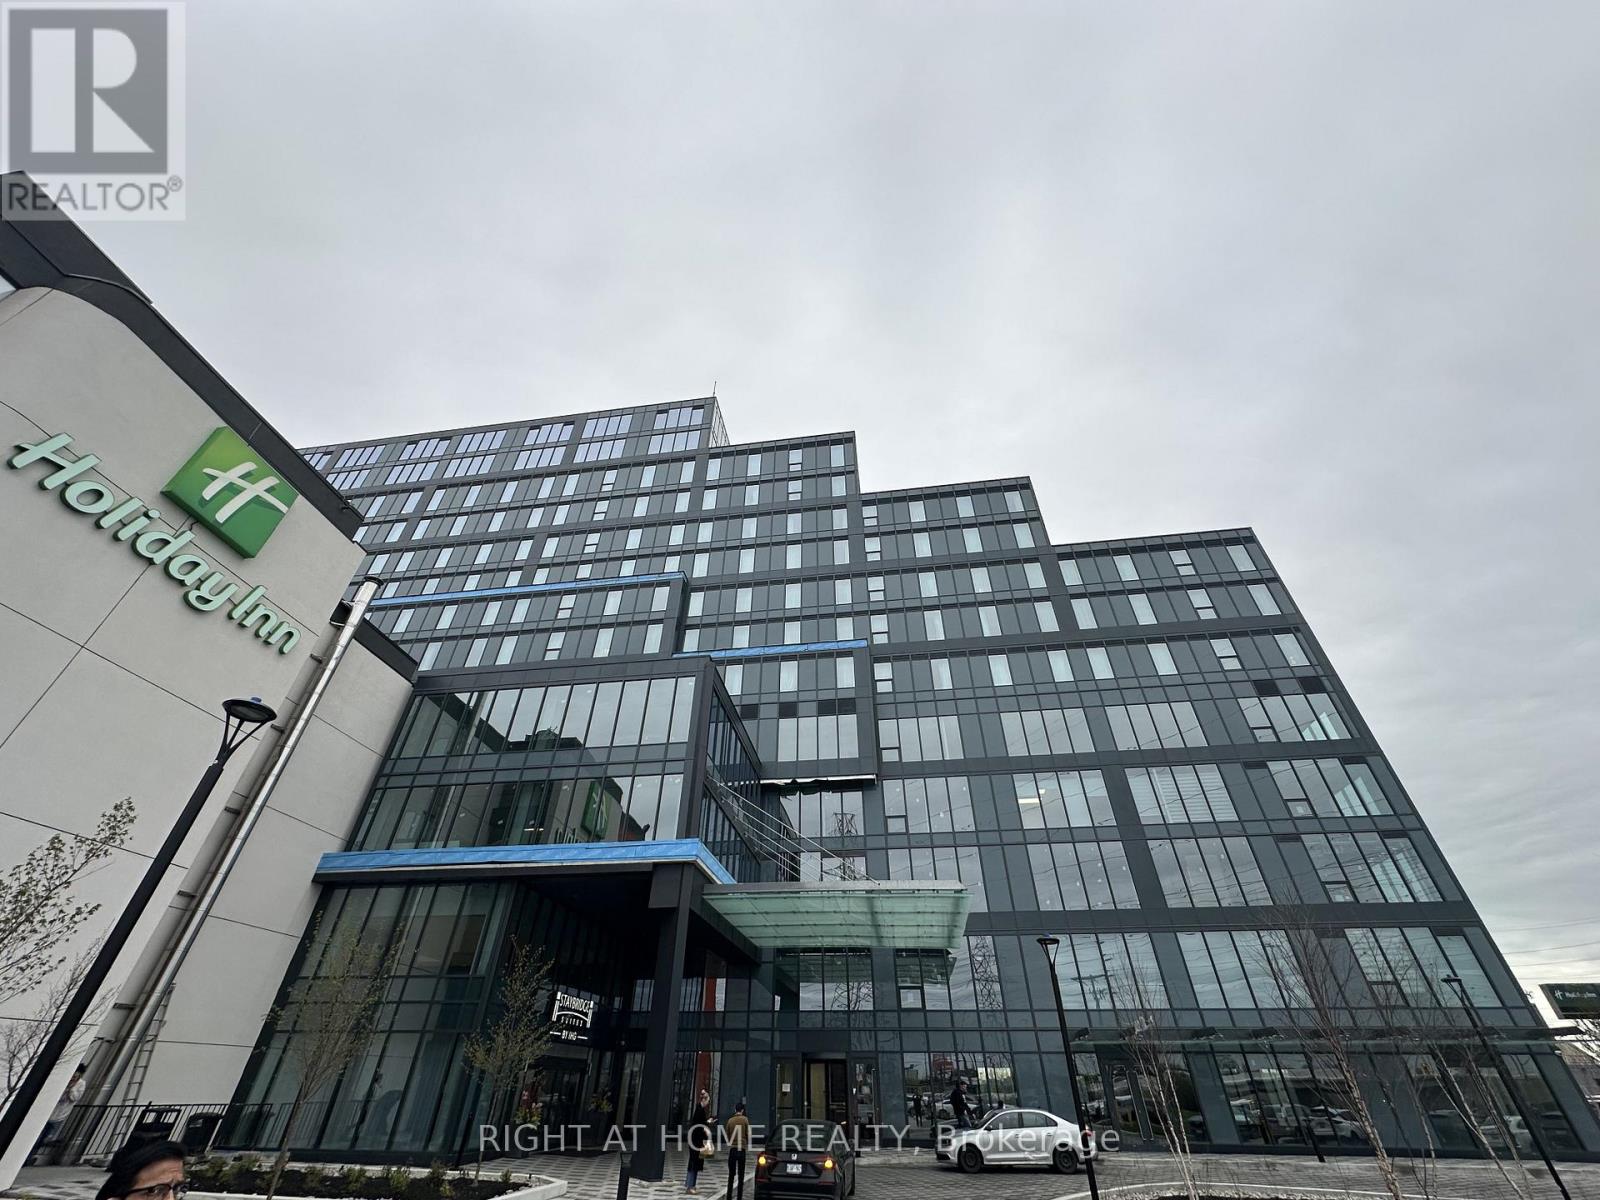
Exceptional opportunity to lease a brand-new, never-occupied shell office unit at Regal Plaza. Unit 123 offers bright space with windows, providing an ideal blank canvas to design a custom office layout tailored to your business needs. Strategically located just minutes from Toronto Pearson International Airport with easy access to Highways 401, 409, and 427, and steps from the Toronto Congress Centre, this modern development offers excellent connectivity and visibility. Regal Plaza features contemporary architecture within a rapidly growing commercial hub, making it well suited for a wide range of professional uses including office, medical, legal, technology, and financial services. (id:55026)
Caledon, Ontario
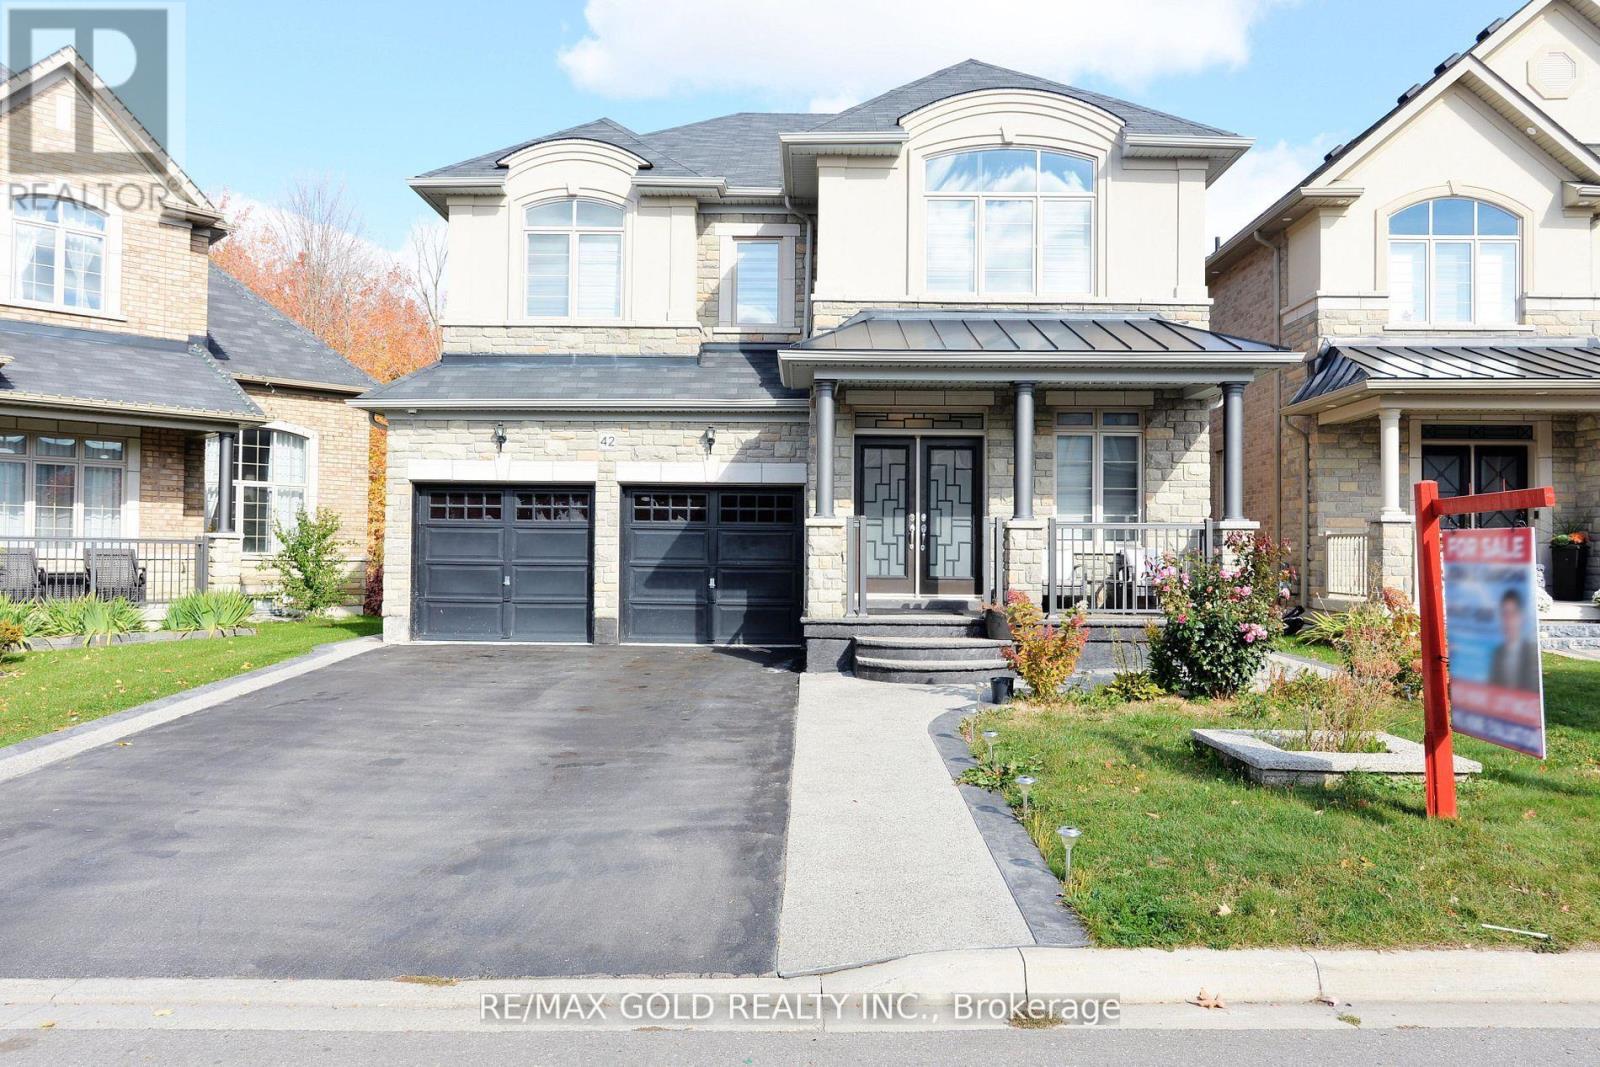
Gorgeous Greenpark Executive Legal Basement Home On Ravine Lot Without Sidewalk With Huge Driveway!! Grand Double Door Entrance Leads To Huge Foyer!! Chef's Delight Gourmet Dream Kitchen With Centre Island!! Huge Pantry!! Main Floor Has Executive Office/Den!! 9 Feet Ceilings!! Family Room With Fireplace Views Ravine!! Child Friendly Quite Street!! Has Two Master Bdrms! 6 Pc Ensuite And Huge Walk-In Closet In Master Bdrm! 2nd Master W/Ensuite Bath & W/I Closet. (id:55026)
Whitby, Ontario
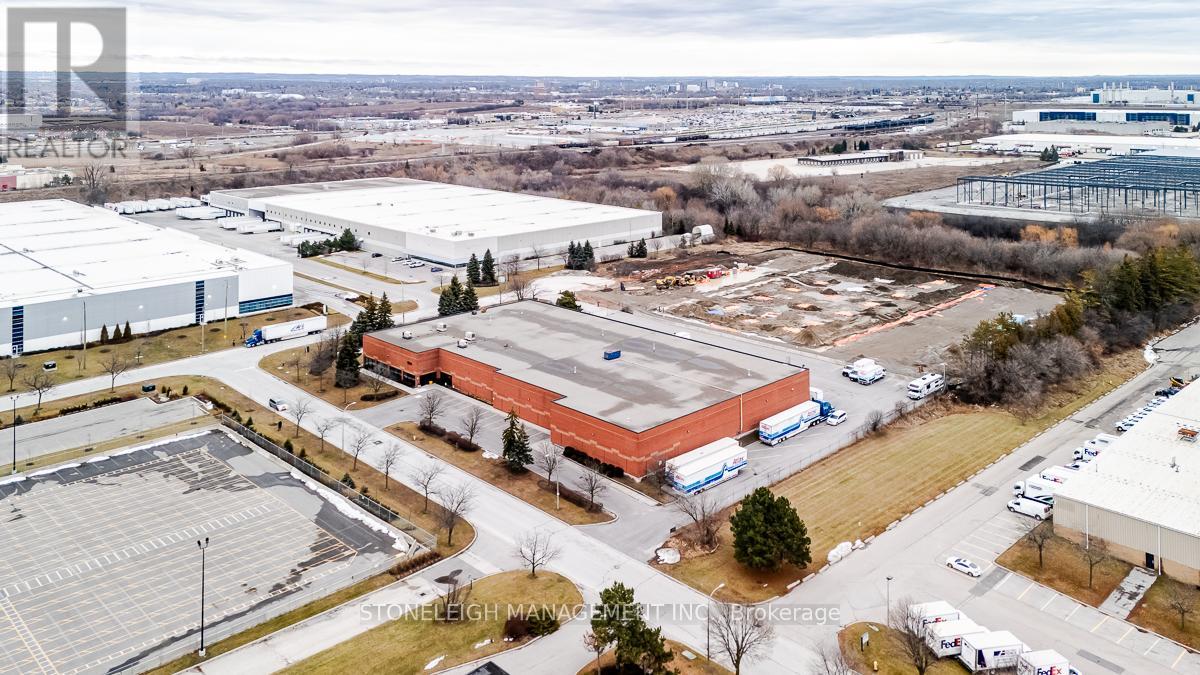
A freestanding industrial facility in Whitby's well-established employment area. Comprising approximately 46,907 square feet of gross floor area, the building is well suited for warehouse, manufacturing, or distribution operations requiring flexibility and control. The property features efficient clear-span warehouse space, functional shipping capabilities, and generous on-site parking, all within a standalone structure that supports privacy and uninterrupted operations. Its design allows for streamlined logistics without the constraints commonly associated with multi-tenant properties. Conveniently positioned just minutes from Highway 401, the site provides excellent access to major arterial routes and seamless connectivity throughout Durham Region and the broader GTA East, including Oshawa, Ajax, and Pickering. This strategic location supports efficient regional distribution and servicing across the Greater Toronto Area. (id:55026)
Caledon, Ontario
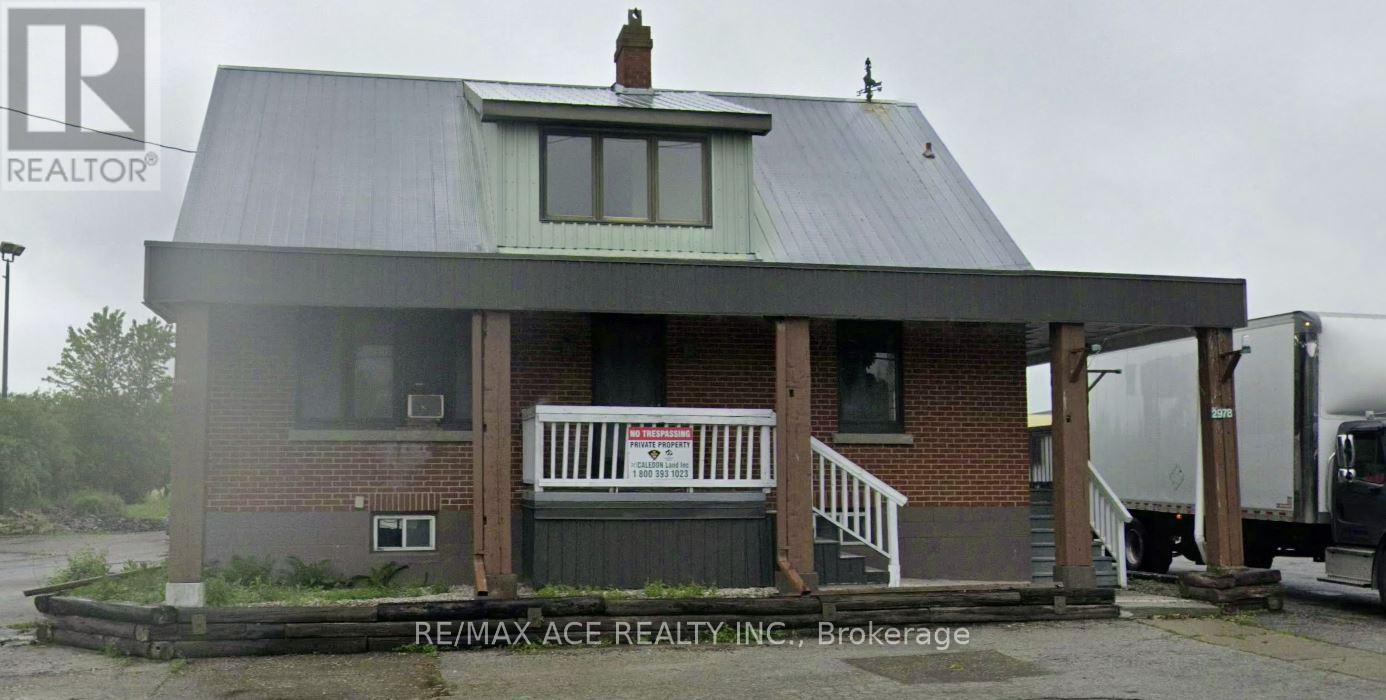
Position your business at the major intersection of King Street & Hurontario Street, a highly strategic location connecting Orangeville, Caledon, and Brampton. This is a high-traffic corridor with constant vehicle flow, making it an exceptional spot for visibility and long-term business growth. Located just behind a busy gas station, this property benefits from continuous exposure and accessibility in a well-established and affluent community. The area currently has limited professional services, creating strong demand for businesses such as legal, medical, and office-based services. Standalone commercial building at a key 3-city intersection Excellent signage and visibility on a high-traffic route Main Floor: Ideal for law office, medical clinic, spa, or professional use Second Floor: Suitable for real estate, insurance, consulting, or office operations Basement: Potential for additional finished commercial space Ample plaza parking available Located in a high-income, high-demand area Flexible Leasing & Renovation Options: Currently under construction, offering full flexibility: Customize layout based on your business needs Tenant can complete their own renovations Landlord can provide build-to-suit options Flexible lease terms and negotiable pricing. Landlord is leasing the place as it is and the Tenant to complete the work appropriate their usage. (id:55026)
Vaughan, Ontario
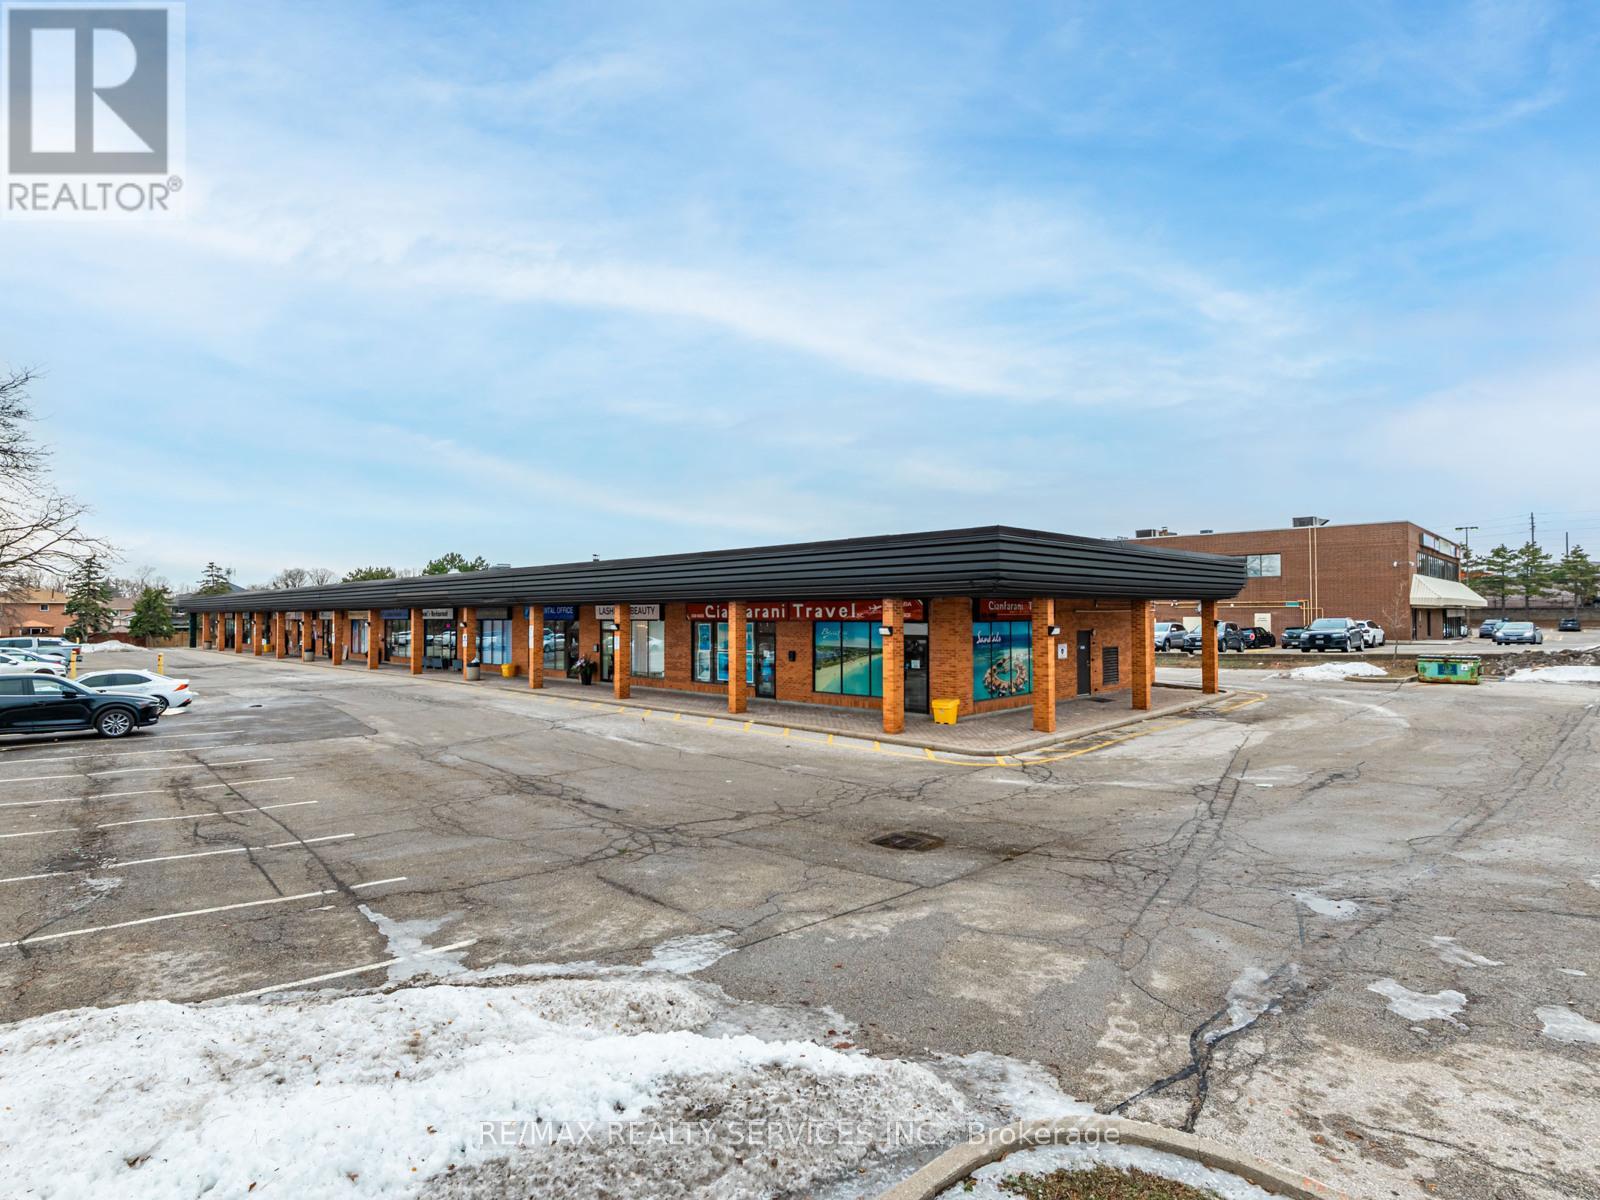
Prime retail unit located in a well-established plaza with long-standing, successful businesses at the highly coveted Pine Valley & Hwy 7 intersection. This versatile unit offers approximately 900 sq ft on the main level, complemented by a large finished basement featuring an additional washroom and separate entrance, ideal for storage, office use, or added functionality. Situated in a thriving, high-traffic area with excellent visibility, ample parking, and convenient access to major highways and public transit. A strong location for investors or owner-operators seeking long-term value in a premier commercial location. (id:55026)
Hamilton, Ontario
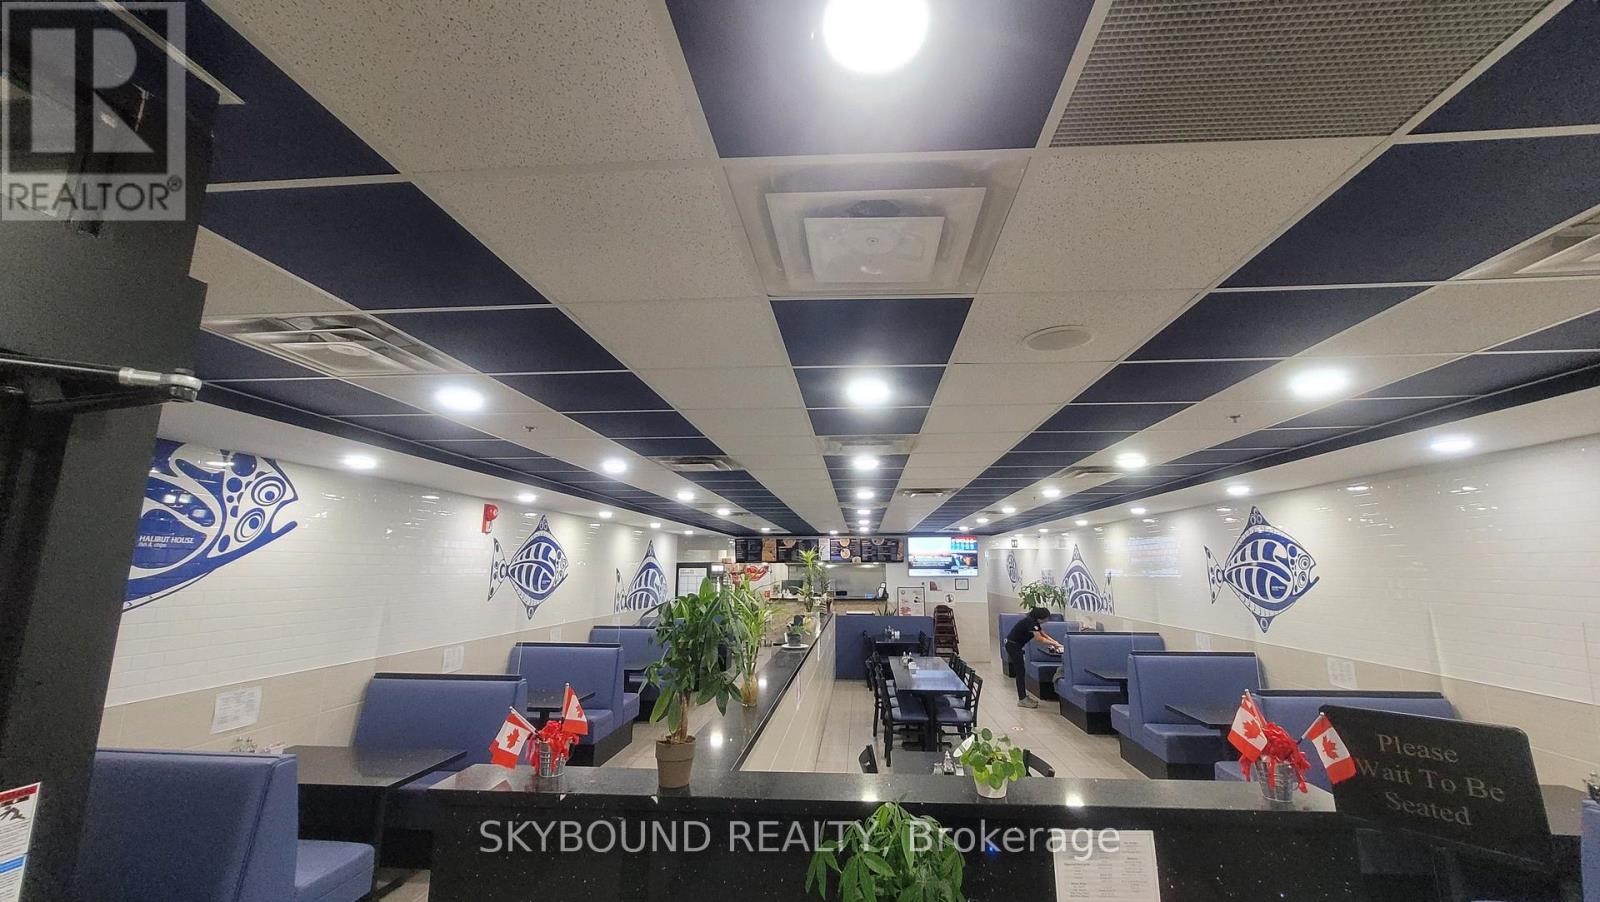
Be Your Own Boss! An exciting opportunity to own a well-established Halibut House Fish and Chips franchise in the heart of Downtown Hamilton, one of the fastest-growing communities in the region! This high-visibility 2,741 sqft end-cap unit features expansive frontage, strong foot traffic, and excellent exposure. Located in a busy plaza with ample parking, surrounded by major anchor stores and residential neighbourhood, this location is ideal for long-term success. With consistent year-over-year revenue growth and a loyal customer base built over many years, this turnkey operation is more than just a restaurant, it's a community favourite. The space boasts a well-equipped kitchen, spacious seating, and a welcoming atmosphere. Why start from scratch? This opportunity is offered at a significant discount compared to the $500K-$600K cost of building a new franchise. Secure a 5-year lease with options to extend (5 + 5 years). Current rent is $5,482/month + TMI + HST. The owners are committed to a smooth transition and are willing to provide training after the sale. Don't miss out on this prime franchise opportunity in one of Hamiltons best locations! Please do not approach staff or visit the location directly. All inquiries and appointments must be arranged through the listing agent. (id:55026)
Caledon, Ontario
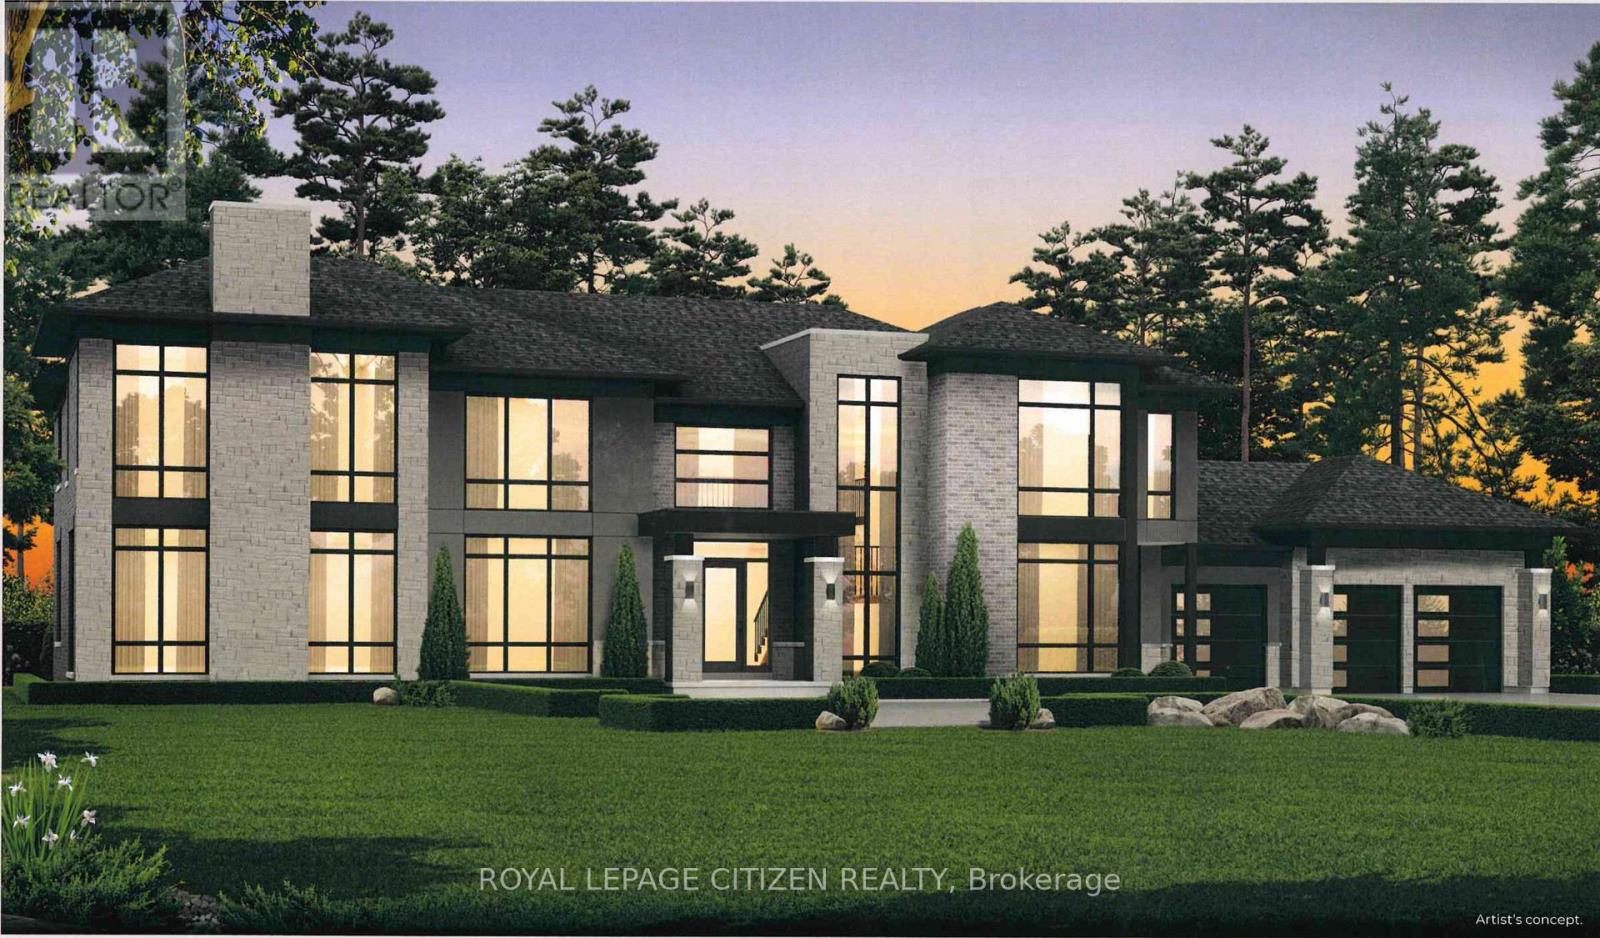
Presenting the Ellesmere Elevation "A" by Carringwood Homes, a distinguished 5,535 sqft estate residence located within the coveted Hillview Estates on Hunsden. Positioned on an expansive 1.21-acre property, this home blends elegant country charm with modern luxury, offering five generously sized bedrooms, each complete with its own private ensuite, perfectly suited for growing families or multi-generational living. The exterior makes an immediate impression with its stately three-car garage, while inside, the thoughtfully designed layout features a grand Great Room, formal living and dining areas, a private den, and an expansive chef-inspired kitchen ideal for both daily living and entertaining. Enhancing functionality and flow, a walk-in pantry with a convenient servery is perfectly placed between the kitchen and dining room, allowing for effortless hosting. Every element of the home reflects careful planning and elevated craftsmanship. This exceptional residence continues the legacy of the original Hillview Estates in Caledon, located at Hillview Place and Highway 50-an enclave celebrated for redefining luxury country living. Known for its collection of elegant homes set among rolling hills and mature woodlands, it remains one of the region's most desirable communities. Now, just minutes north, Hillview Estates on Hunsden carries that tradition forward. Featuring expansive estate lots, timeless architectural design, and uncompromising attention to detail, this is a rare opportunity to enjoy refined living in a serene, natural setting where sophistication and tranquility coexist. The home isn't built yet, as the buyer you can choose all interior and finishes, you will have the opportunity to work with our Decor Specialist to select all interior colours and finishes to make this home your own. (id:55026)
Caledon, Ontario
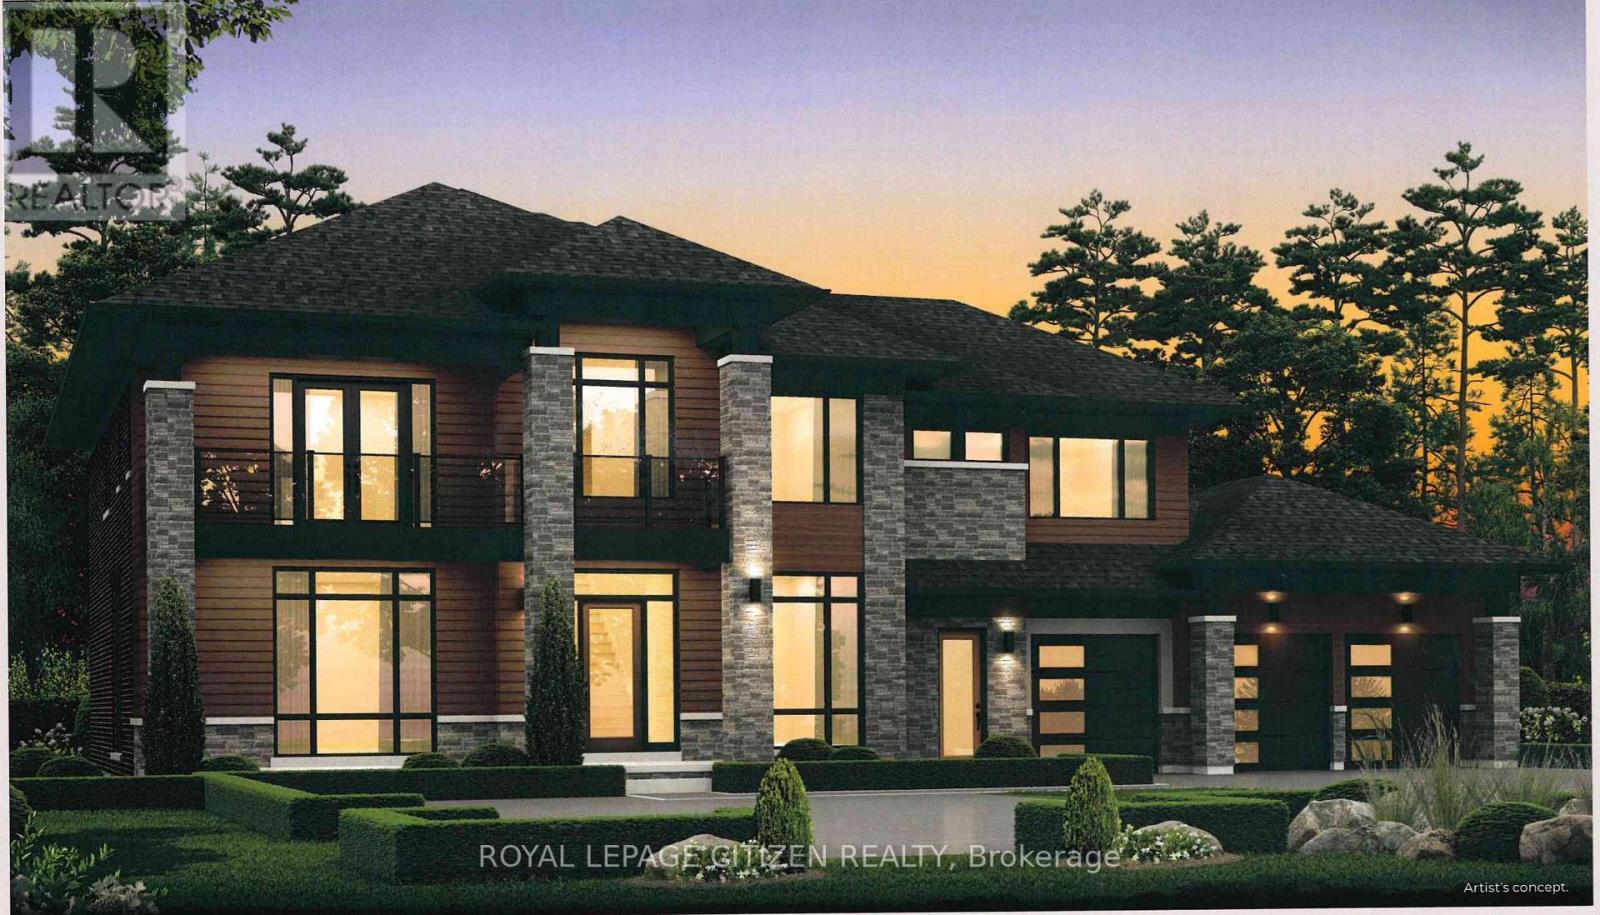
Introducing The Somerset Elevation "B" by Carringwood Homes, an exceptional 4,790 sq ft executive residence in the prestigious Hillview Estates on Hunsden. Set on a sprawling 1.21-acre lot, this beautifully designed home offers refined country living with 5 spacious bedrooms, ideal for growing or multi-generational families. A striking 3-car garage enhances the home's grand presence. Inside, thoughtfully curated spaces include a stunning Great Room with a waffle ceiling and gas fireplace, formal living and dining areas, a private den, and a huge chef-inspired kitchen perfect for entertaining. The dining area features a dedicated furniture niche along with a convenient bar/servery, adding both elegance and functionality. A practical mudroom and additional storage room on the main floor provide everyday convenience and organization.Designed for ultimate comfort and privacy, all bedrooms feature their own ensuites and walk-in closets. The luxurious primary suite is a true retreat, complete with a coffered ceiling and a spa-like ensuite featuring a makeup desk.This remarkable property continues the legacy of the original Hillview Estates in Caledon, located at Hillview Place and Highway 50, an address renowned for redefining luxury country living. Surrounded by rolling hills and mature woodlands, it remains one of the most sought-after communities in the region.Now, just minutes north, Hillview Estates on Hunsden carries that tradition forward. With expansive estate lots, timeless architecture, and uncompromising craftsmanship, this is a rare opportunity to experience grand living in a tranquil natural setting-where sophistication meets serenity. As this home is to be built, buyers have the unique opportunity to personalize all interior colours and finishes, working alongside a professional Decor Specialist to create a truly custom dream home. (id:55026)
Mississauga, Ontario
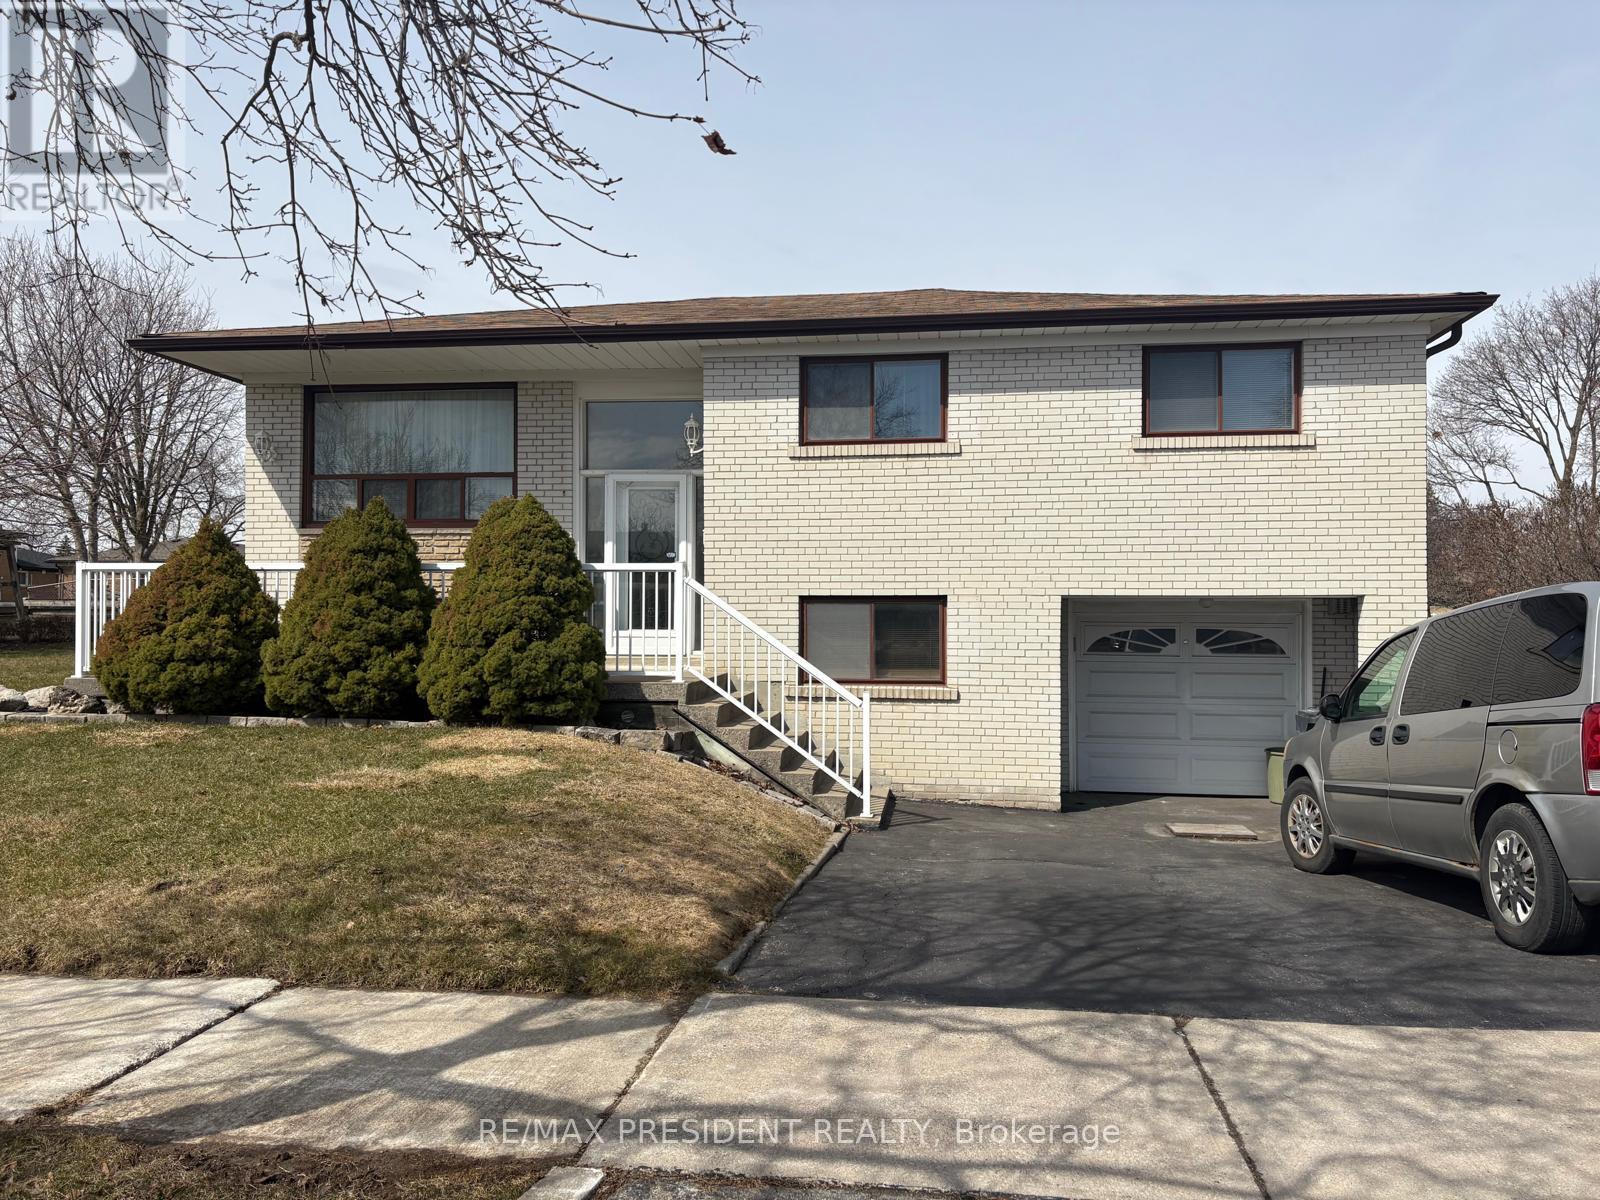
Discover this fantastic detached raised bungalow for lease, perfectly situated on a quiet street and desirable corner lot. This inviting home features a spacious and elegant living and dining area, a family-sized kitchen with a convenient walkout to the backyard, three generously sized bedrooms, and a full bathroom. Enjoy the comfort of a well-connected location, just minutes from schools, public transit, parks, shopping, places of worship, major highways, and scenic walking trails. An ideal place to call home with everything you need close by! (id:55026)
Newmarket, Ontario
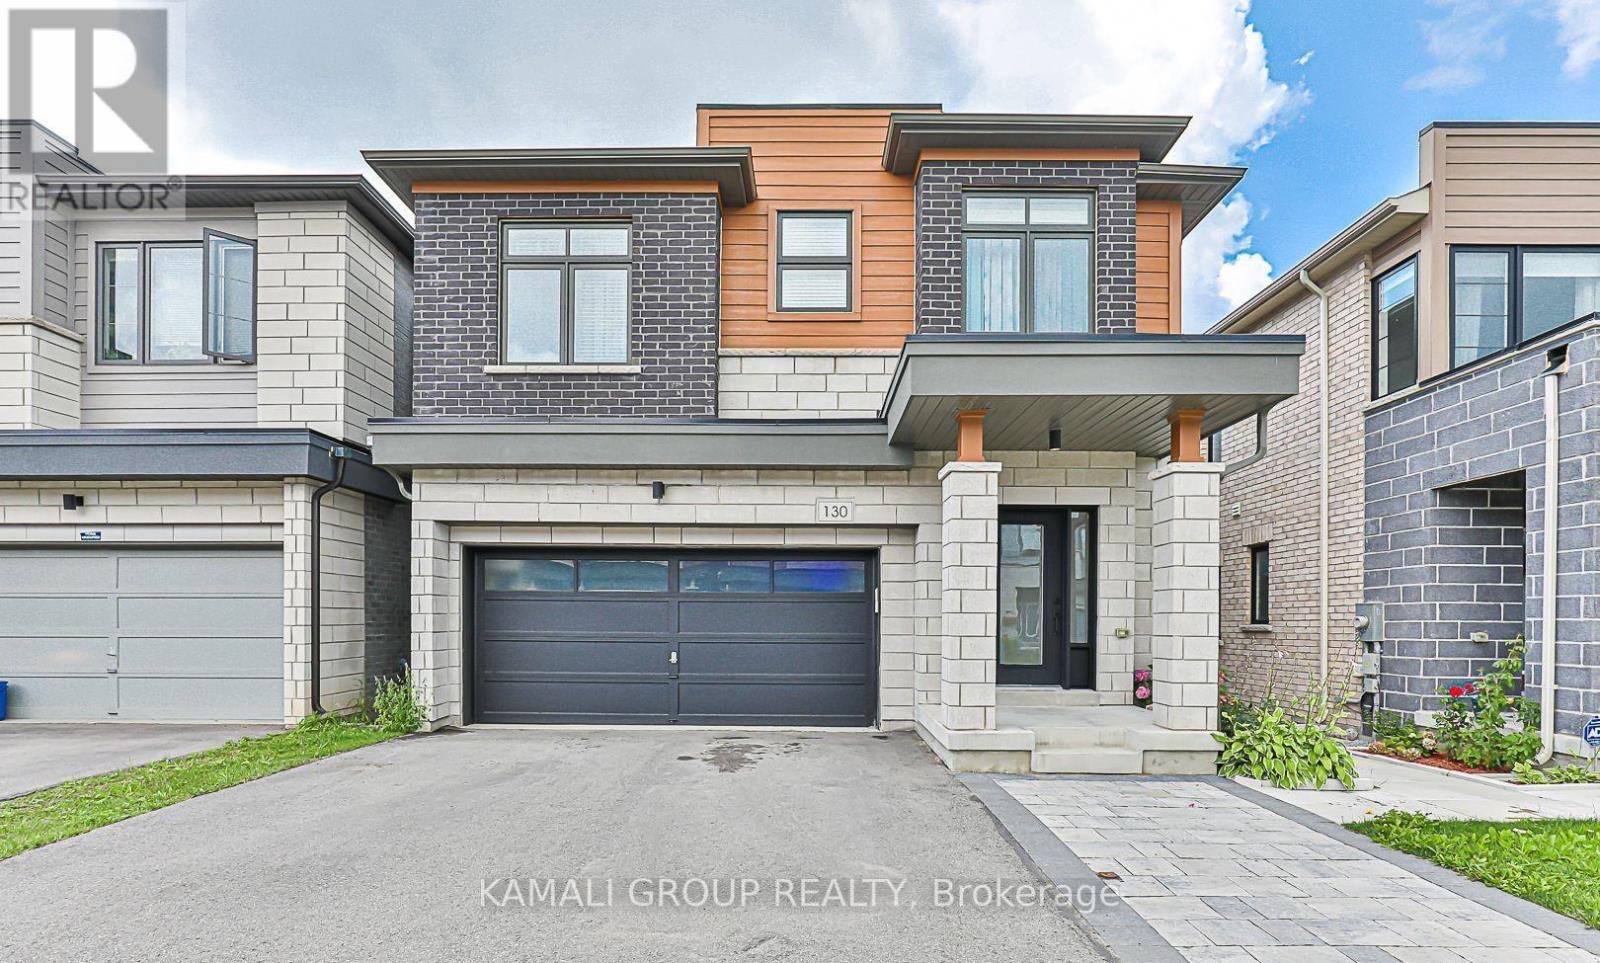
Bright Spacious Walk-Out Apartment In Basement With 1 Bedroom And Separate Laundry Room With Direct Access To Back yard. In A Very High Demand Area In Newmarket, tenants pay 1/3 of utilities (id:55026)
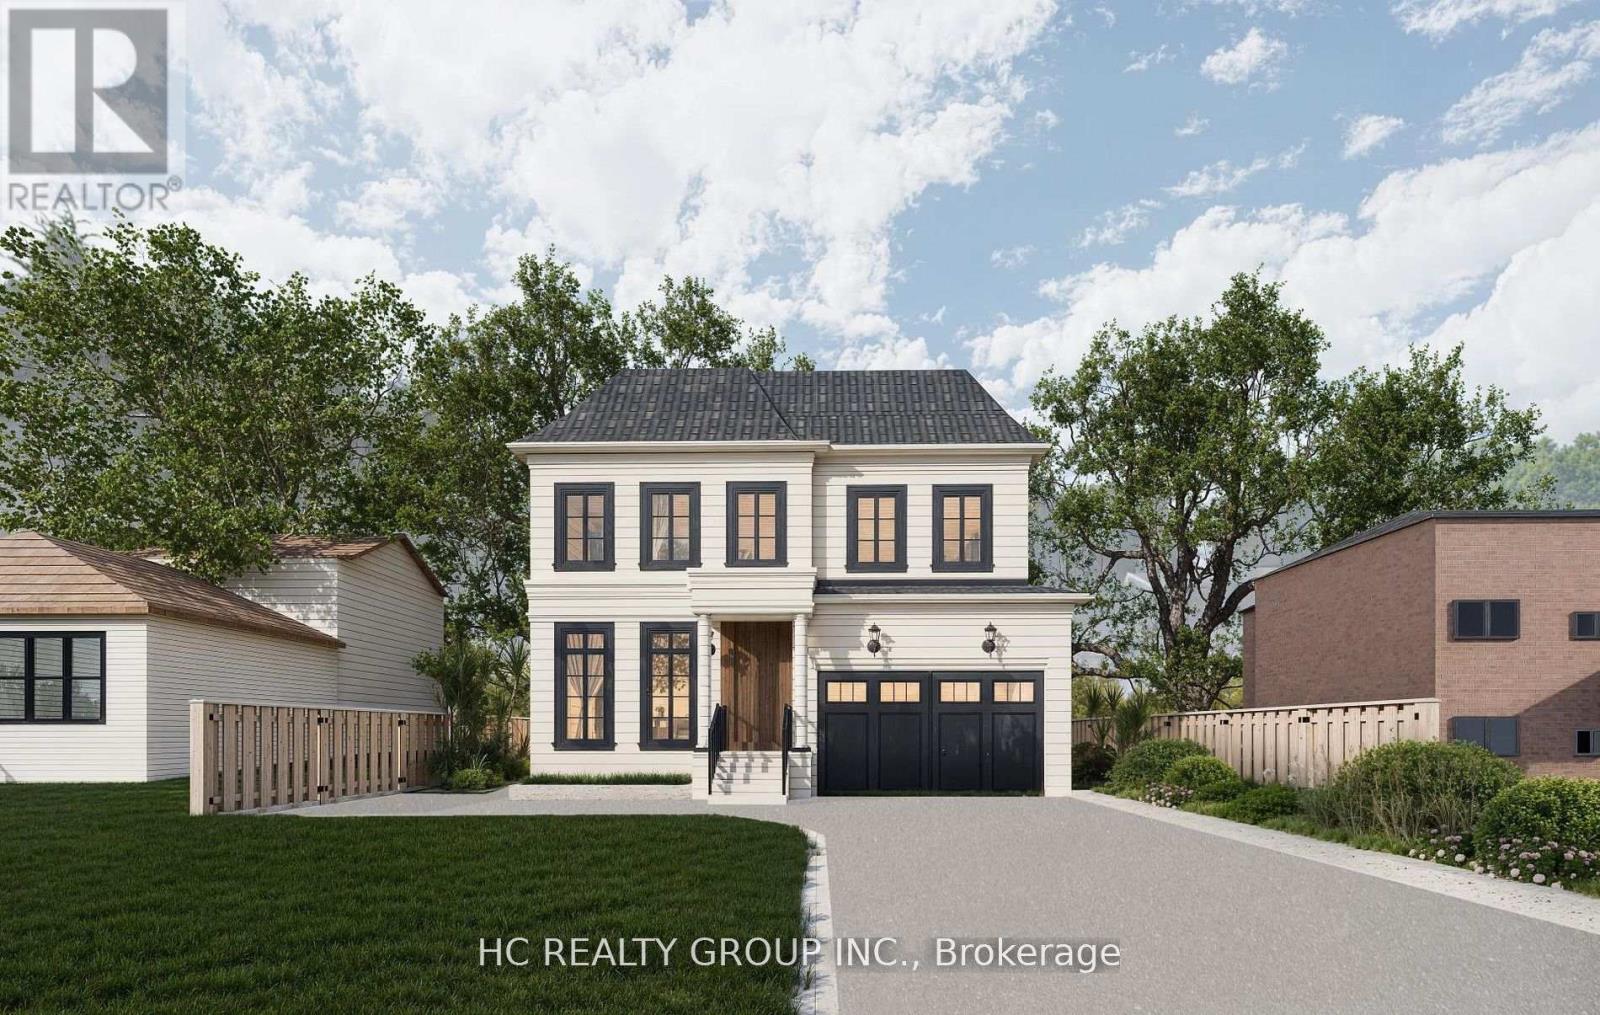
Pickering, Ontario
Attention builders and end users! Permit-ready vacant lot! One of the most desirable neighborhoods in Pickering, this 50 x 120-foot vacant lot is ready to build, building permit ready, currently designed a 4000 sqft house, drawings, and other necessary documents in hand. This beautiful neighborhood is within walking distance of the lake, with multi-million-dollar homes surrounding it. The lot faces west and is conveniently located near Hwy 401/407, schools, and parks. Just minutes away from Frenchman's Bay West lakeside and a private yacht club, you can enjoy the heavenly breeze while building your dream home in this highly sought-after location. (id:55026)