Your Favourites
No Favourites Found

Toronto, Ontario
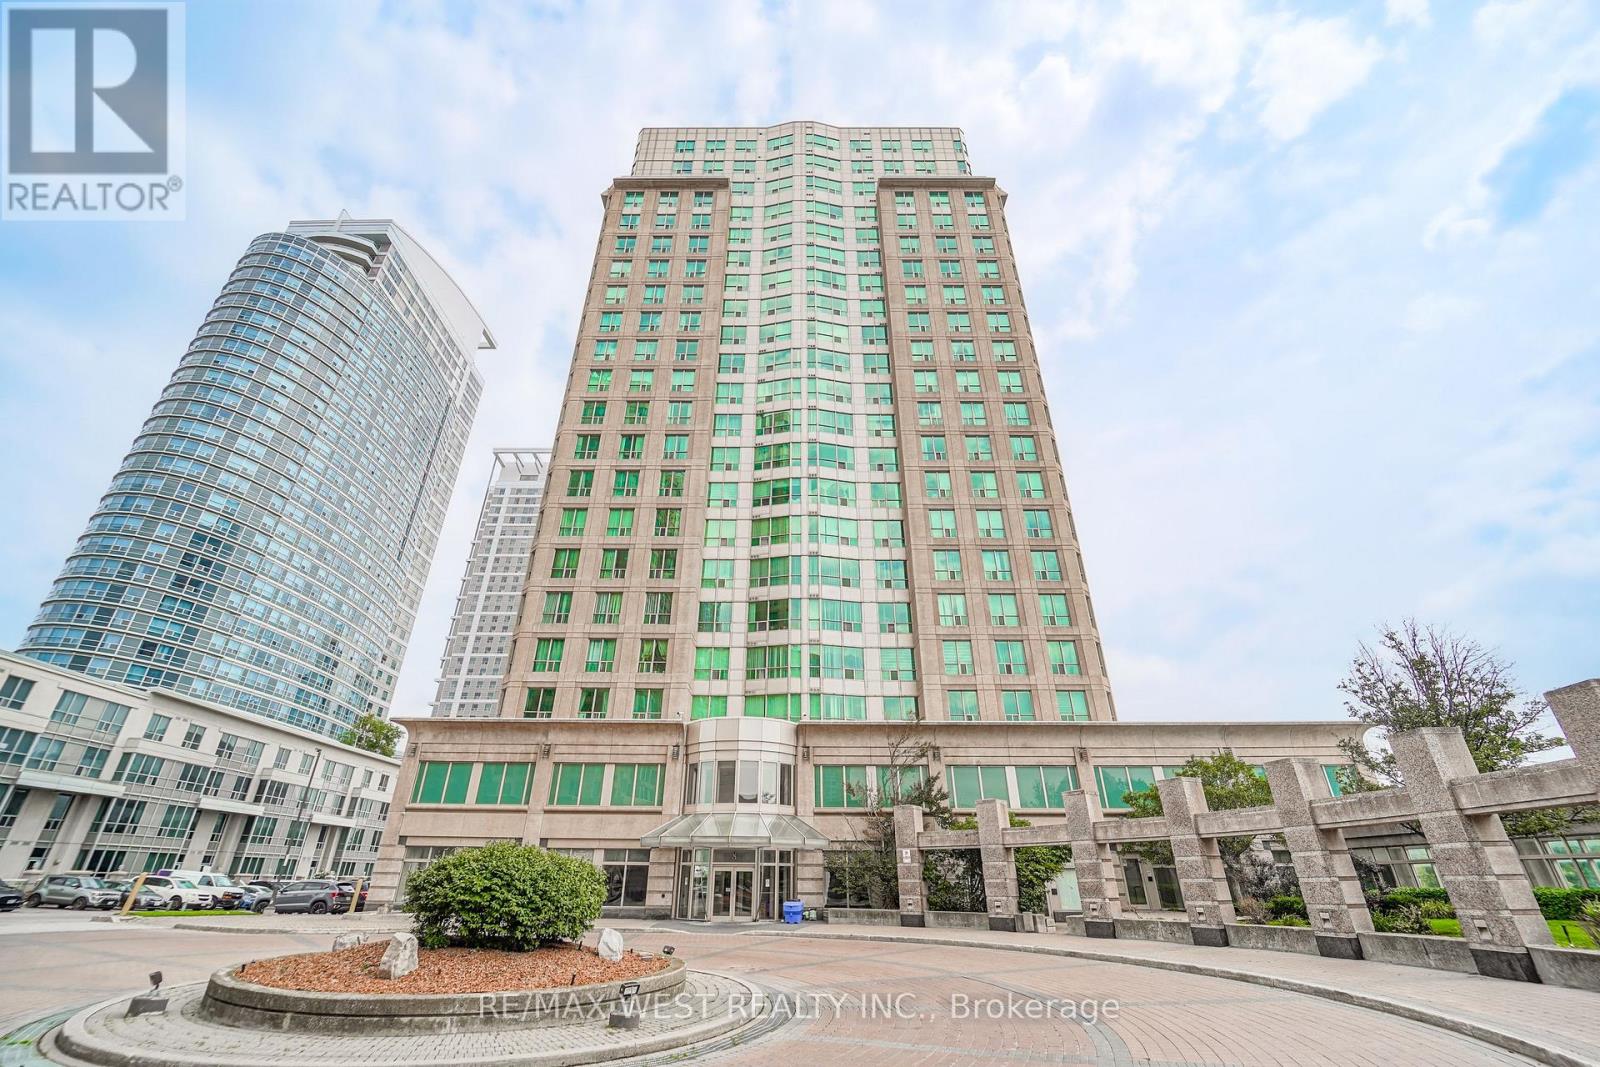
Welcome to 8 Lee Centre, where exceptional space, resort style amenities, and an unbeatable location come together to offer an elevated condominium lifestyle. This impressive residence is set within a well maintained building known for its excellent property management and thoughtfully designed common spaces. Residents enjoy an incredible selection of amenities, including a full size swimming pool, fitness centre, squash court, badminton court, media room, library, and guest suite, providing comfort, recreation, and convenience right at home. Ideally situated in the heart of Scarborough, the property offers easy access to Kennedy Road, McCowan Road, Highway 401, TTC transit, Scarborough Town Centre, shopping, restaurants, parks, and everyday conveniences. Whether you're looking for a comfortable home or a smart long term investment, this is an exceptional opportunity to enjoy a well managed community with amenities that truly set it apart. A place where convenience meets lifestyle. Come experience everything 8 Lee Centre has to offer. (id:55026)
Toronto, Ontario
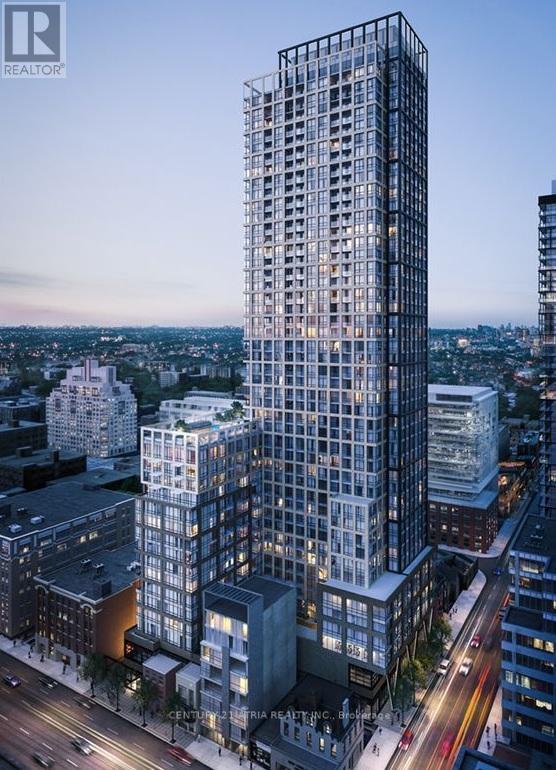
Experience the allure of a Jr 1-bedroom Unit (450sqft including Balcony) boasting a sun soaked balcony with stunning views of the Lake of Ontario and the Famous CN Tower. Revel in the modernity of an open-concept kitchen, top-notch appliances, and floor-to-ceiling windows. Your new residence offers access to a rooftop pool, a fully-equipped gym, a creative coworking lounge, Private dining room, Outdoor Dining, and Yoga Studio! Nestled in the heart of the vibrant Entertainment District, this gem offers unparalleled convenience with a perfect walk score. Explore the city effortlessly, steps away from TTC, stadiums, theatres, boutique shops, lively bars, and delectable dining options. NEW BESTCO grocery store next door. (id:55026)
Toronto, Ontario
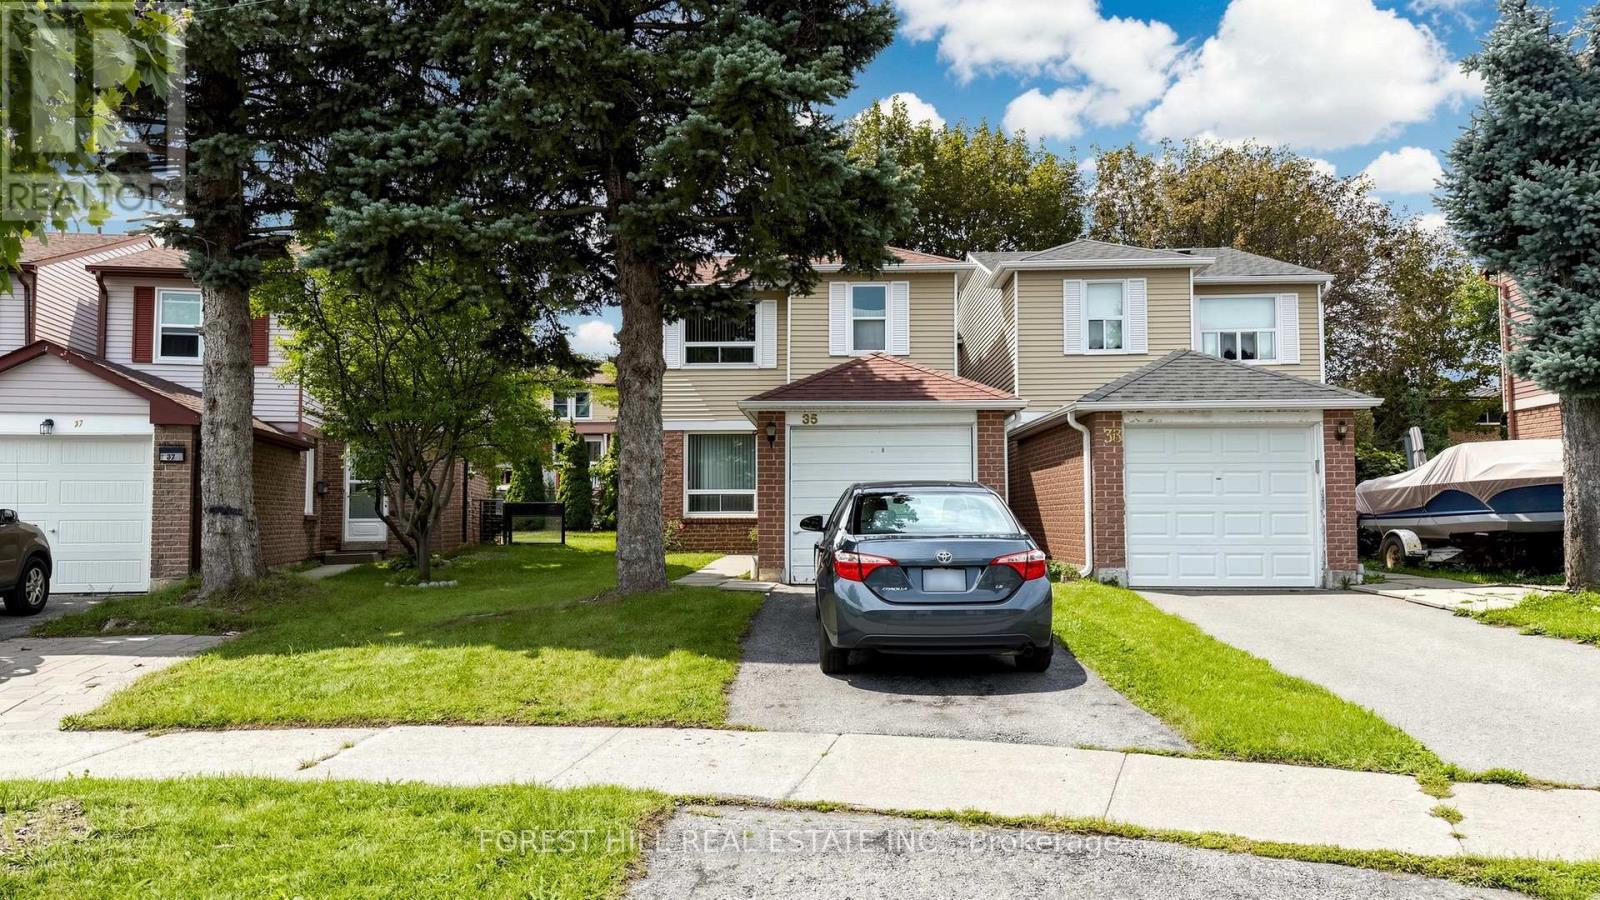
HERE'S YOUR CHANCE TO CREATE THE HOME YOU WANT! Tucked away on a quiet cul-de-sac in the desirable Milliken community, this detached home offers space, a deep lot, private parking and outstanding potential - all at a price designed to reflect the opportunity to update and renovate to your own taste.Offering approximately 1,100-1,500 sq. ft. of above-grade living space, the home features a functional layout with generous principal rooms and plenty of natural light. The interior is largely in original condition, giving buyers the freedom to redesign, renovate and personalize the space rather than paying for someone else's finishes.The 20.63 x 118.33 ft. lot provides impressive depth, while a private single-car driveway and attached single-car garage add valuable convenience.The unfinished basement offers additional space and future possibilities for buyers looking to expand their usable living area, create a recreation room, home office, gym, storage area or other flexible space.Located within easy reach of TTC and GO Transit, Milliken Park, tennis courts, shopping, restaurants, golf and everyday amenities, with convenient access to Highways 401, 404 and 407. An excellent opportunity for buyers to get into an established Scarborough neighbourhood and create a home that reflects their own style.*The photos depict virtual staging. (id:55026)
Oakville, Ontario
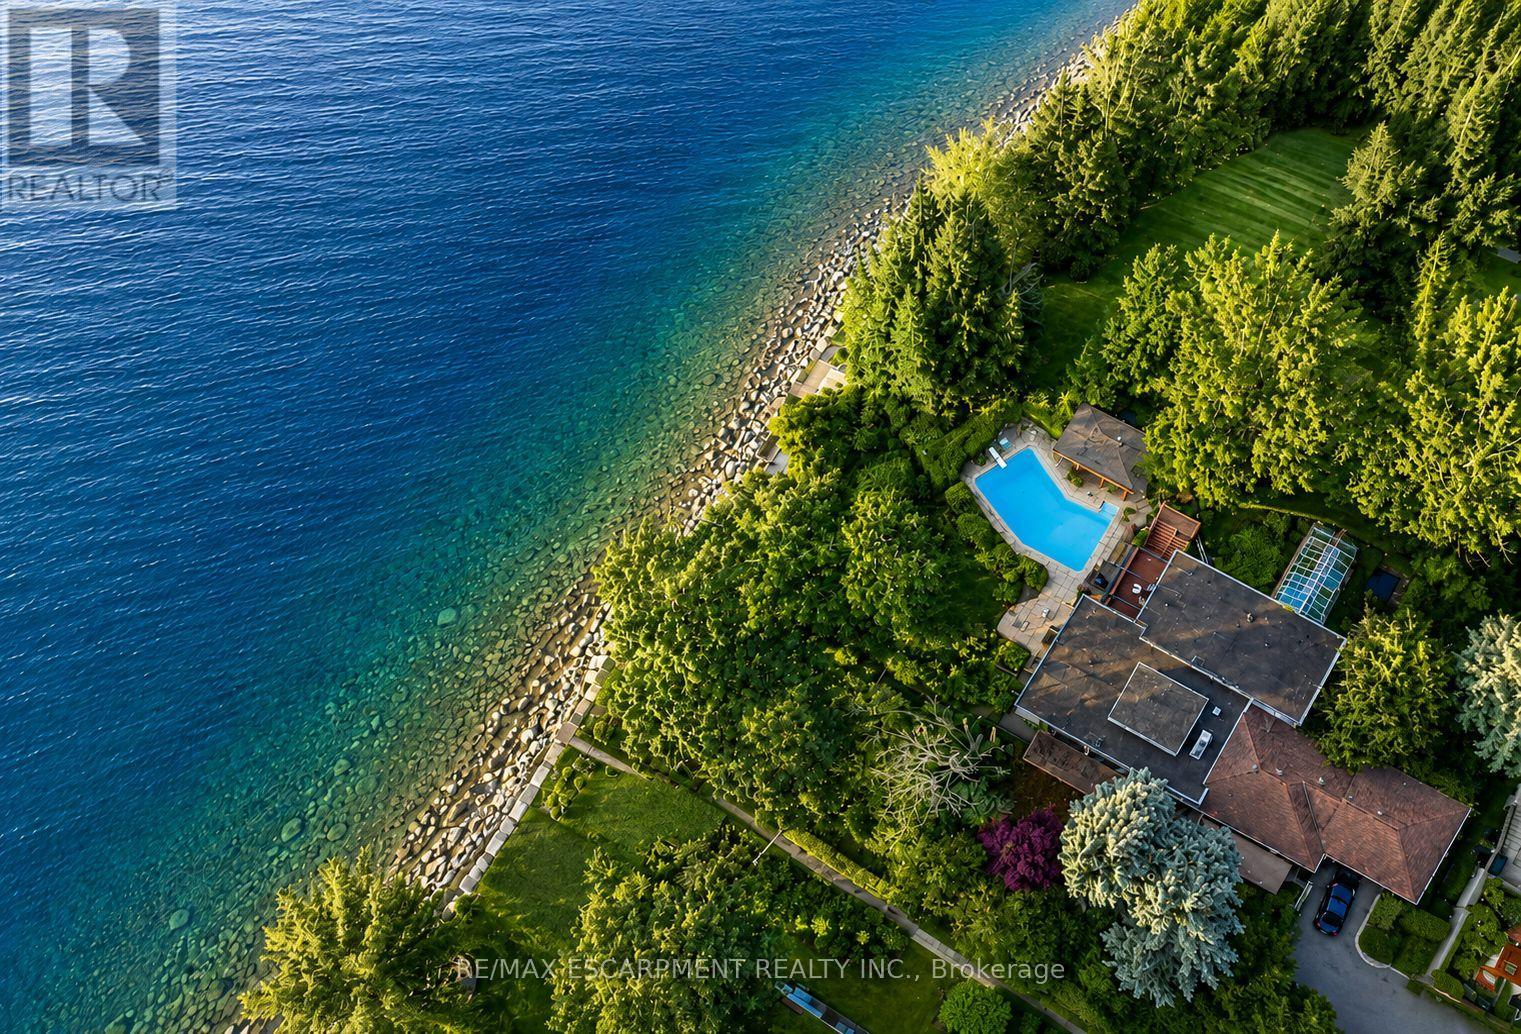
Situated on just over half an acre on the shores of Lake Ontario, 10 Brookfield Road is a truly exceptional waterfront property offering an extraordinary combination of views, privacy, recreation and year-round enjoyment. With unobstructed vistas of Lake Ontario from virtually every angle, the setting is as captivating as it is rare. The property's exceptional waterfront experience begins with riparian rights- the ultimate in waterfront living - and is highlighted by a detached boathouse with dedicated boat storage and a marine rail. Above, a spacious viewing deck and built-in gazebo create an ideal setting for entertaining, intimate gatherings, a lakeside bar or live music, all overlooking breathtaking panoramic views of the lake. Beyond the waterfront, an in-ground swimming pool and pool house with change rooms create a private, resort-like environment for summer entertaining and relaxed days at home. A parkette immediately to the east adds an exceptional sense of privacy, openness and seclusion rarely found in such a prominent waterfront setting. The natural topography creates distinct elevations and vantage points, allowing the home and outdoor spaces to fully embrace the lake. Inside, the spacious great room is designed for both everyday living and entertaining, complemented by an updated kitchen, walkout lower level and expansive windows that flood the home with natural light and showcase the views. Multiple walkouts provide seamless access to generous decks and outdoor entertaining spaces. Ideally located in close proximity to Lakeshore and Kerr Village, the property is also only a 15-minute walk to Downtown Oakville, offering convenient access to shops, restaurants, cafes and the vibrant village atmosphere. Whether enjoying a quiet morning overlooking the water, hosting friends poolside or launching a boat from the boathouse, 10 Brookfield Road is a truly rare waterfront offering. Luxury Certified. (id:55026)
Mississauga, Ontario
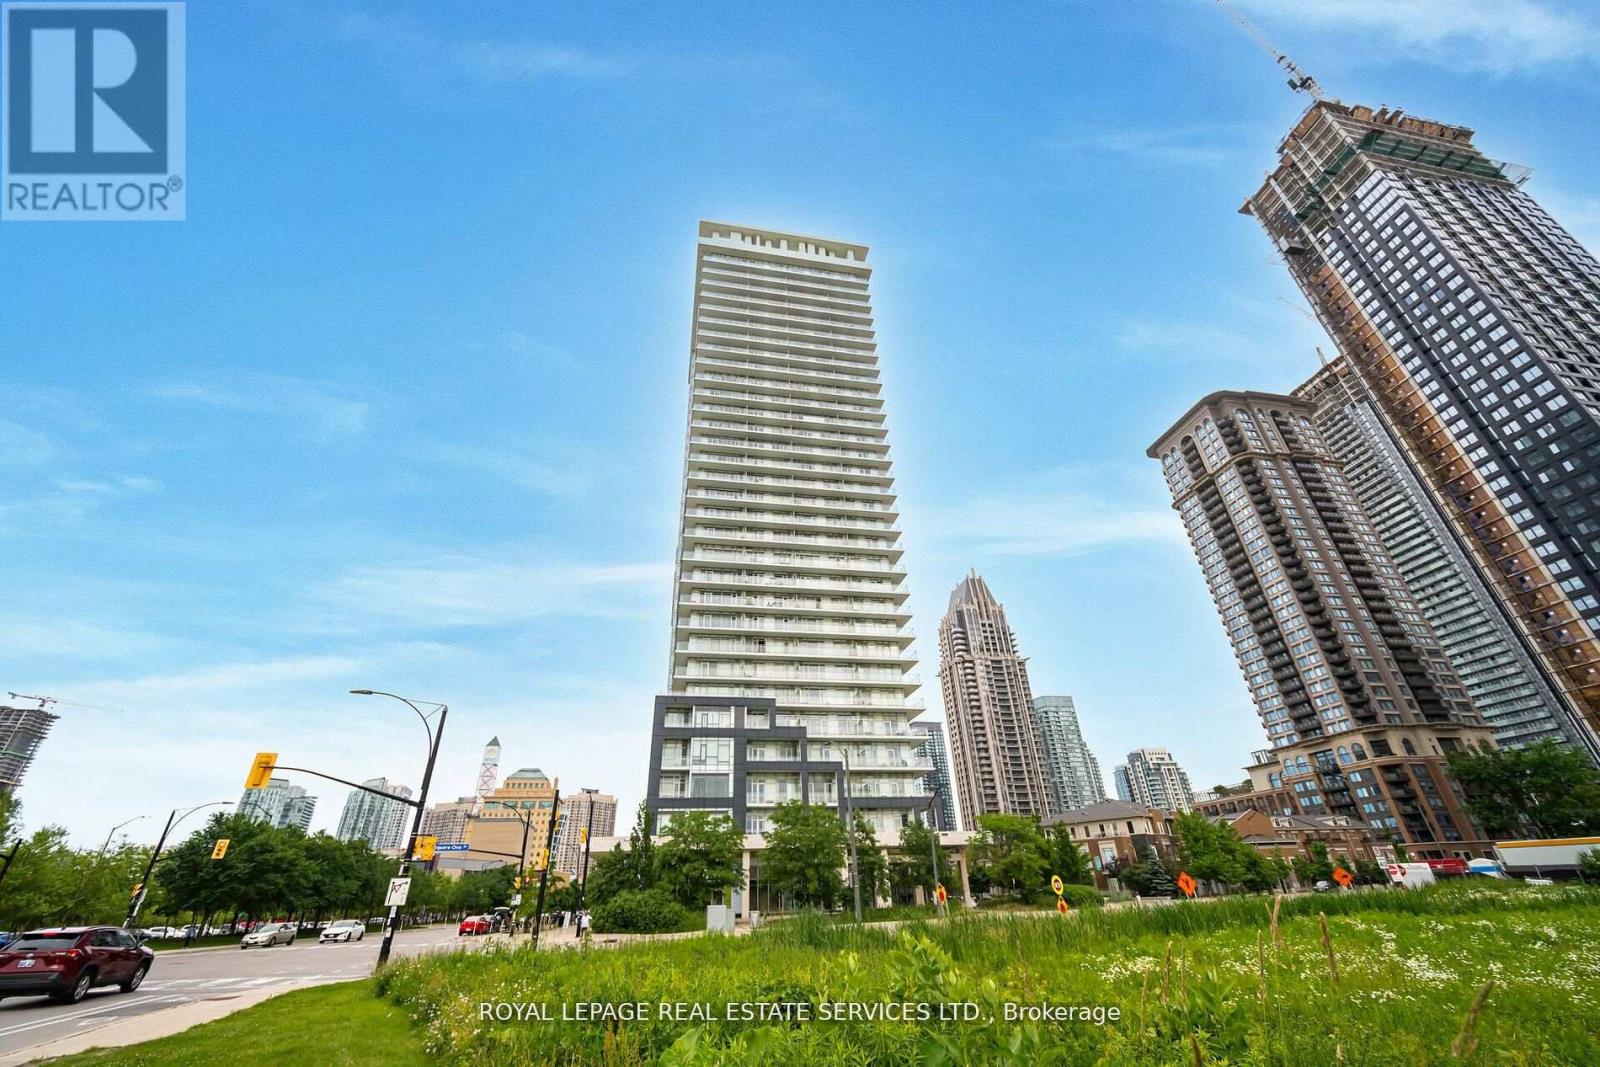
Excellent Opportunity To Own 2 Bedroom condo At Famous Limelight Towers In The City Centre Of Mississauga. Open Concept, High Ceilings, Modern Kitchen With Granite Counters & Center Island. Main Bedroom With 4Pc Ensuite & A Good Size Second Bedroom. Steps To Sq One Mall, Living Arts Cntr, Celebration Sqr, Sheridan College, Go Station, Hwy 403/401.Excellent Amenities In And Around The Building. 24 Hrs. Concierge, Great Management, Gym, Basketball Court. Vacant, Newly Freshly Painted. (id:55026)
Toronto, Ontario
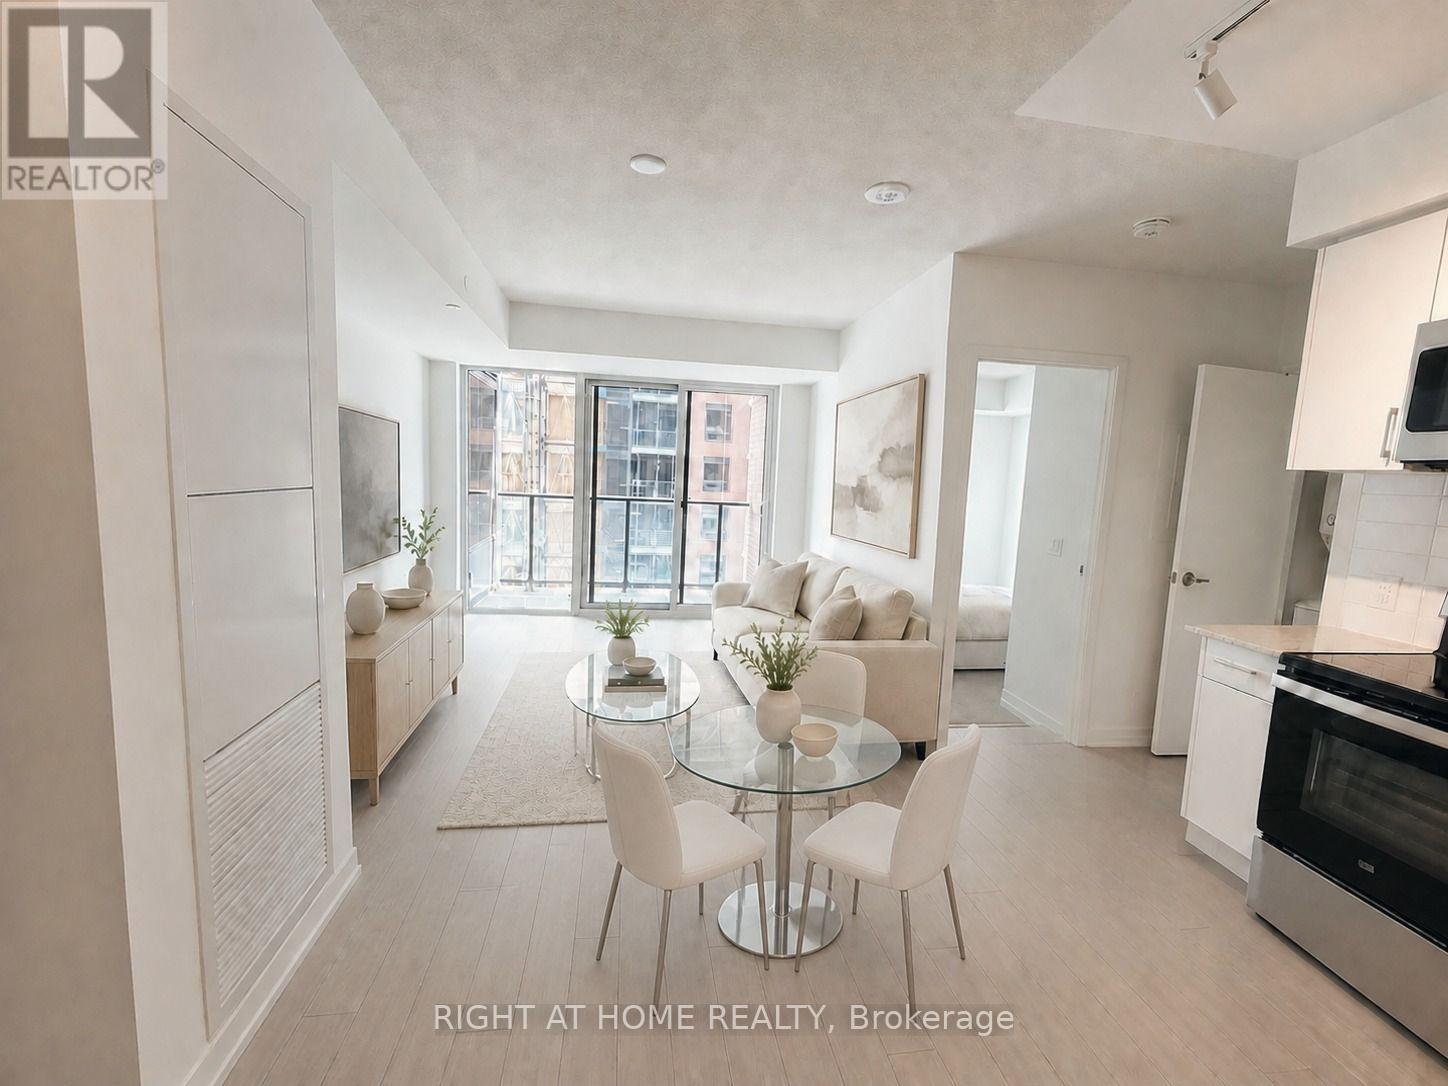
Welcome to Notting Hill Condos in a convenient Etobicoke location near Eglinton Ave W and Royal York Rd. This bright and functional one-bedroom suite offers over 516 sq. ft. of well-planned interior living space with an open-concept layout and laminate flooring in the living and dining room. Large windows in both the living/dining area and bedroom provide plenty of natural light. The modern kitchen features stainless steel appliances, contemporary cabinetry and a stylish backsplash. Enjoy easy access to TTC transit, Highways 401 and 427, Pearson International Airport, parks, restaurants, shopping and everyday amenities. An excellent opportunity if you are seeking a well-connected Toronto location. Pictures are virtually staged for demonstration purposes. (id:55026)

Toronto, Ontario
Waterfront living with panoramic views across to Lake Ontario! Spacious south-facing corner-end suite looks out across the park and the treetops to the water. Naturally bright rooms with floor-to-ceiling windows. One of the largest two-bedroom layouts (967 sqft) in the building. Practical floor-plan with large living room, an open & modern kitchen with a custom island, a primary bedroom with 3pc ensuite, a good sized second bedroom, a large den (works as office or third bed), and a second full bathroom. Warm Neutral Decor (freshly painted), Custom drapery throughout, and two balconies with open water views from east to south to west. Enjoy extensive amenities including an oversized indoor pool, fitness centre, squash courts, sauna, games room, guest suites, outdoor terrace with BBQs, and 24-hour concierge. Be part of the vibrant Westlake Village community with Metro, LCBO, Shoppers, Starbucks, banks and more right at your door, and walk through the parking straight into Metro without stepping outside. The streetcar stops right outside, Mimico GO station is close, and the QEW is minutes away. Walk across the street to the park, lake trail, beach, and marina. The perfect mix of unbeatable location, everything walkable, and a one-of-a-kind corner suite with sweeping waterviews. (id:55026)
Toronto, Ontario
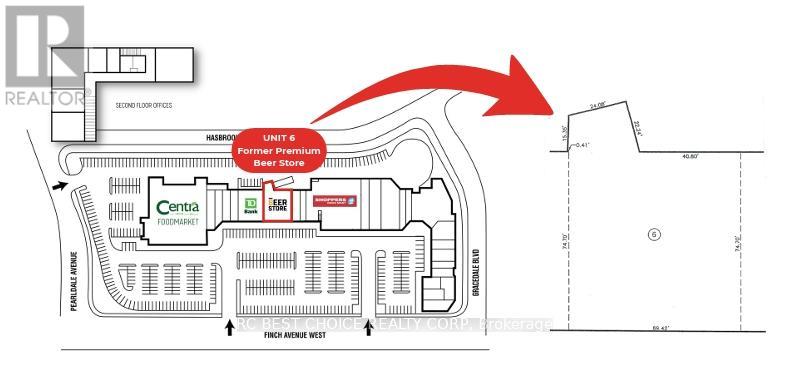
Commercial Unit For Lease In Established Finchdale Plaza. Approx. 5,736 Sq.Ft. Vacant Unit Available For Immediate Possession. Former Beer Store Location, Centrally Positioned Within The Plaza With Strong Exposure And Easy Customer Access. Anchored By Centra Foodmarket, Shoppers Drug Mart, TD Bank And Other Daily-Needs Retailers, Bringing Steady Traffic Throughout The Day. Excellent Finch Ave W Visibility, Ample Surface Parking, Easy public transit And Convenient TTC Access. Suitable For A Variety Of Retail, Service, Showroom Or Professional Uses. (id:55026)
Brampton, Ontario
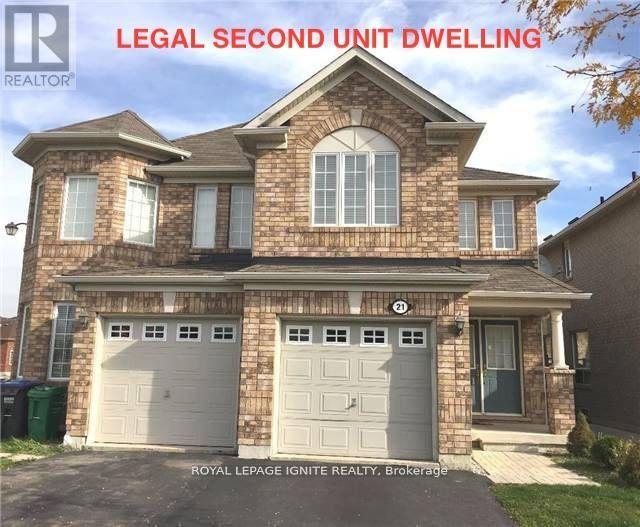
Location-Location-Location. Beautiful & Spacious semi-detached offering 4-bedrooms featuring an excellent layout and modern finishes throughout. The home offers 3 full & 1 half washrooms, separate living and family rooms, and a bright kitchen with elegant maple cabinetry & S/S appliances.No Carpet thru out, Laminate flooring and beautiful oak stairs. Additional features include main-floor laundry, direct garage access to the home and a driveway with no sidewalk, providing extra parking space. One B/R Legal bsmnt apartment with double door entry & large windows for extra income. Great Investment and for living. Conveniently located within walking distance to airport road, public transit, grocery stores, Lcbo, Tim Hortons, banks, shopping all across the road and a wide range of everyday amenities. (id:55026)
Uxbridge, Ontario
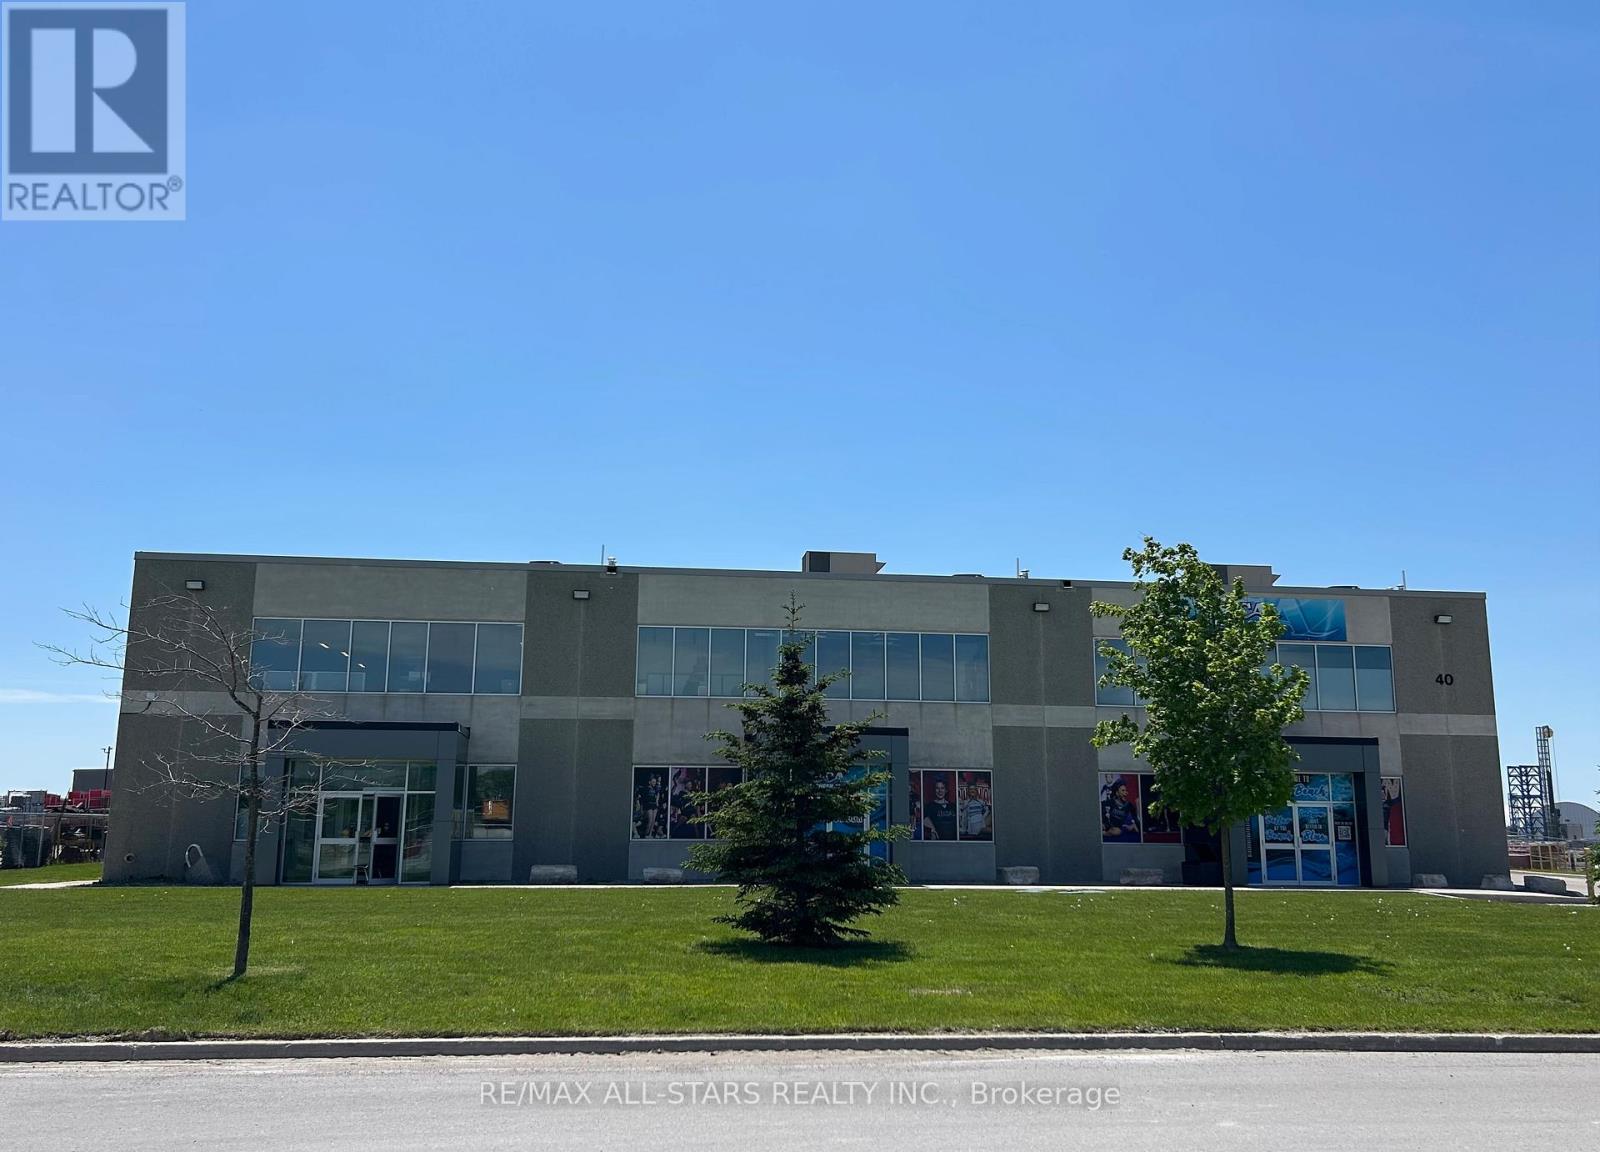
5,600 SF Modern industrial unit featuring a functional layout with a front office area, kitchenette, accessible washroom, warehouse space w/ wash station and second-floor mezzanine above the office area. The unit offers 24-foot clear height, one drive-in shipping door, and 200 amps, 120/208v, 3 phase electrical service. Ample on-site parking is available for staff and visitors.Strategically located just off York Durham Line between Stouffville and Uxbridge within a well-established commercial area. Lease rate $11.95 per sq. ft. net, plus $4.00 per sq. ft. TMI, with utilities extra. Convenient access to Highway 404 provides excellent connectivity for employees, suppliers, and business operations throughout the GTA. Landlord incentives available for qualified tenants. (id:55026)
Ottawa, Ontario
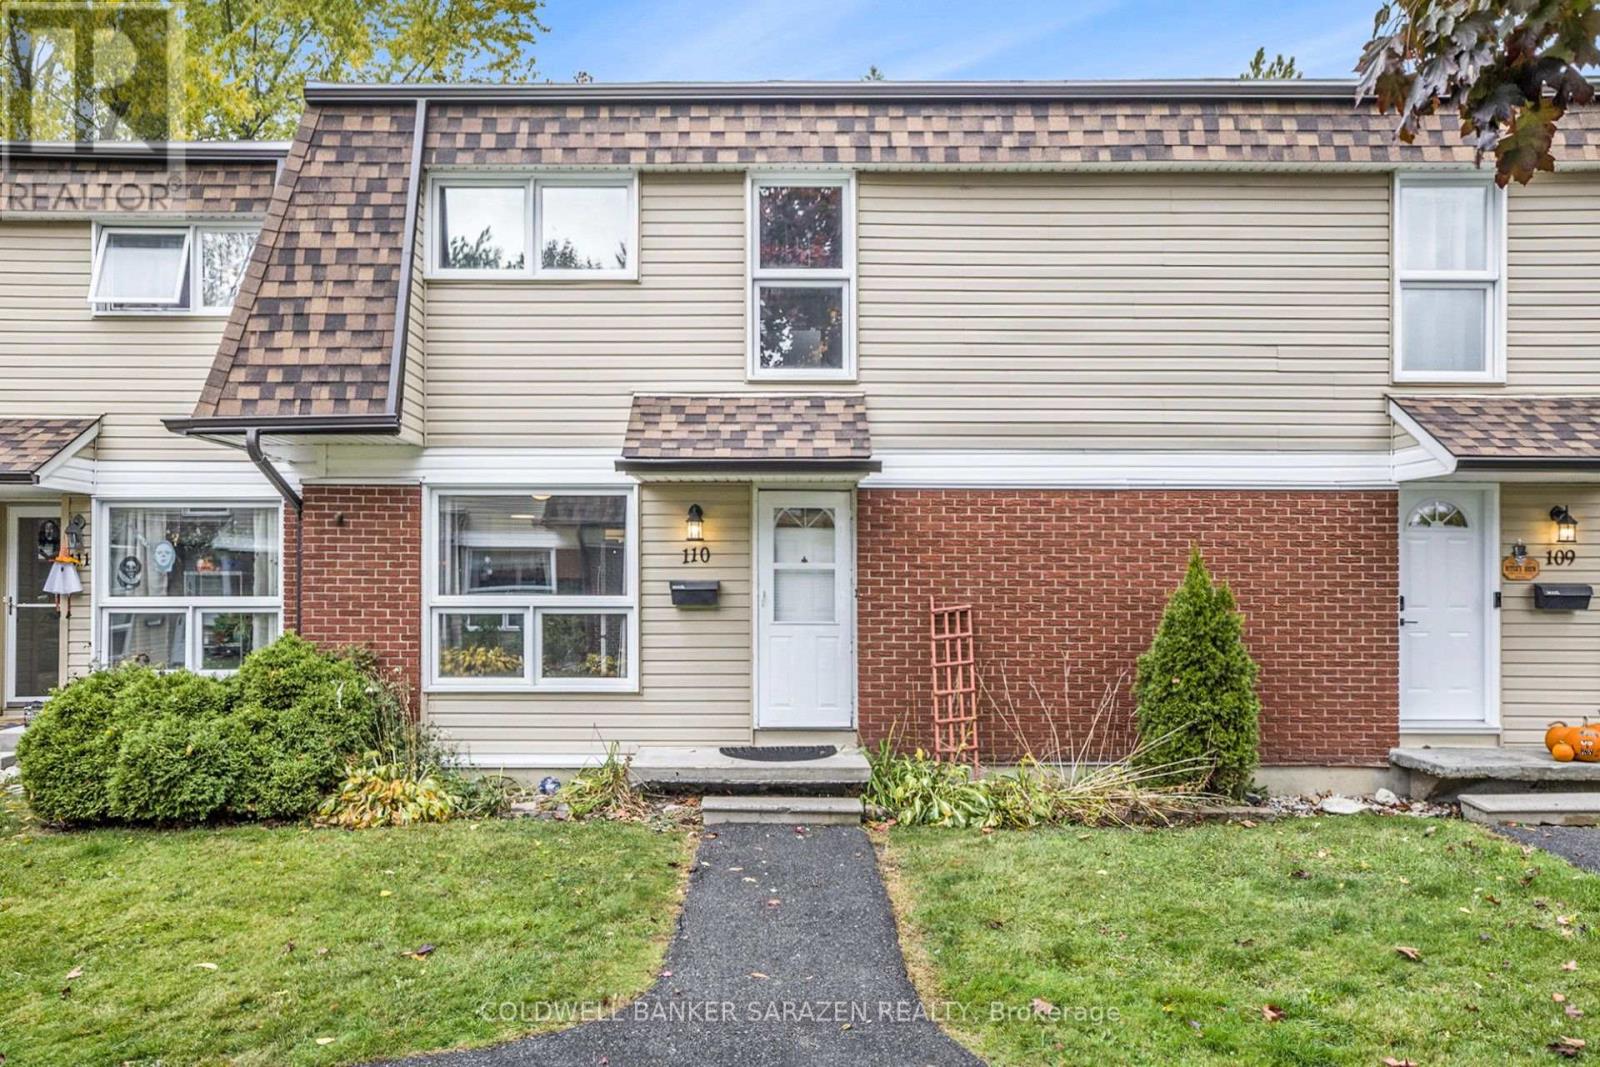
Discover this charming home featuring a bright, open-concept living and dining area with large windows and a beautiful kitchen with a cozy eating nook - perfect for family gatherings. Upstairs offers three spacious bedrooms and one washroom, ideal for a growing family. The finished lower level with pot lights provides a comfortable space for entertainment or relaxation. Located within walking distance to Earl of March Secondary School, parks, shopping, and public transit - everything you need is just around the corner! Plus, enjoy the convenience of two parking spaces and additional visitor parking. A perfect blend of comfort, location, and value - don't miss this opportunity! (id:55026)
Whitby, Ontario
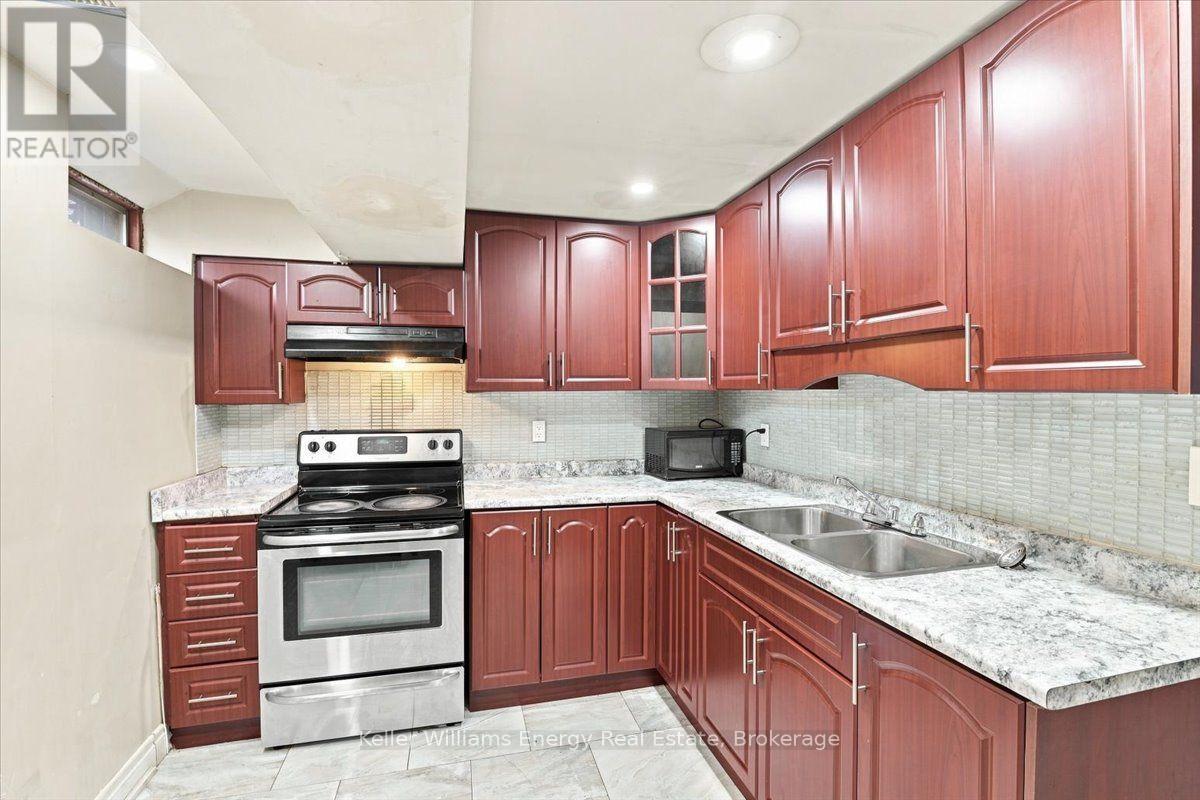
Looking for a place that checks all the important boxes? This 1-bedroom plus den basement apartment in Whitby offers a private entrance, 1 bathroom, 2-car parking, and shared laundry. The kitchen features stainless steel appliances, a stylish backsplash, and plenty of cupboard space, because apparently one cupboard is never enough. The den adds flexibility for a home office, hobby space, or extra storage. And there's a bonus: the furniture shown in the photos can be included at no additional cost, making this an easy move-in option for anyone who doesn't feel like furnishing a place from scratch. Conveniently located close to grocery stores, shopping, restaurants, transit, and the 401. Tenant pays 30% of utilities. (id:55026)