Your Favourites
No Favourites Found

Burlington, Ontario
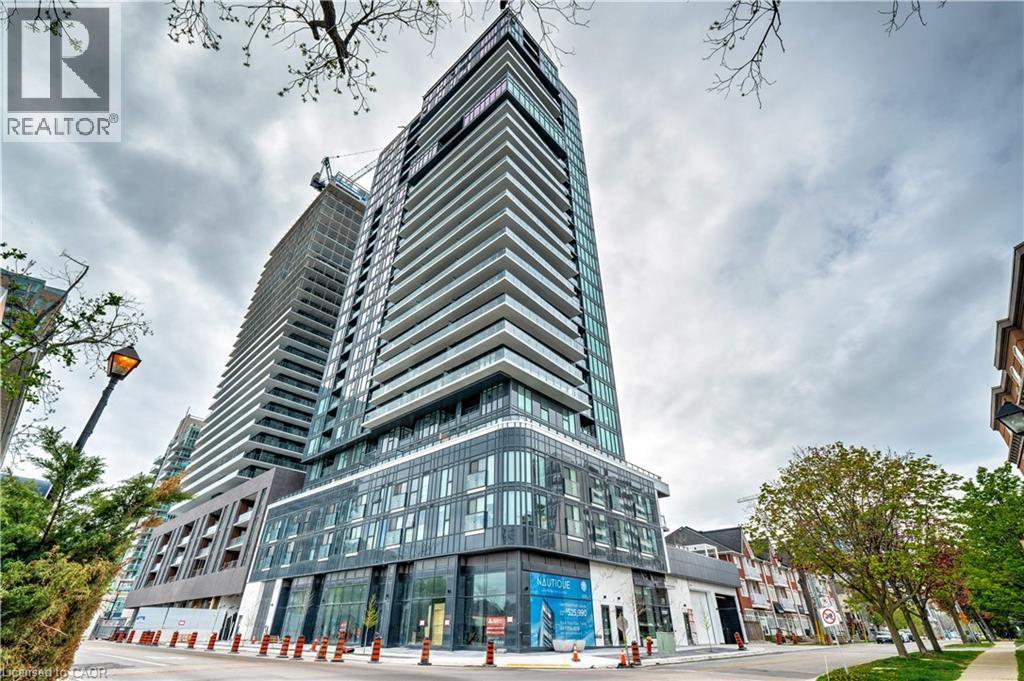
Upscale Nautique Residences DOWNTOWN BURLINGTON. Enjoy the sweeping unobstructed views of Lake Ontario from the floor-to-ceiling windows in the open-concept kitchen/LR/DR area with walk-out to balcony. This sun filled 2 BR, 2 bathroom condo features a chef's kitchen with an upgraded island. Building amenities include 24 hour concierge, swimming pool, 20th-floor Sky Lounge, fire pits, yoga studio, gym, plus more. Condo fees includes high speed internet. Includes 1 underground preferred parking spot, one locker. Steps away from Burlington's vibrant downtown, nearby fine dining establishments, trendy boutiques, Arts Centre, Spencer Smith waterfront Park and Pier. (id:55026)

Ottawa, Ontario
Welcome to 112 Queen Elizabeth Drive, a fabulous 3500 Sq Ft home custom built by prominent Ottawa builder Mr. Allan Bateman and designed by award-winning architect Mr. Barry Hobin. Homes of this caliber and architectural integrity are seldom available, this exceptional design features a striking three-storey open riser staircase, 3 bedrooms, four bathrooms and a main floor Den/Office or 4th bedroom with expansive living room with floor to ceiling fireplace and dining space anchored by a truly spectacular chef's kitchen. A private home office, easily accessed from both the kitchen and second floor hallway, offers a quiet retreat, while the integrated elevator provides seamless accessibility across all levels. The home's design embraces a minimalist aesthetic rooted in strength, simplicity, and functionality. Clean lines, open spaces, and a refined material palette-featuring stone, metal and wood create a timeless, modern presence. Wide plank oak flooring runs throughout, adding warmth and continuity, while a neutral palette of charcoal and deep browns is elevated by subtle metallic accents. Expansive windows and carefully considered lighting maximize natural light and highlight the architectural form. Thoughtfully designed for both luxury and function, the lower level is perfectly suited for a home theatre or entertainment space. Practical elements have been equally considered, with a spacious mudroom connected to the oversized 20' x 20' double-car garage, and a well-appointed laundry room discreetly located on the bedroom level. A rare offering where design, craftsmanship, and location converge. A new home is currently being built at 8 McLeod Street (refer to the survey and photos). (id:55026)
Ottawa, Ontario
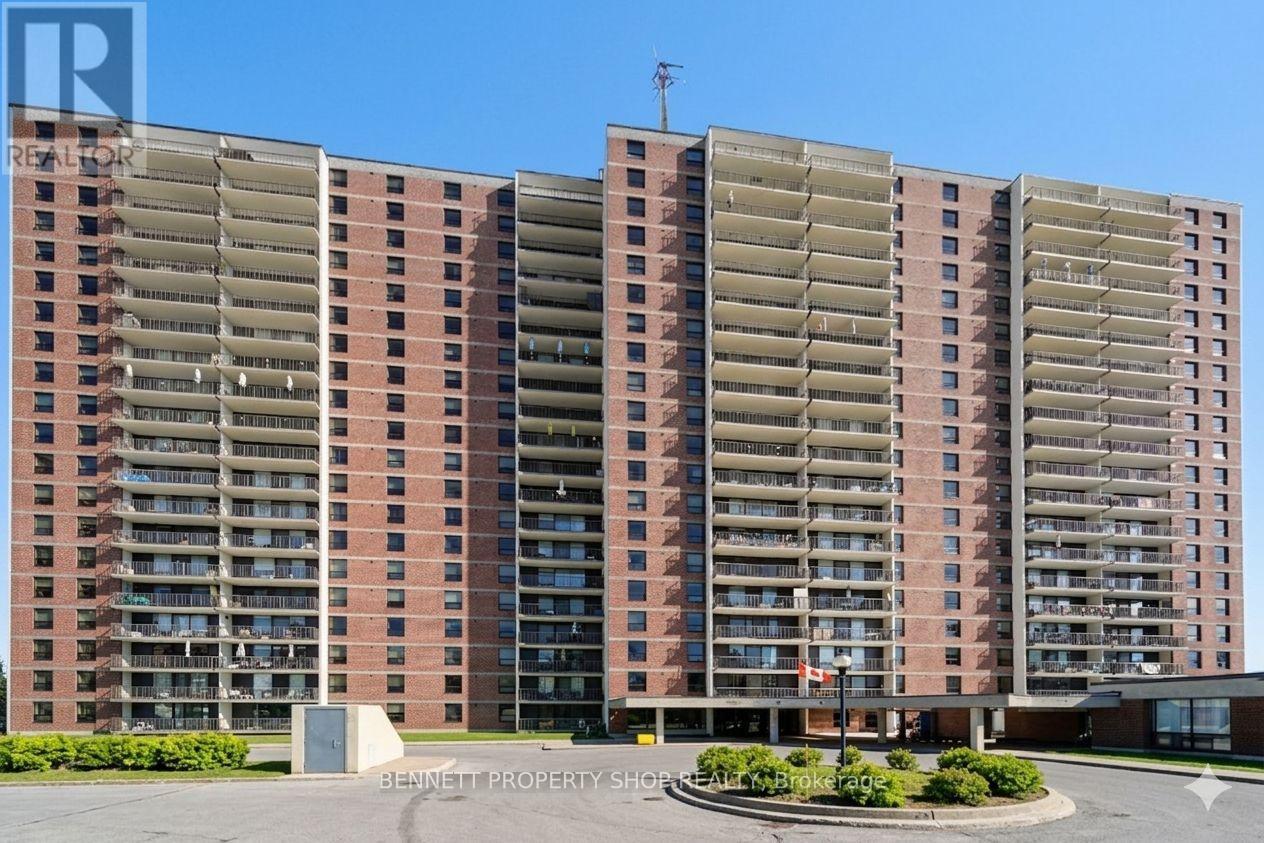
Beautifully updated and exceptionally bright, this 2 Bedroom 2 Bath+DEN has been converted from a 3 bedroom unit. This Corner unit move-in-ready and in a prime location. The standout feature is the remodelled kitchen, showcasing stunning Quartz countertops and backsplash, accompanied by updated cabinetry. The living and dining area is filled with natural light, complemented by sensational corner-unit views and direct access to an oversized enclosed balcony, perfect for enjoying morning coffee or unwinding at the end of the day. Freshly painted throughout, the home features contemporary Luxury Vinyl Plank flooring, a renovated main bath, and a convenient 2-piece en suite. The spacious primary bedroom offers exceptional storage with both a walk-in closet and an additional double closet; an uncommon and highly desirable combination. Residents enjoy a well-maintained building with outstanding amenities, including an indoor pool, sauna, exercise room, library, party room, and tennis courts. Condo fees include heat, water/sewer, and access to recreation facilities. Ideally situated near public transit, schools, restaurants, pathways, La Cité, Montfort Hospital, CSIS, NRC, and just 15 minutes from downtown, this property delivers comfort, convenience, and community in one compelling package. 24 hours irrevocable on all offers. Some photos are digitally enhanced. (id:55026)
Kawartha Lakes, Ontario
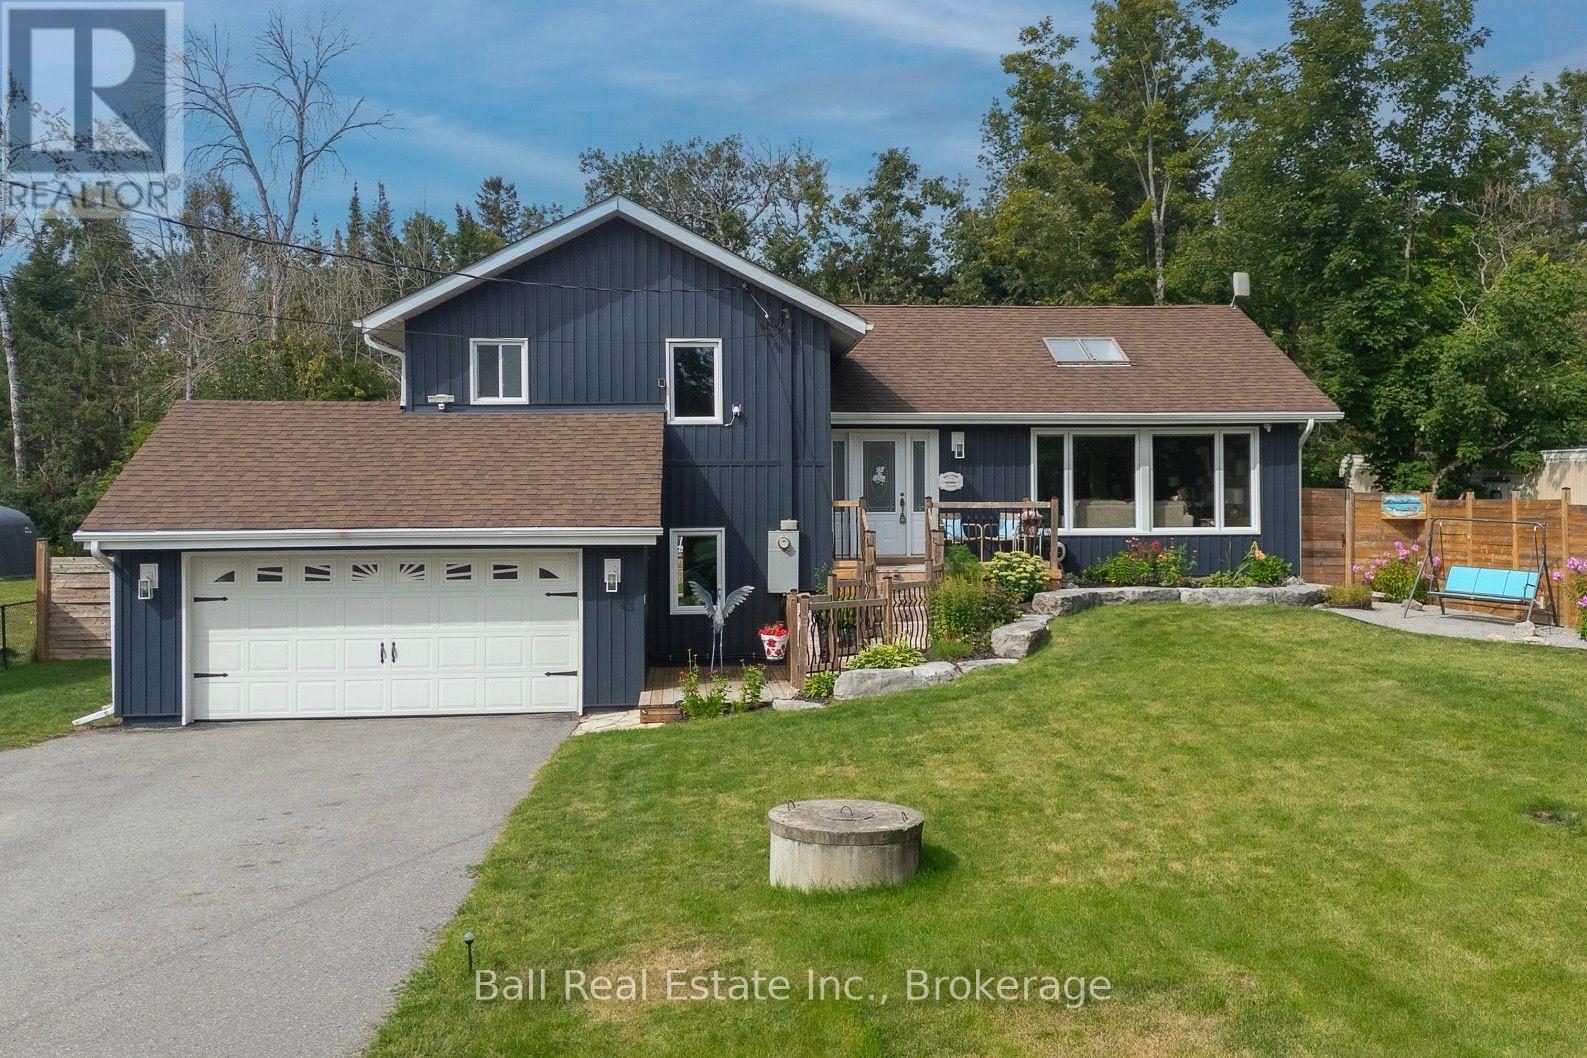
Calling all Buyers who want a home that you can be proud to show off. This Side split home is truly unique. It's been lovingly designed with an Artist's eye, meaning creativity, character and style are in abundance. Walk in the Front door and the large window, open concept and skylight brightens up the entire first floor. The beautiful kitchen with vaulted ceilings and quartz counter top is a great space for friends and or family to gather for meals or chat sessions. 3 bedrooms upstairs and 1 bed in the basement allows plenty of space for guests to stay. If you want to enjoy your morning coffee where better than your 4 season room that overlooks your backyard oasis. And speaking of your backyard, Outside is an entertainers paradise. Entertain or relax in the summer days with family and friends, float in your above ground saltwater pool or hang out under the gazebo, unwinding while looking at your beautiful gardens. This backyard is top notch. This home has a lot of personality, an amazing backyard and all right in the town of Bobcaygeon where you are close to the water, (a short walk) downtown shops, restaurants, parks, lock and all that Bobcaygeon has to offer. Recent upgrades are aplenty in this home and include, All new windows, sunroom sliding door, All new Eves trough, soffit and fascia. New kitchen, flooring, New well pump, New sump pump and damp proofing in basement, bathroom, window coverings, front steps, deck, sheds, vinyl siding, outdoor lighting, 2 pellet stoves, Generac system, water purifier system plus plus plus. This could all be yours. What are you waiting for? (id:55026)
Kawartha Lakes, Ontario
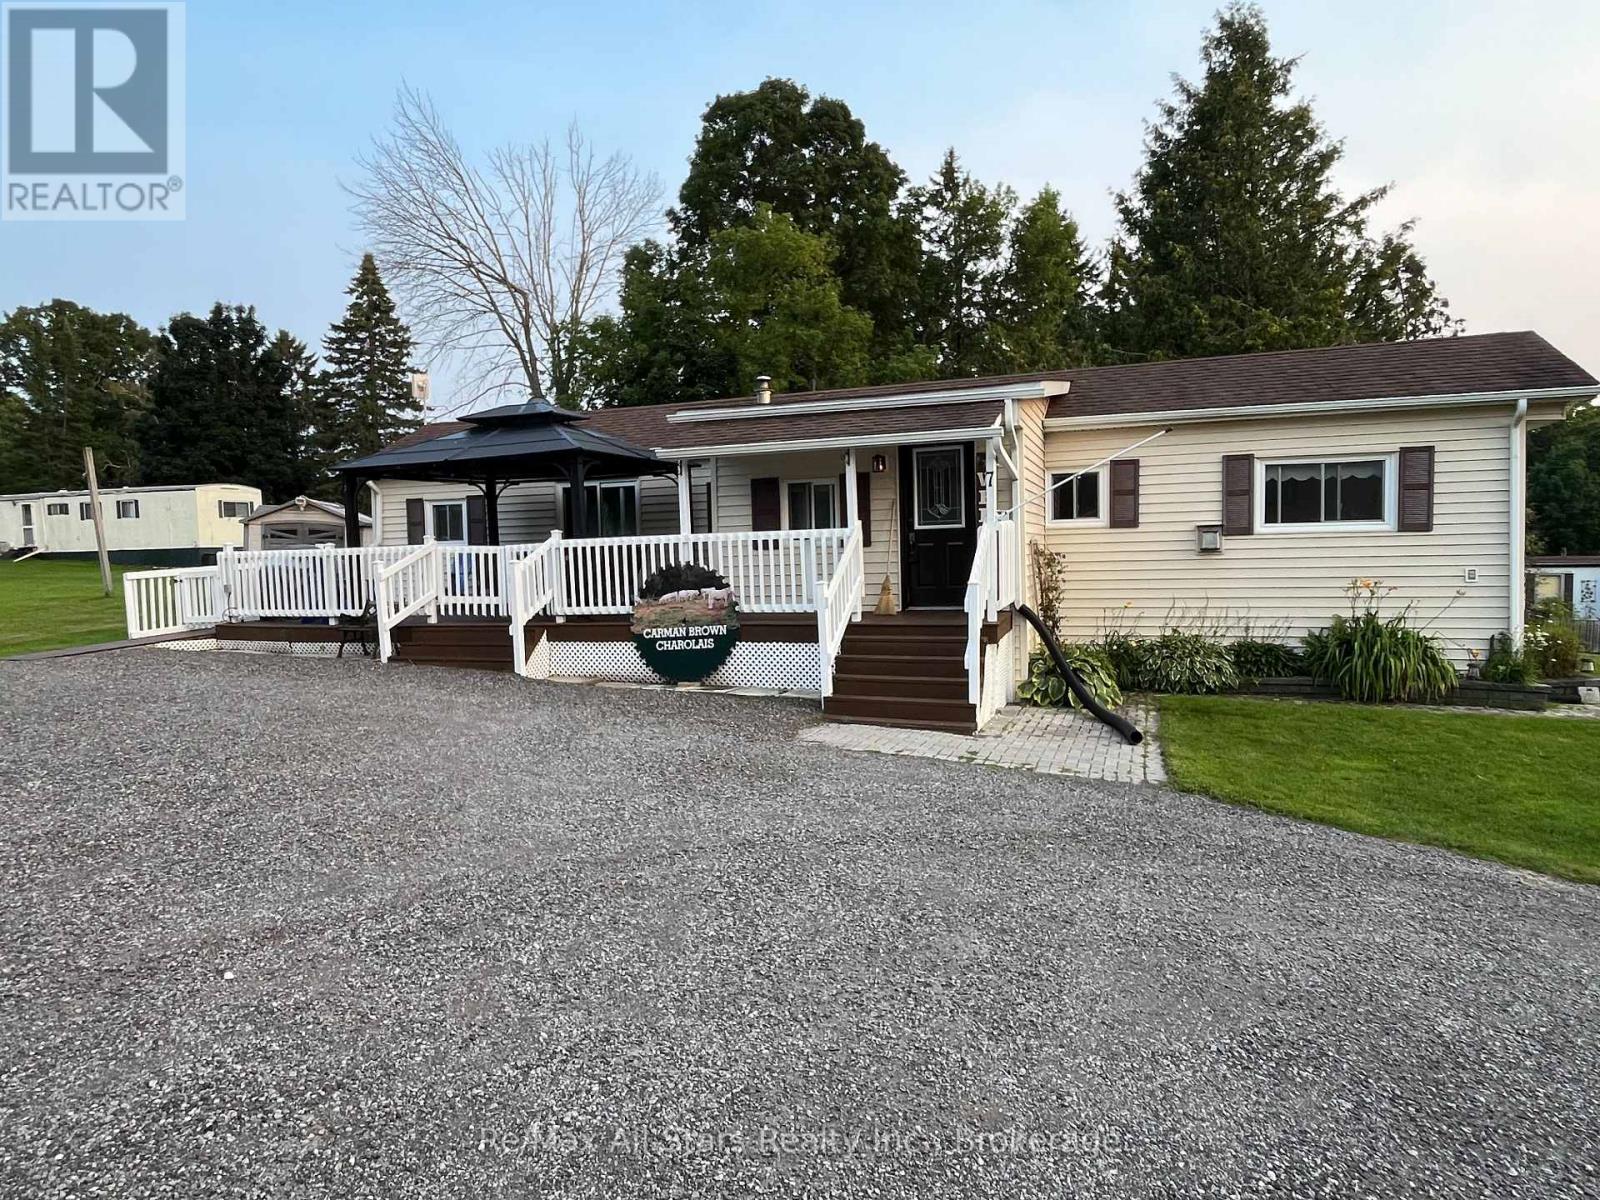
This fully updated, modern modular home is situated on a spacious, low-maintenance lot and is entirely ready for its next owner. Freshly painted throughout and exterior power-washed, this pristine property offers outstanding curb appeal and a bright, immaculate interior. Inside, you will find a newer kitchen, two generously sized bedrooms, and open, inviting living spaces equipped with propane heating and central air conditioning. The beautiful outdoor area features an accessible ramp, a private deck, and a relaxing gazebo, alongside a small, easy-to-manage yard with beautiful perennial gardens. Two handy storage sheds-including a large 10x12 space and a smaller lawnmower shed providing ample room for tools and hobbies. With low monthly park fees under $400, this property offers incredible affordability compared to other parks in and around the Kawarthas. Your monthly fee conveniently covers water, road maintenance, garbage pickup, and recycling pickup, while each unit utilizes its own private septic system requiring owner proof of clean-out every two years. This turn-key property is the perfect opportunity for a retiring couple ready to downsize. Come see it for yourself and discover the ultimate combination of independent living, outdoor freedom, and affordability. (id:55026)
Pickering, Ontario
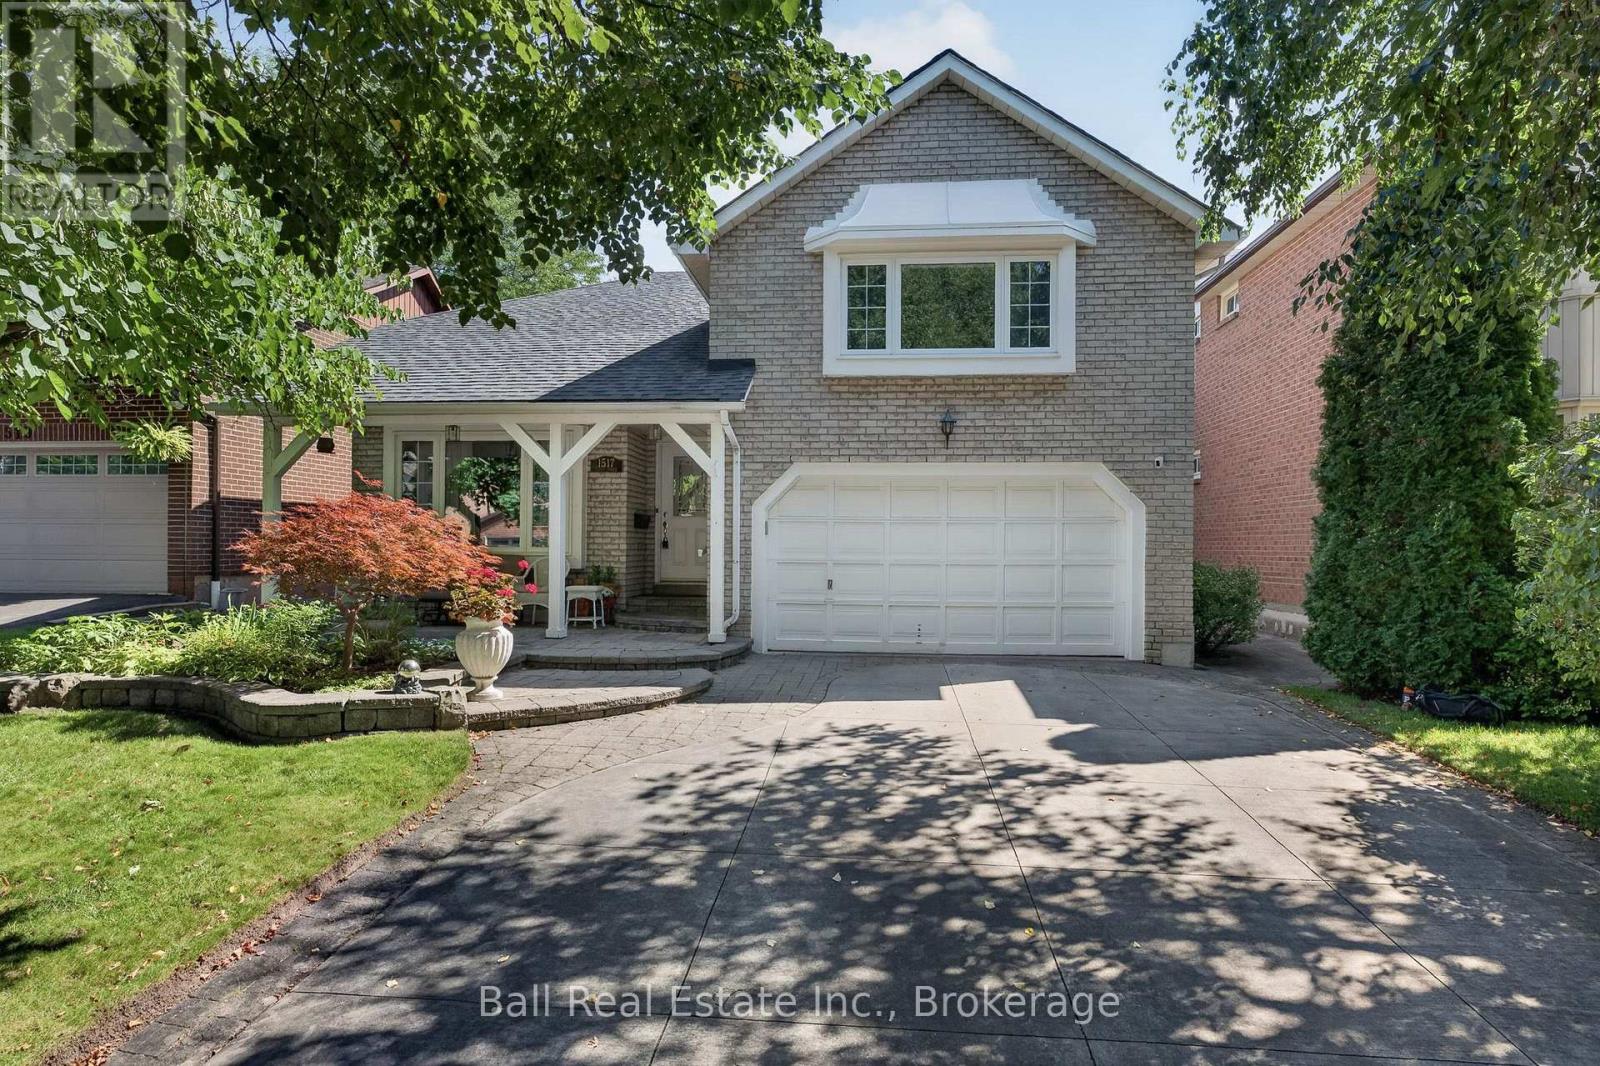
What are you waiting for? Welcome to your new beautiful Bungaloft built by the Renowned Builder John Boddy in the heart of Pickering. This home offers the perfect layout. Walk in to the Bright, wide Foyer and you'll see beauty with each step you take. There is a living space that screams family time movies or games, a perfect size dining room for when you have company over, 2 bedrooms that are a very comfortable size with bathroom in between for your convenience. The eat in kitchen is made with your family in mind, lots of room to sit down and enjoy meals together. Upstairs in the loft you'll find the Master Bedroom with a full bathroom. You can make this well lit, large space your office or your hang out area. It's a gorgeous space for just about anything you can imagine. Go downstairs to the fully finished basement. Plenty of room to relax, set up your home gym or your office. There is a wine cellar and pantry, as well as a terrific storage area. The full bathroom is recently updated with a walk in shower and grab bars. Walk outside the Patio door in your kitchen or bedroom and you have your own backyard oasis. A beautiful landscaped garden and a deck that is just waiting for you to sit down and enjoy the sound of the birds chirping while you drink your morning coffee, or have a nice cold drink while you barbeque. This home is close to Schools, Churches, Public Transit, Parks, Trails, Shopping and Restaurants. What are you waiting for? Your new home is calling. (id:55026)
Kitchener, Ontario
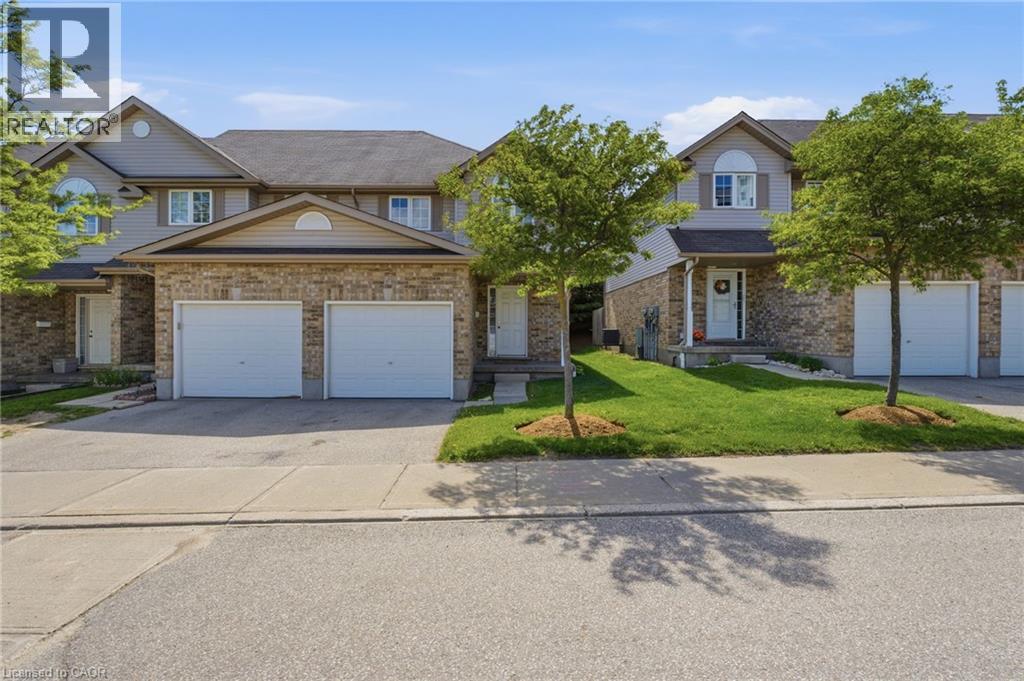
Welcome to Unit 19 at 10 Fallowfield Drive a stylish, turn-key 3-bedroom, 3-bathroom townhome offering carefree condo living in Kitchener's desirable Country Hills East. Perfect for first-time buyers, young families, and professionals seeking a modern, move-in-ready space. The bright, open-concept main floor features a magazine-worthy, updated chef's kitchen complete with rich wood countertops, crisp white cabinetry, a trendy brick-accent backsplash, and a deep farmhouse apron sink. The dining area flows seamlessly out to a private stone patio surrounded by mature trees ideal for outdoor dining and BBQs. Upstairs boasts modern flooring throughout, three generous bedrooms including a spacious primary retreat and a pristine full family bath. The value doubles in the fully finished basement, which offers a massive rec room/flex space, a dedicated laundry room, and a beautifully renovated 3-piece bathroom featuring a custom tiled walk-in shower. Complete with an attached garage, low maintenance fees, and an unbeatable location just minutes from the LRT, Activa Sportsplex, top-rated schools, shopping, and Highway 8 access. Don't miss this perfect blend of style and convenience! (id:55026)
Toronto, Ontario
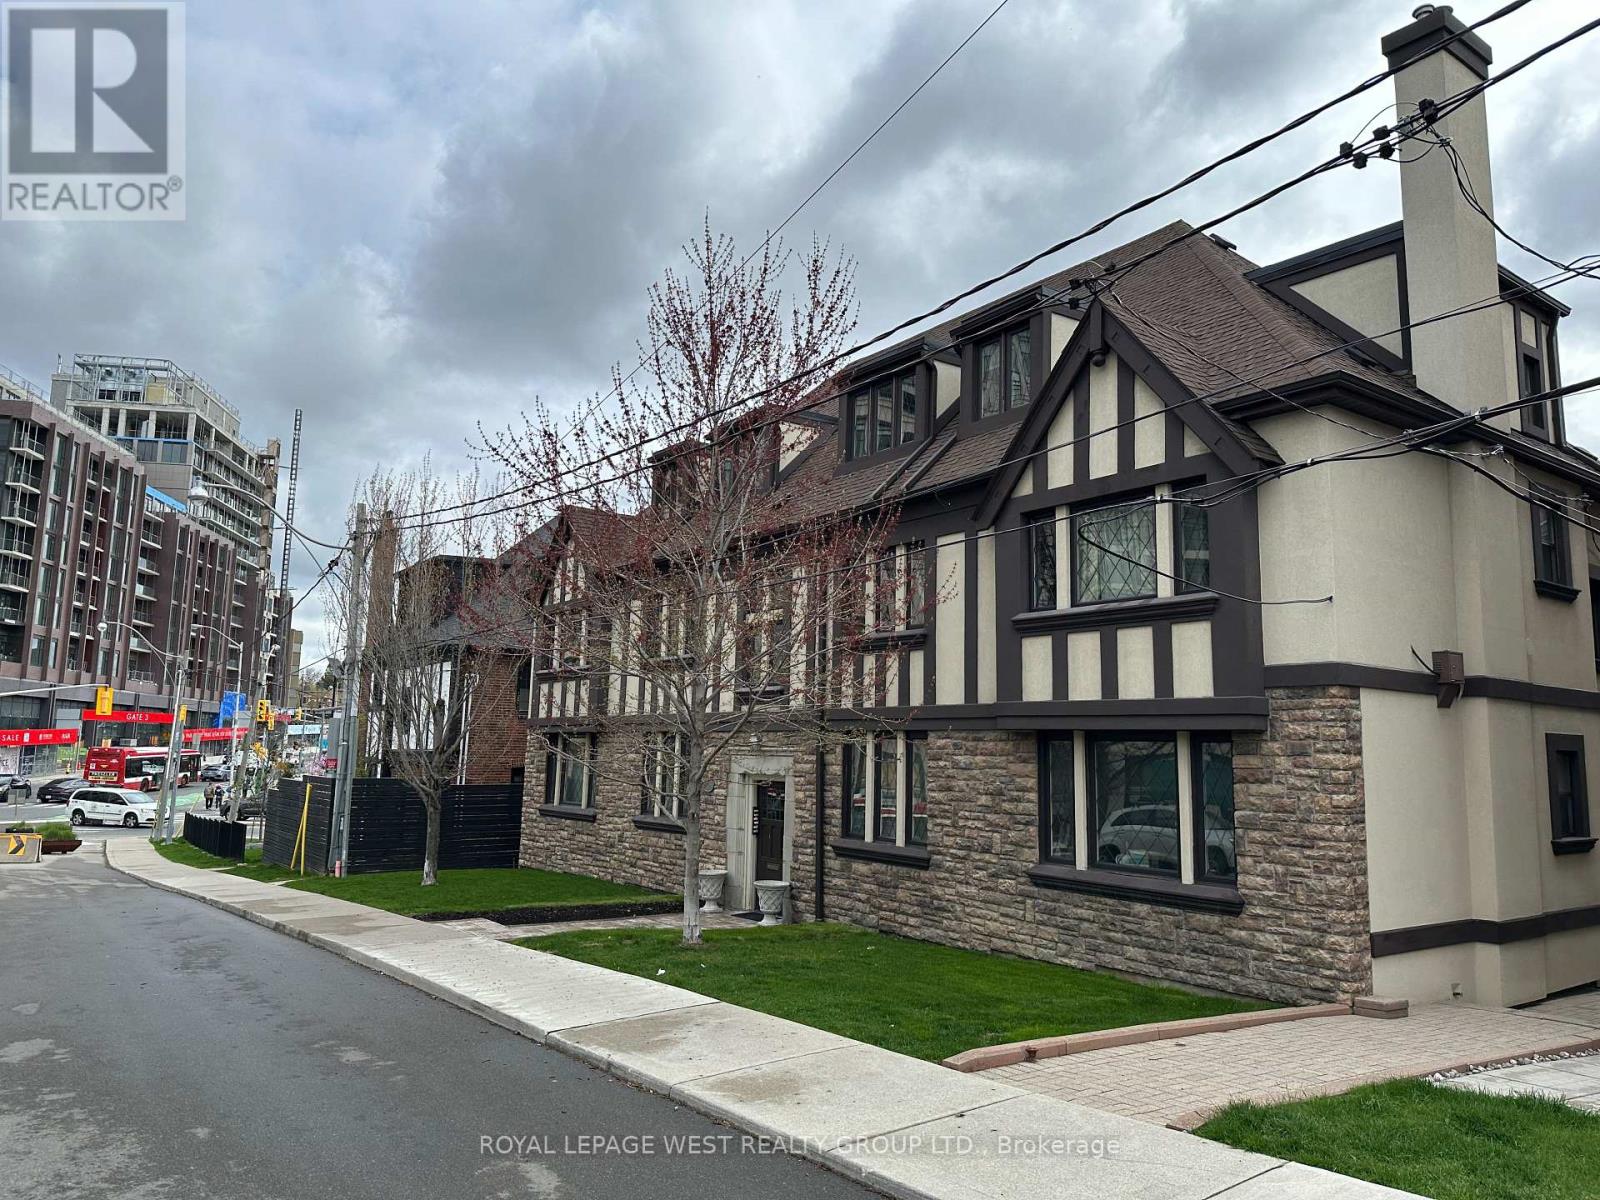
Charming top floor apartment offering exceptional character and space. This light filled one bedroom unit features vaulted ceilings, bay windows and custom built-in shelving in the living space. Cook and entertain from the kitchen that is directly off the dining room. Generously sized rooms to accomodate large furniture. The unit comes with a dedicated basement locker. Enjoy unmatched convenience: walk to Jane Subway Station or hop on the South Kingsway for a quick commute downtown, Bloor West restaurants and Old Mill Park are just a short stroll away! (id:55026)
Toronto, Ontario
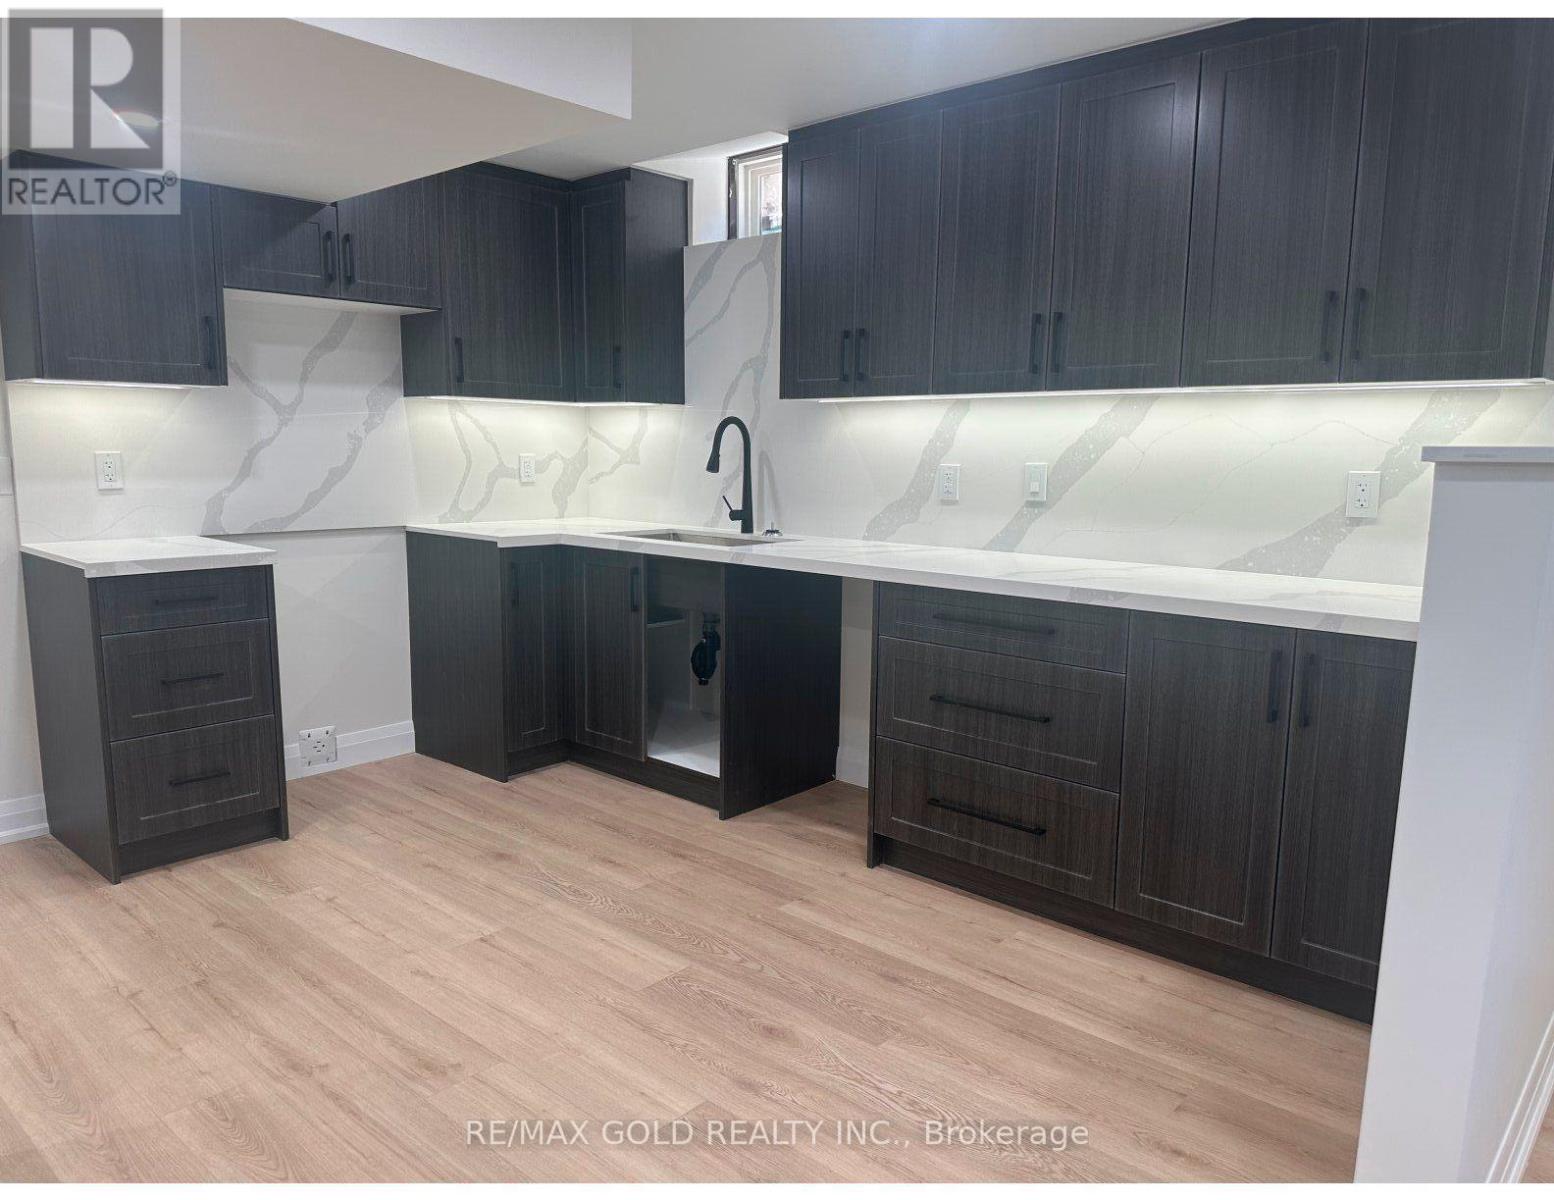
Welcome to this brand new 2-bedroom, 1-bathroom legal basement apartment featuring a private side entrance in a desirable family-friendly neighbourhood. This modern, carpet-free unit offers laminate flooring throughout, a stylish kitchen, a spacious family room, and ensuite laundry for added convenience. One parking space is included. All utilities are included except Wi-Fi. (Tenant responsible). Ideally located just minute from Humber College, quality schools, shopping centres, major highways, public transit, parks, and everyday amenities. Perfect for professional or a couple. Available August 1, 2026. No smoking. NO pets. (id:55026)
Caledon, Ontario
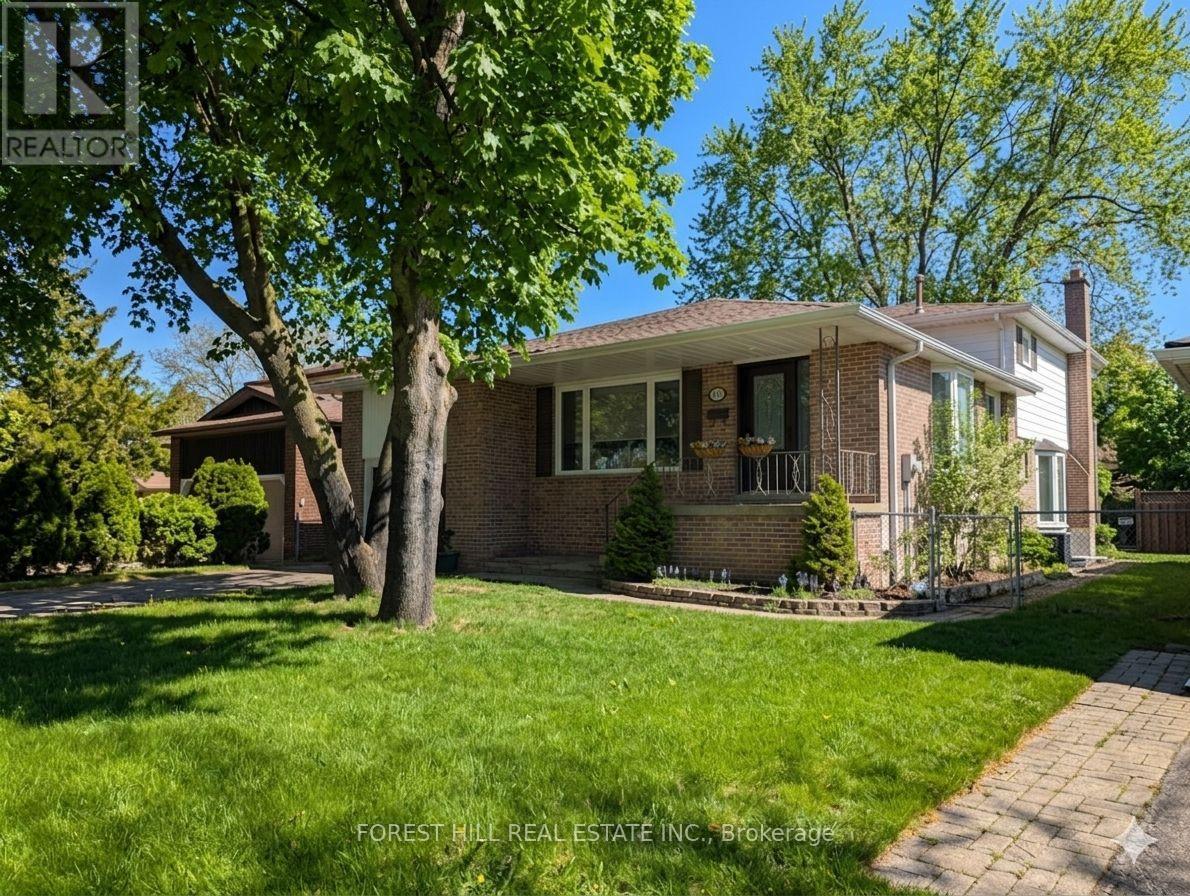
Over 2600 sq ft total with approx 2100 sq feet upper plus huge area for storage. Much larger than it looks from the quiet cul de sac rd in front with no homes behind. This Bolton north 4 level back-split offers a rare layout perfect for a quiet home office or in-law potential or a fourth very large bedroom possible, featuring three spacious bedrooms, plus 3 baths . Set on a private tree lined lot with no rear neighbours. The bonus is the addition behind the garage & beside the main floor family room area, with a separate entrance and added floor to ceiling, mirror storage closet and sky-lights, adding additional space to provide options for a possible main floor apartment, a home office for working from home, a gym, a hobby room, or an extended family space. Set on a premium 50 x 140+ ft lot. Excellent outdoor space, fenced yard, walk-out deck. The large private driveway and attached garage accommodate multiple vehicles, and the home's layout supports both growing families and those seeking multi-purpose living. Location provides easy walking distance to schools, several parks. Families & Commuters will appreciate the easy daily routines, while ' Investors ' will note the stable neighbourhood, large lot size, and long-term upside potential. Many updates in the last two years. Very quiet neighbourhood. (id:55026)
King, Ontario
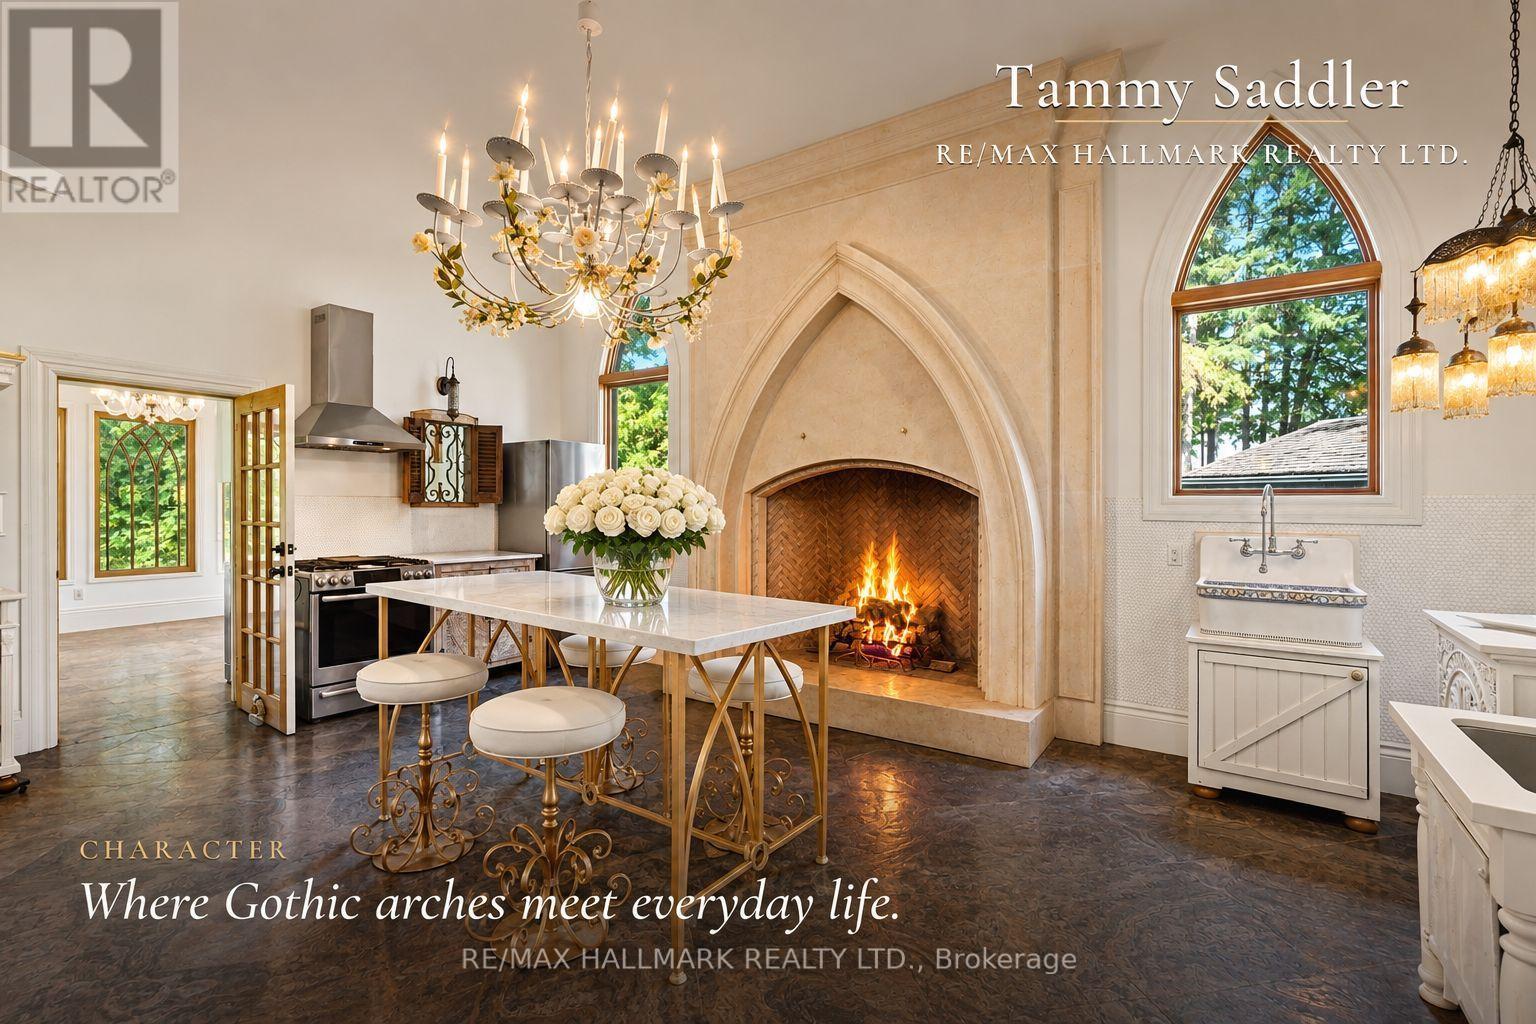
One of Rural King's most celebrated private estate, the famous King Road French Chateau. Known throughout the Laskay Community & beyond, 12994 Weston Road is a landmark custom built residence that has captivated admirers for years. Now, for the first time, this extraordinary home is ready for new ownership. Situated on a premium corner lot of 0.5 + acres in the prestigious Weston Road Corridor, one of the King township's most coveted addresses. This bespoke Custom Built 2012 French Country Chateau masterwork offers 4 bedrooms, 5 bathrooms, over 3,200 sq Ft of exquisitely crafted living space across three levels. Every detail was commissioned with absolute intention: Handcrafted customized doors and door frames (walnut) over $150,000 in doors with stained glass. "Owen Sound Buff Limestone" & "Walnut Hardwood" floors, floor to ceiling fireplace in kitchen, one of a kind, 27 foot ceiling in the grand kitchen, crown moldings & architectural millwork that simply cannot be replicated. The crown jewel: a museum quality custom fireplace in the grand entertaining kitchen, a six figure architectural centerpiece as much as function, as actual architectural artifacts intertwined throughout the home - copper fire screen and copper ventilation floor vents. Four custom wood burning gas fireplaces, including the primary suite, delivering warmth & timeless elegance that must be experienced in person, with stain glass ventilation to send the warmth through the home. Descent to the lower level & discover an extra large white porcelain custom private spa, a private wellness sanctuary of rare distinction that elevates daily living far beyond the ordinary. Outside, a saltwater pool is embraced by mature cedar gradians in full summer bloom. Permanent natural heritage protection ensure thus sanctuary is private forever. Well & septic. Intericet Brick Workmanship design on the exterior! Pool House with plumbing also a custom large shed with double doors access! (id:55026)

East Gwillimbury, Ontario
Your Private Spa Retreat, Minutes From It All - Step into your own backyard spa with a private sauna, swimming pool, wooden decks, and a large firepit for evenings under the stars. It's a cottage in the city - resort living without leaving town. Inside, an airy, open, thoughtfully designed side split layout stays warm in winter and cool in summer, with a cast iron wood-burning stove for added character. Step outside to a cedar-sealed, private backyard sanctuary. Set in an extremely friendly neighborhood, 1 min walk to the park with pickleball, baseball, soccer, a playground, picnic areas, and hiking trails. Walk 2 mins to a footbridge over the Holland River, or 5 mins to the library, tennis and basketball courts. Bike through Rogers Reservoir and the Nokiidaa Trail. 10 mins to the GO Station and two major highways - a 3rd on the way - yet peacefully removed from the noise. Yonge Street modernization signals a neighborhood with fast value rise, with the future EG hospital, shopping, grocery stores, and Costco just mins away. Homes like this - with backyard amenities and access to parks, trails, and transit - don't stay on the market long. Book your private showing today. (id:55026)
Brock, Ontario
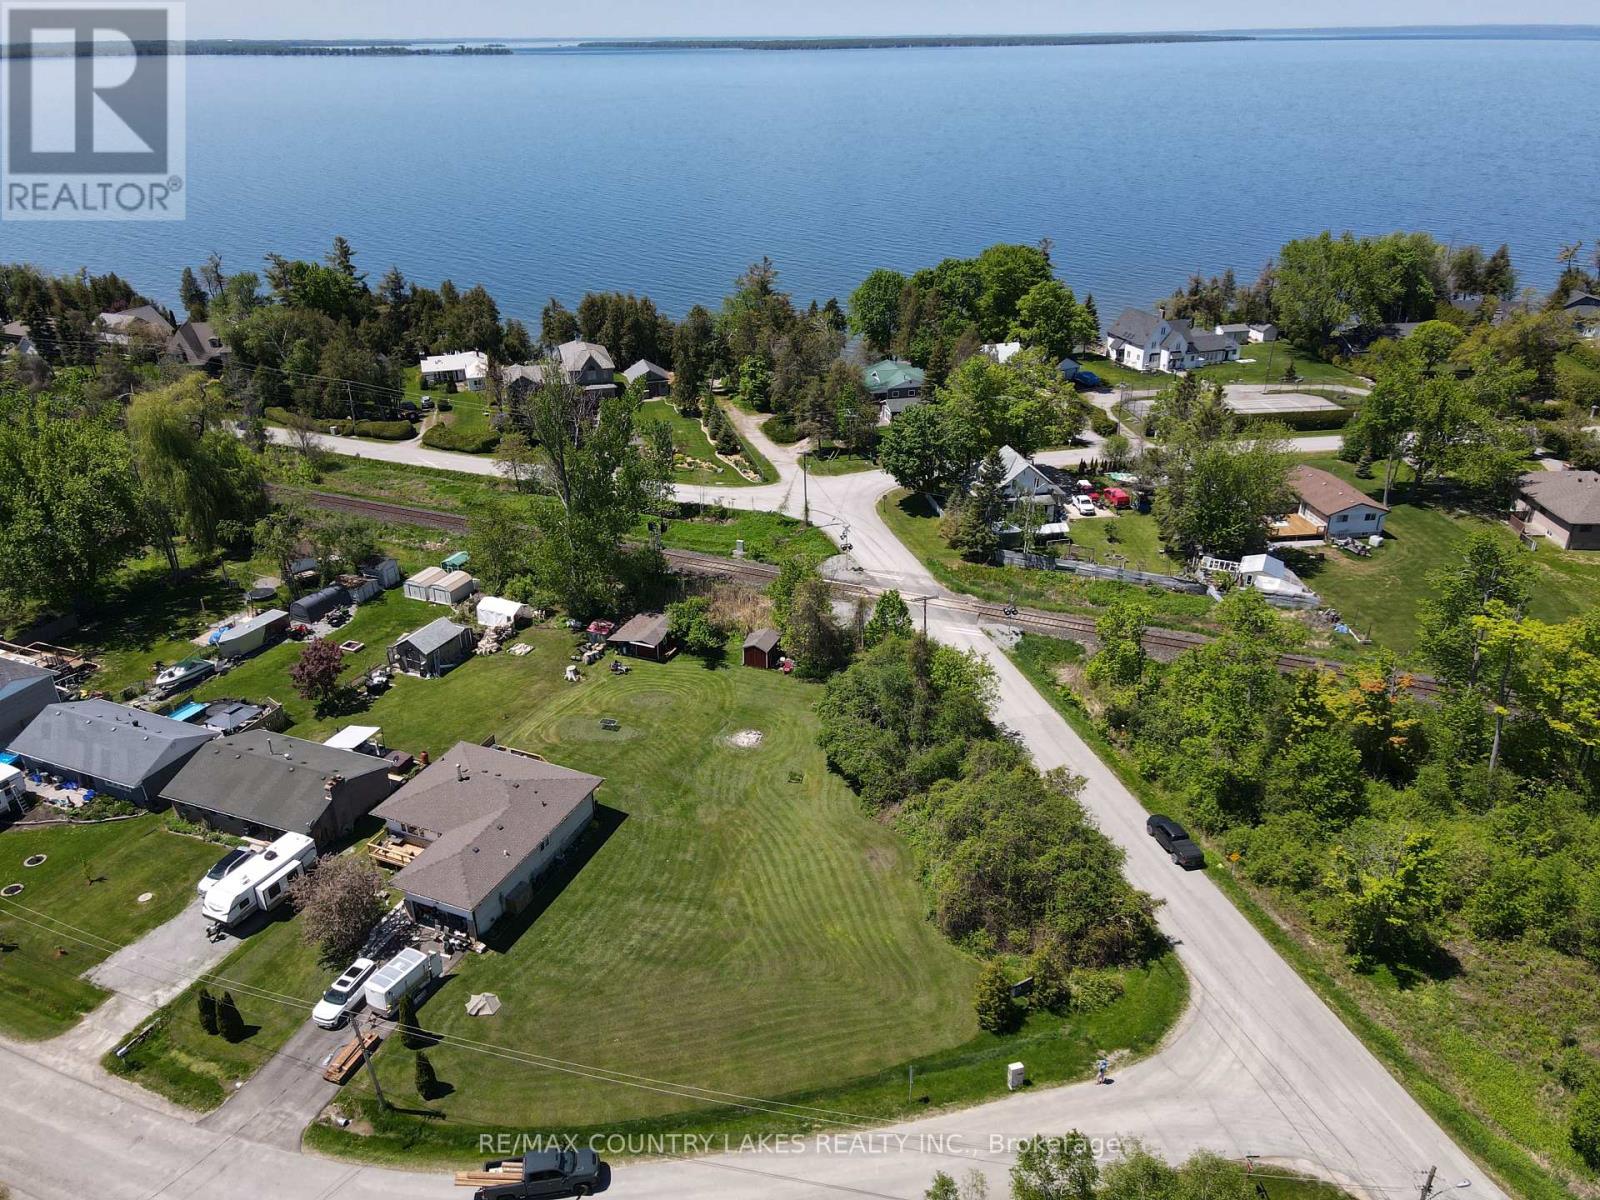
Desirable Lakeside area with direct access to Lake Simcoe at the end of the street, Level Corner Building lot on .36 of an acre ready for your custom home! Lot Levies and Fees have not been paid on this lot, price reflects that and makes it affordable to buy and build before school is in! Close to the town of Beaverton for most of your shopping needs, for extended shopping Uxbridge or Sutton are only 25 minutes away! Explore what lakeside living is like and enjoy the lifestyle change from the hustle and bustle of the city. (id:55026)
Kitchener, Ontario
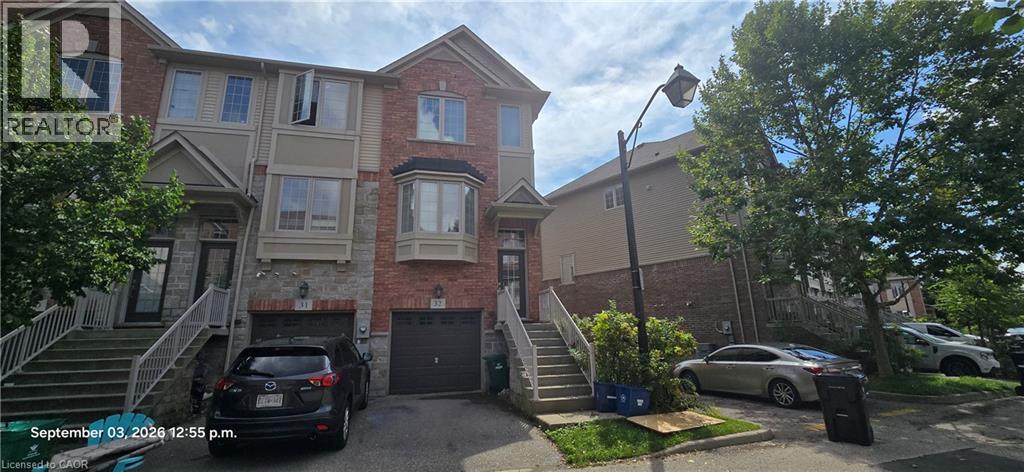
Well maintained corner unit modern townhome in a great neighbourhood. Good size 2+1 bedrooms with 2 ensuite bathrooms, 1-2pc bathroom on main floor, plus 1-3-pc bathroom adjacent to the 3rd bedrooms in lower level. Walk-out from lower level bedroom. 2 parking spots with inside entry from the garage. Open concept kitchen with sliding doors to balcony/deck on main floor. Central air, washer, dryer, stainless steel fridge, stove, dishwasher, garage door opener and water softner included. Available for immediate occupancy. Move-in anytime! This home shows AAA+. Easy to book appointment for anytime viewing. Required and must be submitted with ALL rental applications are: Full Equifax credit report, employment letter and 2 most recent pay stubs and 2 reference letters. (id:55026)
Toronto, Ontario
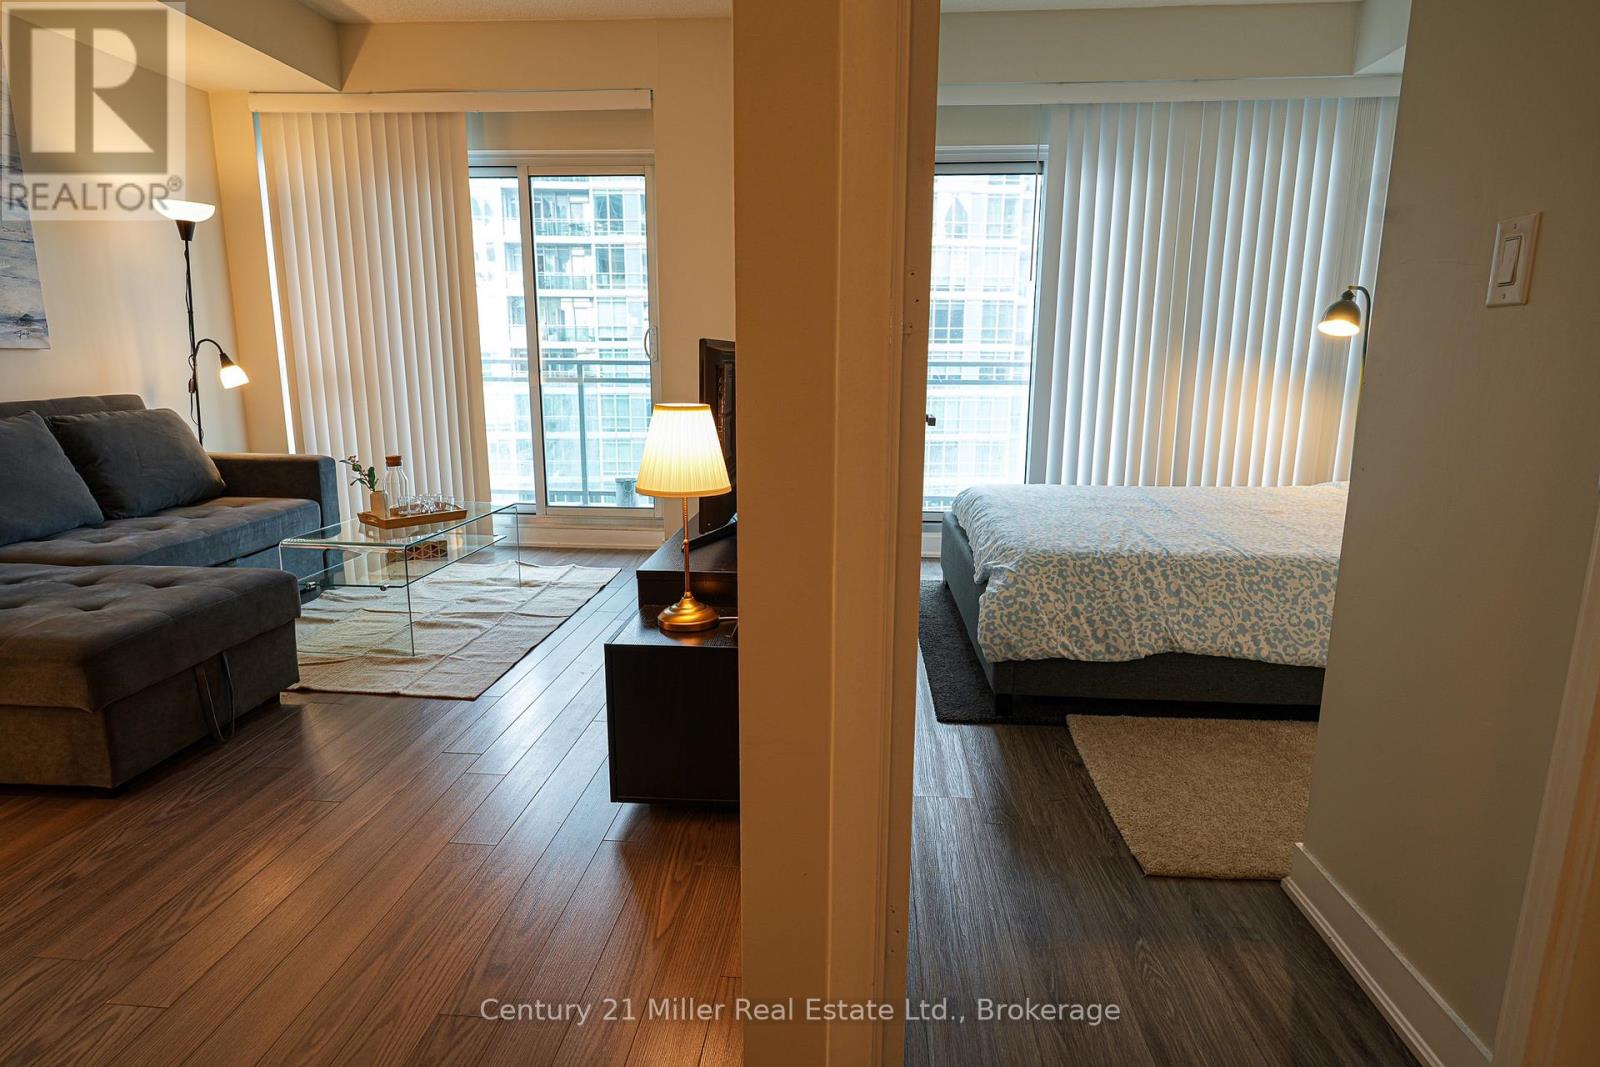
Excellent opportunity to own a well-located 1+den suite in Toronto's established Mimico waterfront community. This bright and well-maintained unit features a functional open-concept layout, floor-to-ceiling windows, abundant natural light, in-suite laundry, central air conditioning, an owned underground parking space and an owned locker. The versatile den provides additional space for a home office or study. Conveniently located near the waterfront, parks, walking and cycling trails, cafés, restaurants, grocery stores, TTC, Mimico GO Station and the Gardiner Expressway, with convenient access to downtown Toronto. An attractive opportunity for both investors and future end-users seeking value in a desirable waterfront neighbourhood. Currently tenant-occupied. (id:55026)

Ottawa, Ontario
Welcome to 805 Carling Avenue, Unit 3508 - The Icon by Claridge. Perched high above the city, this spacious one-bedroom residence [ 730 sq/ft ~ MPAC ] offers an exceptional combination of style, comfort, and spectacular views. A dramatic wall of windows fills the space with natural light and showcases sweeping panoramic vistas of Ottawa, with picturesque glimpses of the iconic Dow's Lake Pavilion and Rideau Canal. The thoughtfully designed interior features high ceilings, rich hardwood flooring, and a contemporary white kitchen complete with stainless steel appliances, quartz countertops, and a sleek under-mount sink. The modern full bathroom offers a glass-enclosed shower, while stylish light fixtures and window coverings add the perfect finishing touches. Enjoy the convenience of in-unit laundry and the comfort of a bright, open living space designed for both relaxing and entertaining. Located in one of Ottawa's most sought-after neighbourhoods, The Icon puts you just minutes from the Civic Hospital, the vibrant amenities and restaurants of Preston Street, Dow's Lake, the Rideau Canal, and so much more. Whether you're enjoying the city from your own living room or exploring everything the surrounding area has to offer, this is urban living at its finest. Residents of The Icon enjoy an impressive array of amenities, including an indoor lap pool, sauna, fitness centre, yoga studio, party room, outdoor terrace with gas BBQs, guest suites, and concierge/security services. One underground parking space and locker are included. A sophisticated urban retreat with incredible views, exceptional amenities, and a prime location - welcome home to The Icon. (id:55026)
Ottawa, Ontario
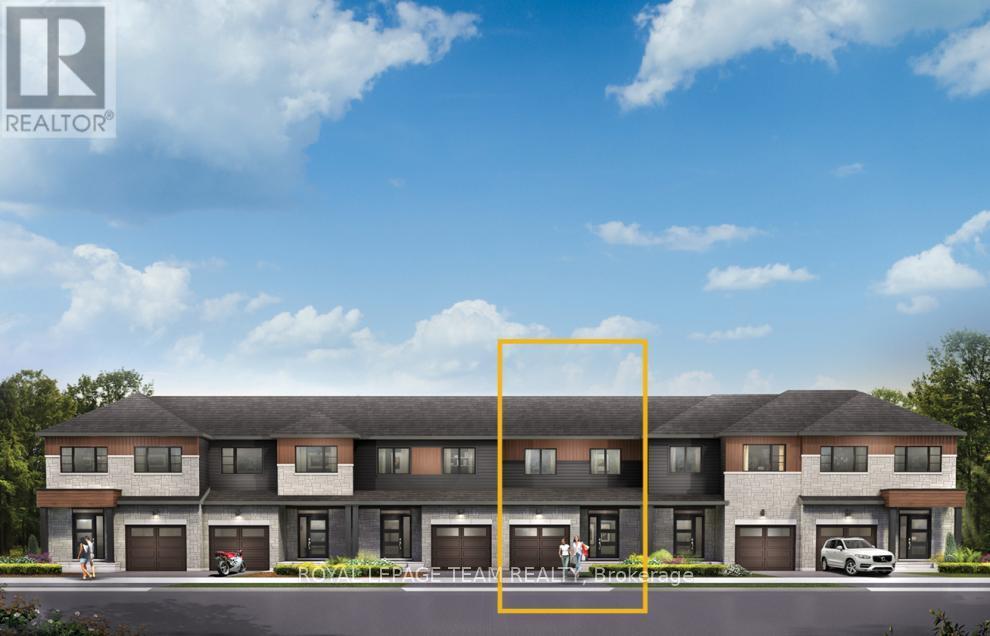
Unwind in the Ashbury Executive Townhome. The open-concept main floor is perfect for family gatherings, from the bright kitchen to the open-concept dining area to the naturally-lit living room. The second floor features 3 bedrooms, 2 bathrooms and the laundry room. The primary bedroom includes a 3-piece ensuite, a spacious walk-in closet and additional storage. Walkout basement with rec room provides even more space. Brookline is the perfect pairing of peace of mind and progress. Offering a wealth of parks and pathways in a new, modern community neighbouring one of Canada's most progressive economic epicenters. The property's prime location provides easy access to schools, parks, shopping centers, and major transportation routes. March 23rd 2027 occupancy! (id:55026)
Ottawa, Ontario
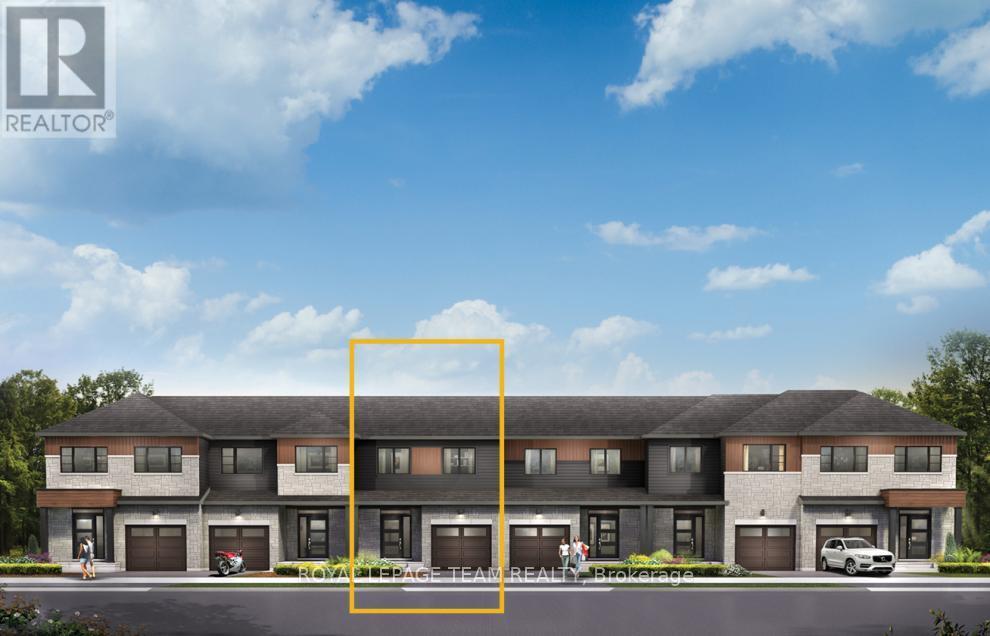
Enjoy bright, open living in the Cohen Executive Townhome. The main floor is naturally-lit, designed with a large living room connected to the kitchen to bring the family together. The second floor features 3 bedrooms, 2 bathrooms and the laundry room, while the primary bedroom offers a 3-piece ensuite and a spacious walk-in closet. Finished walk out basement with rec room for even more living space! Brookline is the perfect pairing of peace of mind and progress. Offering a wealth of parks and pathways in a new, modern community neighbouring one of Canada's most progressive economic epicenters. The property's prime location provides easy access to schools, parks, shopping centers, and major transportation routes. March 18th 2027 occupancy! (id:55026)
Ottawa, Ontario
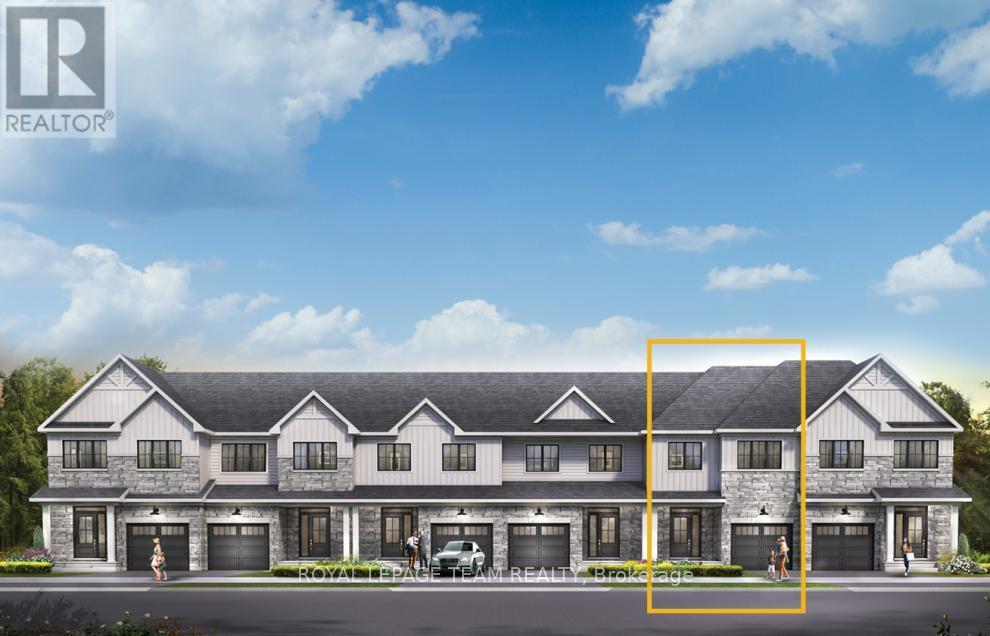
There's more room for family in the Lawrence Executive Townhome. Discover a bright, open-concept main floor, where you're all connected - from the spacious kitchen to the adjoined dining and living space. Finished basement rec room offers even more living space. The second floor features 4 bedrooms, 2 bathrooms and the laundry room. The primary bedroom includes a 3-piece ensuite and a spacious walk-in closet. Brookline is the perfect pairing of peace of mind and progress. Offering a wealth of parks and pathways in a new, modern community neighbouring one of Canada's most progressive economic epicenters. The property's prime location provides easy access to schools, parks, shopping centers, and major transportation routes. March 4th 2027 occupancy! (id:55026)
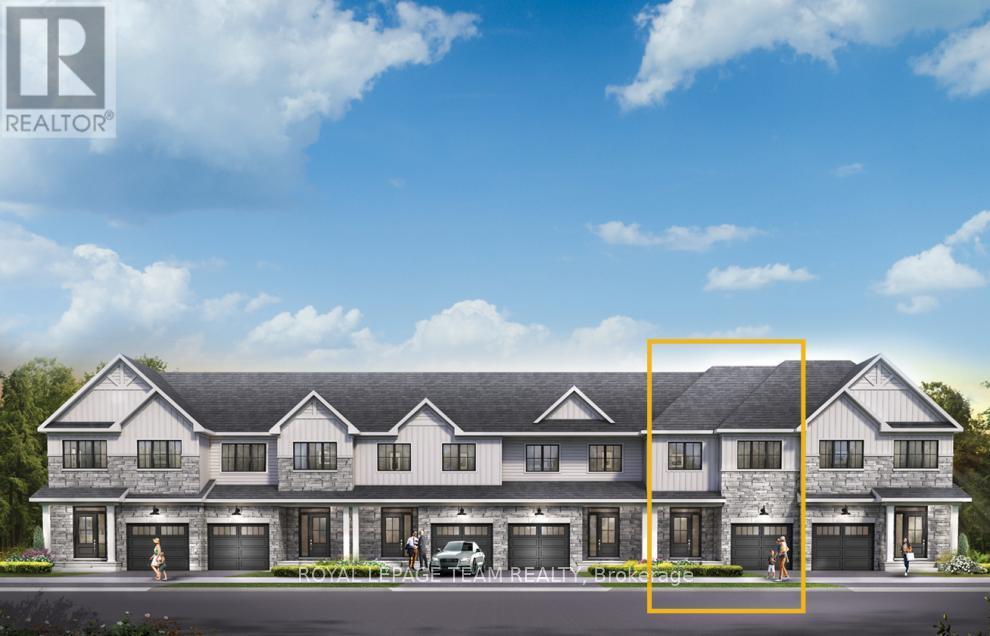
Ottawa, Ontario
Get growing in the Montgomery Executive Townhome. Spread out in this 4-bedroom, 2-storey home, featuring an open main floor that flows seamlessly from the dining room and living room to the spacious kitchen. The second floor features all 4 bedrooms, 2 bathrooms and the laundry room. The primary bedroom includes a 3-piece ensuite and a spacious walk-in closet. Finished basement rec room provides even more living space! Brookline is the perfect pairing of peace of mind and progress. Offering a wealth of parks and pathways in a new, modern community neighbouring one of Canada's most progressive economic epicenters. The property's prime location provides easy access to schools, parks, shopping centers, and major transportation routes. March 4th 2027 occupancy! (id:55026)
Ottawa, Ontario
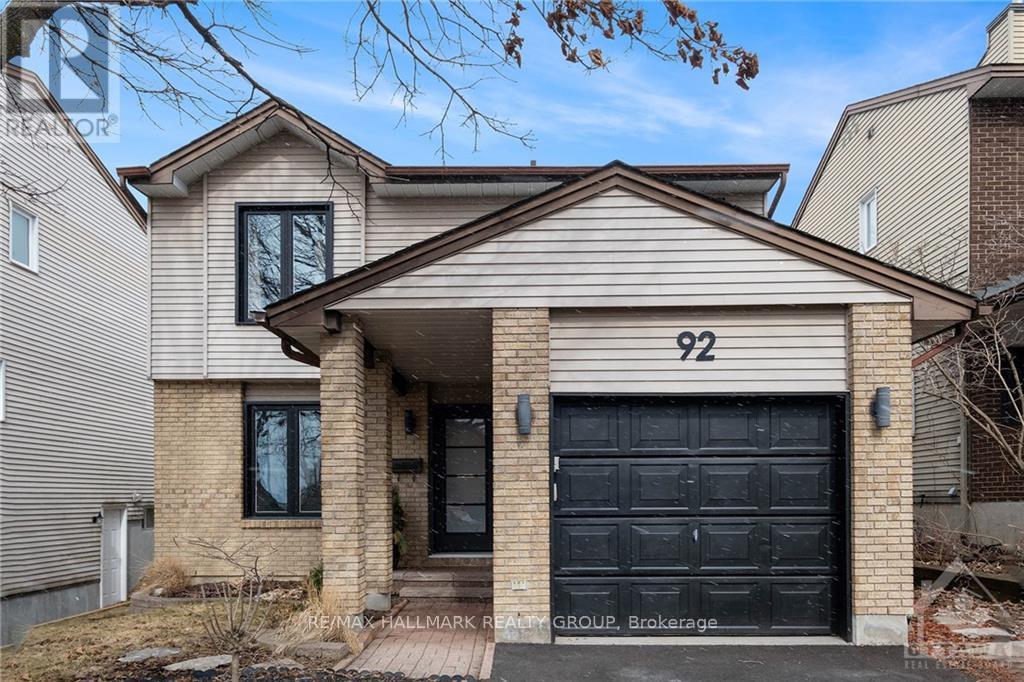
*OPEN HOUSE | Sunday, September 27th | 2:00-4:00 PM* Welcome to 92 Gillespie Street! Nestled in the highly sought-after Hunt Club community, this beautifully maintained 3-bedroom, 3-bathroom single family home offers the perfect blend of style, comfort, and functionality. Soaring vaulted ceilings create a bright and spacious atmosphere, while numerous tasteful upgrades add to the home's appeal.The thoughtfully designed main floor features a generous family room that flows seamlessly into the expansive kitchen, ideal for both everyday living and entertaining. A formal dining area provides the perfect setting for family meals and special occasions.Upstairs, you'll find three spacious bedrooms, including a comfortable primary retreat, offering plenty of room for the whole family. The fully finished basement adds valuable living space and is perfect for a recreation room, home theatre, gym, or entertaining guests. Step outside to the fully fenced backyard, where a newly built 24' x 22' wood deck provides the perfect place to relax, barbecue, and enjoy the afternoon sun.Ideally located just minutes from the Ottawa International Airport, shopping, restaurants, scenic walking and cycling trails, and the prestigious Ottawa Hunt & Golf Club, this exceptional home offers the perfect balance of convenience and lifestyle. A wonderful opportunity to own in one of Ottawa's most desirable neighbourhoods! (id:55026)
Ottawa, Ontario
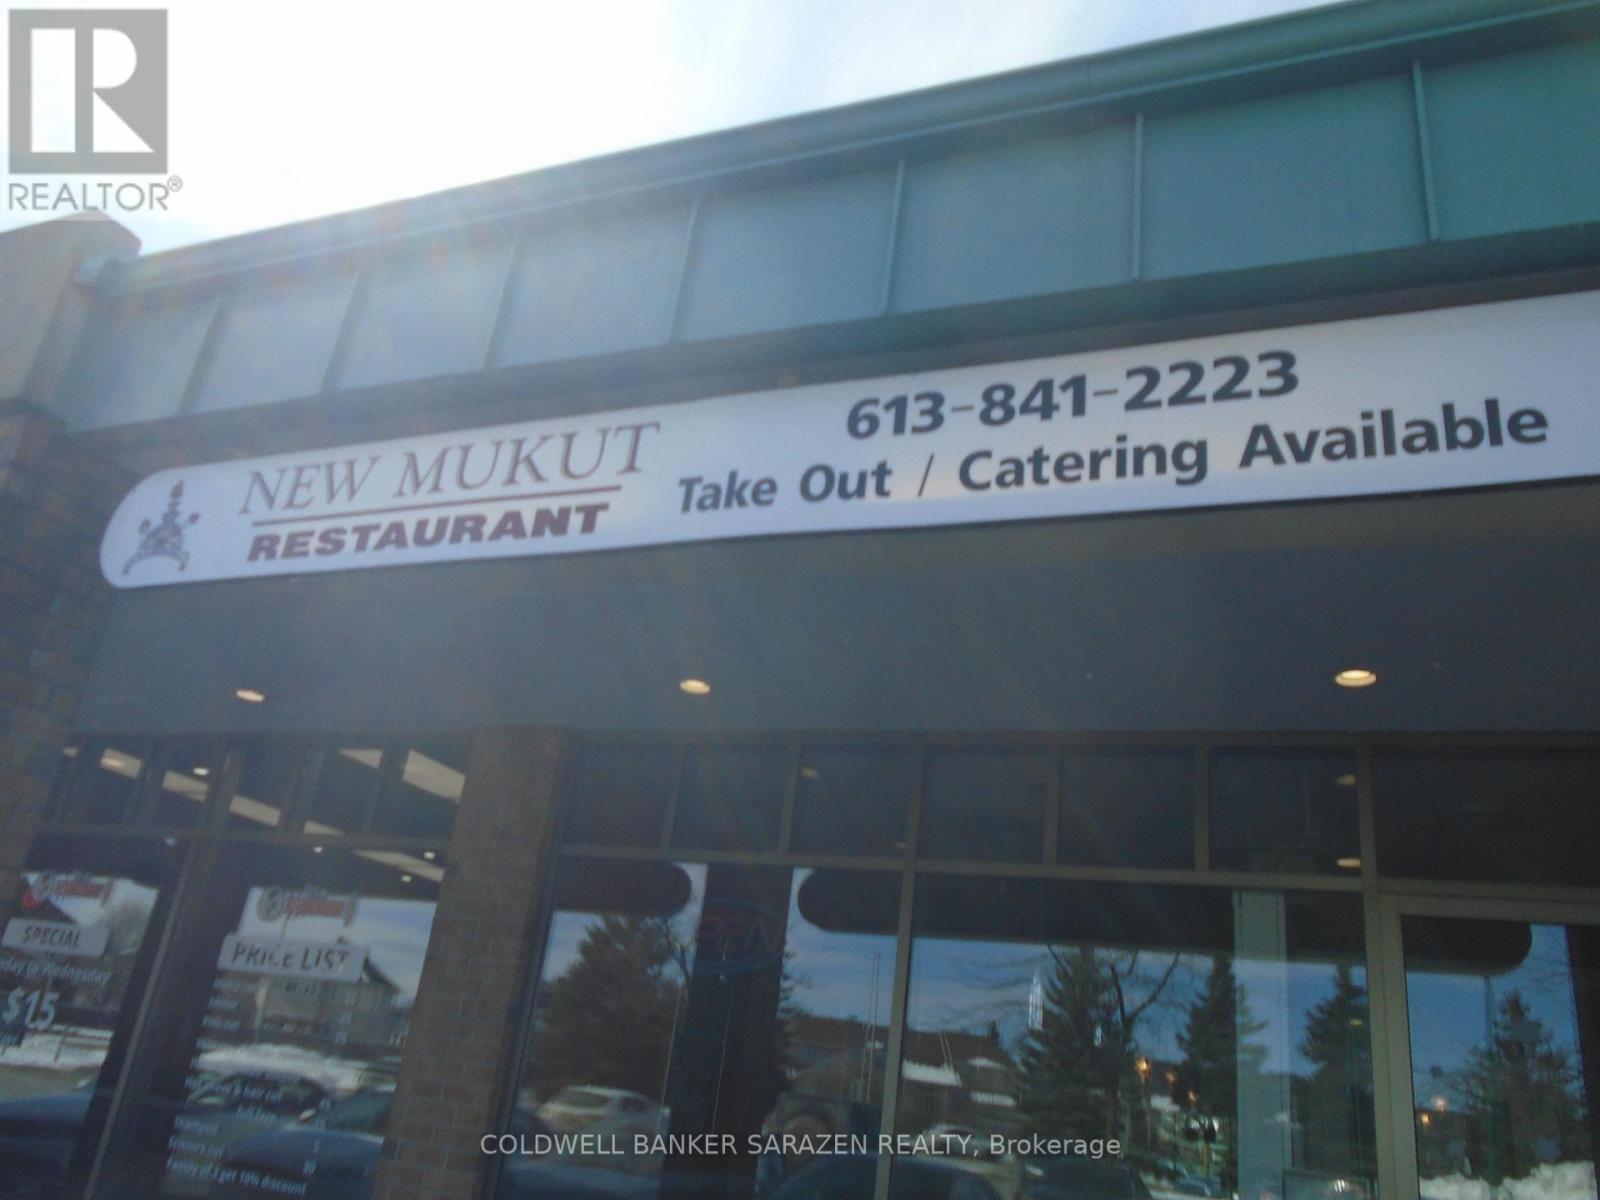
Ideal for any food type Restaurent.PRESENTLY A Indian/Pak Cuisine Restaurant and Bar... in Prime Orleans location..Comfortably with 38 seats..and Bar counter.. Family-Run for over 19 years...Liquor Licensed Turnkey Ready fully equipped and ready for you to continue on with a loyal base of customer.LEASED $4540 + hst..till JUNE 2028 with options to renew.. VTB AT GOOD RATE...GREAT LOCATION...BUSY MALL...WITH GOOD MIX TENANTS ... (id:55026)
Kawartha Lakes, Ontario
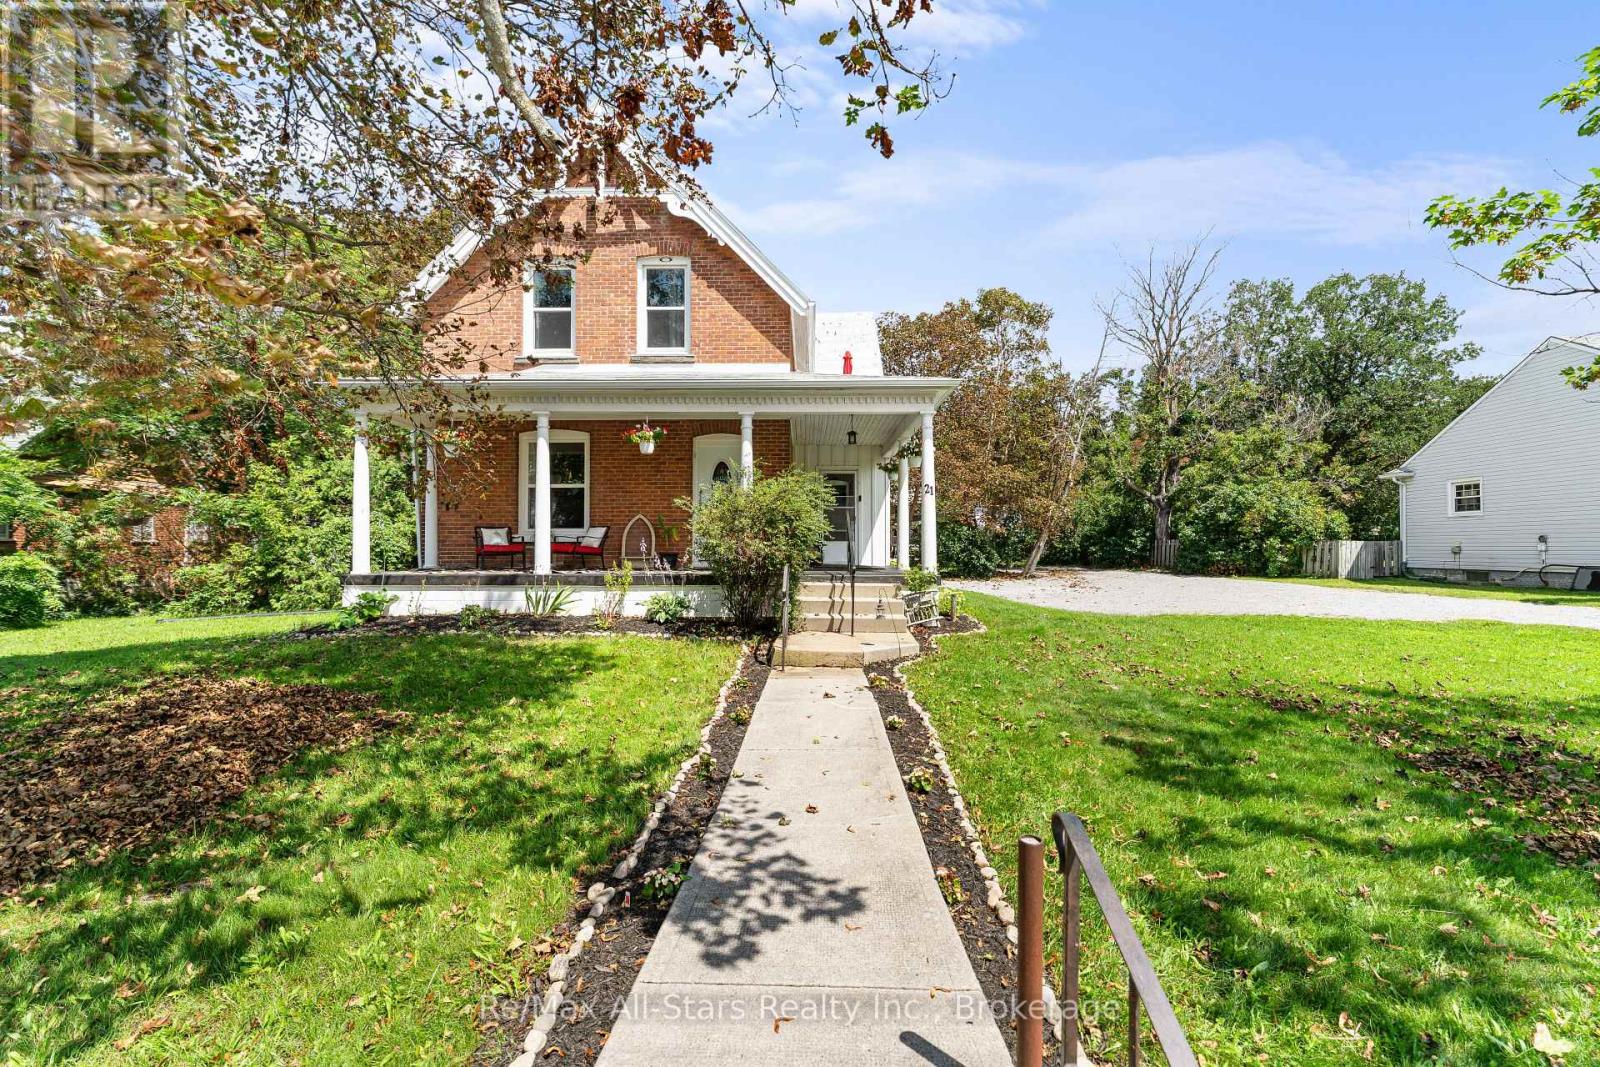
BRIGHT AND SPACIOUS 2300 sq ft home - 4-bedroom, 2-bath home on a generous lot in Fenelon Falls, within walking distance to all amenities. This inviting property offers approximately 0.5 acres of beautifully landscaped grounds, perfect for outdoor living and entertaining. The sunroom provides a peaceful, light-filled retreat, while the mudroom adds practical everyday convenience. Recently updated with new flooring, refreshed bathrooms, and a modern kitchen, this home is move-in ready and thoughtfully designed. Out back, enjoy a shop area, and fantastic, spacious rustic barn with endless possibilities-ideal for a workshop, studio, storage, or hobby space. The large backyard is perfect for summer gatherings, backyard fires, and relaxing in quiet, serene areas. With storage galore throughout, this property truly has it all. (id:55026)
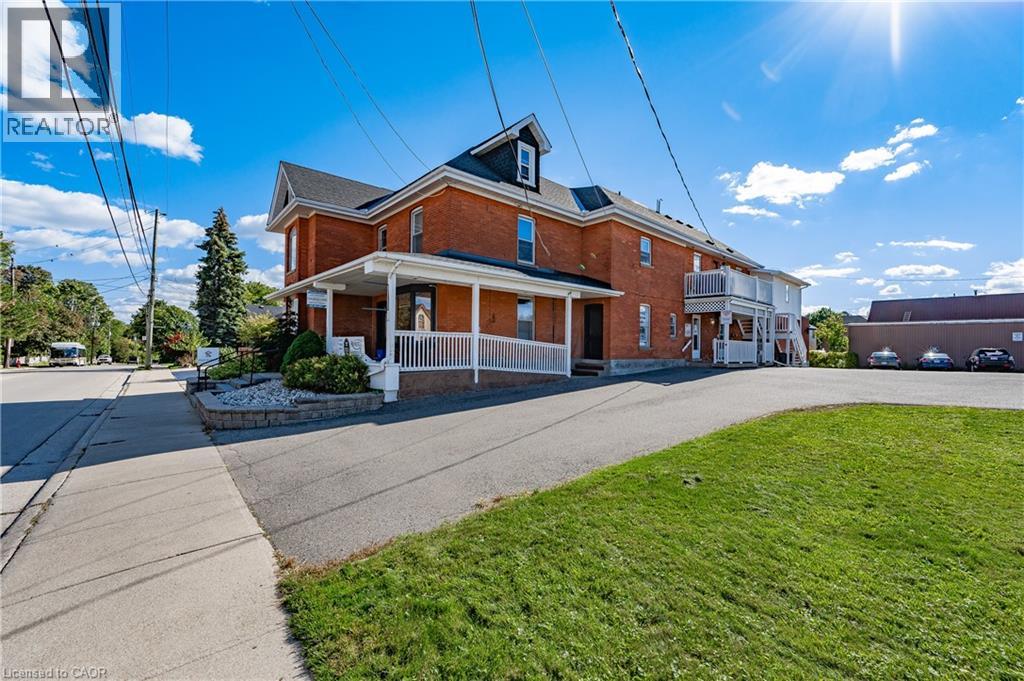
Hamilton, Ontario
Heritage-designated mixed-use building in downtown Waterdown. 3 commercial units on main level, 4 residential units above. All tenants in good standing. 22 dedicated on-site parking spaces. Well-maintained by long-term owner with visible pride of ownership. Excellent tenant mix with stable income and minimal turnover. Please do not approach tenants. Financials available upon request with signed NDA. Showings require a minimum 24–48 hours' notice. (id:55026)