Your Favourites
No Favourites Found

Hamilton, Ontario
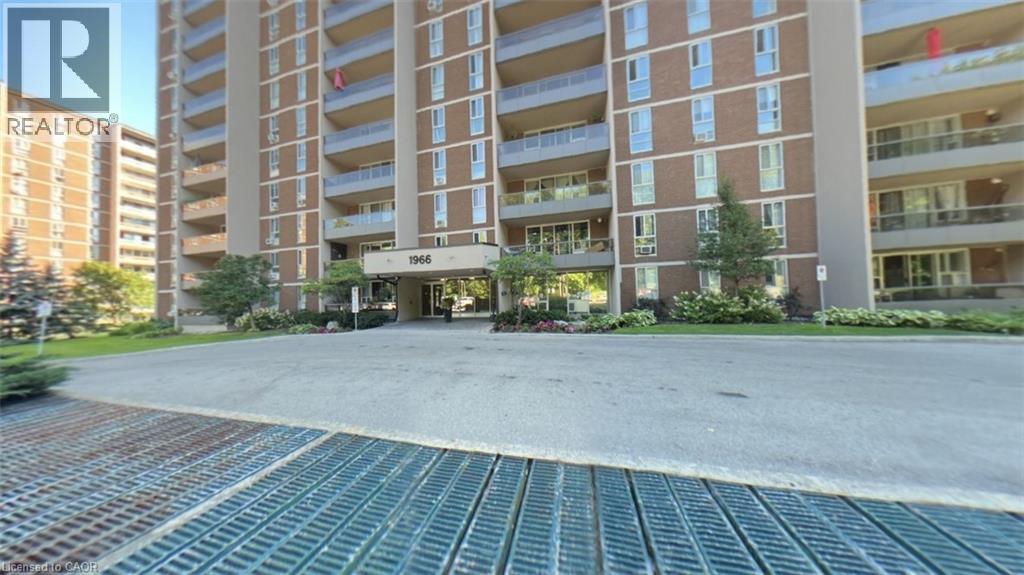
Welcome to Unit 306 at 1966 Main Street West in Hamilton — a spacious and beautifully designed 3-bedroom condo offering the perfect blend of comfort, functionality, and location. This bright unit features a modern open-concept layout that seamlessly connects the living room, dining area, and kitchen, making it ideal for both everyday living and entertaining. The kitchen is equipped with stainless steel appliances, including a dishwasher, and offers exceptional storage with two oversized pantry cupboards. The primary bedroom is a true retreat, complete with a walk-in closet and private ensuite bathroom. Two additional bedrooms provide flexibility for family, guests, or a home office. Step out onto your private balcony and enjoy peaceful views overlooking landscaped gardens and mature trees that surround the building, creating a serene setting. A bonus 4 ft by 9 ft storage room offers even more space, perfect for use as an additional pantry or organized storage area. Conveniently located just minutes from McMaster University and Hospital, with quick access to Highway 403, this condo is ideal for commuters, professionals, or investors. The unit also includes one underground parking space and locker (#17), along with ample visitor parking. A fantastic opportunity to own a spacious condo in a highly sought-after location! (id:55026)
Oakville, Ontario
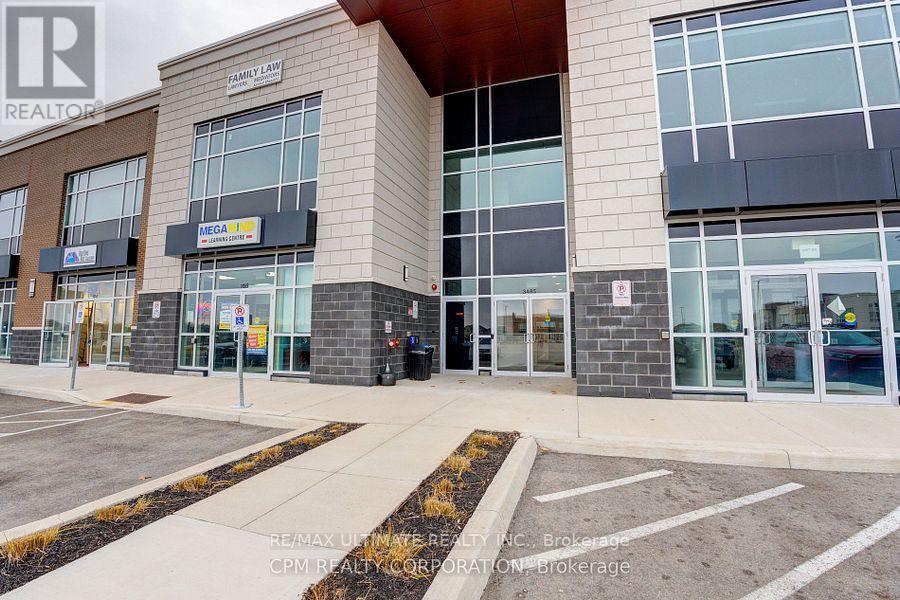
Bright, Efficient Turnkey Executive Office Layout with 12Ft Ceilings and Large Windows for Abundant Light. Includes a Welcoming Reception Area, Glass Partitioned Private Office, and open Workspace. Potential To Add Private Washroom or Kitchenette. Access To Shared Bldg Amenities: a 416sq ft Boardroom and 242Sq Ft Kitchen Lounge- Ideal for Client Meetings or Team Breaks. Ample Free Surface Parking and Exterior Signage Opportunities Along the High Traffic Rebecca/Burloak Corridor. Approximately 20,000+ Vehicles Pass Daily. Excellent Access to QEW, Highway 403 and Public Transit - Ideal For Clients and Staff. (id:55026)
Mississauga, Ontario
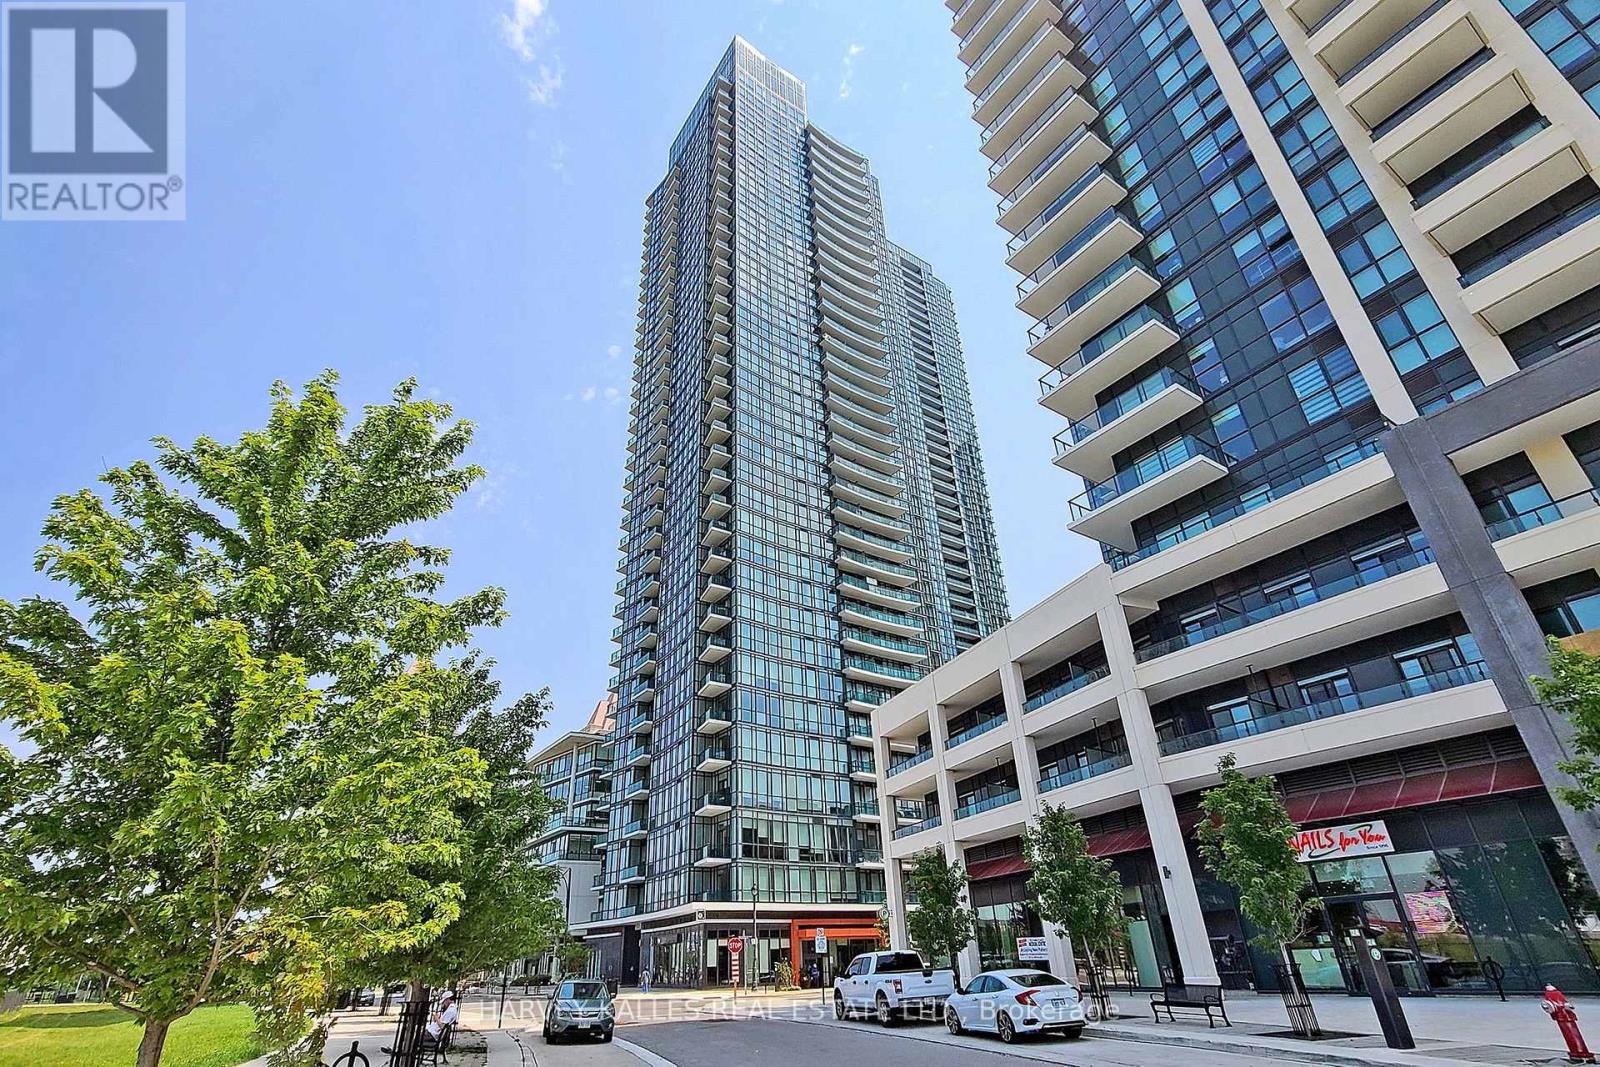
Welcome to this bright and spacious 1-bedroom + den condo at 4099 Brickstone Mews, Unit 505, featuring impressive 10-ft ceilings and floor-to-ceiling windows that fill the space with natural light and offer beautiful outdoor views. Located on the 5th floor, the unit is just one staircase away from the building's extensive amenities, including an indoor swimming pool, sauna, fully equipped gym, yoga room, games room with pool table and ping pong, media room, and event kitchen/party room-making it incredibly convenient to enjoy everything the building has to offer.Inside, the functional layout includes a versatile den, walk-in closet, private balcony, stainless steel appliances, microwave, and in-suite washer and dryer. Thoughtful upgrades include ceiling fans in the living room, bedroom, and den, surround sound, TV mounts, a SwitchBot smart lock, and a bathroom equipped with a bidet seat and speaker fan. As an added bonus, the unit comes with TWO parking spaces (P2 & P4) plus a storage locker on Level 2-a rare and valuable combination. Modern, comfortable, well-equipped, and exceptionally convenient, this condo is ready to call home.This condo boosts 50,000 Square Feet of amenities including: Gym, Pool, Jacuzzi, Sauna, Media Room, Roof Top Terrance, 24 Hour Security, Kid's Room, Internet Lounge, Wine Cellar, 2 Party Rooms and this list goes on! Located in downtown Mississauga, you are walking distance To Square One, Living Arts, Sheridan College, Central Library, YMCA, and an elevator ride to all the restaurants below this condo Building. Do not miss out on this great opportunity! Pictures are from before the upgrades was added. (id:55026)
Mississauga, Ontario
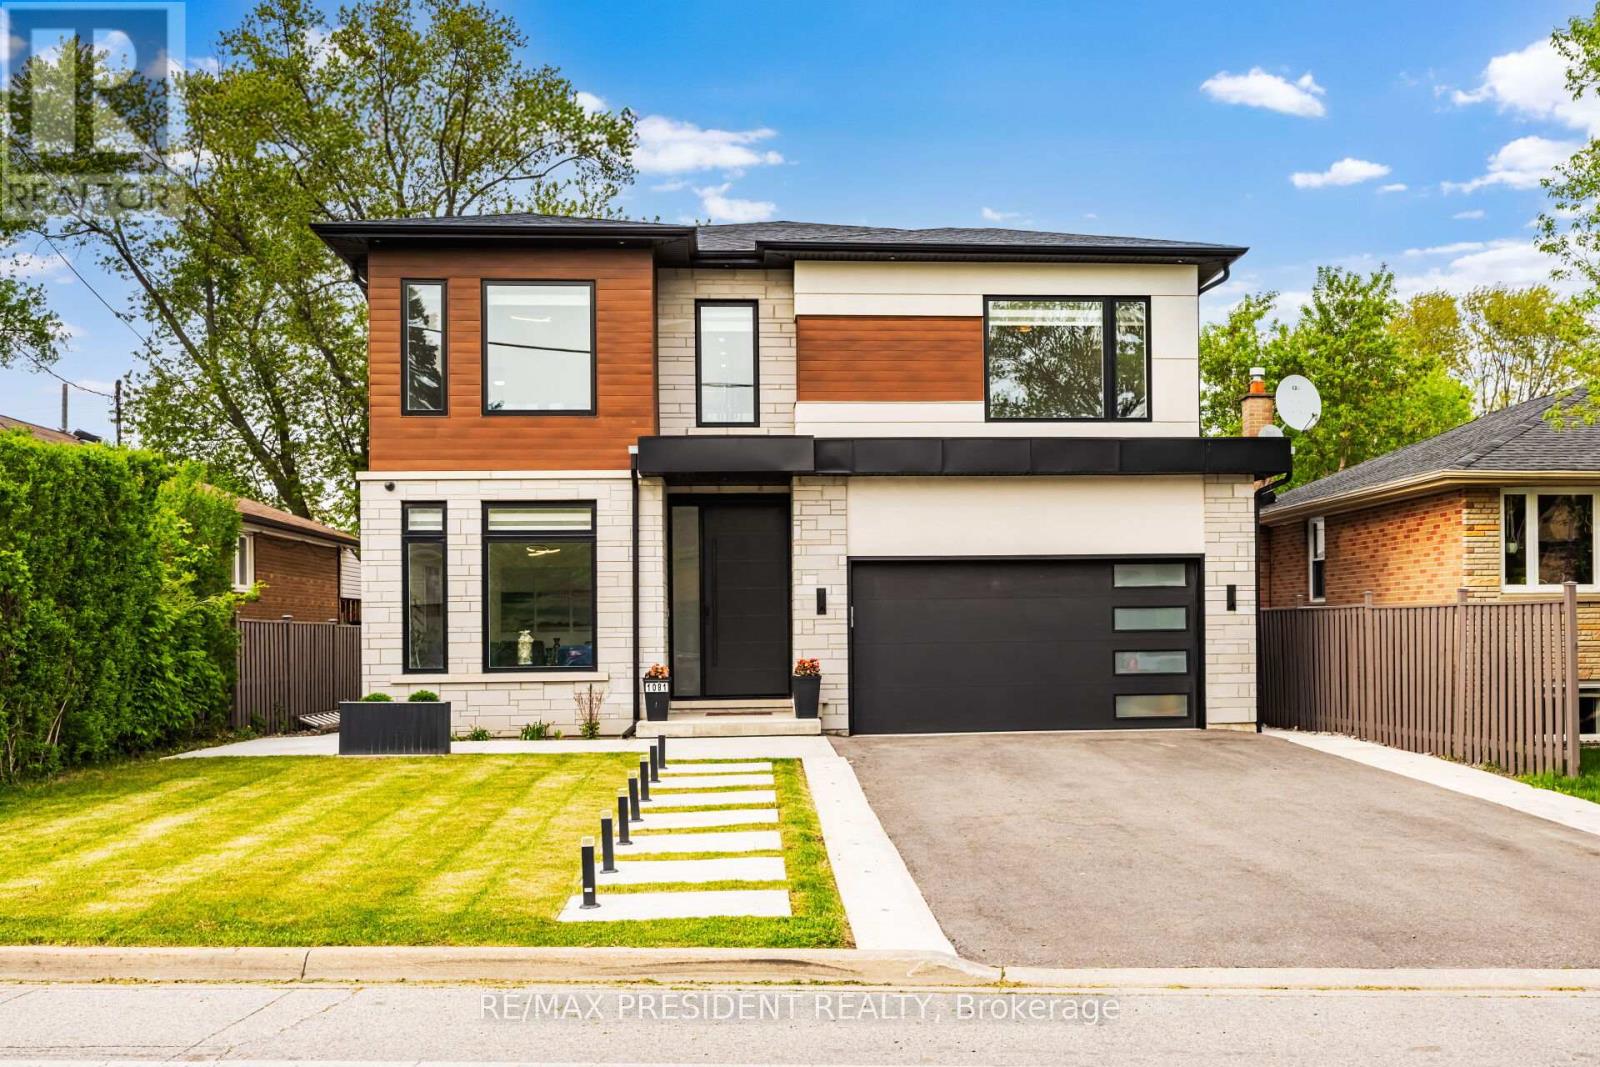
Welcome to 1081 Ogden Avenue - a custom-built luxury four-bedroom residence nestled in the heart of Lakeview, one of Mississauga's most sought-after waterfront communities. Just minutes from the lake, this stunning property offers the perfect blend of modern sophistication, comfort, and premium living.. This exceptional custom-built luxury home combines premium craftsmanship, advanced smart home technology, and designer finishes throughout. Featuring a fully integrated Lutron smart lighting system, custom LED lighting, whole-home audio, smart thermostat, CAT6 wiring, automated blinds, smart garage access, and a comprehensive security system, this residence offers seamless modern living. The interior showcases spa-inspired bathrooms with steam and curb less showers, solid wood doors, custom millwork, hardwood flooring, vaulted ceilings, oversized windows, quartz countertops, premium appliances, soft-close cabinetry, a hidden walk-in pantry, and elegant fireplaces on both the main floor and basement. Designed for elevated entertaining and lifestyle, the home includes a professionally sound-treated theatre room, custom disappearing bar, covered outdoor living space, outdoor speaker rough-in, and a dedicated glass-enclosed gym. Additional highlights include high-efficiency HVAC, HRV/ERV system, tankless hot water, upgraded electrical service, future pool rough-in, EV-ready oversized garage, irrigation system, and premium exterior finishes - delivering luxury, comfort, and exceptional attention to detail throughout. ONE BEDROOM LEGAL BASEMENT/APRT (id:55026)
King, Ontario
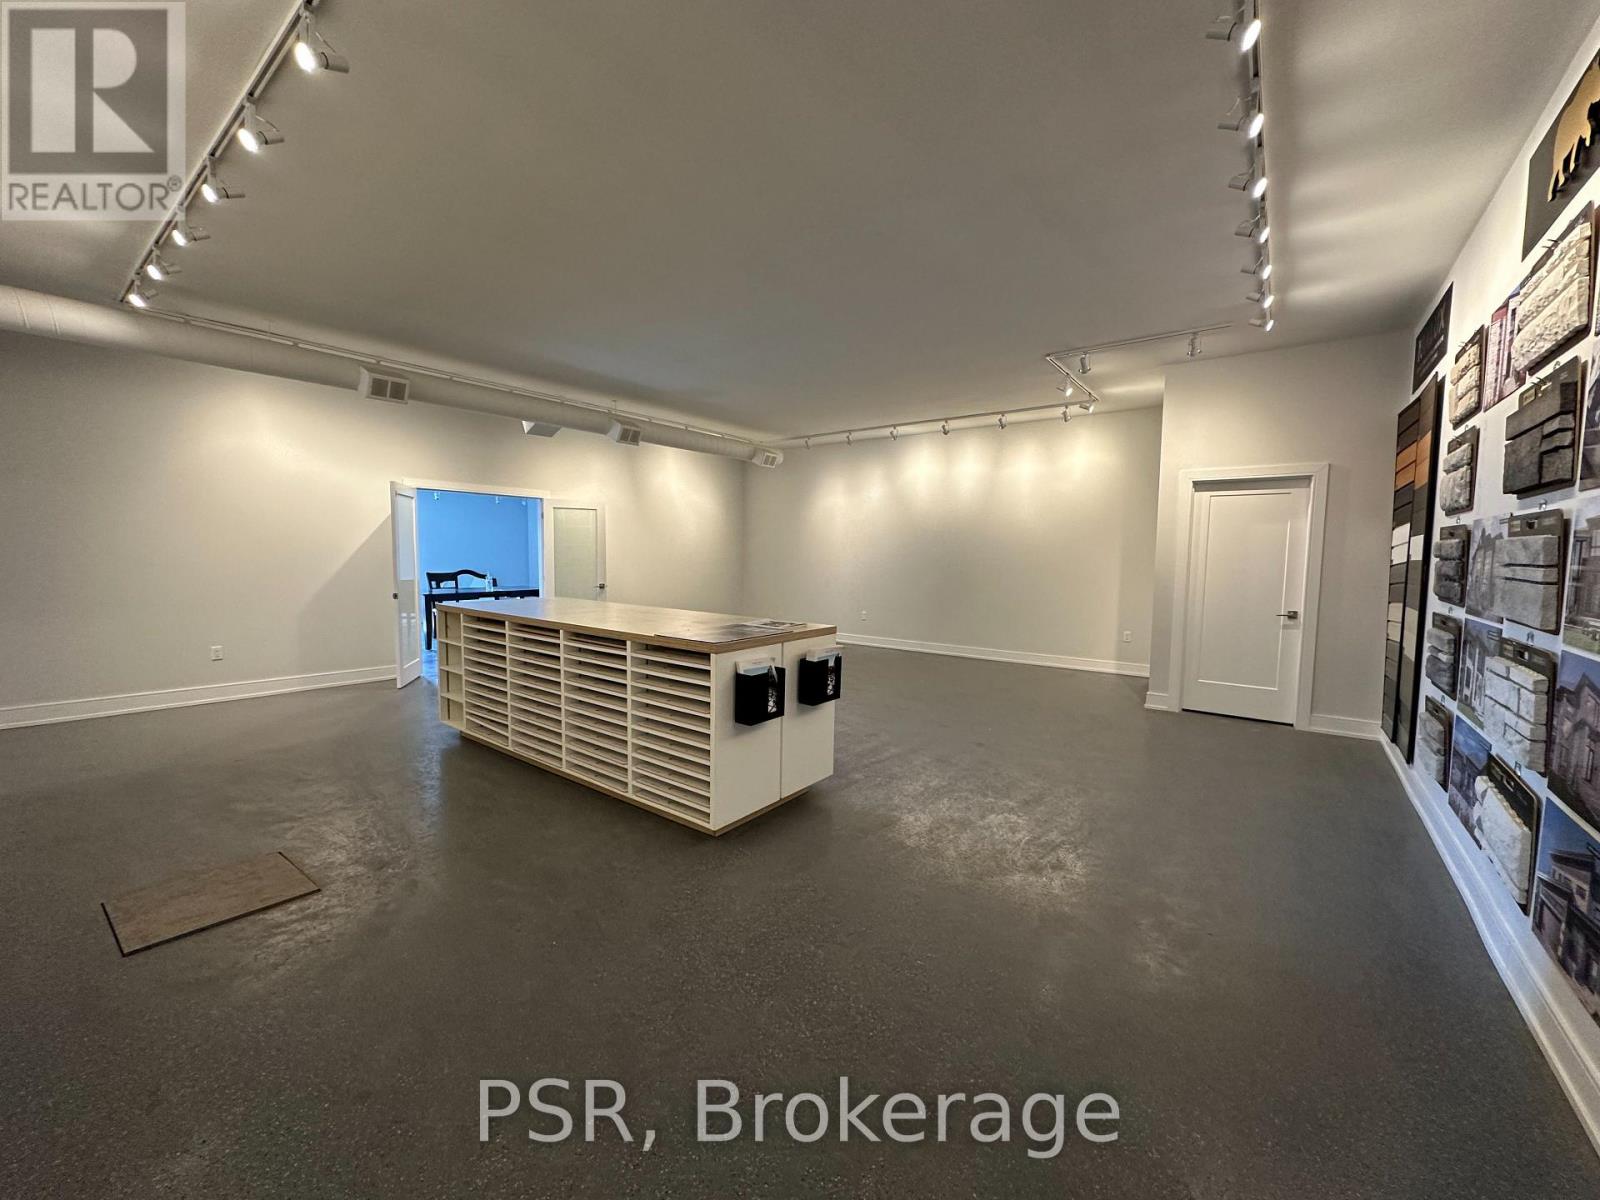
Prime Highway 9 exposure in Schomberg with excellent visibility for your business. This bright, recently renovated light industrial/commercial unit features east and north facing windows, a spacious open concept layout, and a large lot providing ample parking for employees' vehicles, with additional space for truck/trailer access. Ideal for a variety of permitted industrial, manufacturing, warehouse, and professional service uses. Located within a building with only four other units, this versatile space offers a clean, functional setting and excellent highway exposure for businesses looking to establish or expand their operations. (id:55026)
Vaughan, Ontario
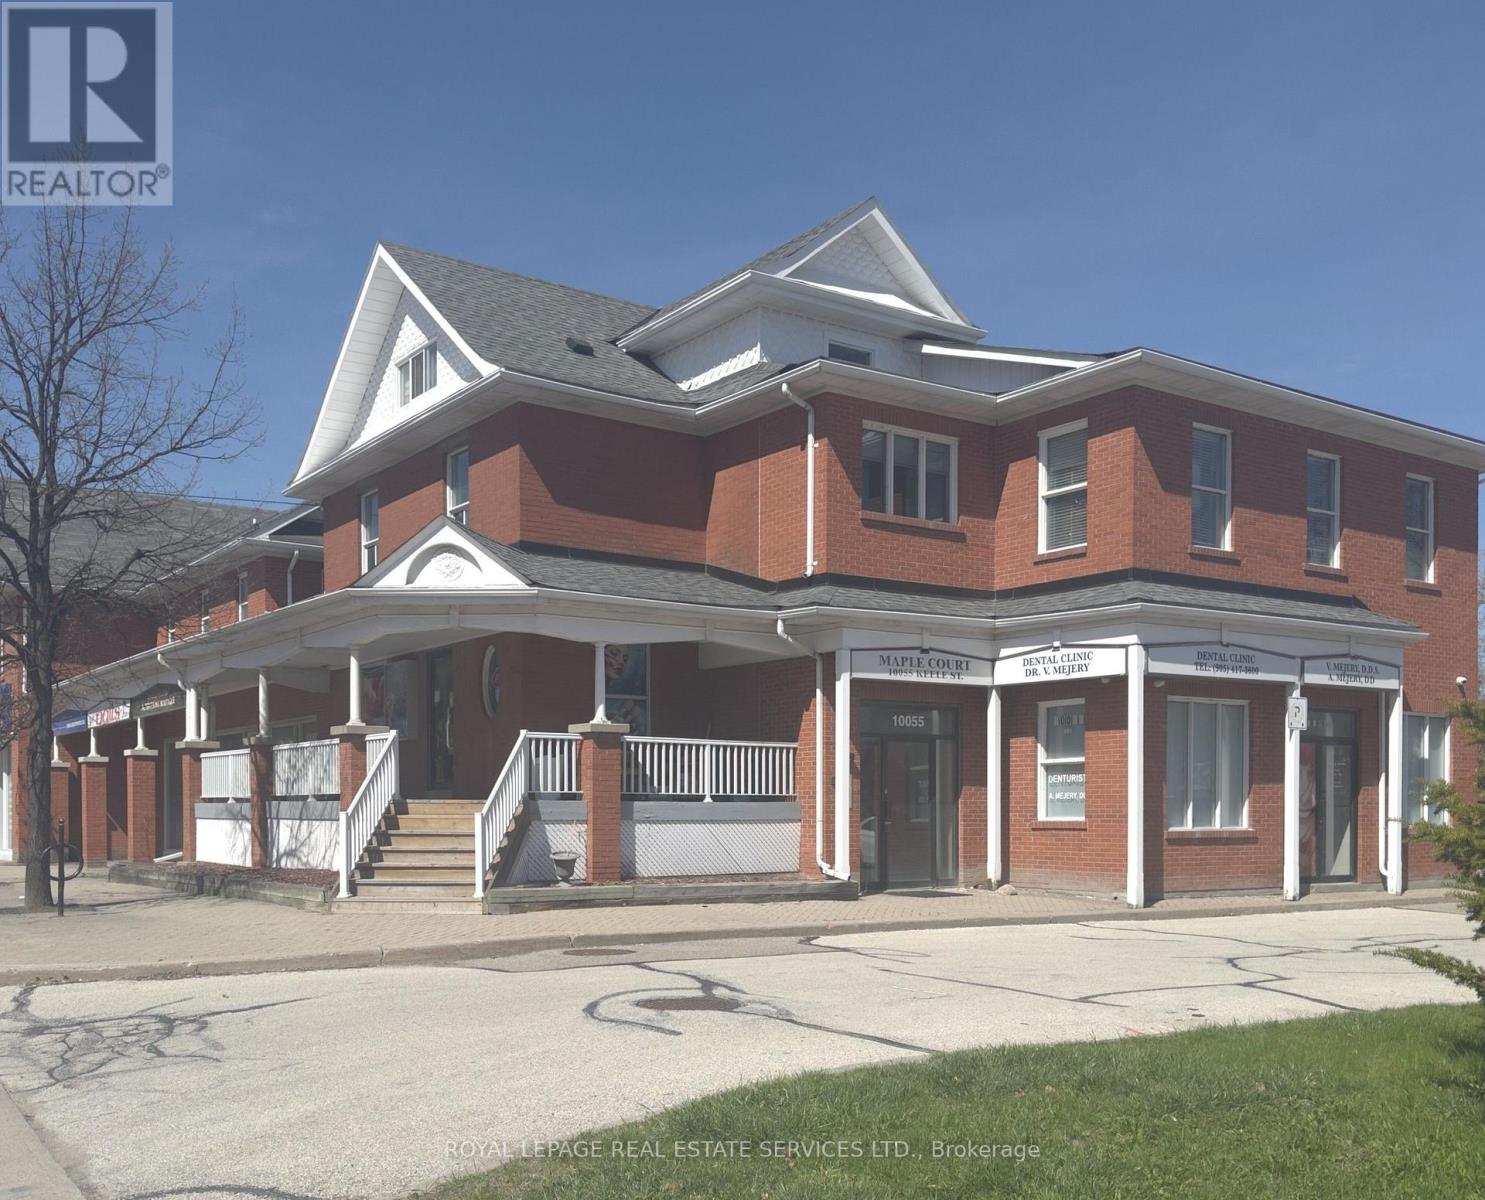
Welcome to this bright, open concept hidden gem located in the heart of Downtown Maple just North of Keele St & Major Mackenzie Dr. Minutes from the Civic Centre Resource Library Of Vaughan And Steps To The City Of Vaughan Offices, Parking, Go Train; Shopping, Cortellucci Vaughan Hospital, Highway 400, Canada's Wonderland are all easily accessible! Definitely The One You've Been Waiting For. Book your viewing now because this won't last! (id:55026)
Toronto, Ontario
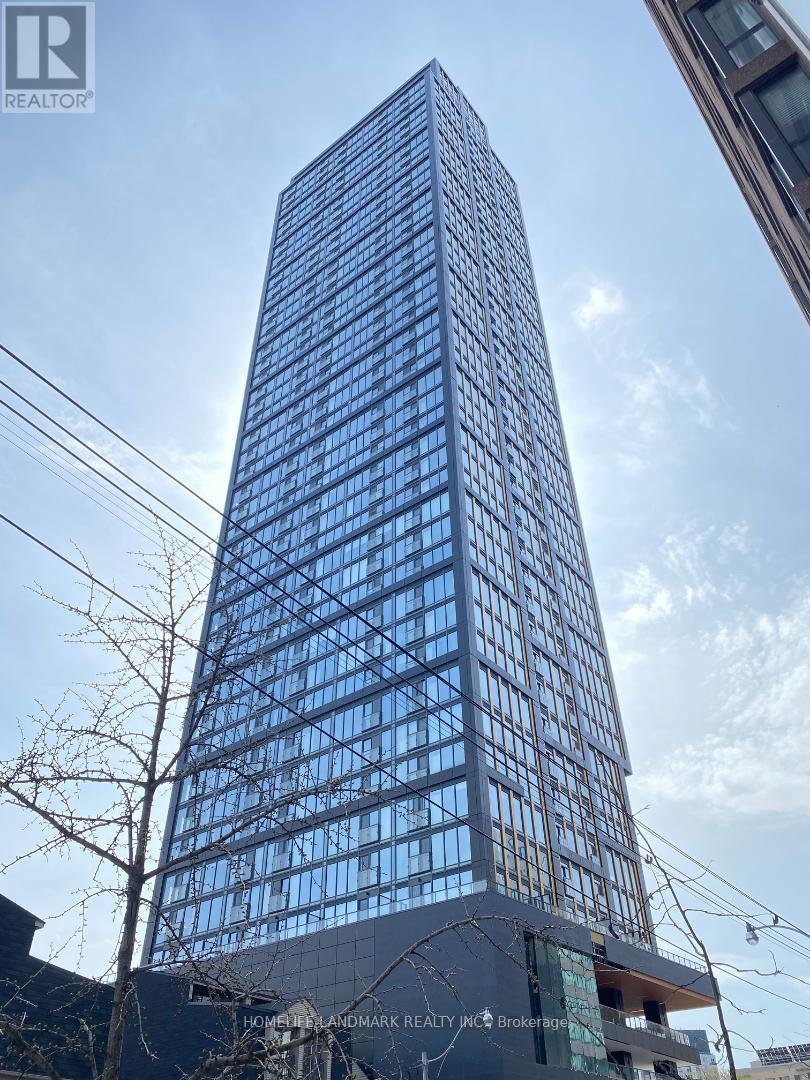
Two Years Old Luxury PRIME Condo, Located In the Vibrant Heart of Downtown Toronto, Fabulous Unobstructed City View Unit, Excellent Layout to Maximize Functionality & Style of Your Living Space. Modern Kitchen W/Backsplash & Built-In Appliances. Steps To TMU (Toronto Metropolitan University, Former Ryerson University), A Short Walk to Yonge & College Subway, Dundas Square, Eaton Centre, Hospitals, Shoppings, Restaurants, etc... (id:55026)
Toronto, Ontario
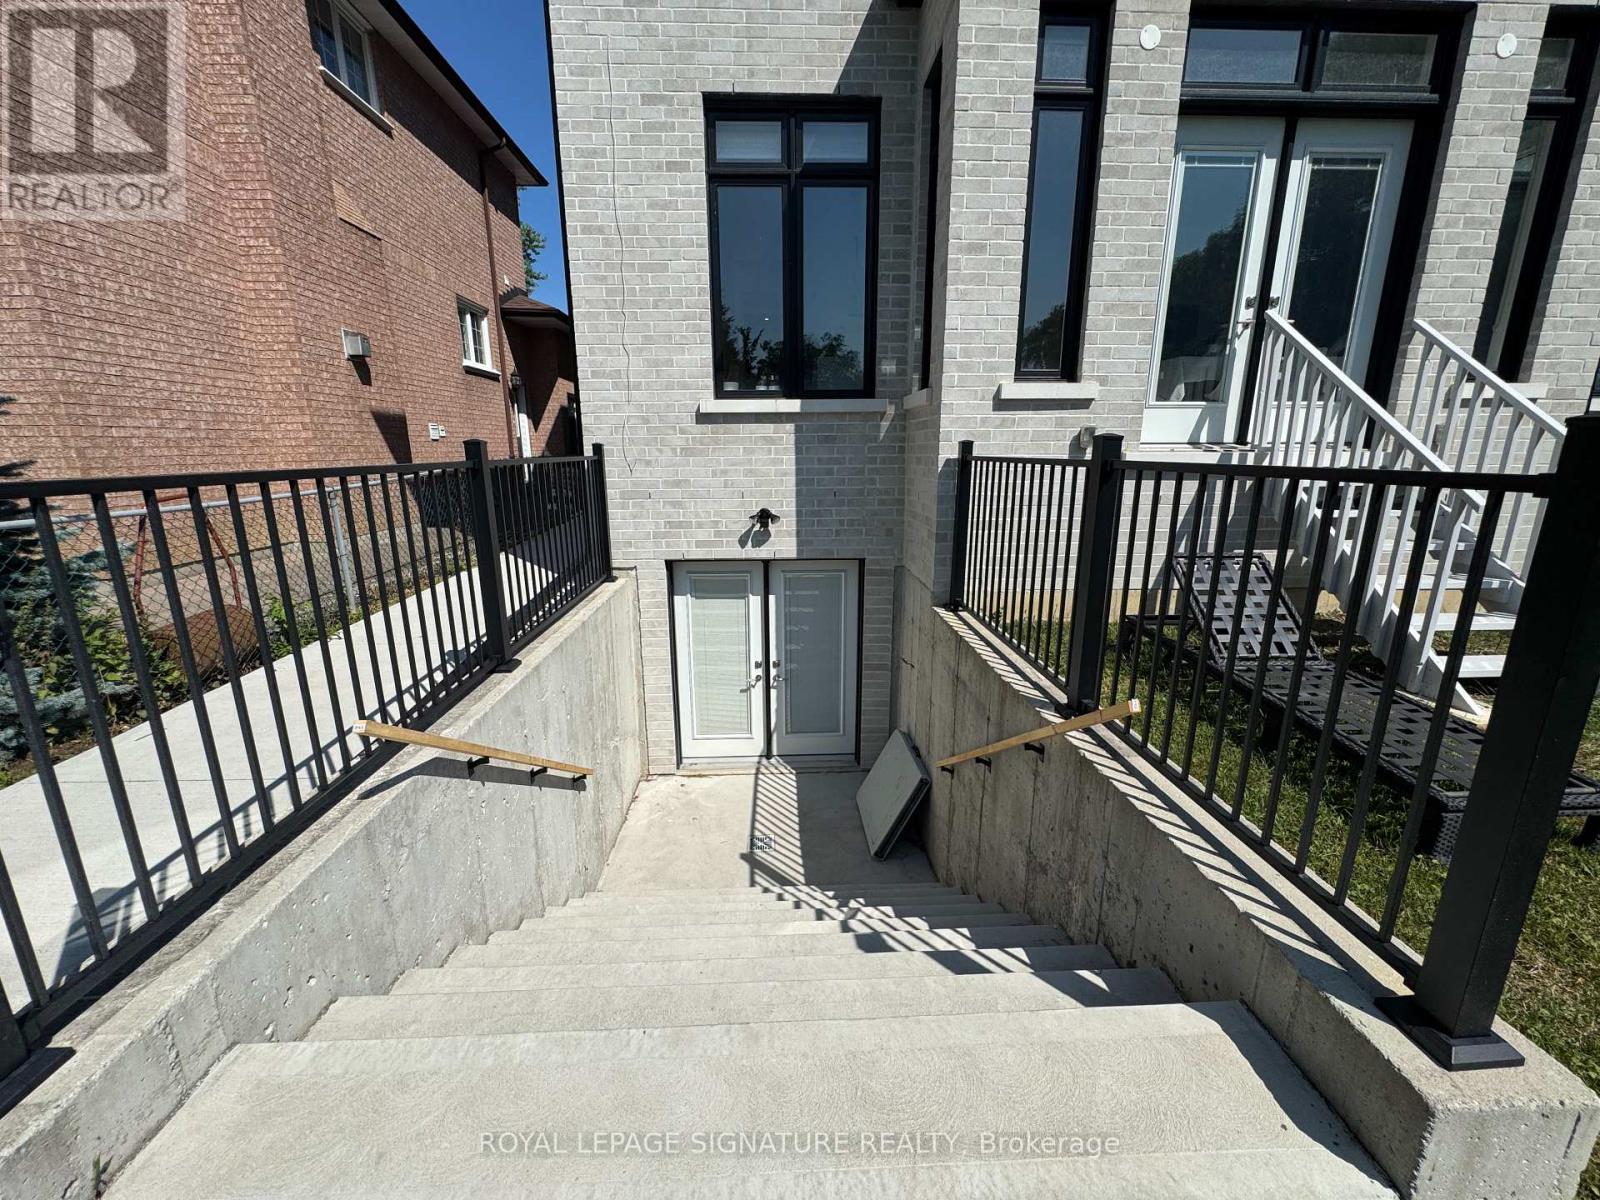
Experience Boutique Hotel-Style Living In The Heart Of Clanton Park. Set Within A Brand-New Custom-Built Home, This Never-Lived-In 1 Bedroom Den Lower-Level Suite Has Been Thoughtfully Designed, Beautifully Finished And Completely Furnished For Effortless, Turn-Key Living. From The Furniture And Wall-Mounted TV To The Brand-New Mattress, Bedding, Dishes, Glassware And Cutlery, Simply Arrive With Your Suitcase And Settle In.Exceptional Craftsmanship And Premium Finishes Are Found Throughout. The Sleek Modern Kitchen Features Rich Walnut-Toned Cabinetry, Quartz Countertops, Brass Hardware, Stainless Steel Appliances, An Induction Cooktop, Textured Backsplash And A Convenient Breakfast Bar. Heated Floors Throughout Add An Extra Level Of Comfort, Complemented By Central Heating And Air Conditioning.The Spa-Inspired Bathroom Continues The Upscale Feel With Large-Format Tile, An Oversized Walk-In Shower, Built-In Niche, Custom Vanity, Mirrored Storage And Brushed-Gold Fixtures. The Bedroom Offers Built-In Shelving And Storage, While The Generously Sized Separate Den Features A Full Closet And Offers Excellent Flexibility As A Home Office, Study Or Additional Sleeping Space.Every Inch Has Been Intelligently Designed To Deliver A Refined, Comfortable And Surprisingly Complete Living Experience. Add A Private Separate Entrance And A Home Stocked With Virtually Everything You Need From Day One, And This Becomes More Than A Furnished Rental. It Is Upscale, Hotel-Inspired Living With The Comfort And Privacy Of Home. (id:55026)
Kitchener, Ontario
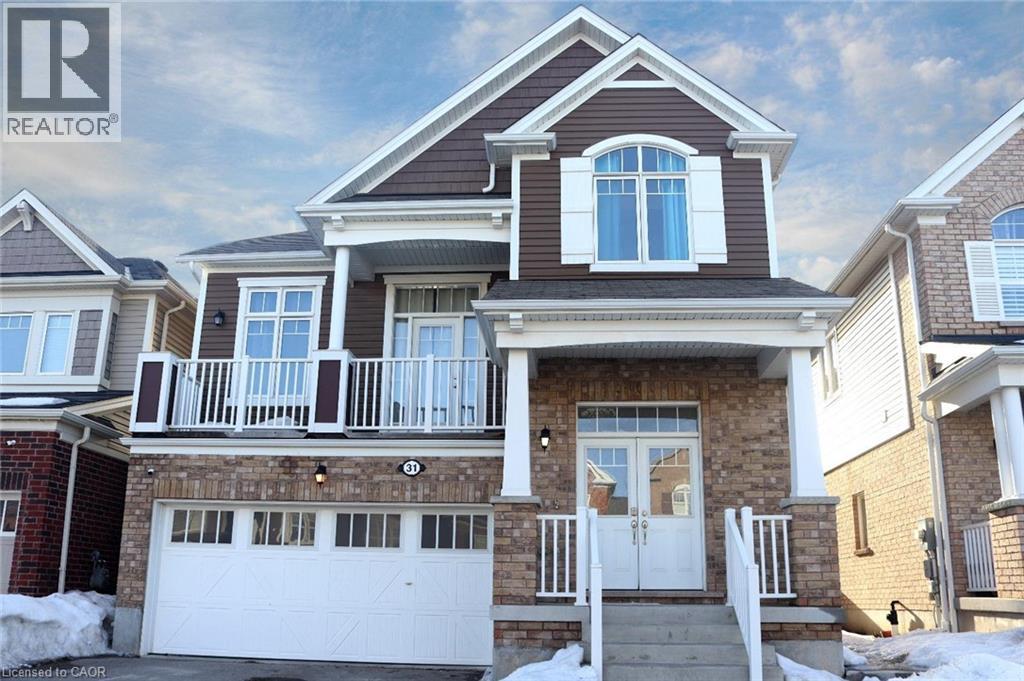
Welcome to this stunning basement suite in the sought-after Huron South community of Kitchener! Boasting soaring 9-foot ceilings, this spacious and beautifully finished unit features 2 generous bedrooms, and 1 parking spot. Thoughtfully designed for comfort and style, it offers a bright, open-concept layout with modern finishes throughout. Located in a quiet, family-friendly neighborhood and just minutes from schools, parks, shopping, transit, and all amenities, this is the perfect place to call home. Tenant only pay 20 percent of utility bills.Don't miss out on this incredible opportunity! (id:55026)
King, Ontario
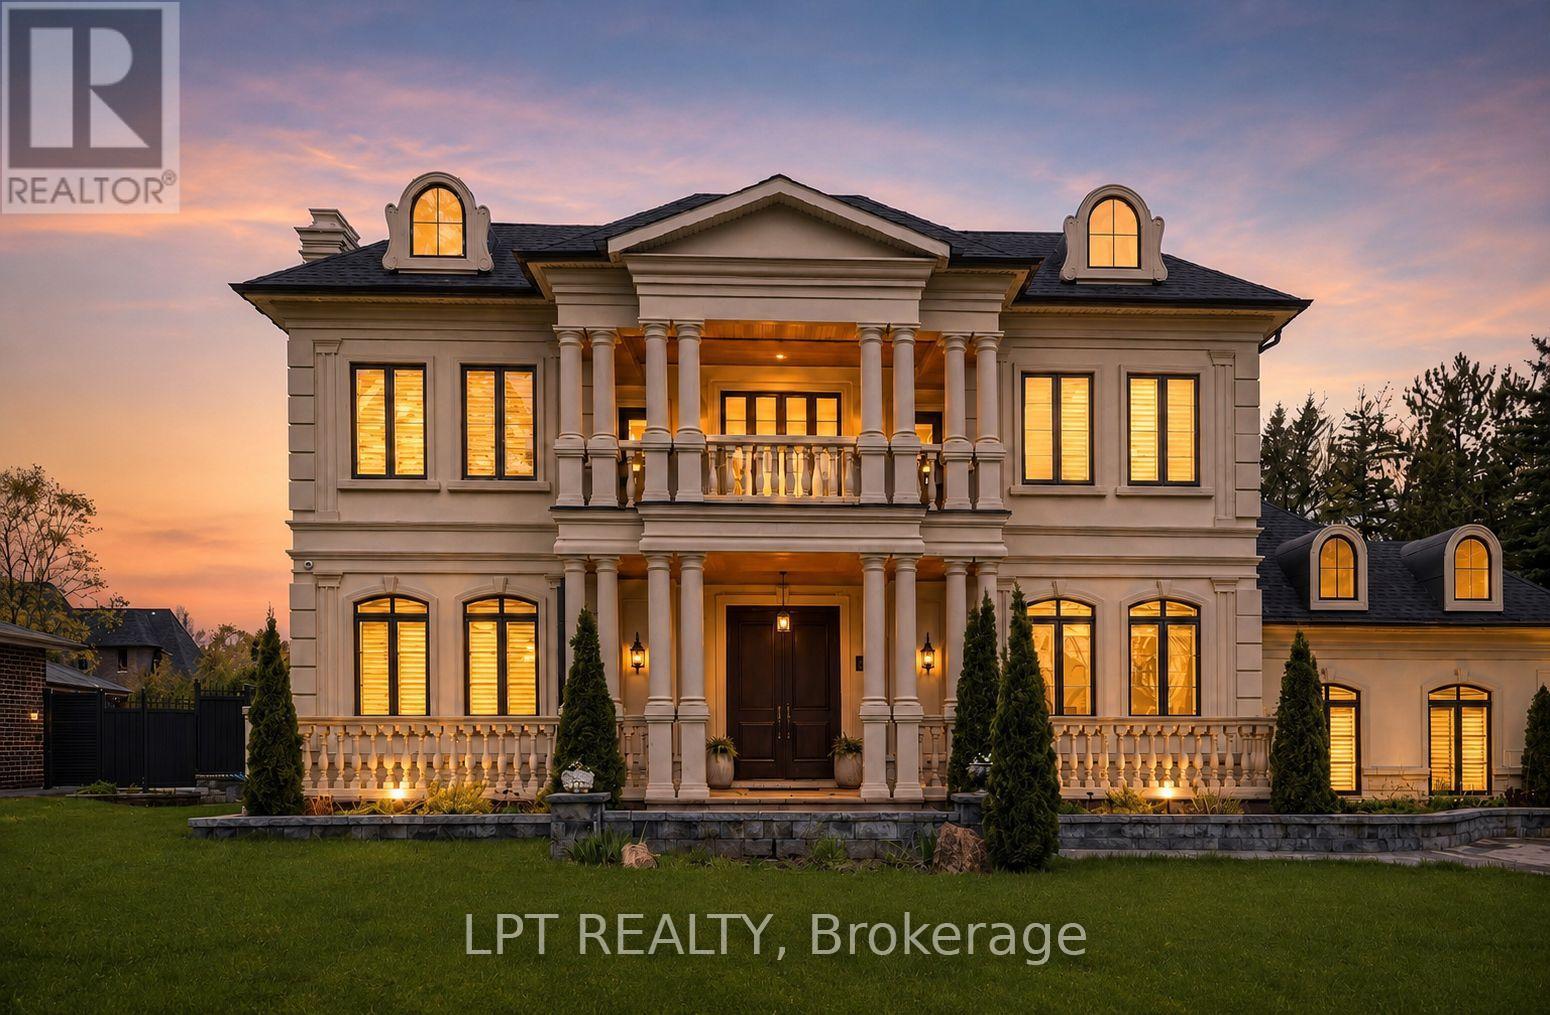
As You Arrive At This Distinguished Address, The Residence Commands Attention. A Masterfully Composed Estate Defined By Architectural Integrity & Bespoke Detailing, This Over 9,000 Sqft Home Blends Neo-Classical Elegance With Contemporary Luxury, Delivering A Refined Expression Of Scale &Craftsmanship On A Coveted 100 X 180 Ft Lot In Prestigious King City. Completed In 2019, The Home Presents A Striking Limestone & Stucco Exterior Complemented By A 3-Car Garage & Expansive 10-Car Driveway. Inside, A Dramatic 11-Ft Foyer Introduces Open-Concept Interiors Enriched By Custom Millwork, Curated Finishes & Seamless Flow Throughout. The Chef's Kitchen Is Impeccably Appointed With Sub-Zero & Wolf Appliances, Granite Surfaces & Bespoke Cabinetry, Opening Into Graceful Living & Dining Areas Anchored By Statement Stone Fireplaces & Refined Architectural Details. Throughout The Main Level, Thoughtful Design Enhances Functionality, Featuring A Well-Equipped Mudroom With Dog Wash Station, Private Library, Custom Laundry & In-House Elevator. A Grand Wrought-Iron Staircase Serves As A Sculptural Centerpiece, Connecting All Levels With Elegance. The Upper Level Offers 5 Bedrooms, Each With Ensuite Access, Including A Luxurious Primary Retreat With Spa-Inspired Marble Bath & Custom Walk-In Dressing Room. The Fully-Finished Walk-Up Lower Level, With Elevated Ceilings & In-Floor Heating, Extends The Home's Living Space With A Classic Wine Bar, Theatre, Sauna, Recreation Lounge, Nanny Suite & Access To A Heated Terrace, Ideal For Entertaining Or Multi-Generational Living. Outdoors, A Stone Terrace & Lush Yard Provide A Tranquil Extension Of The Home. Smart Home Integration, Dual HVAC, Surveillance & Whole-Home Audio Complete This Exceptional Offering. This Is More Than An Estate, It's A Residence Where Every Detail Has Been Carefully Considered, Where Comfort & Sophistication Exist In Perfect Harmony & Where Home Is Experienced At Its Highest Level. (id:55026)
Toronto, Ontario
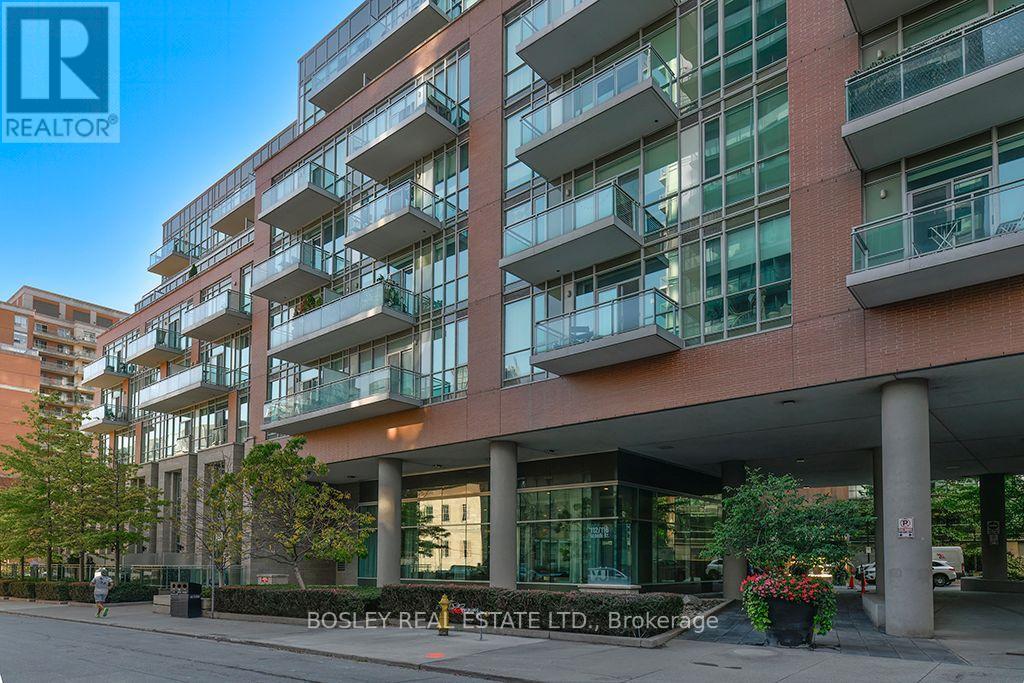
Welcome to the Vu Condos, your modern oasis in the heart of downtown, just steps from the lush St James Park and the renowned St. Lawrence Market. This bright and spacious south facing one bedroom features a separate den perfect for dining or home office and impressive 10' ceilings throughout. A sleek kitchen that's perfect for both cooking and entertaining. Enjoy the vibrant downtown lifestyle with restaurants, cafes, and cultural attractions at your fingertips. The contemporary design and abundant natural light create an inviting atmosphere. This home also includes parking and a dedicated locker for your urban lifestyle needs. Take advantage of the very friendly concierge, a stunning rooftop patio with BBQ, a very well-equipped exercise room and party room. Experience the best of Toronto just outside your door! (id:55026)
Ottawa, Ontario
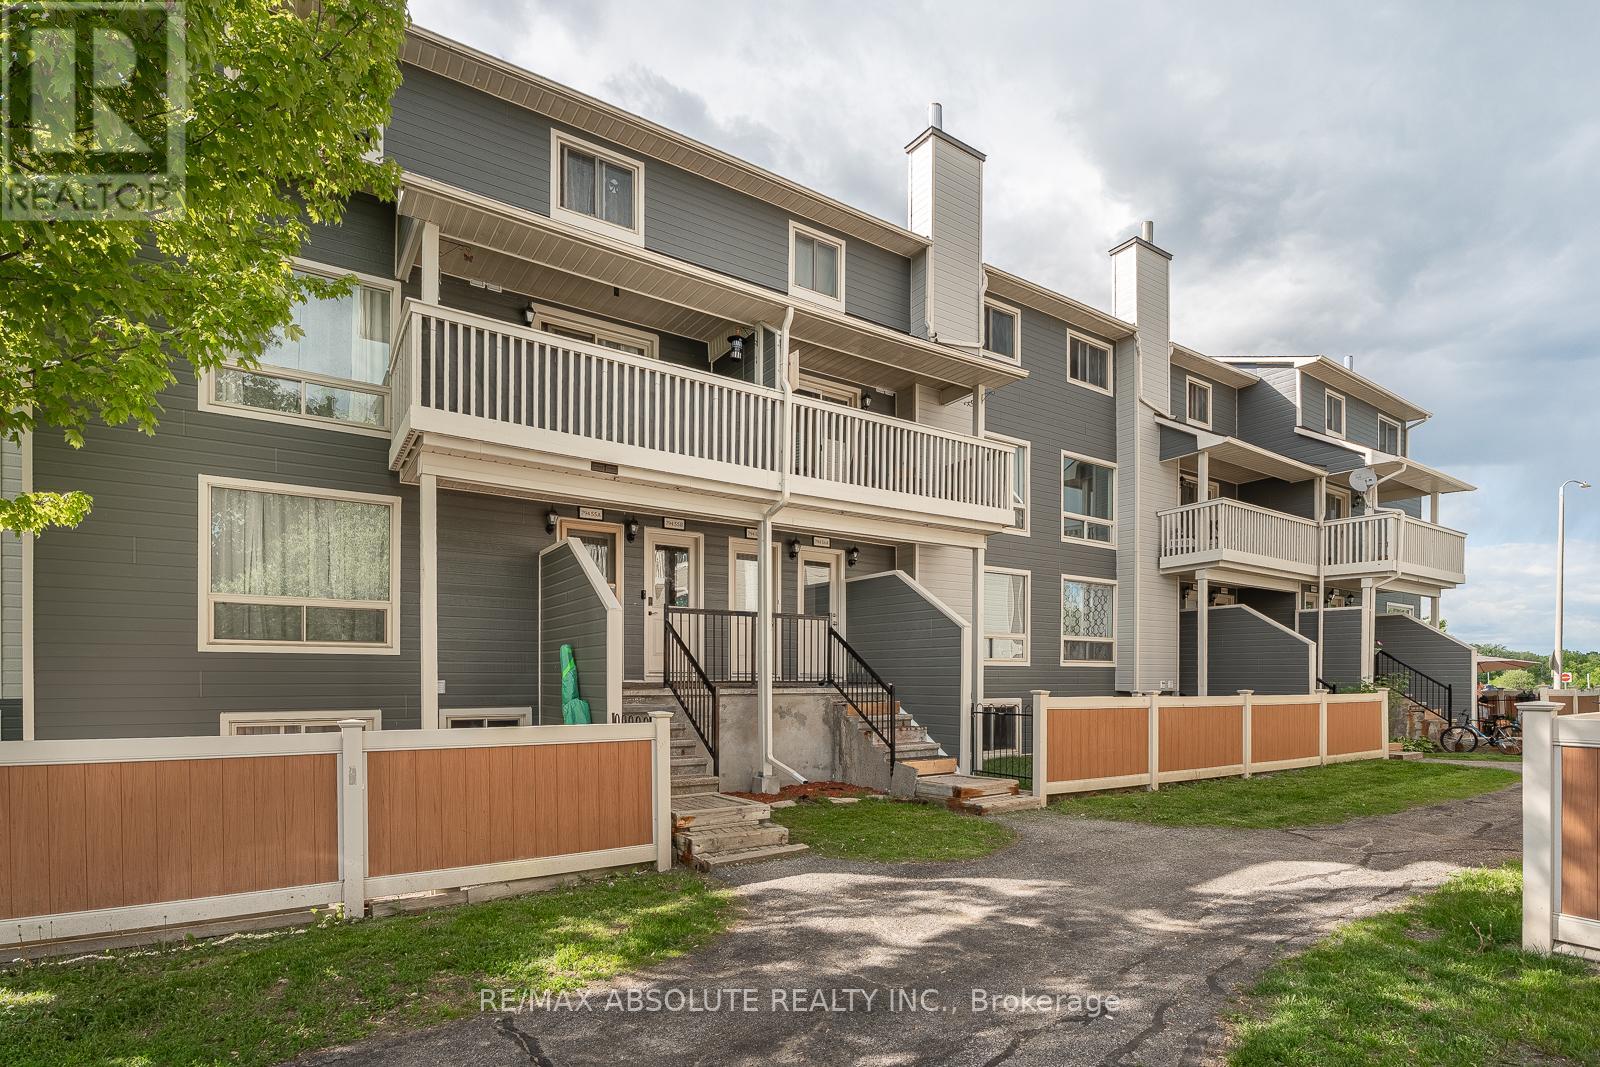
Convenient community offers an amazing lifestyle as everything you need is right at your doorstep PLUS this well managed community has an outdoor pool! This UPDATED lower level has its own personal terrace space with fresh sod! Freshly painted, new flooring & lighting throughout! The kitchen was totally renovated with new white shaker style cabinets, subway tile backsplash & Brand-new stainless-steel appliances! 2 large bedrooms in the lower level, it will be so nice & cool in the summer! The 4-piece bathroom offers new tiles, vanity, sink & faucet! Steps to the river & pathways great for biking! TONS of visitor parking! Turn key & soooo pretty!! (id:55026)
Ottawa, Ontario
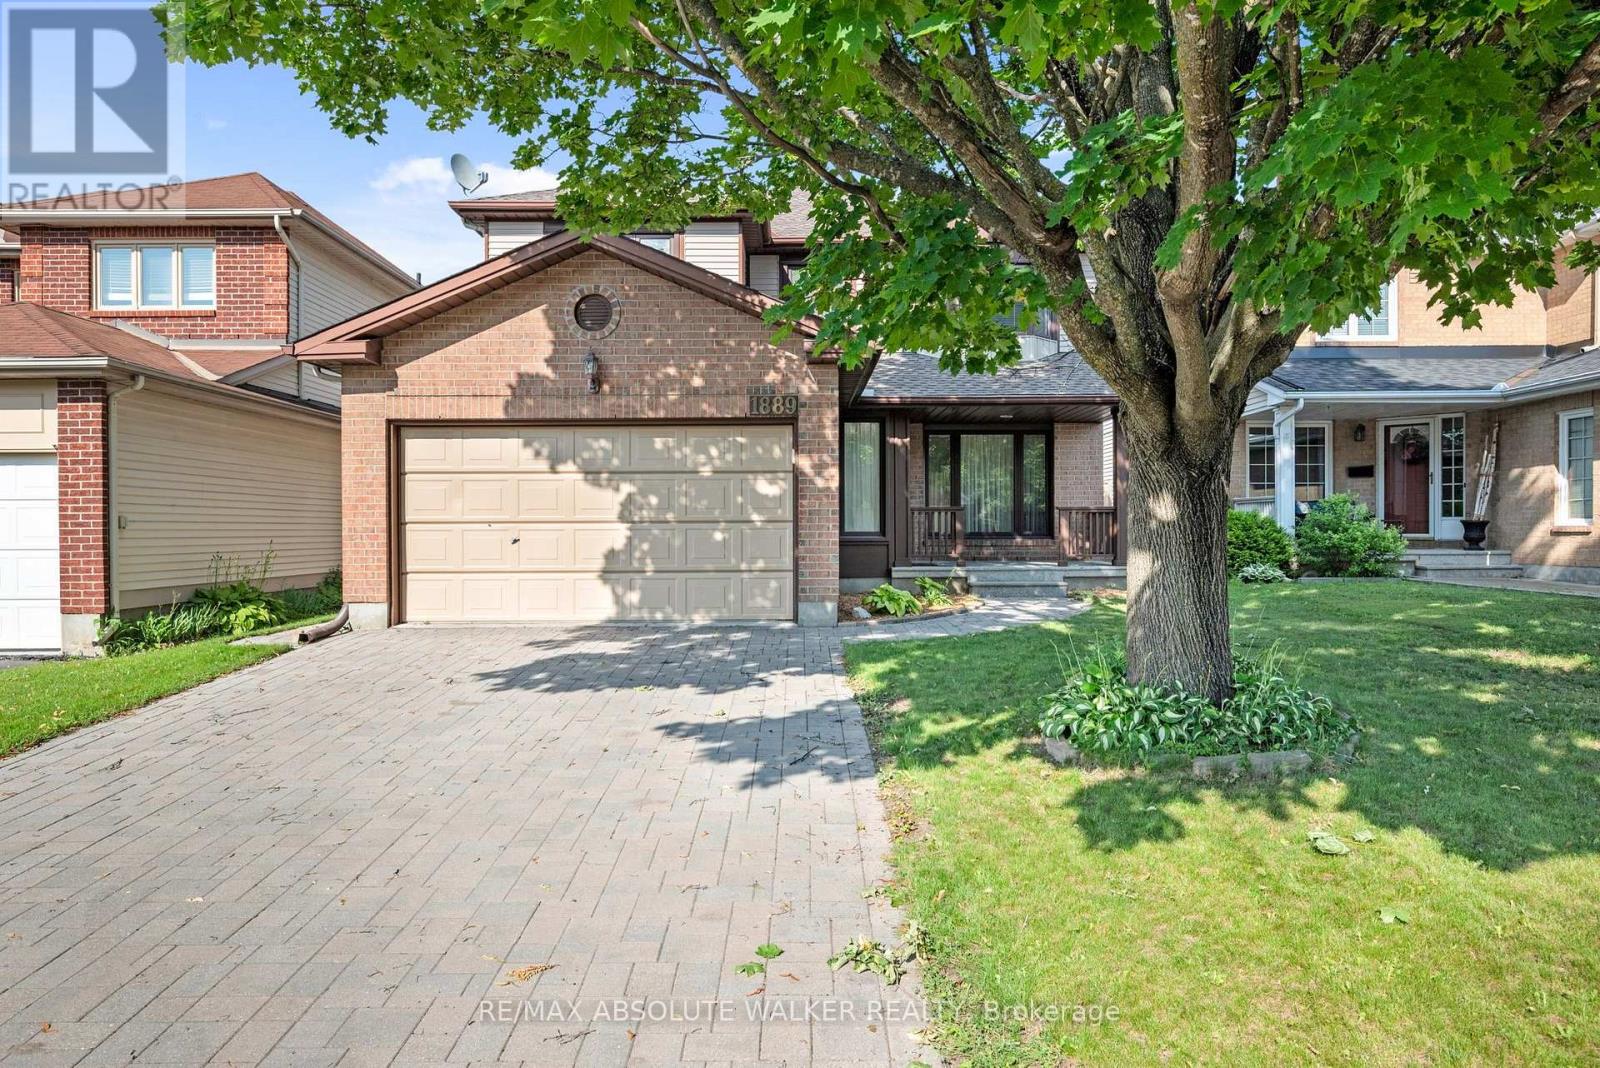
Welcome to this spacious 4 bedroom, 3 bathroom family home on quiet court in the heart of sought-after Chapel Hill! Designed for comfortable everyday living and effortless entertaining, the main floor features a generous living room and adjoining dining room, offering plenty of space for family gatherings and special occasions. The bright eat-in kitchen overlooks the inviting sunken family room, creating the perfect hub of the home, with direct access to the private backyard. Convenient inside entry from the garage leads to the mudroom/laundry room with side door access and a powder room completes the main level. Upstairs, the spacious primary bedroom featuring a private ensuite with a standup shower and Whirlpool Tub is complemented by three well-sized secondary bedrooms and a full family bathroom. The partially finished basement provides valuable additional living space, ideal for a recreation room or playroom. Updates include Hot Water Tank (2024), Leaf Filter gutters (2019), Roof (2018), AC (2018), Interlock laneway (2013), Windows (2008 & 2012). Perfectly located, close to top-rated schools, parks, recreation, public transit, shopping, and everyday amenities in one of Orleans' most desirable neighbourhoods. Some photos are virtually staged. (id:55026)

Ottawa, Ontario
This exceptional, custom-built home blends timeless craftsmanship with thoughtful design on every level with over 5,000 sqft of finished living space. From the moment you arrive, the stately brick exterior and beautifully curated perennial gardens create a striking first impression. Inside, the grand foyer opens to an elegant yet highly functional main floor featuring multiple living and dining spaces, perfect for both everyday living and entertaining. A spacious laundry/mudroom provides convenient access to the oversized heated garage. At the heart of the home, the custom chef's kitchen offers a generous eat-in area with views of the extensively landscaped backyard. Step outside to your own private retreat, thoughtfully designed for outdoor dining, entertaining or unwinding in the hot tub beneath the stars. Gather around the custom fire pit at the rear of this serene 2-acre property, or make use of the 14 x 16 shed for storage, equipment or a workshop. Upstairs, the expansive primary suite serves as a luxurious private escape, complete with a spa-inspired 5-piece ensuite. Three additional, generously sized bedrooms and a full bath provide ample space for family and guests alike. The expansive finished basement offers abundant space for a home gym, office, rec area, guest suite or extra living space. The dedicated workshop is perfect for DIY enthusiasts or creative hobby pursuits. All of this serviced by an ultra-efficient geothermal heating and cooling system, delivering year-round comfort, reduced energy consumption and impressively low utility costs! Brand new septic system August 2026. At this ideal location, you have the charming village of Carp at your fingertips to visit the farmers market, Carp Fair or the many shops and restaurants. All of the amenities of Kanata North are mere minutes away and downtown Ottawa is a short commute. (id:55026)
Halton Hills, Ontario
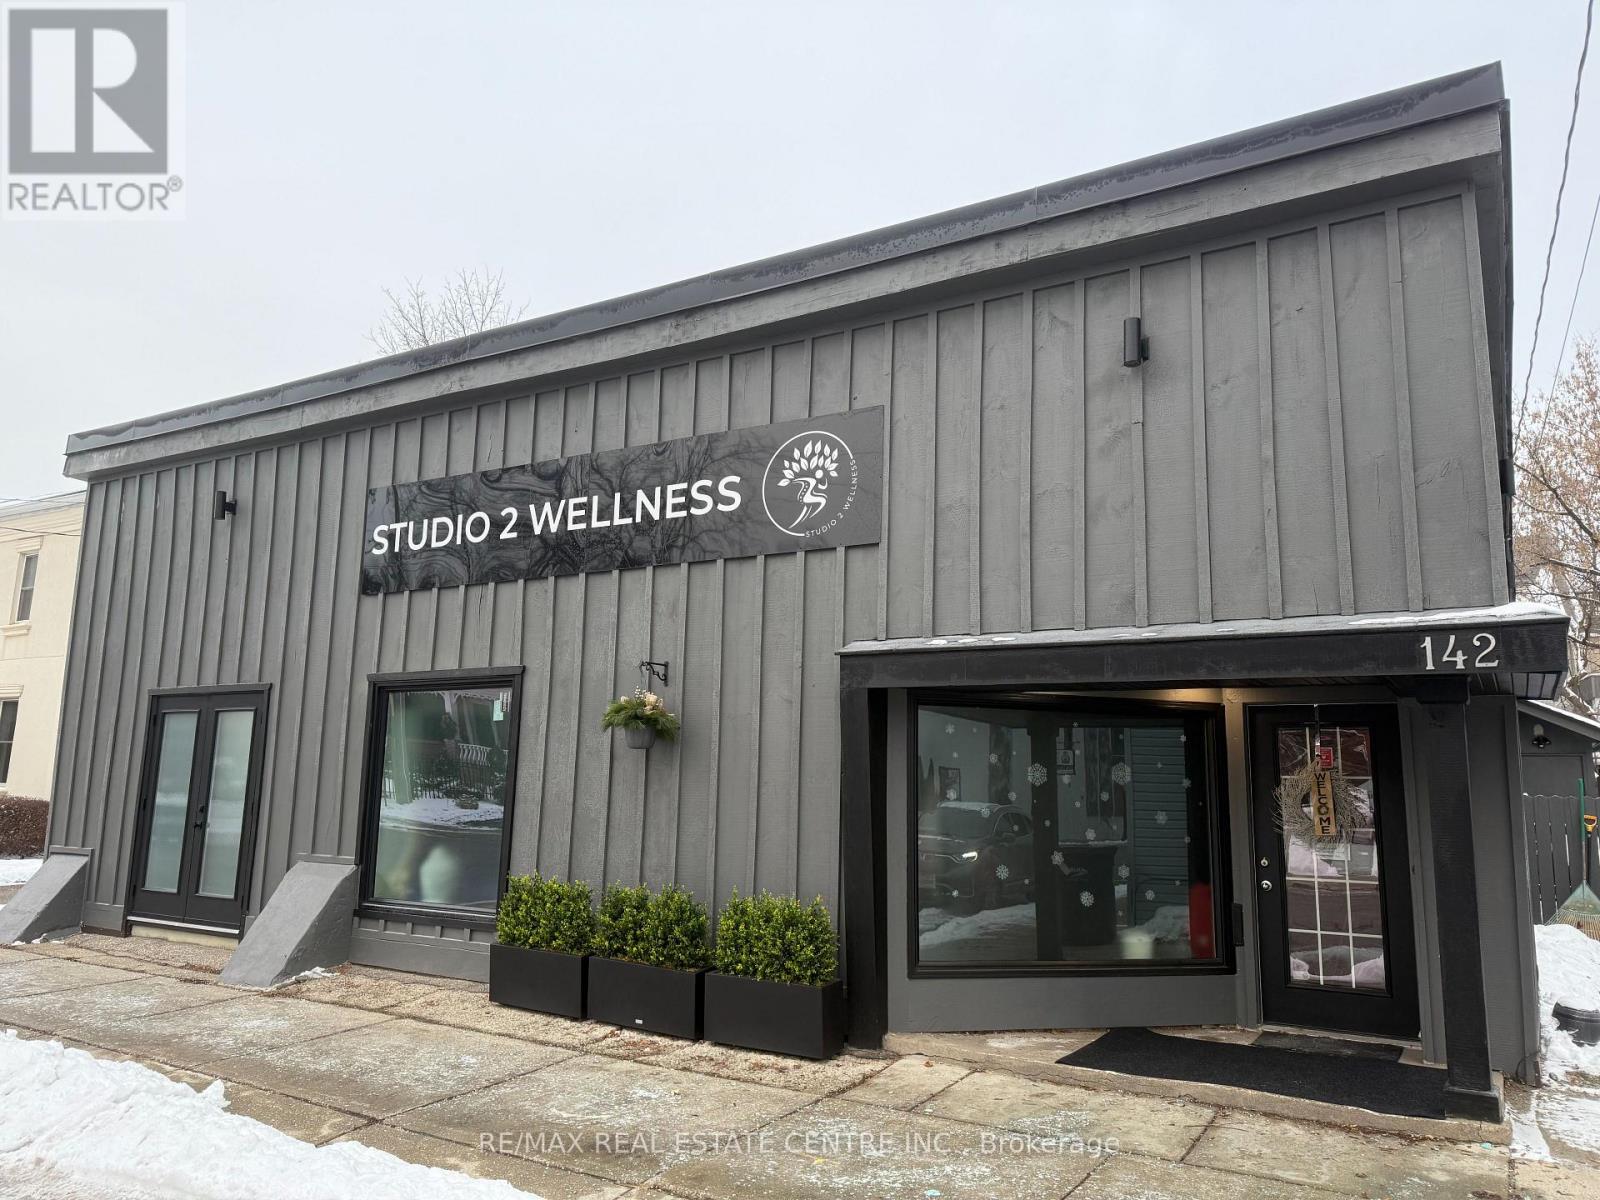
Gorgeous commercial building in the heart of beautiful downtown Georgetown! With versatile DC1 zoning permitting a wide range of uses-including medical, food service, retail and professional services-the possibilities are endless. Located in a revitalized and thriving area surrounded by charming shops, popular restaurants, churches, unique retailers and beautiful new condominiums. The property is conveniently surrounded by large public parking areas, with additional street parking providing excellent accessibility for clients, customers and staff. Featuring new windows, an attractive façade, spacious rooms with impressive high ceilings, a professional reception area and a convenient kitchenette, this property can easily be transformed to suit a variety of business needs. Don't miss this outstanding opportunity to establish your business in one of Georgetown's most vibrant and growing commercial districts! (id:55026)
Toronto, Ontario
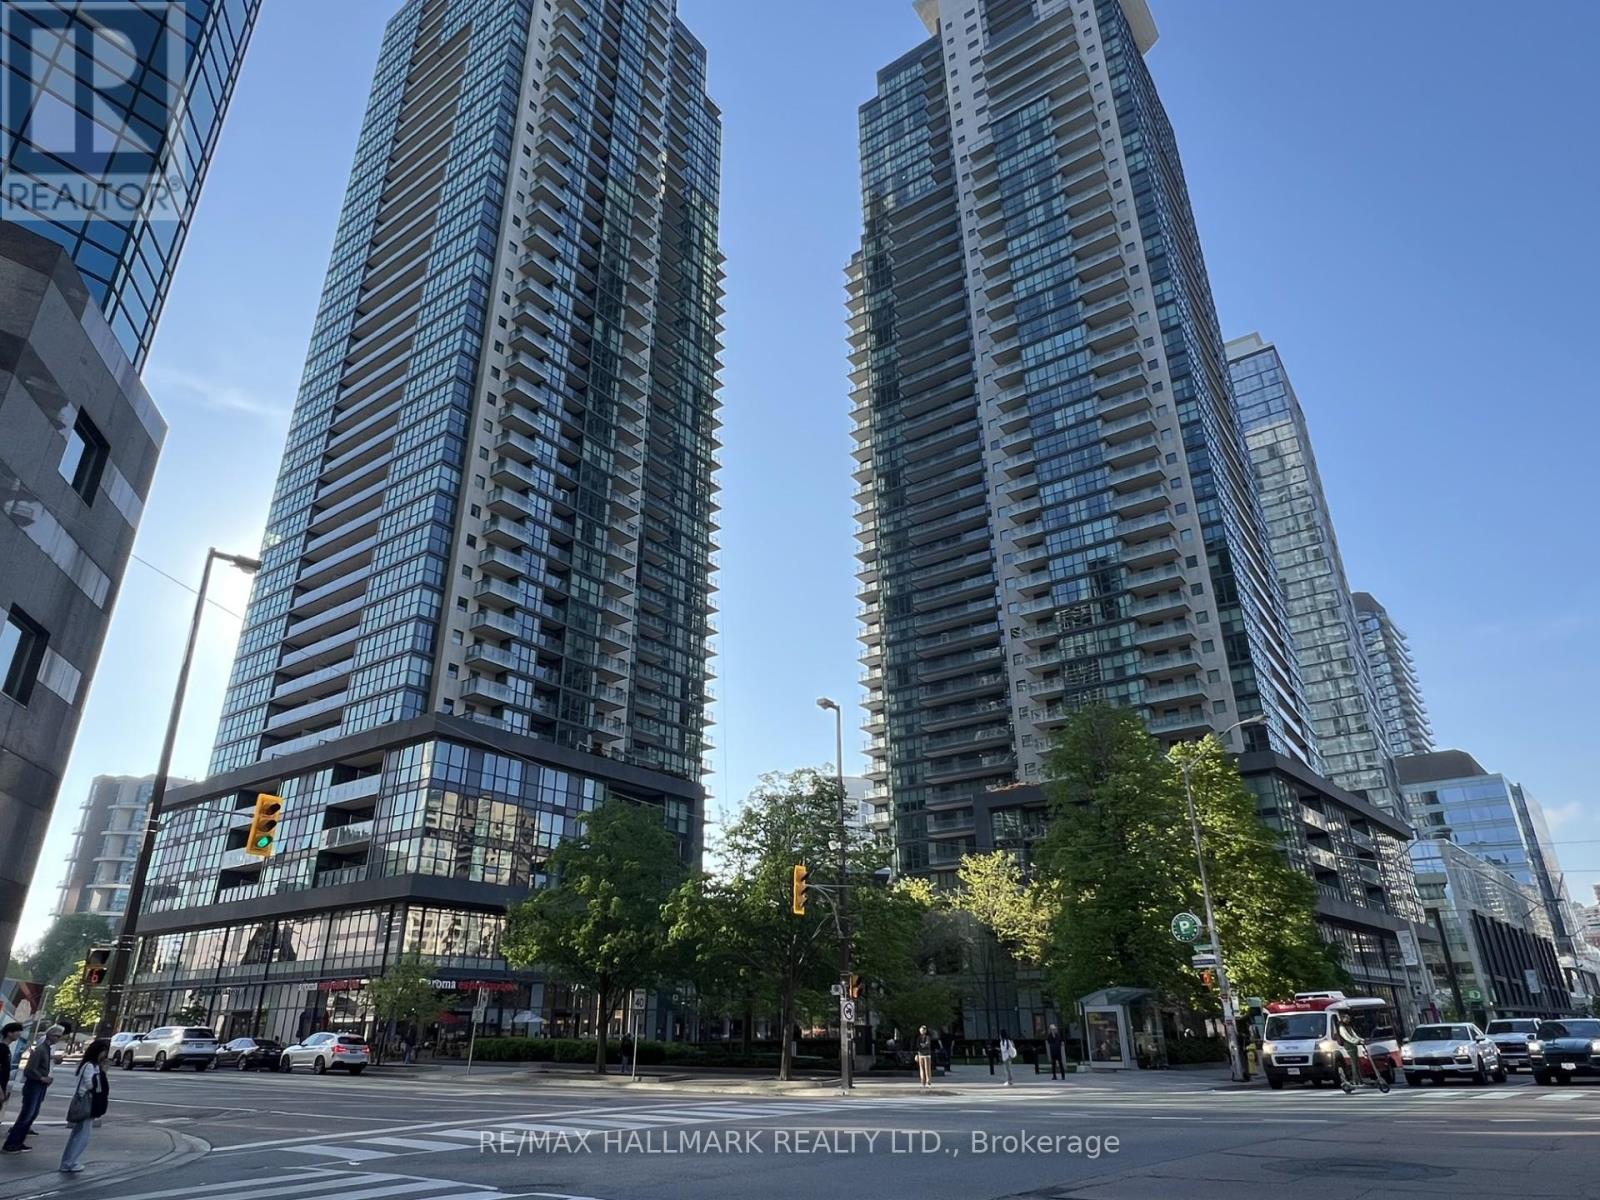
Welcome to Gibson Square by Menkes! Well-maintained 1+Den suite at 5162 Yonge St, situated in the heart of North York along the Yonge St corridor. This unit features an open concept layout with a bright east-facing view, and a modern kitchen with stainless steel appliances, and plenty of storage. The den is a functional separate space that is ideal for a home office, and can be easily converted for utility. Just a short walk to Yonge & Sheppard subway station, Empress Walk, shopping, library, trendy restaurants, cafes, and more. A practical option for professionals, students, or anyone looking to be close to everything North York has to offer. Don't miss this one! (id:55026)
Ottawa, Ontario
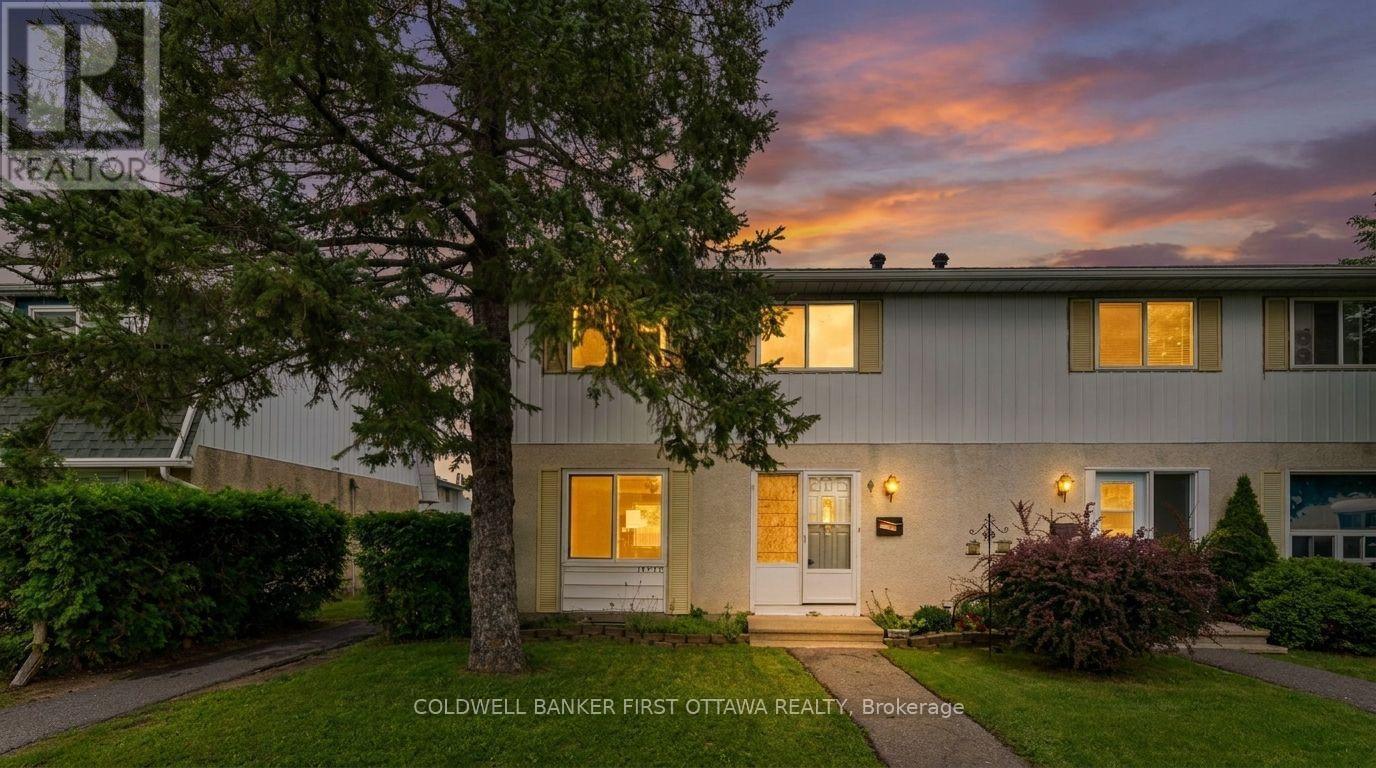
Welcome to 1532A Beaverpond Drive, a bright end-unit townhome in the heart of Pineview. This two-storey home offers three bedrooms and two bathrooms, with the added privacy and extra natural light that only an end unit can provide. The location is hard to beat. You are directly across from the community pool and centre, and just minutes from the LRT for an easy commute downtown. Everyday shopping is a breeze with Gloucester Centre and Costco right around the corner. Love the outdoors? Pineview Golf Course, nearby parks, and endless recreation are all at your doorstep. Out back, enjoy your own private fenced yard, a rare find and the perfect spot for morning coffee, summer barbecues, or letting the kids and pets run free. Speaking of pets, they are welcome here, so bring the whole family. Whether you are a first-time buyer, a growing family, or a savvy investor, this is a fantastic opportunity to own in one of Ottawa's most connected and convenient east-end communities. Book your private showing today. (id:55026)
Hamilton, Ontario
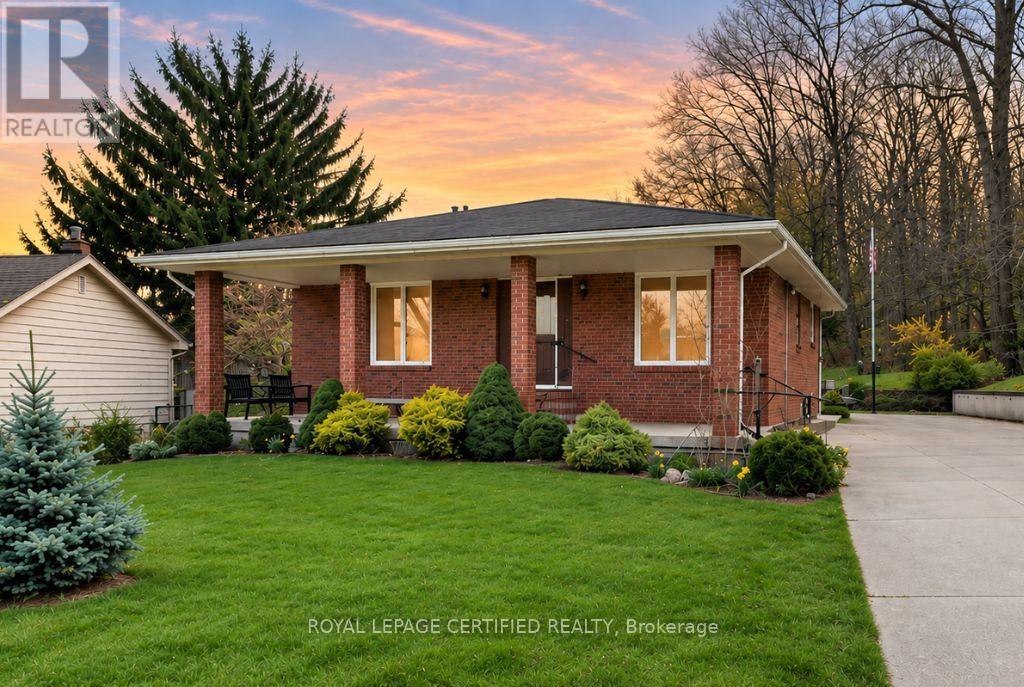
Welcome to 84 Homeside Avenue! A spacious and beautifully maintained 4-bedroom, 3-bathroom backsplit offering an exceptional combination of privacy, space, and comfort. Situated on an impressive 112 x 181 ft lot with no side neighbours and the escarpment as your backdrop, this unique property provides a peaceful setting while remaining close to everyday conveniences. Much larger than it appears, the home features three fully finished levels with generous principal rooms, a bright and functional layout, and plenty of space for comfortable family living. The main floor offers two spacious bedrooms, and a large family room featuring a gas fireplace, oversized windows, and direct access to the private backyard. The kitchen overlooks the family room, creating a welcoming space for everyday living and entertaining. Two additional bedrooms and a full bathroom are located on the upper level, while the fully finished lower levels provide additional versatile living space. Enjoy the expansive private yard, mature landscaping, large driveway. Conveniently located near excellent schools, parks, trails, shopping, and other amenities, this home offers a rare opportunity to enjoy generous indoor and outdoor space in a peaceful city setting. *Tenants are responsible for all utilities & Property is ready for immediate occupancy* (id:55026)
Toronto, Ontario
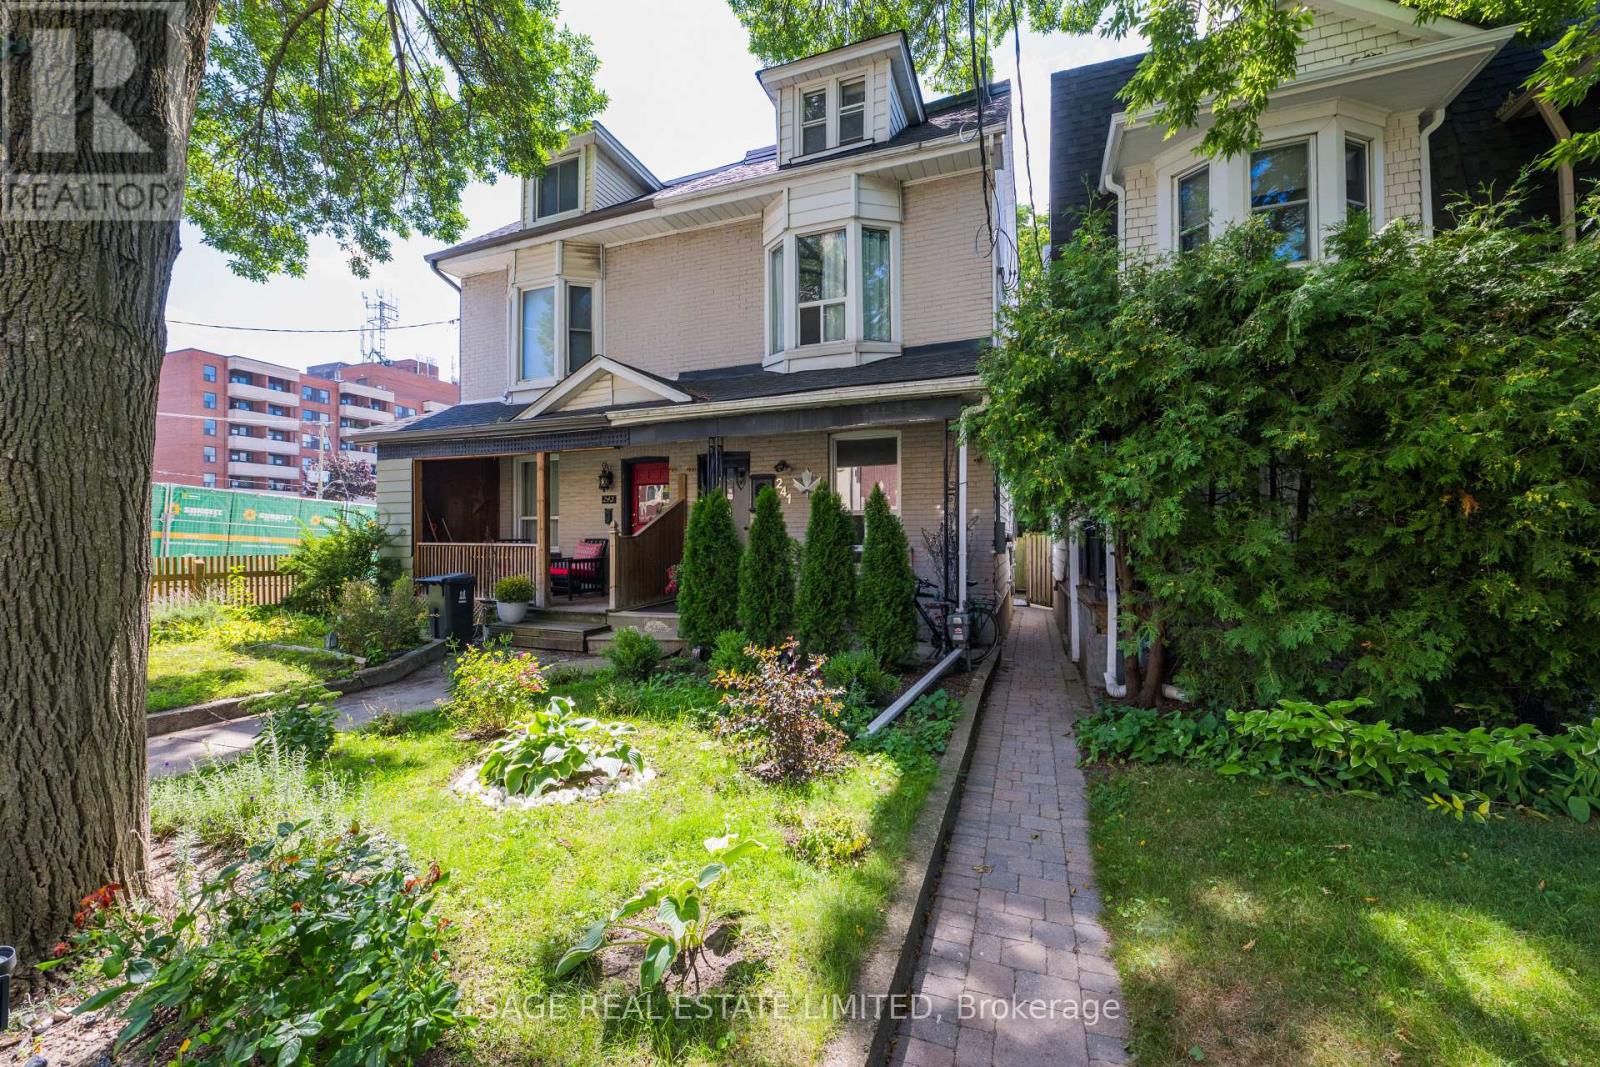
North Riverdale Triplex with Parking & 135' Deep Lot. A rare opportunity to own a genuine three-unit property in one of Toronto's most established neighborhoods. This classic 2.5-storey semi-detached home offers a spacious one-bedroom main-floor/basement suite with a beautifully renovated kitchen and excellent overall condition, plus two additional one-bedroom apartments above. The upper suites are occupied by month-to-month tenants who would like to remain, providing immediate rental continuity and future opportunity to be upgraded. The upper units enjoy decks and the main unit features yard access. Most major mechanical systems have been updated within the past 10 years. A generous 135' deep lot provides a fully fenced rear yard with decking and landscaping, while parking at rear adds an increasingly rare feature for North Riverdale. A partially finished walk-up basement provides additional storage and utility space. The main-floor/basement suite is currently owner-occupied. The owner would like to remain and is prepared to discuss a purchase arrangement providing a credit equivalent to two years' rent for the suite, or vacant possession is also an option. An ideal opportunity for investors, multigenerational buyers, or those looking to live in one unit while generating income from the others. And then there's the neighborhood. Riverdale Park, local shops, restaurants, cafes and everyday amenities are all close at hand. Major subway infrastructure construction is currently underway nearby and will bring improved transit access once complete. For the buyer with a longer view, patience should be rewarded as the project is completed, bringing new connectivity and energy to an already established neighborhood. A true Toronto triplex with parking, a deep lot, established tenants and genuine income potential - a property that makes sense today while offering more upside as the neighborhood evolves. (id:55026)

Mississauga, Ontario
Fantastic opportunity for homeowners, investors, and multi-generational families in highly desirable Sheridan Homelands! This beautifully maintained 4-bedroom, 2-bathroom semi-detached 4-level backsplit offers a spacious and functional layout, a finished lower level with separate entrance, full bathroom and kitchen area ideal for an in-law suite or income-generating opportunity. Situated on a generous 32 x 125 ft lot with a private backyard, this home is perfectly positioned near top-rated schools, parks, shopping, transit, and major highways including the QEW, 403 and 407. Minutes to Clarkson GO Station, Sheridan Centre, Churchill Crossing and all the amenities of South Mississauga. Whether you're looking to move in, renovate to your taste, or add a valuable investment property to your portfolio, this property offers exceptional value in one of Mississauga's most sought-after family communities!\\! (id:55026)
Brampton, Ontario
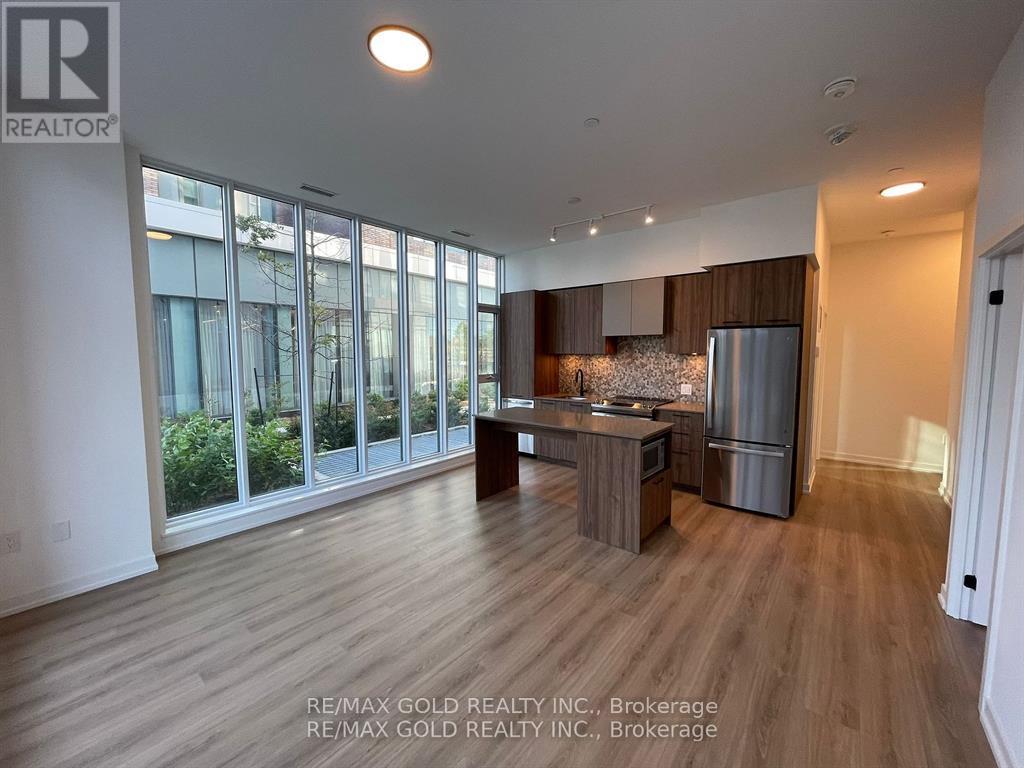
Why Rent When You Can Own and Build Equity?Welcome to this stunning ground-floor corner condo offering the perfect blend of luxury, convenience, and smart homeownership. Stop paying rent and start investing in your future with this beautifully designed home. This bright and spacious unit features 2 bedrooms and 2 bathrooms across 833 sq. ft. of living space, plus an additional 103 sq. ft. private patio-ideal for relaxing or entertaining. Enjoy the rare benefit of two separate entrances: one from inside the building and another directly from the patio. Ideally located at the intersection of Bovaird Drive, Lagerfeld Drive, and Mount Pleasant GO Station, this condo offers an easy commute-just 40 minutes to Downtown Toronto by GO Train. Walk to the GO Station and avoid parking hassles while saving valuable commute time. Highlights Include: Prime Mount Pleasant Village location; easy access to public transit, Hwy 407 & Hwy 410; close to shopping, religious centers, and community hubs; and a beautiful children's park right outside the home. Interior Features: Abundant natural light, hardwood flooring, a modern kitchen with quartz countertops, a stylish backsplash, a central island, and ample storage. Two elegant bathrooms feature standing showers and a luxurious bathtub. High-end finishes throughout enhance the modern living experience. Additional Conveniences: One underground parking spot with EV capability, an underground locker, and a private patio with pleasant views.Perfect for first-time buyers, professionals, or downsizers seeking a modern lifestyle in one of Brampton West's most sought-after communities, steps from everything you need. (id:55026)
Ajax, Ontario
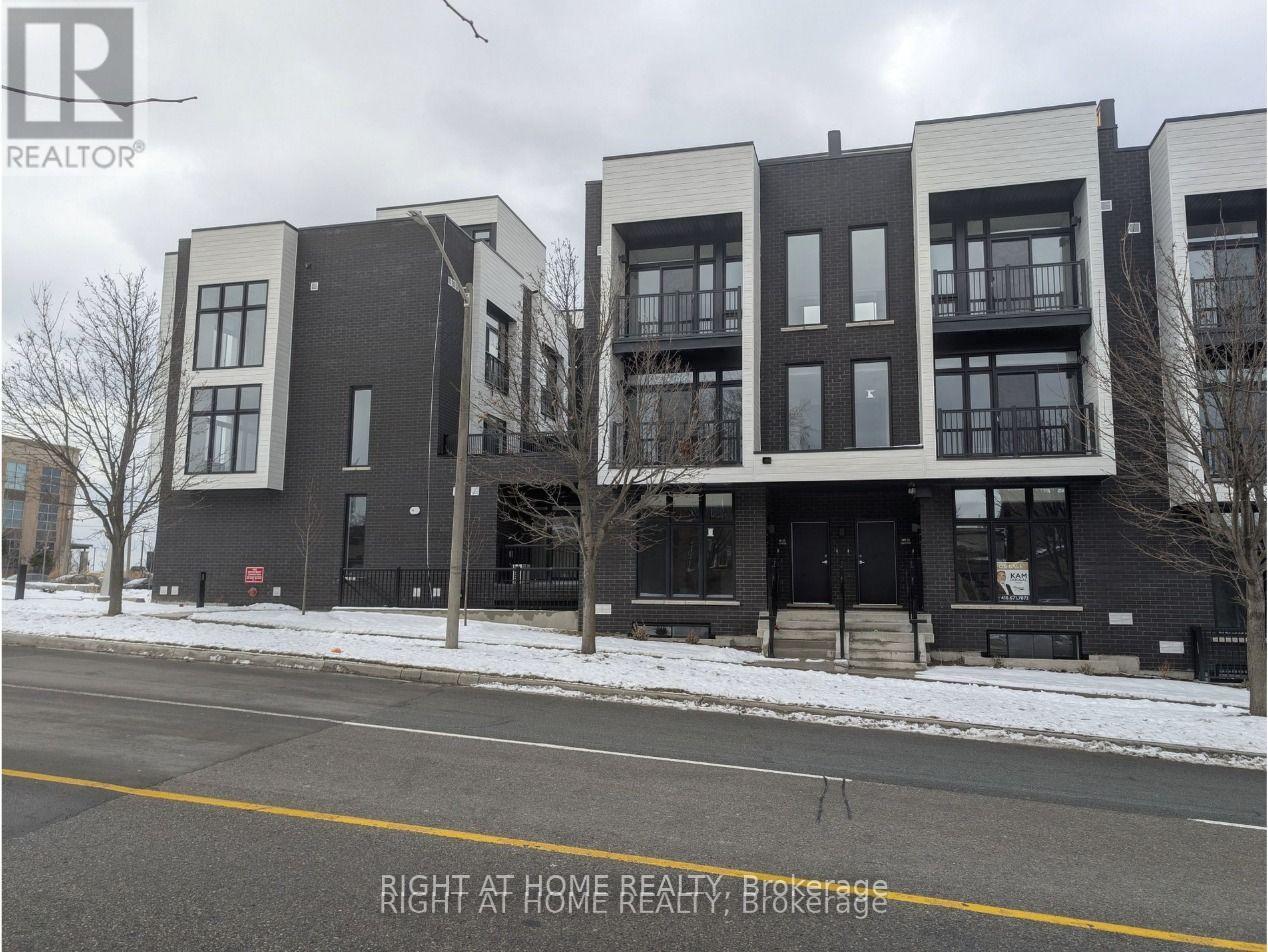
Bright and modern 2+1 bedroom, 2 bath stacked condo townhome for lease in the heart of Ajax. Open-concept living and dining area with high ceilings, large windows and a stylish kitchen with a generous island and plenty of storage. Two bedrooms plus a versatile den, two full bathrooms, in-suite laundry, private entrance and a rooftop terrace. One owned parking space and central air included. Steps to transit and shopping, minutes to Highway 401, and close to one of Durham's best gyms. Perfect for those looking for convenience and comfort in a vibrant neighbourhood. (id:55026)
Toronto, Ontario
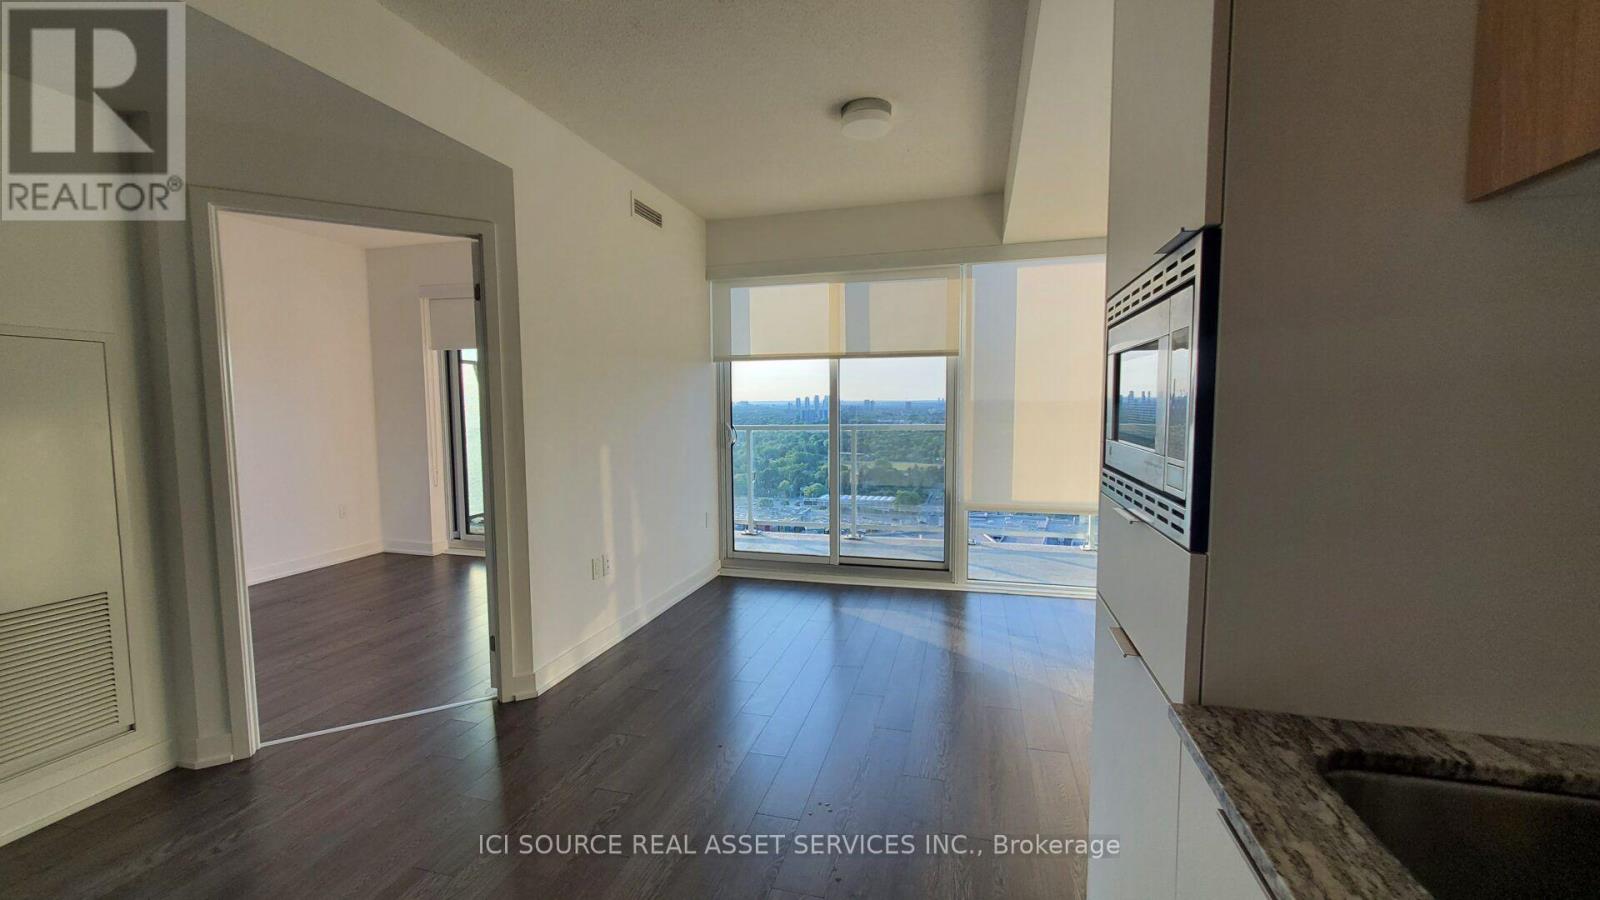
Luxury 1 bedroom Rodeo Drive condo at the stylish Shops at Don Mills. Maple floor plan, 495 sf, unoccupied. Bright and modern, very clean, 9' ceiling, floor to ceiling windows with full-width spacious balcony W/2 Walk-Outs and beautiful unobstructed clear views.All wood/ceramic floors, marble counter in bathroom, granite kitchen countertop.s/s integrated Miele appliances - refrigerator, slide in range with glass top, dishwasher. Soft-close cabinets. 24/7 concierge, huge rooftop garden with cabanas, lounge with bbq, indoor and outdoor pool, hot tub, sauna, gym, party room, game room, pet spa. Professional blackout roller shades in bedroom and privacy shades in living room. Locker included. Underground parking available for extra cost. Shops, restaurants, transit, theatre at your fingertips. *For Additional Property Details Click The Brochure Icon Below* (id:55026)
Toronto, Ontario
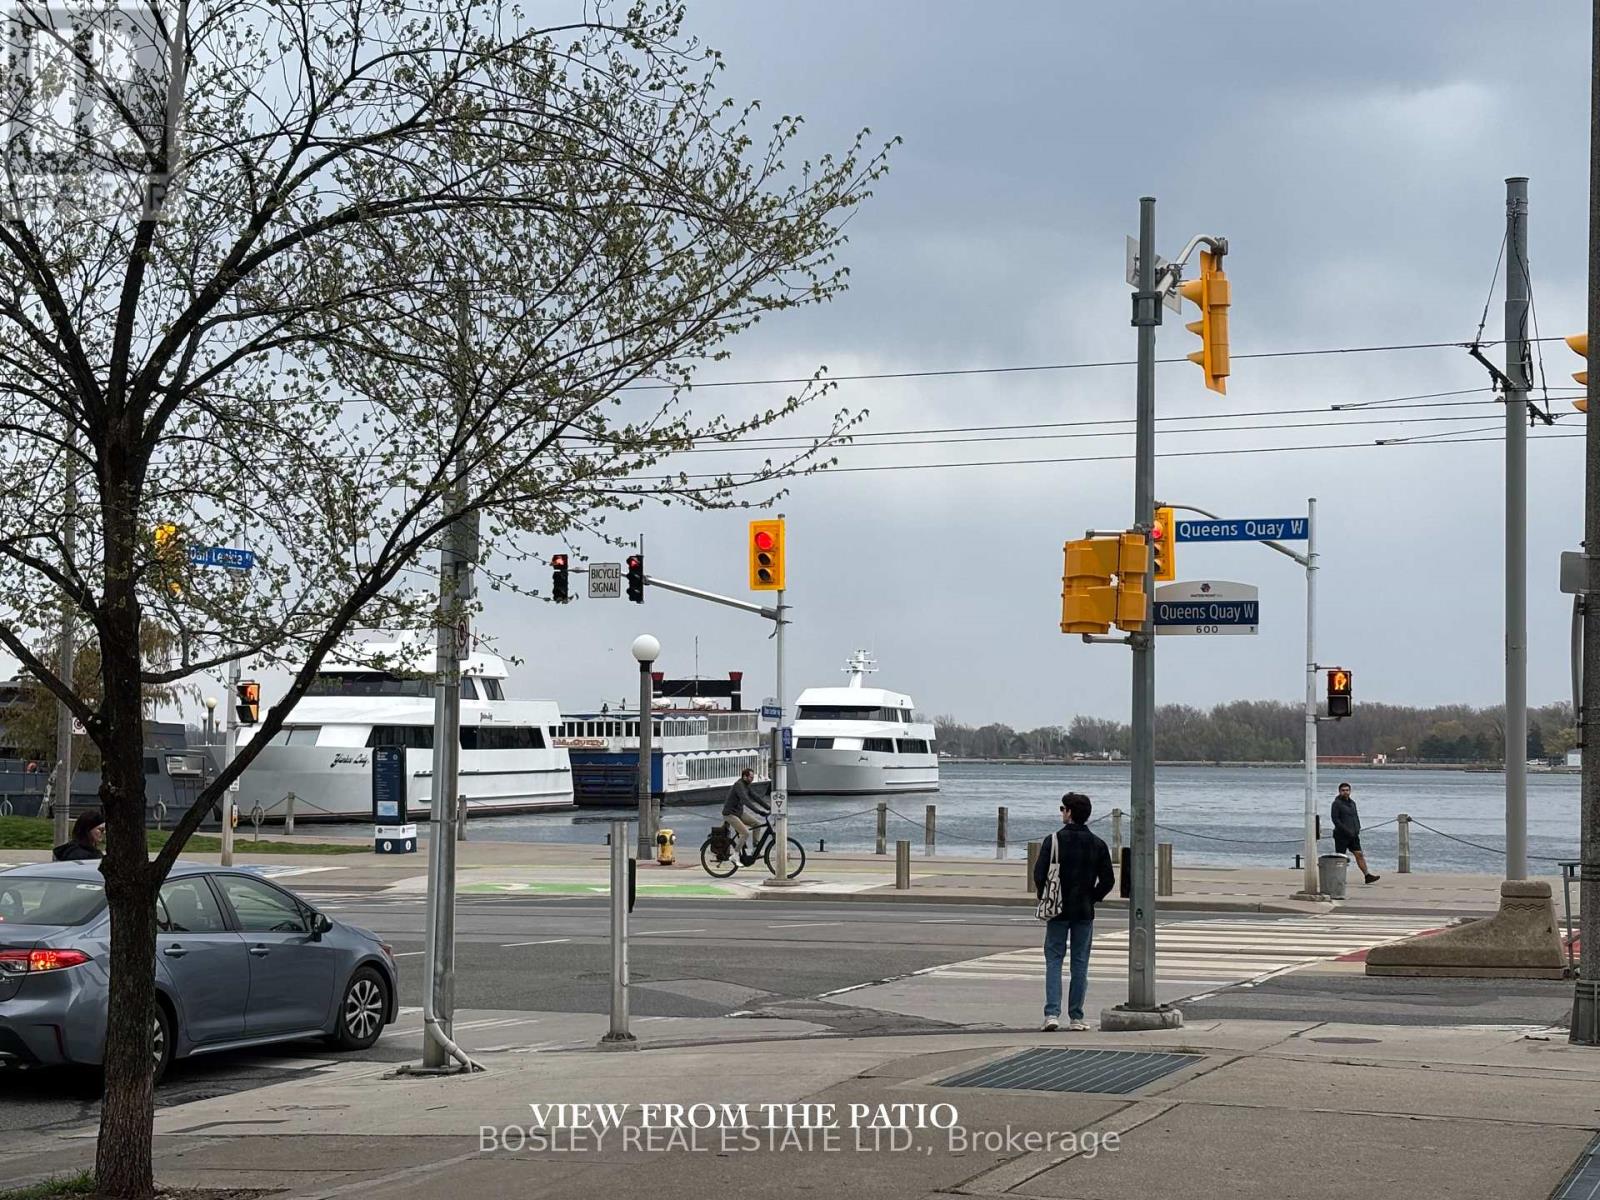
The perks found within include a gym, a parking garage for residents and guests, guest suites, party room , yoga studio, concierge & security services, sauna. 600 Queens Quay West also permits small pets. There is no shortage of things to do! Close to top attractions: Air Canada Centre, Rogers Centre, Harbour Front, and of course The Martin Goodman Trail (56 km year-round trail along the waterfront. It traverses the entire Lakeshore from one end to the other) for walking, cycling, inline skating or jogging. No gym membership required. If you are a sailor, the 'National Yacht Club' is walking distance away. Easy TTC access as Transit is outside the front door and no more long trips to Pearson; catch that flight from the city airport. Residents literally have access to land, sea and air travel. Ferries to the Toronto islands are a short walk away. Suite 106 has been meticulously maintained (renovated bathroom) with a spacious terrace facing east with a view of the lake - perfect for warm summer evenings, a glass of your favorite beverage and a good book. Perfect space for entertaining. (id:55026)