Your Favourites
No Favourites Found

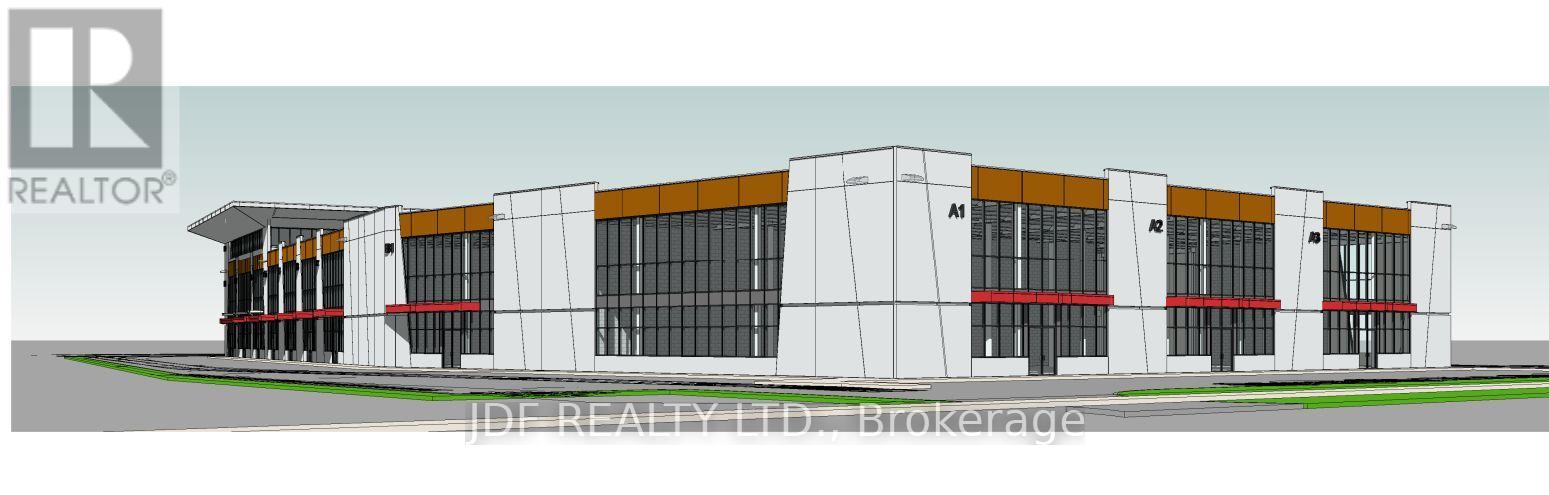
Vaughan, Ontario
Welcome to Cityview / 400 Business Centre, only 2 industrial units and 3 Office units remain in this newly constructed industrial-commercial condominium development located on one of the GTA's fastest-growing business corridors. This exclusive offering features 9 ground-floor industrial units and 5 second-floor office condominiums, designed with architectural precast, aluminum accent panels, and expansive glazing for a modern, professional façade. Each industrial unit boasts 28-foot clear heights, smooth reinforced concrete floors, DI shipping doors to accommodate a variety of operational needs. The 2nd -floor Office Condo units are fully serviced by common area elevator/stairs/bathrooms & can accommodate flexible layouts ideal for professional services, tech firms, or administrative operations. One (1) suspended gas-fired heaters in warehouse of ground floor Industrial units. The 2nd floor offices units have roof curbs ready for Buyers future HVAC units. Strategically positioned with exposure to Highway 400, the site offers seamless access to major transportation routes, including Highways 400, 407 and 401, and is minutes from Vaughan Hospital, Canada's Wonderland, York University, and the Vaughan Metropolitan Centre. 20 minutes to Pearson Airport The surrounding area is a vibrant mix of commercial, industrial, and residential communities, with nearby amenities such as Vaughan Mills Mall, Copper Creek Golf Club, Eagles Nest GC, Community Centre's, Vellore Village, and Concord business district. This is a rare opportunity to own in a high-demand, low-supply market with strong long-term value. Whether you're an owner-user or investor, 435 Cityview Blvd delivers the infrastructure, location, and design to support business growth and asset appreciation. Zoning does NOT permit recreational, place of worship, restaurants, Auto Mechanics or Body Shops uses. (id:55026)
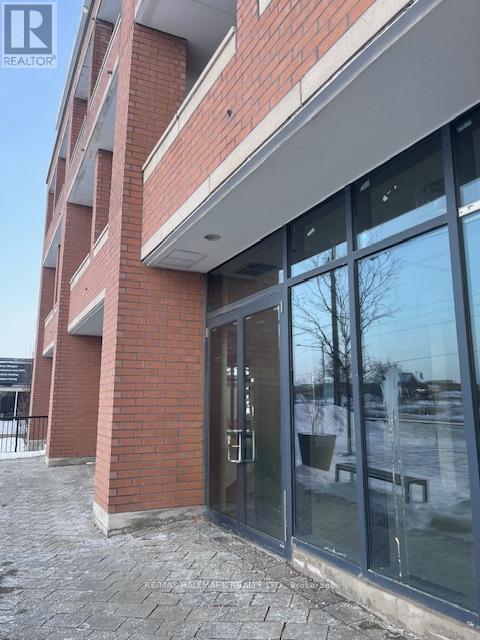
Richmond Hill, Ontario
Rare opportunity to acquire a well-positioned commercial property within a multi-tenant plaza located at the highly sought-after intersection of Yonge Street & 19th Avenue in the Jefferson community of Richmond Hill. Set along one of the GTA's most established and recognizable corridors, this property benefits from outstanding visibility, strong exposure, and steady traffic flow, making it an ideal acquisition for both investors and owner-users.The plaza is surrounded by dense, established residential neighbourhoods, schools, and complimentary commercial uses, creating a reliable and consistent customer base. With excellent accessibility, ample on-site parking, and proximity to public transit, the location supports long-term commercial viability and tenant demand.The property offers flexibility for a variety of commercial uses, including retail, professional office, medical, and service-oriented businesses (subject to zoning and municipal approvals), allowing buyers to adapt the space to evolving market needs. Convenient access to major arterial roads further enhances regional connectivity and future value.A compelling opportunity to secure commercial real estate in a high-demand Richmond HIll location where quality inventory is limited. Ideal for buyers seeking visibility, versatility, and long-term growth potential. (id:55026)
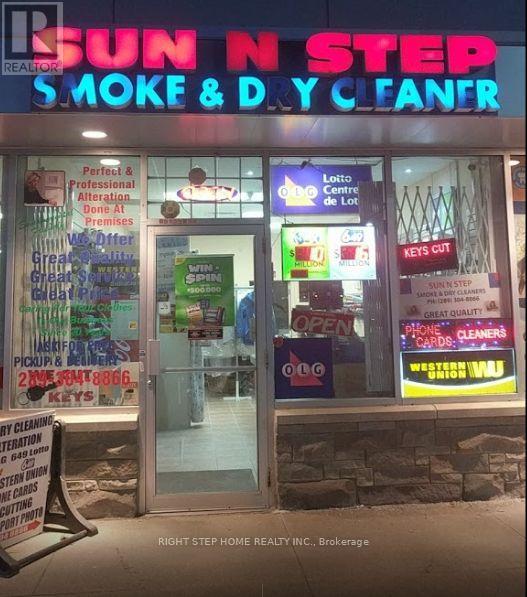
Vaughan, Ontario
VERY PRIFITABLE BUSINESS & WELL ESTABLISHED SAME OWNER RUNNING SUCESSFULLY ONE PERSON OPERATION SINCE 2011. CONVENIENTLY LOCATED RIGHT CORNER OF HIGH TRAFFIC MAJOR INTERSECTION OF RUTHERFORD & DUFFERIN VERY BUSY PLAZA SURROUNDED BY BMO, SHOPPERS , NOFRILL , MEDICAL, DENTAL & WALK IN CLINIC. GOLDEN OPPORTUNITY TO MAKE HIGH PROFITABLE TWO BUSINESS IN ONE RENT .BUSINESS OFFER CONVENIENCE, LOTTO ,CIGRATE , BEER , PASSPORT PHOTO ,KEY CUTTING AND MUCH MORE. FENTASTIC REGULAR CLIENTELE .ALONG WITH MAJOR SHARE OF DRYCLEANING & ALTERATIONS SERVICE WELL POPULAR IN COMMUNITY AREA. (id:55026)
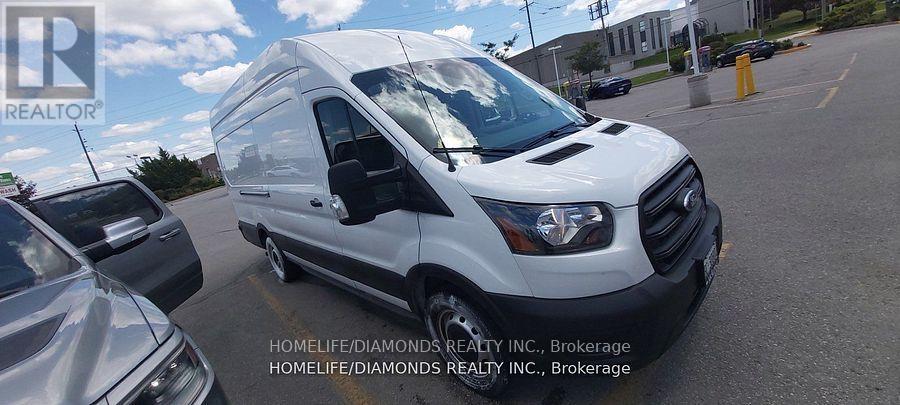
Richmond Hill, Ontario
Established in January 2010 under the same ownership, this corporation has built a strong presence in last-mile delivery and logistics, generating consistently high and positive revenue over the years. It maintains a spotless record with all taxes and obligations paid on time. In 2025, the corporation reported $325K (Approx.) in revenue (based on declared deposits to the corporate account) with a Net Profit of $125K. Business performance in 2026 continues to grow steadily with strong monthly income. The company holds valuable, long-standing relationships and active contracts with major clients, including All Wood Fine Furniture, Noble, Pexhouse, and Home Hardware. It currently operates two well-maintained delivery vehicles-a 2017 Ford Transit 350 high roof extended diesel van and a 2018 GMC Savana 350 cube van-both in excellent condition. The business is being sold with clear title and no outstanding loans (id:55026)
Vaughan, Ontario
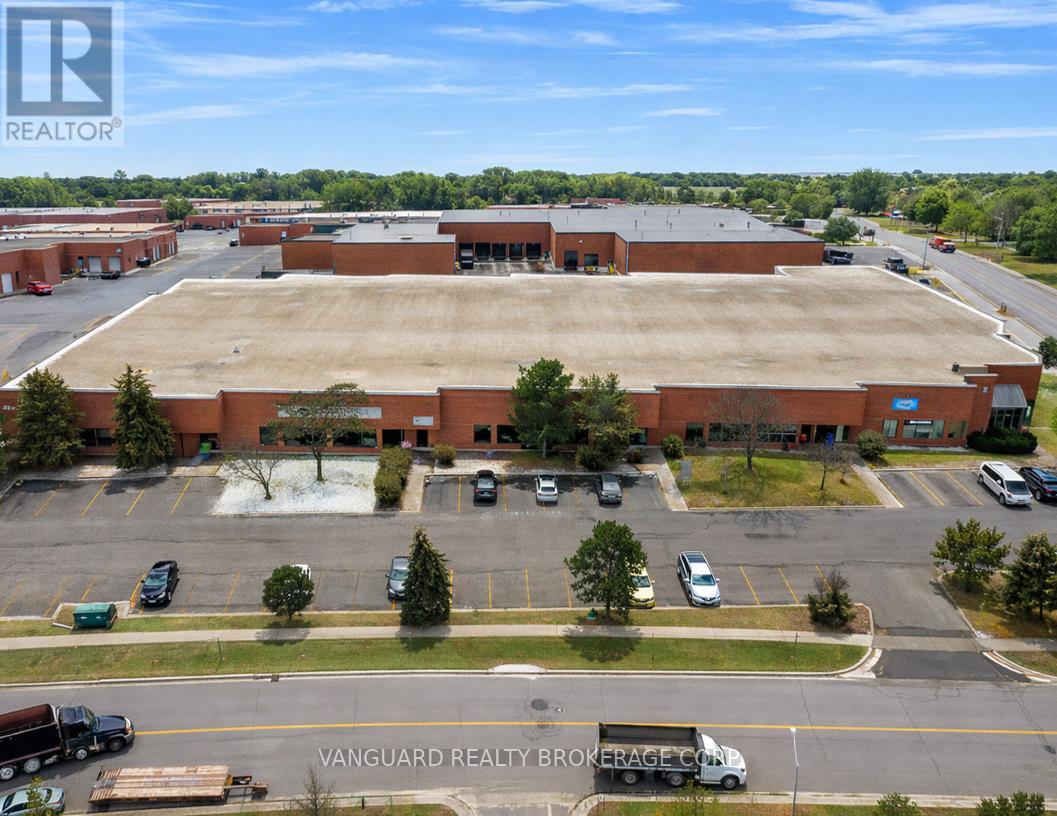
Large open unit offering excellent shipping opportunities via 3 sawtooth truck-level doors (can accommodate 53' trailers) and 1 drive-in door. Excellent access to Highway 7 & 407 at Dufferin Street interchange. Close proximity to many local amenities. Excellent rectangular shaped unit with great shipping, accommodating 53 Ft trailers, and accessibility. Two truck-level doors. (id:55026)
Richmond Hill, Ontario
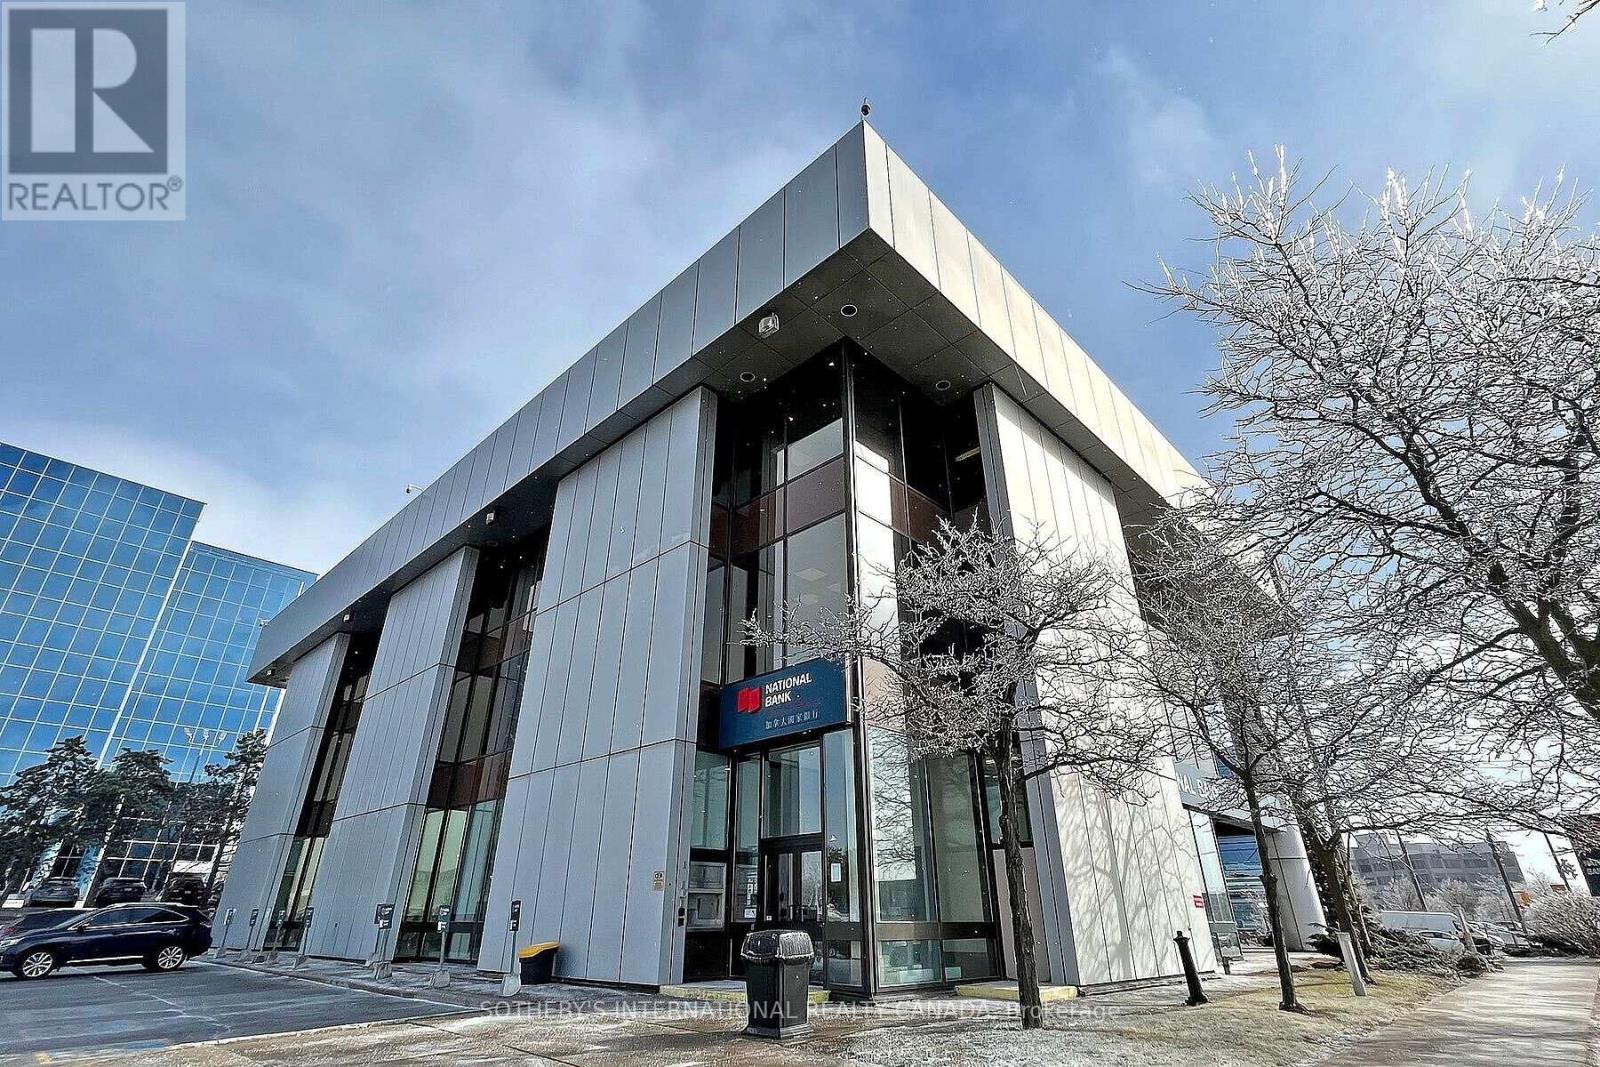
Your thriving business awaits the ideal office space at the national bank plaza in the heart of Richmond Hill. This 3rd floor office space has Five(5) existing offices inside the unit which have been recently renovated and is ready for immediate occupancy. Floor to celling window with unobstructed views. The office building is 3 stories above ground with a site area of 2.1 acres and about 80 surface parking stalls. Well managed building and highly visible podium signage on Highway 7 east. **EXTRAS** Property superintendent on site. The site offers access to all means of transportation. The area includes commercial banks, professional offices, hotels & restaurants. (id:55026)
East Gwillimbury, Ontario
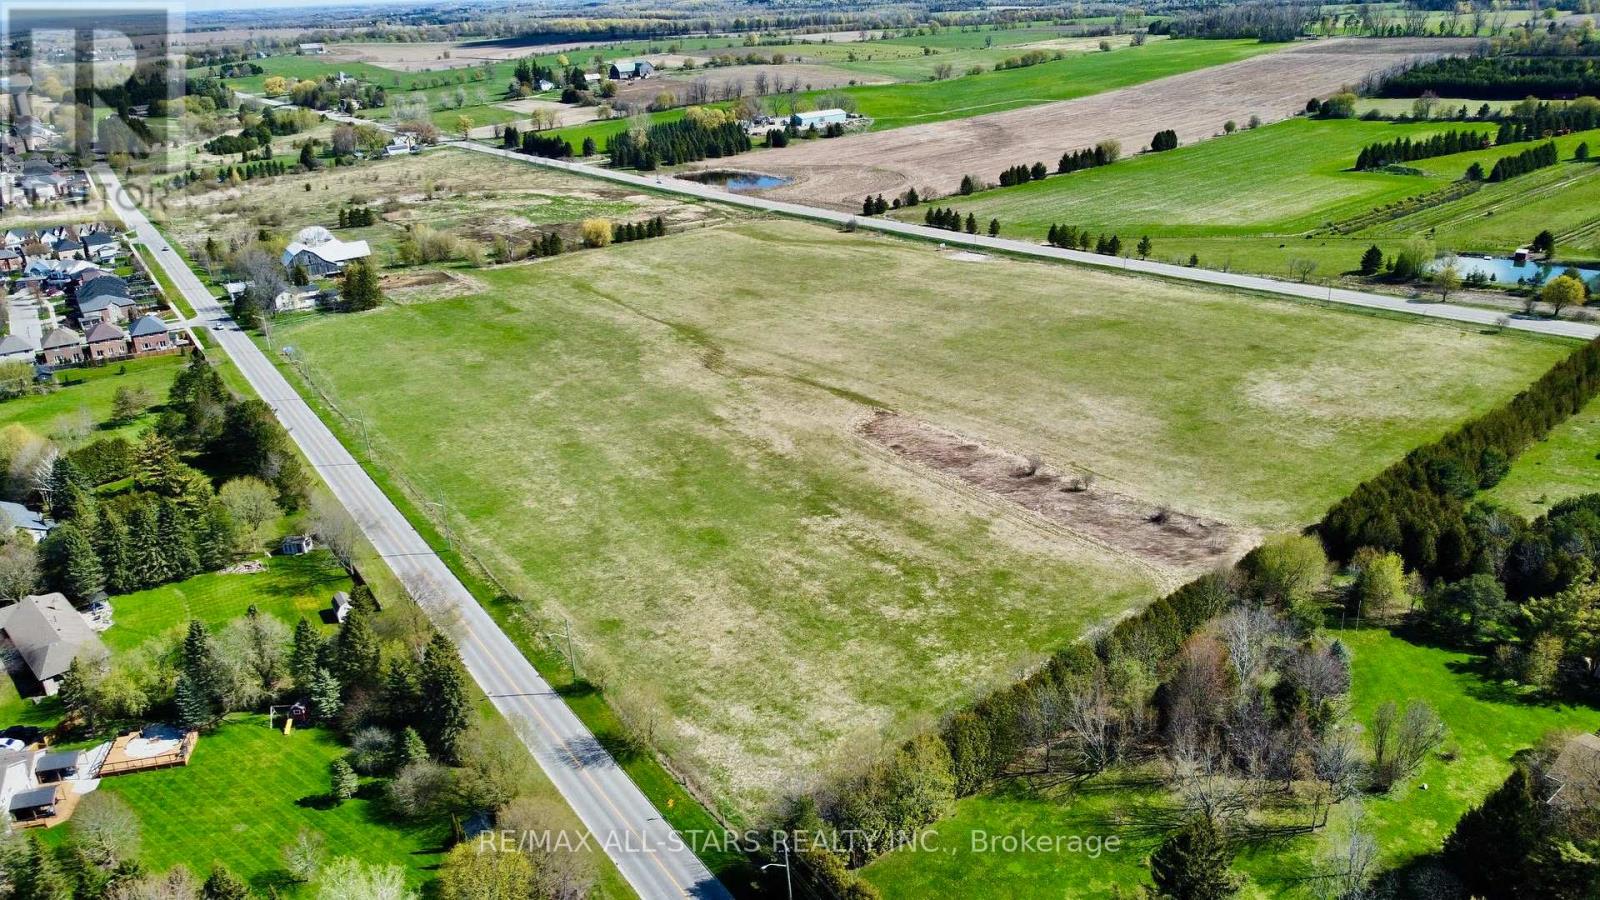
Incredible 41-acre investment property featuring approximately 2,385 feet of frontage on Ninth Line and 2,341 feet of frontage on York/Durham Road 30 (per GeoWarehouse). Ideally positioned abutting the urban boundary and directly across from multiple established subdivisions, this property offers outstanding long-term potential.The land includes an existing 4-bedroom residence, a 16-stall barn, and a riding arena, providing immediate functionality and multiple use options. With its strategic location, easy commute to the GTA, and close proximity to all amenities, this is a truly rare opportunity in a high-demand growth corridor.An exceptional offering for investors, developers, or land bankers seeking future upside in a prime location. (id:55026)
King, Ontario
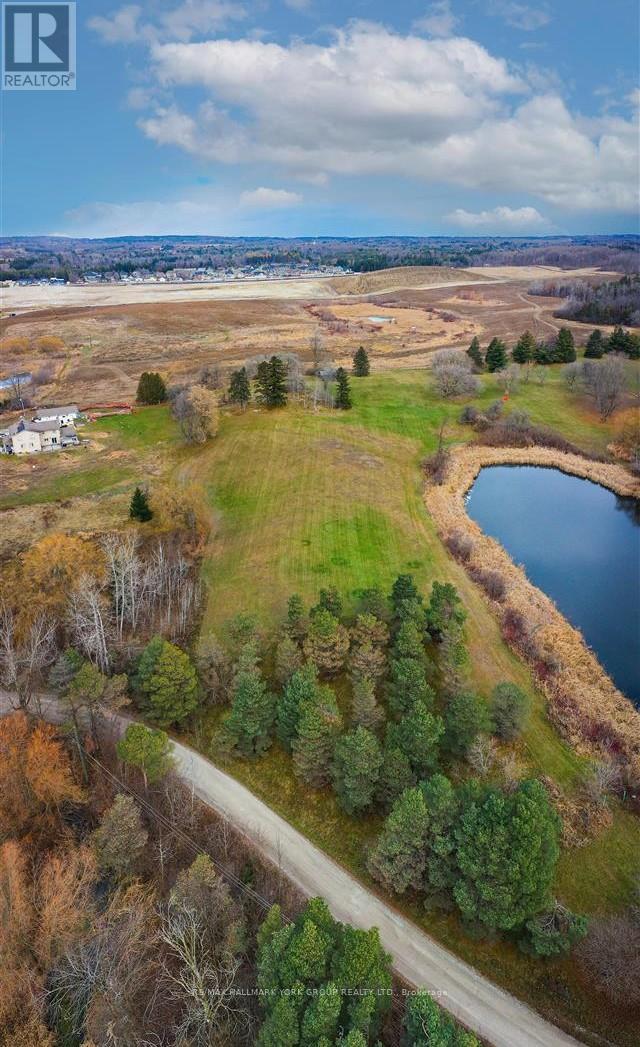
Rare opportunity to acquire a prime acreage WITHIN the King City Village boundaries on the Official Plan! This property is located within the coveted southernmost part of King City adjacent to lands in the process of residential development. Consists of elevated and gently sloping land with idyllic views of a charming pond. Most of the pond lies on adjacent parcels to the east that are not part of the 4.684 acres. Private road. Minutes to Hwy 400, Canada's Wonderland, Cortellucci Vaughan Hospital and amenities. Copy of original Plan of Subdivision available in lieu of survey. Notwithstanding the requirement to state in the MLS listing whether HST is in addition to or included in the purchase price, this statement is not a representation or warranty. (id:55026)
King, Ontario
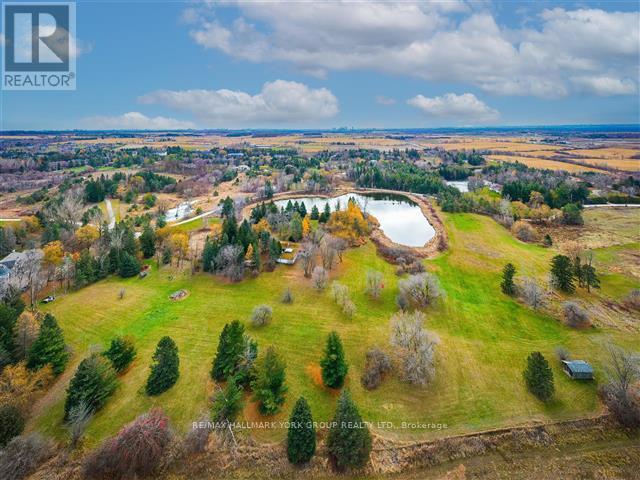
Rare opportunity to acquire a prime acreage WITHIN the King City Village boundaries on the Official Plan! This property, is located in the coveted southern most part of King City adjacent to lands in the process of residential development. Consists of elevated & gently sloping land with idyllic views of a charming pond. Most of the pond lies on adjacent parcels to the south that are not included in the approx. 11 acres. Minutes to Hwy 400, Canada's Wonderland, Cortellucci Vaughan Hospital. **EXTRAS** The property, including all structures thereon, including well, are in "as is" condition & there are no representations or warranties, express or implied. Actual number of rooms in structures has not been verified. Square footage of structure is very approximate and is not to be taken as a representation; cannot be verified. Kindly do not walk property without listing agent. Notwithstanding the requirement to state in the MLS listing whether HST is in addition to or included in the purchase price, this statement is not a representation or warranty. The applicability of HST can only be determined by the parties' tax professionals taking into account all of the facts of a specific sale. (id:55026)
Vaughan, Ontario
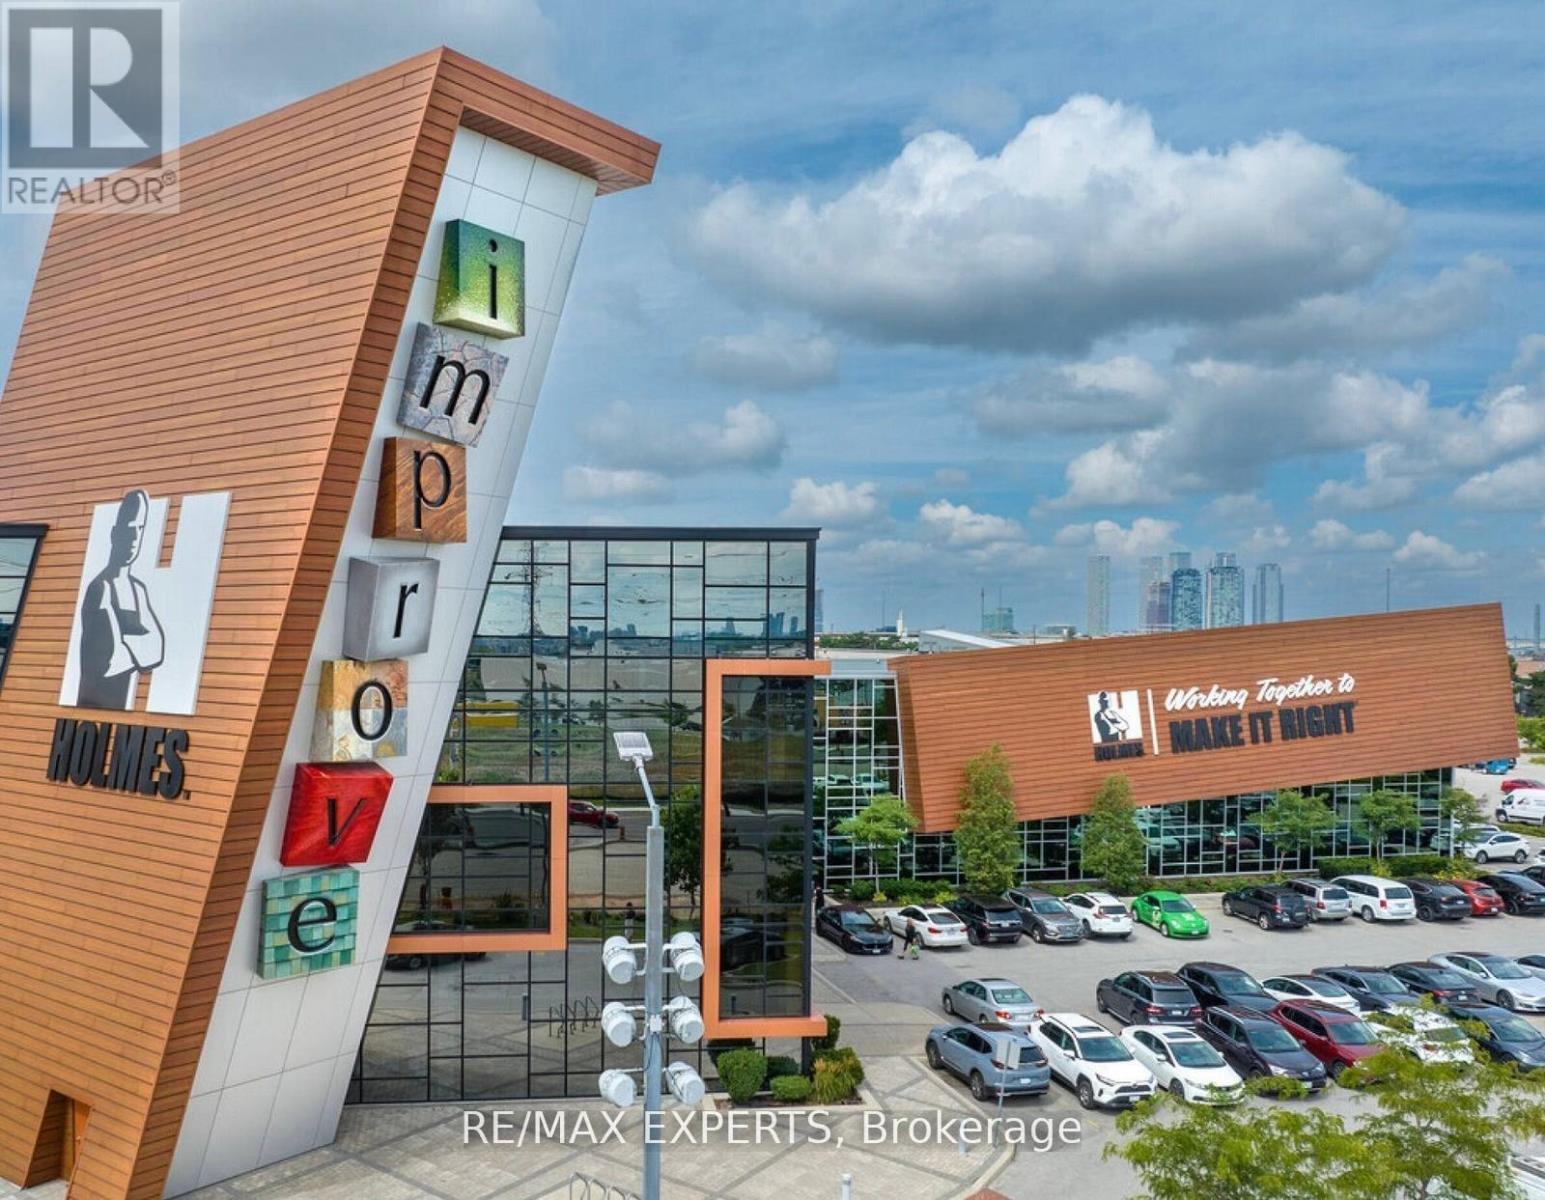
Presenting a Rare Opportunity to Own a Prime Commercial Unit in Improve Canada, Canada's Largest Home Improvement Centre, Featuring over 350+ Showrooms Dedicated to Renovation, Design, and Construction-related Businesses. This Approximately 430 Sq. Ft. Unit Is Ideal for a Polished Storefront or an Impressive Showroom Setup-perfect for Interior Designers, Contractors, Product Suppliers, and Industry Professionals Looking to Showcase Their Work in a High-exposure Environment. Located in a Fully Indoor, Climate-controlled Facility, Improve Canada Offers a Wide Range of Amenities Including Boardrooms, an Auditorium for Workshops and Presentations, and over 1,500Surface Parking Spots for Clients and Staff. With Consistent Year-round Foot Traffic and a Highly Targeted Clientele, the Mall Creates an Ecosystem Built for Growth and Visibility. Strategically Situated Just Seconds from Highway 407 and 401, This Unit Offers Unbeatable Accessibility Across the Gta. Whether You're Establishing a Headquarters or Expanding Your Customer Reach, This Is a Location Designed to Elevate Your Brand. Surrounded by Like-minded Businesses, Professional Property Management, and a Curated Marketplace Environment, This Is More than Just a Space-it's a Business Growth Platform. Don't Miss Your Chance to Own in One of the Gta's Most Recognized and Sought-after Commercial Destinations. (id:55026)
Vaughan, Ontario
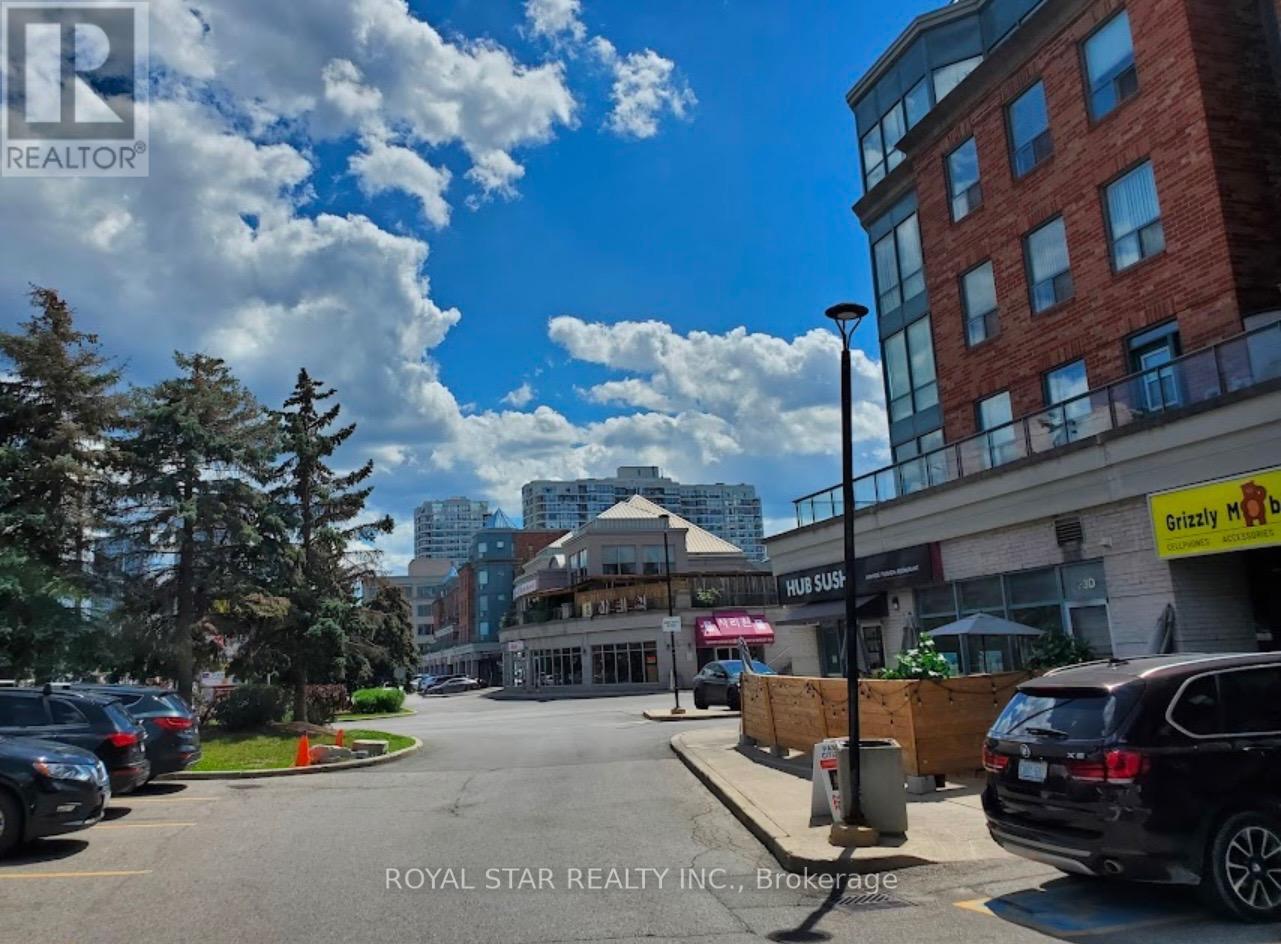
Excellent commercial space in a very busy location right at Yonge & Clark (facing Yonge St.) with great retail potential. Close to 407, public transit in front and plenty of customer parking. High exposure to foot and car traffic from adjoining condo, townhomes, and other businesses located in the same strip mall. 1 Indoor parking spot included. Currently used as a Money Exchange store. Newly renovated with upscale features. Low Monthly maintenance fee includes all utilities/common elements. The unit is tenanted. The monthly rent is $3,650.00 plus TMI. (id:55026)
Richmond Hill, Ontario
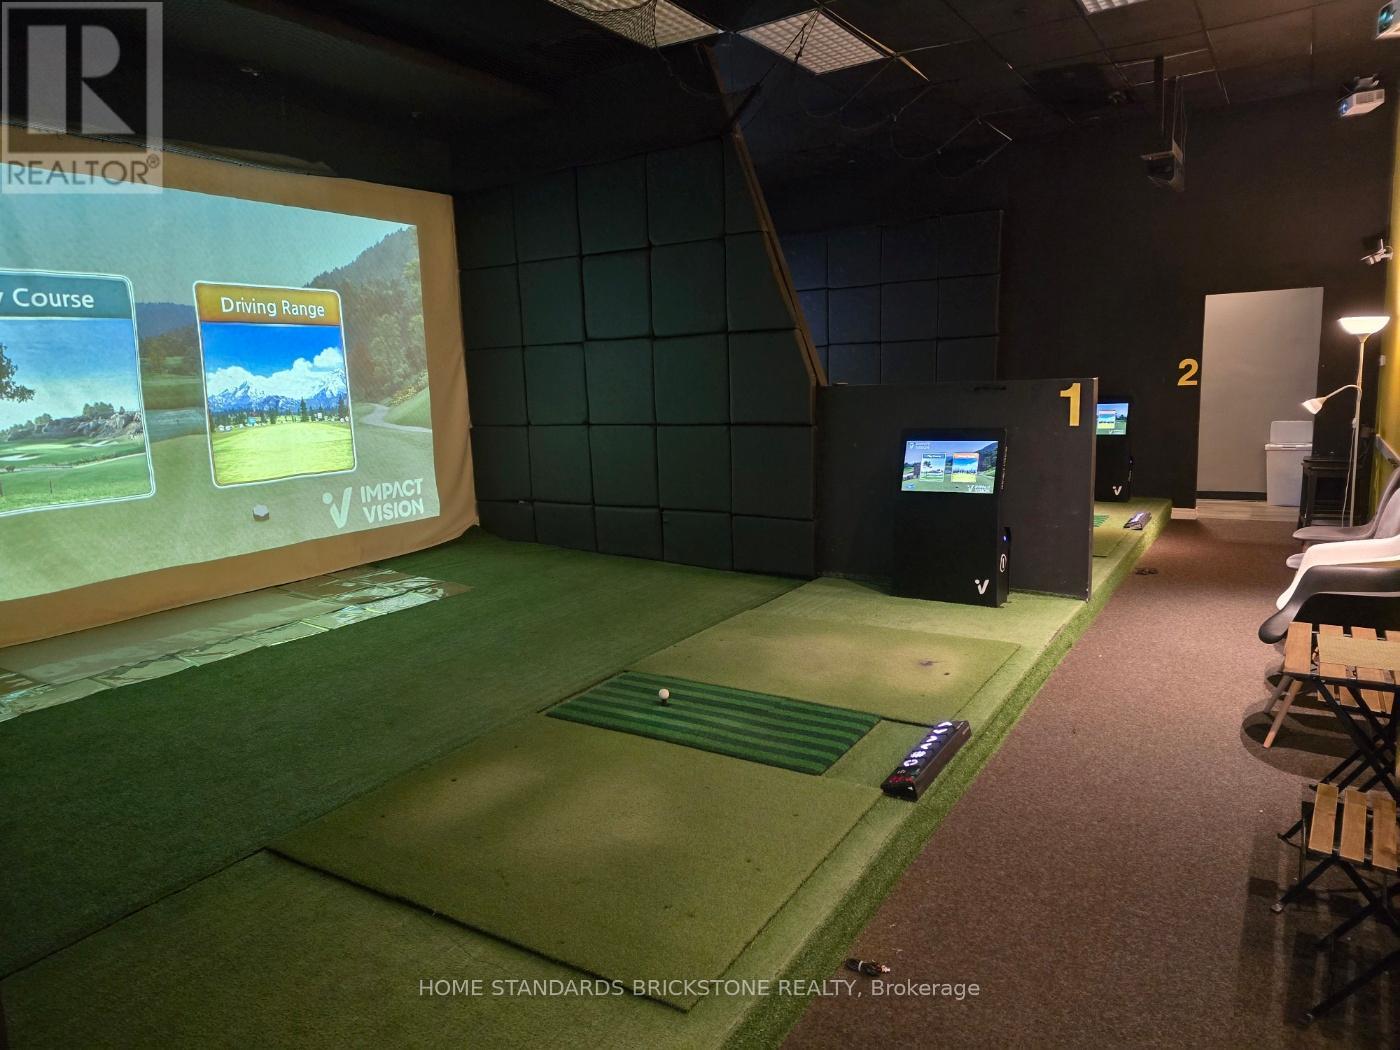
Excellent opportunity to acquire a turnkey indoor golf studio and after-school academic business in a high-traffic SmartCentres Plaza in Richmond Hill. Approx. 1,881 sq ft featuring 2 golf simulator bays with owned Impact Vision simulators and automatic tee systems, with the remaining area currently used as academic classroom space. Ideal for golf academy, after-school program, or professional office use. Current rent is $9,092.60/month including TMI and HST. Current lease in place until September 2026, with a new 2-year lease term available subject to landlord's consent. The seller will prioritize buyers who are able to take occupancy as soon as possible. Strong applicants with good credit, relevant experience, and proof of assets will be viewed favourably. Financial statements will not be provided at the seller's request; however, recent sales records from the Skedda automated booking/payment system can be shared, based on the current operation of 2 simulator bays. All existing equipment is fully owned by the seller and is included in the sale on an as-is basis. Existing fixtures are also included and to be assumed on an as-is basis. Please note that future redevelopment of the property is planned; however, as final approval is expected to take considerable time, all units are currently being actively operated, with many recently leased or renewed. The lease also contains a 6-month demolition clause. (id:55026)

Vaughan, Ontario
Fantastic New Kiosk Unit In New Building In Heart Of Vaughan. Centro Square Is A Commercial Center Consists Of Two Residential & One Commercial Building. Set Up Your Own Business. (id:55026)

Vaughan, Ontario
Fantastic Brand New Kiosk Unit, To Be Built, In New Building In Heart Of Vaughan. Centro Square Is A Commercial Center Consists Of Two Residential & One Commercial Building, Set Up Your Own Business. (id:55026)
Newmarket, Ontario

Dream Big! Welcome To An Exceptional Opportunity In The Heart Of Newmarket. This Premium 50x200 Ft Building Lot Is Nestled On A Quiet Dead-End Street With Only Three Homes On The Road, Offering A Rare Chance To Design And Build Your Custom Home In One Of Newmarket's Most Sought-After Neighborhoods. Imagine Creating A Luxurious 4000 Sq Ft Home (Above Grade) With The Option For A Walk-Out Basement! The Lot Features Desired Western Exposure Overlooking Mature Trees, Providing A Stunning Backdrop For Your Future Home. Located Just Minutes From Top-Rated Schools, Parks, Shopping, And Transit, You Will Enjoy The Perfect Blend Of Convenience And Tranquility. All While Being A Short Walk To Dining, Entertainment, And Major Transit Routes, This Serene Community Offers Unmatched Peace And Exclusivity. The Address Is Not Yet Registered, But The Lot Division Has Been Approved And Simply Awaits Final Registration. All Relevant Documents Are Available Upon Request. Don't Miss This Incredible Opportunity To Bring Your Vision To Life! **EXTRAS** Located On A Quiet Dead End Street (Only 3 Homes On The Road) W/Mature Pine Trees. Walk To Glen Cedar School And Charles Van Zant Park. Close To Leslie an Davis, Future New Costco, Shopping Plaza, Metro Supermarket, Walmart And Hwy 404. (id:55026)
Toronto, Ontario
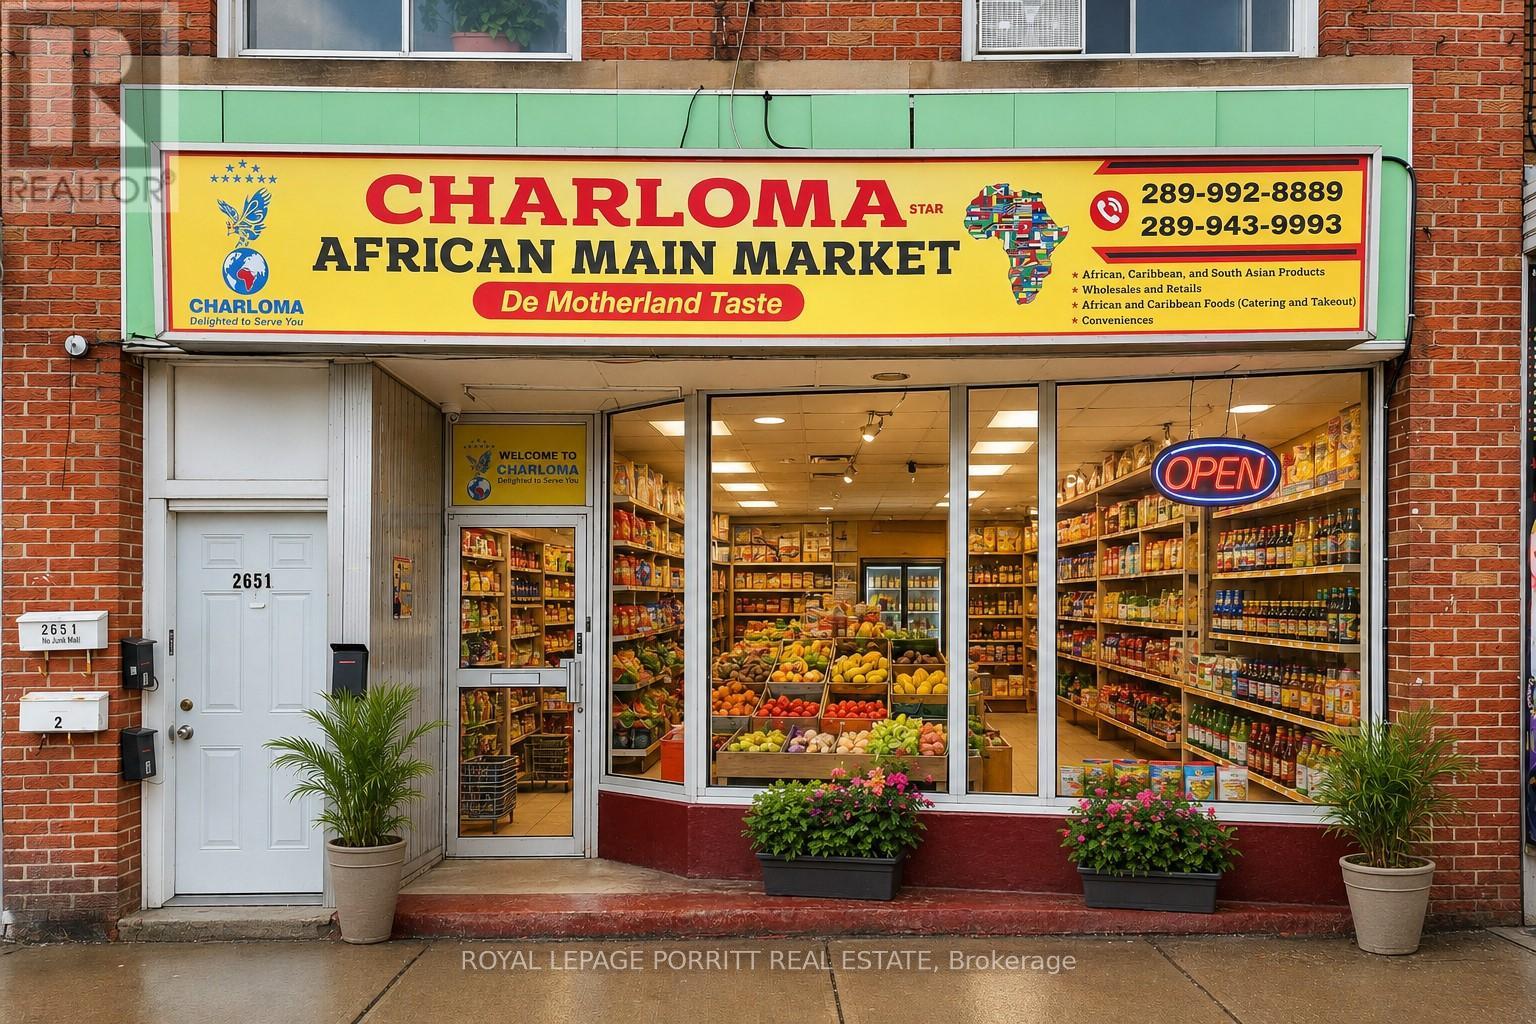
Ideally situated on a major arterial road within a high-traffic strip plaza, this versatile mixed-use property offers outstanding visibility, strong pedestrian traffic, and convenient access to public transit. Surrounded by a well-established residential community, the property provides both stable income and long-term growth potential.The building features:1 retail/commercial unit, 4 x residential apartments, including:2 spacious two-bedroom units, 1 large one-bedroom unit, 1 bachelor unit with additional basement space. The residential units provide consistent supplementary rental income, while the commercial space benefits from excellent street exposure and dual front/rear access. Property features strong income potential with multiple revenue streams. Tenants pay their own hydro. Full unfinished basement ideal for storage. Large retail display window, 2-piece washroom in retail unit. Front and rear access. Rear laneway access for deliveries. Excellent opportunity for investors or owner-operators. A rare chance to acquire a well-located, income-producing mixed-use property with future upside from the upcoming Scarborough Subway Extension currently under construction along Eglinton Avenue. (id:55026)
Toronto, Ontario
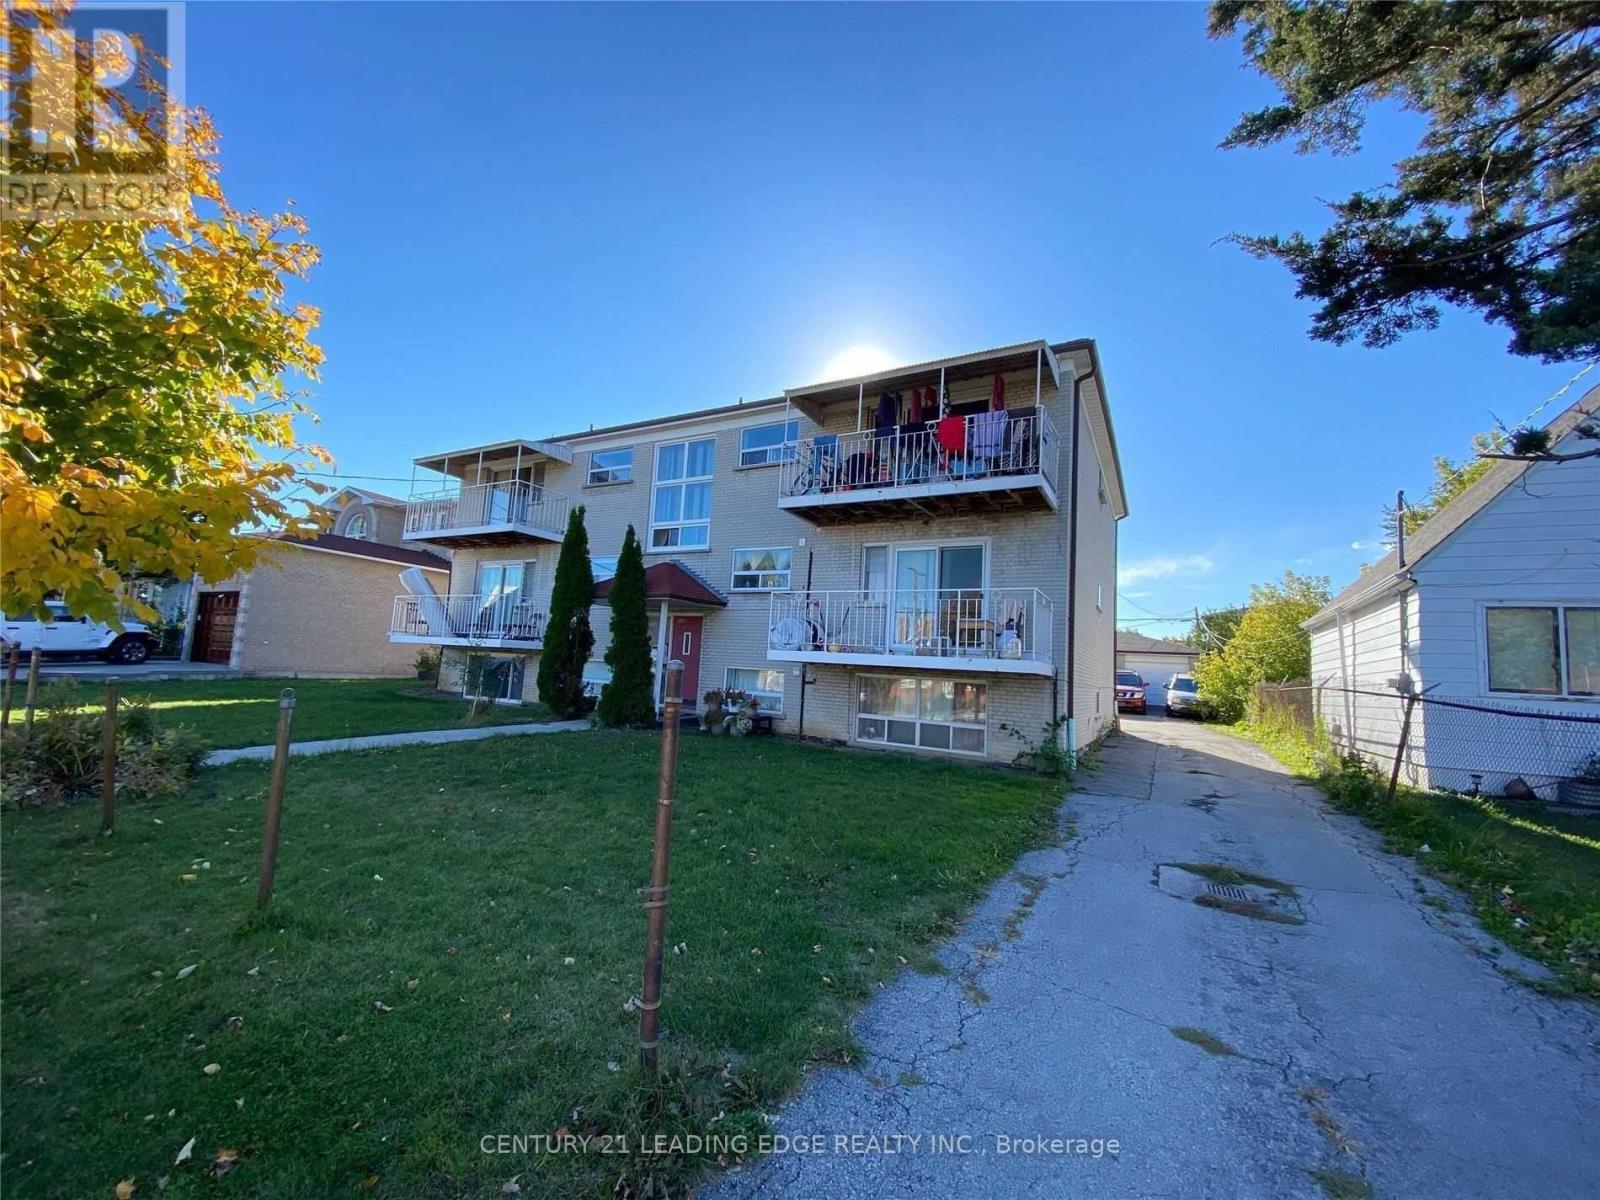
Spacious 2-bedroom apartment in a well-maintained multiplex building located in a convenient Scarborough neighborhood near Midland Ave & Eglinton Ave E. Enjoy easy access to TTC transit, Kennedy Subway Station, GO Transit, shopping plazas, restaurants, schools, parks, and everyday amenities. Quick commute to downtown Toronto and major highways. Hydro is separately metered and paid by the Tenant. Coin-operated laundry available on-site. Driveway parking available for $75.00/Month. (id:55026)
Whitby, Ontario
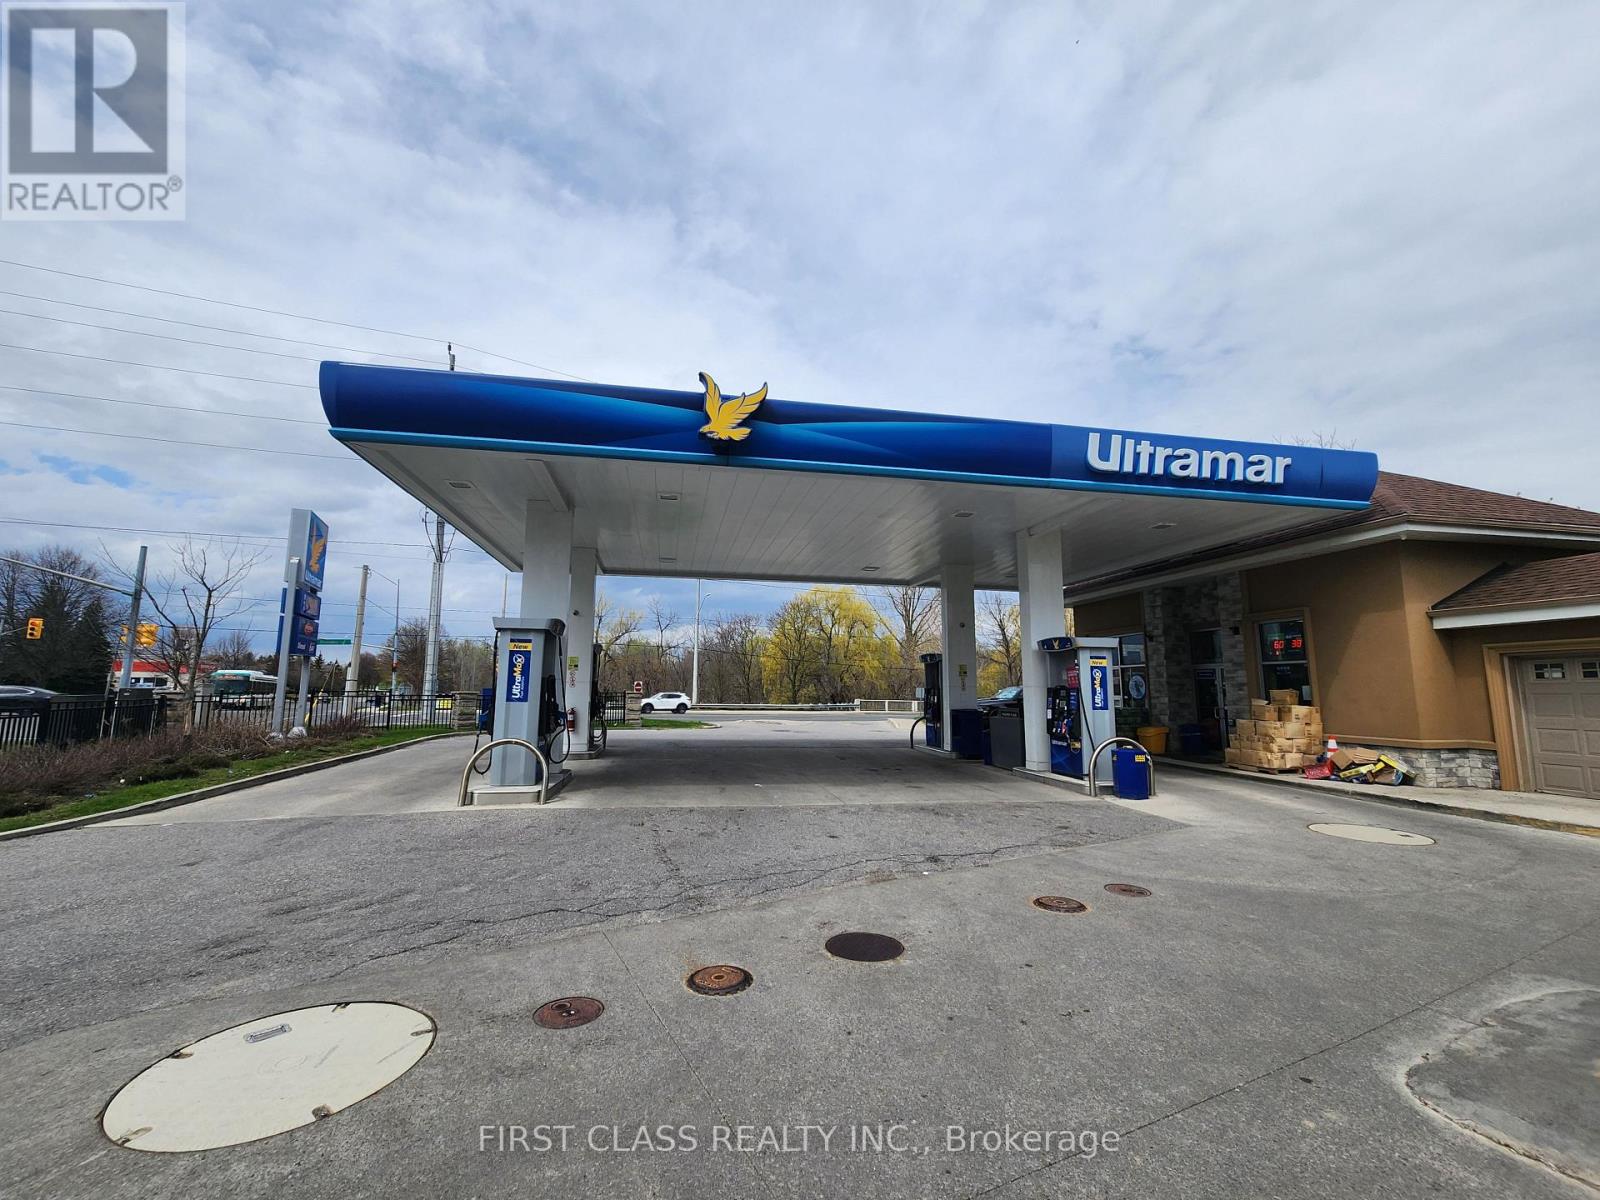
Located in the heart of Whitby along the highly trafficked Dundas Street corridor, this Ultramar gas station offers a compelling investment opportunity backed by exceptional visibility and accessibility. Positioned just moments from the major Highway 401 and 412 interchange, the site benefits from strong, consistent vehicle flow and commuter exposure. Surrounded by a dense concentration of apartment buildings and rental communities, the convenience store enjoys stable, repeat business from local residents. Notably, there are no LCBO or Beer Store locations within a 2KM radius, providing a distinct competitive advantage in alcohol sales. Its proximity to Toronto, Markham, and Scarborough further enhances its appeal, attracting both local and commuter traffic with ease. Combining strategic location, steady customer demand, and limited direct competition, this property represents a reliable, long-term investment with strong upside potential. (id:55026)
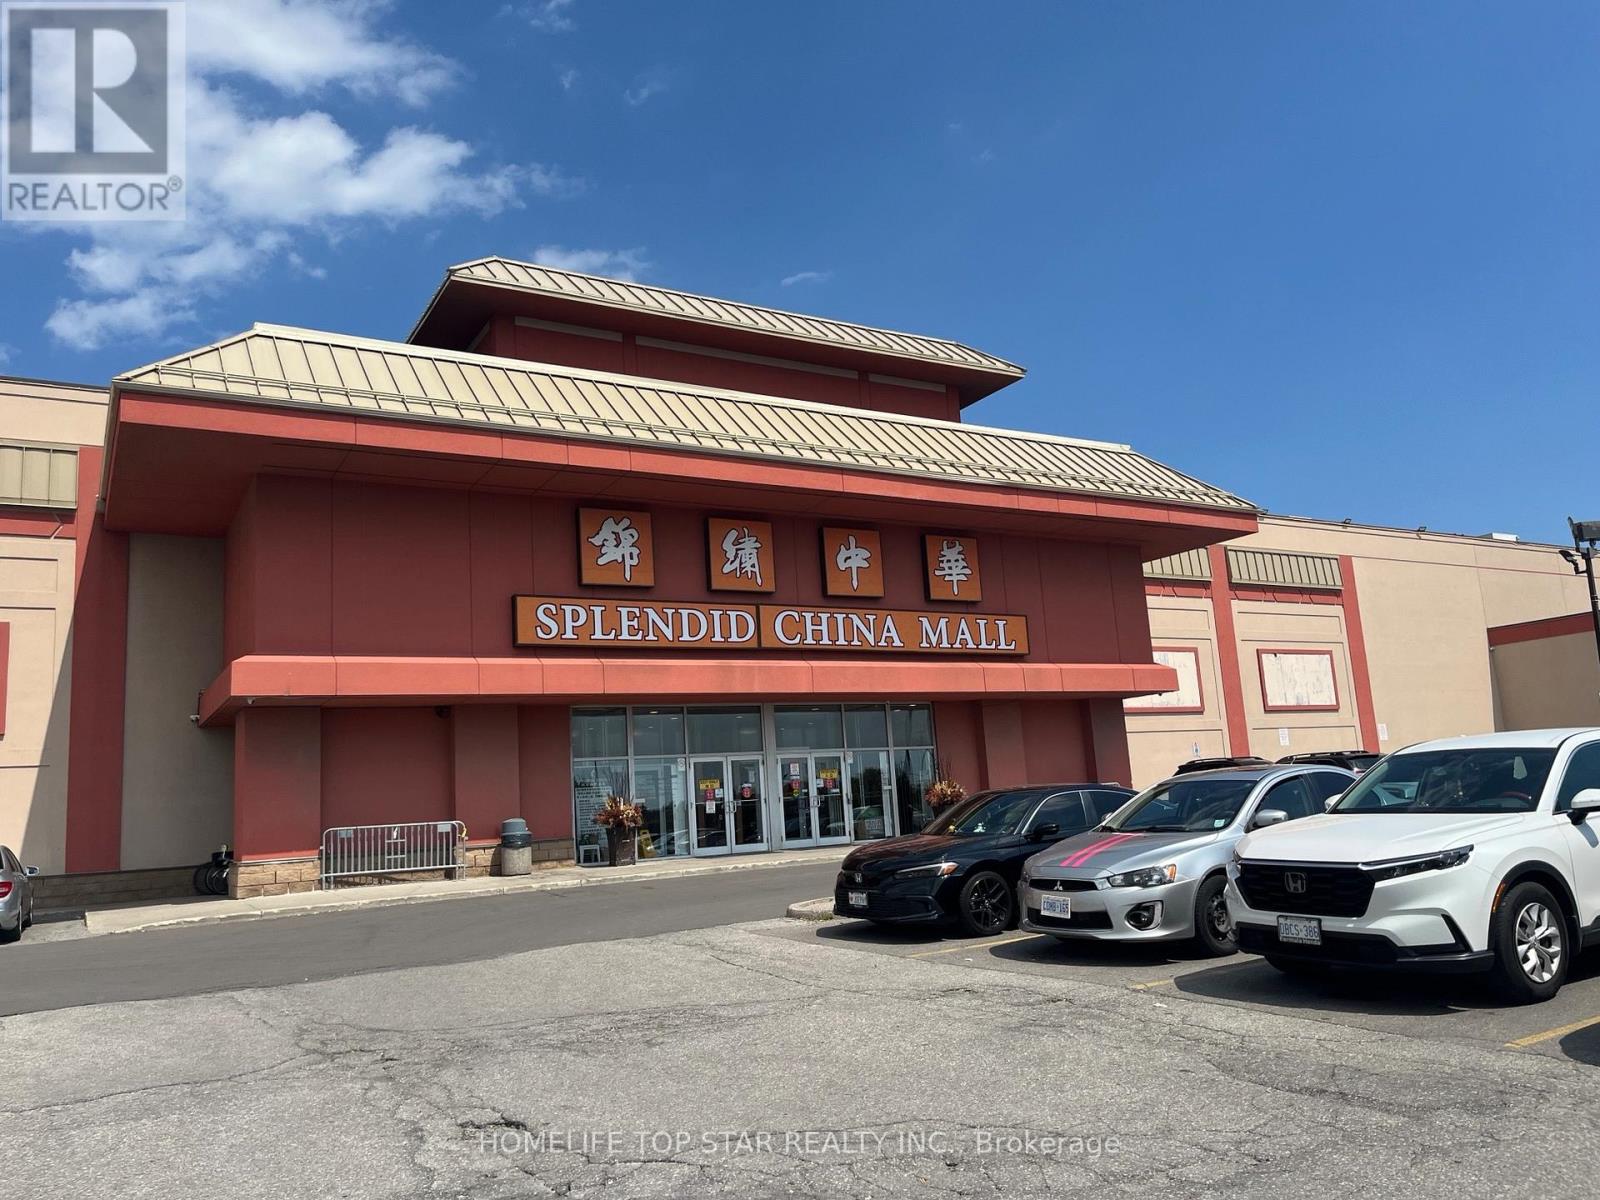
Toronto, Ontario
1 exposure corner unit & 1 wide front door unit, prime location, mall beside go train station, close to Pacific Mall. excellent location. Side by side units combined into one larger unit. Affordable units to start your own business. (id:55026)
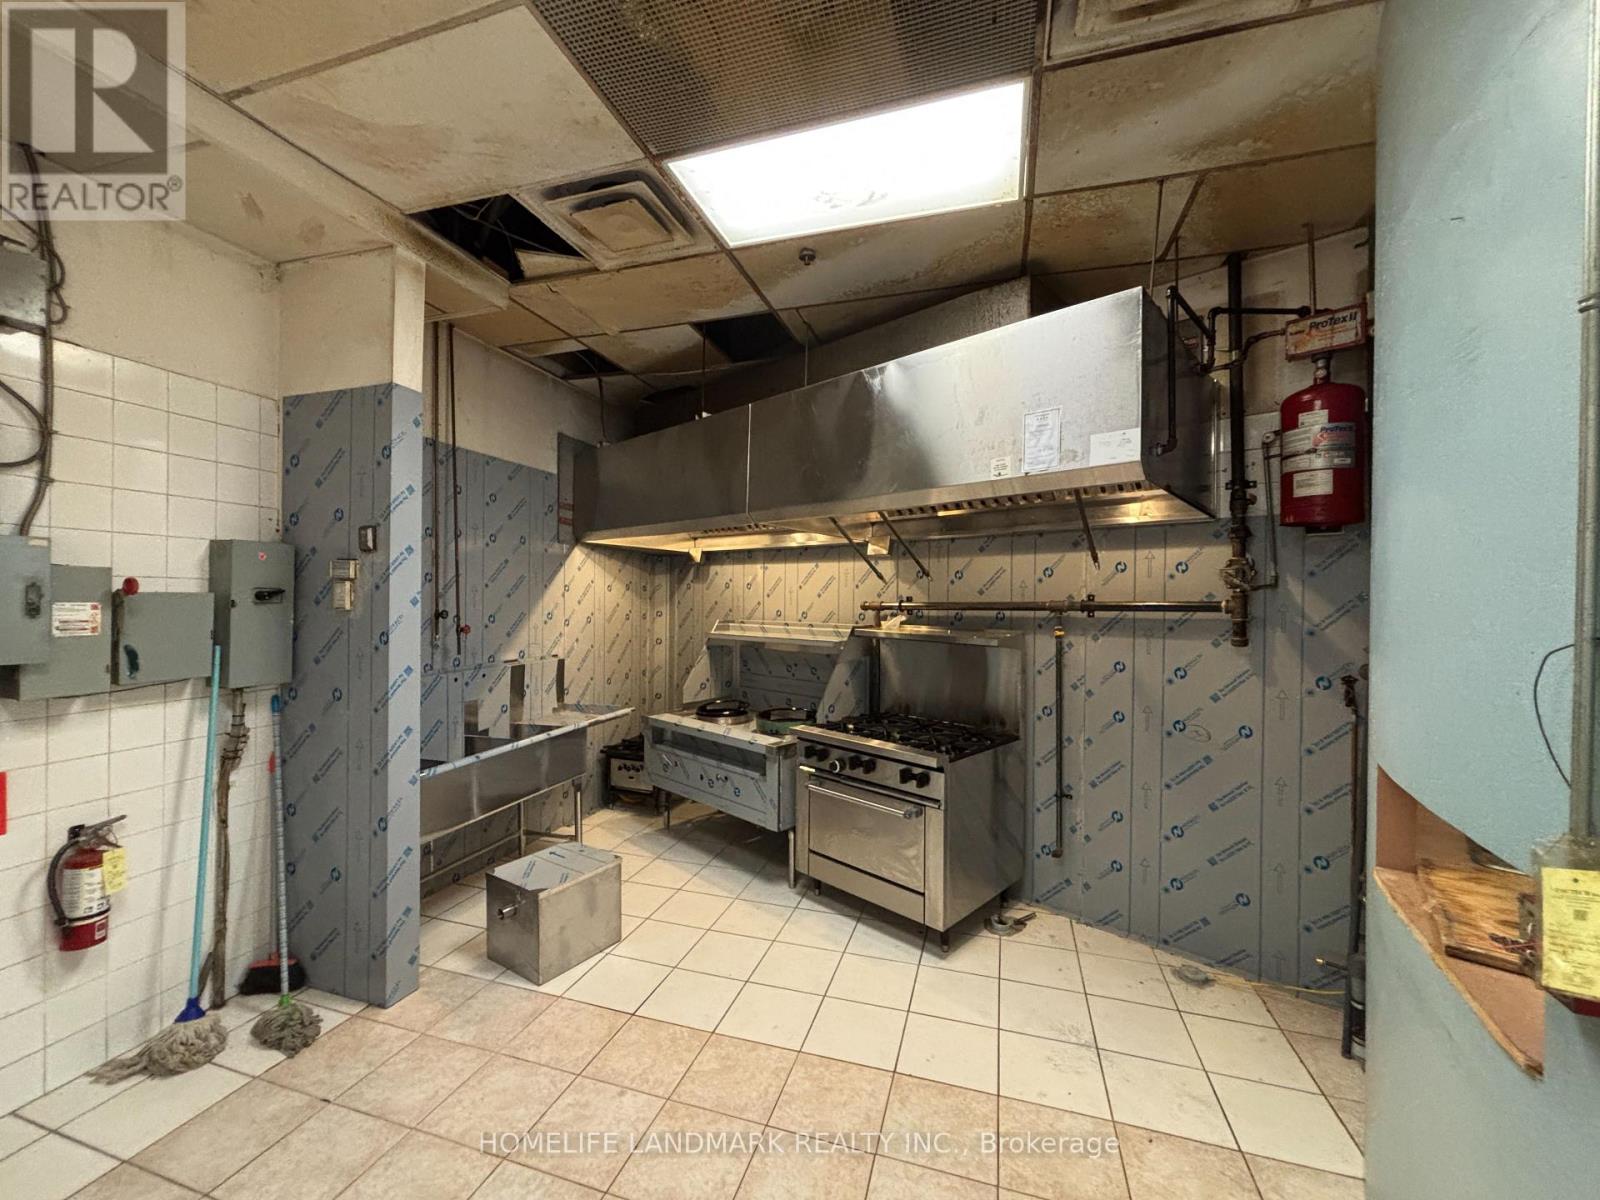
Toronto, Ontario
Dynasty Centre Food Court For Sale.Upgraded with a brand-new, easy-to-clean stainless steel wall. Popular & Established Food Court With Lots Of Parking.Close To School And Recreational Centre. (id:55026)

Pickering, Ontario
Welcome To Your New Custom Built Estate Home! This Stunning Property Offers Unparalleled Luxury and Privacy on a Premium Ravine Lot Backing Directly Onto Protected Conservation Land. With 6 Spacious Bedrooms and 6 Luxurious Bathrooms, This Residence Provides Ample Space for Family Living and Entertaining While Embracing Serene Natural Surroundings. Step Inside to Discover a Meticulously Maintained Interior With Heated Floors Throughout the Main Floor, Walk-Out Basement and 3 Car Garage. The Entire Home has been Freshly Painted Inside & Out and Illuminated by All Brand-New, Designer Light Fixtures That Add Modern Elegance to Every Room. The Main Floor, Basement, and Even the Garage Feature Luxurious Zone Controlled Heated Floors, Ensuring Year-Round Comfort No Matter the Season. The Heart of the Home is the Spectacular Chef's Kitchen, Designed for Serious Culinary Enthusiasts With High-End Commercial Grade Built-In Appliances, Generous Counter Space, and Seamless Flow Into Living Areas-Perfect for Hosting Gatherings or Everyday Gourmet Meals. Descend to the Lower Level for Your Private Movie Theatre, a True Entertainment Retreat Complete With a 150" Projector Screen, High Definition Projector and Immersive Viewing-Ideal for Family Movie Nights or Sports Viewing in Style. Outside, the Entire Backside of the Home Showcases Breathtaking Panoramic Views of the Conservation & Ravine Which is a Branch of Lynde Creek. Enjoy Dramatic Sunsets That Paint the Sky in Vibrant Hues, Visible from Nearly Every Rear-Facing Window, Deck, or Patio-Creating a Peaceful, Nature-Inspired Backdrop That's Truly One-Of-A-Kind. Additional Highlights Include a 3-Car Garage for Vehicles and Storage With Tall Ceilings Perfect for Future Car Lifts or Additional Storage Space, Offering Convenience and Protection. This Rare Property Combines Sophisticated Modern Finishes with the Tranquility of a Conservation-Backed Setting-Your Opportunity to Own a Private Sanctuary in an Unbeatable Location. (id:55026)
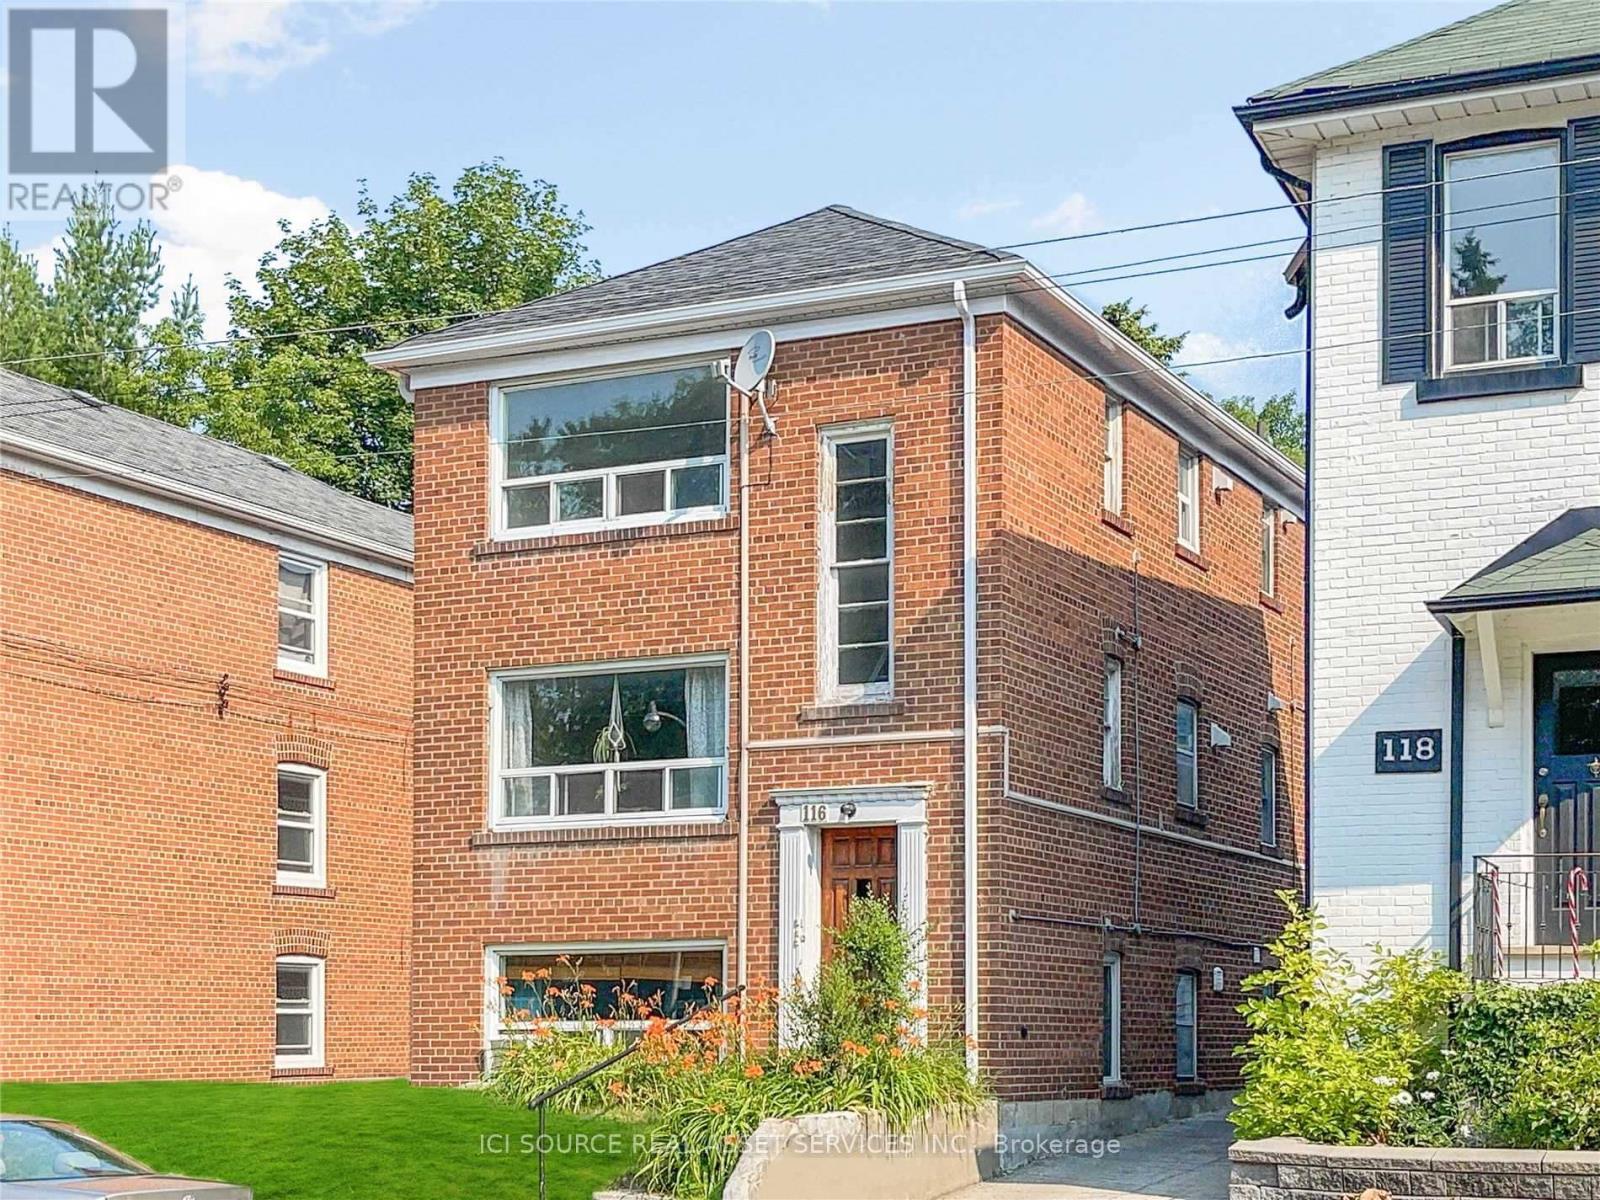
Toronto, Ontario
Bright One Bedroom In The Beaches In Quiet Low-Rise Apartment Building. Hardwood Floors And Windows Throughout, Full Kitchen, Living Room, Dining Room And Full Bath. Steps To Ttc, Shopping, Schools, Parks And The Beach. Coin Operated Laundry And Parking Available, Heat And Hot Water Included. *For Additional Property Details Click The Brochure Icon Below* (id:55026)
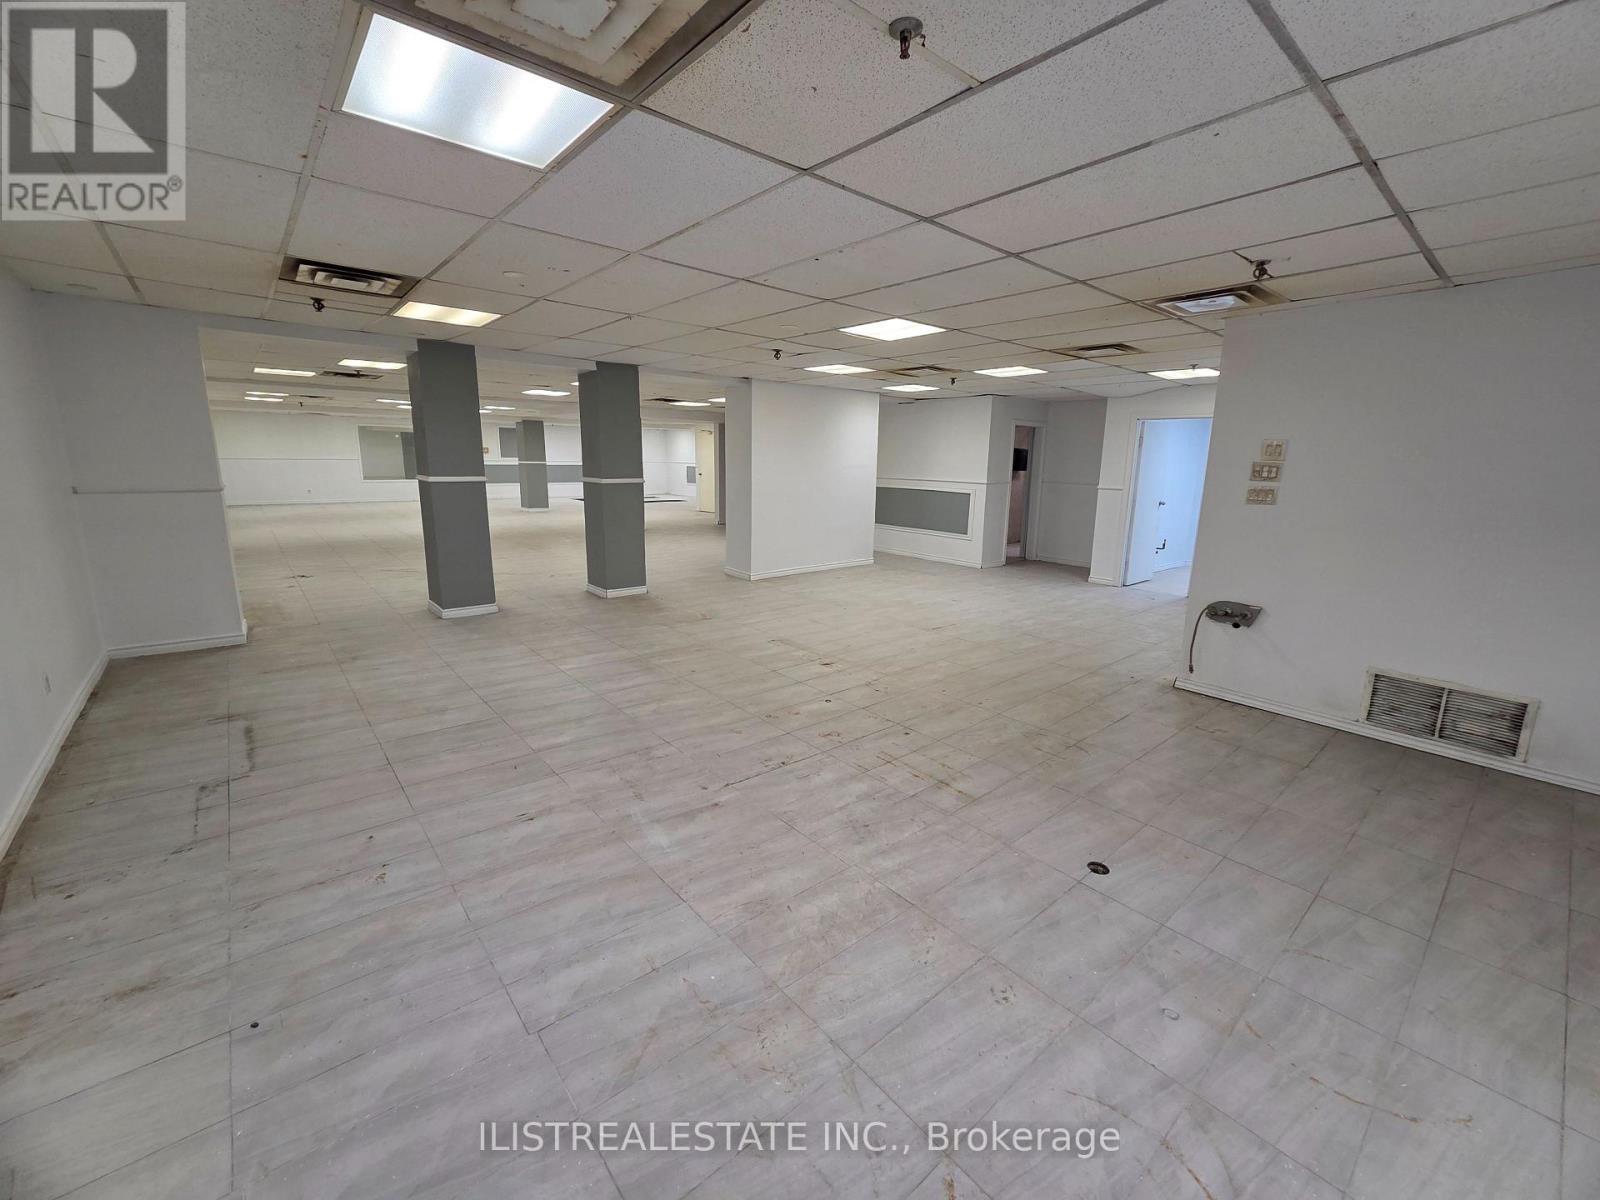
Toronto, Ontario
Large Open Concept Basement Hall Unit in Prime Scarborough location. Near Eglinton Ave L.R.T, TTC and Major Eglinton Ave Shops. Large Open Basement Space with his/her washrooms and kitchen area, Shower Room, and an office space. Ceramic tile floor throughout. Parking in front of building. (id:55026)
Toronto, Ontario
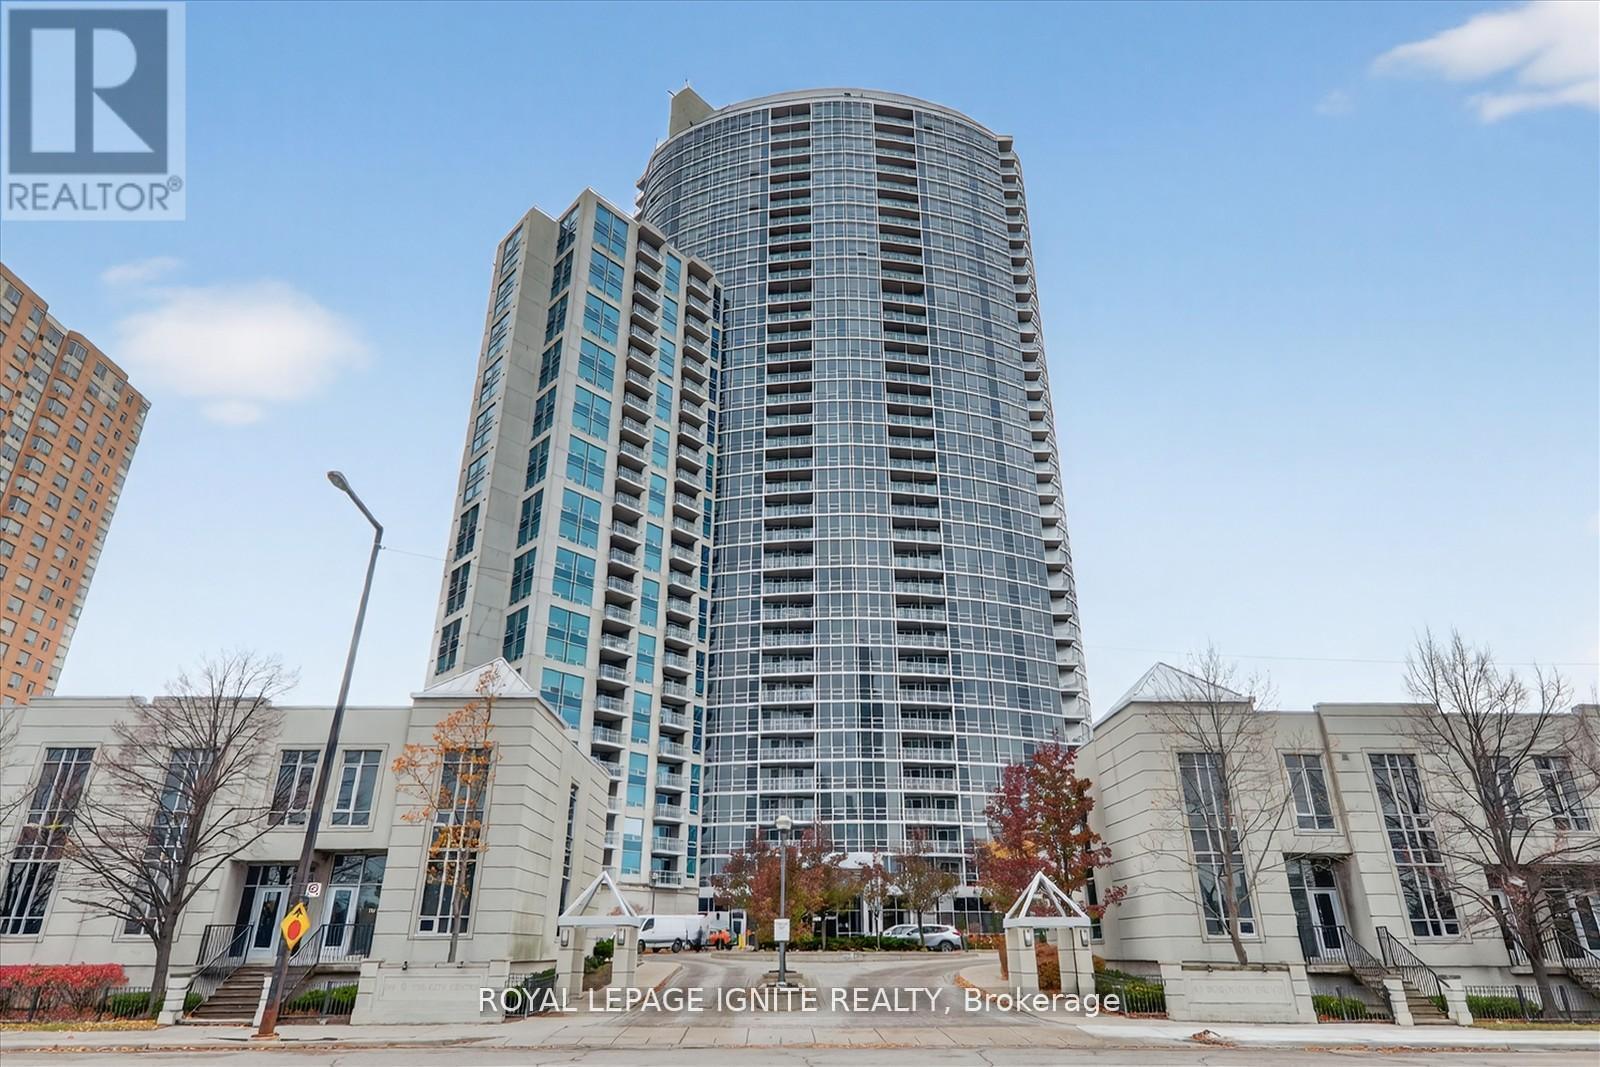
Underground Parking No. 238. Parking is in P1, close to the elevator. (id:55026)
Toronto, Ontario
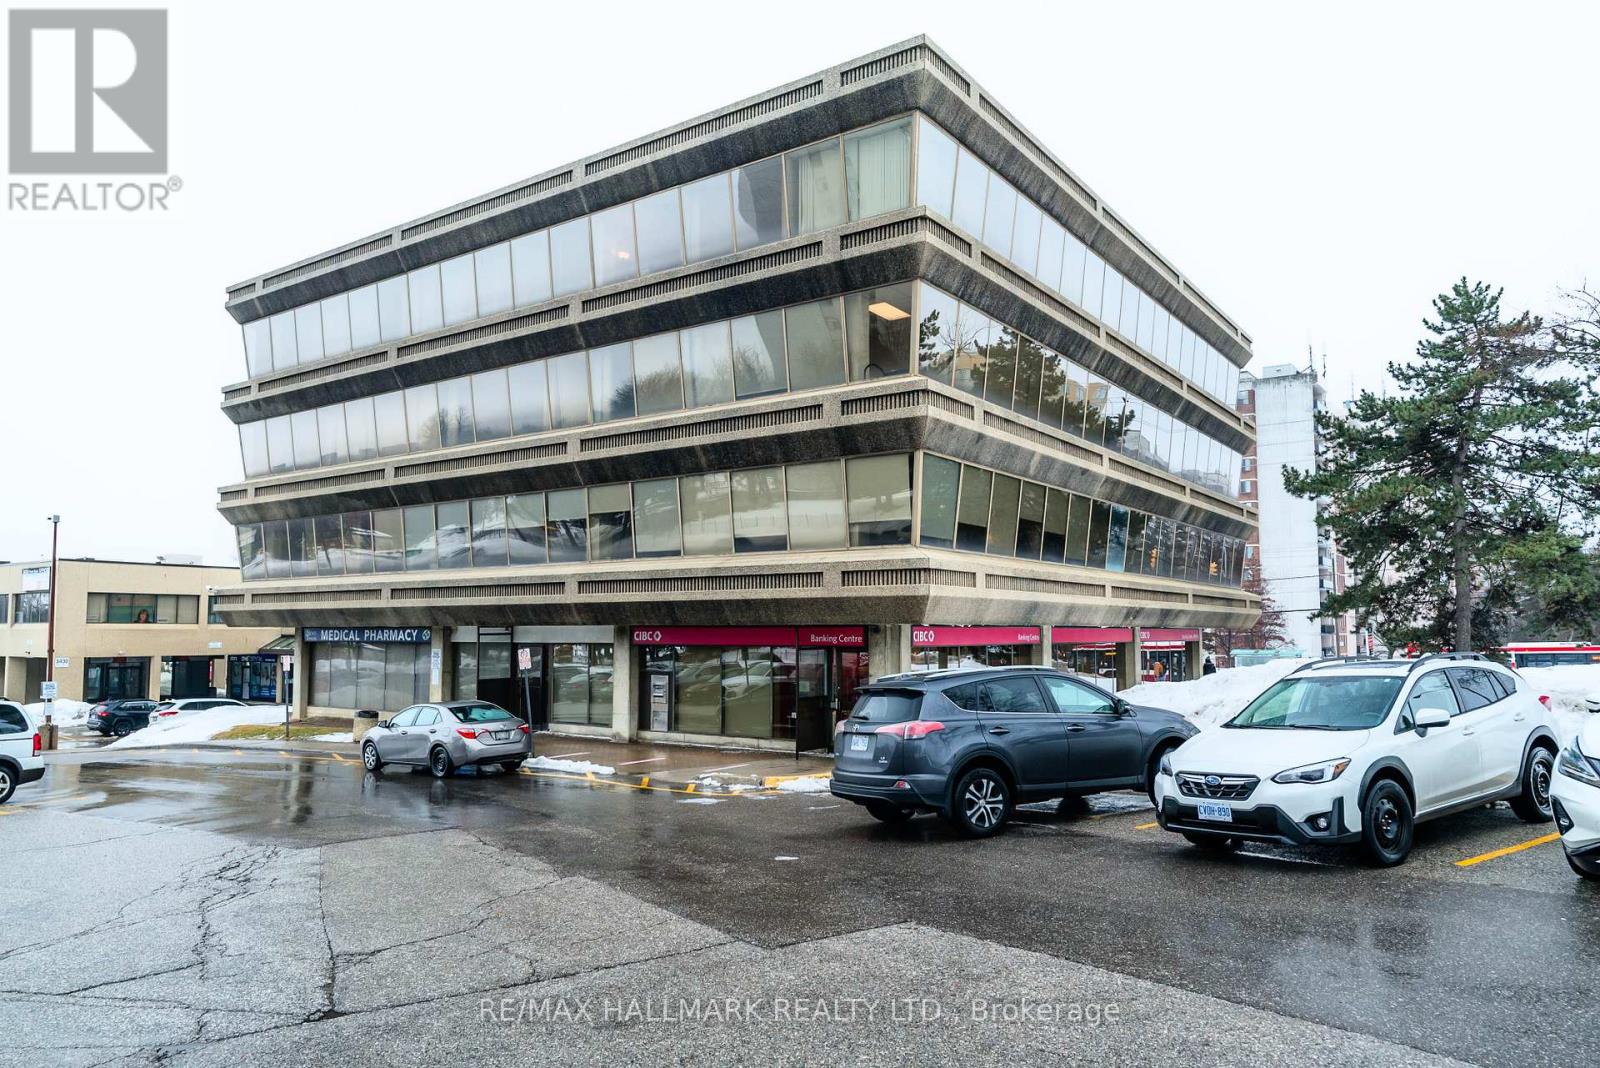
Boutique Professional Medical Building, 2nd Floor Renovated Corner Office Space With Large Windows, Unit #201, 750 Square Feet, Common Area Parking For Tenants And Customers, Great Space For Doctors, Lawyers, Accountants, Schools, Immigration Consultants, Training Centre, Massage Etc. Very High Density Residential Area. Across The Street From Metro, Tim Hortons, RBC Bank, Telus, Fit4Less. The Best Location In Scarborough!! TMI, Heat, Water, Hydro Included In The Additional Rent, That Is $1,250 A Month + HST. (id:55026)
Toronto, Ontario
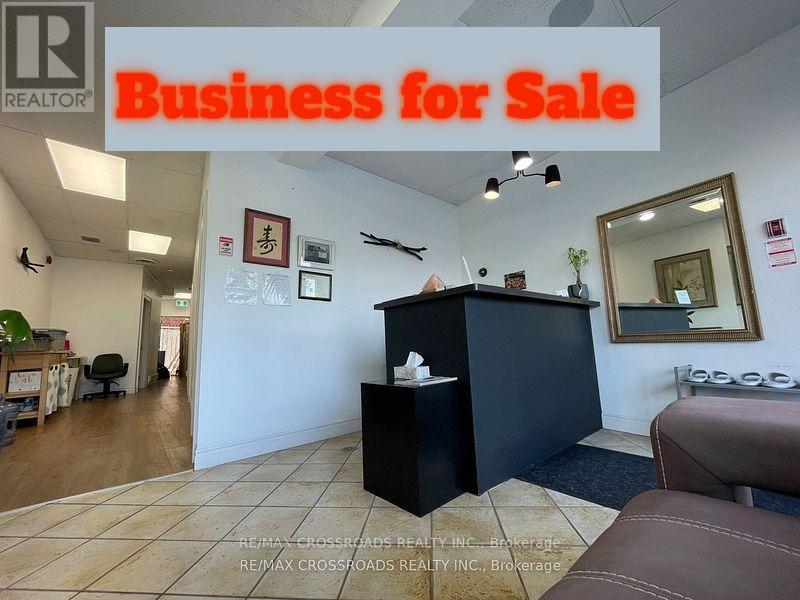
Turn Keys Fully renovated functional clinic ***Amazing Low Rent *** Gross Rent ( Tmi included): $3,350+Hst. Located in the Beaches community for 1200 sqft Retail Space. 4 Treatment Rooms and Two Washrooms. Currently uses as a Holistic Wellness Clinic. It can easily be converted to other types of Retail store or office. No Cannabis, No Auto, No Restaurant. Rare chance to own and grow your own business with minimal effort in one of Toronto's most vibrant neighborhoods. Seller has spent extensive $$ on renovation. SELL Business only Not includes the business name. The Sale price Plus equipment and Chattels. Currently established Holistic Wellness Clinic Providing Shiatsu, Acupuncture, Moxibustion, oriental-rooted treatments that focus on health wellness. Located in a prime area, Offers a unique opportunity for a new owner to step into a successful and reputable business in a high-traffic area and great exposure plaza easy parking. Modern Facilities. (id:55026)
Toronto, Ontario
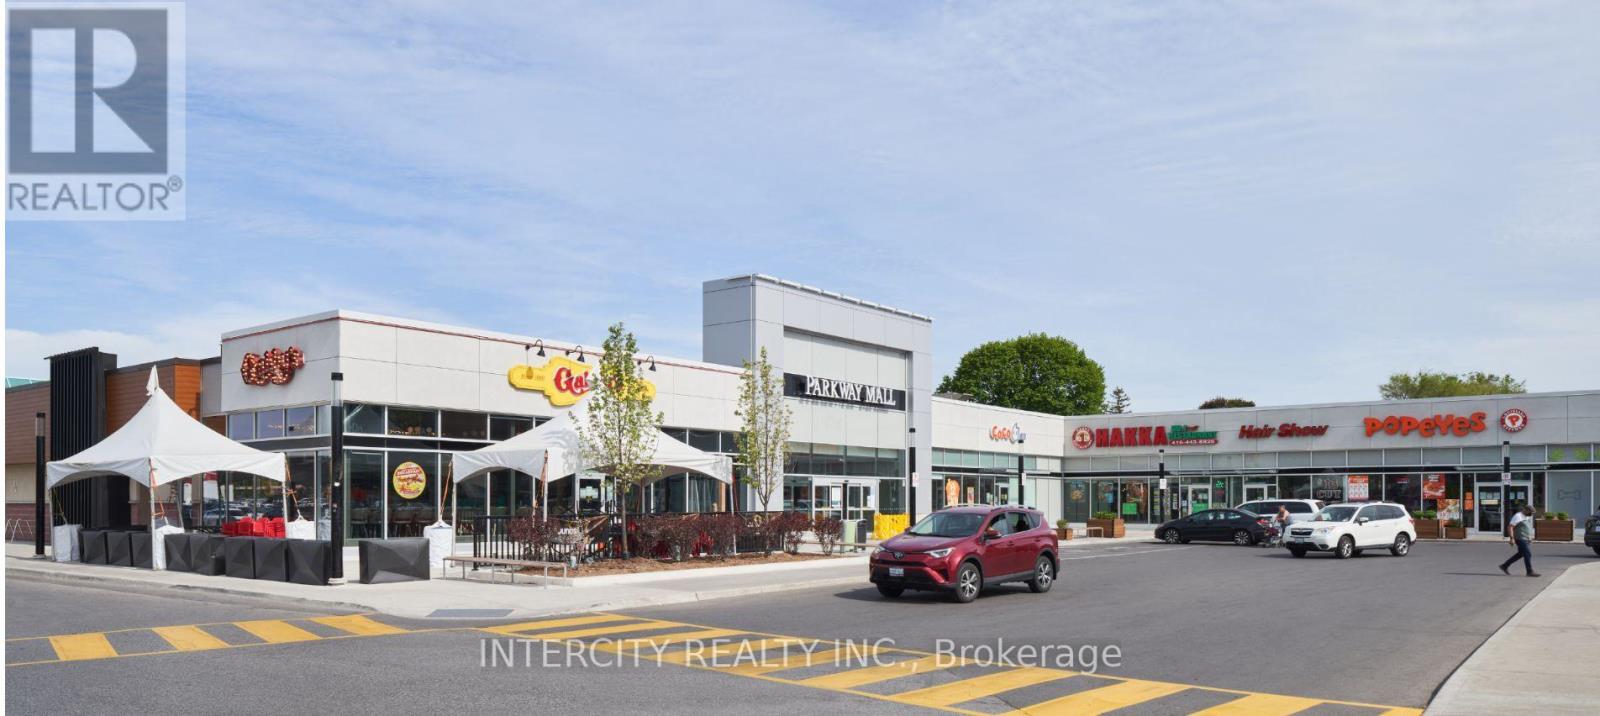
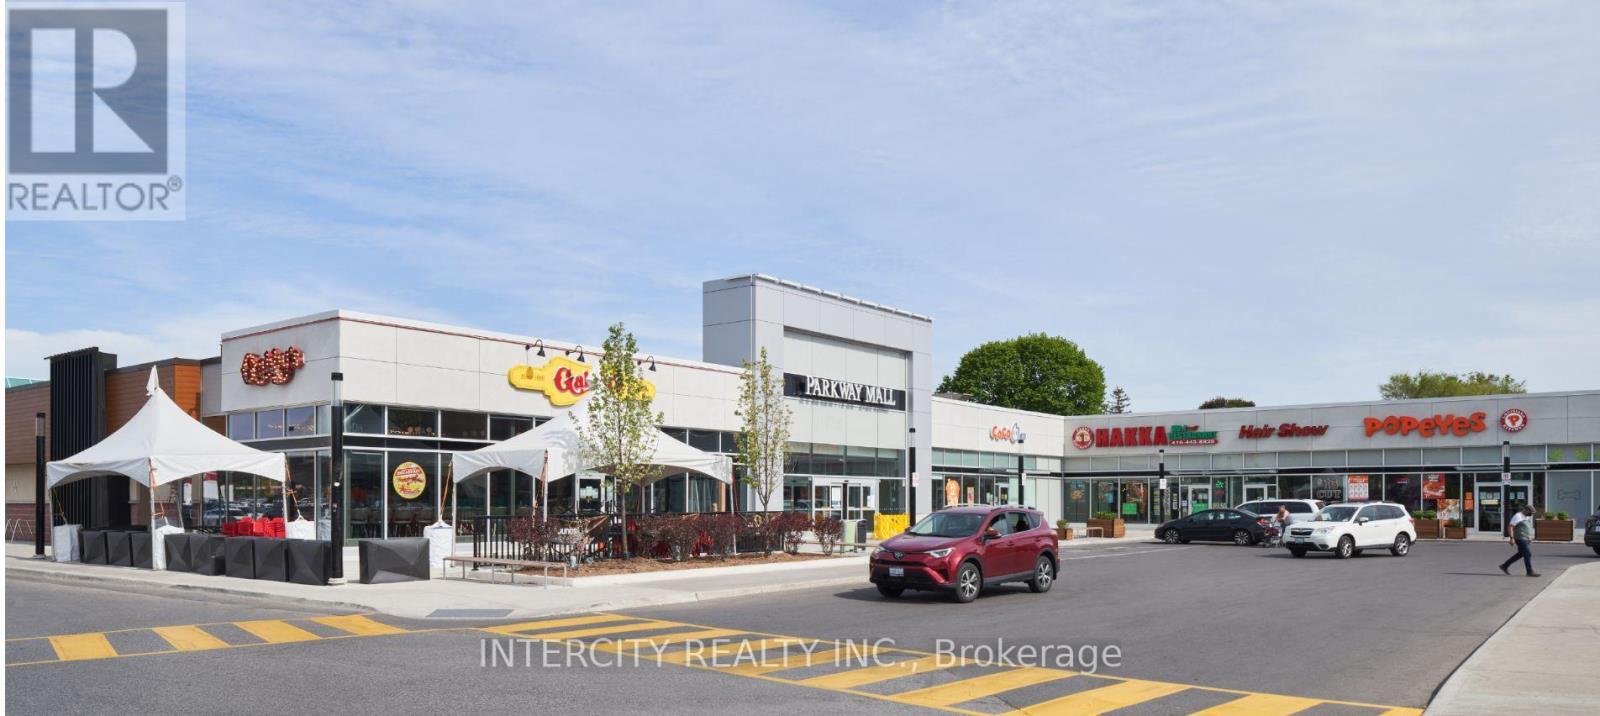
Parkway Mall, situated at Victoria Park and Ellesmere in East Toronto, is a prominent shopping destination featuring a healthy mix of over 95 retailers. Anchored by a Metro, LCBO and Shoppers Drug Mart this 300,000 SF mall is strategically positioned to cater to the Scarborough community. (id:55026)
Toronto, Ontario
Parkway Mall, situated at Victoria Park and Ellesmere in East Toronto, is a prominent shopping destination featuring a healthy mix of over 95 retailers. Anchored by a Metro, LCBO and Shoppers Drug Mart this 300,000 SF mall is strategically positioned to cater to the Scarborough community. (id:55026)
Toronto, Ontario
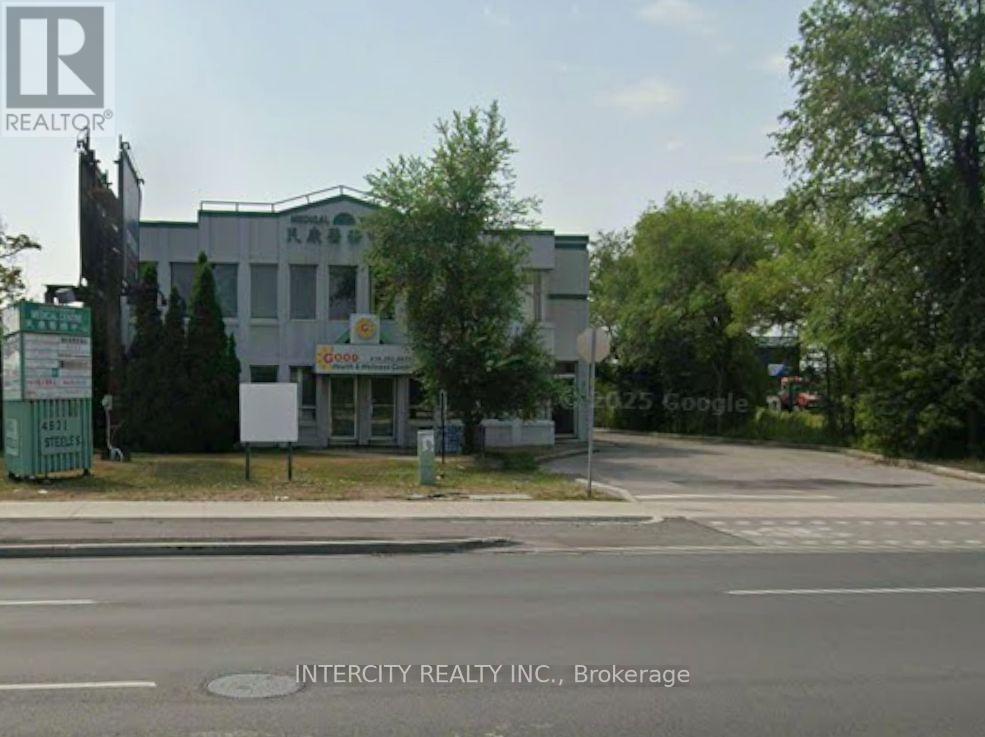
Prime Location directly across from Pacific Mall in a rapidly growing area. Offers high foot traffic and exceptional visibility. Conveniently located near the GO Train Station and major shopping centre. Ample Free Parking. (id:55026)
Toronto, Ontario
Prime Location directly across from Pacific Mall in a rapidly growing area. Offers high foot traffic and exceptional visibility. Conveniently located near the GO Train Station and major shopping centre. Ample Free Parking. (id:55026)
Toronto, Ontario
Prime Location directly across from Pacific Mall in a rapidly growing area. Offers high foot traffic and exceptional visibility. Conveniently located near the GO Train Station and major shopping centre. Ample Free Parking. (id:55026)
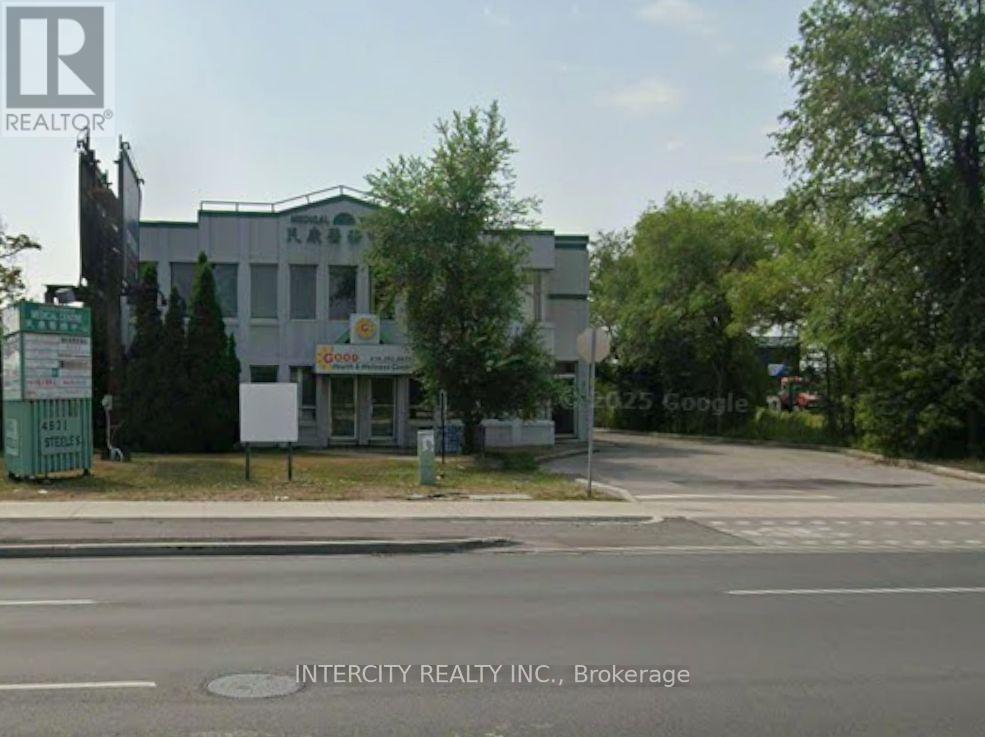
Toronto, Ontario
Prime Location directly across from Pacific Mall in a rapidly growing area. Offers high foot traffic and exceptional visibility. Conveniently located near the GO Train Station and major shopping centre. Ample Free Parking. (id:55026)
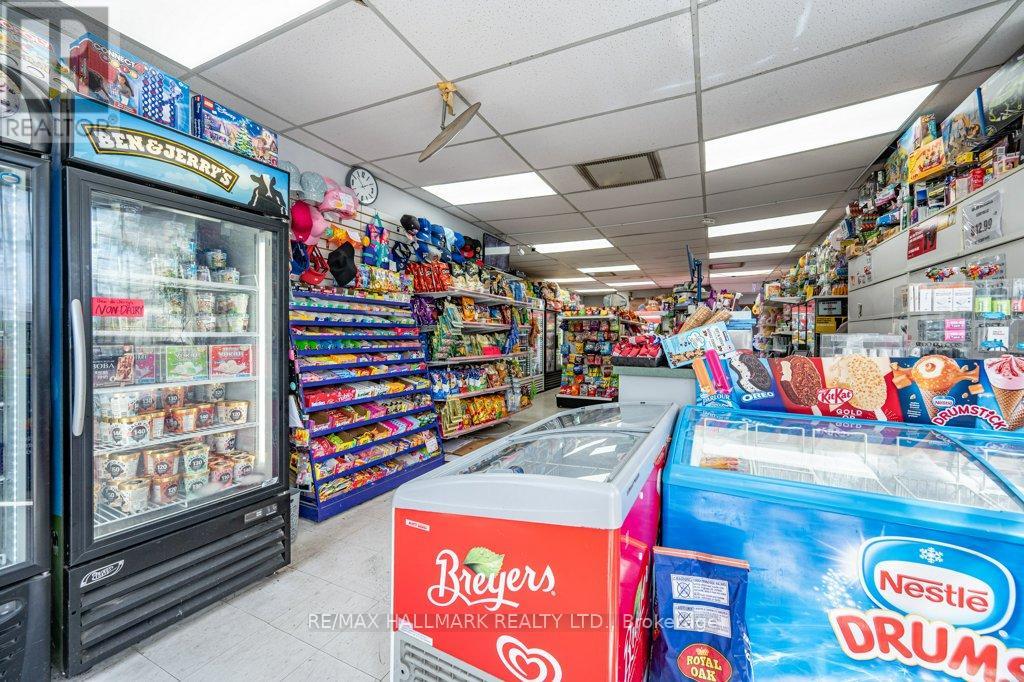
Toronto, Ontario
Great Opportunity To Own This Independent Variety Store Business!! VIBRANT PRIME Riverdale/Danforth Location, High foot traffic! Established High-density Residential with many many apartment buildings around. Very bright, spacious and clean store with excellent layout. Independent Convenience Store > Store Sells a wide variety of products, including everyday essentials: Milk, Eggs, Packaged Foods, Snacks, Beverages, Lottery, Cigarettes, Vape products, Beer/Wine, Children's Toys, Board/Card games, Claw-game-machines for Fun/Entertainment and much much more! Well Established, Turn Key Ready!! A Fantastic opportunity for YOU, Someone looking to NOT working for someone else but for Yourself! Take Action Now. Be Your Own Boss! Great potential to expand and grow and make Great Profits! !! (id:55026)
Toronto, Ontario
Underground Single Parking Space Only ! Add Extra Value To Your Large Townhouse Unit! Close To The Main Entrance, Rare To Offer For Sale! (id:55026)
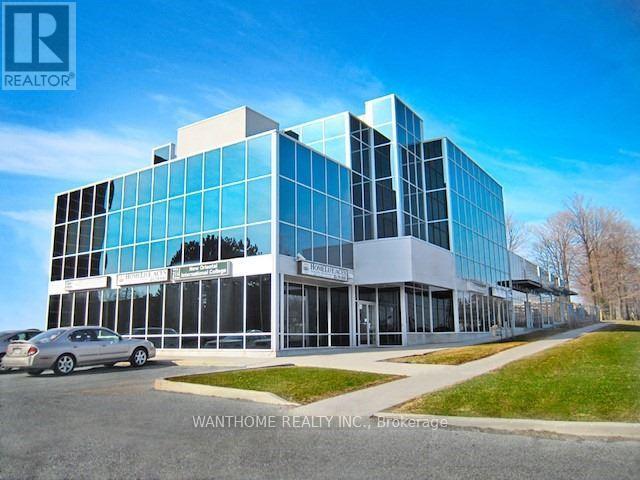
Toronto, Ontario
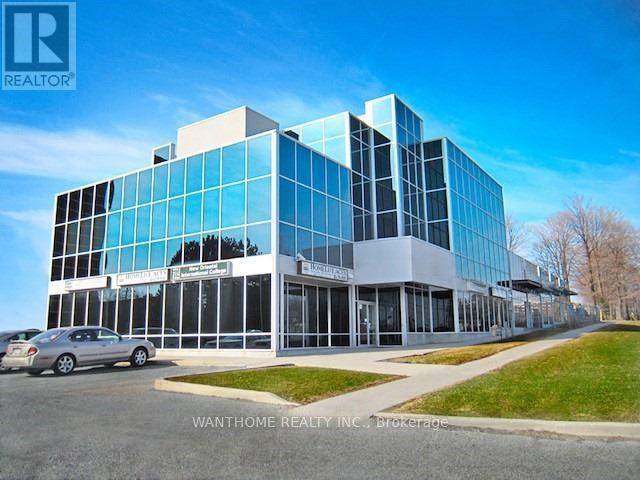
Prime Scarborough Location Surrounded By Densely Populated Neighborhood. Lots Of Parking, Attractive All Glass Building On Sheppard. Ample Parking With T.T.C. At Door. Close To Hwy 401/404. (id:55026)
Toronto, Ontario
Basement Unit For Lease. Prime Scarborough Location Surrounded By Densely Populated Neighborhood. Lots Of Parking, Attractive All Glass Building On Sheppard. Ample Parking With T.T.C. At Door. Close To Hwy 401/404. (id:55026)
Toronto, Ontario

Ideal office location for your next office with close proximity to Hwy 401 & D.V.P. Located at Victoria Park and Lawrence in well known Victoria Terrace Shopping Centre, Medical Uses Welcome. Amenities Nearby Include Goodlife Fitness, Dollarama, No Frills, Toys-R-Us, Restaurants and More! **EXTRAS** Built Out Suite! Utilities are Extra. * Deposit Cheque To Be Certified. 1st & Last Months' Deposit Required. Please Provide Credit Check, Financials, Credit Application & I.D. W/ L.O.I.* (id:55026)
Toronto, Ontario

Incredible Location For Your Business! Situated Northeast Of Downtown Toronto And Located In One Of Toronto's Most Popular Neighbourhoods, Leaside. Modern Low-Rise Office Tower That Is Home To The Bank Of Montreal And Offers Medical And Professional Office Space. 5 Minute Walk To The Future Leaside Station On The Eglinton Crosstown Lrt Line. **EXTRAS** Move In Ready Space, Various Sizes Available - * Deposit Cheque To Be Certified. 1st & Last Months' Deposit Required. Please Provide Credit Check, Financials, Credit Application & I.D. W/ L.O.I. * (id:55026)
Toronto, Ontario
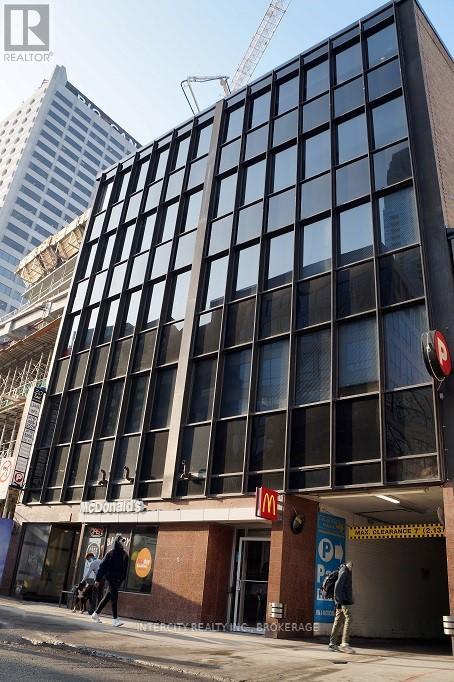
Fantastic Opportunity To Lease A Spectacular Office Space In A Building With Professional Tenants *Right In The Heart Of Yonge & Eglinton* Completely Finished Space-Turn Key Unit* Bright & Spacious Interior* 1 Large Room * Elevator * Steps Away From The Ttc Subway Stop Surrounded By Restaurants & Retail* Perfect For Office Or Service Space* (id:55026)
Guelph, Ontario
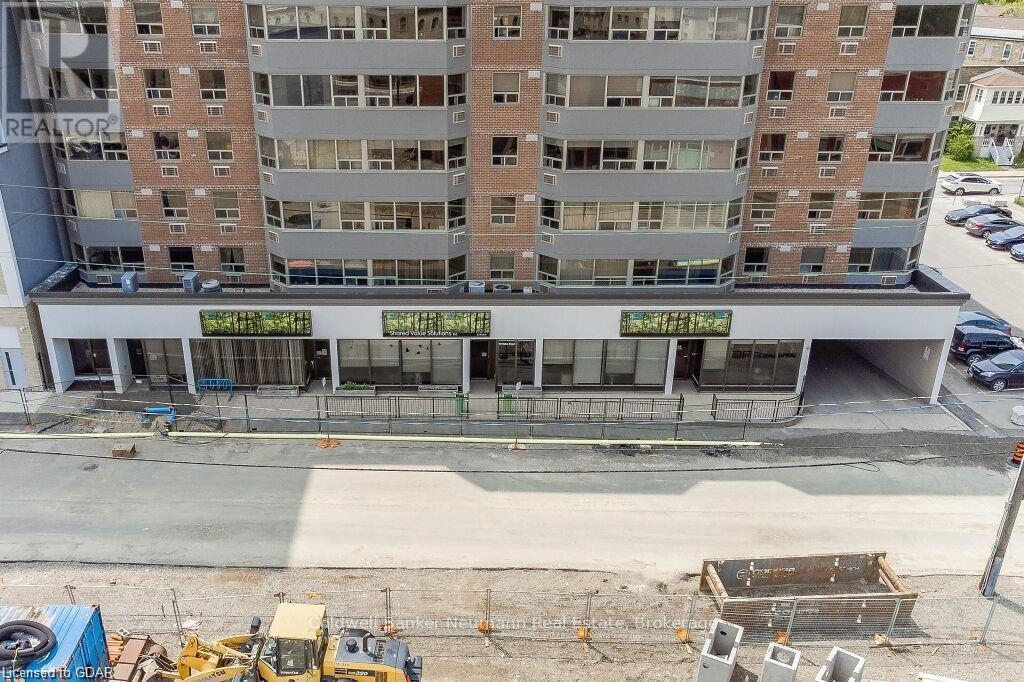
Two commercial condos at 60-62 Baker St. Occupy the front half of the main floor of this marquis residential condo building. Located in Guelph's downtown core across the street from Guelph's largest and most economically transformative downtown development since the 1860's, with over half a billion dollars in residential condo development and a new main library slated to be formerly opened in November of this year (2026). This primely located building could prove to be an exceptional investment. Foot traffic will ramp upwards with the introduction of more commercial frontages, parking facilities. The two large condos are individually listed but both units can be purchased together (4,180 sq. ft.). With flexible zoning, there are 2 great sizes condos with plenty of amazing opportunities in this fully accessible square footage. Buy one or both! Book an appointment today to chat about the best fit for your business and its growth trajectory! Veterinarians clinics, doctors office, dentists, consulting companies, needing to be in the downtown core. The Baker street area is on the rise. Let's make it happen! (id:55026)
Perry, Ontario
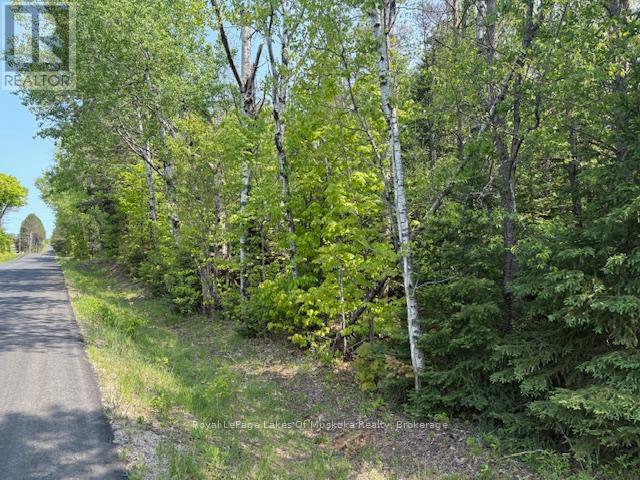
This is a wonderful opportunity to purchase an almost perfectly level 2+ acre lot just 15 minutes north of Huntsville on a quiet country road with a good mixture of softwoods and hardwoods and close to public access to Doe Lake. This location would be great for either a year round home or weekend retreat. There is a culvert and entrance already installed and the gentle landscape allows for several possible building sites. Highway access is just 3 minutes away. The Seguin trail is available nearby for ATV enthusiasts or snowmobilers. Being located in Perry township makes your taxes more affordable too. Bring your plans and make 2026 the year you start living your dream. Lots this desirable are difficult to find. (id:55026)
Toronto, Ontario
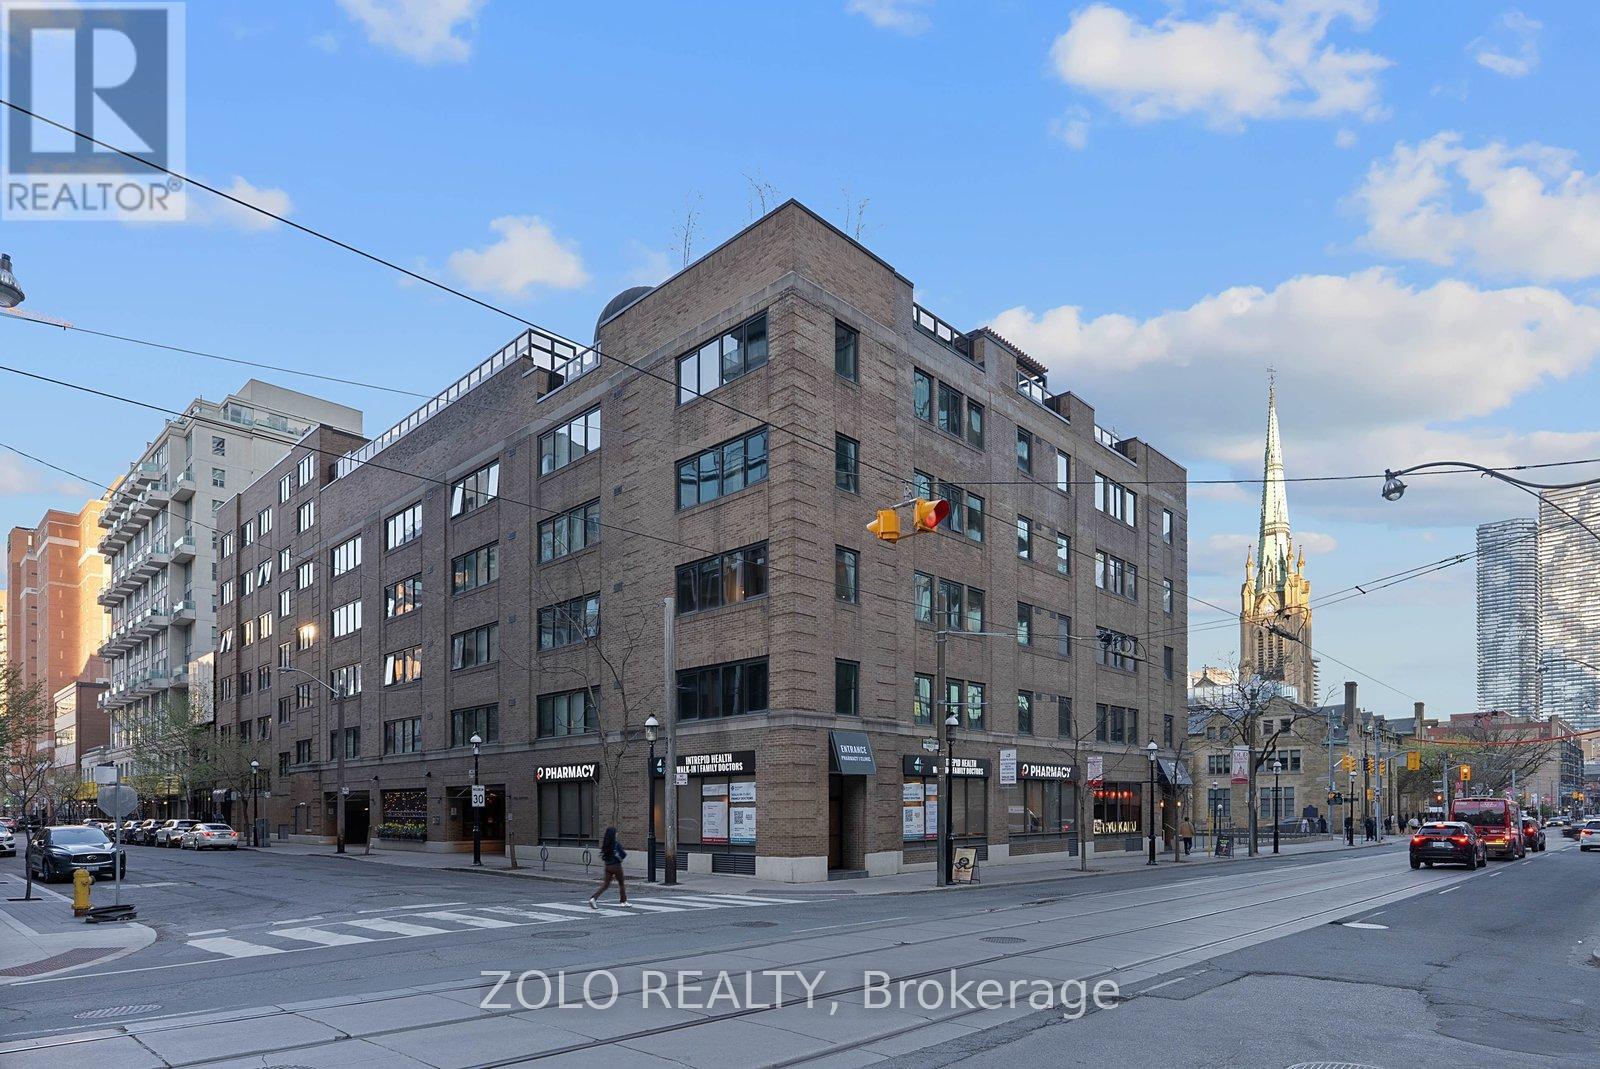
Rarely offered corner suite in an intimate boutique building in the heart of downtown Toronto! This oversized and beautifully renovated 1-bedroom (could be 2) + den suite offers approximately 1,100 sq. ft. of stylish living space with west and north exposures, an abundance of windows, and incredible natural light throughout. Fully redesigned from the studs out, this turnkey residence blends modern finishes with timeless character including engineered hardwood flooring, a wood-burning fireplace with updated black granite mantle and hearth, custom built-ins, pot lights throughout, and remote-control blinds.The stunning custom kitchen features white cabinetry, quartz countertops and backsplash, floor-to-ceiling pantry storage, open shelving, updated appliances, sleek hood fan, and modern fixtures. The spacious primary bedroom was expanded and includes glossy grey tile flooring and custom floor-to-ceiling cabinetry. Both bathrooms have been fully renovated with upscale finishes, custom cabinetry, towel warmer and bidet upgrades. Expanded laundry room with new washer and dryer. New heat pump (2024). Five operable casement windows. Boutique building amenities include concierge service, a spectacular rooftop terrace with heated outdoor pool redesigned by a landscape architect, party/meeting room, and a beautifully landscaped courtyard garden with fountain. Steps to St. Lawrence Market, transit, dining, shopping, and the Financial District. Exceptional value for downtown living. (id:55026)
Toronto, Ontario
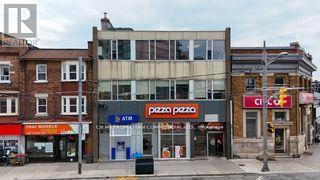
Rare Offering in High demand residential neighbourhood office opportunity, 1 or 2 floors, 2,995 SF each. Make this your office, close to home, great potential for this office to shine! Great for gym, yoga, Pilates, ground floor can be large open space, and can make change rooms in basement. Fresh and Modern! Existing Improvements, Lots of space, excellent value. Accessible (elevator or stair access). Close to everything.Near Shoppers, Dollarama, Dentists, Medical practices, local stores, and restos. Great family area. Perfect for Medical, Professional, Retail, Showroom, Fitness, Beauty, Tech, Wellness. High Ceilings, 1 parking per floor, Steps from Yorkville, St. Clair and Yonge area, walking traffic, development and density in area, steps to St. Clair Ave. W. Subway. Affordable $4,000 net per floor. (id:55026)
Toronto, Ontario
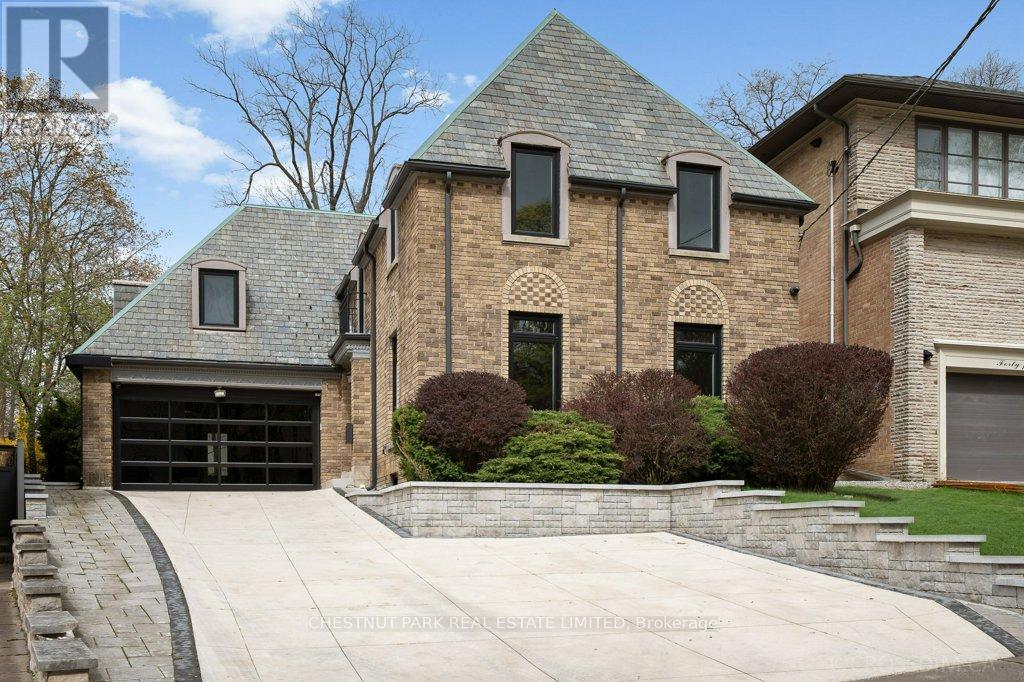
An extraordinary opportunity to create a landmark residence in one of Toronto's most prestigious neighbourhoods. Set on a prime, highly coveted west-facing lot, this offering sits on the iconic curved red cobblestone section of Glenayr Road - one of Forest Hill's most distinguished and sought-after streets, just moments from Forest Hill Village. The property boasts a rare and generous land parcel, beginning at 40 ft of frontage and widening to approximately 71 ft, with a depth of 172.6 ft and a total area of approximately 8,600+ sq ft, offering exceptional scale and presence. This unique offering comes with Committee of Adjustment approvals for a striking custom-designed three-storey estate by renowned architect Richard Wengle, envisioned at approximately 6,000+ sq ft above grade and over 10,000 sq ft of total living space. The proposed design showcases expansive principal rooms, an integral garage, and a resort-inspired outdoor setting complete with pool, cabana, and curated entertaining spaces. Full architectural plans have been thoughtfully prepared, presenting a rare opportunity to bring a sophisticated vision to life with much of the groundwork already in place. The existing residence has been extensively prepared, offering flexibility for those who wish to proceed with the approved new build or explore a tailored transformation of the current structure. For the discerning builder, investor, or end-user, this is a rare chance to secure a premier property and step into an advanced-stage luxury project in an exceptional location. Property and improvements being sold in as-is, where-is condition. The current home has been demo'd back to the brick and is not liveable. (id:55026)
Toronto, Ontario
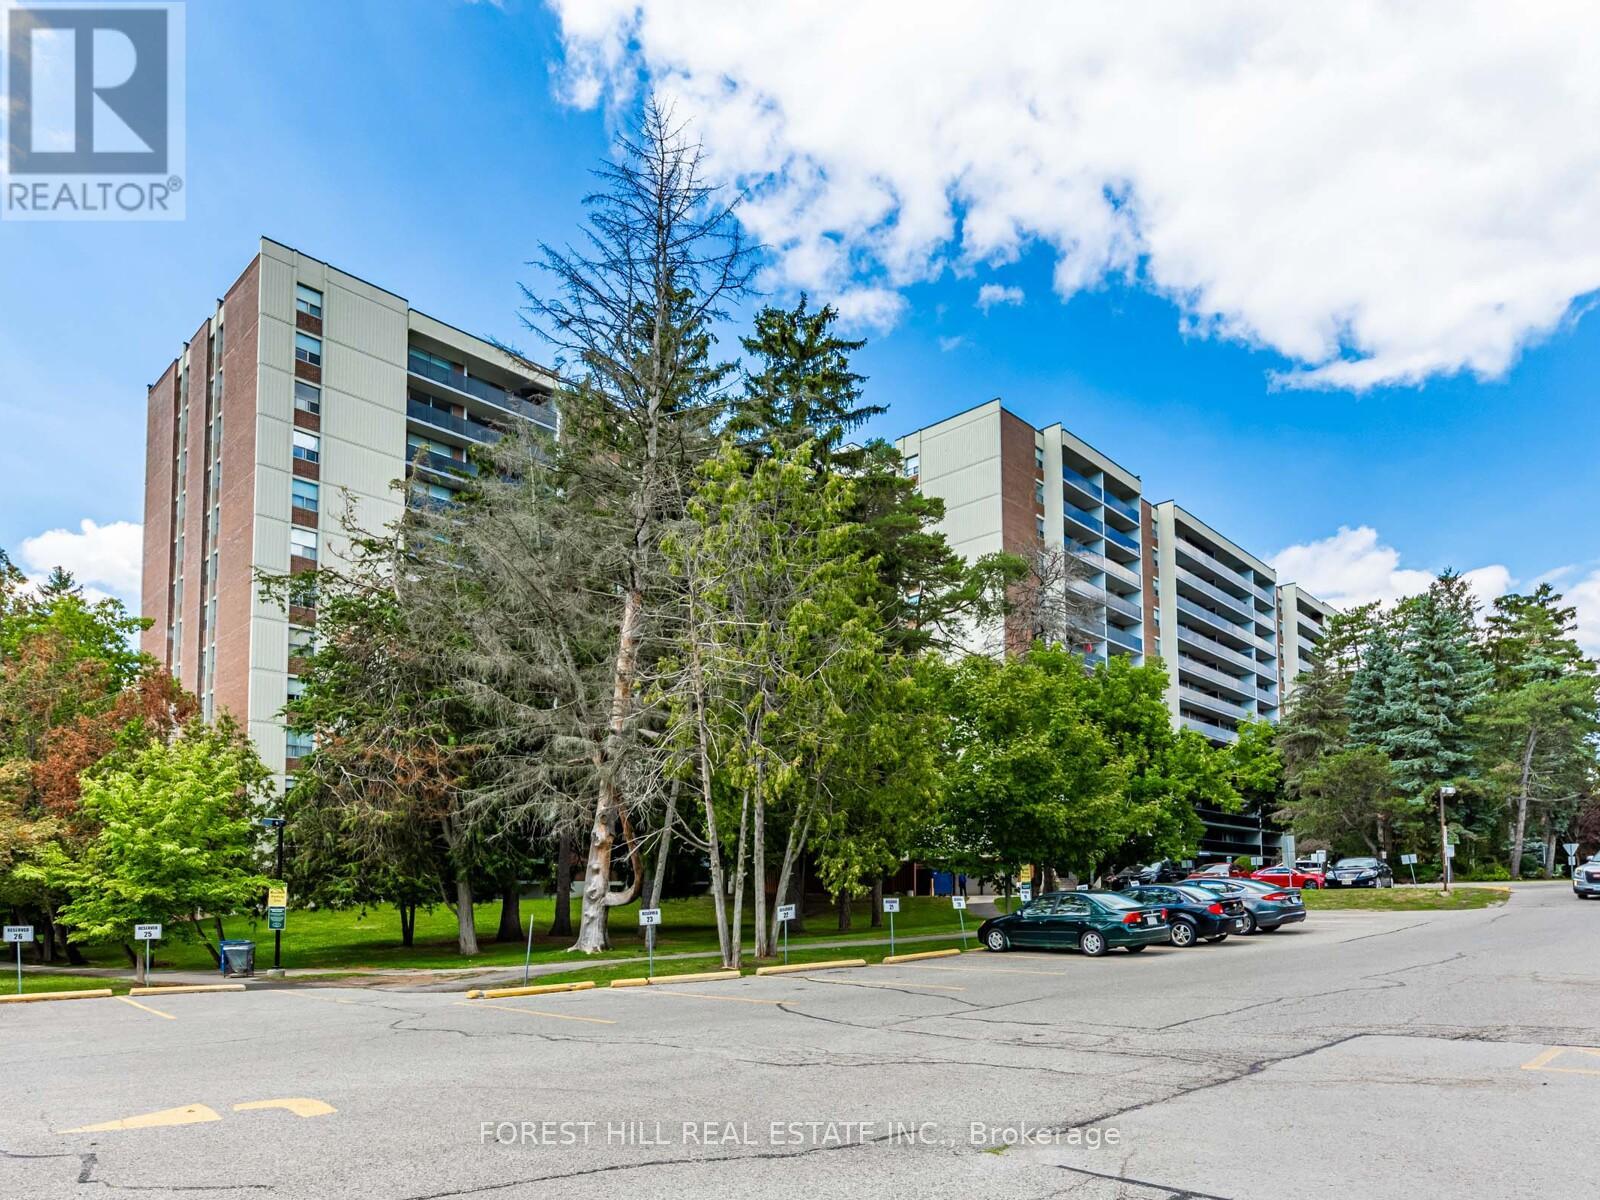
"Gates Of Bayview." This recently renovated 1124 Sq. Ft. unit includes a walk out to a a 263 sq. ft. Patio. Gleaming parquet floor throughout with lots of storage space. Amenities Include Indoor Pool, Fitness Centre, Jacuzzi, Sauna, indoor tennis court, pickle ball, Billiards, Golf Centre, Convenience Stores And 3 Party Rooms. 24 Hr security at main entrance. Close to TTC and shopping. Included in the rent is Rec Centre membership, heat, water and a locker. Parking if needed $120 per month per car. A must see! (id:55026)
Toronto, Ontario
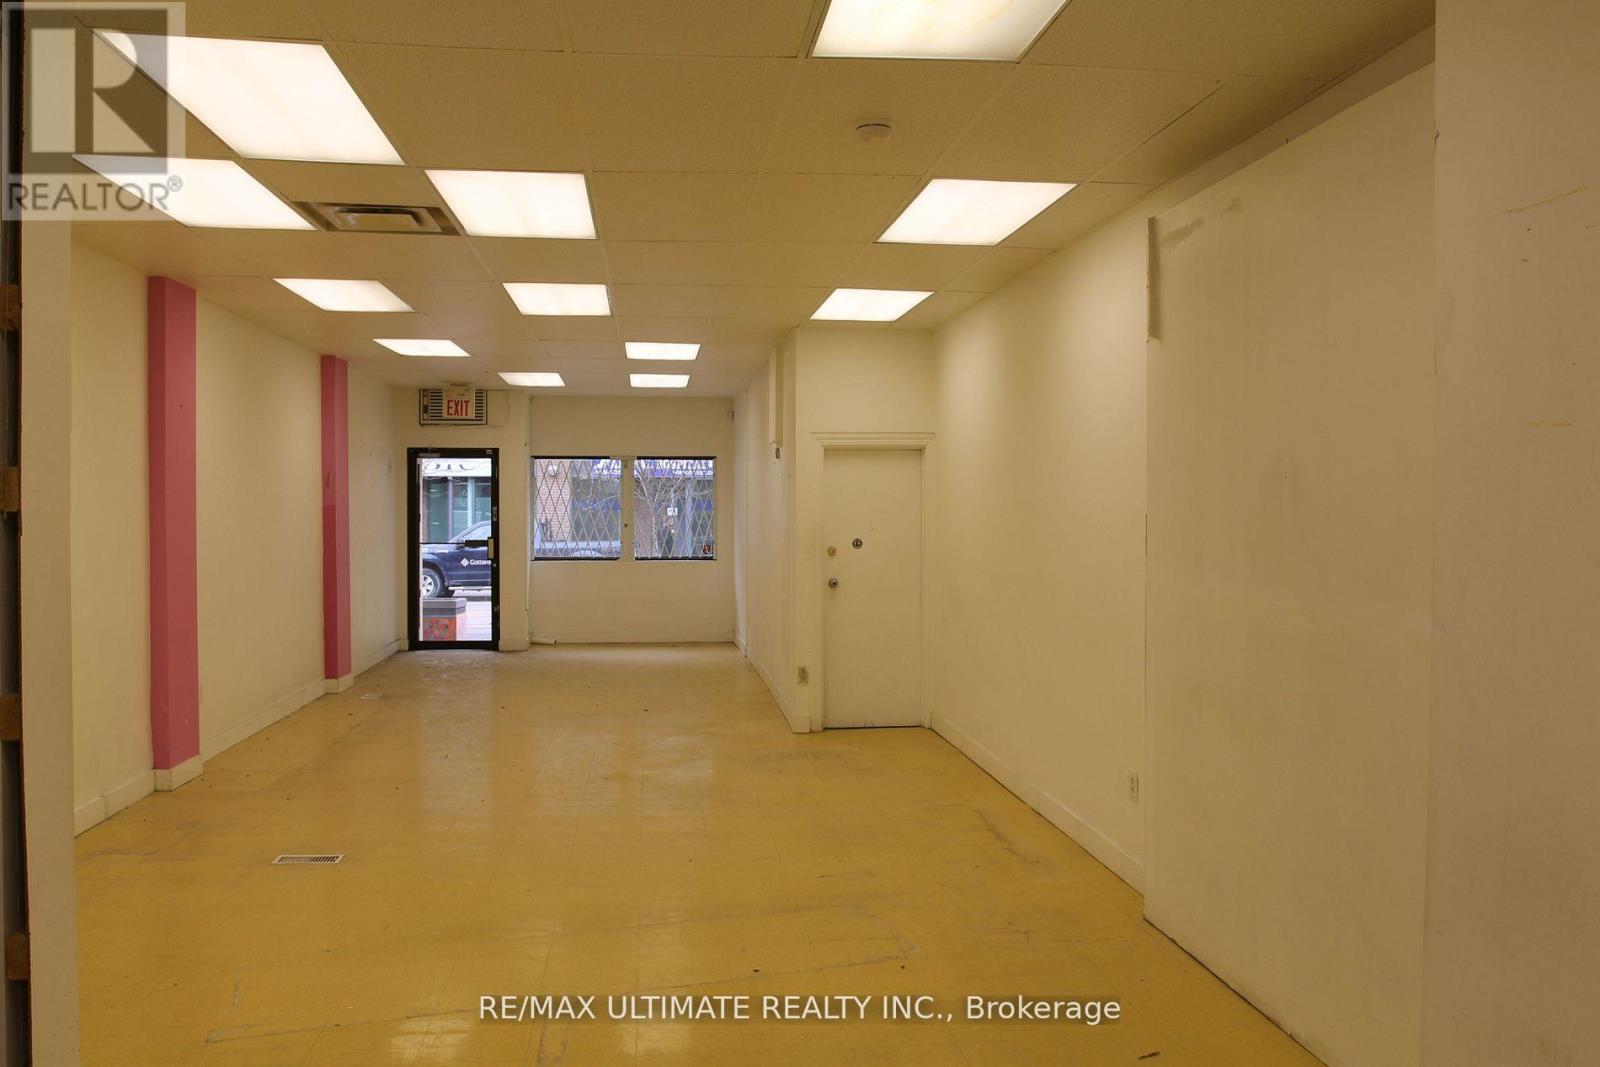
High Traffic Retail Unit With 17' Of Frontage Along Busy Queen W. Located Amongst Unbelievable Residential Density+ Explosive Population Growth As Well As Nearby Well Known Restaurants, Nightlife (Gladstone & Drake Hotels) And Trendy Boutiques Within Toronto's "Coolest" Neighbourhood . This Unit Has Great Signage And Branding. (id:55026)
Toronto, Ontario
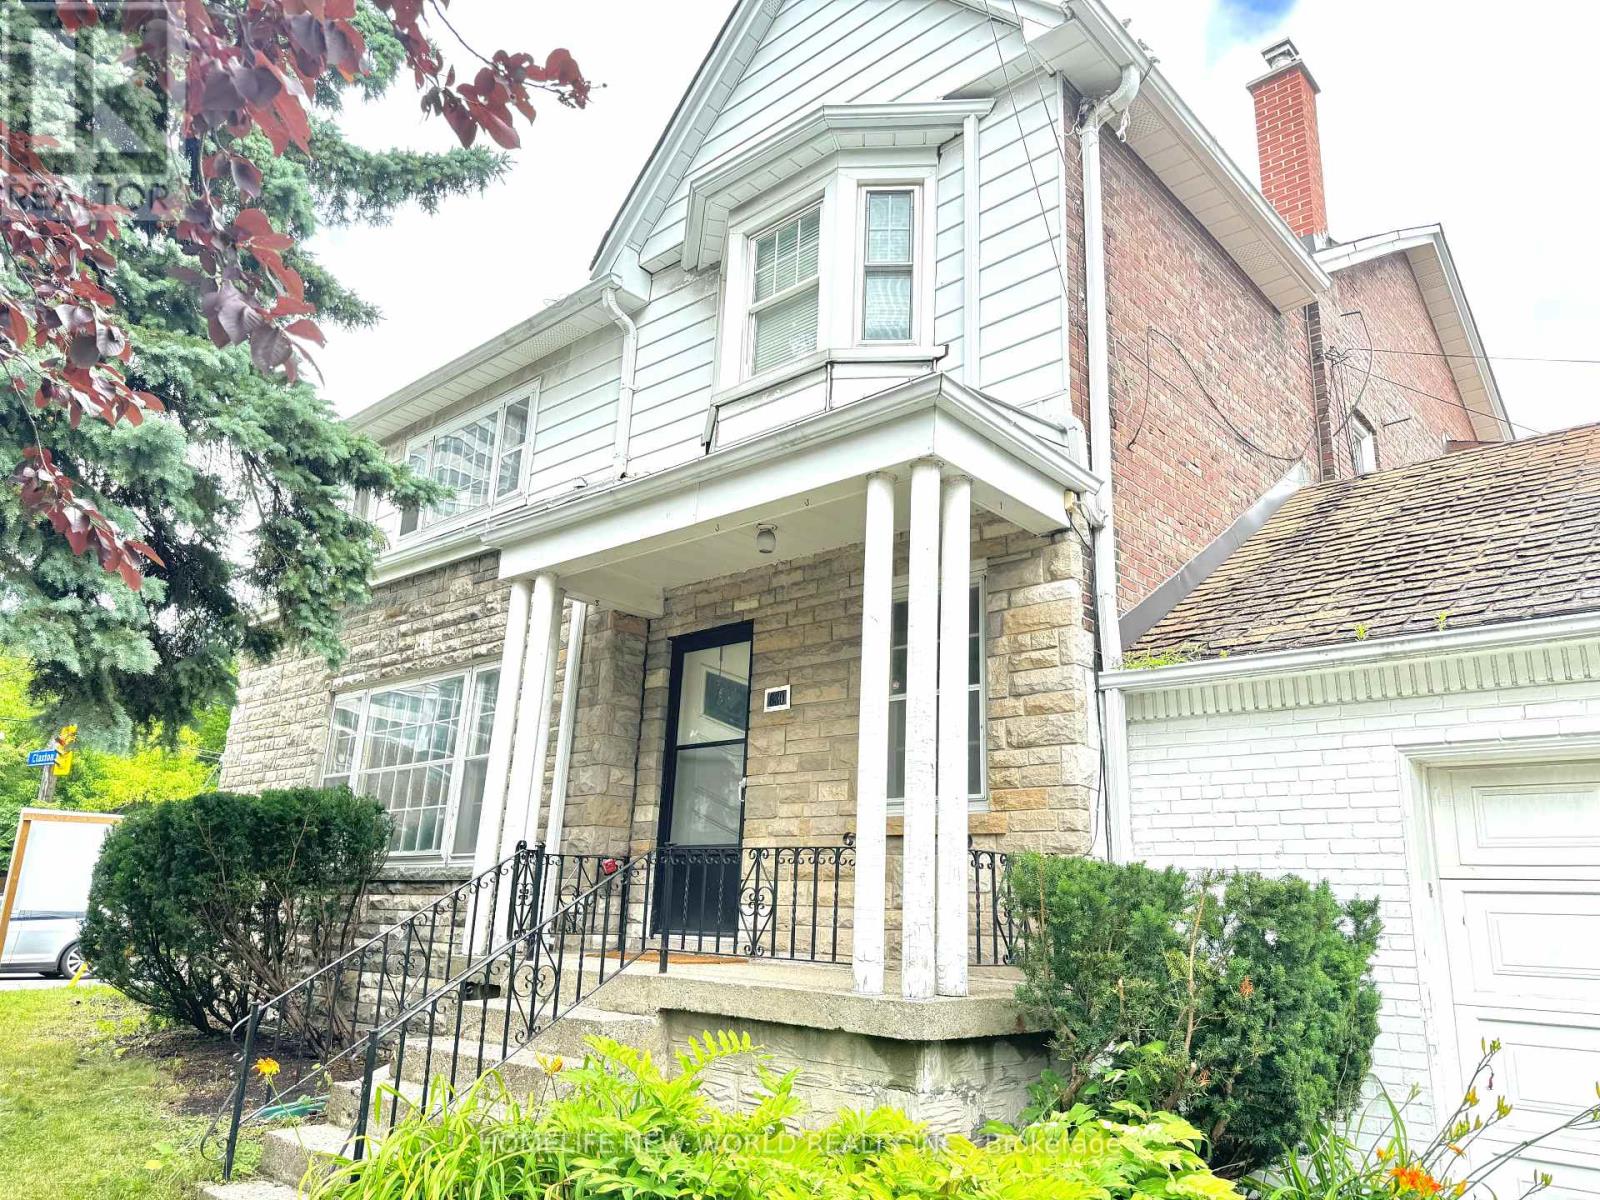
Exceptional development opportunity in prime Forest Hill South. Approved severance and minor variances in place for the creation of four residential lots, each intended for three-storey semi-detached dwellings. Approvals are subject to conditions, including servicing and municipal requirements. Proposed lots offer efficient frontage and density, with approved relief for increased floor space index, reduced setbacks, and enhanced building envelopes.The property is currently fully tenanted, generating approximately $8,000/month in rental income, providing interim holding income during the development and permitting process.Property is being sold as-is with tenants. Buyer to verify all information and conduct their own due diligence regarding development potential and fulfillment of approval conditions. (id:55026)
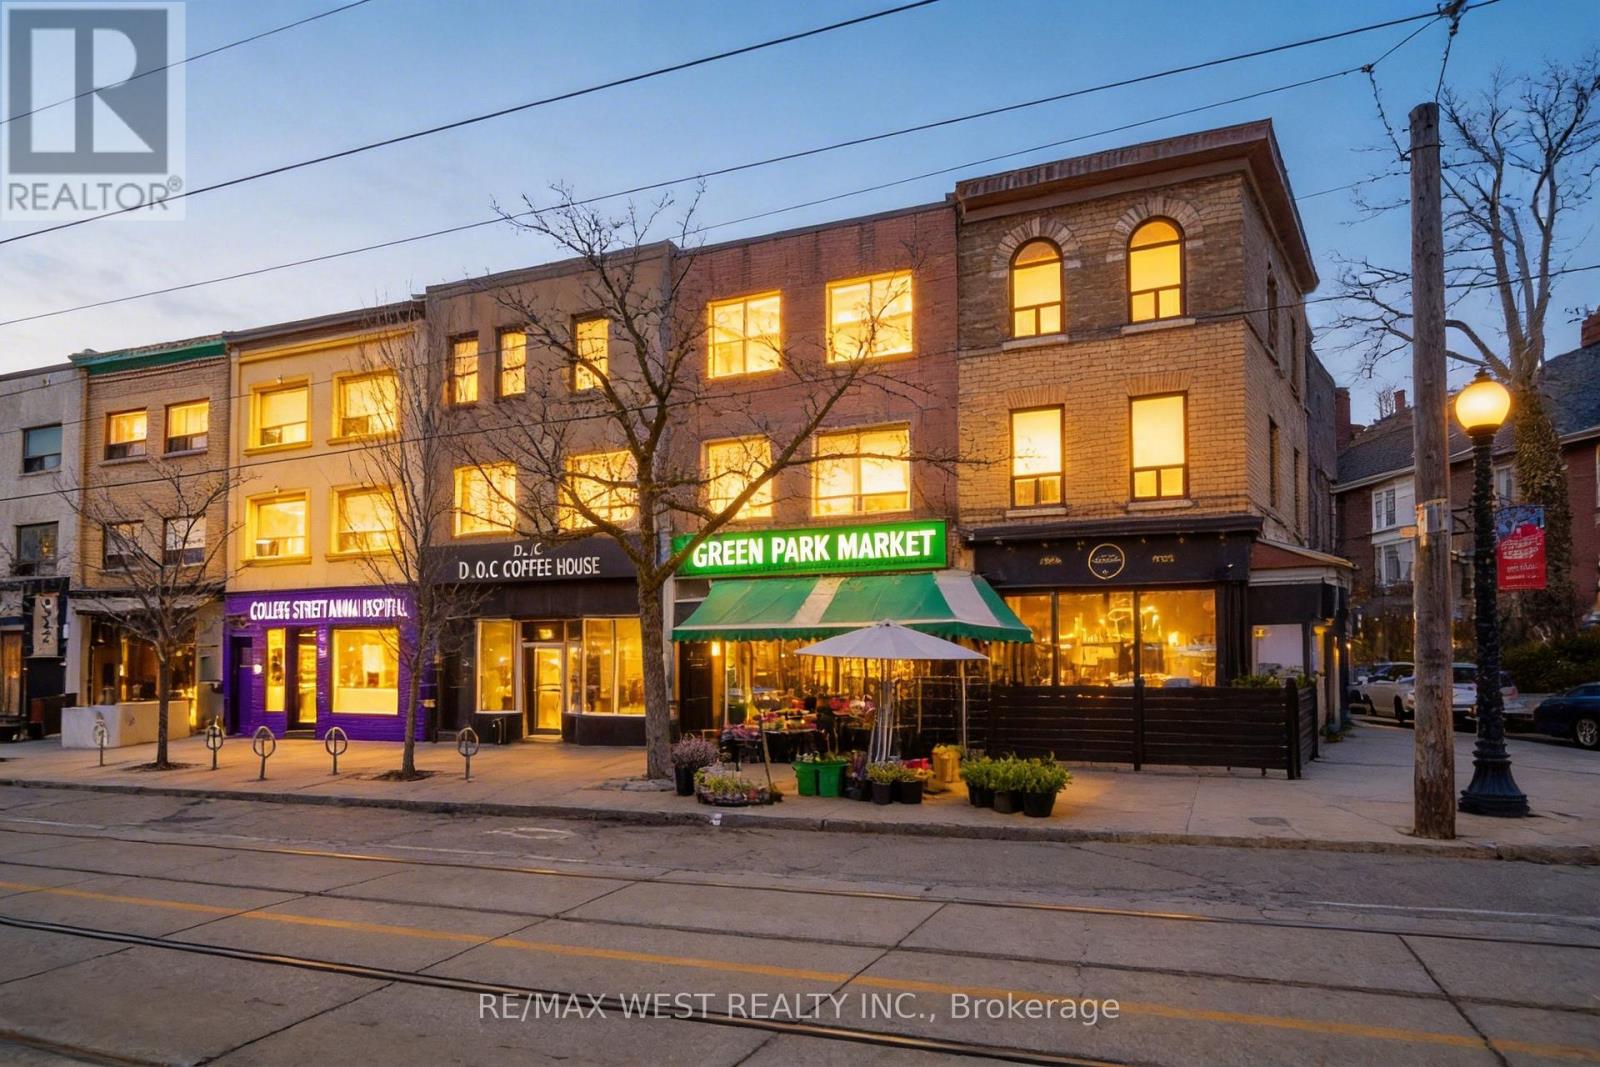
Toronto, Ontario
Exceptional Multi-Purpose Commercial/Retail Opportunity In A Vibrant Urban Corridor. Ideal For Retail Storefront, Professional Office, Showroom, Studio, Service Use, And Many Other Permitted Commercial Applications. Situated In A Dynamic High-Traffic Location With Outstanding Visibility, Strong Pedestrian Presence, Convenient Transit Access, And Easy Connectivity Throughout The City. Flexible Space Options Available To Suit A Variety Of Business Needs. Main Floor 750 Sqft Unit Plus Full Bsmt. Located On A Prominent Main Street With Excellent Exposure, Ample Street And Public Parking Nearby, And Surrounded By Established Businesses, Dining, And Residential Density. Outstanding Value For A Prime Toronto Commercial Address. A Rare Opportunity To Position Your Business In A Sought-After Destination With Strong Daily Activity And Lasting Presence. (id:55026)