Your Favourites
No Favourites Found

Vaughan, Ontario
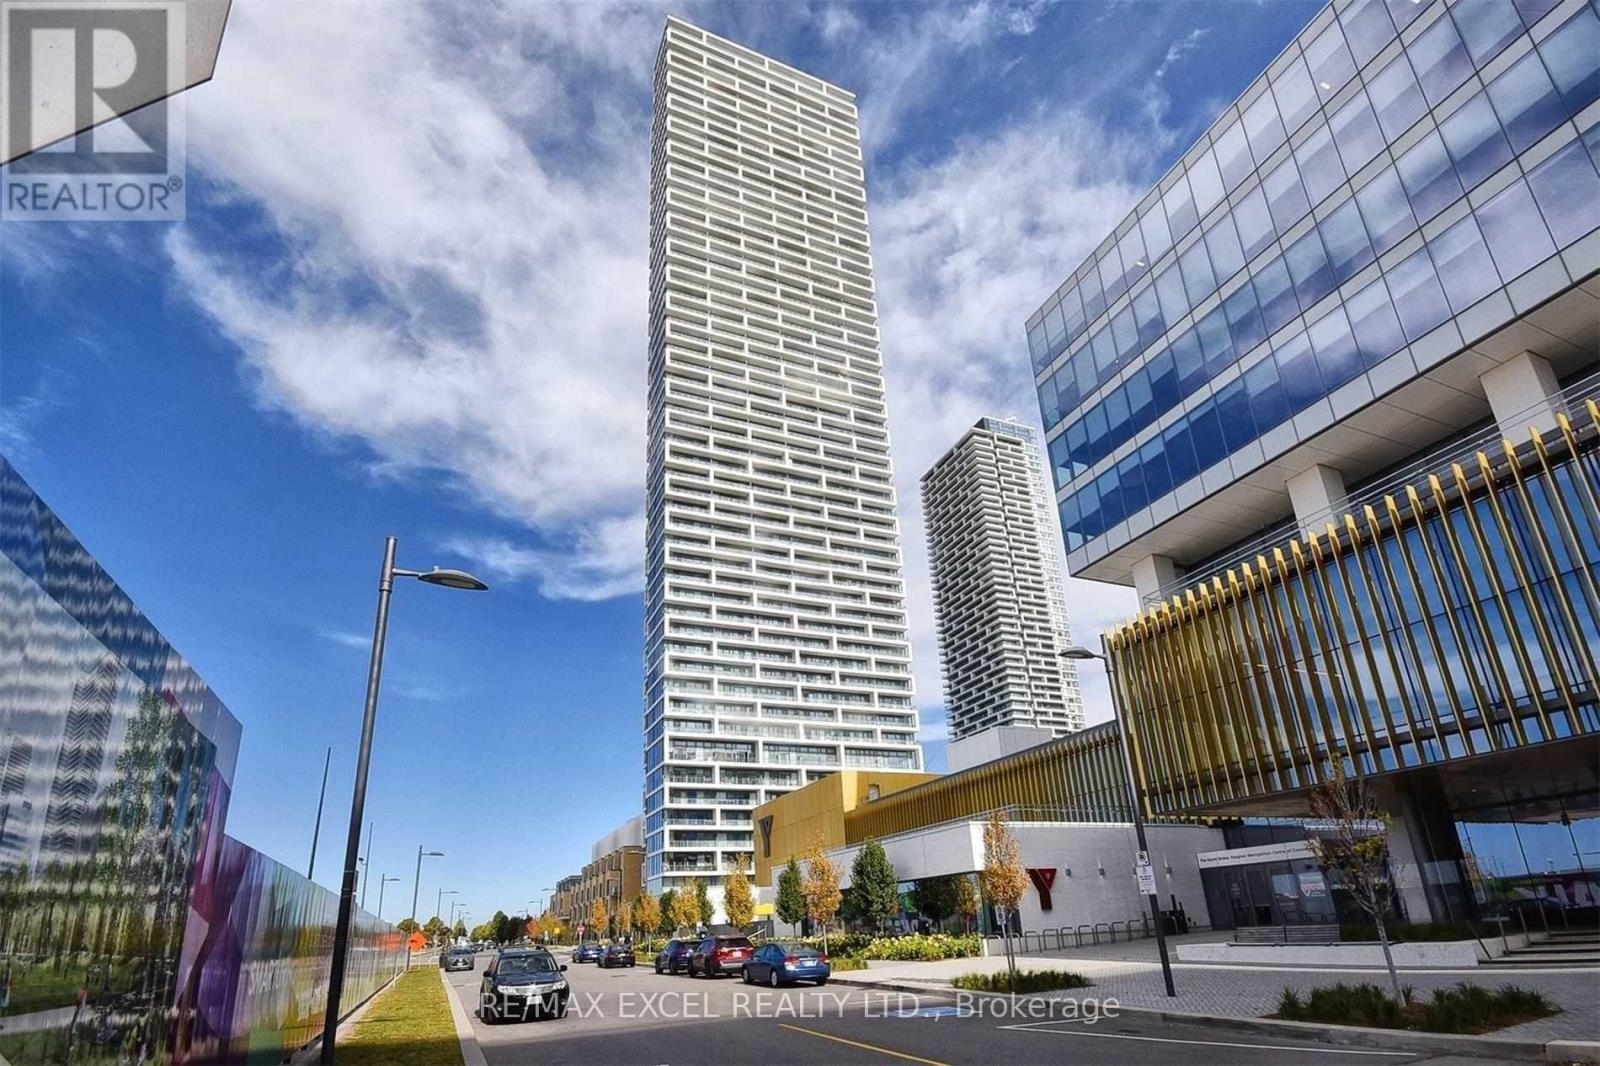
Enjoy your best life in this luxurious 2+1-bedroom condo, perfectly situated in the heart of Vaughan. With an incredible selection of restaurants, entertainment, shopping, and lifestyle amenities right at your doorstep, everything you need is just steps away-including Vaughan Subway Station.The building offers a full suite of exceptional amenities, including a party room, fully equipped gym, concierge service, and much more. Experience the energy and convenience of downtown Toronto without the traffic and congestion. Located in one of the GTA's fastest-growing and most exciting communities, this is an opportunity to enjoy everything Vaughan has to offer today, with even more exciting developments on the way. Modern luxury, unbeatable convenience, and a vibrant lifestyle-all in one address. (id:55026)

Ajax, Ontario
Beautifully Renovated From Top To Bottom! Welcome To This Bright & Spacious 4+2 Bedroom Detached Home In A Sought-After South Ajax Lakeside Community, Just Minutes To Lake Ontario, Waterfront Trails, Parks, Splash Pad, Community Centre, Schools & Everyday Amenities. Convenient Access To Ajax GO Station, Hwy 401 & Major Commuter Routes, Offering Easy Travel To Downtown Toronto And Across The GTA. Featuring New Flooring, Fresh Paint, Pot Lights & Renovated Bathrooms Throughout. The Updated Kitchen Features S/S Appliances, Brand-New Countertops, Cooktop & Dishwasher. The Spacious Family Room With Fireplace Is Perfect For Family Living & Entertaining. Upstairs Features An Oversized Primary Bedroom With Walk-In Closet & Ensuite, Plus 3 Additional Generously Sized, Bright Bedrooms And Convenient 2nd-Floor Laundry. The Fully Finished Basement Offers Exceptional Additional Living Space With 2 Bedrooms, 3pc Bathroom, Kitchen, Large Living/Recreation Area & A Second Laundry Room, Ideal For Extended Family, Guests Or Multi-Generational Living. Double Garage, Ample Driveway Parking & Backyard BBQ Gas Line. Move-In Ready Family Home In An Excellent Lakeside Location With Outstanding Commuter Convenience. Must See! (id:55026)
Toronto, Ontario
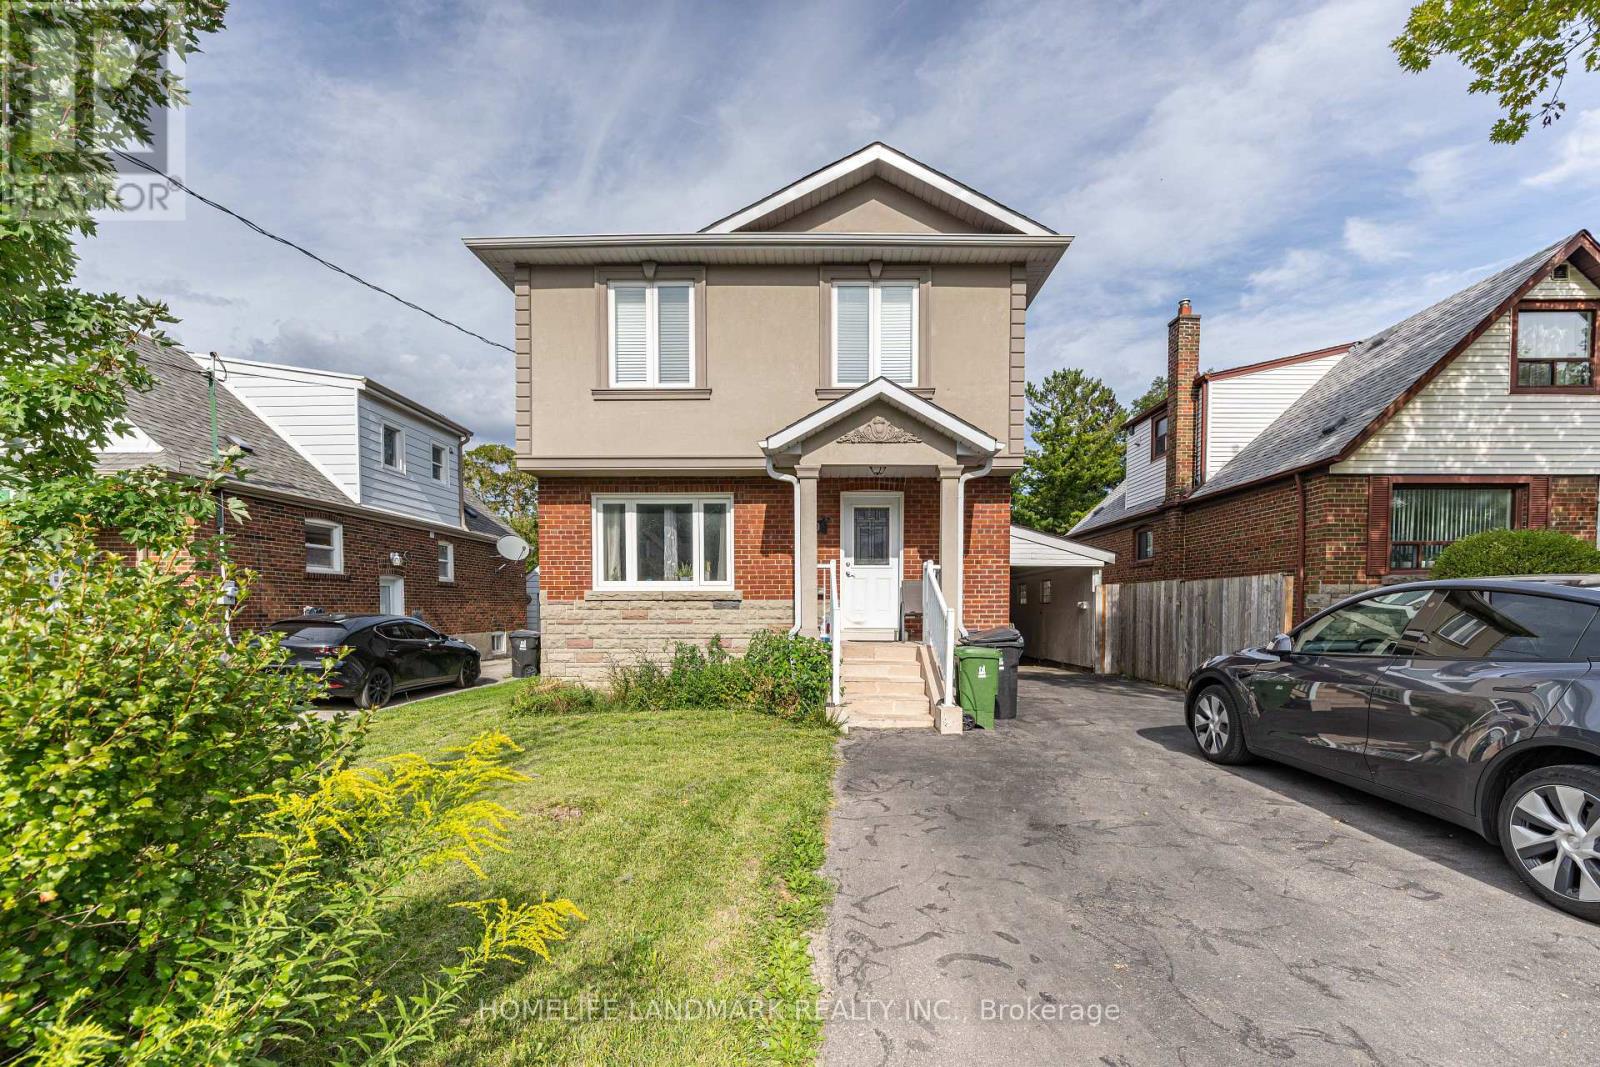
Stunning Fully Renovated 4-Bedroom Family Home - Main & Second Floors Only. Meticulously upgraded 4-bedroom, 2-storey family home, ideally situated in convenient location at Kennedy / Lawrence. Fully renovated in 2021, bright and spacious, modern finishes and thoughtful upgrades throughout: newer hardwood flooring, contemporary kitchen with quartz countertops, renovated bathrooms, pot lighting, high-end tiles. Generous sized primary bedroom features private ensuite bathroom and walk-in closet. 8.5-foot ceilings on the main floor and 9-foot ceilings on the second floor. Thoughtfully insulated, with spray foam insulation between main floor and basement, second floor features batt insulation. Additional upgrades include newer roof and windows. Basement is legally permitted second unit with own private entrance from the side. From basement to second floor inside framing all rebuilds. All jobs by permit. ***Property tenanted. Photos have been digitally modified to remove tenant's personal items*** (id:55026)
Toronto, Ontario
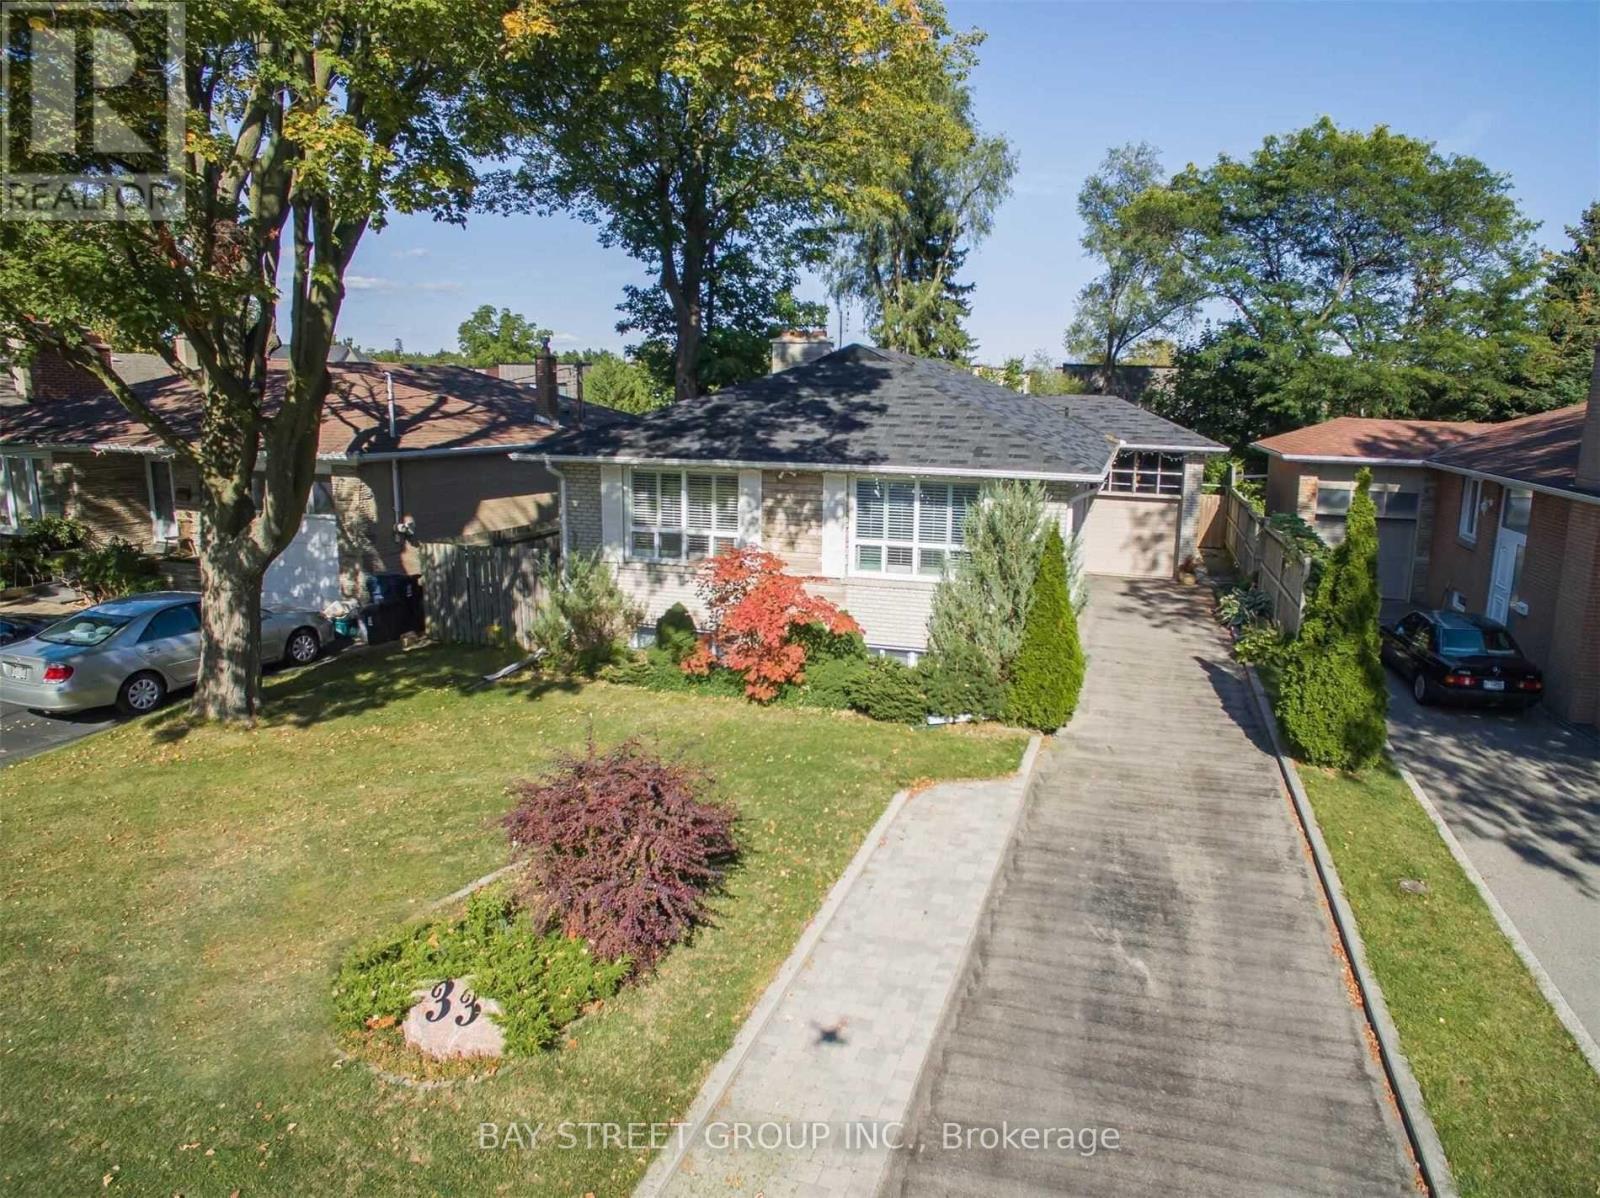
Beautifully renovated and exceptionally spacious 3+1 bedroom home featuring a separate entrance to a fully finished lower level-ideal for extended family living. Elegant frosted glass double entry doors create a striking first impression. The modern granite eat-in kitchen offers a walk-out to a large deck (approx. 25' x 20'), perfect for entertaining. Enjoy a functional, open layout with no wasted space and abundant natural light throughout the day. The professionally finished walk-up basement features durable laminate flooring, adding versatility and comfort.The driveway accommodates up to 6 vehicles. Located in the highly sought-after Earl Haig school zone. A must-see opportunity! (id:55026)
Ottawa, Ontario
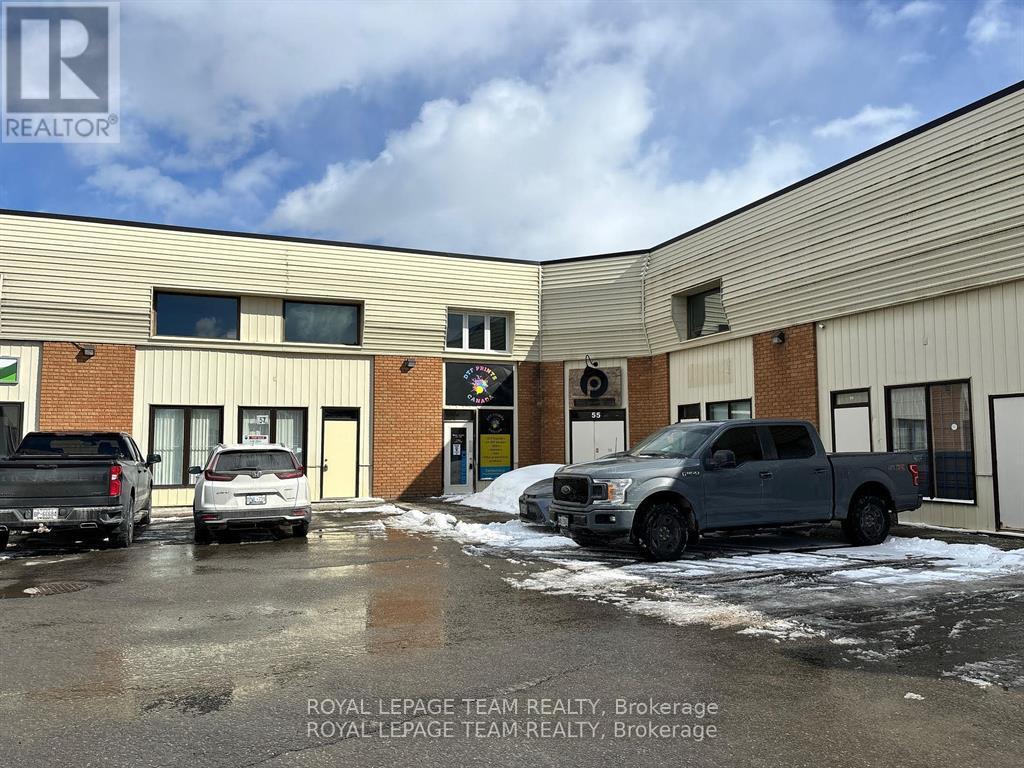
Unbeatable value in Canotek Business Park! Secure the absolute lowest cost of entry in the area with this fantastic 900 sq ft second-level office space for just $1,200 a month plus HST and utility sharing. Accessed via a welcoming ground-level common vestibule, this fully carpeted second-floor layout is move-in ready, featuring four private, built-in offices and a convenient three-piece washroom complete with a shower. Perfectly suited for professional services, administration, or training, this highly flexible semi-gross sublease offers the lowest per-square-foot rate in the entire business park. Enjoy excellent accessibility strategically located just off Highway 174 for a seamless commute across Ottawa's freeways. Don't miss out on this exceptionally priced, high-potential opportunity (id:55026)

Ottawa, Ontario
Inviting first impressions from the moment you arrive. An interlock walkway, covered entrance, front sitting area, set beneath the bay window. Walk into a bright foyer where warm hardwood flooring, clean neutral finishes and natural light immediately set the tone. The main level offers an open flow, connecting the living room directly into the kitchen and adjoining dining space. At the centre, the kitchen brings together crisp white cabinetry, contrasting countertops, stainless steel appliances, a colourful tile backsplash and an extended peninsula with bar seating. Toward the rear, the dining area is flooded with natural light through oversized patio doors, creating a seamless extension onto the back deck. A dedicated main-floor laundry area features generous upper cabinetry, tiled flooring, subway-tile detailing, wall hooks and skylight. The powder room makes its own statement with full-height white subway tile & stone-topped vanity. Direct interior garage access adds another layer of convenience. The primary bedroom is complemented by a generous walk-in closet, cheater access leads into the full bathroom, finished with oversized tile flooring, a large contemporary vanity, expansive mirror and tiled tub/shower surround. Downstairs, the finished lower level offers a spacious recreation and family room features warm flooring, recessed lighting and enough room to create multiple zones for movie nights, games, a home office or casual hangouts. Just off the recreation space, an additional finished room provides a comfortable option for guests or extended living, complemented by its own three-piece bathroom with a tiled walk-in shower, modern vanity and tile flooring. The backyard delivers w/oversized patio doors open to a large wood deck, deep fully fenced yard with plenty of room to enjoy the outdoors. 24 hour irrevocable on offers (id:55026)
Kawartha Lakes, Ontario
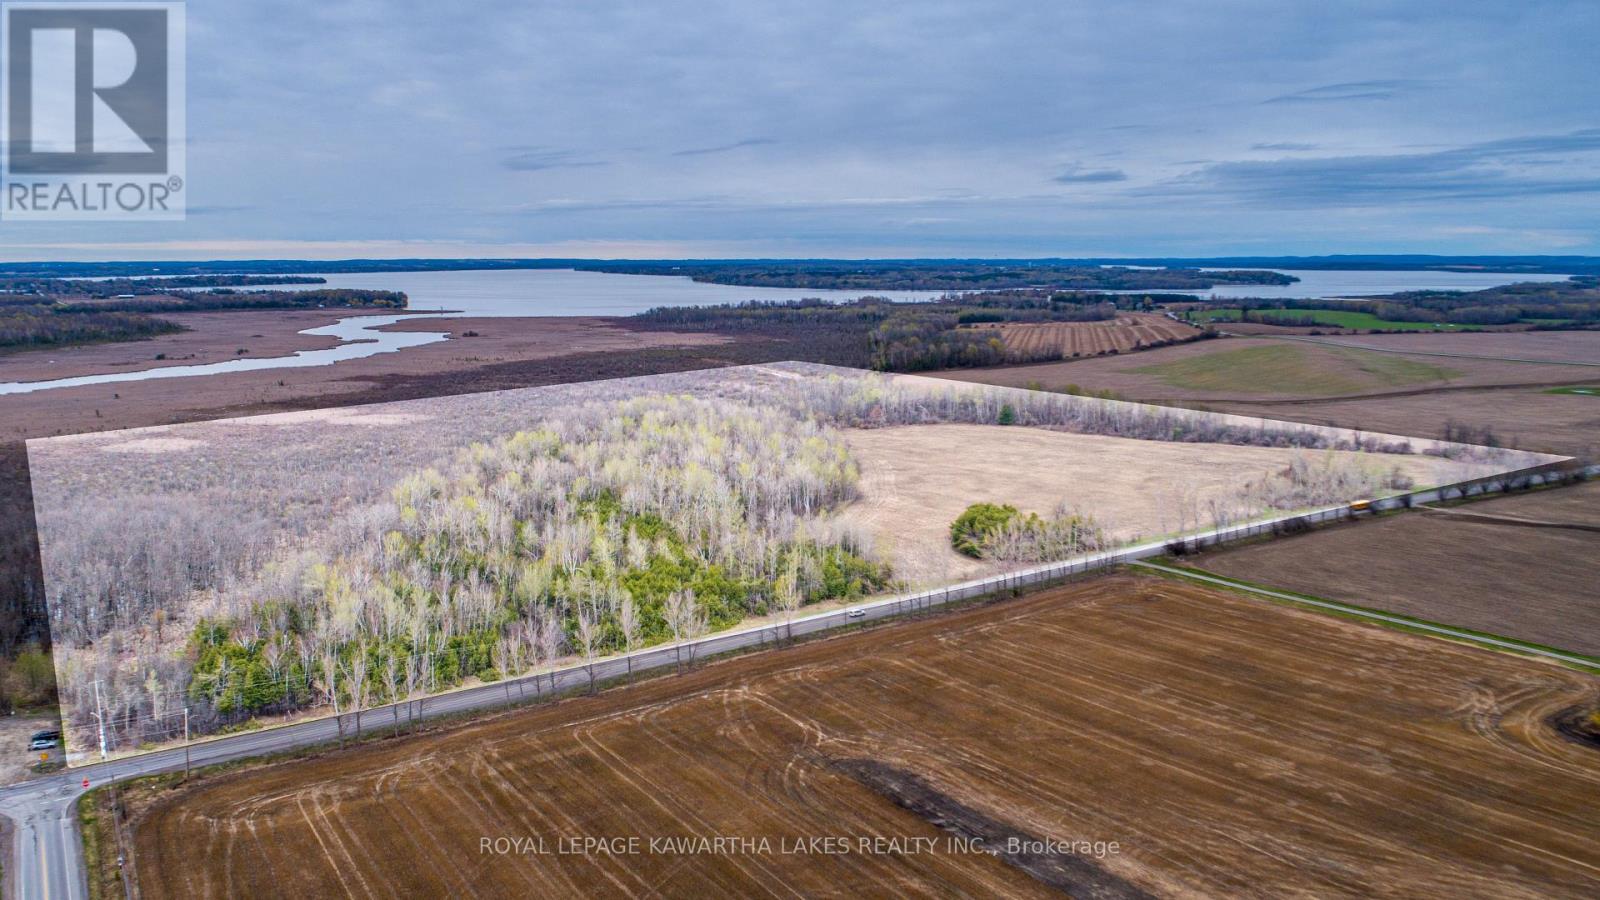
Discover the possibilities with this expansive 100.58-acre parcel in the desirable rural community of Little Britain. Offering approximately 25 acres of workable land, with the potential to increase to up to 50 acres with additional clearing. With the land currently rented to a tenant farmer, this property offers a great opportunity for investment, passive income, or establishing your own roots. The balance of the acreage provides a natural mix, ideal for outdoor enthusiasts seeking privacy and room to roam. Whether you're expanding your agricultural portfolio or envisioning a peaceful rural retreat, this property offers both versatility and long-term value. (id:55026)
Guelph, Ontario
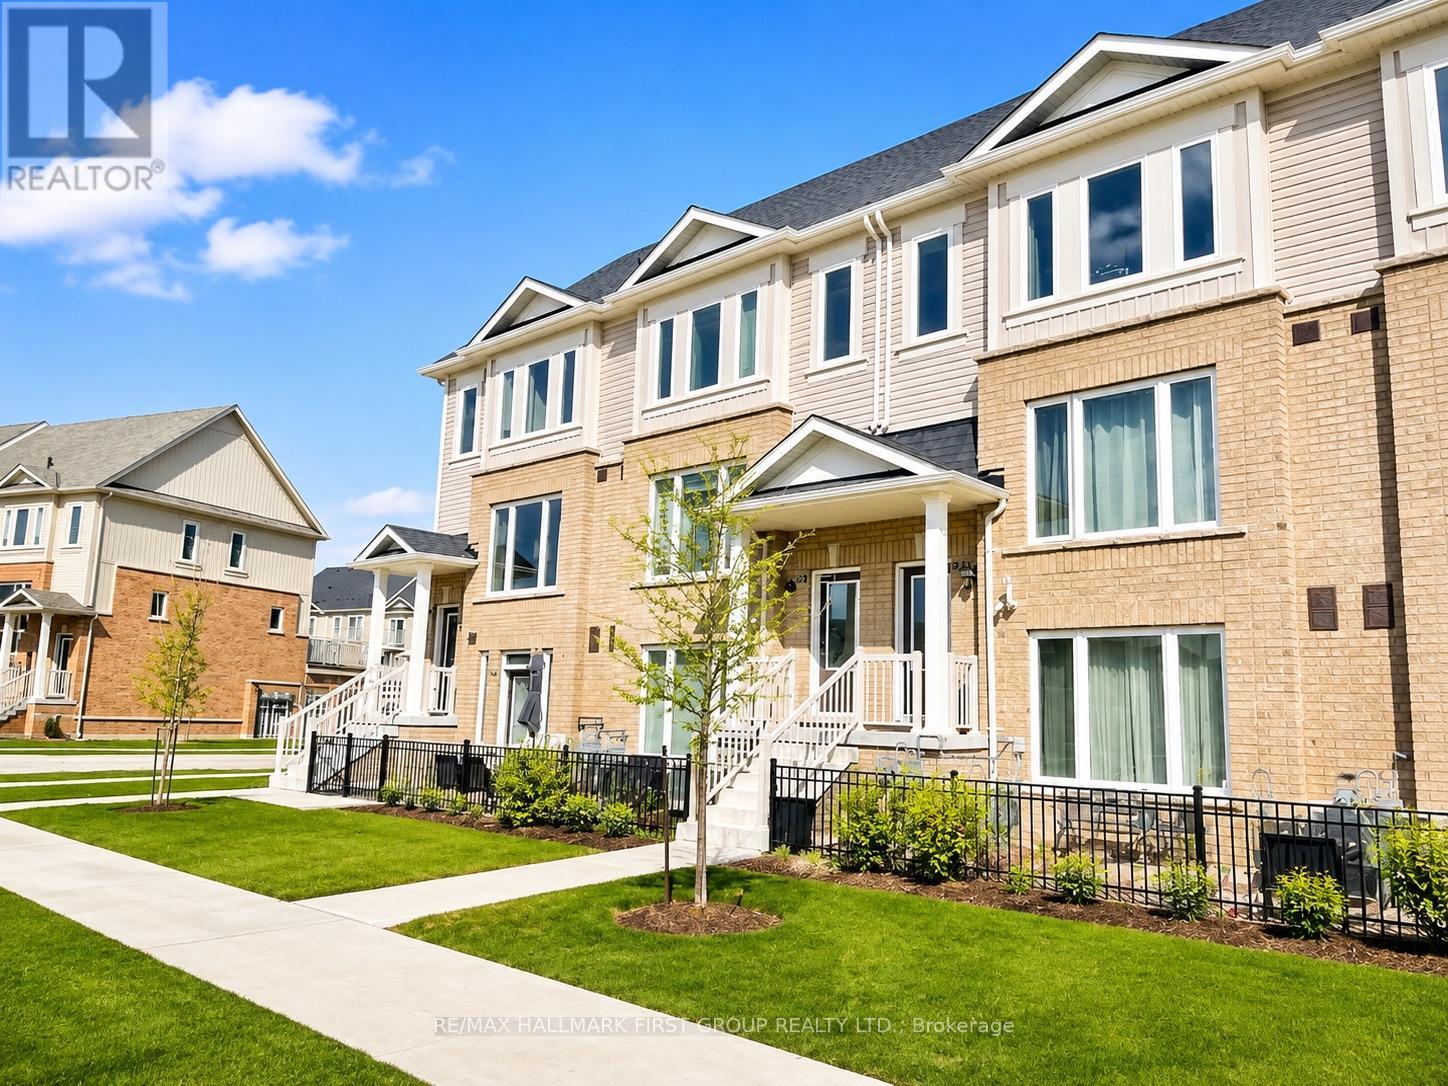
Welcome to 242 Law Drive, a spacious and beautifully maintained 2-bedroom, 3-bathroom townhouse located in Guelph's family-friendly East End. The bright, open-concept main level features a generous eat-in kitchen with granite countertops and stainless steel appliances, flowing seamlessly into the living and dining area. Step outside to the large elevated terrace, offering plenty of space to relax, entertain or BBQ, while remaining comfortably sheltered from the sun for much of the day.Upstairs, you'll find two spacious bedrooms, two full bathrooms and conveniently located upper-level laundry. The lower level offers direct access to the oversized single-car garage with additional storage space.Enjoy a quiet residential setting directly across from a park and close to everything you need. The Guelph Public Library East Side Branch is nearby, along with the Victoria Road Recreation Centre, schools, parks, walking trails, public transit, grocery stores, restaurants and everyday shopping. Convenient access to major routes makes commuting throughout Guelph and connecting to Highway 6, Highway 7 and Highway 401 easy.A wonderful opportunity for tenants looking for a comfortable, well-located home with plenty of indoor and outdoor living space. Photos Virtually Staged. (id:55026)
Toronto, Ontario
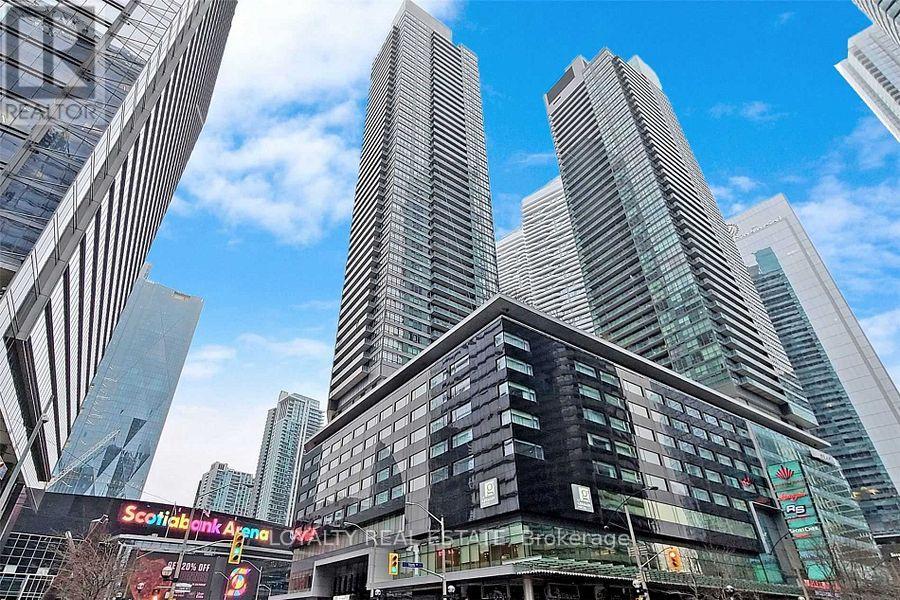
Classic Maple Leaf Square! One of Toronto's Most Desirable Downtown Addresses. High-Floor 1-Bedroom Suite Featuring Unobstructed North-Facing City Views, 9-Foot Ceilings, Floor-to-Ceiling Windows, and a Bright, Functional Open-Concept Layout. Direct Indoor Access to Union Station, Scotiabank Arena, PATH, and Longo's Supermarket. Steps to the Financial District, Harbour front, CN Tower, Rogers Centre, Restaurants, Shopping, and Entertainment. Enjoy Luxury Building Amenities and the Ultimate Downtown Lifestyle (id:55026)
Toronto, Ontario
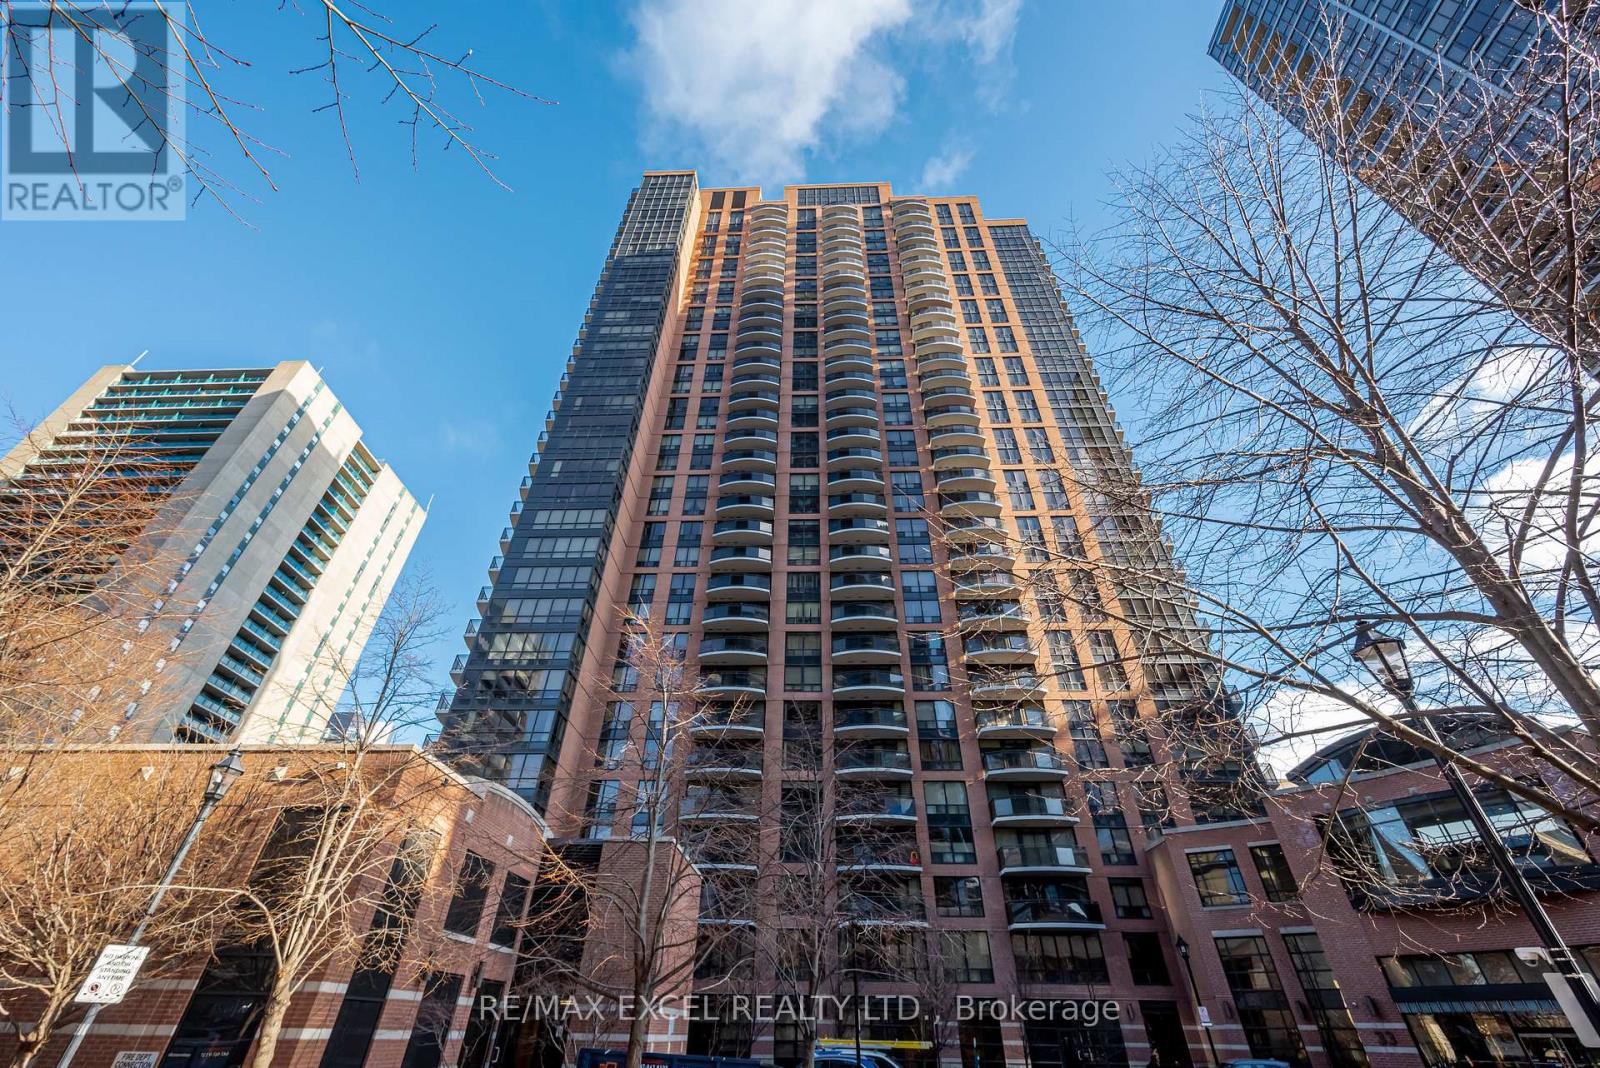
Luxury Bachelor 395 Sq.Ft., Updated Laminate Floor(2021), Updated Paint(2021), Open Concept Kitchen W Many Pantry, Quality Luxurious Building With Spectacular Amenities In A Superb Block. Check Out The Wi-Fi Lobby With Grande Piano, Fireplace, 24/7 Concierge, Indoor Pool, Location With Subway Access Next Door, Hwy 401 Nearby, Significant Conveniences Within A Sauna, 2 Party Rooms, Business Centre, Library, Media Rms, ONE PARKING INCLUDED YOU CAN USE OR RENT OUT. (id:55026)
Toronto, Ontario
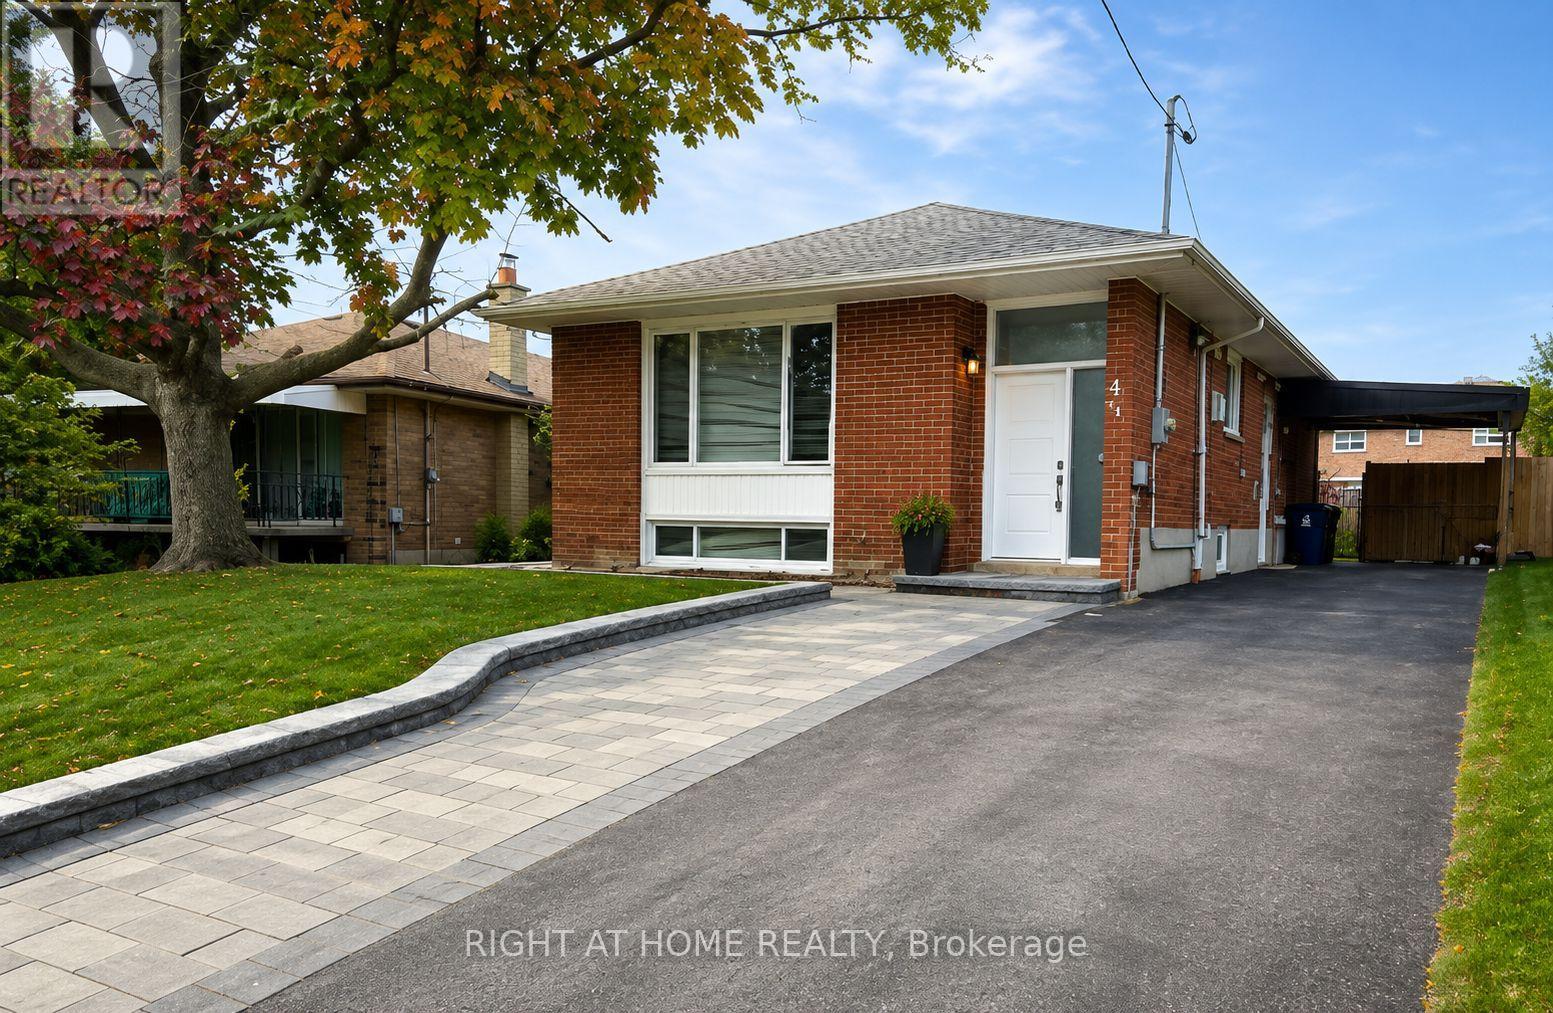
The main floor features 3 generously sized bedrooms, a large open concept living & dining room with excellent flow, a recently upgraded kitchen with Quartz counters & breakfast island boasting S/S appliances including Washer & Dryer, Fridge, Stove, Dishwasher, Microwave. Freshly renovated 4 pce Bathroom with Quartz Counters. Lovely oversized front window allows an abundance of Natural Light. Carpet free. Private Ensuite Laundry.Conveniently Located West of Sloane in the highly desired area known as Victoria Village - Easy access to multiple highly desired schools (public, catholic & private), Supermarkets, Restaurants, Community Centers,Library, the conservation area/trails, parks, 24 hour TTC, the LRT, DVP & 401. **Some Photos included are from a previous staging. Furniture shown is not included. SS Apliances are included as listed (id:55026)
Ottawa, Ontario
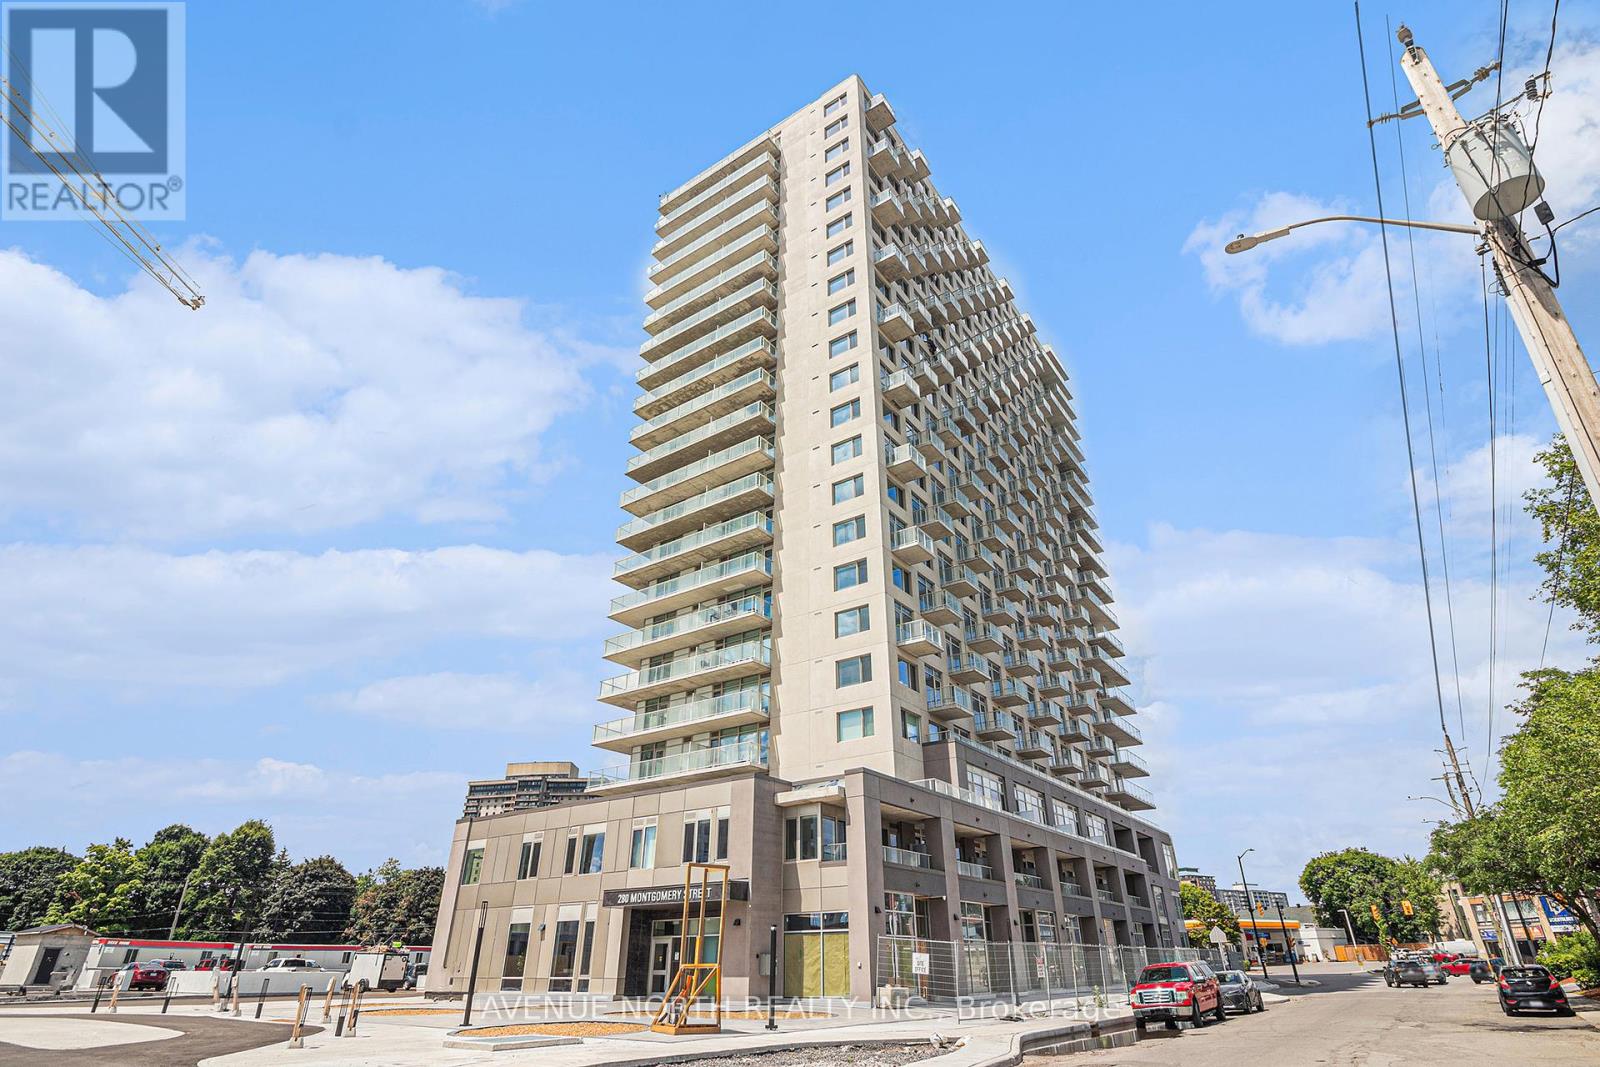
**LIMITED TIME OFFER on a 14-month lease: $300 OFF every month OR 2 months FREE** Welcome to Riverain Developments, a brand new construction just minutes away from Downtown Ottawa. Enjoy walkable shopping + eatery, charming amenities and stunning units with modern finishes. With quick access to the 417 Highway from Vanier Parkway, and public transportation just steps away, the location is perfect for young professionals and students. Every single unit is equipped with a full kitchen, in-suite laundry, private balcony, and well-crafted living space. Building amenities include a fitness centre, yoga room, party room, outdoor terrace with lounge areas + BBQs, and co-working spaces. More units available with more or less square footage, at different price ranges. Underground parking $180/month and tandem parking $300/month. Easy to show, quick occupancy available, and a chance to experience top-notch modern living! (id:55026)