Your Favourites
No Favourites Found

Toronto, Ontario
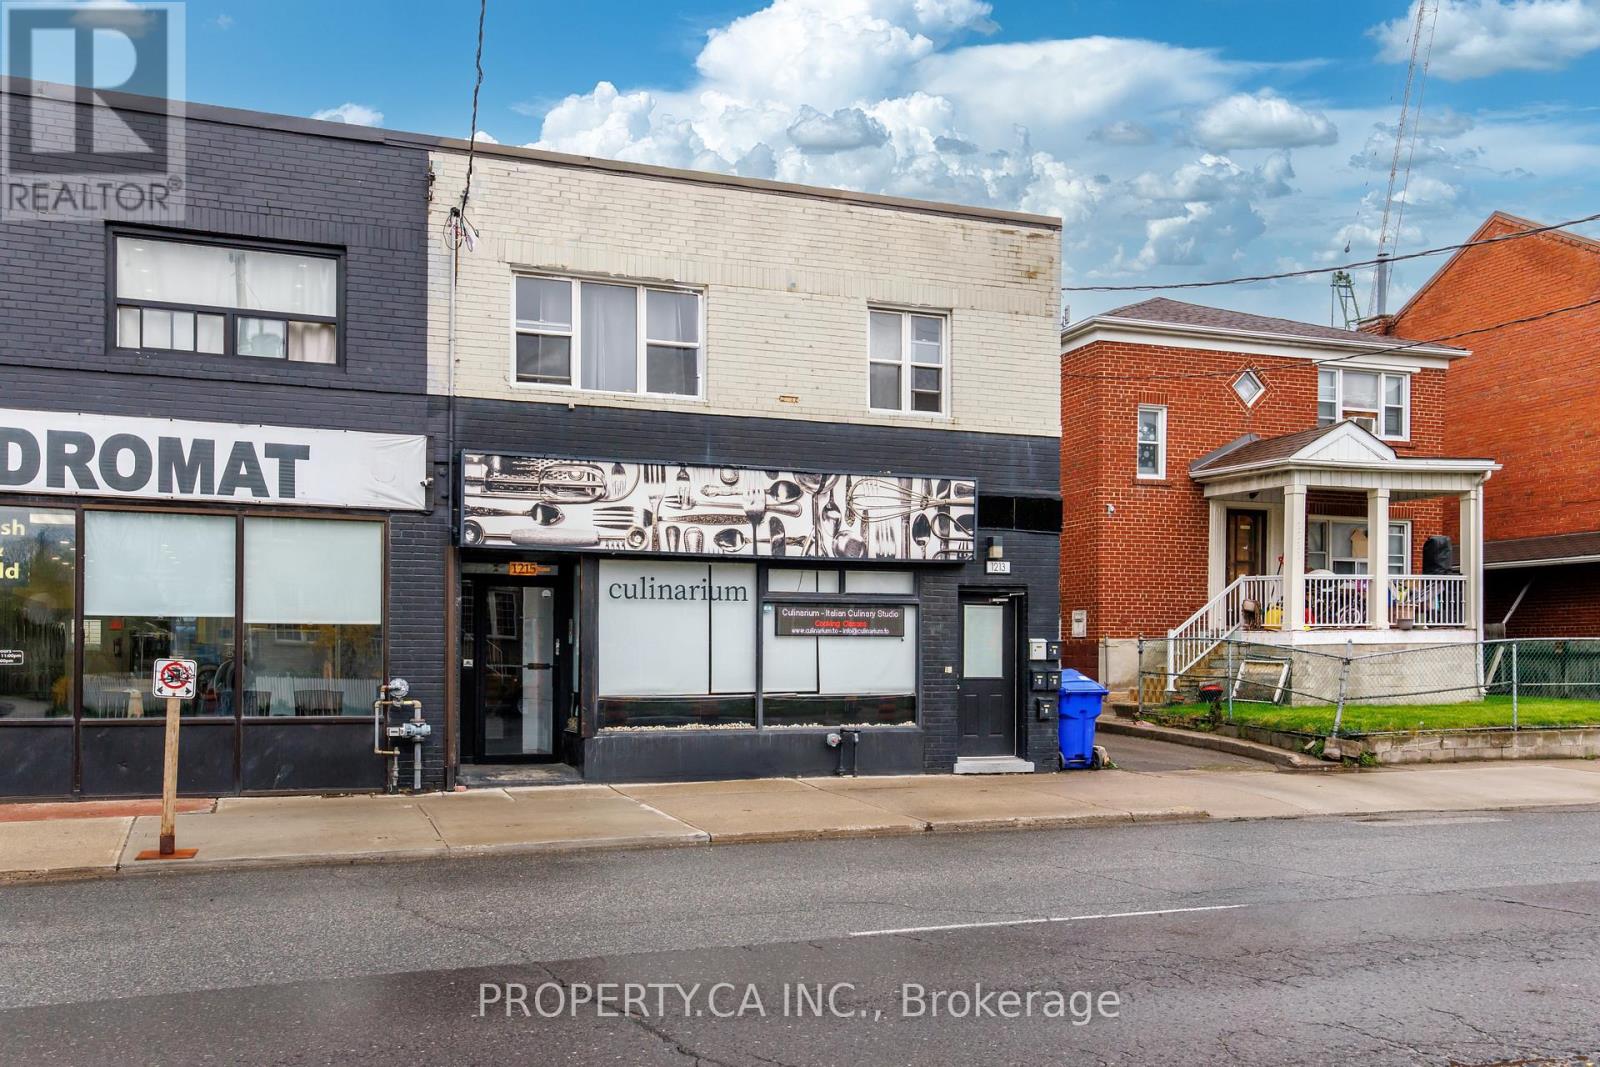
Exceptional mixed-use investment opportunity in the rapidly evolving Mount Dennis community. 1213-1215 Weston Rd features 5 residential apartments and 1 retail unit, offering strong and stable cash flow with remarkably low operating expenses. Fully renovated and fire retrofitted, this turnkey asset benefits from updated mechanical systems and efficiencies rarely found in buildings of this scale.The residential component consists of two spacious 2-bedroom upper units and three well-designed 1-bedroom main/lower units, all featuring good height ceilings, bright interiors, and updated kitchens. Ample on-site parking further enhances tenant and retail appeal. Positioned on a 32.72 x 100 ft lot in one of Toronto's fastest-transforming west-end neighbourhoods, the property stands to benefit from significant infrastructure and transit investment underway throughout the area. Located just minutes from the growing Mount Dennis mobility hub, the neighbourhood is being reshaped by the opening of the Eglinton Crosstown LRT and the future Eglinton Crosstown West Extension, connecting residents to TTC, GO Transit, and UP Express services with improved access across the GTA and Pearson Airport. The broader Mount Dennis and Weston corridor continues to see substantial revitalization, transit-oriented growth, and new residential development, reinforcing long-term upside and tenant demand in the area. A rare opportunity to acquire a stabilized, low-maintenance mixed-use asset with strong fundamentals in a neighbourhood positioned for continued growth, possible land assembly and infrastructure investment. (id:55026)
Burlington, Ontario
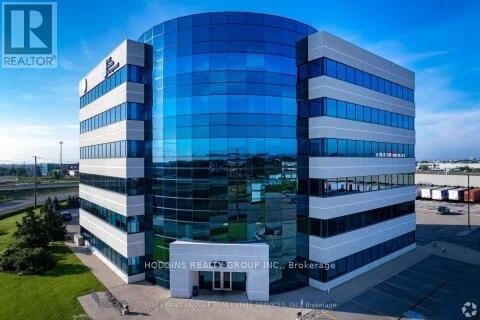
Exceptionally maintained Class A office space is now available for lease in a professionally owned and managed building. Ideally situated with immediate access to the QEW/403, this location offers outstanding convenience for both clients and employees. Suite 101 is a ell-appointed ground floor unit totaling 4743 square feet. The layout includes five spacious private office, a welcoming reception area, a boardroom , kitchen, IT room, dedicated storage and an open workspace - providing a functional and efficient environment for a variety of professional users. (id:55026)
Brampton, Ontario
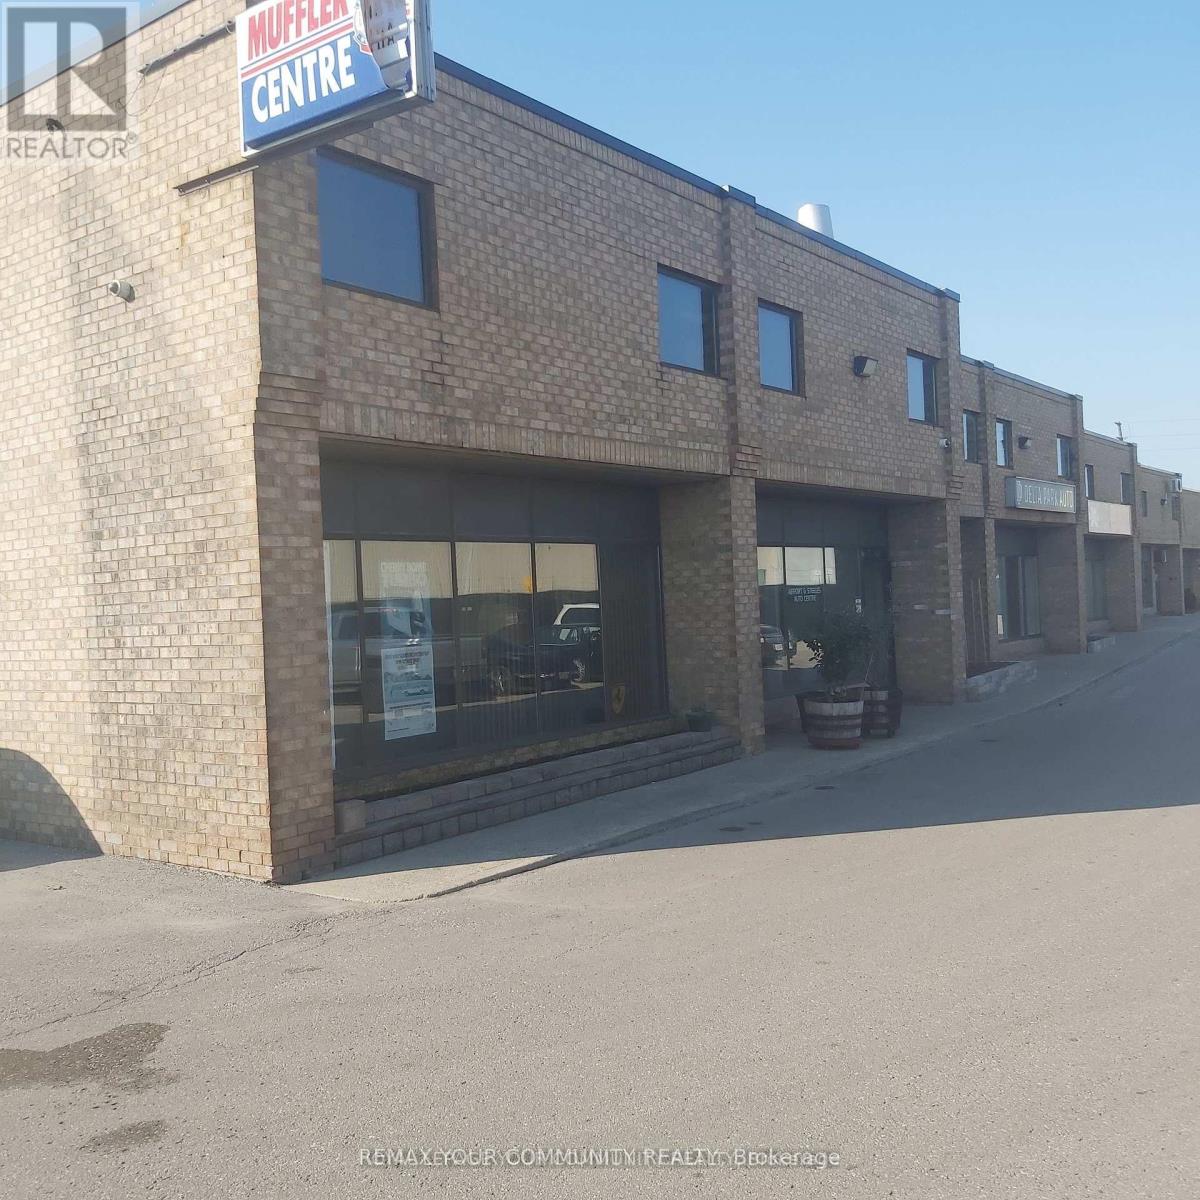
GREAT OPPORTUNITY TO PURCHASE A WELL ESTABLISHED AUTO MECHANIC REPAIR SHOP AND BUILDING. established for more than 30 years at this location, corner unit, with 2nd floor mezzanine used for storage. it has two washrooms plus front office and reception area, 7 assigned parking spots. great location! Dont miss this exceptional chance to own a ready-to-go business and building. (id:55026)
Toronto, Ontario
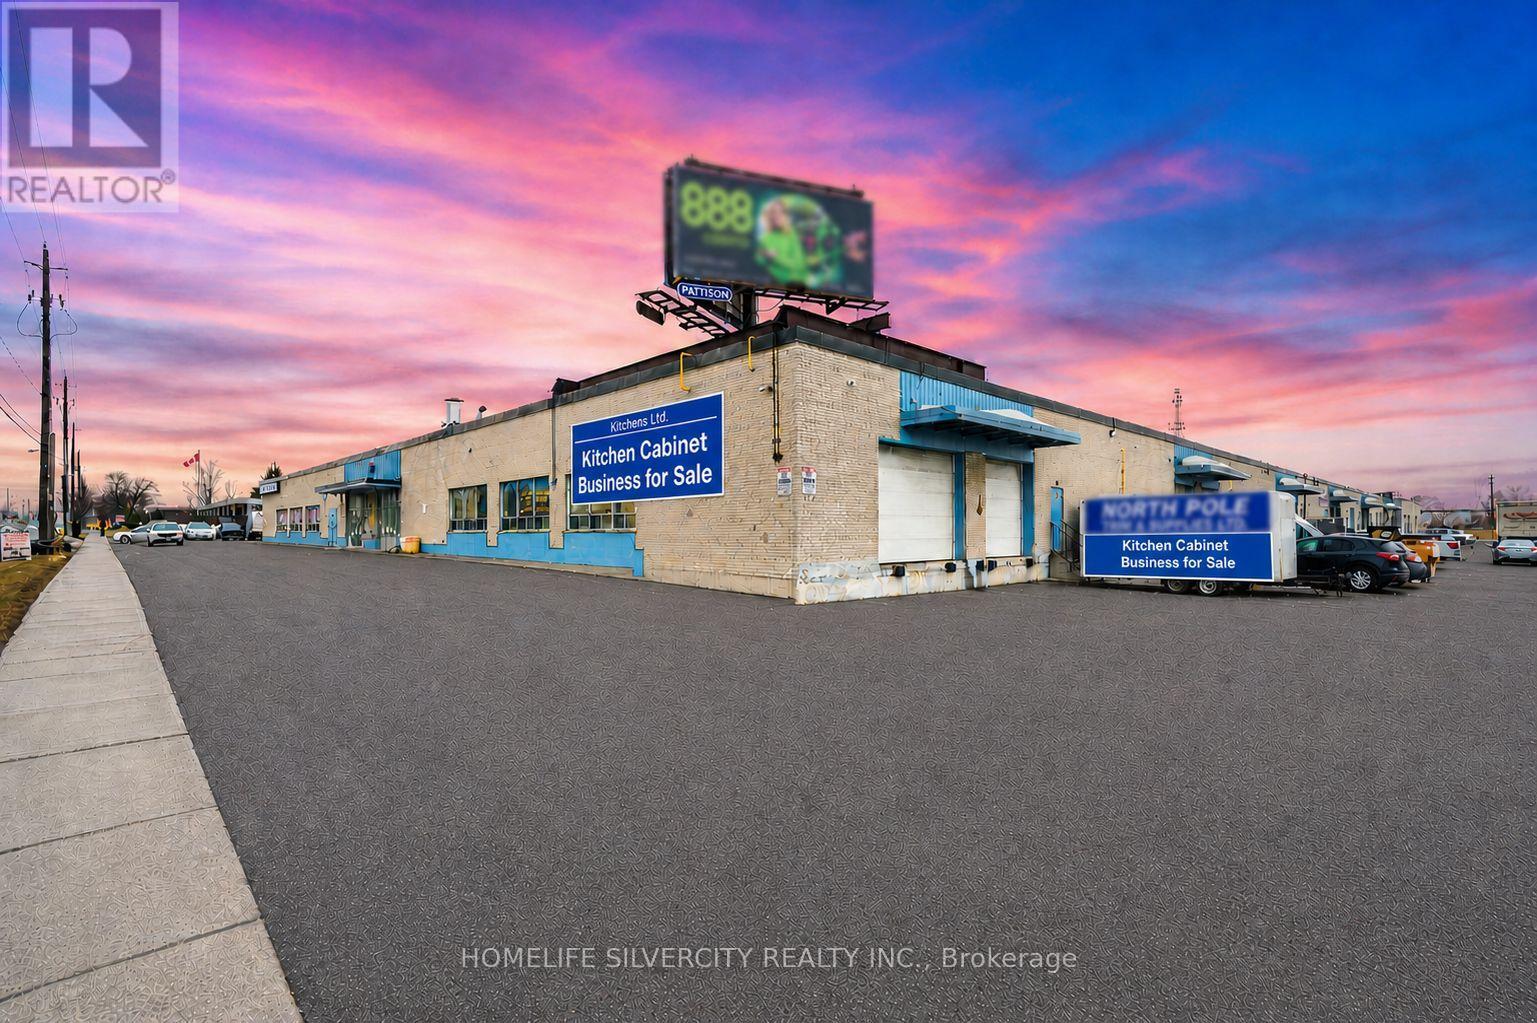
Well-established kitchen cabinet and woodworking business for sale, successfully operating from the same premises for over 20 years. Excellent opportunity to acquire a turn-key operation specializing in custom kitchen cabinets, closets, wall units, and vanities.Ideally located near Hwy 409 and Hwy 401, this highly accessible location offers great convenience for client visits, deliveries, and day-to-day operations. The business benefits from very affordable rent of only $6,100 + HST, including TMI.Over the years, the business has built strong relationships with multiple builders and regularly supplies bulk cabinetry and vanities for new residential developments. The facility is fully equipped with all required machinery, equipment, and inventory, including a professionally installed, city-approved spray booth, a rare and valuable feature for this industry.A well-designed showroom is also in place, featuring custom kitchen and bedroom displays to showcase the quality of work to clients. The premises further include two functional truck-level shipping and receiving docks for easy loading and receiving.All equipment, machinery, and inventory are included in the sale, making this a true turn-key business ready for immediate operation. The seller is retiring but is willing to stay on temporarily to provide training and introduce the buyer to existing clients for a smooth transition.Ideal for an entrepreneur looking to enter the industry or an existing operator wanting to expand. Sale of business only. Premises are leased and subject to landlord approval. (id:55026)
Toronto, Ontario
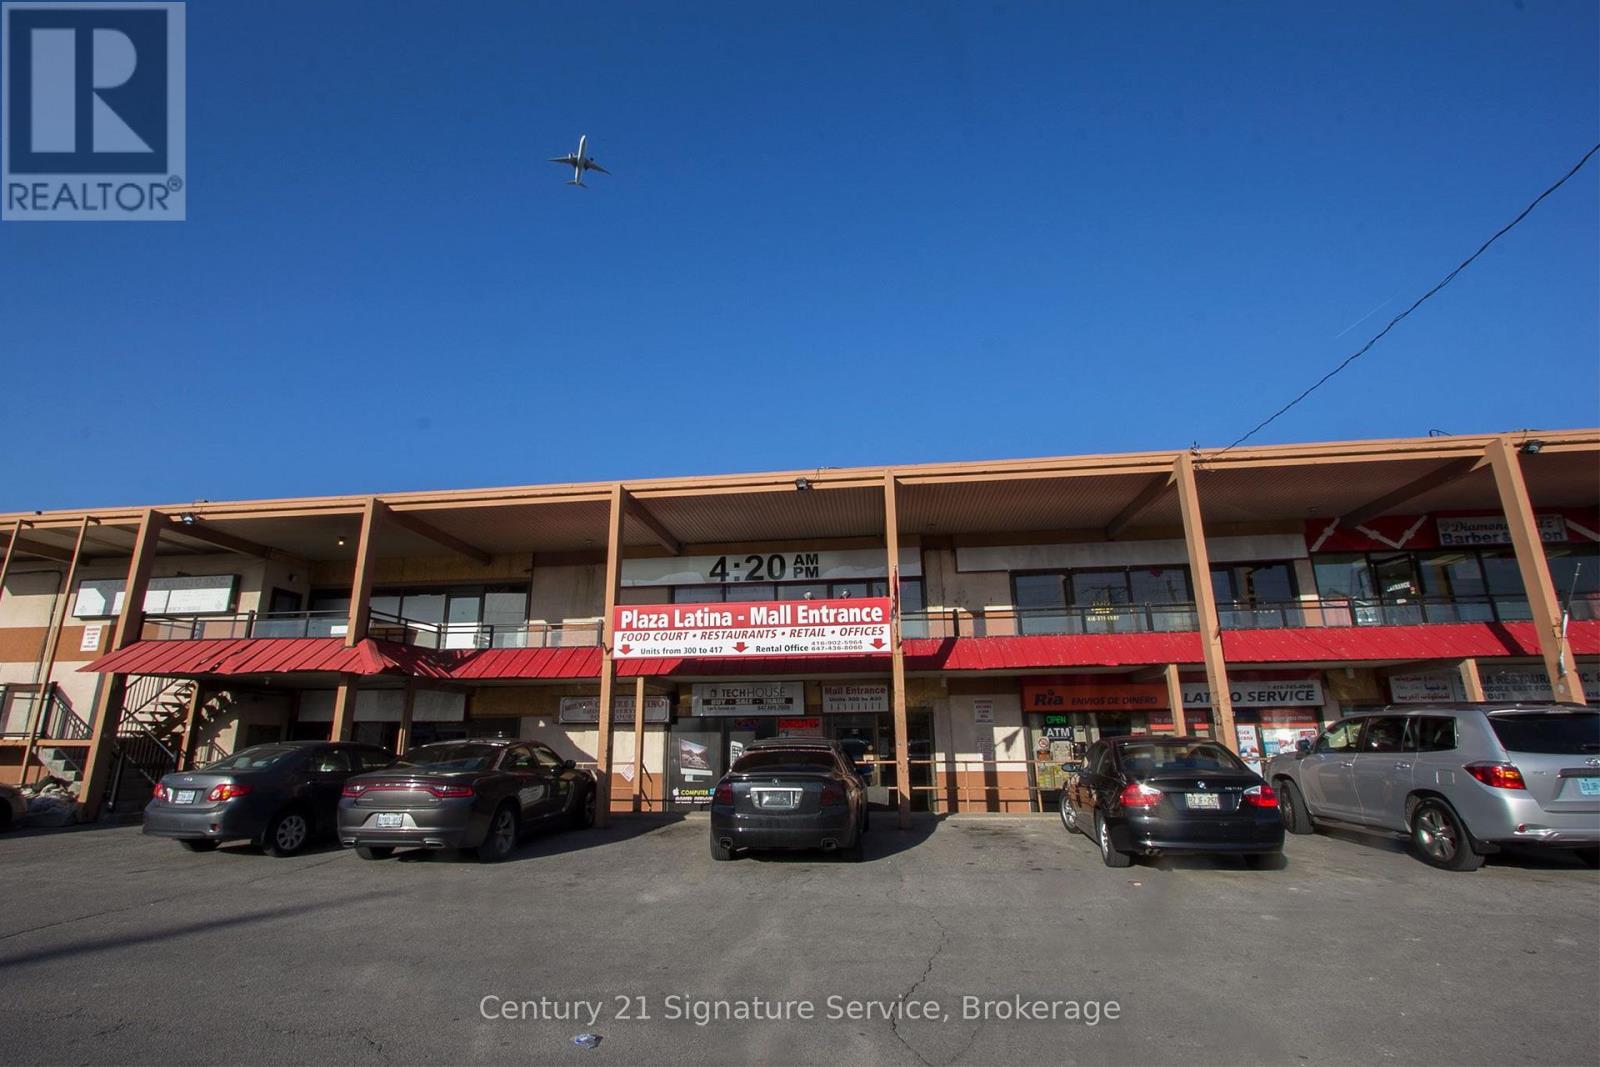
** For Sale: Prime Commercial opportunity at Plaza Latina Milvan Plaza ** Discover this exceptional commercial unit in the heart of Plaza Latina at Milvan Plaza a vibrant hub for the Latono community and one of the most active ethnic shopping destinations in the GTA. This turn key property is perfectly positioned to serve the growing Latin American population with establlished demand for authentic services. The space is ideal for a * Money Transfer Business**, remittance service, wire transfers, bill payments, or a multi-service Latino business center (check cashing, phone top-ups, travel servies and more). ** Key Highlights** - High visibility location within the building Plaza Latina - Strong floor traffic from loyal Latino clientele - Proven demand for reliable money transfer and remittance services. Excellent signage opportunities and street exposure. Ample parking and easy access to move-in ready with existing set-up for service-based operations whether you're an entrepreneur. (id:55026)
Toronto, Ontario
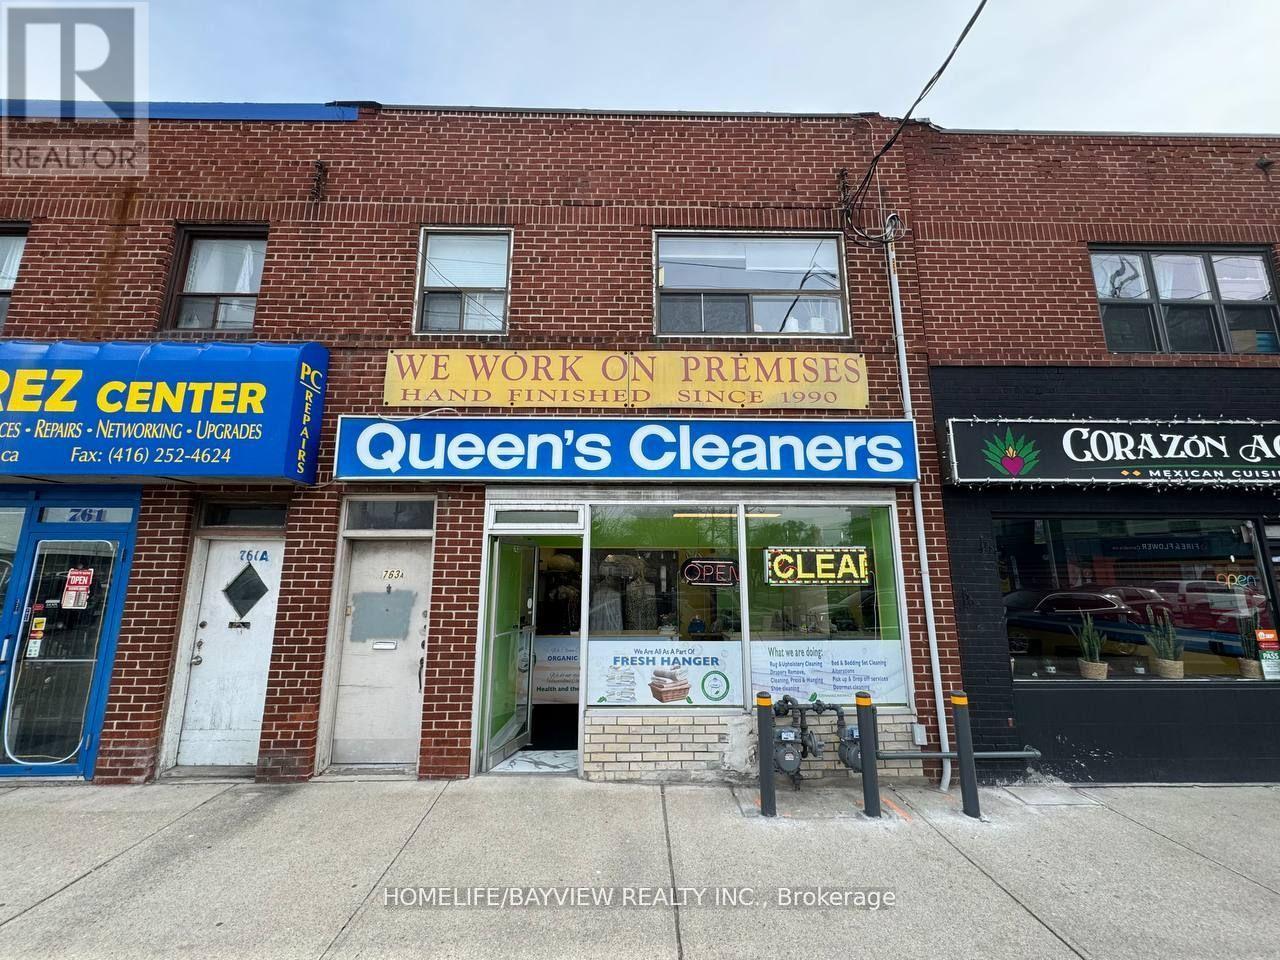
Recently Renovated Environmental-Friendly Dry Cleaning Plant ** Main Machine (Only 8 Yrs Old) ** Weekly Sales (Ave.) $4,000 ** Rent $5,475 (TMI+HST Included). 5+5 Years Lease Since August 2023 ** Lots Of Condos Under Construction Nearby & No Direct Competition ** High Retail Prices & Steady Good Income ** The Price Is Included All Equipment, Chattels & Fixtures ** The Seller Will Train After Closing. Seller Take Back (STB) or Vendor Take Back (VTB) - (Seller Financing) is available for qualified buyers. May qualify for a small business loan. (id:55026)
Mississauga, Ontario
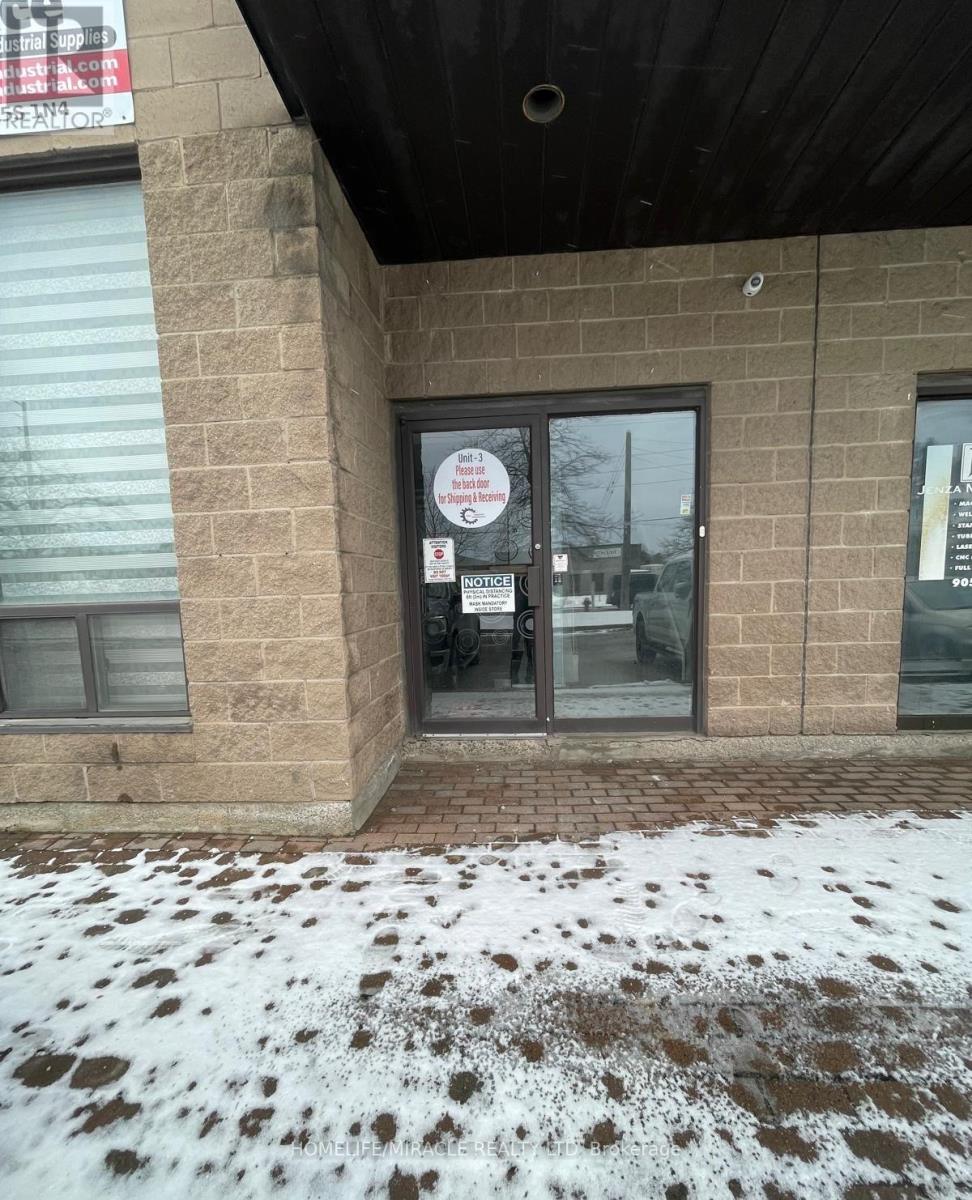
**Fantastic Lease Opportunity in heart of Mississauga* *Well Laid Out 2nd Floor Office Space Consisting of an Open Area and 2 Private Offices with Kitchen and washrooms*Recently Renovated/Updated *Great Location and Access to Highways, Close To Transit And Highways. Very Reasonable Rates. Middle area is Open Concept Ready For You To Customize **EXTRAS** All Utilities Included In Total Rents. (id:55026)
Toronto, Ontario
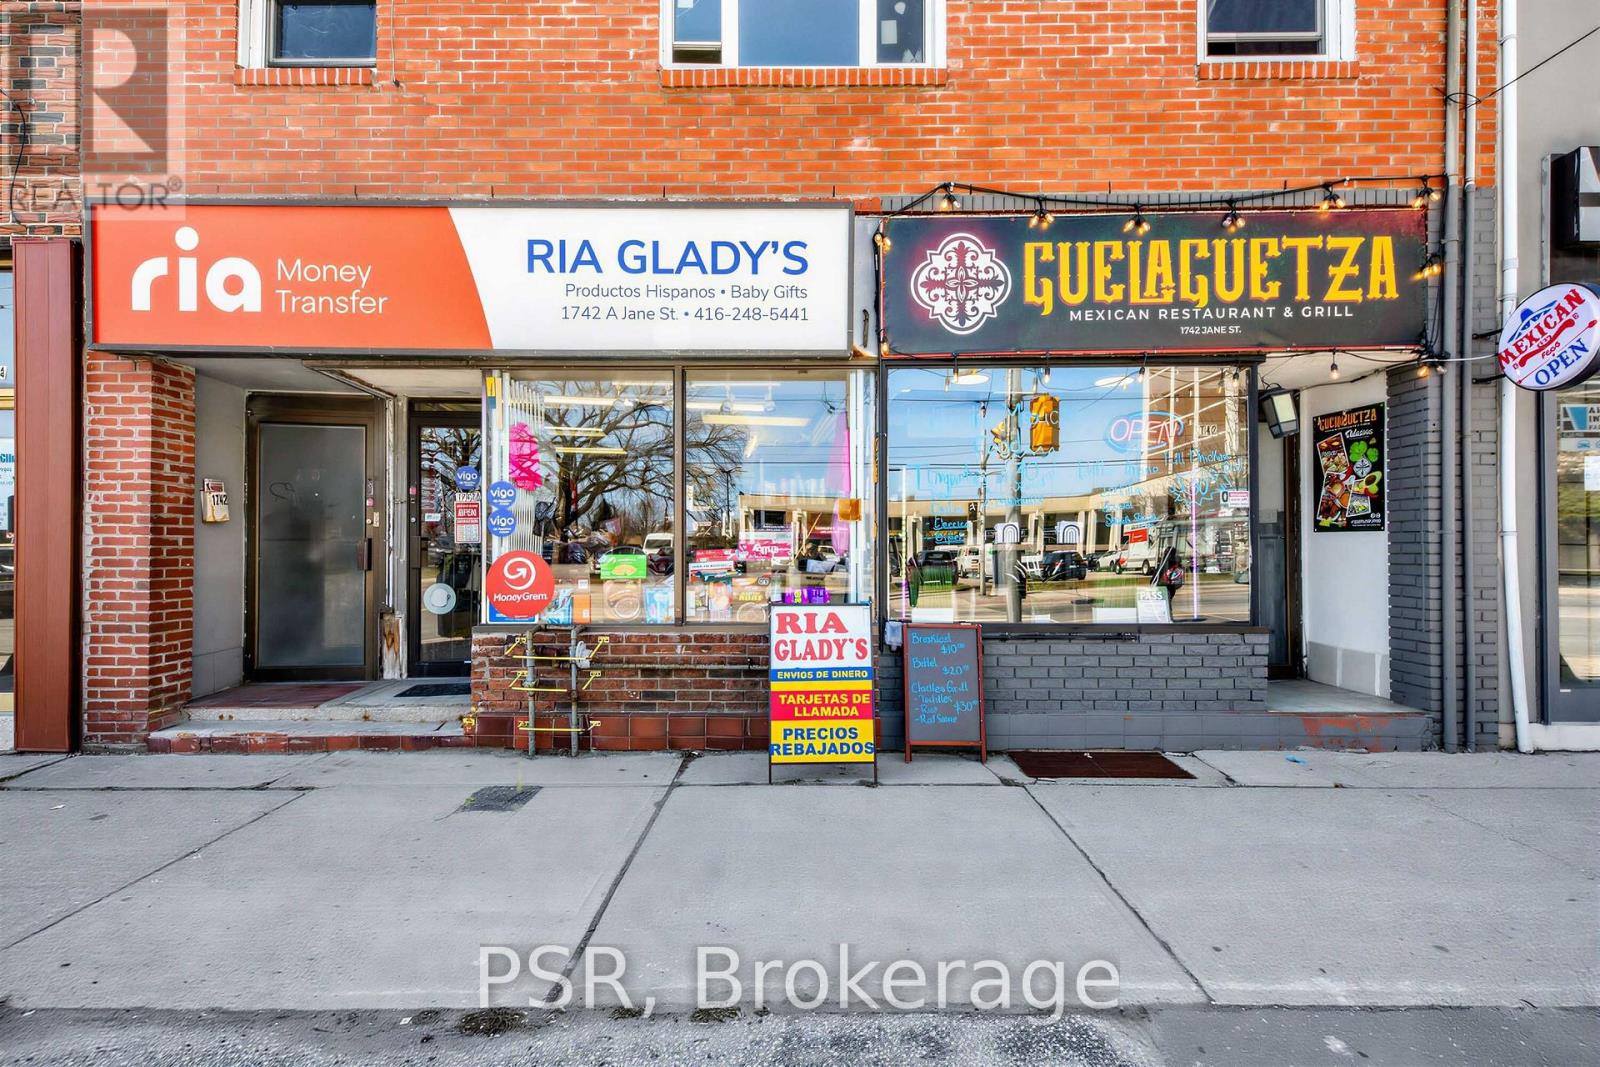
Prime Investment Opportunity in a High-Demand Location! An exceptional chance to acquire a mixed-use building in the vibrant Jane & Lawrence neighbourhood, offering solid income generation and long-term upside. The main floor is occupied by two established commercial tenants, providing consistent revenue in a high-traffic area. Their lease are up for renewal at the end of the year, and they are open to staying. The second level includes two residential suites: a well-appointed 2-bedroom unit and a spacious 3-bedroom layout with an ensuite laundry. Both are currently tenanted on a month-to-month basis, delivering immediate cash flow while allowing flexibility for future use. Notable updates include a boiler, tankless hot water system, refreshed brick façade, updated windows, and newly redone rear concrete area. The finished basement adds additional usable space, featuring multiple rooms that offer flexible use. Multiple entrances and separate hydro meters further enhance the building's versatility. At the rear, six laneway parking spaces provide added convenience for both residential and commercial occupants. A turnkey, income-producing asset with strong upside-ideal for investors looking to expand their portfolio or capitalize on a well-located mixed-use opportunity. (id:55026)
Toronto, Ontario

Parking is Available for Residents only (id:55026)
Mississauga, Ontario
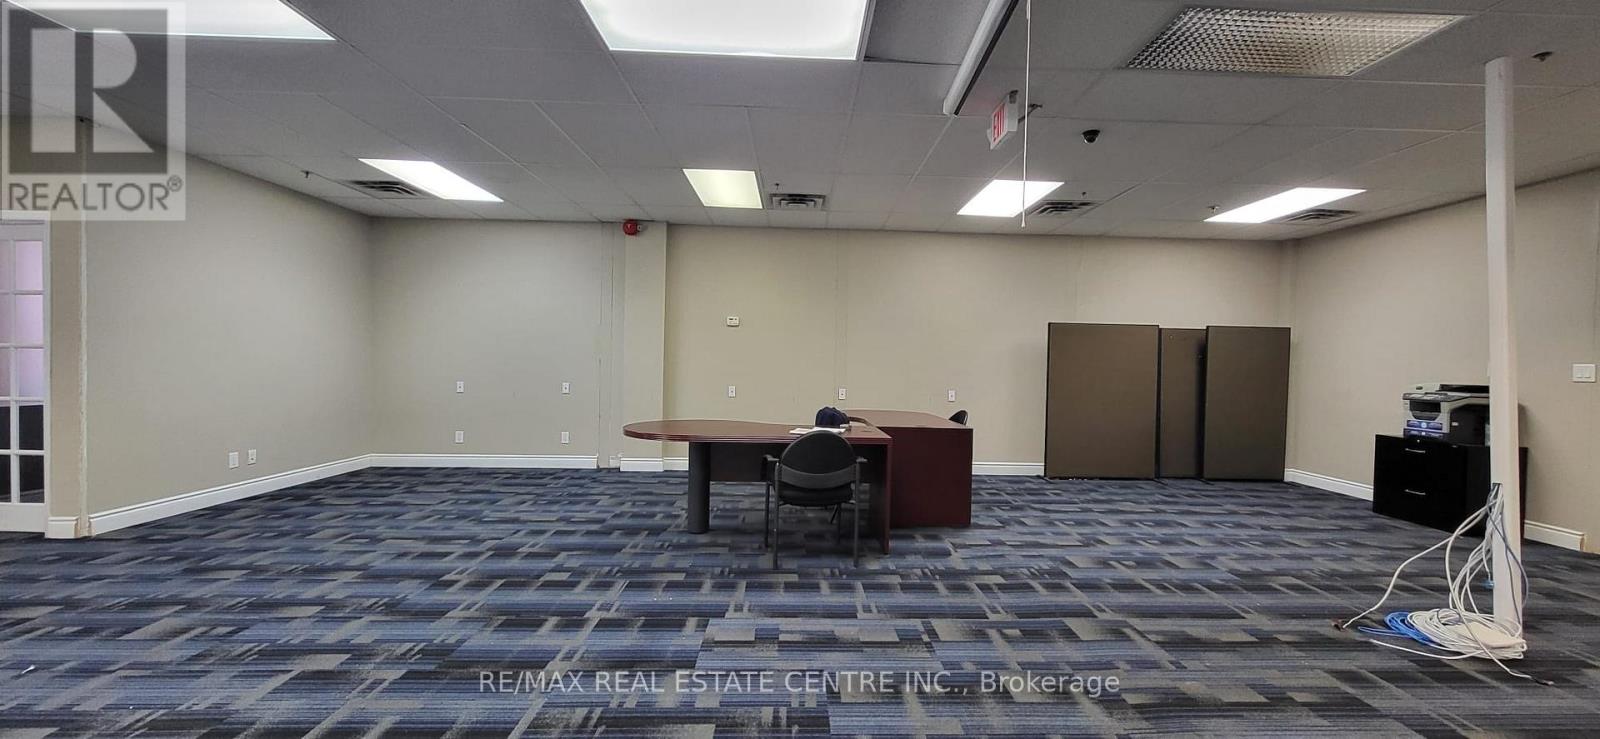
Prime leasing opportunity in the highly sought-after Dixie Park Mall. This newly renovated, premium corner office unit offers exceptional visibility, abundant natural light, and a versatile layout suitable for a wide range of professional uses. Multiple private rooms are available for lease individually,from $500 to $1,200 per month. The space features a welcoming reception area, a large boardroom, multiple offices, open work areas, a kitchen, a storage room, and a dedicated server room. Located within a vibrant commercial hub, tenants benefit from high foot traffic, ample on-site parking, and a popular ground-floor food court. The mall offers quick access to Highways 401, 403, and 410, and is steps from several Mississauga Transitway stations including Dixie, Tomken and Etobicoke Creek, ensuring easy access for clients and staff. Surrounded by banks, tech companies, and established businesses, this location is ideal for medical/dental, law, accounting, tax, mortgage, education, and other professional services. The full office, 2,800 sq ft, is also available at $16 PSF + TMI, offering nine private rooms, a spacious open area suitable for cubicles, a boardroom, and additional storage. (id:55026)
Brampton, Ontario
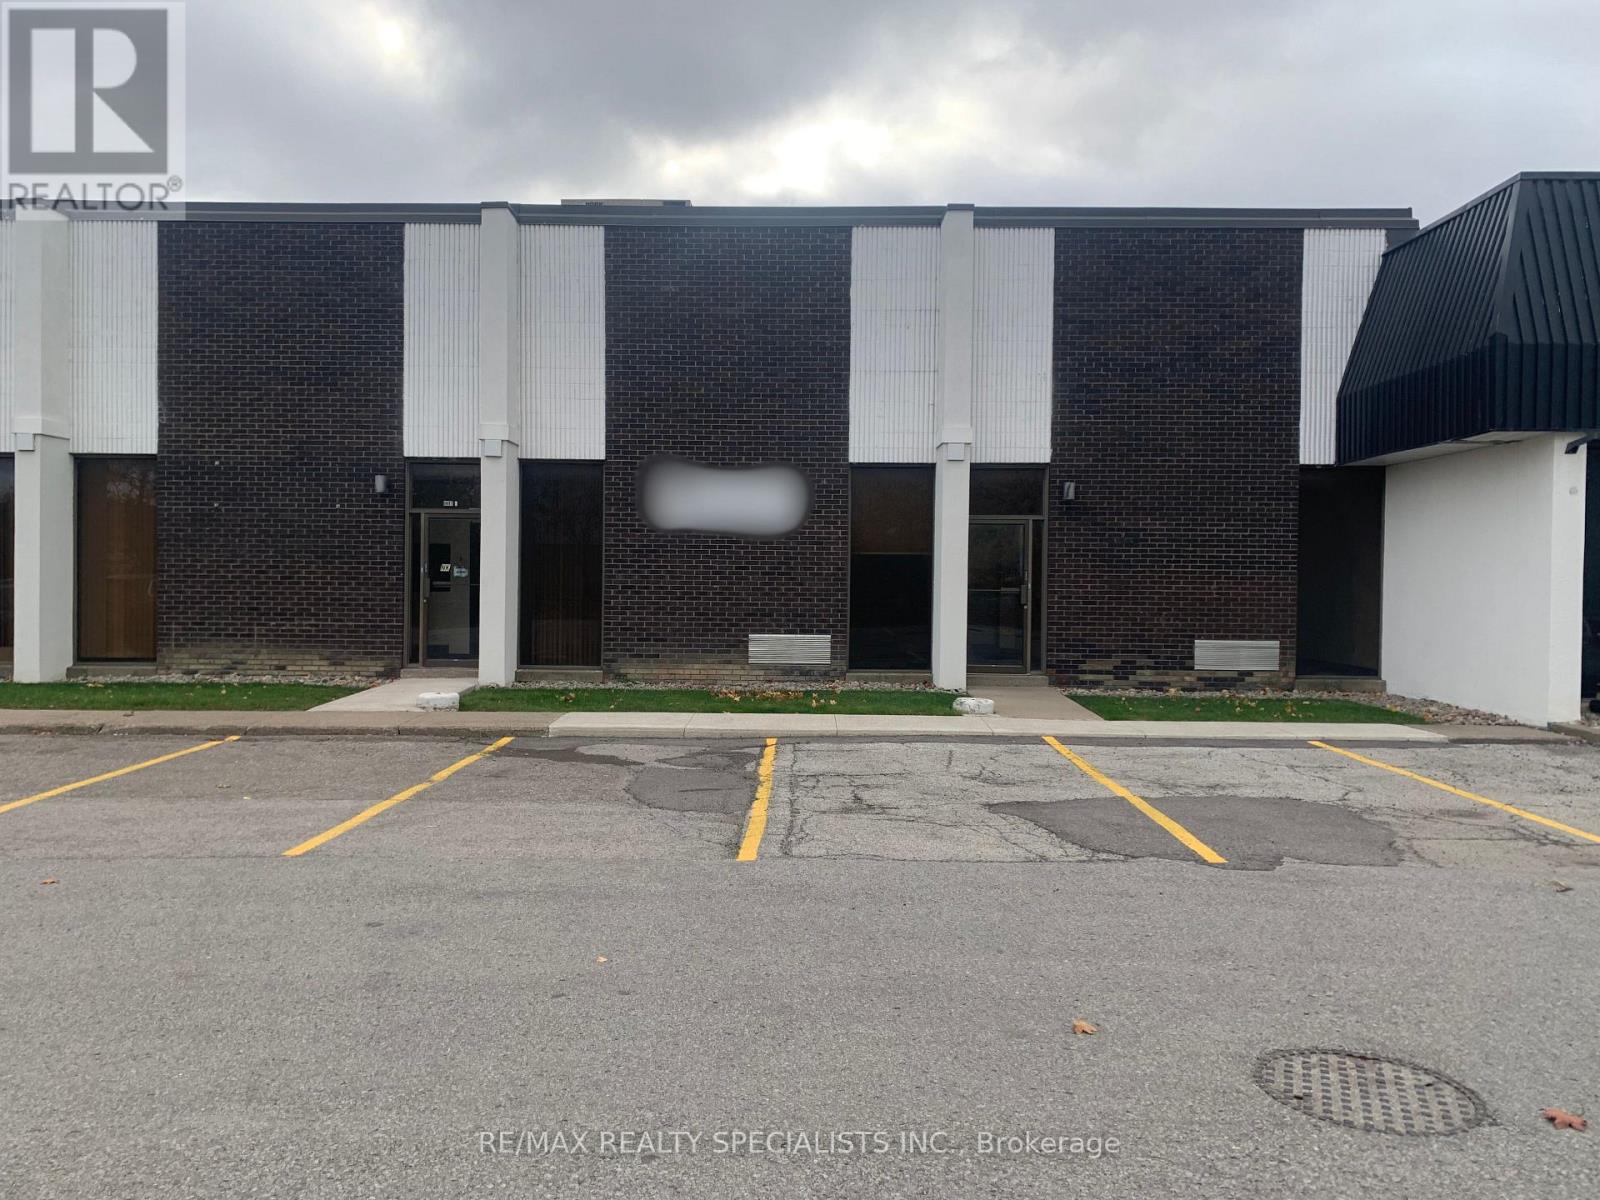
Brampton industrial unit 11,600 square feet conveniently located just minutes to transit, airport, 410, 407, and Steeles Ave. Rare radiant heating system, 600 amps of power, and 4 washrooms in total. Front office area plus loft with storage and warehouse office area. Spacious rear loading area with 2 truck-level doors. Some parts of the warehouse have a finished ceiling ideal for manufacturing work stations. **EXTRAS** Vacant available for immediate occupancy. (id:55026)
Toronto, Ontario
Fantastic Location With Highway 401 Exposure. Close To Pearson Airport, Hotels, And Toronto Congress Centre. Zoning Allows For Many Uses. Very Clean Unit, 3 Pc Bath, Kitchenette. Easy Access To Major Highways 401 & 427, Boasts Recently Renovated Common Areas And Plenty Of Parking. Space Not Suitable For Place Of Worship Or Massage Therapy. (id:55026)
Mississauga, Ontario
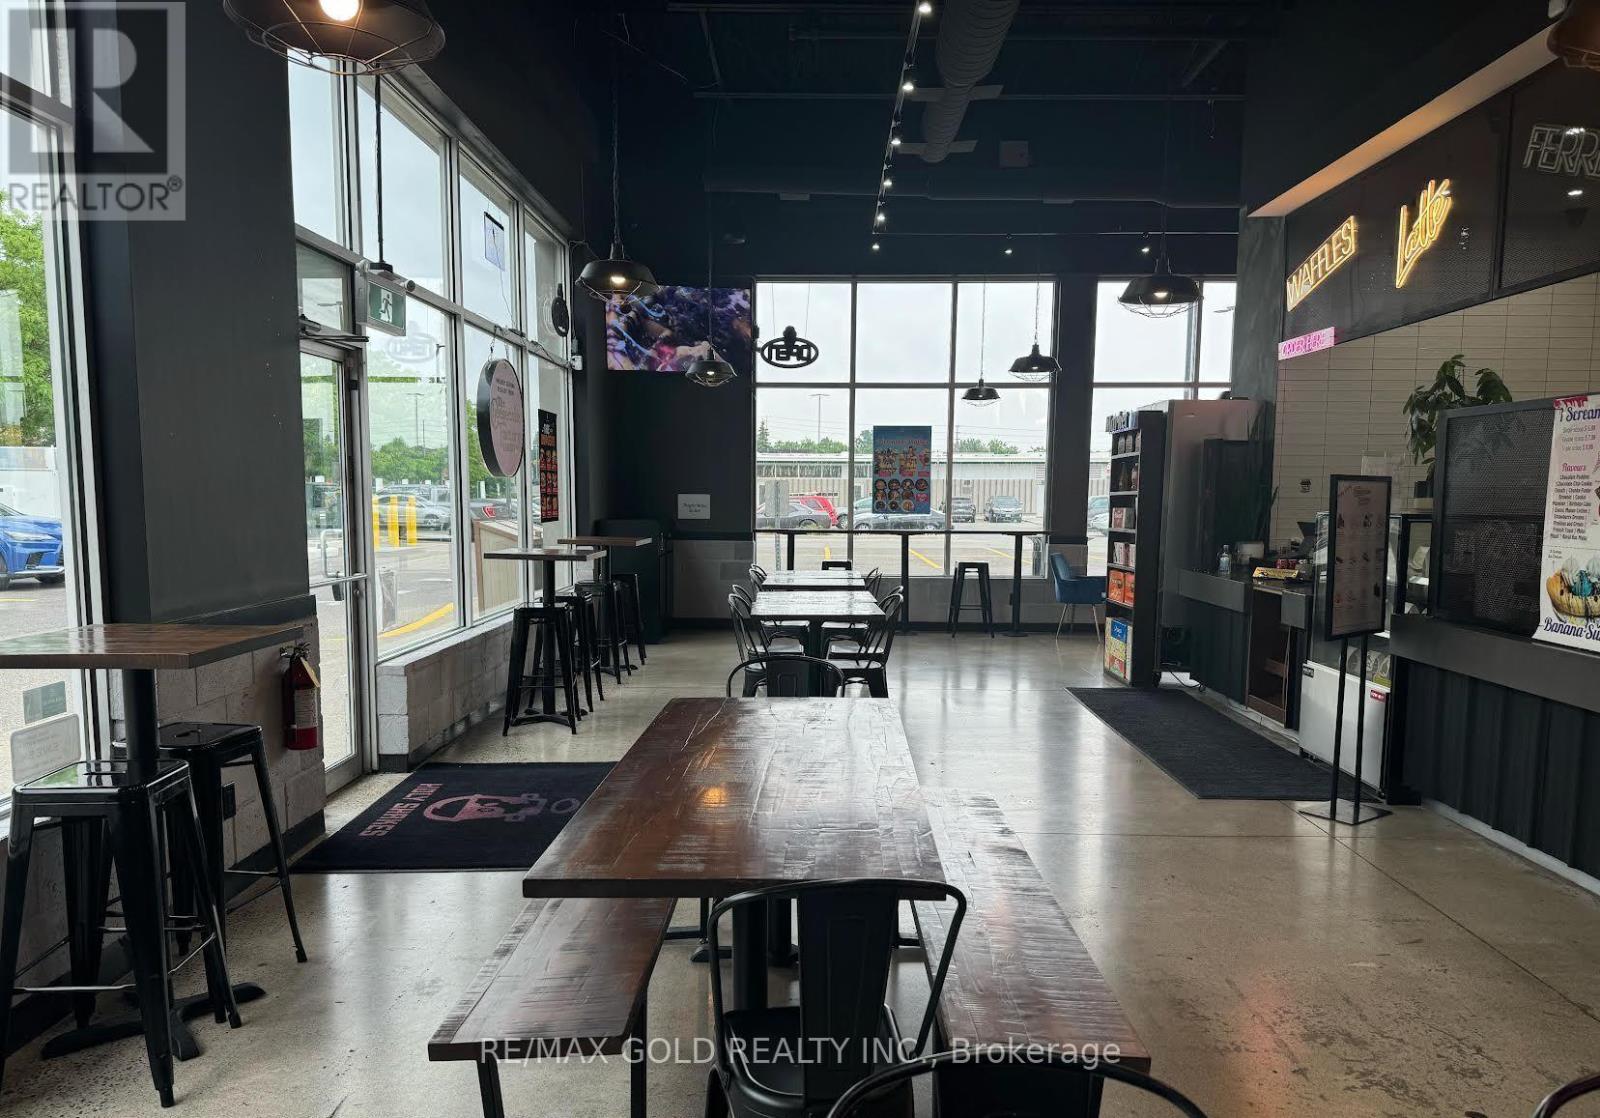
TURNKEY BUSINESS FOR SALE !! AN INCREDIBLE LOCATION AND AN OPPORTUNITY TO BECOME YOUR OWN BOSS ; Excellent opportunity to own an emerging fast casual concept specializing in desserts & comfort eateries ; Holy Shakes business For Sale in Mississauga Heartland Location ; Varied menu offerings for all demographics ; Niche and unique concept ; Fast growing franchisee ; This Established Business Boasts A Loyal Customer Base ; The Store Features A Dine-In Facility and an amazing Store Design, Providing a Welcoming Atmosphere for Customers. ; Anchored in Triple AAA grocery anchored plaza surrounding an affluent plaza with lots of potential ; Exceptional Franchise Support ensuring smooth operations and Business Growth ; Approx 2000 Sqft Retail Store ; Great Layout ; 35 seating inside ; Surrounded by Fully Residential Neighborhood, Close to Hwy 401, Major Big Box Store, Lots of foot traffic, busy area and much more. Fully Equipped Kitchen, Exhaust Hood, Walk-in freezer, cooler & Dining Furniture Included. Avg. Monthly revenue approx. 35K - 45K ; Rent : $10970 (incl. TMI & HST) ; Lease Term: Existing 2 and half years + 5 years + 5 years option to renew ; Royalty: 6%, Advertising: 2% (id:55026)
Toronto, Ontario
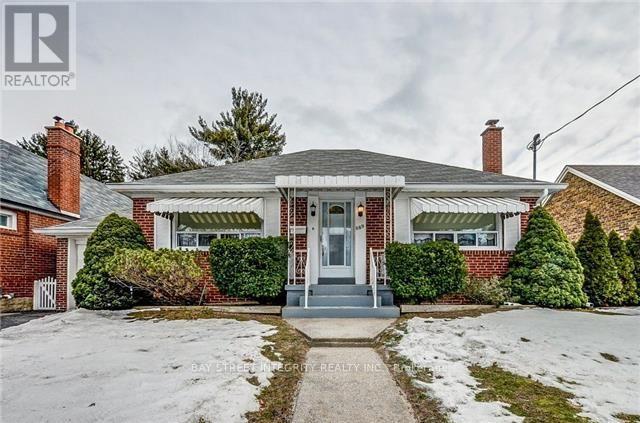
Welcome To 889 Royal York Rd, A Premium 50' X 125' Lot Bungalow Home Nestled In The Highly Desirable Stonegate-Queensway Neighbourhood. Boasting An Outstanding Walk Score Of 90, This Home Offers Exceptional Convenience And Lifestyle. Featuring Hardwood Floors Throughout, The Bright Living Room Overlooks The Front Yard And Flows Into The Dining Area Adjacent To The Kitchen. The Eat-In Kitchen Offers A Walk-Out To A Spacious Backyard, Perfect For Outdoor Enjoyment. The Main Floor Includes 2 Bedrooms And A 4 Piece Bathroom. The Basement Features A Recreational Room With Windows And A 3 Piece Bathroom, Providing Additional Living Space. Ideally Located Just Minutes' Walk To Royal York Subway Station, And Close To The Boutiques, Restaurants, And Cafés Along Bloor Street West, As Well As Parks And Other Local Amenities. (id:55026)
Mississauga, Ontario
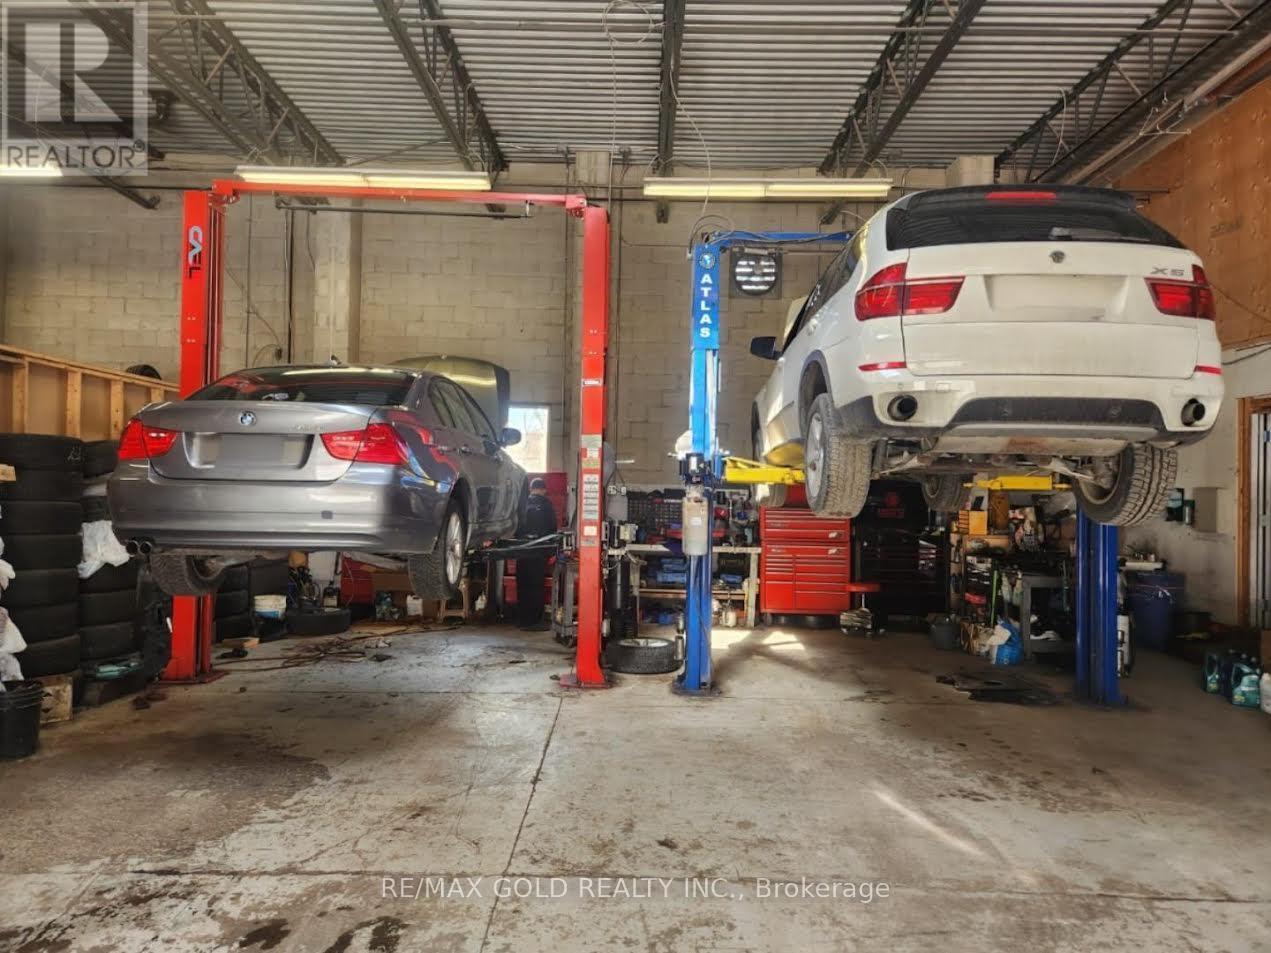
Established Auto Repair Business for Sale - Turnkey OpportunityRare opportunity to acquire Europhil Auto Shop Inc., a well-established and reputable automotive repair business with a loyal customer base. This profitable operation offers a full range of automotive services including diagnostics, maintenance, mechanical repairs, and specialty European vehicle servicing. Tremendous parking space available, ideal for customer parking and vehicle storage.The business is fully equipped with professional-grade tools, hoists, diagnostic equipment, and an organized workspace, allowing a new owner to step in and operate immediately. Known for its quality workmanship and strong community reputation, Europhil Auto Shop has built consistent repeat clientele over the years. Located in a convenient and accessible area with strong vehicle traffic, the premises are leased with the possibility of assuming the existing lease (subject to landlord approval).This is an ideal opportunity for:- An experienced mechanic looking to own their own shop.- An automotive entrepreneur expanding their operations- Investors seeking a stable service-based businessBusiness sale includes equipment, goodwill, client base, and brand name. Real estate not included.Serious inquiries only. Financial information available upon signing NDA. (id:55026)
Caledon, Ontario

Prime 10-Acre Parcel In An Expanding Caledon Location Featuring Clear, Level, And Highly Usable Land. Situated At The Corner Of Chinguacousy Road And Old School Road, Just Minutes From Brampton, This Property Offers Excellent Visibility And Access To Major Routes. The Proposed Highway 413 Corridor Is Planned South Of The Property, Further Strengthening The Area's Long-Term Growth Outlook. Surrounded By Ongoing Development And Infrastructure Improvements, This Is A Strong Opportunity For Agricultural Use, Custom Estate Living, Or Strategic Long-Term Investment. An Existing Approx. 1,800 Sq Ft Bungalow Is Currently Tenanted And Is Being Sold In "As Is, Where Is" Condition. Buyer And Buyer's Agent To Conduct Their Own Due Diligence (id:55026)
Toronto, Ontario
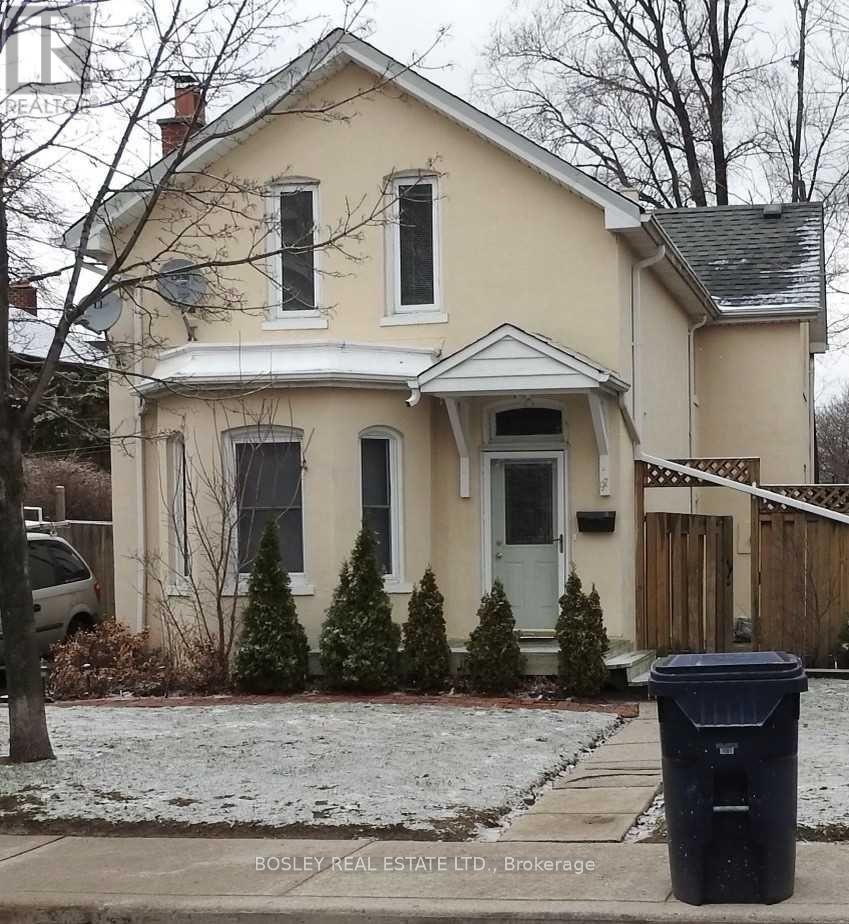
Private Entrance to this Lower Level Unit in Old Weston. Steps to TTC/GO/UP Express. Suitable for Single/Student. Tenant pays Electricity and Tenant Insurance. Coin Laundry on Site. Use of Backyard. First and Last Month Required. All Credit and References Required. No Smokers, No Pets. (id:55026)
Brampton, Ontario

Freestanding building on a functional corner lot in a prime Brampton location with excellent exposure. Convenient access from two streets and ideally situated near Highways 410, 407 and Steeles Avenue. Features a secured yard and offers vacant possession on closing.The M2 zoning permits a wide variety of uses, including outside storage, USED CAR DEALERSHIP, AUTO GARAGE, AUTO BODY SHOP, AUTO DETAILING SHOP, and more. The property includes a 9,900 sq. ft. building situated on approximately 0.747 acres of land in a highly desirable industrial area of Brampton. (id:55026)
Toronto, Ontario
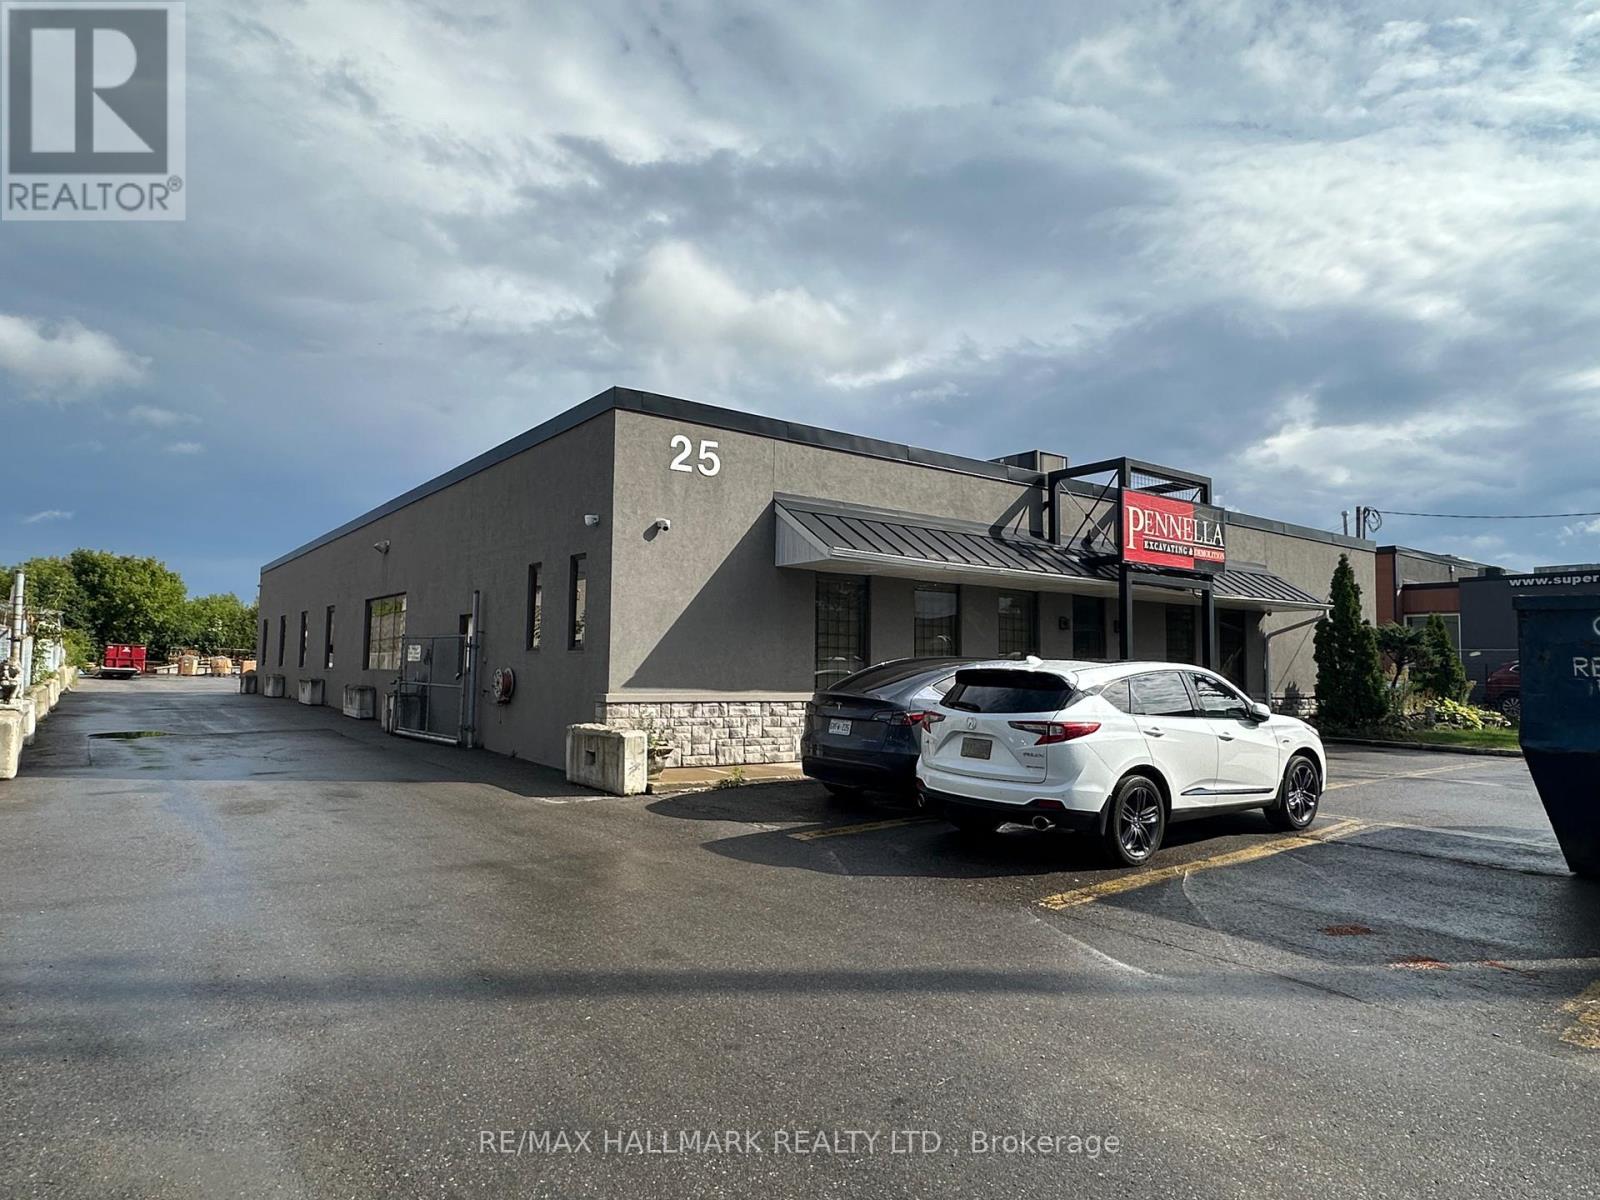
The Office locate at a Fabulous free standing office building * excellent interior finishes, ample surface parking, truck level shipping door * 200 amps / 600 volt electrical service * ideal for all sorts of tenants - small businesses labs; Importer/Exporter; Accounting Firm; Dental Office, Marketing Companies; Sales Agencies; Must See!! (id:55026)
Caledon, Ontario
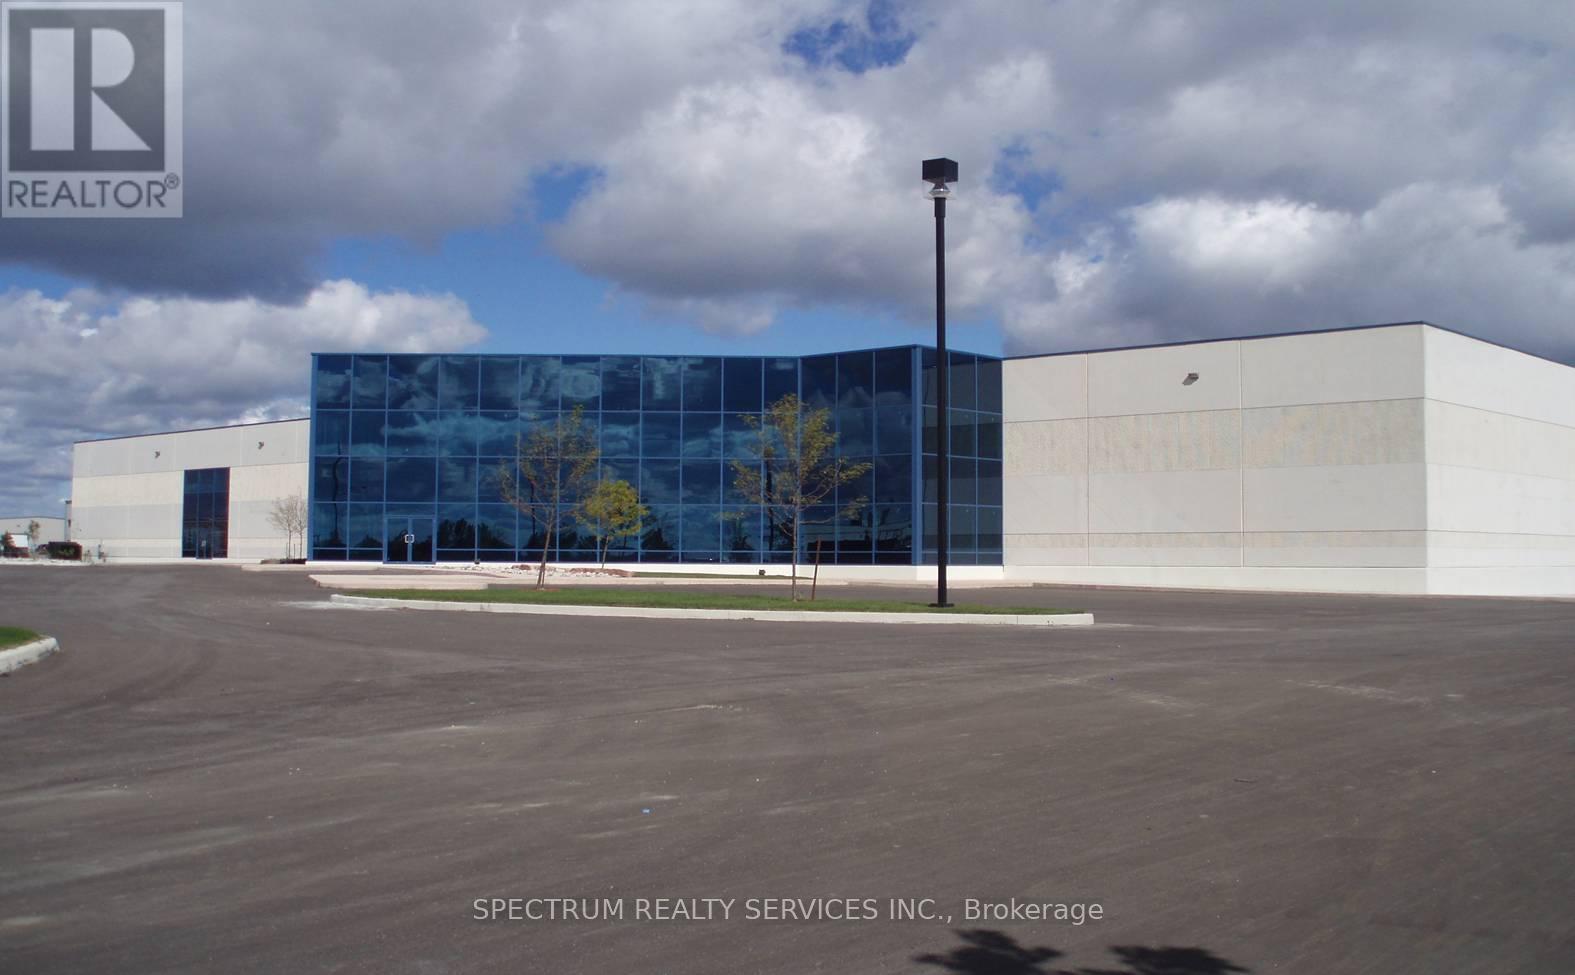
First Class Freestanding Industrial Facility Available. Newer Construction. 2000 AMP Heavy Power. Functional Office Layout With Quality Finishes. Excellent Shipping With Concrete Aprons. Plenty Of Parking. 2 Oversized Drive-In Doors. Close To Hwy #50, 7 & 427. With-In 3km Drive New HWY 413 To Be Constructed. Corporate Neighbors Include: Amazon, Canadian Tire, Mars, Husky. (id:55026)
Toronto, Ontario

Five unit multi-use high visibility detached building. 3 Residential units, 1-3 bedroom, 1 - 2bedroom, 1 - 1 bedroom and 2 Commercial units (1000 sq. ft. each). All units separately hydro metered. Commercial units separately metered for gas. Separate laundry area. Property has 3 municipal addresses including 1 & 1A Denison Road W. Many uses permitted. Building can be extended. (id:55026)

Toronto, Ontario
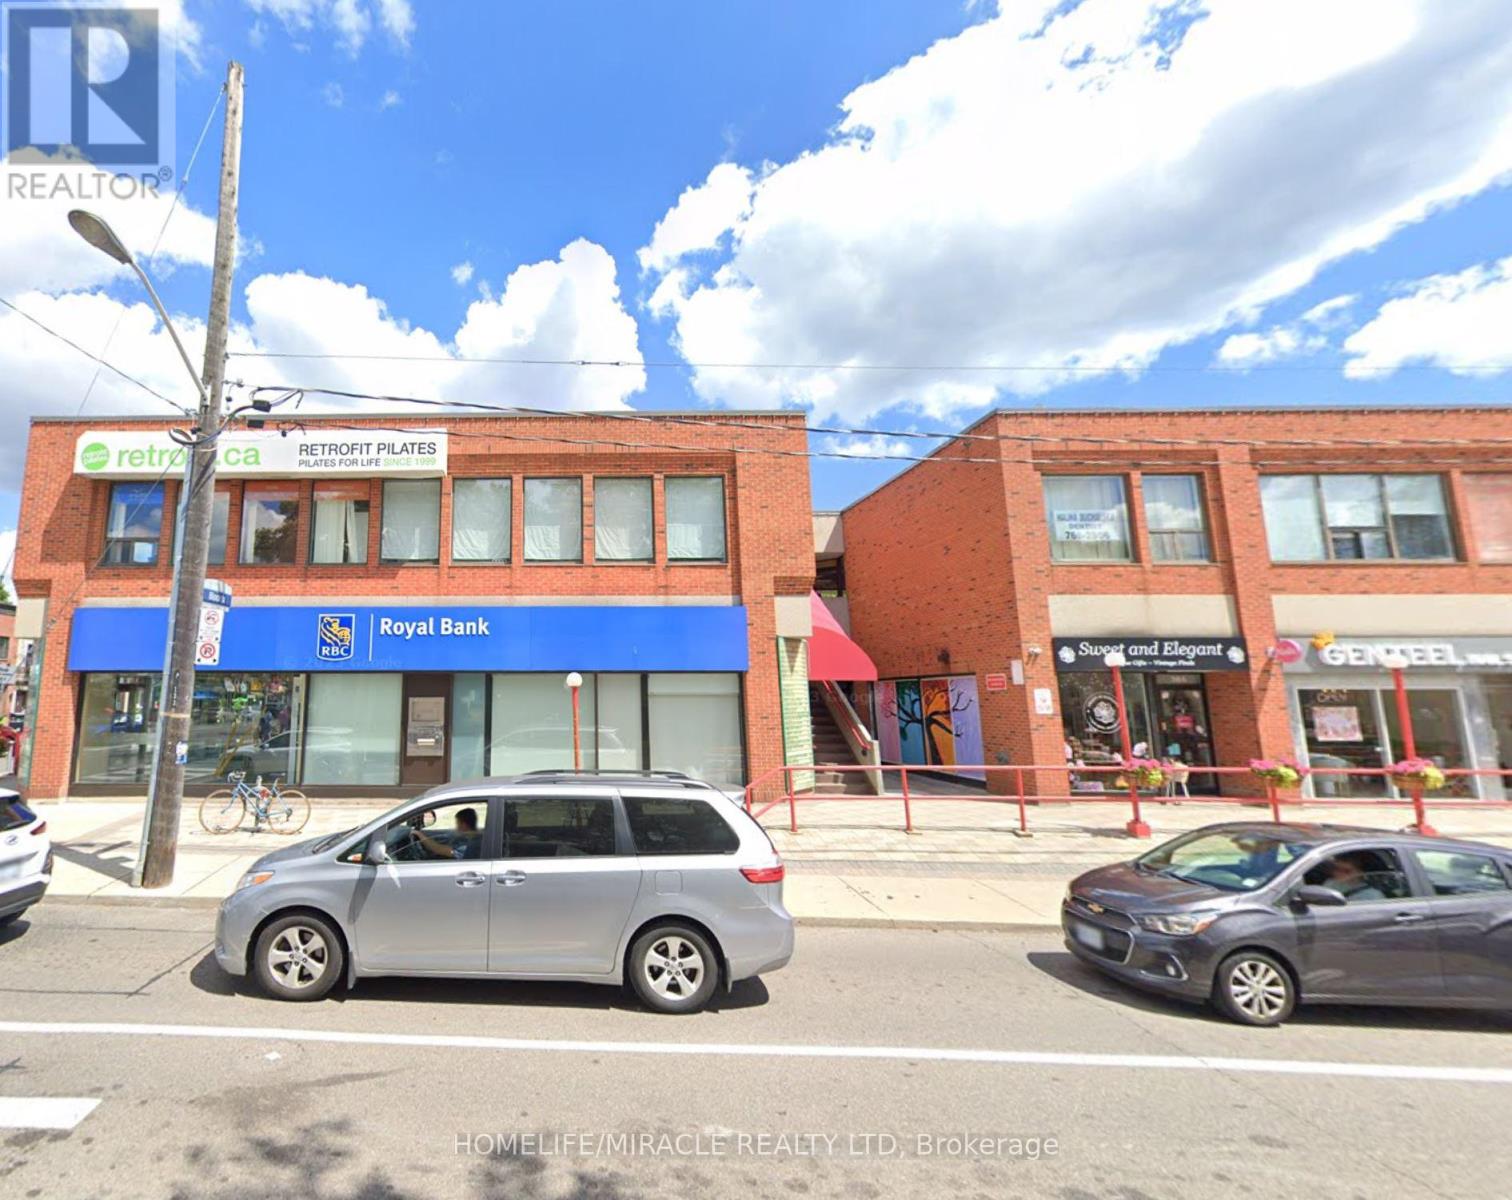
LOCATION.. LOCATION..LOCATION.. Turnkey Alteration Business in Prime Bloor West Village High Traffic & Growth PotentialExceptional opportunity to own a profitable, well-established alteration business in the heart of Bloor West Village, located right next to a busy plaza with consistent foot traffic. This turnkey operation boasts a loyal customer base and steadily increased sales. Currently open Tuesday to Saturday (11am-6pm), offering immediate potential to grow revenue by extending business hours. Low monthly rent keeps overhead costs down. Surrounded by shops, restaurants, and dense residential developments. A rare chance to step into a thriving business with even more room to grow! You can add services for wedding dress, dry cleaning, custom dress and more. Come & take advantage of this great profitable business and start making money & increase you revenue.(Curretly there is no dry-cleaning with this alteration business as owner don't have time for it, but there is good demand for dry-cleaning, wedding dress & custom clothing. You can take order for dry-cleaning and outsource it.) (id:55026)
Toronto, Ontario
LOCATION...LOCATION. LOCATION.. Turnkey Alteration Business in Prime Bloor West Village High Traffic & Growth Potential Exceptional opportunity to own a profitable, well-established alteration business in the heart of Bloor West Village, located right next to a busy plaza with consistent foot traffic. This turnkey operation boasts a loyal customer base and steadily increased sales. Currently open Tuesday to Saturday (11am-6pm), offering immediate potential to grow revenue by extending business hours. Low monthly rent keeps overhead costs down. Surrounded by shops, restaurants, and dense residential developments. A rare chance to step into a thriving business with even more room to grow! You can add services for wedding dress, dry cleaning, custom dress and more. Come & take advantage of this great profitable business and start making money & increase you revenue.(Currently there is no dry-cleaning with this alteration business as owner don't have time for it, but there is good demand for dry-cleaning, wedding dress & custom clothing. You can take order for dry-cleaning and outsource it.) (id:55026)
Oakville, Ontario
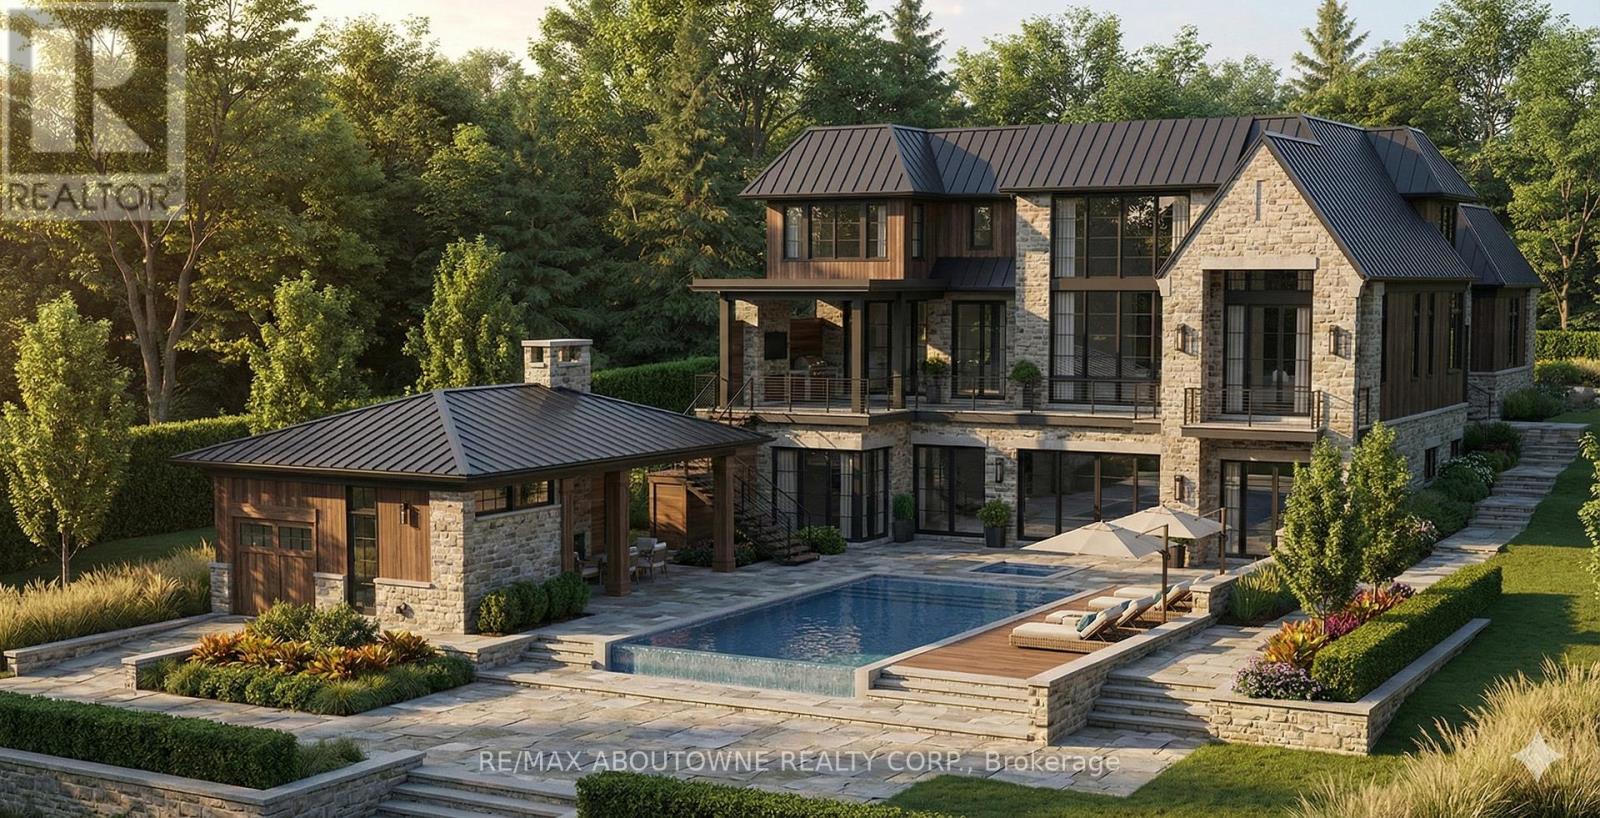
This is a remarkable vacant lot that includes drawings and building permit. House pictures are renderings and details are from the drawings. Embark on a life of uncompromised luxury with this architectural masterpiece by renowned architect David Small. Perfectly located South of Lakeshore steps from Appleby College, lake and downtown Oakville. Evoking a sophisticated "Laneway Country" atmosphere on a rare 90' x 340' lot with walk-out basement. The estate features a long circular private drive that frames a sun-drenched, West-facing backyard. The home is designed as the ultimate multi-generational sanctuary, that offers a rare "Double Primary" layout: a magnificent main-floor master suite for accessible luxury, plus a second-level master retreat with separate "His & Her" ensuites. The elevator services all three levels, ensuring effortless movement throughout soaring interiors defined by dramatic cathedral ceilings. With building permits in hand and a bespoke interior package by WOLFE Interior Design, this Net Zero Ready estate blends timeless character with elite modern performance. Car enthusiasts will prize the 5-car capacity, utilizing the attached garage and the detached tandem garage within the cabana. Beyond the essentials, the floor plan is packed with exceptional features, including a main floor office, lower level dedicated music/theater room, glass-walled fitness center, custom sauna and steam room, wine cellar, and private nanny and guest suites. Surrounded by 10M-12M estates. Architectural drawings, interior design, floorplans and building permits available on request. 10+++ (id:55026)
Toronto, Ontario
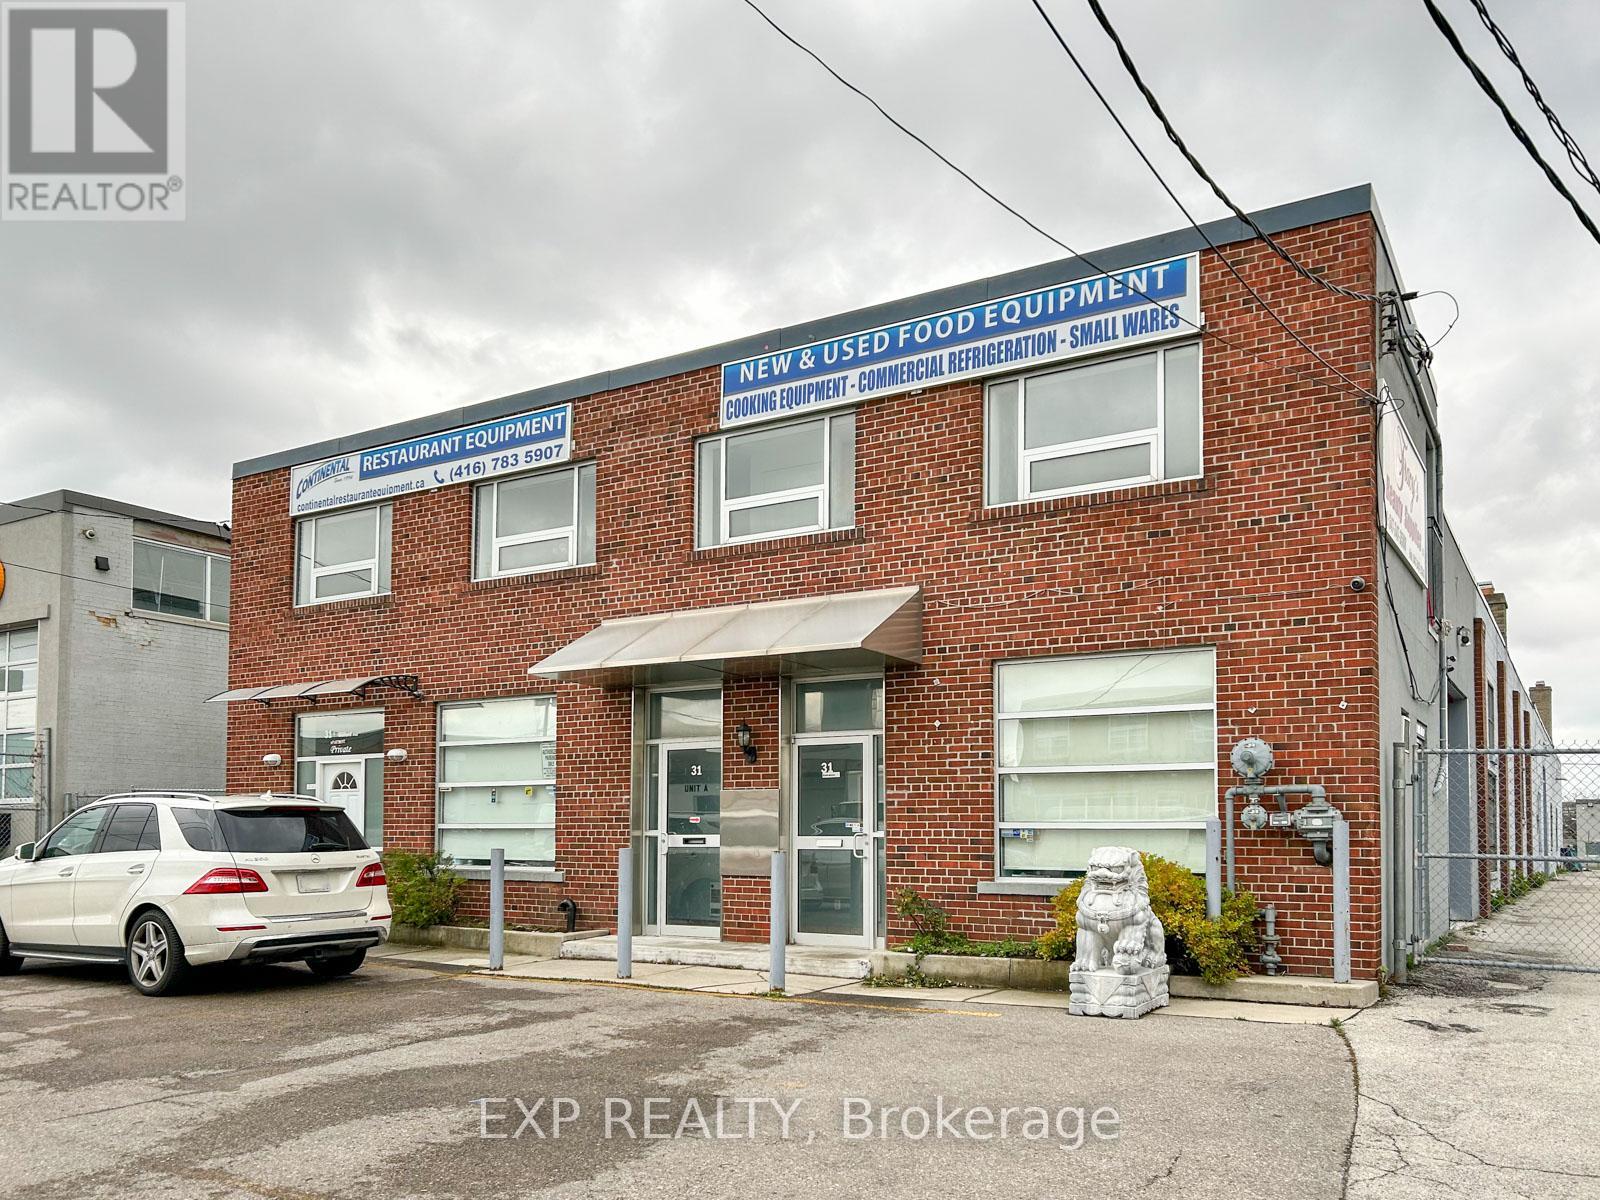
Freestanding industrial building available for lease with 10,300 S.F. on a 70' x 250' fenced lot (deal & secure storage). Open space warehouse with 16' and 17' height ceilings. New roofing. Staff break area & washroom in warehouse. Close to highway 400, 401 and downtown core. Steps from TTC bus stop. NO AUTO REPAIR business! (id:55026)
Mississauga, Ontario
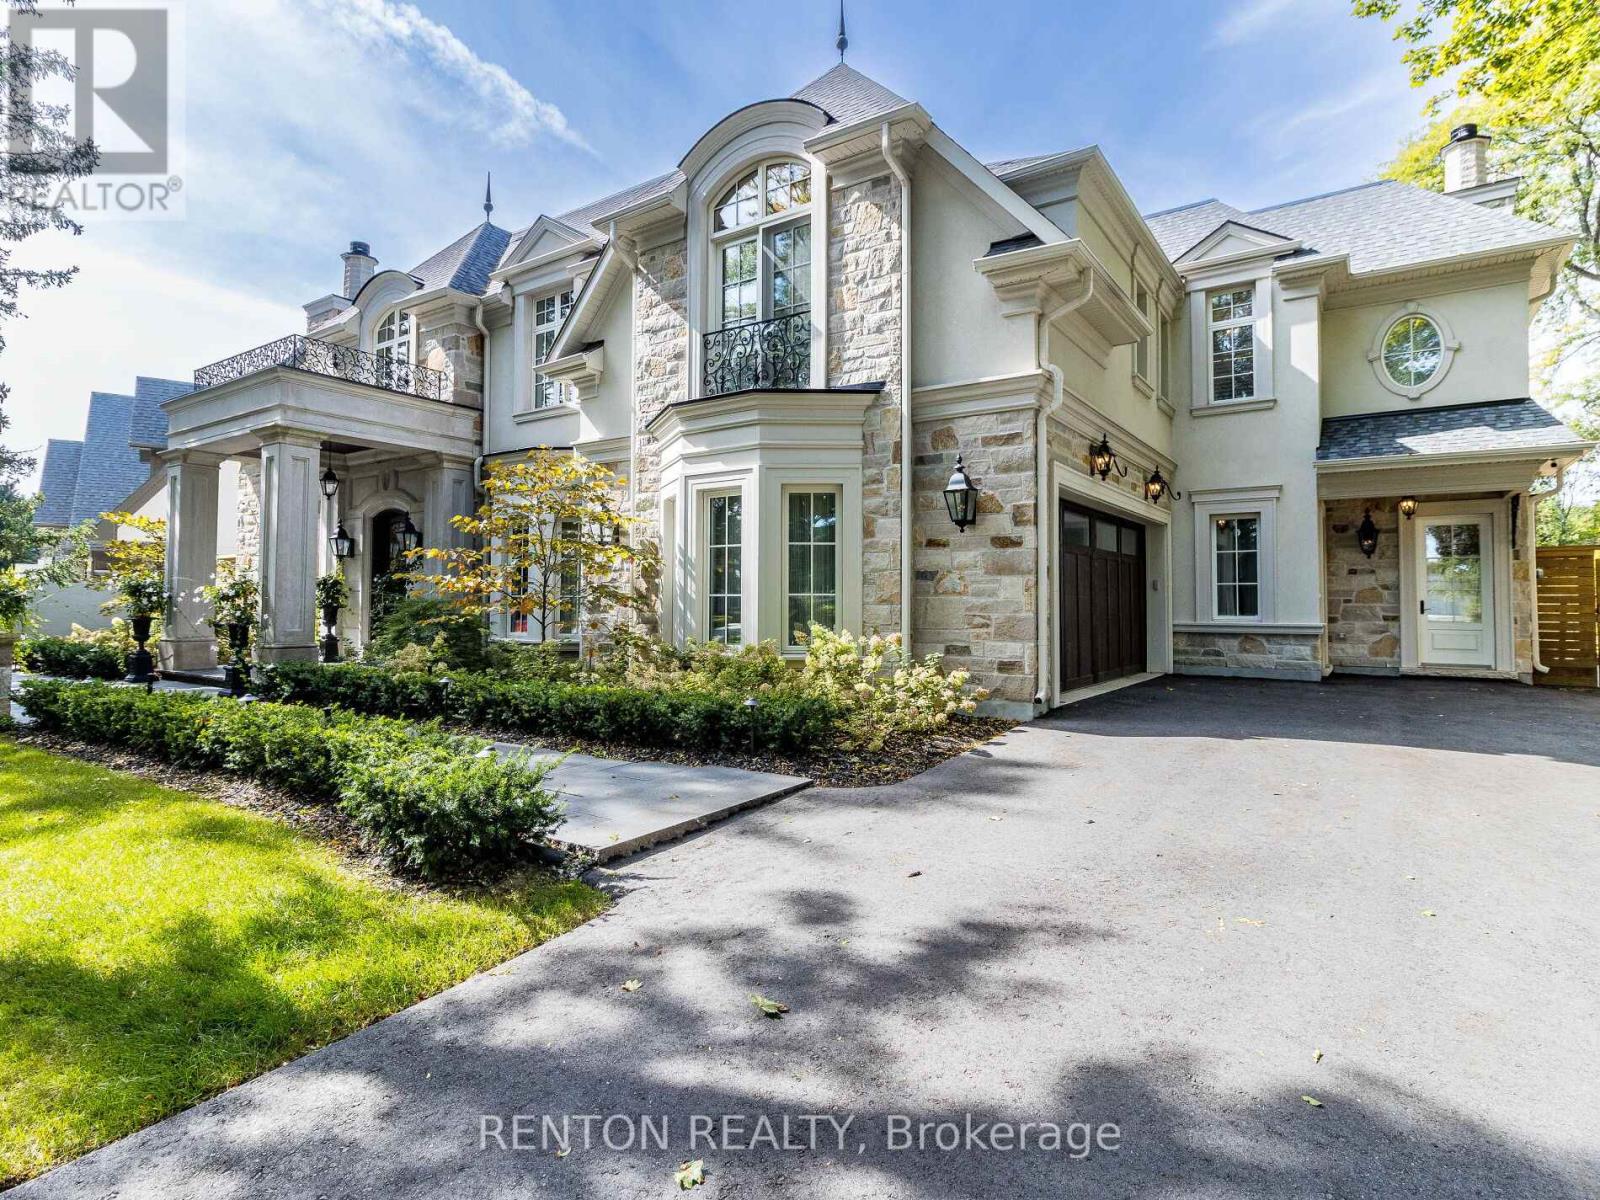
Utterly magnificent home and property on one of the most sought-after waterfront streets in Mississauga! Overlooks Lake Ontario! Steps to Rattray Marsh paradise! This home boasts 7,124 square feet of exquisite finishes! Strong 4-inch block build with beautiful natural stone finish & triple-paned glass! Over $800,000 spent on meticulously designed outdoor resort featuring pool, hot tub, landscape plan by Juergen Partridge, cabana, and covered porch with outdoor kitchen and 2-way fireplace! Over $350,000 spent on kitchen & butler's pantry! Includes virtually all existing furnishings valued over $300,000! More than $120,000 spent on hardwood flooring! And $86,000 on railings! And $115,000 on designer closets! It goes on and on! Even comes with $50,000 Steinway grand piano! Primary bedroom has 398 square foot private balcony overlooking magnificently treed gardens! All 5 bedrooms equipped with ensuite bathrooms with heated floors! 8 bathrooms including a full bathroom in the magnificent outdoor cabana! In-floor radiant heating in basement and backyard! Lower-level nanny suite with separate entry. Infrared sauna built for over $20,000. Cabana with kitchen and washroom cost $126,000. Terrific exercise room. Showcase basement with walk-up to resort yard! Quality build from top to bottom no expense spared. View the virtual tour, fall in love, and book your private viewing today. (id:55026)
Toronto, Ontario
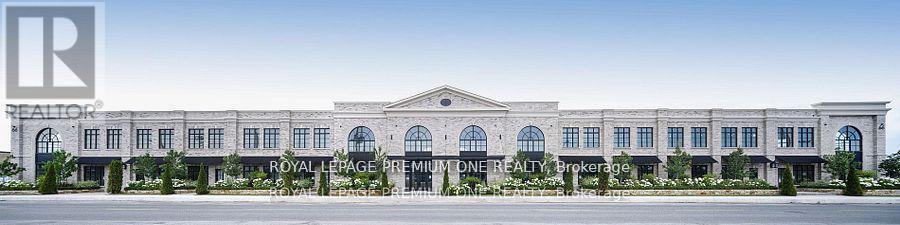
Over 9,000 sf of High-End Luxury Medical or Executive Office & Industrial Space with a sleek contemporary design & hand tumbled clay brick exterior. It's sure to impress your clients. Positioned minutes away from the 401 & a hop away from Bloor West Village. It's suitable for any entrepreneur. This shell provides limitless options for any Business Owner to create their ideal workspace environment. Features include, Artisan Windows, statement Spiral Staircase, Elevator, Underground elevator access, large Skylight, 4 Bathrooms rough ins, 16 total parking spaces. Unit available to view! (id:55026)
Toronto, Ontario
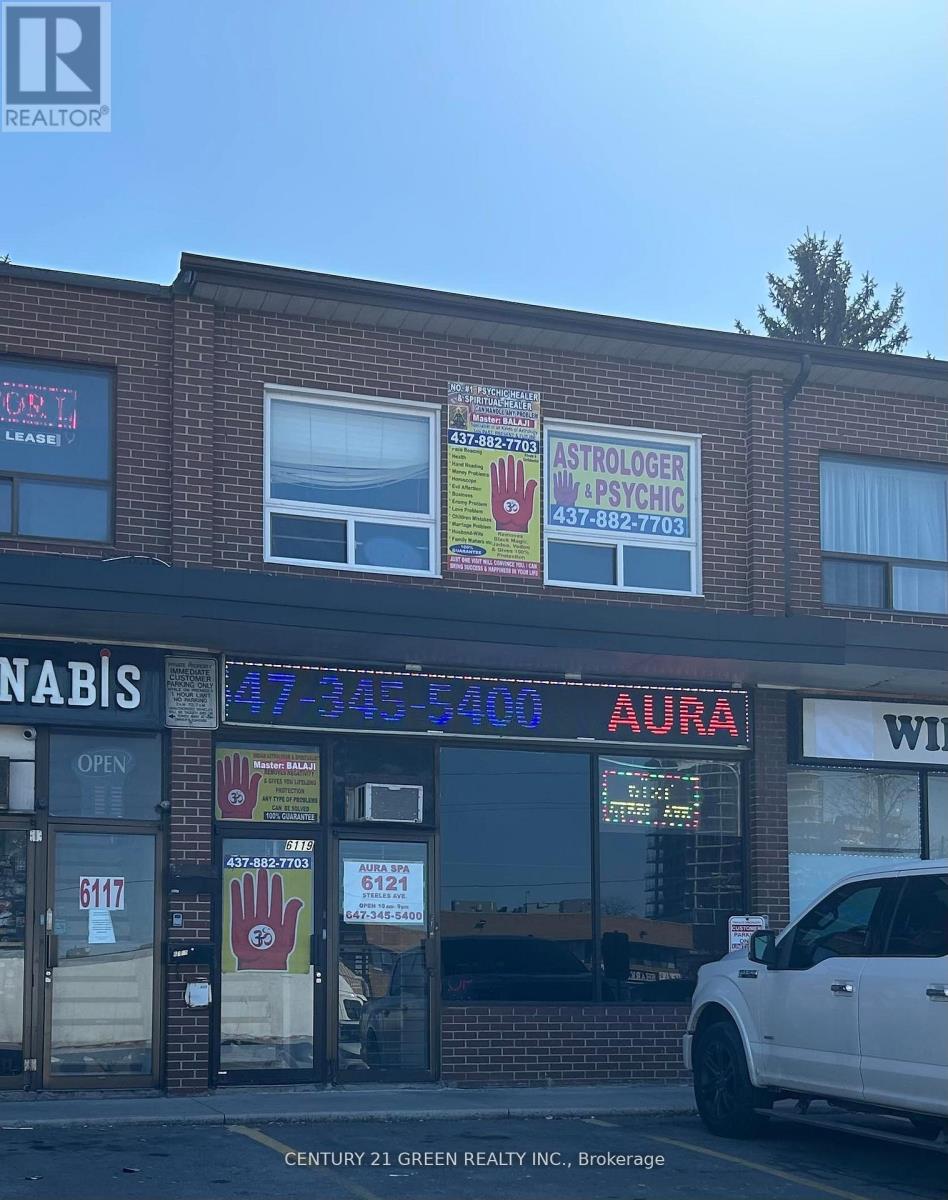
Fantastic investment opportunity for the right buyer! Ground-floor 800 Sqft Retail Area and 800 Sqft 2 Bedrooms Apartment/Office on 2nd Floor Can live rent out separately. Income Generating Property. Potential Income Escalation. Excellent location on south side of steels Ave. Just East of Islington. Great exposure with high volume of vehicle and foot traffic, TTC and amenities. Property Rented With Good Tenants Month to Month Bases, Rent Total $4,000/Month, Tenant Pay Utilities. Landlord Pay Property Tax. Please Do Not Go Without An Appointment, Thanks (id:55026)
Mississauga, Ontario
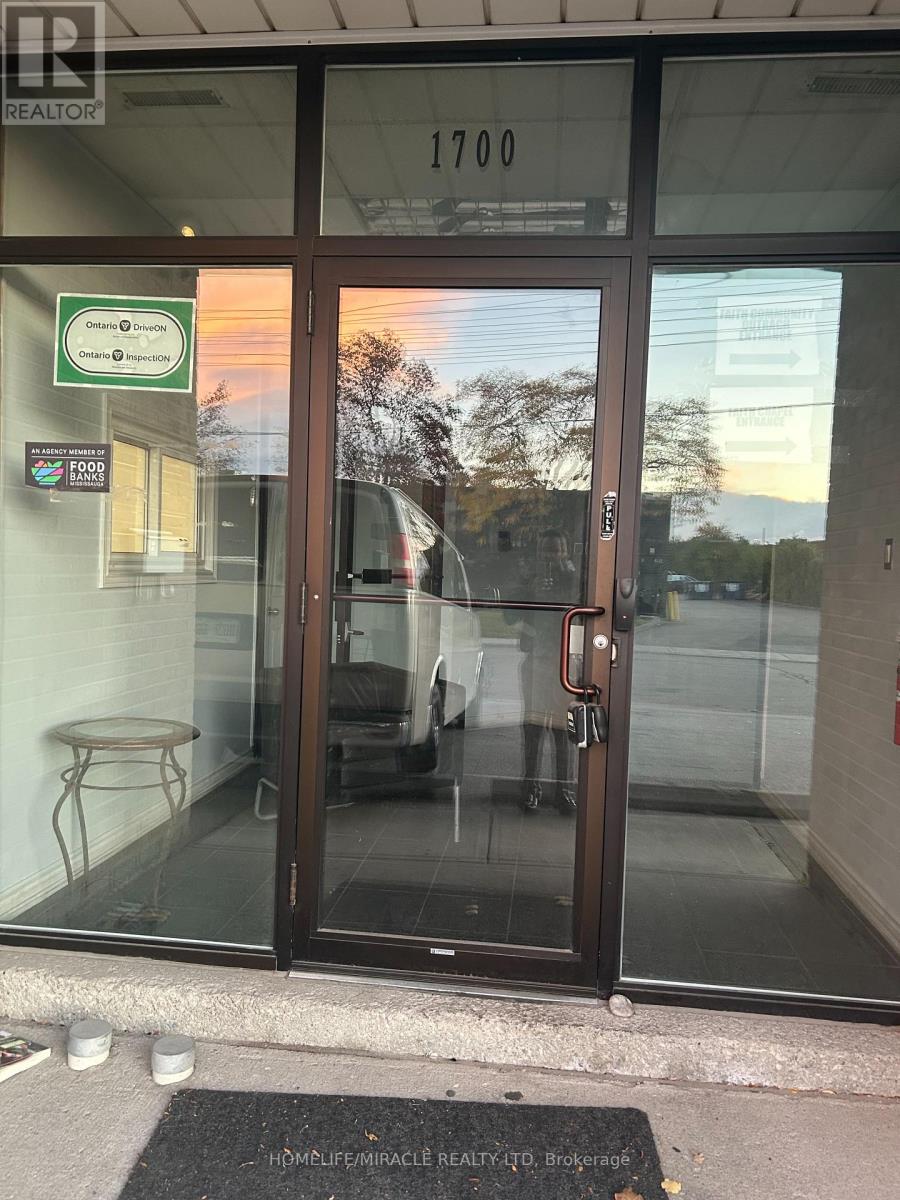
This spacious and well-maintained professional office offers approximately 4,500 square feet of functional workspace with TMI included in the rent. (HST and utilities are additional.) The space features an independent private entrance, bright offices with abundant natural light, and ample storage and workspace areas. Facilities include men's and women's washrooms, plus an additional private washroom for added convenience. Conveniently located near major highways (Hwy 401 & Hwy 403), the property provides easy access and is surrounded by numerous amenities including Tim Hortons, Subway, gas stations, and more. This is an excellent opportunity for professional businesses such as law firms, mortgage brokers, insurance agencies, real estate offices, and similar professional services seeking a clean, accessible, and well-appointed office environment. (id:55026)
Halton Hills, Ontario
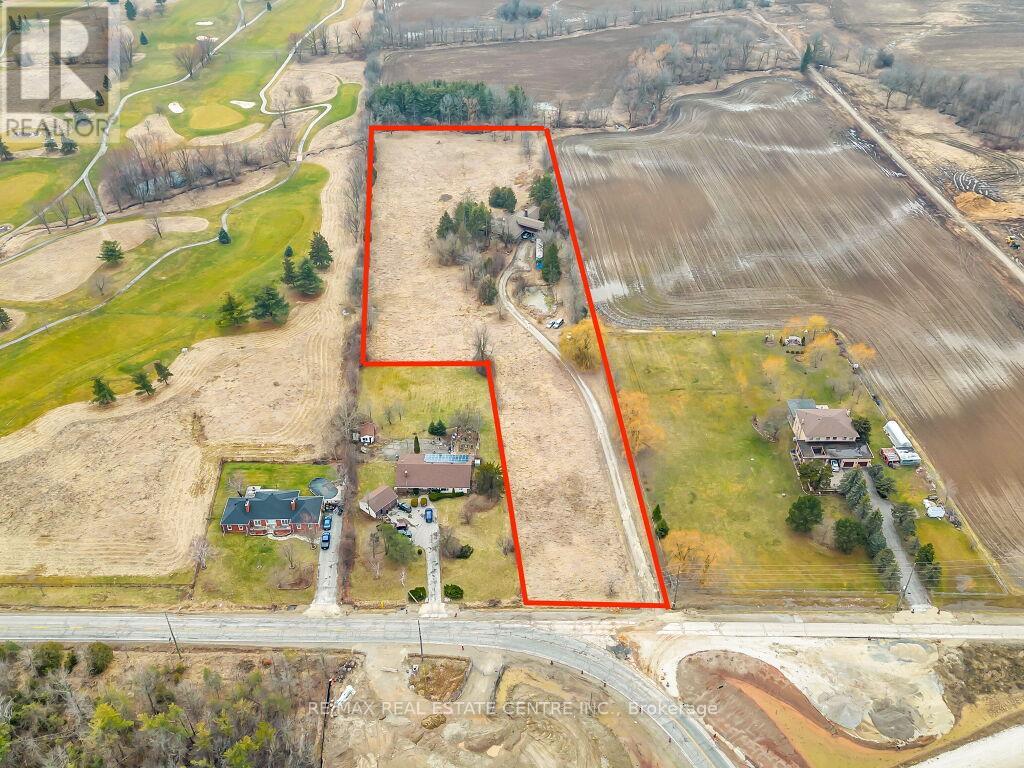
Attention Investors!!! 6 Acres Future Development Land Right Next to Premier Gateway Phase 1B Employment Area Secondary Plan. With Endless Opportunities & Located At A very Prestigious Neighbourhood Of Halton Hills, Steps To Hwy 401, Surrounded By Major Developments Being Happening In The Neighbourhood. Very Close Proximity To proposed 413 Interchange. Opportunity Not To Be Missed. Please Do Not Walk On The Property Without Appointment. Listing Agent To Be Present At All Showings. **EXTRAS** VTB Possible. (id:55026)
Toronto, Ontario
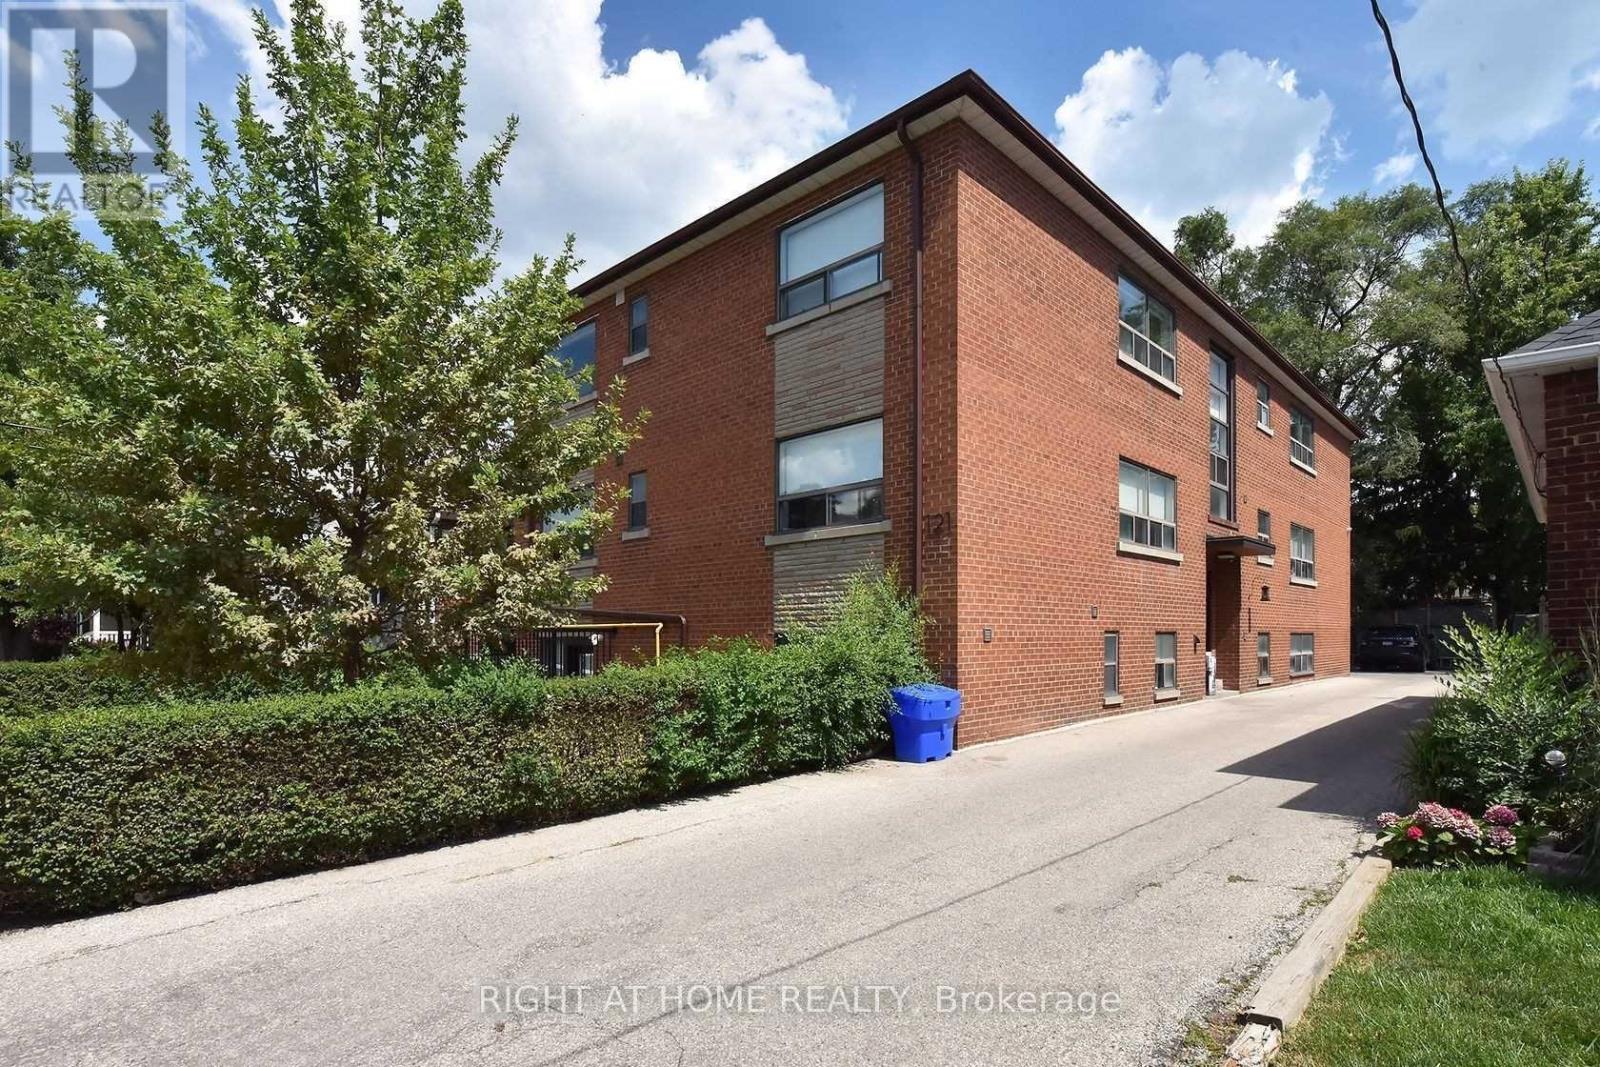
Exceptional 10-unit investment property in South Etobicoke. Completely renovated in 2018, featuring new wiring, plumbing, and modern kitchens with quartz counters and stainless steel appliances. Each unit includes in-suite laundry and A/C. The basement's height is 7.6 feet, and a security system with 6 cameras provides peace of mind. A 2020 roof and 6 parking spaces complete this impressive offering. The total square footage, as per floor plans, measures an impressive 6,648 square feet. The property's location adds to its appeal, with its proximity to the waterfront, walking/cycling trails, schools, Humber College's Lakeshore Campus, and public transit (including GO Train access). The existing mortgage is available for takeover at a rate of 3.30% with a maturity date at the end of 2028. (id:55026)
Caledon, Ontario
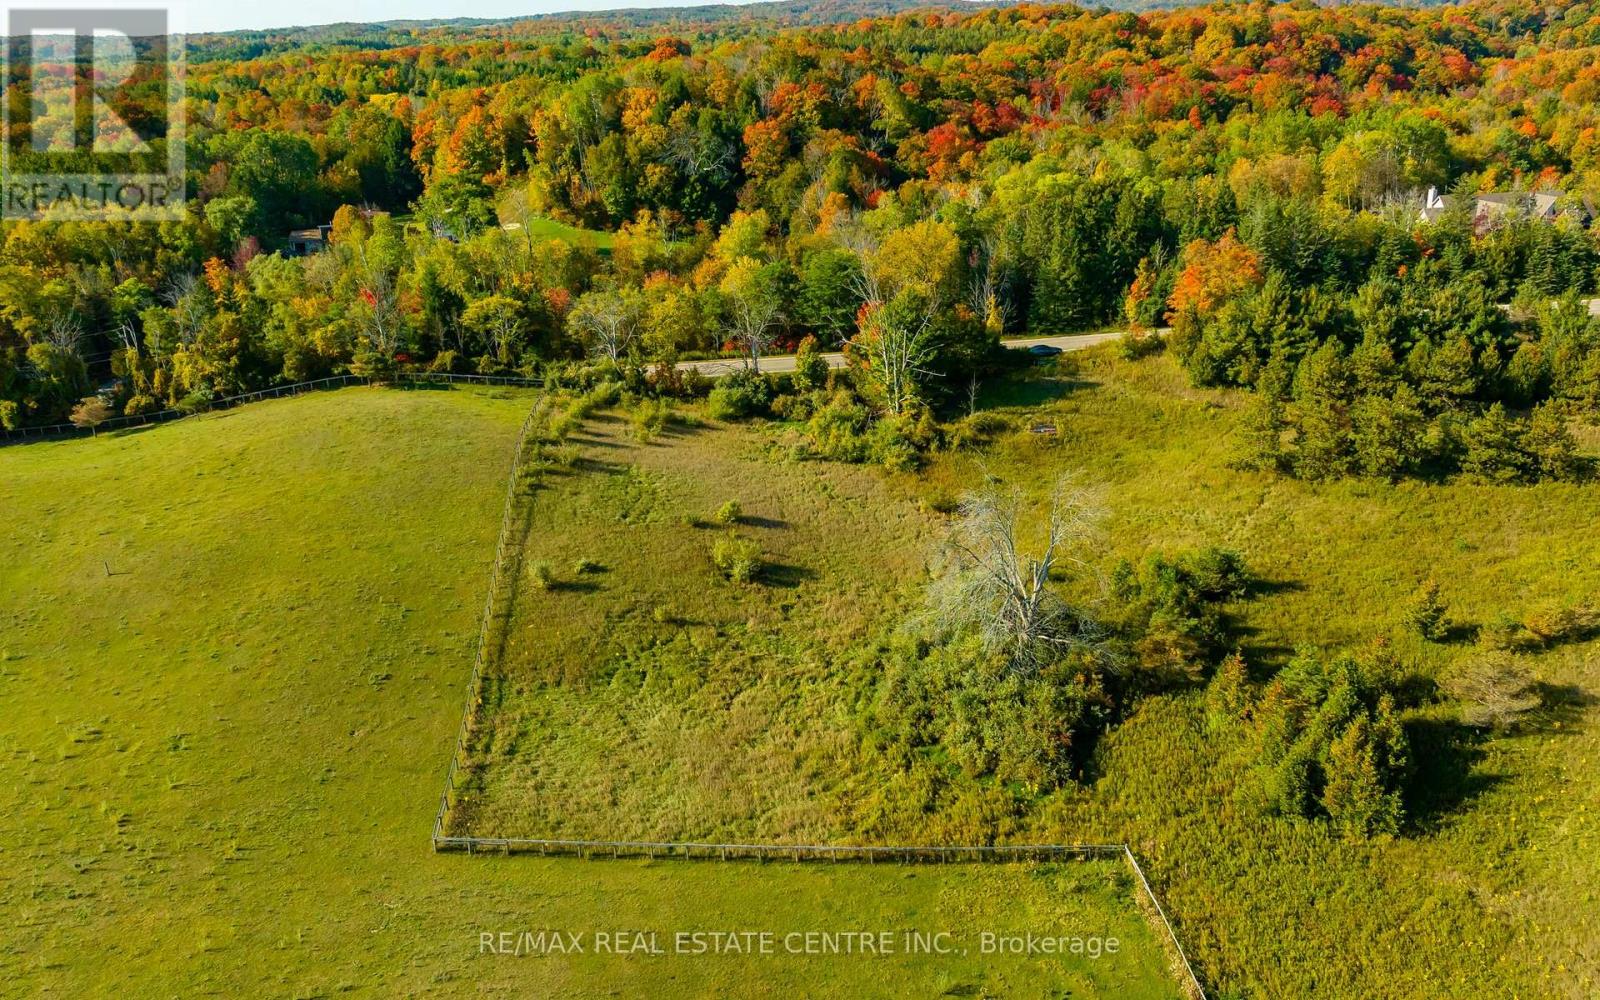
Discover the perfect canvas for your dream home on this picturesque 1-acre vacant lot located on The Gore Road, just south of Highway 9 in the highly desirable area of Caledon. Spanning approximately 297 x 147 feet, this property offers a unique opportunity for individuals seeking to build a custom residence, as well as builders or investors. Nestled between rolling hills and beautiful farms, this serene parcel of land is ideally situated for those who appreciate the tranquillity of rural living while still being close to the conveniences and charm of the villages of Palgrave and Caledon East. Enjoy the proximity to natural attractions such as Glen Haffy, Palgrave Forest, and Albion Hills, offering endless opportunities for outdoor recreation and relaxation. With its prime location, this property provides a wealth of potential for future development while being just 35 minutes from Lester B. Pearson Airport. Imagine crafting your dream home in this idyllic setting, surrounded by nature's beauty and the charm of Caledon's landscape. Whether you're planning to build your forever home or exploring investment opportunities, this 1-acre lot on The Gore Road presents an exceptional chance to create something truly special. Don't miss out on this rare offering in a sought-after area of Caledon. Embrace the possibilities and envision the life you've always dreamed of on this stunning vacant lot.(The lot is located just north of 17479 The Gore Road.) **EXTRAS** Architectural Drawings are available upon request. (id:55026)
Toronto, Ontario
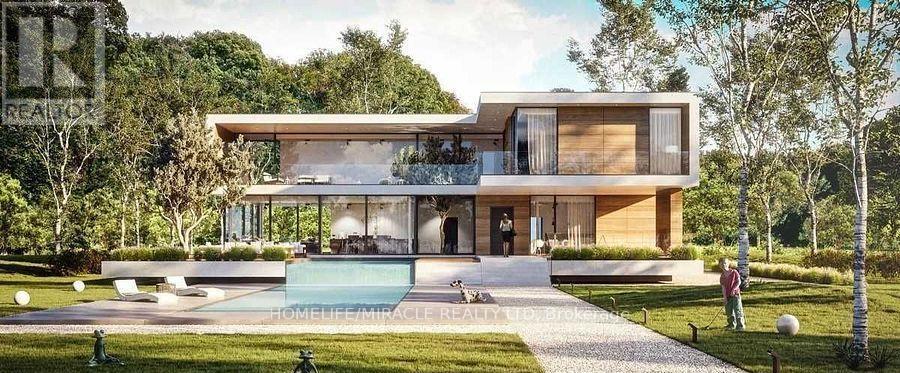
Great opportunity!! A vacant lot available to built your dream home in a great area. Very attractive scenic views. Don't miss this opportunity to built your dream house in a great neighborhood. (id:55026)
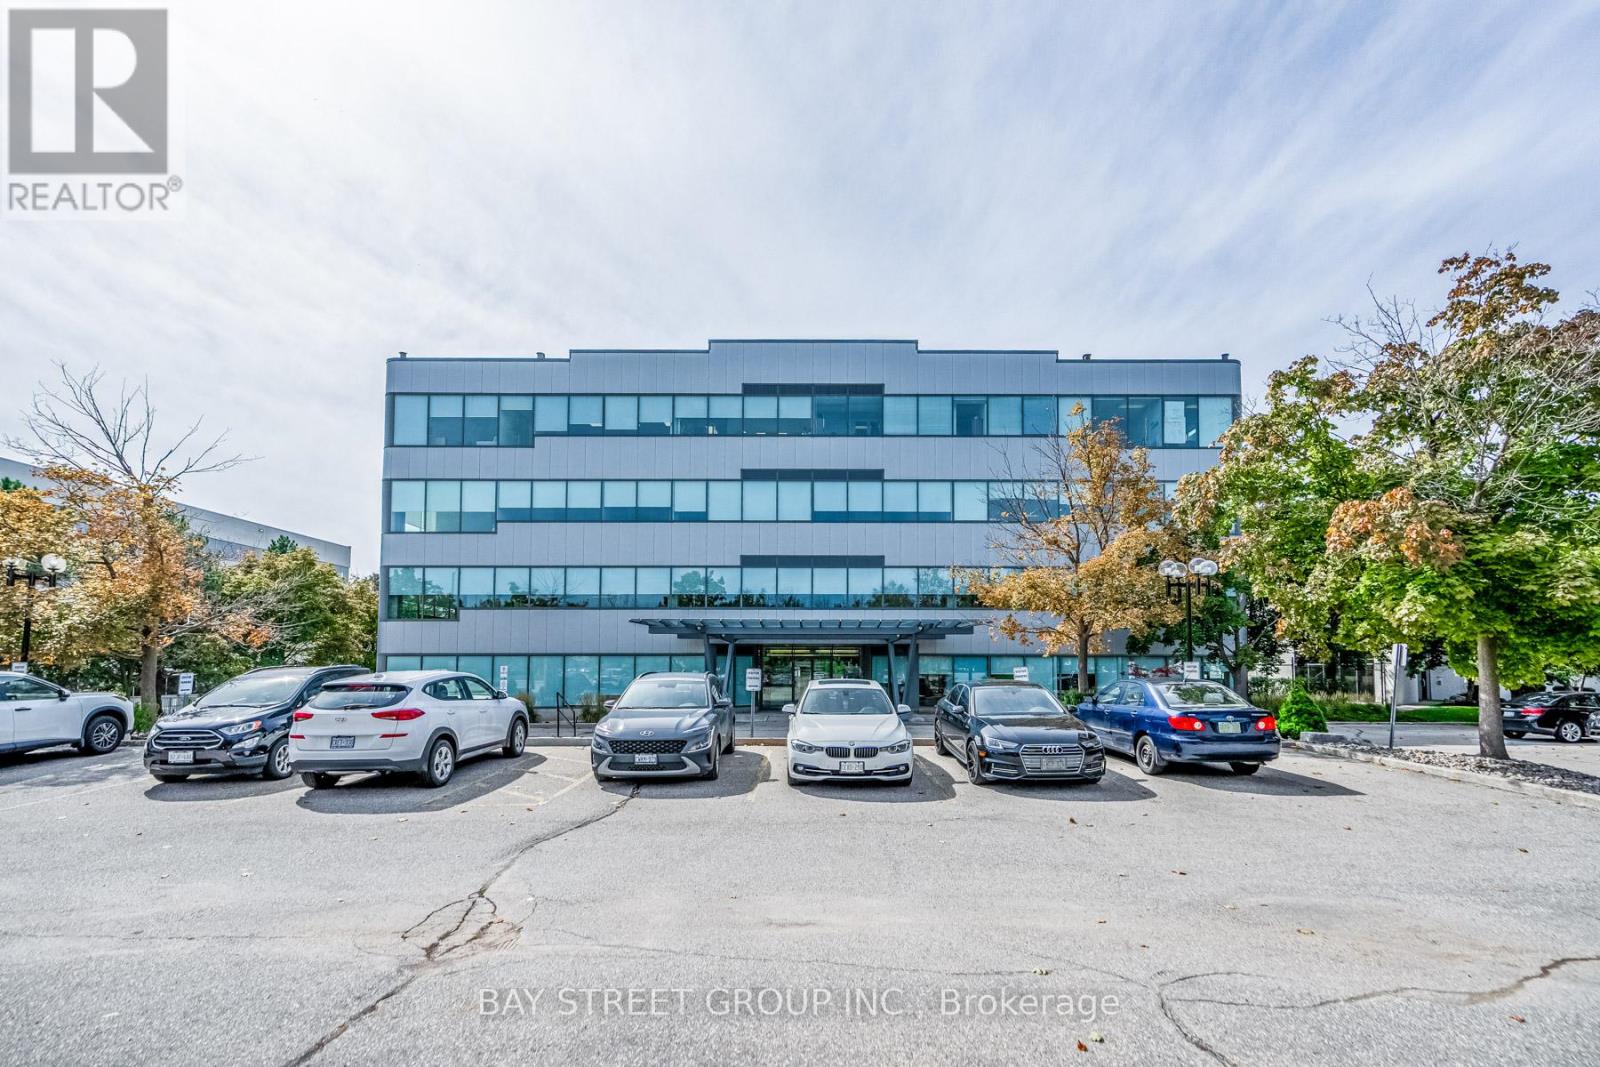
Mississauga, Ontario
Located in Meadowvale business park. Office building with excellent mix of long term quality tenants. Near 401 and 407 highways. 63,118 sqft on 2.50 acres land. 24k sqft available for immediate occupancy. (id:55026)

Halton Hills, Ontario
+/-1.85 acre of Prime residential lot, across from Golf course near Trafalgar in Georgetown. This property features a spacious executive home with an inground swimming pool. Renovate existing home into spectacular extended family residence with 4+ car garage or Re-develop (with zoning work). Please Review Available Marketing Materials Before Booking A Showing. Future tax estimate and encroachment info Available . Please Do Not Walk The Property Without An Appointment. (id:55026)

Barrie, Ontario
629 S.F. Office Space Available. Unit is unfinished now waiting on tenant to determine final needs for space. 2 private offices and some open area with existing in suite washroom. Landlord to complete work upon signing lease. Only $10.00/S.F. + Tmi $12.00/S.F. Utilities Included (id:55026)
Barrie, Ontario
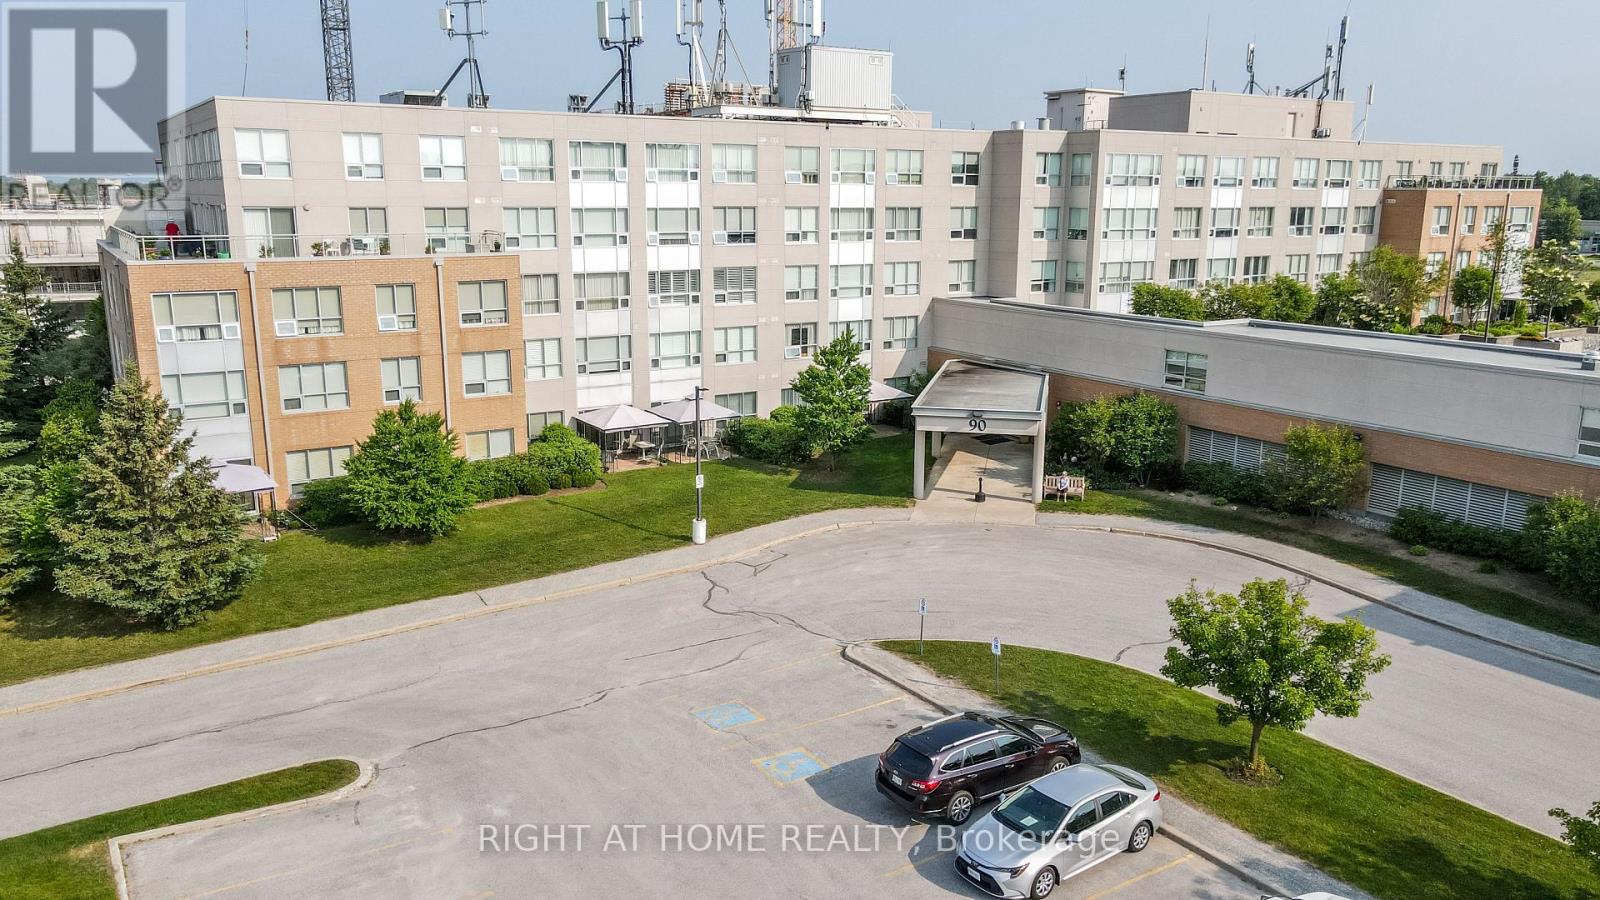
Client RemarksThe Terraces of Heritage Square is an Adult over 60+ building. These buildings have lots to offer, Party rooms, library, computer room and a second level roof top gardens. Ground floor lockers and parking. |These buildings were built with wider hallways with hand rails and all wheel chair accessible to assist in those later years of life. It is independent living with all the amenities you will need. Walking distance to the library, restaurants and shopping. Barrie transit stops right out front of the building for easy transportation. This lovely Oro has North West Exposure from your Solarium. The in suite laundry room has extra storage area. This suite is carpeted Semi Ensuite Bathroom room with a tub. Open concept kitchen overlooking the living room. Open House tour every Tuesday at 2pm Please meet in the Lobby of 94 Dean Ave. (id:55026)
Barrie, Ontario
The Terraces of Heritage Square is an Adult over 60+ building. These buildings have lots to offer, Party rooms, library, computer room and a second level roof top gardens. Ground floor lockers and parking. |These buildings were built with wider hallways with hand rails and all wheel chair accessible to assist in those later years of life. It is independent living with all the amenities you will need. Walking distance to the library, restaurants and shopping. Barrie transit stops right out front of the building for easy transportation. This lovely Oro has North West Exposure from your Solarium. The in suite laundry room has extra storage area. Laminate flooring in the living/dining room. Semi Ensuite Bathroom room with a walk in shower. Open concept kitchen overlooking the living room. Open House tour every Tuesday at 2pm Please meet in the Lobby of 94 Dean Ave. (id:55026)
Barrie, Ontario
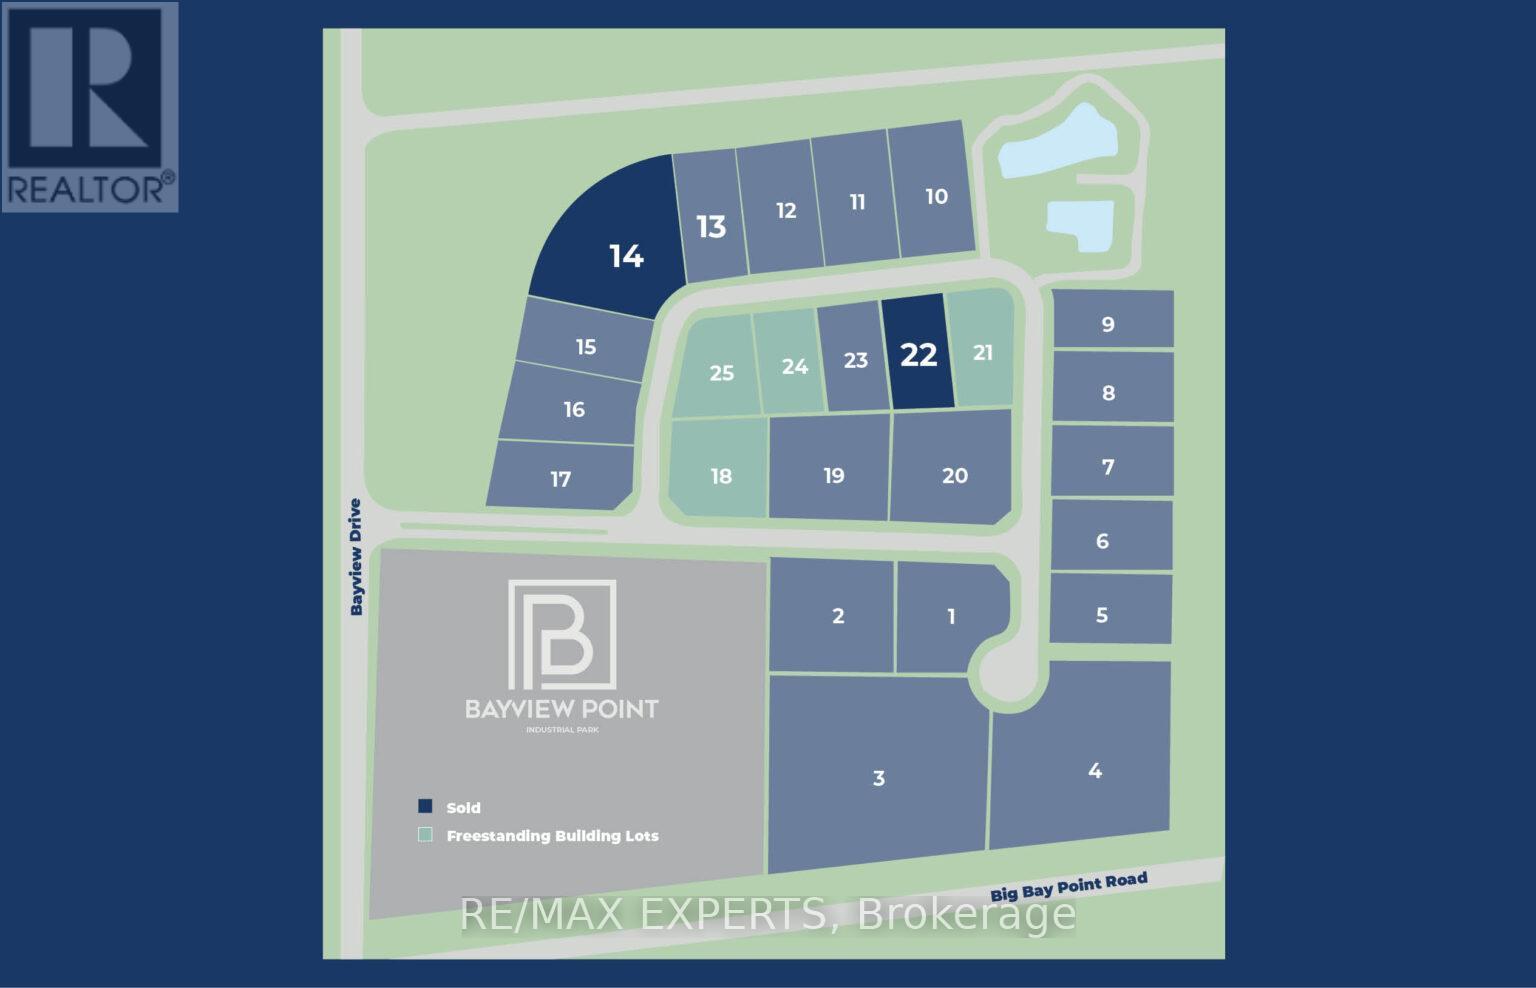
Prime Industrial Development Opportunity in BarrieUnlock the potential of this exceptional industrial land parcel located at 70 Ironstone Crescent in one of Barrie's rapidly growing industrial park corridors. Strategically positioned with convenient access to major transportation routes, this property offers an outstanding opportunity for investors, developers, and end-users looking to design and build a custom industrial facility.Situated in a well-established industrial area, the site is ideally suited for a variety of permitted uses, including warehousing, manufacturing, logistics, and service-based operations. With strong surrounding infrastructure and proximity to Highway 400, this location ensures efficient connectivity for distribution and business operations. This vacant parcel provides a blank canvas to bring your vision to life-whether you're planning a purpose-built facility or seeking a long-term investment in a high-demand industrial market. Barrie continues to experience significant growth, making this an ideal time to secure land ina thriving and expanding region. Don't miss this rare opportunity to develop in a sought-after industrial node with excellent accessibility and future upside. (id:55026)
Barrie, Ontario
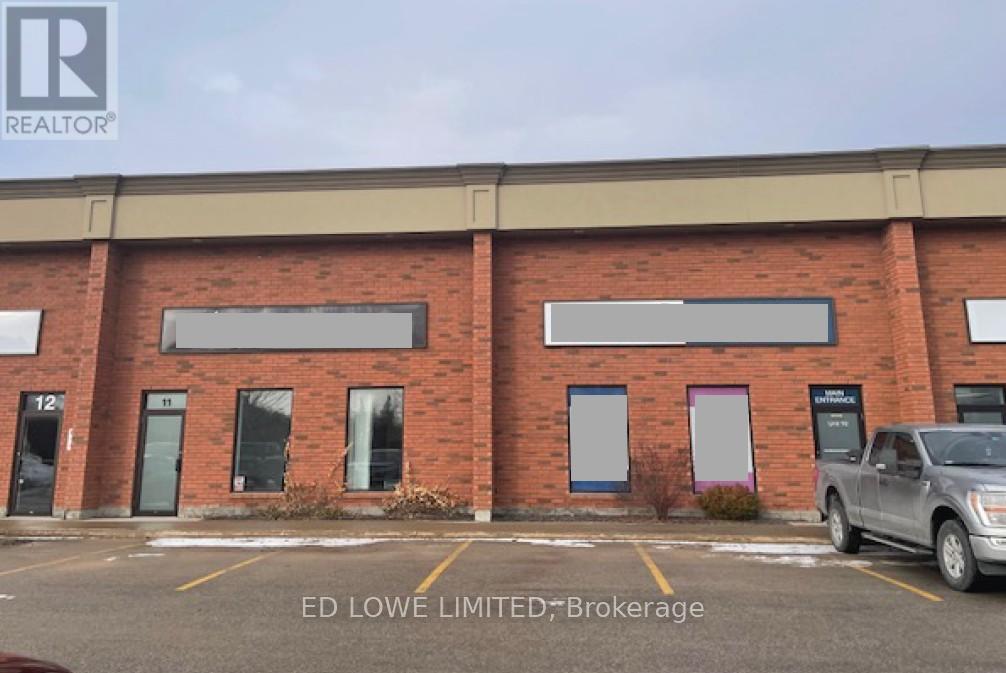
6480 s.f. space available, 20-25% finished office including 2 washrooms and kitchen with HVAC. Radiant heat in warehouse. Dock and Drive in door. Prominent signage fronting on Huronia Road with ample on-site parking. $12.00/s.f./yr plus TMI $5.00/s.f./yr + hst. Tenant pays utilities. Annual escalations. (id:55026)
Barrie, Ontario
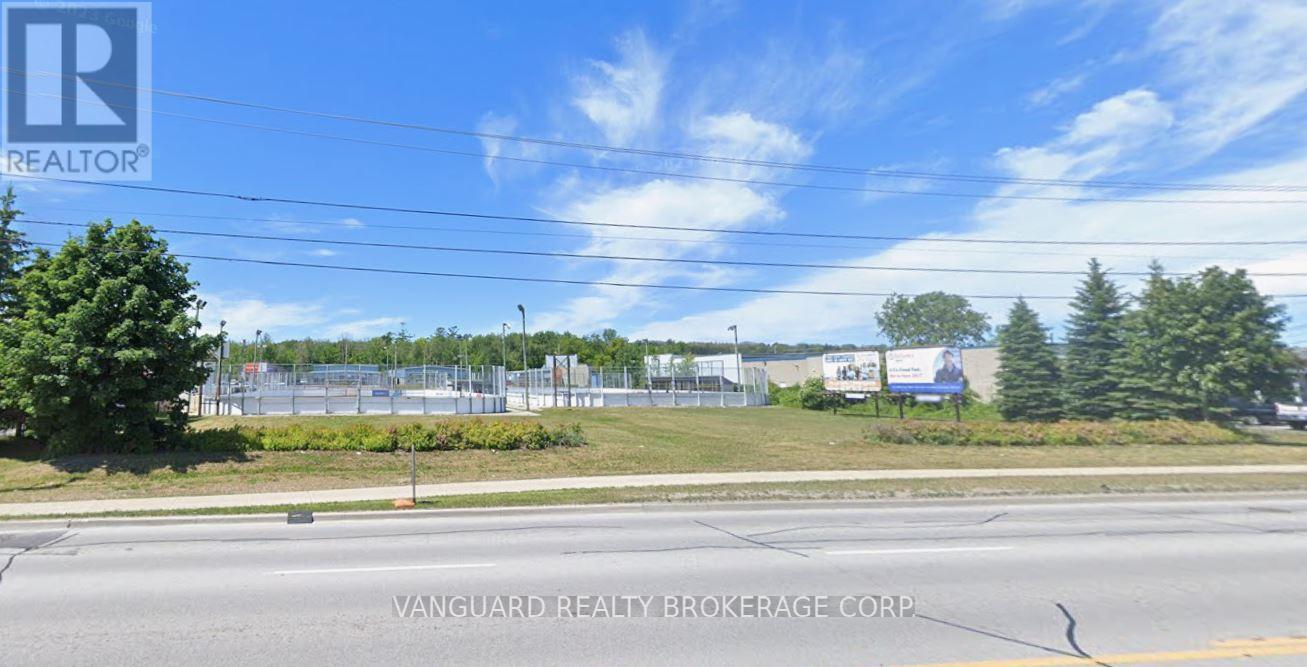
Commercial / Retail Development Site For Sale - Dunlop Street and Ferndale Avenue, Barrie. Approx. 1.08 acres zoned Commercial with potential to build approx. 9,000 square feet with a drive-thru (drive-thru is in negotiation) plus approx. 5,000 square feet on the second level. Excellent exposure on a major thoroughfare in Barrie and main access route to Collingwood, Wasaga Beach, and Angus with high traffic counts. Adjacent to new planned hotel site. (id:55026)
Barrie, Ontario

Newly renovated space available 2,863 s.f. To be finished with 6 offices, larger meeting room, kitchen/lunch room, washroom, and storage rooms. Plan may be able to be altered. Landlord may consider dividing the space. Available upon completion of renovations based on tenants needs. Rate at $12.00/s.f./yr & TMI $12.00/s.f./yr including utilities (id:55026)
Barrie, Ontario
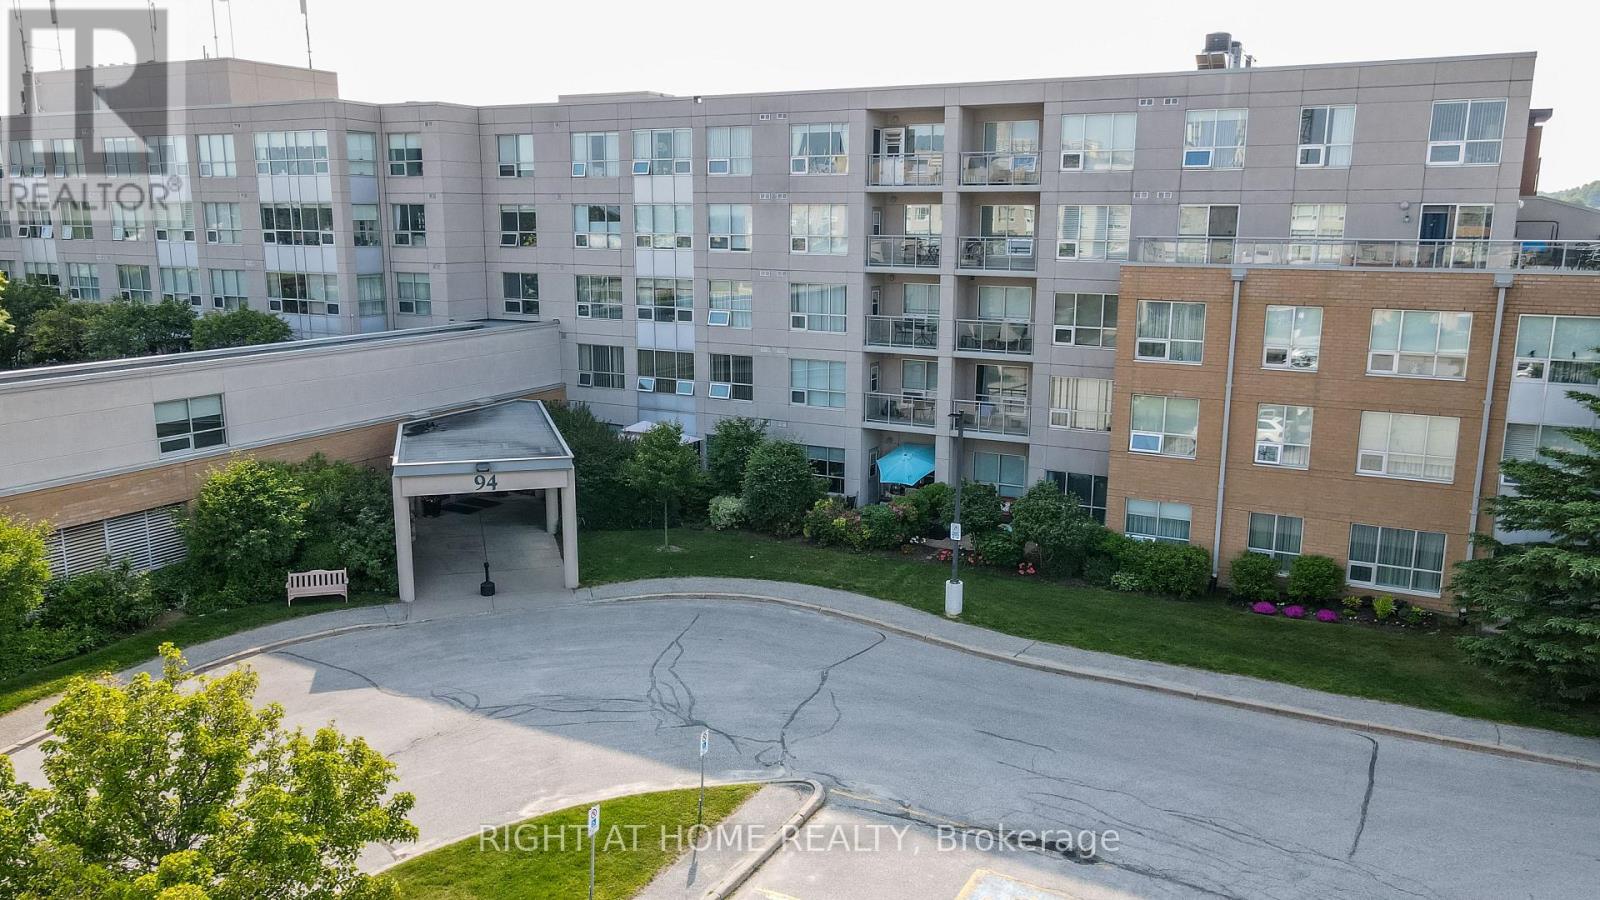
The Terraces of Heritage Square is an Adult over 60+ building. These buildings have lots to offer, Party rooms, library, computer room and a second level roof top gardens. Ground floor lockers and parking. |These buildings were built with wider hallways with hand rails and all wheel chair accessible to assist in those later years of life. It is independent living with all the amenities you will need. Walking distance to the library, restaurants and shopping. Barrie transit stops right out front of the building for easy transportation. This Simcoe Suite is 891sq ft has lot of updates. The kitchen has all new cupboards with Marble counter top and all stainless steal appliances. The bathroom is updated with a new walk in shower with glass doors new cabinet and sink. The oversized solarium overlooks the Roof Top Gardens. Sunshade Blinds in the Solarium and Living Room. No carpet and upgraded flooring through out the suite. It also has an automatic door opener.This one is move in ready!! Open House tour every Tuesday at 2pm Please meet in lobby of 94 Dean Ave **EXTRAS** Shelving in Solarium (id:55026)
Barrie, Ontario
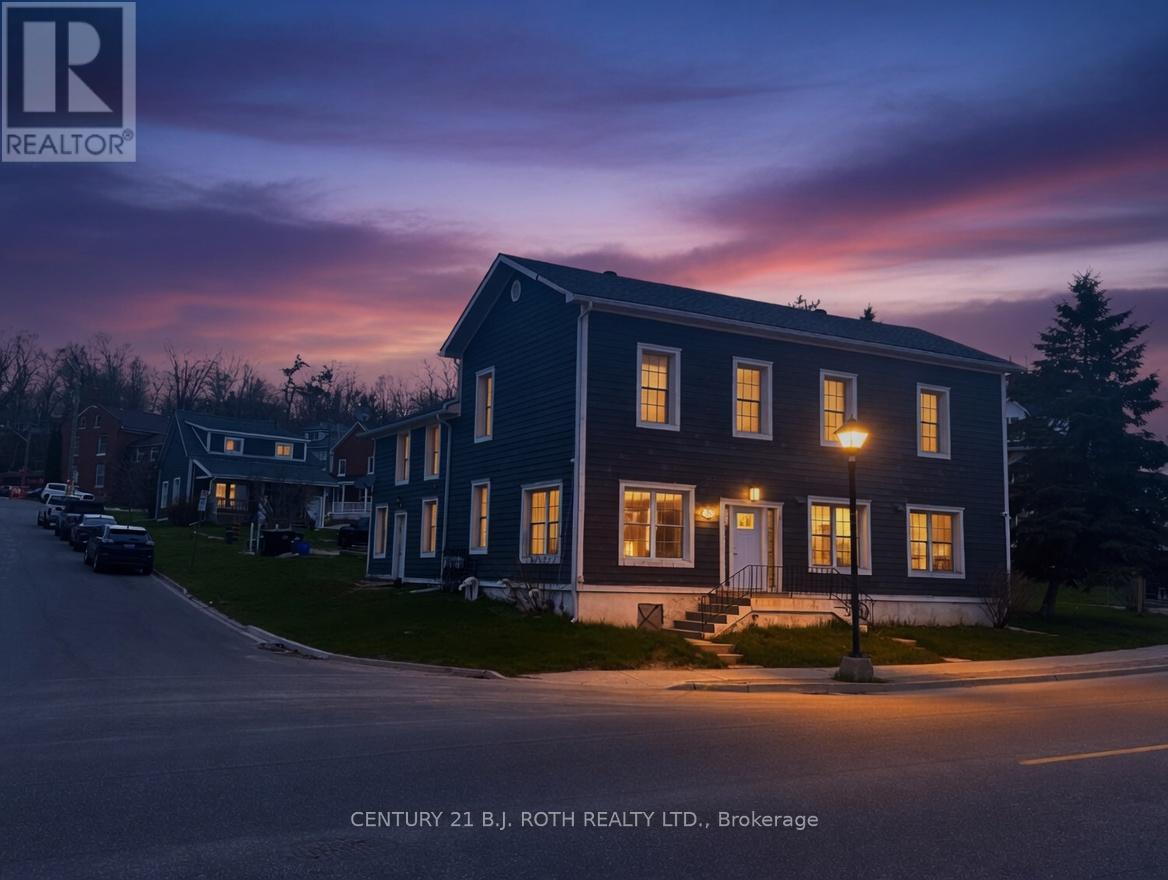
Positioned directly across from the waterfront of Kempenfelt Bay and surrounded by high-density condo development, this quarter-acre multi-residential opportunity offers exceptional long-term upside in one of Barrie's most desirable growth corridors. The property comprises two income-producing buildings 1)an eight-plex, & 2)a detached rental home.Each suite is a 1-bedroom unit, providing a stable and highly rentable configuration. Most tenants are responsible for their own gas, hydro, water, and cable, ensuring streamlined operating expenses and predictable net income for the owner. With its prime location, flexible footprint, and proximity to the lakefront, transit, and urban intensification, this property just may represent a rare chance to secure a high-demand multi-residential asset with both immediate cash flow and compelling redevelopment potential. (id:55026)
Barrie, Ontario
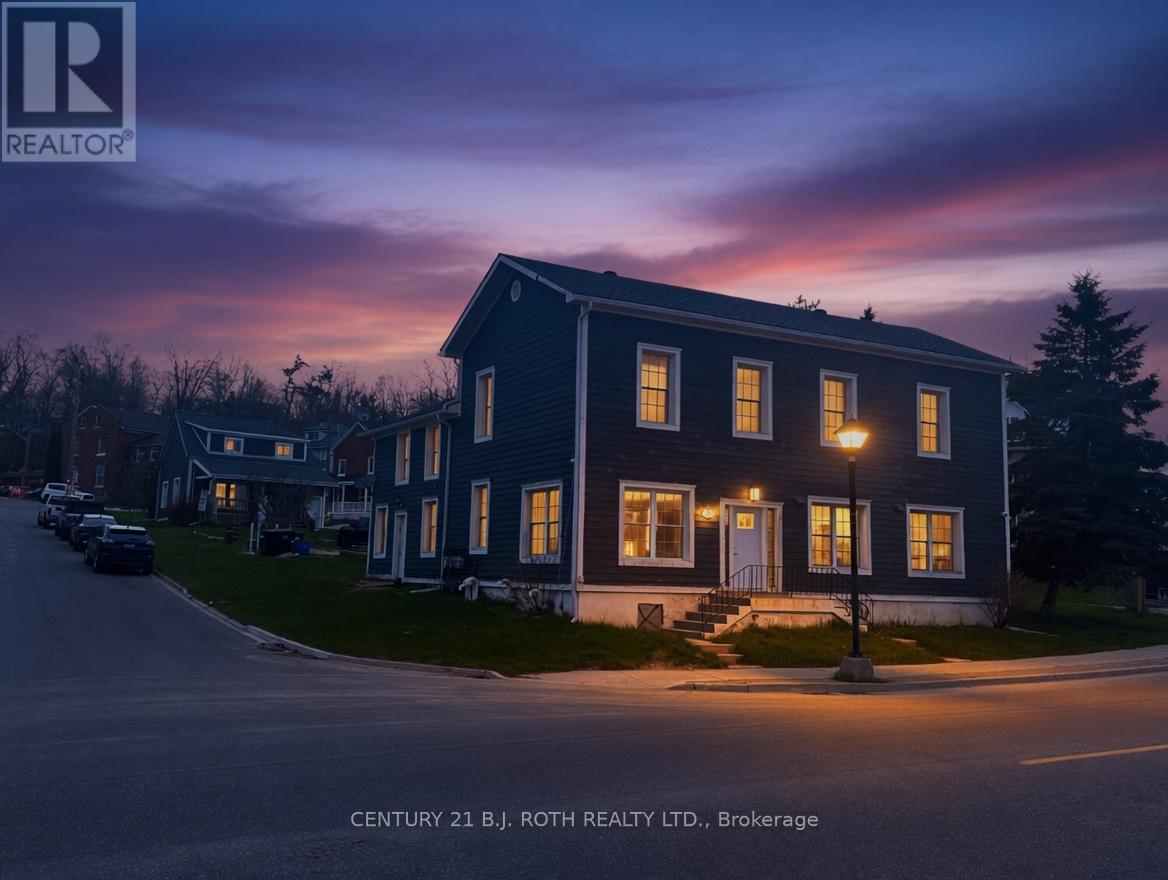
Positioned directly across from the waterfront of Kempenfelt Bay and surrounded by high-density condo development, this quarter-acre multi-residential opportunity offers exceptional long-term upside in one of Barrie's most desirable growth corridors. The property comprises two income-producing buildings 1)an eight-plex, & 2)a detached rental home. Each suite is a 1-bedroom unit, providing a stable and highly rentable configuration. Most tenants are responsible for their own gas, hydro, water, and cable, ensuring streamlined operating expenses and predictable net income for the owner. With its prime location, flexible footprint, and proximity to the lakefront, transit, and urban intensification, this property just may represent a rare chance to secure a high-demand multi-residential asset with both immediate cash flow and compelling redevelopment potential. (id:55026)
Barrie, Ontario

10,000 s.f. Fenced and gated yard 10,000 s.f. up to almost an acre, and open storage available at additional cost. Minimum $2000/mo. Office not connected, can be leased separately. (id:55026)
Vaughan, Ontario
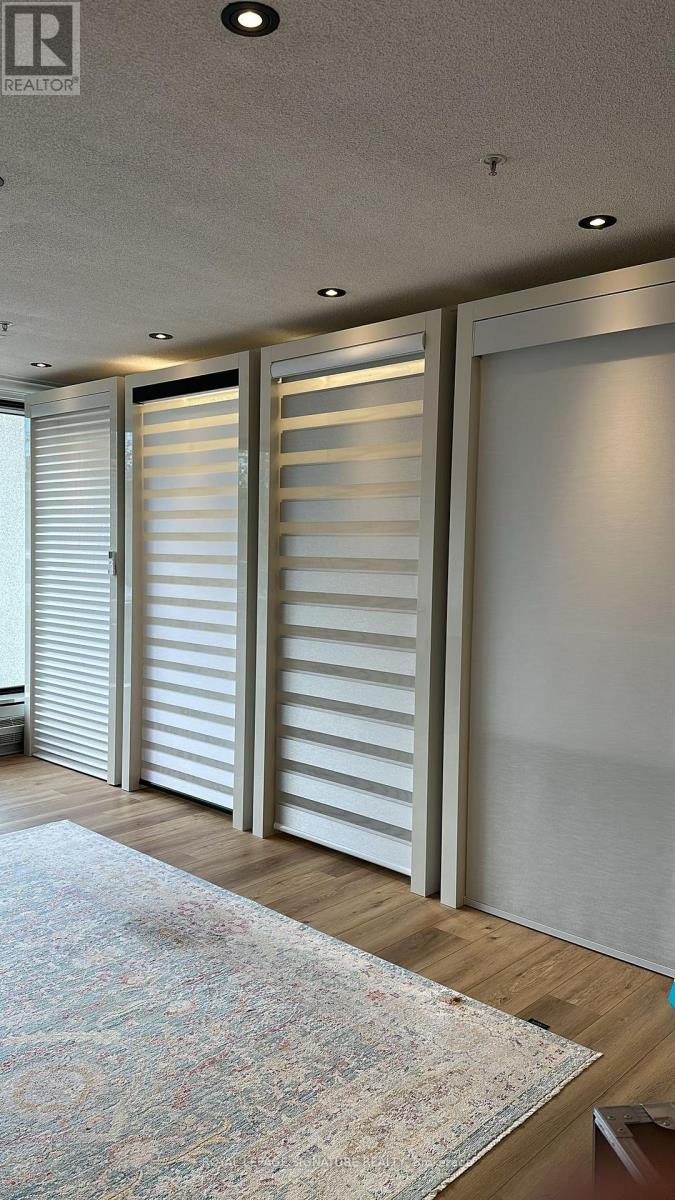
~ LUXURY ~ HIGH-END ~ INTERIOR DESIGN ~ DECOR BOUTIQUE ~( BLIND WINDOW COVERING | WALLPAPER )Stylish showroom and well-established luxury blinds & window coverings & wallpaper business Offering Custom interior decor solutions.prime high-traffic location in Woodbridge with excellent Exposure,Strong reputation-loyal customer base and excellent growth potential.great opportunity in the Growing home improvement & in the growing home improvement & interior design market. (id:55026)
Richmond Hill, Ontario
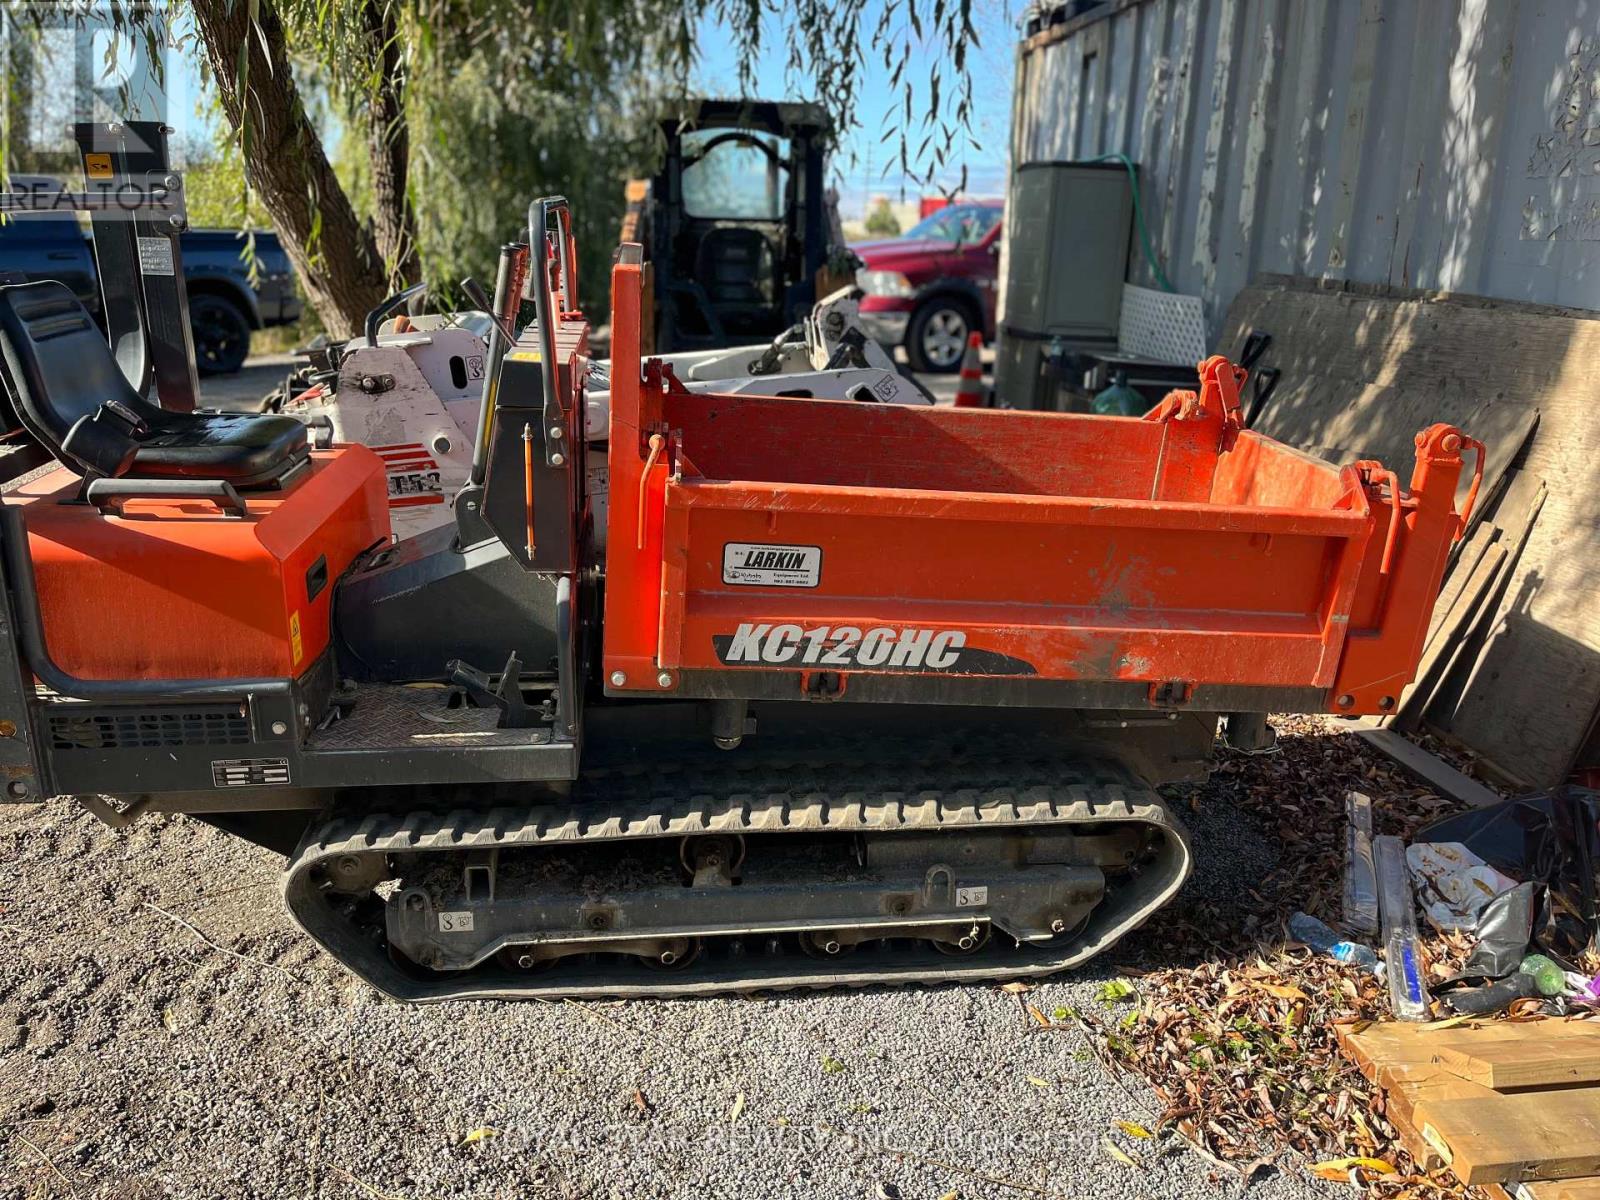
This Offering Presents The Complete Acquisition Of A Well-Established And Reputable Landscaping Business. The Sale Includes All Essentials Assets Required For Seamless Continuity Of Operations, Including Equipment, Tools, Vehicles, Business Name, Website, And An Established Client List. This Is A True Turnkey Opportunity For A Purchaser To Step Into A Fully Operational Enterprise With A Loyal Customer Base And A String Online Presence. The Business Has Built a Solid Reputation In Its Market And Offers Immediate Revenue Potential With Opportunities For Further Growth And Expansion. To Ensure A Smooth Transition, The Revenue Potential With Opportunities For Further Growth And Expansion. To Ensure A Smooth Transition, The Seller Is Willing To Provide Comprehensive Transitional Support, Including Client Introductions And Guidance on Day-To-Day Operations During The Handover Period. A Detailed Inventory Of All Included Equipment And Tools Is Available In The Attached Documentation. Please Note That Any Existing Lease Arrangements Related To Parking Or Equipment Storage Will Not Transfer With The Sale. The Purchaser Will Be Responsible For Securing Their Own Facilities For Parking And Storage Requirements. This Is An Excellent Opportunity For And Owner-Operator Or An Exisiting Company Looking To Expand Its Footprint In The Landscaping Industry. (id:55026)