Your Favourites
No Favourites Found

Toronto, Ontario
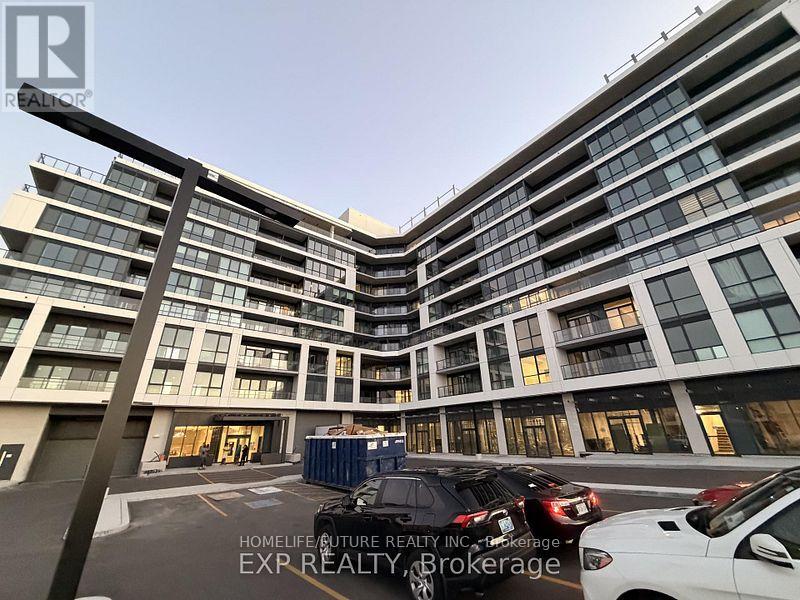
Brand-New, Never Lived-In 3Br With 2 Full Washroom Condo On 8th Floor, 20 Deans Drive In LINEA Condominiums, Inspiring Views And Effortless Toronto Connectivity. Natural Light And Unobstructed Skyline Views, With The CN Tower Visible From Bedroom And The Living Room. The Open-Concept Living And Dining Space Flows Into A Sleek Contemporary Kitchen Featuring Quartz Countertops And Backsplash, Built-In Appliances, Microwave And Sleek Cabinetry, While Premium Flooring And Modern Finishes Create A Clean, Elevated Atmosphere Throughout. The Primary Bedroom Offers A Private 3-Piece Ensuite And Direct Balcony Access, Creating A Peaceful Retreat Above The City. Two Additional Bedrooms Provide Flexibility For Family, Guests, Professionals Or A Dedicated Home Office. A Spectacular Balcony, Accessible From The Living And Dining Area And The Primary Bedroom. Ensuite Laundry And Underground Parking. Residents Of LINEA Enjoy Concierge Service, A Fitness Centre, Yoga Studio, Entertainment Lounge, Children's Zone, Private Dining And Meeting Spaces, And A Rooftop Terrace And Sky Lounge. Steps To Warden Subway Station And Close To Line 5 Eglinton, This Clairlea-Birchmount Penthouse Offers Convenient Access To Downtown Toronto, The DVP, Shopping, Costco, Restaurants, Parks, Schools, Trails And Everyday Essentials. Prime Location With Public Transit, Parks, Shopping, Plazas, And Everyday Conveniences Nearby. Enjoy Easy Access To LRT, TTC, And GO Transit (id:55026)
Toronto, Ontario
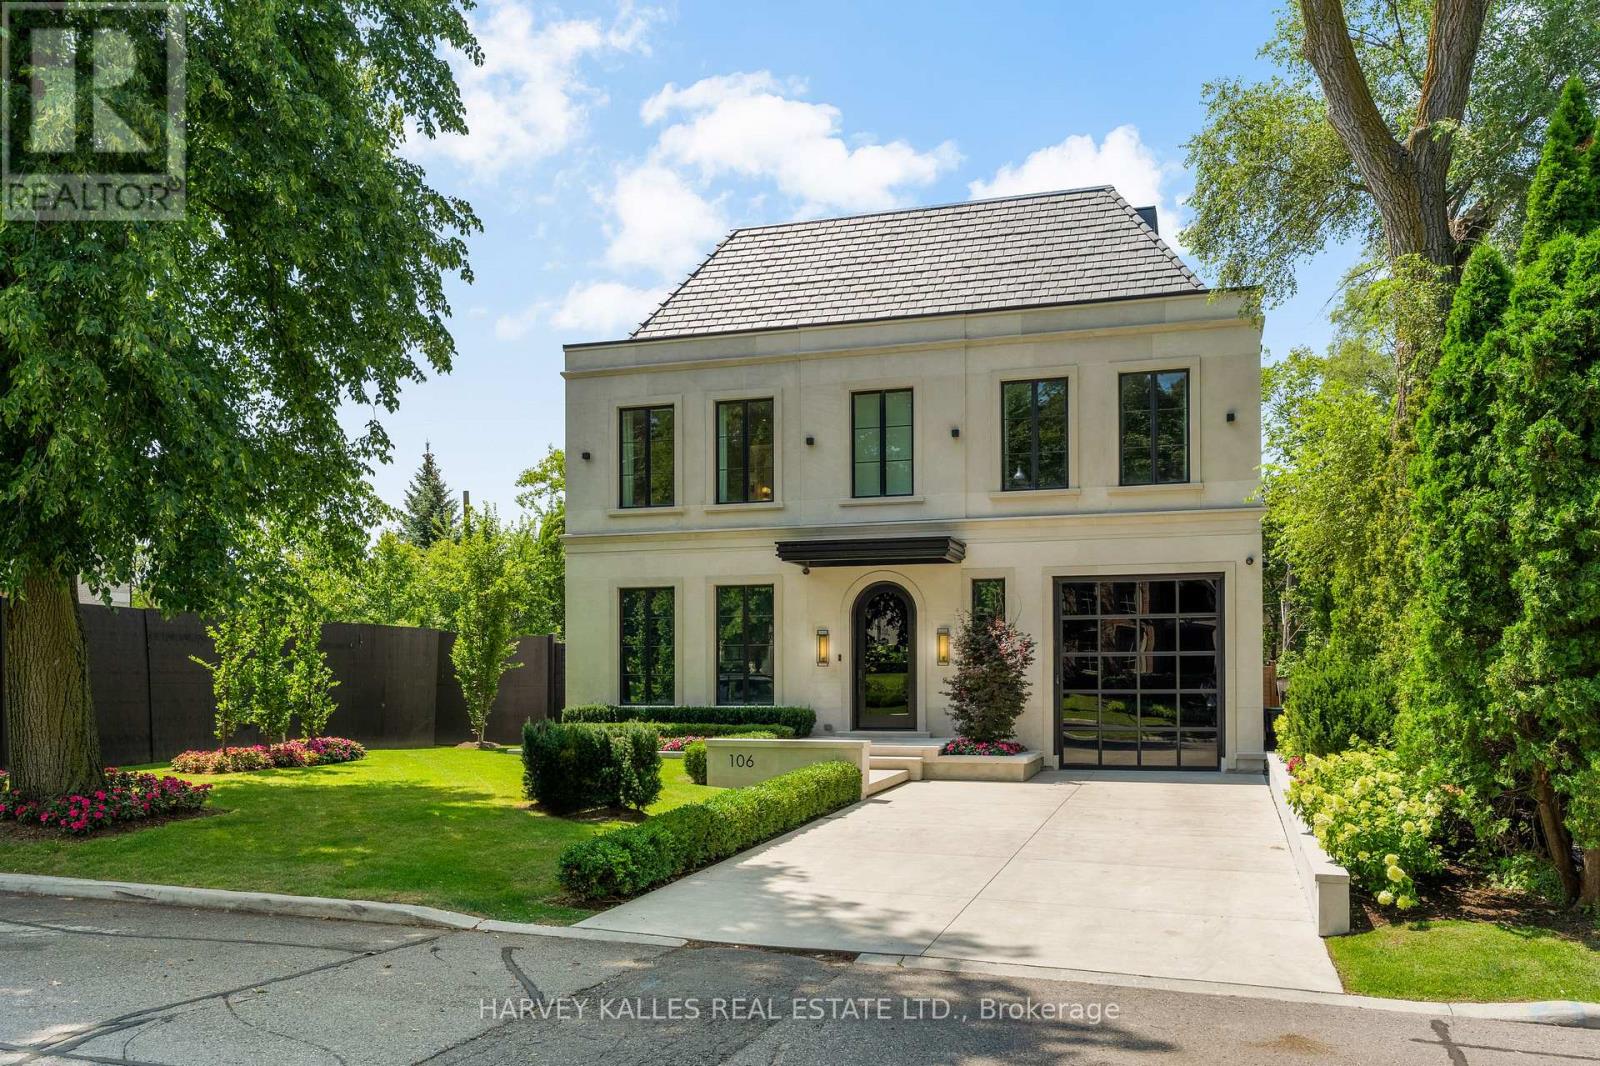
Introducing an extraordinary newly built custom residence in prestigious Forest Hill, showcasing an exceptional level of craftsmanship, design and attention to detail. Designed by renowned architect Richard Wengle , interiors by Wise Nadel, this sophisticated residence is a masterclass in modern luxury and timeless elegance. A striking architectural presence gives way to beautifully proportioned, light-filled interiors where soaring ceilings, expansive windows, custom millwork and exquisite finishes create an atmosphere that is both refined and inviting. Every element has been thoughtfully considered, from the dramatic principal rooms and designer kitchen to the seamless flow between formal entertaining spaces and comfortable everyday family living. The home offers generously scaled bedrooms and beautifully appointed bathrooms, complemented by a spectacular lower level designed for recreation, entertaining and relaxation. The exceptional craftsmanship and bespoke detailing throughout reflect the quality expected of a home built by a builder for their own family. Ideally situated on one of Forest Hill's coveted residential streets, moments from the Village, top private and public schools, parks, shops and restaurants. A rare opportunity to own a newly built architectural residence where celebrated design, uncompromising construction and sophisticated family living come together in one of Toronto's most prestigious neighbourhoods. (id:55026)
Toronto, Ontario
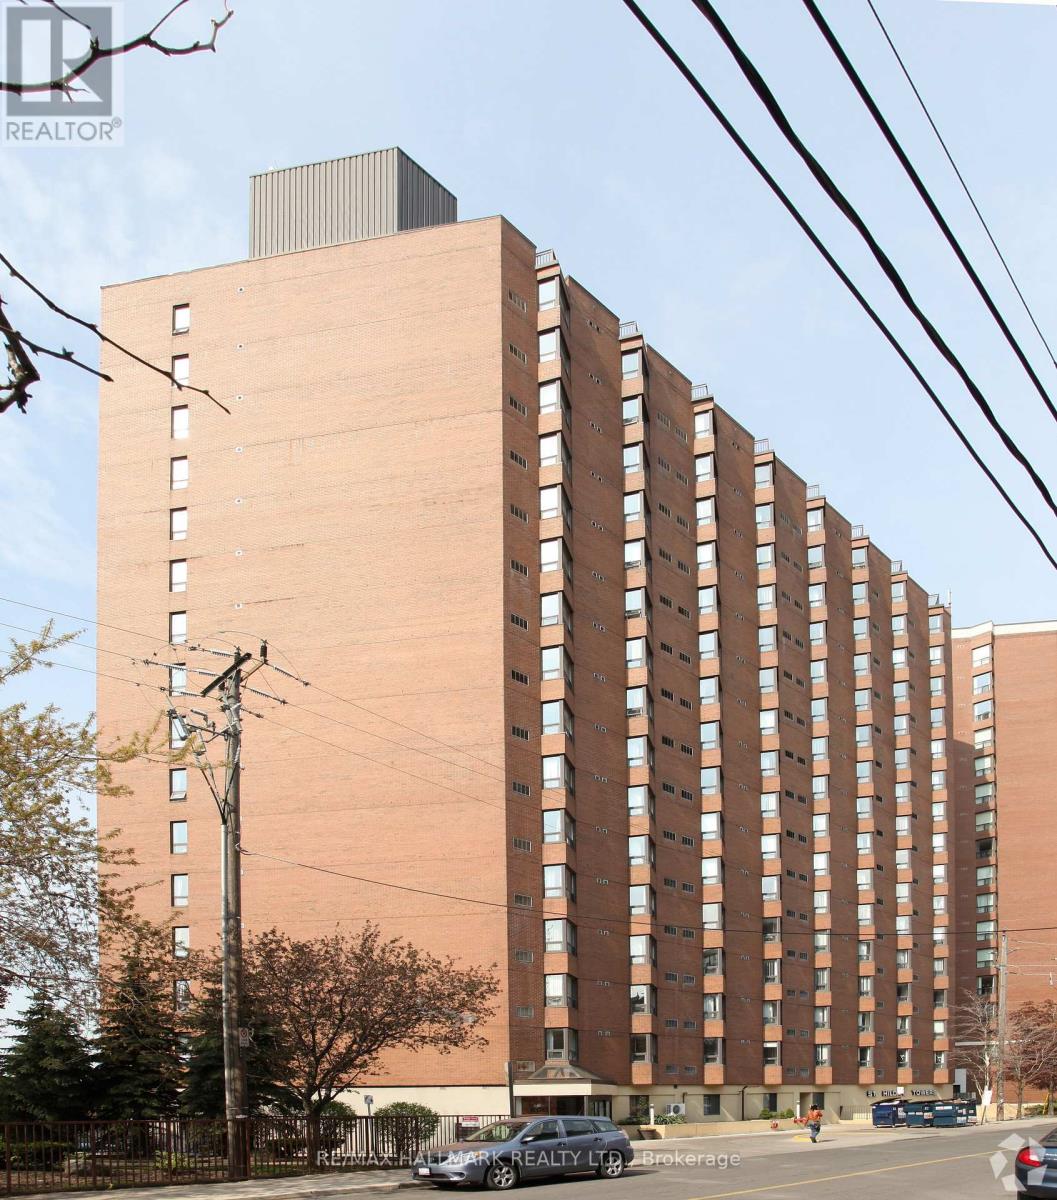
Well-located commercial space ideally suited for medical and healthcare professionals. The property offers excellent visibility, convenient access to public transit, and is situated within a well-established residential community. The asking rate is not $1.00 per sq. ft. per year. Rental rates are negotiable and will be determined based on the proposed medical use and covenant strength. (id:55026)
Toronto, Ontario
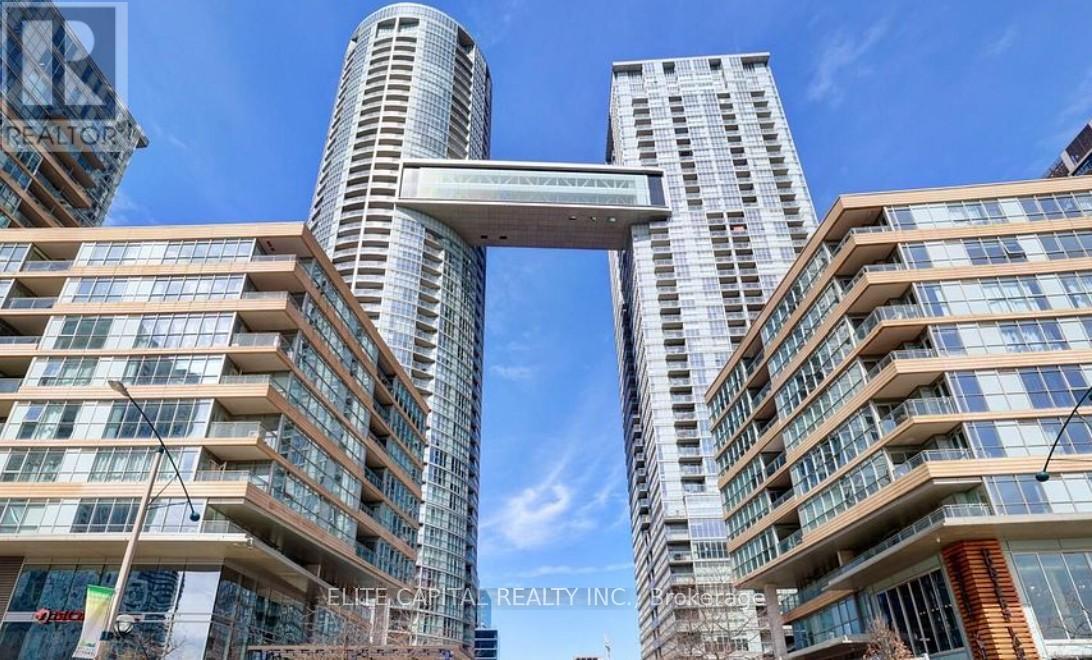
Under POWER OF SALE being "sold as is - where is". Stunning high floor, 585 sf with 36' balcony. 1 bdrm + Den unit, located in the heart of downtown Toronto, waterfront community. Bright and airy, open concept design with large windows. Amenities including 24 hr Concierge, a state-of-the-art fitness centre. Indoor swimming pool, hot tub, steam room, squash courts, yoga studio, game/party room, kids play room, theatre, pet spa, billiards, table tennis & more. Steps away from the Air Canada Centre, CN Tower, Rogers Centre, TTC, supermarkets, LCBO. (id:55026)
Toronto, Ontario
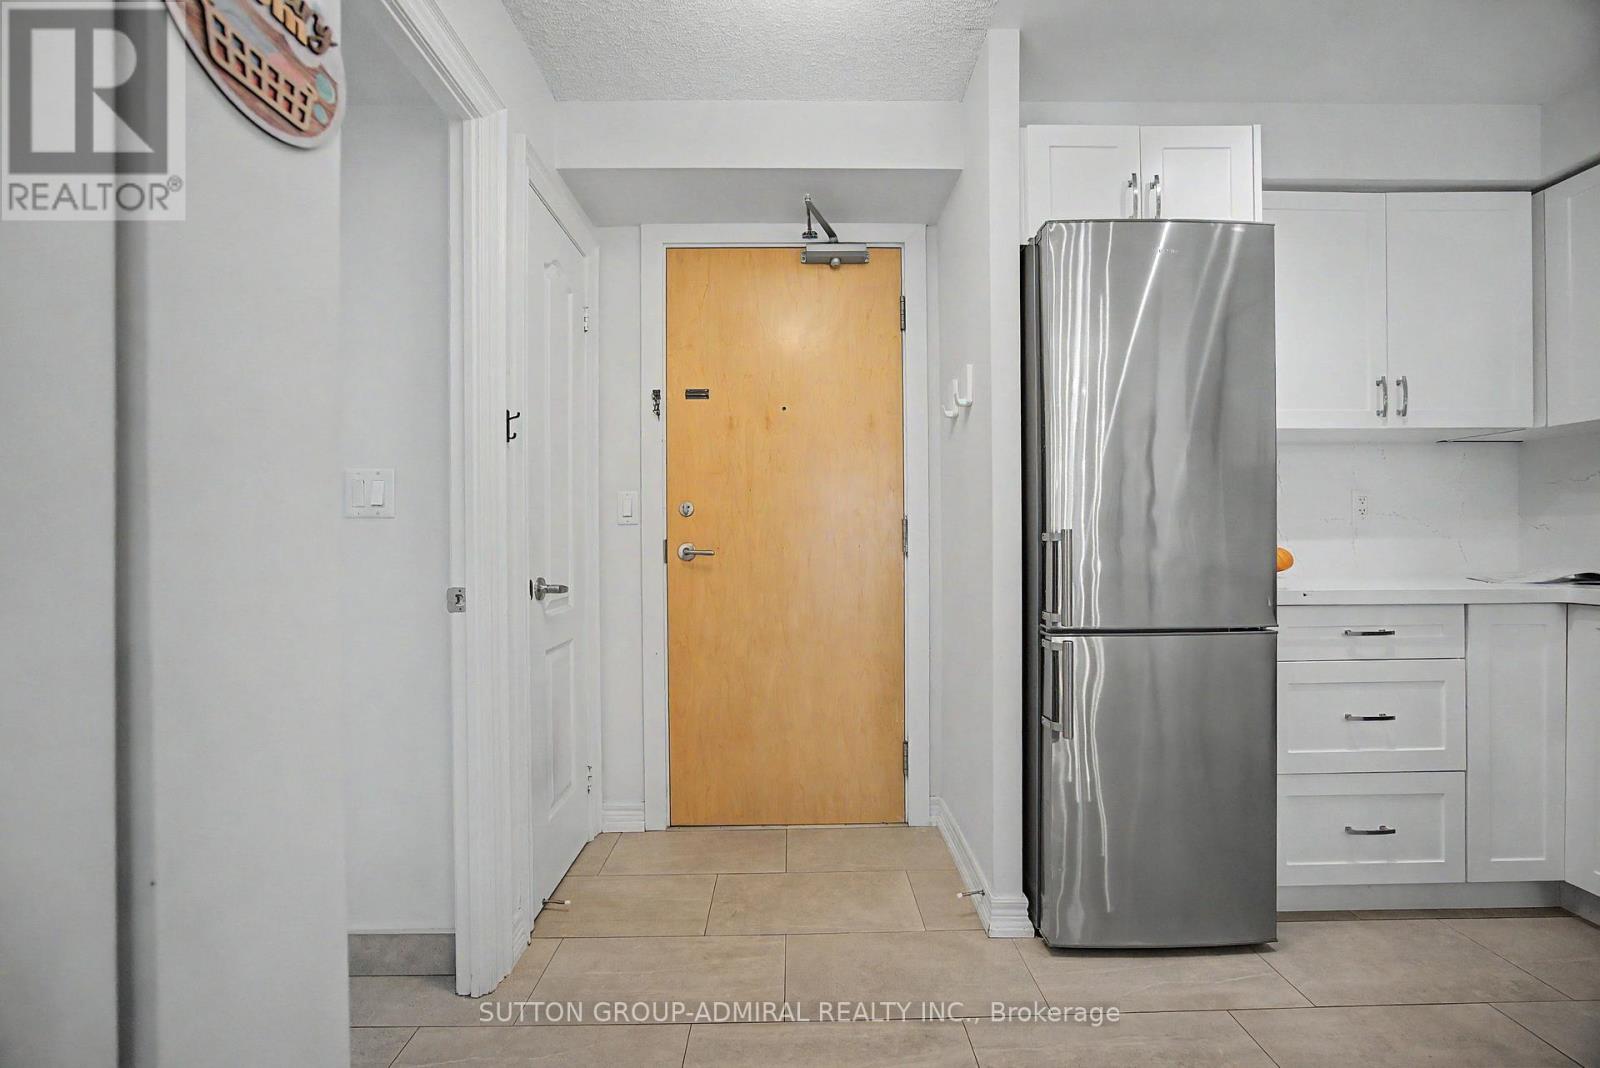
Discover your perfect urban oasis in this meticulously updated 1-bedroom+den suite in a sought-after Midtown building. The home is flooded with natural light and features elegant dark engineered hardwood floors and a spacious, open-concept layout. The kitchen has been beautifully updated and slightly expanded, with white cabinetry, luxurious quartz countertops, and premium stainless steel appliances. It seamlessly flows into the living and dining areas, highlighted by a modern chandelier. Step out onto a balcony with a sleek glass railing to enjoy a city view. The serene bedroom offers a large closet with a custom-built organizer. A major highlight is the custom-built home office; it features storage cabinetry and a desk area. The bathroom offers ample storage. Located just steps from the subway and the LRT. (id:55026)

Ottawa, Ontario
The Alder gives you everything you need with an inviting foyer, and a spacious kitchen overlooking the Living / Dining Room. Relax on the Third Floor with 2 bedrooms, and plenty of closet space including a walk-in closet in the Primary Bedroom. All Avenue Townhomes feature a single car garage, 9' Ceilings on the Second Floor, and an exterior balcony on the Second Floor to provide you with a beautiful view of your new community. Brookline is the perfect pairing of peace of mind and progress. Offering a wealth of parks and pathways in a new, modern community neighbouring one of Canada's most progressive economic epicenters. The property's prime location provides easy access to schools, parks, shopping centers, and major transportation routes. April 14th 2027 occupancy. (id:55026)

Ottawa, Ontario
The Dawson End is located on the end of the Avenue Townhome Block, allowing for more natural light in your home. The Dawson End has a spacious open concept Second Floor that is ideal for hosting friends and family in either the Dining area or in the Living space that is overflowing with an abundance of natural light. On the Third Floor, you have 3 bedrooms, providing more than enough space for your growing family. All Avenue Townhomes feature a single car garage, 9' Ceilings on the Second Floor, and an exterior balcony on the Second Floor to provide you with a beautiful view of your new community. Brookline is the perfect pairing of peace of mind and progress. Offering a wealth of parks and pathways in a new, modern community neighbouring one of Canada's most progressive economic epicenters. The property's prime location provides easy access to schools, parks, shopping centers, and major transportation routes. April 13th 2027 occupancy. (id:55026)

Ottawa, Ontario
Welcome to this charming 3-bedroom detached 2 storey home in the heart of Vanier. A blend of comfort, space, and convenience. A covered porch/sunroom as you walk in adds more living space. The main level features a sizable living room with a decorative electric ornamental fireplace (no heat), a handy separate den/office space with closet. The Large eat-in kitchen opens to the no maintenance back yard. 3 generously sized bedrooms upstairs. 1 full bathroom upstairs and another full bathroom (shower, toilet and laundry sink)/laundry room combination in the lower level. Attic could be finished for more living space, is presently used as storage only, but can only viewed with an accepted offer. Lower also consists of ample storage, a cold storage and utility room. Property provides enough room for families, first-time buyers, or investors seeking a versatile opportunity in a well-established neighbourhood. Located close to parks, schools, shopping, transit, and all essential amenities, this home combines the warmth of a residential setting with easy access to everything the city has to offer. Roof 2022 (August). Furnace approximately 4 years. Zoned R4E (attached). Year built approx. 1910 (not warranted) (id:55026)

Ottawa, Ontario
NEW PRICE!!! No condo fees, freehold, Orleans town home. Family friendly neighbourhood with numerous parks, schools, and shopping around every corner. Oversized sized yard for backyard sports or growing a garden. This well loved family home has been modestly updated both inside and out. Main level features new flooring (luxury vinyl, carpet) , trim and paint. Newly tiled kitchen with ample cabinet and counter space along with stainless steel appliances. Recent tasteful reno to main bathroom (2025). Attractive Wainscotting added to master and nursery feature walls. Wide open basement rec room could accommodate the perfect home gym, playroom, man cave. Spacious garage with inside entry could house a car, work bench and still leave room for tire storage. Driveway and garage have both been paved (2025). New slider patio door (2025) leads to an over sized back deck ideal for hosting family barbecues (decks/gazebo re stained 2025). (2025) Duct cleaning and furnace maintenance - new blower fan (2025). Exterior trim painted and cedar siding installed (2025). Home has been professionally cleaned and ready for quick sale. (id:55026)
Oakville, Ontario
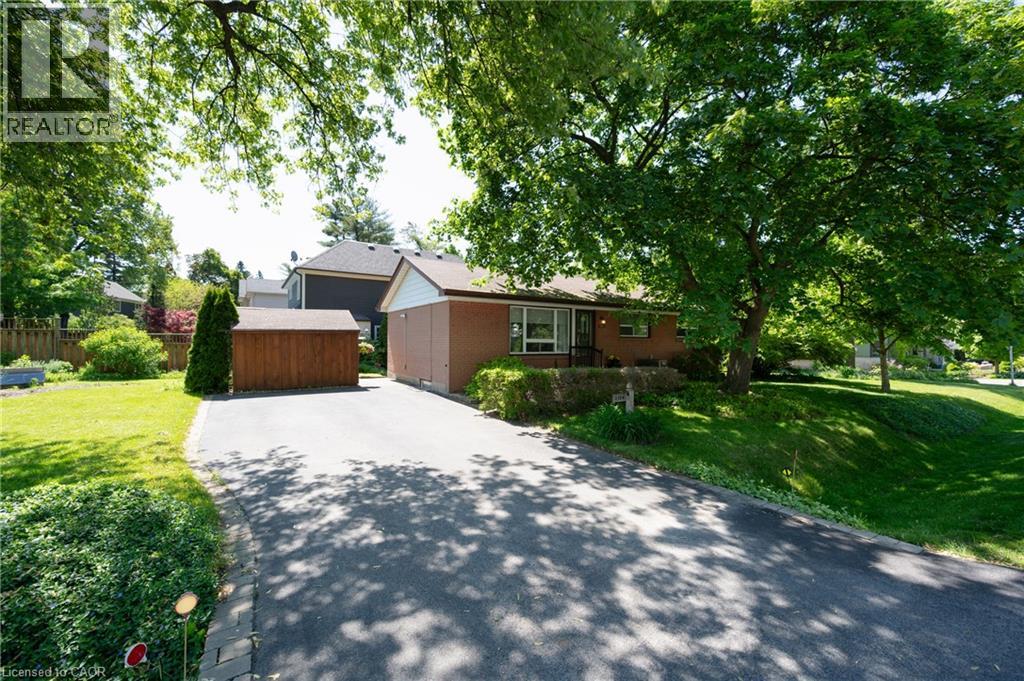
Sitting on a pristinely landscaped lot in coveted Morrison in SE Oakville, 1304 Avon Crescent offers an incredible development opportunity. Tucked in the centre of an immensely private pocket, surrounded by multiple parks, Wedgewood Creek, Wedgewood park with outdoor pool + walking distance to highly rated local schools, this is a special location. With the current zoning and lot size of 60ft x 132ft, the lot can comfortably accommodate a new build of approximately 3,000 square feet without a variance. The current brick bungalow is solid and could be rented while plans of your dream home are being crafted. This is a crescent with a neighbourly community + ideal for a family. Highly desired school catchment, close to local amenities + commuting options. (id:55026)
Waterloo, Ontario
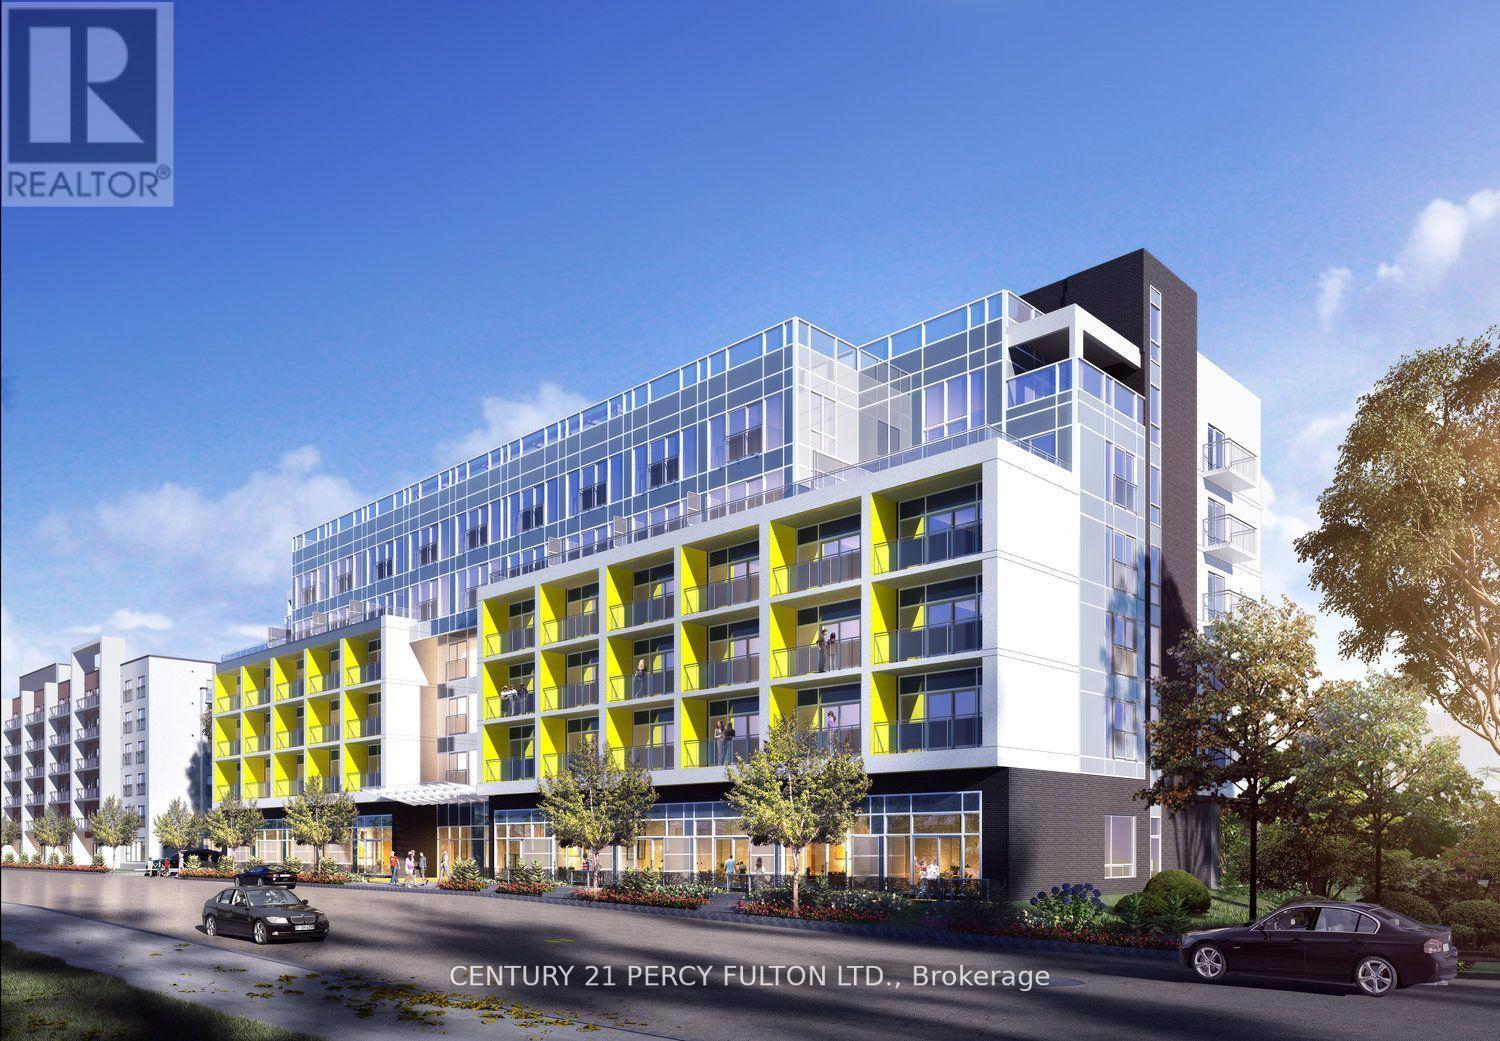
Bright, Fully Furnished 1-Bedroom Condo - Perfect for Students & Professionals Modern, Bright & Fully Furnished 1-Bedroom Condo in an Unbeatable Waterloo Location! Enjoy comfortable, convenient condo living just minutes from University of Waterloo, Wilfrid Laurier University, and Conestoga College. This thoughtfully designed unit features spacious high ceilings, a walkout to your private front patio area, and everything you need for a move-in-ready lifestyle. Fully Furnished - Just Bring Your Suitcase! Single bed, Wall-mounted desk with chair - ideal for studying or working from home Comfortable sofa, 50" TV, Dining table with chairs, In-suite laundry Stainless steel appliances, Granite countertops Rent Includes Heat & Water - Hydro is extra. Exceptional Location Walk or easily access local transit to nearby universities, colleges, restaurants, libraries, grocery stores, banks, medical services, parks, and everyday conveniences. An ideal location for students who want to be close to campus and professionals looking for a convenient commute and vibrant community. Great Condo Amenities Lounge Room, Study Room, Exercise/Fitness Room, Rooftop Terrace, Visitor Parking Bike Parking/Storage Perfect for Students & Working Professionals looking for a clean, stylish, fully furnished home in one of Waterloo's most convenient locations. Comfort, convenience, and everything you need are right at your doorstep! (id:55026)
Mississauga, Ontario
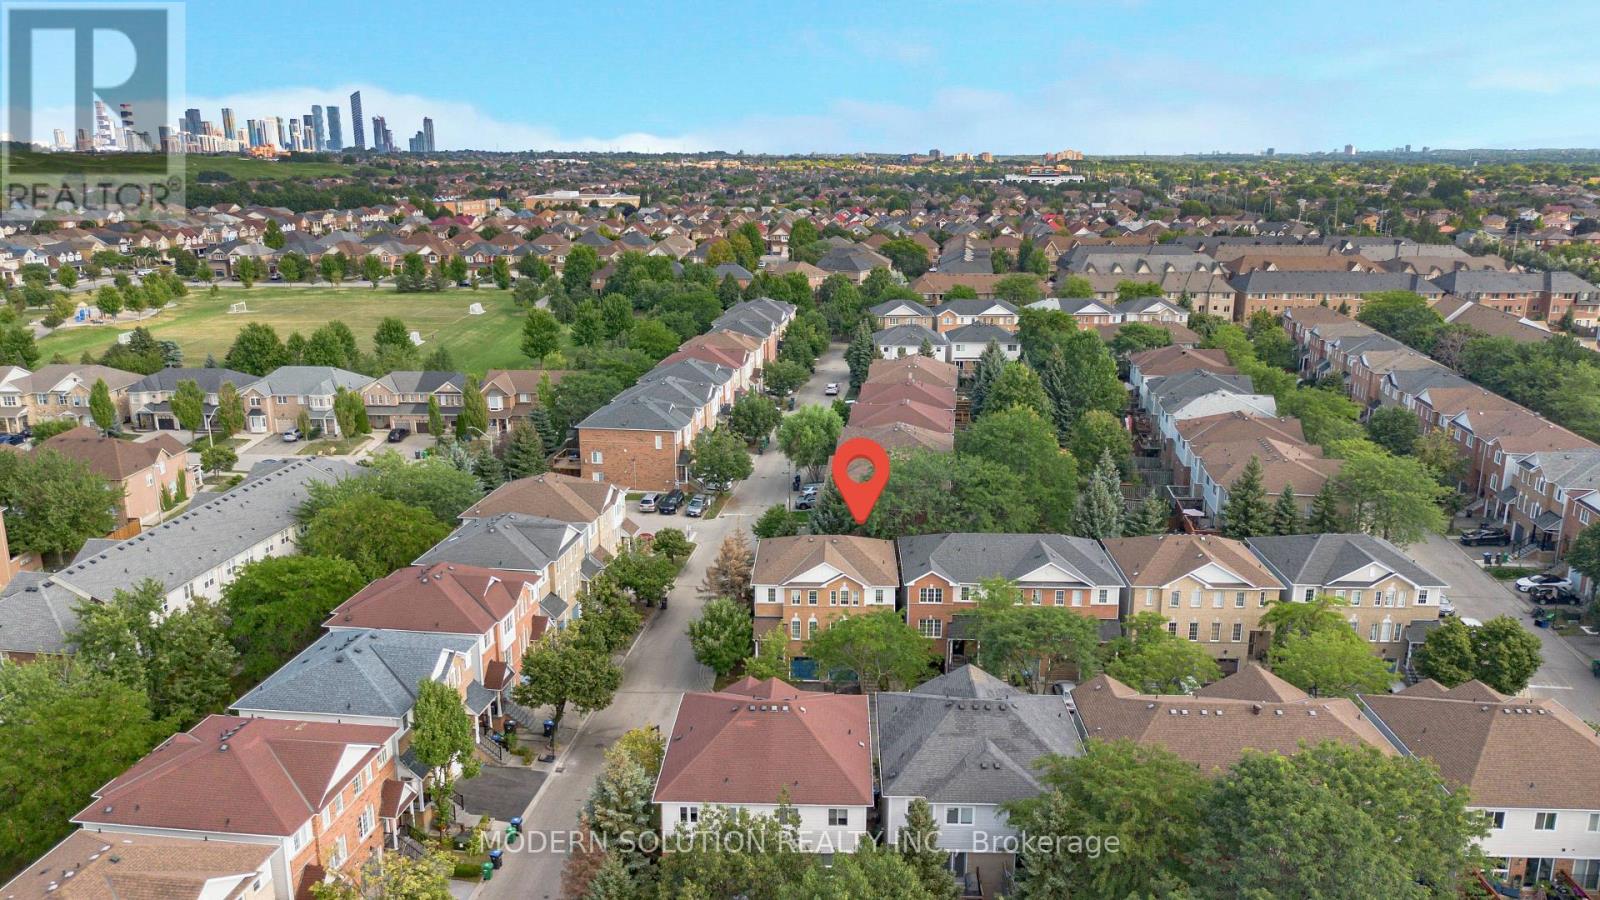
Welcome To This Beautifully Updated And Immaculately Maintained End-Unit Townhome In The Highly Sought-After Creditview Community. Bright, Spacious & Move-In Ready, This Home Features A Functional Open-Concept Layout With Hardwood Flooring, Pot Lights, Large Windows & Abundant Natural Light. The Generous Upper-Level Family Room Offers A Warm & Inviting Space With A Walk-Out To A Private Balcony, Perfect For Relaxing Or Entertaining. The Well-Appointed Kitchen And Comfortable Living Areas Provide Plenty Of Space For The Whole Family. Convenient Walk-Out Lower Level With Gas Fireplace & Direct Garage Access. Ideally Located Minutes From Top-Rated Schools, Parks, Shopping, Heartland Town Centre, Major Highways, Public Transit & All Amenities. A Fantastic Opportunity To Own A Stylish Home In A Prime Mississauga Location! (id:55026)
Brampton, Ontario
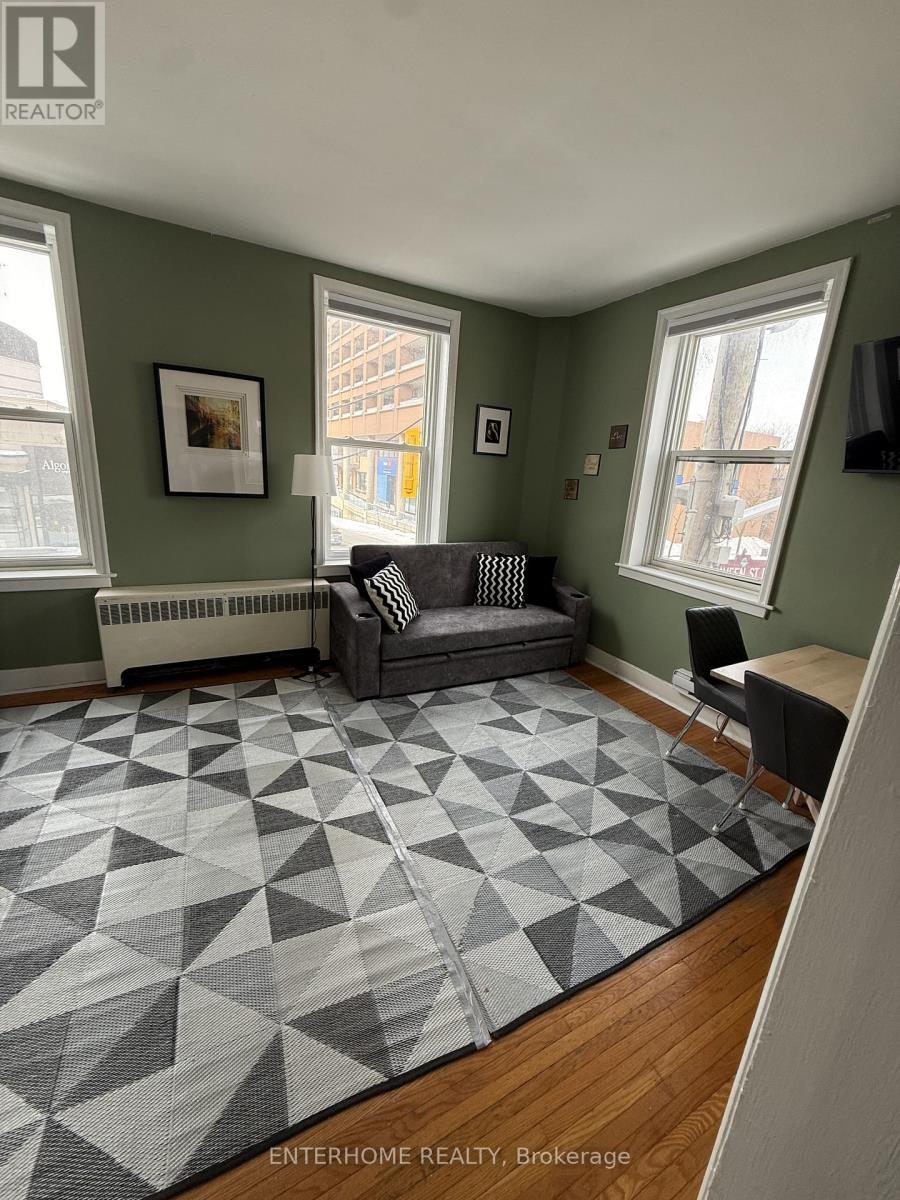
Fully furnished bachelor apartment in the heart of Brampton. Fully renovated . Great for a young professional or couple. Close to numerous amenities including Go station, Peel art gallery, Hospital. Minutes from HWY 410. Unit current vacant and ready for immediate occupancy. (id:55026)
Brampton, Ontario
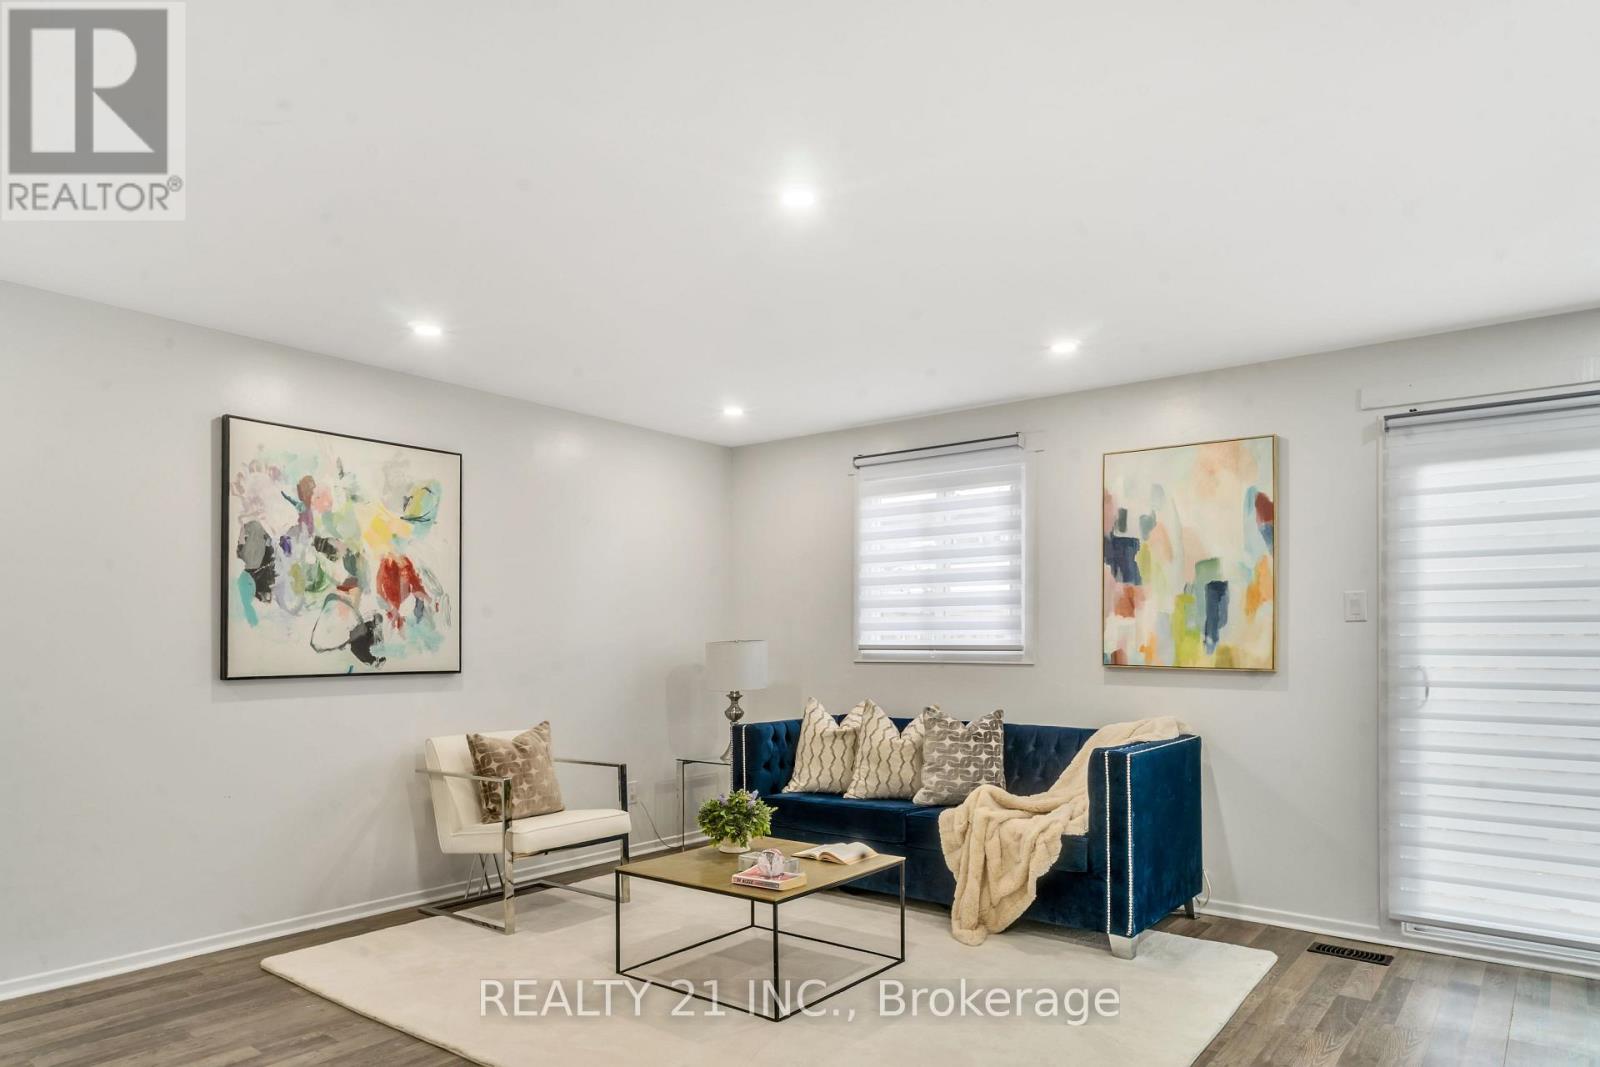
Location Location Location: Beautifully renovated townhome featuring 3 spacious bedrooms upstairs plus 2 additional bedrooms in the basement and 2 full washrooms. Bright and inviting living space with a modern kitchen, updated finishes and convenient ensuite laundry. The finished basement offers excellent additional space for family living, guests or a home office. Great location close to schools, parks, shopping, transit and major highways Hwy 401 just 2 mins drive . Move-in ready and perfect for families or first-time buyers! Recent nearby sales: W12872430, W13087366 and W13129586. (id:55026)
Toronto, Ontario
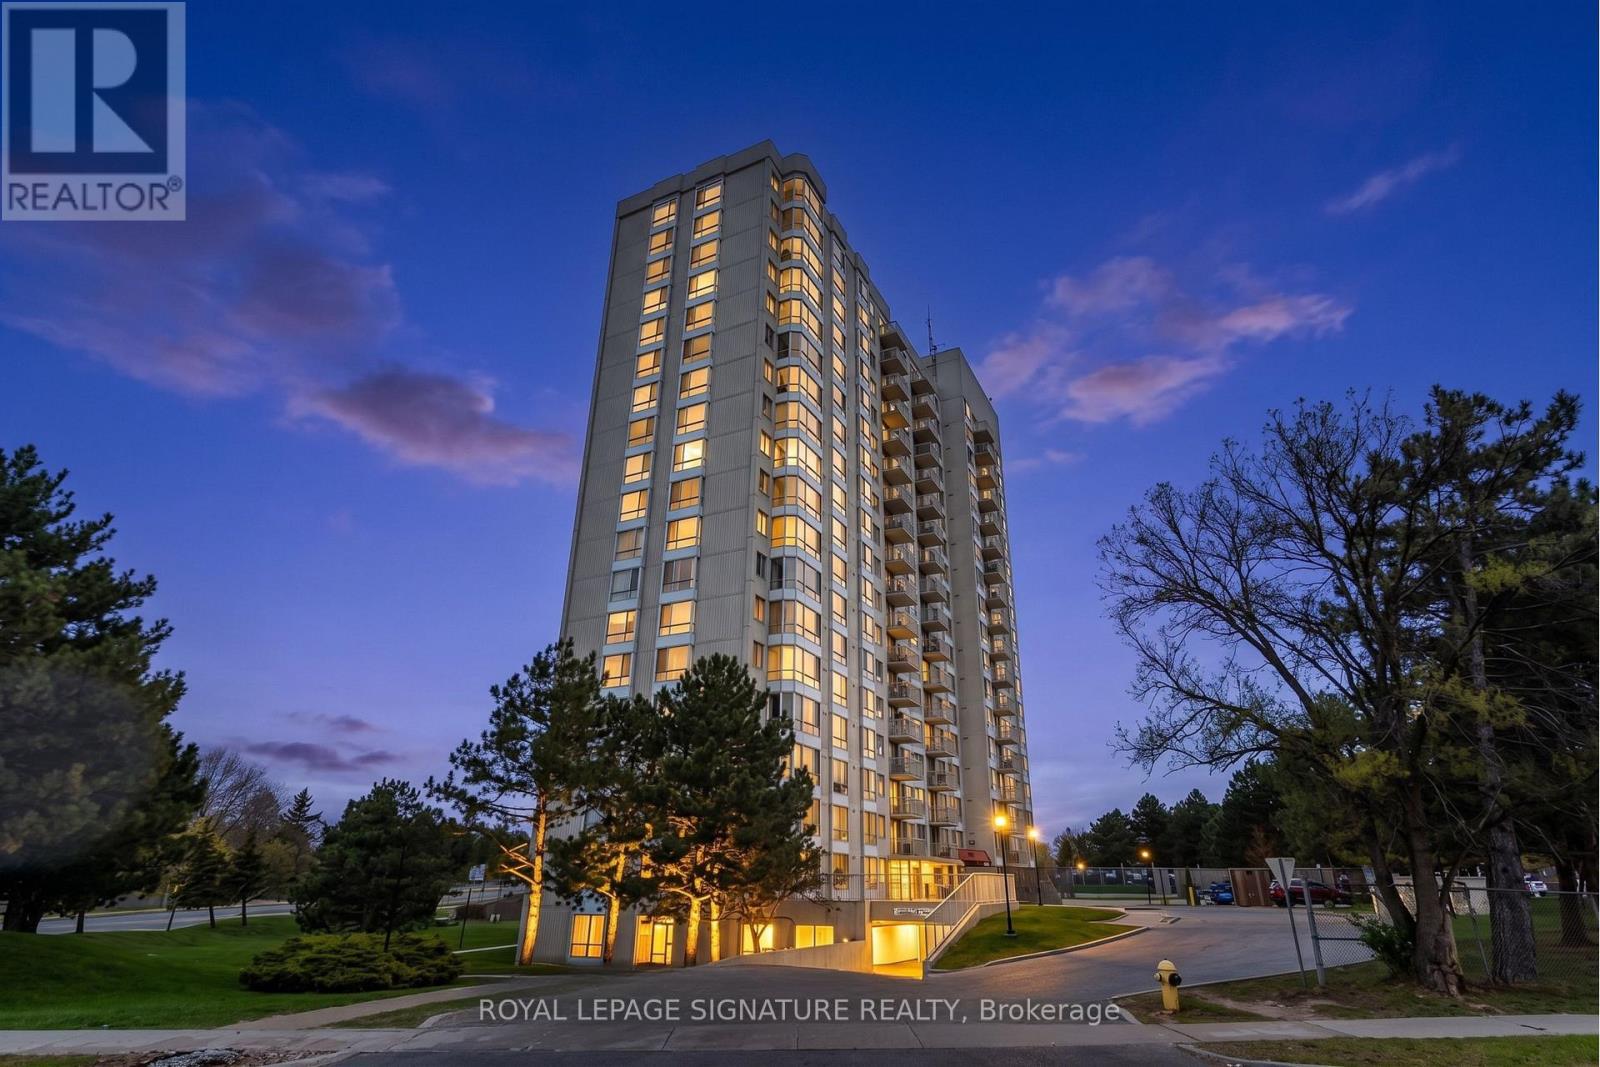
Welcome to Unit 2304 at 3390 Weston Rd, a bright, high floor condo presenting an incredible opportunity in Toronto's vibrant Humbermede community! Featuring 9 foot ceilings, an open concept 1 bedroom, 1 bathroom layout, and a spacious private balcony overlooking the tranquil greenery of Lindy Lou Park, this unit is packed with potential and ready for you to bring your design vision to life and make it uniquely your own. The home comes complete with a dedicated parking space and access to great building amenities like a fitness center and sauna. With unbeatable transit access, steps to the TTC, minutes to the Finch West LRT, Highways 400 and401, plus close proximity to York University and shopping, the location can't be beat. Book your private viewing today! (id:55026)
Brampton, Ontario
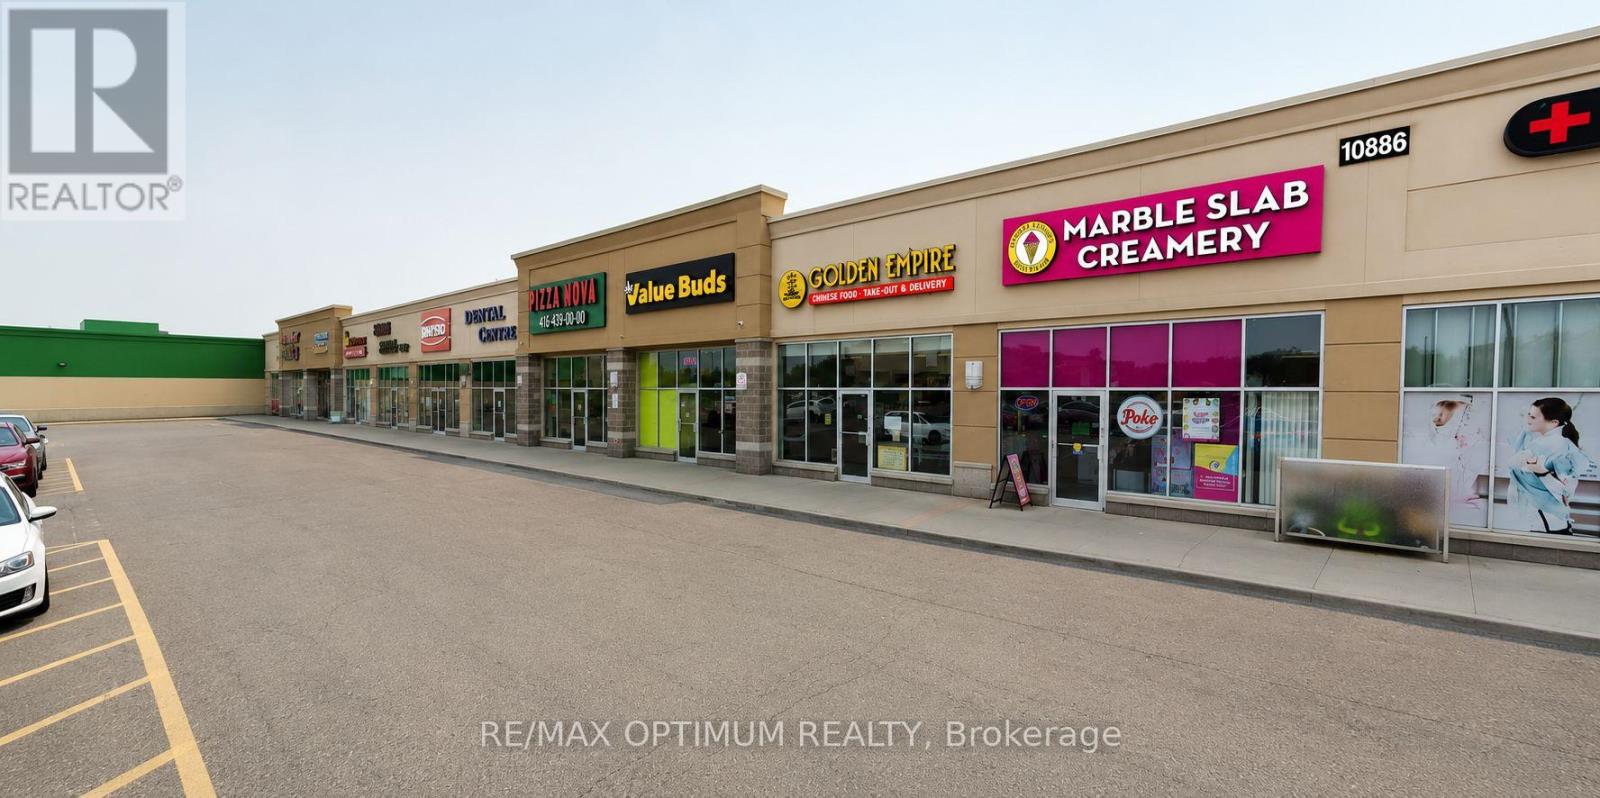
Sale of a successful MARBLE SLAB CREAMERY Ice Cream Franchise Business. Upgraded Interiors. High Traffic Plaza anchored by Food Basics, TD Bank, Swiss Chalet, Harvey's, Bulk Barn, Bar Burrito, Pizza Nova, Mr Sub and many more. Prime RioCan plaza with Elementary School, large Residential Communicates close by. Plaza with Steady foot falls and ample parking. Absentee Owner, with well trained staff. Perfect for owner-operator, family run business or investor. Well Maintained Brand new property Upgrades and Equipment, Chattels. Lease Term: 10 years Aug 2022 to 2032 + two renewal terms of 5 years each. Gross Rent - (Net rent+Tmi) - $4250 per month Approx. (id:55026)
Mississauga, Ontario
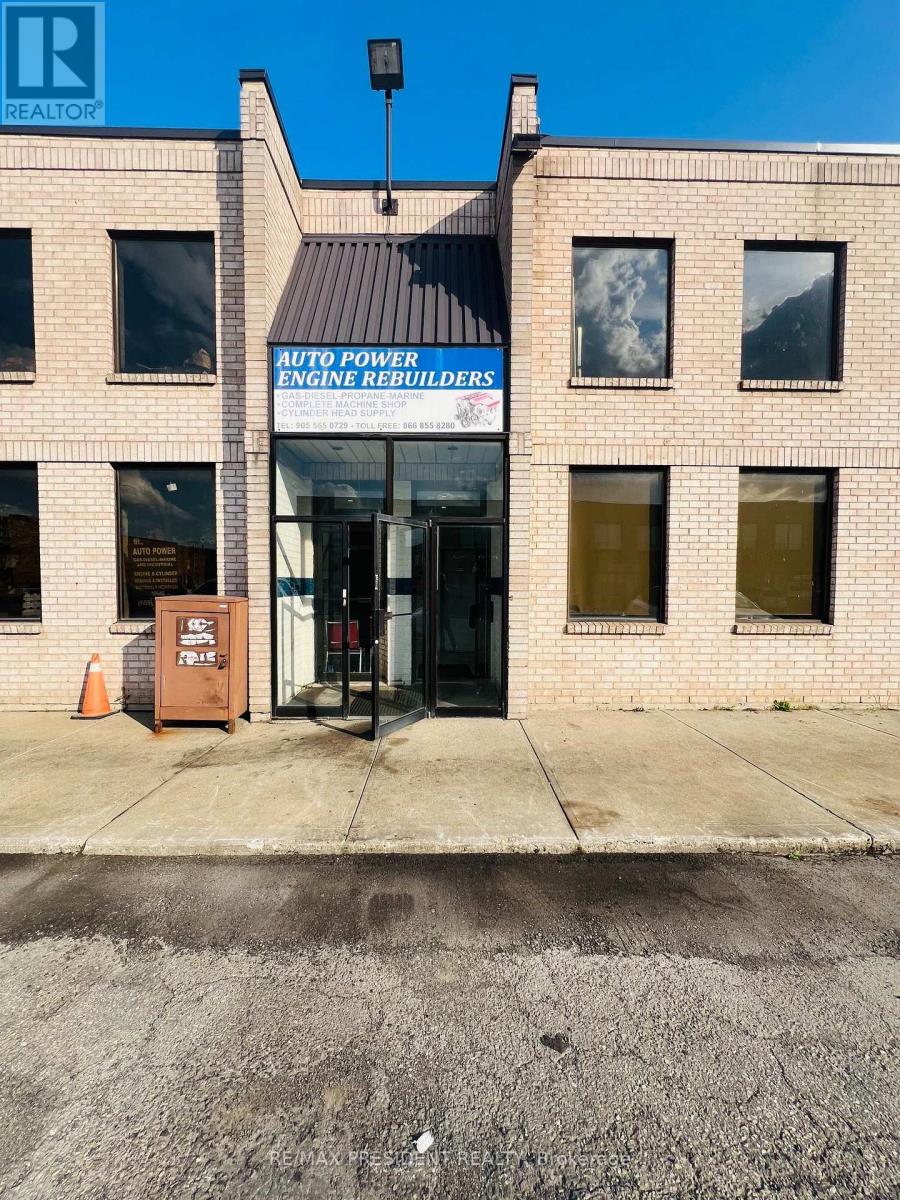
Well-established and highly reputable engine rebuilding and machine shop operating successfully from the same location for over 25 years. This turnkey business is fully equipped with a complete range of professional engine rebuilding and machining equipment, including hot tank/parts washer, parts washing station, heavy-duty surface grinder, engine honing machine, cylinder head pressure tester, cap grinder, engine lathe, cylinder head seat & guide machine, cylinder head reconditioning equipment, vertical rotary surface grinder, sandblast unit, connecting rod honing machine, and more. The premises include a functional office, two washrooms, and a mezzanine for additional workspace and storage. Strong reputation, loyal clientele, and established goodwill. The seller is willing to provide comprehensive training and transitional support for up to one year, if required, to help the new owner establish operations, ensure a seamless transition, and maintain the business's strong customer relationships and consistent workflow. (id:55026)
Newmarket, Ontario
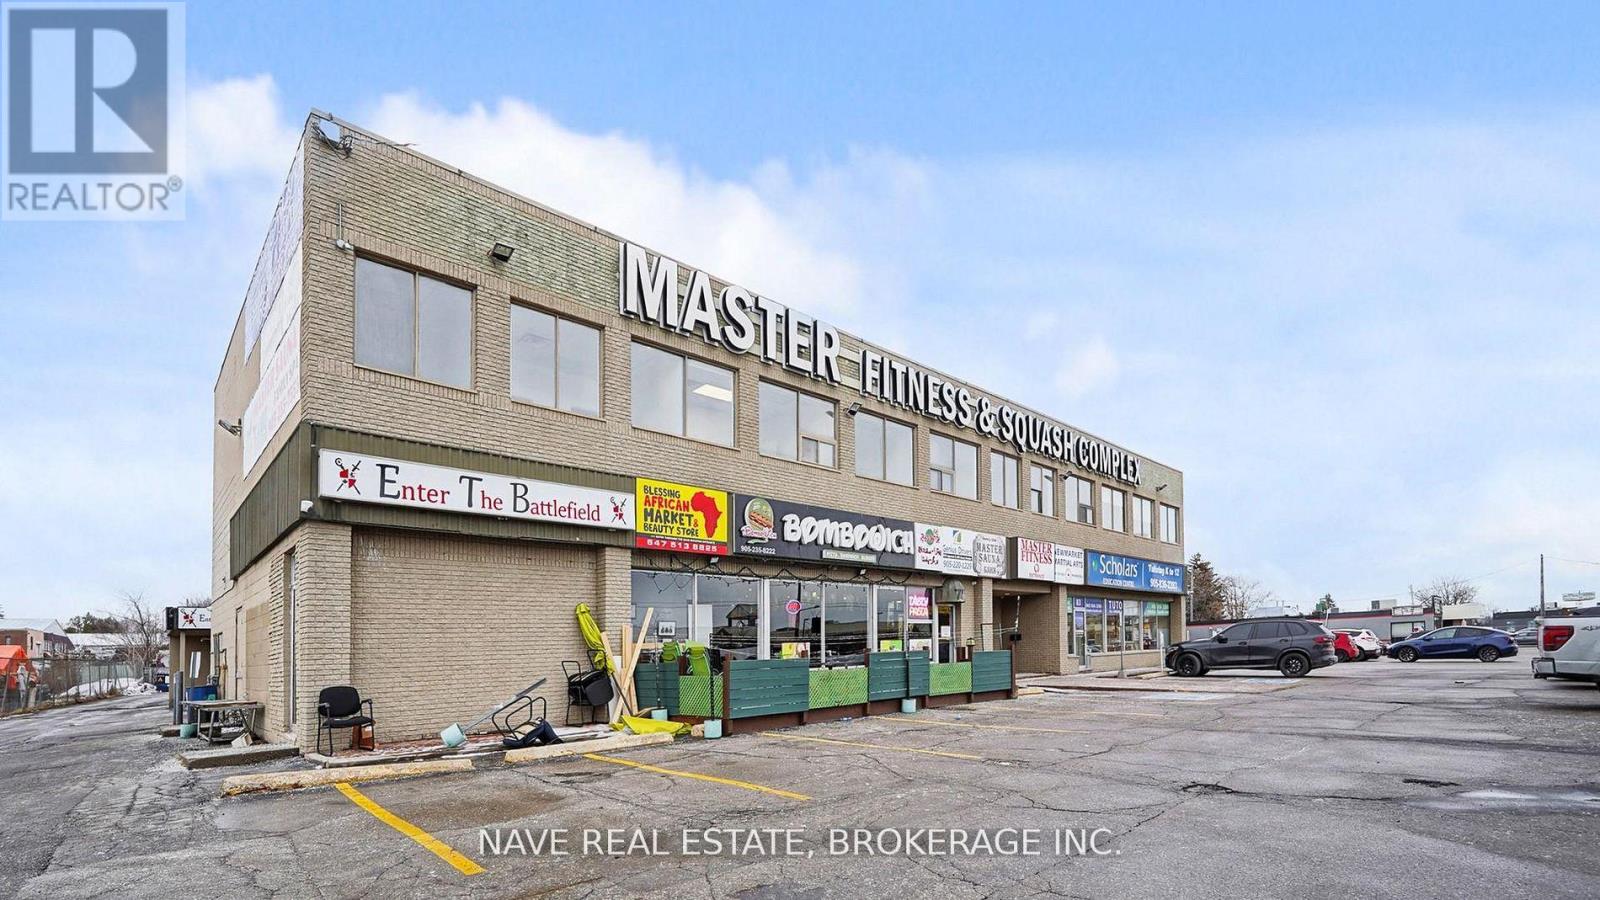
Excellent opportunity for a professional office or service-based business in a convenient and accessible location. This private commercial space is well suited for office, consulting, administrative, or other professional uses. Tenants will have access to shared common areas and washroom facilities, providing a practical and comfortable working environment. Convenient visitor parking is available for clients and guests, making the space easily accessible for day-to-day business operations. Ideal for professionals seeking a clean, functional, and welcoming workspace. (id:55026)
Hamilton, Ontario
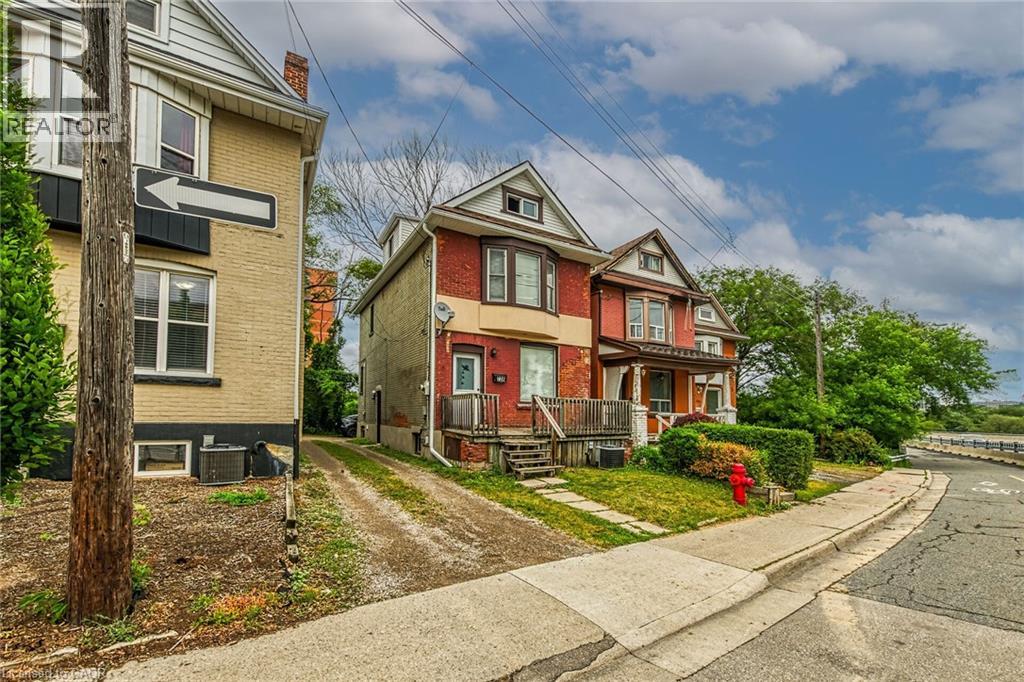
Single-family, 2.5 storey home with total square footage of 2,145.00. Eight (8) bedrooms and 2.5 baths, suitable for student rentals, single family rental, or family home. Presently shared accommodation use. Located on the HSR B-line direct route to McMaster University. Vinyl-clad thermal pane windows, insulated steel doors. Rear parking accessed via mutual drive. Near value grocery stores, Westdale retail/shopping, restaurants, personal services, library, parks, places of worship, and recreation opportunities. Major highway access nearby. Contact listing broker for more information. (id:55026)
Kitchener, Ontario
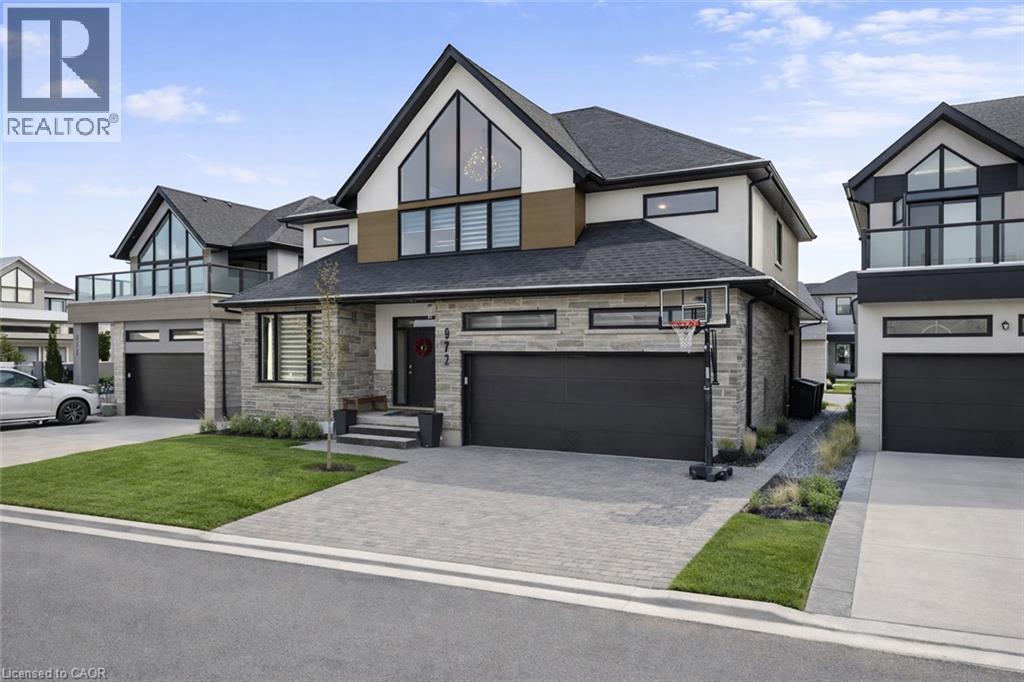
Welcome to 972 Stonecliffe Walk - an exceptional Ridgeview Homes - built detached home nestled in one of Doon South's most desirable boutique communities. Stonecliffe Walk is known for its modern streetscape, quality craftsmanship, peaceful atmosphere, and convenient location, with parks, walking trails, excellent schools, and quick access to Highway 401 just minutes away. Designed for both everyday comfort and effortless entertaining, this bright and beautifully finished home offers an open-concept layout filled with natural light and upscale finishes throughout. The heart of the home is the stunning kitchen, featuring an oversized island, abundant cabinetry, and a spacious pantry, all seamlessly connected to the dining and living areas - creating the perfect gathering space for family and friends. One of the home's most desirable features is the main-floor primary suite, complete with a private ensuite, offering the convenience of main-level living without sacrificing space. Whether you're looking to simplify your lifestyle or planning for the future, this thoughtful layout provides exceptional flexibility. Upstairs, you'll find two generously sized bedrooms, a spacious family room that makes an ideal second living area, home office, or children's retreat, along with a conveniently located laundry room. Step outside to a private backyard with plenty of room to relax, entertain, garden, or create your own outdoor oasis. Combining modern design, quality construction, and an unbeatable location, this move-in-ready home offers the perfect balance of style, comfort, and functionality in one of Kitchener's most sought-after neighbourhoods. Book your private showing today and discover everything this exceptional home has to offer. *Some images have been virtually altered using AI. (id:55026)
Toronto, Ontario
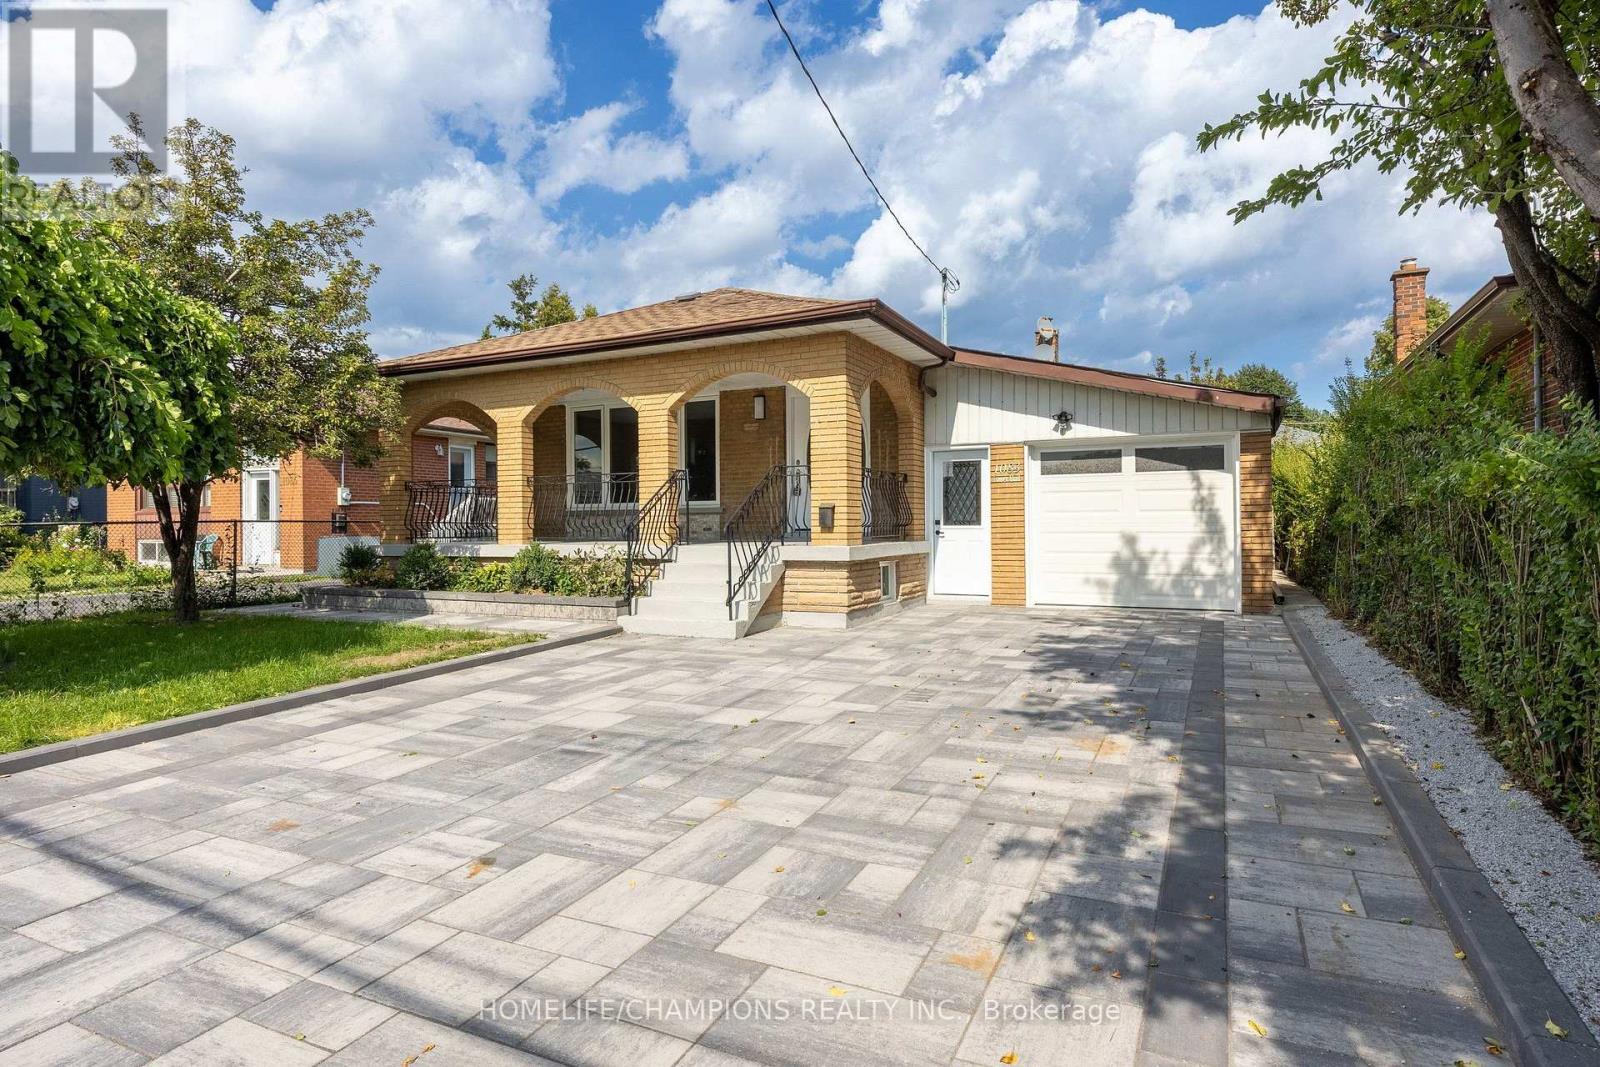
MAIN FLOOR: Welcome To 1083 Birchmount Road! This Fully Renovated 3-Bedroom Residence Features A Bright, Open-Concept Living And Dining Area With New Flooring, Crown Moulding And Pot Lights. The Brand-New Kitchen Offers New Countertops, A Full-Height Backsplash, Ample Cabinetry And Stainless Steel Appliances. The Spa-Inspired Bathroom Features Floor-To-Ceiling Tile, A Frameless Glass Shower And A Multi-Jet Rainfall Shower System. Additional Features Include A Powder Room And Private Laundry-No Sharing. Exterior Upgrades Include A New Interlock Driveway And Backyard Patio, New Exterior Doors, A New Garage Door, A Large Covered Front Porch, An Attached Garage And A Fenced Backyard. Conveniently Located Near Birchmount And Eglinton, Close To Schools, Parks, Shopping And Transit. The Basement Is Also Available For Lease At An Additional Monthly Cost. (id:55026)
Toronto, Ontario
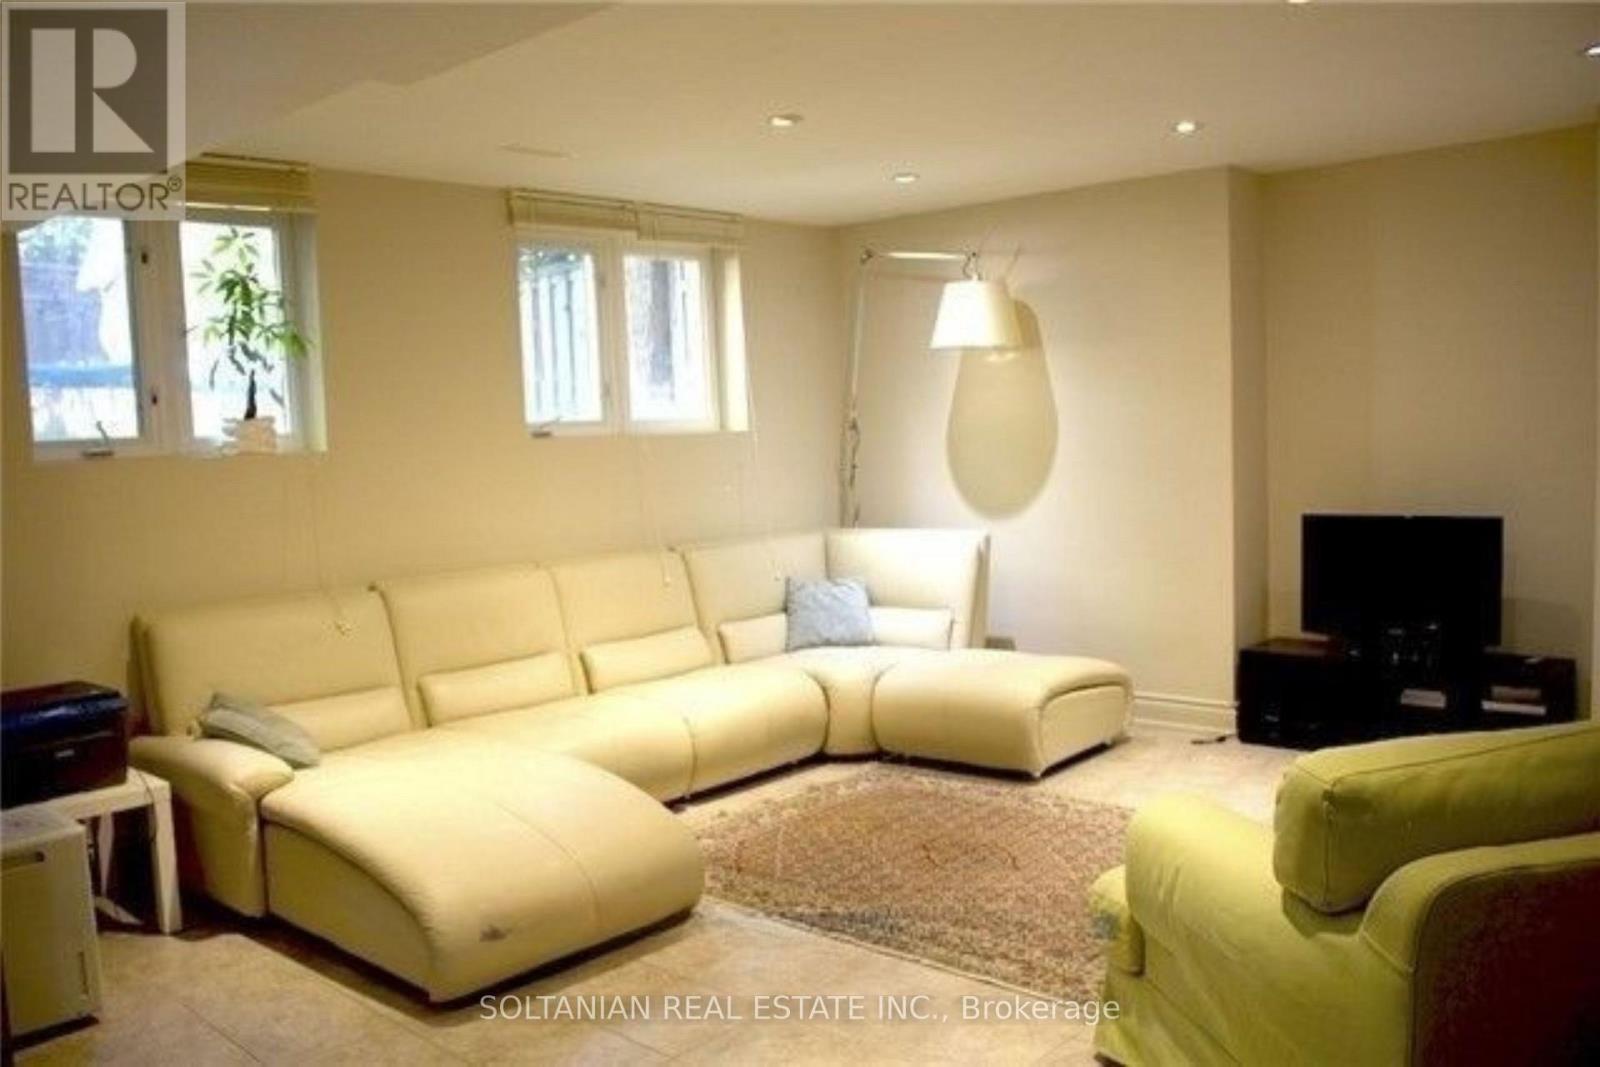
Bright And Clean Basement, All Inclusive and Furnished Apartment. Ready To Move In And Enjoy Your Independent Lifestyle Across To Yonge & Steeles Shopping Centre. Access To Parks. Heat And Water Are Included. Ensuite (Non-Shared) .Washer/Dryer. Gourmet Size Kitchen With Breakfast Area. Above Grade Windows. (id:55026)
Toronto, Ontario
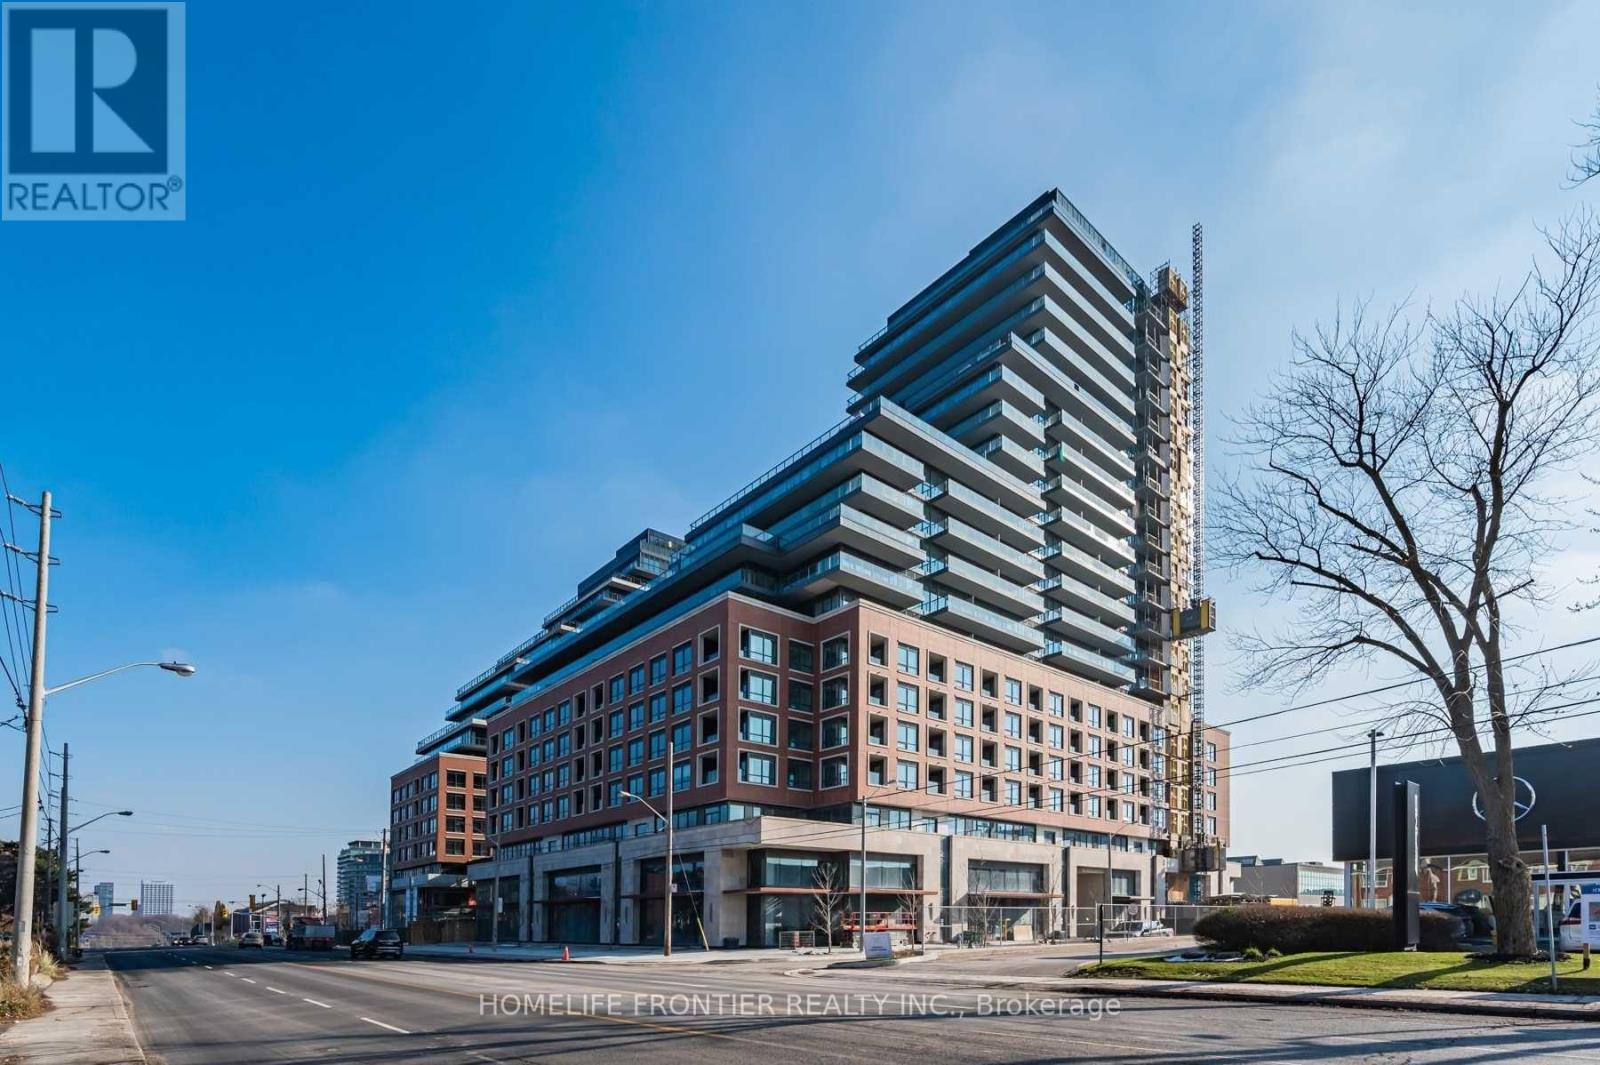
Welcome To Upper East Village, Leaside's Luxury Condominium Building. Steps To LRT Laird Station, Transit, Sunnybrook Park, Top-Rated Schools, Restaurants, HomeSense, Canadian Tire & More! Enjoy Amazing Amenities: 24 Hr Concierge, Indoor Pool, Cardio/Weight Room, Outdoor Lounge With Fire Pit & Bbq And Private Dining. Close To Dvp, Sunnybrook Hospital, Aga Khan Museum & Edwards Gardens. Bright & Spacious 1 Bed + Den Suite W/ Balcony. (id:55026)

Toronto, Ontario
Prime King West investment/owner-operator opportunity! Rare 2-storey retail space in the heart of the Entertainment District with two fully licensed businesses under one address, a cannabis dispensary and a vape shop, each with its own entrance. Approx. 600 sq ft per level (about 1,200 sq ft total). Surrounded by condos, offices, restaurants and nightlife on high-traffic King St W, bringing strong walk-in traffic all day and evening. Turnkey operation with transferable licenses (buyer to verify) and room to grow or rebrand. Ideal for an operator wanting multiple revenue streams from one location or an investor looking for cash flow. (id:55026)