Your Favourites
No Favourites Found

Toronto, Ontario
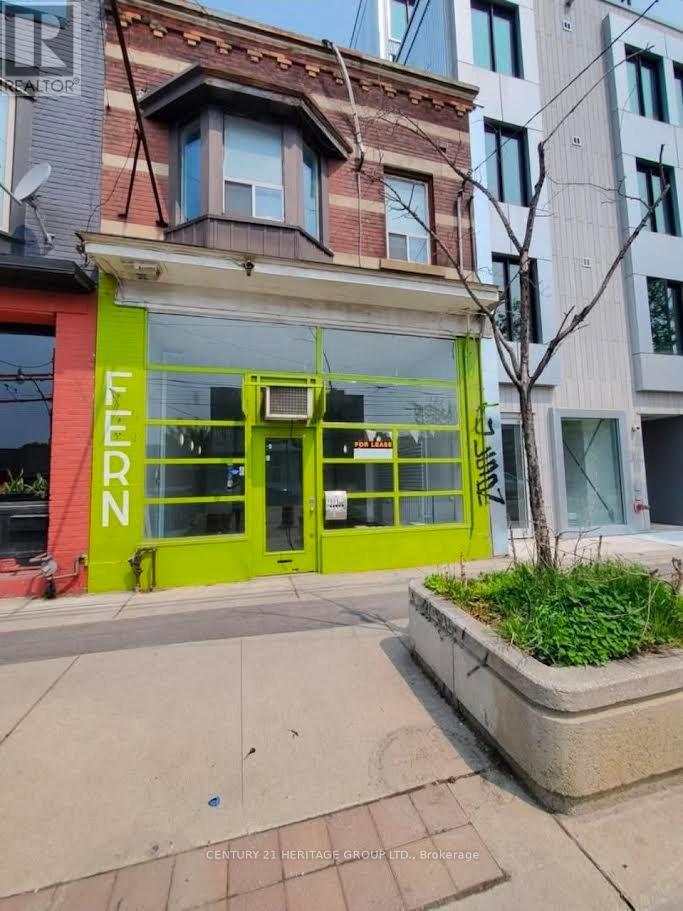
Excellent Office or retail opportunity in the heart of the Beaches community, just steps to Woodbine Beach and located near the vibrant Queen St E & Coxwell Ave intersection. Approx. 580 sq. ft. retail space on the main floor featuring impressive 13 ft ceilings and great street exposure with strong pedestrian traffic. Includes two basement levels: approx. 268 sq. ft. first basement and approx. 500 sq. ft. second basement. Basement areas are unfinished and include a washroom. Conveniently situated directly across from the Queen & Ashbridge condominium development, offering excellent visibility and growth potential. Ideal for a variety of retail , service uses and professional Office. Seasonal corner patio space may also be available at an additional rental cost. Tenant is responsible for its own content and business insurance and all the cleaning, snow removal and seasonal cleaning and maintenance of the space. (id:55026)
Brampton, Ontario
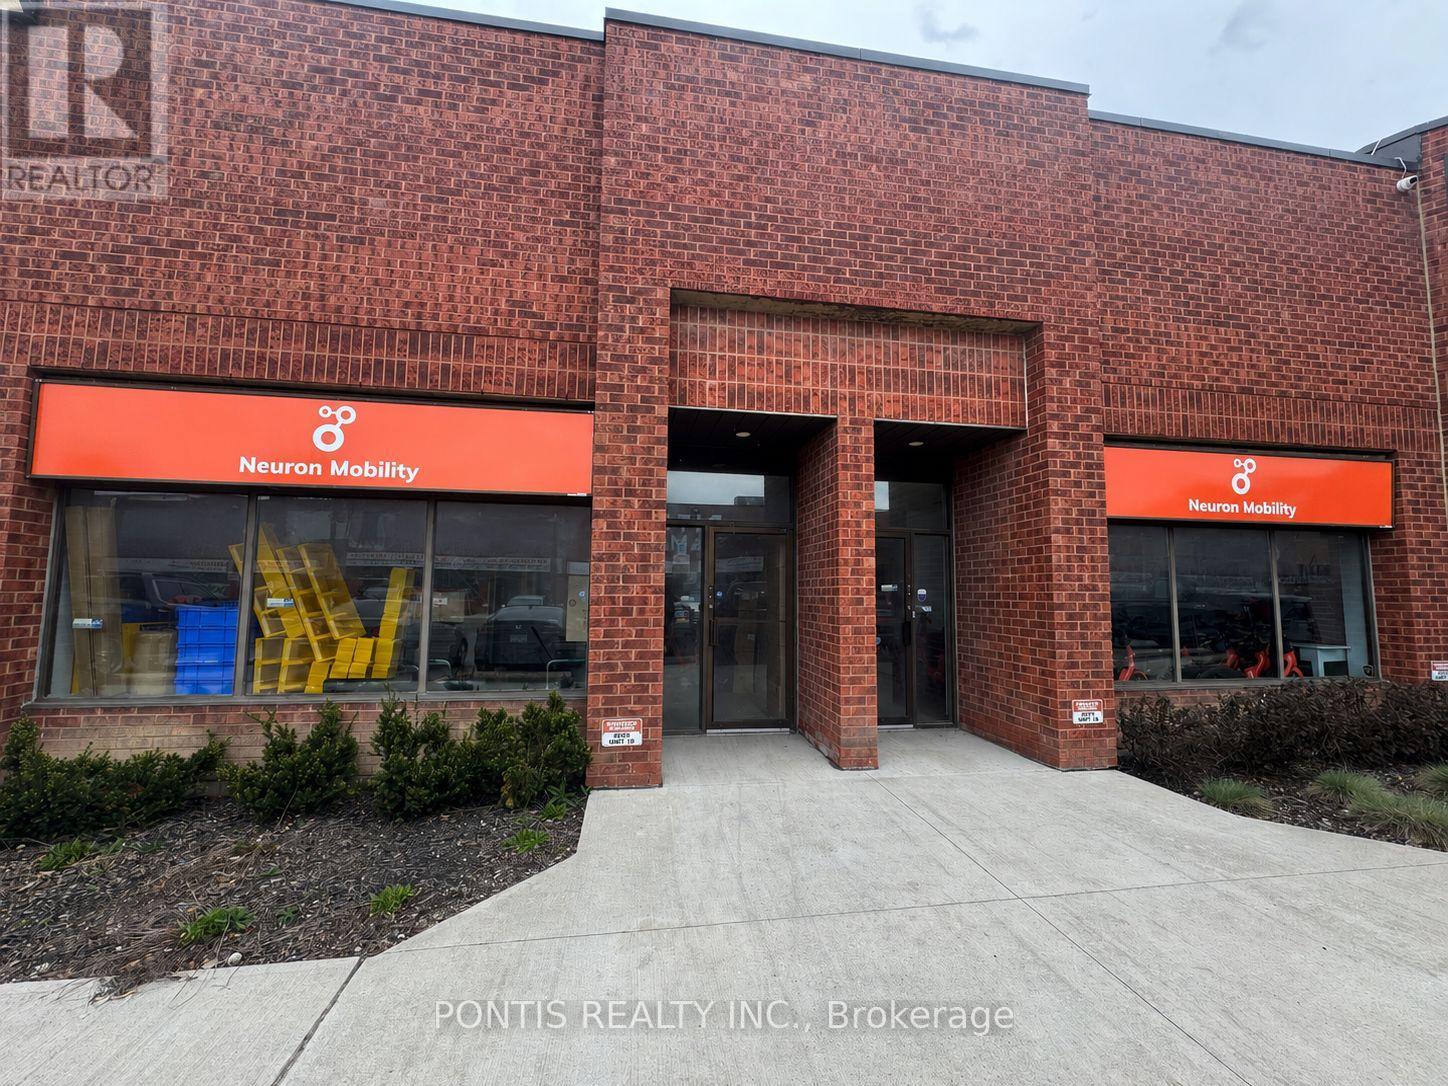
INDUSTRIAL UNIT FOR LEASE - PRIME BRAMPTON LOCATION WITH M2 ZONING! EXCELLENT OPPORTUNITY TO LEASE A 3500 SQ FT INDUSTRIAL UNIT AT 2080 STEELES AVENEU EAST, SITUATED IN ONE OF BRAMPTON'S BUSIEST AND MOST ESTABLISHED INDUSTRIAL CORRIDORS. THIS HIGHLY VERSATILE M2 ZONING PERMITS A WIDE RANGE OF USES, INCLUDING MEDIUM SCALE MANUFACTURING, ASSEMBLY, PRODUCTION FACILITIES, PROCESSING FACILITIES, ADMINISTRATIVE OFFICES, AND MORE. POTENTIAL USES MAY ALSO INCLUDED CAR DETAILING AND SOME AUTO RELEATED SERVICES (SUBJECT TO ZONING COMPLINCE? THE PROPERTY IS IDEALLY POSITIONED IN A HIGH TRAFFIC AREA WITH EXCELLENT EXPOSURE, EASY ACCESS TO MAJOR HIGHWAYS, AND CONVENIENT PUBLIC TRANSIT CONNECTIONS. AMPLE ON SITE PARKING IS AVAILABLE FOR STAFF AND VISITORS. NOTE: TIRE SHOP, AUTOBODY & MECHANIC BUSINESS ARE NOT PERMITTED BY THE LANDLORD (id:55026)
Vaughan, Ontario
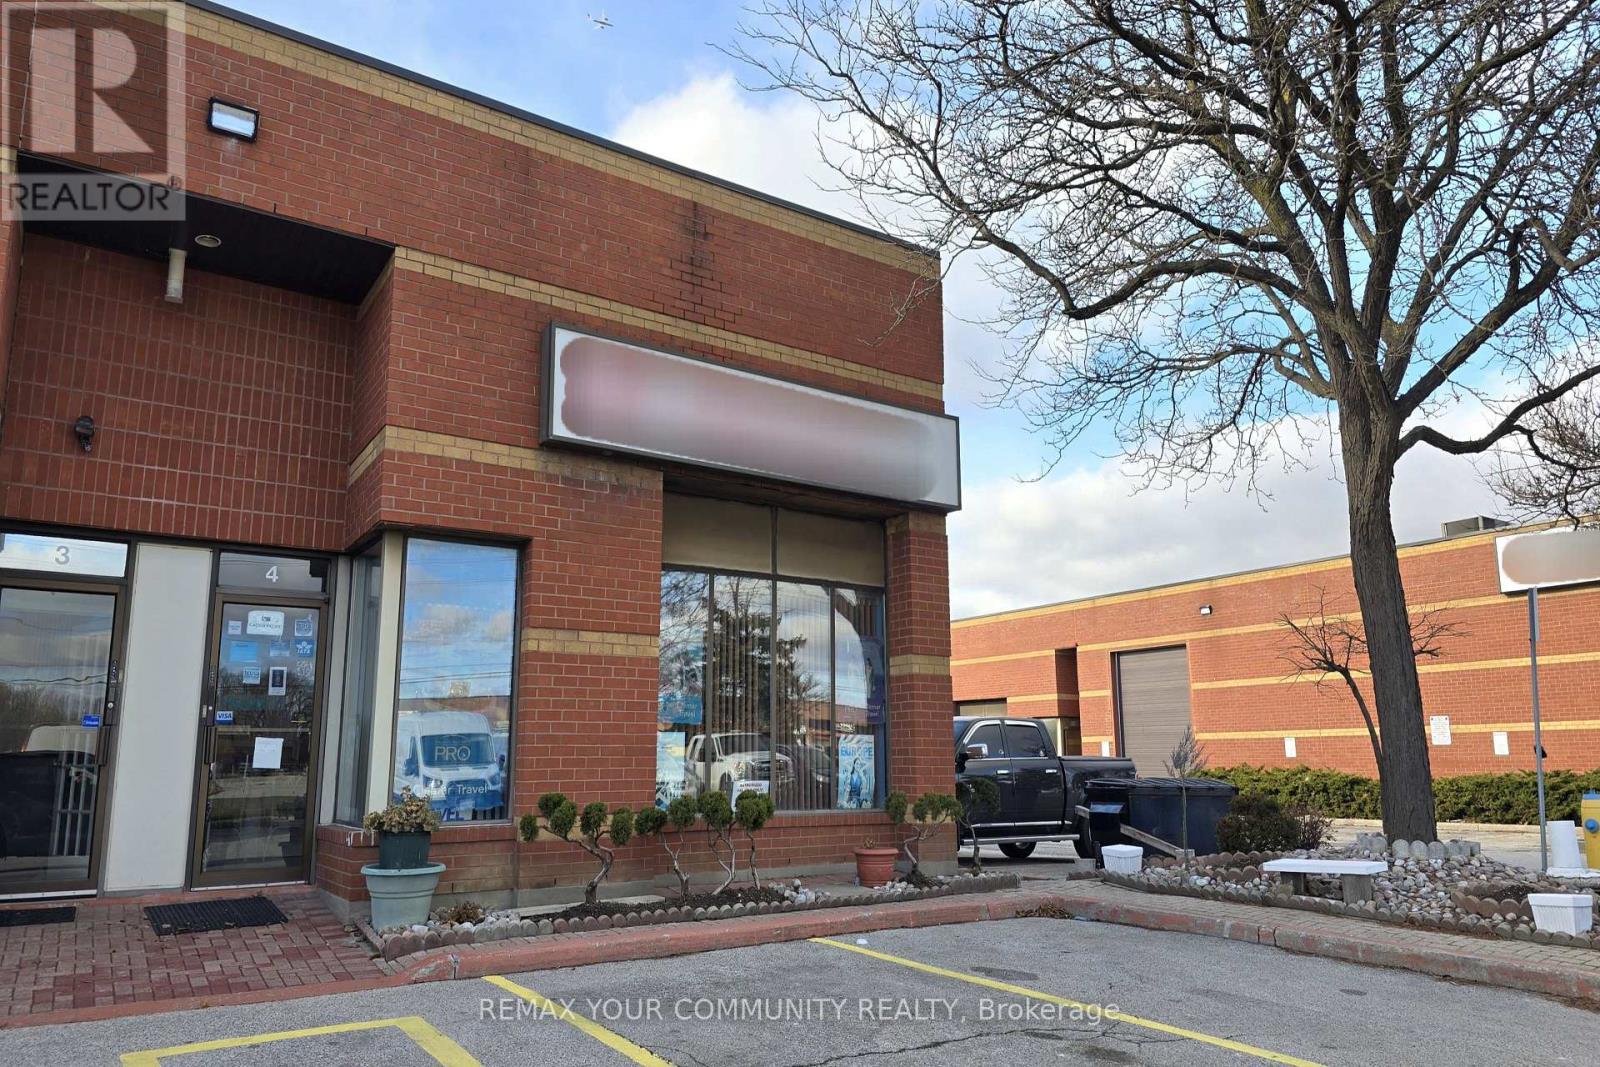
An exceptional opportunity to establish or relocate your business in a prime high-traffic location. This corner unit boasts outstanding frontage on Keele St., ample signage space and abundant parking. Featuring nearly 2,800 sq. ft. across two floors, it includes a kitchen, two washrooms, and flexible space ready for immediate use or renovation to suit your vision. Conveniently located minutes from HWY 7, 407, and 400, with access to key amenities, suppliers, and businesses. Elevate your business in 2026! (id:55026)
Kitchener, Ontario
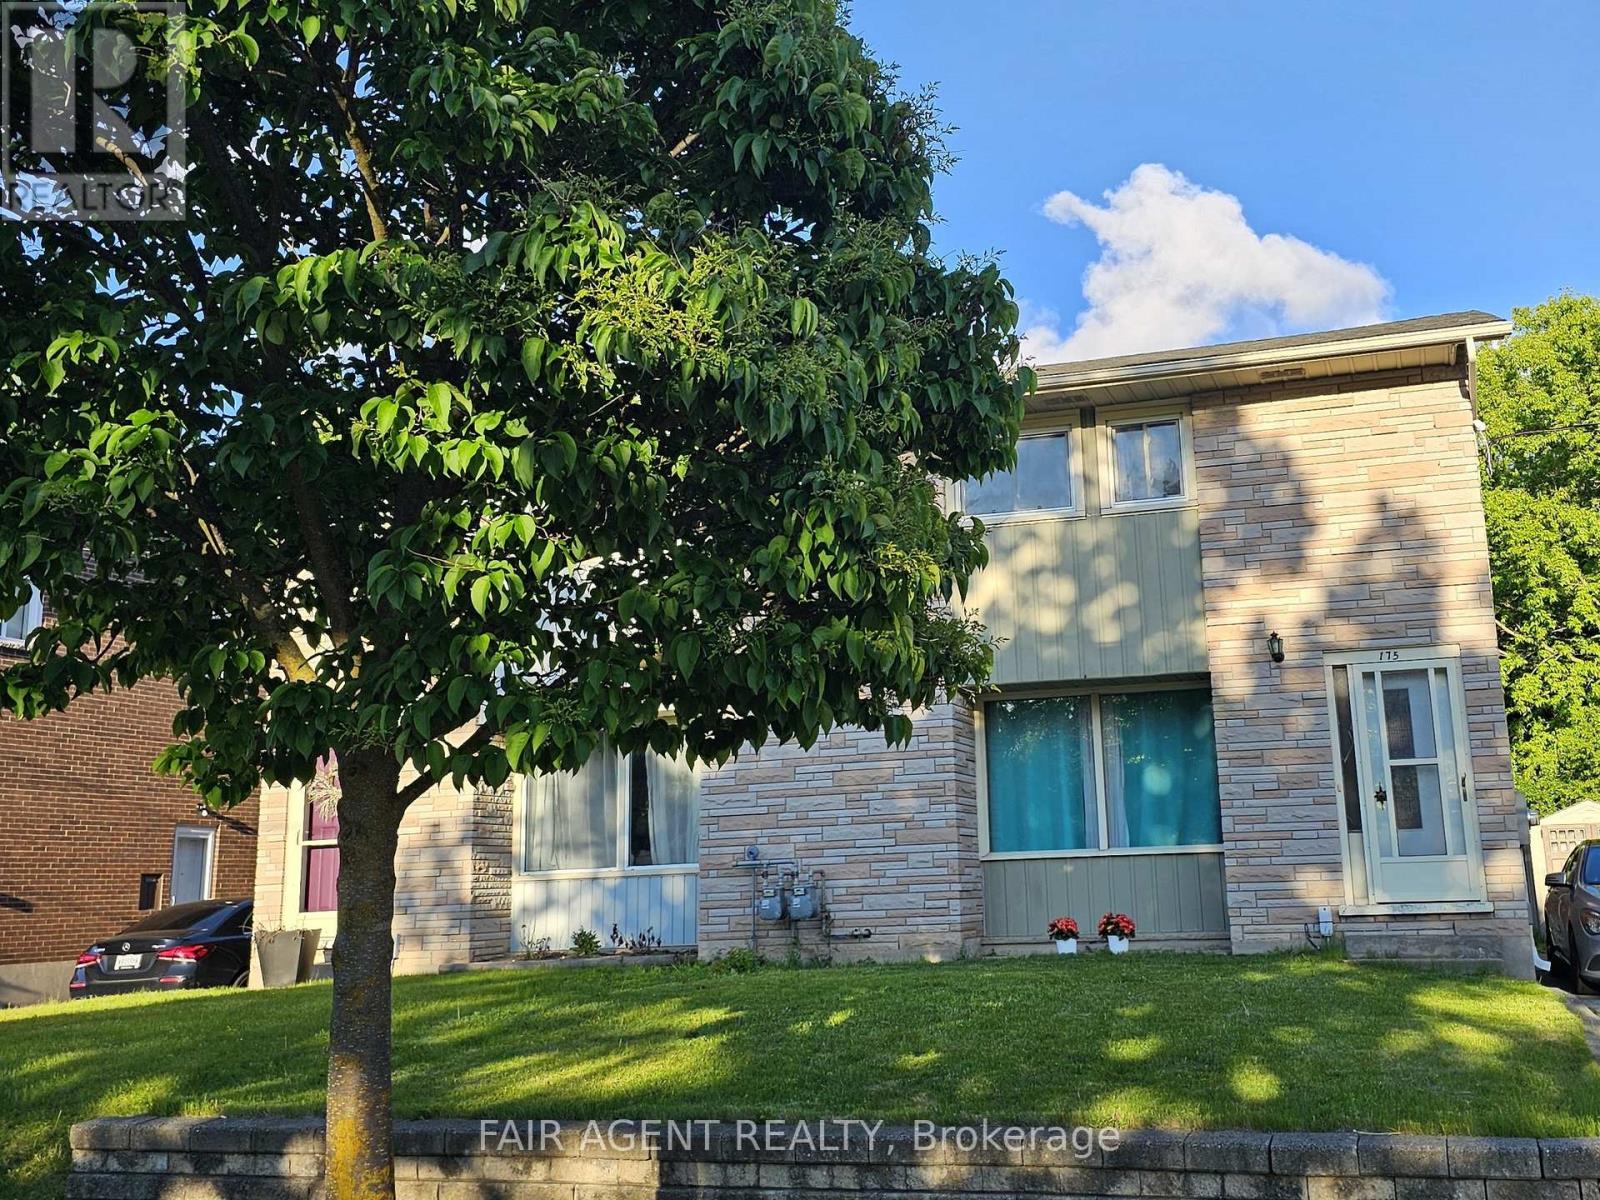
Welcome to 175 Fourth Avenue, a warm and well-maintained mid-century semi-detached home in a scenic pocket of Kitchener. This charming two-storey property offers three spacious bedrooms, one updated bathroom, and a bonus partially finished basement with its own separate walk-out entrance ideal for a home business setup or future rental potential. Inside, you'll find a bright and inviting living space with original hardwood flooring and an extra-large front window that frames serene sunset views over the park across the street. The kitchen and dining area are combined for easy everyday living, and the entire interior has been freshly painted in 2024. A newly renovated bathroom (2018) adds modern comfort, while the dedicated laundry room, complete with a 2018 washer and dryer, brings everyday convenience. Outdoors, enjoy a large, fully fenced backyard featuring a garden oasis with raspberry bushes and a mulberry tree perfect for summer lounging or family play. A brand new AC unit (2024) ensures seasonal comfort, and parking for up to three vehicles in the private driveway. The location offers unbeatable walkability: just steps to three parks, hiking trails, riverfront paths, shopping centres, and the LRT with a Go Train connection. Families will appreciate walking-distance access to public, Catholic, and private schools, as well as a nearby recreation centre with an outdoor pool just two minutes away. This smoke-free, pet-free home is in excellent condition and move-in ready. Fully furnished options are also available upon request. (id:55026)
Hamilton, Ontario
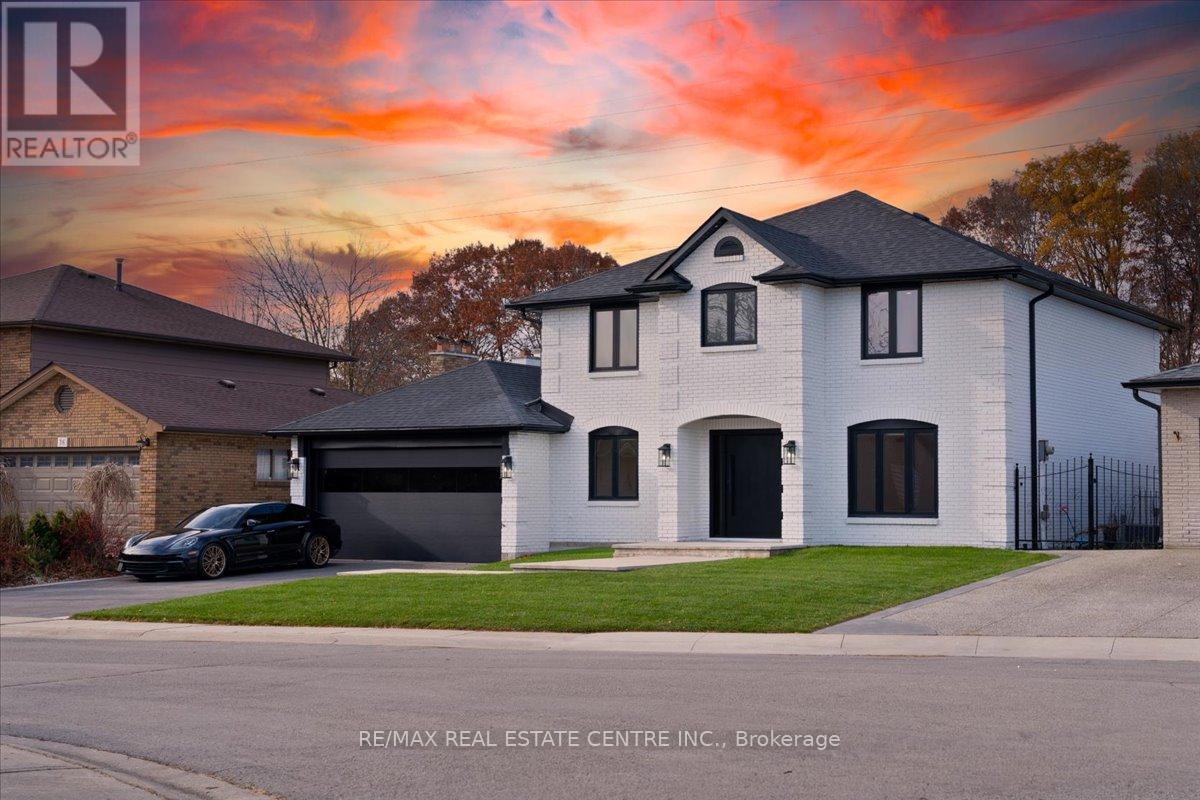
WELCOME TO 32 ELENA CRT!! YOUR CLIENTS WILL BE LEFT STARGAZING FROM THE MOMENT THEY OPEN THE DOOR, FLOATING STAIRCASES TO MESMERIZE AS YOU EMBARK INTO YOUR FUTURE LIVING PARADISE TWO 5 PC BATHROOMS UPSTAIRS LOADED WITH HEATED FLOORS FOR THOSE COLD MORNINGS!! METICULOUSLY RENOVATED. NOT A STONE HAS BEEN LEFT UNTOUCHED. SEEING IS BELIEVING!! BOASTING 4000+ SQFT OF LIVING SPACE. ELEGANT FINISHES FROM WIDE PLANK HARDWOOD FLOORS THROUGHOUT THE HOUSE,LEADING TO A REAL CHEFS KITCHEN WITH WOLF RANGE, OPEN CONCEPT LIVING/DINING FOR ALL YOUR ENTERTAINING NEEDS.COME SIT IN THE SUNKEN FAMILY ROOM OVERLOOKING YOUR PRIVATE OASIS WITH VIEWS OF GREEN FORESTRY TOPPED OFF WITH A BEAUTIFUL IN-GROUND SALT WATER POOL!! THIS PROPERTY IS TRULY A HIDDEN GEM BORDERING ANCASTER. SEPARATE ENTRANCE TO THE BASEMENT WITH KITCHEN, SAUNA & 3PC BATHROOM WITH STEAM SHOWER!! BRING YOUR PICKIEST CLIENTS THEY WONT BE DISAPPOINTED!! (id:55026)
Mississauga, Ontario
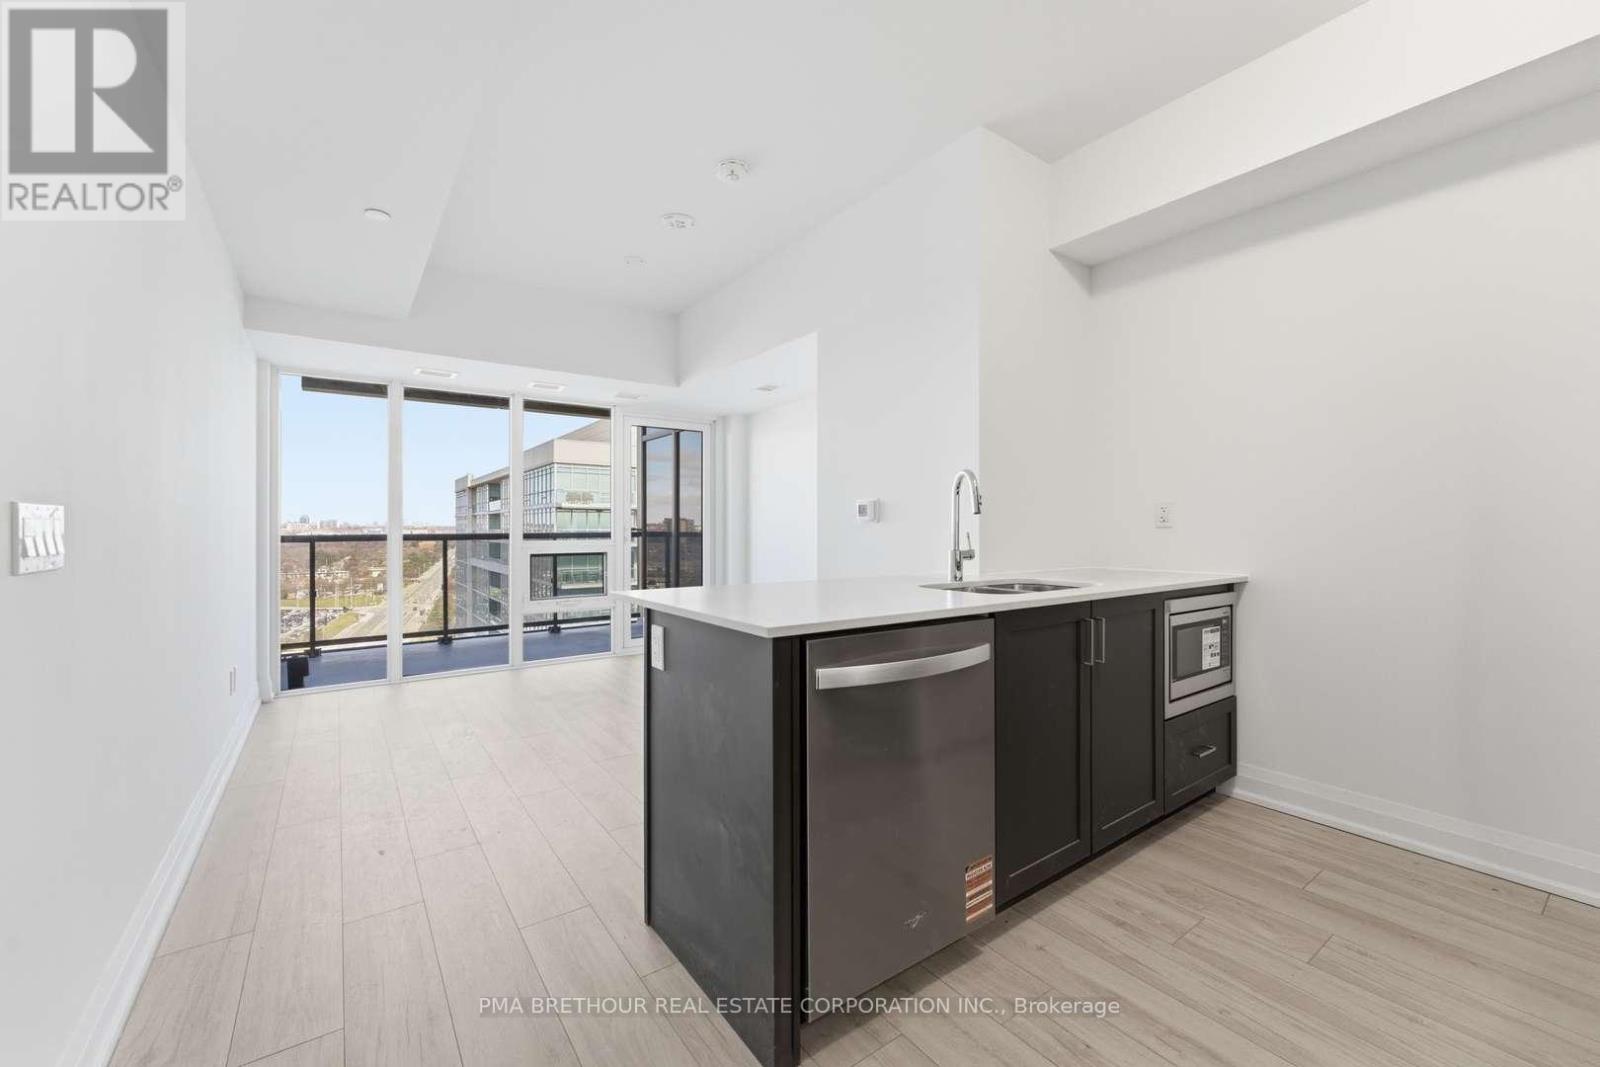
Welcome to S2 Stonebrook Residences, a brand new, never lived-in studio suite offering modern, connected living in the heart of Clarkson Village-one of Mississauga's most vibrant and fast-growing waterfront communities. Thoughtfully designed for first-time buyers, young professionals, and investors alike, this bright and functional suite features 480 square feet of efficient open-concept living space plus an impressive 69 square foot private balcony, creating the perfect extension of your living area for morning coffee, evening sunsets, or entertaining outdoors. Expansive floor-to-ceiling windows fill the suite with natural light, while the contemporary kitchen showcases sleek finishes, modern cabinetry, and stylish design that blends comfort with functionality. Residents enjoy resort-inspired amenities including a 24-hour concierge, indoor pool, sauna, fitness centre, rooftop Sky Lounge with BBQ areas, party room, guest suites, pet spa, and beautifully designed lounge spaces. Perfectly positioned steps from Clarkson GO Station for effortless commuting to downtown Toronto, with quick access to the QEW, Lake Ontario waterfront trails, Rattray Marsh Conservation Area, restaurants, cafés, grocery stores, and the charm of Clarkson Village right outside your door. Purchase directly from the builder in one of Mississauga's premier transit-oriented communities offering exceptional long-term value and lifestyle convenience. Prices are reflective of the government's new and expanded HST relief program for eligible primary residences. (id:55026)
Mississauga, Ontario
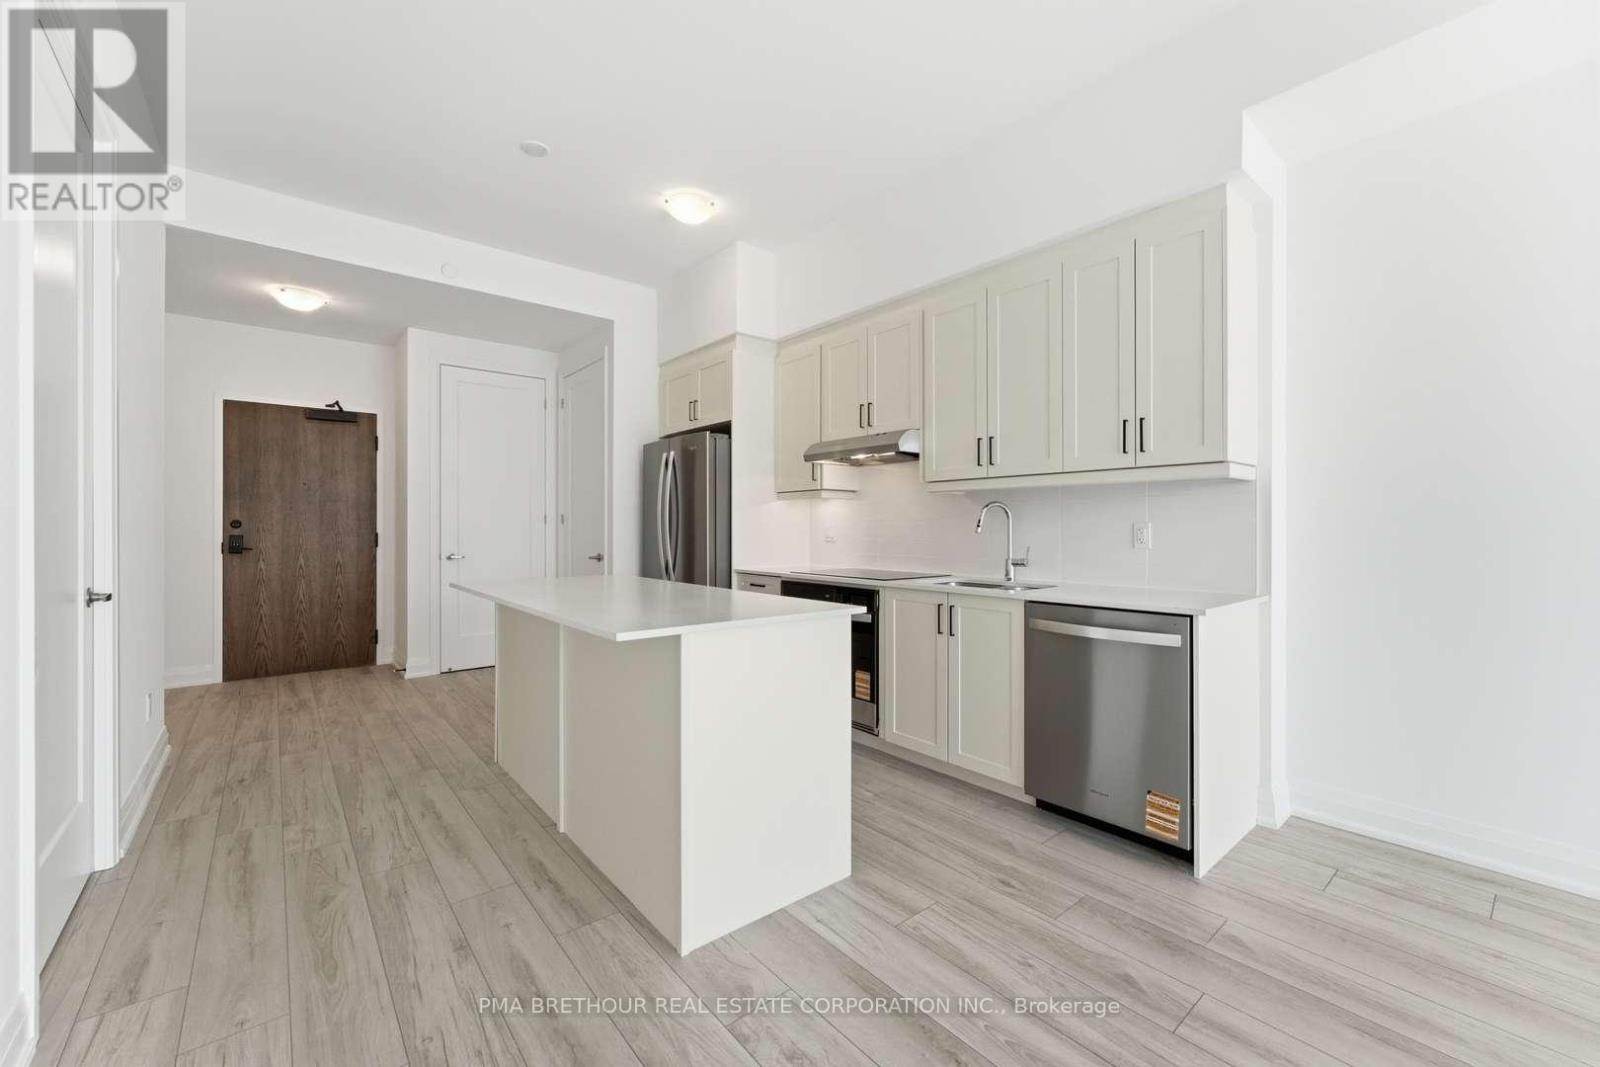
Welcome to S2 Stonebrook Residences, a brand new, never lived-in suite offering stylish and spacious living in the heart of Clarkson Village. Thoughtfully designed for modern living, this beautifully laid out 1-bedroom + den residence offers 789 square feet of functional open-concept space plus a 58 square foot private balcony with bright south-facing exposure, filling the suite with natural light throughout the day. Ideal for first-time buyers, professionals, or downsizers looking for comfort without compromise, this well-designed floor plan features a versatile den perfect for a home office, reading lounge, or guest space, while the spacious living and dining area creates an inviting atmosphere for both everyday living and entertaining. The contemporary kitchen showcases sleek cabinetry and modern finishes, seamlessly blending style and functionality. The generously sized bedroom offers excellent comfort and storage, complemented by a beautifully finished 4-piece bathroom and convenient in-suite laundry. Residents enjoy resort-inspired amenities including a 24-hour concierge, indoor pool, sauna, fitness centre, rooftop Sky Lounge with BBQ areas, party room, guest suites, pet spa, and beautifully designed social lounges. Located steps from Clarkson GO Station for effortless commuting to downtown Toronto, with quick access to the QEW, Lake Ontario waterfront trails, Rattray Marsh Conservation Area, restaurants, cafés, grocery stores, and the charm of Clarkson Village all nearby. Purchase directly from the builder in one of Mississauga's premier transit-oriented communities offering exceptional convenience, lifestyle, and long-term value. Prices are reflective of the government's new and expanded HST relief program for eligible primary residences. (id:55026)
Toronto, Ontario
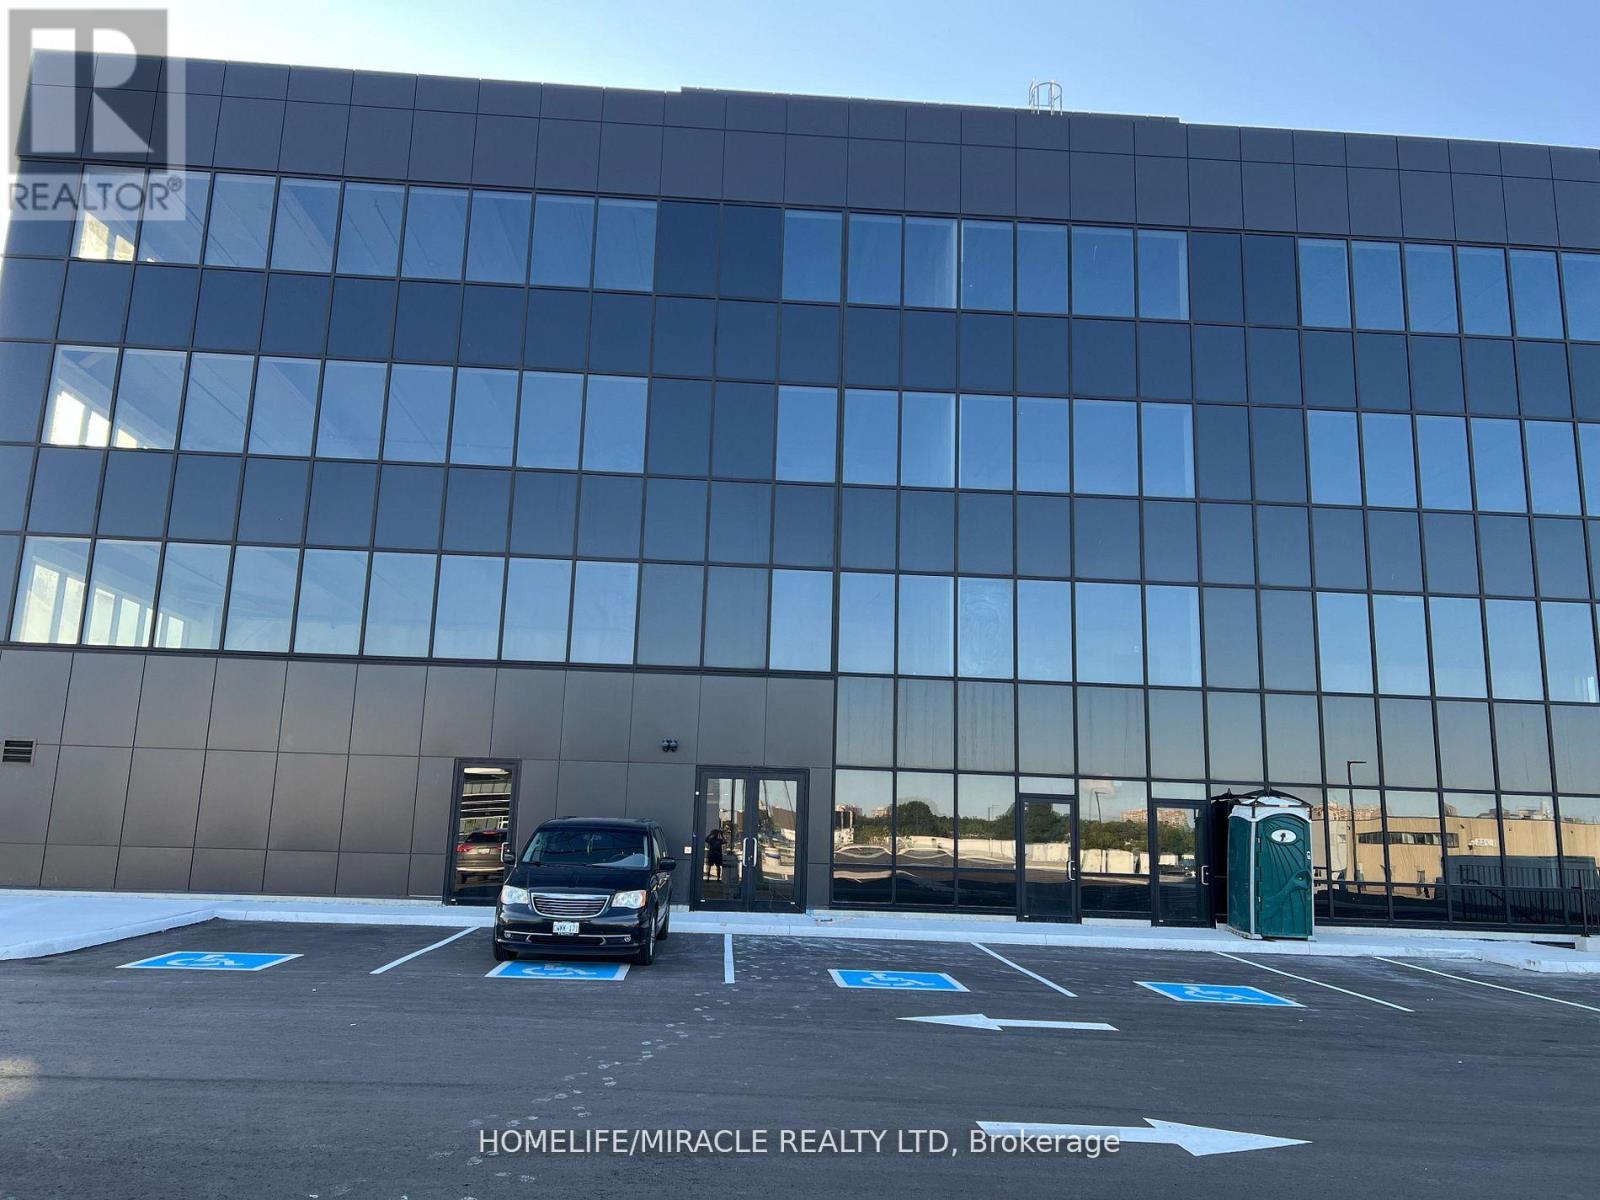
We are excited to present a rare opportunity to Lease a prime commercial office space in one of the busiest and most sought-after areas in Malvern Scarborough. Located on Markham Rd, this 446 square foot office space boasts high foot traffic and visibility, making it the perfect spot for businesses looking to establish a strong presence. With an abundance of natural light and modern amenities, this space is ideal for office space, startup businesses, or entrepreneurial ventures. As a prime location with easy access to public transportation, you'll be surrounded by thriving businesses, restaurants, and services. Lots of surface level approximately 120 parking, 4 Washrooms per floor, Roof terrace for relaxation, optional file storage in the basement, Don't miss out on this incredible opportunity with massive potential. Make this prime commercial office space yours! Usage: Family Medical Clinics, Pharmacy, Dentists, Physiotherapy, Chiropractor, Medical labs, Law firms, Financial Services, Insurance Brokerages, Mortgage Brokerage and Real Estate Brokerage. (id:55026)
Ottawa, Ontario
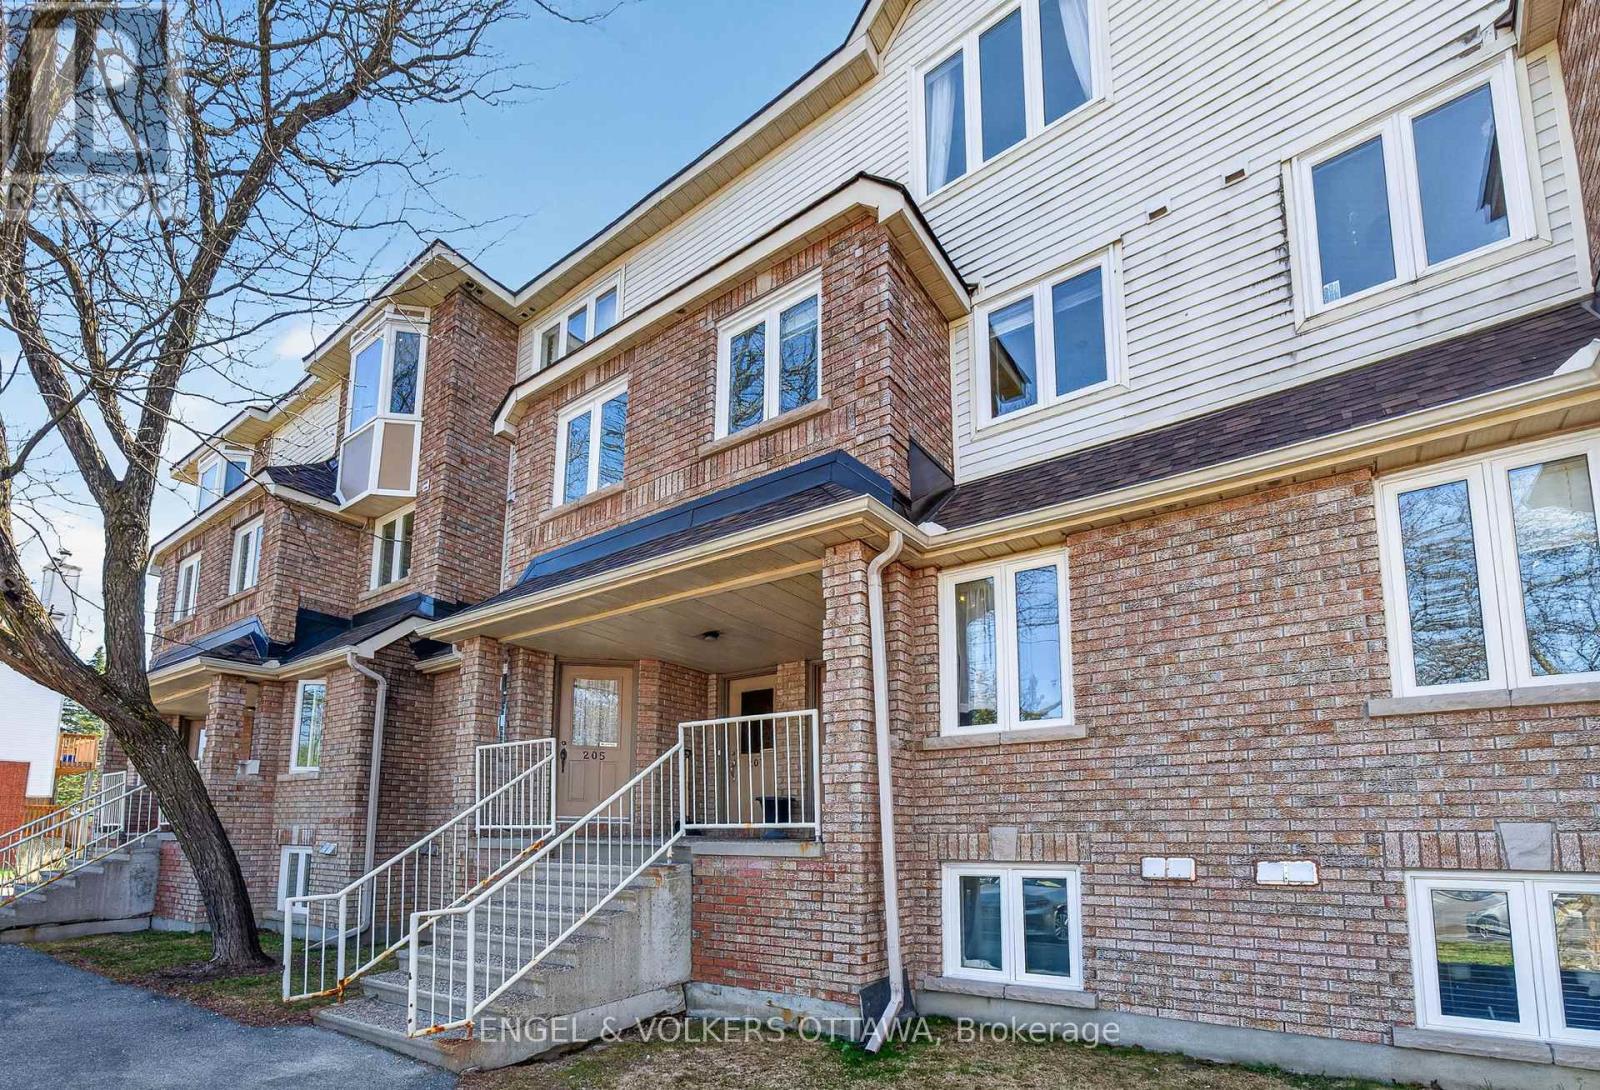
Conveniently located in Hunt Club Park, this meticulously maintained 2-bedroom, 2-bathroom stacked condo in the upper unit has a bright, functional layout. The main level features a bright, spacious open-concept living and dining area with light-toned hardwood flooring, a gas fireplace, and a large rear-facing glass door that leads to the private balcony. Just past the dining area, the U-shaped kitchen area is thoughtfully designed with ample counter space, extensive cabinetry, and a convenient breakfast nook with south-facing windows. Upstairs, a skylight continues the bright and airy feel of this unit. The primary bedroom features direct access to a private balcony and a full wall of closets for ample storage, while the second bedroom is ideal for family, guests, or a home office. A centrally located full bathroom includes a combined tub and shower, a spacious vanity, and neutral finishes. This move-in-ready unit is in close proximity to a wide range of amenities along Hunt Club Rd, Walkley Rd, and at South Keys, which offer a range of shopping centres, grocery stores, restaurants, and everyday essentials. The nearby parks, network of walking paths, and close proximity to the Greenbelt are excellent opportunities to enjoy year-round outdoor activities. Convenient commuting options, including nearby Highway 417 and multiple public transit options, make this the ideal home for young professionals seeking a low-maintenance, convenient home! (id:55026)
Toronto, Ontario
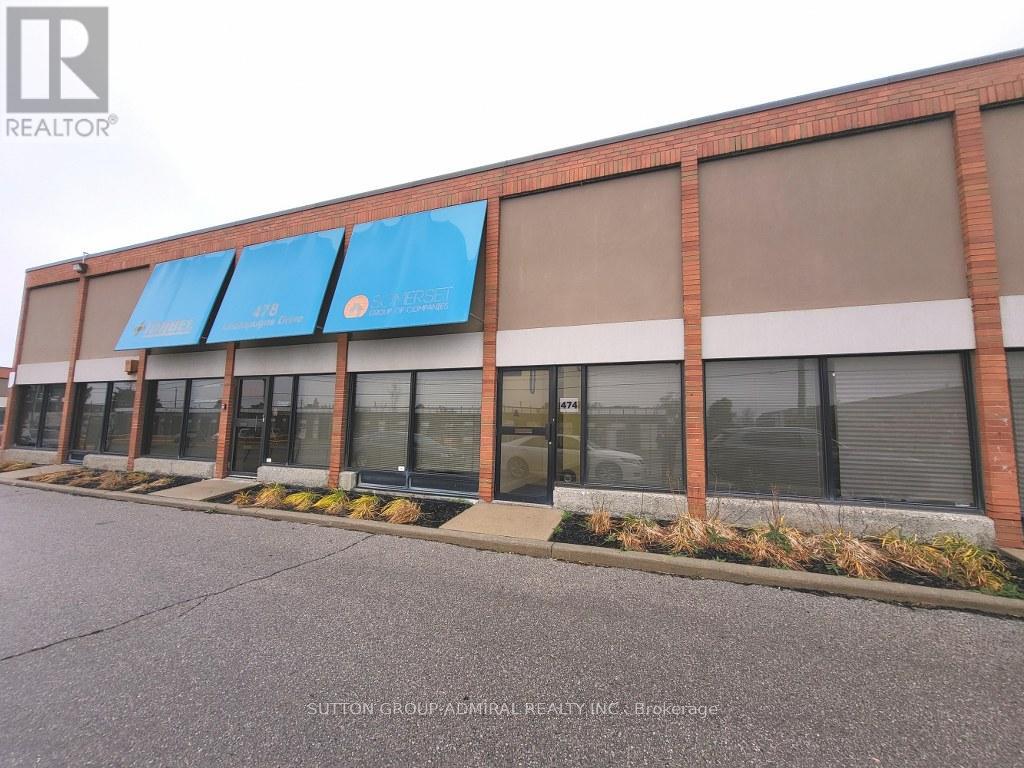
*** HIGH END BEAUTIFULLY FINISHED OFFICE SPACE *** GREAT COMMERCIAL OFFICE/RETAIL SPACE *** CHAMPAGNE DRIVE RETAIL EXPOSURE *** 1,150 SQUARE FEET AVAILABLE *** AMPLE FREE SURFACE PARKING *** 1 BLOCK FROM FINCH *** TTC TO SUBWAY FROM STREET *** SEMI-GROSS RENT - UTILITIES BILLED MONTHLY DIRECT FROM LANDLORD (SHARED COST) *** IDEAL FOR SMALL BUSINESSES / RETAIL / OFFICES / MEDICAL / MARKETING / PROFESSIONALS *** EXTREMELY WELL MANAGED COMPLEX *** (id:55026)
Toronto, Ontario
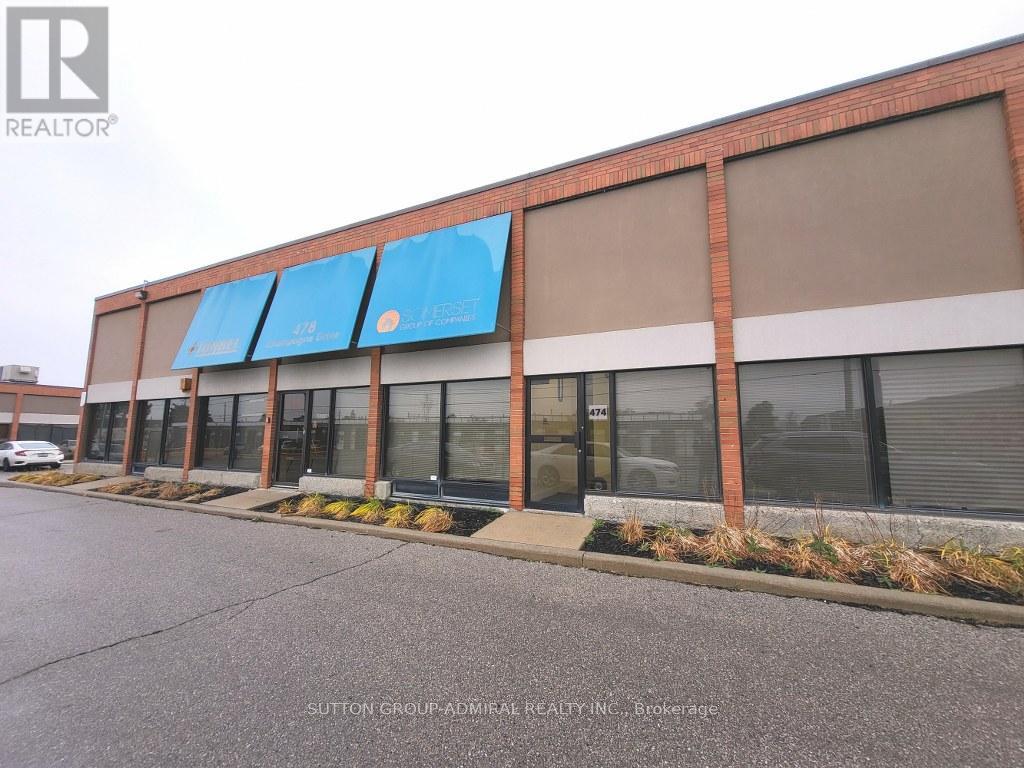
*** HIGH END BEAUTIFULLY FINISHED OFFICE SPACE *** GREAT COMMERCIAL OFFICE/RETAIL SPACE *** CHAMPAGNE DRIVE RETAIL EXPOSURE *** 1,150 SQUARE FEET AVAILABLE *** AMPLE FREE SURFACE PARKING *** 1 BLOCK FROM FINCH *** TTC TO SUBWAY FROM STREET *** SEMI-GROSS RENT - UTILITIES BILLED MONTHLY DIRECT FROM LANDLORD (SHARED COST) *** IDEAL FOR SMALL BUSINESSES / RETAIL / OFFICES / MEDICAL / MARKETING / PROFESSIONALS *** EXTREMELY WELL MANAGED COMPLEX *** (id:55026)
Vaughan, Ontario
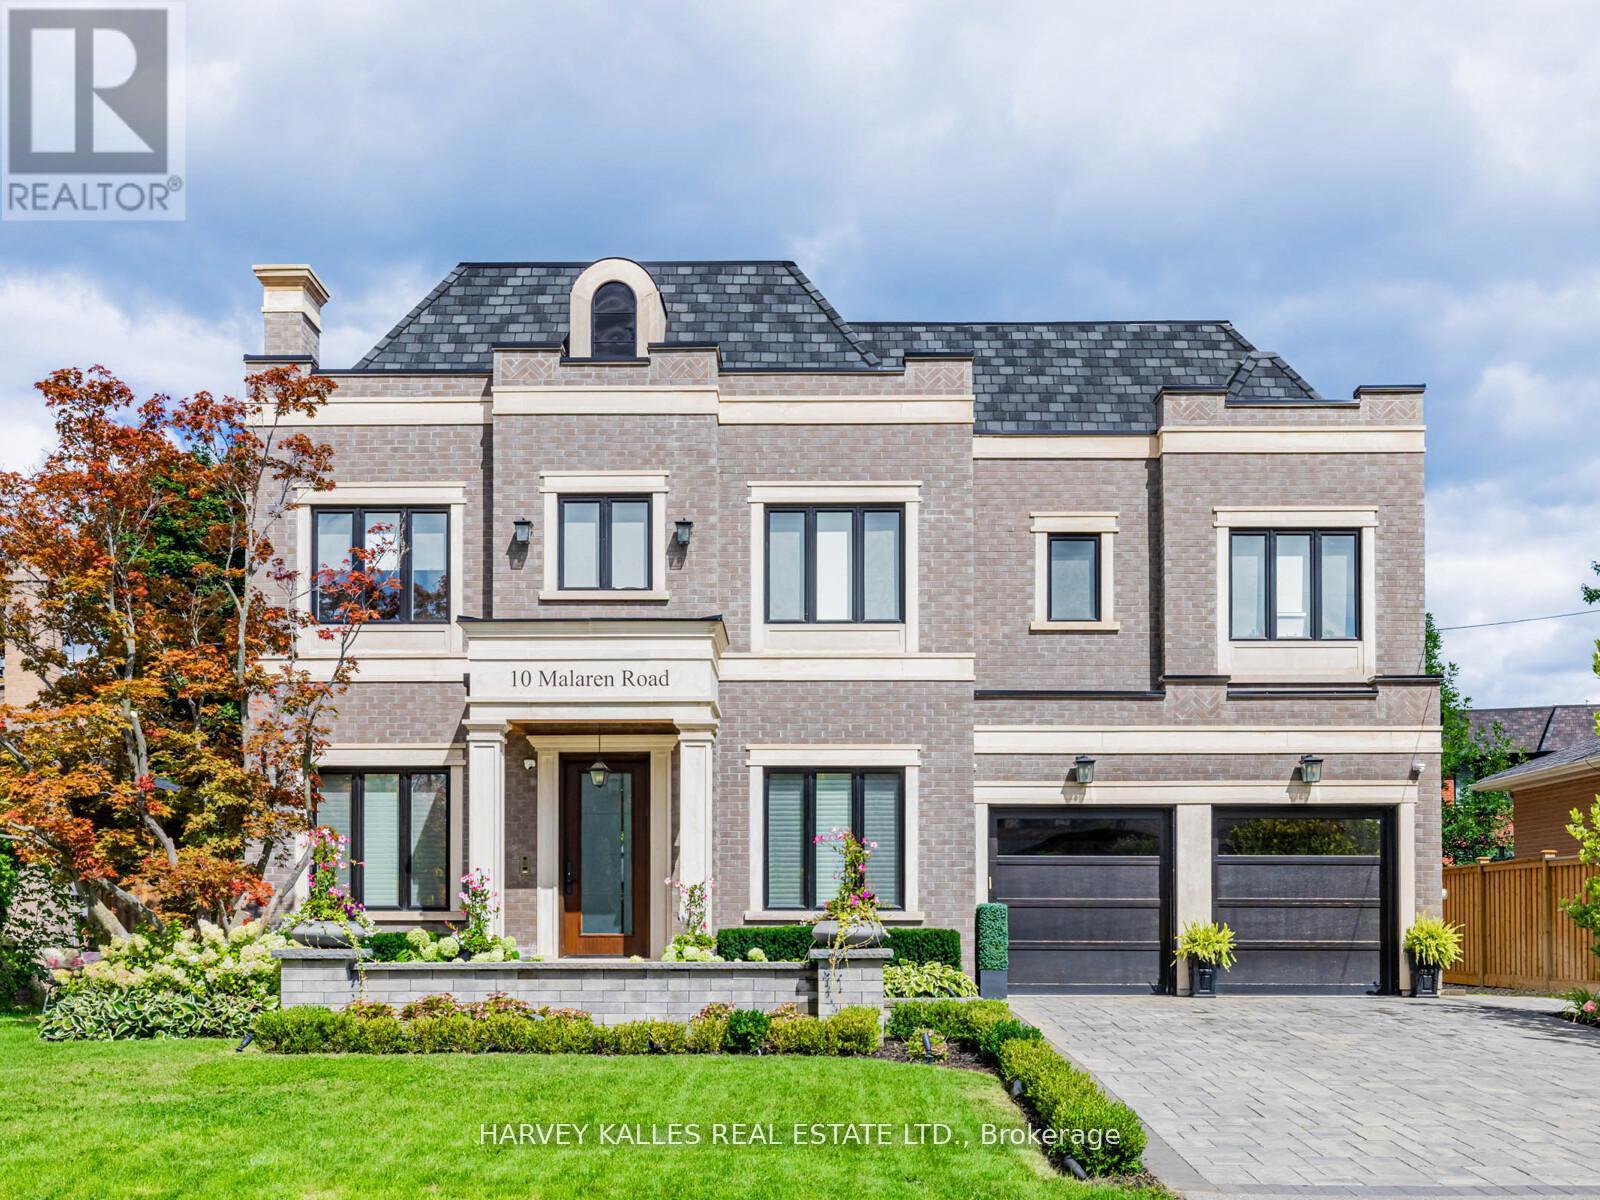
Unparalleled Architecture, Design, & Workmanship In This Luxurious New Custom Built Estate Home. Only The Highest Quality Imported Materials Used. This 4+1 Bed, 6 Bath Home Features Gotham Hand Scraped Hardwood Floors, Imported Tiles From Italy. Gourmet Chef's Irpinia Kitchen With Custom cabinetry, Top Of The Line Stainless Steel/panelled Thermador Appliances. Porcelain Backsplash, Large Quartz waterfall Island, Modern Wood Cabinetry, Built In Double Oven, Built In Espresso Machine. Book Match Stone Feature Wall, coffered ceilings thr/out, 2 gas fireplaces (LR-cast stone & FR- book match porcelain floor to ceiling) Open concept family room with custom shelving, b/i speakers throughout, 3 IPADS to control smart house, main floor mudroom, 2nd floor laundry rm, feature wall treatment in DR, stairwells & East bedroom, Elevator, Generator, Custom industrial glass/stainless steel gym doors for the perfect home gym, Recreation Room with heated flooring, custom wet bar w/DW & bar fridge surround sound theatre quality sound/experience, plenty of storage facility, professional landscaping on entire property with artificial turf in the backyard, Top of the line security system w/multiple cameras and extra security bars/bolt locks, (Elevator & generator-yearly maintenance service), I/G fiberglass pool serviced by professional pool company on a weekly/yearly basis. Led Lit Coffered Ceilings, Crown Molding And Pot Lights. Custom Staircase w/Glass/ Metal Railings. Huge Primary suite W/ Large his/her W/I Closet, With A 7-Piece Spa Like Ensuite w/heated floors, large free standing soaker tub, glass enclosed/wall to wall porcelain wet steam shower, glass/stainless steel/wood floating staircase, Fully Finished L/level W/Walk Up & 4 pc bath, $100K Full Home Automation/Smart System. Control all features of your home from App. *Entire lower level w/heated floor. (id:55026)
Vaughan, Ontario
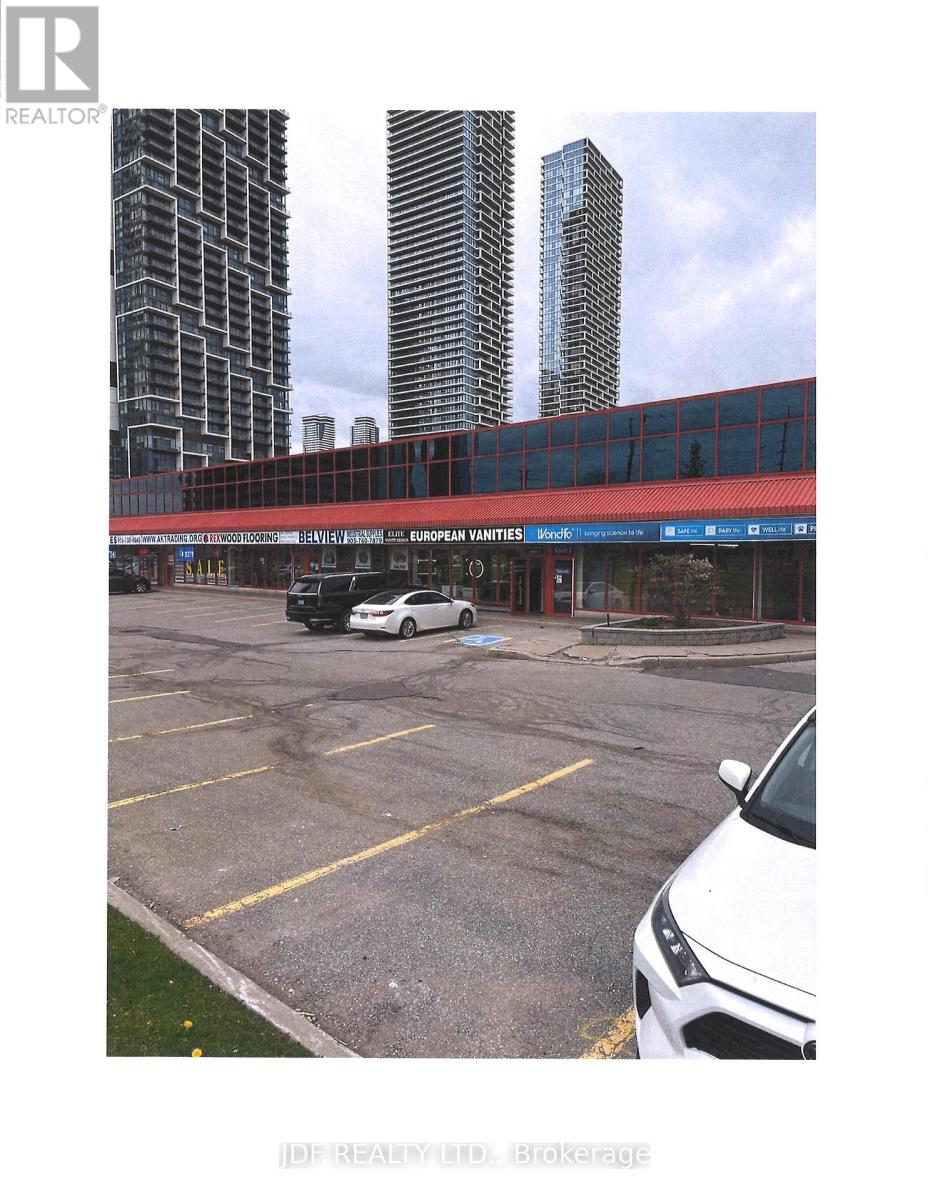
excellent location, 728 sq feet ( second floor fronting onto jane street ) Ideal for Architect, surveyor, Mortgage Broker, Accountant , lawyer, It, Staffing, or professional office (** heat , hydro ,water combined , is an additional $165/ month ) excellent space very close to walmart . Very Easy Access second floor Space , Recently renovated . Open Area office And washroom (id:55026)

Pickering, Ontario
Welcome to this custom built, Victorian farmhouse-style home on a double premium lot backing onto tranquil Petticoat Creek in one of Pickering's most desirable neighbourhoods. This 4 bedroom, 2 storey home features an inviting wrap-around porch that offers the perfect place to relax and unwind. Walking through the front door, the magnificent wooden staircase rises before you & is banked by the formal living and dining rooms. It is the ideal space for entertaining, featuring hardwood floors, detailed millwork & high ceilings. The hallway leads to an open-concept kitchen & family room to expand your entertaining area & forms the heart of the home. The large windows showcase the lush ravine & fill the space with natural light. The double-sided fireplace adds warmth & charm throughout the area & into the adjoining den. Accessible from the family room is the main floor laundry room, which provides access to outside. Upstairs, 4 spacious bedrooms provide comfort & privacy. The primary suite offers a serene retreat with a large walk-in closet, ensuite bath & a ravine view. A unique feature of the 2nd floor is a linen closet with a laundry chute to the laundry room. Downstairs is a large entertainment room featuring a walk out to the ravine & accommodates a pool table, games table, a comfortable area to watch TV & an area ready for a bar of your design. This level also has a laundry room, 3 pc washroom, a room for crafting & relaxing, a storage room & a workroom, with sink & additional storage. Outdoors, the property continues to impress with an oversized detached 2 car garage, mature trees & a large private yard for relaxation & entertaining while listening to the gentle sounds of Petticoat Creek. Located close to parks, trails, library, schools, transit, shopping, & only minutes from Toronto, this home offers a rare blend of natural beauty, privacy, & convenience. A perfect balance of Victorian farmhouse elegance & modern living - truly a place to call home. (id:55026)
Caledon, Ontario
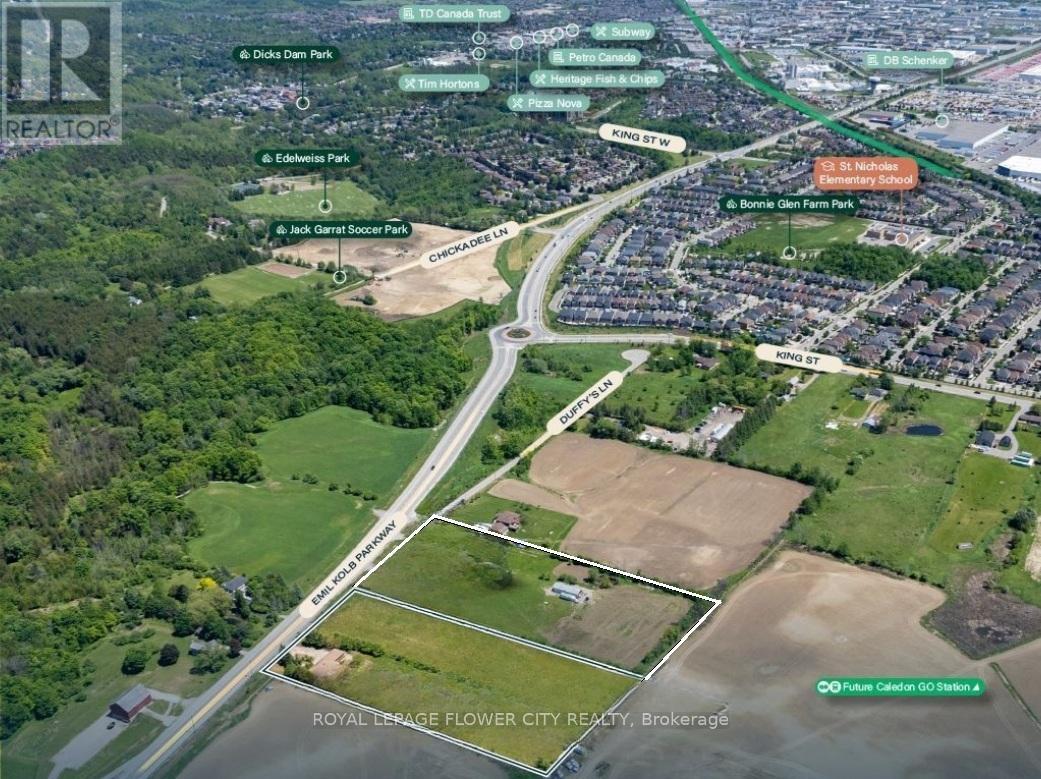
Prime Approx 5 Acre Residential Development Opportunity. Prime infill residential opportunity within Caledon's Phase 1 Growth Area Near-term development potential with infrastructure expected by 2026-2027, Adjacent to existing communities enabling logical expansion. Water & Wastewater Servicing: Expected 2026-2027Close to Future Caledon GO Station North of existing residential development. Within Phase 1 Community Area under Caledon's Growth Management Plan Municipal servicing aligned with 2026-2027 timeline Included in ROPA 2051 for residential expansion Excellent road connectivity & proximity to future GO Station Flat, rectangular sites ideal for subdivision planning. Both Parcels Have Existing 2 Homes With Luxury Finishes. (id:55026)
Toronto, Ontario
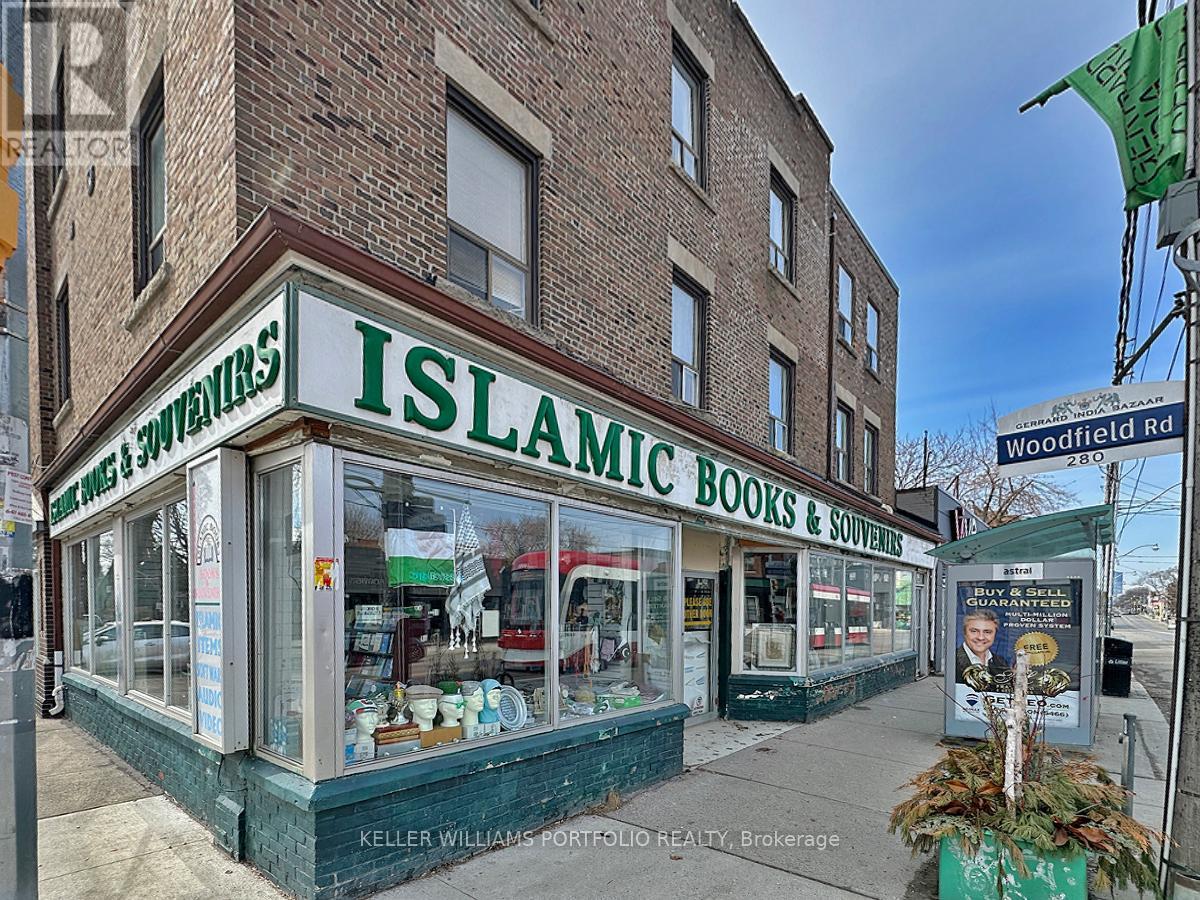
Live in one of the units or Live/Work in the same building or Rent all. Excellent investment opportunity with a cap rate of 5.5%! 20 Residential Units with a mix of 4 x Studios, 11 x 1 Bedroom, 5 x 2 Bedrooms units and a commercial store with lease ending end of 2026. Currently 3 vacant units (2x1BR, 1x2BR) allowing for possible renovations to attract a higher rent. Great mix for income stability and potential for value and rental appreciation - see attached for Property Proforma. Currently self managed (proforma shown with a property management company) with a cleaning/maintenance person. Mostly month to month tenancies. This area is part of the Greenwood-Coxwell and Leslieville neighbourhoods, known for their vibrant and trendy atmosphere. Popular high demand area due to a high Walk score of 93, a Transit score for 73, and a Bike Score of 79. Allows easy access to run errands and daily living with great transit to the downtown core if needed. The neighbourhood is packed with boutique shops, gourmet restaurants, and lively cafes, making it a hotspot for food lovers and shoppers. Residents enjoy easy access to parks and beaches, offering great outdoor spaces for relaxation and recreation. The area has a mix of historic charm and modern conveniences, making it a desirable place to live. Close to many schools in the area providing a mix of academic, technical, and arts-focused programs. See attached floor plans - not exactly as shown as some kitchens may have been altered. Major renovation and new addition done in 2012 with permits. See upgrades/updates on attached document. (id:55026)
Toronto, Ontario
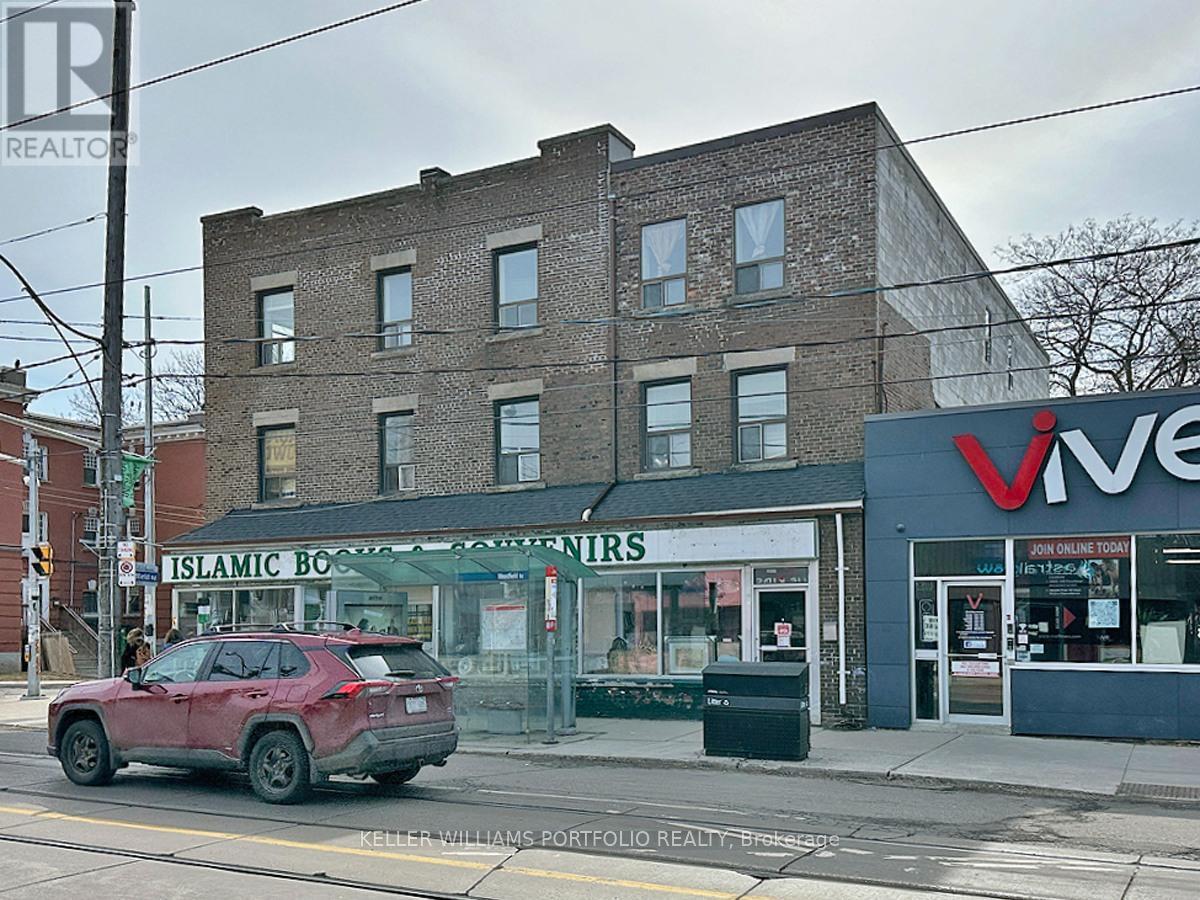
Live in one of the units or Live/Work in the same building or Rent all. Excellent investment opportunity with a cap rate of 5.5%! 20 Residential Units with a mix of 4 x Studios, 11 x 1 Bedroom, 5 x 2 Bedrooms units and a commercial store with lease ending end of 2026. Currently 3 vacant units (2x1BR, 1x2BR) allowing for possible renovations to attract a higher rent. Great mix for income stability and potential for value and rental appreciation - see attached for Property Proforma. Currently self managed (proforma shown with a property management company) with a cleaning/maintenance person. Mostly month to month tenancies. This area is part of the Greenwood-Coxwell and Leslieville neighbourhoods, known for their vibrant and trendy atmosphere. Popular high demand area due to a high Walk score of 93, a Transit score for 73, and a Bike Score of 79. Allows easy access to run errands and daily living with great transit to the downtown core if needed. The neighbourhood is packed with boutique shops, gourmet restaurants, and lively cafes, making it a hotspot for food lovers and shoppers. Residents enjoy easy access to parks and beaches, offering great outdoor spaces for relaxation and recreation. The area has a mix of historic charm and modern conveniences, making it a desirable place to live. Close to many schools in the area providing a mix of academic, technical, and arts-focused programs. See attached floor plans - not exactly as shown as some kitchens may have been altered. Major renovation and new addition done in 2012 with permits. See upgrades/updates on attached document. (id:55026)
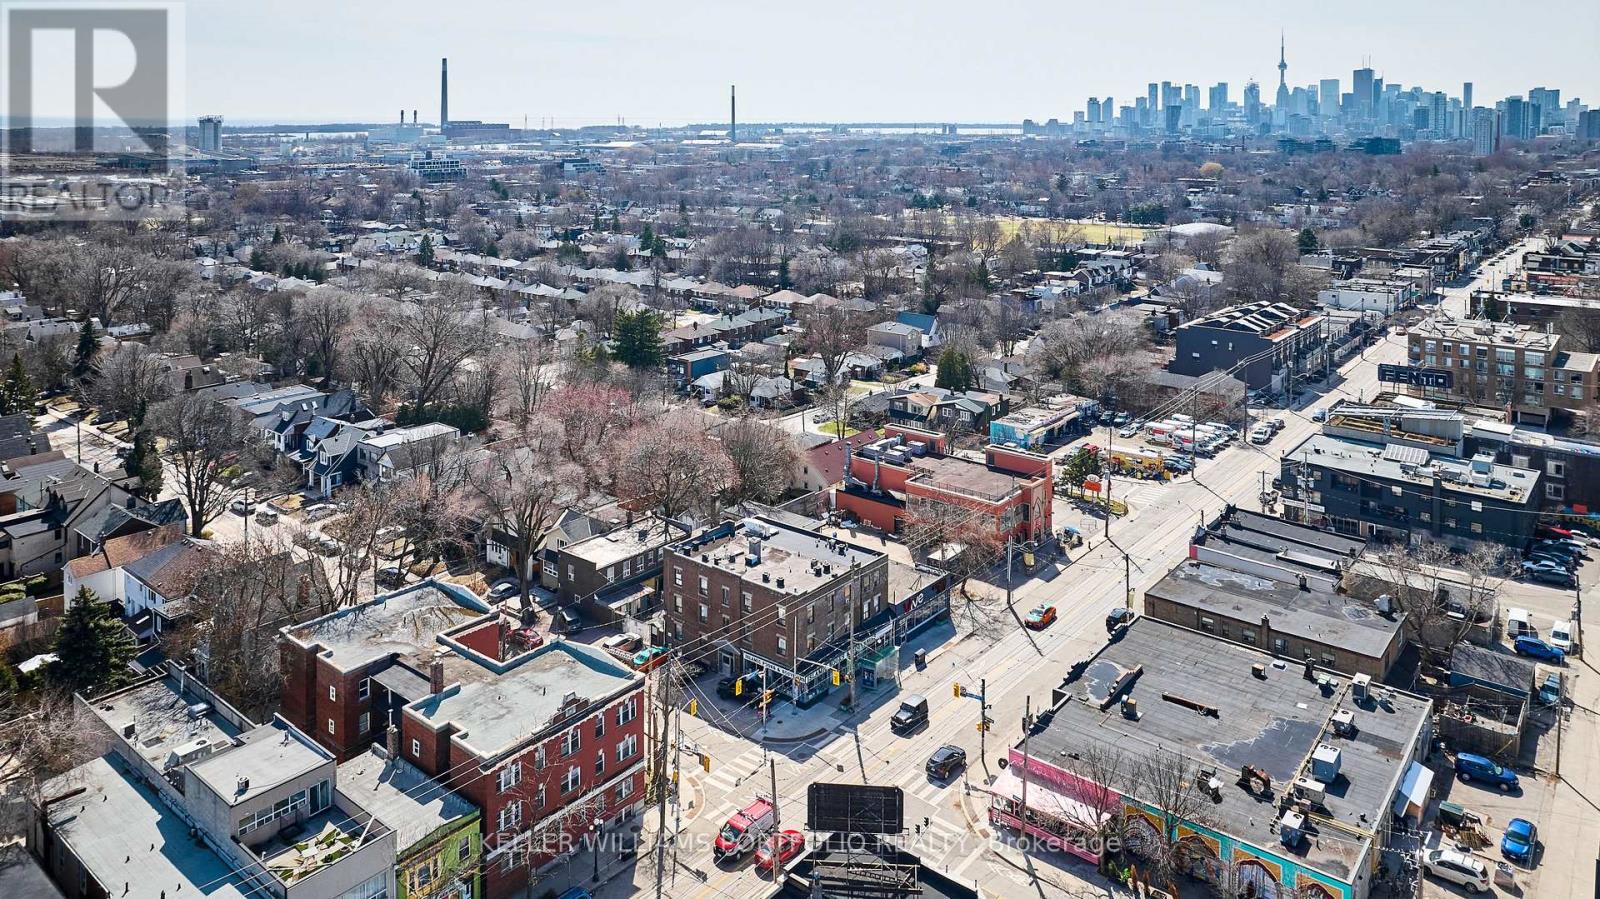
Toronto, Ontario
Live in one of the units or Live/Work in the same building or Rent all. Excellent investment opportunity with a cap rate of 5.5%! 20 Residential Units with a mix of 4 x Studios, 11 x 1 Bedroom, 5 x 2 Bedrooms units and a commercial store with lease ending end of 2026. Currently 3 vacant units (2x1BR, 1x2BR) allowing for possible renovations to attract a higher rent. Great mix for income stability and potential for value and rental appreciation - see attached for Property Proforma. Currently self managed (proforma shown with a property management company) with a cleaning/maintenance person. Mostly month to month tenancies. This area is part of the Greenwood-Coxwell and Leslieville neighbourhoods, known for their vibrant and trendy atmosphere. Popular high demand area due to a high Walk score of 93, a Transit score for 73, and a Bike Score of 79. Allows easy access to run errands and daily living with great transit to the downtown core if needed. The neighbourhood is packed with boutique shops, gourmet restaurants, and lively cafes, making it a hotspot for food lovers and shoppers. Residents enjoy easy access to parks and beaches, offering great outdoor spaces for relaxation and recreation. The area has a mix of historic charm and modern conveniences, making it a desirable place to live. Close to many schools in the area providing a mix of academic, technical, and arts-focused programs. See attached floor plans - not exactly as shown as some kitchens may have been altered. Major renovation and new addition done in 2012 with permits. See upgrades/updates on attached document. (id:55026)
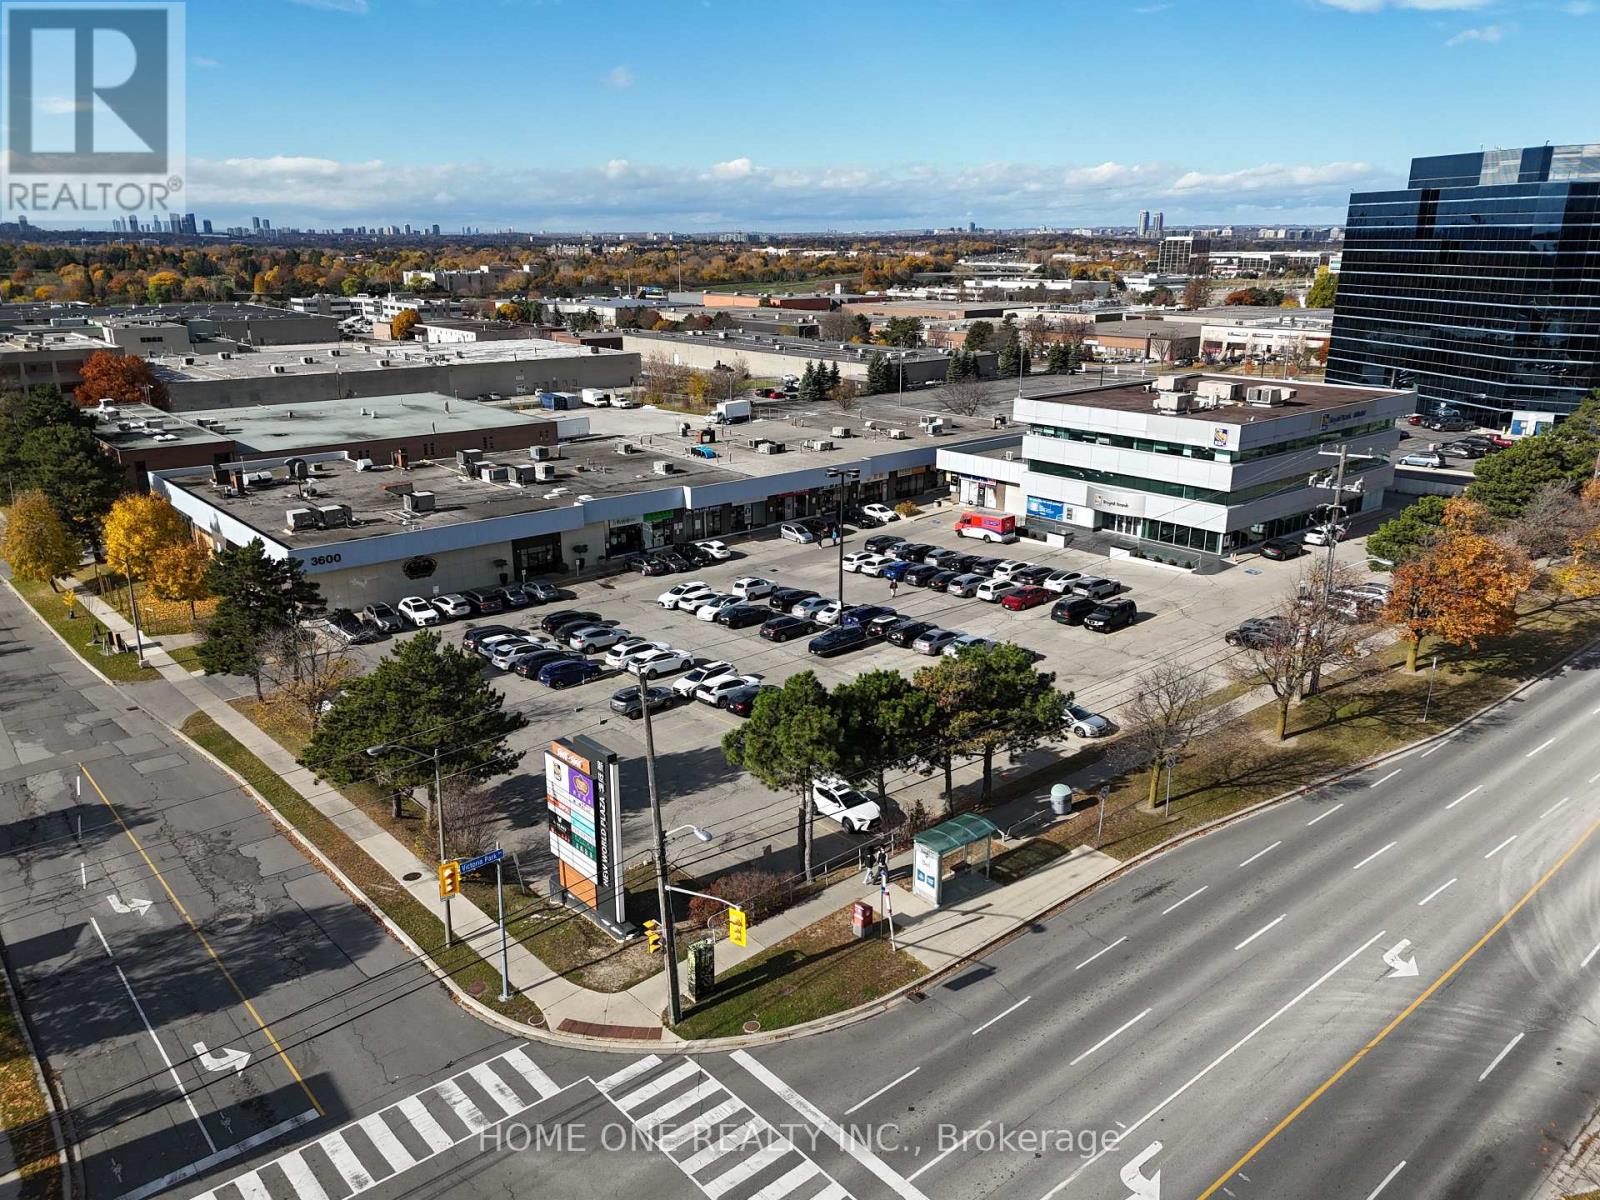
Toronto, Ontario
Client RemarksBusy Plaza Anchored By RBC Bank And Crown Prince Chinese Restaurant, Excellent Office Space On 3rd Floor With Elevator Access, Could Be Utilized By Any Type Of Professional Office Or In-Personal Training Facilities. Close To Highway and Access To Public Transport, Ready To Move In, Many Use Possible. Shipping Doors at the back with Truck Level Access. (id:55026)
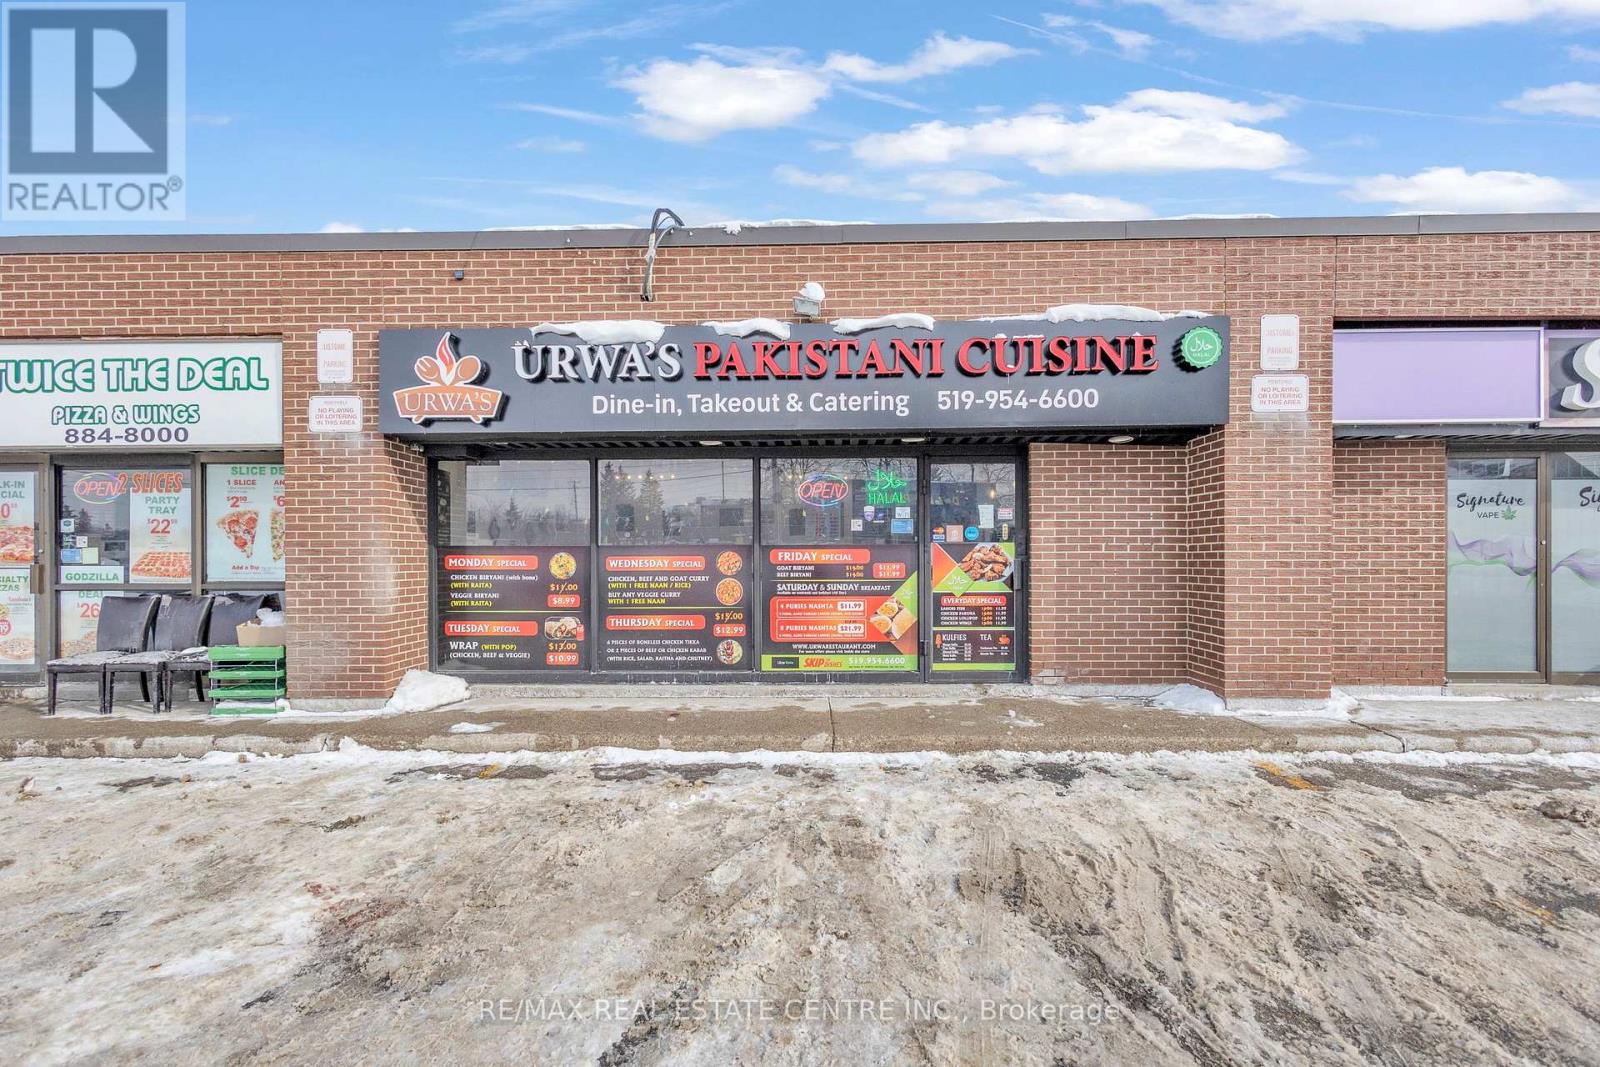
Waterloo, Ontario
Successfully operating since 2019, this is a rare chance to acquire a proven, high-performing restaurant in a prime King Street North location in Waterloo.This turnkey, well-established business offers outstanding exposure along one of the city's busiest corridors, surrounded by dense residential, student, and commercial activity, including offices such as Manulife. Strong street presence and pylon signage provide consistent visibility and traffic. The location is just minutes from major institutions like University of Waterloo, Wilfrid Laurier University, and Conestoga College. Nearby anchors such as Farm Boy, Tim Hortons, and other big-box retailers, plus close proximity to Wholesale Club, make daily operations and supply runs convenient.The space is approximately 1,200 sq ft with around 40 indoor seats, a modern open-ceiling design, and recent upgrades including new flooring, fresh paint, and bright LED lighting.The commercial kitchen is built for volume, featuring a 15-ft hood with rough-in for an additional 15 ft (up to 30 ft total potential), walk-in cooler, convection oven, gas burners, griller, and more - suitable for high-output or multi-cuisine concepts.Revenue comes from multiple streams including dine-in, catering, tiffin services, and online delivery, backed by an impressive ~4.5 Google rating.Average sales are approximately $52,000 per month. Rent is $6,300 per month, inclusive of TMI, HST, water, and pylon signage.A true turnkey and profitable operation in a high-demand location, ready for the next owner to step in and scale further. All showings by appointment only. (id:55026)
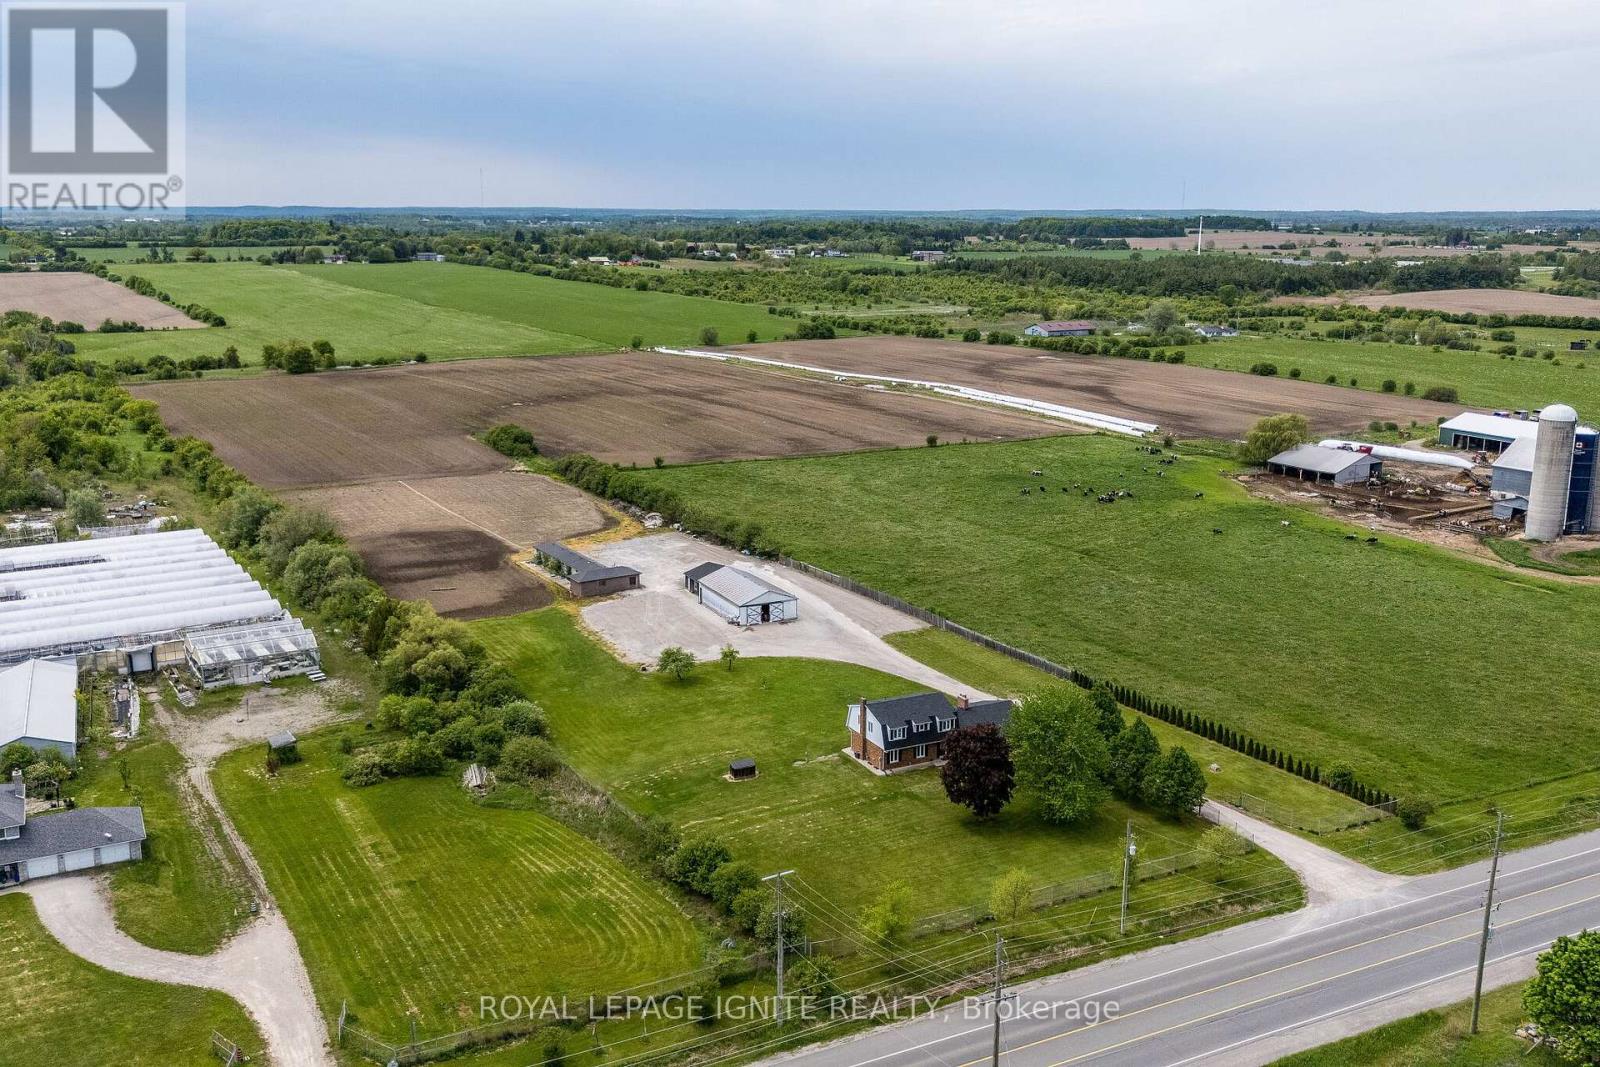
Halton Hills, Ontario
Opportunity knocks with this massive 11.87-acre estate, a rare and strategic land holding that perfectly bridges the gap between a serene rural retreat and a high-growth urban corridor. This sprawling property offers an unparalleled sense of space and privacy, yet it is positioned for immense future prosperity just minutes from the essential arteries of Highways 401 and 407. The upcoming Highway 413 development is set to further revolutionize the area's connectivity, placing this estate at the epicenter of one of the Region's most anticipated infrastructure expansions. Whether you envision a grand family sanctuary defined by its refined finishes and vast acreage or a high-potential investment in a rapidly developing district, this property delivers on every front. Beyond its natural beauty and quietude, the estate provides effortless access to modern conveniences, including major shopping hubs and the new Business Centre Costco located just a stone's throw away. This unique blend of massive scale and "city-close" accessibility makes it a premier acquisition for the forward-thinking buyers. With its significant acreage and proximity to the province's future transit backbone, this property represents a sophisticated lifestyle choice and a blue-chip investment in the path of progress. Experience the luxury of unmatched space and the security of a location destined for long-term growth and style. (id:55026)
Toronto, Ontario
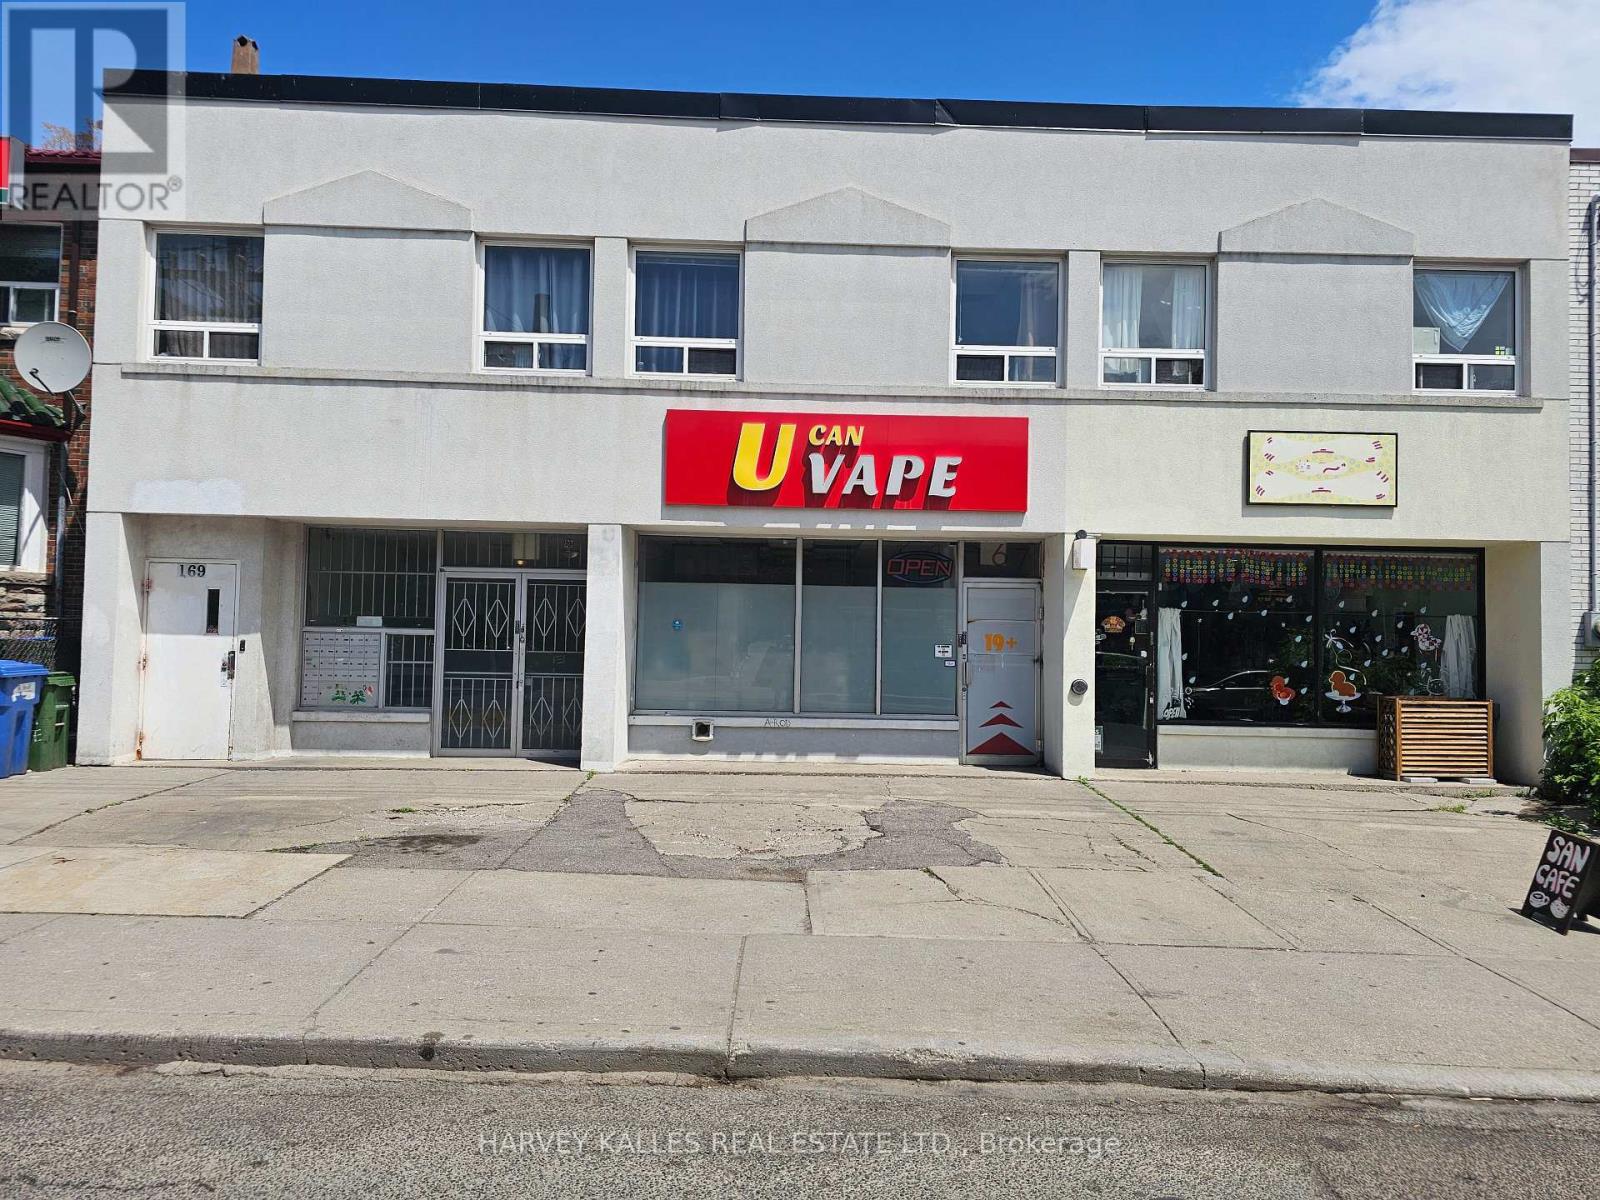
Hi traffic Kensington Marketwith great exposure. Beautifully finished commercial space high visability front outdoor patio, suits retail ,fashion , jewellery , specialty foods , salon , crafts , tourist and service uses . Rent includes Realty Taxes and Building Insurance (id:55026)

Barrie, Ontario
ATTENTION DEVELOPERS & BUILDERS! Exceptional development opportunity in one of Barrie's most desirable south-end locations. 821 Big Bay Point Road is ideally situated between an established estate residence and Prince William Way, within the highly sought-after Strathallan Woods community and surrounded by upscale executive homes. Conveniently located minutes to Barrie South GO Station, Highway 400, Downtown Barrie, Centennial Beach, Minet's Point Beach, local marinas, waterfront trails, shopping, restaurants, and only a short drive to Friday Harbour Resort with its restaurants, entertainment, golf, and four-season lifestyle amenities.This approximately 1.84-acre property is municipally approved for a 48-unit townhouse development and offers an exceptional opportunity in a rapidly growing area. Zoned RM2 SP-607, the property is currently level and improved with two accessory buildings. Buyer to complete their own due diligence with respect to zoning, approvals, permits, servicing, development charges, fees, and intended future use. Property being sold as-is, where-is. Seller makes no representations or warranties. (id:55026)
Barrie, Ontario
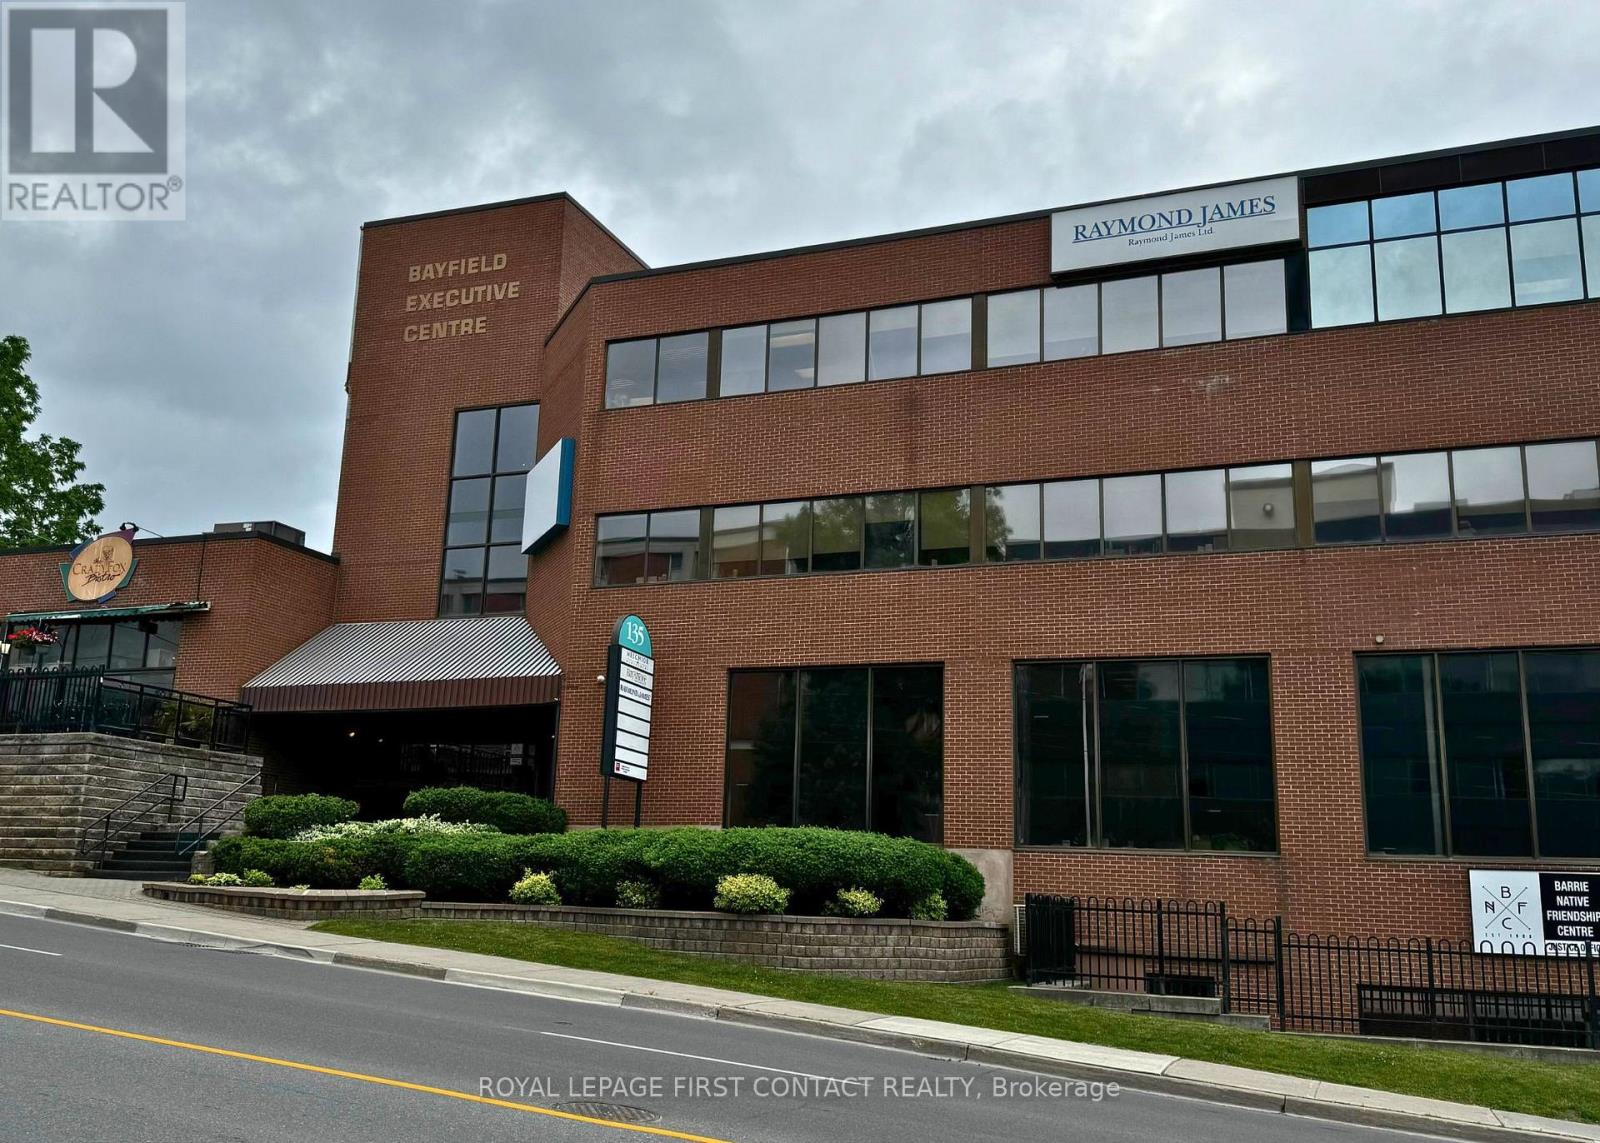
Established and professional office building located in the heart of Barrie, between Wellington Street and Sophia Street. Just minutes from Highway 400 and a short walk to the downtown core, this centrally located property offers convenience and accessibility. Current tenants include the renowned Crazy Fox Bistro and Easter Seals. Amenities include proximity to transit, shopping, and major roadways. Ideal opportunity for businesses seeking a prestigious and well-connected location. Flexible leasing options available lease the entire building or individual units to suit your business needs. (id:55026)

Richmond Hill, Ontario
Bright and spacious partially furnished 1-bedroom basement apartment with a private entrance, full kitchen with dining area, in-unit laundry, driveway parking, and all utilities plus internet included. Move-in ready and ideal for professionals or students, this suite offers easy access to parks, schools, shopping, and public transportation in a quiet, family-friendly neighborhood. (id:55026)

King, Ontario
Prime 2 Acre Building Lot In King For Sale! Rare Opportunity For Custom Builder Or To Build Your Dream Home. Current Home was Rentable But Requires Improvement, 3 Bedroom Home. Potential for severance into 2 - 70 ft lots. Land Value Only!! (id:55026)
Toronto, Ontario
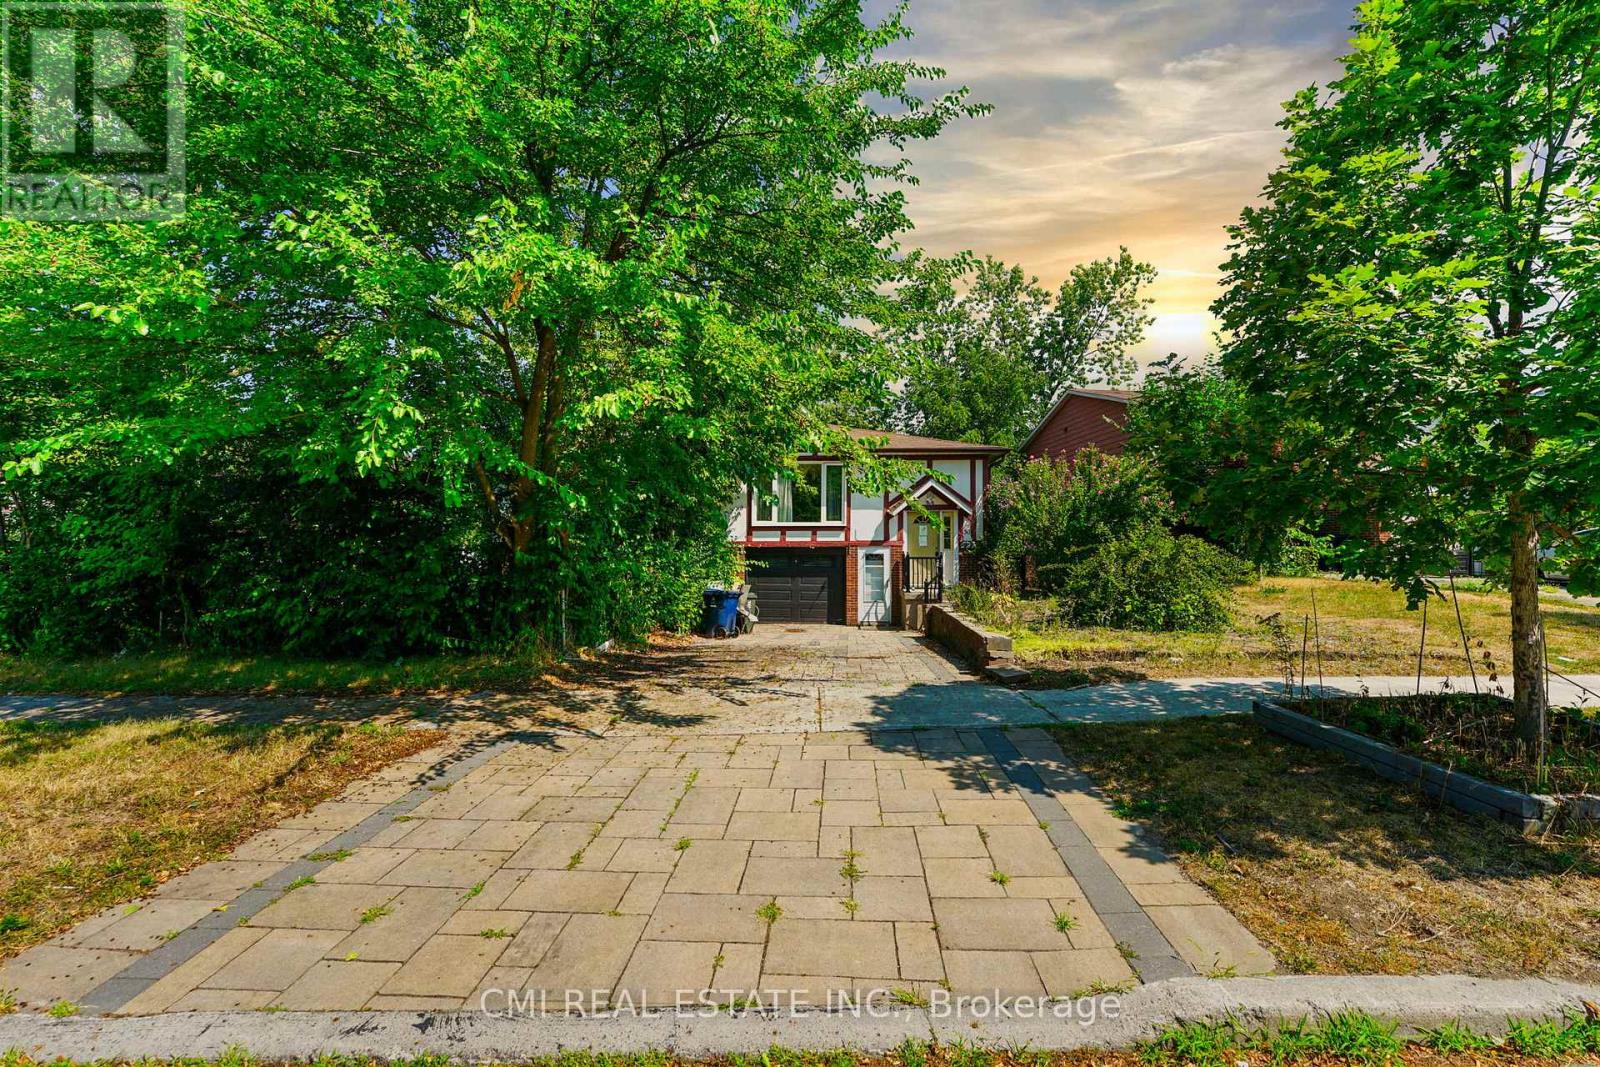
Discover this fantastic opportunity - ideal for first-time buyers or investors alike! This beautifully maintained semi-detached raised bungalow features a bright and functional main floor with a spacious living room, dining area, eat-in kitchen, and a cozy den. Enjoy three generous bedrooms offering comfort and natural light throughout. The lower level is a true highlight - a versatile walk-out basement apartment complete with its own living area, kitchen, dining space, two bedrooms, a full bath, and separate laundry. Perfect for rental income or extended family living! Step outside to a large backyard, perfect for entertaining or relaxing after a long day. Situated within walking distance to top-rated schools, Seneca College, parks, and shopping, plus quick access to Hwy 404 - this home combines comfort, convenience, and value. Don't miss your chance to call this one home! (id:55026)
Burlington, Ontario
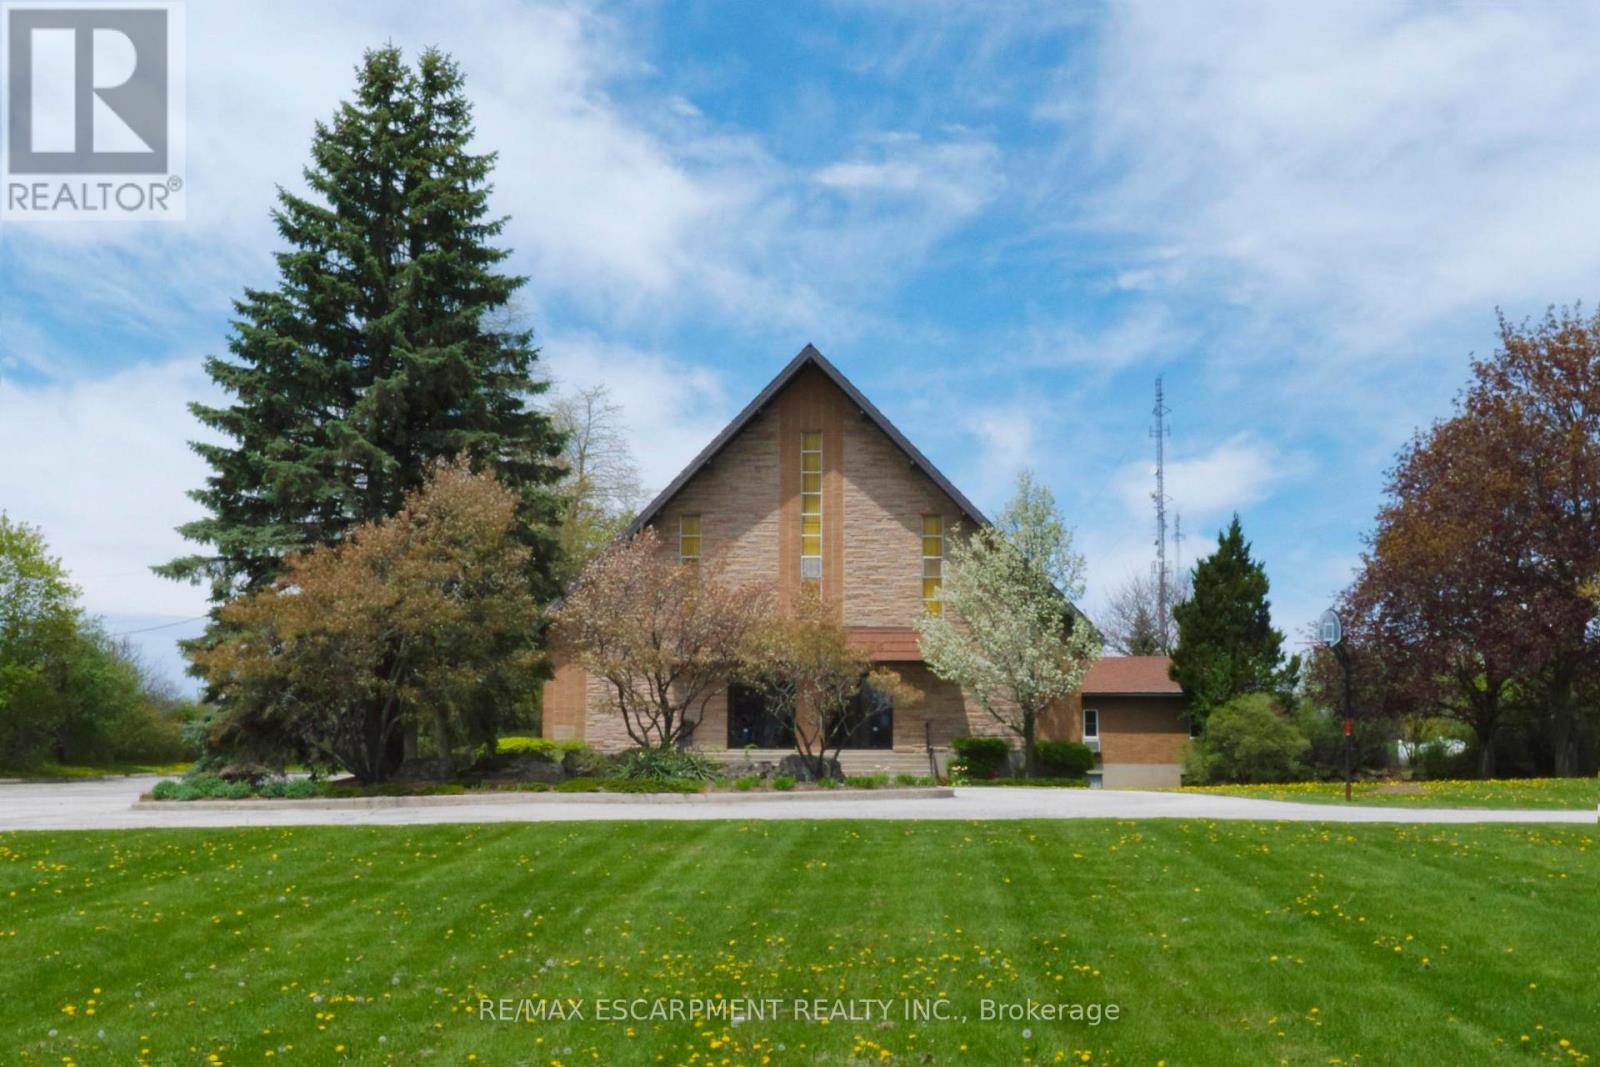
Great quiet and private location on a sprawling 9+ acre campus within Burlington city limits. The 12,739 sq ft building is currently used as a church but offers excellent potential for an Event Centre, Private School, Daycare, Music School, Recreation Centre, Offices, or other commercial uses. The upper level 6,818 sf and features a large hall, the lower level is 5,921 sf with meeting spaces, a servery kitchen and more. Features 120+ parking spaces, lots of outdoor green space including shared soccer field access. Conveniently located near Hwy 407, Dundas GO bus stop, Waterdown, and Burlington core. TMI estimated at $6.00 psf for 2026 (significantly lower for tax-exempt institutional tenants such as Churches and Schools). (id:55026)
Toronto, Ontario
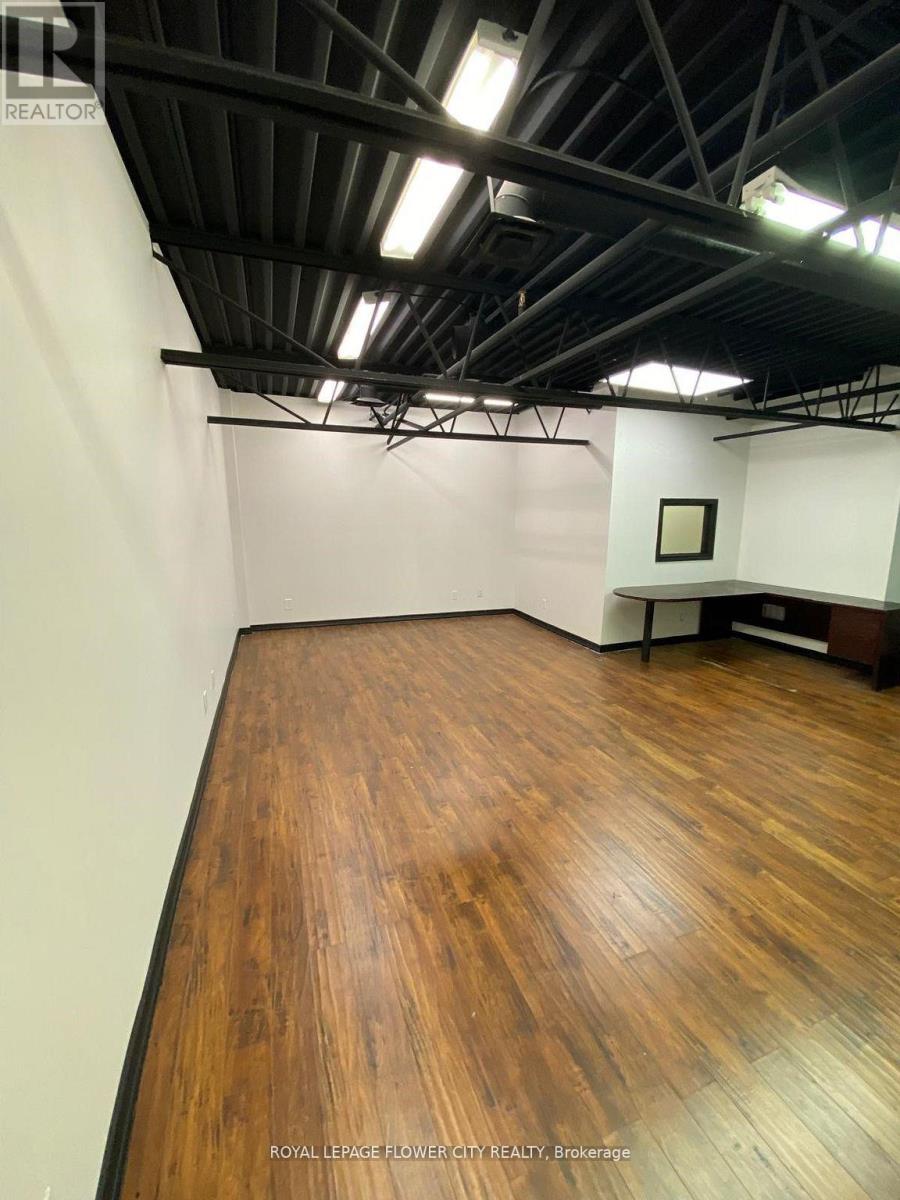
Approximately 900 Square feet of office space on the second floor OF industrial unit , available for lease great location easy access to all major hwy's, great for any type of office, yoga studioand many other uses. move in ready. Very clean and bright, freshly painted , full Kitchen and full washroom. Lots of parking in the plaza ,great location. (id:55026)
Barrie, Ontario
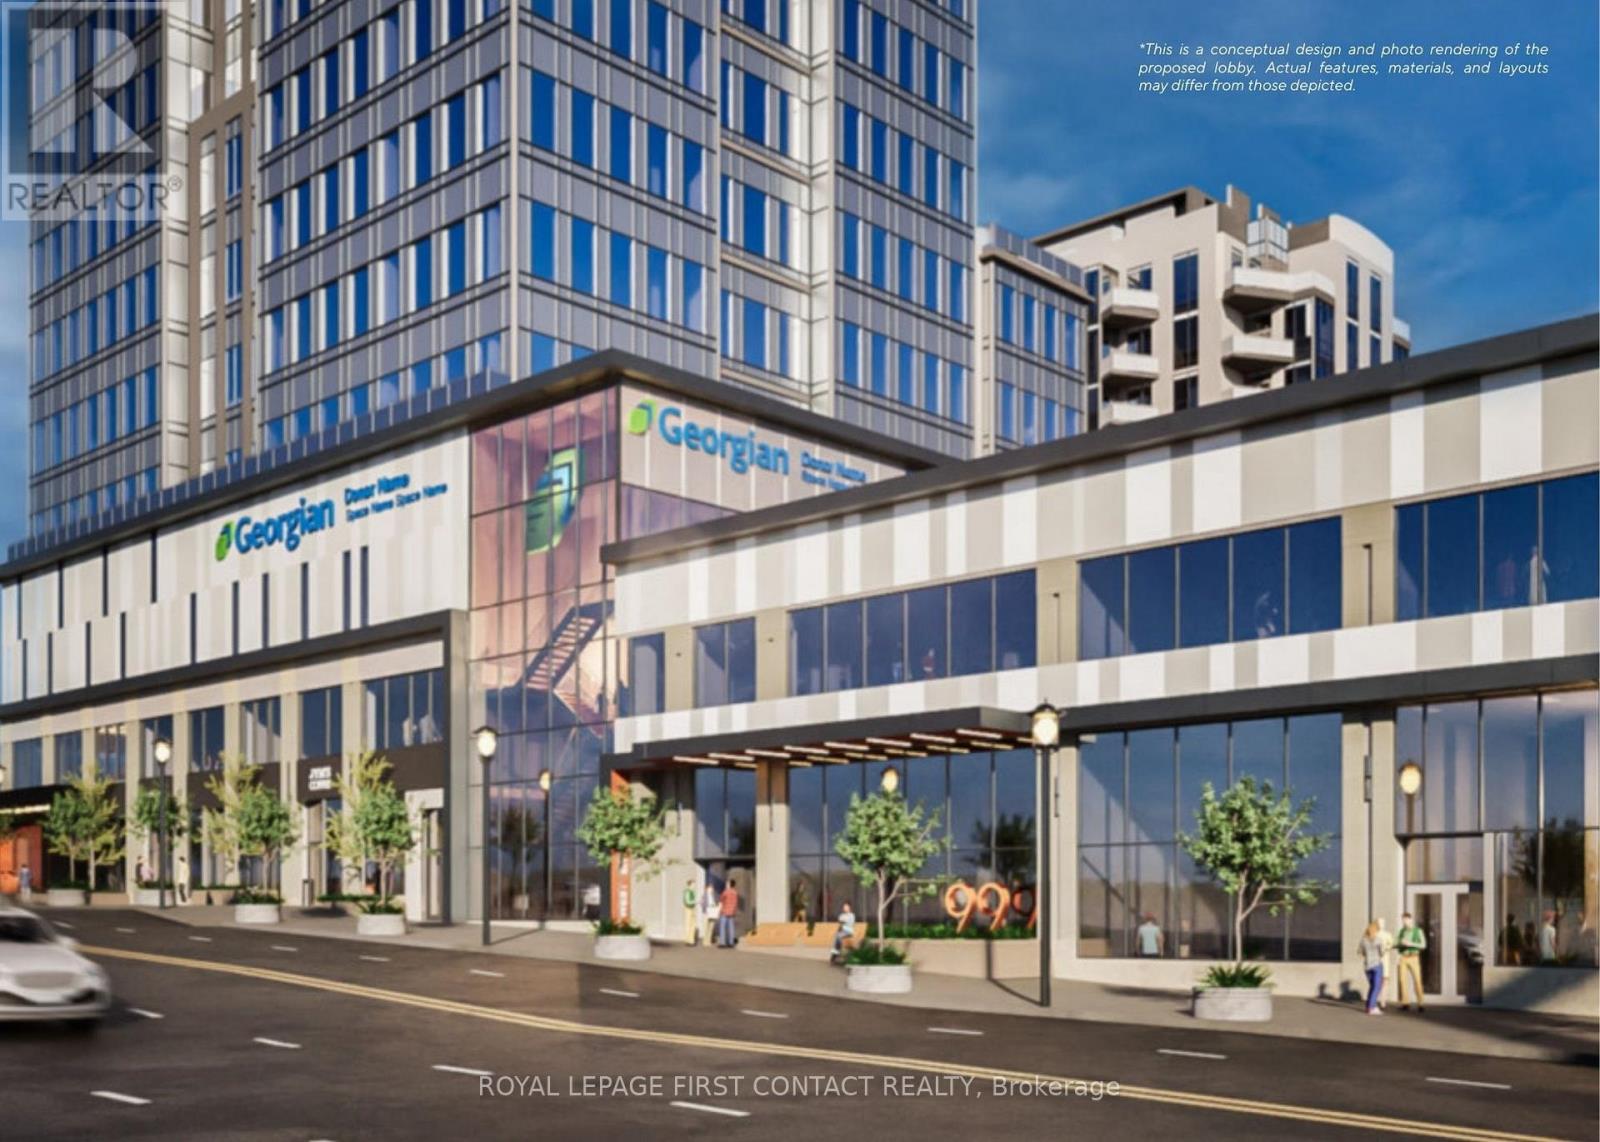
Discover premier office spaces in downtown Barrie, now locally owned and managed. Located across from City Hall, they offer close proximity to other professional businesses, and the Barrie Courthouse is just a minute's walk away. Additionally, enjoy the advantage of being near the lake, parks, and restaurants, making it an ideal spot in the City Center. Sizes are flexible. This unit represents 1 side of this floor. There are picturesque views of the lake and/or city through ample windows. Negotiable TI allowance possible with a 5 year lease. Occupancy will be determined based on size, location, and leasehold requirements. **EXTRAS** Note: measurements may not be entirely accurate. Adjustments and modifications to the premises may affect the final dimensions. Premise will be measured by BOMA standards prior to execution of lease. (id:55026)
Vaughan, Ontario
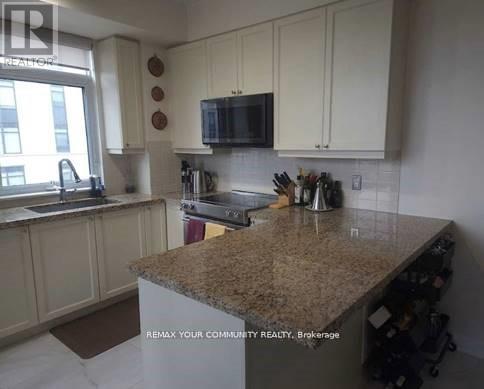
This beautiful sun drenched corner suite is now available to lease! Almost 950 sq ft of upgraded living space, with 2 large Bedrooms, 2 Full baths and 2 parking spaces. The large windows help fill this unit with natural light all day, and the proximity to Downtown Woodbridge will keep you entertained at night. Conveniently located off of Highway 7, and a short drive to Highway 427 and Highway 400, you can be anywhere in GTA in no time. (id:55026)
Toronto, Ontario
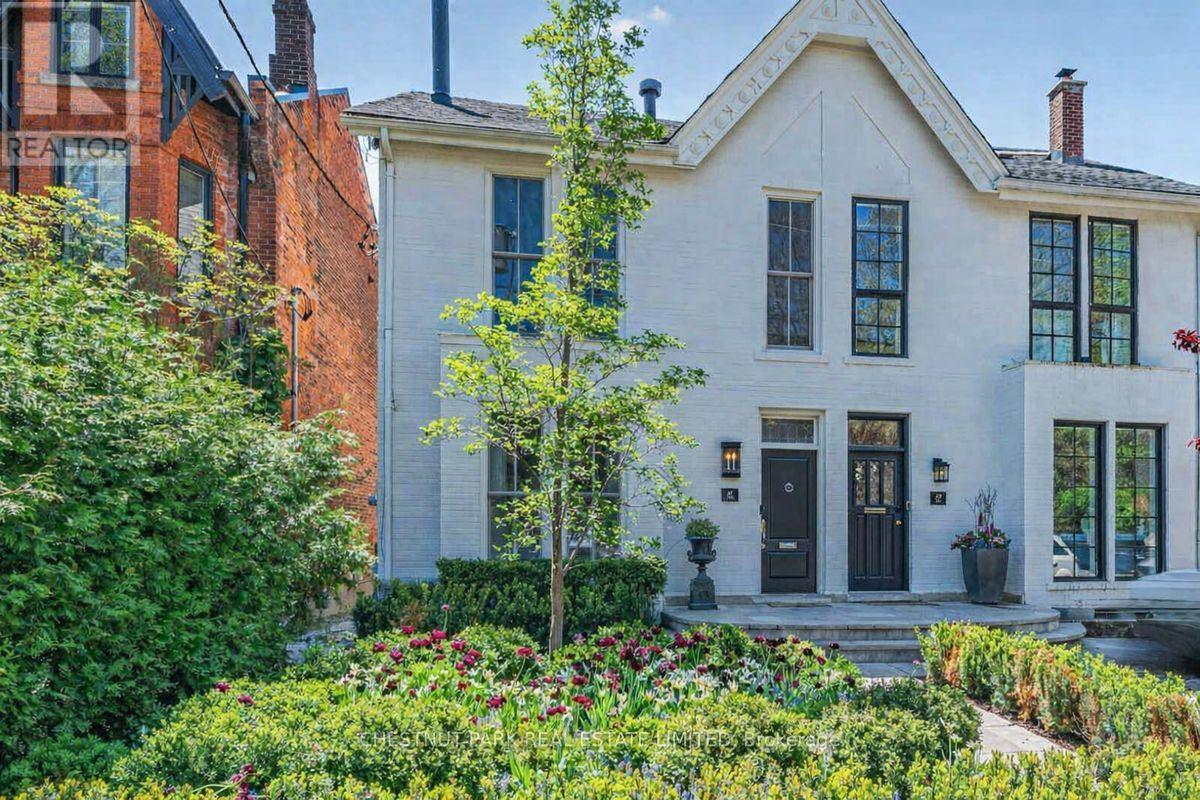
In the heart of prestigious Summerhill, on the coveted south side of one of midtown TO's most admired streets, this magazine-worthy 3+1 BR residence evokes timeless glamour & an exciting polished sophistication. Meticulously reimagined through a top-tier 2025/26 reno, this is a masterful balance of 1890 history with elevated contemporary luxury, resulting in a residence of outstanding beauty, comfort & functionality. Behind its impressive curb appeal & exquisitely composed façade lies a home defined by exceptional craftsmanship & bespoke detailing. Soaring clgs up to 10', custom millwork, architectural lighting & magnificent walls of tall windows create a luminous interior where every room feels both grand & inviting. The scale is remarkable, with an epic fam rm (10' clg) & all 3500+ SF is designed for smart entertaining & luxurious daily living. A new vestibule introduces interiors of rare sophistication, leading to a spectacularly proportioned LR & an elegant DR, easily seating 10 for intimate dinners or larger gatherings. At its heart, the exceptional chef's kit seamlessly integrates beauty & utility, opening to a sun-filled south-facing fam rm with custom bar area - a magical space for relaxed living & entertaining alike. A pantry, multiple stg closets & a chic 2 pc complete the main level with impeccable practicality. Upstairs, the king-size sumptuous primary retreat is a sanctuary of calm & refinement, framed by a dramatic south window wall & complemented by extensive custom closets & a luxe spa ensuite. The two extra BR's - one currently styled as a Sit Rm/Home Ofc, feature extensive walls of built-ins/custom closets, underscoring the home's thoughtful design & versatility. The lower continues the same elevated aesthetic with with impressive ceiling hgts, a full bath, and sauna and steam shower, 2 lau, abundant stg & a superb multi-purpose rm for a large 4th BR/guest suite, gym or exec home ofc. Easy Pkg for 2 large SUV's. (id:55026)
Kawartha Lakes, Ontario
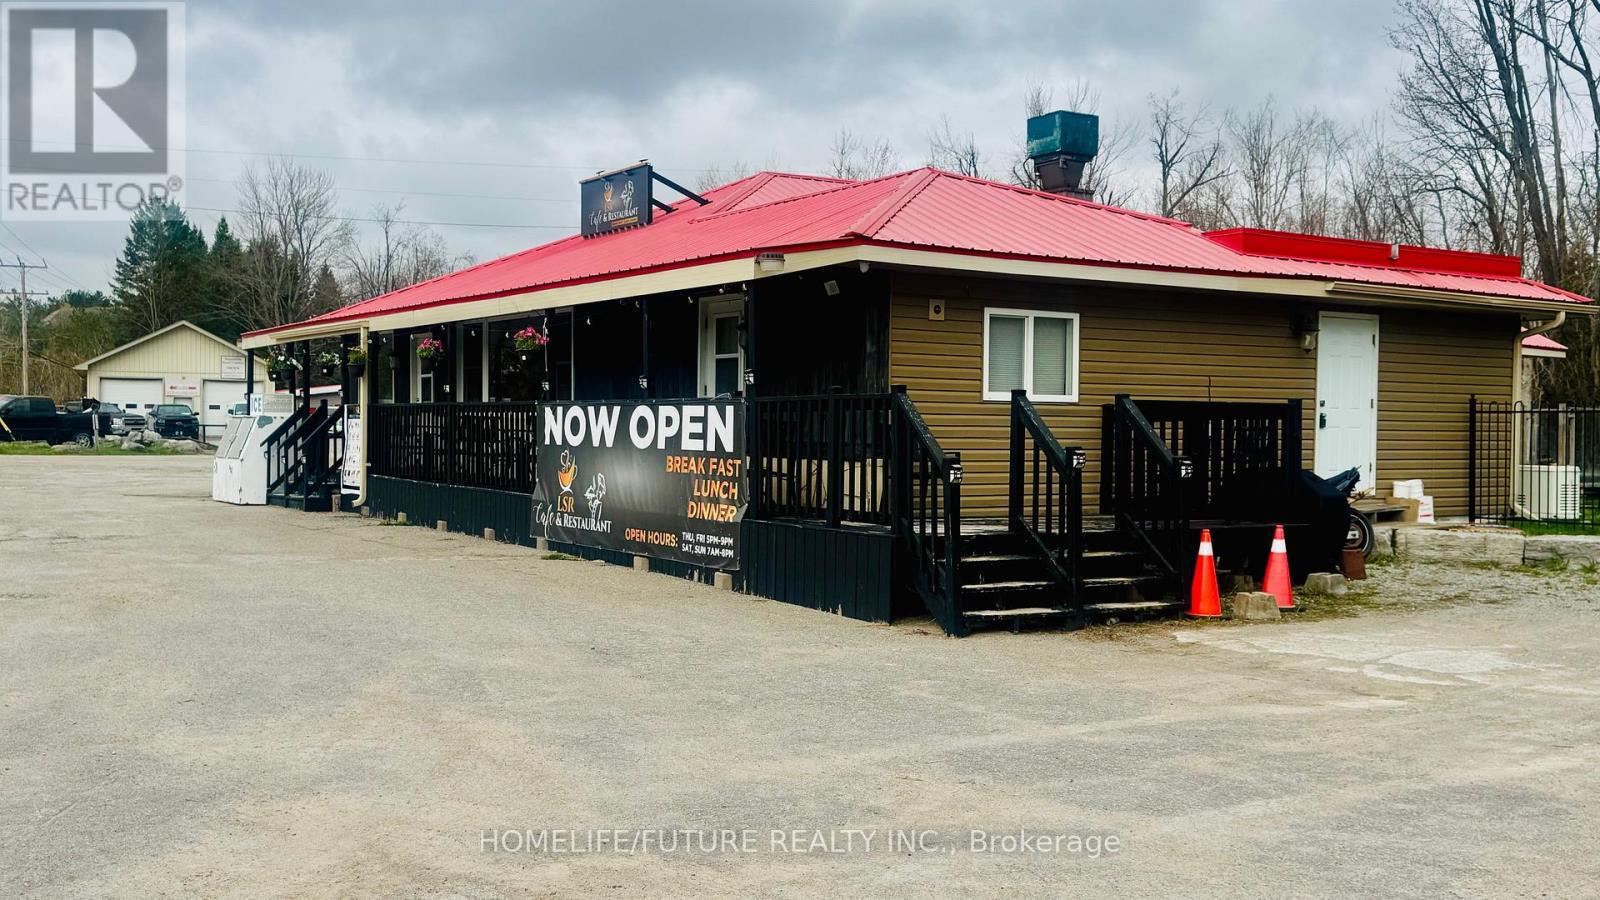
Turn-key Investment Opportunity! LSR Café & Restaurant Is A Well-established 36-seat Restaurant With Additional Patio Seating, Offering Excellent Exposure Along A High-traffic Highway Location.The Property Also Includes A Comfortable 2-bedroom Apartment , Along With A Large Fenced Yard-ideal For Living On-site Or Generating Additional Rental Income.A Fully Equipped Kitchen With Major, High-value Equipment Ensures Seamless Operations From Day One. Recent Upgrades Include A Display Fridge, Display Warmer, Oven, Freezer, Two Coffee Makers, And Two Coffee Grinders-adding Both Efficiency And Service Capacity. The Property Is Also Equipped With A Recently Updated Camera And Security System For Added Peace Of Mind.Key Infrastructure Features Such As A Newer Artesian Well, Large-capacity Septic System, Durable Metal Roof, And A Generac Generator Provide Reliability And Long-term Value.Designed With Accessibility In Mind, The Space Is Wheelchair-friendly, Offering An Inclusive Experience For All Guests. A True Turn-key Setup, Ready For Its Next Owner To Step In And Succeed. (id:55026)
Barrie, Ontario
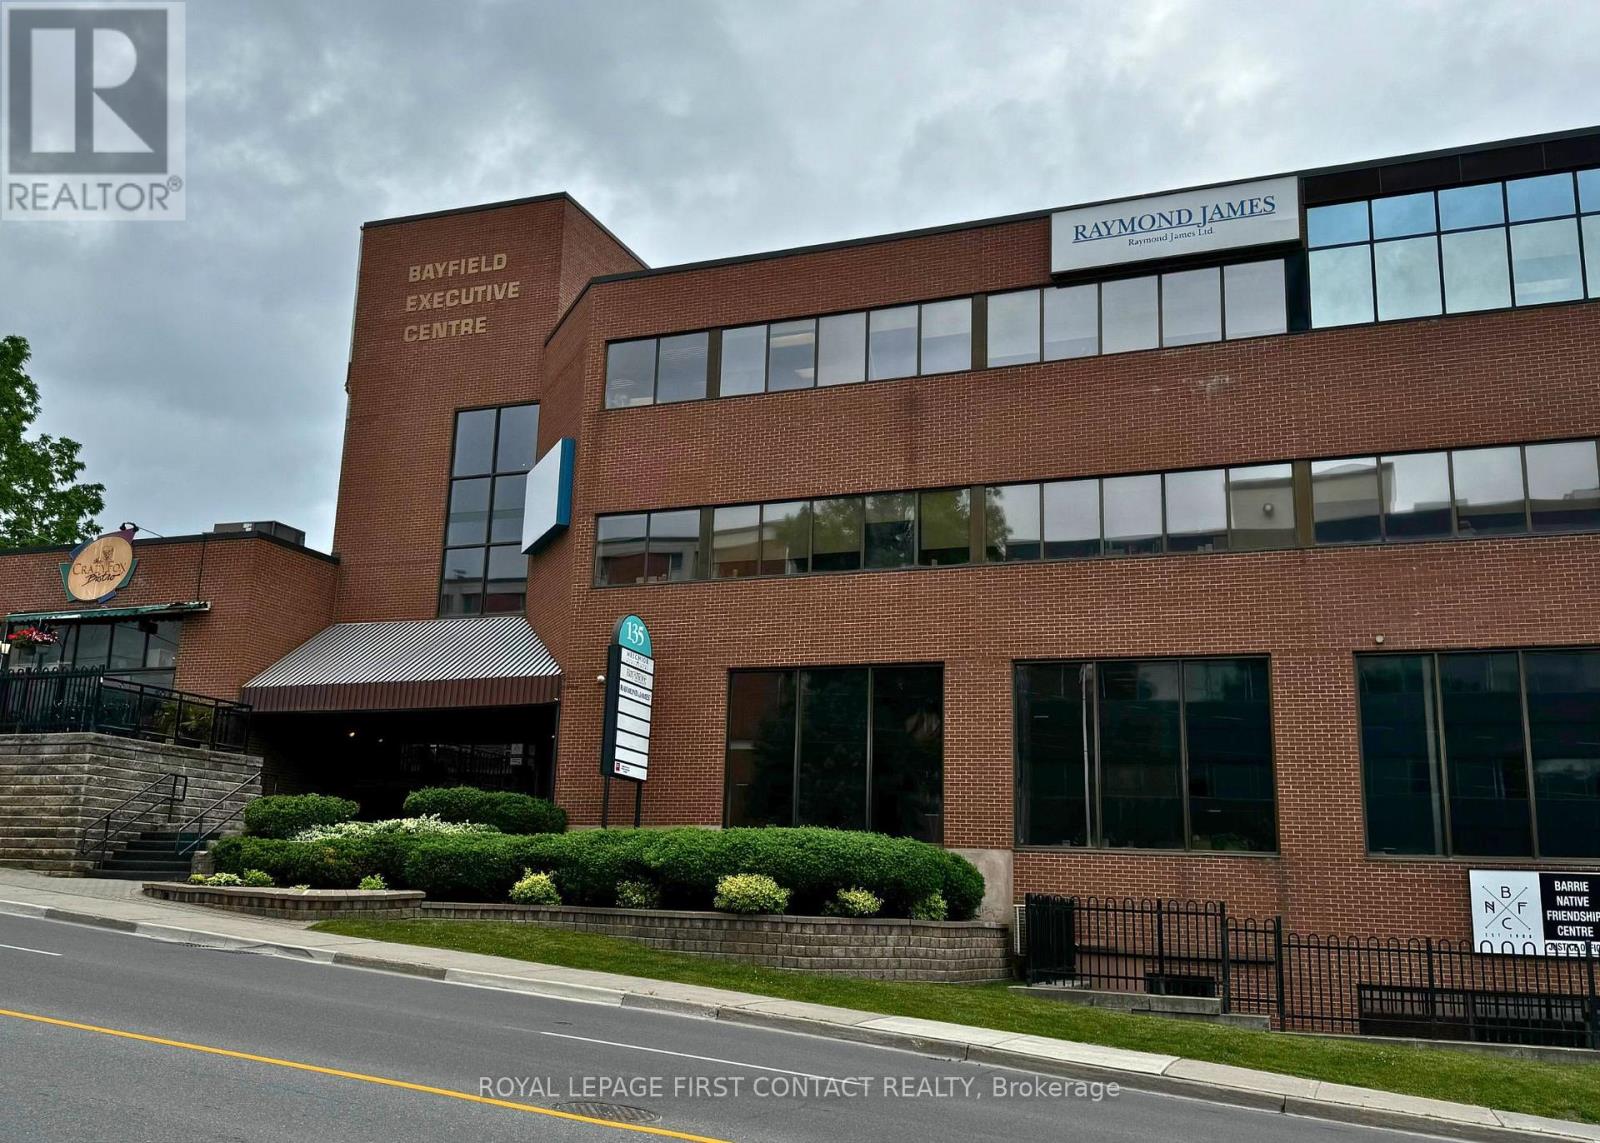
Established and professional office building located in the heart of Barrie, between Wellington Street and Sophia Street. Just minutes from Highway 400 and a short walk to the downtown core, this centrally located property offers convenience and accessibility. Current tenants include the renowned Crazy Fox Bistro and Easter Seals. Amenities include proximity to transit, shopping, and major roadways. Ideal opportunity for businesses seeking a prestigious and well-connected location. Flexible leasing option available lease the entire building or individual units to suit your business needs. (id:55026)
Pickering, Ontario
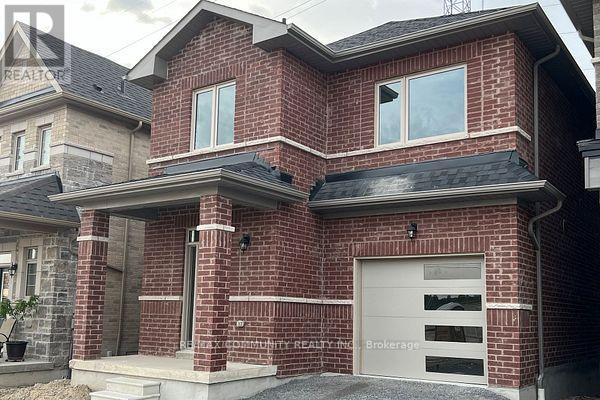
This stunning 3-bedroom, 3-bathroom home offers exceptional living space and features a desirable walkout basement. Enjoy 9-foot ceilings and a modern open-concept layout with a stylish kitchen and breakfast area, perfect for everyday family living and entertaining. The inviting family room combined with the dining area creates a warm and functional living space. The spacious primary bedroom features a luxurious 4-piece ensuite and a walk-in closet. The second and third bedrooms are generously sized and include closets and windows. Ideally located just minutes from Pickering GO Station, Highway 401, and Highway 407, making commuting effortless. Conveniently close to shopping, schools, parks, and all essential amenities. (id:55026)
Ottawa, Ontario
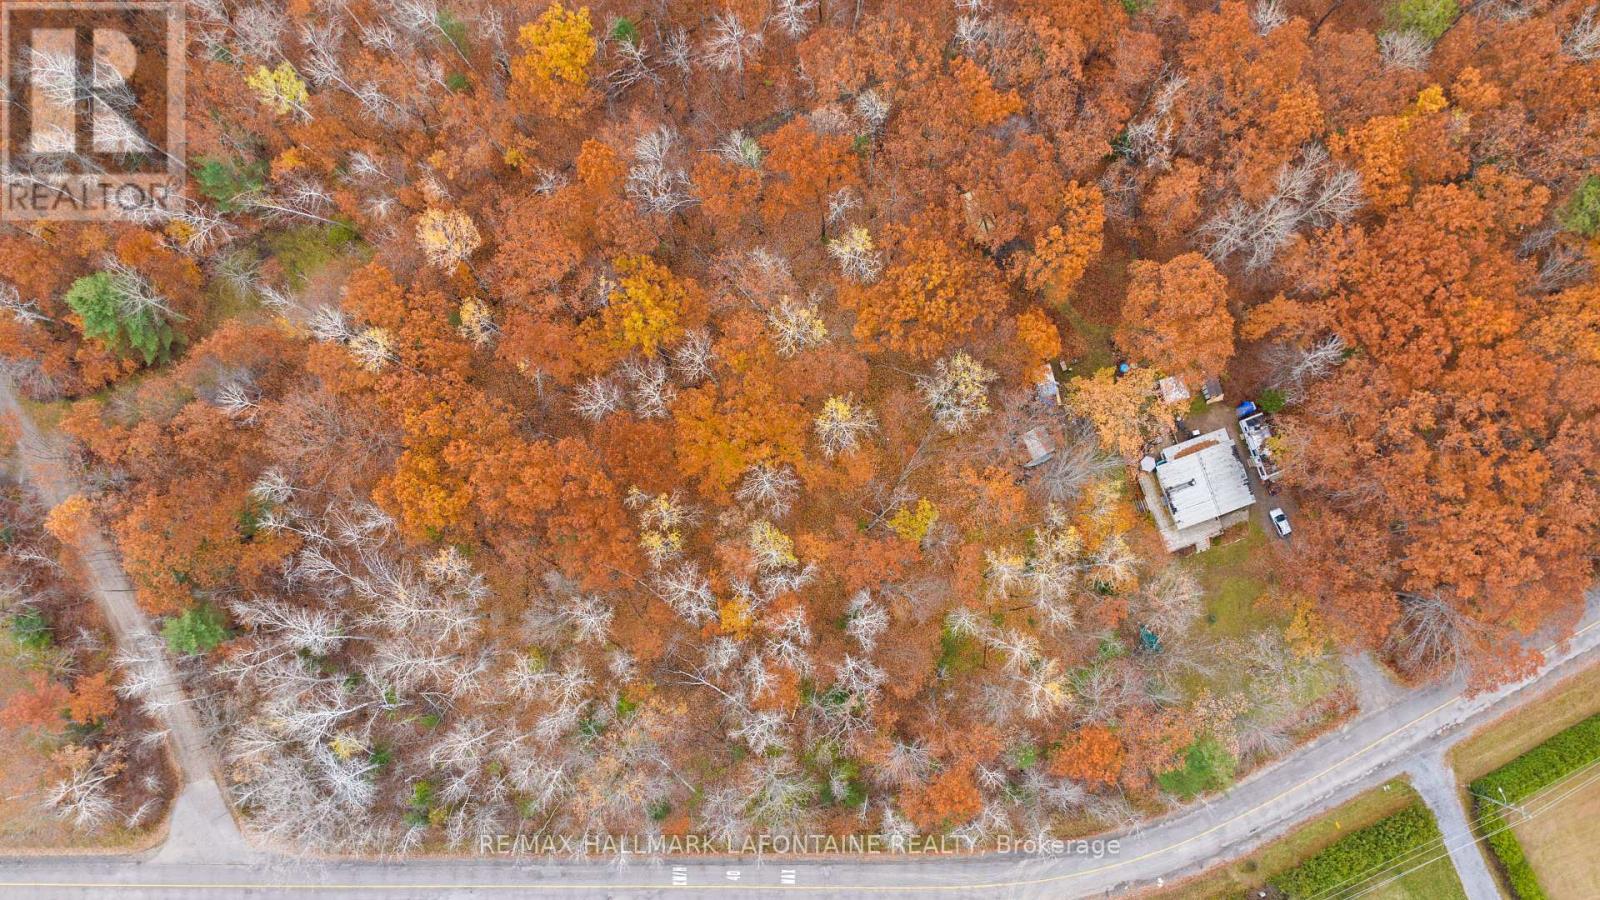
Situated about 25k from the Western suburb of Kanata, the Constance Bay "Community" is nestled in the heart of West Carleton Ward & home to one of Ottawa's best kept secrets. The summer months are truly what ALL the noise is about. Offering 2 beaches, recreational boating, water skiing, canoeing, hiking, horseback riding, & cycling. Let's not discount the winter where the activities involve cross-country skiing, ice skating, horseback riding, snowmobiling & if you're hearty of character, ice fishing. A Community Centre is located in the core of the community, whose operation is overseen by the Constance & Buckham's Bay Community Association. The Centre includes a free skateboard park along with 2 baseball diamonds (both fully illuminated for night play), soccer fields (full & mini), play-structure, outdoor ice rink & a concession stand. 24 hr irrev as per form 244. NOTE: this lot CANNOT currently be developed to build a home. It CAN accommodate a camper/trailer. (id:55026)
Kawartha Lakes, Ontario
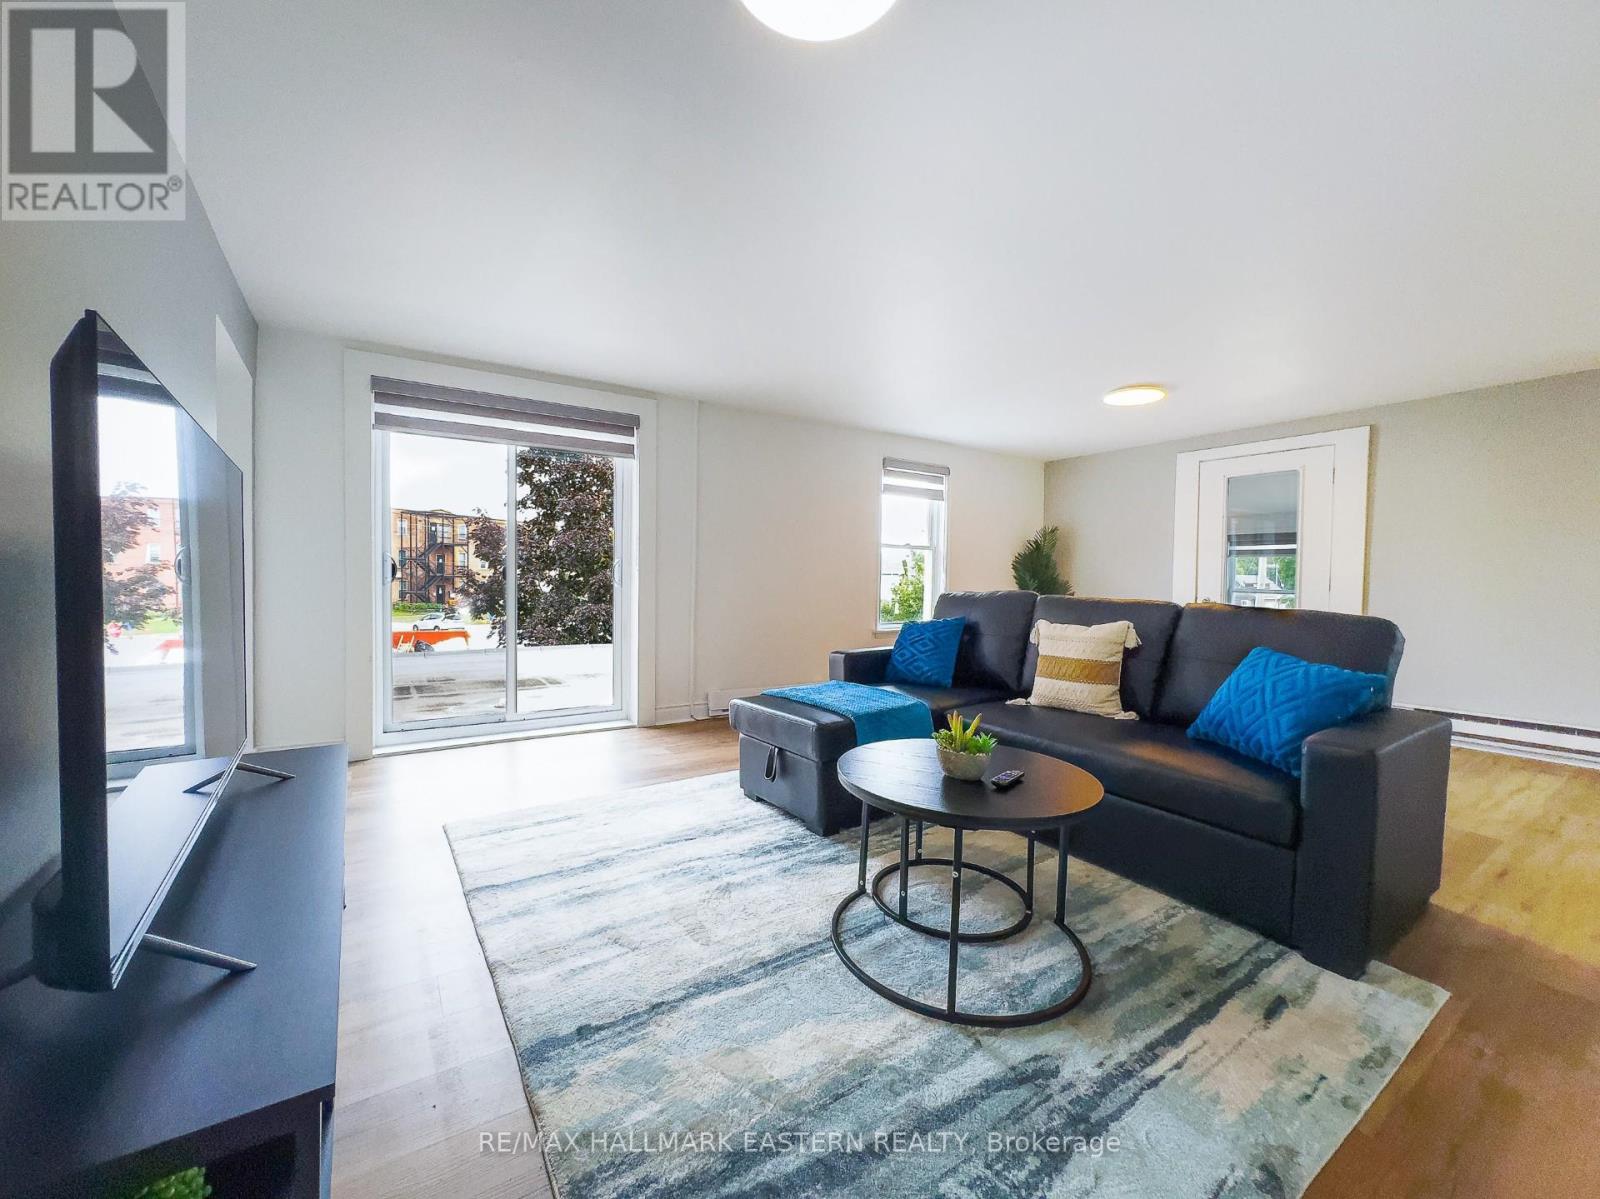
Welcome to this spacious and beautifully maintained 3 bedroom apartment offering comfort, convenience, and breathtaking water views. Features include: Bright and spacious layout, 3 generous bedrooms, 2 washrooms, - one full 3 piece bathroom, one 2 piece ensuite off the primary bedroom. In-suite laundry for ultimate convenience, gorgeous unobstructed views of the Bobcaygeon Canal. Ideal for professionals, or families. Available for turn key living with furniture included at ad additional negotiable cost. (id:55026)
Hamilton, Ontario
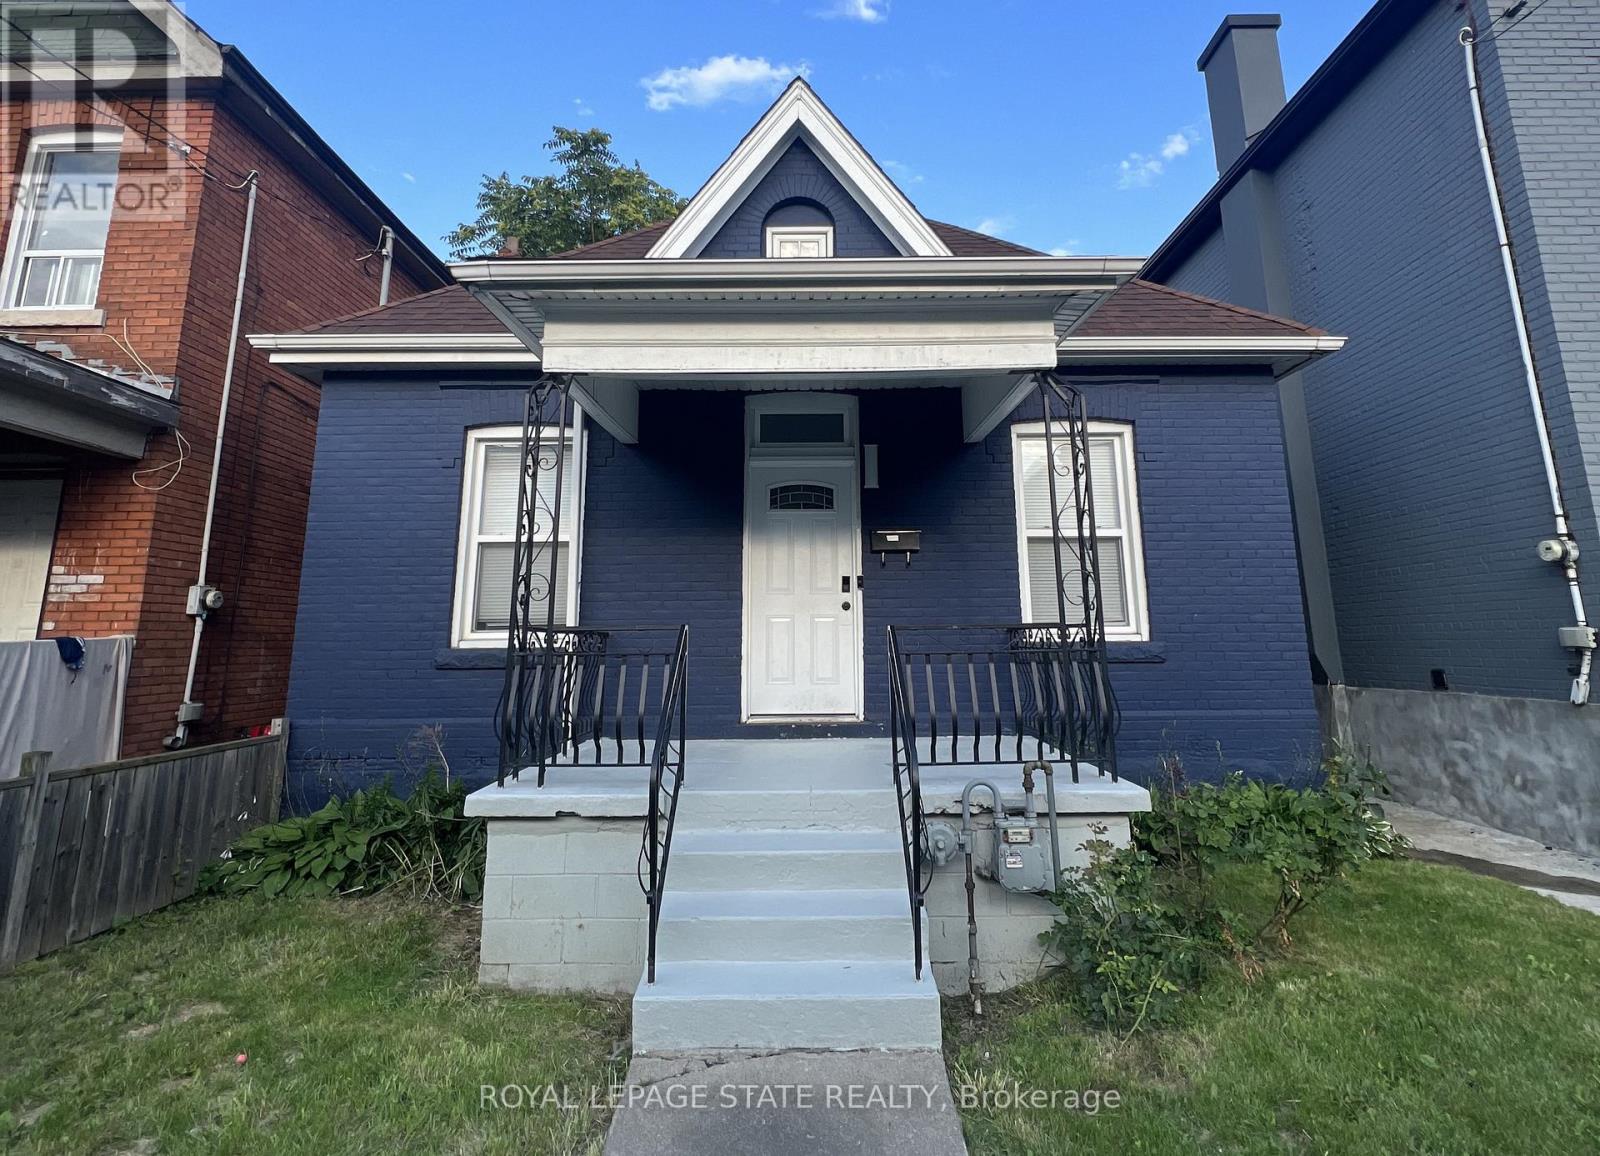
This modernized brick 2-storey home has everything you've been searching for! The main floor features 2 spacious bedrooms and an upgraded kitchen with stainless steel appliances, quartz countertops, and a convenient main-floor laundry. Upstairs, step into a second-floor family and entertaining area with an additional full bedroom, and the option to convert a linen closet into a second bathroom. The currently unfinished but full basement presents potential for an in-law suite or rental unit, ideal for investors or additional income. Centrally located near schools, parks, shopping, and transit, this move-in-ready home is perfect for first-time buyers or investors. (id:55026)

Mississauga, Ontario
Position your business for success at 7215 Goreway Dr Unit 2A21, a prime corner food court unit located inside the busy Westwood Square Mall in the heart of Mississauga. This highly visible commercial space offers exceptional exposure in one of the city's most active shopping and transit hubs, just minutes from Toronto Pearson International Airport and major highways including Hwy 427, 407, and 401.Surrounded by major anchor tenants, banks, grocery stores, and a constant flow of daily shoppers and commuters, this unit benefits from strong foot traffic throughout the day. Convenient access to MiWay, TTC, and Brampton Transit terminals directly connected to the plaza makes this an ideal location for restaurant operators, food franchises, catering concepts, dessert bars, bubble tea shops, coffee shops or grab-and-go dining businesses.The corner location provides enhanced visibility and customer access within the food court, creating a standout opportunity for entrepreneurs ready to establish or expand their restaurant business in a thriving commercial environment. Whether you are launching a new concept or growing an existing brand, Unit 2A21 offers the exposure, convenience, and traffic needed to succeed.Excellent opportunity for restaurateurs, investors, chefs, and first-time business owners looking to be part of one of Mississauga's busiest retail destinations.The unit comes fully equipped as a turn-key solution with a hood fan, gas connection, electrical panel, kitchen sink and more. (id:55026)
Burlington, Ontario
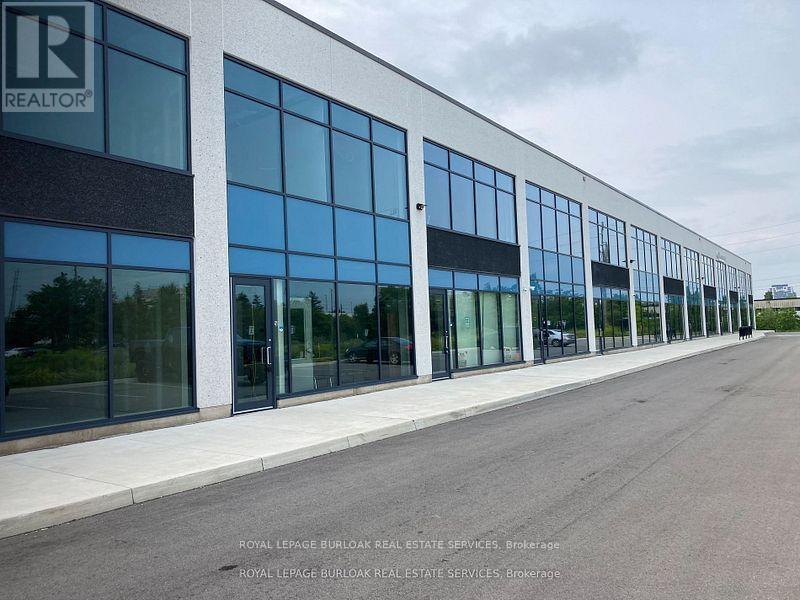
Move In Ready. Main Floor Reception Area, Office, Storage, Kitchen & Washroom. Second Floor Mezzanine Space. Plenty Of Natural Light. Warehouse Features LED Lighting Throughout With Motion Sensors, 22' Clear Height, 10' X 12' Overhead Drive-In Door. Thermal Insulated Window Wall System Glazing. Sprinklers. Easy Access to QEW/403. Many Amenities in the Area. Please note this is a 1 Year Lease Term only. Property is also For Sale. (id:55026)
Brampton, Ontario
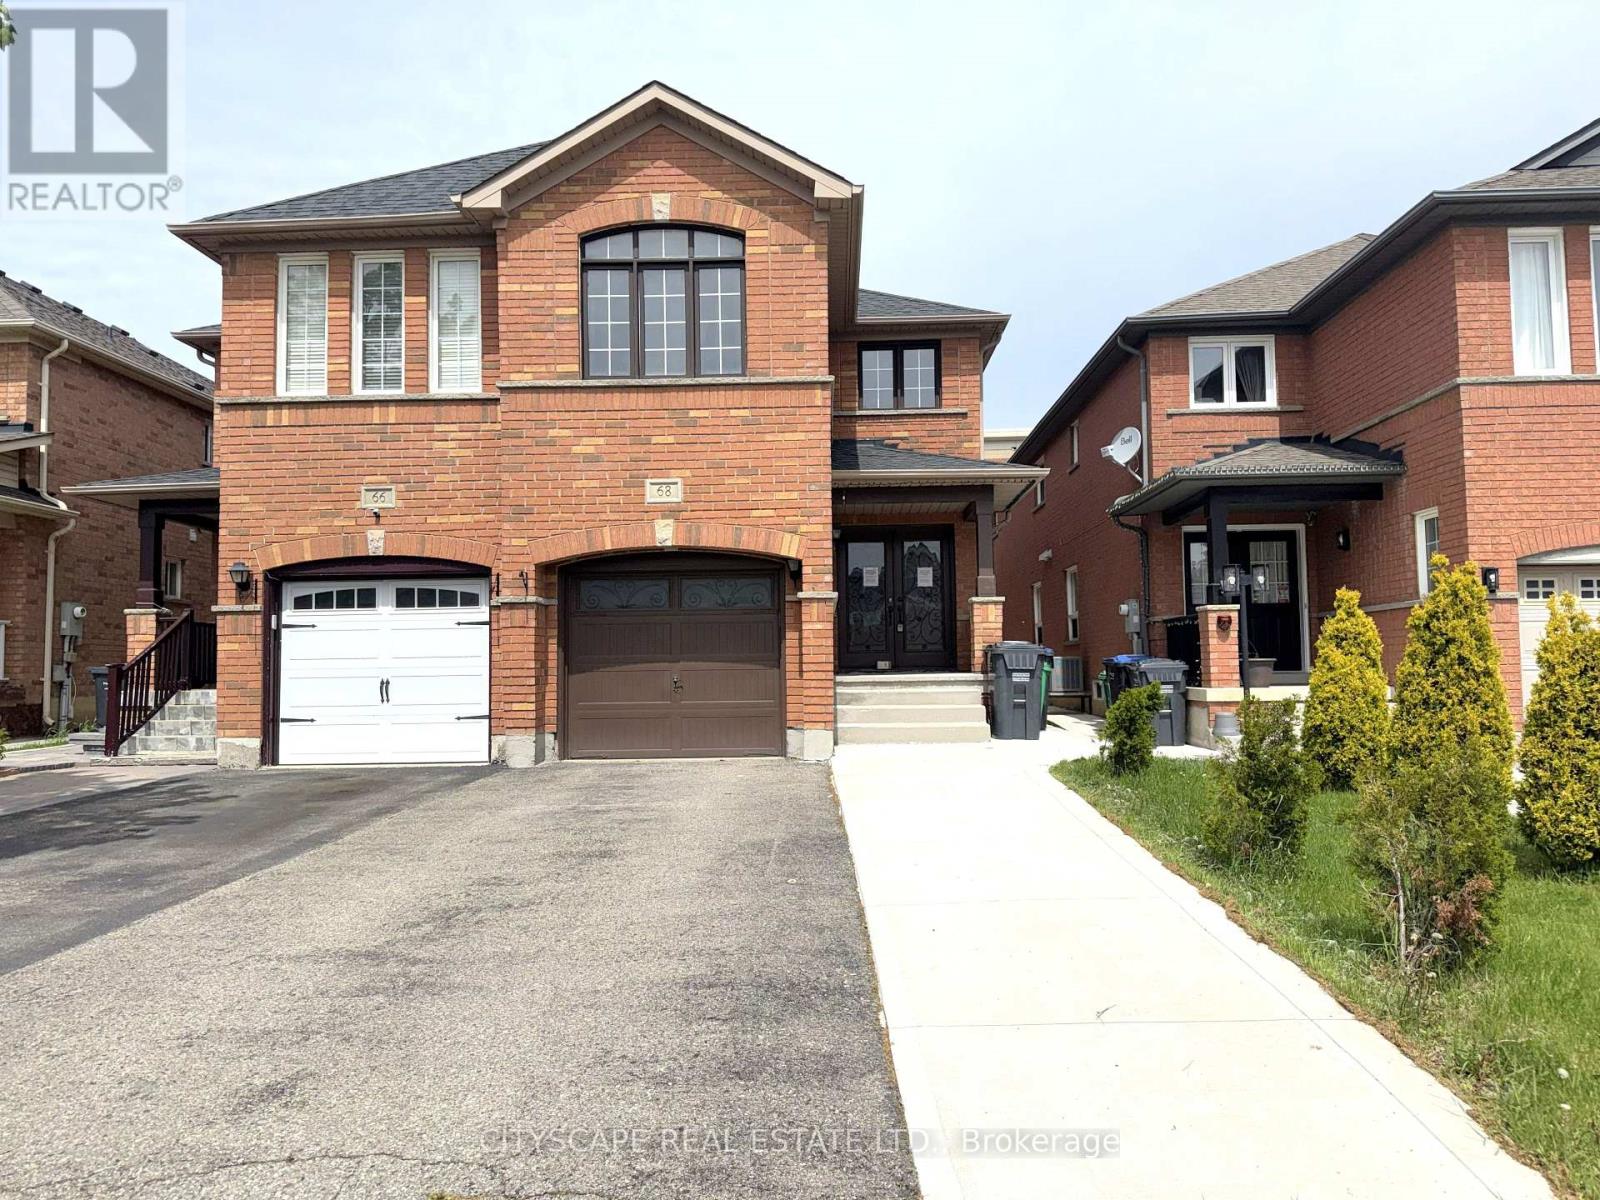
(Foyer) Ceramic tile, double mirror closet, double entry door - a strong first impression before you've seen anything else. (Main Level) Living & dining open together as one combined, pot-lit space - laminate flooring throughout. The family room is in hardwood at the back of the house with a large window overlooking the backyard - the natural gathering spot. The kitchen has an eat-in breakfast area, stainless steel fridge, dishwasher, stove & range hood, large sink - a fully equipped working kitchen with room to move. 2pc powder room rounds out the level. (Upper Level) Primary bdrm with walk-in closet & 4pc ensuite with separate stand-up shower. Bdrms 2 & 3 share a 4pc semi-ensuite with separate toilet & tub/shower areas - practical for a busy household. Bdrm 4 has a double closet & large window & is wide enough to serve as a second primary or media room. Upper-level laundry with washer & dryer - no basement trips required. (Basement) Separate entrance through the garage - income potential or in-law suite already built in. Rec room with laminate & pot lights. Bdrm with large window & pot lights. 3pc bath with stand-up shower. Storage room under the stairs is properly finished. (Location) Minutes to Hwy 410 - commute south toward Mississauga or north through Brampton. Fletcher's Creek trail & natural area run through the neighbourhood, with parks & ponds nearby. 5 public & 4 Catholic schools in the area, including French Immersion & IB programs. Shops & services along Bovaird Dr. A well-established, family-oriented community. (id:55026)
Kitchener, Ontario
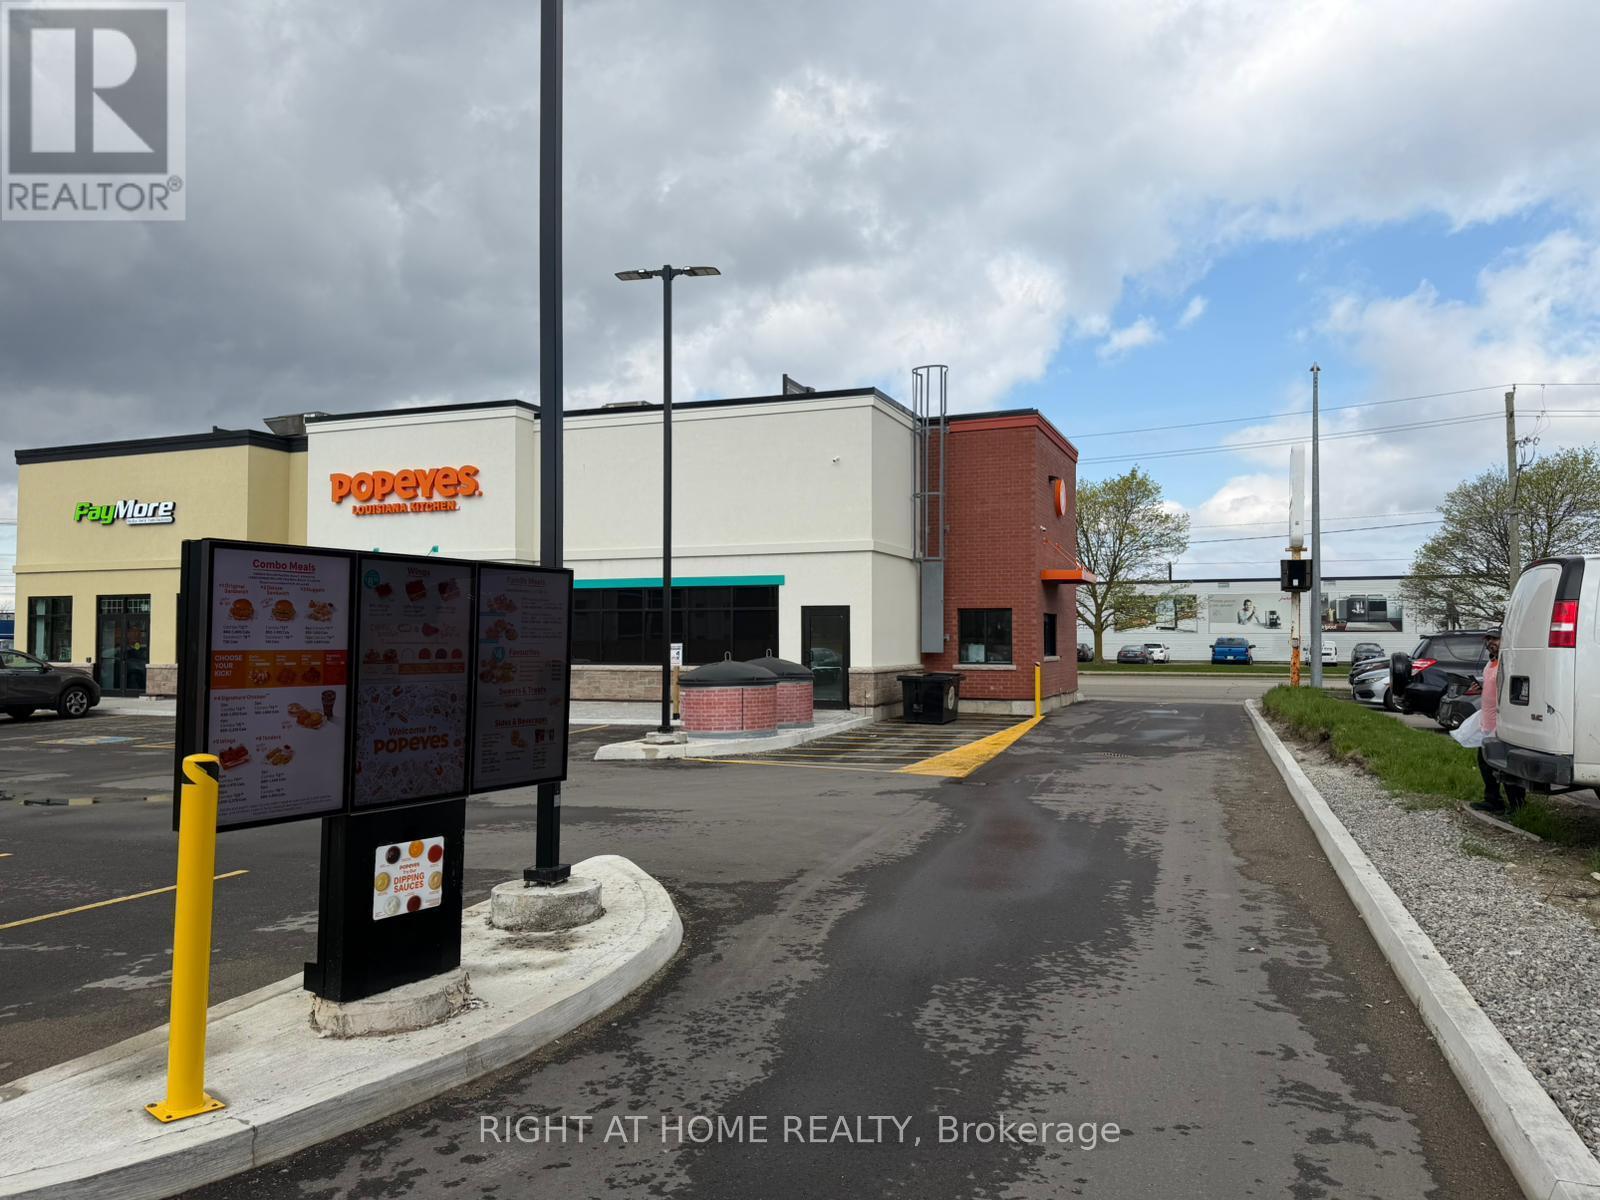
A lifetime opportunity to own one of the world's leading fast food brands with consistent growth in revenue available in the Kitchener-Waterloo area of Ontario. It is a famous Fried chicken franchise that is available for sale. It is a brand new drive-thru restaurant in a very high-traffic area. The economic strength of the Kitchener-Waterloo area lies in its highly diversified, innovation-driven economy. The economy of the area strongly relies on a diversified financial sector, world-Class universities, Google's Canadian head office, Insurance companies' head offices, and the manufacturing sector.The owner has the option to bundle his three drive-thru locations in the Kitchener and Waterloo area. All three locations are on long-term leases and have decent, consistently growing revenue. The sale will be conditional, and the buyer must satisfy the franchisor's financial and business background conditions. (id:55026)
Kitchener, Ontario
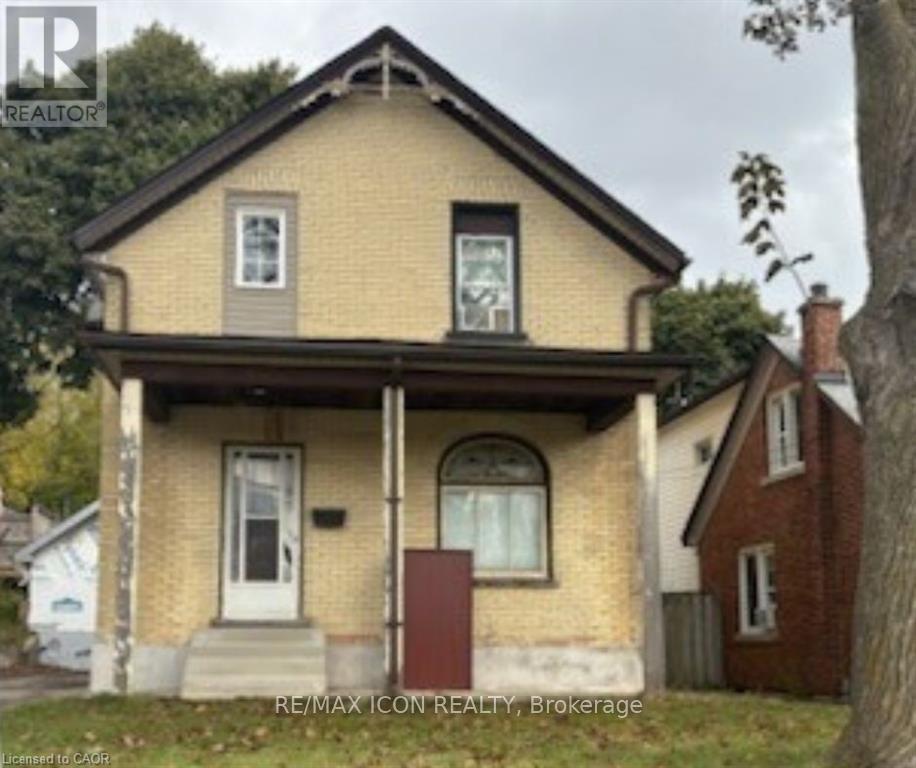
Opportunity knocks for handy first-time buyers and investors alike! Most of the updates are already completed this year including, a new roof (October 2025), Garage, New electrical. New plumbing. Bathroom redone and second full bath added in the basement hot water tank (2020), water softener, the home holds incredible potential for a handyman to finish making it their own. Don't miss the opportunity to own a home in a dynamic neighborhood that is becoming more sought after each year. (id:55026)
Kawartha Lakes, Ontario
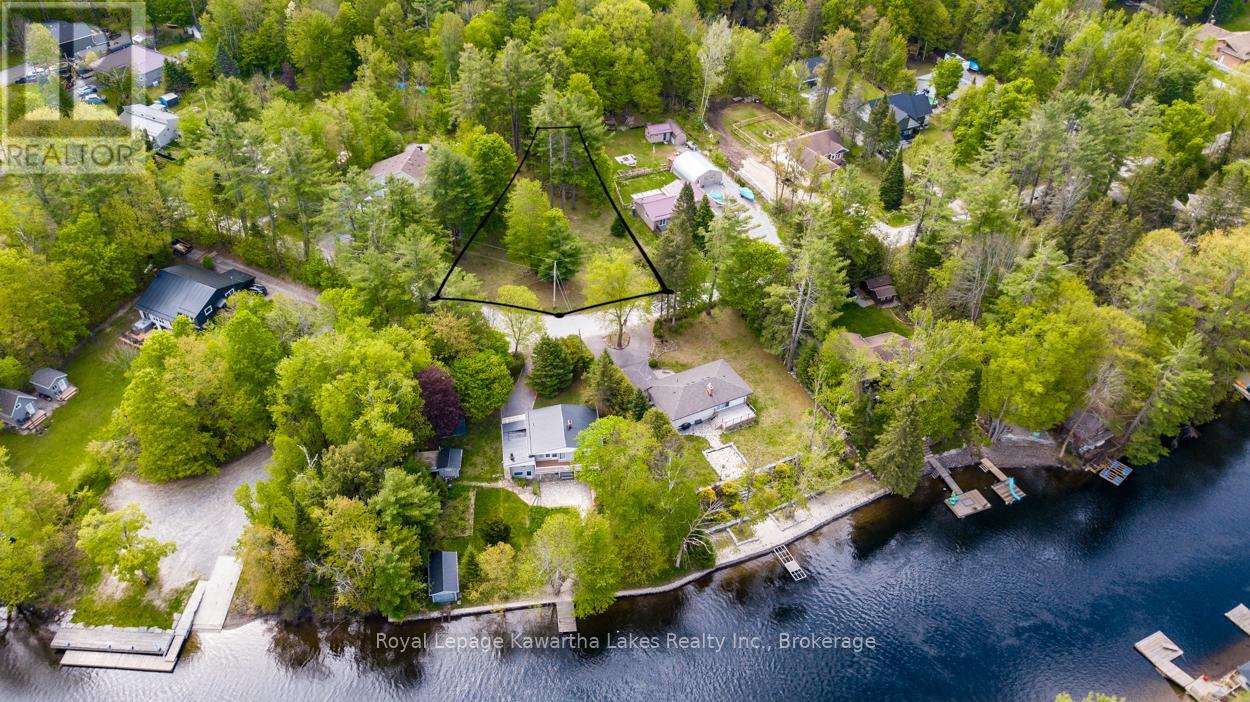
Build Your Dream in Cottage Country! Rare opportunity to own a Spacious beautifully manicured vacant lot in a desirable established neighbourhood! Offering 150' frontage & 236' deep , backing onto crown land. Just moments away, you'll find beautiful public access to the Shadow Lake system, ideal for boating, fishing, kayaking and enjoying the waterfront lifestyle. Conveniently located close to restaurants, grocerys, & town hall. This family friendly neighbouhood is also on a school bus route, making this a great opportunity for a home or a getaway retreat. Norland is perfectly situated with easy access to Orillia, Haliburton and the GTA. Don't miss this opportunity to enjoy this county lifestyle, in a modern friendly neighbourhood. (id:55026)
Brampton, Ontario
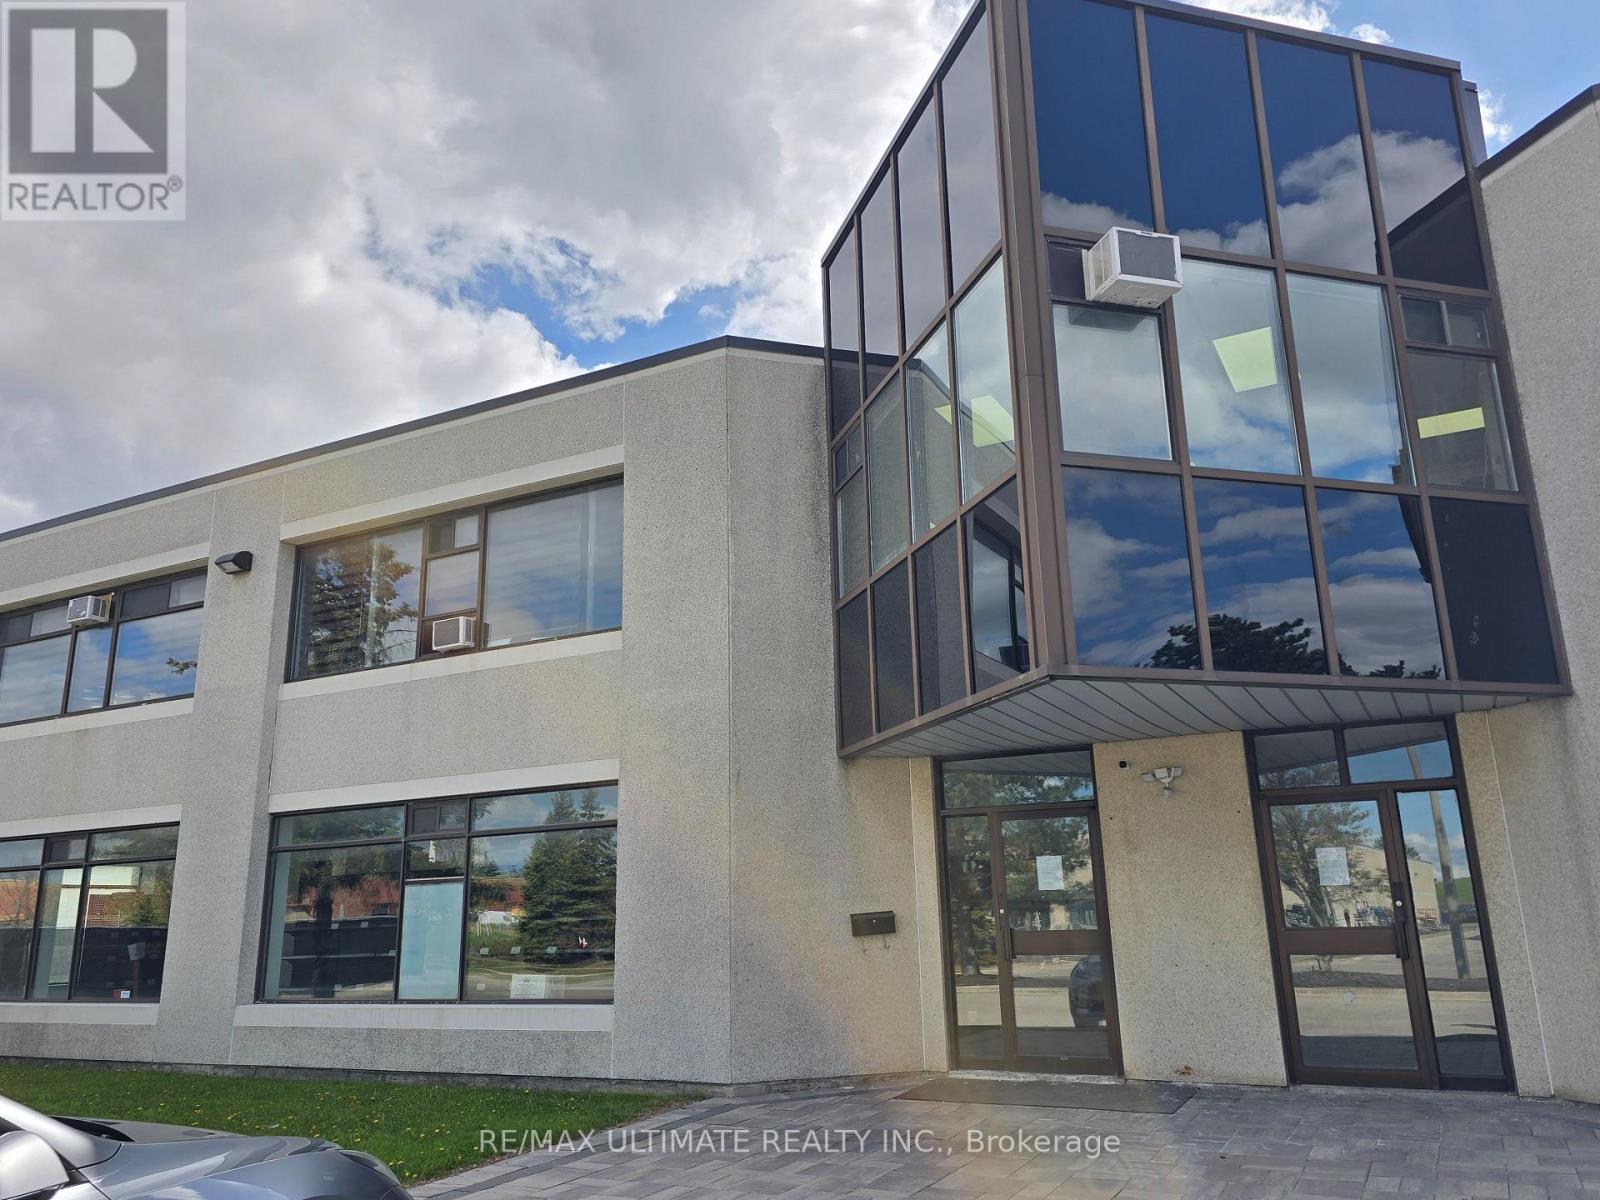
Excellent opportunity to sublease a well-maintained industrial unit featuring a professionally finished office area and functional warehouse space-ideal for startups, small specialized operations, training schools, or office users. Strategically located in Brampton with immediate access to Hwy 427 and just minutes to Pearson Airport, Queen St., and Steeles Ave-offering seamless connectivity across the GTA. Approx. 3 years remaining on the term provides flexible, low-risk occupancy. Move-in ready for quick possession. (id:55026)
Ottawa, Ontario
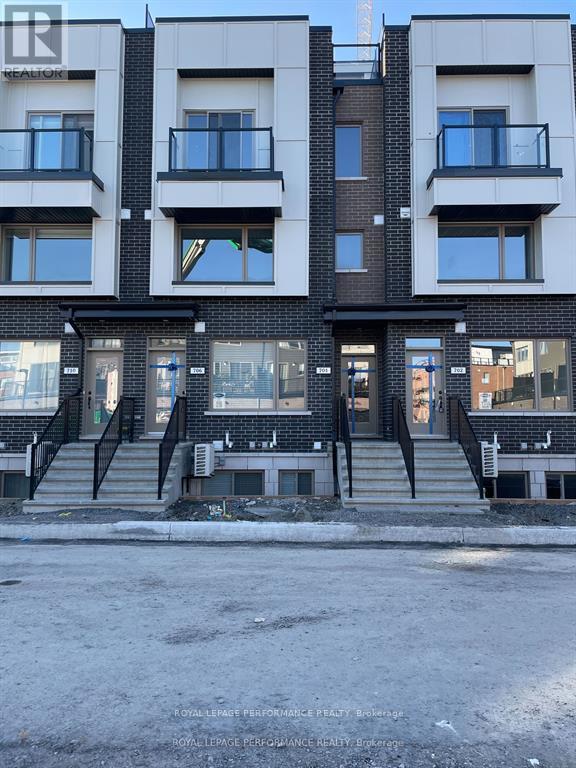
A wonderful location for this Mattamy built 2 bedroom, 2 bathroom condo in Wateridge Village near Rockcliffe. This terrific home features open concept living, dining and kitchen space. The bright kitchen has quartz countertops, stainless steel appliances and large windows. There is a spacious principal bedroom, good sized closet and cheater to the full bath. What is not to be missed is the stunning and rare rooftop terrace ! A great space to enjoy evenings and entertaining. Great location close to downtown, transit and every amenity you could desire. Don't wait - come check it out ! (id:55026)
Hamilton, Ontario
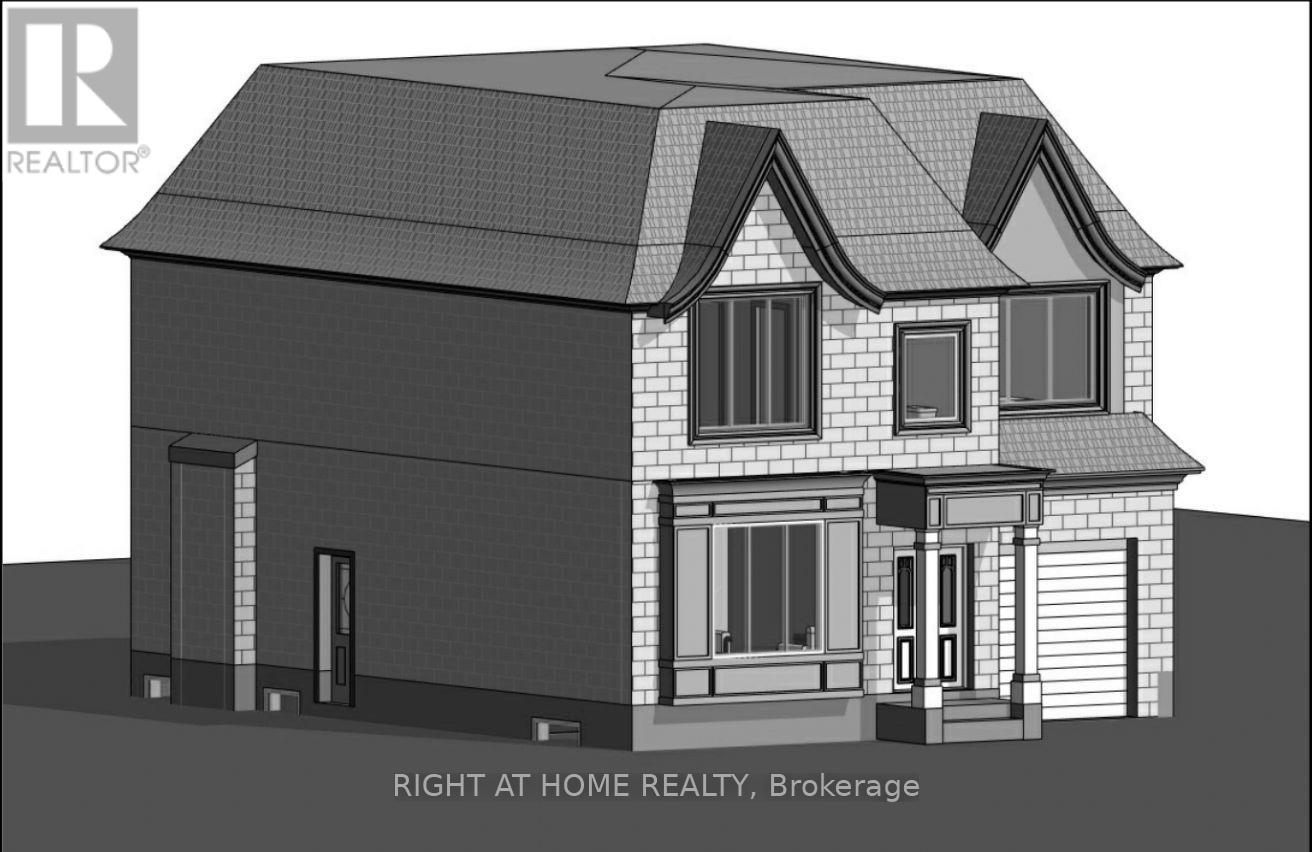
A rare chance to build in an exclusive lakeside enclave just steps from the shimmering shores of Lake Ontario. This premium building lot in highly desirable Lower Stoney Creek is the perfect canvas for your future dream home or next investment project. Featuring an already designed 2 storey residence offering approximately 3088 sq. ft. of thoughtfully planned living space including 4 bedrooms and 2.5 bathrooms. Architectural drawings are complete allowing you to move forward with confidence and speed in a location where opportunities like this are few and far between. Set within a boutique 6 lot development, this offering is available individually or as a complete package ideal for builders, investors, or end users seeking to create something truly special in a high demand lakeside community. Enjoy an exceptional lifestyle surrounded by nature and convenience including top rated schools, quick access to the QEW and major highways, nearby marinas, scenic parks and trails, local farms and vineyards, boutique shopping, and the new Confederation GO Station. Just 12 minutes to downtown Burlington and perfectly positioned between Toronto and the Niagara Region. Severance is nearing final approval. The owner will complete servicing and construct the private roadway elevating both convenience and value. A turnkey project management option is also available for those seeking a fully streamlined build experience. (id:55026)
Hamilton, Ontario
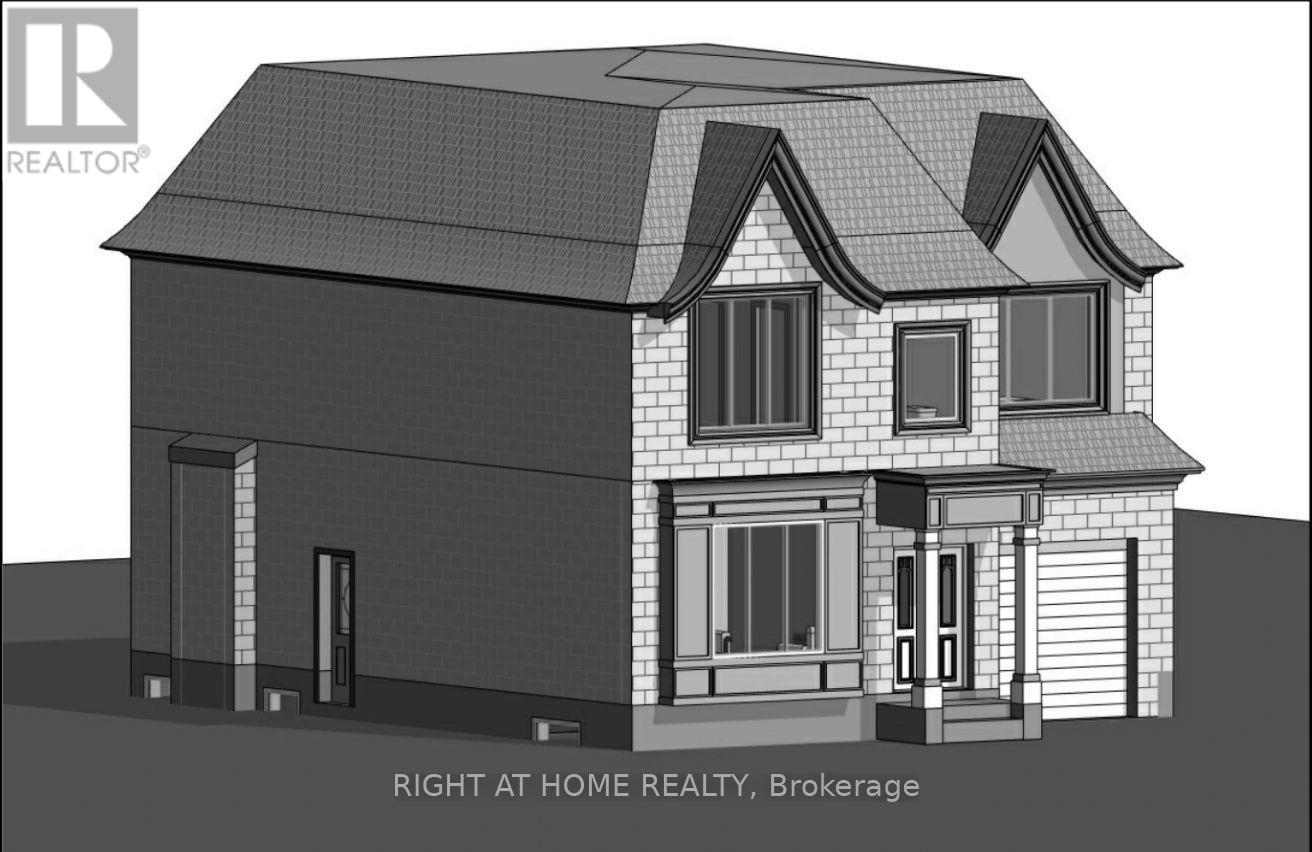
A rare chance to build in an exclusive lakeside enclave just steps from the shimmering shores of Lake Ontario. This premium building lot in highly desirable Lower Stoney Creek is the perfect canvas for your future dream home or next investment project. Featuring an already designed 2 storey residence offering approximately 3088 sq. ft. of thoughtfully planned living space including 4 bedrooms and 2.5 bathrooms. Architectural drawings are complete allowing you to move forward with confidence and speed in a location where opportunities like this are few and far between. Set within a boutique 6 lot development, this offering is available individually or as a complete package ideal for builders, investors, or end users seeking to create something truly special in a high demand lakeside community. Enjoy an exceptional lifestyle surrounded by nature and convenience including top rated schools, quick access to the QEW and major highways, nearby marinas, scenic parks and trails, local farms and vineyards, boutique shopping, and the new Confederation GO Station. Just 12 minutes to downtown Burlington and perfectly positioned between Toronto and the Niagara Region. Severance is nearing final approval. The owner will complete servicing and construct the private roadway elevating both convenience and value. A turnkey project management option is also available for those seeking a fully streamlined build experience. (id:55026)