Your Favourites
No Favourites Found


Ottawa, Ontario
Welcome to Ann Manor, situated just one block from the Rideau Canal in Ottawa's vibrant and ever-popular Golden Triangle neighbourhood. This 18th floor unit is situated on the north side of the building and features one of the development's larger floor plans with two balconies, two bedrooms, two full bathrooms, and space for a home office/work area. Walk to Parliament Hill, the Rideau Centre, the ByWard Market and all the amenities that Elgin Street has to offer; head to the NAC on Elgin Street, or across the Corktown Bridge to uOttawa. Enjoy seasonal views of the tree-lined Rideau Canal and take advantage of the year-round recreational opportunities it provides-walk, run, or bike in the summer and enjoy outdoor skating in the winter. Easy access to transit, Glebe amenities, Lansdowne Park, and the 417. This floor plan offers great liveable space and an opportunity to renovate and decorate to suit your personal tastes & lifestyle. Condo amenities include common laundry facilities, a large, landscaped outdoor common area with a patio area with BBQ, plus numerous visitor parking spaces accessed via Cooper Street. Single underground parking space plus separate storage locker. 24-hour irrevocable on offers. (id:55026)
Brampton, Ontario
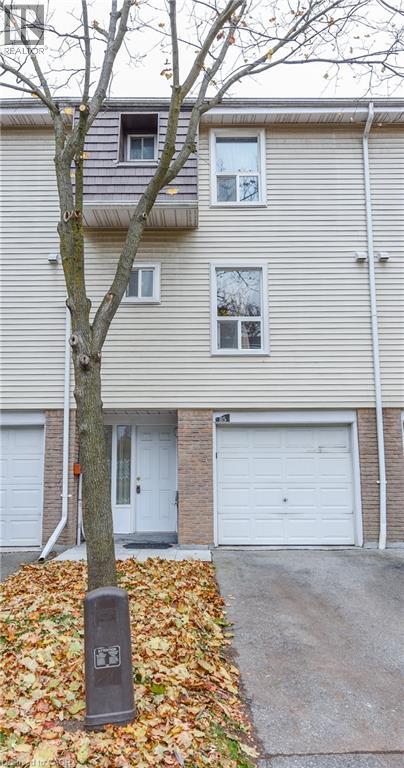
Gorgeous 3 Bedroom Town Home. Open Concept Layout. Carpet free. Hardwood Stairs, Laminate Floor Throughout. Fridge, Stove, Hood Range, Washer and Dryer. Entry From Garage To Home. All Window Coverings, All ELF's. New Furnace and Air Condition With 10 Year Warranty. No Sidewalk. 2 Car Parking. Enjoy The Convenience of Nearby Schools, Parks, Place of Worship, Bus Stop, Hospital, And Bramalea City Centre Shopping Mall, With Easy Access To Major Highways. (id:55026)
Toronto, Ontario
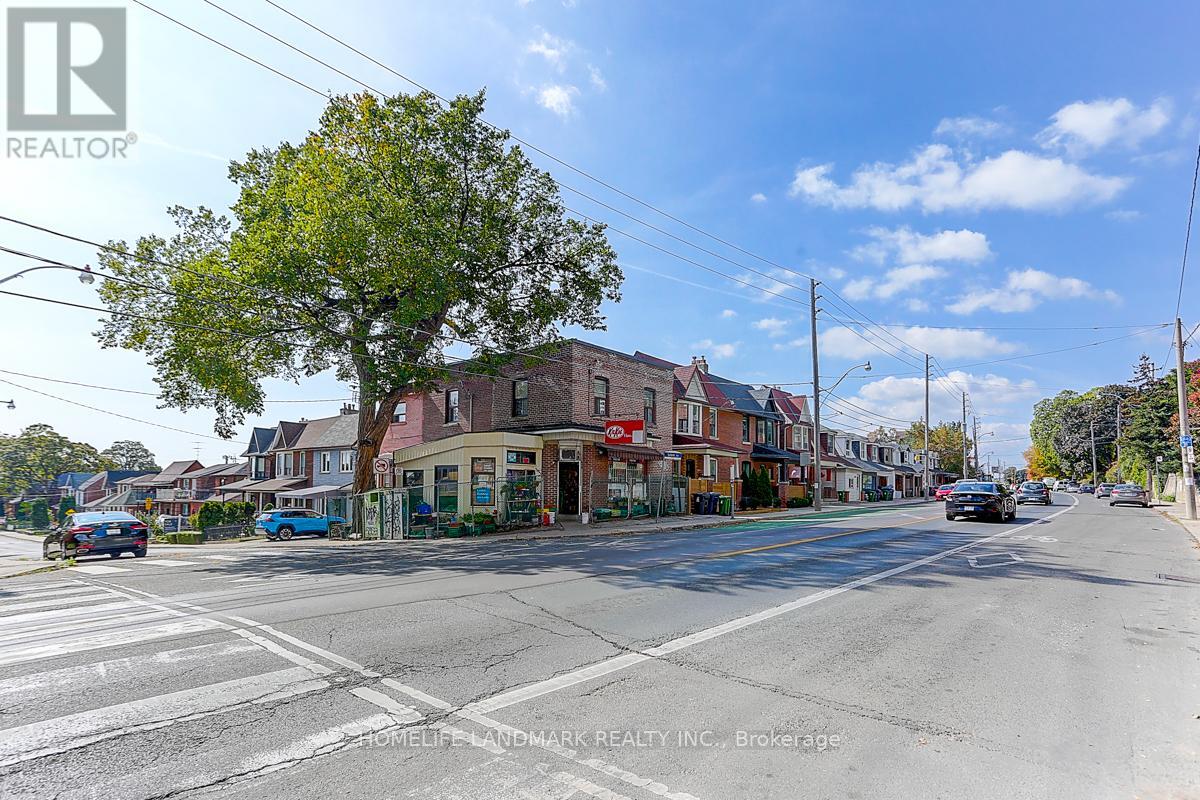
This well-located detached property offers a fantastic mixed-use investment with a ground-floor convenience store and a spacious 3-bedroom apartment upstairs. The current owners are retiring, presenting a rare chance to acquire a turnkey business with residential income in one. The property sold "As is, Where is".Property can be handed over empty at closing. (id:55026)
Toronto, Ontario
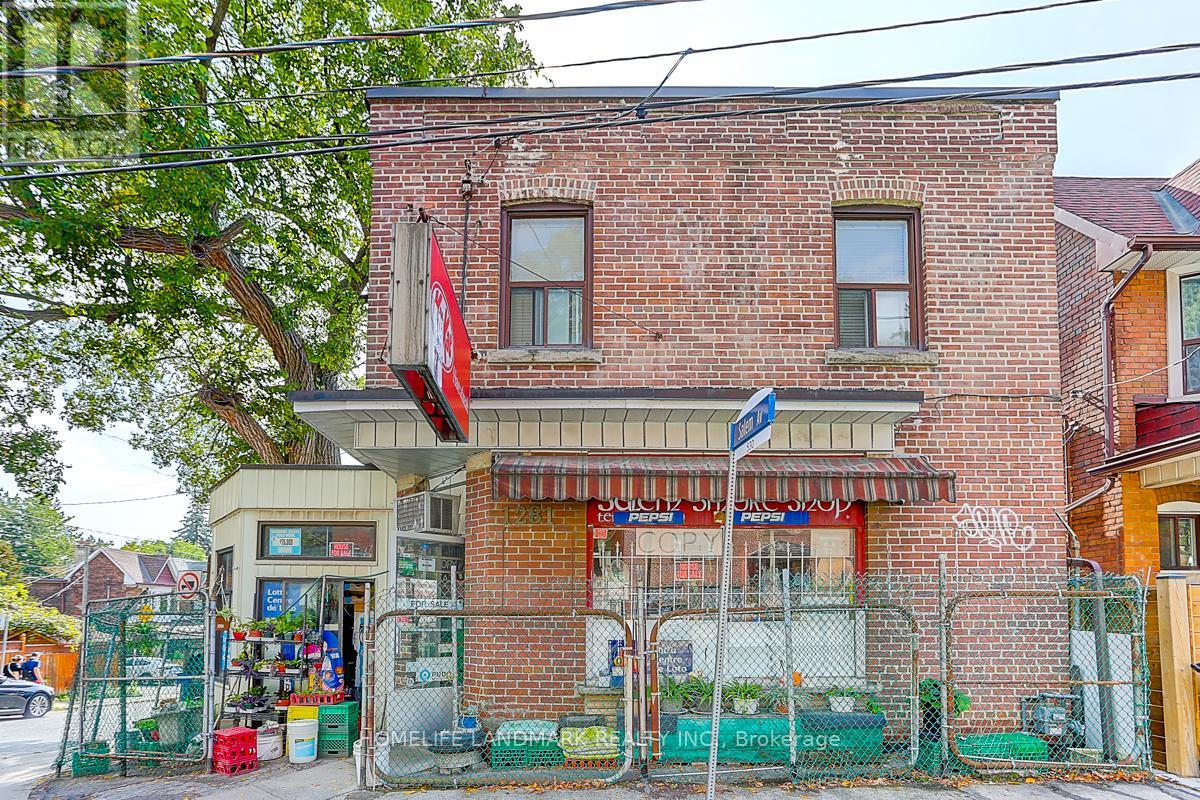
Mixed-Use Investment Opportunity Convenience Store + 3-Bedroom Apartment, This well-located detached property offers a fantastic investment with a ground-floor convenience store and a spacious 3-bedroom apartment upstairs. The current owners are retiring, presenting a rare chance to acquire a turnkey business with residential income in one. The property sold "As is, Where is".Property can be handed over empty at closing. (id:55026)
Mississauga, Ontario
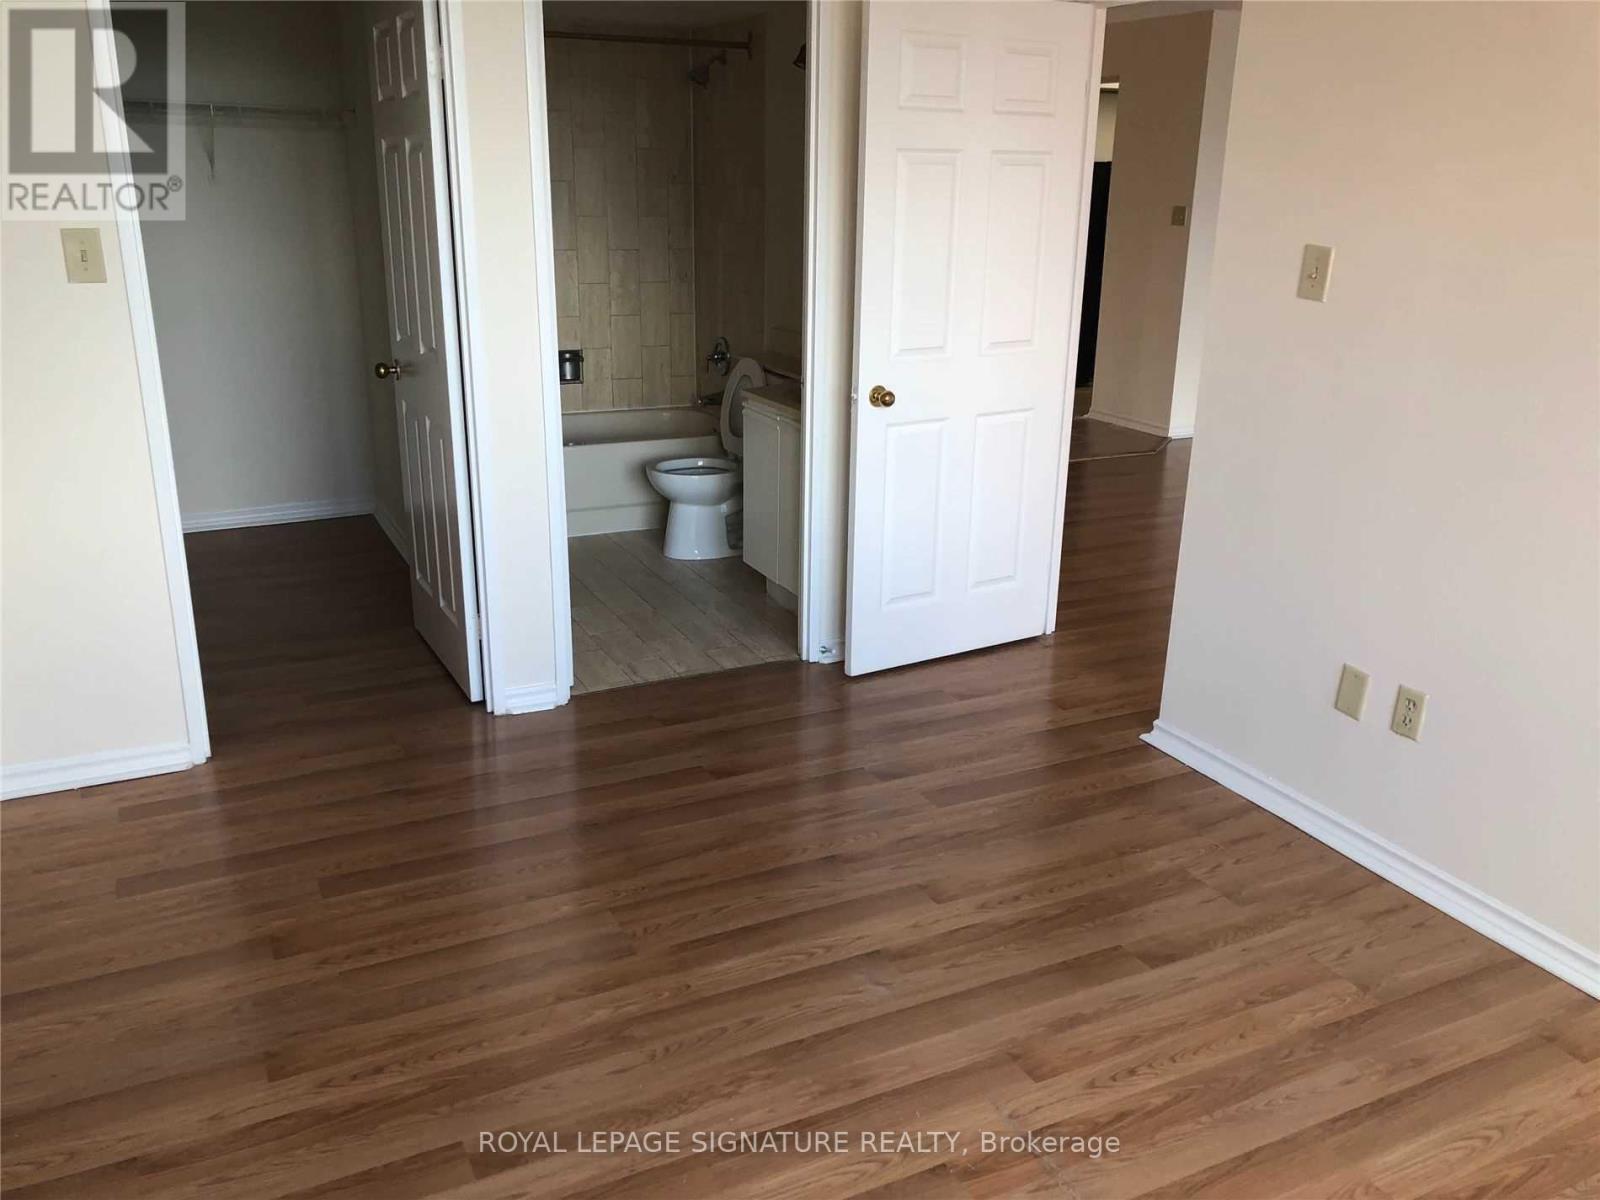
** Welcome to Suite 1206 at 265 Enfield Place in the heart of Mississauga !** This bright and spacious unit offers comfortable living in a highly sought-after location, perfect for professionals, couples, or small families. Enjoy an open-concept layout with a well-appointed kitchen, generous living and dining areas, and a private balcony offering beautiful views. The spacious bedroom provides a comfortable retreat with ample closet space. Located in the heart of Mississauga, just steps from ** Square One Shopping Centre, restaurants, cafes, public transit, schools, parks, and everyday amenities **. Easy access to major highways, including the QEW, 403, and 401, makes commuting throughout the GTA convenient (id:55026)
Brampton, Ontario
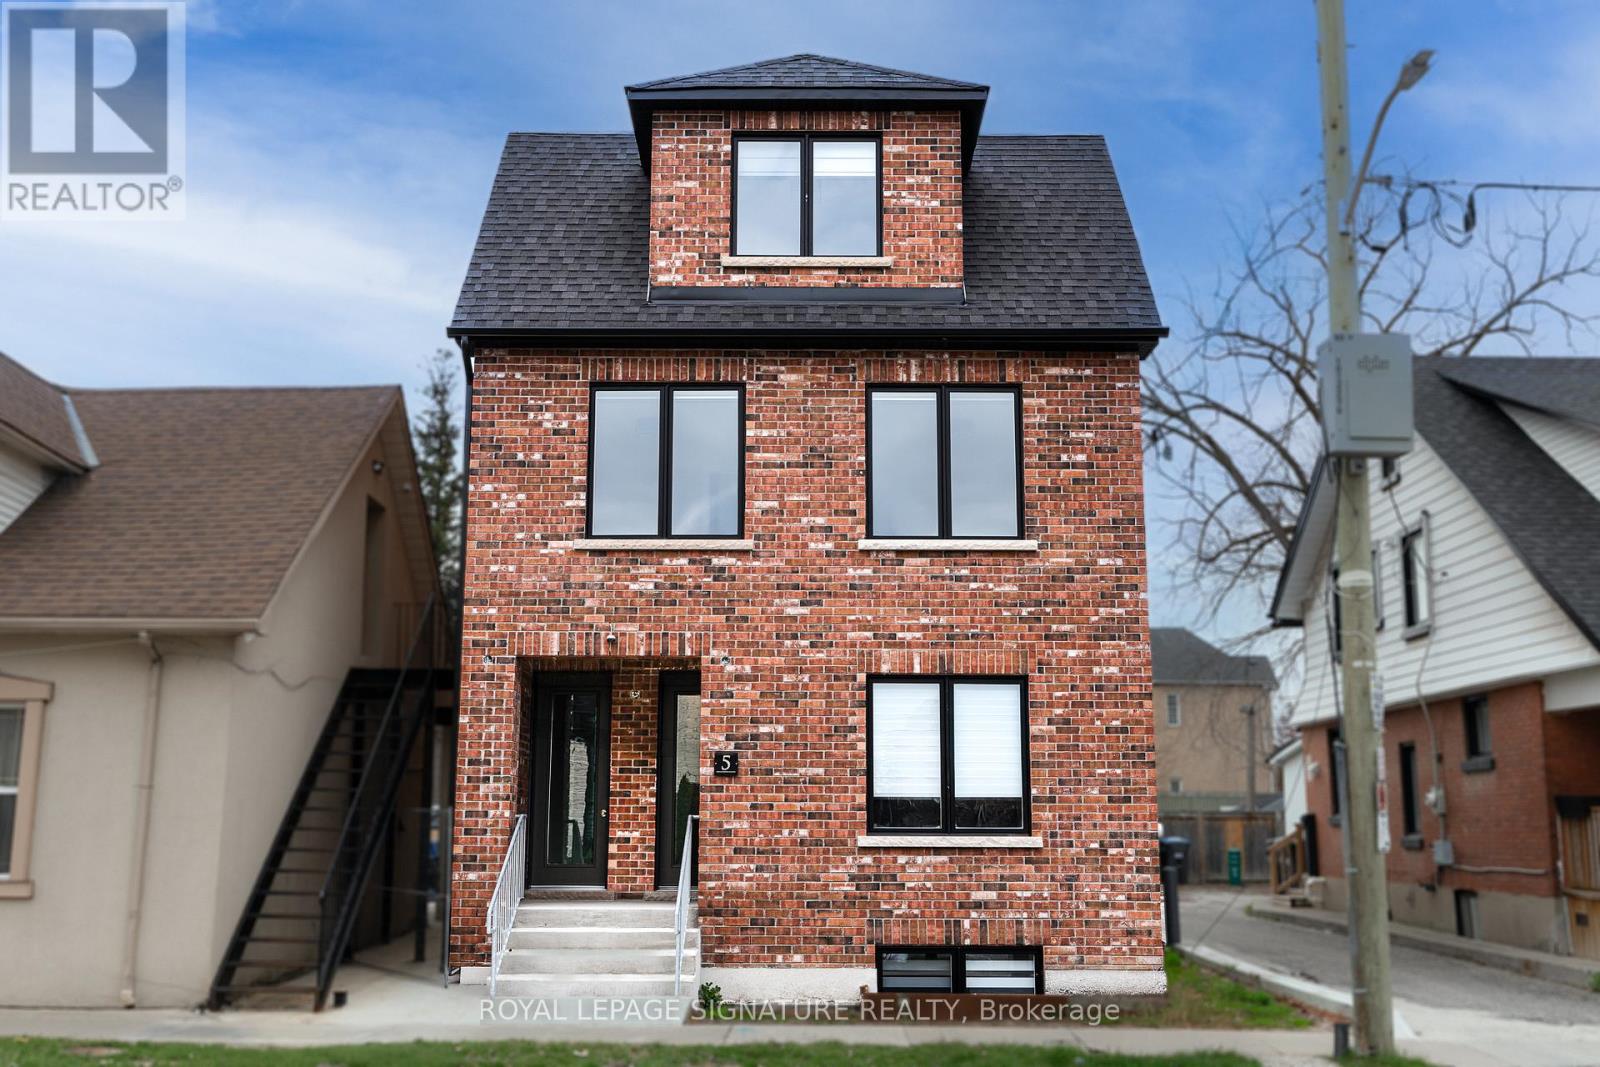
Brand new, never lived-in 2 Bed, 1 Bath unit available for lease, occupying the entire third floor of this newly built property. This bright and spacious suite features a separate entrance, bright and functional open-concept layout combining the living, dining, and kitchen areas, complemented by large windows. Both bedrooms are generously sized, and the unit includes in-suite laundry for added convenience. One parking space is included. Ideally located close to transit, shopping, restaurants, and all essential amenities. Tenant to pay utilities. No smoking (id:55026)

Burlington, Ontario
Business for Sale! Famous Franchise Bubble Tea Opportunity, Located in the Heart of Burlington's Appleby Line Plaza. Major anchors (Metro, Canadian Tire, LCBO, Shoppers Drug Mart etc) and surrounded by residential communities. Close to Schools, Highway, Offices, Banks and more. There are 4 Condo Towers Coming Beside the Plaza. Rent: $7123/m including TMI + HST, Lease Term: Existing 3 Years + Option to renew (id:55026)
Toronto, Ontario
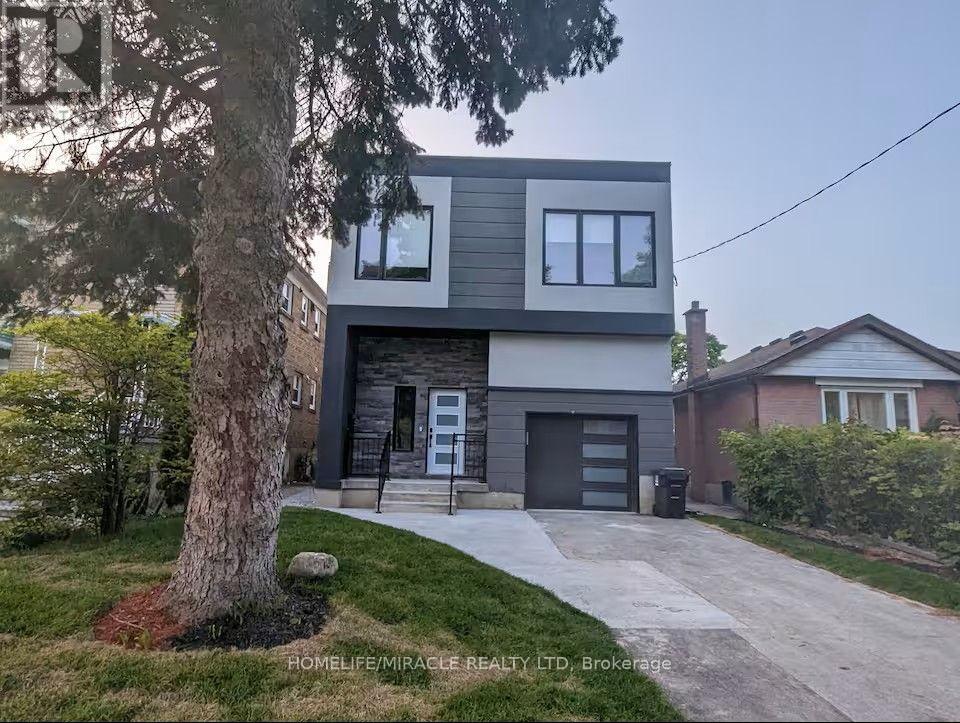
Exceptional custom-built home in the heart of Mimico, offering 6 spacious bedrooms and 6beautifully appointed washrooms. The main level welcomes you with a grand foyer leading into astunning open-concept layout featuring soaring ceilings, floor-to-ceiling windows, and anabundance of natural light. Enjoy a modern living room, elegant dining area, and a sleek chef'skitchen complete with a large island perfect for entertaining. The family room offers aseamless walk-out to the backyard, creating an ideal indoor-outdoor flow. The main floor alsoincludes a powder room and a convenient laundry area.The upper level features a luxurious primary suite with a walk-out to the balcony and 5-pieceensuite showcasing a deep soaking tub, glass shower, double vanity, and elegant finishes. 2bedrooms with private ensuite washrooms and 2 bedrooms connected by a stylish Jack & Jillbathroom. The upper level features multiple skylights that flood the space with natural light,creating a bright and airy atmosphere.The beautifully finished basement offers a full 1-bedroom suite with its own kitchen, washroom,laundry, wine cellar, and a walk-up to the backyard - ideal for extended family or guests.Available for lease fully furnished, this turn-key residence provides exceptional convenienceand comfort. Easy access to the lake, GO Transit, schools, parks, and more makes this anunbeatable location in one of Etobicoke's most desirable neighborhoods. Owner's open to discuss unfurnished lease option as well. Tenant pays base rent plus utilities. (id:55026)
Mississauga, Ontario
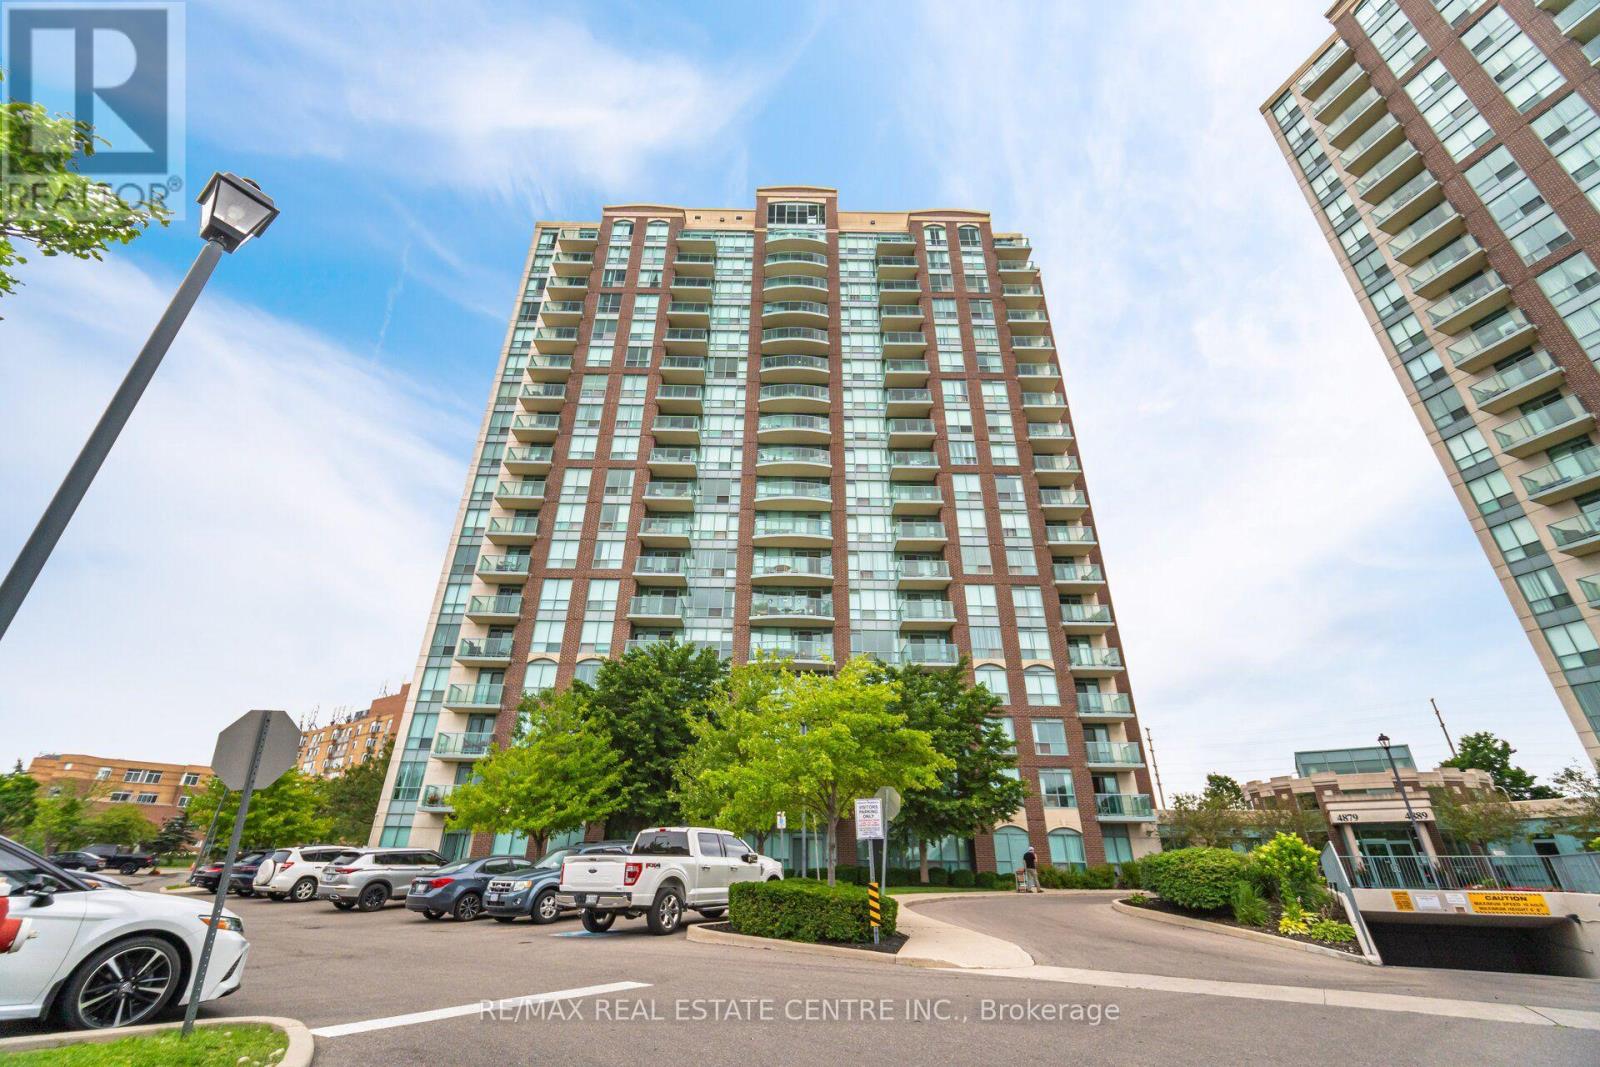
Experience Refined Condominium Living In This Luxury Renovated, Move-In-Ready CORNER Suite, Ideally Situated In The Prestigious Central Erin Mills Community. Bathed In Natural Light, This Bright And Spacious Residence Features An Elegant Open-Concept Living And Dining Area, Luxury Vinyl Flooring, Expansive Windows, And Breathtaking Unobstructed Views. The Designer-Inspired Kitchen Is Beautifully Appointed With Sleek Custom Cabinetry, Quartz Countertops, Stainless-Steel Appliances, Porcelain Flooring, A Built-In Pantry, And Exceptional Storage Space. The Generously Sized Primary Retreat Features A Striking Accent Wall, Walk-In And Built-In Closets, And A Tastefully Renovated 3pc Ensuite. Step Onto The Private Balcony And Enjoy A Peaceful Setting With Impressive Panoramic Views. Designed For Effortless, Low-Maintenance Living, The Suite Includes In-Suite Laundry, A Private Parking Space With Convenient Elevator Access, A Storage Locker, And All Utilities Included. Residents Enjoy An Exceptional Collection Of Resort-Inspired Amenities, Including A 24-Hour Concierge, Indoor Pool, Hot Tub, Sauna, Fitness Centre, Games And Party Rooms. Perfectly Located Within Walking Distance Of Erin Mills Town Centre, Credit Valley Hospital, Top-Rated Schools, Parks, Public Transit, Restaurants, And Everyday Conveniences, With Easy Access To Highways 403, 401, And 407. An Exceptional Opportunity For Discerning First-Time Buyers, Downsizers, Or Investors. Simply Move In And Enjoy An Elevated Lifestyle. (id:55026)
Caledon, Ontario
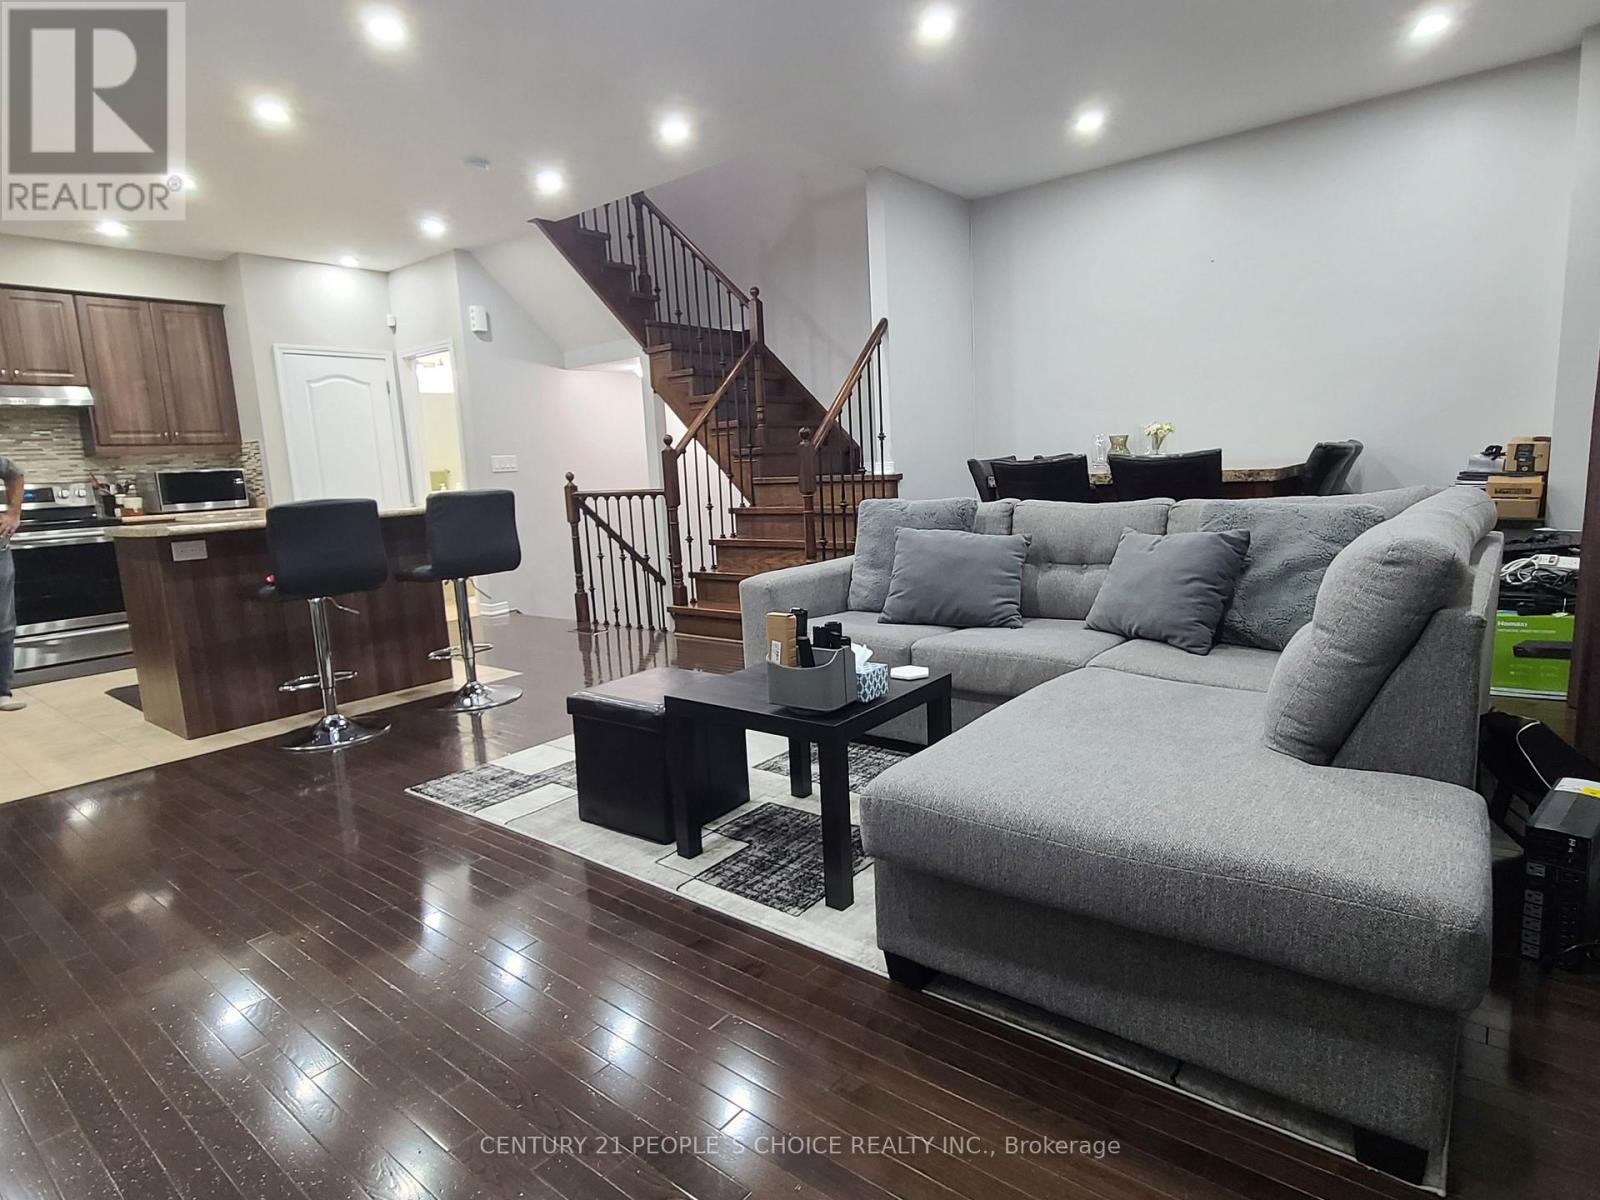
FREEHOLD | SOUTHFIELDS | MOVE-IN READY! Beautifully maintained home with $$$ in upgrades, offering modern comfort, style, and exceptional value. Features include brand-new oven & dishwasher, SECURITY CAMERAS with no monthly fee, POT lights, 9-ft ceilings, PREMIUM dark oak hardwood floors, elegant oak staircase, spacious open-concept layout, walk-out patio, upstairs laundry, walk-in closet, and GARAGE ACCESS TO HOME. Prime walkable location-just minutes to Southfields Recreation & Aquatic Centre, EXCELLENT ACCESS TO SCHOOLS, TRANSIT, Near Apex URGENT CARE MEDICAL CLINIC, PHYSIO, EXTRAYS, DOCTORS, INDOOR SWIMMING POOL and other amenities. Perfect for families, first-time buyers, seeking a low-maintenance freehold home in a vibrant community! Modern Living - CLOSE TO EV CHARGING STATIONS, AND CLOSE TO NEW 413 HIGHWAY. (id:55026)
Brampton, Ontario
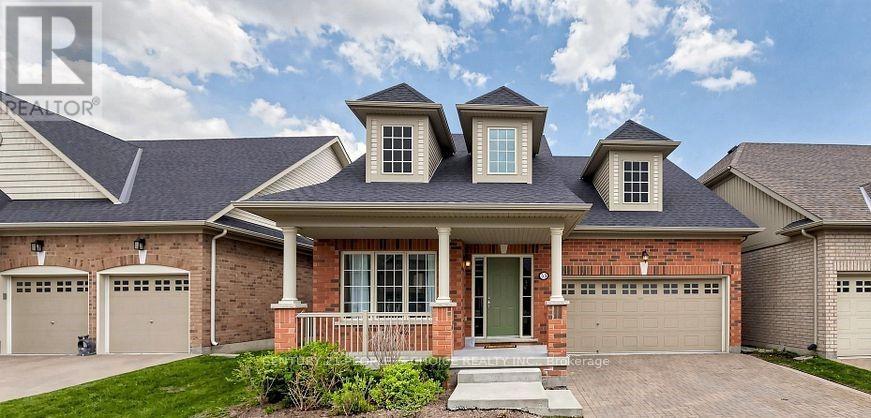
Welcome to this 2019 Built, only 7 yrs old, beautifully designed Moonlight Model Detached Bungalow with Loft, offering approximately 1,645 sq. ft. of thoughtfully planned living space, as per builder plans. Nestled within a prestigious gated adult-lifestyle community, this home offers the perfect blend of comfort, convenience and resort-style living. The home also features a finished basement with a spacious in-law suite, complete with 2 bedrooms + den, a kitchen and bathroom, providing wonderful additional living space for extended family or guests. You are not Paying extra for Maintenance fee, you are paying for a luxurious life style that includes resort-style living with access to Rosedale Village's exceptional amenities, including a private 9-hole executive golf course (included in maintenance fees), a beautiful clubhouse, indoor saltwater pool, sauna, fitness centre, party rooms, tennis and pickleball courts, bocce ball, shuffleboard, and a wide variety of social activities and clubs. Lawn maintenance and snow removal are included, along with the peace of mind of 24-hour gated security. Experience the perfect blend of comfort, convenience, and active adult living in one of Brampton's most desirable communities. An exceptional opportunity for retirees, empty nesters or working professionals (id:55026)
Mississauga, Ontario
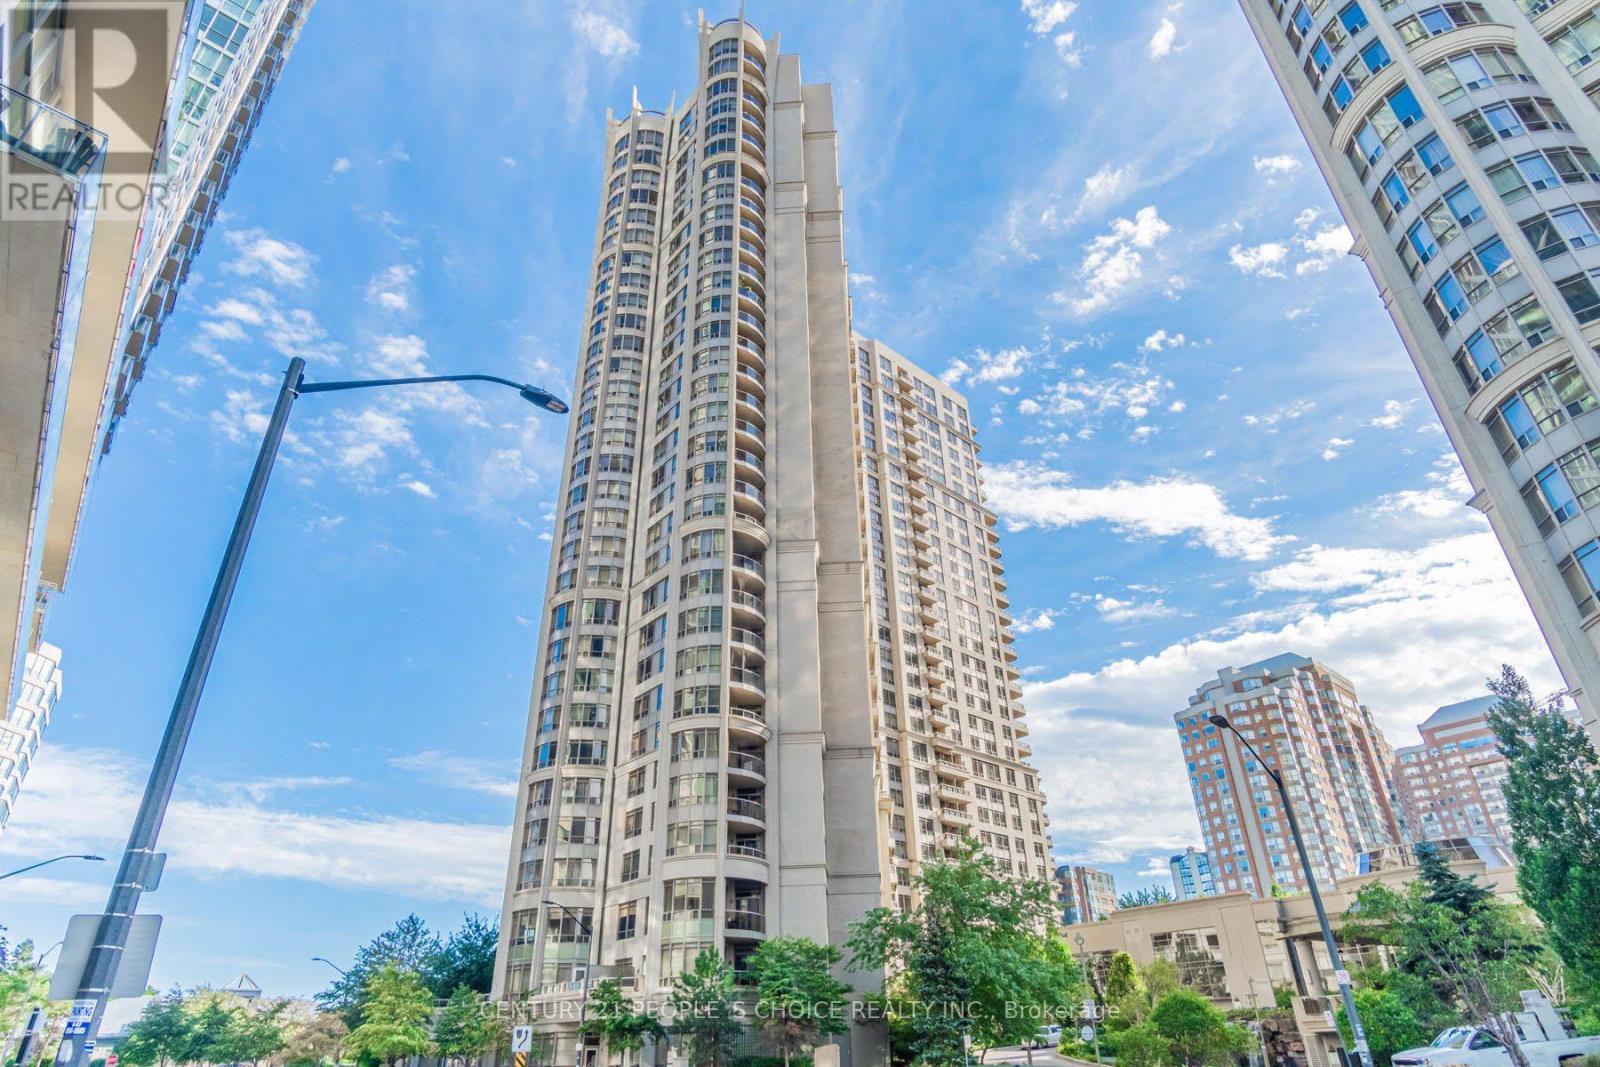
Welcome to Tridal's prestigious Ovation building in the heart of Mississauga.3 bed + 2 bath located in the heart of Mississauga city center. Building features: indoor pool, sauna, party room, movie theatre, 24 hr concierge, fully equipped fitness center, lot more.... Maintenance fees include all utilities. Walk to Shopping Center, public transit. (id:55026)
Pickering, Ontario
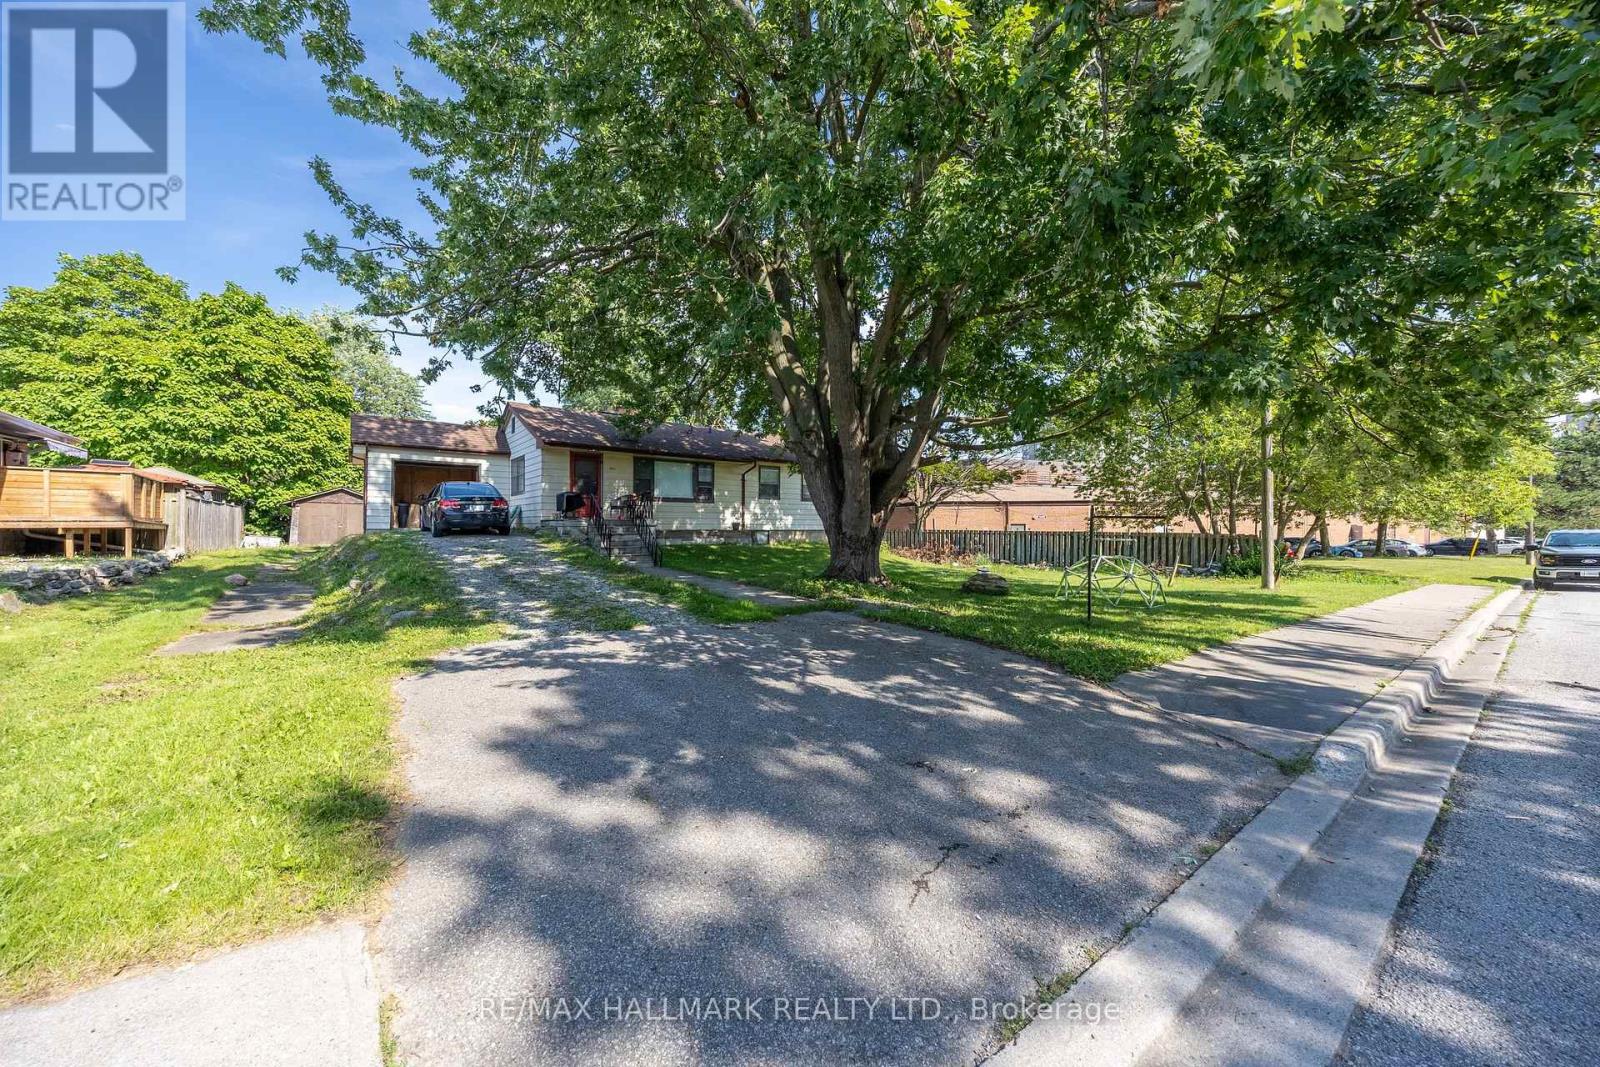
Situated on a quiet street tucked behind a commercial plaza, this property offers an impressive 250 ft x 97 ft (approximate) lot, zoned R3 currently, opening the door of future possibilities. Whether you're looking to build your dream home, explore multi-dwelling potential, or invest in a well-located property. The existing home features 3 bedrooms and a full bathroom on the main floor. The basement has an additional kitchen and living space for multi family use. The detached shed has a large footprint, set back in the property for additional storage or workspace. Roof (2022 approx). (id:55026)
Oshawa, Ontario
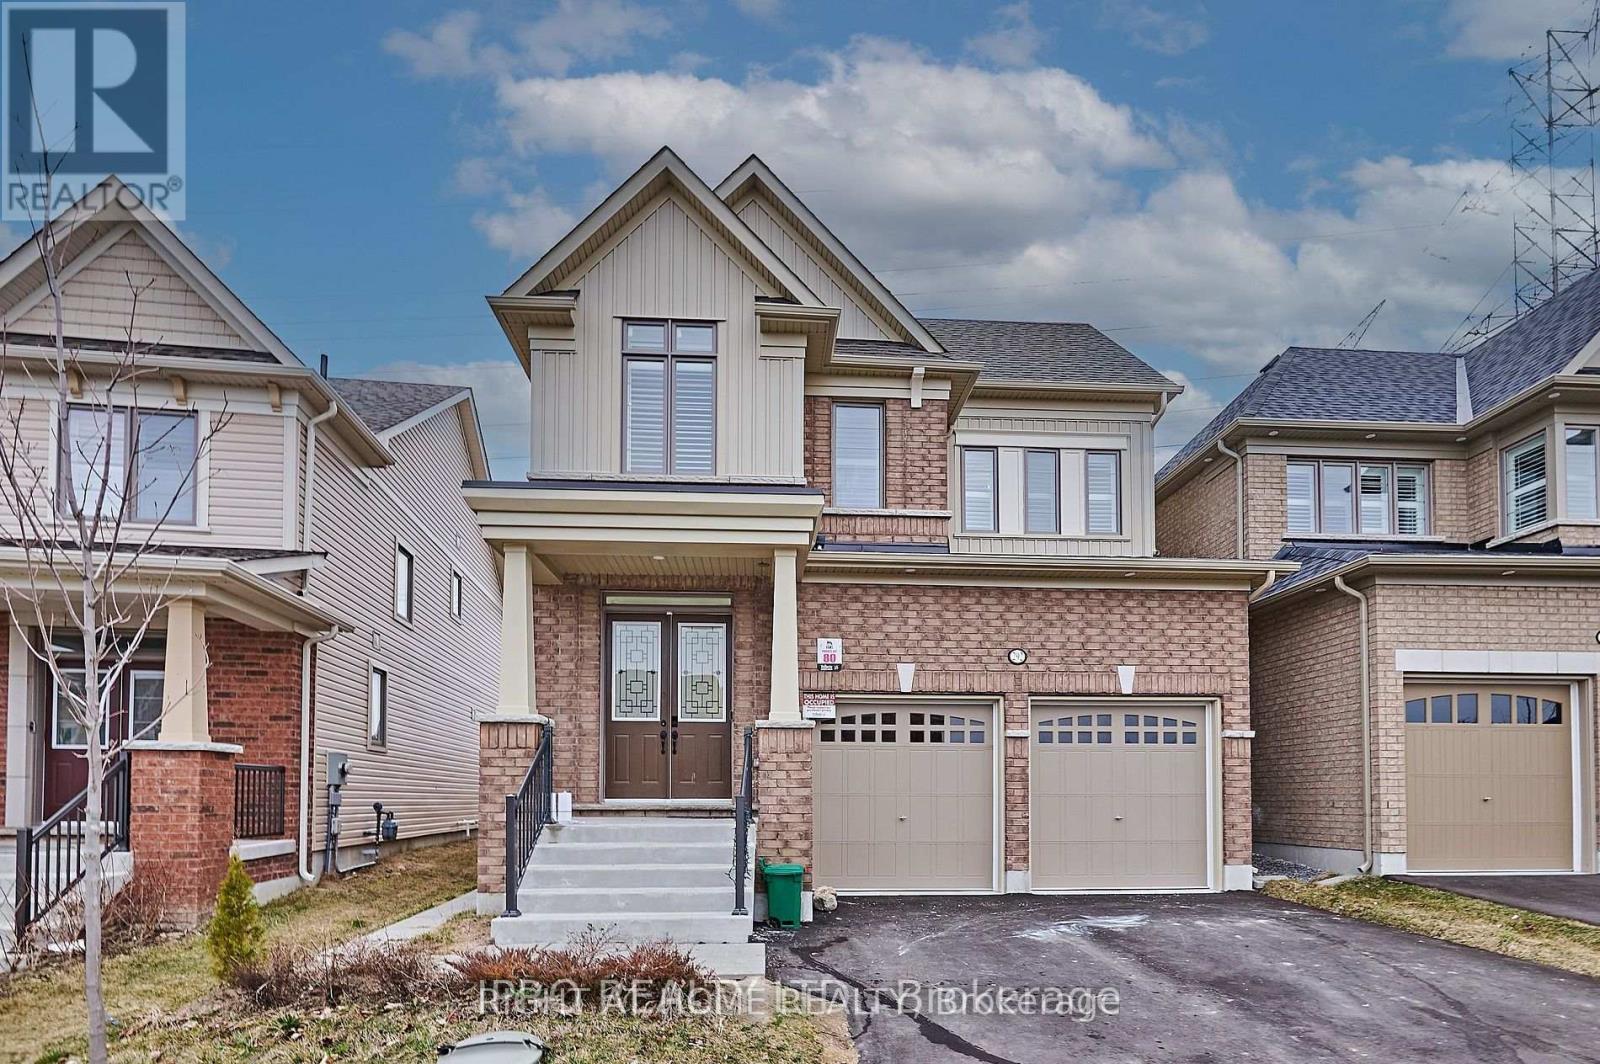
Bright 2-Bedroom Basement Apartment in Windfield Community in North Oshawa. Featuring high large windows that fill the space with natural light, this unit offers a welcoming and airy atmosphere. The open-concept living and dining area is perfect for relaxing or entertaining, while the modern kitchen comes equipped with quality appliances and ample storage.Both bedrooms are generously sized with large closets, and the full bathroom is stylish and functional. Enjoy private, separate entrance access, in-suite laundry, and 2 parking spot included. Located in a family-friendly neighbourhood, you're close to Ontario Tech University, Durham College, Costco, shopping centres, public transit, parks, and highways (407 & 412) for easy commuting. (id:55026)
Toronto, Ontario
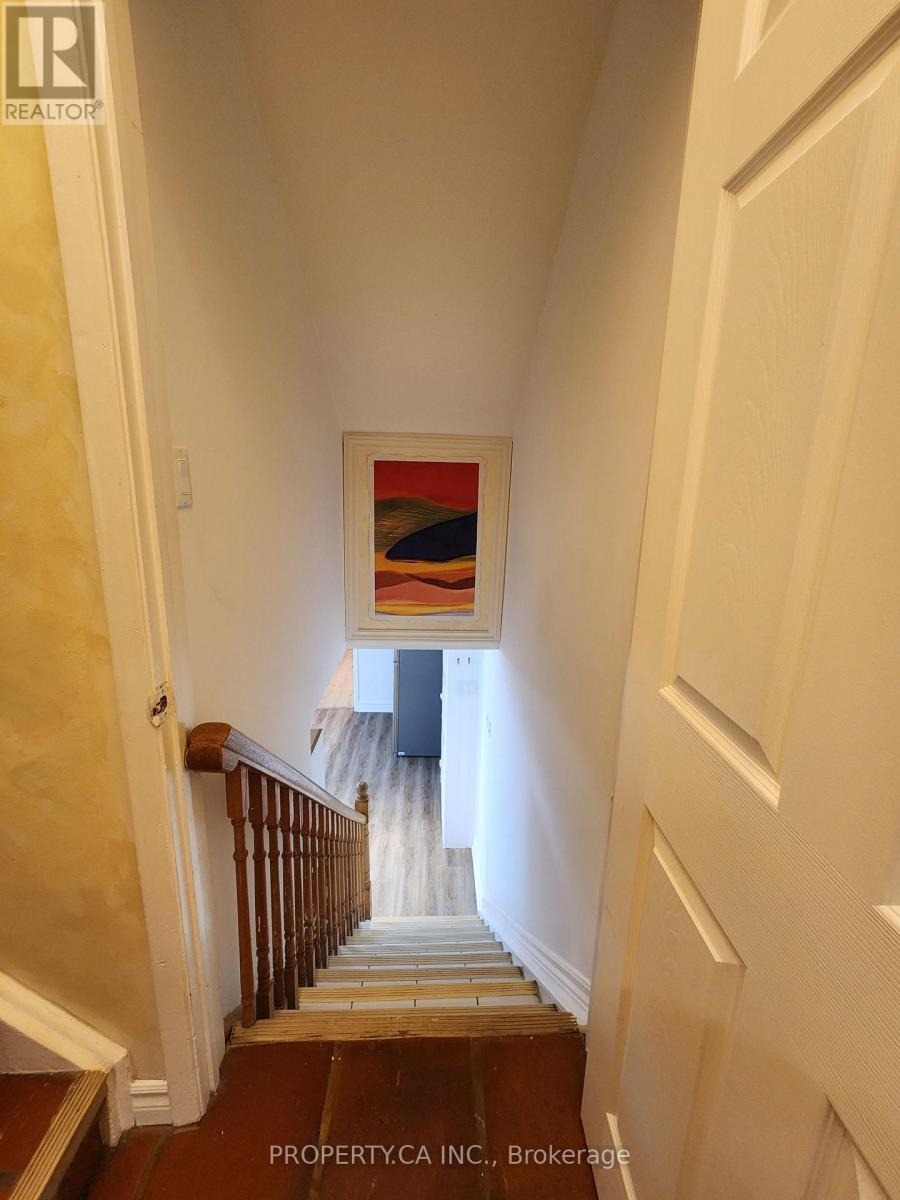
Separate Entrance Basement Apartment For Lease, Desirable Neighbourhoods. Close To All Amenities: Library, T&T Supermarket, Metro Square And Many Restaurants, Ttc and Parks! Utilities included a fridge, stove, washer & dryer, and one parking space. Unfurnished option is available. (id:55026)
Toronto, Ontario
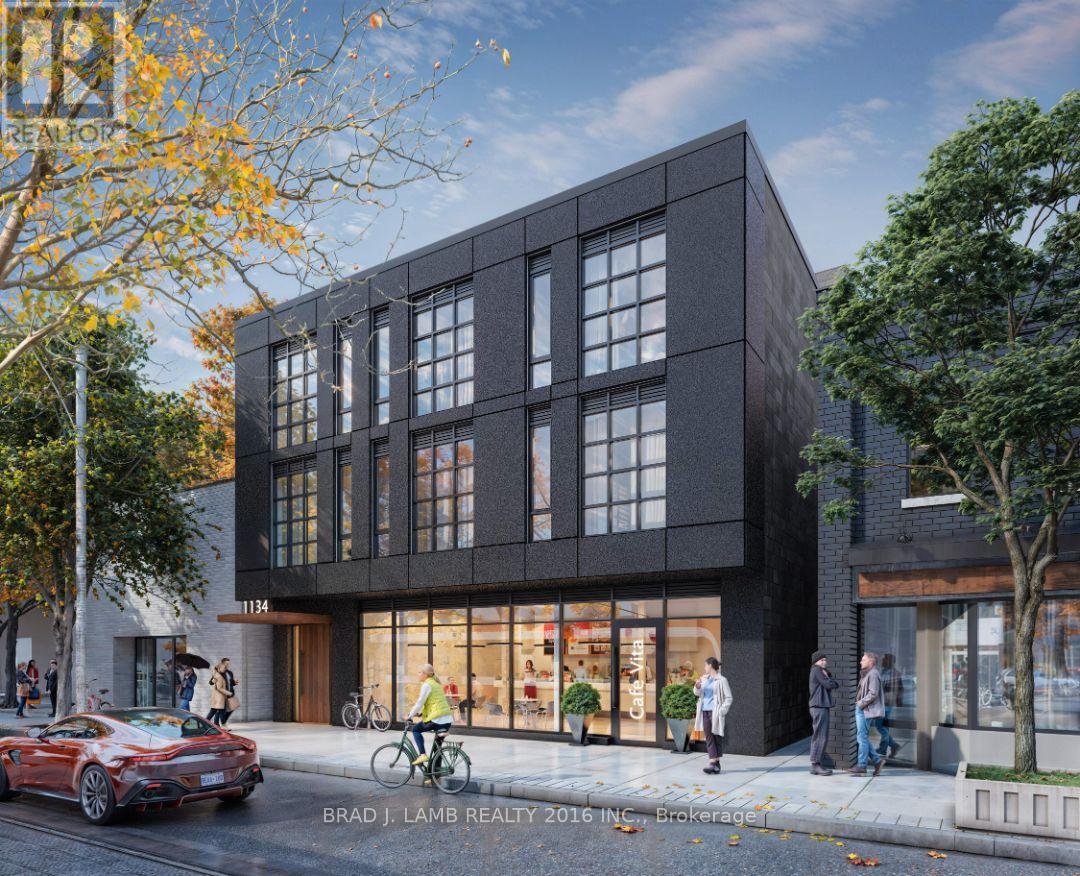
A prime leasing opportunity in the heart of Toronto's vibrant Leslieville neighbourhood. This ground floor retail unit at 1134 Queen Street East offers excellent street-level exposure on one of the city's most sought-after commercial corridors, surrounded by a dynamic mix of independent boutiques, cafés, restaurants, and design studios.Taxes are not yet assessed. $45.00 psf net plus TMI ($16.00 psf) (id:55026)
Oshawa, Ontario
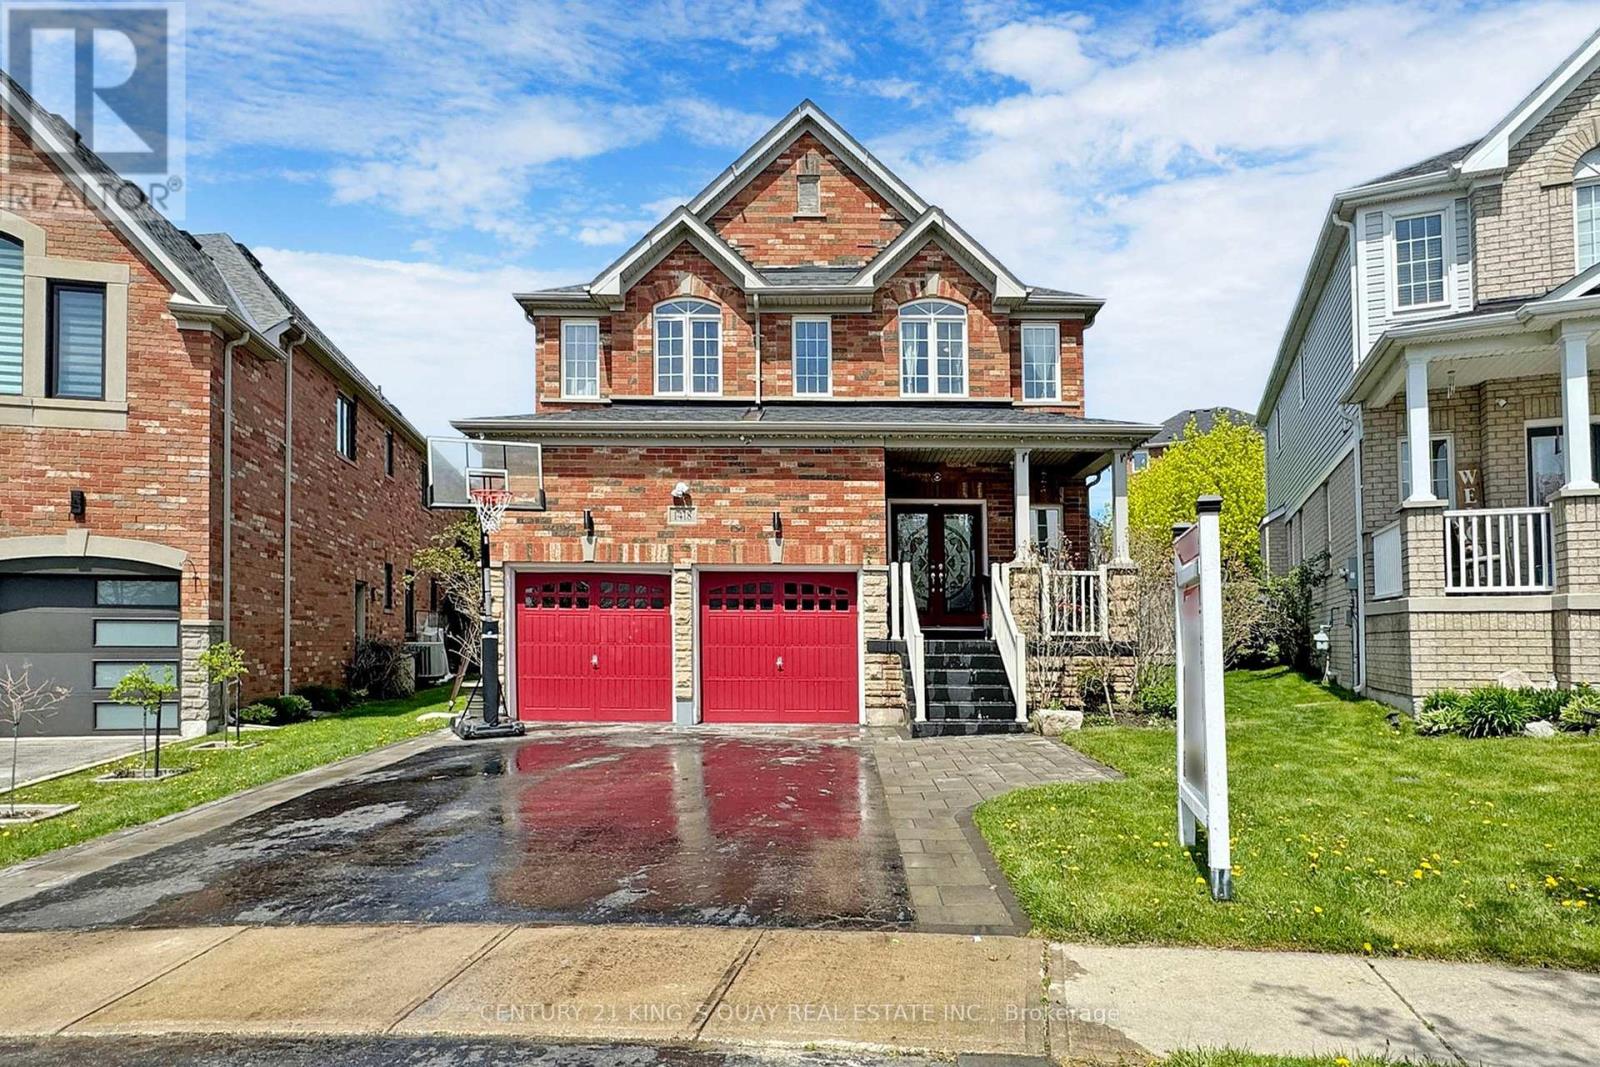
Welcome to this beautiful 4-bedroom detached home on a premium pie-shaped, extra-wide lot in sought-after Taunton, Oshawa. Bright and spacious open-concept layout featuring smooth ceilings, pot lights and hardwood flooring. Modern kitchen with quartz counters, stylish backsplash and large breakfast island. Spacious primary bedroom with walk-in closet and cozy fireplace with single-piece quartz surround. Walk out to a private backyard oasis with stone patio, covered gazebo and built-in BBQ kitchen with granite counter-perfect for entertaining. Open-to-below oak staircase with glass doors leads to a versatile loft. Main-floor laundry with ample storage. Heated garage with second-storey storage loft. Partially finished basement features a second laundry area and 4-piece bathroom. Beautiful perennial gardens surround the property. Walking distance to Sobeys, Walmart, Farm Boy, Superstore, Home Depot, LCBO and more. Instant hot water system. Located near 4 elementary schools and high school. withing walking distance plus Dell Park recreation center. in a quiet street. Two Costco's just 10 mins away! Close to all amenities yet away from all traffic in a quiet street. (id:55026)
Toronto, Ontario
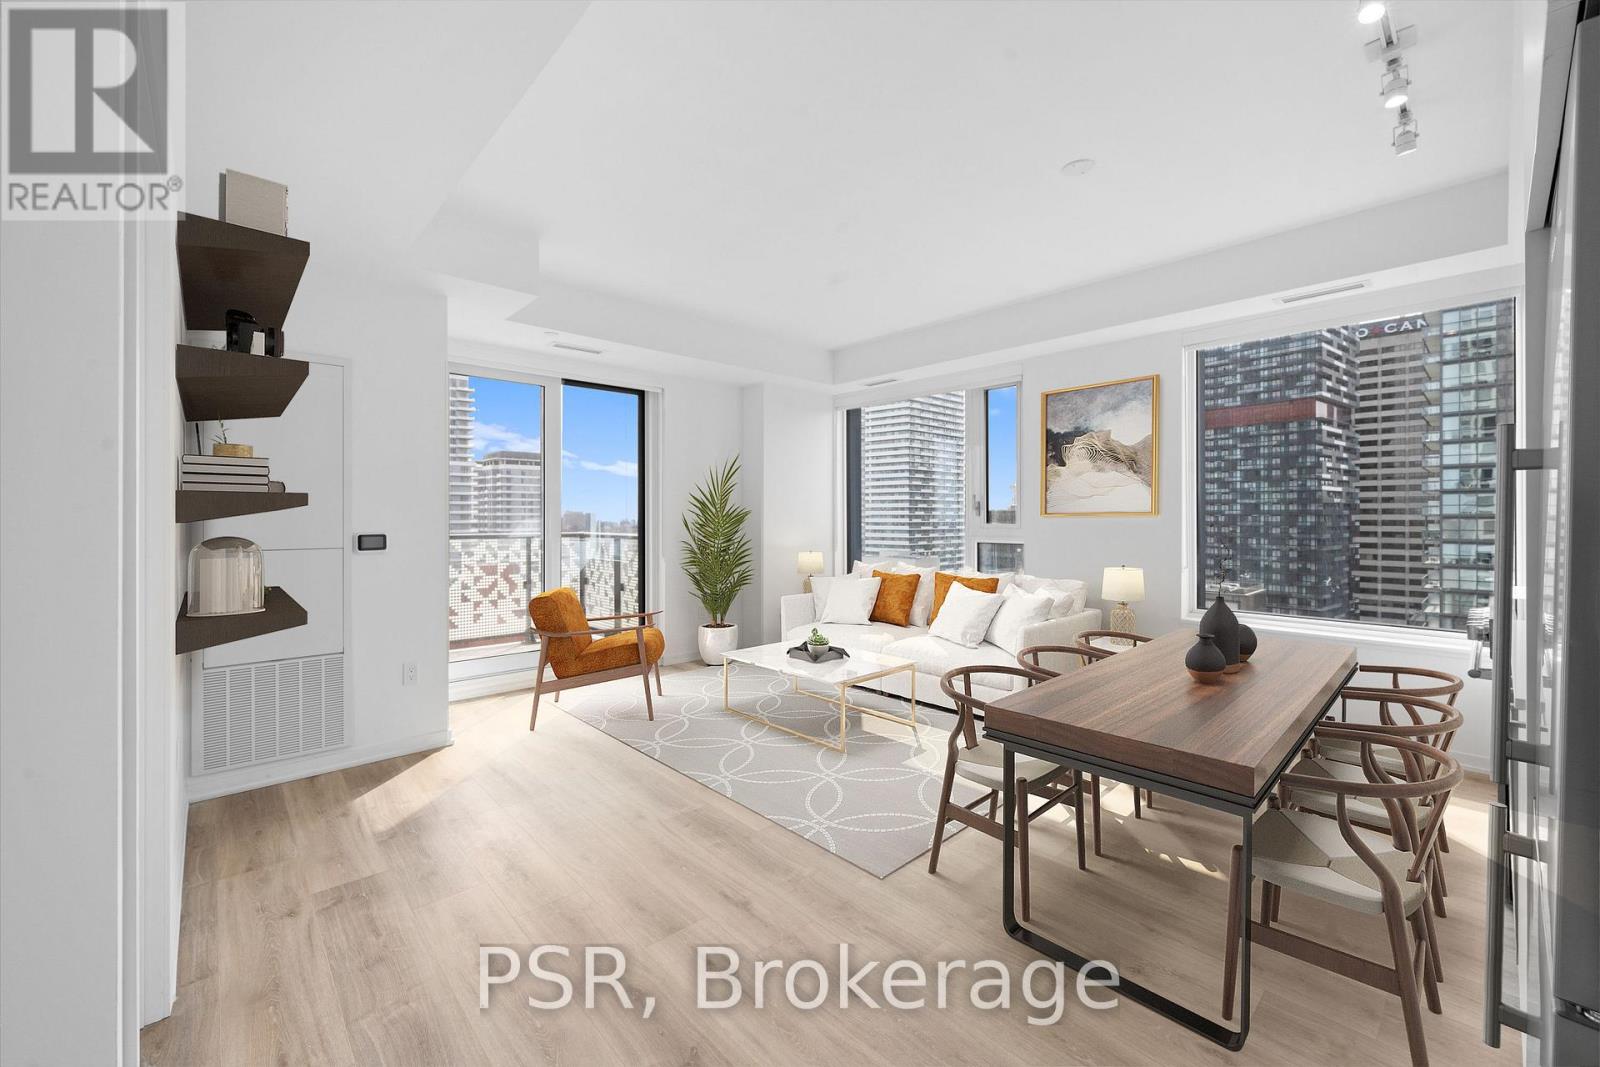
**One Month's Free Rent (13-Month Lease Term)** Welcome To The Hampton - a distinguishedpresence in Yonge & Eglinton, offering a modern, design-forward approach to purpose-builtrental living! This Two-Bedroom, Two-Bathroom Corner Suite Features An Optimal Layout SpanningAcross 788 Sq Ft Of Living Space. South-West Facing Views Fill The Space With Natural Light,Complemented By A Spacious Balcony For Outdoor Enjoyment. Residents enjoy access to exceptionalbuilding amenities including, Concierge, Gym, Rooftop Terrace W/ BBQ's, Games Room, Party Room& Lounge, Co-Working Space, In-House Pet Spa & Dog Run. Located In The Heart Of Yonge &Eglinton Your Future Home Is Steps Away From Sherwood Park, Grocery, Banks, LCBO, MovieTheatre, Retail, A Variety Of Great Restaurants + Easy Access To TTC And Eglinton SubwayStation Adds To The Accessibility Of This Prime Location! (id:55026)
Toronto, Ontario
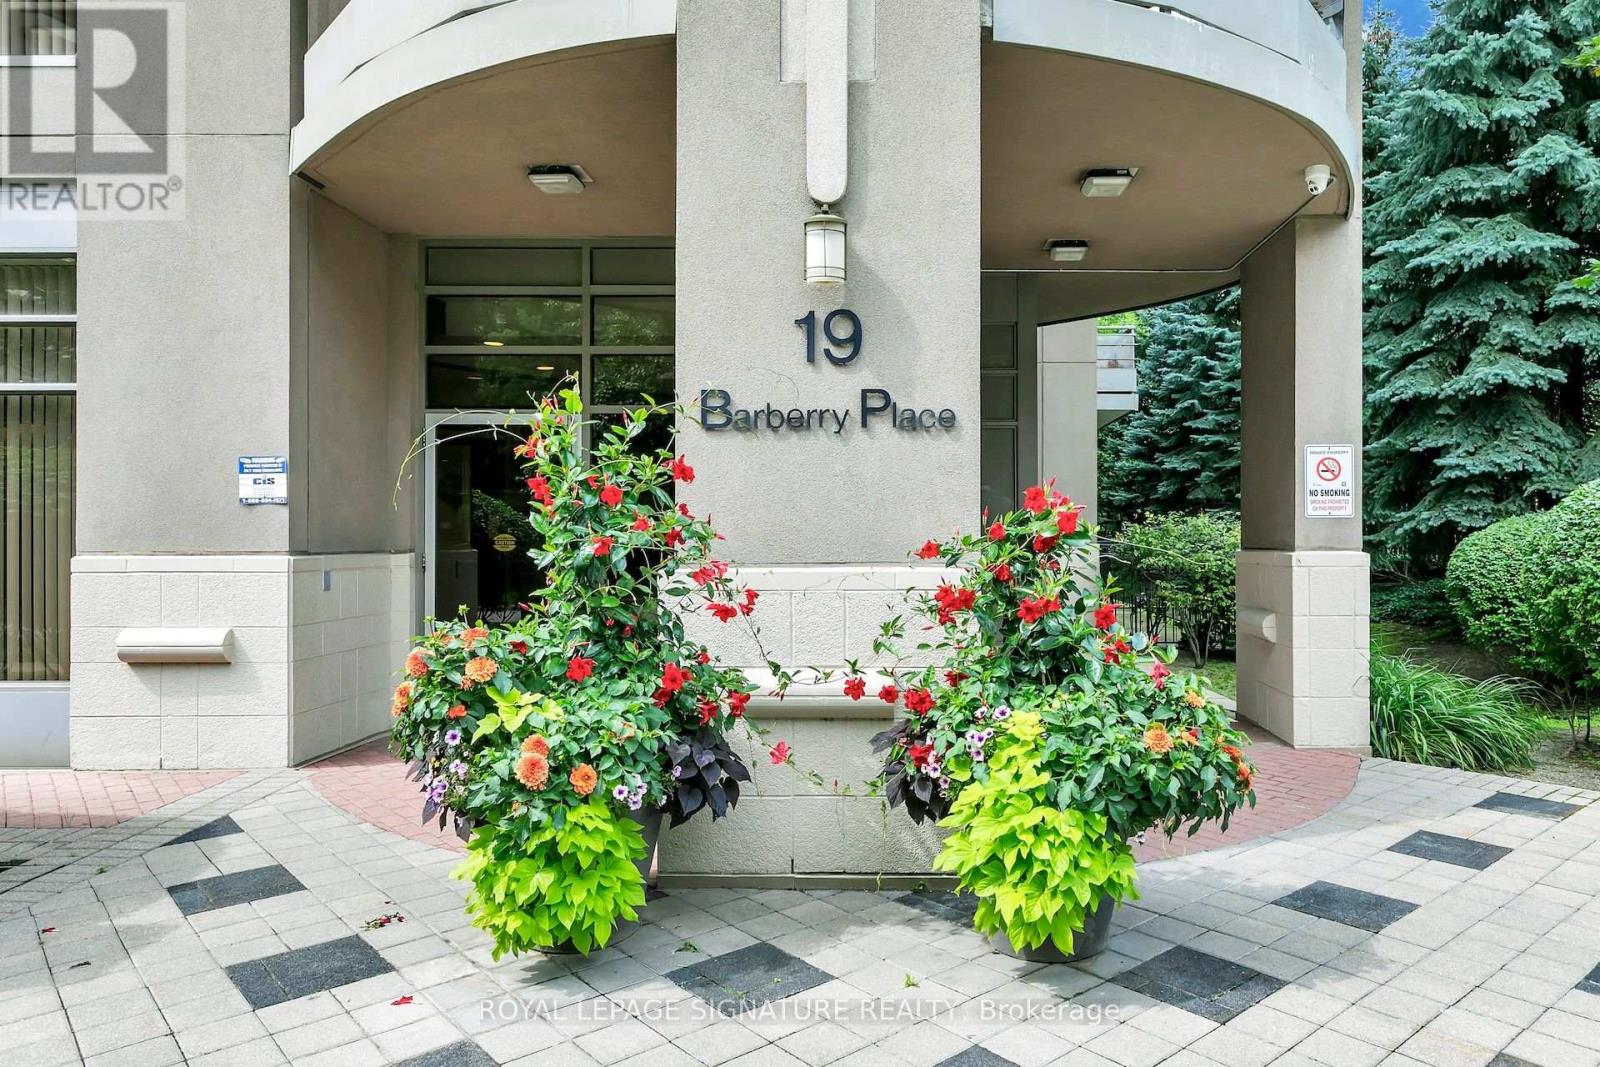
Welcome To 19 Barberry Place! This Bright And Spacious 1 Bedroom + Den, 2 Bath Condo Offers Comfortable Urban Living In The Heart Of Bayview Village. Thoughtfully Designed With A Functional Floor Plan, Generous Living Space, A Flexible Den For Working From Home, And The Rare Convenience Of Two Full Washrooms. Includes One Parking Spot. Enjoy Living Steps From Transit, Shopping, Dining, Parks, And Everything This Vibrant North York Neighbourhood Has To Offer. (id:55026)
Toronto, Ontario
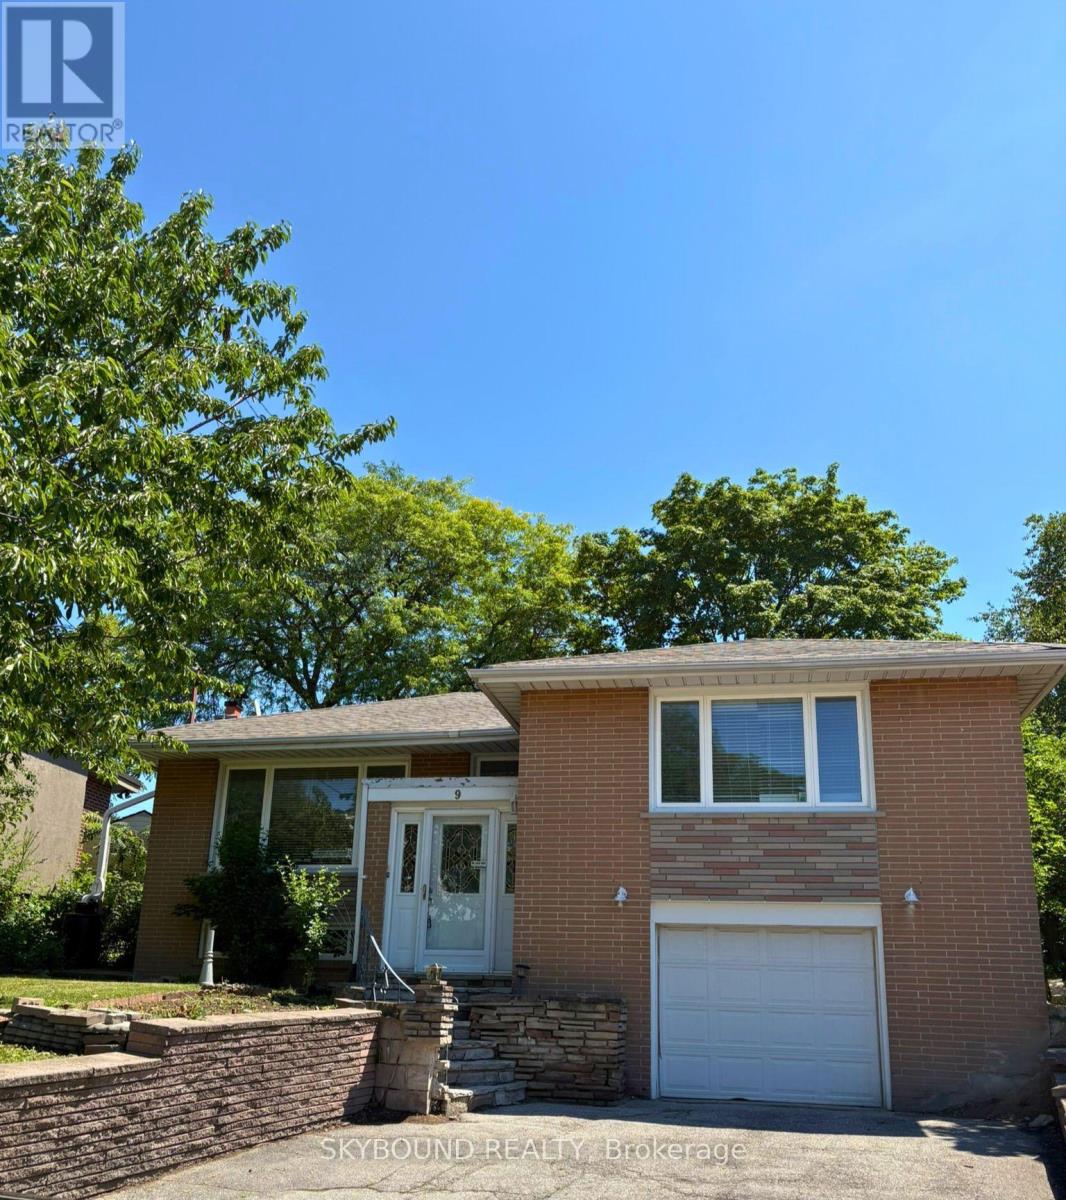
LOCATION LOCATION LOCATION Rarely Offered in Parkwoods-Donalda! Situated on a quiet, child-friendly crescent, this bungalow sits on a one-of-a-kind, approximately 130ft deep pie-shaped lot with spectacular views of the Toronto skyline. With a 40ft frontage and huge 80ft rear this lot offers tremendous potential for renovation and development. Surrounded by top-rated schools (public, Catholic, French immersion, private, and an international high school) with nearby tennis courts, nature trails, ravines and parks. This home is just under 1500 SqFt and has incredible potential to renovate, reimagine or rebuild. The main floor features three good sized bedrooms and a three-piece bath. The open-concept living and dining area with an adjoining kitchen is great for hosting guests. The rear den with a gas stove is perfect for family time. Separate garage entrance to a finished basement with a second full bath. In addition to the single car garage there is room to park 4 cars in the private driveway. The generous lot features shade trees and a backyard that feels calm and private. This property provides endless possibilities in a prime location and convenient amenities, with easy access to Hwy 401/404/DVP. Book your showing today and imagine what you could create here. Note: Some photos are virtually staged and others represent the before (existing) and a potential renovation after look. The home is empty of all furniture. (id:55026)
Toronto, Ontario
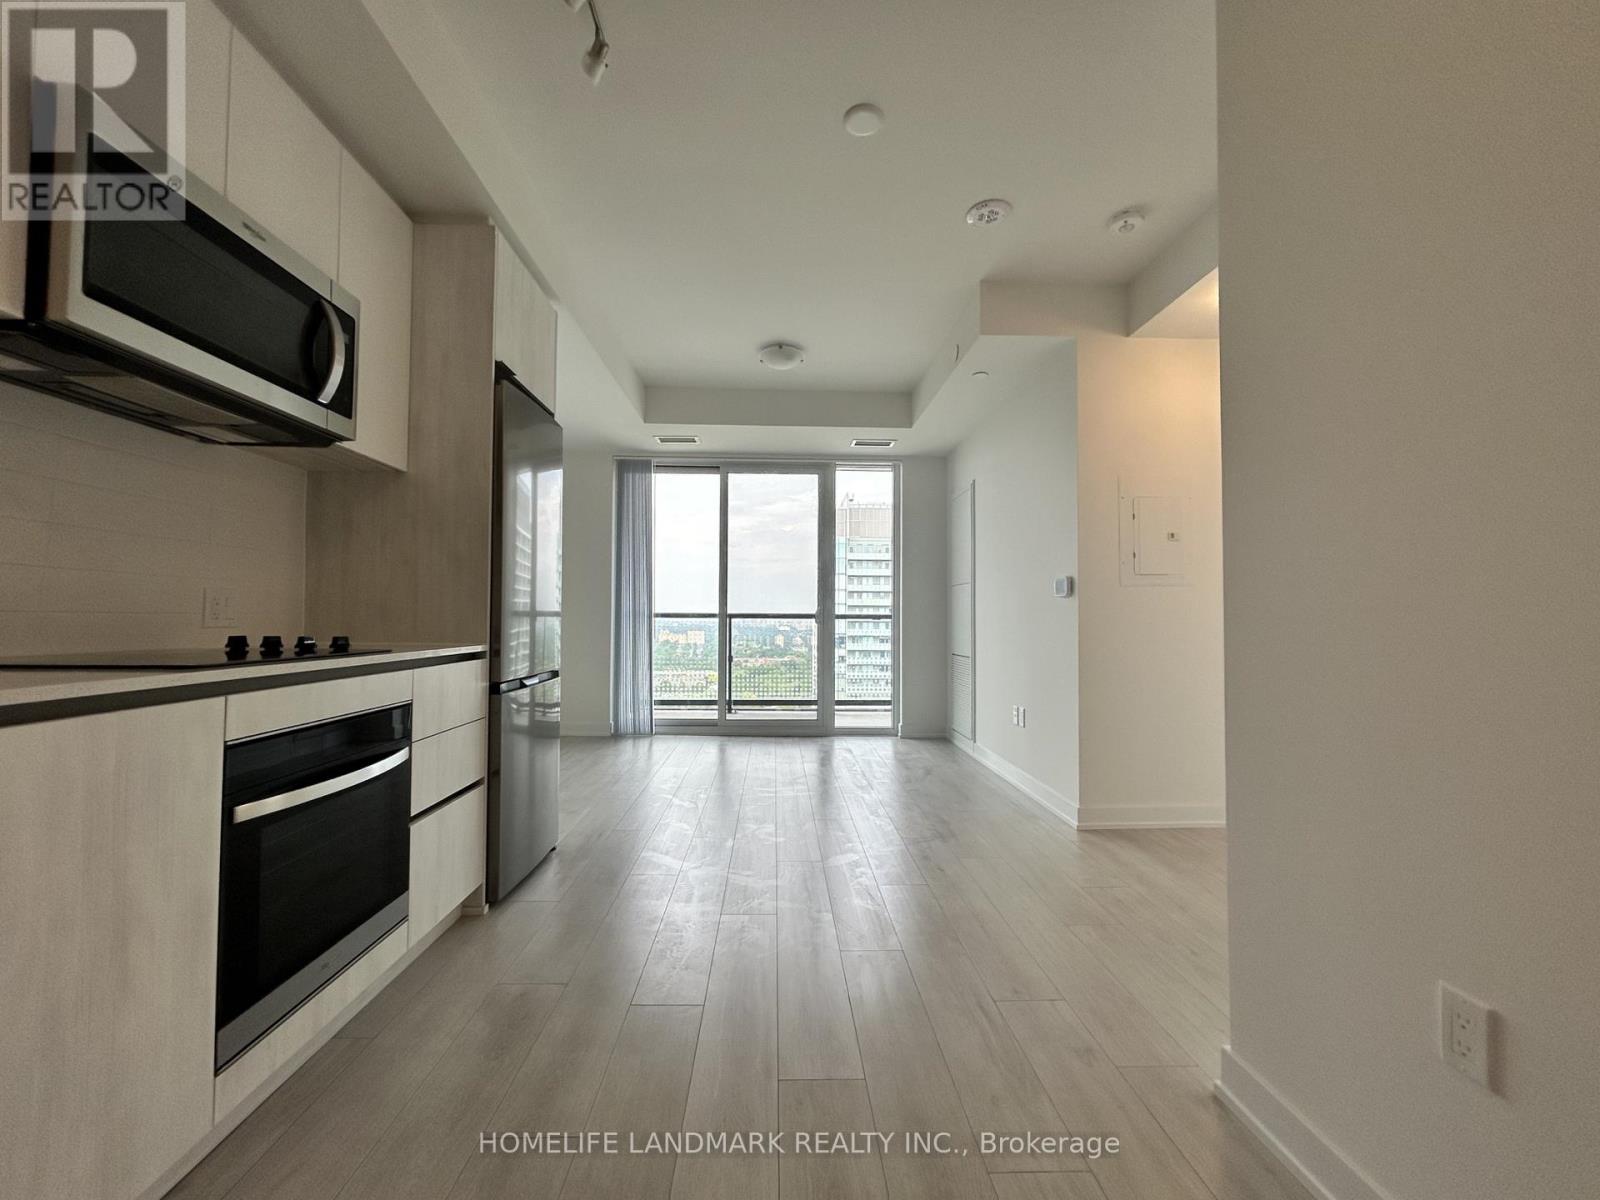
Experience elevated living at Plaza on Yonge in the heart of the vibrant Yonge & Finch community. This brand-new, never-occupied suite offers 2 bedrooms, 2 full bathrooms, and 1 underground parking space. Situated on a higher floor with desirable east exposure, the unit is filled with natural light and enjoys beautiful city views. Thoughtfully designed with comfort and functionality in mind, it features 9-foot ceilings, wide-plank laminate flooring throughout, floor-to-ceiling windows, and a private balcony. The modern kitchen is equipped with integrated stainless steel appliances and flows seamlessly into the open-concept living and dining area, creating an ideal space for everyday living and entertaining. Residents enjoy access to an exceptional array of amenities, including a 24-hour concierge, fitness centre, yoga studio, outdoor pool, hot tub, sauna, theatre room, games lounge, children's play area, BBQ terrace, dog wash station, co-working spaces, and more. Boasting an outstanding Walk Score of 97, this prime location is just steps to Finch Subway Station, TTC, Viva, YRT, and GO Transit, with convenient access to Highways 401 and 407. Surrounded by restaurants, cafés, shopping, grocery stores, parks, and everyday conveniences, this is a rare opportunity to enjoy modern urban living in one of North York's most connected neighbourhoods. (id:55026)
Ottawa, Ontario
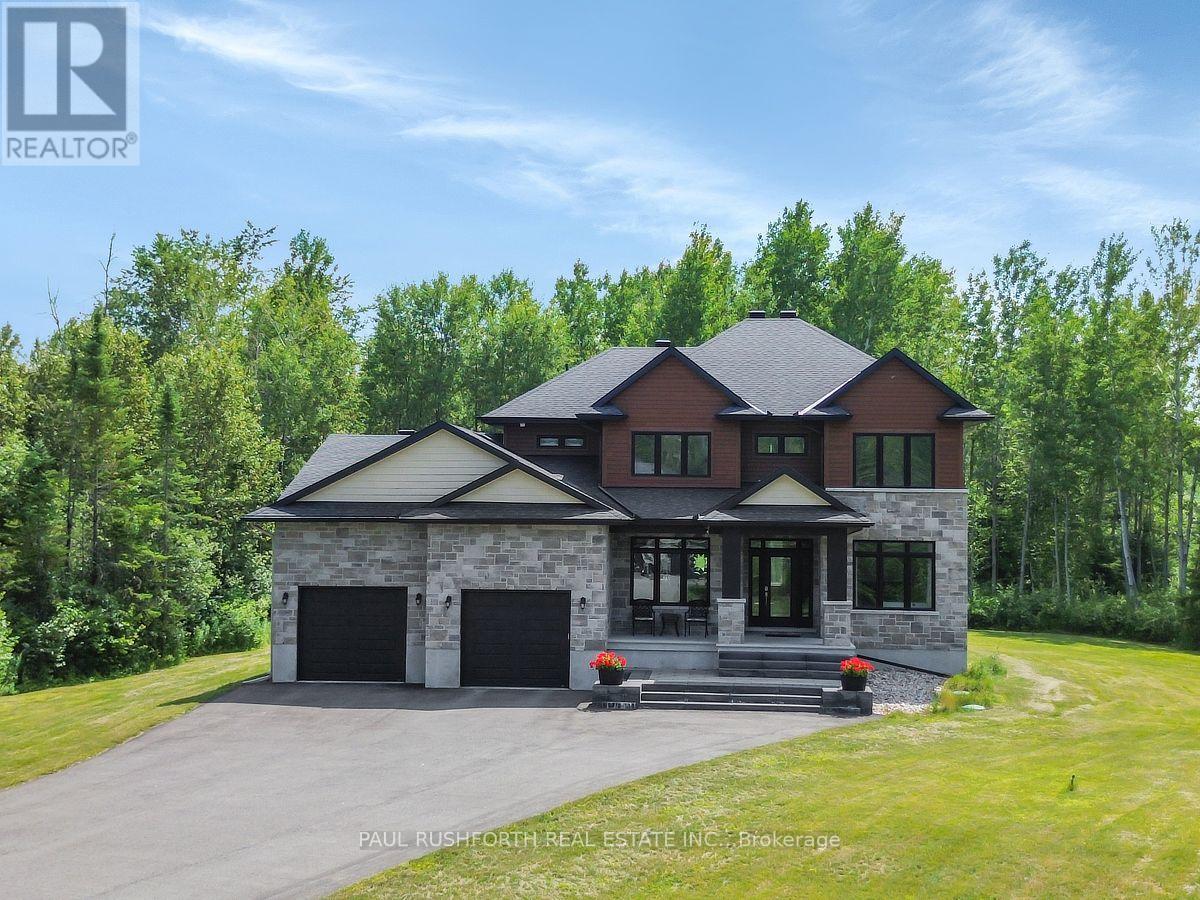
Welcome to 160 Country Meadow, the stunning Parkwood model by Mackie Homes, where country estate serenity meets exceptional craftsmanship and design, and only a 10 minute drive to Kanata! Offering approximately 3,254 sq. ft., this custom-built executive home features 5 bedrooms, 5 bathrooms, premium upgrades, and an ideal layout for families and entertainers alike. A grand foyer welcomes you into the bright, open-concept main level filled with natural light. The chef's kitchen with premium stainless steel appliances, a large island, and breakfast area flows seamlessly into the impressive great room. A butler's pantry connects the kitchen to the formal dining room, making entertaining effortless. The main level also features a private den, stylish wet bar/coffee station, convenient powder room, and direct access to the attached triple-car garage. Upstairs, the luxurious primary suite offers a spacious walk-in closet and spa-inspired 5-piece ensuite. Three additional generously sized bedrooms, including one with its own ensuite, a full main bathroom, and second-floor laundry provide exceptional space and convenience for the whole family. The professionally finished lower level features a spacious recreation room, fifth bedroom, and 3-piece bathroom, making it ideal for guests, teenagers, or multi-generational living. Enjoy exceptional privacy with no rear neighbours as the backyard backs onto beautiful wooded greenspace and county easment. Relax on the covered deck, store all your outdoor equipment in the impressive 10' x 24' shed, and enjoy the convenience of a Bluetooth-controlled lawn irrigation system. The home also boasts an EV charger and a 40 amp Generlink power back-up system. Blending luxury, functionality, and an unbeatable setting, this exceptional Mackie-built Parkwood offers the perfect balance of elegant living and modern convenience in one of the area's most desirable neighbourhoods. A truly outstanding place to call home. (id:55026)
Toronto, Ontario
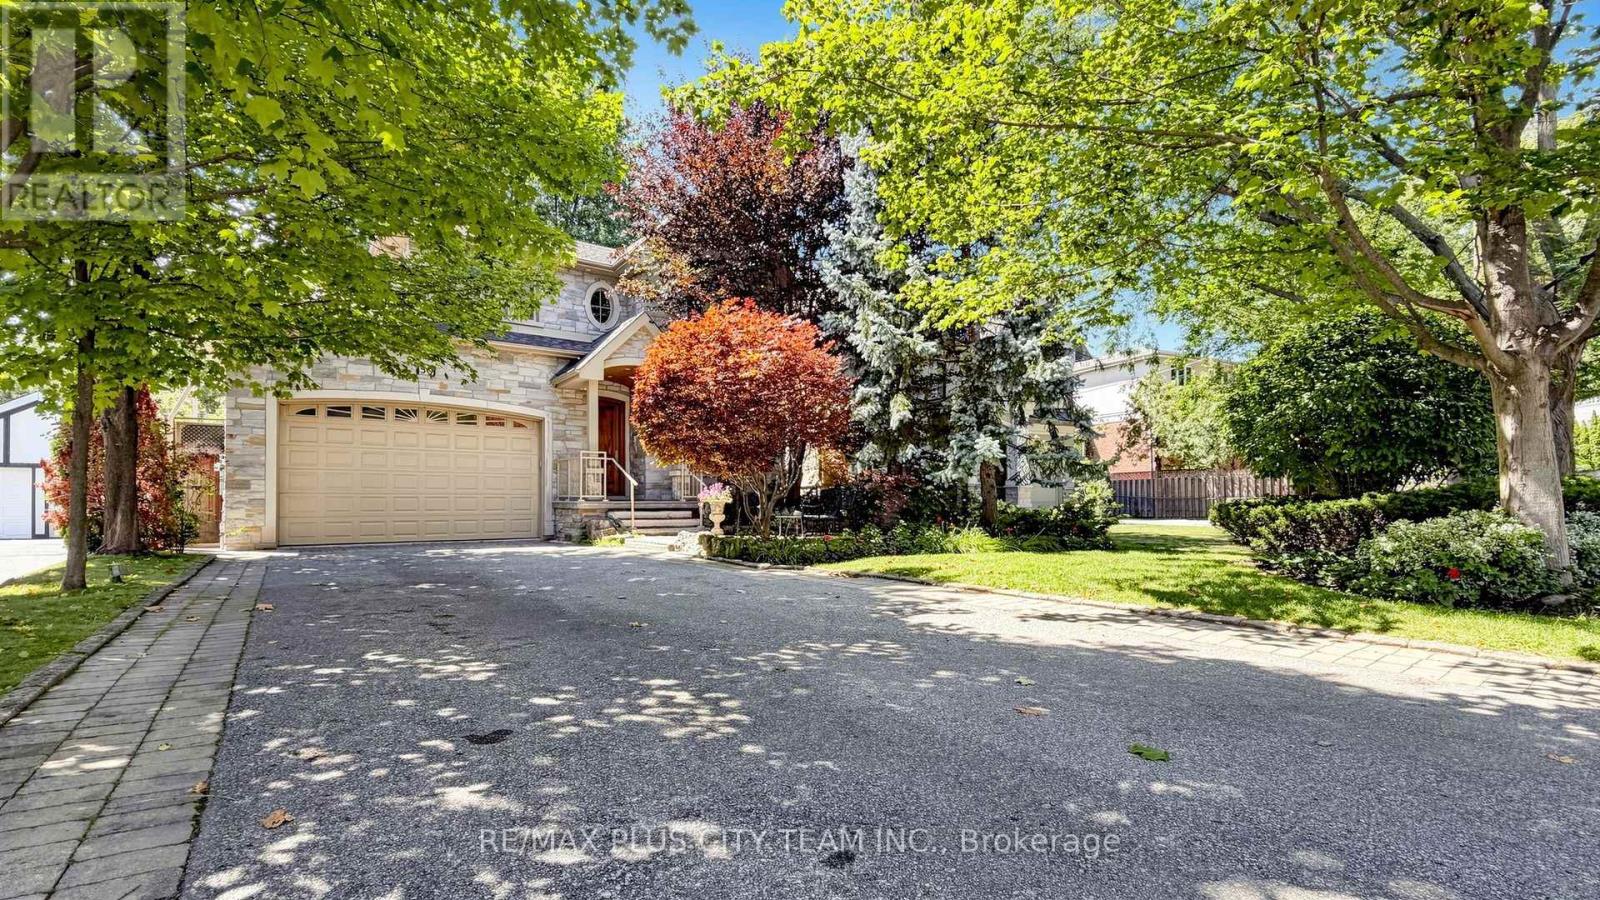
A rare ravine setting backing directly onto Mimico Creek defines this expansive 5-bedroom, 4.5-bathroom family home at 50 Bonnyview Drive. Set on a large, private backyard surrounded by mature trees, the property offers a peaceful natural retreat within the city. The thoughtfully designed main level features generous living and dining areas, hardwood flooring, large windows, detailed millwork, and convenient main-floor laundry. The spacious kitchen is equipped with stainless steel appliances, a gas range, ample cabinetry, and a centre island, while the dining area provides a walkout to the patio and backyard. The primary bedroom offers exceptional space and a private 5-piece ensuite. Semi-ensuite bathrooms connect the remaining bedrooms, each featuring two sinks for added convenience. The finished basement includes above-grade windows, an expansive recreation area, a built-in bar, and two additional rooms suitable for home offices, guest accommodations, a gym, or hobby space. Ideally located in the sought-after Stonegate-Queensway neighbourhood near The Queensway and Park Lawn Road, with convenient access to TTC, schools, parks, restaurants, shopping, Humber Bay Park, waterfront trails, Sherway Gardens, the Gardiner Expressway, and QEW. An exceptional residence combining generous interior space, a versatile layout, and a remarkable creekside setting in South Etobicoke. (id:55026)
Toronto, Ontario
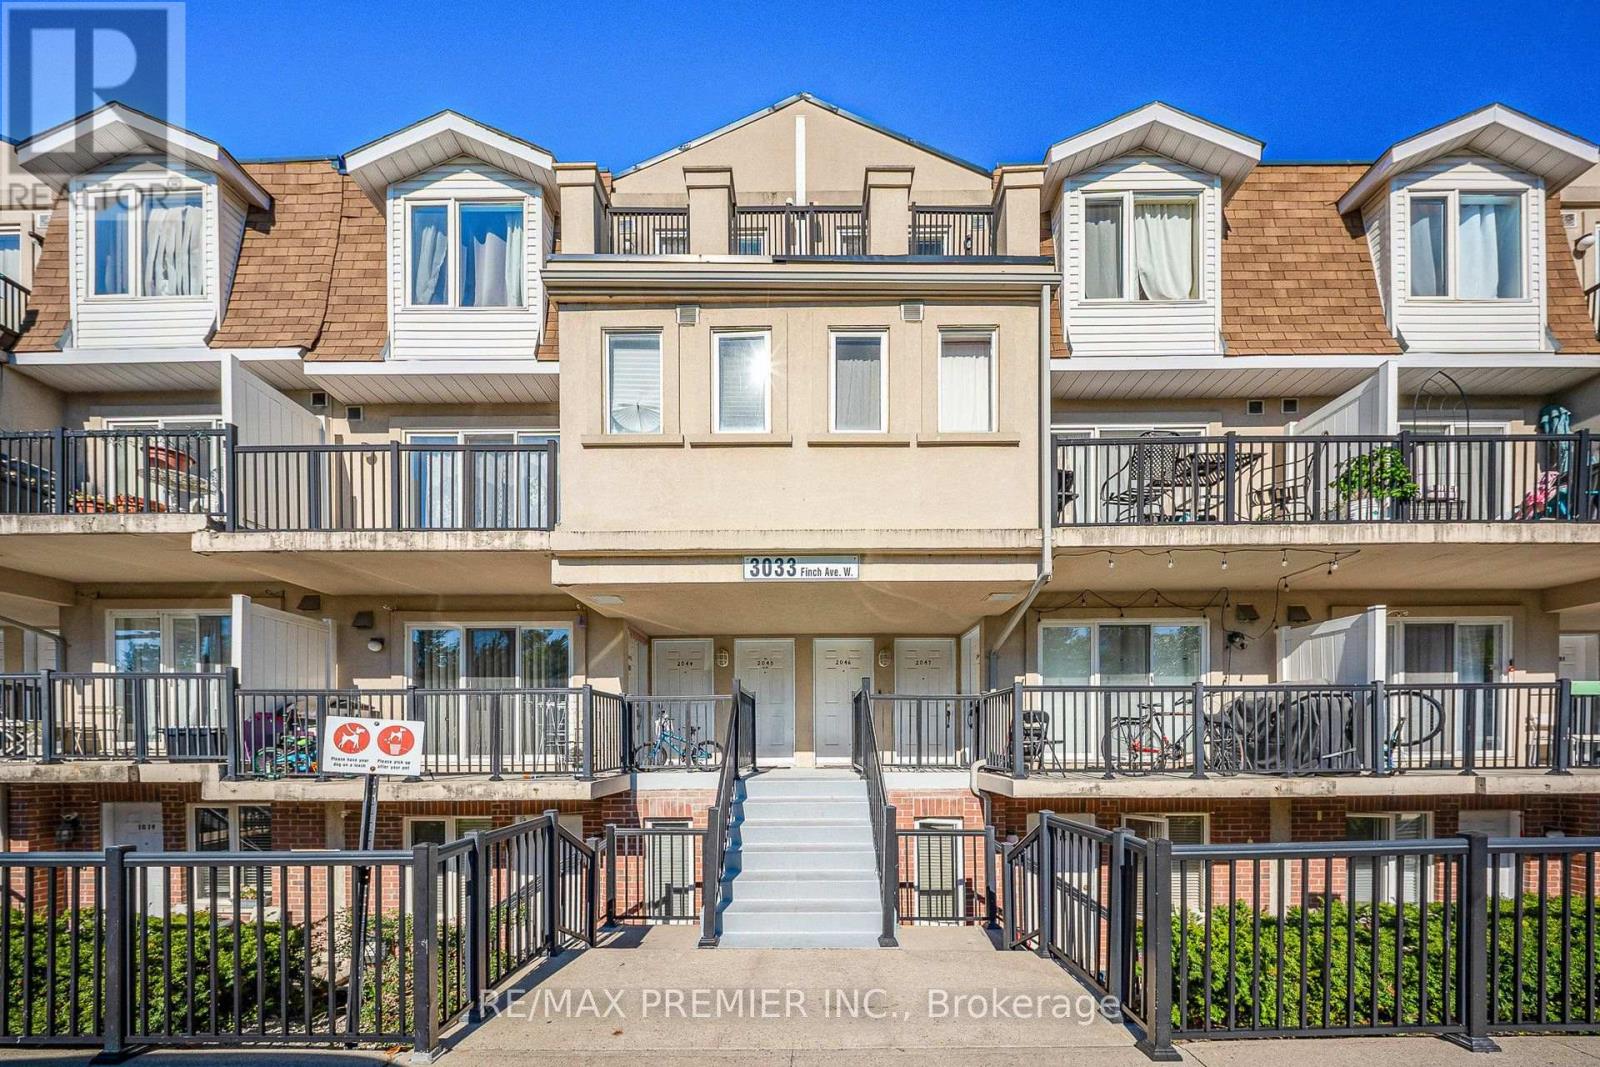
Welcome to this beautifully upgraded 1+1 bedroom stacked townhouse, where style meets smart living! The spacious den has been converted into a functional second bedroom. It can be a room or a home office, perfect for first-time buyers, small families, or savvy investors. Enjoy your private balcony and unbeatable location along Finch Ave with 24-hr TTC and the Finch West LRT is right at your doorstep. This home shines with tons of upgrades; flooring replaced in 2025, modern kitchen with quartz countertops & backplash 2024, stainless steel appliances, renovated bathroom with quartz vanity, new tiles, and new toilet 2024, new stairs 2025 and newer appliances throughout. Minutes to Hwy 400, 401 & 407, and close ot Humber College and York University. Vacant and ready for immediate occupancy! Clean, bright, and well-maintained! This home is easy to show and ready for you to move in. Don't miss this opportunity to own and upgraded home in a prime location! (id:55026)