Your Favourites
No Favourites Found

Brampton, Ontario
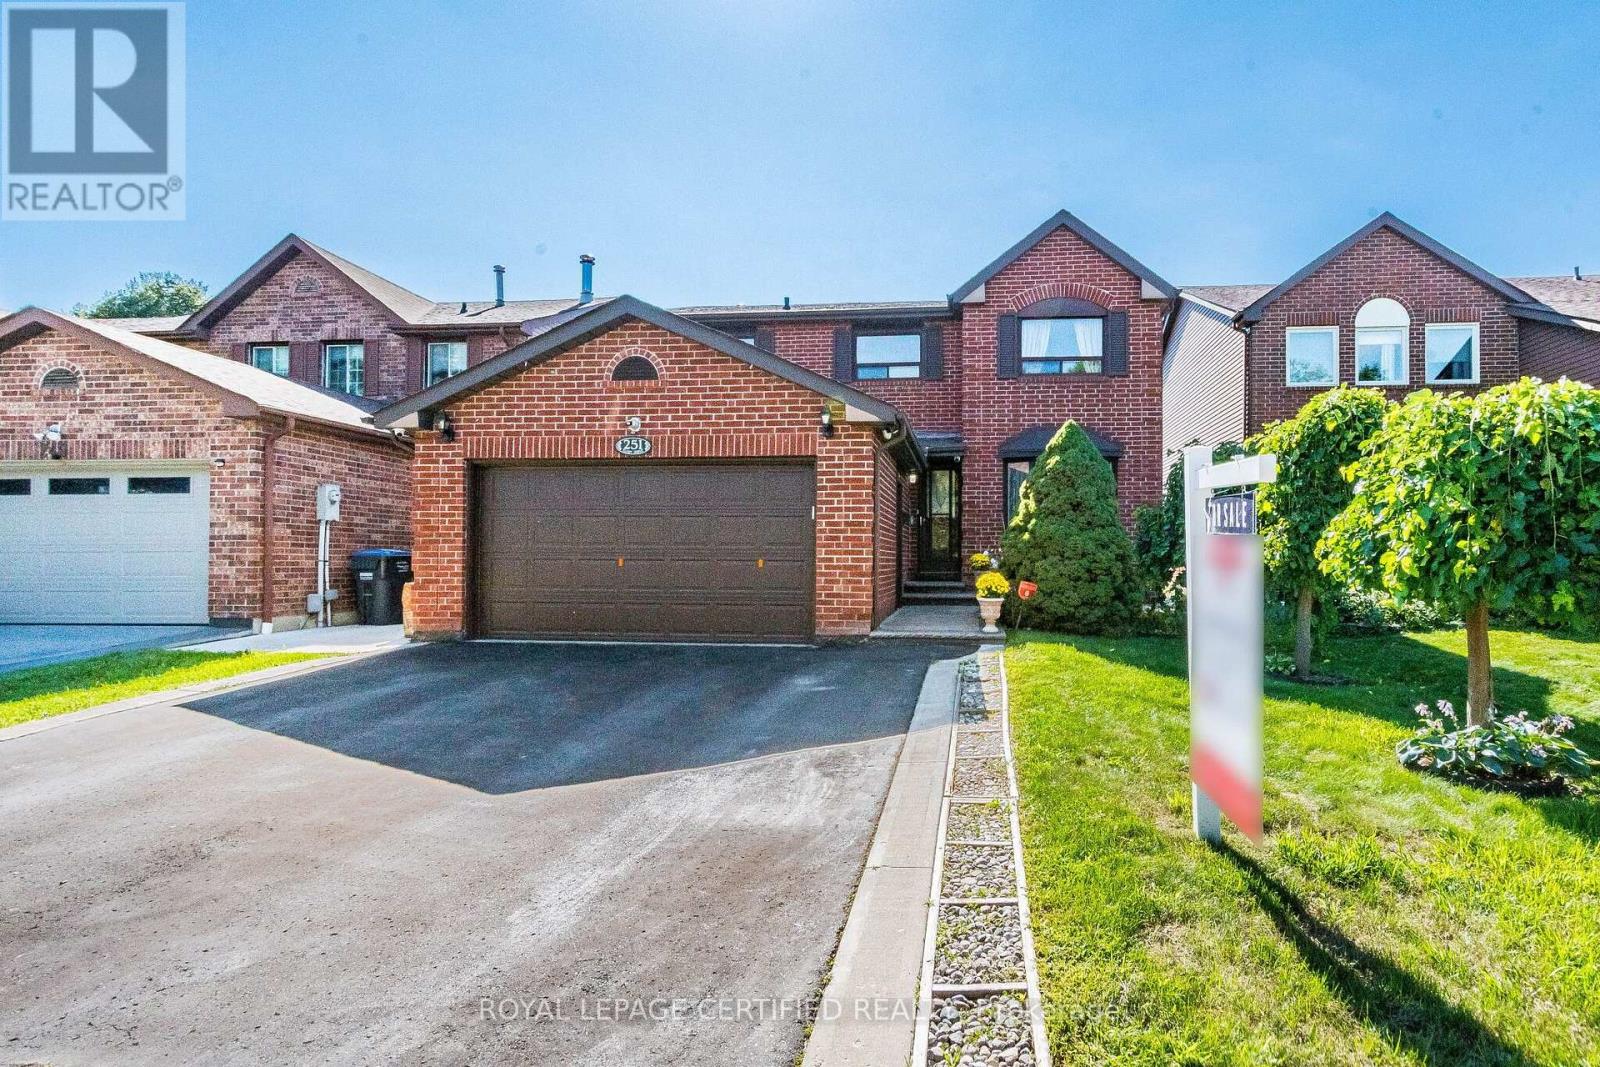
Rare Opportunity in Brampton! Welcome to 251 Elgin Drive, a spacious detached home offering the perfect combination of family living and legal basement apartment with separate entrance. Featuring 4 bedrooms on the second floor plus a fully finished legal 3-bedroom basement apartment with a separate entrance, this property offers an impressive 7 bedrooms in total. Positioned facing a beautiful ravine, the home enjoys a peaceful and scenic setting while offering plenty of space for growing or multi-generational families. The property also features a double-car garage, generous living space, and the added flexibility of a completely separate legal basement unit with 7 total bedrooms, a legal basement apartment, separate entrance, double car garage, detached layout, and ravine-facing location, 251 Elgin Drive is a unique opportunity for homeowners and investors alike. (id:55026)
Barrie, Ontario
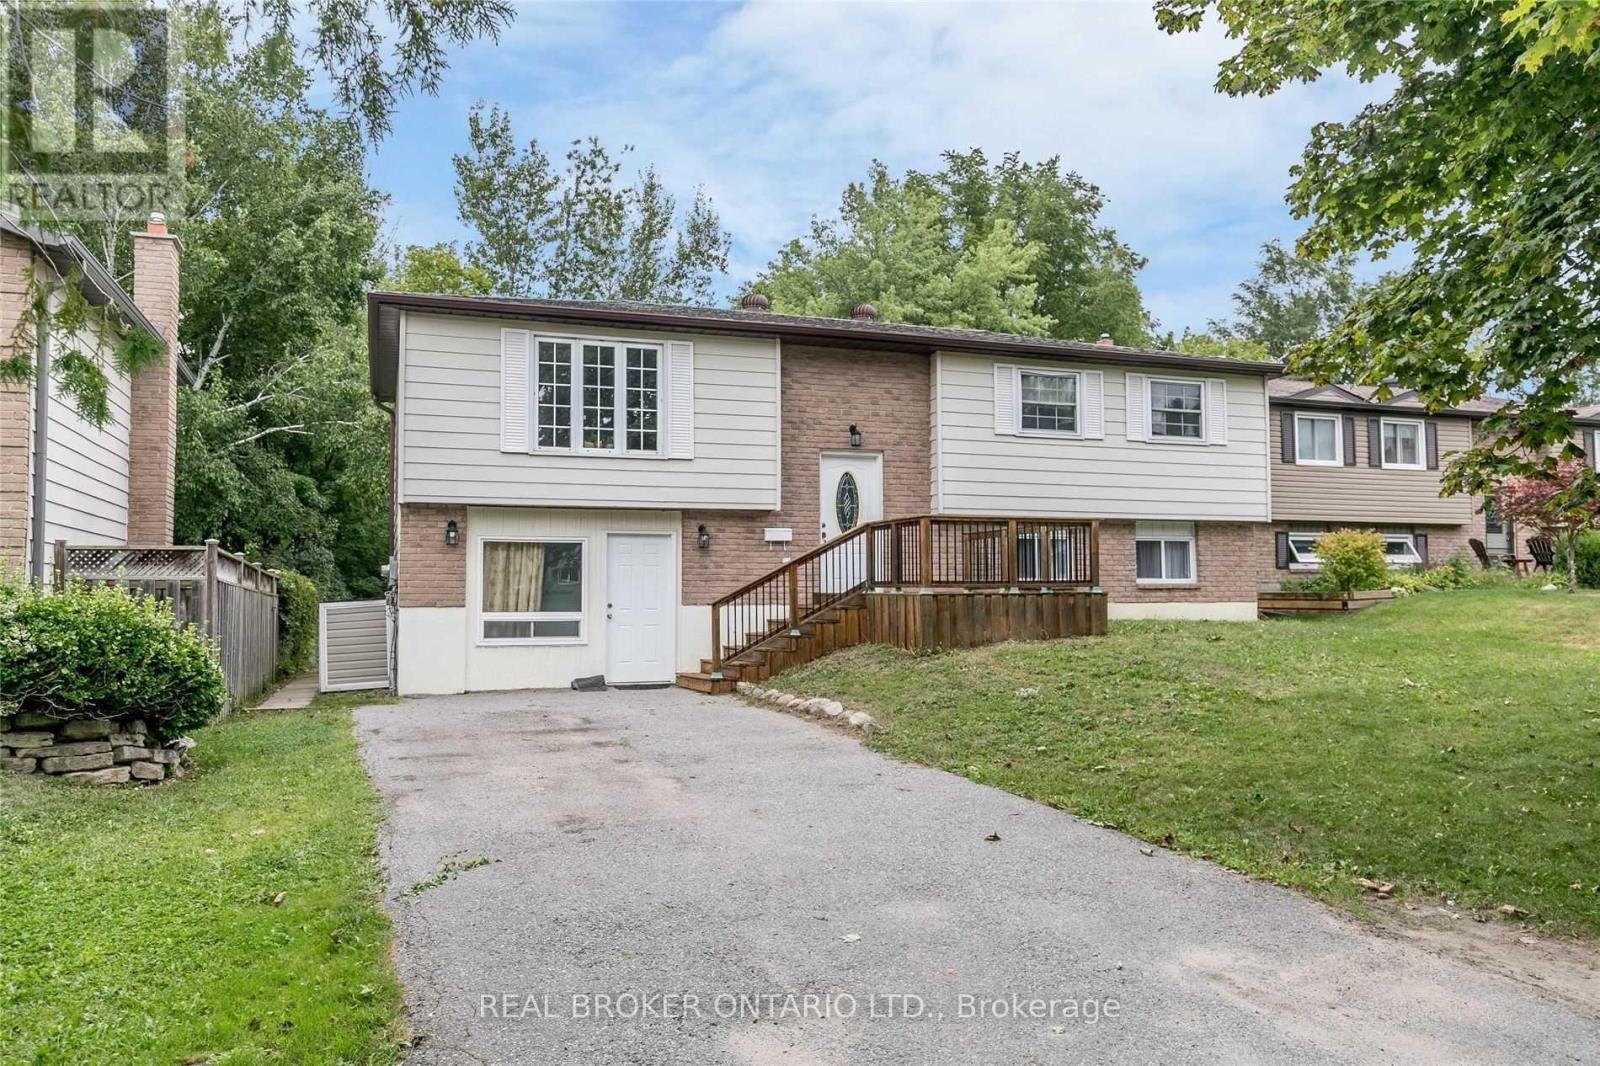
Discover comfort and charm in this rarely offered 3-bedroom upper unit located on a quiet, tree-lined court in a family-friendly community. This newly updated home offers a blend of style, space, and convenience.Bright LED pot lights and modern fixtures create a welcoming atmosphere throughout. The spacious raised deck overlooks a large private backyard with a fire pit, ideal for outdoor gatherings. The unit features private ensuite laundry with a newer washer and dryer, a storage shed, and a long driveway with no sidewalk interruptions for ample parking.Snow removal and most utilities* (capped) are included, providing easy, worry-free living. Conveniently located steps from Johnson's Beach, Barrie Yacht Club, and North Shore Trail, and close to grocery stores, downtown Barrie, Georgian College, Royal Victoria Regional Health Centre, transit, and Highway 400.Landlords are seeking AAA tenants only. All applicants will be screened through SingleKey for credit, employment, and reference verification. Excellent, responsive landlords and a well-maintained property for an stress-free tenancy.*Landlord to pay the first $350/month for gas, hydro, and water for the entire property. Upper and lower tenants to split any utilities exceeding $350/month. Photos taken when vacant. (id:55026)
Hamilton, Ontario
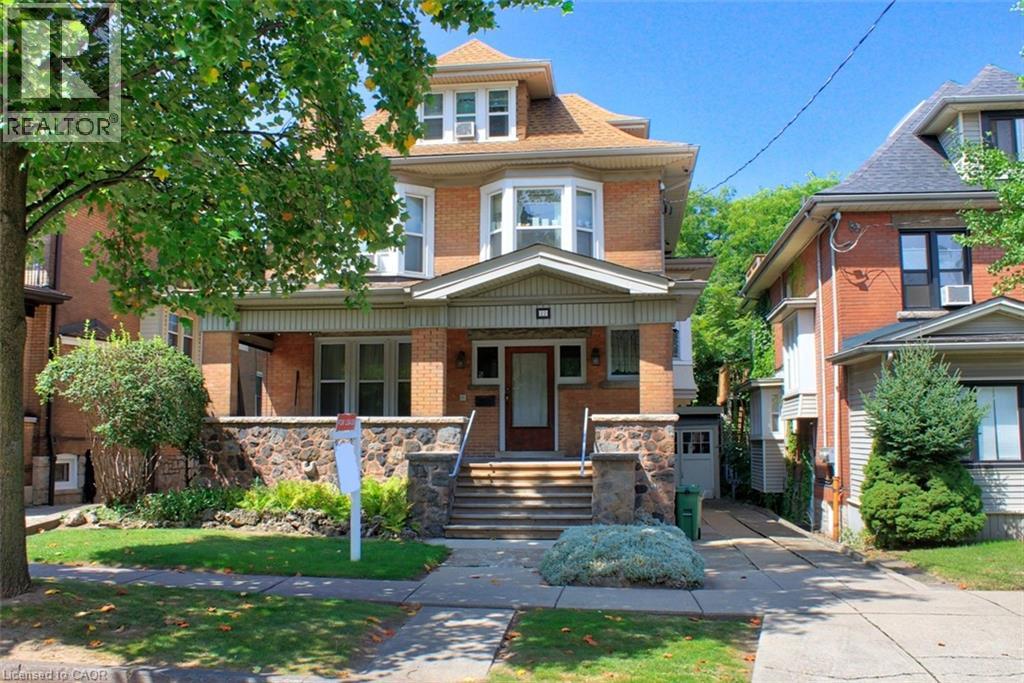
Rare & Exceptional Legal 5-Plex Ideal for multi-generational living, investors, or owner-occupants seeking mortgage-offsetting income. This property blends turn-of-the-century craftsmanship with major modern upgrades. Heritage Charm: Preserved period details include a foyer with a custom deacon’s bench and bevelled glass, solid oak pocket doors, a grand bay window, decorative oak cross beams, a marble/oak fireplace, and a stunning stained-glass stairwell landing with a built-in bench. Modern Infrastructure: Features a brand-new 2024 boiler/furnace, 2026 professional basement asbestos abatement, updated vinyl windows, roof 2009. Includes a 2013 electrical overhaul with 6 separate meters (individual unit billing plus a common area), a 2023 updated shower, 2025 dryer, and security cameras included as is. A turnkey investment offering verified legal status and rich architectural pedigree. (id:55026)
Hamilton, Ontario

An exceptional and rare opportunity substantial, fully legal 5-plex that seamlessly balances turn-of-the-century craftsmanship with extensive modern infrastructure updates. Ideally suited for multi-generational families, savvy investors, or primary homeowners seeking mortgage-offsetting rental income, this property offers unparalleled flexibility. The rich interior showcases preserved period details, starting in the foyer with a custom deacon's bench and an impressive bevelled glass wall and door system. The main floor features two sets of solid oak pocket doors, a grand bay window, decorative oak cross beams with a fully rewired original light fixture, a classic marble and ornamental oak fireplace, and the original tall oak swing door leading to the kitchen. Upward, the stairwell landing is anchored by a breathtaking grand stained-glass bay window with a built-in oak bench, leading to a second floor complemented by an electric brass neoclassical fireplace. Beyond its magnificent architectural charm, the property has undergone rigorous capital improvements to ensure long-term efficiency and peace of mind. Critical mechanical enhancements include a brand-new boiler/furnace system (2024), complete professional basement asbestos abatement (2026), vinyl replacement windows (c. 2013), and an updated roof (c. 2009). The comprehensive 2013 electrical overhaul features six separate meters-allowing individual utility billing across the five distinct residential units alongside a dedicated common-area meter. Additional property updates include a modernized second-floor shower (2023), a replacement laundry dryer (2025), and on-site security camera hardware (2024, included as-is). Properties offering this caliber of preserved heritage, fully verified legal status, and extensive structural updating rarely come to market. (id:55026)
Richmond Hill, Ontario
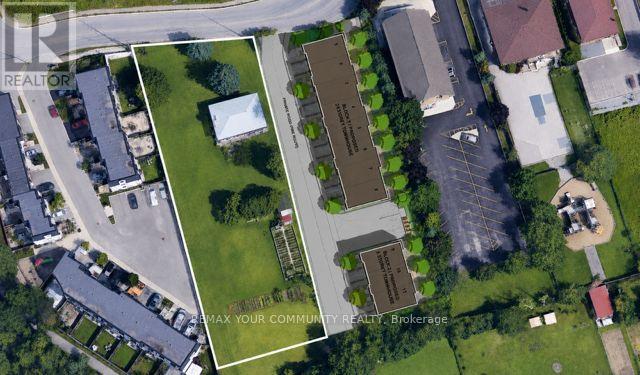
RARE DEVELOPMENT Opportunity on an approximately 100'x 300' lot (Aprox area 30,000 Sq ft) with Split R1/R6 Zoning. Property ideal for builders, developers, and land investors seeking future development or severance potential. Existing dwelling is being sold in "as is, where is" condition. Buyer to verify all zoning, permitted uses, lot creation, redevelopment potential, servicing capacity, and municipal approvals independently. Survey, Zoning information, andother due diligence materials to be provided if available. Note similar properties on both sides Developed the existing townhome complexes. Relevant Development documents and correspondence with the town and TRCA etc. on file. Survey on file (2018. A rare opportunity to acquire a premium-sized parcel in one of Richmond Hill''s most desirable and evolving neighbourhoods. Please Do not enter the property without a confirmed showing. (id:55026)
Newmarket, Ontario
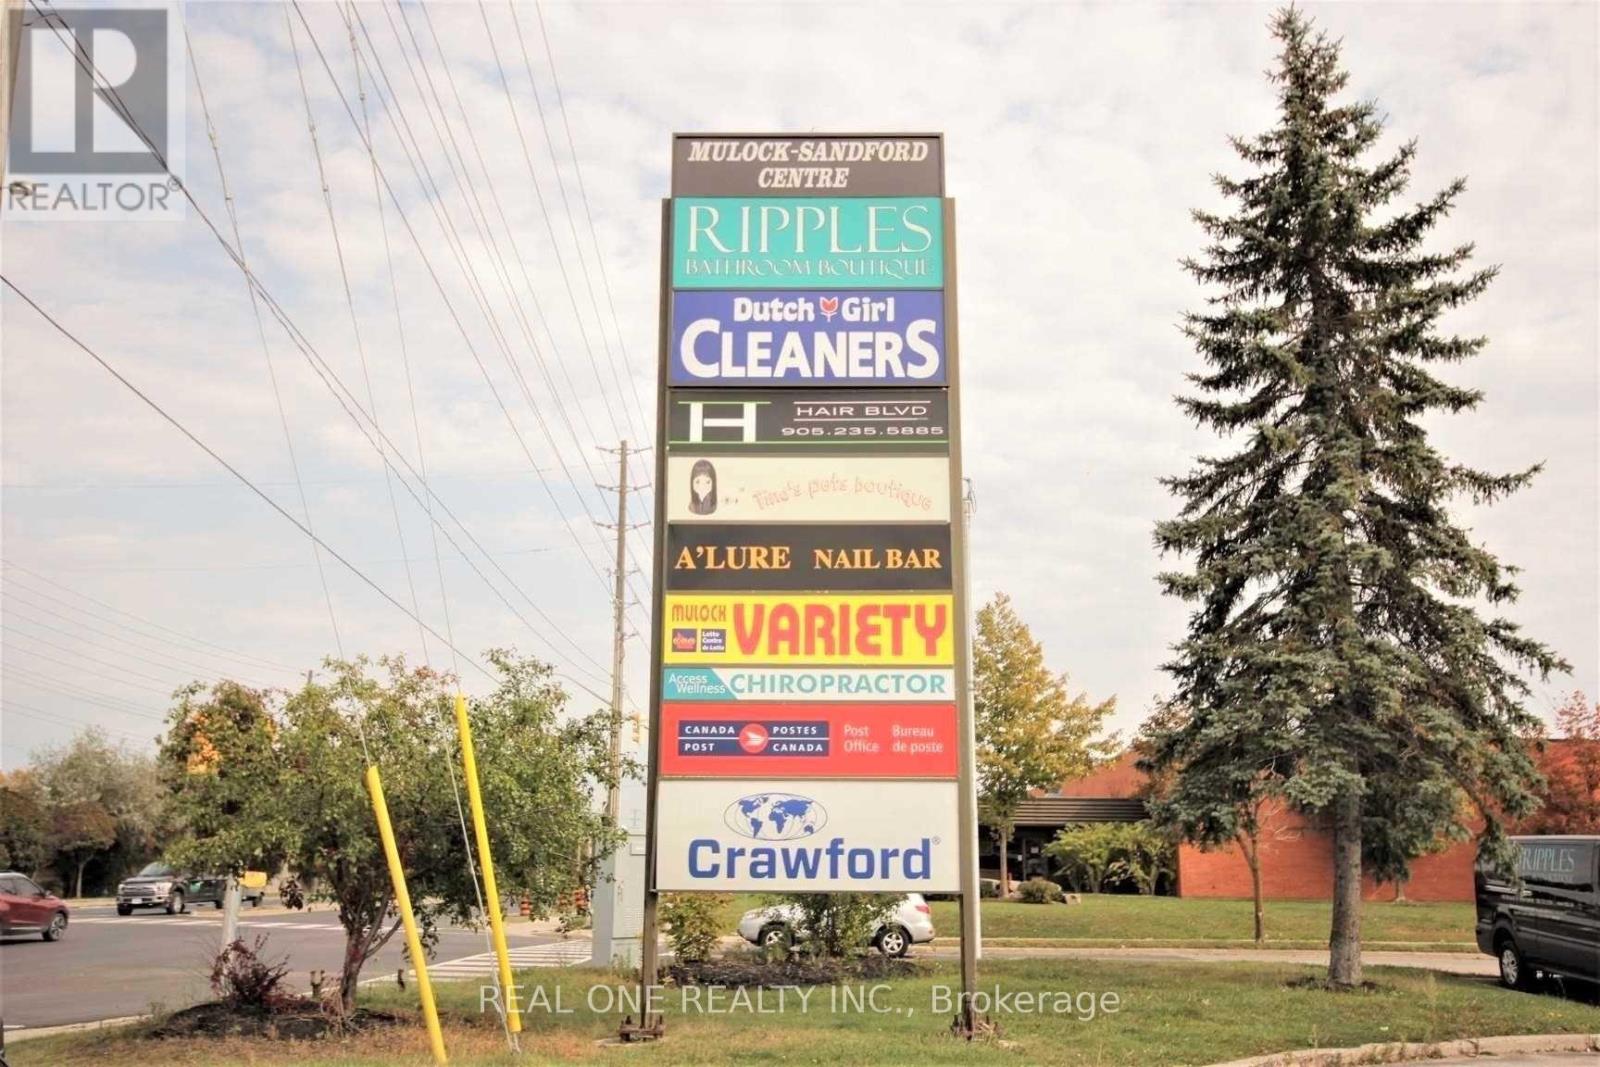
Prime Retail/Commercial Space * Well Maintained Building With Plenty Of Parkings** Great Retail Space Or Professional Offices, Entertaining Club* Medical Clinic ,Or Food Take Out * * (id:55026)
Vaughan, Ontario
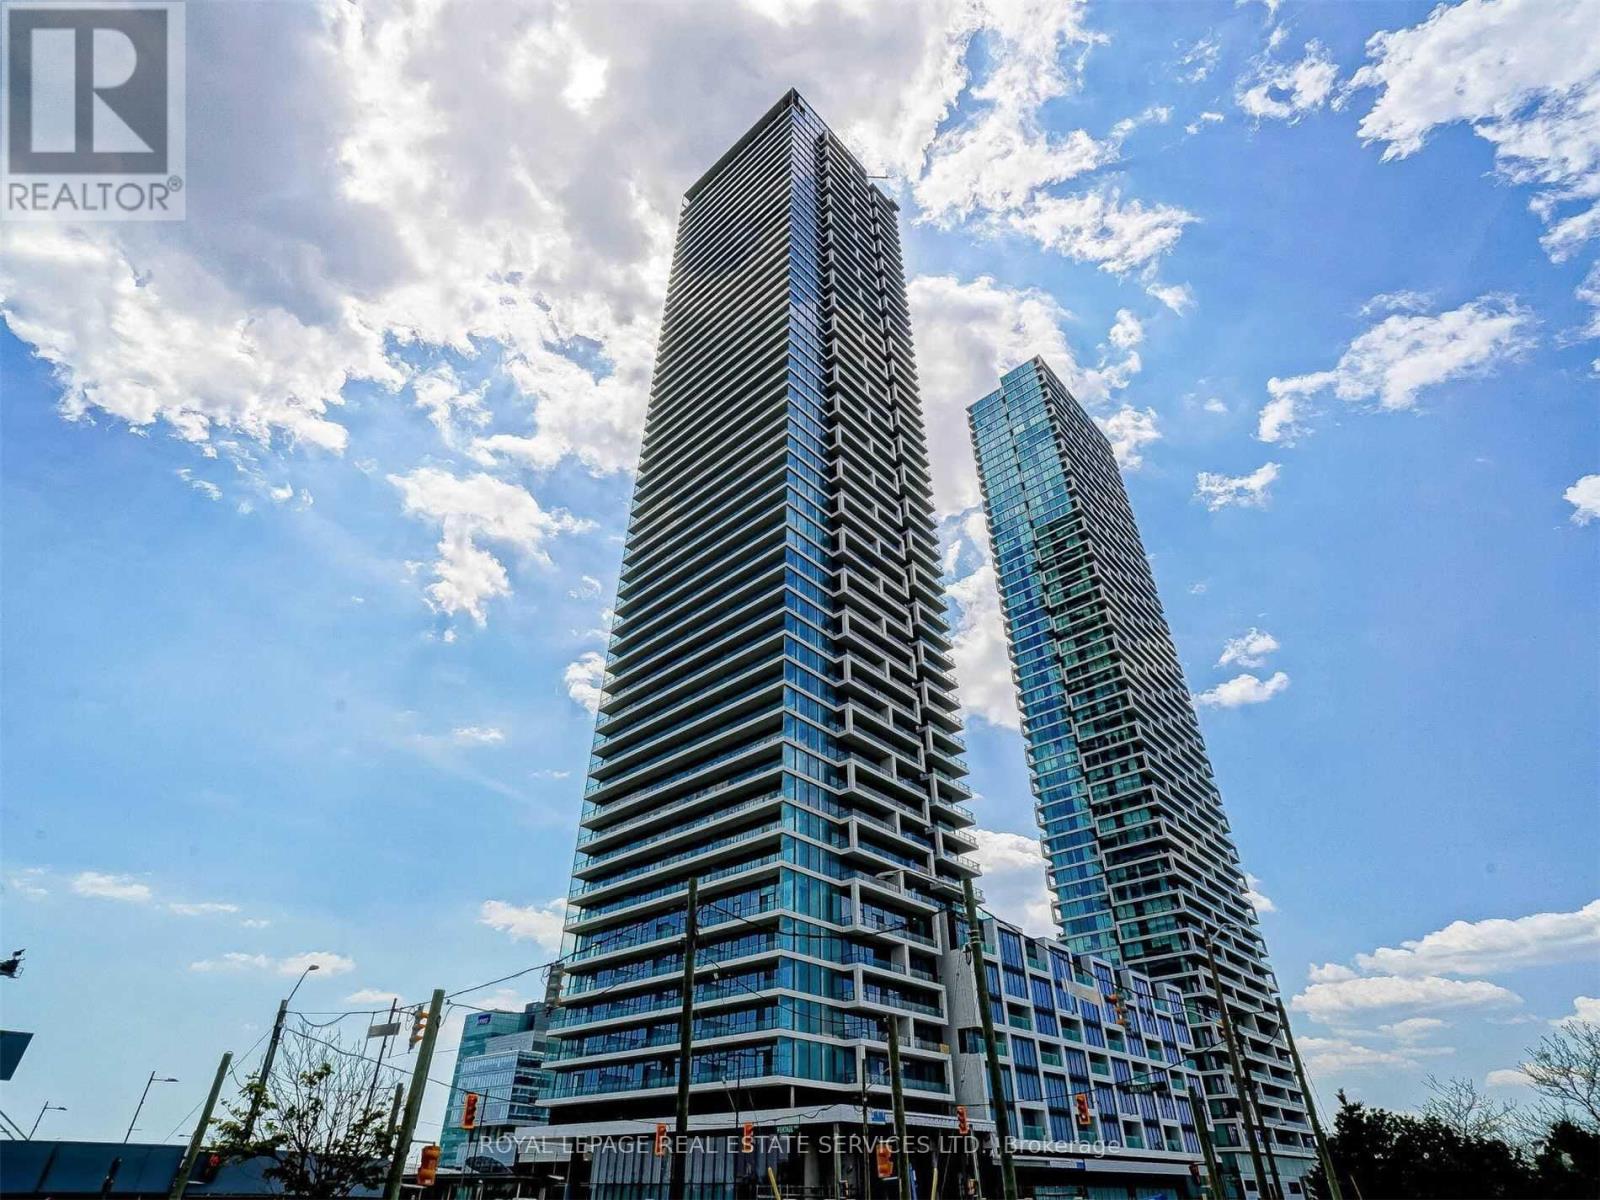
Beautiful 2 bedroom 2 washroom condo in Transit City 3! Tons of natural light, laminate flooring throughout with lots of closet space. Stunning views of Vaughan from the 31st floor. Excellent location in Vaughan Metropolitan center close to everything you may need including grocery, York University, highway 400, malls, shops, restaurants, Wonderland, and is walking distance away from subway and transit. One parking space included. (id:55026)
Toronto, Ontario
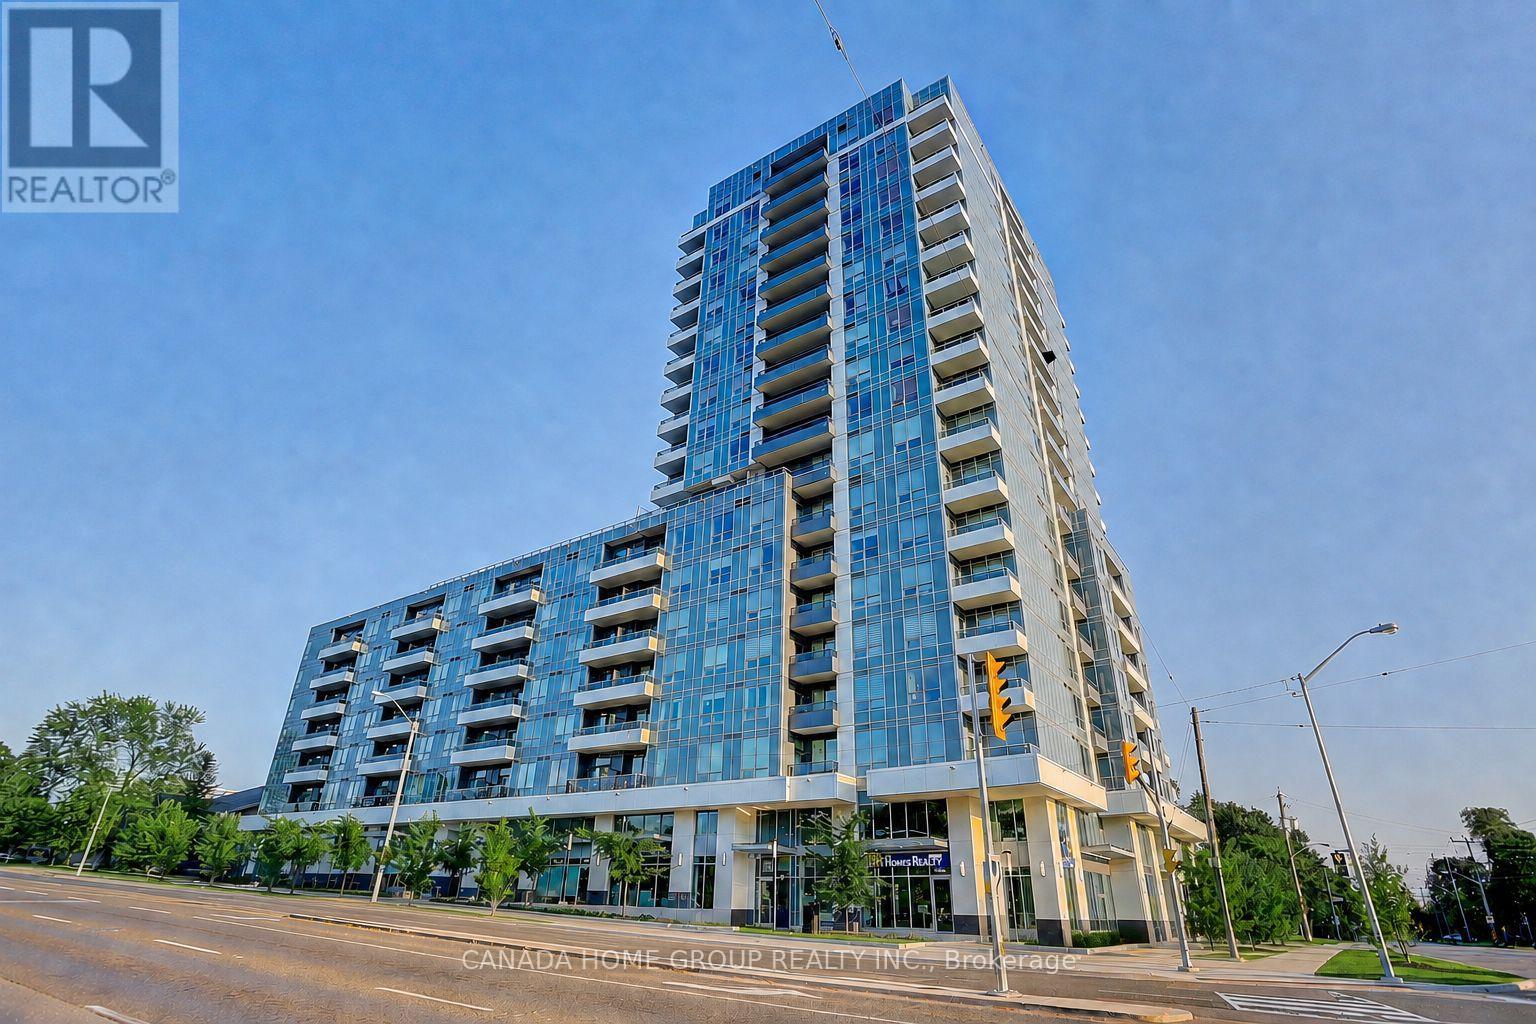
Two Bedroom; two washrooms, very functional layout, modern kitchen w/ s/s appliances, convenient location; steps to bus stop to supermarket, restaurants; easy access to 401/404, exercise room, yoga room, sports lounge, cards room, party room. (id:55026)
Ajax, Ontario
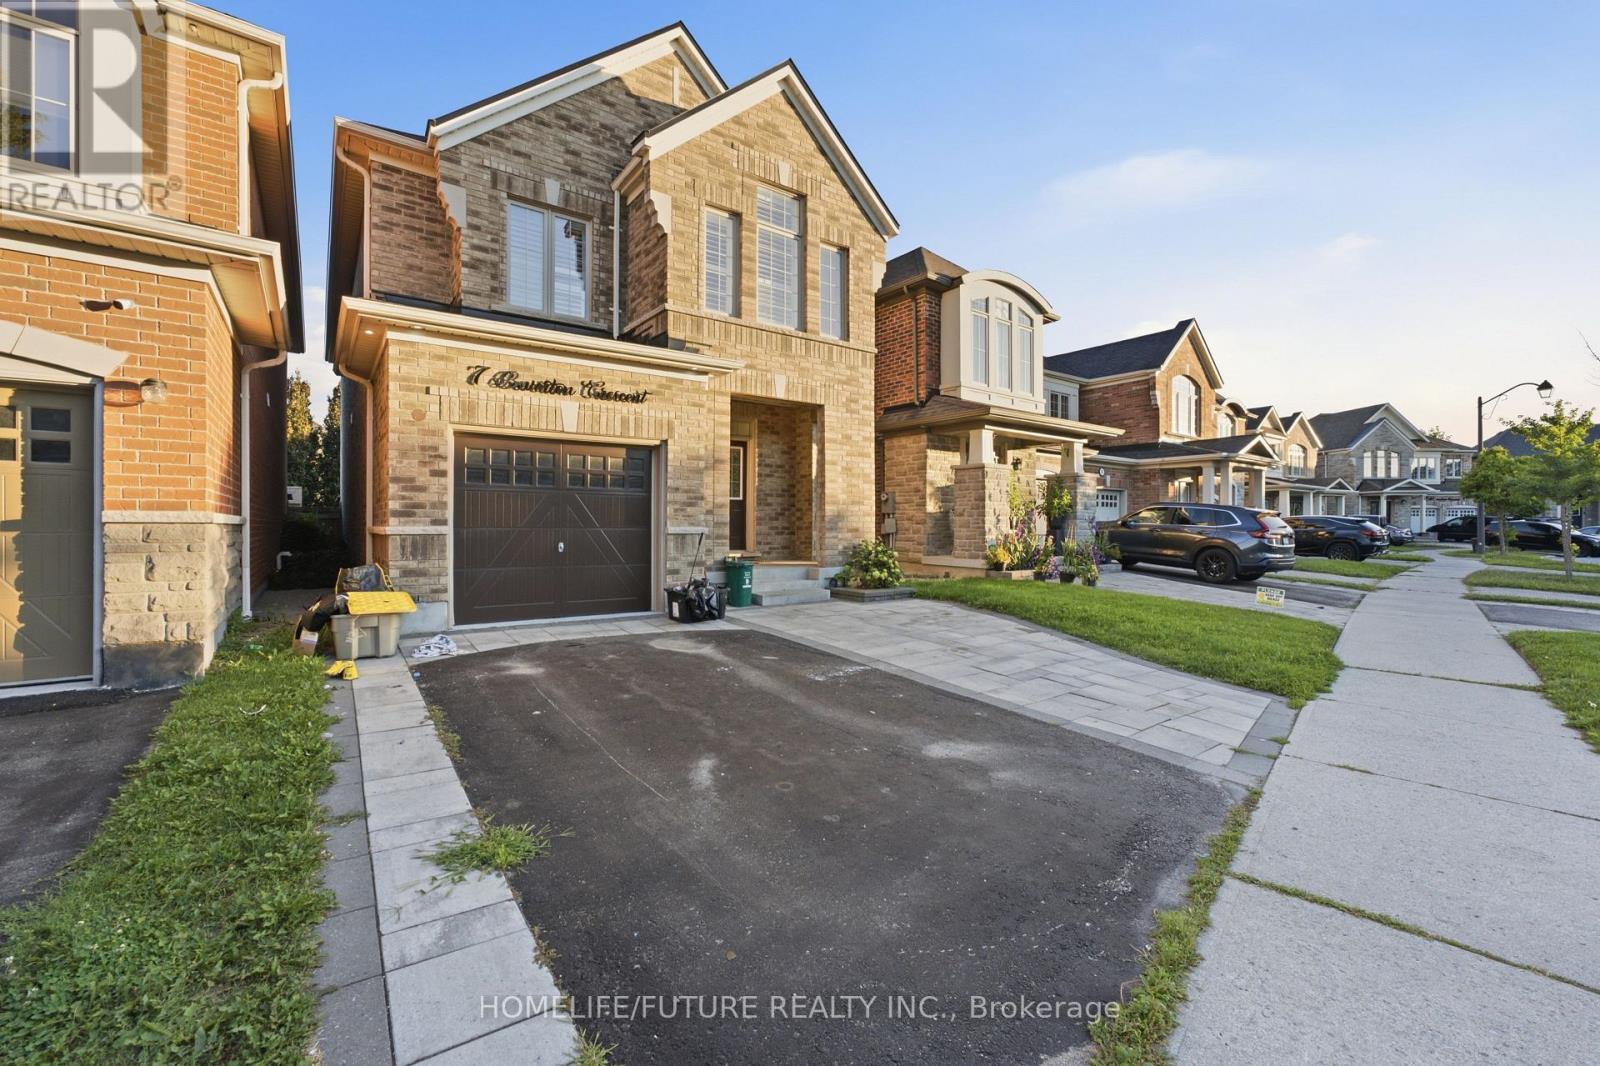
Location!! Welcome To 7 Beverton Cres! Spacious at norrthwest comunity of ajax, In A Desirable Family-Friendly Neighbourhood. Freshly Painted And Move-In Ready, This Home Offers A Functional Layout With Generous Living And Dining Areas, A Well-Appointed Kitchen, Comfortable Bedrooms And Ample Storage. Enjoy A Private Yard And Convenient Parking, With Easy Access To Schools, Parks, Shopping, Transit And Major Highways. Perfect For Families Looking For A Clean, Bright And Comfortable Home In A Convenient Location. (id:55026)
Toronto, Ontario
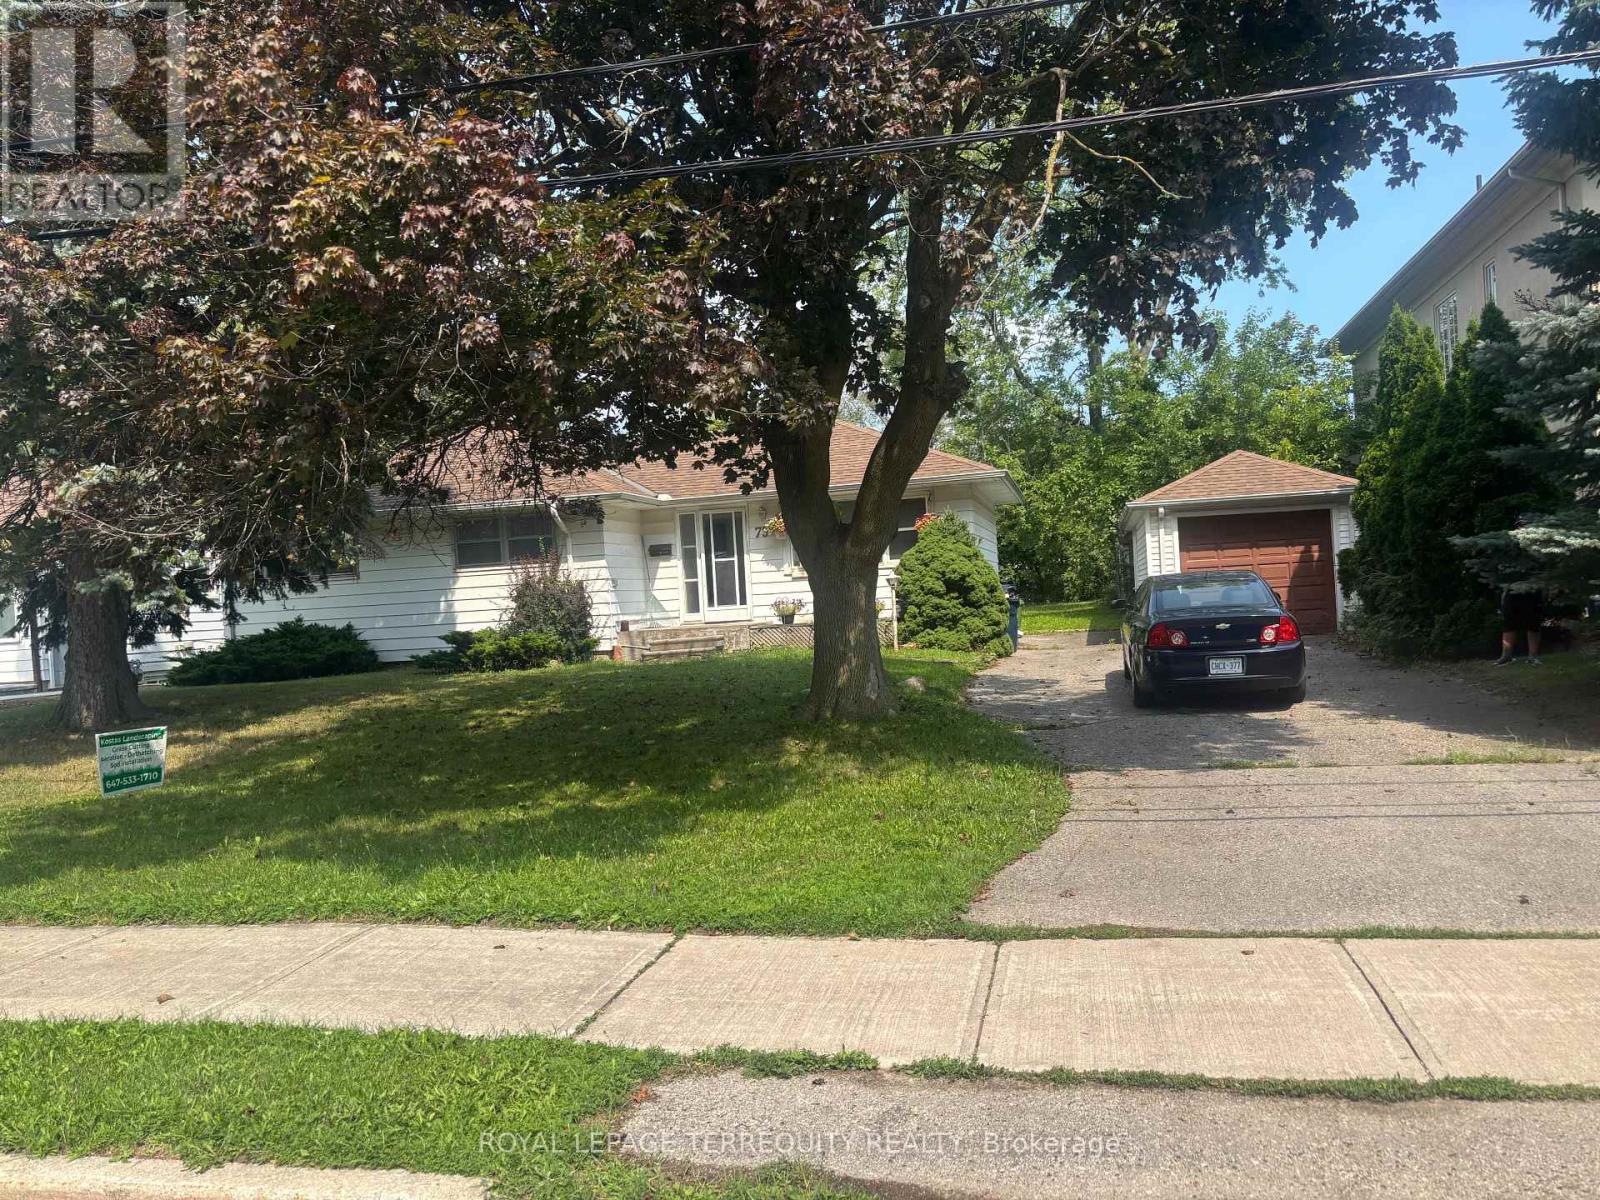
Investment Property . Large Lot ( 71 feet frontage x 162 feet depth ) Lease out and Build later . Great Potential . Great Opportunity . Great Location Please respect tenant . Do not go direct . Vacant posssession with 60 Days closing (id:55026)
Toronto, Ontario
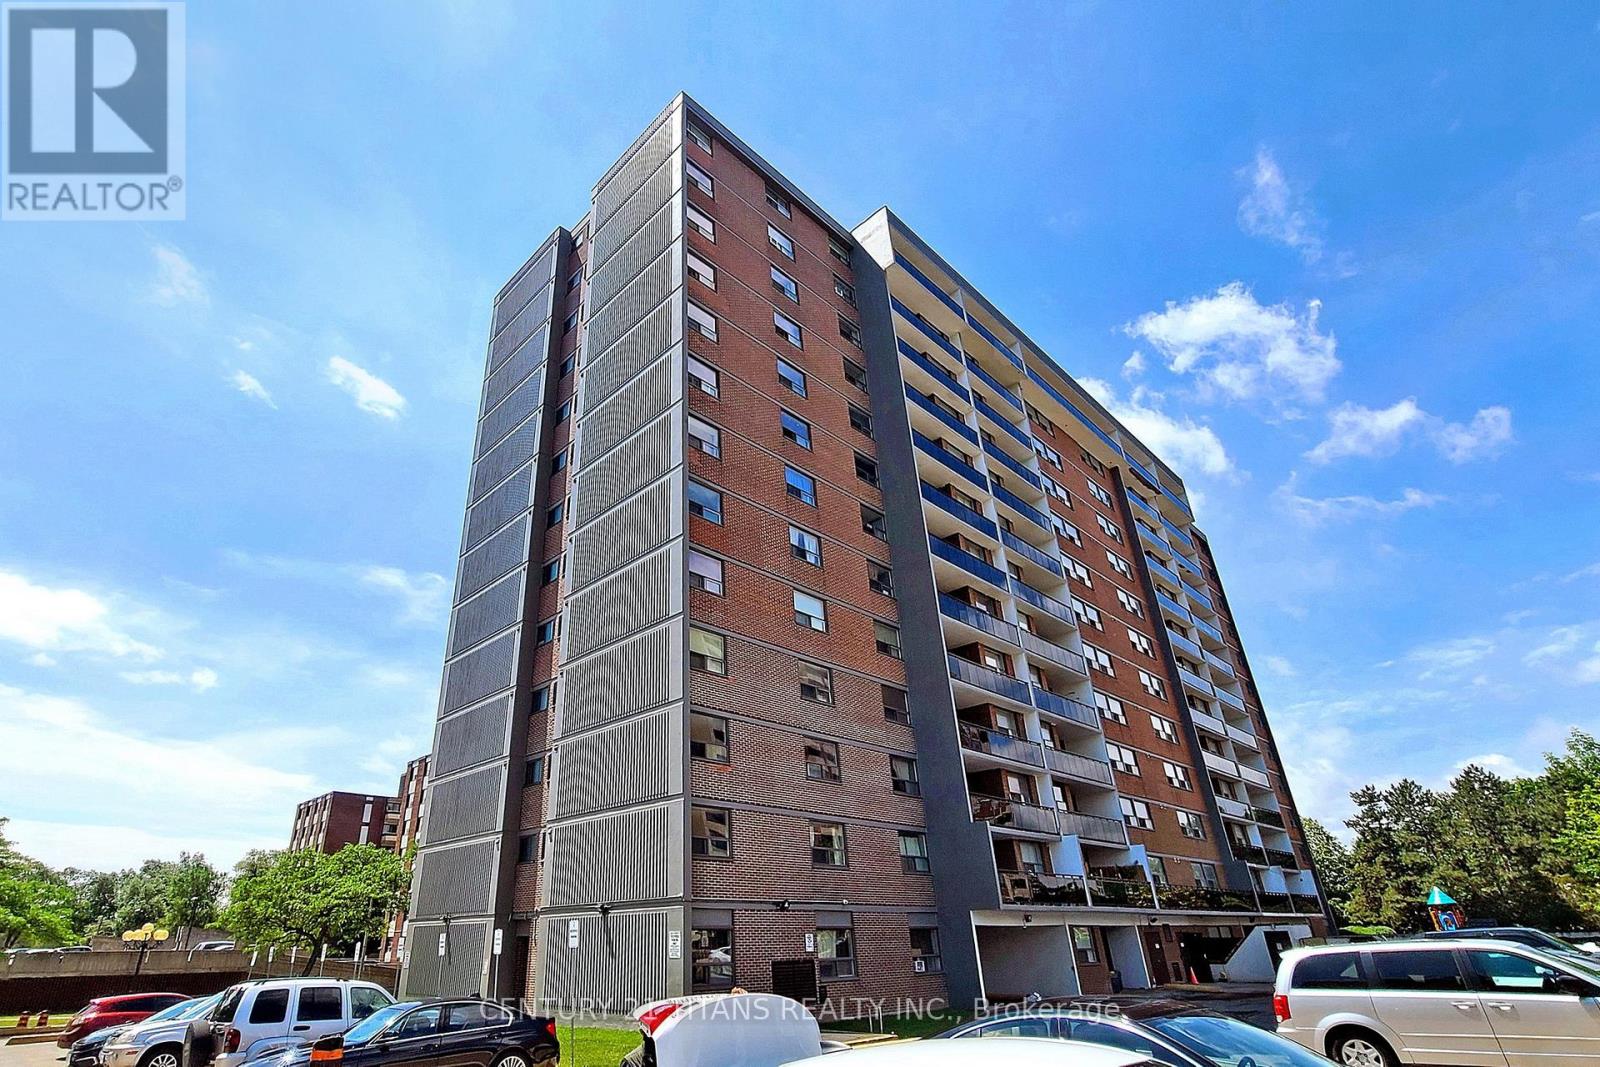
Don't Miss This Opportunity To Rent An Awesome Premium Level 2 Bedroom + Den Condo In A Prime & Very Accessible Location In Toronto! This Unit Features Laminate Flooring, Spacious Balcony & Utilities: Heat, Water Included. High Walk Score To All Amenities, Close To New Eglinton Subway Line, Kennedy Subway Station, Schools Features Indoor Pool, Exercise Room, Sauna, Reception/Party Room, Playground & More. **Note: Pics in listing are from previous listing prior to current tenant. Property will be vacant, debris free & cleaned prior to new occupancy** (id:55026)
Toronto, Ontario
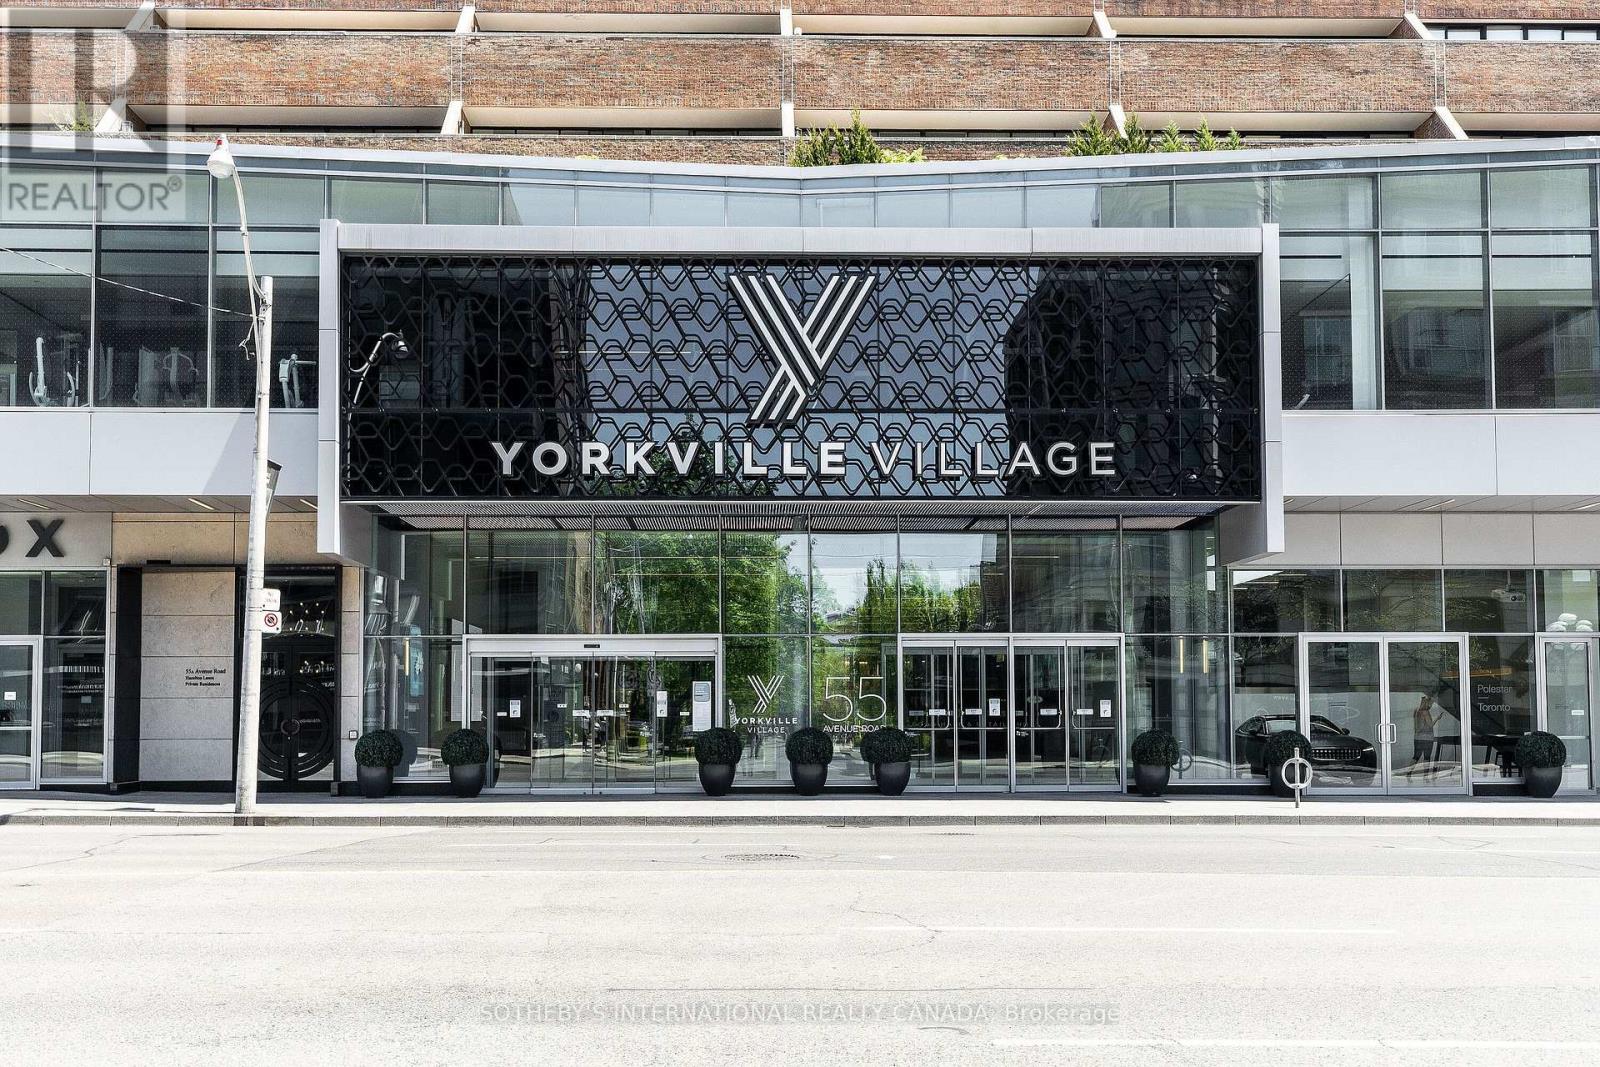
Luxurious living at its finest in the heart of Yorkville! There is no better value in all of Yorkville at this price point. Prestigious five star location, The Residences of Hazelton Lanes is where you will find your next place to call home. This fabulous 2 storey 2 bedroom 3 bathroom with 2 terraces is to good of an opportunity to miss out on! Main floor features an open concept floor plan allowing for entertaining with a walk out to an oversized terrace with glorious unobstructed city views. A chefs designer kitchen with state of the art appliances, porcelain countertops and custom cabinetry a powder room and a storage room under the stairs. Make your way to the second floor and behold a grand primary bedroom with a walk out to terrace, 5 piece spa like ensuite bathroom, laundry area and a second large bedroom also with its own walk out to a terrace and a 4 piece bathroom. The building has just finished a massive renovation to all the hallways and is absolutely stunning. Did I mention the oversized terraces on both the main and upper floors!! First class concierge services await the lifestyle you deserve. All the finest shopping, dining and galleries literally at your doorstep. Truly a must see! (id:55026)
Toronto, Ontario
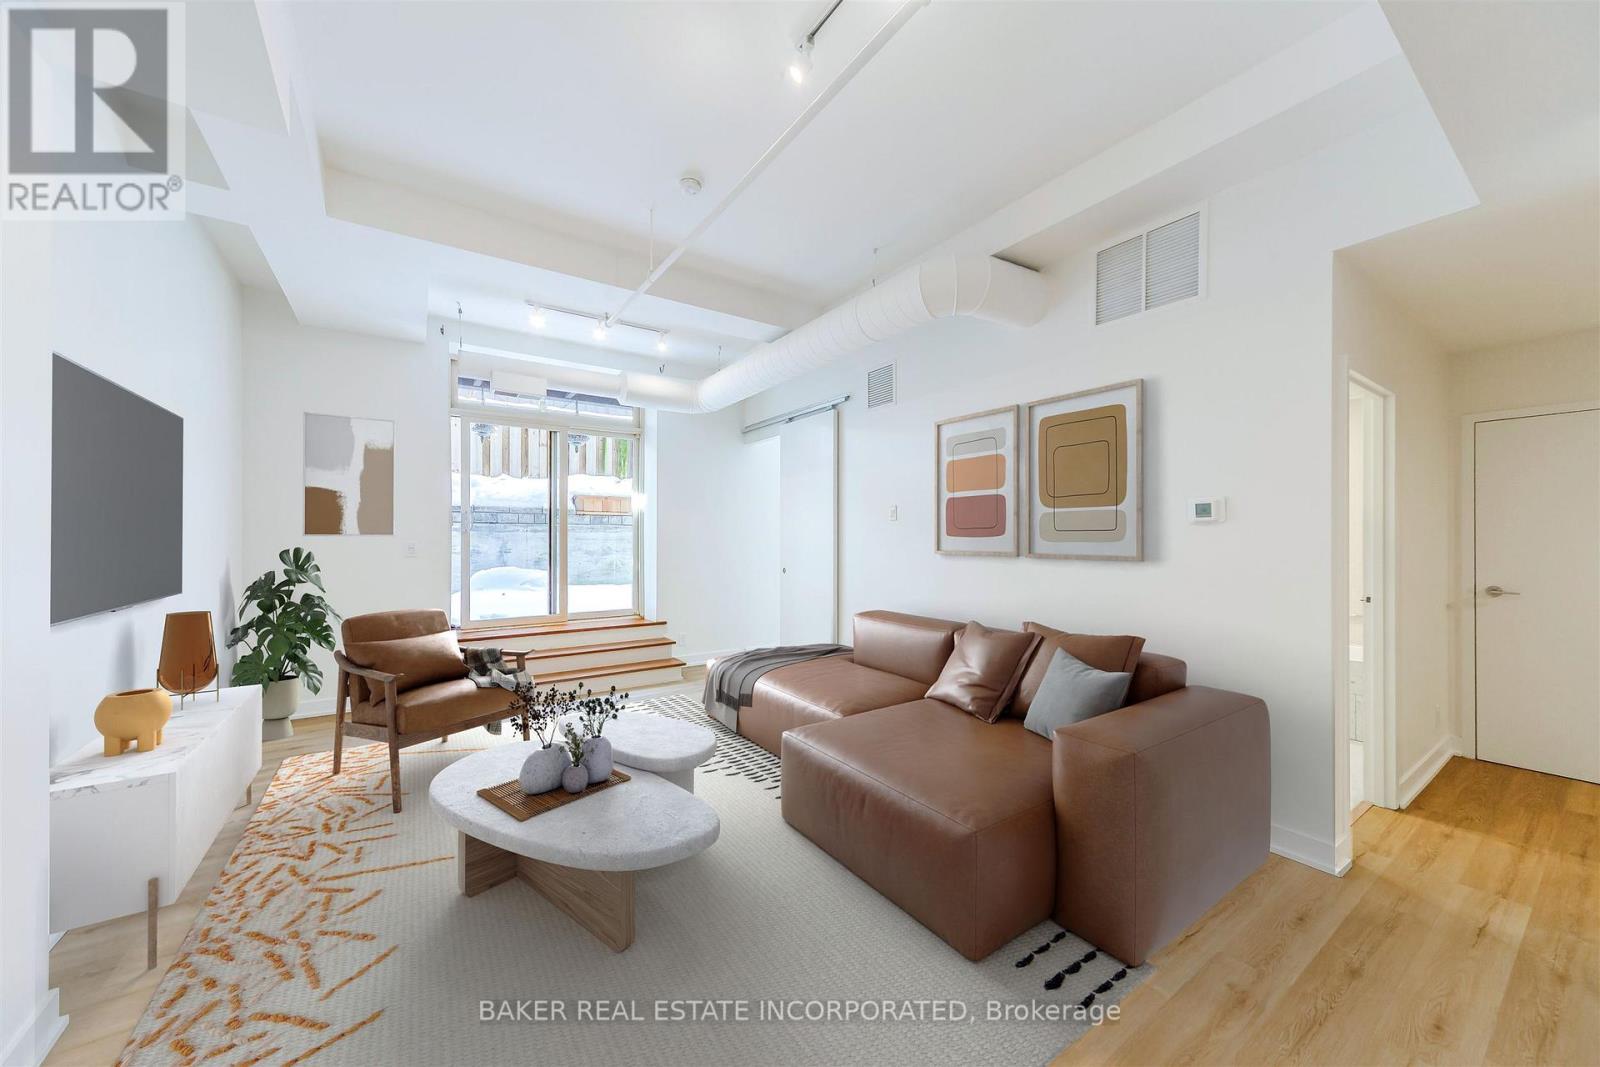
Award winning Victoria Lofts transformed a 19th Century Church and Schoolhouse (formerly the Victoria Royce Presbyterian Church) into one of our city's most desired addresses at 152 Annette white maintaining it's original heritage architecture and integrity. Sought after yet rarely offered, this 825 SF 1 bedroom + den features soaring ceilings of more than 10' throughout the principal living areas, large windows with lots of light and exposed duct work in an open concept hard loft with an 153 SF terrace ideal for a quiet city escape. Stainless steel appliances and a generous kitchen island afford lots of space for prepping your next great meal. As well, the terrace features a gas line hookup for BBQ and Summer dining. The grounds are well maintained with lush landscaping. Upgrades include new flooring and appliances. A block away, the Junction neighbourhood offers, a one stop destination for groceries, dining, antiques, clothing and much more. With highlights such as the Sweet Potato grocery store, Bothams restaurant, Coal Miner's Daughter womenswear and Mrs. Huizinga's antiques. A short walk south takes you to High Park, Toronto's largest park with tennis courts, pools and the famous blooming cherry blossoms each spring. Easy access to transit and a near perfect walk score. This is a hidden gem perfect for the discerning eye that holds value well beyond it's price. (id:55026)
Mississauga, Ontario
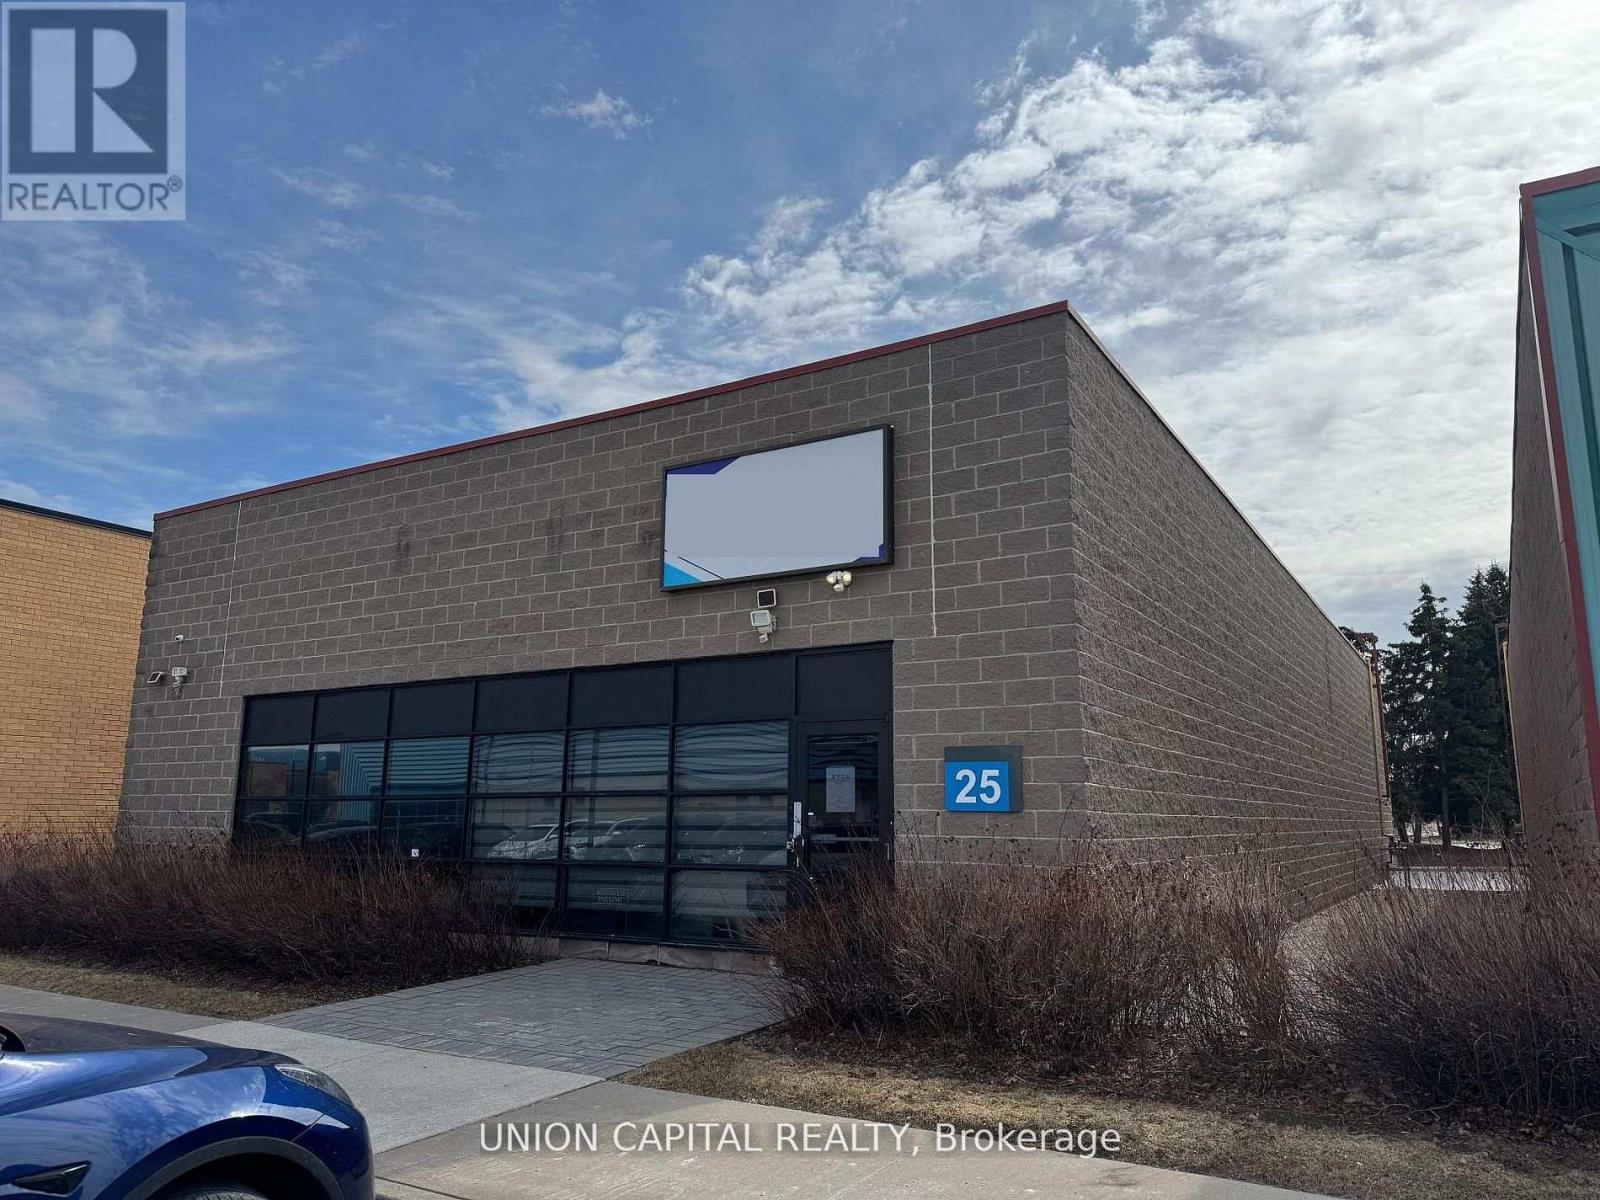
A rare opportunity to secure a freestanding commercial unit in a prime Mississauga location near the airport. Unit 25 stands out with its expansive warehouse space, soaring ceilings, and advanced high-tech security system-features seldom found in today's market. Fully renovated from top to bottom, the unit offers a modern, turnkey environment suitable for a wide range of business uses. The open layout is enhanced by generous ceiling heights, creating a bright and spacious atmosphere with excellent functional flexibility. Designed with accessibility in mind, the unit includes wide entryways to accommodate all users. A brand-new kitchen provides added convenience for staff, while premium flooring and energy-efficient lighting elevate the overall finish. The rear warehouse area is equipped with oversized doors for seamless truck access, making logistics and operations highly efficient. Additional features include automated window blinds and two newly installed EV chargers at the rear of the unit, offering added convenience and future-ready infrastructure. Freestanding units of this caliber are rarely offered-an outstanding opportunity for businesses seeking space, security, and a top-tier location. (id:55026)
Brock, Ontario
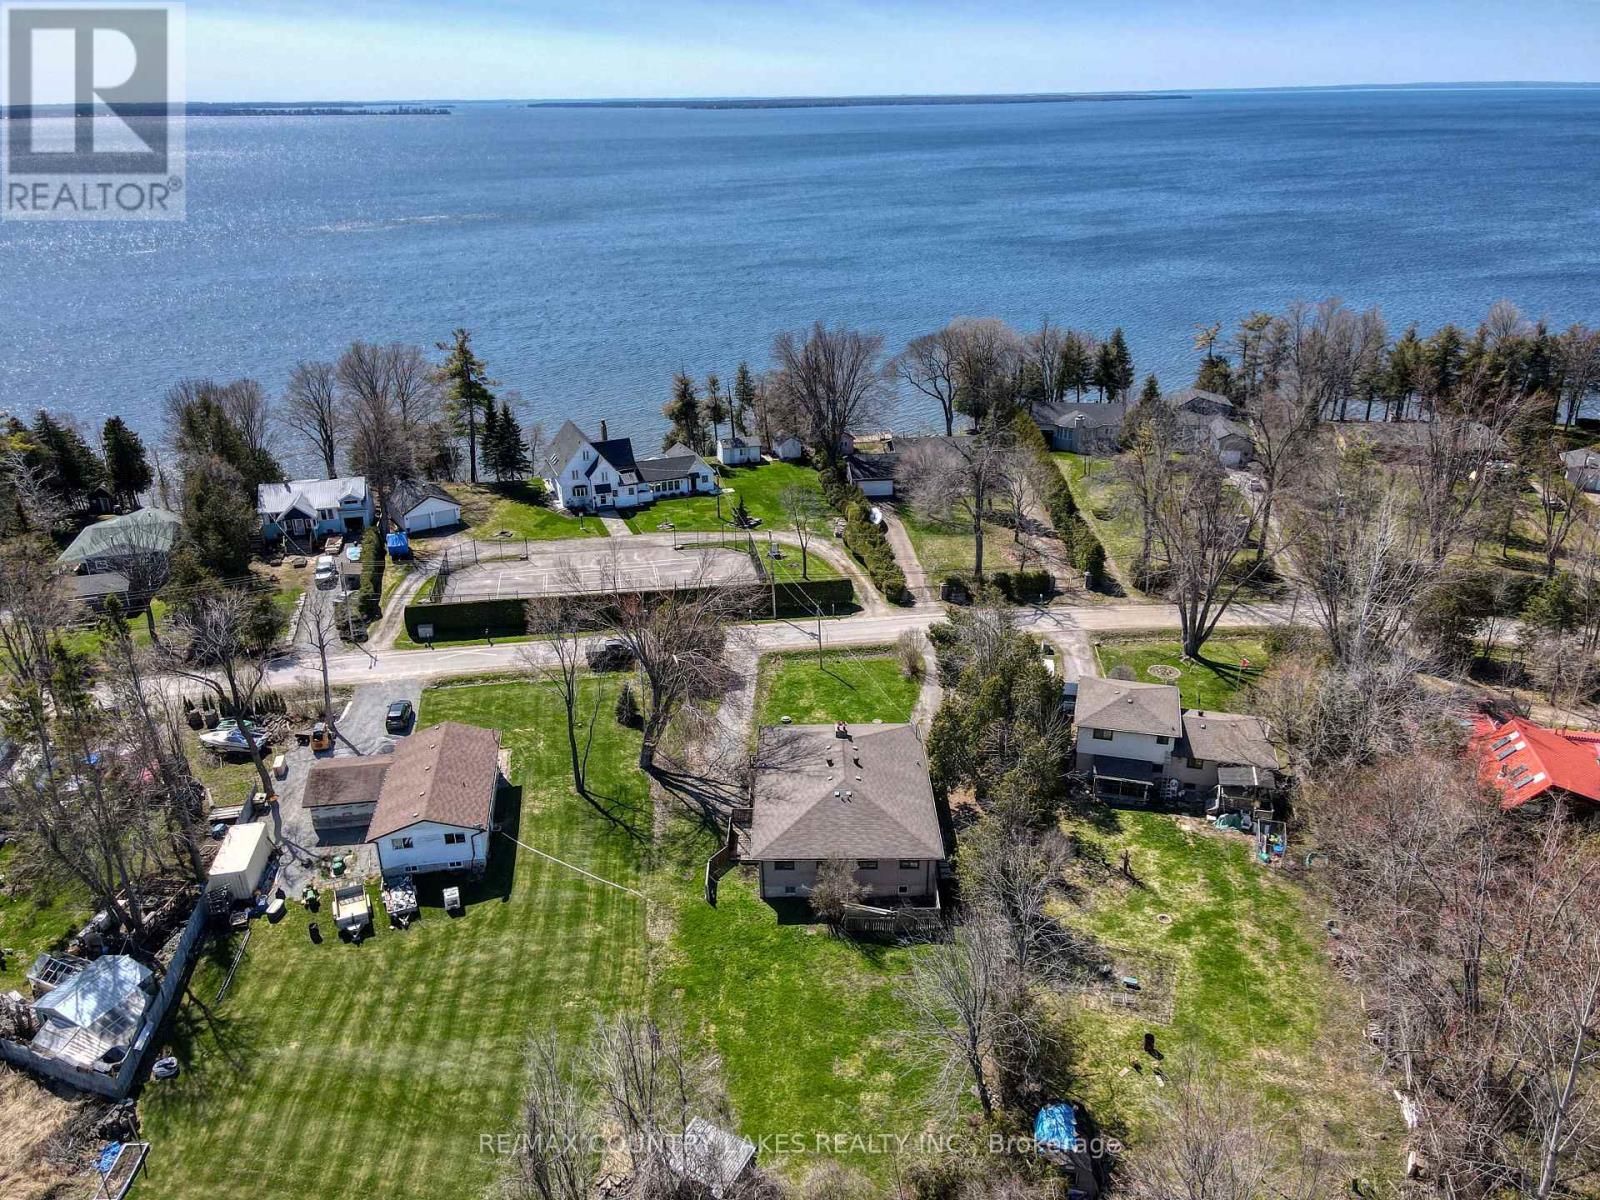
Potential for $4,000+ Monthly Income - $2,000+ Per Unit! First Time Buyers or Investor Alert! Here's an excellent opportunity to own a legal duplex in the sought-after lakefront community of Maple Beach Rd, just south of Beaverton. With both units currently vacant, you can set your own market rents from day one and immediately take advantage of the income potential.Each self-contained unit features its own driveway, gas meter, hydro meter, covered front verandah, spacious living room, eat-in kitchen, 3 bedrooms upstairs, and 1 full bathroom. The property also benefits from separate septic systems and separate wells for each unit.Whether you're looking to live in one unit while renting the other, rent both sides as an investment, or renovate and transform the entire property into your own lakeside home, the possibilities are plentiful.Enjoy the lifestyle benefits of a desirable neighbourhood with Lake Simcoe access just a short walk away, while maintaining convenient connectivity via Lakeridge Rd. The 404 is approximately 30 minutes away, making commuting to the city a practical option.A rare combination of income potential, flexibility, and lakeside living-come explore everything this legal duplex has to offer! (id:55026)
Richmond Hill, Ontario
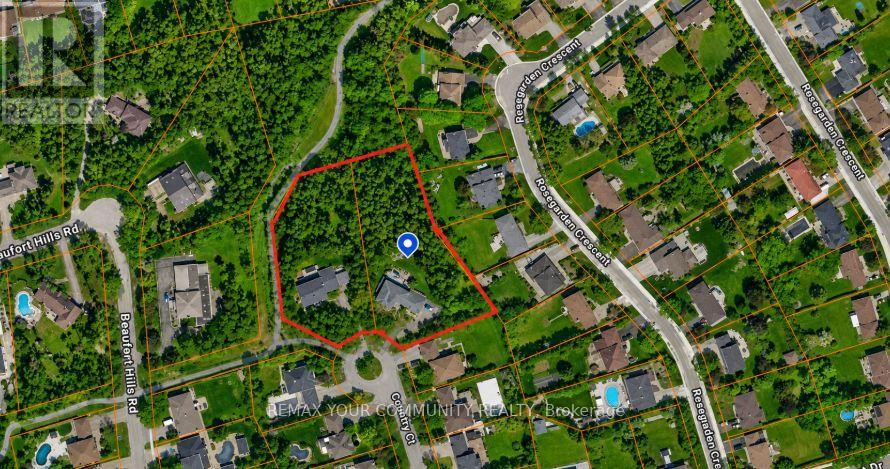
ATTENTION DEVELOPERS, BUILDERS & INVESTORS! An exceptional opportunity to acquire a prime 2-acre redevelopment site in the heart of Oak Ridges, one of Richmond Hill's most desirable and established communities. Located on a quiet court within the prestigious Beaufort Hills subdivision, this unique offering consists of two existing serviced 1-acre estate lots known municipally as 9 Country Court and 10 Country Court. Each property contains an existing approximately 3,000 sq. ft. detached residence. A conceptual development plan up to 9 residential building lots through the extension of the existing road allowance, which currently terminates at the subject properties. The Sellers are selling the properties on an "as-is, where-is" basis with respect to development potential. The concept plans are for illustrative purposes only and have not received municipal approval. Purchasers must conduct their own independent due diligence and obtain all necessary approvals, permits, studies, servicing allocations, and development permissions at their sole cost and expense. As an added benefit, the Sellers are willing to lease back the existing homes and also will take back a vender talke back (VTB) while the Purchaser pursues the approval process. This is a rare opportunity to control a significant land assembly in an outstanding location backing onto town parkland, walking trails, and mature residential neighbourhoods, with convenient access to top-rated schools, transit, shopping, recreational facilities, and major transportation routes. NOTE: DO NOT WALK THE PROPERTY OR DISTURB THE HOMEOWNERS. ALL APPOINTMENTS MUST BE ARRANGED THROUGH THE LISTING BROKER.A truly exceptional redevelopment opportunity in one of the best locations Richmond Hill has to offer. (id:55026)
Toronto, Ontario
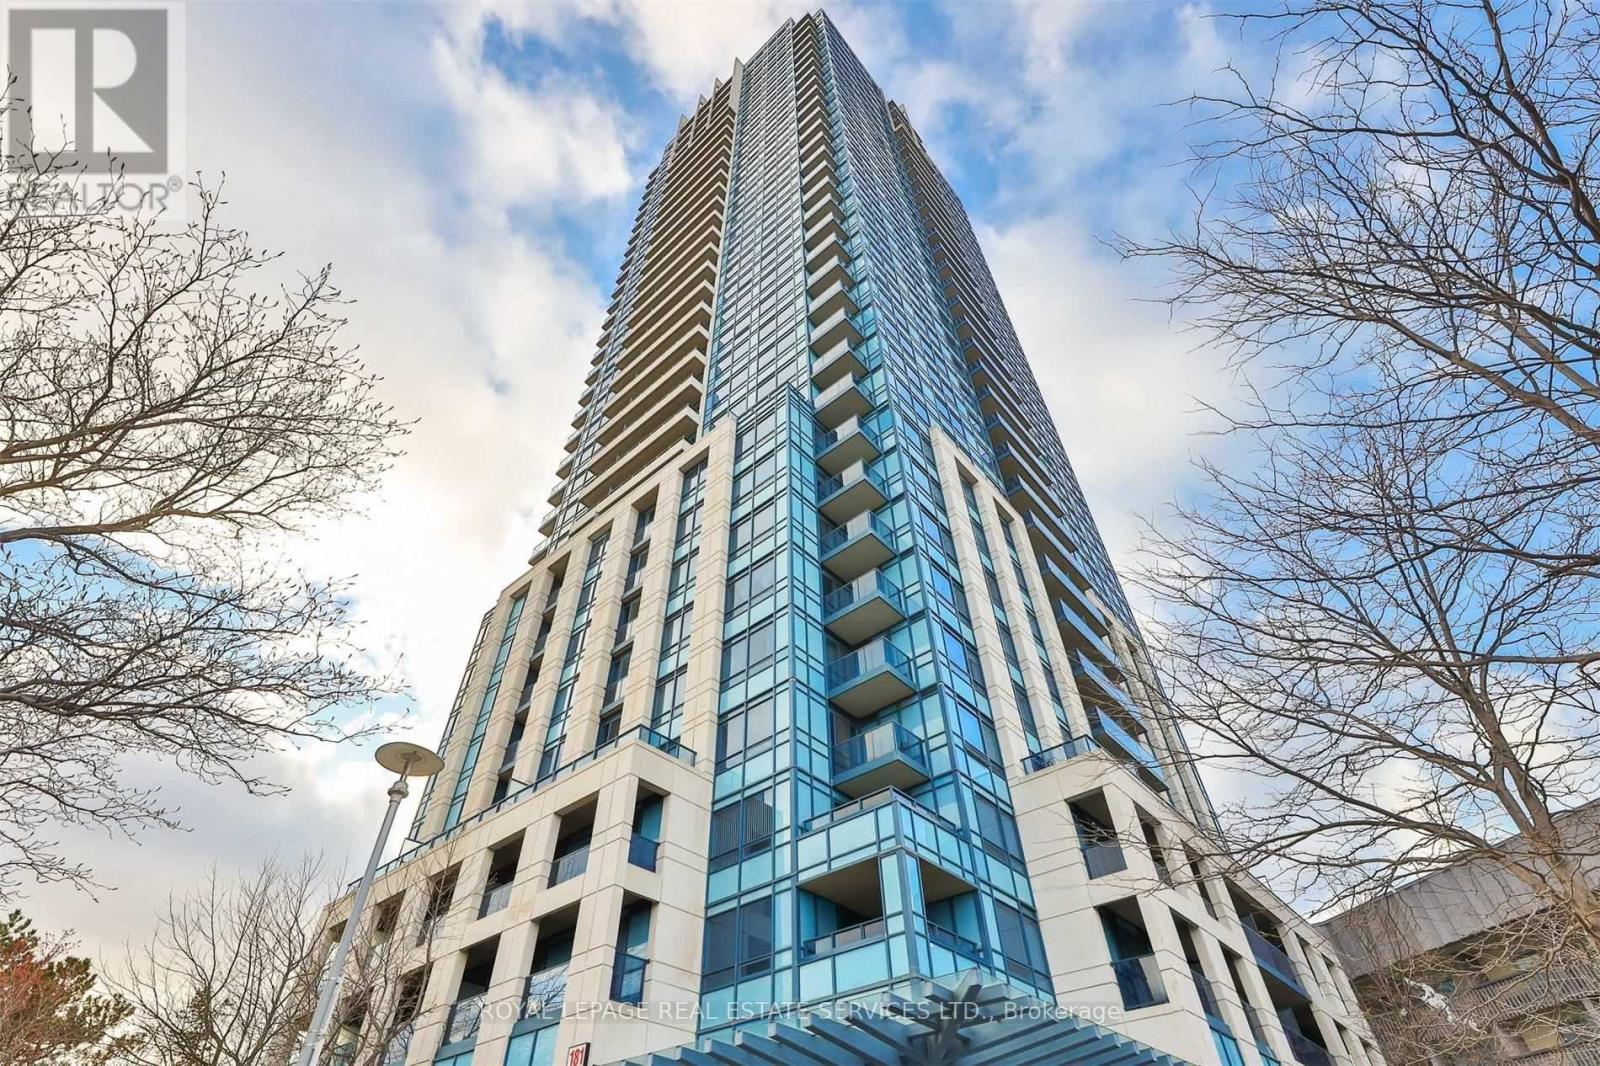
Stylish Contemporary Suite with Rare 215 Sq. Ft. Private Terrace! Welcome to this exceptional unit offering a rarely available 215 sq. ft. private terrace perfect for entertaining, barbecuing (with built-in gas hook-up), or simply relaxing outdoors. One of the few suites in the building with this exclusive feature! The spacious, modern kitchen boasts a centre island, granite countertops, and upgraded appliances ideal for cooking and hosting. Includes two parking spaces and one locker for added convenience. Located in a well-maintained building with an unbeatable location just minutes to the Don Valley Parkway, Shops at Don Mills, and the Aga Khan Museum. (id:55026)
Toronto, Ontario
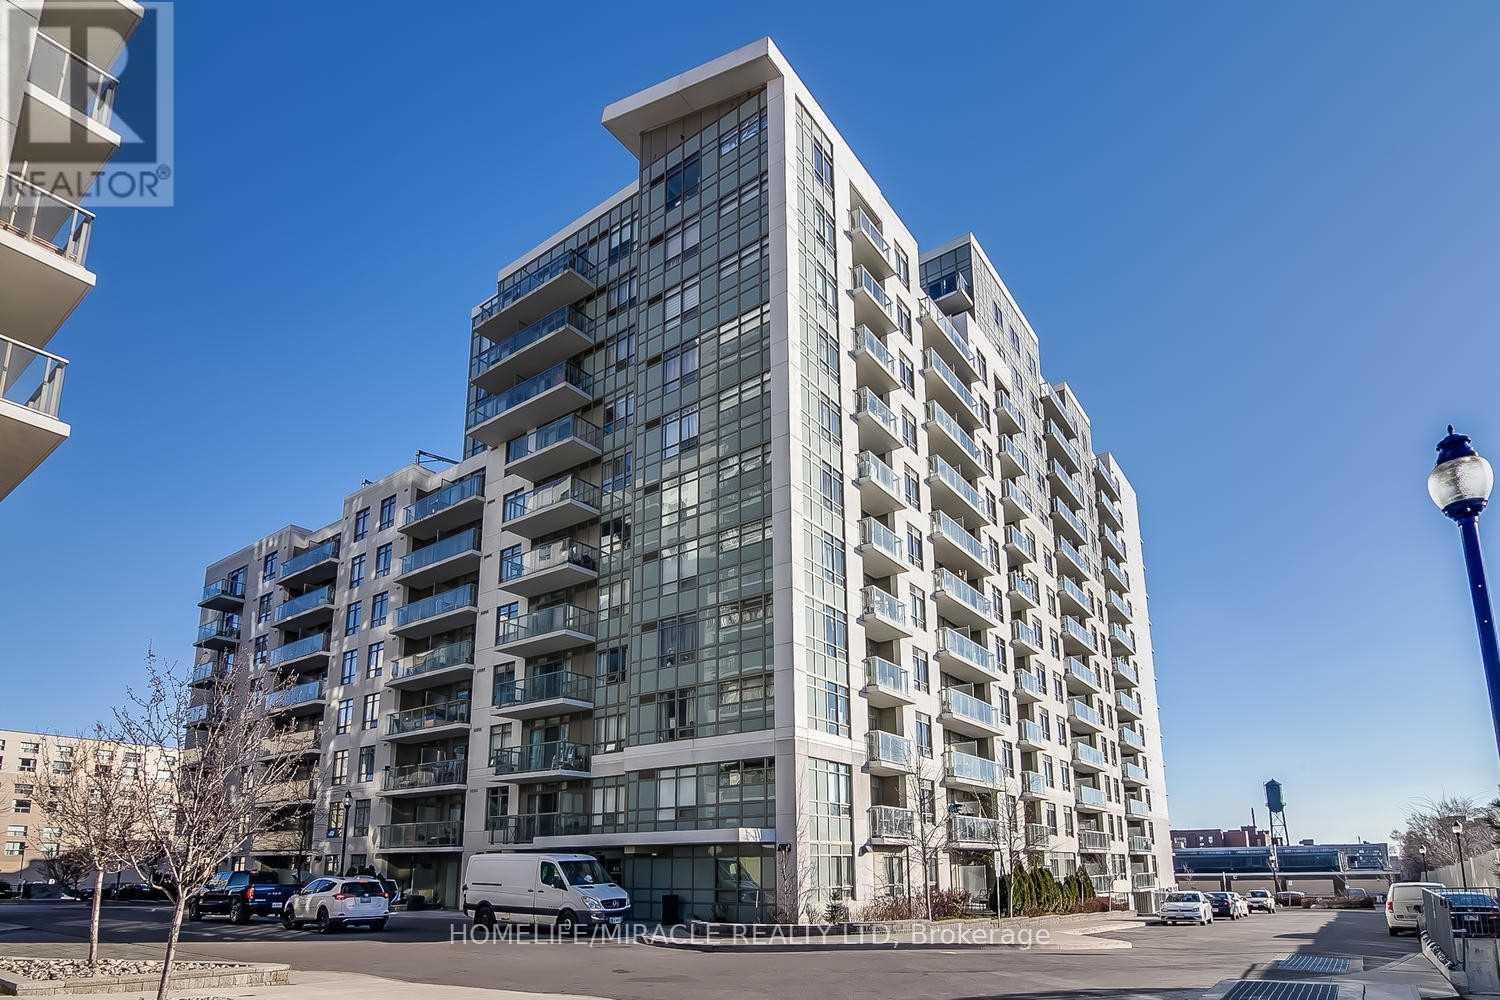
Location Location Location @ Its Best! Junction With A Function. A Great Modern Layout, Spacious & Luxurious. Walking Distances To Grocery, Ttc Bus, Lansdowne Subway Station. Getting To The Core Haven't Been Easier. With A Walkscore Of 83, You Know You Don't Need A Car, Hurry Before It's Gone. A Parking Space For That Weekend Car Use & A Locker For Your Storage Is Also Included, Which Is Rare To Get Both. (Too Many Area Amenities To List). (id:55026)
Newmarket, Ontario
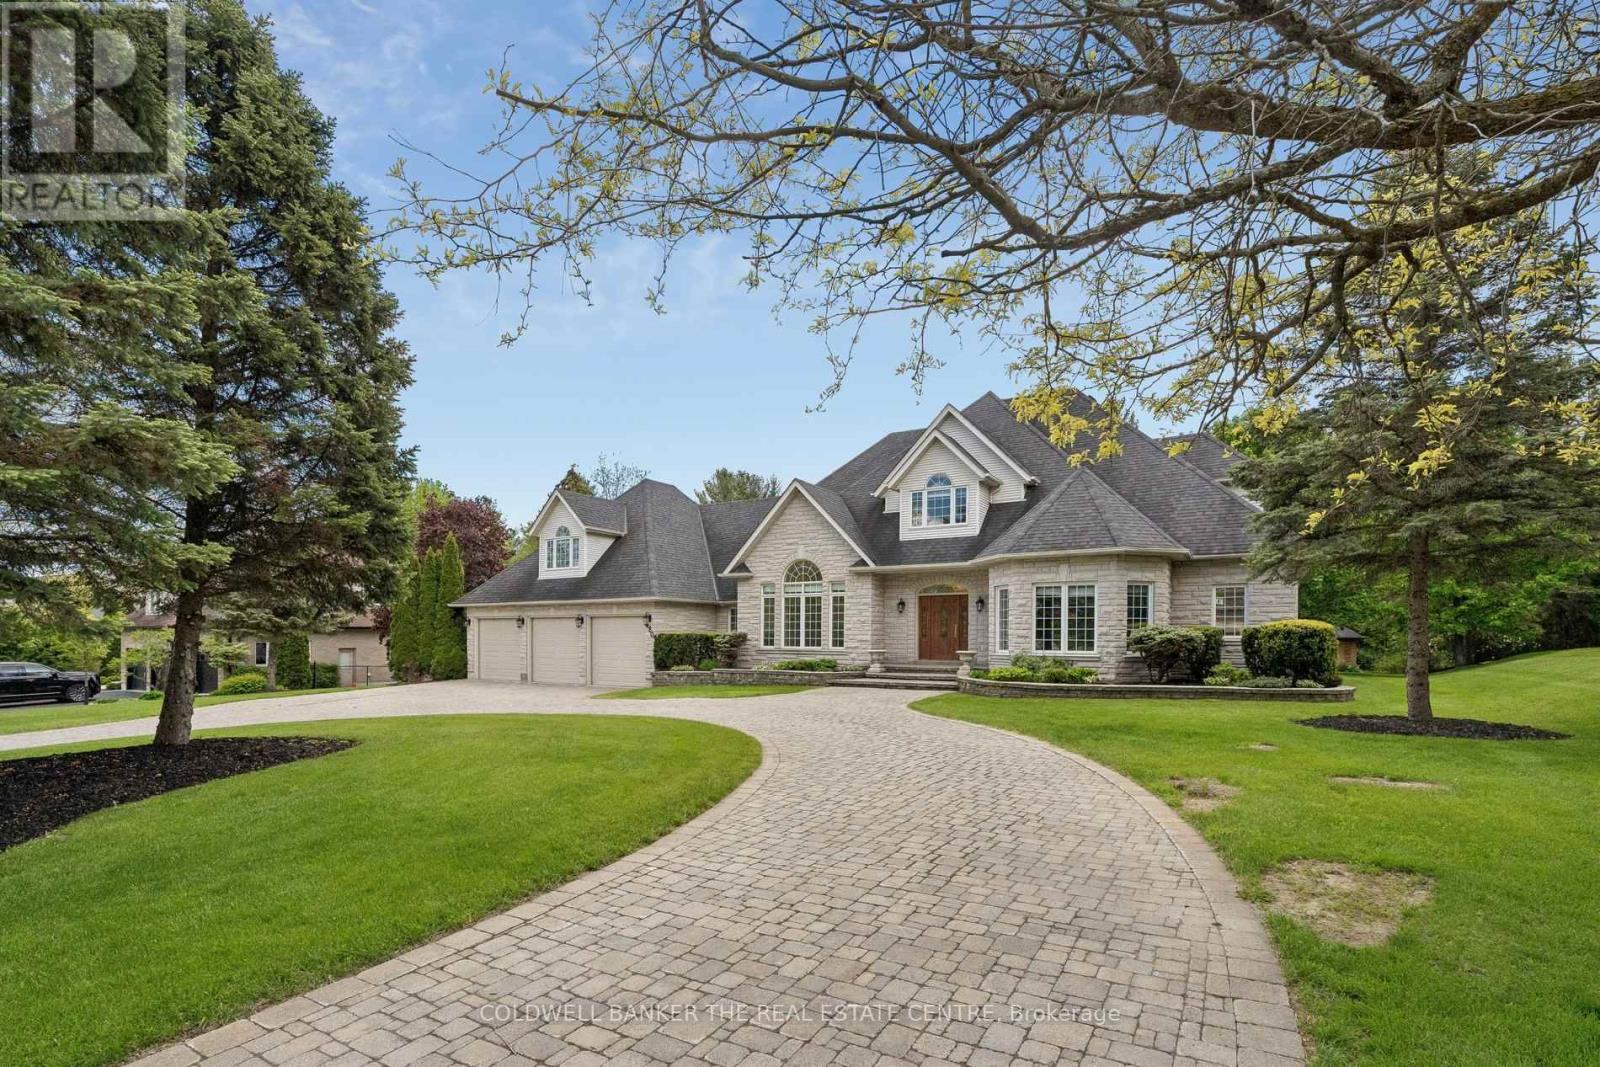
Welcome to 480 Coventry Hill Trail, a spectacular custom estate residence set on a mature and private double lot in one of the area's most prestigious neighbourhoods. Offering over 8,000 square feet of finished living space, including a fully finished lower level and separate nanny's loft, this exceptional home has been thoughtfully designed for luxurious family living and entertaining. From the moment you enter, elegant finishes, abundant natural light, and expansive principal rooms create an impressive yet welcoming atmosphere. The thoughtfully designed layout offers excellent flow between the gourmet kitchen, family room, and dining areas while maintaining distinct spaces for comfortable everyday living and refined entertaining. The fully finished lower level features a full wet bar and provides incredible flexibility for recreation, fitness, media, games, or hosting family and friends. Every space has been carefully designed to balance functionality with comfort, making this home ideal for both large gatherings and everyday living. Surrounded by mature trees and lush landscaping, the outdoor setting offers exceptional privacy and a peaceful backdrop for enjoying every season. This is a rare opportunity to own an extraordinary estate home that combines timeless elegance, functional design, and unmatched space for today's modern family. Any reasonable offers will be seriously considered (id:55026)
Toronto, Ontario
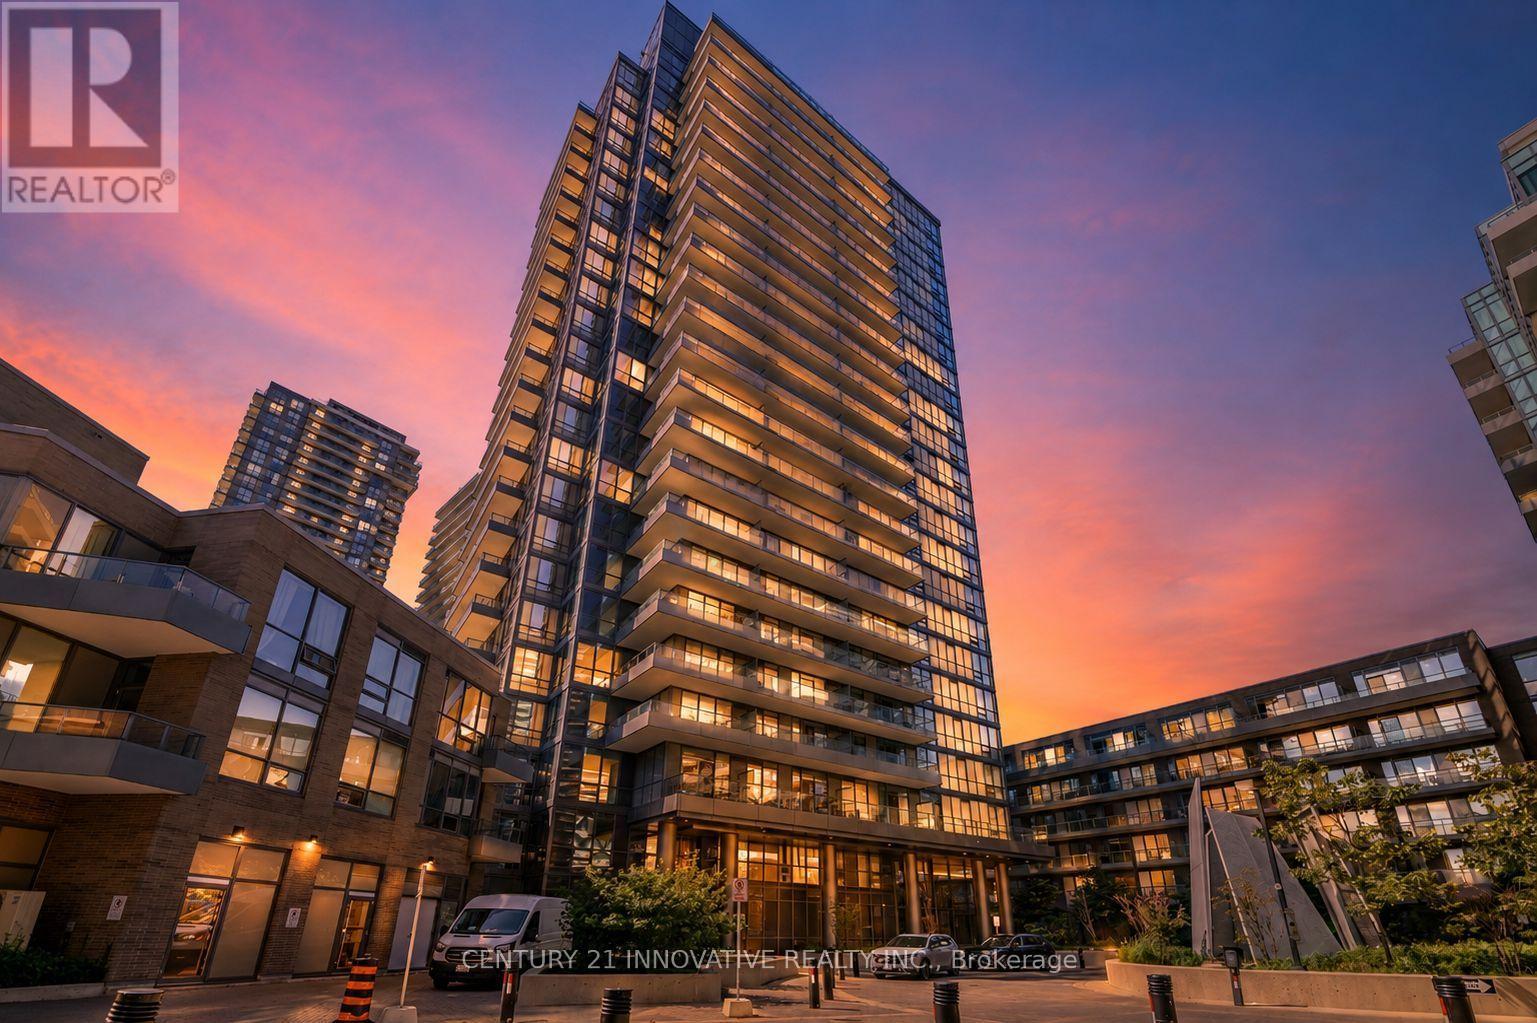
Perched high above the city on the 18th floor, this immaculate 775 sq. ft. 2-bedroom, 2-bathroom corner suite delivers the kind of view that never gets old. Floor-to-ceiling windows frame sweeping, unobstructed city views stretching toward Toronto's downtown skyline, while an impressive wraparound balcony gives you a front-row seat to it all - morning coffee, summer evenings and city lights after dark.Inside, the suite feels bright, polished and beautifully kept, with 9-foot ceilings, modern flooring throughout and a clean, upscale finish. The open-concept living space is surrounded by natural light, while two bedrooms and two full bathrooms offer a practical layout for everyday living, working from home or hosting overnight guests.The lifestyle continues beyond the suite with an impressive collection of building amenities, including 24-hour concierge/security, indoor swimming pool, fully equipped fitness centre, sauna, party and entertainment spaces, games/media room, outdoor patio and BBQ area, and visitor parking.And then there's the location. Leave the car at home and walk to Don Mills Subway Station, CF Fairview Mall, T&T Supermarket, FreshCo, restaurants, cafés, banks, Parkway Forest Community Centre, library, parks and everyday essentials. When you do need to drive, Highway 401, Highway 404 and the DVP are just minutes away.This is more than a beautiful condo - it's one of those rare places where the view, space, building and location all come together. Unit 1805 is city living done right. (id:55026)
Hamilton, Ontario
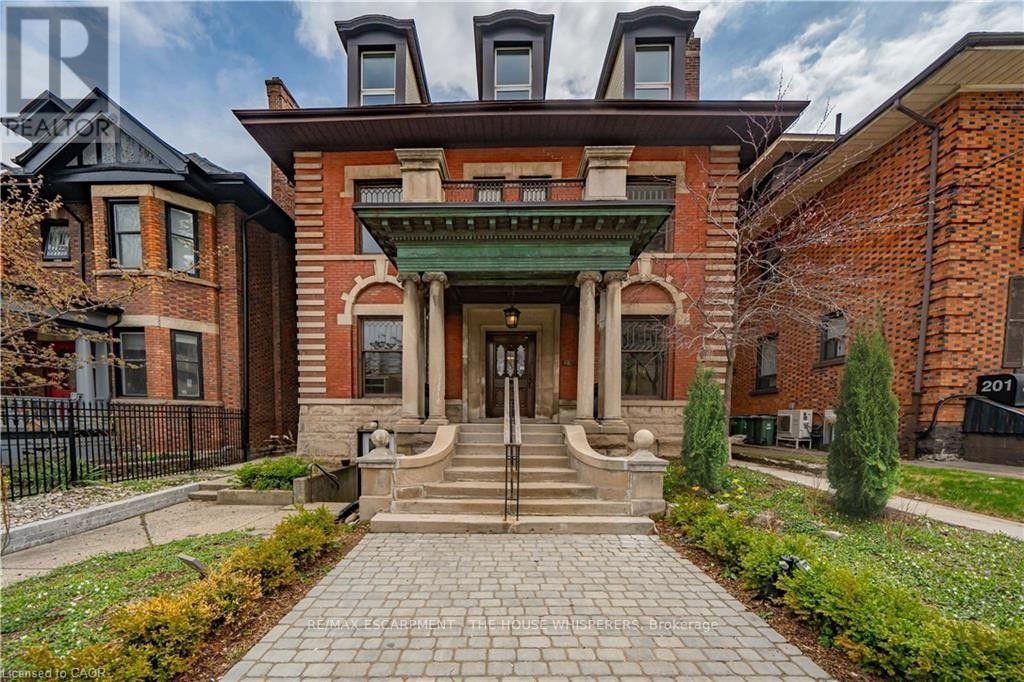
Step into a rare piece of Hamilton's architectural heritage, a meticulously restored historic building in the heart of downtown, where original craftsmanship meets modern professional convenience. Soaring 12-foot coffered ceilings, leaded glass windows, decorative fireplaces, original trim and newel posts, a copper portico, and rich hardwood floors create an unforgettable first impression for every client who walks through the grand lobby. This is the kind of space that elevates your business before you say a word. Spanning three storeys with 14 offices, a large boardroom, four bathrooms, generous balconies, and a finished 1,433 sq ft basement with its own separate entrance, there's room to host any type of business or generate passive income while operating your primary business. Zoned D1 (Downtown Central Business District) for both commercial and residential use, the possibilities are wide open. Some of the permitted uses are, but not limited to: Medical Clinic, Financial Establishment, Restaurant, Retail, Office, and Mixed-Use Dwelling Units. Modern comforts are already in place: air conditioning, keypad entry on each office, and completely renovated bathrooms and kitchens. All the charm, none of the compromise. Steps from Hamilton General Hospital, public transit, restaurants, and fitness centres. On-site parking included. (id:55026)

Ottawa, Ontario
Welcome to this beautifully renovated, energy-efficient 4-bed, 3-bath detached 2-storey home on a quiet street in Munster, blending peaceful country living with city amenities. Lovingly maintained by the same family for years, it offers great curb appeal with a brick/siding exterior, covered front porch, and attached double garage with inside entry and auto openers. The fully fenced, landscaped backyard is ideal for hosting, featuring a large deck with an awning and a convenient storage shed.The main floor blends comfort and elegance, starting with a formal living room boasting oak flooring and crown moulding. A cozy family room showcases maple floors and a gas fireplace with a brick surround. The upgraded designer kitchen is a chef's dream with quartz counters, a custom tile backsplash, pot lights, and premium stainless appliances (fridge, stovetop, oven, dishwasher, microwave, range hood). It flows seamlessly into the dining area, where large windows flood the space with natural light. Upstairs, the private primary suite features a walk-in closet and a 5-piece ensuite. The upper level also holds bright secondary bedrooms and a dedicated home office. The finished basement adds a versatile recreation space for kids, a dedicated laundry room, tons of organized storage, and a built-in workshop for hobbies. Modern upgrades include a renovated kitchen and bathrooms, newer upper hardwood flooring, and California shutters. For peace of mind, the property benefits from municipal water and natural gas heating, not to mention the full automated GENERAC system. Enjoy close proximity to Saunders Farm, Munster Park, George's Bar & Grill, and Ashton Brew Pub. Join the Munster Community Association for exclusive neighborhood perks. This turnkey property is ready for your family to start making memories! (id:55026)
Vaughan, Ontario
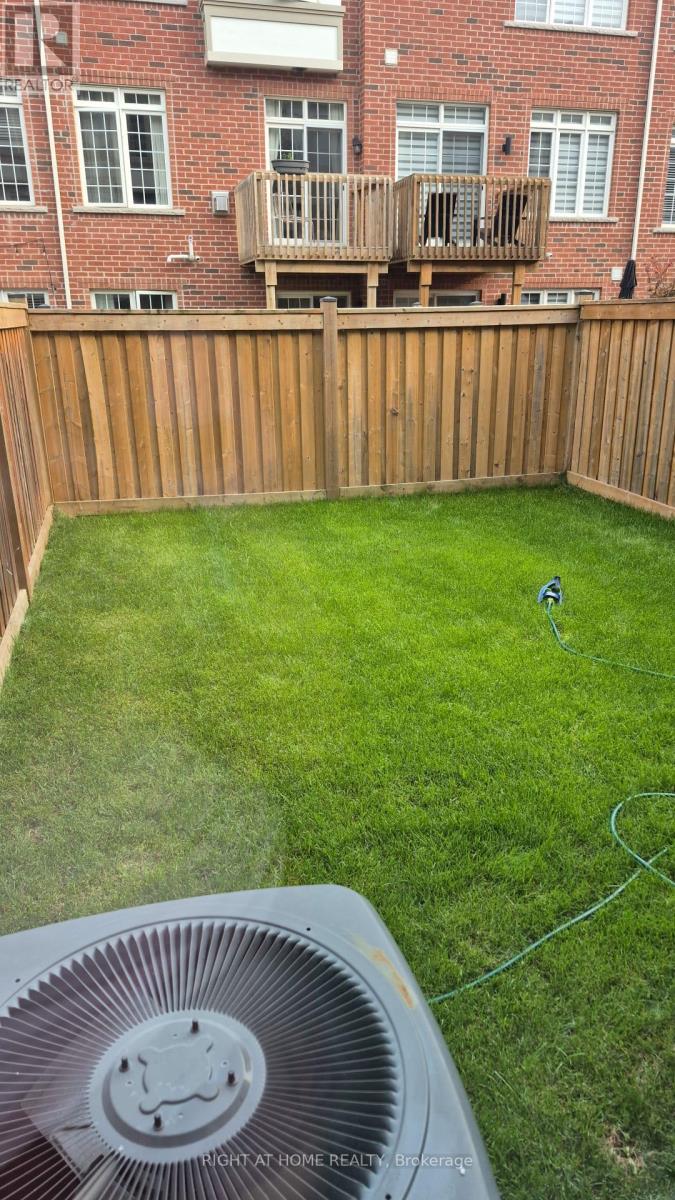
Luxury Executive Townhouse. Immediate Occupancy, 2000 Sq.F. Great Layout. Granite Kitchen Counter Top. 9 F Main Floor, Smooth Ceiling On Main Floor, Oak Stairs, Iron Pickets. Big Master Br W 5 Pc Ensuite W/Soaker Tub, Upper Floor Laundry, New Carpet . Prime Location. Easy Access To Hwy 400, 407, Shopping Are, Restaurants, Best Schools, Community Center (id:55026)
Hamilton, Ontario
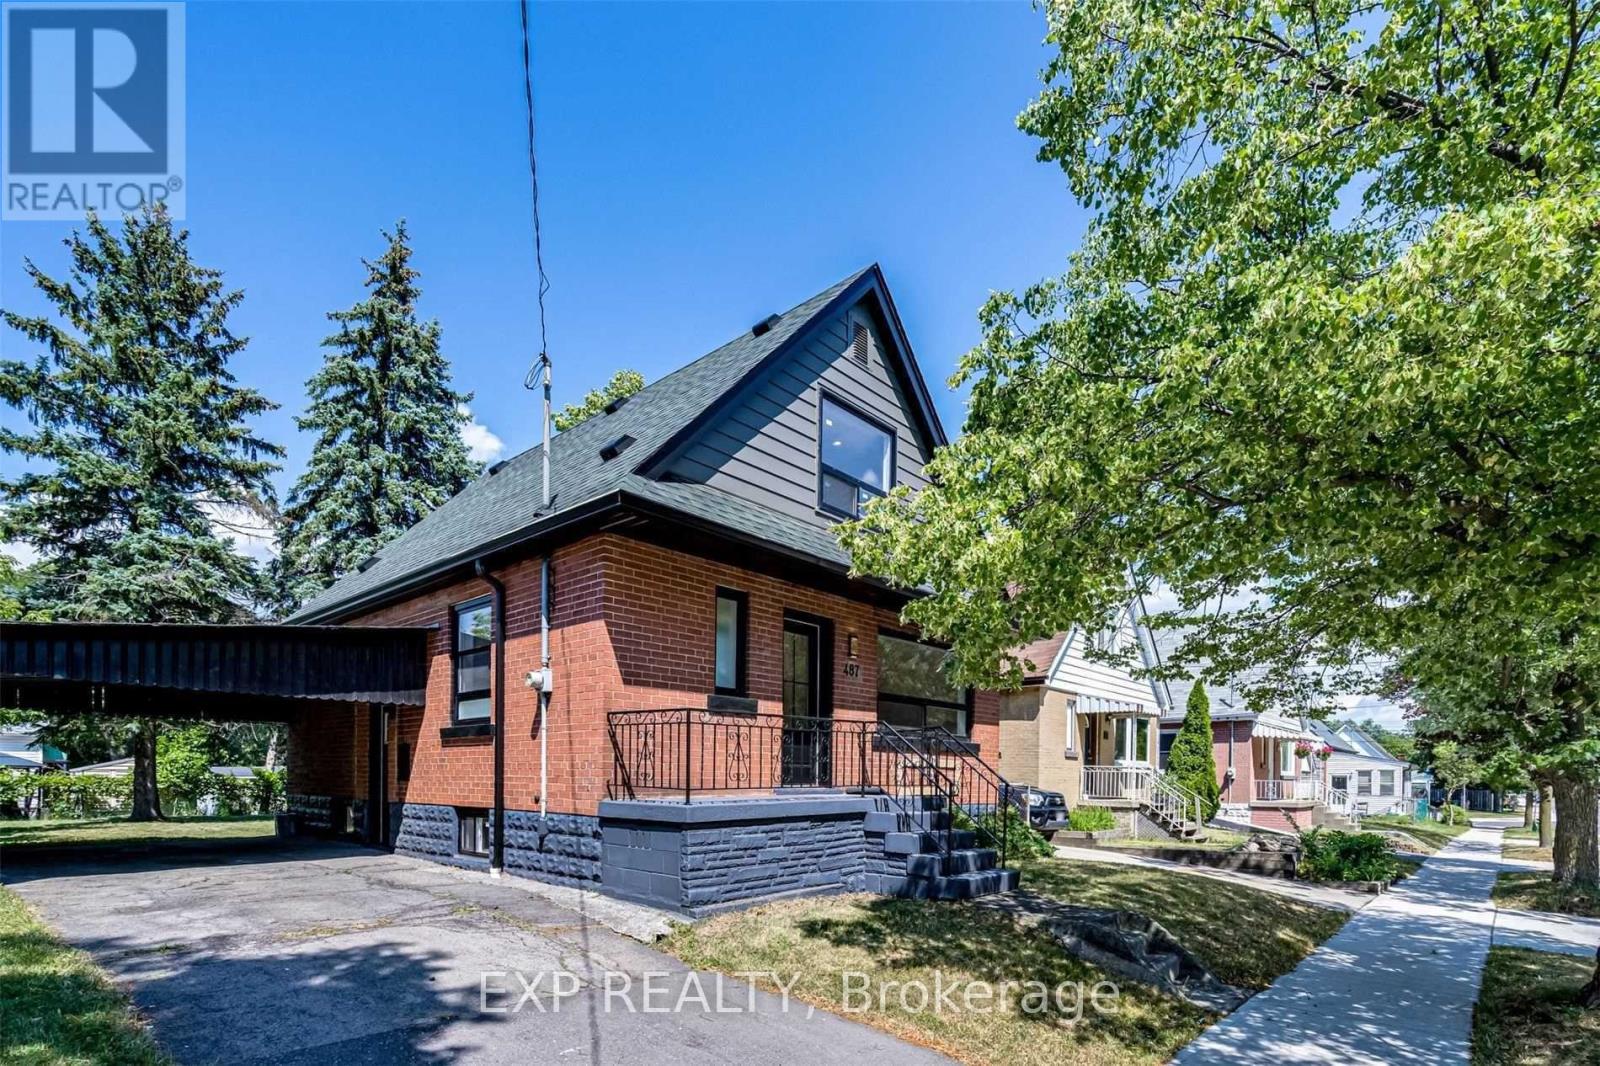
4 Bedrooms, 2 Bathrooms, and In-Suite Laundry. This Bright and Spacious Unit Features Generous Bedrooms, an Open Living/Dining Area, and a Custom Kitchen With Quartz Countertops and All New Appliances. Located in the Prime Hamilton East Mountain Neighbourhood. Parking Included. Close to Parks, Schools, Transit, Shopping, and So Much More! (id:55026)