Your Favourites
No Favourites Found

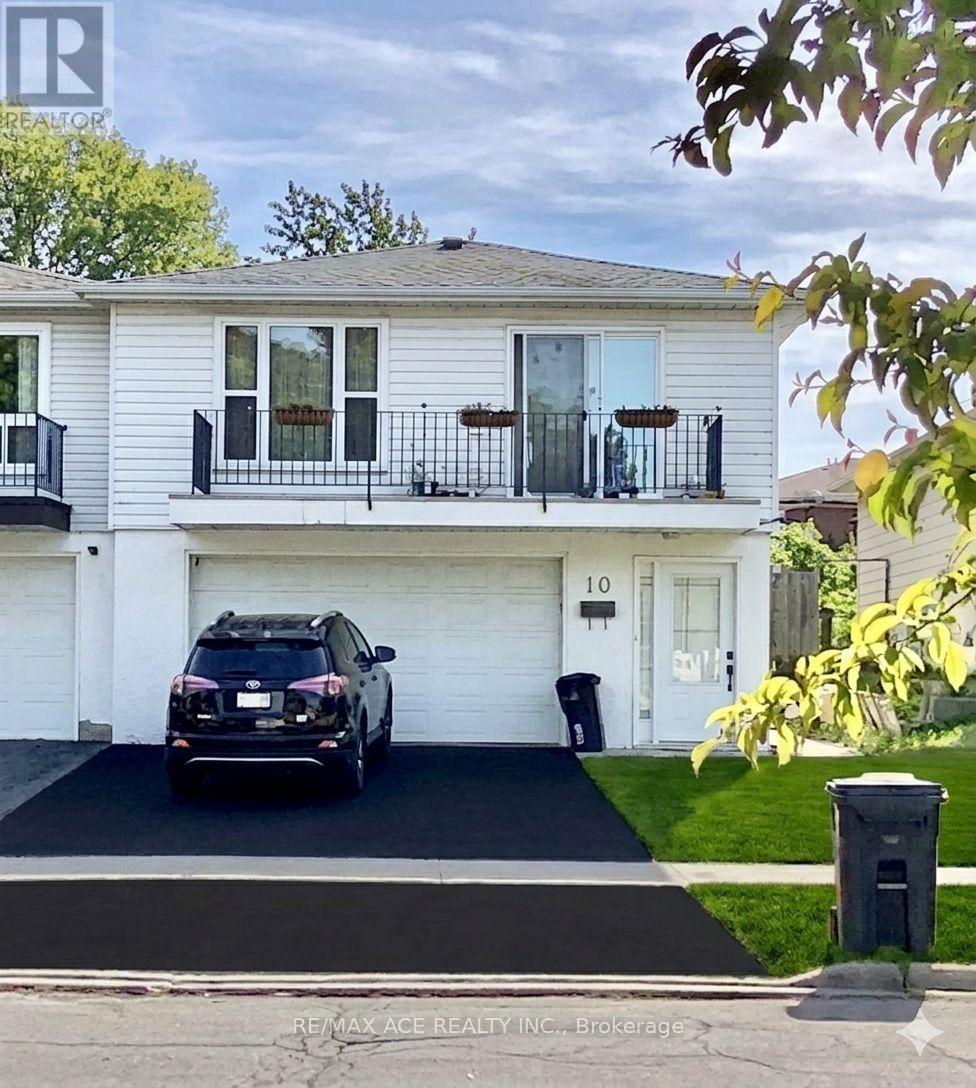
Toronto, Ontario
This raised bungalow, upper main level and lower basement ,with a 2-car garage, House Features hardwood flooring in the living/dining area, an ensuite master bedroom, and stainless steel appliances. The property includes a 2-bedroom in-law suite with a separate entrance ,Beautiful ground floor apartment with the separate entrance. Two bedrooms plus living/dining room, 1 washroom, and new painting. * Walking distance to TTC at Pharmacy or McNicoll Ave. Close to Seneca College, shopping, bus and highways. (id:55026)
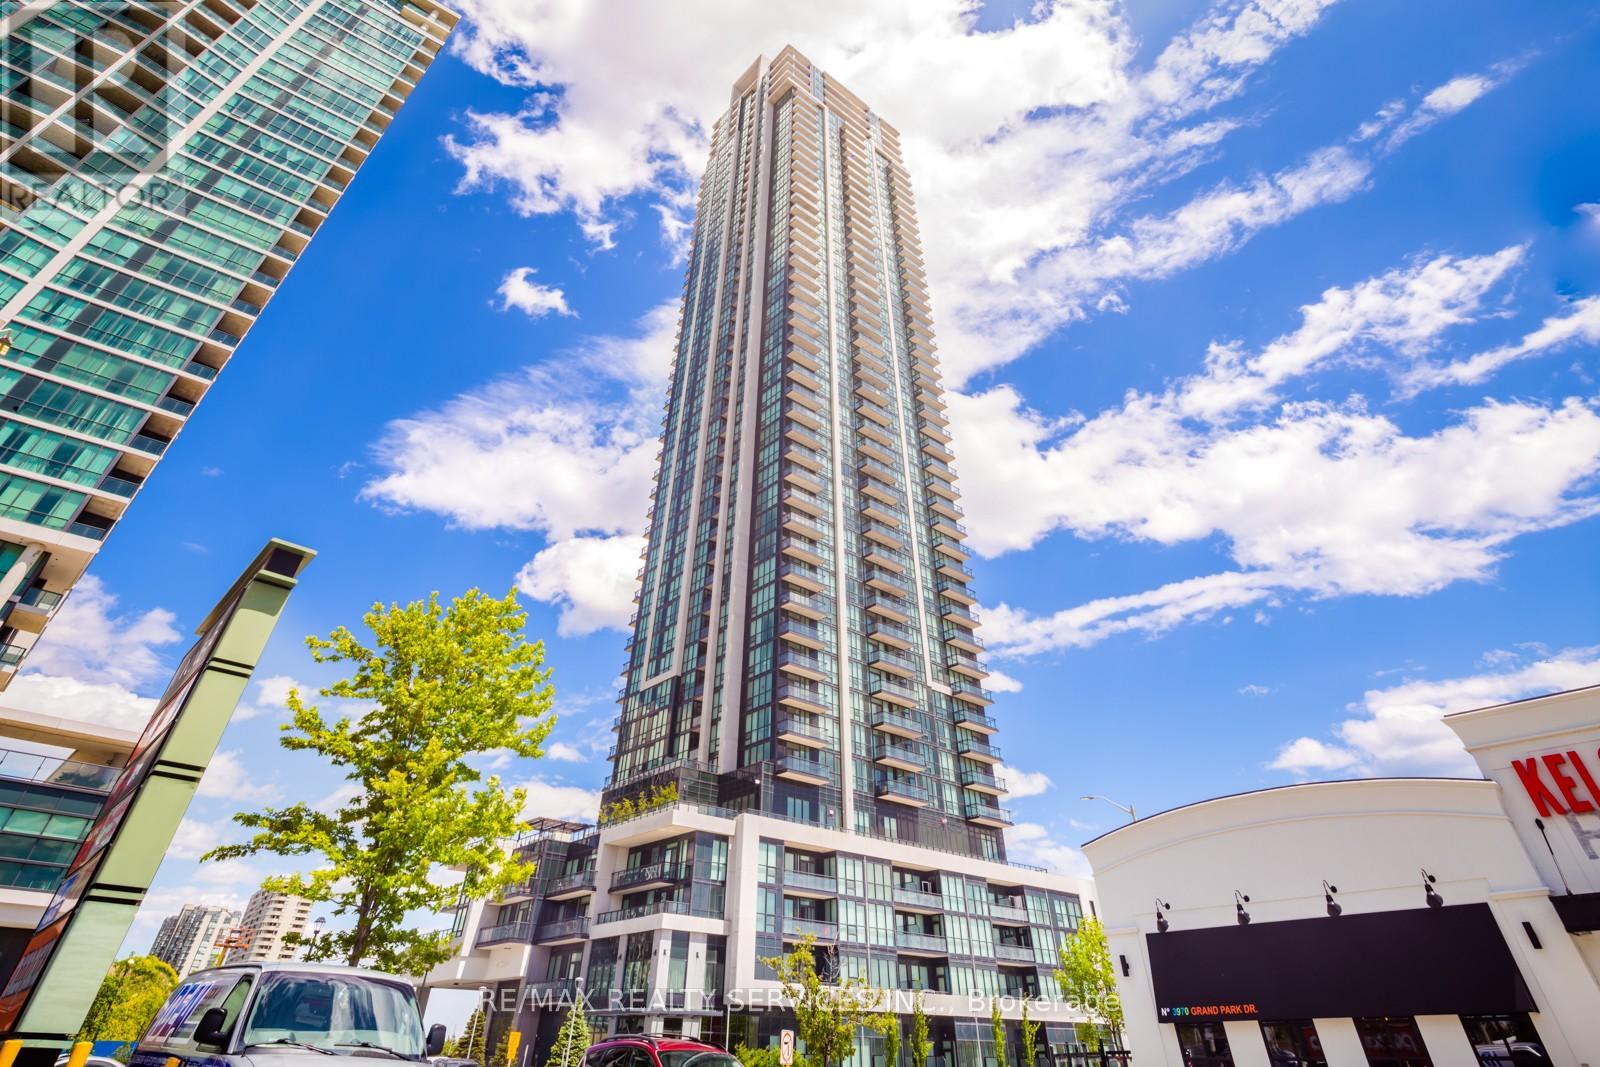
Mississauga, Ontario
Experience modern urban living in this stylish 1-bedroom condo at Grand Park Towers 2, ideally located just minutes from Square One Shopping Centre. This bright and spacious suite offers 590 sq. ft. of thoughtfully designed open-concept living space with 9-ft ceilings and floor-to-ceiling windows that fill the home with natural light. Step out onto the private balcony and enjoy unobstructed city views with a glimpse of the lake. The modern kitchen features sleek stainless steel Whirlpool appliances and ample storage, while durable laminate flooring runs throughout the unit. The spacious bedroom includes mirrored his-and-hers closets and semi-ensuite access to a 4-piece bath with dual entry and a convenient pocket door. Additional features include in-suite laundry with full-size washer and dryer, one parking space, and one locker. Residents enjoy exceptional amenities including 24-hour concierge, indoor pool, sauna, whirlpool, fitness centre, yoga studio, and more. Unbeatable location close to parks, restaurants, transit, GO Station, major highways, and all the conveniences of downtown Mississauga living. (id:55026)
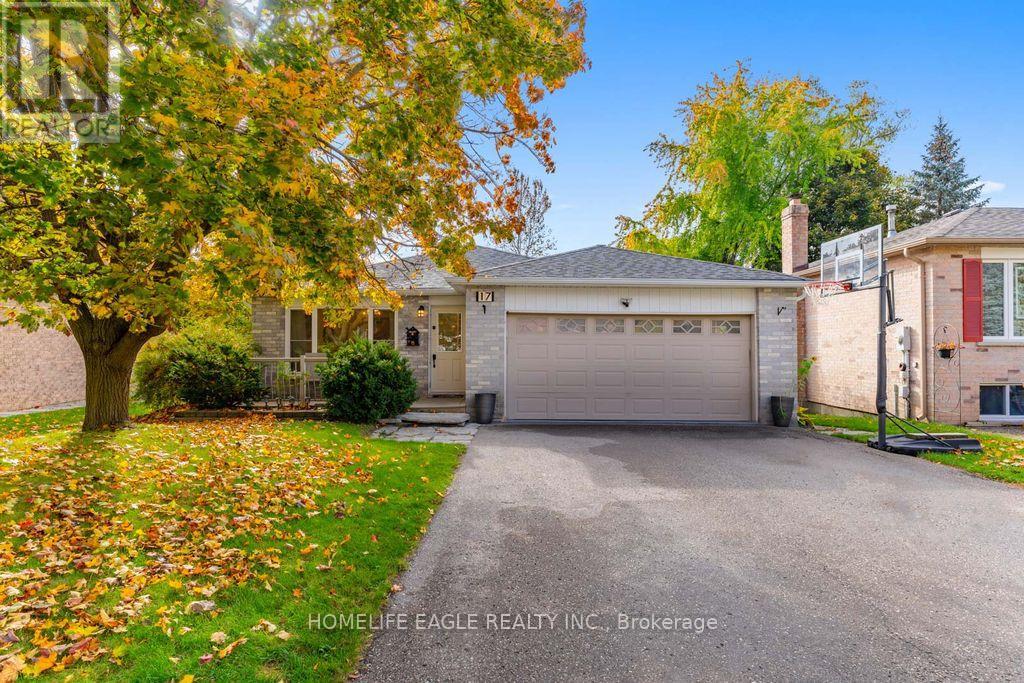
East Gwillimbury, Ontario
The Perfect 4+1 Bedroom Detached Fully Upgraded Premium Pie Shaped 60 Ft Wide Lot In The Back 52ft Wide x 125ft Deep Lot Backing Onto A Park True Open Concept Floor Plan W/ Over 2,800 Sqft Of Living Spacious Open Family Rm W/ Gas Fireplace Walking Out To A Sunny South Facing Backyard Surrounded By Mature Trees Open Concept Living Room Seamlessly Connected To Dining Room Spacious Kitchen Fully Upgraded With S/S Appliances Reverse Osmosis For Crystal Clear Drinking Water* Pot Lights Throughout Carpet Free Primary Bedroom W/ Expansive Window & Ensuite* Large Bedrooms W/ Closet Space Separate Entrance To Finished Basement W/ Potential For Rental Income or In-law Suite (Estimate $1900/Month Potential Rent) Spacious Backyard On A Pie Shaped Lot Surrounded By Greeneries & Massive Deck W/ Gazebo Perfect For Gatherings* Access To The Large 2 Door Garage From Inside* Prestigious Family Friendly Holland Landing Community Walking Distance To Parks, Playground, Tennis Court & Library Minutes To Highway 404, Go Station, All Shops & Plazas* *Extras* Newer Roof, Newer Flooring, Newer Custom Paint, Newer Appliances, Newer HWT (Owned), Newer Furnace (Owned), Newer AC (Owned), Less Than 10 Year Old Windows No Rental Items Must See* Don't Miss! (id:55026)
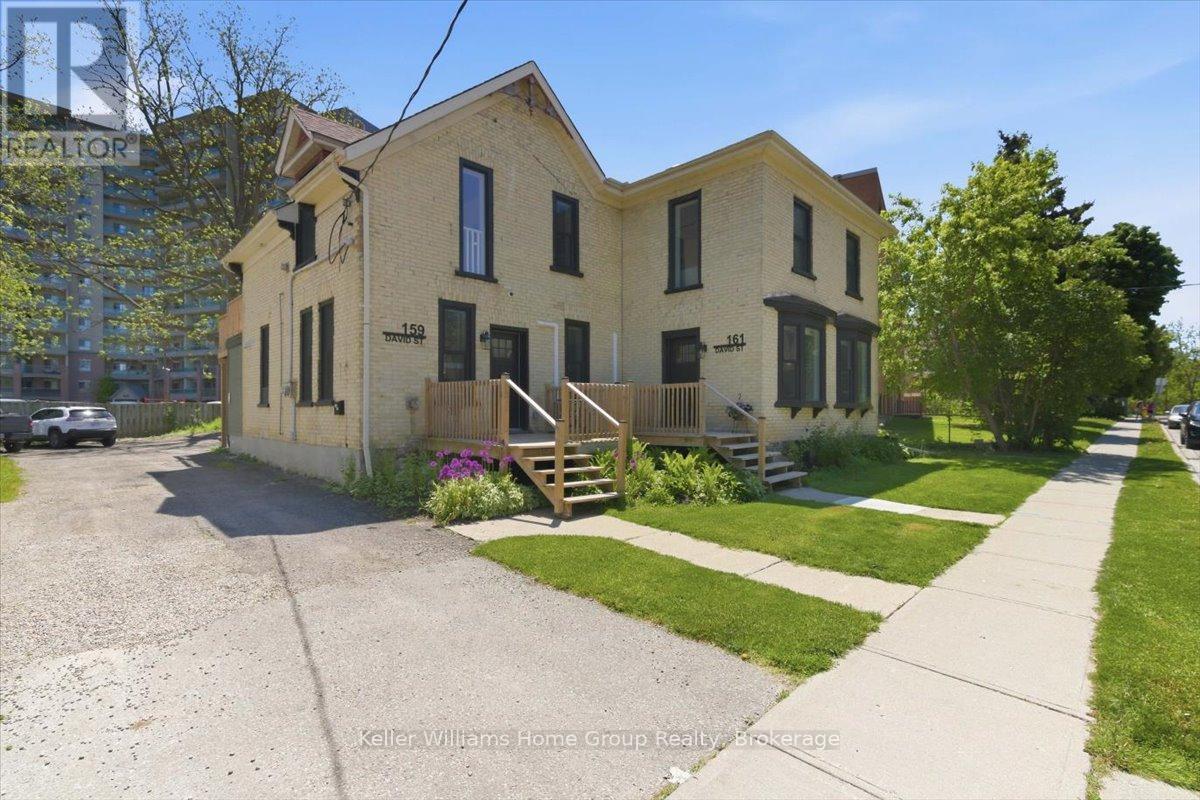
Kitchener, Ontario
Turnkey income property in one of Kitchener's most sought-after neighbourhoods. This fully renovated legal fourplex at 159-161 David Street sits steps from Victoria Park and generates $98,400 in gross annual income with an NOI of $83,900 - all at market rents with confirmed tenancy. Every detail has been executed to the highest standard: custom oak cabinetry, quartz countertops, gold hardware, frameless glass showers, and designer Hardwood flooring throughout. Each of the four self-contained units features its own heat pump, in-suite laundry, and private outdoor space. Separate hydro meters, new plumbing, new electrical, and new windows and doors throughout mean zero deferred maintenance and minimal landlord exposure. The unit mix - a 3-bed, a 2-bed, and two 1-beds - offers excellent tenant diversity and rental resilience. The building retains its handsome historic brick character while delivering a fully modern interior experience. An exceptionally rare opportunity to acquire a performing, pride-of-ownership asset in a neighbourhood where quality properties almost never come available. (id:55026)
Ottawa, Ontario
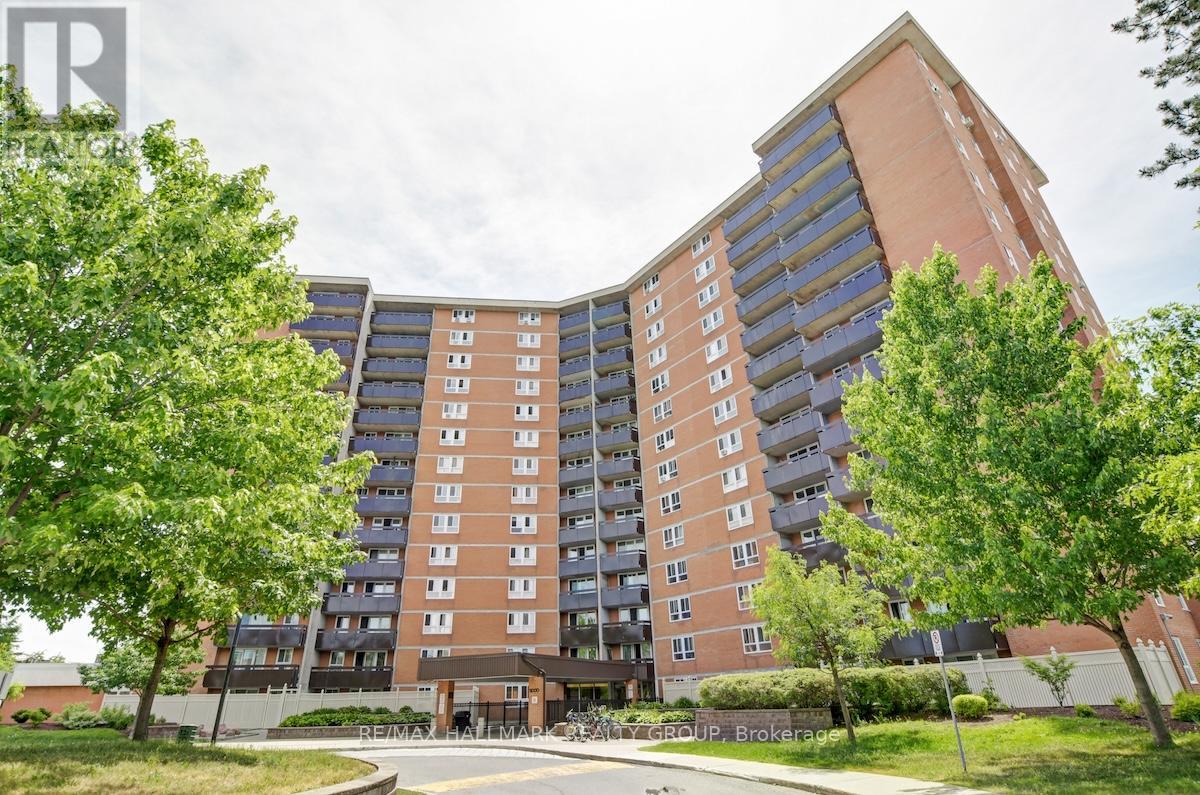
Welcome to this spacious semi furnished 3-bedroom, 2-bathroom condo offering a functional layout and comfortable everyday living. The kitchen from Les Armoires Séguin features stainless steel appliances, ample cabinet space, and opens into a bright living and dining area with large windows and direct access to a 20 foot private balcony. The generous primary bedroom includes a convenient 2-piece ensuite, while two additional bedrooms offer flexible space for family, guests, or a dedicated home office. The layout also includes in-unit storage for added convenience. Various upgrades have been completed over the years, including updated electric baseboards, ceramic tile flooring, and laminate flooring throughout. The electrical panel has been fully upgraded and all electrical outlets have been professionally pigtailed for added peace of mind. Condo fees include heat, hydro, water, and access to amenities such as an indoor saltwater pool, sauna, fitness centre, tennis courts, and party room. Ideally located close to transit, parks, schools, shopping, and with quick highway access to the 174 and 417. This corner unit includes one of the largest underground parking spaces along with an additional storage locker. 24 hour irrevocable on all offers. (id:55026)
Toronto, Ontario
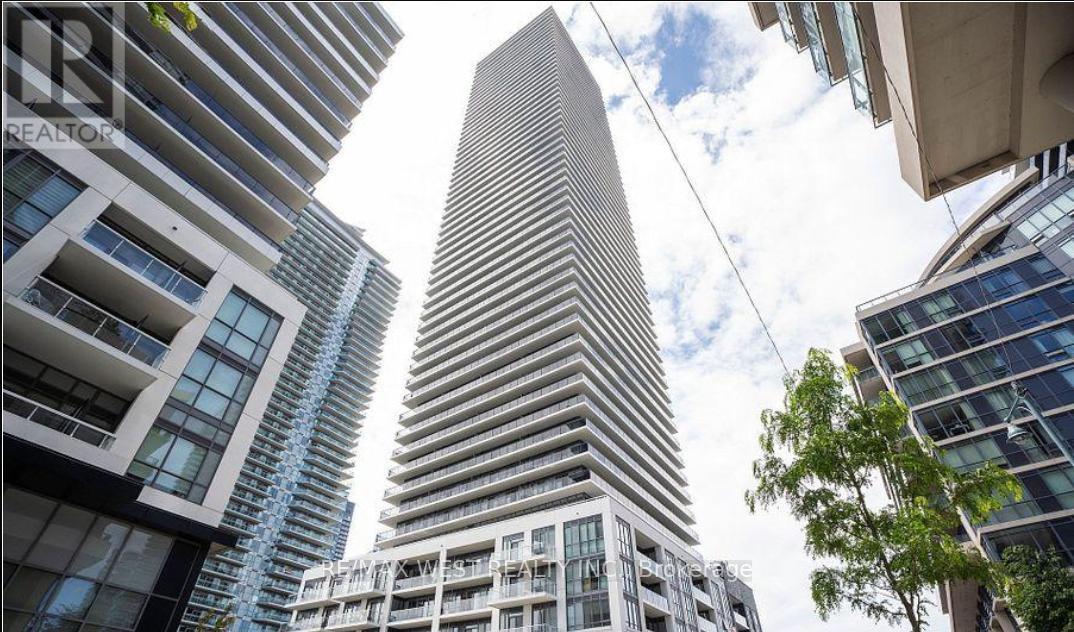
Wake up to Lake Ontario. Welcome home to Humber Bay Shores. This bright, beautifully designed 2-bed, 2-bath corner suite puts the waterfront at your doorstep-sweeping lake and boardwalk views framed by expansive floor-to-ceiling windows that flood the open-concept space with natural light all day long. At the heart of it all is a sleek, modern kitchen built for both everyday ease and effortless entertaining: quartz counters, premium appliances, refined finishes, and abundant cabinetry. The space flows seamlessly out to your private balcony-the perfect spot for morning coffee or sunset over the water. Retreat to a spacious primary suite complete with a walk-in closet and a spa-inspired 4-piece ensuite. A generous second bedroom and full second bath flex easily into a guest room, home office, or extra living space to suit your lifestyle. Then step beyond your door into resort-style living: concierge and security, a fully equipped gym, outdoor pool, party and recreation rooms, and a show-stopping rooftop deck and garden. Outside, the lakeside trails, boutique shops, cafés, and quick access to transit and major routes put the best of the waterfront within easy reach. Refined lakeside living, where everyday comfort meets unforgettable views. This is the one you've been waiting for. (id:55026)
Oakville, Ontario
Highly reputable, turn-key manufacturing construction material, structural welding, and metal fabrication business for sale in the GTA. Established over 15 years with a loyal B2B/contractor clientele and stellar goodwill. Operating out of a fully equipped industrial unit with premium Miller, Lincoln, and ESAB machinery. Clean CWB-compliant setup with strong recurring revenue from structural joist repairs, railings, and custom fabrication. Asset sale only; real estate property is not included. Landlord consent required for lease assignment. Do not visit the premises or contact staff directly. Business name, financial packages, and lease details will be released strictly to qualified buyers upon a signed Confidentiality Agreement (NDA). Buyer/agent to verify all zoning, lease extensions, and measurements.Established goodwill with consistent foot traffic. Gross monthly rent of $6,406/month included hydro. Strong commercial lease agreement in place with approximately 2 years remaining on the current term. Strictly confidential sale. Showings are by appointment only through the listing brokerage. (id:55026)
Barrie, Ontario
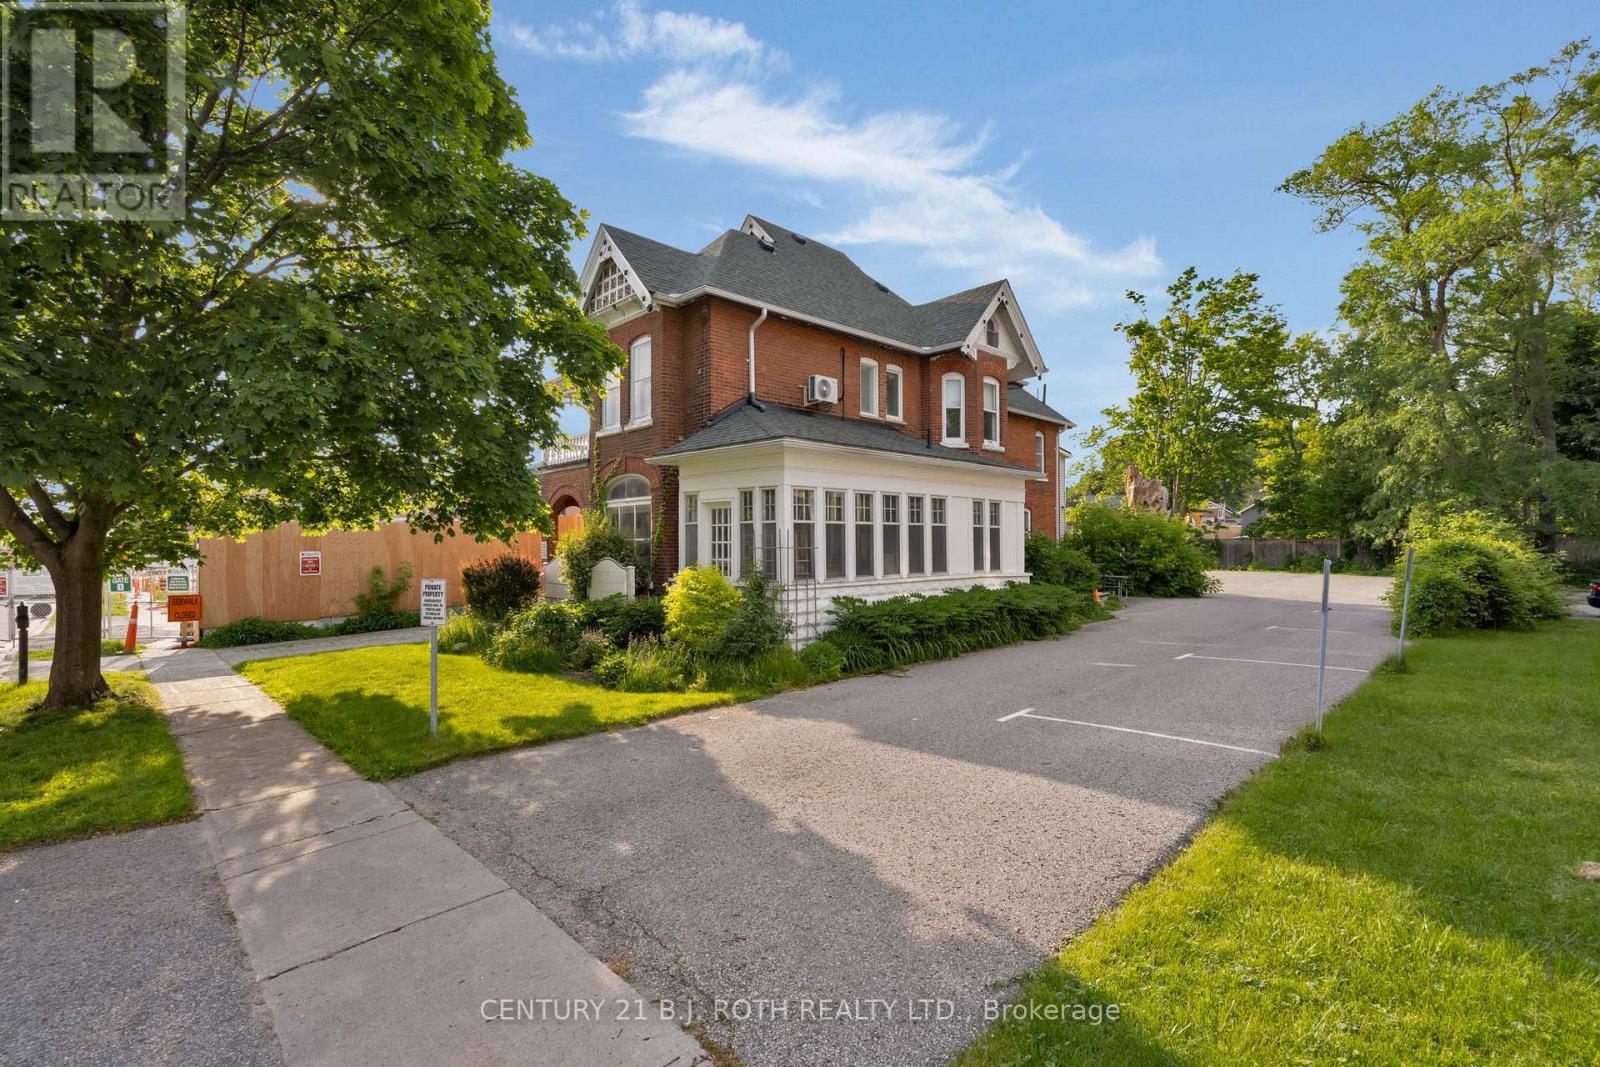
Located in the heart of Barrie's Urban Growth Centre, 80 Worsley Street presents an exceptional opportunity for investors, business owners, and developers alike. Situated on a generous 66' x 165' lot, this versatile property benefits from Barrie's High Density Land Use designation and C2-1 zoning, offering a wide range of potential uses and future redevelopment possibilities. Currently tenanted, this property provides investors with stable, long-term income while securing a strategic position within one of Barrie's most active growth areas. The existing building is well configured for professional or commercial use, featuring eight private office spaces, a boardroom, kitchenette, two washrooms, multiple entrances, ample storage space, and parking for approximately 16 vehicles. Located just steps from downtown Barrie's restaurants, shopping, public transit, and waterfront, the property benefits from excellent accessibility and strong exposure. Whether you are seeking a turnkey investment with reliable income or a future redevelopment opportunity within Barrie's evolving downtown core, 80 Worsley Street offers outstanding potential in a highly desirable location. (id:55026)
Newmarket, Ontario
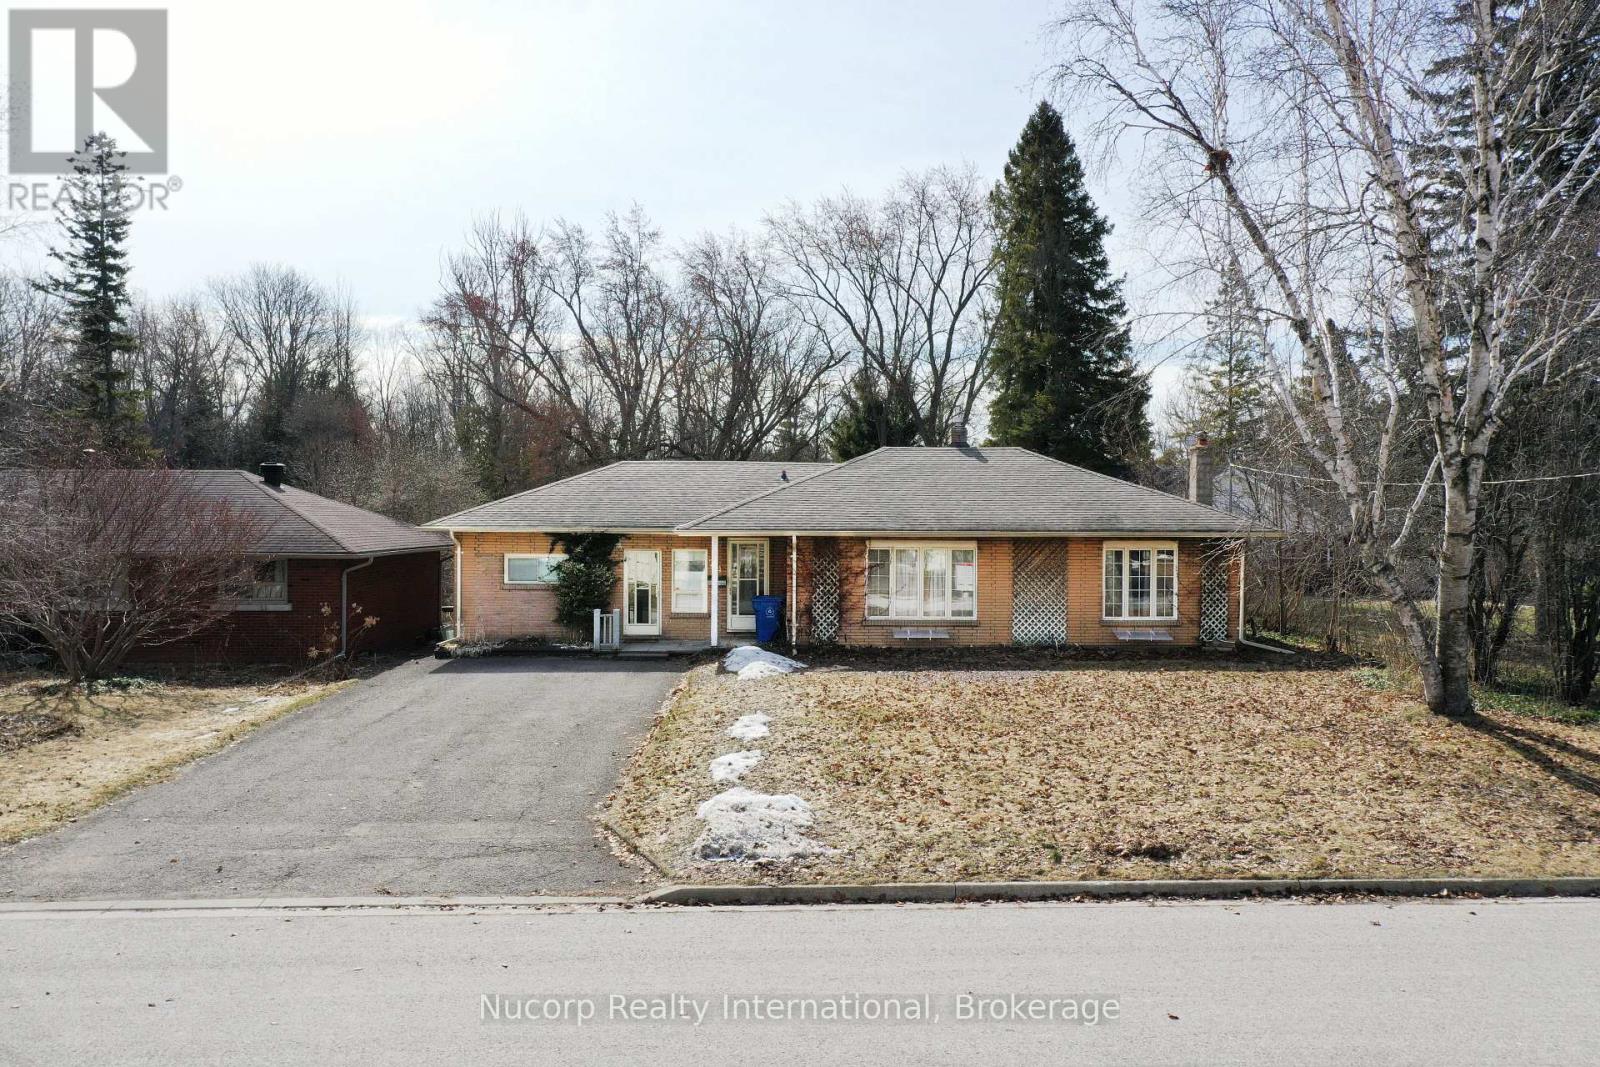
Rare opportunity to own a spectacular 70 x 350 ft ravine lot backing onto town-owned open space with a river running through the rear of the property. This bright and well-kept 4-bedroom brick bungalow features an eat-in kitchen with hardwood flooring and a walkout to a deck overlooking the expansive backyard and picturesque ravine setting. The mostly finished basement offers a large recreation room with a wood-burning fireplace, pot lights, a 3-piece bath, workshop area, and an updated 100-amp electrical panel with breakers. Located in one of Newmarket's most desirable and evolving neighbourhoods, just a short walk to Fairy Lake, Historic Downtown Newmarket, Riverwalk Commons, local restaurants, cafés, pubs, and the farmers' market. Enjoy the home as-is, renovate, or take advantage of this exceptional lot to build your dream home in a truly one-of-a-kind setting. A rare offering combining privacy, natural beauty, and outstanding future potential. Potential building plans for a future custom residence may be available for purchase by interested buyers. Building permit application currently in process and nearing completion. (id:55026)
Toronto, Ontario
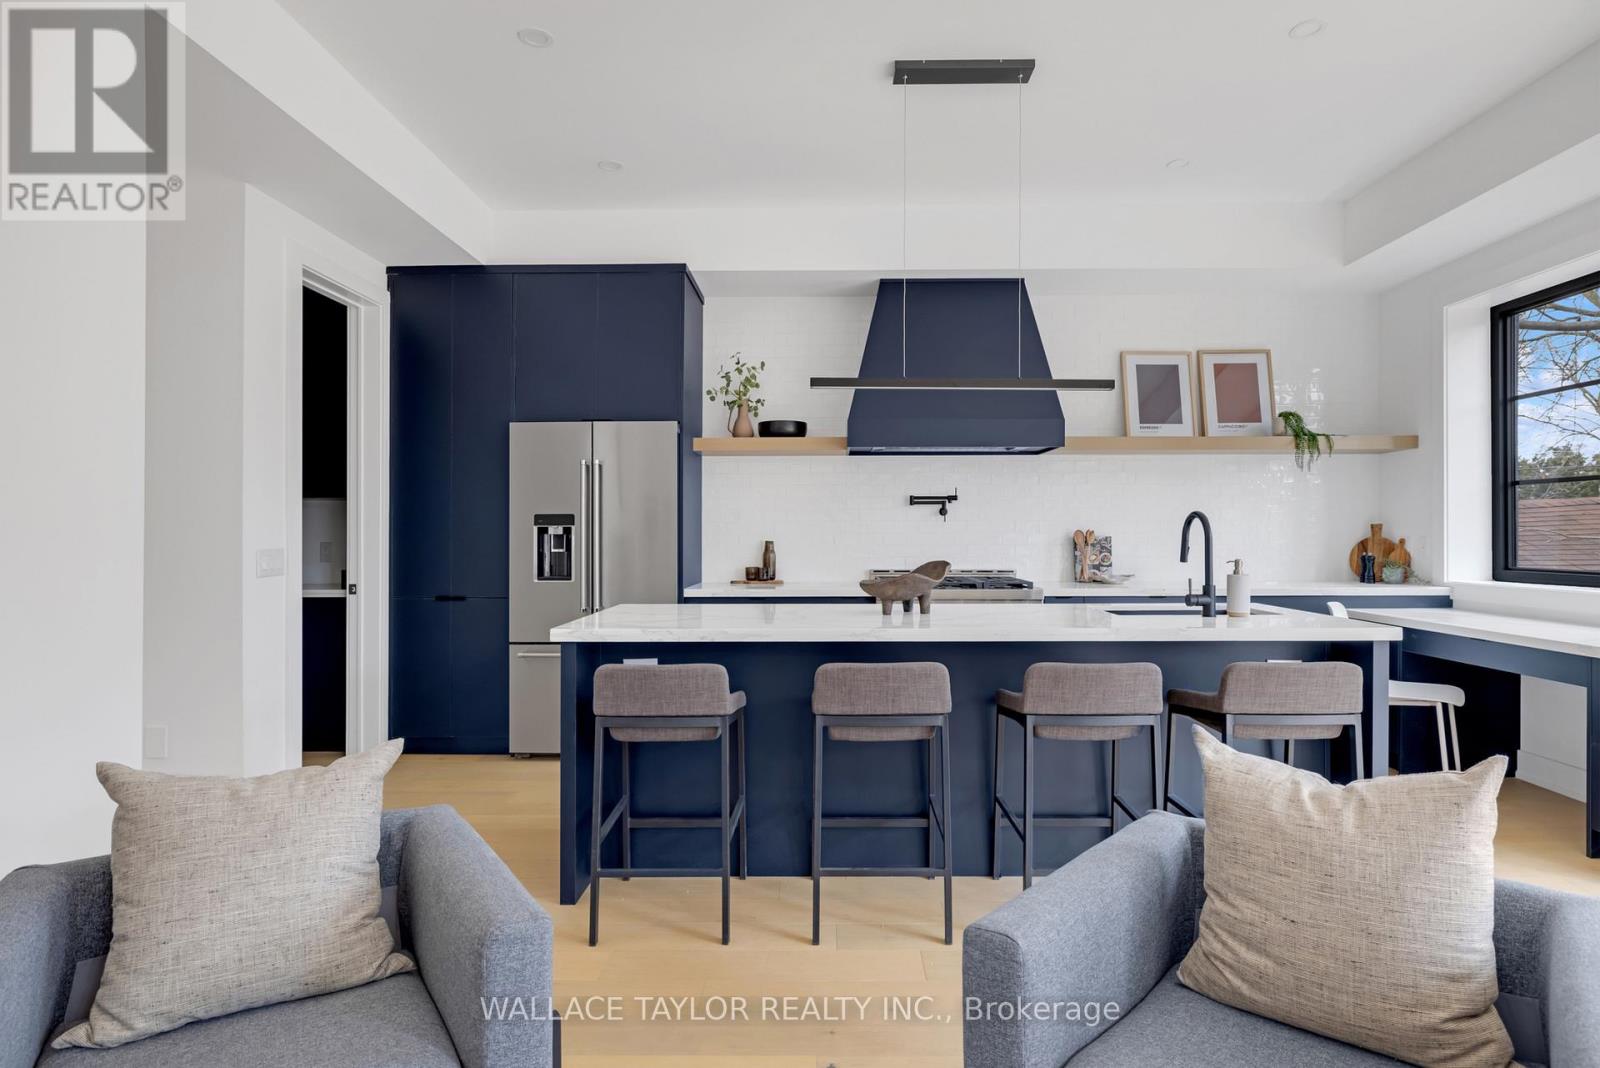
Tenanted until May 2027 - This exceptional 31-ft-wide detached home offering over 3,500 sq ft of refined living space in the heart of Toronto. Fully renovated 2024 and ready for immediate occupancy. If you like light, this is the home...as a dramatic 6-ft skylight shaft fills the striking central staircase with natural light, complementing the 10-ft ceilings and wide-plank hardwood on the main floor. Main floor features a gas fireplace, open kitchen with walk-in pantry, motorized blinds, and expansive sliding doors opening to a large entertaining deck overlooking a private backyard.The chef's kitchen is equipped with premium KitchenAid appliances, a 36-inch gas range, quartz counters, and custom cabinetry. Upstairs : four spacious bedrooms, spa-inspired bathrooms, Toto fixtures and deep soaking tubs. Lower level with radiant heated polished-concrete floors and a versatile fifth bedroom or ideal work-from-home office, with additional space for guests, a gym, or recreation.Complete with parking for 2-3 vehicles and 200-amp service for a car charger, 13 Knight Street is a beautifully crafted modern home combining space, light, and exceptional functionality in a prime Toronto location. Hot Water System Owned. (id:55026)
Brampton, Ontario
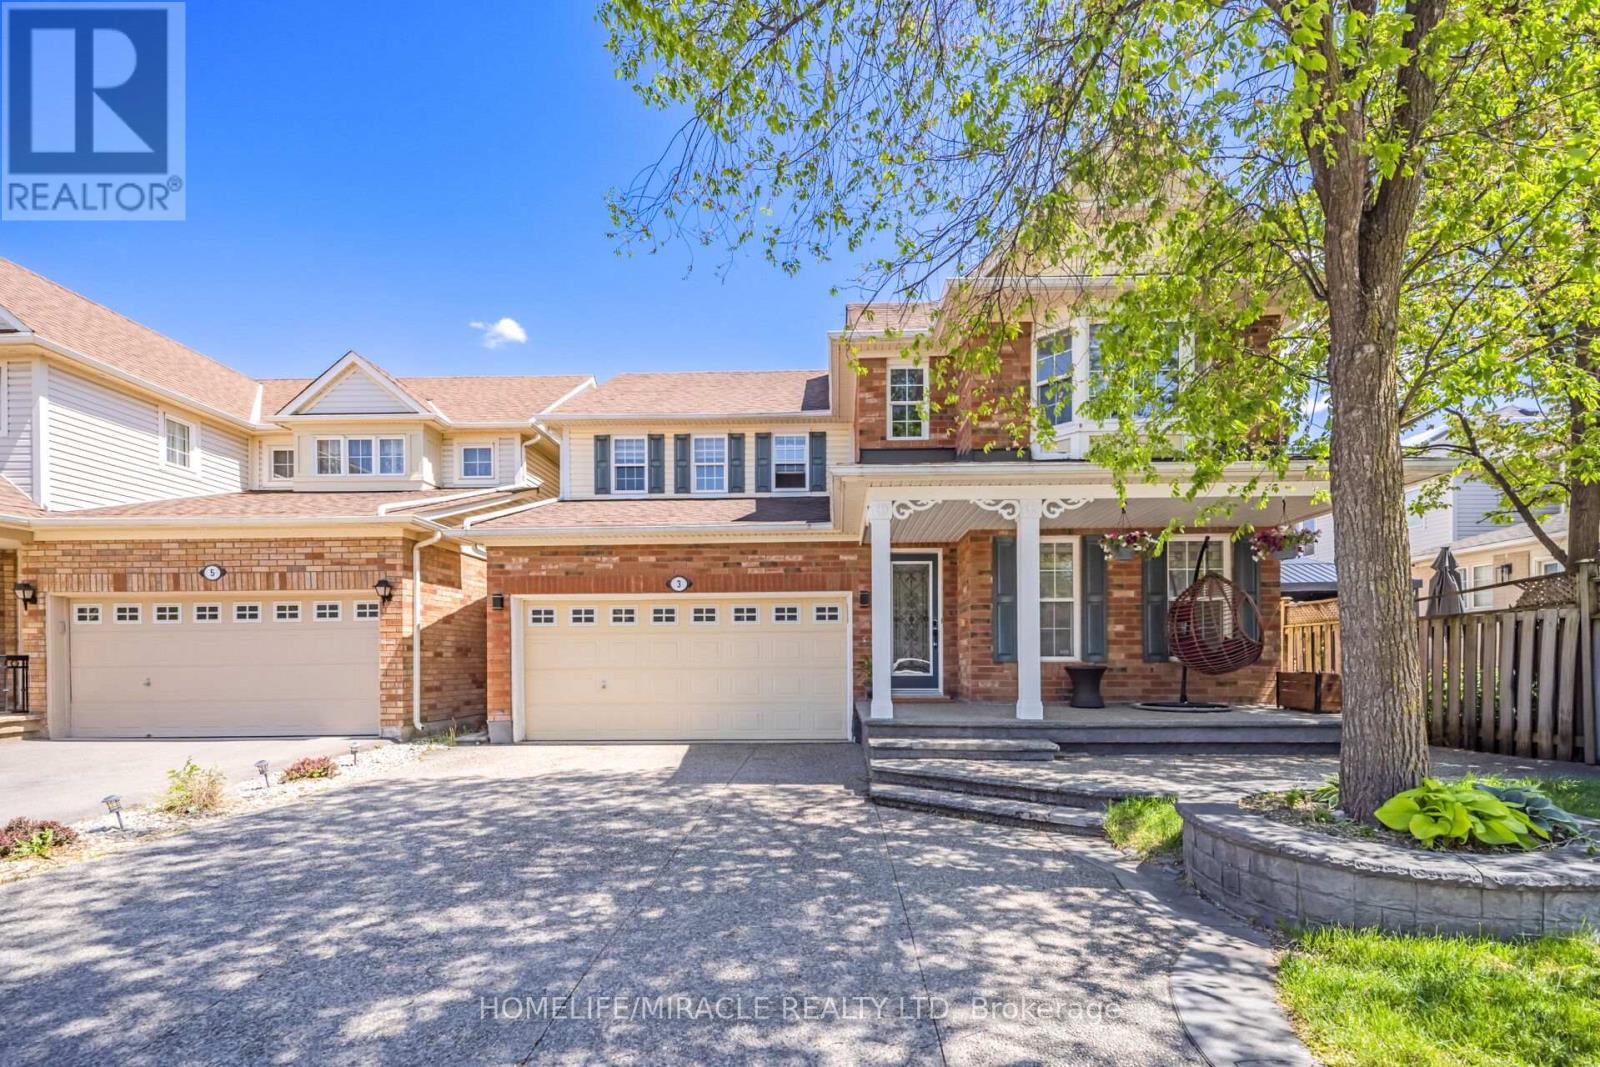
Beautiful 4 Bedroom Detached house with 2 Bedroom LEGAL BASEMENT with separate entrance, Renovated Well Maintained And Move In Ready On A Quiet Street. New Kitchen with Breakfast Island, Granite Counter tops,Sliding Door, Walkout To Lovely Backyard With Perennials and Garden, Family Room W/Gas Fireplace, Master Ensuite with standing showers, 4th Bedroom W/Window Bench And Bay Window, All Rooms Have Large Closets/Windows and Ceiling fan. Main Floor Laundry W/Garage Access. Patterned Concrete on driveway, front, side and backyard. (id:55026)
Toronto, Ontario
Corner unit. Street exposure. Lots of windows - very bright. Ample parking. Was a dental office. Rent to escalate annually (id:55026)
Toronto, Ontario
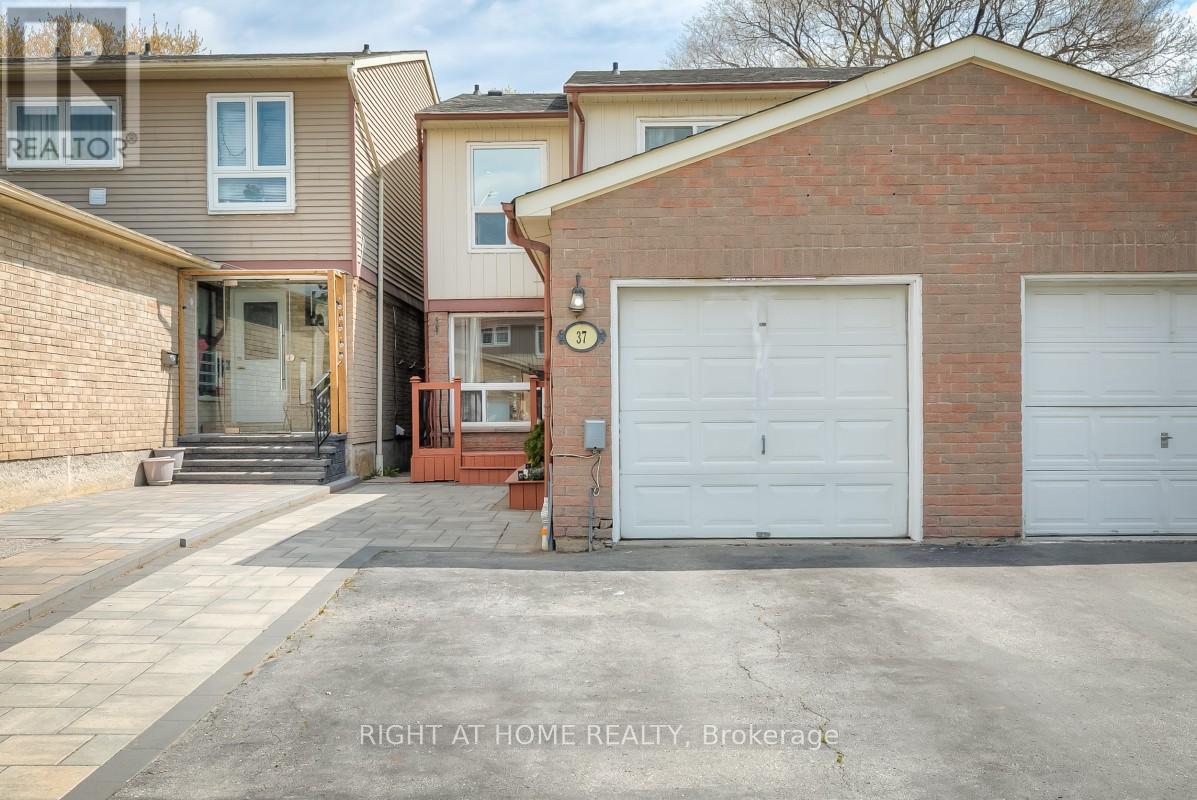
Bright and spacious 3-bedroom, 3-bathroom semi-detached home with separate laundry facilities on both levels, providing flexibility for growing families, extended family, multi-generational living, and work-from-home needs while offering added convenience and privacy. The main floor features an open living and dining area, eat-in kitchen, and powder room, creating a natural gathering space for holidays, celebrations, and time spent with friends. The finished basement with separate rear entrance includes a kitchen, full bathroom, and two versatile finished rooms, providing additional space suited to a variety of lifestyles. Convenient access to schools, shopping, transit, places of worship, and Highway 401, along with low-maintenance outdoor space and garage parking, helps simplify daily routines. (id:55026)
Toronto, Ontario
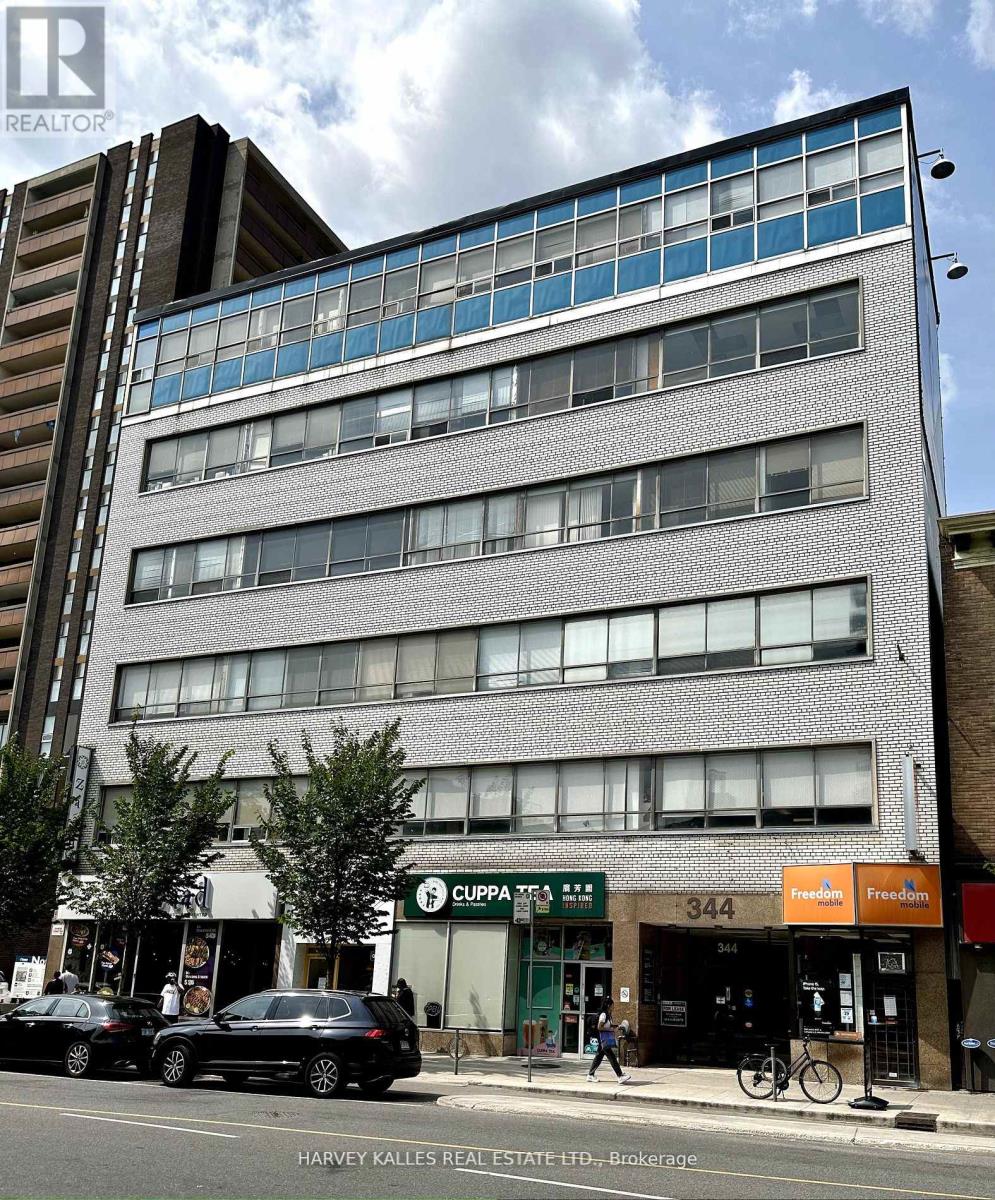
Incredible location and opportunity. Located on the Fifth floor of a Six floor office/professional building. Located one building west of Spadina on the north side of Bloor Street. Retail on the main floor. Loads of public parking in the back. Two subway lines at your doorstep. Surrounded by popular coffee houses & restaurants. Building comprised of professional & medical tenants. (id:55026)
Toronto, Ontario
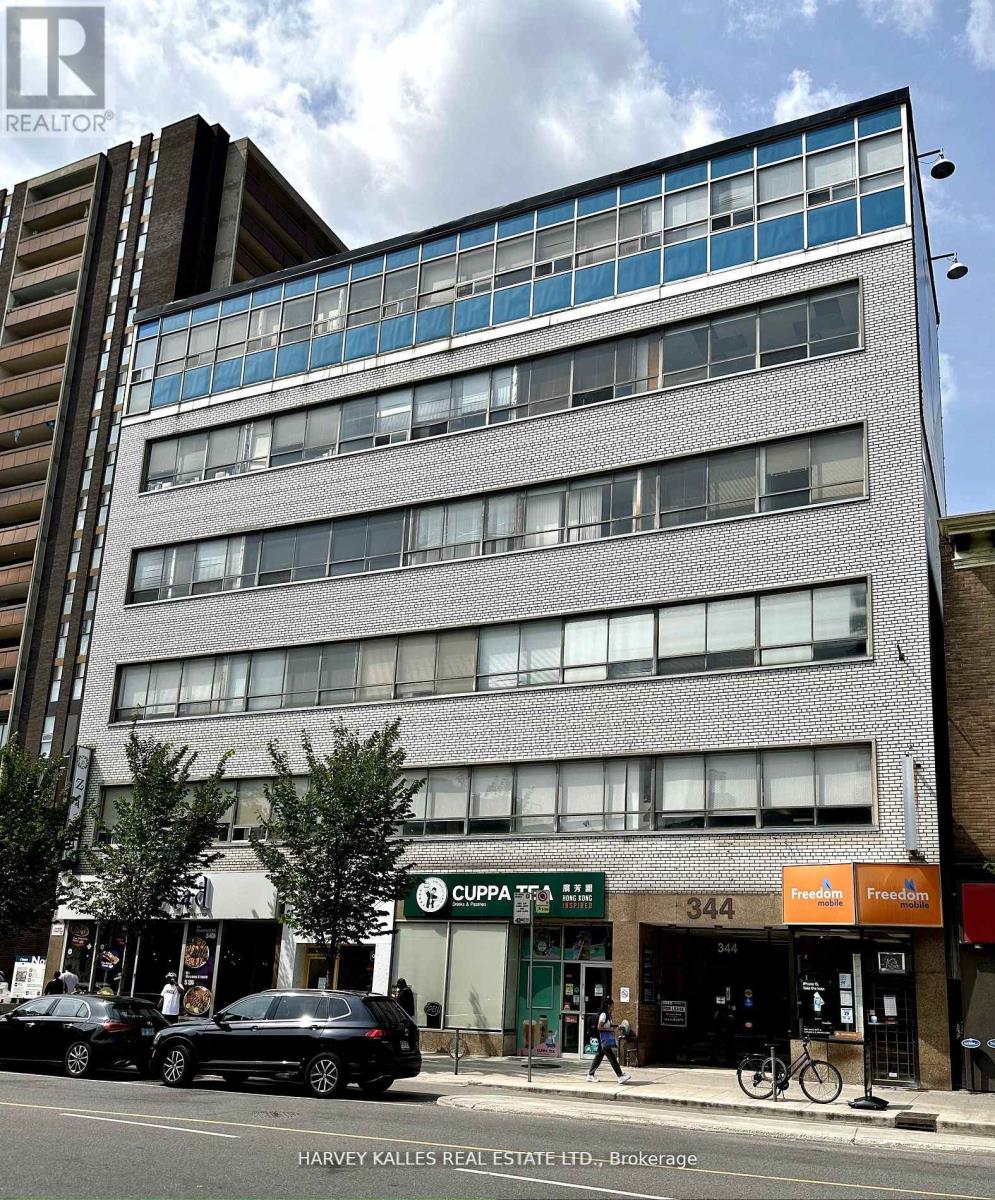
Incredible location and opportunity. Located on the Sixth floor of a Six floor office/professional building. Located one building west of Spadina on the north side of Bloor street. Retail on the main floor. Loads of public parking in the back. Two subway lines at your doorstep. Surrounded by popular coffee houses & restaurants. Building comprised of professional & medical tenants. Extras: Locked washrooms throughout building for tenants own use, hydro extra. (id:55026)
Toronto, Ontario
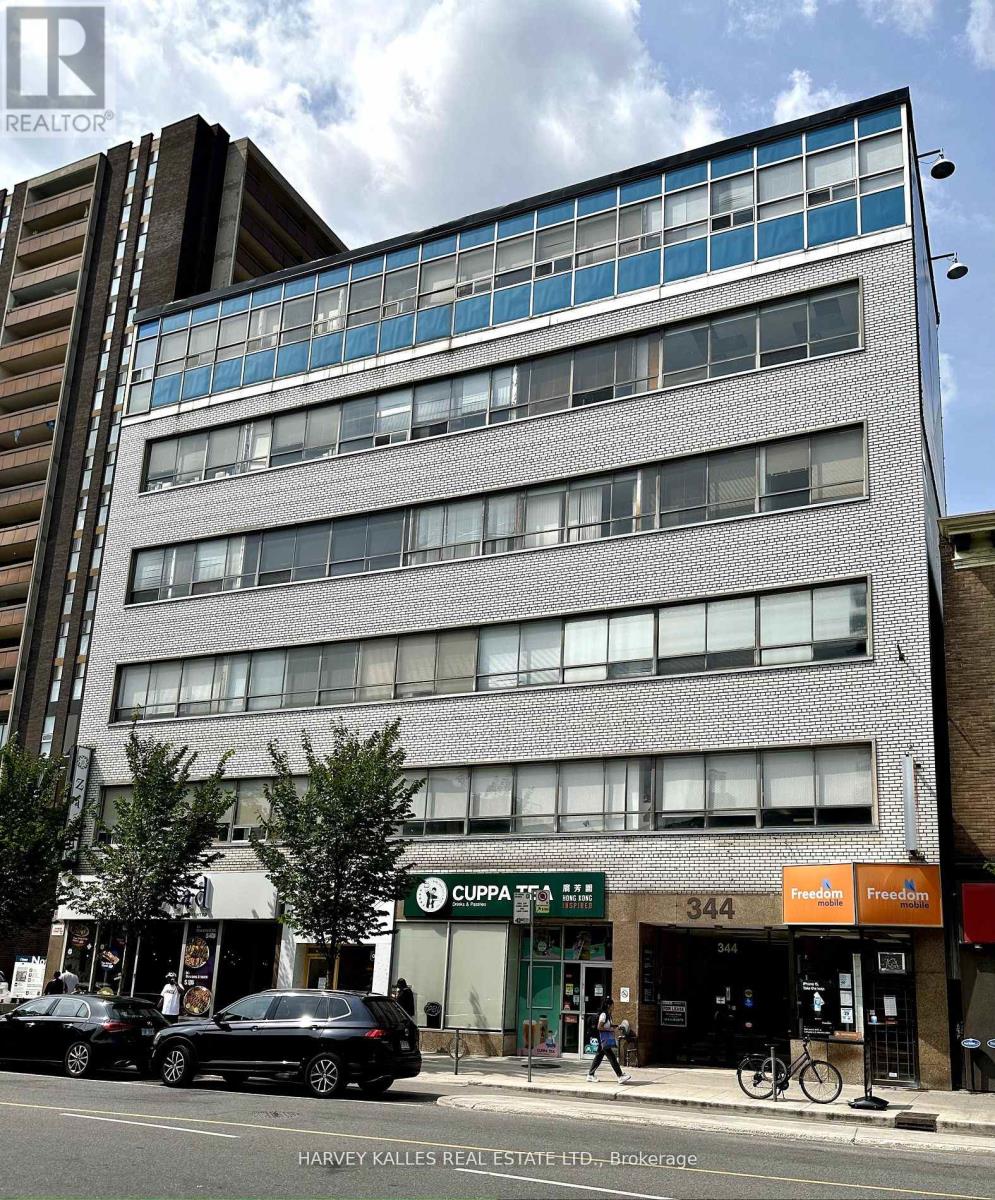
Incredible location and opportunity. Located on the Sixth floor of a Six floor office/professional building. Located one building west of Spadina on the north side of Bloor Street. Retail on the main floor. Loads of public parking in the back. Two subway lines at your doorstep. Surrounded by popular coffee houses & restaurants. Building comprised of professional & medical tenants. (id:55026)
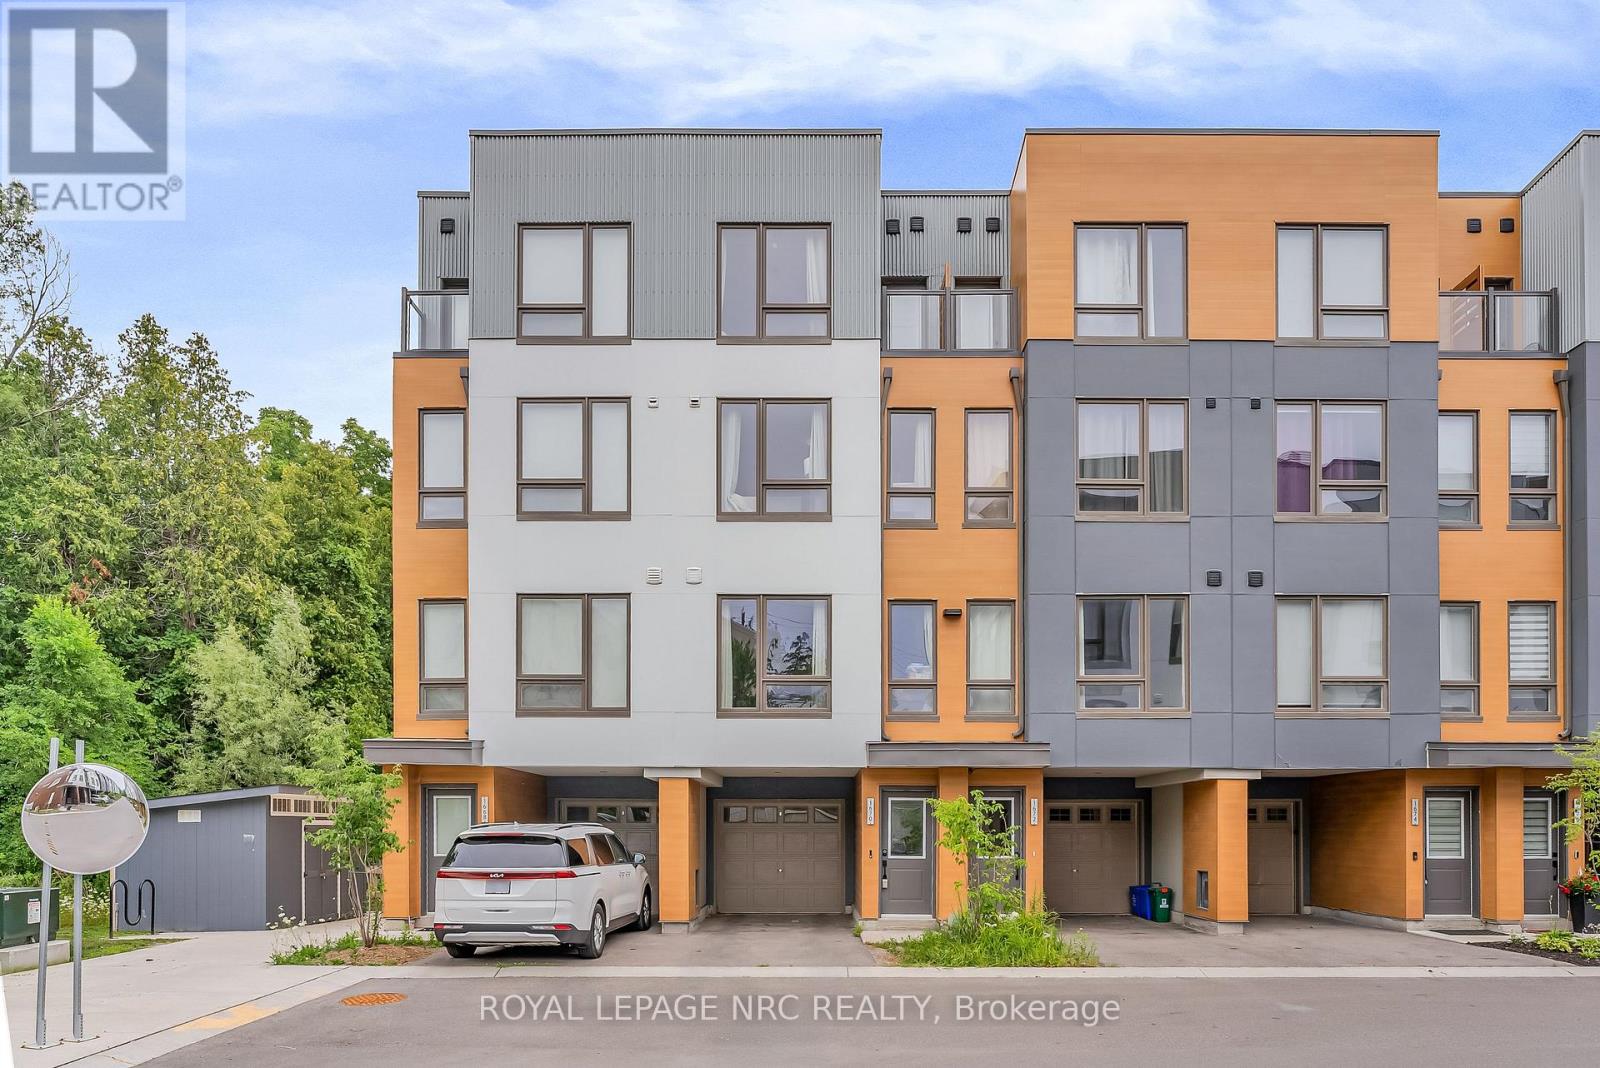
Oshawa, Ontario
Don't miss out on this stunning, 3-year-old freehold townhouse! Boasting 9-foot ceilings on the main floor, the bright, open-concept living space features a dining room with a walkout to a private deck. Enjoy peaceful views overlooking a beautiful park and green space with no rear neighbors!Over $25K has been spent on premium upgrades, including main floor pot lights, a cozy electric fireplace, a Wi-Fi garage door opener (with 2 remotes), a patio extension, a solid oak staircase, and high-quality laminate flooring throughout the entire home (absolutely no carpet!). The chef-inspired kitchen features granite countertops and a center island, seamlessly overlooking the living and dining areas.Designed for privacy and comfort, the 2nd and 3rd floors each offer two spacious bedrooms with double closets and a dedicated 4-piece bathroom. Enjoy the ultimate convenience of second-floor laundry. Parking for two cars (one in the garage, one in the driveway). Located in a quiet, safe, and family-friendly community just minutes from HWY 407, Durham College, Ontario Tech University, Costco, premier shopping, and dining. (id:55026)
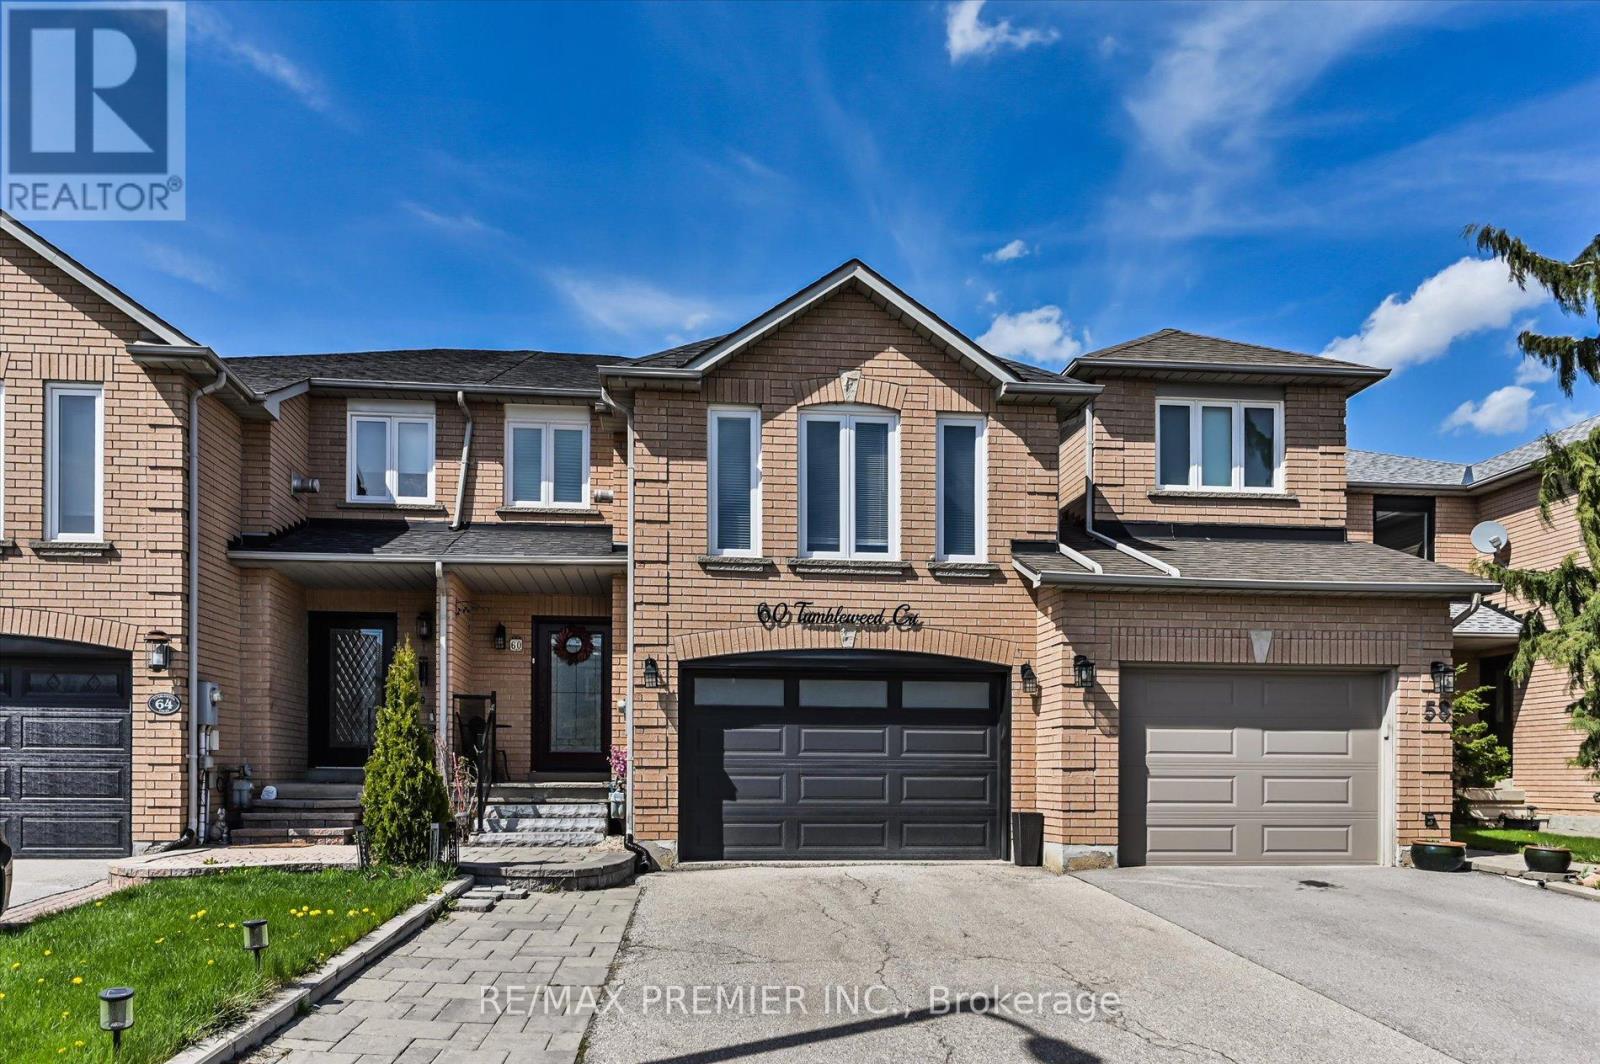
Vaughan, Ontario
Nestled on a private cul-de-sac and backing onto a tranquil wooded area, 60 Tumbleweed Court offers a rare combination of privacy, comfort, and natural surroundings. This beautifully maintained home features an upgraded kitchen that is perfect for everyday living and entertaining, along with 3 spacious bedrooms and a bonus second-floor family room that provides the ideal extra space for relaxing, working, or gathering with loved ones. A wonderful opportunity to enjoy a peaceful setting in a sought-after location. (id:55026)
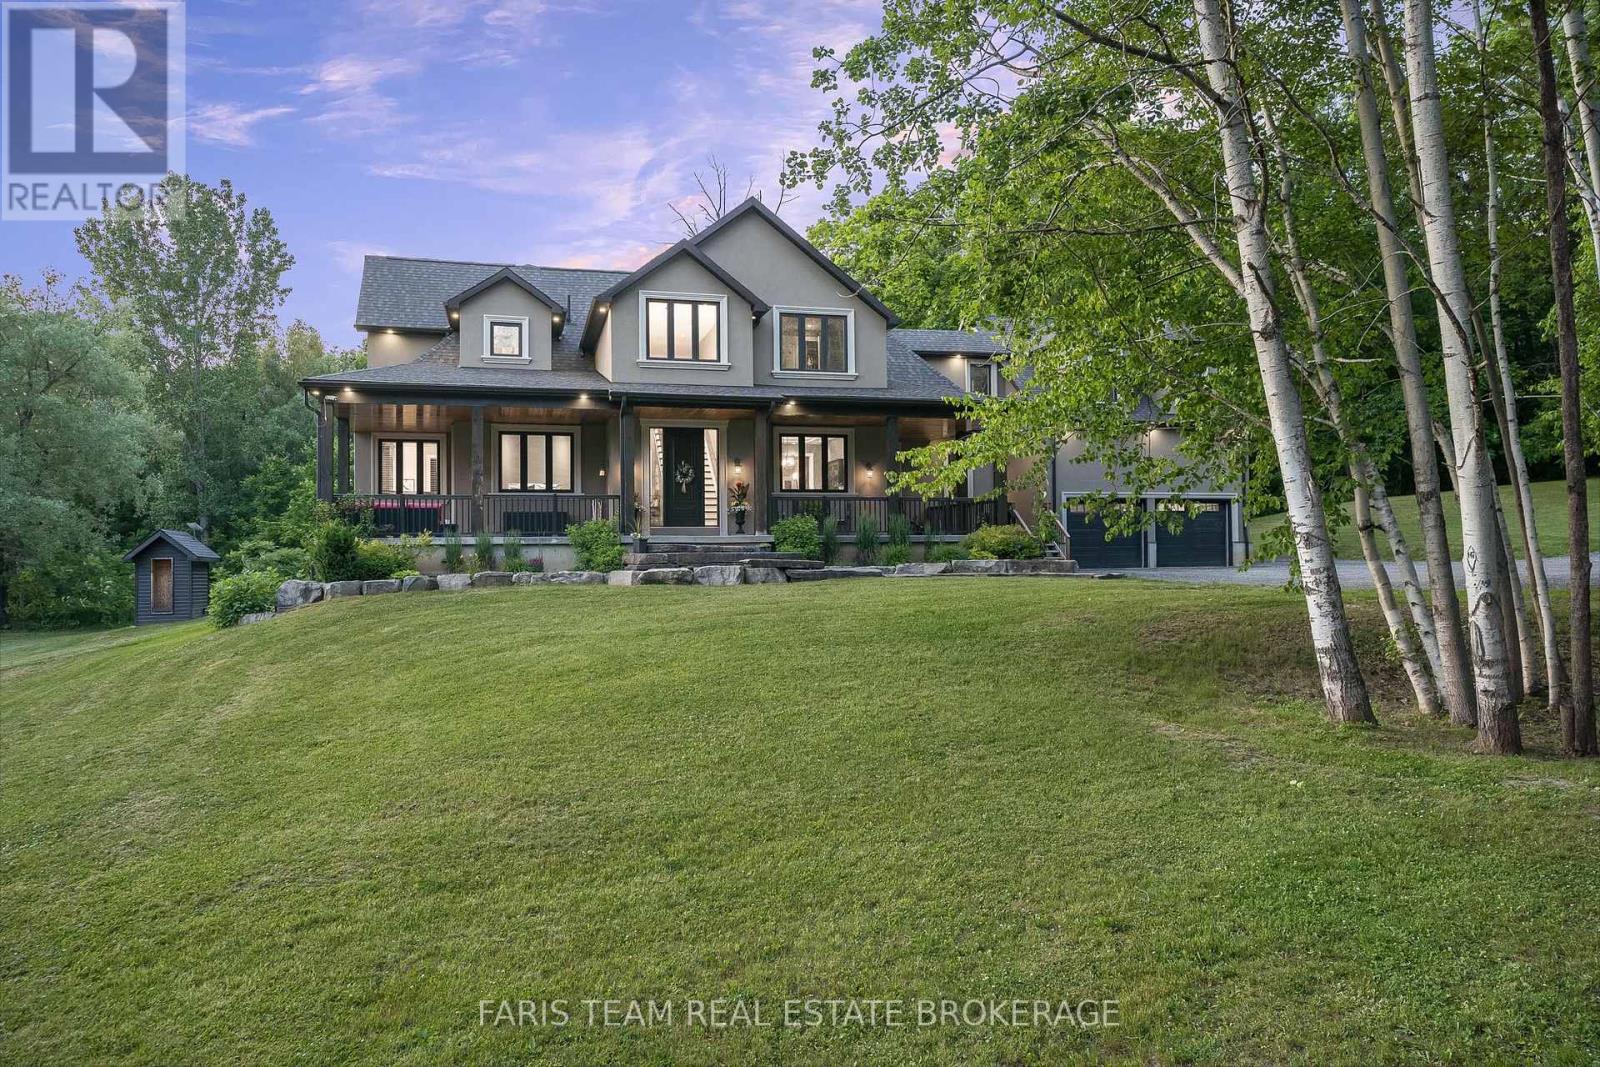
King, Ontario
Top 5 Reasons You Will Love This Home: 1) Escape to your own nearly 20-acre private retreat, tucked away on a quiet private road and surrounded by nature, offering exceptional privacy, peaceful surroundings, and breathtaking star-filled nights 2) Intentionally designed for multi-generational living, this home features a self-contained bachelor-style suite above the garage with its own kitchen, bathroom, heating system, hot water tank, and private entrance, with the option to easily connect it to the main home through the upper hallway or keep it completely separate 3) The thoughtfully designed main level includes a spacious primary retreat with a luxurious ensuite and an oversized walk-in closet, delivering comfort, convenience, and timeless appeal 4) Benefit from potential property tax savings through the optional Managed Forest Tax Incentive Program while enjoying the beauty and value of your expansive forested acreage 5) Offering the perfect balance of seclusion and convenience, this property is located less than 10 minutes from Highway 400, approximately 30 minutes from Pearson Airport, minutes from shopping and amenities, and includes Bell Fibe high-speed internet for modern connectivity. 4,127 above grade sq.ft. plus an unfinished basement. (id:55026)
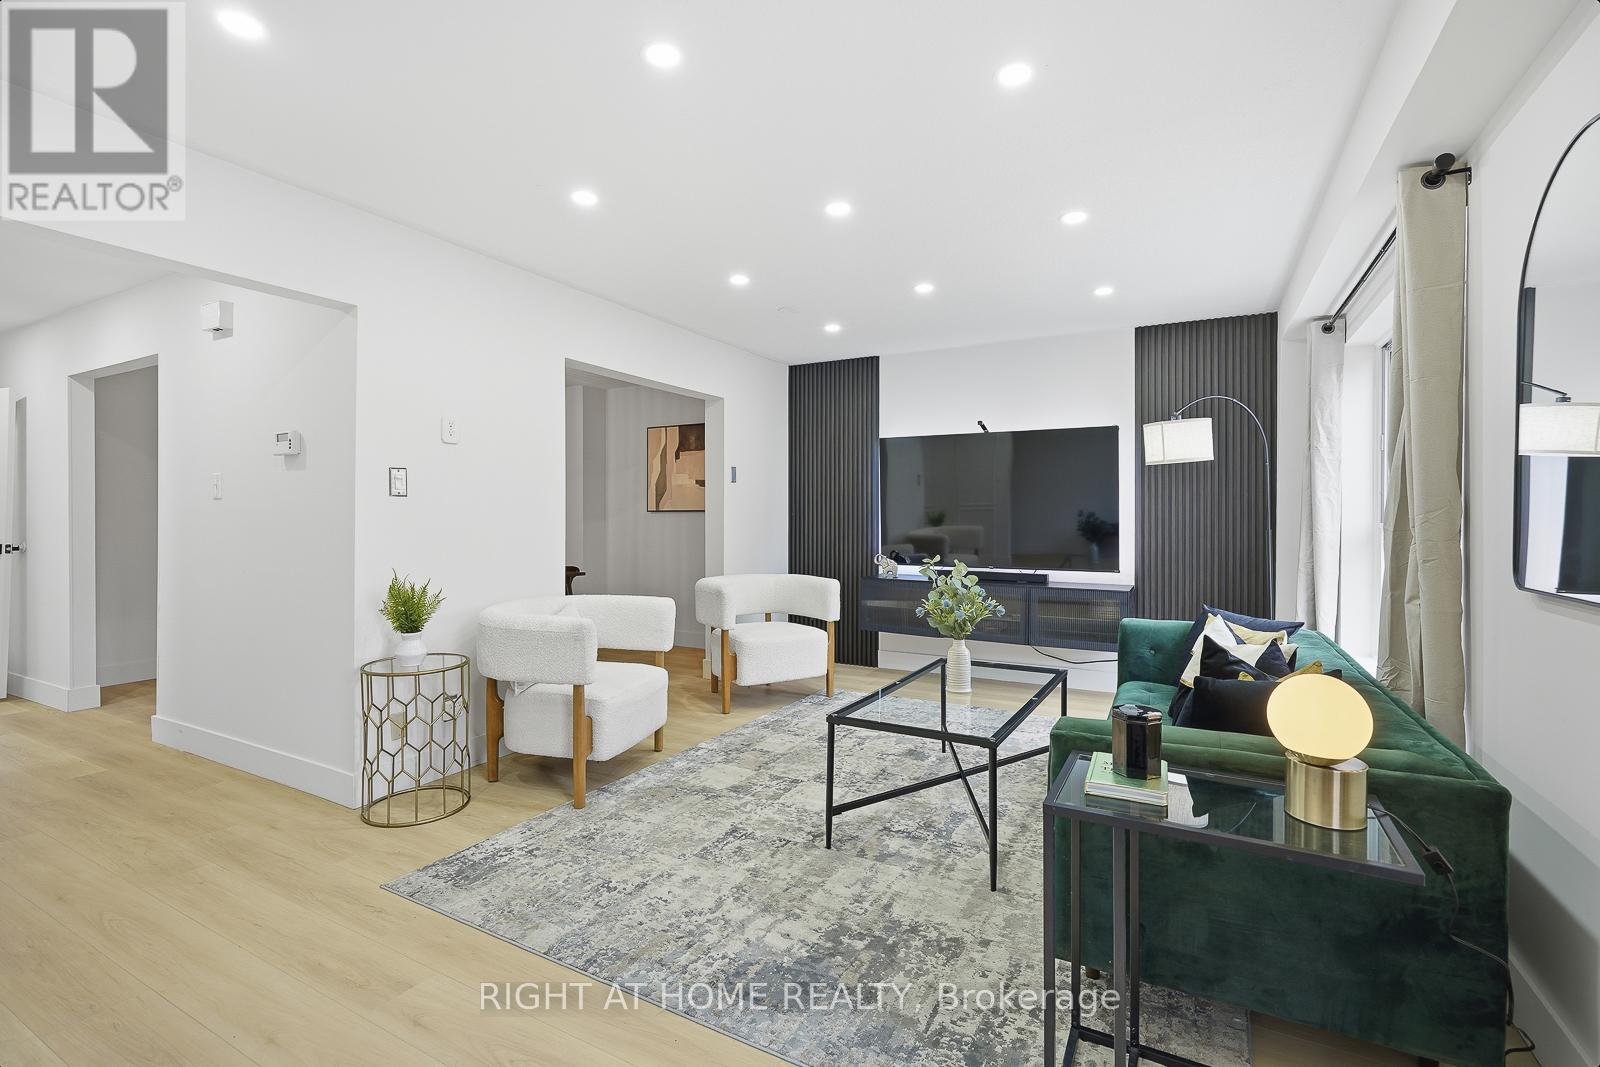
Brampton, Ontario
Bigger than most freehold townhomes and an income suite!? A RARE opportunity to own over 1,800 sq. ft. of beautifully renovated living space in the heart of Southgate, plus a fully finished in-law suite with separate entrance, kitchen & bath. With four spacious bedrooms and two full kitchens, this home offers the kind of space and flexibility rarely found in townhomes - ideal for large families, multi-generational living, or buyers looking to offset their mortgage with potential rental income. Recent upgrades include two brand-new kitchens (2025), renovated main bath, new main-level flooring (2025), fresh paint, gas stove (2022) and owned water tank (2022). The upper level also features a convenient second-floor laundry room. Parking for three cars adds even more practicality for busy households. No Car? Perfect - Step outside and enjoy one of Central Brampton's most convenient locations - walk to Bramalea City Centre, Chinguacousy Park, schools, groceries, restaurants and transit. Low maintenance fees of just $440/month include water, outdoor pool, basketball court, park and common elements, making this a smart option for buyers wanting space, amenities and location without detached-home costs. Move-in ready, income-flexible, and larger than many homes in the area - a unique opportunity in a highly walkable Brampton neighbourhood!! (id:55026)
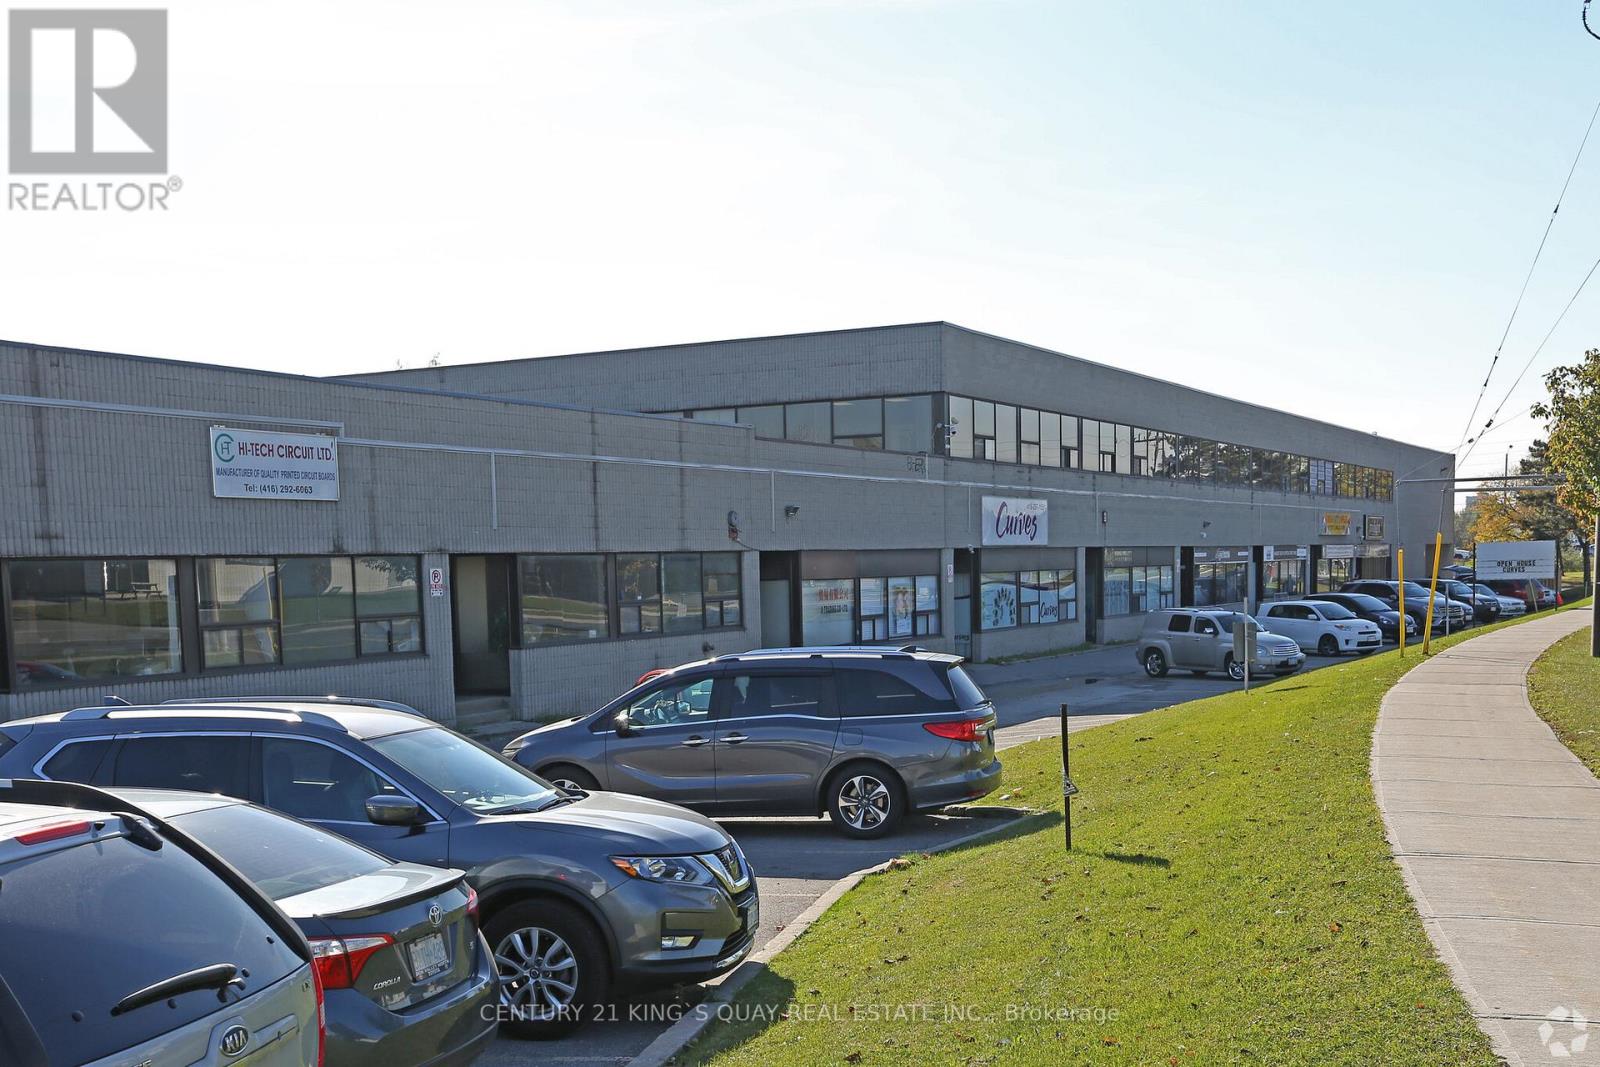
Toronto, Ontario
***Subleting Lease ending April 30 2028 *** "However Landlord Will Consider Extending the Lease to 60 months plus Option to Renew*** **Unit 7 is 5,000 SF, unit 8 is 2527 SF ** Large Walk-in Freezer in Unit 7 Not included in lease but negotiatble*** Rear parking for large truck trailer ** Ample parkings ** Good Exprousre on Nugget Ave .** The location is just minutes from Highway 401 ** Landlord Willing to do a Sub-Lease also ** ***Unit 6 Also For Sublet on MLS*** (id:55026)
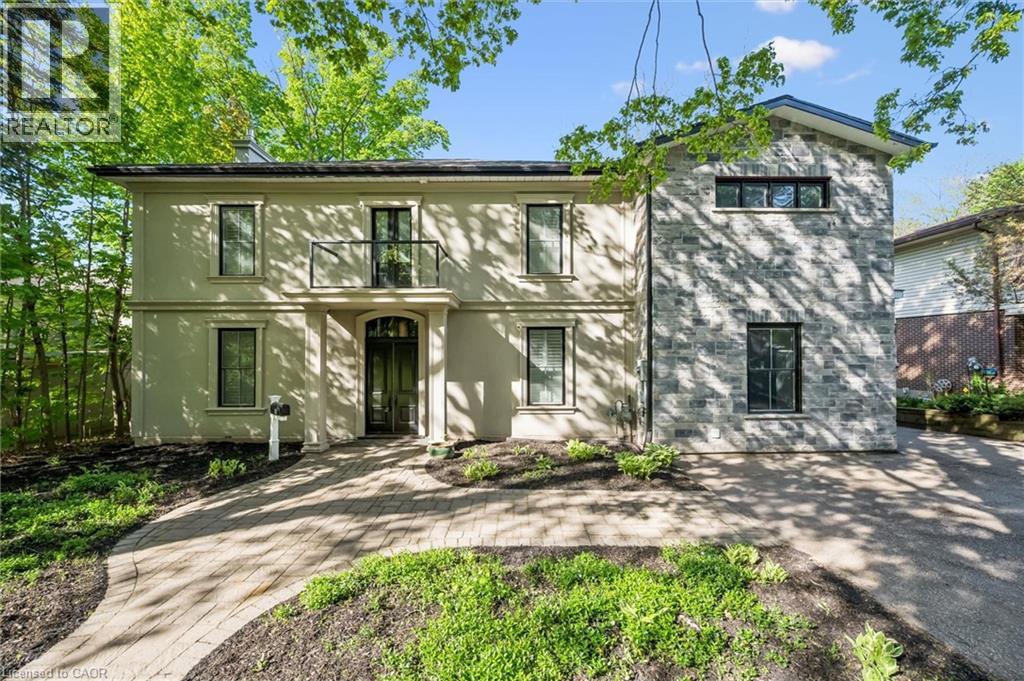
Guelph, Ontario
Located in Guelph's St. Georges Park area is this rare, exclusive, and stately luxury property. Start at the grand entranceway with a center-hall staircase, soaring ceilings, deep trim, and tall baseboards. The custom Paragon kitchen is a show-stopper! with NO expense spared, including stunning Cambria quartz countertops and wall covering, built-in Miele and Gaggenau appliances, refrigerated beverage drawers, Blanco sinks and faucets, wine fridge, 8 burner gas cooktop, banks of pantry drawers, all soft close, all Fenix cabinets (which are matte, fingerprint and scratch resistant - you will find these in the laundry room and mudroom too, which are both on the main floor.) Marble accent wall with gas fireplace in the living room. Main floor office with built-in shelving. Upstairs you have five generous bedrooms with the 5th bedroom access being through the 4th bedroom. The 5th bedroom would make a great den with a 3-piece bath in-between the 4th and 5th bedrooms - ideal for guests, in-laws, or for that very special child who you wish to live like a prince or princess. The primary room is gracious and enjoys a beautiful ensuite with transom lighting, his and her sinks, a full body shower spa system, and a walk-in closet. The four bathrooms throughout the home all have heated floors and Cambria quartz countertops. The main bath is complete with a stand-alone tub, a walk-in shower, and its own balcony. The sunroom overlooks the city and enjoys heated floors too. The hardwood floors are engineered European white oak 7 1/4 and throughout the home. All new doors and windows. Insulated exterior walls. 200 amp service. Custom shutters throughout. Newer forced air gas heating system. Single-car garage and plenty of parking. 73 x 113-foot lot allows for plenty of room to expand the garage, add a pool, and whatever else it is you can dream up. (id:55026)
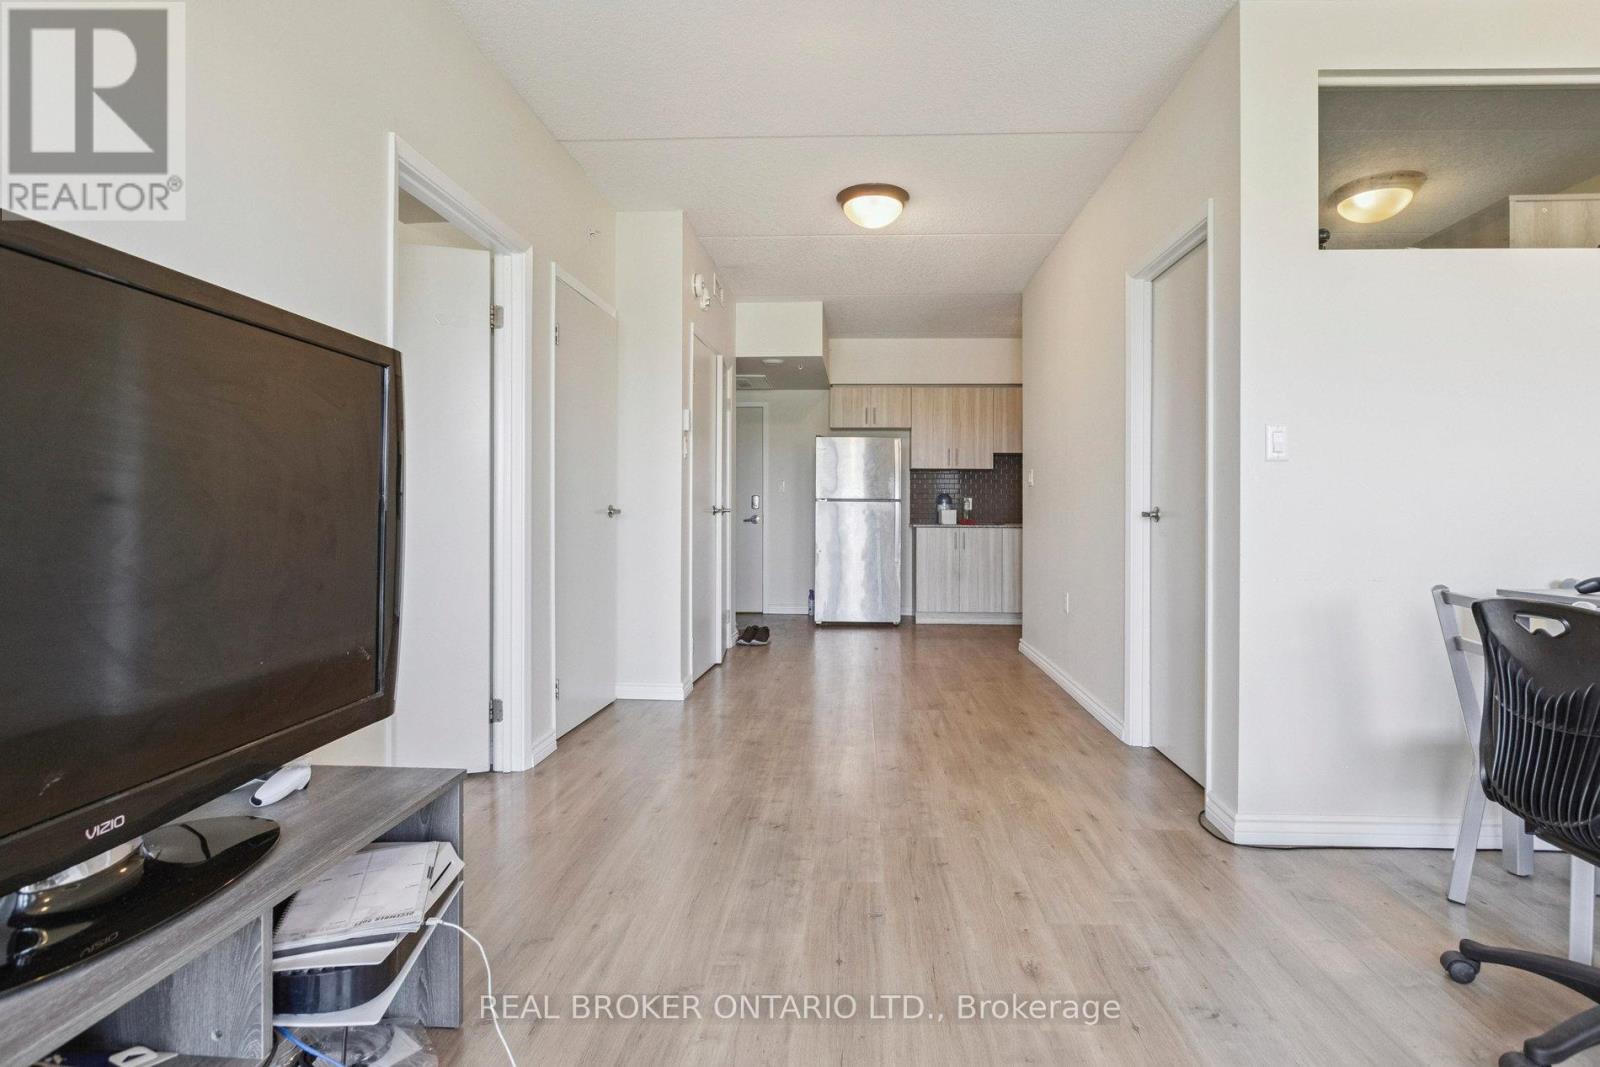
Waterloo, Ontario
Spacious, bright, and fully furnished 2-bedroom, 2-bathroom condo with an oversized open balcony offering clear views. Ideally located within walking distance to Wilfrid Laurier University, University of Waterloo, grocery stores, restaurants, parks, theatres, and more. This well-maintained unit features a separate dining area, a full-sized kitchen, and 2 generous sized bedrooms. Includes 1 parking space-a rare find and low maintenance fees covering internet, water, and heat. Enjoy premium building amenities; a fully equipped gym, yoga and meditation room, study lounge, theatre and games room, and outdoor terrace. Situated in a clean, quiet, and high-demand neighbourhood, this property is a fantastic choice for investors, first-time buyers, or university parents seeking consistent rental income year-round. (id:55026)
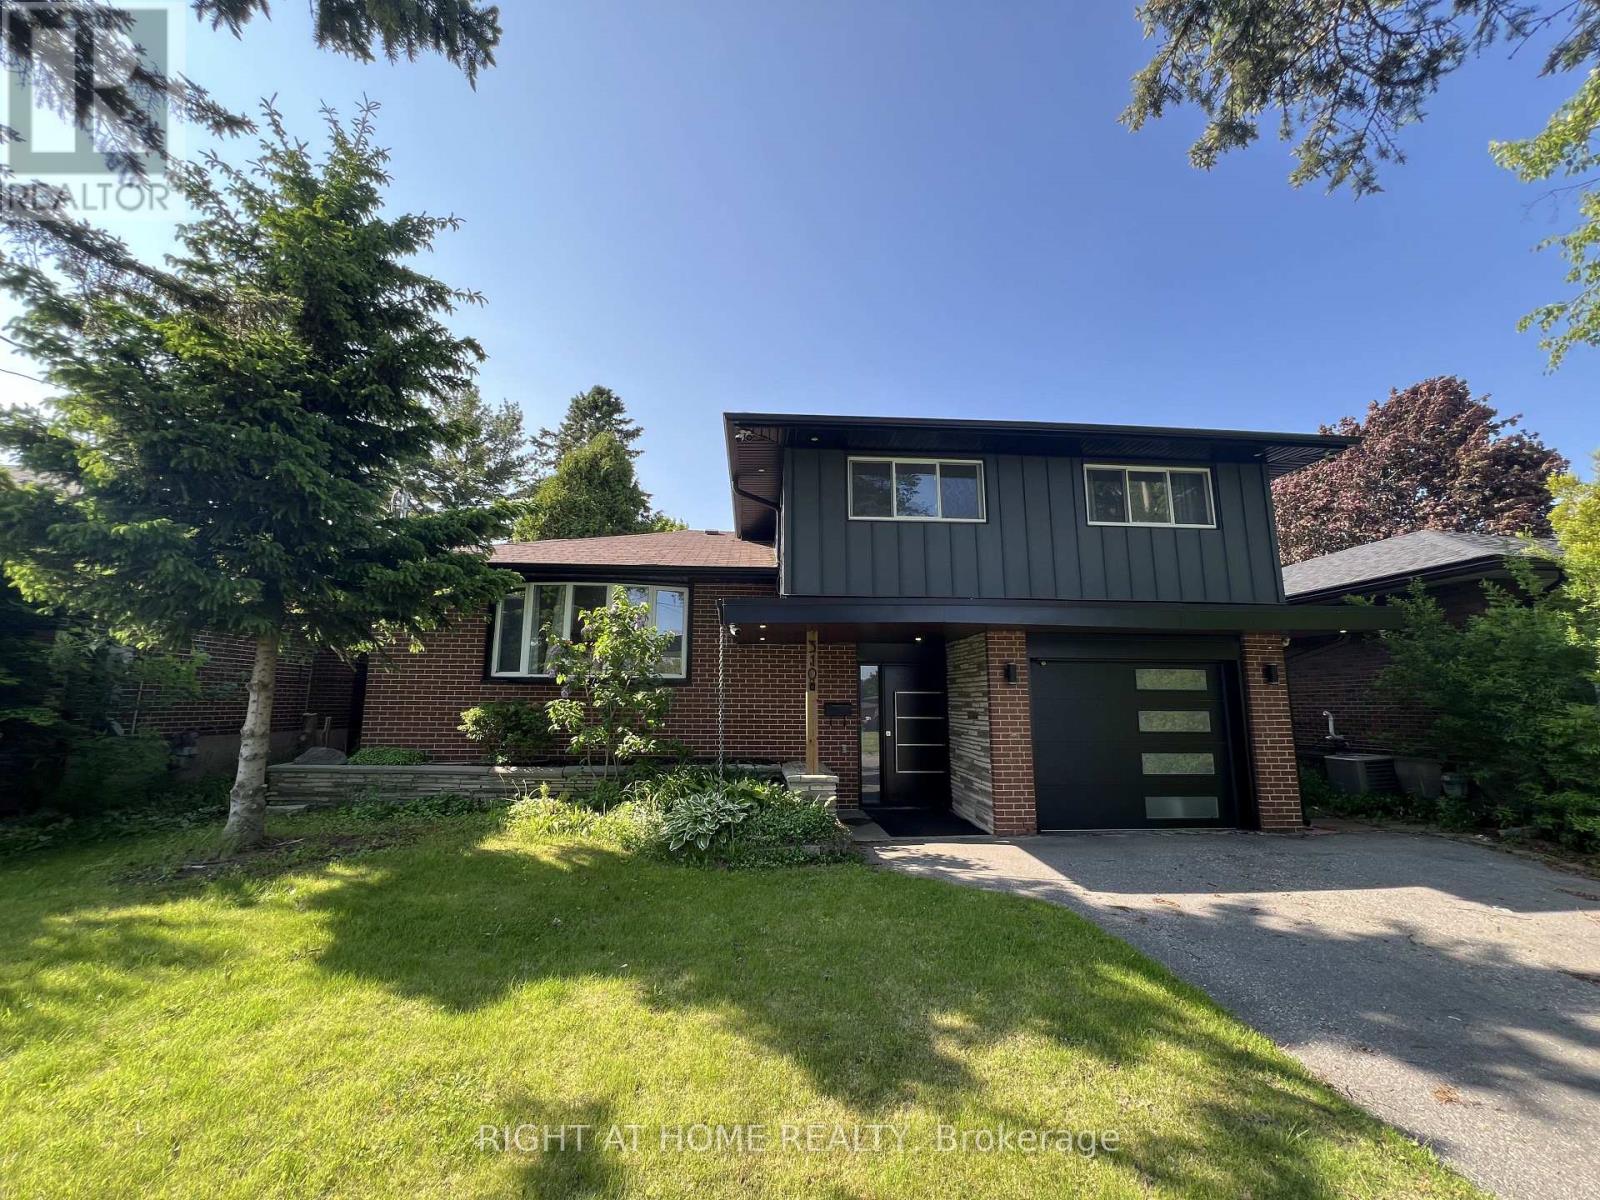
Oshawa, Ontario
Location Location, Deep Lot, Fully Renovated House From Top To Bottom With High QualityMaterials And Workman Ship, Which Includes Multimode Pot Lights Throughout The Main Floor, Engineer Wood Floors On Main Level, Open Concept Eat-In Kitchen With Recently Upgraded SmartAppliances. Living Room With Fireplace And Walk Out To The Covered Patio. Huge Private Backyard Perfect For Entertaining. The Home Has A Leaf Filter Installed That Comes With A Lifetime Warranty. It Also Has A Drive To Sheds And Storage To The Rear Yard. 200 AmpElectrical Panel (id:55026)
Toronto, Ontario
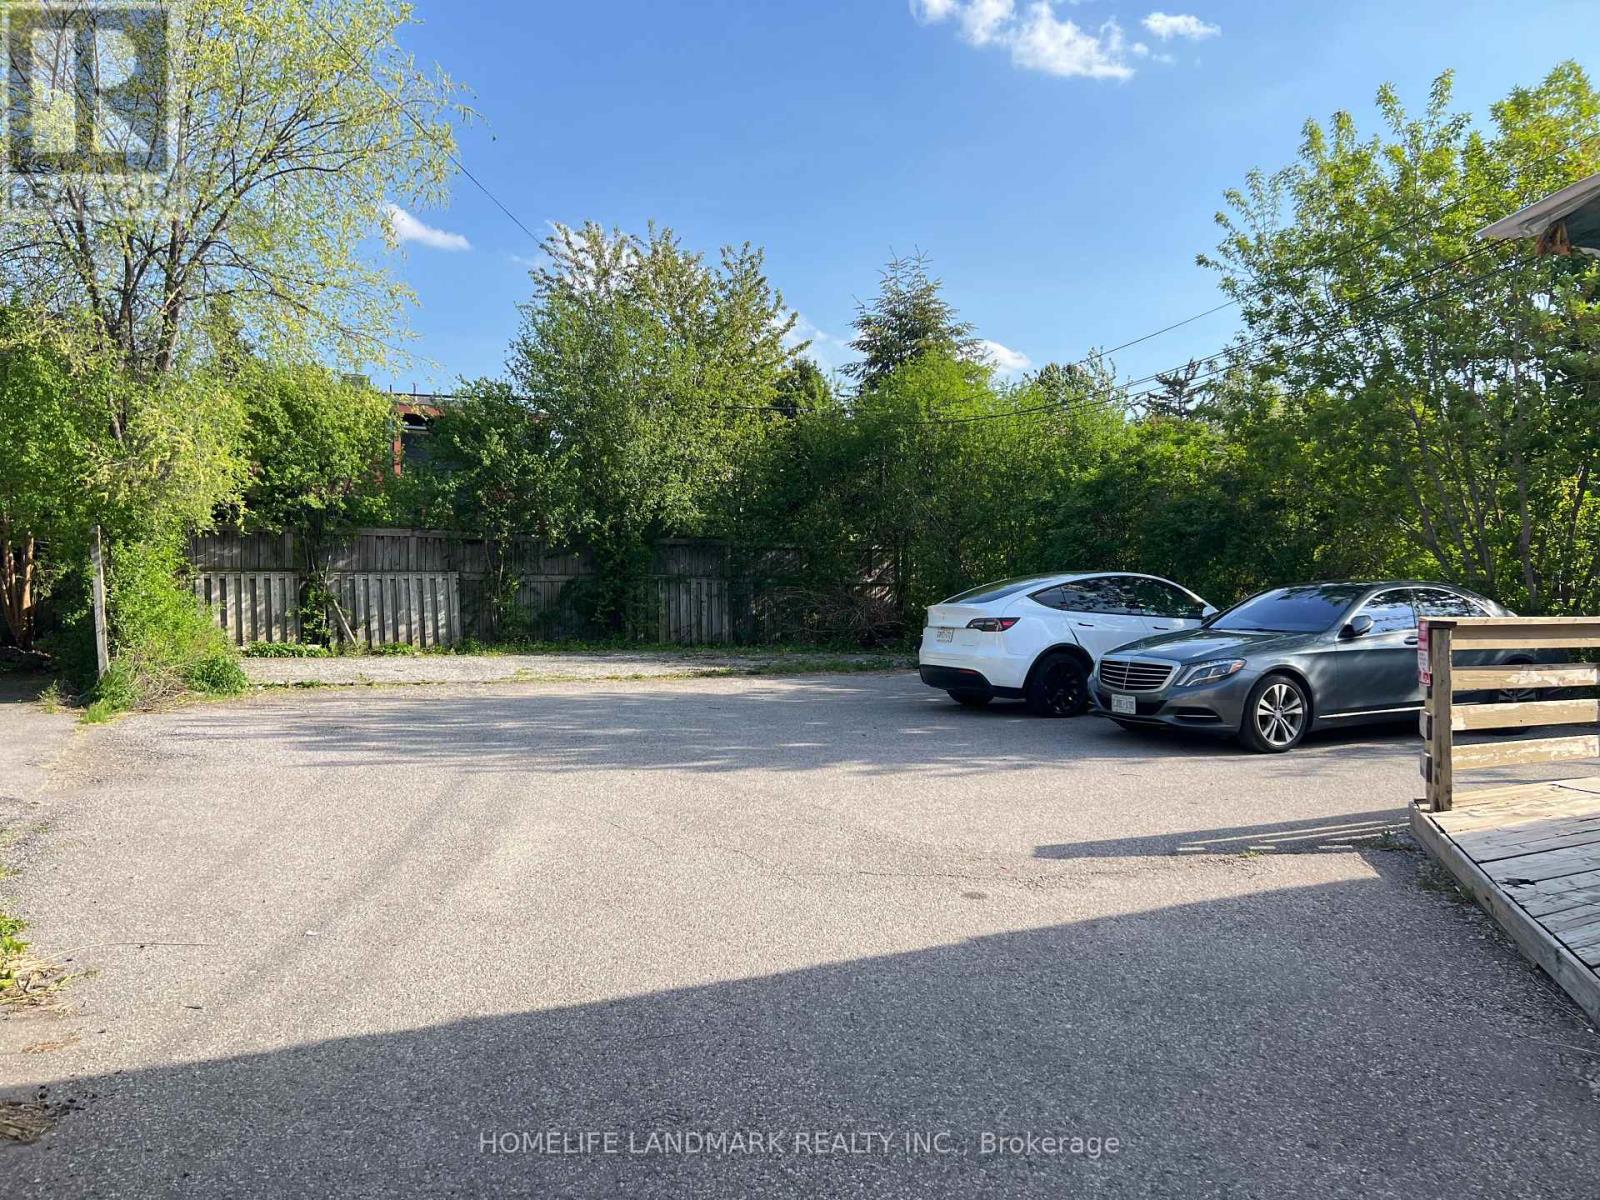
Exceptional opportunity in high demand Willowdale West area, High Rent Income and lots of potentials property in future development area. Many parking spots in the front and the back. Various Upgrades Throughout previous Ownerships(Incl. Spacious Additional Area at rear), premium 50 X 143 Lot with rear parking area. Suitable For End-User/Investor Or Small Business Owner-Potential Multi-Use by Residential,Professional Office,Doctors Clinic(The Buyer has to Verify from The Official Plan Of The City With City Planner). High Rental Income $70K/Y. Many parking spots, rear addition, high exposure and traffic, Next to the community center, Walking Distant To Finch Subway Station, supermarket, restaurants, drugmart and etc. (id:55026)
Waterloo, Ontario
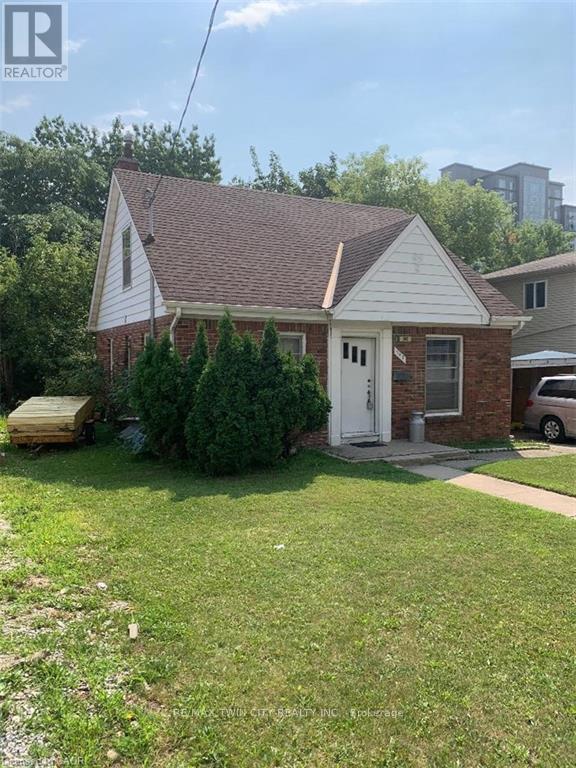
Wonderful Investment Opportunity. This is a 4 room student property, One 3 piece bath and One 4 piece bath in Uptown Waterloo, short walking distance to the Universities and Conestoga College's Waterloo Campus! (id:55026)
Ajax, Ontario
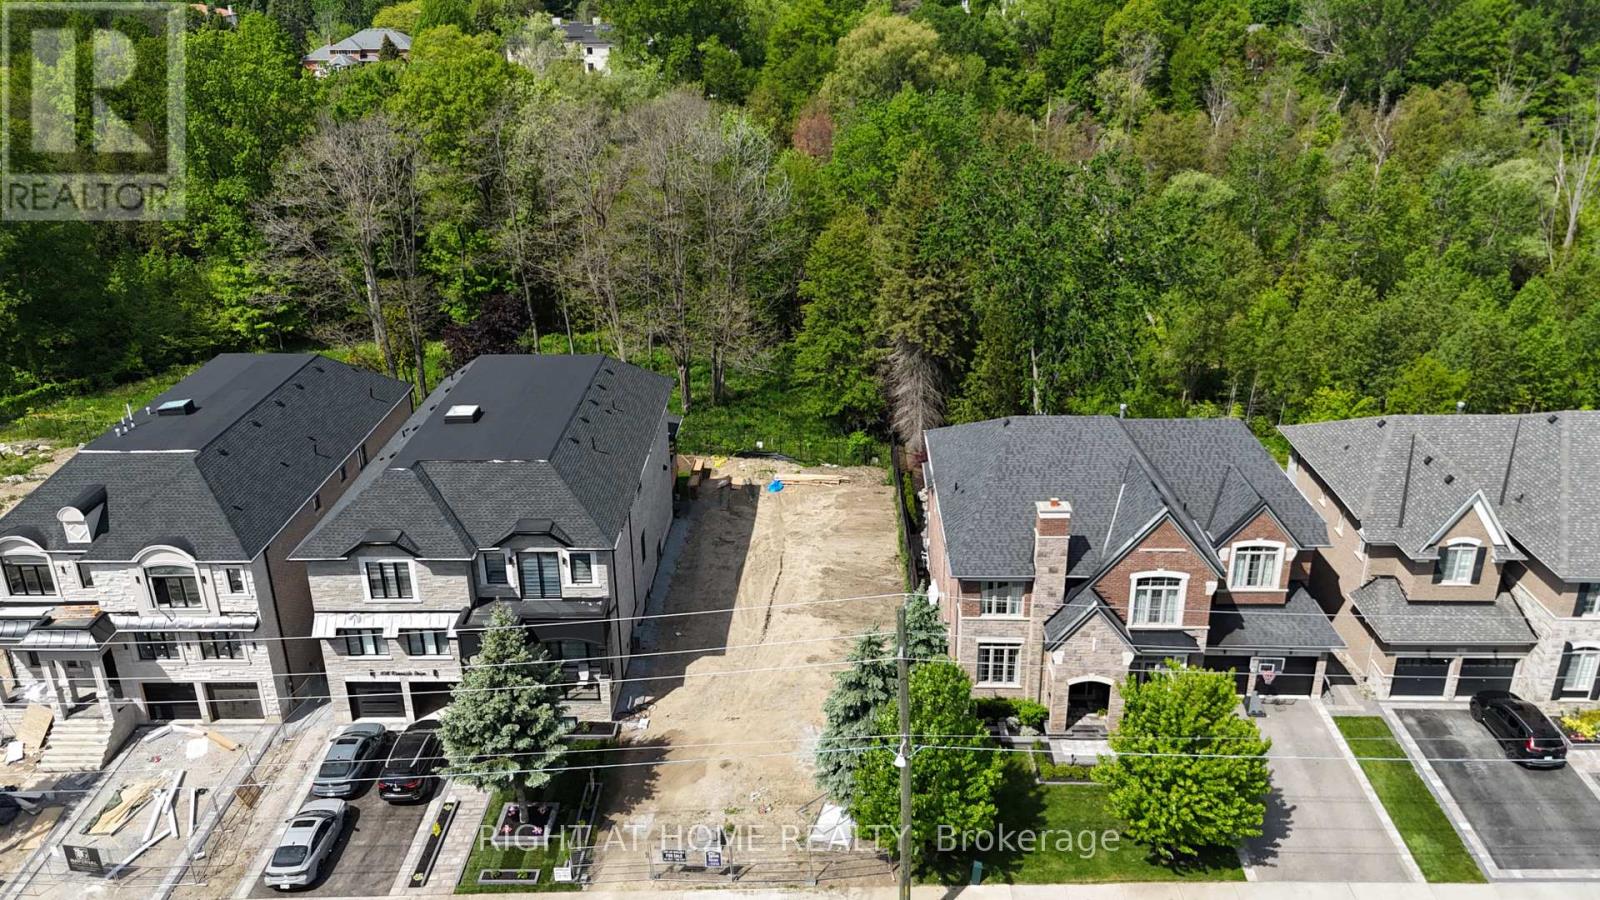
Vacant land in the heart of Ajax located on a beautiful street which has Golf course , River crossing and Water Creek. This land is located opposite Riverside Golf course with Urfe Creek at the back. Conservation area at the backyard offers a quiet Ravine full of trees and natural beauty. This is last LOT available for purchase at this location. Panoramic views offer incredible potential to design your dream home in total seclusion. The scale and topography of this land are truly one-of-a-kind, while still being minutes to Amenities, Golf, Top Schools, Restaurants , Grocery stores and Major Highways. Private, serene, and surrounded by nature this is a once-in-a-generation opportunity to own one of the most significant land. Site planned drawing of a proposed house are already available however buyer can choose to build house as per his own drawings and size. (id:55026)
Mississauga, Ontario
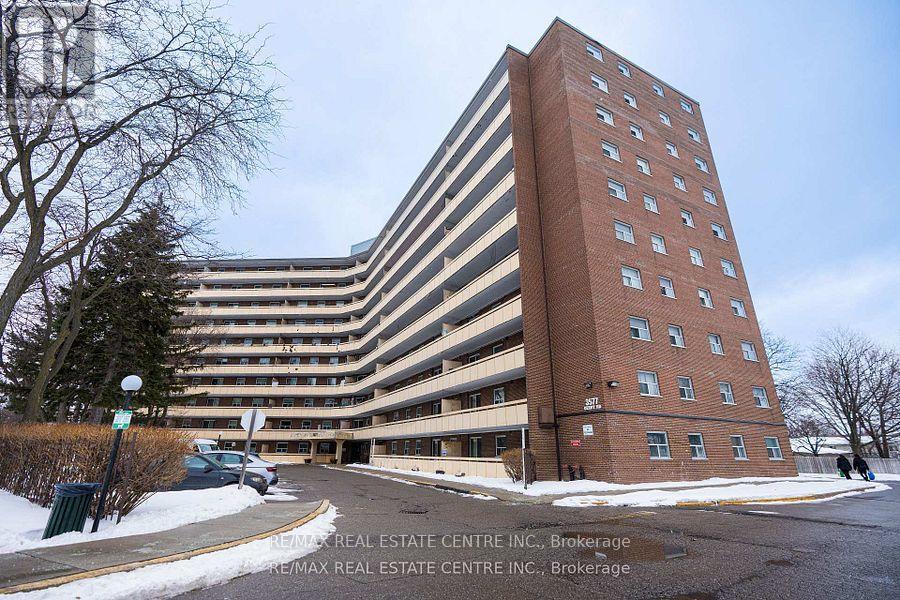
Freshly Painted & Move-In Ready! This clean and spacious 2-bedroom unit is ideally located just steps to shopping, restaurants, public transit, and minutes to Pearson International Airport. Enjoy convenient access to major highways including 427, 401, 407, and 409.The well-designed floor plan features generously sized rooms and an open-concept living and dining area, perfect for comfortable everyday living and entertaining. Walk out to a large private balcony for added outdoor space. A spacious laundry room with extra storage adds to the functionality of this home. An excellent opportunity in a highly convenient location close to all major amenities! (id:55026)
Toronto, Ontario
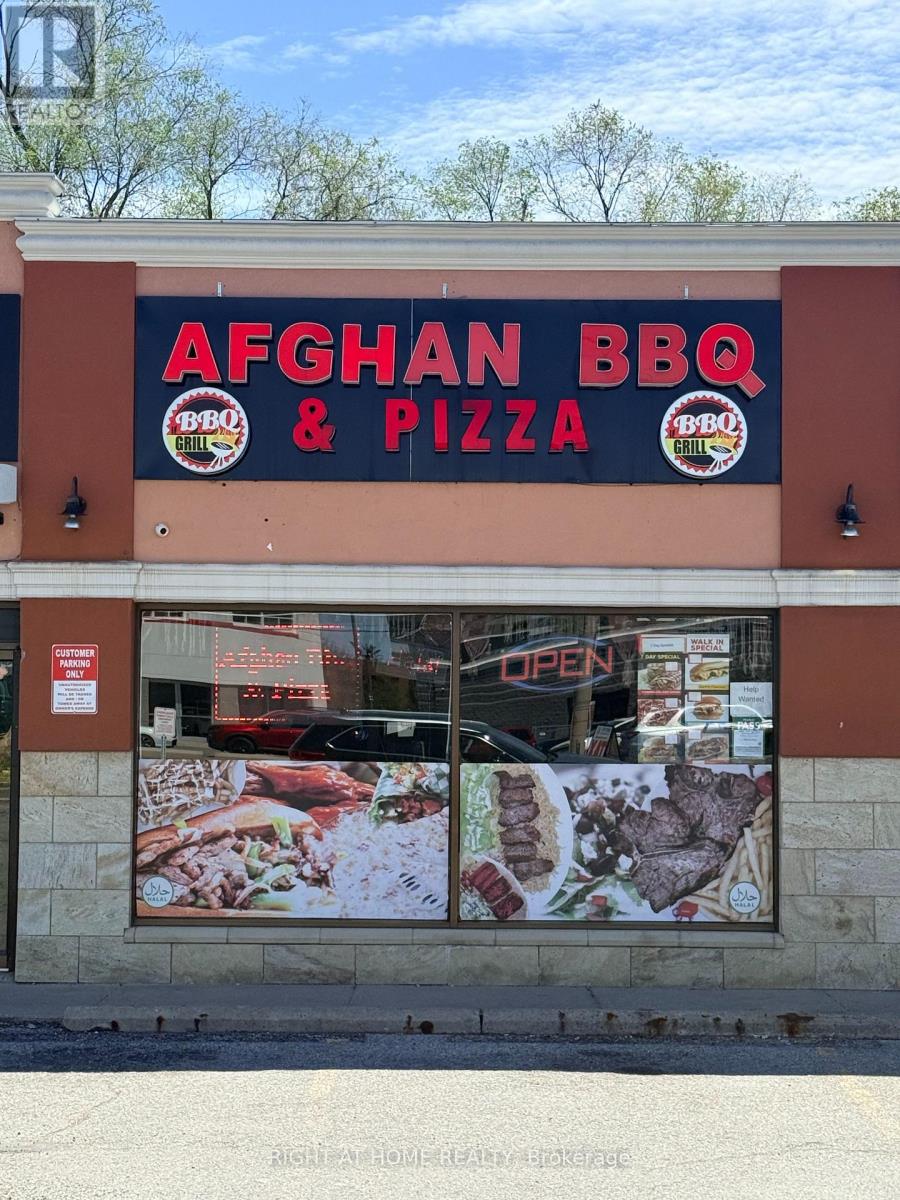
A MUST SEE! Excellent business opportunity in a PRIME AREA of Scarborough .Excellent investment with endless growth potential for owner operator. This well-established 1400 sqft restaurant is located along a busy corridor with strong visibility and consistent customer traffic. The premises has been recently fully renovated and features a modern, well-maintained dining area along with high-quality commercial kitchen equipment, offering a true turnkey operation. Restaurant also benefits from regular catering orders and ongoing weekly business, making it well-suited for a first-time owner or an experienced operator seeking a stable, income-generating restaurant. Easy-to-clean finishes supporting health & safety standards. Spacious, open-concept layout ideal for high-volume operations. Rent is $4133 monthly (id:55026)
Richmond Hill, Ontario
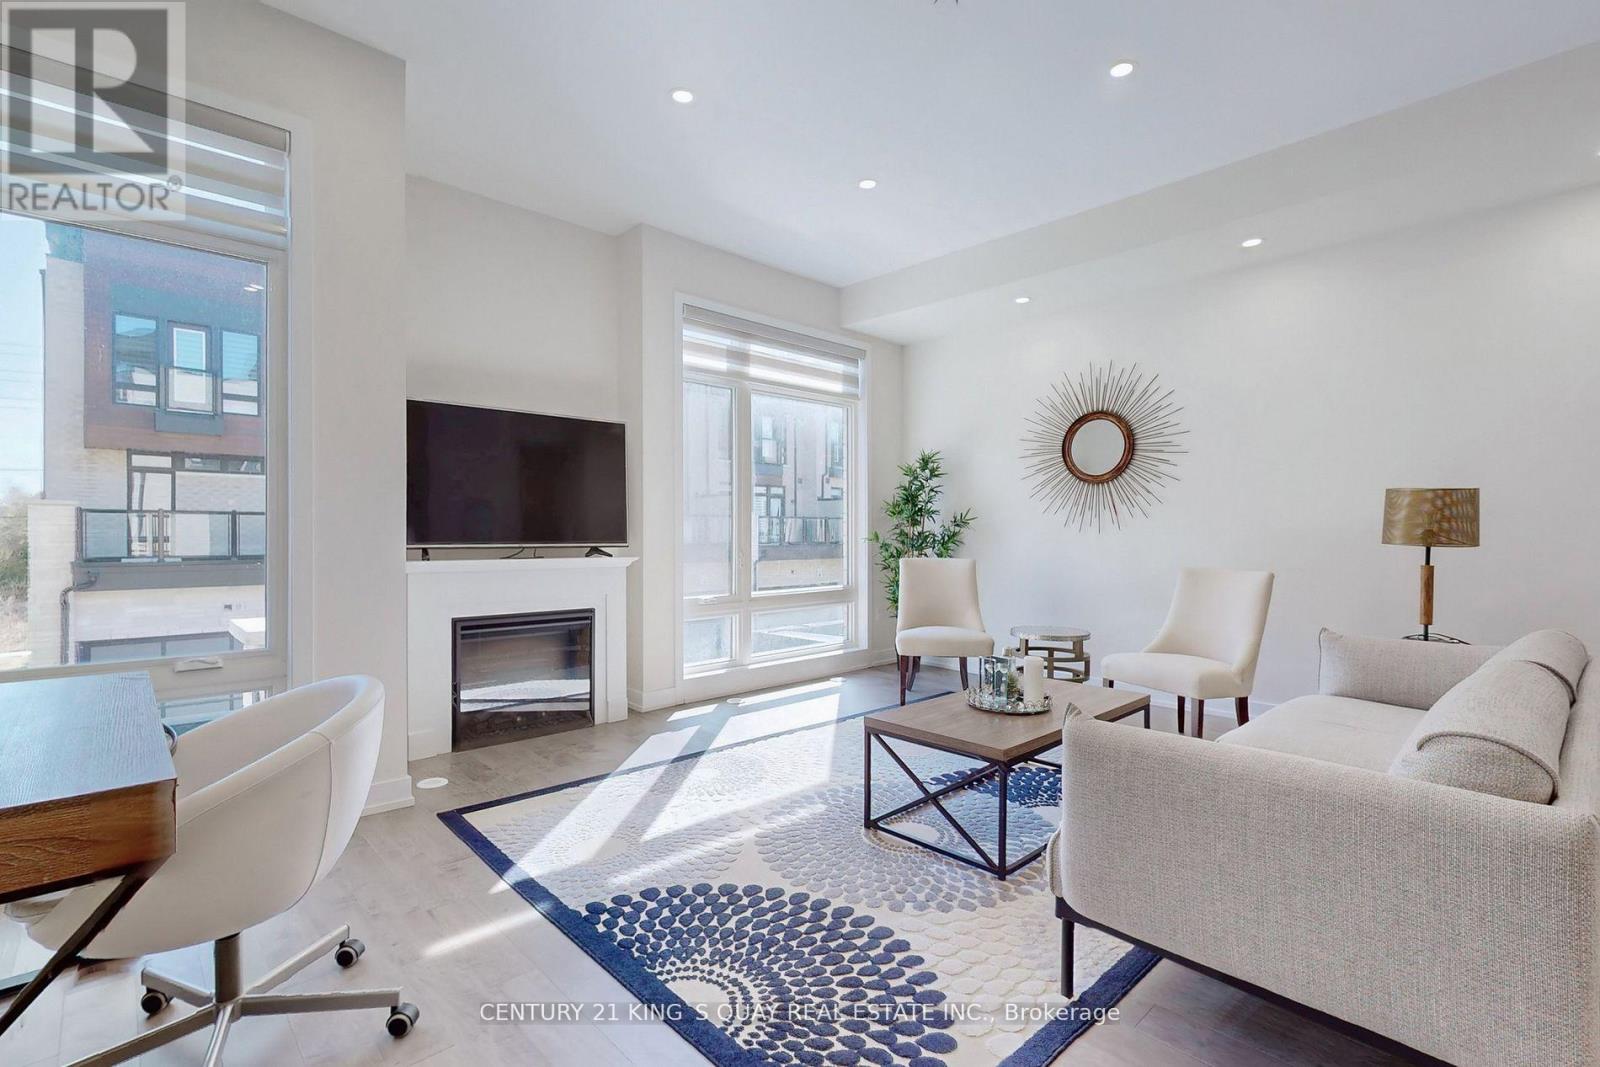
Modern double garage townhome with 4 bedrooms and 4 bathrooms, includes two en-suite bedrooms, inspired by award-winning designer Jane Lockhart, prestigious trendy and elegant architectural design interior and exterior, located on Bayview/19th in highly desirable Jefferson community of Richmond Hill ** Rare 10ft ceiling Living Diving Kitchen, 9ft Master, Smooth ceiling thru-out ** floor to ceiling large windows make natural lights from front and back side ** massive rooftop terrace perfect for entertaining ** mins to GO train station, HWY404, parks, shopping center, Holy Trinity school, Richmond Hill High School. (id:55026)
Toronto, Ontario
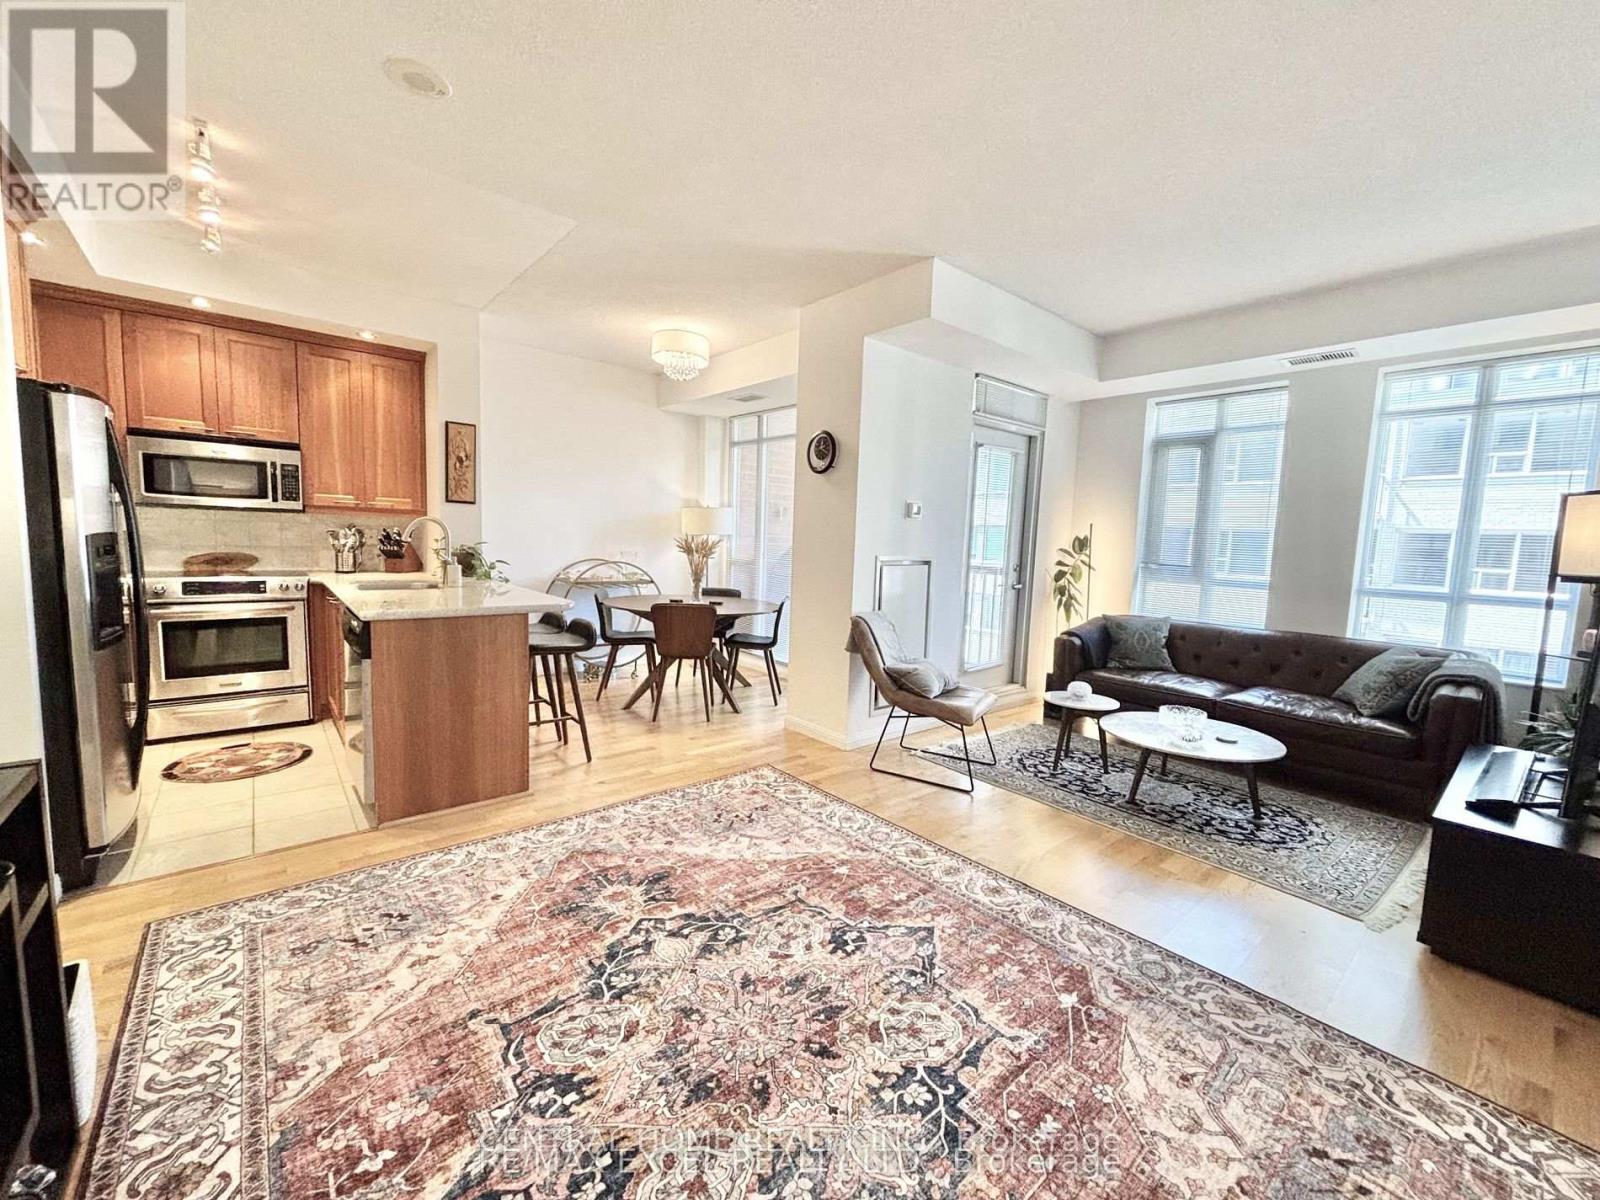
Welcome to 900 Mount Pleasant Rd Where Sophistication Meets Urban Convenience! Step into this bright and beautifully designed 1-bedroom + den, 2-bathroom condo unit with 9' ceiling height boasting 725 sq.ft. of intelligently planned living space. Flooded with natural light through west-facing windows, the open-concept layout seamlessly blends functionality with style, ideal for both daily living and entertaining. The contemporary U-shaped kitchen is a dream for any home chef, complete with full-sized stainless-steel appliances, generous counter space, and a breakfast bar. The spacious living and dining areas flow effortlessly to a private balcony perfect for unwinding or BBQing, thanks to a natural gas line hookup. Retreat to the tranquil primary bedroom, which features a large double closet and a private 3-piece ensuite. The den offers exceptional versatility ideal as a home office or creative nook. A second spa-like full bathroom ensures comfort and convenience for guests. This thoughtfully upgraded unit includes one parking and one locker and premium building features such as 24-hour concierge, a fully equipped fitness center, theatre room, party room, Billiard room, guest suites, and visitor parking. Tucked away in the coveted Mount Pleasant & Eglinton neighborhood, enjoy the best of both worlds serenity on a tree-lined street just steps from shops, restaurants, TTC, the Eglinton LRT, and top-rated schools. Condo fee also includes Bell Fibe high-speed internet and premium TV service. This is more than a condo. Its a lifestyle! Don't miss your chance to own your unit in one of Midtowns most sought-after buildings! (id:55026)
Vaughan, Ontario
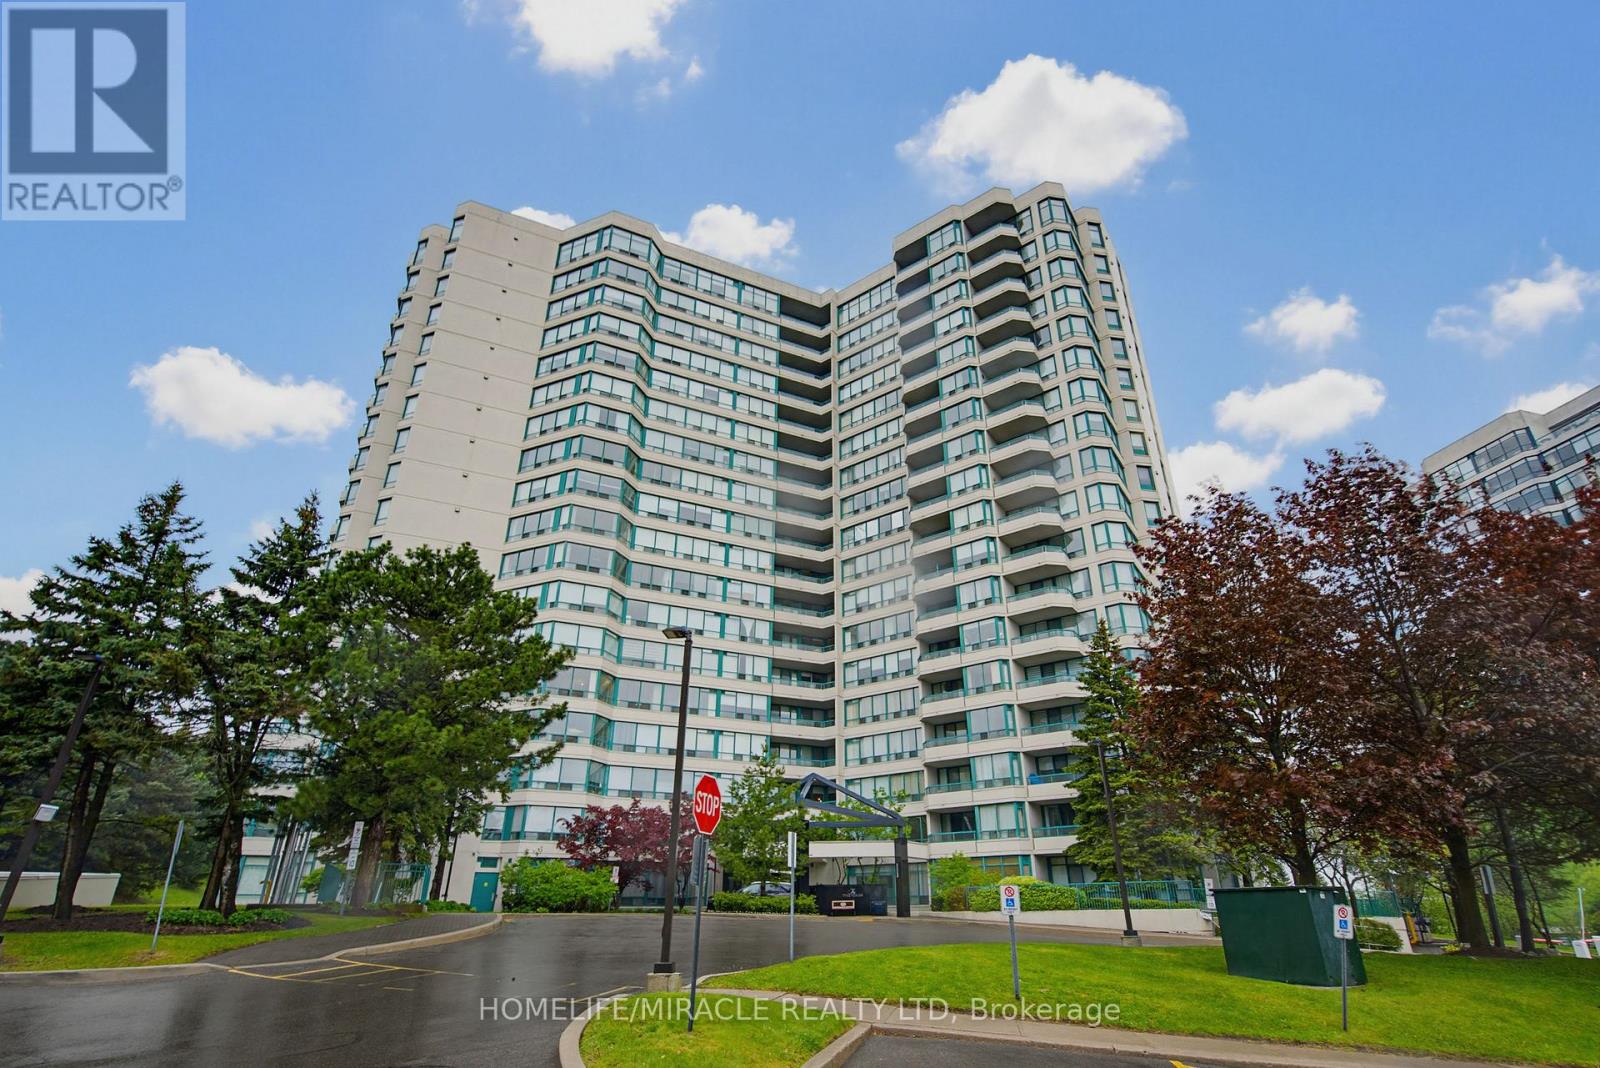
Experience elevated living in this rarely offered penthouse suite at the prestigious Palladium Condominiums in the heart of Thornhill. Perfectly positioned along the Yonge Street corridor, this bright and spacious 2-bedroom residence offers thoughtfully designed living space, combining comfort, convenience, and exceptional value in one of Vaughan's most sought-after communities. Step inside to an open-concept layout filled with natural light from large windows showcasing expansive views of surrounding green space and tennis courts. The inviting living and dining areas create an ideal setting for both everyday living and entertaining. The modern kitchen features a full-size stainless steel appliance package, ample cabinetry, and generous counter space for practical and enjoyable meal preparation. The spacious primary bedroom offers a peaceful retreat, while the well-proportioned second bedroom provides flexibility for guests, family, or a home office. Ensuite laundry adds everyday convenience. A standout feature of this penthouse is the rare inclusion of two tandem underground parking spaces, a highly sought-after advantage in today's market. Residents enjoy an exceptional range of amenities, including a fitness centre, outdoor pool, tennis courts, sauna, party room, visitor parking, concierge service, and beautifully maintained common areas. Ideally located just steps to shopping, restaurants, grocery stores, cafes, parks, and public transit, this home offers unmatched convenience. Quick access to major highways, Centrepoint Mall, Promenade Shopping Centre, and the future Yonge North Subway Extension further enhances connectivity. Whether you are a downsizer seeking low-maintenance living, a professional desiring a spacious urban retreat, or an investor looking for a prime location, PH211 presents an outstanding opportunity. Experience penthouse living where space, views, amenities, and location come together seamlessly. (id:55026)
Toronto, Ontario
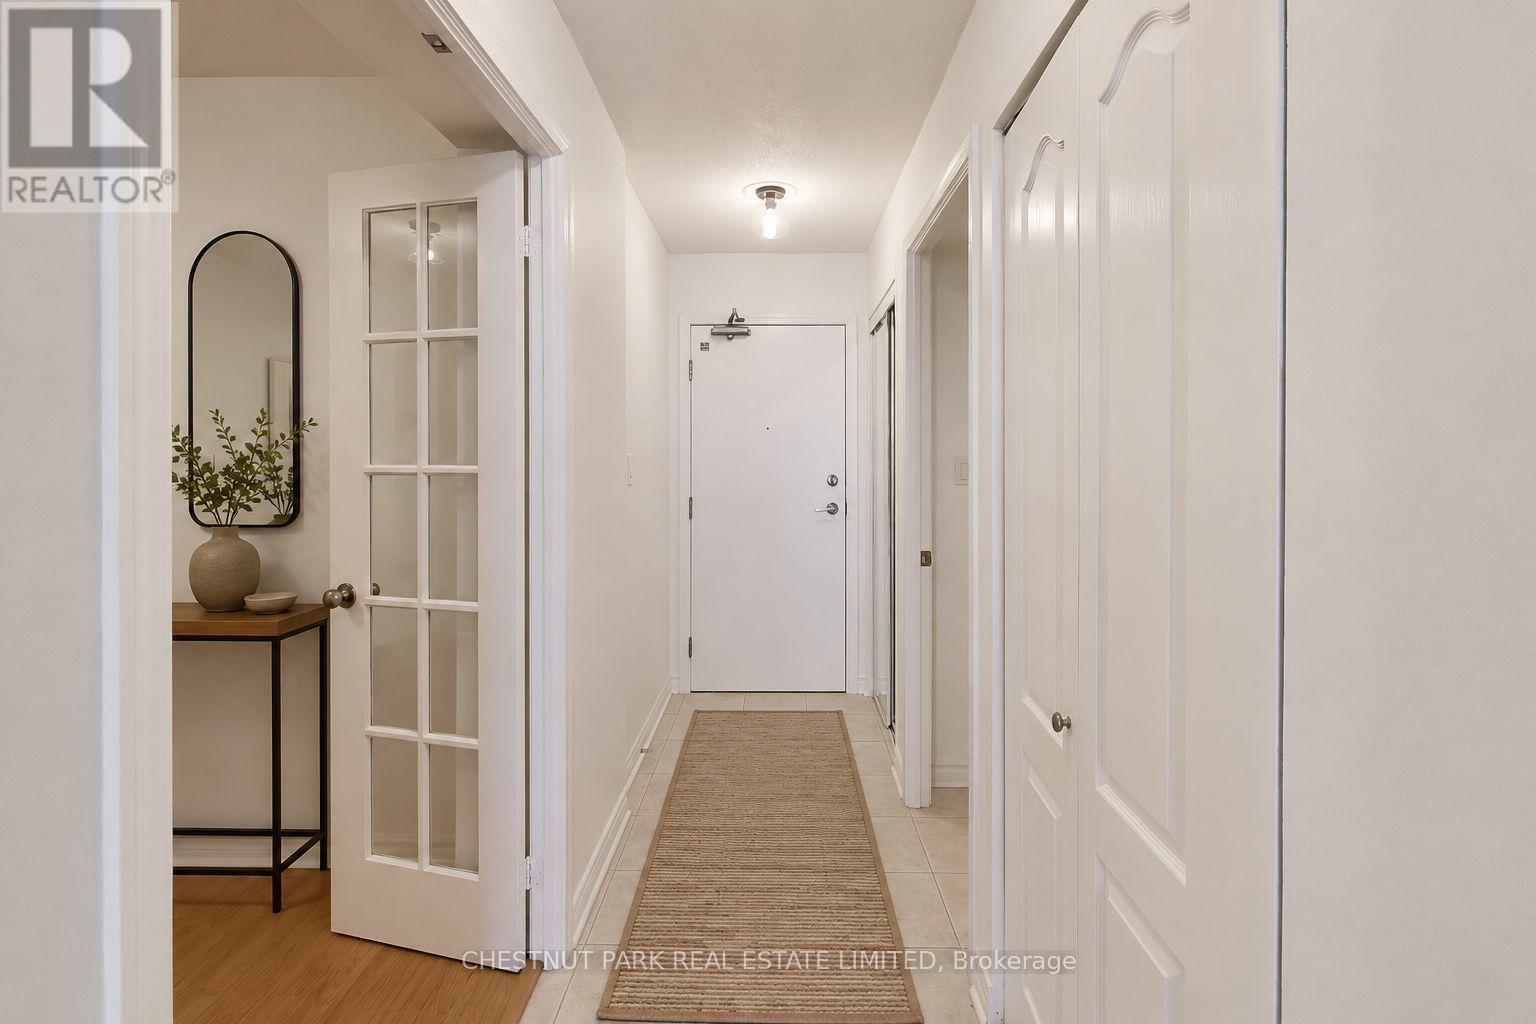
Welcome to The Chrysler at 1 Rean Drive. Discover a bright and inviting 1-bedroom + large den suite in one of Bayview Villages most sought after communities. Freshly painted and thoughtfully designed with a spacious layout, this home offers a sun-filled solarium and breathtaking, unobstructed north views perfect for relaxing or entertaining. The large den easily functions as a home office or second bedroom, providing flexibility for modern living. Enjoy the comfort and convenience of one parking space and one locker, plus an impressive array of building amenities including a 24-hour concierge, fitness centre, indoor pool, sauna, party and media rooms, guest suites, and ample visitor parking. Situated steps from Bayview Village Shopping Centre, Bayview Subway Station, and the YMCA, you'll love the easy access to upscale shopping, dining, parks, and transit. Quick access to Highway 401 makes commuting a breeze. A rare opportunity to live in a premier building where comfort, convenience, and lifestyle meet - make this lovely suite your next home! (id:55026)
Brampton, Ontario
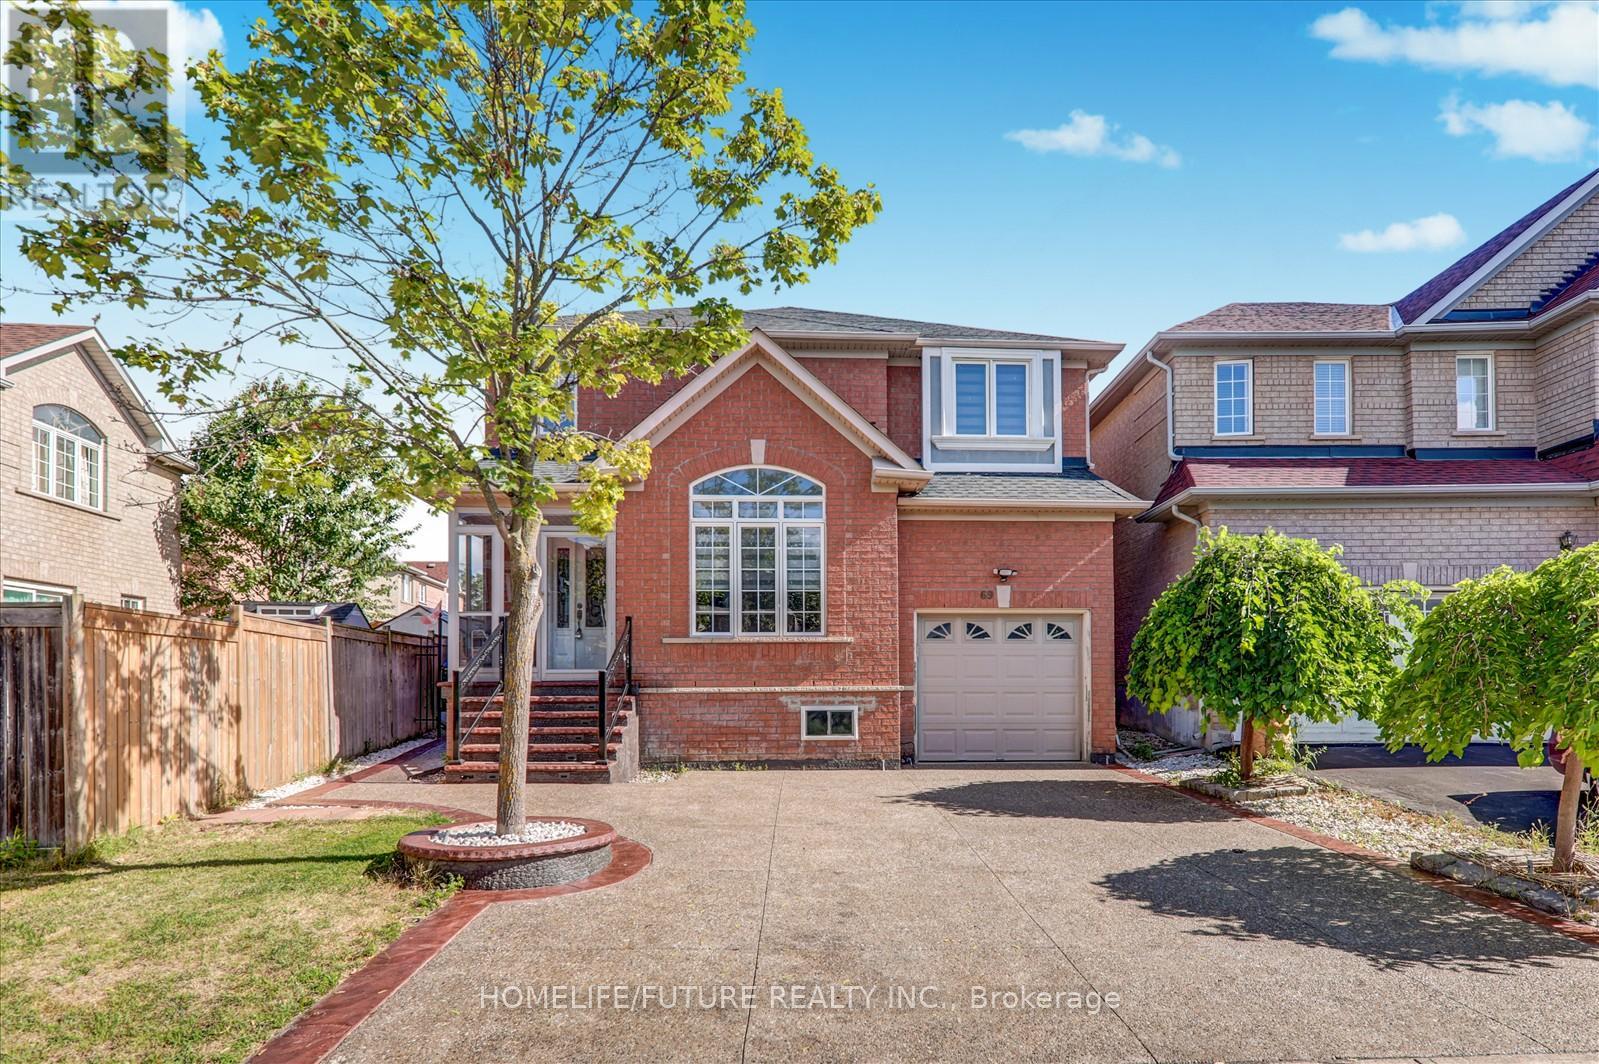
A MUST SEE!! Location!! Location!! Fully Renovated Total 3950 Sq Ft Detached House With Above Ground 2631 Sq Ft Plus 1315 Sq Ft Legal Basement Absolutely Stunning Stone/Brick 4+3 Bedroom Detached Home Fronting to School, Main floor Features A Combined Living/Dining Area Leading Into Brand New Open Concept Kitchen + Family Room With Gas Fireplace, Pot-lights, Hardwood floor, California Shutters, Kitchen With S/S Appliances, Modern Counters Top, Breakfast Area Overlooking The Backyard, Park and Trees, Second Floor with Additional Master- bedroom with 5Pc Ensuite & W/I Closet, With 3 Larger Bedroom and Legal Basement With Separate Entrance to Fully Finished 3 bedroom Basement. Large Driveway easily accommodate 4 Cars Close To Schools, Bus Stop, Plaza, Parks, Community Centre, Just Minutes To Mount Pleasant Go Station & HWY 401, HWY 407 & HWY 410 and Much More... (id:55026)
Toronto, Ontario
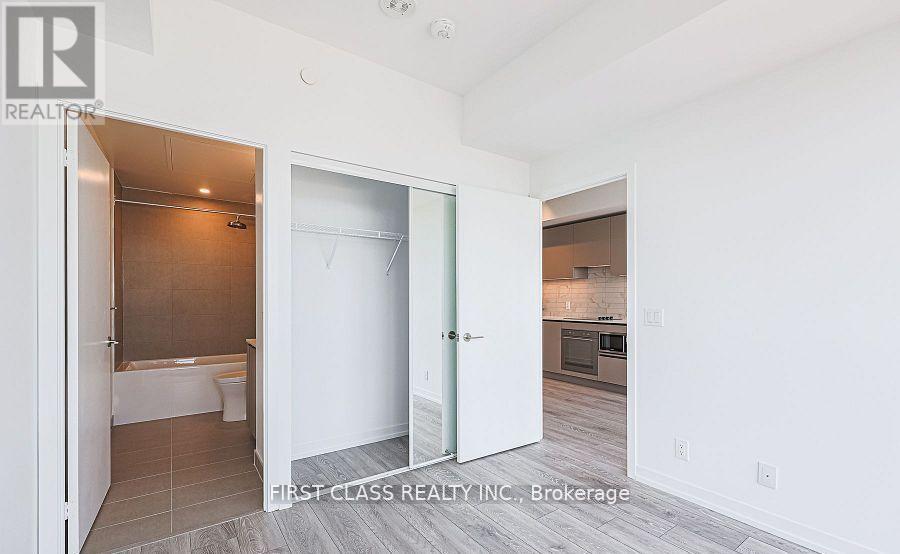
Welcome to the Brand New 55 Mercer Condo located in the heart of the entertainment district in Downtown Toronto. Facing West withunobstructed views of the CN TOWER and ROGERS CENTRE includes 1 plus 1 bedrooms, 2 FULL bathrooms located on the 32nd Floor with 9-ftceiling and large windows in every room. Locker Included. Modern open concept kitchen completed with B/I appliances and ensuite washer/dryer. Amenities include luxury lobby furnished by Fendi, 24-hour concierge, private dining room, outdoor lounge w/BBQ and fire pit, dog walk,and a fantastic fitness centre completed with private Peloton pods, cross-training & cardio zones, yoga studio, sauna, outdoor basketball court,and many more. Walking distance to the city's finest entertainment & dining experiences - steps to CN Tower, Rogers Centre, Tiff Lightbox, TTC,Financial district ,PATH, shops and restaurants. (id:55026)
Mississauga, Ontario
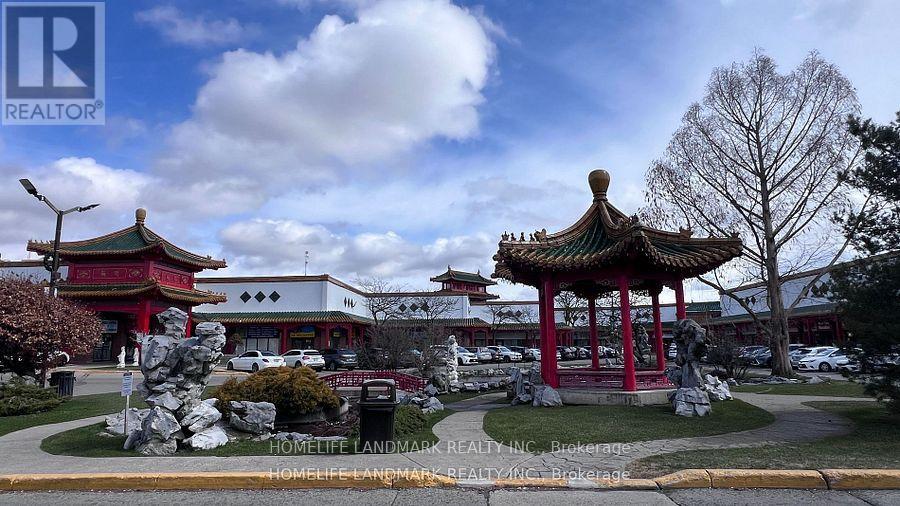
Prime 2,000 + sq.ft retail space for lease in the heart of Mississauga Chinatown, Perfect for shops or salons, High-traffic unit comes with water and restroom lots of parking and excellent visibility in a vibrant, established neighborhood, Ready for your business to thrive! (id:55026)
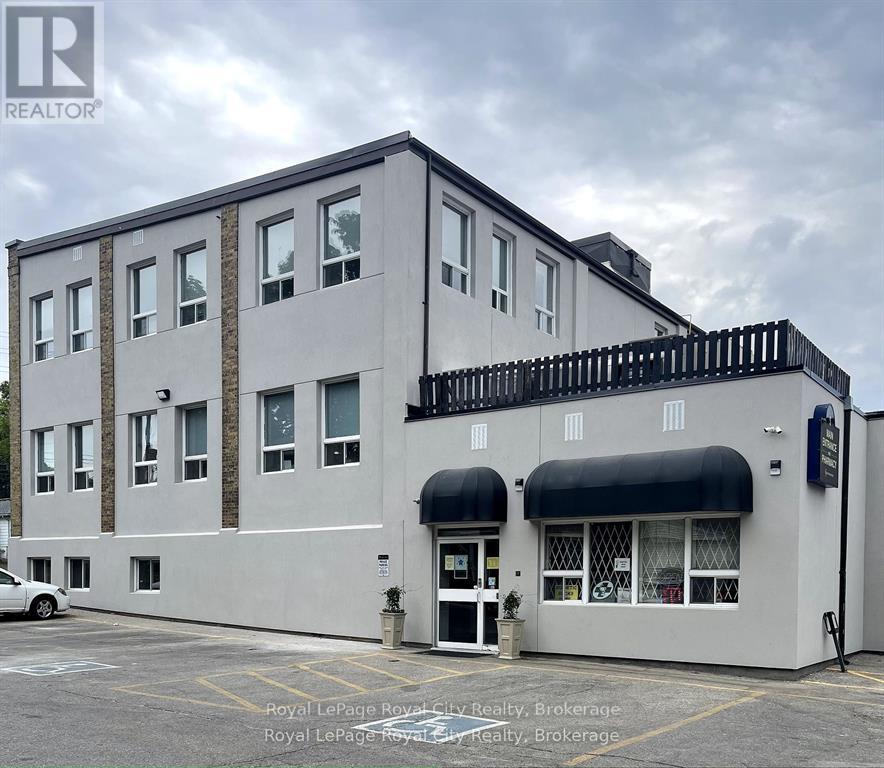
Guelph, Ontario
Position your business for success in this well-maintained 838 sq. ft. office suite located on the third floor of the sought-after professional building at 21 Surrey St. W. The suite offers a quiet and professional atmosphere away from main-floor traffic while remaining easily accessible via the building elevator. The spacious unit features a welcoming reception and waiting area, along with four private offices that can be used as individual workspaces, meeting rooms, or administrative offices. It is thoughtfully designed to maximize functionality, with an ideal blend of client-facing and private work areas, making it perfectly suited for professional services, consulting firms, therapists, accountants, legal professionals, and other office-based businesses. Located within a well-established professional hub, tenants benefit from excellent visibility, a meticulously maintained building, and ample on-site parking for both clients and staff. Whether you're expanding your existing business, downsizing to a more efficient footprint, or establishing a new location, this versatile office suite offers the functionality and convenience to support your growth. (id:55026)
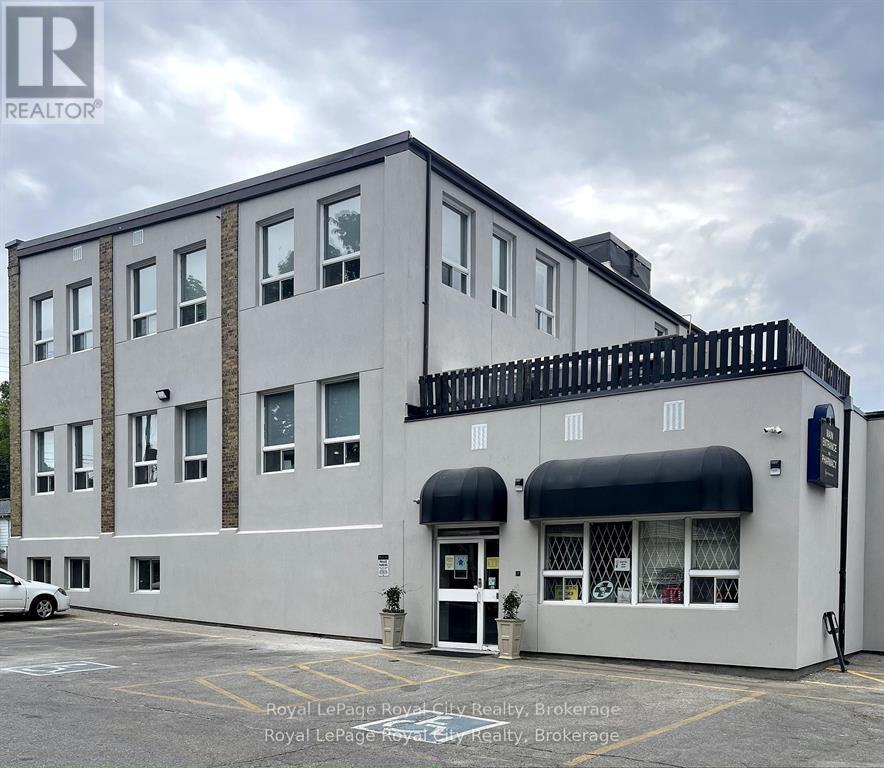
Guelph, Ontario
Located on the main floor of the well-established 21 Surrey St. W. medical building, this 1,500 sq. ft. medical suite offers a functional and welcoming space for healthcare professionals looking to grow their practice. The thoughtfully designed layout includes four private treatment or examination rooms, a bright reception and waiting area, and a convenient in-suite washroom. The main-floor location provides easy access for patients, while the building's strong professional presence and ample on-site parking add to the convenience. Ideal for small to medium-sized medical, wellness, or healthcare practices, this move-in-ready space offers an excellent opportunity to establish or expand your business in a respected medical setting. (id:55026)
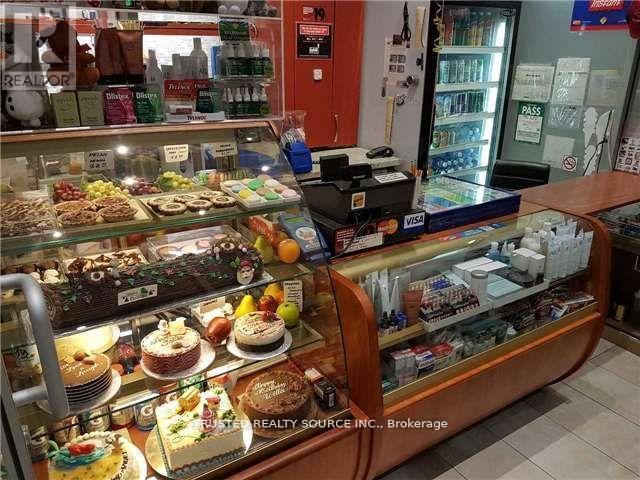
Toronto, Ontario
Unique!!! Cozy Commercial Condominium Unit with all 3 Sides Glass Store Frontage. Located in Aura Concourse Shopping Mall, in The Heart Of Down Town Toronto. In front of 3 Elevators going up to Marshalls, IKEA and Aura Residential Condominium Tower Gym & at the back of the 2 Escalators. Also, the Mall is Connected At Concourse Level to College Park leading to College Subway. Fitted with Flooring, Lighting Fixtures, Deep Triple Sink, Plumbing/Sanitary Hookup. (id:55026)
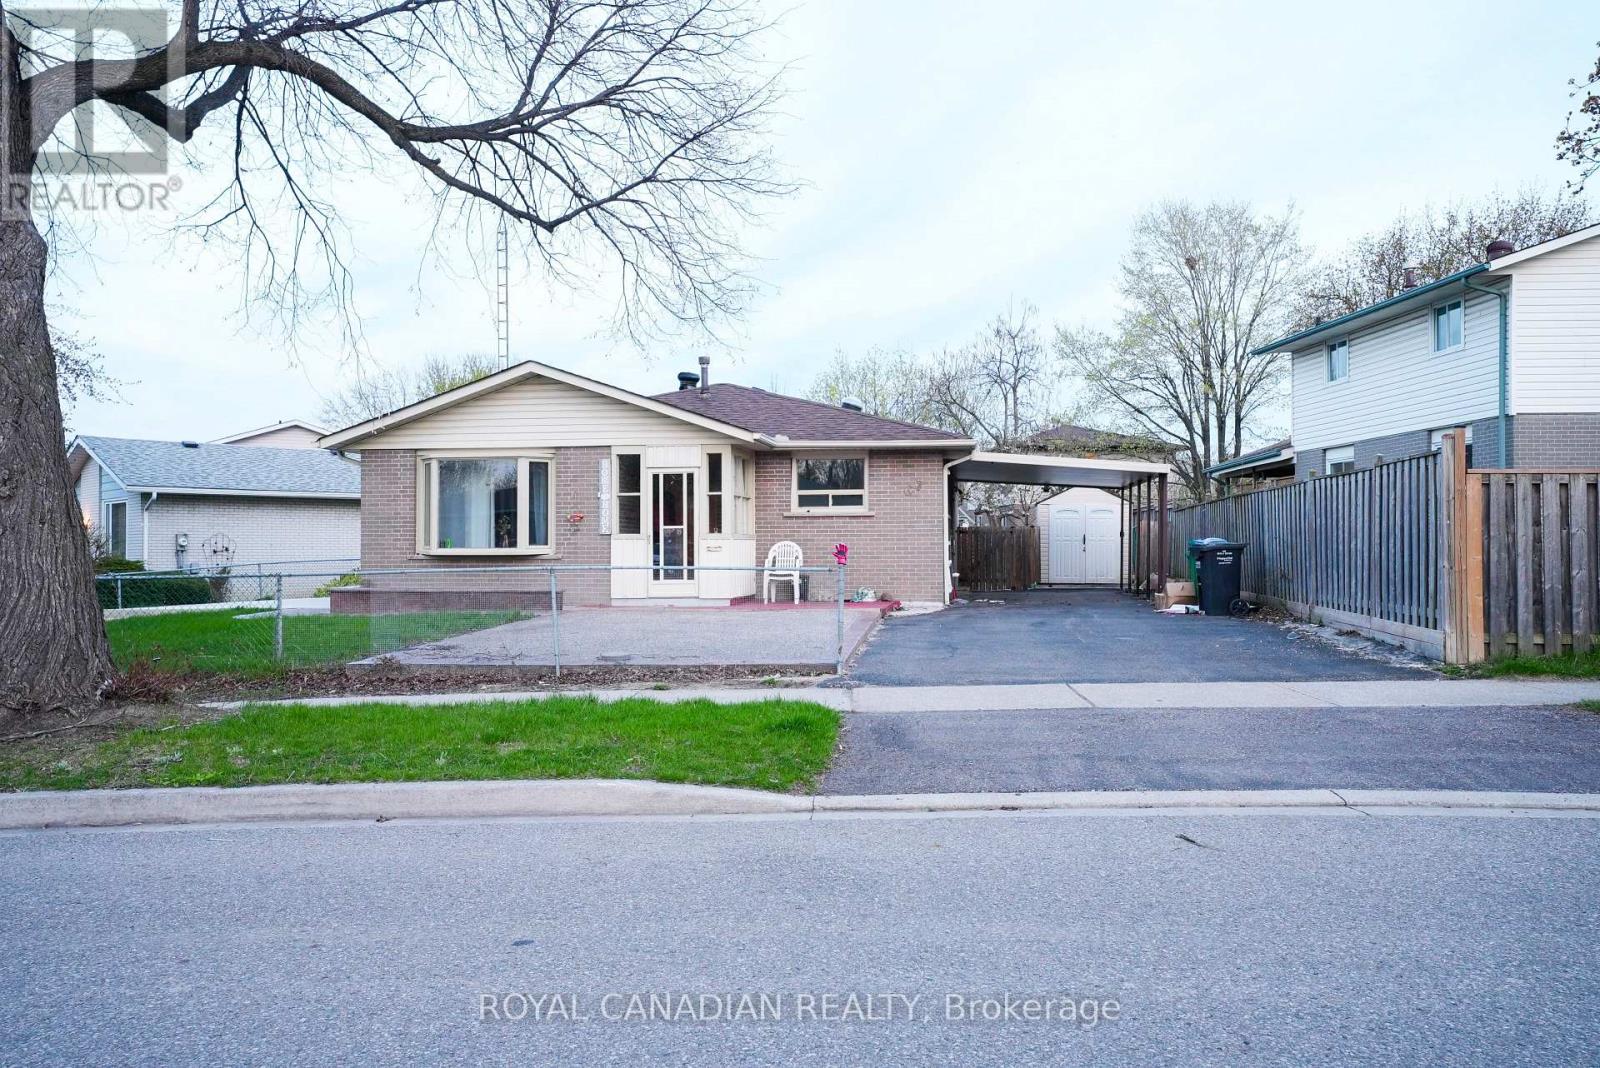
Brampton, Ontario
Attention first-time buyers and investors! Incredible cash-flow opportunity on a premium 70-ft lot with 7+ parking spots! This turnkey bungalow features a brand new legal second dwelling unit, making it the perfect mortgage helper or investment property. Bright modern kitchen with oak cabinetry, marble backsplash & skylight, spacious bedrooms with hardwood floors, brand new washroom, landscaped yard, and carport. Rare opportunity offering strong rental income potential, massive parking, and an unbeatable location close to schools, shopping, and transit. (id:55026)

Toronto, Ontario
An exceptional opportunity to acquire a parking space at the prestigious 1888 Bayview Avenue. Beyond the convenience and security of dedicated parking, this space can add significant value to your property and enhance its future marketability. It also presents an attractive investment opportunity with the potential to generate consistent rental income. Opportunities like this are rare-don't miss your chance to secure this highly desirable amenity. The purchaser must be an owner of a suite at 1888 Bayview Avenue or be purchasing a suite in the building concurrently with this parking space. (id:55026)
Oakville, Ontario
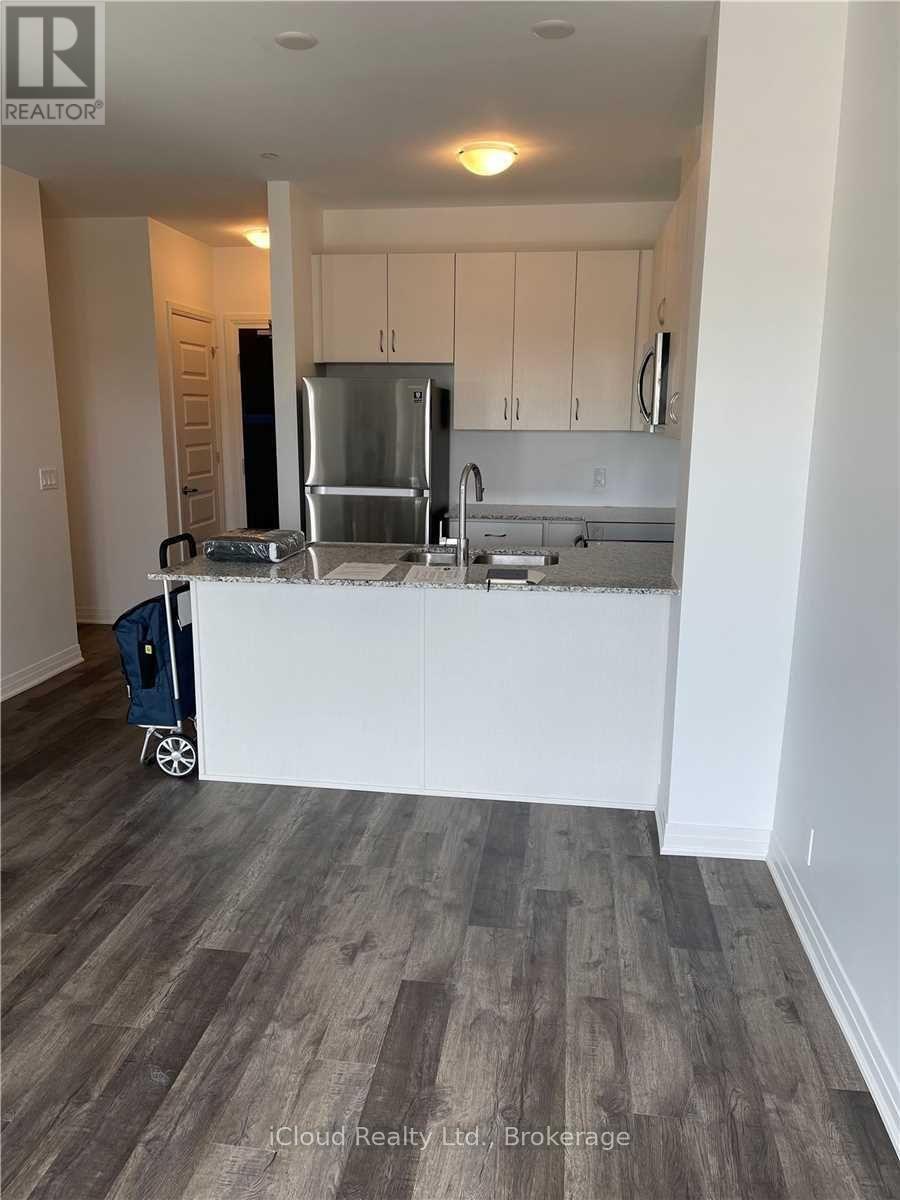
Stunning Condo Unit With One Bedrom Plus Den Located In The Heart Of North Oakville's Preserve Community. Beautiful Modern Kitchen With A Large Island With A Sleek Quartz Countertop And Stainless Steel Appliances. Amazing Floor Plan With A Good Size Den And Bedroom. Features One Parking Spot And One Locker. Minutes From Essential Shops, Transit, Parks, Trails, Sheridan College, Restaurants & Hospital, A Must See !! (id:55026)
Halton Hills, Ontario
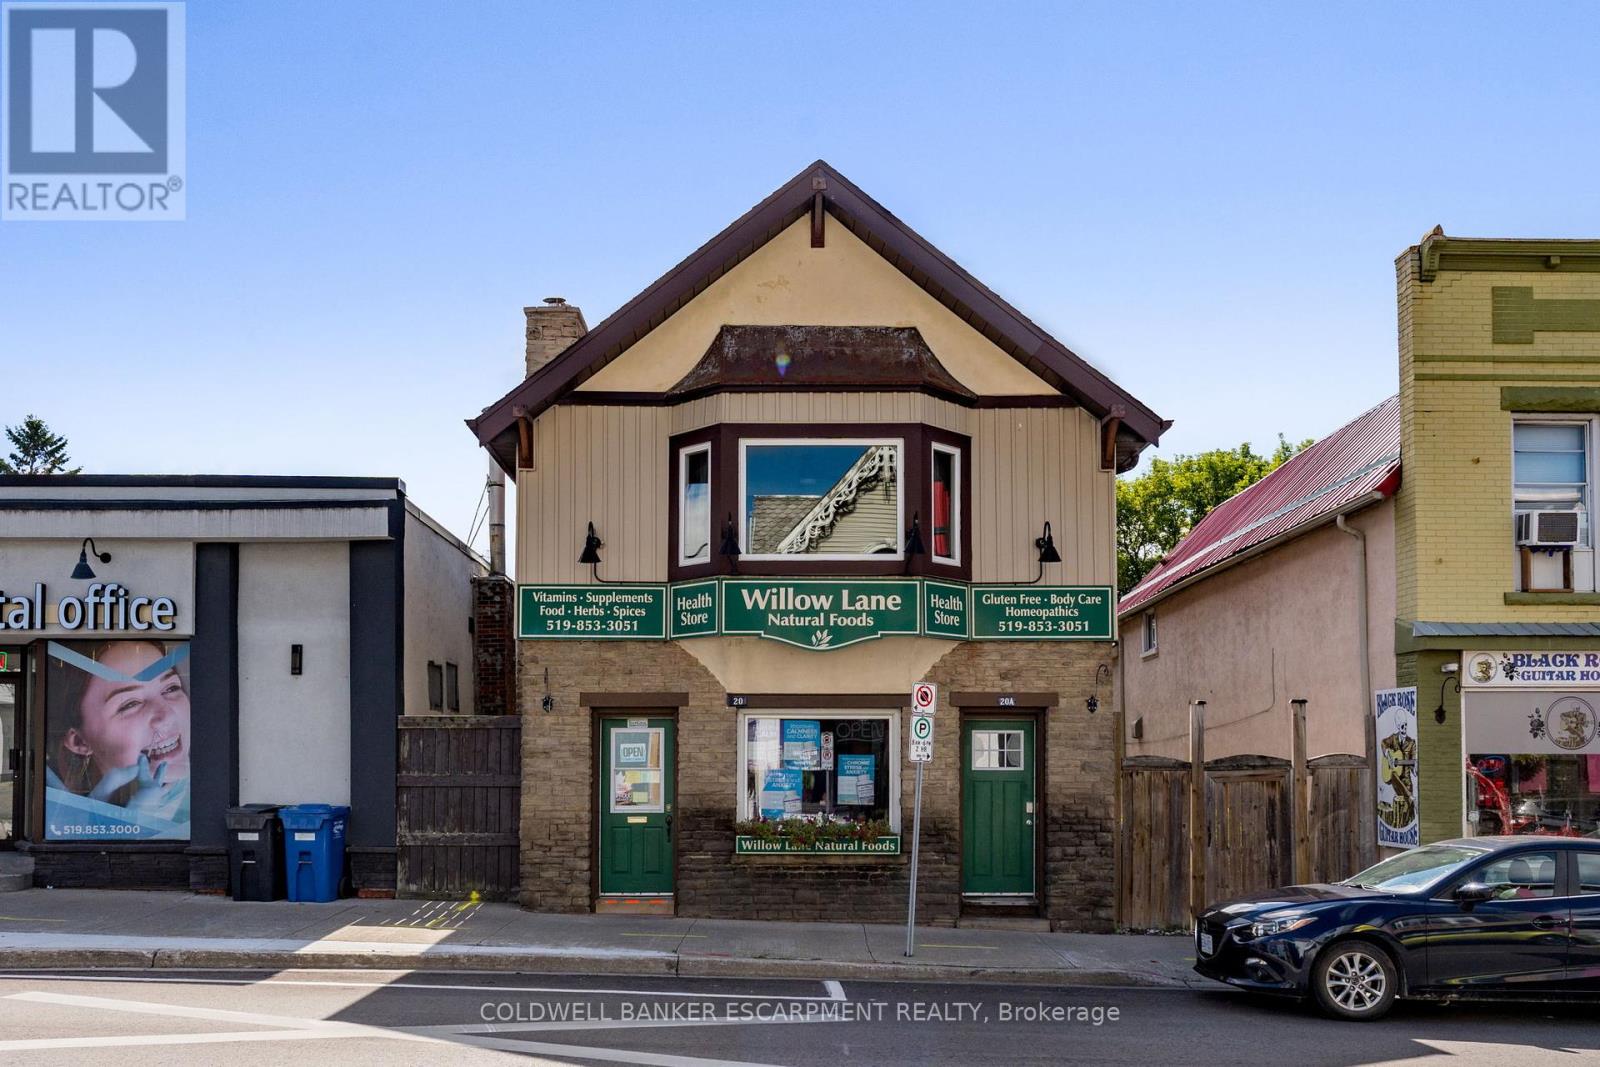
Discover an exceptional mixed-use investment in the heart of Acton's vibrant Mill Street. This two-storey property seamlessly blends street level retail with a comfortable second floor apartment. It is ideal for an owner operator or savvy investor capitalizing on steady foot traffic and proximity to transit. The high visibility storefront directly facing bustling Mill Street East has a flexible layout ready for retail, boutique, café, or professional service use. The large two bedroom apartment on the second level provides the opportunity for additional revenue or a place to live where you work. Commercial level currently leased out. (id:55026)
Toronto, Ontario
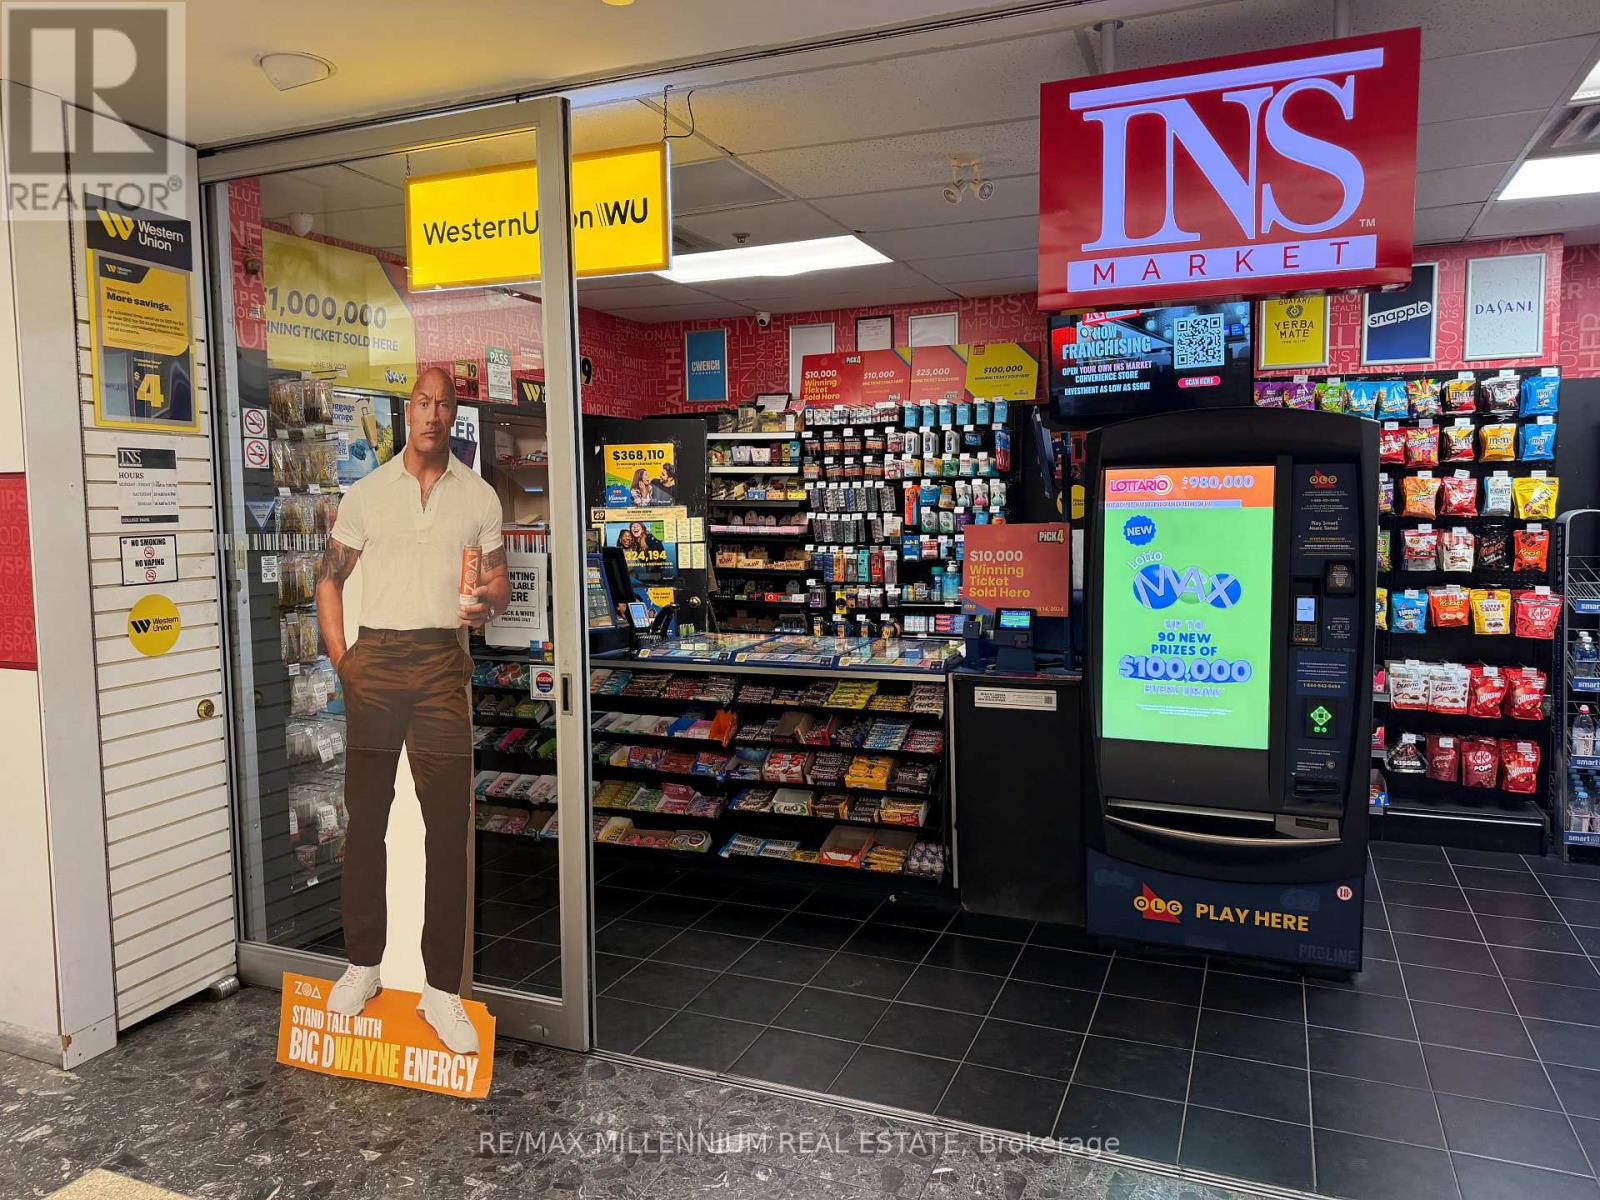
Excellent Opportunity To Own INS Market In A Busy Commercial Tower With Direct Subway AccessAnd Strong Foot Traffic. Monthly Sales without lottery - $20,000 - $25,000. Plus OLG CommissionOf $5500 - $6500 Monthly. Additional Income From Western Union $750 avg And High-Margin Printing Services (MINIMUM $1400/Month). Strong Profit Margins: Cigarettes 25-35%, Retail 50-65%. Affordable Rent Of $5,568 Including TMI. Low working Hrs - 75Hrs/ week. Turnkey BusinessWith Excellent Growth Potential Under INS Market New Management, Royalties - $1500/month. (id:55026)
Toronto, Ontario
Rent includes all costs save and except HST. Recently renovated. Main street exposure. Great parking. Several units available, unit 218 - 218 sf, unit 216 - 225 sf, unit 211 - 320 sf, unit 215 - 350 sf, unit 208 - 680 sf, unit 201 - 1,657 sf (id:55026)
Ottawa, Ontario
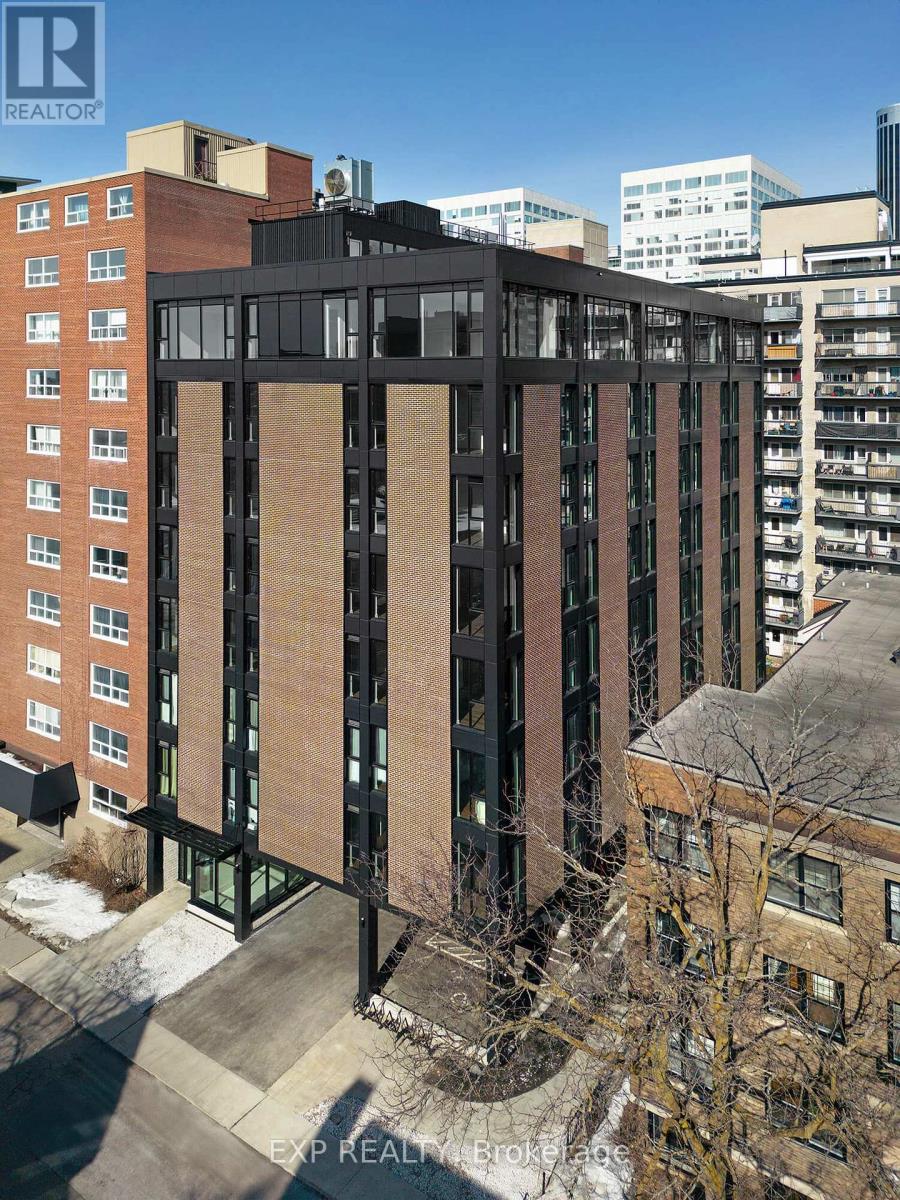
Introducing this sleek and modern 2-bedroom suite, ideally located in the heart of Ottawa, offering both style and convenience. This beautifully designed unit combines contemporary finishes with thoughtful touches, creating an ideal living space for those seeking comfort and luxury. The open-concept design maximizes the space, with floor-to-ceiling windows that invite an abundance of natural light and showcase stunning views of the city. In addition to the spacious interior, the unit comes with convenient in-unit storage to help keep things organized.As a resident, you'll have access to a variety of exceptional amenities that elevate the living experience. Stay active and healthy in the fitness center, entertainment room or unwind on the rooftop terrace - a serene retreat where you can relax and enjoy panoramic city views.The prime location of this suite ensures you're never far from everything downtown Ottawa has to offer. With a wide range of trendy restaurants, cafes, and entertainment venues nearby, plus easy access to public transportation and major highways, the best of the city is just steps away. Experience the perfect blend of urban living and relaxation in this stunning suite. (id:55026)
Ottawa, Ontario
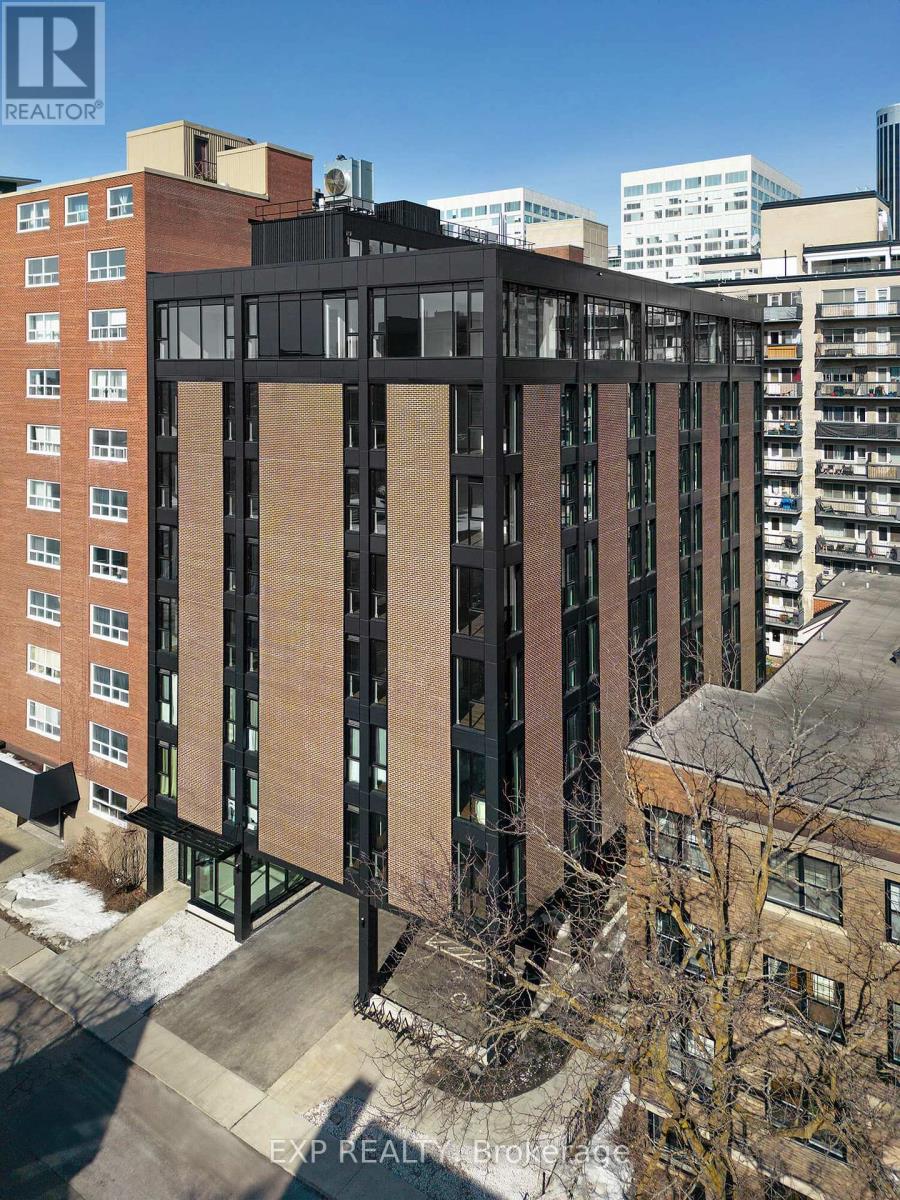
Introducing this sleek and modern 2-bedroom suite, ideally located in the heart of Ottawa, offering both style and convenience. This beautifully designed unit combines contemporary finishes with thoughtful touches, creating an ideal living space for those seeking comfort and luxury. The open-concept design maximizes the space, with floor-to-ceiling windows that invite an abundance of natural light and showcase stunning views of the city. In addition to the spacious interior, the unit comes with convenient in-unit storage to help keep things organized.As a resident, you'll have access to a variety of exceptional amenities that elevate the living experience. Stay active and healthy in the fitness center, the entertainment room or unwind on the rooftop terrace - a serene retreat where you can relax and enjoy panoramic city views.The prime location of this suite ensures you're never far from everything downtown Ottawa has to offer. With a wide range of trendy restaurants, cafes, and entertainment venues nearby, plus easy access to public transportation and major highways, the best of the city is just steps away. Experience the perfect blend of urban living and relaxation in this stunning suite. (id:55026)
Hamilton, Ontario
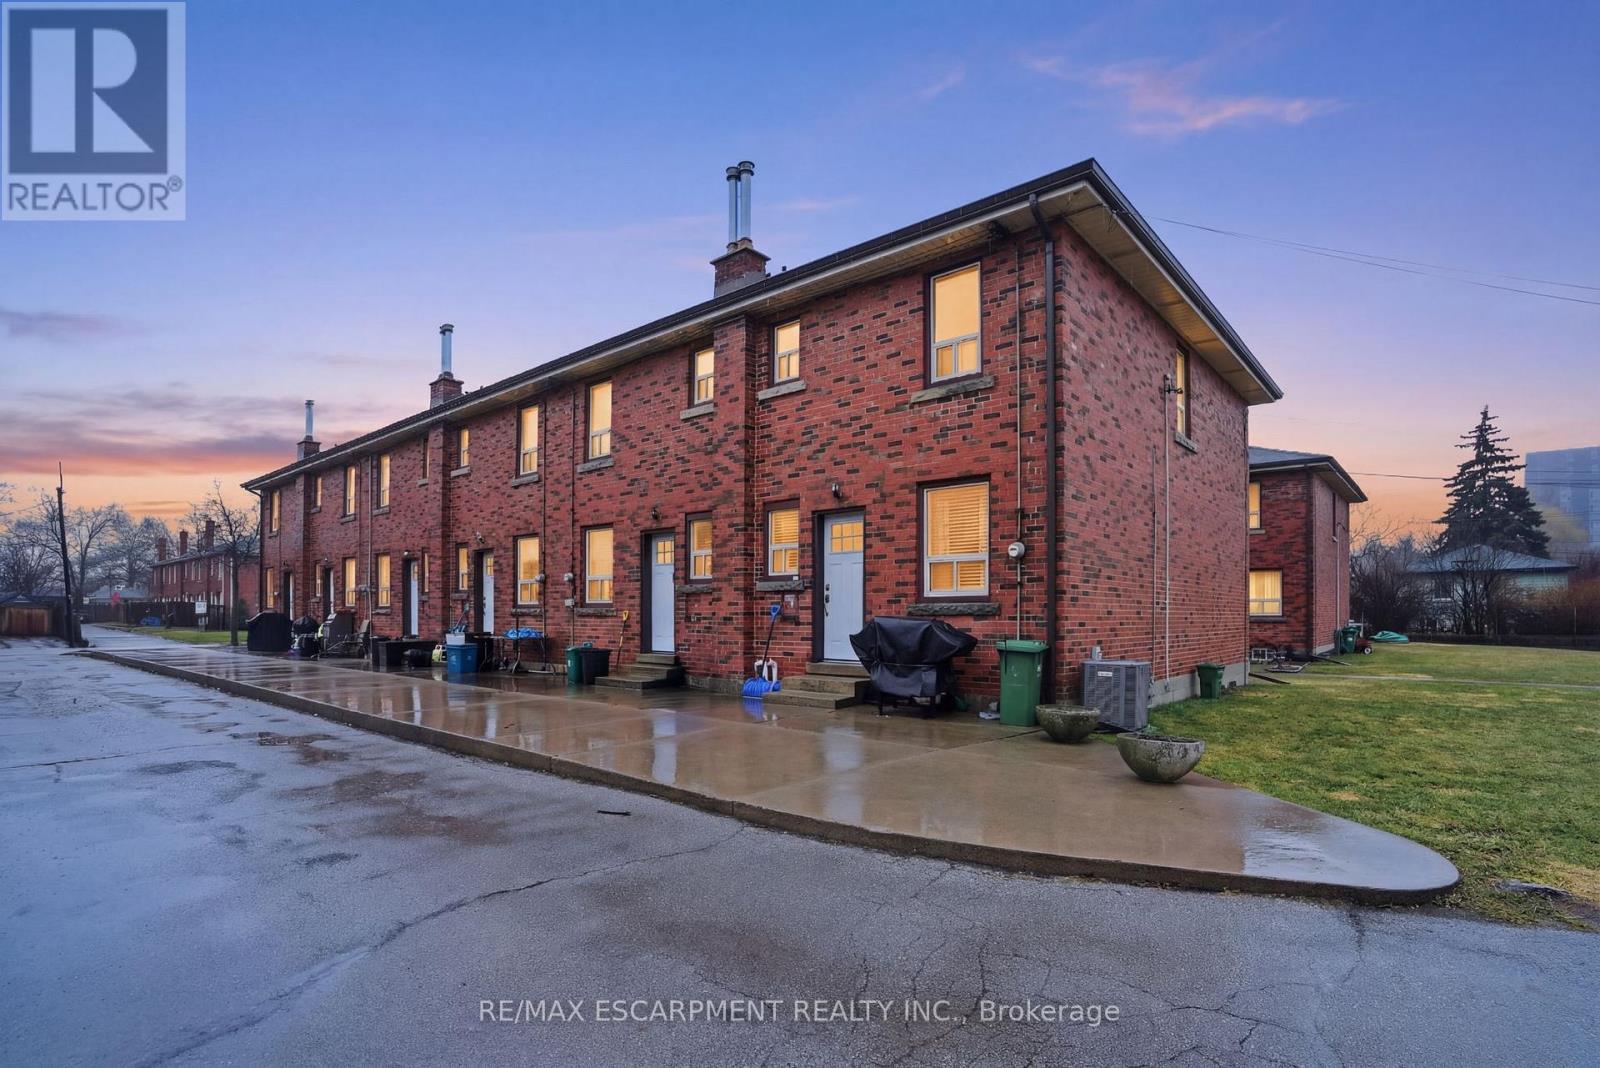
Rare multi-residential investment opportunity in Hamilton's desirable East Mountain! This purpose-built property features six two-storey town homes, including two 3-bedroom end units and four 2-bedroom units, each designed with private entrances, individual laundry and bonus unfinished basements offering additional potential. The building has been exceptionally maintained, with major mechanical updates completed in 2025 including new furnaces and air conditioning systems, providing investors with predictable operating costs and minimal near-term capital expenditures. Each unit is well cared for, creating a strong foundation for stable tenancy. Investors will appreciate the significant rental upside, with opportunities to optimize rents over time while benefiting from the property's solid fundamentals. A standout feature is the six detached garages, offering valuable additional income potential and tenant convenience. Ideally located in Hamilton's East Mountain, the property is close to major highways, shopping, schools, parks and transit, making it highly attractive for tenants and ensuring long-term rental demand. A truly rare chance to acquire a multi-unit asset in a prime location with strong income potential and long-term growth. RSA. (id:55026)