Your Favourites
No Favourites Found


Toronto, Ontario
Highly Sought After Location In Warden/Steeles 1481 sq ft 2+1 Unit. Seldom Offered Unit at 255 Banburgh Circle. Monterey Condos built in prestige builder Tridel. Managed by well known DEL management. $0.80/sq ft Low Condo Fee includes hydro, heat, water, internet and cable TV. Unobstructed West View Overlooking Beautiful Garden. 2 Parking Spots, Closest To Plaza, Library, Famous Restaurants. Great Value, Good Neighbours. Well Managed Building With Full Facilities. Including Tennis Court, Indoor Outdoor Pools And Much More. (id:55026)
Toronto, Ontario
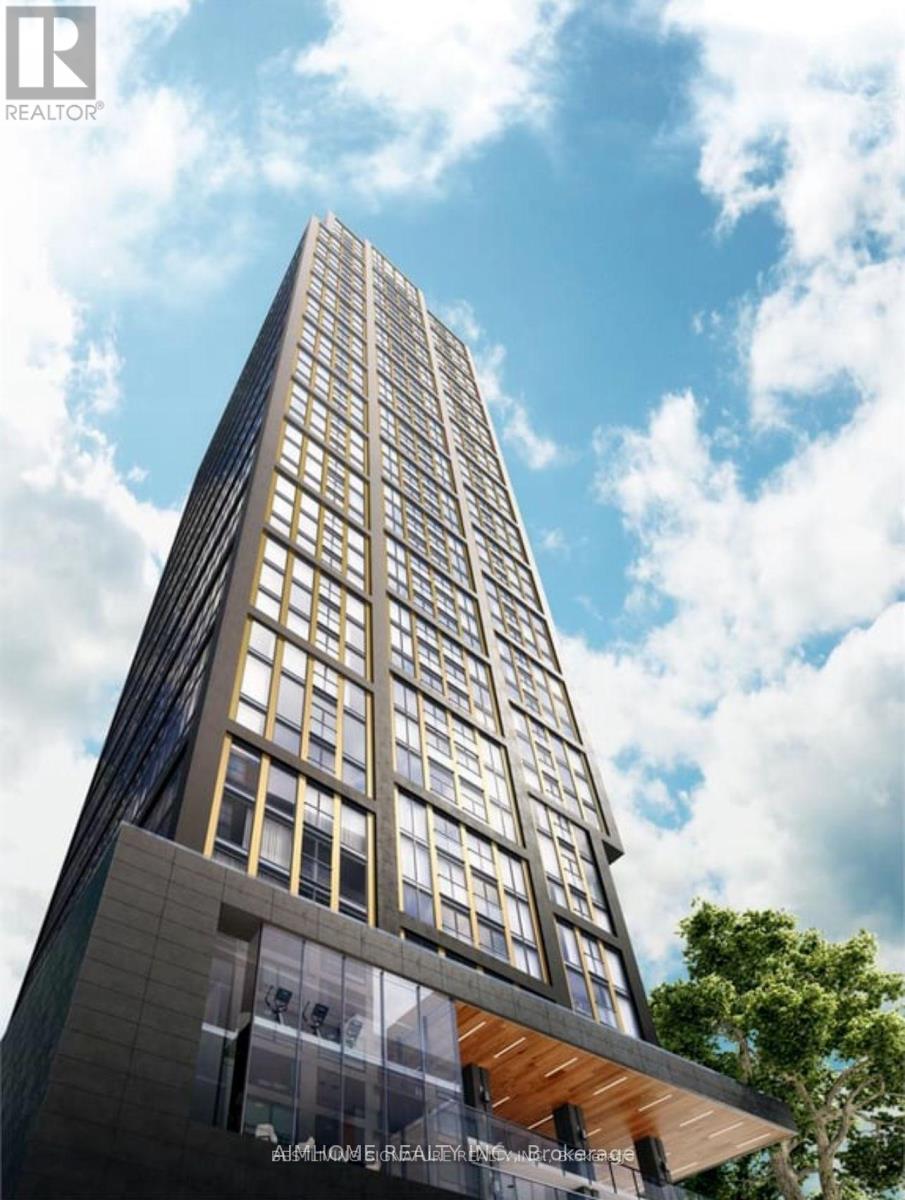
Amazing 2 Bedroom Suite On Prime Condo By Centre court Near TMU! Southwest View Corner Unit, Built-In Integrated Appliances & Well Designed Cabinetry, Large Closet & Floor To Ceiling Windows. The whole day sunshine with CN TOWER VIEW and Lake view. With easy access to TTC, universities, hospitals, shops, restaurants, and the Financial District, everything you need is within reach. Plus, enjoy proximity to the Eaton Centre, U of T, TMU and renowned hospitals. 24/7 Concierge, Smart Parcel Storage System, 6,500 sq ft Indoor And Outdoor Facilities, Gym, Meeting Room, Outdoor Patio, Yoga Studio, Outdoor Games Lounge and Sundeck. (id:55026)

Kitchener, Ontario
Welcome to this beautifully maintained 2 bedroom, 1 bathroom apartment unit located in a newer building in a desirable Kitchener neighbourhood. This bright and modern unit features an open concept layout, spacious bedrooms, contemporary finishes, and large windows that provide plenty of natural light. Conveniently located close to schools, parks, shopping, public transit, and major highways, this unit offers comfortable living in a great location. Perfect for professionals, couples, or small families looking for a clean and move in ready home. (id:55026)

Toronto, Ontario
Discover this spacious end-unit townhome on a private, fenced backyard in a quiet, family friendly Etobicoke neighborhood. Perfectly positioned minutes from Etobicoke General Hospital, Humber College, shopping, transit, and the LRT, this well-maintained home combines comfort and convenience. Enjoy your front lawn, private driveway, and an attached garage with direct interior access. Step inside to a bright, open-concept kitchen and dining area and a few steps up is a sunlit living room-ideal for both relaxing and entertaining. The finished basement, complete with a separate entrance and a kitchenette, provides versatile space for extended family or extra living needs. Move-in ready and meticulously cared for, this immaculate home comes with quality appliances and represents an outstanding opportunity for first-time buyers, growing families, or savvy investors. (id:55026)
Brampton, Ontario
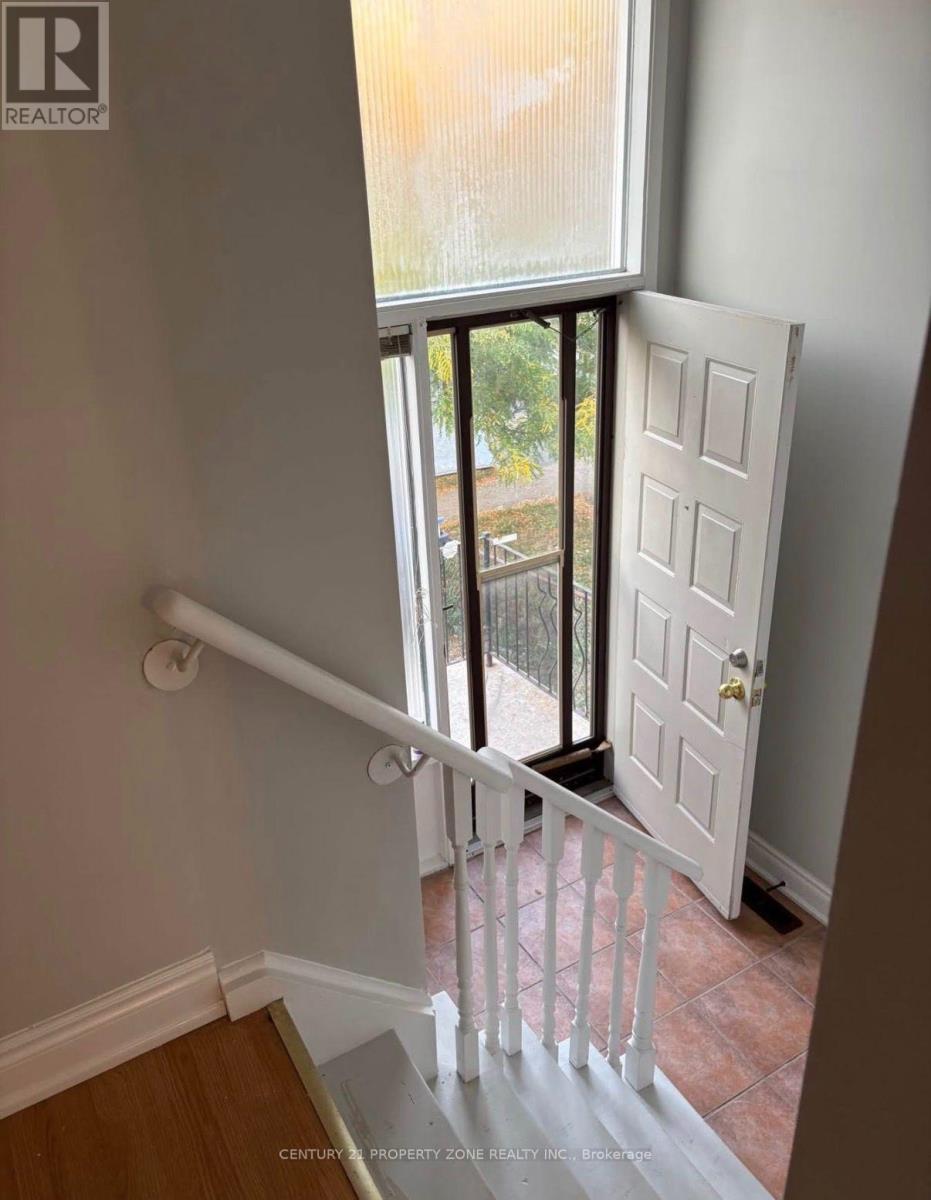
3 bed 1 bath house for lease with seperate entrance and laundry 70% utiltiesavailable Nov 1, 2026 (id:55026)
Mississauga, Ontario
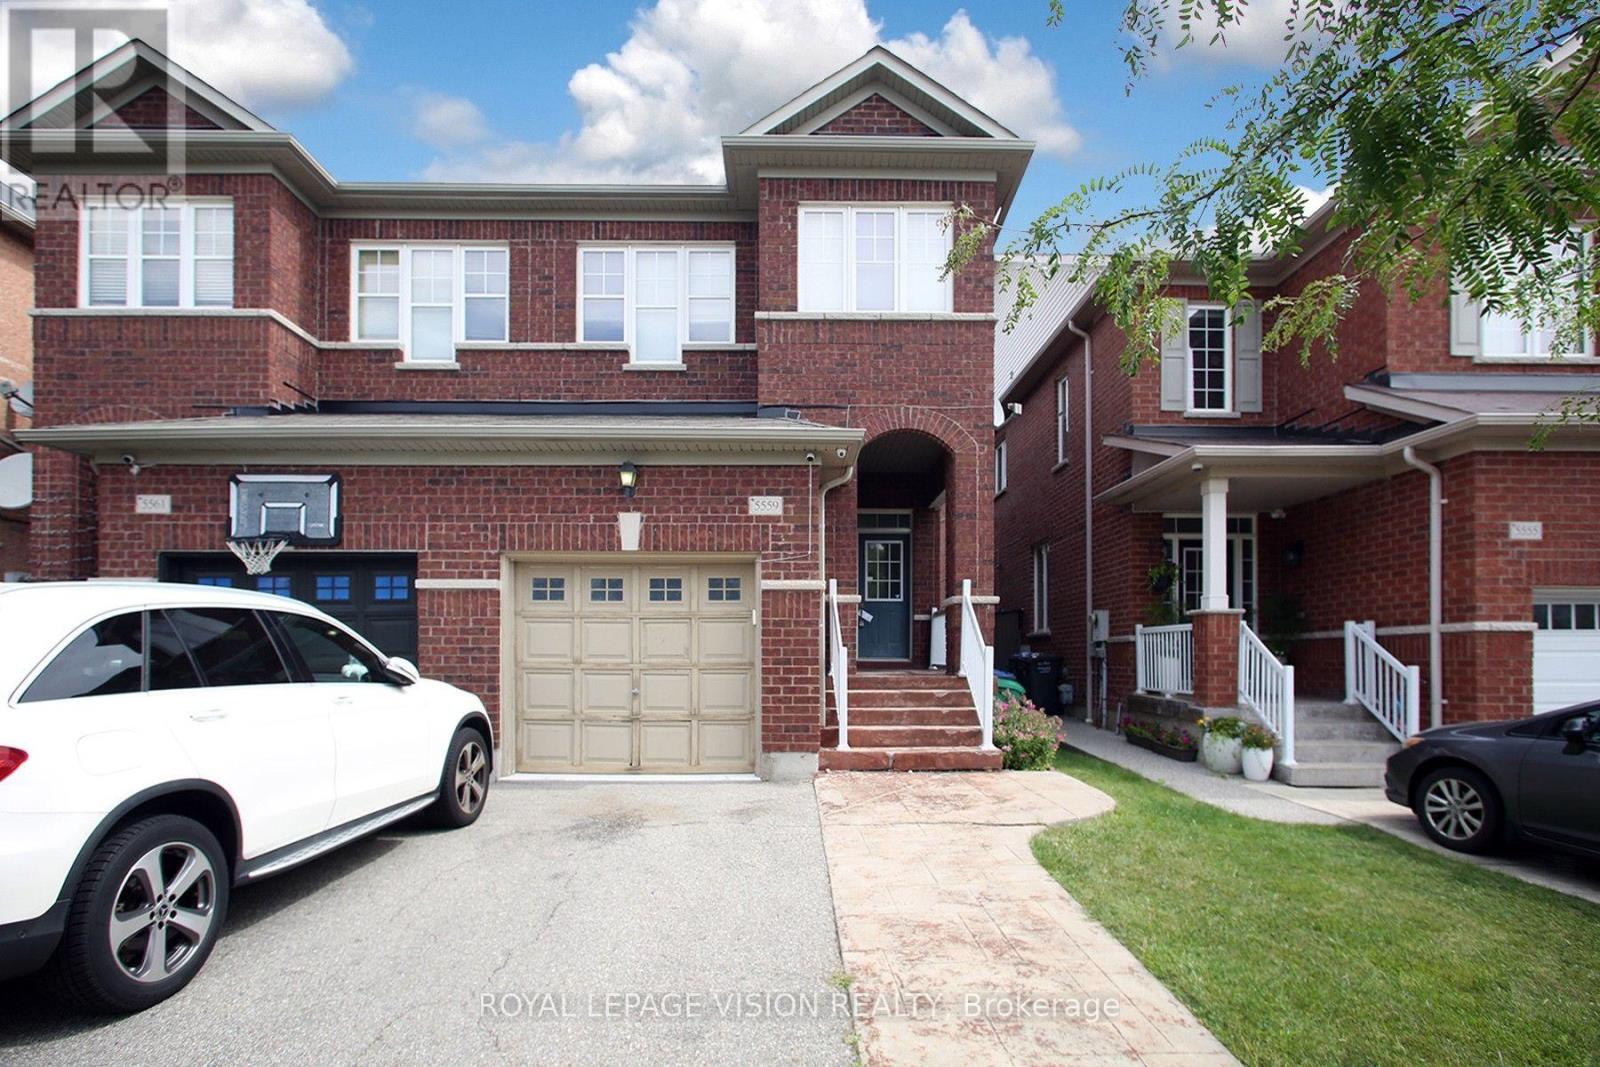
Welcome to this beautifully maintained 3 bedroom, 3.5 bathroom home in the sought-after Churchill Meadows community of Mississauga. This bright and inviting home features a spaciousliving room with laminate flooring, an open-concept layout, a modern kitchen with stainlesssteel appliances, ceramic flooring and backsplash, and a dining area with walk-out to the yard.The primary bedroom offers a private ensuite and walk-in closet, while two additional bedrooms provide comfortable space for family, guests or a home office. The finished basement recreation room provides valuable additional living space. Conveniently located near Winston Churchill Blvd and Thomas St., with easy access to schools, parks, shopping, transit and major highways. A wonderful opportunity in a family-friendly neighbourhood! (id:55026)
Toronto, Ontario
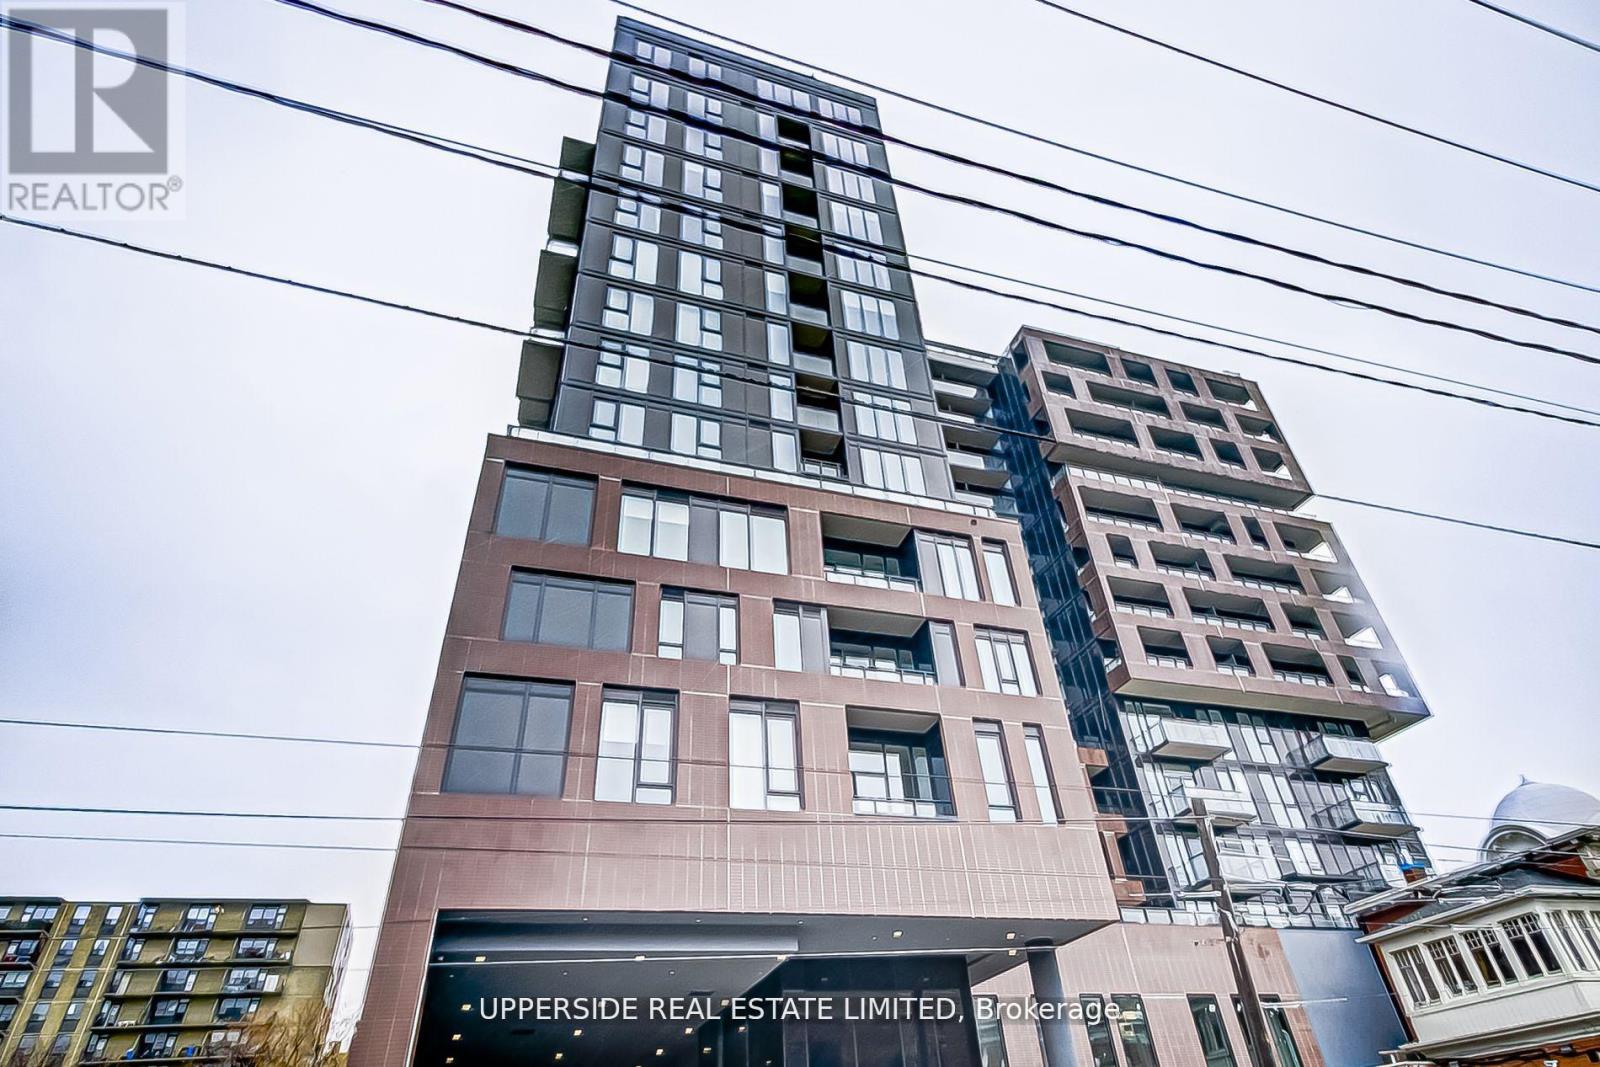
2 year old! XO Condo, CN tower east view! Very Convenient Location (King W & Dufferin). Street Cars at Door Step.10' Ceiling, All Laminate Floor and a Full Size Balcony. Close to Financial District and Universities and Liberty Village Extras:all Brand new appliances, Rogers Internet Included ! (id:55026)
Toronto, Ontario
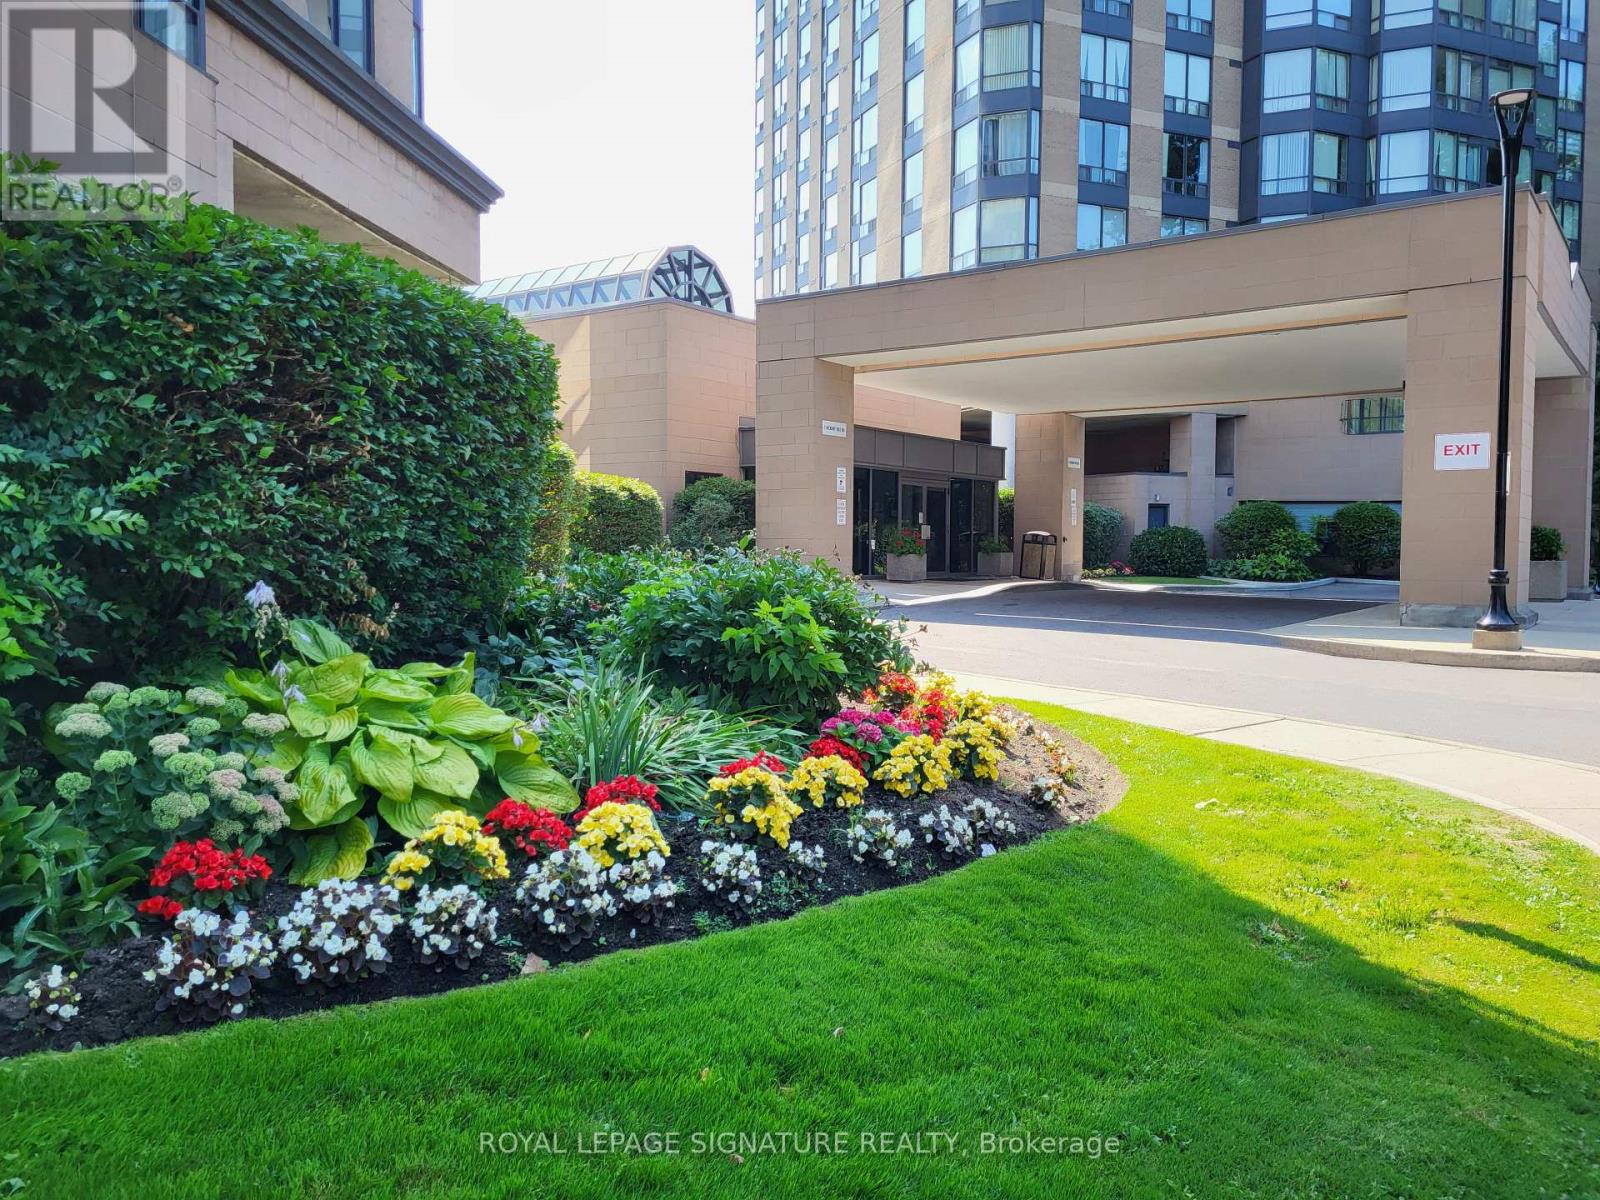
RIVER ROUGE CONDO OVERLOOKING THE HUMBER RIVER! ENJOY THIS UPDATED SUITE - PROFESSIONALLY CLEANED. STAY FIT IN AMAZING REC FACILITIES. SOLARIUM WOULD BE PERFECT "WORK FROM HOME" OFFICE. WALK TO TTC + WESTON GO, 24 HR. SECURITY. OUTDOOR VISITOR PARKING. UNOBSTRUCTED SOUTH-WEST VIEW WITH HIKING TRAILS AT YOUR DOORSTEP. MOVE-IN READY!! (id:55026)
Toronto, Ontario
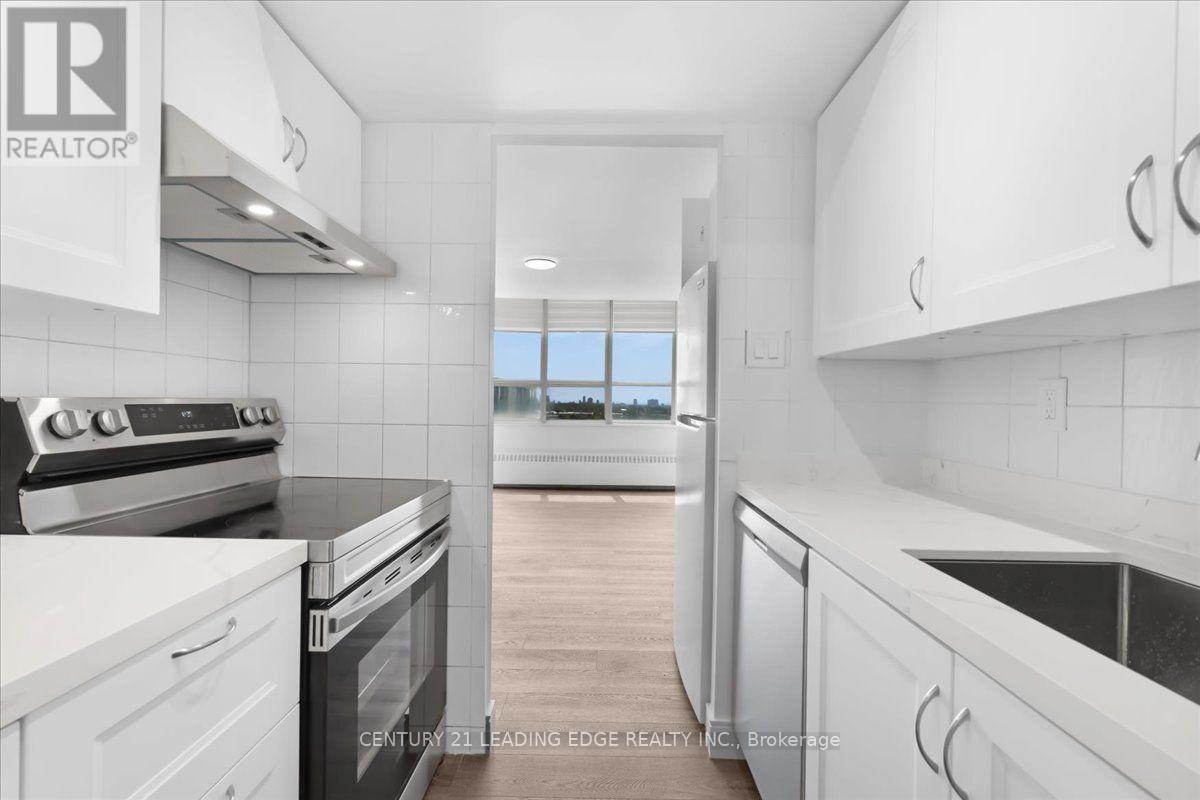
ALL UTILITIES INCLUDED: HEAT/WATER/ELECTRICITY! Great Toronto location! This fully renovated 3 bedroom Apartment features a bright, spacious living and dining area with a sunny exposure and beautiful city views. Fully updated with a modern open-concept layout, it includes a stylish kitchen, stainless steel appliances, brand new flooring, light fixtures, freshly painted, Laundry set up ready, and beautiful renovated bathroom, this is perfect for families. Wood flooring runs throughout, complemented by well-sized bedrooms and a bathroom. Conveniently situated just steps from shops, schools, restaurants, parks, and public transit, with quick access to Yorkdale Mall and Highway 401. The complex has all everyday amenities such as basketball court, tennis courts, playground, and a daycare that is coming soon! An exceptional and rarely available opportunity! No Dogs please. Cats are acceptable as pets. Window coverings will be added at no cost for the new tenant. (id:55026)
Mississauga, Ontario
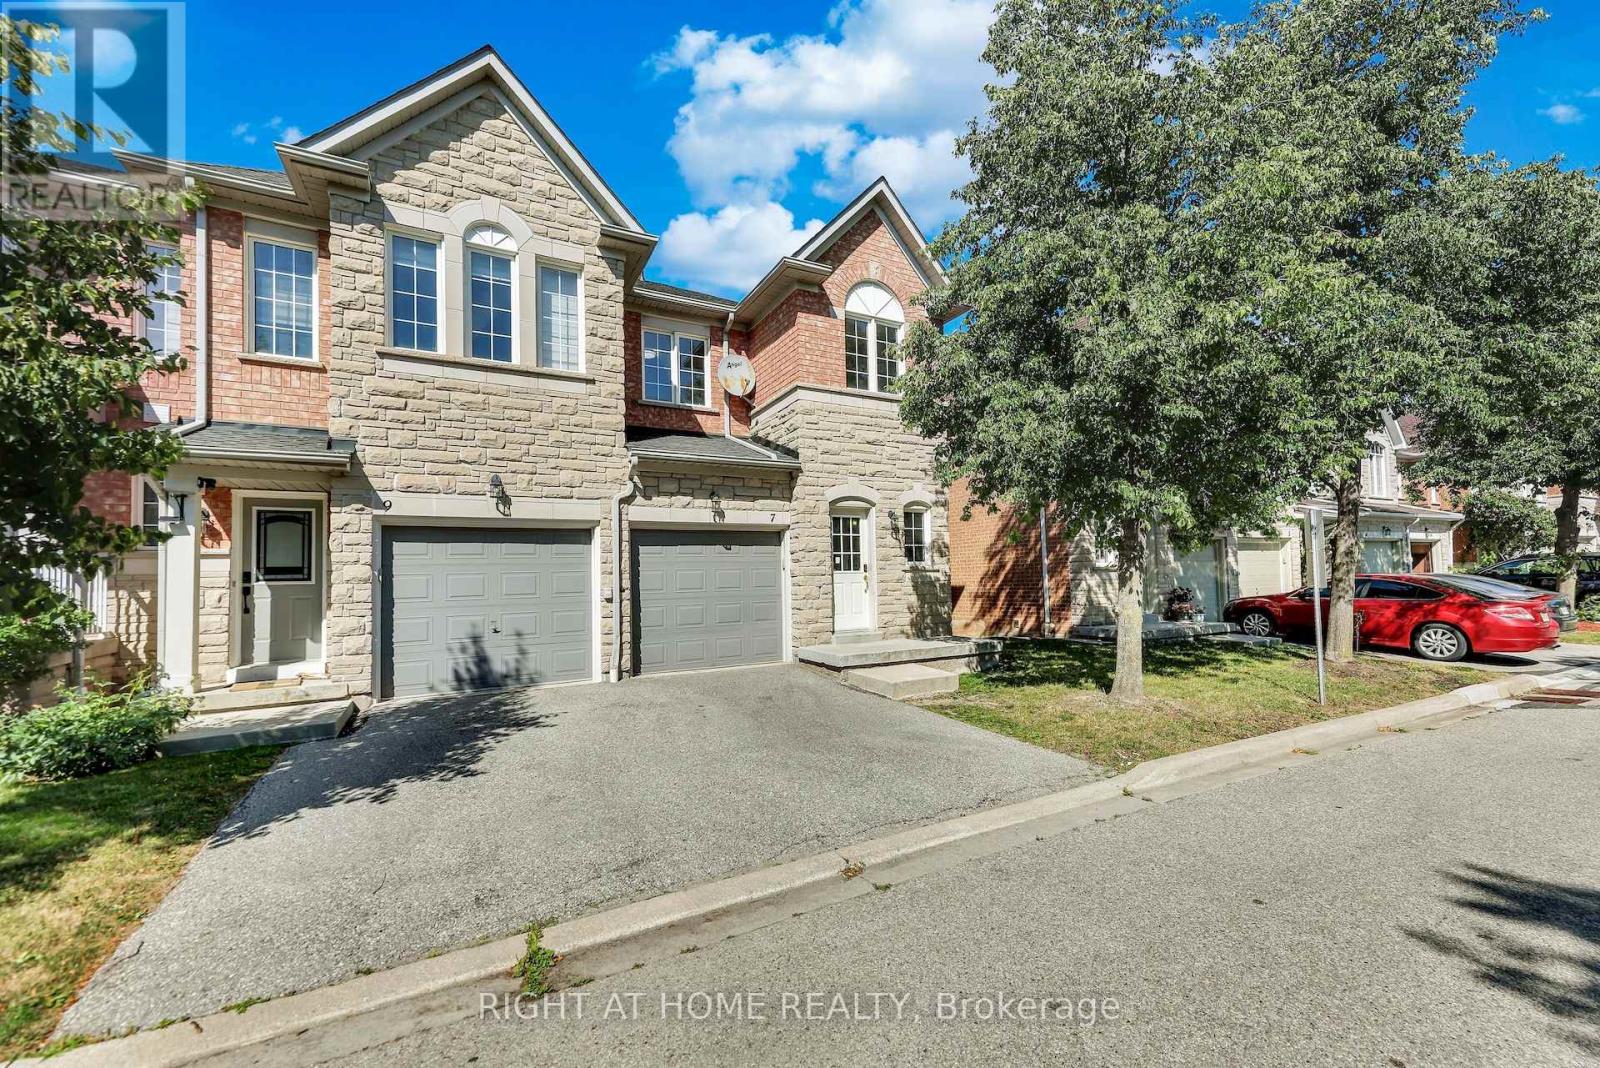
Welcome to this beautiful Bright End Unit townhouse nestled in the fenced community of the most sought-after neighbourhoods in Streetsville. Offering nearly 1900 sq ft of living space boasting 3 spacious Bedrooms and 3 Bathrooms with a fully finished walkout basement. Immaculate interior is flooded with natural light from oversized windows for a bright, open, and airy feel throughout. Additional highlights include a brand-new 3-piece bathroom and freshly painted throughout the house. Finished Walk-out Basement with Kitchen and 3Pc Bathroom has its own private entrance from the backyard, offers excellent potential as a separate rental unit - ideal for extended family, in-laws, or income-generating flexibility. Located within Top rated Vista Heights school district and nearby top rated schools John Fraser, Aloysius Gonzaga Catholic, Streetsville Secondary, this wonderful home is at close proximity to Erin Mills Town Centre, Streetsville Go Station, Credit Valley Hospital, Big box Grocery stores, UFT Mississauga and quick access to Highways 401, 403 & 407 (id:55026)
Toronto, Ontario
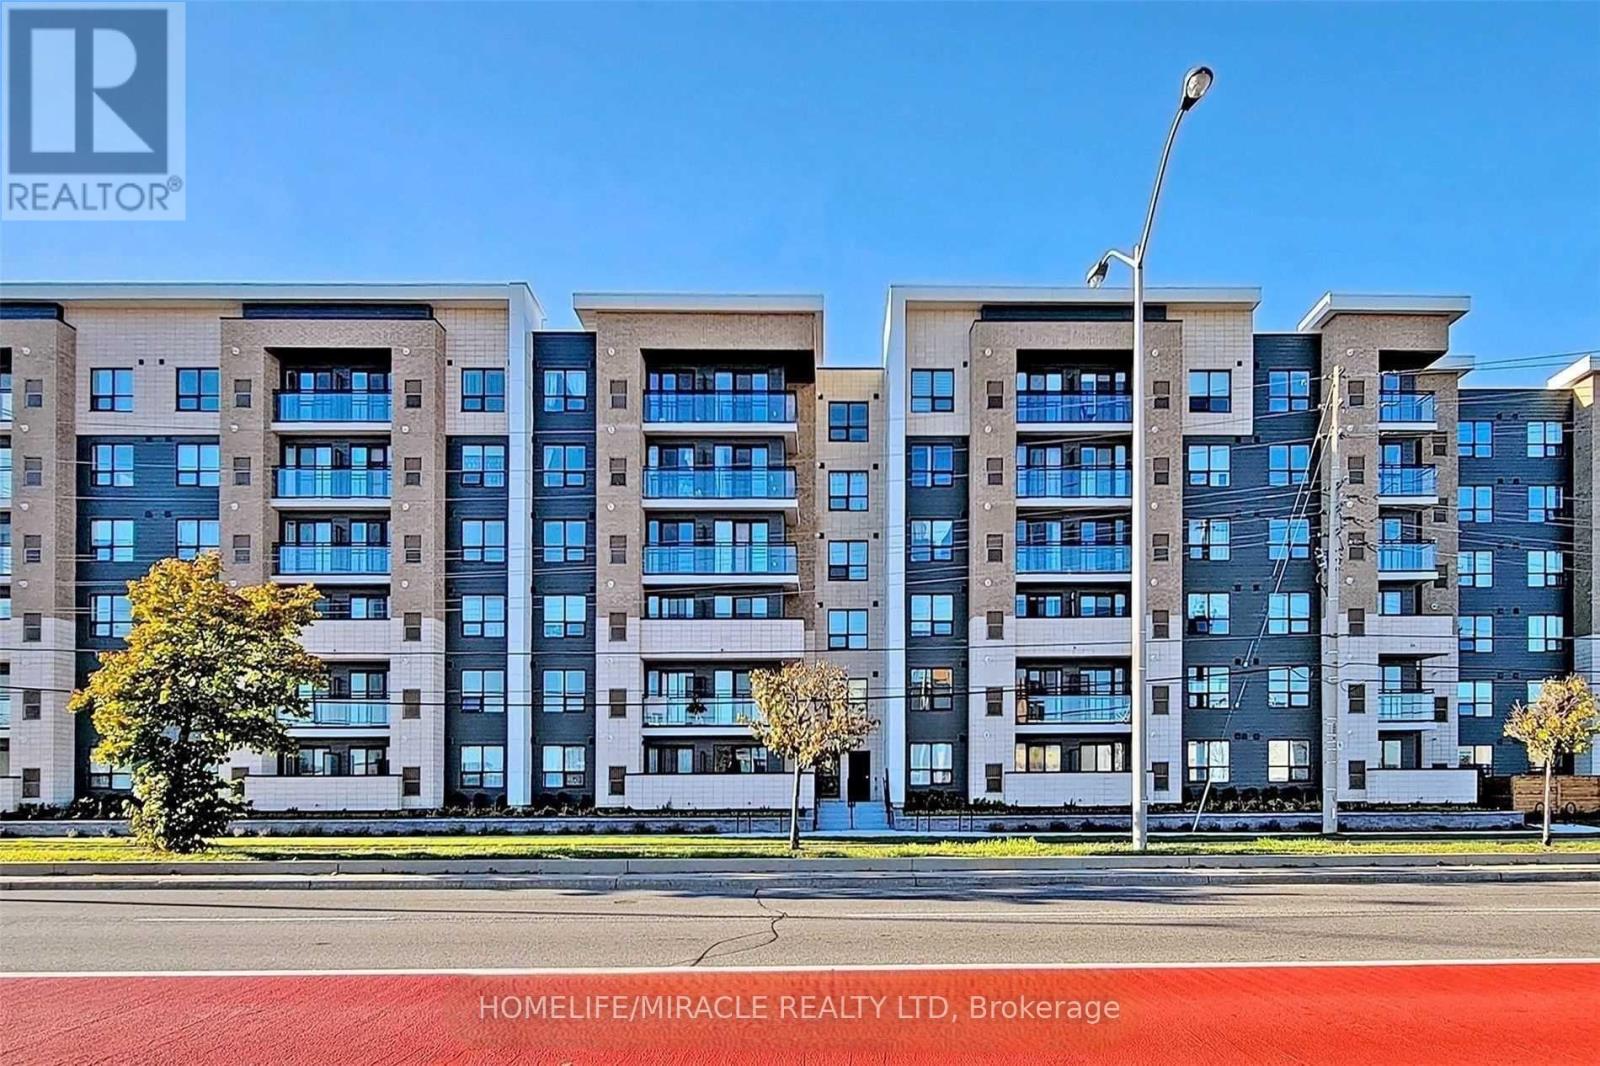
Welcome To This Cozy 1 Bed + Den 570 Sqft Unit.Den Can Be 2nd Bedroom One Underground Parking And Locker Included. Modern Kitchen With Granite Counter Top, Stainless Steel Appliances. White Washer And Dryer, Laminate And Ceramic Flooring, Right In Front Of Future Lrt Line. Located Conveniently With In Minutes Drive To Guildwood Go Station, 401, Uoft, Scarborough And Centennial Collage, Lake Ontario & Pan-Am Centre, Right Across The Road From Shops, Restaurants . (id:55026)

Toronto, Ontario
Experience luxury living in this stunning 2-bedroom, 2-bathroom condo featuring soaring 9-foot ceilings and breathtaking views of the city, including, downtown Toronto. The modern kitchen is a chefs dream, complete with sleek finishes and under-cabinet lighting. Enjoy the convenience of a dedicated parking spot and two spacious lockers in a private room for extra storage. With its stylish design and prime location, this unit offers the perfect blend of comfort and city living, including access to top-tier amenities: gym, children's playroom, theatre, party room, guest suites, visitor parking, and for added safety, a concierge service. Don't miss this incredible opportunity! (id:55026)