Your Favourites
No Favourites Found

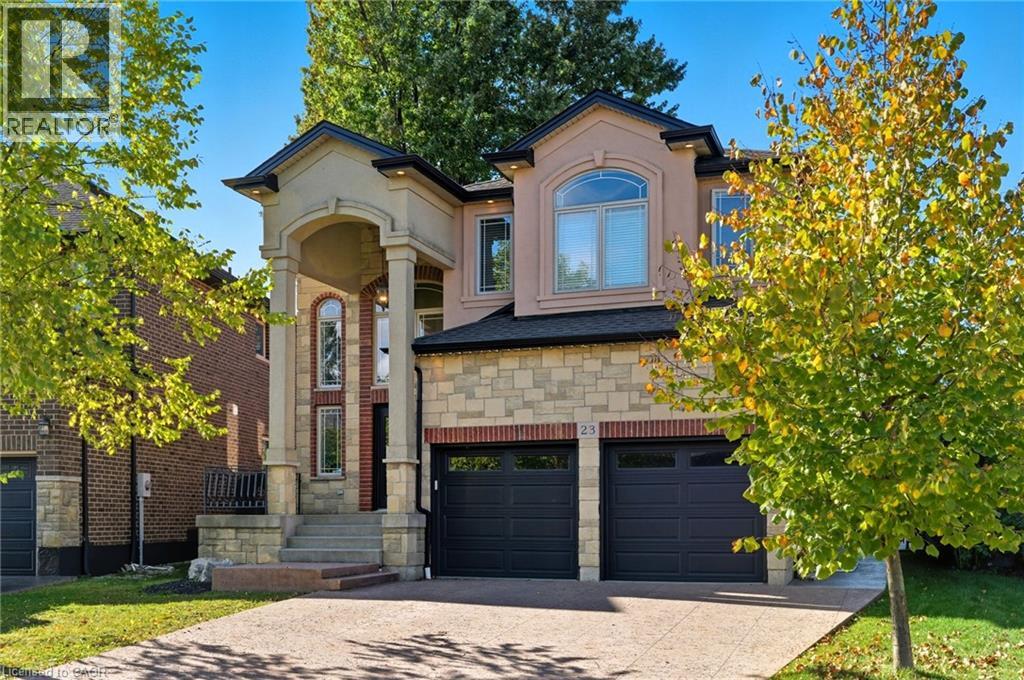
Hamilton, Ontario
THIS BEAUTIFUL WELL MAINTAINED FULL FINISHED 2 STORY HOME APPROX. 2400 SQ. FT. LOCATED IN A QUIET SOUGHT-AFTER MT HOPE NEIGHBOURHOOD. ALL BRICK, STONE & STUCCO FRONT. DOUBLE GARAGE, LARGE ENTRY WITH OAK STAIRS & IRON RAILING. OPEN CONCEPT MAIN LEVEL FLOOR PLAN WITH LARGE EAT-IN KITCHEN WITH GRANITE COUNTER TOPS, PLENTY OF CABINETS, STAINLESS STEEL APPLIANCES AND ISLAND. GARDEN DOORS OFF DINETTE TO FENCED IN REAR YARD. LARGE FAMILY ROOM WITH FIREPLACE, GRANITE & HARDWOOD FLOORING THROUGH-OUT MAIN LVL, 4 BEDROOMS, 2.5 BATHS, 9FT CEILING ON MAIN LEVEL. FINISHED BSMT WITH LARGE RECRM W/ GAS FIREPLACE, 1 BEDROOM AND E PC BATH. THE HOME FEATURES COMFORT, SPACE AND STYLE AND IS GREAT FOR THAT IN-LAW SITUATION OR LARGE FAMILY. SHOWS 10++. RSA (id:55026)
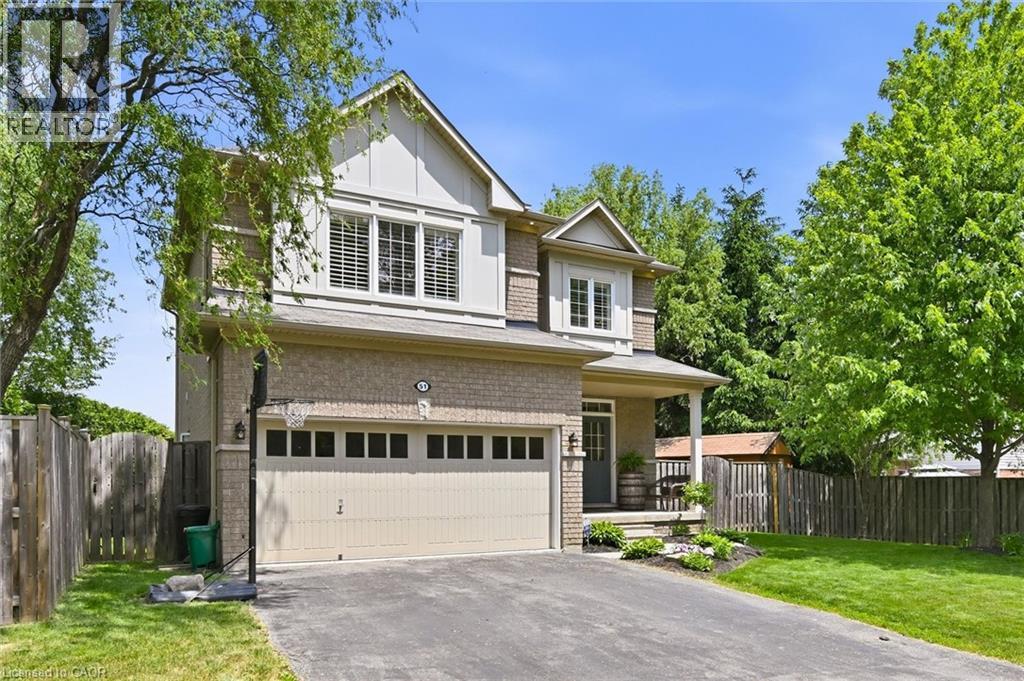
Hamilton, Ontario
Gorgeous all-brick two-storey home offering 3 bedrooms, 3.5 bathrooms, and a beautifully finished basement. The main floor features a spacious family room with an open-concept design that seamlessly connects to the kitchen, creating the perfect space for everyday living and entertaining. Step out to the large deck overlooking a private, cedar-lined backyard. Notable features include 9-foot ceilings, custom red oak stairs and railings, California shutters throughout, central air conditioning, and a double-car garage. This home combines comfort, quality craftsmanship, and timeless style in a sought-after family-friendly neighbourhood. (id:55026)
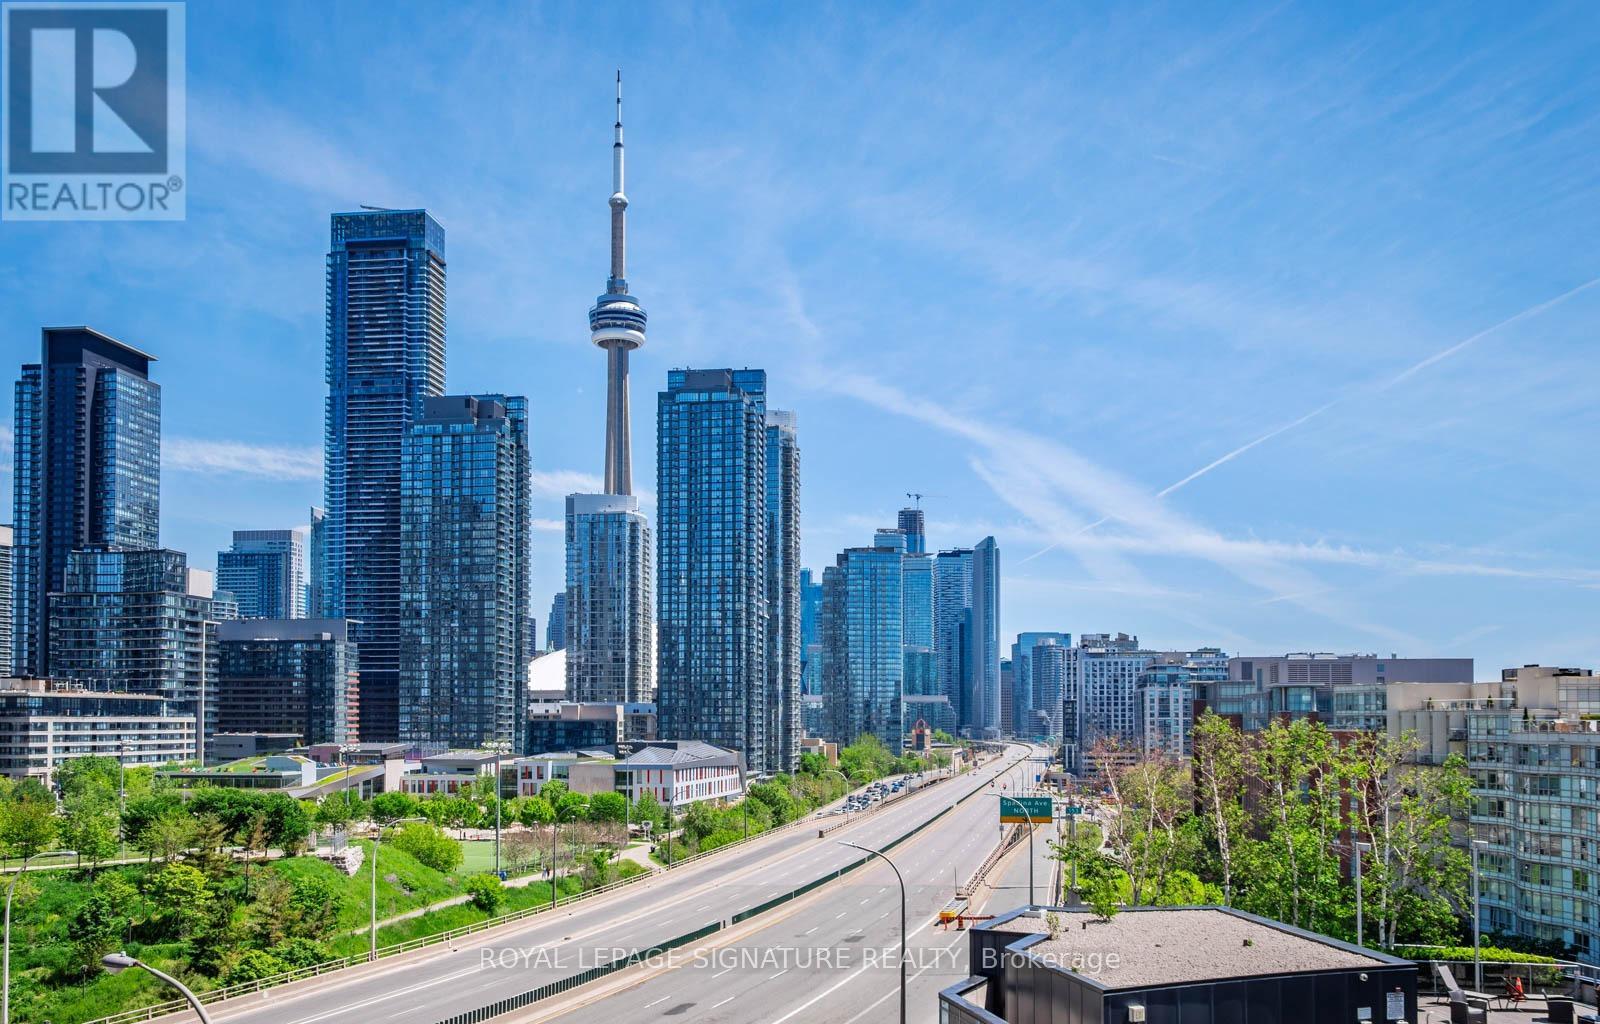
Toronto, Ontario
Spectacular, renovated 1+1 with CN tower and skyline views, parking and a locker in the heart of downtown! Awesome split bed/den layout. Newer full size custom Chef's kitchen with a large island, new cabinets and appliances, new hood vent, quartz counters, sleek fixtures, and custom built ins. Newer flooring. Spacious living room with space for real furniture. Other upgrades include newer full size washer and dryer, custom sliding glass doors that make the den an ideal 2nd bedroom or home office. Inviting foyer and good closets. Step outside to your large 100 sq ft balcony with mesmerizing views of the skyline and a perfectly framed perspective of the CN tower. Awesome building with friendly and attentive management. Exceptional amenities including BBQ friendly outdoor space, outdoor hot tub, bike storage, guest suites, gym, sauna, party room, visitor parking and a 24 hr concierge for home deliveries. The super low maintenance fees are amongst the most competitive in the downtown core, which include heat, water and AC! Super convenient location that is steps to transit, the Gardiner, Loblaws, the financial district, Shoppers and everything that downtown has to offer! Nearly impossible to find view at this price point and a recent high caliber renovation distinguishes this unit from others. 655 sq ft of perfection! This is a rare opportunity! (id:55026)
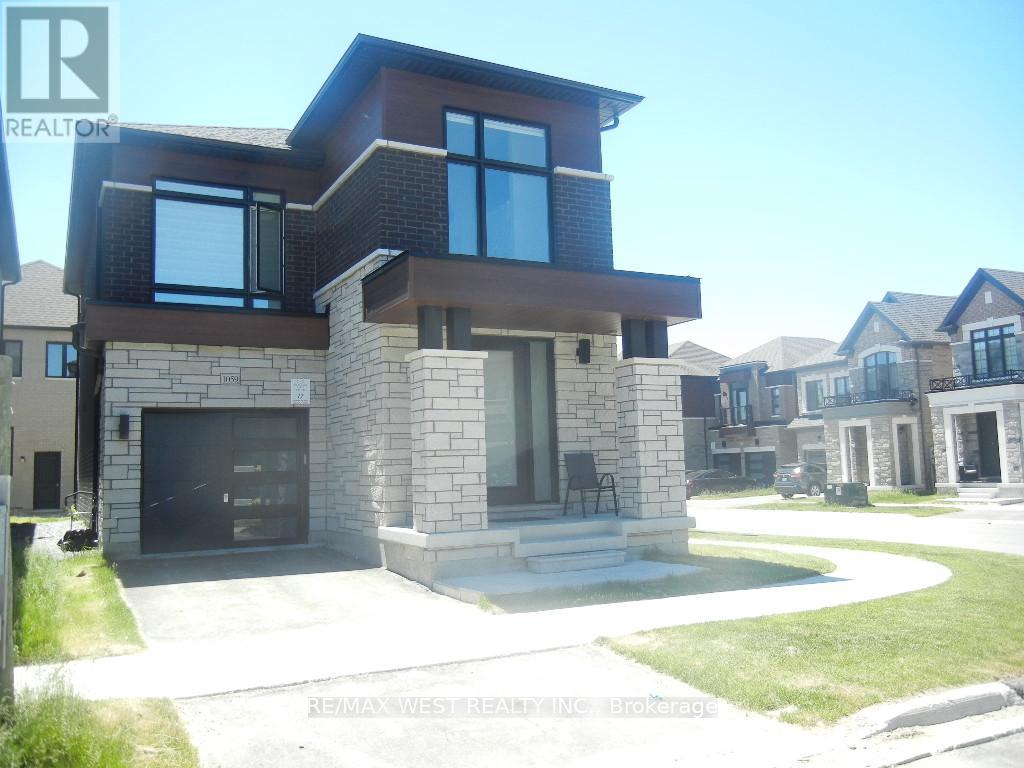
Pickering, Ontario
Welcome to this exceptional nearly new corner detached residence by award-winning OPUS Homes, ideally situated in the prestigious Greenwood community. Showcasing approximately 1,950 sq. ft. of beautifully curated living space, this elegant 4-bedroom home blends contemporary design with everyday functionality. A bright and airy open-concept layout is enhanced by soaring 9-foot ceilings on the main and second levels, expansive picture windows, rich hardwood flooring, and upscale finishes throughout. The chef-inspired kitchen features quartz countertops, premium fixtures, stainless steel hood fan, and a spacious breakfast area overlooking the inviting family room with fireplace-perfect for both entertaining and daily living. The luxurious primary retreat offers a raised ceiling and a spa-inspired 5-piece ensuite complete with a glass-enclosed shower, freestanding soaker tub, and double vanity. Thoughtful upgrades throughout the home reflect quality craftsmanship and attention to detail. Additional highlights include a separate side entrance to the basement, direct garage access, 200-amp electrical service, EV charger rough-in, central air conditioning, humidifier, and Energy Star certification for enhanced comfort and efficiency. Located moments from parks, green spaces, schools, shopping, major highways, and GO Transit, this outstanding home offers the perfect balance of modern luxury and convenience in one of the area's most desirable family-friendly communities. (id:55026)
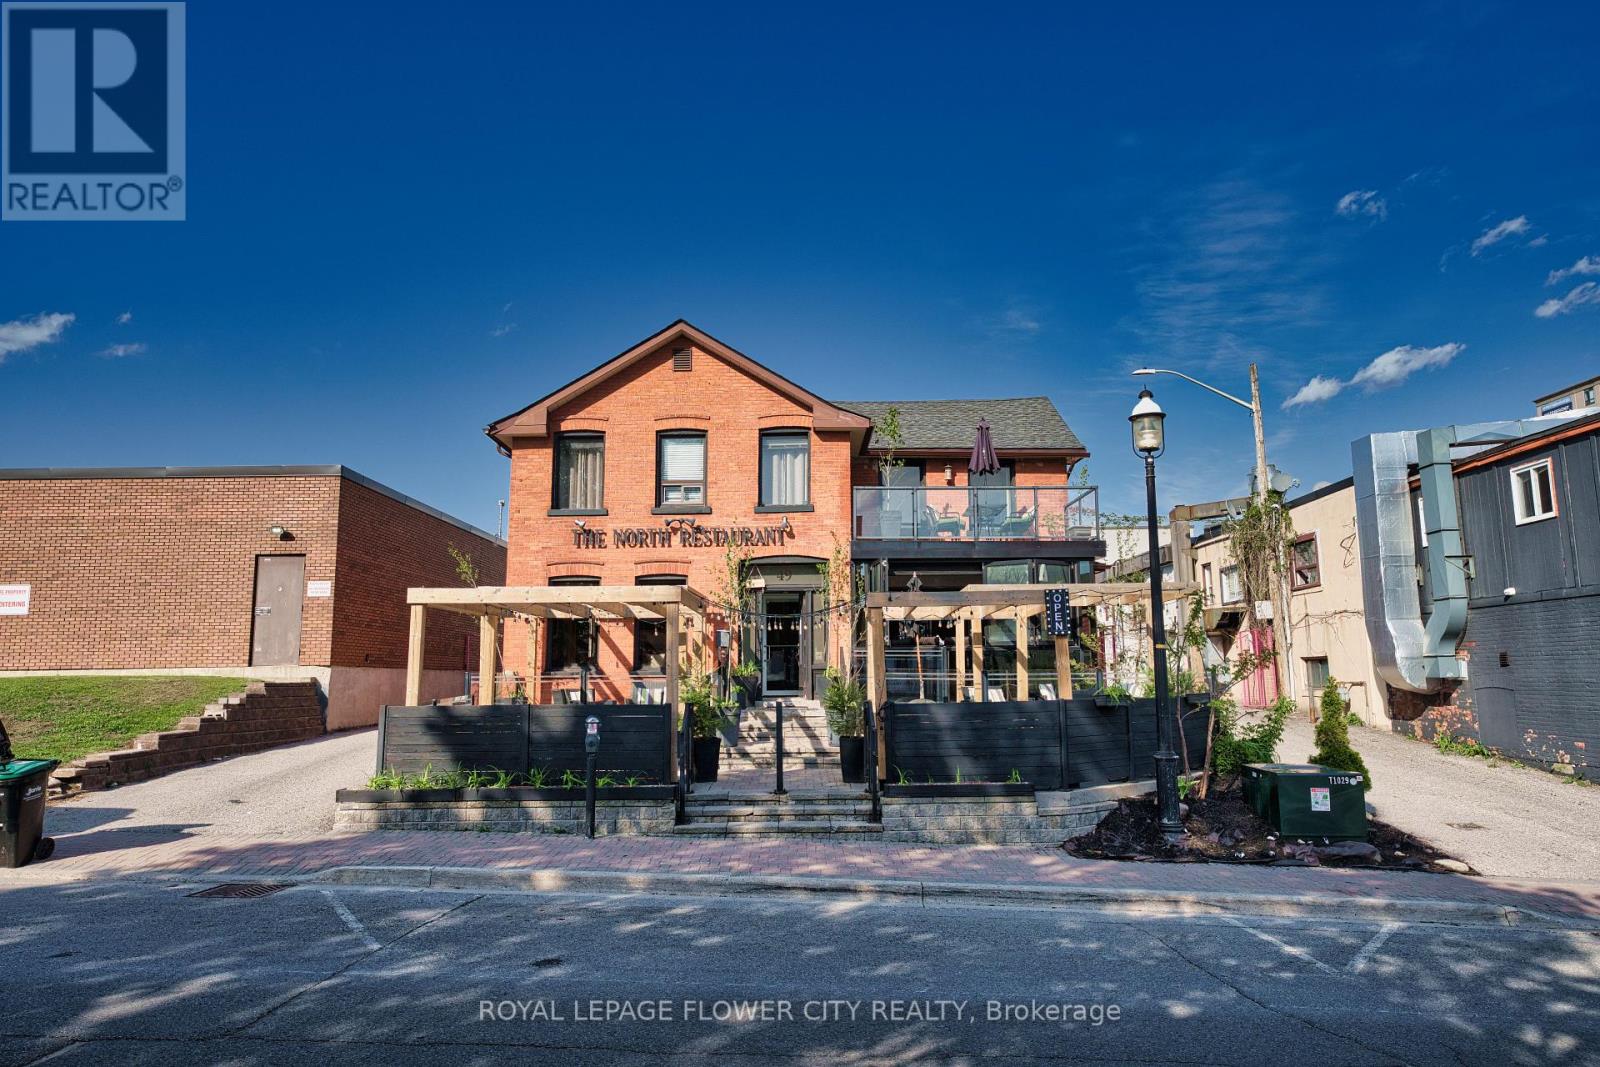
Barrie, Ontario
Positioned in a high-traffic downtown Barrie location just steps from the Five Points intersection, this well-maintained property holds a strategic Central Area Commercial (C1-1) zoning designation. Capitalizing on its prime downtown footprint, the building features three distinct, active revenue streams, making it a highly adaptable asset for investors, multi-tenant leasing strategies, or business owners intending to operate and live on-site. The main level features a fully operational restaurant space that takes direct advantage of substantial pedestrian traffic and excellent street-level visibility with great patio.. The upper level is configured into two independent residential units operating as established short-term rentals, with each unit featuring private balcony access and panoramic city views. Rare for the downtown core, the property includes dedicated on-site parking to accommodate both retail clientele and overnight residential guests. Offered furnished to ensure an uninterrupted operational transition, the building has benefited from consistent capital maintenance. Mechanical and structural updates include a newer roof, furnace, and central air conditioning system. The robust C1-1 zoning framework secures long-term land utility, permitting a diverse range of future commercial and high-density residential combinations, permits wide-ranging uses including retail stores, offices, personal service establishments, banks, and restaurants, alongside upper-floor multi-residential dwelling units. (id:55026)
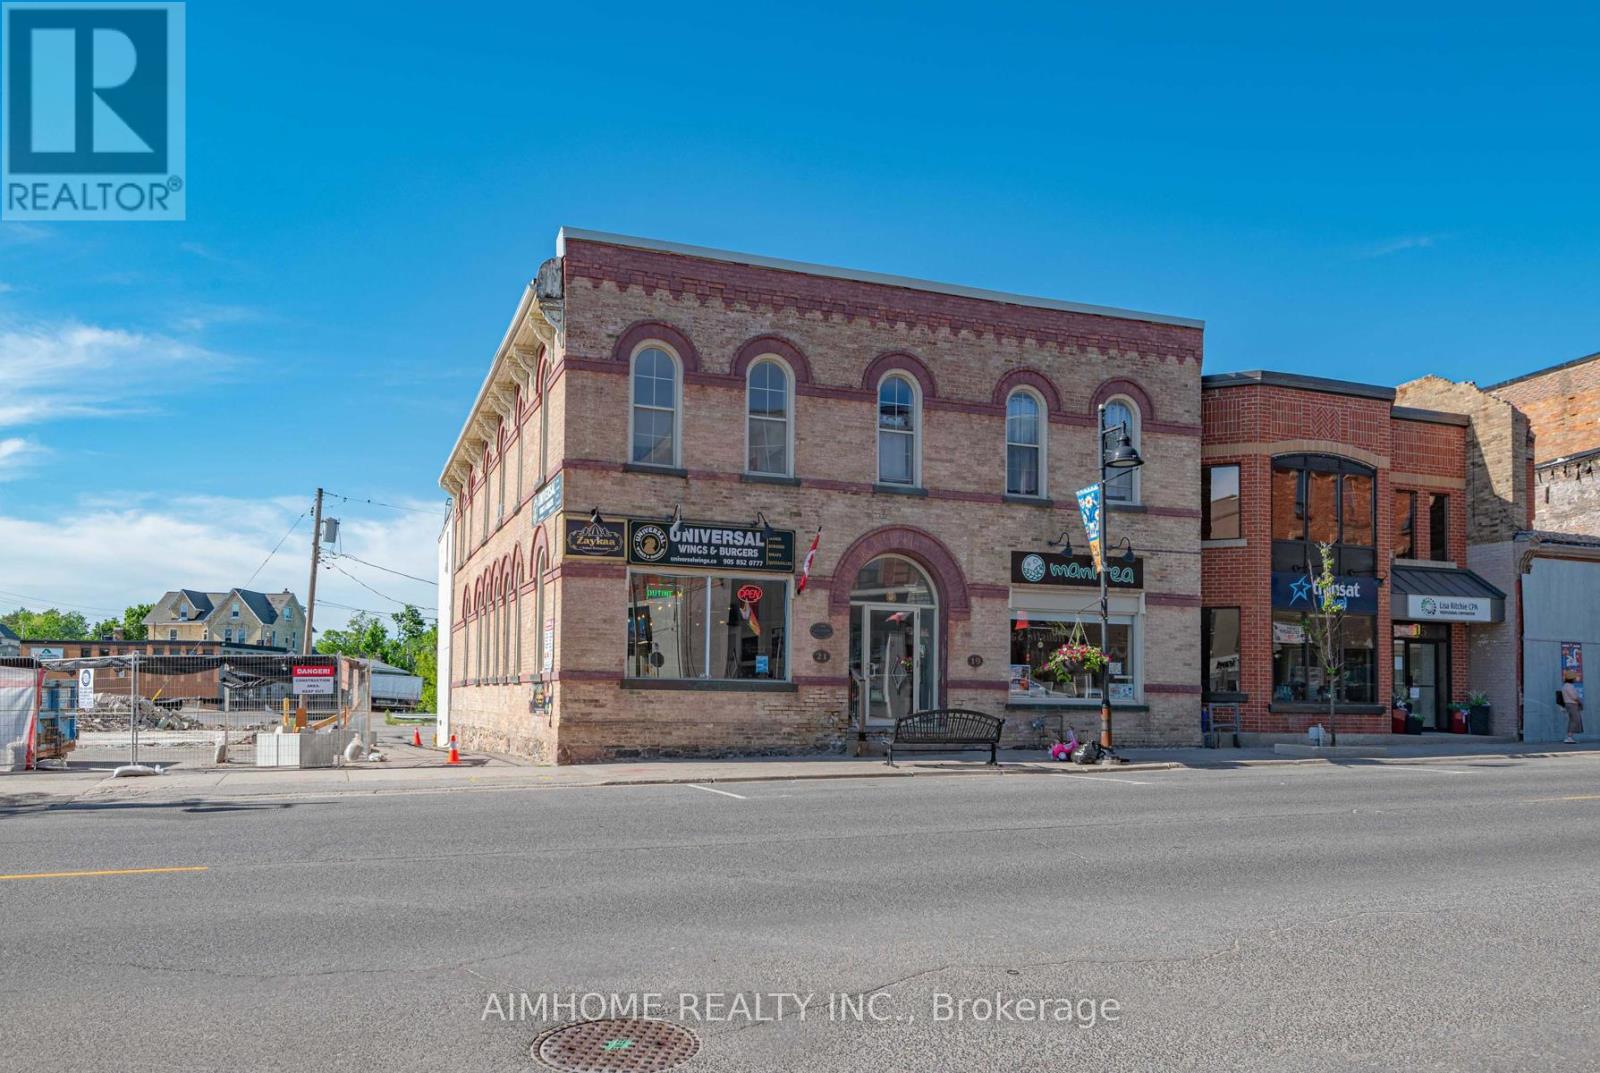
Uxbridge, Ontario
Rare opportunity to acquire a well-maintained mixed-use landmark building featuring two commercial units and five recently renovated residential apartments, offering strong income potential and significant value-add improvements.The commercial component consists of a fully equipped restaurant with extensive equipment included and a beautifully renovated tea shop. The residential component includes five apartments, all of which have undergone renovations and upgrades. Over 10 parking spaces. Unit 201 features newer flooring, refrigerator, stove, washroom fixtures, and lighting, with repairs completed to doors, windows, and electrical systems. Unit 202 includes newer flooring, washroom, and lighting, along with repairs to walls, windows, and doors. Unit 203 has newer floor, newer washroom and door. Unit 204 has been completely renovated and now offers a highly desirable layout with two bedrooms, two washrooms, and two kitchens. Unit 205 has been renovated with newer flooring, washroom fixtures, and refrigerator, and has been reconfigured from a one-bedroom-plus-den layout to a functional two-bedroom unit. Extensive capital improvements have been completed throughout the property, including: newer roof, newer alarm system, newer main water shut-off gate, newer hot water tank serving the tea shop. Separate gas line installed for the residential units. Eaves repaired and upgraded. All windows and doors repaired and fully operational. Newer window screens installed throughout. Bathroom and kitchen faucets replaced and upgraded throughout. This is an outstanding opportunity for investors seeking a stable mixed-use asset with substantial recent capital improvements, attractive commercial tenants, and upgraded residential units. The property's extensive renovations significantly reduce future maintenance requirements while enhancing rental income potential.Ideal for investors, owner-operators, or those seeking a turnkey mixed-use property with strong long-term upside. (id:55026)
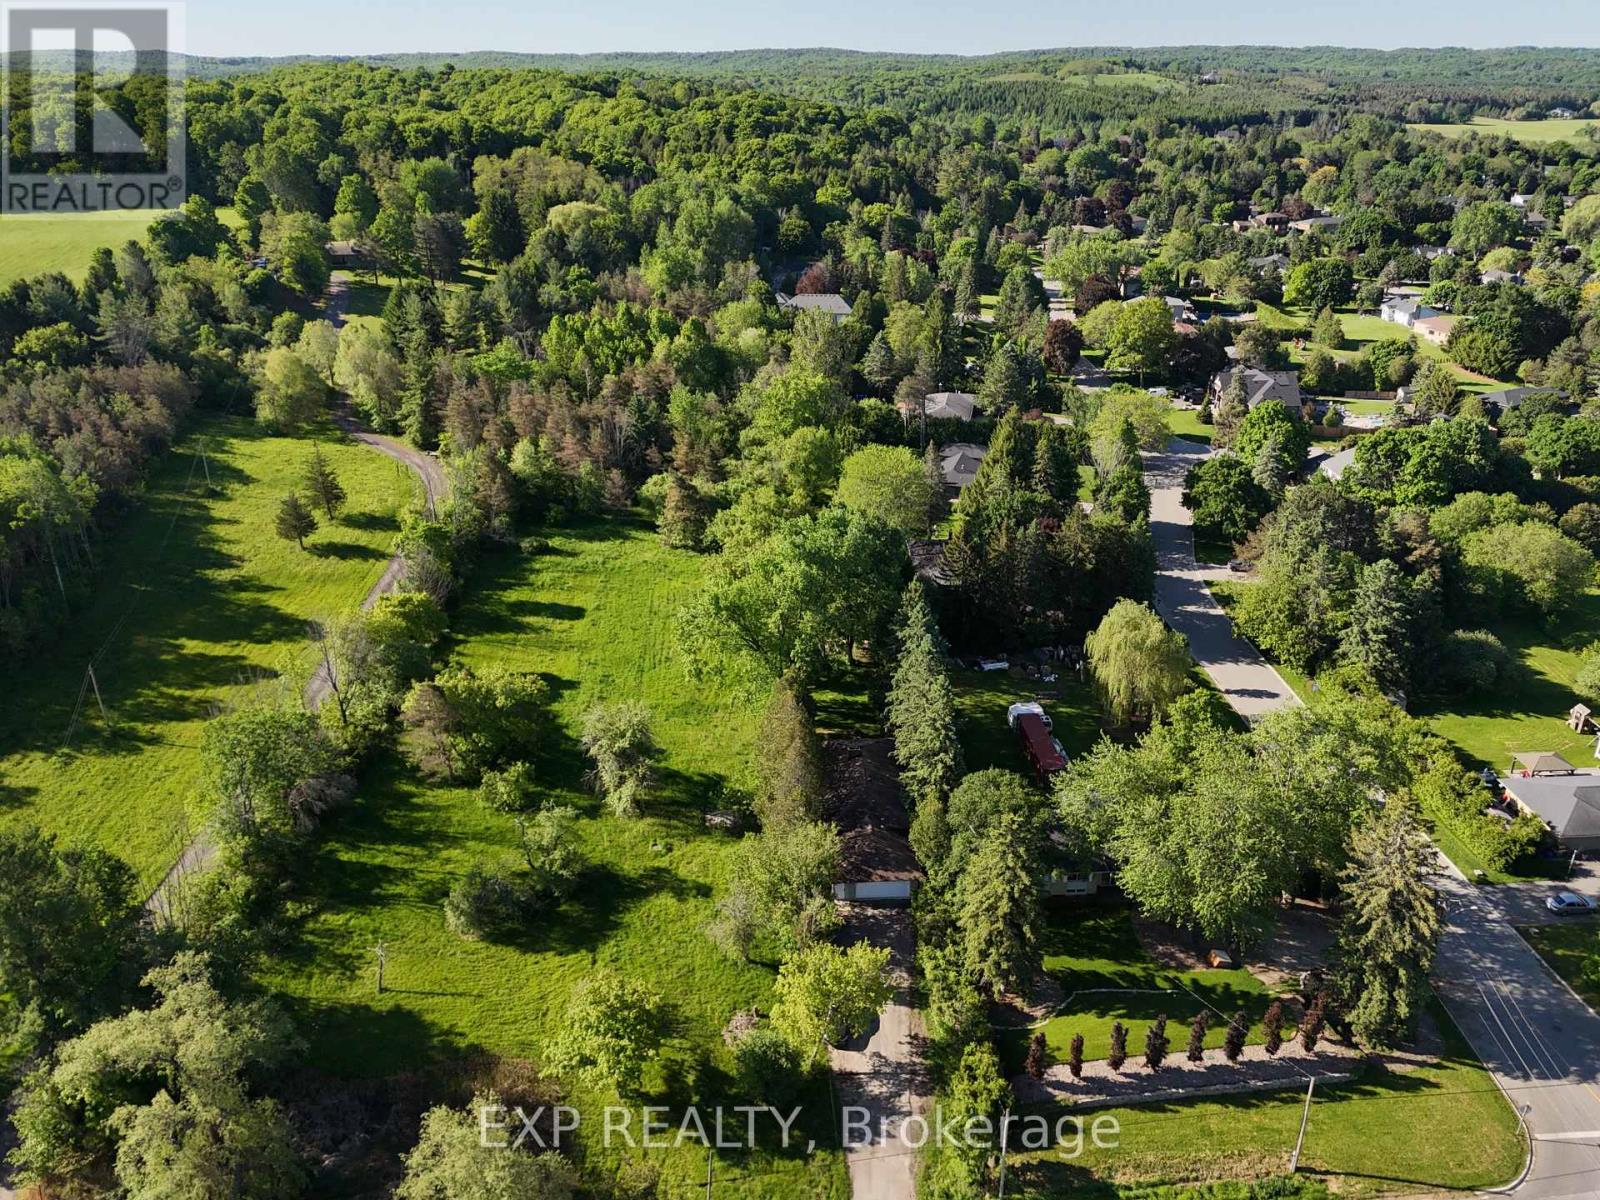
King, Ontario
WELCOME TO 4165 LLOYDTOWN-AURORA ROAD, A CHARMING FAMILY HOME NESTLED ON A SERENE, TREE-LINED LOT IN ONE OF KING'S MOST DESIRABLE AND SAFE COMMUNITIES. Set on an expansive lot surrounded by mature trees and lush greenery, this property offers exceptional privacy and tranquillity while remaining close to city conveniences. Step inside to a tastefully updated interior featuring a contemporary kitchen with high-end stainless steel appliances, a centre island, a mosaic backsplash, a pantry, and ample cabinetry. The adjoining family-sized dining room is perfect for gatherings, with large windows that fill the space with natural light and offer beautiful backyard views. The inviting living room features a cozy wood-burning fireplace, creating a warm space for relaxing or entertaining. This home offers three generously sized bedrooms and two full bathrooms, providing comfortable space for the whole family. A bright sunroom with panoramic views of the surrounding landscape is perfect for morning coffee or evening relaxation. The finished basement offers exceptional versatility with a separate entrance to a self-contained suite featuring a second kitchen, spacious living area with fireplace, and modern bathroom-ideal for multi-generational living, guests, nanny quarters, or potential rental income. Enjoy a sprawling backyard backing onto lush greenery, creating a private outdoor oasis perfect for entertaining, gardening, or future pool potential. The large patio area is ideal for summer barbecues, and the surrounding gardens provide a peaceful retreat. Additional updates include upgraded attic insulation and approximately 1,000 sq. ft. of new green lawn. Conveniently located with easy access to major highways, shopping, and top-rated schools, this home offers the perfect blend of country-style living with urban convenience. Don't miss this opportunity to own a beautiful property in the heart of King. (id:55026)
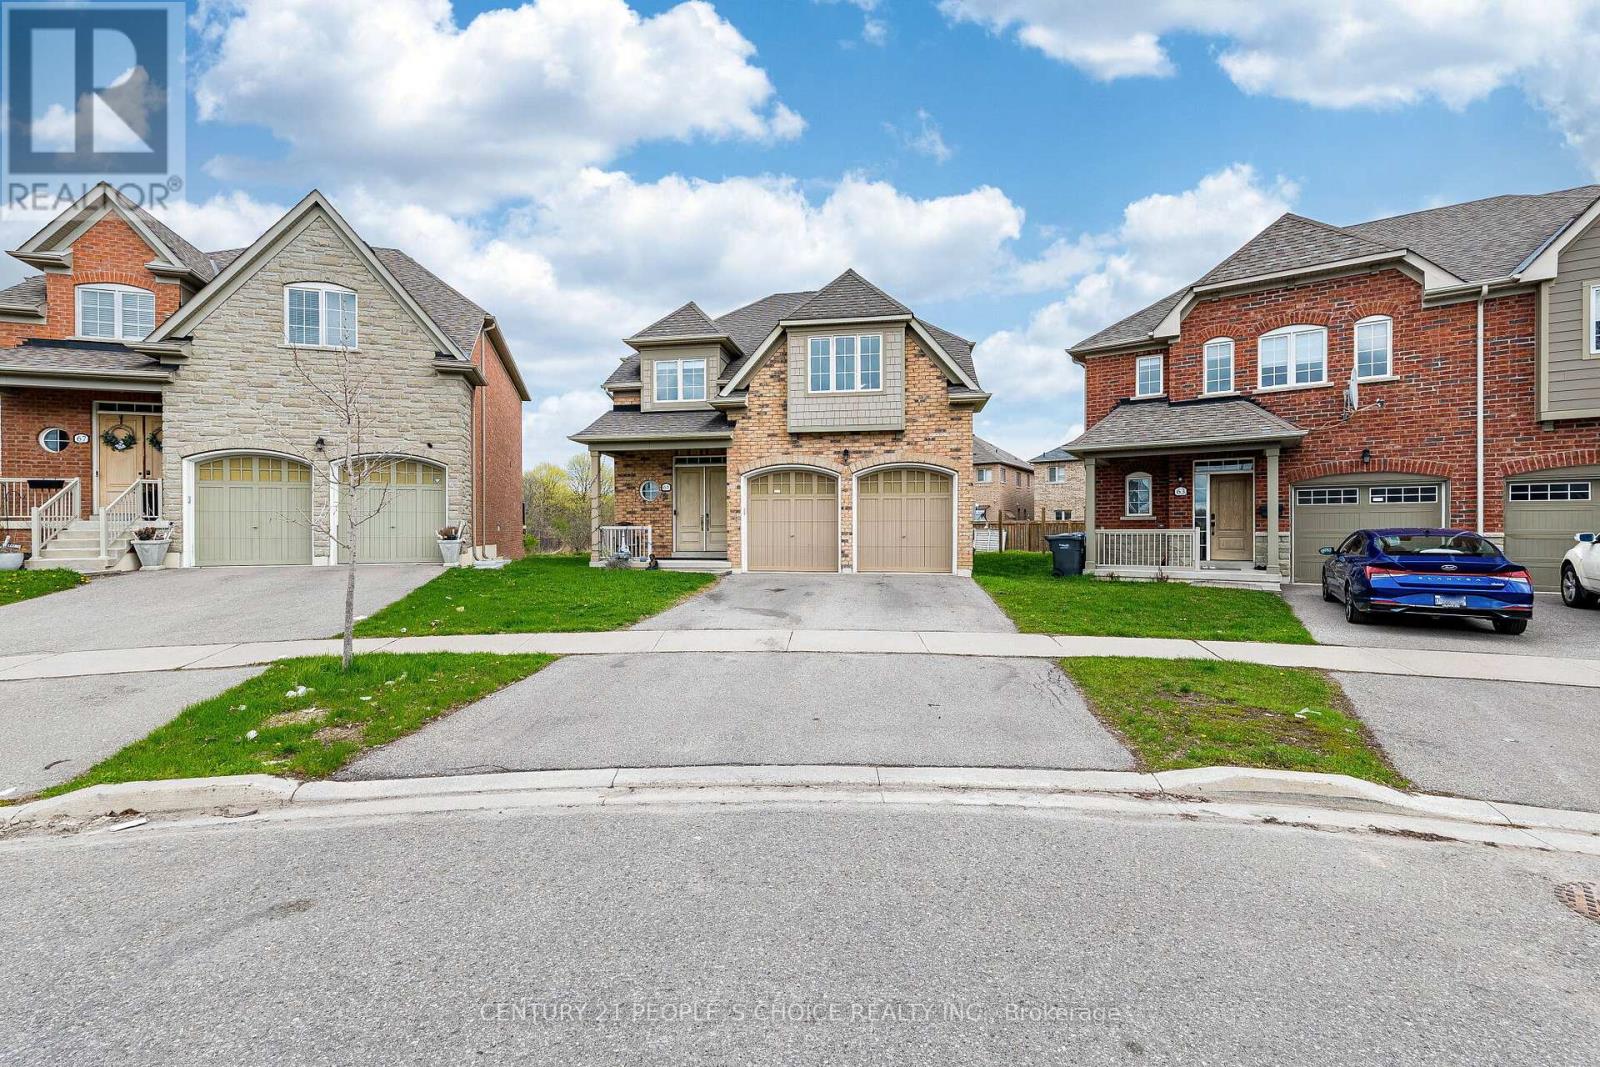
Brampton, Ontario
Bright clean Home was Builders Model Home In Castlemore! This Appx 3600 Sq.Ft Living Space Daniels Richard Model Has 4 Spacious Bedrooms, 10 Feet Ceiling on main floor, Open Concept Living/Dining Room With W/O To A Backyard Through Kitchen, With Plenty Of Space As Well As A Fantastic Finished Basement. Rec Room, 1 Bedroom, Full Washroom With Glass Door, Storage Room. Situated In A Ravine Community, Close To Amenities, Schools And Highways. (id:55026)
Hamilton, Ontario
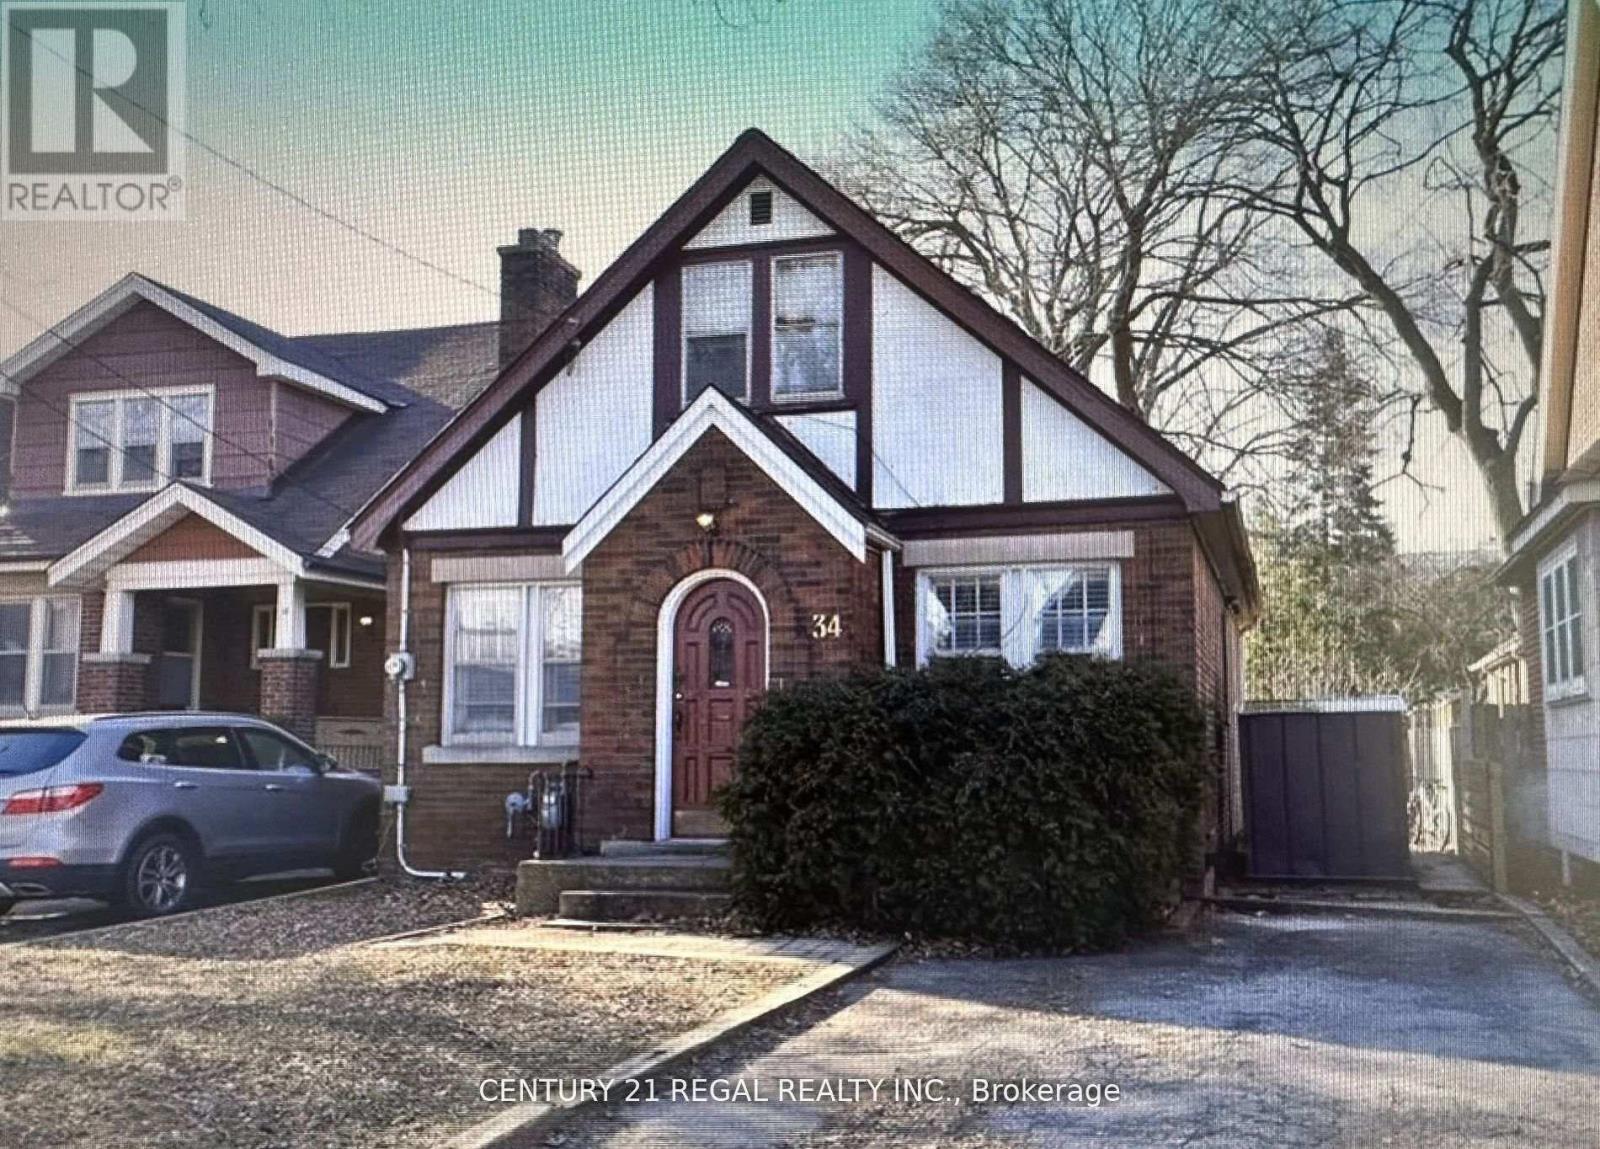
Fully LICENSED from City of Hamilton. Ideally located within walking distance to McMaster University, this spacious detached home is perfect for students, investors, or anyone seeking a turn-key property in a highly desirable neighborhood. Featuring 4 + 3 generous-sized bedrooms and 3 FULL bathrooms, this freshly painted home offer sample living space and flexibility for a variety of lifestyles. NEW washroom 2024. NEW kitchen 2022. 2 NEW SS fridge. The separate basement entrance provides excellent potential for rental income Enjoy the convenience parking for up to 3 vehicles. Inside, you'll find large bedrooms, a well-maintained interior, and a home that's ready to move in. Whether you're looking to live, rent, or both, 34 Dalewood Ave delivers on space, location, and opportunity. (id:55026)
Hamilton, Ontario
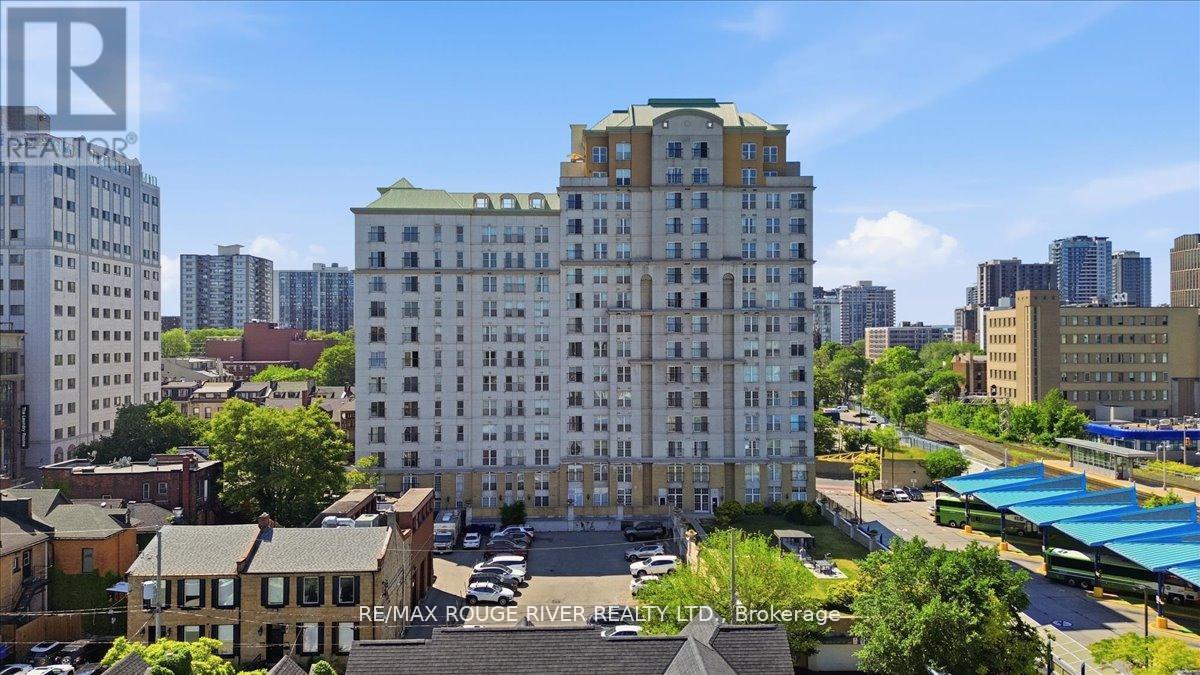
Welcome To Beautiful Chateau Royale At 135 James St. A Large 2 Bedroom, 2 Bathroom Corner Unit Located On The 14th Floor With Stunning Clear Views! This Recently Renovated Condo Features A Brand-New Kitchen With Brand-New Stainless Steel Appliances And Beautifully Updated Bathrooms, Offering A Modern And Move-In Ready Living Space. Enjoy An Abundance Of Natural Light Through The Large Windows Throughout The Unit, Along With A Charming Juliette Balcony To Take In The Views. Convenient Ensuite Laundry Adds To The Comfort And Functionality Of This Home. Ideally Situated Close To Restaurants, Entertainment, The Hospital, And McMaster University, This Is An Exceptional Opportunity For Professionals, Students, Downsizers, Or Investors Alike. Whether You're A First-Time Buyer, Student, Investor, Or Looking To Downsize, This Condo Delivers Unmatched Location, And Convenience. Perfect For Anyone Looking To Right-Size Their Life! (id:55026)
Toronto, Ontario
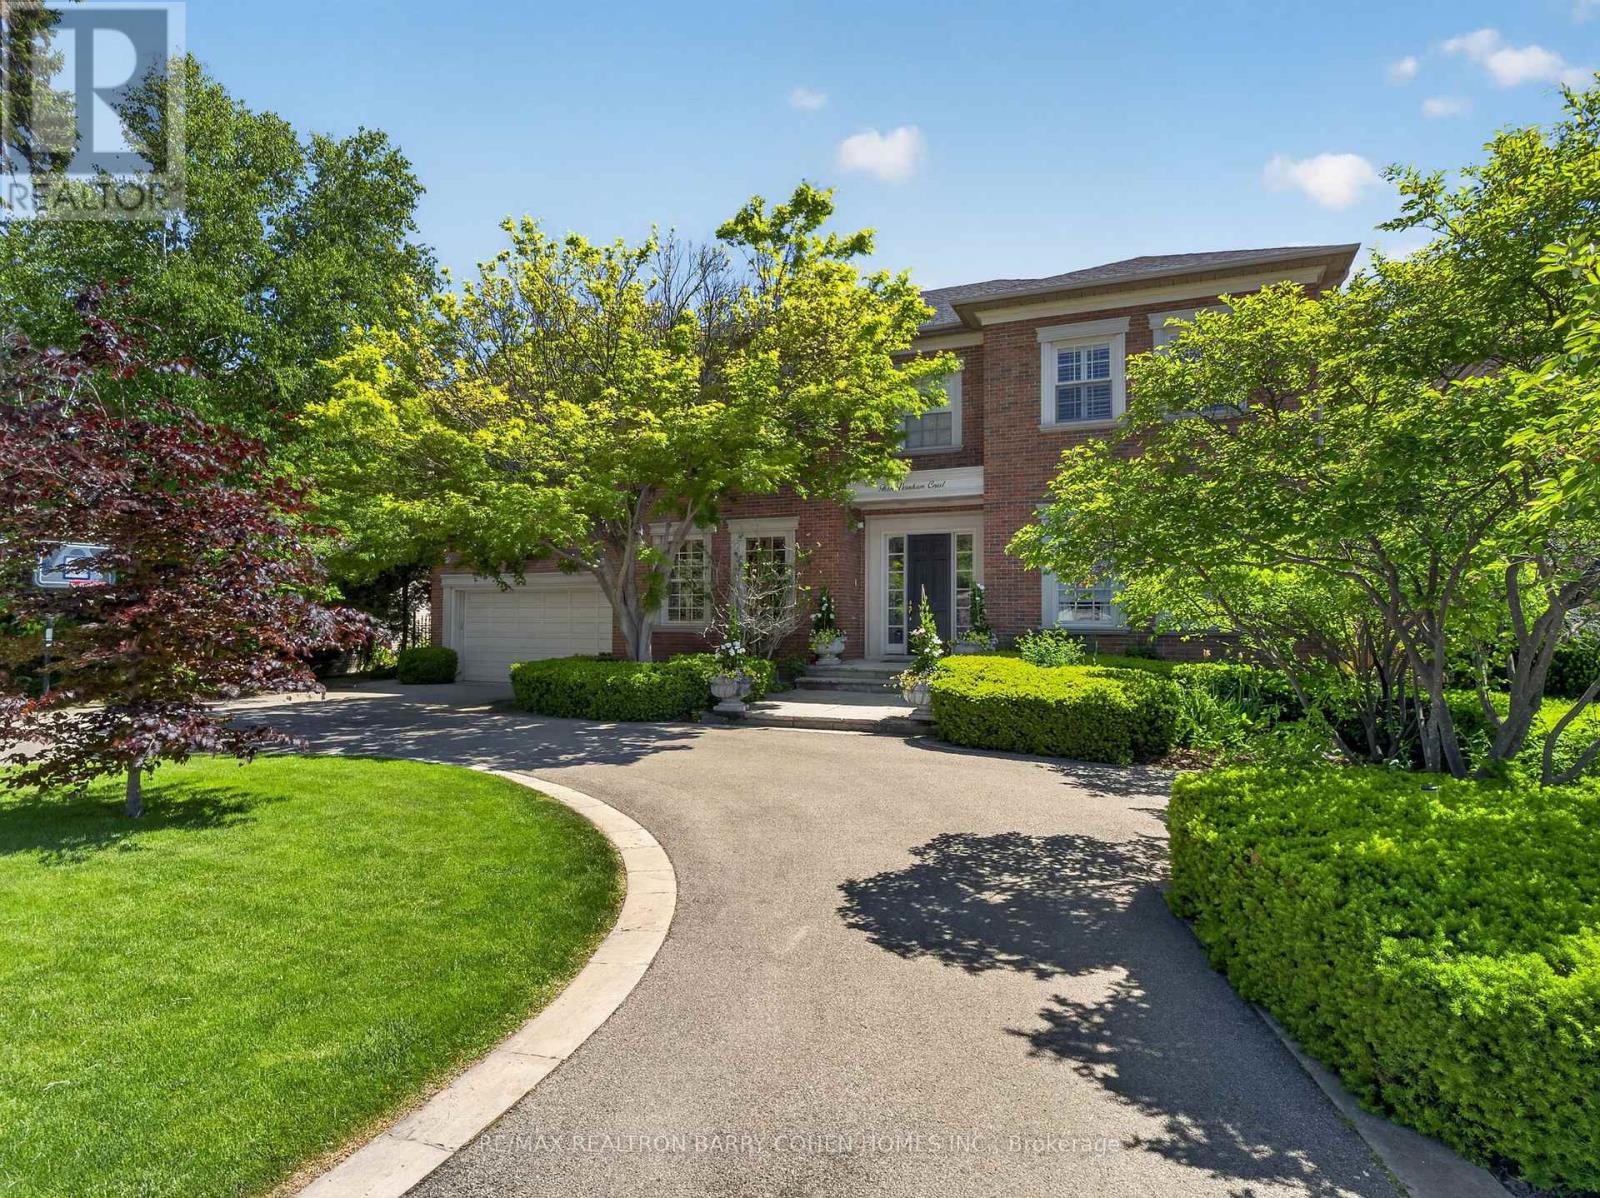
Dramatic Curb Appeal - Rich In Architecture, Finest In Luxurious Appointments And Landscaping. Custom Residence - By And For Its Designer Owners. Premium Corner Locale On Quiet Cul-De-Sac In Prestigious St. Andrew-Windfields, This Exceptional Residence Offers Over 6,356 Sq. Ft. Of Refined Living Space And A Private Garden Sanctuary. A Truly Spectacular Offering, The Property Showcases A Circular Drive, Lush Landscaped Grounds, Tranquil Water Features, And Impeccable Attention To Detail Throughout. This Elegant 5+1 Bedroom Home Features Hardwood Floors, Custom Mouldings And Wainscoting, Soaring Ceilings, Richly Appointed Principal Rooms, Abundant Natural Light, And Bespoke Finishes At Every Turn. Designed For Both Grand Entertaining And Everyday Living, The Gourmet Kitchen Is Equipped With Top-Of-The-Line Appliances And A Spacious Breakfast Area With Walkout To The Rear Garden Terrace. A Grand Foyer, Main Hall With Wet Bar, And Elegant Living And Dining Rooms Provide The Perfect Setting For Formal Gatherings. The Luxurious Primary Retreat Features A Private Sitting Room, Dressing Room, Walk-In Closet, And Spa-Inspired 9-Piece Ensuite. Four Additional Bedroom Suites And A Convenient Second-Floor Laundry Complete The Upper Level. The Expansive Lower Level Offers Exceptional Additional Living Space, Including An Exercise Room With Ensuite, An Open-Concept Recreation And Games Room With Wet Bar, And A Private Nanny Suite. Ideally Located With Easy Access To Highways 401 And 404, And Just Steps To Renowned Public And Private Schools, Public And Private Golf Course. Highly Rated Public And Private Schools. Upscale Shopping, Fine Dining, And Everyday Conveniences. (id:55026)
Scugog, Ontario
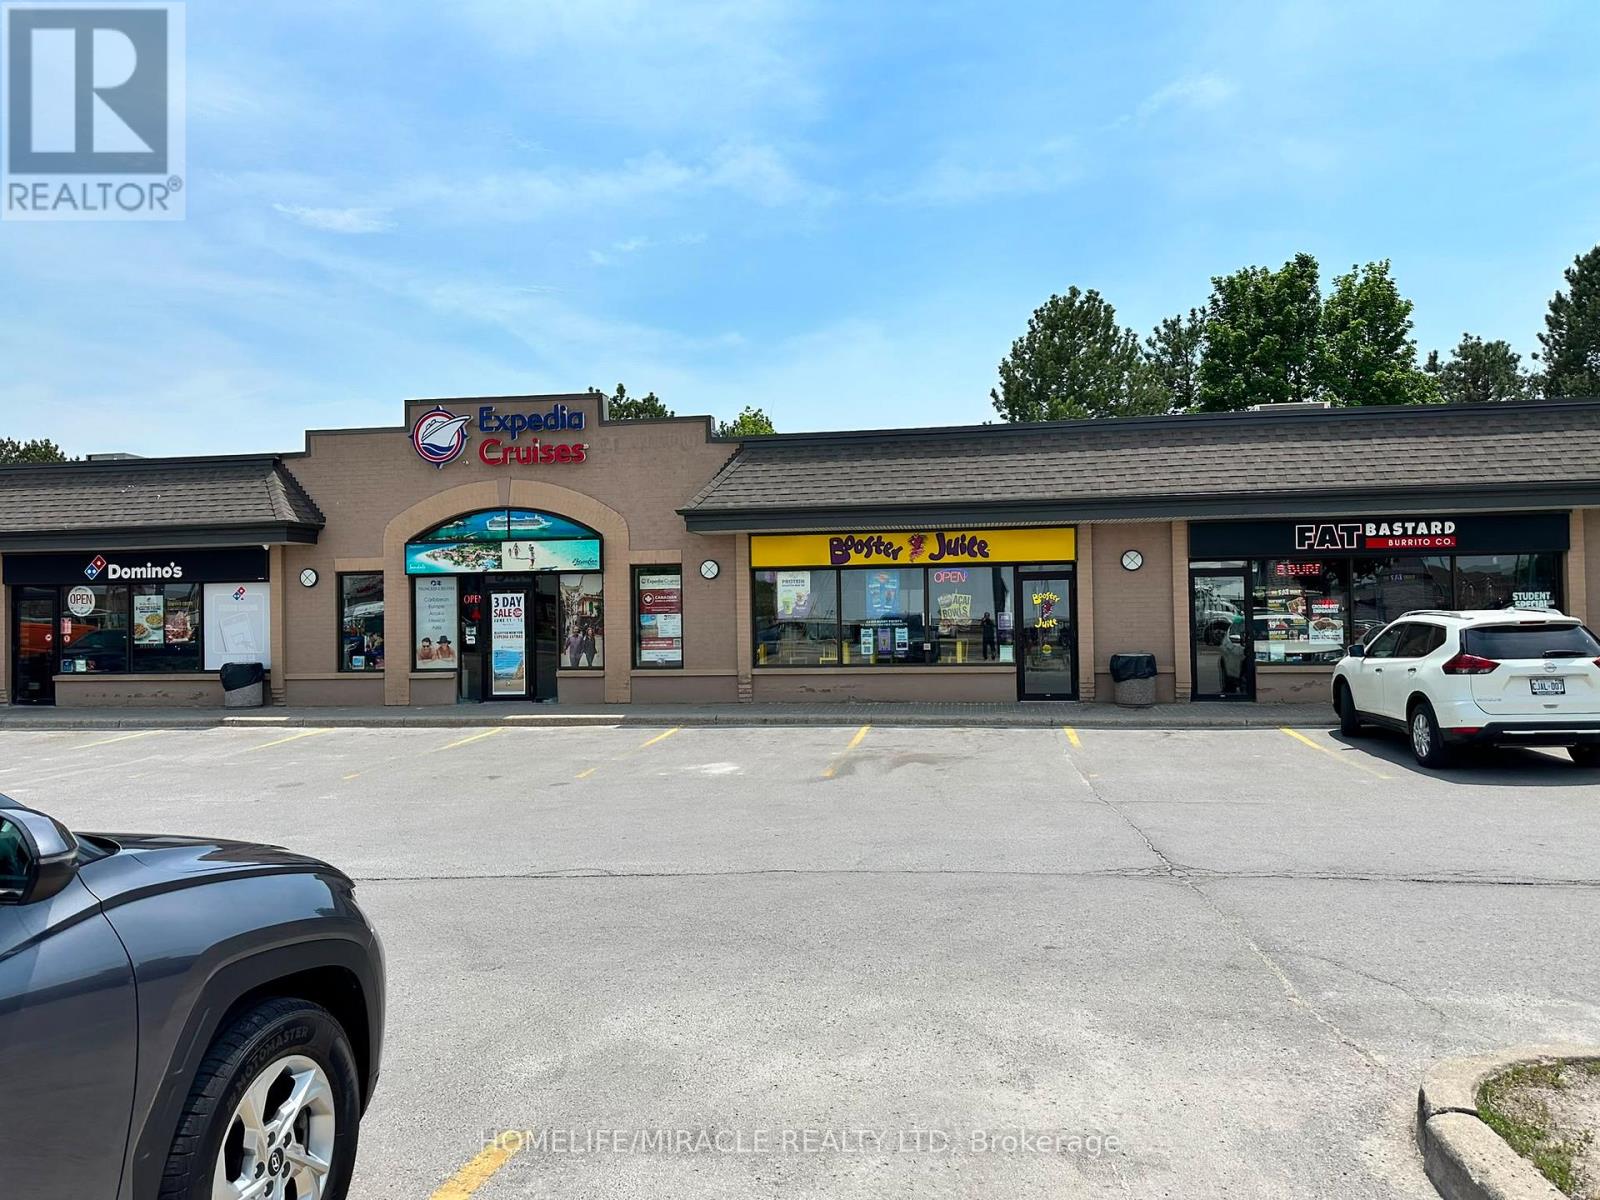
Thriving Booster Juice Franchise Opportunity In Port Perry! This Established Location Is Situated In A Busy Commercial Plaza With Excellent Visibility, Convenient Access, And A Strong Customer Base Drawn From Surrounding Residential Neighbourhoods, Schools, Retail Businesses, And Community Amenities. Benefit From The Strength Of A Well-Known Canadian Franchise Brand With Proven Systems, Ongoing Support, And Strong Market Recognition. Key Highlights: Prime Port Perry Location In A Growing Community. Approximate Annual Sales Of $300,000. Attractive Rent Of Approximately $4,200 Per Month Including TMI. Long-Term Lease In Place Until 2034 Plus Two Additional 5-Year Renewal Options, Providing Stability For Years To Come. Efficient Store Layout With Approximately 1,350 Sq. Ft. Of Space. Combined Royalty And Advertising Fees Of 9%. Comprehensive Training And Transition Support Will Be Provided To The New Owner. Ideal For Owner-Operators Seeking A Turnkey Business Or Investors Looking To Add A Recognized Franchise Brand To Their Portfolio. Take Advantage Of This Rare Opportunity To Own An Established Booster Juice Location In One Of Durham Region's Growing Communities. (id:55026)
Toronto, Ontario
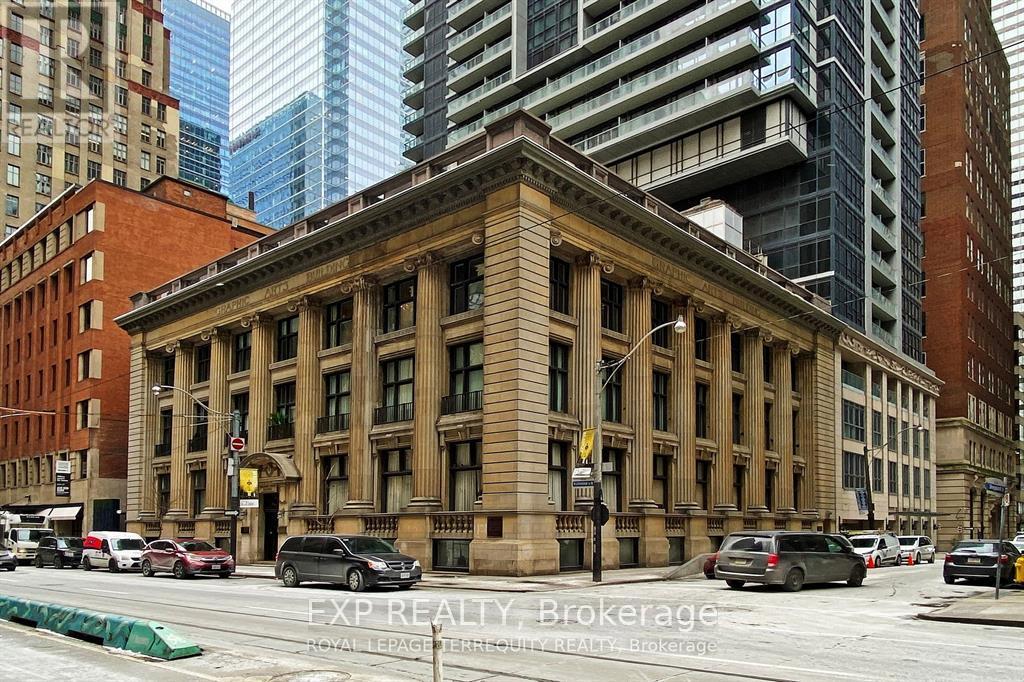
AVAILABLE IMMEDIATELY. Rarely available penthouse office space in the highly sought after Graphic Arts building. Located in the middle of financial core. Enjoy lots of natural light with a huge wrap around balcony. This space is perfectly suited for professional uses ranging from financial services, legal, accounting, real estate and tech. Office furniture available. Net lease. (id:55026)
Oakville, Ontario
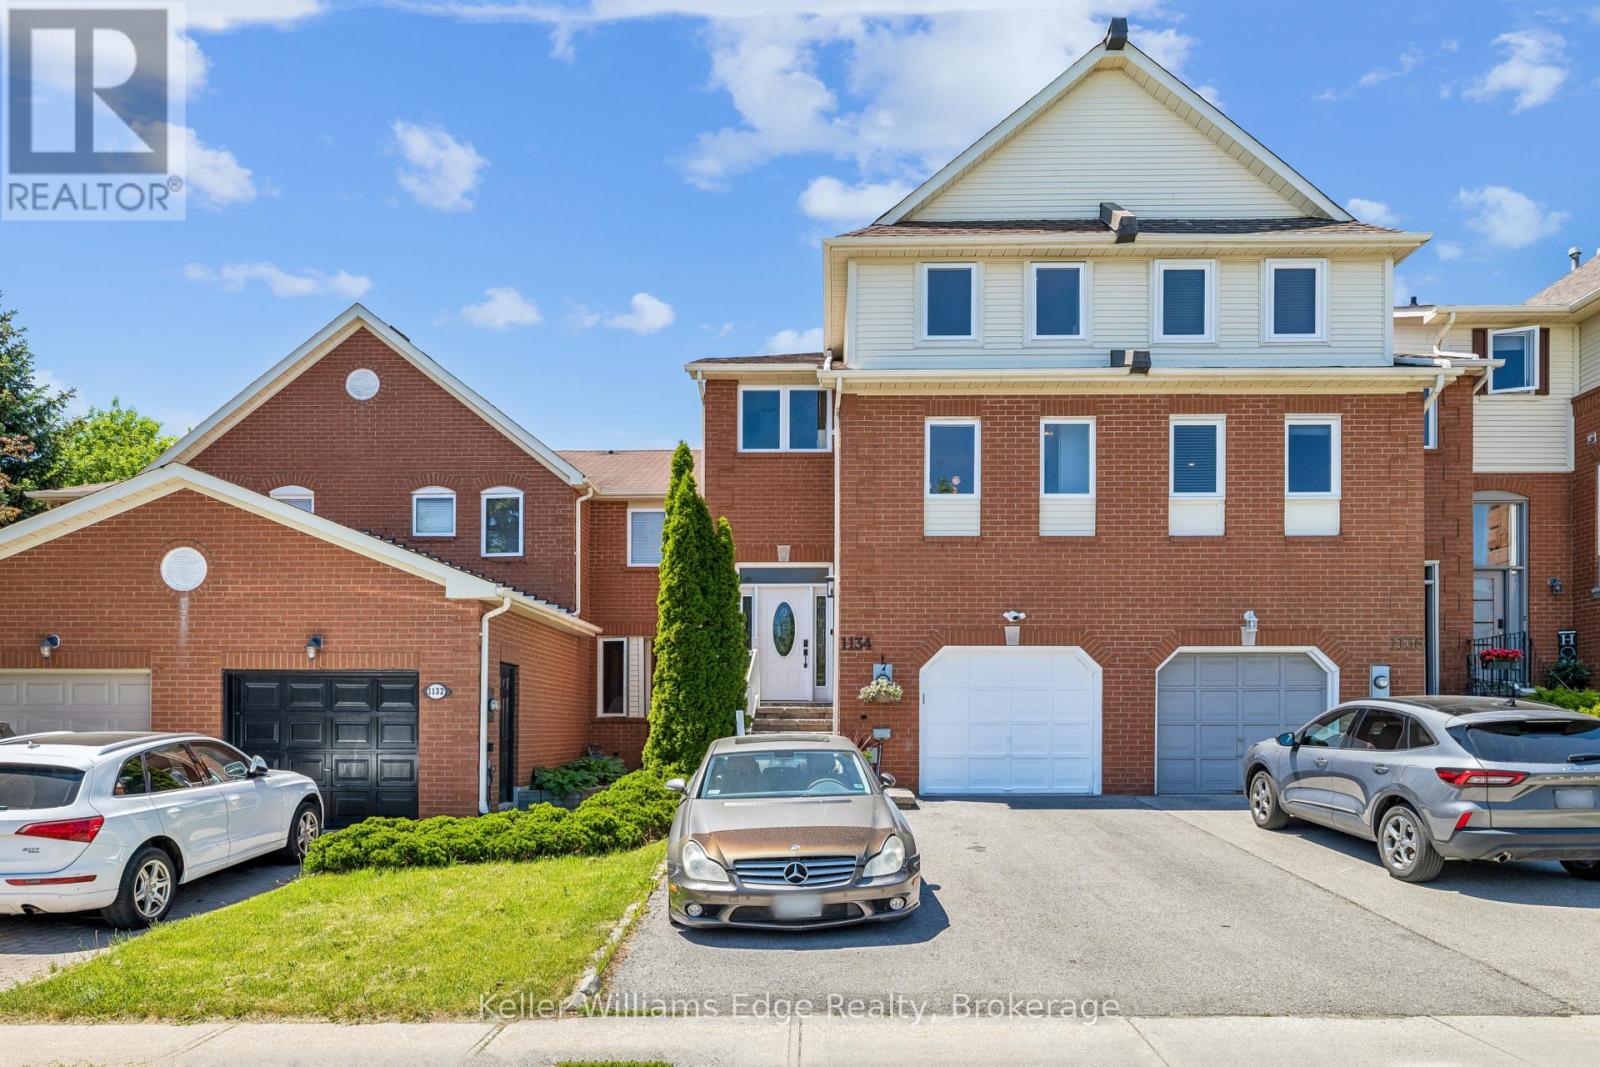
Welcome to this beautifully maintained 3-storey townhome in one of the most desirable neighbourhoods in Oakville! With an extended driveway to comfortably park 2 side-by-side cars, it's easy to get in and out without having to shuffle cars around in the morning. Step inside and experience the bright and incredibly functional 3-bedroom layout. Freshly painted in a neutral tone and hardwood throughout means natural sunlight covers every corner. In the evenings, dimmable pot lights throughout the home provide just the right amount of light for a family dinner and hosting guests. The recently updated kitchen is thoughtfully designed with an island, quartz counters, updated appliances, and polished gold coloured hardware. The open layout flows effortlessly into the large living room too. The open main floor area is great for a kids area and/or office. Walk out to the updated deck & fence with a shaded backyard - perfect for summer hosting or quiet evenings under the stars.Upstairs, the 3 generously sized bedrooms offer room for the whole family. The bright & large primary room is a true sanctuary, featuring a beautifully updated ensuite bathroom vanity with a double sink punctuated with polished gold coloured hardware. There's no shortage of room to live and work, with storage too!Located in Glen Abbey, walking distance to top-rated elementary and high schools, parks and trails, groceries and shopping, and highway and a GO train station, this move-in ready home provides both style and substance, and is an opportunity you don't want to miss. (id:55026)
Toronto, Ontario
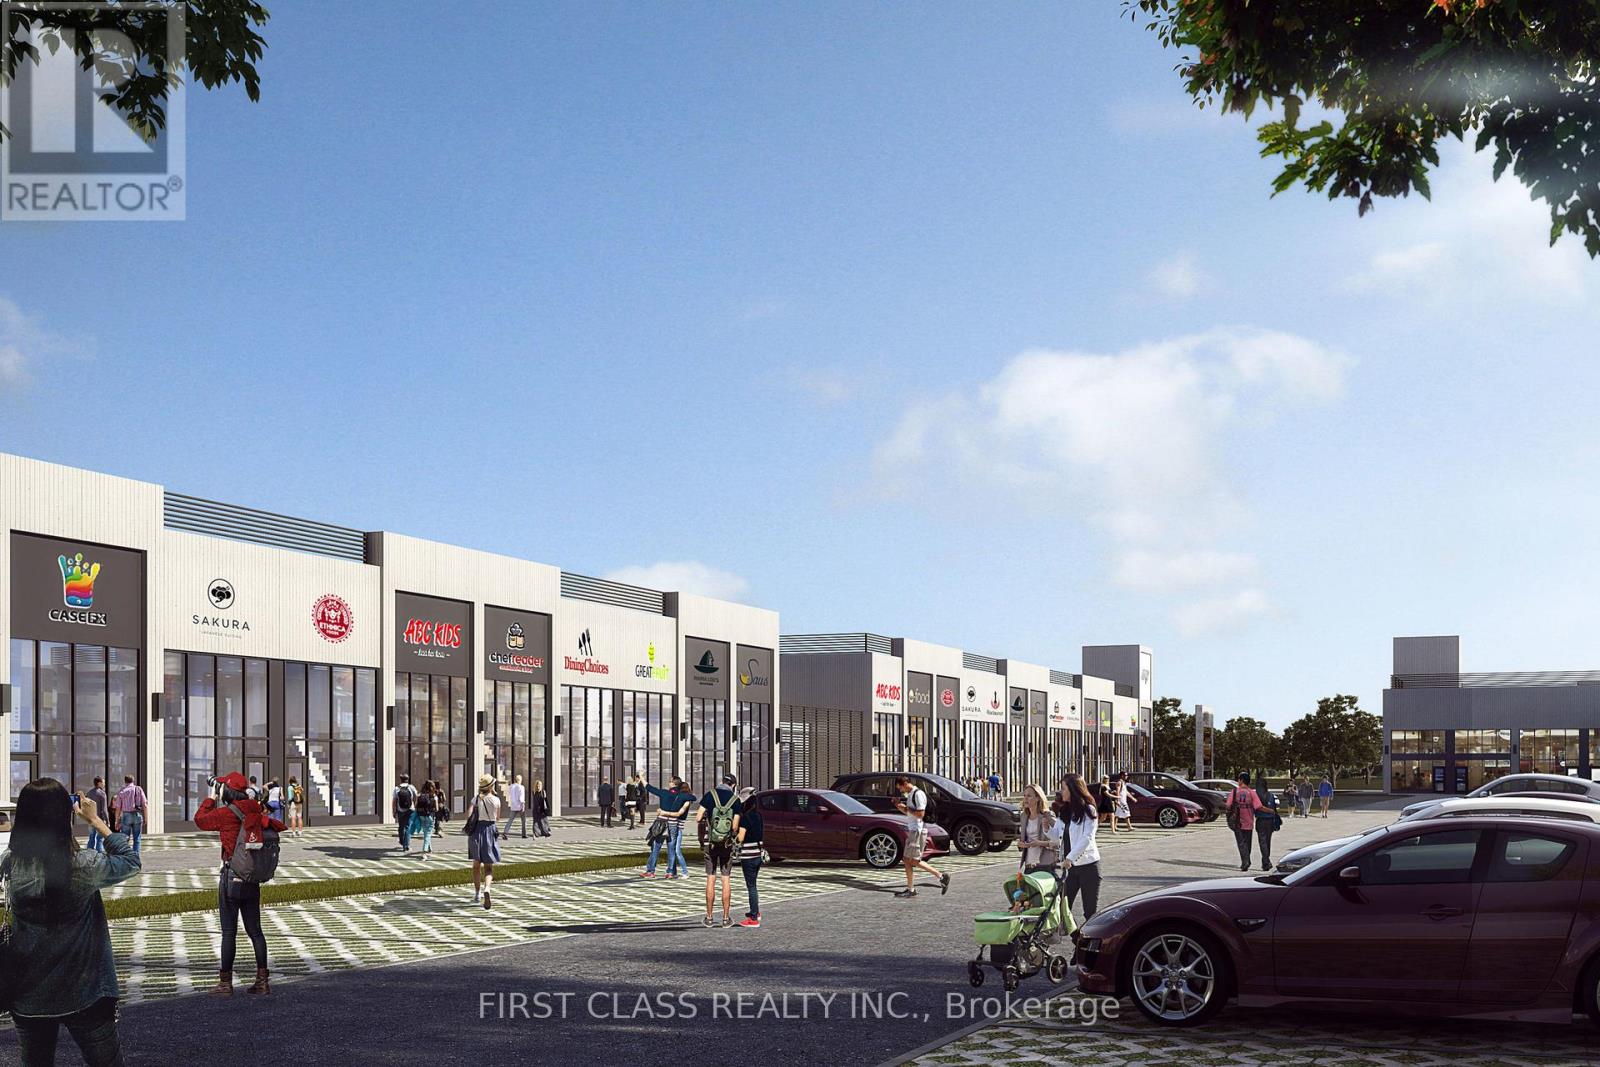
Brand-New Commercial Unit at Gourmet City, Scarborough!Prime location at Kennedy Rd & McNicoll Ave with direct access from Kennedy Rd and Milliken Blvd. Features 20-ft ceilings, mezzanine, completed electrical panel, and a raw shell layout ready for your custom build-out. Ideal for retail, food service, medical, office, and other permitted uses.Surrounded by strong residential density, high pedestrian and vehicle traffic, and just minutes to Highways 404 & 407. A rare opportunity to own in one of Scarborough's fastest-growing commercial hubs. (id:55026)
Oakville, Ontario
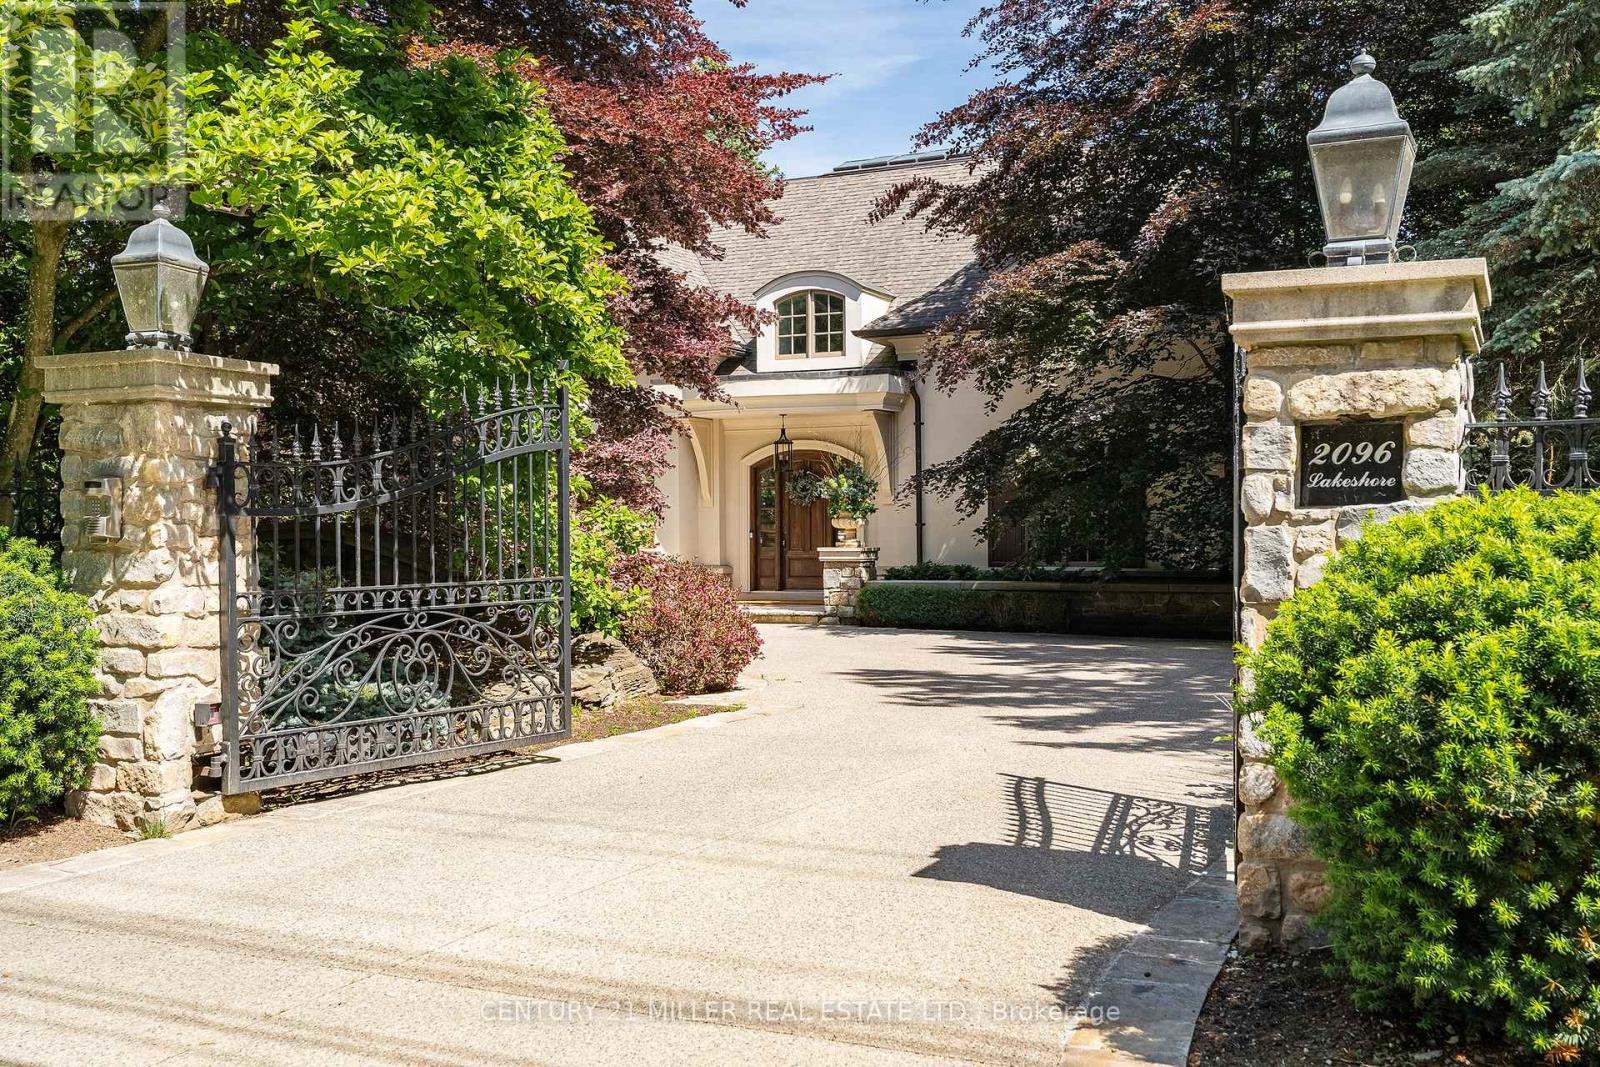
Tucked behind stately gates and mature trees for exceptional privacy and security, this custom residence sits on just under half an acre and offers a timeless blend of elegant architecture and resort-inspired outdoor living in prime Southeast Oakville. Designed for both entertaining and everyday living with soaring ceilings, oversized windows and refined finishes which create a bright, sophisticated interior. At the heart of the home is a beautifully appointed chef's kitchen with a large centre island, premium appliances, servery and a sun-filled breakfast area overlooking the backyard. Just beyond, the dramatic family room with ceiling height and a wood-burning fireplace creates a warm yet impressive gathering space. A true highlight of the home is the main floor primary suite - a rare and highly sought-after feature. Privately positioned and beautifully scaled, this serene retreat offers a spacious walk-in closet and spa-inspired ensuite, creating an ideal layout for long-term living. Thoughtfully designed mudroom/laundry with separate exterior access, garage entry and private access to the second-floor nanny suite complete the main level. The second level provides exceptional family accommodation with generously sized bedrooms, beautifully appointed bathrooms and a flexible in-law/nanny suite. The expansive lower level features a media room, recreation/games areas, wet bar, wine cellar, gym, additional bedroom and ample storage. Outdoors, the property transforms into a private backyard retreat, complete with mature landscaping, a spectacular in-ground pool, multiple seating and entertaining areas, and a charming, covered cabana/lounge designed for unforgettable summer entertaining. Located moments to the lake, top public and private schools, parks, shopping and commuter routes, this is a rare opportunity to own a gated estate in one of Oakville's most prestigious neighbourhoods. (id:55026)
Toronto, Ontario
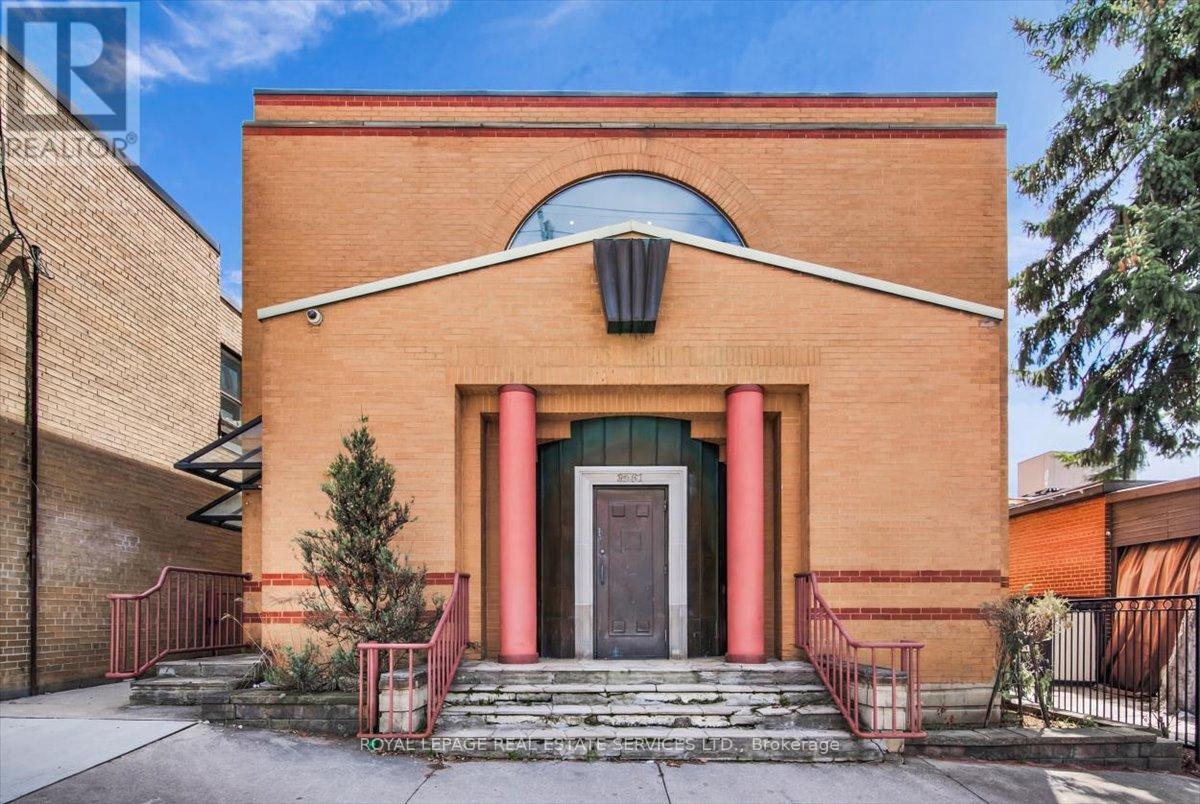
Prime Eglinton Avenue West Retail Building! Solid freestanding building approximately 5000sf+/- above grade plus a full basement with storage, separate side entrance and rear access to indoor parking for multiple vehicles. Custom built building originally designed for jewelry sales & repair with high level security features. Each level has separate front and rear access to building. Building can be easily divided for multiple uses. Main level comprises an open concept area, individual offices, kitchenette and two washrooms. Bright upper level has its own separate entrance and 1x2pc. suitable for office or retail. Building is suited for a variety of commercial uses: financial, medical offices, veterinary hospital, art galley, museum and retail. Walking distance to Keelesdale LRT Station; close proximity to Black Creek Dr./Hwy 400 and 401. (id:55026)
Toronto, Ontario
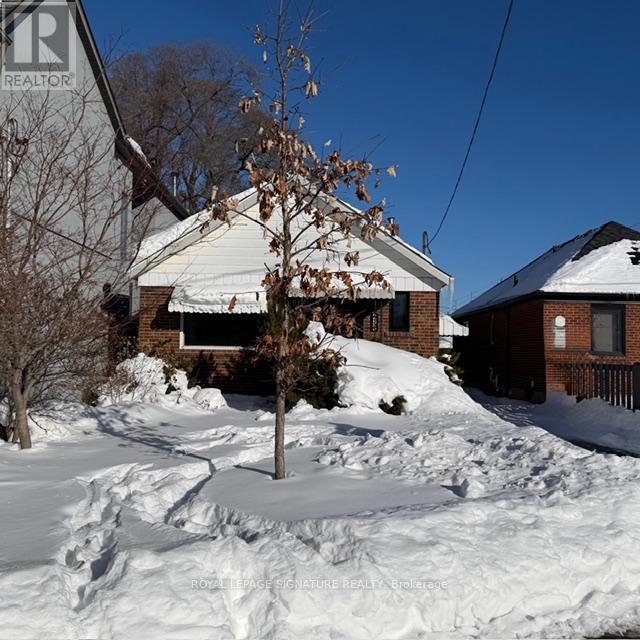
Welcome to 293 Glebemount Ave in East York a beautifully renovated residence offering comfort, space, and privacy in a highly sought-after neighbourhood. This bright and modern unit features two well-sized bedrooms and in-suite laundry for everyday convenience. Thoughtfully updated throughout, this home combines contemporary finishes with practical living. Ideally located close to parks, schools, transit, and local amenities, this is an excellent opportunity to lease a move-in-ready home in the heart of East York. (id:55026)
Toronto, Ontario
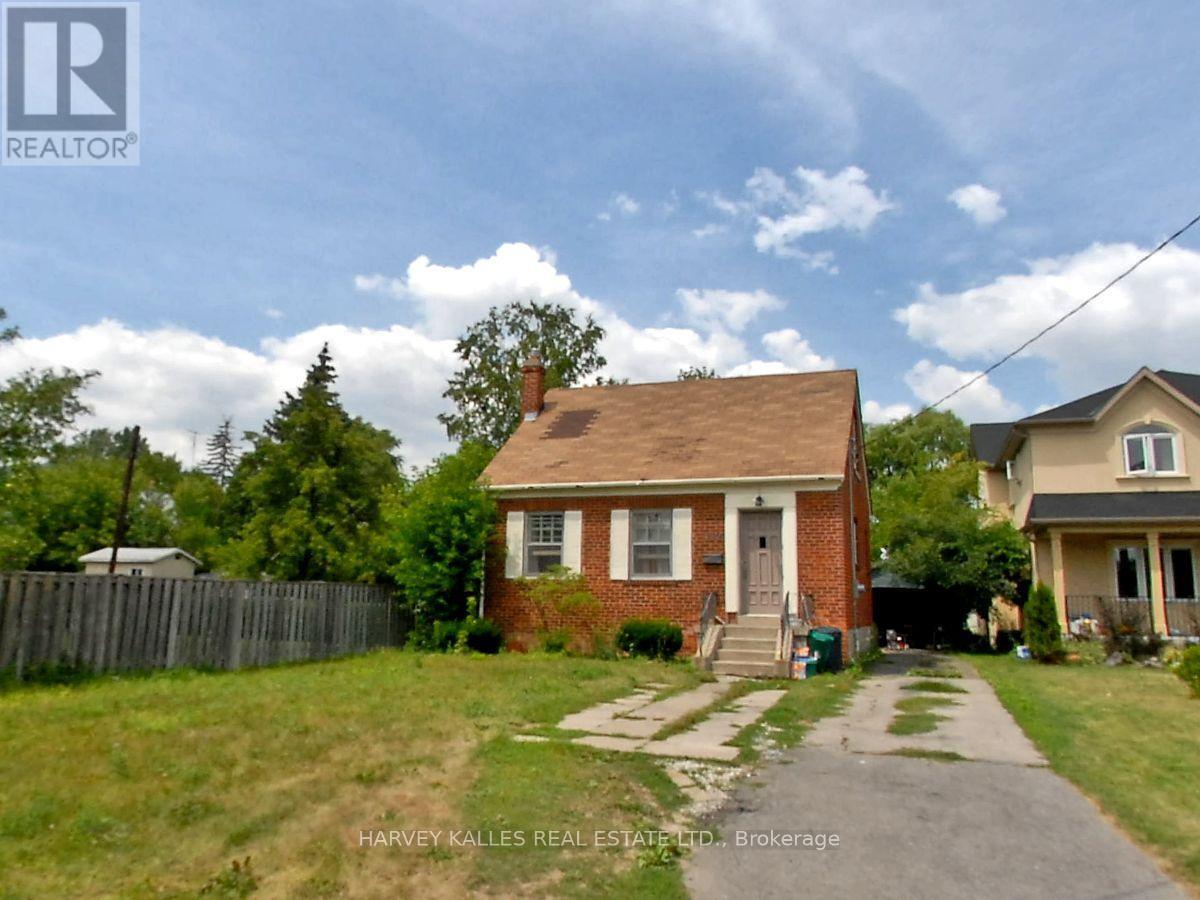
Calling All Builders, Developers, End Users, Land Bankers & Investors! Exceptional opportunity in the heart of Clanton Park. Premium 200-foot deep lot offering 8,019 sq. ft. of land in a highly sought-after infill location surrounded by many newly built custom homes. A truly rare offering with outstanding potential to build your dream home, luxury custom residence, or explore multiplex development possibilities with the potential for an additional garden suite (buyer to verify approvals and permitted uses). Land value only. Existing dwelling sold in "as is, where is" condition. No interior showings of the house. Buyers may walk the lot by appointment only. Ideally located just minutes to Yorkdale Shopping Centre, Highway 401, public transit, schools, parks, places of worship, restaurants, and all urban conveniences. Exceptional opportunity in one of Toronto's most rapidly transforming neighbourhoods. (id:55026)
Ottawa, Ontario
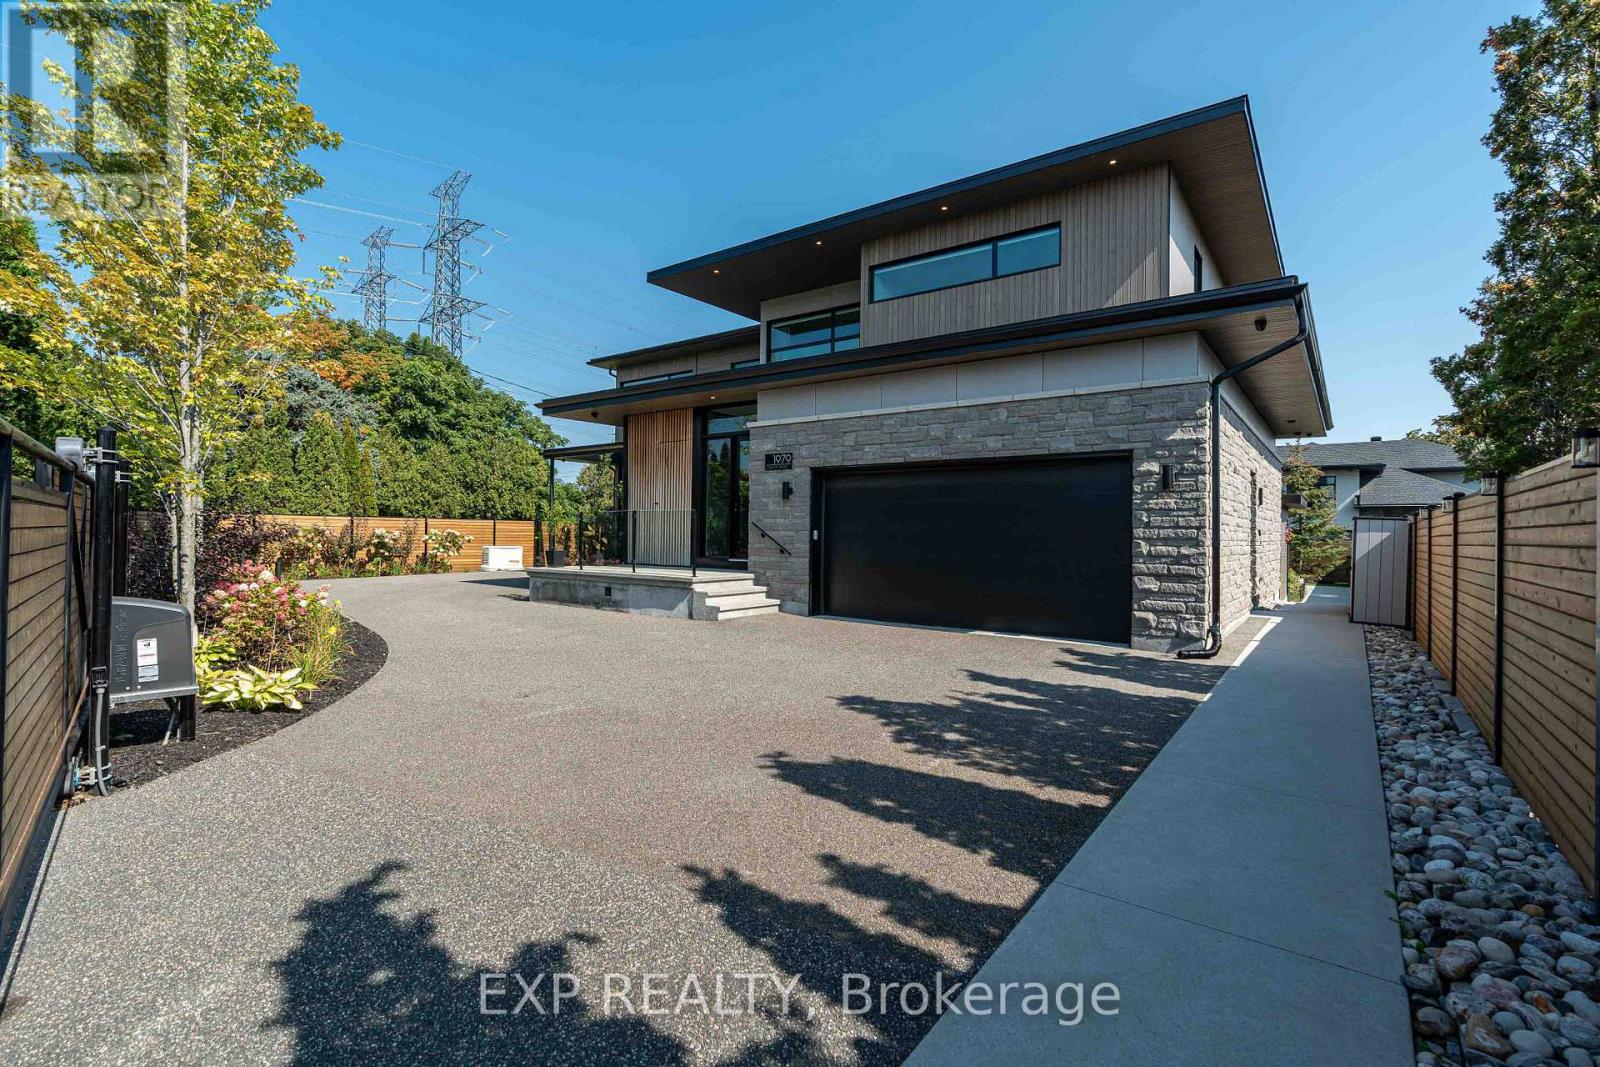
Experience unparalleled luxury & architectural masterpiece offering over 5,000 sq. ft. of meticulously finished space across three levels. This custom-built luxurious home is a rare blend of refined design, modern function, and exceptional craftsmanship & energy efficient. Featuring 5 bedrooms, 4 full bathrooms, a powder room, custom made circuital staircase, an Garaventa Elevator access to all 4 floors, & a 3-car garage with a hoist system, this estate offers space & convenience for upscale living. Inside, enjoy 10 ceilings, foor-to-ceiling European windows, hardwood and porcelain flooring, designer lighting (Bocci, Cattelan Italia, Arteriors), & four replaces including a stunning suspended outdoor Gyrofocus wood-burning centrepiece.The Downsview kitchen by Astro Design is a chefs dream with Thermidor appliances, built-in coffee bar, and a fully equipped walk-in pantry that can be concealed. The luxurious primary suite features a spa-like ensuite, walk-in closet, gas replace, and drop-down ceiling TV.The fully finished basement includes radiant indoor heating, a bedroom, office, gym, a second laundry room, 3 pc bathroom, rec-room, wine room, and concrete cold storage cantina and walk-out basement. Outside, the private landscaped yard includes a heated saltwater pool, 8-person hot tub with a motorized pergola, three covered patios, custom metal exterior staircase, and water views from the second foor terrace. Additional features: Generac whole-home power system, custom fencing and gate with intercom, 6camera app-controlled security, permeable Pure Pave driveway, irrigation system, and two full laundry rooms.This rare luxury home must be seen to be appreciated. Perfectly suited for multigenerational living, with smart accessibility features for effortless comfort. (id:55026)
King, Ontario
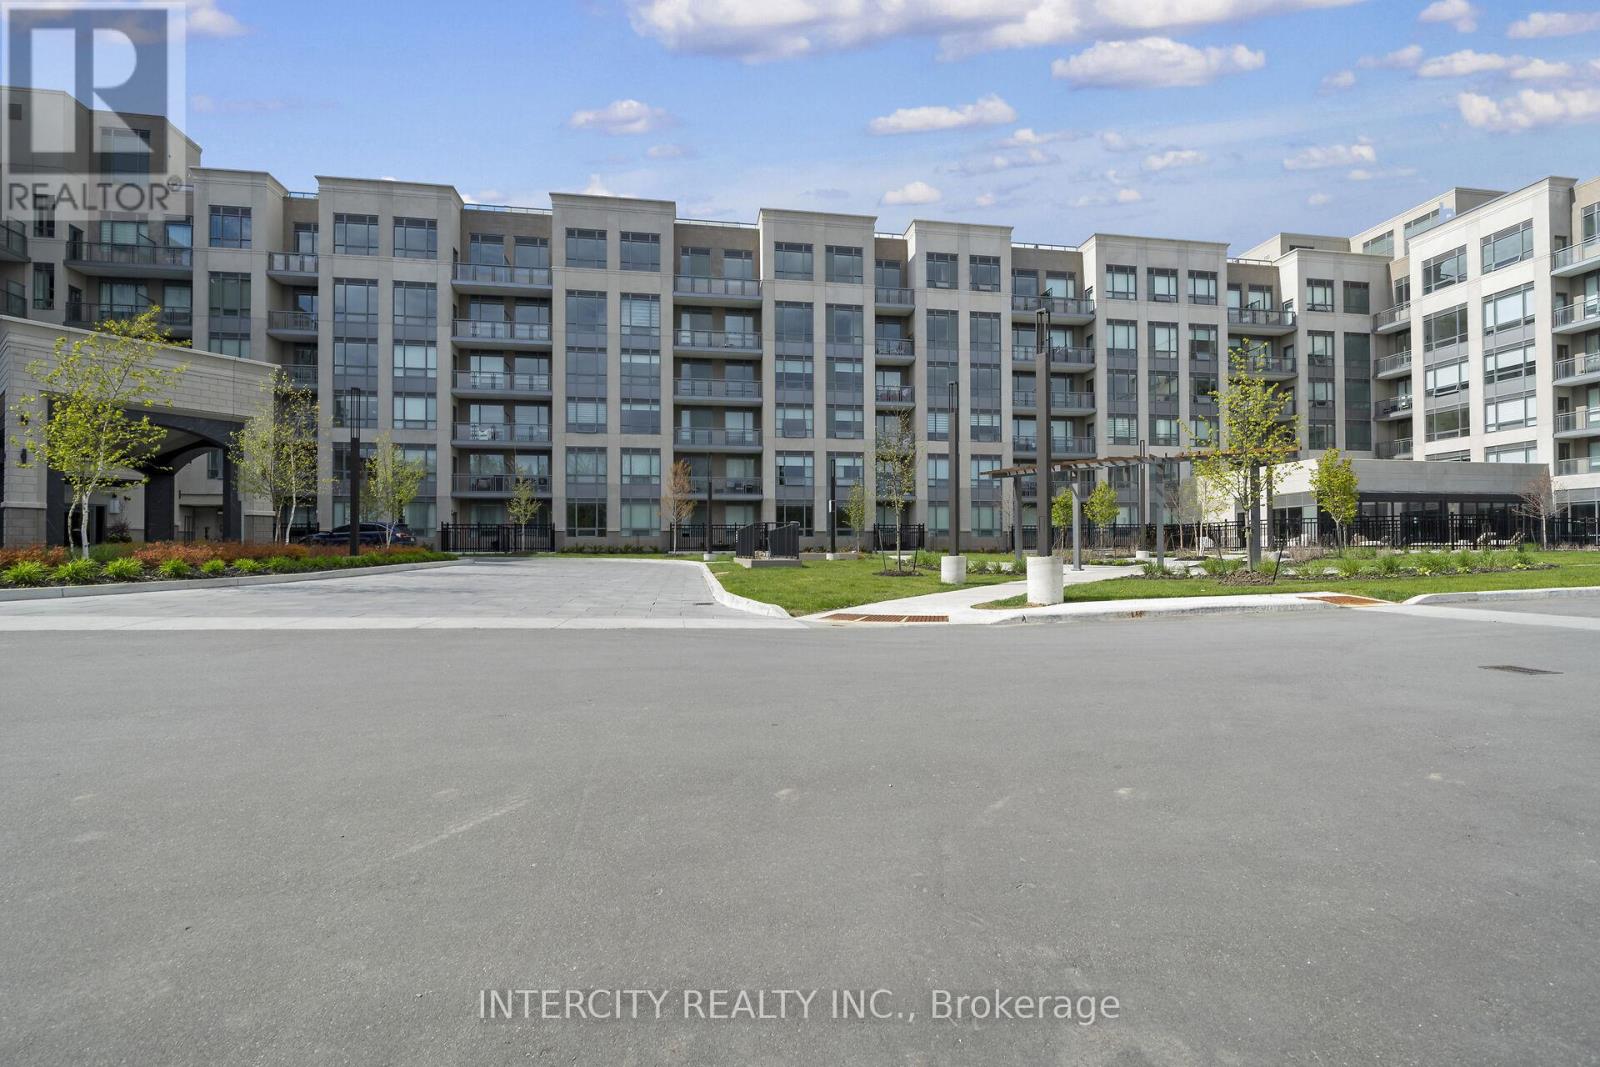
King Terraces by Zancor Homes, offers everything you've been looking for and more Spacious open floor plan, the stunning natural light that fills each room, or the serene courtyard that's perfect for relaxing or entertaining. This exquisite North View 1-Bed plus Den, 1-bathroom defines luxury, boasting soaring 9-foot ceilings, a sleek modern interior with premium plus Den decor upgrades. Upgrades Include panel ready fridge and dishwasher, quartz countertop with matching slab backsplash and battery powered blinds, BBQ Gas line, Located in a highly desirable neighborhood of King City, this Condo not only boasts impressive curb appeal, but it also features modern finishes and thoughtful touches that make it truly special. The gourmet kitchen is a chef's dream, and the luxurious primary suite feels like a private retreat. With top-rated schools, parks, shopping, and dining just minutes away, you'll have everything you need right at your doorstep. Plus, the community is welcoming and perfect for families, young professionals, or anyone seeking a peaceful yet vibrant atmosphere. King Terraces is a place where you can create memories, build your future and truly live your best life. Schedule a tour today. King Terraces Sales Centre located at Unit 131-2075 King Rd, King City. ** Parking and Locker Not Included in Maintenance Fee - ** ** Purchase Price is Net of H.S.T. Rebate ** (id:55026)

King, Ontario
King Terraces by Zancor Homes, offers everything you've been looking for and more Spacious open floor plan, the stunning natural light that fills each room, or the serene courtyard that's perfect for relaxing or entertaining. This exquisite North/East View 2-Bed, 2-bathroom defines luxury, boasting soaring 9-foot ceilings, a sleek modern interior with premium plus Den decor upgrades. Upgrades Include panel ready fridge and dishwasher, quartz countertop with matching slab backsplash and battery powered blinds, BBQ Gas line, Located in a highly desirable neighborhood of King City, this Condo not only boasts impressive curb appeal, but it also features modern finishes and thoughtful touches that make it truly special. The gourmet kitchen is a chef's dream, and the luxurious primary suite feels like a private retreat. With top-rated schools, parks, shopping, and dining just minutes away, you'll have everything you need right at your doorstep. Plus, the community is welcoming and perfect for families, young professionals, or anyone seeking a peaceful yet vibrant atmosphere. King Terraces is a place where you can create memories, build your future and truly live your best life. Schedule a tour today. King Terraces Sales Centre located at Unit 131-2075 King Rd, King City. ** Parking and Locker Not Included in Maintenance Fee - ** ** Purchase Price is Net of H.S.T. Rebate ** (id:55026)
Barrie, Ontario
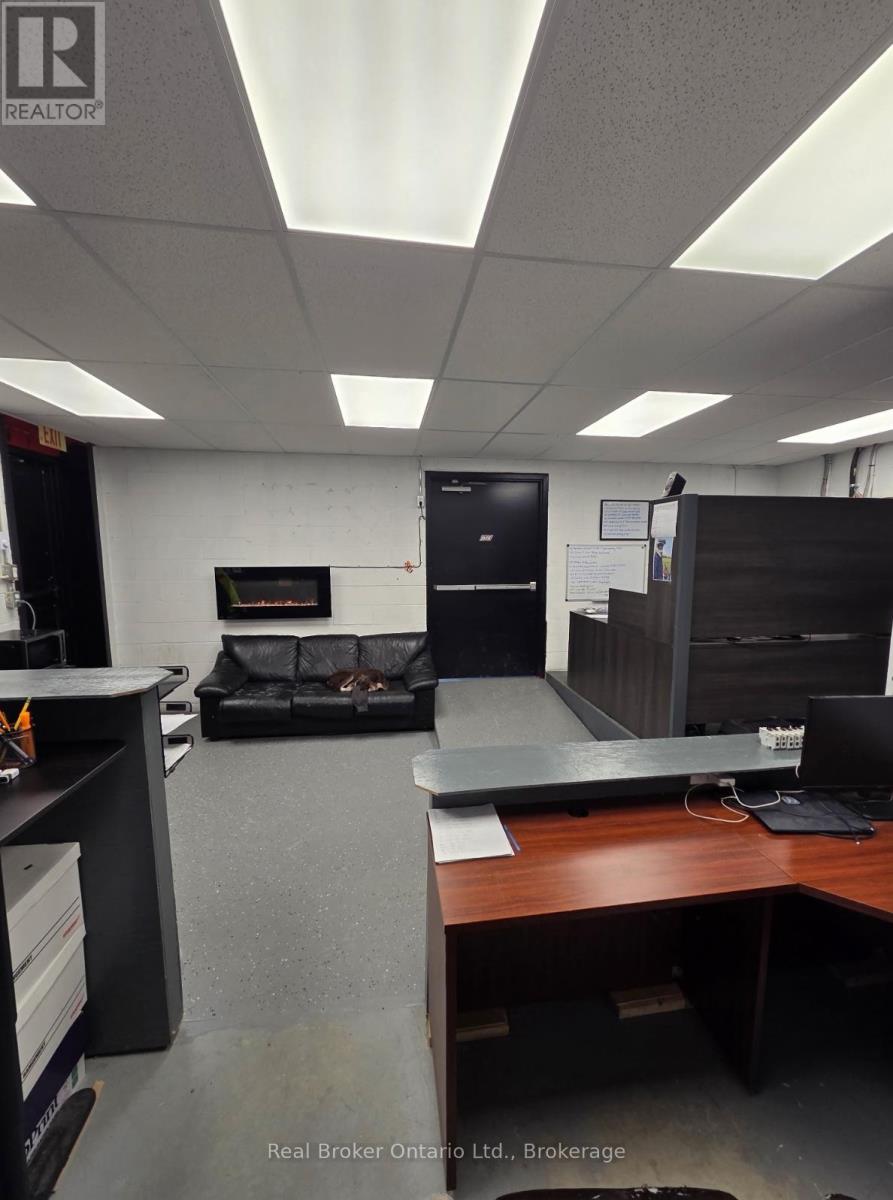
This is the kind of space that grows with you. Offering 1,400 sq ft of total space, this versatile commercial unit is ideal for both new and expanding businesses looking for functionality without compromise. The 456 sq ft office area is thoughtfully designed with a drop ceiling, updated LED lighting, and a 2-piece bathroom complete with a hand dryer - creating a clean, professional environment for day-to-day operations. The open garage space features high ceilings, durable cement flooring, and a large overhead door, comfortably fitting a full-size 4-door Dodge Ram 2500 pickup. Equipped with 200 Amp (3-208-120V) electrical service, electric baseboard heating in the office and bath, plus natural gas forced-air heating in the garage, this space is built to perform. With average hydro around $250/month, it offers both efficiency and practicality - a rare opportunity for a business ready to level up. (id:55026)
Ottawa, Ontario
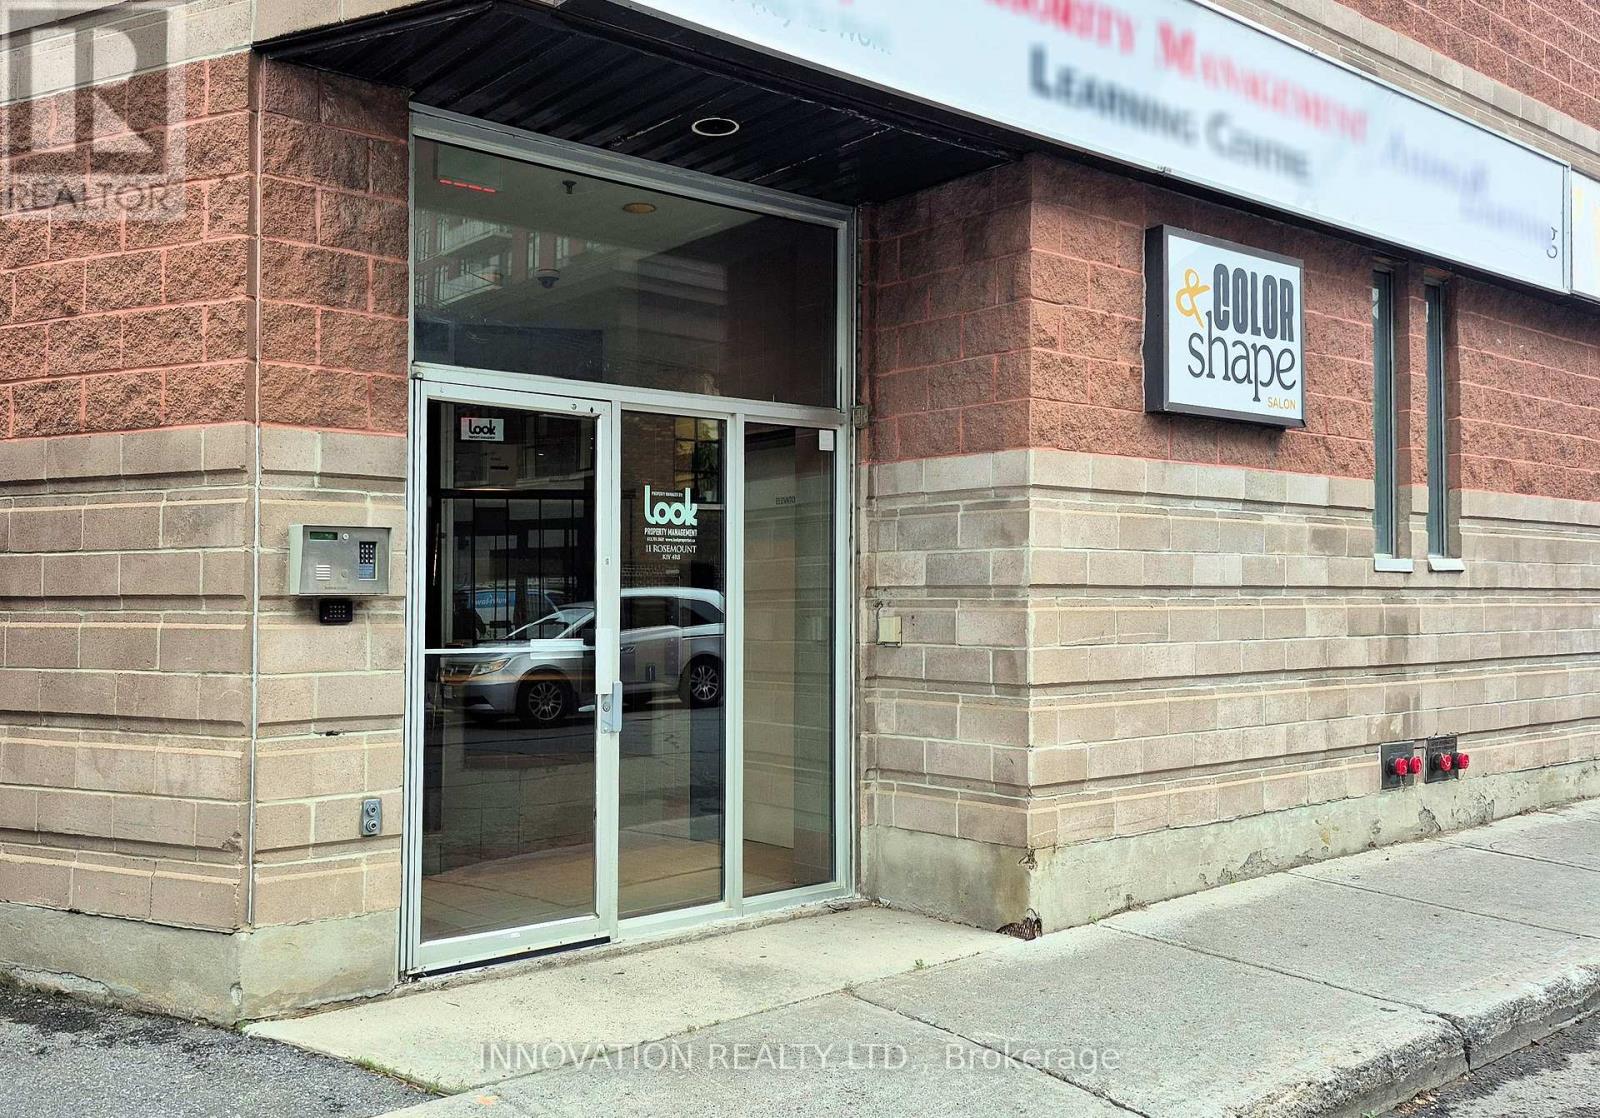
Prime Westboro office space available at 11 Rosemount Avenue, Ottawa. This bright and efficient first-floor office suite offers approximately 406 square feet of professional space, ideal for consultants, therapists, accountants, designers, and other professional users. Conveniently located just steps from vibrant Wellington Street West, tenants will enjoy immediate access to cafés, restaurants, boutiques, banks, fitness facilities, and a wide range of neighbourhood amenities. The space features excellent street presence and signage opportunities on the building, providing valuable exposure for your business. Parking is available for rent, offering added convenience for tenants and visitors. The highly walkable location is well served by public transit and provides easy access to downtown Ottawa and surrounding communities. Situated in one of Ottawa's most sought-after mixed-use neighbourhoods, this office is an excellent opportunity for businesses seeking an affordable and professional Westboro address. Join a thriving business community and benefit from the convenience, visibility, and amenities that make Westboro one of Ottawa's premier urban destinations. (id:55026)
Toronto, Ontario
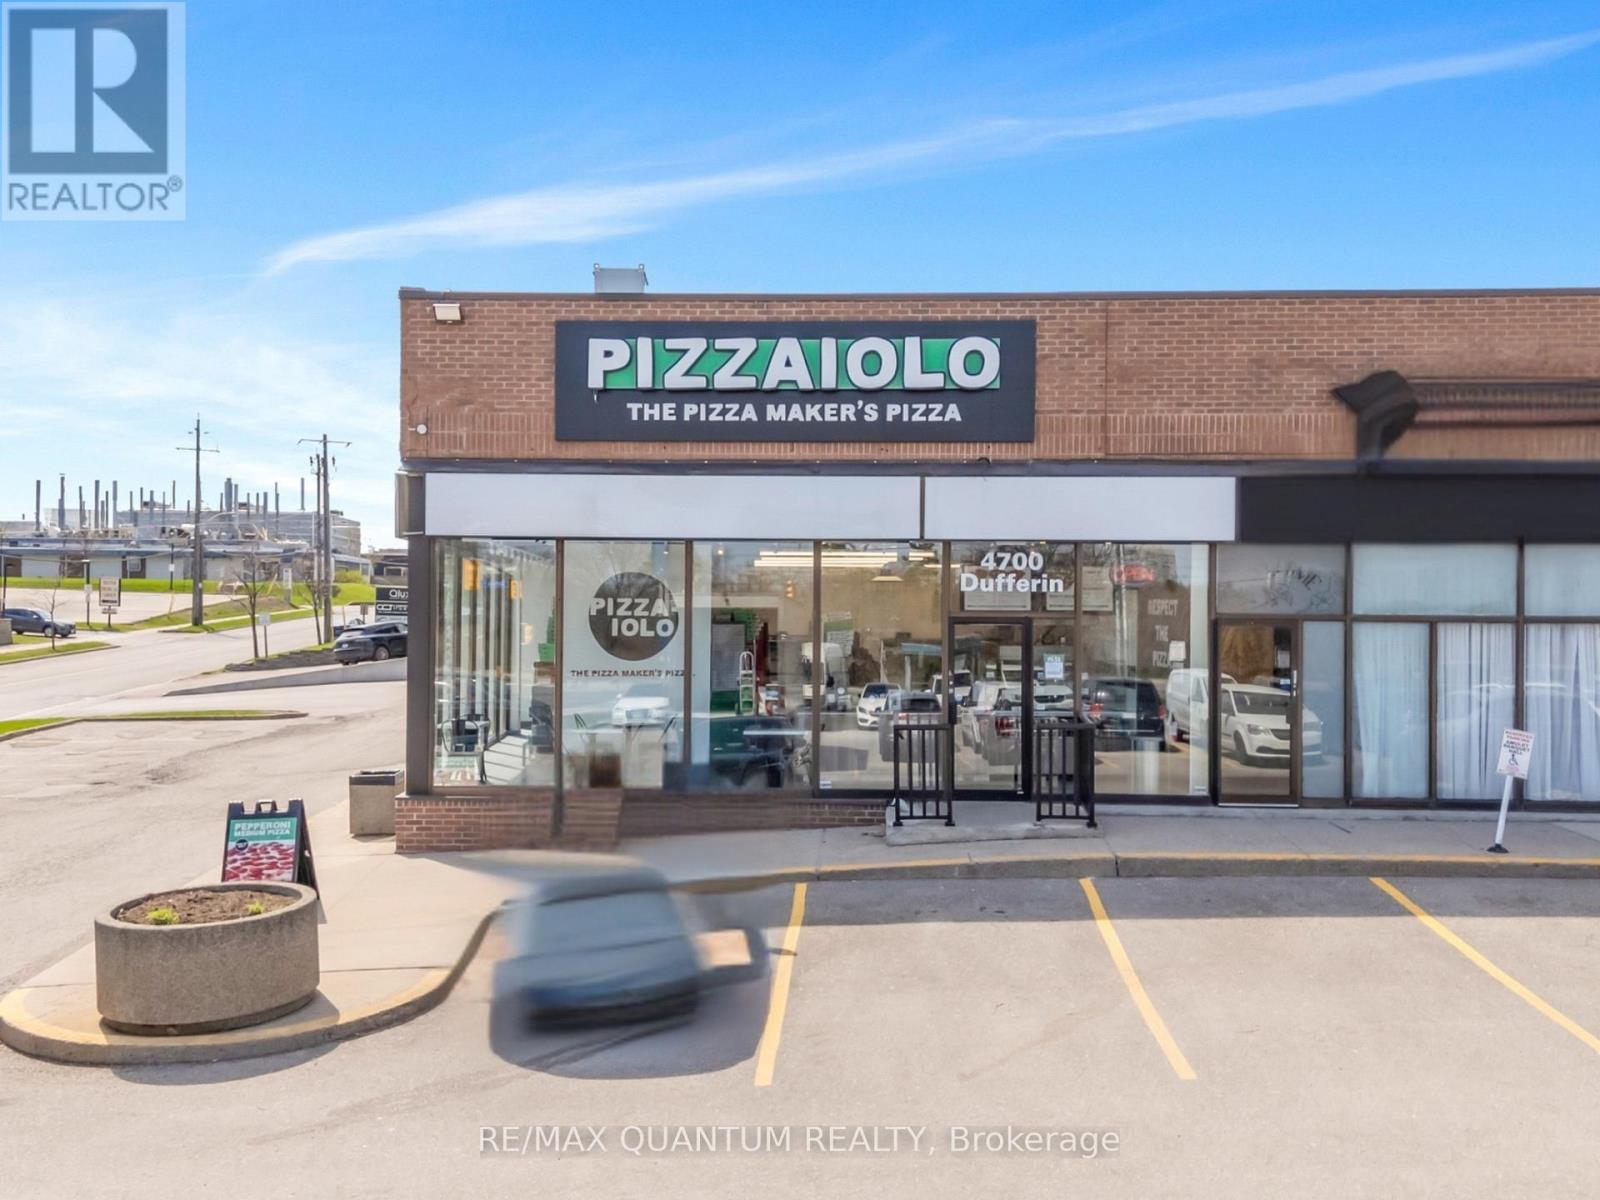
Rare chance to own a Pizza franchise in one of North York's busiest commercial corridors. High-traffic Dufferin Street plaza with strong daily vehicle counts, dense daytime population, and exceptional street visibility. Surrounded by offices, industrial operators, and government facilities - built-in lunch crowd and untapped catering upside to corporate accounts, construction crews, and nearby event venues. Toronto's own gourmet pizza brand with 20+ years of brand loyalty. Artisan dough and signature tomato sauce, never frozen - a quality story that sells itself. Long-term lease in place. Low rent just $4,500/month incl. TMI - outstanding value for a Toronto address of this calibre.Turnkey operation with full franchisor support: training, supply chain, and marketing included.. (id:55026)
Ottawa, Ontario
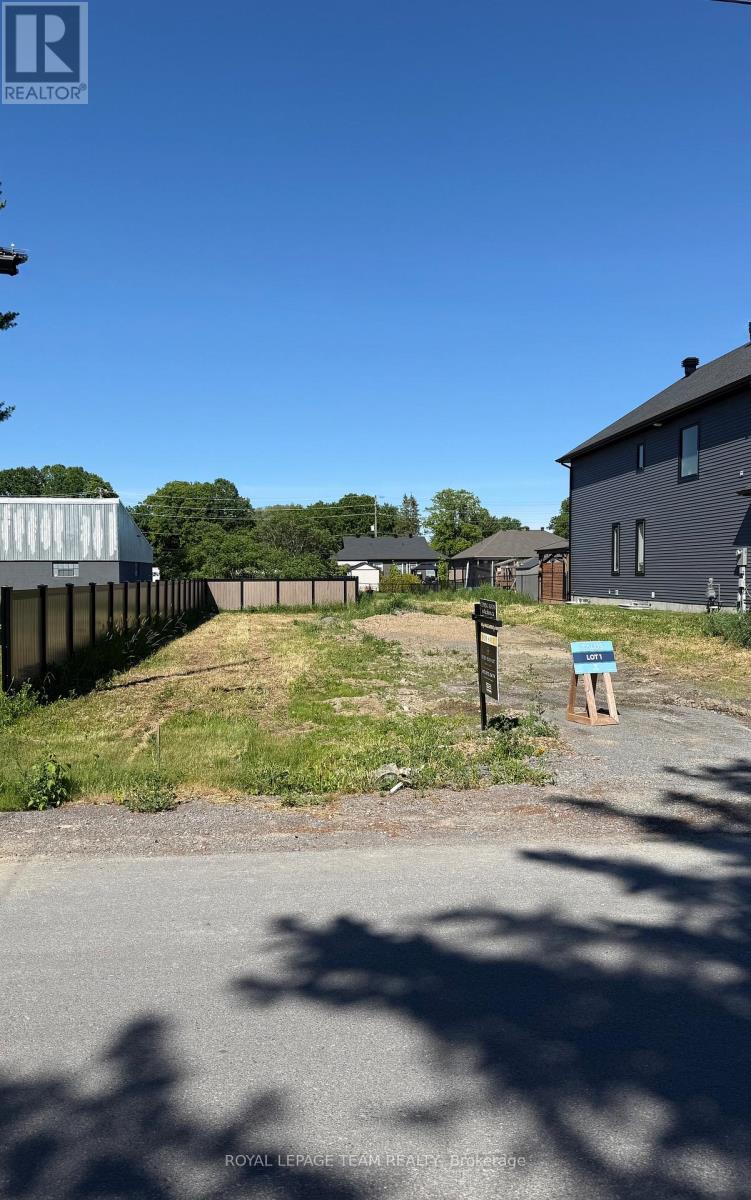
Rare opportunity to acquire a large, deep residential building lot in the heart of the charming Village of Richmond. Ideally situated just off Perth Street in a mature, well-established neighborhood this property offers an excellent setting for your future custom home. Enjoy the convenience of being within walking distance to schools, parks, shopping, recreation facilities, and other local amenities. With its generous size and desirable location, this lot presents a unique chance to build in one of Richmond's most sought-after residential communities. Easy access to Ottawa and surrounding areas makes this an ideal location for families, professionals, and retirees alike. HST is included in the price (id:55026)
Mississauga, Ontario
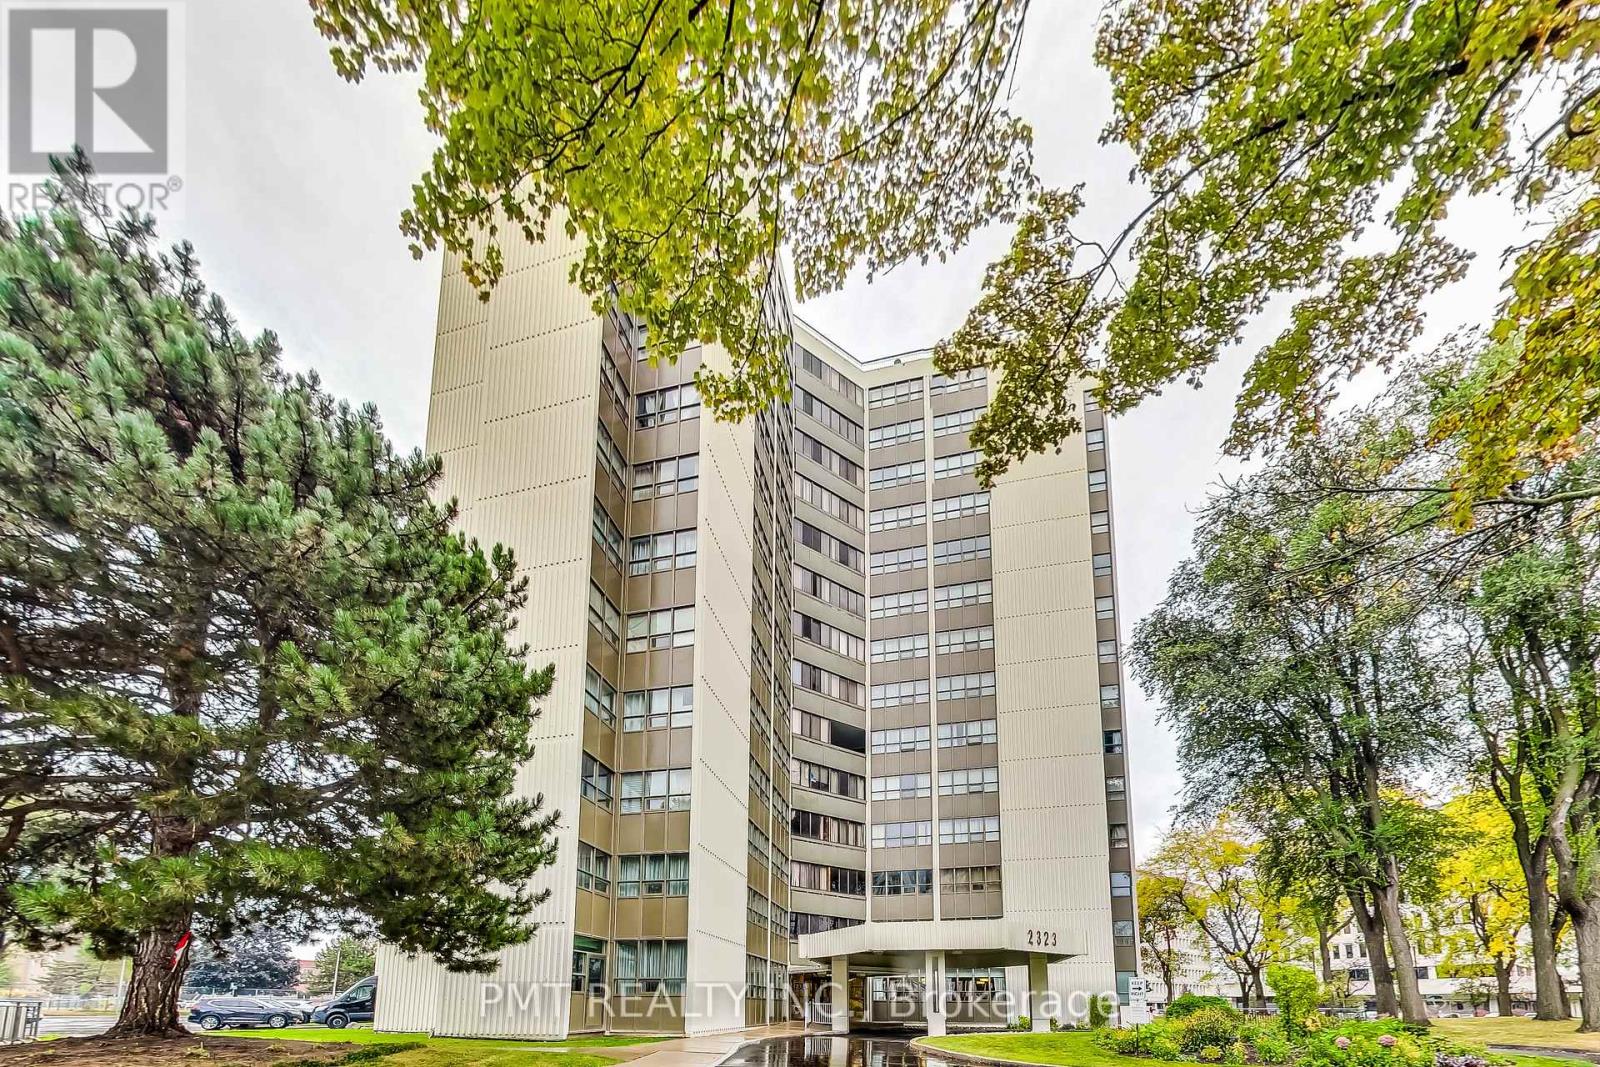
Enjoy living in this stylish 2+1 bedroom, 2 bathroom condo in the heart of Mississauga. The open layout, updated kitchen with ample storage, natural light and stunning exposure create a welcoming ambiance. Comes with 1 parking space and 2 lockers, one conveniently on the same floorEnjoy fantastic amenities: indoor pool, sauna, gym, party room, and games room.Prime location, steps from hospitals, schools, parks, shops, and major highways. (id:55026)
Toronto, Ontario
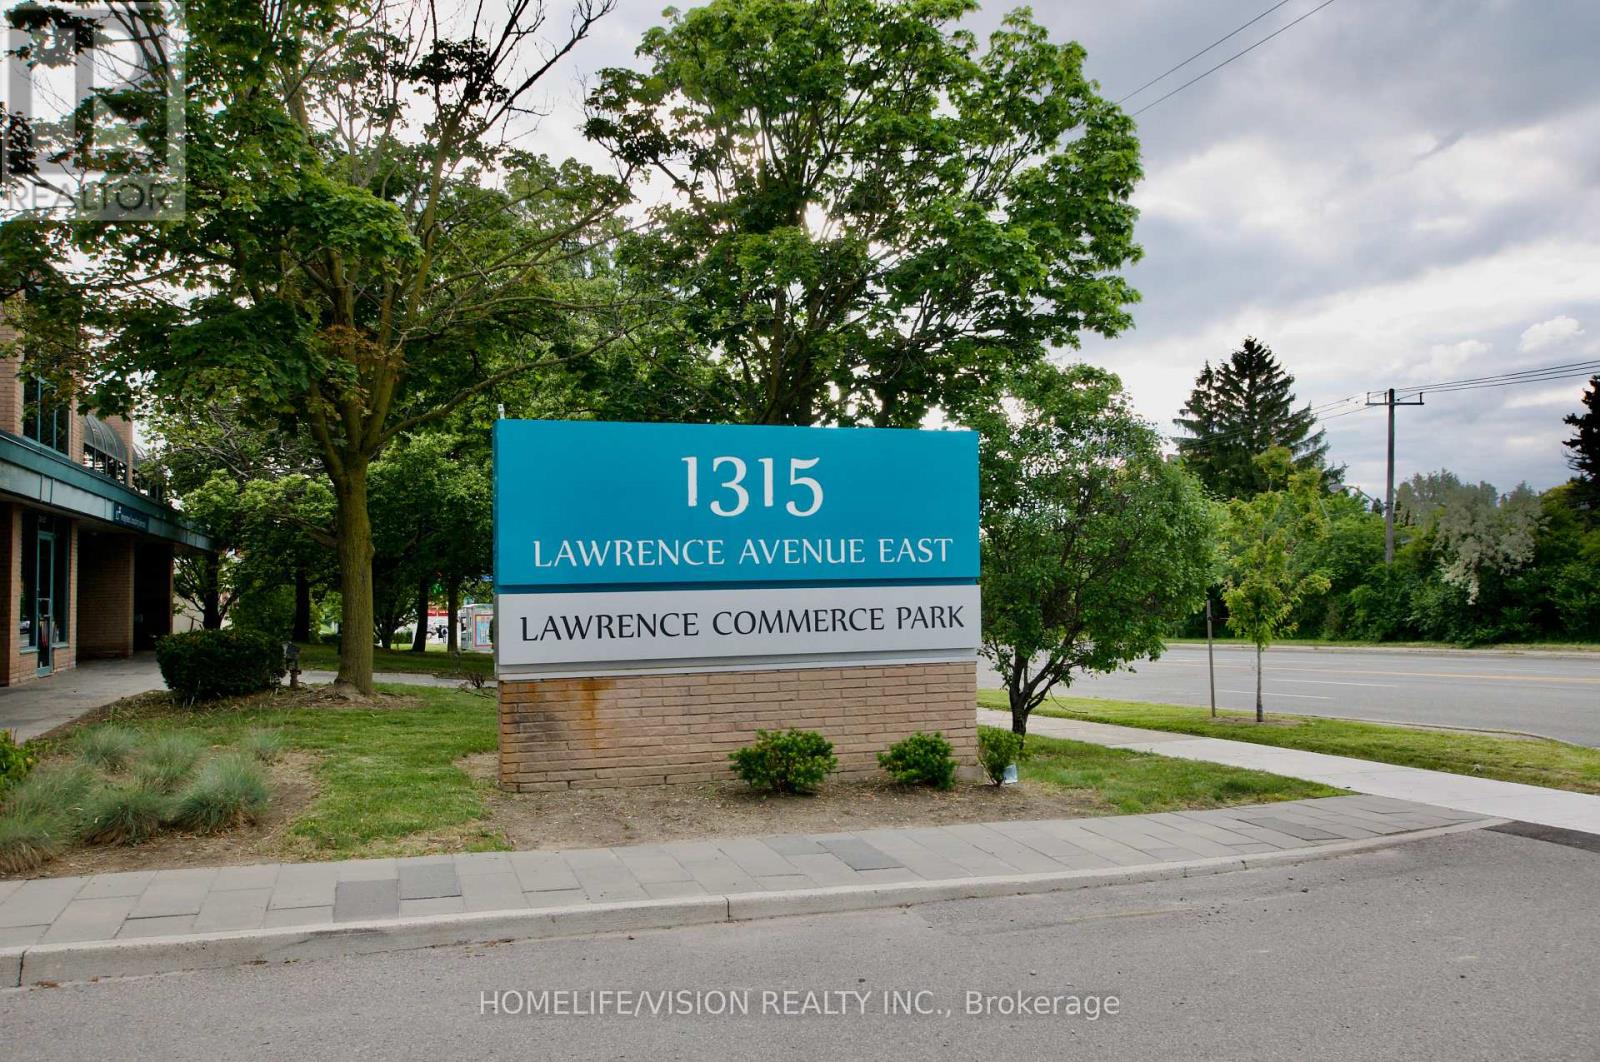
Prime location minutes to DVP, 401 and steps to TTC. Bright and airy second floor loft style office space. Large floor to ceiling windows. Whole unit is newly painted. Two bathrooms. Three parking spots (two surface, one underground). Maintenance fees include: water, snow removal, garbage removal and property maintenance. Tenant pays for hydro. Property will be converting to gas (date to be decided) but meters are installed. (id:55026)
Toronto, Ontario
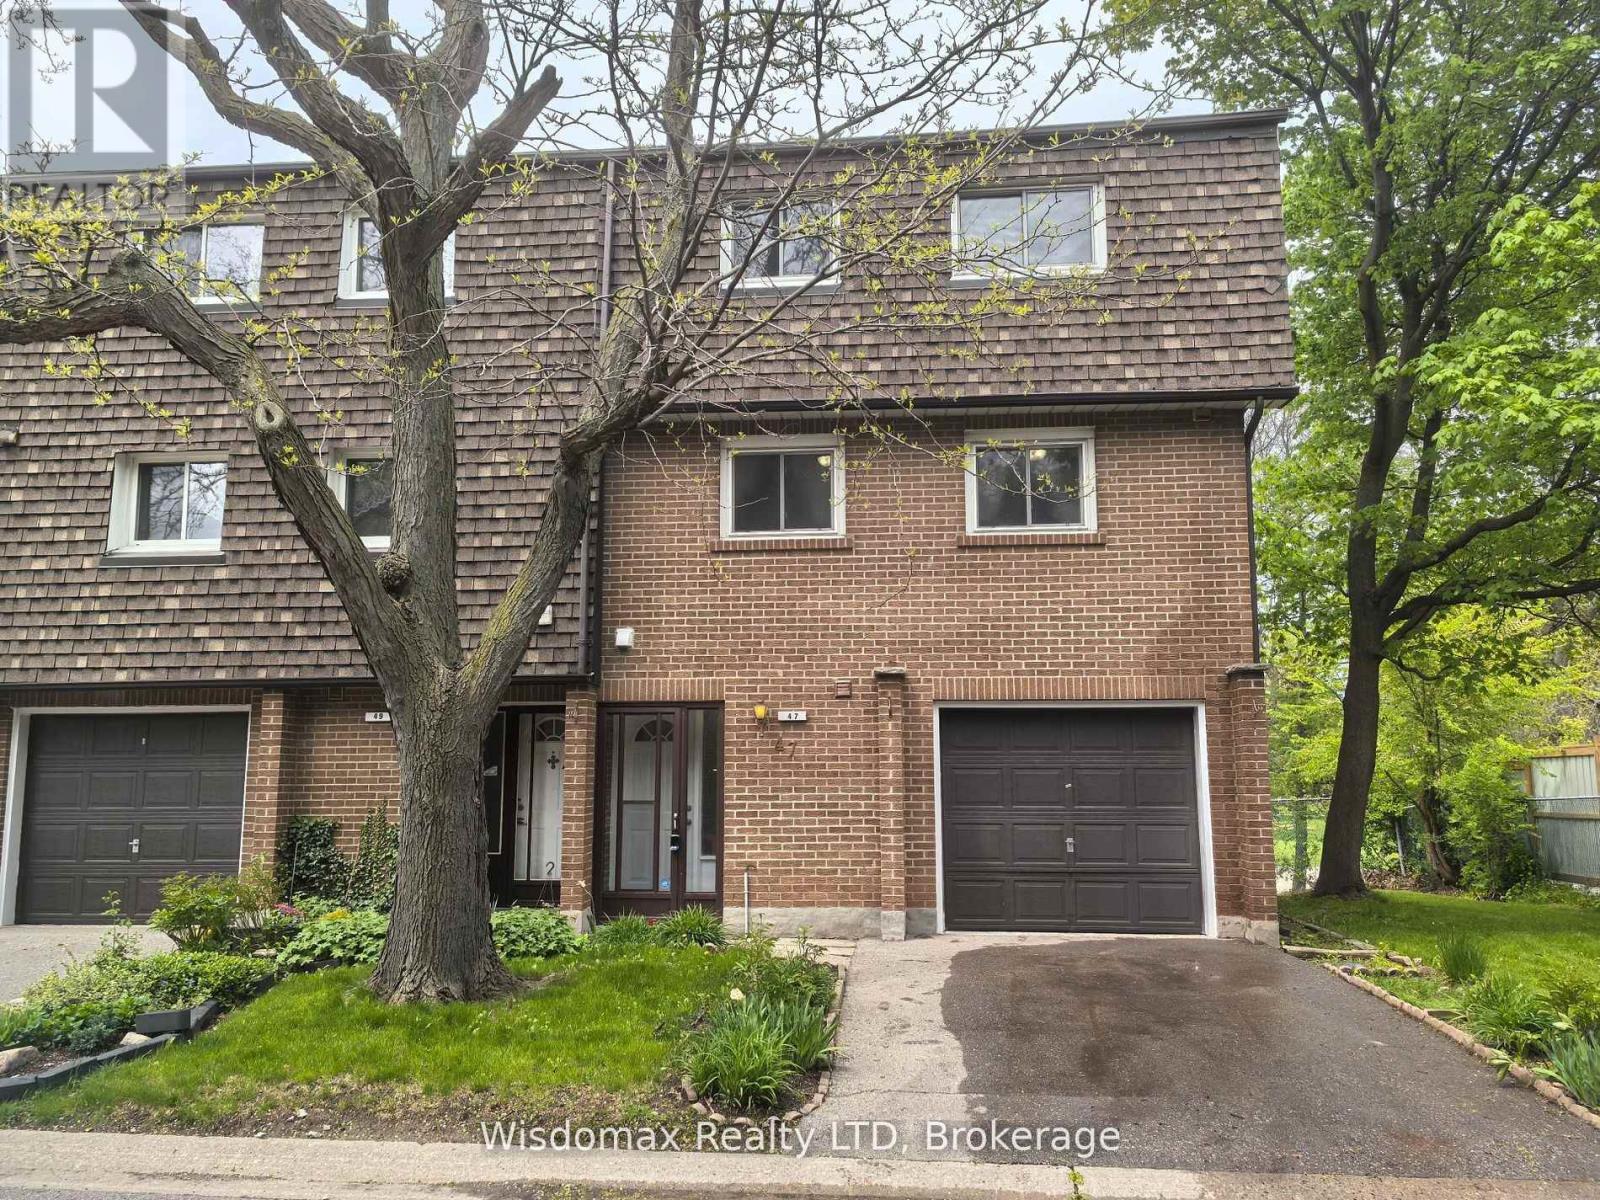
Welcome to Unit 47, 3100 Kingston Road: A Spacious Townhome in Desirable Cliffcrest. This absolutely move-in-ready townhome is tucked away in a quiet, well-maintained enclave in the sought-after Cliffcrest neighbourhood of South Scarborough. Set just off Kingston Road, this bright and spacious multi-level home offers the perfect blend of comfort, convenience, and value, ideal for first-time buyers or families in need of generous living space. Inside, you'll find oversized principal rooms, soaring ceilings, and an abundance of natural light throughout. The sun-drenched living room on the second level features dramatic cathedral-style ceilings and a cozy fireplace perfect for relaxing or entertaining. Overlooking the living area is a spacious dining room with a unique open-concept layout, leading into a large eat-in kitchen with two windows and a combined laundry area. The upper level boasts a massive primary bedroom with ample space for a king-size bed and a separate sitting area or workspace. Two additional well-sized bedrooms, each with closets, are serviced by a clean and functional 3-piece bathroom. A convenient main-floor powder room and a finished basement recreation/playroom enhance the home's versatile, family-friendly design. This property also includes a built-in garage with an additional driveway parking spot, plus access to visitor parking within the complex. Surrounded by mature trees and green space, this townhome offers peaceful living just steps from transit, parks, and top-rated schools, including H.A. Halbert Junior, Bliss Carman Senior, and R.H. King Academy. Commuters will appreciate the proximity to GO stations and direct TTC access to Warden Subway Station. It's also just a short stroll to shopping, banking, coffee shops, and other essential amenities. Don't miss this fantastic opportunity to own a beautiful home in a prime location at an affordable price! (id:55026)
Hamilton, Ontario
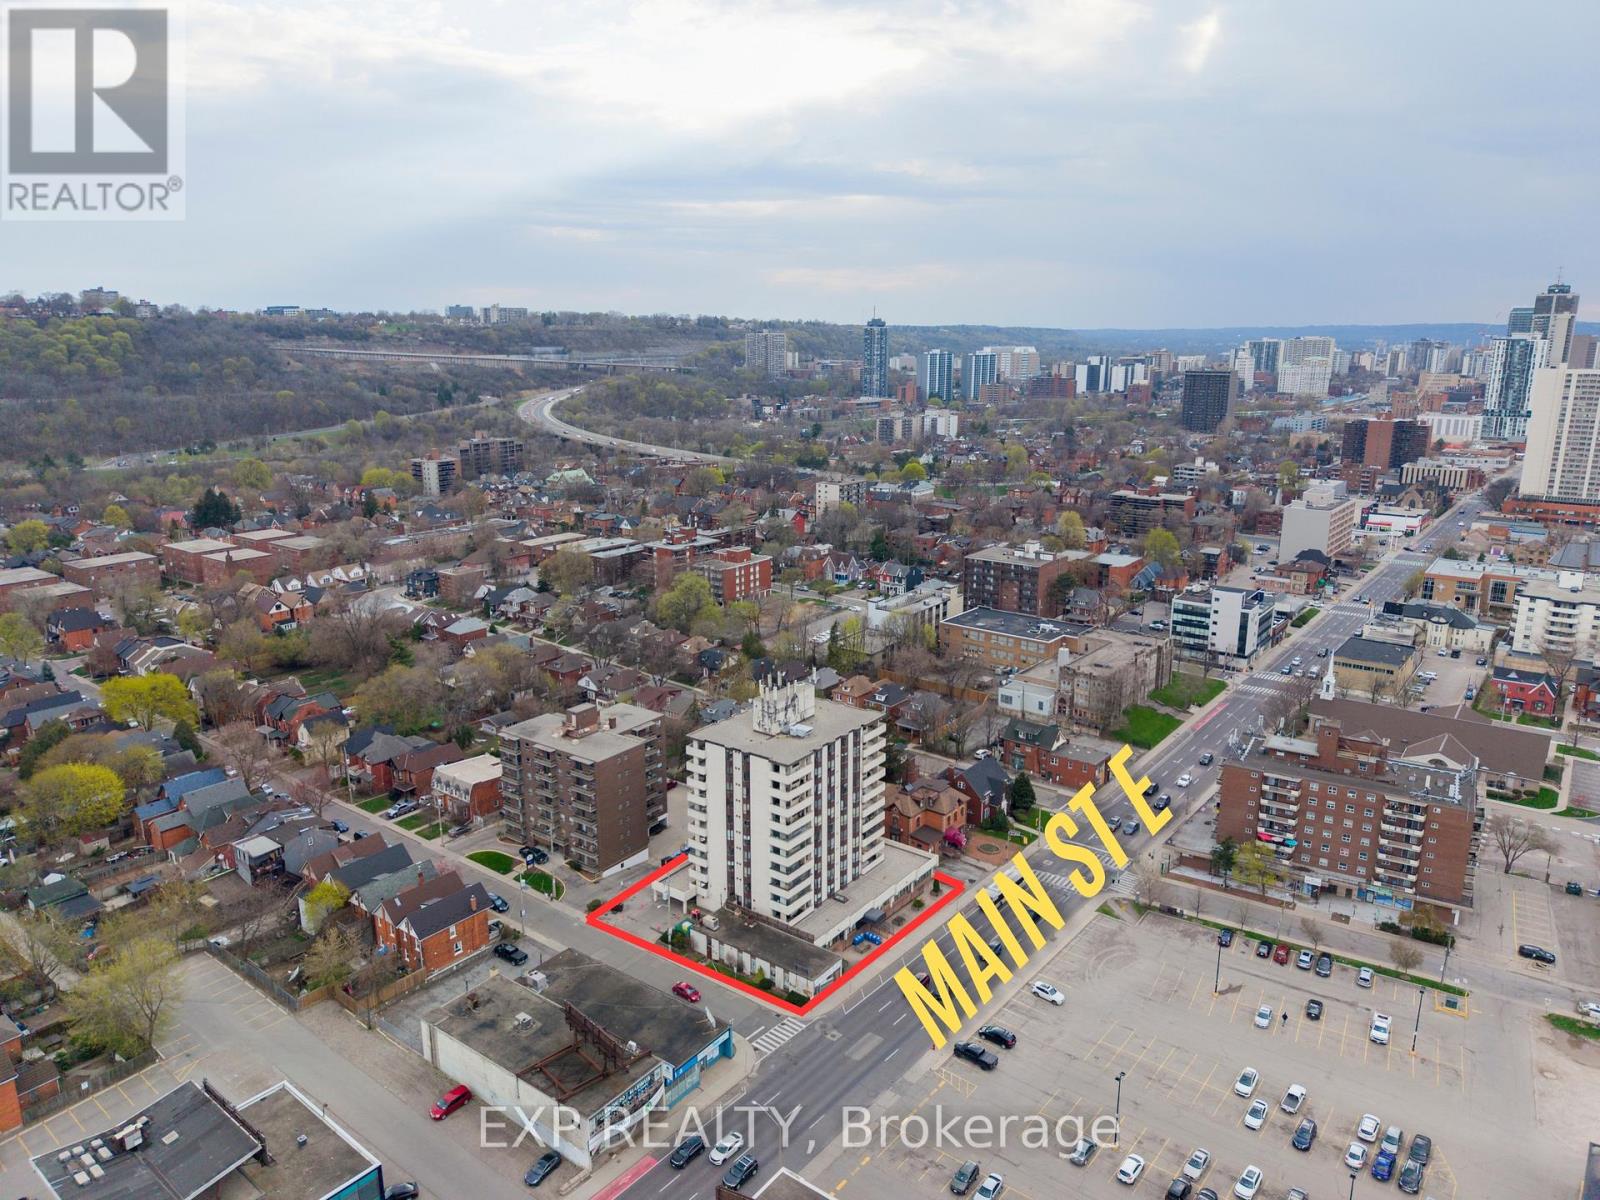
Welcome to Hunters Green Condominiums, ideally located in the vibrant Stinson neighbourhood. This bright and well-kept 2-bedroom, 2-bathroom corner suite offers over 1,000 sq. ft. of thoughtfully designed living space, complemented by an open balcony with scenic views and upgraded with artificial turf-perfect for enjoying your morning coffee or unwinding outdoors. The kitchen, refreshed in 2023 with modern appliances and generous cabinetry, flows naturally into the dedicated dining and living areas, creating a comfortable and practical layout. The spacious primary bedroom features its own ensuite and double closet, while both bedrooms are filled with natural light from large windows. Additional highlights include in-suite laundry, a sizeable storage pantry, underground parking, and visitor parking. With new flooring and fresh paint completed in 2023, this move-in ready unit offers exceptional value. Conveniently close to parks, schools, shopping, and with easy access to downtown and major routes, this home delivers an ideal blend of comfort and location. (id:55026)
Vaughan, Ontario
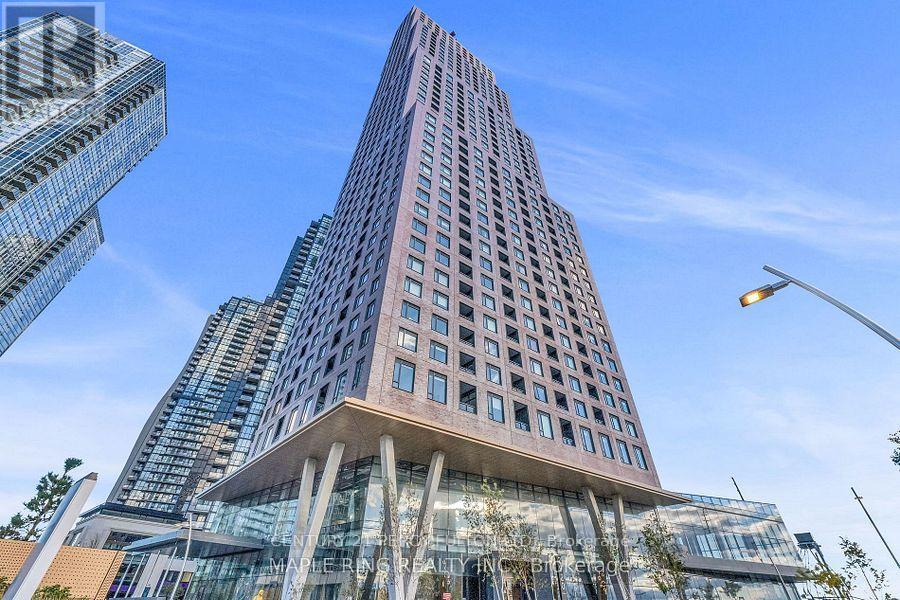
Experience luxury living at CG Tower, one of Vaughan Metropolitan Centre's most iconic residences. This bright and spacious 2-bedroom, 2-bathroom suite features one of the building's most desirable layouts, offering an efficient and functional floor plan with no wasted space. Enjoy breathtaking southwest exposure, filling the unit with natural light throughout the day while providing spectacular sunset and city views. Located in the heart of Vaughan's rapidly growing downtown core, this exceptional residence is just a short walk to the Vaughan Metropolitan Centre Subway Station, providing direct access to downtown Toronto and the entire GTA. Commuters will appreciate the immediate access to Highway 400 and close proximity to Highways 407 and 427, making travel effortless in every direction. Residents enjoy a vibrant urban lifestyle surrounded by restaurants, cafes, shopping, entertainment, parks, and everyday conveniences. Edgeley Pond & Park, Vaughan's largest city-owned green space in the VMC, is located just steps away, offering the perfect balance of city living and outdoor recreation. This luxury rental is ideal for professionals, couples, or small families seeking modern living, exceptional convenience, and an unbeatable location in one of the GTA's fastest-growing communities. (id:55026)
Mississauga, Ontario
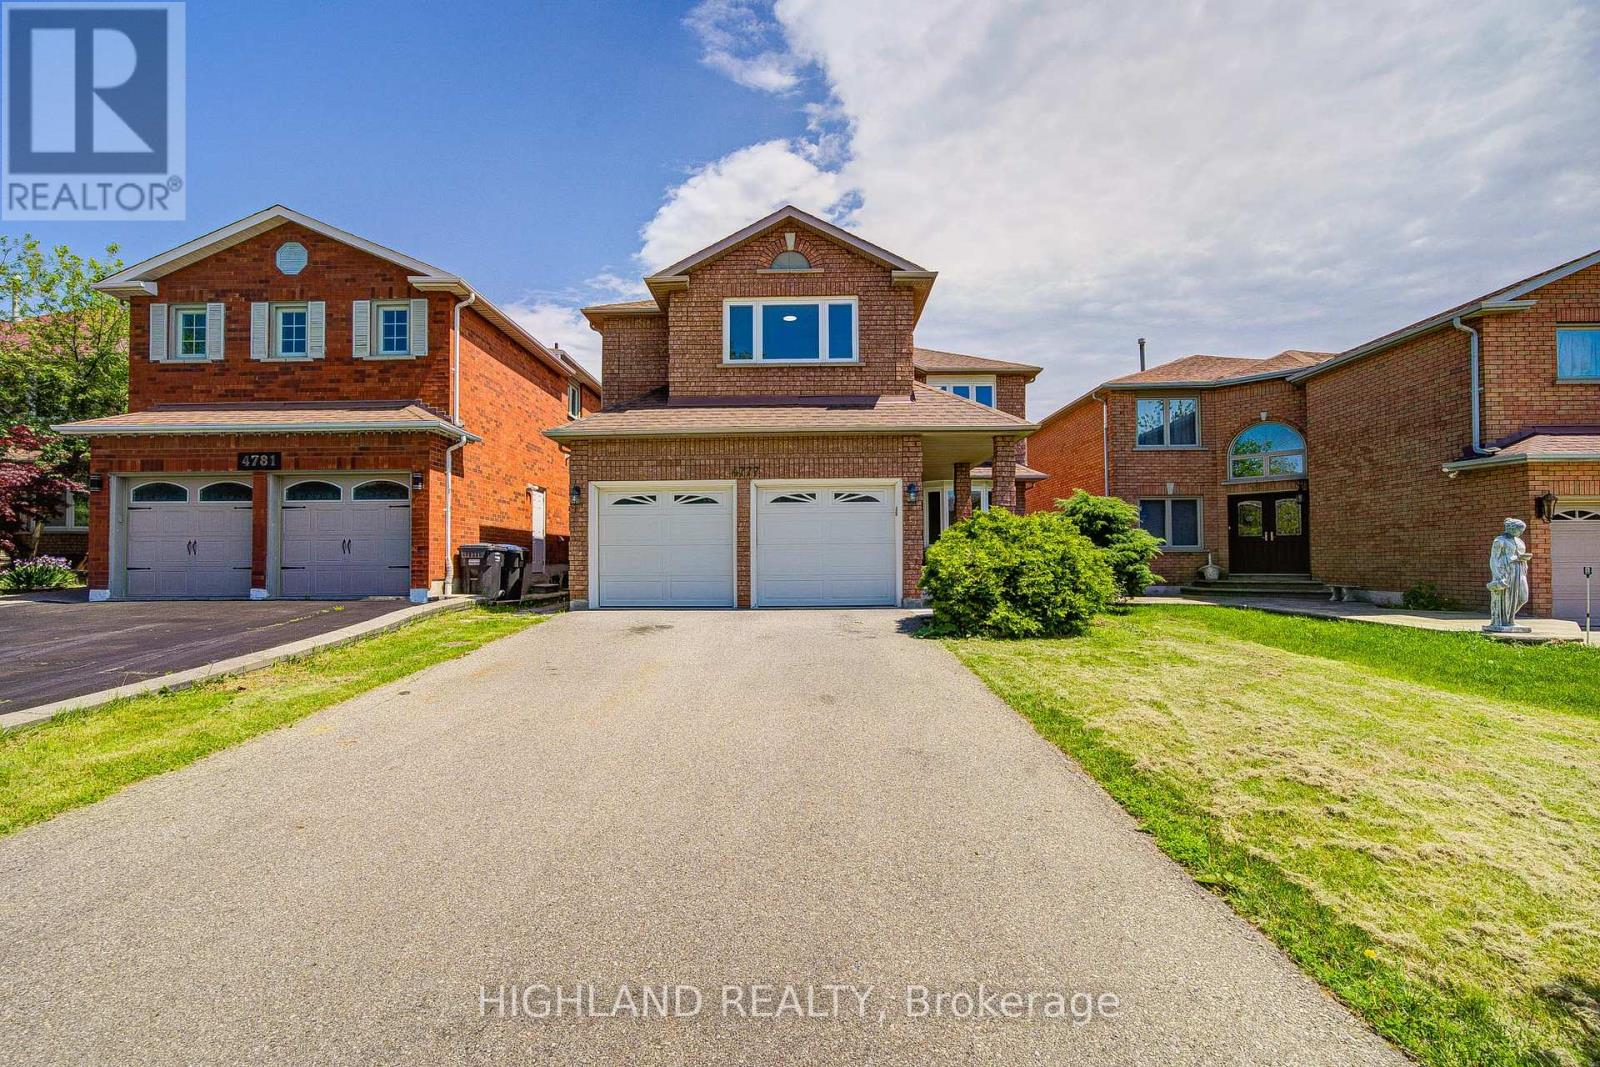
Rarely Offered Fully Renovated Detached Home In The Heart Of Mississauga! 5 Bedrooms + Main Floor Office * 5.5 Bathrooms* Approx. 3,075 Sq.Ft. Above Grade* Double-Car Garage* Separate Entrance Basement* Basement With 3 Bedrooms + Kitchen + Bathroom + Laundry * Situated In One Of The City's Most Desirable Family-Friendly Communities, This Stunning Residence Offers Approximately 3,075 Sq.Ft. Of Elegant Living Space Above Grade. Featuring 5 Spacious Bedrooms On The Second Floor Plus A Main Floor Office, This Home Is Perfect For Large Or Multi-Generational Families. * Enjoy A Thoughtfully Designed Layout With 5.5 Bathrooms, A Bright And Functional Main Floor, And A Double-Car Garage. The Entire Home Has Been Beautifully Renovated In 2026, Showcasing Modern Finishes, Updated Flooring, Contemporary Kitchen & Bathrooms, And A Fresh, Move-In Ready Interior.The Separate Entrance Basement Provides Exceptional Income Potential Or Extended Family Living, Featuring 3 Additional Bedrooms, A Full Kitchen, Bathroom, Laundry Room, And Independent Living Space. * Basement prime bed with ensuite bath * Major Updates Include: Roof (2025), Furnace+hot water tank (~2015), Windows (~2016), And Complete Interior Renovation (2026), Offering Peace Of Mind For Years To Come.Conveniently Located Close To Schools, Parks, Shopping, Public Transit, GO Station, And With Easy Access To Highways 401, 403 & 410 (id:55026)
Toronto, Ontario
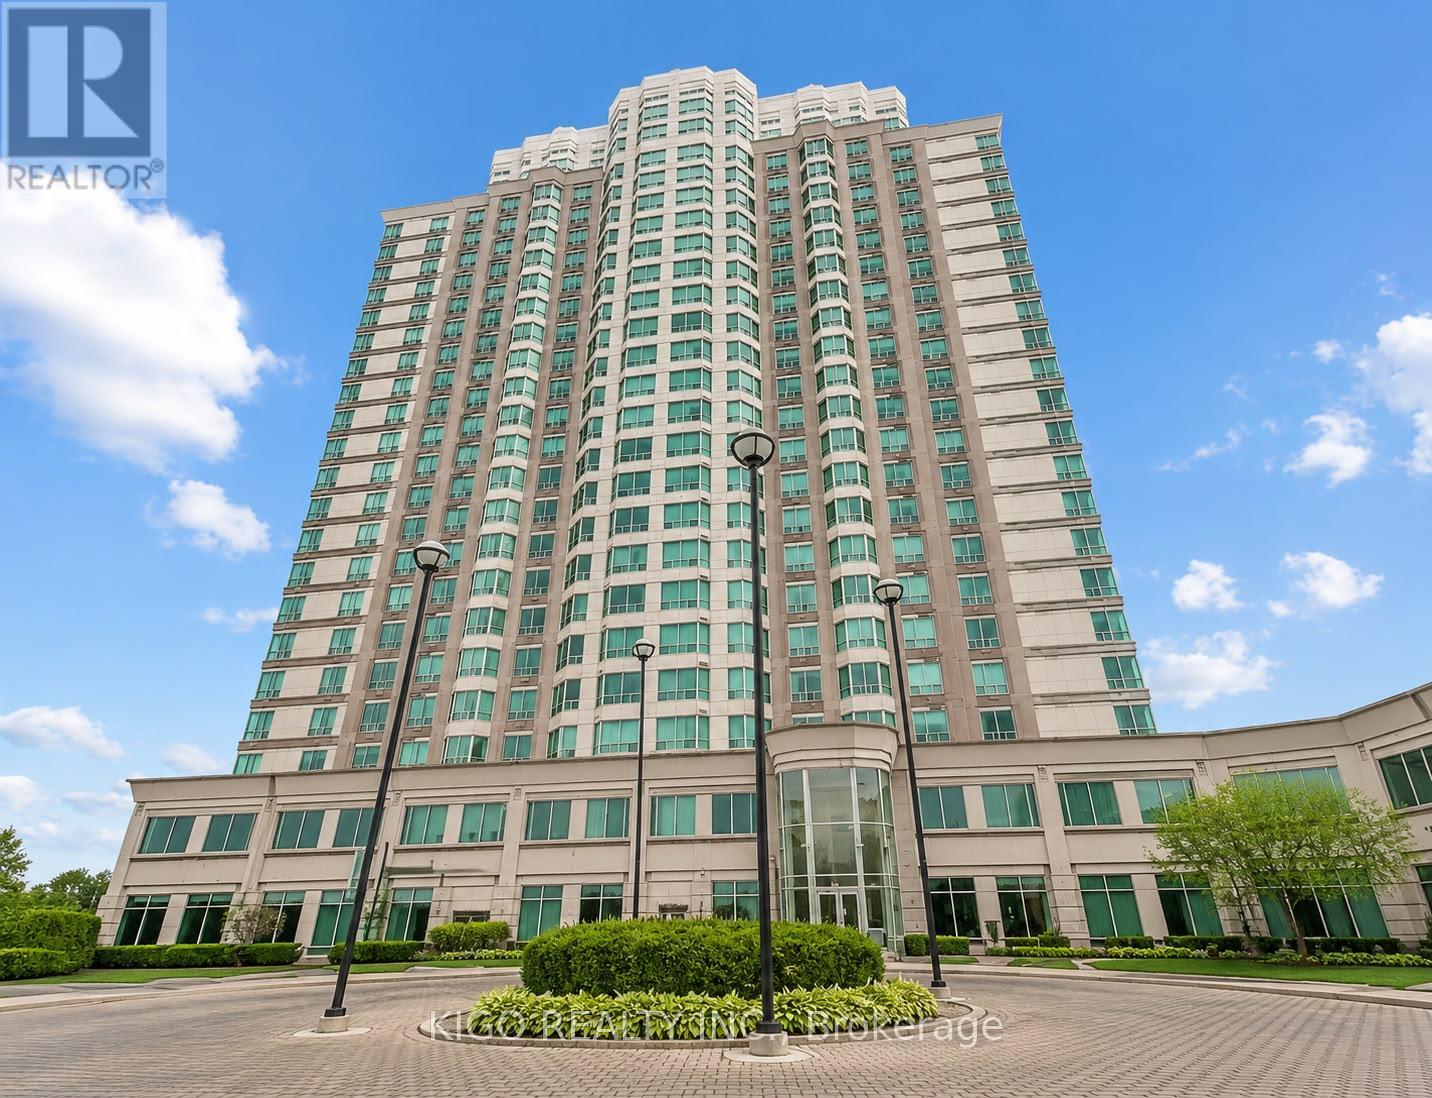
Beautifully Maintained 1+1 Condo With Fully Renovated Kitchen In Prime Scarborough Location! Bright and spacious layout with a functional den that can easily serve as a second bedroom or home office. Features upgraded laminate flooring and a sun-filled living/dining area with unobstructed east views. Fully renovated modern kitchen with quality finishes and ample storage-perfect for everyday living. This well-kept unit shows pride of ownership throughout. Well-managed building offering premium amenities including indoor pool, gym, recreation room, sauna, and 24-hour security. Conveniently located minutes to Scarborough Town Centre, Hwy 401, TTC, LRT, shopping, and dining. Includes 1 underground parking space and owned locker. Ideal for first-time buyers or investors. (id:55026)
Kawartha Lakes, Ontario
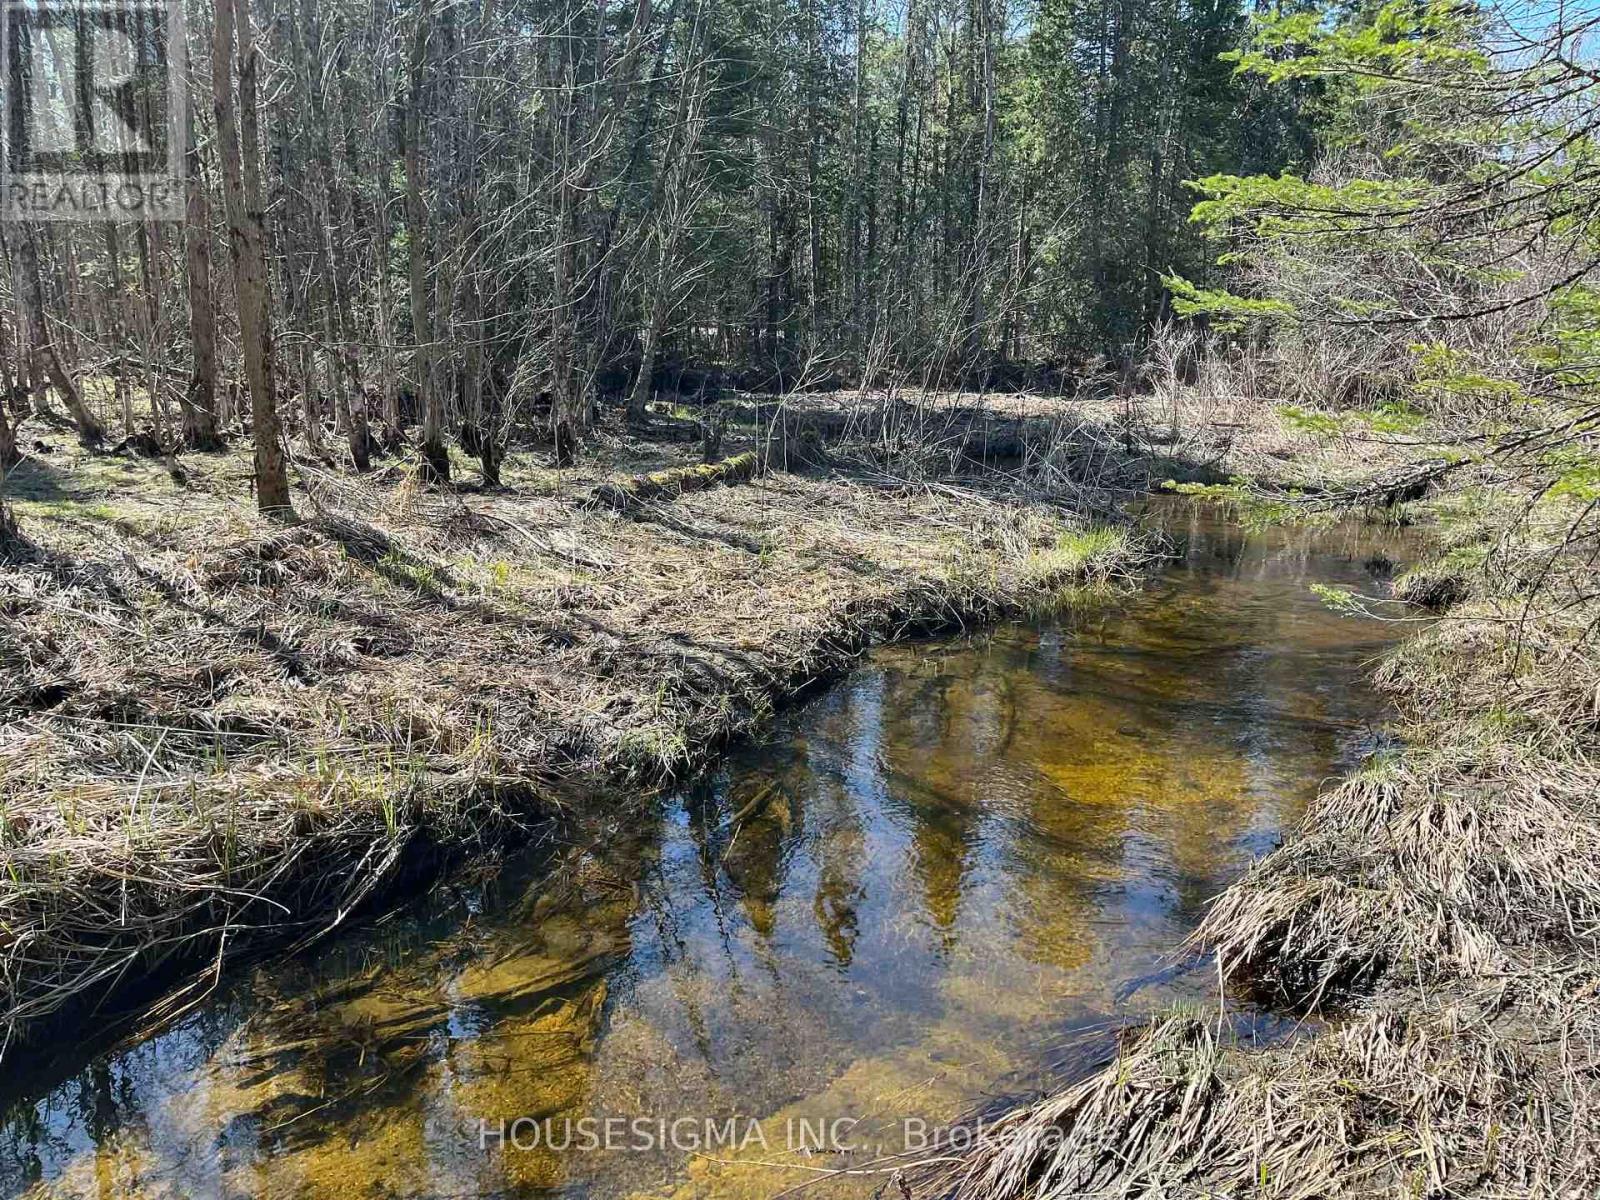
Incredible Opportunity To Own Approximately 39.7 Acres Of Untouched Natural Beauty In The Geographic Township Of Somerville, Within The City Of Kawartha Lakes. This Expansive Parcel Offers A Stunning Mix Of Mature Forest, Rolling Terrain, Natural Landscapes, And Abundant Wildlife, Creating The Perfect Setting For Outdoor Enthusiasts, Nature Lovers, Hunters, And Those Seeking A Private Recreational Retreat. Enjoy The Peace And Tranquility Of Rural Living While Remaining Just Minutes From Norland, Shadow Lake, Public Boat Launches, ATV And Snowmobile Trail Systems, Fishing, Boating, And Year-Round Outdoor Adventure. Whether You Are Looking To Secure A Large Recreational Property, Establish A Private Getaway, Or Invest In A Significant Land Holding In A Desirable Kawartha Lakes Location, This Property Offers Exceptional Potential And Endless Enjoyment. Rarely Does An Opportunity Arise To Acquire Nearly 40 Acres Of Land In Such A Sought-After Recreational Area Surrounded By Lakes, Forests, And Nature. Buyer To Conduct Due Diligence Regarding Building Permits, Access, Environmental Features, Zoning, Severance Potential, Future Development Opportunities, And Permitted Uses. (id:55026)
Hamilton, Ontario
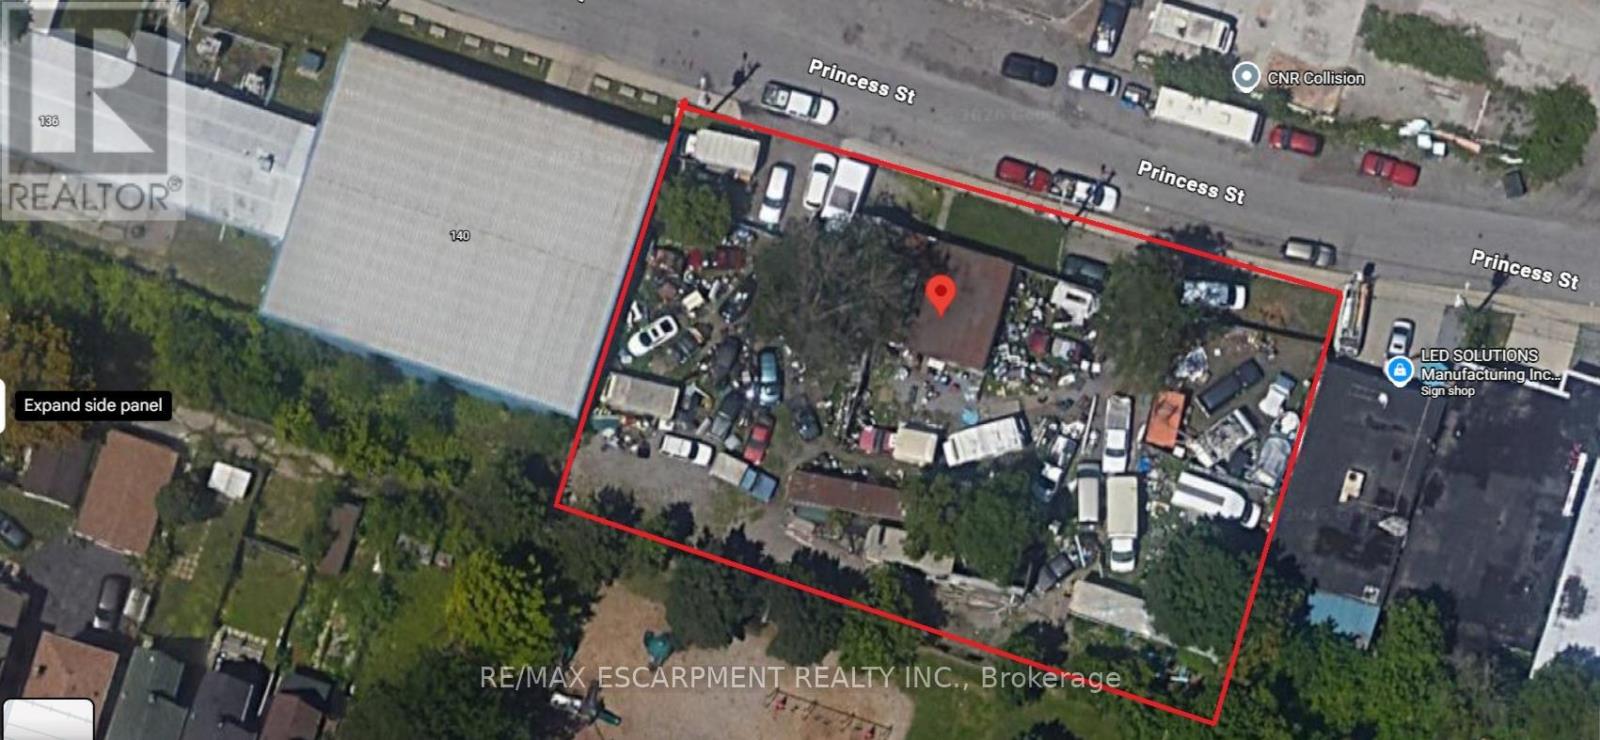
Position your business or investment for success with this exceptional M6-zoned property in Hamilton. Situated on a large lot, this versatile site offers a wide range of permitted industrial uses, making it ideal for contractors, light manufacturing, warehousing, automotive services, or redevelopment potential (buyer to verify uses). The expansive lot provides ample space for parking, storage, or future expansion, while the existing structure offers a solid footprint to customize to your needs. Strategically located with convenient access to major highways, transit routes, and key commercial corridors, this property combines functionality with accessibility-perfect for owner-users or investors looking to capitalize on Hamilton's growing industrial market. (id:55026)
Hamilton, Ontario
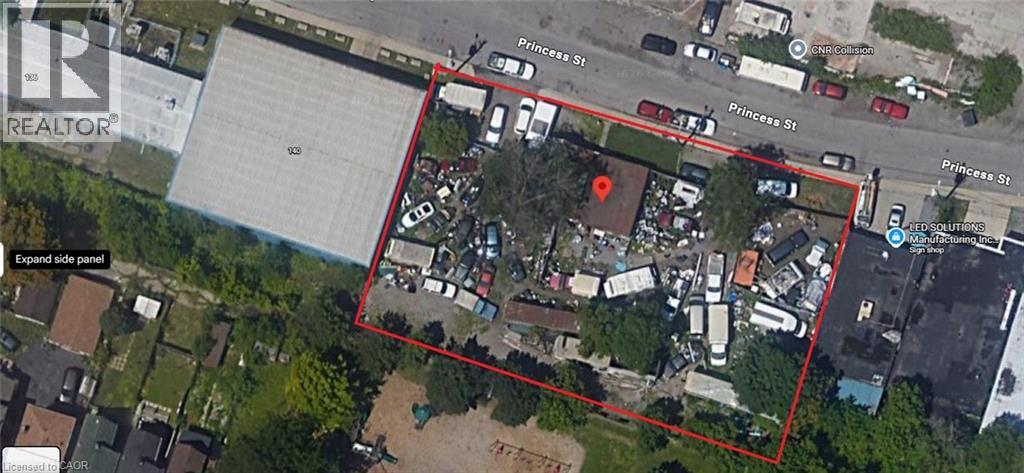
Position your business or investment for success with this exceptional M6-zoned property in Hamilton. Situated on a large lot, this versatile site offers a wide range of permitted industrial uses, making it ideal for contractors, light manufacturing, warehousing, automotive services, or redevelopment potential (buyer to check uses). The expansive lot provides ample space for parking, storage, or future expansion, while the existing structure offers a solid footprint to customize to your needs. Strategically located with convenient access to major highways, transit routes, and key commercial corridors, this property combines functionality with accessibility-perfect for owner-users or investors looking to capitalize on Hamilton’s growing industrial market. Seller willing to do VTB (Vendor Take-Back Mortgage). (id:55026)
Toronto, Ontario
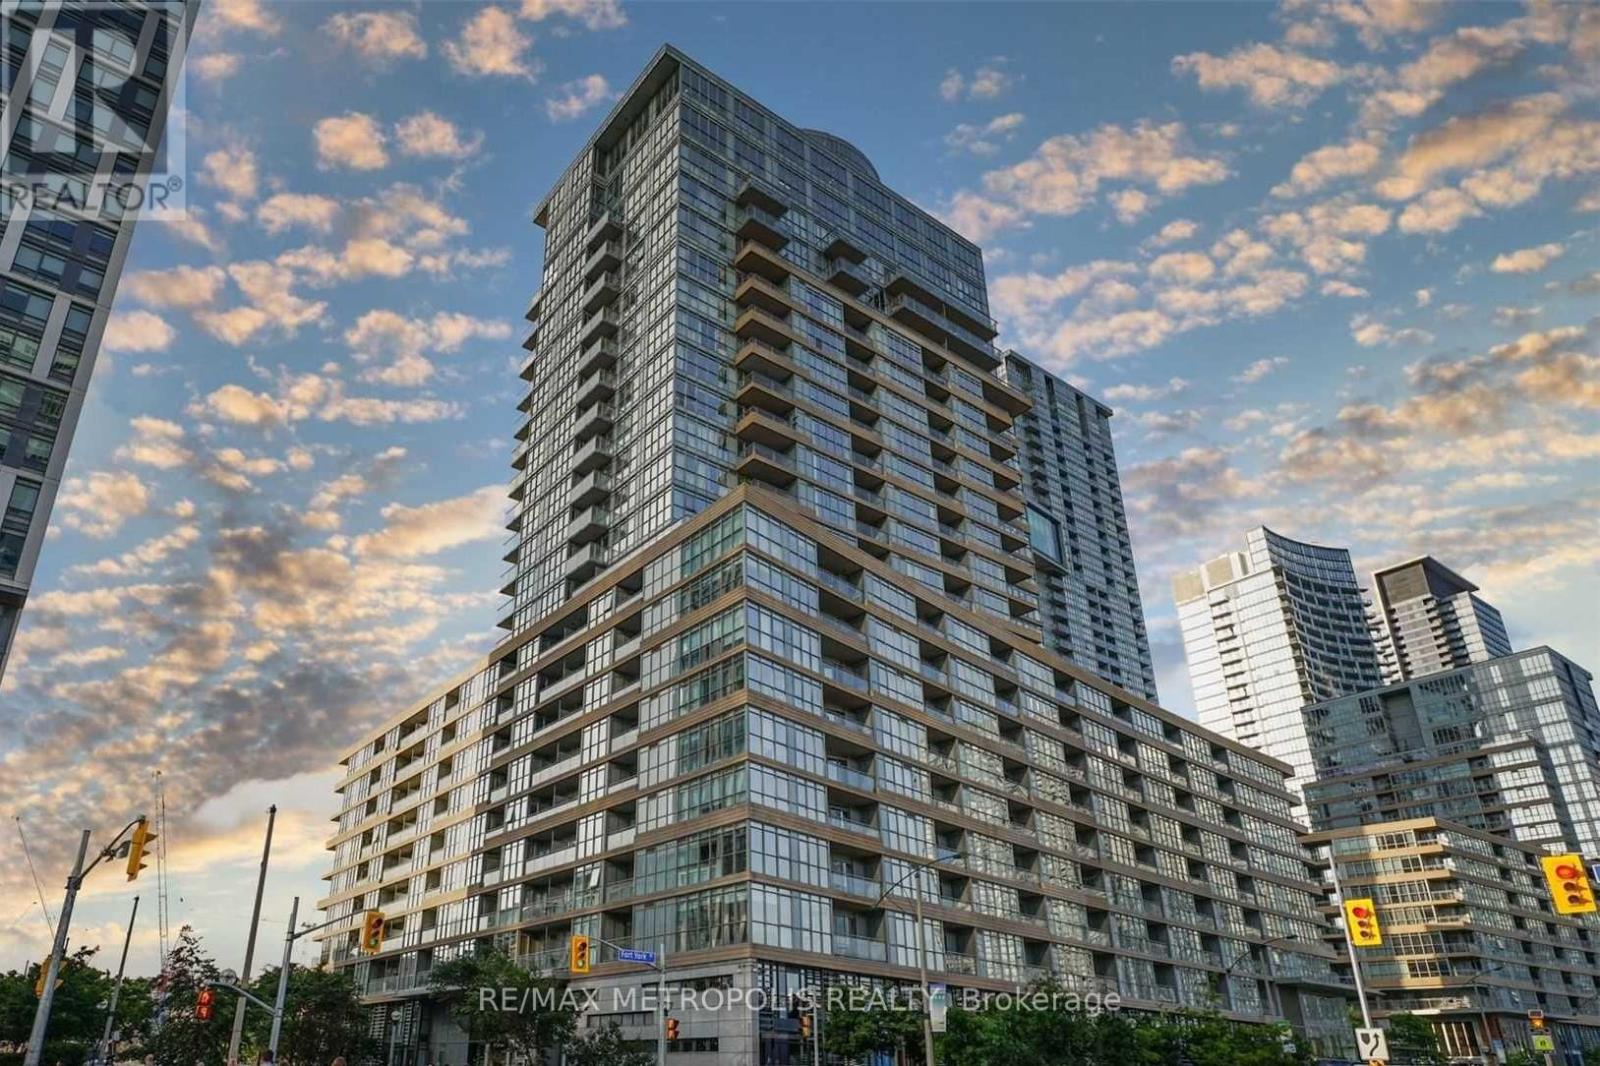
Welcome to this bright and functional 2-bedroom, 2 full bathroom condo in the heart of Toronto's vibrant City Place community, offering approximately 750 sq. ft. of thoughtfully designed living space plus a 35 sq. ft. open balcony. This suite features modern laminate flooring throughout, a spacious open-concept layout, generous closet space, and convenient ensuite laundry, along with a well-appointed kitchen complete with built-in appliances and a split-bedroom floor plan that provides excellent privacy and functionality. Residents enjoy access to exceptional building amenities, including a fully equipped gym and fitness centre, dedicated fitness area, indoor swimming pool, relaxing jacuzzi, games room, outdoor terrace, and barbecue area-delivering a true resort-style living experience. Ideally suited for both end-users and investors, this unit offers outstanding value just steps from Canoe Landing Park, Sobeys Urban Fresh, Loblaws, the waterfront, TTC transit, and the best of downtown Toronto, including the CN Tower, Rogers Centre, and the Entertainment and Financial Districts. (id:55026)
Mississauga, Ontario
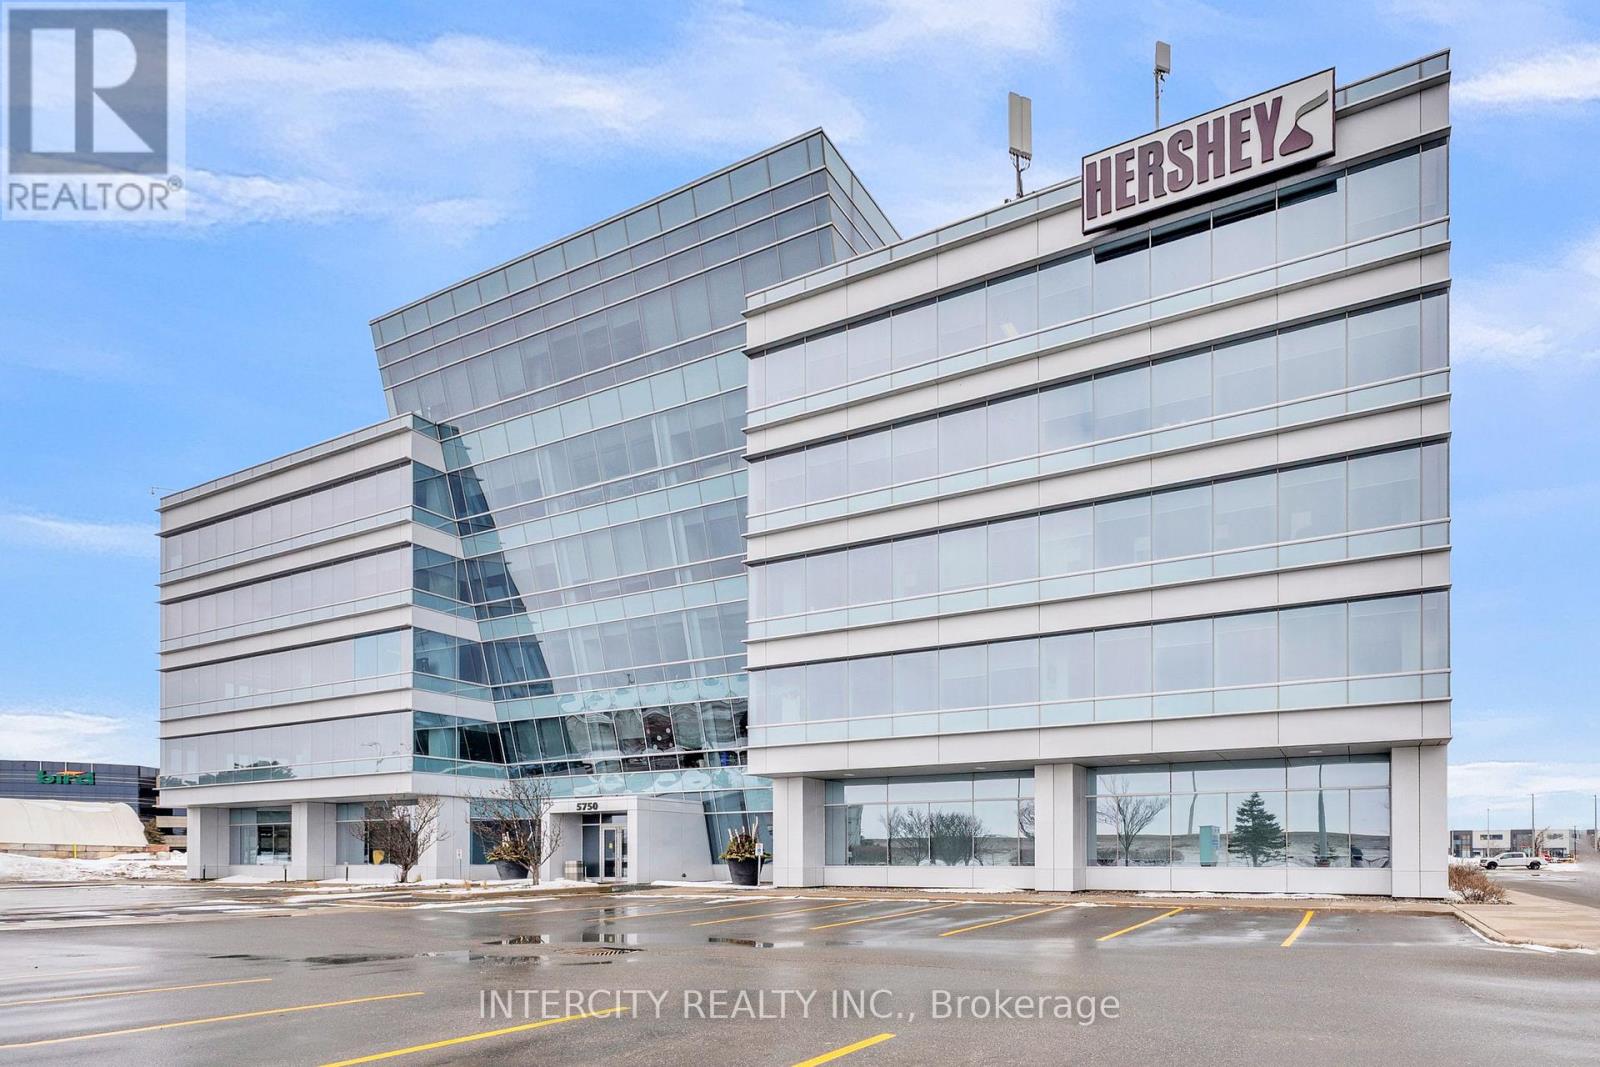
Prime location with easy access to major highways and surrounding amenities. Ideal for professional and corporate users. (id:55026)
Mississauga, Ontario
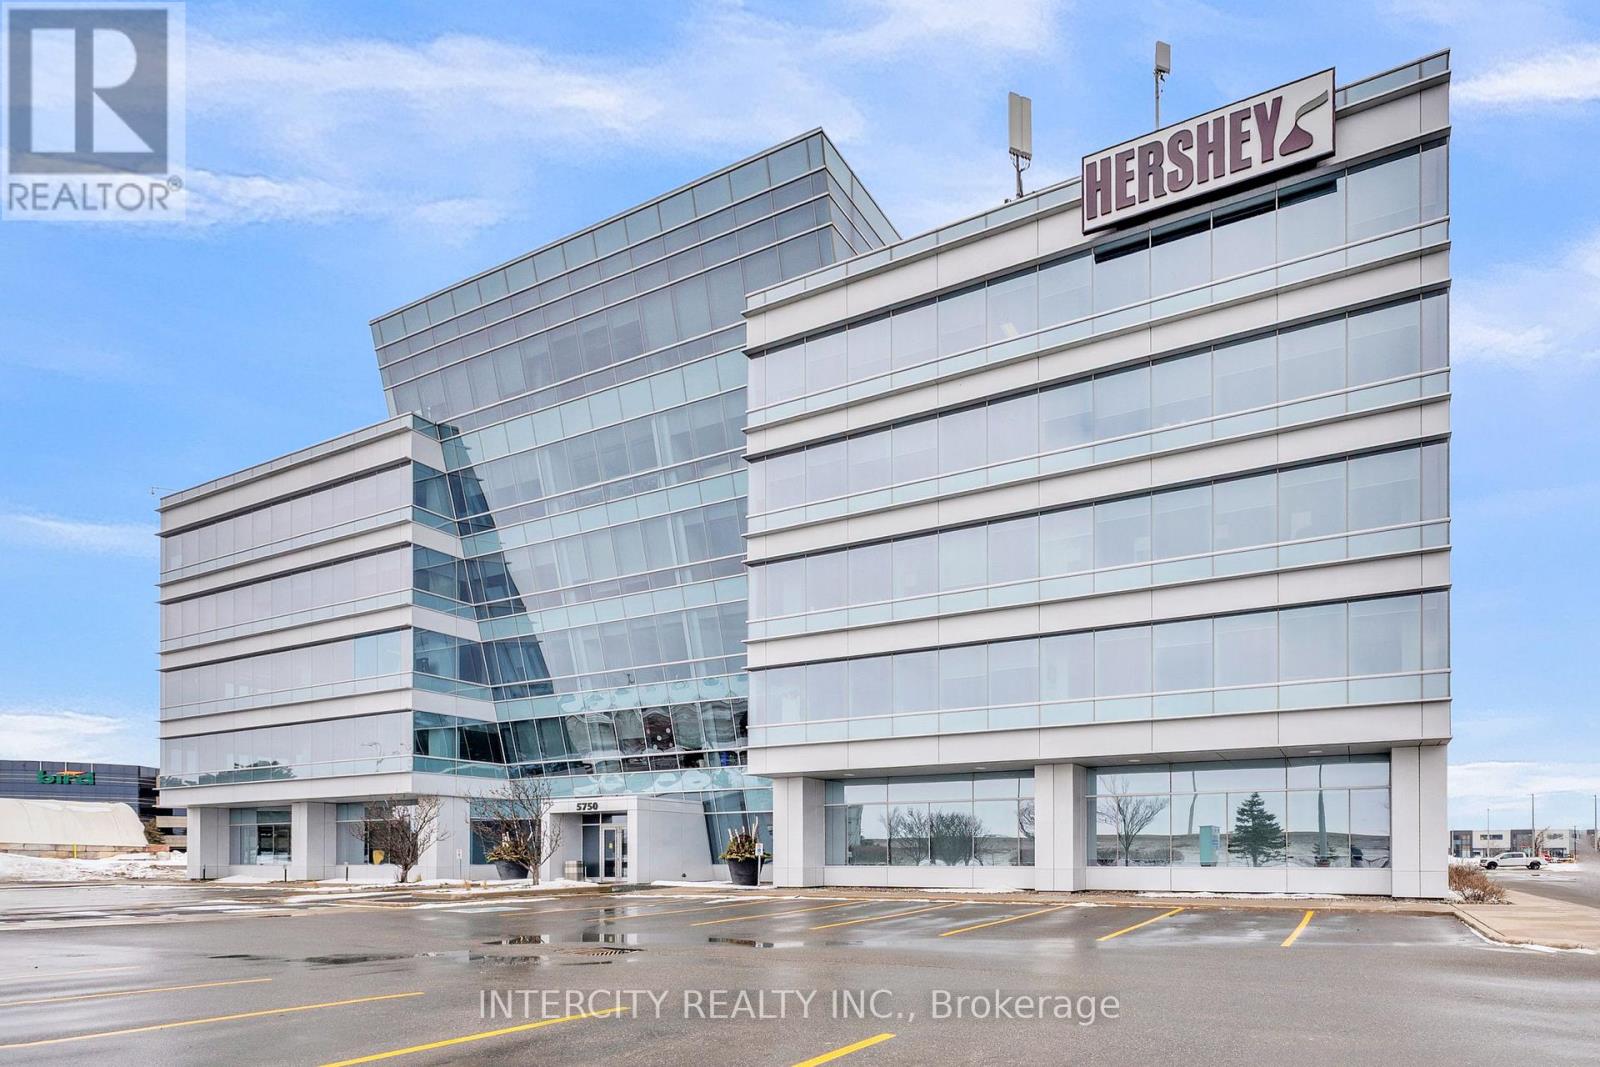
Prime location with easy access to major highways and surrounding amenities. Ideal for professional and corporate users. (id:55026)
Brampton, Ontario
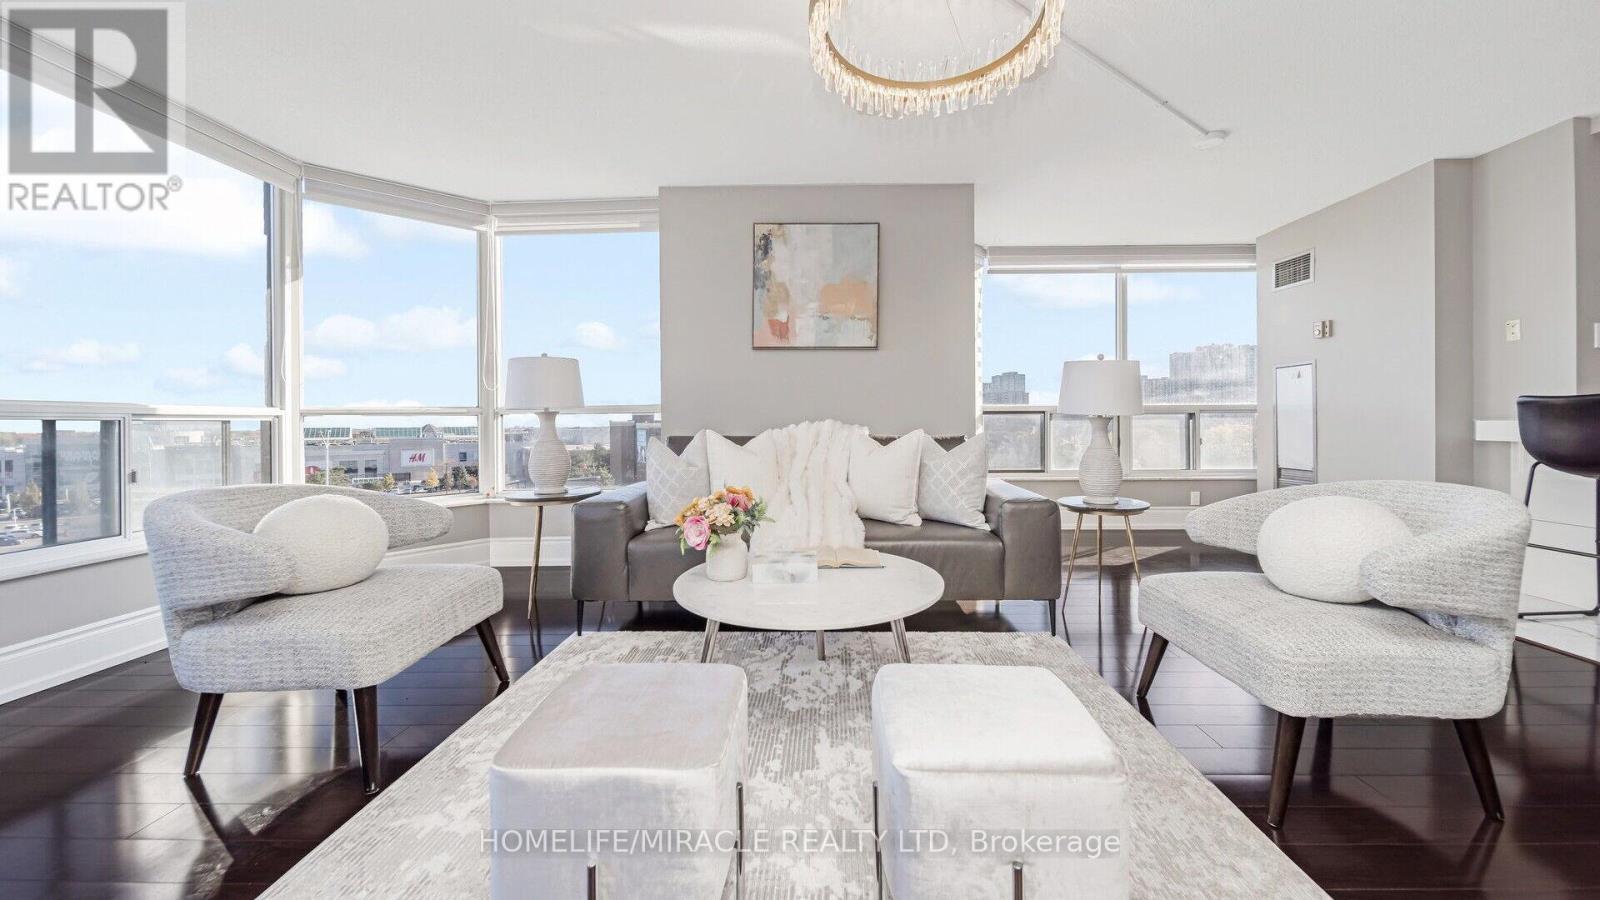
Luxury Corner Condo Living at Its Finest! 1,355 sq. ft. of bright, elegant living featuring 2 bedrooms, 2 bathrooms, and 2 side-by-side parking spaces. This sun-filled corner suite offers breathtaking city views, premium finishes, hardwood flooring, custom bathrooms, and a spa-inspired primary ensuite with sauna/steam shower. Located in a prestigious 24-hour gated community, residents enjoy exceptional resort-style amenities including an indoor pool, Jacuzzi, tennis court, volleyball court, BBQ area, games room, party room, and more-all included in the maintenance fees. Conveniently located near Hwy 410, parks, shopping, grocery stores, hospital, and airport, this is luxury living at an unbeatable value. (id:55026)
Toronto, Ontario
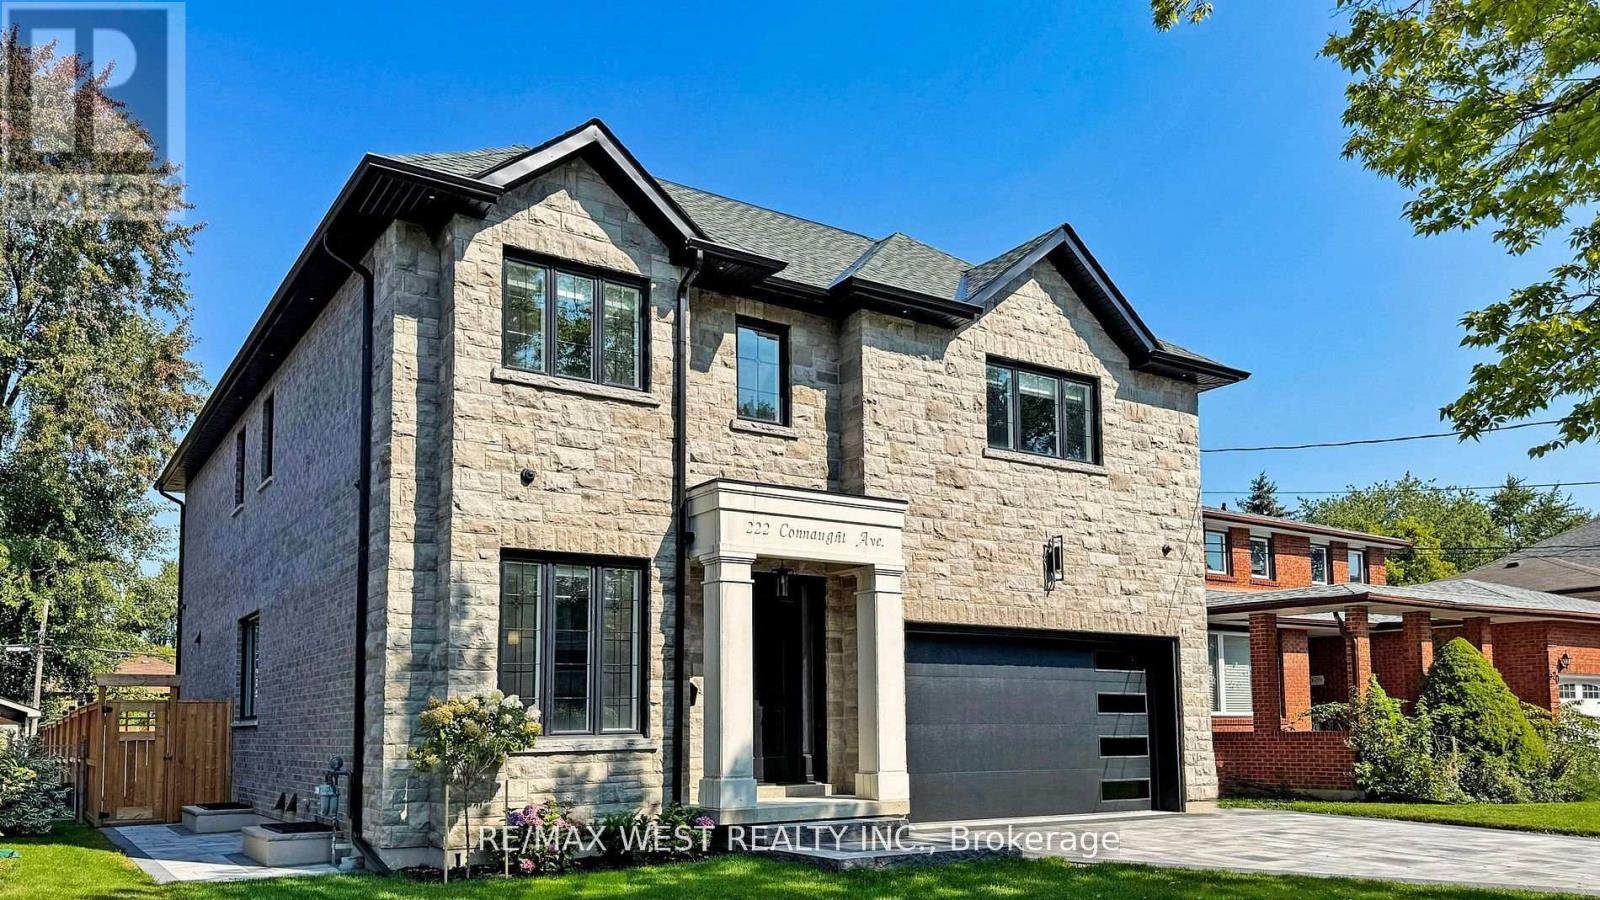
Welcome to this extraordinary custom build residence that redefines contemporary living in a desirable neighbourhood. This beautiful home stands as an expression of architectural design, precision engineering and elevated living. Defined by clean modern lines and exceptional craftmanship. Every detail reflects a commitment to quality; solid wood interior doors, engineered hardwood flooring thru-out, crafted by custom millwork. Roughed- in for smart home, built-in audio system and remote control Hunter Douglas window treatments(1st Floor only) . With a private 3 stop elevator! a showpiece kitchen with Jen air appliances; featuring quartz surfaces and custom maple wood cabinetry open directly to the fairly room where the floor to ceiling quartz fireplace adds just the right touch of elegance- perfect for entertaining- or step outside to a fully fenced backyard complemented by a refined interlocking stone patio, walkway and driveway. A striking maple open staircase leading upstairs to 4 large size bedrooms with ensuites and tailored closet system in every room. The primary room delivers serious impact, it's spacious, private and finished with a spa level ensuite and his and her walk-in closets. The basement features a private nanny or in law suite, recreational room complimented with a bar for more entertainment space. Walking distance to Shops, parks, transit & restaurants. This is an opportunity to own a home that stands out for all the right reasons. (id:55026)
Guelph, Ontario
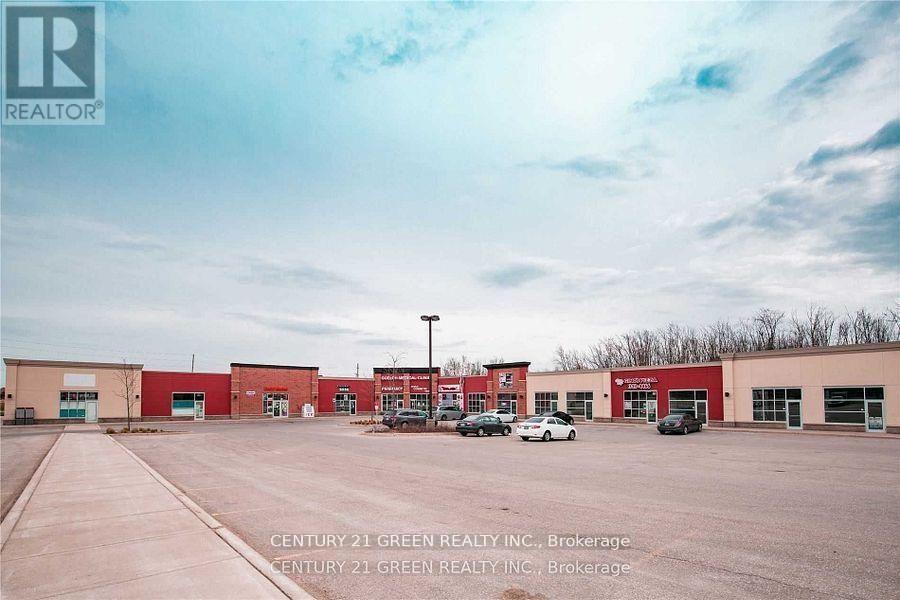
Excellent commercial opportunity in the fast-growing East Guelph area. Approximately 2235 sq. ft. unit featuring high ceilings and ample parking. Previously operated as a restaurant and suitable for a variety of commercial uses including retail, grocery store, restaurant, furniture store and other service-based businesses. Located in a busy plaza with great potential for multiple business concepts! (id:55026)
Brampton, Ontario
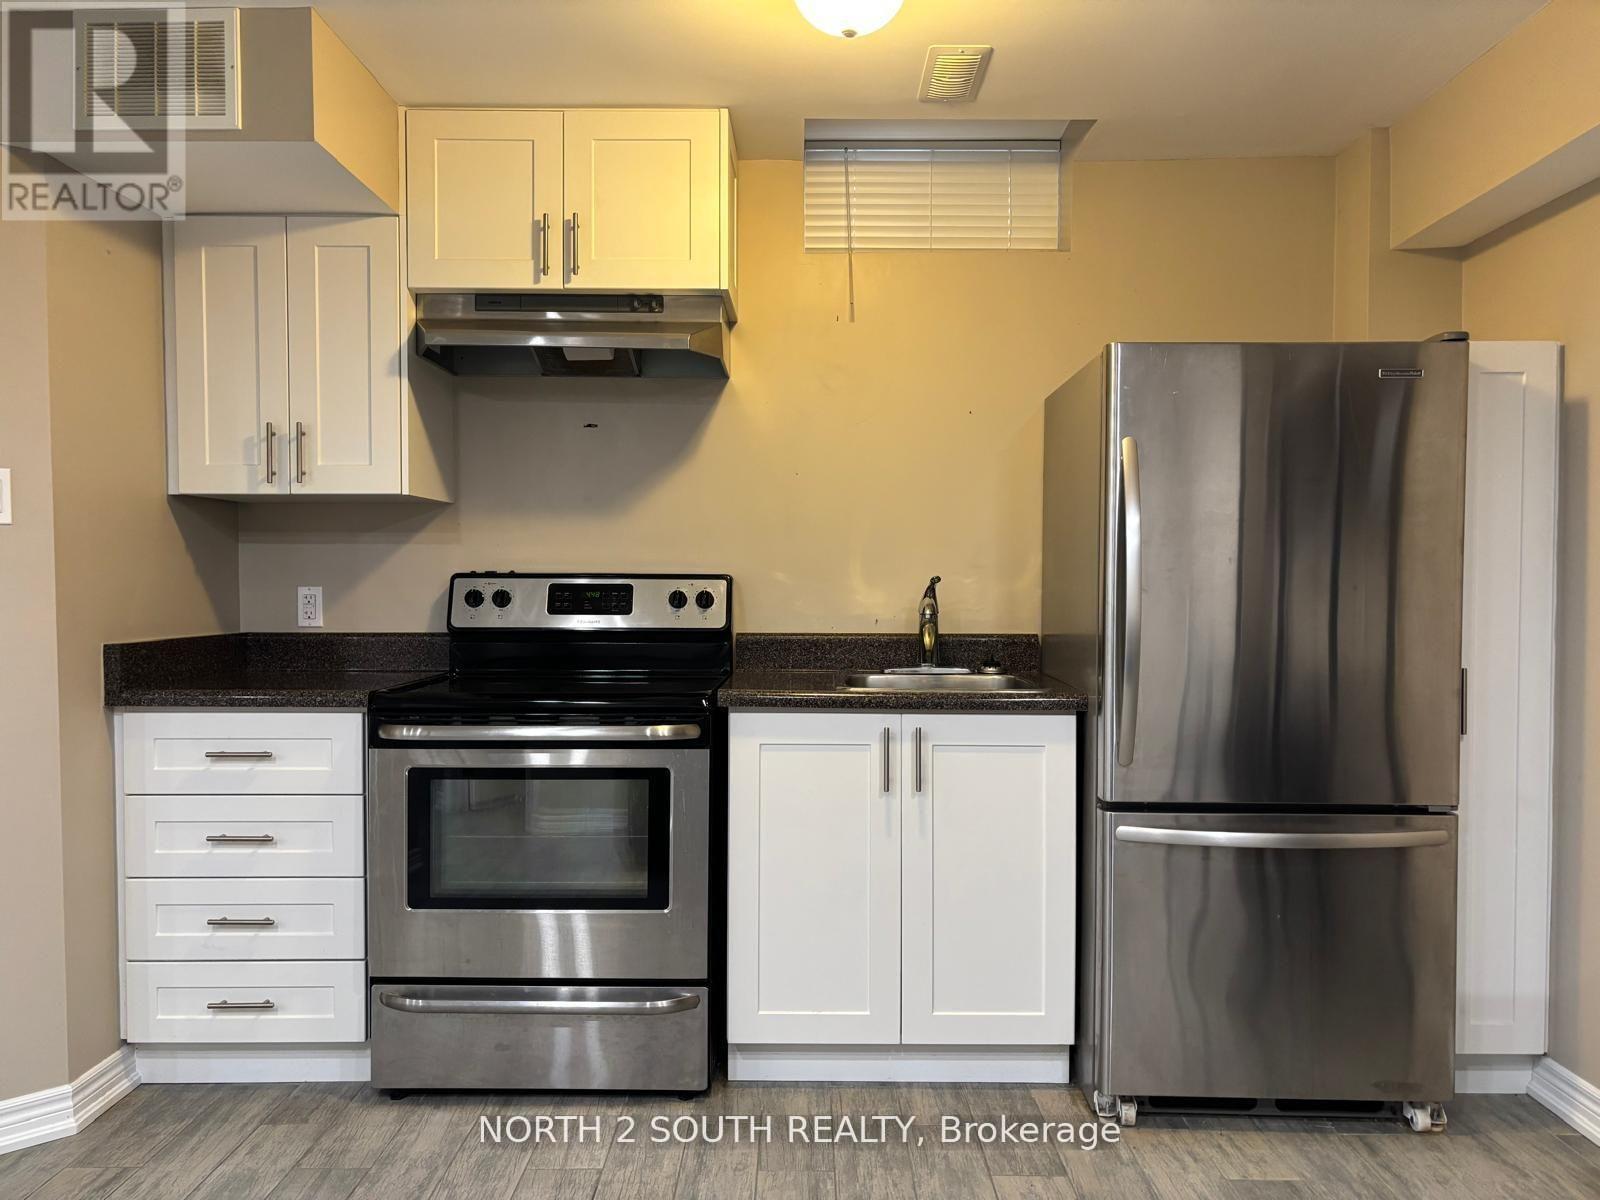
ALL INCLUSIVE!!! Bright and well-maintained, partially furnished 1-bedroom, 1 full bathroom basement apartment offers comfortable and convenient living. Ideal for a quiet professional or couple. Features a functional layout and includes one parking space. Situated in a quiet, family-friendly neighbourhood. Just steps to park and Fairlawn Public School. Minutes from public transit, grocery stores, and everyday amenities. Easy access to major highways for effortless commuting. ** This is a linked property.** (id:55026)
Waterloo, Ontario
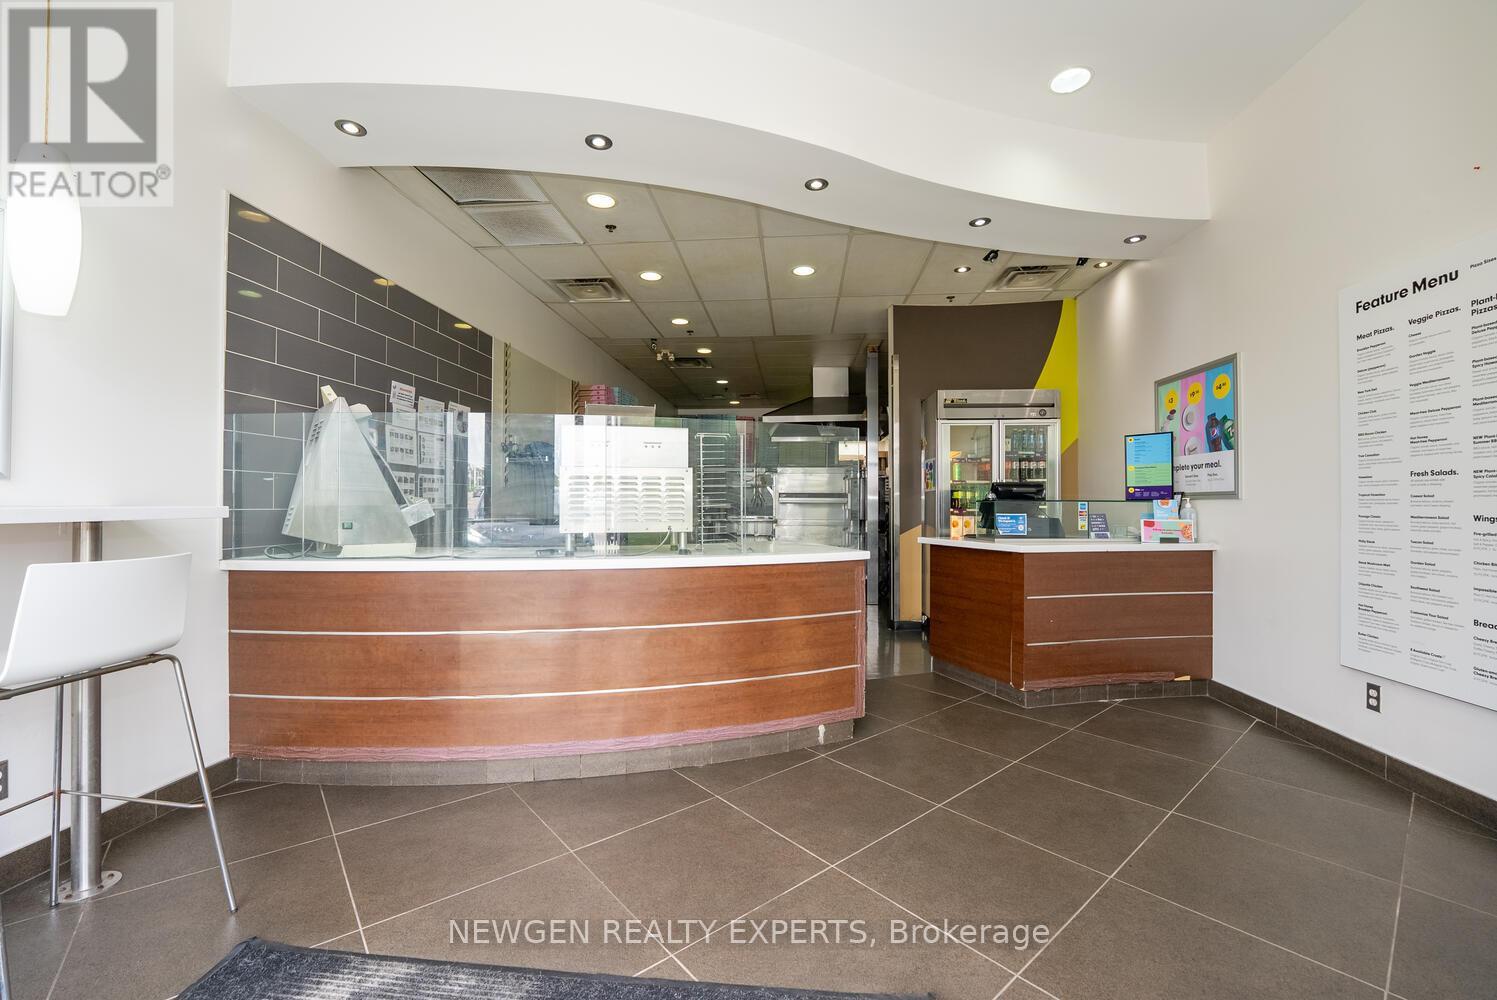
Well-established independent pizza store for sale in a prime Waterloo location! Situated in a busy plaza with excellent visibility and high traffic, surrounded by residential communities, retail businesses, schools, and offices. This turnkey operation offers dine-in, takeout, and delivery services, a loyal customer base, and strong growth potential. Unit size is 1,172 sq. ft. with rent of only $6,500/month including TMI & HST. Fully equipped with all chattels and equipment included. No franchise fees-operate under your own brand with complete flexibility. Ideal opportunity for an owner-operator or investor looking to own a thriving business in a sought-after Waterloo market. (id:55026)
Waterloo, Ontario
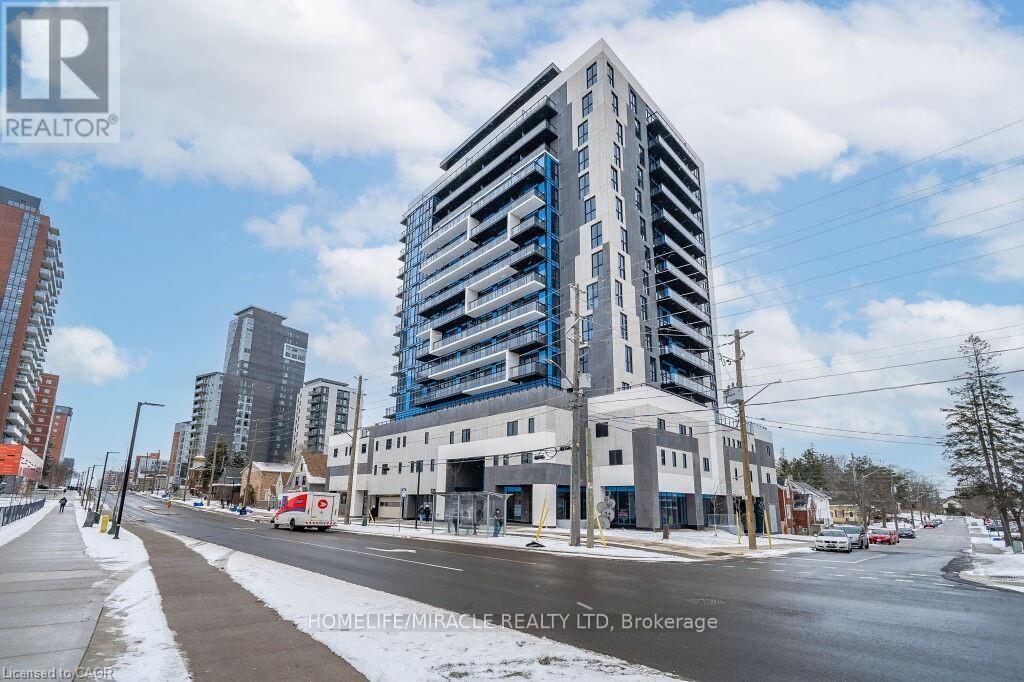
Beautiful 1 Bedroom + Den condo available for lease featuring a spacious balcony, abundantnatural light, stunning views, and convenient in-suite laundry. Residents can enjoy premiumbuilding amenities including a fully equipped gym, yoga studio, party and media room, rooftopterrace with BBQs, and secure bike parking. (id:55026)
Mississauga, Ontario
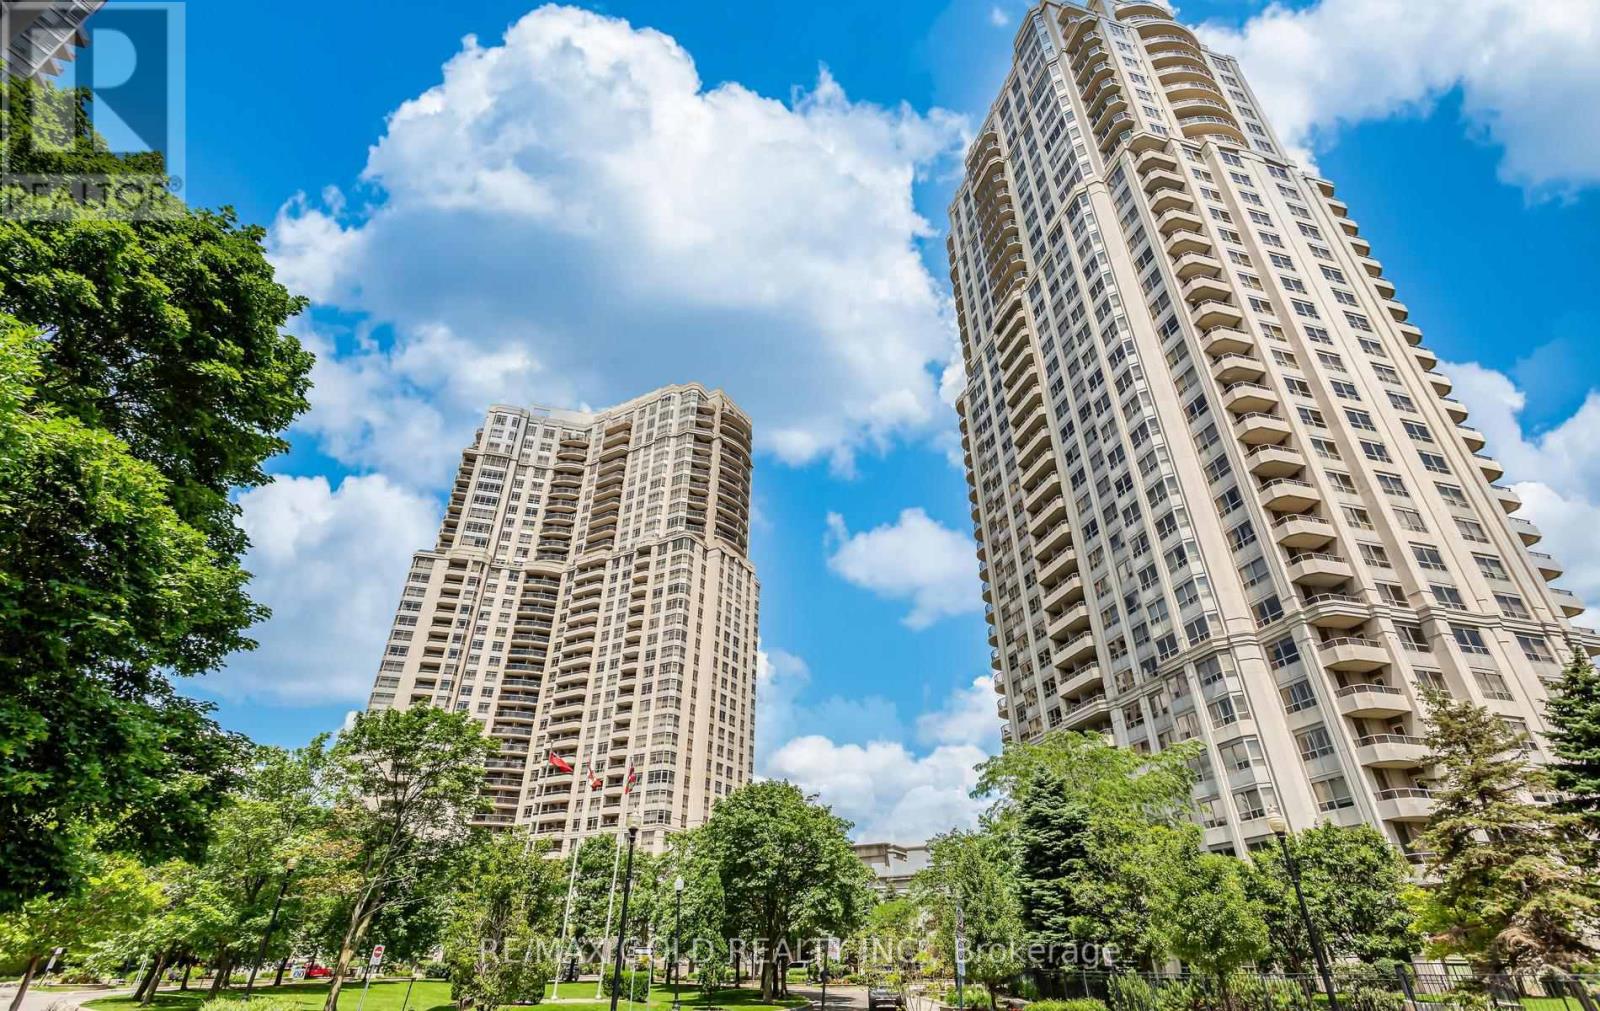
Spacious and well-laid-out apartment featuring a rare, one-of-a-kind approximately 400 sq ft private terrace. Located on the second floor with direct, elevator-free access to spa-like amenities, including the swimming pool and recreation facilities. The terrace includes a BBQ and gas line hookup, ideal for outdoor use. A major renovation opportunity for buyers looking to customize to their own taste. Offers a 2-bedroom plus den layout (den can be used as a third bedroom or a separate dining room with French doors) and 9-foot ceilings throughout. (id:55026)
Toronto, Ontario
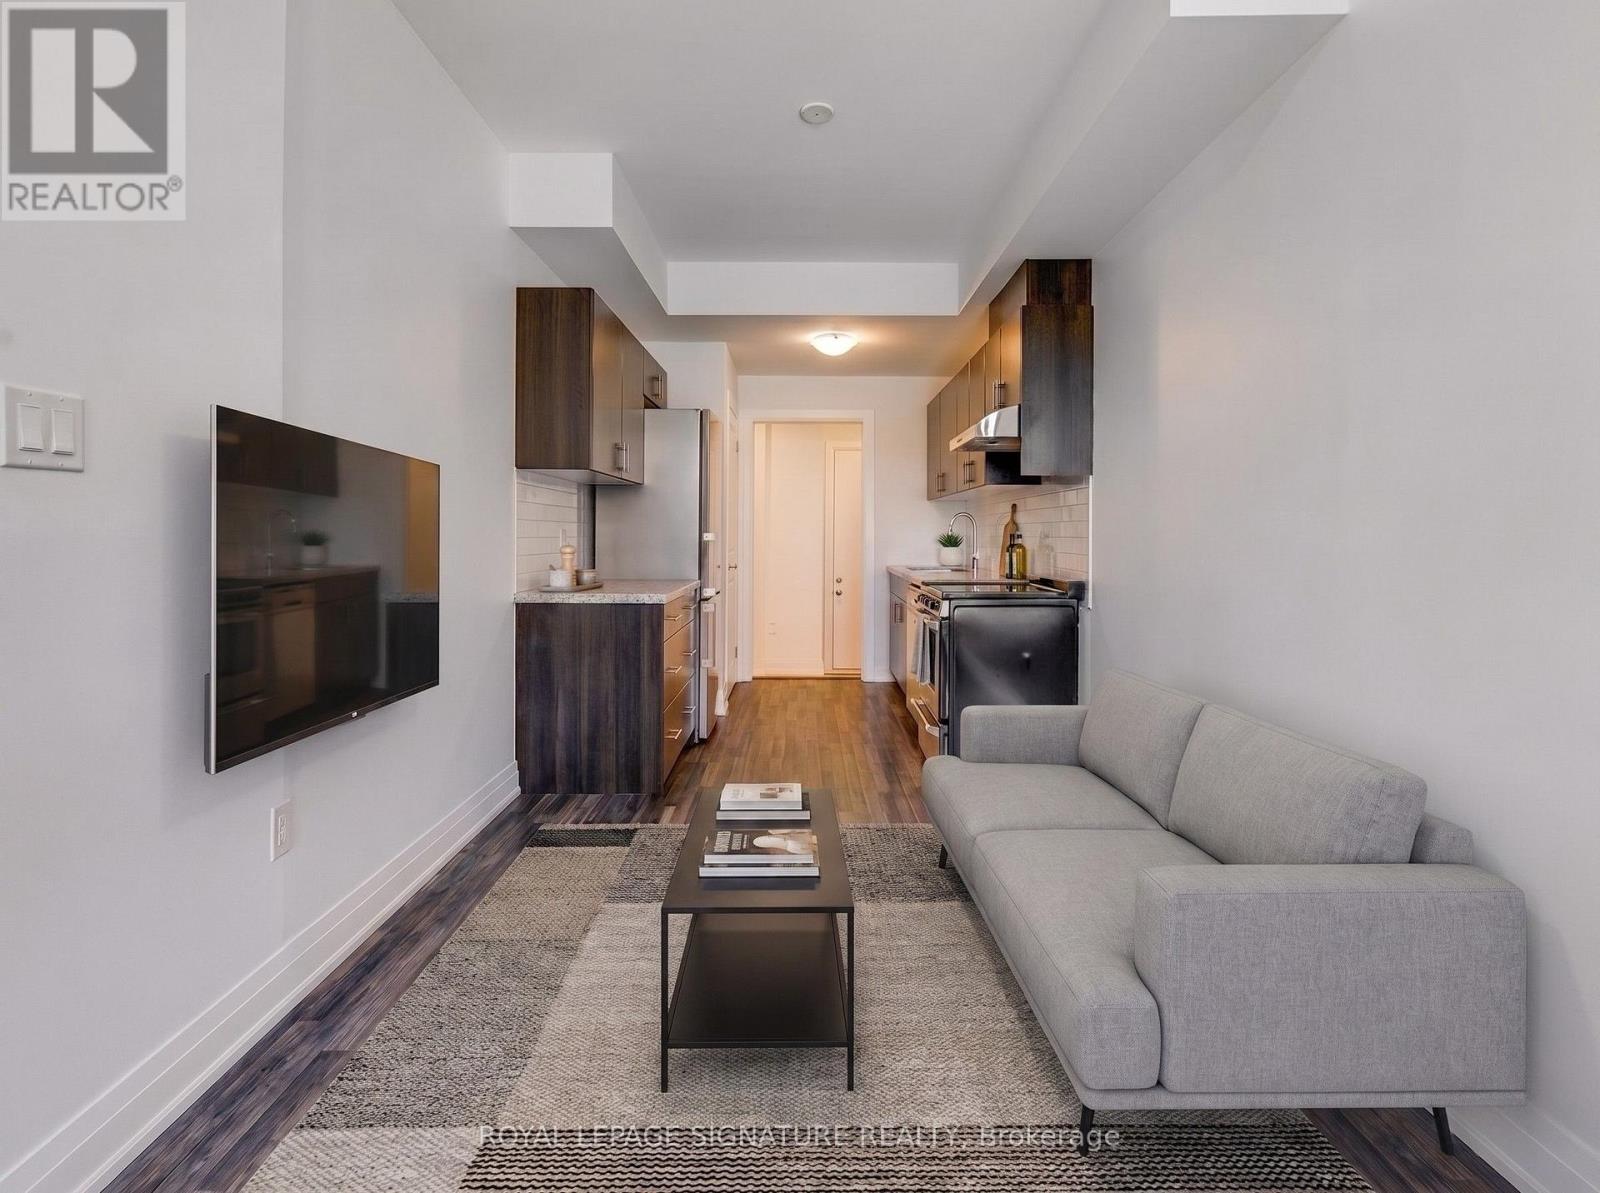
Fantastic opportunity to lease a bright, carpet-free, multi-level unit in the Rustic community! This modern space features a main floor with a functional kitchen boasting stainless steel appliances, and a living room with a large window that floods the space with natural light. The finished basement includes a cozy bedroom, private in-suite laundry, and a 3-piece washroom. Private entrance for ultimate privacy. Unbeatable location near Black Creek Dr & Lawrence Ave W. Move-in ready! No Pets Allowed Landlord is Highly Allergic. (id:55026)