Your Favourites
No Favourites Found

Richmond Hill, Ontario
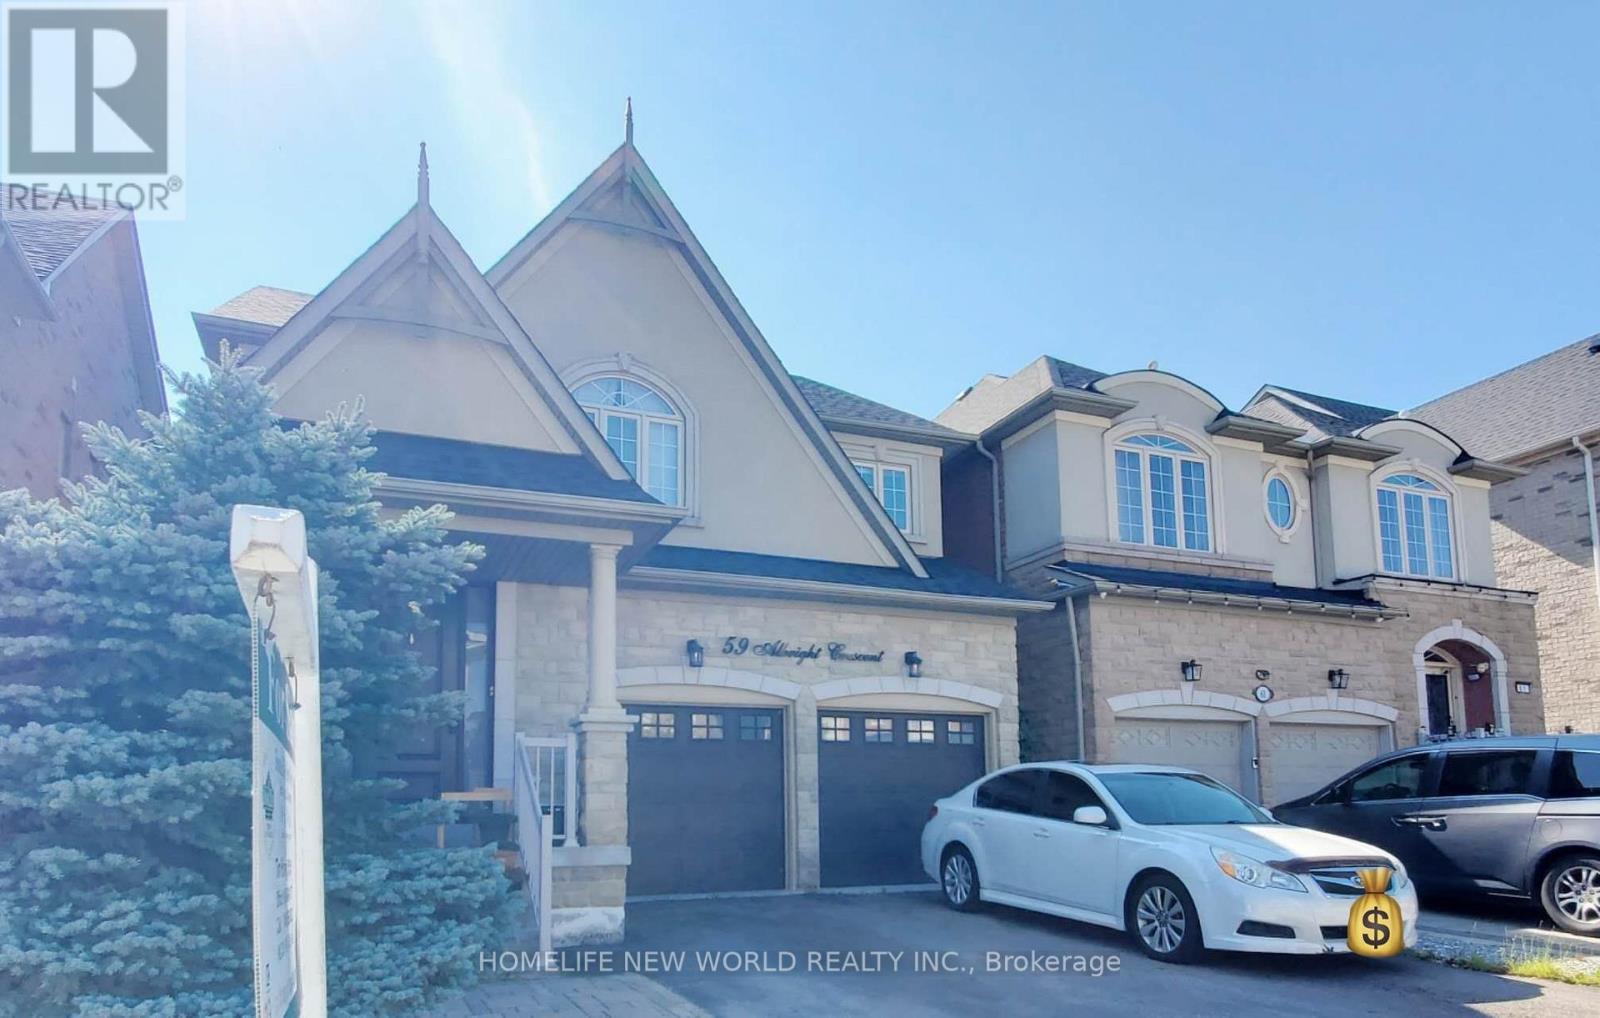
Stunning 4-Bedroom Detached Home in Prestigious Richmond Hill Community! Featuring a Bright & Functional Open-Concept Layout with Soaring Ceilings, Hardwood Flooring, and Elegant Crown Moulding Throughout. Gourmet Kitchen Boasts Premium Quartz Countertops, Custom Cabinetry, Stainless Steel Appliances, and a Spacious Breakfast Area Walking Out to a Private, Beautifully Landscaped Backyard. Generously Sized Bedrooms Include a Sun-Filled Primary Suite Complete with a Walk-In Closet and Luxurious 5-Piece Ensuite Oasis. Professionally Finished Basement Offers Extra Living Space-Ideal for Home Entertainment, Office, or Recreation. Minutes to Top-Rated Schools, Parks, Public Transit, Shopping Plazas, Highway 404 & 407. A Must-See Move-In Ready Gem! (id:55026)
Halton Hills, Ontario
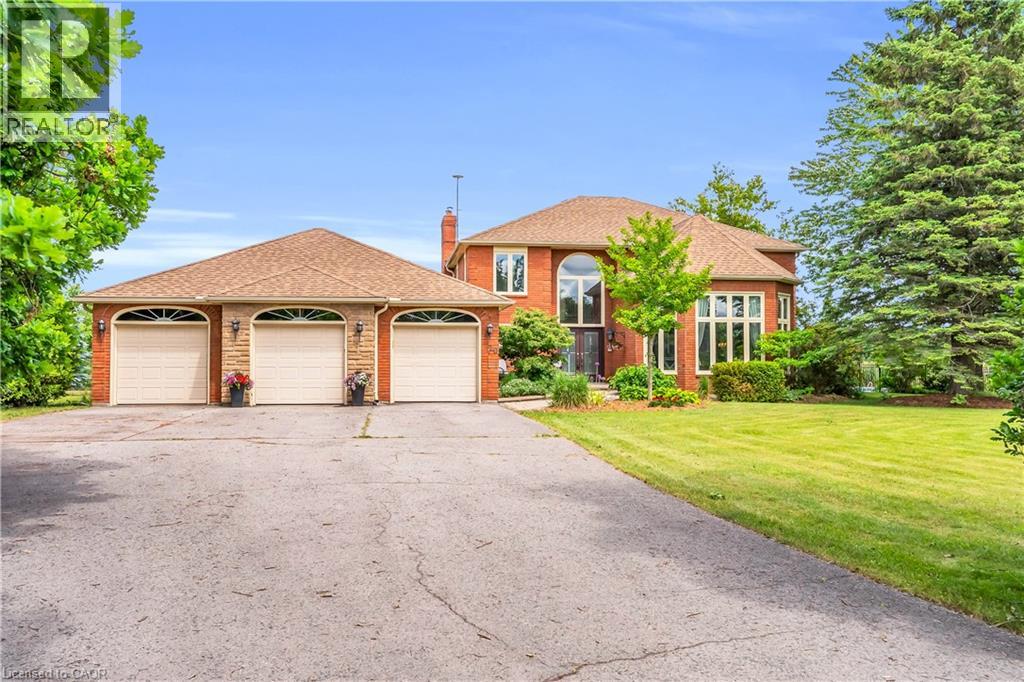
Escape to your own private country retreat in the charming community of Ballinafad, just minutes north of Georgetown. Set on a picturesque one-acre lot and offering almost 5,000 square feet of living space, this impressive home commands attention with its exceptional curb appeal, sense of privacy and sweeping driveway that leads to a three car garage. Welcoming two-storey front entry receives you into a bright and airy foyer where soaring ceilings and expansive windows create a remarkable sense of space and light. Bathed in natural light, the elegant living room features a coffered ceiling and rich hardwood flooring. The chic dining room is a sophisticated space designed for effortless entertaining. Stunning chef inspired kitchen blends timeless elegance with modern luxury, featuring custom white cabinetry, quartz countertops, premium Thermador appliances and an expansive centre island. The adjoining breakfast area enjoys picturesque views of the backyard and deck. Designed for comfort and relaxation, the family room is anchored by a stunning floor-to-ceiling fireplace while large windows frame serene views of the property. A main floor laundry room simplifies daily living. The primary suite offers a serene escape, featuring a private sitting area that creates the perfect space to relax and unwind. An elegant ensuite bath is the ultimate setting for relaxation and rejuvenation. Complimenting the primary suite are three additional bedrooms on the upper level. Finished lower level offers an extension of the home's living space with a recreation room, fitness space, additional bedroom and three piece bathroom. Unique bonus within the garage, is a dedicated studio thoughtfully designed for painting, crafting or design work. Step outside to a backyard oasis featuring a saltwater inground pool, stone patio and charming pool house. Designed for effortless entertaining and relaxation, this retreat offers the perfect setting to enjoy the beauty of country living! (id:55026)
Hamilton, Ontario
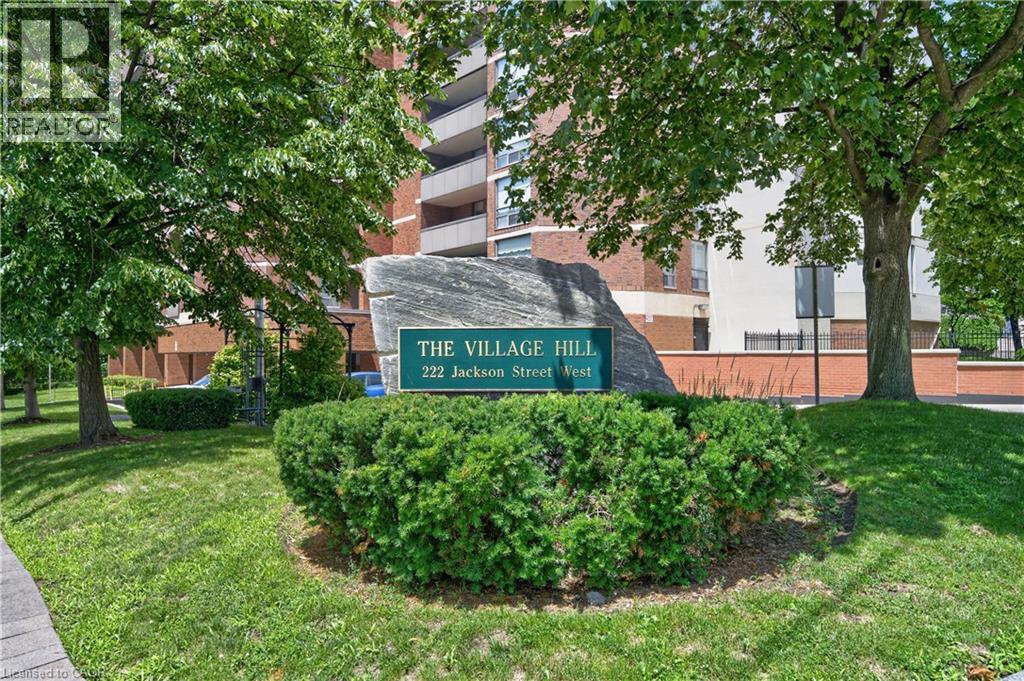
Large 2 bedroom, 2 bath condo offering prime southwest location downtown living at the corner of Jackson West & Hess South. Walk to Hess Village, Locke Street, downtown & the GO station. Ideal for commuters. Bright corner unit with lot of natural light. Great views of Hamilton Escarpment and Hamilton west views & over the city. Amenities include party room on penthouse level again with spectacular views out to Hamilton Bay & over the city. Full kitchen & very large balcony. Amenities include fitness room, sauna, underground parking space, locker & lots of visitor parking. Condo fees include heat, air conditioning, water, parking & building insurance. (id:55026)
Hamilton, Ontario
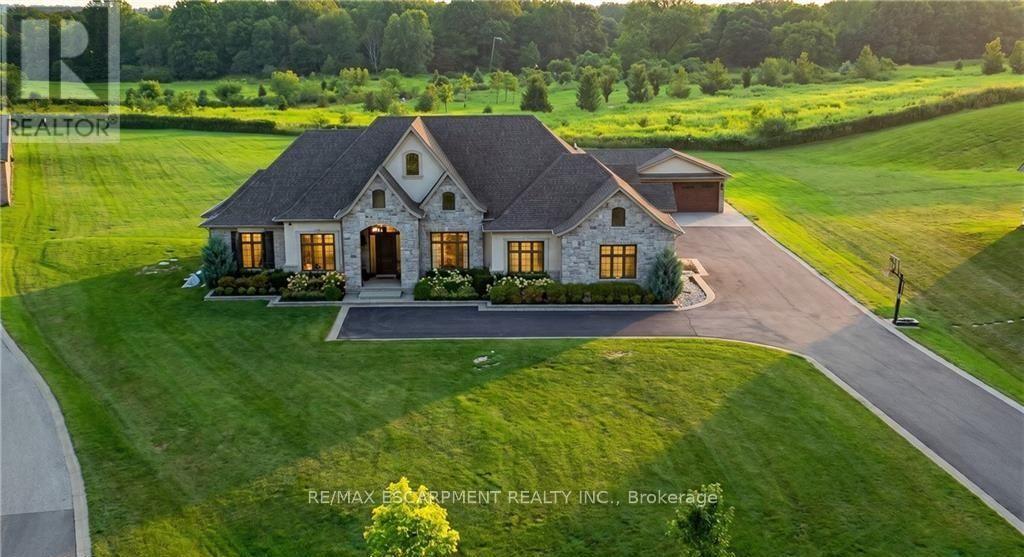
An exceptional estate residence set within one of Dundas' most prestigious enclaves. Gracefully positioned on a pristine, professionally landscaped 1.5 acre property backing onto the protected conservation lands of Tews Falls, this remarkable bungalow offers over 4,020 sq ft of refined main-level living. A separate, elegantly appointed cabana adds 1,034 sq ft, including 640 sq ft of fully finished space with a private bedroom, bathroom, kitchen, and heated flooring-ideal for guests or extended family. Meticulously crafted with the finest materials and finishes, every detail reflects timeless sophistication. Soaring coffered ceilings (10-13 ft) create striking architectural presence, while expansive principal rooms flow seamlessly beneath custom millwork, oversized baseboards, intricate crown mouldings, and designer lighting. The chef's kitchen is an entertainer's showpiece, featuring top-tier appliances, bespoke cabinetry, and an oversized island. The main level offers four spacious bedrooms, including an opulent primary suite with dual walk-in closets, serene garden views, and a spa-inspired ensuite with heated flooring. The partially finished lower level (approx. 3,000 sq ft, with 1,500 sq ft finished) includes a fifth bedroom, living area, private gym, and a separate side entrance-ideal for extended family or added flexibility-finished to the same elevated standard with wide-plank flooring, custom built-ins, and premium fixtures. Outdoors, enjoy a private putting green, mature trees, and breathtaking conservation views. A four-season sunroom allows year-round enjoyment, while a multi-bay garage accommodates up to five vehicles. Recently enhanced with high-end upgrades, this distinguished estate offers a rare blend of luxury, privacy, and natural beauty. Luxury Certified. (id:55026)
Brampton, Ontario
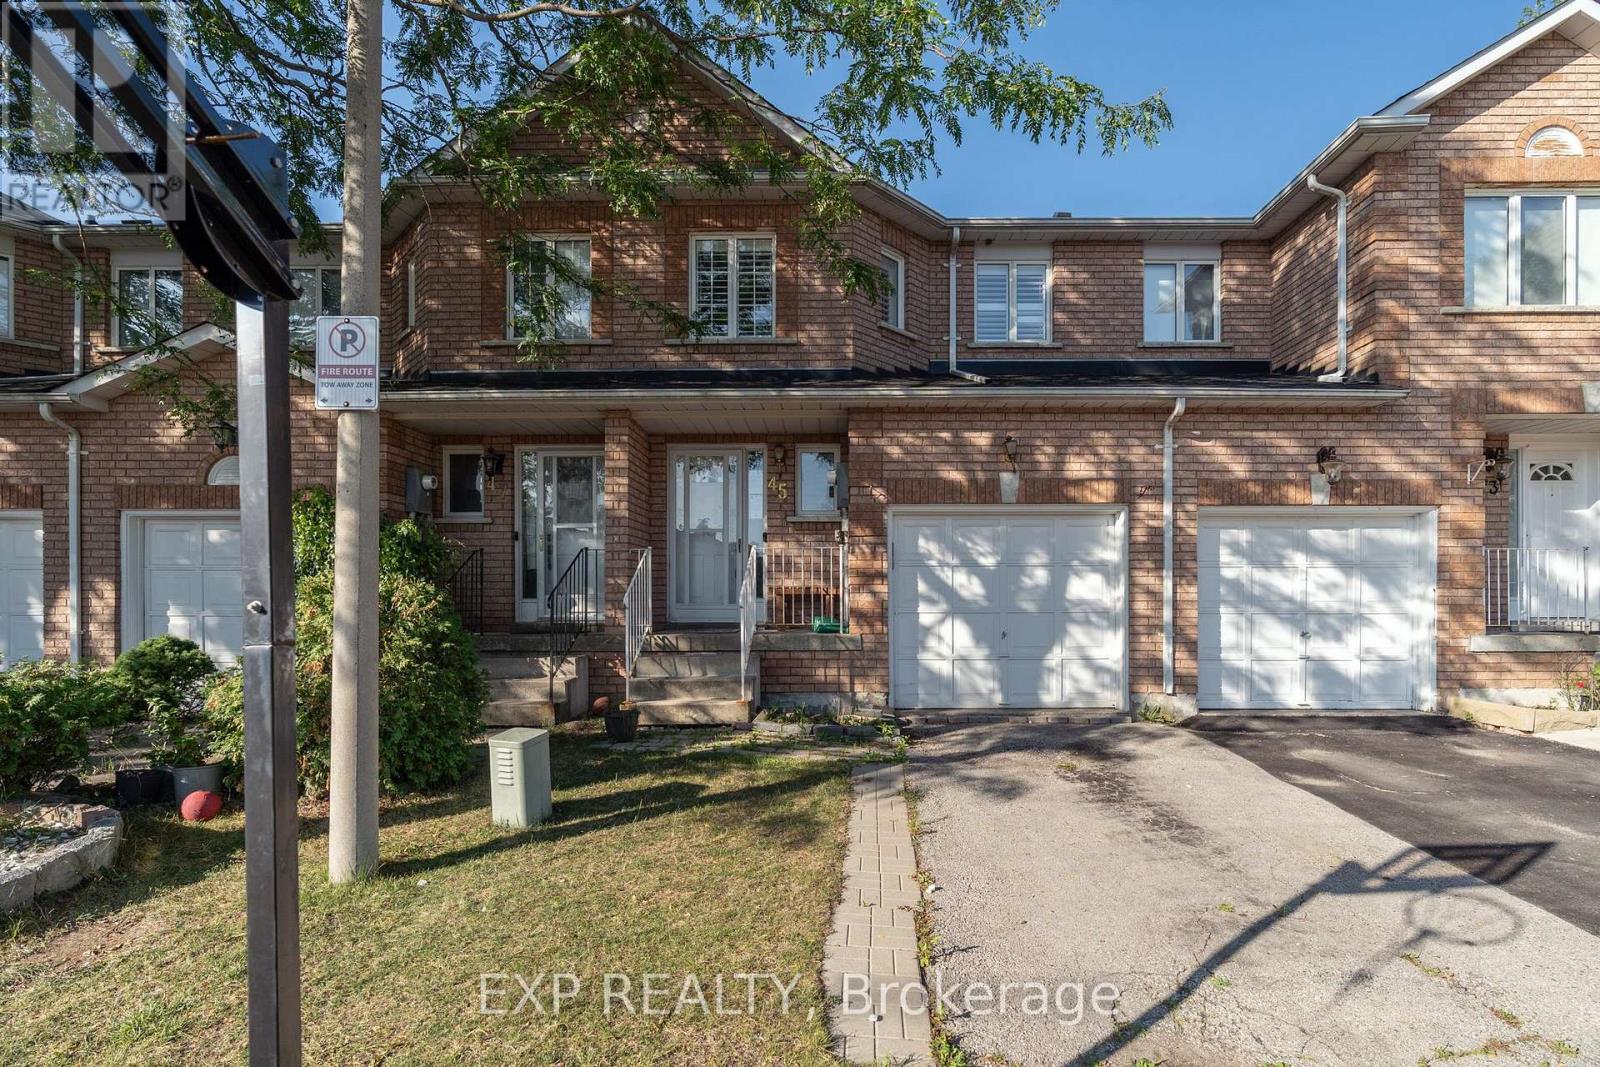
This 3-bedroom, 2-bathroom townhome checks every box for buyers looking to get into one of Brampton's most sought-after neighbourhoods. Upstairs, you'll find a generously sized primary suite with a semi-ensuite and walk-in closet, alongside two additional bedrooms with plenty of room to grow. The main floor's open layout is made for everyday living, leading out to a private, fully fenced backyard. Tucked away just steps from Cresthaven Park, with easy access to Highway 410 and every amenity you could need, this home offers the perfect blend of quiet community living and everyday convenience. A fantastic opportunity for first-time buyers ready to plant roots. (id:55026)
Toronto, Ontario
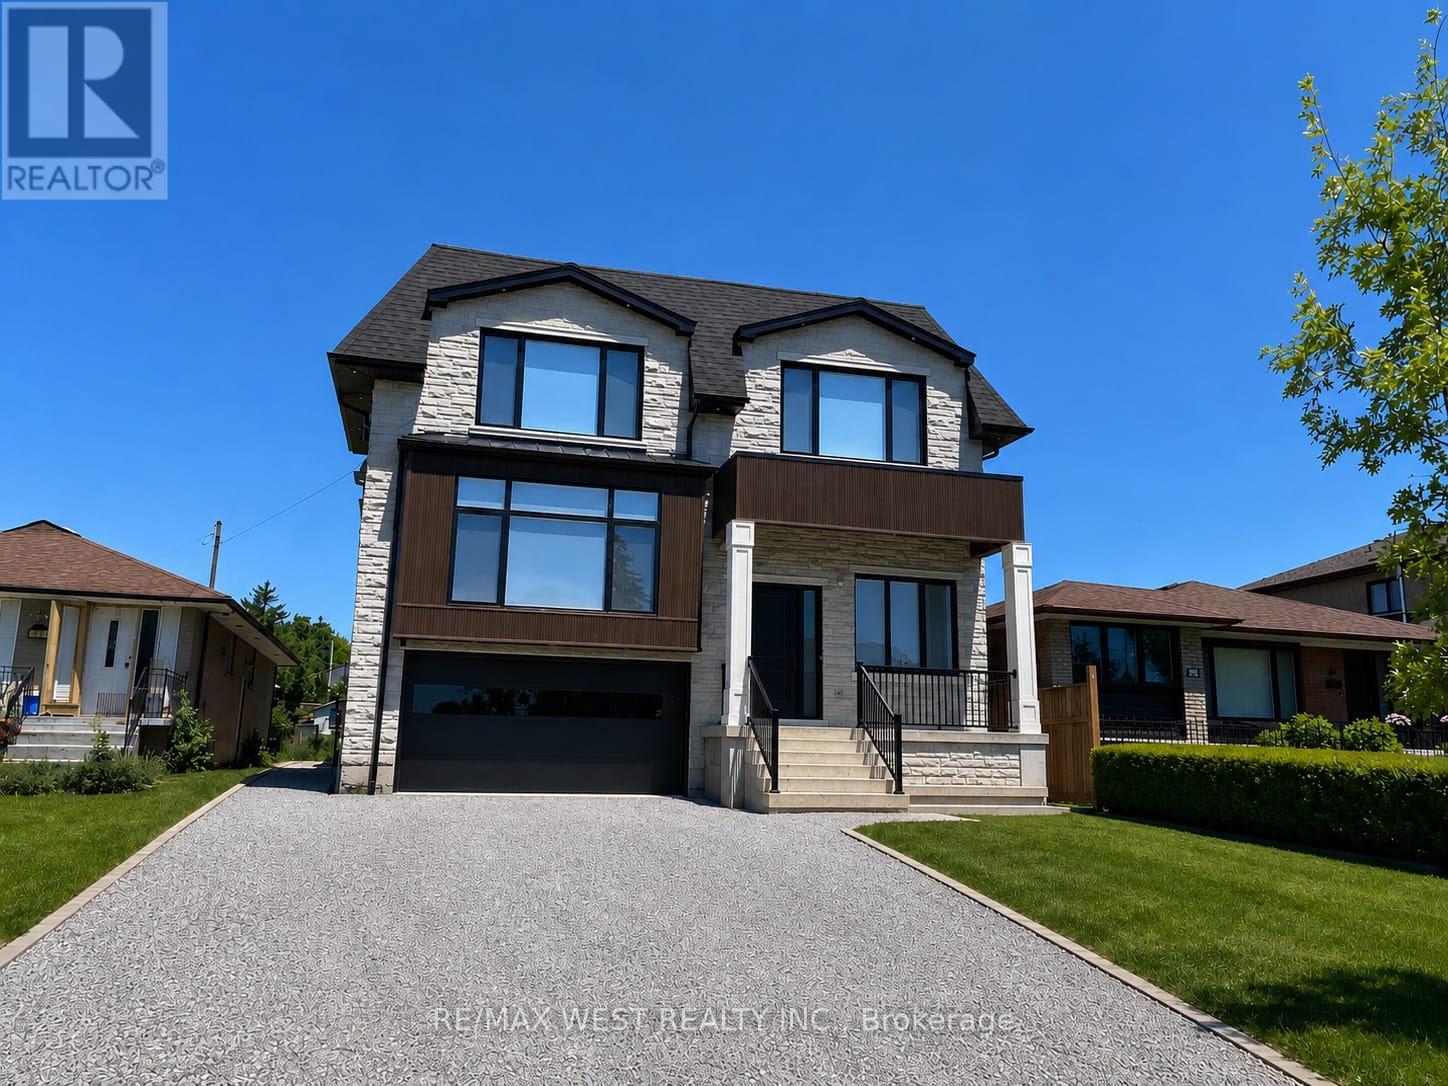
All-Inclusive Brand-New Basement Apartment. Be the first to live in this bright, spacious, never-lived-in basement apartment in a beautiful luxury home. Offering approximately 1,200 sq. ft. of living space, 1 parking space(2nd may be available), and all utilities included, including high-speed internet. Other features include: Approximately 1,200 sq. ft. of living space Private separate entrance; all-inclusive rent - gas, hydro, water & high-speed internet included; central air conditioning; central vacuum; one parking space included; second parking space may be available for an additional cost; brand-new appliances; beautiful, modern finishes; no pets; no smoking; clean, spacious and move-in ready, this exceptional apartment offers the perfect combination of comfort, privacy and convenience. Be the first occupant and enjoy a brand-new living space with all-inclusive living and minimal additional costs. (id:55026)

Toronto, Ontario
Exceptional 807 sqft Westlake II Condo at the coveted Humber Bay Waterfront. Just 1 year new, this sun-filled residence boasts 9' ceilings, two generously sized bedrooms plus a versatile study, and two elegantly designed bathrooms. Step out onto the expansive 111 sqft balcony to take in breathtaking panoramic views of the city skyline, serene lake, and lush park. The condo features beautiful laminate flooring throughout, a sophisticated quartz countertop, and a host of high-end upgrades. Building amenities include a state-of-the-art fitness center, indoor pool, rooftop garden, 24-hour concierge, visitor parking, and more. Perfectly situated, you're just steps away from the park, lake, and streetcar, with quick access to the Gardiner Expressway and QEW. Enjoy the convenience of LCBO, Metro, Shoppers, Starbucks, and TD Bank right downstairs.Pictures are pre-listing (id:55026)
Toronto, Ontario
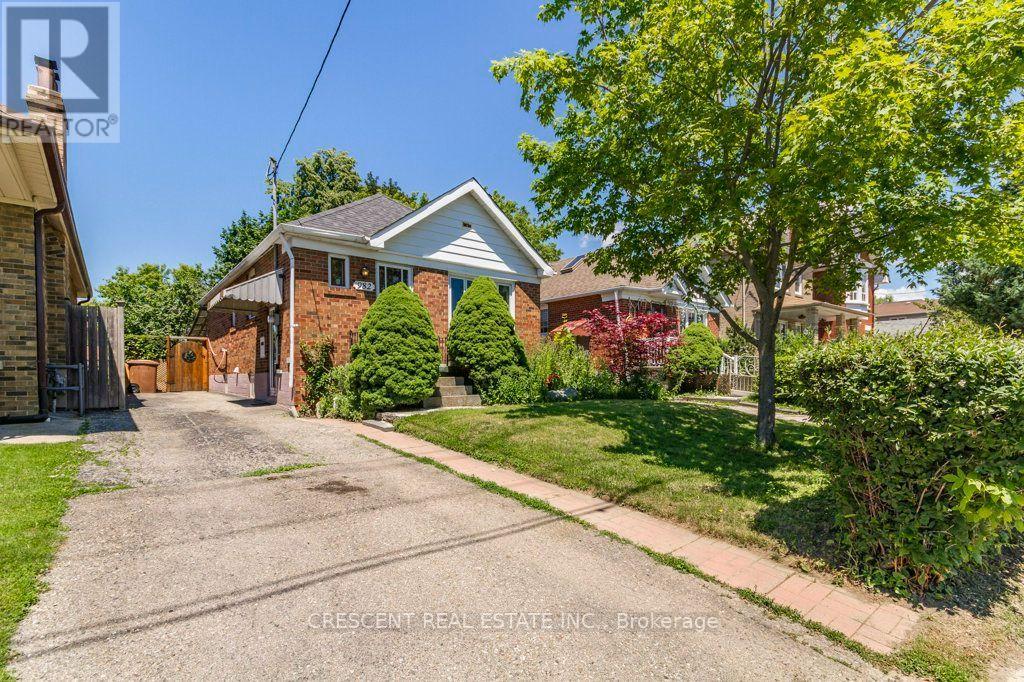
Welcome to this charming 2+1 bedroom bungalow in Toronto's family friendly Briar Hill-Belgravia neighbourhood, great for first time buyers, downsizers, or investors seeking a property w/space, convenience & potential. Set on a generous 32.5ft x 120ft lot with private driveway, offering rare combination of comfortable everyday living, room to grow, & exciting future possibilities in an established community. The main floor features a bright living room w/large picture window filling the space w/natural light, along w/a working wood fireplace. The combined Dining area is a cozy and inviting setting for meals & entertaining. The kitchen is practical, featuring a window above the sink, plenty of cupboard space for pantry essentials, cookware & storage. The primary bedroom is conveniently located on the main floor, while both the primary & second bedroom offer large windows, closets & carpeting for added comfort. A 4-pc bath includes a window & ample counterspace for your daily routine. The basement extends the home's functionality w/additional bedroom, a utility room big enough to be a flex/bonus room ideal for storage, home office, hobby room, or other creative uses, plus a 3 piece bathroom w/two entrances - one from the bedroom & one from the hallway. Laundry is also located in the basement for practical everyday use. Enjoy the home's HUGE fenced-in backyard with lots of trees and foliage. Close proximity to several parks including Viewmount Park w/Tennis Club, Ben Nobleman Park, & Walter Saunders Memorial Park w/York Beltline Trail just a few blocks south. Sobeys is nearby for grocery shopping, while the shops, restaurants, and more along Dufferin St & Eglinton Ave W provide excellent everyday convenience. Commuters will appreciate easy access to Hwy 401 across Toronto & the GTA, as well as nearby Glencairn subway station. Offering a great lot, a functional layout, a welcoming neighbourhood & plenty of potential to make it your own, this is an exciting opportunity! (id:55026)
Barrie, Ontario
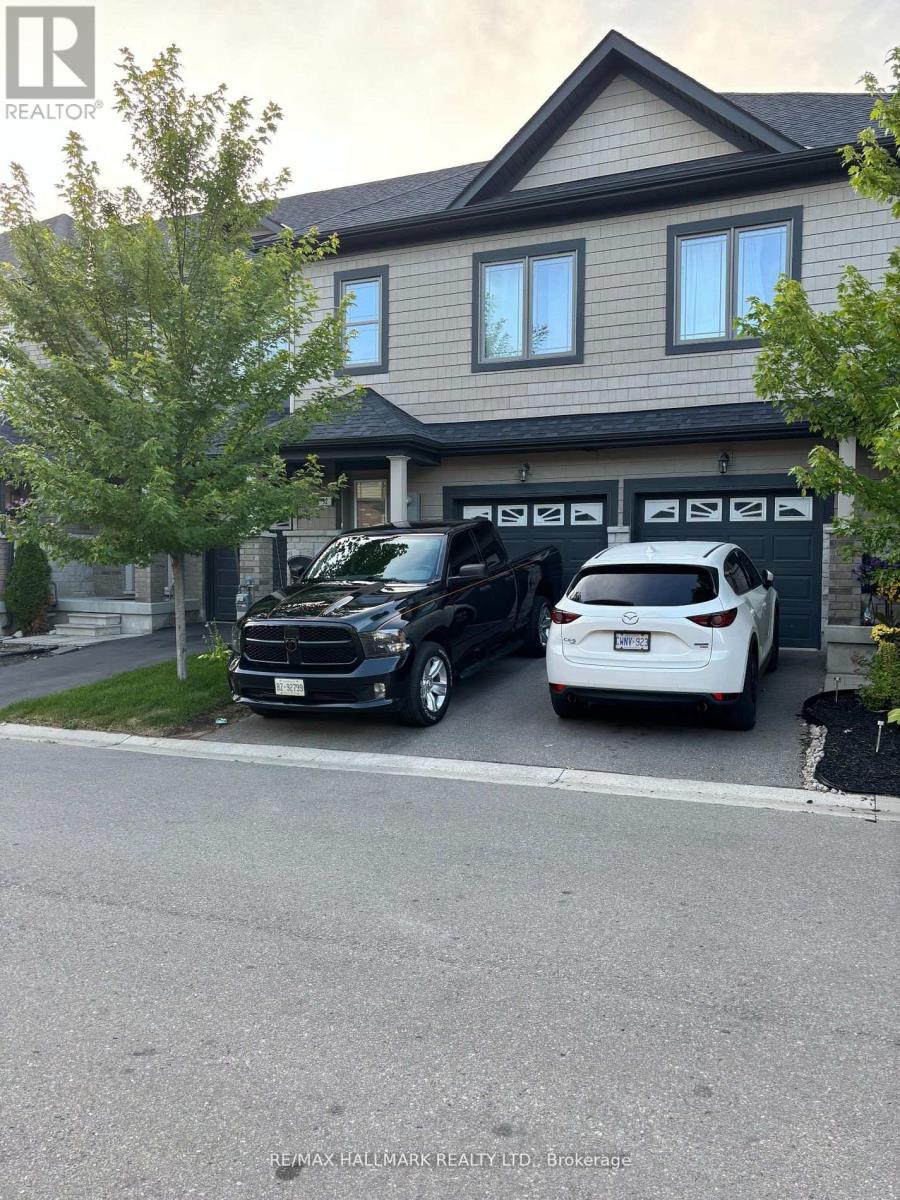
Welcome to this well-maintained 3 Bedroom, 2.5 Bathroom Townhouse located in Barrie's desirable ARDAGH NEIGHBOURHOOD. Offering approximately 1,100-1,200 sq ft above grade, this two-storey home features a bright OPEN-CONCEPT MAIN FLOOR with HARDWOOD FLOORING, a functional KITCHEN WITH CERAMIC FLOORING, and a spacious LIVING AND DINING AREA, ideal for everyday living.The second level offers a generous Primary Bedroom with WALK-IN CLOSET and 4-PIECE ENSUITE, along with two additional bedrooms and a full main bathroom. Additional features include UPPER-LEVEL LAUNDRY, CENTRAL AIR CONDITIONING, a FULL UNFINISHED BASEMENT, and an ATTACHED GARAGE WITH DRIVEWAY PARKING.This home is part of a POTL (Parcel of Tied Lande) community, providing LOW-MAINTENANCE LIVING with exterior services included.Conveniently located close to Parks, Schools, Public Transit, and everday amenities, with easy access to Major Comuter Route. (id:55026)
Richmond Hill, Ontario
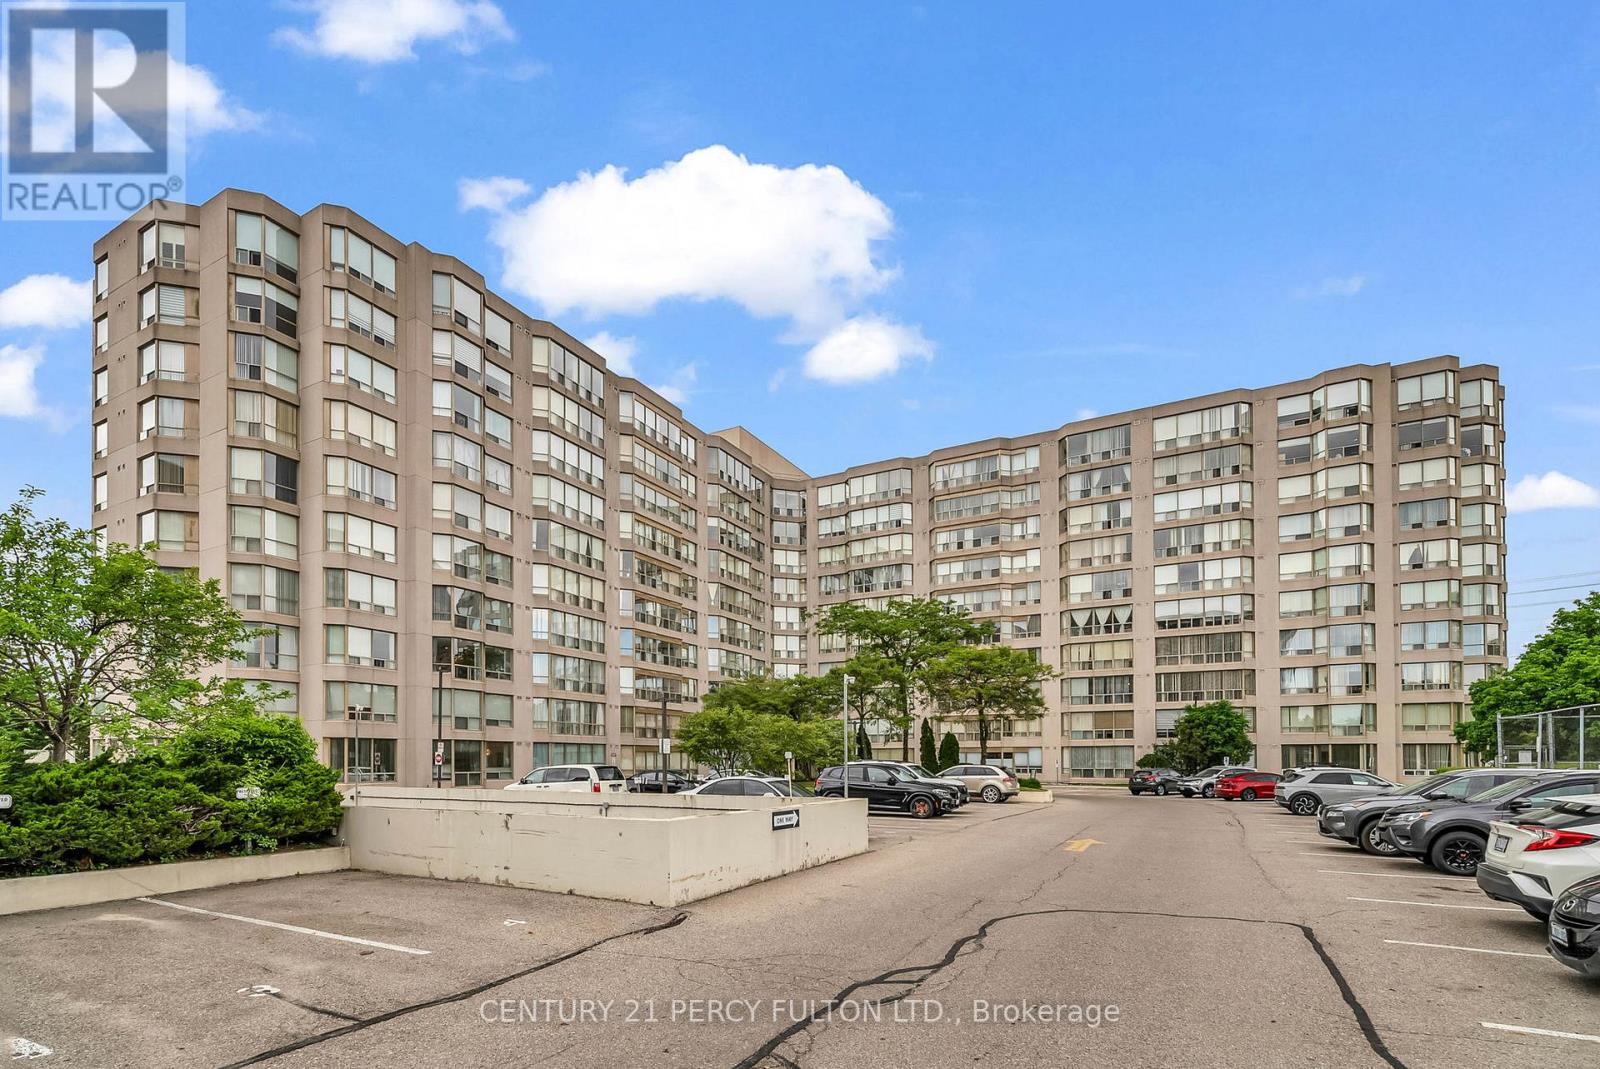
Welcome to Cedar Gate condo living in this exceptional property. Ideally suited for those downsizing or just starting out, the residence boasts a thoughtful layout and ample space. The highways, public transit, hospital, mall, and more. Building amenities include a pool, sauna, rec room, party room, tennis, squash, gym, library, and 24-hour security. Kitchen is equipped with a double sink, pantry, and convenient access to laundry facilities. The combined dining and living area is bathed in natural light, while the master bedroom, features expansive closets, ample storage, a 4-piece ensuite, and direct access to a versatile den. Den offers endless possibilities, Perfect for working from home or as a small bedroom, Residents will appreciate the property's prime location, with easy access to the Go Station, highways, public transit, hospital, mall, and more. Building amenities include a pool, sauna, rec room, party room, tennis, squash, gym, library, and 24-hour security. (id:55026)
Vaughan, Ontario
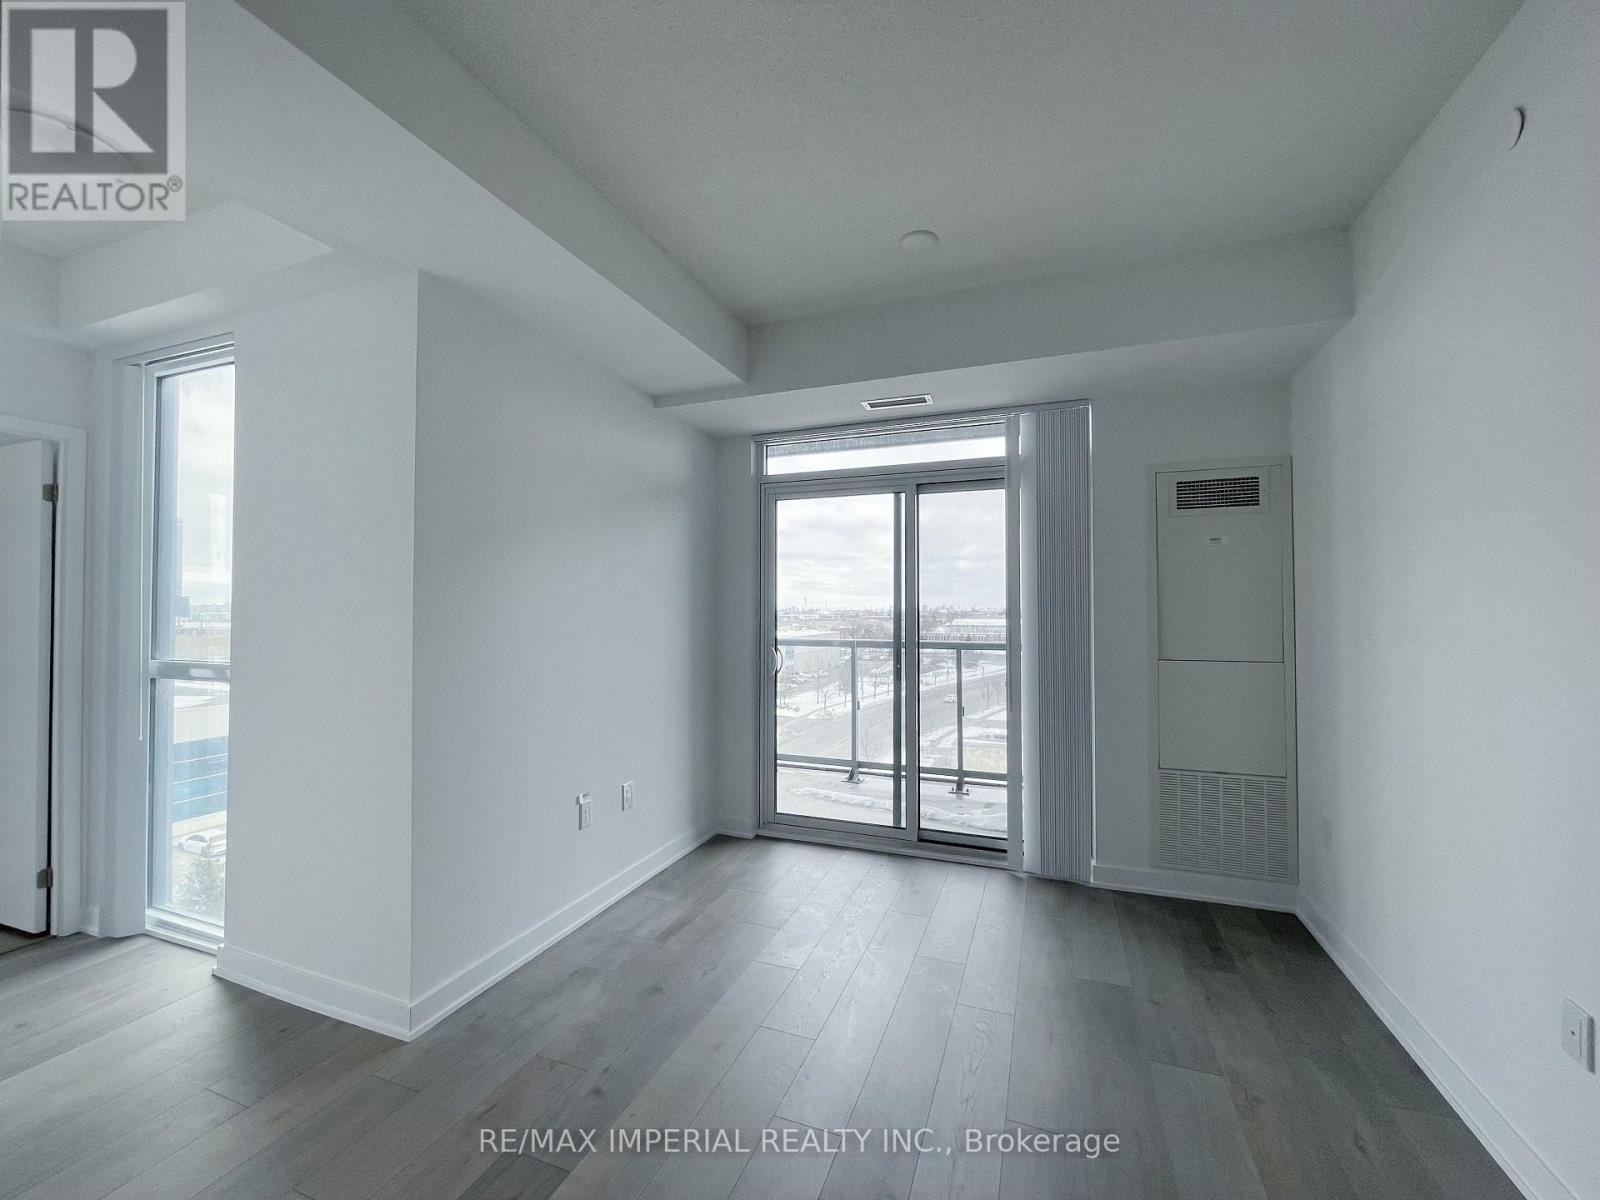
Spacious 2 Bedroom 2 Bathroom Unit By Menkes. Both bedrooms have windows. Larger than the typical size of a 2-bedroom units.1 Exclusive Use Parking Space Included. Super Convenient Location, Near Vaughan Centre Transit Hub, Access To Ttc Subway, Viva & Yrt, Close Proximity To Hwy7/407/400, Ikea, Costco, Walmart, Mall. Comfortable And Bright Living With Walk-In Closet In Main Bedroom & Large Windows Throughout. Features High Ceilings Ceiling, Modern Kitchen W/ Built-In S/S Appliances & Open Concept Layout. Array Of Amenities (Tbc) Including Fitness Centre, Party Room, Theatre, Guest Suites Etc. (id:55026)
Newmarket, Ontario
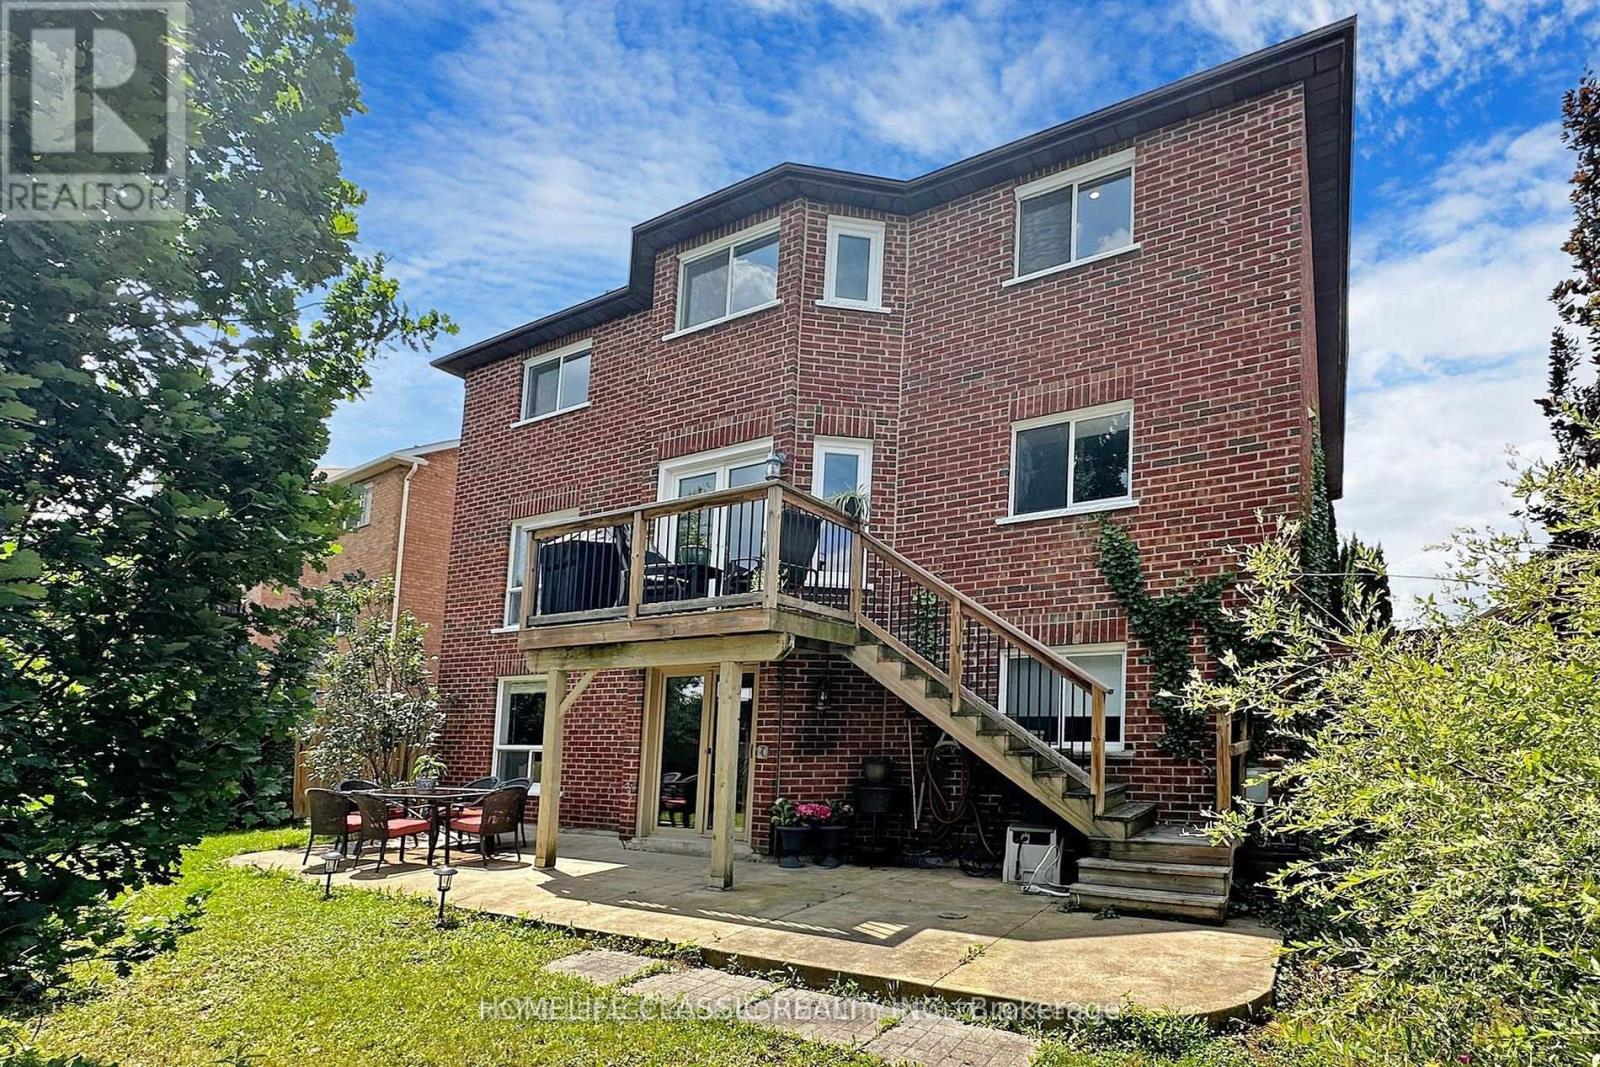
Welcome To a WALK OUT 3 bedrooms basement . Include A Separate Side Walk Entrance , OpenConcept Kitchen, And Family Areas, Detailed Bed Rooms Include Features Such As: En-Suit BathRoom Which Lends Warmth To This Exceptional Family Friendly Home. %40 utilities. NO PETS2 spots parking (one garage and one spot parking on driveway). (id:55026)
Richmond Hill, Ontario
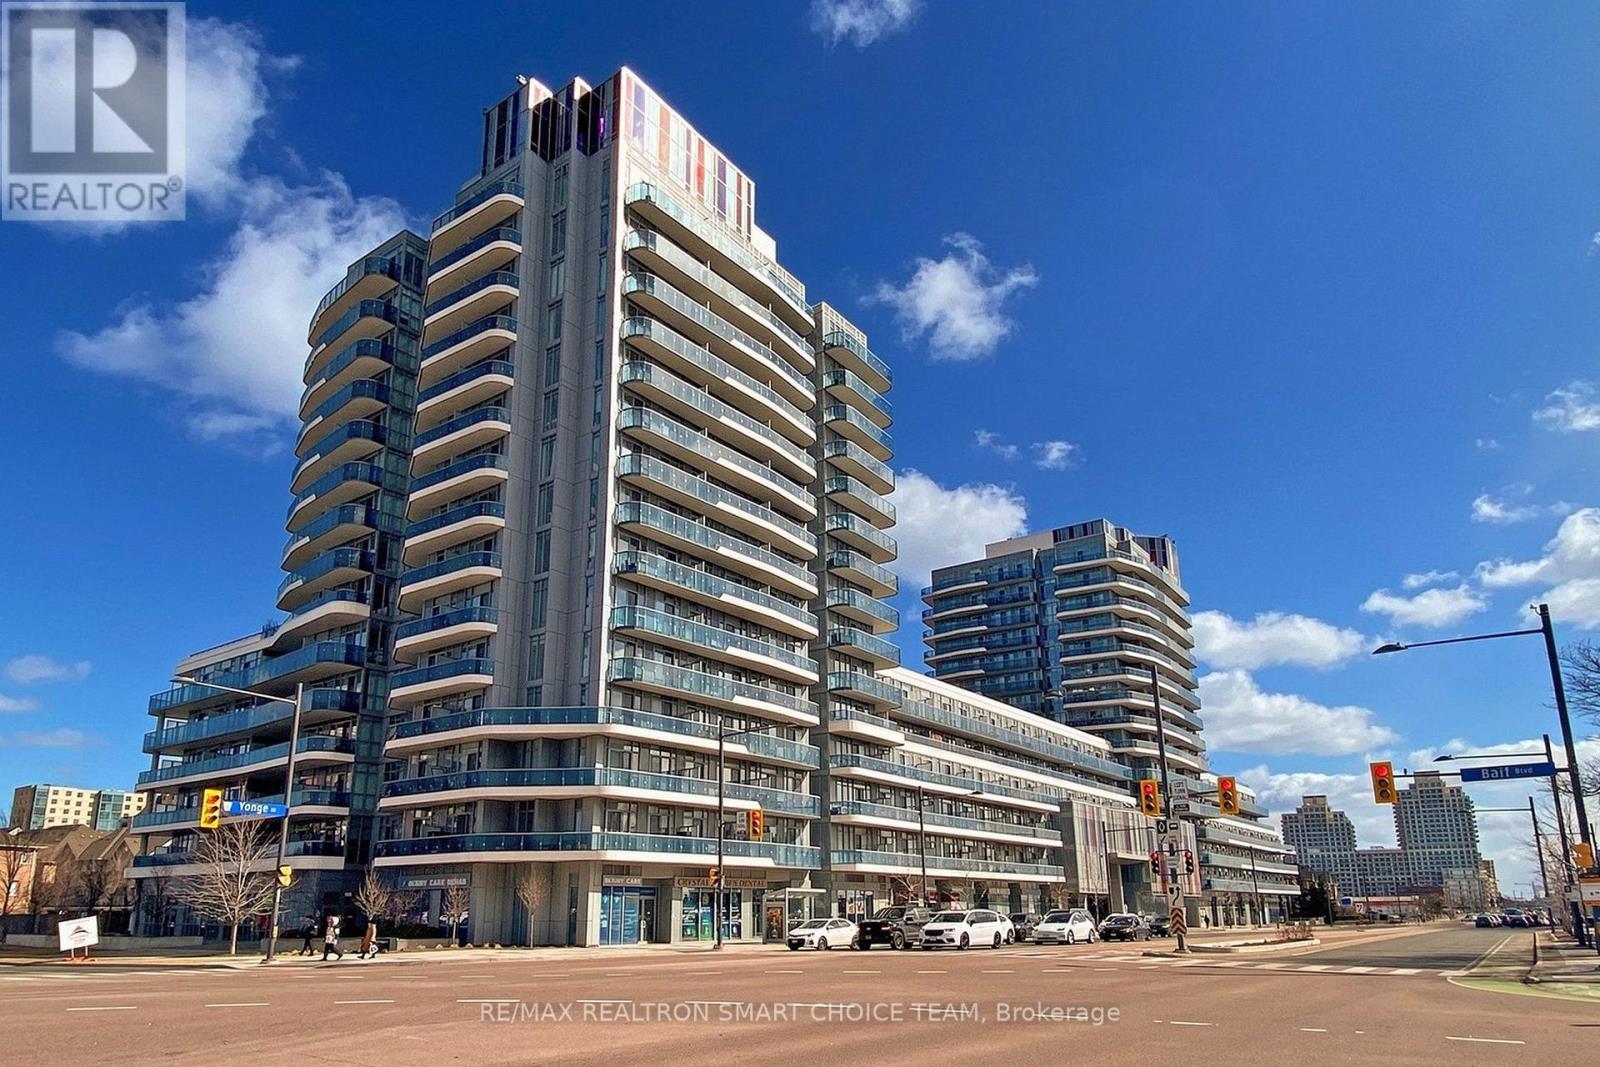
Welcome To Xpression Condos On Yonge, One Of Richmond Hill's Most Sought-After And Architecturally Distinctive Residences! This Immaculate 2+1 Bedroom, 2 Bathroom Corner Suite Offers Approximately 935 Sq. Ft. Of Interior Living Space Plus A 193 Sq. Ft. Wraparound Balcony. Featuring 10' Ceilings, Floor-To-Ceiling Windows, And A Bright Open-Concept Layout, The Suite Is Filled With Natural Light And Offers A Spacious, Modern Feel. The Upgraded Kitchen Showcases A Large Centre Island, Granite Countertops And Backsplash, Stainless Steel Appliances, Pot Lights, And Plenty Of Workspace For Everyday Living And Entertaining. Additional Highlights Include An Electric Fireplace, Custom Blinds, And A Versatile Den Perfect For A Home Office, Study, Or Reading Area. Residents Enjoy Resort-Inspired Amenities Including 24-Hour Concierge, Indoor Pool, Fitness Studio, Sauna, Theatre, Rooftop Terrace With BBQ Area, Party And Games Rooms, Billiards, Ping Pong, Guest Suites, And Visitor Parking. Ideally Located Directly Across From Hillcrest Mall And Just Steps To Schools, Grocery Stores, Dining, Transit, And Major Highways. A Stylish And Convenient Home In The Heart Of Richmond Hill! (id:55026)
Richmond Hill, Ontario
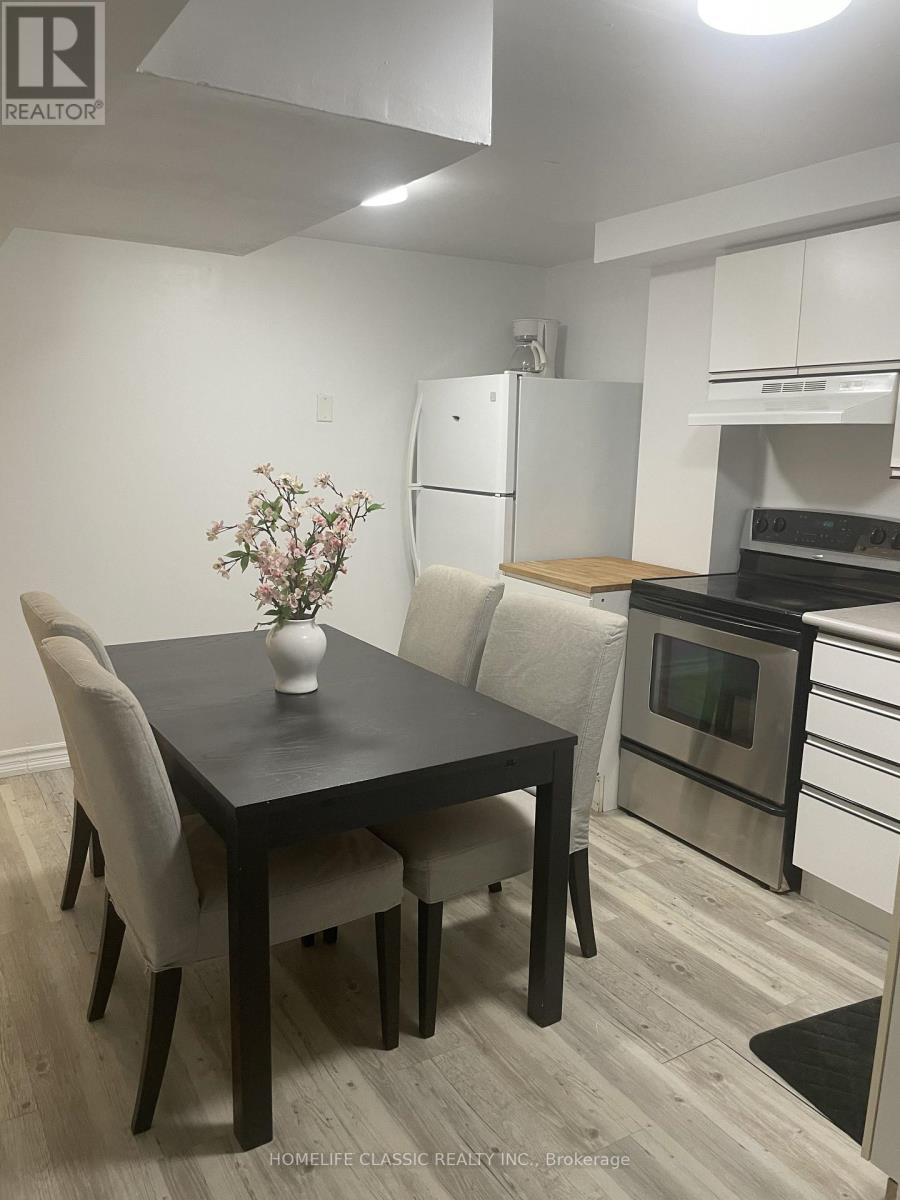
One bedroom fantastic modern , Recently renovated with fresh paint, clean and high ceiling lower level apartment Downtown RichmondHill, close to everything , steps to yonge st and public transit , complete separate entrance and En-suite laundry.prefer single tenant , NO PET, NO SMOKING, PARKING NOT AVAILABLE . tenant insurance.very quite, safe, parks, restaurants, shopping with in minutes.landlord/ landlord's agent do not warranty measurements or retrofit status of the basement. (id:55026)
Toronto, Ontario
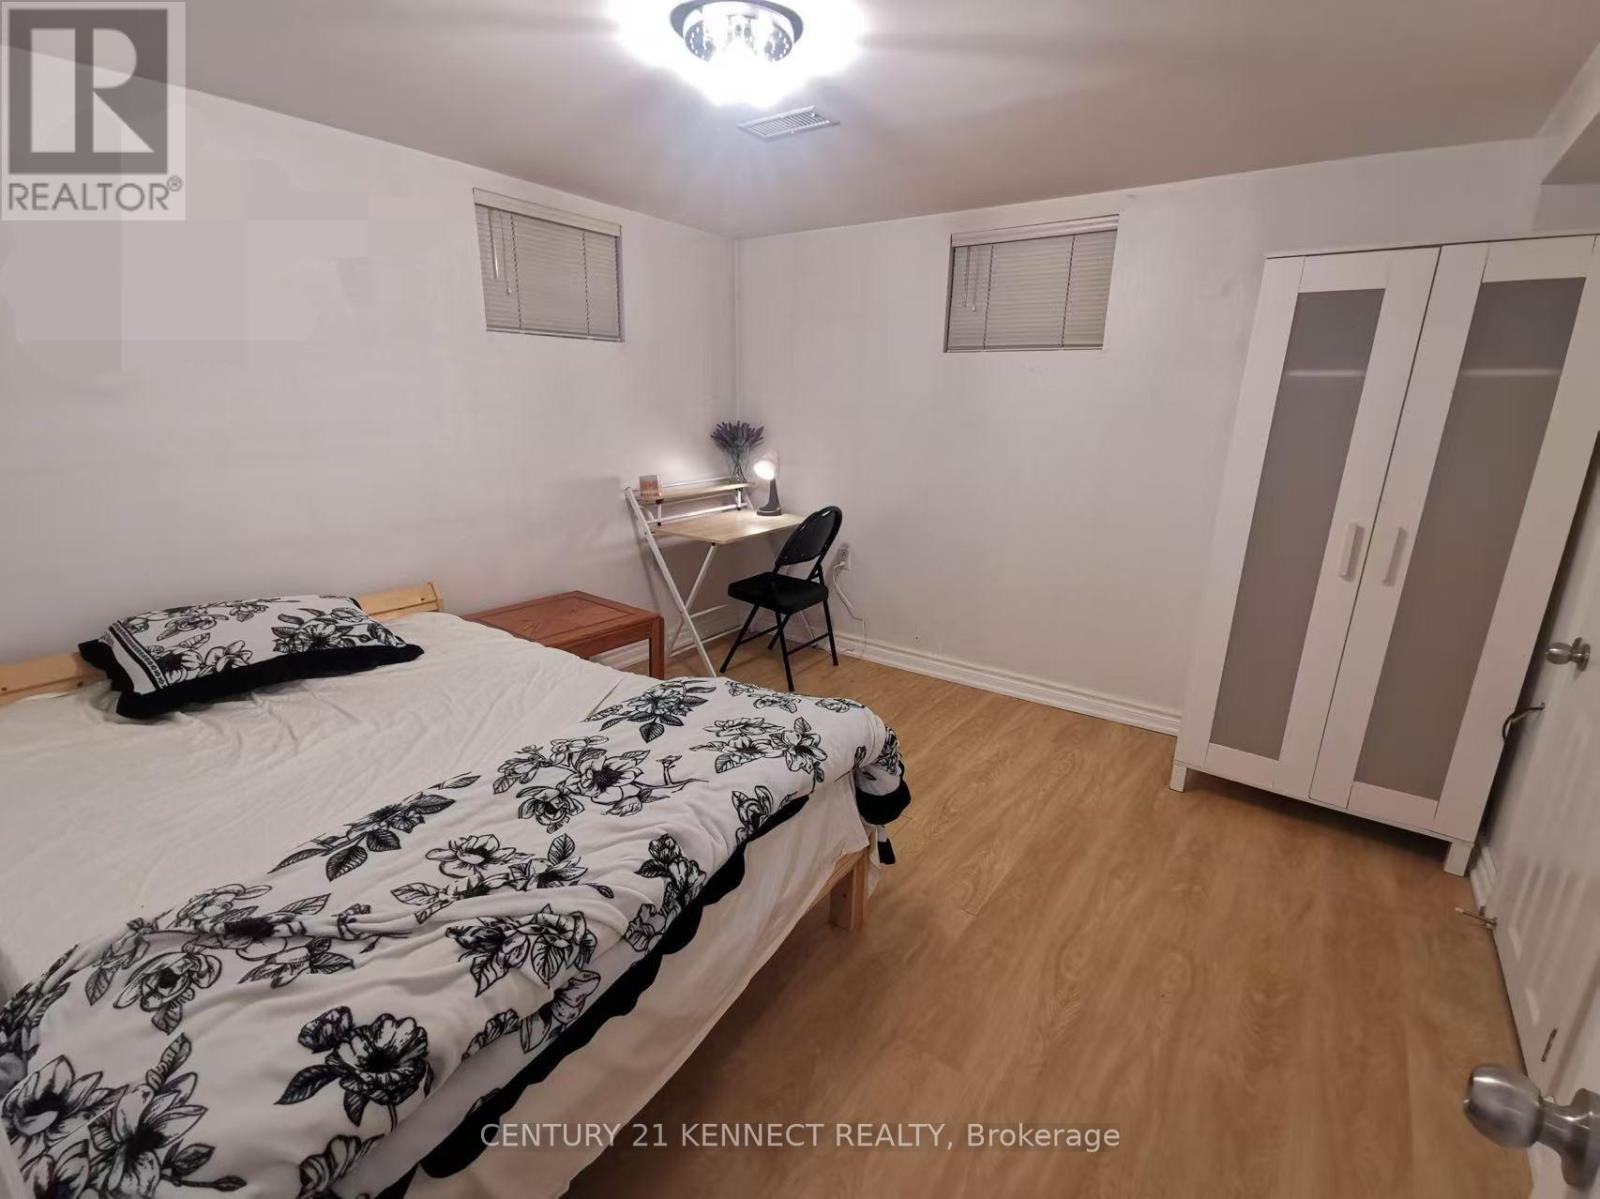
Welcome to this recently renovated 2-bedroom including 1 Semi-Ensuite, 1-bath apartment located in Scarborough Toronto. Featuring a separate entrance to Lower Level Suite, kitchen and in-suite laundry great for simple Couple, Students, or small family. This home offers comfort and convenience in one of Scarborough neighbourhoods. Just steps to TTC, Mins to High ranking Schools, Centennial College, Go Trains Station, Hwy 401/404, Scarborough Town Ctr, local groceries, shops, cafes, parks, and everyday amenities. Optional Outdoor parking and Additional Above-Ground ONE(1) Bedroom are available at additional rent as optional, when needed. High Speed Internet Included. Tenant pays additional Tenant Insurance & sharing all monthly utilities Heat/Water/Hydro or flat rate negotiated. Partially-Furnished. (id:55026)
Toronto, Ontario
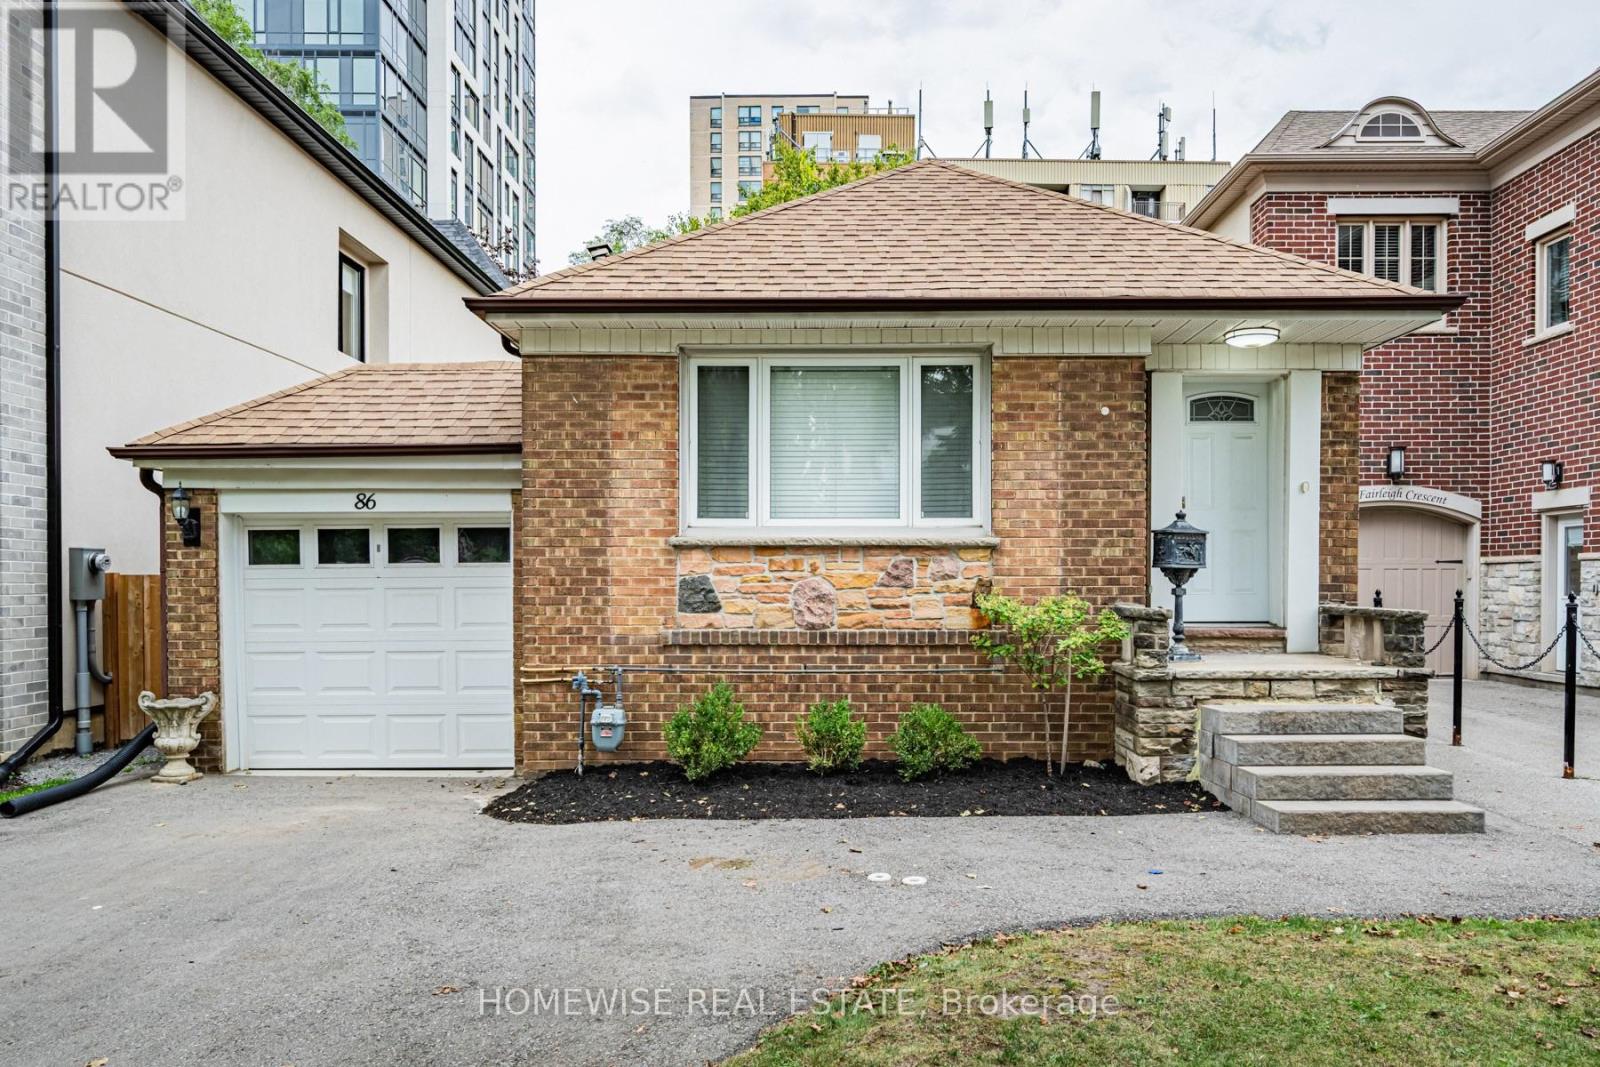
ENTIRE HOME FOR LEASE: Exceptional Opportunity To Live In Upper Forest Hill! 2+1 Bedroom 2 Bath Bungalow With Generous 37' Frontage On Quiet Fairleigh Crescent. Enjoy Living Steps To Trendy Eglinton Way Shops & Restaurants, Ttc, LRT & Belt Line Trail. West Prep, Forest Hill Collegiate Catchment Area. Don't Miss Out On This Excellent Location & Neighbourhood. (id:55026)
Toronto, Ontario
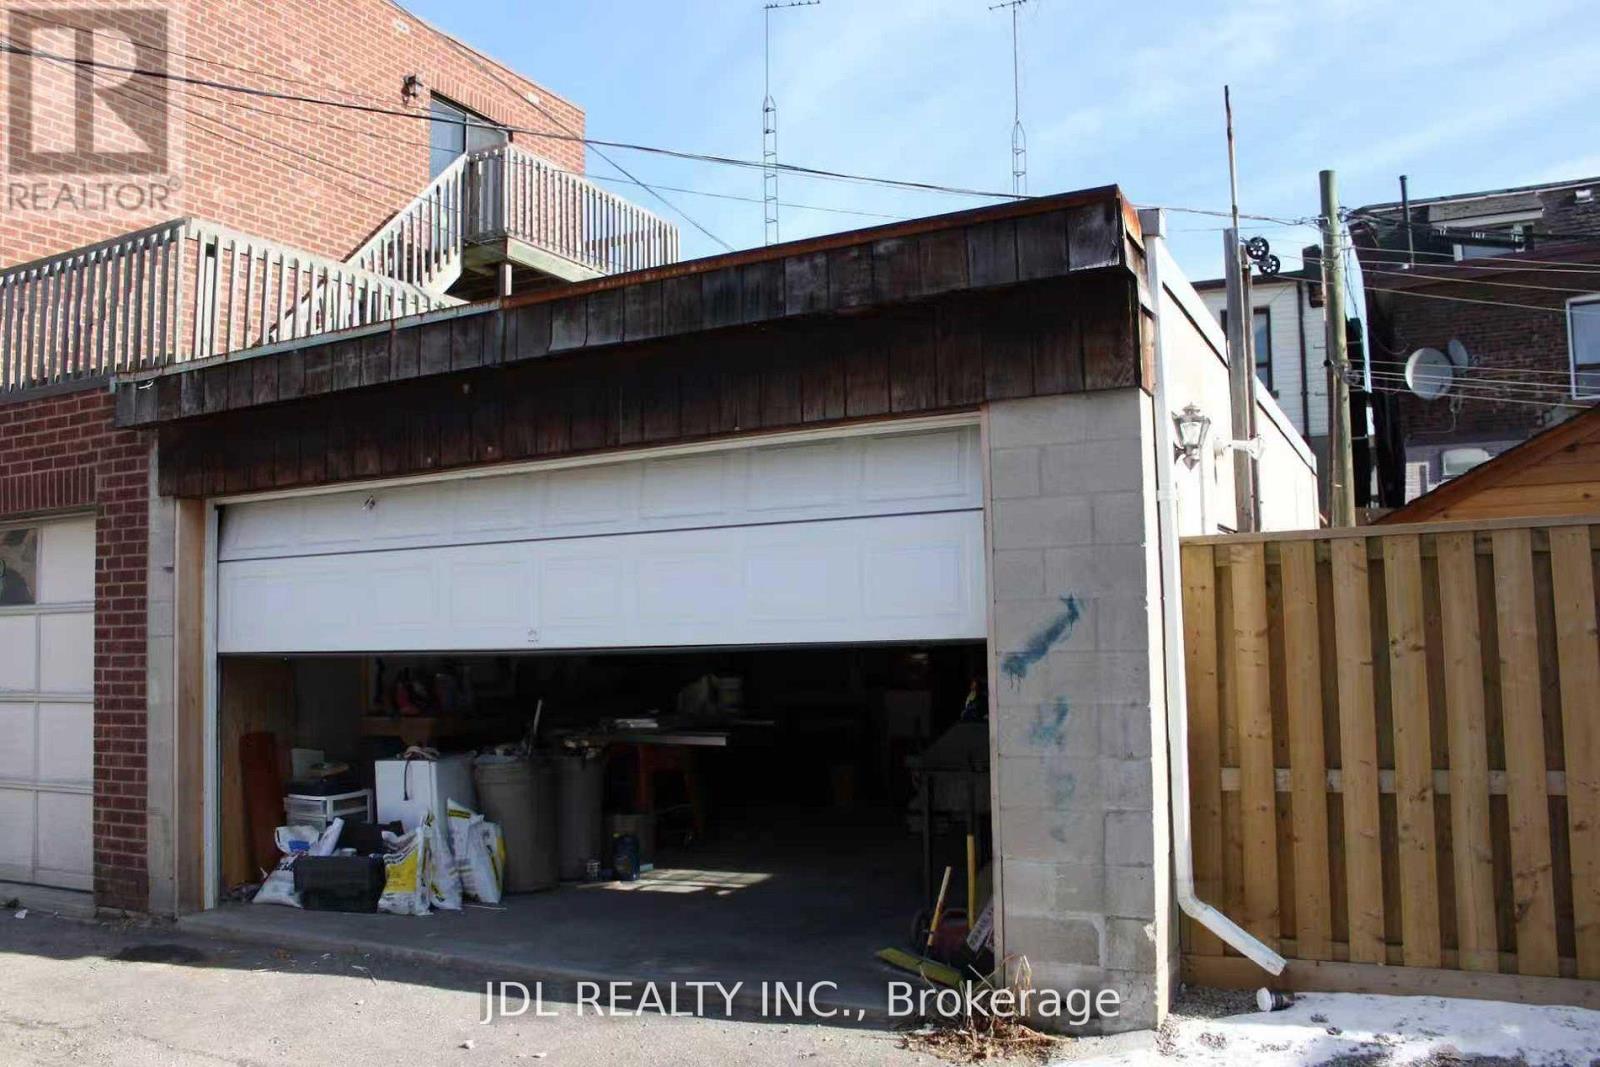
Rare Opportunity To Rent A Large Cinder Block Structure With Extra Depth. Lot Measures 19.07 X 34.74 Feet As Per Mpac. Access Off Laneway. Can Park 4 Small Cars OR Use As A Storage Place. (id:55026)
Toronto, Ontario
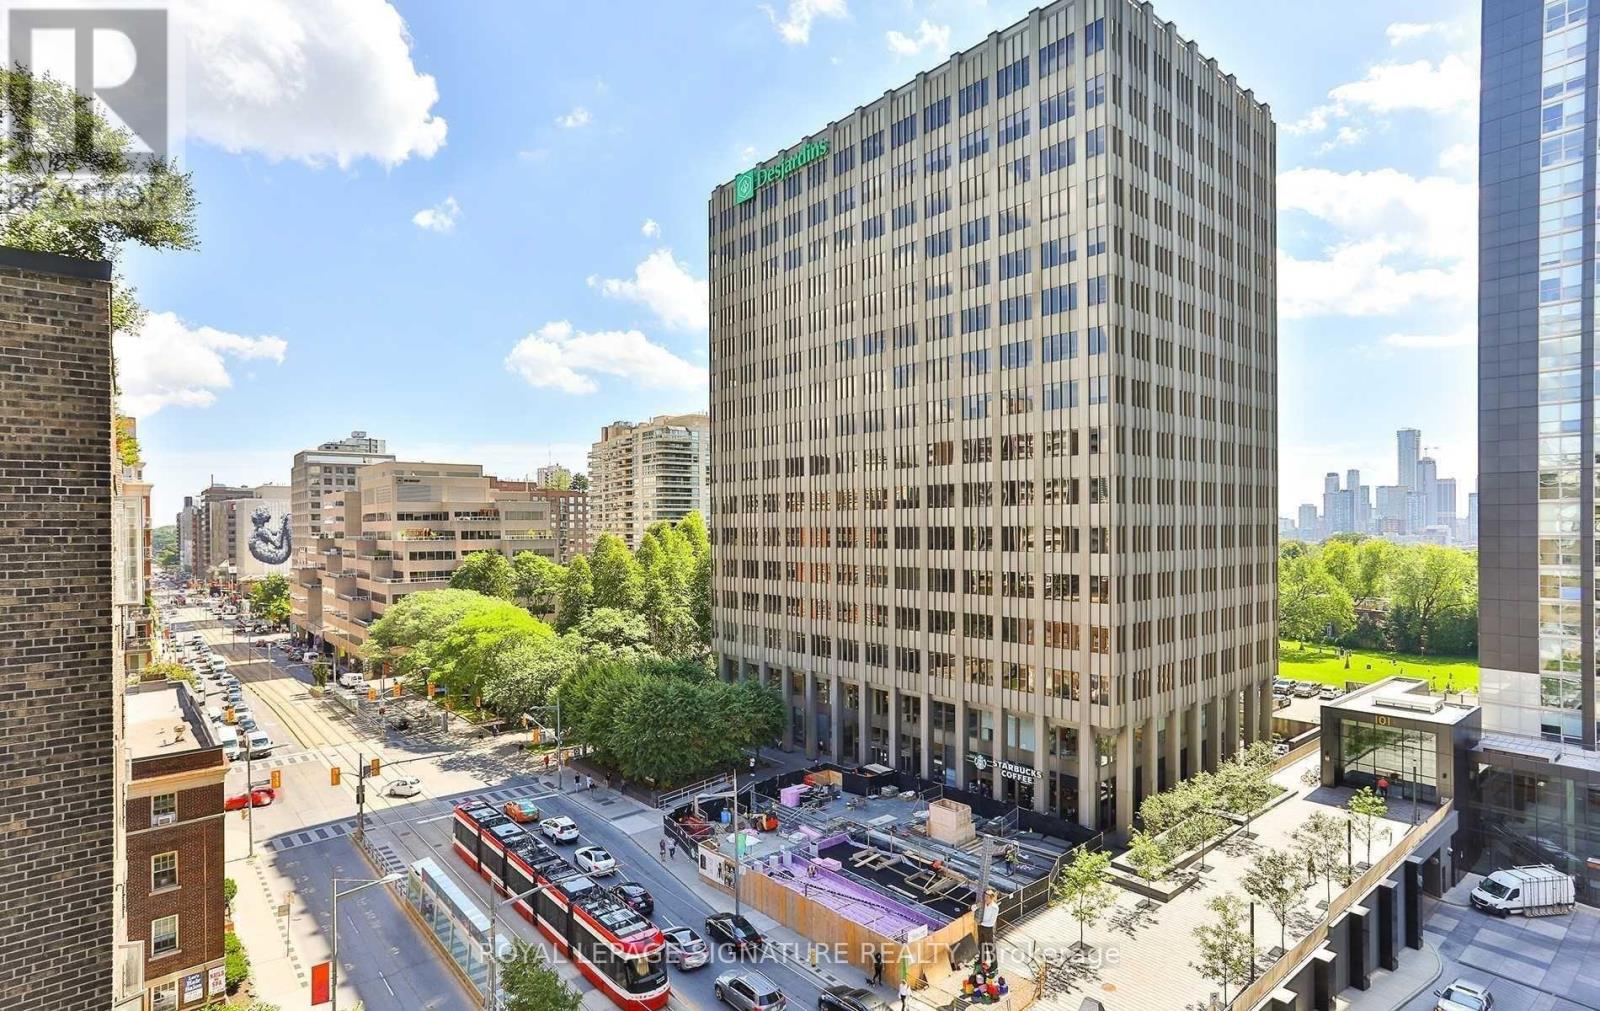
Welcome to Imperial Plaza, one of Midtown Toronto's most iconic luxury residences. This bright 1Bedroom + Den suite features soaring ceilings, an open-concept layout, modern kitchen, spacious living/dining area, and versatile den ideal for home office. Includes ensuite laundry and 1 parking space. Residents enjoy over 20,000 sq. ft. of premium amenities including indoor pool, gym, squash courts, theatre, party room, and 24-hr concierge. Conveniently located steps to transit, parks, shops, restaurants, Longo's and LCBO. (id:55026)
Toronto, Ontario
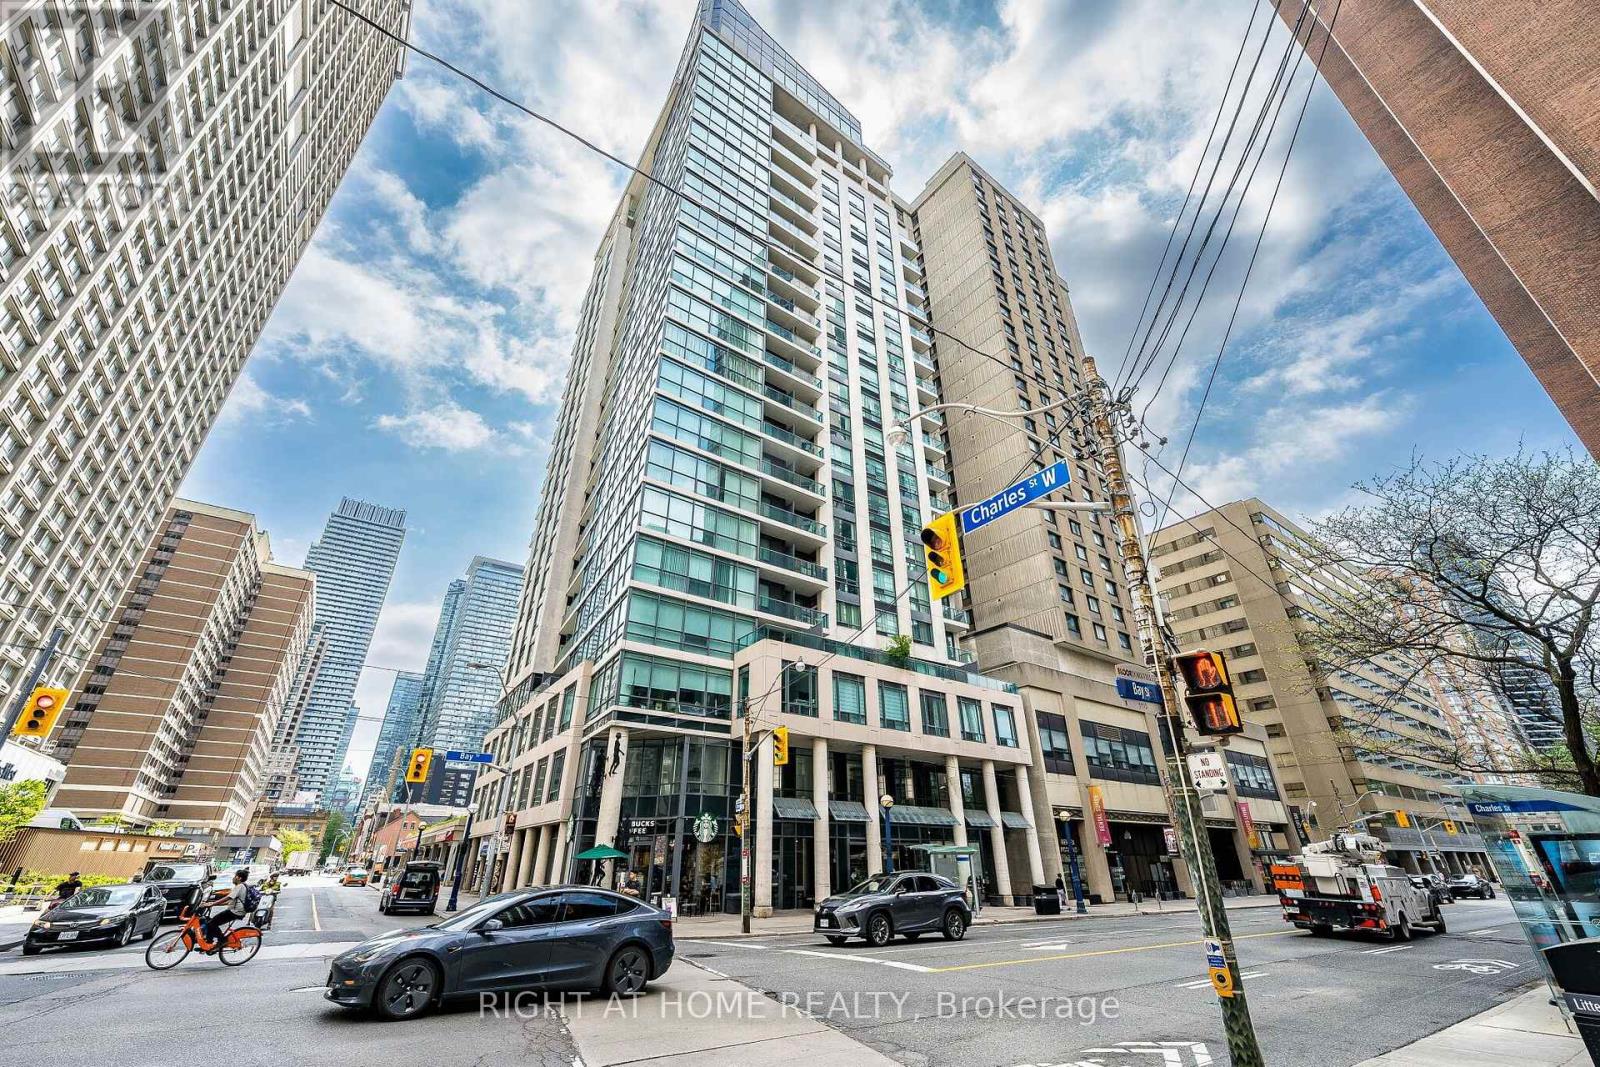
Experience Elevated Downtown Living At Elev'n 21 Residences! This Bright And Spacious 1 Bedroom + Den Suite Offers 590 Sq Ft Of Functional Living Space With 9Ft Ceilings And hardwood Flooring Throughout. The Open Concept Layout Maximizes Every Inch, Featuring A Versatile Den Perfect For A Home Office Or can be used as a second bedroom. Enjoy A Modern Kitchen, Large Windows Bringing In Plenty Of Natural Light, And A Well-Appointed Full Bathroom. Located In The Heart Of Toronto Between Yorkville And The Financial District, This Well-Managed Building Offers 24Hr Concierge, Rooftop Terrace, And Excellent Amenities. Steps To U Of T, TTC, Shopping, Restaurants, The ROM, Hospitals, And More. Exceptional Walk Score For True Downtown Convenience. Maintenance Fees Include All Utilities. 1 Parking Space Included. (id:55026)
Toronto, Ontario
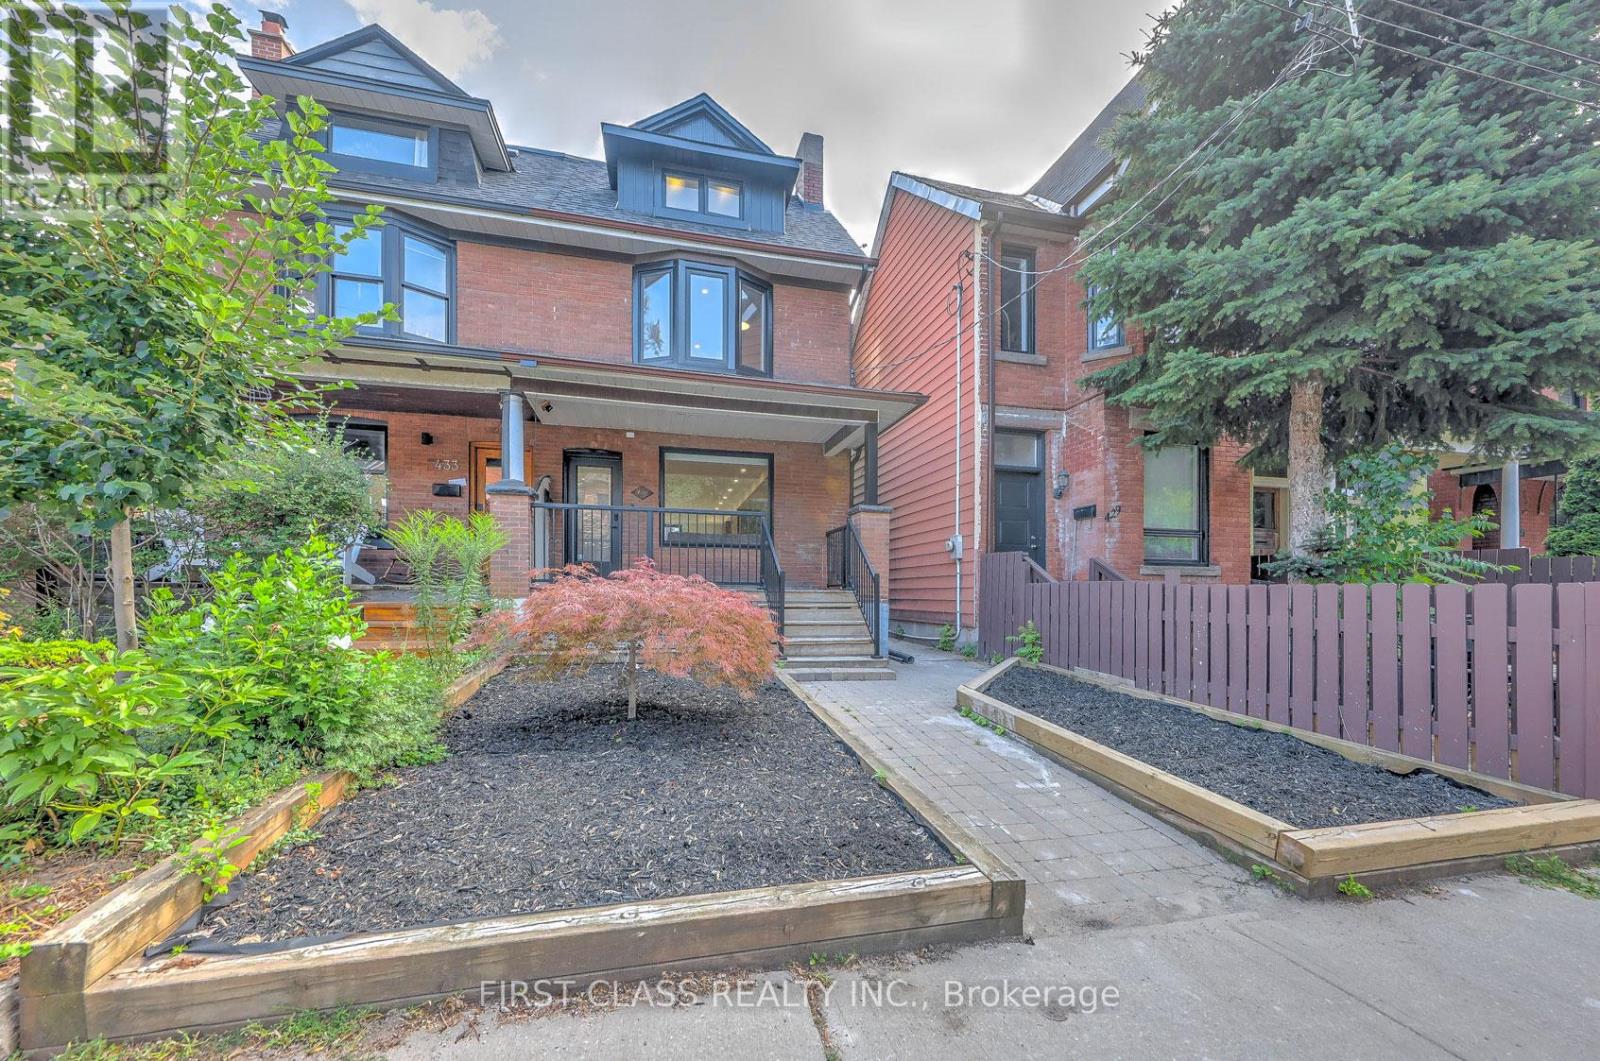
*** ROOM RENTAL IN A SHARED HOME *** Experience luxury living in this architectural gem. This listing is for a BRIGHT, FRONT-FACING 2ND-FLOOR PRIVATE SUITE (Bedroom & Ensuite only). Tenant MUST share the main floor kitchen and laundry with the landlord. Overlooking the charming front yard and streetscape, this beautifully designed retreat features its own private en-suite bathroom and ample closet space. Main floor boasts a custom chef's kitchen with a stunning central island and high-end built-in appliances. Utilities and high-speed internet are included. Ideal for a quiet, clean professional. Landlord resides on the main floor. (id:55026)
Toronto, Ontario
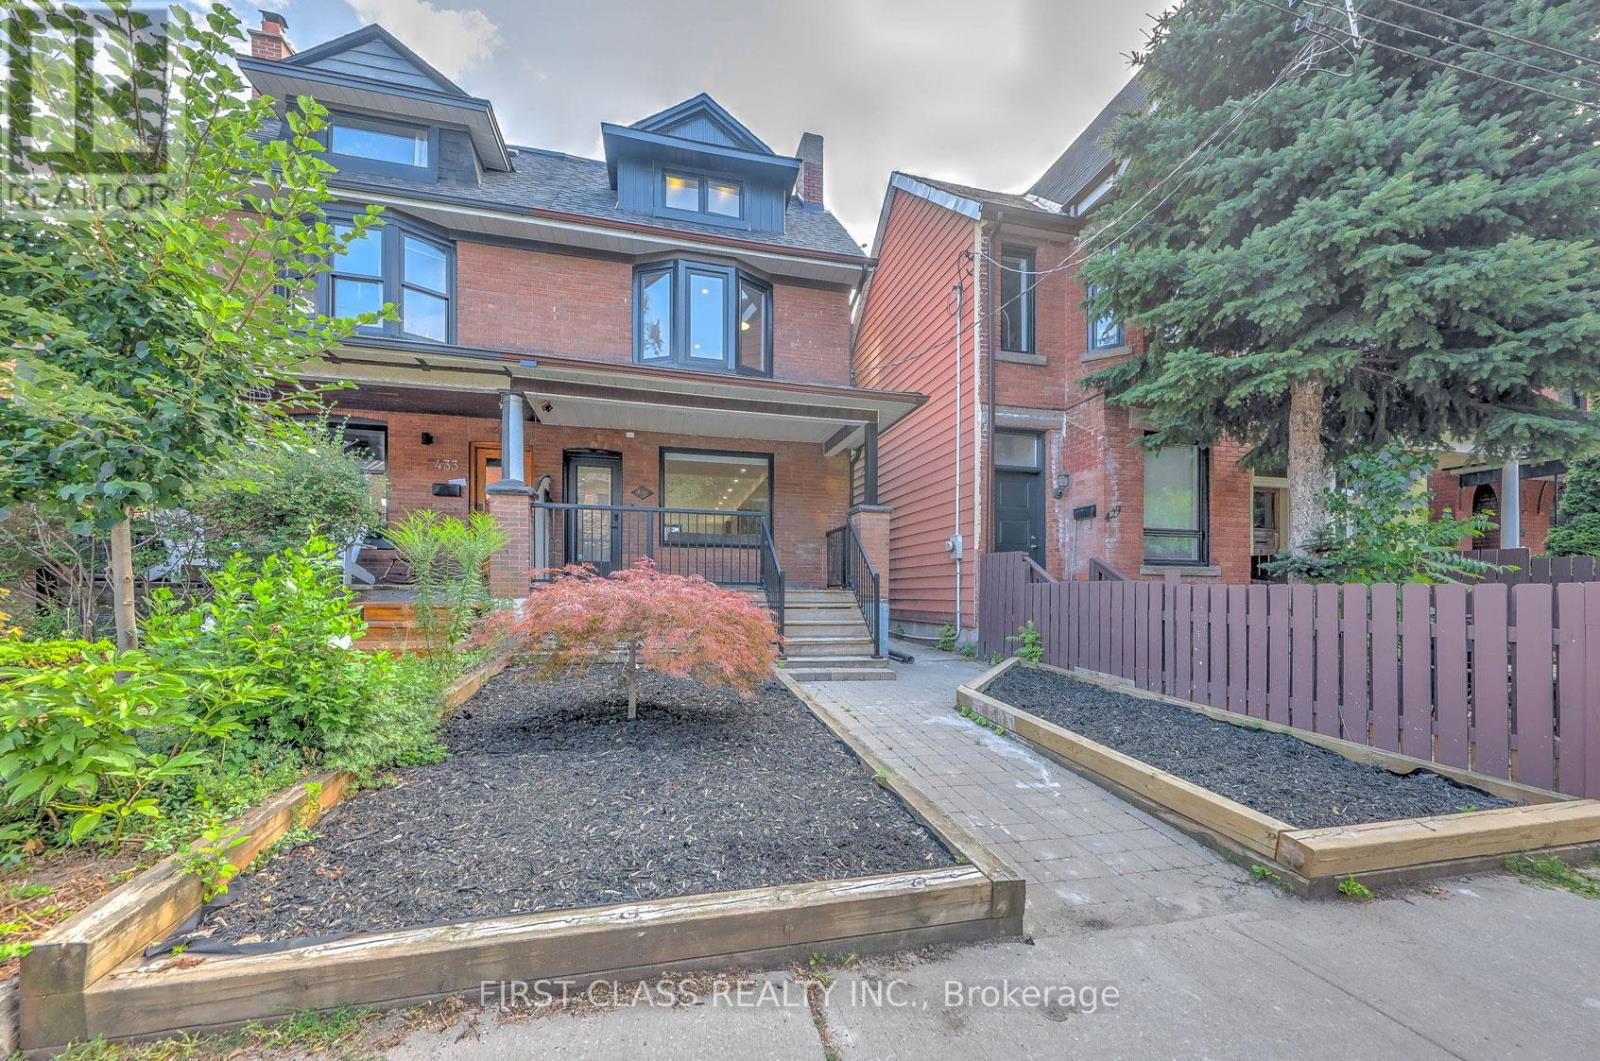
*** ROOM RENTAL IN A SHARED HOME *** Experience luxury living in this architectural gem. This listing is for the EXCLUSIVE 3RD-FLOOR PRIMARY RETREAT (Bedroom & Ensuite only). Tenant MUST share the main floor kitchen and laundry with the landlord. This private, sun-filled sanctuary offers a 5-piece en-suite bathroom and floor-to-ceiling sliding doors opening to a private balcony with unobstructed CN Tower views. Main floor boasts a custom chef's kitchen with high-end built-in appliances. Utilities and high-speed internet are included. Ideal for a quiet, clean professional. Landlord resides on the main floor. (id:55026)
Ottawa, Ontario
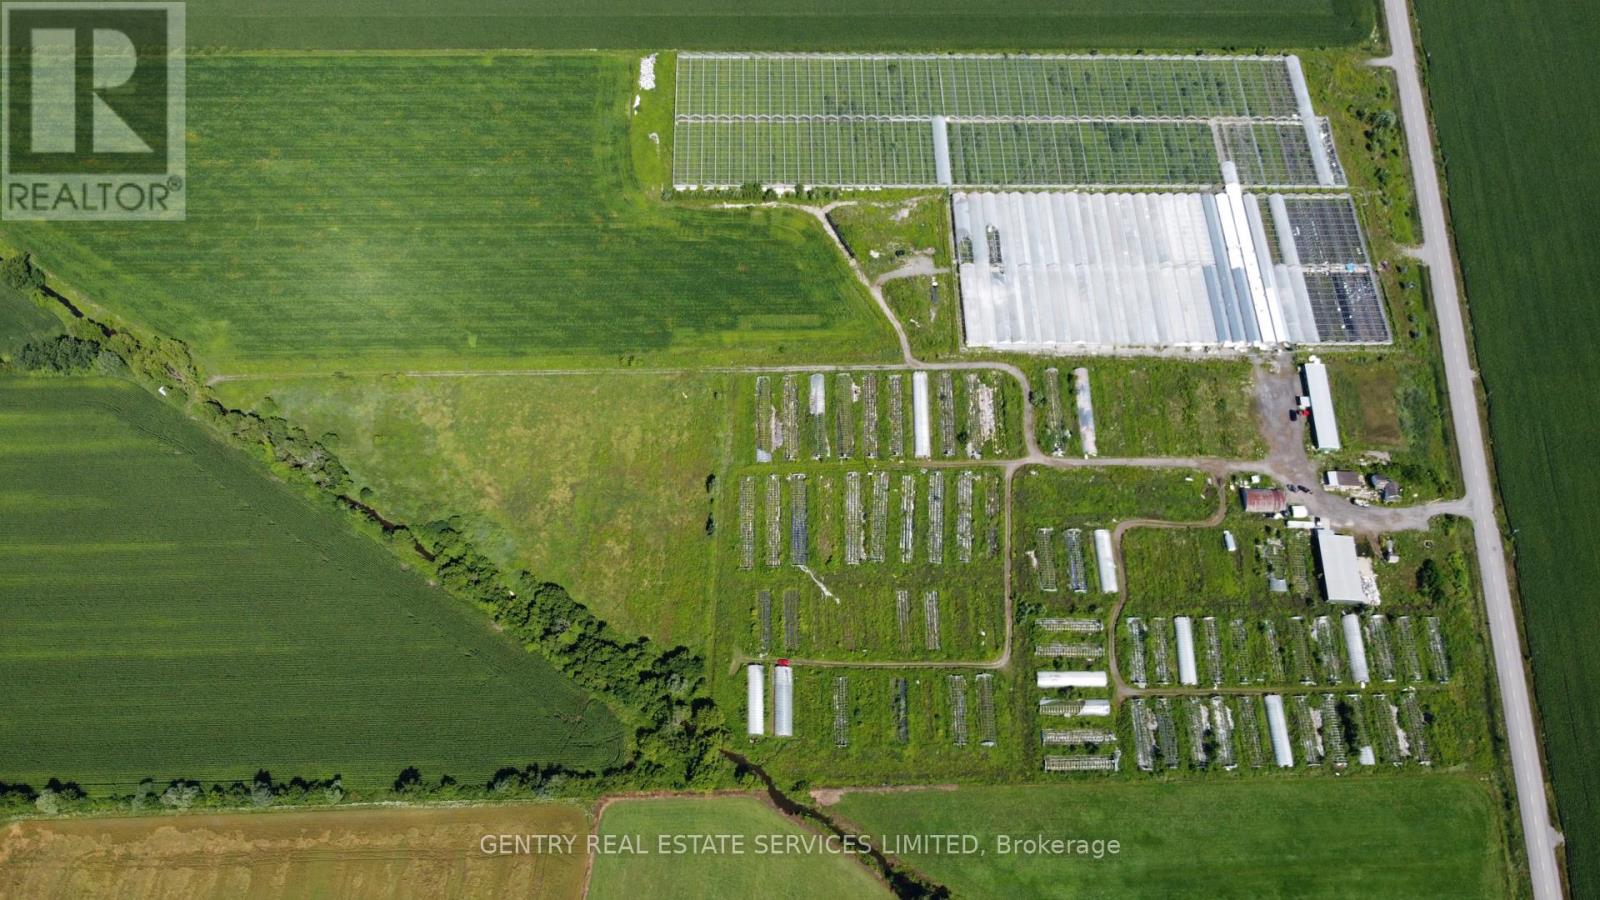
99.39 Acre farm improved with several outbuildings and approximately 500,000 square feet of "interior" structural greenhouse space. Approximately 55 acres currently leased to a third party for cultivation purposes. Single outbuilding currently leased on month to month basis. (id:55026)
Ottawa, Ontario
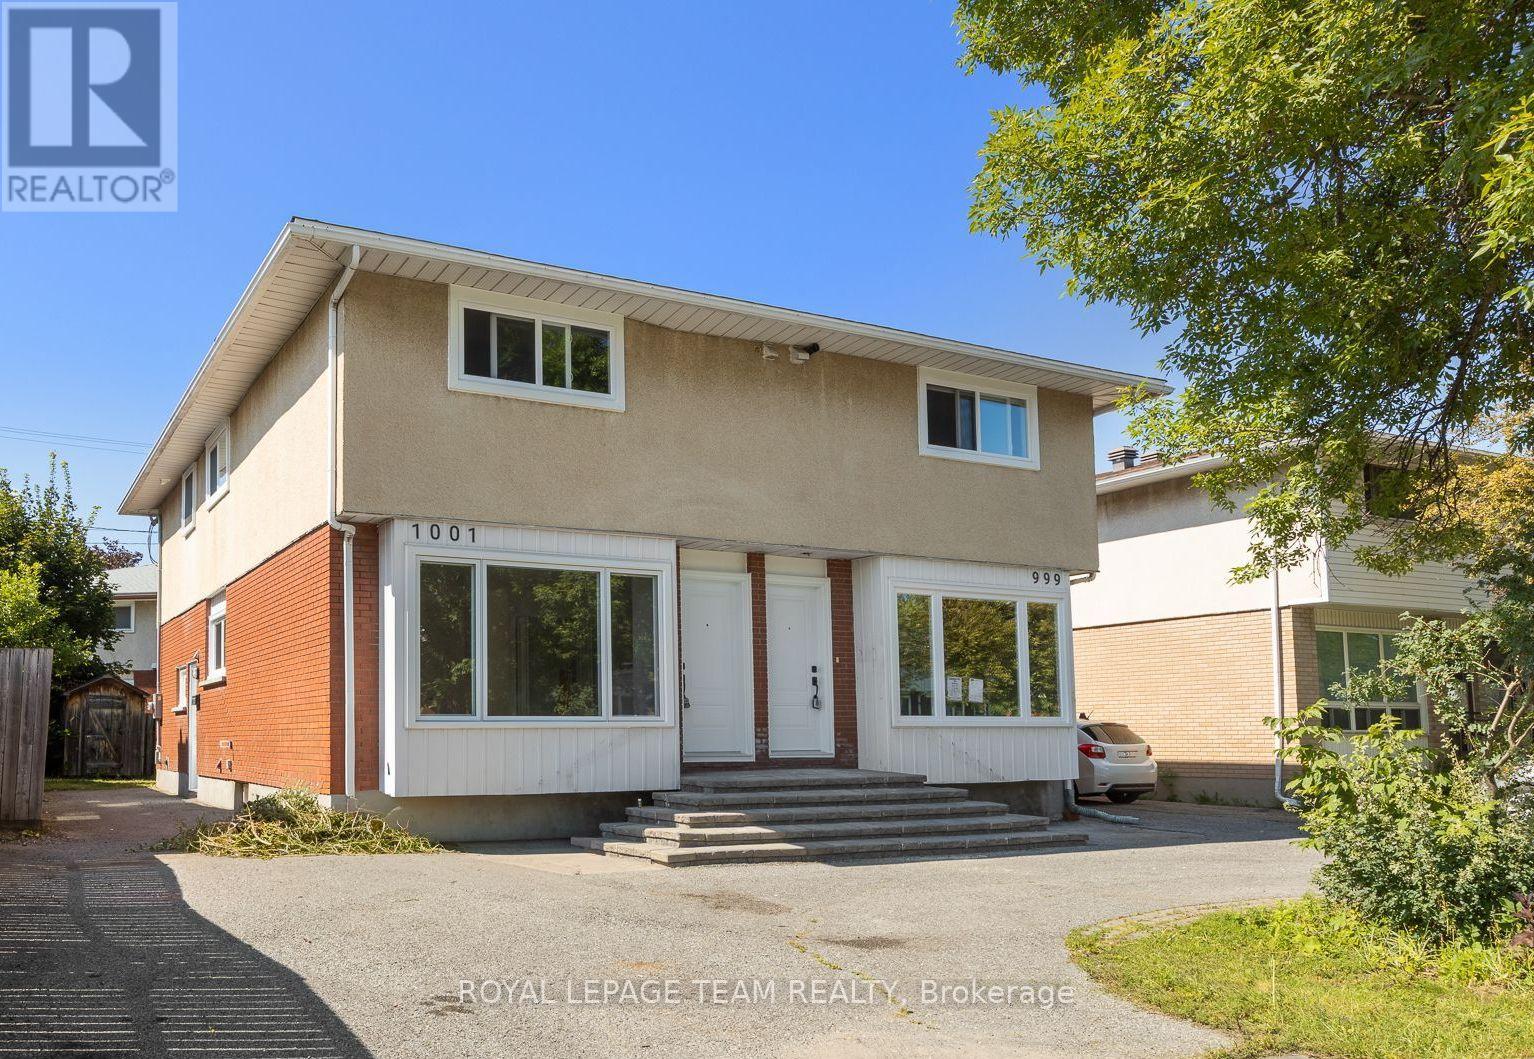
A bright, low-maintenance semi-detached home with an exterior refresh and practical updates. New windows and doors were installed in 2026, improving energy efficiency and giving the exterior a clean, updated look. The exterior is largely complete and designed for easy upkeep.Inside, the home feels open and modern, with large, sun-filled rooms and a bright, airy atmosphere. The main floor includes a conveniently located powder room, adding everyday comfort and making hosting straightforward. The lower level can be tailored to your needs, whether you're looking for extra living space, a recreation area, or a more functional setup for daily life. Centrally located for easy access to schools and shopping, this home offers a convenient day-to-day routine without sacrificing comfort or style. New hot water tank 2026. Furnace 2020. Roof 2020. Electrical upgraded to 200amp in 2026. (id:55026)
Ottawa, Ontario
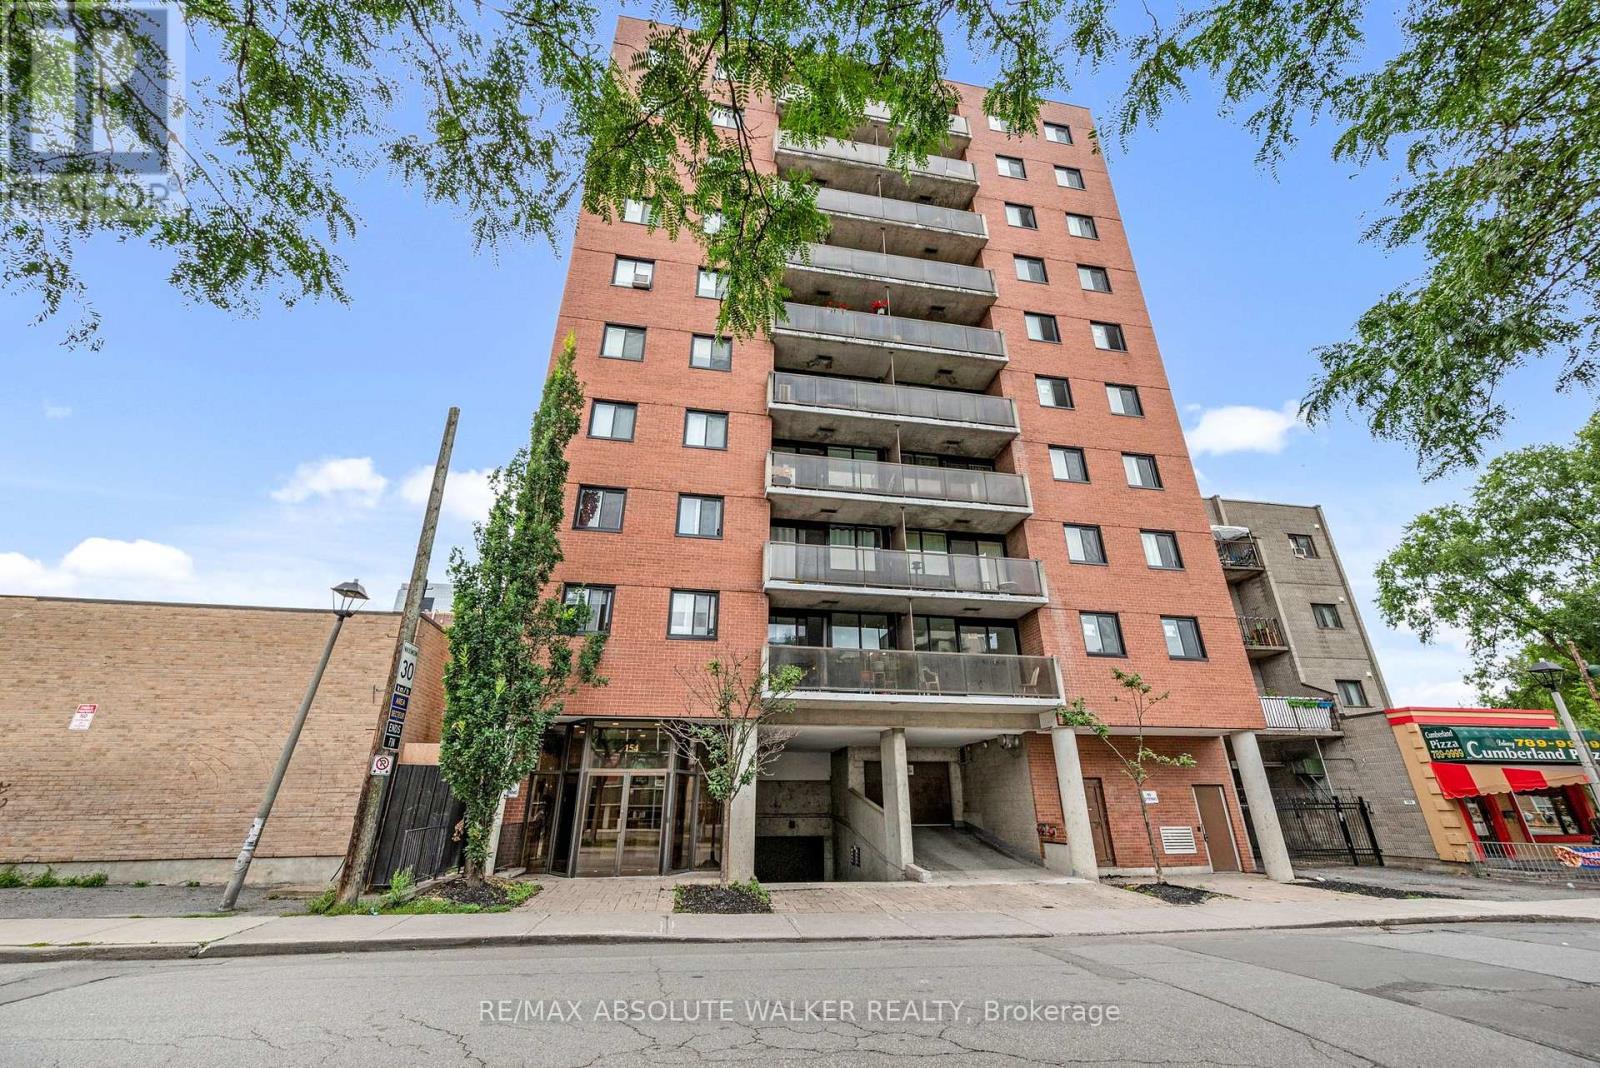
Effortless downtown living starts here! Located in the heart of Ottawa, this updated two-bedroom, two-bathroom condo offers style, convenience, and low-maintenance living. The bright and functional open-concept layout features beautiful hardwood floors and large windows that fill the space with natural light. The renovated kitchen is both sleek and functional, with clear sightlines into the living area, making it easy to stay connected while cooking or entertaining. A spacious living and dining room leads to a private balcony with city views. The primary bedroom offers an updated ensuite bathroom and walk-in closet, while the second generous-sized bedroom is conveniently located near the full bathroom, making it an ideal space for guests or a roommate. One underground parking space is included for added convenience. And with restaurants, shopping, nightlife, transit, and countless downtown amenities just steps away, you can truly enjoy everything the city has to offer right outside your door. Stylish, bright, and perfectly located, this is downtown Ottawa living. Some photos are virtually staged. (id:55026)