Your Favourites
No Favourites Found

Toronto, Ontario
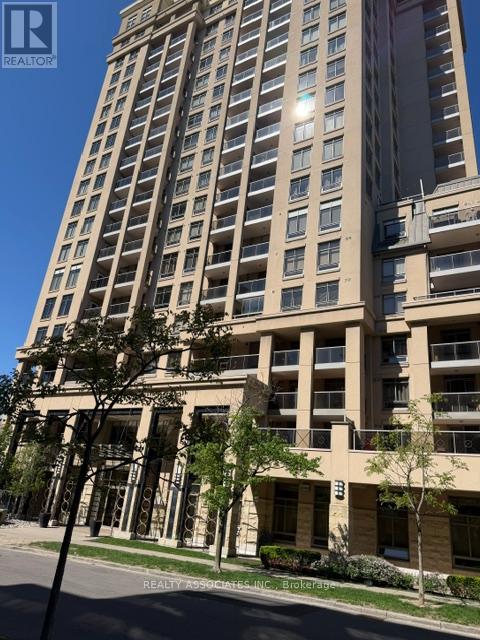
Elegant Rockefeller Building By 'Daniels' On Bayview, Prime Location, Well Designed Prestigious Building, Beautiful Spacious Layout, Friendly Environment, Steps To Bayview Subway, Public Transit, Quick Access To Hwy 401 And DVP, Bayview Village Shops, Restaurants, YMCA, Loblaws, Enjoy Your Own Quiet Corner Unit With Private Expansive Terrace Garden Perfect For Relaxation and Entertaining Your Families and Friends, Fire Place , 24 Hours Concierge., Indoor Pool, Meeting Room, Party Room and Recreation Room. (id:55026)
Hamilton, Ontario
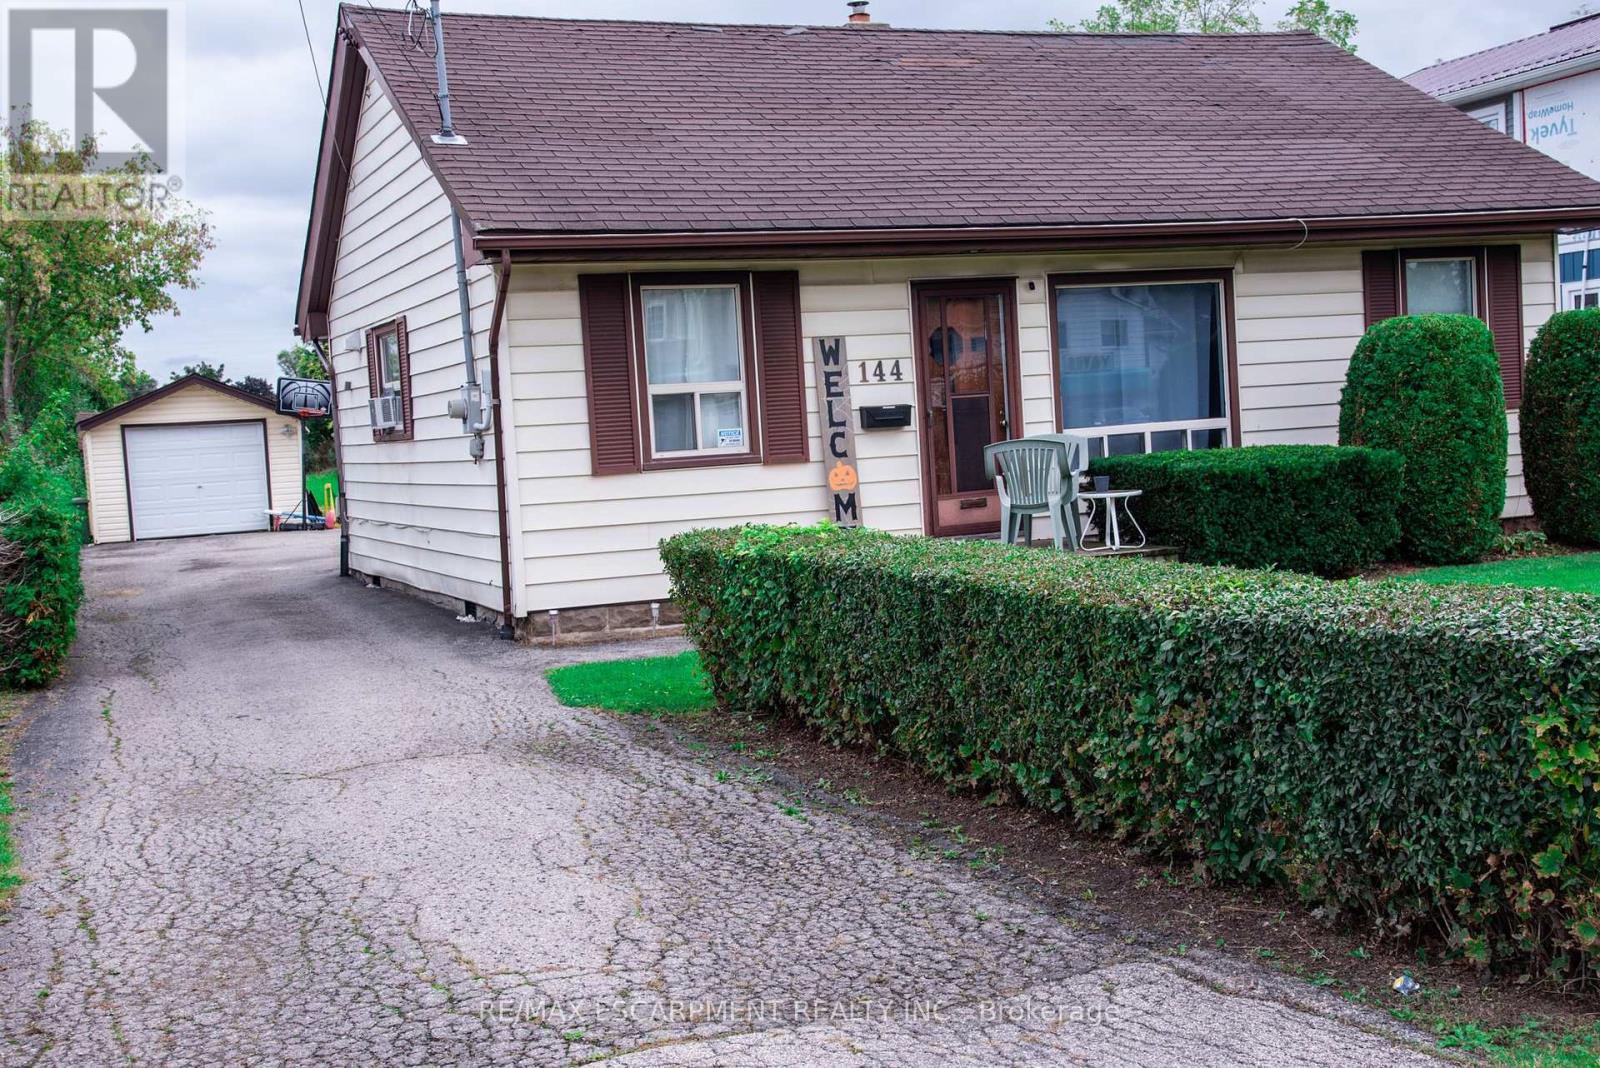
3 bedroom bungalow with detached garage on fabulous 50 ft. wide x 354 ft. deep lot nestled in desirable Stoney Creek area. Eat-in kitchen. Hardwood flooring in living room. Bathroom updated 2020. 200 amps. Updated panel box 2014. Newer garage door 2022. Long driveway with parking for 9 cars. Close to schools & all amenities. Lot size offers potential to add on or knock down & rebuild. (id:55026)
Hamilton, Ontario
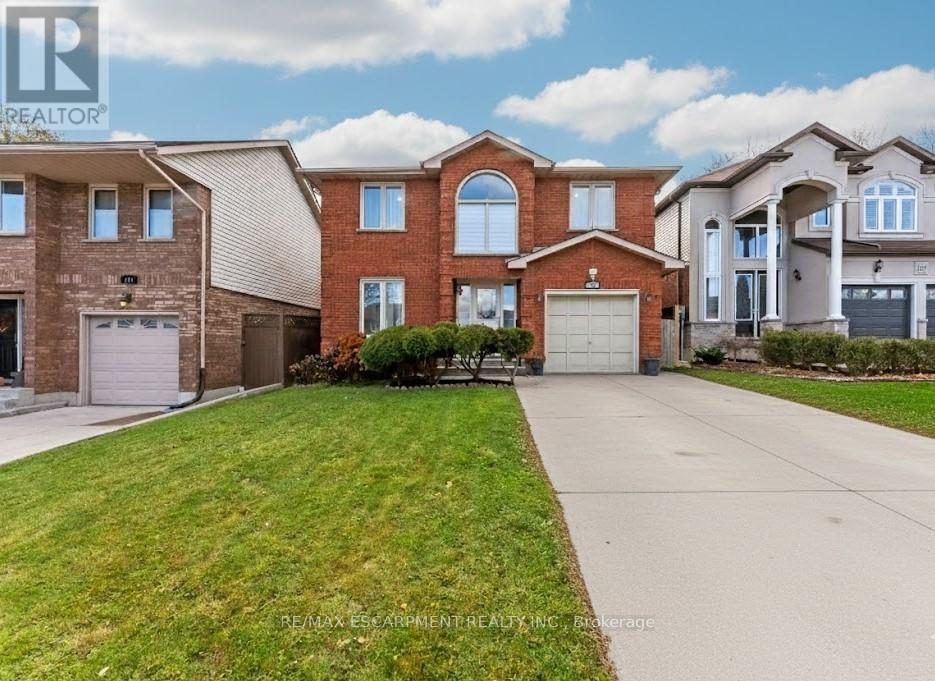
PRIME WEST MOUNTAIN!!! Stunning 4+2 bedroom, 4-bathroom family home with over 2,200sqft, Not including the fully finished basement. The main floor features a bright and inviting layout with a formal living room, separate dining room, family room with cozy fireplace and skylights, large eat-in kitchen with ample cabinetry, 2-piece bath, laundry, and garage access. Upstairs offers a spacious primary bedroom with walk-in closet and spa-inspired ensuite, plus three additional bedrooms and a 4-piece bath. The fully finished basement includes a large recreation room, two additional bedrooms (one with wet bar), and a 3-piece bath, perfect for guests or extended family. Enjoy the fully fenced backyard with a large deck for entertaining. Recent upgrades include a new oversized AC, new furnace, and fresh paint throughout. Steps to Ancaster, multiple high schools, parks, grocery stores, shopping, and easy access to 403 and LINC. Move-in ready! (id:55026)
Hamilton, Ontario
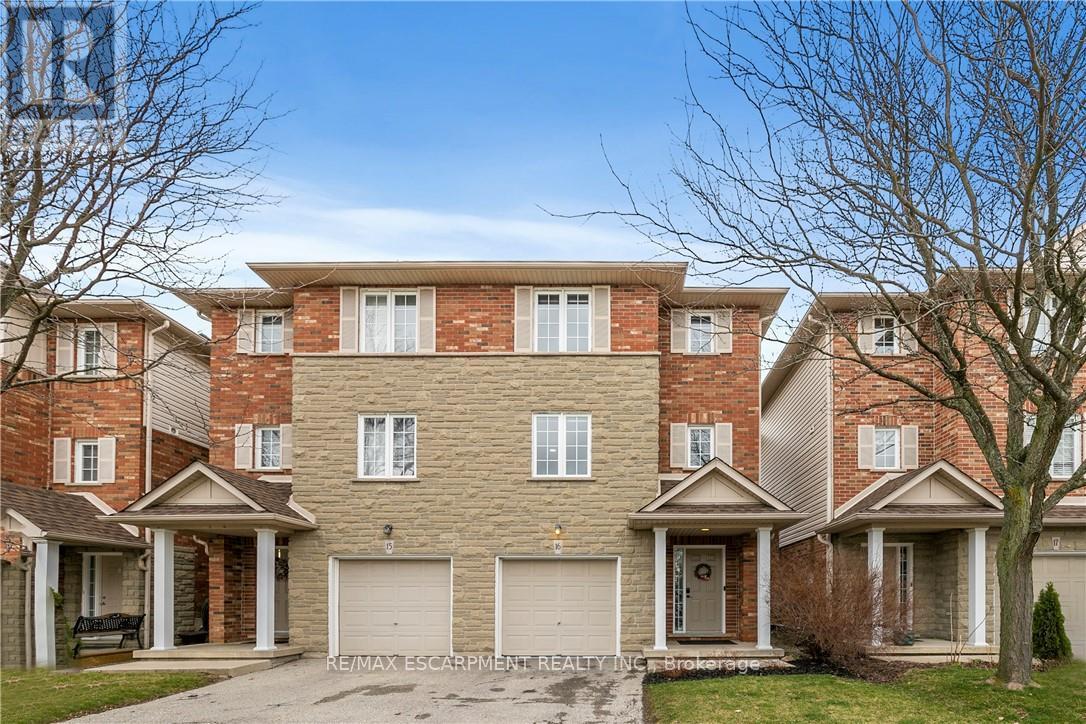
Nestled in the heart of bustling Meadowlands, this marvel represents the pinnacle of magazine worthy living. Meticulously renovated to perfection, the sleek lines & minimalist design elements create an ambiance of understated opulence. Step into a world of contemporary elegance as glistening marble-like tiles & refined engineered hardwood grace every inch of this home, offering a seamless flow throughout. The heart of the home, the kitchen, boasts a culinary haven adorned with black granite counters & soaring ceilings. Ample counter space ensures effortless meal preparation, while the lustrous design adds a touch of urban chic to every culinary endeavor. Entertain in style in the expansive family room, where a dramatic floor-to-ceiling quartz feature wall takes center stage. Inlayed within is a Dimplex fireplace, offering both warmth & ambiance, while color-changing pot lights add a touch of whimsy to the space. Retreat to the indulgent master suite, boasting captivating design elements & an unexpectedly generous amount of space. A functionally designed walk-in closet offers multiple storage options, while the spa-like ensuite beckons with a rainfall shower. The second bedroom is a haven unto itself, featuring an oversized ensuite & custom-built closet. No detail has been spared in ensuring that every aspect of this home caters to the needs & desires of its discerning inhabitants. Welcome home to a life of unparalleled elegance in the heart of the Meadowlands! (id:55026)
Toronto, Ontario
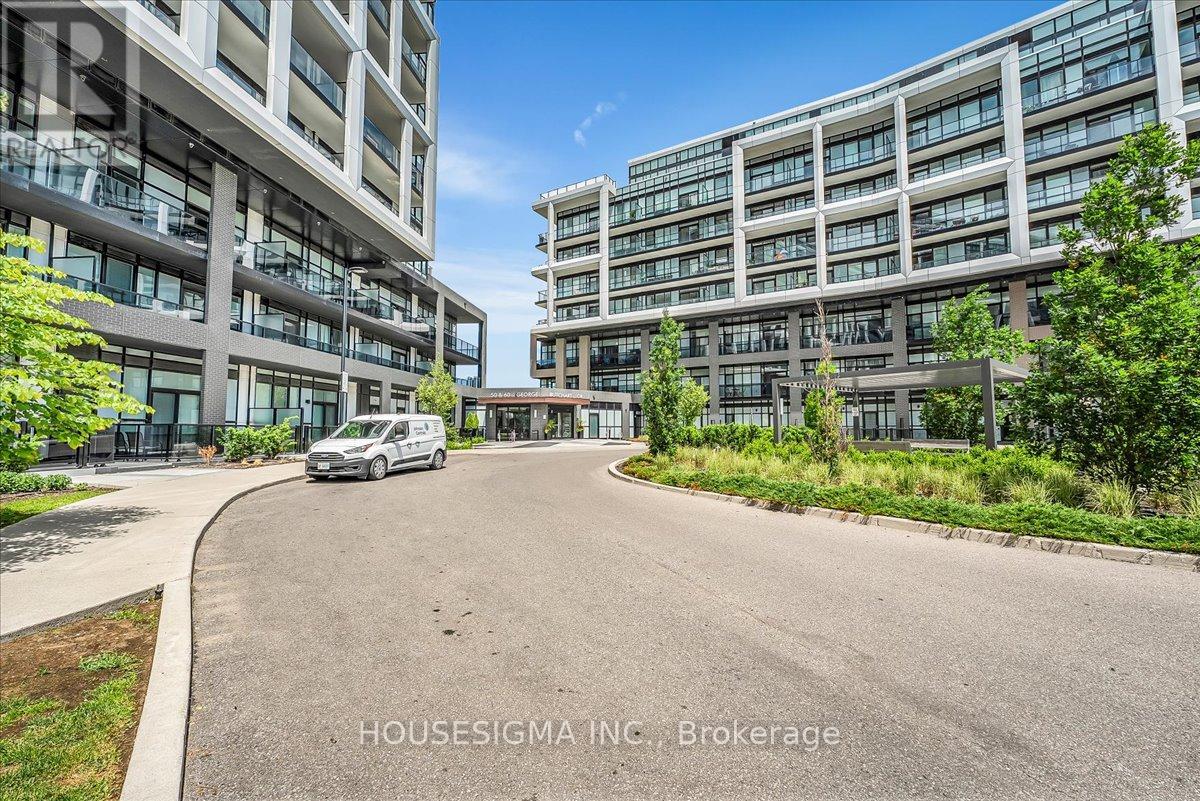
Welcome to one of the most sought-after condo in Mattamy's luxury residence at Downsview Park. Perched on the highest floor in the building, this stunning 2-bedroom, 2-bathroom home offers unobstructed north-facing views of Downsview Park with no neighbouring buildings directly in front of you. Encompassing 832 sq. ft. including the balcony, the thoughtfully designed layout maximizes both space and functionality. Floor-to-ceiling windows flood the home with natural light and showcase breathtaking park views year-round. Thoughtfully upgraded throughout, the condo features enhanced doors and trim, upgraded bathrooms, and a premium kitchen package. Residents enjoy exceptional amenities, including a fitness centre with yoga studio, indoor/outdoor party lounge, BBQ area, pet wash station, and 24-hour concierge. Excellent transit, shopping, dining, and everyday conveniences are all within easy reach. Situated within Toronto's transformative Downsview redevelopment, this thriving master-planned community will bring thousands of new homes, jobs, and over 100 acres of new parkland seamlessly connected to Downsview Park. A rare opportunity to own a premium condo with spectacular views in one of Toronto's fastest-growing neighbourhoods. (id:55026)
Toronto, Ontario
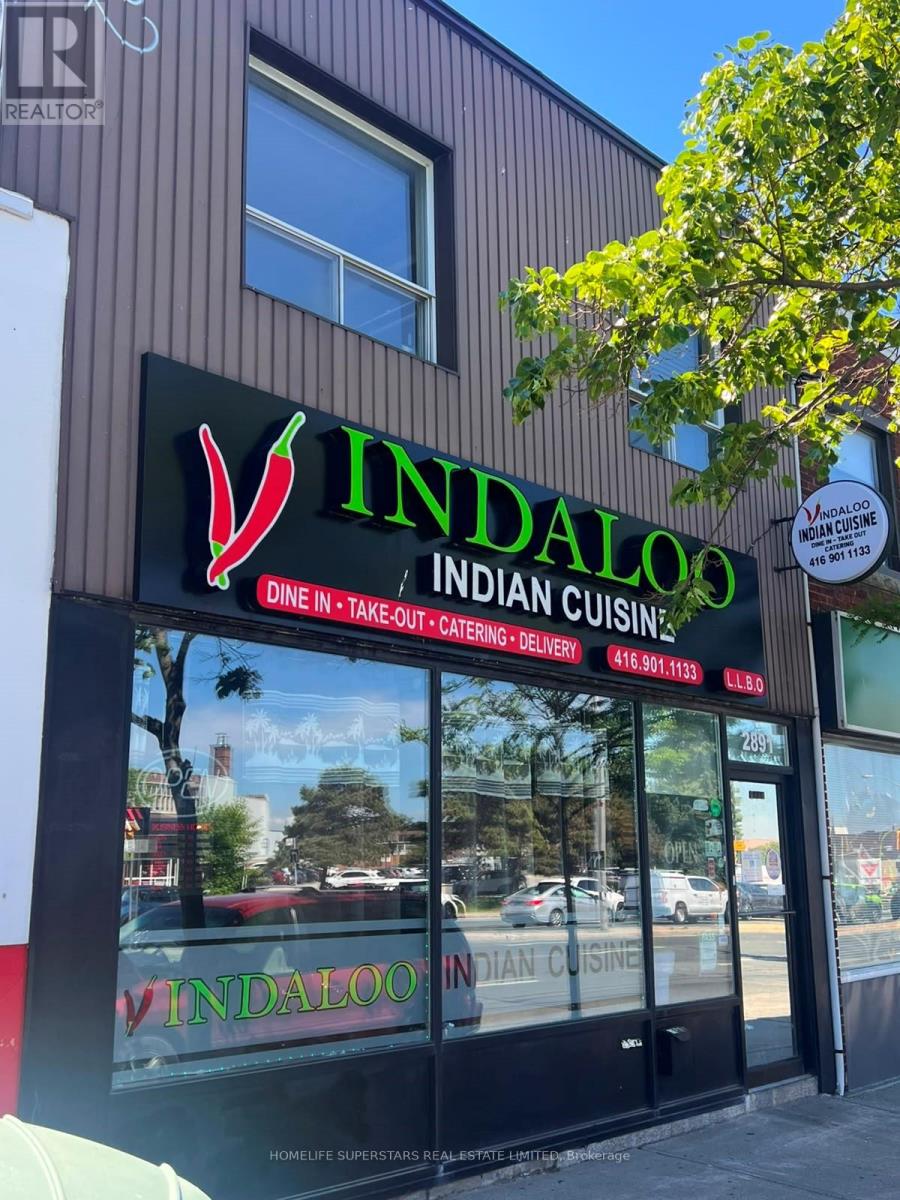
Excellent opportunity to own a two-storey commercial property in a high-traffic location at Kingston Road and St. Clair Avenue East. Offering outstanding street exposure, this property is ideal for a variety of business uses, with flexible commercial zoning. The upper level features a two-bedroom apartment with a separate entrance, perfect for additional income or live/work use. Includes fridge and stove. Conveniently located near established businesses, schools, TTC, and just minutes from the Scarborough Bluffs. (id:55026)
Hamilton, Ontario
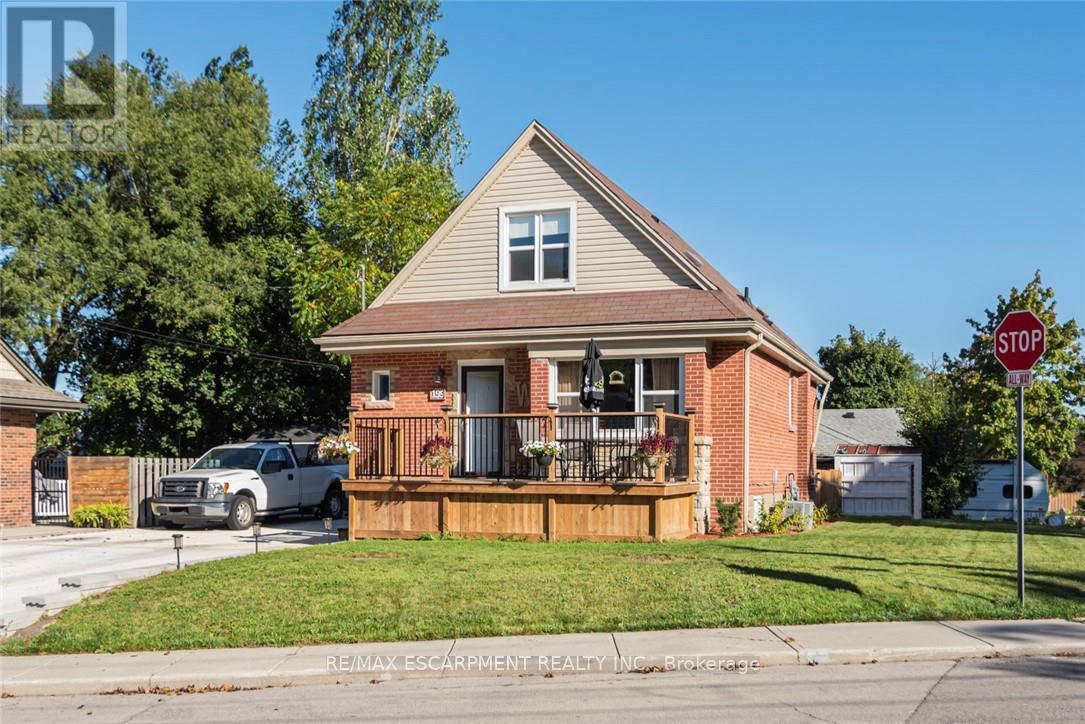
Completely restored from the outside walls. Current owners spent hundreds of thousands on restoring this property for their retirement but plans have changed and it is now available. Updates include spray foam insulation, dry wall doors trim, windows, electrical, plumbing, heating ducks, furnace, gas piping, central air, siding, down spouts, sump pump, weeping tile, concrete retaining wall with rod iron fencing, front yard garden wall porch/deck and new concrete double driveway with 5 car parking. This home is loaded with valuable convenient upgrades like both gas and electrical connections to all stoves and clothes dryers. Private corner lot,3+1 bedrooms,3 1/2 bathrooms with large main floor primary bedroom with luxurious large built in clothes closet,4 peace ensuite bathroom and laundry facilities. Perfect for anyone who would like to avoid stairs. Fully finished basement with fully functioning in law suite complete with one bedroom, living room, dining room, kitchen with five appliances, large bathroom with laundry and separate private entrance. High quality materials and workmanship shows fantastic. Located in the Rosedale Community one of Hamilton's "hidden gems" A vibrant family orientated neighbourhood located beneath the escarpment in the King Forest area directly across the street from the Kings Forest Golf Course. Tucked beneath the escarpment with only 4 points to enter traffic is minimal with lots of local activities and amenities like golf course, community center, hockey arena, municipal swimming pool, parks, forest, green space, creek, walking and bike trails, and shopping. This is a fabulous healthy active community, a lovely place to live and raise a family. With easy access to hospitals, schools, The Redhill Expressway, the QEW, the escarpment and the downtown core. This home is loaded with valuable high quality improvements, located in a wonderful community. A must see to appreciate the workmanship and design. (id:55026)

Toronto, Ontario
The Luxurious Davisville Units are available with a BONUS of **1 Month Free Rent** Come and live in this exclusive new mid-rise boutiqueresidence in the heart of the highly sought after Yonge & Eglinton neighborhood. This brand new 1 bedroom + Den suite offers a spacious openconcept layout with elegant modern finishes, integrated appliances all while combining comfort and style in a vibrant urban setting. Enjoy top-tier building amenities, including a fully equipped gym, yoga studio, pet spa, business center, rooftop lounge, and an outdoor entertaining areaperfect for gatherings or quiet relaxation. Just steps from everything you need with trendy restaurants, grocery stores, boutique shops, and thesubway are all minutes away. Experience luxury living with unbeatable convenience. One Month Free Rent and One Locker included for the first year. No Smoking. (id:55026)

Toronto, Ontario
The Luxurious Davisville Units are available. Come and live in this exclusive new mid-rise boutique residence in the heart of the highly sought after Yonge & Eglinton neighborhood. This brand new 1 bedroom + den suite offers a spacious open concept layout with elegant modern finishes, integrated appliances all while combining comfort and style in a vibrant urban setting. Enjoy top-tier building amenities, including a fully equipped gym, yoga studio, pet spa, business center, rooftop lounge, and an outdoor entertaining area perfect for gatherings or quiet relaxation.Just steps from everything you need with trendy restaurants, grocery stores, boutique shops, and the subway are all minutes away. Experience luxury living with unbeatable convenience. One Free Month of Rent and One Locker included for the first year. No Pets/No Smoking. (id:55026)
Toronto, Ontario
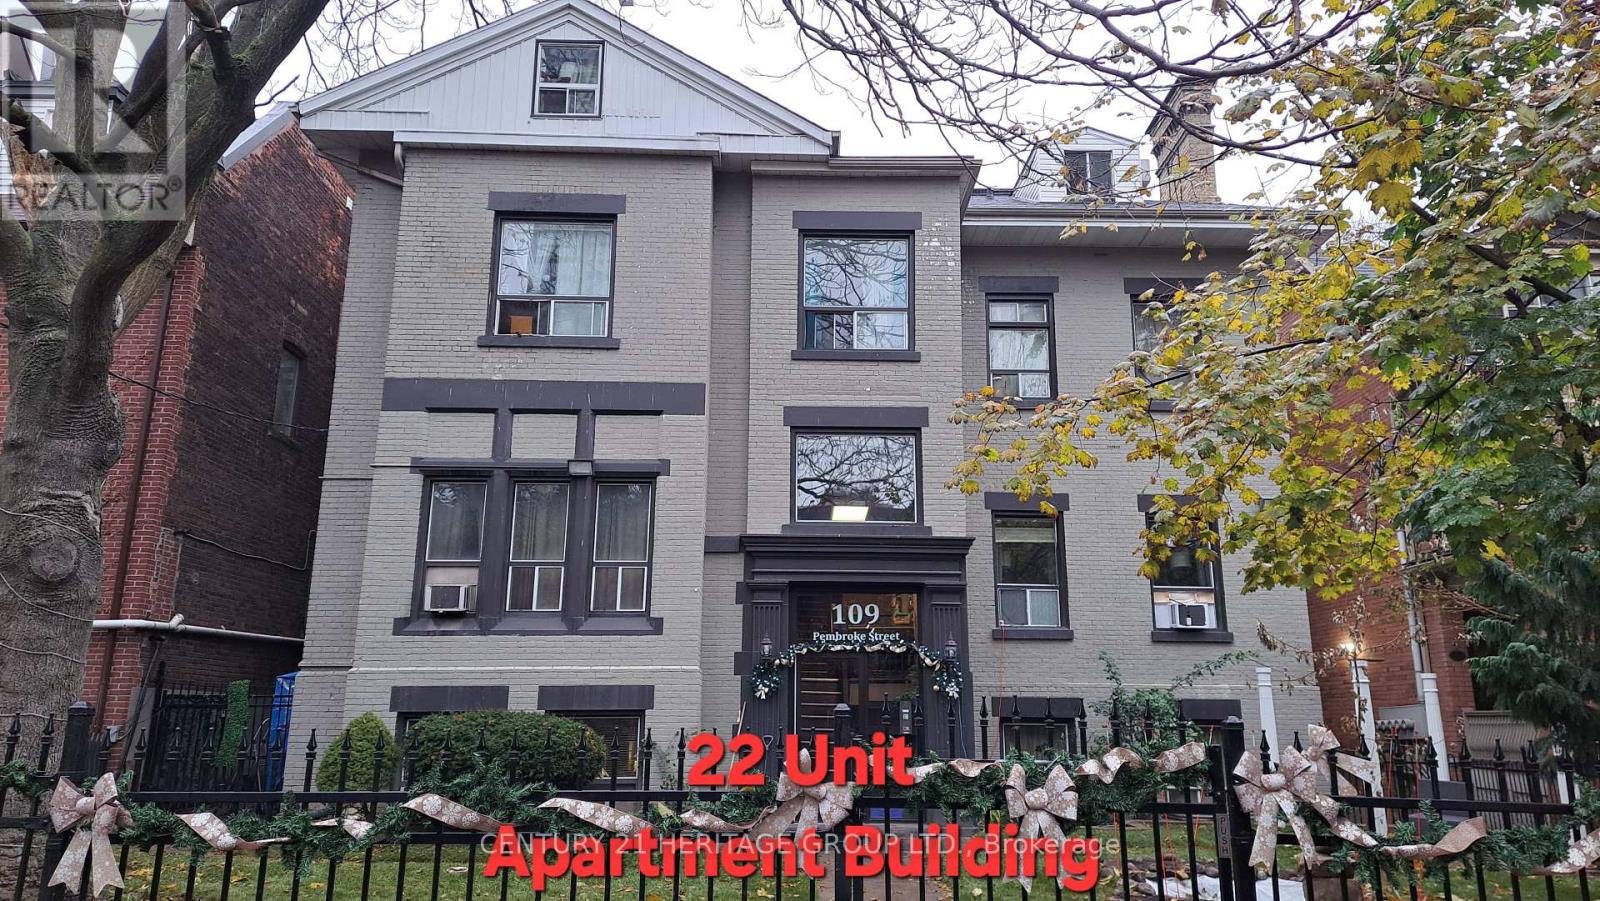
Exceptional 22-unit multiplex generating over $298,469.00 in annual gross income. This well-kept investment property is situated in a rapidly developing area surrounded by major high-rise projects, ensuring long-term upside and strong tenant demand. Priced at an attractive $226,818 per door, this asset offers a rare combination of stability, growth potential, and prime location. Residents benefit from easy access to multiple walkable amenities, including: Large grocery store for convenient daily shopping Community park with green space and recreation Local cafes & restaurants offering vibrant neighborhood dining Transit hub providing fast connections to the rest of the city. A solid opportunity for investors seeking dependable cash flow and future appreciation in a thriving urban corridor. (id:55026)
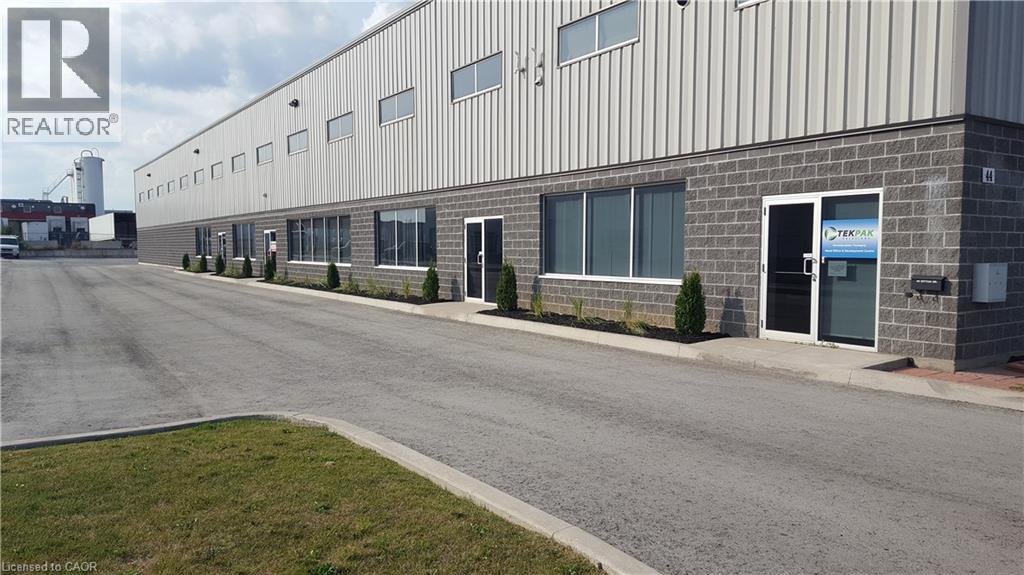
Hamilton, Ontario
Prime Hamilton Mountain Location! Just a short distance to the Line! This fabulous custom built industrial space, very clean space, approximately 13,000 square feet, (4156 square feet of office space and 8844 square feet of industrial/warehouse space. Zoned M3 allows for many uses and applications. Plenty of parking, fantastic property, great location, call today for more information! (id:55026)
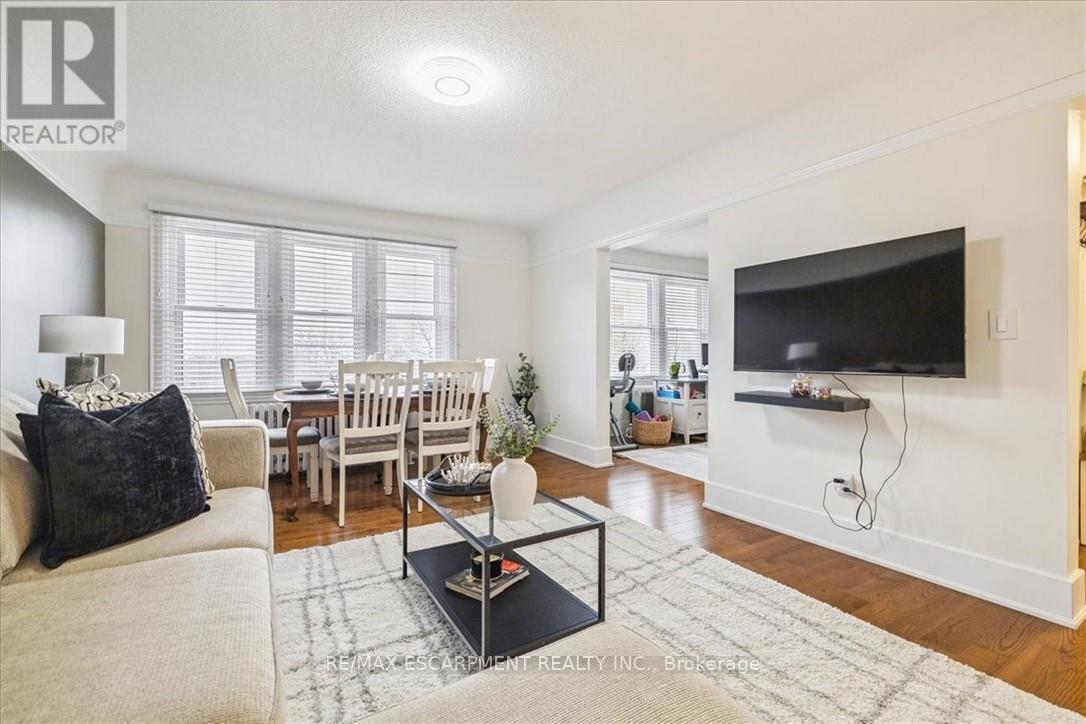
Hamilton, Ontario
This spacious one-bedroom condominium offers approximately 892 square feet of comfortable living in Hamilton's sought-after Durand neighbourhood. Renovated in 2019 with new hardwood flooring, windows, kitchen and bathroom! New backsplash and light fixtures in the last 3 years. This bright and functional layout includes a generous living and dining area, a dedicated office space, a full eat-in kitchen, in-suite laundry, and a well-sized bedroom featuring two closets. Situated in a solid brick building, the unit provides a quiet and established setting while being just steps from downtown, hospitals, parks, public transit, and everyday amenities. An excellent opportunity for first-time buyers, downsizers, or investors looking for a centrally located, walkable lifestyle. (id:55026)
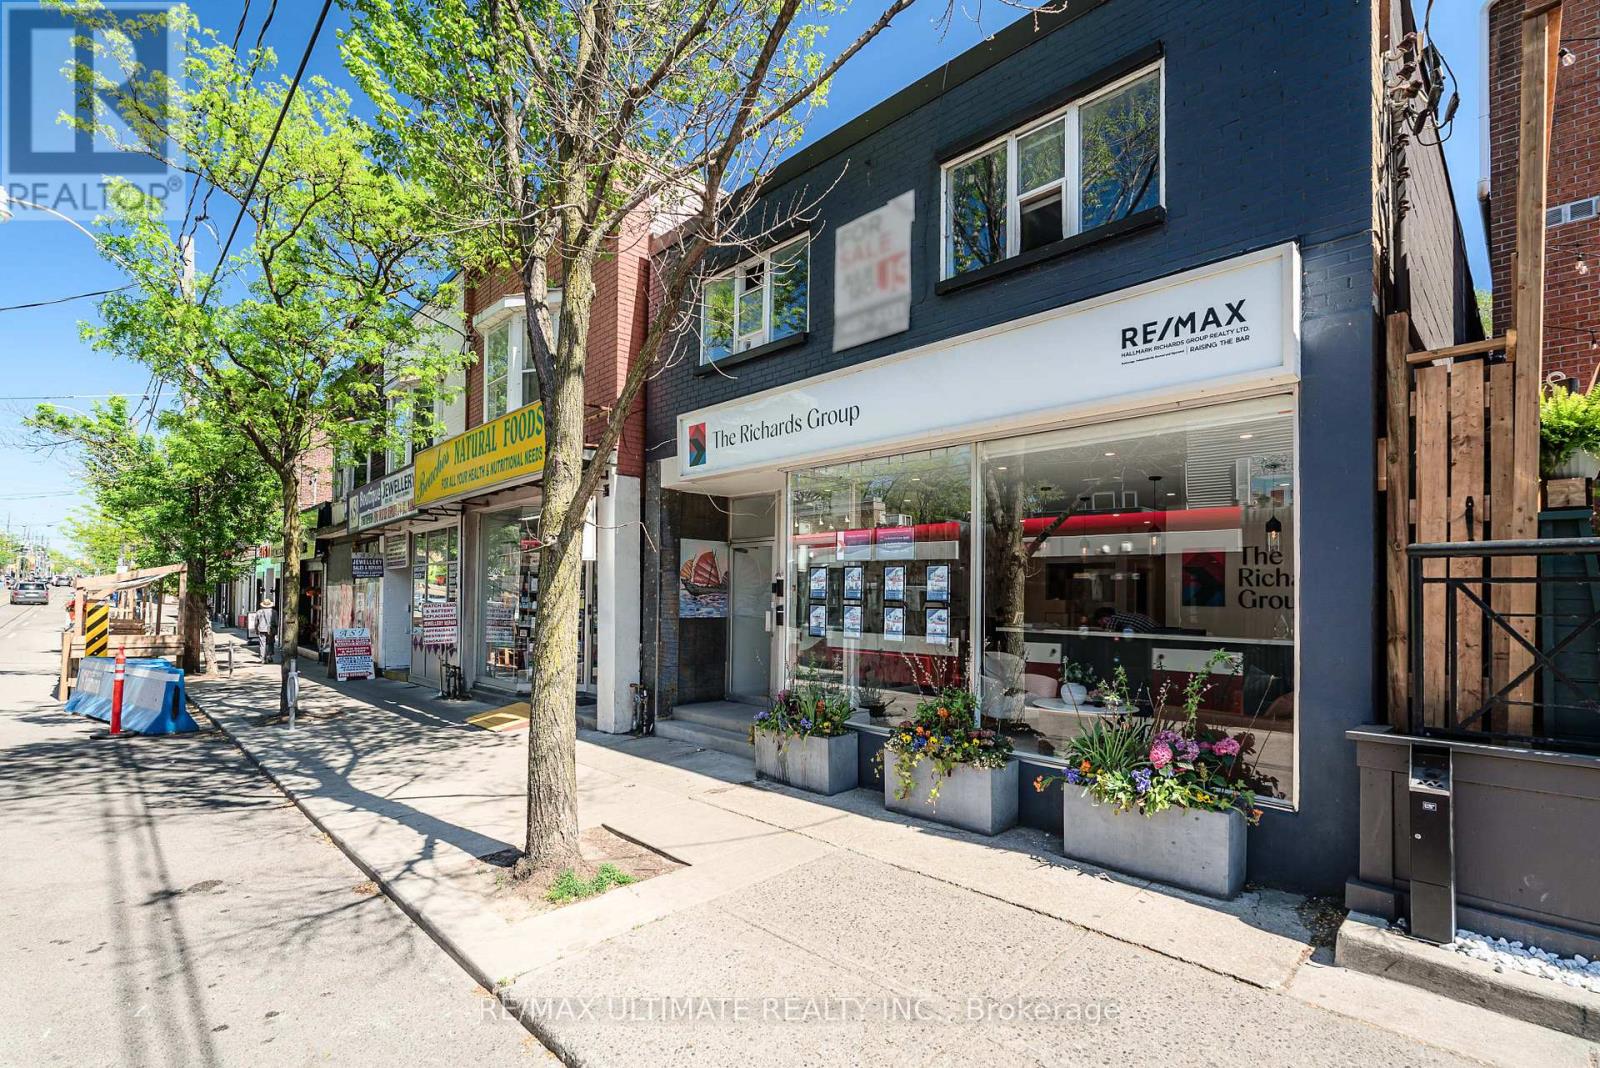
Toronto, Ontario
Exceptional investment opportunity on prime Queen Street East in Toronto's highly sought-after Beaches neighbourhood. This well-maintained two-storey brick mixed-use building offers 25 feet of frontage and features a strong income-producing profile with a RE/MAX real estate office occupying the main floor and basement. The upper level contains two residential apartments, with one unit currently vacant, providing an opportunity to establish a new tenancy at current market rents and enhance future income potential. Ideally situated just minutes from Woodbine Beach Park in an affluent and vibrant community, the property benefits from strong pedestrian traffic and is surrounded by an outstanding mix of boutique retail, restaurants, cafés, and everyday amenities. A rare opportunity to acquire a quality mixed-use asset in one of Toronto's most desirable commercial corridors. (id:55026)
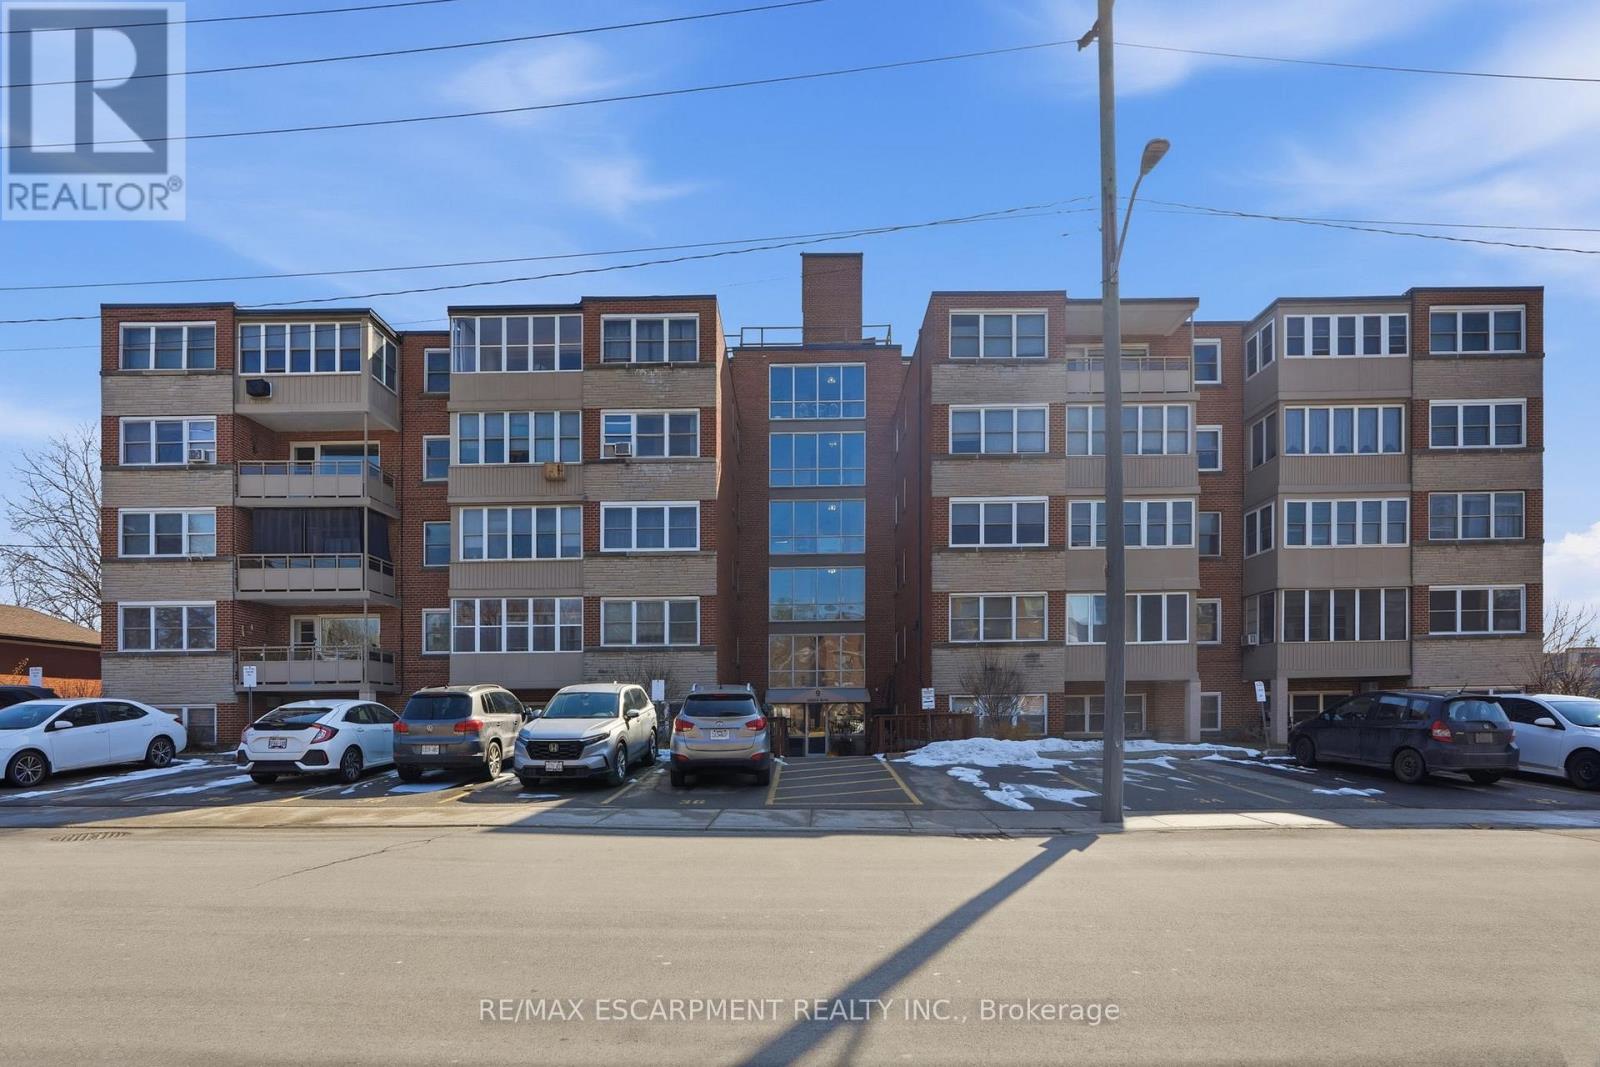
Hamilton, Ontario
Ridge Estate is proud to present a rare opportunity to enjoy peaceful, economical, and community-focused living at the exclusive Sun Valley Co-operative, located at 9 Grant Boulevard in the beautiful heart of Dundas. Unit 106 offers a bright, highly maintained space tailored perfectly for retirees and downsizers. Sun Valley is proudly an adult-only community, offering a tranquil, pet-free environment. Enjoy incredible value with a comprehensive monthly maintenance fee that covers practically everything: your property taxes, heat, water, building insurance, common area maintenance, parking for one vehicle, plus your internet and cable TV! To keep these fees so exceptionally low, Sun Valley operates as a true co-operative-shareholders actively participate in the community. Please note: This is an Equity Co-operative. The corporate bylaws strictly prohibit mortgages, renting, or subletting. This is a cash-purchase transaction for buyers seeking outright ownership. All offers are subject to a straightforward Board of Directors approval and interview process. Discover the charm of Dundas living. Book your private tour today! (id:55026)
Hamilton, Ontario
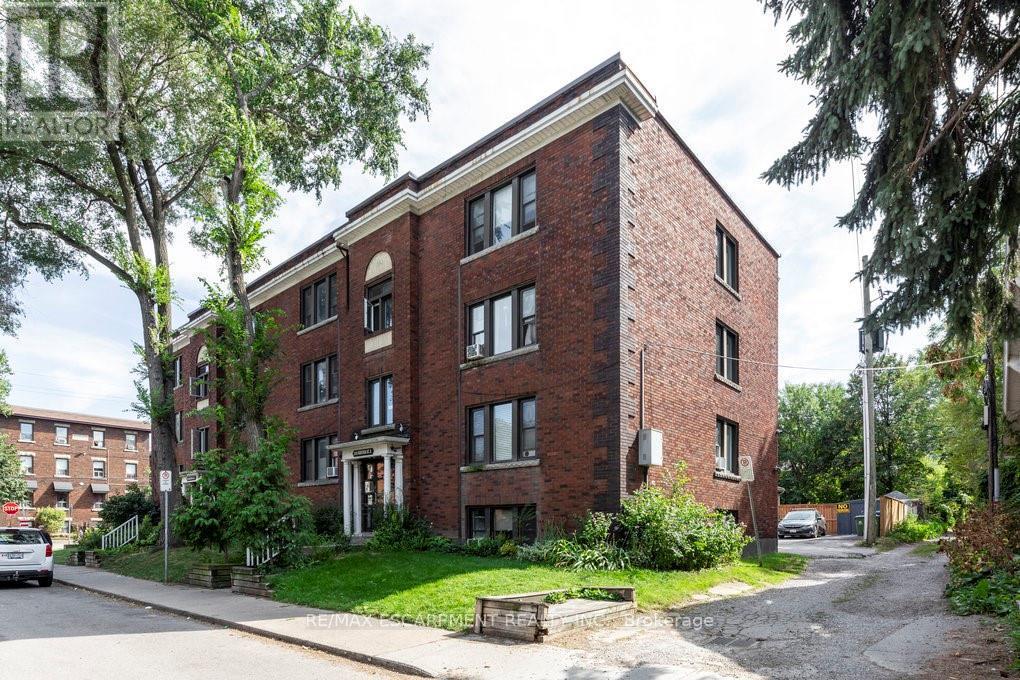
Welcome to 352 Hunter Street East, a rare and spacious 798 sq ft 2-bedroom condo in the trendy Stinson neighbourhood. This bright and beautifully laid out unit features a huge open-concept kitchen and dining area that flows seamlessly into an oversized living room - perfect for entertaining or relaxing at home. The spacious bedrooms offer flexibility for guests, a home office, or growing families. You'll also love the bonus storage room for added convenience, plus the rare and practical back door access - a standout feature not often found in condo living. Located steps to parks, transit, restaurants, and all downtown amenities, this unit offers incredible space and value in a prime central location. A fantastic opportunity for first-time buyers, downsizers, or investors looking for low-maintenance living with room to breathe. (id:55026)
Hamilton, Ontario
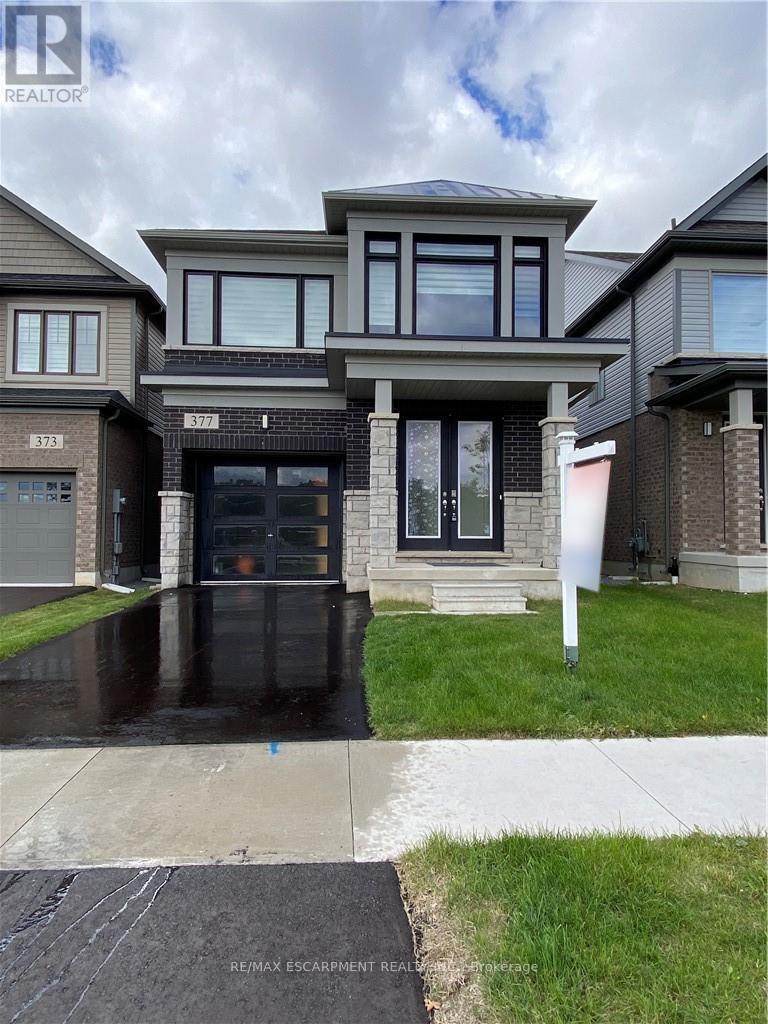
Rooms for rent in a Prime Mount Hope Executive Detached House Across Proposed Public Park and Children Playground, 4 Bedroom and 2.5 Bath , Hardwood In Main Floor, Granit Counter Top, Oak Staircase, Very Large Windows with Zebra Blinds, Supper Bright House. Open concept Main Floor With Plenty Of Living Space. 9 Feet Main Floor Ceilings, Open Concept Kitchen, Laundry On2nd Floor. All Break, Stone and Stucco Exterior. Minutes to the HYWAY # 6, Hamilton International Airport, Warplane Heritage Museum, Amazon Fulfilment Warehouse, DHL And Purolator distribution Centre, Mohawk Aviation College and Etc (id:55026)
Guelph, Ontario
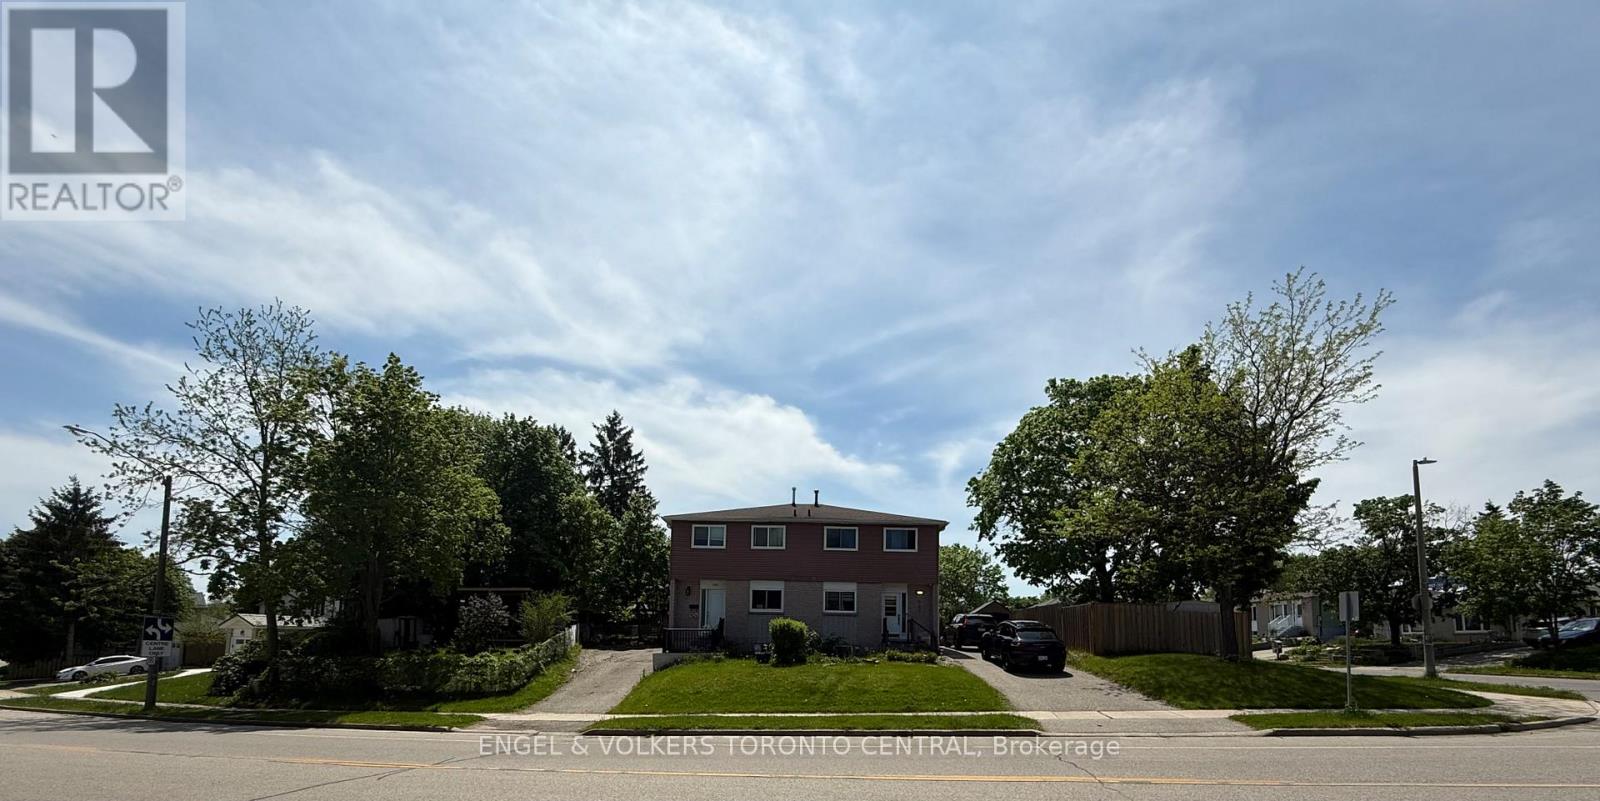
Rare Opportunity to Purchase Both Sides of a Semi-Detached Property in Prime South Guelph! Offered for sale alongside the attached neighbouring home by the same owner, this unique offering presents exceptional potential for investors, developers, multi-generational families, or buyers looking to maximize rental income and future value.Located in the highly desirable Dovercliffe Park/Old University neighbourhood, just minutes from the University of Guelph, Stone Road Mall, top-rated schools, parks, transit, and convenient Highway 401 access, this spacious semi-detached home offers outstanding versatility and long-term potential. Featuring 3+2 bedrooms, 3 bathrooms, and a functional two-storey layout, the home boasts a bright and inviting main floor complete with a generous living room, separate dining area, convenient powder room, and large windows that fill the space with natural light. The finished lower level provides additional living space, a fourth bedroom, and a flexible room ideal for a home office, study area, or extra storage.Outside, enjoy a large fenced yard with plenty of space for entertaining, gardening, or family activities. Whether you're an investor seeking strong rental demand from the nearby university, a family looking for a well-connected neighbourhood, or a purchaser interested in acquiring both properties for future opportunities, this is a rare chance to secure a valuable asset in one of Guelph's most sought-after communities.Both properties may be purchased together, creating a unique large-lot assembly opportunity rarely available in this established neighbourhood. Buyer to complete their own due diligence regarding future development or redevelopment potential. (id:55026)
Toronto, Ontario
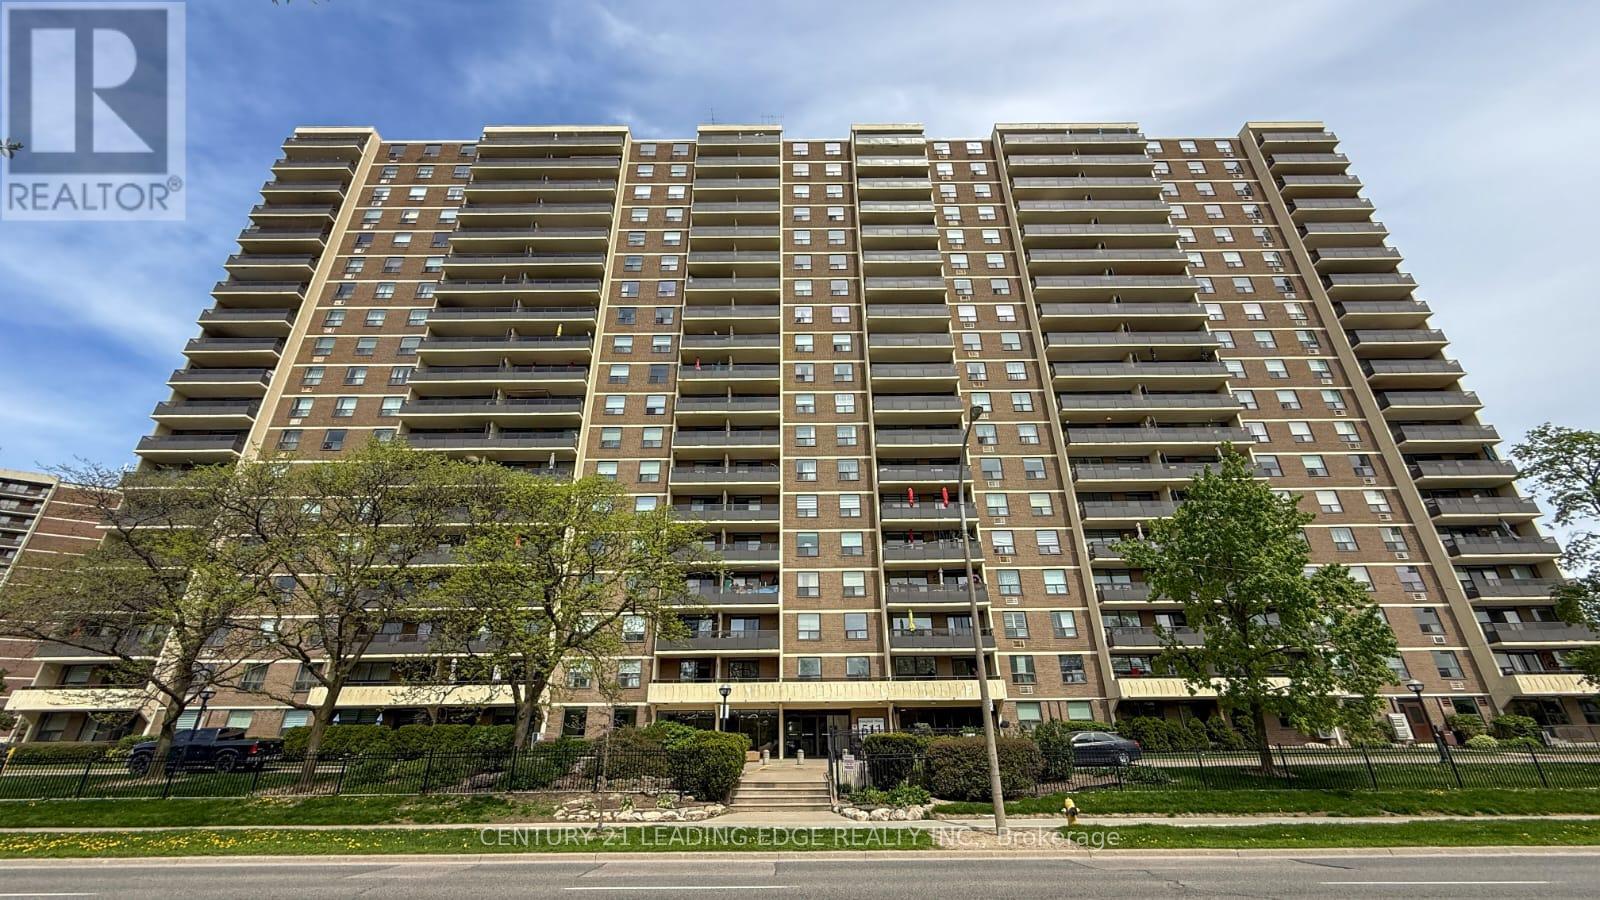
Welcome to this stunning renovated and meticulously maintained high-floor 2+den, 2-bathroom condo offering approximately 1,250-1,399 sq ft of bright, spacious, open-concept modern living. The oversized den can be used as a third bedroom, home office, or guest space. Featuring a beautifully updated modern kitchen with extended cabinetry, granite countertops, stainless steel appliances, and breakfast bar overlooking the spacious living and dining area-perfect for everyday living and entertaining. Enjoy extra-large bedrooms including a generous primary suite with walk-in closet and private 2-piece ensuite, plus an additional full 4-piece bathroom for family and guests. A rare large in-unit laundry room adds exceptional convenience and storage. Step out onto your expansive private balcony and take in spectacular unobstructed east and southeast city skyline views. Freshly painted, professionally cleaned, and truly move-in ready, this suite offers both comfort and style. All-inclusive maintenance fees cover hydro, heat, water, cable TV, internet, and parking. Exceptional amenities include an indoor swimming pool, fully equipped gym, sauna, party room, playground, concierge service, and visitor parking, along with EV charging stations for added modern convenience. Prime location with TTC at your doorstep and quick access to Hwy 427, 401, QEW/Gardiner, Pearson Airport, Sherway Gardens, schools, parks, and more. (id:55026)
Toronto, Ontario
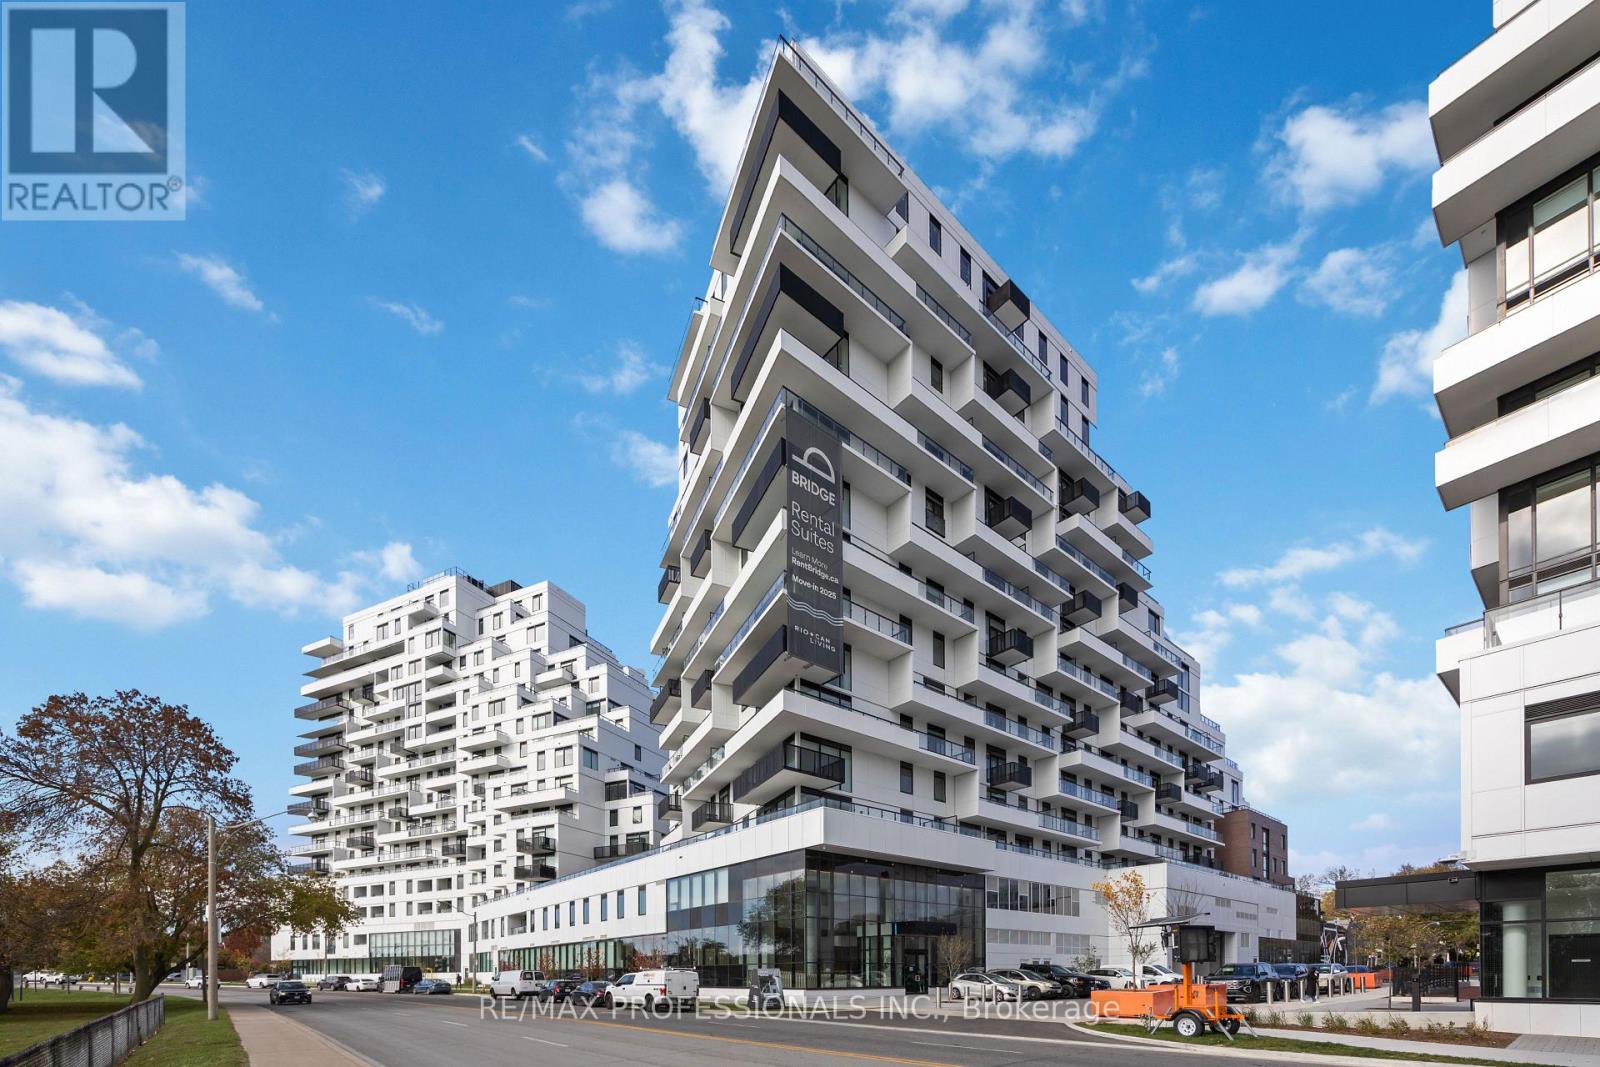
Welcome to QA Condos by RioCan, one of Toronto's most anticipated new addresses on Eastern Ave! This brand new 3-bedroom luxury residence offers nearly 1,600 sq ft of elegant open-concept living, paired with an expansive XL terrace showcasing unobstructed views of the lake, marina & Ashbridges Bay Park. Your own private oasis in the sky. The designer kitchen features premium finishes, custom cabinetry & a full Miele appliance package, ideal for everyday living & entertaining alike. A cozy fireplace anchors the bright, sun-filled living area. The primary retreat boasts a walk-in closet & spa-inspired 5-pc ensuite worthy of a boutique hotel. Two additional spacious bedrooms offer flexibility for family, guests, or a home office. Rare offering includes TWO underground parking spaces. Enjoy top-tier building amenities: fitness centre, yoga studio, co-working rooms & more. Steps to the boardwalk, marina, Ashbridges Bay Park, transit & the best restaurants on Queen East. Quick access to the DVP, Gardiner & downtown core. Brand new construction. Lakeside luxury living at its finest. You're going to love it here! (id:55026)
Halton Hills, Ontario
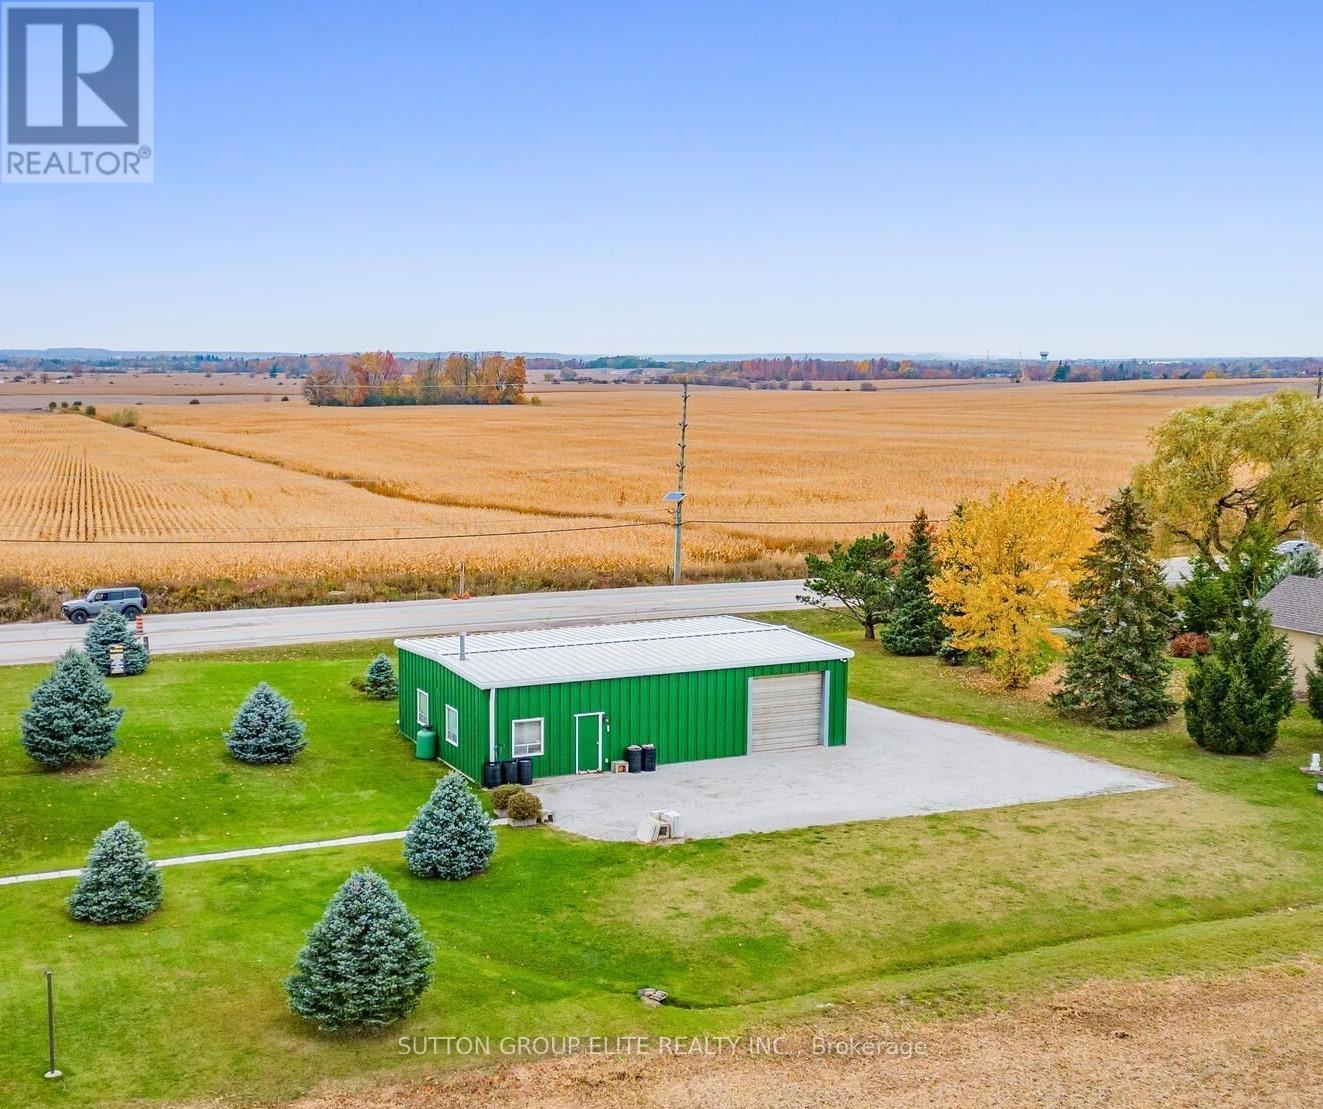
Halton Hills, Trafalgar & 10th side road, Huge lot (136ft x 137ft) almost 1/2 acre hosting large shop ( 1500sqft) with utilities and parking for up to 20cars. Across from the newly planned subdivision with over 3000 homes, shops, plazas and school. Amazing opportunity for savvy investor ; A gated limestone driveway with parking for 15+ cars provides access to this approx 1,500 sq. ft. heated shop with garage door separating the unit into two spaces. 12 ft ceiling height, 10 ft high garage door, running water, mezzanine storage all add to the package. Situated on a over 18.000sqft . lot with great access to Georgetown, Milton and major roads for commuters. Zoned Residential RCR1 In Halton Hills, RCR1 designates a Rural Cluster Residential One zone, according to the Town of Halton Hills Zoning By-law 2010-0050 (id:55026)
Toronto, Ontario
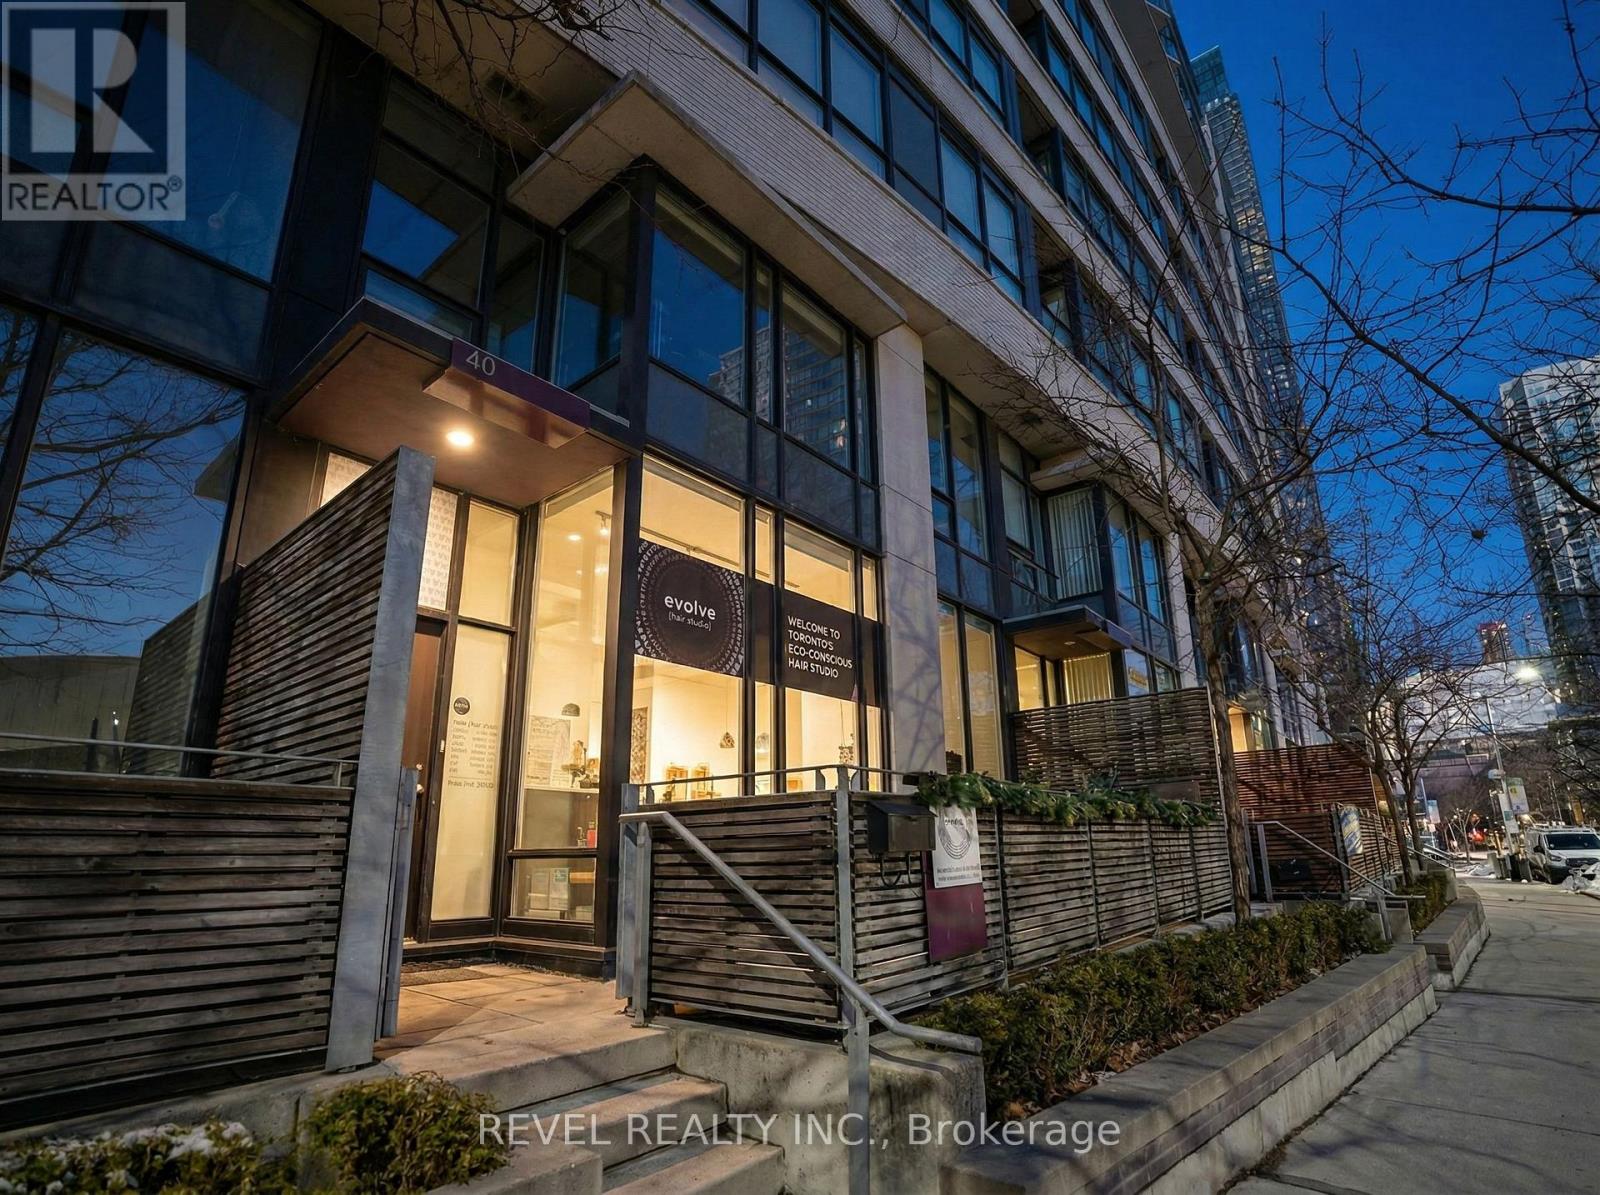
Rare live/work commercial condominium in the heart of CityPlace offering approximately 1,733 sqft over two levels with direct street exposure on Fort York Boulevard. Permitted work use with existing hair salon operation, ideal for owner-users, investors, beauty or service based businesses. This unique space features soaring 10.5 ft ceilings on the main level, 9 ft ceilings on the second floor, abundant natural light with southern exposure through the floor to ceiling windows, contemporary finishes, three washrooms and a private patio. Currently home to Evolve Hair Studio, an established and highly regarded business operating since 2012, the property benefits from strong brand recognition, a loyal clientele and an exceptional online reputation with over 600 4.7 star Google reviews. Street level visibility, constant pedestrian traffic and a dense surrounding residential population create outstanding exposure and long-term growth potential. The offering includes one underground parking space and provides flexibility for to take over a turnkey operation or expand locations. This is an opportunity to acquire both premium real estate and a successful operating business in one of downtown Toronto's most dynamic neighbourhoods. (id:55026)
Toronto, Ontario
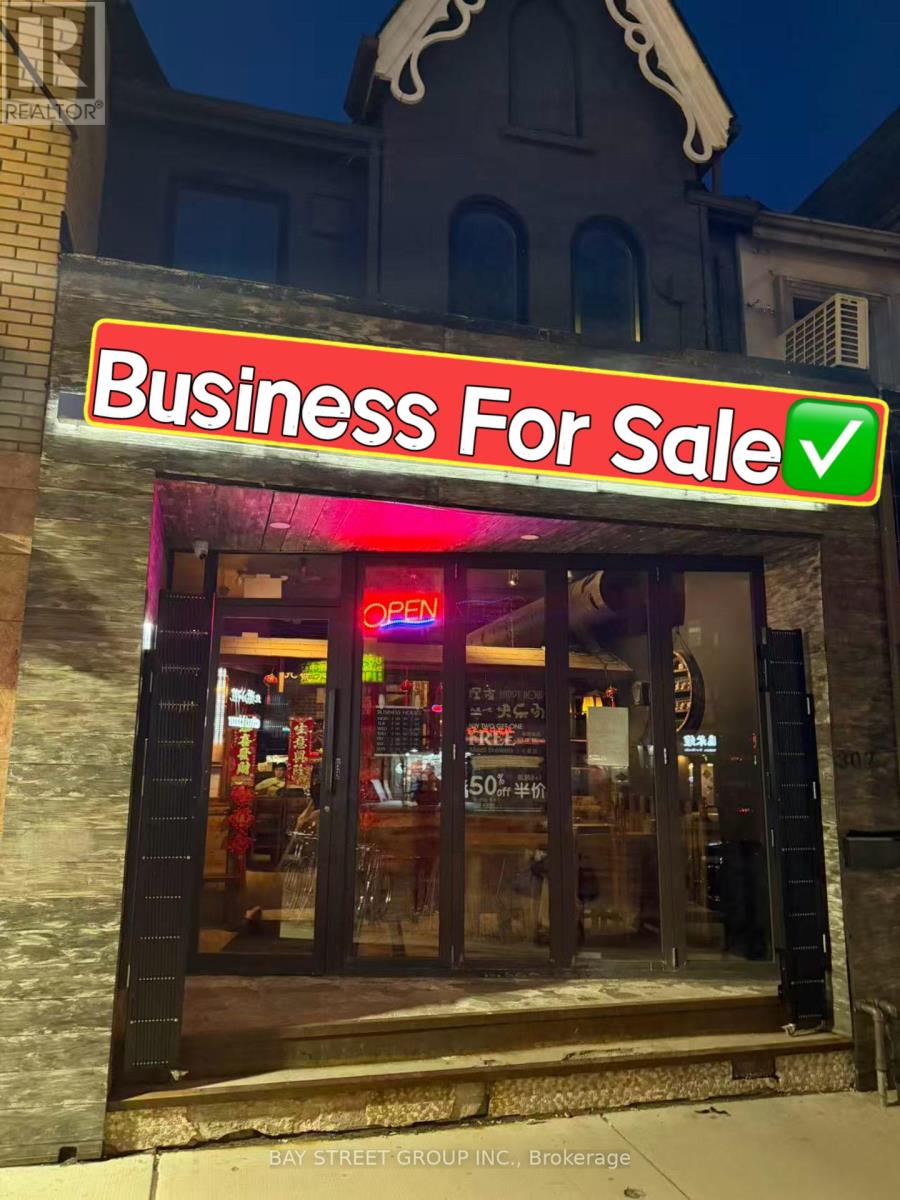
Well-established restaurant over two floors in a AAA prime location in Chinatown with excellent visibility and high foot traffic. Recently renovated with a fully equipped kitchen, including a long commercial exhaust hood, walk-in cooler and freezer. Licensed for 81 seats (LLBO). Functional layout with kitchen and main dining area on the ground floor, additional seating on the second floor, and basement with storage and washrooms. Convenient access, prominent signage, and suitable for a wide variety of restaurant concepts. Turnkey opportunity in a high-demand location. (id:55026)
Toronto, Ontario
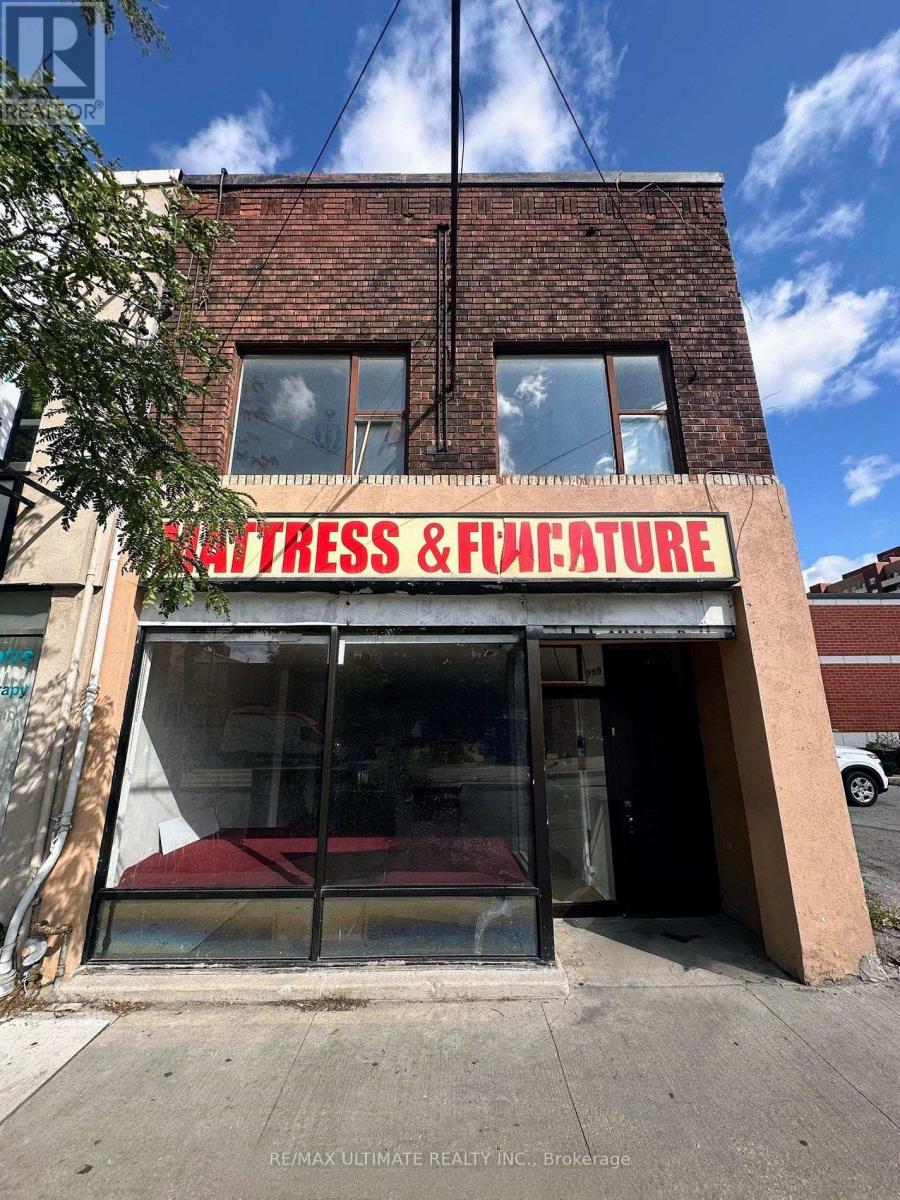
Excellent leasing opportunity on vibrant St. Clair Avenue West. This bright and highly visible storefront offers outstanding street presence and exposure in a busy, well-established commercial corridor. The versatile layout features a spacious main floor retail area, a large rear room, and additional basement space, providing flexibility for a wide range of retail, service, office, and commercial uses. Situated in a highly accessible location surrounded by residential density, local amenities, and public transit, this property is ideal for businesses looking to establish or expand their presence in a thriving neighbourhood. $2,800 Net Rent + $1208.33 TMI/month + HST + utilities. (id:55026)
Toronto, Ontario
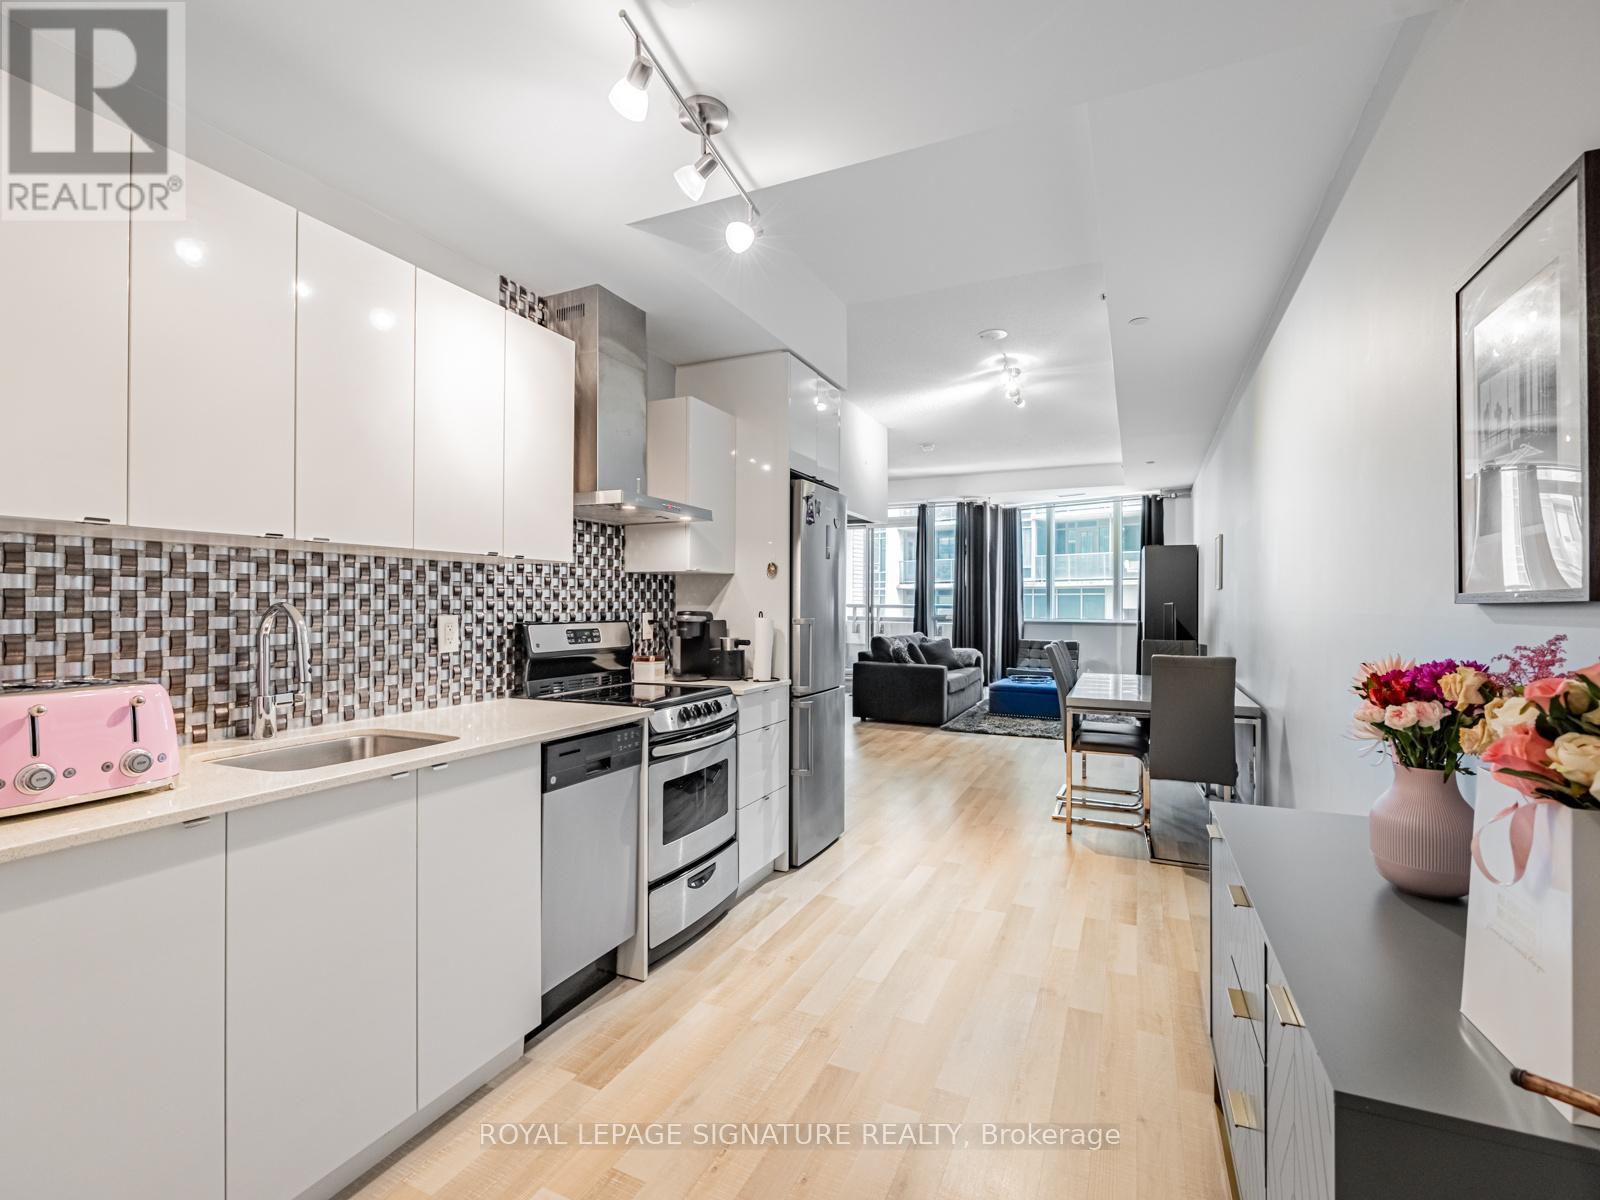
Incredible Value in Liberty Village! Discover exceptional living in this expansive 1-bedroom + open den, 2-bathroom suite at 51 East Liberty St, blending Scandinavian-inspired design with modern functionality. Boasting 771sqft of bright, contemporary living space, this residence comes complete with parking, a locker (P2), and easy outdoor access from the 2nd floor. Step inside to find soaring 9'8" ceilings in both the living room and bedroom, enhancing the airy, open feel. The modern kitchen impresses with granite countertops, tiled backsplash, stainless steel appliances, and ample cabinetry perfect for any home chef. The primary bedroom features a 3-piece ensuite and a double mirrored closet, while a separate 2-piece powder room adds convenience. The expansive living and dining area offers plenty of room for entertaining or relaxing, with space for a full 6-seat dining table and a dedicated work/study area. Throughout, blonde laminate flooring adds warmth and sophistication. Enjoy summer days by the outdoor pool, or take advantage of the well-equipped fitness centre. This is stylish Liberty Village living at its finest: bright, functional, and full of thoughtful details. Don't miss this rare opportunity to own one of the neighbourhoods best-value large 1-bedroom layouts! Plus, EV chargers recently installed in the building. (id:55026)
Ottawa, Ontario
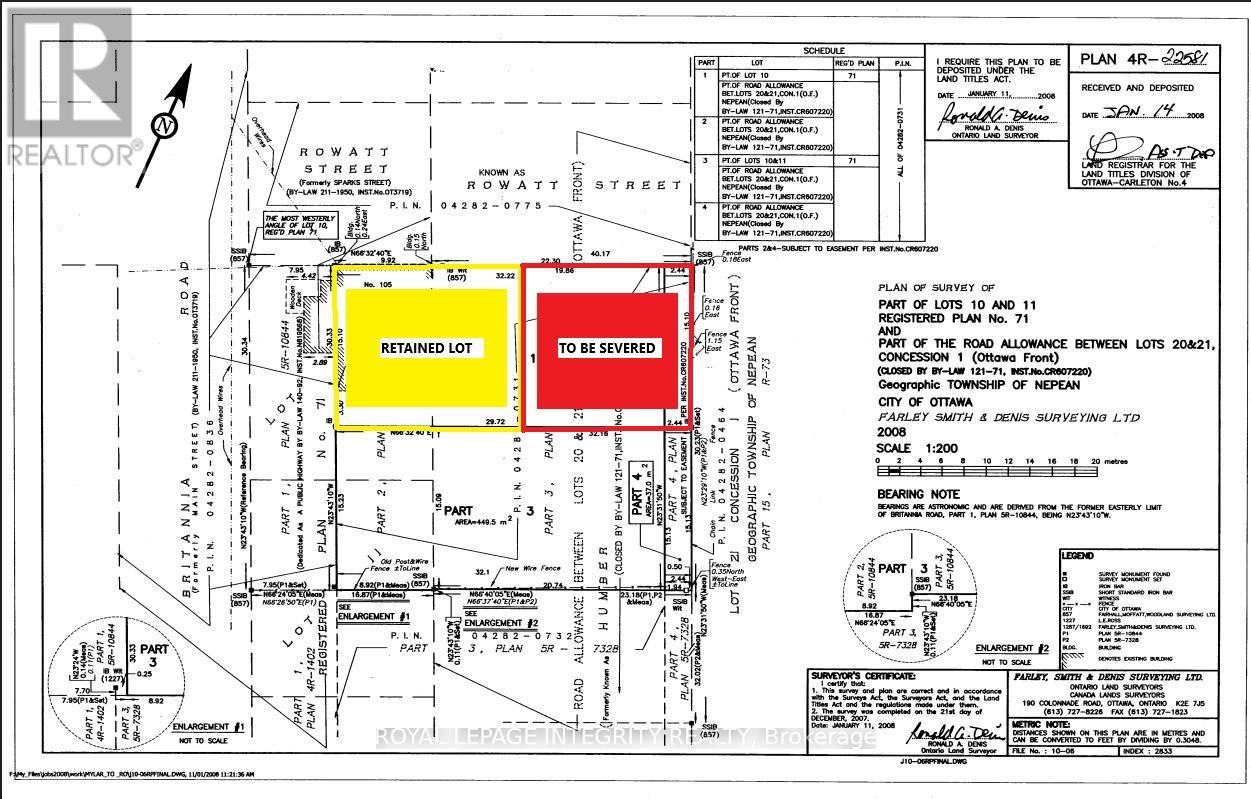
ATTENTION BUILDERS & DEVELOPERS: PRIME SEVERANCE & JV OPPORTUNITY IN BRITANNIA. Unlock the massive upside of this rare, high-potential parcel bridging Britannia Road and Rowatt Street! The seller is looking for an experienced, forward-thinking developer or Joint Venture (JV) partner to take the lead on severing this property into two premium lots. The existing home at 105 Britannia Rd will be retained, while a fantastic new lot will be created with a generous 16-meter frontage fronting on Rowatt Street.The seller is highly cooperative, open to creative ideas, and welcoming all offer structures/possibilities to bring this project to life. We have already engaged with City of Ottawa planners, who have provided a favorable preliminary review. The path forward is clear, with no immediate issues of concern that would prohibit the severance. Bring Your Vision All offers are conditional on severence. All details regarding future lot lines, dimensions, and development potential are preliminary and subject to final severance completion. Buyer is responsible for independent due diligence regarding the severance, municipal service extensions from Britannia, environmental studies, and verifying all permitted uses/build options. (id:55026)
Ottawa, Ontario
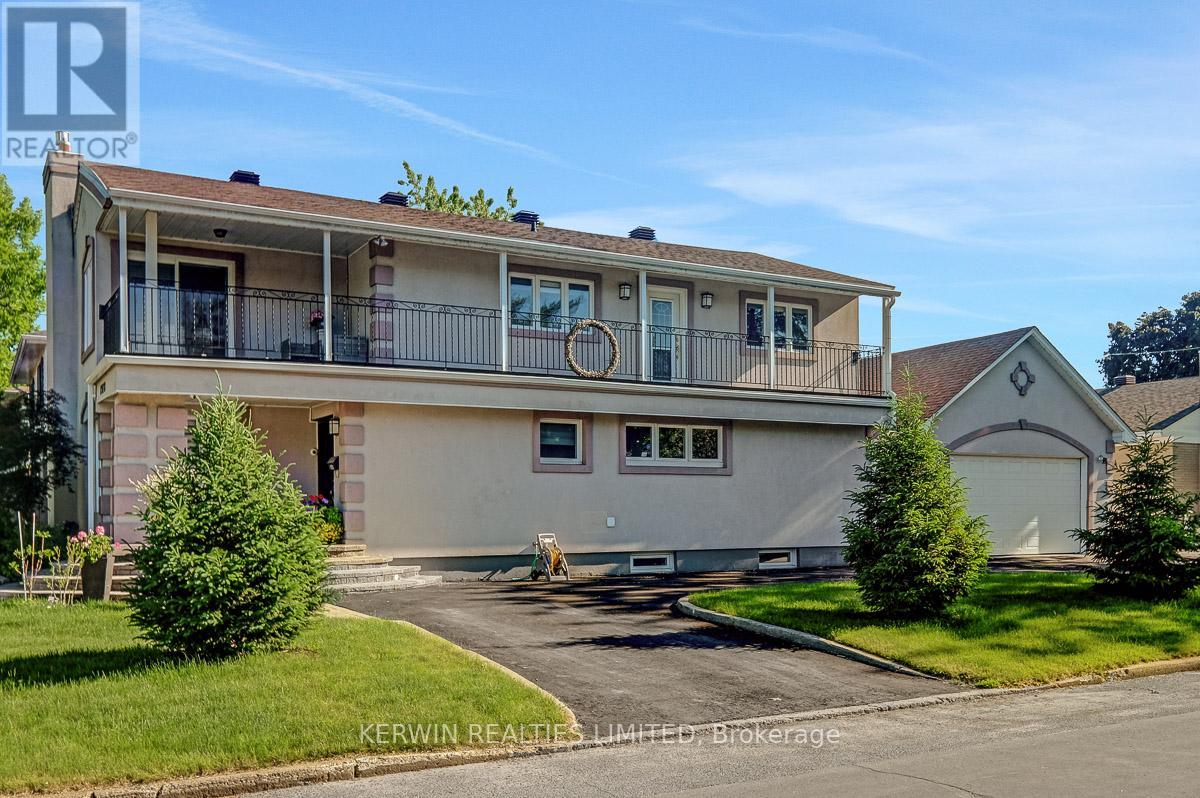
Step into this beautifully updated 2-storey home located in the highly sought after Elmvale Acres community, just steps away from Hillcrest High School and an with in walking distance to hospitals, shopping, parks and transit. Offering 4+1 bedrooms, this spacious property blends modern comfort with classic charm, making it an ideal choice for growing families or anyone seeking extra room to live, work, and relax. The main level features separate living and dining rooms, each filled with natural light and designed for both everyday living and effortless entertaining. The renovated kitchen offers ample cabinetry, updated finishes, and a functional layout that opens nicely to the rest of the home. The main level office could also be a bedroom or could be a main level laundry room as well. Upstairs, four generous bedrooms provide plenty of space for family members and guests. The fully finished basement expands your living space with a large recreation room, storage options, and a 3pc bathroom, plus and 2nd kitchen area and a newly installed 6 person sauna, creating the perfect retreat for movie nights or hobbies. Outside the property included a detached double car garage, a rare and valuable feature in this neighbourhood, offering secure parking and extra storage. With numerous renovations throughout, this home is home-in ready and designed for comfort, convenience, and long term enjoyment. Situated in a family friendly area known for its walkability and strong school catchment, this is a fantastic opportunity to own a spacious, updated home in one of Ottawa's most established communities. All furniture is negotiable. (id:55026)
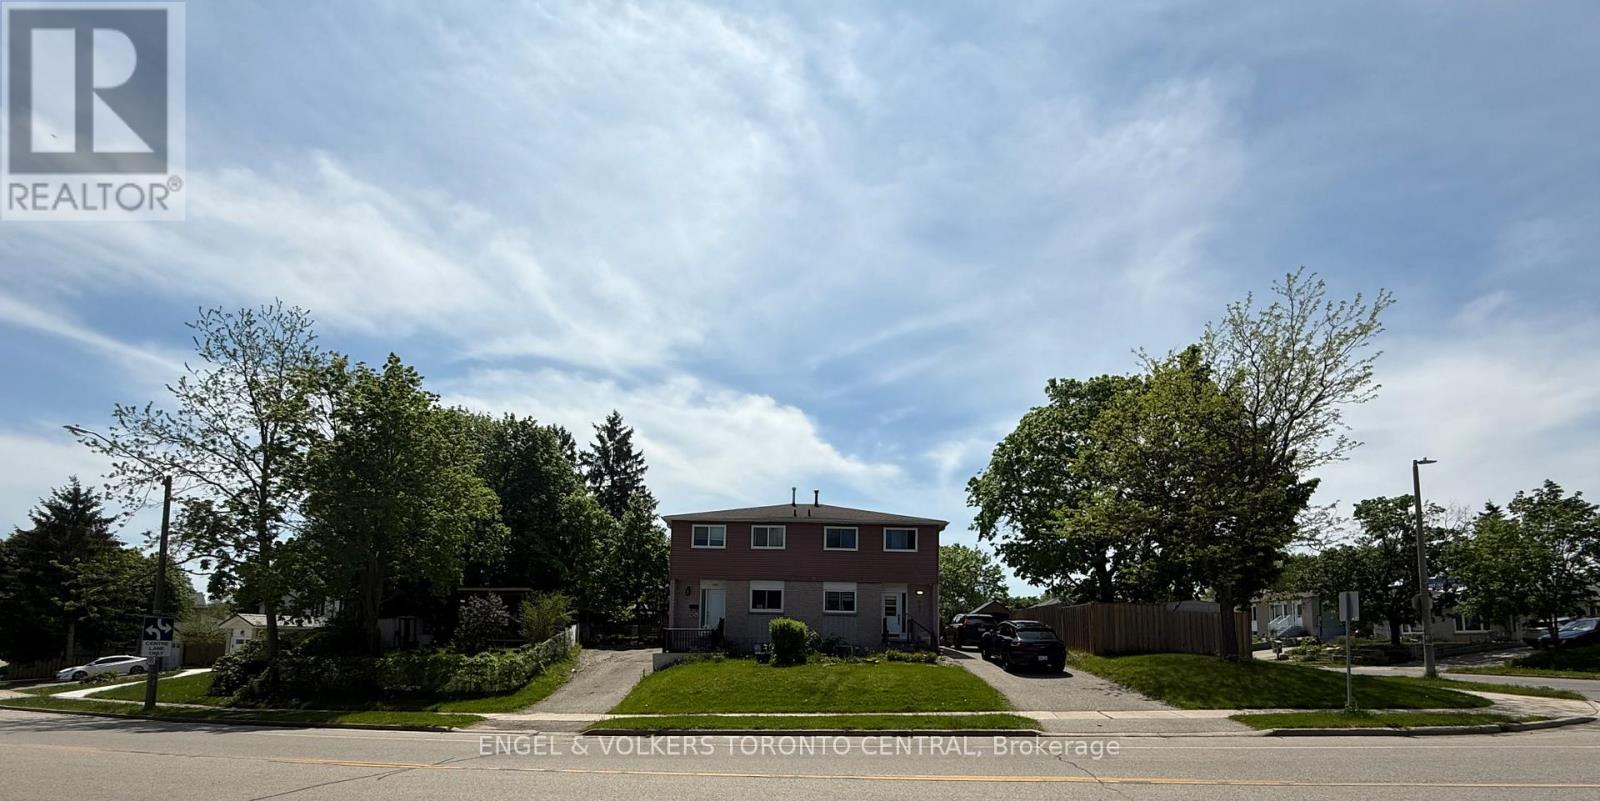
Guelph, Ontario
Rare Dual-Property Opportunity in Prime Guelph Location! The attached neighbouring property is also being offered for sale by the same owner, currently used as an investment property and rent covers the mortgage and some change! creating a unique chance to acquire both sides of the property-an exceptional opportunity for investors, developers, multi-generational families, or buyers seeking expanded rental income potential and future redevelopment possibilities (buyer to conduct their own due diligence).Ideally situated just minutes from the University of Guelph, shopping, parks, transit, and convenient Highway 401 access, this well-maintained semi-detached home offers exceptional versatility for investors, families, and owner-occupiers alike. Featuring 3+1 bedrooms, 3 bathrooms, and over 1,100 sq. ft. of living space, the home has benefited from numerous updates over the years, including windows, roofing, and flooring. The functional layout provides ample room for growing families, student housing potential, or multigenerational living. Enjoy a spacious side yard backing onto parkland, offering added privacy and direct access to green space.Located in the highly desirable Dovercliffe Park/Old University neighbourhood, this is a rare opportunity to secure a property in one of Guelph's most sought-after areas. Whether you're looking to live, invest, expand your portfolio, or explore future development potential, this property offers outstanding value and long-term upside. (id:55026)
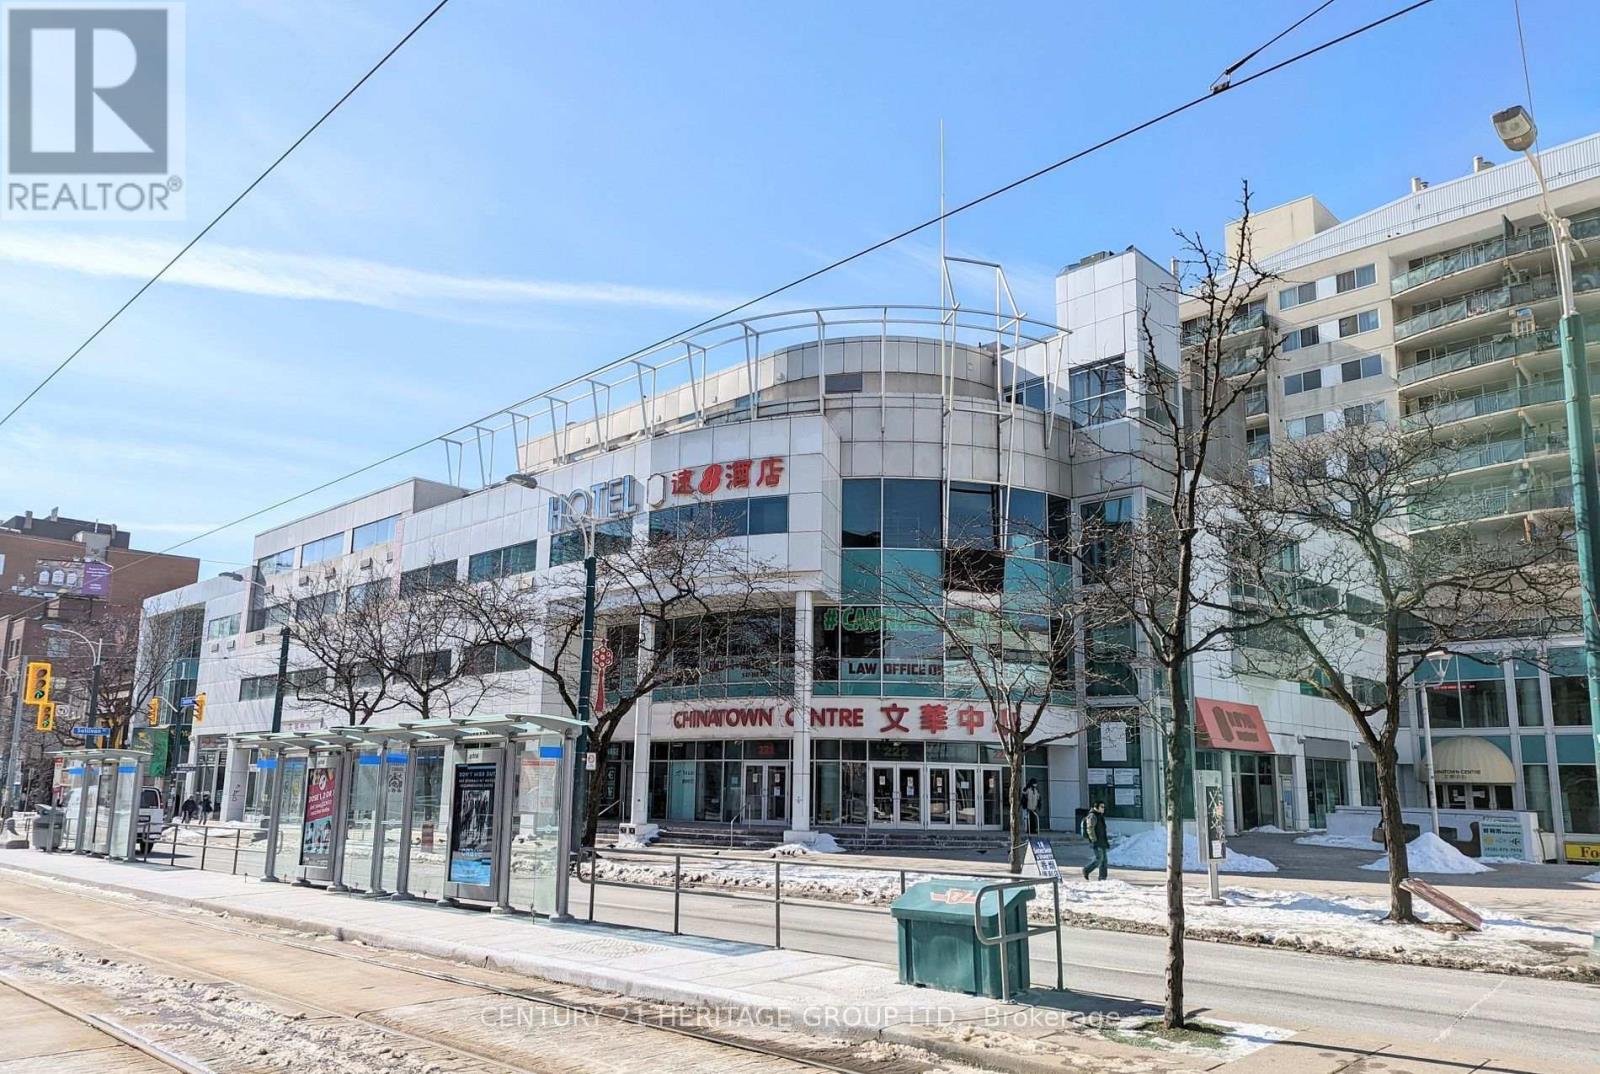
Toronto, Ontario
Excellent location , High traffic Indoor retail Chinatown Centre Mall .Positive cash flow business. (id:55026)
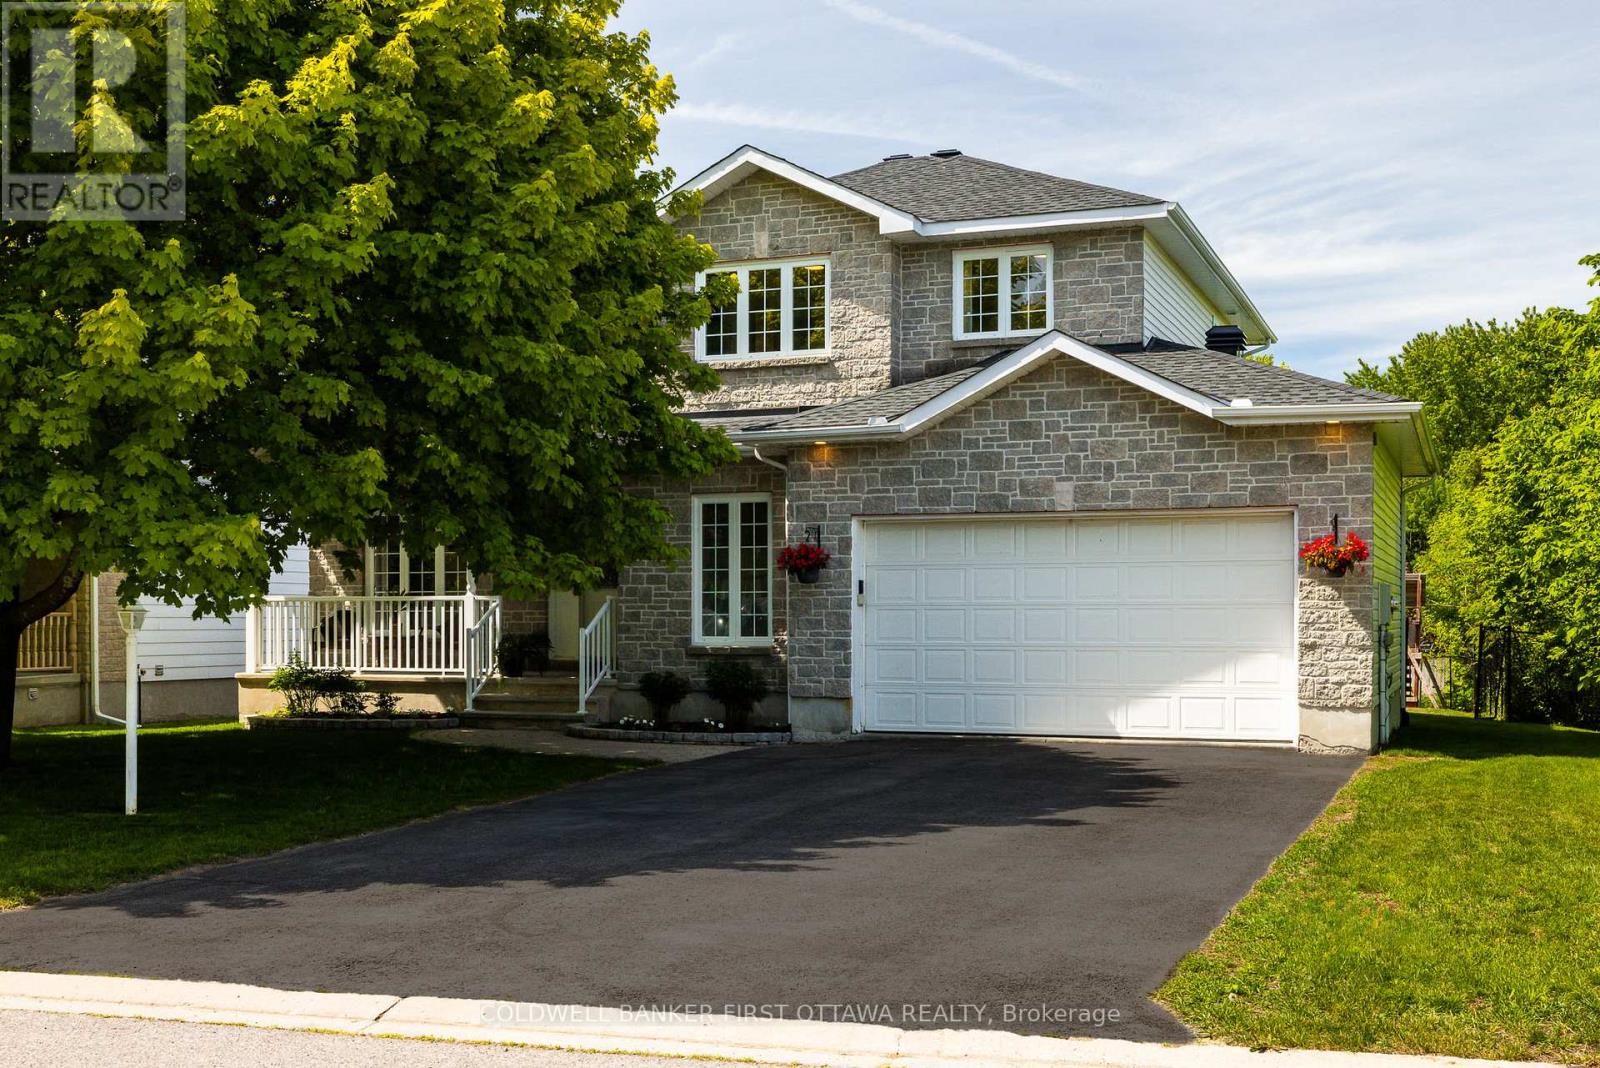
Ottawa, Ontario
Welcome to 187 Glenncastle Drive, a custom-built 2-storey home in the heart of the historic Village of Carp, where small-town charm meets an easy commute to Ottawa and Kanata. Beautifully maintained and move-in ready, this 3+1 bedroom, 2.5 bathroom home offers a fully finished basement, all set on a fenced lot within walking distance to schools, parks, the library, and the village core. A welcoming foyer leads to bright, spacious principal rooms, including a separate living room and formal dining room. The eat-in kitchen with sunny breakfast area overlooks the family room, where a cozy gas fireplace creates the perfect gathering space. Main floor laundry and a convenient powder room add everyday functionality. Upstairs, the generous primary suite features a walk-in closet and private 3-piece ensuite. Two additional bedrooms and a full bathroom provide comfortable accommodations for family and guests. The finished lower level expands the living space with a large recreation room, fourth bedroom (currently set up as office), and ample storage. Outside, enjoy a private fenced backyard complete with a low-maintenance composite deck, ideal for entertaining or relaxing summer evenings. A double attached garage and parking for six vehicles complete the property. Recent updates include fresh paint, roof and carpet (2023), water softener (2021), and A/C and composite deck (2019). Enjoy everything Carp has to offer right outside your door, from the renowned Carp Farmers' Market and the beloved Alice's Village Café to Carp Hills trails and local breweries. A rare opportunity to enjoy community, comfort, and convenience in one of Ottawa's most sought-after villages. (id:55026)
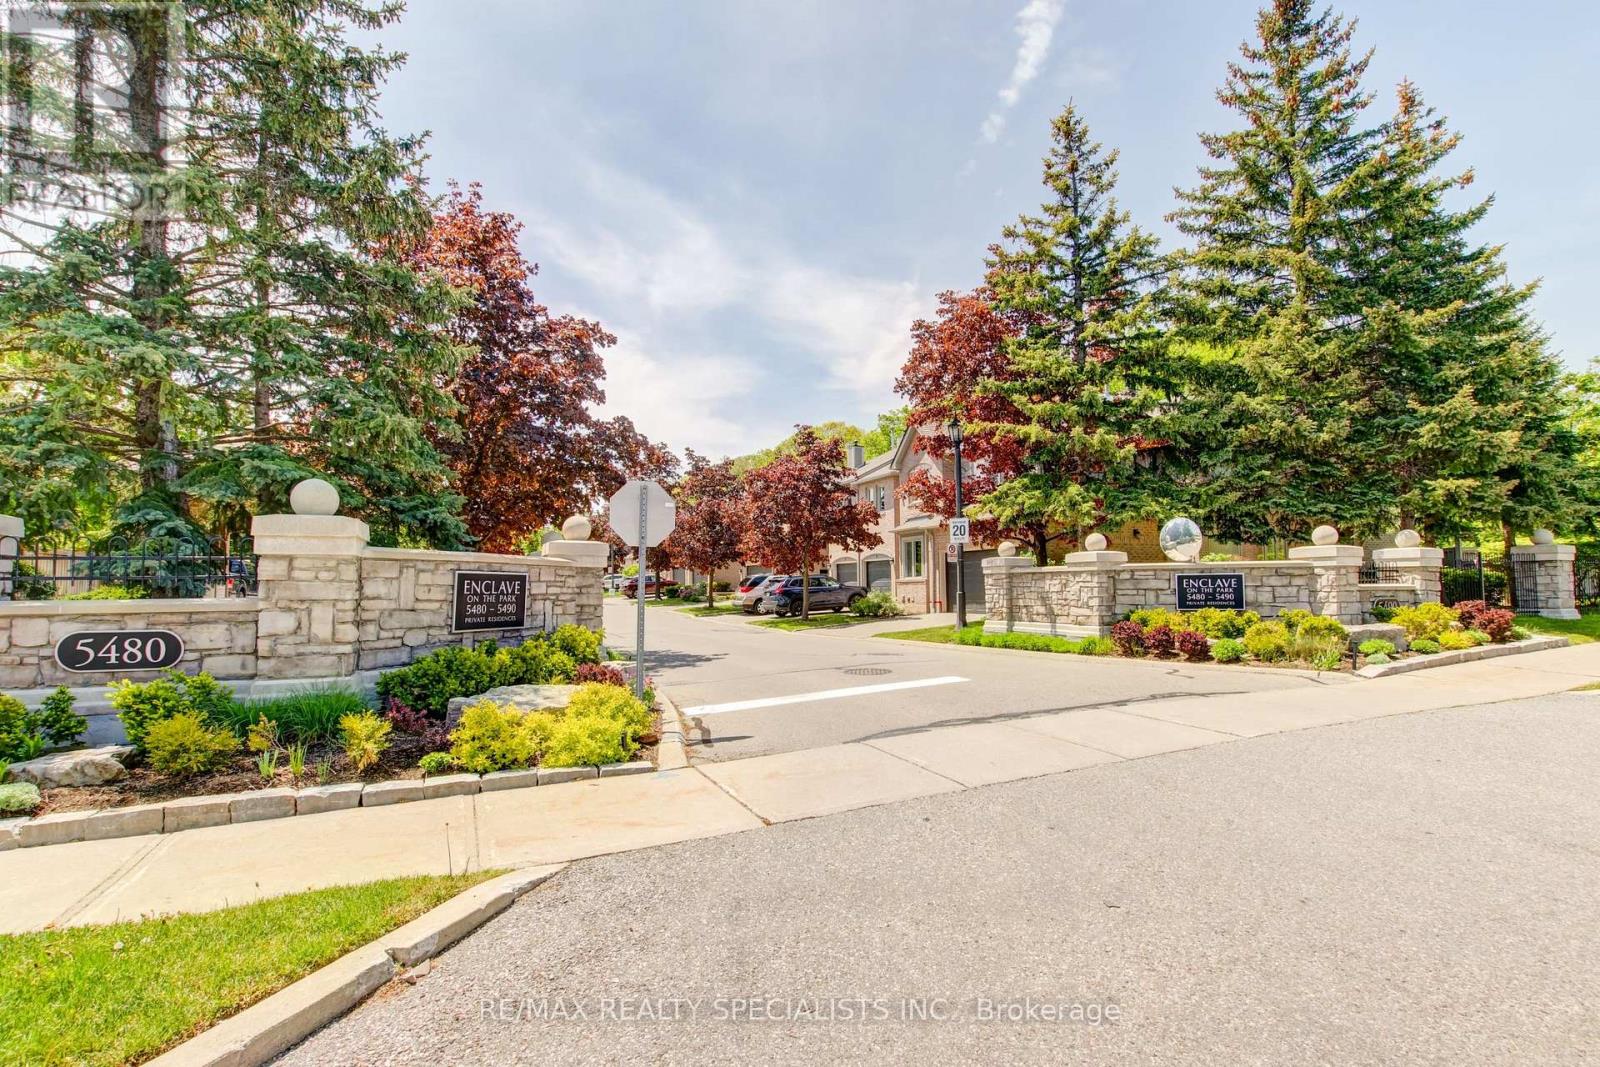
Mississauga, Ontario
Rarely does a unit of this size, quality and 2 car garage come to market. This one delivers on every level. The main floor flows effortlessly from a generous living room with soaring ceilings to an open dining area, creating an ideal space for both everyday living and entertaining. The kitchen features solid maple cabinetry, stainless steel appliances, a double sink with garburator, and a sun-filled breakfast nook overlooking the Enclave. The family room centers around a natural gas fireplace - the place to unwind - with a walkout to a large private patio complete with a BBQ hookup. Upstairs, the primary suite offers three double mirrored closets with built-in organizers and a spa-inspired ensuite with an oversized walk-in glass-door shower and double sinks. Two additional bedrooms each include generous closet space and ceiling fans. The expansive L-shaped recreation room in the basement is ready to grow with your needs. With an adjacent 3-piece bath and walk-in closet already in place, converting it to a fourth bedroom or private home office requires nothing more than a vision. More utility rooms round out abasement that punches well above its weight. Peace of mind comes built in: high-efficiency furnace (2023), central air conditioner (2020), new windows throughout (2024), whole-house humidification system, and a large-capacity natural gas water heater. Summer evenings start on your private BBQ patio and end poolside at the community's heated outdoor pool and modern clubhouse - fully equipped for entertaining larger groups. Located in a desirable school district with bus pickup, and minutes from Erin Mills Town Centre, Credit Valley Hospital, and Highways 403 and 407.This is the opportunity you have been waiting on. Everything you need is minutes away; everything you want is already inside. (id:55026)
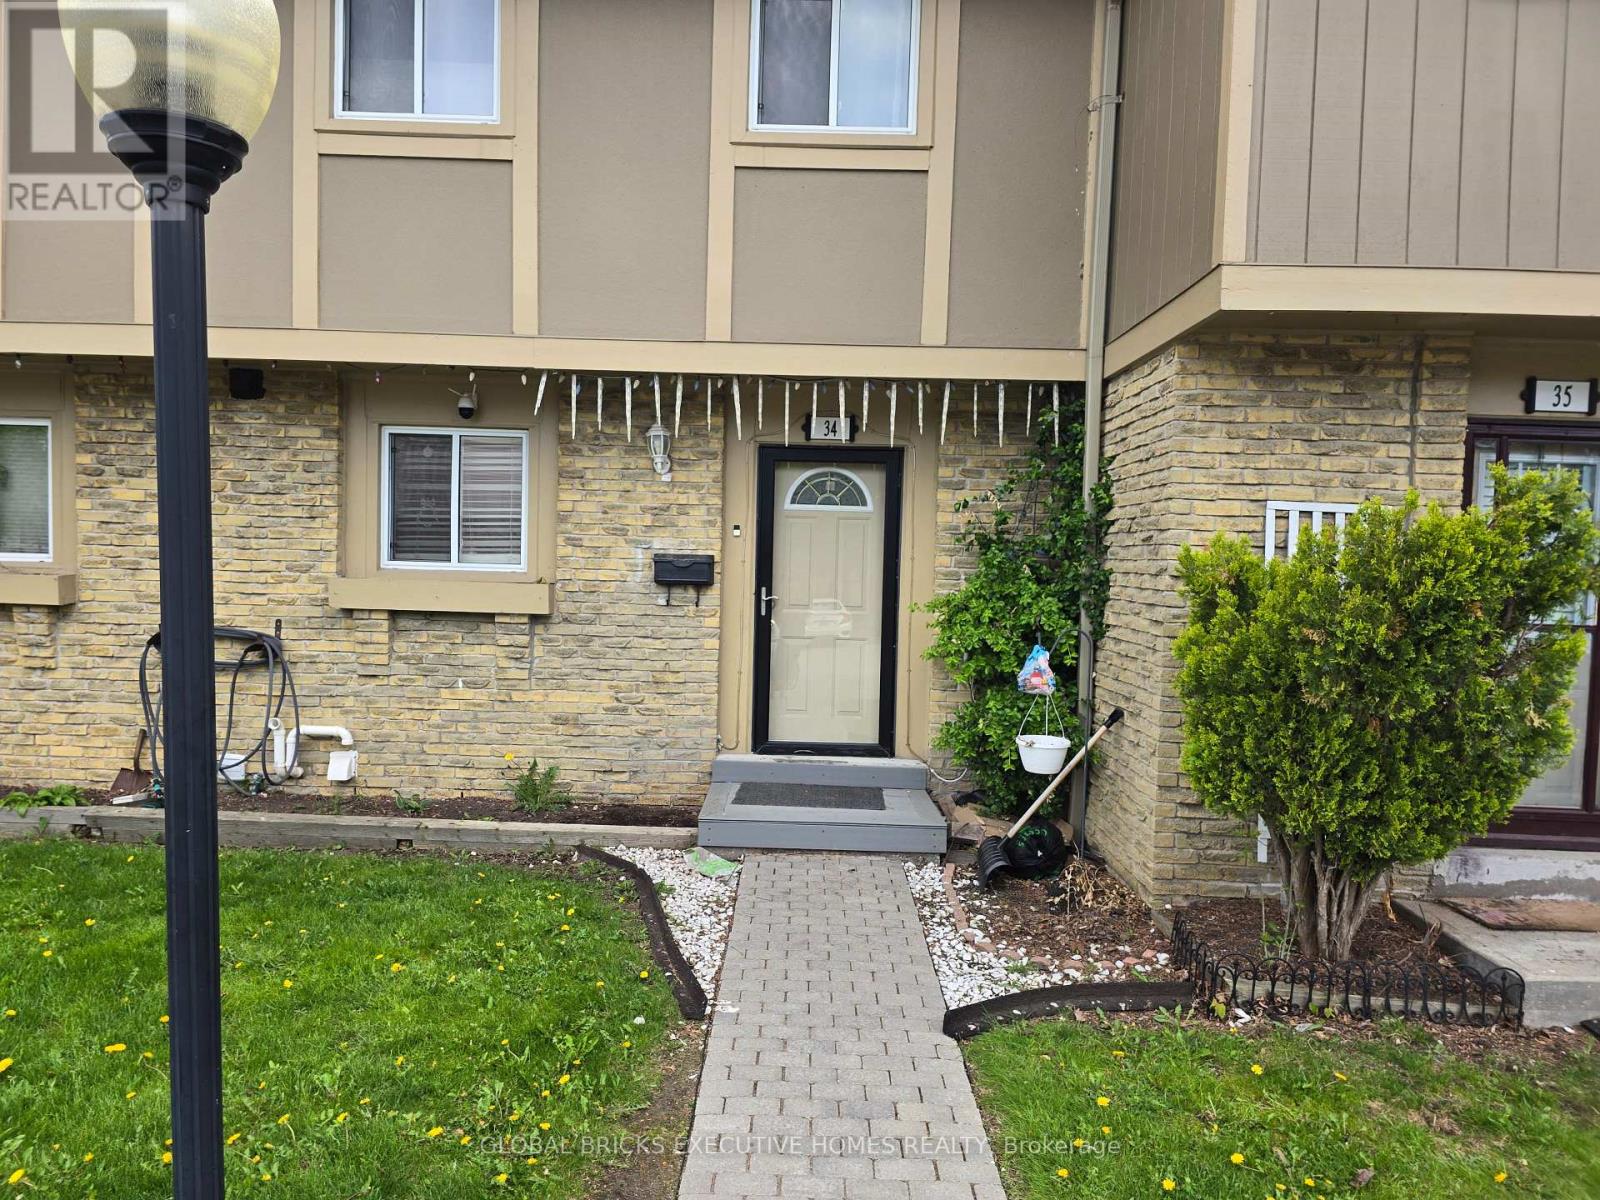
Brampton, Ontario
Welcome to this beautifully updated 3+1 bedroom townhouse nestled in a highly sought-afterfamily-friendly neighbourhood! Perfect for growing families, first-time buyers, or investors,this bright and spacious home offers comfort, functionality, and convenience all in one.Step inside to discover sun-filled living spaces, a spacious layout, and tasteful updatesthroughout. The inviting main floor is perfect for everyday living and entertaining, while therenovated basement features an additional bedroom, full bathroom, and kitchenette - ideal forextended family, guests, or potential in-law living.Enjoy your own private and spacious backyard, perfect for summer BBQs, gardening, or simplyrelaxing outdoors.Located in a welcoming community with access to a community pool and playground, this home issurrounded by amenities that make everyday living easy. Conveniently close to shopping, publictransit, community centres, schools, parks, and major highways including Hwy 410, commuting anderrands are effortless.This is a wonderful opportunity to own a move-in ready home in a vibrant and convenientlocation. A must see! (id:55026)
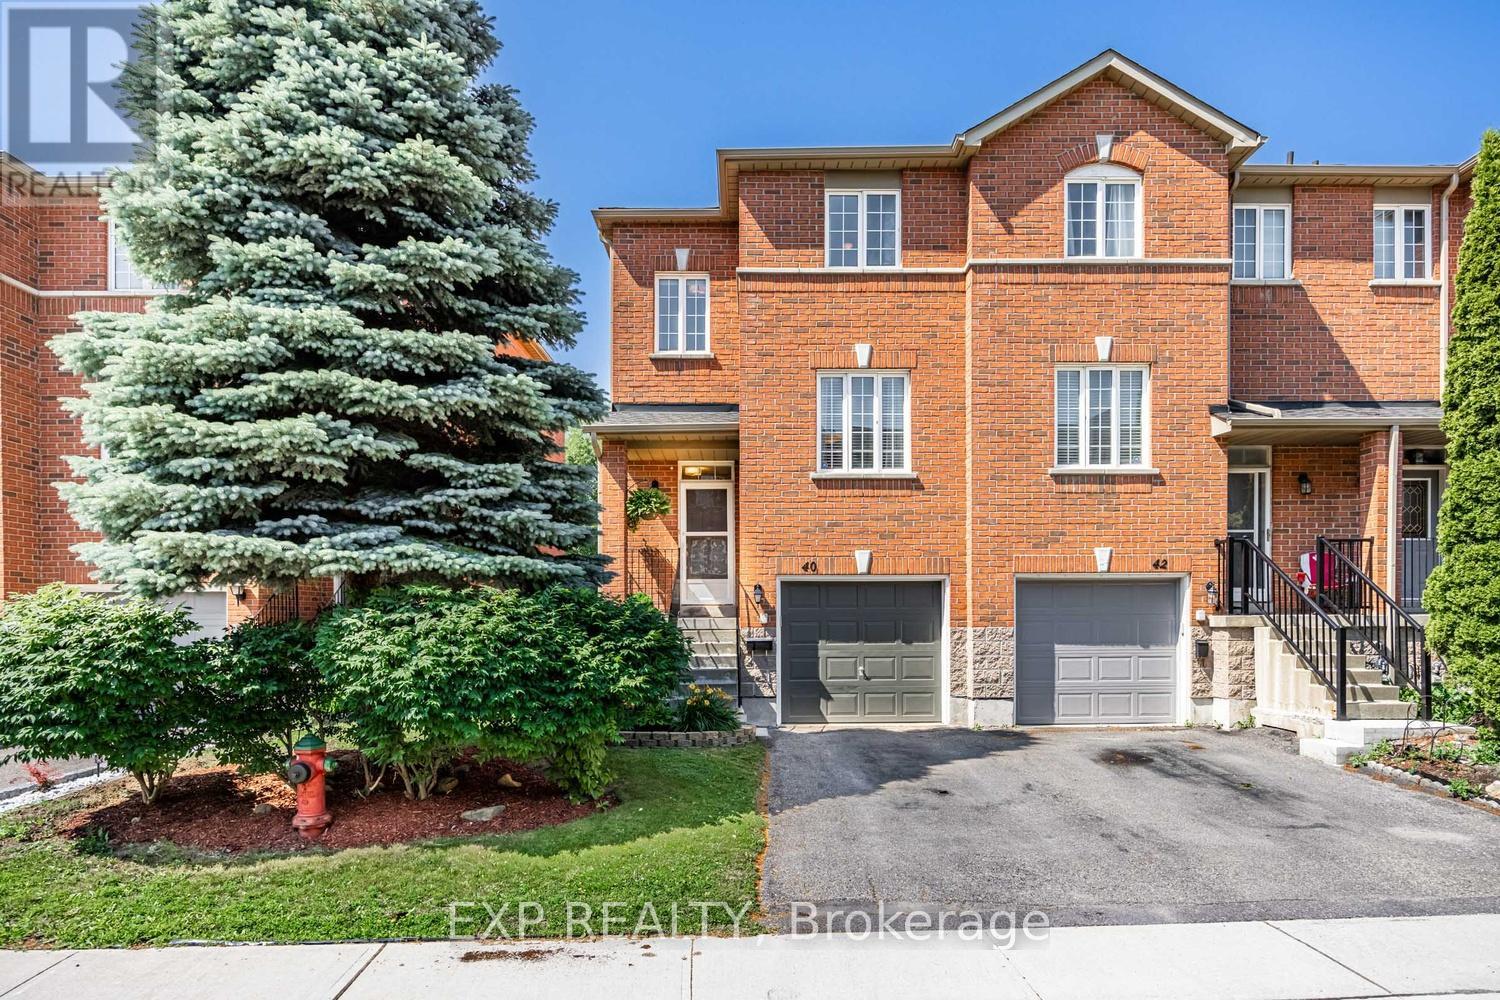
Brampton, Ontario
Experience the rare feel of a semi-detached home in this beautifully maintained end-unit townhouse, ideally positioned with no homes behind and unobstructed views of lush green space, the park, and cricket pitch. Offering over 1,500 sq. ft. of total living space, this bright and inviting home features a finished walk-out basement and a stunning backyard retreat complete with a storage shed for added convenience.The sun-filled main level showcases large windows throughout, filling the home with natural light. Enjoy your morning coffee in the bright breakfast area, which walks out to a spacious second-floor deck-perfect for summer barbecues, entertaining guests, or simply relaxing while taking in the peaceful views.Step outside and enjoy direct exterior access to the backyard, a unique feature that enhances both convenience and privacy. Located in a highly desirable neighbourhood, you're just a short walk from Brampton GO Station, Gage Park, Rose Theatre, and Chris Gibson Recreation Centre, with easy access to transit, shopping, dining, and everyday amenities.A perfect blend of space, comfort, and location-this is one you won't want to miss. (id:55026)
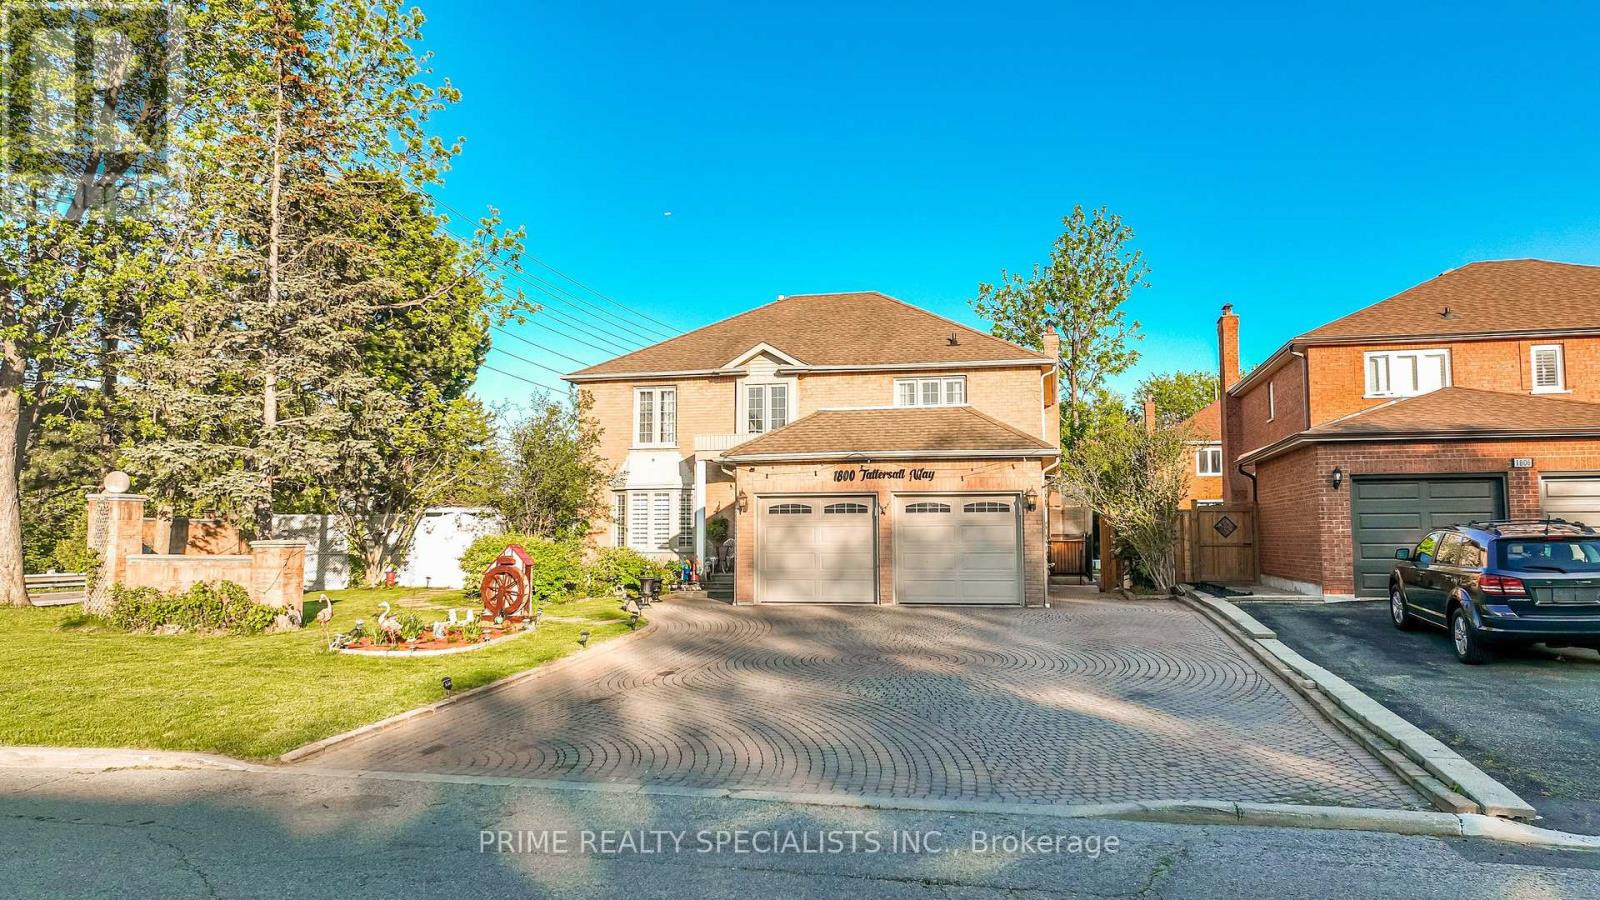
Mississauga, Ontario
Beautiful Upgraded Corner-Lot Home Situated In A Quiet And Family-Friendly Neighbourhood, Offering Almost 4,000 Sq. Ft. Of Bright And Functional Living Space. This Stunning Residence Showcases Numerous Upgrades Including A Modern Kitchen With Newer Appliances, Updated Laundry Appliances, Elegant Porcelain Flooring, A Beautifully Upgraded Staircase, Smooth Ceilings, And Pot Lights Throughout. The Expansive Interlock Driveway Provides Parking For Up To 8 Vehicles. The Upper Level Features 4 Spacious Bedrooms And 3 Attached Washrooms, Including A Luxurious Primary Bedroom Complete With A Walk-In Closet And Private Ensuite Washroom. Major Recent Improvements Include A New Furnace, New Heat Pump, And New Tankless Water Heater, Offering Enhanced Comfort And Energy Efficiency. Adding Exceptional Value, The Property Includes A Legal Finished Basement Second Unit With A Covered Separate Side Entrance, Featuring 3 Bedrooms, 2 Washrooms, A Separate Kitchen, And Separate Laundry Facilities. Currently Generating $2,900 Per Month In Rental Income, This Unit Provides An Excellent Mortgage Helper Or Investment Opportunity. Situated On A Beautifully Landscaped Premium Corner Lot, The Home Features A Built-In Sprinkler System And A Spacious Backyard Ideal For Entertaining, Family Gatherings, And Outdoor Enjoyment. This Is A Rare Opportunity To Own A Meticulously Maintained Home That Perfectly Combines Luxury, Functionality, And Income Potential. (id:55026)
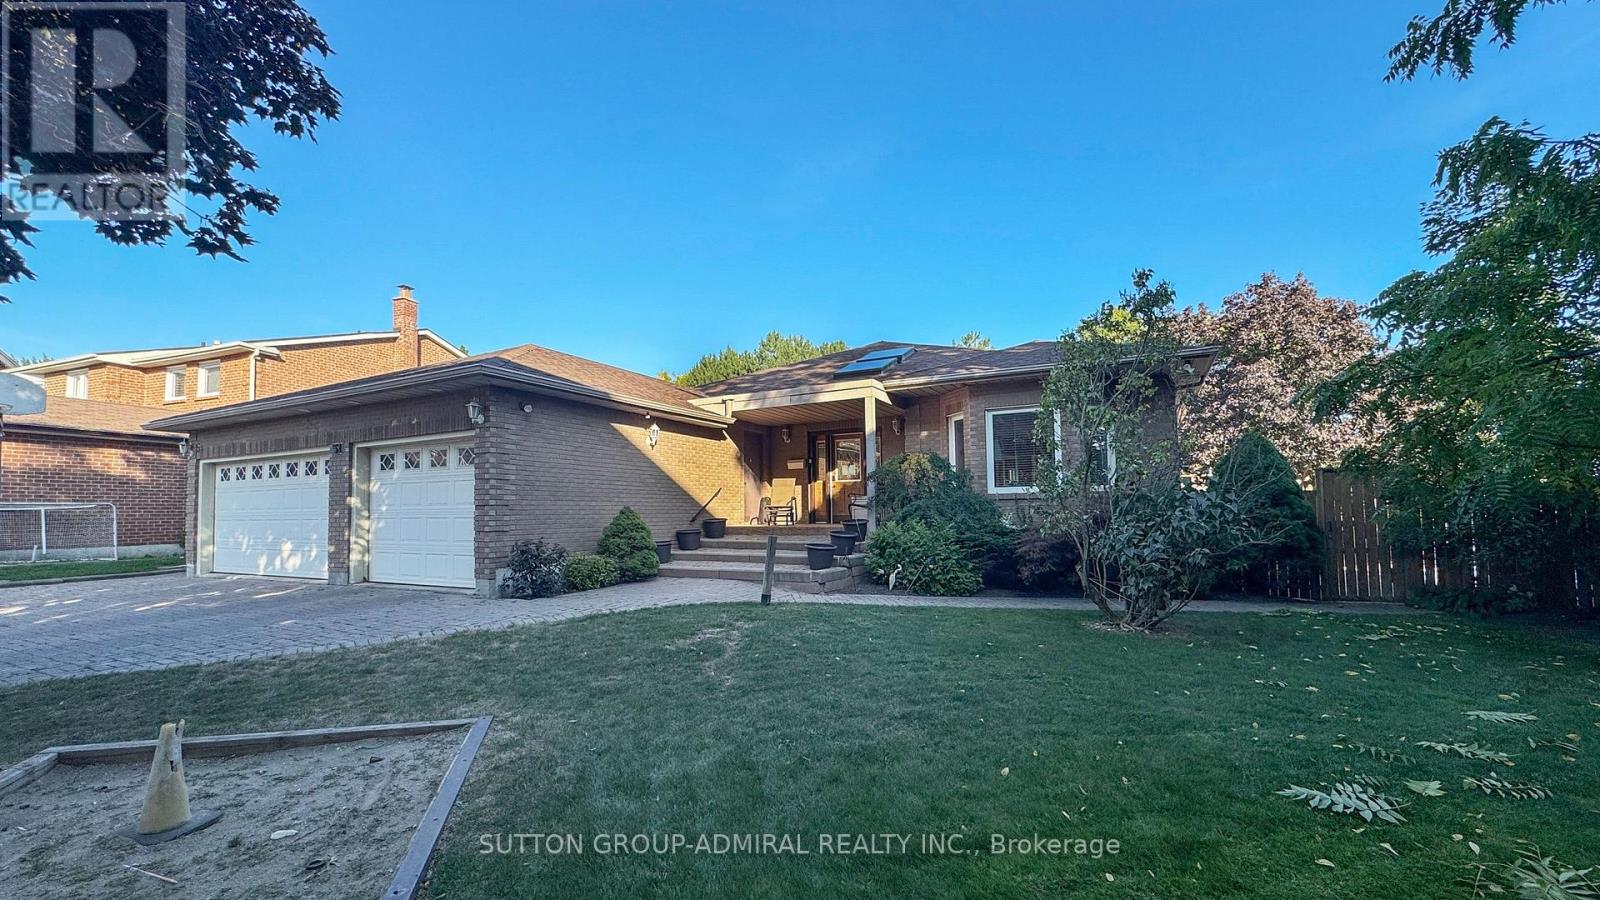
Vaughan, Ontario
Welcome to 51 Faye Court, a truly rare offering on one of Thornhill's most coveted quiet, family-friendly courts. Custom built and thoughtfully designed with accessibility, functionality & multi-generational living in mind, this extraordinary 4+3 bedroom, 5-bathroom residence offers 6,000 sq. ft. of finished living space on one of the largest lots in the subdivision(originally reserved for the developer's family). A grand skylit foyer sets the stage for what's to come. The expansive main floor features hardwd & laminate flooring, a massive chef-inspired kit w/ integrated & S/S appl's, and a bright breakfast area with W/O to a 2-tier deck overlooking the backyard. The combined living & dining rm is cozy enough for everyday life yet large enough to host a dinner for 50. The primary suite boasts its own elevator & drive-in shower, while the 3-car garage comes complete with a chair lift. The professionally fin walk-up bsmt has been recently updated, including a self-contained apartment with sep. entry, 2 bdrms, bthrm, kit. & spacious living area. The remaining lower level features an additional bedrm, office/multi-purpose rm, wet bar & enormous rec rm perfect for entertaining, watching the big game, or an all-out dance party. Outside, enjoy your own pvt. resort complete with an inground pool, perimeter safety fence, sprawling yard, doggie door, pet washing station, and endless room for gatherings, grandkids, pool parties & summer memories. Location is second to none. Steps to synagogues, Kosher Sobeys,Community Ctr, prks & transit, and minutes to Promenade Mall, Olive Branch, top-rated public & pvt schls, Hwy 7 & Hwy 407. Perfect for up/downsizers, multi-generational households, or anyone searching for a truly unique home in an unbeatable location. Move in & enjoy, renovate to suit your tastes, or build up-this canvas is yours to decide. Opportunities like this seldom come to market. For those who don't believe in unicorns, you simply haven't seen this 1 of 1 bungalow. (id:55026)
Mississauga, Ontario
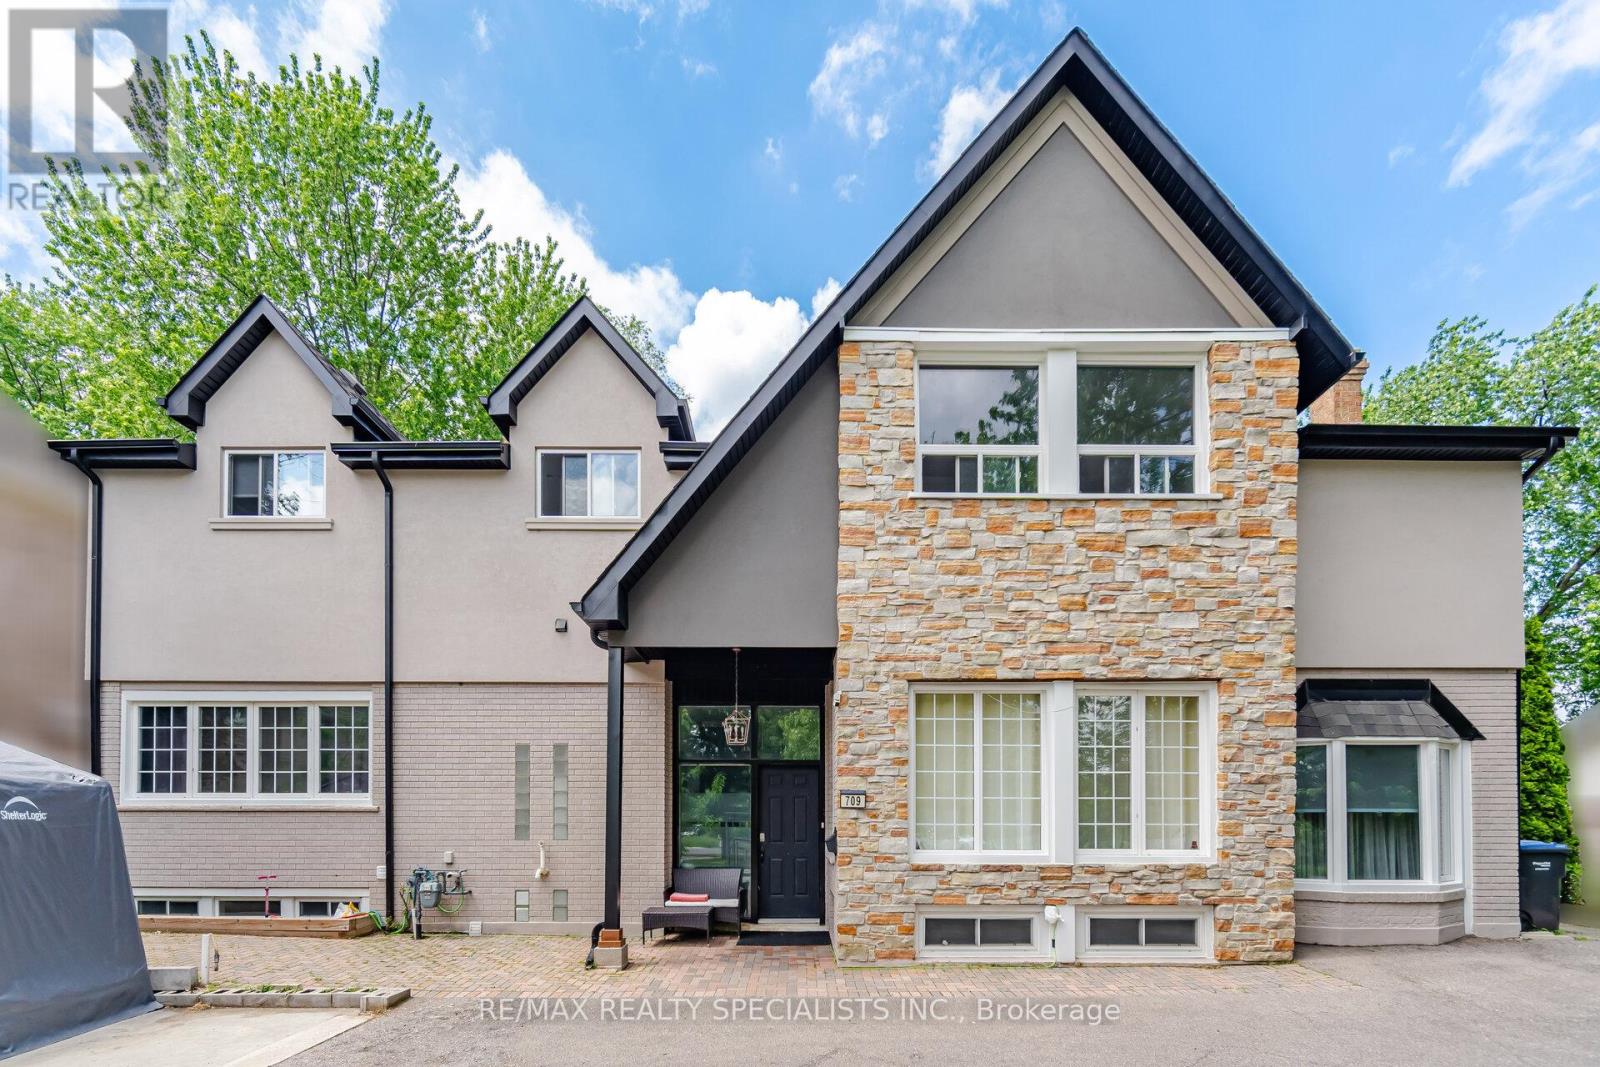
Great Income Property or Perfect for an Extended Family!Situated on a premium 80' x 170' lot in the highly desirable Gordon Woods area, this unique 9+1 bedroom detached home offers exceptional flexibility for investors, developers, or multi-generational living. Featuring 3 separate entrances (one on each level), the original raised bungalow boasts 9' vaulted ceilings, while the upper-level addition (built in 1987) adds 5 bedrooms, 3 bathrooms, a spacious family room with 15' vaulted ceilings, a large kitchen, and a 30-foot deck overlooking the expansive backyard.Attention Investors & Developers: Rare opportunity with potential for lot severance into two residential lots (buyer to conduct their own due diligence and verify with the municipality), offering excellent future redevelopment potential.Conveniently located with easy access to major highways, hospitals, schools, parks, and amenities. (id:55026)
Vaughan, Ontario
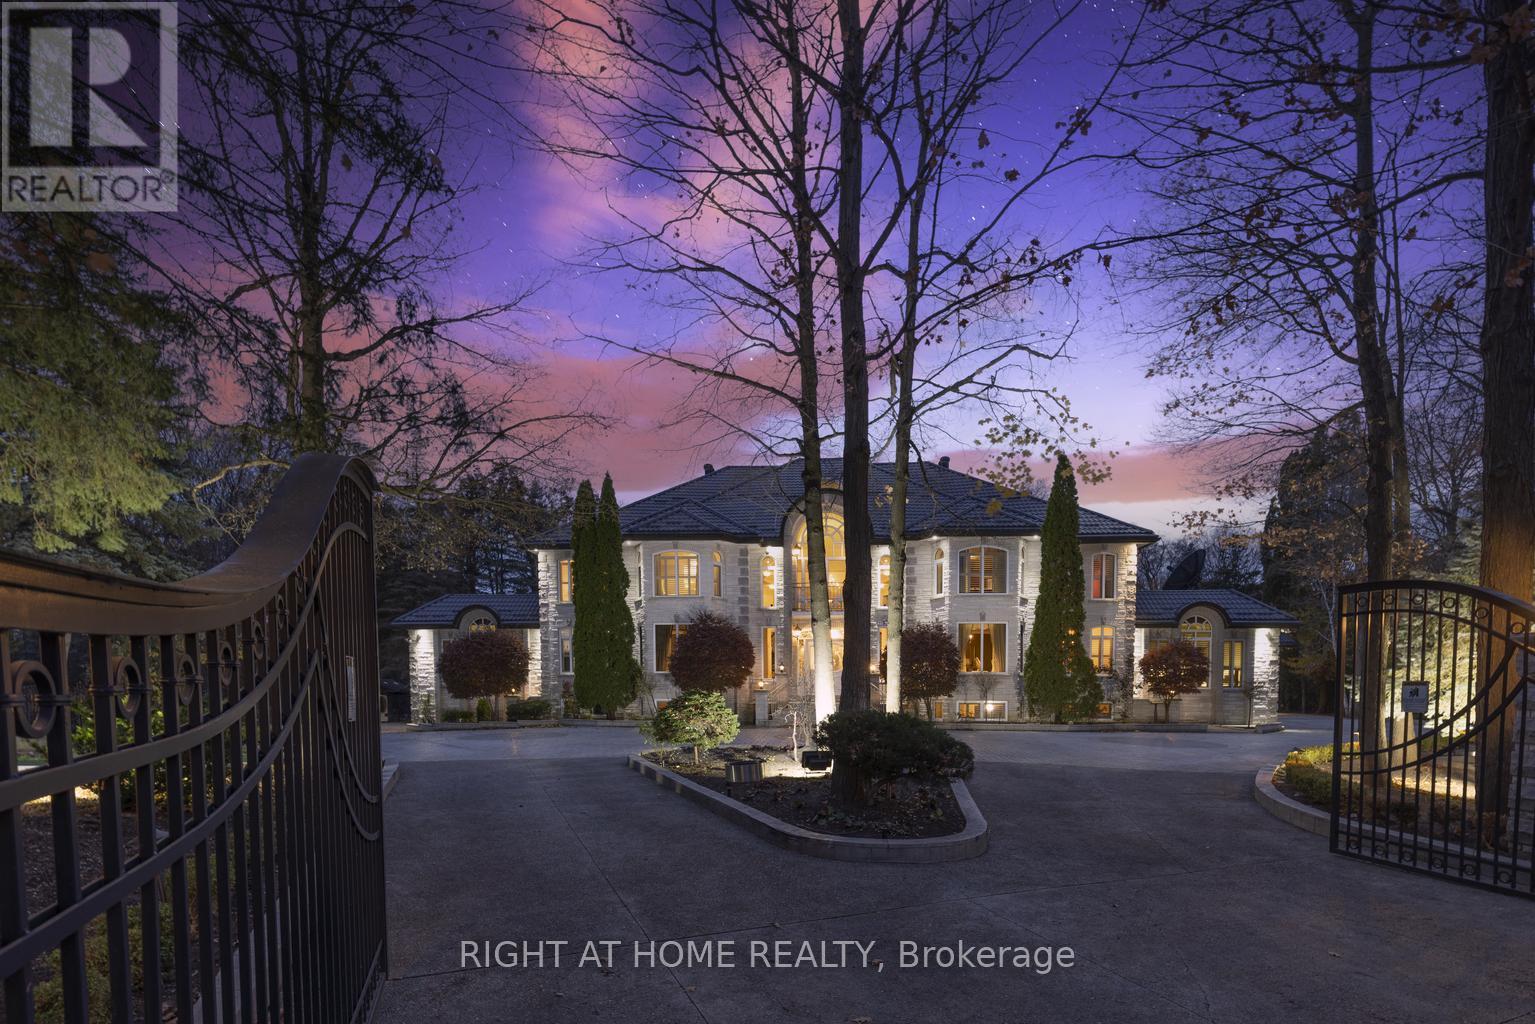
***Motivated Seller now reduced 2 Million price for quick action*One of best upgraded property at lowest price in area*Known for its exclusivity & proximity to esteemed National Golf Club of Canada*Spanning an impressive 1-acre cul-de-sac lot bordering the tranquil Boyd Conservation Area*This Home underwent extensive renovations apx. 2.5 M see attachment*Emphasizing luxury and modernity*The Grandiose interior unfolds over 15,000 sq ft*Featuring an iconic Scarlett O'Hara staircase open from top to bottom*6 lavish bedrooms & 10 exquisite washrooms*Alongside a suite of entertainment amenities including dual gourmet Kitchens*Sunlit Sun-room*Metal Roof*Personal Gym*Movie Theater & magnificent Indoor Cedar Pool with an adjoining Hot Tub & Sauna*The meticulously landscaped grounds invite outdoor living with a sprawling patio/Bespoke BBQ station & private Basketball court*While a generous 4-car garage, with 2 Lifts promises ample space for the Automobile aficionado*Property for picky Buyers******This PALATIAL CUSTOM-BUILT Property stands in most prestigious neighborhood*Tucked away in the coveted Pinewood Estates*Indoor Commercial Swimming Pool to enjoy full year*Hot Tub/Sauna*17 Skylights to bring enough Sunlight inside property*Exercise Room etc.*Please note there is set up to add elevator in house*** (id:55026)
Toronto, Ontario
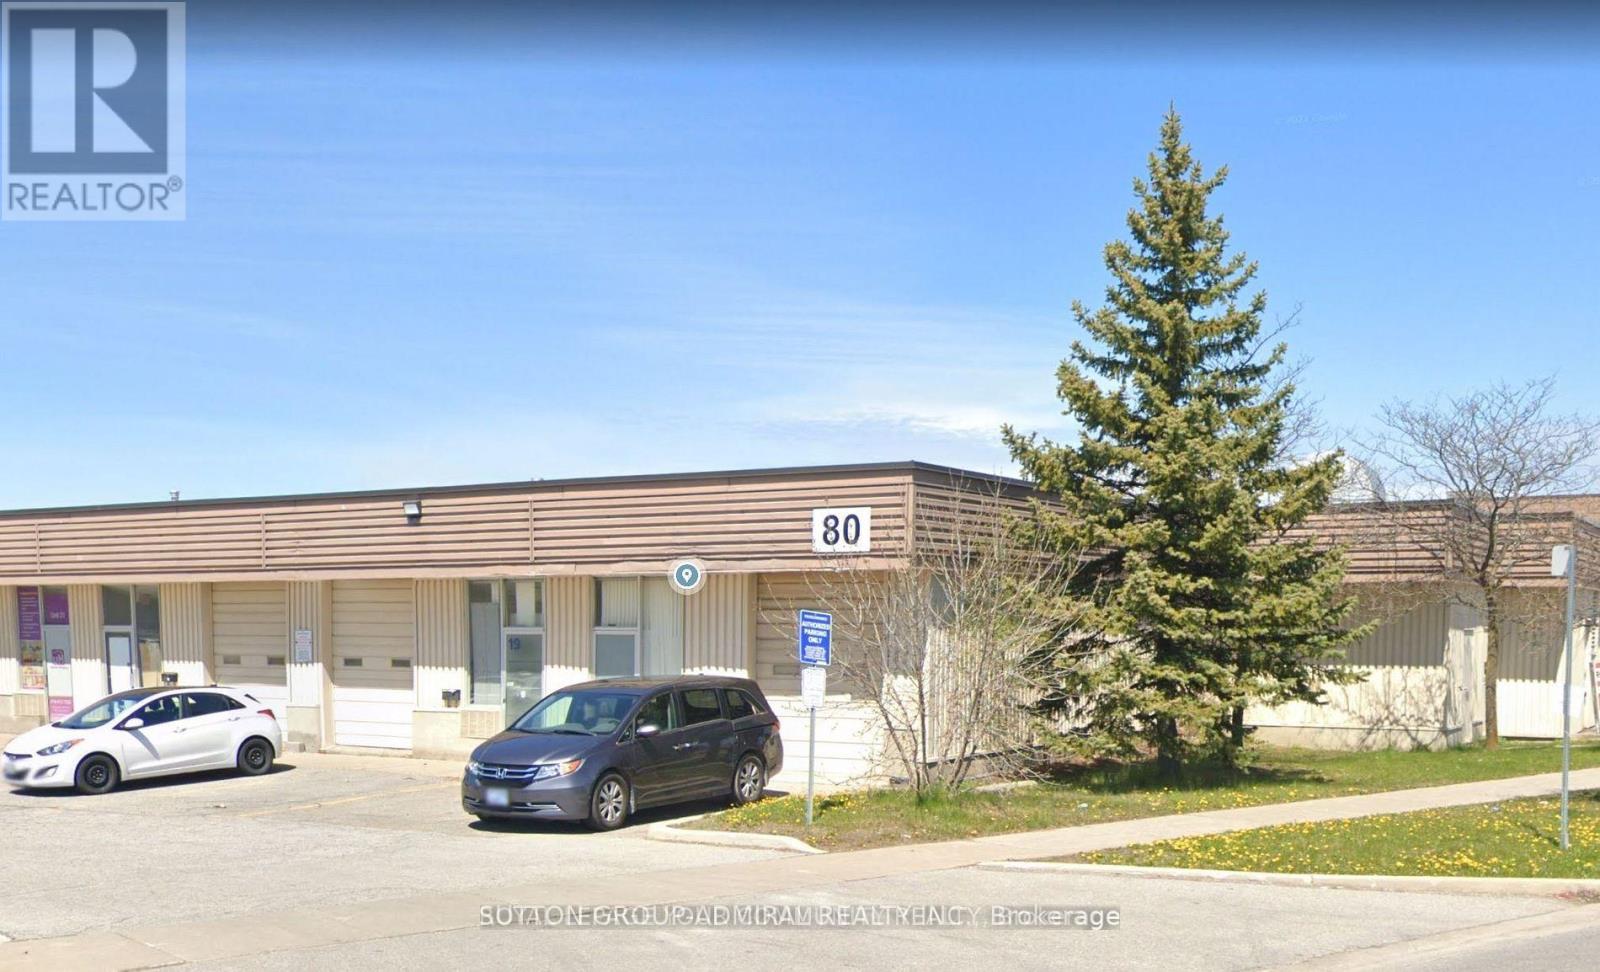
Sublease Until June, 2028! Excellent opportunity to lease a versatile industrial/commercial unit in a highly sought-after employment area. This well-maintained unit offers a functional layout ideal for a variety of uses including warehousing, light manufacturing, distribution, or service-based businesses. Featuring a spacious open warehouse area with high ceilings and efficient clear height, the unit allows for optimal storage and operational flow. Includes a convenient drive-in shipping door for easy loading and unloading, along with designated office space to accommodate administrative needs. Ample natural light and practical layout make this unit both efficient and comfortable. Located in a prime industrial corridor with quick access to major highways and public transit, providing seamless connectivity for staff, clients, and deliveries. Ample on-site parking available. A fantastic opportunity to establish or expand your business in a strategic and professional setting. (id:55026)
Toronto, Ontario
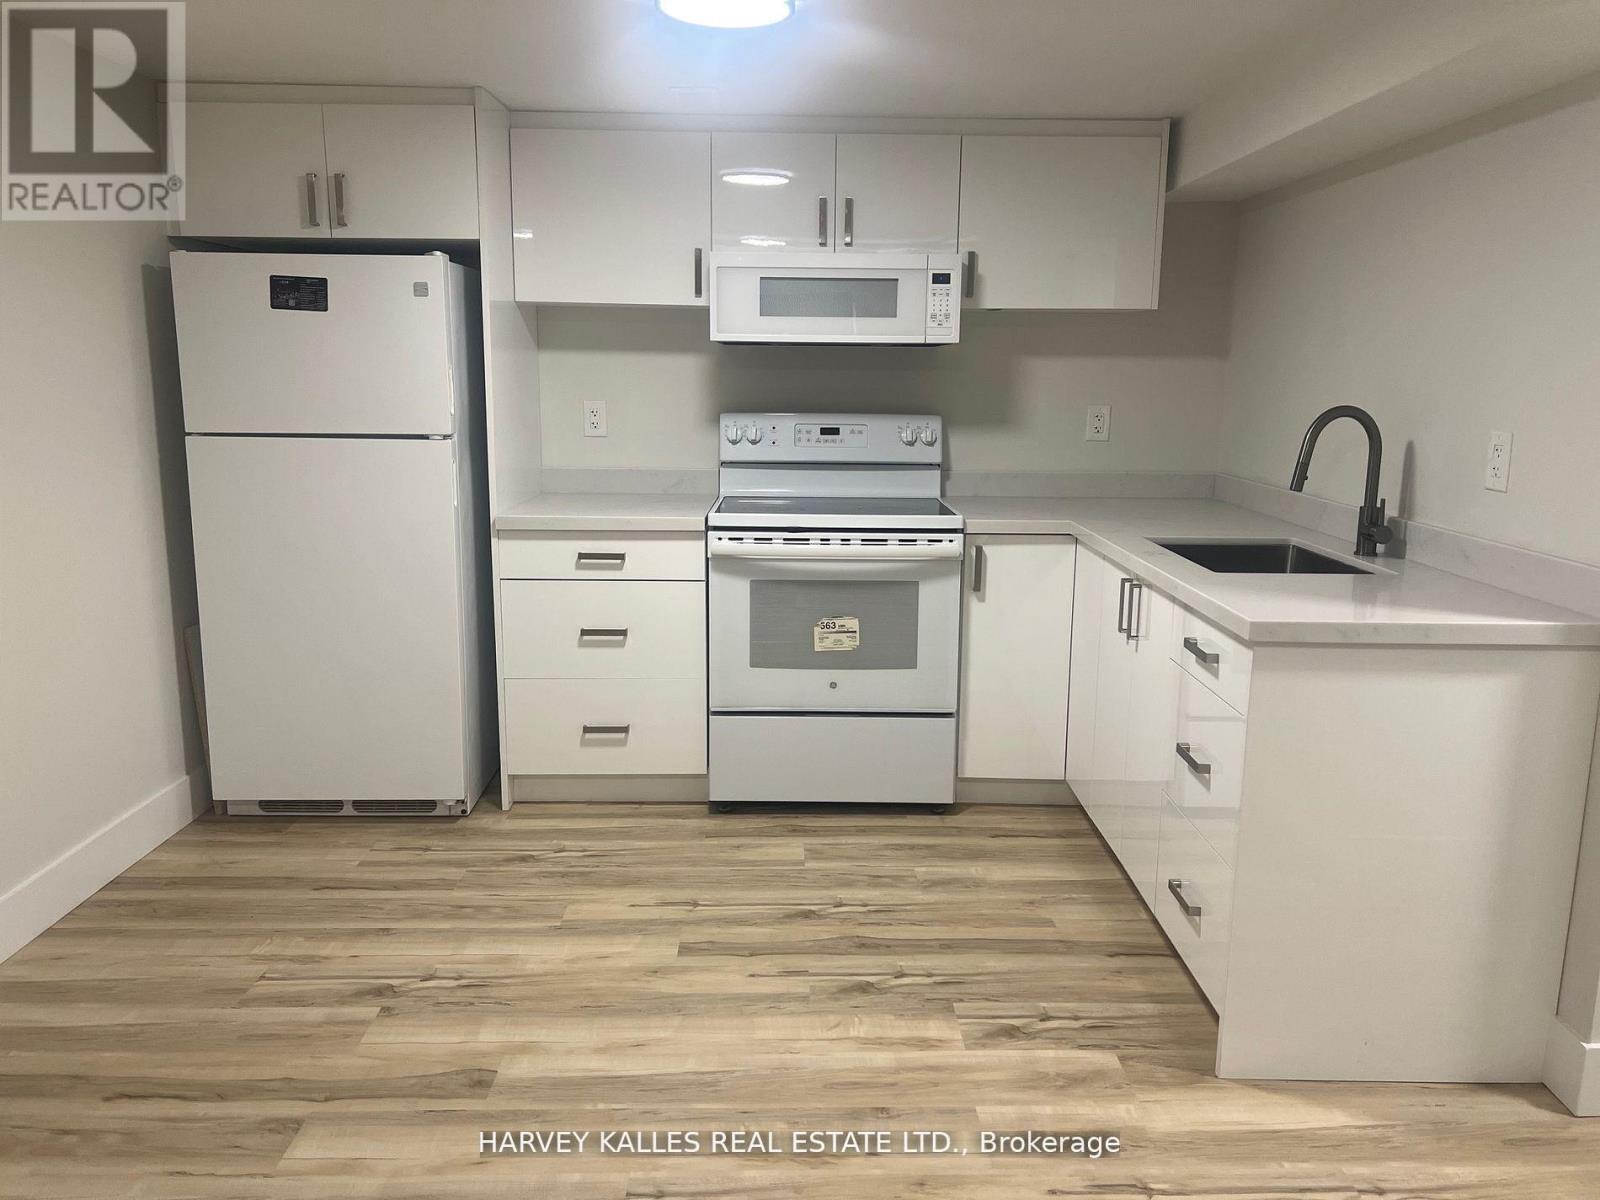
Don't miss out on this brand-new basement apartment located on one of the most sought-after streets in the area! This stunning property features 2 spacious bedrooms, 1 bathroom, a modern, newly renovated kitchen, ensuite laundry and storage. 1 parking and a beautiful open living space, perfect for couple. Nestled in a quiet and serene neighborhood, this basement apartment offers both comfort and style - an ideal setting to create lasting memories! (id:55026)
Perry, Ontario
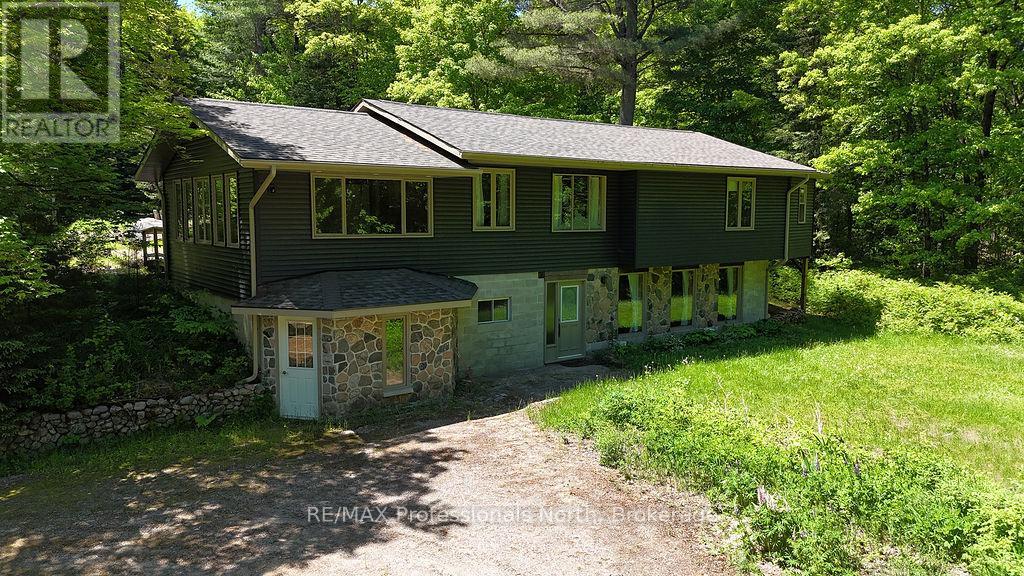
Nestled on 3.15 private acres just 15 minutes north of Huntsville, this charming country home offers space, privacy, and endless potential. Lovingly maintained and thoughtfully designed, the home features bright, inviting living spaces filled with natural light and warm Muskoka character throughout. The main level offers comfortable everyday living with spacious principal rooms, two bedrooms, multiple bathrooms, and a beautiful Muskoka room that provides the perfect place to relax and enjoy the surrounding natural setting. Mature trees, perennial gardens, and granite outcroppings create a peaceful backdrop that feels worlds away from the hustle and bustle. The walkout lower level features its own separate entrance and driveway, creating excellent potential for an in-law suite, guest accommodations, or income-generating rental space. With generous living areas and flexible room configurations, it offers plenty of opportunity to tailor the space to your needs. Adding to the appeal is a charming log workshop with carports on both sides, ideal for hobbyists, storage, or additional workspace. Located in the welcoming community of Emsdale with easy year-round access to Highway 11, this property combines the tranquility of country living with the convenience of nearby amenities. A rare opportunity to enjoy privacy, character, and versatility in a beautiful Muskoka setting. (id:55026)
Ottawa, Ontario
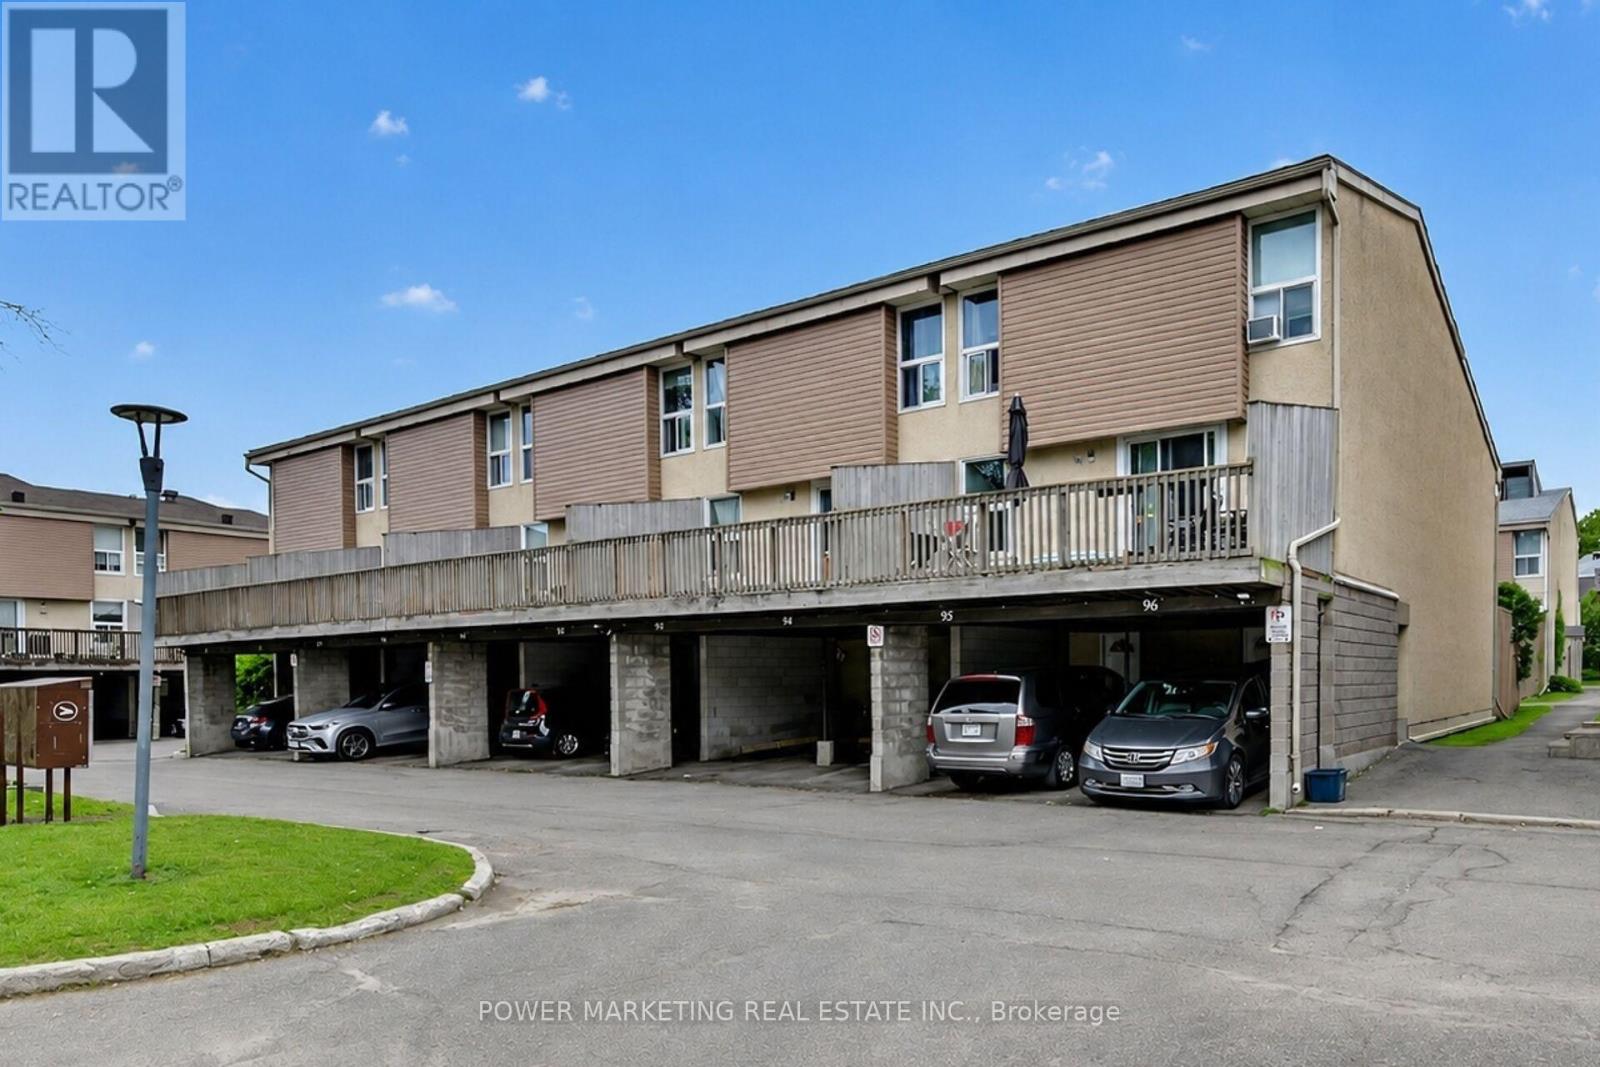
First time buyers/investors delight! Spacious 3 bedrooms home with large living room, formal dining room, 1.5 bathroom, finish lower level with bedroom and storage that can be a den. large fenced backyard, close to all amenities. (id:55026)
Burlington, Ontario
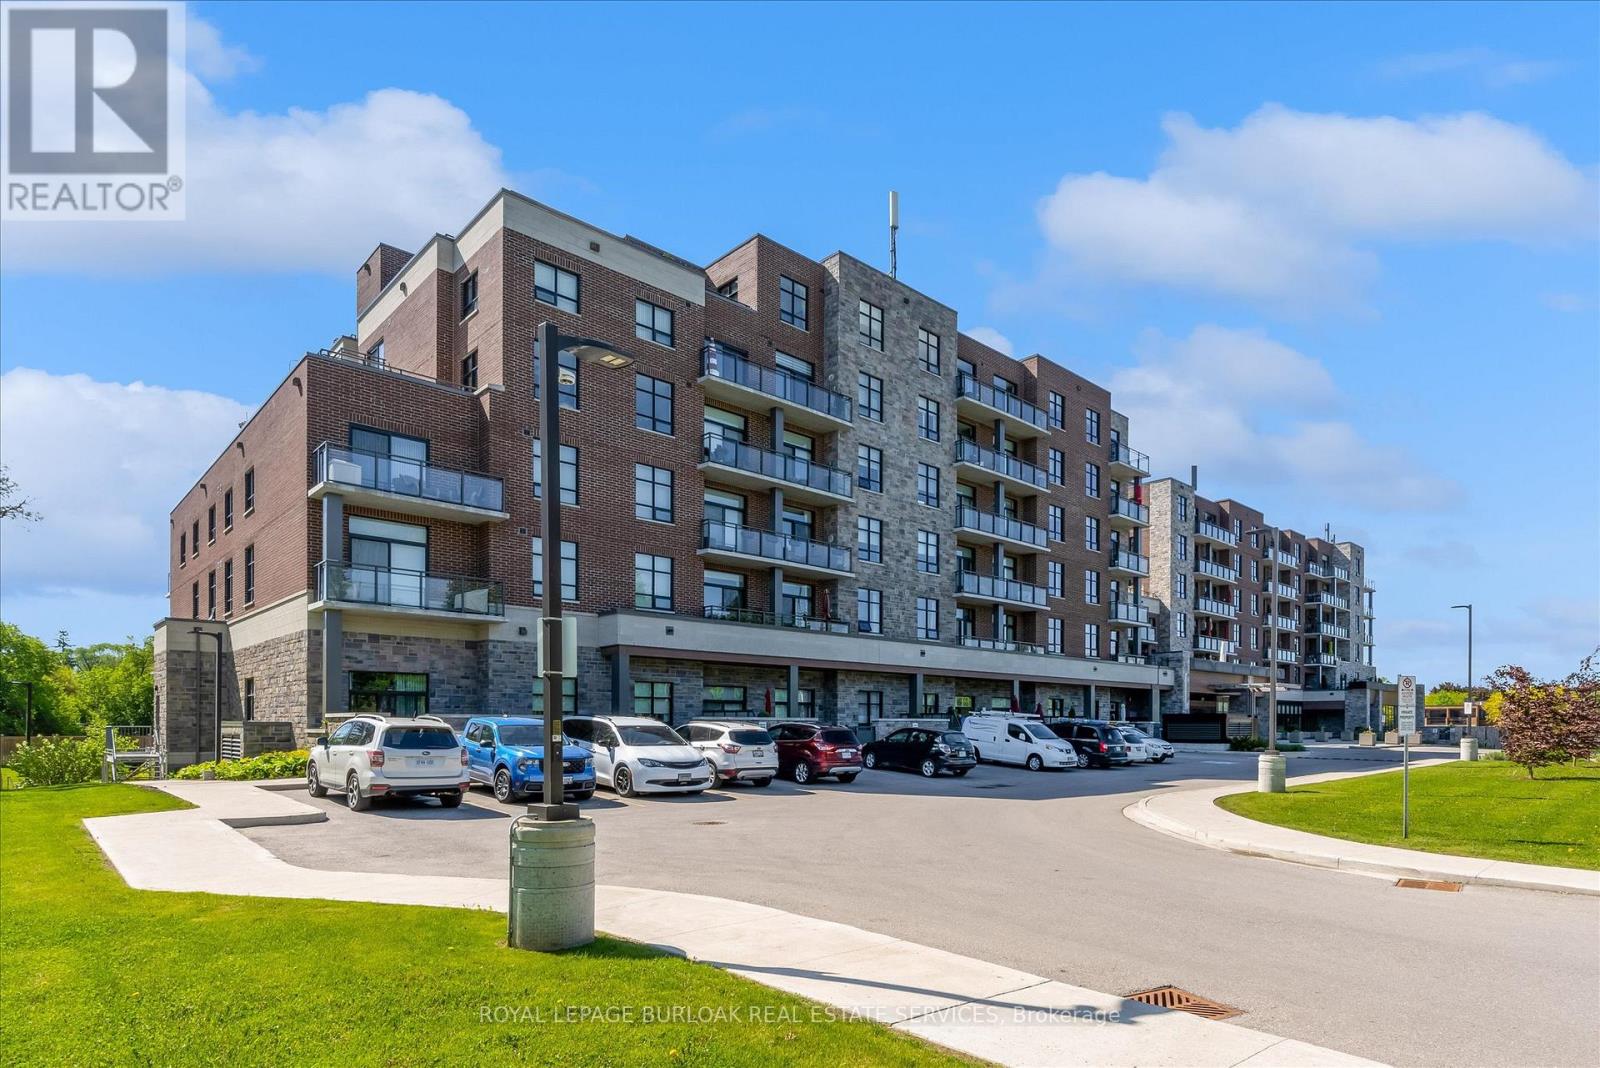
Highly Upgraded Open Concept 2 Bedroom plus Den in highly sought-after Maranatha Gardens, a 55+ life lease residence in South Burlington. This spacious and modified features upgraded kitchen, upgraded baths, high-end appliances, light fixtures, custom window coverings and large Terrace. Amenities includes lounge, coffee shop, workshop, fitness, party & meeting rooms, terrace, underground parking. Steps to shopping, parks, churches, transit, trails, hospital, Seniors Centre, Library, Performing Art Centre, and downtown. This gorgeous unit offers one of the LARGEST TERRACES in the building. (id:55026)
Toronto, Ontario
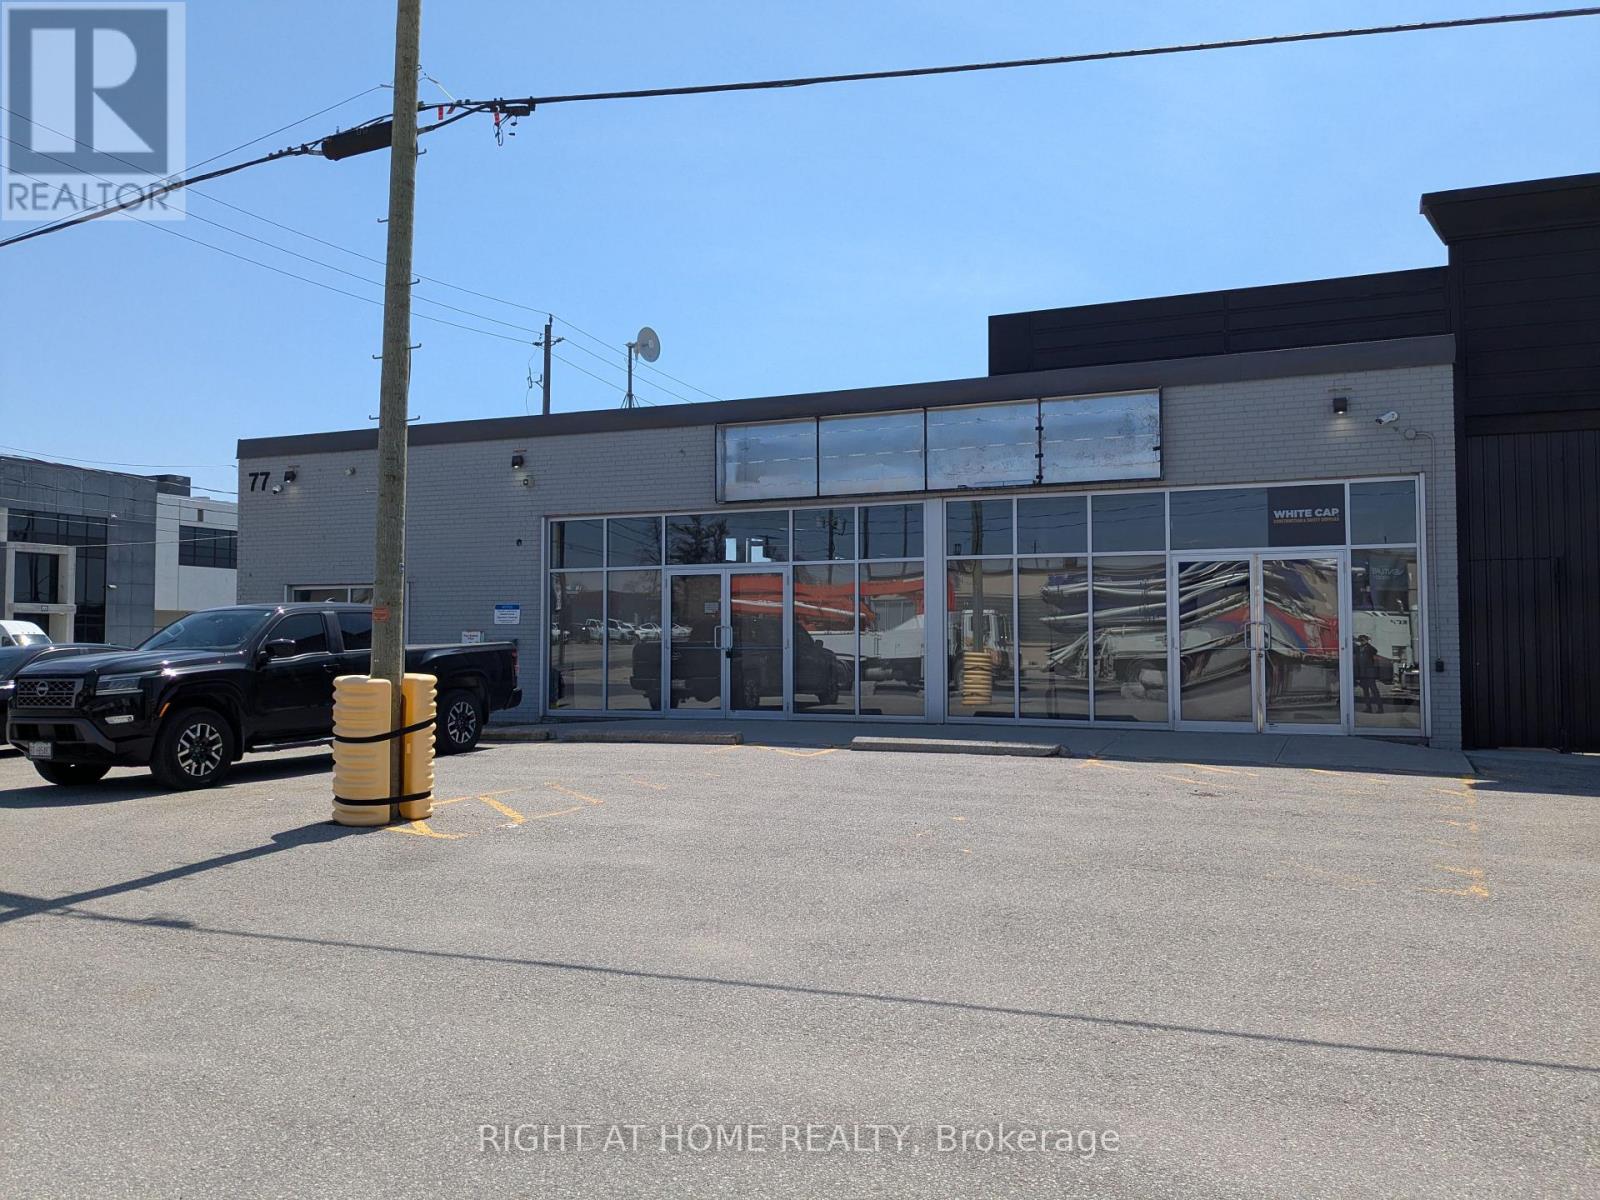
Prime Location Close To Highways And Transit. Flexible Office, Showroom, Factory, Or Warehouse Space. 11,450 Sqft Main Floor. 20 % Office Space / 80 % Warehouse/Shop Space With 16 Ft Ceilings. 2 Truck Level Roll Up Doors And 4 Washrooms. Divisible. (id:55026)
King, Ontario
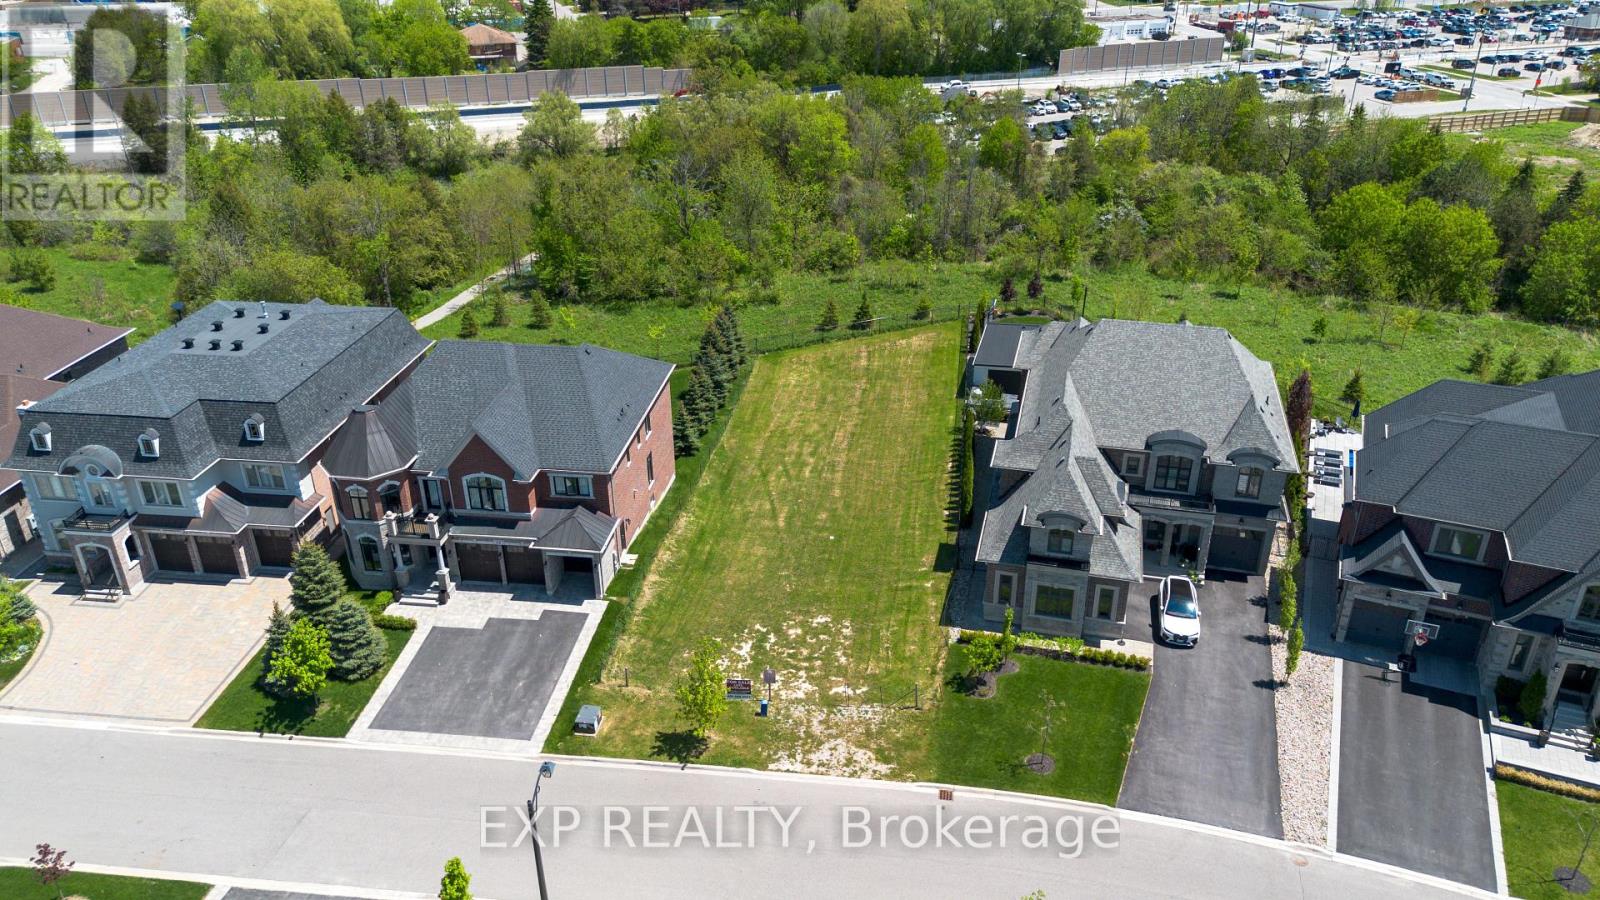
Rare opportunity to acquire a premium estate building lot in the prestigious King Station community of King City. Located at 25 Hogan Court, this exceptional lot provides an ideal setting for a custom luxury residence. Situated on a quiet cul-de-sac among executive homes, the property is fully serviced with municipal water, sewer, hydro and gas available at the lot line. Initial development levies have been paid, with any remaining development charges and municipal fees to be assumed by the purchaser. Enjoy the freedom to design and build your dream home in one of King City's most desirable new communities, minutes from top-rated schools, parks, golf courses, shopping, GO Transit and major highways. A rare chance to secure a premium lot in a sought-after location surrounded by luxury custom homes. (id:55026)
Hamilton, Ontario
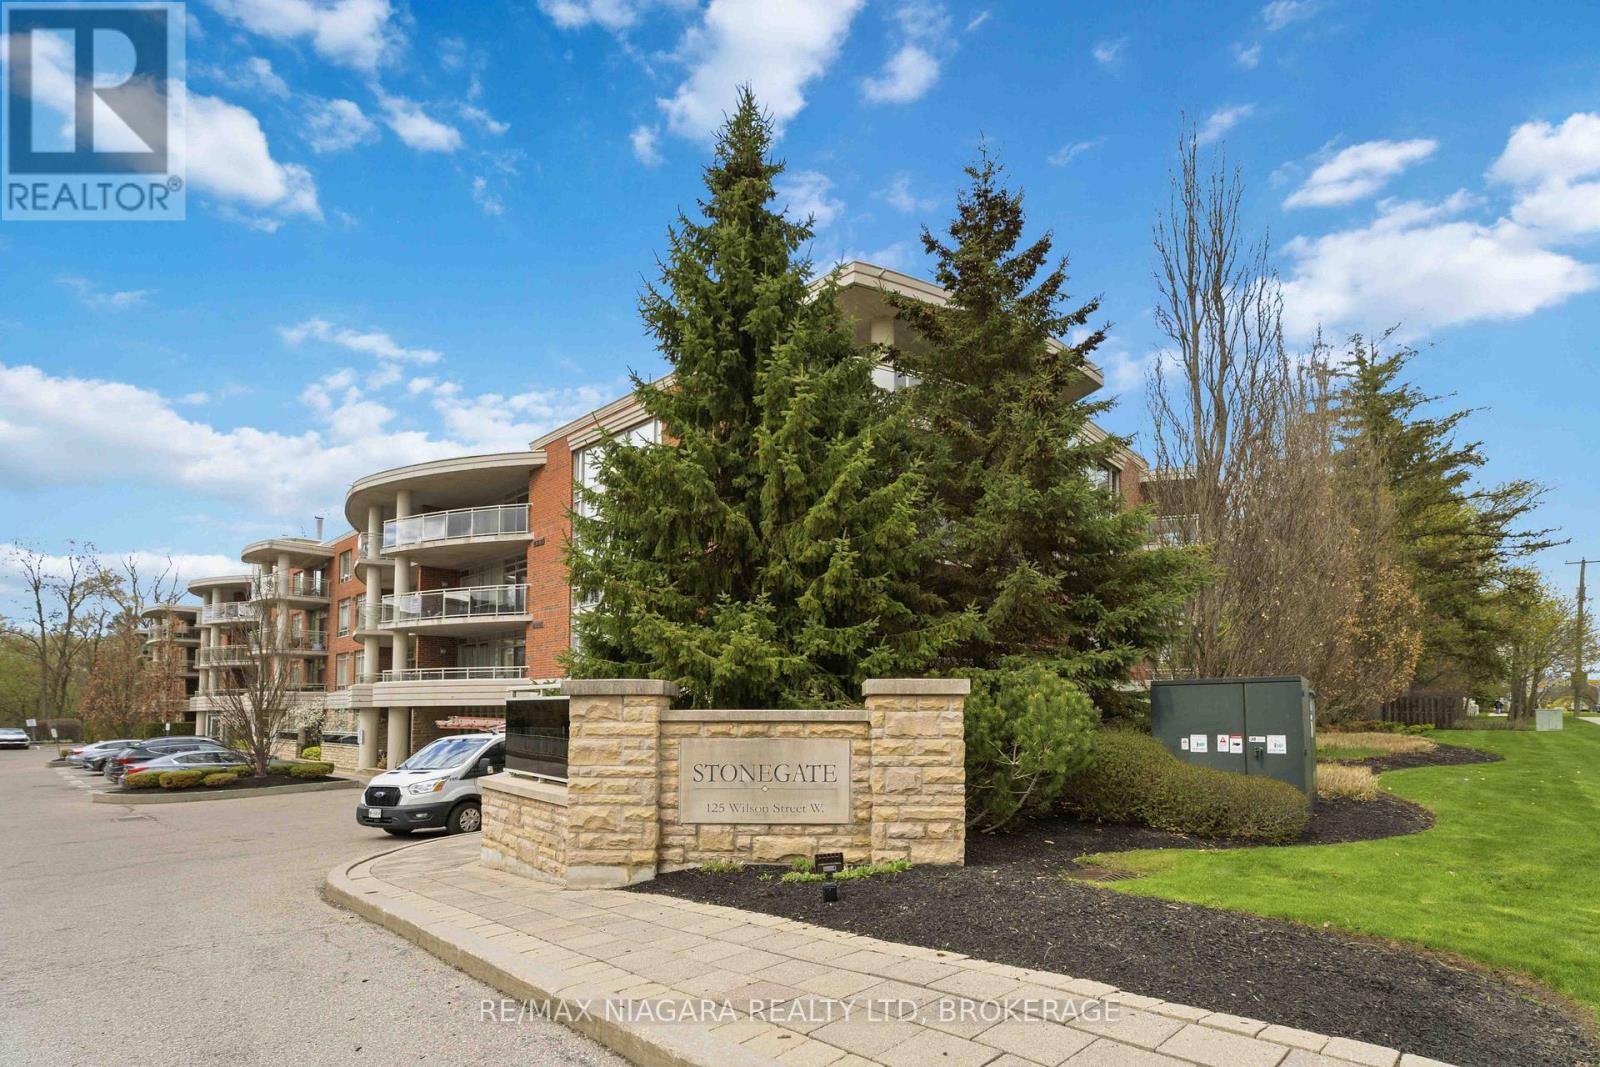
Welcome to this beautifully maintained condo in the heart of Ancaster, offering a perfect blend of comfort, convenience, and low-maintenance living. Ideally situated in a well-managed building, this unit is surrounded by mature landscaping and enjoys excellent walkability to nearby amenities. This spacious 2-bedroom unit features an inviting open-concept layout, ideal for both everyday living and entertaining. The kitchen is thoughtfully designed with quartz countertops, ample cabinetry, and workspace, overlooking the bright living area. From here, step through the patio doors off the living room to your private outdoor space-perfect for relaxing or enjoying your morning coffee. A separate dining area offers flexibility and could easily serve as a home office or den. The primary bedroom provides a comfortable retreat, complete with two walk-in closets featuring built-in organizers for optimal storage, along with convenient access to a well-appointed bathroom with granite countertops. A second bedroom, an additional full bath also finished with granite countertops, and in-suite laundry complete this functional and stylish layout. The building offers a welcoming lobby and well-maintained common areas, enhancing the overall living experience. Residents also benefit from exclusive use of one underground parking space and a storage locker. Condo fees include water, gas, exterior maintenance, building insurance, parking, and access to common elements-ensuring a truly carefree lifestyle with added value and peace of mind. Located just minutes from shopping, grocery stores, restaurants, parks, and transit, this property also offers quick access to major highways, making commuting a breeze. Move right in and enjoy everything this fantastic unit and Ancaster have to offer. (id:55026)
Brampton, Ontario
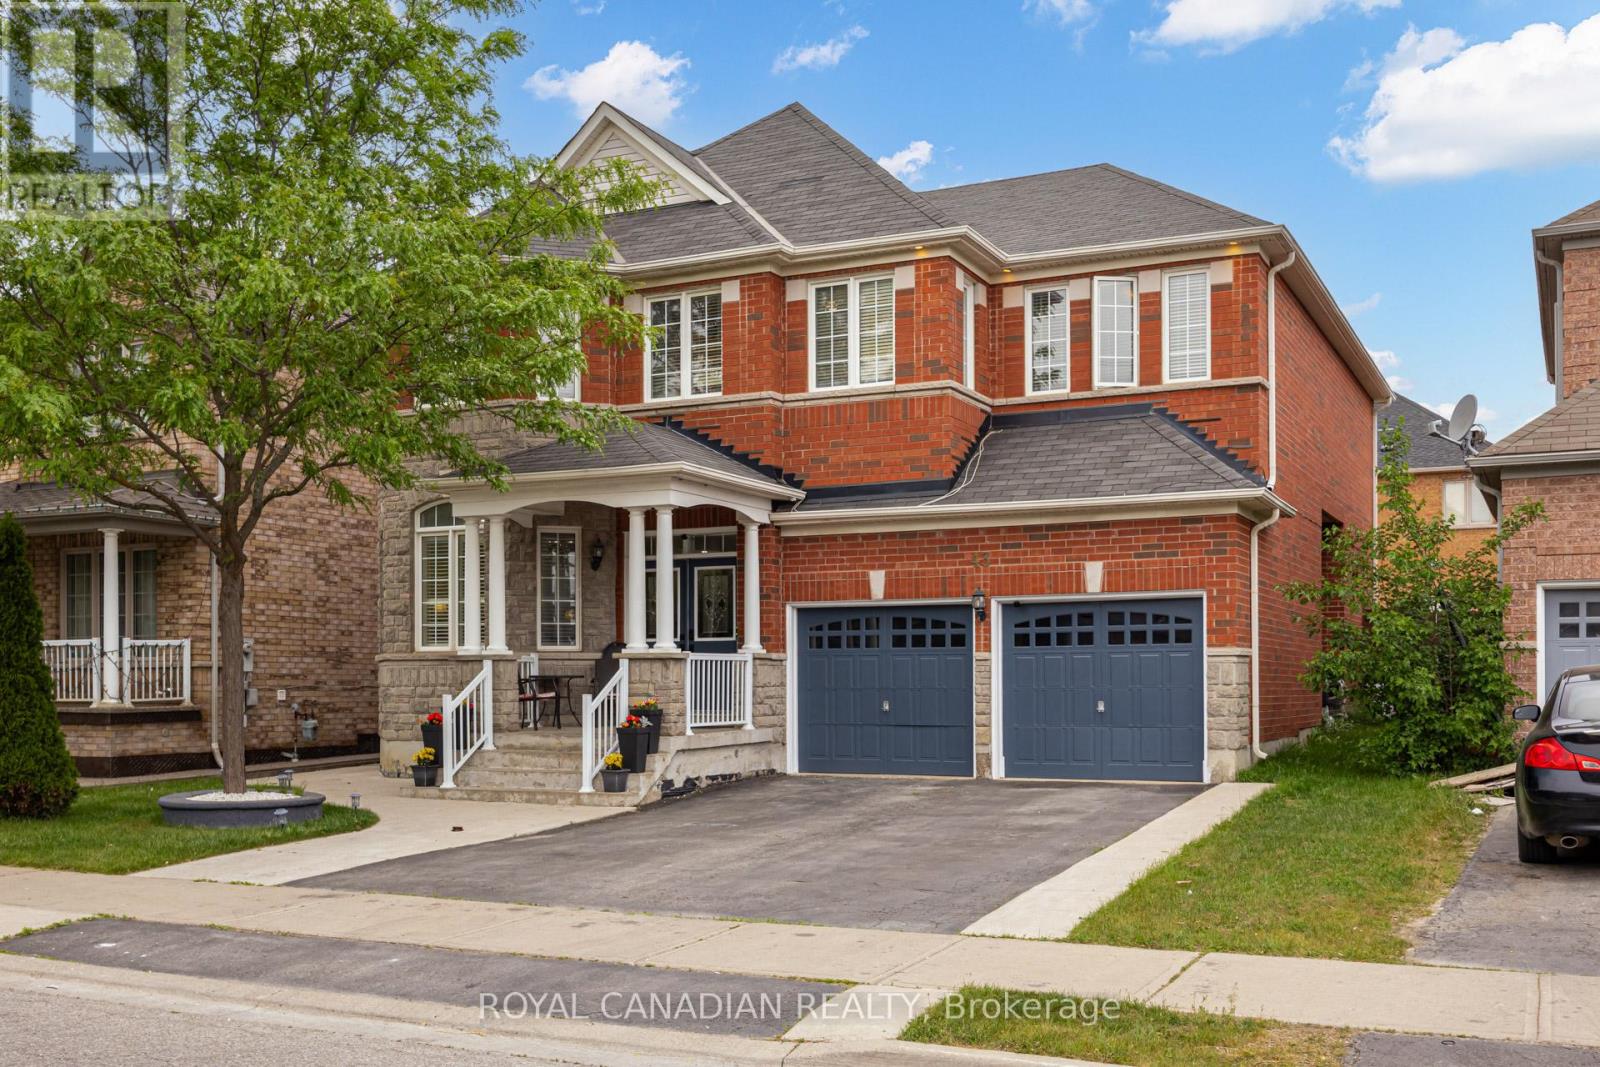
2 Bedroom Legal Basement Apartment With Separate Entrance! Don't Miss This Incredible Opportunity In The Prestigious Valleycreek Neighbourhood. Beautiful 4+2 Bedroom, 5 Washroom Detached Home Offering Approximately 2,931 Sq. Ft. Above Grade, Plus Excellent Rental Income Potential Or Multi-Generational Living. This Spacious And Upgraded Home Features A Bright Open Concept Layout, Double Glass Door Entry, Main Floor Office, Renovated Kitchen, Fresh Paint, Pot Lights, And New Large Format Porcelain Tile Flooring In The Foyer, Kitchen, And Breakfast Area. Upgraded Staircase With Pickets, California Shutters Throughout, Second Floor Laundry, And Generous Principal Rooms Add To The Home's Appeal. Concrete Backyard For Low-Maintenance Outdoor Enjoyment. Central Air Updated In 2021 And Furnace Updated In 2023. A Move-In Ready Home With Modern Upgrades, Functional Space, And A Highly Desirable Location! (id:55026)
Toronto, Ontario
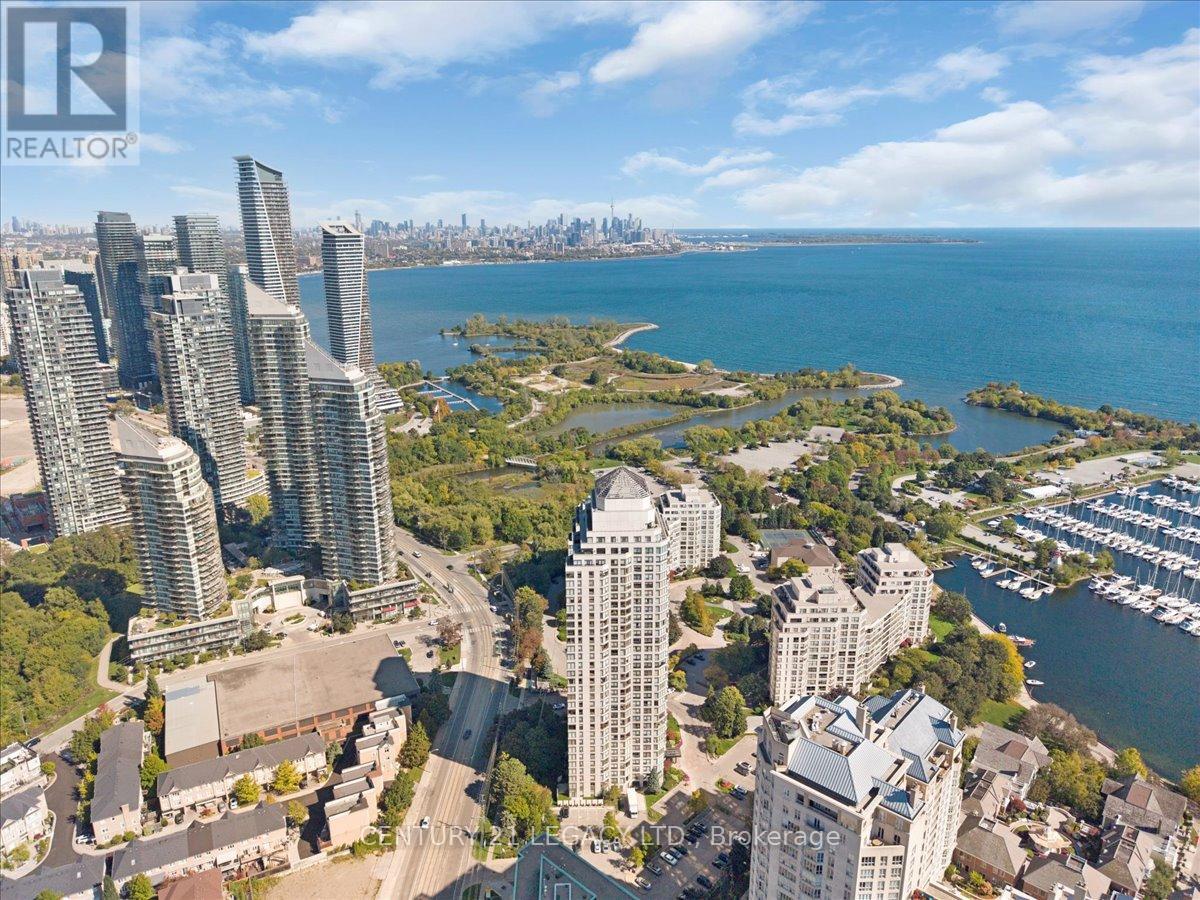
Over 900 sq feet 1 + den bedroom Resort style living Condo (Renovated with big size Den converted in to second bedroom.)Vinly flooring in foyer and washrooms. Renovated Kitchen with Brand new Quartz Counter Top., New push & close cabinet doors. This property offers an unbeatable lake and city view. This Condominium is located at Most desirable area of lakeshore in Fantastic Marina Del Ray Community. Just Steps To Marinas, Path And Trails And Only 10 Minutes To Downtown. Amazing view from Penthouse on 34th floor(common element) Open Concept Living/Dining Area With Wall To Wall Windows Allowing For An Abundance Of Natural Light. it's a community With World Class Amenities like Fitness Facilities, Tennis/ Squash, Swimming pool, Party Hall, BBQ Place, Library. Panoramic Views from the unit. Large Bedroom With A Double Closet And French Doors Leading To The Den which can be used for kids bedroom or office. Condo Fees Includes All Your Utilities (Heat, Hydro, Water, basic internet ,basic cable) .2 Car parking (Tandem). (id:55026)

Oshawa, Ontario
Welcome to 2563 Winter Words Drive, a beautifully upgraded freehold townhome in one of North Oshawa's most sought-after family-friendly communities. Built in 2023 and extensively renovated in 2025, this move-in-ready home features stylish engineered hardwood flooring throughout, upgraded stairs, and no carpet anywhere in the house. Offering 3 spacious bedrooms and 2.5 bathrooms, this bright and modern two-storey home boasts 9-foot ceilings and an open-concept layout designed for comfortable everyday living. The spacious primary retreat includes a walk-in closet and a private full ensuite bathroom. Step outside to enjoy your private backyard with the option to add fencing for enhanced privacy and outdoor enjoyment. The property benefits from having no sidewalk, providing additional driveway space and added convenience. As a freehold property, there are no monthly maintenance fees to worry about. Ideally located just minutes from Highways 407, 401, and 412, this home provides excellent commuter access while being close to top-rated schools, university and colleges, parks, major shopping centres, restaurants, and every amenity you need. An exceptional opportunity to own a modern, upgraded home in a growing and highly desirable North Oshawa neighbourhood. (id:55026)
Toronto, Ontario
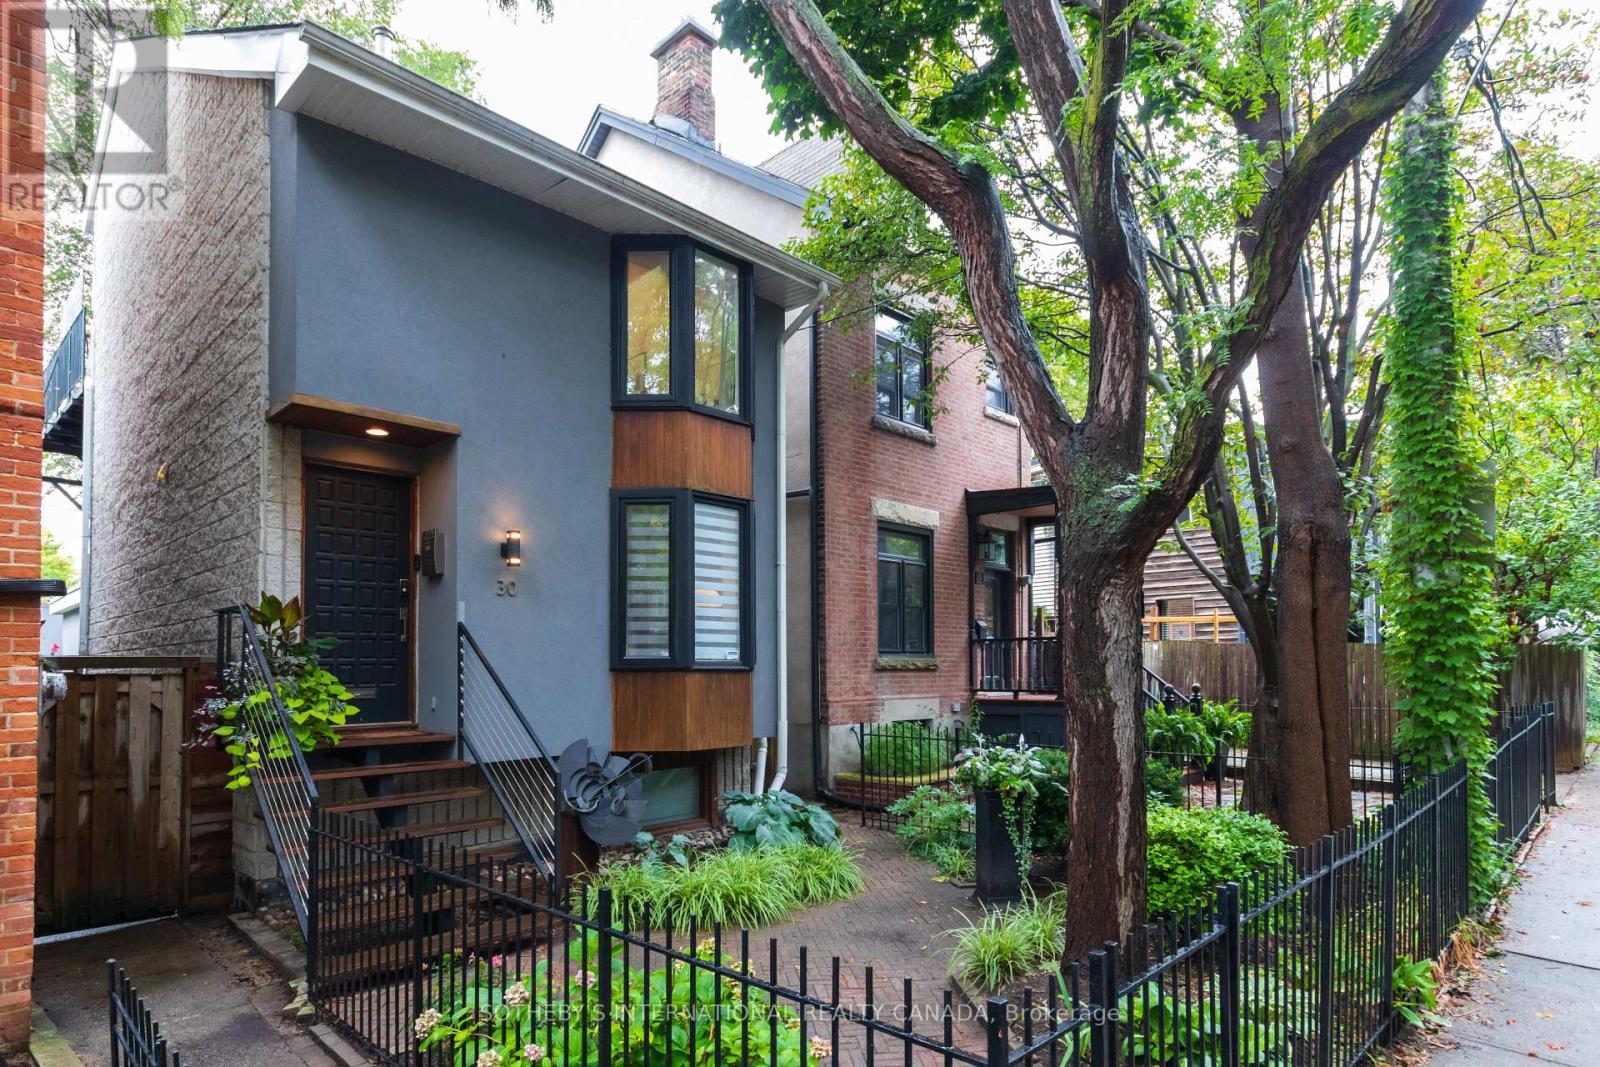
Calling all Modernists! This is NOT your typical Cabbagetown Victorian! Extremely Rare, Fully Renovated Detached 3-Storey Architect-Designed Contemporary Family Home - ideal for the modernist-at-heart looking for something truly unique in the heart of leafy Cabbagetown! Built 1979, this 3+2 bed, 3 full bath home features unique multi-level layout w/hardwood flrs throughout, open-concept living-dining w/bay window overlooking front garden & dramatic central staircase rising 3-storeys upwards to triple skylights that flood the home w/natural light from top to bottom! Sleek custom Euro-style kitchen has S/S appliances, 5-burner gas cooktop & centre island w/breakfast bar flowing seamlessly to the main floor family room with wall-to-wall windows & w/o to backyard for effortless indoor-outdoor living. Upstairs, two generously sized bedrooms share stylish 3-pc bath w/vaulted ceiling, oversized shower & skylight. Sep Laundry Rm w/full size W/D adds convenience for day-to-day living. 3rd floor primary retreat offers a private sanctuary with W/I closet, 4-piece ensuite large double shower, Juliette balcony & w/o to private balcony. Fully finished lower level adds exceptional versatility w/separate entrance, home office, additional 4th bed, 4-pc bath, gym & loads of B/I storage. Set on exceptionally large 20.5' x 127' deep west-facing lot, the sun-drenched, private landscaped backyard is fully fenced with a highly coveted detached double car garage. Perfectly positioned on picturesque Sword Street, just steps to shops, restaurants, TTC and the beloved Riverdale Farm, this is a truly unique opportunity to own an extraordinary modern family home in the heart of Cabbagetown! ****EXTRAS**** Rare 2-car garage w/electrical panel, retractable awnings, cvac, waterproofed foundation. EXTENSIVELY renovated 2015 w/new family room addition, extended 2nd/3rd floor back bedrooms, upgraded insulation & sturdy architectural concrete block & floor joist construction. OPEN HOUSE SATURDAY 2-4PM (id:55026)