Your Favourites
No Favourites Found

Toronto, Ontario
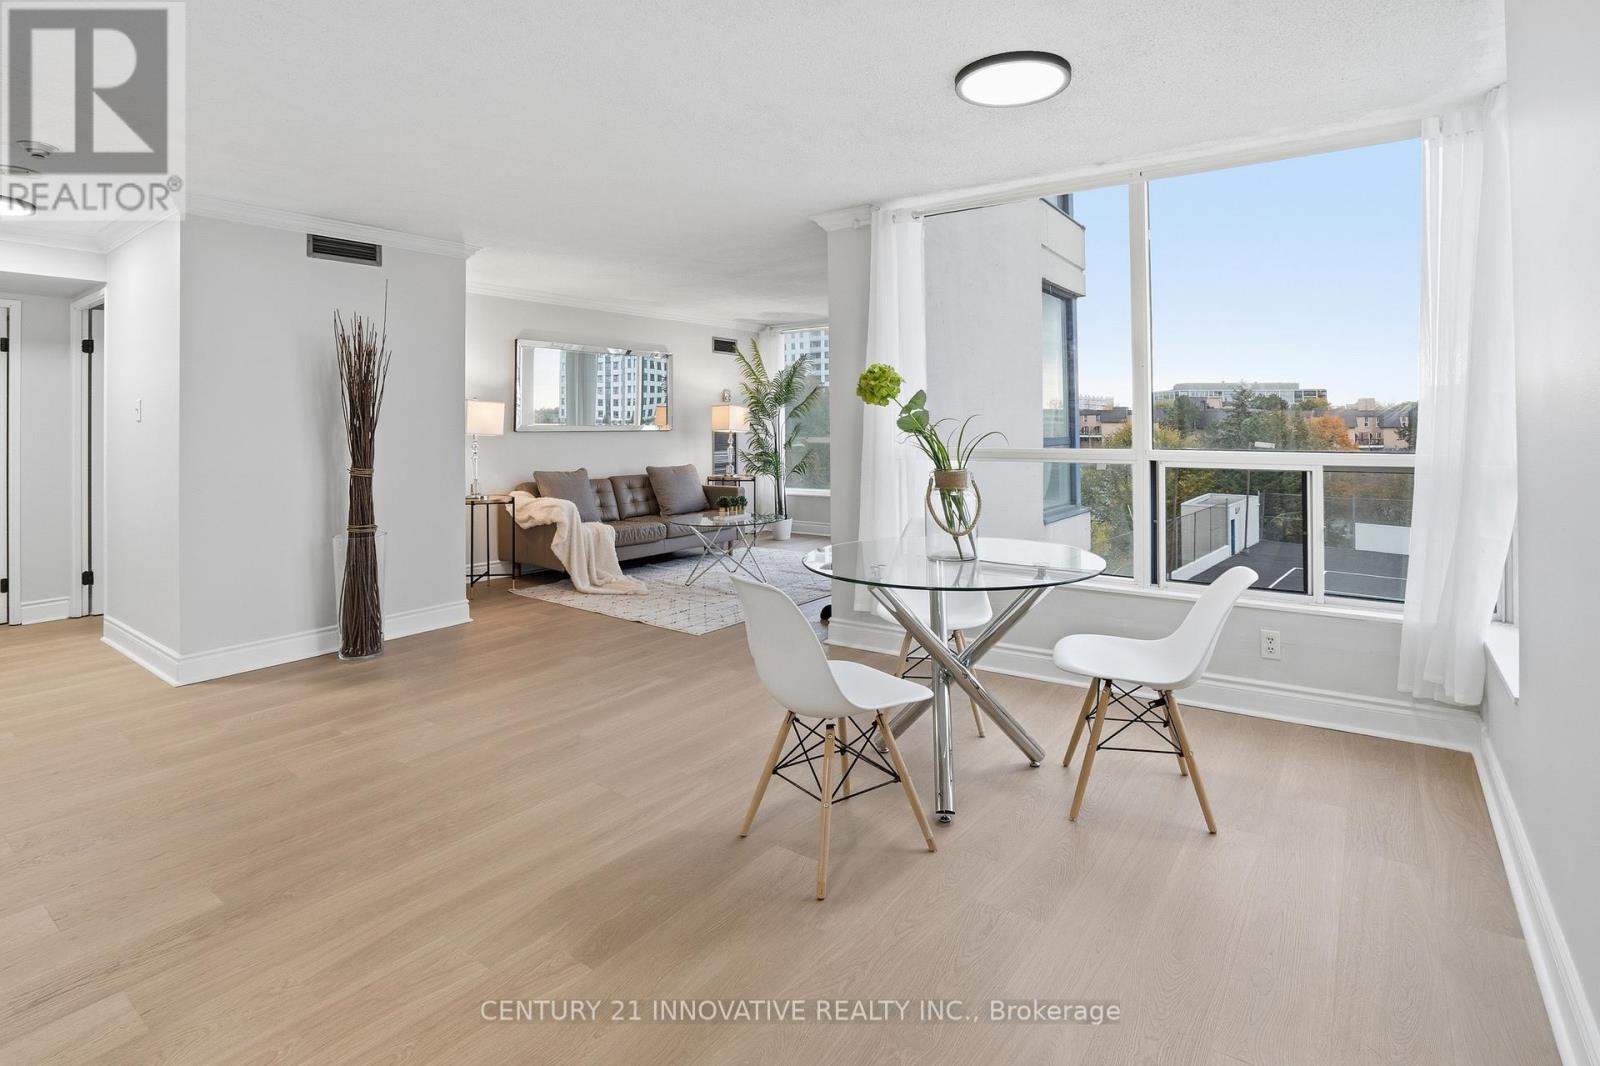
**Location, Location, Location** Welcome Home To This Absolutely Stunning 2 Bedroom 2 Bathroom Unit With 2 Parking Spaces + 2 Lockers. Beyond the Warm Entryway, Large Windows and an Open Living/Dining Layout Creates a Bright and Inviting Atmosphere, Complemented by Light-Toned Flooring. The Kitchen features Stainless Steel Appliances, Quartz Counters, Tile Backsplash + More. Primary Bedroom Includes a 4 Piece Ensuite and Walk in Closet while the additional Bedroom offers convenient closet space and shared access to a 4 Piece washroom. Close To U Of T Scarborough + Centennial College, Toronto Pan Am Sports Centre, TTC, Easy Access To 401, Hospital + More! Amenities Include Tennis Court, Party Room, Exercise Room, Indoor Pool + More. (id:55026)
Burlington, Ontario
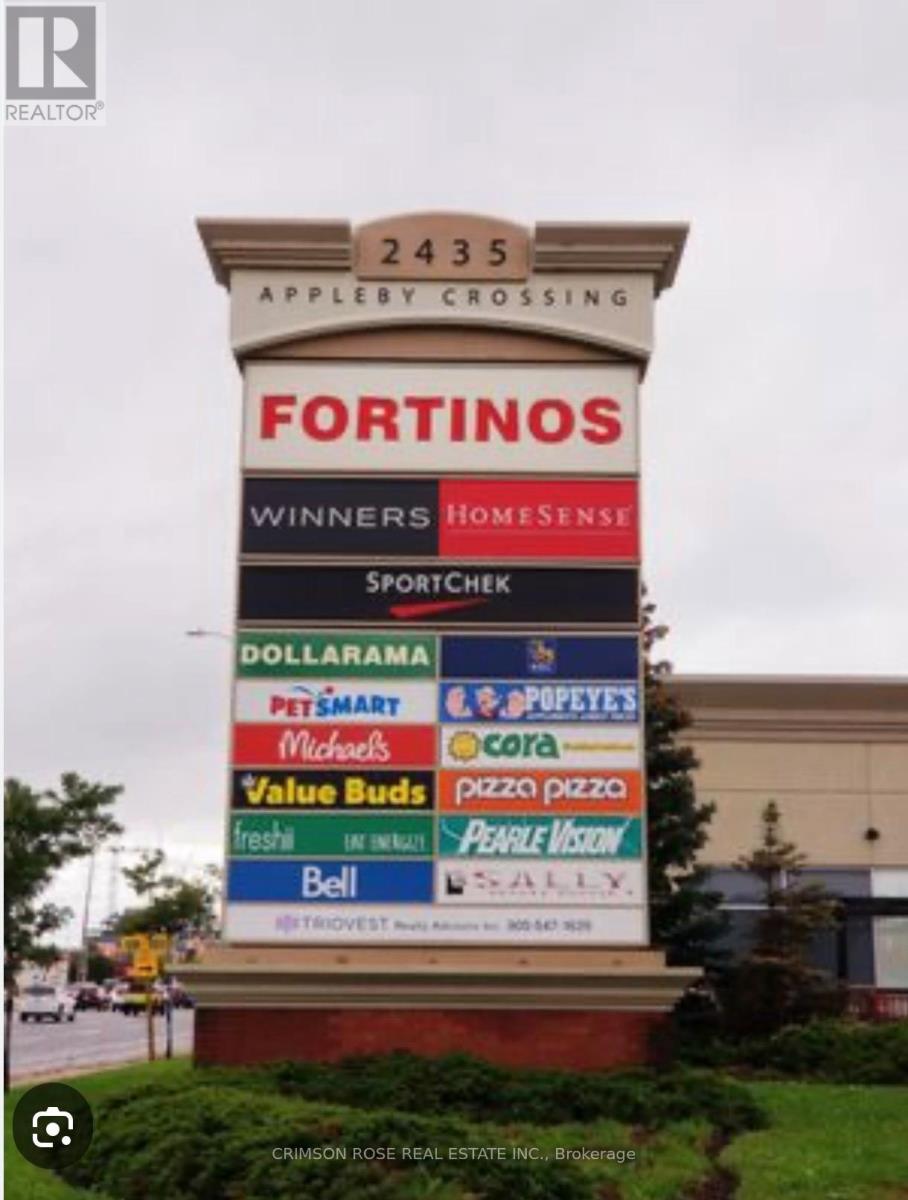
Be your own boss - and get paid like one! Exceptional opportunity to own a well-established, profitable Hakka and Asian restaurant in a prime, high-traffic plaza with outstanding signage exposure on a major intersection. Successfully operating for years, this turnkey business is ideal for a family or couple seeking stable income and an easy-to-manage operation.Featuring a long commercial hood and numerous equipment updates, the kitchen offers excellent flexibility and efficiency, supporting a variety of menu concepts. The business enjoys a strong reputation with a loyal, repeat customer base drawn from surrounding high-density residential, retail, and commercial communities. Strategically located among major anchor tenants including Fortinos, HomeSense, Winners, Sport Chek, and RBC, ensuring excellent visibility and consistent daily traffic. A Must See! Lots of opportunities to grow! (id:55026)
Toronto, Ontario
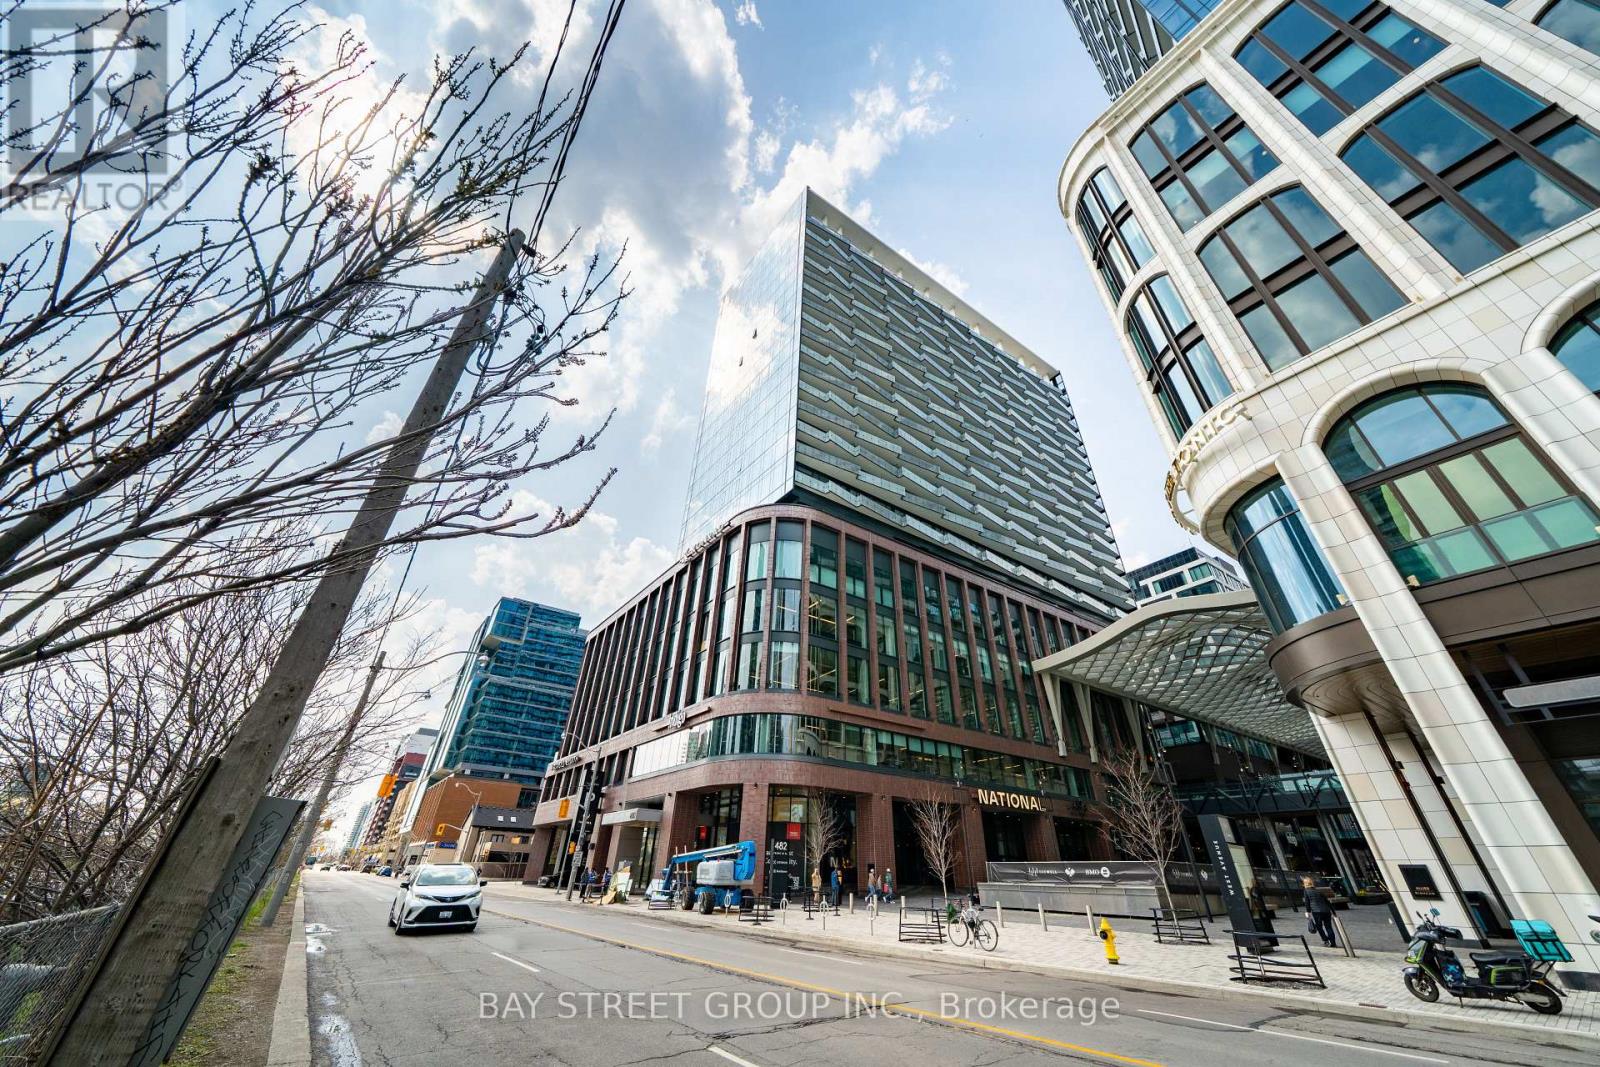
Welcome To This Luxury 2 Bedroom + Den, 2 Bathroom Residence In The World-Class The Well Community, Offering 998 Sq. Ft. Of Thoughtfully Designed Open-Concept Living Space, 9-Ft Ceilings, Floor-To-Ceiling Windows, Parking, And A Spacious West-Facing Private Balcony Ideal For Outdoor Living And Entertaining. Featuring A Highly Functional Split-Bedroom Layout, This Suite Offers Excellent Privacy And Flexibility, With A Versatile Den That Can Serve As A Home Office Or Potential 3rd Bedroom, A Generous Primary Bedroom With Large Walk-In Closet And Spa-Like Ensuite With Double Sink, Plus A Modern Kitchen Complete With Energy-Efficient 5-Star Stainless Steel Appliances, Integrated Dishwasher, Contemporary Soft-Close Cabinetry, In-Suite Laundry, Window Coverings, Glass-Enclosed Shower, And Tridel Connect Smart Home Technology. Set Within One Of Toronto's Most Exciting Mixed-Use Urban Communities, The Well Spans 7.7 Acres In King West And Brings Together Luxury Residences, 320,000 Sq. Ft. Of Retail And Food Experiences, 1.2M Sq. Ft. Of Premium Office Space, And Approximately 1,700 Residential Suites, Creating A Truly Integrated Live-Work-Shop-Dine Lifestyle. Enjoy Wellington Market Right Below, Home To Over 50 Merchants With Curated Restaurants, Fresh Market Fare, Gourmet Grab-And-Go Options, Cafes, Retail, Everyday Essentials, And Vibrant Indoor-Outdoor Public Spaces. Steps To King West, The Financial District, TTC, Union Station, Rogers Centre, Scotiabank Arena, Top Restaurants, Gyms, Coffee Shops, Boutique Shopping, And Easy Highway Access. Exceptional Building Amenities Include 24-Hr Concierge, Outdoor Pool, Rooftop Deck, Fitness Centre, Elegant Party Rooms, And More. Urban Living At Its Finest In One Of Downtown Toronto's Most Dynamic Destination Communities. (id:55026)

Toronto, Ontario
Welcome To 116 George St N, Suite 110, A Rarely Offered Two-Level Townhome In The Award-Winning Vu Condominiums By Aspen Ridge. Offering Approximately 1,484 Sq. Ft. Of Open-Concept, Loft-Inspired Living Space (MPAC), This Beautifully Updated, Move-In-Ready Residence Features Soaring 9-Ft Ceilings, Wood Flooring Throughout, 2+1 Bedrooms comfortably used as 3 bedrooms including a main floor bedroom, A Spacious Modern Bathroom With Double Sinks And LED Mirrors, And A Bright Living Area With A Walkout To A Private Terrace-Perfect For Relaxing Or Entertaining. An Exceptional Downtown Offering Complete With Three (3) Parking Spaces. Residents Enjoy Premium Amenities Including 24-Hour Concierge, A Fully Equipped Fitness Centre, And A Rooftop Terrace With BBQs And Lounge Areas. Ideally Situated Steps From St. Lawrence Market, St. James Park, The Distillery District, George Brown College, TTC, Hospitals, Restaurants, Parks, The Financial District And The Downtown Core, With Convenient Access To The DVP And Gardiner Expressway. A Stylish And Exceptionally Spacious Urban Home Offering Comfort, Convenience And Outstanding Downtown Living In One Of Toronto's Most Desirable Condominium Communities. Do Not Miss! (id:55026)
Toronto, Ontario
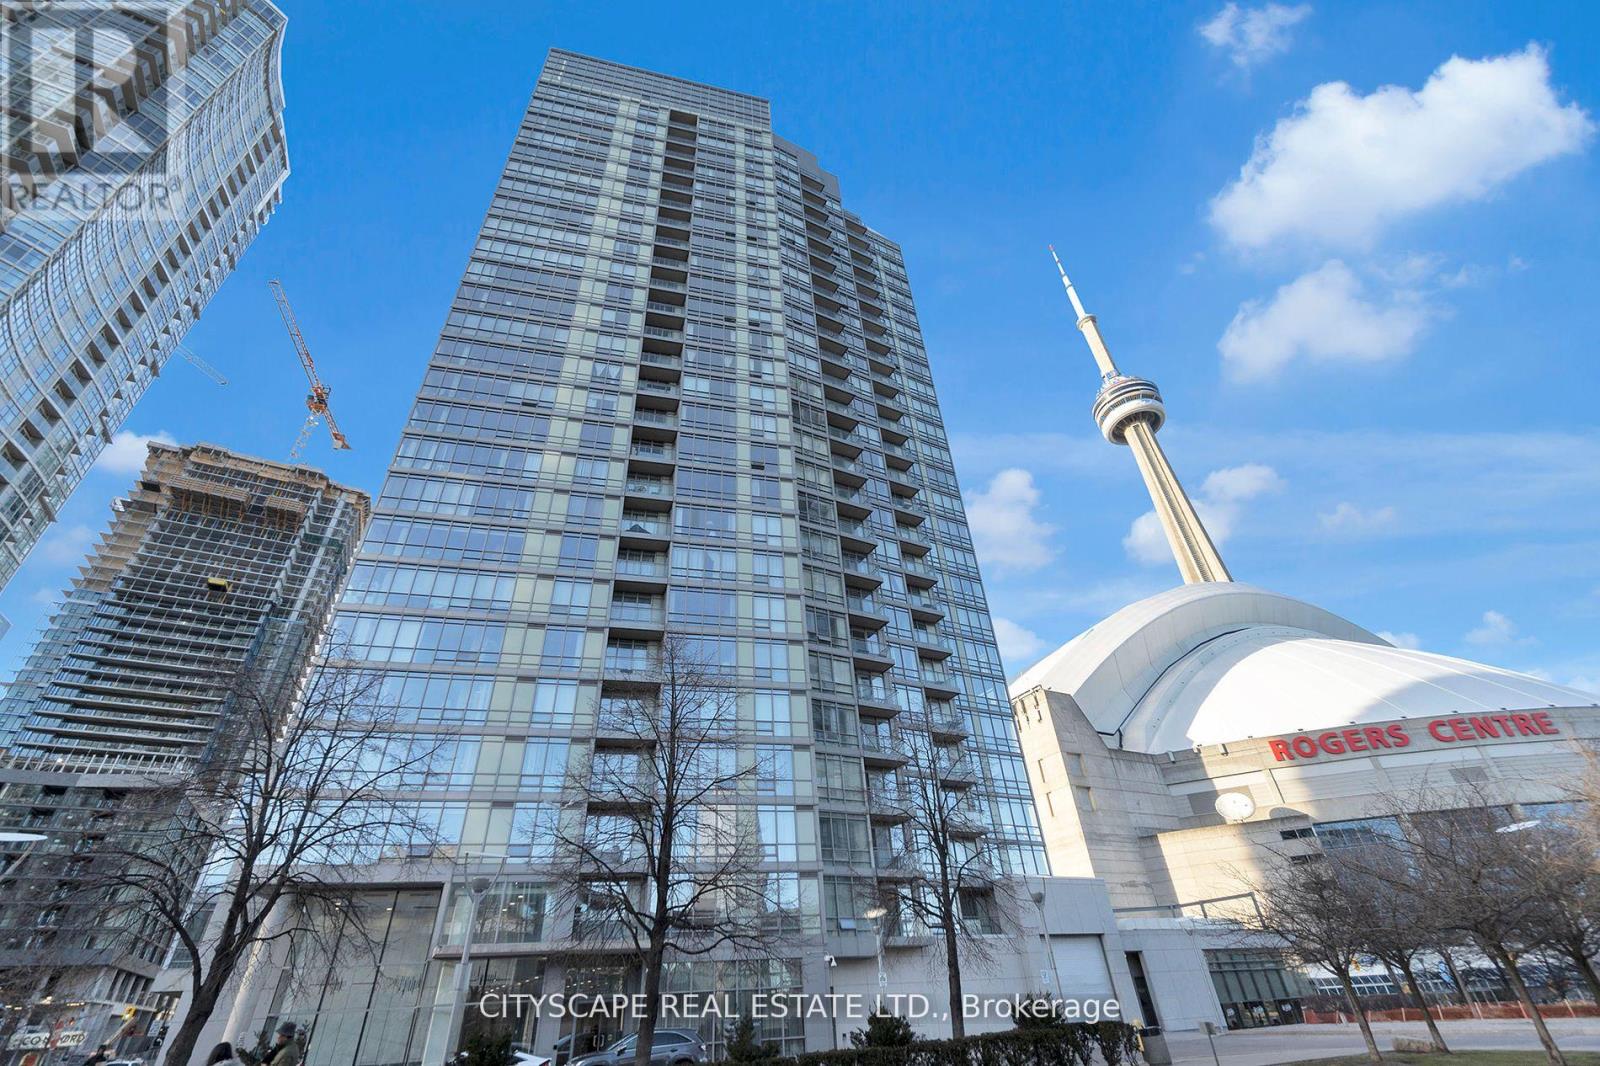
Location & Luxury. This unit was fully gutted and made to impress. Updated Corner Unit with 2 Beds +Den which also includes an office space with a bed. Beautiful Split Floor Plan. Fully equipped kitchen with brand new Samsung Smart Appliances, waterfall Granite island. Google Smart Temperature control and smart LED Light control with colour changing settings. All can be controlled from the app. Bathrooms include full floor to ceiling tile and smart LED mirrors with bluetooth function. Amazing Unobstructed Lake & City Views. Minutes to Everything - Landmarks, ScotiaBank Arena & Maple Leafs Square, Rogers Centre, Fashion District, Entertainment & Financial Districts, Union Station/TTC, HarbourFront, Restaurants, Etc. Easy Highway access & Convenient parking spot close to doors. Minutes To Billy Bishop Airport & Parks (Roundhouse Park/Canoe Landing/Queen Quay Waterfront). (id:55026)

Toronto, Ontario
Brand new 3-bedroom unit from vendor. Eligible for HST rebate program! One parking and locker included in sale price. Tarion warranty coverage available. Move in ready. 5-minute walk to subway station. Perfect for multi-generation families. Property tax has not been assessed. (id:55026)
Kawartha Lakes, Ontario
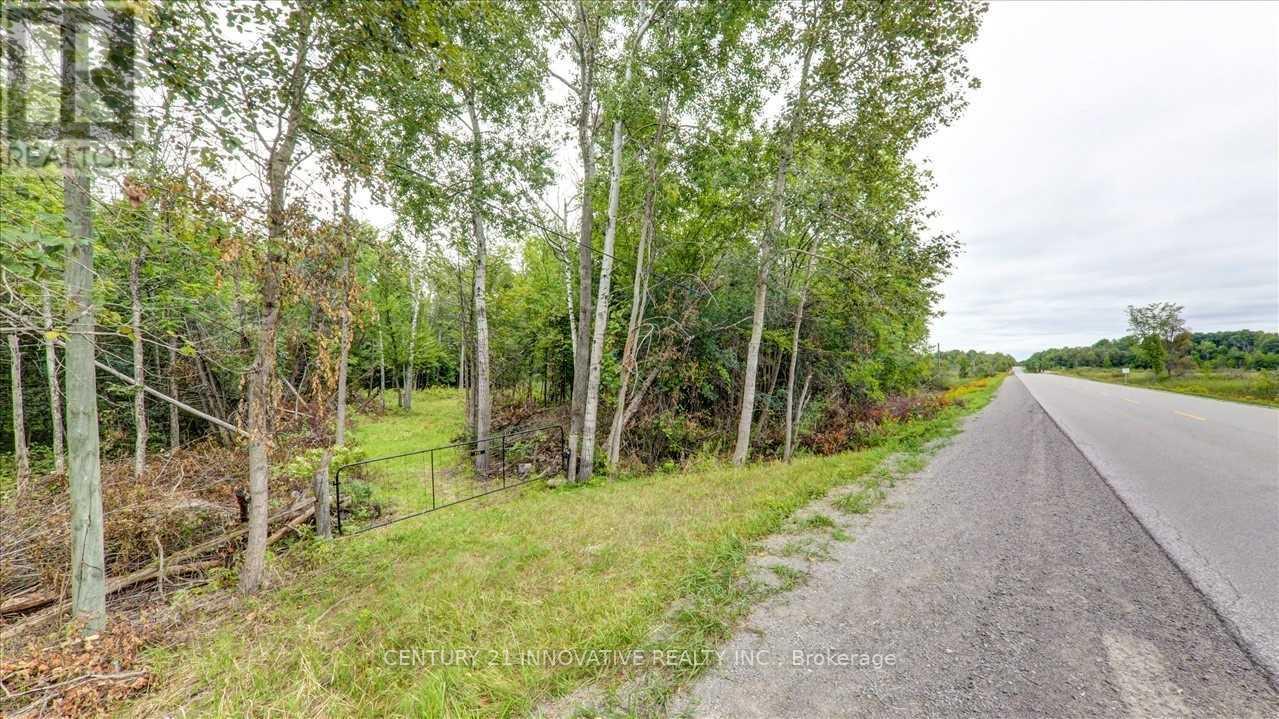
Pigeon River - This 26 Acres Of Beautiful Riverfront Land With Approx. 1421 Ft Of Water Frontage In City Of Kawartha Lakes. Vacant Residential Land And Located Just Off Hwy 35. Potential To Applyfor Building Permit, Greenhouse, Or Boathouse. Driveway/Trail Has Been Partially Cleared. Buyer To Do Due Diligence Regarding The Future Possibility Of Building And Zoning. No Warranties Or Representations. (id:55026)
Brampton, Ontario
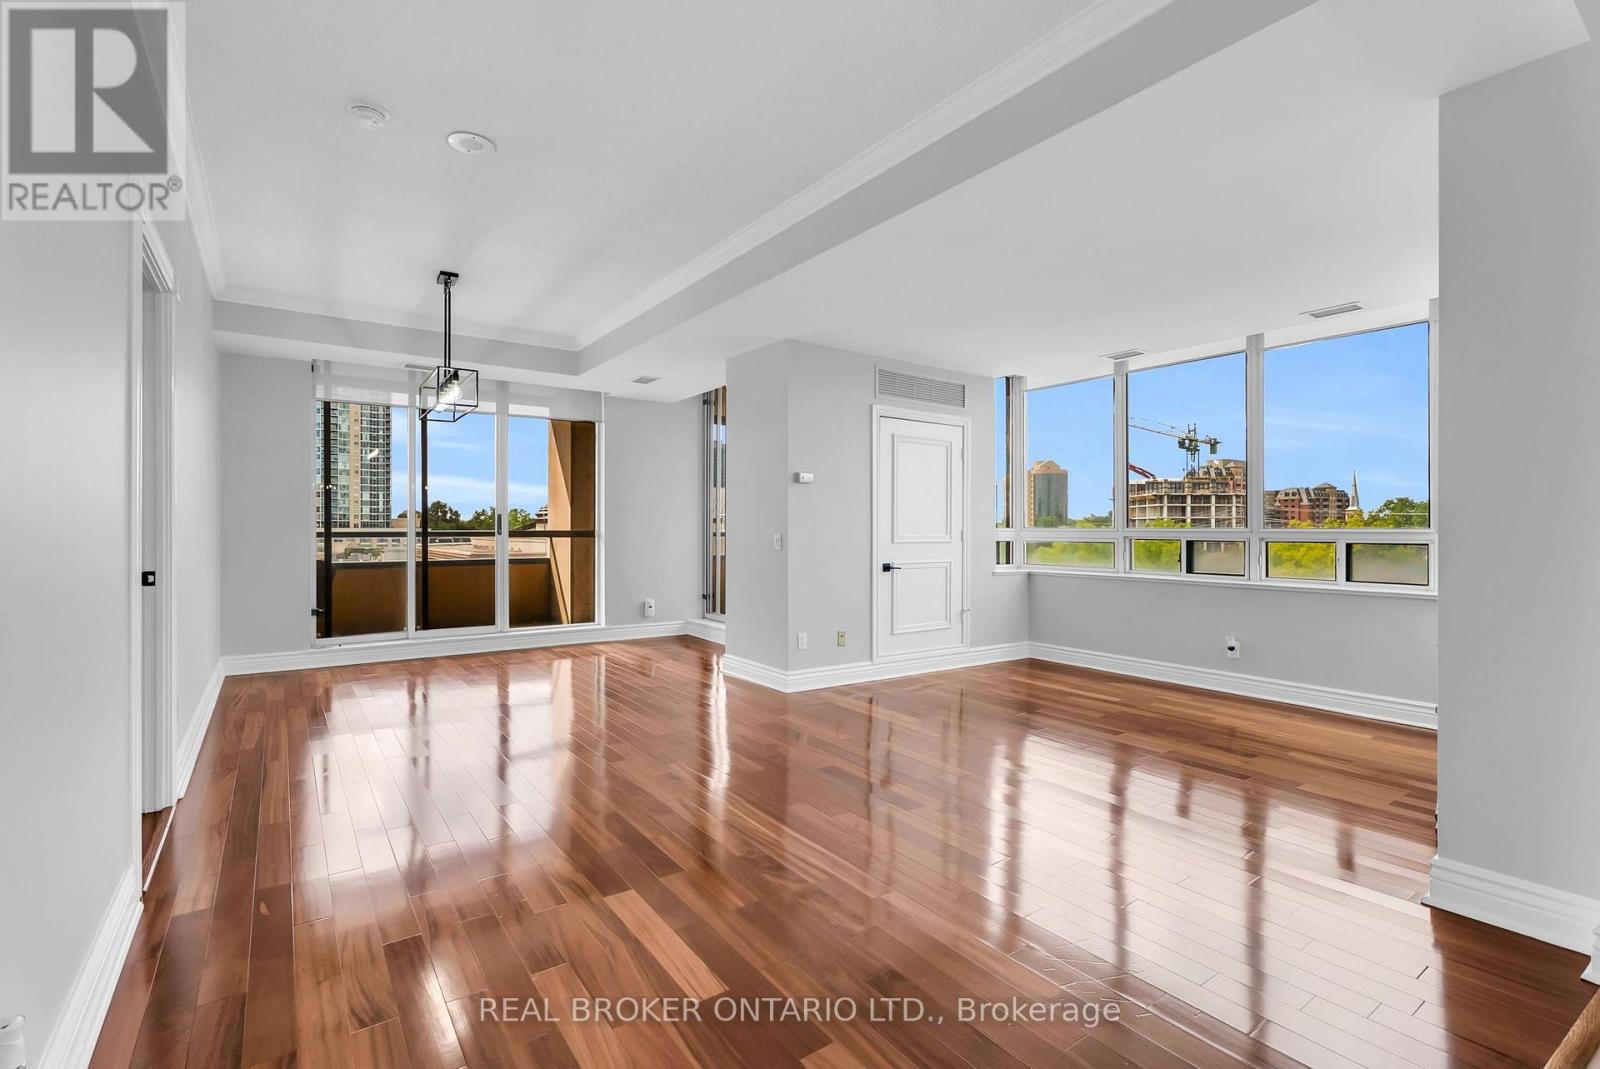
Rarely offered corner unit in the heart of downtown Brampton - this bright and spacious 2 bedroom, 2 bathroom suite delivers the size, finishes, and location that are nearly impossible to find at this price point. Flooded with natural light from dual exposures, the open concept, layout, features carpet, free flooring throughout, creating a sleek, low maintenance, living environment. The oversized private terrace is a true highlight and uncommon outdoor retreat, perfect for entertaining or unwinding above the city. The well appointed kitchen flows seamlessly into the living and dining areas, while both bedrooms, offer generous proportions, and ample storage. Two full bathrooms provide added comfort and flexibility for a variety of living arrangements. Additional features include the convenience of en suite laundry and one underground parking space - both included. Located steps from Brampton go, gauge Park, Rose, Theatre, top rated dining, and everyday amenities. Commuters and urban dwellers alike will appreciate the unmatched, walk ability and transit access this address provide provides. (id:55026)
Mississauga, Ontario
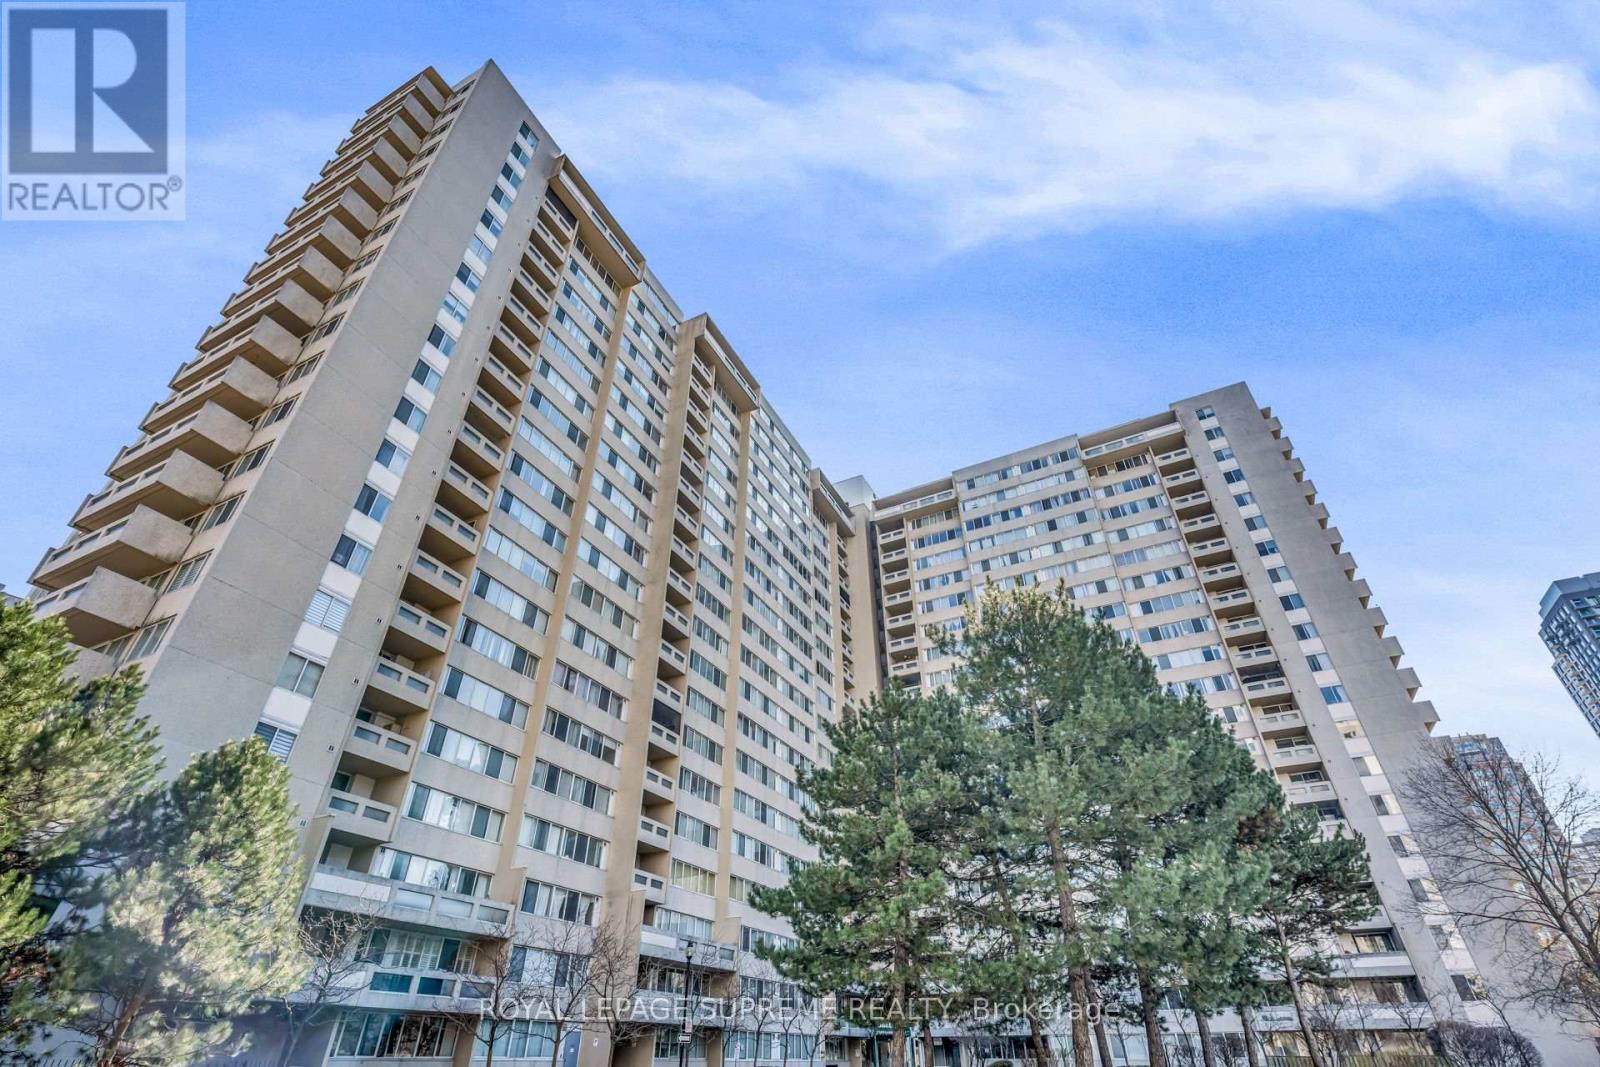
Welcome to one of the largest units in the building! This exceptionally maintained, sun-drenched 2-bedroom plus den corner suite boasts an expansive wrap-around balcony with beautiful, unobstructed views. Designed for effortless living and entertaining, the functional layout features seamless laminate flooring throughout, stainless steel appliances, and fresh neutral paint for a true turn-key experience. The versatile, oversized den easily serves as a home office or guest room. Floodlit with natural light from multiple oversized windows, this bright and airy home is perfectly situated in the heart of Mississauga-steps from top shopping, dining, transit, parks, and key amenities. An unbeatable mix of size, location, and lifestyle! (id:55026)
Toronto, Ontario
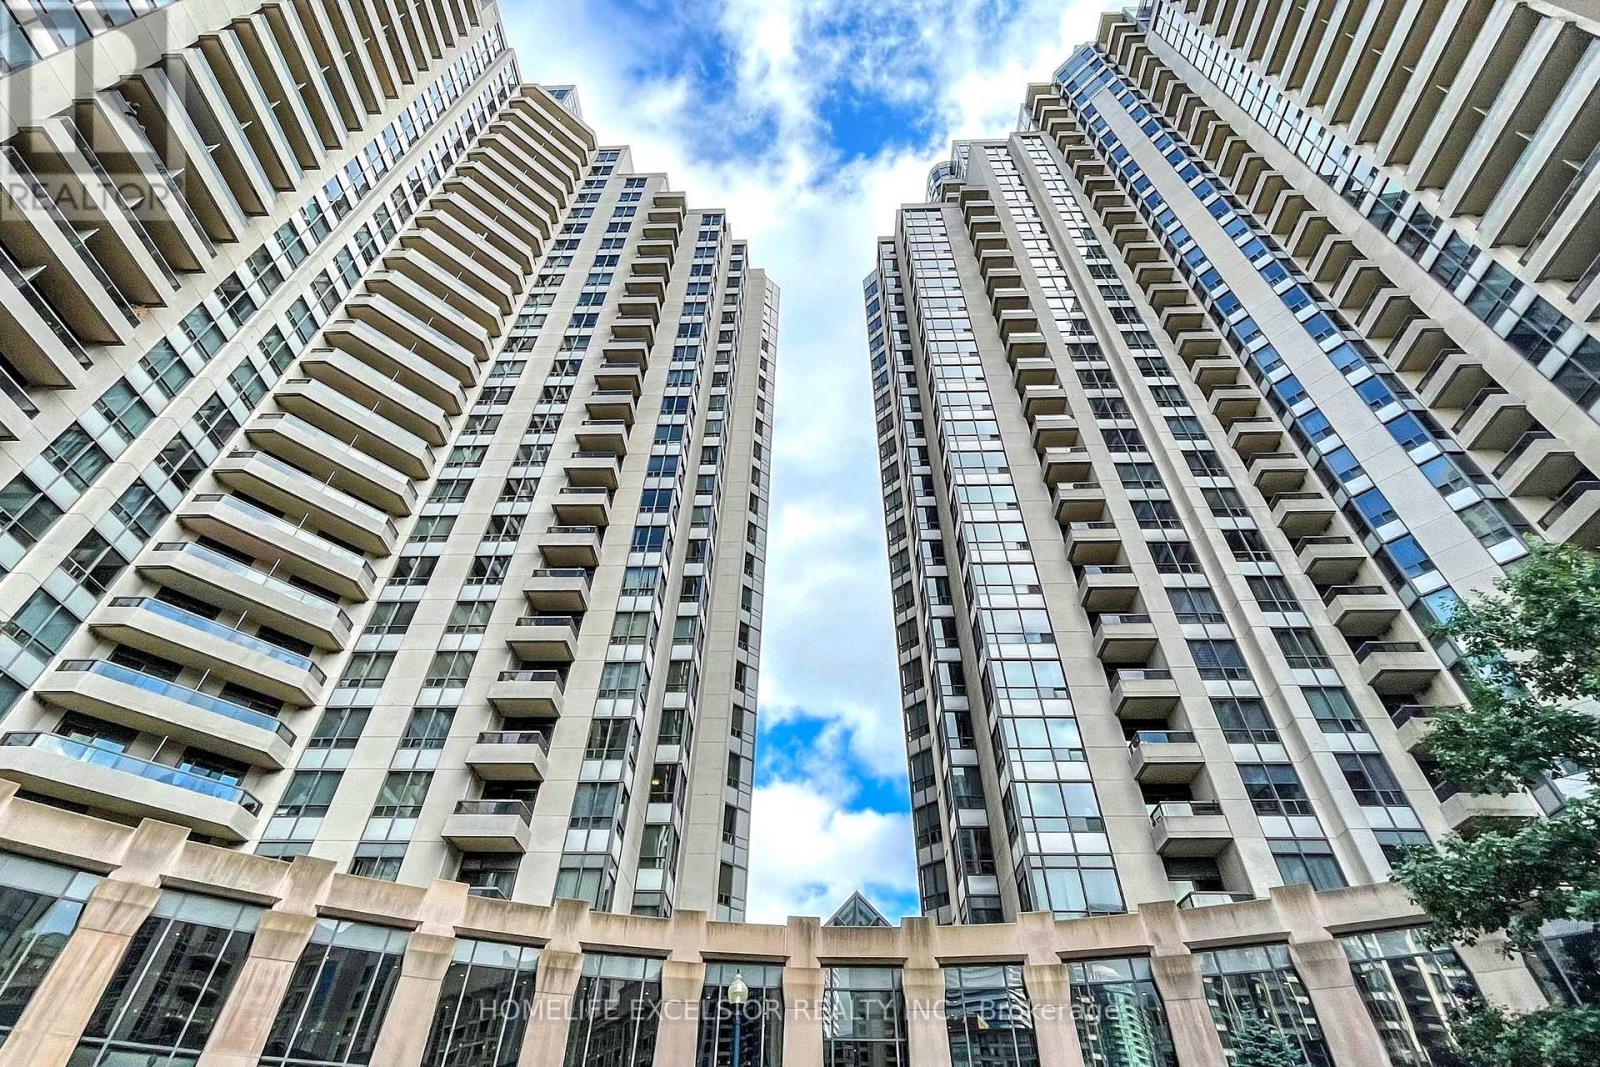
Welcome to luxurious Tridel Condo located in the heart of North York. This unit offers 694 sq ft of total area situated at Yonge/Finch area. Walking distance to Finch subway station, Finch GO bus station, North York Civic Centre, North York Library, Mitchell Field Community Centre, restaurants, shops & entertainment. Functional layout, modern kitchen with S/S kitchen appliances. Direct access to 24 hrs Metro Supermarket, free visitors parking & 24 hrs concierge. Enjoy amazing amenities include indoor swimming pool, gym, bowling alley, tennis court, virtual golf and many more. 1 parking & 1 locker is included. (id:55026)
Hamilton, Ontario
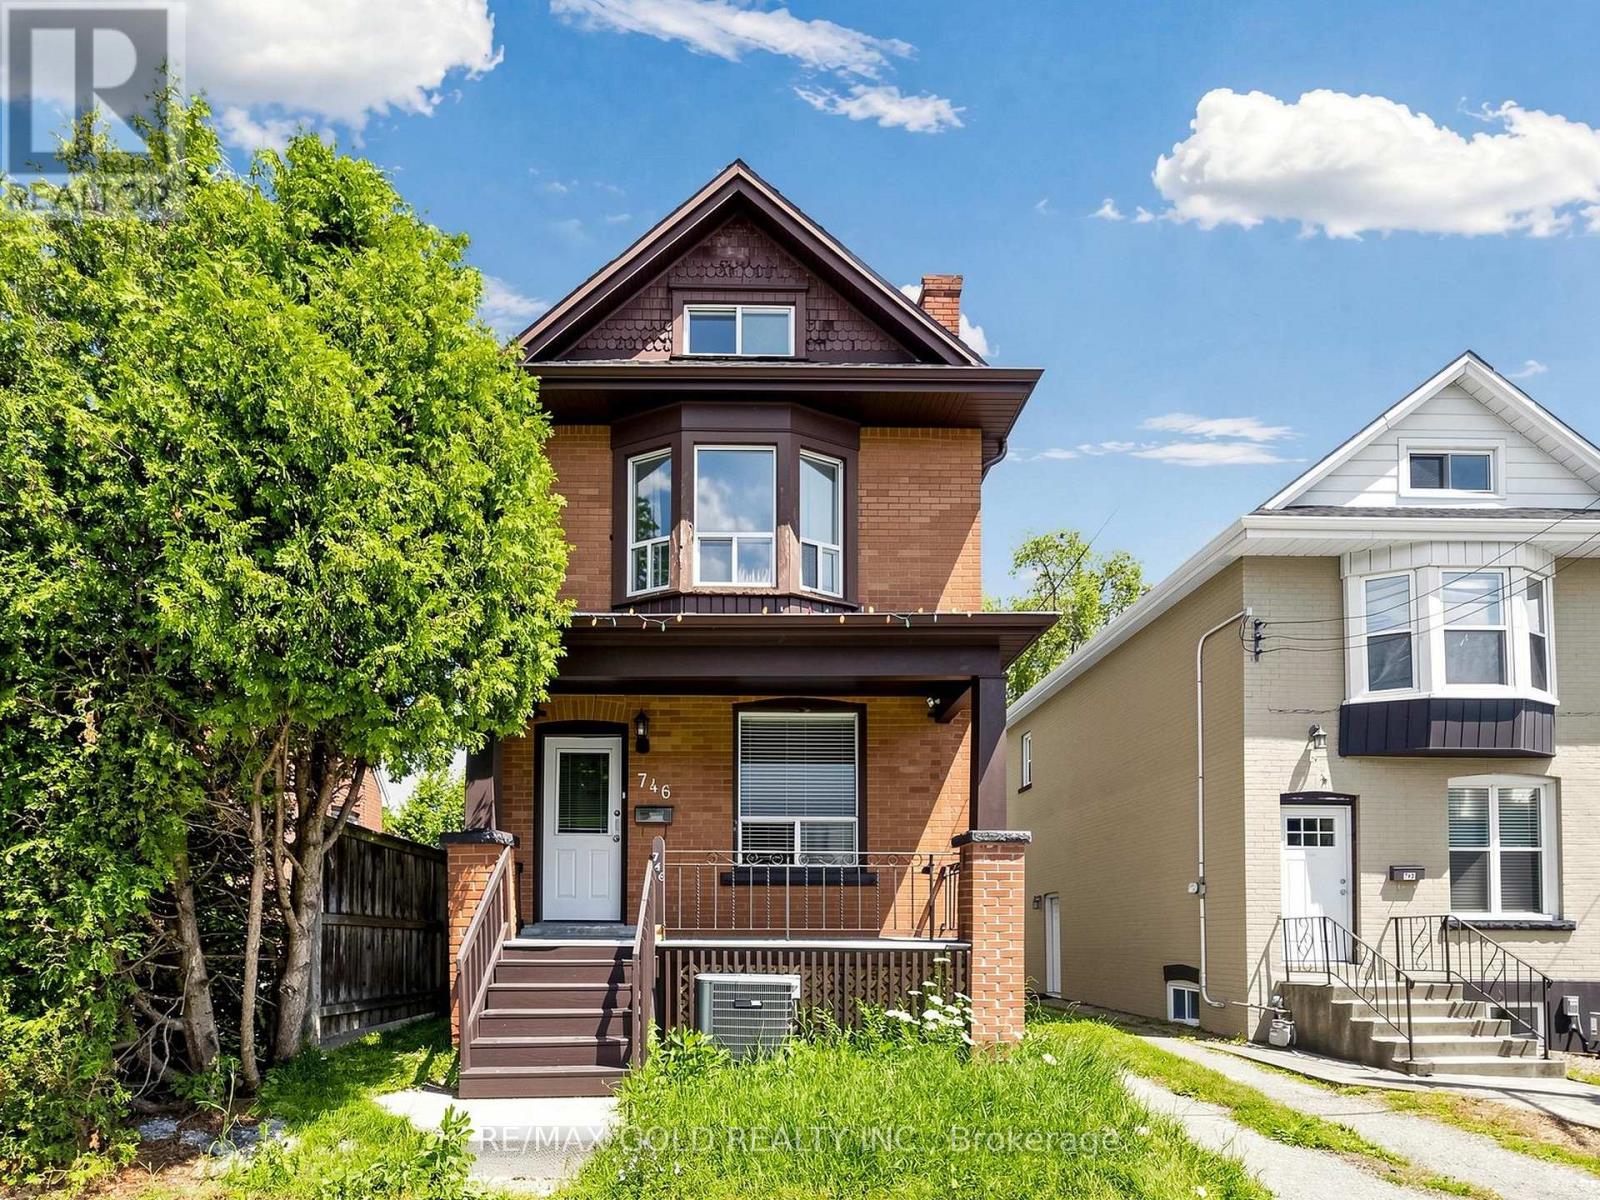
Charming Westdale Home Close To Everything! This All Brick Home Features 4+2 Good Size Bedrooms (Each Has Its Own Closet), 2 Full Kitchens, 2 And Half Bathrooms, On-Site Laundry, Carpet Free, 3 Parking Spots At Back Of The Building, Separate Entrance To Fully Finished Basement. Direct Bus Route From McMaster University Or To Downtown Shopping District, Quick Access To Hwy 403, Walking Distance To Wastdale High School, Cootes Paradise Elementary School, Cic, Fortinos And Shopping Plaza, Near Go Bus Pick Up/ Drop Off Station. (id:55026)
Mississauga, Ontario
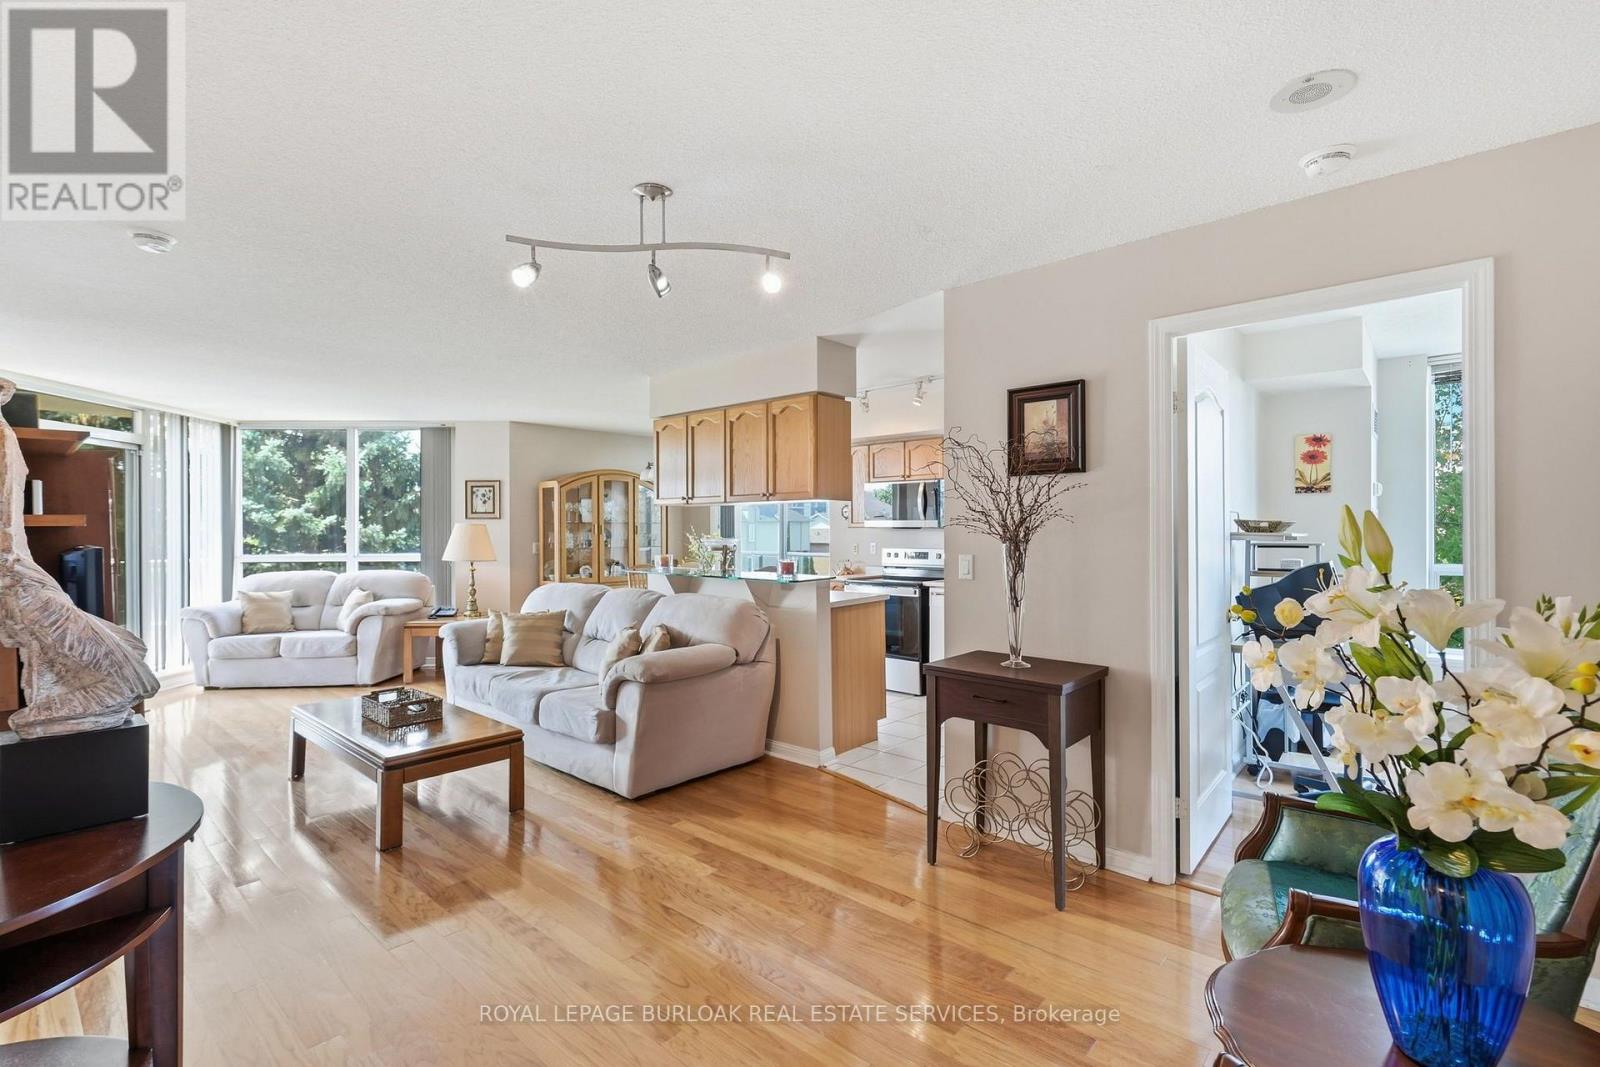
Welcome to 1150 Parkwest Place, located in the sought-after Village Terraces community in Mississauga. This spacious 2 bedroom, 2 bathroom suite offers nearly 1,100 square feet of thoughtfully designed living space with an open-concept layout and an abundance of natural light. The inviting living room showcases floor-to-ceiling windows and a walkout to the private balcony, creating the perfect setting for relaxing or entertaining. The adjoining dining area flows seamlessly into the kitchen, offering plenty of cabinetry and workspace. The generous primary bedroom features a walk-in closet and private 4-piece ensuite, while the second bedroom provides excellent versatility for family, guests, or a home office. A welcoming foyer, multiple closets, in-suite laundry, and additional storage add convenience and functionality. Enjoy two owned underground parking spaces, along with fantastic building amenities including a gym, party room, and library, plus 24-hour security and concierge service. Ideally located just minutes from Port Credit, scenic parks and trails, the QEW, GO Train, shopping, restaurants, and a wide variety of amenities, this is an excellent opportunity to enjoy spacious and convenient condominium living in a desirable Mississauga community. This is more than just a condo, it's a place to relax, entertain, and enjoy everything the area has to offer. Don't miss your opportunity to make this one your own! (id:55026)