Your Favourites
No Favourites Found

Oshawa, Ontario
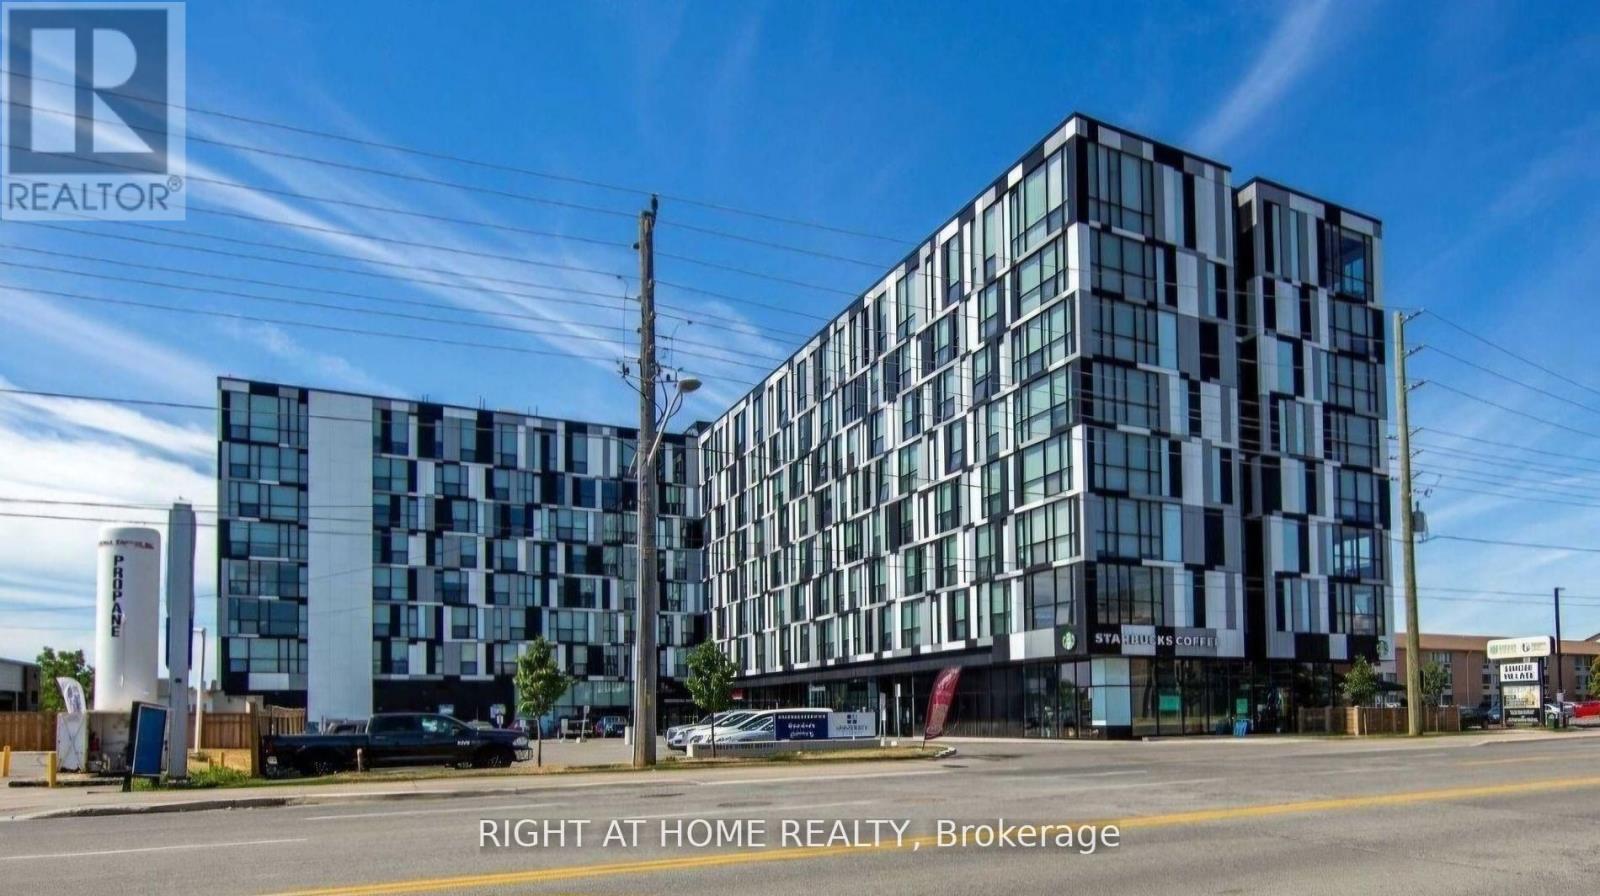
Perfect For Professionals or Students. Fully Furnished Studio Walking Distance To UOIT And Durham College. Building Includes Gym, Common Room With Full Sized Kitchen On Each Floor, A Party/Meeting Room, External Bicycle Parking, & Security Guard. Steps to restaurants and shopping. Key Fob Controlled Building. Tenant responsible for water, hydro, tenant Liabilities Insurance. High speed internet & gas included. (id:55026)
Hamilton, Ontario
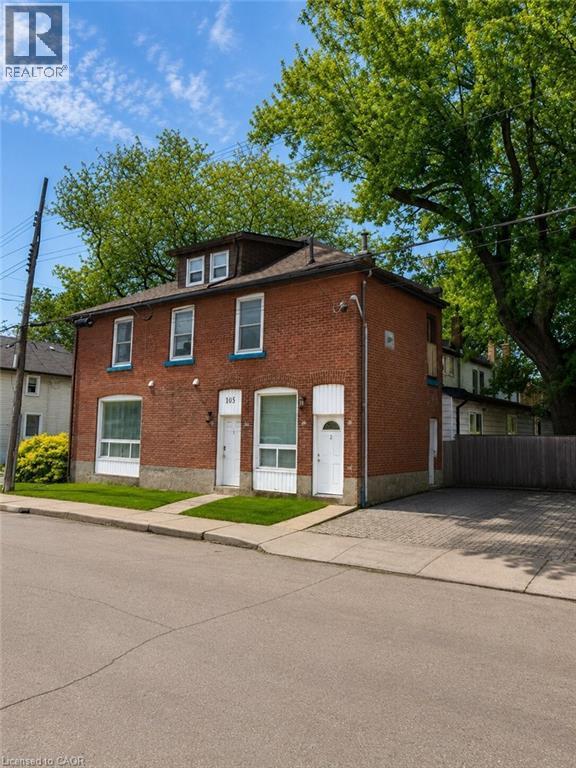
Welcome to this fully tenanted 2.5-storey semi-detached duplex in a convenient Hamilton location, offering excellent value at an accessible price point. With two self-contained units already in place, this property presents a strong opportunity for buyers looking to enter the investment market, offset future carrying costs, or secure a multi-unit property with built-in rental income. Unit 1 is located on the main floor, features 2 bedrooms, and is currently rented for $1,525 per month, with access from Burton Street as well as a convenient side entrance from the rear driveway. Unit 2 is accessed from Burton Street and spans the upper levels, offering its own laundry, second-floor living space, and a third-floor/attic area with 1 bedroom on the main upper level and 2 additional bedrooms above, currently rented for $1,799 per month. Together, the property generates a Net Operating Income of approximately $30,969 annually, making it a compelling option for buyers seeking affordability, income support, and long-term upside. The unfinished basement provides useful storage and future potential. Ideally located near Hamilton General Hospital, parks, the library, restaurants, transit, and everyday amenities, this property offers strong value in a central Hamilton neighbourhood. (id:55026)
Oshawa, Ontario
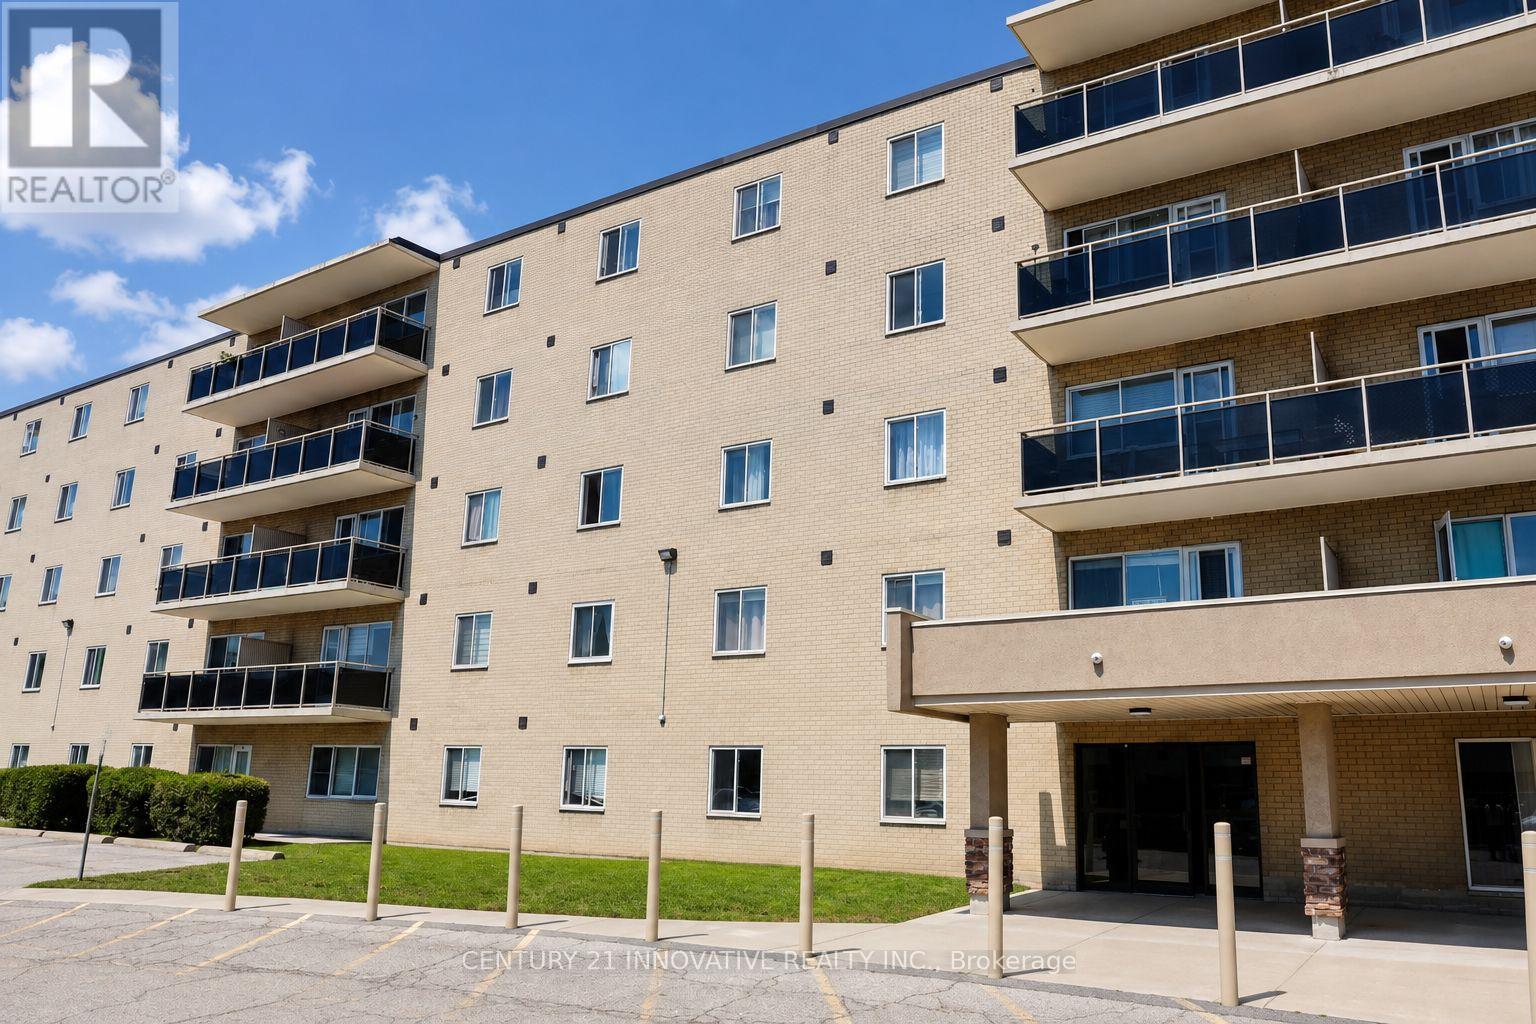
Welcome to this beautifully maintained, remarkable corner unit featuring 3 bedrooms in the highly desirable Lakeview Community. This residence is conveniently located within a short distance to Oshawa GO Station, offering easy access to Union Station. It boasts an excellent location, just steps away from a bus stop, shopping centres, highways, public schools, and more. The condo is on the main floor, with no stairs or elevator needed, and offers a private backdoor entrance exclusive to this unit, close to your private parking space. This spacious unit features a spacious and well-lit living room, three large and bright bedrooms, and an open-concept kitchen fitted with stainless steel appliances, a granite countertop, and a modern backsplash. ALL UTILITIES ARE INCLUDED, and this is an exceptional 2-ENTRANCE CORNER UNIT. (id:55026)
Toronto, Ontario
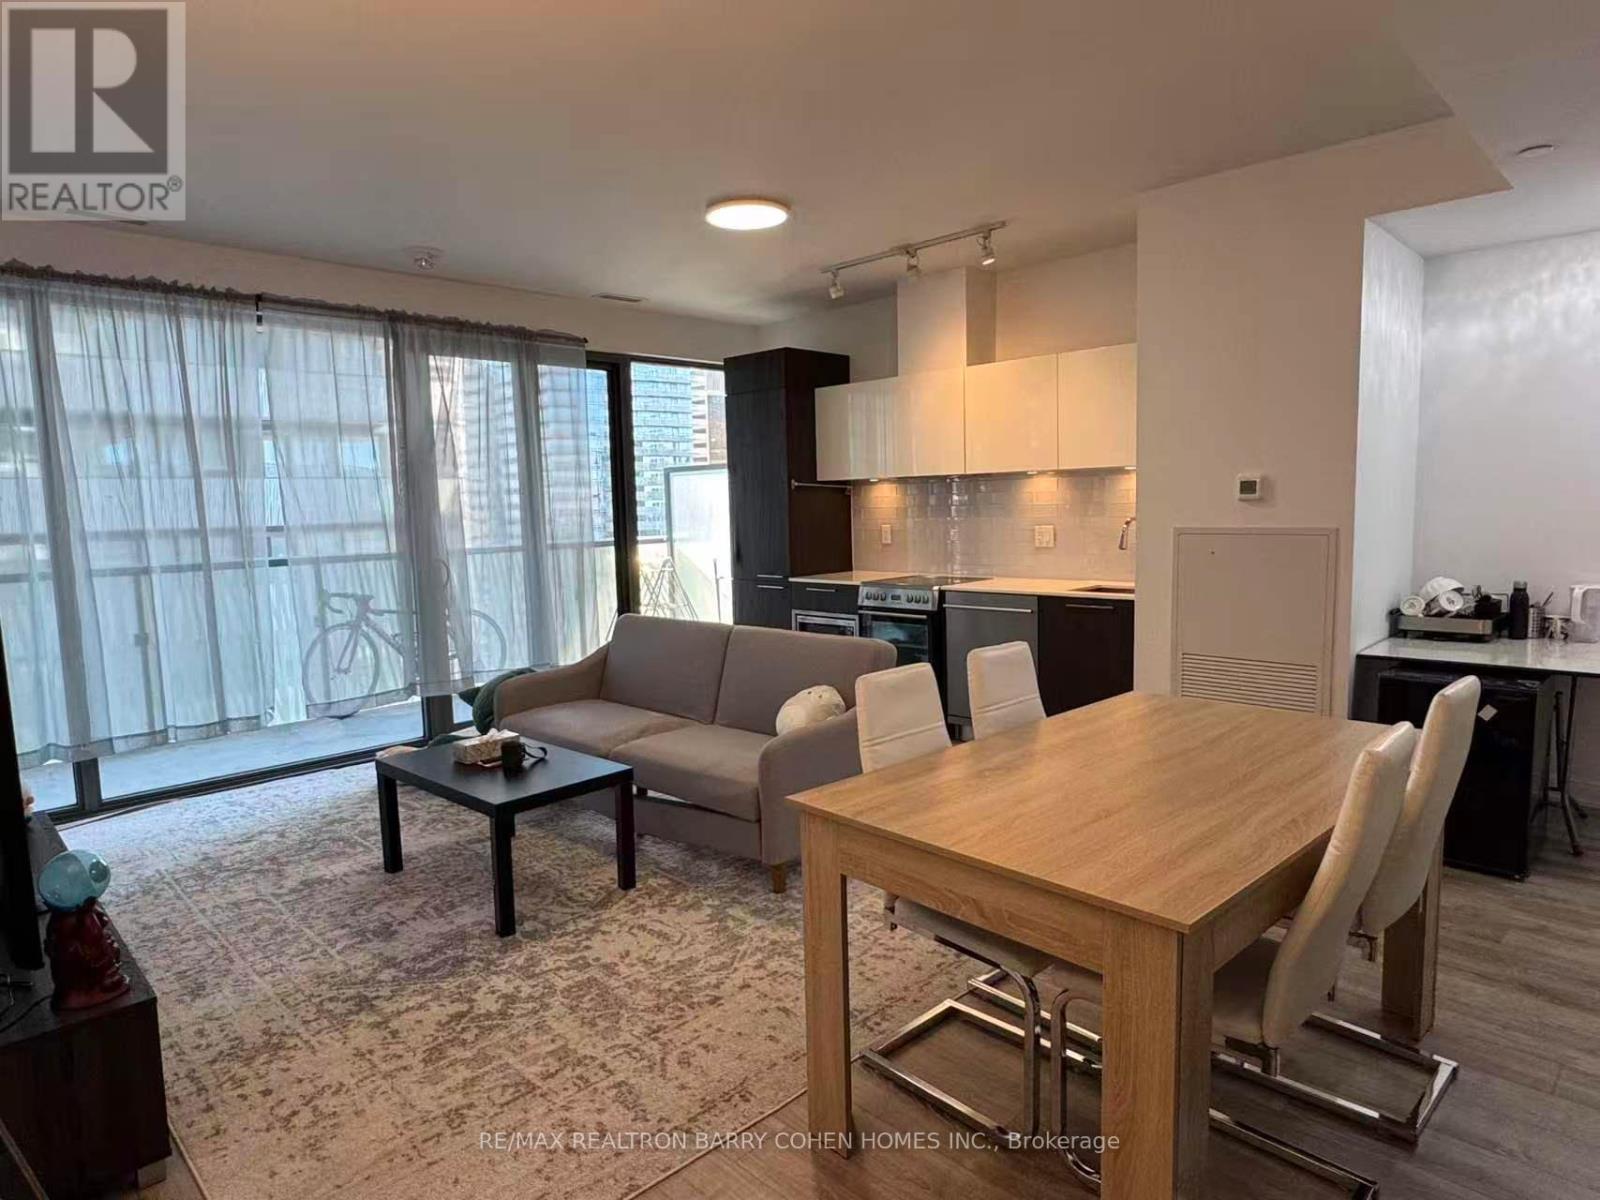
Welcome to the superb Casa III building offering a luxurious apartment with dedicated parking. Located in one of downtown Toronto's most vibrant neighbourhoods in the Bloor & Yonge area and walking distance to Yorkville. Spacious Sun-Filled Luxury 2 Br+Den+2 Baths, Offering 982 Sq Ft Of Thoughtfully Designed Living Space plus A 194 Sq Ft Balcony. Generous open plan Stainless steel appliances. Principal bedroom with Ensuite and double closets. High ceilings with floor to ceiling windows. Minutes to subway, fine shopping and dining. Condo amenities include Gym & Yoga room, Roof Top Lounge & BBQ area, Outdoor Pool, Party Room, Meeting room and Dining Lounge. One parking space included. (id:55026)
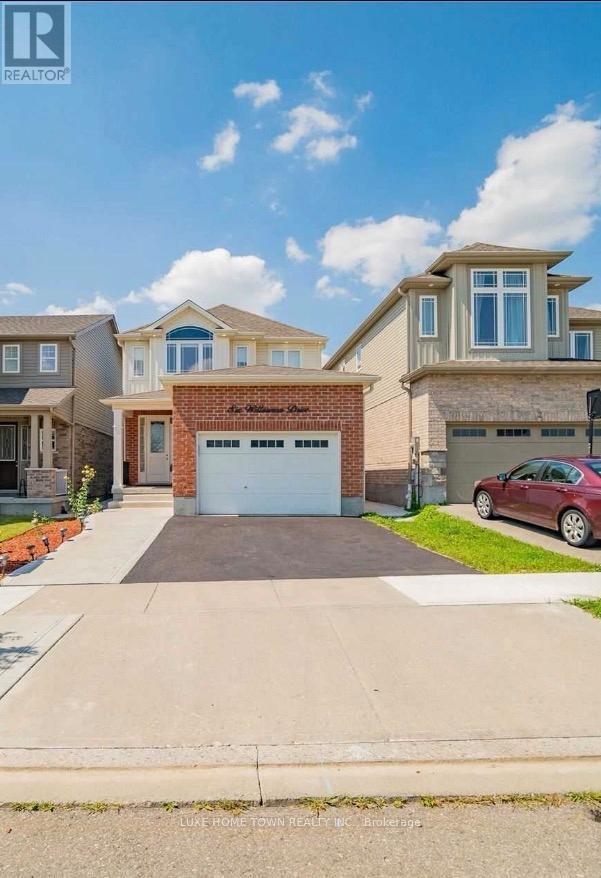
Kitchener, Ontario
Welcome to 6 Willowrun Dr, Kitchener! Upper Unit Only available for lease at $2,700/month. This spacious and bright 3-bedroom, 3-bathroom upper-level home offers a comfortable layout ideal for a family. Enjoy 3 dedicated parking spaces and convenient access to nearby schools, shopping, parks, transit, and major highways. Upper unit only. 3 bedrooms, 3 bathrooms, and 3 parking spaces. $2,700/month. Tenants responsible for 70% utilities. Don't miss this opportunity to lease a well-located family home in Kitchener! (id:55026)
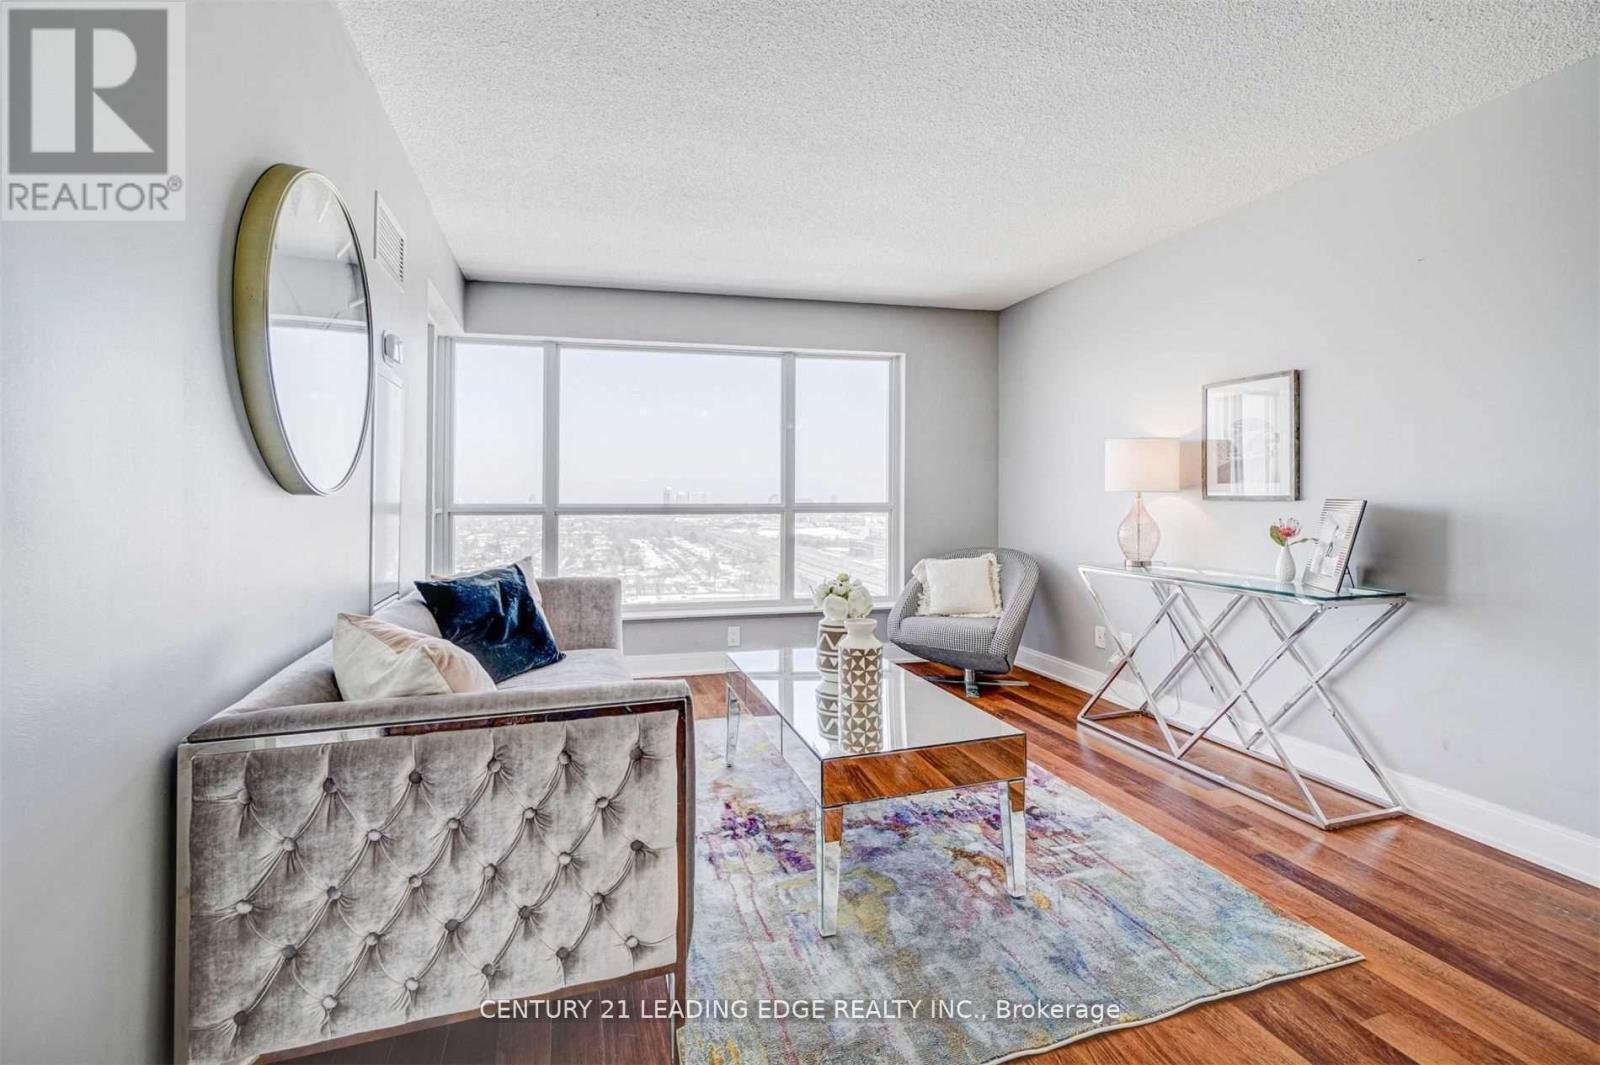
Toronto, Ontario
Welcome to this beautifully maintained 1-bedroom, 1-bathroom suite in the highly desirable Tridel-built community at Village Green Square. This bright and functional unit features stunning east-facing views, allowing for an abundance of natural light throughout the day. Thoughtfully designed with an open-concept layout, the living and dining space seamlessly flows into a modern kitchen, perfect for both everyday living and entertaining. The spacious bedroom offers comfort and privacy, while the well-appointed bathroom adds to the unit's overall appeal. Enjoy the convenience of 1 underground parking space and 1 locker for added storage. Residents have access to exceptional building amenities and are ideally located close to transit, shopping, parks, and major highways. Perfect for first-time buyers, downsizers, or investors-this is urban living at its finest in a vibrant and growing community. (id:55026)
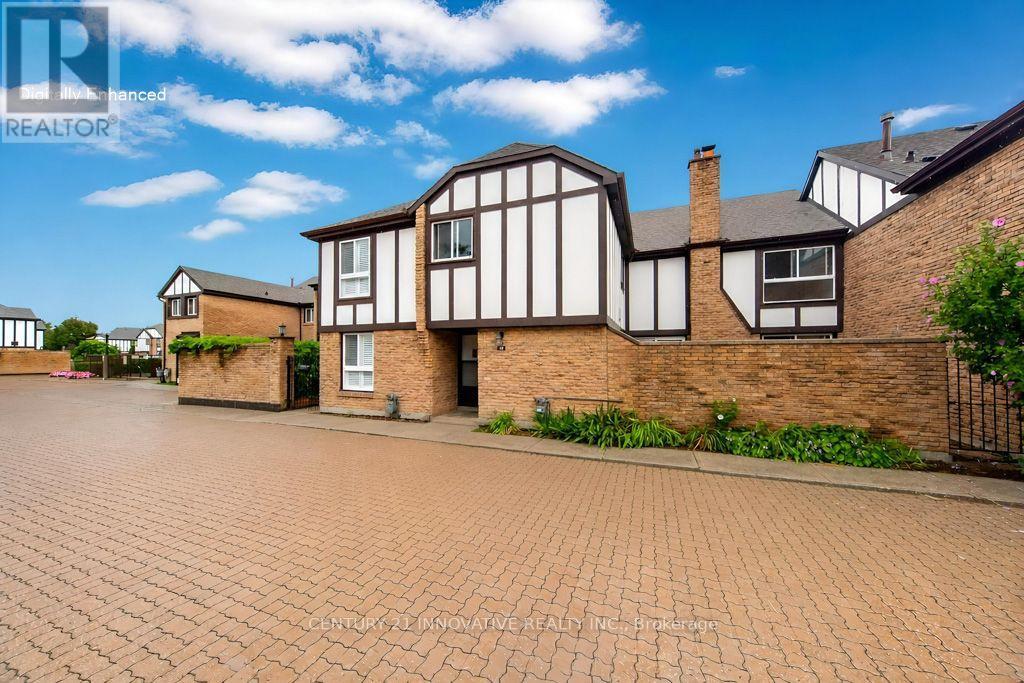
Toronto, Ontario
Clean, move-in ready, and spacious! This 3-bedroom townhome is conveniently located in the Markham/Sheppard area, offering a finished basement in addition to the above-grade living space. The layout features a living room with fireplace and pot lights, and an eat-in kitchen area. Upgraded hardwood and laminate flooring runs throughout, with direct access to underground parking from the basement. Enjoy a large terrace perfect for summer BBQs, plus a private, landscaped backyard for relaxing or entertaining. The well-maintained community offers visitor parking and a seasonal outdoor pool. Everything you need is close by: schools, parks, shops, banks, and places of worship are just steps away, with Centennial College, University of Toronto Scarborough, Highway 401, and TTC all just minutes from your door. Please note: the property has been virtually staged. (id:55026)
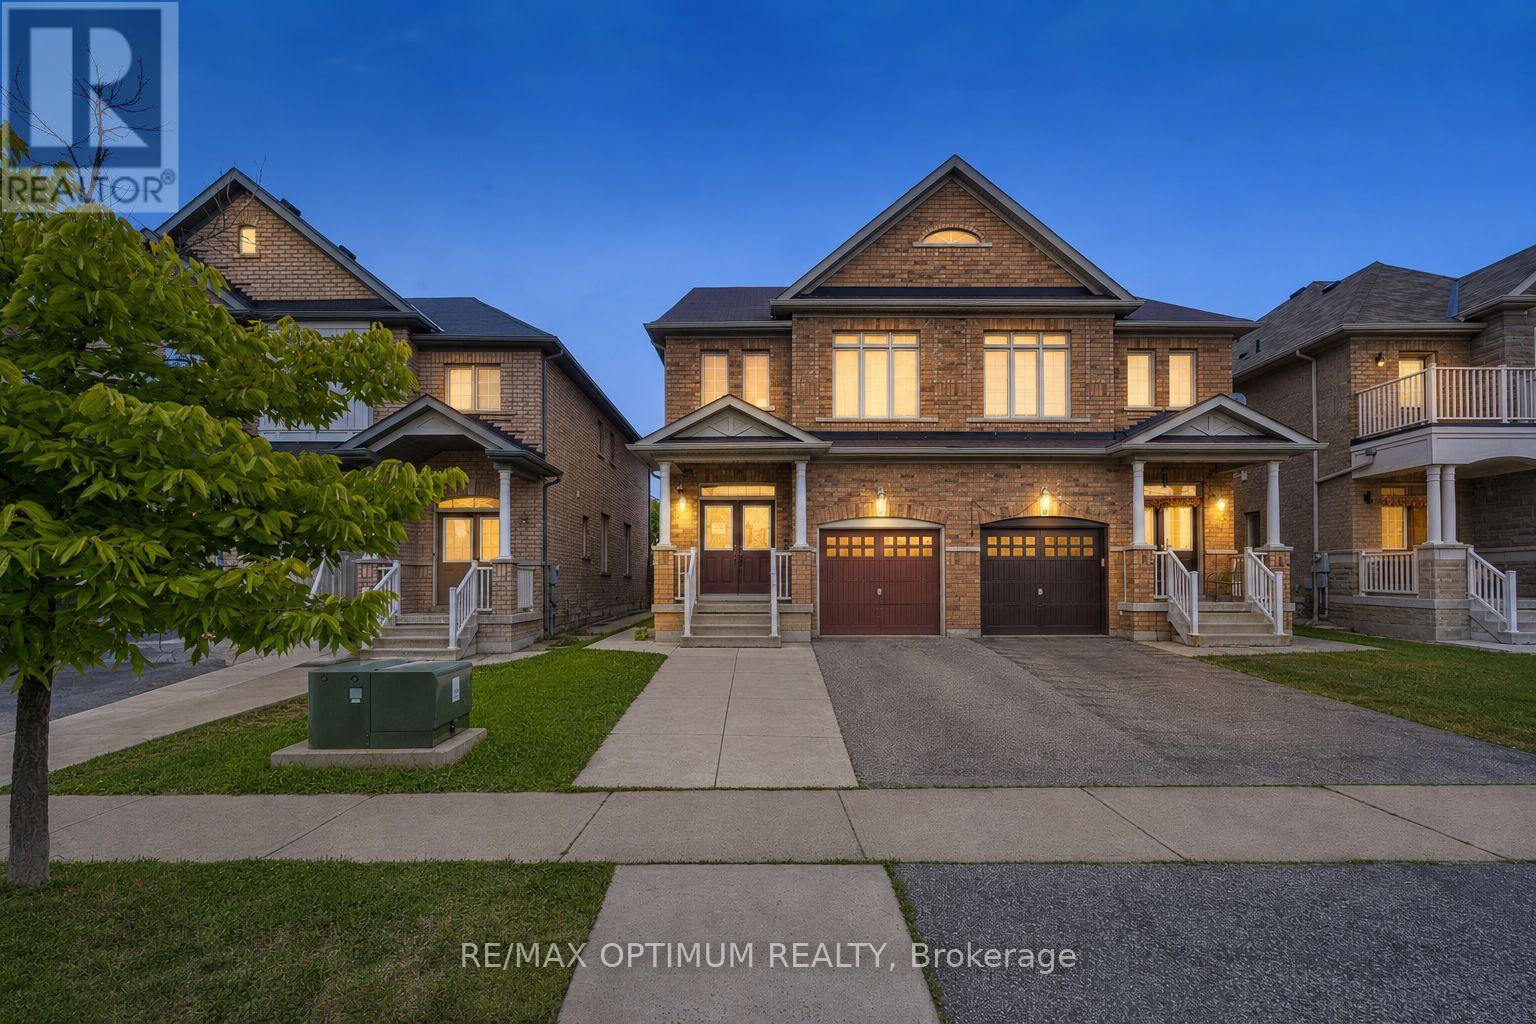
Brampton, Ontario
Welcome to this beautiful 3-bedroom + loft, 3-bathroom semi-detached home in the highly desirable Bram East/Castlemore community. Featuring an impressive double-door entry and a bright, functional layout with spacious living and dining areas, a cozy family room with fireplace, and a well-appointed kitchen with stainless steel appliances. The breakfast area offers a convenient walkout to the backyard, perfect for everyday family living and entertaining. Upstairs, the spacious primary bedroom features a walk-in closet and luxurious 5-piece ensuite, complemented by two additional bedrooms, a versatile loft and convenient upper-level laundry. Complete with an attached garage, private driveway and unfinished basement offering excellent future potential. Ideally located close to schools, library, parks, shopping, transit and everyday amenities, with easy access to Hwy 50, Hwy 7 and Hwy 427. (id:55026)

Toronto, Ontario
Beautifully renovated bungalow in the heart of Mimico, situated on a premium 40 x 125 ft lot with a private driveway, spacious deck, and large detached garage. The sun-filled main level features an open-concept layout with a modern kitchen, updated bathroom, and comfortable bedrooms. The finished lower-level basement apartment offers exceptional flexibility with its own private entrance, second kitchen, living area, bedroom, bathroom, and large above-grade windows. The shared laundry room is conveniently accessible to both levels. Move-in ready and meticulously maintained. Ideally located within walking distance to local stores and the GO Station, with quick access to the Lake and QEW. (id:55026)
Burlington, Ontario
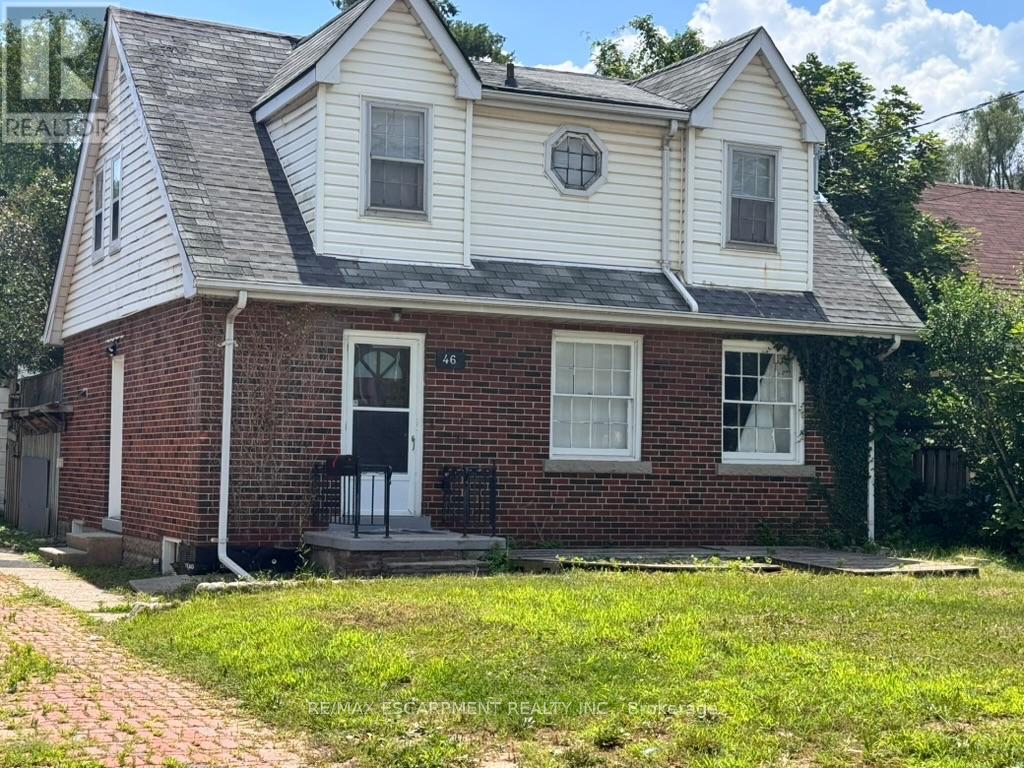
Welcome to 46 Plains Rd E (Lower Unit)! This lovely, modern basement apartment is located in the heart of Burlington's highly connected Aldershot community. Featuring a private entrance and a thoughtfully designed open-concept layout, this bright suite boasts wide-plank flooring, recessed lighting, and a neutral contemporary palette throughout. The efficient kitchen offers ample cabinetry and overlooks the main living area, creating a seamless space for daily living. The spacious primary bedroom provides excellent flexibility with large closets and room for a home office setup. A beautifully updated 3-piece bathroom features a sleek glass walk-in shower with modern tile finishes. Enjoy the convenience of on-site laundry and 1 dedicated parking space. Unbeatable commuter location-just minutes to Aldershot GO Station, major highways, shopping, dining, parks, and trails. An exceptional opportunity for stylish, comfortable, and affordable living! (id:55026)
Burlington, Ontario
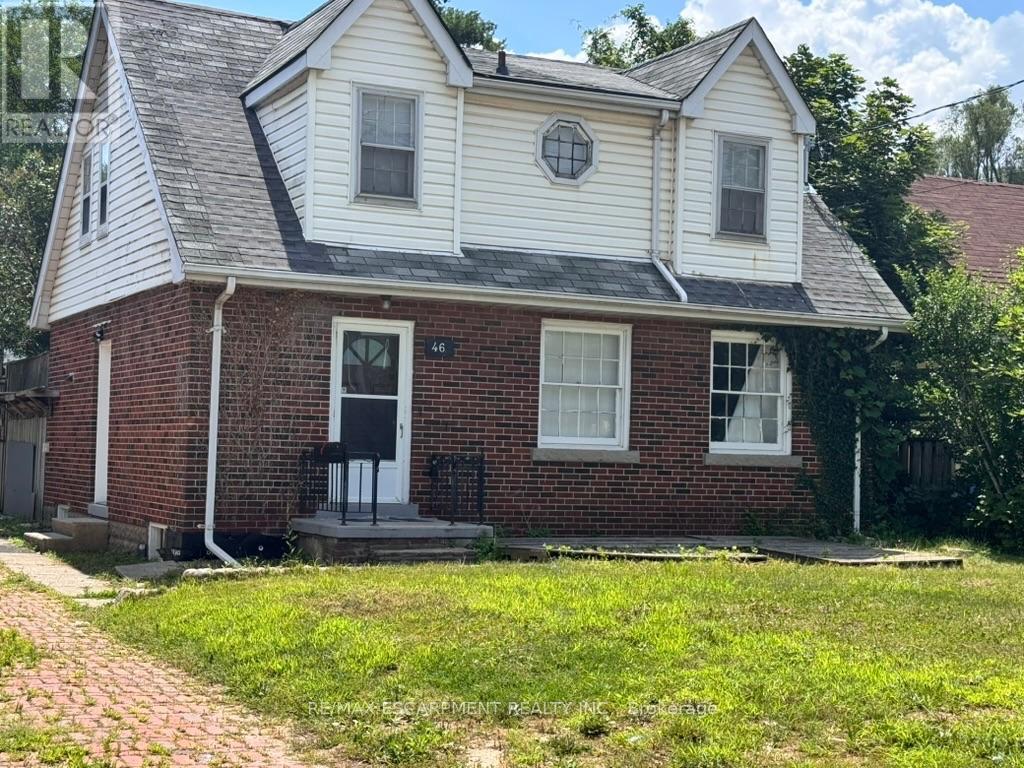
Beautifully updated 3-bed upper-level unit in Burlington's highly connected Aldershot community! This bright, spacious home features an open-concept living/dining layout with oversized windows, updated flooring, and a contemporary palette. The functional kitchen offers extensive cabinetry and great storage. Upstairs, find 3 large bedrooms and a renovated 3pc bath with a sleek glass walk-in shower. Includes private laundry and 2 parking spaces. Unbeatable location minutes from the Aldershot GO Station, highways, shopping, restaurants, LaSalle Park, and downtown Burlington. Perfect for professionals or small families seeking stylish, convenient living! (id:55026)
Mississauga, Ontario
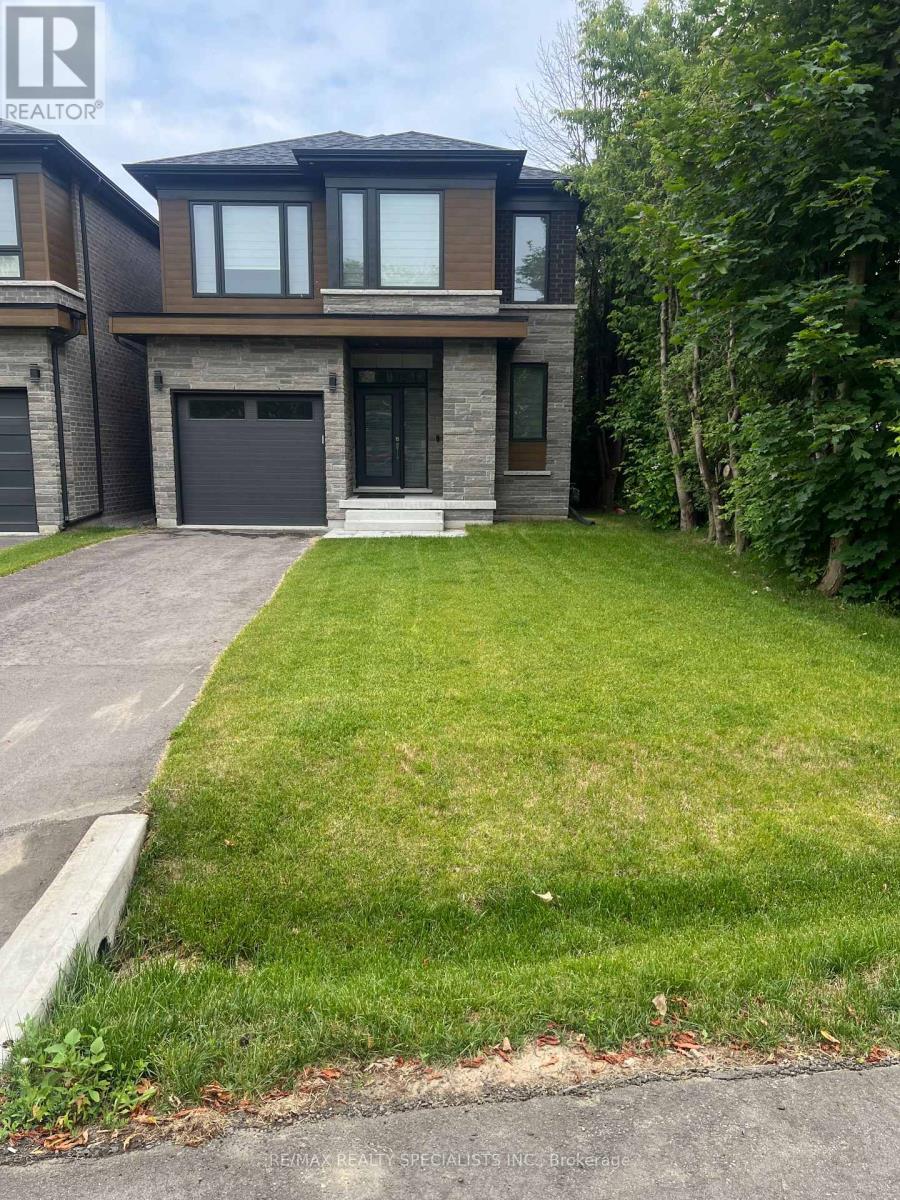
Beautiful lakeview Mississauga Home - Seeking responsible long term tenant. Owners are looking for clean, respectful tenant (family) to enjoy this beautiful custom built home in highly desirable - lakeview area of Mississauga; Property features approx. 2600 sq ft above grade, 4 beds, 4 baths, Modern kitchen, finished basement with walk out, Close to all major amenities. (id:55026)