Your Favourites
No Favourites Found

Kawartha Lakes, Ontario
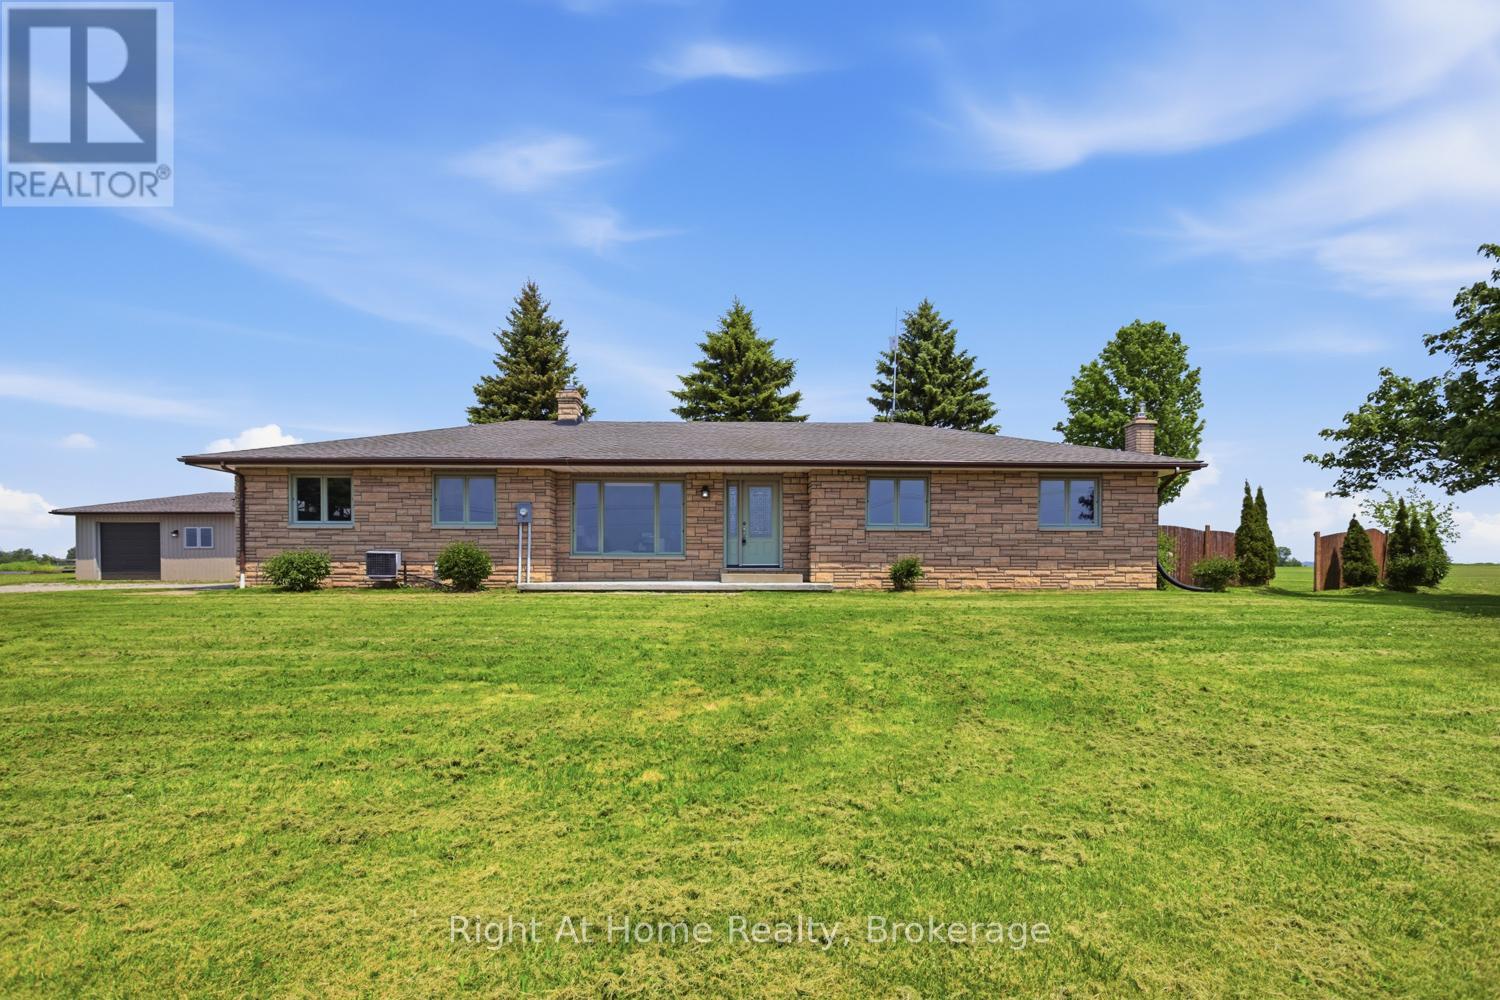
DON'T MISS THIS SPRAWLING ALL STONE AND BRICK 3 BEDROOM BUNGALOW LOCATED ON GORGEOUS 1 ACRE LOT OVERLOOKING THE COUNTRYSIDE, 1700 SQ FT ON MAIN LEVEL, LARGE KITCHEN WITH CENTRE ISLAND AND WALK OUT TO HUGE REAR DECK AND PRIVATE YARD, 1-4 PCS AND 1-2 PCS BATHS ON MAIN LEVEL, PRIMARY BEDROOM WITH HARDWOOD FLOOR AND WALK OUT TO DECK, MAIN FLOOR LAUNDRY, FINISHED LOWER LEVEL WITH LARGE REC ROOM WITH FIREPLACE AND GAMES AREA, OFFICE AND 3 PCS BATH WITH WALK IN SHOWER, DIRECT ACCESS TO OVERSIZED ATTACHED GARAGE THAT HAS A FULL LOWER LEVEL UNDER IT AND 2 ENTRIES TO HOUSE, LARGE DETACHED INSULATED SHOP/GARAGE WITH PROPANE FURNACE, INVITING GARDEN AREA, PROPERTY PERFECTLY LOCATED IN THE COUNTRYSIDE WITH CLOSE DRIVE TO VILLAGE OF JANETVILLE, AREA INFLUENCES INCLUDE LAKE SCUGOG, WOLF RUN GOLF COURSE, CONSERVATION AREAS, PARK AND COMMUNITY CENTRE. (id:55026)
Kawartha Lakes, Ontario
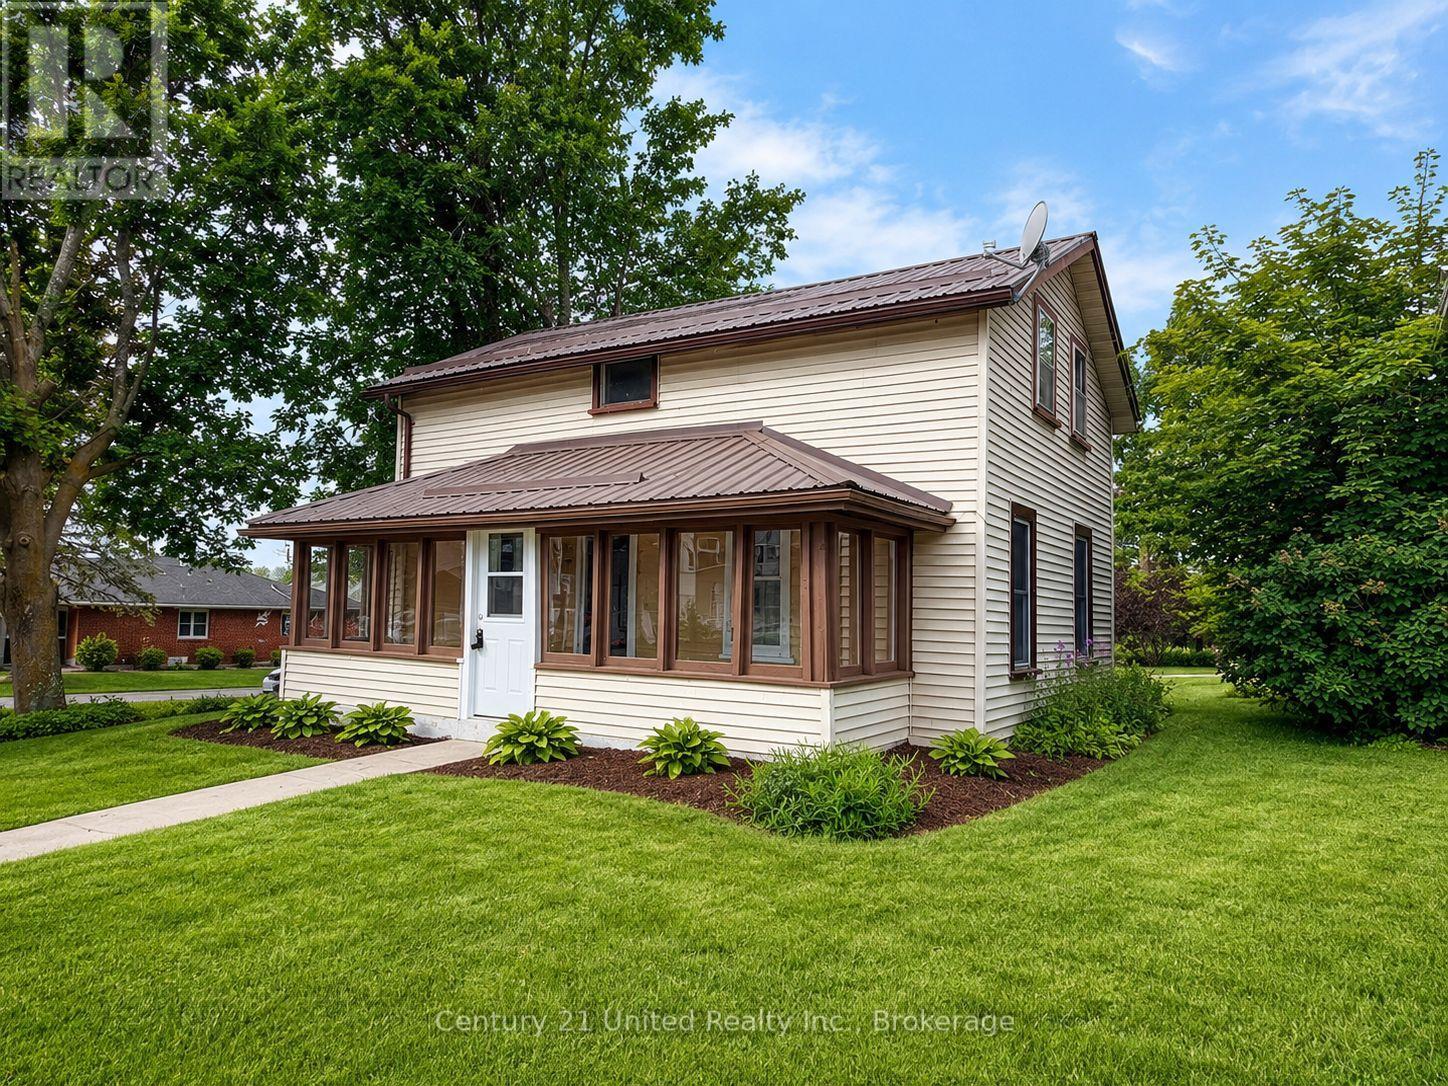
Step into modern country living with this beautifully renovated home on a sprawling country lot. Offering 4 spacious bedrooms and 2 updated bathrooms, 2 laundry options main floor or 2nd floor(or both) this property blends fresh contemporary finishes with the peace and privacy of rural life. Enjoy a bright open-concept layout, a brand-new kitchen, and plenty of room for family, hobbies, or entertaining. With mature trees, wide-open space, and room to grow, this is the perfect retreat for anyone seeking comfort and tranquility in the heart of Cameron within walking distance to school, baseball diamonds, post office, LCBO and just minutes from Lindsay. Please note there is an open Demolition permit for the garage, seller is willing to have it taken down or leave it, prior to close. (id:55026)
Kawartha Lakes, Ontario
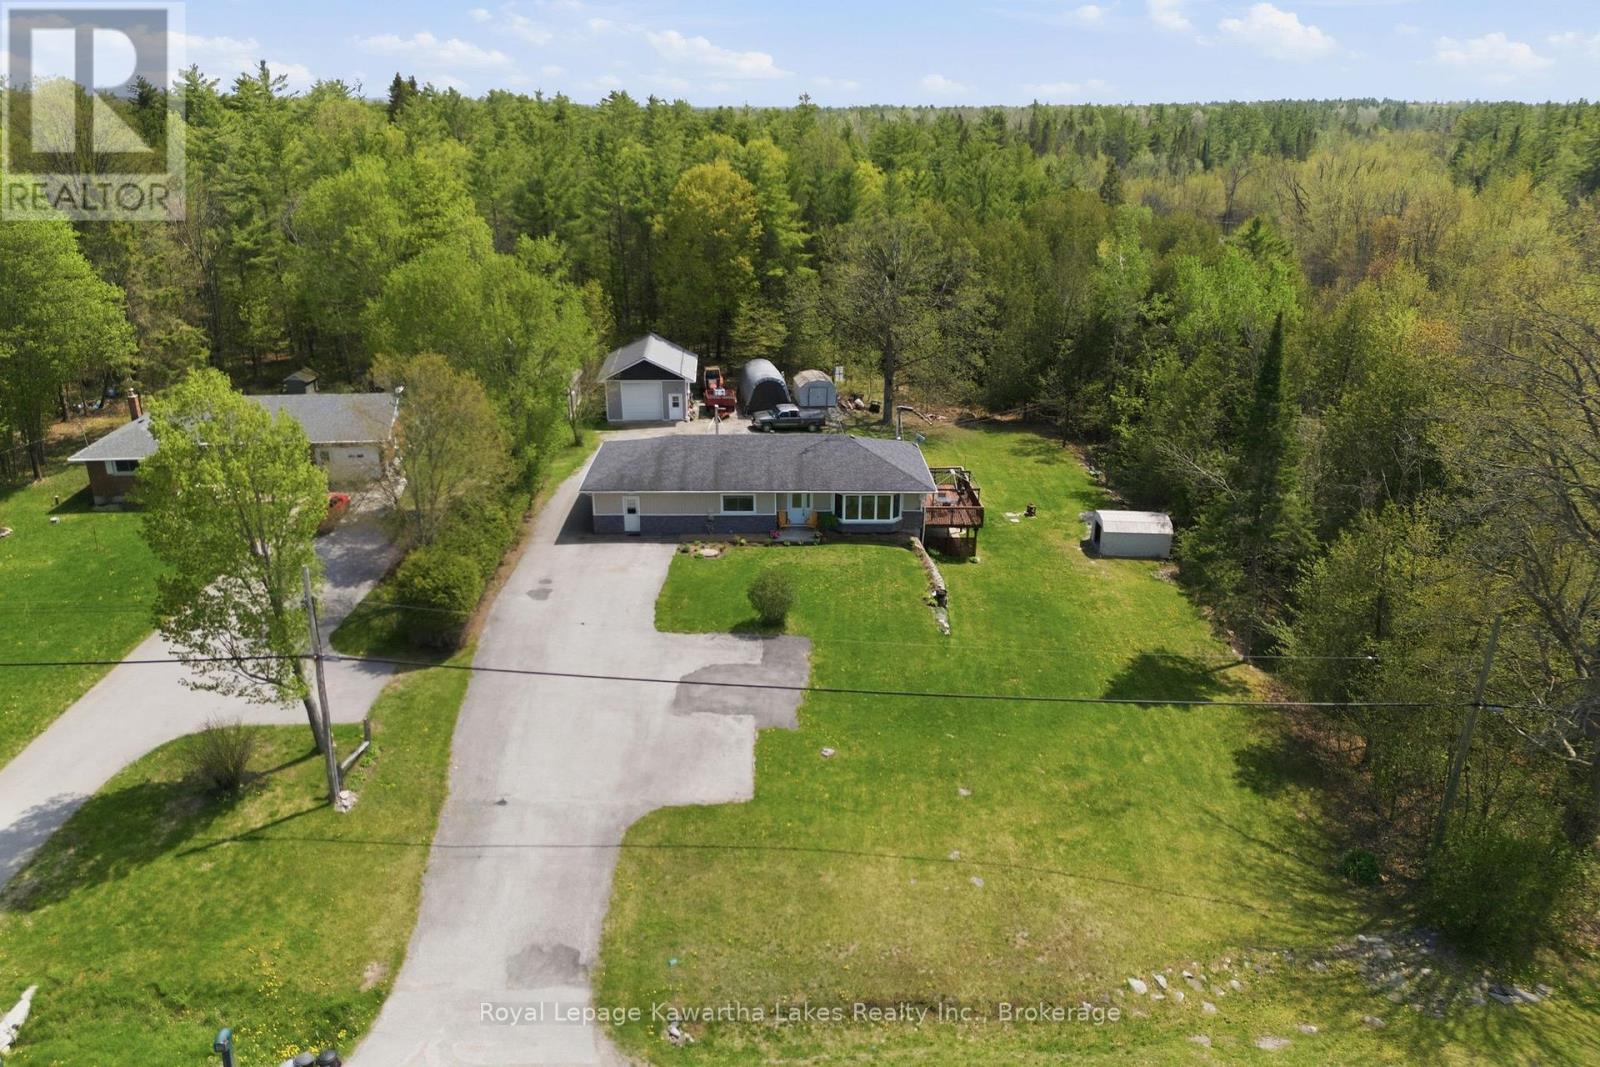
Some homes hold a life. This one helps build one. Freshly updated and quietly clever, this Coboconk bungalow was made for people who think differently about what a home can do. The main floor flex space - currently a home bakery with its own dedicated entrance - could just as easily become a home daycare, an in-law suite, or, for buyers with a longer view, the bones of a true primary suite with walk-in and ensuite. Two comfortable main floor bedrooms anchor a thoughtfully refreshed main level - move-in ready as it stands, with room to evolve when you're ready. The walkout basement adds a finished rec room, wet bar, full bath, and hobby space. Room to entertain. Room to retreat. Room to actually use. Out back, a fully outfitted heated shop with hot and cold water stands ready for the tradesperson, the maker, or the side hustle quietly becoming a main one. For many buyers, the shop alone is the reason they'll write the offer. Just over half an acre, with mature treed privacy behind the property line. The kind of backyard that feels like yours alone. And the address? A short drive to Balsam Lake Provincial Park, in a town locals quietly hope stays a secret. Built for what comes next. Every Address. (id:55026)
Ajax, Ontario
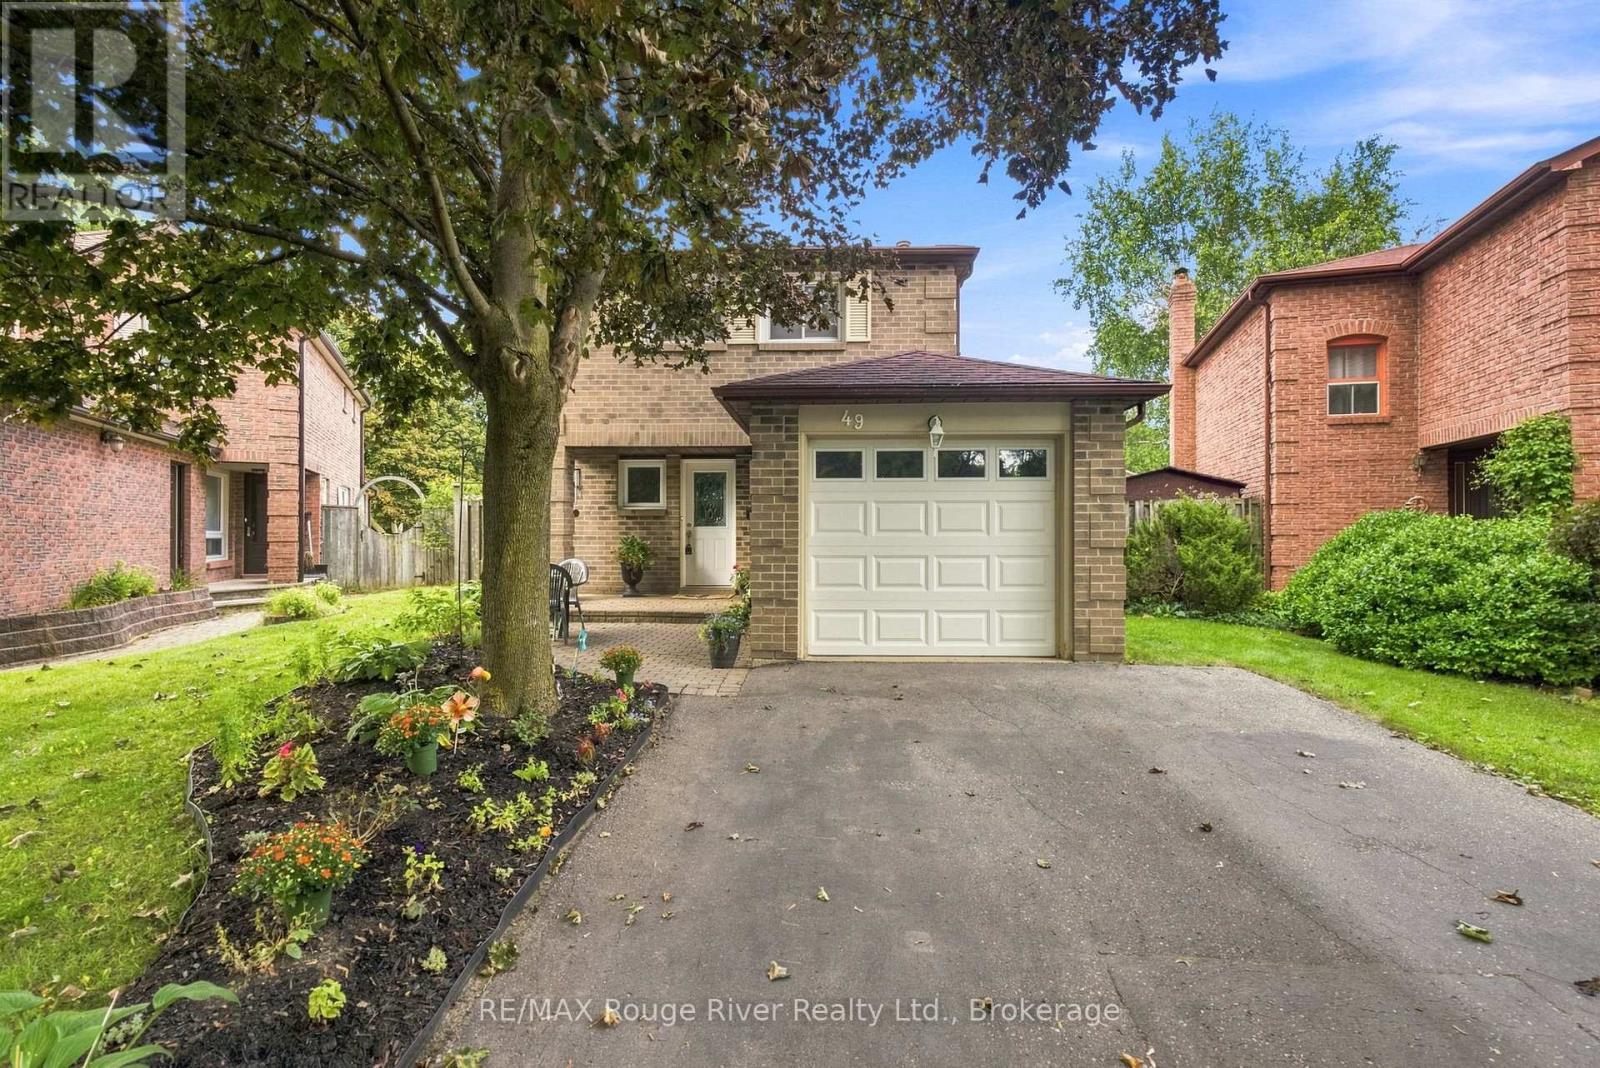
Welcome to this inviting three-bedroom home in a quiet, established neighbourhood close to schools and green spaces. The main floor features an open-concept living and dining area with hardwood flooring, pot lights, and sliding doors leading directly to the patio and backyard pool. The kitchen offers tile flooring, stainless steel appliances, backsplash, pot lights, and new fridge and stove. Upstairs, the primary bedroom features a walk-in closet and large window, while two additional bedrooms offer spacious closets and bright windows. Downstairs, the finished basement provides a comfortable recreation room with pot lights, broadloom and a three-piece bathroom, plus an open-concept office alcove with an above-grade window. Convenient under-stair storage adds functionality while a separate laundry area adds further convenience. Enjoy the private backyard featuring a gas-heated inground pool, new pool shed for equipment and accessory storage, landscaped front yard, and a dedicated lounge chair pad beside the pool. The single-car garage provides additional storage and parking. Situated in a great family-friendly neighbourhood, this home offers comfortable living with excellent outdoor space and convenient access to schools, parks, green spaces and everyday amenities. (id:55026)
Waterloo, Ontario
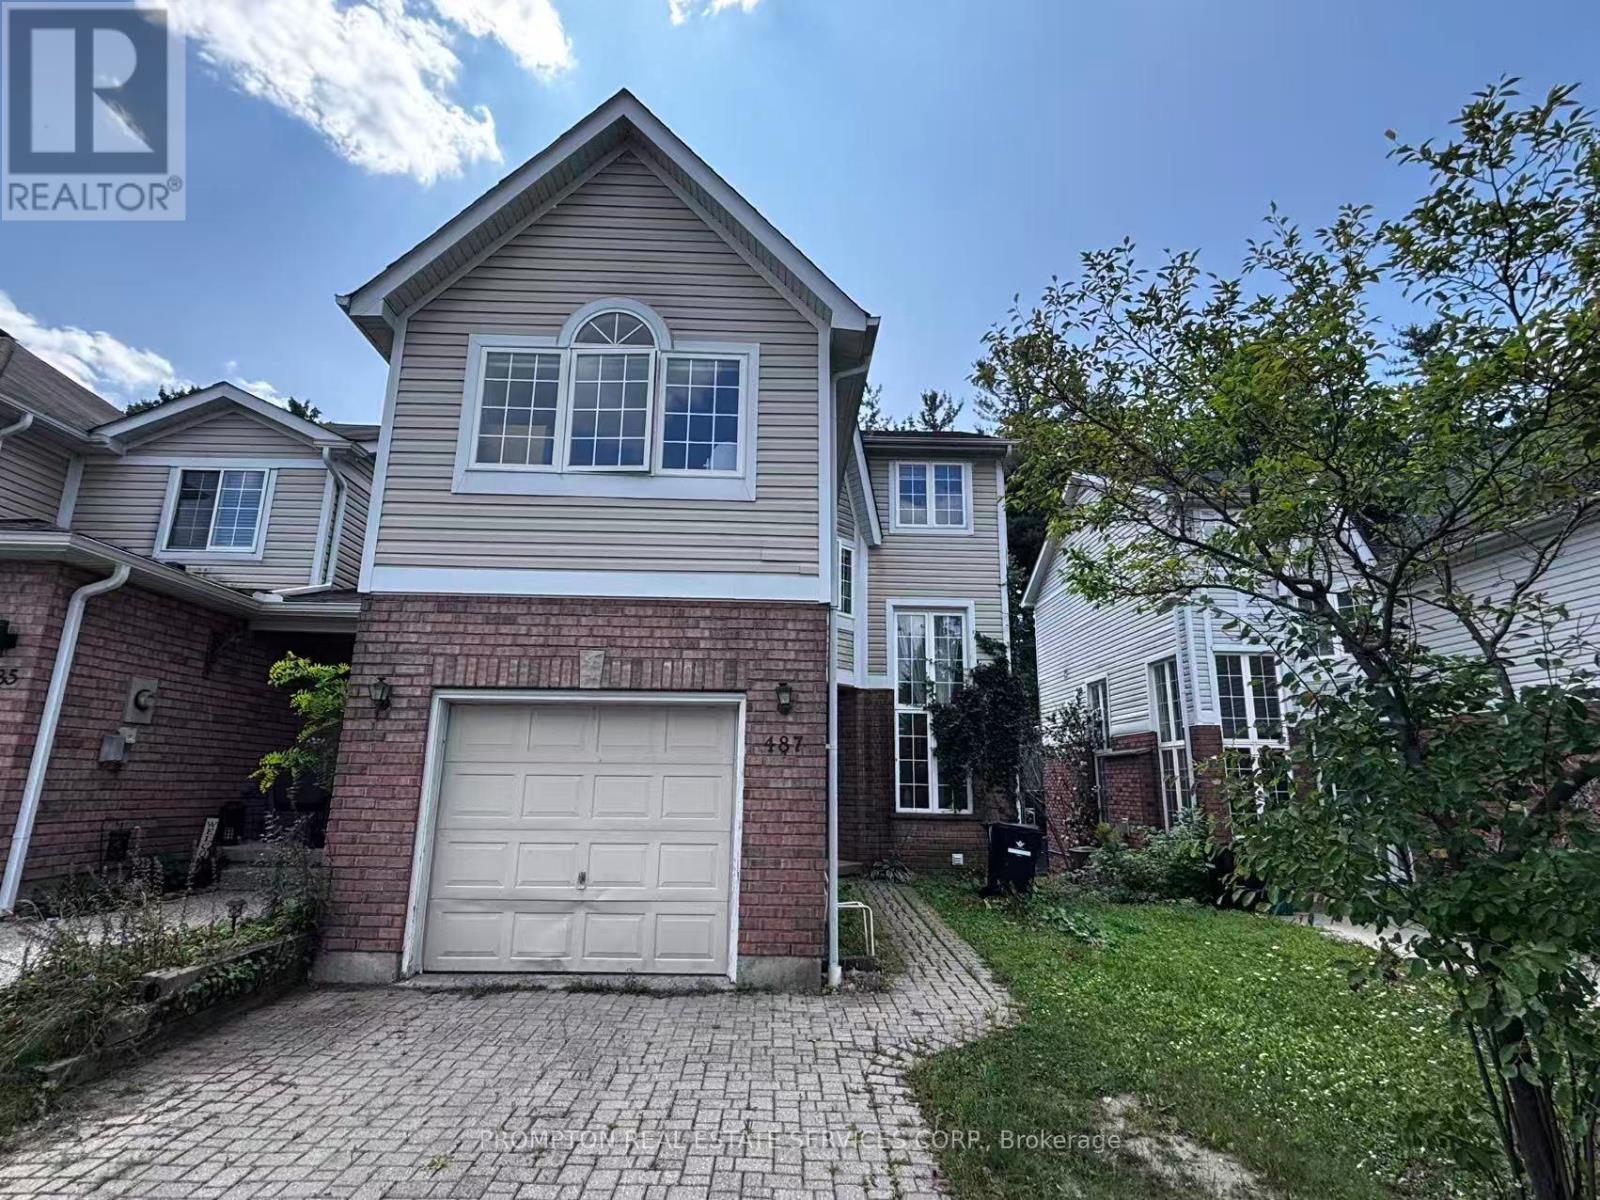
Welcome to 487 Laurel Gate Drive, Waterloo! Conveniently located near the University of Waterloo, this fully furnished home offers comfortable and convenient living. Move-in ready and ideal for students, with easy access to public transit, shopping, restaurants, and everyday amenities. Minutes to Laurel Creek trails, UW, Laurier, The Boardwalk, and Highway 85. (id:55026)
Toronto, Ontario
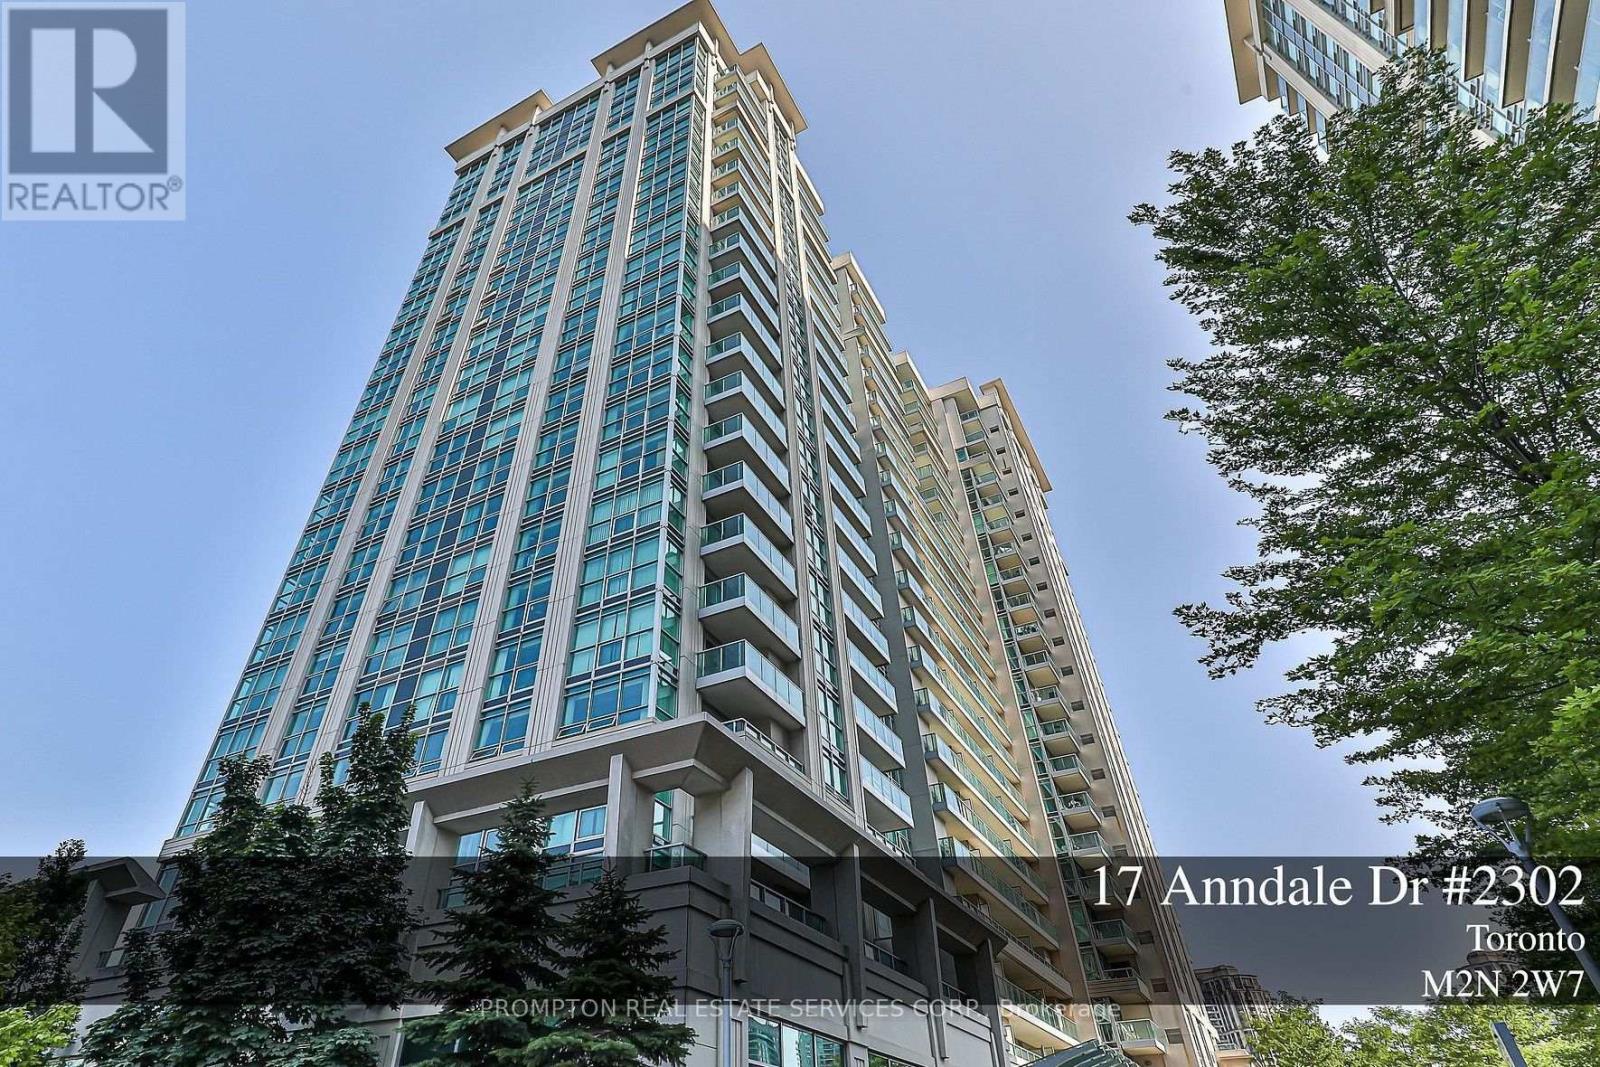
Located in a luxury building by Menkes, this residence offers ultimate convenience just steps from Sheppard Subway and premier shopping. Enjoy 24-hour concierge and security, along with top-tier amenities including a fully equipped exercise room, indoor pool, sauna, party room, theater room, study room, outdoor lounge, and guest suites. The unit features granite countertops, stainless steel appliances, and stylish laminate flooring throughout. One(1) Parking(B#58) One(1) Locker(B#204) Included. (id:55026)
Toronto, Ontario
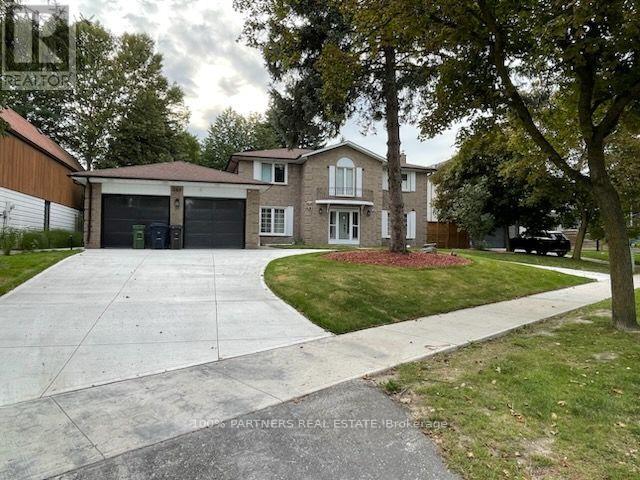
Nestled At The End Of A Quiet Cul-De-Sac On Burbank Drive, This Brand-New, Sun-Filled 2-Bedroom, 1-Bathroom Basement Suite Offers Modern Comfort, Privacy, And Exceptional Convenience. Featuring A Bright And Spacious Layout, The Suite Includes A Private Kitchen, In-Suite Laundry, And Two Parking Spaces On The Driveway. Located In The Sought-After And Family-Friendly Bayview Village Neighbourhood, This Home Is Ideally Situated Within The Earl Haig Secondary School Catchment And Close To The New Library And Community Centre, Bayview Village Shopping Centre, Finch And Bayview Subway Stations, And Highways 401 And 404. Enjoy Easy Access To Scenic Walking And Cycling Trails Along The Don River, While Being Minutes From Shopping, Transit, Schools, Parks, And Everyday Amenities. Almost-New Furniture Is Included, Making This An Ideal, Move-In-Ready Home For Families Or Professionals Seeking A Comfortable And Convenient Place To Live. (id:55026)

Ottawa, Ontario
Stunning 2 bedroom, 2 bathroom corner unit with south facing forest views. Welcome to Cortile Private in Allora. A community of luxury condos in Riverside South walking distance to many restaurants, shops, and more, all while being only 20 mins to downtown. This gorgeous unit features an open concept kitchen, living and dining space with floor to ceiling south facing windows that provide an abundance of natural light. The kitchen is a chefs dream with a large island, quartz counters, great storage space and SS appliances. The smaller of the 2 bedrooms has 2 closets and is located close to the main bathroom. The primary suite features a spacious walk-in closet and an ensuite bath with his and her sinks and a large walk-in shower. All window coverings are electronically operated. Unit comes with underground parking and 2 storage lockers with one large locker conveniently located on the same floor as the unit. Schedule B to accompany all offers. (id:55026)
Toronto, Ontario
Luxury Selene Condo By Tridel!! 748 Sq Foot!! Located Close to Hwy 401/Kennedy Commons!! Excellent Layout 1 Bedroom Plus Den!! Den is large enough to use as 2 Bedroom!! 2 Washrooms!! Great Design North East Exposure!! Open Concept Kitchen with Granite Counter Top And Back Splash!! Master Bedroom With 4 Pc Ensuite!! Open Balcony!! Close to Ttc & Go Train, Agincourt Mall, Places Of Worship, Plaza & Restaurants!! (id:55026)
Toronto, Ontario
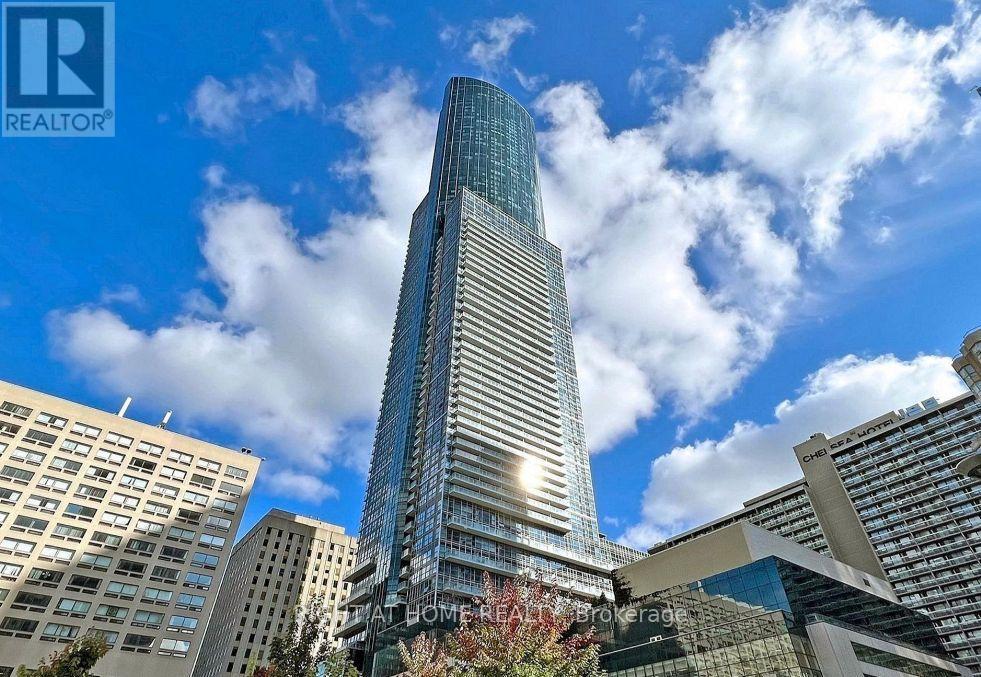
Welcome to Aura at College Park. This well-designed 1 bedroom + den offers a spacious den that works easily as a second bedroom or home office. Large west-facing windows fill the unit with natural light throughout the afternoon. The modern kitchen features quartz countertops and a centre island, ideal for everyday cooking and entertaining.Location is unbeatable: direct underground access to the subway, and steps to U of T, Toronto Metropolitan University, major hospitals, shopping, dining, entertainment, and the Financial District. Building amenities include a fitness centre, 24-hour concierge, theatre room, guest suites, and more. (id:55026)
Oakville, Ontario
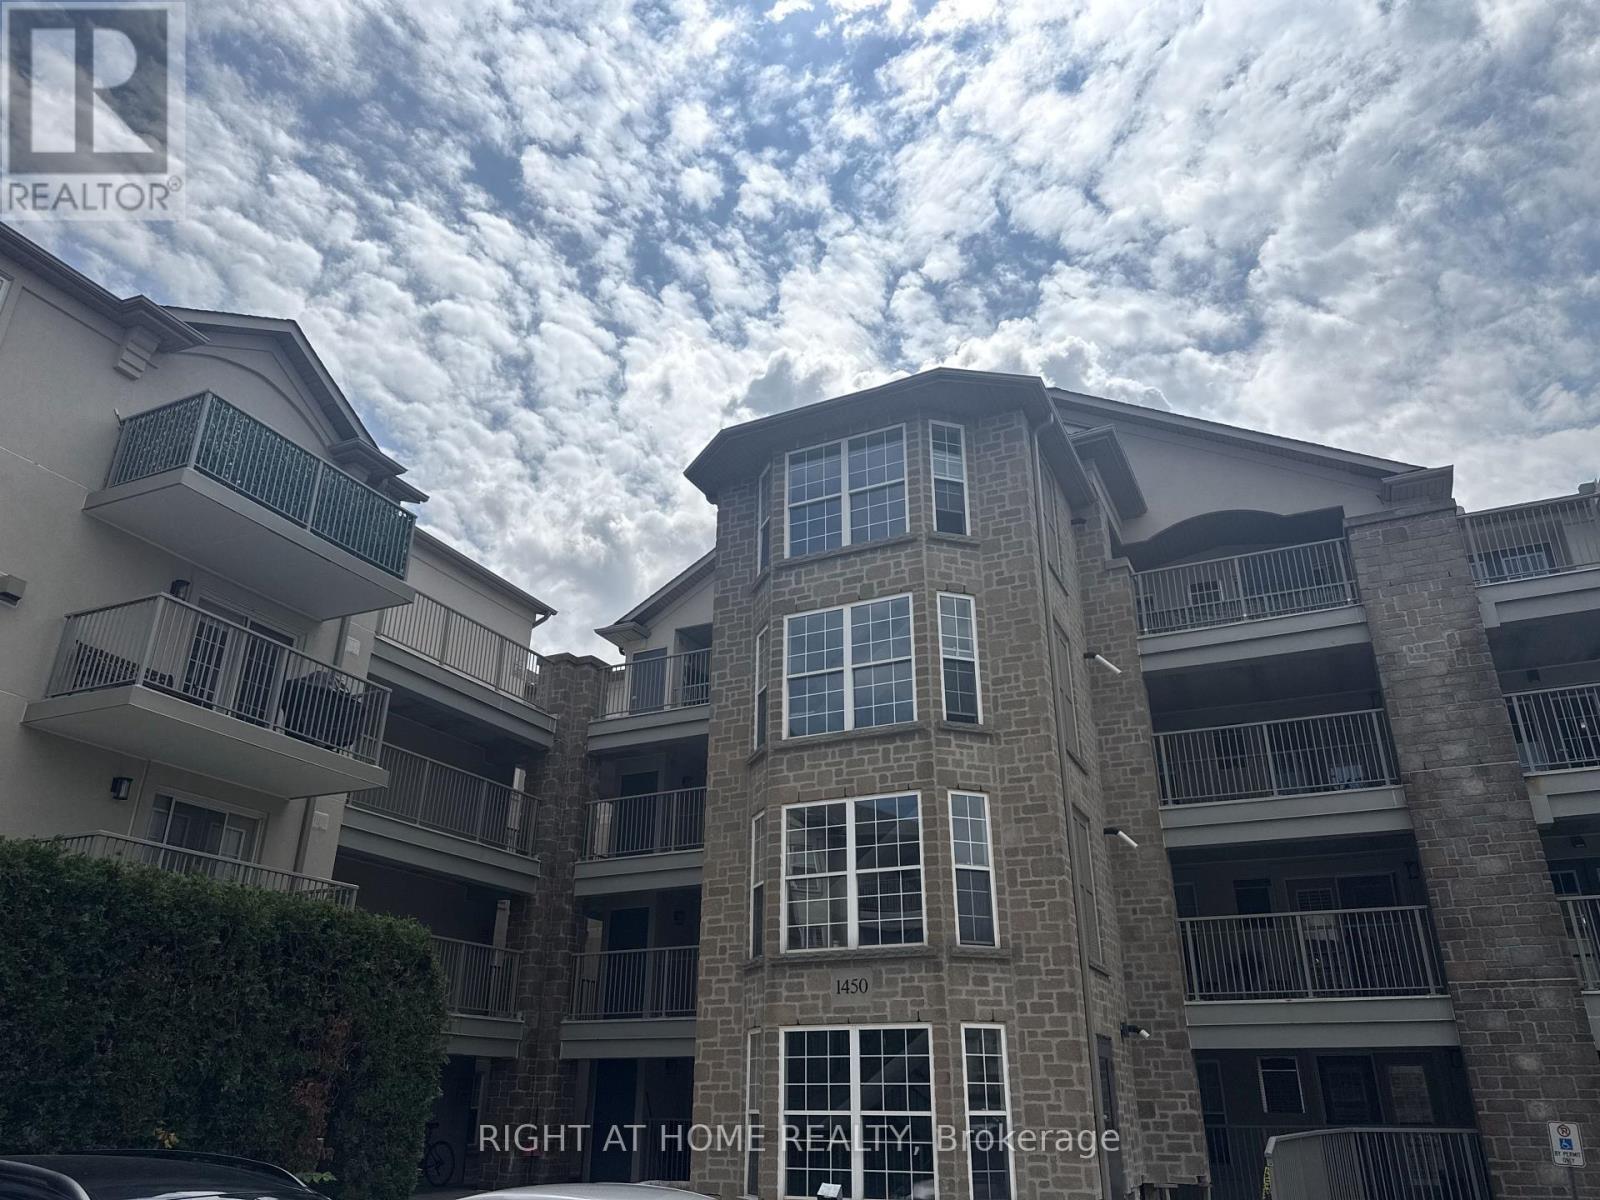
Spacious 2 bedroom, 2 bath corner unit condo in Oakville's Glen Abbey neighbourhood. This suite boasts 1184 sqft with 2 walkout balconies. Easy ground level access makes everyday living convenient. Newly renovated brand new wood floors in living area and second bedroom. Separate dining & living room with fireplace. Master Bedroom with walk-in closet and ensuite bathroom. HVAC system new and under warranty. Large windows provide plenty of natural light throughout. One underground parking space & one locker included. Walking distance to top-rated schools, including Abbey Park High School and Pilgrim Wood Public School. Close to grocery stores, community center, parks, Oakville Go, Trafalgar Memorial Hospital, and the beautiful Glen Abbey trails. Fantastic amenities including a clubhouse, fitness centre, party room, car wash bay, and ample visitor parking. (id:55026)
Toronto, Ontario
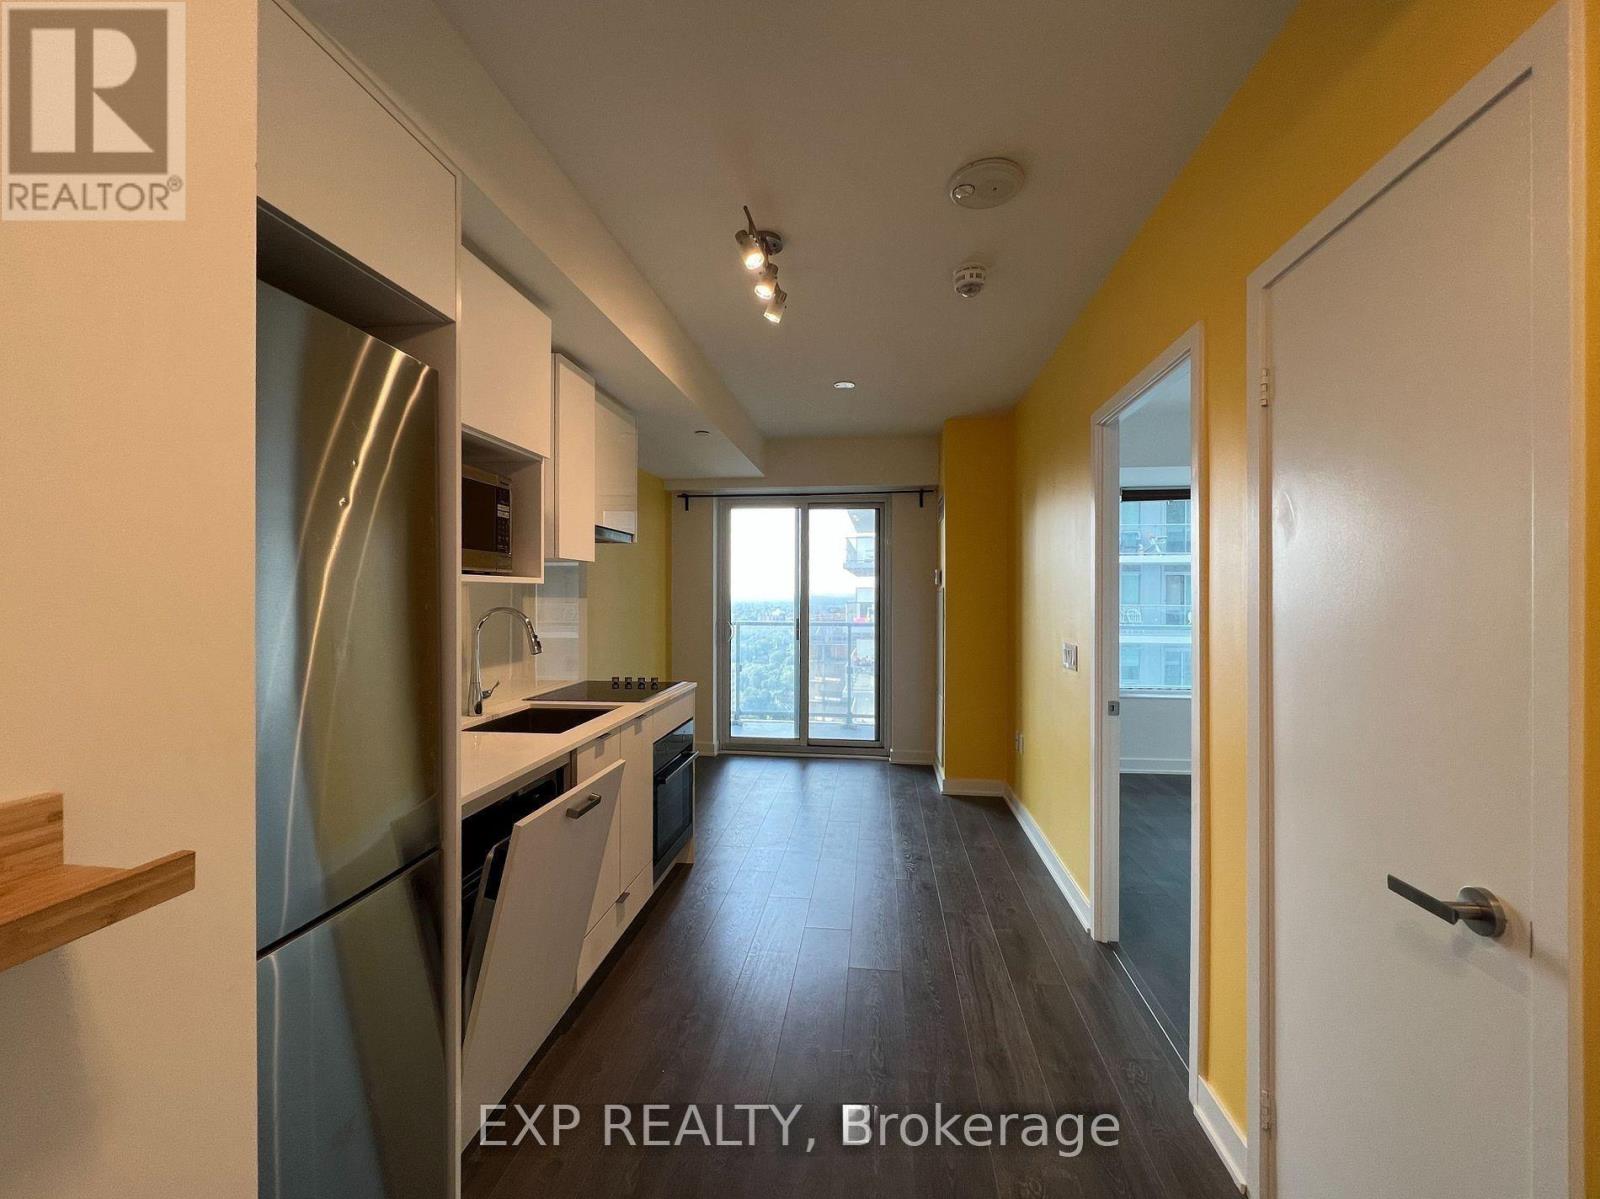
Stylish 1-Bedroom in Prime Yonge & Eglinton Location! Bright and spacious with laminate flooring throughout, this well-appointed unit features a large bedroom window and a modern kitchen equipped with stainless steel appliances and quartz countertops. Enjoy unbeatable access to TTC transit, top-tier shopping, dining, groceries, schools, and more - all just steps away. Ideal for urban professionals or savvy investors seeking location and lifestyle. (id:55026)