Your Favourites
No Favourites Found

Kitchener, Ontario
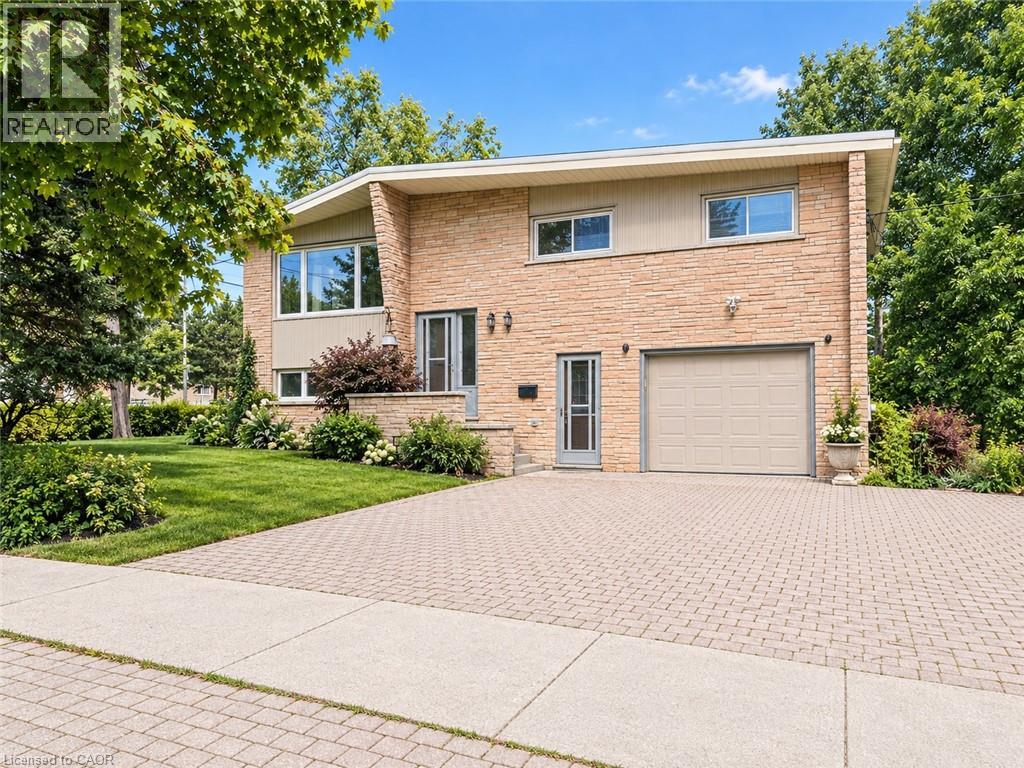
Available September 15 or October 1! This bright and spacious upper-level home is located in the desirable, established Forest Hill neighbourhood. It features 3 bedrooms, 2 washrooms, a formal dining area, and a large living room. The primary bedroom has its own private 2-piece ensuite. The home has plenty of natural light and no carpet throughout. Enjoy a quiet, tree-lined neighbourhood with a community centre and swimming pool right across the street. Schools, a high school, library, and childcare are all within walking distance. You’ll also have easy access to shopping, grocery stores, public transit, major routes, the expressway, and Highway 401. St. Mary’s General Hospital and Grand River Hospital are approximately 10 minutes away, making this a great location for healthcare professionals and hospital staff. Parking: 1 parking space is included, with a second parking space available if needed. Utilities are shared with the lower-level unit, helping keep costs lower for the tenant. Some photos have been virtually staged. (id:55026)

Kitchener, Ontario
Welcome to this exceptional all-brick bungalow, perfectly situated in a fabulous neighbourhood, backing onto peaceful greenspace and scenic walking trails, with the Grand River just steps away. Offering two beautifully finished levels of living space, this impressive home features 4 bedrooms, 3 bathrooms, and an incredible backyard oasis designed for both relaxation and entertaining.The heart of the home is the open-concept custom kitchen, complete with maple cabinetry, granite countertops, anisland with a beverage fridge, stainless steel appliances (including a double oven), and a spacious pantry. The adjoining living room showcases bamboo flooring, a cozy gas fireplace, and sliding doors leading to the deck overlooking the spectacular & private backyard.The spacious primary suite is a private retreat featuring a large walk-in closet, a luxurious 5-piece ensuite, and a charming Juliet balcony. Main floor laundry adds everyday convenience.The newly finished walkout basement offers exceptional additional living space with a large recreation room featuring a second gas fireplace, custom maple and granite bar with a bar fridge, a dedicated gym, a convenient kitchenette, and abundant storage. Two sliding doors provide seamless access to the backyard, while custom built-ins, pot lights, and USB charging outlets throughout add thoughtful touches. Step outside to your own private resort. The beautifully landscaped backyard boasts a heated, saltwater pool with a new pool pump, salt cell, and heater in 2025, a pool cabana, and multiple sitting areas…perfect for entertaining or unwinding. Complete with a double-car garage, quality finishes throughout, and an unbeatable location surrounded by nature while remaining close to amenities, this stunning home offers the perfect blend of luxury, comfort, and lifestyle. (id:55026)
Oakville, Ontario
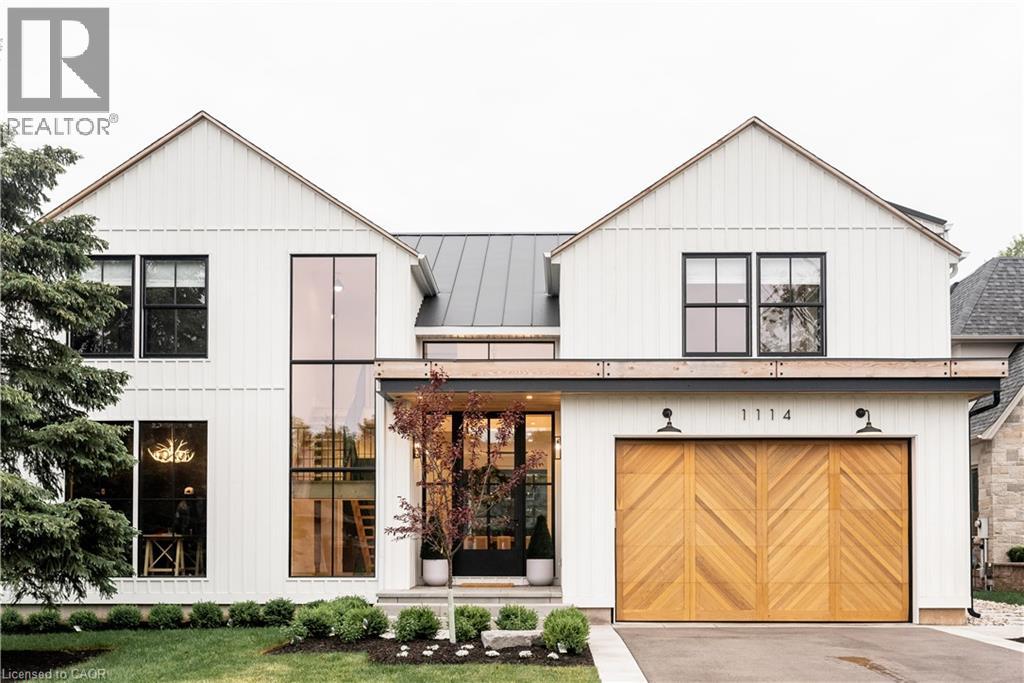
Tucked into a quiet court, this custom modern farmhouse, built by custom home builder Oak Bay Homes, sits on a 66 x 187 ft lot and offers over 3,900 sq ft above grade with 4 bedrooms and 5.5 bathrooms, plus a finished walkout basement for approximately 5,500 sq ft of total living space. A custom EPAL front door opens to a double-height foyer with pine stairs and matte black railings, complemented by 10 ft main-floor and 9 ft upper- and basement-level ceilings. The great room features a wall of windows overlooking the pool and gardens, accented by cedar beams. The chef’s kitchen showcases custom Barzotti cabinetry, a porcelain CIOT backsplash, JennAir appliances and an 8-burner range, along with a hidden walk-in pantry, custom built-ins and designer lighting. The primary ensuite features a steam shower, while the finished basement offers a gym, theatre, bar, lounge, gaming area and ample storage. Outdoors, enjoy a heated saltwater pool with an automatic cover, turf, irrigation and landscape lighting. Conveniently located near Oakville’s only public International Baccalaureate (IB) school, as well as GO Transit, major highways and Oakville Place. (71030456) (id:55026)

Guelph, Ontario
Suite 301 at Gordon Square III is a 1-bedroom, 1-bathroom barrier-free suite offering 920 sq. ft. of living space, complemented by a private 90 sq. ft. balcony and desirable west-facing exposure. The bright, open-concept layout features a generous living and dining area with direct access to the balcony, creating a comfortable space for everyday living and entertaining. The kitchen offers ample cabinetry, generous counter space, and an open design that connects seamlessly with the main living area. The spacious bedroom features a walk-in closet and convenient access to the full bathroom. In-suite laundry and a functional, accessible layout add to the home's comfort and convenience. Residents of Gordon Square III enjoy access to an impressive collection of amenities, including a fitness centre, golf simulator, guest suite, residents' lounge, and welcoming lobby lounge. Ideally located in Guelph's desirable south end, this suite is close to grocery stores, restaurants, cafés, walking trails, public transit, and major commuter routes. (id:55026)

Guelph, Ontario
Welcome to Gordon Square III. This spacious 1-bedroom plus den, 1-bathroom suite offers 975 sq. ft. of thoughtfully designed living space, complemented by a private 65 sq. ft. balcony and west-facing exposure.The bright, open-concept layout features a generous living and dining area with direct access to the balcony, creating a comfortable space for everyday living and entertaining. The kitchen offers ample cabinetry, plenty of counter space, stainless steel appliances, and a functional layout that connects seamlessly with the main living area.The spacious bedroom includes a walk-in closet, while the separate den provides flexible space for a home office, reading room, hobby area, or occasional guest space. In-suite laundry adds everyday convenience. Residents of Gordon Square III enjoy access to an impressive collection of amenities, including a fitness centre, golf simulator, guest suites, party room, residents' lounge, and secure underground parking. Ideally located close to grocery stores, restaurants, cafés, fitness studios, walking trails, public transit, and major commuter routes, this suite offers modern, low-maintenance living in Guelph's desirable south end. (id:55026)

Guelph, Ontario
Welcome to Gordon Square III. This thoughtfully designed 2-bedroom plus den suite offers spacious, functional living in a modern condominium setting. The open-concept design features a bright living and dining area that flows seamlessly to the expansive private terrace, creating an ideal space for both everyday living and entertaining. Offering approximately 1,155 sq. ft. of outdoor space, the terrace is a rare extension of the home, perfect for enjoying the warmer months with plenty of room for dining, lounging, and hosting, all while taking in the northwest-facing views. The kitchen is well-appointed with ample storage and pantry, opening directly into the main living area for a connected, practical layout. The primary bedroom offers a comfortable retreat with generous proportions, while the second bedroom and versatile den provide flexibility for guests, a home office, or additional living space. This suite features a barrier-free layout designed to support ease of movement and everyday comfort. Residents of Gordon Square III enjoy access to a full range of amenities, including a party room and meeting room ideal for hosting larger gatherings or events, a fully equipped gym for your daily routine, guest suites for visiting friends and family, and a golf simulator so you can practice your swing year-round. Located in Guelph's desirable south end, you are just steps from restaurants, coffee shops, grocery stores, and everyday amenities. An excellent opportunity for those seeking low-maintenance living in a vibrant and growing community. (id:55026)
Toronto, Ontario
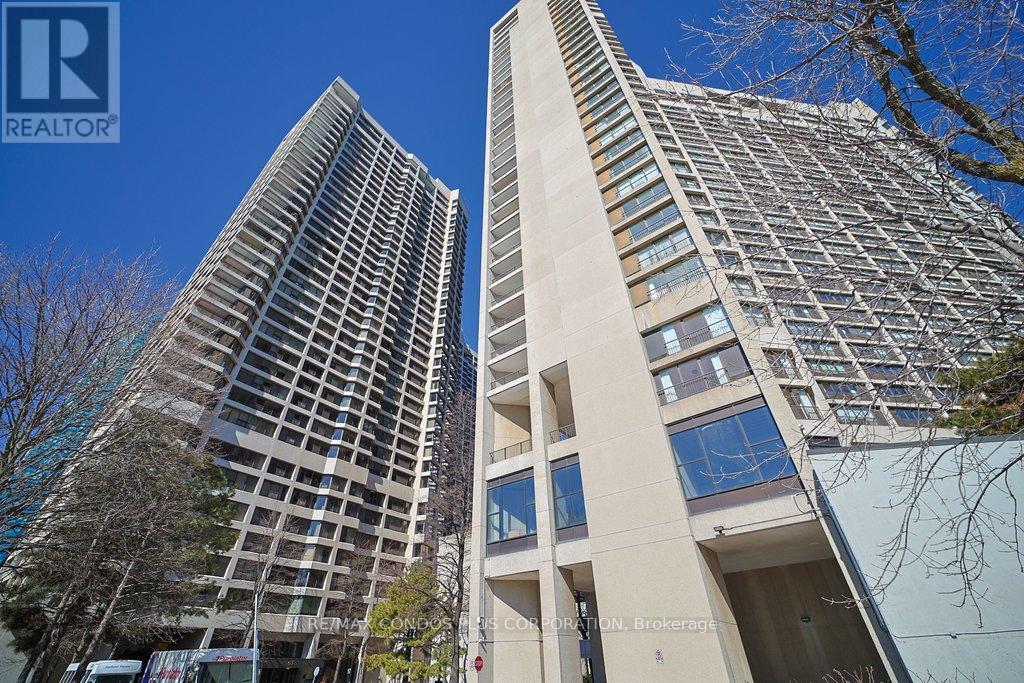
Harbour Square Spacious Bright Two Bedroom , 2 Bathroom, Parking + Locker with City + Lake Views, renovated and move in condition. Approximately 1453 sq ft Split Level with Spacious Bedrooms upstairs. Building has Gym, Weights, Bike Storage, Salt Water Indoor Pool, Sauna + Terrace + Guest Suites, Plenty of Visitor Prk., Shuttle Bus Service for Residents, Library++. Easy walking distance to Financial Core, Entertainment District,A/C Center,Rogers Centre,Ferry Docks, Waterfront Trails, Grocery Shopping, Restaurants + also catchment area for Island /Natural School JK-6 grades. Hydro, High Speed Internet and Cable included in maintenance fees.Great Opportunity at 619 dollars per sq ft in Prime Location! (id:55026)

Guelph, Ontario
PRICE IS INCLUDING NEW HST REBATE FOR AGREEMENTS SIGNED BETWEEN APRIL 1 2026 TO MARCH 31ST 2027 FOR PRINCIPAL RESIDENCE HOMES. Welcome to Gordon Square III, offering refined condominium living in Guelph's desirable south end. This thoughtfully designed 2-bedroom, 2-bath suite offers 1,115 sq. ft. of modern, open-concept living, complemented by two private balconies that extend your living space outdoors.The bright and spacious layout features a stylish kitchen with quartz countertops, premium stainless-steel appliances, and a functional island that flows seamlessly into the open living and dining area. Large windows and balcony access create an inviting space for everyday living and entertaining.The primary bedroom includes a walk-in closet and a well-appointed ensuite with double sinks and a glass shower, along with direct access to a balcony, creating a comfortable and private retreat. The second bedroom is well sized and ideally located near the main bathroom, making it perfect for guests, family, or a home office setup.This suite is an excellent opportunity for first-time home buyers, with Tricar offering a program designed to make home ownership more attainable. Qualified buyers may benefit from guaranteed government housing rebates prior to official approval, reduced deposits, and move-in-ready suites, providing a strong head start in today's market. With a flat $20,000 deposit, significant savings through applicable tax rebates, and high-quality, liveable suite designs with competitive pricing, Gordon Square III presents a rare opportunity to enter the market with confidence. Move-in ready and waiting for you. (id:55026)

Ottawa, Ontario
OPEN HOUSE SUNDAY, SEPTEMBER 13th 2-4! Welcome to this bright and beautifully appointed 4-bedroom + office/den executive home, offering over 3,500 sq. ft. of above-grade living space on a premium 50' x 130'+ lot in Barrhaven. Designed for comfortable, refined living, the home features generous room sizes, large windows, 9-ft main-floor ceilings and high-end finishes throughout. Step through the enclosed foyer with walk-in coat closet into a dramatic two-storey living room filled with natural light, complemented by a spacious formal dining room. The expansive gourmet kitchen features stainless steel appliances, gas stove, large centre island, abundant cabinetry, an exceptional walk-in pantry and a generous eat-in area overlooking the backyard. The sun-filled family room with gas fireplace creates a warm gathering space, while a private office/den, powder room and laundry room complete the main level. Follow the elegant curved staircase upstairs, where a floor plan originally designed for five bedrooms was thoughtfully customized to create four exceptionally spacious bedrooms. The impressive primary retreat features a vaulted sitting area with gas fireplace, walk-in closet and luxurious 5-piece ensuite with dual vanities, separate shower and Jacuzzi soaker tub. Three additional generously sized bedrooms full Bath and a private balcony complete the upper level. Outside, enjoy a massive fully fenced backyard with mature landscaping and a large custom deck, freshly stained for entertaining and outdoor living. The unfinished basement offers over 1,600 sq. ft. with large windows and excellent ceiling height, ready to customize to your needs. Double-car garage, interlock walkway and professionally installed blinds complete the home. Close to schools, parks, trails, shopping, recreation and transit. Explore the attached 3D tour and property video to experience the impressive scale, quality and layout for yourselfOPEN HOUSE SUNDAY, SEPTEMBER 13 2-4 P.M. (id:55026)

Burlington, Ontario
Welcome to this stunning spacious suite in the highly sought after Admiral's Walk - Lakefront Living at Its Finest! This beautiful home offers Breathtaking views of Lake Ontario which you can enjoy from your balcony. Enjoy walks along the waterfront trails and nearby parks. Conveniently located near restaurants and cafés, shopping, and easy highway access. Perfectly positioned in one of Burlington's most desirable lakefront communities, this bright and inviting suite combines comfort, style, exceptional amenities, and a carefree lifestyle. Entertainers delight due to spacious open concept layout which makes it easy to host large groups. The suite showcases beautiful hardwood and cork flooring throughout. The kitchen features stainless steel appliances including an induction oven, large pantry storage, where you can also fold your laundry. The spacious primary bedroom features excellent closet space. Additional updates include renovated bathroom and updated balcony deck tiles. The building has also benefited from recent updates, including hallways, windows, roof, and elevator. Enjoy outdoor pool, sauna, gym, party/meeting room, and car wash area within this meticulously maintained building. Your next move awaits you! (id:55026)
Richmond Hill, Ontario
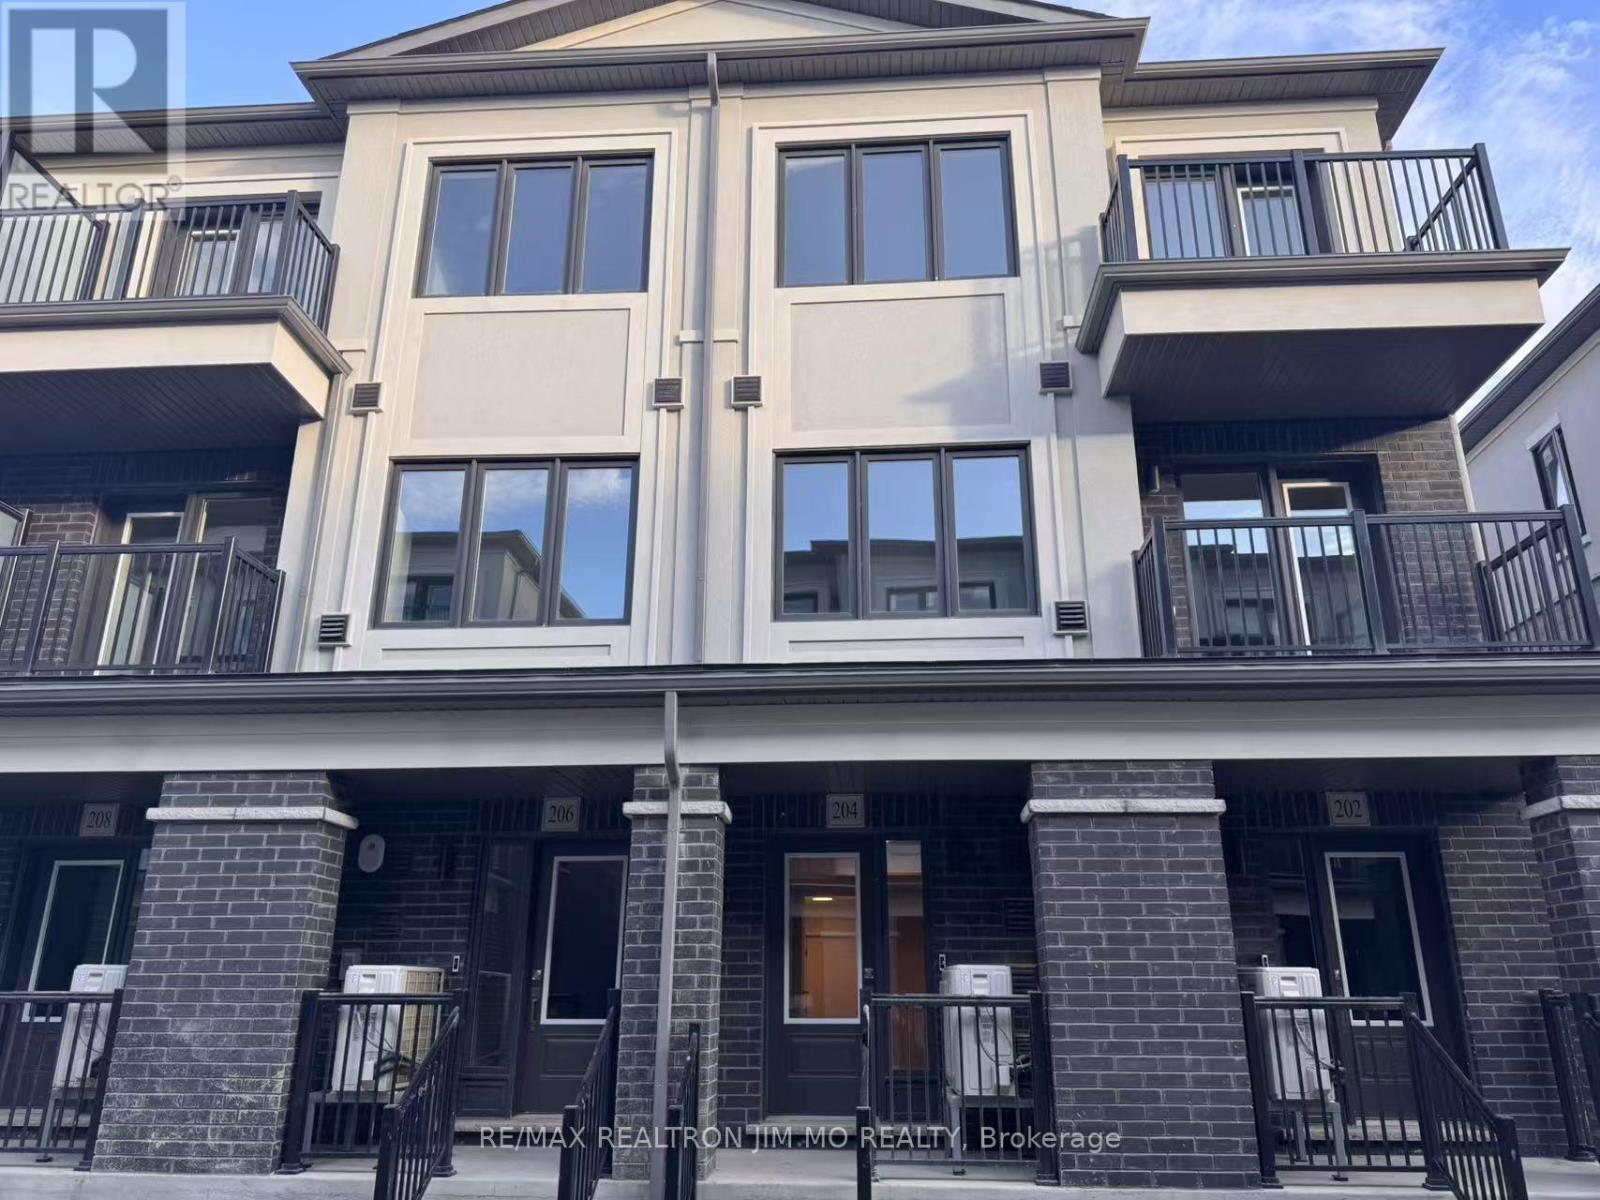
*End Unit With Extra Windows*Just Pro Re-Painted* Welcome to this 1 year only south-facing end unit townhome in the highly sought-after Legacy Hill community a rare blend of light-filled interiors, contemporary design, and seamless functionality. This thoughtfully crafted residence offers approximately 1,460 square feet of intelligently planned living space (as per builders plan), featuring three bright and airy bedrooms, a versatile studio/flex room, three full bathrooms, and a convenient main-level powder room. Positioned on a premium corner lot, the home enjoys enhanced privacy and panoramic views, while its south-facing orientation bathes the interior in natural sunlight throughout the day. Enjoy the luxury of two park-facing balconies on the second and third floors your private outdoor retreats to start the morning with peaceful green views or unwind in the evening with a glass of wine and the setting sun. Inside, warm-toned vinyl plank flooring and large-format porcelain tiles set the tone for refined, low-maintenance living, while the chef-inspired kitchen offers quartz countertops, premium stainless steel appliances, and ample cabinetry for everyday ease. Spa-style bathrooms feature modern fixtures and a natural, calming aesthetic, echoing the homes overall sense of quiet sophistication. Every element has been curated to support modern living whether you're working from home, raising a family, or simply seeking balance. Enjoy direct access to the garage, a vibrant but peaceful community, and unbeatable convenience: just one minute from Hwy 404 and GO Bus Station, and within close reach of Costco, T&T, Walmart, Home Depot, parks, dining, and top-ranked schools. With quick access to Hwy 407, youll be connected to everything yet wonderfully removed from the noise. This is more than just a home its a lifestyle of clarity, comfort, and connection to nature. Dont miss your chance to own one of the few south-facing corner units in this exceptional community.P e (id:55026)
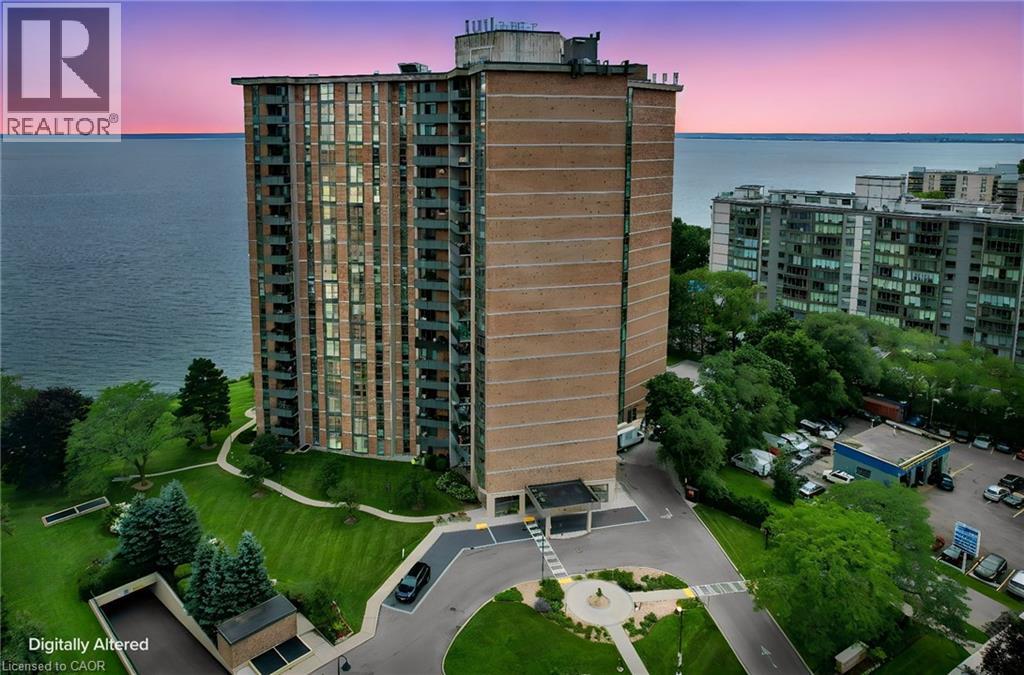
Burlington, Ontario
Welcome to this stunning spacious suite in the highly sought after Admiral’s Walk - Lakefront Living at Its Finest! This beautiful home offers Breathtaking views of Lake Ontario which you can enjoy from your balcony. Enjoy walks along the waterfront trails and nearby parks. Conveniently located near restaurants and cafes, shopping, and easy highway access. Perfectly positioned in one of Burlington’s most desirable lakefront communities, this bright and inviting suite combines comfort, style, exceptional amenities, and a carefree lifestyle. Entertainers delight due to spacious open concept layout which makes it easy to host large groups. The suite showcases beautiful hardwood and cork flooring throughout. The kitchen features stainless steel appliances including an induction oven, large pantry storage, where you can also fold your laundry. The spacious primary bedroom features excellent closet space. Additional updates include renovated bathroom and updated balcony deck tiles. The building has also benefited from recent updates, including hallways, windows, roof, and elevator. Enjoy outdoor pool, sauna, gym, party/meeting room, and car wash area within this meticulously maintained building. Your next move awaits you! (id:55026)

Richmond Hill, Ontario
Pride of Ownership in Prestigious South Richvale! This exceptionally well-maintained/Renovated home is a true gem, nestled on a sprawling 72' x 140' lot in a coveted neighborhood surrounded by multi-million dollar homes. Inside, the functional layout is designed to maximize comfort and style.The 3 south-facing bedrooms on the second floor are filled with natural light, radiating warmth and positive energy throughout the home. A family room with 12' vaulted ceilings, perfect for gatherings or quiet evenings. An extended driveway accommodating up to 6 cars, providing ample parking. Huge potential to grow and expand, making it an ideal choice for families and investors alike. Located in the heart of South Richvale, this home offers unmatched convenienc. Steps to the prestigious Langstaff High School. Close to golf courses, shopping plazas, the GO Station, and a host of amenities. (id:55026)
Toronto, Ontario
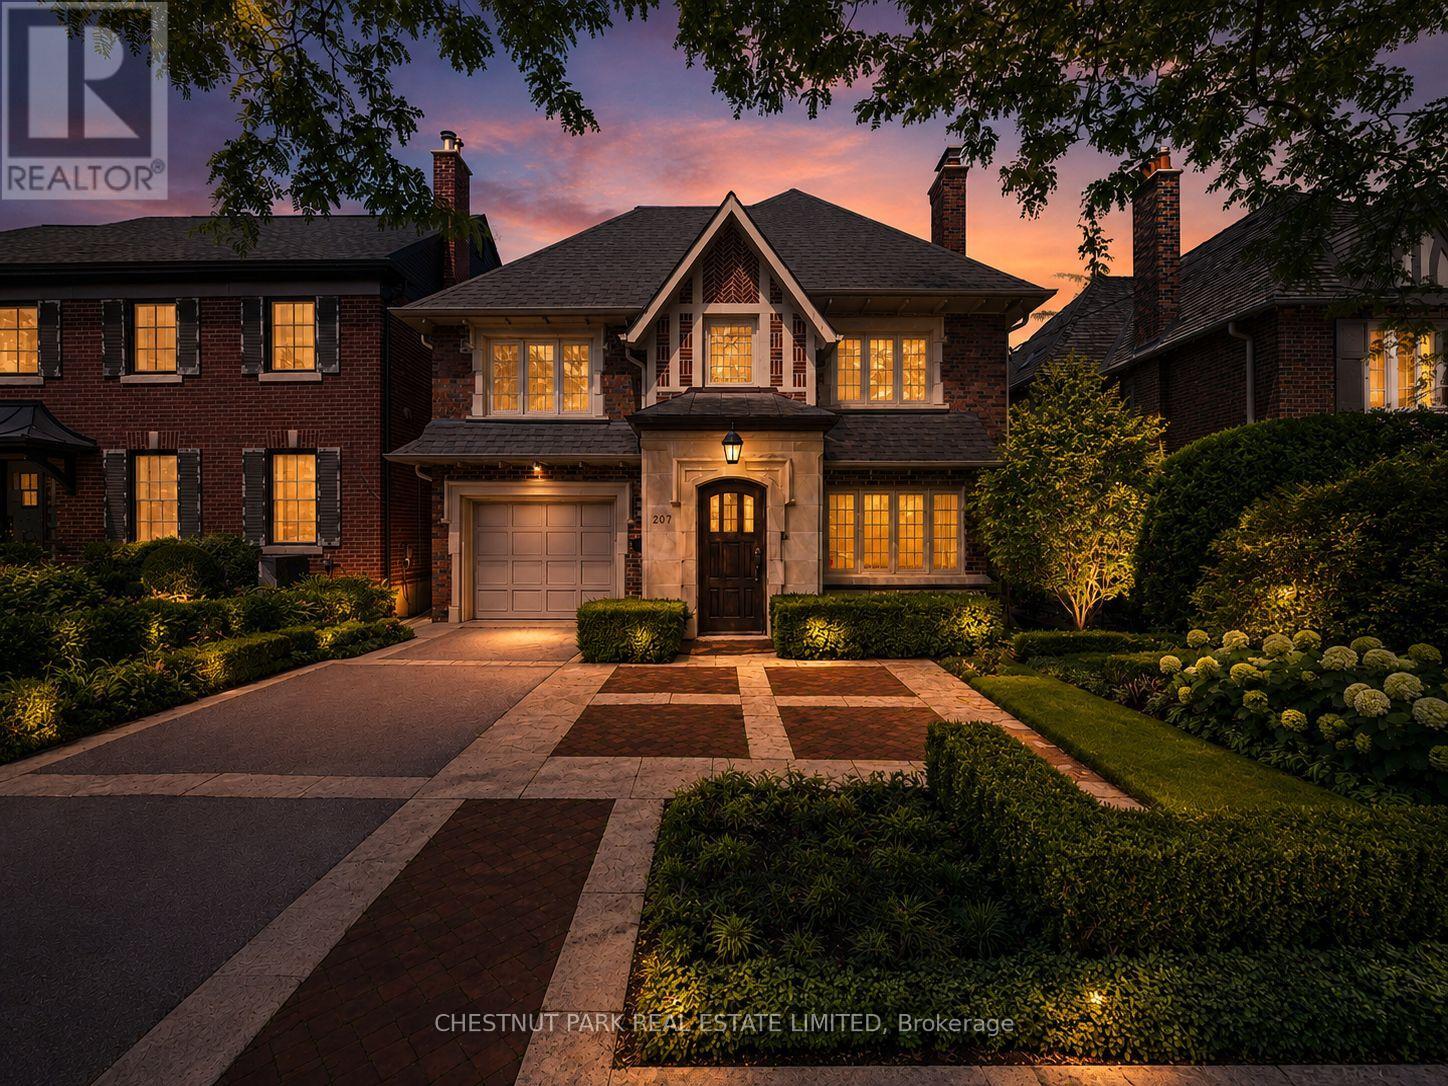
Welcome to 207 Forest Hill Road, an elegant and beautifully appointed family residence in the heart of prestigious Forest Hill. Designed for refined yet comfortable living, this exceptional home offers generous proportions, sun-filled interiors, and a thoughtful layout perfectly suited to family life. At the heart of the home, a bright and spacious kitchen with a charming breakfast area opens directly onto the deck, creating a seamless connection to the professionally landscaped backyard. The inviting family room is bathed in natural light and overlooks the lush gardens, offering a warm and peaceful setting for everyday living. Upstairs, the impressive primary retreat features an exceptionally large walk-in closet and private ensuite, while the additional bedrooms provide ample space for a growing family. The fully walk-out lower level feels like a natural extension of the home, featuring an expansive entertainment area ideal for movie nights, hosting friends and family, or simply unwinding, along with a dedicated gym area, private nanny's room, and direct access to the backyard. A convenient main-level mudroom provides direct access to the garage, complete with a Tesla EV charger for effortless at-home charging. Professionally landscaped front and rear gardens complete this exceptional residence. Ideally positioned moments from some of Toronto's most renowned private schools UCC and BSS, beautiful parks, shops, restaurants, and the charm of Forest Hill Village, 207 Forest Hill Road offers a rare opportunity to experience sophisticated family living in one of the city's most coveted neighbourhoods. Also Available Fully Furnished at $15,000 Monthly (Utilities and Internet included with Flexible Term). (id:55026)
Brampton, Ontario
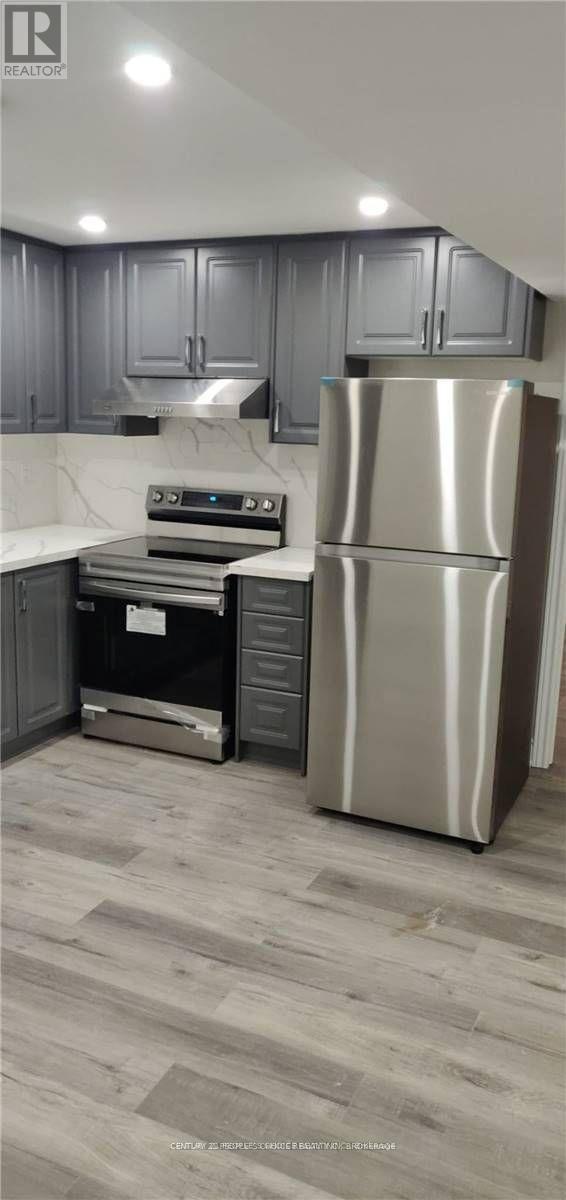
Very Beautiful And Bright, 2 Bedrooms And 1 Washrooms Legal Basement Apartment With Separate Entrance, Available For Rent Vinyl Floors, Lots Of Pot Lights, Quartz Counter Tops In Kitchen & Washroom. Excellent Location Of Castlemore , Close To WALNUT GROVE Public SCHOOL, Plaza, Tim Hortons And Bank. Job Letter/Pay Stubs, Rental Application, Tenants Contents & third party Liability Insurance, References and full credit report required. Refundable key deposit of $250.00 required. 30 % UTILITIES BILLS ARE EXTRA. (These are old photos not current/present ones) 24 hours notice required for showings. Weekdays showings after 6 pm. IT HAS 1 PARKING ONLY. (id:55026)
Toronto, Ontario
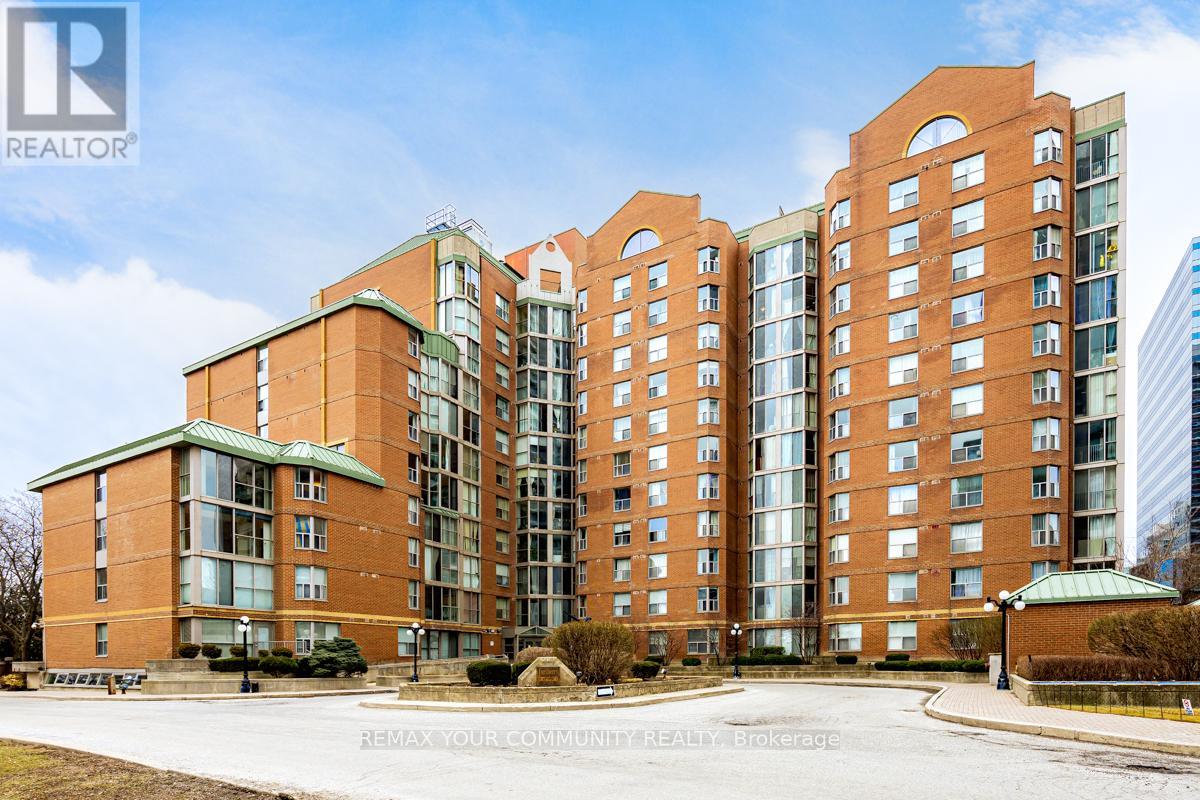
DOWNSIZING? CONDO OR BUNGALOW? Why not have BOTH!! No need to compromise with 1900 square feet of Penthouse Living space that includes TWO PRIVATE TERRACES. Open the doors of your private suite to a grand Hemispheric Picture Window overlooking the Toronto Skyline. Large open spaces easily reconfigured or arranged to create your dream home. Extra spacious split bedroom plan, oodles of closet space, ensuite laundry, plus multiple entry points to the split terraces, offer options for multi generational living qnd private space. Best of all, this is North York living with a Yonge Street address, yet it's off the beaten path on a quiet court with all of the Yonge Street conveniences close by; Finch Subway and TTC are steps from your door, plus a plethora of options await foodies of all kinds and the ease of addressing day to day shopping needs. Turnberry Court offers both indoor and pools, gym and outdoor barbeque area to host family and friends. This is a rare intimate building in the Heart of North York. Act now! AGGRESSIVELY PRICED TO SELL TODAY. (id:55026)

Perry, Ontario
RARE 5-ACRE COUNTRY PROPERTY WITH EXCEPTIONAL 70' x 30' GARAGE/HEATED WORKSHOP - JUST 2MINS FROM KEARNEY! Offering 2,100 sq. ft. of garage and workshop space-larger than the home itself-this unique property is ideal for the car collector, contractor, recreational enthusiast or anyone needing serious space for an RV, boat, snowmobiles, equipment, hobbies or a home workshop.The beautifully renovated 1,919 sq. ft. two-storey modern farmhouse offers 3 spacious bedrooms, 2.5 baths and a wonderful blend of country character and modern comfort. Extensively renovated from roof to basement in 2016, updates include electrical, plumbing, premium steel roof, new chimney and a custom kitchen with quartz countertops, large island and quality finishes throughout.A new septic system was completed in 2023. Additional features include composite decking, BBQ hookup, three-season enclosed porch, spacious mudroom, games room with pool table, 2023 water heater, WETT-certified wood stove, professionally maintained furnace and chimney, and a 2026 potable well water test confirming excellent bacteriological quality.Just 2 minutes from Kearney and 25 minutes from Huntsville, enjoy nearby shops, restaurants and year-round amenities. Lions Park offers a sandy beach, playground, skating rink and public boat launch. Direct access to OFSC "D" snowmobile trails is at the end of the driveway, with ATV trails and your own toboggan hill right on the property. A rare combination of a beautifully updated country home, 5 private acres and an extraordinary, heated outbuilding-all ready to enjoy. Fibre optic cables installed at the road. Good existing cell and internet options. Quick closing available. Please follow listing directions as GPS may be inaccurate. (43600280) (id:55026)

Ottawa, Ontario
If you're looking for comfort, convenience and affordability in the heart of Kanata, then this is the one you've been waiting for! Located in a quiet, friendly neighbourhood, you'll be close to schools, parks, shopping, restaurants, gyms and so much more! Freshly updated with new paint(2026) and flooring(2026), this home offers a bright, fresh feel and is ready for you to move in. With a large living room and dining area, you'll have space to gather with family and entertain. Upstairs, you'll find three generous size bedrooms, which includes a large primary with a cheater en-suite and loads of storage space. With a full unfinished basement, you have plenty of space for a workshop, home gym, an additional family room, or simply more storage- it truly is a blank canvas with endless possibilities! Step outside and enjoy the beautiful backyard setting, with perennial gardens that create a peaceful backdrop for evenings and weekends, the lush trees and scenic trail add to the serenity. This is your chance to own an affordable turn key home, in a desirable community- perfect for first-time buyers, downsizers, couples, singles, families...really, just about anyone! (id:55026)

Ottawa, Ontario
A rare opportunity in the desirable Katimavik community of Kanata! Back's onto green space (see photos)! At the time of listing, this is the only four-bedroom condo townhouse available in the Kanata area, offering exceptional space and flexibility for growing families, first-time buyers or anyone needing a home office. The main level features attractive hardwood flooring throughout the open-concept living and dining area, complemented by a cozy natural gas fireplace. A large patio door fills the space with natural light and provides access to the fenced backyard. The bright kitchen offers abundant cabinetry, generous counter space, white appliances and a convenient peninsula for casual meals or additional workspace. A main-floor powder room adds everyday convenience. Upstairs, you'll find four bedrooms-a particularly rare feature in a townhouse-along with a full family bathroom. The partially finished basement provides additional space for a recreation room, gym or hobby area, while the separate laundry, workshop and storage area offers plenty of practical functionality. An attached garage completes the package. This home offers a functional layout, plenty of space and excellent potential for buyers looking to update and personalize a property to suit their own style. Ideally situated in a family-friendly neighbourhood close to parks, schools, shopping, transit and Kanata's many amenities. Reasonably priced and full of possibilities! Note some photos have been virtually staged. (id:55026)

Pickering, Ontario
Welcome to 1400 The Esplanade North, Pickering! Discover this stunning 3-bedroom, 3-bathroom townhome offering 1,790 sq. ft. of thoughtfully designed living space in Pickering's highly desirable Town Centre community.Bright, spacious, and beautifully maintained, this home features a functional open-concept layout, a main-floor balcony, and the rare convenience of two separate entrances-one directly from the street and another from the building hallway.The inviting living room is filled with natural light and offers a walkout to a private terrace, perfect for enjoying your morning coffee, unwinding after a long day, or entertaining family and friends with summer BBQs. The open-concept kitchen flows seamlessly into the dining and living areas, creating an ideal space for both everyday living and entertaining.The second level is dedicated to a luxurious primary retreat, featuring an oversized bedroom, a spacious walk-in closet, and a private ensuite bathroom complete with a separate shower.On the third level, you'll find two generously sized bedrooms, a full bathroom, and a versatile loft area-ideal for a home office, study space, or cozy reading nook. A large storage room adds valuable functionality and convenience.This home includes one parking space and is perfectly situated within walking distance to the library, recreation centre, and Pickering Town Centre. Enjoy easy access to Pickering GO Station, public transit, top-rated schools, shopping, restaurants, and all major amenities. Conveniently located just minutes from Highways 401. An exceptional opportunity for families, professionals, and investors seeking comfort, space, and unbeatable convenience in one of Pickering's most sought-after neighbourhoods. (id:55026)
Mississauga, Ontario
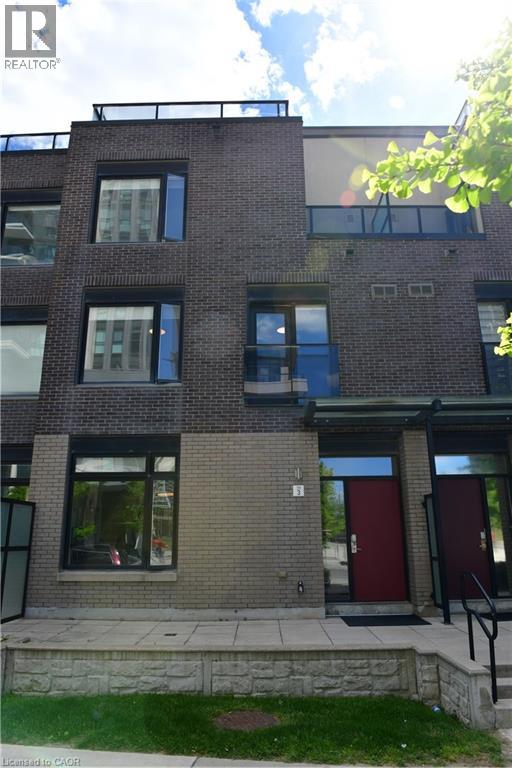
It’s not just about location. This well-designed executive townhouse sits right in the heart of Mississauga, within walking distance to Square One, parks, and local schools. It offers the convenience of city living with a comfortable, quiet space to unwind after a long day. The home features a practical three-storey layout with a rooftop deck. The main floor includes a spacious kitchen, dining area, and living room with 9-foot ceilings. Two bright bedrooms with oversized windows are located on the second floor. The third floor is dedicated to the primary bedroom, complete with a private balcony and a 4-piece ensuite. Two underground parking spaces are included, along with a large locker located directly behind the parking area. A solid option for anyone looking to enjoy central, urban living in Mississauga. (id:55026)

Brock, Ontario
Welcome home to 425 Concession rd 2 here you will find yourself an amazing brick bungalow nestled on 10 acres of lush forest, with an abundance of wild life. Just minutes to Uxbridge, "Ontario's trail capital" The main level show cases an open concept floor plan-the Chef's kitchen has S/S appliances, granite counters, beverage fridge, large centre island w a handy breakfast bar + prep sink. Plenty of space for family & friends to relax and cook together. The large eat in area is the perfect complement to this luxury kitchen. With multiple French doors to the sunroom & back deck this home is ideal for those with a large family or who love to entertain. The Great room features a cosy propane fireplace, bright windows & an adjoining room that overlooks the yard that would make the perfect home office with French doors for privacy. The primary retreat is complete w a w-in closet + spa-like 5 pc ensuite featuring a soaker tub & stand alone glass shower make this the perfect space to end a busy day. At the opposite end of the home you will find a hallway lit by a generous size skylight, 3 additional bedrooms + a 4 pc family bath with jet tub. The lower level has a family room/games area, 2 more bedrooms & home office potential with ample storage and workshop space. The separate in-law suite has open concept living, dining, kitchen, generous size bedroom, with multiple private windows, giving beautiful forest views. This suite also includes 4 pc bath, laundry & walk-out to the sunroom & outdoor space, as well as more lower level rooms and storage space.This home offers great space and possibilities for extended families. Outdoor enjoyment features the apple trees, gardens, pond & forest. An outbuilding/garage that is suitable for multiple uses, including a shop, chickens or small livestock & a tiered deck with hot tub overlooking the large yard & fire pit. The home offers high ceiling attached 3 car garage, circular drive w loads of parking & space to enjoy the outdoor (id:55026)
Toronto, Ontario
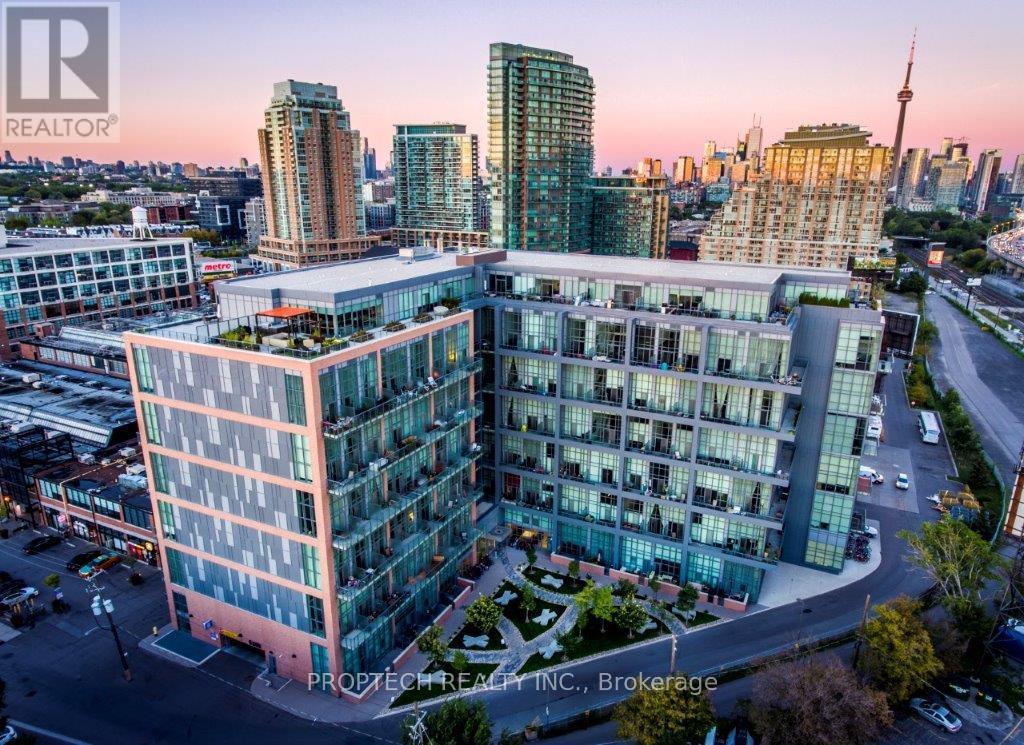
Experience authentic loft living in the heart of Liberty Village at the sought-after Liberty Market Lofts. This impressive 625 sq. ft. suite features soaring 17-ft ceilings and dramatic floor-to-ceiling windows, creating an open, airy living space that stands apart from the typical condo. Step out to your private balcony and enjoy the energy of one of Toronto's most vibrant downtown neighbourhoods. Residents enjoy an impressive collection of amenities, including 24 hours concierge, yoga & Pilates studio, basketball court, fitness room, lounge, kitchen & bar, meeting rooms, and art gallery. Just steps from Liberty Village's trendy boutiques, cafés, restaurants, designer shops, nightlife, and everyday conveniences. A great opportunity to lease a true loft and enjoy the best of urban living! *Photos and 3D Virtual Tour Taken Prior to Tenant Occupancy* (id:55026)

Ottawa, Ontario
A statement of modern luxury set on over 2 acres. This custom-built bungalow offers exceptional design, soaring spaces, and endless potential with an unfinished walkout basement ready for your vision. The thoughtfully designed layout features 3 generous bedrooms, including a private primary retreat set on its own wing with a spa-like ensuite and expansive walk-in closet. The main living area impresses with 9' ceilings and a stunning family room highlighted by a 12' vaulted ceiling. A dramatic front foyer welcomes you with an impressive 19' ceiling height, setting the tone for the home's grand scale. The chef-inspired kitchen is built for entertaining, anchored by a striking quartz waterfall island and walk-in pantry. Complete with an oversized 3-car garage, this property offers the perfect balance of luxury, privacy, and space just minutes from Ottawa. Form 161 - Listing Agent has ownership. (id:55026)