Your Favourites
No Favourites Found


Pickering, Ontario
Welcome to 1400 The Esplanade North, Pickering! Discover this stunning 3-bedroom, 3-bathroom townhome offering 1,790 sq. ft. of thoughtfully designed living space in Pickering's highly desirable Town Centre community.Bright, spacious, and beautifully maintained, this home features a functional open-concept layout, a main-floor balcony, and the rare convenience of two separate entrances-one directly from the street and another from the building hallway.The inviting living room is filled with natural light and offers a walkout to a private terrace, perfect for enjoying your morning coffee, unwinding after a long day, or entertaining family and friends with summer BBQs. The open-concept kitchen flows seamlessly into the dining and living areas, creating an ideal space for both everyday living and entertaining.The second level is dedicated to a luxurious primary retreat, featuring an oversized bedroom, a spacious walk-in closet, and a private ensuite bathroom complete with a separate shower.On the third level, you'll find two generously sized bedrooms, a full bathroom, and a versatile loft area-ideal for a home office, study space, or cozy reading nook. A large storage room adds valuable functionality and convenience.This home includes one parking space and is perfectly situated within walking distance to the library, recreation centre, and Pickering Town Centre. Enjoy easy access to Pickering GO Station, public transit, top-rated schools, shopping, restaurants, and all major amenities. Conveniently located just minutes from Highways 401. An exceptional opportunity for families, professionals, and investors seeking comfort, space, and unbeatable convenience in one of Pickering's most sought-after neighbourhoods. (id:55026)
Mississauga, Ontario
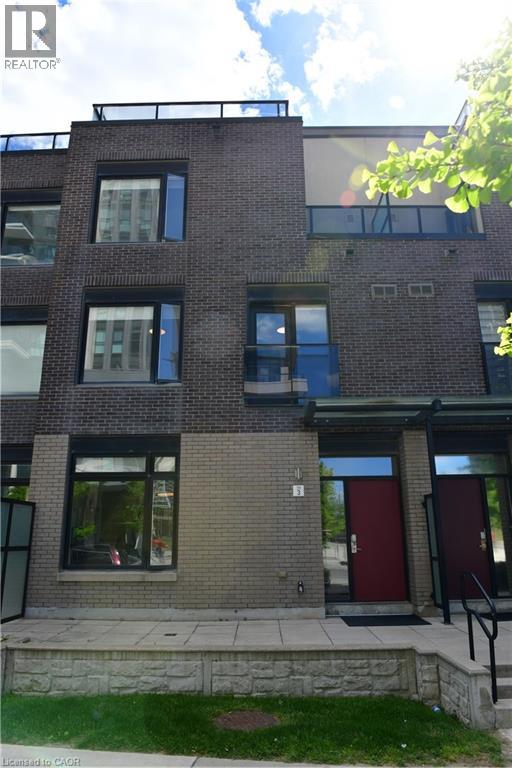
It’s not just about location. This well-designed executive townhouse sits right in the heart of Mississauga, within walking distance to Square One, parks, and local schools. It offers the convenience of city living with a comfortable, quiet space to unwind after a long day. The home features a practical three-storey layout with a rooftop deck. The main floor includes a spacious kitchen, dining area, and living room with 9-foot ceilings. Two bright bedrooms with oversized windows are located on the second floor. The third floor is dedicated to the primary bedroom, complete with a private balcony and a 4-piece ensuite. Two underground parking spaces are included, along with a large locker located directly behind the parking area. A solid option for anyone looking to enjoy central, urban living in Mississauga. (id:55026)

Brock, Ontario
Welcome home to 425 Concession rd 2 here you will find yourself an amazing brick bungalow nestled on 10 acres of lush forest, with an abundance of wild life. Just minutes to Uxbridge, "Ontario's trail capital" The main level show cases an open concept floor plan-the Chef's kitchen has S/S appliances, granite counters, beverage fridge, large centre island w a handy breakfast bar + prep sink. Plenty of space for family & friends to relax and cook together. The large eat in area is the perfect complement to this luxury kitchen. With multiple French doors to the sunroom & back deck this home is ideal for those with a large family or who love to entertain. The Great room features a cosy propane fireplace, bright windows & an adjoining room that overlooks the yard that would make the perfect home office with French doors for privacy. The primary retreat is complete w a w-in closet + spa-like 5 pc ensuite featuring a soaker tub & stand alone glass shower make this the perfect space to end a busy day. At the opposite end of the home you will find a hallway lit by a generous size skylight, 3 additional bedrooms + a 4 pc family bath with jet tub. The lower level has a family room/games area, 2 more bedrooms & home office potential with ample storage and workshop space. The separate in-law suite has open concept living, dining, kitchen, generous size bedroom, with multiple private windows, giving beautiful forest views. This suite also includes 4 pc bath, laundry & walk-out to the sunroom & outdoor space, as well as more lower level rooms and storage space.This home offers great space and possibilities for extended families. Outdoor enjoyment features the apple trees, gardens, pond & forest. An outbuilding/garage that is suitable for multiple uses, including a shop, chickens or small livestock & a tiered deck with hot tub overlooking the large yard & fire pit. The home offers high ceiling attached 3 car garage, circular drive w loads of parking & space to enjoy the outdoor (id:55026)
Toronto, Ontario
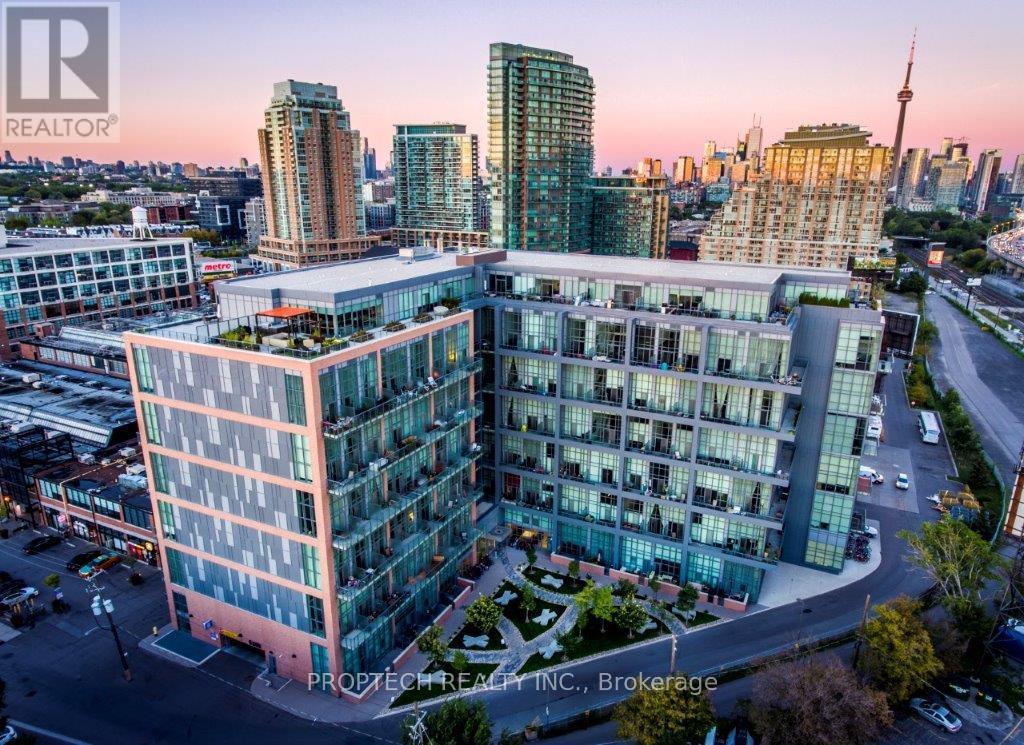
Experience authentic loft living in the heart of Liberty Village at the sought-after Liberty Market Lofts. This impressive 625 sq. ft. suite features soaring 17-ft ceilings and dramatic floor-to-ceiling windows, creating an open, airy living space that stands apart from the typical condo. Step out to your private balcony and enjoy the energy of one of Toronto's most vibrant downtown neighbourhoods. Residents enjoy an impressive collection of amenities, including 24 hours concierge, yoga & Pilates studio, basketball court, fitness room, lounge, kitchen & bar, meeting rooms, and art gallery. Just steps from Liberty Village's trendy boutiques, cafés, restaurants, designer shops, nightlife, and everyday conveniences. A great opportunity to lease a true loft and enjoy the best of urban living! *Photos and 3D Virtual Tour Taken Prior to Tenant Occupancy* (id:55026)

Ottawa, Ontario
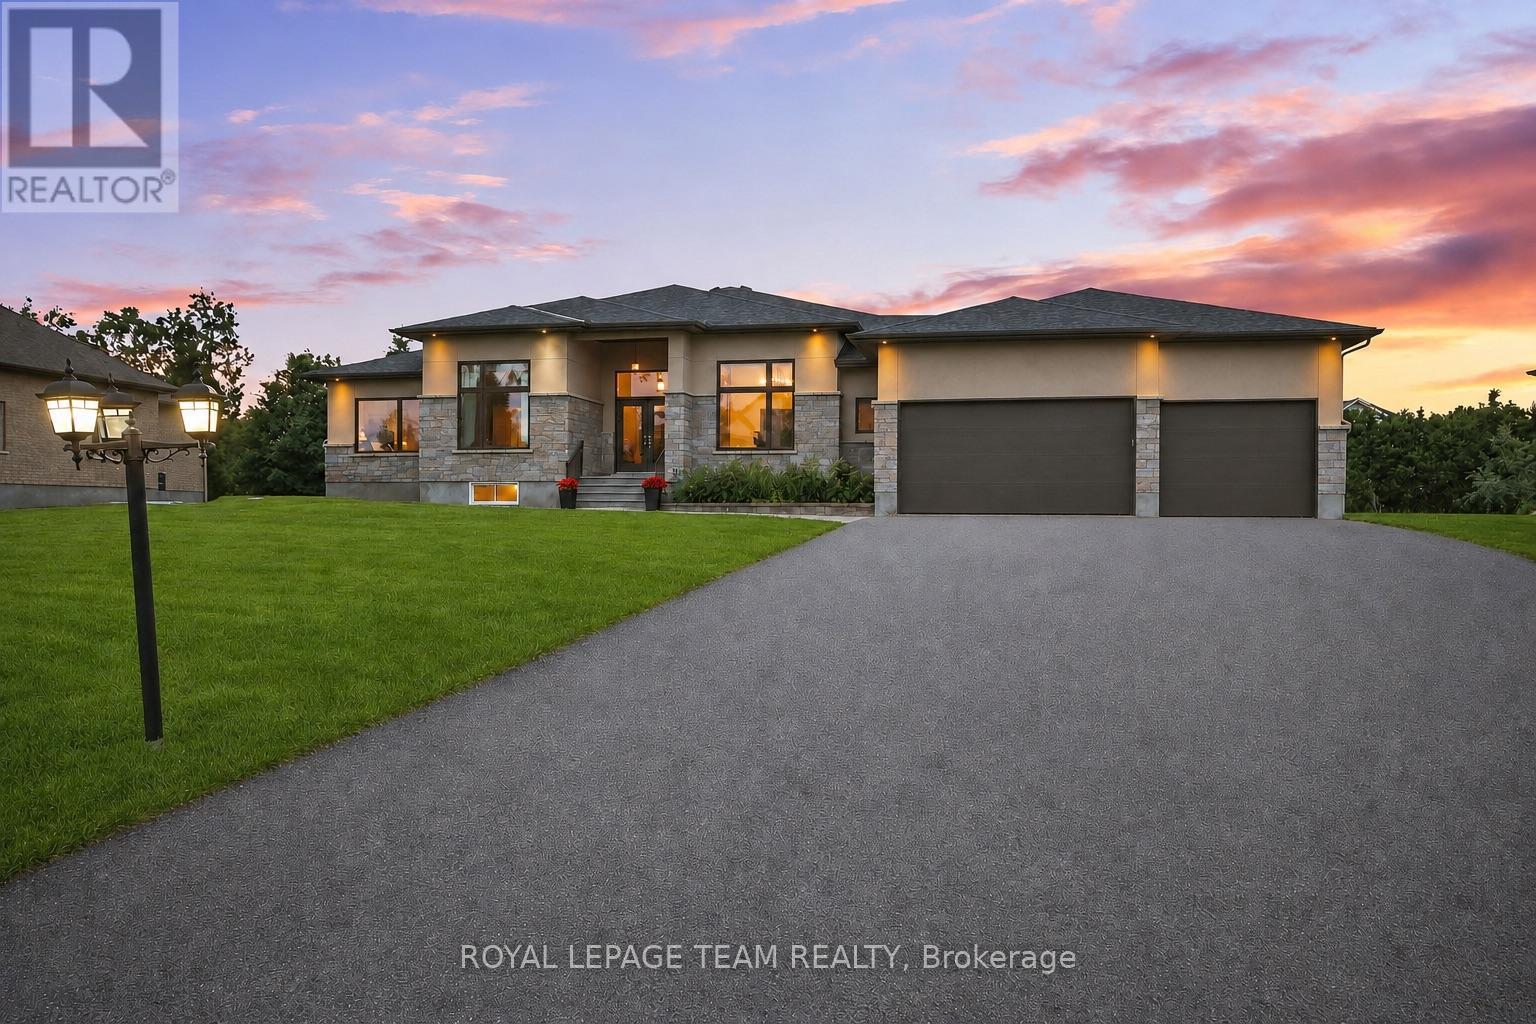
A statement of modern luxury set on over 2 acres. This custom-built bungalow offers exceptional design, soaring spaces, and endless potential with an unfinished walkout basement ready for your vision. The thoughtfully designed layout features 3 generous bedrooms, including a private primary retreat set on its own wing with a spa-like ensuite and expansive walk-in closet. The main living area impresses with 9' ceilings and a stunning family room highlighted by a 12' vaulted ceiling. A dramatic front foyer welcomes you with an impressive 19' ceiling height, setting the tone for the home's grand scale. The chef-inspired kitchen is built for entertaining, anchored by a striking quartz waterfall island and walk-in pantry. Complete with an oversized 3-car garage, this property offers the perfect balance of luxury, privacy, and space just minutes from Ottawa. Form 161 - Listing Agent has ownership. (id:55026)
Ottawa, Ontario
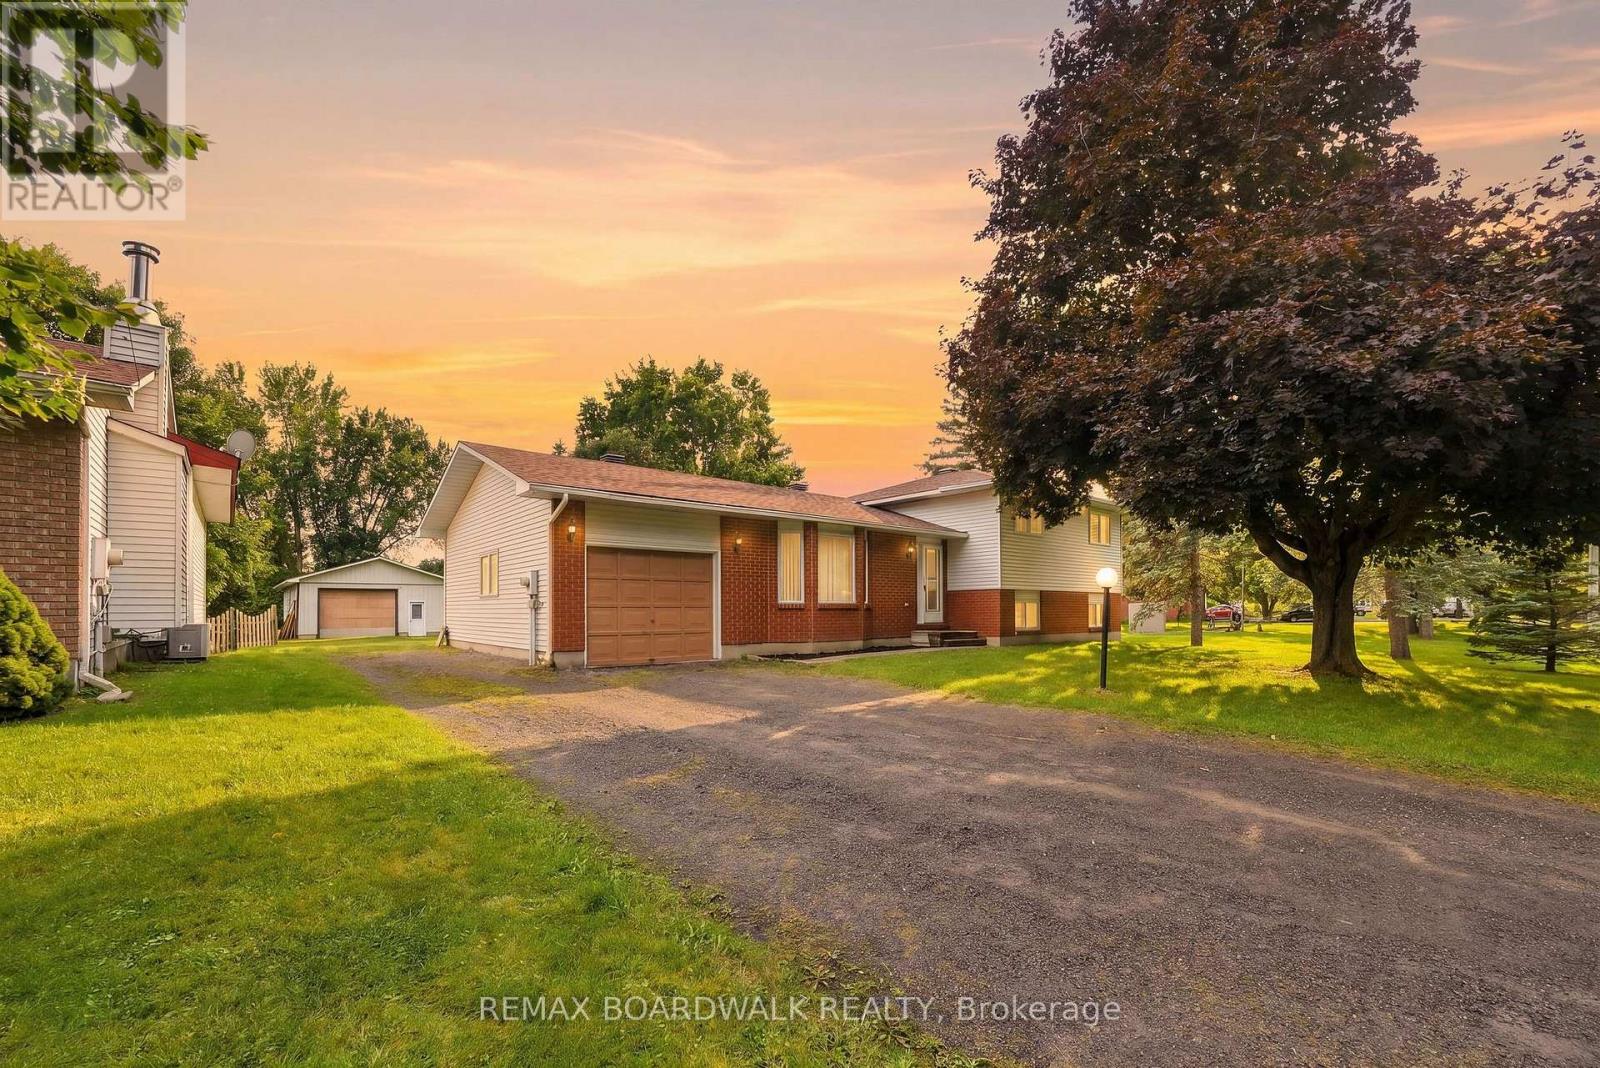
Welcome to this spacious side-split offering a rare combination of flexibility, privacy, and serious potential. With a functional layout and generous living spaces, this home is ideal for buyers looking to create something of their own - whether that means updating it for the family, designing a private in-law setup, or exploring future rental possibilities.The main level offers a bright living room with large windows, a separate dining area, and an eat-in kitchen with 2 direct access points to the backyard. Multiple levels provide separation between living areas, making the layout especially well suited for multi-generational living, a home office setup, or creating distinct spaces for different needs. Downstairs, the expansive lower level provides even more usable square footage and flexibility, with plenty of room for a recreation area, gym, workshop, additional living space, or future secondary-suite potential, subject to applicable approvals.Outside is where this property really stands apart. The large private yard offers plenty of room to enjoy, while the impressive 24' x 40' detached garage/shop is a major highlight - ideal for vehicles, trades, hobbies, storage, equipment, or anyone who has been searching for substantial workspace at home.This home offers something increasingly hard to find: space, a versatile layout, a substantial detached garage, and the opportunity to renovate and customize the home to suit your own needs. Pre-Inspection, survey & shop plans available. (id:55026)
Ottawa, Ontario
Welcome to this exceptional Greely home, offering over 5,500 sq. ft. of finished living space on a spectacular half-acre lot. With 6 bedrooms, 5 bathrooms, a stunning new pool and a beautifully landscaped private backyard, this home offers the perfect blend of elevated living and everyday family comfort.The main level features a show-stopping family room with soaring 12-ft ceilings, a massive Muskoka-style stone fireplace and reclaimed Ottawa River log pine flooring that brings warmth, character and timeless appeal. The spacious kitchen flows into a generous dining area surrounded by windows, creating a bright and inviting space overlooking the backyard.The primary suite offers a true retreat with a walk-in closet and spa-inspired ensuite featuring a large walk-in shower and heated floors.The finished lower level adds incredible flexibility, with a huge recreation room, 3 additional bedrooms, 2 full bathrooms, a full gym and separate access to the garage. Perfect for teenagers, guests or extended family, with excellent potential for an in-law suite.Outside, the backyard is truly the heart of the home. Beautifully landscaped and exceptionally private, it features a gorgeous new pool installed this year, plenty of room for the kids to play and an ideal setting for summer entertaining, family gatherings or simply relaxing at home.Located in one of Greely's most sought-after neighbourhoods, close to excellent schools, parks and amenities while offering the peace and privacy of estate living. As a member of the Cedar Lakes Association, enjoy access to the lake and dock, with future walking paths planned. Cedar Lakes Park was just completed and is only a short walk away.Exceptional space, character and an incredible outdoor lifestyle-all in one special family home. Just move in and enjoy! (id:55026)
Mississauga, Ontario
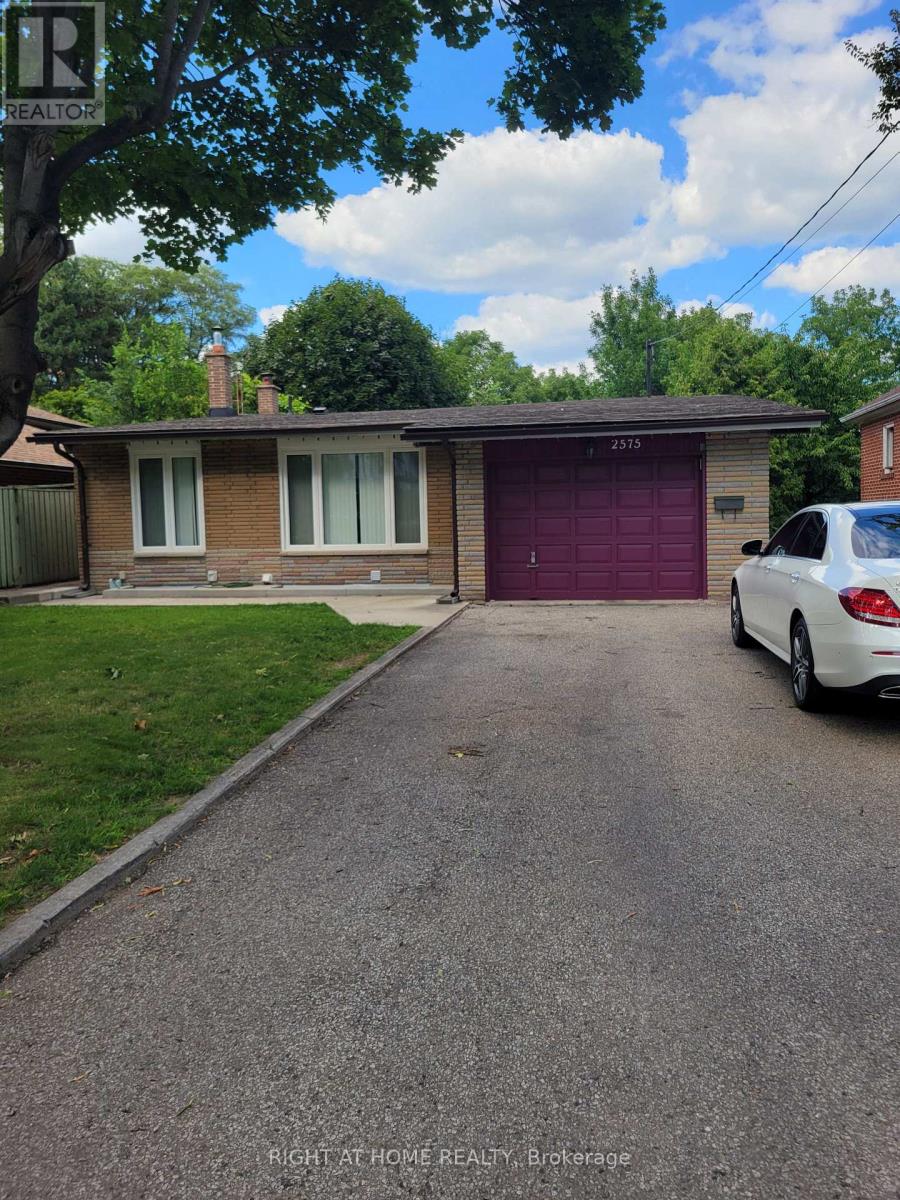
Very Clean Move In Condition, REovated 3 Bedroom 3 Level Backspit with new Kitchen, B/I Dishwaher, Main 4-Pc Bathroom & Second #-pc Washroom Reovated, Hardwood Flooring Thur Out, Freshly Painted Thurout, Ceramics, Newer Hi-Efficiency Gas Furance & Hot Water Tank, Central Air, Finished Basement with Separate Entance with Extra large Rec Room & Laundy Room with A 3-Pc New Washroom. Single Car Garage with Entance to Foyer. , Parking for 4 Cars On Driveway. This Home is Extra Clean , Shows Well, Located In the Heart Of Mississauga Cooksville Area, Close to Schools, Hwys, Shopping, Hospital, Buses, Etc......... (id:55026)

Burlington, Ontario
Beautiful street lined with overhung mature canopy trees. The 4-bedroom family home features a private yard, backing onto Clarksdale Park and School, and a 35 by 18 ft 9 ft deep Gunite pool with pool house. Updated furnace, AC & roof. Enjoy the large front porch or rear patio with south exposure. Hardwood floors, main floor and pool house 2-piece baths, plus full bath second floor. Finished basement with wet bar. This home is competitively priced to allow you to put your own custom finishes in the interior. Great opportunity to gain some sweat equity. (id:55026)
Ottawa, Ontario
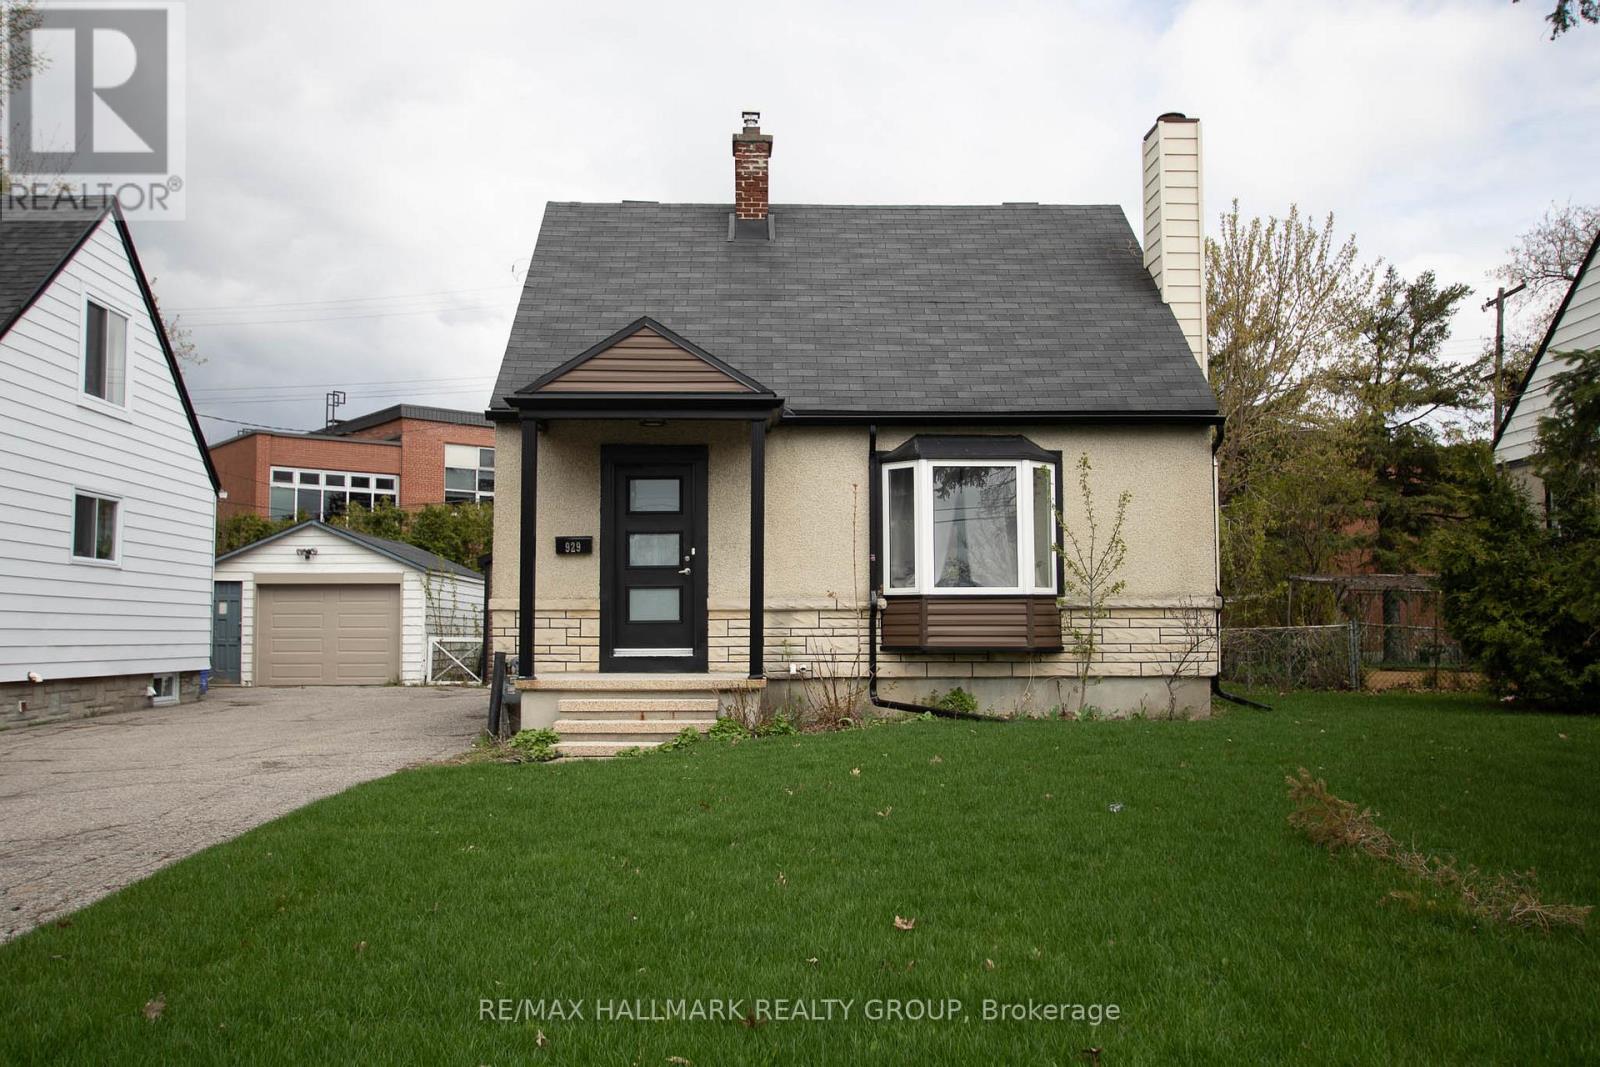
Welcome to 929 Merivale Road! This fully renovated detached home offers exceptional lifestyle appeal and future potential. Ideally located close to all amenities, the Civic Hospital, Westboro shops and restaurants, with easy access to major highways. The bright open-concept main level features a sun-filled living area with electric fireplace, formal dining room, and renovated kitchen with new stainless steel appliances, ample cabinetry and counter space, plus a charming window-side reading nook. The upper level offers two spacious bedrooms with hidden storage accessible through the second bedroom. The lower level includes a third bedroom with walk-in closet, a second full bathroom with high-efficiency washer and dryer, and plenty of storage. Outside, enjoy a large backyard, oversized driveway accommodating 3-4 vehicles, and a detached garage. Prime lot ZONING TM[2190]offers excellent future development or redevelopment potential, making this property ideal for homeowners, investors, or builders alike. (id:55026)

Burlington, Ontario
Beautiful street lined with overhung mature canopy trees. The 4-bedroom family home features a private yard, backing onto Clarksdale Park and School, and a 35 by 18 ft 9 ft deep Gunite pool with pool house. Updated furnace, AC & roof. Enjoy the large front porch or rear patio with south exposure. Hardwood floors, main floor and pool house 2-piece baths, plus full bath second floor. Finished basement with wet bar. This home is competitively priced to allow you to put your own custom finishes in the interior. Great opportunity to gain some sweat equity. (id:55026)
Guelph, Ontario
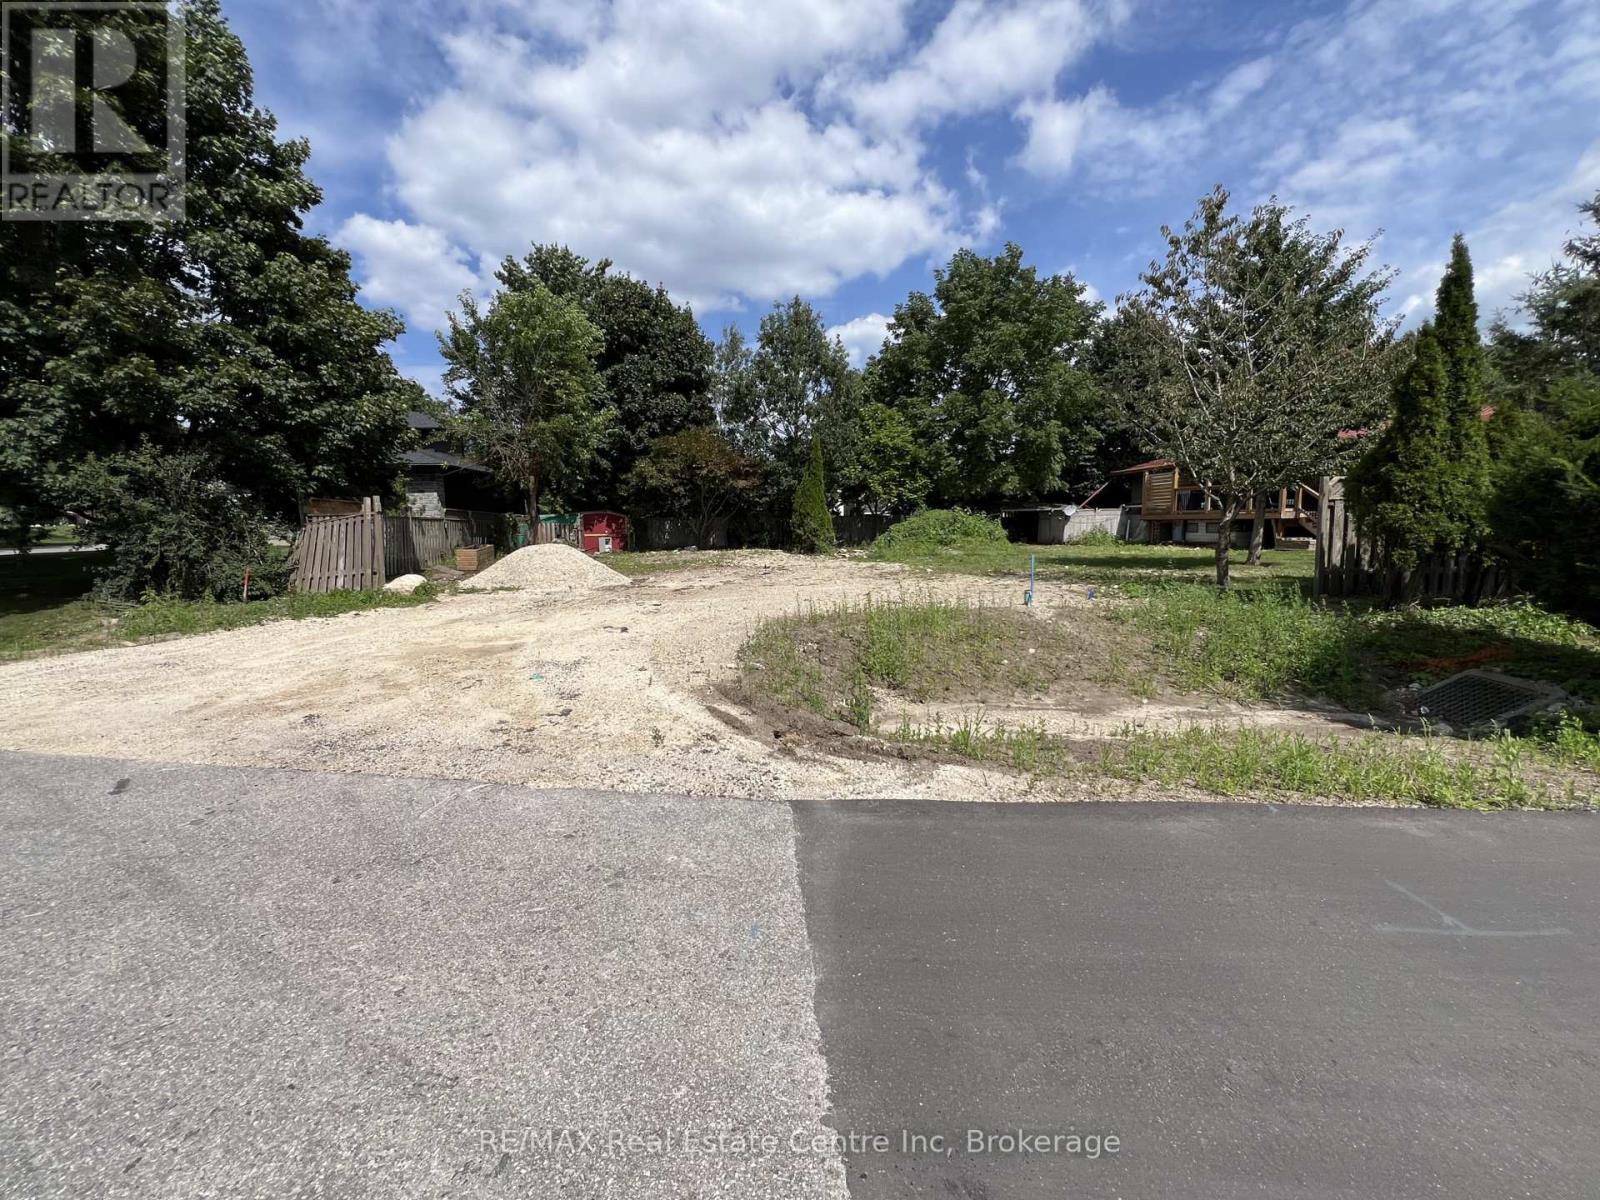
Prime Residential Building Lot - Guelph, Ontario. Rare opportunity to build your dream home on this generous 88 ft x 80 ft residential lot located in the desirable City of Guelph. This well-proportioned parcel offers ample space for a custom single-family residence with room for outdoor living, landscaping, and parking.Situated in an established neighborhood, the property is close to schools, parks, shopping, transit, and major commuter routes, making it an ideal location for families, professionals, or investors. Enjoy the convenience of city services while designing a home tailored to your lifestyle.Whether you're a builder or end-user, this lot presents excellent potential in one of Southwestern Ontario's most sought-after communities. (id:55026)