Your Favourites
No Favourites Found


Guelph, Ontario
Welcome to this stunning and spacious modern 2-storey end-unit townhome offering approximately 2,100 sq. ft. of beautifully designed living space in the heart of Guelph. Featuring 4+2 bedrooms, this home is perfect for growing families or savvy investors. Step inside to a bright, inviting main floor with gleaming floors throughout the hallway and foyer. The stylish kitchen features stainless steel appliances, a center island, a breakfast area, and direct access to the backyard-ideal for entertaining or relaxing outdoors. A convenient main-floor laundry room adds to the home's everyday functionality. Upstairs, the impressive primary suite welcomes you through elegant double doors into a spacious retreat complete with a walk-in closet, large sun-filled windows, and a private ensuite bathroom. Three additional generously sized bedrooms each offer large windows and ample closet space, while plush carpeting adds warmth and comfort throughout the upper level. Conveniently located directly across from visitor parking and the community mailbox. Adding exceptional value is the approximately 800 sq. ft. professionally finished 2-bedroom basement apartment with a private separate entrance. Flooded with natural light, this bright lower-level suite features an open-concept layout, pot lights, large windows, a stylish 3-piece bathroom with a glass walk-in shower, in-suite laundry, a water softener, and a thoughtfully designed floor plan that offers both privacy and comfort-ideal for extended family. Situated in a prime location close to elementary and secondary schools, the University of Guelph, Conestoga College, shopping centers, Costco, parks, the GO Station, and all major amenities. Enjoy quick access to Highway 401 with convenient connections to Cambridge, Kitchener, Hamilton, London, and the GTA. (id:55026)

Kitchener, Ontario
In a well-connected Kitchener neighbourhood, this three-bedroom, two-and-a-half-bath condo townhouse pairs everyday functionality with recent updates throughout. The main floor opens into a welcoming layout anchored by a kitchen finished in crisp white cabinetry, a new backsplash, and a built-in wine fridge, flowing easily into the adjoining living and dining space and giving the main level a natural hub for daily life. Upstairs, three bedrooms offer flexibility for a growing household, a home office, or overnight guests, and share an updated main bathroom featuring heated floors and a heated towel rack, while a refreshed powder room serves the main level. The result is a clean, current feel from room to room, with the finish work already taken care of. The basement is ready for your finishing touches and includes a full bathroom and large laundry room. The location adds real convenience. A bus route runs nearby, and major highways, schools, parks, and everyday amenities are all within easy reach, making both the daily commute and weekend errands straightforward. One dedicated parking space in the carport rounds out the offering, a practical touch that's easy to overlook until it's not there.This condo townhouse represents a well-maintained, move-in-ready option in one of Kitchener's more connected pockets. (id:55026)

Hamilton, Ontario
Luxury South East Hamilton townhome featuring 2042 sq ft including the fully finished basement. 3 Bedroom end unit with spacious bedrooms and 3 and half baths, including master bedroom with ensuite bath, second bedroom with semi-ensuite privileges, fully finished basement, spiral staircase, long term owner home in immaculate move-in condition. One of the best townhomes in this very desirable location. (id:55026)

Hamilton, Ontario
Welcome to effortless living in this beautifully positioned 3-bedroom bungaloft condo, tucked away in a desirable adult lifestyle community and overlooking a peaceful ravine. Offering the perfect balance of comfort, privacy and low-maintenance living, this home is ideal for those looking to simplify without sacrificing space or style. The thoughtfully designed bungaloft layout provides excellent main-floor living, with everything you need for everyday life conveniently located on one level, while the upper level offers additional space for family, guests, a home office or hobbies. Large windows take full advantage of the ravine setting, bringing in natural light and creating a wonderful connection with nature. Imagine enjoying your morning coffee or winding down at the end of the day surrounded by mature greenery rather than looking into another row of homes. With three bedrooms, there is plenty of flexibility for visiting children and grandchildren, overnight guests, or creating a dedicated office, den or hobby room. The bungaloft design offers the freedom to enjoy the home comfortably now while also providing the flexibility that makes sense for the years ahead. Located in an adult-oriented community, this is an opportunity to enjoy a more relaxed pace of life with the convenience of condominium living and the benefits of a welcoming neighbourhood. If you're looking for a home that gives you more time to enjoy life-and less time worrying about maintenance-this could be the perfect fit. (id:55026)

Hamilton, Ontario
Your Dream Home Awaits at Eden Park! Here's your exclusive opportunity to become part of Eden Park a vibrant new community by a celebrated award-winning builder. Ideally situated on Hamilton's sought-after West Mountain, this beautiful neighborhood is just steps from scenic parks, excellent schools, walking trails, a community rec. centre and parks, and offers easy highway access for commuters. This brand new 3 bedroom 1,834 sq. ft. luxury home sits on a premium 32 ft. x 98 ft. lot and showcases signature craftsmanship. Inside, you'll find a bright and open-concept layout, professionally finished to perfection. Here's the fun part - enjoy $143,000 in upgraded features already included, along with a generous selection of other luxury options. Don't miss your chance to reside in the perfect home for your family in one of the Mountain's most desirable locations! (id:55026)

Brampton, Ontario
A true showstopper on a quiet court in one of Brampton's most sought-after neighborhoods. This meticulously maintained four-bedroom semi-detached home offers the perfect blend of space, natural light, and everyday convenience. Open-concept layout seamlessly connects the kitchen, living, dining, and family areas Bright, spacious rooms designed for modern living and effortless entertaining. Pot lights for a clean, contemporary look. Direct interior access from the garage. The upper level features 4 generous bedrooms flooded with natural light and 2 full bathrooms for comfort and privacy. Spectacular oversized backyard - ideal for gatherings, play, or relaxation. Basement with interior entrance from garage. Quiet court location with minimal through-traffic. Walking distance to transit, plazas, amenities, and banks. Prime Vales of Castlemore area - established, family-friendly, and convenient. (id:55026)

Halton Hills, Ontario
Set on a wide 66 x 132 ft lot at the top of Mill Street, this reimagined Georgetown home offers the space, privacy and individuality increasingly difficult to find. Surrounded by a growing collection of custom homes, you're minutes from the cafés and shops of Main Street, while the parks, trails and natural beauty of Georgetown's sought-after Park District are just a short walk away. It's an established setting with character distinctly different from the typical subdivision. Thoughtfully expanded in 2024 with approximately 1,600 sq. ft. of additional living space and 10-ft ceilings, the home is designed around modern family living. The main floor offers the flexibility of a 6th bedroom or dedicated home office, while the rear opens to a mature, tree-lined backyard built for summer living, complete with a spacious raised deck, in-ground pool with new equipment (2025) and detached pool house. The entertainer's kitchen features a luxurious stone island, high-end stainless steel appliances and seamless flow into the open family and dining spaces. European white oak flooring adds warmth and a contemporary feel, complemented by custom millwork (2026). Upstairs, 5 bedrooms and 3 full bathrooms provide exceptional family accommodation. The private primary wing offers over 500 sq. ft. of dedicated space, including a generous walk-in dressing room and ensuite with double vanity, double-head shower and soaker tub. The fully finished lower level adds versatility with high ceilings created through excavation and a separate walk-up to the backyard. For homeowners ready to move beyond the uniformity of the builder-home experience, this is an opportunity to step into something with more land, more space and more individuality-with a backyard that feels like a private resort, all in one of Georgetown's most sought-after neighbourhoods. (id:55026)
Mississauga, Ontario
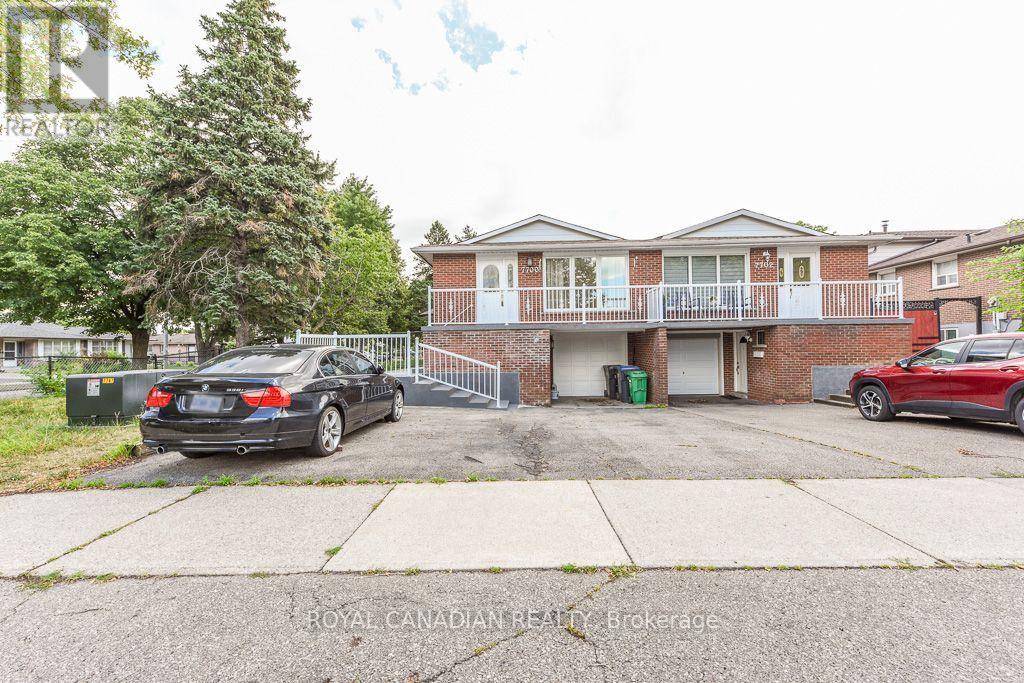
Beautiful 4-level backsplit semi-detached home situated on a spacious corner lot with a wrap-around covered patio. No carpet throughout. Upgraded kitchen and bathroom, freshly painted. Conveniently located close to Hwy 427/401, schools, shopping, places of worship, and Pearson International Airport. (id:55026)
Toronto, Ontario
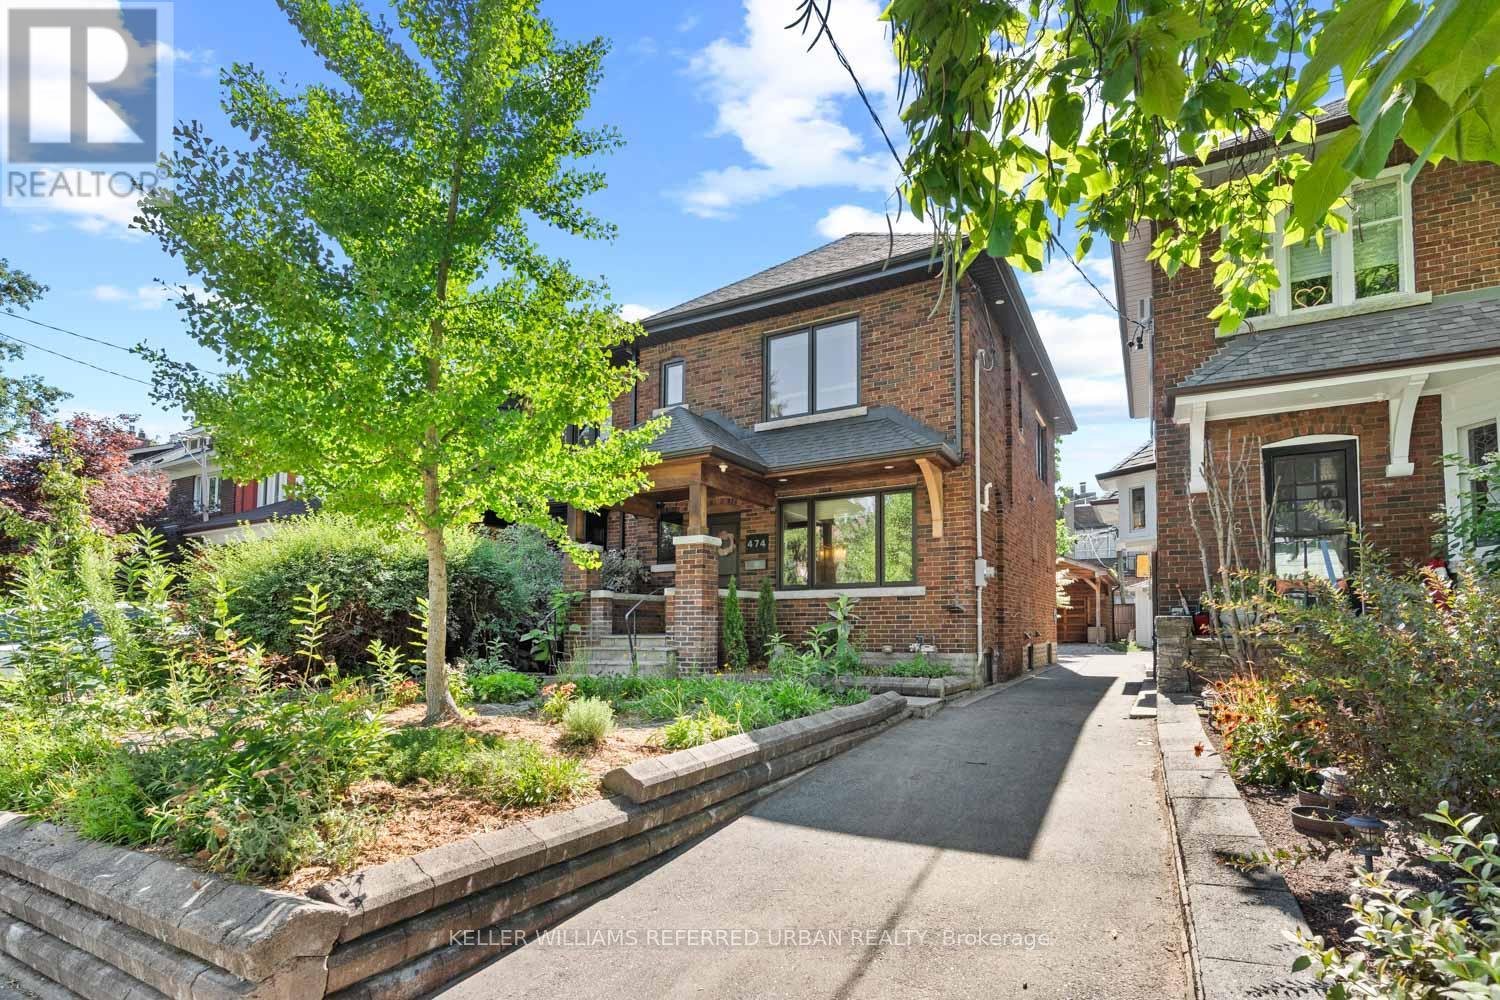
Beautifully updated 3-bedroom, 2-bath detached home in the heart of Bloor West Village. Sun-filled open-concept main floor with oversized windows, newly refinished hardwood, pot lights and a built-in window bench overlooking the back garden. Renovated kitchen with quartz counters and stainless appliances walks out to a low-maintenance composite deck and private yard. Three well-proportioned bedrooms up, plus a spa-inspired bath with soaker tub and separate glass shower. The fully underpinned lower level delivers rare full-height ceilings, heated floors and built-in storage ideal as a family room, gym or guest suite. Private carport parks a car or doubles as a covered outdoor lounge area, rain or shine. Steps to Runnymede PS, Humberside CI, Bloor West's shops and cafés, Jane & Runnymede subway, High Park and the Humber trails. A turn-key home in one of Toronto's most walkable, family-first pockets.Possible laneway entrance for additional parking or laneway suite potential. (id:55026)

Brampton, Ontario
Well-Maintained 3-Bedroom Semi-Detached Home Featuring A Finished Basement And A Functional Layout. Main Floor Offers Separate Living, Dining And Sep-Family Room, Along With An Upgraded Kitchen Featuring Granite Countertops And Stainless Steel Appliances. Convenient Second-Floor Laundry And Direct Garage-To-Home Access. Three Principal-Sized Bedrooms Provide Comfortable Living Space. Extended Driveway Offers Additional Parking. Spacious Backyard With A Large Deck, Perfect For Entertaining And Outdoor Enjoyment. No Rear Neighbor's Offer Added Privacy. Excellent Family Home In A Desirable Location. Walking Distance to plaza , public transit & park. (id:55026)

Brampton, Ontario
Welcome to 6 Ballerina Gdns.beautifully maintained townhouse nestled in the heart of Rosedale Village gated adult lifestyle living. This much desired community has so much to offer... fantastic club house with large indoor heated pool, exercise room, lounge area, hugh auditorium and much more. Outdoor tennis court, shuffle court, bocce court , as well a magnificent 9 hole golf course and much more... This bungalow style 2 Bdrm townhouse offers a large spacious/ excellent layout-- Renovated kitchen overlooks the family room, spacious breakfast nook-- wood floors,huge master bedroom with 3 pc ensuite, large partially finished basement with guest bdrm and 3pc bath---- hughe front and back porch ..just perfect in every way ! Snow removal & lawn maintenance included. (id:55026)

Oakville, Ontario
Brand new 1-bedroom + den, 2-bath suite at The Wilmot Condos by WP Development in desirable Oakville. Offering 635 sq.ft of well- designed living space plus a 50 sq ft private balcony, this unit features an open-concept living and dining area, a versatile den ideal for a home office, and modern finishes with sleek stainless steel appliances. The bedroom includes a private 3-piece ensuite, complemented by a full 4-piece main bathroom. Includes 1 parking space (Locker available for purchase $6,000). Located in the vibrant Uptown Core at Dundas St. E. & Eighth Line, surrounded by schools, parks, shopping, and dining. Easy access to Hwy 403 and the QEW, and just 35 minutes to downtown Toronto. Close to GO Transit and Oakville Transit. Building features include 24-hour concierge and smart technology throughout. IMPORTATNT: Purchase price has been reduced to reflect the government's "PROPOSED HST REBATE" announcement (conditions apply). (id:55026)

Oakville, Ontario
Brand New 1 Bedroom suite at The Wilmot Condos by WP Development in desirable Oakville. Offering 531 of thoughtfully designed living space plus 50sqft private balcony, this unit features an open concept living area, and modern finishes with sleek stainless steel appliances. Includes 1 parking space (Locker available for purchase $6,000). Located in the vibrant Uptown Core at Dundas St. E. & Eighth Line, surrounded by schools, parks, shopping, and dining. Easy access to Hwy 403 and the QEW, and just 35 minutes to downtown Toronto. Close to GO Transit and Oakville Transit. Building features include 24-hour concierge and smart technology throughout. IMPORTATNT: Purchase price has been reduced to reflect the government's "PROPOSED HST REBATE" announcement (conditions apply). (id:55026)

Oakville, Ontario
Brand new 1-bedroom suite at The Wilmot Condos by WP Development in desirable Oakville. Offering 534 sq.ft of beautifully appointed living space plus a 50 sq ft private balcony, this unit features an open-concept living and dining area, and modern finishes with sleek stainless steel appliances. The bedroom includes a large closet, complemented by a full 4-piece main bathroom. Includes 1 parking space (Locker available for purchase $6,000). Located in the vibrant Uptown Core at Dundas St. E. & Eighth Line, surrounded by schools, parks, shopping, and dining. Easy access to Hwy 403 and the QEW, and just 35 minutes to downtown Toronto. Close to GO Transit and Oakville Transit. Building features include 24-hour concierge and smart technology throughout. IMPORTATNT: Purchase price has been reduced to reflect the government's "PROPOSED HST REBATE" announcement (conditions apply). (id:55026)
Burlington, Ontario
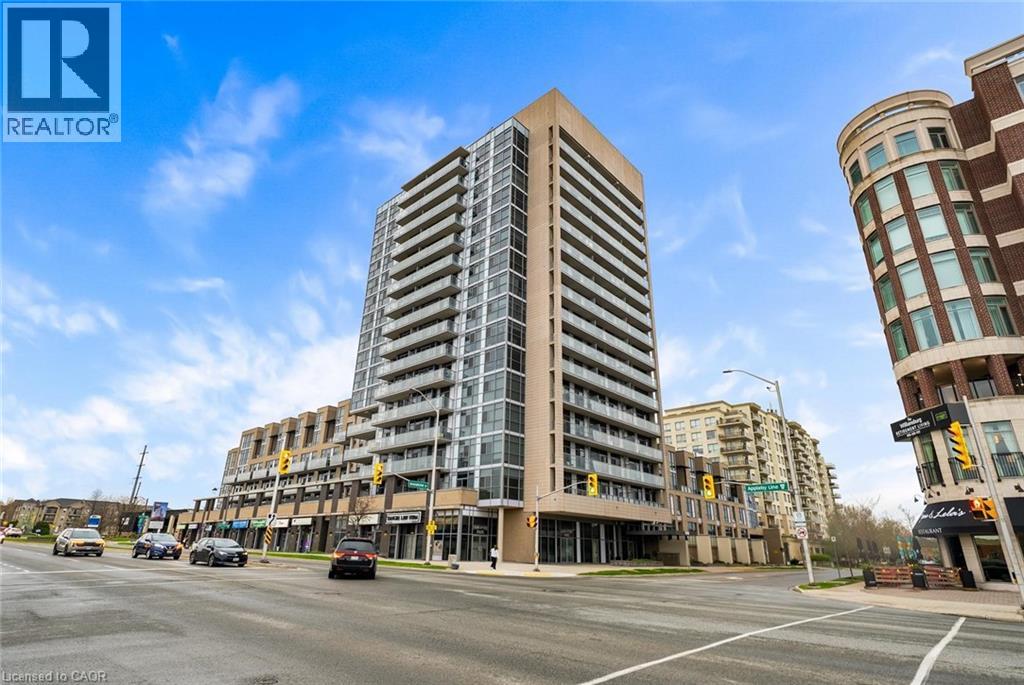
Bright & beautifully maintained 1 bed + den, 1.5 bath condo in one of Burlington’s most convenient locations. This 661 sq ft suite features floor-to-ceiling windows, laminate flooring throughout, and unobstructed Niagara Escarpment views. Open-concept kitchen with maple cabinetry, subway tile backsplash, track lighting, and centre island with breakfast bar. Spacious living area with walk-out to private balcony with glass railings and wood-look tile decking. Primary bedroom with balcony access, double closets, and semi-ensuite 4-piece bath. Versatile den ideal for office or flex space. Includes in-suite laundry and 1 underground parking space. Exceptional amenities include gym, yoga studio, games room, party room, outdoor terrace with BBQs, and ample visitor parking. Steps to shopping, restaurants, transit, QEW, 407 & Appleby GO. (id:55026)

Mississauga, Ontario
Unequivocally distinct! Combine the prestige and lush foliage of Mineola West with visionary developer QUEENSCORP & the result is a truly distinguished enclave. Nestled along scenic Kenollie Creek & just steps to Port Credit GO & village, this rare sanctuary style destination will delight you. Reward yourself with the lifestyle you truly deserve. The LakeHouse project is the first of its kind as the one & only luxury non-detached development in prestigious Mineola West! Offering spacious 3 & 4 bedroom designs from 2550sf-2719sf, enhanced by premium 9 1/2 ft ceilings, illuminating windows + gas fireplace, cooktop & bbq hook-up. Maintenance-free lifestyle freedom! Host in your gourmet magazine worthy kitchen then retire to your posh primary bedroom & luxurious ensuite. Choose on-grade Private rear yard or finished walk-out lower level with spacious covered patio in addition to large terrace overlooking ravine. Breathtaking central courtyard with manicured landscaping. An intimate enclave of only 17 upscale residences custom designed and built by renowned Queenscorp. Fully completed BRAND NEW homes available. Steps to GO & vibrant Port Credit Village. Walking distance to sought-after Kenollie PS & Mentor College. Includes 2 private underground parking spaces with direct unit access & spacious mud closet. (id:55026)

Mississauga, Ontario
Unequivocally distinct! Combine the prestige and lush foliage of Mineola West with visionary developer QUEENSCORP & the result is a truly distinguished enclave. Nestled along scenic Kenollie Creek & just steps to Port Credit GO & village, this rare sanctuary style destination will delight you. Reward yourself with the lifestyle you truly deserve. The LakeHouse project is the first of its kind as the one & only luxury non-detached development in prestigious Mineola West! Offering spacious 3 & 4 bedroom designs from 2550sf-2719sf, enhanced by premium 9 1/2 ft ceilings, illuminating windows + gas fireplace, cooktop & bbq hook-up. Maintenance-free lifestyle freedom! Host in your gourmet magazine worthy kitchen then retire to your posh primary bedroom & luxurious ensuite. Choose on-grade Private rear yard or finished walk-out lower level with spacious covered patio in addition to large terrace overlooking ravine. Breathtaking central courtyard with manicured landscaping. An intimate enclave of only 17 upscale residences custom designed and built by renowned Queenscorp. Fully completed BRAND NEW homes available. Steps to GO & vibrant Port Credit Village. Walking distance to sought-after Kenollie PS & Mentor College. Includes 2 private underground parking spaces with direct unit access & spacious mud closet. (id:55026)

Guelph, Ontario
Suite 301 at Gordon Square III is a 1-bedroom, 1-bathroom barrier-free suite offering 920 sq. ft. of living space, complemented by a private 90 sq. ft. balcony and desirable west-facing exposure. The bright, open-concept layout features a generous living and dining area with direct access to the balcony, creating a comfortable space for everyday living and entertaining. The kitchen offers ample cabinetry, generous counter space, and an open design that connects seamlessly with the main living area. The spacious bedroom features a walk-in closet and convenient access to the full bathroom. In-suite laundry and a functional, accessible layout add to the home's comfort and convenience. Residents of Gordon Square III enjoy access to an impressive collection of amenities, including a fitness centre, golf simulator, guest suite, residents' lounge, and welcoming lobby lounge. Ideally located in Guelph's desirable south end, this suite is close to grocery stores, restaurants, cafés, walking trails, public transit, and major commuter routes. (id:55026)
Richmond Hill, Ontario
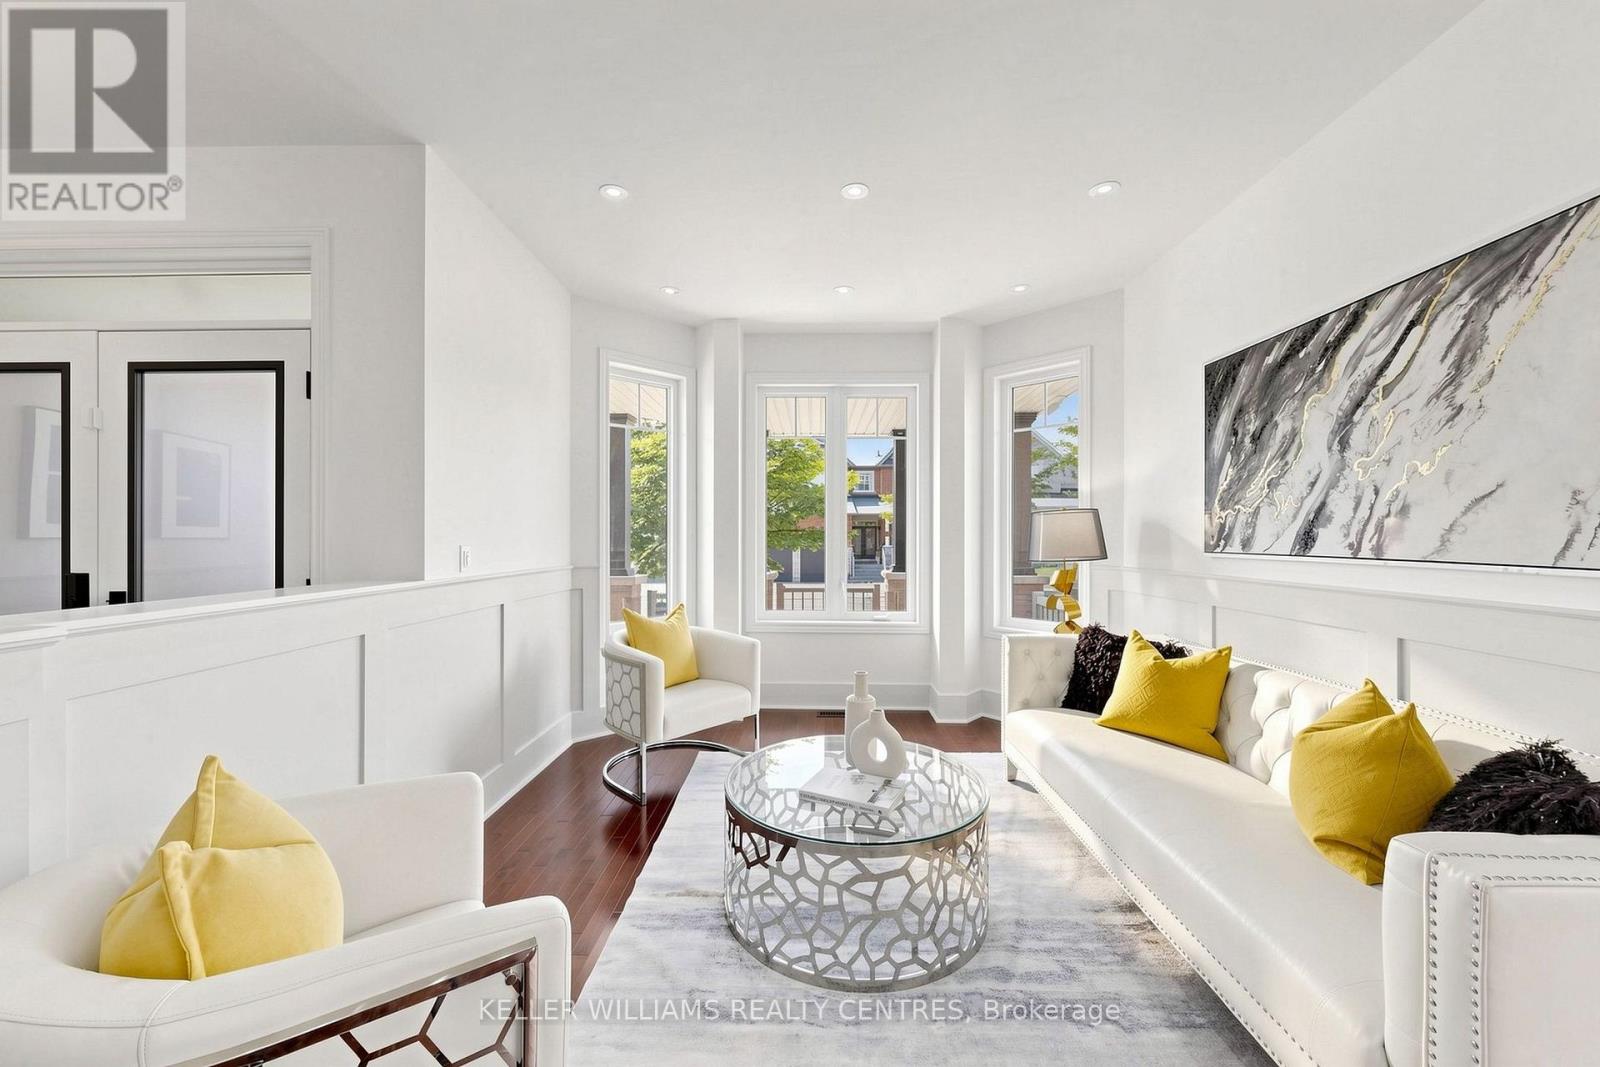
Welcome To This Elevated Luxury Home In Prestigious Jefferson Forest. This Move-In-Ready Home Offers Approx. 2,861 Sqft Above Grade Plus A 1,400 Sqft Unfinished Basement. The Perfect Blend Of Luxury, Functionality, And Lifestyle, With Over $140K In Premium-Quality Renovations, Designer Finishes & Bespoke Details Throughout. Spa-Inspired Bathrooms Feature Oversized Porcelain Slabs, A Curbless Frameless-Glass Primary Shower With Rain Shower System, Freestanding Soaking Tub, Custom Floating Vanities & Illuminated Anti-Fog Mirrors. The Gourmet Kitchen Showcases Italian Renner 2K Cabinetry, Quartz Countertops, Extra-Large Culinary Sink, Commercial Faucet, 440 CFM Stainless Steel & Glass Hood, Brande-New Café 6-Burner Gas Range & Brand-New Samsung BESPOKE Refrigerator, Complemented By Designer Flooring & Accent Lighting. Three-Coat Sherwin-Williams Emerald Paint, Smoothed Ceilings, Executive Wainscoting, Bespoke Millwork & Designer Accent Walls Elevate Every Room. Smart-Home Upgrades Include Permitted Whole-Home LED Pot Lights, Custom Lighting Scenes, Weiser Smart Locks, Centrally Monitored Ring Security, 8 HD Cameras, Smart Switches & Upgraded Fixtures. Exterior Enhancements Include New Contemporary Garage Doors, Architectural Black Finishes, Brand New: Front & Backyard Interlocking, Professionally Landscaped Gardens & Illuminated Address Feature Wall. Brand New High-Efficiency Rinnai Tankless Water Heater. Enjoy A Private Backyard Retreat Perfect For Summer BBQs & Family Gatherings. Steps To Oak Ridges Moraine Trail, Phillips Lake & Parks, With Convenient Access To Top-Ranked MacLeod's Landing P.S., Alexander Mackenzie H.S. (Arts & IB By Application), Farm Boy, Sobeys, Hillcrest Mall, GO Transit, Hwy 404/407 & Yonge Street. A Truly Turnkey Jefferson Forest Home Where Luxury, Design & Modern Family Living Come Together! (id:55026)

Toronto, Ontario
Rare Offering In Highly Desirable Playter Estates-Danforth! This custom-built 3-storey residence offers approx. 3,220 sq. ft. of beautifully finished living space, blending luxury design, functionality & quality craftsmanship in one of Toronto's most sought-after east-end communities. Ideal for modern family living, multi-generational use or income potential, featuring 2 kitchens, 2 separate hydro meters, 5 full baths, 2 powder rooms, 4 spacious bdrms each with ensuite, plus a self-contained 1-bdrm lower-level suite with walk-out. The main floor impresses with soaring ceilings, floor-to-ceiling windows, herringbone hwd floors, fluted accent walls, glass railings, pot lights, built-in speakers & open-concept living/dining. Designer kitchen with quartz counters/backsplash, custom cabinetry, centre island, pot filler & bar area with wine fridge. Family room offers fireplace feature wall & large sliding doors to rear patio and detached 1-car garage with laneway access. 2nd & 3rd floors feature generous bdrms with ensuite baths, custom closets, balconies, skylights & great natural light. Rare in-home elevator adds comfort, accessibility & luxury across all levels. Bright soundproofed lower level includes 8-ft ceilings, bdrm with ensuite, powder room, vinyl floors, pot lights, separate laundry, heat pump, sliding doors & walk-out access. Features include HRV, central vacuum, Nest thermostat, steel moment frame structure, foam insulation, sump pump, backwater valve, full waterproofing, security cameras, video doorbell, 2 laundries, custom vanities, solid wood doors & ample storage. Located near well-regarded schools, parks, subway, shops, restaurants & the vibrant Danforth corridor. A beautifully finished custom home offering flexibility, style, convenience & long-term value in prime East York. (id:55026)

Ottawa, Ontario
Beautiful open-concept Mattamy Wintergreen model located in the highly sought-after community of Stittsville North. This stunning 4-bedroom, 2.5-bath detached home offers over 2,100 sq. ft. of above-grade living space and features 9-foot ceilings on the main floor. The inviting main level boasts ceramic tile flooring in the foyer, kitchen, and bathrooms, along with gleaming hardwood throughout the principal living areas. Enjoy a spacious dining room, a bright and expansive great room with a cozy gas fireplace, and a well-appointed kitchen featuring a large granite island with breakfast bar, ample cabinetry, and a separate breakfast area-perfect for family living and entertaining. Upstairs, the generous primary bedroom includes a walk-in closet and a luxurious 4-piece ensuite bathroom. Three additional well-sized bedrooms, a full 4-piece bathroom, and a convenient second-floor laundry room complete the upper level. Ideally located close to Tanger Outlets, Canadian Tire Centre, major highway access, restaurants, schools, and other amenities. A wonderful opportunity to own a beautiful family home in one of Stittsville's most desirable neighbourhoods. (id:55026)

Ottawa, Ontario
Set in a sought-after enclave of Kanata Lakes, this impressive 4-bedroom, 4-bathroom executive home offers 4,034 sq. ft. above grade on a 56' x 105' CORNER LOT. One of Uniform's largest models, it stands out for its exceptional scale and carpet-free interior. A welcoming front porch and double garage create curb appeal, while the main level balances formal and everyday living with ease. The front living and dining rooms are ideal for entertaining, while the expansive family room with fireplace provides a comfortable place to gather. At the heart of the home, the gourmet kitchen features a large quartz island, walk-in pantry, stainless steel appliances and a premium Fortile hood fan, with an adjoining breakfast area overlooking the backyard. A generous main-level den works beautifully as a home office or flexible fifth-bedroom option, complemented by a powder room and mudroom with garage access. Upstairs are four spacious bedrooms, including a private primary retreat with a huge walk-in closet and spa-inspired 5-piece ensuite. The secondary bedrooms are served by a Jack-and-Jill bath and an additional full bathroom, while second-level laundry adds everyday convenience. The full unfinished basement offers excellent future potential for recreation, a home gym, additional bedrooms or a custom retreat, with a bathroom rough-in already in place. Outside, the fenced backyard offers garden and flower beds plus room to relax, play or entertain. Nearly $55,000 has been invested in upgrades and improvements, including builder upgrades, fencing, landscaping, flooring and a newer HRV system. Located within ALL TOP SCHOOL BOUNDARIES and close to parks, trails, shopping, transit, the Kanata tech park, DND campus and major routes, this is a rare opportunity to enjoy outstanding space, privacy and long-term family value in one of Kanata's most desirable communities. (id:55026)

Ottawa, Ontario
Welcome to this beautifully updated detached 2-storey home in Stittsville, offering bright open living spaces, thoughtful updates, and an incredible backyard retreat with no rear neighbours. Perfectly positioned on a unique pie-shaped lot offering approximately 43.5 ft frontage that expands to 100 ft across the rear with exceptional depth and backyard space, this carpet-free home combines comfort, functionality, and convenience in a wonderful family-friendly neighbourhood. The sun-filled main floor features a welcoming layout with bright living and dining spaces, large windows, and an updated eat-in kitchen complete with modern finishes, ample storage, and updated kitchen counters (2025). Fresh paint throughout (2025) and a new front door (2025) add a crisp modern feel, making this home truly move-in ready. Upstairs you'll find 3 generous bedrooms including a spacious primary retreat with a large mirrored closet, along with an updated full bathroom featuring granite counters and upgraded tile work (2019). The finished lower level extends the living space with a versatile family room, powder room, laundry area, and storage options, perfect for growing families, movie nights, hobbies, or work-from-home flexibility. Step outside & enjoy the oversized fully fenced backyard with no rear neighbours, offering exceptional privacy and space to entertain, relax, or let kids and pets play freely. The oversized deck and gazebo create the perfect outdoor setup for summer gatherings & peaceful evenings alike, while taking in the beautiful sunsets night after night. Additional features: central vac, parking for 4 vehicles, updated deck (2019), roof/soffits (2019), windows approx. 2003-2005, updated upstairs bathroom (2019), and updated kitchen & powder room counters (2025). Ideally located within walking distance to parks, trails, schools, transit, & everyday amenities, with quick access to Hwy 417. Some photos virtually staged. 24 hrs notice to show. Offers: 48 hrs' irrevocable. (id:55026)
Kawartha Lakes, Ontario
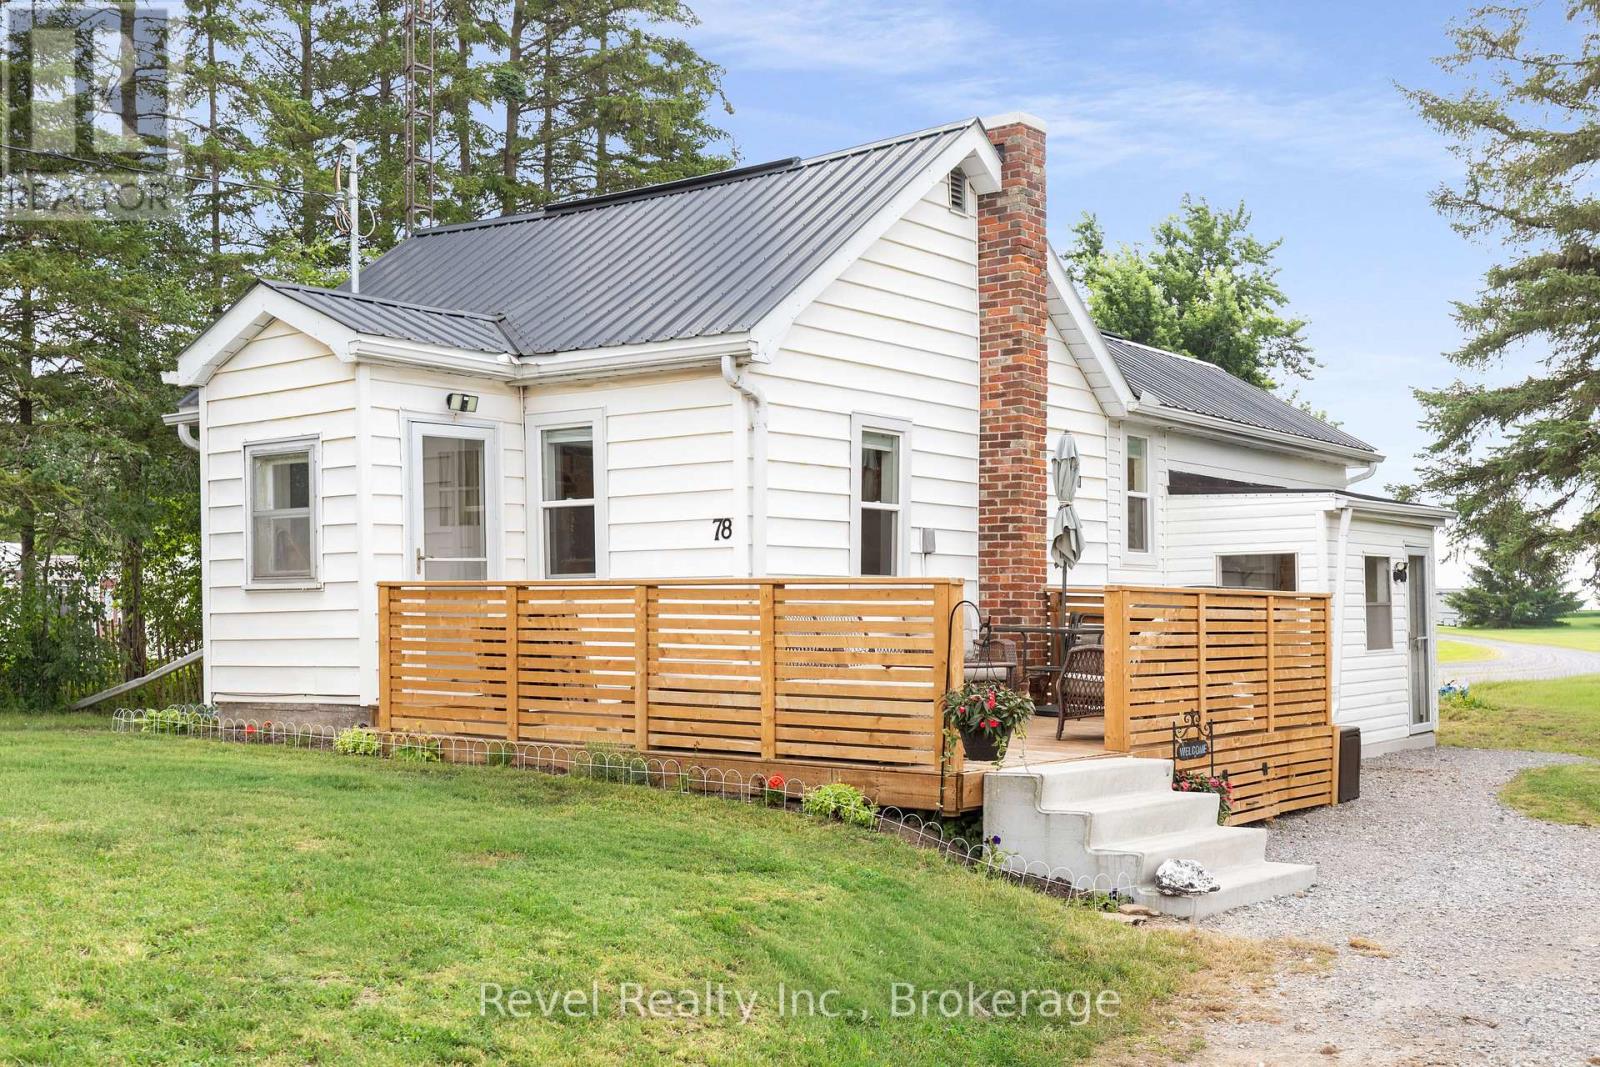
Welcome to easy, low-maintenance living that costs less than rent! This beautifully renovated 1-bedroom bungalow with a versatile nursery/den/home office offers stylish modern dcor and quality updates throughout. The functional kitchen features newer stainless steel appliances and opens to a convenient breakfast bar. The spacious deck, perfect for entertaining, summer BBQs, or simply relaxing outdoors. Situated on a generous lot, you'll enjoy evenings around the fire pit, plus two large storage sheds which are ideal for a hobby workshop, gardening, or additional storage. Conveniently located just minutes from Lindsay, the golf course, and with easy highway access for commuters. A comprehensive renovation completed in 2023 included electrical, plumbing, insulation, drywall, windows, flooring, and more, offering peace of mind and true move in ready convenience. (id:55026)
Oshawa, Ontario
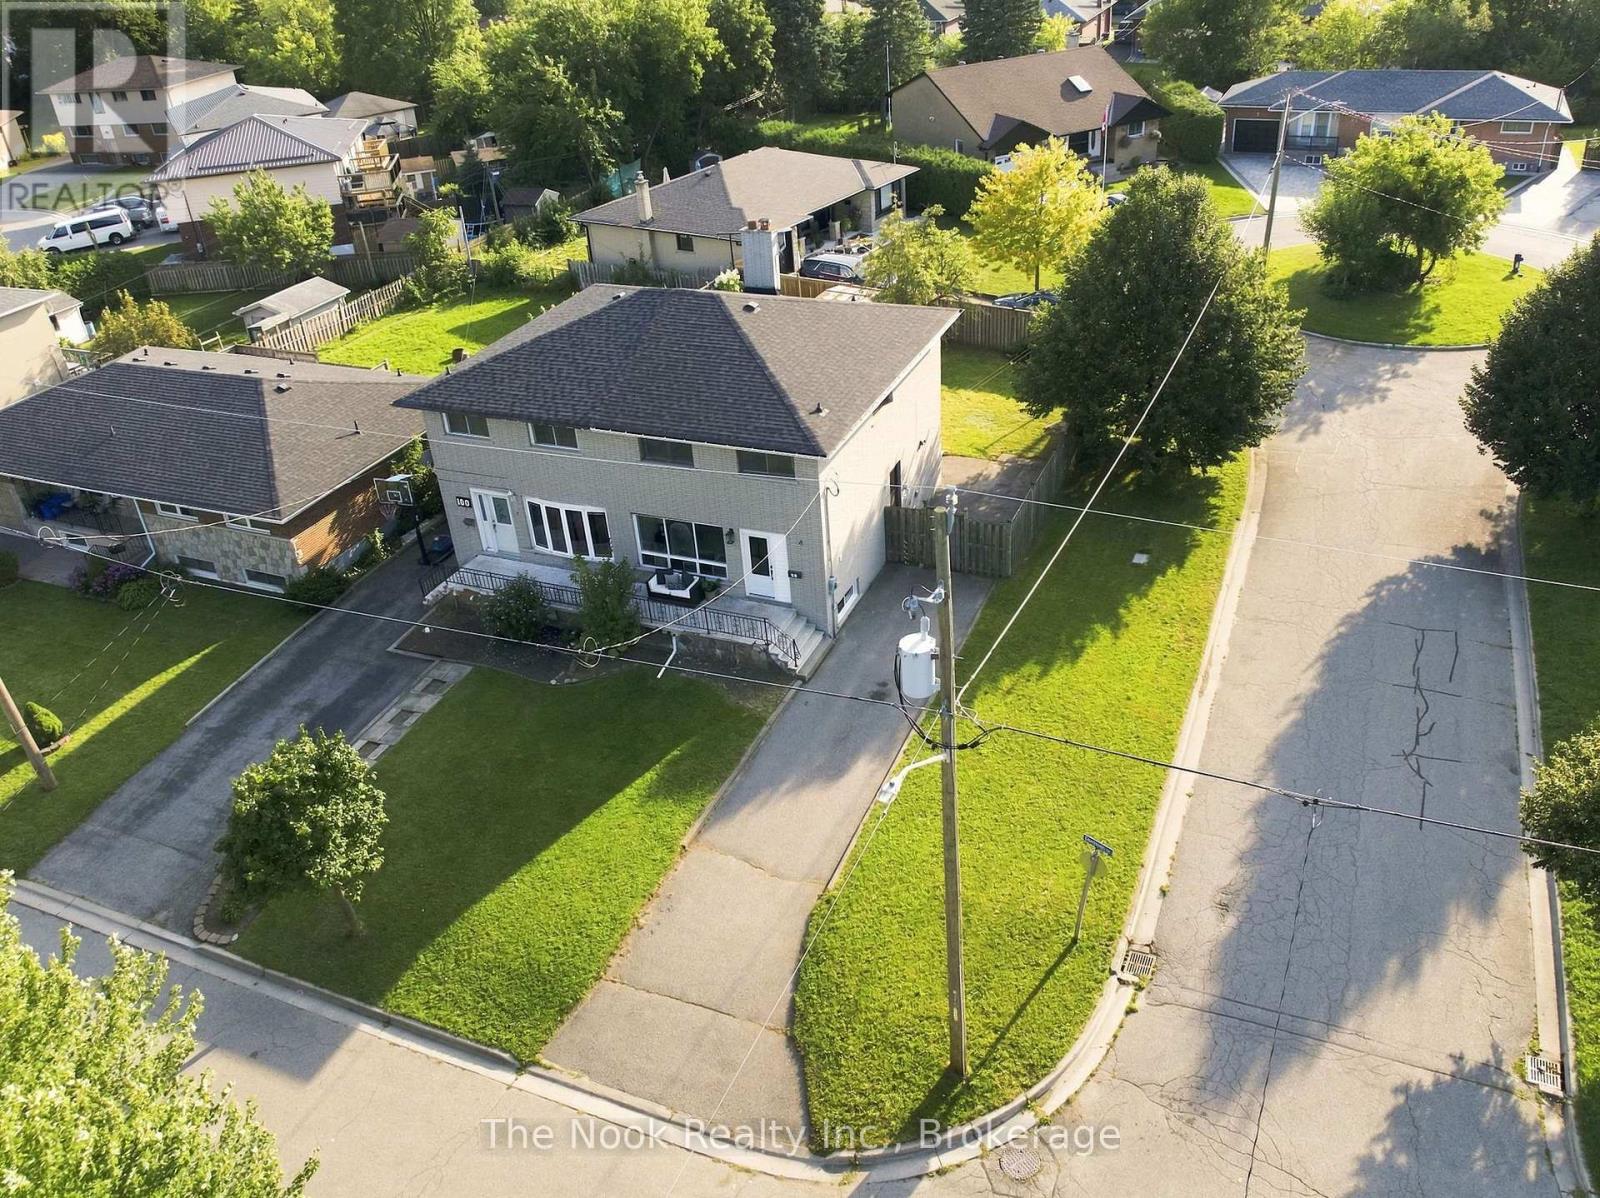
Renovated From Top To Bottom, This Bright, Move-In-Ready Home Offers A Flexible Layout That Works Beautifully For First-Time Buyers, Investors Or Multigenerational Living. Set On A Generous Corner Lot With Plenty Of Parking, A Large Private Backyard And A Separate Side Entrance, There Is Far More Space And Versatility Here Than You Might Expect. The Main Floor Features A Spacious, Sun-Filled Living Room And A Gorgeous Renovated Kitchen With Newer Cabinetry, Appliances And Its Own Laundry Facilities. Upstairs, You'll Find Three Generous Bedrooms And A Fully Renovated 4-Pc Bath, All Finished In The Same Fresh, Modern Style Found Throughout The Home. The Finished Lower Level Is A Fantastic Bonus, With Its Own Separate Entrance, Second Kitchen, Comfortable Living Room, Den, Beautifully Renovated 4-Pc Bath And Separate Laundry. Large Above-Grade Windows Bring In An Impressive Amount Of Natural Light, Making The Lower Level Feel Bright And Inviting. Outside, The Corner Lot Provides Lots Of Parking Along With A Spacious, Private Backyard To Enjoy. The Location Makes Everyday Life Easy, With Transit, Shopping And Amenities Within Walking Distance And Quick Access To Highway 401 For Commuters. A Polished, Turnkey Property With Room To Adapt To Different Stages Of Life, Whether You're Buying Your First Home, Looking For Additional Living Space Or Searching For A Smart Investment. (id:55026)

Whitby, Ontario
Brand new, never lived in freehold townhome by the award winning builder DeNoble Homes. This move-in-ready, 3-bedroom, 3-bathroom home offers an open-concept layout with 9-foot ceilings, oak stairs with modern metal pickets, upgraded lighting and pot lights throughout, and an inviting family room with a floor-to-ceiling window, a large sliding door, and a custom paneled electric fireplace. The stunning kitchen boasts extended-height cabinetry with crown moulding, quartz countertops, undermount sinks, soft-close drawers, and a 6 ft pantry. Upstairs features convenient second-floor laundry and three generous bedrooms, including a spacious primary suite with a walk-in closet and ensuite. Additional highlights include a brick and stone exterior, interior garage access, an oversized front closet with built-in lighting, and quality finishes throughout. Ideally located in the heart of downtown Whitby, just minutes to Highways 401, 407 and 412, with shopping, restaurants, cafs, schools, parks, and all amenities nearby. (id:55026)
Toronto, Ontario
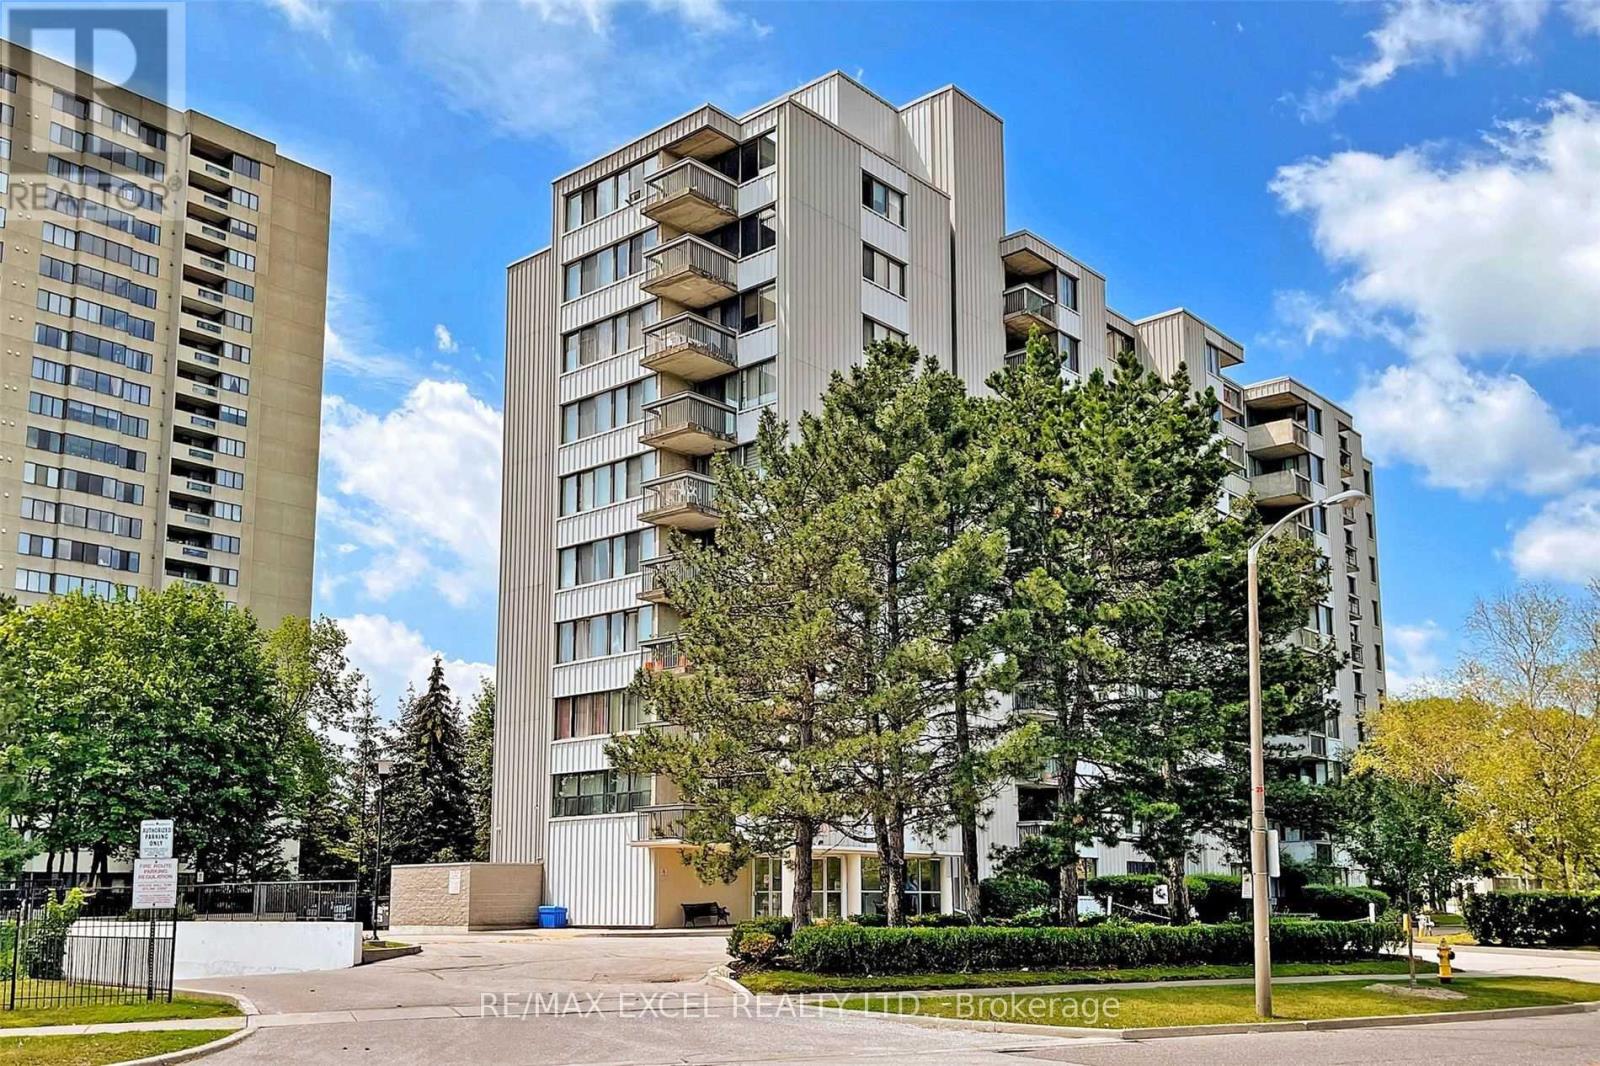
Spacious 2 Bedroom Apartment Suite In Prime L'amoreaux W/ Many Updated. Move -In Ready Suite Has Combine Living & Dining Rm For Your Enjoyment! Ensuite Laundry And An Oversized Balcony .Spacious Kitchen , Many Amenities Nearby. Steps From Public Transit, Bridlewood Mall , Schools, Supermarkets, Library, Banks. Minutes Away From A Hospital And Easy Access To The 404 And 401. 2 Parking Spot. (id:55026)
Toronto, Ontario
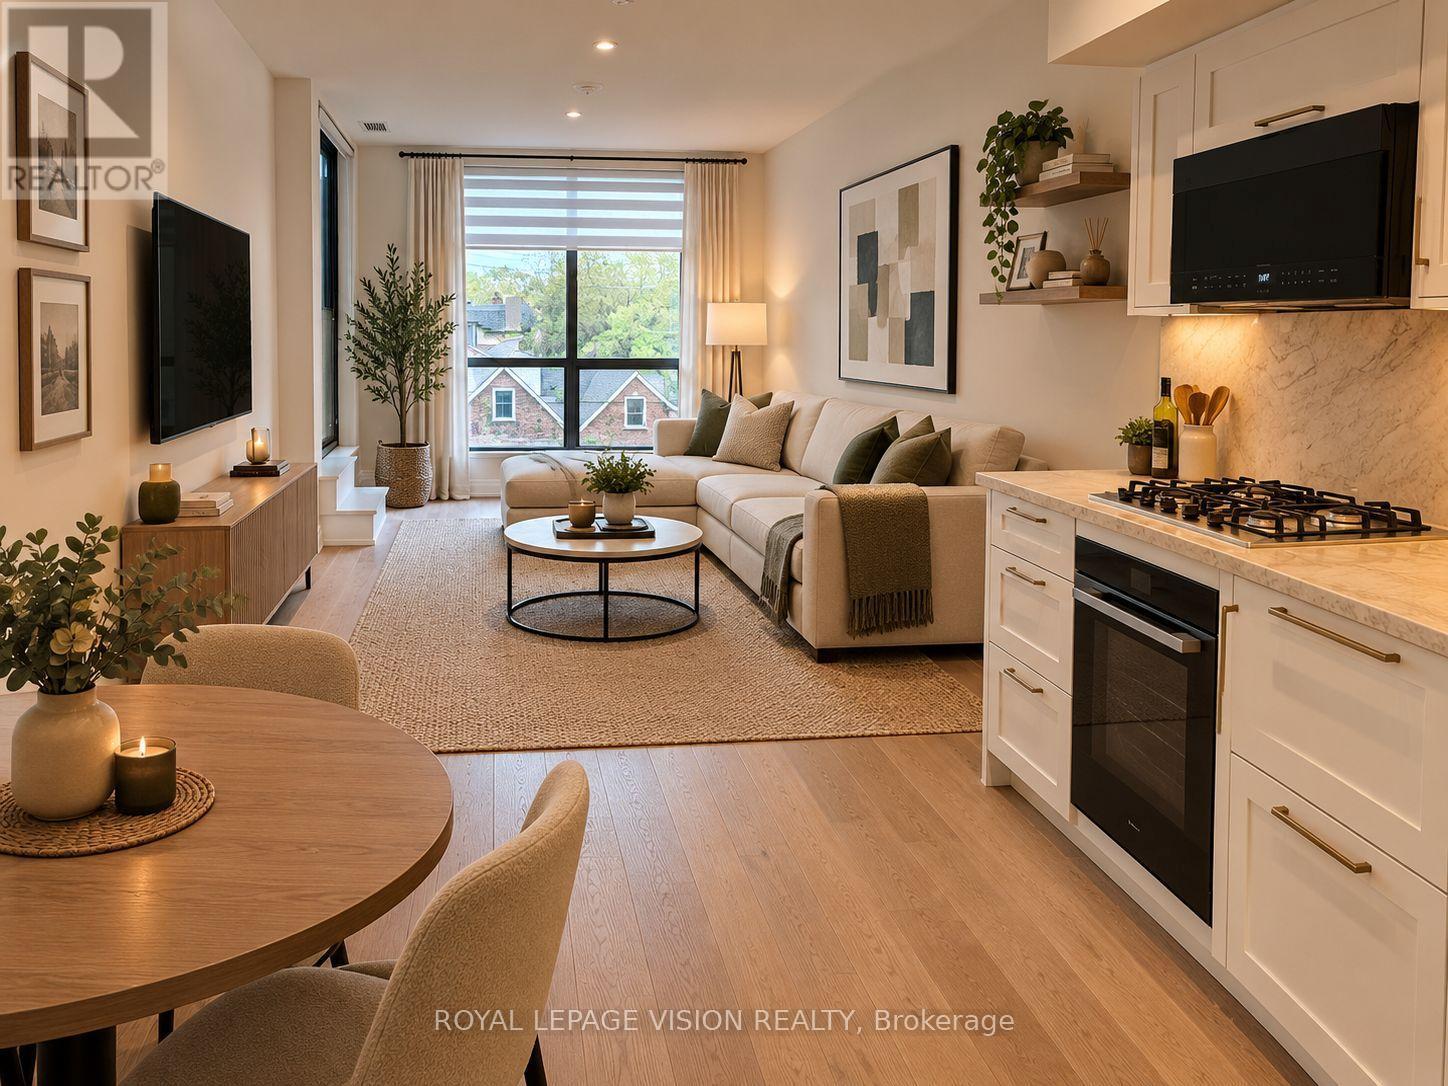
Update - Common area hallway now carpeted, Gym / Yoga room is now open. Live at one of the most luxurious buildings in Toronto managed by The Forest Hill Group. Sunrise East facing new never lived in very spacious 641 sq ft per builders floorplan plus balcony, one parking spot, one locker, all engineered hardwood / ceramic / porcelain and marble floors no carpet, marble floor and tub wall tile in washroom, upgraded stone counters, upgraded kitchen cabinets and stone backsplash, upgraded Miele Appliances. Next door to Bialik Hebrew Day School and Synagogue, building and amenities under construction to be completed in Winter 2026, 23 room hotel on site ( $ fee ) Sept 1, 24 hr room service ( $ fee ), restaurant ( $ fee ) and other ground floor retail - to be completed Spring 2027, Linear park from Glencairn to Hillmount - due in 2027. Landlord will consider longer than 1 year lease term. Price reduced in lieu of amenities not being ready, take advantage today! Virtual staging used. (id:55026)
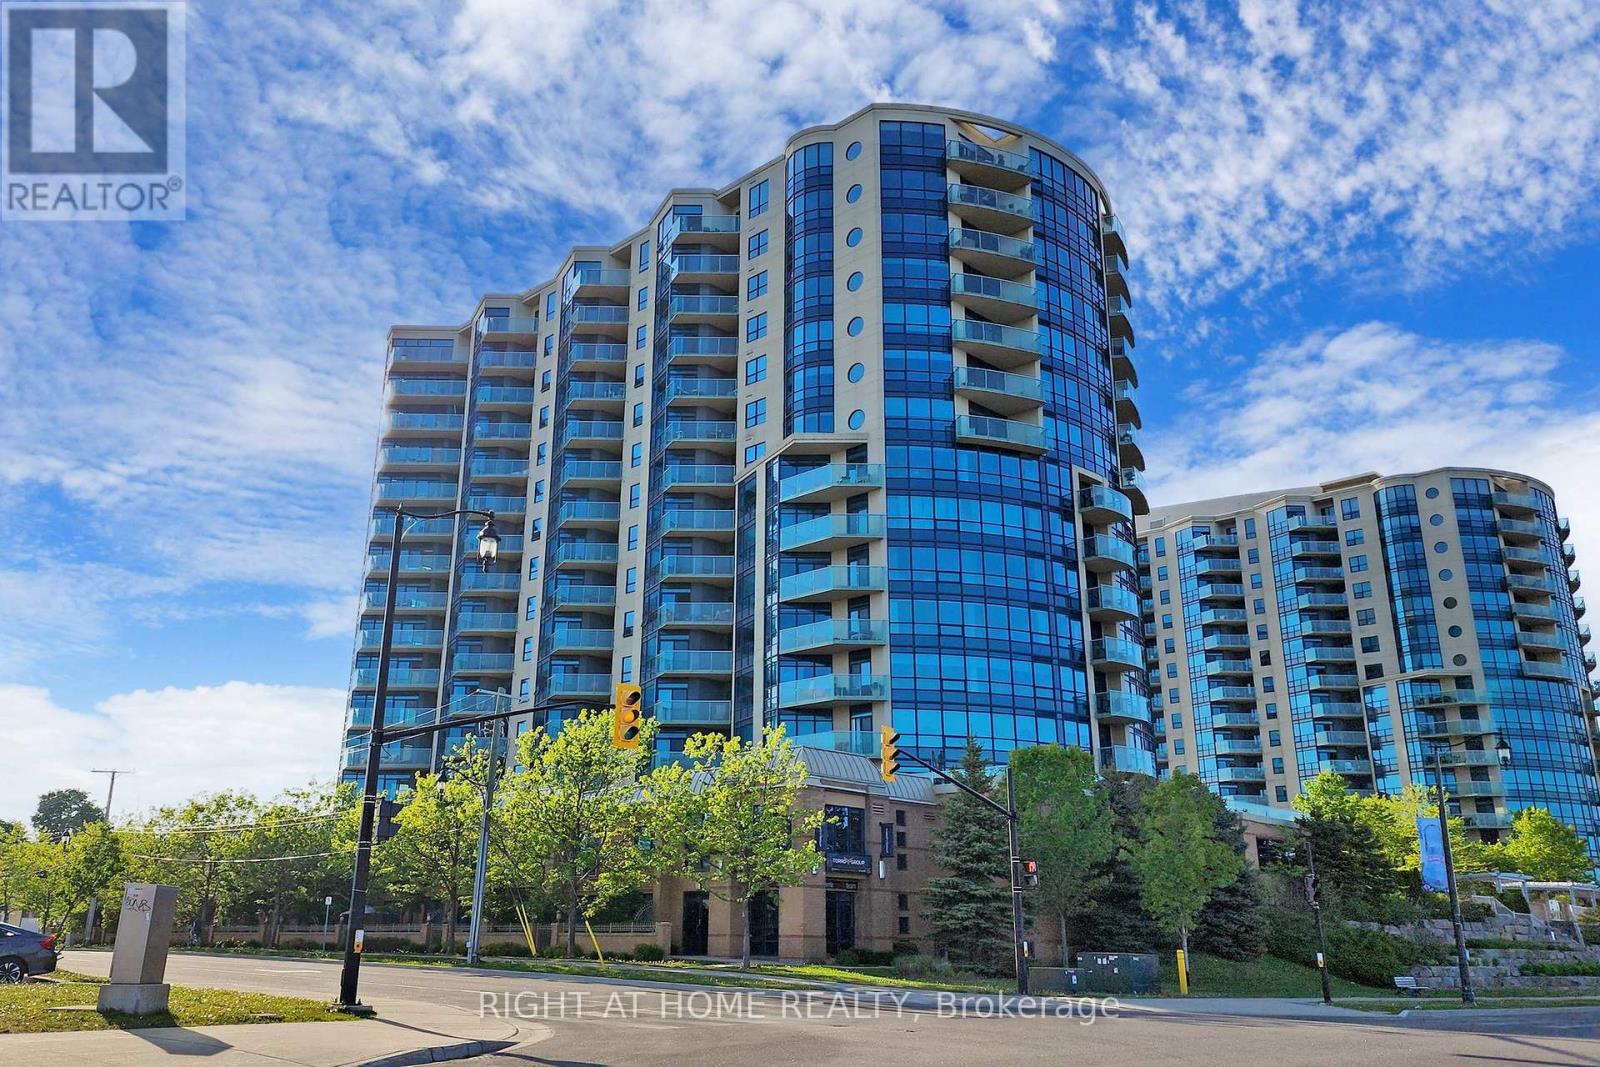
Barrie, Ontario
This Luxury Penthouse Has Your All Want! Experience breathtaking panoramic views of Lake Simcoe from this stunning 1,864 sqt penthouse featuring two well appointed bedrooms and two bathrooms. Enjoy an abundance of natural light throughout the space. Ideal for watching events like New Year's fireworks and Air show from your private balcony. Mins Away From The Beach And park. Great Amenities Include Indoor Pool, Hot Tub, Sauna, Gym, Games Room, Party Room Etc. Two parking and one locker included. (id:55026)
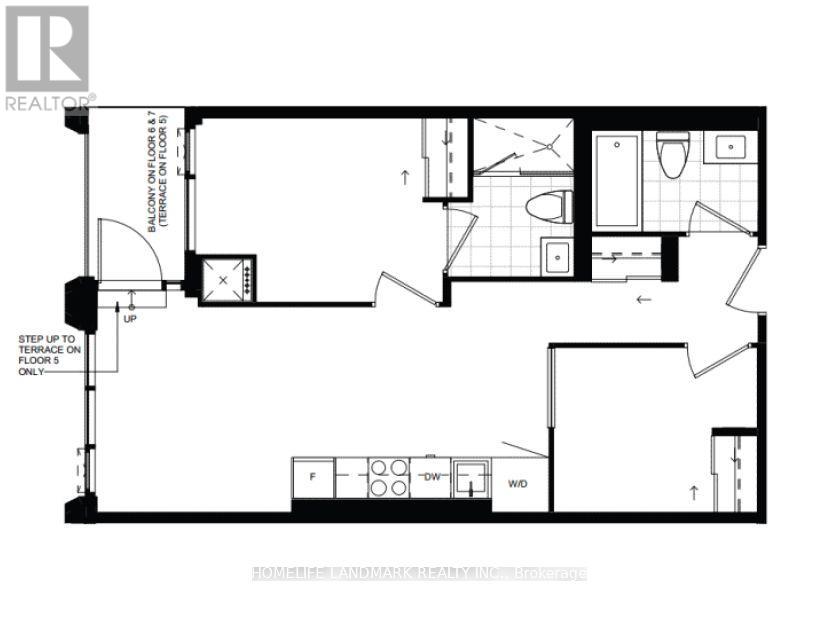
Toronto, Ontario
Bright and well-appointed unit at 400 King Street West, located in the heart of downtown Toronto. Conveniently situated close to restaurants, cafés, shopping, public transit, and the entertainment district. An excellent opportunity for those looking for a modern and convenient downtown lifestyle. (id:55026)
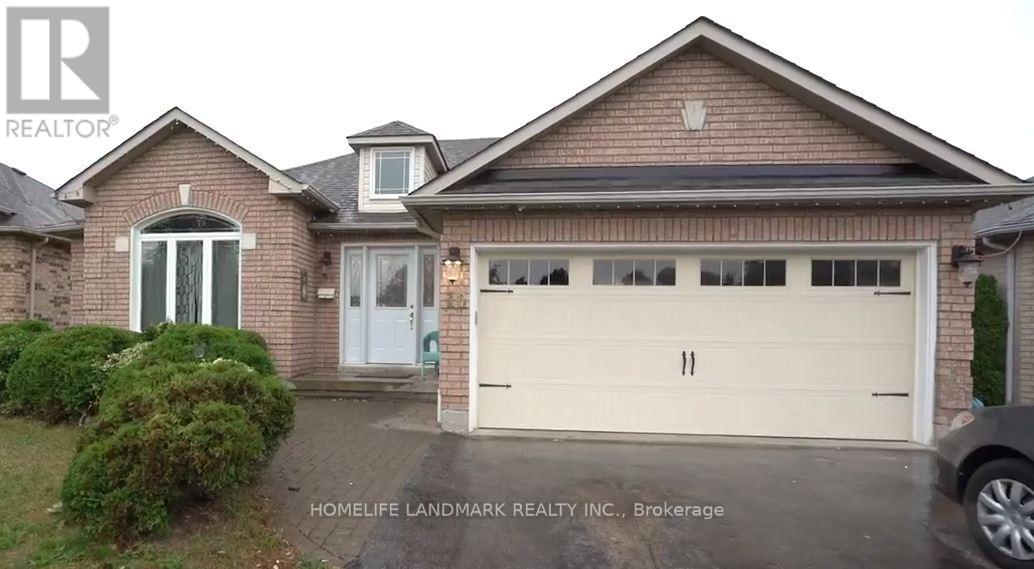
Barrie, Ontario
Basement Unit for Lease in Desirable Ardagh Bluffs! Welcome to 10 Summerset Drive, located in one of Barrie's sought-after neighbourhoods. This bright and spacious walkout basement offers a functional layout with 2 bedrooms, 1 bathroom, and private in-unit laundry. Enjoy your own exclusive-use backyard-perfect for relaxing or enjoying the outdoors. Shared garage storage is also available.Excellent location close to schools, parks, soccer and baseball fields, tennis courts, and scenic hiking trails. A great opportunity to enjoy a quiet, family-friendly neighbourhood with convenient access to outdoor amenities.Basement unit only. Tenant to provide rental application, employment letter, and current credit report. (id:55026)
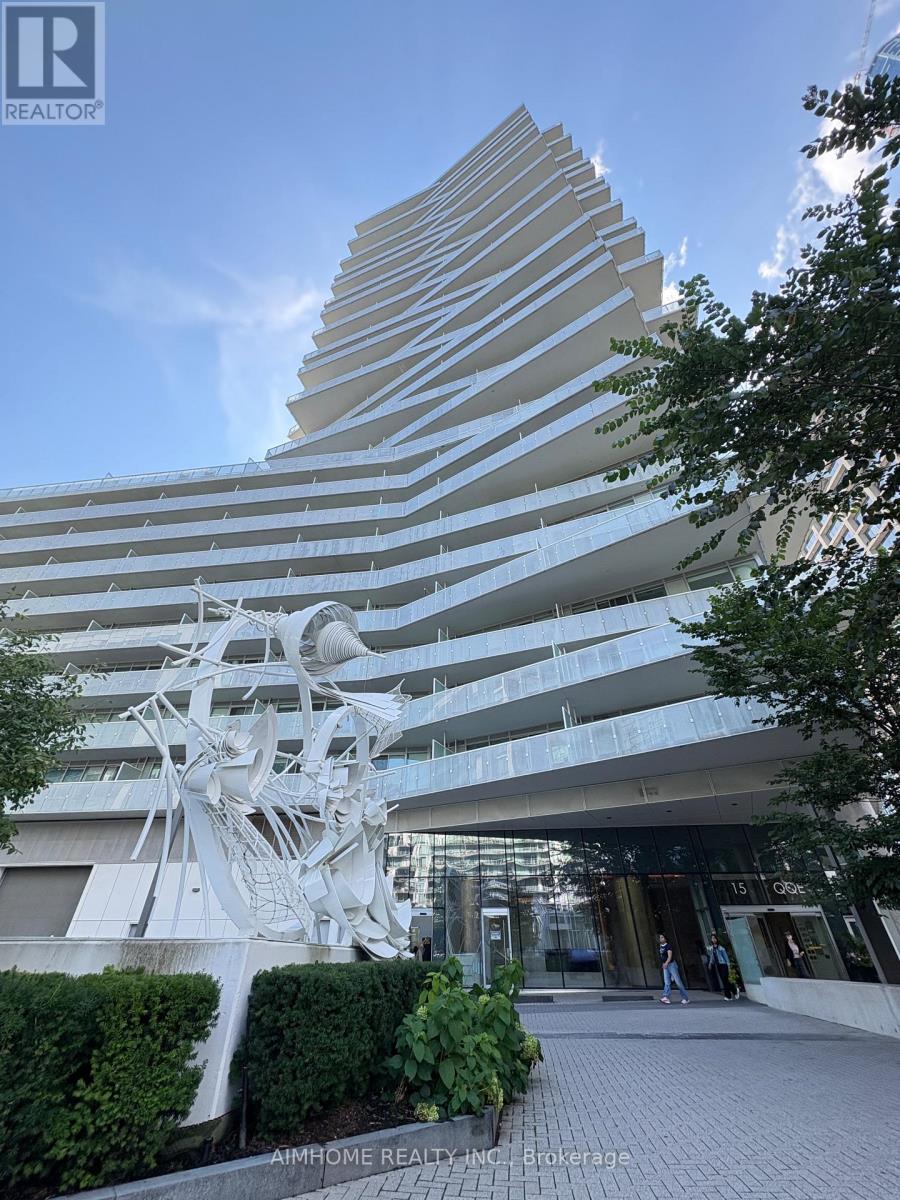
Toronto, Ontario
Welcome To Pier 27 Premium Living At One Of Torontos Most Exclusive Waterfront Addresses. Stunning Luxury 1 Bed + Den Unit W/South Views Of Lake Ontario And Citylight. 9 Ft Ceilings, Floor-To-Ceiling Windows Fill The Suite W/ Natural Light, Creating A Bright And Airy Living Space.The Spacious Enclosed Den Is Generously Sized And Can Comfortably Function As A Second Bedroom, Guest Room, Or Home Office.Modern Kitchen With Upgraded Caesarstone Countertop. Vinyl Floor Throughout. 5 Stars Amenities Include Stunning Outdoor/Indoor Pools, State Of The Art Gym, Sauna, Outdoor Bbq, Terrace, Personable 24 Hour Concierge & Visitor Parking. AAA Location, Steps To Union Station, Harbourfront, Waterfront running/biking trail, Ferry & Many Of The City's Best Restaurants And Cafes. (id:55026)

Kawartha Lakes, Ontario
Welcome to this exceptional waterfront retreat, where luxury, privacy, and functionality come together on 3.44 acres with a rare 430 feet of shoreline frontage. Offering stunning lake views and outstanding amenities, this property is perfectly suited for year-round living or an unforgettable waterfront escape. The oversized 26' x 36' heated garage, plumbed for radiant in-floor heating, is ideal for hobbyists and outdoor enthusiasts, while the expansive driveway accommodates 14+ vehicles including a 200-amp electrical service providing ample power for modern day living. A full-length front deck welcomes you into the home, where a cozy wood-burning fireplace sets the tone for the warm and inviting interior. The spacious kitchen features a large granite island, stainless steel appliances, and abundant cabinetry, flowing seamlessly into the open-concept living room with vaulted ceilings, rustic beams, and breathtaking lake views. Wake up to breathtaking water views in the spacious primary suite, complete with a dream-sized PAX wardrobe and a spa-inspired ensuite featuring heated floors, dual granite vanities, and a Roman shower. The fully finished lower level features heated laminate flooring throughout and a versatile in-law suite complete with a large bedroom, oversized closet, kitchenette, and a 3-piece bath with dual shower heads. An enclosed breezeway conveniently connects the basement walk-up to the garage. Outside, the property continues to impress. Enjoy An additional bunkie equipped with electricity and A/C, a 16' x 26' dock for endless days on the water, three storage sheds, and the added security of a GenerLink system for seamless generator connection. Rarely does a property offer this combination of expansive waterfront, luxury finishes, exceptional outbuildings, and multi-generational living potential. A truly remarkable lakefront property designed for comfort, recreation, and lasting memories. (id:55026)

Richmond Hill, Ontario
Excellent opportunity to acquire a fully equipped, turnkey Japanese sushi restaurant in an established Richmond Hill community. Located at Unit 6, 10800 Bayview Avenue, the restaurant occupies approximately 865 sq. ft. and offers an efficient operating format suitable for an owner-operator or an established restaurant group seeking an additional location.The premises feature an existing restaurant layout, kitchen infrastructure, equipment and operational setup, subject to the final equipment and chattel list. A buyer may continue the existing sushi concept or operate under their own brand. The premises may also accommodate another permitted food-service concept, subject to the landlord's approval, lease assignment requirements, zoning and applicable licensing.The current lease runs until February 28, 2029, with two additional five-year renewal options, subject to the terms of the lease. There is no Percentage Rent provision.Financial statements, sales information, equipment details and lease documents may be provided to qualified buyers after execution of a confidentiality agreement.Please do not go directly or speak with employees. All showings must be arranged through the listing brokerage. (id:55026)

Ottawa, Ontario
Back to Green Space+ Main floor Bedroom w/ FULL BATH! Welcome to the Richcraft Westbrook model, now with a coveted main-level suite and no rear neighbours. This stunning home spans over 3,000 sq. ft. above ground and offers 5 bedrooms and 4 full bathrooms-perfect for MULTI-generational living or working from home. The main floor impresses with a bright, open-concept layout, 9-ft ceilings, oversized windows that flood the space with natural light, and a cozy built-in gas fireplace. Gleaming hardwood floors flow throughout, while the gourmet kitchen is a showstopper-featuring high-end appliances, a walk-in pantry, quartz countertops, and a massive island built for gathering. Upstairs, convenience meets luxury: all 4 bedrooms come with walk-in closets, including two private ensuites and a clever Jack-and-Jill bath. The primary retreat is a true escape, complete with a spa-like 4-piece ensuite-soaking tub, dual sinks, and a frameless glass shower.Step outside to your backyard oasis, backing onto greenspace - NO neighbours behind, just open space and serenity. Located minutes from parks, top-rated schools, and transit, this home checks every box. Book your private showing today! (id:55026)
Caledon, Ontario
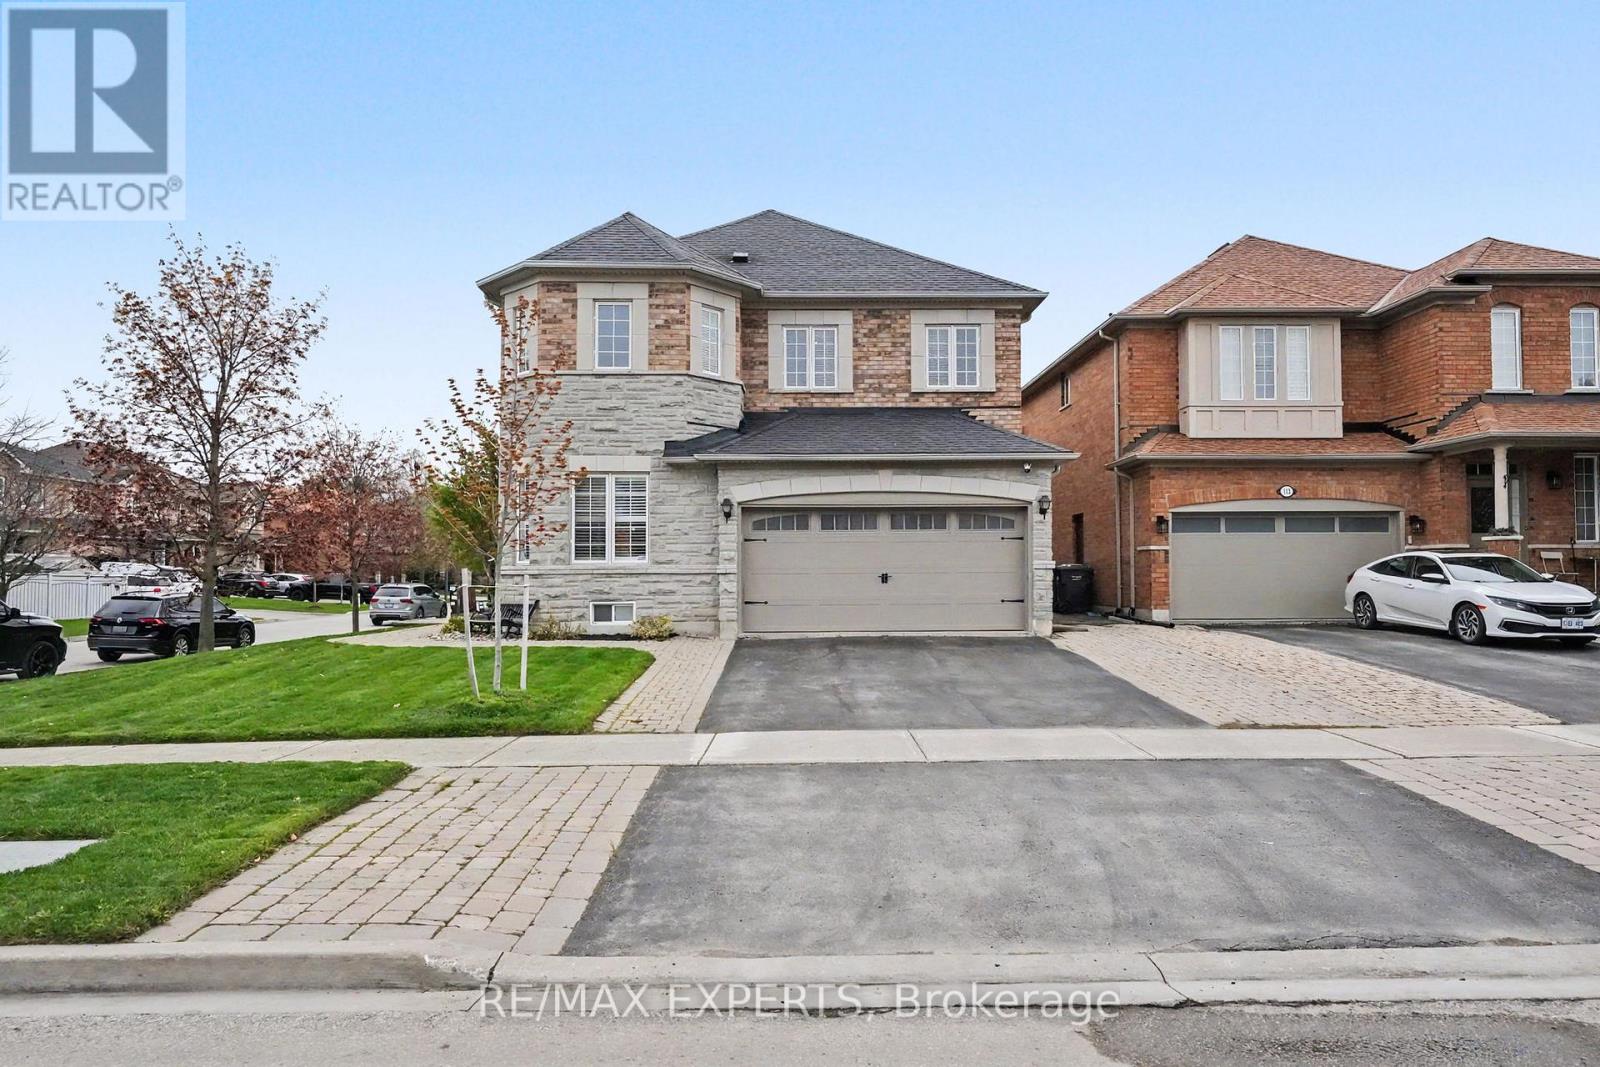
Meticulously Maintained Detached Home Situated On An Oversized 59 X 110 Ft Corner Lot In The Highly Desirable Bolton West Community! Boasting 2,574 Sq Ft Above-Grade (As Per MPAC), Plus A Fully Finished 1,161 Sq Ft Basement (As Per iGuide Floor Plan)! Over 3,700 Sq Ft Of Total Living Space! This Beautifully Renovated Home Provides 4+1 Bedrooms, 4 Bathrooms, & Exceptional Living Space For The Entire Family! Stunning Brick & Stone Exterior Facade With Fully Landscaped Front & Rear Yards, Interlocking, Concrete Patio, Gazebo, Backyard Shed, & Inground Sprinkler System! The Main Floor Features 9 FT Ceilings, Hardwood Flooring Throughout, Spacious Principal Living & Dining Areas, & A Large Family Room With A Cozy Electric Fireplace & Feature Wall - Perfect For Entertaining! The Eat-In Kitchen Is Equipped With 24x24 Non-Slip Porcelain Tiles, Maple Cabinetry, Quartz Counters, Stainless Steel Appliances, Marble Backsplash, Pot Lights, & A Walk-Out To Your Landscaped Backyard - Plenty Of Space To Host Family Gatherings! Upper Level Provides 4 Spacious Bedrooms Including A Luxurious Primary Retreat Featuring A Renovated 5-Piece Ensuite Bathroom With Heated Floors, Freestanding Tub, & Walk-In Closet! Fully Finished Basement Offers A Large Recreation Area, Additional Bedroom Currently Used As A Gym, Smooth Ceilings, Pot Lights, 4-Piece Bathroom, & Tons Of Additional Space For Kids Or Entertaining! Renovated Top To Bottom With Pride Of Ownership Throughout! Updates Include Furnace (2025), Central A/C (2018), Main Entry Doors (2018), & Roof (2018)! Located Within Close Proximity To Excellent Schools, Parks, Walking Trails, Albion Bolton Community Centre, Restaurants, Grocery Stores, & Everyday Amenities! Minutes To Fortinos, Walmart, Home Depot, Canadian Tire, Garden Foods, Banks, Shops, & Downtown Bolton! Convenient Access To Highway 50, Highway 427, & Major Commuter Routes! A Rare Opportunity To Own A Turn-Key Family Home In One Of Bolton's Most Desirable Neighbourhoods! (id:55026)

Kawartha Lakes, Ontario
Welcome to the Little Britain Lakehouse - your private escape on Lake Scugog. This is not your typical cottage. Thoughtfully designed for comfort, flexibility, and connection, the home is ideal for you, and your guests who want to gather without feeling crowded. Nestled in a quiet and peaceful neighborhood, this Lakehouse is on a large waterfront property with a 110-foot private shoreline on Lake Scugog. With 2,800 square feet of living space, 4+ bedrooms, multiple lounging areas, and beautiful lake views, everything here is set up to help you settle in, slow down, and enjoy your time together. Every detail has been thoughtfully designed to create a space that feels both effortlessly comfortable and quietly refined. It blends modern living with a warm, cozy cottage feel-creating the perfect balance for coming together with others while still enjoying quiet moments of calm and solitude. Whether it's slow mornings with coffee, long conversations by the fire, or quiet moments overlooking the water, the Little Britain Lakehouse is designed to feel like a hidden escape-comfortable, elevated, and entirely your own. (id:55026)
Richmond Hill, Ontario
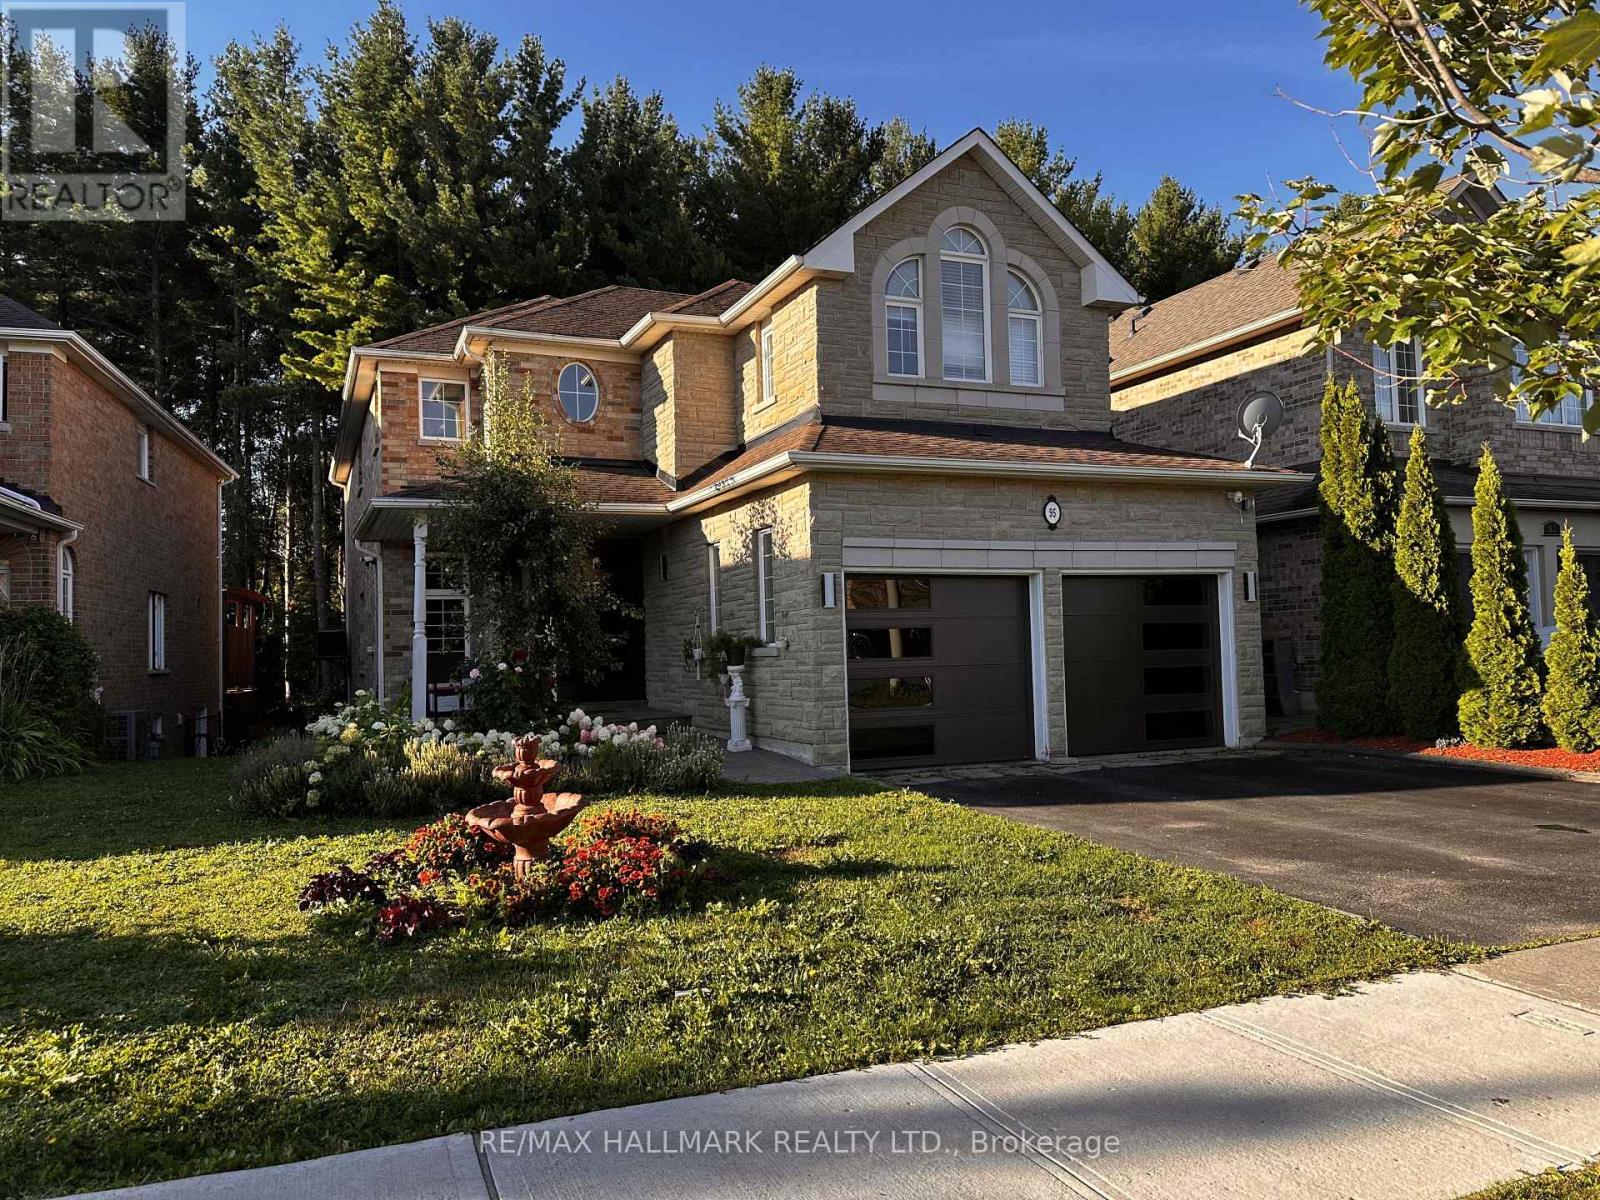
Backing Onto A Picturesque, Dreamy Ravine, This Exceptional Residence At 95 Worthington Avenue Offers A Rare Blend Of Privacy, Tranquility, And Refined Family Living In The Heart Of Richmond Hill. The Serene, Tree-Lined Backyard Creates A Truly Captivating Setting, Complemented By A Beautiful Deck That Is Perfect For Outdoor Entertaining, Summer Dining, Or Simply Relaxing While Surrounded By Nature.The Thoughtfully Designed Main-Floor Layout Features Elegant Living And Dining Areas, Along With An Expansive Family Room Highlighted By A Beautiful See-Through Gas Fireplace. The Well-Appointed Kitchen Offers A Generous Breakfast Area With A Walkout To The Dreamy Deck, Creating A Seamless Connection Between Indoor And Outdoor Living.Filled With Natural Light Throughout, The Home Features Four Bright And Generously Proportioned Bedrooms And Three Well-Appointed Bathrooms. The Spacious Primary Suite Serves As A Private Retreat, Complete With An Expansive Walk-In Closet And A Stylish Four-Piece Ensuite.Warm, Inviting, And Beautifully Connected To Its Natural Surroundings, This Remarkable Property Presents An Outstanding Opportunity To Enjoy A Spacious Family Home With The Added Distinction Of A Coveted Ravine Lot. *** This Is A Pet-Friendly Property. Please Ensure All Attendees Are Comfortable Around Pets And Are Aware Of Any Pet-Related Allergies Or Sensitivities *** (id:55026)
Burlington, Ontario
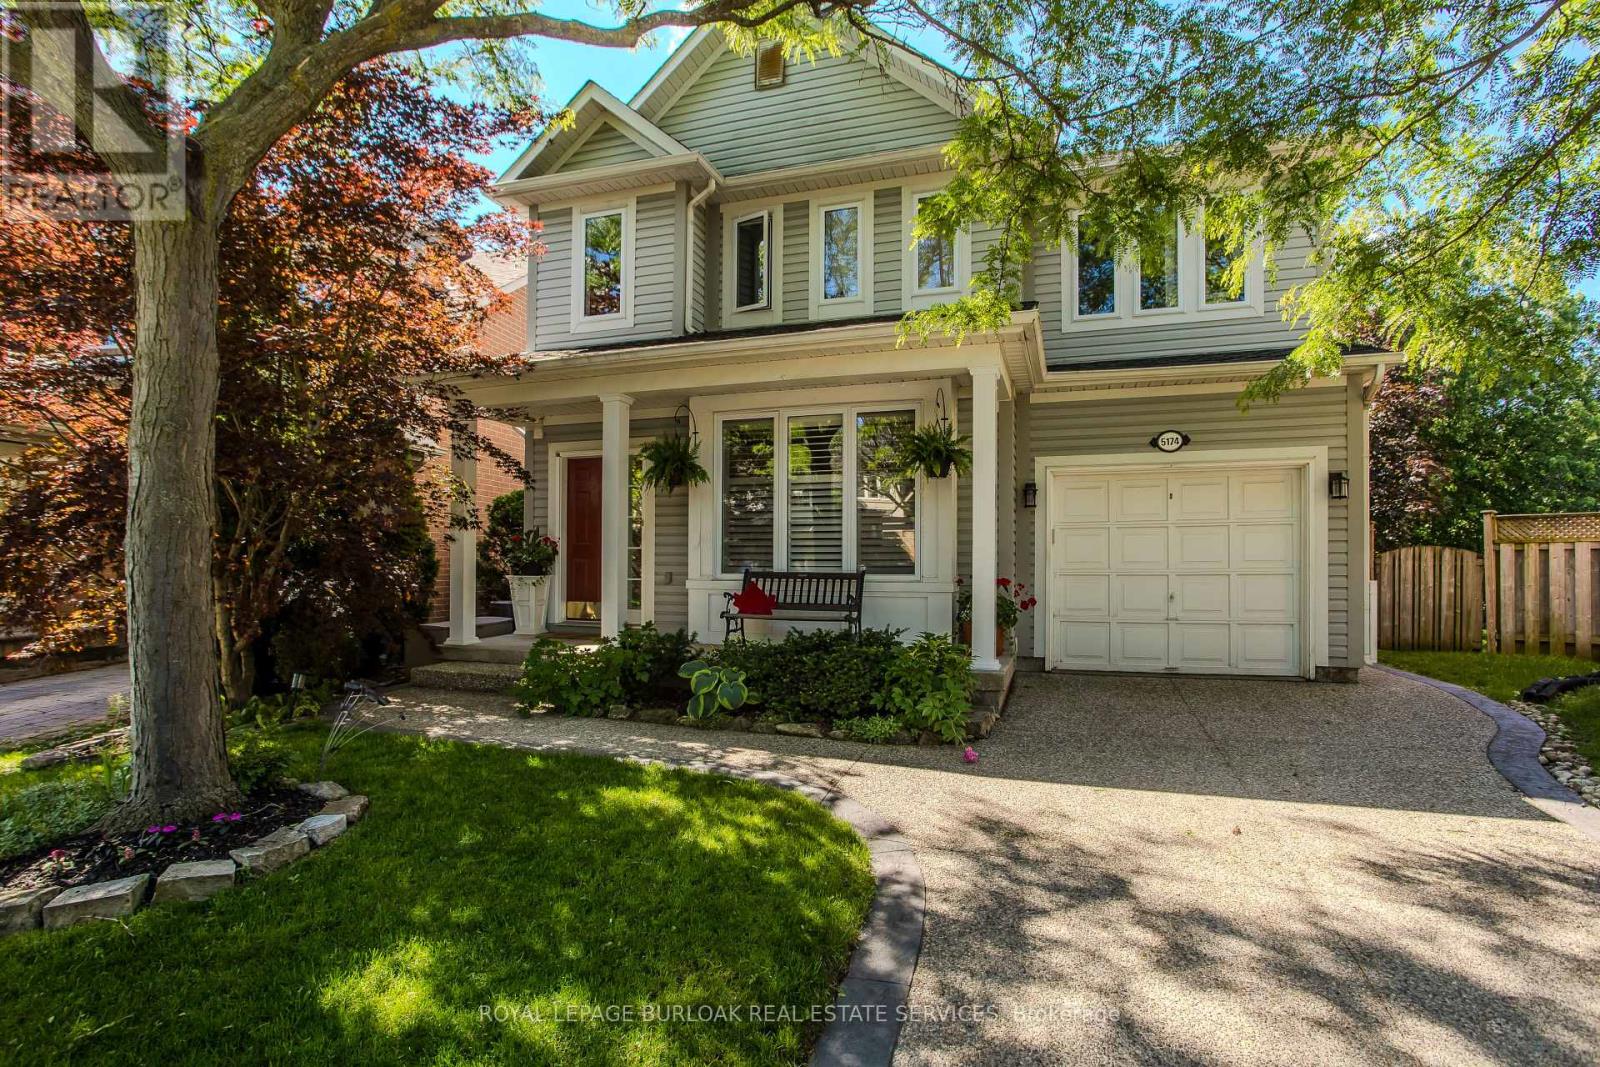
Backing directly onto a lush ravine in Burlington's Orchard neighbourhood, 5174 Ravine Cres offers apprx. 2,421 sf of finished living space, 3+1 beds and 2.5 baths. A covered front porch, attached garage & aggregate driveway & walkway welcome you home, while the private setting provides a beautiful backdrop to this well-appointed family home. Inside, 9' ceilings and hardwood flooring enhance the main level. The front living/dining space features large windows and California shutters, while the family room is centred around & gas fireplace w/ marble surround, custom built-ins and glass shelving. The renovated kitchen offers quartz counters, extensive cabinetry, soft-close drawers, upper & under-cabinet lighting, s/s appliances and a large peninsula w/ bar seating & additional storage. An oversized window and double garden doors bring in plenty of natural light and provide an easy connection to the backyard. A convenient 2-pc bath completes this level. Upstairs, the spacious primary retreat features a walk-in closet, additional closet and 4-pc ensuite w/ soaker tub and glass shower. The 2 additional bedrooms offer closet organizers and a unique connecting door between the rooms, adding a fun and functional touch for family living. The renovated main bath features a double vanity & additional storage. The finished basement extends the living space w/ a generous office & separate media room w/ pocket doors and in-wall surround-sound wiring, offering flexibility as a theatre, additional bedroom or hobby space. Laundry & a large storage area complete this level. Step outside to a private backyard retreat designed for summer living & entertaining. The heated saltwater inground pool features a waterfall and deck jets, surrounded by patio space and mature greenery. A rear gate provides direct access to the walking path, connecting you to numerous trails and endless amenities throughout the Orchard community-an exceptional combination of outdoor living, privacy & convenience. (id:55026)
Burlington, Ontario
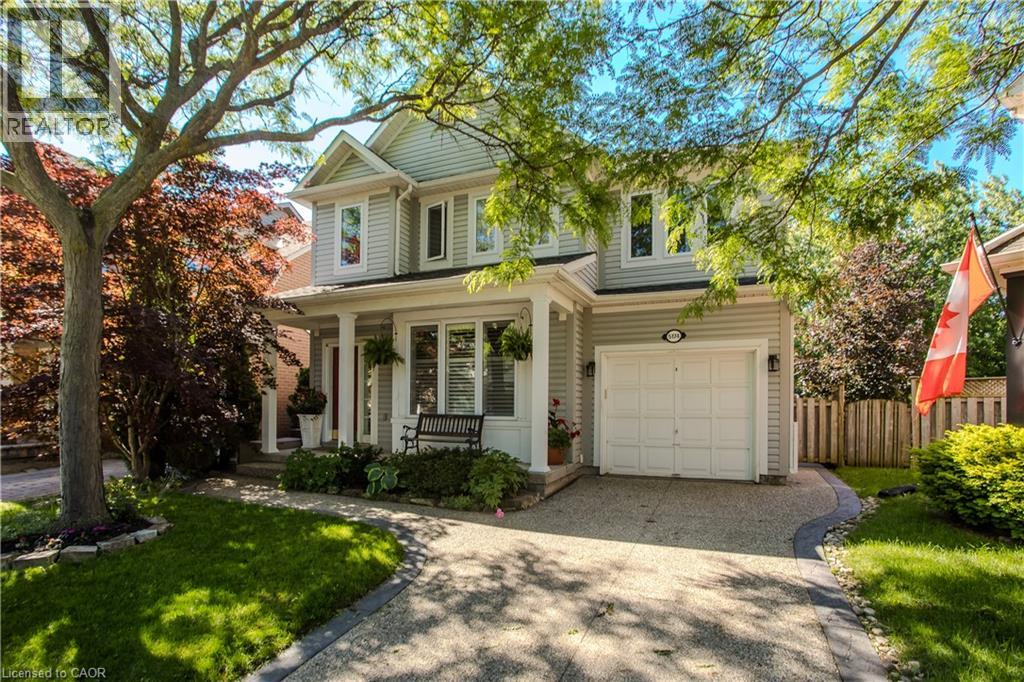
Backing directly onto a lush ravine in Burlington’s Orchard neighbourhood, 5174 Ravine Cres offers apprx. 2,421 sf of finished living space, 3+1 beds and 2.5 baths. A covered front porch, attached garage & aggregate driveway & walkway welcome you home, while the private setting provides a beautiful backdrop to this well-appointed family home. Inside, 9’ ceilings and hardwood flooring enhance the main level. The front living/dining space features large windows and California shutters, while the family room is centred around & gas fireplace w/ marble surround, custom built-ins and glass shelving. The renovated kitchen offers quartz counters, extensive cabinetry, soft-close drawers, upper & under-cabinet lighting, s/s appliances and a large peninsula w/ bar seating & additional storage. An oversized window and double garden doors bring in plenty of natural light and provide an easy connection to the backyard. A convenient 2-pc bath completes this level. Upstairs, the spacious primary retreat features a walk-in closet, additional closet and 4-pc ensuite w/ soaker tub and glass shower. The 2 additional bedrooms offer closet organizers and a unique connecting door between the rooms, adding a fun and functional touch for family living. The renovated main bath features a double vanity & additional storage. The finished basement extends the living space w/ a generous office & separate media room w/ pocket doors and in-wall surround-sound wiring, offering flexibility as a theatre, additional bedroom or hobby space. Laundry & a large storage area complete this level. Step outside to a private backyard retreat designed for summer living & entertaining. The heated saltwater inground pool features a waterfall and deck jets, surrounded by patio space and mature greenery. A rear gate provides direct access to the walking path, connecting you to numerous trails and endless amenities throughout the Orchard community—an exceptional combination of outdoor living, privacy & convenience. (id:55026)

Mississauga, Ontario
Welcome to one of the largest and most desirable end-unit townhomes in Mississauga Valley! This bright and spacious 5-bedroom, 3-bathroom corner townhome offers the size and privacy of a semi-detached home, with an abundance of natural light and a thoughtfully designed layout perfect for a growing or extended family. The main floor features separate living and dining areas, a generous eat-in kitchen, and plenty of space for everyday living and entertaining. Upstairs, you'll find five bright and spacious bedrooms, offering exceptional flexibility for a large family, home office, or guest accommodations. The finished basement with a full bathroom and laundry provides excellent additional living space and potential for a private studio or income-generating setup. Enjoy your own fully fenced south-facing backyard with patio, perfect for outdoor dining, entertaining, or relaxing. An ideal combination of space, location, and versatility in a highly convenient Mississauga community. Unbeatable location! Bus service at your doorstep, close to schools, parks, shopping, Square One, GO Transit and major highways including the 403, 401, 410 and QEW. With future LRT connectivity adding even more convenience, this is an exceptional opportunity for families, investors, or anyone looking for a spacious end-unit home in a central location. (id:55026)
Kitchener, Ontario
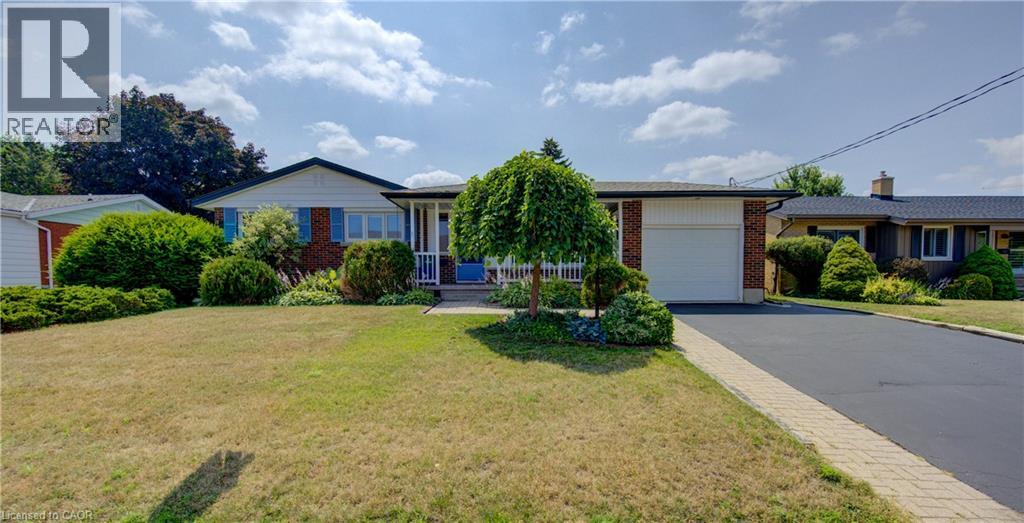
Welcome to this beautifully maintained bungalow, where timeless character meets modern updates in one of Kitchener's most sought-after neighbourhoods—Stanley Park. Nestled on a quiet street this exceptional 3+ 1 bedroom, 2 bathroom home offers comfort, charm, and outstanding versatility for today's lifestyle. Pride of ownership is evident throughout this lovingly cared-for home, which has been recently updated while preserving the warmth and craftsmanship of its build making this home both inviting and move-in ready. Set on a spacious, beautifully landscaped lot, the property offers plenty of room to relax, entertain on its upper or lower decks, or putter in its extensive garden, as its mature landscape provides privacy and curb appeal. Inside, the flexible floor plan includes three bedrooms on the main level if desired, plus a fourth possible bedroom in the lower level that can also serve, if you prefer, as a home office, guest suite, or hobby room. The fully finished basement features a comfy large Rec Room, a massive amount of storage, a large laundry room and two separate entrances that walkout to the back patios making it an ideal situation for a future in-law suite or multi-generational living arrangement with minimal modifications. Whether you're accommodating extended family, creating additional living space, or exploring future possibilities, this home offers exceptional flexibility. Located in the heart of Stanley Park, you'll enjoy the convenience of being walking distance from excellent schools, parks, shopping, restaurants, public transit, and every amenity you need, all while living in a peaceful, family-friendly neighbourhood. This is a rare opportunity to own a home that has been meticulously maintained and ready to build your future dreams at! Whether you're looking for your forever home or one with incredible multi-family potential, this Stanley Park gem is ready to welcome its next owners. Some rooms have been Staged Using AI (id:55026)
Kitchener, Ontario
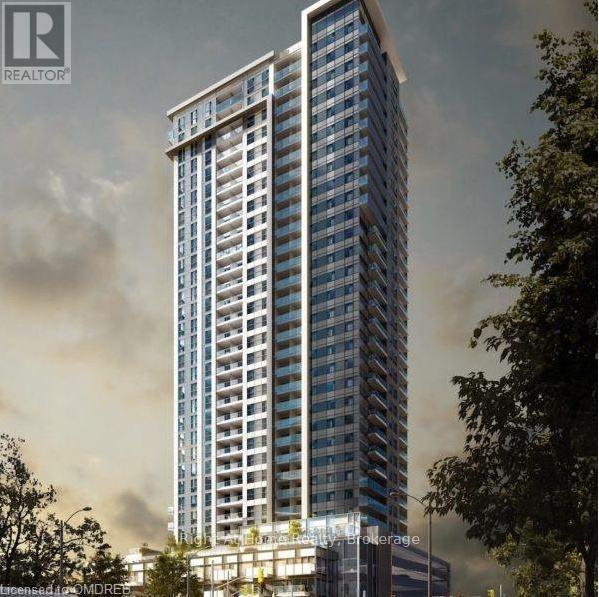
Spacious 1-Bedroom + Den Convertible to Bedroom + 1.5 Bath Condo for Rent - $1,900/month Total with 1 Underground Parking Spot Included $2,000/month Located in Kitchener, this bright and airy condo offers plenty of natural light and a spacious layout. Amenities in building include gym, party room, terrace with bbq and pet park! The master bedroom features an ensuite bathroom, while the second room serves as a den that can easily accommodate a double bed, making it perfect for an extra bedroom or home office. The unit includes in-suite laundry, a full kitchen with modern appliances, and one parking spot. Rent is $1900/month plus hydro; underground parking spot, storage locker, water, gas, and internet included. Access to 4 elevators in the building makes it easy to get around. (id:55026)
Ottawa, Ontario
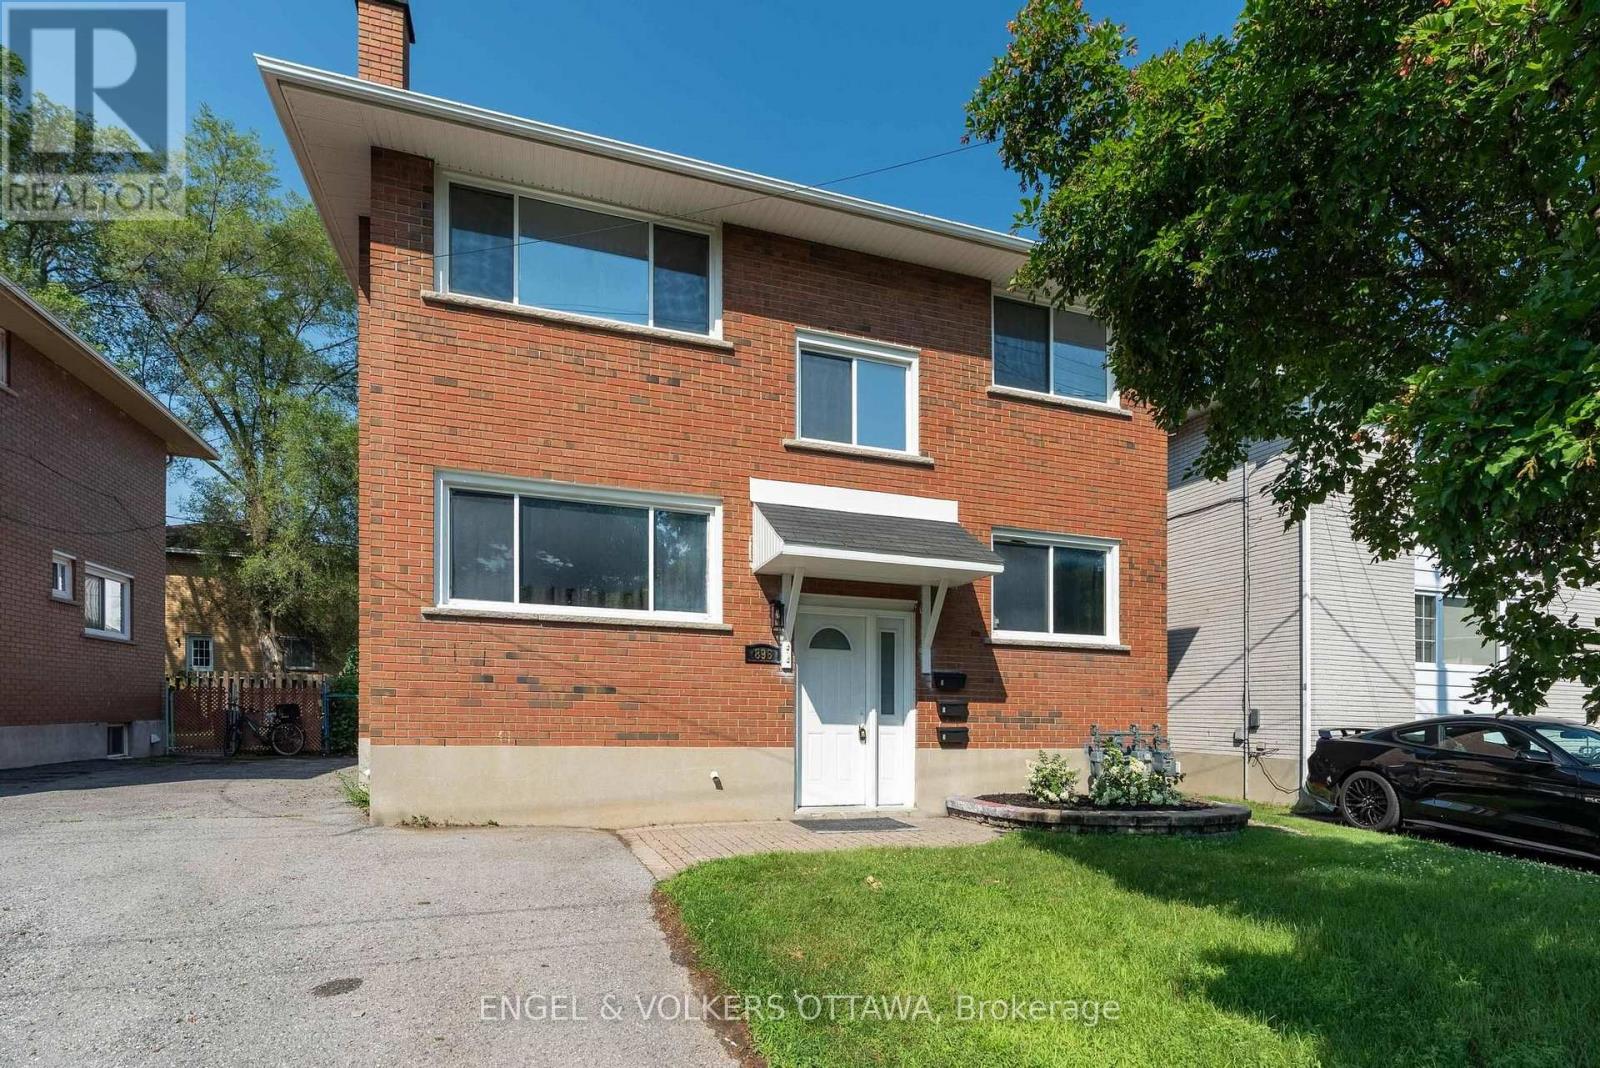
Bright, Fully Renovated Studio Apartment for Lease! This beautifully updated lower-level unit has been renovated from top to bottom with quality finishes throughout, offering a stylish and move-in-ready space in a central location. The modern kitchen features brand-new cabinetry, countertops, and appliances, while the refreshed bathroom showcases clean, contemporary finishes. New flooring and fresh paint throughout create a bright, inviting atmosphere, and the open-concept layout offers flexible living and sleeping space to suit your lifestyle. Convenient coin-operated laundry available on-site. Water is included in the rent, with tenants responsible for hydro. Ideally suited for a single professional seeking a low-maintenance home close to transit, shopping, restaurants, and everyday amenities. (id:55026)

Ottawa, Ontario
Visit the REALTOR website for further information about this Listing. Spacious Campeau-built L-shaped bungalow with over 1,500 sq. ft. on a premium 120' x 75' lot in sought-after Braemar Park. Offering 3 bedrooms, 2.5 bathrooms, a double garage, hardwood floors, a stone fireplace, sunroom, formal dining room, and an open-concept family room with eat-in kitchen. The primary suite features a walk-in closet and ensuite. The finished basement includes a large rec room with wet bar, full bath, office, laundry, and ample storage. Ideally located minutes from Highway 417, College Square, Algonquin College, parks, trails, transit, schools, shopping, and restaurants (id:55026)

Barrie, Ontario
Beautiful family home on a quiet, family-friendly court in the highly sought-after Tollendal community in southeast Barrie, steps to Lake Simcoe, Tyndale Park, trails, and waterfront amenities Approx. 4+1 bedrooms and 4 bathrooms with a functional family layout and spacious principal rooms Bright main level featuring formal living and dining areas, updated kitchen with quartz countertops and backsplash, walk-in pantry, and family room with gas fireplace and walkout to large deck Renovated bathrooms throughout, offering a modern and refreshed finish Upper level includes 4 spacious bedrooms, highlighted by a primary suite with walk-in closet and spa-like ensuite Finished walk-out basement with higher ceilings and large windows, offering exceptional additional living space including a kitchen, rec room, office area, storage room, and a 3-piece bathroom Basement also features a sauna and swim spa with powerful jets creating a current for swimming in place and exercise, heated for year-round use; often includes a separate relaxation area for a true lifestyle and entertainment retreat Extensive upgrades (2024–2026): quartz kitchen countertops, asphalt driveway, interlock, cedar deck and railings, electrical panel upgrade, and refinished hardwood flooring Double-car garage with 40-amp service and EV-ready capability Close to schools, parks, shopping, and a short drive to Barrie GO Transit Approx. 3,218 sq ft total finished space (incl. walkout basement) vs ~2,321 sq ft above grade (iGUIDE) (id:55026)
Waterloo, Ontario
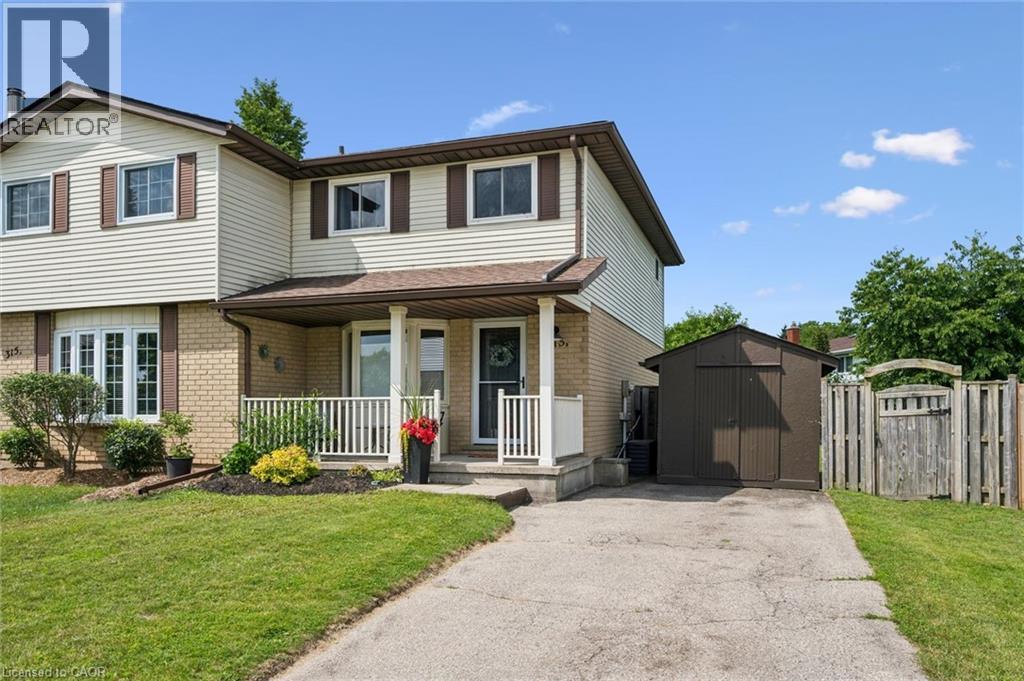
Welcome to 315B Mayview Crescent! This beautifully maintained 3-bedroom, 2-bathroom home offers the perfect blend of modern updates, functional living space, and an incredible backyard retreat. Whether you're a first-time buyer, growing family, or looking to downsize, this move-in-ready home is sure to impress. Step inside to a bright, open-concept main floor featuring a spacious living and dining area that flows effortlessly into the beautifully renovated kitchen (2024), complete with contemporary finishes, ample cabinetry, and plenty of workspace. Upstairs, you'll find three generously sized bedrooms and a full bathroom, while the finished basement extends your living space with a large recreation room and an updated 3-piece bathroom (2021)—perfect for movie nights, overnight guests, or a home office. Outside, you'll discover your own private backyard oasis. The fully fenced yard is beautifully landscaped and offers mature trees for added privacy, an expansive lawn for children and pets to enjoy, and a covered gazebo that creates the perfect setting for summer entertaining or relaxing with family and friends. Additional updates include a new roof (2020) and a new furnace and central air conditioning system (2024), providing added peace of mind for years to come. Situated in a desirable, family-friendly neighbourhood close to schools, parks, shopping, trails, and everyday amenities, this home combines comfort, style, and convenience in one exceptional package. Don't miss your opportunity to make this beautifully updated property your next home! (id:55026)
Hamilton, Ontario
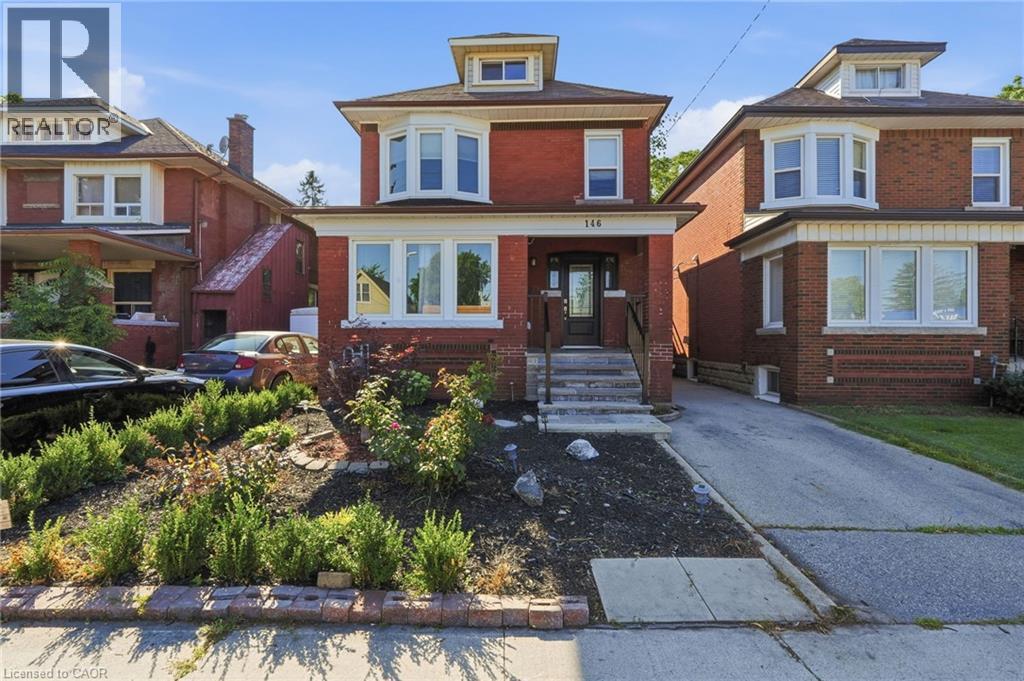
Fall in love with the timeless character of this bright, beautifully updated 2 1/2-storey brick home, where classic charm meets modern living. Exceptional curb appeal with an inviting covered front porch, new stone patio, steps & landing (2023), new front door & railing (2025), and beautiful perennial gardens. Inside, bamboo flooring in the kitchen and hardwood on the 2nd floor complement the home's character. The open-concept kitchen features pot lights, stylish two-tone cabinetry, granite breakfast bar, new sink, faucet and dishwasher (2026), overlooking the bright dining room. The spacious living room is perfect for entertaining or relaxing, while the main-floor laundry includes a new washer & dryer (2026). The 2nd floor offers 3 spacious bedrooms, including a generous primary with newer window (2021), plus a beautifully updated 4-piece bath with new vanity & lighting (2026) & new window (2025). The finished 3rd-floor loft offers versatile space for a teen retreat, home office, studio or guest room. The fully finished basement suite with separate entrance features a modern kitchen (2020), living area and 4-piece bath—ideal for extended or multi-generational family living. The fully fenced backyard offers a spacious deck overlooking a relaxing fountain, lower deck with gazebo (2022) and storage shed. Steps to Gage Park and the vibrant Ottawa Street shopping district, with its popular cafes & restaurants and boutiques. Conveniently located near schools, parks and public transit, with future LRT stops planned at Ottawa Street and Gage Park. Enjoy exceptional walkability and a vibrant, family-friendly lifestyle in one of Hamilton's most sought-after neighbourhoods. (id:55026)