Your Favourites
No Favourites Found

Toronto, Ontario
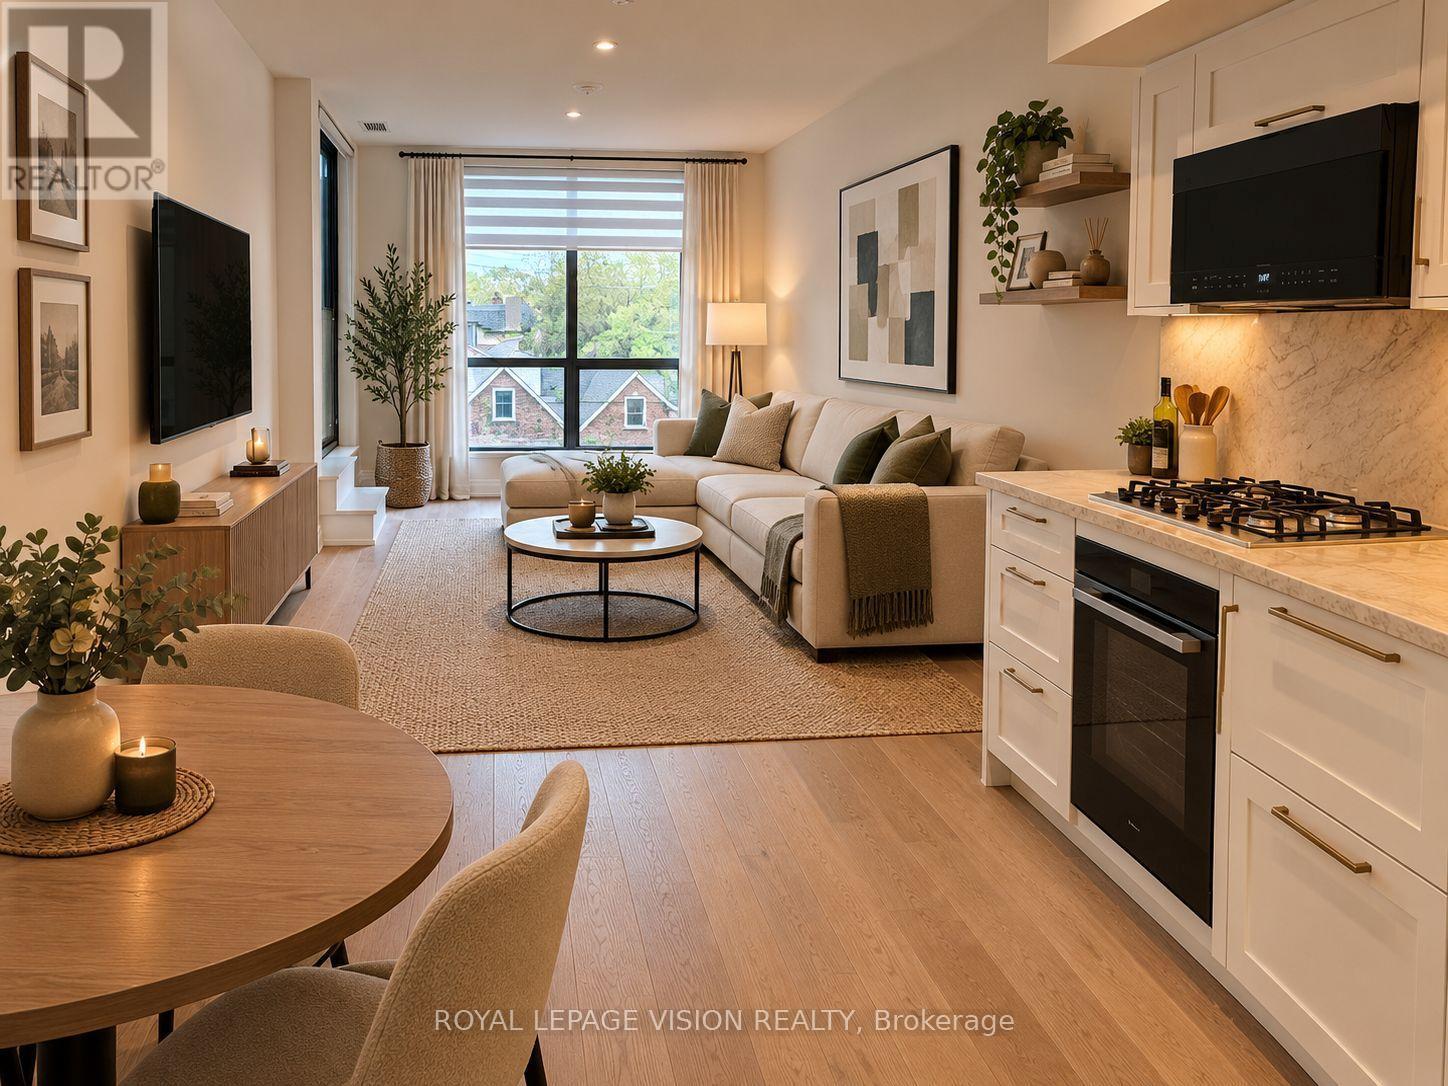
Update - Common area hallway now carpeted, Gym / Yoga room is now open. Live at one of the most luxurious buildings in Toronto managed by The Forest Hill Group. Sunrise East facing new never lived in very spacious 641 sq ft per builders floorplan plus balcony, one parking spot, one locker, all engineered hardwood / ceramic / porcelain and marble floors no carpet, marble floor and tub wall tile in washroom, upgraded stone counters, upgraded kitchen cabinets and stone backsplash, upgraded Miele Appliances. Next door to Bialik Hebrew Day School and Synagogue, building and amenities under construction to be completed in Winter 2026, 23 room hotel on site ( $ fee ) Sept 1, 24 hr room service ( $ fee ), restaurant ( $ fee ) and other ground floor retail - to be completed Spring 2027, Linear park from Glencairn to Hillmount - due in 2027. Landlord will consider longer than 1 year lease term. Price reduced in lieu of amenities not being ready, take advantage today! (id:55026)
Barrie, Ontario
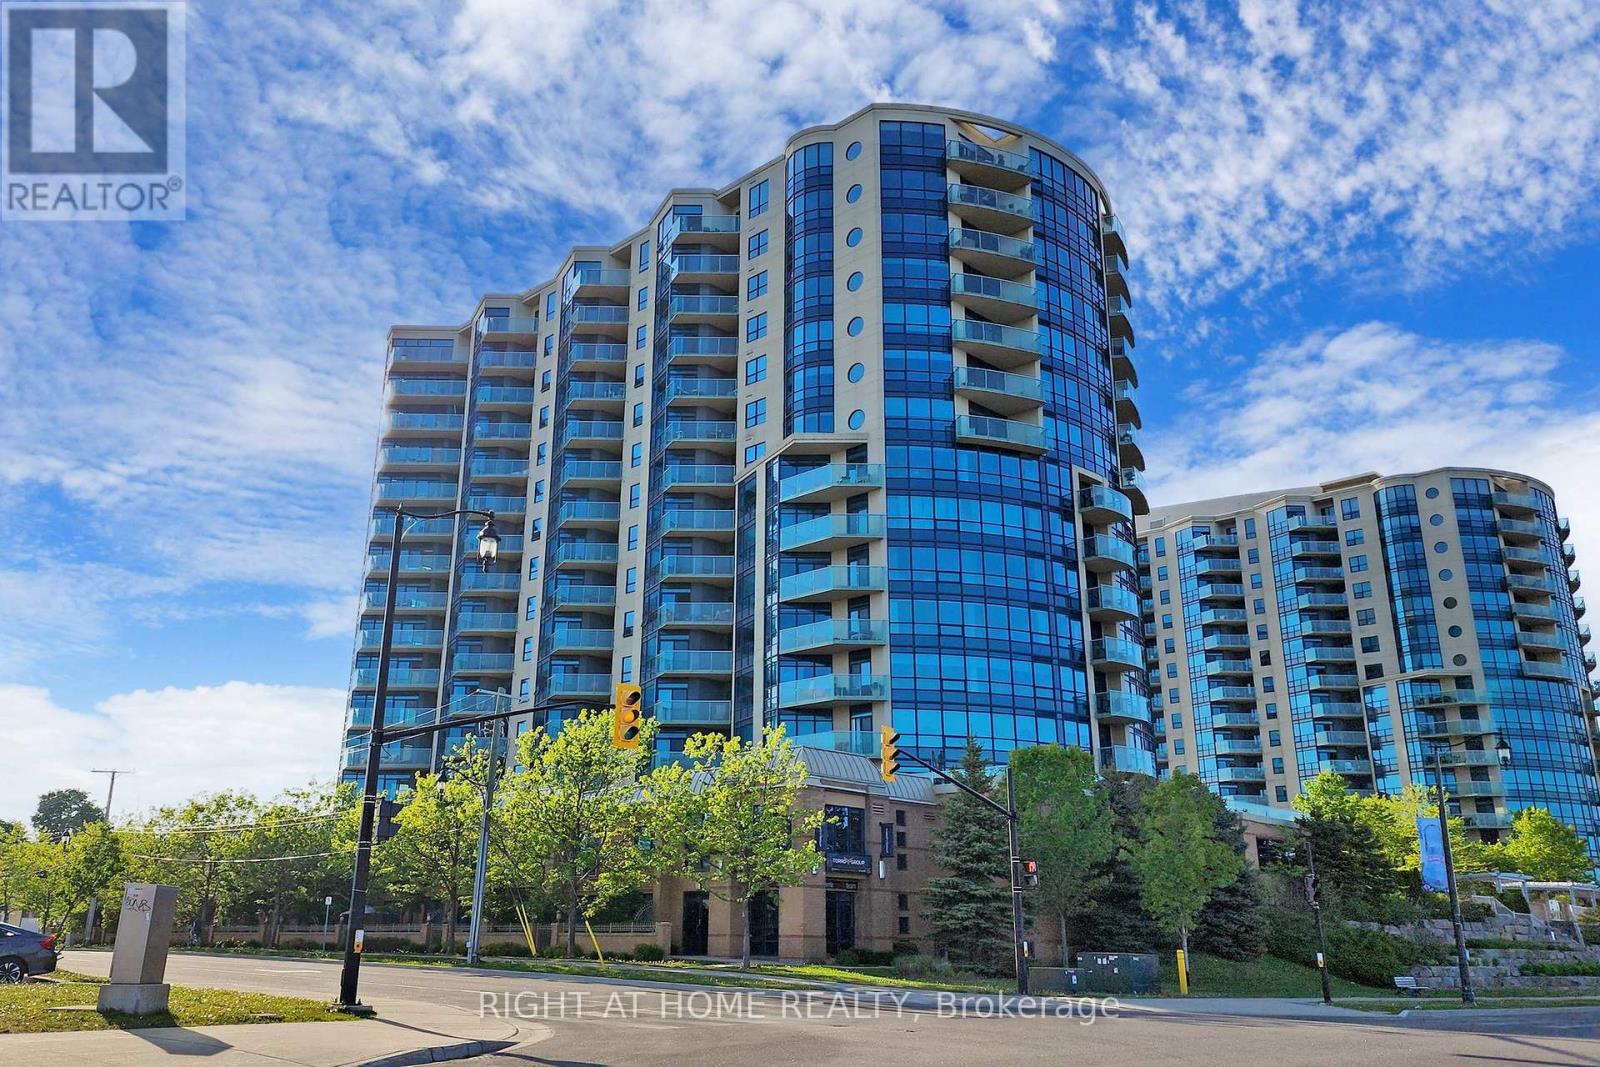
This Luxury Penthouse Has Your All Want! Experience breathtaking panoramic views of Lake Simcoe from this stunning 1,864 sqt penthouse featuring two well appointed bedrooms and two bathrooms. Enjoy an abundance of natural light throughout the space. Ideal for watching events like New Year's fireworks and Air show from your private balcony. Mins Away From The Beach And park. Great Amenities Include Indoor Pool, Hot Tub, Sauna, Gym, Games Room, Party Room Etc. Two parking and one locker included. (id:55026)
Toronto, Ontario
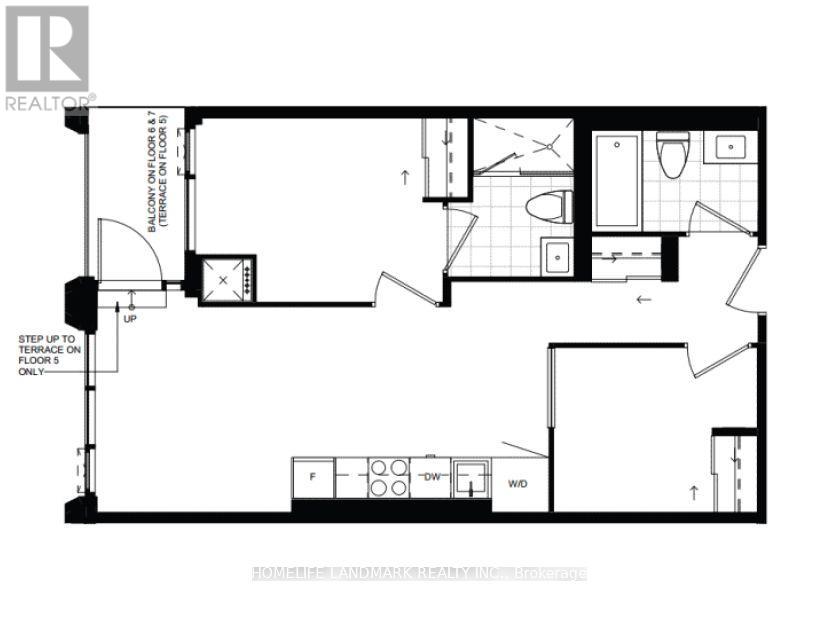
Bright and well-appointed unit at 400 King Street West, located in the heart of downtown Toronto. Conveniently situated close to restaurants, cafés, shopping, public transit, and the entertainment district. An excellent opportunity for those looking for a modern and convenient downtown lifestyle. (id:55026)
Barrie, Ontario
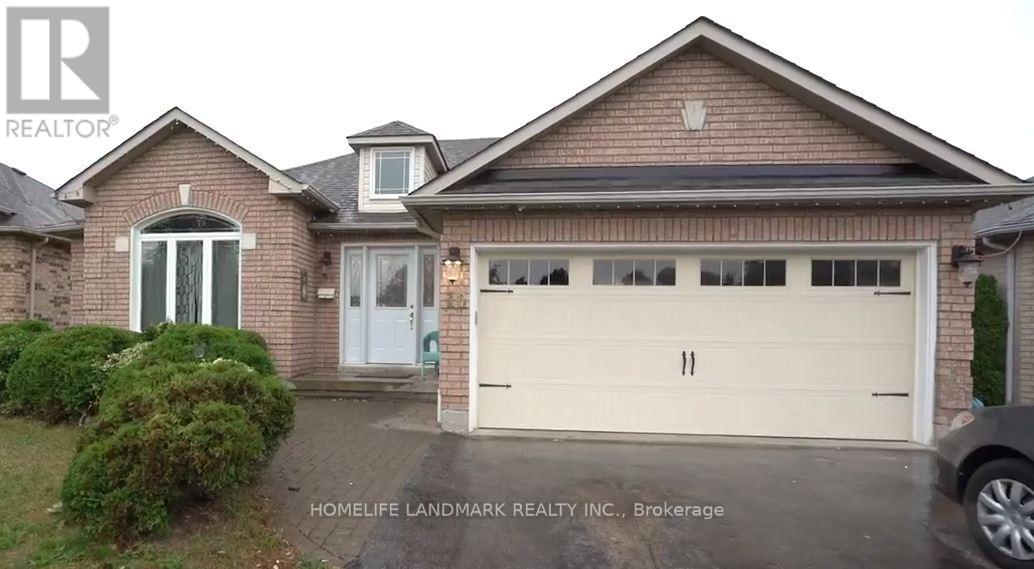
Basement Unit for Lease in Desirable Ardagh Bluffs! Welcome to 10 Summerset Drive, located in one of Barrie's sought-after neighbourhoods. This bright and spacious walkout basement offers a functional layout with 2 bedrooms, 1 bathroom, and private in-unit laundry. Enjoy your own exclusive-use backyard-perfect for relaxing or enjoying the outdoors. Shared garage storage is also available.Excellent location close to schools, parks, soccer and baseball fields, tennis courts, and scenic hiking trails. A great opportunity to enjoy a quiet, family-friendly neighbourhood with convenient access to outdoor amenities.Basement unit only. Tenant to provide rental application, employment letter, and current credit report. (id:55026)
Toronto, Ontario
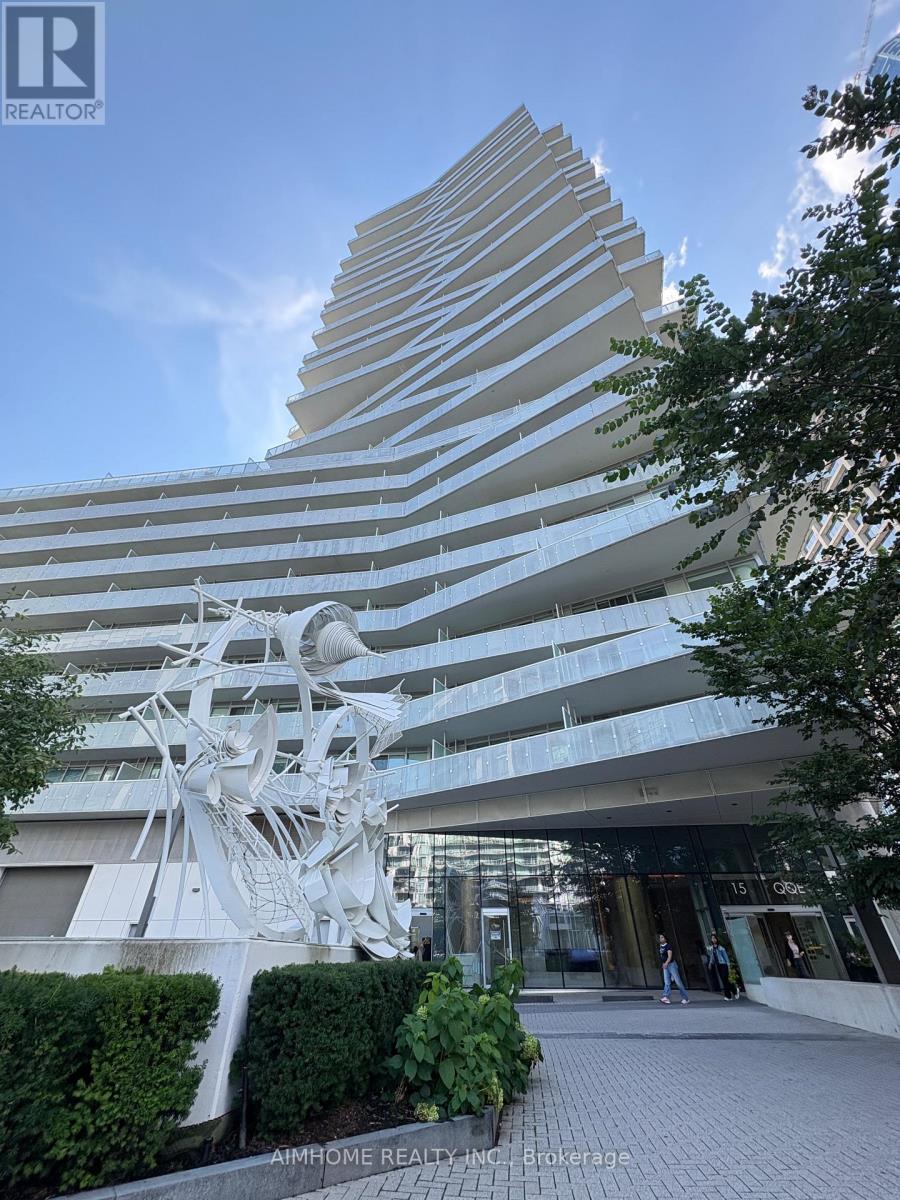
Welcome To Pier 27 Premium Living At One Of Torontos Most Exclusive Waterfront Addresses. Stunning Luxury 1 Bed + Den Unit W/South Views Of Lake Ontario And Citylight. 9 Ft Ceilings, Floor-To-Ceiling Windows Fill The Suite W/ Natural Light, Creating A Bright And Airy Living Space.The Spacious Enclosed Den Is Generously Sized And Can Comfortably Function As A Second Bedroom, Guest Room, Or Home Office.Modern Kitchen With Upgraded Caesarstone Countertop. Vinyl Floor Throughout. 5 Stars Amenities Include Stunning Outdoor/Indoor Pools, State Of The Art Gym, Sauna, Outdoor Bbq, Terrace, Personable 24 Hour Concierge & Visitor Parking. AAA Location, Steps To Union Station, Harbourfront, Waterfront running/biking trail, Ferry & Many Of The City's Best Restaurants And Cafes. (id:55026)

Kawartha Lakes, Ontario
Welcome to this exceptional waterfront retreat, where luxury, privacy, and functionality come together on 3.44 acres with a rare 430 feet of shoreline frontage. Offering stunning lake views and outstanding amenities, this property is perfectly suited for year-round living or an unforgettable waterfront escape. The oversized 26' x 36' heated garage, plumbed for radiant in-floor heating, is ideal for hobbyists and outdoor enthusiasts, while the expansive driveway accommodates 14+ vehicles including a 200-amp electrical service providing ample power for modern day living. A full-length front deck welcomes you into the home, where a cozy wood-burning fireplace sets the tone for the warm and inviting interior. The spacious kitchen features a large granite island, stainless steel appliances, and abundant cabinetry, flowing seamlessly into the open-concept living room with vaulted ceilings, rustic beams, and breathtaking lake views. Wake up to breathtaking water views in the spacious primary suite, complete with a dream-sized PAX wardrobe and a spa-inspired ensuite featuring heated floors, dual granite vanities, and a Roman shower. The fully finished lower level features heated laminate flooring throughout and a versatile in-law suite complete with a large bedroom, oversized closet, kitchenette, and a 3-piece bath with dual shower heads. An enclosed breezeway conveniently connects the basement walk-up to the garage. Outside, the property continues to impress. Enjoy An additional bunkie equipped with electricity and A/C, a 16' x 26' dock for endless days on the water, three storage sheds, and the added security of a GenerLink system for seamless generator connection. Rarely does a property offer this combination of expansive waterfront, luxury finishes, exceptional outbuildings, and multi-generational living potential. A truly remarkable lakefront property designed for comfort, recreation, and lasting memories. (id:55026)

Richmond Hill, Ontario
Excellent opportunity to acquire a fully equipped, turnkey Japanese sushi restaurant in an established Richmond Hill community. Located at Unit 6, 10800 Bayview Avenue, the restaurant occupies approximately 865 sq. ft. and offers an efficient operating format suitable for an owner-operator or an established restaurant group seeking an additional location.The premises feature an existing restaurant layout, kitchen infrastructure, equipment and operational setup, subject to the final equipment and chattel list. A buyer may continue the existing sushi concept or operate under their own brand. The premises may also accommodate another permitted food-service concept, subject to the landlord's approval, lease assignment requirements, zoning and applicable licensing.The current lease runs until February 28, 2029, with two additional five-year renewal options, subject to the terms of the lease. There is no Percentage Rent provision.Financial statements, sales information, equipment details and lease documents may be provided to qualified buyers after execution of a confidentiality agreement.Please do not go directly or speak with employees. All showings must be arranged through the listing brokerage. (id:55026)

Ottawa, Ontario
Back to Green Space+ Main floor Bedroom w/ FULL BATH! Welcome to the Richcraft Westbrook model, now with a coveted main-level suite and no rear neighbours. This stunning home spans over 3,000 sq. ft. above ground and offers 5 bedrooms and 4 full bathrooms-perfect for MULTI-generational living or working from home. The main floor impresses with a bright, open-concept layout, 9-ft ceilings, oversized windows that flood the space with natural light, and a cozy built-in gas fireplace. Gleaming hardwood floors flow throughout, while the gourmet kitchen is a showstopper-featuring high-end appliances, a walk-in pantry, quartz countertops, and a massive island built for gathering. Upstairs, convenience meets luxury: all 4 bedrooms come with walk-in closets, including two private ensuites and a clever Jack-and-Jill bath. The primary retreat is a true escape, complete with a spa-like 4-piece ensuite-soaking tub, dual sinks, and a frameless glass shower.Step outside to your backyard oasis, backing onto greenspace - NO neighbours behind, just open space and serenity. Located minutes from parks, top-rated schools, and transit, this home checks every box. Book your private showing today! (id:55026)
Caledon, Ontario
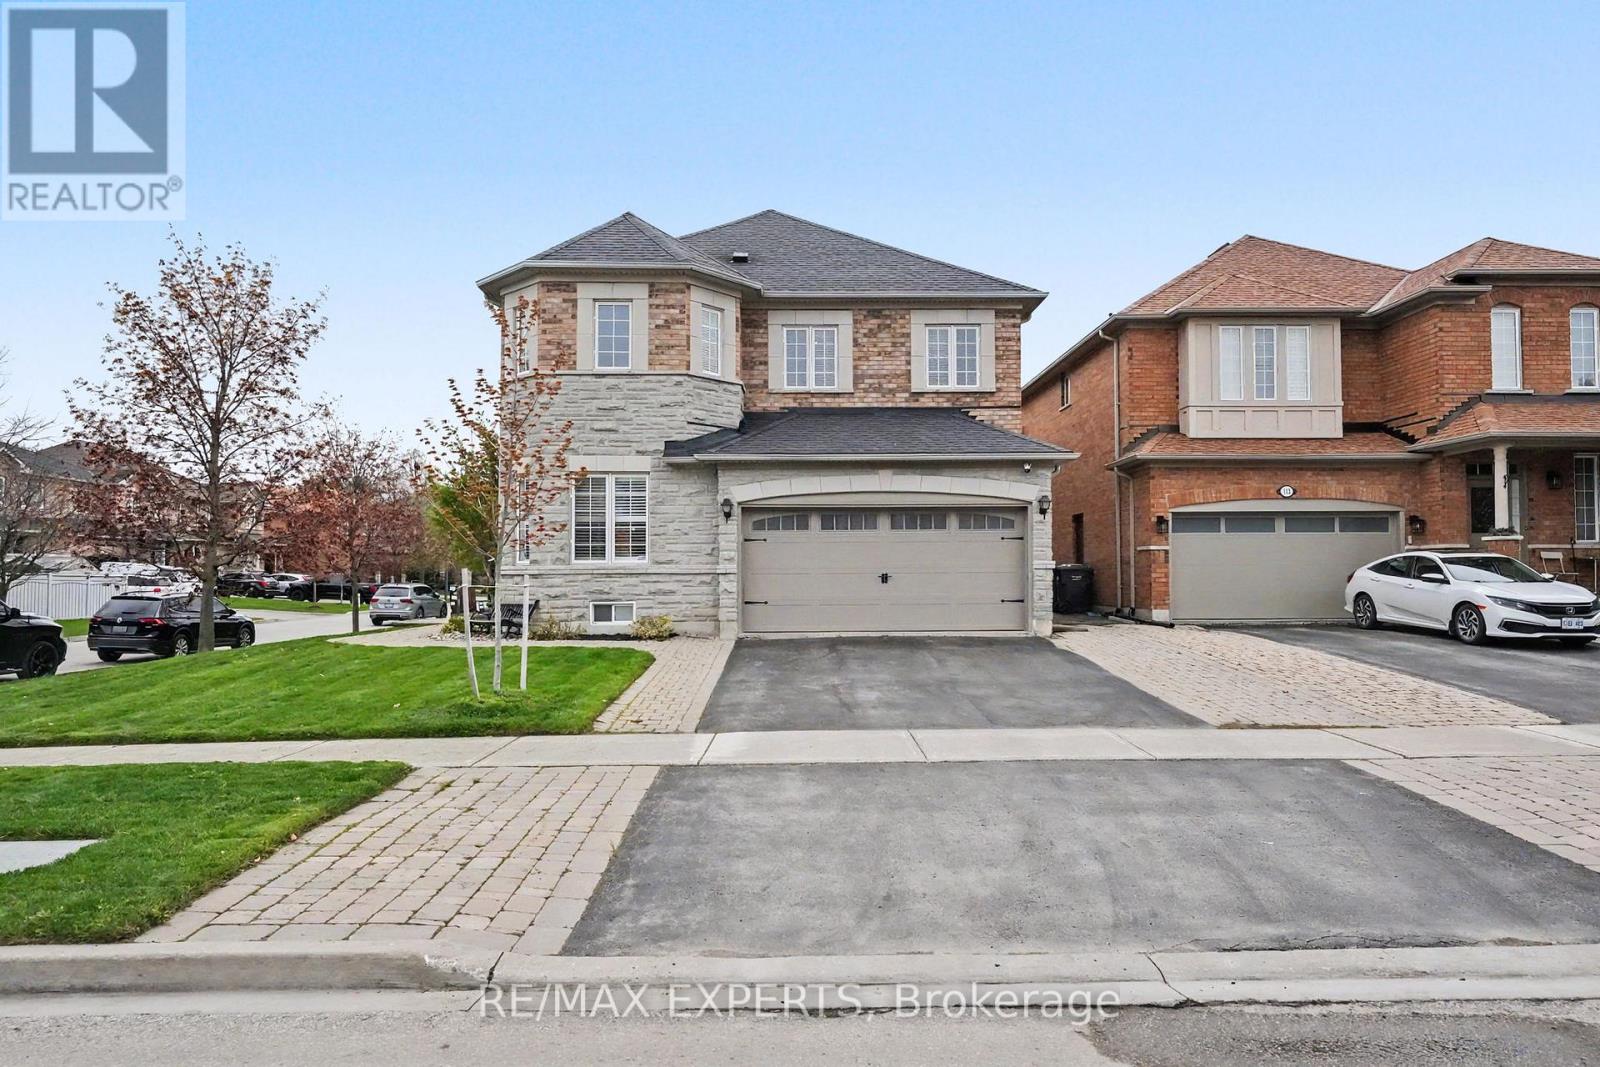
Meticulously Maintained Detached Home Situated On An Oversized 59 X 110 Ft Corner Lot In The Highly Desirable Bolton West Community! Boasting 2,574 Sq Ft Above-Grade (As Per MPAC), Plus A Fully Finished 1,161 Sq Ft Basement (As Per iGuide Floor Plan)! Over 3,700 Sq Ft Of Total Living Space! This Beautifully Renovated Home Provides 4+1 Bedrooms, 4 Bathrooms, & Exceptional Living Space For The Entire Family! Stunning Brick & Stone Exterior Facade With Fully Landscaped Front & Rear Yards, Interlocking, Concrete Patio, Gazebo, Backyard Shed, & Inground Sprinkler System! The Main Floor Features 9 FT Ceilings, Hardwood Flooring Throughout, Spacious Principal Living & Dining Areas, & A Large Family Room With A Cozy Electric Fireplace & Feature Wall - Perfect For Entertaining! The Eat-In Kitchen Is Equipped With 24x24 Non-Slip Porcelain Tiles, Maple Cabinetry, Quartz Counters, Stainless Steel Appliances, Marble Backsplash, Pot Lights, & A Walk-Out To Your Landscaped Backyard - Plenty Of Space To Host Family Gatherings! Upper Level Provides 4 Spacious Bedrooms Including A Luxurious Primary Retreat Featuring A Renovated 5-Piece Ensuite Bathroom With Heated Floors, Freestanding Tub, & Walk-In Closet! Fully Finished Basement Offers A Large Recreation Area, Additional Bedroom Currently Used As A Gym, Smooth Ceilings, Pot Lights, 4-Piece Bathroom, & Tons Of Additional Space For Kids Or Entertaining! Renovated Top To Bottom With Pride Of Ownership Throughout! Updates Include Furnace (2025), Central A/C (2018), Main Entry Doors (2018), & Roof (2018)! Located Within Close Proximity To Excellent Schools, Parks, Walking Trails, Albion Bolton Community Centre, Restaurants, Grocery Stores, & Everyday Amenities! Minutes To Fortinos, Walmart, Home Depot, Canadian Tire, Garden Foods, Banks, Shops, & Downtown Bolton! Convenient Access To Highway 50, Highway 427, & Major Commuter Routes! A Rare Opportunity To Own A Turn-Key Family Home In One Of Bolton's Most Desirable Neighbourhoods! (id:55026)

Kawartha Lakes, Ontario
Welcome to the Little Britain Lakehouse - your private escape on Lake Scugog. This is not your typical cottage. Thoughtfully designed for comfort, flexibility, and connection, the home is ideal for you, and your guests who want to gather without feeling crowded. Nestled in a quiet and peaceful neighborhood, this Lakehouse is on a large waterfront property with a 110-foot private shoreline on Lake Scugog. With 2,800 square feet of living space, 4+ bedrooms, multiple lounging areas, and beautiful lake views, everything here is set up to help you settle in, slow down, and enjoy your time together. Every detail has been thoughtfully designed to create a space that feels both effortlessly comfortable and quietly refined. It blends modern living with a warm, cozy cottage feel-creating the perfect balance for coming together with others while still enjoying quiet moments of calm and solitude. Whether it's slow mornings with coffee, long conversations by the fire, or quiet moments overlooking the water, the Little Britain Lakehouse is designed to feel like a hidden escape-comfortable, elevated, and entirely your own. (id:55026)
Richmond Hill, Ontario
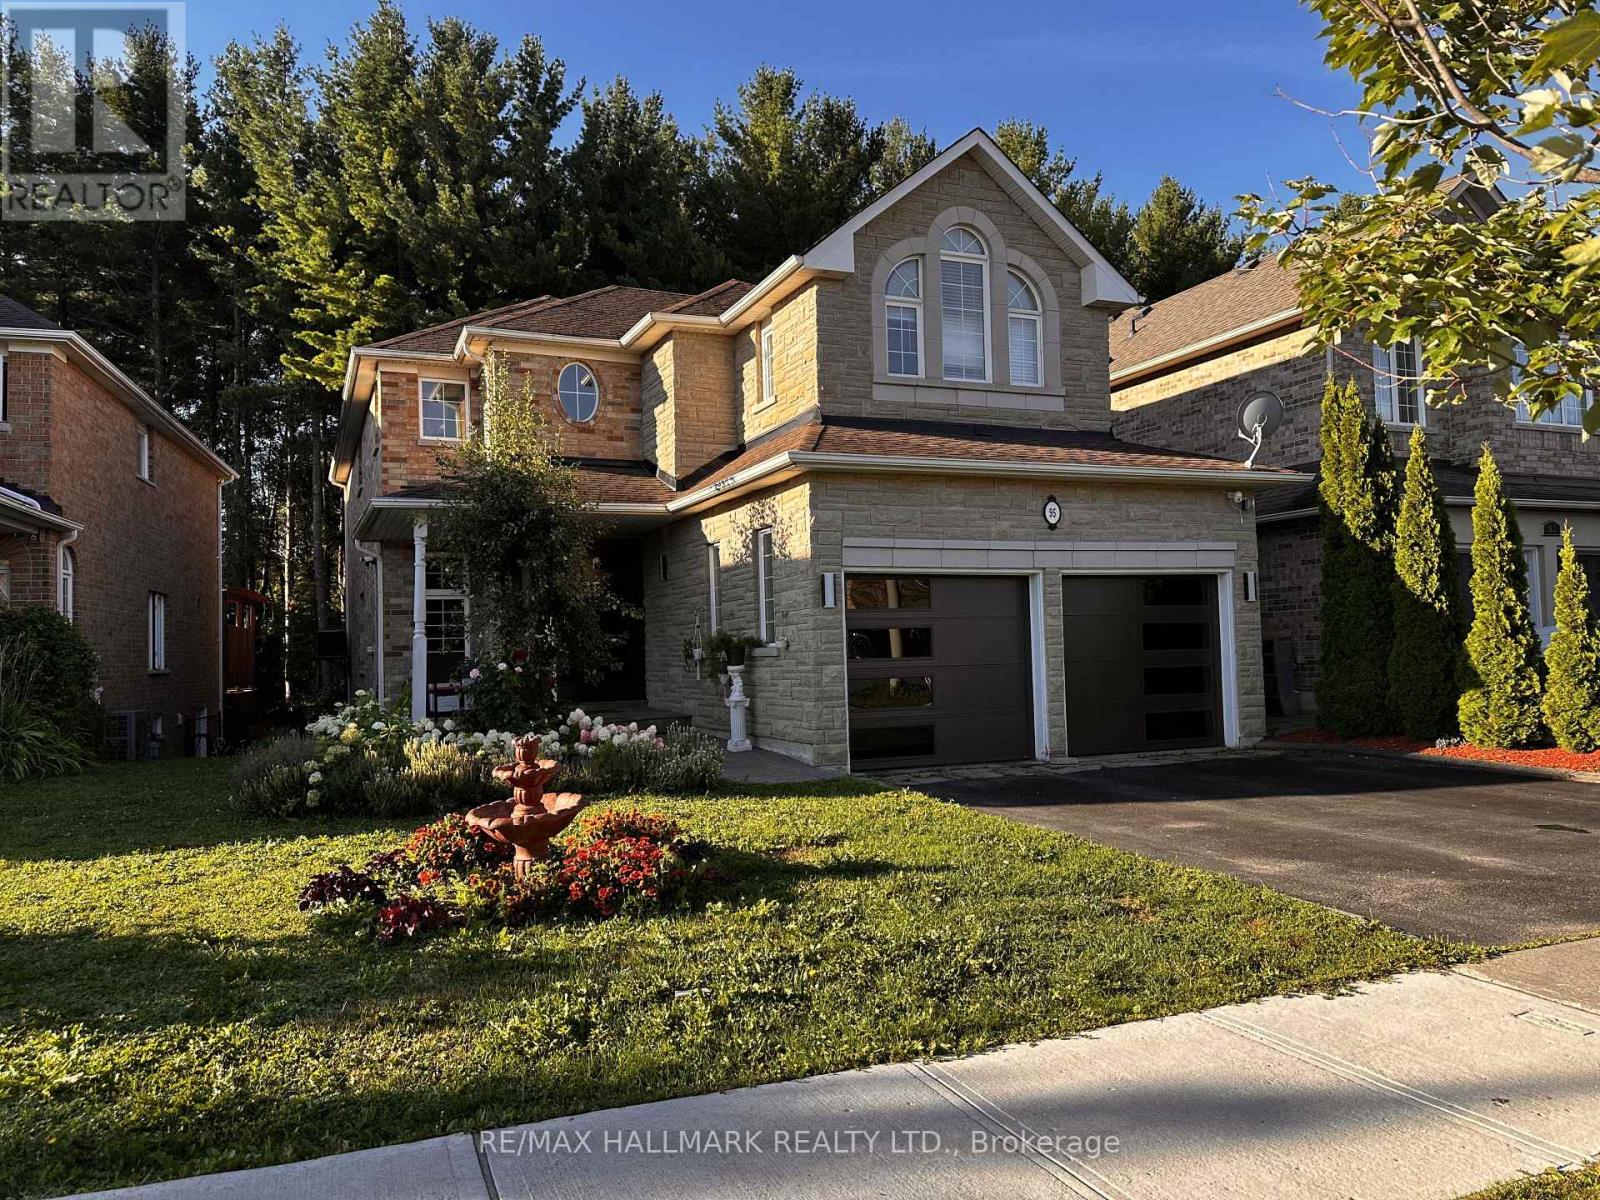
Backing Onto A Picturesque, Dreamy Ravine, This Exceptional Residence At 95 Worthington Avenue Offers A Rare Blend Of Privacy, Tranquility, And Refined Family Living In The Heart Of Richmond Hill. The Serene, Tree-Lined Backyard Creates A Truly Captivating Setting, Complemented By A Beautiful Deck That Is Perfect For Outdoor Entertaining, Summer Dining, Or Simply Relaxing While Surrounded By Nature.The Thoughtfully Designed Main-Floor Layout Features Elegant Living And Dining Areas, Along With An Expansive Family Room Highlighted By A Beautiful See-Through Gas Fireplace. The Well-Appointed Kitchen Offers A Generous Breakfast Area With A Walkout To The Dreamy Deck, Creating A Seamless Connection Between Indoor And Outdoor Living.Filled With Natural Light Throughout, The Home Features Four Bright And Generously Proportioned Bedrooms And Three Well-Appointed Bathrooms. The Spacious Primary Suite Serves As A Private Retreat, Complete With An Expansive Walk-In Closet And A Stylish Four-Piece Ensuite.Warm, Inviting, And Beautifully Connected To Its Natural Surroundings, This Remarkable Property Presents An Outstanding Opportunity To Enjoy A Spacious Family Home With The Added Distinction Of A Coveted Ravine Lot. *** This Is A Pet-Friendly Property. Please Ensure All Attendees Are Comfortable Around Pets And Are Aware Of Any Pet-Related Allergies Or Sensitivities *** (id:55026)
Burlington, Ontario
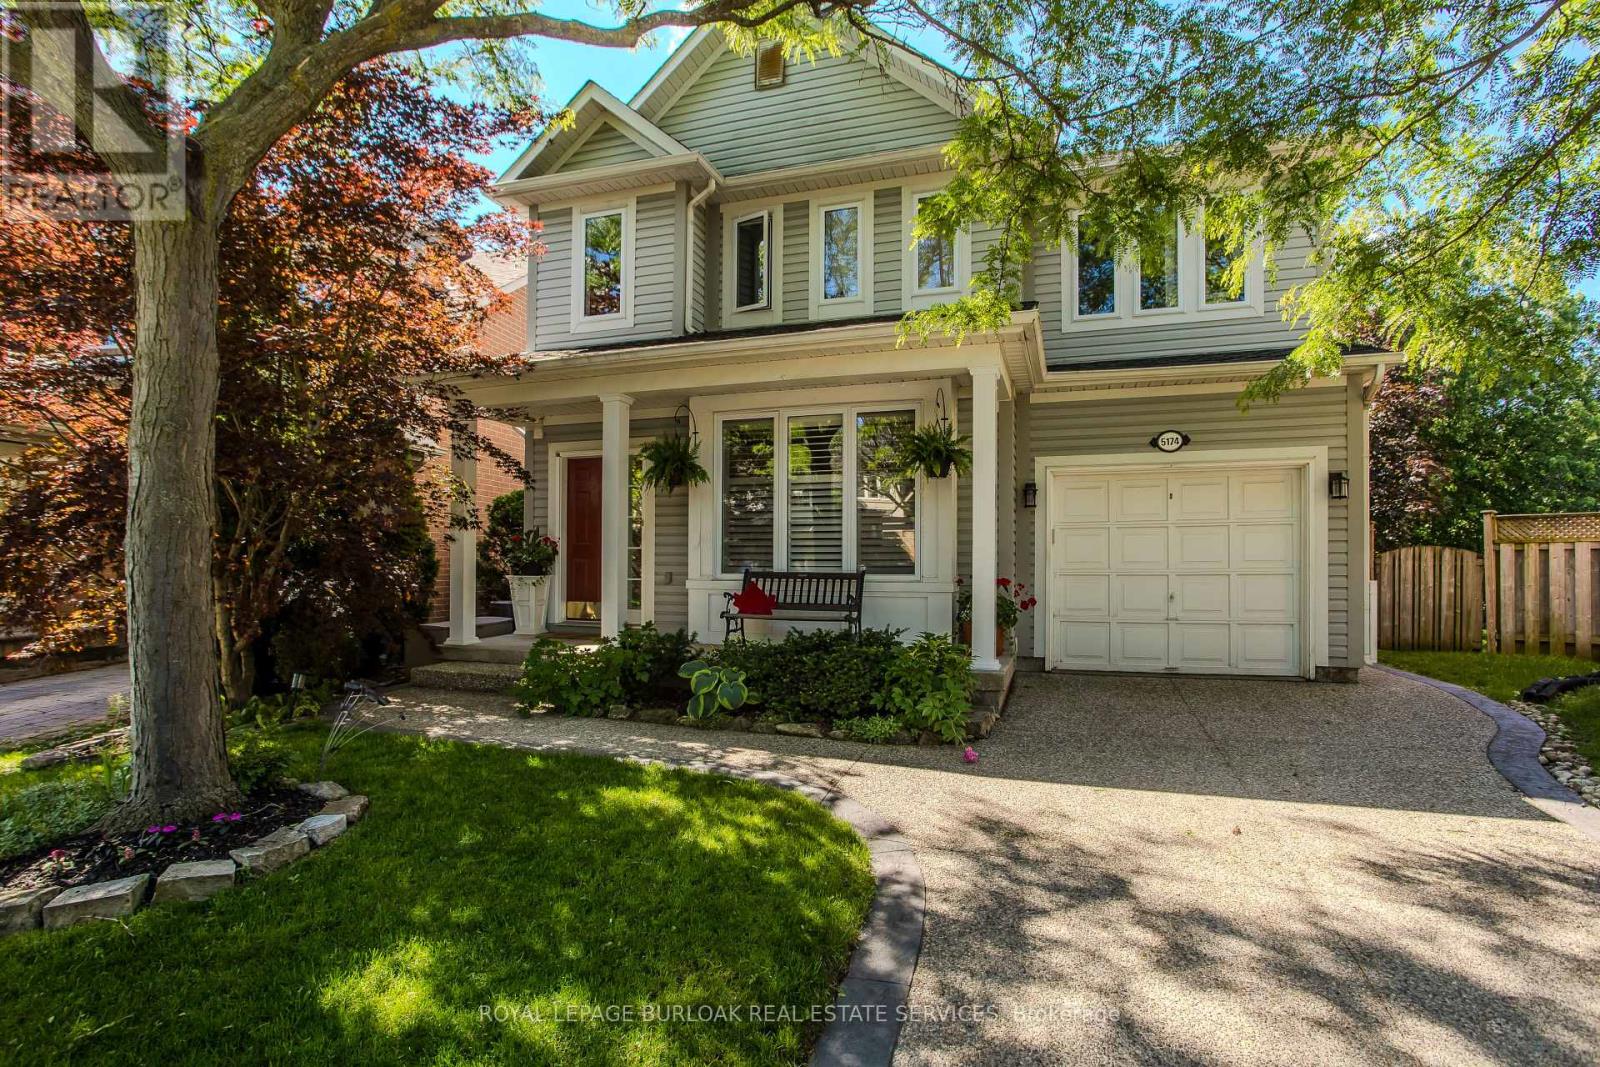
Backing directly onto a lush ravine in Burlington's Orchard neighbourhood, 5174 Ravine Cres offers apprx. 2,421 sf of finished living space, 3+1 beds and 2.5 baths. A covered front porch, attached garage & aggregate driveway & walkway welcome you home, while the private setting provides a beautiful backdrop to this well-appointed family home. Inside, 9' ceilings and hardwood flooring enhance the main level. The front living/dining space features large windows and California shutters, while the family room is centred around & gas fireplace w/ marble surround, custom built-ins and glass shelving. The renovated kitchen offers quartz counters, extensive cabinetry, soft-close drawers, upper & under-cabinet lighting, s/s appliances and a large peninsula w/ bar seating & additional storage. An oversized window and double garden doors bring in plenty of natural light and provide an easy connection to the backyard. A convenient 2-pc bath completes this level. Upstairs, the spacious primary retreat features a walk-in closet, additional closet and 4-pc ensuite w/ soaker tub and glass shower. The 2 additional bedrooms offer closet organizers and a unique connecting door between the rooms, adding a fun and functional touch for family living. The renovated main bath features a double vanity & additional storage. The finished basement extends the living space w/ a generous office & separate media room w/ pocket doors and in-wall surround-sound wiring, offering flexibility as a theatre, additional bedroom or hobby space. Laundry & a large storage area complete this level. Step outside to a private backyard retreat designed for summer living & entertaining. The heated saltwater inground pool features a waterfall and deck jets, surrounded by patio space and mature greenery. A rear gate provides direct access to the walking path, connecting you to numerous trails and endless amenities throughout the Orchard community-an exceptional combination of outdoor living, privacy & convenience. (id:55026)