Your Favourites
No Favourites Found

Toronto, Ontario
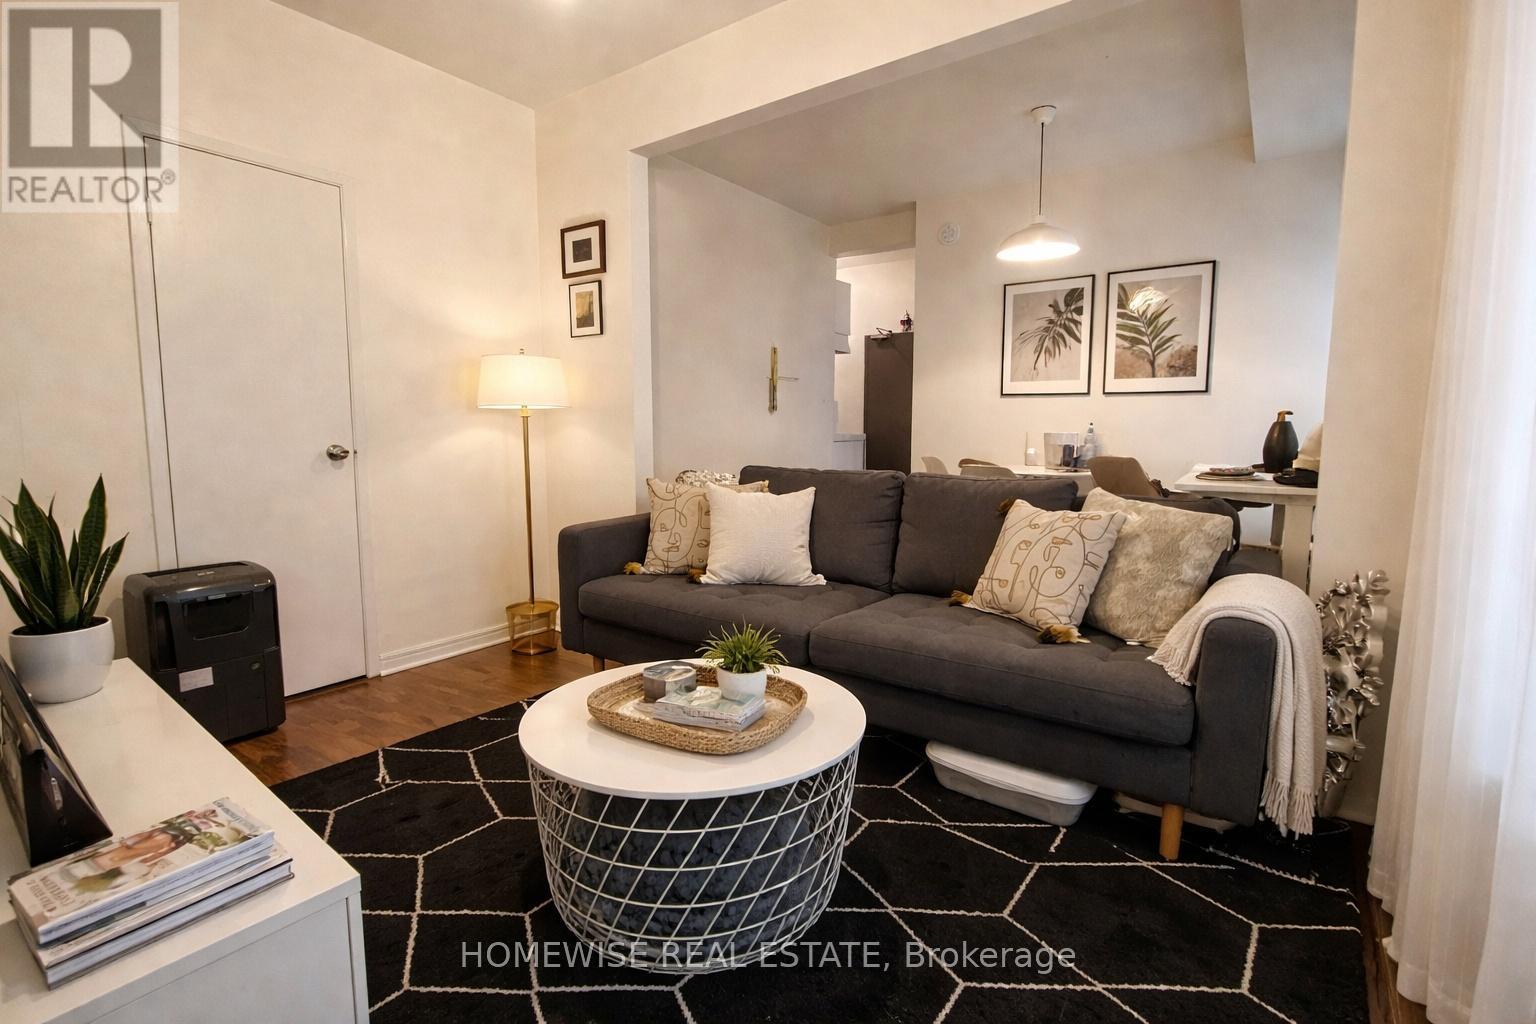
Available ASAP! Enjoy Carefree Living At 1 Triller Ave. This One-Bedroom Apartment Is Available In A Quiet, 3 Story Low-Rise Building Overlooking The Boulevard Club. Located Where Trendy King West Meets Roncesvalles Village And Minutes From Sunnyside Beach. Steps To Great Markets, Bars/Restaurants And The Lake With Ttc At Your Door. Coin-Operated Laundry On-Site, Outdoor Bicycle Storage. Street Permit Parking Only. (id:55026)
Mississauga, Ontario
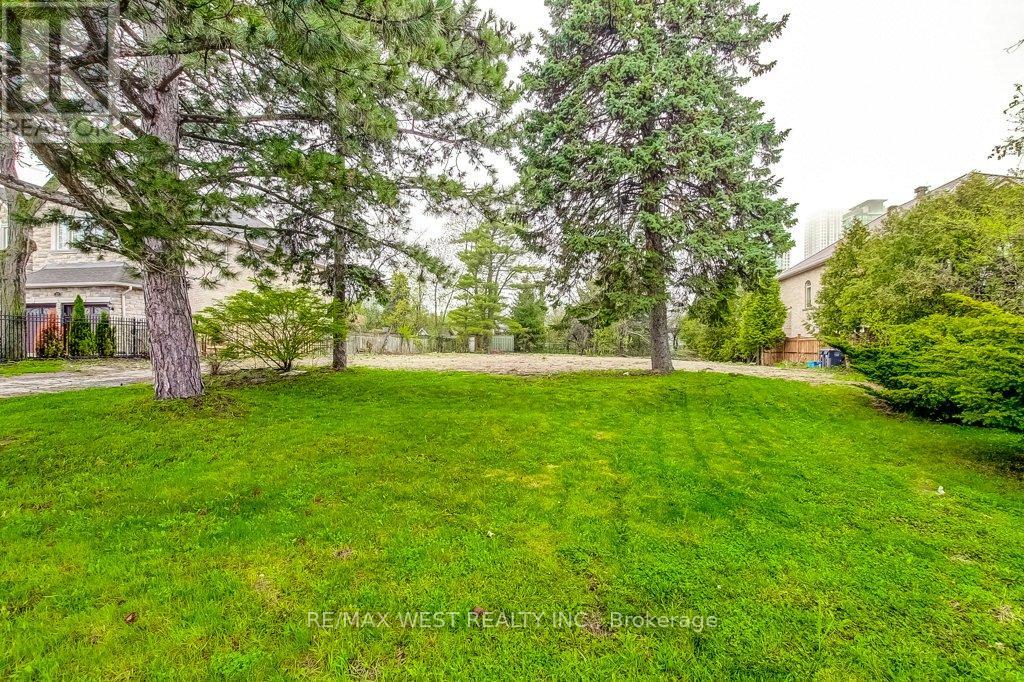
Rare opportunity to build your dream home on this premium 50' x 200' lot in Mississauga! Surrounded by many custom homes. Lot 1 is fully serviced with utilities (Rogers & Bell are available). Lot 2 has not been serviced but does have Rogers & Bell available. Development fees on Lot 2 waived. Located minutes away from transit, the lake, great schools, shopping, dining and Trillium Hospital. (id:55026)
Hamilton, Ontario
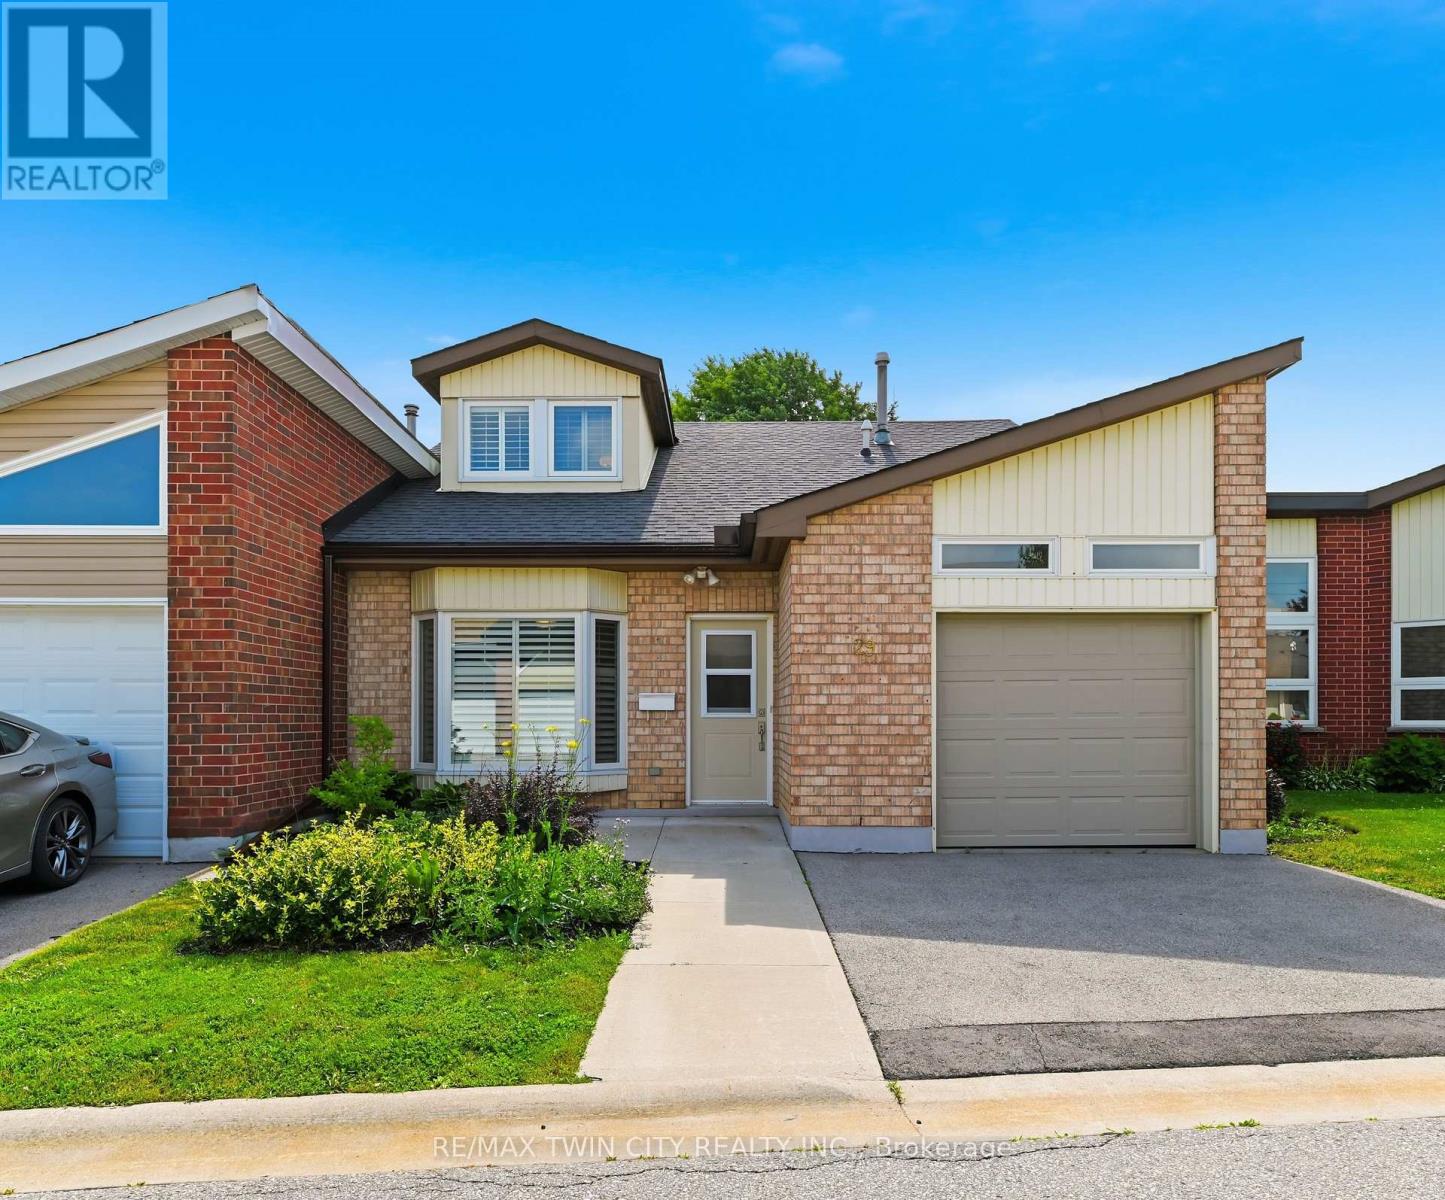
Rarely offered two-storey home in the highly sought-after St. Elizabeth Village, Hamilton Mountain's premier 55+ maintenance-free community. Offering over 1,700 sq. ft. of beautifully designed living space, this spacious home features two generous bedrooms, two full bathrooms, and an abundance of natural light throughout. The inviting main floor showcases elegant hardwood flooring, an open and functional layout, and large windows that create a bright, welcoming atmosphere. Both bedrooms offer spacious walk-in closets, providing exceptional storage and comfort, while the thoughtfully designed floor plan is ideal for everyday living and entertaining. Enjoy the convenience of a one-car garage and the peace of mind that comes with maintenance-free living, allowing you more time to take advantage of the outstanding amenities and vibrant lifestyle that Saint Elizabeth Village has to offer. This is a rare opportunity to own a beautiful home in one of Hamilton Mountain's most desirable adult lifestyle communities. (id:55026)
Mississauga, Ontario
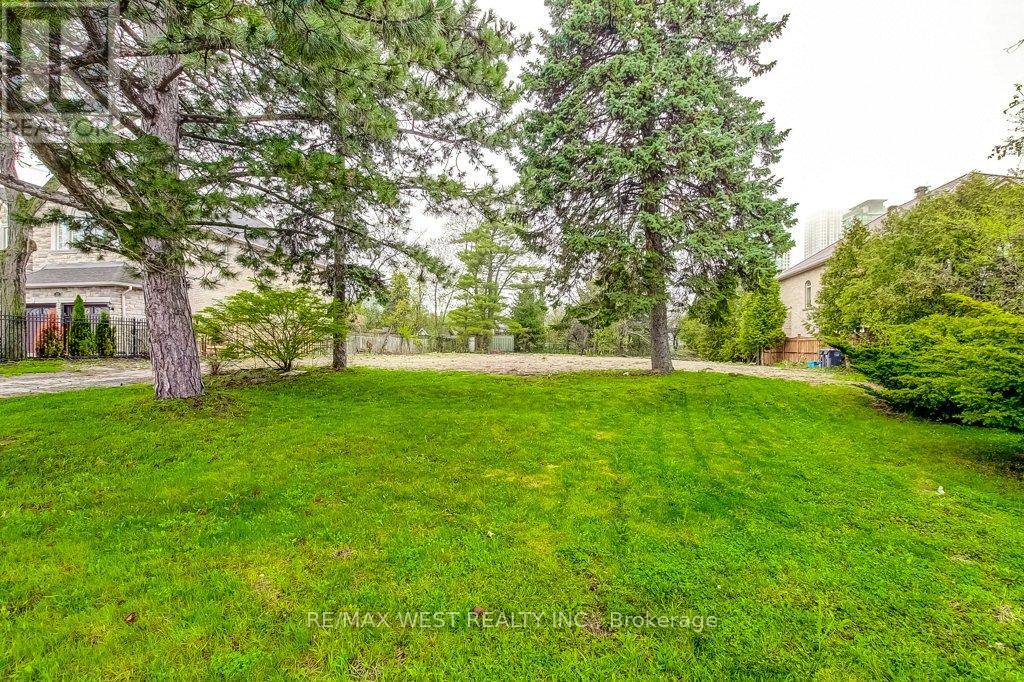
Rare opportunity to build your dream home on this premium 50' x 200' lot in Mississauga! Surrounded by many custom homes. Lot 1 is fully serviced with utilities (Rogers & Bell are available). Lot 2 has not been serviced but does have Rogers & Bell available. Development fees on Lot 2 waived. Located minutes away from transit, the lake, great schools, shopping, dining and Trillium Hospital. (id:55026)
Toronto, Ontario
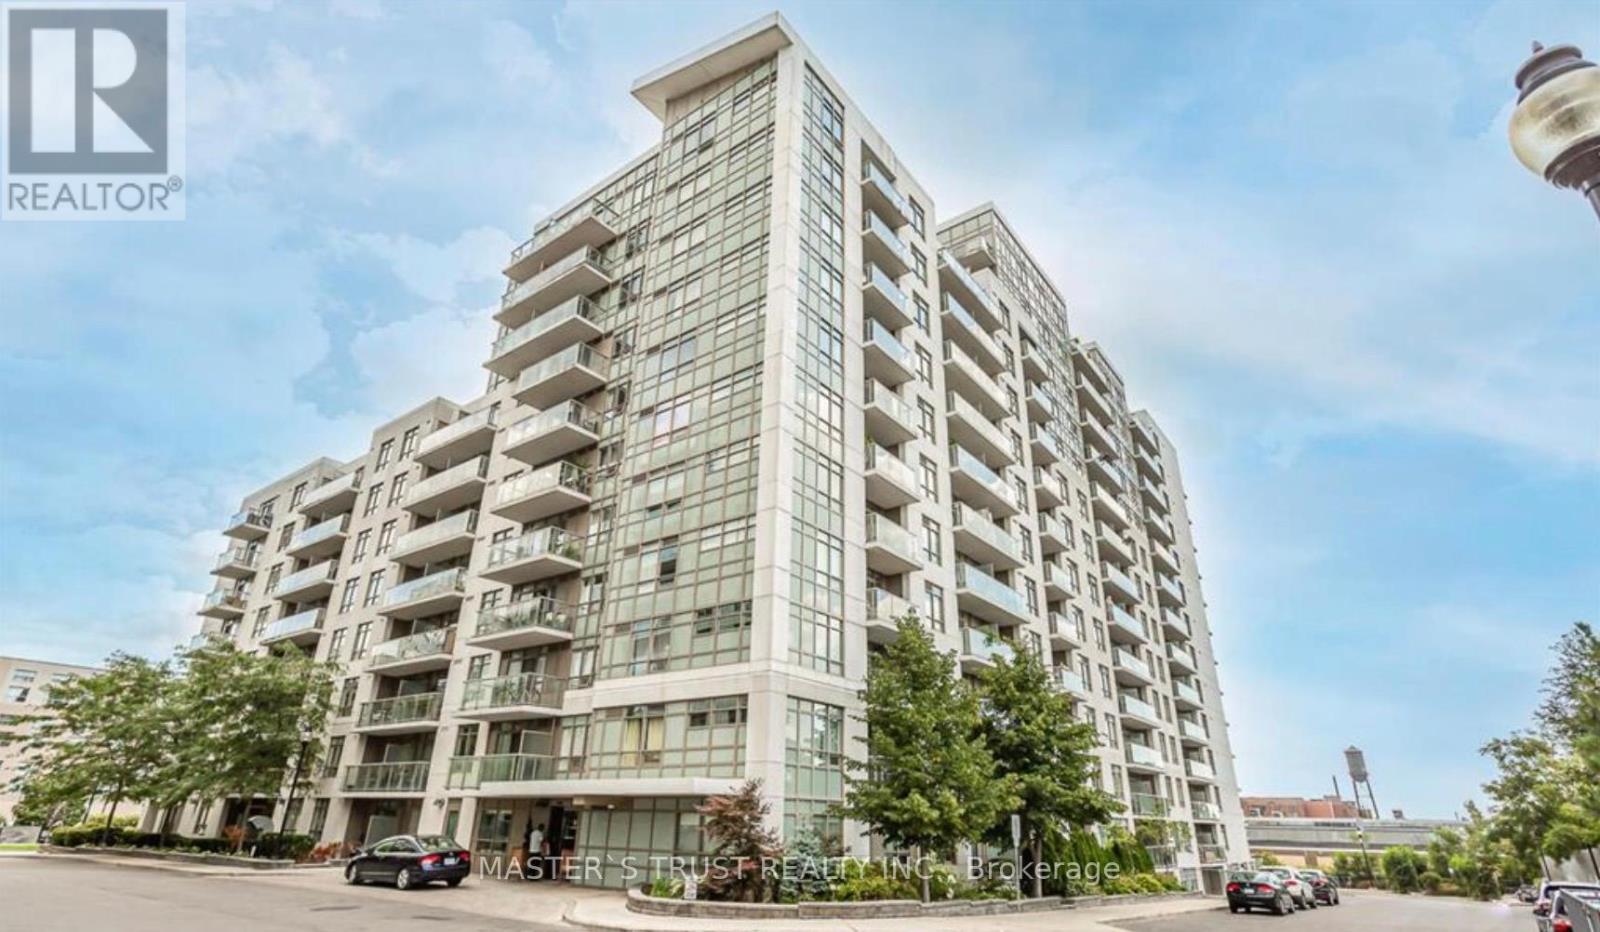
This One-Bedroom+ Den unit is Bright and Filled with Sunlight, offering a stunning view of the CN Tower. Food Basics And Shoppers At Walking Distance. Modern Kitchen featuring Stainless Steel Appliances and Quartz Countertops, Plus Ensuite New Laundry (Washer and Dryer Replaced New in 2024). The Unit Includes A Versatile Den, Perfect for Working From Home. Minute Away From TTC, Grocery and Restaurants. The Open-Concept Living area Laminate Flooring and a Walk-Out to the Balcony. one locker for additional storage. (id:55026)
Mississauga, Ontario
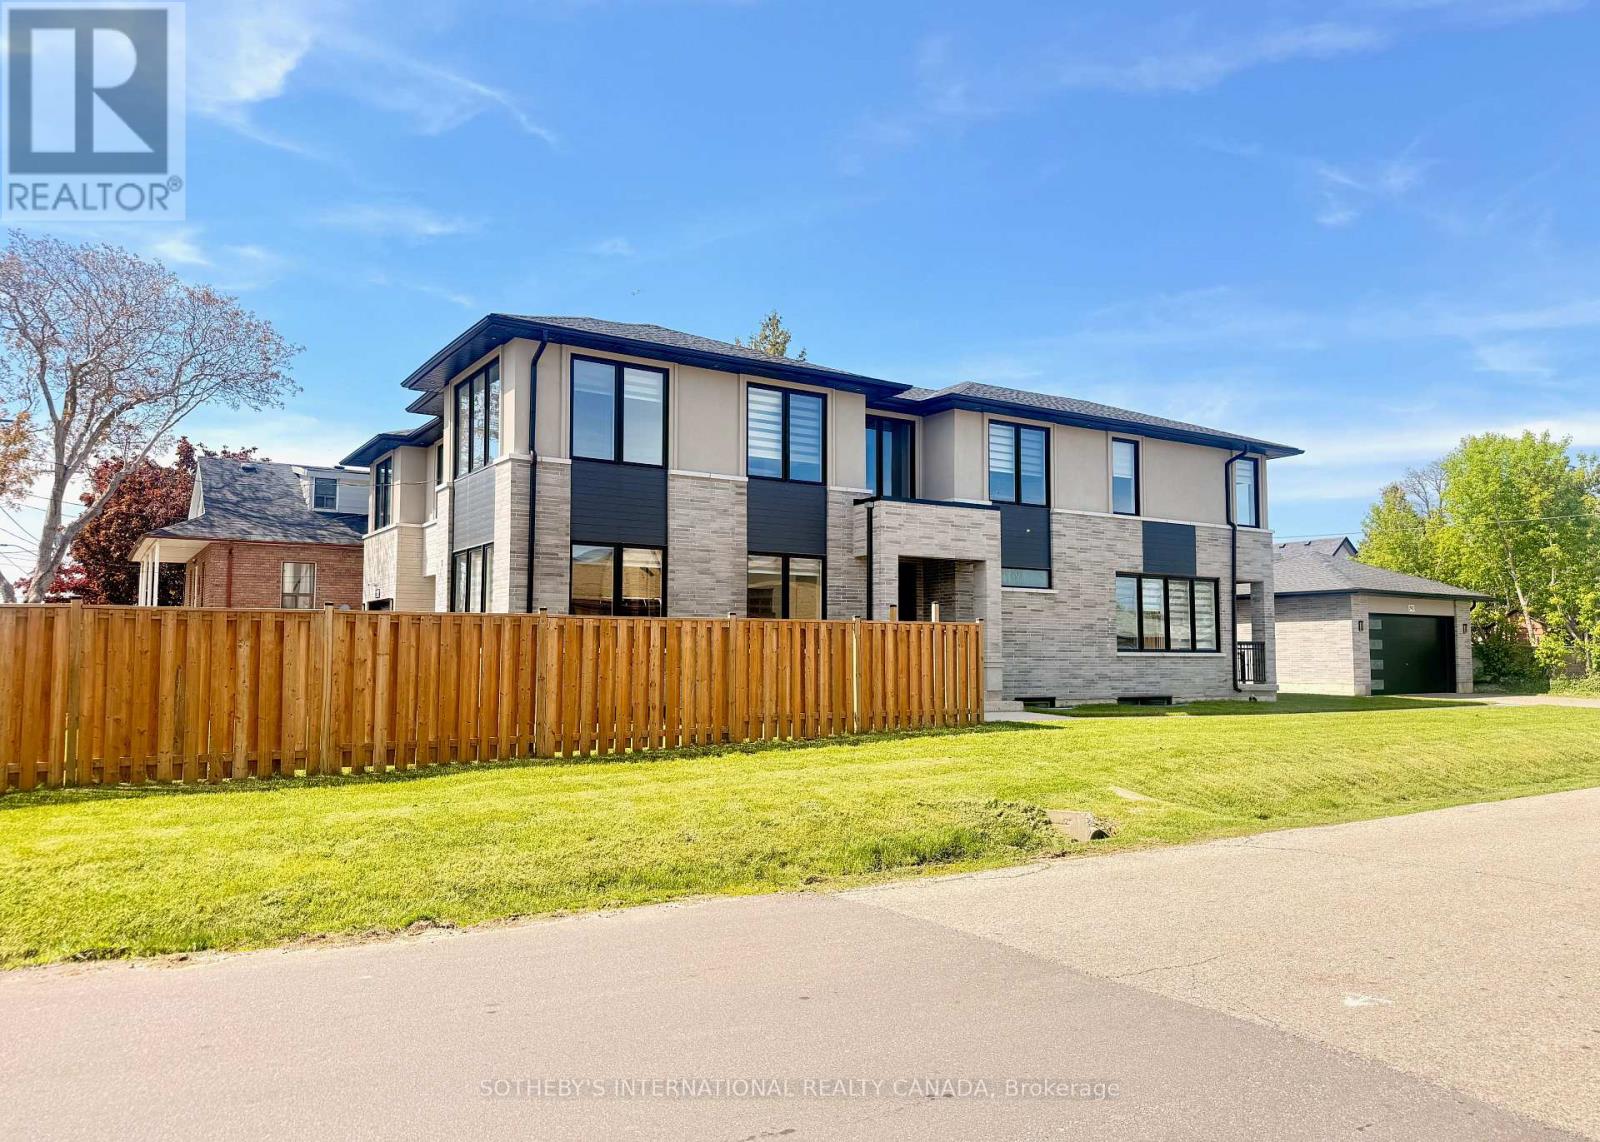
Custom-built by a Tarion-registered builder, this exceptional Lakeview residence is a statement in refined luxury and architectural sophistication. A striking foyer welcomes with open riser stairs and sleek glass railings, complemented by a bespoke front hall closet and a private main floor office-seamlessly blending elegance with modern living. The great room is both grand and inviting, anchored by a linear gas fireplace framed by custom millwork and curated built-ins. A soft, neutral palette enhances the home's sense of light and scale. At the heart of the home, the designer kitchen is impeccably appointed with premium stainless steel appliances, a beverage fridge, and exquisite quartz countertops and backsplash-an ideal setting for both intimate gatherings and elevated entertaining. The adjoining dining area opens to a covered terrace, extending the living space outdoors with effortless style. The upper level reveals a serene primary retreat, complete with a custom walk-in dressing room and a spa-inspired five-piece ensuite featuring a deep soaker tub and refined finishes. Three additional bedrooms offer custom built-in closets, including a guest suite with its own private ensuite. A well-appointed second-floor laundry room adds everyday convenience. The fully finished lower level is designed with flexibility in mind, offering a spacious living area, fifth bedroom, and a secondary kitchen (no appliances), along with a private walk-up entrance-perfectly suited for extended family, a nanny suite, or discreet guest accommodations. Soaring 10-foot ceilings on the main level and 9-foot ceilings above and below create an airy, open atmosphere throughout. Ideally situated just minutes from lakefront trails and parks, and within close proximity to golf courses, fine dining, and community amenities. Conveniently located approximately 3 km to both Port Credit and Long Branch GO Stations. (id:55026)
Uxbridge, Ontario
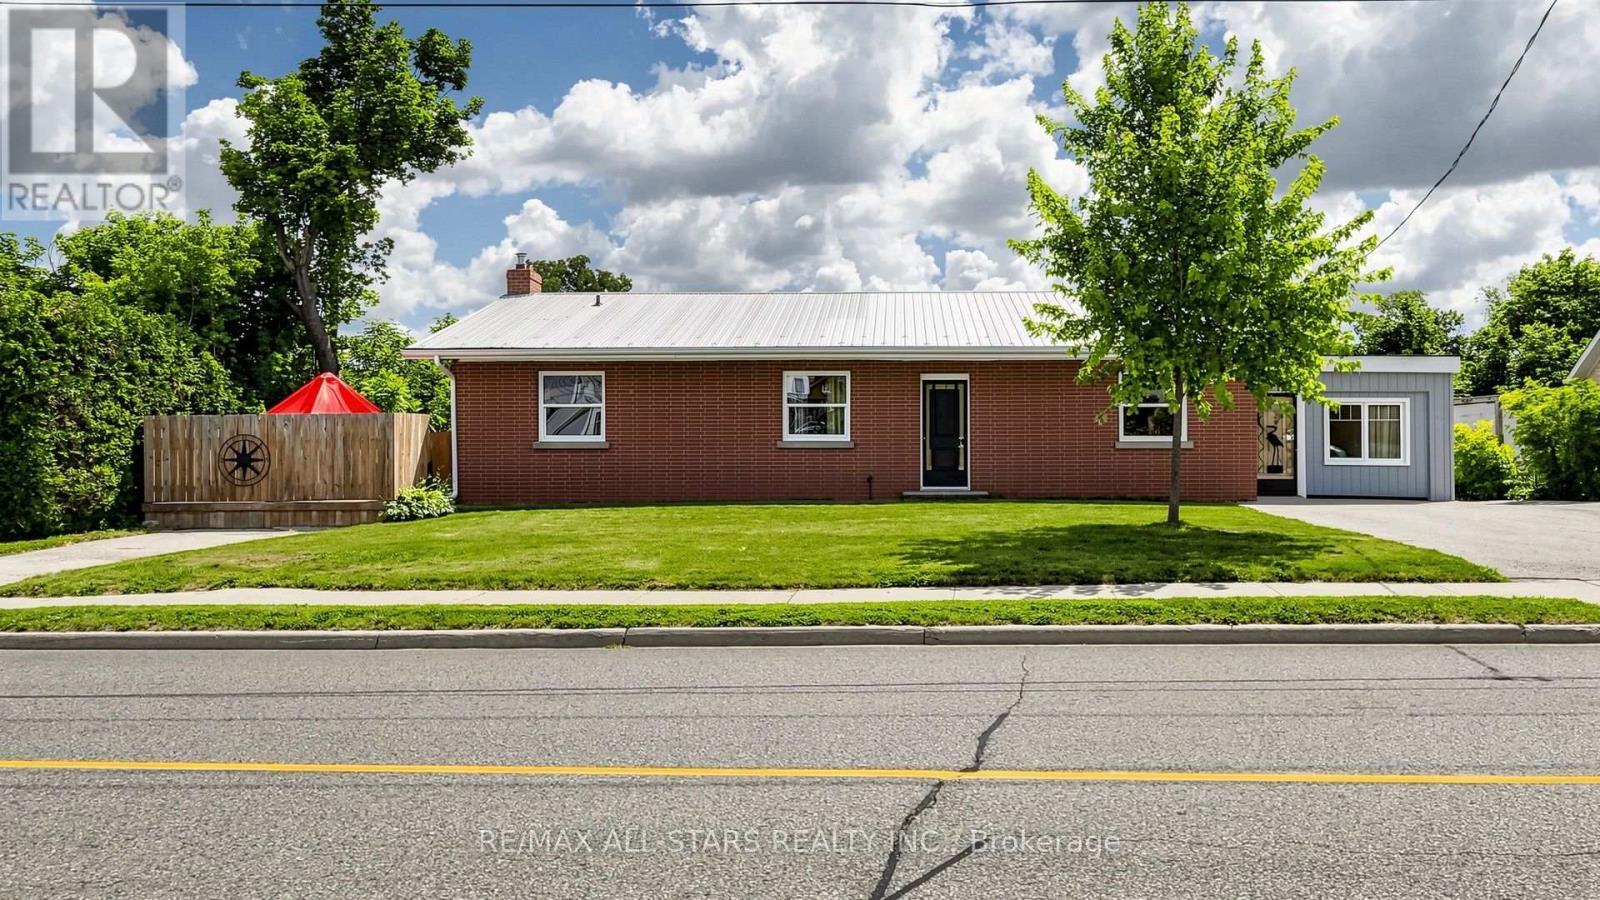
First time offered for sale in 66 years! A rare opportunity to own the "Hall House," ideally located on Toronto Street just north of Brock Street in the heart of downtown Uxbridge. Situated on a spectacular 0.43-acre lot with 92 feet of Toronto Street frontage and desirable C3 Downtown Commercial zoning, this unique property offers outstanding potential for investors, business owners and developers. The picturesque rear yard is unlike anything else in the downtown core. Beautiful perennial gardens lead to a peaceful ravine where the Uxbridge Brook meanders through the property. A charming wooden bridge crosses the brook, providing access to a private lawn area beyond. The bungalow offers approximately 1,850 sq. ft. on the main floor and has recently been operated as a 4-bedroom rental. The fully finished walkout lower level is completely self-contained with 2 bedrooms and is currently owner occupied, providing excellent income or multigenerational living potential. Flexible C3 zoning permits a wide range of uses including retail, professional offices, mixed residential/commercial occupancy, continued multi-residential use, or potential short-term rental accommodations, subject to municipal approval. Four paved parking spaces are currently available across two north and south driveways, with potential to create additional parking depending on future use. Positioned just steps from the exciting revitalization of lower Brock Street, this landmark property combines premium exposure, exceptional versatility, income potential and one of downtown Uxbridge's most beautiful natural settings. Investment opportunities of this caliber rarely become available. Secure your place in the future of downtown Uxbridge while owning one of its most strategically located commercially zoned properties. (id:55026)
Uxbridge, Ontario
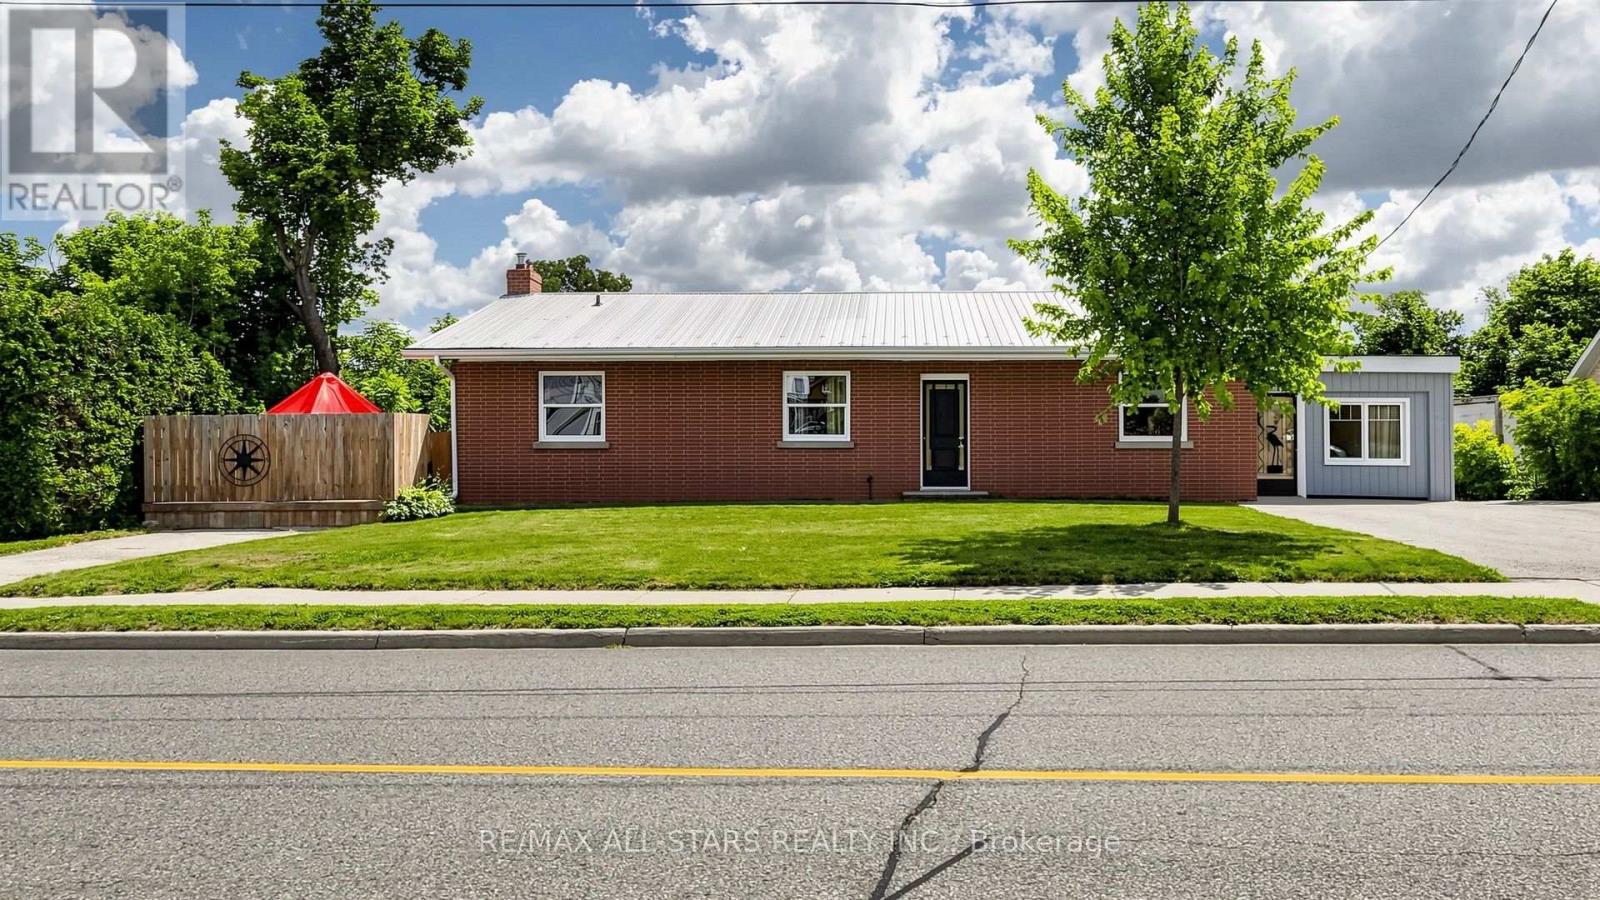
First time offered for sale in 66 years! A rare opportunity to own the "Hall House," ideally located on Toronto Street just north of Brock Street in the heart of downtown Uxbridge. Situated on a spectacular 0.43-acre lot with 92 feet of Toronto Street frontage and desirable C3 Downtown Commercial zoning, this unique property offers outstanding potential for investors, business owners and developers. The picturesque rear yard is unlike anything else in the downtown core. Beautiful perennial gardens lead to a peaceful ravine where the Uxbridge Brook meanders through the property. A charming wooden bridge crosses the brook, providing access to a private lawn area beyond. The bungalow offers approximately 1,850 sq. ft. on the main floor and has recently been operated as a 4-bedroom rental. The fully finished walkout lower level is completely self-contained with 2 bedrooms and is currently owner occupied, providing excellent income or multigenerational living potential. Flexible C3 zoning permits a wide range of uses including retail, professional offices, mixed residential/commercial occupancy, continued multi-residential use, or potential short-term rental accommodations, subject to municipal approval. Four paved parking spaces are currently available across two north and south driveways, with potential to create additional parking depending on future use. Positioned just steps from the exciting revitalization of lower Brock Street, this landmark property combines premium exposure, exceptional versatility, income potential and one of downtown Uxbridge's most beautiful natural settings. Investment opportunities of this caliber rarely become available. Secure your place in the future of downtown Uxbridge while owning one of its most strategically located commercially zoned properties. (id:55026)
Toronto, Ontario
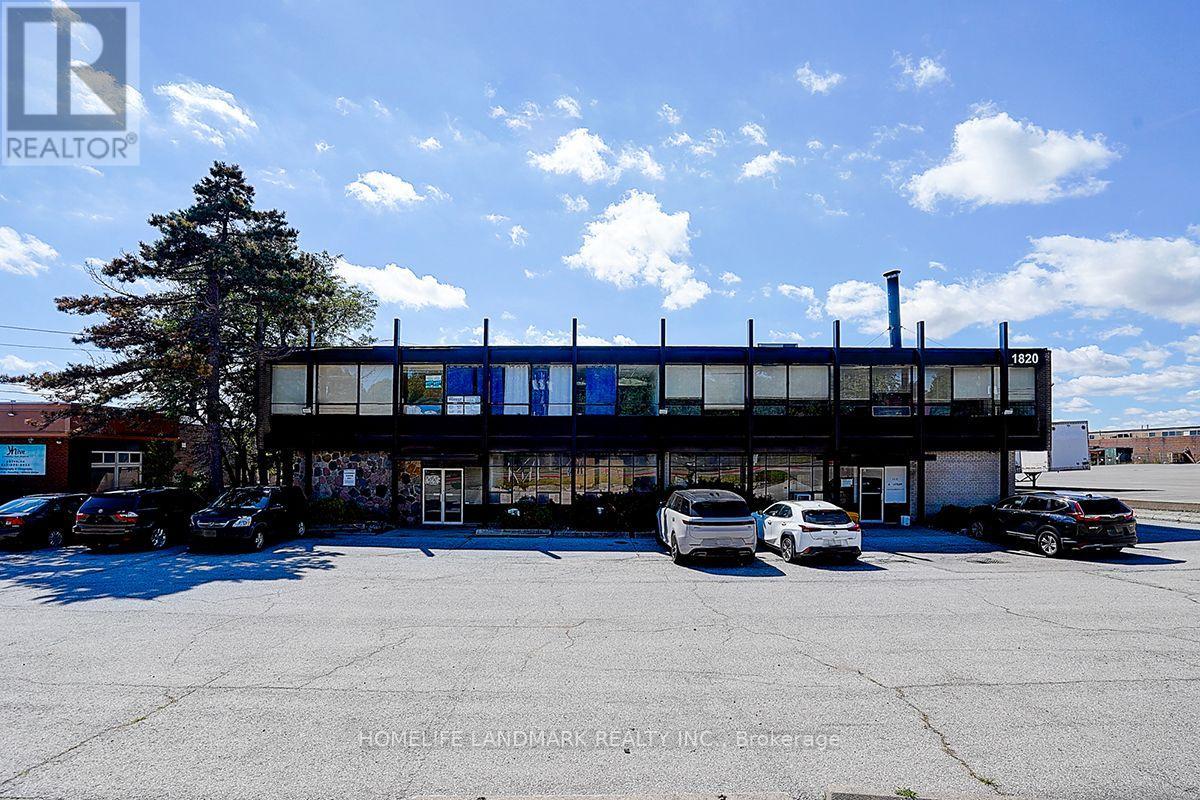
Prime Freestanding Industrial Property Lease Opportunity at Midland & Ellesmere - 19969 square foot(Main Floor) with 2 truck level shipping doors and 1 Drive-In loading dock, Main Street Exposure, Close to highway, Extensive & easy labor pool in the area, TTC at front, Strategically Located Just Minutes from HWY 401&404, Approximate 1 Acre Lot, Ample Parking Spaces for Staff and Visitors; New LED Lighting(2024) in Warehouse for Energy Efficiency; New HVAC & AC(2024), Renovated Office Area on Main Floor (2024), Electrical Infrastructure W/ 400 Amp Panels; A Dynamic Layout Integrating Industrial, Showroom, and Office Spaces; Additional Approx.1400 sq. ft. office space available on 2nd floor, if needed. (id:55026)
Toronto, Ontario
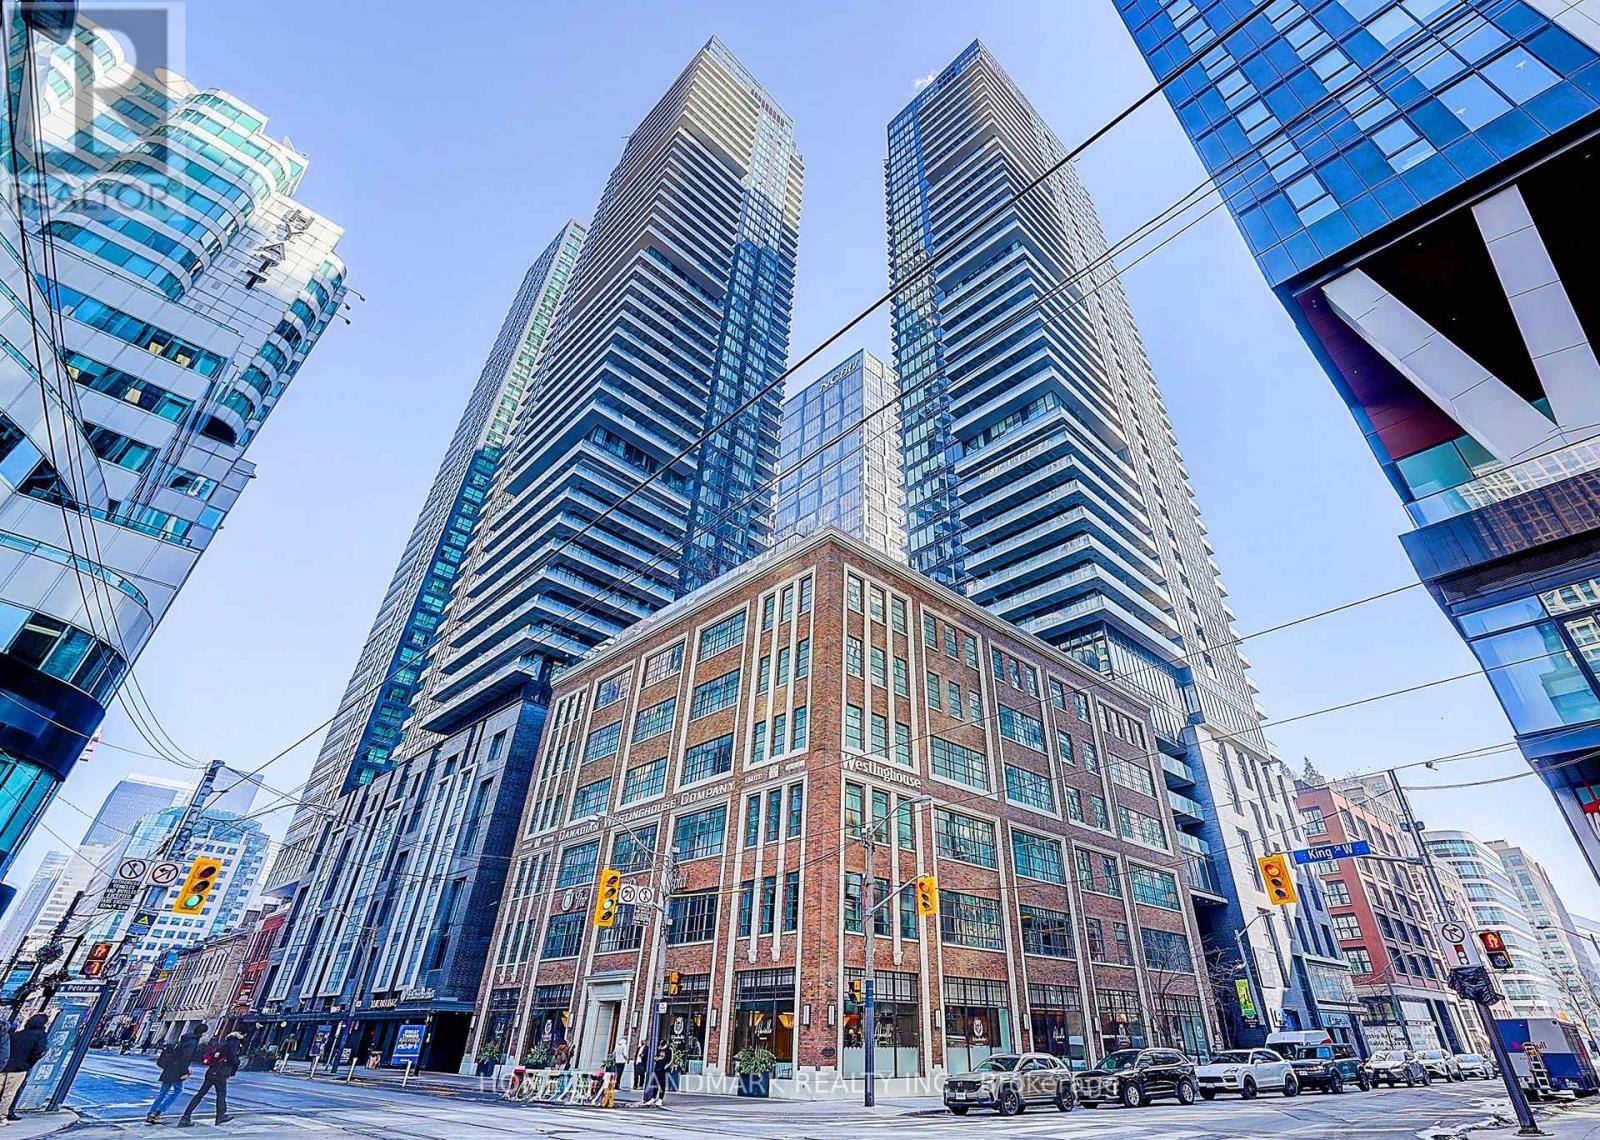
Welcome to the Luxurious King Blue Condos! This modern 1-bedroom suite offers a freshly painted, carpet-free, and highly functional layout, with large windows that fill the space with natural light. Enjoy an open-concept living and dining area, a sleek contemporary kitchen with integrated appliances, and a comfortable, spacious bedroom. Residents enjoy premium building amenities, as well as exclusive access to the luxurious Sutton Place Hotel Toronto fitness centre and indoor pool, located next door. Ideally situated in the heart of Toronto's vibrant Entertainment District, just steps to the Financial District, TTC, the PATH, restaurants, cafés, shopping, and world-class entertainment. An excellent opportunity for investors and first-time home buyers, as well as professionals seeking stylish downtown living with unmatched convenience. (id:55026)
Toronto, Ontario
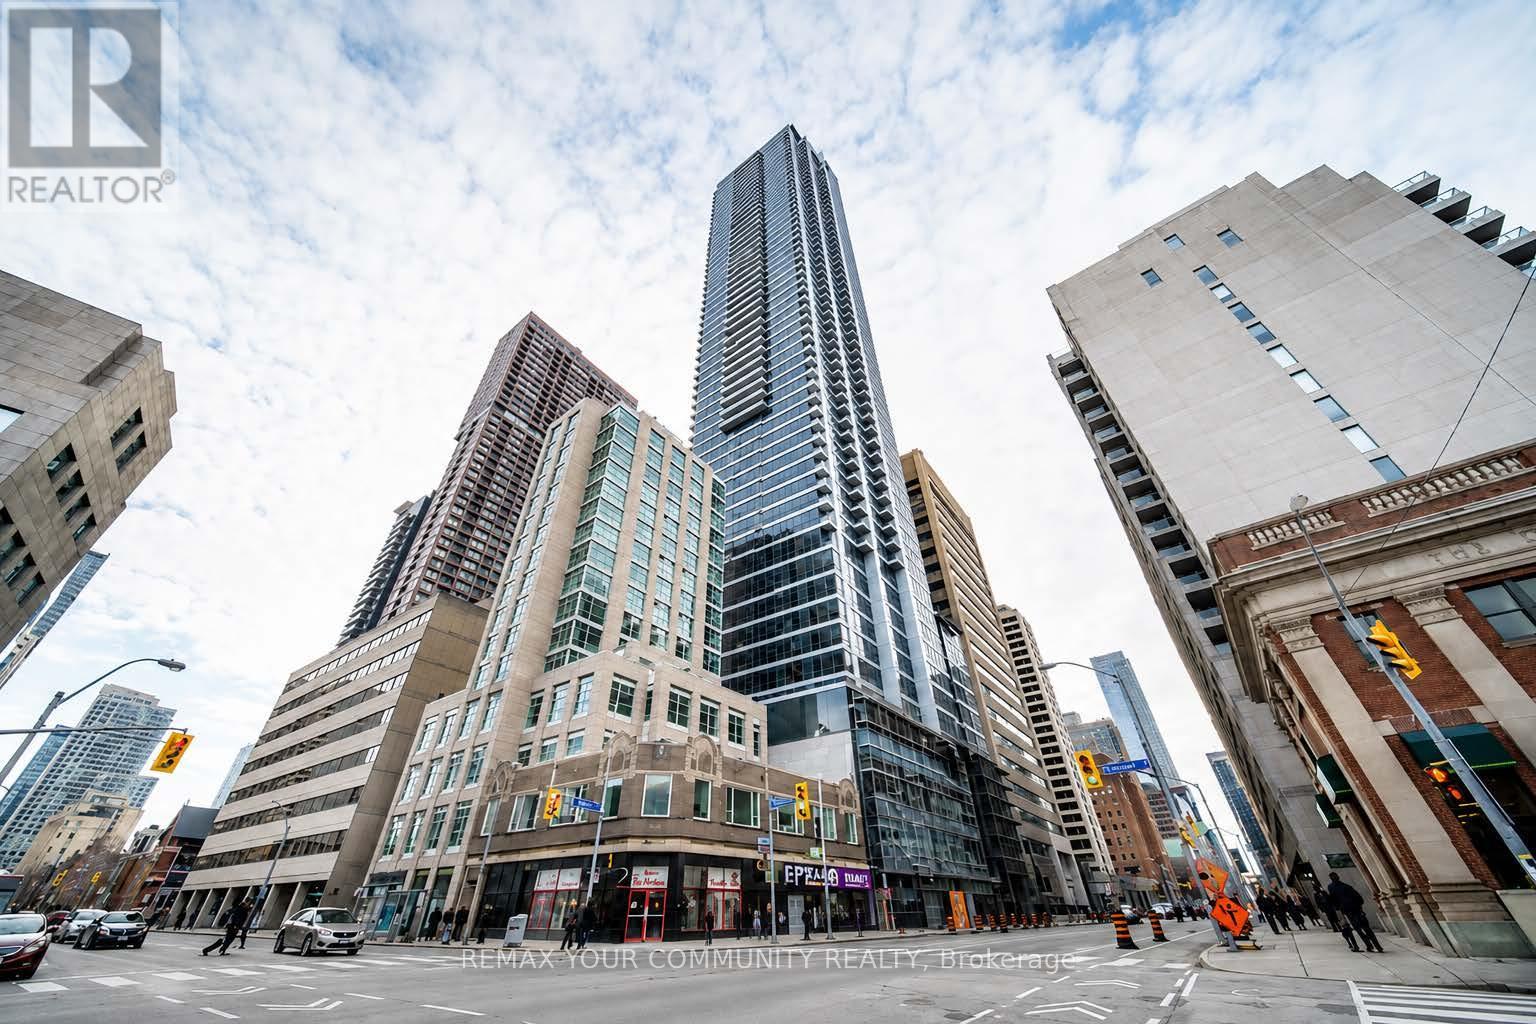
Experience luxury living at The Rosedale on Blood. This stunning, only 3 years new, South-facing condo is bright and spacious, offering a functional layout that suits modern living. Over $8k in premium builder upgrades, including a glass sliding door for the den, stylish blinds, and soft-close cabinet features in the kitchen and bathroom. The spacious den serves as an ideal second bedroom, providing flexibility for your needs. Cook with ease in the contemporary kitchen featuring a quartz countertop and stainless steel appliances. Enjoy access to great recreational facilities within the building, and with TTC/Subway at your doorstep, commuting is incredibly convenient. Located just steps away from Yonge/Bloor, Yorkville, and a variety of restaurants and shopping options, you'll find everything you need right at your fingertips. Plus, internet is included for added convenience. Embrace an exceptional lifestyle at The Rosedale on Bloor - where luxury meets location! (id:55026)
Hamilton, Ontario
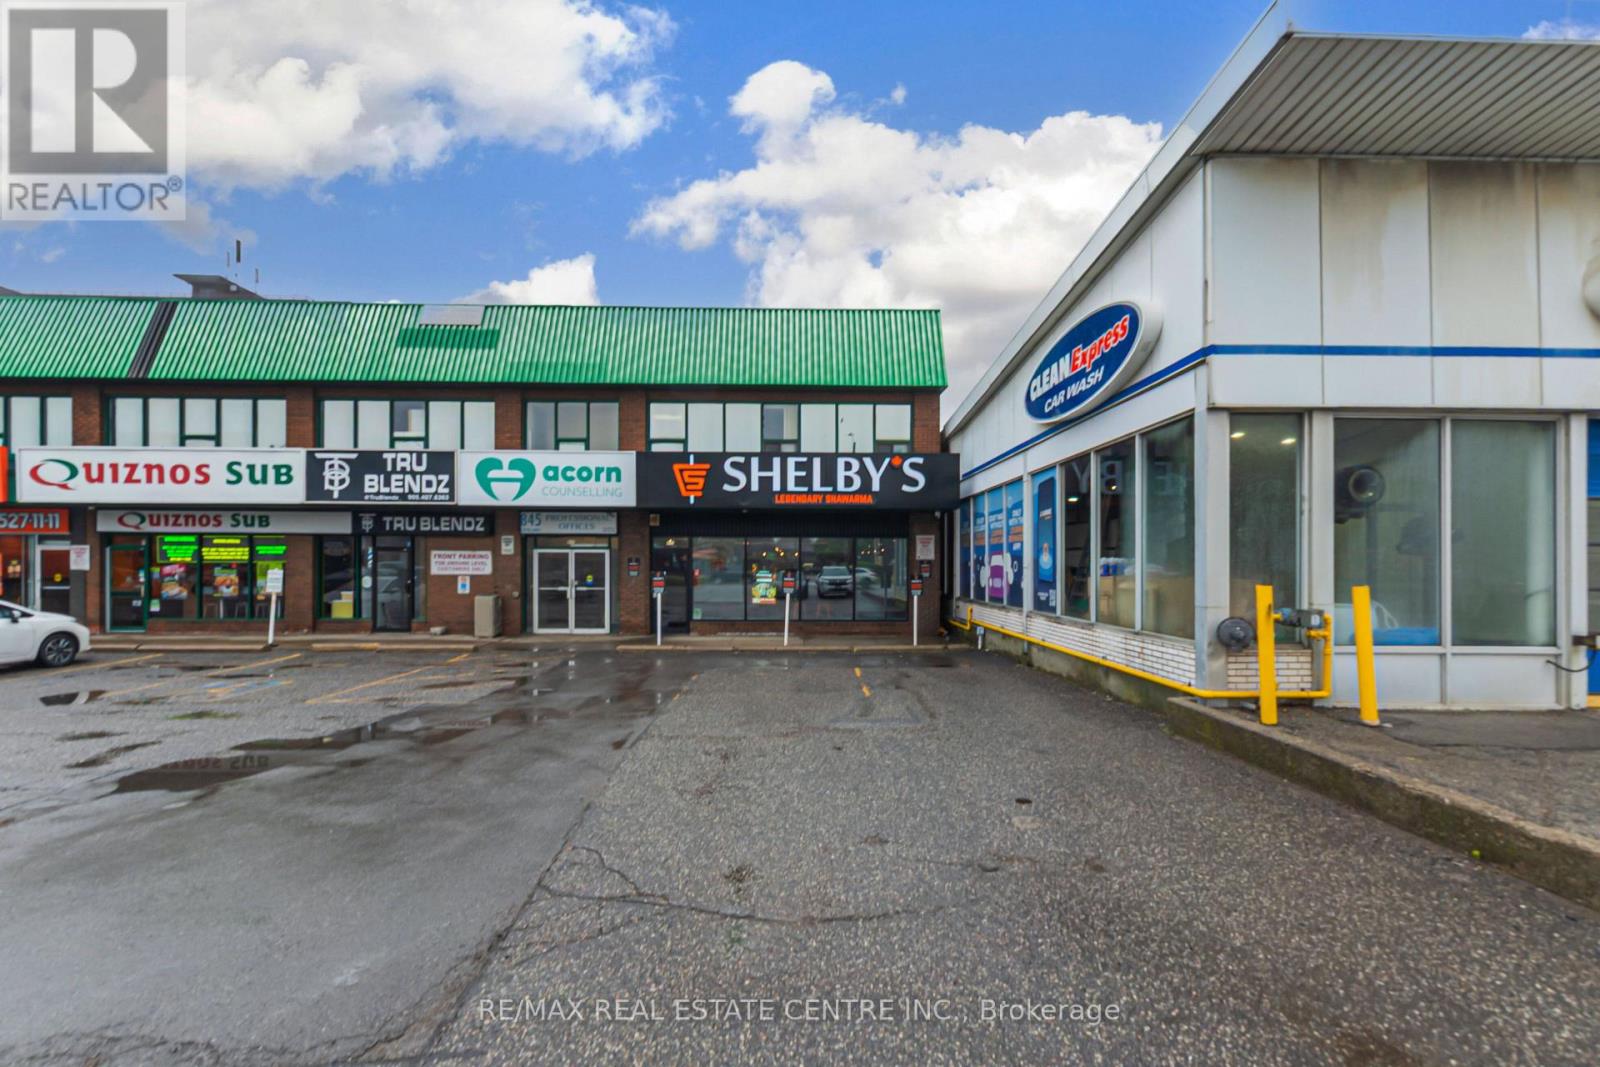
Turnkey profitable Shelby's Legendary Shawarma franchise store for sale - One of the top Middle Eastern Shawarma food franchises in Hamilton. This well-established store is situated in a prestigious location - on a very strong high-traffic stretch of Upper James Street on the Hamilton Mountain, prominently situated along Upper James Street, the property benefits from excellent visibility and convenient access to the Lincoln M. Alexander Parkway (The Linc), Highway 403, the Queen Elizabeth Way (QEW), and John C. Munro Hamilton International Airport, along with a wide array of nearby amenities. Ensuring great visibility and high foot traffic. It offers consistent sales, is easy to operate with full franchise support, and is ideal for owner-operators, investors looking for profitable and reputable brand opportunity. Unbeatable location. Key highlights: Prime location: A popular spot for middle eastern cuisine. Strong Financial performance: Annual sales 2025: Approx. Gross sales $1.85 Million, Rent: Approx. $5200/Month Inc. TMI. Lease: Current lease long term till 2032 + 5 years option to renew. Royalty Fee: 6%. Advertising Fee: 2%. Store Area: Approx. 2000 Sq. Ft. Recently started Abbas Smoothie in this location so sales are still growing for smoothies. Full training will be provided to the new buyer. Don't miss this opportunity! Please do not go directly to the store. (id:55026)
Toronto, Ontario
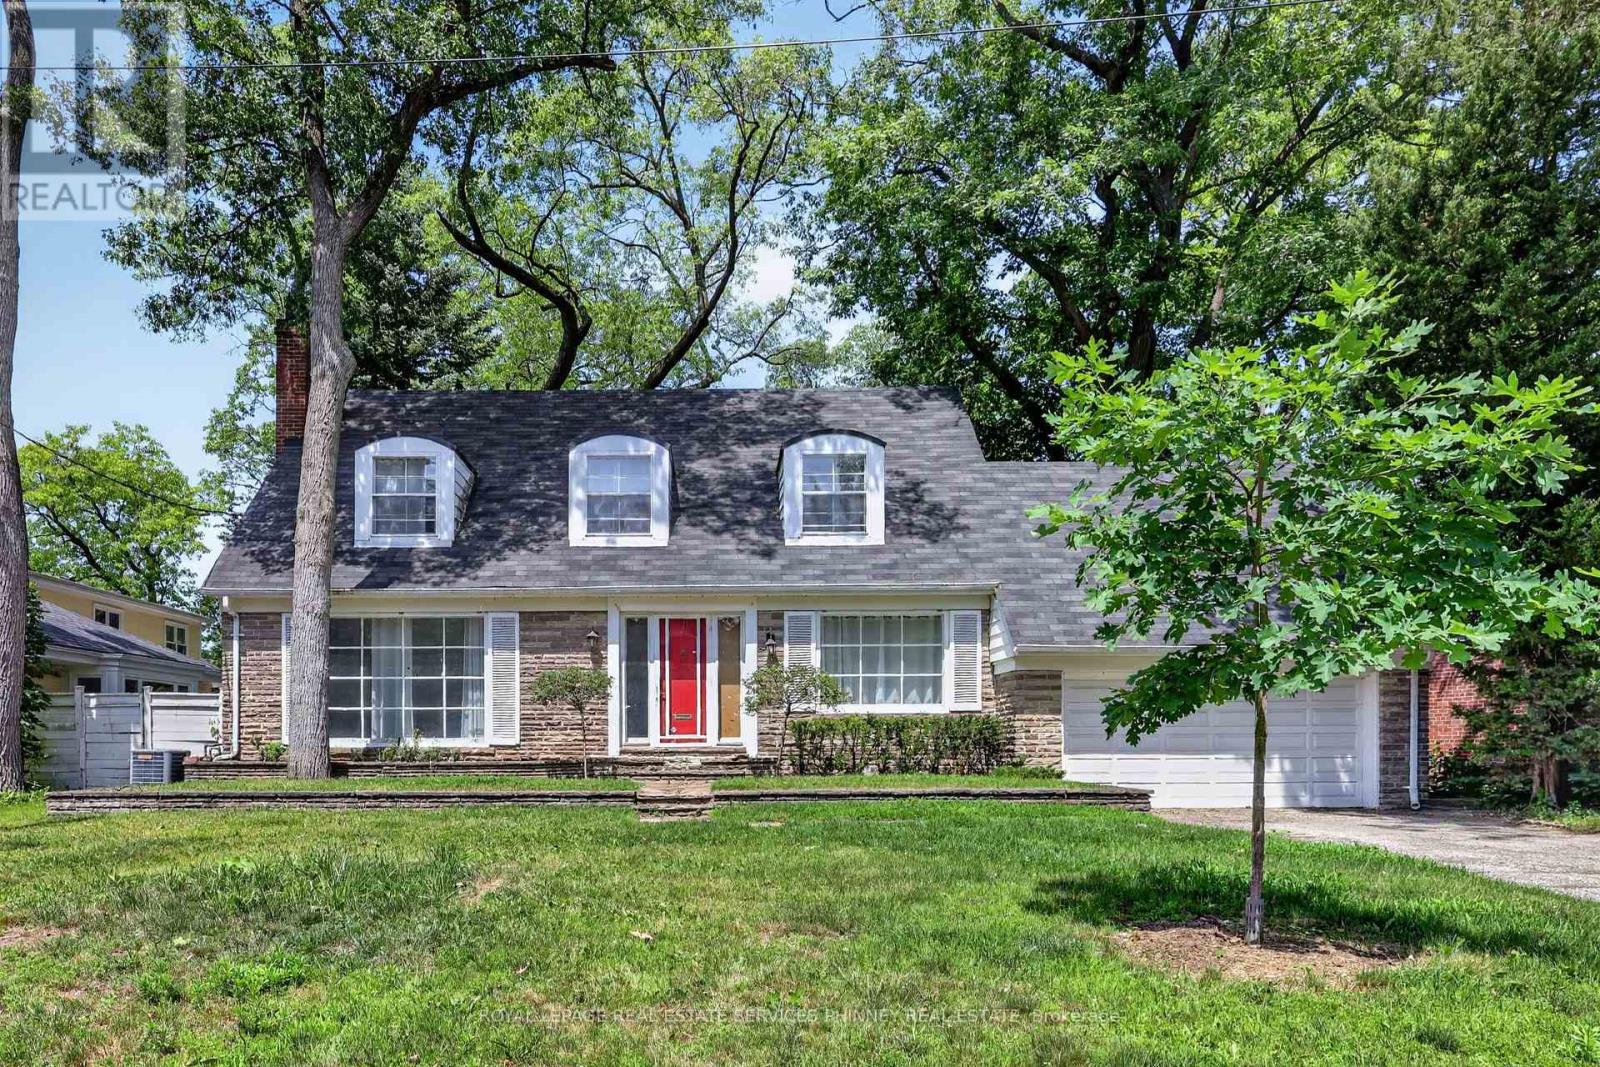
Discover an exceptional opportunity to secure a premium property in the heart of Toronto's coveted Edenbridge-Humber Valley neighbourhood. Set on a quiet, family-friendly, exclusive cul-de-sac and surrounded by impressive custom-built homes, this expansive 77 x 126 ft west-facing lot offers endless potential to transform, reimagine, or build the home you've always envisioned.The existing residence features spacious principal rooms, a functional layout, main floor laundry, a generous primary suite, and a finished lower level, providing an excellent canvas for a complete renovation. For those looking to build new, the premium lot offers the ideal setting for a striking custom residence with a private, sun-filled west-facing backyard, perfect for a luxurious backyard, outdoor entertaining, and beautifully designed landscaping. Renowned as one of Toronto's most prestigious communities, Edenbridge-Humber Valley is admired for its winding tree-lined streets, estate-sized properties, and abundance of green space. Enjoy a lifestyle surrounded by nature with James Gardens, the Humber River trails, and picturesque parks just moments away, while remaining close to St. George's Golf & Country Club, Lambton Golf & Country Club, Humbertown Shopping Centre, The Kingsway, Bloor Street, Pearson International Airport, downtown Toronto, and some of the city's most highly regarded public and private schools. Whether your vision is a timeless renovation or a spectacular custom estate, this is a rare chance to create something truly extraordinary in one of Toronto's most distinguished neighbourhoods. (id:55026)
Kawartha Lakes, Ontario
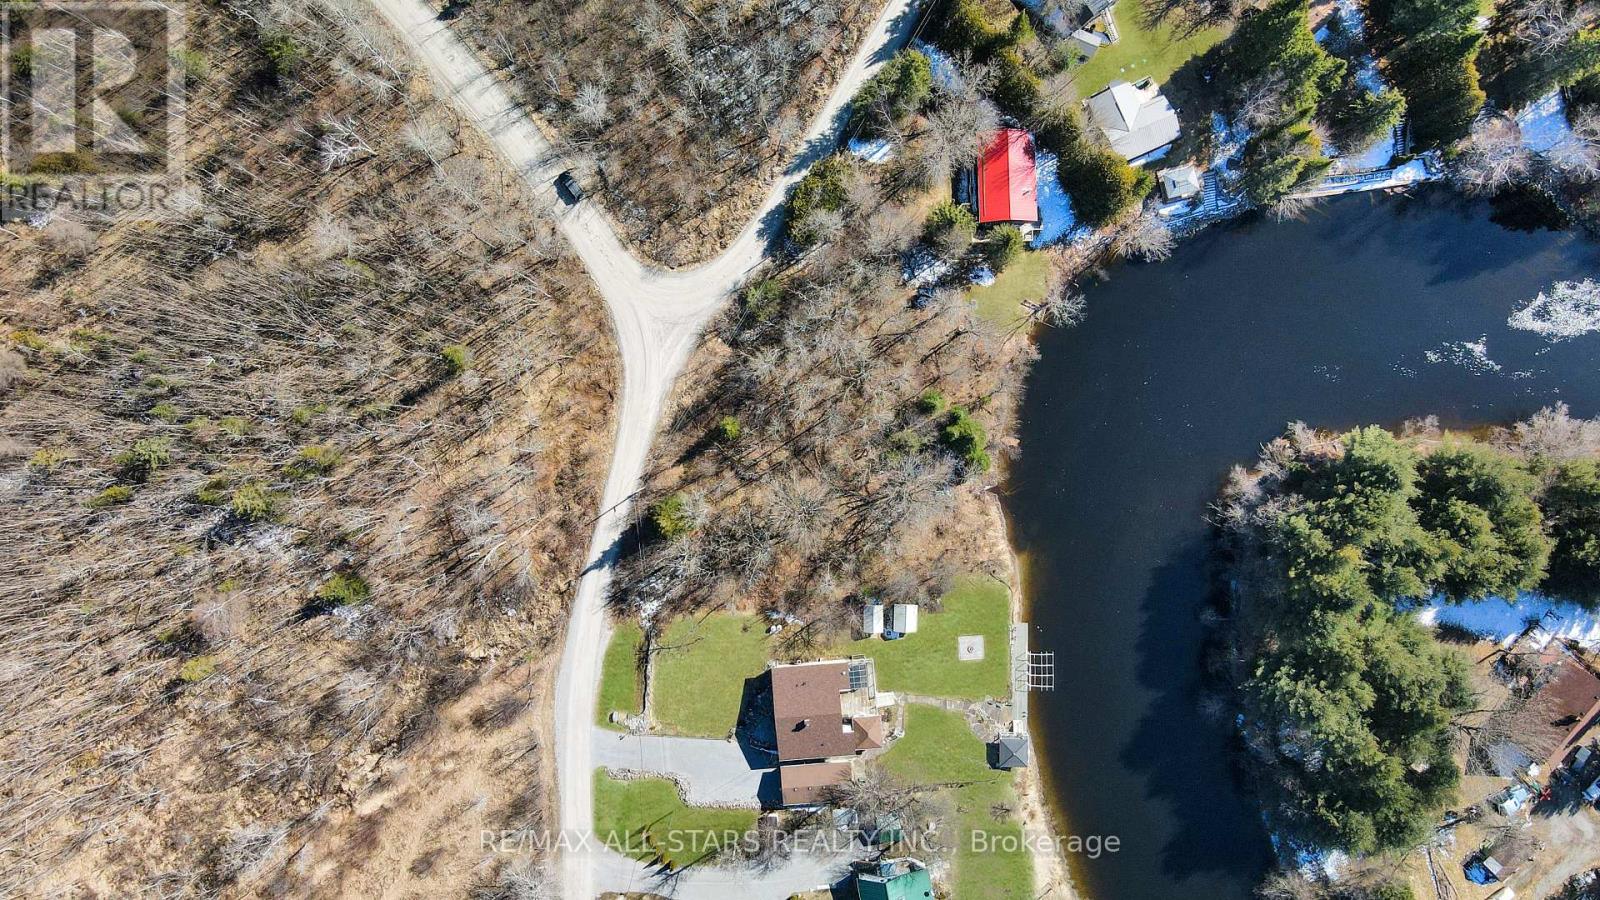
Waterfront Opportunity on the Burnt River - Kozy Kove Rd. Discover the perfect opportunity to own a piece of waterfront on the scenic Burnt River. This approximately 0.60-acre vacant lot offers an impressive 160 feet of shoreline, providing a peaceful setting surrounded by nature and the calming sounds of the river. Partially cleared and ready for your vision, this property presents a canvas for those looking to create a private getaway or explore future development possibilities. The lot features a mix of wooded areas and natural landscape, offering both privacy and a true cottage-country feel. With access to a year-round municipal road, with convenient distance to nearby communities including Fenelon Falls, Bobcaygeon, and Kinmount, you'll enjoy the balance of seclusion and accessibility. (id:55026)
Toronto, Ontario
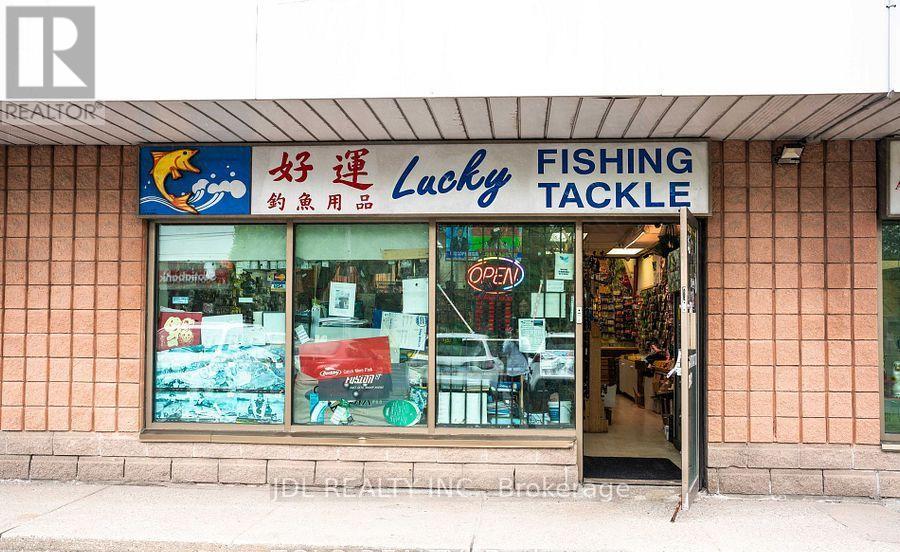
a rare opportunity to own a successful retail business that's been thriving for over 30 years with same owner.The well-established business located in a high-traffic area, store expose on sheppard, a stable & big loyalty customer base and a strong reputation in the fishing community.This long-standing value of the business name brings over $250k annual sales easily. It is time to retire for owner after running 30 yrs. The Lucky Fishing Tackle brand can be kept by new owner what benefits the instant recognition long-run trust to any new entrepreneur without extra marketting $$ spending on advertisement (id:55026)
Toronto, Ontario
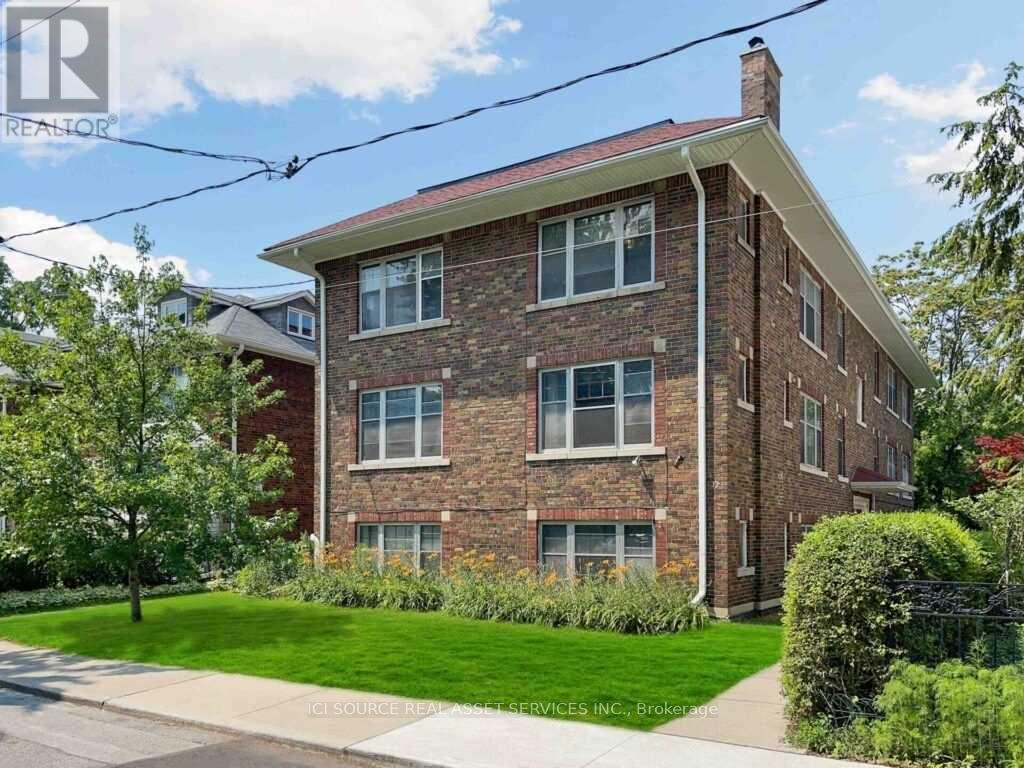
In The Heart Of Downtown Toronto, 4 Bedroom Plus Dining/Living Room With Wood-Burning Fireplace. Renovated Kitchen And Bathroom With Ensuite Laundry. 10 Ft Ceilings, Hardwood Floors Throughout. Steps To Spadina Subway, U Of T, Restaurants, Grocery And Shops. Street Parking Is Available. *For Additional Property Details Click The Brochure Icon Below* (id:55026)
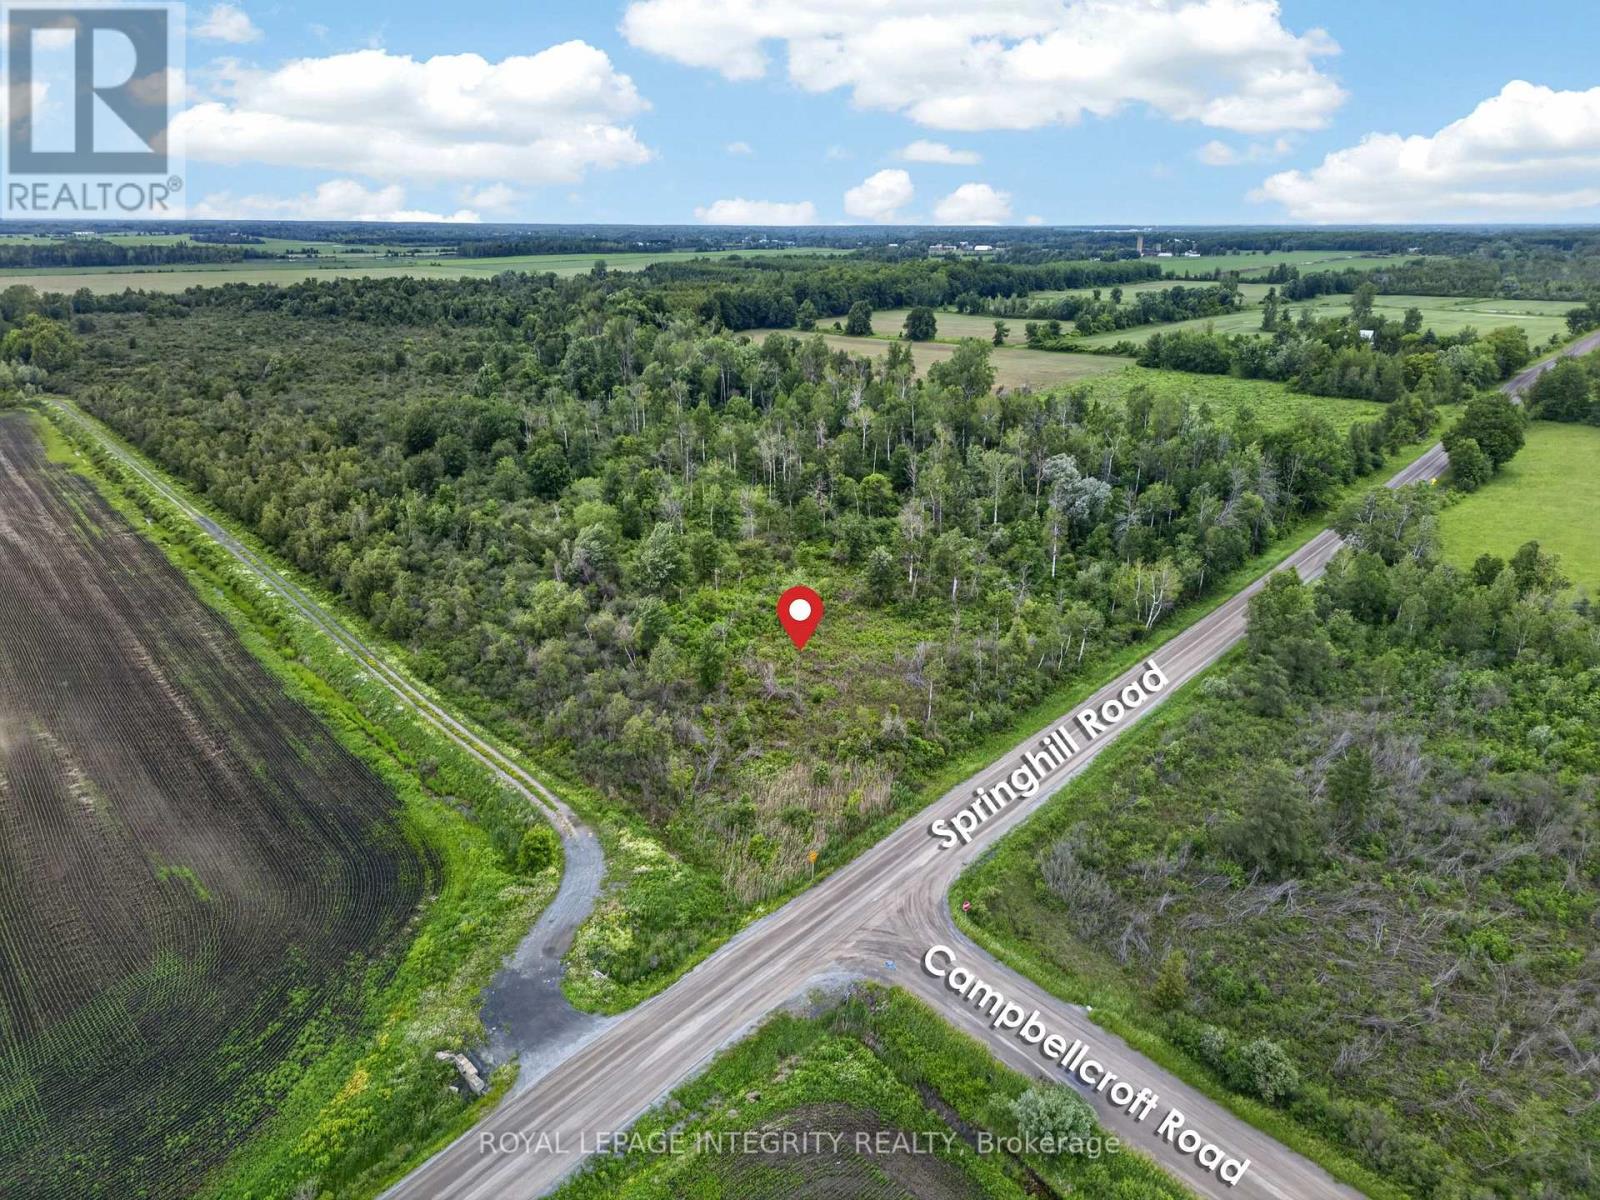
Ottawa, Ontario
Unlock the incredible potential of this premium 10-acre parcel combining pristine countryside with elite urban connectivity. Located minutes from the historic village of Metcalfe, enjoy immediate access to local schools, shops, and the Metcalfe Golf Club, while maintaining an effortless 30-minute commute to downtown Ottawa via Bank St/Hwy 31 or the Hwy 416 corridor. This flat, partially cleared, and highly accessible acreage offers the ultimate canvas to build your custom dream home. Bring your blueprints and design an expansive estate with room for a multi-car garage, backyard pool oasis, and a detached workshop. The property features high-visibility road frontage with hydro infrastructure running directly past the lot line, ensuring a cost-efficient utility connection for your future build. Beyond an estate home, the flexible acreage opens endless lifestyle and investment possibilities. Establish a private hobby farm with equestrian facilities, launch an organic cash crop, or create a self-sustaining homestead. Positioned perfectly in Ottawa's rapidly expanding south-end rural market, this property also represents a strategic, high-growth land-banking asset. Buyers must conduct their own due diligence to verify zoning and permitted uses. Capitalize on the rising demand for rural acreage and secure this premier piece of Ottawa real estate today! (id:55026)
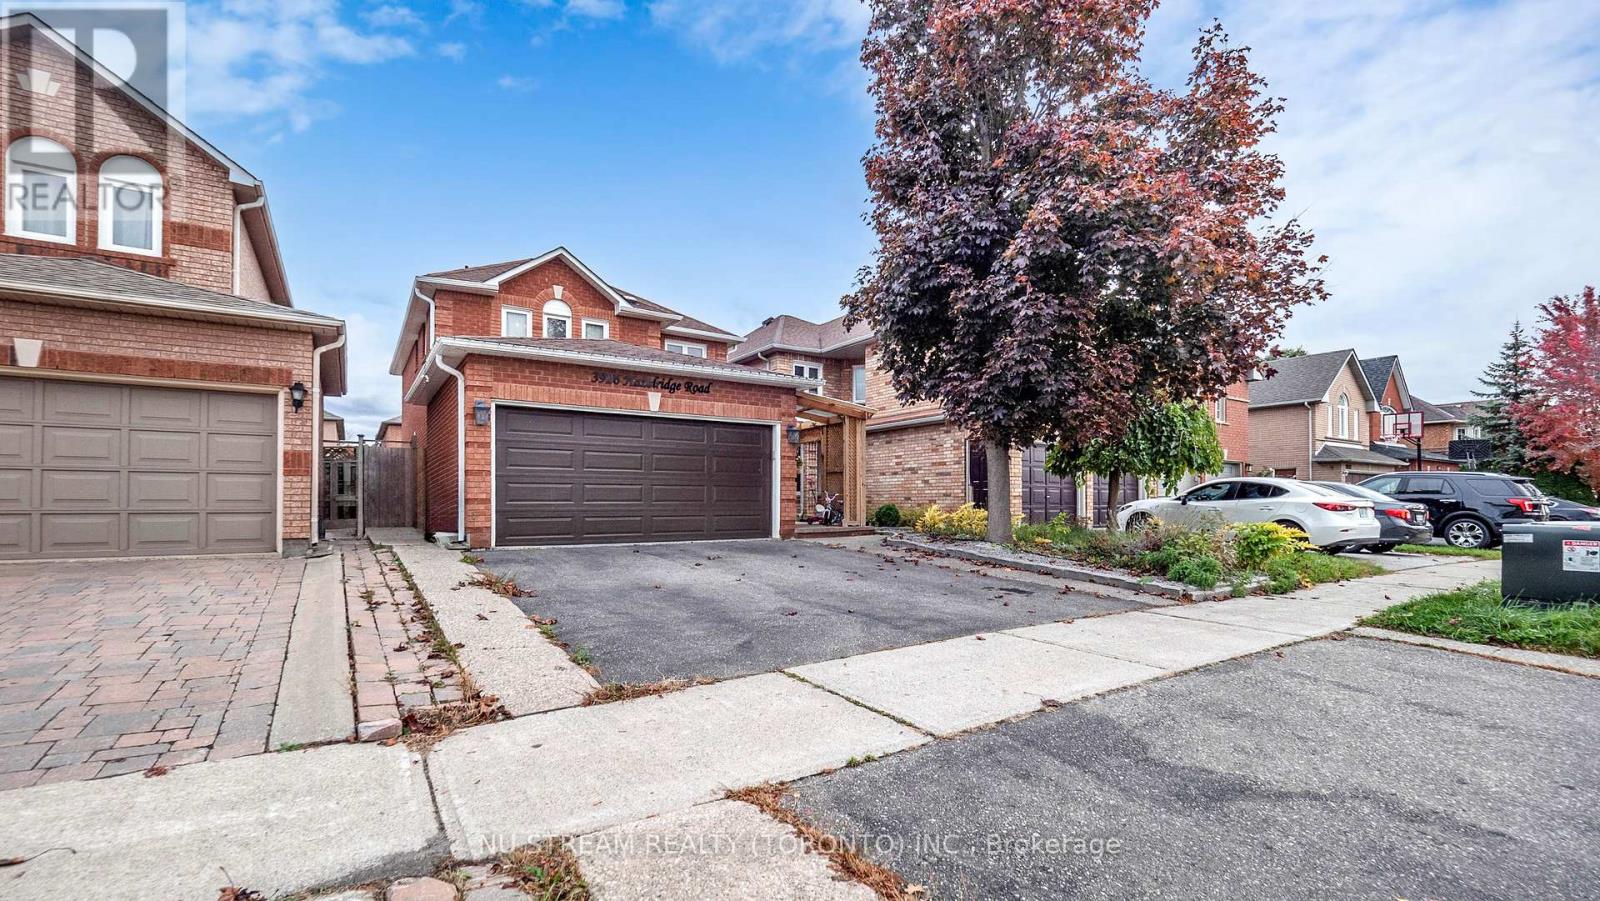
Mississauga, Ontario
Discover this captivating and extensively upgraded 4-bedroom, 4-bathroom detached home in the sought-after Lisgar community, offering nearly 1700 sqft above ground plus a fully finished basement. The open-concept interior boasts newer hardwood floors, an elegant oak staircase, a redesigned gourmet kitchen with quartz counters and a center island, and a dining room warmed by a stone wall gas fireplace. Seamlessly step out to the private, low-maintenance patio with a gazebo. The finished lower level significantly extends your living space, including a fourth bedroom, 3-piece bath, and an office. With newer high-performance windows and doors, this stylish residence provides modern comfort and is ideally located near schools, parks, trails, and major highways 401/407. (id:55026)
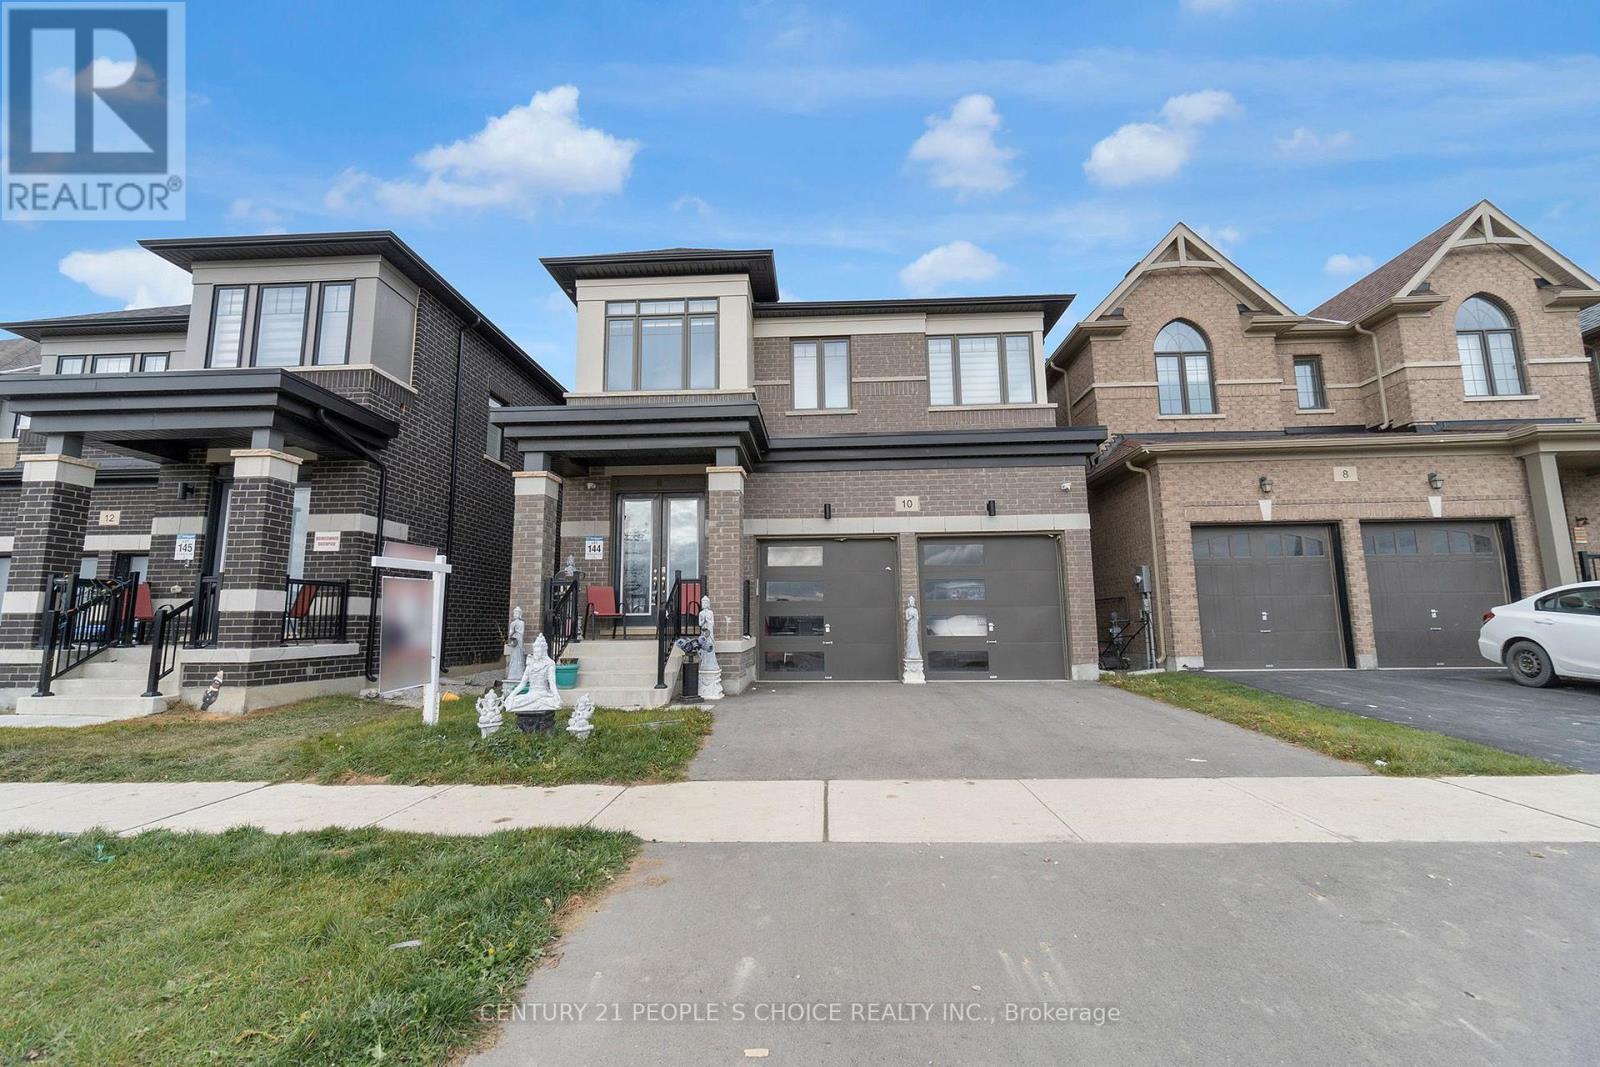
Caledon, Ontario
Welcome to 10 Tweedhill Ave 5 Bedrooms detached home comes with 4 washrooms built by Yorkwood Homes Spruce Model Elevation C 2885 Sq/F as per builder floor plan.** This Home Features Over 100K In Upgrades From Builder**. 10Ft Ceiling On Main Floor, 9Ft On The 2nd, 8Ft Doors, Den On Main Floor, Double door entry, double car garage, entry to the house from garage, porcelain tiles in foyer, backsplash in kitchen, breakfast bar, unspoiled basement waiting for your imagination, second floor laundry for your convenience, Oak Staircase Along With Upgraded Rail Handle & Iron Pickets, Quartz Countertops, 5'' Hardwood floor Throughout the house***. No Homes Being Built In Front Along With A Development Of A Soccer Field, 2 Basketball Courts, Cricket Field & A School. **EXTRAS** 2 Stainless steels fridges, Gas stove,B/I Dishwasher, Washer, Dryer, Cac, 2 Gdo, all window coverings, all elf's. (id:55026)
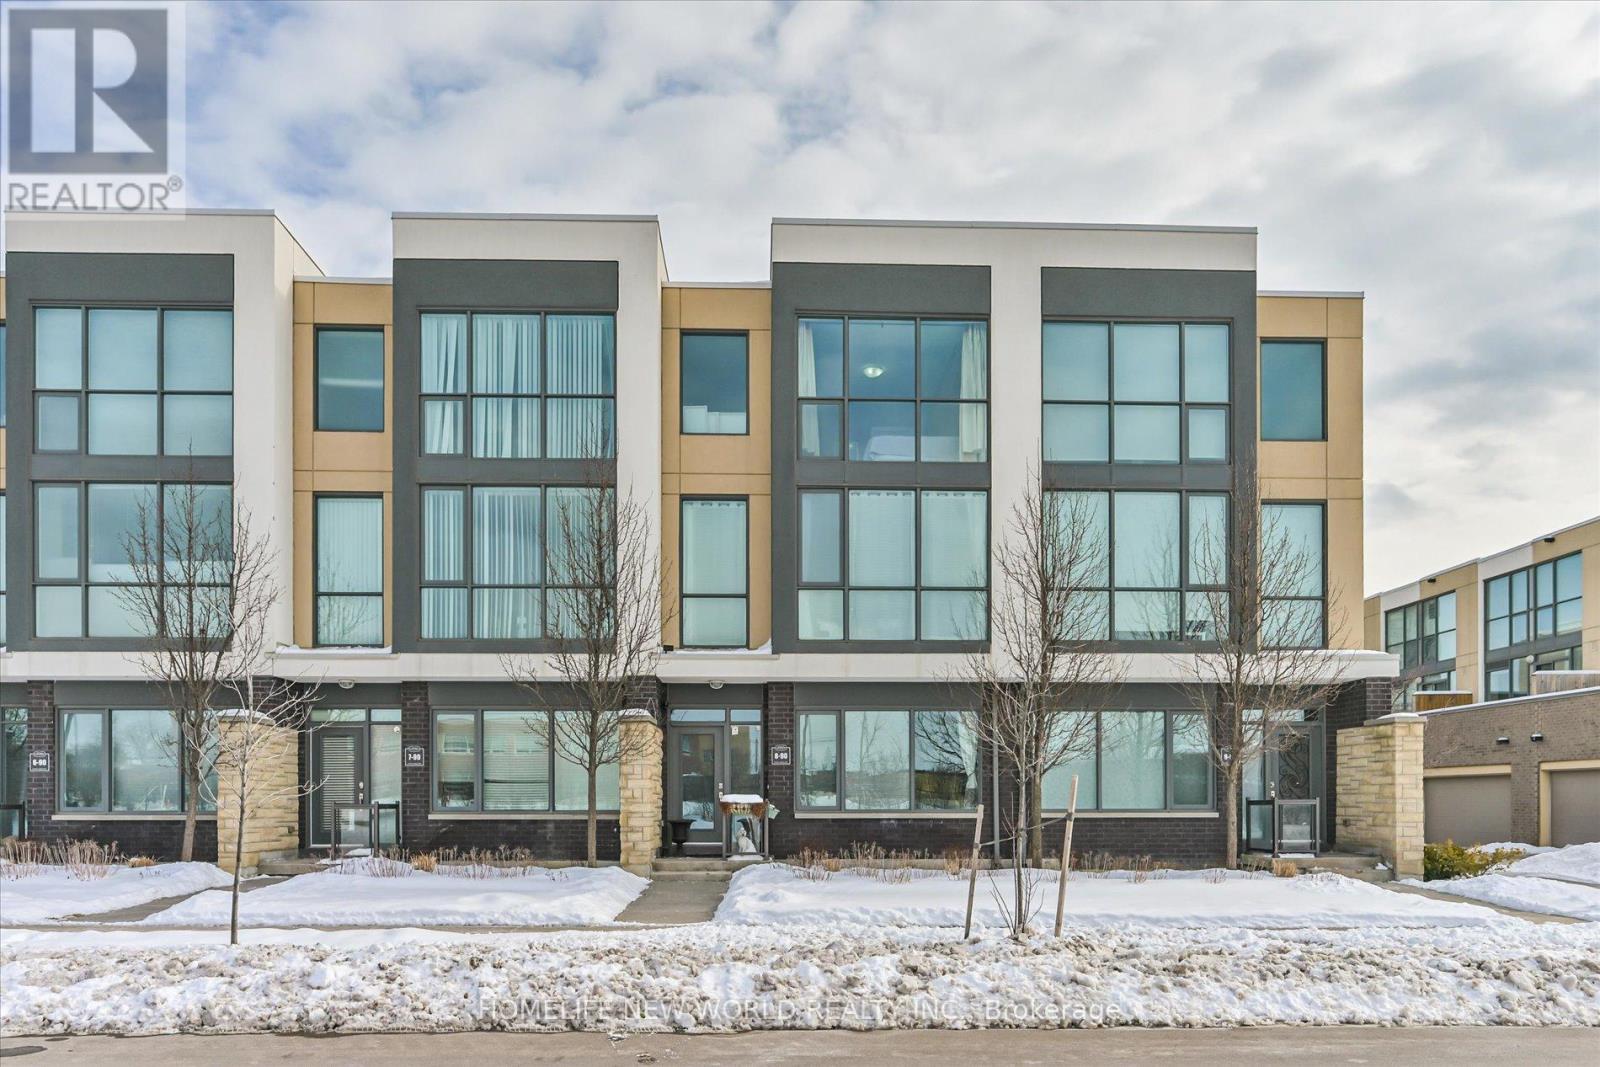
Mississauga, Ontario
High Quality Luxury 3 Storeys Townhouse in Demanding and Convenient Location with Direct Public Transit to the Downtown Toronto. Bright and Spacious 3 Levels with 9 Foot Ceiling with Almost Floor to Ceiling Big Windows. Direct Access from Garbage to the Ground Level with Laundry Room and Storage Room. The Family Room on the Ground Level can be Changed to the 4th Bedroom which is Good for a Family with Senior. Hardwood Floor Through out. Good Functional Lay out on 2nd Floor with Good Sized Kitchen with Many Cabinets and Pantry. Granite Kitchen Countertop and Ceramic Backsplash with Gas Stove and Stainless Steel Appliances. Large Living Room has a Fireplace and able to Accommodate a Dining Table. Family W/O to the Terrace with Gas BBQ Hook up. (id:55026)
Ottawa, Ontario
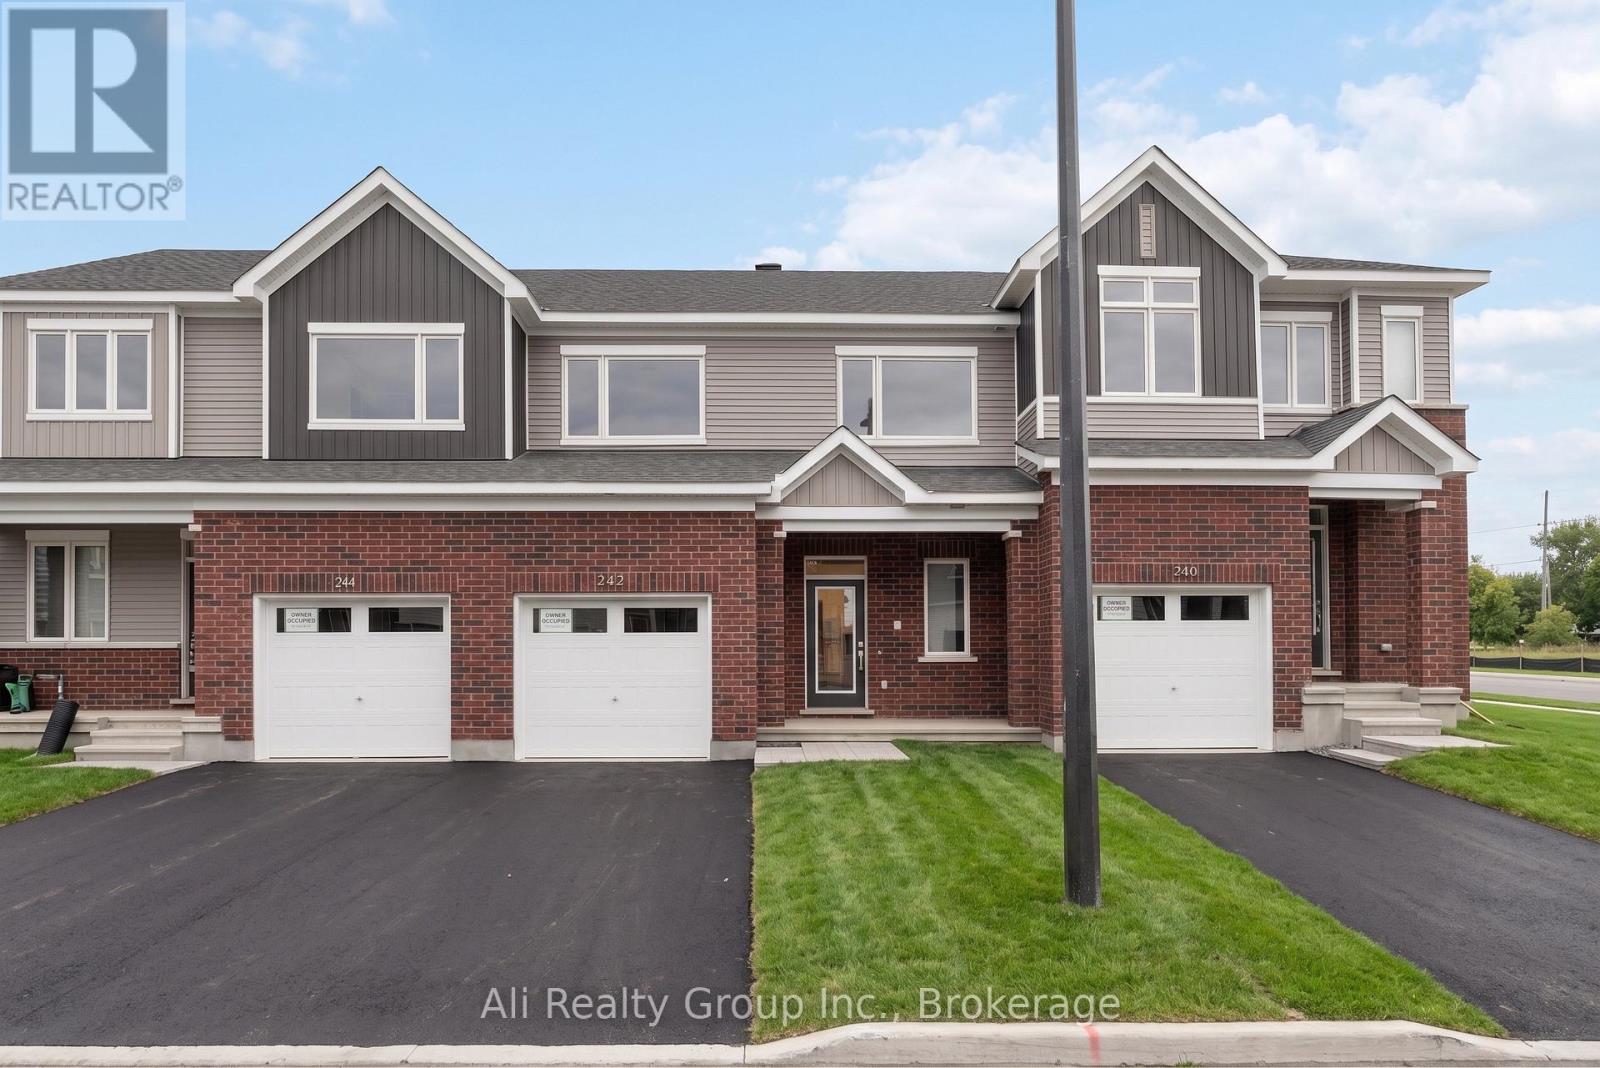
Step into this beautiful modern townhouse in Orleans, perfectly situated in Caivan's recently established Rhythm community. Located just off Navan Road, this home offers incredible convenience, situated steps from the Chapel Hill OC Park & Ride and only minutes from great schools and the extensive shopping amenities along Innes Road. Showcasing a sleek exterior of brick and vinyl, the home opens into a sunlit interior boasting 2,004 square feet of total living space including the fully finished basement. The open-concept main floor is designed for seamless modern living, featuring beautiful hardwood floors and a gorgeous kitchen equipped with stainless steel appliances, gleaming quartz countertops, and a chic subway tile backsplash that flows effortlessly into the spacious great room. Upstairs, you will discover three generously sized bedrooms, highlighted by a primary suite complete with a walk-in closet and a private ensuite bath. The finished lower level provides exceptional additional room for a bustling family, complete with a convenient bonus full bathroom. Finished with a single-car garage, a rear yard space, and the added peace of mind of a remaining Tarion warranty, this residence offers a fantastic layout and setting. Priced at just $629,000, this is a standout opportunity and the perfect price point for first-time home buyers entering the market, as well as a highly attractive, turn-key option for investors featuring a great tenant who would love to stay. Book your showing today! (id:55026)
Toronto, Ontario
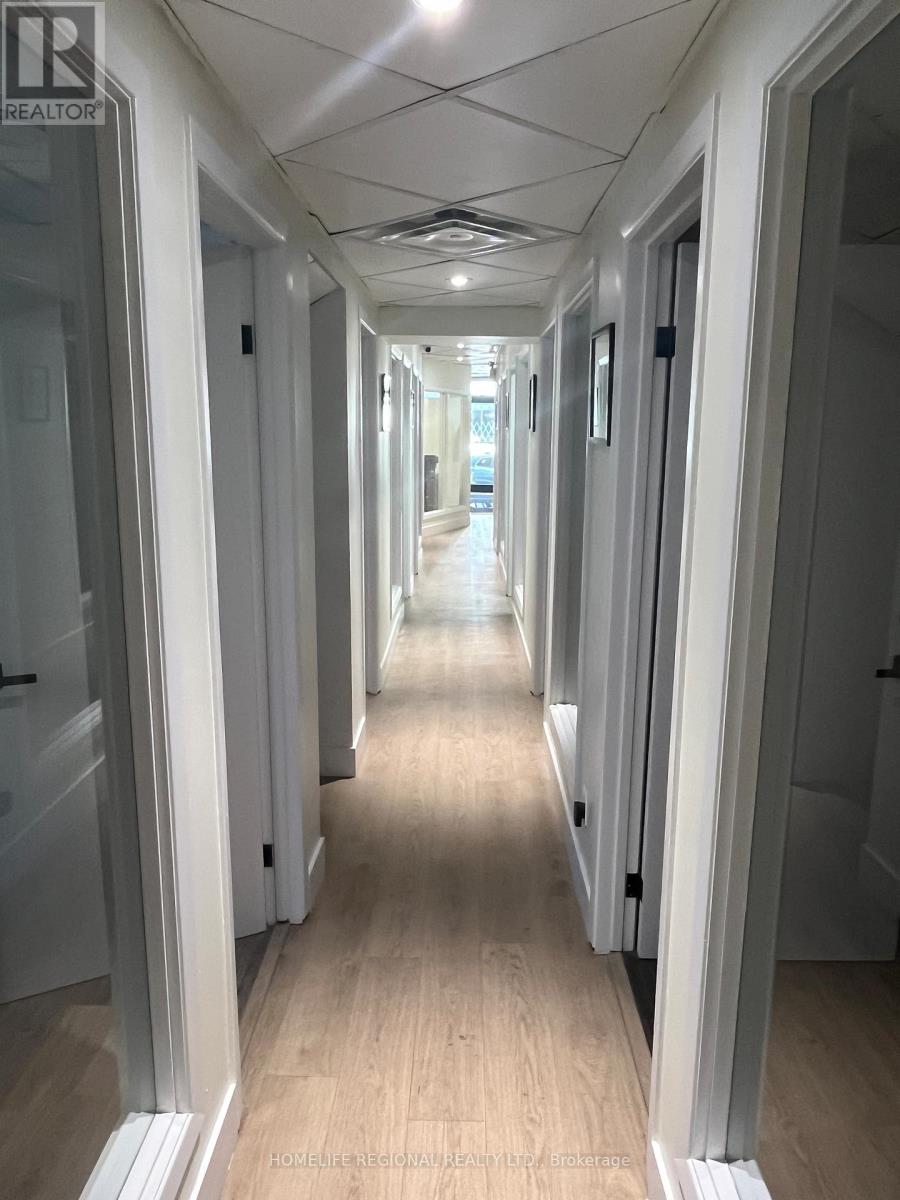
Are you looking for a modern professional office in downtown Toronto? Ideal for lawyers, accountants, financial advisors & wealth managers, consultants, Architects and Engineers, or any professionals seeking a private office. These offices offer a perfect alternative to co-working spaces or working in public spaces with no privacy. Flexible lease terms are available, ranging from month-to-month to long-term options. Offices come equipped with high-speed internet. A communal kitchen on the lower floor is available for shared use. Conveniently located in the vibrant Little Italy, the location is surrounded by excellent amenities and provides easy access to public transportation and minutes to major highways, ensuring a hassle-free commute. Located only a short distance to Ossington TTC Station, it offers excellent walk, transit, and bike scores. The office is surrounded by restaurants, retailers, and walking distance to Trinity-Bellwoods Park. Lease options include private office for 1-2 people. Utilities, hydro, heating and internet included. Four offices available. (id:55026)

Toronto, Ontario
Welcome to one of the most dynamic Sky loft layouts at Stockyards District Residences, a true townhome-in-the-sky spanning three full levels (7th, 8th & 9th floors), with almost 2,640 sqft of combined indoor/outdoor living space.Enter on the 7th floor to an open-concept kitchen, living and dining space with a powder room for guests, walking out to your first terrace, perfect for morning coffee or a quiet dinner alfresco. Head up to the 8th floor and you'll find the heart of the home: a versatile Den ideal for a home office or media room, a spa-inspired primary bedroom with walk-in closet and ensuite, and a two generous secondary bedrooms, a full bath. This level also opens onto a sprawling terrace, plenty of room for a full outdoor dining and lounge setup. Keep climbing to your own private rooftop retreat on the 9th floor: a massive terrace, the kind of space that turns summer entertaining into an event. Three separate outdoor rooms, three different moods, sunrise coffee, dinner under the stars, rooftop cocktails with the skyline as your backdrop. (id:55026)
Mississauga, Ontario
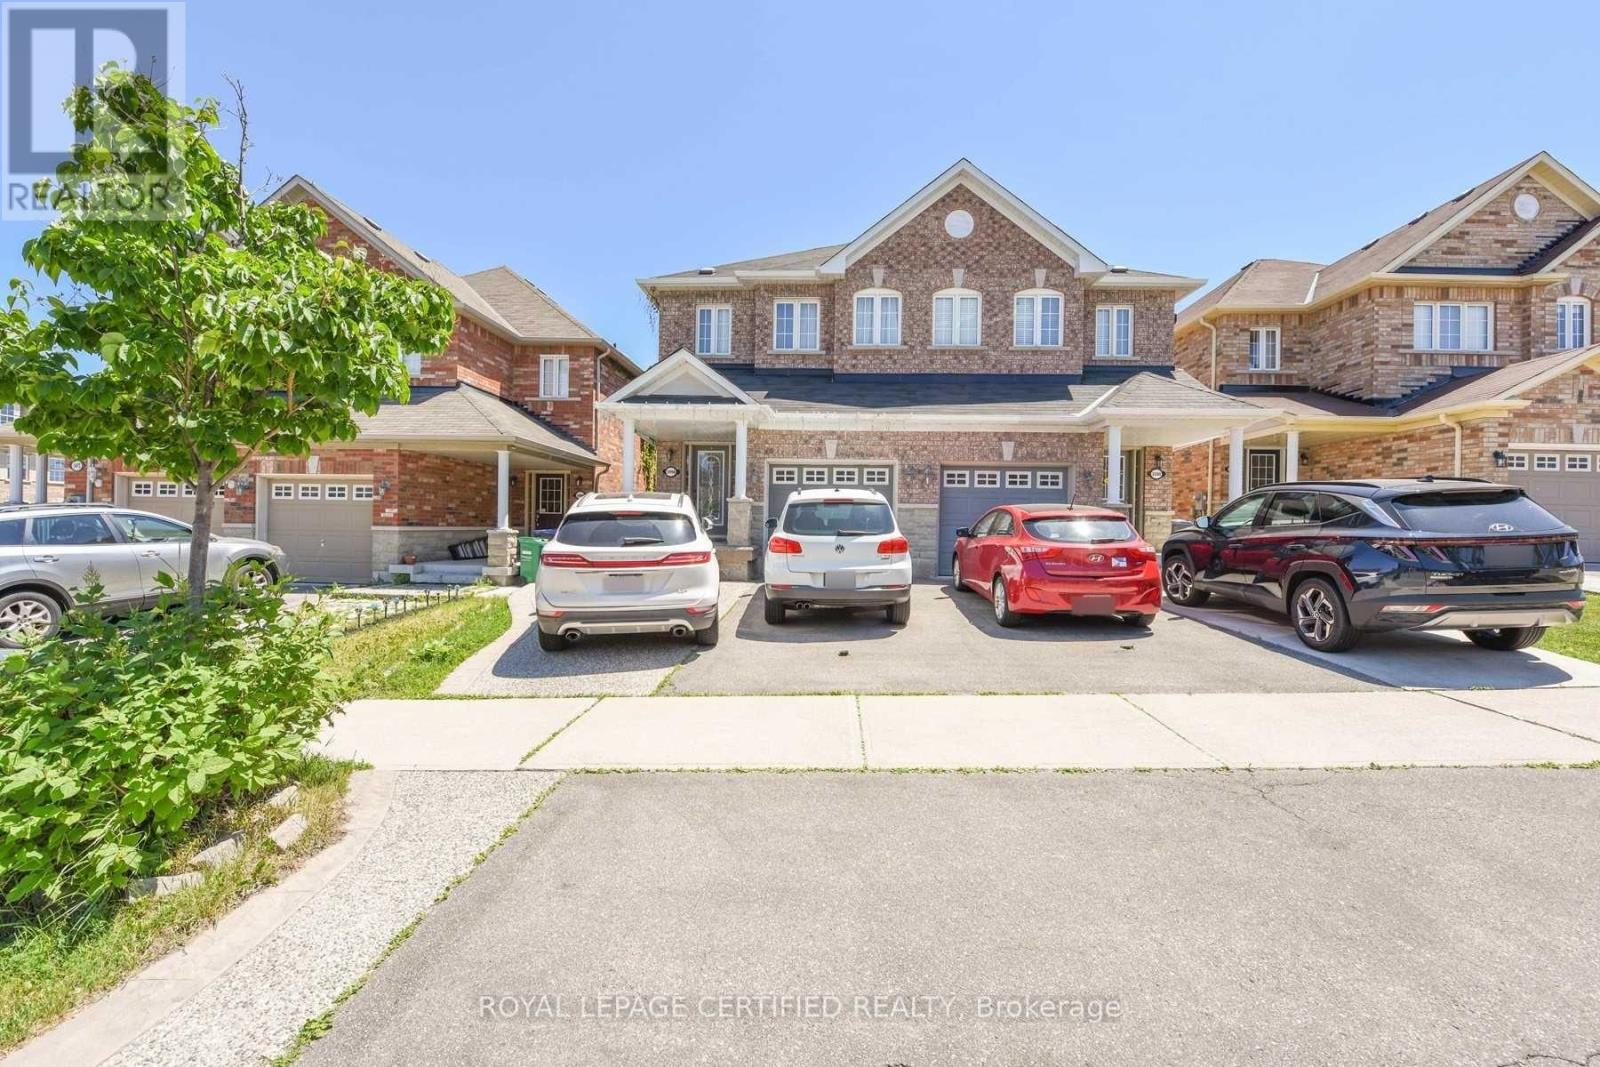
1 Bed, 1 Bath Legal Basement Apartment. 1 Car Parking, Separate Entrance, Available from 1st September. 30% Utilities, First and Last Month Rent Deposit Required. Good Credit, Equifax Report, and Pay Stub Required. Close to Shopping Centres and Public Transit. (id:55026)
Richmond Hill, Ontario
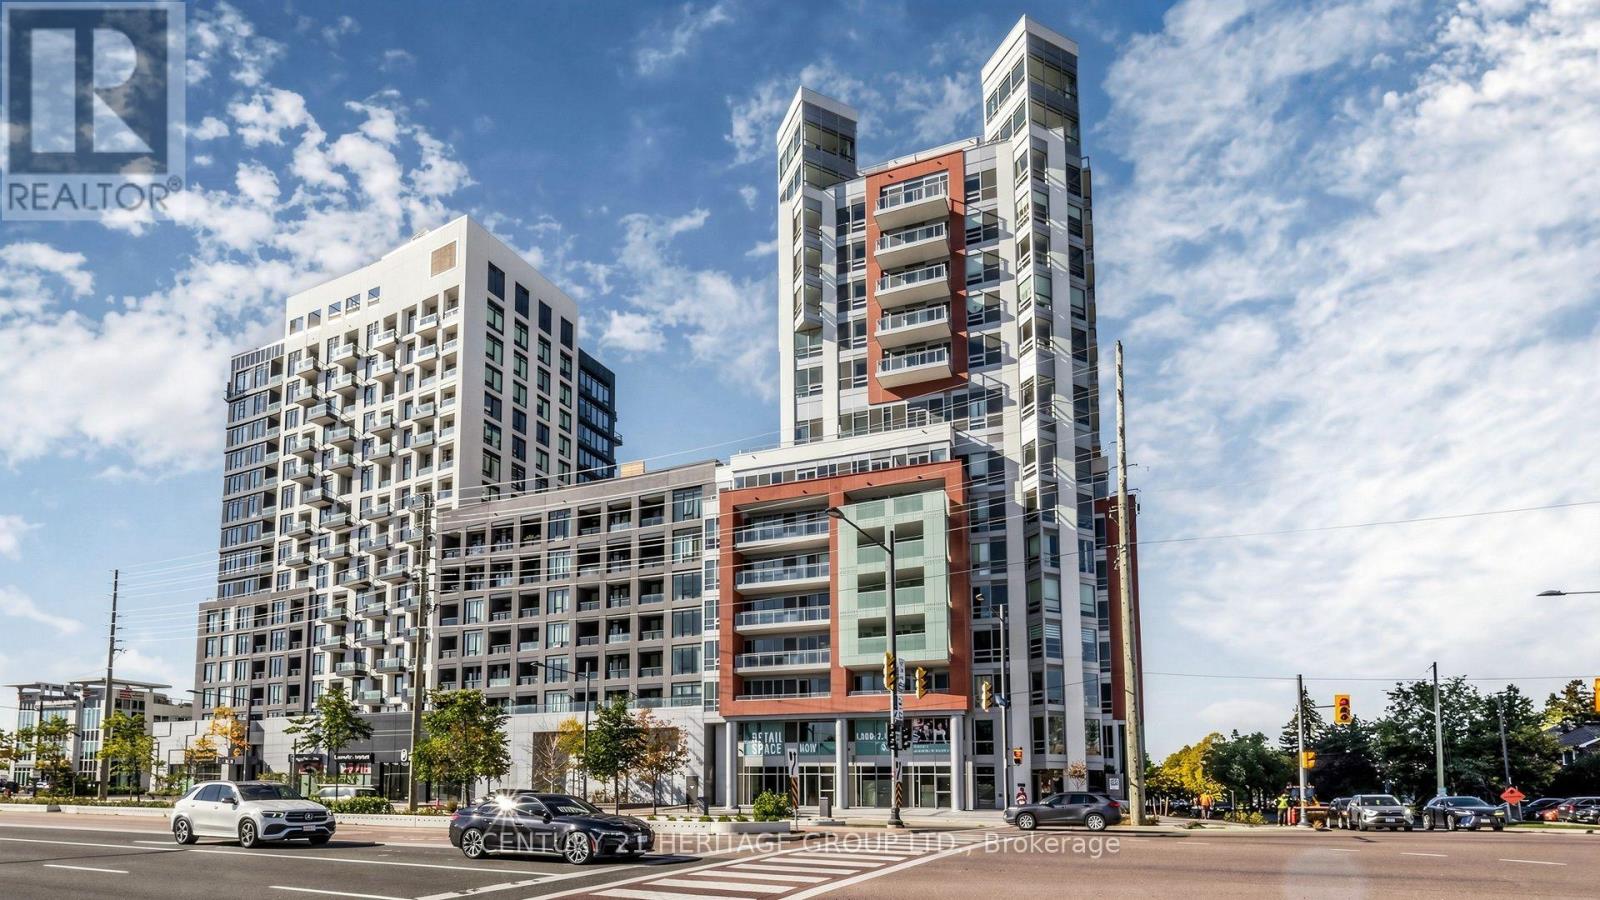
Welcome to Unit 622 at 8888 Yonge Street, perfectly situated at Yonge and Highway 7, with Langstaff GO, VIVA, and top schools like Langstaff Secondary nearby. This never-occupied 2-bedroom, 2-bath (both 3-piece: one tub, one shower) sits on the 6th floor with northwest exposure and a clear Westwood view. The primary bedroom offers a window; the interior flex bedroom is ideal for an office or guest space. An 85 sq. ft. balcony invites relaxation. Inside, enjoy sleek ELF stainless steel appliances-fridge, cooktop, built-in oven, microwave, dishwasher, and dryer. The building spoils you with a dog wash, kids' club, yoga, fitness, party and dining rooms, billiards, a rooftop terrace, and 24-hour concierge. Lease includes one parking; lockers available. For $50/month, add Rogers unlimited internet. (id:55026)
Toronto, Ontario
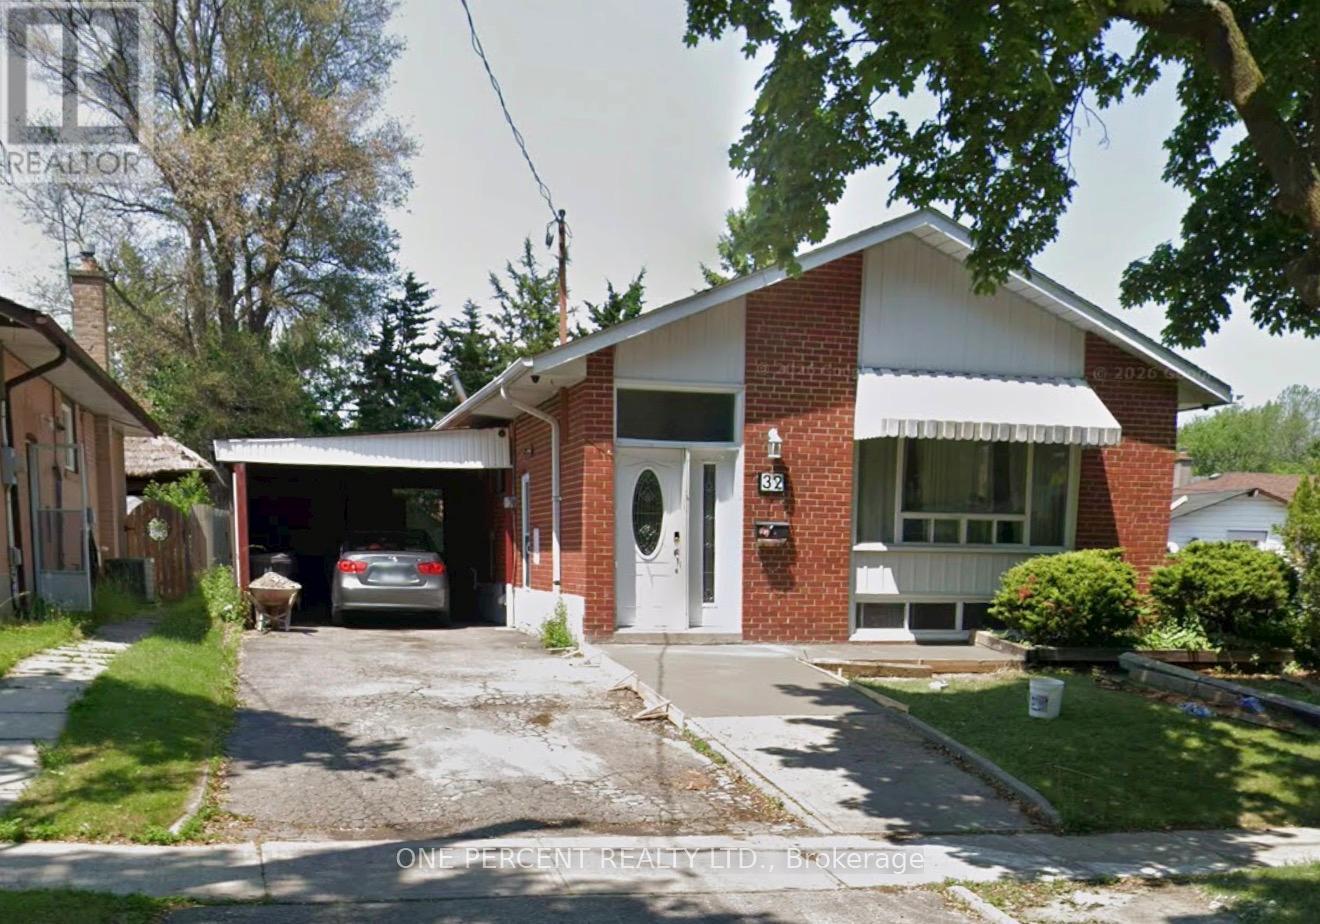
Spacious 3 bedrooms Main floor Unit available for Lease near Lawrence & Scarborough Golf Club. Features include the follows: * 24 Hours TTC Bus Service at walking distance. *Close to Centennial College all campuses ,University of Toronto, Cedarbrea mall, Scarborough Town Center and many more. Property is in close proximity to schools, worship place, and parks/trails. Tenants will pay 60% utilities (id:55026)
Newmarket, Ontario
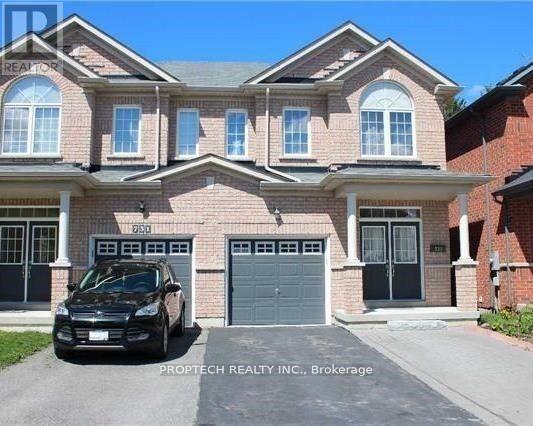
Updated Basement Studio for Rent. Separate Entrance for additional convenience and privacy. Spacious Open Concept Layout with Pot Lights throughout. Comes with One Driveway Parking. Utilities INCLUDED. Tenant Insurance Required. (id:55026)
Guelph, Ontario
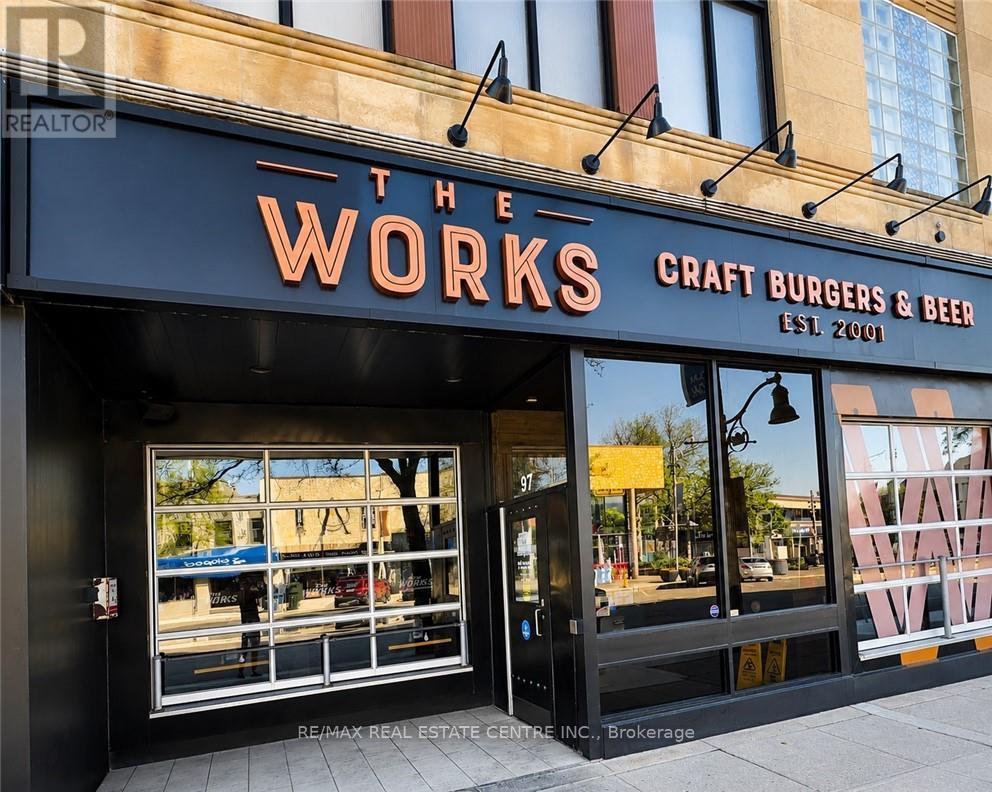
Located in the heart of Downtown Guelph at 97 Wyndham Street N, this established turnkey restaurant and bar presents an exceptional opportunity in one of the city's premier entertainment and dining destinations. Offering approximately 5128 sq. ft., including 2934 sq. ft. of retail space plus 572 sq. ft. office, the premises accommodate approximately 85 indoor seats and a seasonal patio for an additional 20-25 guests. The business is fully equipped with owned commercial kitchen equipment, including a walk-in cooler, walk-in freezer, commercial grill, oven, line refrigerator, ice machine, and more (Pepsi display refrigerator under contract). Featuring forced-air heating, central air conditioning, and a well-established operation with experienced staff, this is a true turnkey opportunity in a high-traffic downtown location. Please do not approach staff or visit the business directly. (id:55026)
Ottawa, Ontario
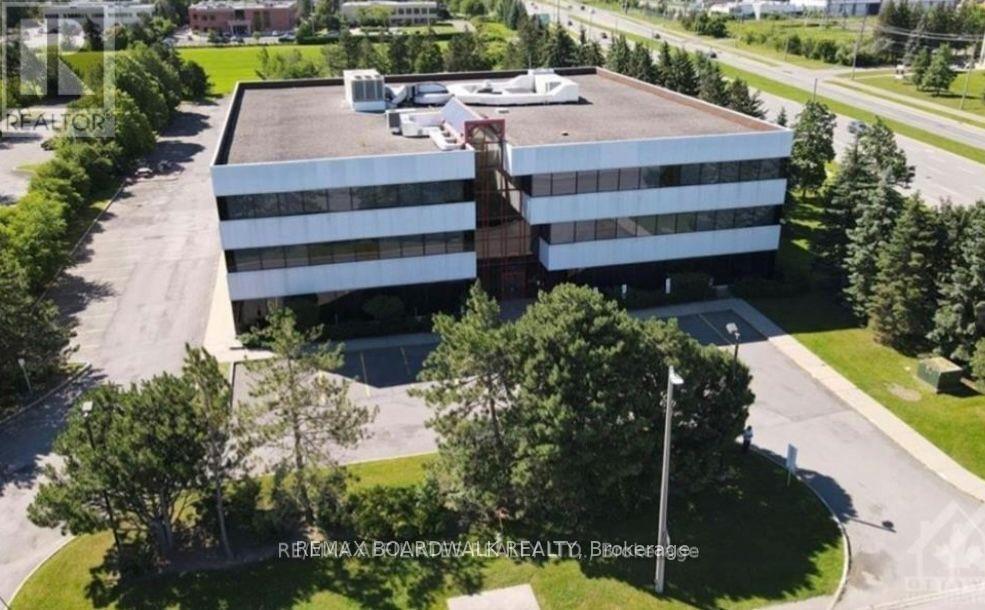
Well situated on a high visibility corner in Ottawa business park, comprises almost 16,000 sf office space available. Featuring 176 parking spaces. This turnkey space benefits from extra large windows on all 4 sides of the building making it filled with natural light. With 2 entrances, it is possible to demise the current space into units. The building has been well maintained and updated. Tenants benefit from plenty of free tenant and visitor parking, shared bathroom facilities, plus a shower room for tenants, an elevator ensuring accessibility. $20.00/SQFT Plus $16.00/SQFT additional rent (Includes CAM, Realty Taxes, Building Insurance, and in-suite cleaning). Extra large windows throughout ensure all areas are filled with natural light. 24 hours notice required for all the showings. (id:55026)
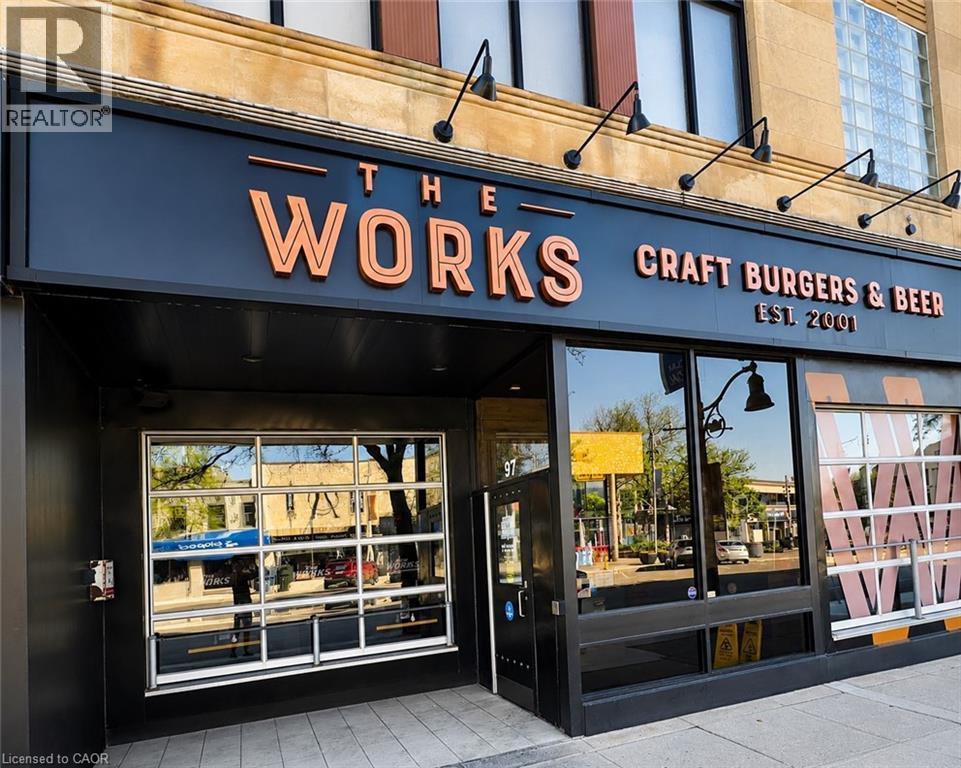
Guelph, Ontario
Located in the heart of Downtown Guelph at 97 Wyndham Street N, this established turnkey restaurant and bar presents an exceptional opportunity in one of the city's premier entertainment and dining destinations. Offering approximately 5128 sq. ft., including 2943 sq. ft. of retail space and 572 sq.ft of office space, the premises accommodate approximately 85 indoor seats and a seasonal patio for an additional 20–25 guests. The business is fully equipped with owned commercial kitchen equipment, including a walk-in cooler, walk-in freezer, commercial grill, oven, line refrigerator, ice machine, and more (Pepsi display refrigerator under contract). Featuring forced-air heating, central air conditioning, and a well-established operation with experienced staff, this is a true turnkey opportunity in a high-traffic downtown location. Please do not approach staff or visit the business directly. (id:55026)
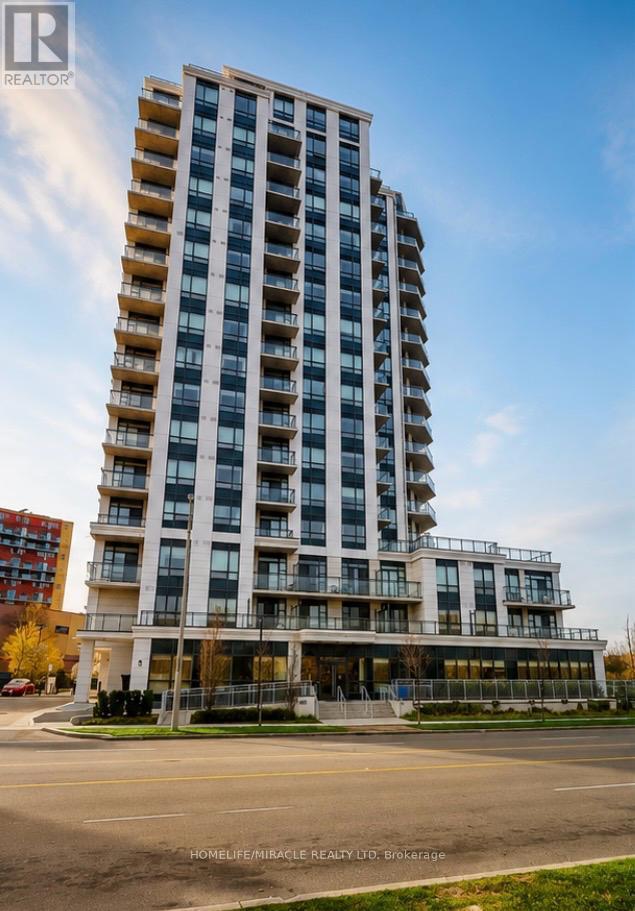
Toronto, Ontario
The Executive Luxury Lexington Condominium with 1 Bed + Den + 2 Full Washrooms Condo Located Close To All Amenities such as Woodbine Mall, Woodbine Race Track, Etobicoke General Hospital And Humber College. Easy Access To Highways 27, 427, 409, 401, And 407And Hwy 407 and Close To Pearson International Airport. Minutes to New Finch LRT Station Humber college Starting soon and future Go Station coming soon too. Great Location, Location, Location!!! (id:55026)
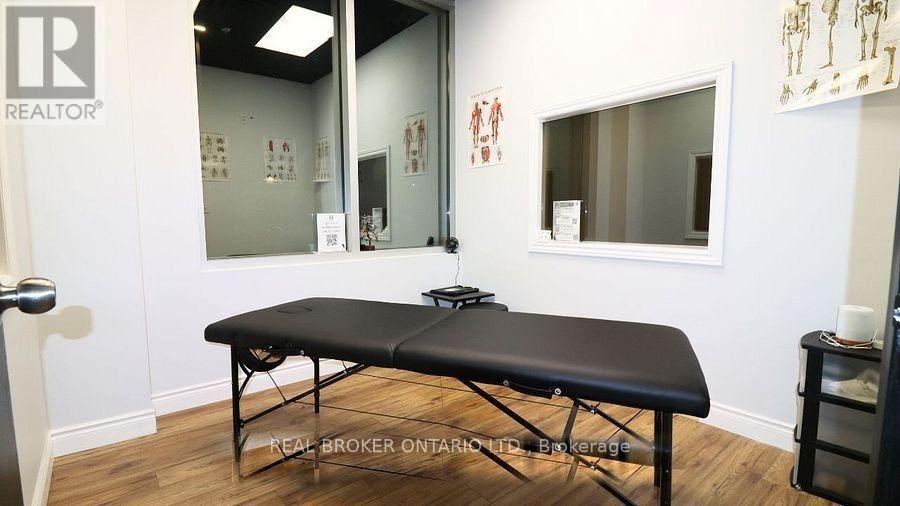
Vaughan, Ontario
Work in the Heart of a Sports Hub Perfect Office for Physiotherapists & Startups! Calling all physiotherapists, massage therapists, and sports rehab pros! This sun-filled office space in a top-notch basketball training facility at Hwy 27 & Langstaff could be your new home. You'll have a steady stream of potential clients with hundreds of athletes training here each week, and the best part? It's a quiet spot during the day with access to all the facility perks, including a soon-to-be-ready kitchen! Ready to move in? This space is waiting for you. (id:55026)
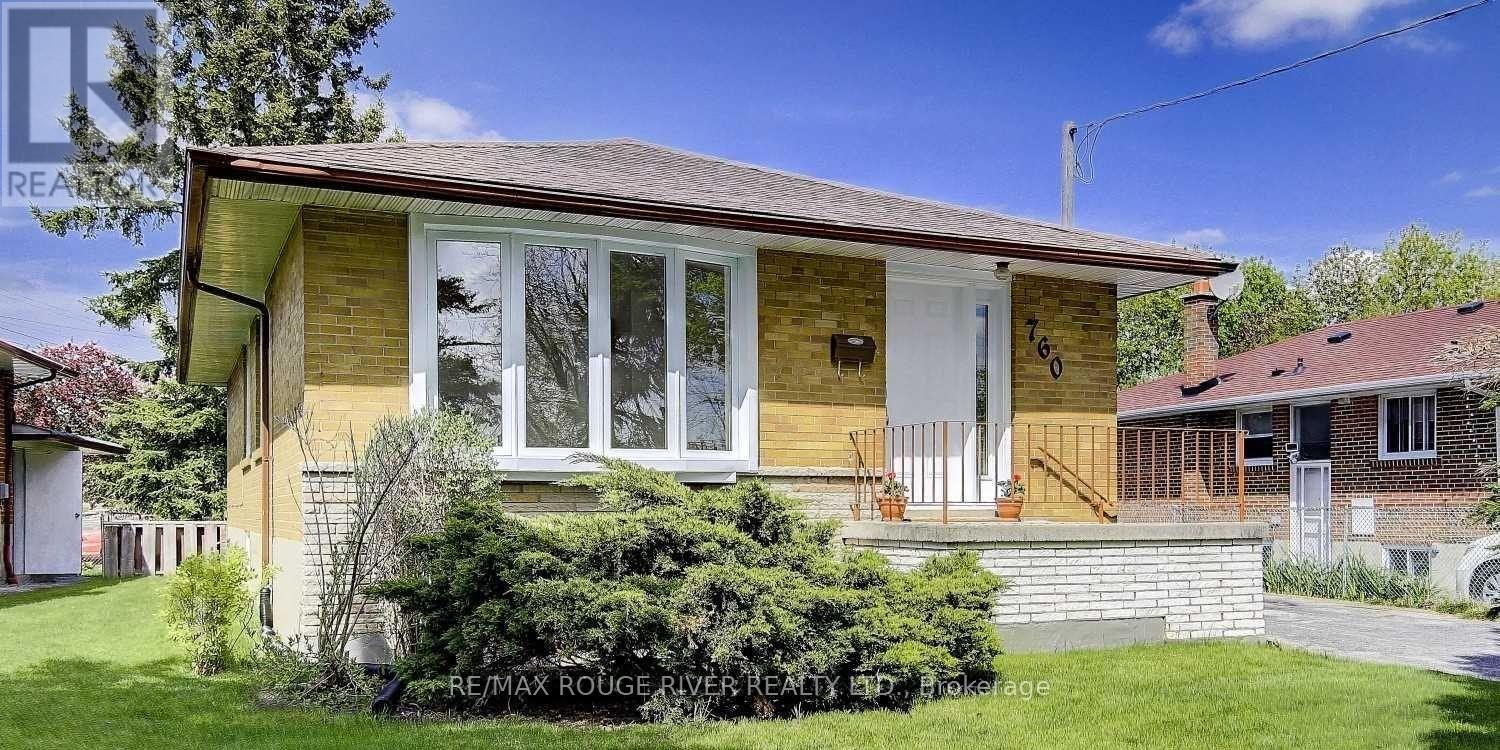
Toronto, Ontario
Gorgeous Detached Home Nestled On One of Woburn's Most Desirable, Peaceful Streets in the Heart of Scarborough An Excellent Opportunity for Families, Professionals, First-time Buyers, and Investors Alike. Step Inside to a Bright, Open-concept Living Area Featuring Pristine Laminate Flooring and Large Windows That Flood the Space with Natural Light. The Cozy, Functional Kitchen Boasts Ceramic Flooring, Ample Cabinetry, and a Lovely Breakfast Area. Upstairs, You Will Find Three Generously Sized, Sun-filled Bedrooms Equipped with Laminate Flooring and Spacious Closets. a Massive Highlight Is the Rare Basement Featuring Over 8-foot Ceilings, a Separate Entrance, a Cozy Family Room with a Fireplace and Above-grade Window, and a Separate Bedroom with an Above-grade Window Perfect for Extended Family or Lucrative Rental Income Potential. Conveniently Located Just Minutes from Highway 401, Scarborough Town Centre, and Centennial College, and Steps to Churchill Heights Public School, Beautiful Parks, and Transit, This Turnkey Property Is a Welcoming Place You Will Love to Call Home. (id:55026)
Kitchener, Ontario
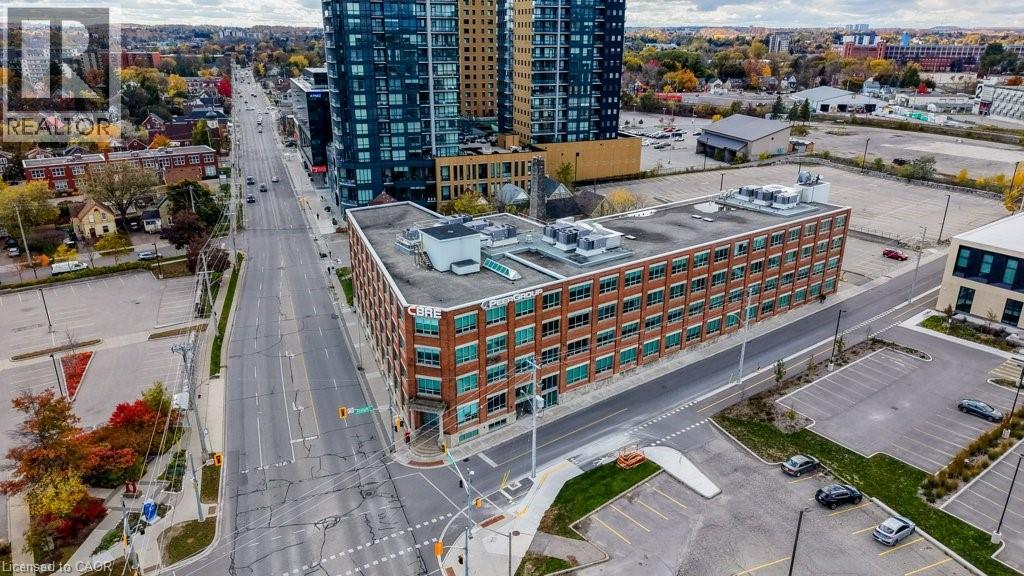
Private Professional Offices — Managed Workspace Infrastructure | Single and Multi-Suite Configurations Available | SPECIAL INTRODUCTORY OFFER: TAKE CONTROL OF YOUR EXPENSES: $900.00/month gross lease unfurnished private interior suite based on a one year lease signed before Sept 30, 2026. Two suites available 21 & 23 at the Introductory Price. Other Offices available starting at $1300/month gross lease. Professionally managed co-working floor offering private office suites for individuals, small teams, and growing companies. Configurations range from single interior or windowed offices to Multi-Suite. Suitable for legal, financial advisory, technology, counselling, and back-office operations. Fully managed infrastructure; tenants focus on business, not facilities. Tours available — contact us to review current suite availability. TOTAL APPROX. SF 3,811 SF NET/10,723 SF GROSS AVAILABLE. Multi-Suite configurations available. Single Interior Offices start at 96 SF NET/270 SF GROSS. Parking Included at the rear of the building. (id:55026)
Hamilton, Ontario
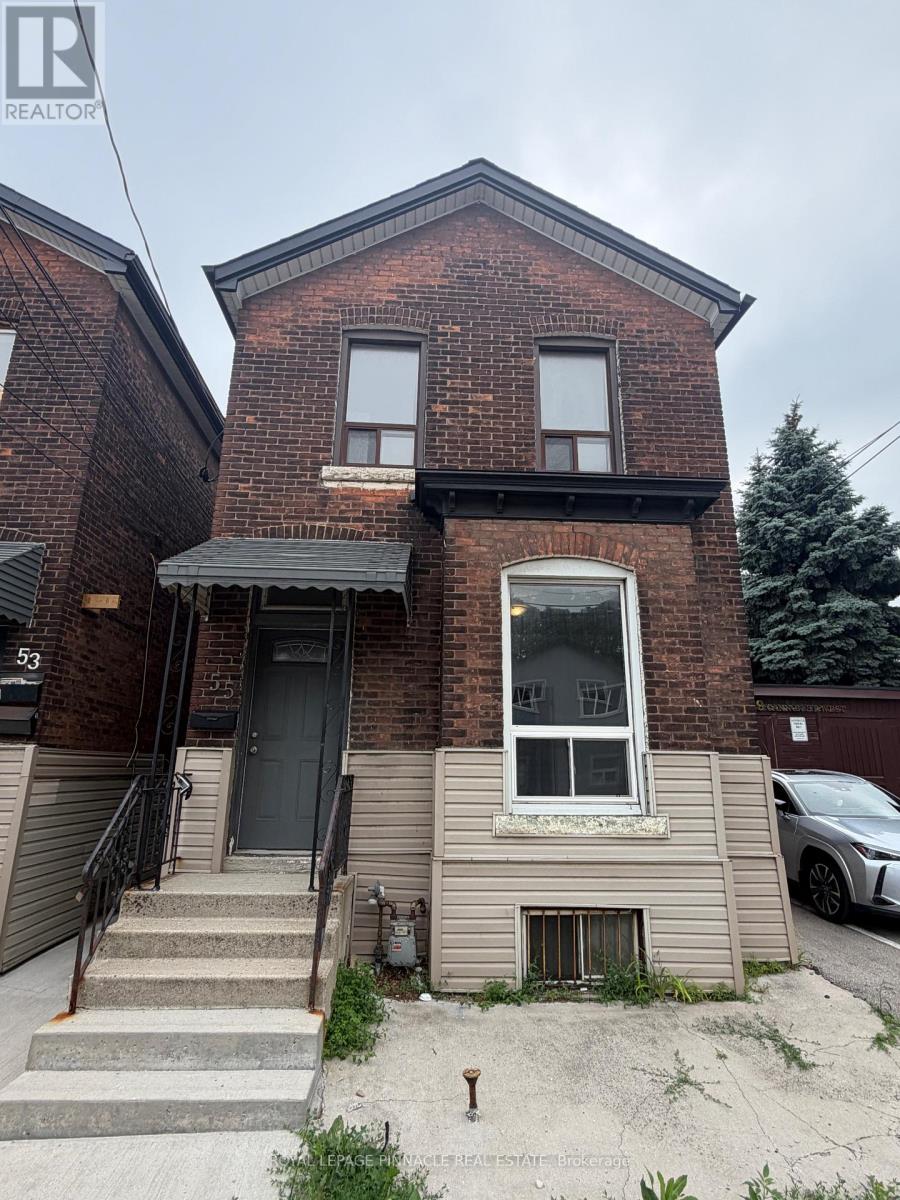
Bright and inviting 1-bedroom upper-level suite located in the heart of Downtown Hamilton. This well-maintained unit offers comfortable living with a functional layout, ideal for professionals or couples seeking a convenient urban lifestyle. Enjoy easy access to public transit with a major bus route just steps away, and be minutes from West Harbour GO Station, Locke Street, restaurants, cafés, shopping, schools, and everyday amenities. A fantastic opportunity to lease a well-located home in one of Hamilton's most vibrant and connected neighbourhoods. (id:55026)
Toronto, Ontario
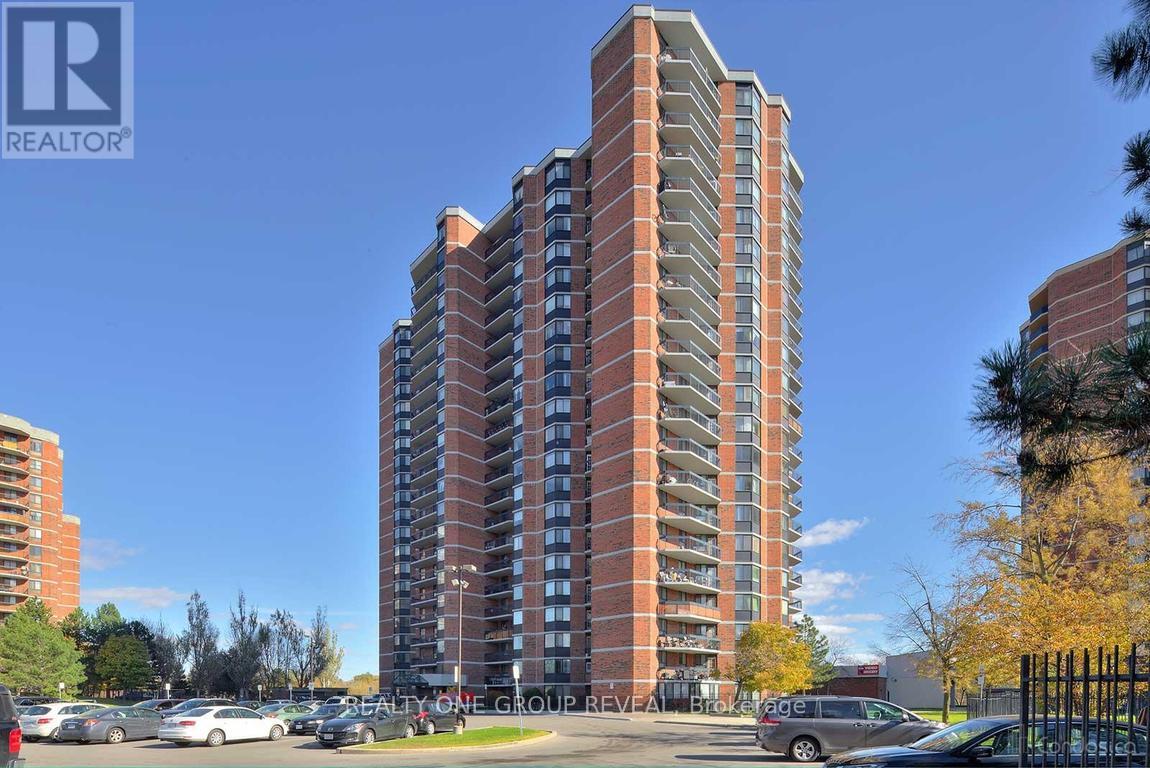
Family size Condo with large balcony overlooking extensive greenery and the Humber River recreational trails. Unobstructed SE views. Very spacious and bright unit with new hardwood and resilient floors plus updated Kitchen, with rough-in for in-suite Laundry + main floor coin Laundry. Perfect commute - 5 Mins to HWY401, shopping & Transit, steps to the trails, 1 bus to Wilson Subway & Humber River Hospital. (id:55026)

Burlington, Ontario
Rare Find! All-inclusive fees, panoramic views, locker and parking for two! Walk to downtown Burlington, Spencer Smith Park waterfront and the pier. Maple Trail system is at your doorstep. Grand Regency has a reputation for exceptional management. Condo fees pack true value, covering Heat, Hydro, Water, Cable TV, High-Speed Internet, 24/7 Security Concierge and Building Insurance. Amenities include a fitness centre, squash and tennis courts, outdoor pool, rooftop patio and lounge with library, party room, guest suites and more! The suite features 2 bedrooms, 2 bathrooms, and a versatile sunroom with breathtaking lake views. A well-equipped kitchen with plenty of cabinets and a large pantry. It seamlessly connects to the dining room, creating an inviting space for entertaining. Unit includes in-suite laundry, one owned underground parking spot and one storage locker. A second rented parking spot is currently assigned to the unit for $40/month and billed directly with the condo fee. Take a private tour today and see yourself here! (id:55026)
Toronto, Ontario
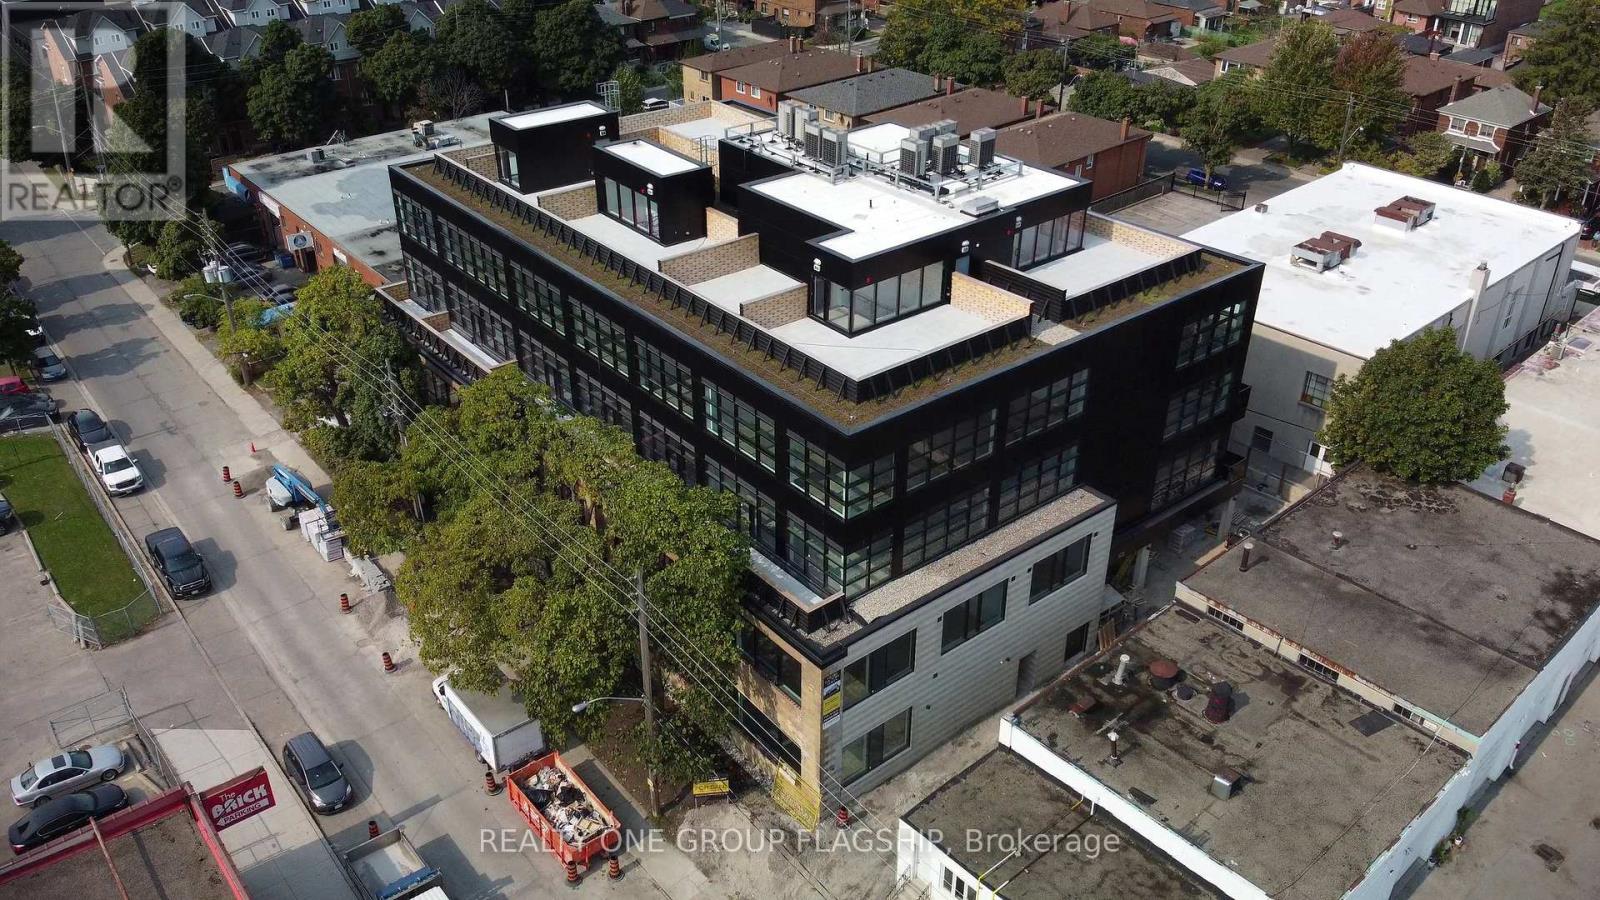
Unlock the potential of your business in one of Toronto's most inspiring commercial ownership opportunities. Located within the coveted Geary Factory Lofts, this bright and versatile shell unit offers a rare chance to create a workspace that is entirely your own. Bathed in beautiful natural light from oversized industrial-style windows, the space provides an exceptional foundation for entrepreneurs, creatives, designers, makers, and growing businesses seeking a distinctive environment that reflects their vision. Purposefully delivered as a blank canvas, this unit invites complete customization-design, build, and finish the space to suit your exact needs and aesthetic. Whether you're envisioning a private studio, collaborative office, showroom, workshop, or hybrid creative headquarters, the possibilities are endless. Situated in the heart of Toronto's dynamic Geary Avenue district, Geary Factory Lofts is a thoughtfully designed commercial condominium community that celebrates innovation, craftsmanship, and entrepreneurship. The restored heritage facade, soaring ceilings, exposed industrial character, and contemporary architectural elements create a truly unique ownership experience. Unit owners enjoy access to premium shared amenities including a fitness facility with shower, communal kitchen, bike storage, outdoor gathering spaces, secure parcel room, modern elevator access, and smart-building technology with high-speed connectivity and video surveillance. Surrounded by some of the city's most exciting independent businesses, breweries, galleries, studios, and restaurants, this is more than just a workspace-it's an opportunity to become part of one of Toronto's most vibrant and rapidly evolving creative communities. Units are sold in as-is condition and unfurnished. Separately metered utilities (hydro and water). A rare opportunity to own and create in the heart of Geary Avenue. (id:55026)
Toronto, Ontario
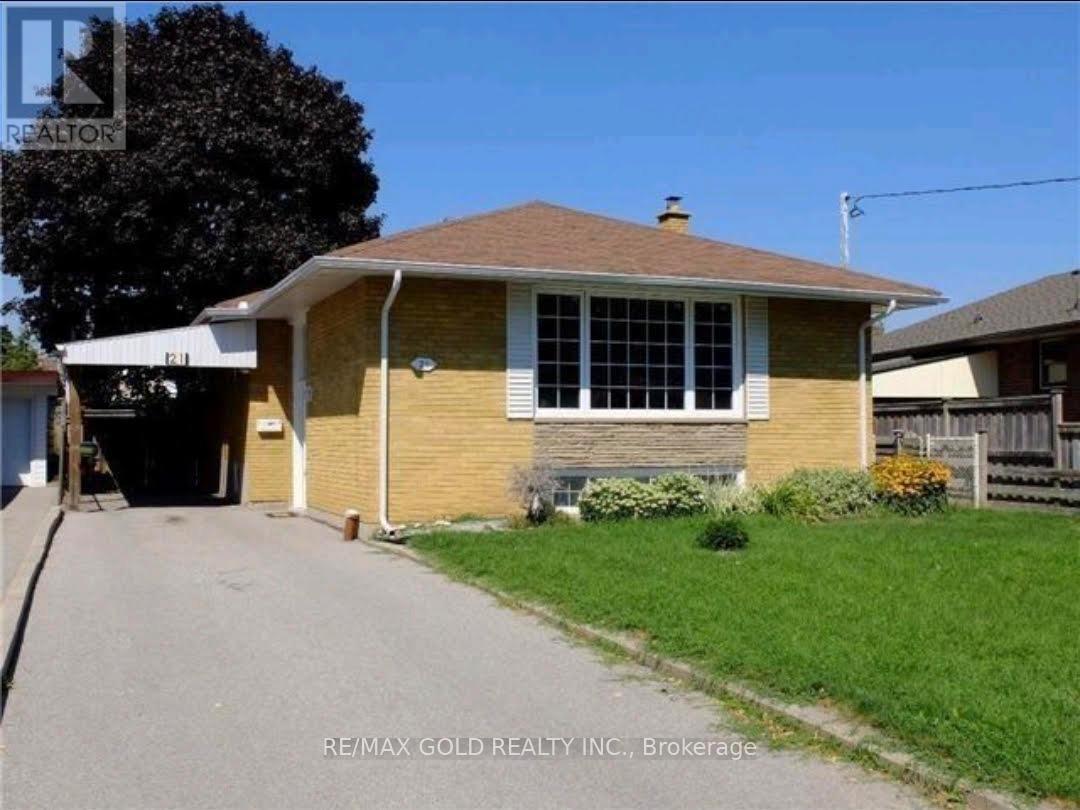
Welcome to this exceptional bungalow nestled in one of Scarborough's most desirable neighbourhoods! Perfectly situated just minutes from Highway 401, the GO Station, top-rated schools, shopping centres, restaurants, parks, and all everyday amenities, this home offers the ideal blend of comfort and convenience. Filled with natural light, this beautifully maintained residence features 3+1 spacious bedrooms and a fully finished basement, offering flexible living space for a growing family, recreation room, home office, or potential in-law suite. The functional layout is designed for comfortable everyday living and effortless entertaining. Step outside to a generous private backyard-perfect for family gatherings, children's play, gardening, or summer BBQs. A large driveway provides ample parking for multiple vehicles. Whether you're a first-time home buyer, a growing family, downsizer, or savvy investor, this move-in-ready home presents an outstanding opportunity in a prime Scarborough location. Don't miss your chance to own this wonderful property that combines space, convenience, and exceptional value!!! (id:55026)
Toronto, Ontario
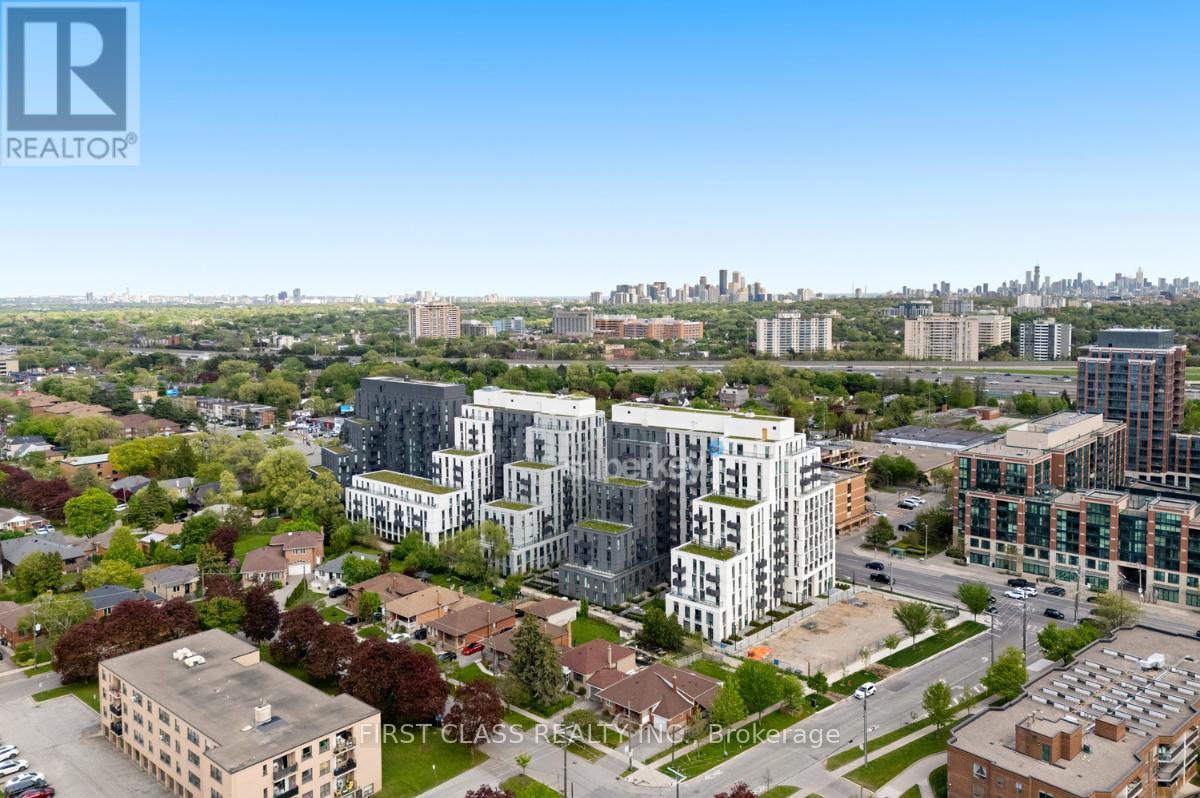
Rare Wrap-Around Terrace Corner Unit (1,049sqft Of Total Living Space) With Panoramic South West Exposure At Newly Built Nordic Condos! Scandinavian Inspired Living In A Central Location. One Of A Kind Corner Unit Floor Plan With Bright, Natural Light From Every Window. Primary Bedroom Features A Convenient Walk-Out To Terrace & Extra-Large Ensuite Bathroom. **EXTRAS** 349 SqFt Terrace (Floor Plan Attached To Listing). Steps to Wilson TTC Subway Station And Yorkdale Mall! Amenities Include 24 Hr Concierge, Fitness Studio With Yoga Room, Pet Wash Station, Outdoor Lounge Area & More! (id:55026)
Toronto, Ontario
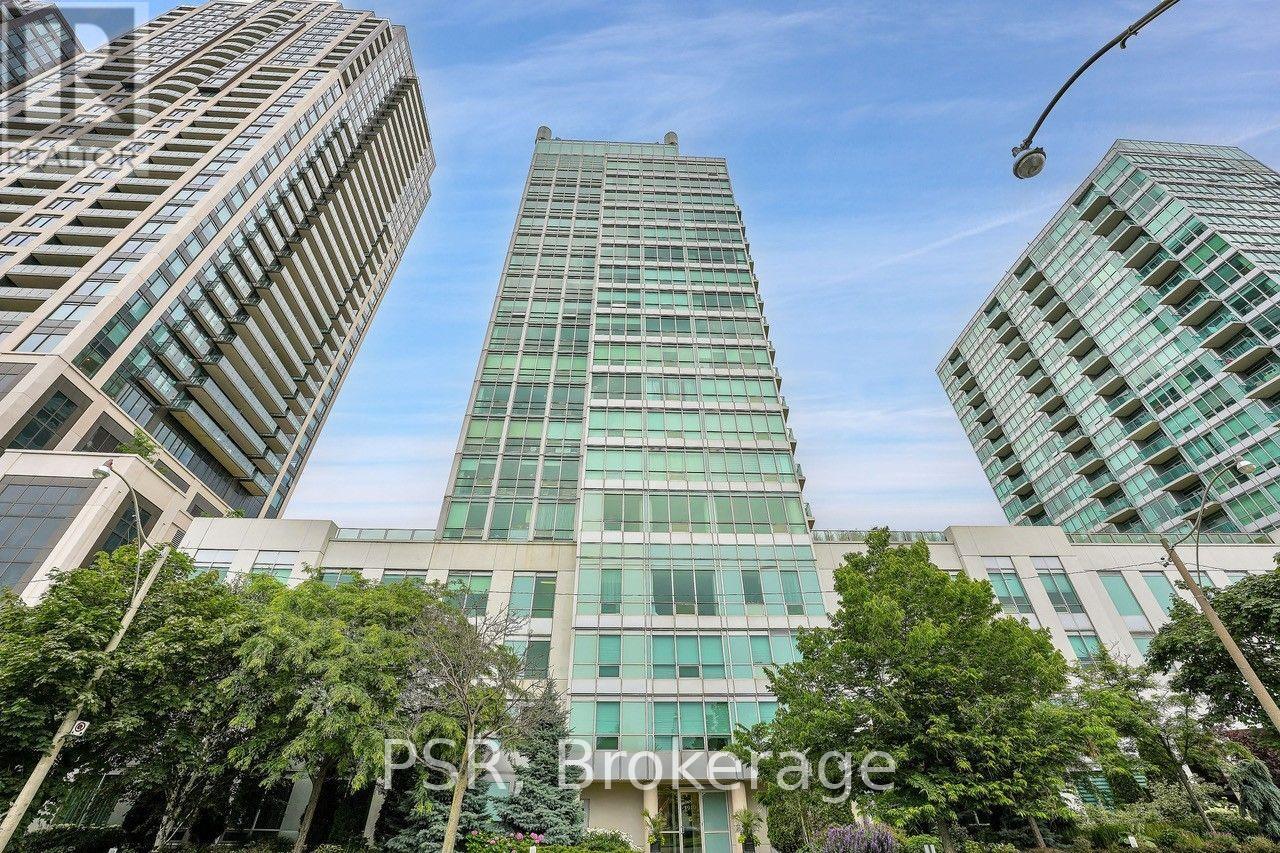
Park Lake Residences - Full-Sized 2 Bed, 2 Bath Condo Suitable For A Family ...But For A "Small Condo" Price. This 860 sq. ft. Split Bedroom Corner Unit On The Waterfront Is The Absolute Perfect Starter Home. Floor Plan Efficiency At Its Best With No Wasted Space. 9ft. Ceilings. Generous Closets With Mirrored Sliders Throughout. Laundry Room With Storage. Lake Views From Your Balcony & High Park, Grenadier Pond Vistas From 2nd Bedroom. Coveted School Catchment - Swansea Jr. & Sr. Steps To Waterfront Trail, Transit, Bloor West Village, High Park, Sunnyside Beach & Pool. Instant Access To Gardiner/QEW. Well Run Condo Corp With Recent Common Element Updates Completed. Meaningful Amenities Including 24hr. Concierge, Gym, Yoga, Party Room, Rooftop Terrace w BBQ's & More. Dog Friendly Building. Unbelievable value at $732/ft including parking and locker!! (id:55026)
Toronto, Ontario
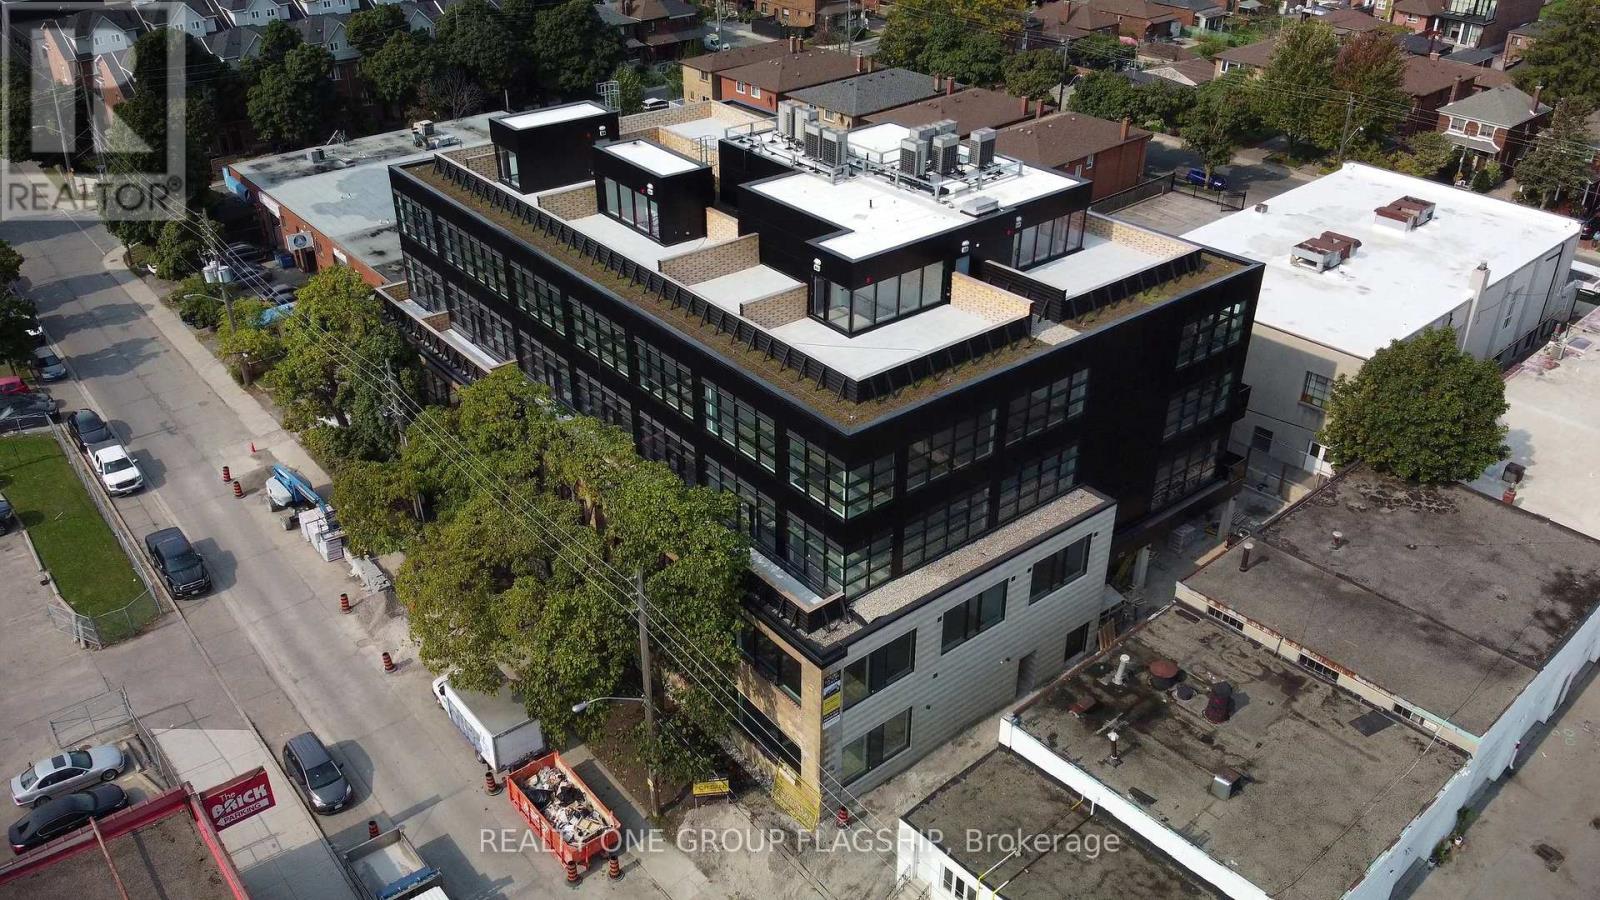
Unlock the potential of your business in one of Toronto's most inspiring commercial ownership opportunities. Located within the coveted Geary Factory Lofts, this bright and versatile shell unit offers a rare chance to create a workspace that is entirely your own. Bathed in beautiful natural light from oversized industrial-style windows, the space provides an exceptional foundation for entrepreneurs, creatives, designers, makers, and growing businesses seeking a distinctive environment that reflects their vision. Purposefully delivered as a blank canvas, this unit invites complete customization-design, build, and finish the space to suit your exact needs and aesthetic. Whether you're envisioning a private studio, collaborative office, showroom, workshop, or hybrid creative headquarters, the possibilities are endless. Situated in the heart of Toronto's dynamic Geary Avenue district, Geary Factory Lofts is a thoughtfully designed commercial condominium community that celebrates innovation, craftsmanship, and entrepreneurship. The restored heritage facade, soaring ceilings, exposed industrial character, and contemporary architectural elements create a truly unique ownership experience. Unit owners enjoy access to premium shared amenities including a fitness facility with shower, communal kitchen, bike storage, outdoor gathering spaces, secure parcel room, modern elevator access, and smart-building technology with high-speed connectivity and video surveillance. Surrounded by some of the city's most exciting independent businesses, breweries, galleries, studios, and restaurants, this is more than just a workspace-it's an opportunity to become part of one of Toronto's most vibrant and rapidly evolving creative communities. Units are sold in as-is condition and unfurnished. Separately metered utilities (hydro and water). A rare opportunity to own and create in the heart of Geary Avenue. (id:55026)
Toronto, Ontario
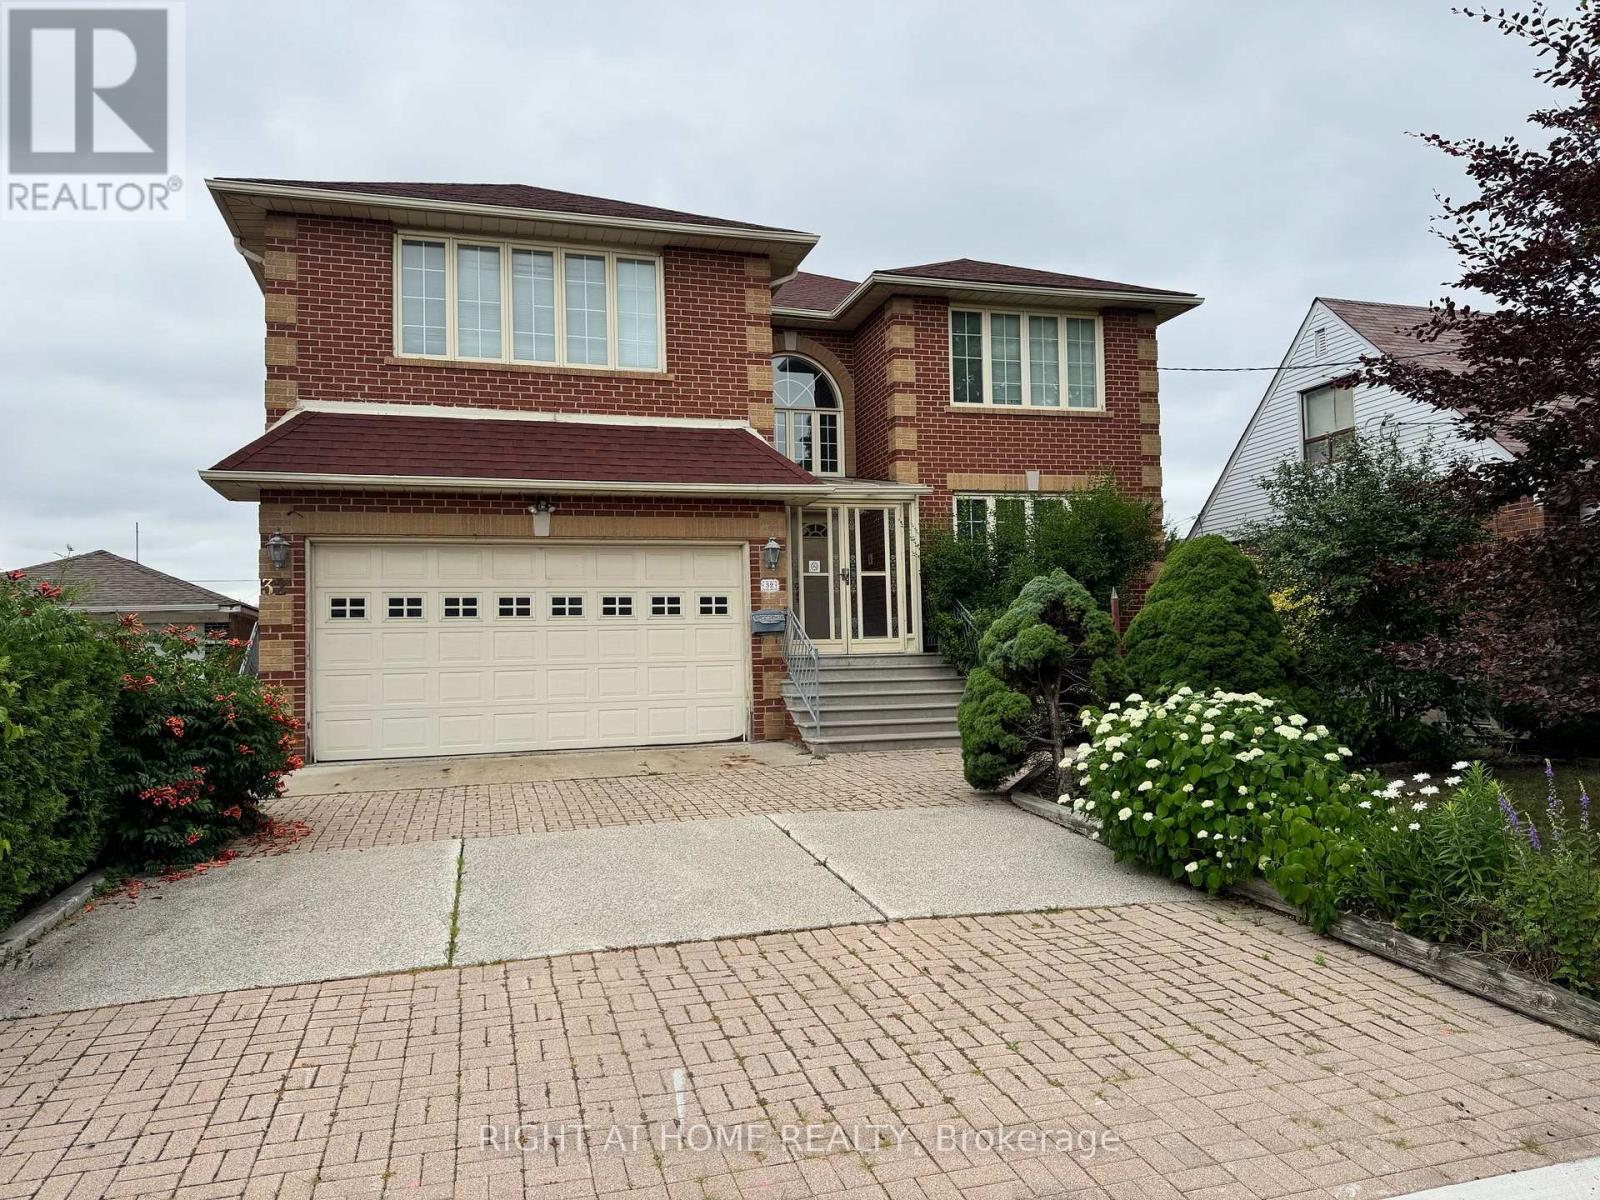
Welcome to this stunning custom-built residence, offering over 5,700 sq. ft. of meticulously designed living space. Built in 1995 and proudly maintained, this impressive home sits on a generous 52.5 x 146 ft. lot in a quiet, highly sought-after neighbourhood just minutes from subway access, major highways, public transit, and world-class shopping including Yorkdale Mall. From the moment you enter, you're greeted by a grand two-storey foyer with a beautiful semi-spiral staircase a true architectural centerpiece that sets the tone for the homes elegant yet welcoming style. The spacious main level features a bright and inviting family room with a cozy gas fireplace, perfect for entertaining or quiet evenings in. Upstairs, you'll find four large, well-appointed bedrooms offering comfort and privacy for the entire family. The expansive finished basement adds remarkable versatility, boasting a walkout entrance, a second full kitchen, a warm wood-burning fireplace in the recreation room, and a built-in bar ideal for extended family, entertaining guests, or a potential in-law suite. This one-of-a-kind home seamlessly blends function, space, and timeless design in an unbeatable location. Don't miss your chance to own this exceptional property a true gem in a premier neighbourhood! (id:55026)
Toronto, Ontario
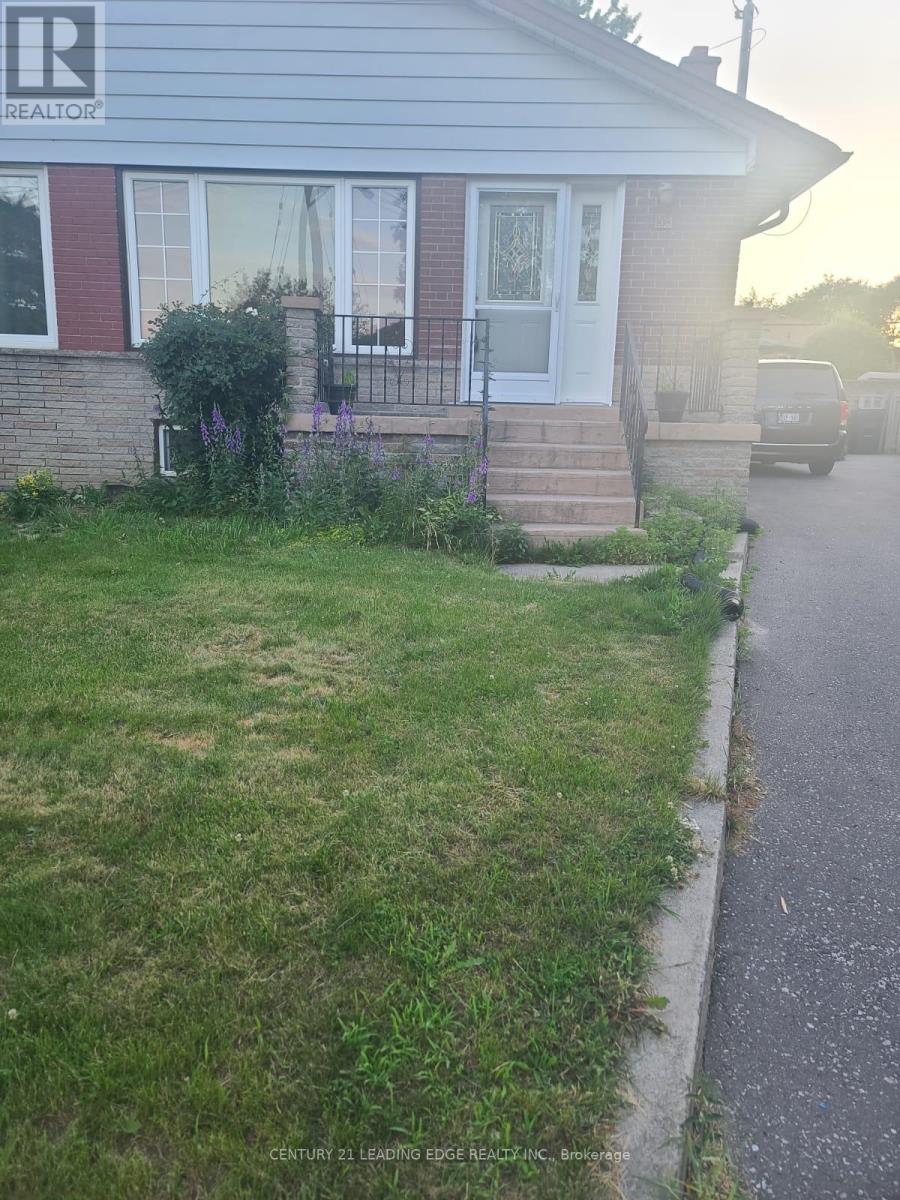
Bright & Spacious Main Floor Unit In A Well-Maintained Triplex In Desirable Dorset Park! Features 3 Generous-Sized Bedrooms, 1 Bath, Large Eat-In Kitchen, And Open Concept Living/Dining . Hardwood Floors Throughout Except One Bedroom With Hard wood Flooring. Large Storage Closet. Laundry In Basement. Includes 1 Parking Space. Conveniently Located Steps To Schools, Parks, Recreation Centre, Grocery Stores, Banks, TTC Transit & More. Easy Access To Hwy 401 Via Kennedy Rd. A Great Place To Call Home! Utilities 60% will pay main floor and Basement 40% (id:55026)
Toronto, Ontario
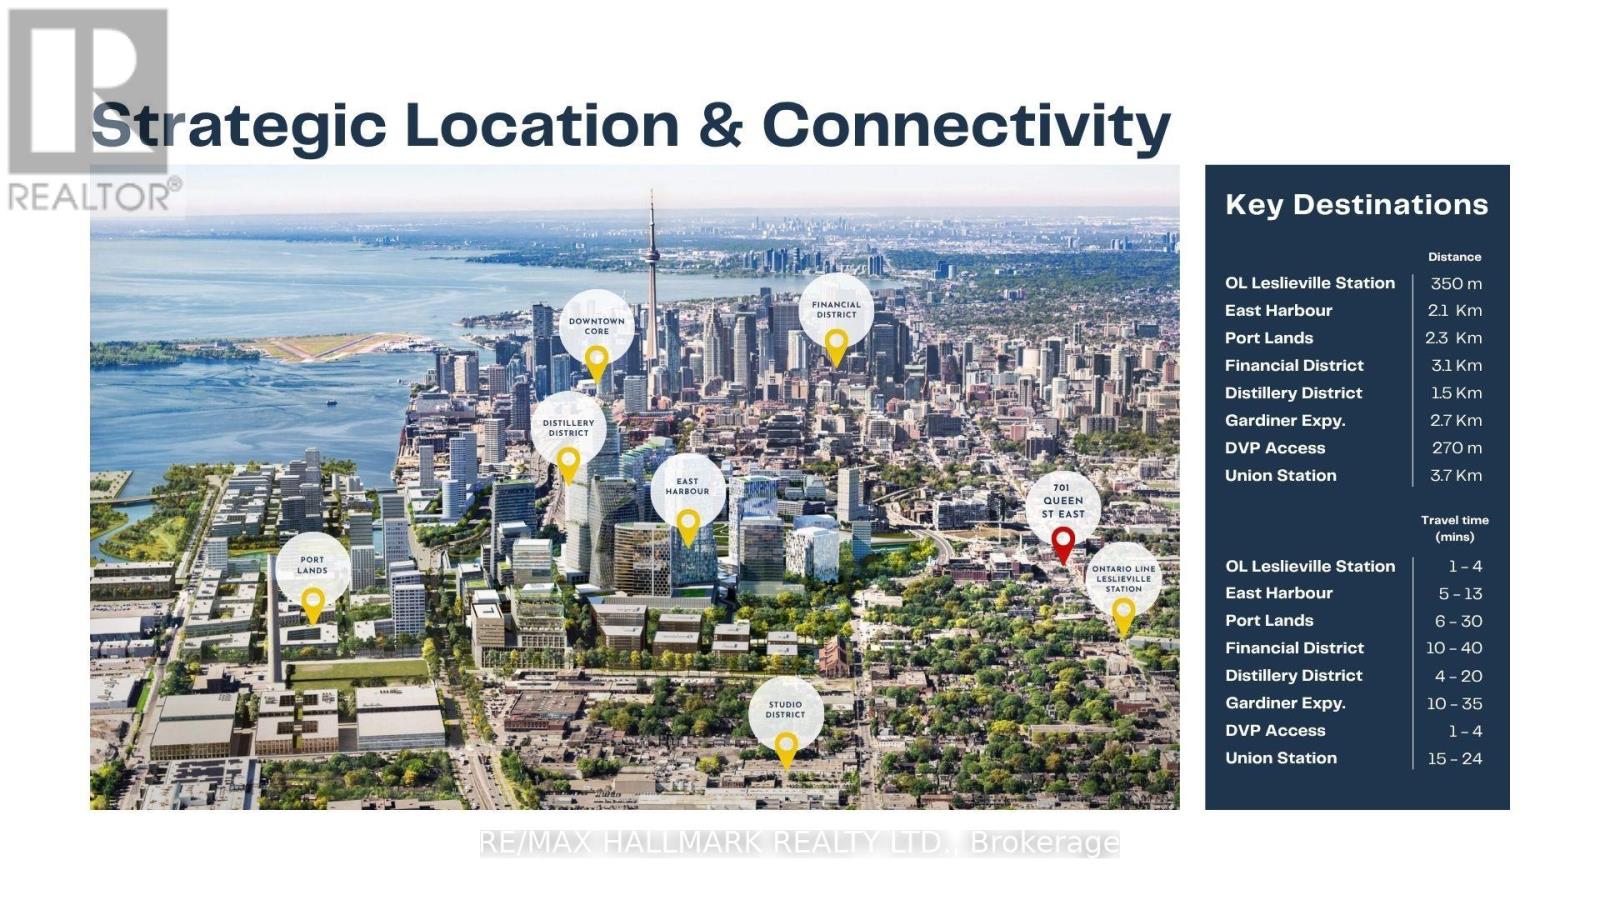
100% occupied mixed-use investment at 701 Queen Street East - one of Toronto's most active commercial corridors. The property generates income across two secured income streams: a 5-year commercial lease anchoring the ground floor and 4 residential units above. **The commercial tenant - an established hospitality operator - occupies 4,031 sq ft of main floor retail plus 593 sq ft of basement. Base rent escalates annually. **The second floor delivers 4,006 sq ft across four fully leased residential units - 3 studios and 1 one-bedroom suite. All four units are tenanted. **Building: 8,135 sq ft above grade on a 30 x 136.42 ft lot. Price per sq ft: $493 including basement. Laneway access to rear. **Location: At the intersection of established demand and accelerating growth. Queen Street East is one of Toronto's most established mixed-use corridors, supporting a diverse mix of retail, hospitality, and residential uses. With the future Ontario Line Leslieville Station steps away and East Harbour emerging as a major employment hub nearby, 701 Queen Street East is well positioned to benefit from significant transit and employment growth.The 501 Queen streetcar serves the property directly on the TTC 10-Minute Network. The DVP is less than 1 km east, offering convenient access to the broader highway network.. Riverside is home to a diverse mix of restaurants, cafés, boutiques, and independent retailers, supporting consistent commercial activity and long-term tenant demand. (id:55026)
Toronto, Ontario
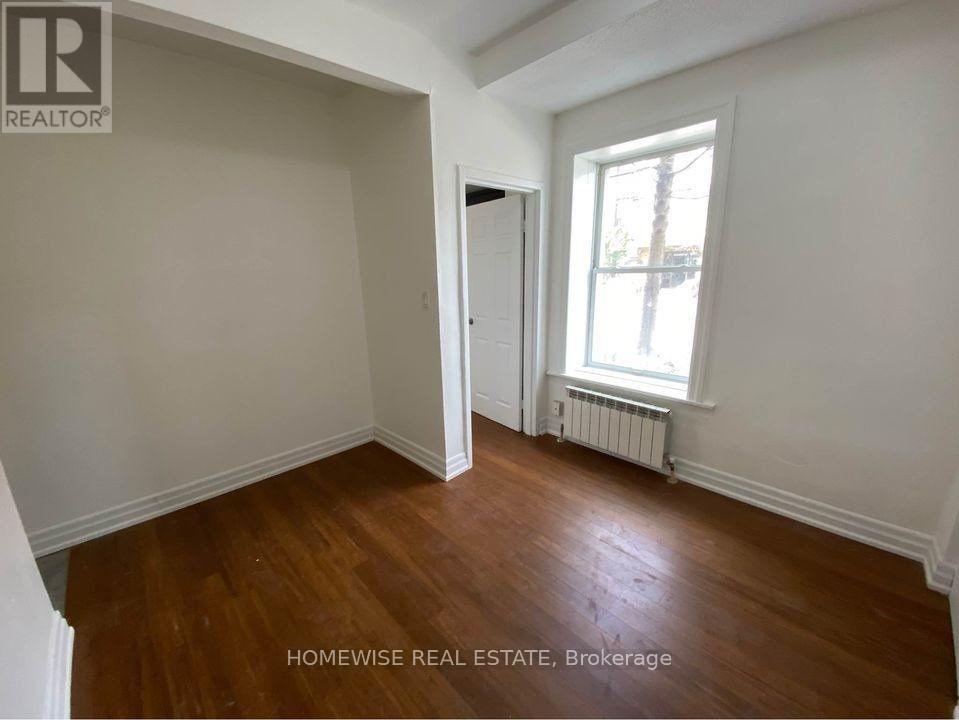
Available August 1st. Enjoy Carefree Living At 1 Triller Ave In This One-Bedroom Apartment Available In A Quiet 3 Story Low-Rise Building. Located Where Trendy King West Meets Roncesvalles Village And Minutes From Sunnyside Beach. Steps To Great Markets, Bars/Restaurants And The Lake With Ttc At Your Door. Coin-Operated Laundry On-Site, Outdoor Bicycle Storage. Street Parking Only. (id:55026)
Brampton, Ontario
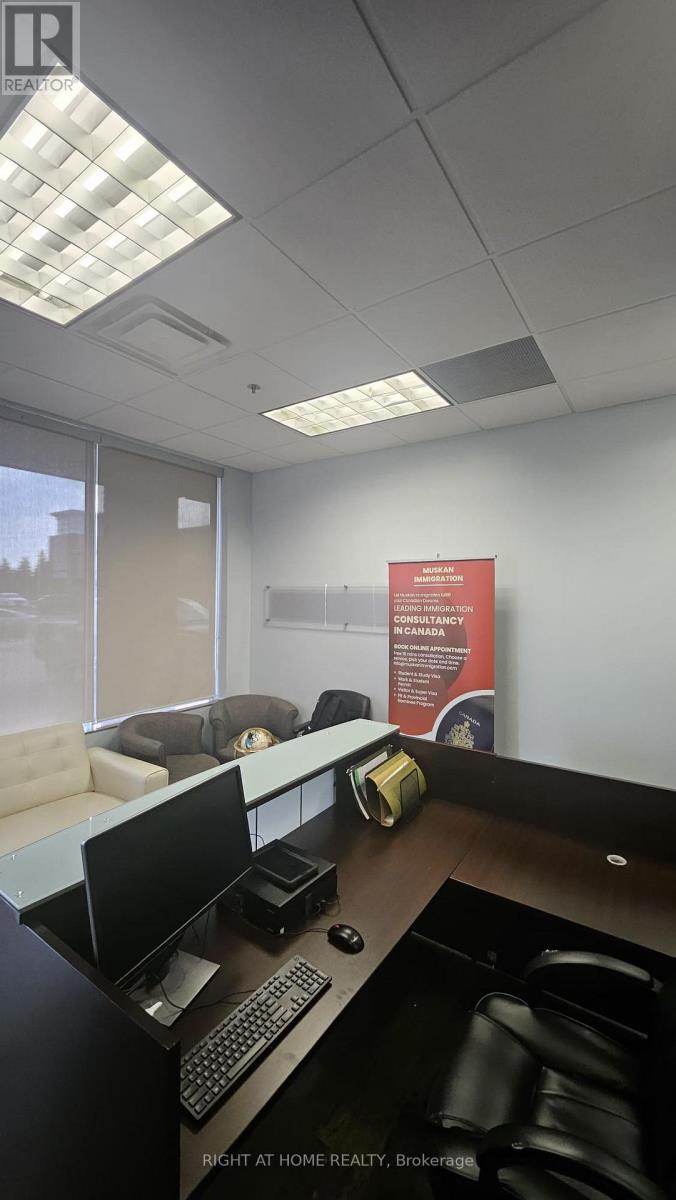
Incredible value! Furnished office space offered at an unfurnished price. Turnkey and ready for day 1 occupancy. Situated in a highly desirable, busy plaza complex. Impeccable layout featuring a custom-made reception front desk and waiting area, a large conference room, and 3 private offices (large, medium, small). All with furniture, front desk setup, and seating are fully included! Ideal professional setup for lawyers, accountants, immigration consultants, mortgage brokers, or chiropractors. Move right in and save! (id:55026)
Barrie, Ontario
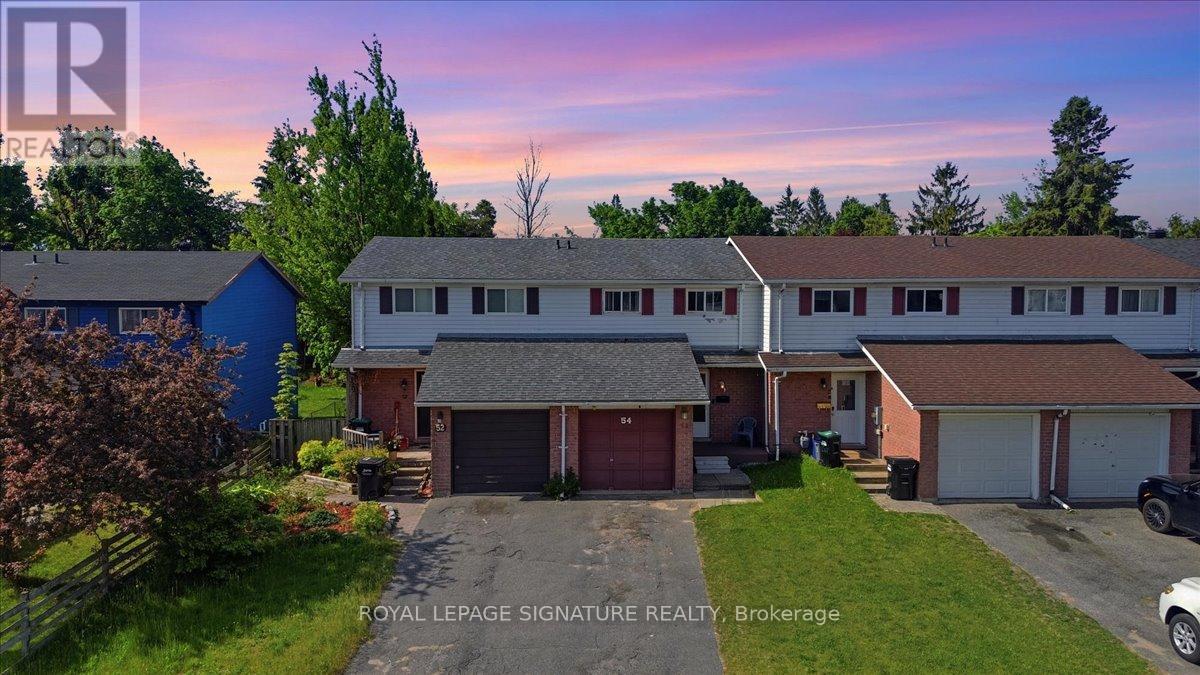
Welcome to 54 Scott Crescent, Barrie - an incredible opportunity for first-time buyers,downsizers, and investors alike. New heat pump, furnace, water softener, carbon filter. Hot water tank Offered at just $499,000, this well-maintained 3-bedroom, townhouse delivers exceptional value in a family-friendly neighbourhood close to schools, parks, shopping, transit, and commuter routes.The bright and functional main floor features a spacious living and dining area filled with natural light, creating an inviting space for both everyday living and entertaining. The kitchen offers ample cabinetry and workspace with convenient access to the backyard, making outdoor dining and summer barbecues a breeze.Upstairs, you'll find three generously sized bedrooms and a full bathroom, providing comfortable accommodations for families, guests, or those working from home.The unfinished basement offers excellent storage space and presents a fantastic opportunity for future customization, allowing buyers to create additional living space tailored to their needs.Step outside to enjoy the private backyard, perfect for relaxing, gardening, or spending time with family and friends. With parking, low-maintenance living, and a location that puts schools, parks, shopping, restaurants, and commuter routes within easy reach, this property checks all the boxes.Whether you're looking to enter the market, add to your investment portfolio, or find an affordable family home, 54 Scott Crescent offers exceptional value in one of Barrie's most convenient and desirable neighbourhoods. Don't miss your chance to make this wonderful property your own. (id:55026)