Your Favourites
No Favourites Found

Waterloo, Ontario
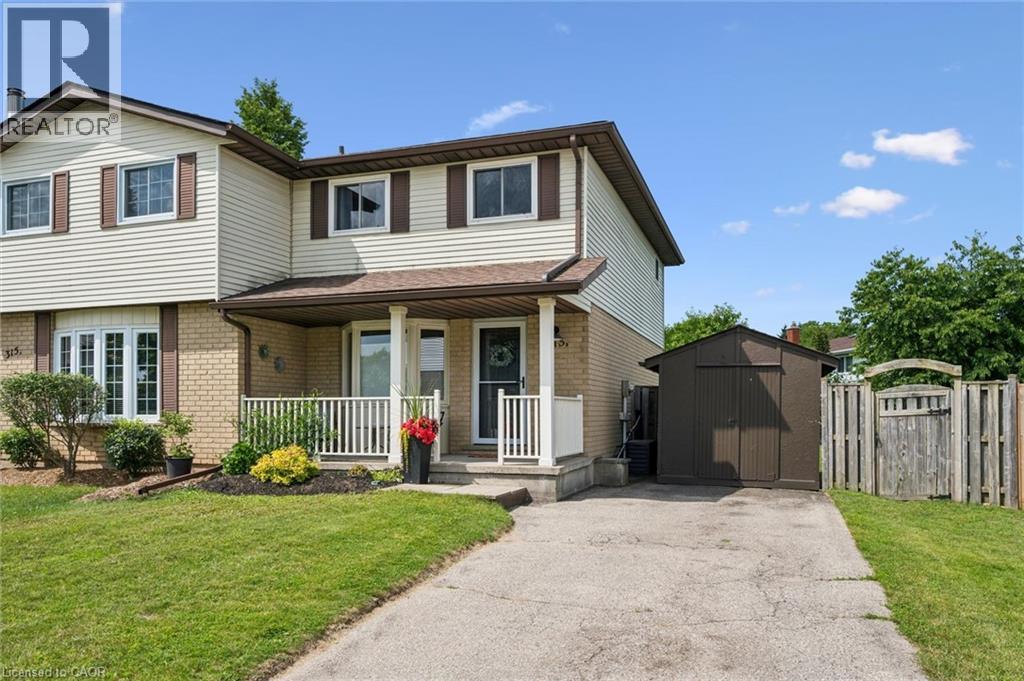
Welcome to 315B Mayview Crescent! This beautifully maintained 3-bedroom, 2-bathroom home offers the perfect blend of modern updates, functional living space, and an incredible backyard retreat. Whether you're a first-time buyer, growing family, or looking to downsize, this move-in-ready home is sure to impress. Step inside to a bright, open-concept main floor featuring a spacious living and dining area that flows effortlessly into the beautifully renovated kitchen (2024), complete with contemporary finishes, ample cabinetry, and plenty of workspace. Upstairs, you'll find three generously sized bedrooms and a full bathroom, while the finished basement extends your living space with a large recreation room and an updated 3-piece bathroom (2021)—perfect for movie nights, overnight guests, or a home office. Outside, you'll discover your own private backyard oasis. The fully fenced yard is beautifully landscaped and offers mature trees for added privacy, an expansive lawn for children and pets to enjoy, and a covered gazebo that creates the perfect setting for summer entertaining or relaxing with family and friends. Additional updates include a new roof (2020) and a new furnace and central air conditioning system (2024), providing added peace of mind for years to come. Situated in a desirable, family-friendly neighbourhood close to schools, parks, shopping, trails, and everyday amenities, this home combines comfort, style, and convenience in one exceptional package. Don't miss your opportunity to make this beautifully updated property your next home! (id:55026)
Hamilton, Ontario
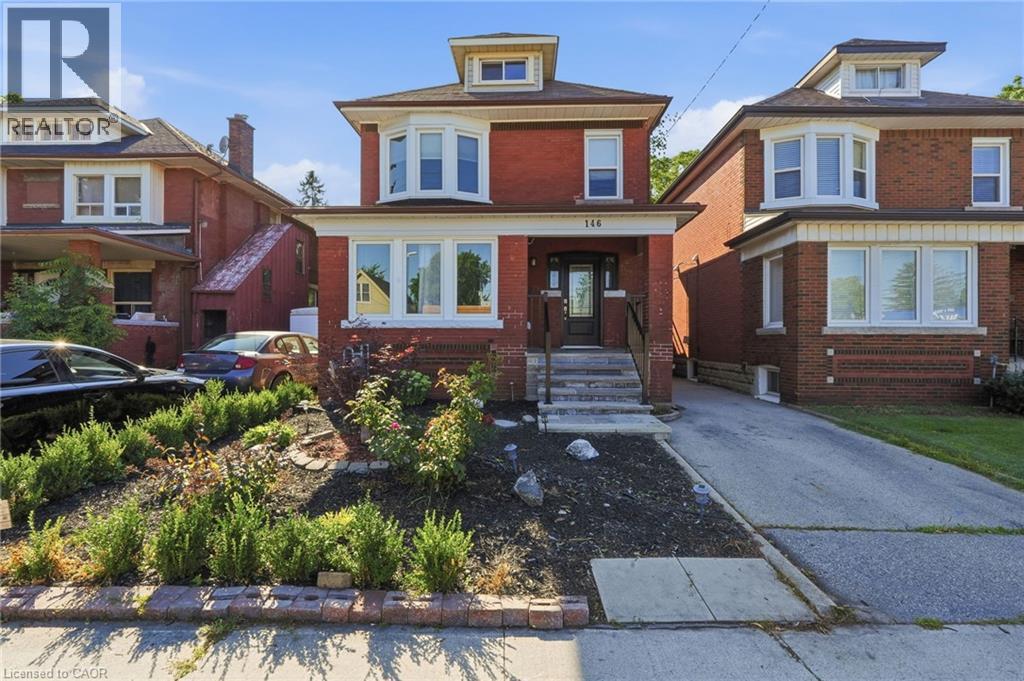
Fall in love with the timeless character of this bright, beautifully updated 2 1/2-storey brick home, where classic charm meets modern living. Exceptional curb appeal with an inviting covered front porch, new stone patio, steps & landing (2023), new front door & railing (2025), and beautiful perennial gardens. Inside, bamboo flooring in the kitchen and hardwood on the 2nd floor complement the home's character. The open-concept kitchen features pot lights, stylish two-tone cabinetry, granite breakfast bar, new sink, faucet and dishwasher (2026), overlooking the bright dining room. The spacious living room is perfect for entertaining or relaxing, while the main-floor laundry includes a new washer & dryer (2026). The 2nd floor offers 3 spacious bedrooms, including a generous primary with newer window (2021), plus a beautifully updated 4-piece bath with new vanity & lighting (2026) & new window (2025). The finished 3rd-floor loft offers versatile space for a teen retreat, home office, studio or guest room. The fully finished basement suite with separate entrance features a modern kitchen (2020), living area and 4-piece bath—ideal for extended or multi-generational family living. The fully fenced backyard offers a spacious deck overlooking a relaxing fountain, lower deck with gazebo (2022) and storage shed. Steps to Gage Park and the vibrant Ottawa Street shopping district, with its popular cafes & restaurants and boutiques. Conveniently located near schools, parks and public transit, with future LRT stops planned at Ottawa Street and Gage Park. Enjoy exceptional walkability and a vibrant, family-friendly lifestyle in one of Hamilton's most sought-after neighbourhoods. (id:55026)
Kitchener, Ontario
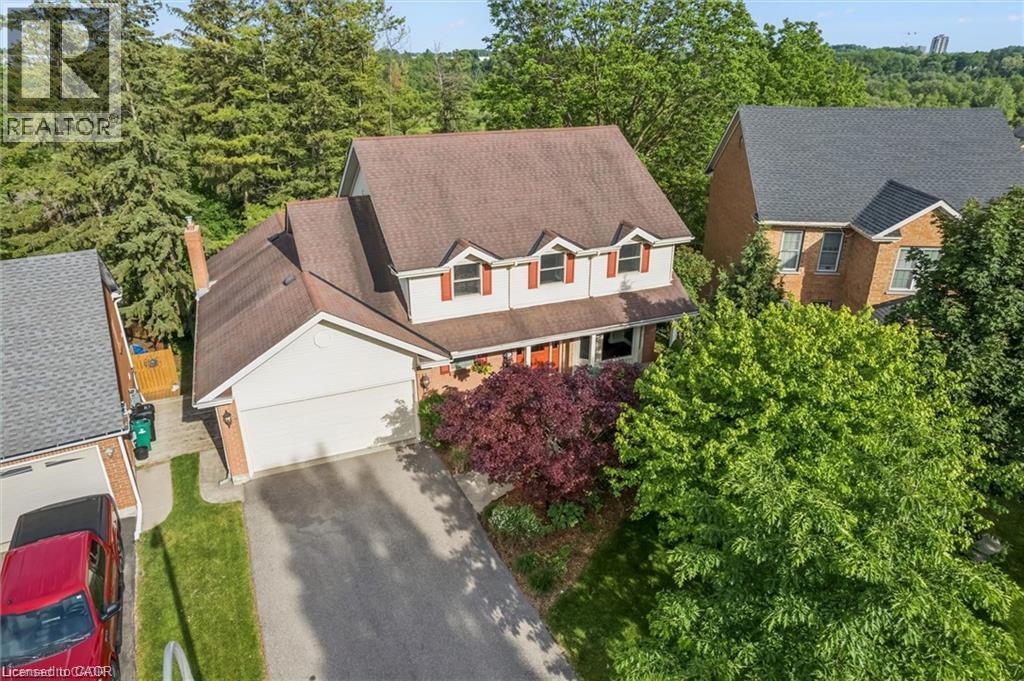
Welcome to 21 Tinatawa Court, a rare opportunity to own a beautifully appointed home on a quiet cul-de-sac in one of Kitchener-Waterloo's most sought-after neighbourhoods. Set on an expansive pie-shaped lot, this property offers exceptional privacy, stunning views of the Grand River, and the kind of peaceful setting that's hard to find. Inside, the main floor showcases gleaming hardwood floors and an updated chef-inspired kitchen complete with built-in appliances, generous storage, and a walkout to a private deck - the perfect place to relax or entertain while taking in the scenic river views. Upstairs, you'll find spacious bedrooms designed for comfortable family living, including a beautifully finished primary suite featuring abundant closet space and a luxurious ensuite bath with an oversized shower. The walkout basement adds even more versatility with a bright, airy in-law setup, offering a large living area, upgraded bathroom, kitchen, and direct access to the main deck - ideal for extended family or multi-generational living. Surrounded by low-maintenance perennial gardens and framed by picturesque views of the river, this home combines natural beauty with everyday convenience. This lovingly maintained home features many updates including newer furnace, air and bay windows. Located close to shopping, schools, and with easy highway access, 21 Tinatawa Court is a truly special place to call home. Don't miss the chance to make this exceptional property yours. (id:55026)

Burlington, Ontario
Set within the prestigious Millcroft golf community, this beautifully maintained bungalow townhome combines an exceptionally functional 1+1 bedroom, 2.5 bathroom layout with generous living space, tasteful updates and a private backyard setting backing onto green space. The bright and inviting main level features 9' ceilings and hardwood flooring, creating an open and spacious feel throughout the principal rooms. Separate living, dining and family rooms provide plenty of room for both everyday living and entertaining, while large windows bring an abundance of natural light into the home. At the heart of the home is the updated eat-in kitchen, thoughtfully finished with upgraded cabinetry, quartz countertops, a tiled backsplash and stainless steel appliances. Ample storage and workspace make the kitchen as practical as it is attractive, while its connection to the surrounding living areas makes it ideal for entertaining family and friends. The spacious primary bedroom provides the convenience of true main-floor living and features his-and-hers closets along with a private four-piece ensuite bathroom. An additional powder room and updated bathrooms add to the home's move-in-ready appeal. The fully finished lower level significantly expands the home's living space. A generous recreation room provides a comfortable setting for movie nights, hobbies or entertaining, while the second bedroom with a 3 pc. ensuite bathroom creates an ideal private space for overnight guests or extended family. A large utility/storage area provides excellent additional space and offers the potential to accommodate a future additional bedroom. Step outside to a private backyard backing onto green space. Enjoy summer afternoons on the patio, tend to the garden or simply relax surrounded by mature greenery and a peaceful residential setting. Located in the highly desirable Millcroft community of North Burlington, this home combines a quiet residential setting with exceptional convenience. (id:55026)

Kitchener, Ontario
In a well-connected Kitchener neighbourhood, this three-bedroom, two-and-a-half-bath condo townhouse pairs everyday functionality with recent updates throughout. The main floor opens into a welcoming layout anchored by a kitchen finished in crisp white cabinetry, a new backsplash, and a built-in wine fridge, flowing easily into the adjoining living and dining space and giving the main level a natural hub for daily life. Upstairs, three bedrooms offer flexibility for a growing household, a home office, or overnight guests, and share an updated main bathroom featuring heated floors and a heated towel rack, while a refreshed powder room serves the main level. The result is a clean, current feel from room to room, with the finish work already taken care of. The basement is ready for your finishing touches and includes a full bathroom and large laundry room. The location adds real convenience. A bus route runs nearby, and major highways, schools, parks, and everyday amenities are all within easy reach, making both the daily commute and weekend errands straightforward. One dedicated parking space in the carport rounds out the offering, a practical touch that's easy to overlook until it's not there.This condo townhouse represents a well-maintained, move-in-ready option in one of Kitchener's more connected pockets. (id:55026)
Barrie, Ontario
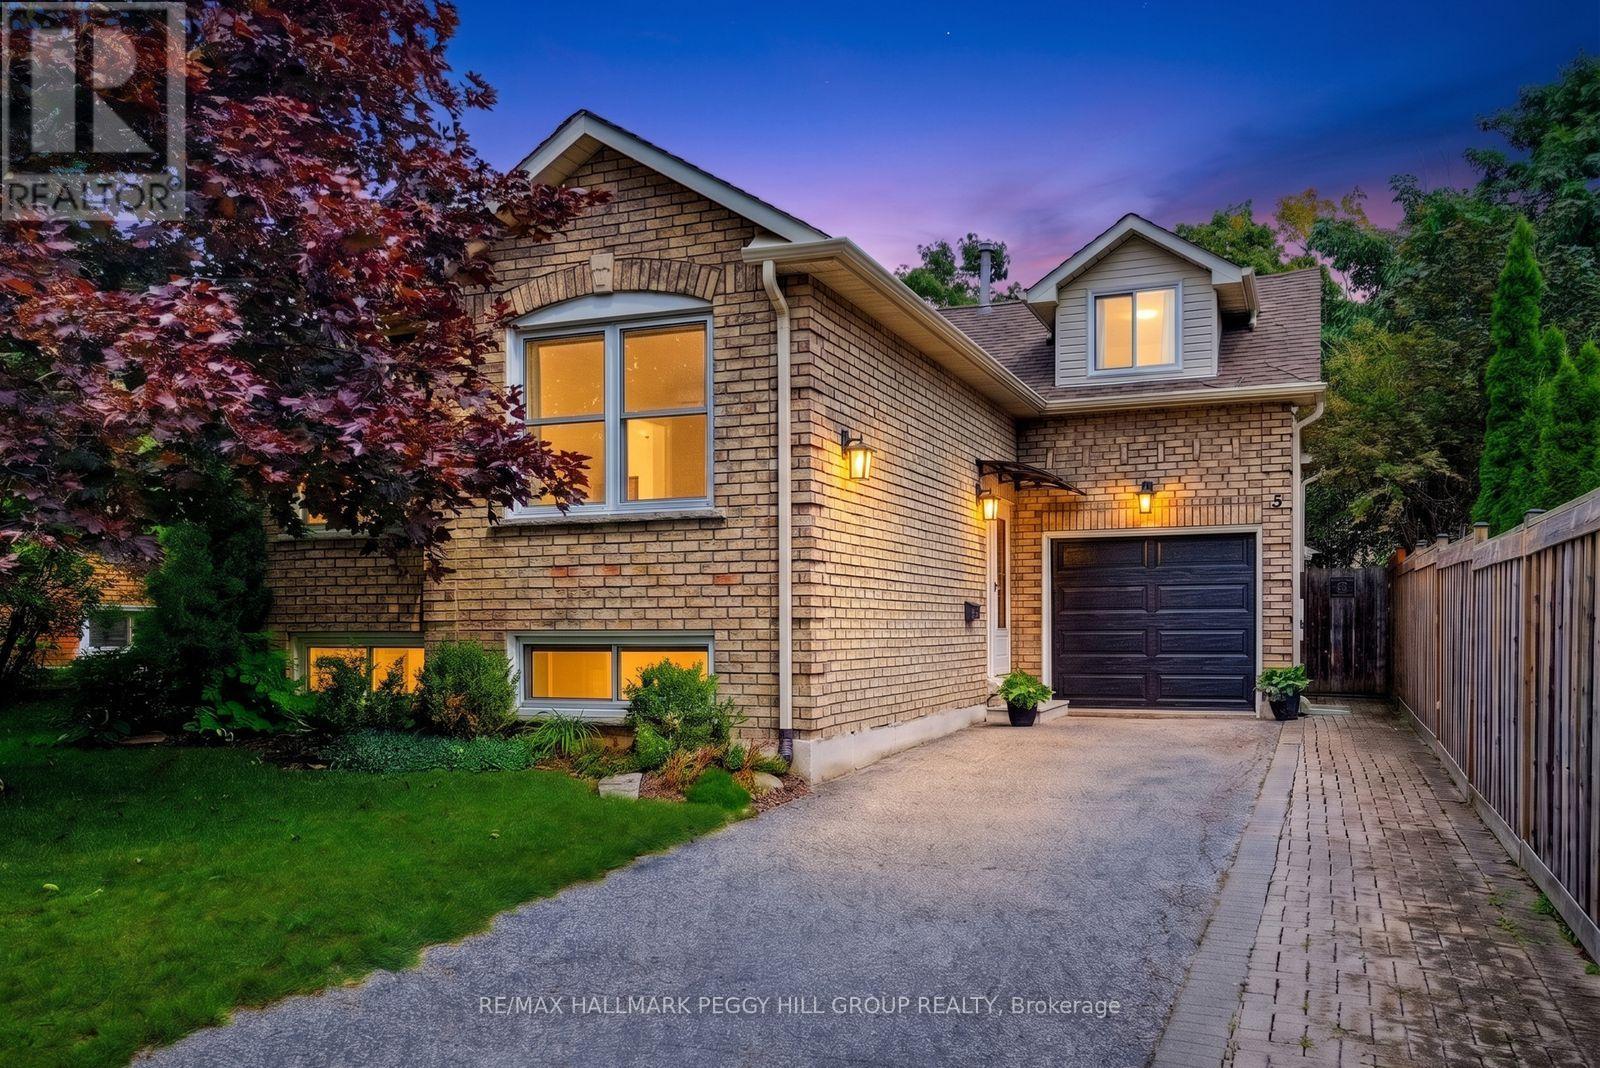
Big-Ticket Updates, A Finished Basement & A Backyard Made For Summer!Nearly 1,900 sq ft of finished living space, a versatile layout and a long list of valuable updates give this North Barrie raised bungalow plenty to offer. The updated kitchen features white cabinetry, a tiled backsplash and generous counter space, with laminate flooring throughout much of the main level. Two bedrooms are located on the main floor, with a third bedroom in the loft above the garage. The finished lower level adds a family room with a gas fireplace, fourth bedroom, 4-piece bathroom and dedicated laundry room, with potential for extended family. The single-car garage offers inside entry, backyard access and workshop space. The fenced backyard features established gardens, raised garden beds, a stone patio, hard-top gazebo, storage shed and rain barrel watering system with an electric pump. Updates include the furnace, air conditioner, attic insulation, spray foam insulation, chimney, eavestroughs, downspouts, roof shingles, sump pump and entry awning. Barwick Park, trails, schools and public transit are within walking distance, with shopping, major roads and Sunnidale Park close by. (id:55026)

East Gwillimbury, Ontario
Beautiful & Spacious Backsplit 3 Level Home On A Magnificent 60 By 200 Feet Deep Lot In An Excellent Quiet Family Friendly Neighbourhood! Functional Bright Layout With Large Eat-In Kitchen, Combined Living & Dining Area, Master Bedroom With Ensuite Bath, Walk-Out To Large Deck With Swimming Pool! Finished Basement For Additional Space! Access To 2 Car Garage. Many Recent Updates-Perfect Property To Relax & Enjoy! Close To All Amenities: Schools, Parks, Shops,Hwy, Public Transit & More! Long Driveway! (id:55026)

Guelph, Ontario
Exceptional Family Home in a Prime Location! Nestled on a quiet side street, this beautifully maintained home offers the perfect blend of space, comfort, and convenience. A large paved driveway accommodates up to 6 vehicles in addition to the double-car garage. Inside, the main level features hardwood and ceramic flooring, formal living and dining rooms, a spacious family room, a bright kitchen, a 2-piece powder room, and convenient main-floor laundry. The garage also features a convenient spice kitchen, providing added functionality for everyday cooking and entertaining. Upstairs, the generous primary suite boasts a walk-in closet and private ensuite, accompanied by two additional bedrooms and a full 4-piece bath. The fully finished basement provides valuable additional living space with an extra bathroom, ideal for entertaining, a home office, or extended family. Recent updates include an owned water heater and roof, both approximately 3 years old. Additional features include central air conditioning, central vacuum, automatic garage door opener, and upgraded light fixtures. Ideally located just a short walk to the South End Community Centre, Bishop Macdonell Catholic High School, Longo's, Zehrs, Food Basics, banks, the library, medical clinics, Shoppers Drug Mart, Tim Hortons, Starbucks, Galaxy Cinemas, restaurants, parks, transit, and more, this home offers an exceptional lifestyle in one of the area's most convenient family-friendly neighborhoods. (id:55026)
Mississauga, Ontario
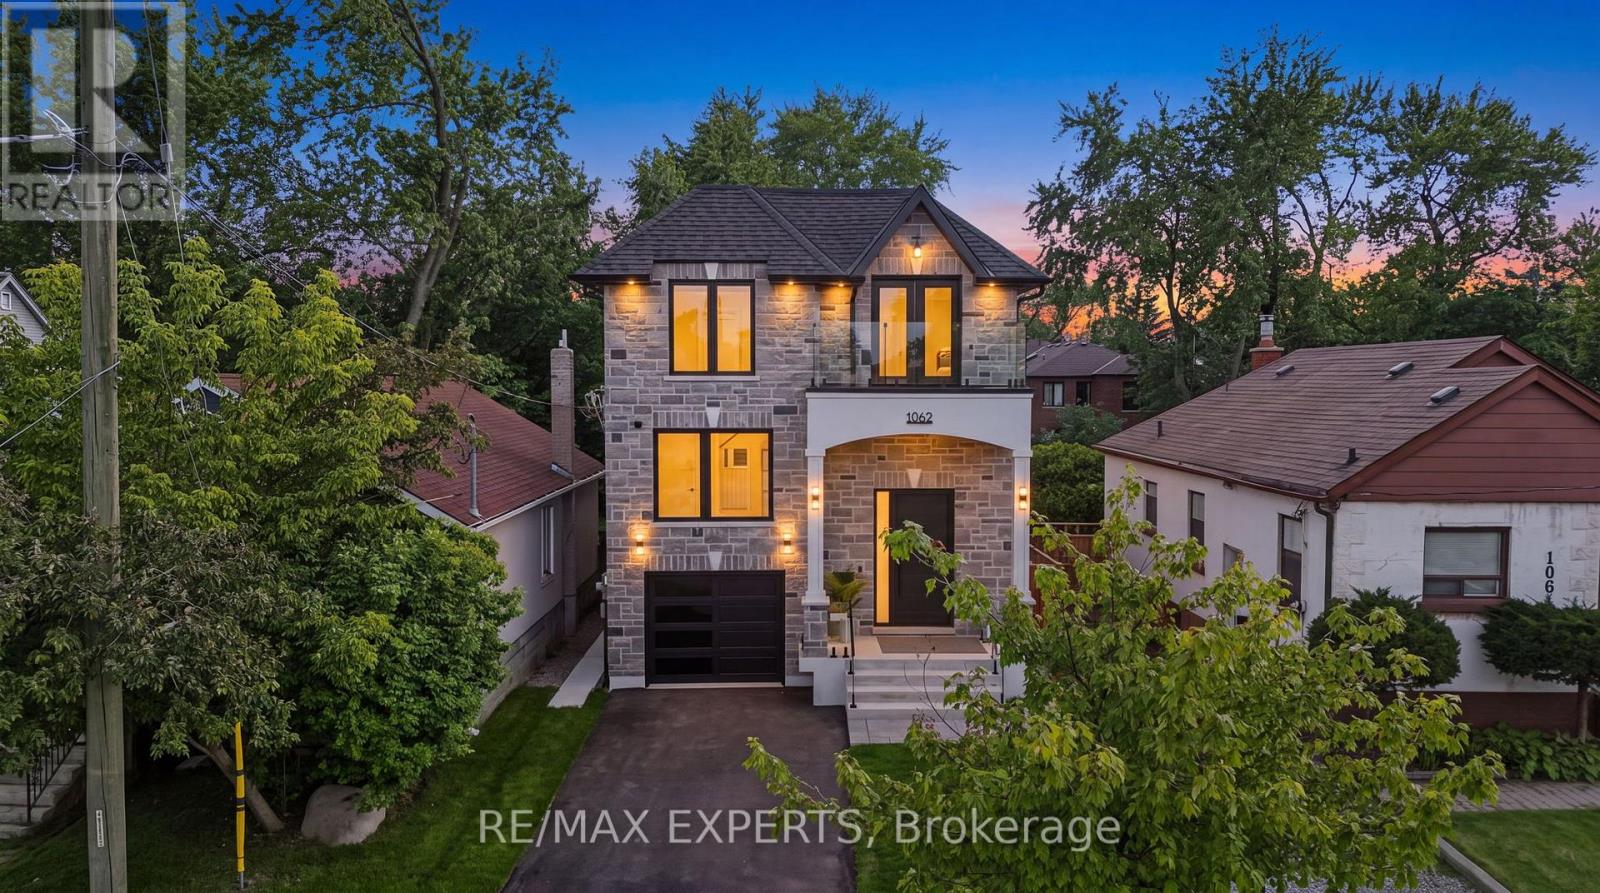
Welcome to 1062 Alexandra Avenue, a brand-new, never-lived-in custom-built home available for lease in the heart of Lakeview, one of Mississauga's most sought-after waterfront communities. Backed by a brand-new Tarion Warranty, this exceptional residence offers over 4,750 sq. ft. of total finished living space, including 3,323 sq. ft. above grade plus a 1,436 sq. ft. finished basement. The bright and spacious main residence features soaring ceilings, oversized windows, skylights, seamless glass railings, pot lights, a spacious living room, family room, private office, and chef-inspired kitchen with premium built-in appliances and custom cabinetry. Upstairs, the luxurious primary suite offers a spa-inspired ensuite, walk-in closet, and private balcony, while a second bedroom enjoys its own balcony. The legal two-bedroom basement features a separate entrance, full kitchen, private living space, bathroom, and its own laundry, making it ideal for extended family, multi-generational living, or additional private living space. Enjoy an expansive rear deck overlooking the deep backyard. Additional features include two laundry areas, ample parking, built-in speakers, EV charger rough-in, security camera system, and premium finishes throughout. Ideally located minutes from the lake, Port Credit, parks, schools, shopping, restaurants, highways, and Downtown Toronto. An exceptional opportunity to lease the entire property and enjoy everything this remarkable Lakeview home has to offer. (id:55026)

Newmarket, Ontario
This beautifully updated 3+1 bedroom, 2-bathroom detached home in central Newmarket features a full-house repaint (including basement), designer pot lights in the living room, kitchen, and upper hallway, a new Bosch dishwasher with quartz kitchen counters, new lighting fixtures in both bathrooms and breakfast nook, fresh basement flooring and stairs, and a finished lower level with rec room, wet bar, and office nook. Enjoy a private backyard with mature trees, stone patio, garden shed, and natural gas BBQ hook-up, plus central vacuum and attachments. Located close to schools, parks, shopping, and major routes, his move-in ready, cozy home offers both comfort and potential for those looking for a great place to live now with the option to build in the future. (id:55026)

Oshawa, Ontario
Welcome to 375 Inverness Drive, a beautifully maintained 4-bedroom home that has been cared for, upgraded.and ready to make new memories. Located in a fantastic Oshawa neighbourhood with Great Curb Appeal! This home offers a wonderful combination of pride of ownership, quality features and a great family-friendly setting.The home features updated windows, furnace, exterior doors and a durable steel roof. Outside, the property is complemented by beautifully maintained landscaping, an interlock driveway, patio and walkway.Inside, you'll find a spacious finished recreational room, central air conditioning, central vacuum, elegant oak stairs and oak French doors. A wonderful opportunity to own a solid, well-cared-for home in a great Oshawa neighbourhood with many surrounding schools and access to highways. (id:55026)
Hamilton, Ontario
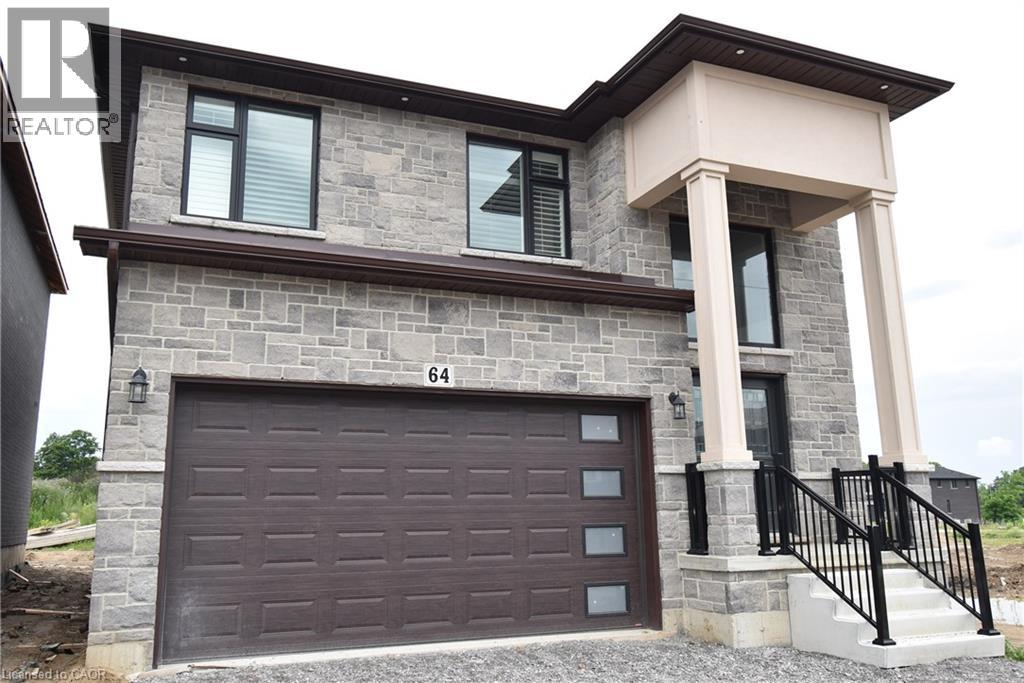
BRAND NEW! Builders inventory home loaded with upgrades and available for immediate occupancy. 4 Bedrooms, 3.5 bathrooms. 9' ceiling heights on the main floor. 8' ceiling heights on the second floor. Loaded with upgrades including raised 8'6 basement. Stained oak staircase. Granite throughout including the kitchen backsplash. Beautiful dark wood kitchen cabinets. Elegant dark hardwood flooring throughout. Built in wall unit and half wall with cabinets and granite top. All brick side side and back elevations with stone frontage. Large format tiling including 24x48 on main floor. Upgraded light with 20 added pot lights. PRICE IS AFTER REBATE (id:55026)