Your Favourites
No Favourites Found


Guelph, Ontario
Welcome to this stunning and spacious modern 2-storey end-unit townhome offering approximately 2,100 sq. ft. of beautifully designed living space in the heart of Guelph. Featuring 4+2 bedrooms, this home is perfect for growing families or savvy investors. Step inside to a bright, inviting main floor with gleaming floors throughout the hallway and foyer. The stylish kitchen features stainless steel appliances, a center island, a breakfast area, and direct access to the backyard-ideal for entertaining or relaxing outdoors. A convenient main-floor laundry room adds to the home's everyday functionality. Upstairs, the impressive primary suite welcomes you through elegant double doors into a spacious retreat complete with a walk-in closet, large sun-filled windows, and a private ensuite bathroom. Three additional generously sized bedrooms each offer large windows and ample closet space, while plush carpeting adds warmth and comfort throughout the upper level. Conveniently located directly across from visitor parking and the community mailbox. Adding exceptional value is the approximately 800 sq. ft. professionally finished 2-bedroom basement apartment with a private separate entrance. Flooded with natural light, this bright lower-level suite features an open-concept layout, pot lights, large windows, a stylish 3-piece bathroom with a glass walk-in shower, in-suite laundry, a water softener, and a thoughtfully designed floor plan that offers both privacy and comfort-ideal for extended family. Situated in a prime location close to elementary and secondary schools, the University of Guelph, Conestoga College, shopping centers, Costco, parks, the GO Station, and all major amenities. Enjoy quick access to Highway 401 with convenient connections to Cambridge, Kitchener, Hamilton, London, and the GTA. (id:55026)

Guelph, Ontario
Exceptional Family Home in a Prime Location! Nestled on a quiet side street, this beautifully maintained home offers the perfect blend of space, comfort, and convenience. A large paved driveway accommodates up to 6 vehicles in addition to the double-car garage. Inside, the main level features hardwood and ceramic flooring, formal living and dining rooms, a spacious family room, a bright kitchen, a 2-piece powder room, and convenient main-floor laundry. The garage also features a convenient spice kitchen, providing added functionality for everyday cooking and entertaining. Upstairs, the generous primary suite boasts a walk-in closet and private ensuite, accompanied by two additional bedrooms and a full 4-piece bath. The fully finished basement provides valuable additional living space with an extra bathroom, ideal for entertaining, a home office, or extended family. Recent updates include an owned water heater and roof, both approximately 3 years old. Additional features include central air conditioning, central vacuum, automatic garage door opener, and upgraded light fixtures. Ideally located just a short walk to the South End Community Centre, Bishop Macdonell Catholic High School, Longo's, Zehrs, Food Basics, banks, the library, medical clinics, Shoppers Drug Mart, Tim Hortons, Starbucks, Galaxy Cinemas, restaurants, parks, transit, and more, this home offers an exceptional lifestyle in one of the area's most convenient family-friendly neighborhoods. (id:55026)

Kitchener, Ontario
Welcome to 21 Oakwood Avenue - a charming bungalow full of character, potential, and an unbeatable location. Nestled in a great Kitchener neighbourhood near Breithaupt Park, this 3+1 bedroom, 1 bathroom bungalow is an excellent opportunity for families, first-time buyers, or anyone looking for a home with room to grow. This inviting home offers a wonderful layout and a fantastic backyard, perfect for children, entertaining, or gardening enthusiasts who will appreciate the outdoor space. With a mix of charm and practicality, it provides the ideal canvas for buyers ready to make it their own. Several important updates have already been completed, including AC (2020), windows (2021), water softener (2024), garage door (2025), and furnace (2026), adding value and peace of mind. Situated in a prime location close to amenities, schools, parks, and more, this property combines convenience with opportunity. A great bungalow in a sought-after area, 21 Oakwood Avenue is ready for its next chapter. (id:55026)

Kitchener, Ontario
This purchase price is the base price less HST. The HST rebate is subject to Buyers' eligibility and final approval by applicable government authorities. Buyers who do not qualify, or are unable to fulfil all eligibility requirements will be subject to all applicable additional HST on closing. Hard to find 4 bedroom home on a 73 foot wide treed lot ( backs onto conservation area)in a private cul-de-sac! Welcome to The Enclave at Jeffrey Place by the award-winning The Ironstone Building Company Inc. This private Country Hills cul-de-sac location offers executive homes on stunning treed lots and modern /functional design. The Somerset offers 9' on main floor, oak staircase to the second floor, ceramic tile in the foyer, kitchen, laundry and baths, engineered hardwood in the family room, dining room, carpet in bedrooms, hard surface kitchen and bath countertop (1st/2nd floor). Master bedroom with W/I closet/luxury 5 pc bath with tilled glass shower and enclosed toilet. The open concept kitchen offers plenty of cabinets( soft close),island with a breakfast bar. Hard surface driveway (concrete) /200 amp service, central air. An absolute must-see! This house is ready to move in . (id:55026)

Kitchener, Ontario
This purchase price is the base price less HST. The HST rebate is subject to Buyers' eligibility and final approval by applicable government authorities. Buyers who do not qualify, or are unable to fulfil all eligibility requirements will be subject to all applicable additional HST on closing.This private Country Hills cul-de-sac location offers executive homes on stunning treed lots and modern /functional design. The Kent -2812 sq ft/4 bed(all with walk in closet )/2.5 bath, offers 9 main floor plus a home office ,oak staircase to the second floor, ceramic tile in the foyer, kitchen, laundry and baths, engineered hardwood in the family room, dining room, office, breakfast room and great room, carpet in bedrooms, hard surface kitchen and bath countertop. Master bedroom with large W/I closet/luxury 5 pc bath with glass shower. The open concept kitchen offers plenty of cabinets( soft close),island and walk in pantry. Hard surface driveway (concrete) /200 amp service and pot lights through out main floor. The house is under construction. Model/presentation center available to see via private appointment , located at 220 Jeffrey PL. All color selection has been done , no alteration allowed. Pictures as per same design / same color selection (id:55026)

Hamilton, Ontario
Welcome to stately, expansive living in Hamilton's sought-after Stinson neighbourhood! Old-world elegance meets modern comfort here with its many recent Green Energy Audit improvements and contemporary upgrades. Original crown moulding, pine floors, oversized rooms and 10.5' ceilings throughout provide just some of the unique details showcasing this Century home. Bright, inviting and thoughtfully maintained, this home offers versatile and expansive living with over 2200 sq ft of living space ABOVE GRADE - much larger than it appears from the street. Perfect for a growing or multi-generational family, featuring 4 bedrooms, 2 full bathrooms (including one of each on the main floor) as well as parking for 6. It's equally perfect for a couple or individual who appreciate an elegant and, potentially, 'Forever Home' on a sweeping oversized lot (48' x 130') encompassing a peaceful backyard garden with plenty of natural shade, and massive deck and 2 balconies to enjoy it from. Specific recent improvements include new windows, on-demand hot water & heating system, improved insulation and air sealing (all 2023), updated electrical (2008) and 200 Amp service. Garden shed includes Secondary Fuse Box (hot tub). Just a 5 min walk to coffee shops, grocery store and pharmacy. 3 min walk to Hamilton Rail Trail & dog park. Steps from multiple transit options, including a 6 min ride to the Downtown core. 20 min walk/5 min bus to GO STATION for easy Toronto commute. Quick access to the 403, the QEW and Red Hill Valley Pkwy. With the planned Main Street/Wentworth LRT line (currently under construction), its just a 5 min walk to your high-speed ride through the entire city, including downtown, your choice of public parks, and McMaster University. Don't Miss Your Chance To Secure A Foothold In This Popular Neighbourhood. (id:55026)

Brampton, Ontario
Unlock your portfolio's potential with this rare detached 3-bedroom and 3 washroom situated at heart of Brampton. As you enter the house it comes with full natural light. The main floor flows easily from the bright living room through to the kitchen. This Home has been freshly painted with Beautifully Landscaped, Nestled on a quiet court. Modern Eat-In Kitchen with natural stone in kitchen area and beautiful deck with Private Fenced Yard. Hardwood On Main And Stairs. Granite Counter top in kitchen and washrooms. Laminate On Second Level & Basement, No Carpet! Walking distance to all amenities. Close to top-rated schools, parks, major transit hubs and quick access for any commuter, it's all close by. A lovely, generous side and front yard with room to garden, gather, or simply breathe. But once you're home, you won't want to be anywhere else. Motivated seller. (id:55026)

Brampton, Ontario
A true showstopper on a quiet court in one of Brampton's most sought-after neighborhoods. This meticulously maintained four-bedroom semi-detached home offers the perfect blend of space, natural light, and everyday convenience. Open-concept layout seamlessly connects the kitchen, living, dining, and family areas Bright, spacious rooms designed for modern living and effortless entertaining. Pot lights for a clean, contemporary look. Direct interior access from the garage. The upper level features 4 generous bedrooms flooded with natural light and 2 full bathrooms for comfort and privacy. Spectacular oversized backyard - ideal for gatherings, play, or relaxation. Basement with interior entrance from garage. Quiet court location with minimal through-traffic. Walking distance to transit, plazas, amenities, and banks. Prime Vales of Castlemore area - established, family-friendly, and convenient. (id:55026)

Oakville, Ontario
Welcome to 1239 Baldwin Drive, a fully updated 3+1 bedroom, 3-bathroom detached ranch bungalow with an oversized double-car garage, set on an proximately 8,848 sq. ft. pie-shaped ravine lot in Oakville's prestigious Morrison neighbourhood. Backing onto Wedgewood Creek, this unique property offers exceptional privacy, mature natural surroundings, and an outstanding Southeast Oakville location. The expansive backyard feels like a private retreat, surrounded by mature trees and lush greenery, with a custom deck, cabana, and picturesque creek setting-perfect for entertaining, relaxing, and enjoying nature. Step inside to a bright, inviting main level featuring open-concept living and dining areas with vaulted ceilings, hardwood flooring, and oversized windows that fill the home with natural light and showcase the surrounding greenery. The functional kitchen, three main-floor bedrooms, and well-planned layout offer comfortable everyday living. The fully finished lower level expands the living space with a large recreation area, additional bedroom and bathroom, plus separate walk-up access to both the garage and backyard-ideal for extended family, guests, a home office, or multigenerational living. The oversized double garage and private driveway provide parking for up to six vehicles. Located in the highly sought-after Morrison/Eastlake community, enjoy quiet tree-lined streets, parks, trails, Lake Ontario, Downtown Oakville, Oakville GO, shopping, dining, and major commuter routes. Families will appreciate the highly regarded school catchment, including E.J. James Public School and Oakville Trafalgar High School. A rare opportunity to enjoy a spectacular ravine property offering privacy, nature, excellent schools, and exceptional long-term potential in one of Oakville's most desirable neighbourhoods. (id:55026)

Brampton, Ontario
Welcome to this beautiful home with no sidewalk on a 50ft lot backing to a pond, nestled in one of Brampton's most desirable communities. This exceptional double car garage home offers a perfect blend of elegance and functionality, ideal for both everyday living and entertaining. Step inside to discover rich hardwood flooring and a stunning coffered ceiling on the main floor, creating a warm and sophisticated living space. The gourmet kitchen is thoughtfully designed with granite countertops, stainless steel appliances, and durable ceramic flooring, combining style with everyday practicality. A bright and inviting breakfast area fills the space with natural light and provides seamless access to the backyard. Upstairs, you'll find four generously sized bedrooms, each featuring large windows and functional layouts, offering ample space for growing families or those seeking extra comfort and flexibility. The finished basement adds valuable living space, complete with two bedroom and pot lights, making it perfect for extended family or potential rental opportunities. Additional upgrades, aggregate concrete on the driveway, and a partially concrete backyard for low-maintenance outdoor enjoyment. Families will appreciate the excellent selection of nearby schools, including Eagle Plains Public School, Terry Fox Public School, and Fletcher's Meadow Secondary School, offering convenient access to quality elementary and secondary education. Additionally, close to parks, shopping, transit, and major highways, this home delivers an ideal balance of comfort, style, and accessibility. An exceptional opportunity to own a well-crafted home in a prime Brampton location. (id:55026)

Brampton, Ontario
Stunning Five Bedroom Executive Home In The "L" Section Of Bramalea. Situated On A 50 x 120 Foot Lot AmongMature Trees And Peaceful Surroundings. Beautiful Upgrades Throughout The Main And Upper Level Include:Hardwood Floors, Porcelain Tiles, Crown Molding And A New Staircase. Updated Kitchen W/ Centre Island, S/SAppliances, Backsplash And Open To The Dining Room Area. Large Separate Living Room W/ Built In CabinetryAnd Fireplace, Perfect For Entertaining. Primary Bedroom W/ WI/CC and Renovated 4 PC Ensuite. All BathroomsIn This Home Have Been Renovated. Professionally Finished Basement With Vinyl Plank Flooring, T-Bar Ceiling IsPerfect As A Media/ Entertainment Area W/ Kitchenette And Room For Your Home Gym. Family Room OverlooksA Beautiful Backyard With White Cedar Hedges, Expansive Deck And Above Ground Pool (2019) A Wonderful WayTo Stay Cool And Entertain In The Summer Months. This Property Has Been Carefully Maintained: Roof ( 2018),Driveway (2017), Windows (2013), Front Walkway (2021), Eavestrough and Gutters (2021). This Home Has BeenFully Renovated And Is Move In Ready. Fabulous Location, Close To Parks, Schools, Recreation Centre, Shoppingand Hwy Access. Come For A Visit You Will Not Be Disappointed!!! (id:55026)

Brampton, Ontario
Welcome to your turn-key backyard oasis in Brampton's sought-after Central Park community. This stunning detached 2-storey home sits on a premium corner lot with no sidewalk, offering exceptional curb appeal and ample parking for up to 8 vehicles. The sun-filled main floor features a bright living room, formal dining room, and a cozy family room with a gas fireplace. Upstairs, you'll find 4 generous bedrooms including a spacious primary retreat with its own ensuite. The finished basement adds even more value with a 5th bedroom and a versatile rec room. Step outside into your private summer paradise-an impressive 3315 ft inground pool surrounded by pristine patio stone, perfect for entertaining. All of this in an unbeatable location just minutes from Chinguacousy Park, Brampton Civic Hospital, shopping, Bramalea GO, Zum transit, and Highways 410/407/401. (id:55026)

Brampton, Ontario
PRICED TO SELL! Impeccably maintained all-brick detached home in high-demand Credit Valley! Sun-drenched 4+2 bedroom layout designed for family comfort. Features elegant main-floor finishes and an upgraded kitchen with S/S gas appliances (2022), plus a water softener & filtration system (2021). Upstairs offers large, sun-lit bedrooms. The finished basement adds massive value with 2 bedrooms, full bath, kitchen, and separate entrance through the garage-perfect for in-laws or income potential! Mins to Mount Pleasant GO, top schools, parks, and amenities. Move-in ready excellence! (id:55026)
Brampton, Ontario
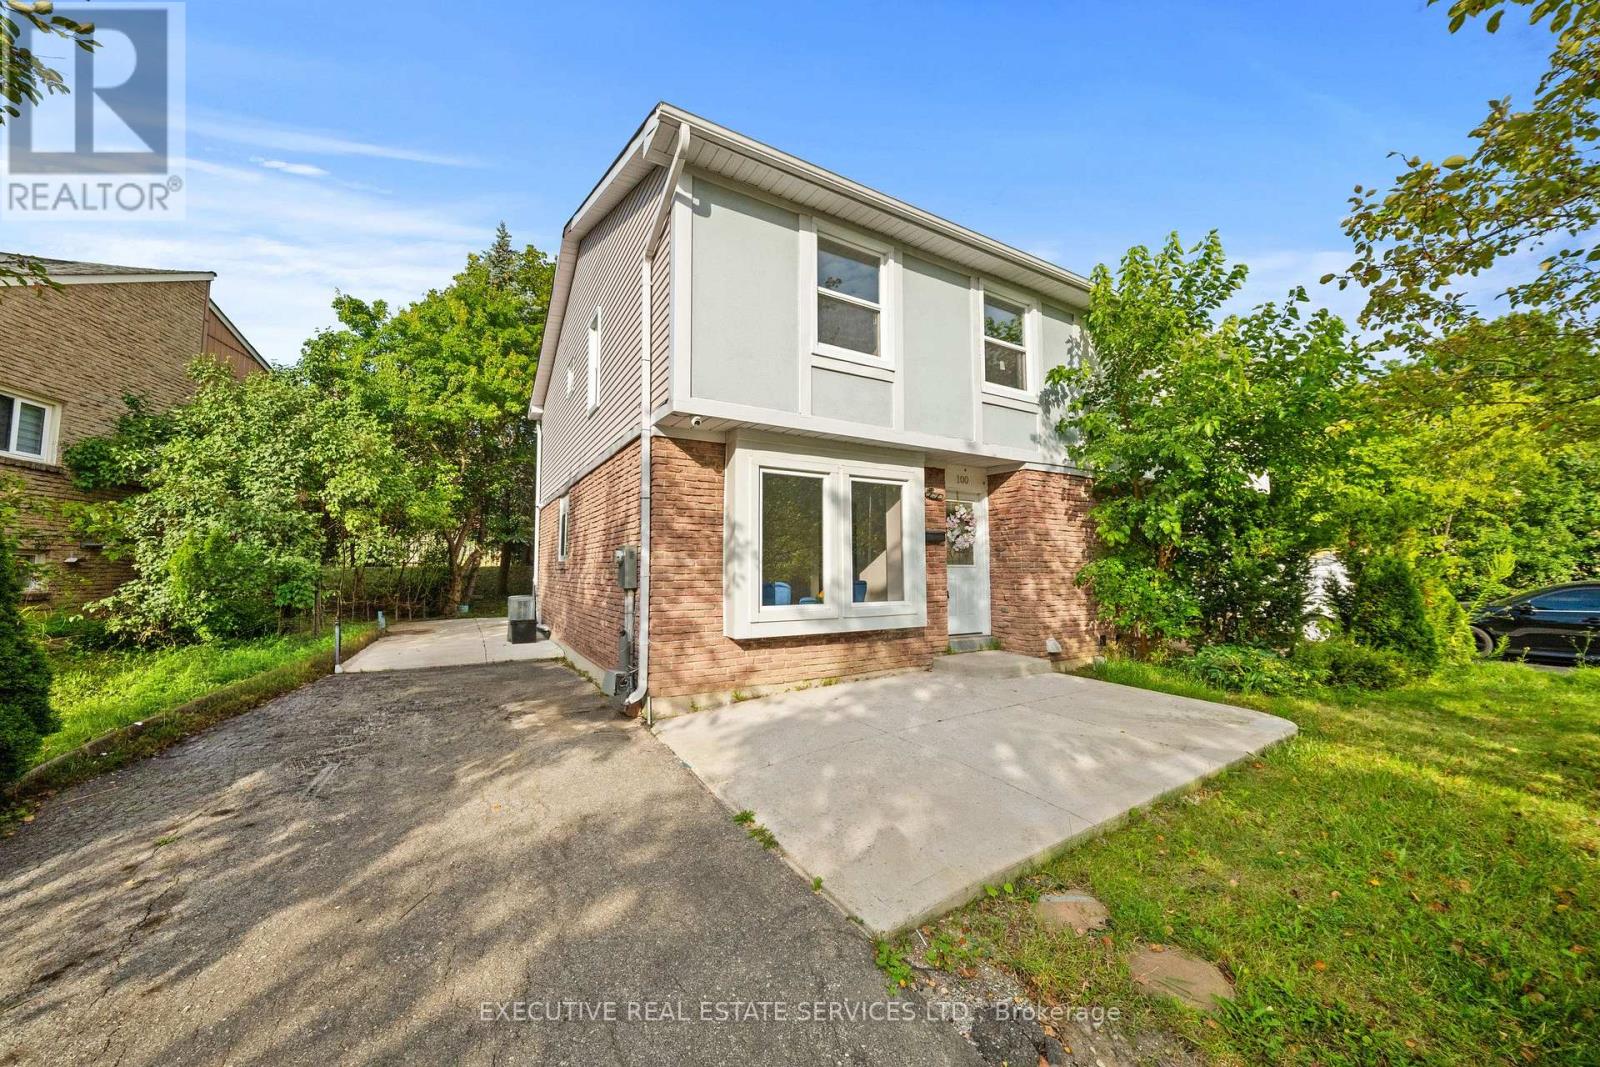
Welcome to this beautifully renovated, move-in-ready home, thoughtfully updated from top to bottom with modern finishes and quality craftsmanship throughout. The main living areas feature elegant hardwood flooring, while the basement is finished with ultra-resistant vinyl plank flooring for durability and easy maintenance.The spacious gourmet eat-in kitchen is sure to impress, featuring custom soft-close cabinetry with crown moulding, quartz countertops, a stylish glass backsplash, and stainless-steel appliances. Perfect for everyday family living and entertaining, this kitchen offers both functionality and timeless style.Enjoy peace of mind with several important updates, including the roof (2019), furnace (2021), dryer (2021), and washer (2017).Step outside to your private backyard, offering a great space to relax, entertain, or enjoy outdoor activities. A large park is just steps away, making this an ideal setting for families.Conveniently located just minutes from public transit, shopping, schools, libraries, and a variety of everyday amenities, this home combines comfort, style, and an unbeatable location. Whether you're a first-time buyer, growing family, or investor, this beautifully updated property is an opportunity you won't want to miss! (id:55026)

Oakville, Ontario
Sun-Filled, Open-Concept Living in One of Oakville's Most Desirable Neighbourhoods! Welcome to this stunning newly built Mattamy Homes Windfield Model, offering exceptional craftsmanship and thoughtfully designed living space in one of Oakville's most sought-after communities. This elegant detached home features 4 spacious bedrooms, 3.5 bathrooms, and a bright, sun-filled open-concept floor plan designed for modern family living. The main level showcases rich hardwood flooring, soaring natural light, and a sophisticated formal dining room perfect for entertaining. The expansive family room overlooks the picturesque backyard and tranquil creek, featuring a cozy fireplace that creates a warm and inviting atmosphere. At the heart of the home is the gourmet kitchen, complete with granite countertops, a large centre island, built-in pantry, premium cabinetry, and a spacious breakfast area with a walkout to the deck-ideal for indoor-outdoor living, family gatherings, and summer entertaining. Upstairs, an open loft provides the perfect flex space for a family lounge, children's play area, or home office. The luxurious primary retreat features a walk-in closet and a spa-inspired 5-piece ensuite. Three additional generously sized bedrooms offer hardwood flooring, large windows, and ample closet space, including a private 3-piece ensuite in the fourth bedroom-perfect for guests or extended family. A convenient upper-level laundry room completes the thoughtfully designed second floor. Backing onto a peaceful creek with no rear neighbours, this exceptional home offers both privacy and natural beauty. Complete with a double-car garage and ideally located close to top-rated schools, parks, scenic trails, shopping, and major highways, this is a rare opportunity to enjoy luxury, comfort, and convenience in the heart of Oakville. (id:55026)

Caledon, Ontario
Charming 3-Bedroom Home in the Heart of Historic Cheltenham Nestled in the picturesque village of Cheltenham, this inviting 3-bedroom, 2-bath, two-storey home blends small-town charm with the beauty of Caledon's natural surroundings. Set in an old historic mill village along the scenic Credit River, the property offers tranquil views, rolling hilly terrain, and a warm community atmosphere. Enjoy easy access to the Caledon Railway Trail and the renowned Bruce Trail-perfect for hiking, cycling, and year-round outdoor adventures. Explore nearby landmarks like the Cheltenham Badlands and Forks of the Credit, or stroll to the Cheltenham General Store, just a short walkaway for your morning coffee or local goods. Whether you're seeking a serene retreat or a family-friendly home surrounded by nature and history, this property captures the essence of countryside living-only minutes from urban conveniences. (id:55026)

Mississauga, Ontario
Excellent Opportuinty to Purchase a spacious 4 Bedroom approximately 2200 sq ft 2-Storey Home on a quiet Cul de Sac (Court). ****Magnificent Huge Private 1/4 Acre lot **Backs 65 ft. on to a lush Natural wooded Greenbelt in the heart of Mississauga**** Steps to Public Transit. Close vicinity to main HWY 403 and walking distance to Square One Shopping Mall, City Hall, Library, Living Arts Centre & Celebration Square. Close to Schools, Parks and Hospital. Basement is partially finished. ** Please garage has been converted to an office/ handy work area but can easily be converted back to a double garage. Alarm System monitored by Telus Cameras, Motion Detectors, Most Doors Monitored. Immediate Possession Desired but flexible closing is possible. **Open House Saturday Sept 5 & Sunday Sept 6, 3:00-5: 00 p.m.** **Property is Vacant. Motivated Seller** **Attention Buyers regarding open house visits, please declare if you are represented by a registered real estate agent.** (id:55026)
Brampton, Ontario
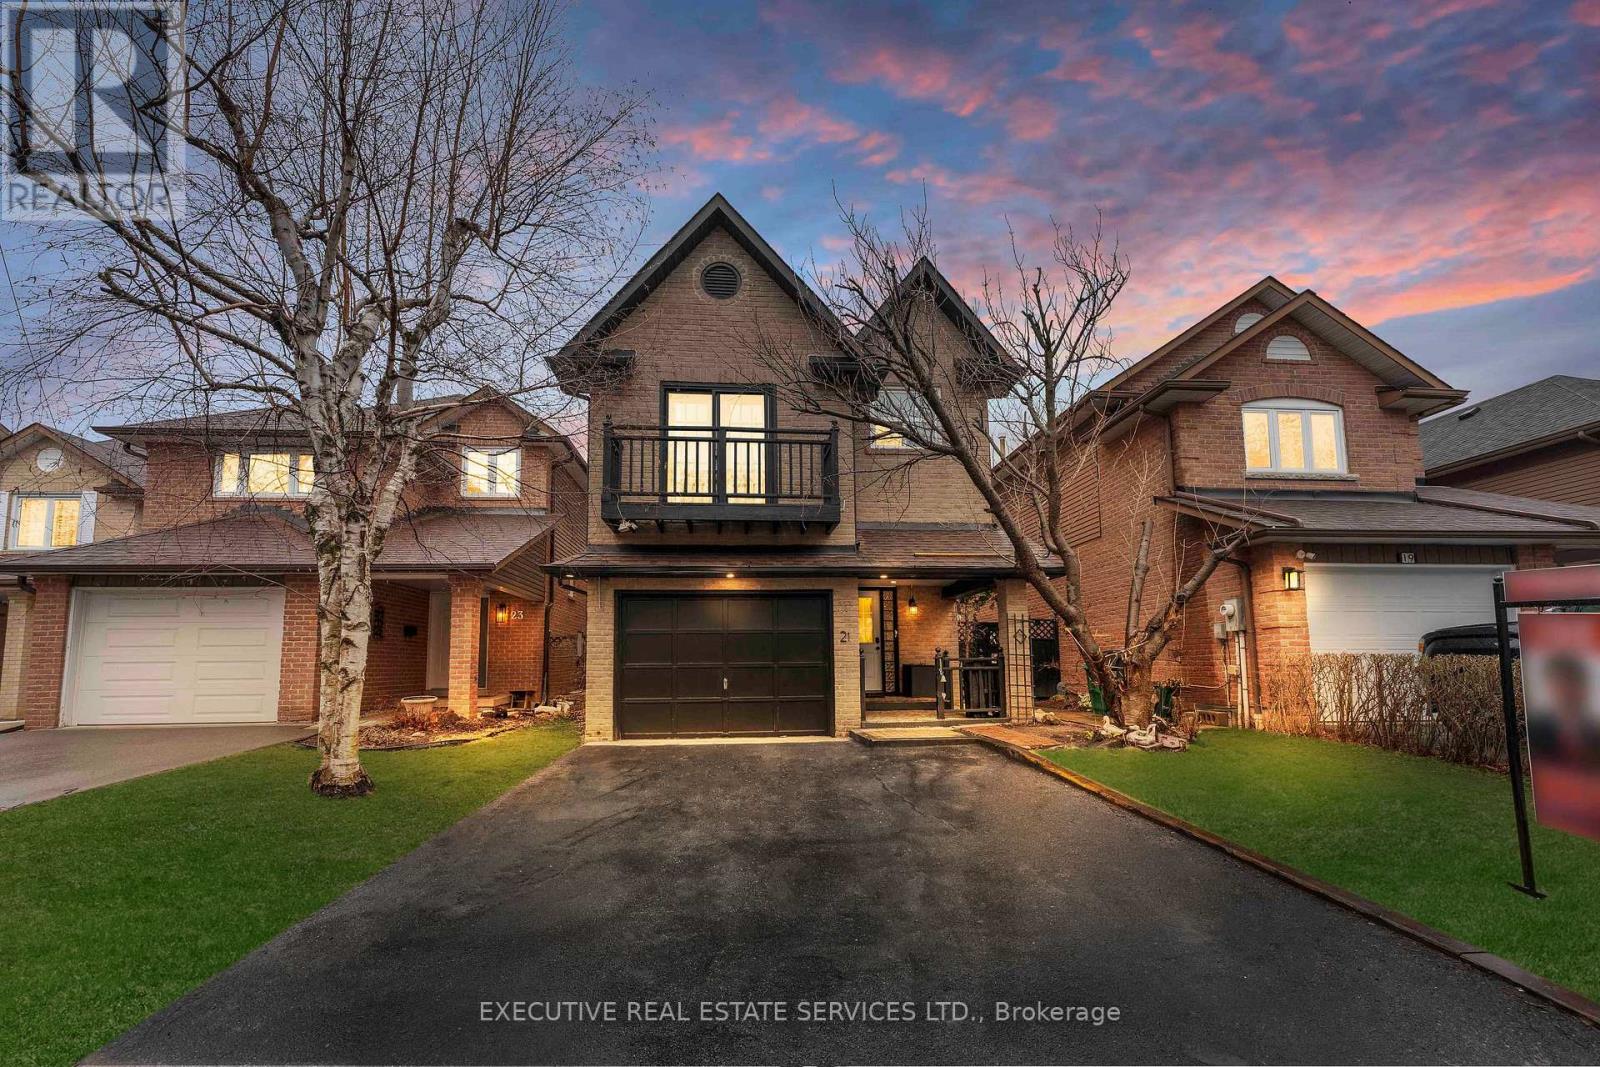
Welcome to 21 Garden Ave, where comfort, value, and opportunity come together. Freshly painted, beautifully upgraded, and move-in ready, this home greets you with bright, open living spaces and updated bathrooms featuring sleek, modern finishes. Every detail has been thoughtfully done, so there is nothing left to do but unpack and enjoy. The big-ticket items are already handled and owned: a newer 2020 roof, an owned furnace, and an owned tankless water heater, giving you real savings and true peace of mind for years to come. The fully finished basement is where the opportunity begins, offering the flexibility of an in-law suite, rental income, home office, or entertainment space. With two separate laundry areas, one on the upper level and one in the basement, the layout is built for easy multi-generational living or hassle-free rental potential. Outside, your private backyard has plenty of room to host, let the kids play, or simply unwind. Tucked in a quiet, family-friendly neighborhood yet steps from Kingspoint Plaza with No Frills, Shoppers Drug Mart, and everyday essentials, with well regarded schools, parks, and places of worship all within a comfortable walk. Brampton GO offers direct trains to Union Station, and Highways 410 and 407 keep you connected across the GTA. Upgraded throughout. Move-in ready. Income potential. A home that gives you more for your money. Some photos have been virtually staged. (id:55026)

Brampton, Ontario
!!Welcome to this beautiful 4-bedroom semi-detached home in the highly sought-after Springdale community of Brampton. This spacious home features 9-foot ceilings, a functional layout with separate living and family rooms, and freshly painted interiors offering a bright, clean, and move-in-ready feel. Enjoy the convenience of an extended driveway. Ideally located near Torbram Road and Countryside Drive, in one of Brampton's most desirable and high-demand areas. Close to schools, parks, shopping, transit, and major highways. A great opportunity for families looking for a spacious home in a prime Brampton location! (id:55026)

Oakville, Ontario
Welcome to this grand executive residence at 2922 sq ft, elegant architectural design with an impressive soaring arched porch façade, aggregate concrete driveway, and manicured landscaping that create exceptional curb appeal. Nestled on a quiet, child-safe private circle street surrounded by creeks, walking trails, and parks. Step inside to bright & spacious 2-storey foyer that opens to a thoughtfully designed main level featuring 9'-ceiling, oversized windows with abundance of natural lights and rich hardwood floor. The inviting living room and separate formal dining room provide elegant spaces for entertaining, while the expansive family room, complete with a gas fireplace and large bow windows overlooking the backyard, offers the perfect setting for everyday relaxation. The gourmet kitchen features granite backsplash & countertops, the spacious breakfast area with walkout to a sunny southeast-facing backyard. Enjoy outdoor living on the professionally built oversized 2-tier deck with bench seating, designed for entertaining and enjoyment. Upstairs, a solid oak staircase with iron pickets leads to the generously sized primary retreat, featuring a walk-in closet and ensuite. 3 additional bedrooms offer excellent space for family, including one with its own 4pc ensuite and walk in closet, other 2 bedroom are very spacious, along with 4pc main bath and convenient laundry room. The professional finished lower-level features laminate flooring, pot lights, and a versatile open-concept layout ideal for family gatherings, recreation, a home office, or casual entertaining. Ideally located within walking distance to top-rated Garth Webb secondary school and elementary schools which both have French Immersion program, scenic trails, parks, and recreation facilities. Just minutes from the new Hospital, approx. 12 minutes to the GO Station, and easy access to QEW, 403, 407. This exceptional home delivers outstanding value, functionality and lifestyle in a premium location! (id:55026)

Brampton, Ontario
Welcome to this beautifully upgraded 4+1 bedroom, 4-bathroom home in the desirable N Block of Brampton. Featuring hardwood floors throughout and a bright open-concept layout, the main floor offers spacious living and dining areas, a family room with a gas fireplace, and an upgraded kitchen with stainless steel appliances, an undermount sink, ample cabinetry, and a walkout to the deck and backyard. A stylish powder room completes the main level. The second floor features 4 spacious bedrooms and 2 full bathrooms. The primary bedroom boasts a custom walk-in closet and a luxurious 5-piece ensuite with a Jacuzzi tub, double-sink vanity, and updated finishes. The finished basement offers excellent additional living space with a bedroom, 3-piece bathroom, kitchen, flooring, and a second laundry room, ideal for extended family or guests. Extensive upgrades throughout include a 200-amp electrical service, exposed aggregate driveway, 2019 roof with lifetime warranty, EV charger, sprinkler system, exterior pot lights, updated front and side doors, updated garage doors, camera system, front porch and railing, covered backyard patio, upgraded 7-inch baseboards, crown moulding, smooth ceilings, pot lights, upgraded light fixtures, built-in entertainment system, electronic fireplace, renovated kitchen, updated bathrooms and a new laundry room. Ideally located within walking distance to parks, schools, and transit, and just minutes to Trinity Common, the hospital, and Hwy 410. A truly move-in-ready home offering comfort, functionality, and numerous quality upgrades in a sought-after Brampton neighbourhood. (id:55026)

Mississauga, Ontario
In the heart of Meadowvale, this 3+1 bedroom, 2 bath detached home sits on an impressive 50 x120 lot and offers a blend of indoor comfort and resort-style outdoor living. The main floor features separate living and dining rooms, a full kitchen with a cozy breakfast nook, and a gorgeous sunroom that opens onto the yard, creating a bright, connected space for everyday living and entertaining. Three generous bedrooms, including a primary suite with sleek 3-piece ensuite, offer comfort and flexibility, while the finished lower level adds a warm family room with built-in fireplace, a dedicated laundry room, and an additional bedroom ideal for guests or a home office. The backyard is a highlight: a large, lush lot with an in-ground pool, inviting porch area, storage shed, and a 2-car garage with ample parking. Set in a sought-after, family-friendly neighbourhood close to parks, schools, Meadowvale Town Centre, community centre and library, transit, GO station and major highways, this home offers an outstanding blend of everyday convenience, strong community amenities, and connectivity to the rest of the GTA. (id:55026)

Brampton, Ontario
Welcome To 26 Fanning Trail! A rare opportunity to own a beautifully upgraded detached home on an extra-deep premium 46' x 142' lot with no homes behind, offering exceptional privacy, space, and versatility. Thoughtfully designed for growing and multi-generational families, this home features 5 spacious bedrooms on the second floor, 3 full bathrooms upstairs, plus a main-floor bedroom/office and a full bathroom for added convenience. The professionally finished Legal Registered Second Dwelling, complete with 2 full bathrooms and a separate entrance, offers outstanding flexibility for rental income, extended family, or guests. The main floor impresses with 10-ft ceilings, an oversized combined living and dining room, a spacious family room, dark hardwood flooring, an elegant iron picket staircase, and abundant natural light. The upgraded kitchen features stainless steel appliances, ample cabinetry, and a bright breakfast area with a walk-out to the private backyard with a poured concrete patio. Parking for 6 vehicles (4 driveway + 2 garage) adds everyday convenience. Located in a highly sought-after neighbourhood close to top-rated schools, parks, shopping, public transit, and everyday amenities, this move-in-ready home offers the perfect balance of luxury, functionality, and exceptional investment potential. (id:55026)

Brampton, Ontario
Welcome to this stunning 4-bedroom, 4-bath executive brick and stone home in a prime North Springdale location! Approx. 3,100 sqft on a premium 45' wide lot, just minutes from schools, parks, bus stops, and shopping plazas. The gourmet eat-in kitchen features upgraded maple cupboards and a movable center island. The spacious master suite boasts double door entry, a walk-in closet, and a luxurious 5-pc ensuite with an oval soaker tub and separate shower. The second floor offers a bonus open space, three full washrooms, a laundry room, and a solid oak staircase with wrought iron pickets. Highlights include gleaming hardwood floors, 9 ceilings, pot lights, crown molding, and an elegant double-door front entry with glass inserts. Don't miss this incredible opportunity (id:55026)

Oakville, Ontario
Stunning Updated 4-Bedroom Detached Home on a Quiet Oakville Court! Nestled on a premium pie-shaped lot in a highly desirable Oakville neighbourhood, this beautifully updated 4-bedroom, double-car garage home combines exceptional space, style, and convenience, just steps from Sheridan College and White Oaks Secondary School. The thoughtfully designed open-concept main floor showcases hardwood flooring throughout and features spacious principal rooms perfect for both everyday living and entertaining. The bright, renovated eat-in kitchen is appointed with quartz countertops, a stylish backsplash, centre island, and quality finishes. Overlooking the inviting family room, it offers a seamless walkout to a newly installed patterned concrete patio and a private, fully fenced backyard-an ideal setting for outdoor entertaining, relaxation, and family enjoyment. The main level also features separate living and dining areas, a convenient 2-piece powder room, and a functional laundry/mudroom with direct access to the double-car garage. A graceful curved hardwood staircase leads to the upper level, where you'll find an oversized primary retreat complete with a walk-in closet and a 3-piece ensuite. Three additional bedrooms and a full bathroom provide plenty of space for family, guests, or work-from-home flexibility, with one bedroom currently configured as a home office. The basement presents excellent future potential and is nearing completion, with flooring, framing, drywall, and electrical already in place, along with a rough-in for a future 4-piece bathroom. An outstanding opportunity to own a move-in-ready family home on a premium lot in one of Oakville's most sought-after communities. (id:55026)

Oakville, Ontario
Brand new 1-bedroom + den, 2-bath suite at The Wilmot Condos by WP Development in desirable Oakville. Offering 635 sq.ft of well- designed living space plus a 50 sq ft private balcony, this unit features an open-concept living and dining area, a versatile den ideal for a home office, and modern finishes with sleek stainless steel appliances. The bedroom includes a private 3-piece ensuite, complemented by a full 4-piece main bathroom. Includes 1 parking space (Locker available for purchase $6,000). Located in the vibrant Uptown Core at Dundas St. E. & Eighth Line, surrounded by schools, parks, shopping, and dining. Easy access to Hwy 403 and the QEW, and just 35 minutes to downtown Toronto. Close to GO Transit and Oakville Transit. Building features include 24-hour concierge and smart technology throughout. IMPORTATNT: Purchase price has been reduced to reflect the government's "PROPOSED HST REBATE" announcement (conditions apply). (id:55026)

Oakville, Ontario
Brand New 1 Bedroom suite at The Wilmot Condos by WP Development in desirable Oakville. Offering 531 of thoughtfully designed living space plus 50sqft private balcony, this unit features an open concept living area, and modern finishes with sleek stainless steel appliances. Includes 1 parking space (Locker available for purchase $6,000). Located in the vibrant Uptown Core at Dundas St. E. & Eighth Line, surrounded by schools, parks, shopping, and dining. Easy access to Hwy 403 and the QEW, and just 35 minutes to downtown Toronto. Close to GO Transit and Oakville Transit. Building features include 24-hour concierge and smart technology throughout. IMPORTATNT: Purchase price has been reduced to reflect the government's "PROPOSED HST REBATE" announcement (conditions apply). (id:55026)

Oakville, Ontario
Brand new 1-bedroom suite at The Wilmot Condos by WP Development in desirable Oakville. Offering 534 sq.ft of beautifully appointed living space plus a 50 sq ft private balcony, this unit features an open-concept living and dining area, and modern finishes with sleek stainless steel appliances. The bedroom includes a large closet, complemented by a full 4-piece main bathroom. Includes 1 parking space (Locker available for purchase $6,000). Located in the vibrant Uptown Core at Dundas St. E. & Eighth Line, surrounded by schools, parks, shopping, and dining. Easy access to Hwy 403 and the QEW, and just 35 minutes to downtown Toronto. Close to GO Transit and Oakville Transit. Building features include 24-hour concierge and smart technology throughout. IMPORTATNT: Purchase price has been reduced to reflect the government's "PROPOSED HST REBATE" announcement (conditions apply). (id:55026)
Oakville, Ontario
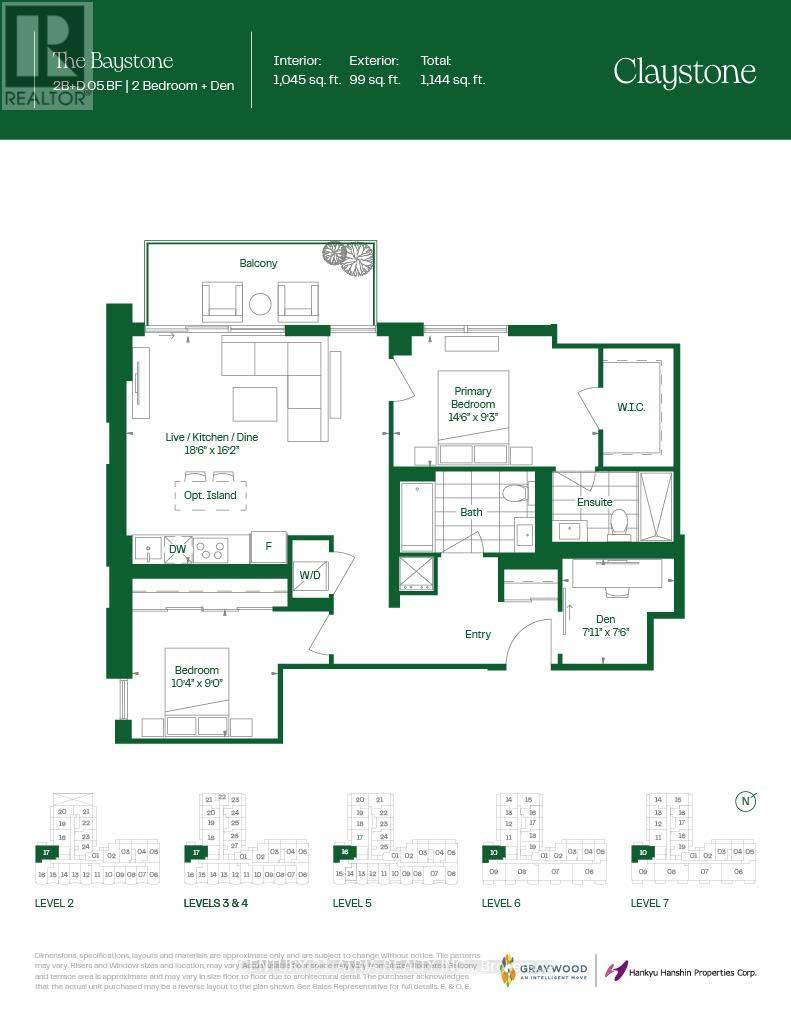
PRECONSTRUCTION DIRECT FROM BUILDER. Price is NET of HST rebate and builder incentives. Brand new at pricing comparable to resale! Total 1144sf. Interior: 1045sf/ Balcony 99sf. Capturing the essence of Lakeshore living, Claystone will be located at 2375 Lakeshore Rd. W in the heart of Bronte Village in South Oakville. Located in the heart of Bronte Village in South Oakville, Claystone offers a prime Lakeshore address that combines the charm of small-town living with the convenience of urban amenities. Rising seven storeys, this boutique condominium has been designed by award winning Diamond Schmitt Architects and will offer a selection of sophisticated 1, 2 and 3 bedroom + den residences, elevated amenities and an unbeatable location in one of Ontario's most coveted communities (id:55026)

Mississauga, Ontario
Unequivocally distinct! Combine the prestige and lush foliage of Mineola West with visionary developer QUEENSCORP & the result is a truly distinguished enclave. Nestled along scenic Kenollie Creek & just steps to Port Credit GO & village, this rare sanctuary style destination will delight you. Reward yourself with the lifestyle you truly deserve. The LakeHouse project is the first of its kind as the one & only luxury non-detached development in prestigious Mineola West! Offering spacious 3 & 4 bedroom designs from 2550sf-2719sf, enhanced by premium 9 1/2 ft ceilings, illuminating windows + gas fireplace, cooktop & bbq hook-up. Maintenance-free lifestyle freedom! Host in your gourmet magazine worthy kitchen then retire to your posh primary bedroom & luxurious ensuite. Choose on-grade Private rear yard or finished walk-out lower level with spacious covered patio in addition to large terrace overlooking ravine. Breathtaking central courtyard with manicured landscaping. An intimate enclave of only 17 upscale residences custom designed and built by renowned Queenscorp. Fully completed BRAND NEW homes available. Steps to GO & vibrant Port Credit Village. Walking distance to sought-after Kenollie PS & Mentor College. Includes 2 private underground parking spaces with direct unit access & spacious mud closet. (id:55026)

Mississauga, Ontario
Unequivocally distinct! Combine the prestige and lush foliage of Mineola West with visionary developer QUEENSCORP & the result is a truly distinguished enclave. Nestled along scenic Kenollie Creek & just steps to Port Credit GO & village, this rare sanctuary style destination will delight you. Reward yourself with the lifestyle you truly deserve. The LakeHouse project is the first of its kind as the one & only luxury non-detached development in prestigious Mineola West! Offering spacious 3 & 4 bedroom designs from 2550sf-2719sf, enhanced by premium 9 1/2 ft ceilings, illuminating windows + gas fireplace, cooktop & bbq hook-up. Maintenance-free lifestyle freedom! Host in your gourmet magazine worthy kitchen then retire to your posh primary bedroom & luxurious ensuite. Choose on-grade Private rear yard or finished walk-out lower level with spacious covered patio in addition to large terrace overlooking ravine. Breathtaking central courtyard with manicured landscaping. An intimate enclave of only 17 upscale residences custom designed and built by renowned Queenscorp. Fully completed BRAND NEW homes available. Steps to GO & vibrant Port Credit Village. Walking distance to sought-after Kenollie PS & Mentor College. Includes 2 private underground parking spaces with direct unit access & spacious mud closet. (id:55026)
Caledon, Ontario
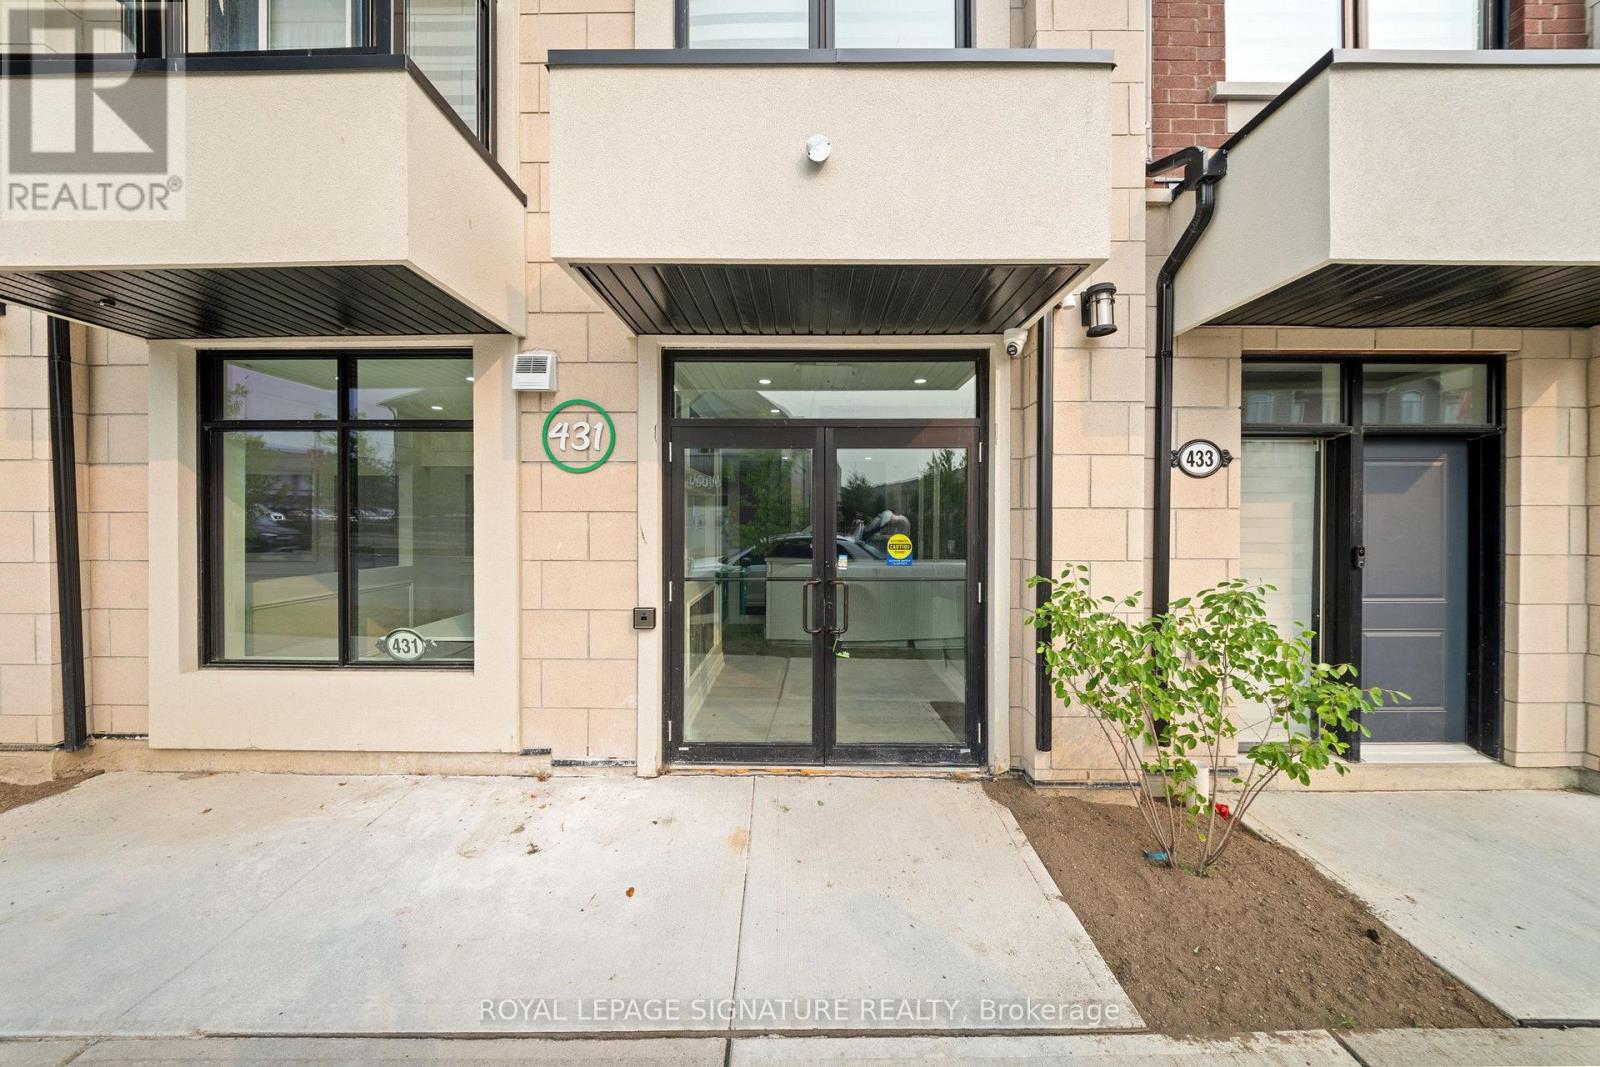
Modern - Fully Upgraded. Move-in & Ready for Business. Skip the construction headaches and move straight into this professionally finished 1,074 sq. ft. commercial retail unit. Located in a high-growth, high-traffic plaza, this space boasts premium high-end finishes throughout. Ideal for professional offices, financial services, or boutique retail. Benefit from a rapidly expanding residential catchment, ample plaza parking, and seamless access to major thoroughfares. A rare opportunity to secure a brand-new, fully finished unit in a thriving community. Don't wait-set up shop today!!! (id:55026)
Barrie, Ontario
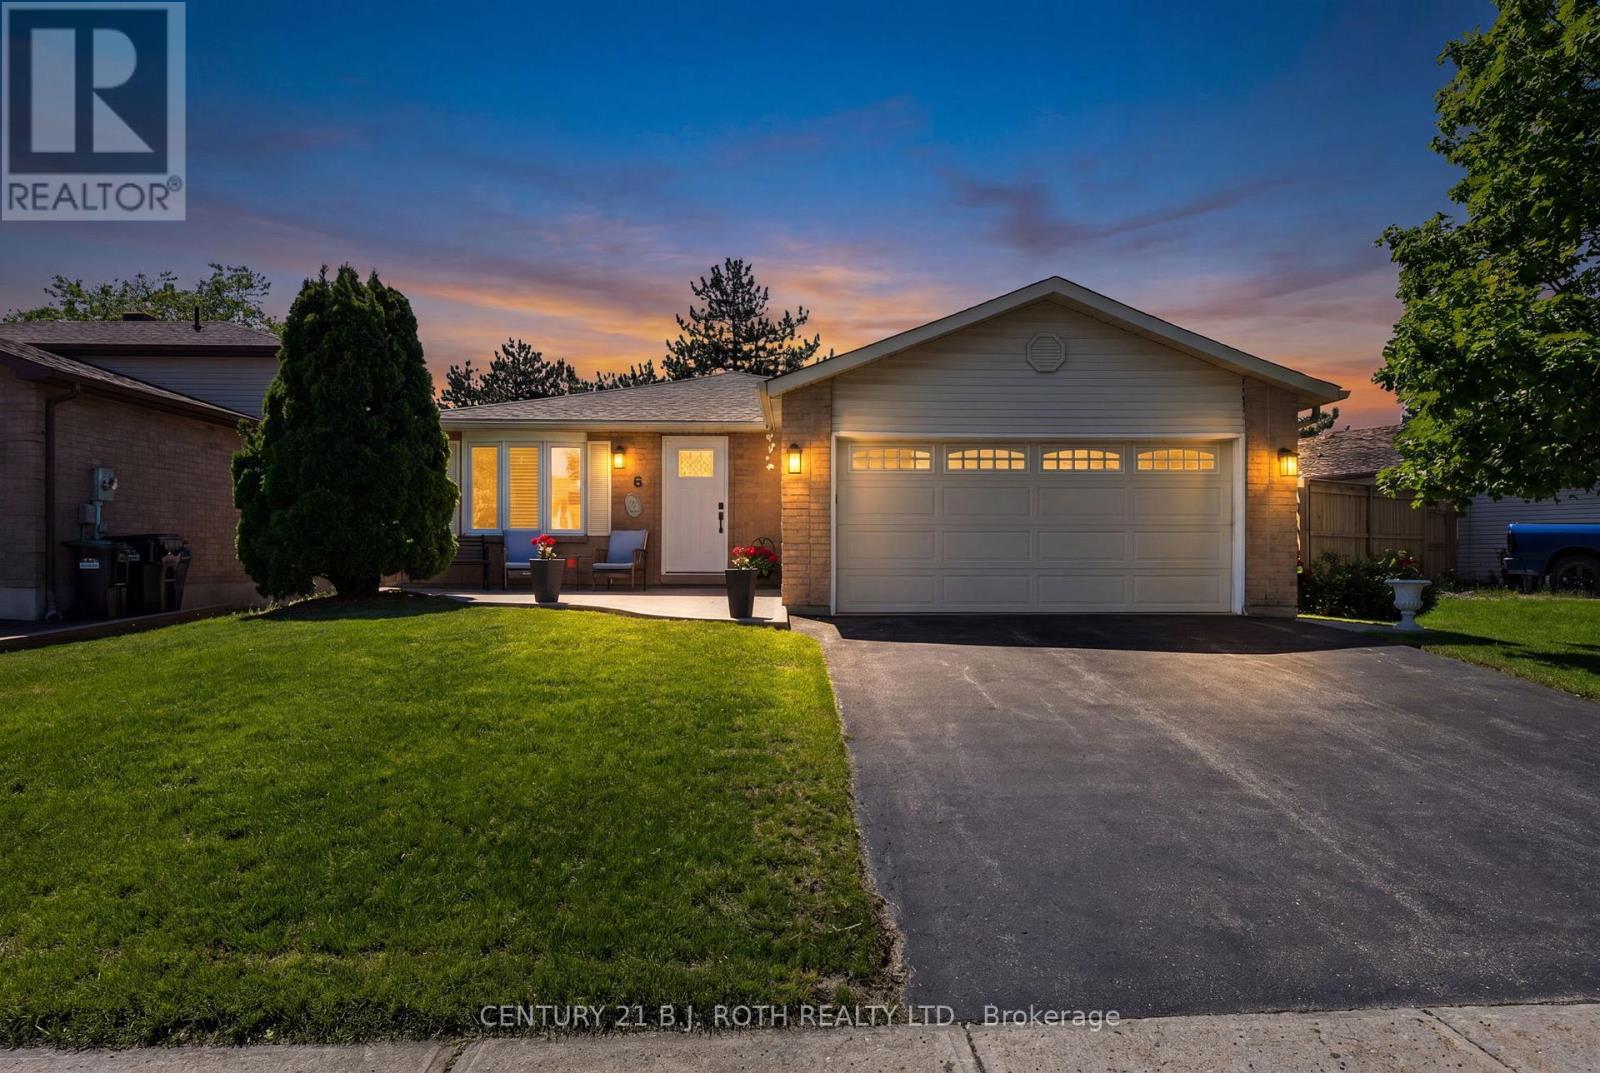
Whether you're buying your first home, rightsizing, or growing your family, this beautifully maintained 3+1 bedroom bungalow in desirable Sunnidale is the one to see. Offering roughly 1,290 sq ft above grade plus an additional 800 sq ft of finished lower-level living space, this home delivers an incredibly functional layout. You'll love the rare main-floor side addition housing a dedicated laundry room-a massive convenience that eliminates basement stairs! Enjoy total peace of mind knowing the heavy lifting is done: the exterior features a brand-new front door, new eaves, newer windows, roof, and a high-efficiency furnace. Complete with two full baths, a double attached garage with inside entry, and a partially finished lower level ideal for a rec room, 4th bedroom, or extra storage. Move-in ready and waiting for its next family. (id:55026)

Barrie, Ontario
WELCOME TO 16 PEAREN LANE! THIS ALL BRICK/STONE HOME, FEATURES 4 BEDROOMS, 4 BATHROOMS AND OVER 2200 SQUARE FEET OF LIVING SPACE! THE RESIDENCE HAS NOT BEEN OCCUPIED AND COMES WITH A TARION WARRANTY. FEATURING 2 PRIMARY SUITES, WITH ONE CONVENIENTLY LOCATED ON THE GROUND FLOOR. THUS PROVIDING A GREAT LIVING OPTION FOR BOTH SENIORS AND OLDER CHILDREN, WITH COMPLETELY SEPARATED SPACES. THE MAIN FLOOR IS A NICE OPEN CONCEPT. THE WHOLE GREAT ROOM AREA FEATURES A SITUP QUARTZ ISLAND, CONVENIENT FOR PREP SPACE, A DINING SPACE AND A LIVING AREA. THE KITCHEN HAS BUILT-IN STAINLESS APPLIANCES. THE CUPBOARDS AND COUNTERS ARE NICE AND BRIGHT AND FINISHED IN A DURABLE VINYL FLOOR. THERE ARE GREAT VIEWS FROM THIS MAIN LIVING AREA. THE TOP FLOOR HAS 3 BEDROOMS, ALL WITH VERY GENEROUS CLOSETS. THE MAIN BATH IS A 5 PIECE. THE MASTER BEDROOM IS A GOOD SIZE WITH A WALK-IN CLOSET AND BOTH BATHROOMS ON THIS FLOOR FEATURE DOUBLE VANITIES. THE HOME IS EQUIPPED WITH AN ON DEMAND HOT WATER SYSTEM, HVAC HEAT RECOVERY AND AIR EXCHANGE SYSTEM AND CENTRAL AIR. THERE IS INSIDE ENTRY TO THE GARAGE AS WELL. COME AND SEE THIS SPARKLING NEW HOME. NOT MANY FOR SALE IN THIS PRIVATE AREA. IMMEDIATE CLOSING POSSIBLE! (id:55026)

Guelph, Ontario
Suite 301 at Gordon Square III is a 1-bedroom, 1-bathroom barrier-free suite offering 920 sq. ft. of living space, complemented by a private 90 sq. ft. balcony and desirable west-facing exposure. The bright, open-concept layout features a generous living and dining area with direct access to the balcony, creating a comfortable space for everyday living and entertaining. The kitchen offers ample cabinetry, generous counter space, and an open design that connects seamlessly with the main living area. The spacious bedroom features a walk-in closet and convenient access to the full bathroom. In-suite laundry and a functional, accessible layout add to the home's comfort and convenience. Residents of Gordon Square III enjoy access to an impressive collection of amenities, including a fitness centre, golf simulator, guest suite, residents' lounge, and welcoming lobby lounge. Ideally located in Guelph's desirable south end, this suite is close to grocery stores, restaurants, cafés, walking trails, public transit, and major commuter routes. (id:55026)

Guelph, Ontario
Whether you are looking for your first home or the PERFECT investment opportunity, this lovely house in one of Guelph's trendiest neighbourhoods is a must see! Inside, you will find a large and inviting main floor living space with high ceilings and an abundance of natural light. The main floor offers lots of flexibility with the space to create a 4TH BEDROOM (as some of the townhouses in this row have done). Three bright bedrooms can be found upstairs, along with the well appointed 4 piece bathroom. There is even a rough in for a 2 piece bathroom on the second floor as well. Due to being an end unit, you have a nice little yard space, an enclosed porch for your storage needs, and a parking spot located at the back of the home (with additional options for a second parking space nearby). This home could not be better situated! You are one short walk, bike, or bus ride away from the University, not to mention a stone's throw to Guelph's charming downtown with its fantastic restaurants, markets, and nightlife. Only 7 minutes by foot to the main Transit Hub and the GO train to Kitchener, Toronto, and beyond. Come and see this great property for yourself! (id:55026)

Guelph, Ontario
Welcome to Gordon Square III. This spacious 1-bedroom plus den, 1-bathroom suite offers 975 sq. ft. of thoughtfully designed living space, complemented by a private 65 sq. ft. balcony and west-facing exposure.The bright, open-concept layout features a generous living and dining area with direct access to the balcony, creating a comfortable space for everyday living and entertaining. The kitchen offers ample cabinetry, plenty of counter space, stainless steel appliances, and a functional layout that connects seamlessly with the main living area.The spacious bedroom includes a walk-in closet, while the separate den provides flexible space for a home office, reading room, hobby area, or occasional guest space. In-suite laundry adds everyday convenience. Residents of Gordon Square III enjoy access to an impressive collection of amenities, including a fitness centre, golf simulator, guest suites, party room, residents' lounge, and secure underground parking. Ideally located close to grocery stores, restaurants, cafés, fitness studios, walking trails, public transit, and major commuter routes, this suite offers modern, low-maintenance living in Guelph's desirable south end. (id:55026)

Barrie, Ontario
Beautifully updated end-unit townhouse that shows like new, nestled in the highly sought-after Ardagh Bluffs community. Featuring 3 bedrooms and 2.5 bathrooms, this move-in-ready home is ideally located just minutes from scenic walking and hiking trails, parks, top-rated schools, shopping, public transit, highway access, and everyday conveniences. The bright, open-concept main floor is filled with natural light and showcases 9-foot smooth ceilings, premium hardwood flooring throughout, a 2-piece powder room, and inside access from the garage. The modern kitchen has been tastefully updated with quartz countertops and brand-new stainless steel appliances.Upstairs, the spacious primary bedroom features a walk-in closet and a private 4-piece ensuite. Two additional generously sized bedrooms and a well-appointed 4-piece bathroom complete the second level, making this home perfect for families, professionals, or those looking for a turnkey property in a prime location. (id:55026)

Guelph, Ontario
PRICE IS INCLUDING NEW HST REBATE FOR AGREEMENTS SIGNED BETWEEN APRIL 1 2026 TO MARCH 31ST 2027 FOR PRINCIPAL RESIDENCE HOMES. Welcome to Gordon Square III, offering refined condominium living in Guelph's desirable south end. This thoughtfully designed 2-bedroom, 2-bath suite offers 1,115 sq. ft. of modern, open-concept living, complemented by two private balconies that extend your living space outdoors.The bright and spacious layout features a stylish kitchen with quartz countertops, premium stainless-steel appliances, and a functional island that flows seamlessly into the open living and dining area. Large windows and balcony access create an inviting space for everyday living and entertaining.The primary bedroom includes a walk-in closet and a well-appointed ensuite with double sinks and a glass shower, along with direct access to a balcony, creating a comfortable and private retreat. The second bedroom is well sized and ideally located near the main bathroom, making it perfect for guests, family, or a home office setup.This suite is an excellent opportunity for first-time home buyers, with Tricar offering a program designed to make home ownership more attainable. Qualified buyers may benefit from guaranteed government housing rebates prior to official approval, reduced deposits, and move-in-ready suites, providing a strong head start in today's market. With a flat $20,000 deposit, significant savings through applicable tax rebates, and high-quality, liveable suite designs with competitive pricing, Gordon Square III presents a rare opportunity to enter the market with confidence. Move-in ready and waiting for you. (id:55026)

Richmond Hill, Ontario
Priced to sell, don't miss this unique house, 2 Year New Home Built By Royal Pine Homes.10Ft Ceilings On Main Floor 4 good size Bedrooms, with second floor laundry room, 2,600 Sf (Per Builders Floor Plan), Of elegant Above-Grade Living Space just in main and second floor plus finished basement with 9 feet ceiling with separate walk up, one large bedroom very good quality and walk out build by builder, that could be used as income helping to pay your mortgage, Attention To Detail & Craftsmanship Of A High Standard. Dramatic Exterior Profile With Stone Front Elevation. Custom Staircase With Wrought Iron Pickets. Exquisite Principal Rooms Featuring Meticulous Millwork & open concept lovely Living Room combined with Kitchen that you would love the layout. Beautifully Appointed Modern Kitchen With Oversized Island And Quartz Countertops, Sun-Filled Breakfast Area, Walk-Out To Backyard, Top Of The Line Bosch & Whirlpool Stainless Steel Appliances, Custom Cabinetry, 9 feet ceiling with separate walk up Entrance very stylish and modern kitchen, and much more to mention. (id:55026)

Vaughan, Ontario
Opportunity to grab the renovated property at most sought after Islington Woods Prominent Woodbridge Community ! over 4600 sq ft of Living space with 70.54 ft x 185.92ft Deep lot backing onto Ravine situated on mature court & steps from Kiloran park. Immaculately renovated home delivers modern look with high end finishes with attention to detail. ample sunlight to enjoy at back yard or at balcony/terrace , very quiet and serene living within the heart of the city, Renovation done in 2022 , main and upper level 2"x4"Porcelain tiles, brand new stairs with iron spindles, pot lights, ceiling trims, crown molding, finished basement with 2 bedrooms and 2 washrooms with separate entrance, rental potential or perfect in law suite **EXTRAS** Stainless Steel appliances Fridge, Gas Cooktop, B/I Range, B/I Microwave, Dishwasher, Washer and Dryer, All Electrical Light Fixtures, All Window Coverings, Tankless Water Heater Rental (id:55026)
Richmond Hill, Ontario
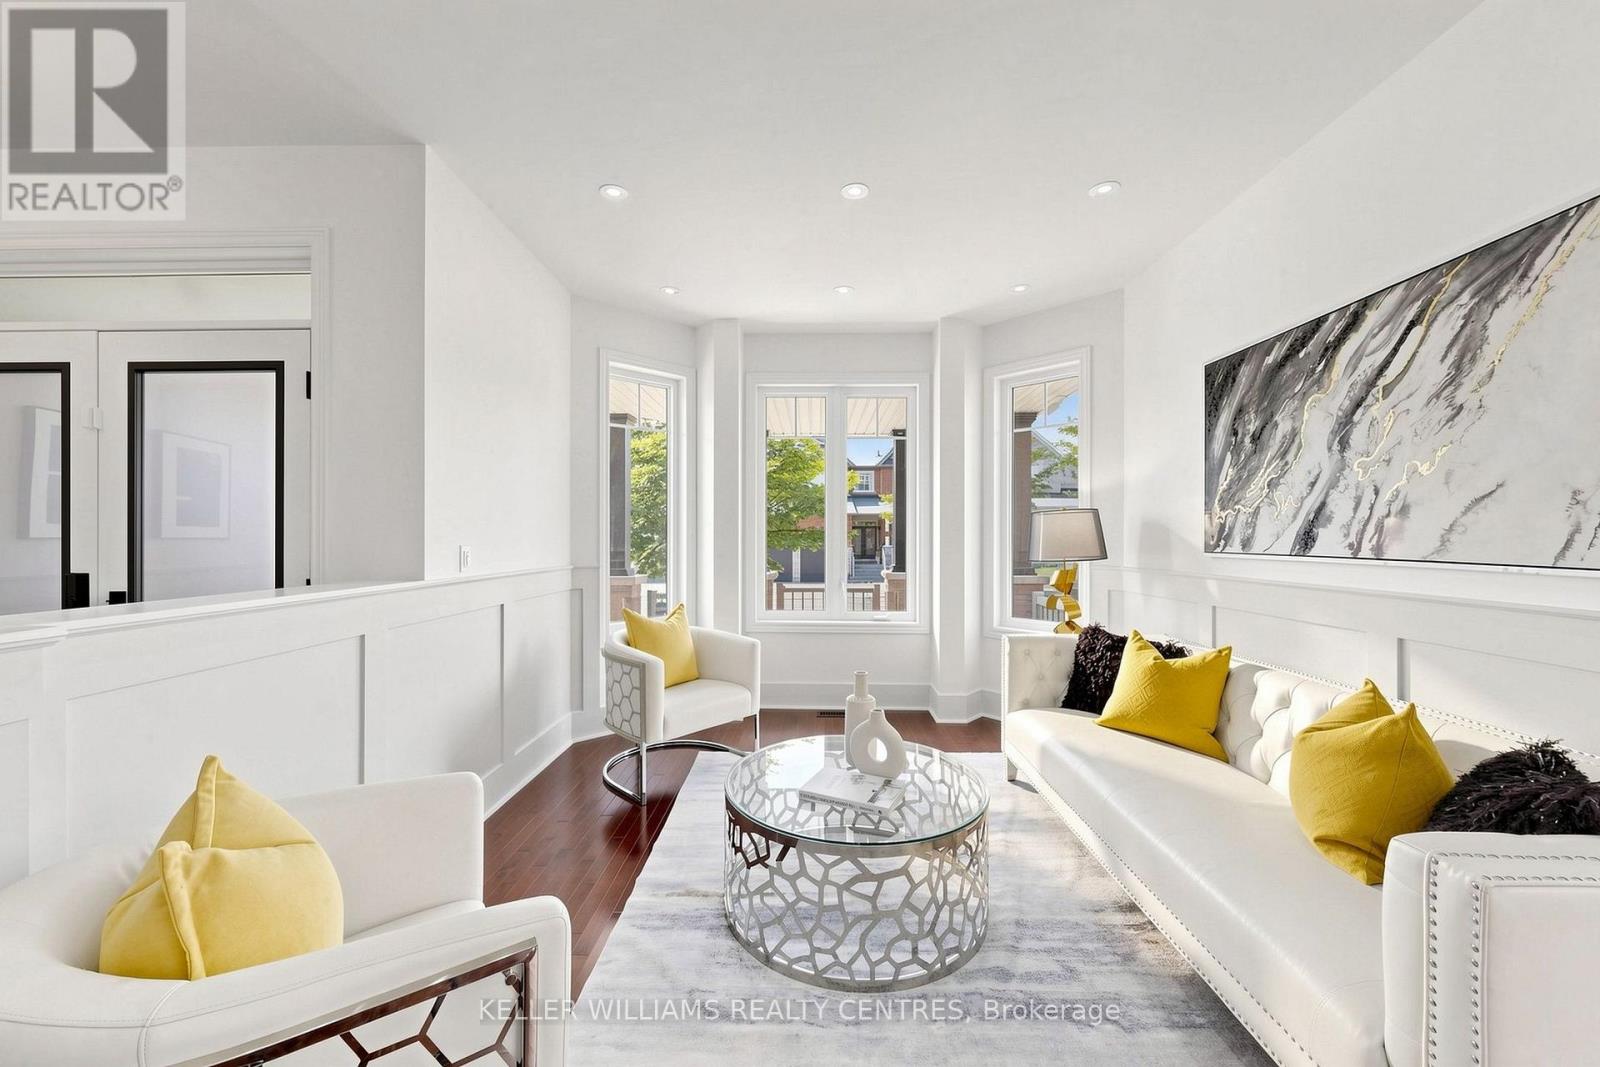
Welcome To This Elevated Luxury Home In Prestigious Jefferson Forest. This Move-In-Ready Home Offers Approx. 2,861 Sqft Above Grade Plus A 1,400 Sqft Unfinished Basement. The Perfect Blend Of Luxury, Functionality, And Lifestyle, With Over $140K In Premium-Quality Renovations, Designer Finishes & Bespoke Details Throughout. Spa-Inspired Bathrooms Feature Oversized Porcelain Slabs, A Curbless Frameless-Glass Primary Shower With Rain Shower System, Freestanding Soaking Tub, Custom Floating Vanities & Illuminated Anti-Fog Mirrors. The Gourmet Kitchen Showcases Italian Renner 2K Cabinetry, Quartz Countertops, Extra-Large Culinary Sink, Commercial Faucet, 440 CFM Stainless Steel & Glass Hood, Brande-New Café 6-Burner Gas Range & Brand-New Samsung BESPOKE Refrigerator, Complemented By Designer Flooring & Accent Lighting. Three-Coat Sherwin-Williams Emerald Paint, Smoothed Ceilings, Executive Wainscoting, Bespoke Millwork & Designer Accent Walls Elevate Every Room. Smart-Home Upgrades Include Permitted Whole-Home LED Pot Lights, Custom Lighting Scenes, Weiser Smart Locks, Centrally Monitored Ring Security, 8 HD Cameras, Smart Switches & Upgraded Fixtures. Exterior Enhancements Include New Contemporary Garage Doors, Architectural Black Finishes, Brand New: Front & Backyard Interlocking, Professionally Landscaped Gardens & Illuminated Address Feature Wall. Brand New High-Efficiency Rinnai Tankless Water Heater. Enjoy A Private Backyard Retreat Perfect For Summer BBQs & Family Gatherings. Steps To Oak Ridges Moraine Trail, Phillips Lake & Parks, With Convenient Access To Top-Ranked MacLeod's Landing P.S., Alexander Mackenzie H.S. (Arts & IB By Application), Farm Boy, Sobeys, Hillcrest Mall, GO Transit, Hwy 404/407 & Yonge Street. A Truly Turnkey Jefferson Forest Home Where Luxury, Design & Modern Family Living Come Together! (id:55026)

Vaughan, Ontario
Welcome to this never-lived-in, beautiful, less-than-one-year-old, 2-storey modern freehold townhouse in the highly desirable and family-friendly community of Kleinburg, conveniently located near Highway 427 and Major Mackenzie Drive. This thoughtfully designed home features a bright, open-concept living and dining area filled with natural light and an electric fireplace. The spacious kitchen offers pot lights, upgraded cabinetry, an upgraded faucet, quartz countertops, a centre island, and brand-new stainless-steel appliances, including a gas-burning stove -perfect for everyday living and entertaining. The home features hardwood flooring throughout the main and second floors, upgraded bathrooms, and modern round flush-mount ceiling lights throughout, featuring 5-CCT technology with five colour options. The finished basement with a recreation room, 3 PC bathroom and extra storage provides additional living space for the family with younger kids. Enjoy a maintenance-free backyard with artificial grass and fencing, plus a convenient walk-out from the living room. A smart-home system is already installed, creating convenience and enhanced security for modern family living. Located in a newly developed and vibrant community, the property is close to parks, schools, the future community centre, Longo's, Tim Hortons, McDonald's, Starbucks, restaurants, banks, and other everyday amenities. With easy access to Highway 427, commuting to downtown Toronto, Toronto Pearson International Airport, and Mississauga is convenient. This turnkey home is still covered by the builder's warranty. Shower caps and faucets are also covered under the manufacturer's warranty. Property taxes may be subject to partial assessment. Don't miss this opportunity to own a modern, move-in-ready home in one of Kleinburg's growing and sought-after communities! (id:55026)

Newmarket, Ontario
BRAND NEW 3 Pcs Bathroom in Lower Level, A shower added, and the bathroom renovated completely top to bottom. Welcome to this bright and very special 4-level backsplit detached home (5 level with the basement) ideally located on a quiet crescent in a desirable family-friendly neighborhood. Situated on a large lot with spacious front, side, and backyard areas, this property is perfect for nature lovers and families seeking comfort, privacy, and outdoor enjoyment.This well-maintained home features a functional layout filled with natural light and has been extensively upgraded throughout the years. EV Charger in the Garage installed by the seller. All major 2023 upgrades include a new front door, upgraded stairs, full interior painting, smart pot lights, smart light switches, smart doorbell, updated faucets and door handles, driveway sealing, water softener, water filtration system, laundry sink cabinet, and removal of the popcorn ceiling in the living room.The kitchen was beautifully enhanced in 2023 by removing the wall between the kitchen and dining area, creating a brighter and more open-concept layout. A stylish new backsplash was also added in 2026, and a new entrance door (2026). Both bathrooms were fully renovated in 2023 with new vanities, mirrors, toilets, faucets, lighting, and fans. Additional updates include a new washer and dryer (2025).As an added bonus, the seller is including brand-new materials for a future bathroom renovation, including an OVE shower base, shower glass panel, toilet, vanity, mirror, fan, faucet, and extra laminate flooring a fantastic opportunity for buyers to customize additional living space.Conveniently located just steps to Yonge Street and public transit, and minutes to Upper Canada Mall, Food Basics, Walmart, restaurants, parks, schools, and many other amenities, a wonderful opportunity to own a beautifully updated home in a highly sought-after location. (id:55026)

King, Ontario
Beautifully updated and move-in ready, this spacious backsplit is nestled in one of Schomberg's most desirable family-friendly neighbourhoods. Offering a functional layout with soaring ceilings and an abundance of natural light, with approx 1700 sqft of living space .From the moment you step inside, you'll appreciate the large, welcoming foyer that opens into the bright living and dining room combination, creating an inviting space for entertaining family and friends. Freshly painted throughout and featuring new plank flooring, the home offers a modern, turnkey feel.The bright white kitchen is the heart of the home, offering plenty of cabinetry, generous workspace, and a convenient walk-out to the private, fully fenced backyard. Enjoy summer BBQs, outdoor dining, or simply unwind on the concrete patio while children and pets play safely.The finished lower level expands your living space with a cozy recreation room featuring a gas fireplace, an additional bedroom that's ideal for guests, a home office, or a growing family, along with a convenient 2-piece bathroom.Practical features include a 1.5-car garage complete with built-in storage shelving and a garage door opener with battery backup, providing added convenience and peace of mind.Located in the charming village of Schomberg, you'll enjoy the perfect balance of small-town charm and modern convenience. Discover boutique shops, cafés, local restaurants, parks, walking trails, golf courses, and a vibrant community known for its year-round events and welcoming atmosphere. Excellent schools, recreation facilities, and easy access to major commuter routes make this an exceptional place to call home.Offering stylish updates, versatile living space, and an unbeatable location, this home is ideal for first-time buyers, growing families, or anyone looking to enjoy the warmth and charm of village living. Don't miss your opportunity to make this beautiful property your next home. (id:55026)

Richmond Hill, Ontario
Welcome to 23 Menotti Drive, Richmond Hill. Experience luxury living in one of Richmond Hill's most prestigious neighbourhoods. This exceptional brand-new; custom-built residence offers impeccable craftsmanship, modern design, and the peace of mind of a 7-Year Tarion Warranty. Featuring 4 spacious bedrooms, 5 luxurious bathrooms. 10-foot ceilings on the main floor, and elegant hardwood flooring throughout, every detail has been thoughtfully designed to deliver both comfort and sophistication. The heart of the home is the spectacular chef-inspired gourmet kitchen, showcasing over S80,000 in premium upgrades, custom cabinetry, stone countertops, and an oversized island perfect for entertaining. The bright walk-out basement offers oversized windows and has been professionally roughed-in for a future kitchen or bar, creating the ideal opportunity for an in-law suite, entertaining space, or additional living area Additional luxury features include: Coffered ceilings and premium architectural details Stone countertops throughout Oversized windows providing abundant natural light Premium finishes and exceptional craftsmanship Built by an award-winning luxury builder renowned for meticulous attention to detail and superior quality construction Surrounded by executive luxury homes and located just minutes from every major amenity, this home is ideally situated near top-ranked schools, including Country Day School, Villanova College, and several other prestigious private schools, while offering convenient access to parks, shopping, restaurants, transit, and major highways. This is a rare opportunity to own a truly exceptional luxury home where timeless craftsmanship meets modern elegance. A must-see property that is sore to impress even the most discerning buyer. (id:55026)

Toronto, Ontario
Welcome to 12 Cudia Crescent, a beautifully appointed detached home tucked away on a quiet cul-de-sac in sought-after Cliffcrest. Filled with natural light and designed for both everyday living and effortless entertaining, this impressive residence offers generous interiors, thoughtful finishes and a warm, inviting atmosphere throughout. The main level features bright, spacious principal rooms, a modern kitchen and comfortable living spaces that flow seamlessly for entertaining. Upstairs, four generously sized bedrooms offer comfortable private retreats, while the finished lower level provides additional flexible living space to suit your lifestyle. Outside, enjoy your own private backyard oasis with an in-ground pool, the perfect setting for summer days, outdoor dining and entertaining. A wonderful opportunity to enjoy a refined home in a peaceful setting, just steps away from parks, schools, everyday amenities and convenient connections throughout the city. (id:55026)
Toronto, Ontario
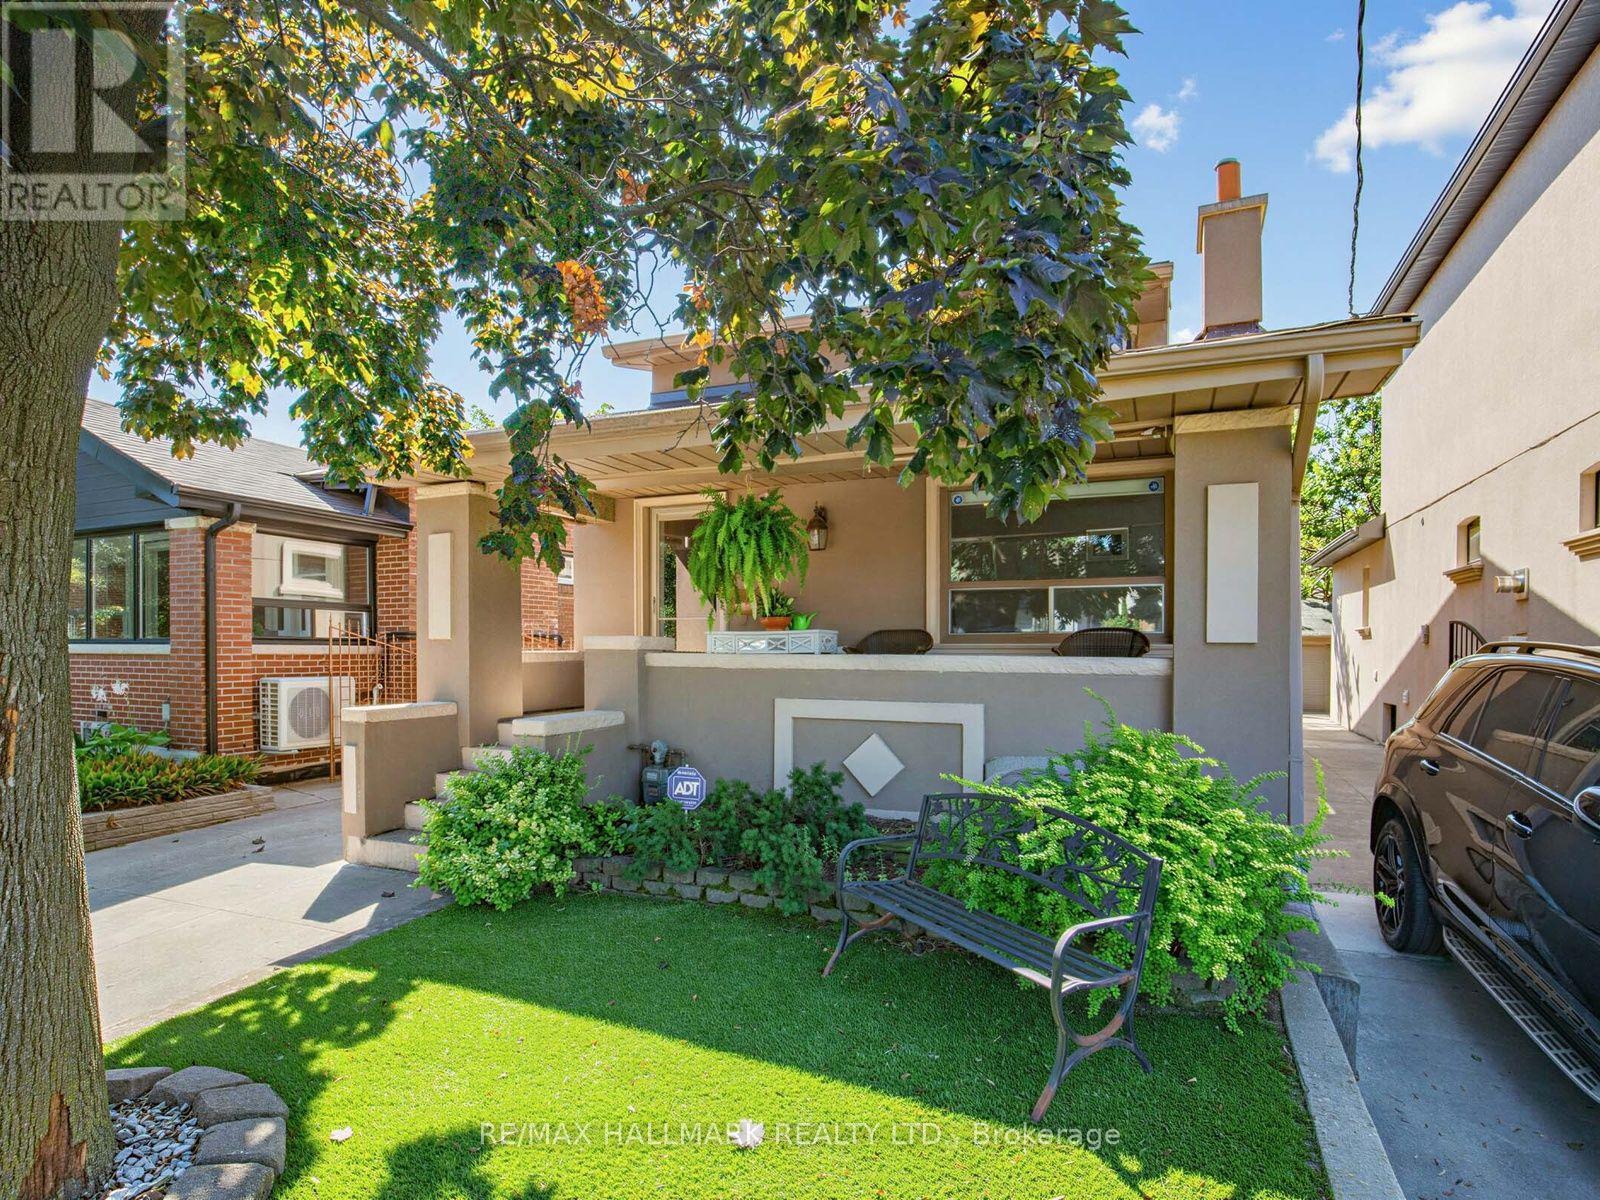
Exceptional Parking, Spacious Bungalow & Prime East York Location! A rare find in the neighbourhood, this home offers a private driveway with parking for up to 5 cars, plus a separate garage, providing a total of 6 parking spaces. This spacious 3+2 bedroom, 2-bathroom bungalow offers a versatile layout with plenty of room for the whole family. The welcoming front porch leads into a bright main floor featuring a comfortable living room, open-concept kitchen and dining area, 3 bedrooms and a full bathroom. The finished basement, with its separate entrance, provides excellent flexibility with a very large recreation room, second kitchen, 2 additional bedrooms, full bathroom, laundry room and cold room, ideal for extended family, guests or additional living space.Step outside to enjoy the large private backyard, perfect for relaxing, entertaining and family gatherings. Located just a short walk from Greenwood and Coxwell subway stations, with excellent schools, parks, trendy shops, cafés and restaurants along the vibrant Danforth all close by. A fantastic opportunity to own a spacious and highly functional home in a truly walkable East York community! (id:55026)