Your Favourites
No Favourites Found

Vaughan, Ontario
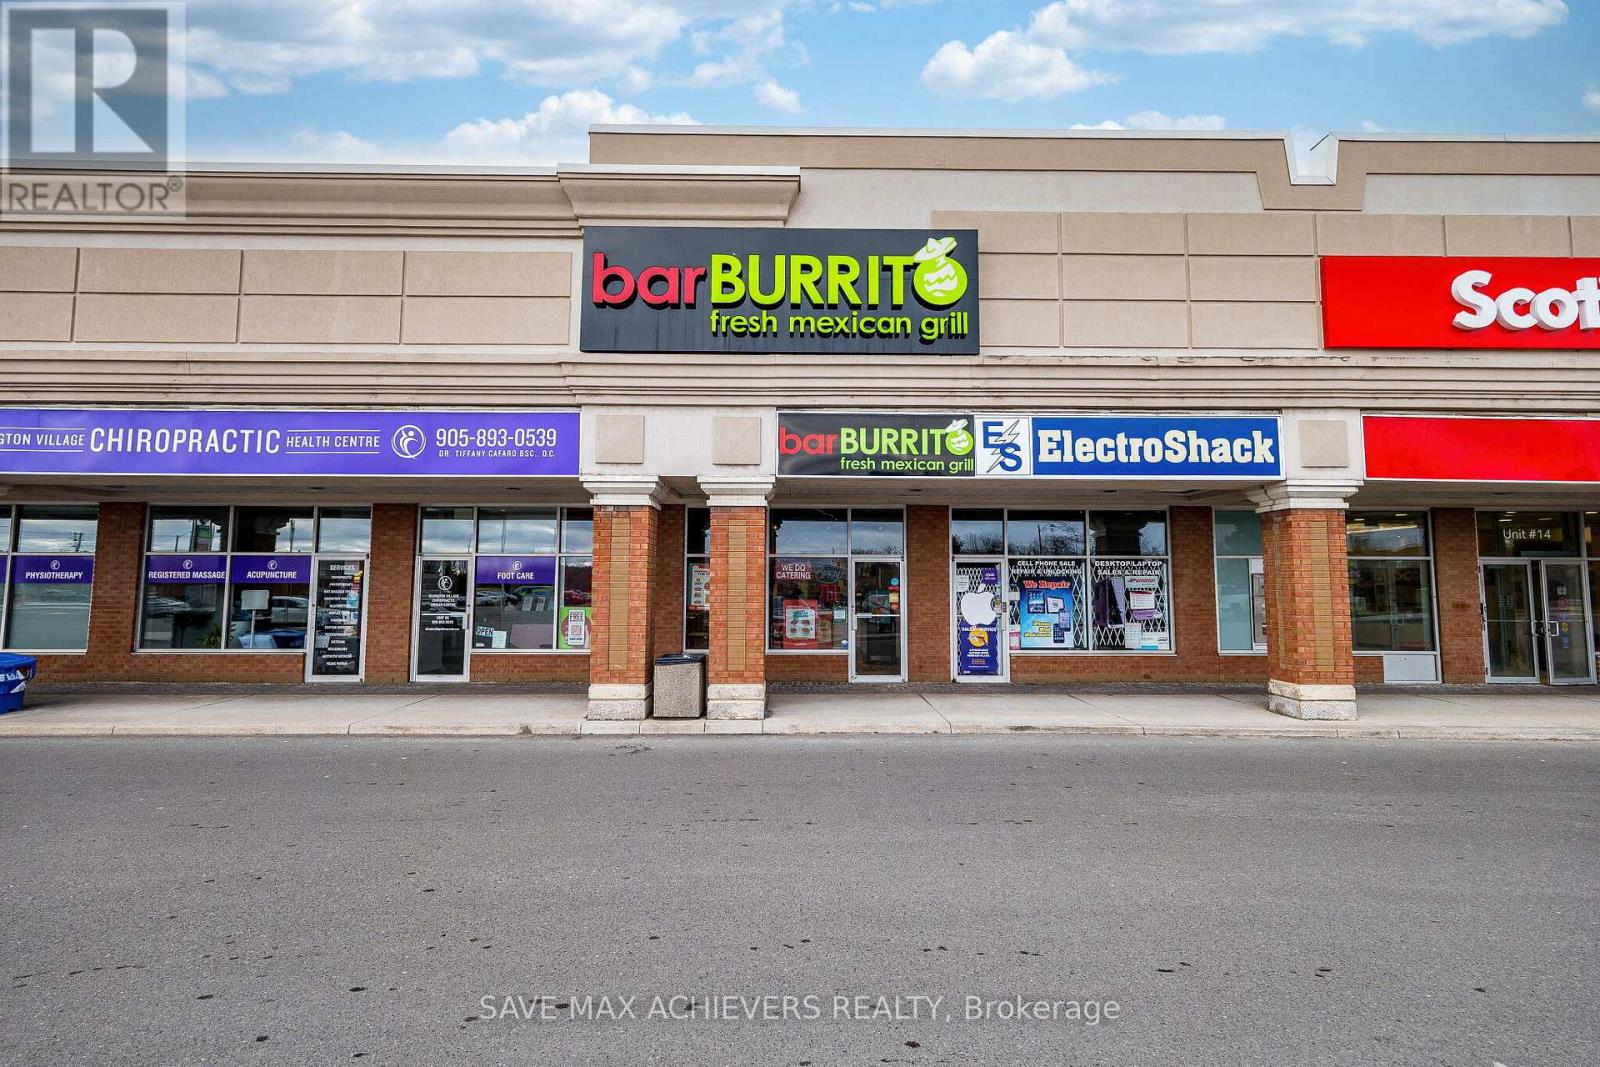
Excellent Turnkey Franchised Business Opportunity - barBURRITO located in a high-traffic plaza at the busy intersection of Islington Ave. & Rutherford Rd., in Vaughan (Woodbridge). Surrounded by a mature residential neighbourhood with anchor tenants such as Food Basics, McDonald's, Tim Hortons, and Pizza Pizza. Proximity to schools, Highway 400, and numerous residential developments provides steady walk-in traffic and potential for growth. This well-established fast-casual restaurant boasts high monthly sales of approximately $30,000 and a low monthly base rent of $ 3,500 + TMI. Utility costs are approximately. $1,000-$1,200/month. Franchise fees include a 6.0% royalty and a 1.25% advertising fee. Long-term lease in place with a renewal option available (Current 5 years + renewal option for another 5 + 5-years). Store size approx. 1,500 sq.ft. with a seating capacity of 24- 28 people. Well-maintained, fully equipped kitchen and dining area with a strong customer base and opportunity to increase revenue through catering, delivery platforms, and community engagement. Perfect for owner-operators or investors seeking a stable, branded food business in a premium location. (id:55026)

Scugog, Ontario
Gated and tree-lined for total privacy, 68 Crows Pass is a Gordon Ridgely-designed Indiana-limestone & slate manor that delivers true four-season living within convenient reach of Toronto via Highway 407. The home wraps over 7,800 sqft. of finished interior space across three levels, including a w/o lower level. around authentic 1802 farmhouse stone walls & hewn beams, beginning with a marble rotunda & hand-forged spiral staircase that lead to principal rooms opening onto a 100-ft limestone terrace overlooking a heated salt-water pool, whirlpool & hot tub. A Sub-Zero, Thermador and Miele kitchen centres a 12-ft island and sun-splashed breakfast bay, while the adjoining beam-clad family room & original stone dining hall celebrate the estate's heritage. Upstairs, five ensuite bedrooms & a library or sixth bedroom await; the 43-foot primary wing enjoys three sets of French doors to private balconies, a fireplace sitting area, twin walnut dressing rooms & a spa bath framed by a Palladian window. The walk-out lower level provides a games lounge, wet bar, guest suite & covered loggia, ensuring effortless indoor-outdoor entertaining through every season. Lifestyle amenities continue outside: a heated three-plus-car coach house currently a full gym & additional bedroom the loft-style second garage crowns the stone-clad barn for additional collectibles. Equestrians will value three stalls, a tack room, two cross-ties & a fenced paddock, & dual gated drives simplify daily comings & goings. This home offers Starlink, multi-zone HVAC, water purification, EV Charger, Credit Valley sandstone accents & a slate roof complete this rare fusion of architectural pedigree, resort comfort & year-round recreation, w/ Dagmar & Lakeridge ski clubs, golf courses & trail networks only minutes away. Zoning per Township of Scugog Zoning By-law: Property identified as ORM-EP (Oak Ridges Moraine - Environmental Protection); buyers to confirm zoning and intended use with the Township of Scugog. (id:55026)
Toronto, Ontario
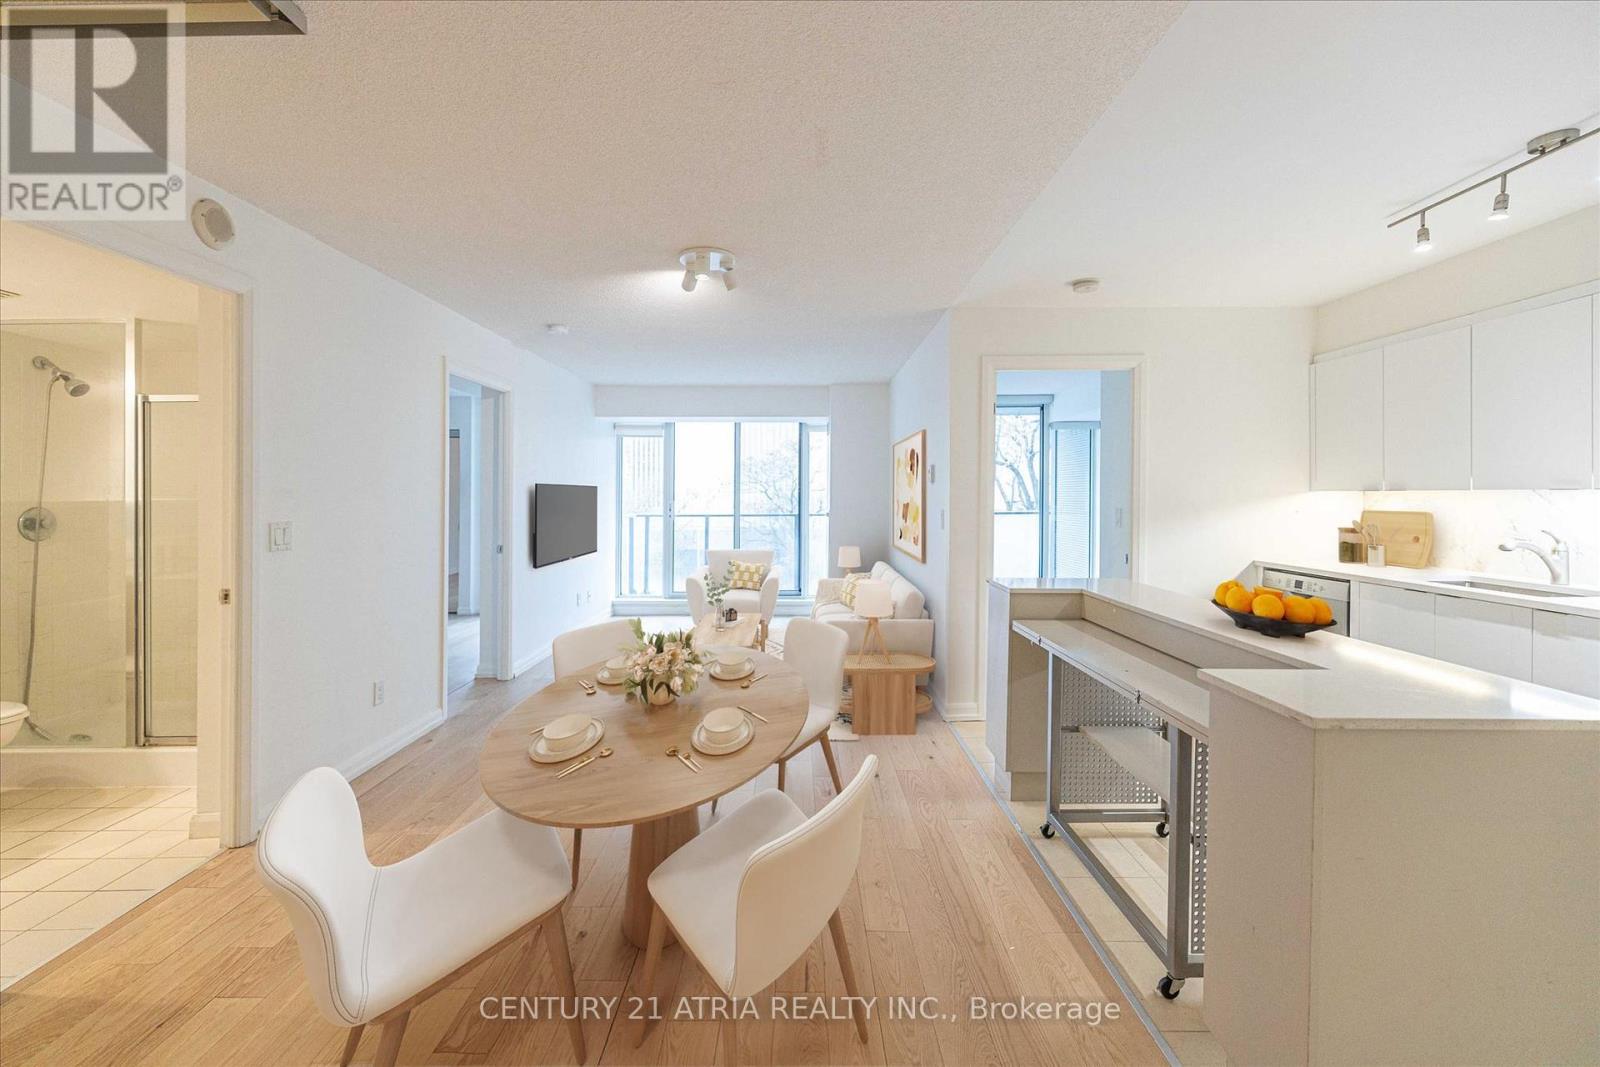
** Highly sought after 2+den layout ** Split bedroom design offering increased privacy for residents ** Almost 1000 sq ft with no wasted space ** Spacious and unobstructed open kitchen ** Full sized dishwasher and fridge ** Large primary bedroom with 4pc ensuite bath & private south exposure ** 2nd bedroom also featuring sunny south exposure ** Rarely available large den suitable for many purposes ** Parking & locker included ** Centrally located just minutes from Dundas Subway, TMU, Eaton Centre, Chinatown, etc. ** (id:55026)
Mississauga, Ontario
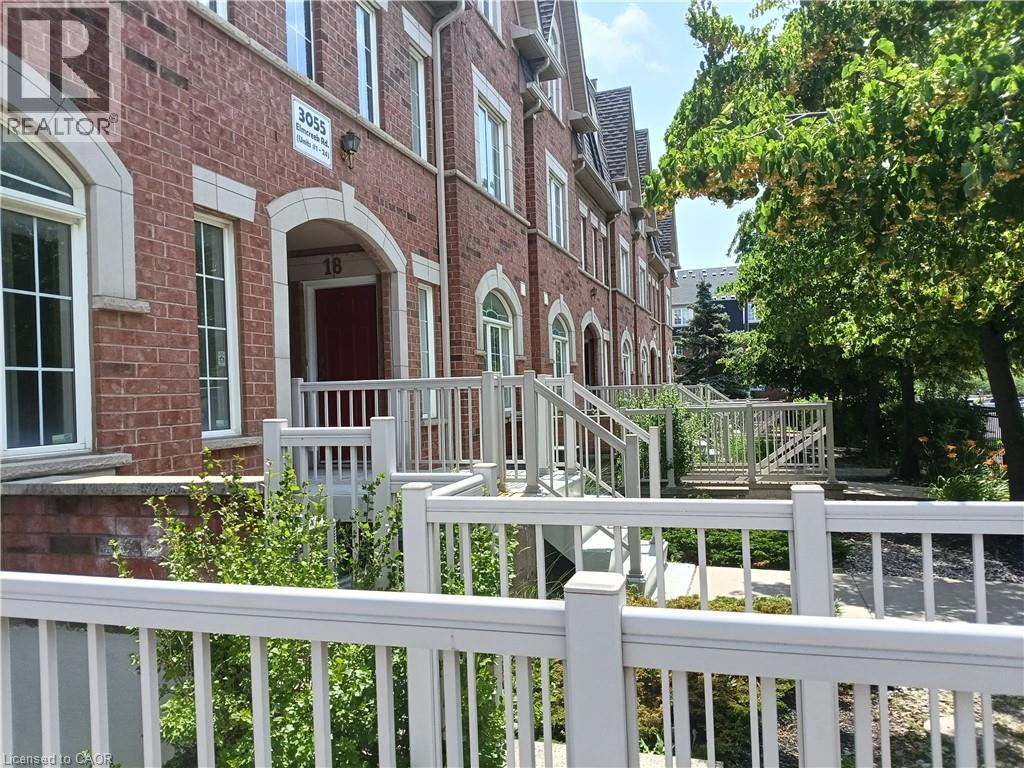
Welcome to this beautifully upgraded and fully remodeled home. All new appliances and light fixtures. Furnace and air-conditioning newer units are replaced in year 2023. New large stackable washer and dryer. Washroom amenities and fixtures are upgraded. The full-size kitchen is truly well laid out with a new quartz counter top. One designated parking spot and individual access to your unit. Located in a most sought location close to all major anchor stores, in a close proximity to downtown core, easy access to all public transportation, schools and well-known Dundas Street with all its unique shops. This home is a great opportunity for a first-time buyer or downsizing. You have the control over your utility expense. This home is ready to move in. (id:55026)

Toronto, Ontario
Welcome to this luxurious custom-built masterpiece in the heart of the coveted Willowdale West! This exceptional home boasts an array of sought-after features throughout: including 4400+ sqft above grade, 4-stop elevator, soaring high ceilings (12' basement, 11' main, 10' second), hardwood floors, aluminum windows, spacious & well-appointed home layout w/ large principal rooms. Enjoy convenient living with the accommodating elevator, and travel between floors with ease! Enter this magnificent property and be greeted by the foyer w/ heated floors, main-level office w/ heated floors, 12' high dropped ceiling, & B/I shelves, and the elegant living and dining rooms w/ extensive detailing: bright lighting, a cozy gas fireplace, B/I speakers, pot lights, B/I wall wine display, and beautiful views through large windows. Continue on to the exquisite eat-in kitchen, fully-equipped with a sizeable centre island, high-end built-in appliances (see Inclusions) incl. a coffee maker, a pantry/servery w/ appliances, ample cabinetry, B/I speakers, and a breakfast area that outlooks the serene backyard. Further, the immaculate family room features a 3-sided gas fireplace, B/I speakers & shelves, crown moulding, and a walk-out to the deck! Upstairs, 4 bedrooms and a convenient laundry room grace the second floor. Each bedroom comes complete with its own ensuite -- including the peaceful primary room, a quiet retreat that features entry though double doors, a huge walk-in closet w/ skylight, gorgeous view of the backyard, and 6-pc ensuite w/ heated floors & freestanding tub. Downstairs, the spacious finished basement w/ heated floors throughout offers a vast recreation room, that features a wet bar w/ a long centre island & drink cooler, built-in speakers, 2-pc bathroom, and walk-up! And, discover an additional bedroom + ensuite and laundry room -- providing even more living space! Only minutes to high-ranking schools, tranquil parks, and much more. Pure luxury awaits here. (id:55026)
Toronto, Ontario
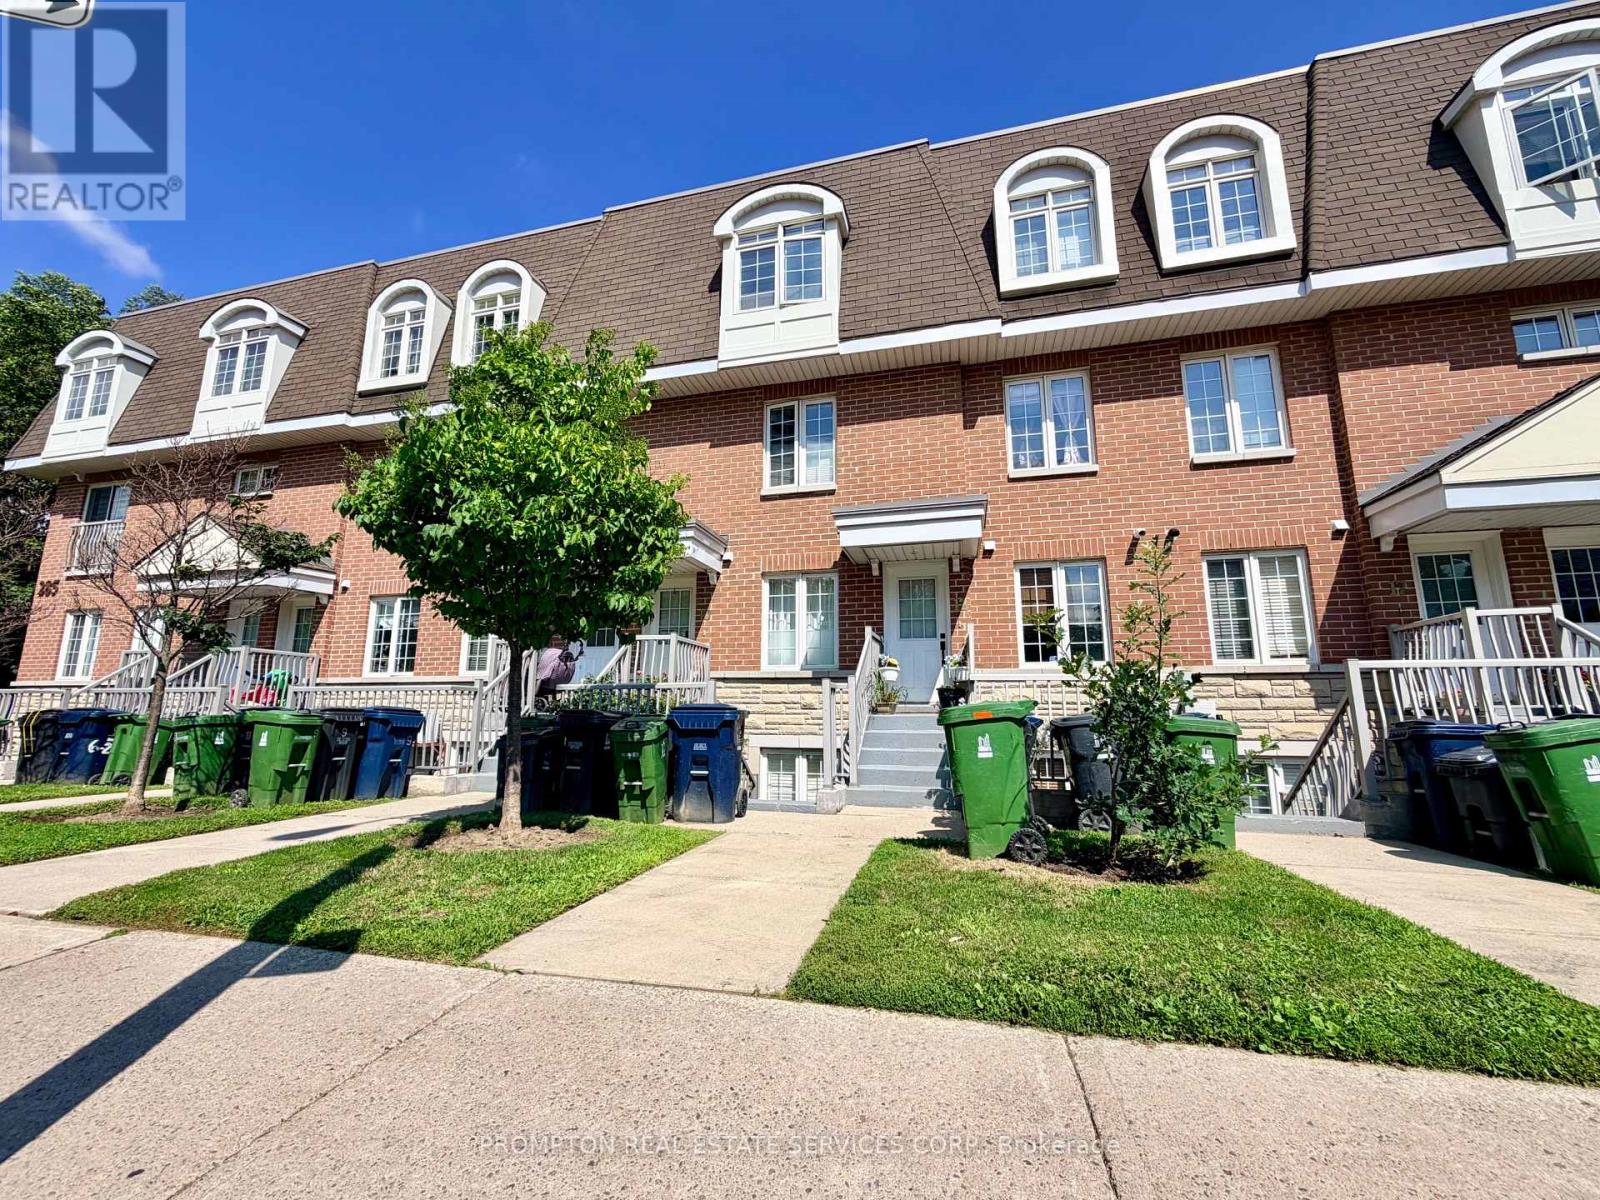
Welcome to this stunning, move-in-ready townhome offering approximately 1,240 sq. ft. of beautifully updated living space with TWO OWNED PARKING SPACES, making it a rare find as the ONLY TOWNHOME IN THE COMMUNITY WITH TWO SPOTS conveniently located nearby the parking entrance right beside the townhome block. --- Featuring 3 spacious bedrooms, 3 updated bathrooms, and a turnkey design, this home delivers the ultimate blend of style and comfort, enhanced by THOUGHTFULLY ARRANGED POT LIGHTS AND SWITCHES. --- The heart of the home is the BRAND-NEW CHEF-INSPIRED KITCHEN updated in 2025 with NEW COUNTERTOPS & BACKSPLASH and BRAND-NEW APPLIANCES & RANGE HOOD, with an open layout including breakfast bar to the dining room and living room space. --- Featuring BRAND NEW HARDWOOD FLOORING on both floors, NEW HARDWOOD STAIRS, smooth ceilings from REMOVED POPCORN CEILING ON THE FIRST FLOOR, fresh paint, and BRAND NEW WASHING MACHINE. Every detail has been meticulously upgraded, including a newly ADDED POWDER ROOM ON THE 1ST FLOOR, an INCREASED UNDER STAIR STORAGE AREA, and ALL NEW WASHROOM VANITIES. --- Step outside to your private terrace for outdoor dining and relaxing. Located in the desirable Bathurst Manor neighbourhood near Earl Bales Park, Costco, and Finch & Finch West Subway Stations, this exceptional property is PERFECT FOR SOMEONE WHO WANTS ACCESS TO NEARBY SCHOOLS, PARKS, SCHULES & SYNAGOGUES, AND THE NORTH YORK GENERAL HOSPITAL, as well as nearby soccer fields, a stadium, a creek, a dog park, a community BBQ park, cricket grounds, grocery stores, and greenbelt trails. (id:55026)
Guelph, Ontario
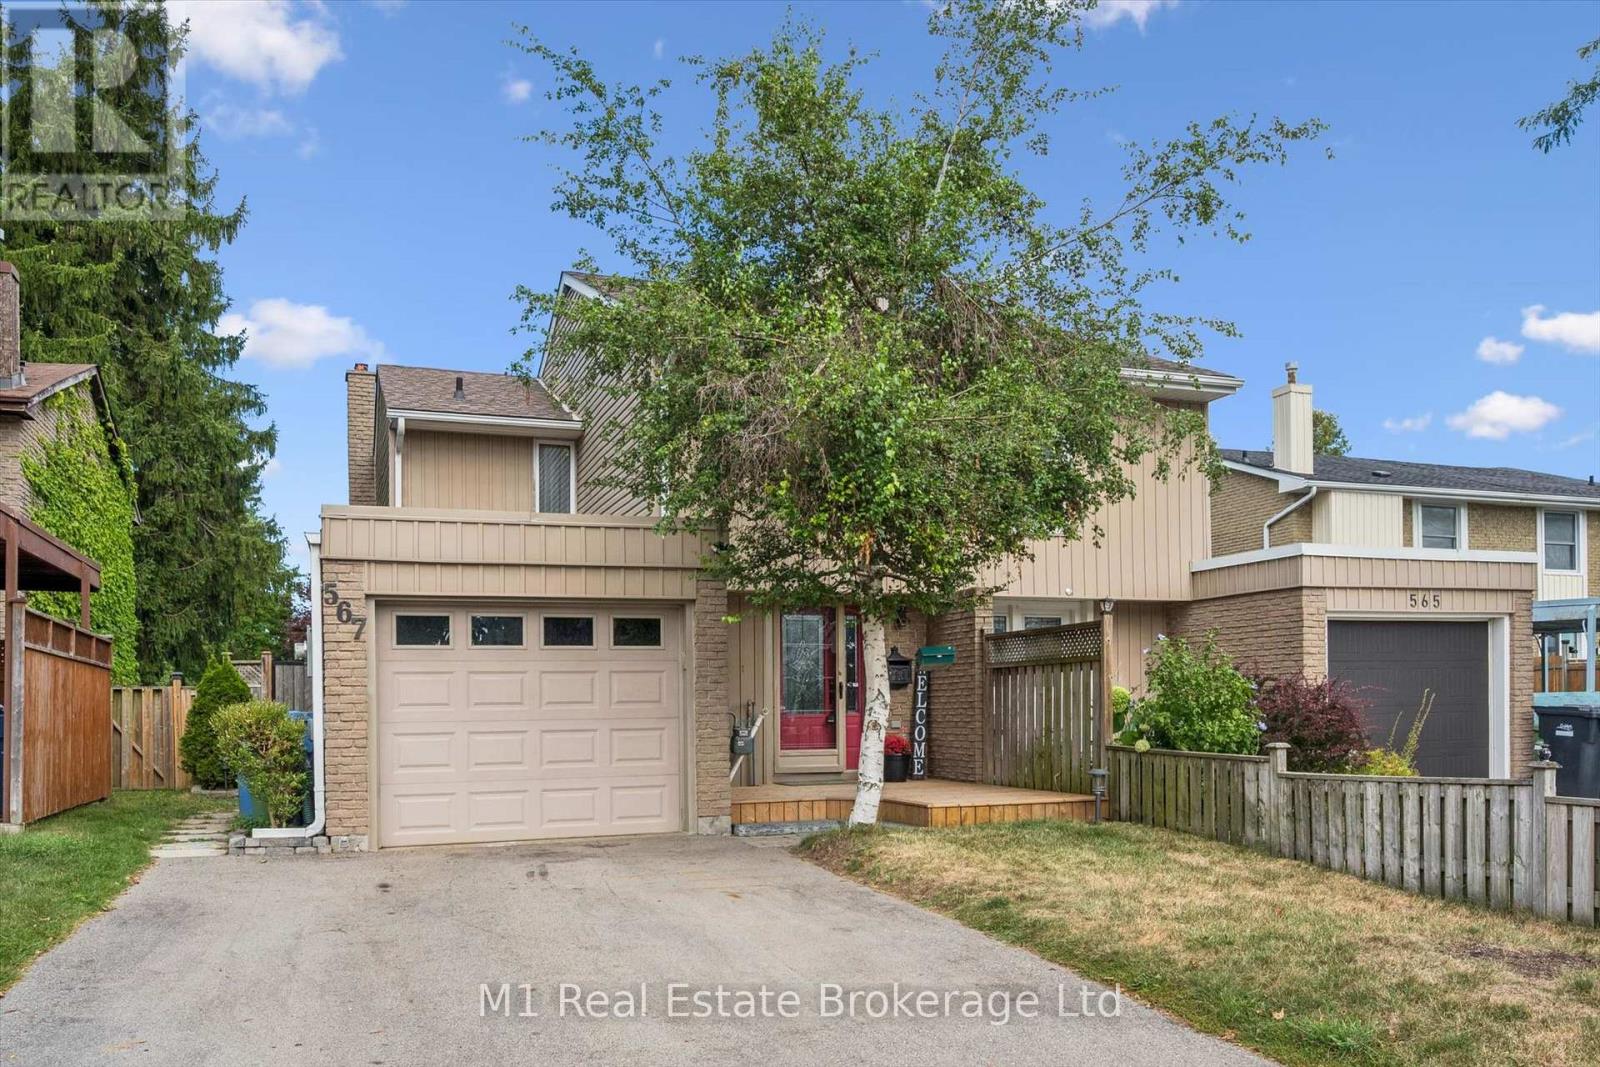
West End Gem with Inground Pool! Welcome to this lovely 2-storey, 3-bedroom, 2-bathroom semi-detached home in Guelph's desirable West End! Offering comfortable living space, great functionality and plenty of outdoor enjoyment, this home is perfect for families, first-time buyers or anyone looking to enjoy all that this sought-after neighbourhood has to offer. Start your day on the new front porch, completed in 2025, the perfect spot to enjoy your morning coffee and take in the neighbourhood. Inside, the eat-in kitchen offers lots of counter space and cupboard storage, stainless steel appliances, with convenient sliding patio doors leading directly outside, making summer BBQs and outdoor entertaining a breeze. Step outside to your own backyard retreat, complete with an inground pool, perfect for cooling off on warm summer days, entertaining friends or creating family memories. The home also features a single-car garage plus parking for two additional vehicles in the driveway. Ideally located close to schools, public transit, grocery stores, parks, Costco, the West End Rec Centre and everyday amenities, with easy access to everything else the West End has to offer. A wonderful opportunity to make this welcoming Guelph home your own! (id:55026)

Durham, Ontario
Welcome to 53 acres of untouched beauty in Courtice, perfectly situated just moments from Highway 418. This sprawling property offers rolling landscapes, privacy, and endless possibilities-whether you dream of building a private retreat, establishing a hobby farm, or holding a valuable piece of land for the future. Nature and convenience meet in this rare Courtice opportunity. (id:55026)
Brampton, Ontario
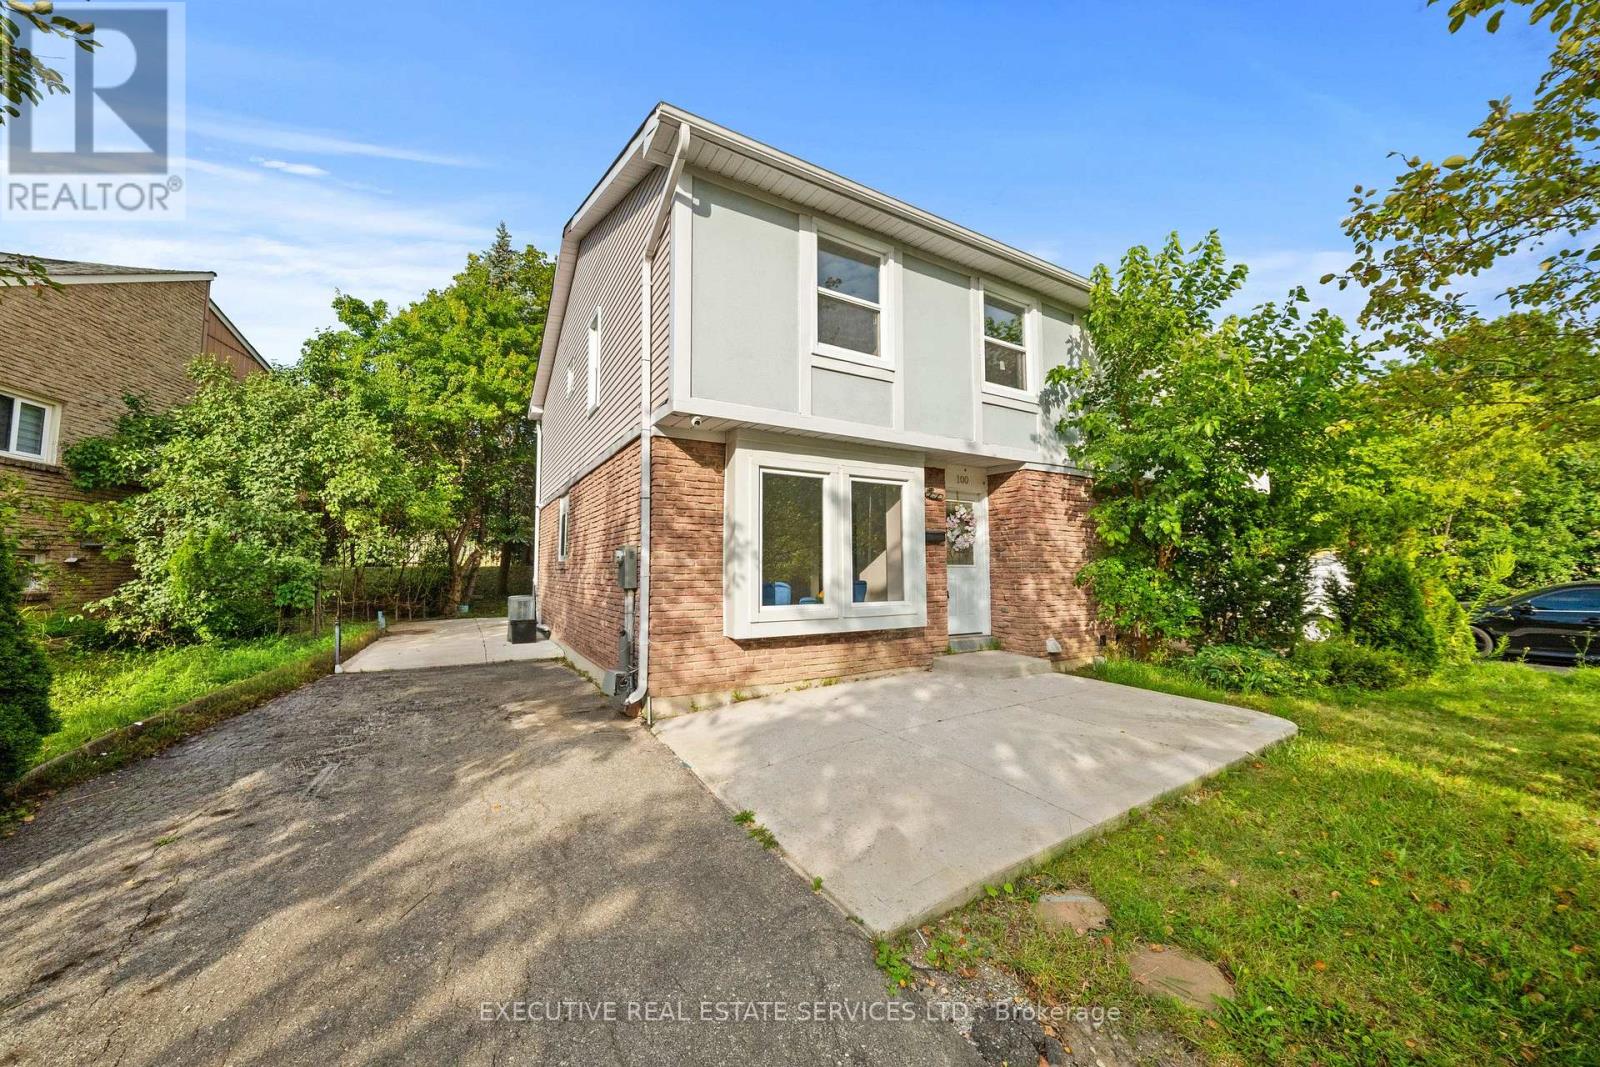
Welcome to this beautifully renovated, move-in-ready home, thoughtfully updated from top to bottom with modern finishes and quality craftsmanship throughout. The main living areas feature elegant hardwood flooring, while the basement is finished with ultra-resistant vinyl plank flooring for durability and easy maintenance.The spacious gourmet eat-in kitchen is sure to impress, featuring custom soft-close cabinetry with crown moulding, quartz countertops, a stylish glass backsplash, and stainless-steel appliances. Perfect for everyday family living and entertaining, this kitchen offers both functionality and timeless style.Enjoy peace of mind with several important updates, including the roof (2019), furnace (2021), dryer (2021), and washer (2017).Step outside to your private backyard, offering a great space to relax, entertain, or enjoy outdoor activities. A large park is just steps away, making this an ideal setting for families.Conveniently located just minutes from public transit, shopping, schools, libraries, and a variety of everyday amenities, this home combines comfort, style, and an unbeatable location. Whether you're a first-time buyer, growing family, or investor, this beautifully updated property is an opportunity you won't want to miss! (id:55026)
Caledon, Ontario
Rare 1-Acre Lot Prime Location! UK A unique opportunity to own a hard-to-find 1-acre lot ready for one dwelling unit. Located in a highly sought-after area near Brampton and Halton Hills, this property offers convenience and accessibility, just off Mayfield and Winston Churchill Boulevard. Ideal for builders or end users, providing endless possibilities to design your dream home. A well-shaped lot with ample space for various layouts and future potential. Surrounded by nature yet close to urban amenities, schools, shopping, and major highways. A rare investment opportunity in a rapidly growing area. Dont miss out on this exceptional property act fast! (id:55026)
Ottawa, Ontario
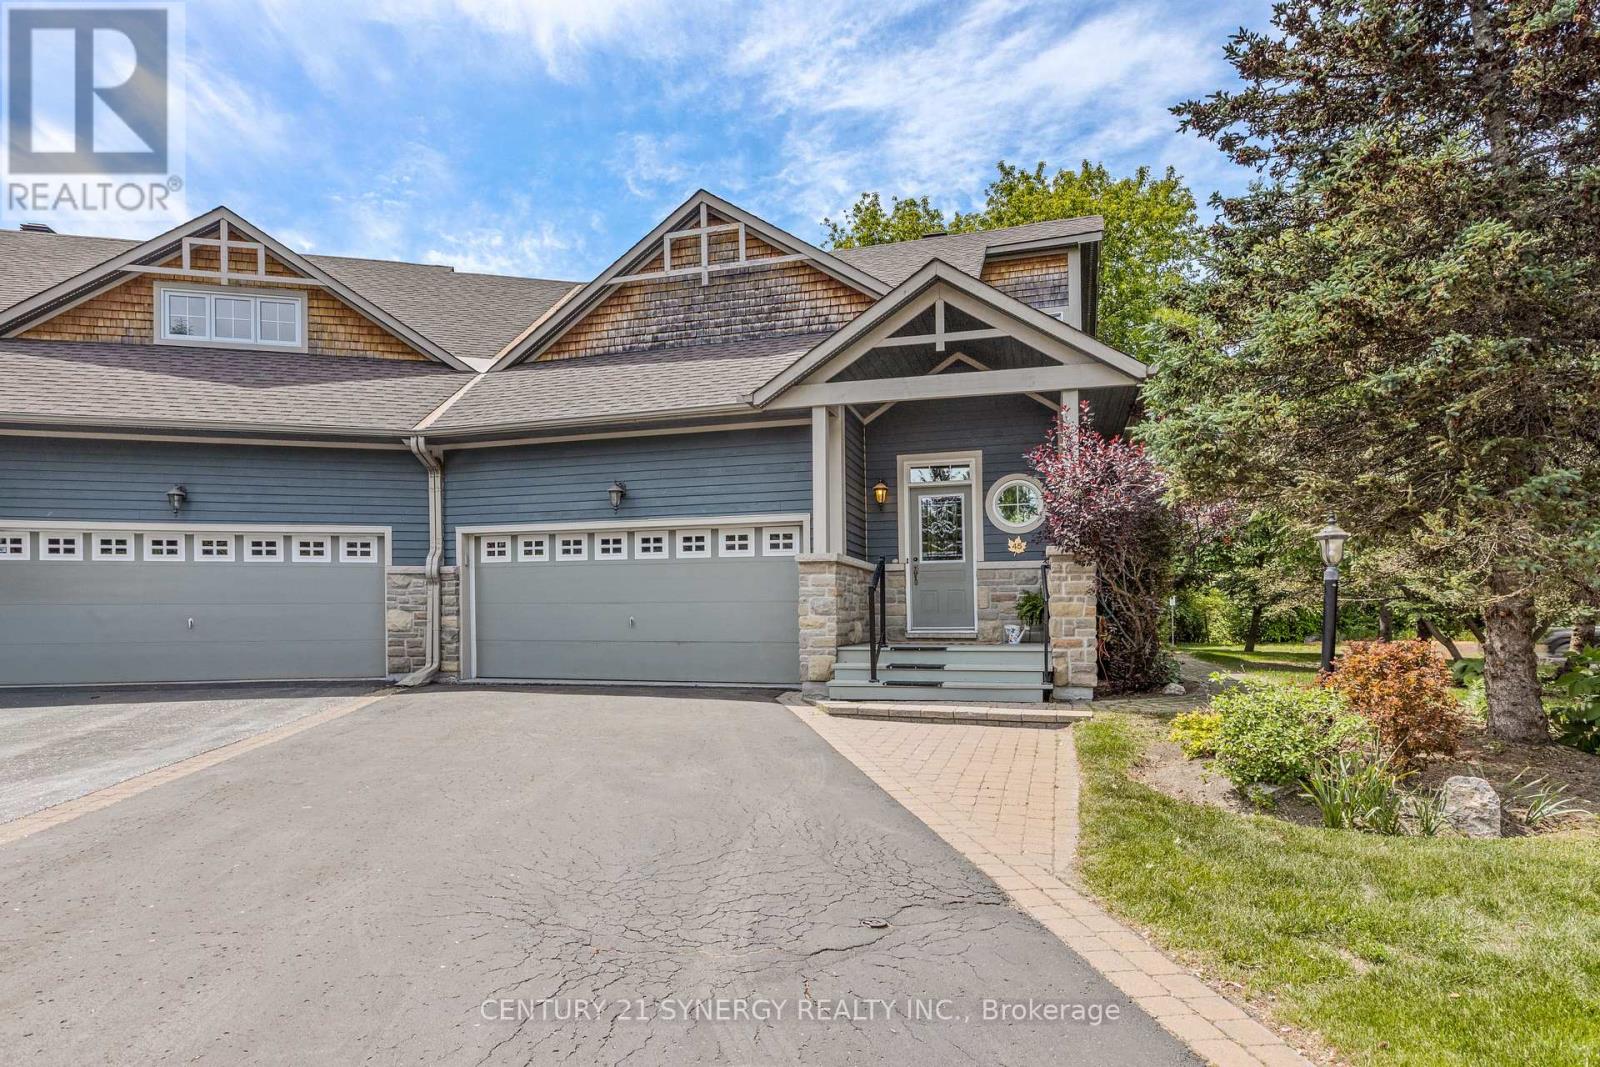
Nestled on a premium oversized corner lot backing onto a picturesque creek, this exceptional home offers a rare combination of privacy, natural beauty, and elegant living. Surrounded by mature trees, interlock pathways, and abundant birdlife, this is a property that truly embraces the serenity and charm that make Marshes Village such a sought-after community. Meticulously maintained and lovingly cared for, this stunning bungalow with a loft showcases exemplary architectural design, quality craftsmanship, and timeless finishes throughout. From the moment you enter, you are greeted by soaring vaulted ceilings, an abundance of natural light, and gorgeous hardwood flooring in pristine condition that extends throughout the main level. The kitchen is both beautiful and functional, featuring granite countertops, extensive cabinetry, and a spacious breakfast bar. The open-concept design flows effortlessly into the living and dining areas, where a striking two-sided fireplace creates a warm and inviting atmosphere for entertaining or relaxing.One of the home's most treasured features is the lovely three-season porch, offering the perfect place to unwind while enjoying peaceful views and the wonderful sounds of nature.The spacious primary bedroom includes a walk-in closet, laundry closet, and a 4-piece ensuite. The upper-level loft offers exceptional flexibility as a guest suite or home office, this space benefits from abundant natural light provided by thoughtfully positioned upper windows and includes a walk-in closet and 3 piece bathroom. The professionally finished basement offers over 1000 sqft of additional living space, featuring a generous size bedroom, 4-piece bathroom, expansive recreation area and a storage/workshop room. Note the oversized garage and the new furnace & AC in 2023. Situated alongside Marshes Golf course and conveniently close to shopping, restaurants, recreation, and the Kanata North Technology Park makes it truly a special place to call home. (id:55026)
Kawartha Lakes, Ontario
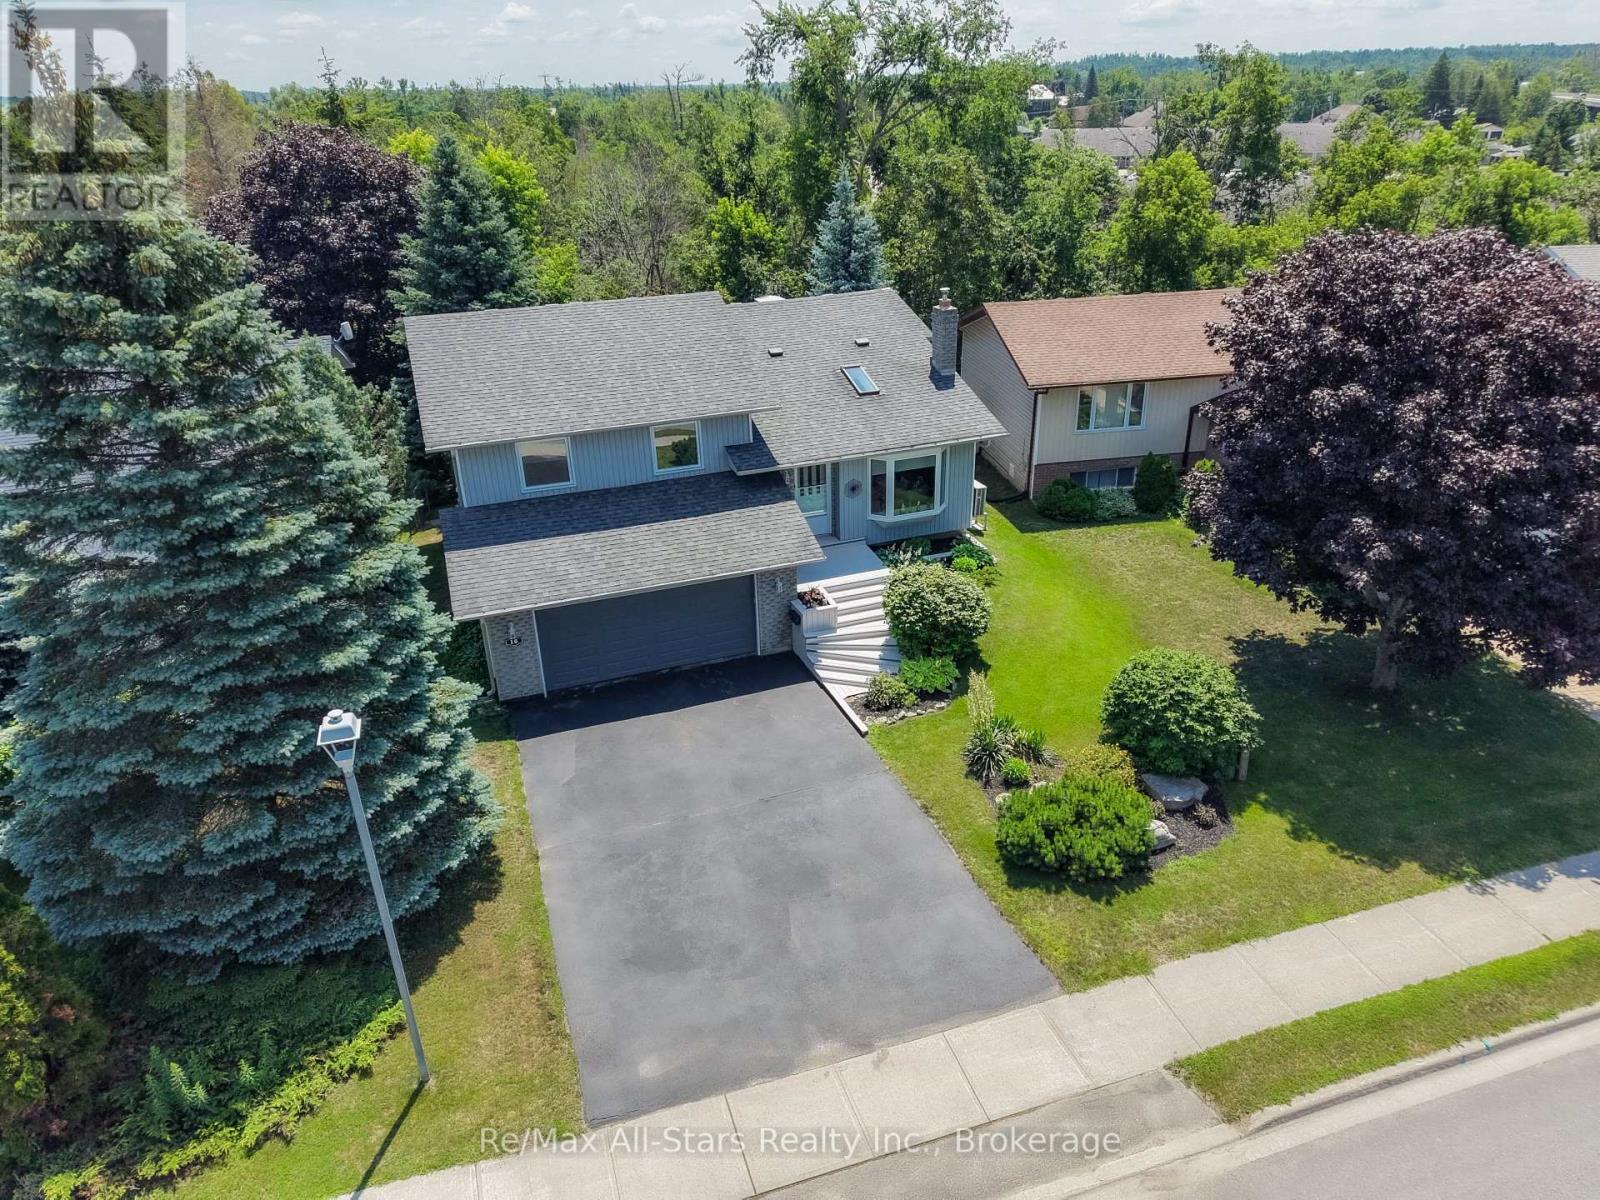
Welcome to your own private sanctuary in the heart of beautiful Bobcaygeon! This immaculate 3-bedroom, 2.5-bathroom gem offers stunning curb appeal and a premium walk-out lot backing directly onto a lush, mature ravine. Unlike many ravine lots, this property delivers the best of both worlds: complete tree-lined privacy and a decent, meticulously maintained backyard complete with an expansive patio deck and three handy storage sheds. Inside, the home shines with bright neutral decor including custom blinds and stylish, gleaming hardwood floors. The formal living room features a large bay window that floods the space with natural light, anchored by a custom mantle propane fireplace. The highly functional kitchen boasts a beautiful backsplash, abundant cabinet and counter space, and updated appliances. It flows seamlessly onto a large dining area and a walk-out to your private, deck-perfect for morning coffee or evening entertaining. While all bedrooms are generously sized, the primary suite is a true retreat, offering a spacious layout, a walk-in closet, and a full ensuite bath complete with a relaxing jacuzzi tub. The fully finished lower level expands your living space with a cozy family/rec room featuring a second propane fireplace, a 2-piece bath, Entry from double garage, large laundry room and a direct walk-out to the gorgeous and expansive lower deck and backyard oasis. Step outside into pure tranquility. Turn-key, stylish, and peaceful-this Bobcaygeon beauty is ready for you to call it home! Total combined heat and hydro for July 2025 through June 2026 was only $277.27 per month. (id:55026)