Your Favourites
No Favourites Found

Toronto, Ontario
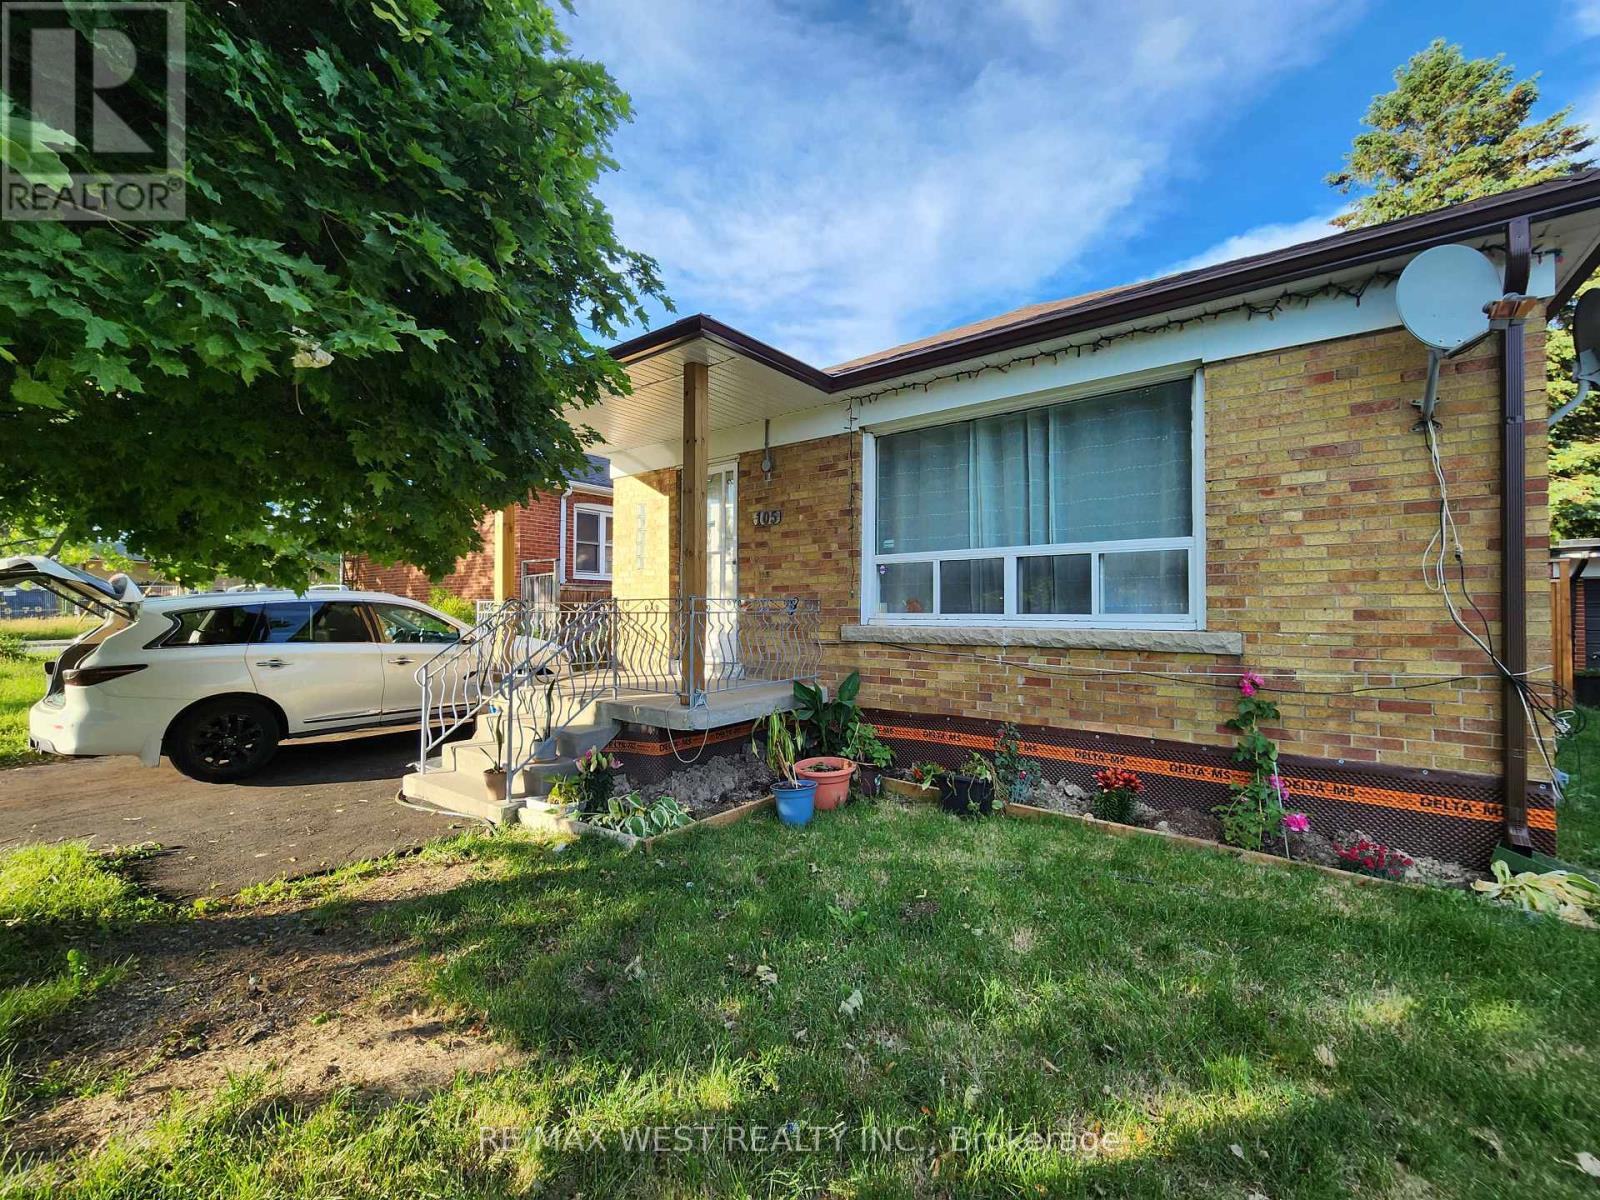
*** Brand new basement apartment - never lived in! *** Clean, spacious, and bright. Large eat-in Kitchen with Quartz countertops, backsplash (new fridge coming). Ample storage (cold cellar, large laundry room with new LG washer & dryer, under stairs storage, extra large enclosed storage behind the carport, and closets in every bedroom). Pot lights and no broadloom throughout. Spacious, enclosed, private backyard. Convenient location - short walk to TTC stops on Warden Ave, easy driving access to Hwy 401, steps to public & Catholic schools, and scenic Willow Gardens Park. (id:55026)
Toronto, Ontario
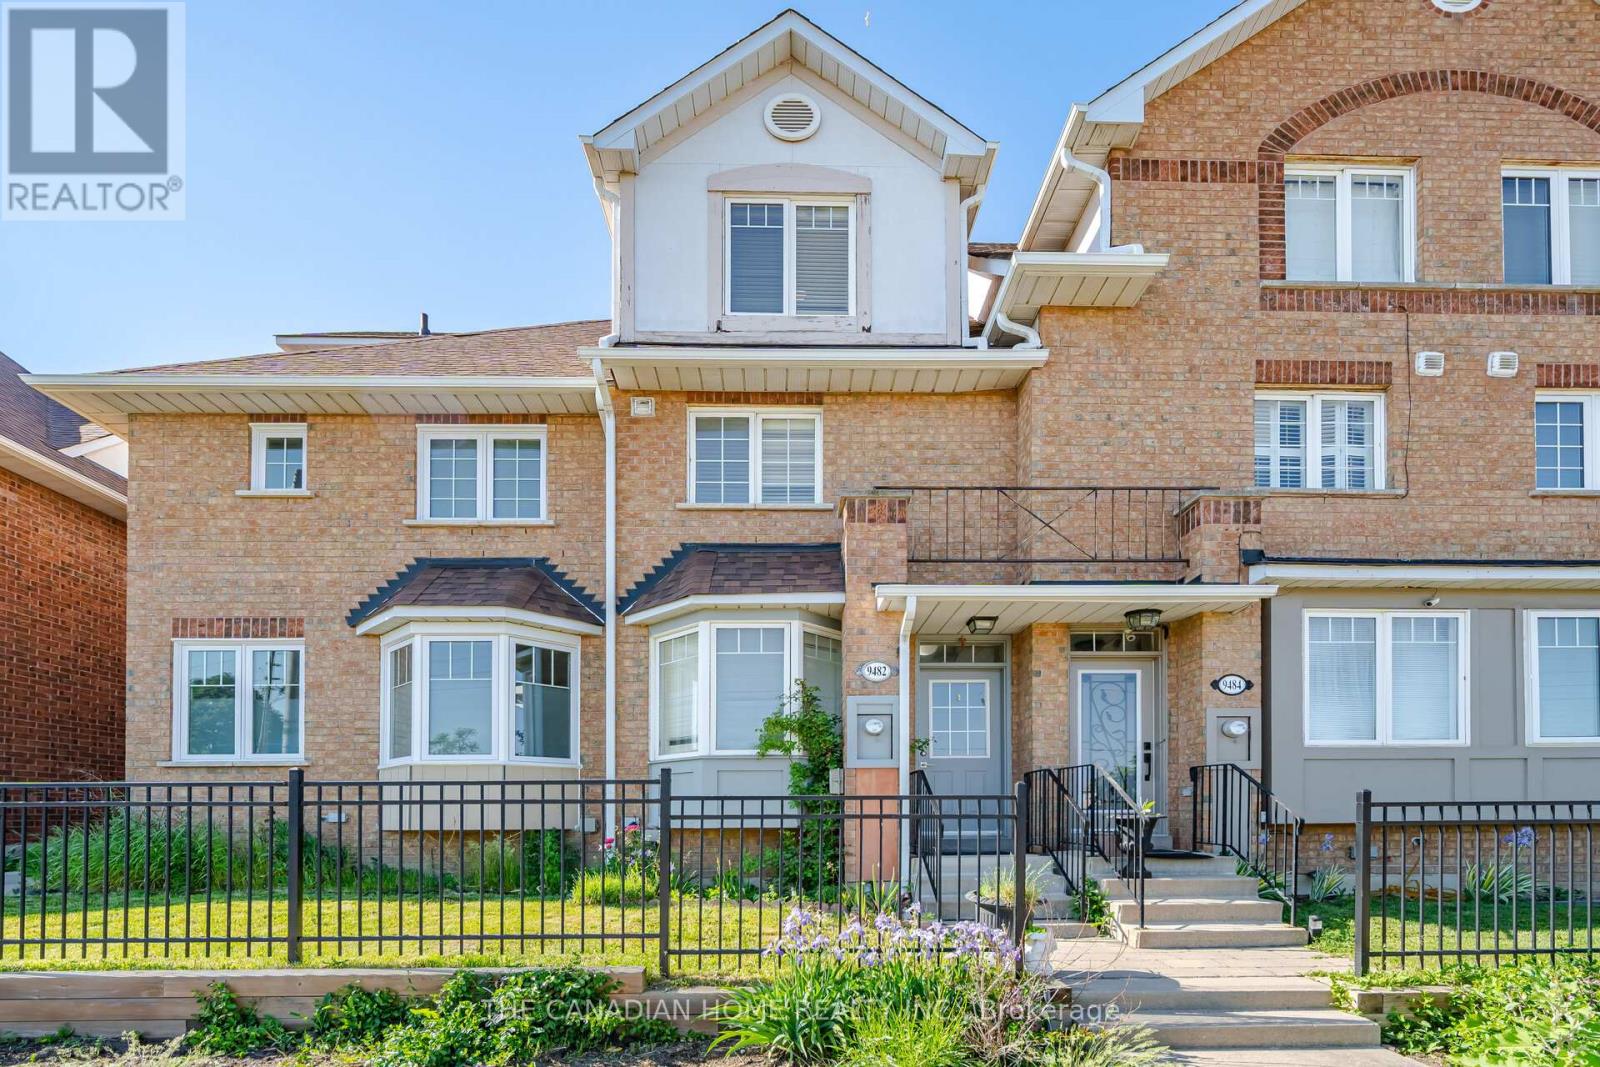
Beautifully maintained 3-bedroom, 3-bathroom townhouse featuring a finished basement in a highly sought-after location near Meadowvale and Sheppard. This inviting home offers a spacious open-concept layout with hardwood flooring on the main level, creating a warm and welcoming atmosphere. The modern kitchen is equipped with stainless steel appliances and provides direct access to the private backyard. The primary bedroom boasts a 3-piece ensuite, complemented by two generously sized additional bedrooms. Enjoy the convenience of second-floor laundry and fresh paint throughout. Ideally situated just minutes from shopping, 24-hour TTC service, U of T Scarborough, Highway 401, GO Transit, parks, and a variety of everyday amenities. (id:55026)
Toronto, Ontario
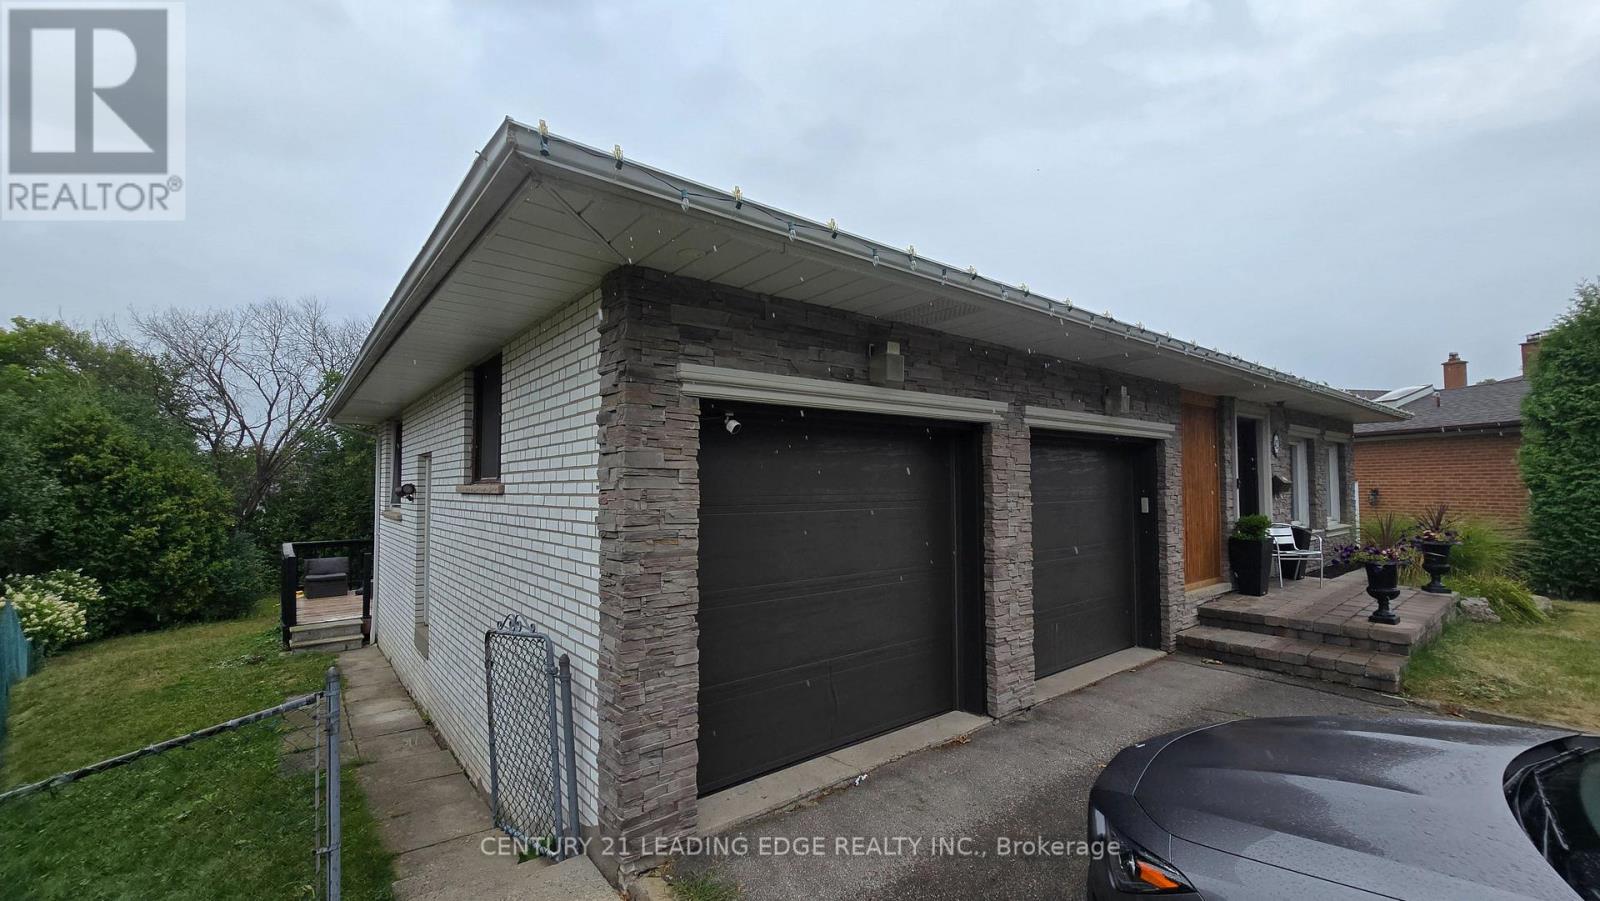
Must show bright above ground basement full walkout to backyard basement feels like ground level suite. 2 bedroom basement near warden and 401. steps to public trans, shopping and major Hwy. large kitchen and dining combined, living room, 2 spacious bedrooms. all above ground windows, separate walkout entry. one parking spot included, shared laundry. great for students short bus ride to Centennial and U of T scar. (id:55026)
Oshawa, Ontario
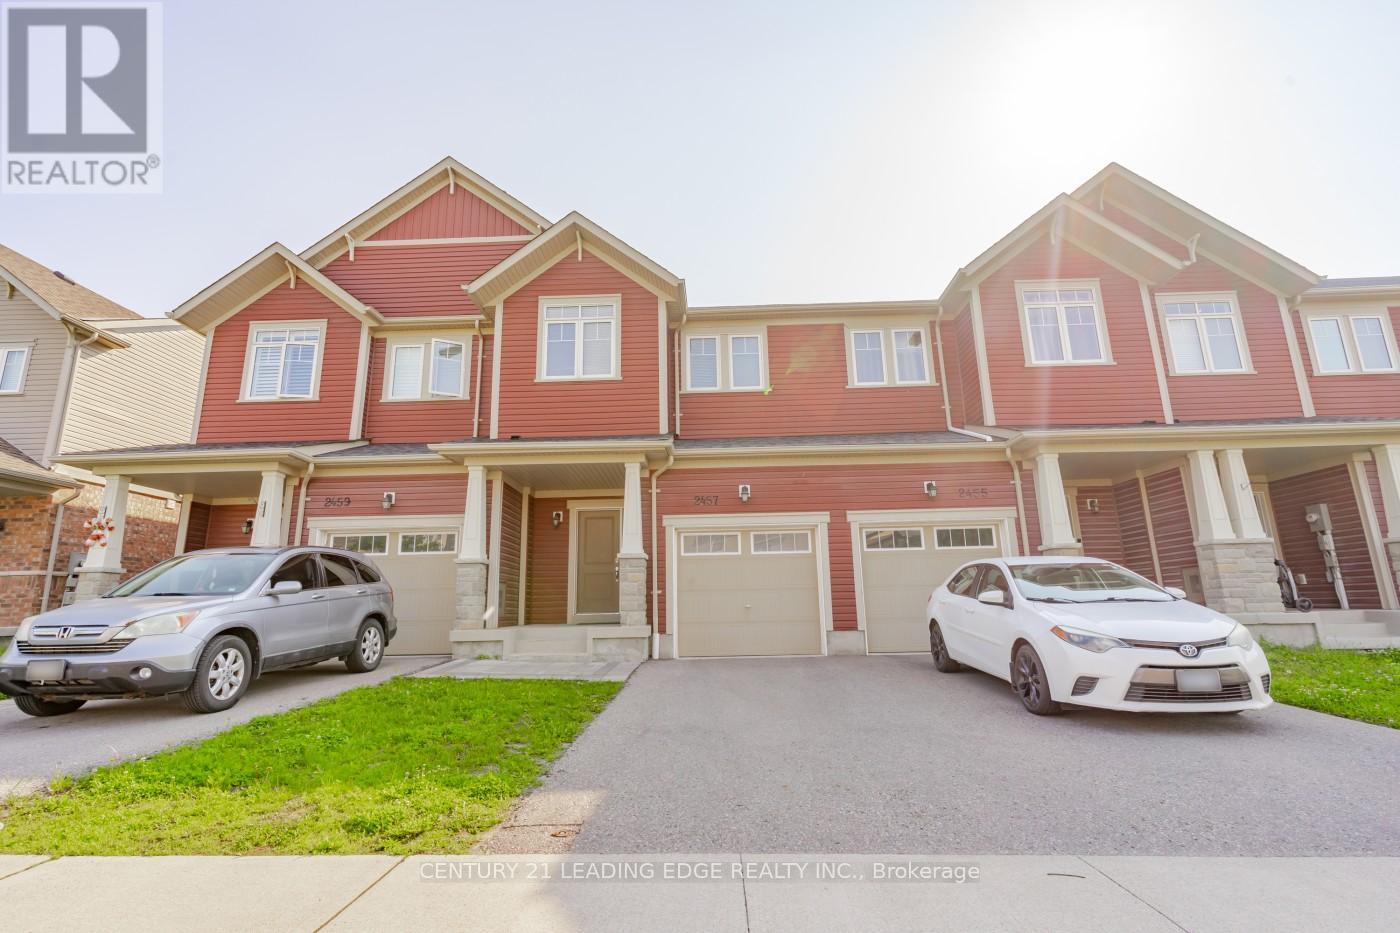
Welcome to this move-in ready 1,824 sqft freehold townhouse in the vibrant community of North Oshawa. Featuring hardwood floors on the main level and a spacious open-concept layout that seamlessly combines the living, dining, and kitchen areas. The large primary bedroom boasts a 4-piece ensuite and a walk-in closet. The fully finished basement offers versatile space, ideal for a home gym, theatre, office, or recreation room. Conveniently located just minutes from top-rated schools, shopping centres, Hwy 407, Ontario Tech University, Durham College, and all essential amenities. Don't miss this fantastic opportunity to call it your home! (id:55026)
Ottawa, Ontario

This meticulously maintained modular home built in 2013 is located in a fabulous, quiet, safe, picturesque, much sought after neighborhood in Greely & only minutes to all the amenities in Greely, Manotick, & Metcalfe! Located towards the end of the street it offers privacy & NO REAR NEIGHBORS. Vaulted ceilings, large picture windows & your south facing exposure ensure a bright home filled w/natural light! Laminate & vinyl flooring throughout the home - NO CARPETS! This model is UNIQUE & rarely offered providing Two Bedrooms & 2 Full Bathrooms - both at opposing ends of eachother in the home - each w/its own potential front door for entry! This is an ideal set up for those with an older child, a relative, a caregiver or for those who wish to 'rent out a room' or have a private spot for family & guests when they visit! The eat-in kitchen is large & bright w/numerous wood cabinets & counter space. Included are newer stainless steel appliances including a refrigerator, 5 burner gas stove & built-in microwave/hood fan. The living room is cozy & bright w/the spacious primary bedroom conveniently adjacent. The primary suite includes a walk-in closet & a 3 piece ensuite bath! The second bedroom - at the far end of the home - is also generously sized w/tons of closet space, a big, bright window & its own 3 piece ensuite bath! The laundry/mud room is conveniently located by the 'first' front door & included are the newer, high end washer & dryer. There is a large deck w/fencing & a lovely gazebo for your entertaining needs. The large driveway allows for 4 vehicles. A convenient storage shed & soft cover shed is included. Numerous upgrades include NEW Central Air Conditioner, Eaves Trough, Large Deck & an owned Electric Hot Water Tank. Association fee of $568.22 per month includes property taxes, land lease, water, septic maintanance, private road maintanance & snow removal. Additional chattels may be included. A great home, great price, great hood! WELCOME HOME (id:55026)

Oshawa, Ontario
Stunning Great Gulf-built home in desirable Taunton community in North Oshawa! This upgraded 2-storey detached features 4 spacious bedrooms and basement 2 bedroom in-law suite with its own laundry and basement walk-out. The home features 9' ceilings, and a bright open-concept layout. Modern kitchen with stone counters, centre island with dbl sink and dishwasher, tall cabinets, adjacent to laundry and garage walk-in, sun-filled living/dining areas-perfect for entertaining, upgraded wide double patio doors to large deck that has stairs to backyard. Elegant finishes include hardwood stairs, iron spindles and hardwood floors. Large primary retreat with spa-inspired ensuite and ample closet space. Family Room is on the second floor over the garage. Basement includes its own stackable laundry and walk-out to the backyard. Fully-fenced backyard ideal for enjoying Summer BBQs with a deck off the kitchen walkout. Located near big box shops and top-rated schools, parks, shopping, and Hwy 407 for easy commuting. Exceptional family home in a sought-after neighbourhood! Walk to Seneca Trail Public School, St. John Bosco Catholic, St. Kateri Catholic, Norman G Power Public School and Maxwell Heights High School. Huge Recreation Centre Delpark has kids pool, gym, library and indoor ice rinks with senior care centre. French Immersion at Jeanne Sauve Public School. (id:55026)
Pickering, Ontario
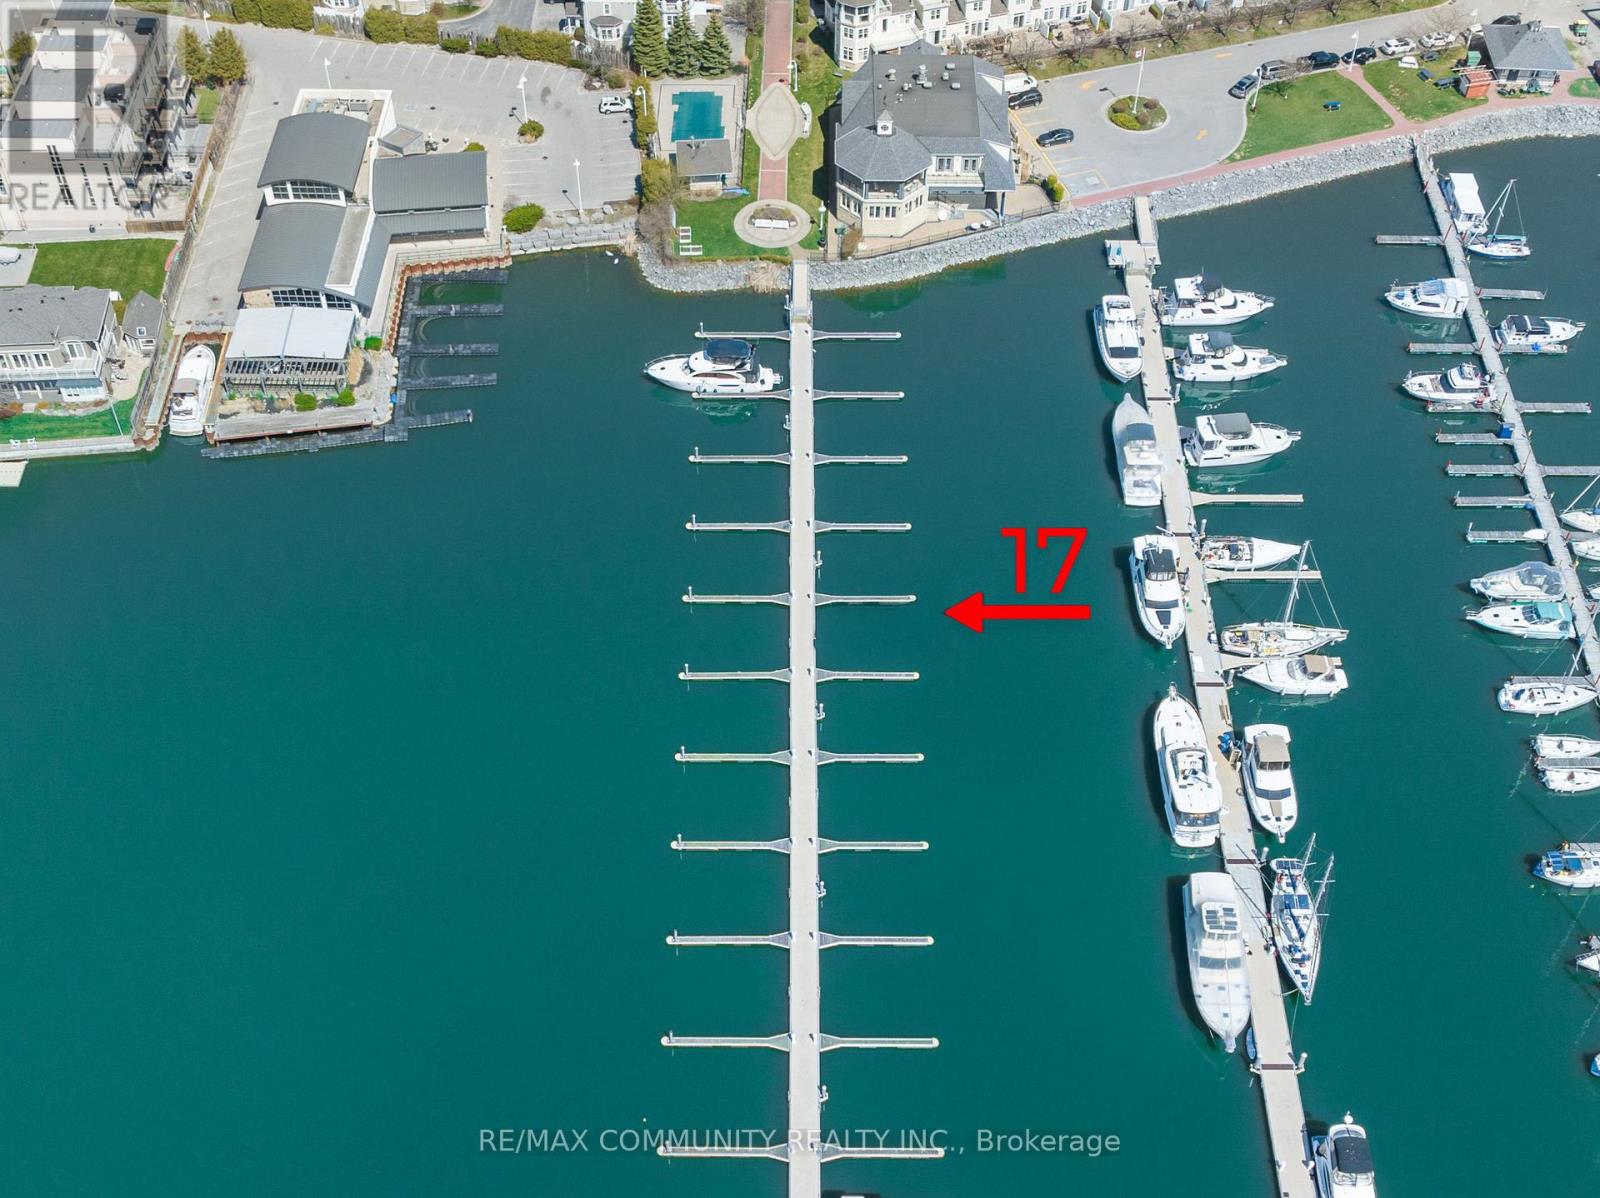
Rare Deeded Boat Slip Ownership Frenchman's Bay, Lake Ontario. Why rent when you can own? This south-facing, deeded boat slip in Pickering's exclusive Dock-O-Minium community at Frenchman's Bay offers a rare chance to secure waterfront ownership on Lake Ontario. Measuring approximately 47.1 ft x 16 ft, this slip accommodates boats up to 46 feet with deep water access and a wide turning radius-ideal for powerboats or sailboats. A true cottage alternative with Fairport Yacht Club and remarkable sunsets just minutes from the city! Features Include: Deeded ownership (not a lease or rental), 2 x 30-amp hydro and fresh water at slip, Gated marina community with 24/7 secured access, Access to pavilion with washrooms, showers, and coin laundry, Seasonal BBQ and picnic area at docks end, Steps to Pickering Waterfront Trail, beaches, restaurants, and parks, Drop-in/Haul out services, ramp and pump-out right next door, Golf, shopping and groceries a short distance away. Low maintenance fees include utilities and amenities, offering a hassle-free boating lifestyle. Perfect for weekend getaways, full-season boating, or investment potential. Easy access to GO Transit and Downtown Toronto. They aren't making more waterfront. Secure your piece today! (id:55026)
Toronto, Ontario
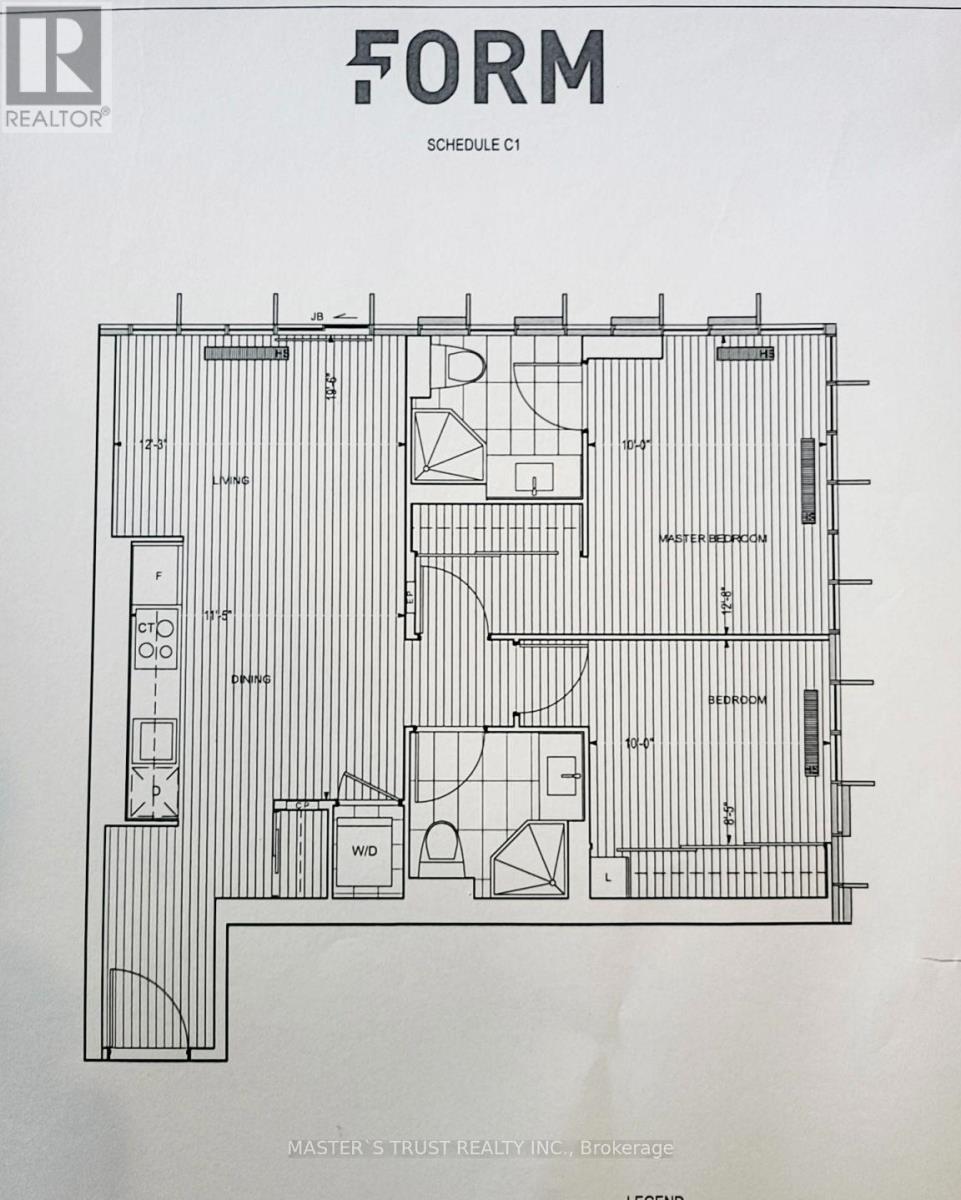
Luxury Tridel Form Condo Located In The Heart Of Downtown Toronto (Queen St & University Ave), Functional 2 Bedroom 2 Bathroom Corner Unit, Design W/ Large Closets, Up To Ceiling Windows, Modern Kitchen, Granite Counter Top, Laminate Floor Throughout. Steps To Queen St Shopping, Hospitals, OCAD University, U Of T, Chinatown, Financial District, Subway Station. Amenities Including: 24 Hours Concierge, Gym, Party Room, Roof Top Terrence & Outdoor Lounge. (id:55026)
Toronto, Ontario
Bright, spacious and immaculately designed Suite In Tridel's well maintained building. 1154 sq.ft. of perfectly used living space. Large Laundry & Storage Area. Excellent Management. Maintenance Fee Includes: Water, Heat, Hydro, Cable TV, High Speed Bell Internet and CAC. Building has 5 Elevators, 2 floor recreations: indoor swimming pool, whirlpool, sauna, basketball court, squash court, party room, multipurpose room, library, 2 guest suites, concierge, visitor parking and direct access to the building corridor that includes commercial stores. Conveniently located in the heart of North York, walking distance to public transportation, steps to the subway (2 subway lines) and minutes to 401. The building is surrounded by Provincial and Federal buildings, Excellent Schools: Avondale P.S., Earl Haig S.S., Shopping, Mel Lastman Sq., Art Park and Yonge Sheppard Centre. One Of The Best Locations In The City! (id:55026)
Toronto, Ontario
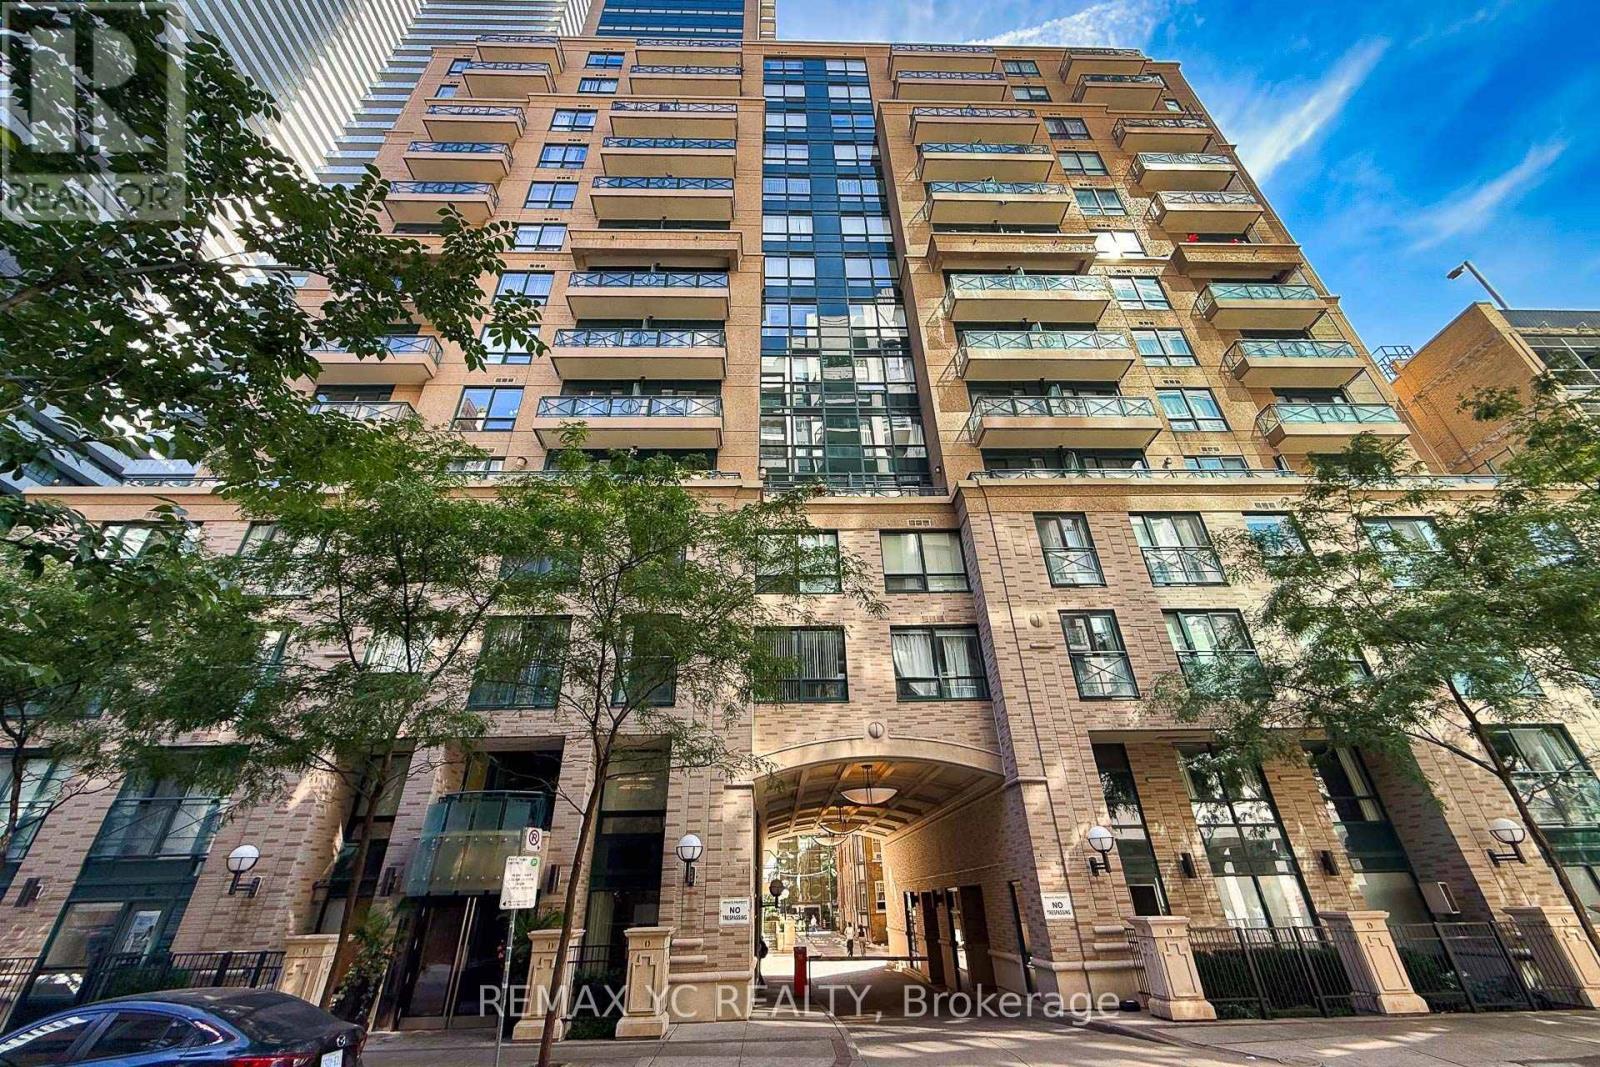
Very well-maintained unit in Yonge & Bloor. Clear and Unobstructed view from the only 12thfloor. Large 1+Den Unit, 737sq/ft + balcony comes with Separated Living and Dining area with large balcony. L-Shaped Kitchen gives plenty of space with lots of cabinetry, breakfast bar. Large Primary Bed with large closet and facing south also with unobstructed view. Den is large enough to use as second bed or an office. Great amenities, surrounded by shops and restaurants. Steps to TTC (2 Lines - Yonge and Bloor) (id:55026)
Toronto, Ontario
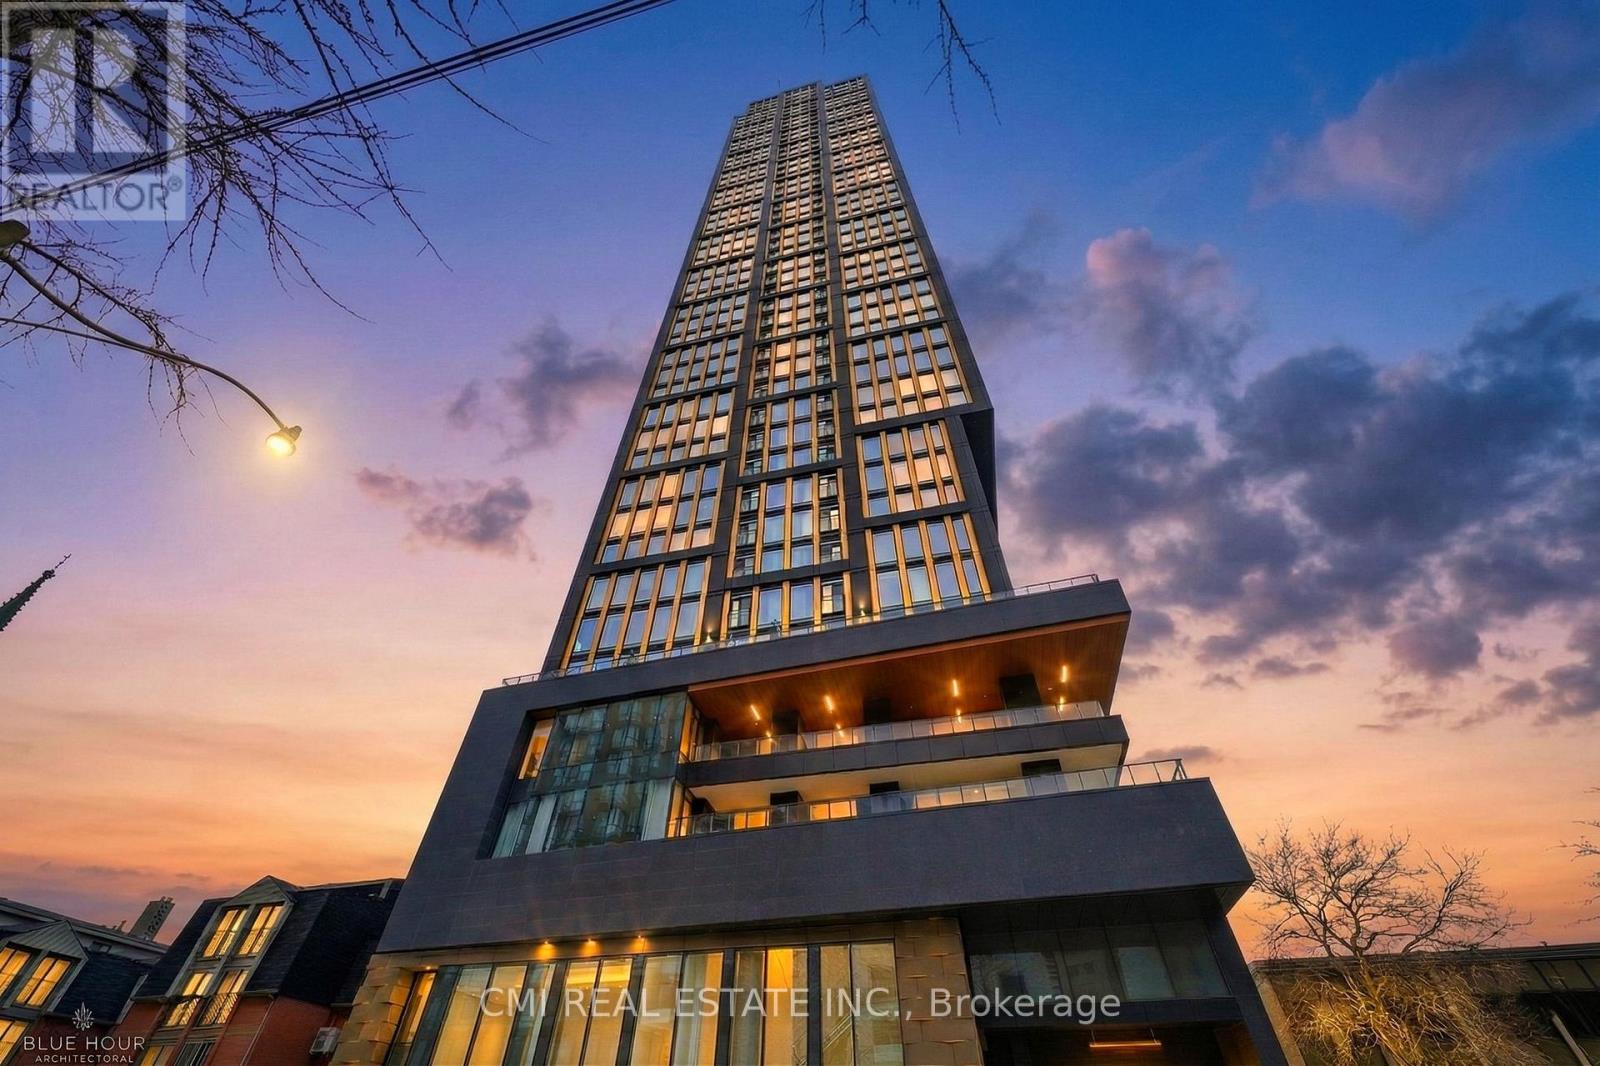
Welcome to Prime Condos, where luxury living meets unbeatable downtown convenience. Be impressed by the opulent Versace-inspired lobby, setting the tone for elegance and sophistication. This stunning 2-bedroom, 2-bath suite features floor-to-ceiling windows that fill the space with natural light and offer fantastic city views. The primary bedroom includes a 4-piece ensuite, while the modern kitchen is equipped with essential appliances for everyday comfort. A rare bonus: dedicated EV parking, a valuable downtown convenience. Enjoy exceptional amenities including a 6,500 sq ft fitness club, indoor & outdoor yoga spaces, co-working areas, rooftop BBQs, sun lounge, and 24-hour concierge. Steps to Toronto Metropolitan University, walking distance to CF Toronto Eaton Centre, and close to College & Dundas subway stations, restaurants, shopping, hospitals, and transit-truly at the centre of it all. (id:55026)
Toronto, Ontario
*Pie Shaped Lot *Ravine View.77' Opens To 125'X143'* Deep Mostly Table Land! Best Street In Bayview Village Enclave. Amongst Multi Million Dollar Newer Residences. Earl Haig School District.Spectacular 4,200 Sq.Ft. Of Living Space On Cul De Sac,Ground Floor Walk Out.4th Bedrm Could Be Office/Den! Mature Perennial Gardens And Sweeping Manicured Lawn. Well Maintained (id:55026)
Toronto, Ontario
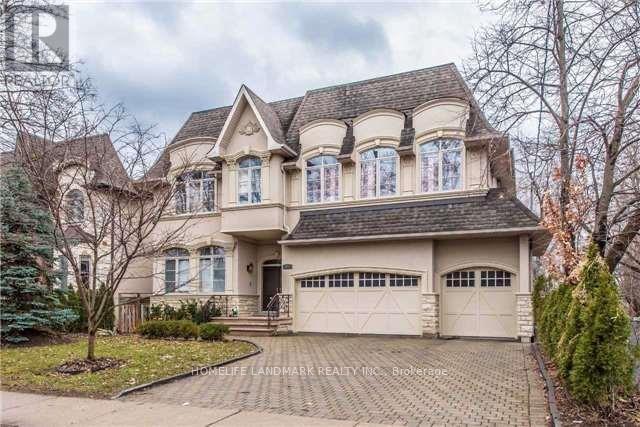
Stunning Custom Built Luxury Home, 5+2 Bedrm ,Three Car Garage! Two Skylights And 3 Fireplace ; Open Foyer & Large Skylight+ Finished W/O Basement ;1st Floor 10Ft Ceilling, 2nd Floor 9Ft Ceilling; Steps To Subway, Bayview Shopping Mall, TTC. Top Schools. (id:55026)
Toronto, Ontario
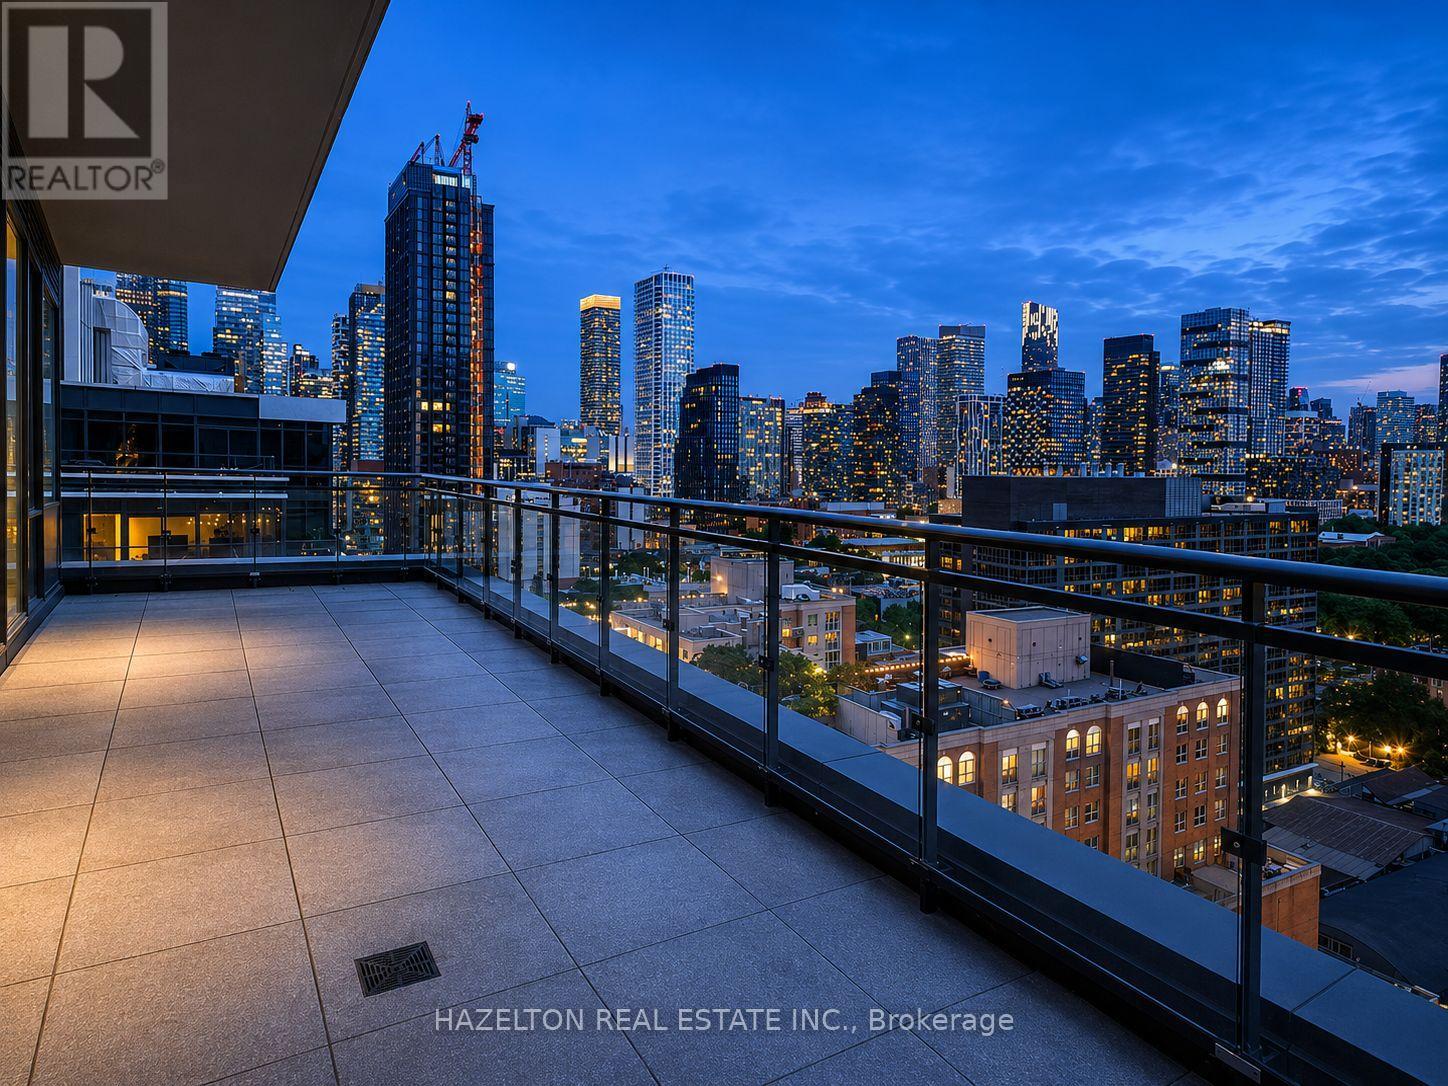
Welcome to Penthouse 103 at 460 Adelaide St E! A truly exceptional turnkey residence offering the perfect blend of luxury design, premium finishes, and remarkable outdoor living in one of Toronto's most sought-after neighborhoods. This spectacular penthouse features over 1,215 sq ft of beautifully upgraded interior and exterior space space with an incredible 400 sq ft northwest-facing terrace with unobstructed city views and a private 60 sq ft west-facing balcony off the primary bedroom. Soaring 10-ft ceilings, floor-to-ceiling windows and clear exposures in every direction flood the suite with natural light throughout the day. Meticulously customized throughout, the home showcases a stunning Scavolini kitchen, custom Scavolini closet systems, exposed white brick feature walls, designer lighting installations, motorized roller shades and premium finishes at every turn. Thoughtfully designed for both everyday living and entertaining, this one-of-a-kind residence seamlessly blends warmth, sophistication and functionality. Parking and locker are included. A curated collection of designer furnishings and sought-after artwork is available for purchase separately, offering buyers the opportunity to enjoy a truly turnkey luxury penthouse experience.. Located steps from St. Lawrence Market, the Distillery District, Corktown Common, world-class dining, cafes, boutique shopping, waterfront trails, transit and the Financial District. Experience elevated urban living with extraordinary indoor-outdoor space in one of Toronto's most vibrant, walkable and rapidly appreciating communities (id:55026)
Toronto, Ontario
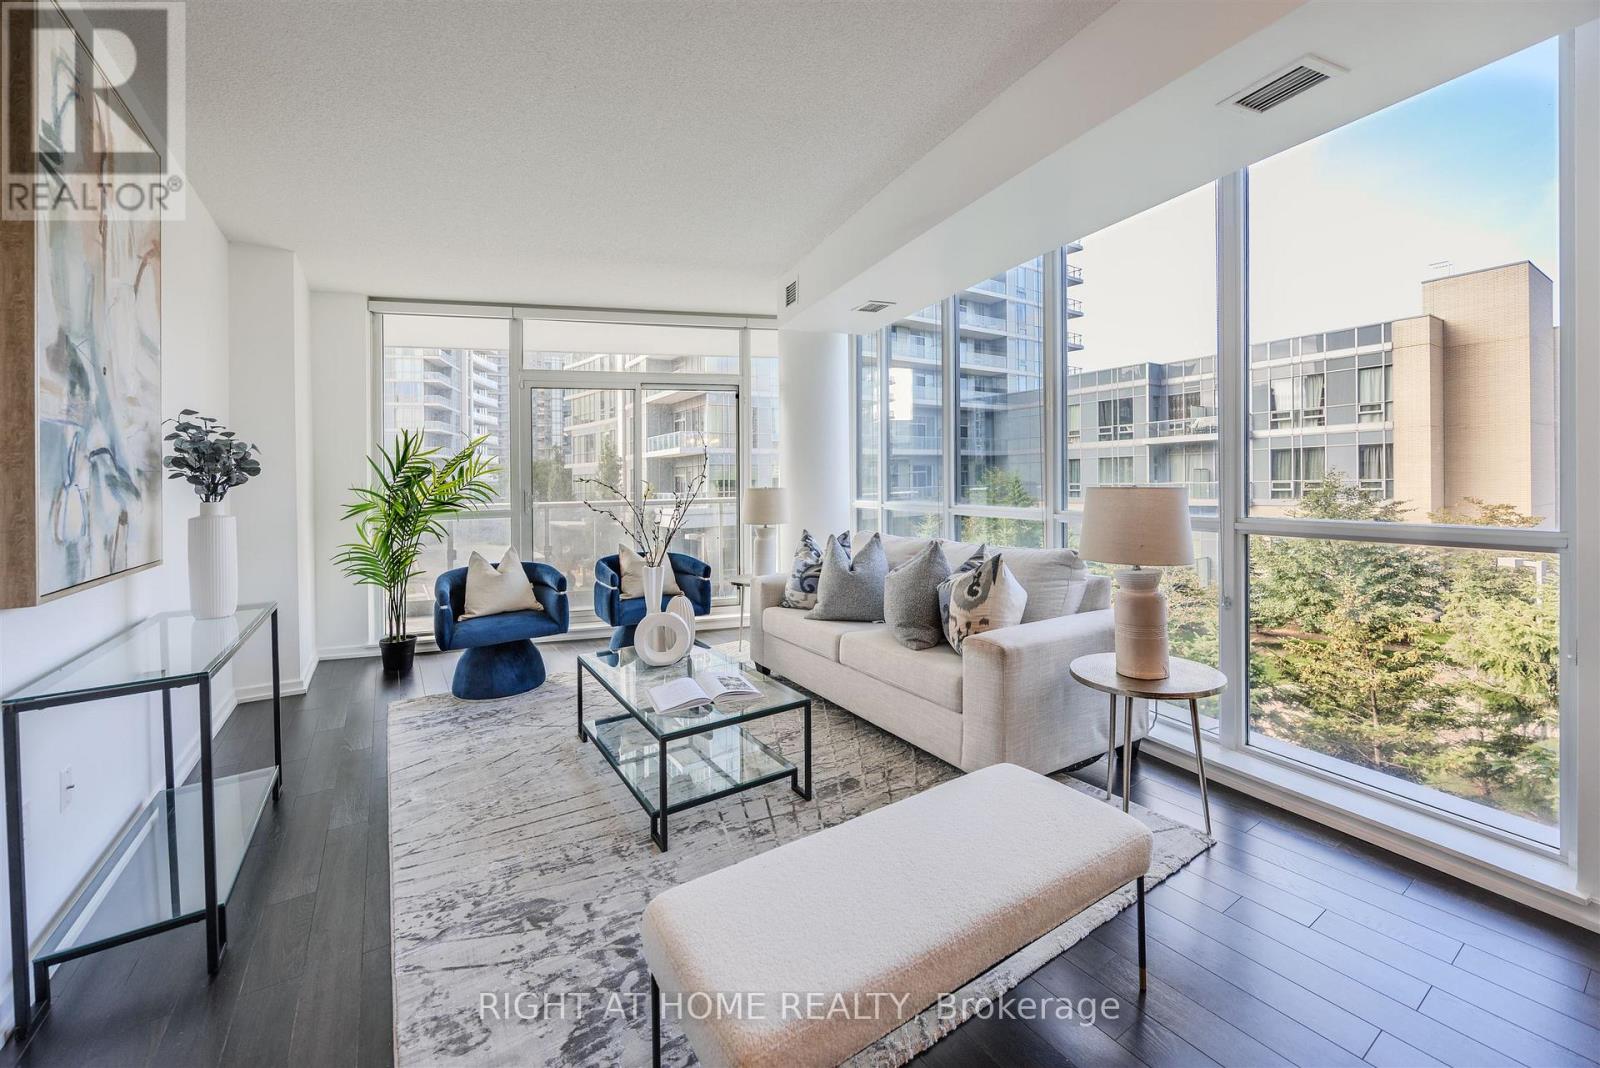
Welcome to this beautifully appointed luxury condo in the highly sought-after Emerald City community. Offering over 1,000 sq. ft. of thoughtfully designed living space, this stylish residence combines modern comfort, elegant finishes, and unbeatable convenience. Step inside to a bright, freshly painted interior featuring an open-concept living and dining area with gleaming floors, 9-foot ceilings, tasteful light fixtures, and floor-to-ceiling windows that fill the space with natural light. The chef-inspired kitchen offers stainless steel appliances, granite countertops, a custom backsplash, ample cabinetry, and a convenient centre island - perfect for everyday living and entertaining. The spacious primary bedroom includes a walk-in closet and a 4-piece ensuite, while the expansive 177 sq. ft. balcony overlooks a peaceful courtyard and lush greenery, creating the perfect outdoor retreat. This unit also includes one parking space and one locker for added convenience. Residents of Emerald City enjoy an impressive selection of amenities, including a fitness centre, indoor pool, hot tub, party room, games room, and 24-hour concierge service. Ideally located just steps from shops, restaurants, schools, parks, Highways 401 and 404/DVP, and Don Mills Subway Station, this home delivers the perfect blend of luxury, lifestyle, and connectivity. Move in and enjoy! (id:55026)
Toronto, Ontario
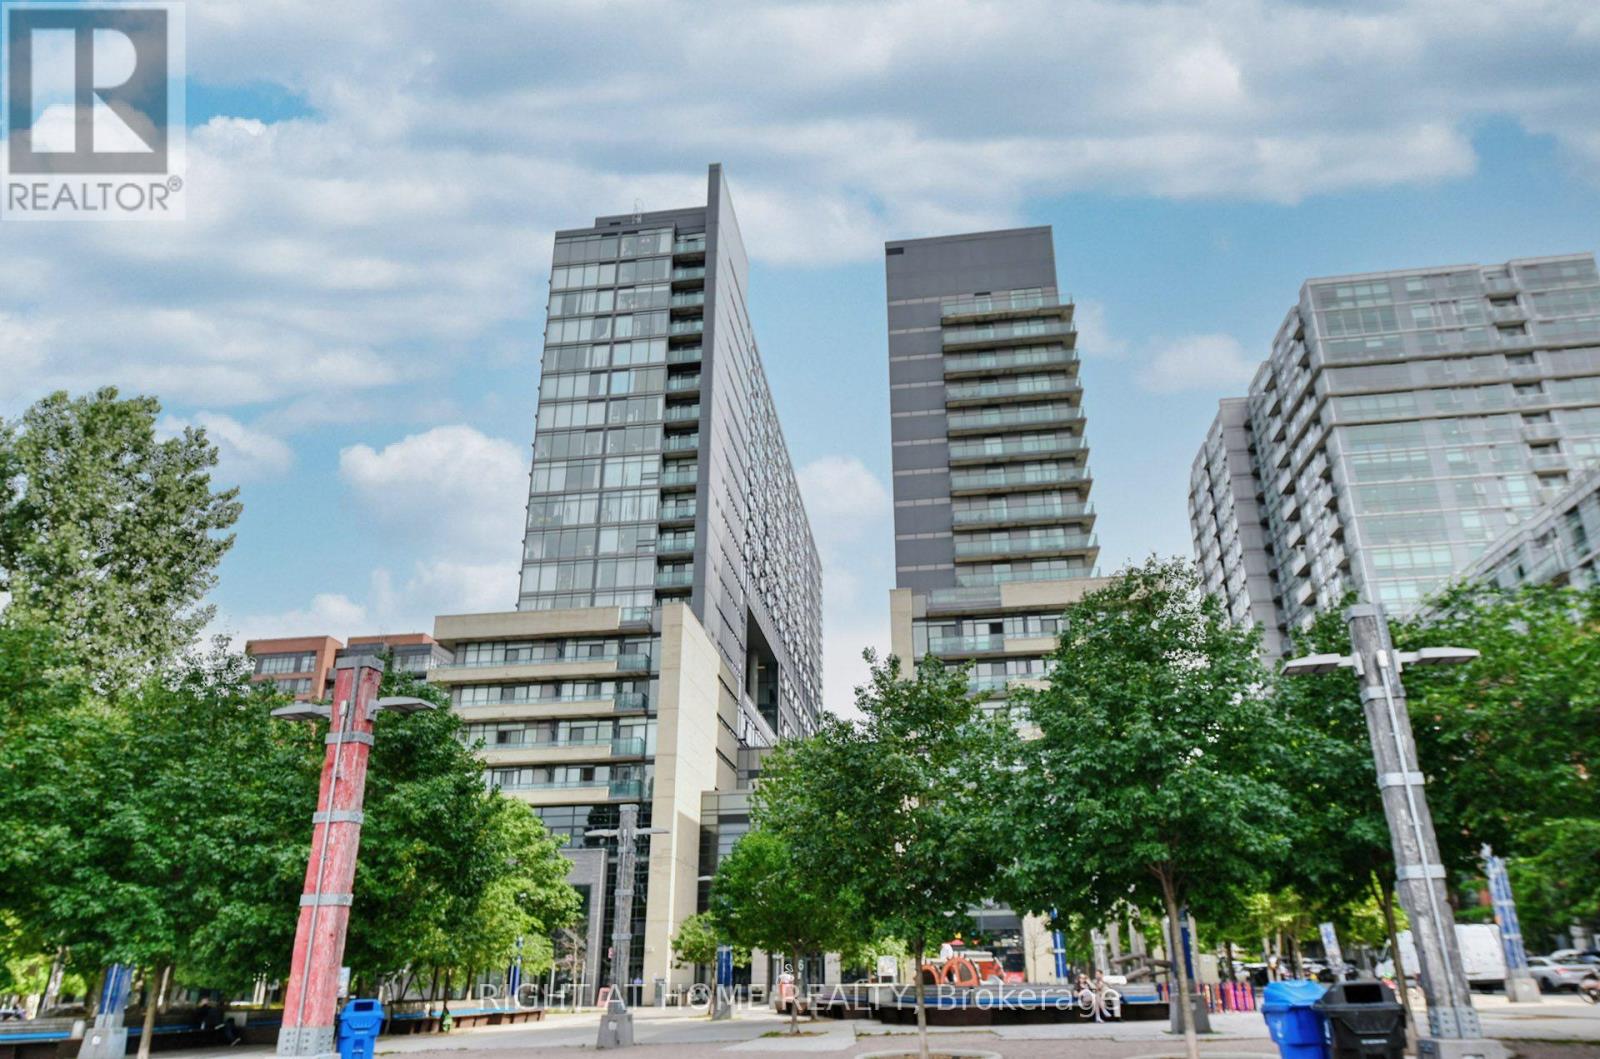
Welcome to The Edge on Triangle Park, where urban living meets the vibrant energy of Queen West. This bright and well-designed 2-bedroom, 2-bathroom condo with parking offers the perfect blend of style, functionality, and convenience in one of Toronto's most sought-after neighbourhoods.Enjoy an split bedroom -layout with modern finishes and a functional floor plan, ideal for first-time buyers, young professionals, or investors. Step outside and discover everything Queen West has to offer-from trendy cafés, award-winning restaurants, boutique shopping, and nightlife to parks and everyday conveniences, all just moments from your door.Commuting is effortless with TTC access at your doorstep, while weekends can be spent exploring Trinity Bellwoods Park, Exhibition Place, the CNE, and Toronto's beautiful waterfront, all just minutes away.Experience the best of downtown living in a dynamic community where everything you need is within reach. A fantastic opportunity to own in one of Toronto's most desirable locations. (id:55026)
Toronto, Ontario
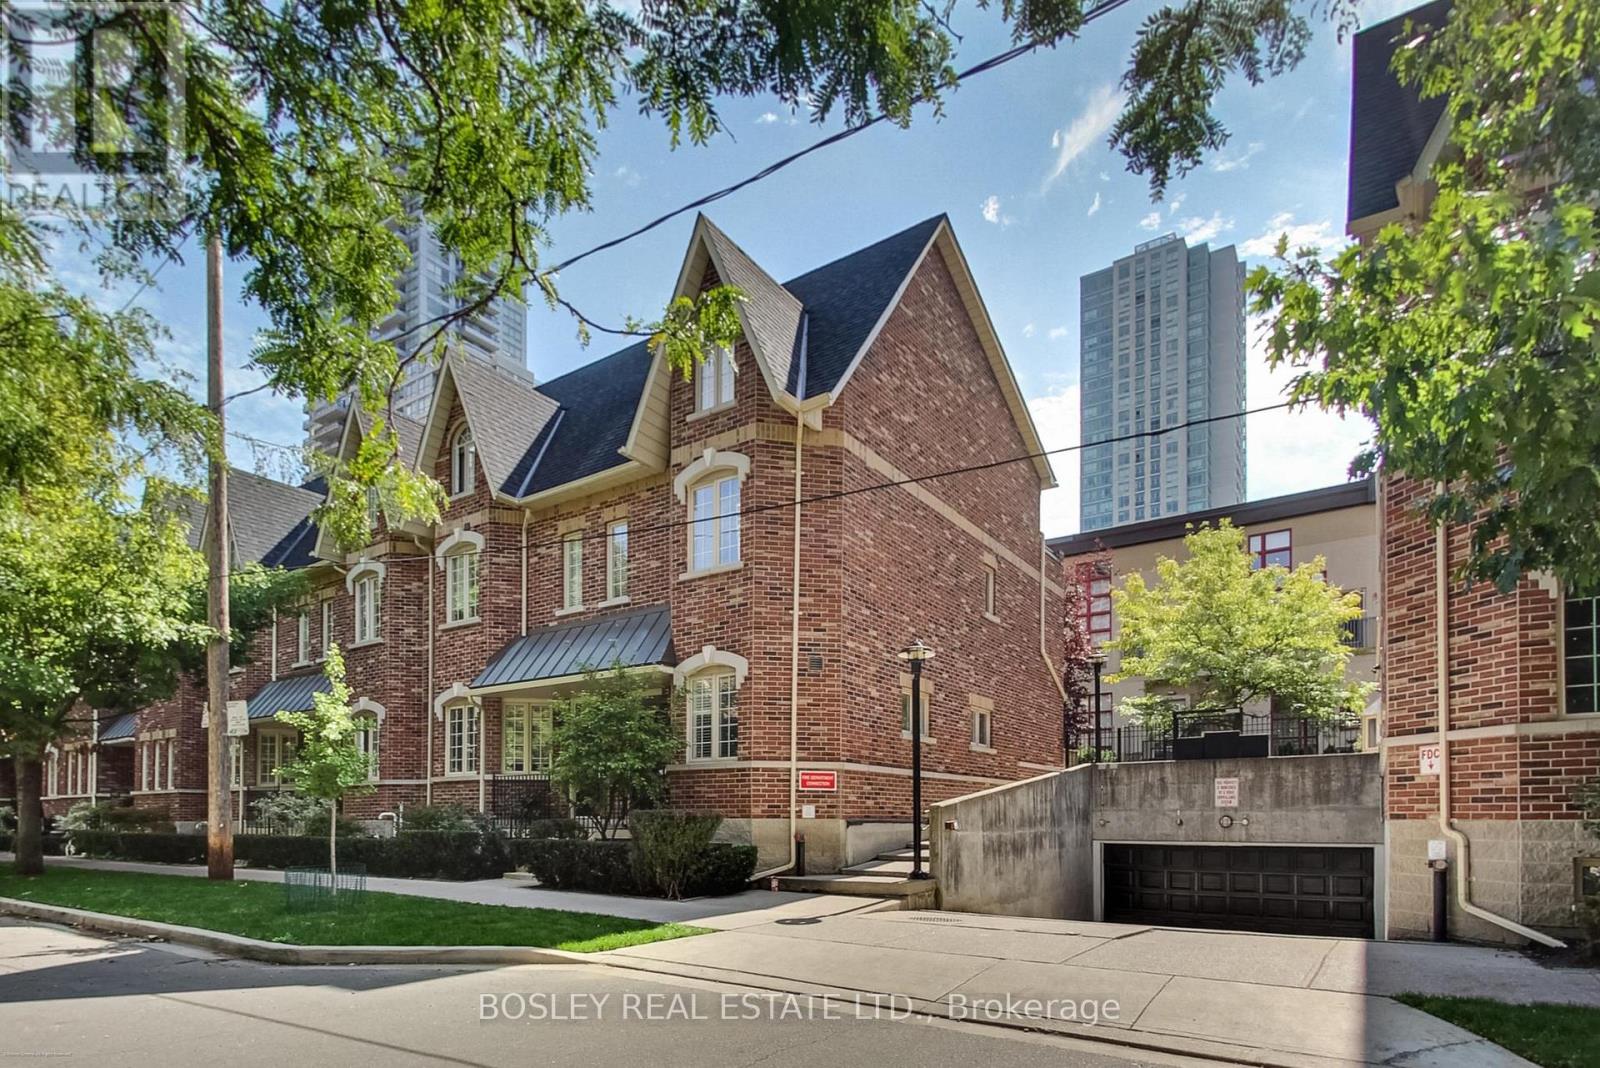
Tucked away on a quiet, tree-lined street in the heart of the city, this freshly renovated ground-level studio is completely move-in ready, offering the perfect blend of charm, function, and downtown convenience. The suite features new flooring, fresh paint, and a thoughtfully designed open layout. You'll love the walk-out to a private patio, ample storage, a walk-in closet, and an en-suite laundry, combining style and practicality in one inviting space. Whether you're a first-time buyer, investor, or looking for a stylish pied-à-terre, this unit checks all the boxes. The boutique building has a welcoming community feel and is just steps from transit, shops, dining, and everything downtown Toronto has to offer. A genuine turnkey opportunity in a vibrant and connected location (id:55026)
Toronto, Ontario
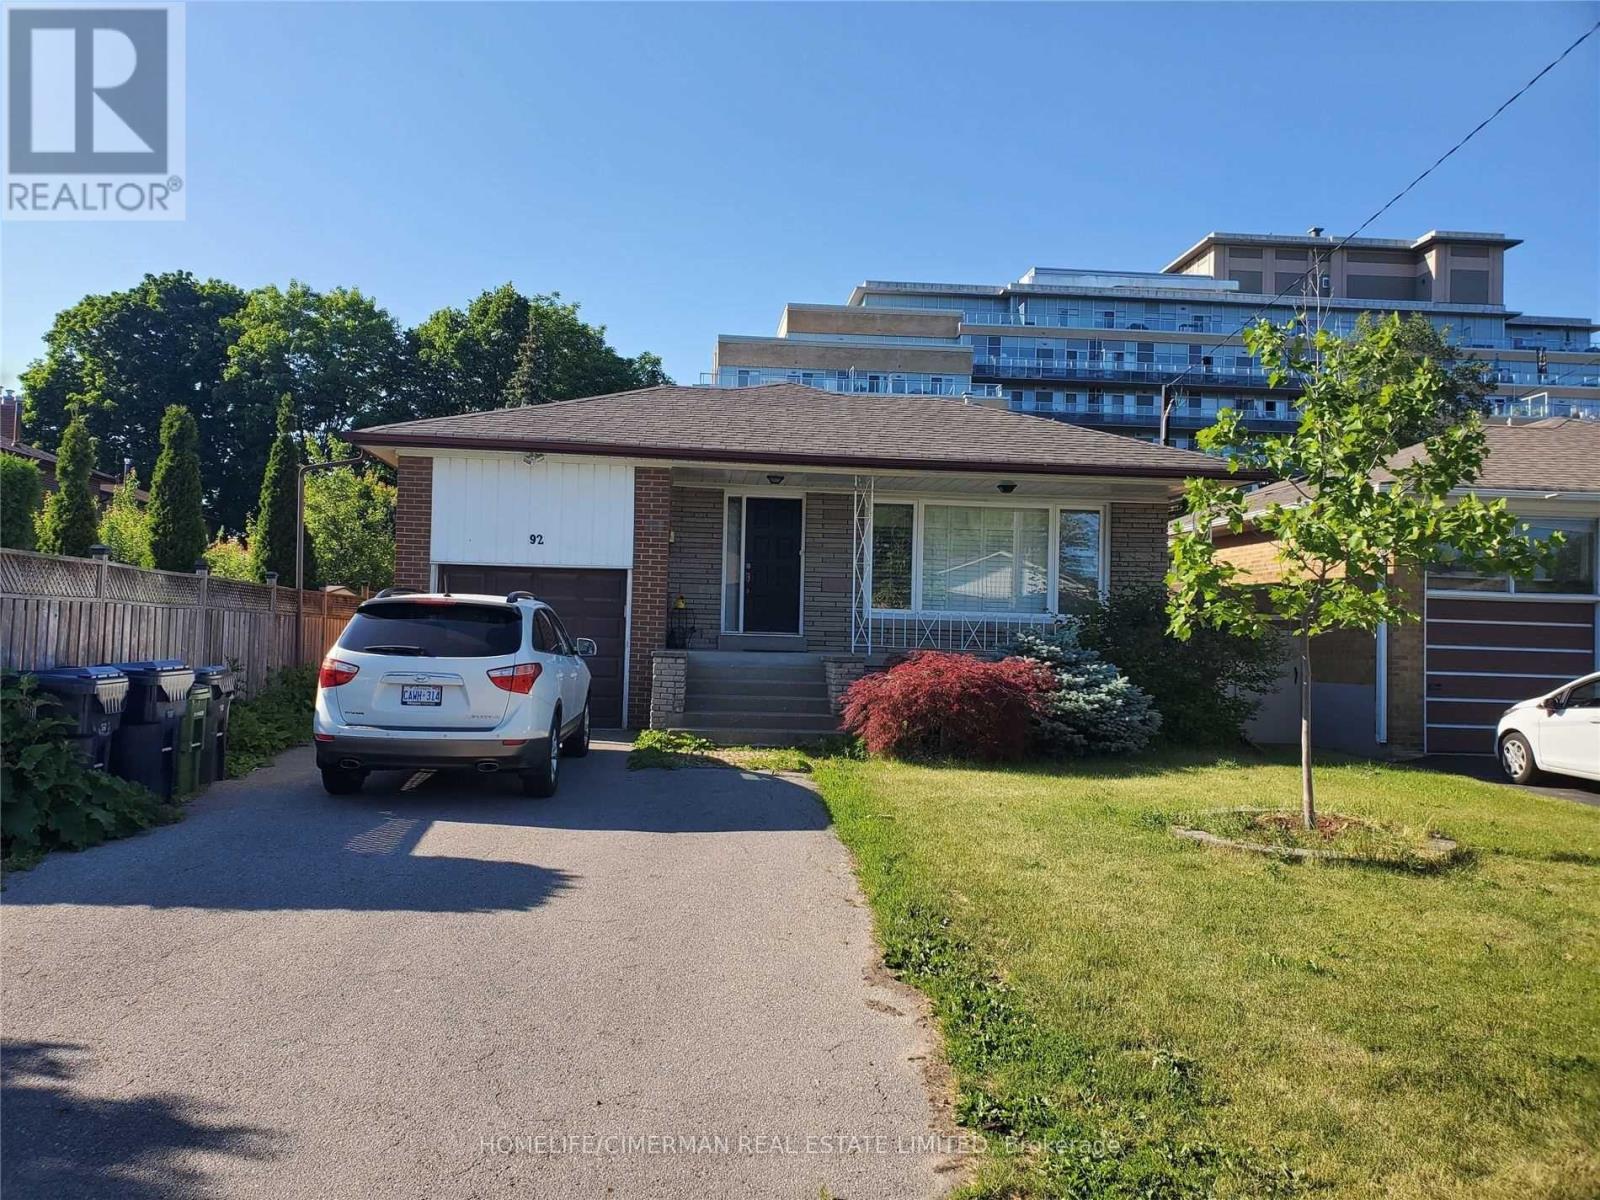
Location! Location! Mature Community. Very Close To TTC, Downsview Subway, William Lyon Mackenzie Ci, 401, Schools And Parks. Just Move In And Enjoy! Welcome 1-Bedroom Basement Apartment For Rent. Separate Entrance, Spacious, Lots Of Closet Space, Vinyl Floor Open Concept Kitchen, Great Location Close To Schools, Transit And Easy Highway Access. 1 Car Parking, Clean And Bright. Shared Laundry, ALL UTILITIES INCLUDED. No Pets. No Smoking. (id:55026)

Toronto, Ontario
End Unit! More comfortable than a Semi or Condo! Private Extra Long Driveway with Built-in Garage. Exceptional Location. Maintenance Fee Covers: Preferred Cable T.V. Building Package, High Speed Internet, includes 3 Working Bell Boxes, One is PVR. Best Maintenance package. Resident Pays ONLY for Hydro. Maint. includes New Eaves/Fascia (2026), Roof (2024), Newer Windows, External Doors, Furnace, Annual Furnace Maint., Hot Water Tank, Lawn Mowing, Snow Removal, Unlimited Garbage/Recycling Removal, Fire Alarm Checks. Large Sunny Picture Window in Kitchen Overlooking Park (South exposure)! Unobstructed View! 3 Bedrooms, 3 Washrooms. Spacious Rooms Thru-out. Open Concept Living/Dining Room with Walk-Out to Large Patio.New Kitchen counter tops, kitchen floor, switches/plugs thru-out, eaves and fascia. Walking Distance to All Amenities, Shopping, Transit. Schools, Doctors Office/Clinic. Minutes from York University, Humber Hospital, Finch Subway Station, Hwy #401 and Downsview Park. Steps to Community Centre/Sports Complex, Pool, Ice Rink, Tennis/Bocce Courts and Playground. Must See to Appreciate What this Home has to Offer! (id:55026)
Richmond Hill, Ontario
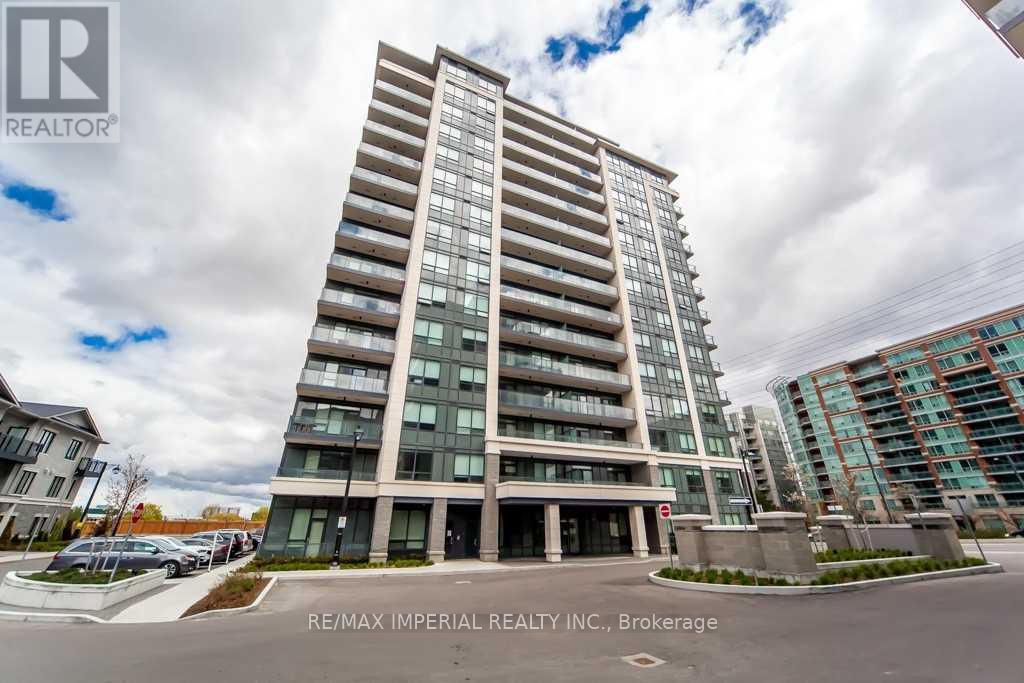
Luxurious Bright & Spacious 1BR+Den (Den Can Be 2nd Br) In A High Demand Highway 7 Location. Tower Building B include 1 Parking. Modern Open Concept Upgraded Kitchen With Quartz Countertop, Upgraded Cabinet, 10 Feet Ceiling With Modern Crown Molding, Stainless Steel Appliances, Backsplash. Maintenance Fee Includes Internet. Step To Viva And Close To Hwy 404 & 407 And Schools, Park, Banks, Restaurants, Shopping Mall. No Need To Take Elevator. More Privacy End Unit. (id:55026)

Ajax, Ontario
Welcome To This Beautifully Maintained 3-bedroom, 3-washroom Townhouse In A Desirable Ajax Community! This Home Features A Functional Layout Perfect For Families, With A Spacious Primary Bedroom Complete With A Private 4-piece Ensuite. The Fully Finished Basement Offers Additional Living Space Ideal For A Recreation Room, Home Office, Or Guest Area. Enjoy A Stunning Backyard, Perfect For Relaxing Or Entertaining During The Warmer Months. Convenient Parking Includes A Private Garage Plus An Additional Surface Spot. Located Close To Schools, Parks, Shopping, And Transit, This Home Offers Both Comfort And Convenience. A Fantastic Opportunity You Won't Want To Miss! (id:55026)
Toronto, Ontario
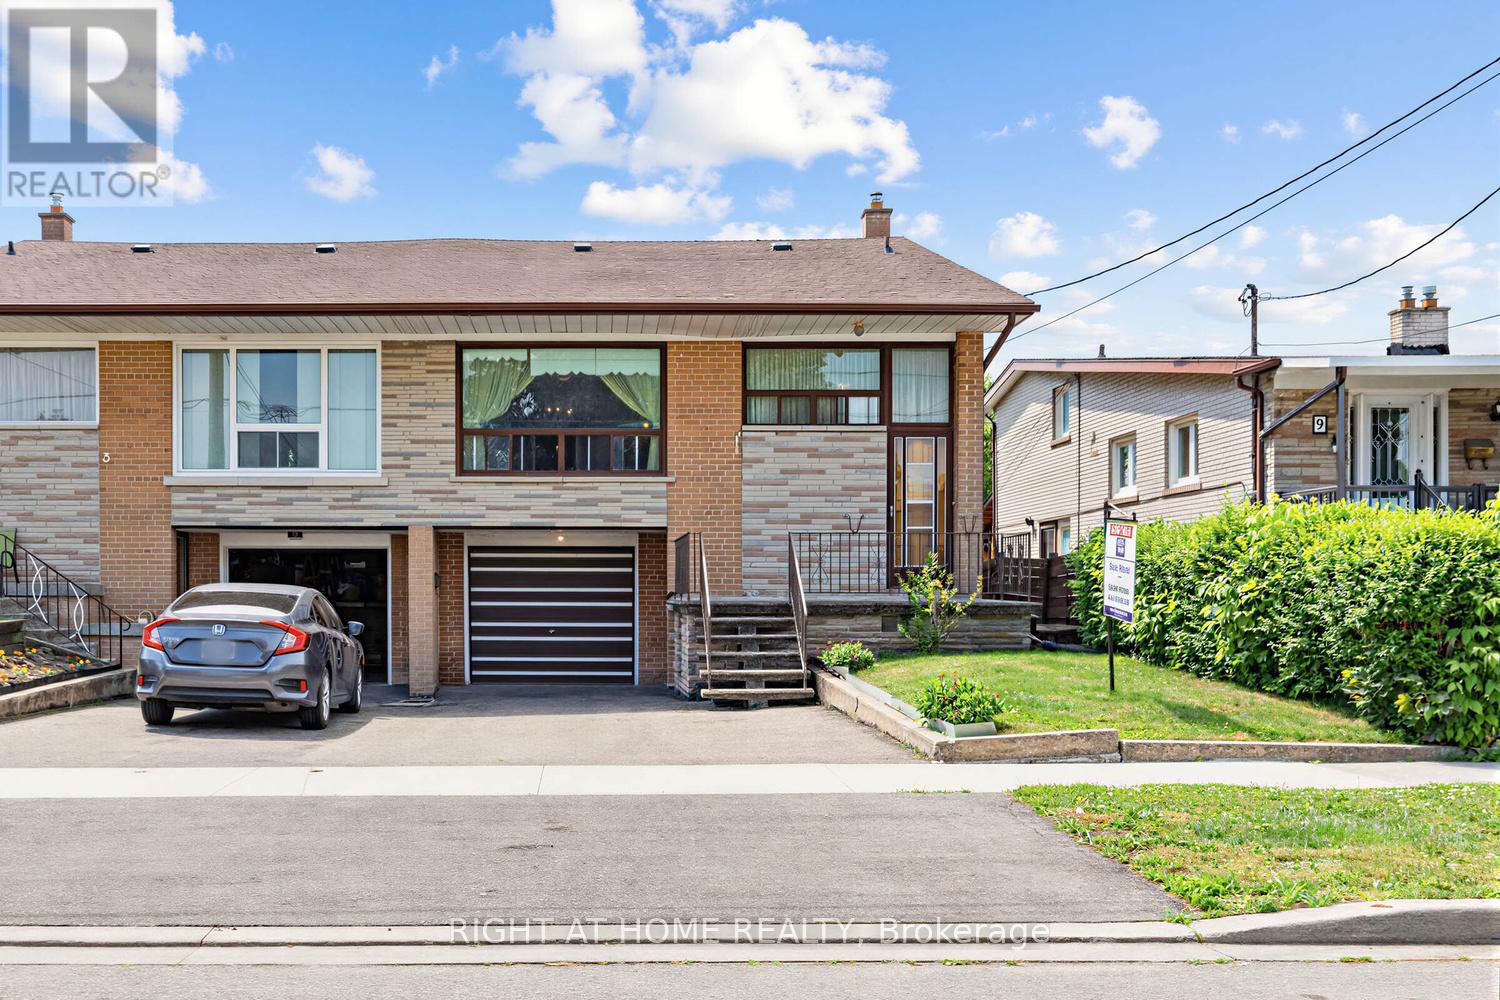
First time offered for sale, original owners, clean and very well maintained. Modernize to taste! Updated roof shingles, furnace and central air. Close to LRT and other amenities. (id:55026)
Richmond Hill, Ontario
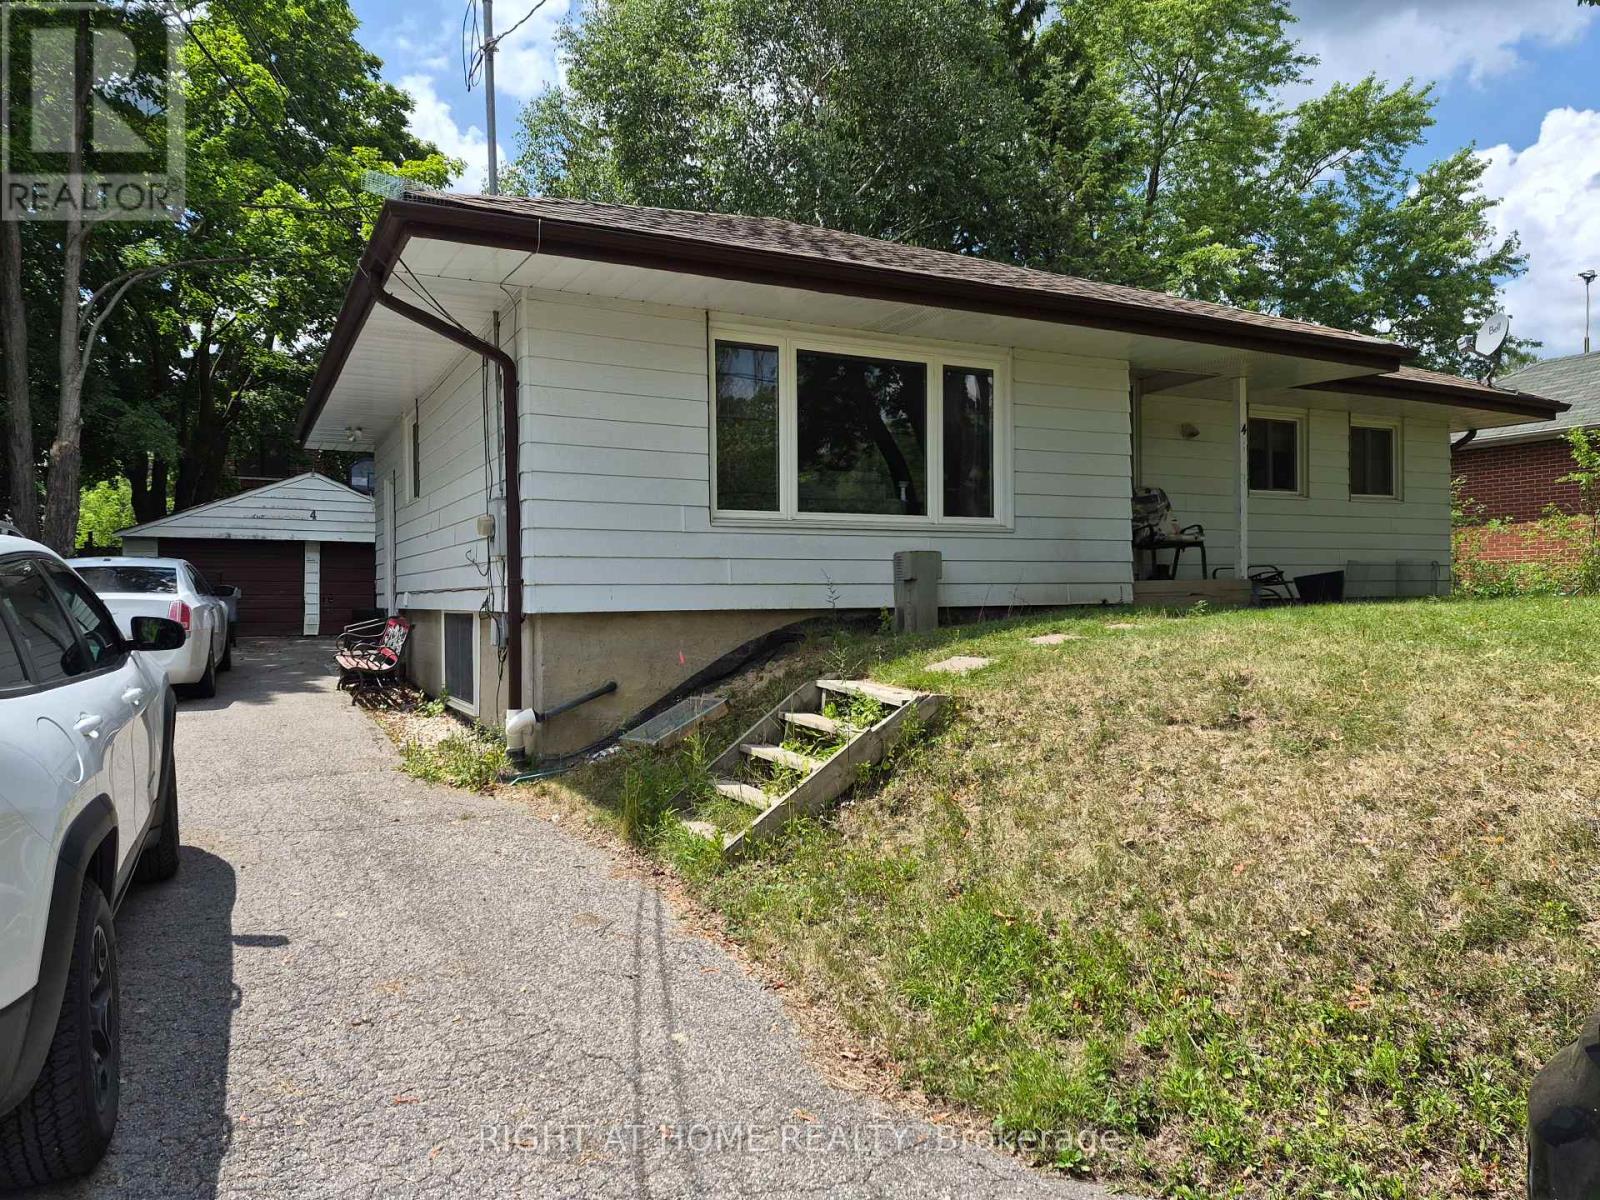
4 Wendy Way is suited to accommodate a couple of generations if a multi generational set up is what you desire. A 3 bedroom bungalow with a finished lower level that contains an in-law suite. Main floor is complete with Living and dining room off the kitchen along with 3 bedrooms. Lower levels family room is open to your eating area and kitchen and offers 2 more bedrooms. A great investment opportunity for first time buyer or someone needing accommodation for a caregiver or extended family or simply looking for extra income. Transportation options in this area include; YRT bus service & GO station near by. Community centers, a number of educational facilities, Medical Centre and all amenities can be found in the friendly hub of Oak Ridges. Access to your major travel routes are close at hand, Hwy 400 to the West and 404 to the east. (id:55026)

Toronto, Ontario
This stunning view see sunrise from the building and sunset from the terrace side offer an excellent layout with High 10 ft. ceiling, tons of Upgrades, upgraded light fixtures, Legal B&B, Engineered Hardwood flooring. This unit features an unobstructed southwest corner unit with 1030 sq. ft., walk out to 185 sq. ft. of Terrance from Primary bedroom and Living room, and walk out to 86 sq. ft. of Balcony from 2nd bedroom! Two bedrooms (located at opposite ends of the unit for privacy), a Den, one locker (located on the same floor) and one parking spot. 24 hrs security, walking distance to Trails, the Lake, Sailing Clubs/Marina, Restaurants, Grocery Stores, Banks, and Schools. Amenities: Indoor salt-water pool and whirlpool, showers and dry saunas, gym, CrossFit training zone, Yoga & Pilates studio, Lounge, party rm, Rooftop Patio with Cabanas & BBQ's, and Theatre room. (id:55026)

Mississauga, Ontario
Welcome to this extensively upgraded corner-unit townhouse in the Rathwood community. The foyer features custom millwork, creating an elegant first impression, while an additional side window fills the home with natural light. The luxurious kitchen features quartz countertops, custom cabinetry, centre island, stainless steel appliances, under-cabinet lighting & is open to the living & dining areas with walkout to a fully interlocked, landscaped backyard. Enjoy outdoor living with a custom wood pergola, mature greenery & direct access to a pathway leading to parks & community tennis courts. Throughout the home you'll find engineered hardwood flooring on the main & 2nd levels, smooth ceilings, crown moulding, high baseboards, pot lights, upgraded light fixtures, woven bamboo Roman blinds, feature walls in every bedroom, custom closet organizers, solid wood staircases & railings, & custom millwork. The main floor living area is highlighted by an electric fireplace with built-in cabinetry & floating shelves. The spacious primary suite features a wall-to-wall custom closet & renovated ensuite with marble flooring, tiled shower & modern sliding barn door. The updated main bath offers quartz countertops & tiled shower. The finished basement provides additional living space with laminate flooring, full insulation, storage room, gas fireplace & custom laundry area with utility sink, cabinetry, & solid wood countertop. Additional features include central vacuum, gas furnace, central A/C, new roof & attic insulation (2023). Steps to Longo's, pharmacy, bakery, restaurants, parks, splash pads, playgrounds & tennis courts. Enjoy direct access to the Etobicoke Creek Trail system & nearby Centennial Park with golf, sports fields, walking trails & year-round recreation. Close to TTC, MiWay, Dixie GO, Hwy 401, 403, 427, QEW & Pearson Airport. Maintenance fees include exterior maintenance, lawn care, internet, cable TV & water. (id:55026)
Mississauga, Ontario
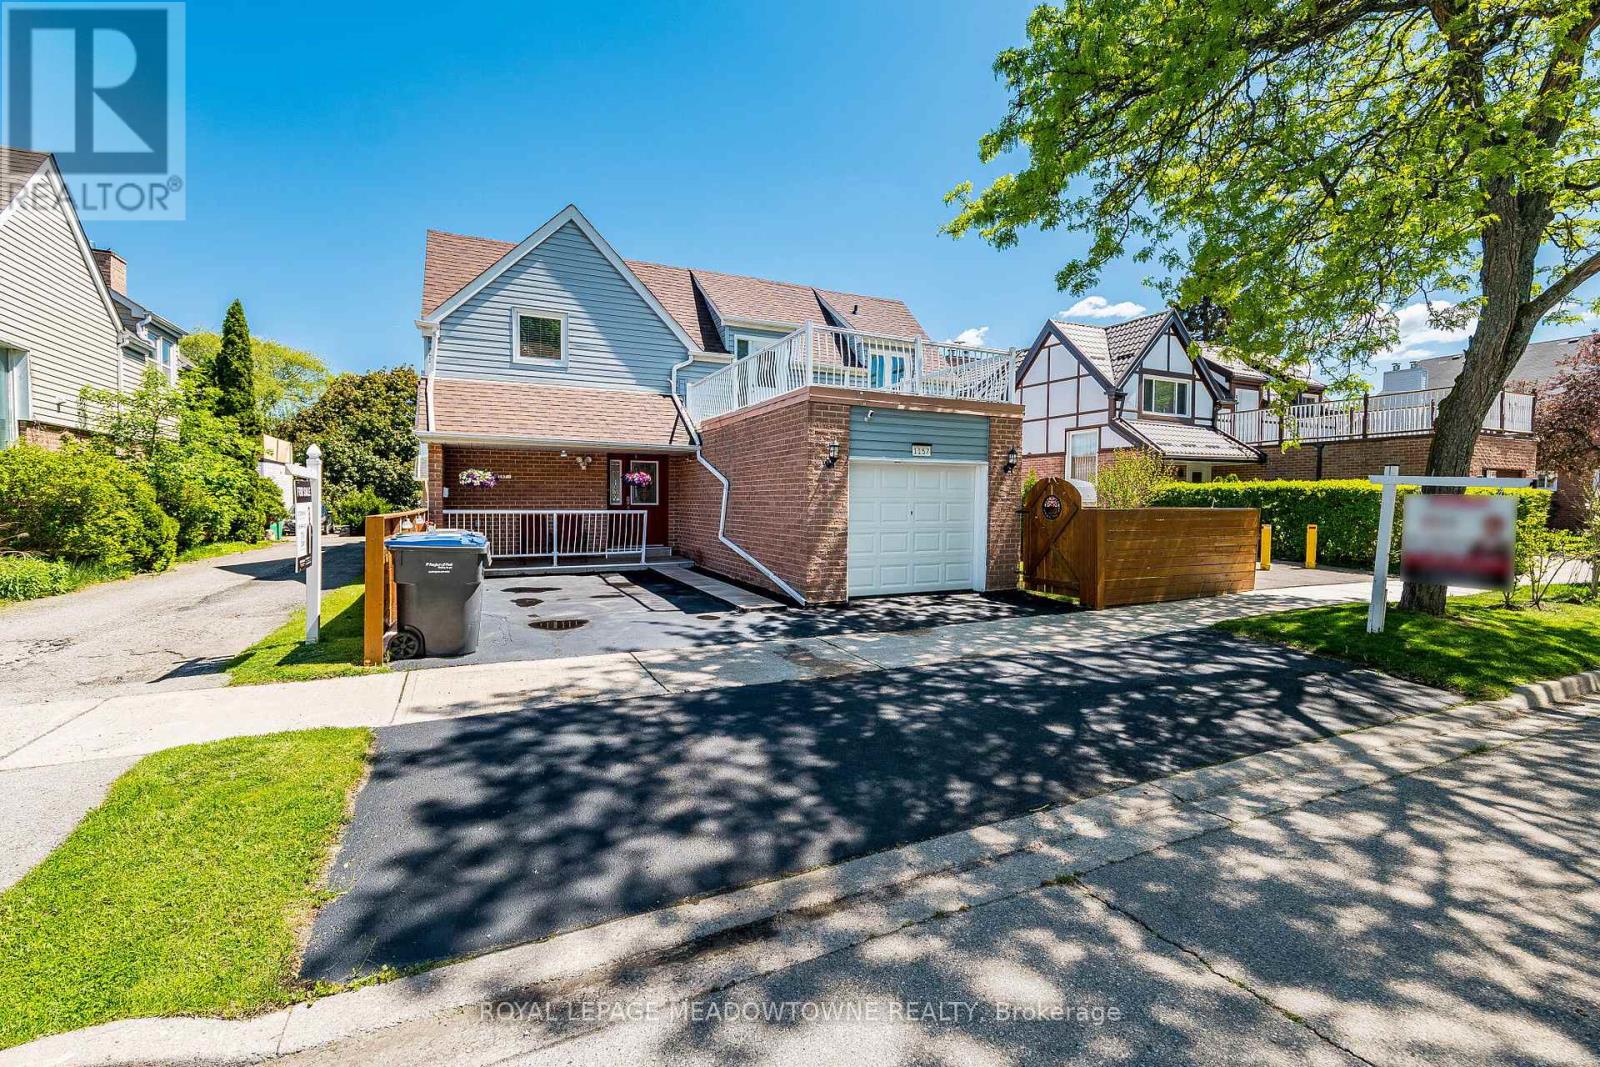
Owning a detached app. 2000 Sq. Feet home in prestigious Lorne Park at this price point is a rare opportunity. Welcome to 1157 Kos Blvd - a warm and inviting family home located on a quiet, mature street in one of Mississauga's most sought-after communities that is in the Lorne Park SS School District. This well-maintained home features 3+1 spacious bedrooms, 3.5 bathrooms, a bright functional layout, large sun-filled windows, beautiful wood flooring throughout, spacious principal rooms, and an open second-floor hallway that enhances the sense of space and flow. The sun-filled kitchen and breakfast area overlook a private fenced backyard, perfect for family living, entertaining, or relaxing outdoors. A separate Dining Room and a large spacious Family room make the main floor truly outstanding! A standout feature is the second-floor patio above the garage - an ideal space for morning coffee, evening sunsets, or hosting guests. The finished basement offers added versatility with a large recreation room, guest bedroom, and full washroom. Located within the highly regarded Lorne Park Secondary School district and minutes to Clarkson Village, Port Credit, the waterfront, and both Clarkson GO Station and Port Credit GO Station, this is a fantastic opportunity to enjoy the lifestyle and long-term value Lorne Park is known for. There are tons of strong upgrades in the home like New Windows, Roof, Doors, Garage Door, and Fireplace Mantle. This home will not last! (id:55026)
Toronto, Ontario
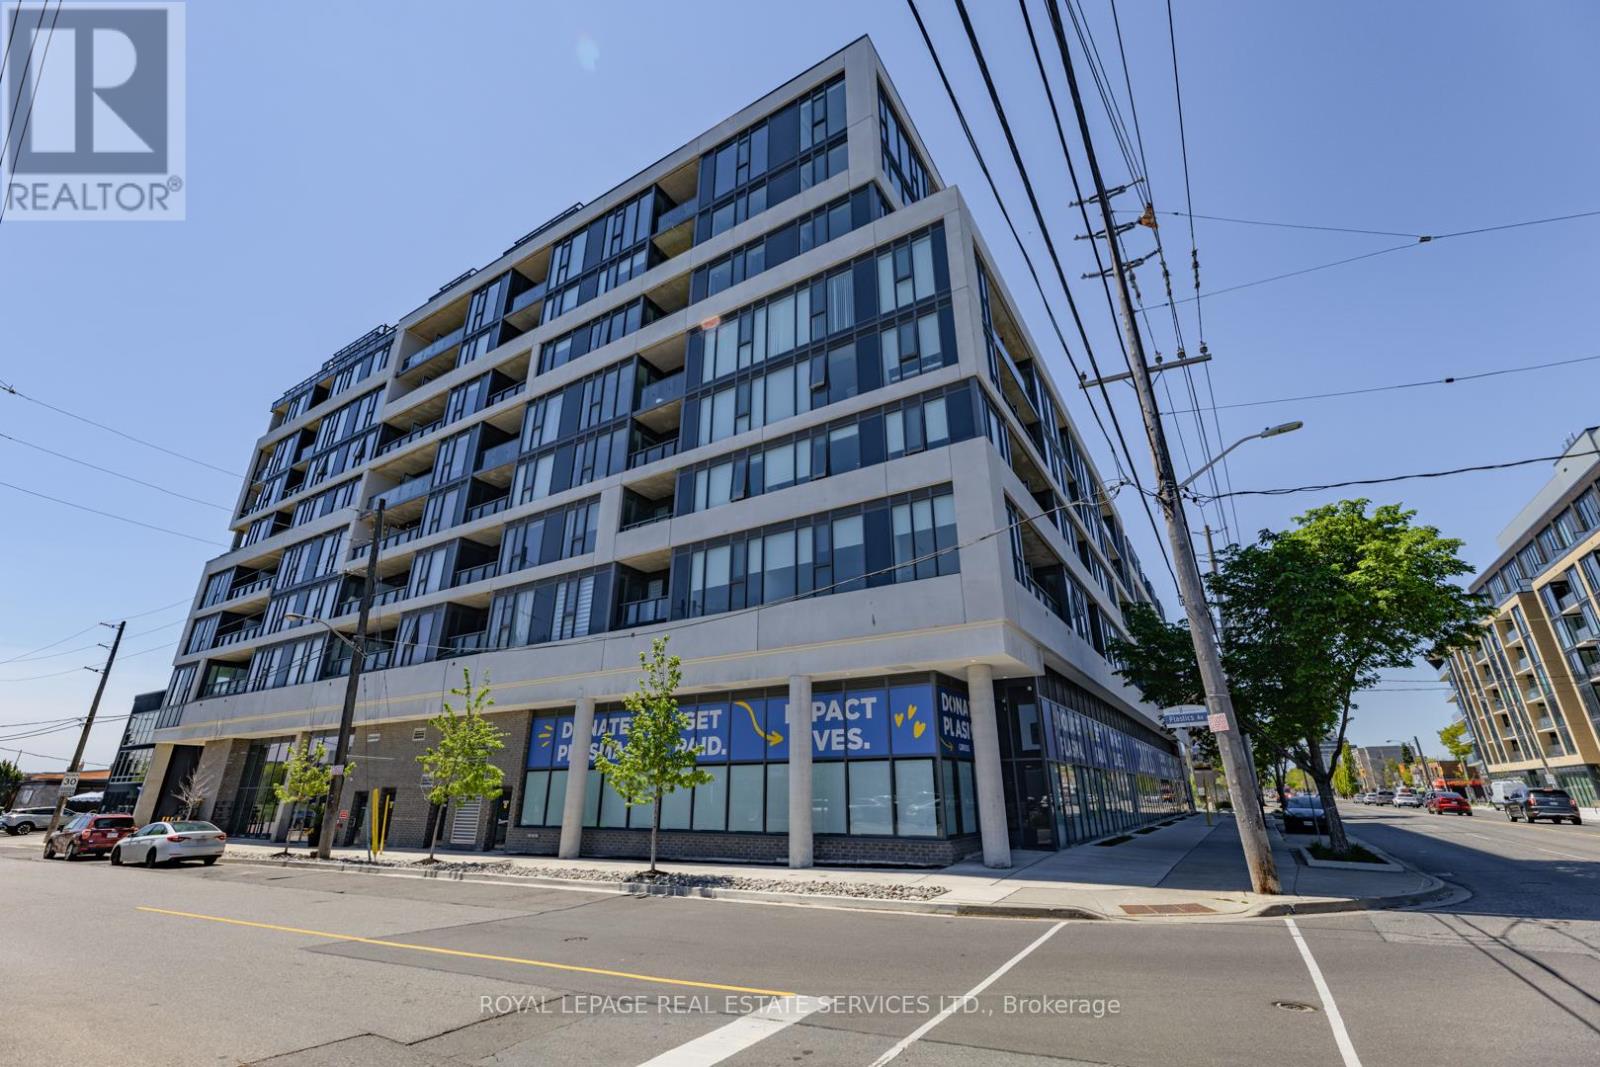
REBATE ELIGIBLE! Welcome to Unit 502 - a beautifully designed southeast-facing suite offering stunning views of Lake Ontario and the iconic CN Tower. This bright and functional layout is flooded with natural light through expansive windows, creating a warm and inviting atmosphere throughout the home. The open-concept living and dining area seamlessly flows into the modern kitchen, making the space ideal for both entertaining and everyday living. The spacious bedroom provides comfort and privacy, while the versatile flex space offers the perfect setup for a home office, guest area, or additional storage. One of the most impressive features of Unit 502 is the expansive 290 sq. ft. terrace - an incredible extension of the living space and a rare find in condo living. Whether you're enjoying your morning coffee, hosting friends, or taking in the breathtaking southeast lake and skyline views, this outdoor retreat truly elevates the lifestyle this suite offers. Combining thoughtful design, exceptional outdoor space, and spectacular views, Unit 502 is the perfect blend of urban convenience and waterfront living. (id:55026)
King, Ontario
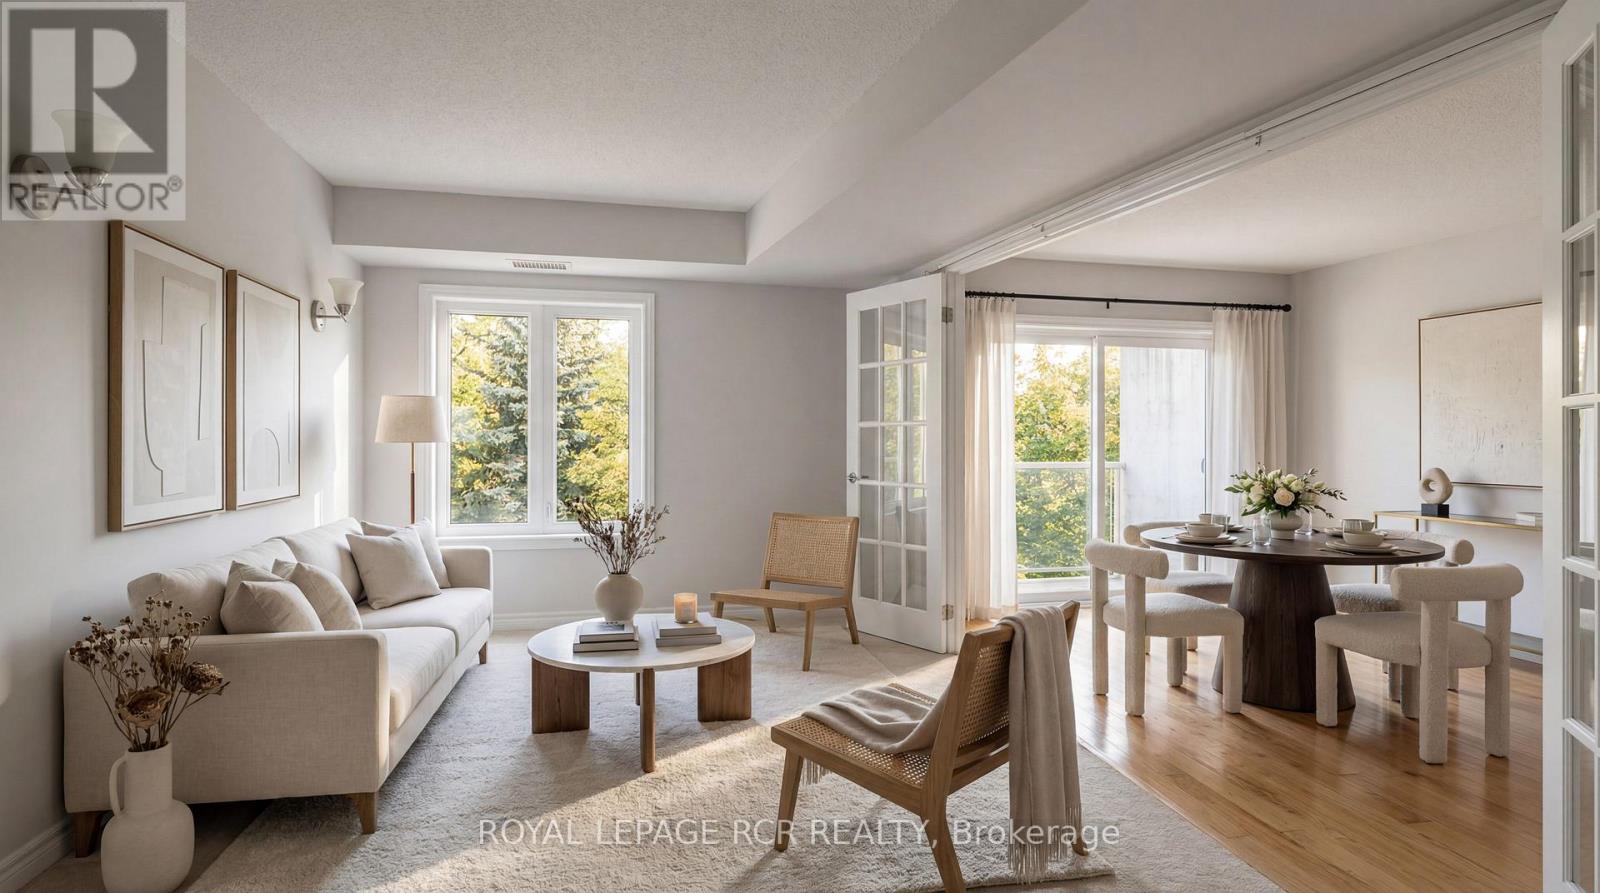
Welcome to Chestnut Manor in the heart of charming Schomberg! This bright and spacious, freshly painted top-floor suite offers the perfect blend of comfort, convenience, and carefree living. Featuring 2 generous bedrooms and 2 full bathrooms, the thoughtfully designed layout provides plenty of space to relax, entertain, and feel at home.Step outside onto your private balcony and enjoy peaceful views overlooking the beautifully landscaped courtyard and gardens-a quiet retreat in one of the building's most desirable locations. The suite also features ensuite laundry, a Nest thermostat, stainless steel appliances, 2 parking spaces including 1 underground and 1 surface space, plus a private storage locker conveniently located directly in front of the underground parking space.Residents of this well-maintained building enjoy access to a fitness room, guest suites, party and meeting room, visitor parking, and beautifully maintained grounds.Beyond the building, experience the charm and convenience of living in the heart of Schomberg. Start your morning with a coffee at Grackle Coffee, enjoy dinner or drinks at local favourites including Main Event Pizza, Craft Kitchen & Beer Bar, and The Schomberg Pub & Patio, or explore the shops, services, and local businesses that give this welcoming community its unique small-town character. Parks, green spaces, the Schomberg Community Farm, library, recreation centre, schools, and everyday amenities are all just minutes from your door.Whether you're looking to enjoy a quieter pace of life, stay connected to the community, or simply leave the car at home and explore everything Schomberg has to offer, this move-in-ready suite delivers an exceptional low-maintenance lifestyle in a truly desirable location.Experience the charm of Schomberg and the convenience of condo living at 32 Church Street, Unit 307-your peaceful retreat in a community you'll love to call home! (id:55026)
Kawartha Lakes, Ontario
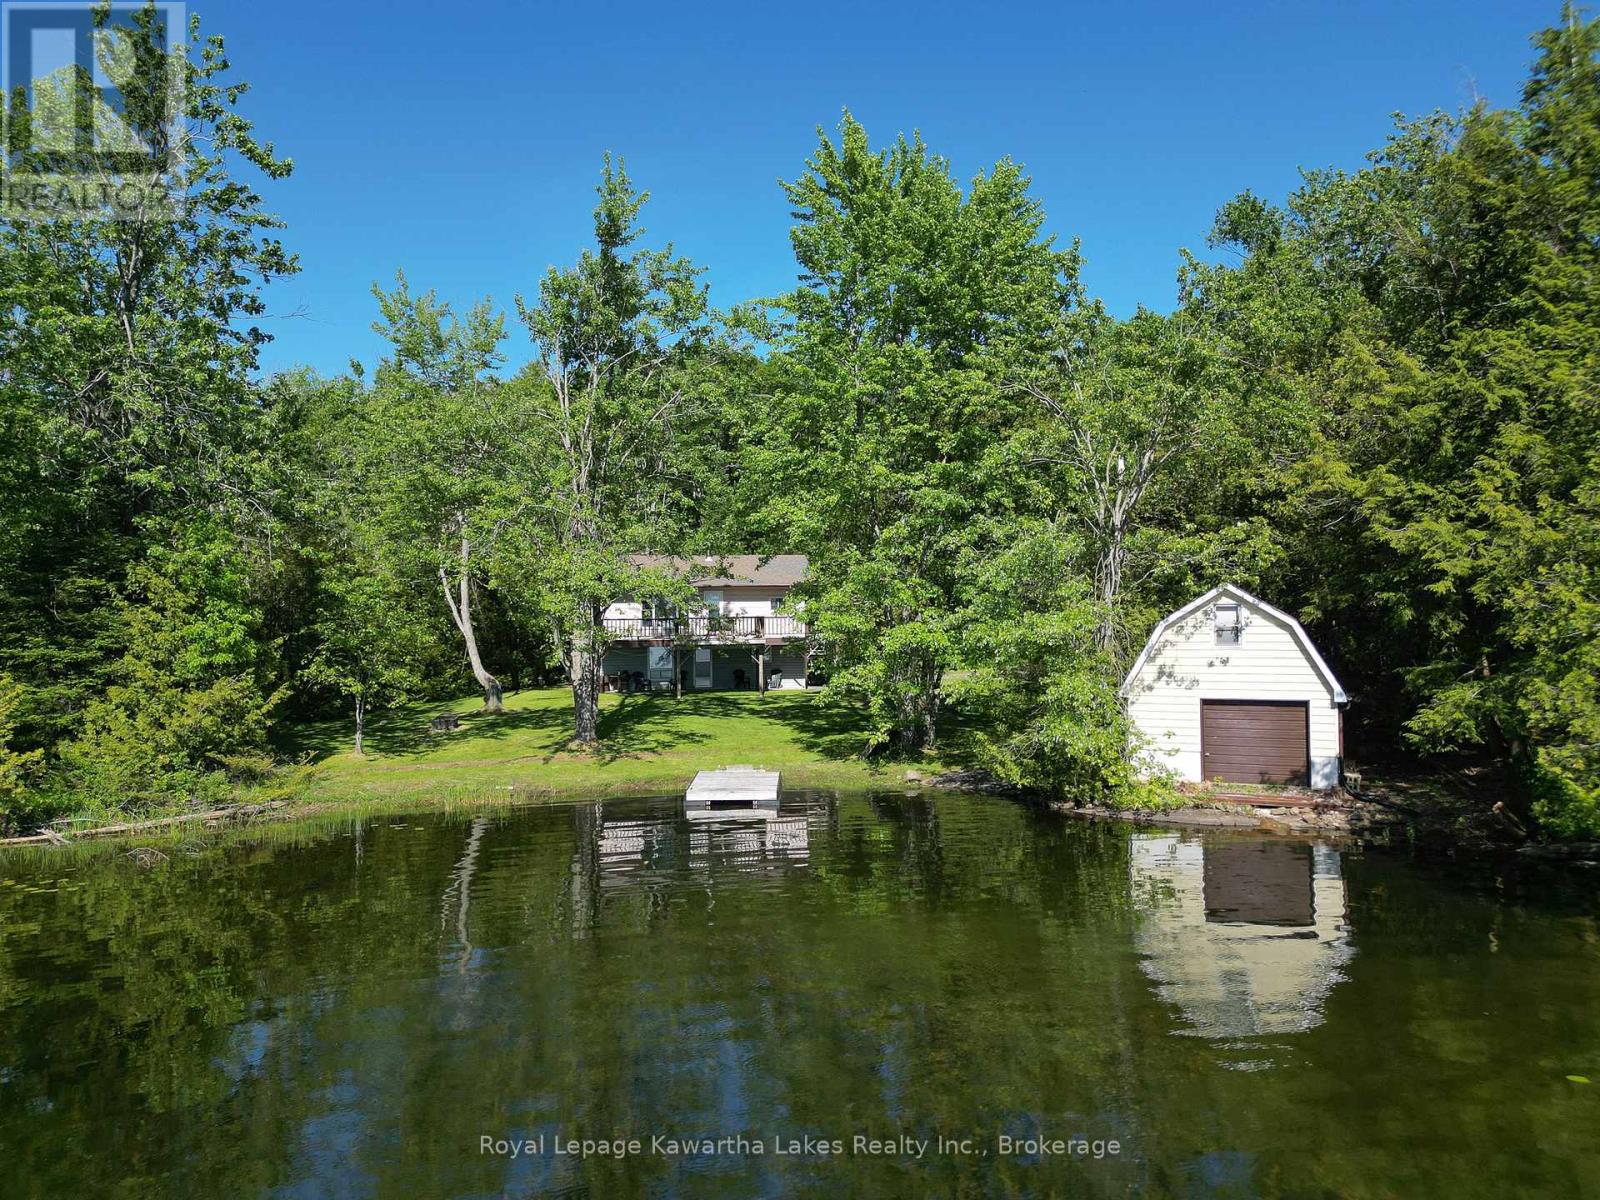
Welcome to your private Four Mile Lake retreat. Tucked away in a quiet cove with desirable western exposure, this well-maintained 3+1 bedroom, 2 bathroom waterfront home offers the perfect blend of privacy, recreation, and year-round accessibility. Surrounded by mature trees and granite outcroppings, the property enjoys exceptional seclusion from neighbouring properties and the road while featuring a level waterfront lot ideal for family gatherings, lawn games, and outdoor entertaining. Enjoy endless days on the water with excellent boating, kayaking, paddleboarding, swimming, and easy personal boat launching right from your shoreline. The open concept main level features a bright kitchen, living, and dining area with large windows overlooking the lake, durable vinyl flooring, stainless steel appliances, a WETT-certified wood-burning fireplace, three spacious bedrooms, a 4-piece bathroom, and laundry hookups. Step outside to the elevated lakeside deck and take in stunning sunset views over the water while enjoying dinner with family and friends. The fully finished lower level offers additional living space with a rec room, fourth bedroom, 2-piece bathroom, utility room, and walkout access to the lower patio, plus the convenience of a built-in single-car garage. A single-slip dry boathouse provides excellent waterfront storage and features a loft space above, primed and ready to be transformed into a bunkie for guests or the kids. Recent updates include shingles (2017) and eavestroughs and downspouts (2023). Newly available fibre internet allows you to stay connected while enjoying cottage country living. Being sold fully furnished and turnkey, simply arrive, unpack, and start making memories from day one. Located on a privately maintained road with year-round access, this is an outstanding opportunity to enjoy everything Four Mile Lake has to offer. (id:55026)
Guelph, Ontario
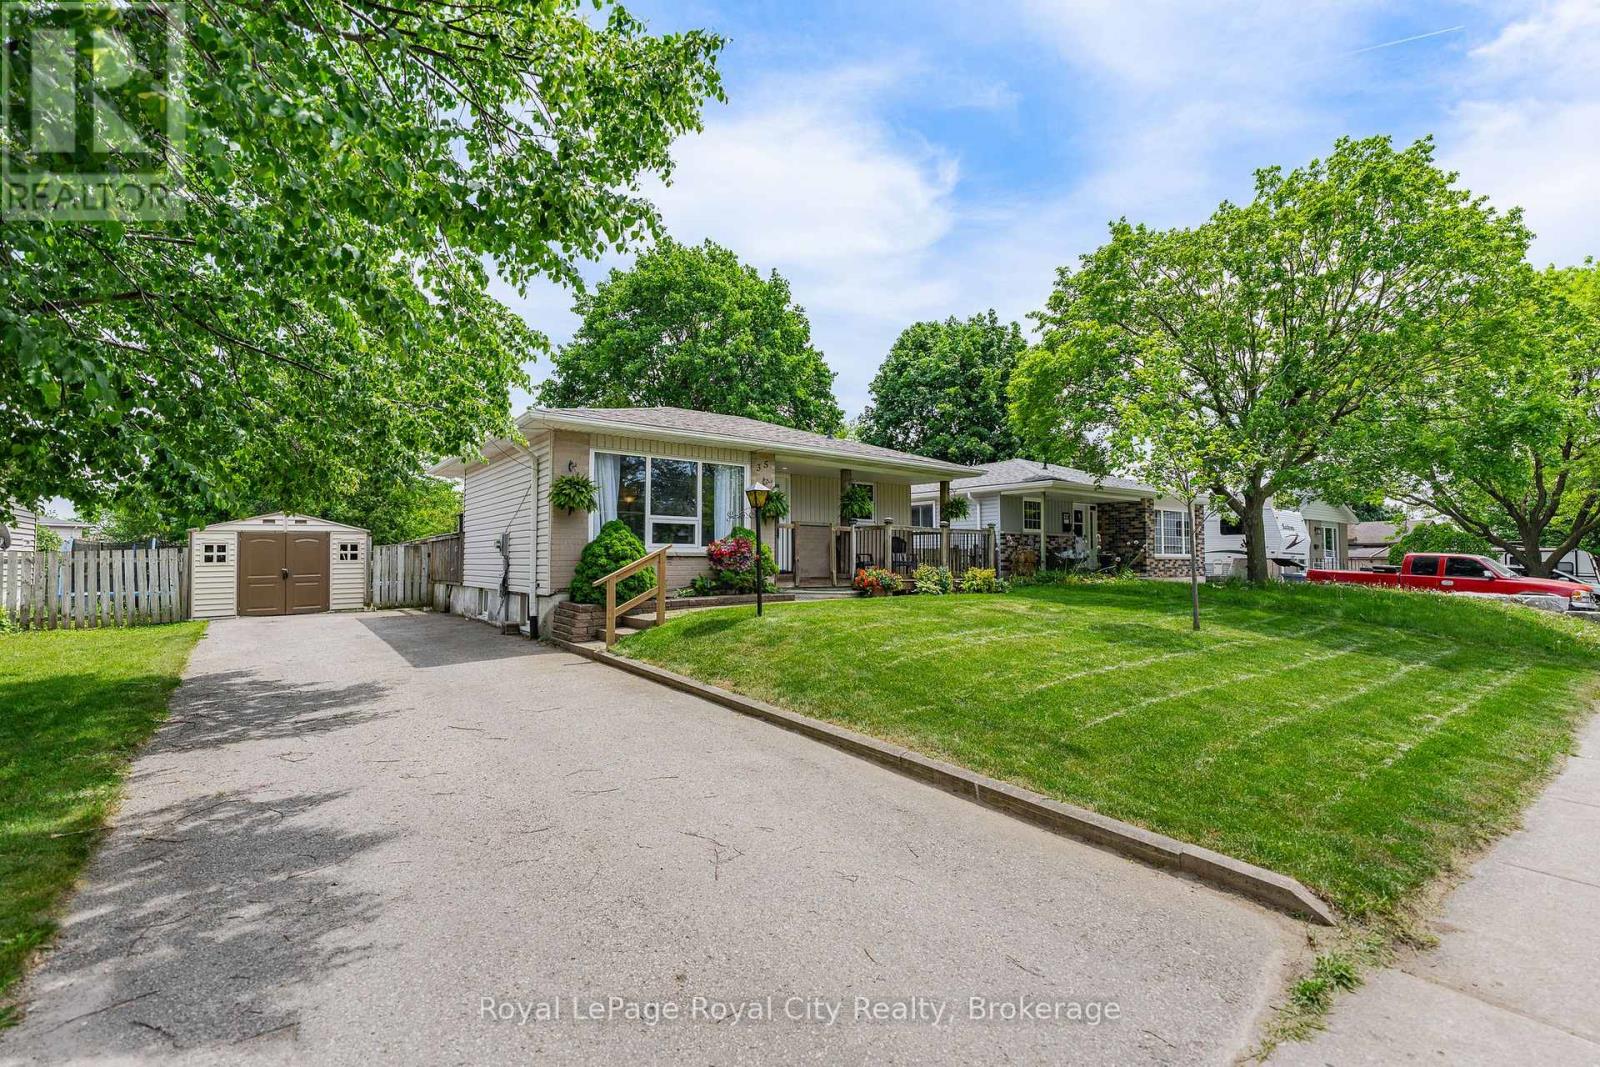
This solid, brick bungalow features 2+1 bedrooms, 2 bathrooms, finished basement and large, fenced yard. Inlaw suite potential, additional entertaining area in the gazebo on the back deck, main floor and lower level laundry. The home has been well maintained with many updates throughout. Spacious living room, dining area off the kitchen, and walk-out to the deck from the master bedroom. Located within walking distance to the Victoria Road Recreation Center, elementary and secondary schools, parks and public transit. (id:55026)
Toronto, Ontario
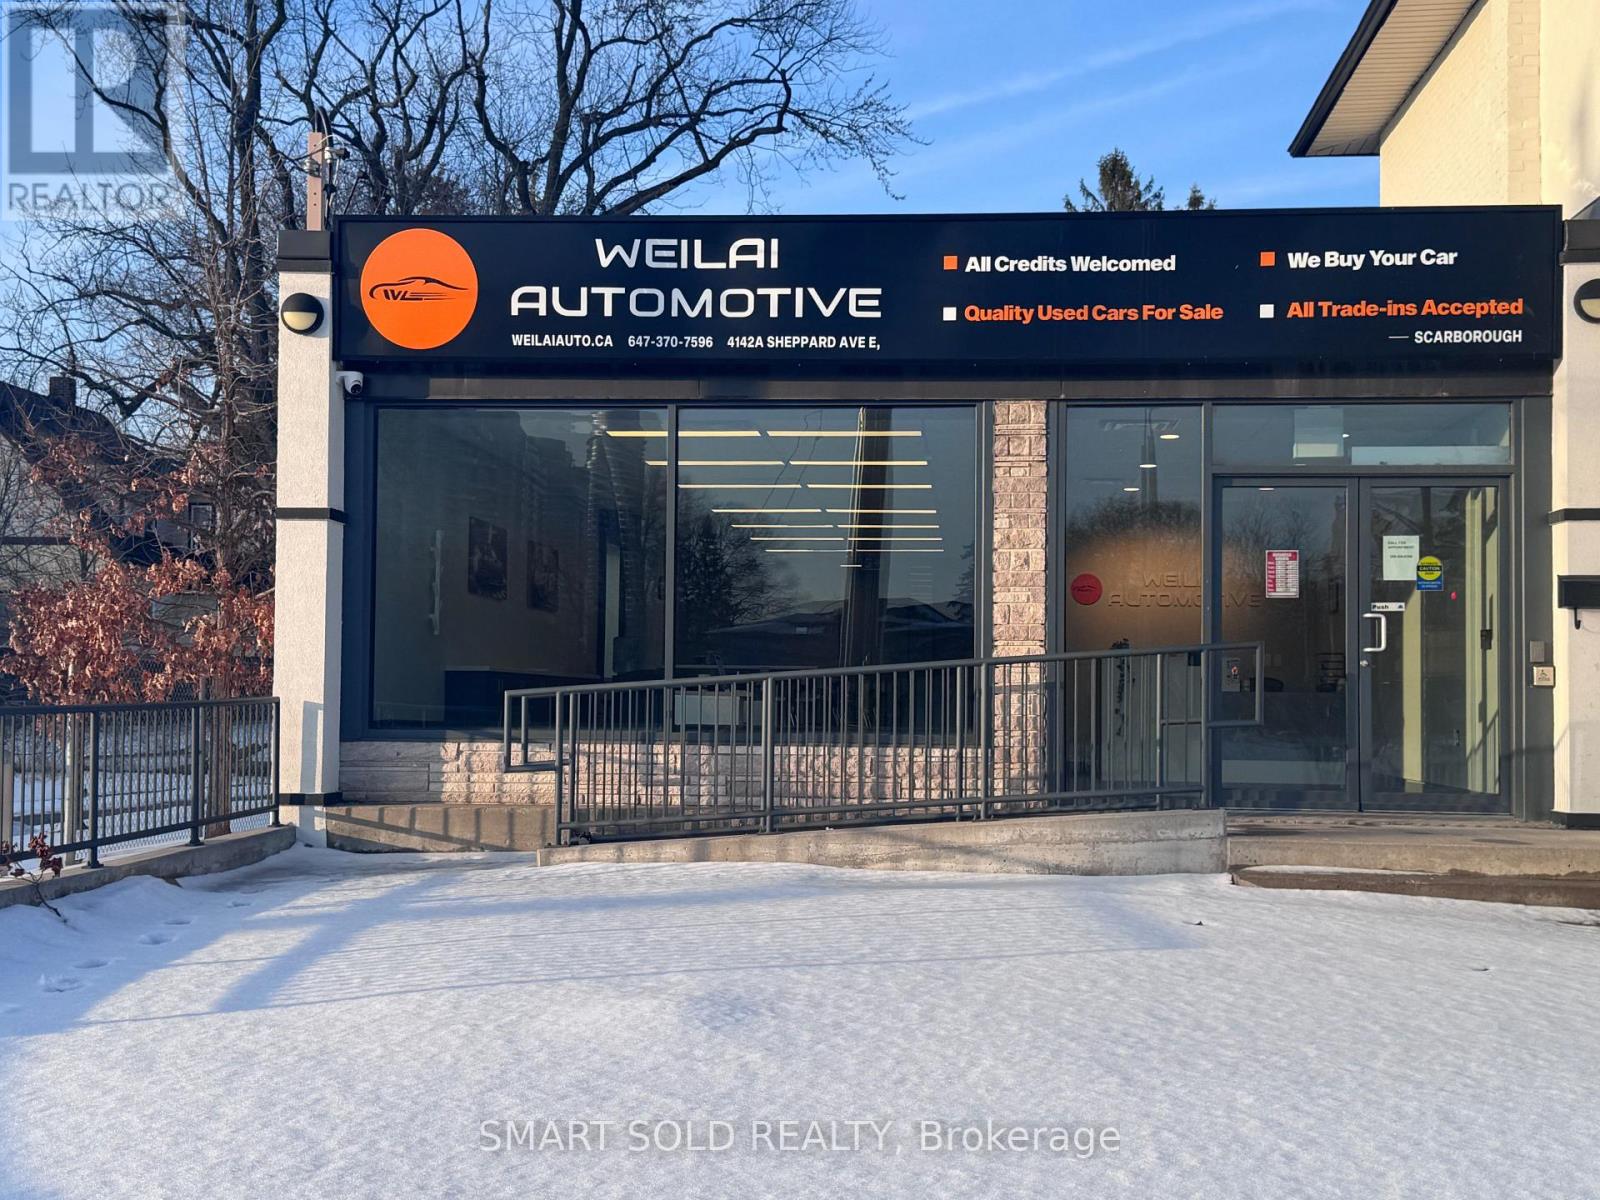
High-visibility commercial space available for sublease in a busy, traffic-intensive location. Currently operated as a used car dealership with 30 dedicated parking spaces. Approximately 1,600 sq. ft. on the main level plus an additional 1,600 sq. ft. of high-ceiling lower-level space. Suitable for automotive use and a variety of permitted uses including medical, professional office, and studio space. Excellent signage exposure. Lease term to April 30, 2030 with one five-year renewal option. Prime opportunity in a well-established commercial corridor. (id:55026)
Toronto, Ontario
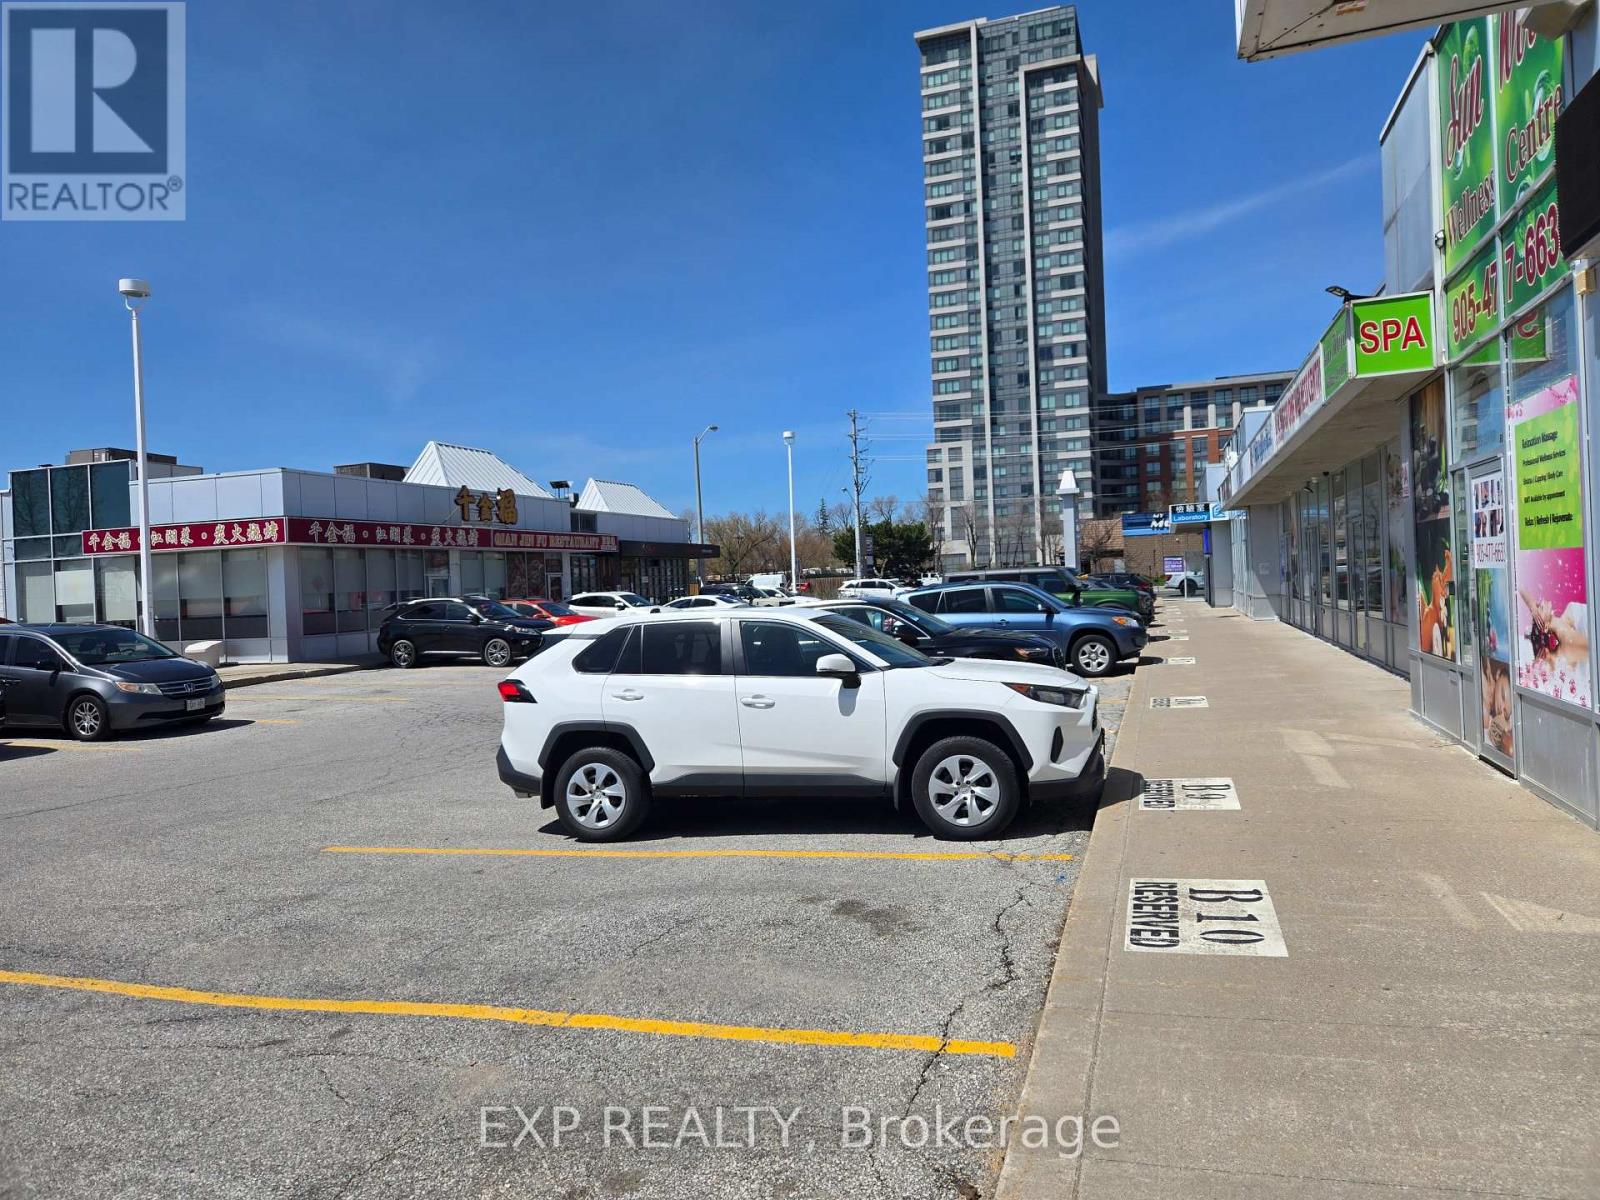
Prime Location Commercial Unit In A High-Traffic Retail Hub! Rare opportunity to own a 926 sq ft unit positioned in one of the area's most active and well-established plazas. Surrounded by a strong mix of restaurants, beauty, and retail businesses, this location benefits from constant daily traffic and a built-in customer base.Strategically situated with excellent visibility and accessibility, the plaza offers ample parking and convenient transit access, making it easy for customers and staff to visit. What truly sets this unit apart is its unique dual exposure-fronting a busy plaza while backing onto an even more active commercial area anchored by Tim Hortons and Wendy's. This rare feature allows for additional signage opportunities and increased customer flow from both sides, maximizing business exposure.Located just minutes from major traffic drivers such as Plendid China, Pacific Mall, No Frills, this unit is positioned in a high-demand commercial corridor known for strong foot traffic and consistent consumer activity.Ideal for a wide range of uses including retail, service, beauty, or professional businesses (buyer to verify). Whether you are an end user looking to establish your business in a thriving location or an investor seeking a well-located asset with strong long-term potential, this property offers location, exposure, and growth opportunity all in one. (id:55026)
Ottawa, Ontario
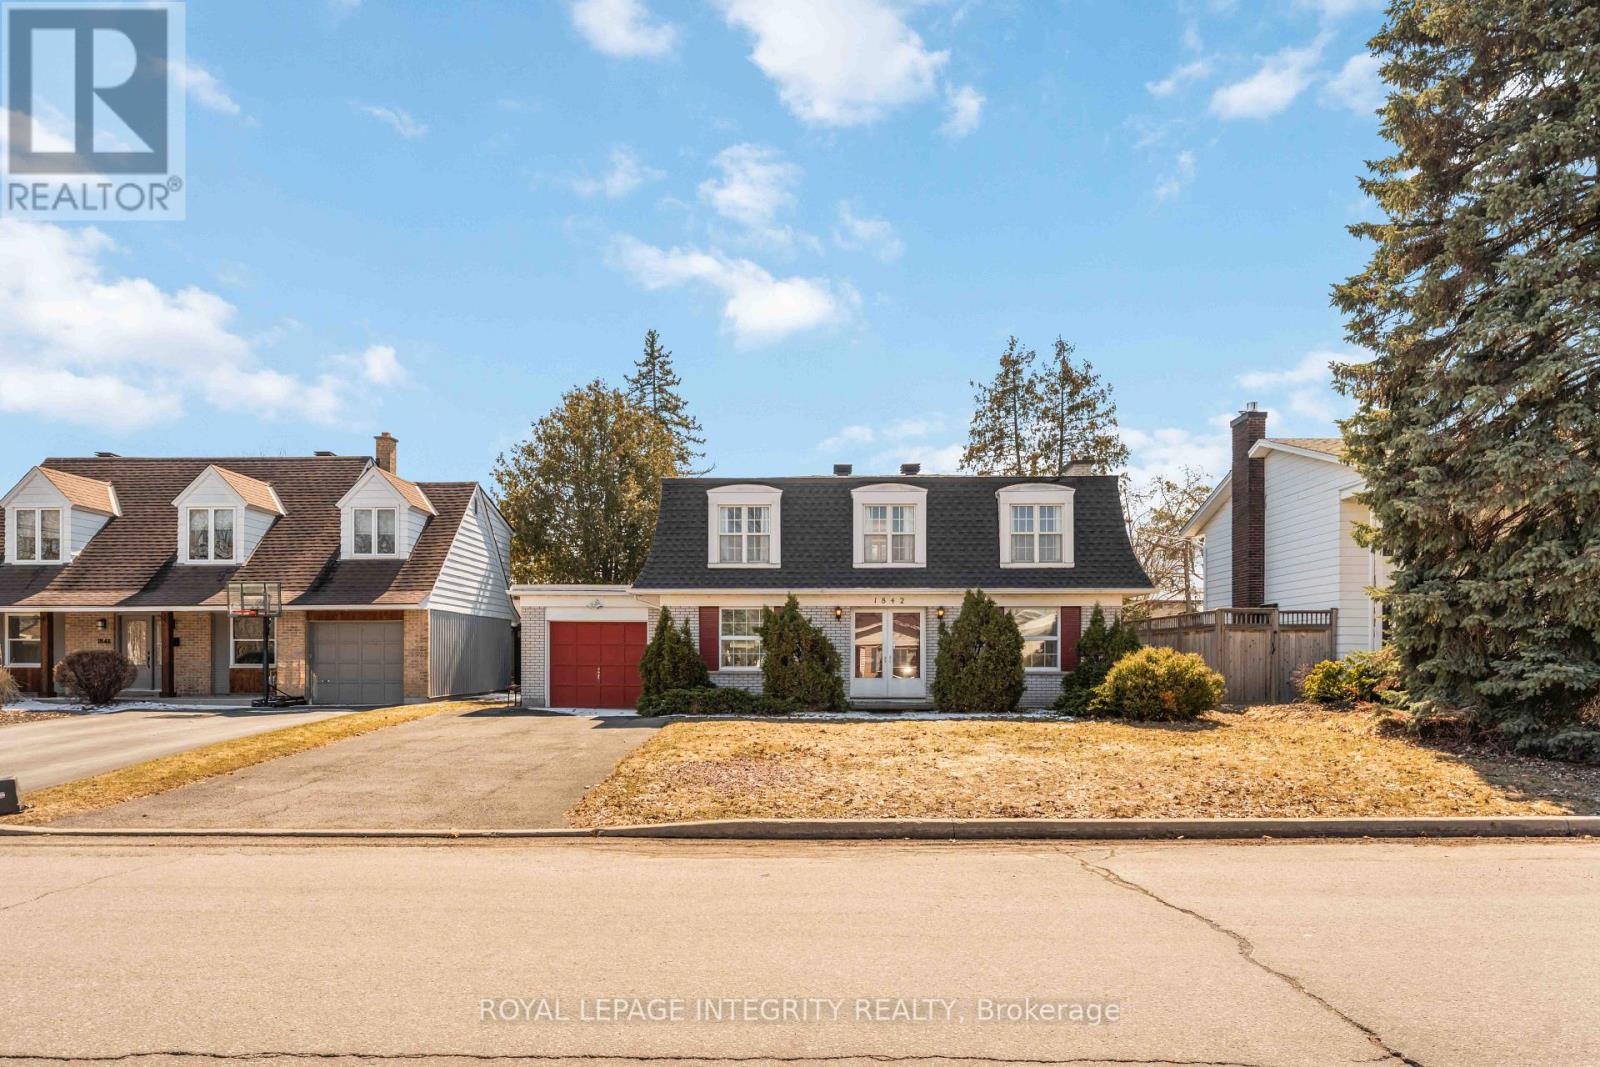
Perfectly located in sought-after Alta Vista, this spacious family home offers a rare combination of size, layout, and outdoor space-just steps to parks, schools, and everyday amenities. The main floor features a classic, functional layout with a bright living room and fireplace, a separate dining area, and a kitchen overlooking a private, hedged backyard. A sun-filled eat-in area with a bay window and direct yard access adds to the everyday livability, along with inside entry from the garage and a convenient powder room. Upstairs, you'll find four generously sized bedrooms, including a primary with walk-in closet and ensuite, plus a full family bathroom. The finished lower level provides excellent additional space with a large rec room, flexible den or office, and laundry with ample storage. Set in a prime location near Playfair Park, Pleasant Park Public School, hospitals, shopping, and restaurants-this is a well-rounded rental offering comfort, space, and convenience. (id:55026)

Caledon, Ontario
Nestled in the heart of scenic Palgrave, overlooking the historic village pond, this enchanting board and batten century home, complete with a brick garage, is where timeless character meets thoughtful modern living. This is the kind of home that captures your heart the moment you arrive. Beautifully updated with fresh paint throughout, every space feels bright, welcoming, and ready for its next chapter. The custom kitchen and cozy breakfast nook create the perfect place to gather. Refinished hardwood floors add warmth to the inviting living room, where oversized windows flood the home with natural light and are beautifully complemented by Hunter Douglas window coverings. Upstairs, you'll find two spacious bedrooms, each featuring walk-in closets, along with a beautifully appointed four-piece bathroom. The fully finished walkout lower level offers exceptional versatility with a generous recreation room, dedicated office space, an additional bedroom, a three-piece bathroom, laundry room, and cantina. Outdoor living is equally inviting, step through the breezeway onto the deck and unwind as the sun sets over the water, entertain with ease, or launch your canoe for a peaceful paddle across the pond. Every season brings a new backdrop to enjoy from your own backyard. Just steps from Palgrave Rotary Park and the expansive 306-hectare Forest and Wildlife Area, you'll enjoy endless opportunities for walking, hiking, cycling, and exploring nature, all while being only minutes from the vibrant town of Bolton and convenient Highway 9 access.This is more than a beautiful home, it's a lifestyle rooted in community, nature, and the enduring charm of one of Caledon's most treasured villages. (id:55026)
Toronto, Ontario
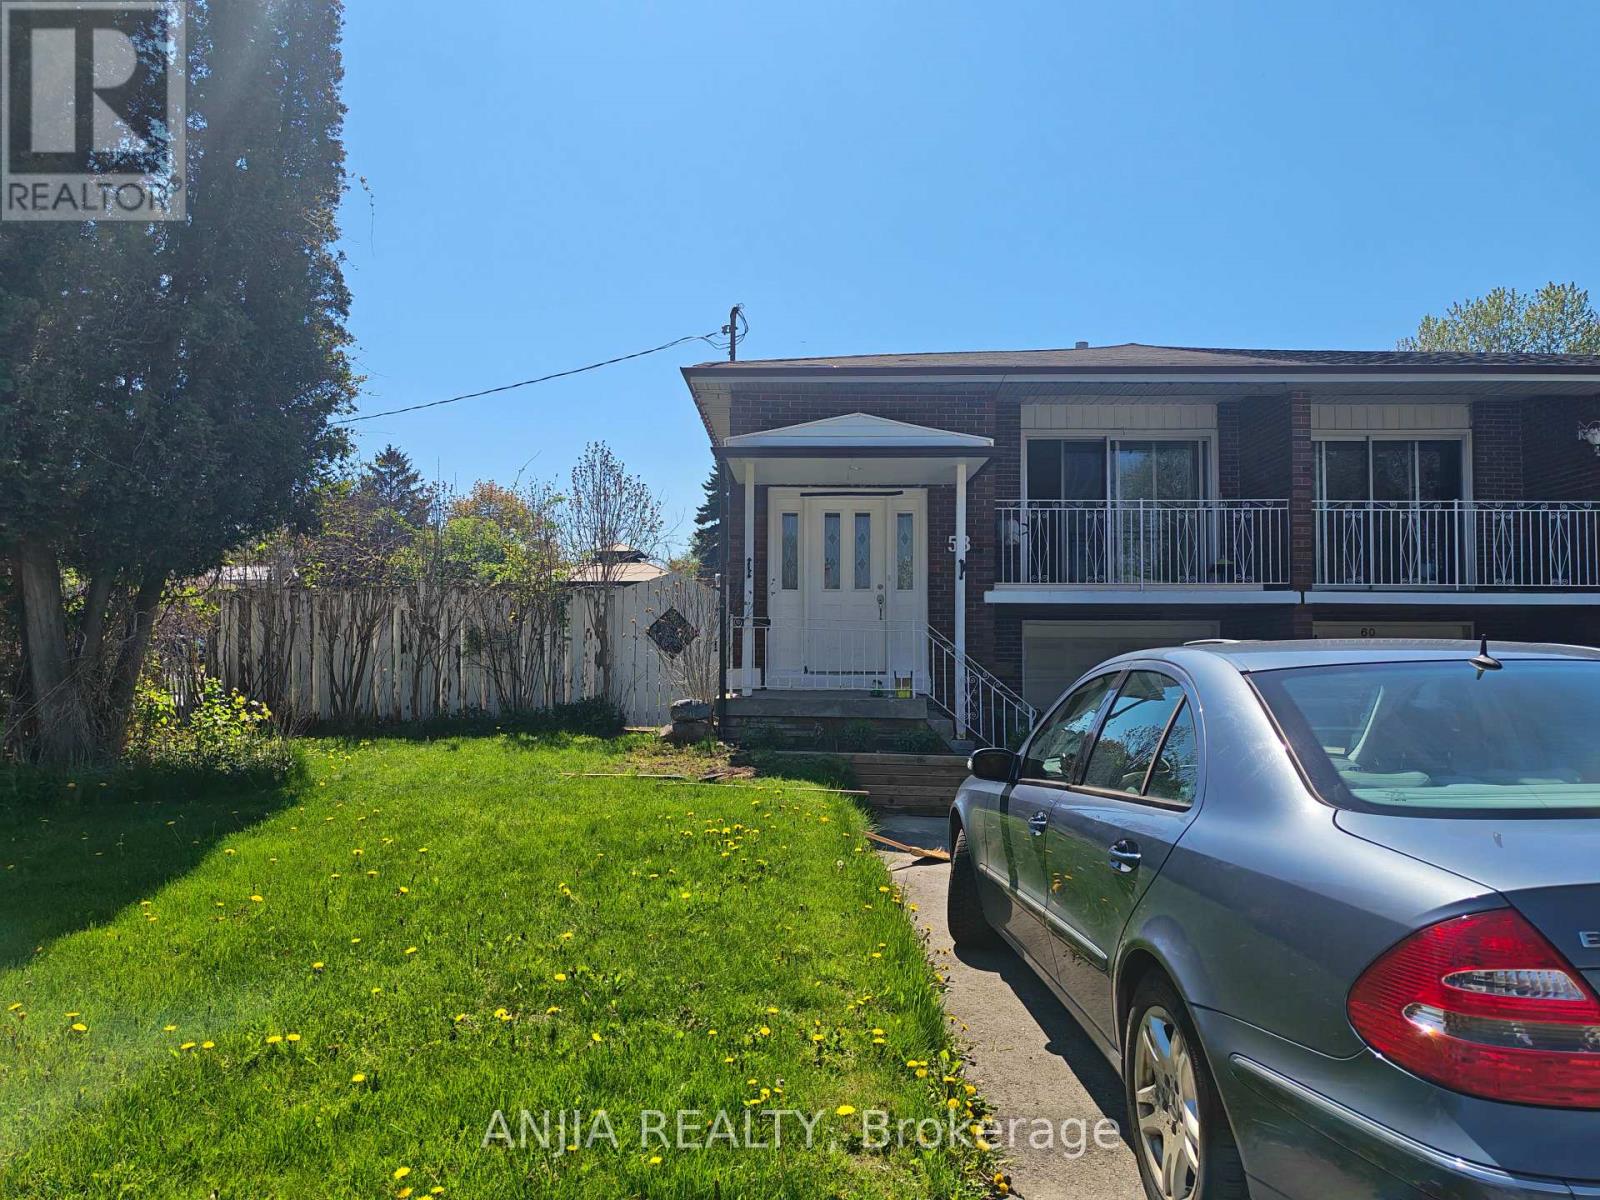
Main Floor One Bedroom Unit for Rent, Just Move In! Bright & Spacious, 1 Big Bedroom with ONE Individual Bashroom , With Kitchen, Provide Basic Furniture. Gorgeous Corner Lot, Semi-Detached Raised Bungalow. Fully Fenced Yard To Enjoy. Prime Location, In West Hill Community, Minutes To U of T Scarborough, Centennial College, Guildwood Go Station. Walk To Schools, Lake, Nearby Parks & Ravines - Historic Guildwood Parks & Gardens. Steps From Ttc & Plaza W/ Bars, Restaurants, Cafes, Banks, Groceries. NO Smoking ,No pet, Internet Included. Welcome Students. (id:55026)
Oshawa, Ontario
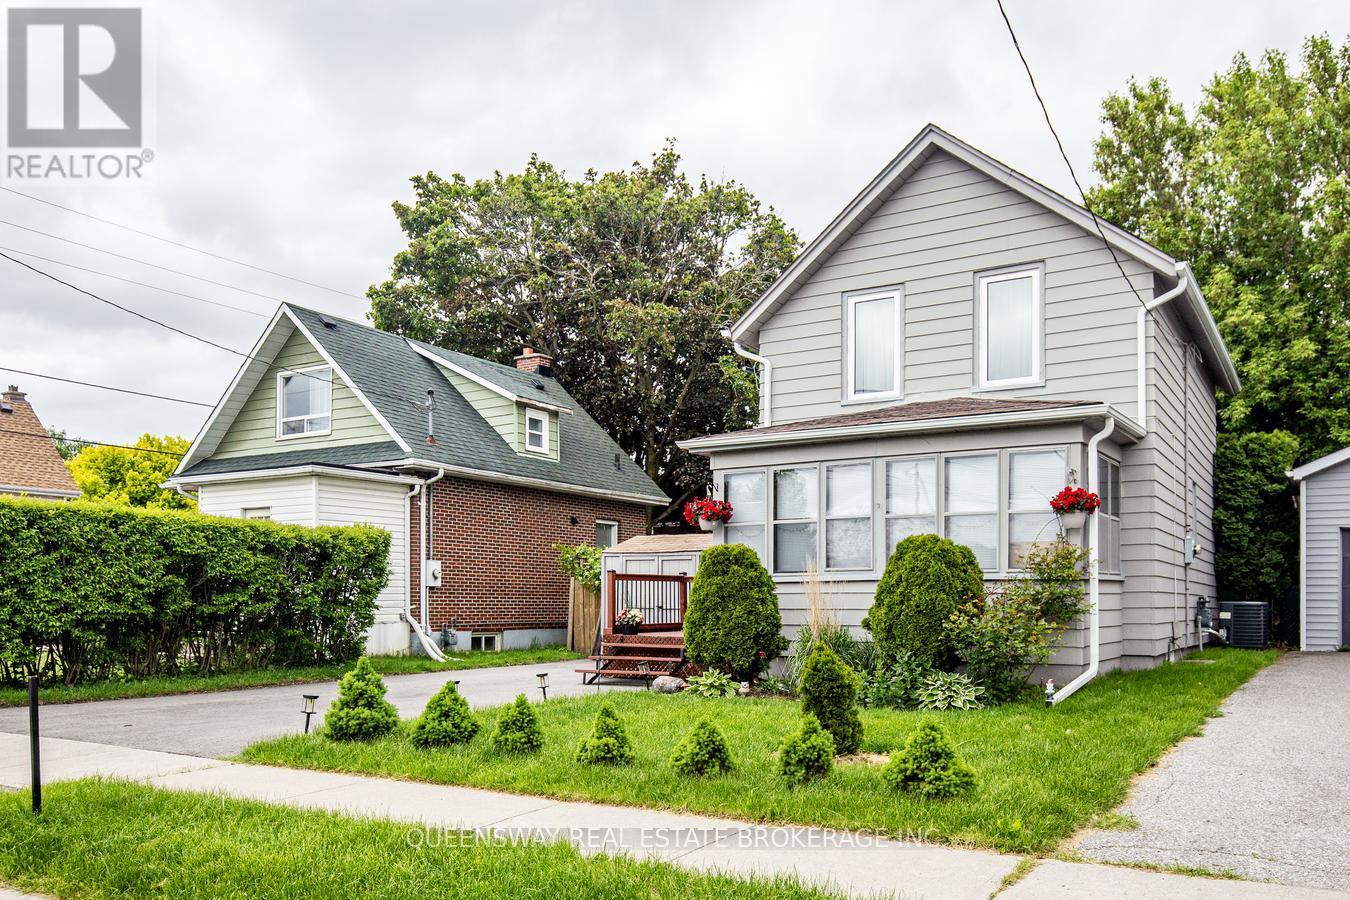
Stylishly Renovated (2021) and meticulously maintained, this charming detached home offers 3 spacious bedrooms, modern upgrades throughout, and a fully finished basement. The gourmet eat-in kitchen features quartz countertops, an undermount sink, updated stainless steel appliances, and a walk-out to a private backyard deck, making it perfect for everyday living and entertaining. The bright living room is enhanced with pot lights and overlooks a sun-filled sunroom, offering the flexibility to be used as a family room, home office, or additional living space. A beautifully updated 3-piece bathroom adds a fresh, contemporary touch. Step outside to a low-maintenance backyard oasis featuring a spacious deck, interlocking patio, and privacy fencing-ideal for summer barbecues, family gatherings, or simply relaxing outdoors. A double-wide driveway provides ample parking for multiple vehicles. Ideally located just steps from Connaught Park and the scenic Michael Starr Trail, a beautiful forested pathway perfect for walking and biking, this home is also minutes from Oshawa Gateway Shopping Centre, Lakeridge Health Oshawa, the Oshawa Valley Botanical Gardens, Highway 401, and highly rated schools including Dr. S.J. Phillips Public School and O'Neill Collegiate & Vocational Institute. Move-in ready and filled with thoughtful upgrades, this exceptional home truly has it all. Don't miss your opportunity to make it yours! (id:55026)
Toronto, Ontario
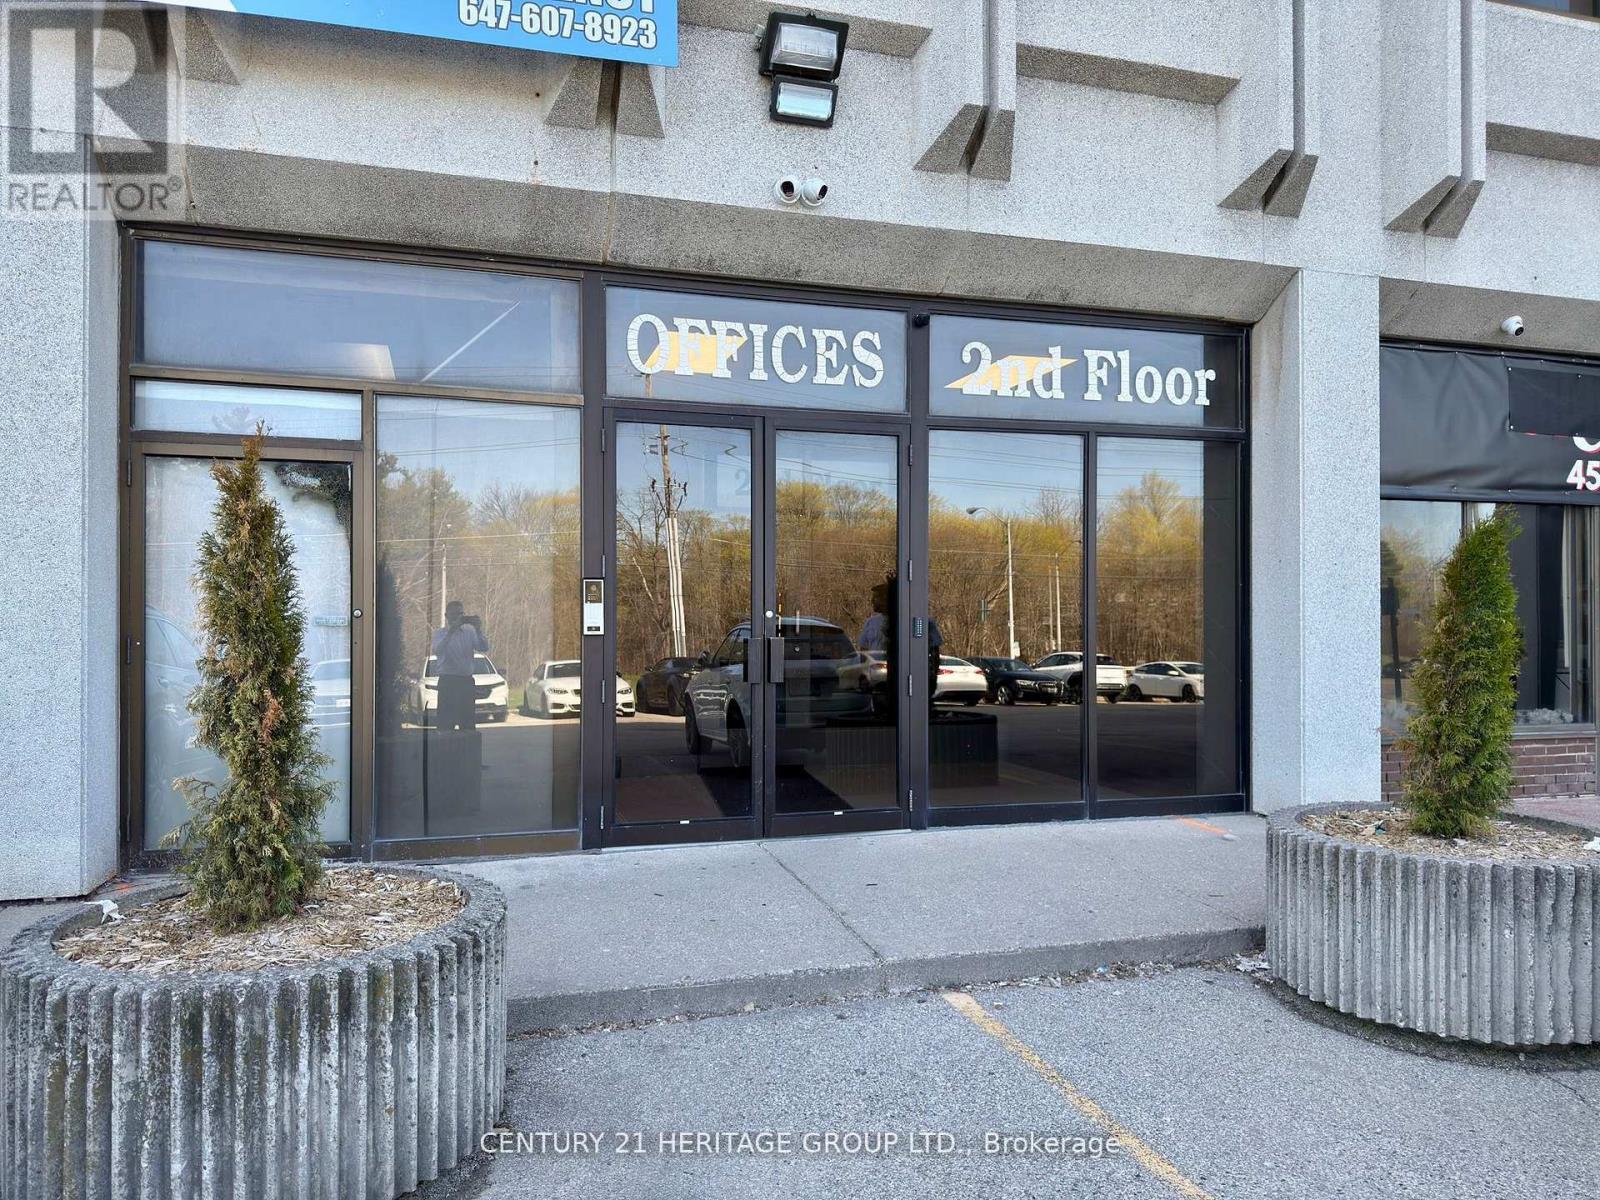
Welcome to Unit 208A at 4544 Dufferin Street, an approximately 1,500 sq. ft. commercial space located on the second floor of a well-established commercial plaza in the Dufferin Street and Finch Avenue West area of North York. The property has undergone significant improvements, including renovated common hallways and washrooms, updated flooring, fresh paint, replacement of many windows, improvements to the plaza asphalt, and ongoing renovations to individual units. Unit 208A offers a flexible commercial space suitable for a variety of professional, service-related, educational, wellness, community, and institutional uses, including professional offices, accounting and administrative services, travel agencies, wellness services, tutoring and training centres, music or dance instruction, community organizations, social clubs, and places of worship, subject to applicable zoning, municipal requirements, and landlord approval. Conveniently located in an established commercial and employment area with access to public transit, major roads, surrounding businesses, and Highways 401 and 400.The unit is offered on a gross lease basis with utilities and internet included. The lease term is one year, followed by a month-to-month tenancy with 30 days' notice, subject to the terms of the lease agreement. Two designated parking spaces are included for Unit 208A, with additional visitor parking available within the plaza on a first-come, first-served basis. An excellent opportunity for businesses and organizations seeking flexible commercial space in a convenient North York location. (id:55026)
Toronto, Ontario
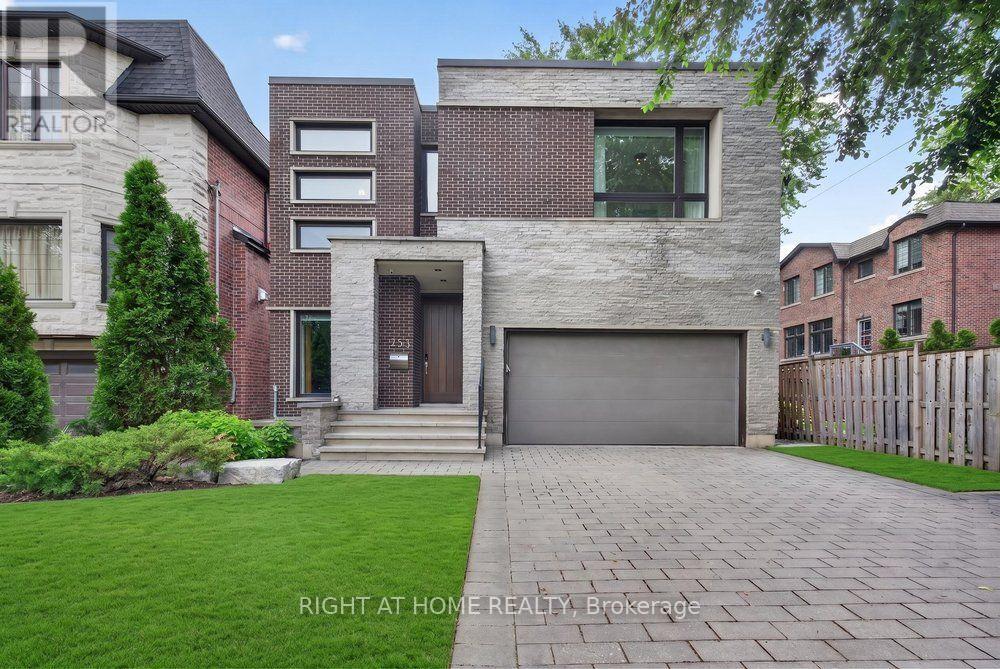
* Unique Architectural Beauty w/4 Luxurious Ensuite Bedrooms in Heart of Willowdale! *Dramatic Open-concept living spaces on main Floor w/fantastic double-sided fireplace * Rich custom wood-paneled walls, layered architectural millwork, bespoke cabinetry throughout showcase a level of craftsmanship *Designer lighting throughout *The spectacular chef's kitchen is the heart of the home, featuring premium built-in appliances, an oversized waterfall island, custom cabinetry, luxurious stone countertops, and seamless views of the beautifully landscaped backyard *The primary suite is a true sanctuary, complete with a boutique-style custom walk-in closet and an exquisite 12 Pc Ensuite W/Steam, Rain, Senso Washlet & More *The other two spacious ensuite bedrooms, each designed as a private retreat with luxurious bathrooms and custom closets *A sophisticated sitting lounge creates the perfect family gathering space, while a private mini-home office provides an ideal work-from-home environment *The fully finished walk-out lower level extends the luxury lifestyle, Heated FL , an elegant entertainment area, a stunning wet bar, a private guest suite, and an impressive walnut-paneled library that serves as a refined home office or executive study *Expansive walls of glass, and an abundance of natural light that fills every corner of the home *Outdoor living is equally exceptional. The second-floor terrace offers a peaceful escape overlooking the mature landscape, while the professionally designed front and rear gardens create multiple outdoor entertaining spaces surrounded by mature trees and exceptional privacy. (id:55026)

Vaughan, Ontario
Beautiful and spacious 1,423 sq ft condo offering breathtaking views and an exceptional layout. Featuring 2 generously sized bedrooms and 2 full bathrooms, this residence is perfect, comfortable living and wonderful entertaining. Rarely offered 2 parking spots! Located in a highly desirable area, this building offers outstanding amenities including a 24-hour gatehouse and security, fully equipped gym, outdoor pool, sauna, tennis court, party and lounge rooms, meeting spaces, library, multimedia room, guest suite, and plenty of visitor parking. A perfect blend of space, lifestyle, and convenience. (id:55026)
Toronto, Ontario
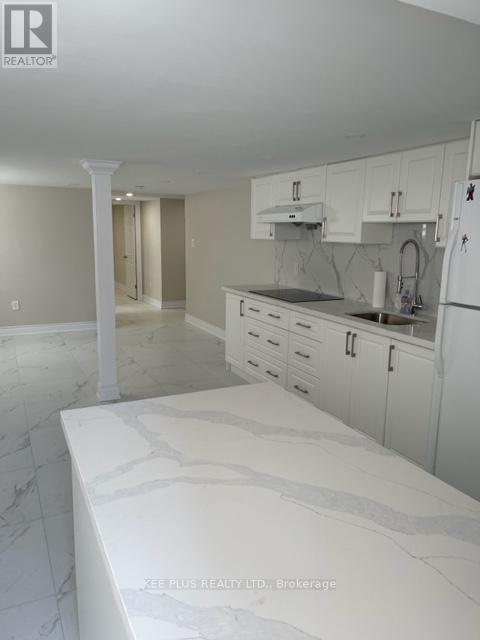
Basement unit built with permit. Quite area, newly renovation, supper clean and spacious. Seperate entrance. Suite laundry. One parking included. Utility ( water, gas, hydro ) 30% (id:55026)
Toronto, Ontario
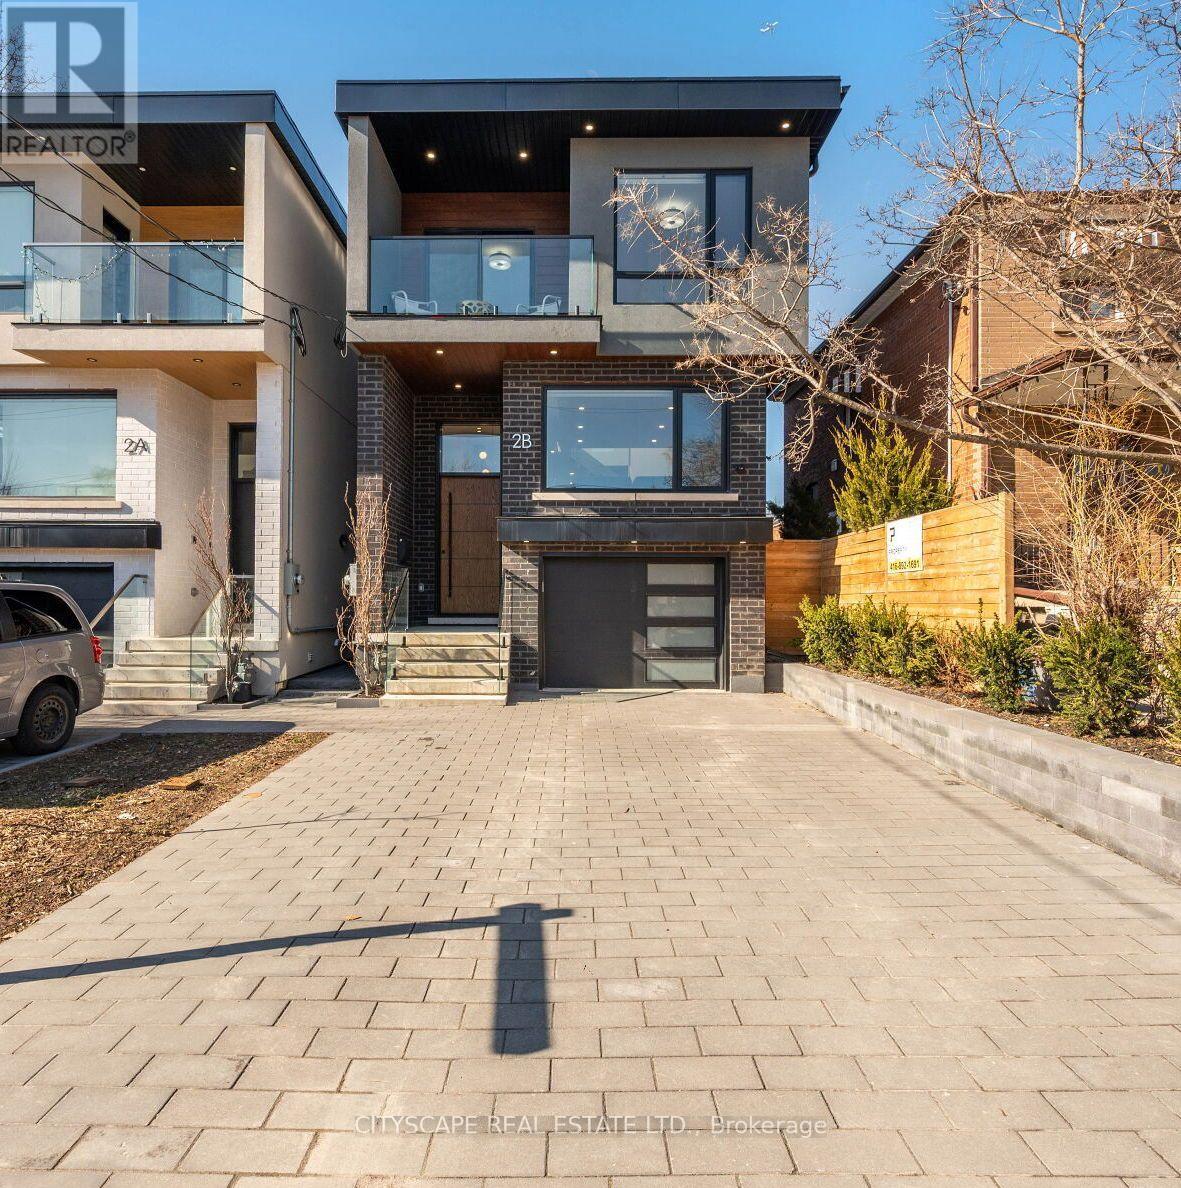
Welcome to this FULLY FURNISHED ALL INCLUSIVE Luxurious Residence in East York. A TrueTestament to Elegance & an Unwavering commitment to Quality Craftsmanship. The Open ConceptMain Floor boosts w. 13 Foot Ceiling & Floor to Ceiling Sliding Doors that Walks you out toFully Landscaped Back Yard. A True Chef's Kitchen w.Quartz Island, Stainless Steel Appliances,Wine Cooler & Wall to Wall Pantry. Principal bedroom is a highlight, featuring a Walkin closet,Fireplace & 5Pc Ensuite are a statement of the home's dedication to superior quality & thoughtful design. This level of refinement extends throughout the home. ***Built in Speaker System, Security Cameras & System, Door Bell Camera & System, NestThermostat,Stainless Steel Gas Range, Built in Stove, Wine Cooler,. Built in HoodRange, Built inMicrowave, Built in Dishwashers, HoodRange & Microwave Combo, Fridges, Washer, Dryer, High Efficiency Furnace, CAC, All Electric Light Fixtures, Custom Blinds (id:55026)
Waterloo, Ontario
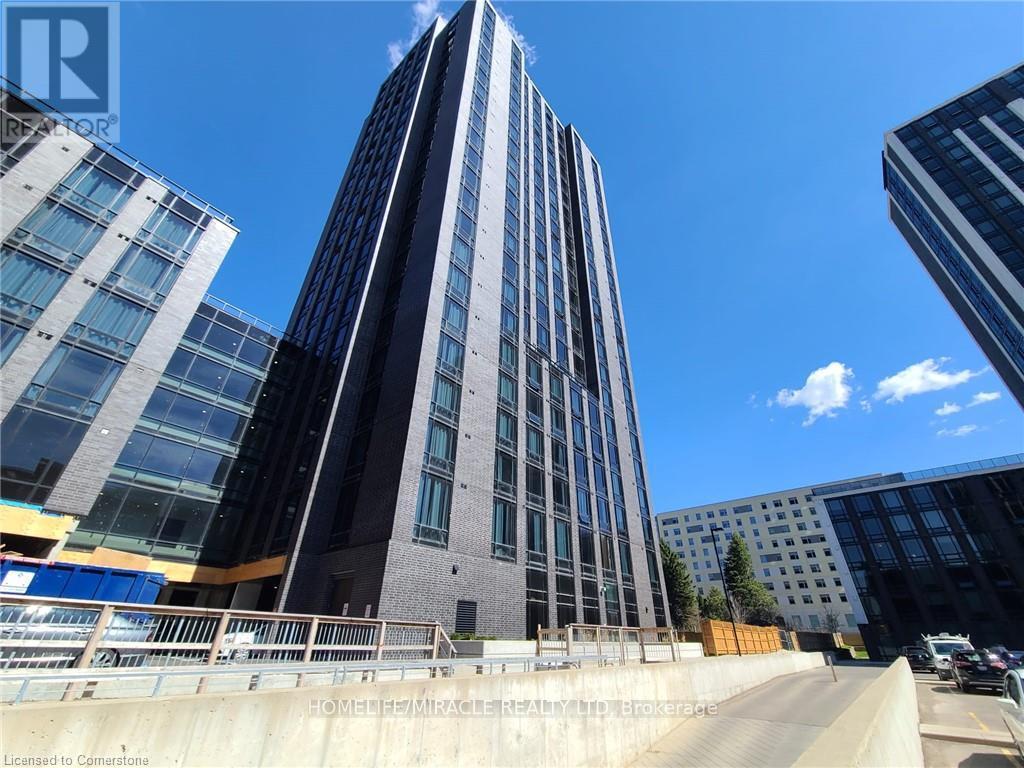
Located in the heart of the University District, this modern and fully furnished condo offers open-concept living with a sleek kitchen featuring a designer backsplash. The bright layout and large windows make the space feel spacious and inviting. Enjoy beautiful sunset views from the rooftop terrace-an ideal extension of your living space. Exceptional amenities, including a party room, a fully equipped gym, a stunning rooftop terrace, and more. (id:55026)
Hamilton, Ontario
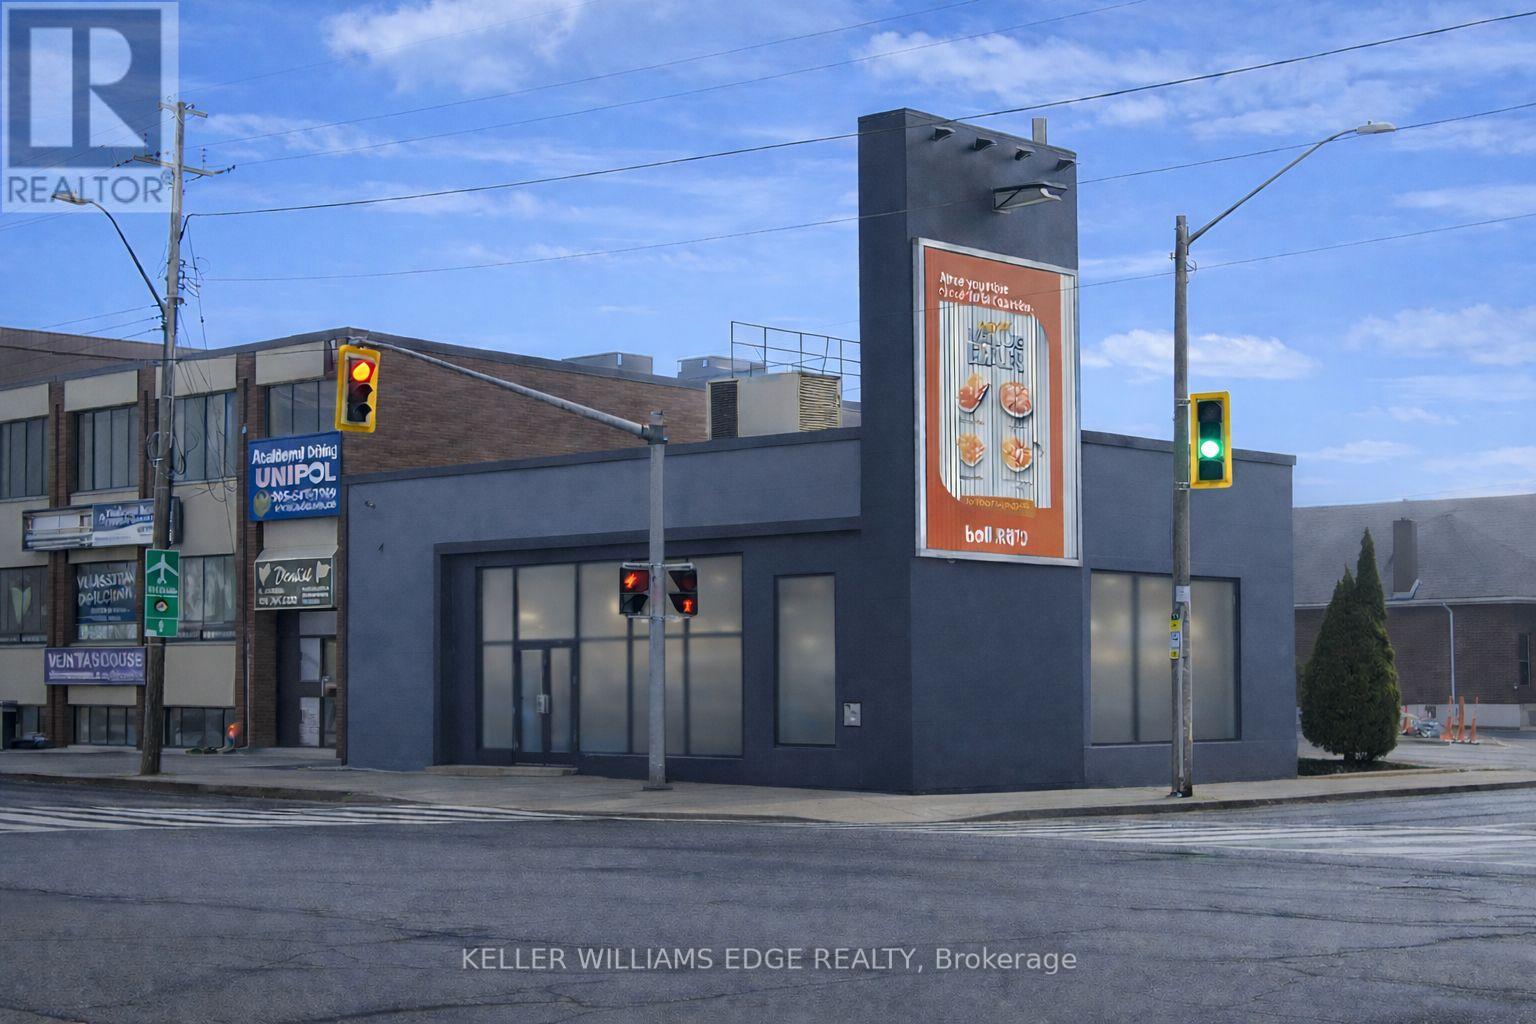
Exceptional opportunity to own a fully renovated mixed-use Commercial/Residential (Zoned C2) building positioned on one of the busiest cornersin Hamilton on Upper James Street. This high-exposure property sits at the heart of the rapidly expanding Hamilton Mountain growth corridor,ensuring continued development, strong demand, and long-term value. Strategically located directly across from a major retail plaza anchoredby Walmart, Shoppers Drug Mart, and LCBO, the property benefits from constant vehicle and pedestrian traffic. Minutes to the Linc Parkway forquick highway access, and close to St. Joseph's Healthcare and Mohawk College, further driving consistent daily traffic. Originally constructed asa solid concrete bank building, the property has been extensively renovated and is in pristine condition. The versatile layout is well-suited for awide range of commercial uses (such as medical clinic, day care, office, retail, and restaurant to name a few) and features a fully finished lowerlevel, secondary entrance, and convenient rear parking. Additional revenue opportunity with an owned Trivision billboard on this high-visibilitycorner, generating steady advertising income. Zoned C2, allowing for potential future expansion up to 11m (36 ft) above the existing structure ,adding significant redevelopment upside. Full details available in the 3D virtual tour. (id:55026)
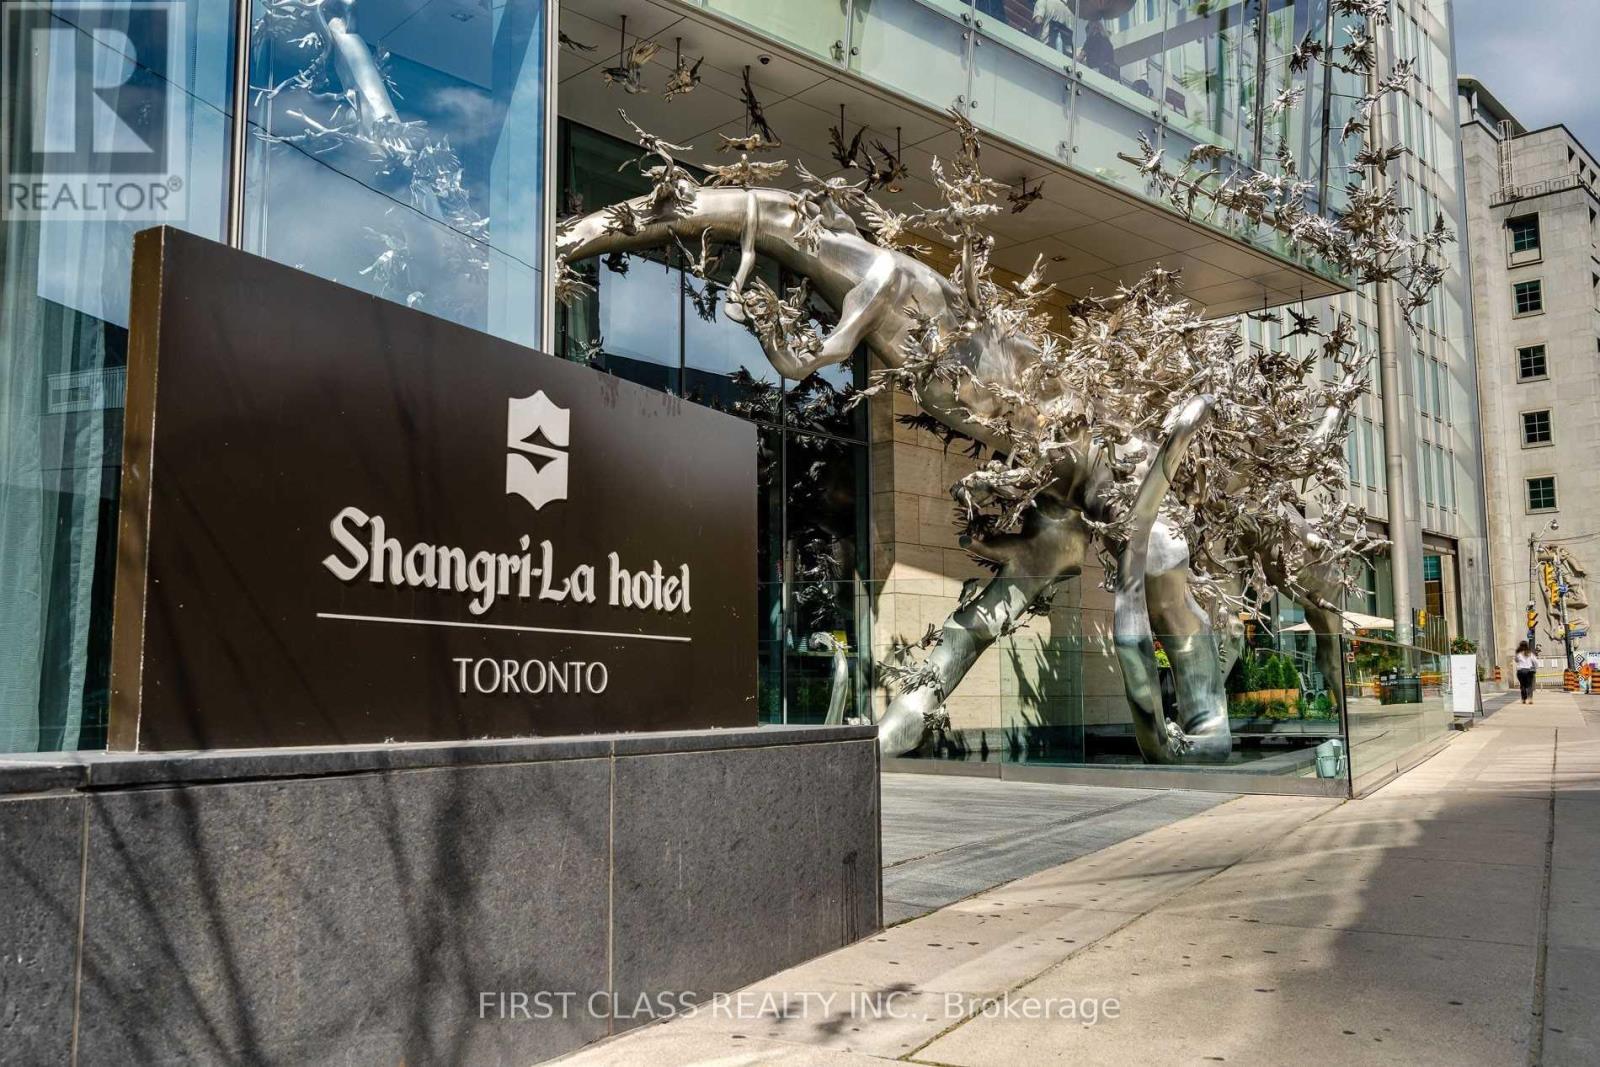
Toronto, Ontario
Fantastic clear views with luxury furniture ready for moving-in! See this spectacular 2bedroom+family room n/e corner unit in Shangri-La Toronto. This unit features hardwood floors, an amazing large kitchen island perfect to entertain. A large master suite with 5pc ensuite and oversized walk-in closet. Get cozy with the large built in fireplace or sit out on the balcony and enjoy the sunset & views. Great location close to everything! (id:55026)
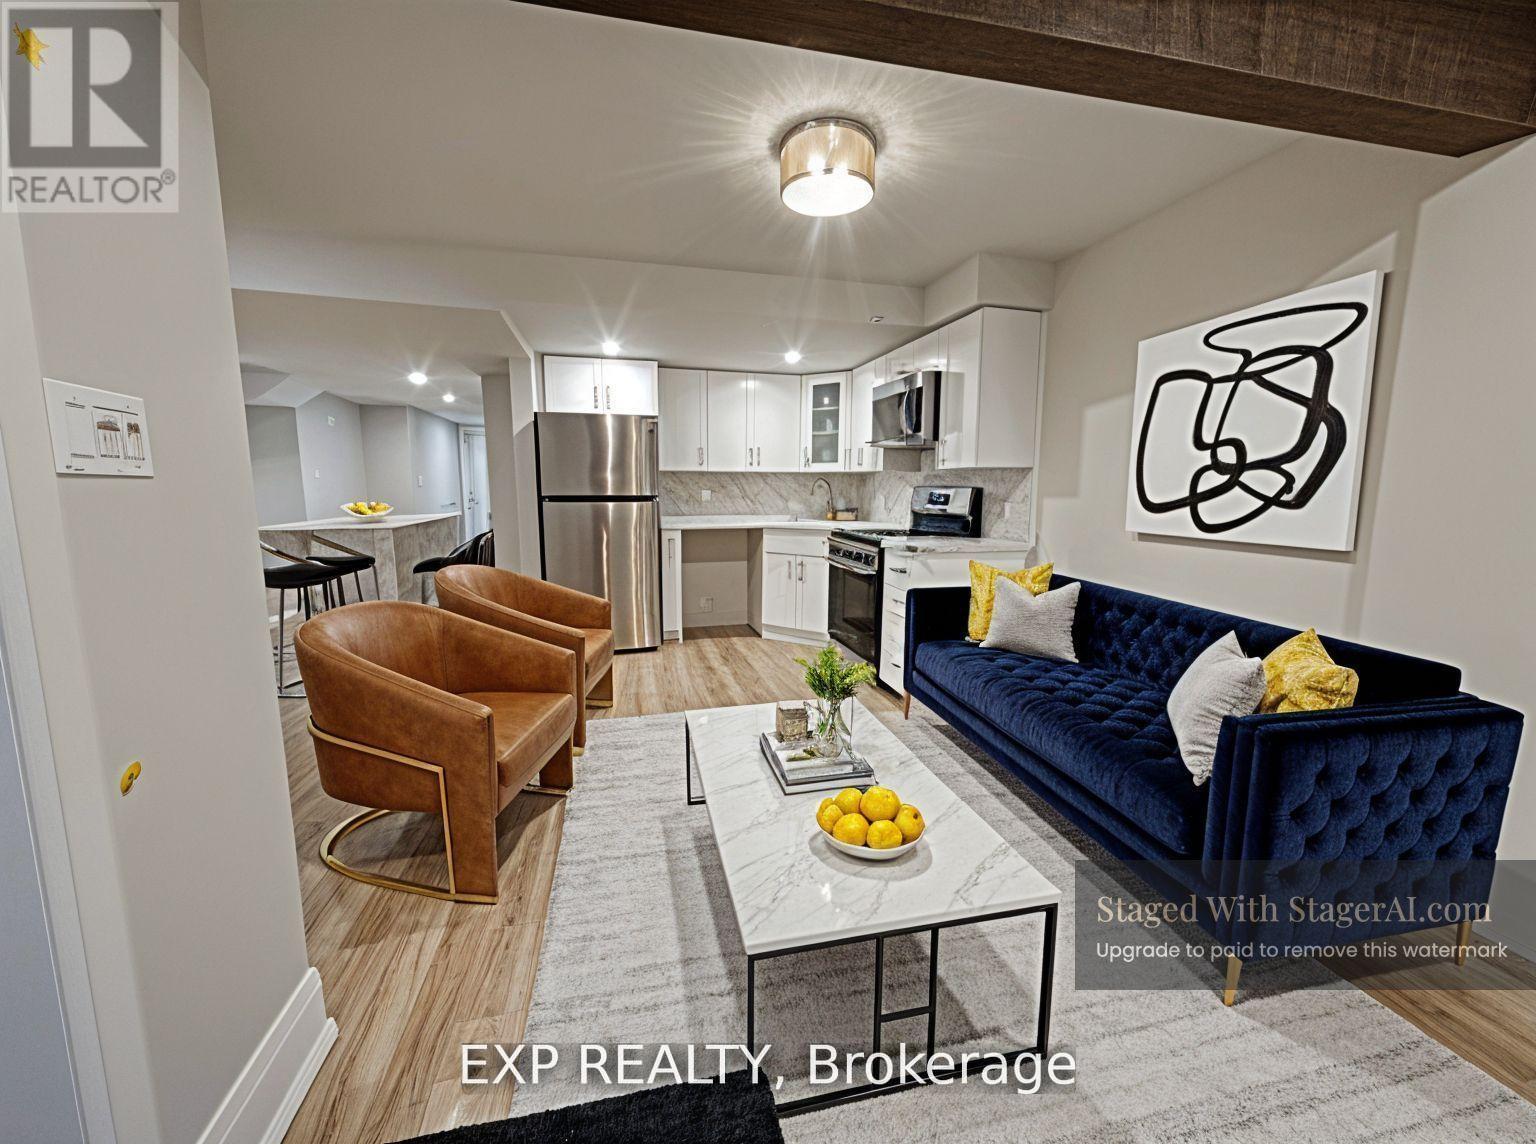
Oakville, Ontario
Newly Updated Luxurious dwelling in a Prestigious Oakville Neighbourhood Welcome to 3331 Whilabout Terrace, where luxury meets convenience in one of Oakvilles most sought-after and prestigious neighborhoods! This brand-new, never-before-lived-in lower level is a rare opportunity offering the perfect blend of upscale finishes and thoughtful design.Step into a bright and beautifully crafted space featuring a custom-designed kitchen with high-end quartz countertops and backsplash, brand-new stainless steel appliances, and a built-in dishwasher for your convenience. The open-concept layout is complemented by elegant finishes throughout, offering a clean, modern, and welcoming environment.Enjoy the comfort of private, independent laundry facilities and a separate private entrance, ensuring ultimate privacy and ease of living. The dwelling is impeccably clean, quiet, and perfect for discerning tenants looking for a move-in-ready home.Located just minutes from the lakefront, Bronte Villages charming shops and restaurants, and with easy access to the QEW/403 highway, this location offers unparalleled lifestyle and convenience. This family-friendly area is known for its beautiful parks, top-rated schools, and tranquil, tree-lined streets a true gem in South Oakville!Don't miss the chance to live in this exclusive, highly desirable community. Book your showing today this stunning unit won't last long! (id:55026)
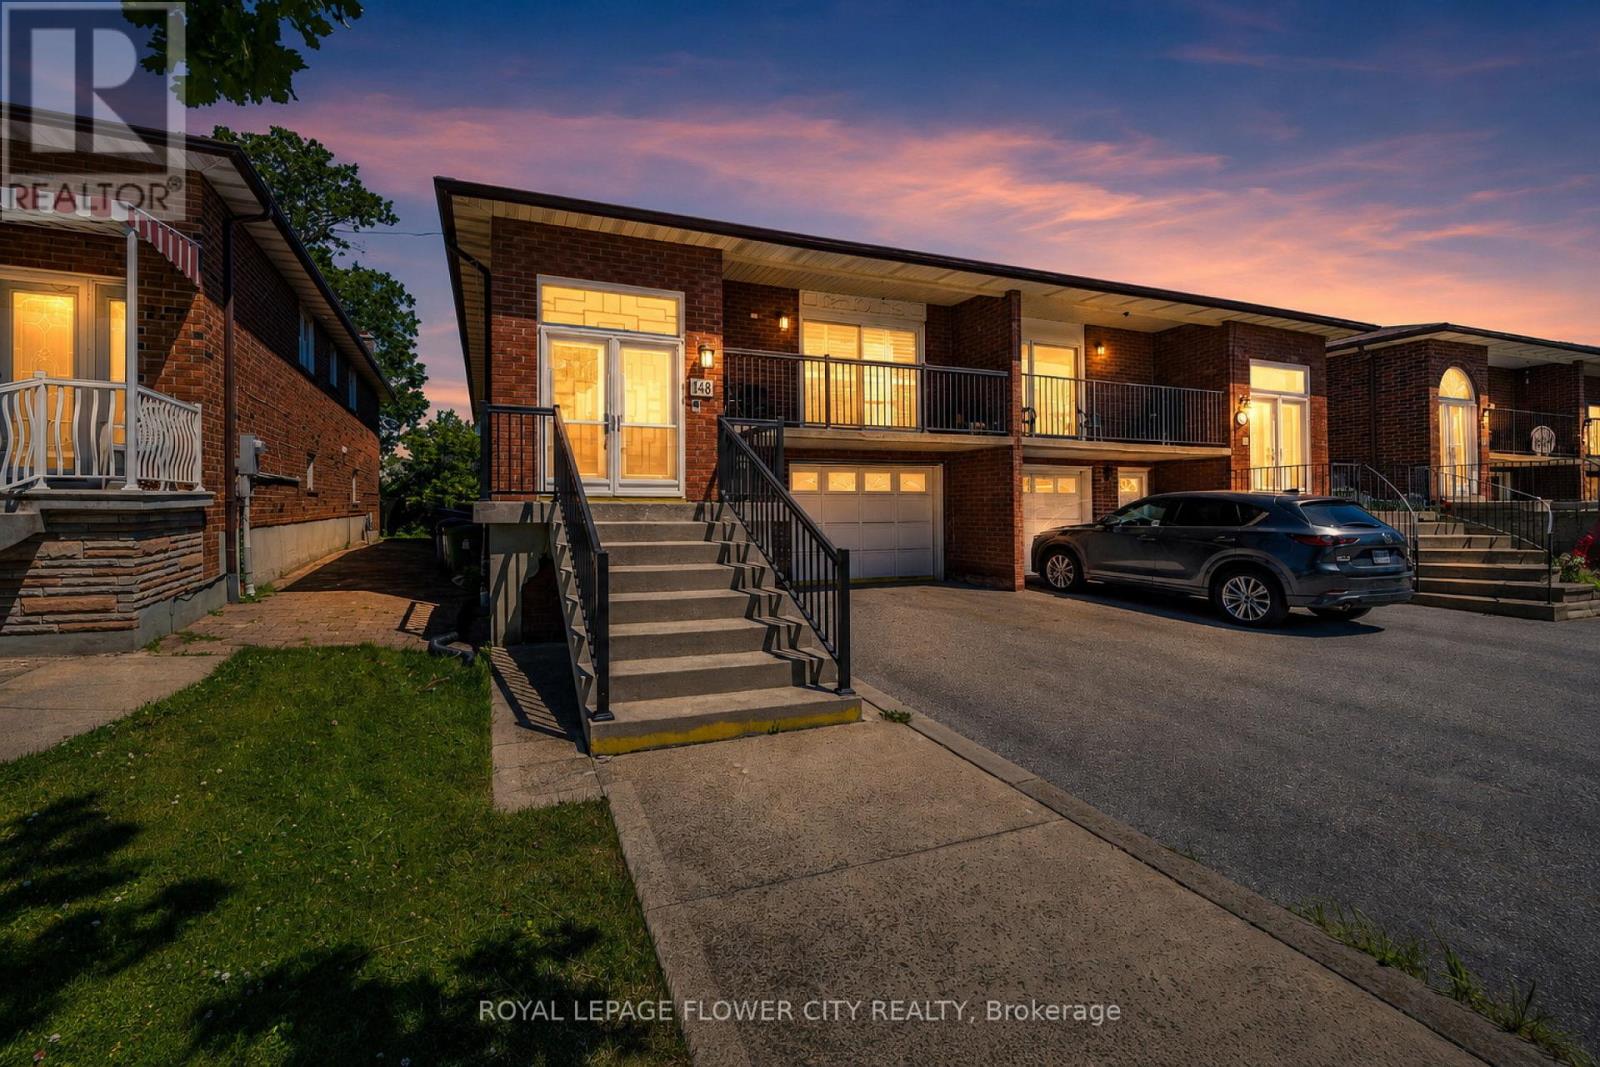
Toronto, Ontario
Beautifully renovated property steps away from the TTC, making commuting a breeze while livingnear amenities such as schools, banks, restaurants, and parks. The renovations are as follows:kitchen (2023), windows/doors (2019), California shutters (2021), bathrooms (2022), flooring(2022). It is a beautiful home that features hardwood flooring on the main level and stoneflooring in the kitchen and washroom. It comes equipped with three bedrooms and a washroom onthe main floor. Each bedroom features a built-in closet which makes storage a breeze. Anothergreat feature on the main level is the dining area. After renovations, there is a partitiondividing living and dining room. The partition comes with built-in shelving, making displayingknick-knacks easy.The basement includes a separate entrance with a w/o to a sunroom where you can soak in the sunrays or make it a home for your plants. The separate entrance also makes the basement private,making renting it out easier. Especially with the bedroom in the basement and adjoined spaciouskitchen and living area that includes it's own fireplace. This way you can stay toasty, even inthe basement. The yard outside is uniquely levelled, making gardening easier so you can letyour green thumb fluorish.Renovations have cost about $65,000. (id:55026)
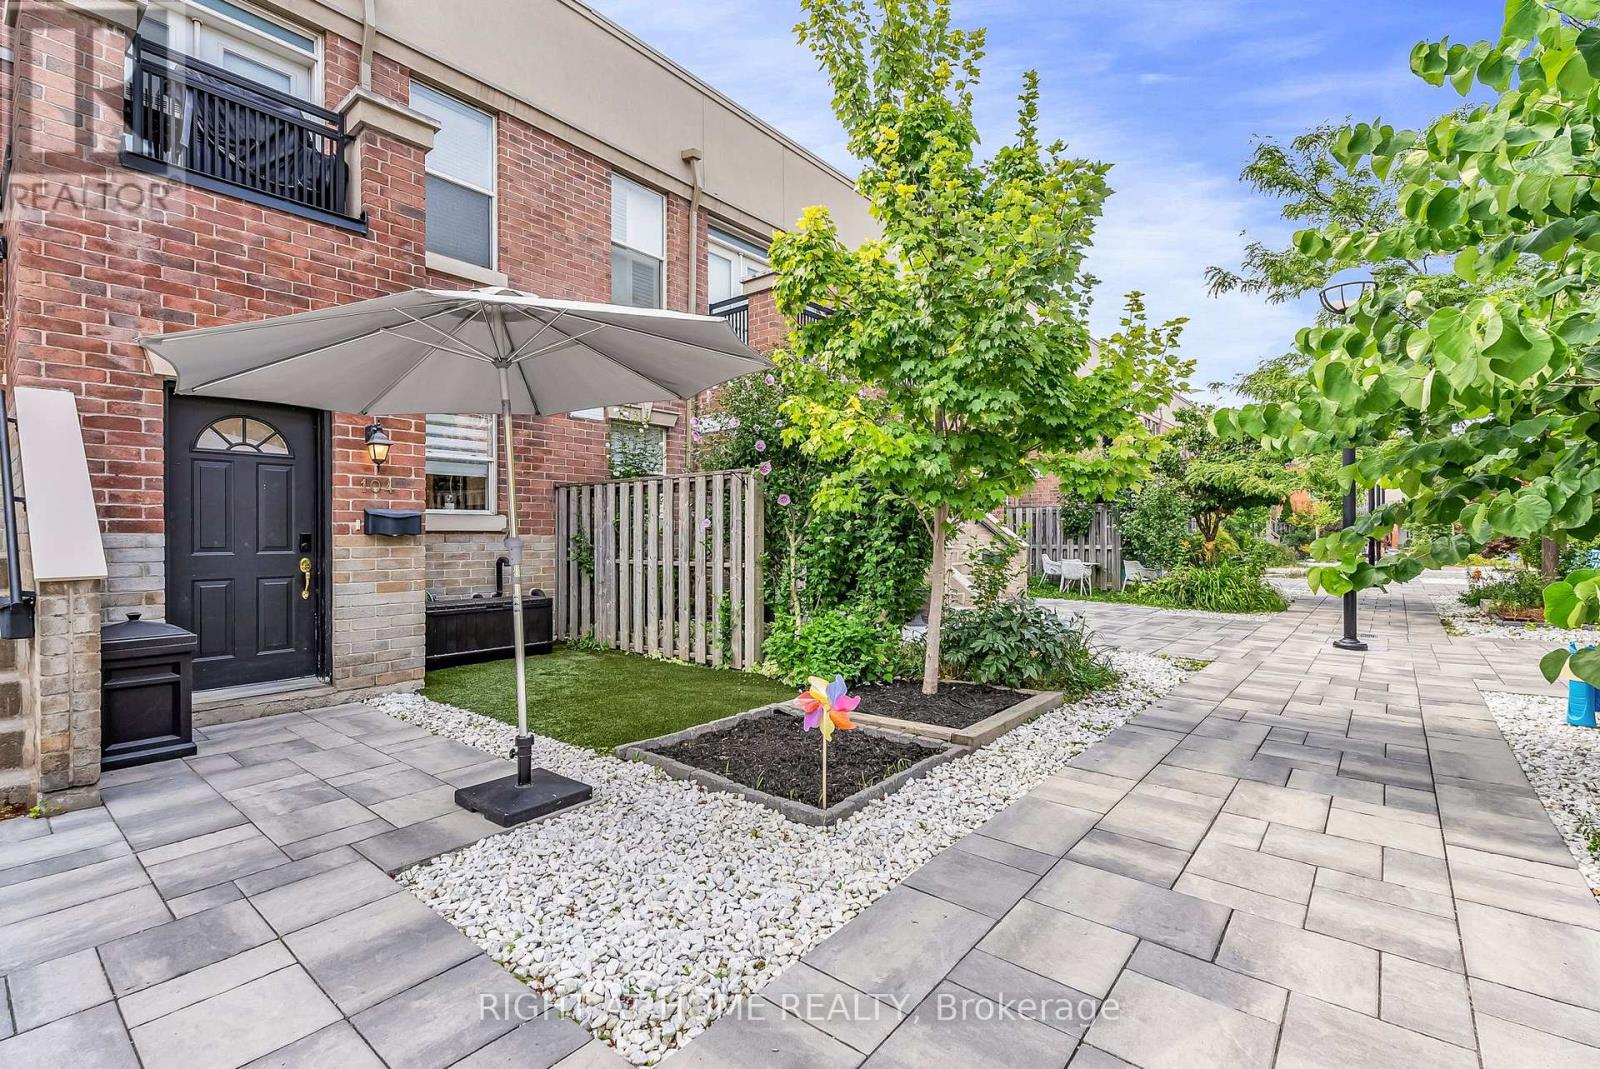
Toronto, Ontario
Welcome Home To This Spectacular Townhouse On The Ossington Strip, Just Steps To Trinity Bellwoods Park. Private Entry From Central Courtyard + Garden & BBQ Area. Main Floor Powder Rd, Real Hrdwd Flrs, Sunny West View + French Doors To BAlcony. Renovated Modern Kitchen, Spacious Principle Suite Featuring W-W Closet, 3 4 Pc Ensuite & Convenient Laundry. Over 1300sqft!Flexible W.F.H Office + 3 Bedrooms = Lots Of Versatility. Designed For Real Life, Motorized Blinds Throughout And Built-In Custom Closets, This Is Where You Want To Be (id:55026)
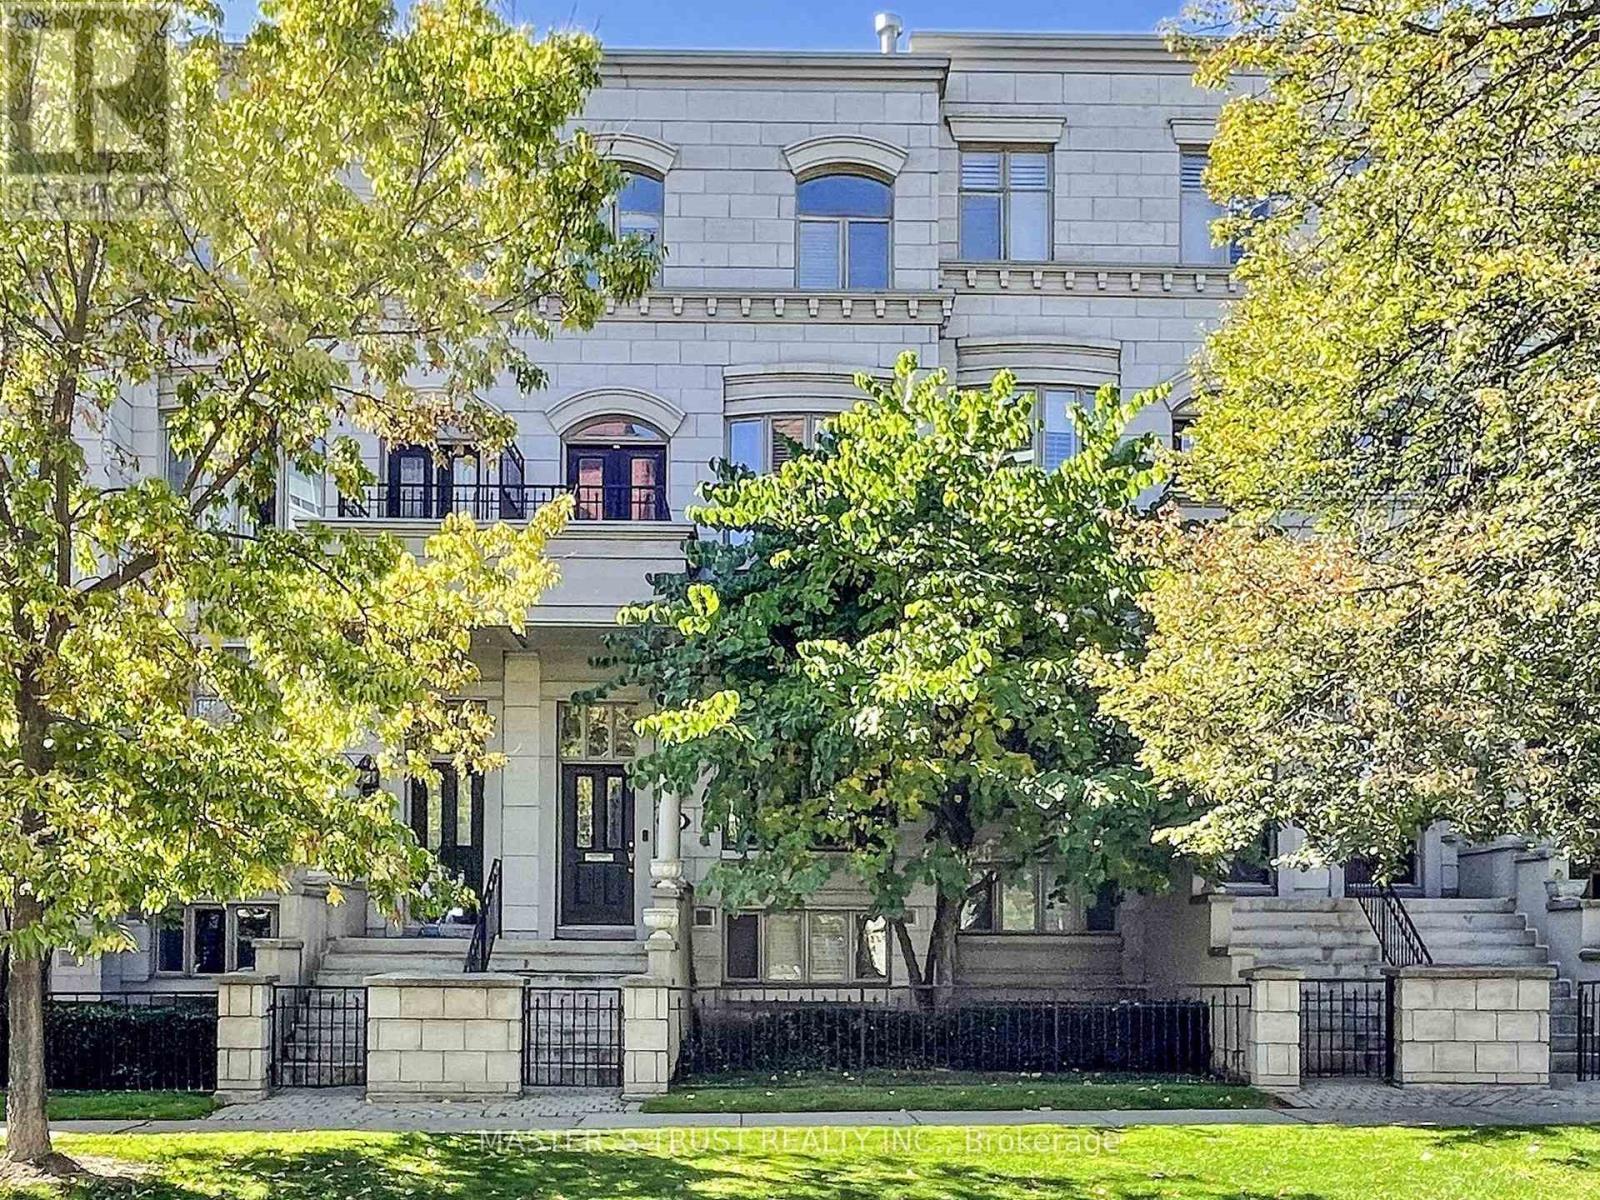
Toronto, Ontario
Sophisticated, Elegant Townhome In South Hill! Total 3476 Sq. Ft . Recently renovated and landscaping. The open concept living and dining room with 10 feet ceilings and crown mouldings is flooded with sunshine. Hardwood floor all 4 levels. S/S Appliances, Eat-In Area/Family Rm. W/O To Charming Private Patio. Entire 2nd Flr Master Suite; His/her W/I Closets, 6 Pc Ensuite. Open Lib/Office On 3rd Flr. Private Elevator. Lower Level Has Direct Access To 2 Parking. Walk To Village & Mins To Downtown, BSS, UCC and schools. A Fabulous Opportunity That Suits Many Types Of Buyers. (id:55026)