Your Favourites
No Favourites Found


Brampton, Ontario
Welcome to this beautiful home with no sidewalk on a 50ft lot backing to a pond, nestled in one of Brampton's most desirable communities. This exceptional double car garage home offers a perfect blend of elegance and functionality, ideal for both everyday living and entertaining. Step inside to discover rich hardwood flooring and a stunning coffered ceiling on the main floor, creating a warm and sophisticated living space. The gourmet kitchen is thoughtfully designed with granite countertops, stainless steel appliances, and durable ceramic flooring, combining style with everyday practicality. A bright and inviting breakfast area fills the space with natural light and provides seamless access to the backyard. Upstairs, you'll find four generously sized bedrooms, each featuring large windows and functional layouts, offering ample space for growing families or those seeking extra comfort and flexibility. The finished basement adds valuable living space, complete with two bedroom and pot lights, making it perfect for extended family or potential rental opportunities. Additional upgrades, aggregate concrete on the driveway, and a partially concrete backyard for low-maintenance outdoor enjoyment. Families will appreciate the excellent selection of nearby schools, including Eagle Plains Public School, Terry Fox Public School, and Fletcher's Meadow Secondary School, offering convenient access to quality elementary and secondary education. Additionally, close to parks, shopping, transit, and major highways, this home delivers an ideal balance of comfort, style, and accessibility. An exceptional opportunity to own a well-crafted home in a prime Brampton location. (id:55026)
Oakville, Ontario
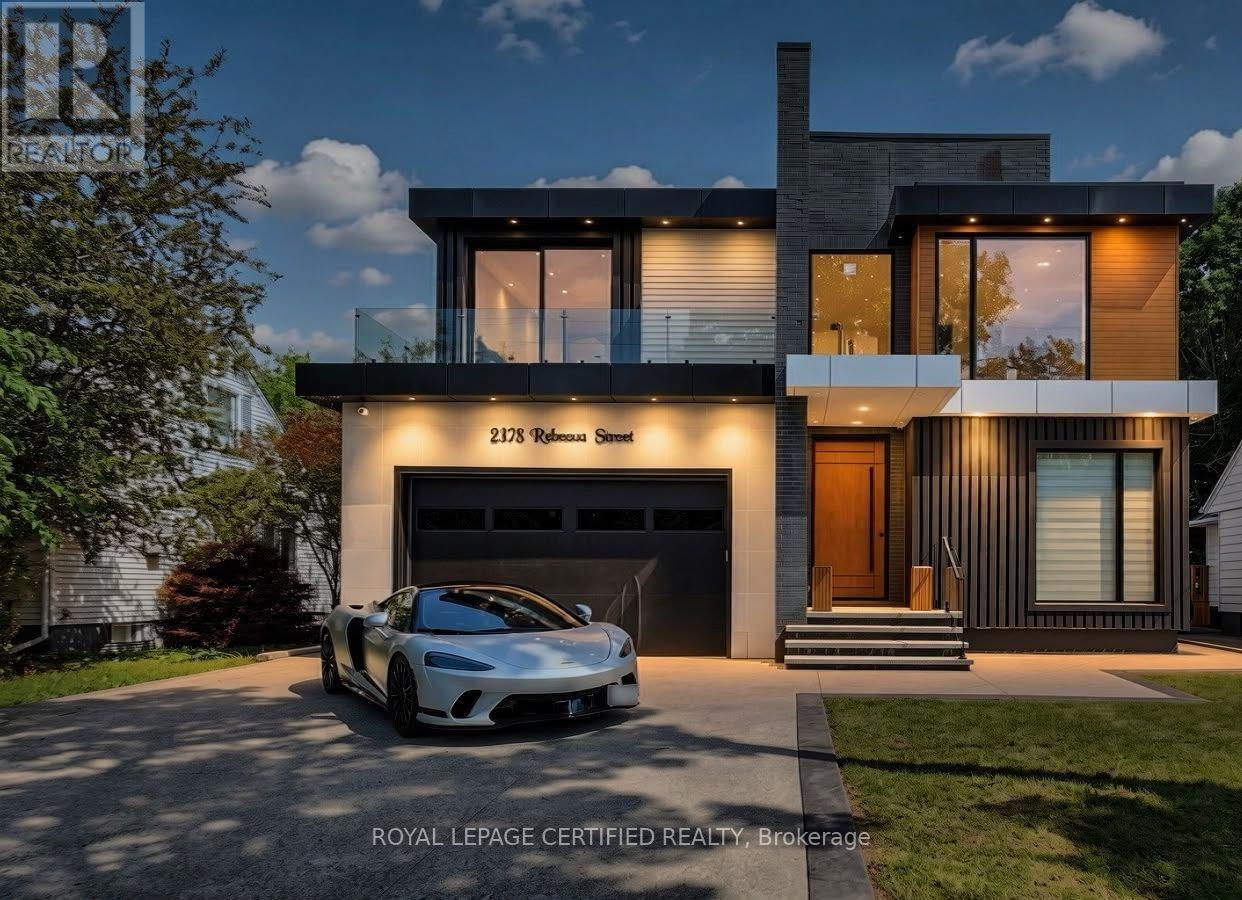
Custom contemporary masterpiece set on a rare, deep 150-foot lot in prime South Oakville, surrounded by prestigious multi-million-dollar estates. Spanning over 5,000 square feet of meticulously crafted total living space, this architectural home seamlessly blends European sophistication with cutting-edge modern luxury.Step inside to an breathtaking open-concept layout defined by soaring 20-foot ceilings in the grand foyer and main living room. The entire main floor features imported Italian Versace tile with integrated radiant floor heating, creating an ambiance of absolute refinement. The heart of the home is a chef-inspired gourmet kitchen equipped with dual marble islands, an extended breakfast bar, premium cabinetry, and an adjoining double-sided marble stone Dimplex fireplace with dual-mounted TV setups. A dramatic floor-to-ceiling marble waterfall feature wall serves as a stunning visual centerpiece.Ascend the architectural floating glass staircase to the second level, where you will find 4 spacious bedroom suites. Every bedroom boasts its own private heated-floor ensuite bathroom and tailored custom closet built-ins. The primary retreat offers a tranquil sanctuary featuring a private walk-out balcony and a lavish spa-like ensuite with a deep standalone soaking tub.The bright, sun-filled walk-out lower level expands your living options with 9-foot ceilings and oversized windows throughout. It includes a spacious open-concept recreation room, a 5th bedroom ideal for a nanny or guest suite, 2 additional bathrooms, and pre-plumbed rough-ins ready for a future second kitchen or custom wet bar.Located minutes from elite private schools, Oakville Harbour, downtown boutiques, fine dining, parks, and major transit routes. Uncompromising quality, world-class finishes, and an unbeatable South Oakville address! (id:55026)

Vaughan, Ontario
Spectacular Upper Thornhill Estate boasting approx 3,318 sqft of luxurious living space! This detached gem offers a seamless blend of elegance & tranquility, featuring pristine hardwood throughout, including recently upgraded flooring on the 2nd level. Enjoy a sundrenched open-concept main floor with soaring 9ft ceilings, a private home office, and a gourmet kitchen complete with Full-height cabinetry, a massive centre island, and a bright breakfast area. Step directly onto the newly built custom backyard deck & landscaped oasis-perfect for outdoor entertaining! The primary suite is a true sanctuary featuring an embedded bonus room (ideal for an infant nursery or sitting lounge) and his/hers walk-in closets. Enjoy a 2nd bedroom with a 4pc ensuite, while the 3rd & 4th share a 5pc bath. Main floor laundry offers convenient garage access. Steps to tranquil ravines, walking distance to schools, and located in the premium double top catchment for both Public School and High School, ranking excellent. Your kids are worth it-and so are you! Tenant has option to lease the property partially furnished (refer to listing photos) for an additional monthly premium. Check the virtual Tour !!! (id:55026)
Toronto, Ontario
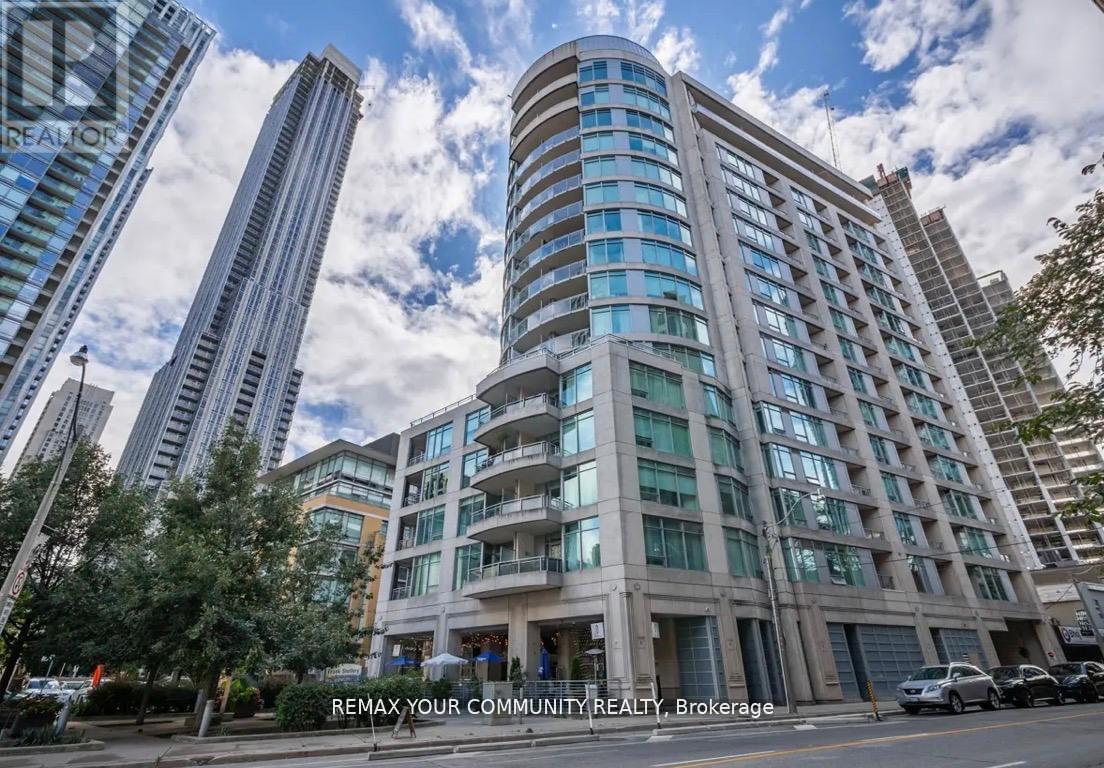
Luxury Living At Yonge & Yorkville. Beautiful One Bedroom + Den + Locker With Nice Yorkville View. Newly Renovated Spacious Unit Presents a Well-laid-Out , Functional Floor Plan That Maximizes The Space The Suite is Meticulously Maintained and in Prestine Condition Throughout. 9 Ft Ceiling Heights, Brand New Stainless Steel Kitchen Appliances - French Door Fridge, Quiet Dishwasher, Ceramic Top Stove, Granite Kitchen CounterTop, Mirrored Backsplash, Newer High Quality Laminate Floors, Open Balcony Facing South with Four Season Hotel and Other Fine Condos View. R Very Popular Boutique Condo Lotus With 24 Hr Concierge , Gym, Yoga Room, Party Room, Guest Suites. Steps To Yonge/Bloor Subway, University Of Toronto, High End Fitness Clubs, Best Shopping And Restaurants. One Locker Included. *Unit Is Freshly Painted in a Modern Trending Color. Sparkling Clean. The Building Corridors and Elevators are Currently Undergoing Full Renovations and Will Soon Feature a Refined, Modern and Elevated Design that Enhances the Overall Luxury Feel of the Residence. (id:55026)
Toronto, Ontario
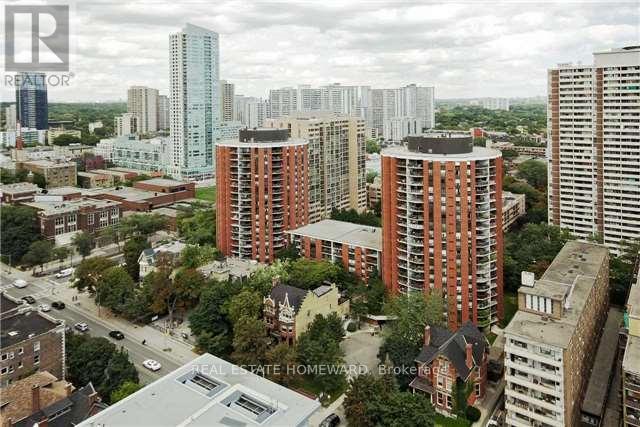
Welcome to Celebrity Place Condominiums, 2 full bedrooms, 2 full baths, master bath stunning renovation, and kitchen although original-meticulously maintained. The suite is ready to enjoy now and renovate over time. Minutes to the DVP, Gardiner, and both subway lines. Positioned on the 6th floor-the top link level connecting the north and south towers-this unit offers seamless access to amenities without changing elevators. Amenities include 24-hour concierge, visitor parking, common EV charging stations, carwash bay, party & video rooms, full gym, squash courts, library, and a private in-house convenience store. This is downtown condo investing done right. SOLD Conditional, still allowing showings. (id:55026)

Mississauga, Ontario
Welcome to 2488 Brookhurst Road- a thoughtfully and beautifully maintained home that combines comfort, aesthetic and functionality. Located in an established and convenient Mississauga neighbourhood within walking distance to Clarkson Community centre and pool, library, splash pad, grocery store,shopping, Clarkson GO station, and iconic local staple, Truscott Bakery. This home has seen numerous important updates in recent years, giving buyers the benefit of a home that has already had many of the major projects taken care of. The Kitchen and pantry/mudroom were updated in 2022, creating a functional and inviting space for everyday family life and entertaining. Upstairs flooring was updated in 2021, adding a fresh and cohesive feel throughout the upper level. Major mechanical updates include a 2022 furnace and 2021 airconditiioning system, providing efficient and reliable year-round comfort. The home also received blown-in insulation in 2025, for improved heat and improved energy efficiency. The membrane roof was replaced in 2018, providing an additional layer of confidence in one of the home's most important structural components. Most recently, the laundry room was updated in 2025, bringing an important everyday space up to date and adding to the home's overall functionality and storage opportunities. With major improvements already completed-including the roof, furnace. A/C, insulation ,kitchen, flooring, deck, fencing and laundry room - 2488 Brookhurst Road, offers buyers an opportunity to move into a home where many of the costly and time-consuming updates have already been addressed. (id:55026)

Ottawa, Ontario
Beautifully situated in the heart of Emerald Meadows, this spacious 4-bedroom, 3.5-bathroom home (over 2500 sqft of living space) offers a thoughtful layout and plenty of space for everyday family living. Set on a generous lot, it provides room to gather, relax, and enjoy both indoors and out. The main floor features a large kitchen with an eat-in area overlooking the backyard, a comfortable family room, formal living and dining spaces, and the convenience of main-floor laundry. It's a layout that works just as well for busy weekdays as it does for hosting family and friends. Upstairs, you'll find four generously sized bedrooms, including a primary suite with a walk-in closet and private ensuite. Whether you need space for a growing family, guests, or a home office, there's flexibility to suit a variety of lifestyles. The fully finished basement adds valuable living space, complete with a full bathroom, making it ideal for a recreation room, home gym, playroom, or guest room. Outside, the oversized backyard offers plenty of room for kids to play, gardening, entertaining, or simply enjoying some quiet time outdoors. Located in the established community of Emerald Meadows, this home is close to parks, schools, shopping, restaurants, recreation facilities, and offers easy access to major commuting routes. Some photos have been digitally enhanced. 24 hours irrevocable on all offers. (id:55026)
Mississauga, Ontario
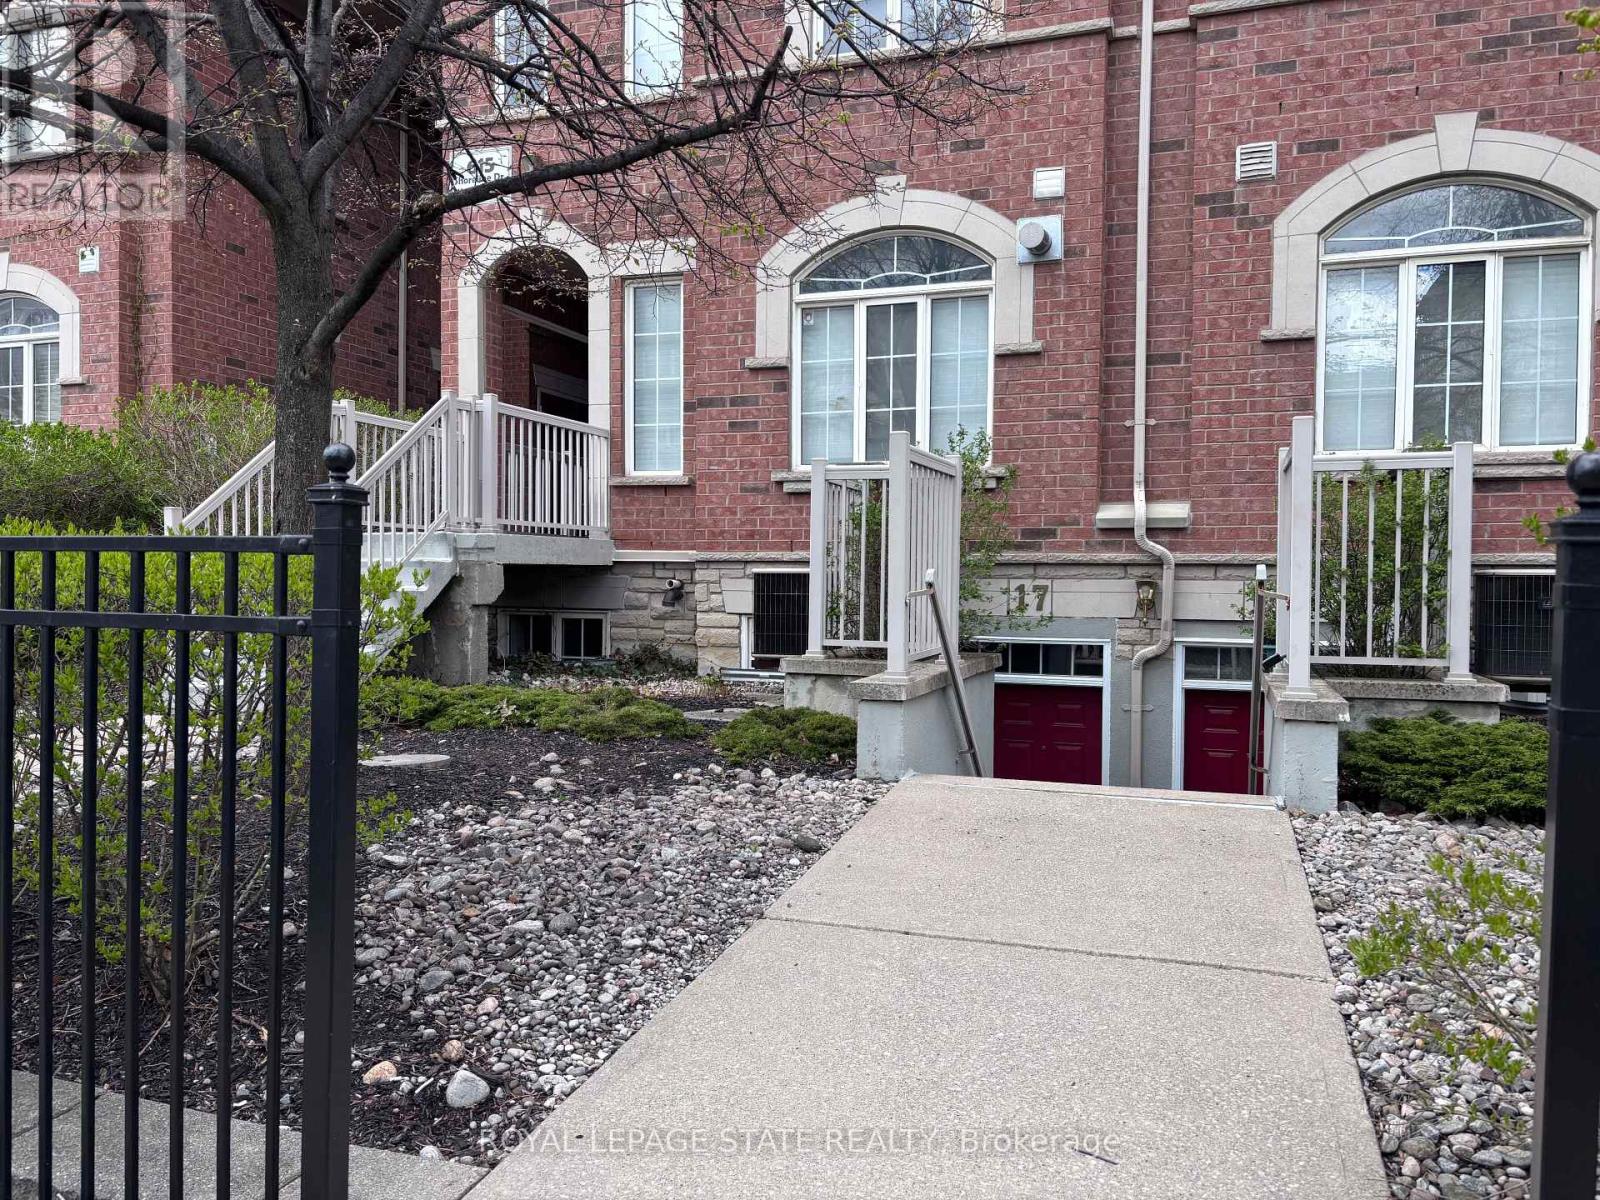
Sold "As is, Where is" basis. Seller makes no representations and/or warranties. All room sizes approx. (id:55026)
Toronto, Ontario
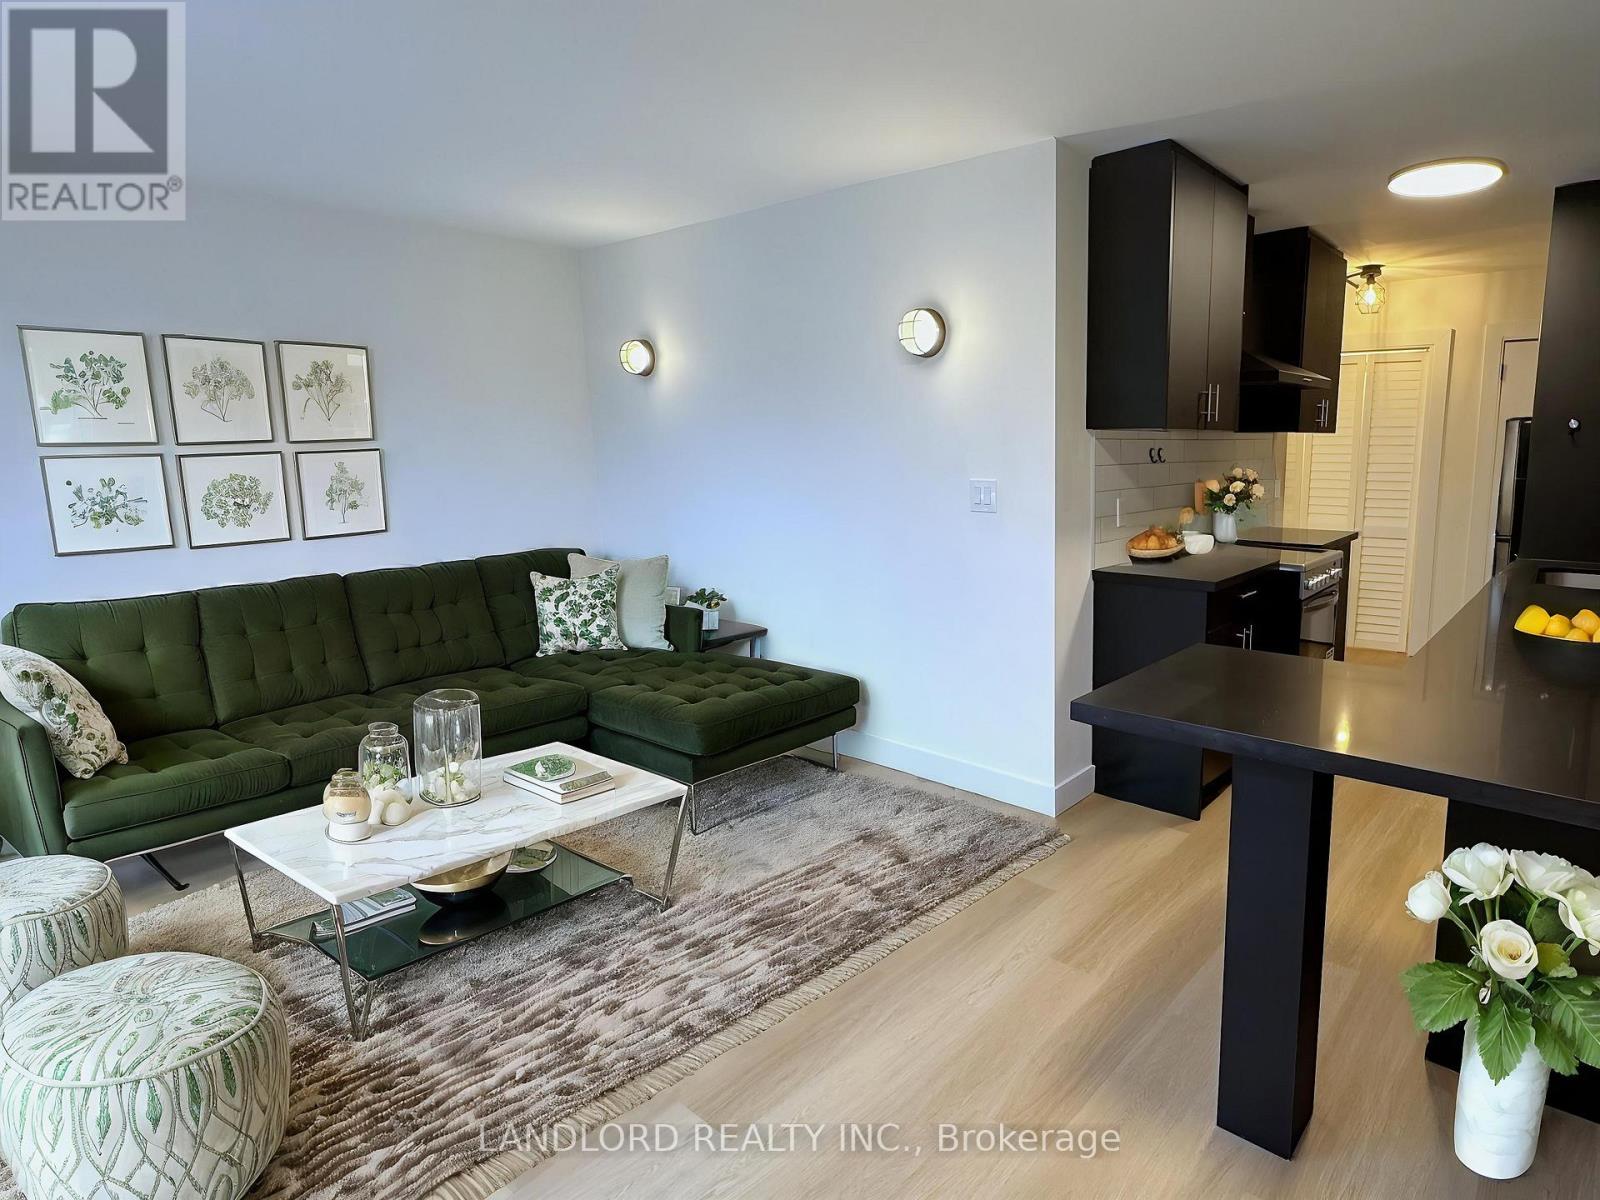
Welcome To This Professionally Managed 1 Bed, 1 Bath Suite Located In A Charming Boutique Building, Offering A Renovated Interior With Contemporary Finishes Throughout. The Modern Kitchen Boasts Stainless Steel Appliances And Generous Cabinetry, While The Bright Living Room Features Wall-To-Wall Windows That Fill The Space With Natural Light. Residents Also Enjoy Newly Renovated Shared Laundry Facilities Complete With A Comfortable Seating Area And Library. Situated In Toronto's Desirable Mount Pleasant East Neighbourhood, This Home Has A Walk Score Of 92 Out Of 100, Providing Quick And Convenient Access To Transit, Dining, And Everyday Essentials. **Appliances: Fridge, Stove, B/I Microwave and Dishwasher **Utilities: Hydro Extra, Heat (Radiant Boiler) & Water Included **Parking: 1 Outdoor Spot Available for $100/Month (id:55026)
Oakville, Ontario
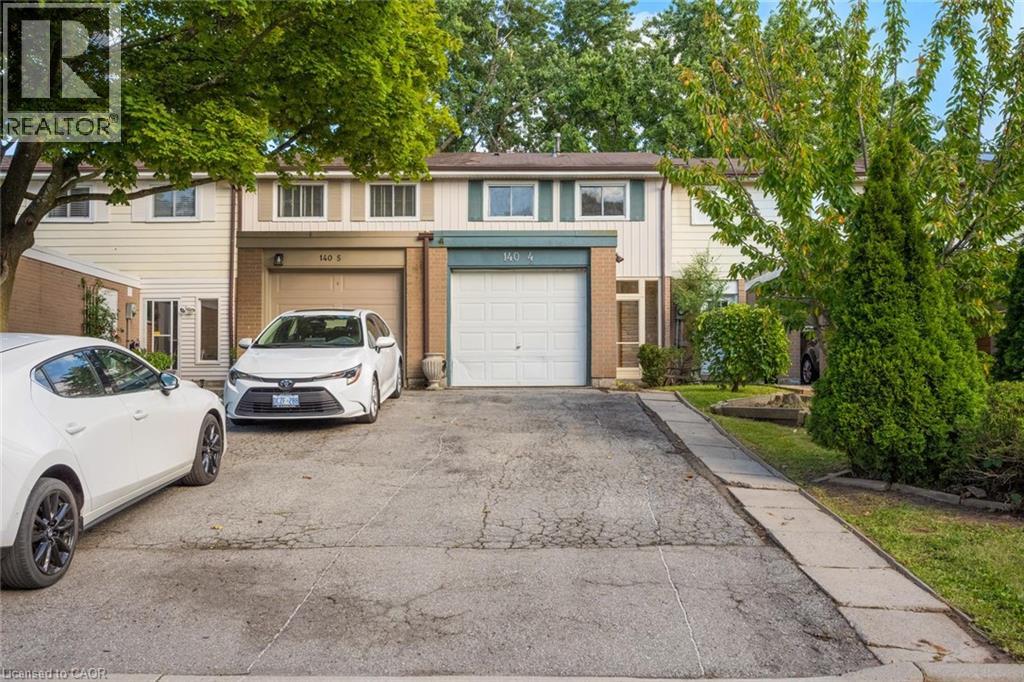
Welcome to #4-140 Ripley Court, a 3-bedroom townhome tucked away in Oakville’s College Park neighbourhood! Offering a functional layout and a great opportunity to make the space your own. The main level features a combined living and dining area, providing a comfortable space for everyday living and entertaining, along with a functional kitchen. Upstairs, you’ll find three bedrooms and a 4-piece bathroom, offering plenty of room for the family, a home office, or guests. A single garage provides the added convenience of covered parking and additional storage. Located in a mature Oakville community close to parks, schools, shopping, transit, everyday amenities, and major commuter routes, #4-140 Ripley Court offers a wonderful opportunity to enjoy comfortable living in a convenient and established community. (id:55026)
Brampton, Ontario
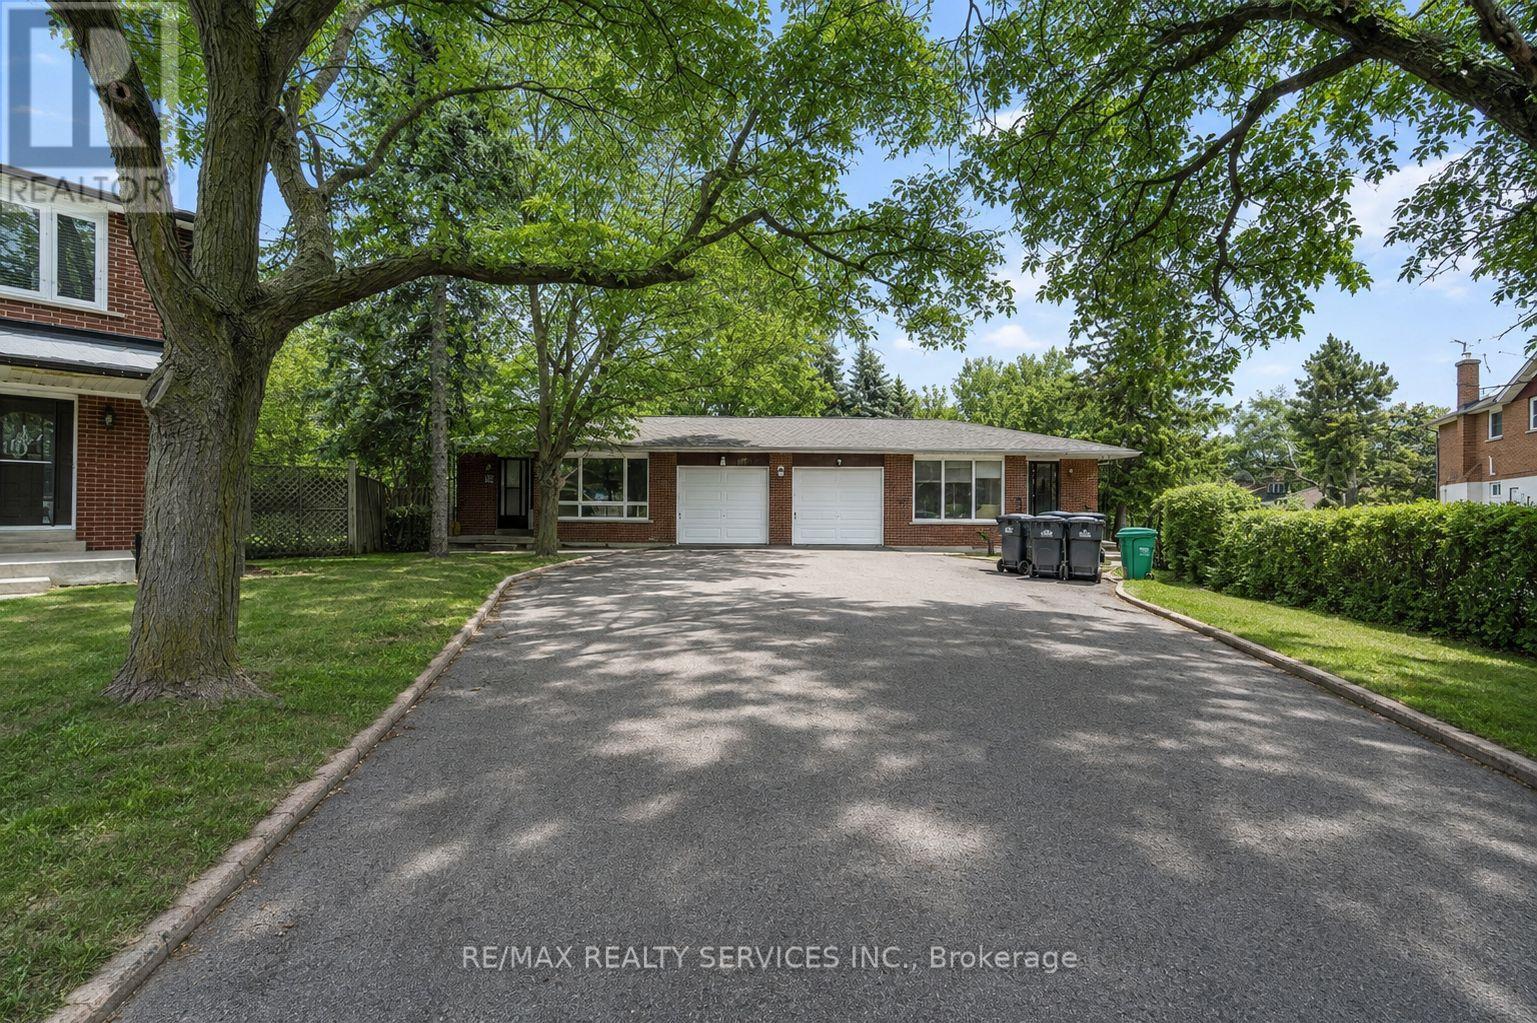
Welcome To This Fully Renovated Linked Bungalow In Brampton's Sought After Central Park Community, Offering 3 Spacious Bedrooms On The Main Floor Plus A 3 Bedroom Legal, Rentable Basement With Separate Entrance. Renovated From Top To Bottom, Separate Kitchens And Laundry For Both Floors, 200 AMP Electrical Panel. The Basement Offers Excellent Investment And Income Potential, With The Ability To Generate $2,000+ In Rental Income. Situated On An Rare Pie Shaped Lot With No Neighbours At The Back, This Home Offers Exceptional Space And Functionality. Ideally Located Within Walking Distance To Khalsa Private School, And Just Minutes From Chinguacousy Secondary School, As Well As Parks, Transit, And Everyday Amenities. This Is An Excellent Opportunity For Investors, Downsizers, First Time Buyers, Or Multi-Generational Families Seeking A Move In Ready Home With Strong Rental Potential. (id:55026)
Mississauga, Ontario
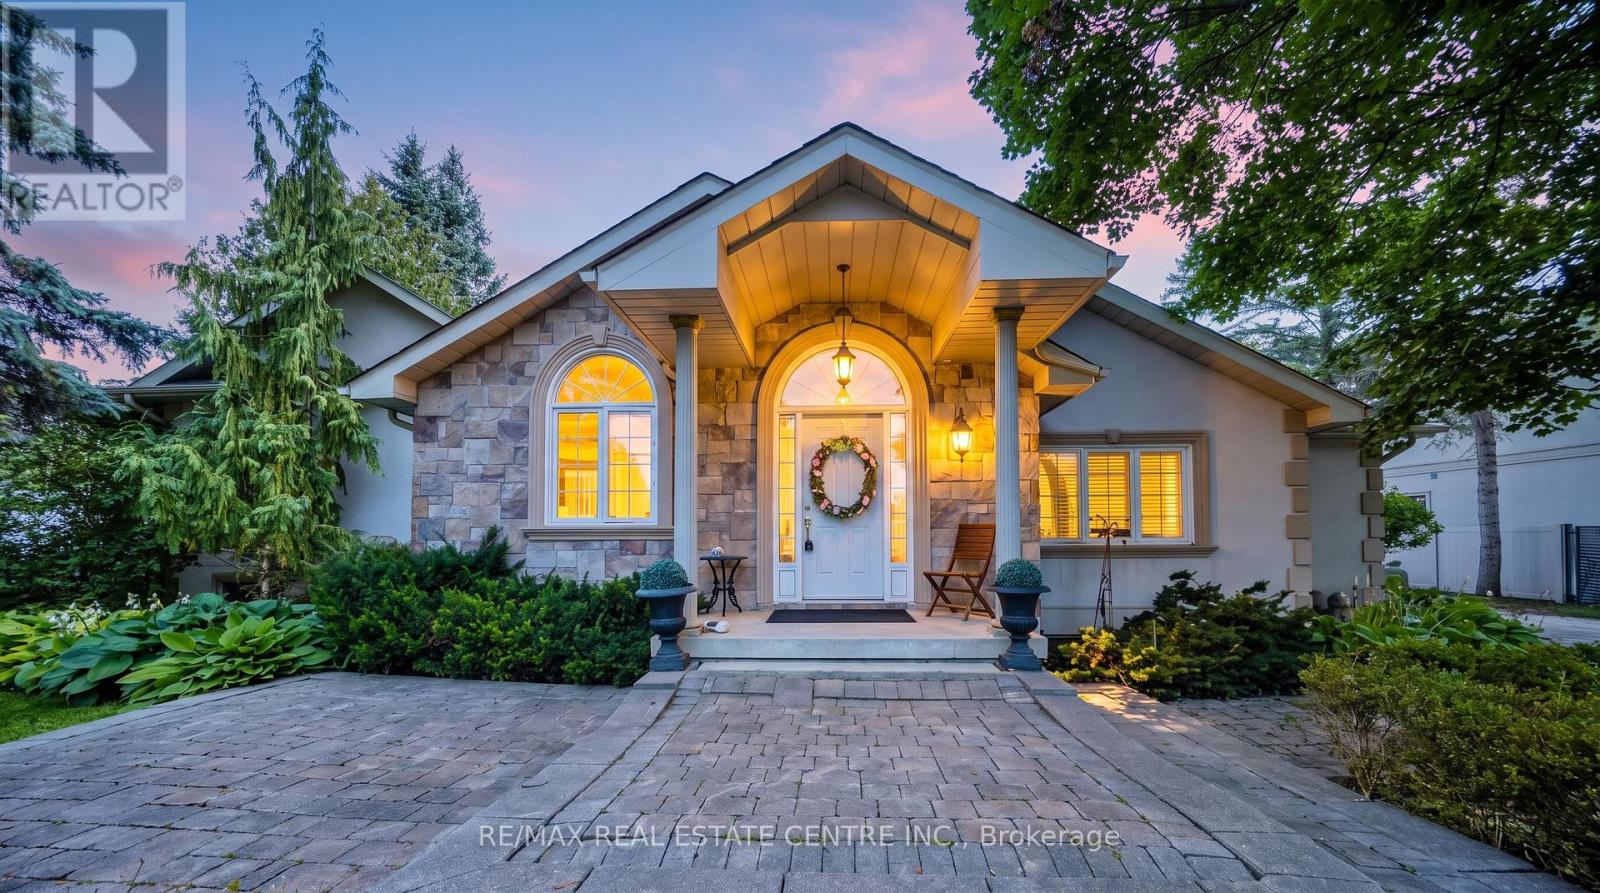
Welcome to this beautifully maintained 3-bedroom, 3-bathroom bungalow nestled on an exceptional 99.94 ft x 214.39 ft lot on the exclusive and highly sought-after Second Line West in Mississauga. Surrounded by mature trees and lush greenery, this oversized property offers a peaceful, almost countryside feel right in the heart of the city.The bright and spacious layout features a combined family room and kitchen, creating a warm and inviting space for everyday living and entertaining. Generously sized bedrooms provide plenty of comfort, while the primary bedroom features a luxurious 5-piece ensuite and a walkout to the large deck, perfect for enjoying the expansive backyard and tranquil surroundings.The home also offers a versatile finished lower level, ideal for extended family, guests, a home office, recreation, or entertainment. With a two-car garage, ample driveway parking, a private yard, and an exceptionally large lot, there is plenty of space for families to enjoy both indoors and outdoors.Located close to Meadowvale Conservation Area, major highways, schools, parks, shopping, public transit, and everyday amenities, this property offers an outstanding combination of space, privacy, convenience, and location.An exceptional opportunity to own a spacious bungalow on a premium oversized lot in one of Mississauga's most desirable and convenient communities. Don't miss it! (id:55026)
Richmond Hill, Ontario
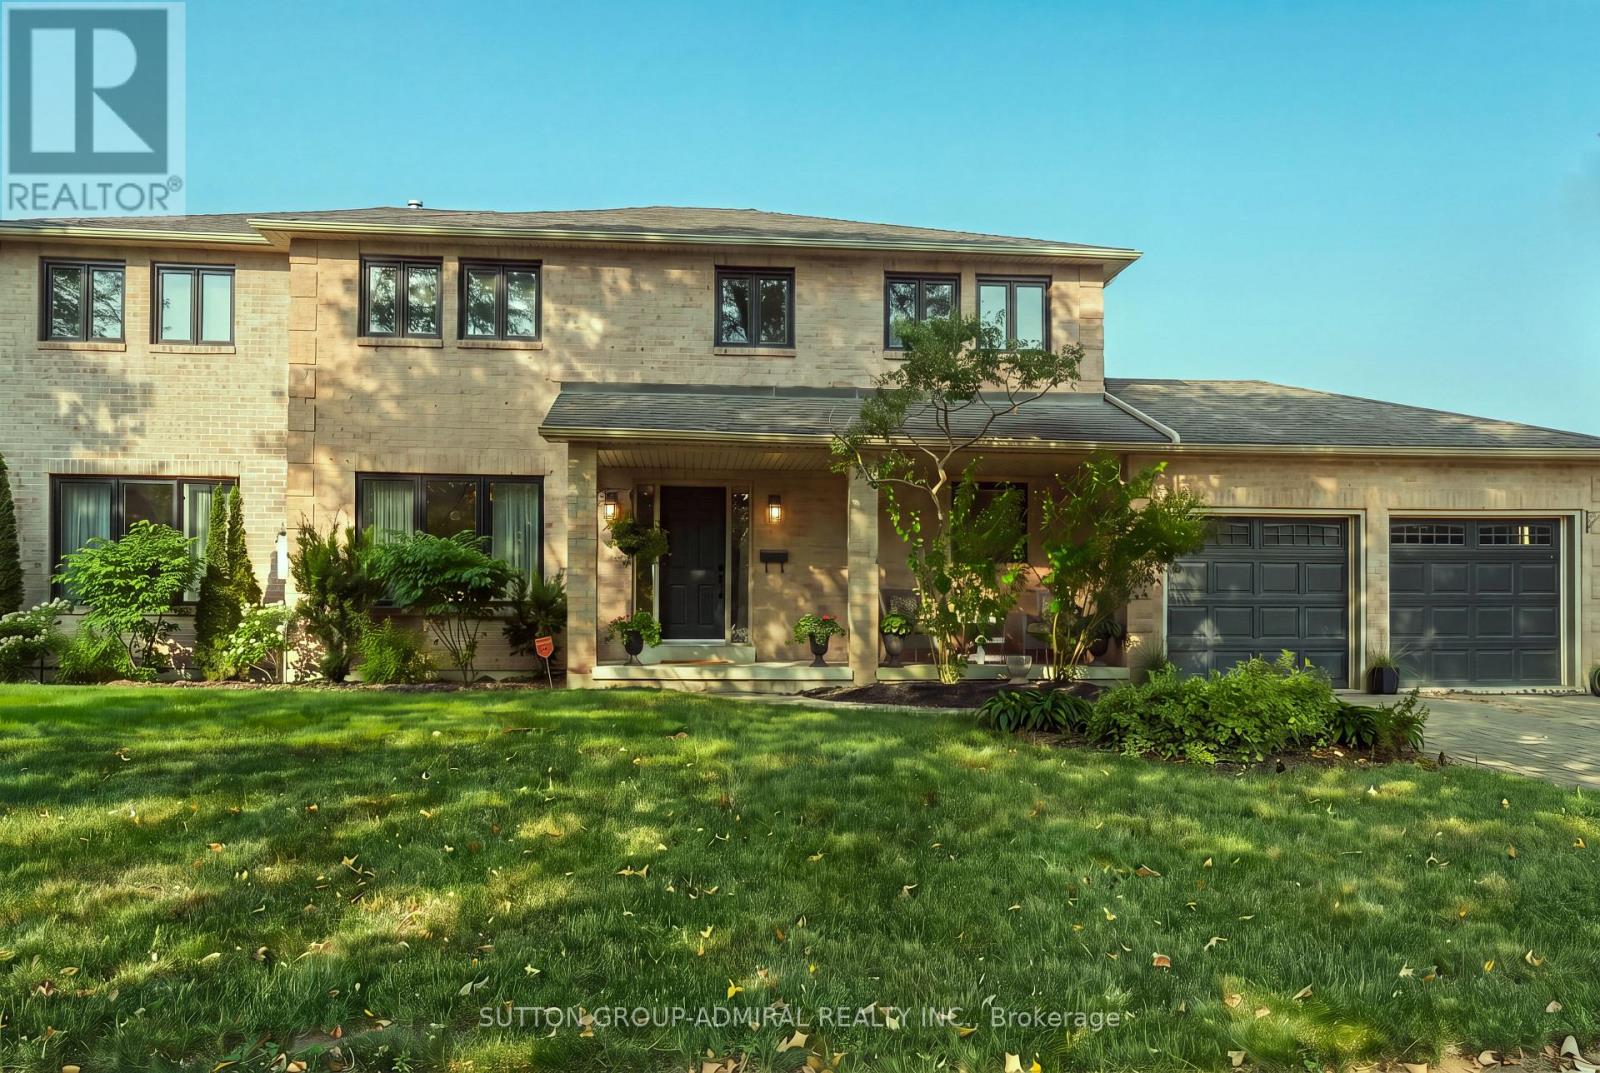
MAIN FLOOR IN-LAW SUITE | OVER 5,600 SQ. FT. OF TOTAL LIVING SPACE! Welcome to this exceptional 4-bedroom, 6-bathroom Richmond Hill home, offering over 5,600 sq. ft. of total living space, including 3,508 sq. ft. above grade. Ideally suited for multigenerational living, this bright and spacious residence features a completely private main-floor in-law suite plus a second in-law suite on the upper level, providing outstanding flexibility for extended family or guests. Set on an impressive 118-ft frontage, the property offers a beautifully landscaped rear garden, fully fenced private backyard and a generous private driveway with parking for 6 vehicles. Over $450,000 in thoughtfully selected upgrades throughout, including hardwood, ceramic and laminate flooring, crown moulding and extensive pot lighting. The formal living and dining rooms provide elegant entertaining spaces, while the sun-filled family room features a gas fireplace and walk-out to the private backyard. The chef-inspired kitchen is equipped with a large centre island, granite countertops, top-of-the-line stainless steel appliances, abundant cabinetry and a pantry. The beautifully finished basement, updated in 2021, adds two bedrooms, an exercise/entertainment area and extensive storage, providing excellent additional living and recreational space. Recent improvements include a high-efficiency furnace (2021), heat pump (2023), main-floor windows (2023) and hot water heater (2020). Situated in a prime Richmond Hill location directly across from a park and within walking distance to schools, library, hospital and shopping along Yonge Street. A rare opportunity offering exceptional space, flexibility, privacy and convenience for today's multigenerational family.! (id:55026)
Toronto, Ontario
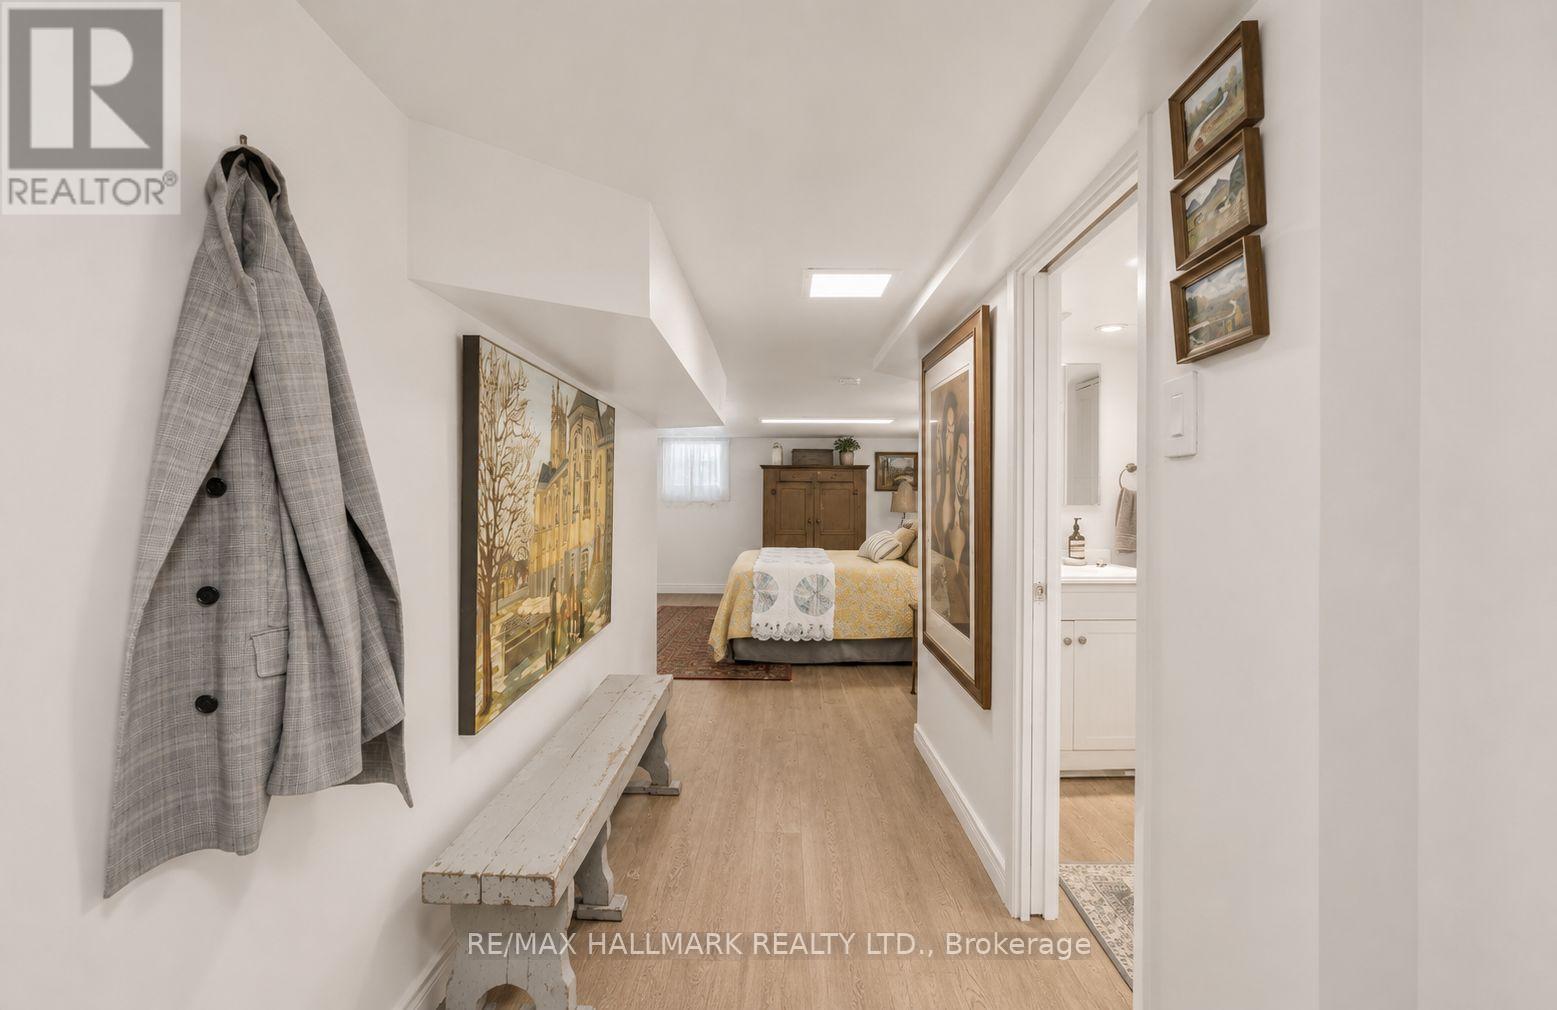
Comfortable City Living in a Prime East-End Location!This inviting fully furnished studio basement apartment offers a functional and move-in-ready space in a convenient neighbourhood. Ideally situated just minutes from TTC, excellent schools, parks, and everyday amenities, you'll have everything you need close by. Enjoy nearby walking and hiking trails, or spend your evenings exploring the vibrant Danforth, home to an excellent selection of cafés, restaurants, and local shops. The spacious shared backyard provides a peaceful outdoor retreat, perfect for relaxing and unwinding after a busy day. (id:55026)
Kawartha Lakes, Ontario
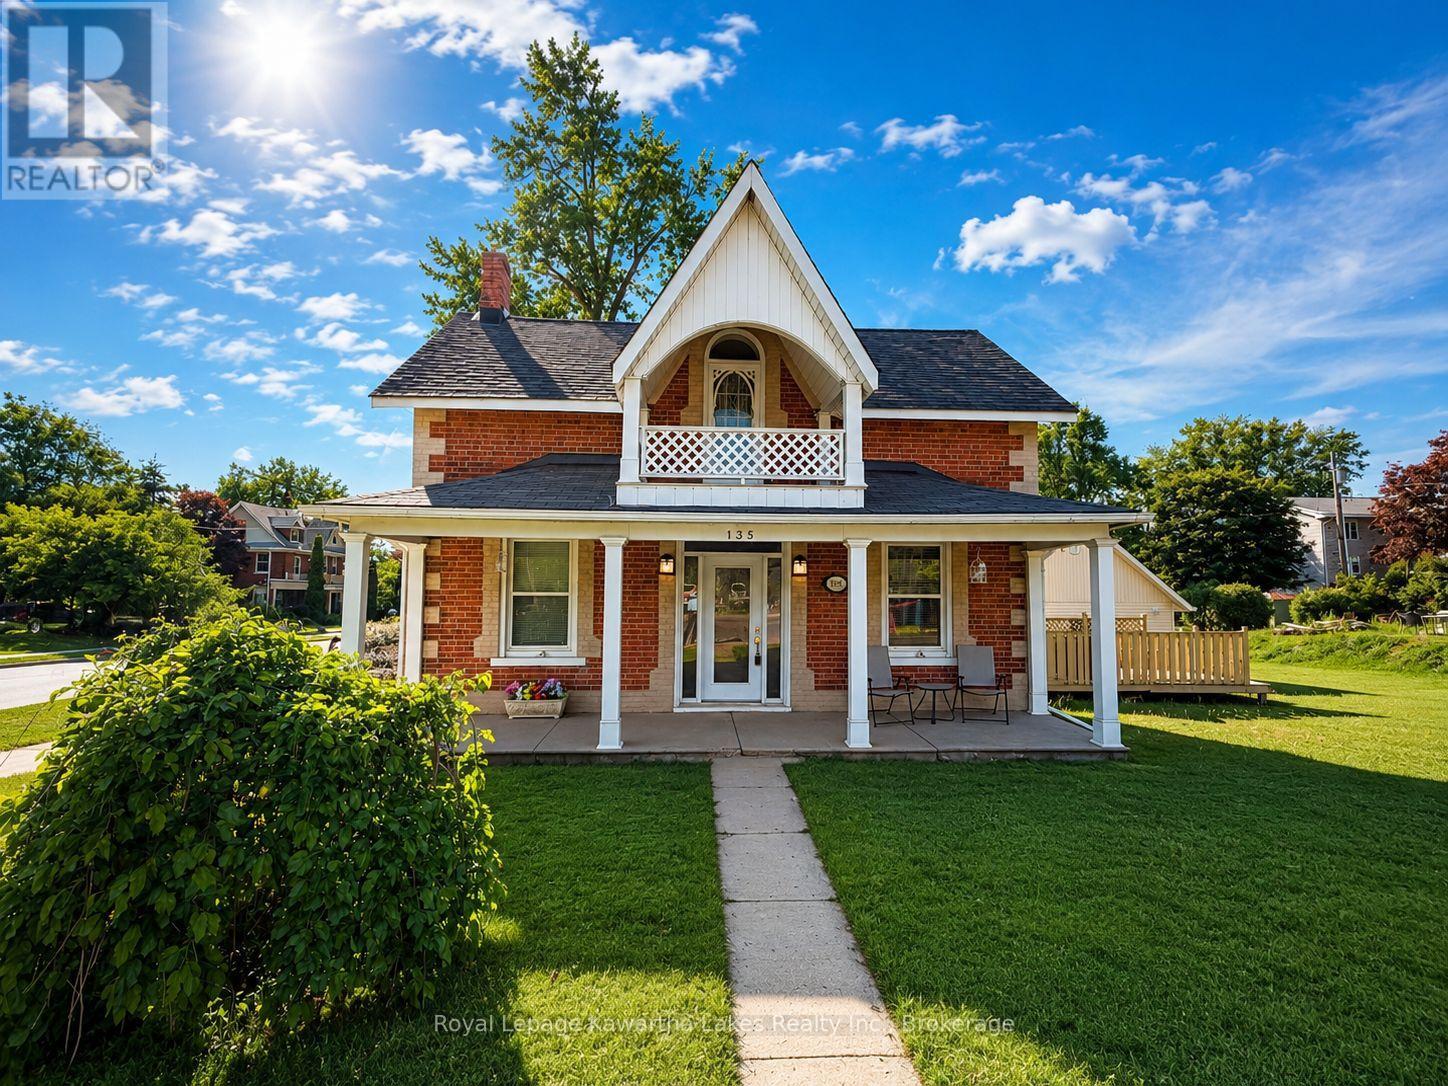
Charming 2-storey all-brick century home that beautifully blends timeless character with modern updates located in the desirable heart of Fenelon Falls. Full of classic architectural details and warm charm, this well maintained home welcomes you with a large, bright foyer and offers 3 spacious bedrooms and 2 updated bathrooms. The modern, spacious kitchen is ideal for family living and entertaining, while the separate living and dining rooms provide plenty of space for family and friends to gather. An additional main-floor family room offers flexibility and could potentially serve as a primary bedroom creating convenient main-floor living options. Situated on a large corner lot, the property also features a detached double-car garage (24 ft x 24 ft) and ample outdoor space including a private deck to enjoy coffee and BBQ summer meals. Located in the heart of Fenelon Falls, this home is within walking distance or a short drive to shopping, parks, beaches, schools, churches, restaurants, recreation centre and many more amenities. Enjoy the welcoming atmosphere and conveniences of small-town living while being surrounded by the natural beauty and recreational opportunities the area is known for. A wonderful opportunity to own a character-filled home in one of the Kawarthas' most desirable communities. You will want to live here. (id:55026)
Toronto, Ontario
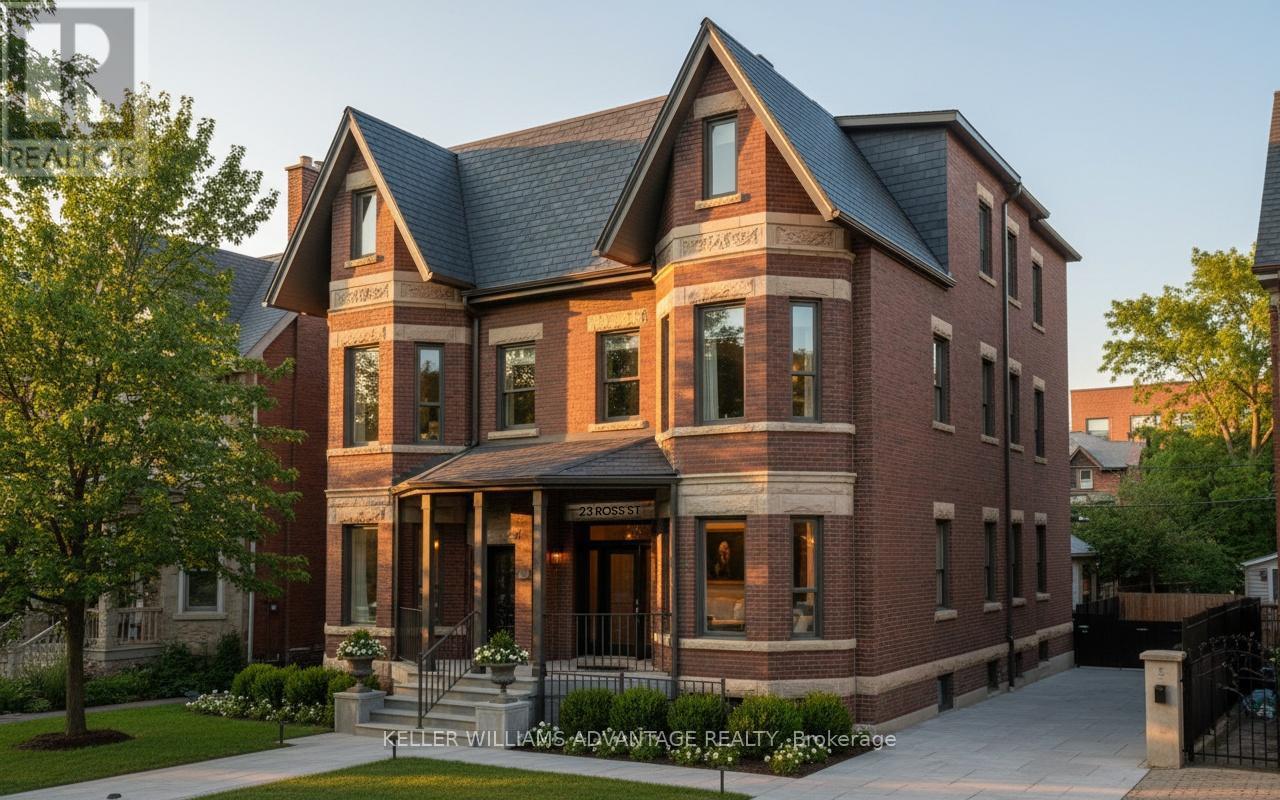
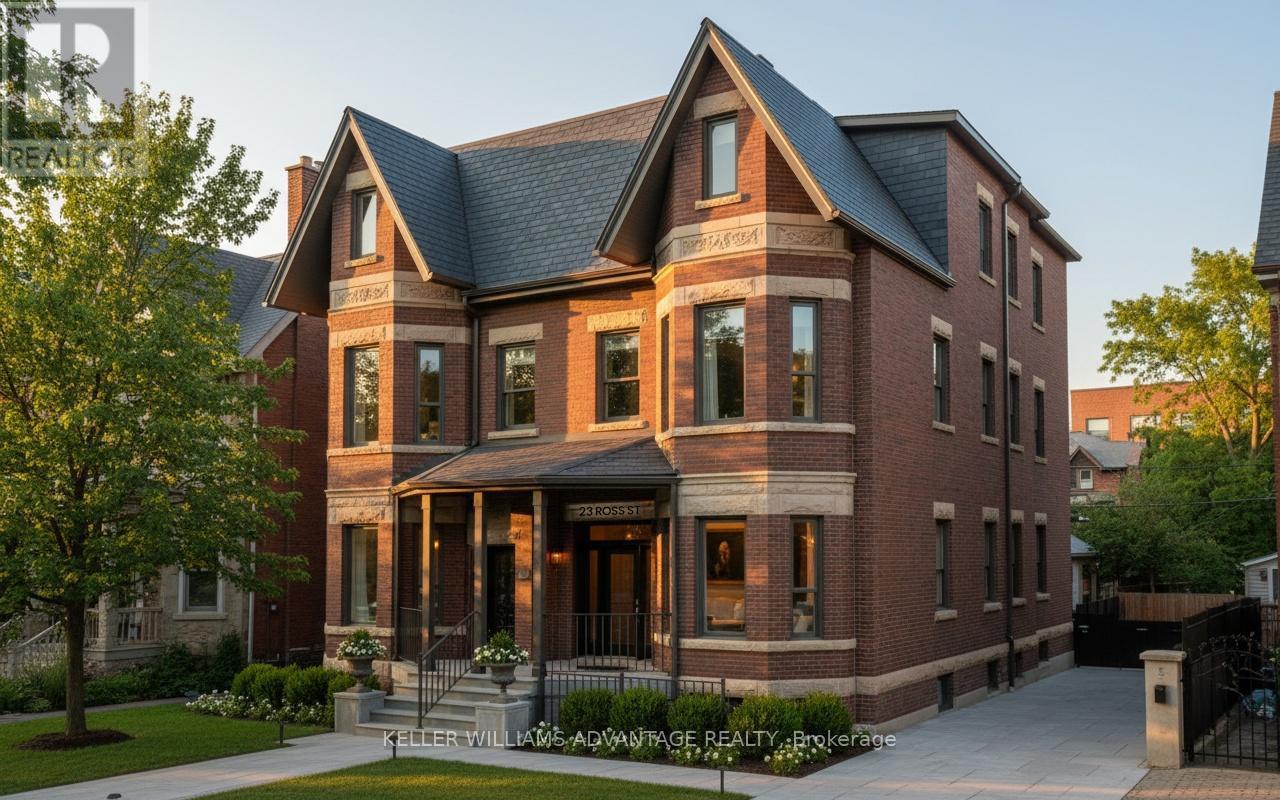
Premium furnished 3-bedroom apartment at 23 Ross St in downtown Toronto. Move-in-ready suite includes all utilities, high-speed internet, in-suite laundry, linens/bedding, and programmable FOB access. Excellent location near U of T, Robarts Library, Queen's Park, Toronto General Hospital, Mount Sinai, SickKids, Kensington Market, Chinatown, College St, Spadina Ave, TTC, cafés, restaurants, groceries, fitness options and everyday downtown conveniences. Features include triple-glazed privacy windows, snow-melt walkways, security cameras, solar panels and backup batteries. (id:55026)
Toronto, Ontario
Premium furnished 3-bedroom apartment at 23 Ross St in downtown Toronto. Move-in-ready suite includes all utilities, high-speed internet, in-suite laundry, linens/bedding, and programmable FOB access. Excellent location near U of T, Robarts Library, Queen's Park, Toronto General Hospital, Mount Sinai, SickKids, Kensington Market, Chinatown, College St, Spadina Ave, TTC, cafés, restaurants, groceries, fitness options and everyday downtown conveniences. Features include triple-glazed privacy windows, snow-melt walkways, security cameras, solar panels and backup batteries. (id:55026)
Ottawa, Ontario
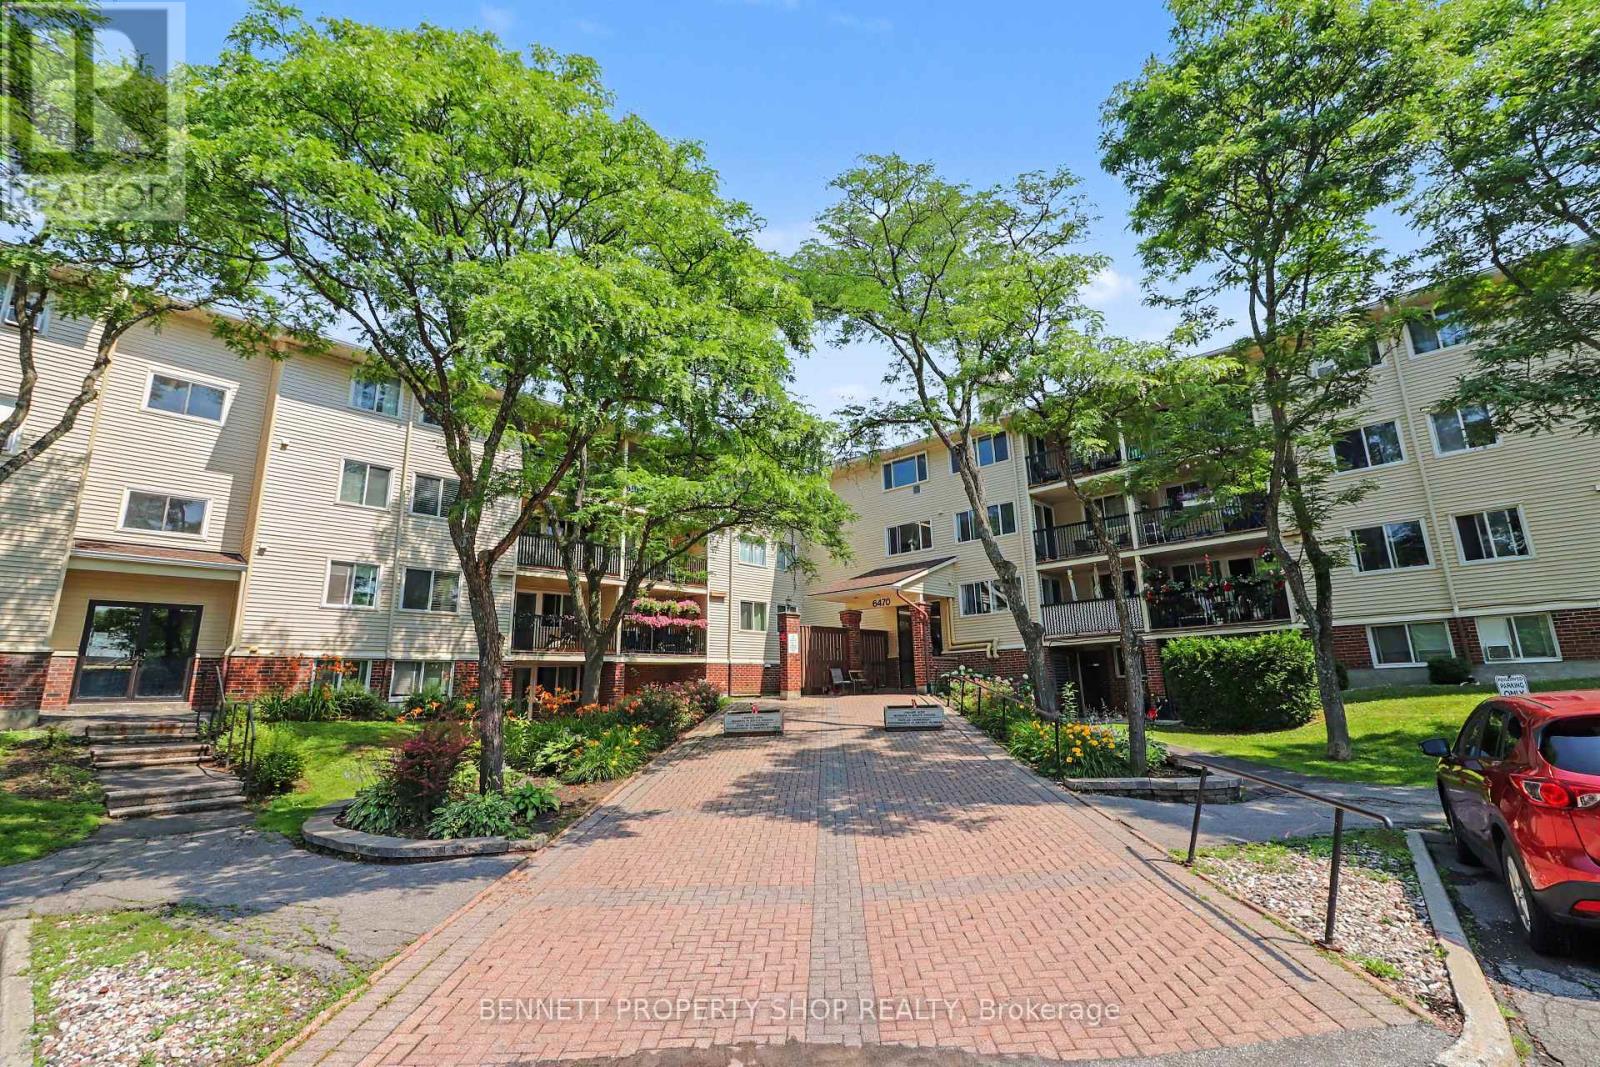
Move-in ready and available for immediate occupancy! Corner unit, 2-bedroom, 2-bathroom located on the third floor. Enjoy ultimate privacy with no backyard neighbours, backing directly onto the serene Luc Major Park. This beautiful apartment has been updated, featuring newer flooring and paint throughout, along with a renovated kitchen, a stylishly upgraded main bathroom and newer balcony. The functional floor plan boasts the ultimate convenience of in-unit storage/kitchen pantry space. One dedicated outdoor parking spot is included, safely situated close to the main entrance. Residents enjoy a highly well-maintained building equipped with an elevator and a convenient shared laundry facility on same level. Ideally located in a prime neighborhood, you are just minutes away from major highways, the LRT station, local schools, transit routes, bike paths, shopping centres, and the beautiful Petrie Island. Perfect for first-time buyers, downsizers, or investors! 24 hours irrevocable on all offers. Some photos are digitally enhanced. (id:55026)
Toronto, Ontario
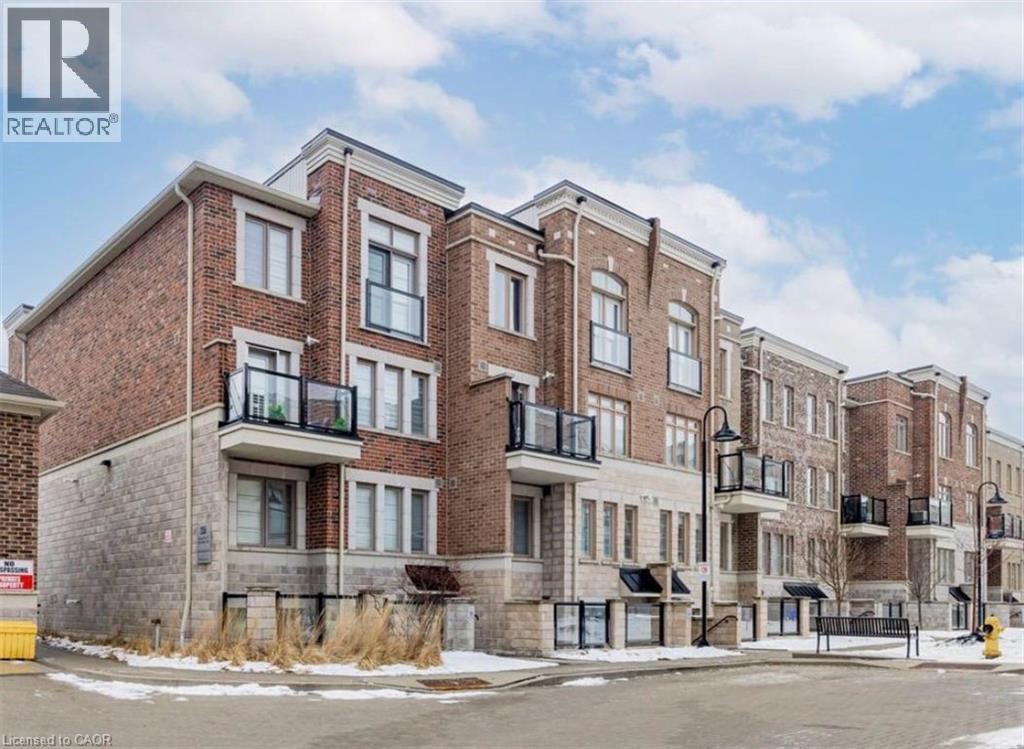
Experience the perfect blend of city convenience and suburban charm at The Brownstones by Lindvest! This stylish 1-bedroom, 1-bathroom suite offers a bright, open-concept layout with a functional floor plan designed to maximize every square foot. The modern upgraded kitchen features stainless steel appliances, a breakfast bar, ample cabinetry, and sleek finishes, making it ideal for both everyday living and entertaining. Step outside to your private outdoor terrace, perfect for enjoying your morning coffee or unwinding after a long day. Situated in a highly desirable Toronto neighbourhood, you'll enjoy easy access to public transit and are just minutes from Downsview Station, making commuting a breeze. Convenience is right at your doorstep with a nearby shopping plaza featuring Starbucks, Sunset Grill, Wendy's, grocery stores, and a variety of everyday amenities. Parks, schools, major highways, and additional shopping and dining options are all within close reach. An exceptional opportunity to lease a modern, move-in-ready home in a vibrant and well-connected community! (id:55026)
Kitchener, Ontario
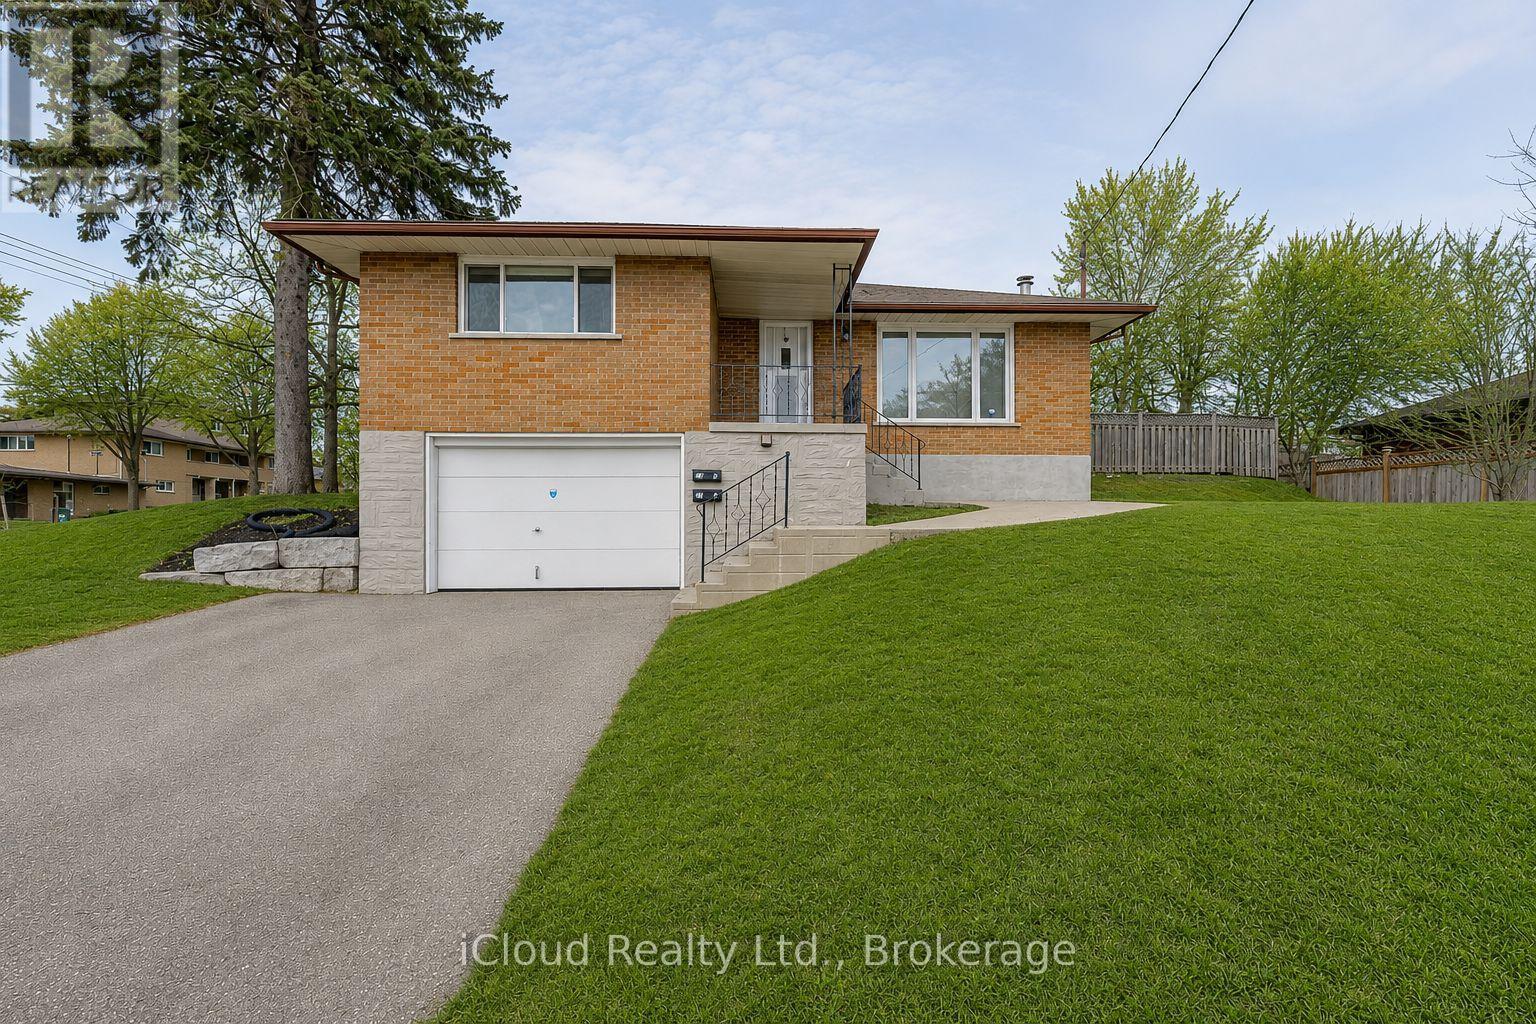
Turn Key Opportunity in a Desirable Neighbourhood. This Newly Renovated 3 Bedroom Raised Bungalow includes a Fully Finished In-Law Suite with a Separate Entrance, Offering Excellent Potential for Multi-Generational Living or Rental Income. The Main Level features an Upgraded Kitchen with Quartz Counters and Stainless Steel Appliances, Open Concept Living, Three Spacious Bedrooms and a Modern 4pc Bathroom. The Lower Suite proves a Bright Living Area, Kitchenette, Updated Bathrooms and a Private Bedroom. Situated minutes from Major Highways and Essential Amenities. This Property offers Strong Cash Flow Potential and Convenience for Tenants or Extended Family. Ideal for Investors or Homeowners looking to offset Mortgage Costs. (id:55026)

Mississauga, Ontario
Excellent Opportuinty to Purchase a spacious 4 Bedroom approximately 2200 sq ft 2-Storey Home on a quiet Cul de Sac (Court). ****Magnificent Huge Private 1/4 Acre lot **Backs 65 ft. on to a lush Natural wooded Greenbelt in the heart of Mississauga**** Steps to Public Transit. Close vicinity to main HWY 403 and walking distance to Square One Shopping Mall, City Hall, Library, Living Arts Centre & Celebration Square. Close to Schools, Parks and Hospital. Basement is partially finished. ** Please garage has been converted to an office/ handy work area but can easily be converted back to a double garage. Alarm System monitored by Telus Cameras, Motion Detectors, Most Doors Monitored. Immediate Possession Desired but flexible closing is possible. **Open House Saturday Sept 5 & Sunday Sept 6, 3:00-5: 00 p.m.** **Property is Vacant. Motivated Seller** **Attention Buyers regarding open house visits, please declare if you are represented by a registered real estate agent.** (id:55026)

Ottawa, Ontario
PRICED TO SELL AND MOVE IN BEFORE WINTER! EXCEPTIONAL VALUE ON A HUGE PRIVATE LOT! Welcome to 114 Harold Valley Drive, a meticulously maintained 2020 Fairmont home offering an affordable opportunity to enjoy detached, year-round living in the peaceful community of Kinburn. Designed to make excellent use of its space, the bright, vacant, open-concept layout feels incredibly comfortable and functional. The kitchen features a smart built-in dining/snack-bar area, maximizing functionality without dedicating valuable floor space to a separate formal dining room, while bedrooms utilize built-in closets to preserve usable floor area. READY FOR IMMEDIATE POSSESSION: Move in before winter! PREMIUM UPGRADES: Enjoy over $50,000 in recent upgrades, including a high-efficiency primary Heat Pump and Central A/C (2025) to minimize monthly housing costs, a transfer switch and backup generator (2023), full water filtration system, eavestroughs, multiple custom decks, and two outdoor storage sheds. THE ULTIMATE CONDO ALTERNATIVE: Set on an oversized 70 x 140 ft private treed lot, you will enjoy exceptional outdoor yard space for pets, gardening, and entertaining-with absolute privacy, zero shared walls, and no expensive condo fees. If you are looking for less house to maintain but more private outdoor space to enjoy, this is the perfect fit. PRIME COMMUTER LOCATION: Located just 10 minutes to Pakenham, 15 minutes to Arnprior and Almonte, and approximately 20 minutes to Kanata's tech hub, it offers a practical balance of country living and rapid access to regional employment and shopping. AN ALL-AGES OPPORTUNITY: This pet-friendly, all-ages community is a fantastic choice for first-time buyers, young professionals, couples, single parents, or downsizers looking for affordable detached living. Monthly lot fees are $525 and include water, sewer, garbage collection, and park maintenance. (id:55026)
Mississauga, Ontario
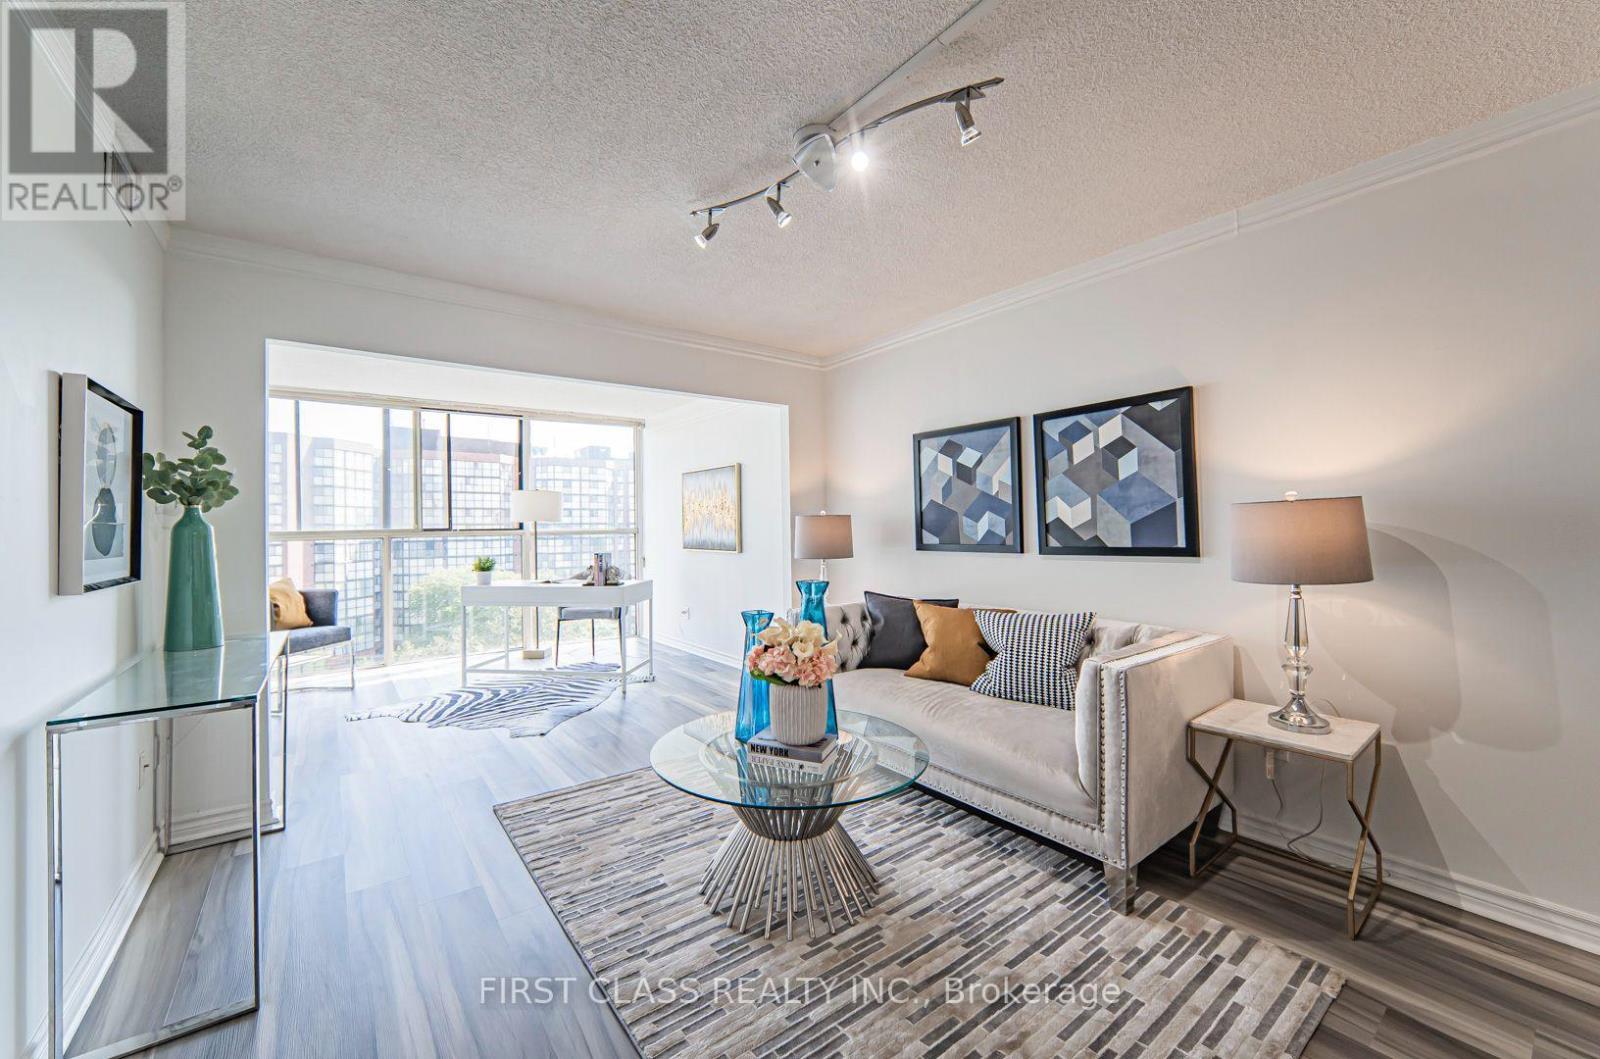
**ALL UTILITIES INCLUDED WITH PARKING AND LOCKER!** Available after Oct 23. Hydro, water, heat and A/C are all covered in one predictable monthly payment. This well-renovated 2+1 bedroom condo offers a functional layout with a 4-pc bath and a 2-pc powder room. The open concept living and dining area is filled with natural light from floor-to-ceiling windows and features vinyl flooring throughout, a walk-in closet, ensuite laundry, and a spacious den that works as a home office or third bedroom. Prime Cooksville location directly across from Bronte College, steps to the future Hazel McCallion LRT, and minutes from Mississauga Hospital, where Ontario's largest hospital build is underway. Ideal for healthcare professionals, students, and commuters with quick access to the QEW, Square One, Port Credit, Cooksville GO, Sheridan College, and UofT Mississauga. Everyday essentials such as a 24 hour Rabba, Food Basics, Shoppers Drug Mart, and dining are all within walking distance. Building amenities include a gym, outdoor pool, sauna, whirlpool, tennis court, and car wash. One underground parking space and a locker are included, with additional parking available for approx. $40/month. TURNKEY OPTION available: purchase the furniture directly from the outgoing tenants and move in fully set up, or lease unfurnished. Listing photos are from previously staged photography. Photo set at end are of furniture available for purchase from outgoing tenants. (id:55026)
Toronto, Ontario
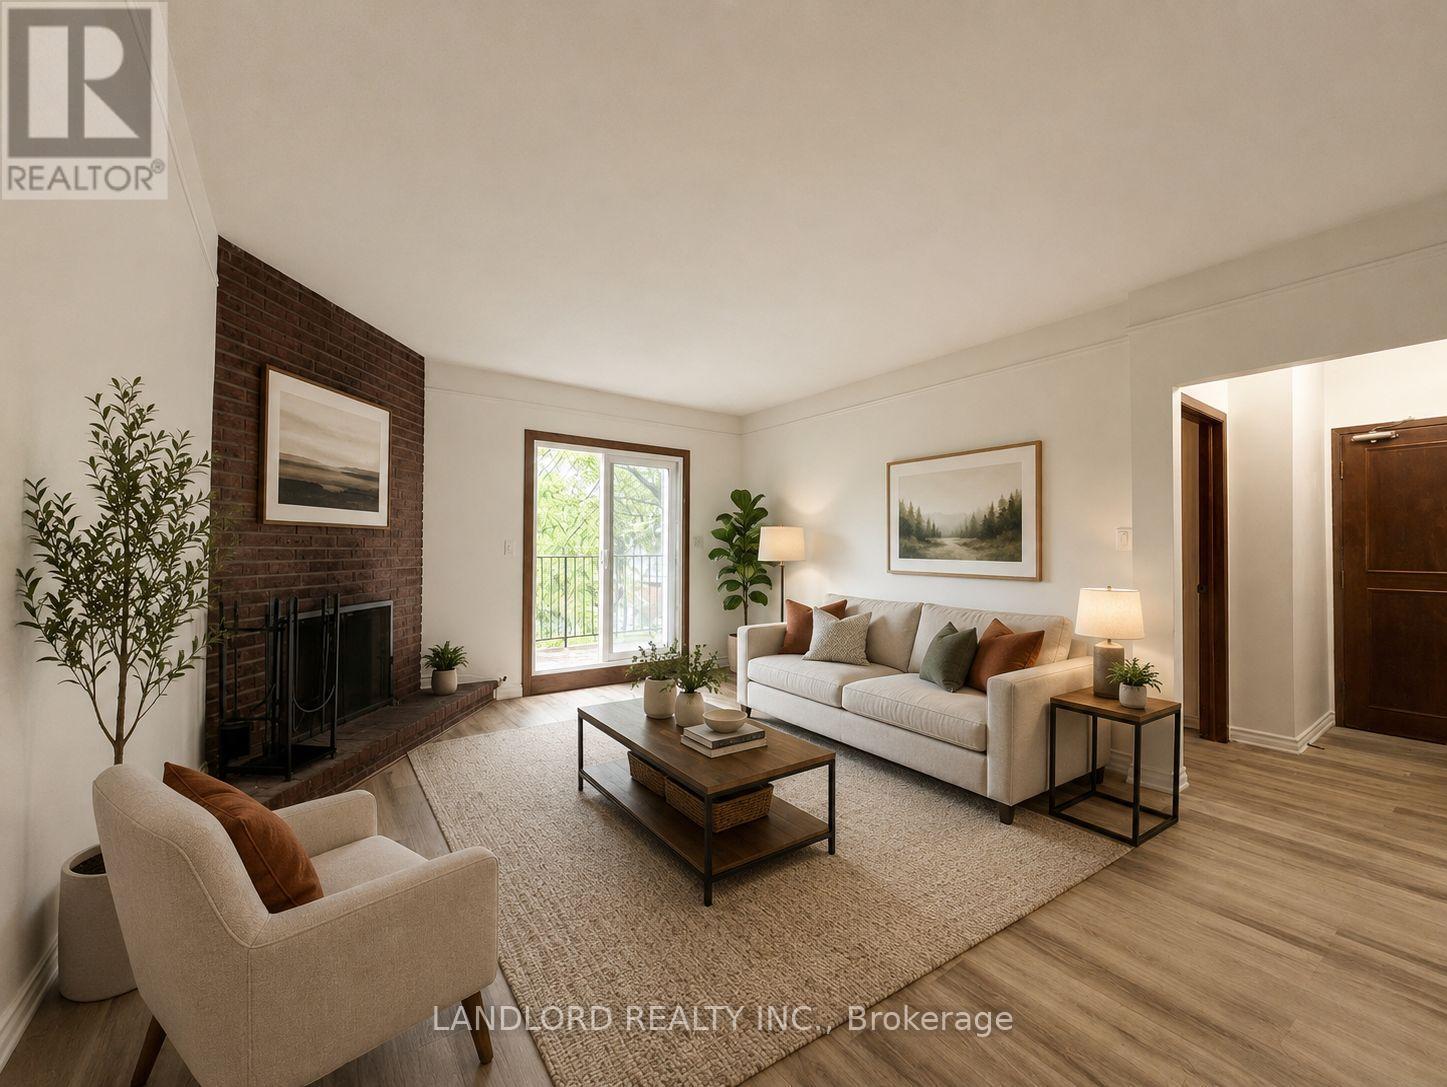
Professionally Managed 1 Bed, 1 Bath Suite In The Heart Of Roncesvalles Village! This Inviting Home Offers Approximately 500-600 Sq. Ft. Of Comfortable And Versatile Living Space. Enjoy A Bright Eat-In Kitchen Featuring Stainless Steel Appliances And Quartz Countertops. Located Just Steps From An Exceptional Selection Of Cafés, Restaurants, Bakeries, And Boutique Shops, This Vibrant Neighbourhood Boasts An Outstanding Walk Score Of 95. Residents Will Appreciate The Convenience Of Two Laundromat Locations Within A 10-Minute Walk, As Well As Easy Access To High Park, Sunnyside Beach, And The Martin Goodman Trail. A Must See! **Appliances: Fridge & Stove **Utilities: Heat/Hydro Extra (Electric Baseboard), Water Included **Parking: 1 Spot Included (id:55026)