Your Favourites
No Favourites Found

Toronto, Ontario
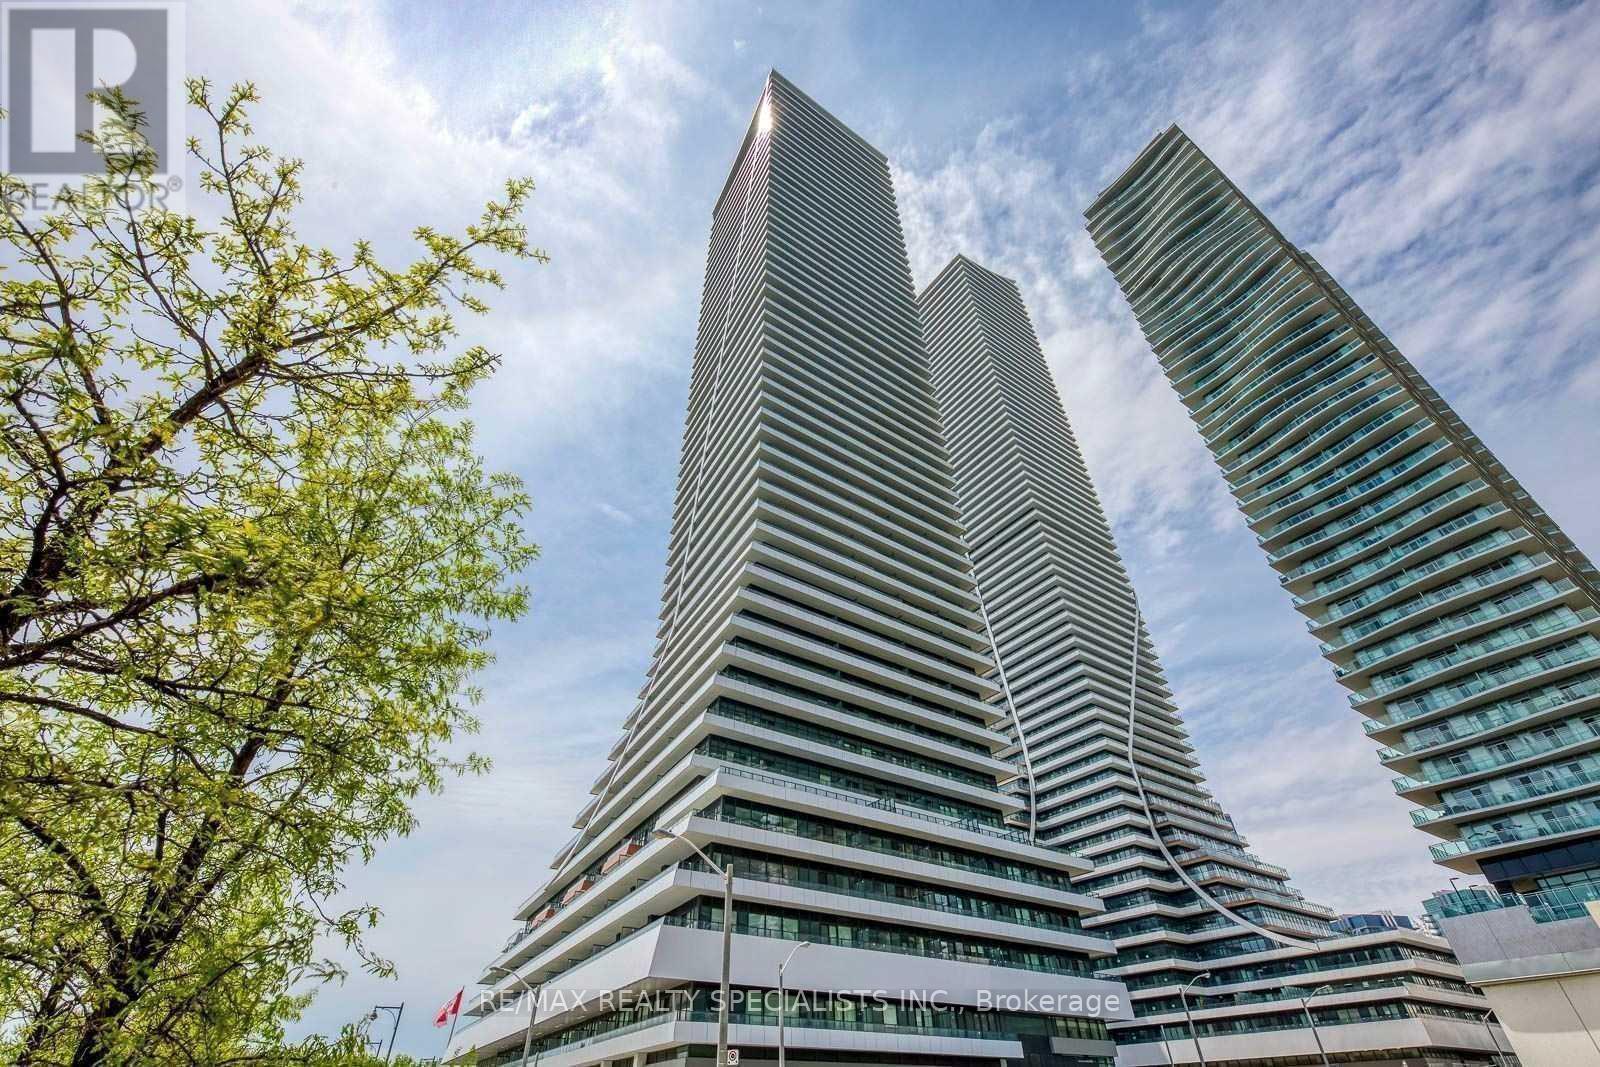
*Waterfront's Iconic Tower* Eau Du Soleil @ Park Lawn & Lake Shore Blvd Steps To Humber Bay Shores, Marina, Parks, Beaches & Much More!! Gorgeous Brand Unit 2 Bed 1 Bath Spacious Unit W/10Ft Ceilings In Living & Master Bedrooms. South-West Facing Unit W/Lake View, Huge Balcony & Panoramic Views. Formal Foyer Area W/Closet, Kitchen W/Upgraded Backsplash, Granite Countertops & S/S Appliances. King Size Bdrs W/Lots Of Closet Space! Well Functional 764Sq.Ft. Unit Plus Huge Balcony! (id:55026)
Ottawa, Ontario
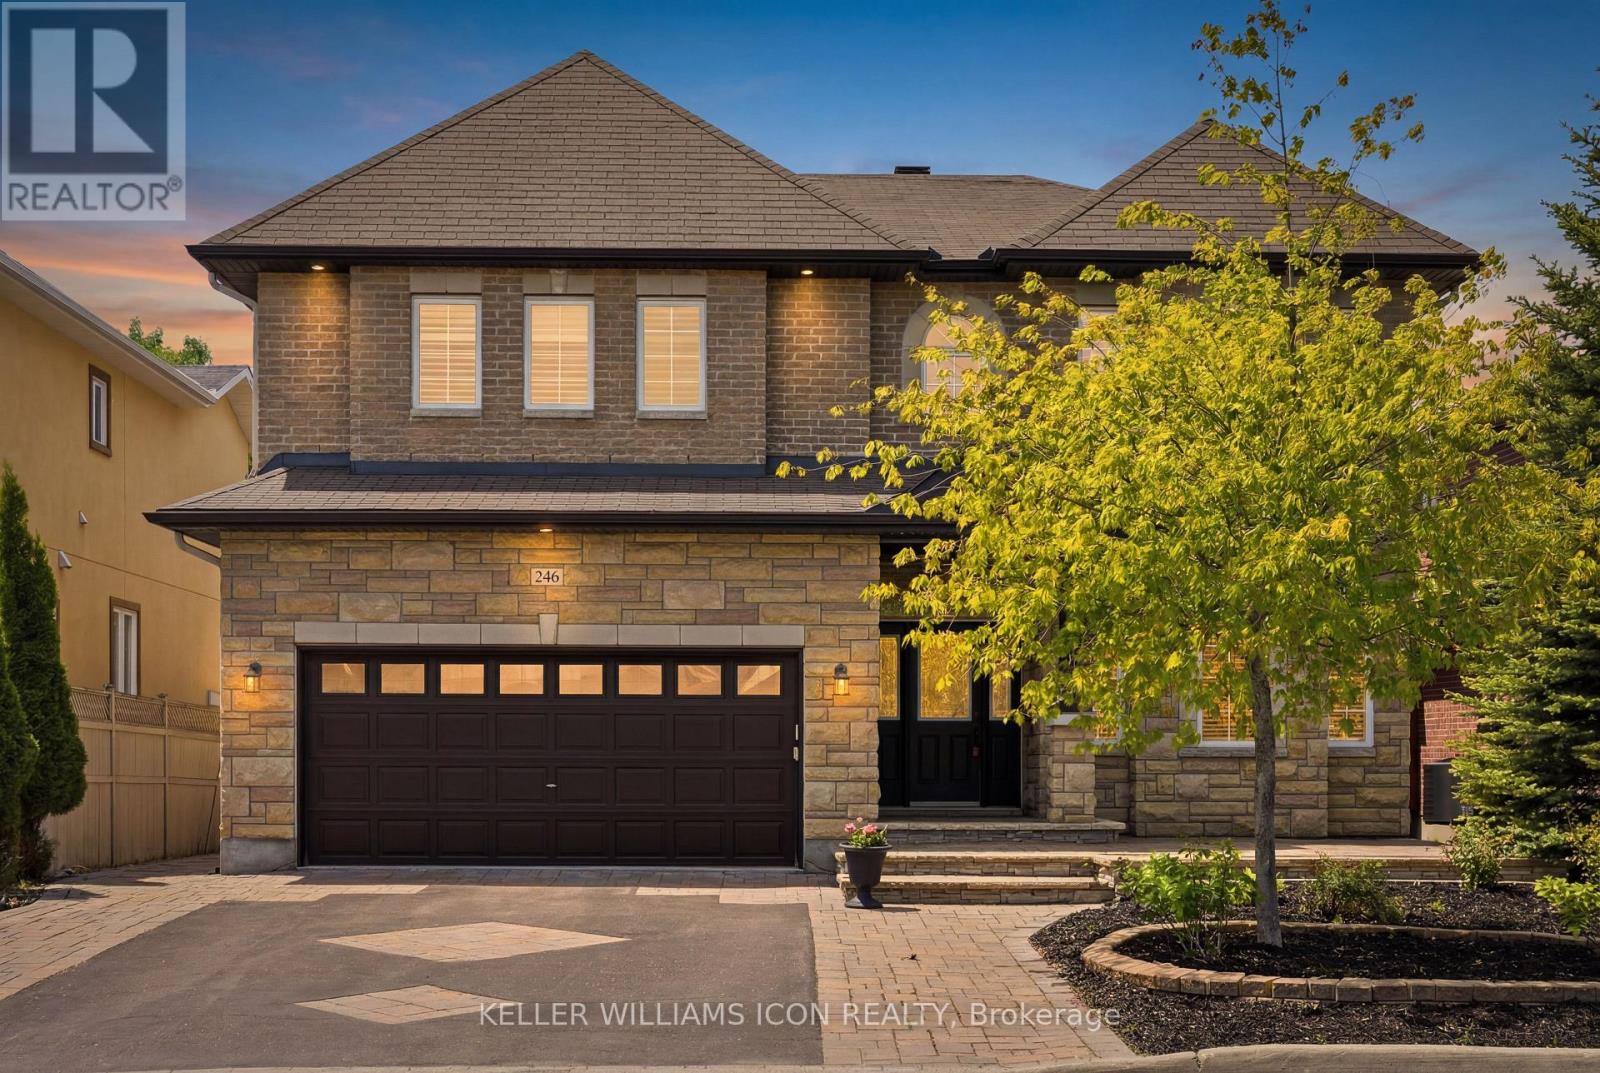
Custom luxury residence ideally located in the heart of Ottawa, within one of the city's most exclusive and prestigious neighbourhoods. Surrounded by distinguished homes and a refined community atmosphere, this exceptional property offers a rare blend of exclusivity, convenience, and timeless elegance.Set on an impressive 55-foot frontage, the home showcases outstanding curb appeal with extensive interlock landscaping and beautifully designed maintenance-free gardens. Offering nearly 5,000 sq. ft. of finished living space (3,827 sq. ft. above grade, as per builder plan), this residence has been thoughtfully designed for both luxurious family living and grand-scale entertaining.The main level features a private home office, spacious principal rooms, and a spectacular chef-inspired kitchen that seamlessly combines elegance, functionality, and generous workspace. Upstairs, the expansive primary suite offers a luxurious spa-inspired ensuite, while the second bedroom enjoys its own private ensuite. Two additional generously sized bedrooms are connected by a Jack-and-Jill bathroom, providing both comfort and practicality for family living.The fully finished lower level making it ideal for recreation space, or future in-law suite potential.Step outside to a fully interlocked backyard, creating a low-maintenance outdoor retreat perfect for relaxing or entertaining. The home is further enhanced by two furnaces and two air-conditioning units, ensuring year-round comfort and efficient climate control.Crafted with exceptional attention to detail and loaded with premium upgrades throughout, this custom-built residence delivers luxury, space, and functionality in a location that simply cannot be replicated. A rare opportunity to own an extraordinary home in one of Ottawa's most coveted addresses. (id:55026)
Pickering, Ontario
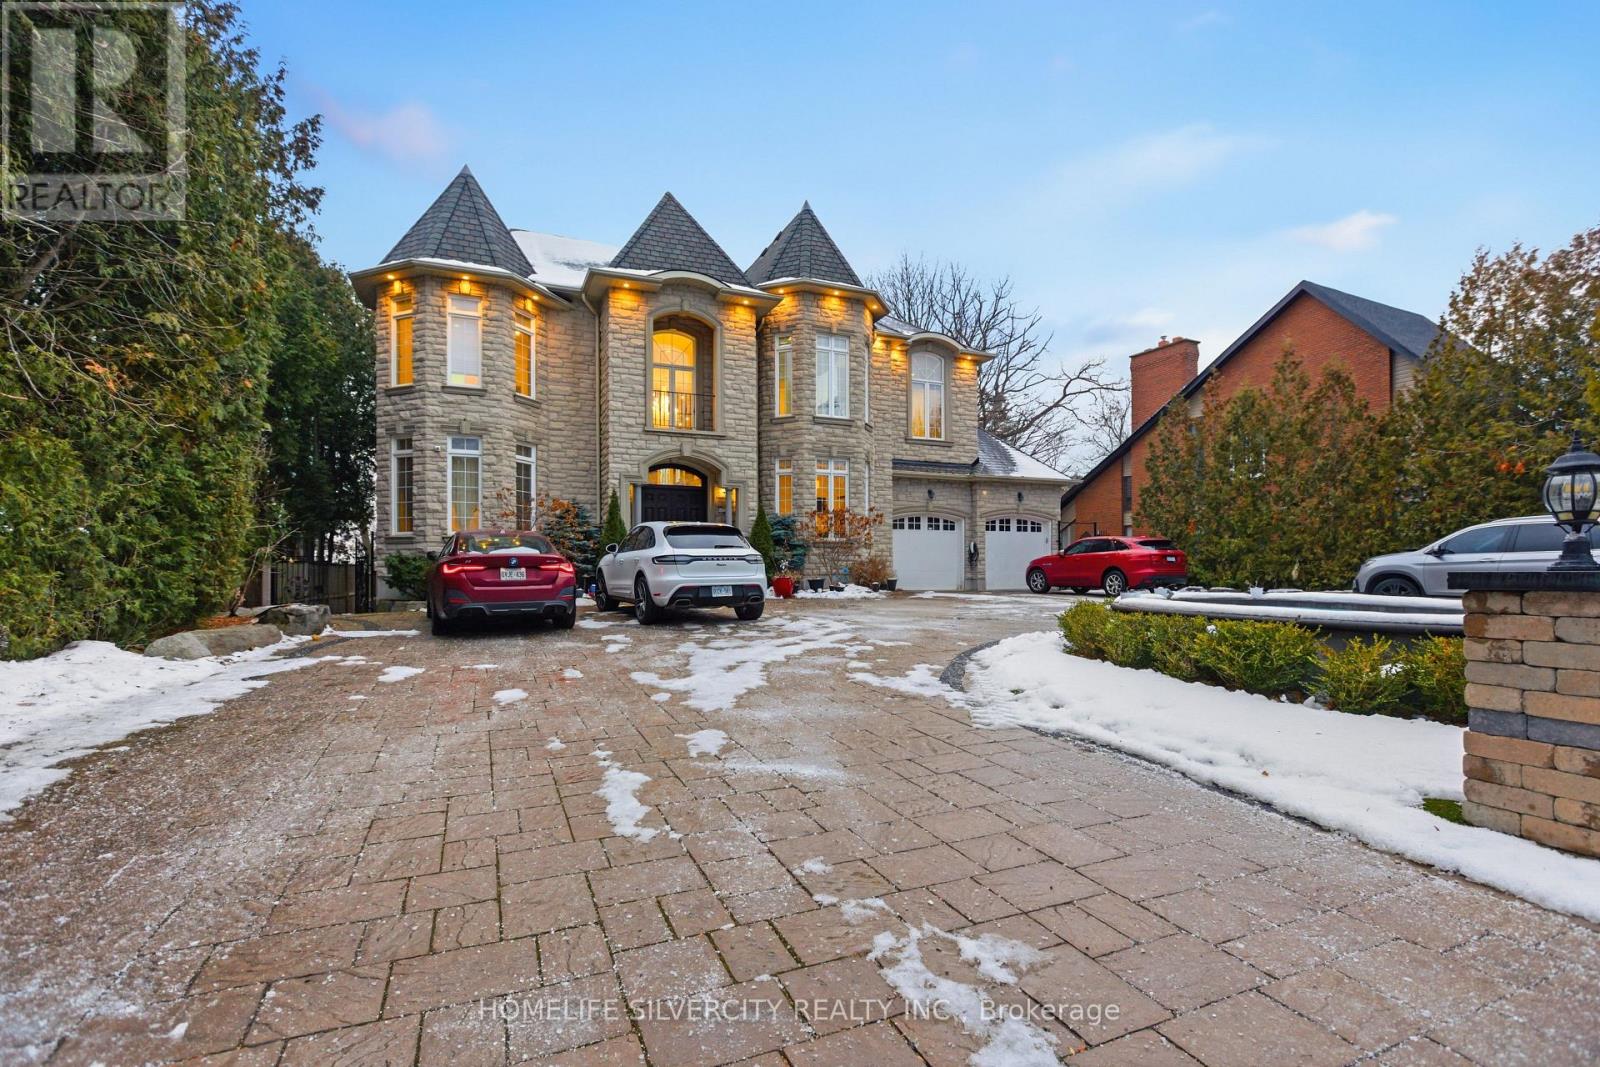
A truly one-of-a-kind custom luxury home nestled on a ravine lot just minutes from the beach. This meticulously upgraded home blends refined design, advanced technology, and exceptional craftsmanship throughout. Features include 10-ft ceilings, 8-ft doors, hardwood flooring, granite finishes, and two full master suites-one on each level. Enjoy a state-of-the-art audio system, high-speed networking throughout, custom millwork, and thoughtfully designed living spaces including a theatre room, home office, and finished walk-out basement. The chef's kitchen showcases Wolf, Miele, and JennAir appliances, a large island with a secondary sink, and a full pantry/serving area. The Great Room stuns with a custom dome ceiling, fireplace feature wall, and seamless indoor-outdoor flow. Step outside to a professionally landscaped backyard oasis with a700-sq-ft entertainment pad, water features, firepit, gazebo, glass railings, and LED lighting all backing onto a serene creek. Additional highlights include dual furnaces & A/Cs, tankless water heaters, smart security system, custom closets, and a heated entrance. An extraordinary home offering luxury, privacy, and modern living in one of Pickering's most sought-after neighborhoods. See Attached List Of All Upgrades$$$ In Landscaping, 26 Invisible Stealth Speakers, 2 Furnaces, 2 Air Conditioners, Hunter Douglas Blinds Throughout, Room In Basement For Kitchen, Basement Theatre Room. (id:55026)
Toronto, Ontario
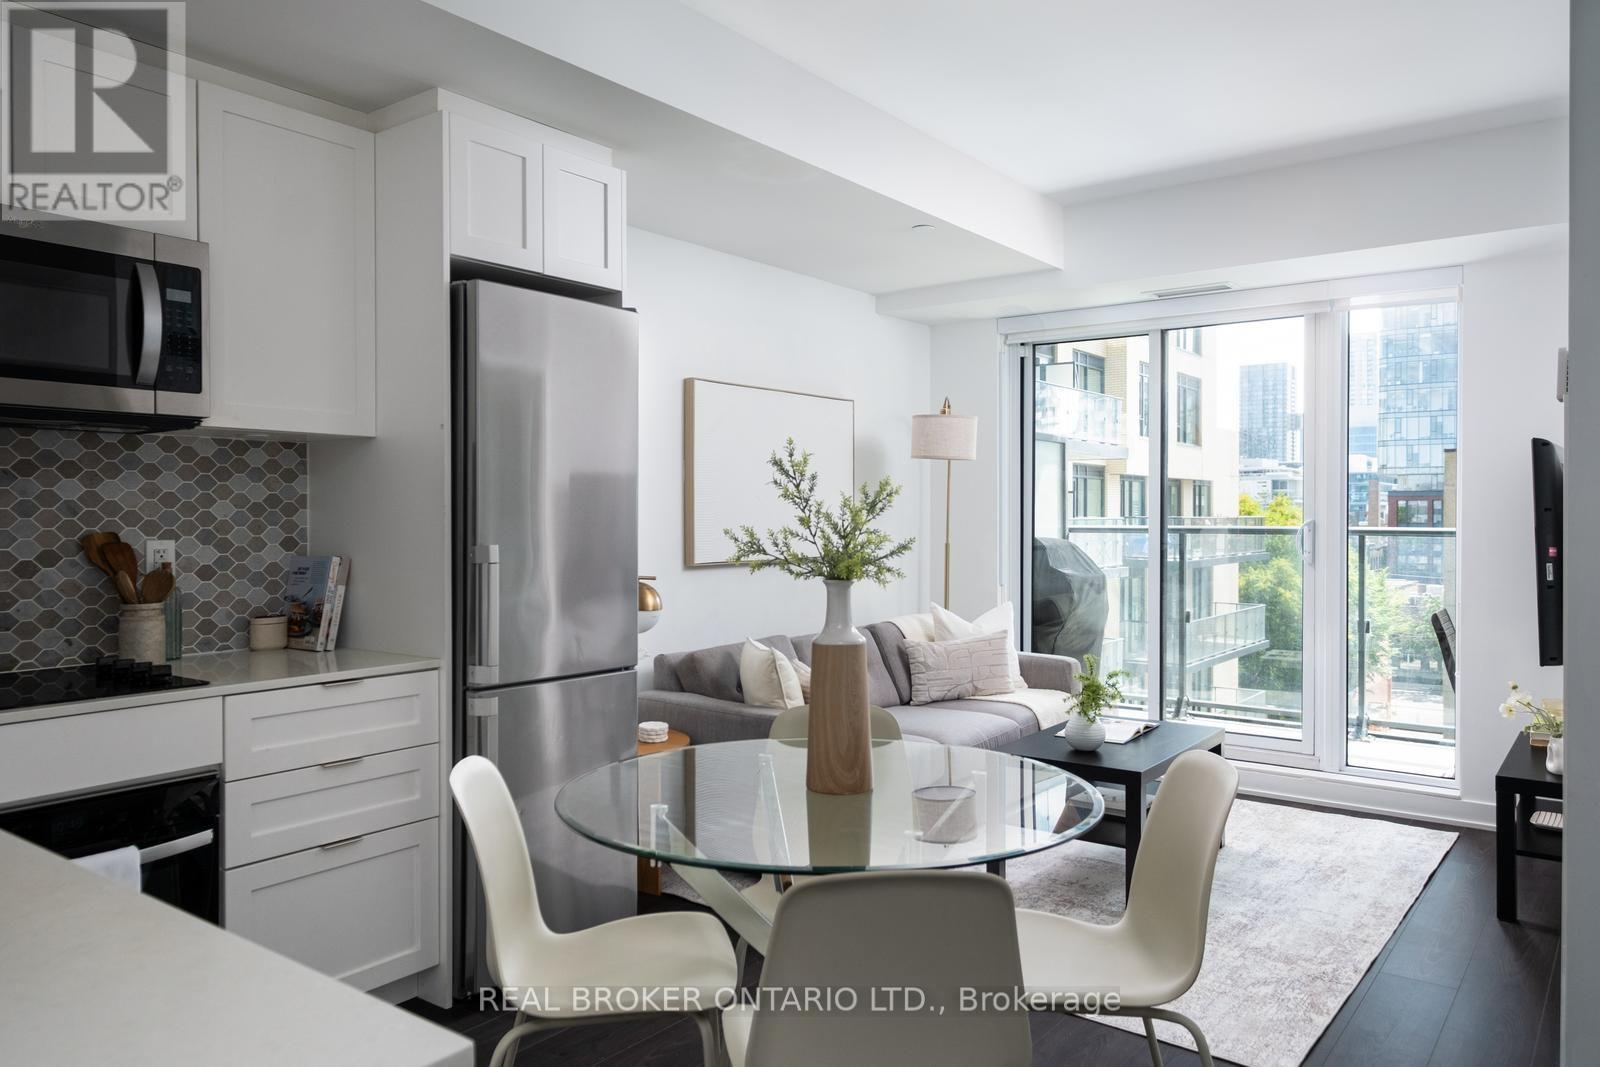
Welcome to this urban condo home in the heart of King West. An owner-occupied gem with a highly functional, livable layout, over $10,000 in premium builder upgrades, showcasing a beautifully upgraded kitchen, a primary bedroom large enough to comfortably fit a queen-size bed, and a SECOND bedroom that is almost the same size and comes with a wardrobe and a sliding door! Designed for ultimate convenience, the unit features an in-suite washer and dryer, quick and easy access to the elevators, and a large private balcony. Enjoy the highly desirable SOUTH-facing exposure offering a quiet and peaceful retreat away from the main street while directly overlooking the sparkling outdoor pool and courtyard. Situated in a highly sought-after residence, this pet-friendly building delivers an exceptional lifestyle packed with top-tier amenities. Residents enjoy access to a 24-hour concierge, a fully equipped fitness center, sauna and steam room, 8th floor study room, a stunning rooftop lounge, the gorgeous outdoor pool and patio right below your windows, and more. Adding incredible value to your monthly budget, plus included home Internet in the building! It also comes with Eddy Smart Leak protection system throughout the condo (see the small sensors on the ground at the laundry room and bathrooms). Step outside and immerse yourself in the absolute best of King West and the Fashion District. You are just steps away from incredible culinary hotspots, including the trendy Waterworks Food Hall, neighboring Michelin-starred restaurant on Spadina, and an endless array of fantastic local dining. Everyday errands are a breeze with major grocery stores and charming local boutique grocery shops all within easy walking distance, giving you the ultimate downtown convenience right at your doorstep. (id:55026)
Hamilton, Ontario
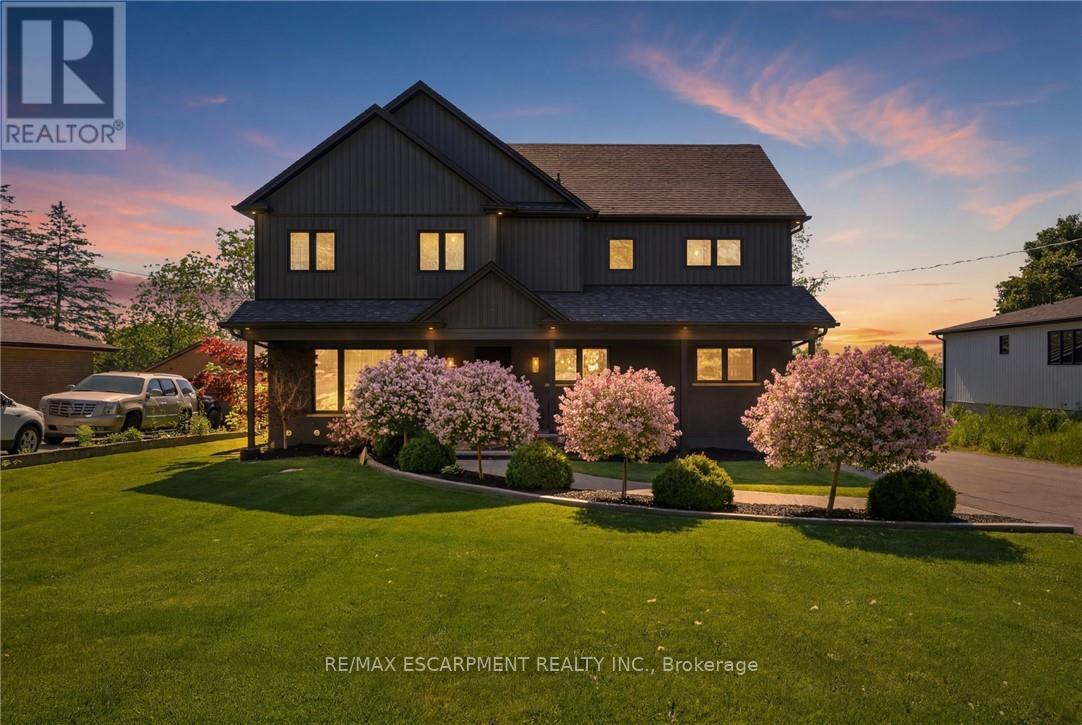
Stunning 2-storey home offering exceptional space and thoughtful design throughout! The chef-inspired kitchen is the heart of the home, featuring a large island with seating for four and a convenient butler's pantry. The spacious family room is perfect for entertaining or relaxing, complete with a cozy fireplace. Upstairs, you'll find three generous bedrooms, including a beautiful primary suite with a walk-in closet and private ensuite. The two additional bedrooms share an oversized walk-in closet, providing ample storage. The second level also features a versatile family room, a dedicated workspace with room for two computer stations, and the convenience of bedroom-level laundry. The finished basement expands the living space with a recreation room, an additional bedroom, and a full 4-piece bathroom-ideal for guests, teens, or multi-generational living.Step outside to your own backyard retreat, complete with a covered porch, hot tub, and above-ground pool. The detached double-car garage and oversized driveway with parking for up to 10 vehicles offer incredible flexibility for families, hobbyists, or entertaining guests. Ideally located just minutes from the Lincoln M. Alexander Parkway, shopping, restaurants, schools, and everyday amenities. A truly move-in-ready home that combines comfort, functionality, and outdoor enjoyment! (id:55026)
Vaughan, Ontario
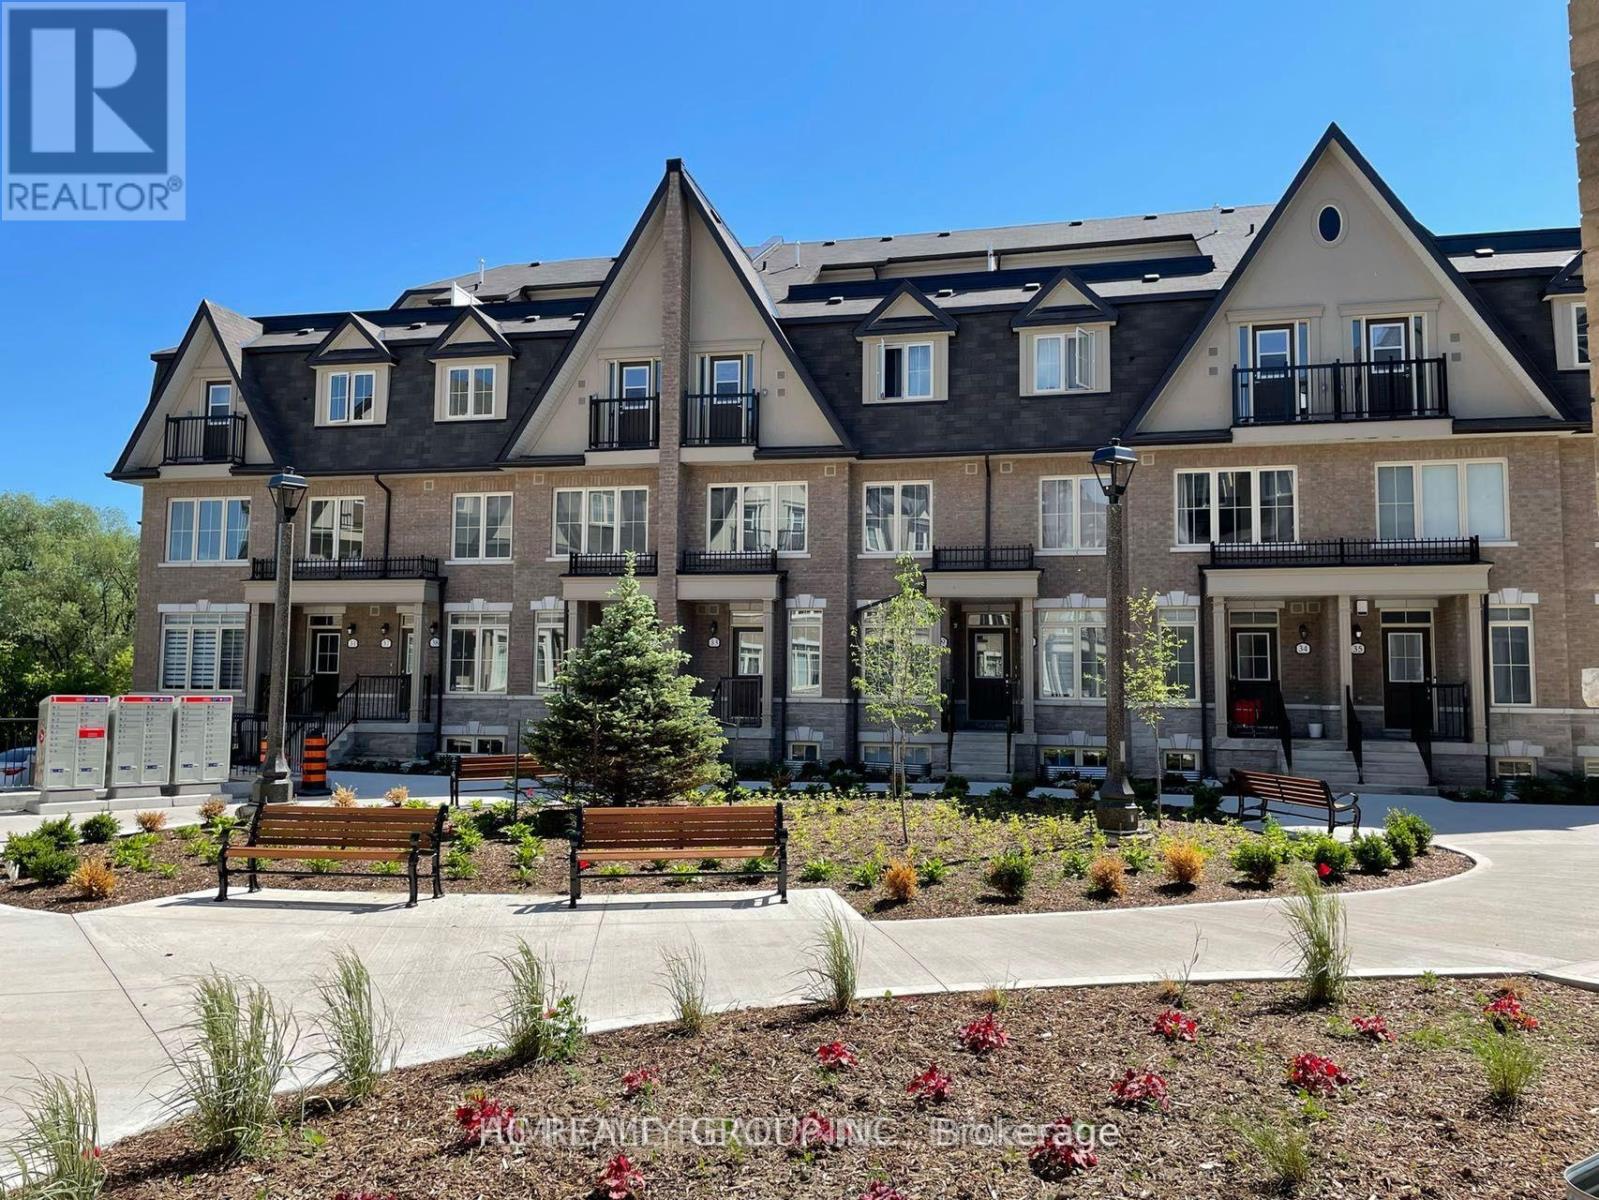
Well-maintained new townhouse in Vaughan with convenient location and peaceful neighborhood:15-min walking to mall (Vaughan Mills) with access to a variety of restaurants, LCBO, Shoppers, Longo's, hospital7-min driving to nearest GO Station (Rutherford), and 30-min to downtown Toronto by train2-min walking to dry cleaner, dental clinic, convenience stores Bus stop right in front of the house Good high school across the street Bedroom on 3nd floor for rent, tenant pay 20% Utilities, parking available at $100/month (id:55026)
King, Ontario
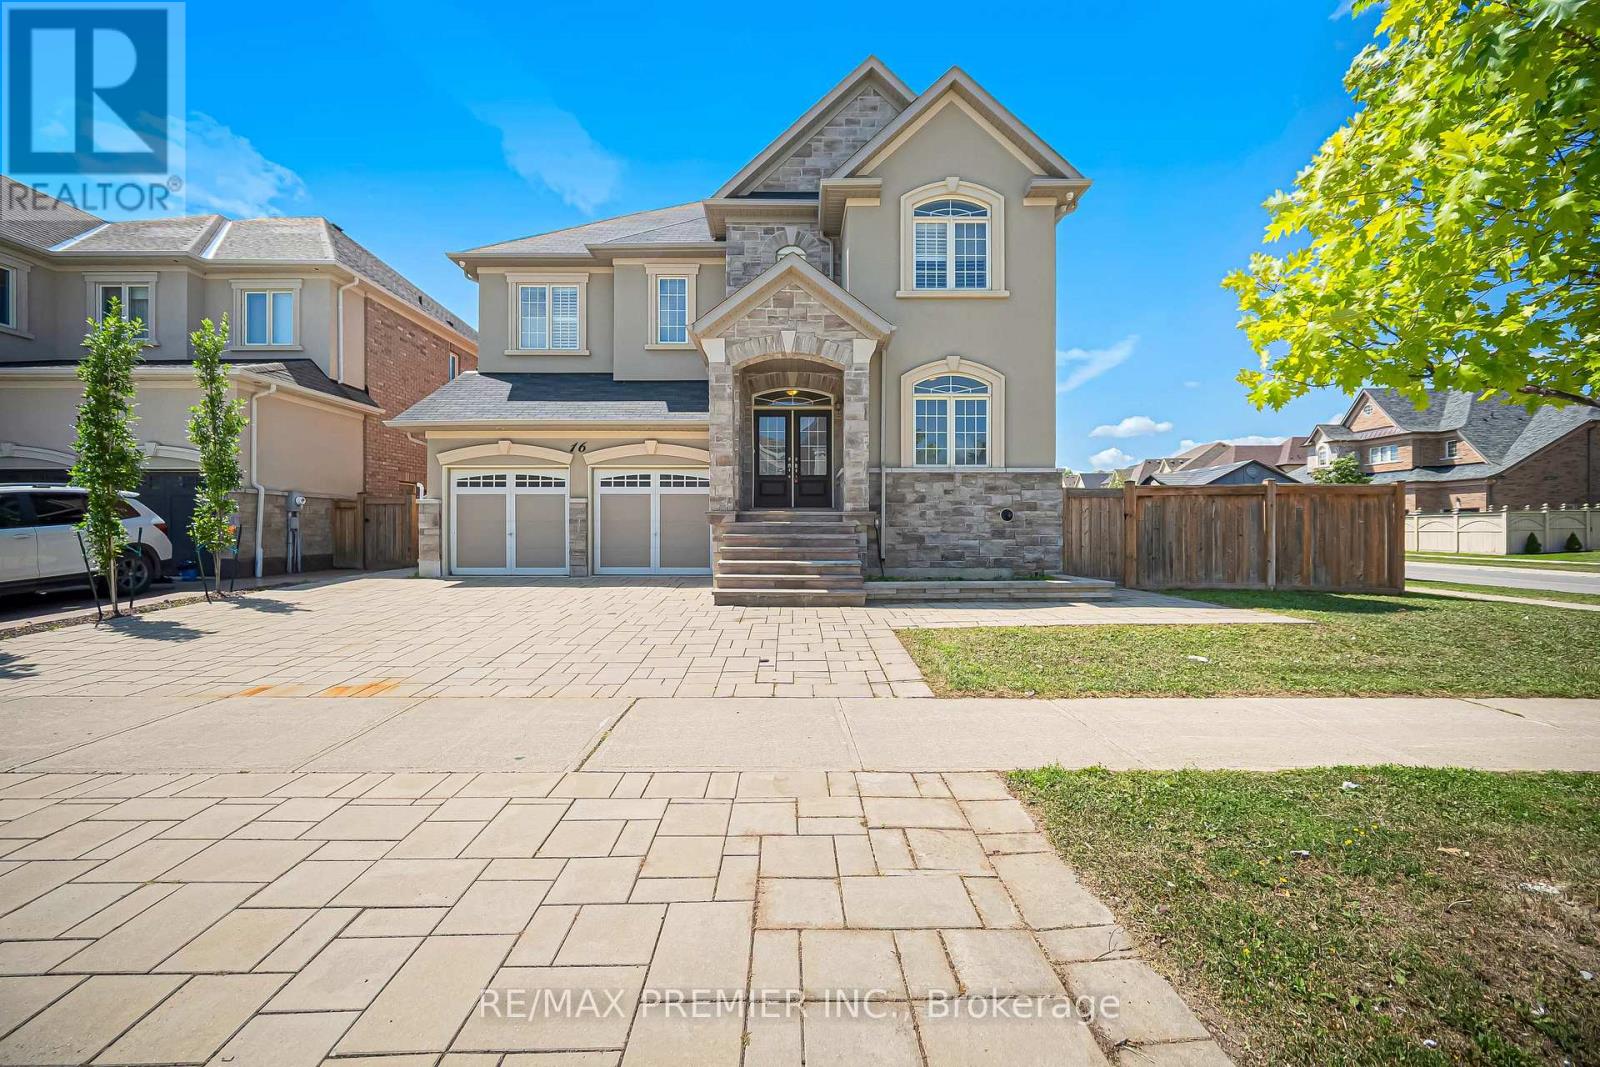
Welcome To This Beautiful, Meticulously Maintained And Freshly Painted 4-Bedroom Home In A Highly Sought-After Community. An Inviting Main Floor Features Elegant Porcelain And Hardwood Floors And Pot Lights Throughout, Creating A Warm And Sophisticated Atmosphere. The Separate Living Room Combined With The Dining Room Provides An Elegant Space For Entertaining And Family Gatherings. The Spacious Family Room Features A Cozy Fireplace And Walk-Out To The Deck, Offering The Perfect Setting For Relaxation And Everyday Living. A Convenient Main Floor Office Provides A Quiet Work-From-Home Space And Can Easily Be Used As An Additional Bedroom To Suit Your Family's Needs. The Kitchen Is Truly The Heart Of The Home, Featuring Quartz Countertops, A Centre Island, Stainless Steel Appliances, A Wolf Stove And A Double-Door Electrolux Refrigerator. Upstairs, Hardwood Floors Continue Throughout. The Generously Sized Primary Bedroom Features A Luxurious 5-Piece Ensuite And An Oversized Walk-In Closet With Two Access Doors. Each Additional Bedroom Offers The Convenience Of Access To A Private Washroom. Window Blinds And Shutters Throughout Add Both Style And Privacy. The Walk-Out Basement Offers Excellent Potential, With Some Work Already Completed. Many Of The Existing Construction Materials Can Be Included And Used To Continue The Remaining Work, Providing An Opportunity To Customize The Space To Your Own Needs. Step Outside To A Professionally Landscaped Property Featuring Beautiful Interlocking And Inviting Outdoor Spaces Perfect For Relaxing And Entertaining. This Is A Rare Opportunity To Own A Meticulously Cared-For, Move-In-Ready Home That Combines Comfort, Functionality And Exceptional Potential In A Desirable Community. (id:55026)
Toronto, Ontario
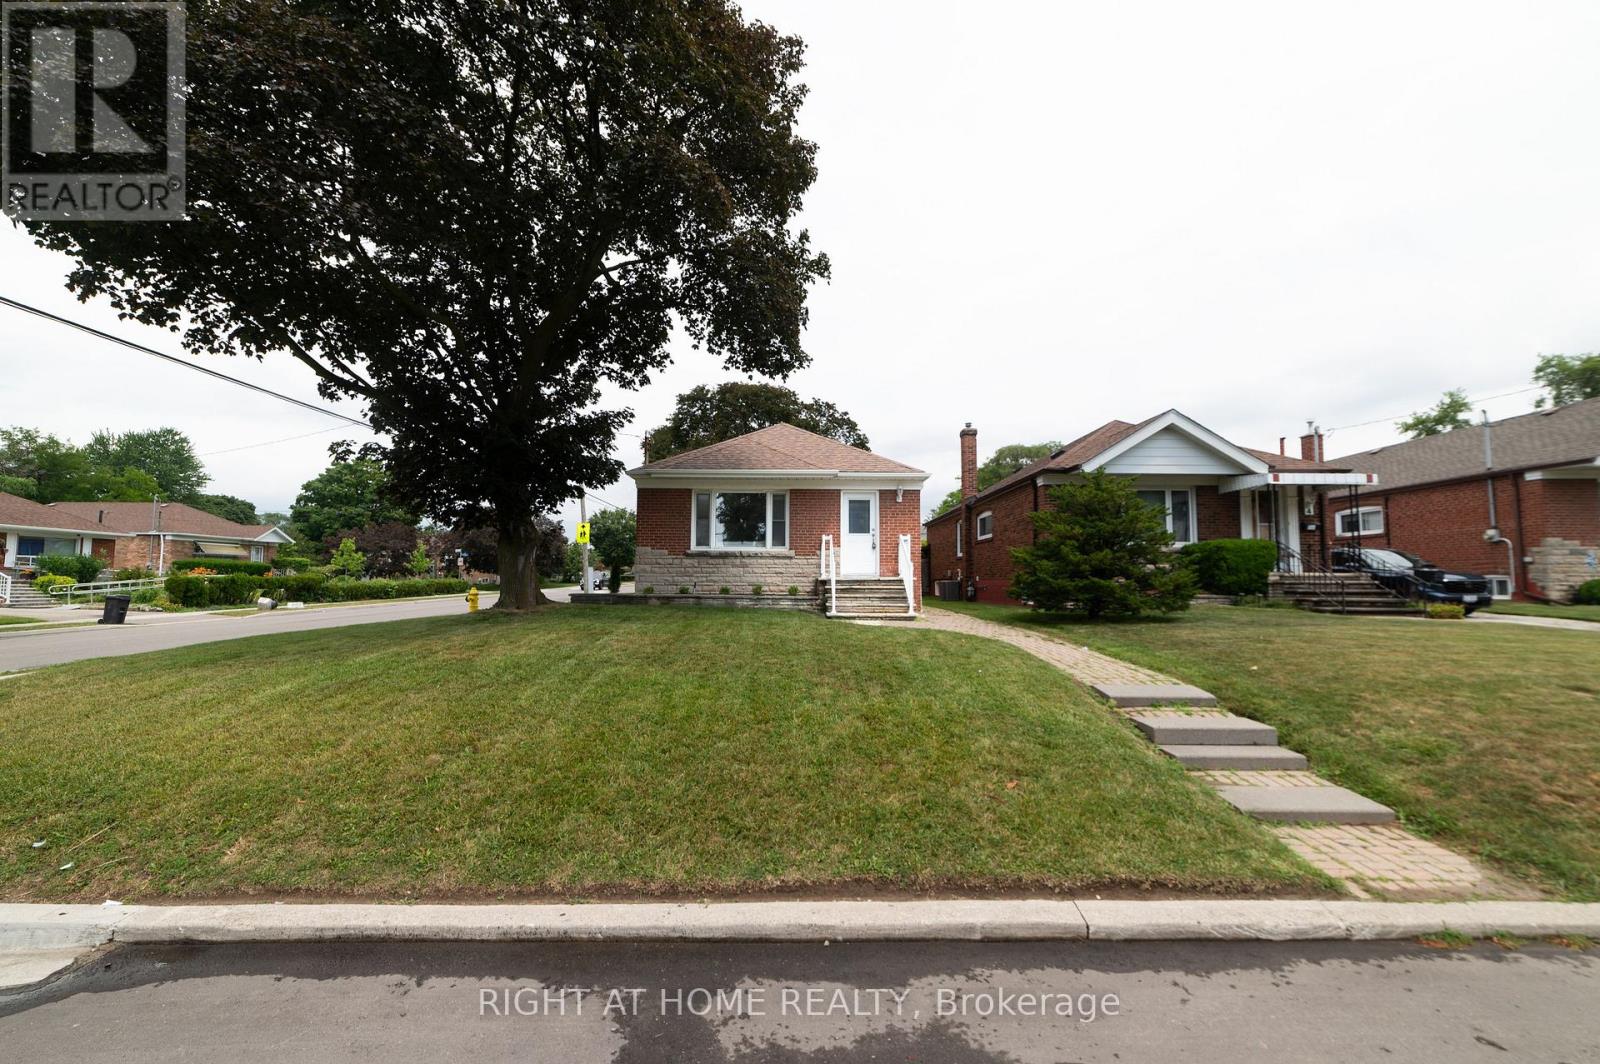
Immaculate Property with Tons of Character! This beautifully maintained home that includes an attached garage showcases pride of ownership and features upgrades throughout. Enjoy a modernized kitchen, an upgraded main bathroom with ceramic flooring, and hardwood floors that add warmth and elegance. The private, fully fenced backyard offers an ideal space for relaxing or entertaining. Conveniently located just steps to TTC on Kennedy, and close to the subway, shopping, schools, parks, and other everyday amenities. A wonderful opportunity in a highly accessible and desirable neighbourhood! (id:55026)
Guelph, Ontario
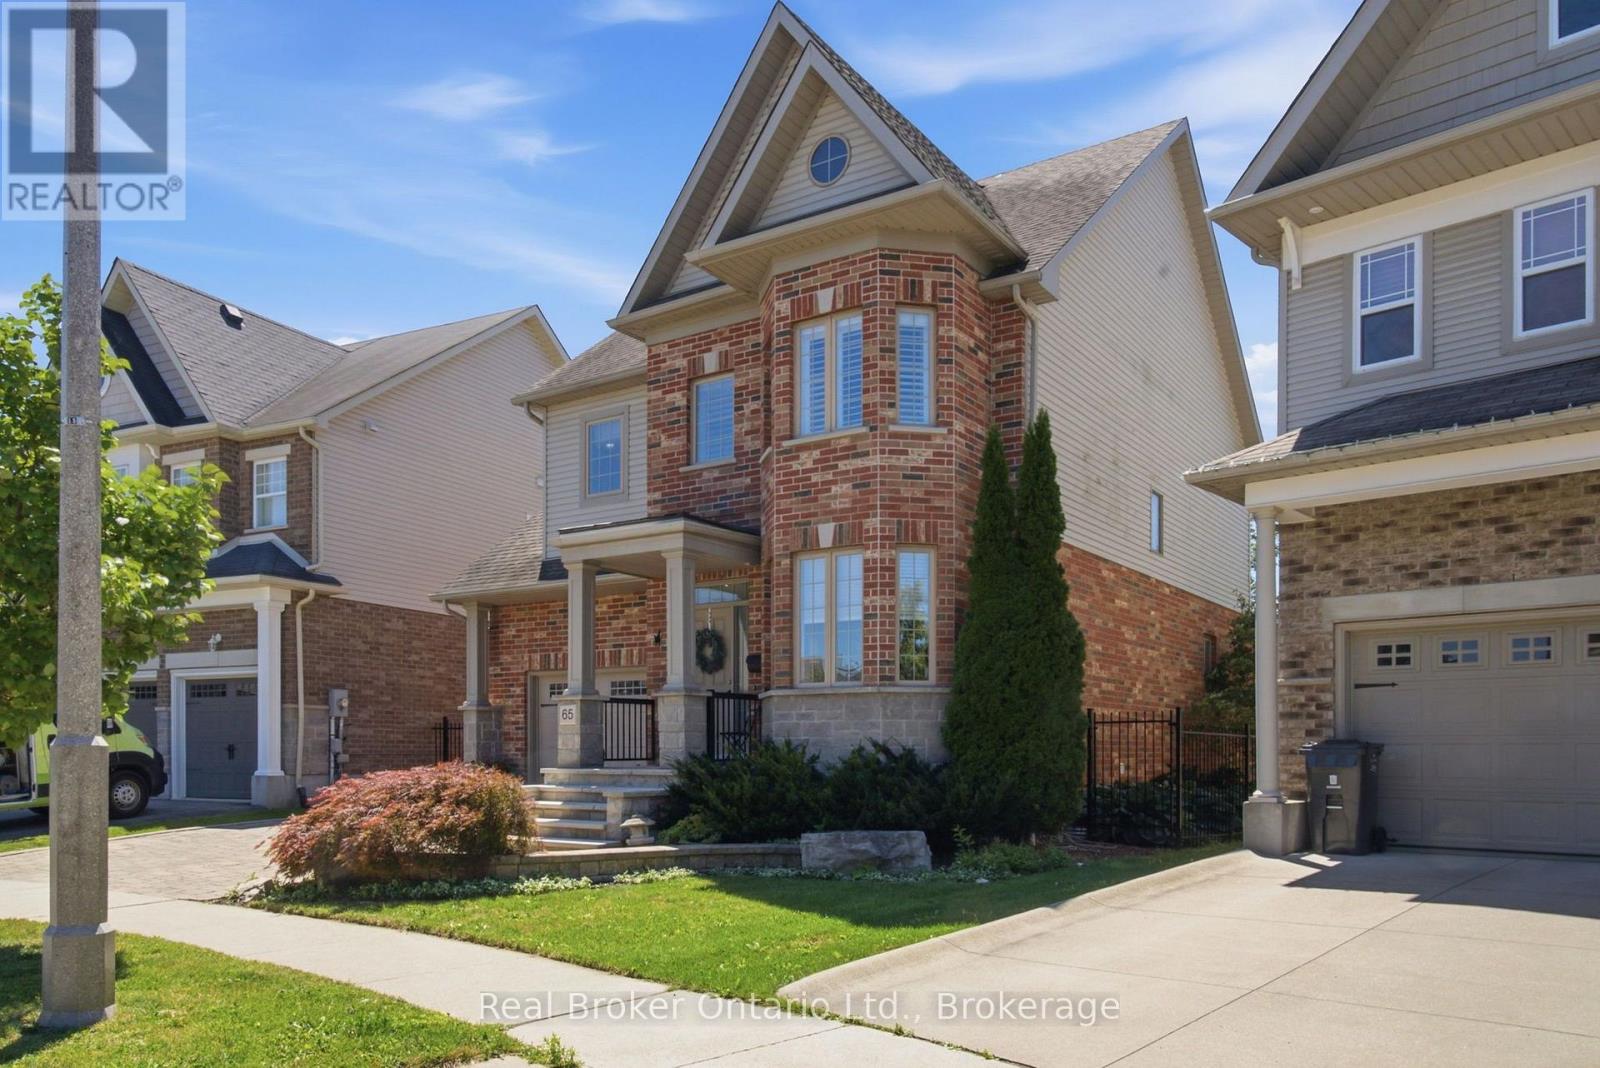
Welcome to 65 Amsterdam Crescent, a beautifully appointed 3-bedroom, 3-bathroom home tucked away on a private street in Guelph's soughtafter South End. Set on a premium pie-shaped lot backing onto conservation, enjoy exceptional privacy with no direct rear neighbours. Inside, soaring ceilings, solid oak hardwood floors, large windows and an upgraded kitchen with granite counters, stainless steel appliances and a generous centre island create a bright, inviting space. The spacious primary suite features a walk-in closet and 4-piece ensuite, while the full walkout basement with extra-high ceilings offers excellent potential for future living space. Outside, enjoy a landscaped backyard with composite deck, interlocking patio and custom shed with hydro. Close to schools, parks, shopping, restaurants and the 401, this home offers the ideal blend of privacy, comfort and convenience. (id:55026)

Ottawa, Ontario
A large, private backyard is a rare find in this peaceful neighbourhood and one of the many features that make this charming century home truly stand out. Nicely landscaped with an expansive deck and generous green space, it's the perfect setting for entertaining, gardening, or simply relaxing outdoors. The property also includes the legal right to covered carport parking, a valuable convenience that's uncommon in the area. Inside, the home features hardwood or tile throughout. The bright galley kitchen offers an abundance of cabinetry, a gas stove, and an adjoining eating area. The inviting living room is perfect for everyday living, while the rear addition includes a main floor laundry room, powder room, and direct access to the backyard. Upstairs, the spacious primary bedroom can accommodate a king sized bed. The second bedroom provides access to a versatile loft, ideal as a home office, reading nook, creative studio, or guest space. The basement offers excellent storage. Located on a quiet, tree lined street in one of Ottawa's most established neighbourhoods, you'll enjoy an exceptional lifestyle. Bingham Park, Cathcart Park, and Cumberland Park are all just a block away, while the Ottawa River and the NCC pathway at Bordeleau Park are only a 10 min walk from home. Enjoy the cafés, restaurants, shops, and energy of the ByWard Market, then return home to the peace and quiet of this mature residential street. Whether you work downtown, at Global Affairs, Elizabeth Bruyère Hospital, or across the river in Gatineau, commuting is easy by car, bike, public transit, or on foot. Updates include Freshly Painted (2026), Main Floor Hardwood Sanded/Refinished (2026), New Rear Deck (2026), Front Porch (2026), Front + Side Interlock (2026), Fresh Sod (2026), New Carport (2026), Shed Roof (2026), Extensive Structural Improvements to Rear Addition (2026), Back Door (2026), Gas Furnace (2017), A/C (2026), Windows (2018), Varying roof sections (2002-2019 as per previous owner). (id:55026)
Kawartha Lakes, Ontario
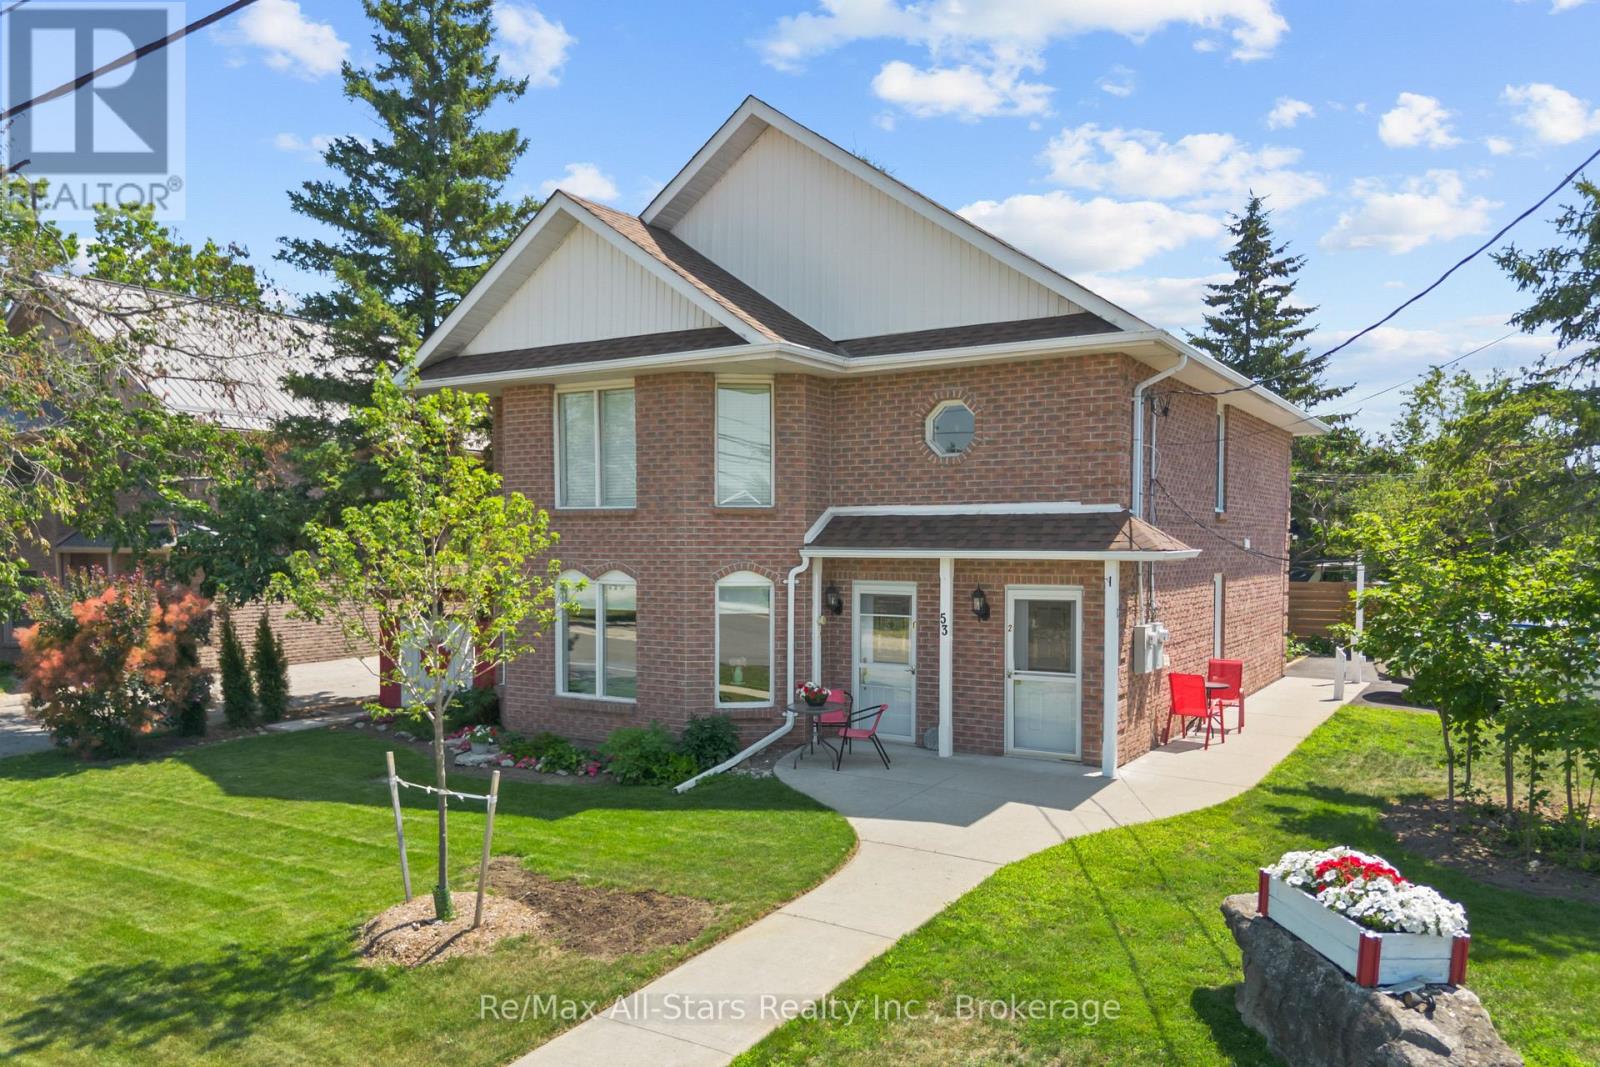
Well maintained brick DUPLEX on a desirable corner lot in the heart of Bobcaygeon, just a short walk to shops, restaurants, the waterfront, and local amenities. Ideal for investors, multi generational families, or owner occupants looking to offset expenses, this property offers two self contained units with separate entrances, hydro meters, laundry, and smart thermostats. The main floor suite features approximately 1,200 sq. ft. with 2 bedrooms, 2 bathrooms, an open concept living and dining area with bay windows, wainscoting, and a propane fireplace. The updated kitchen opens to a bright sunroom overlooking the private patio, gazebo, and landscaped backyard. The upper suite includes 2 bedrooms, 1 bathroom, a renovated kitchen, newer flooring , a spacious family room, and a covered screened in balcony. Outside, enjoy a beautifully landscaped yard, private patio and gazebo, parking for up to four vehicles, and low-maintenance living. With quality updates and strong income potential, this is an exceptional opportunity in the heart of Bobcaygeon. (id:55026)
Hamilton, Ontario
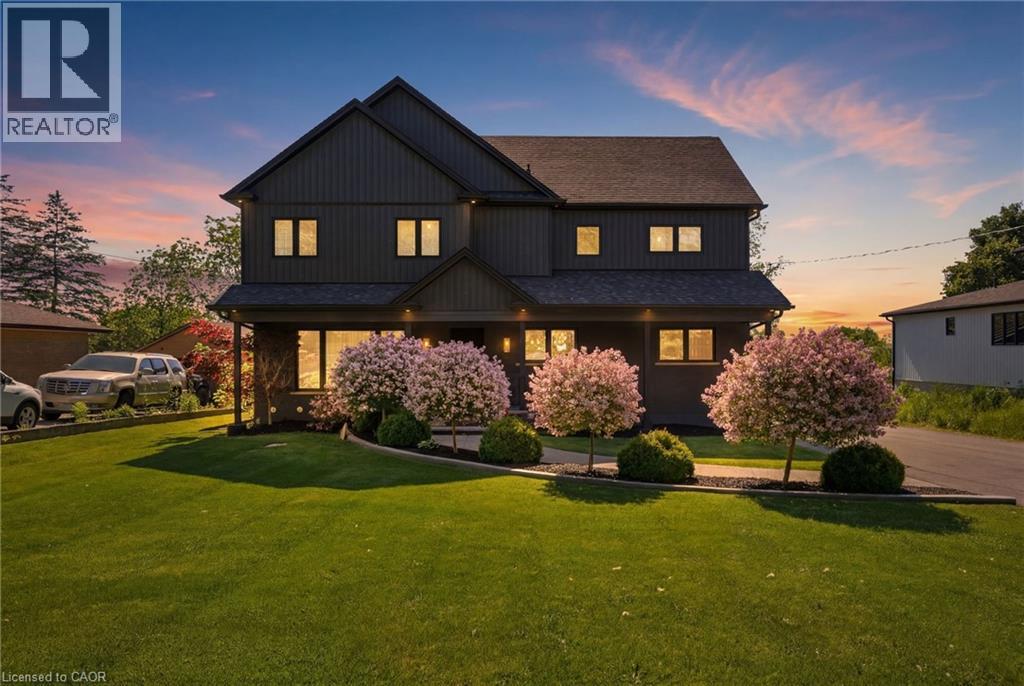
Stunning 2-storey home offering exceptional space and thoughtful design throughout! The chef-inspired kitchen is the heart of the home, featuring a large island with seating for four and a convenient butler's pantry. The spacious family room is perfect for entertaining or relaxing, complete with a cozy fireplace. Upstairs, you'll find three generous bedrooms, including a beautiful primary suite with a walk-in closet and private ensuite. The two additional bedrooms share an oversized walk-in closet, providing ample storage. The second level also features a versatile family room, a dedicated workspace with room for two computer stations, and the convenience of bedroom-level laundry. The finished basement expands the living space with a recreation room, an additional bedroom, and a full 4-piece bathroom—ideal for guests, teens, or multi-generational living.Step outside to your own backyard retreat, complete with a covered porch, hot tub, and above-ground pool. The detached double-car garage and oversized driveway with parking for up to 10 vehicles offer incredible flexibility for families, hobbyists, or entertaining guests. Ideally located just minutes from the Lincoln M. Alexander Parkway, shopping, restaurants, schools, and everyday amenities. A truly move-in-ready home that combines comfort, functionality, and outdoor enjoyment! (id:55026)