Your Favourites
No Favourites Found

Toronto, Ontario
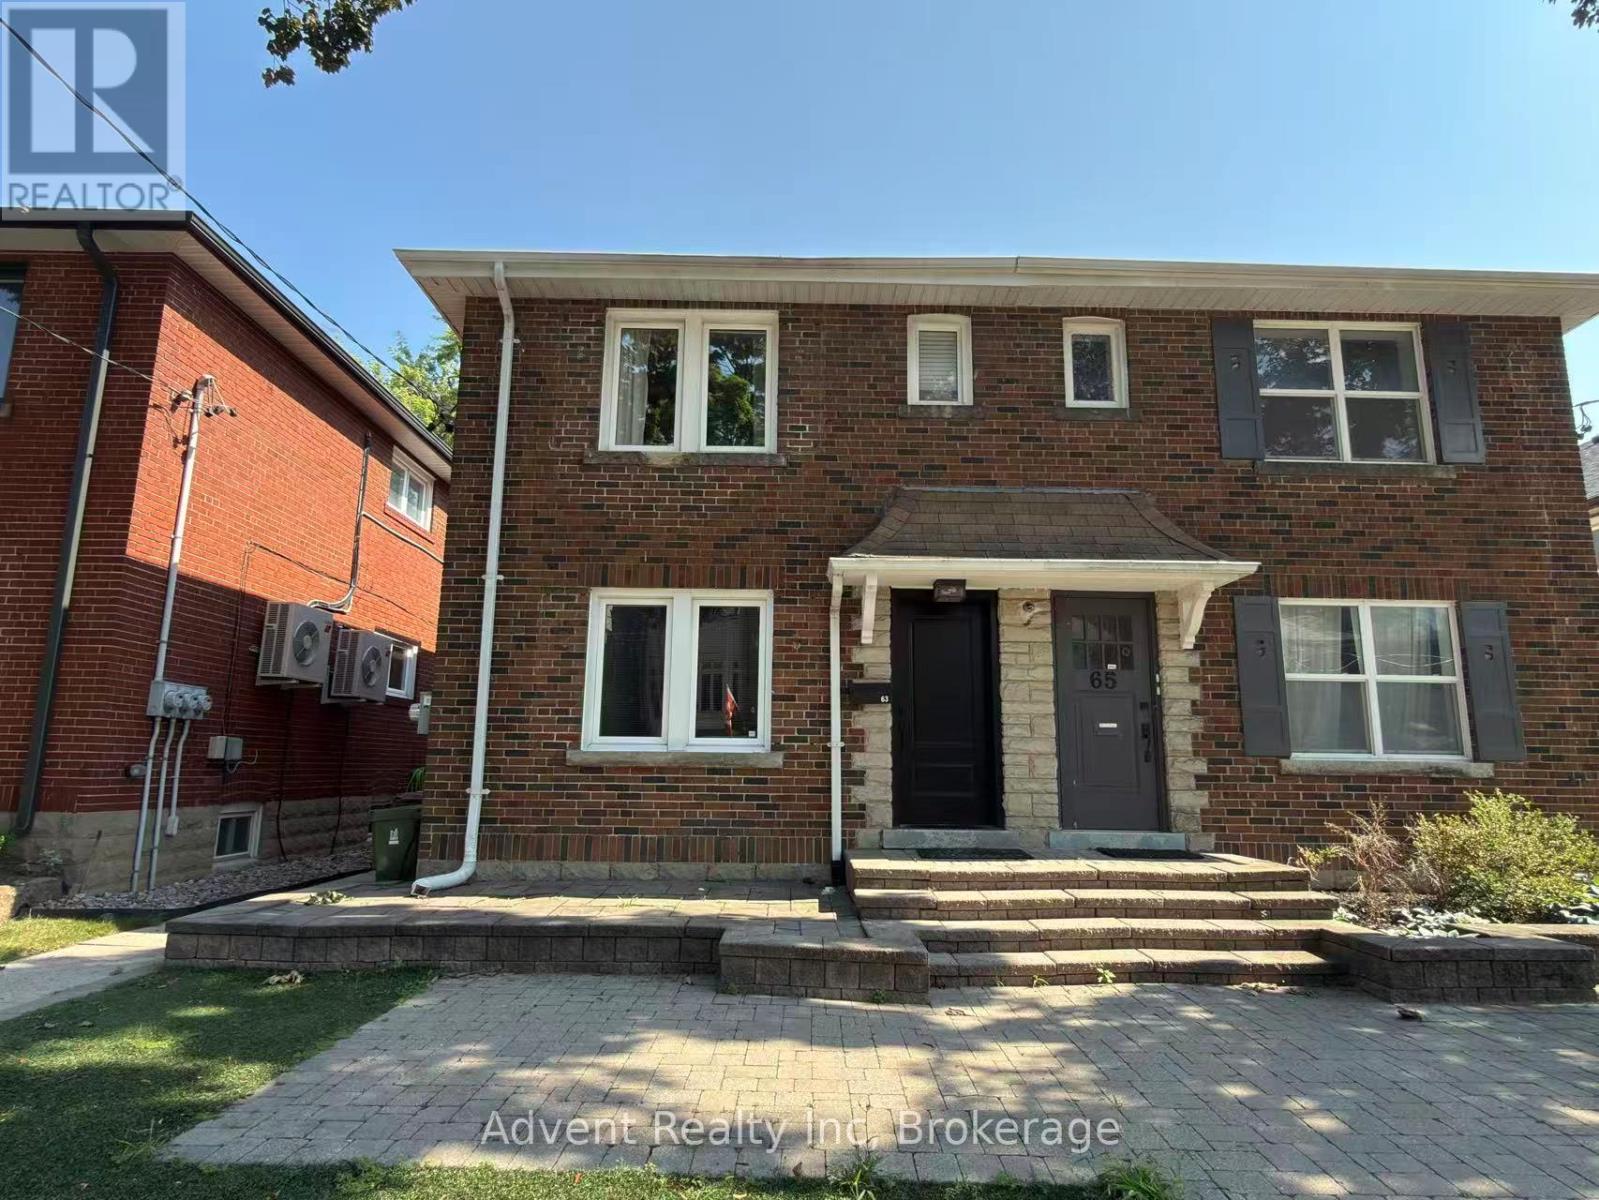
Bright & Spacious Main Floor Unit for Lease! Welcome to this well-maintained duplex in a highly convenient neighborhood! This bright and spacious main floor unit features 2 bedrooms, a full kitchen, and comfortable living space perfect for couples, small families, or professionals .Located near TTC transit (bus & subway), major highways, shopping, schools, and more. With a 75Walk Score, everything you need is just steps away. 1 parking spot included. AAA location with strong appeal - don't miss your chance to live in a sought-after area with easy access to everything! (id:55026)
Toronto, Ontario
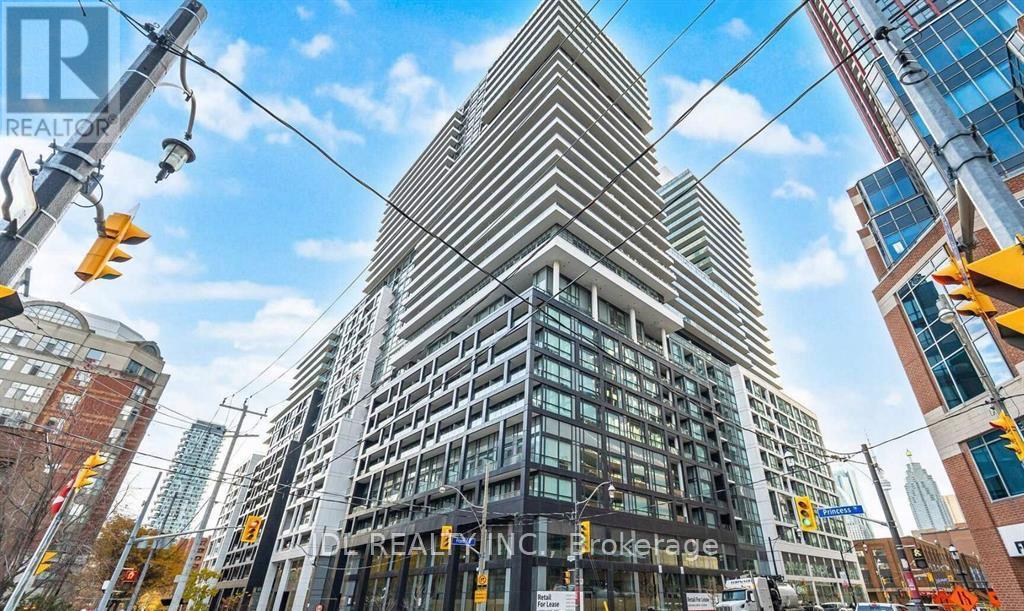
Welcome to Time and Space Condo by Pemberton, ideally located at Front & Sherbourne just steps from the Financial District, Union Station, St. Lawrence Market, and the waterfront. This bright and functional 3-bedrooms, 2-bathroom suite offers approximately 785 sq ft with a perfectly square, open-concept layout that maximizes every inch of space. West-facing exposure brings in abundant natural light and beautiful sunsets. The unit includes 1 parking spot and 1 locker, a rare and valuable combination in downtown Toronto. Residents enjoy top-tier amenities including an infinity-edge pool, rooftop cabanas, BBQ area, theatre room, games room,gym, yoga studio, party room, and more. Exceptional opportunity for both end-users and investors. (id:55026)
Ottawa, Ontario
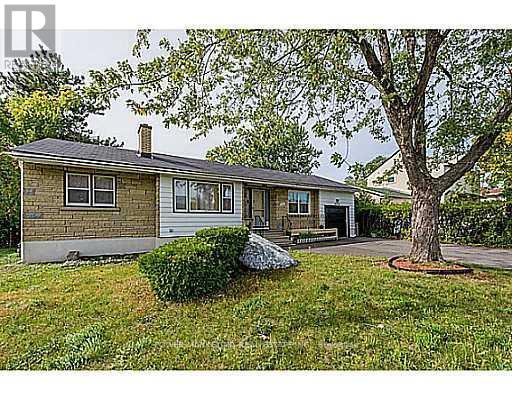
The landlord shall keep the Main bedroom which have an en-suite bathroom and offering the 2 Bedrooms plus the lower level and shall share the kitchen with the tenants. Spacious bedrooms in a well-maintained home located in the highly desirable Alta Vista neighbourhood. Occupants will share a bright kitchen, living room, and common bathroom. All utilities are included in the rent, making budgeting simple and convenient. This home offers a peaceful and respectful living environment, Conveniently located close to public transit, hospitals, shopping, parks, and other everyday amenities. (id:55026)
Toronto, Ontario
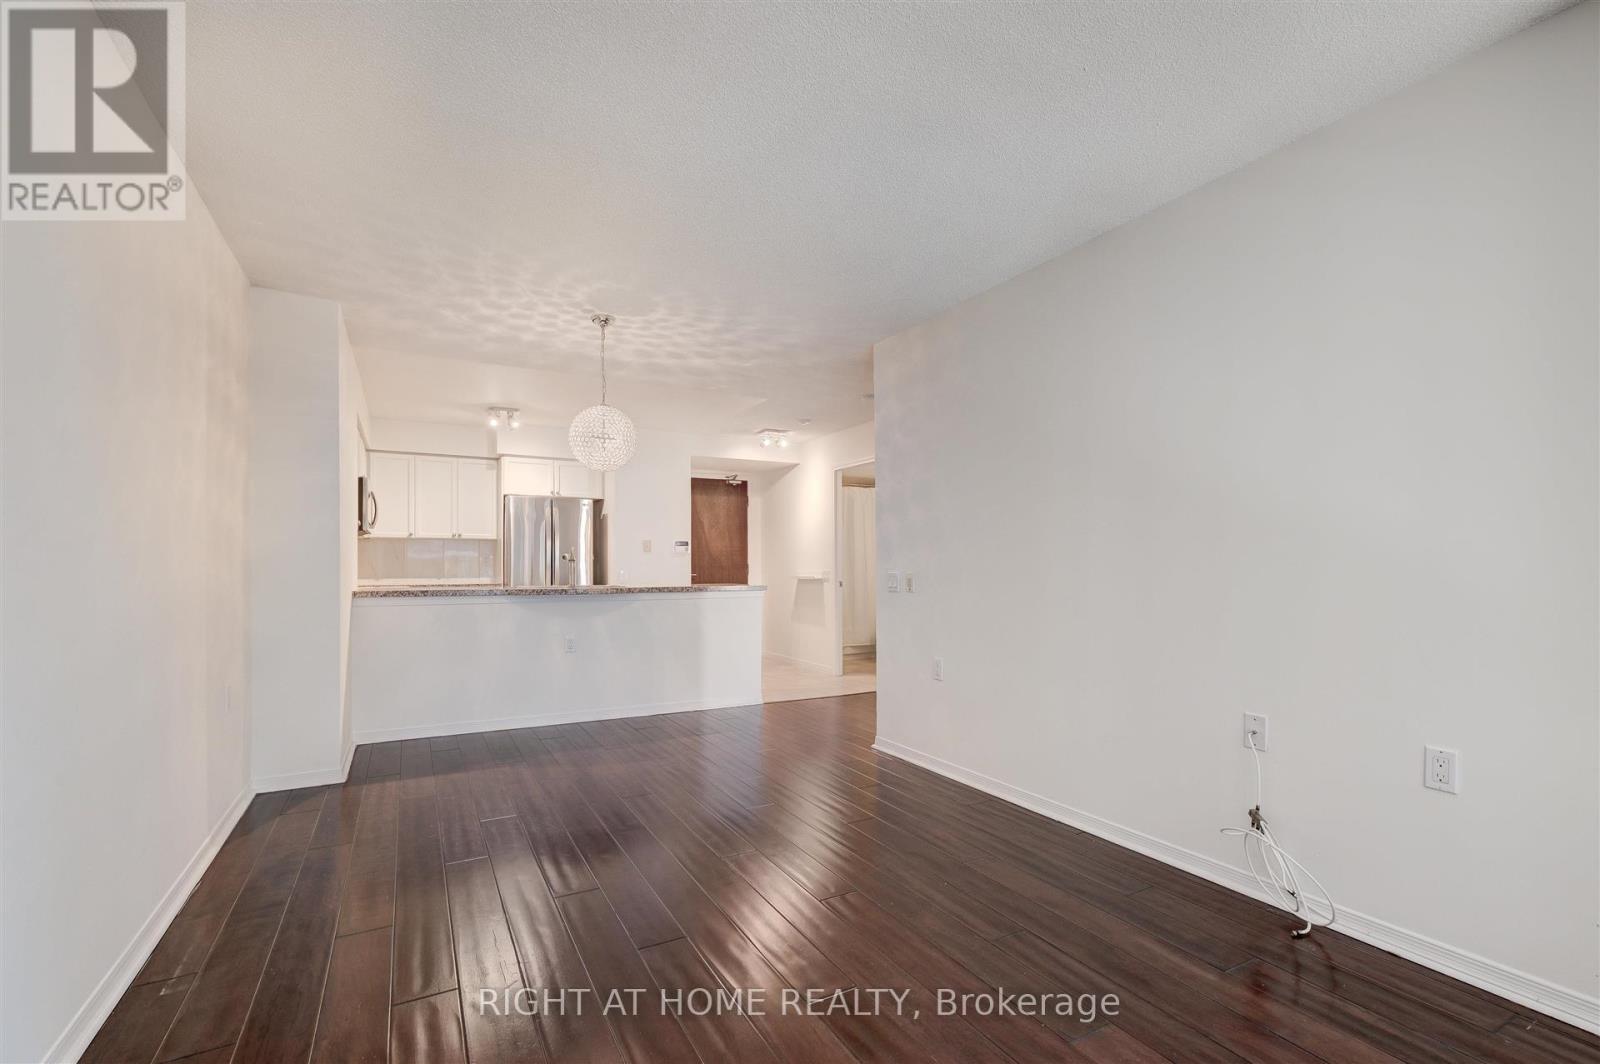
Rarely available in a sought-after Rosedale luxury boutique building, this beautifully appointed suite offers an exceptional blend of space, style and convenience. The king-sized primary bedroom features a built-in closet, while the open-concept living and dining area is enhanced by upgraded hardwood flooring and a charming Juliet balcony. The spacious kitchen is designed for both everyday living and entertaining, with a peninsula island and breakfast bar, full-sized stainless steel appliances and granite countertops.Enjoy the comfort of a well-managed building with beautifully renovated hallways and common areas, ideally located just steps from the subway, shops, restaurants, parks and scenic trails. Minutes to Yorkville, University of Toronto and Toronto's Financial District. Heat, hydro and water are all included in the monthly maintenance fees-an increasingly rare benefit.EXTRAS: Hotel-inspired amenities include a 24-hour concierge, visitor parking, fitness centre, sauna, guest suite and party room. Locker included. (id:55026)
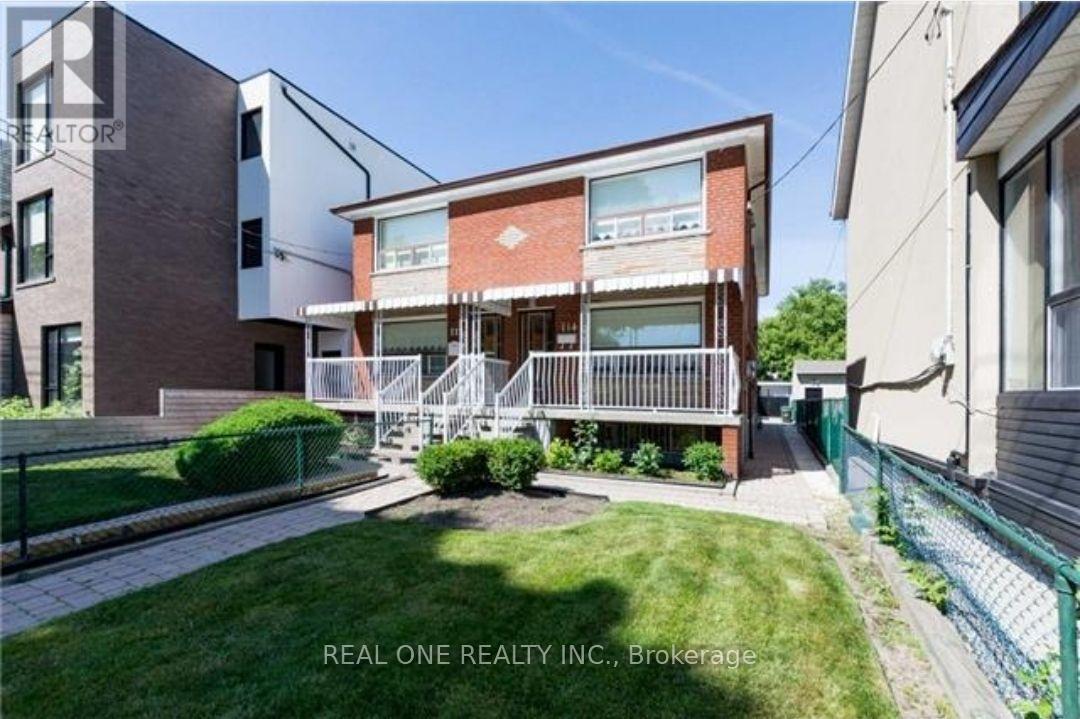
Toronto, Ontario
Basement for rent, separate entrance, large living room, large kitchen, water, heating, electricity and internet are included. Laundry is not included, landlord will access the laundry through the kitchen, living area is a separate room with door and lock. (id:55026)
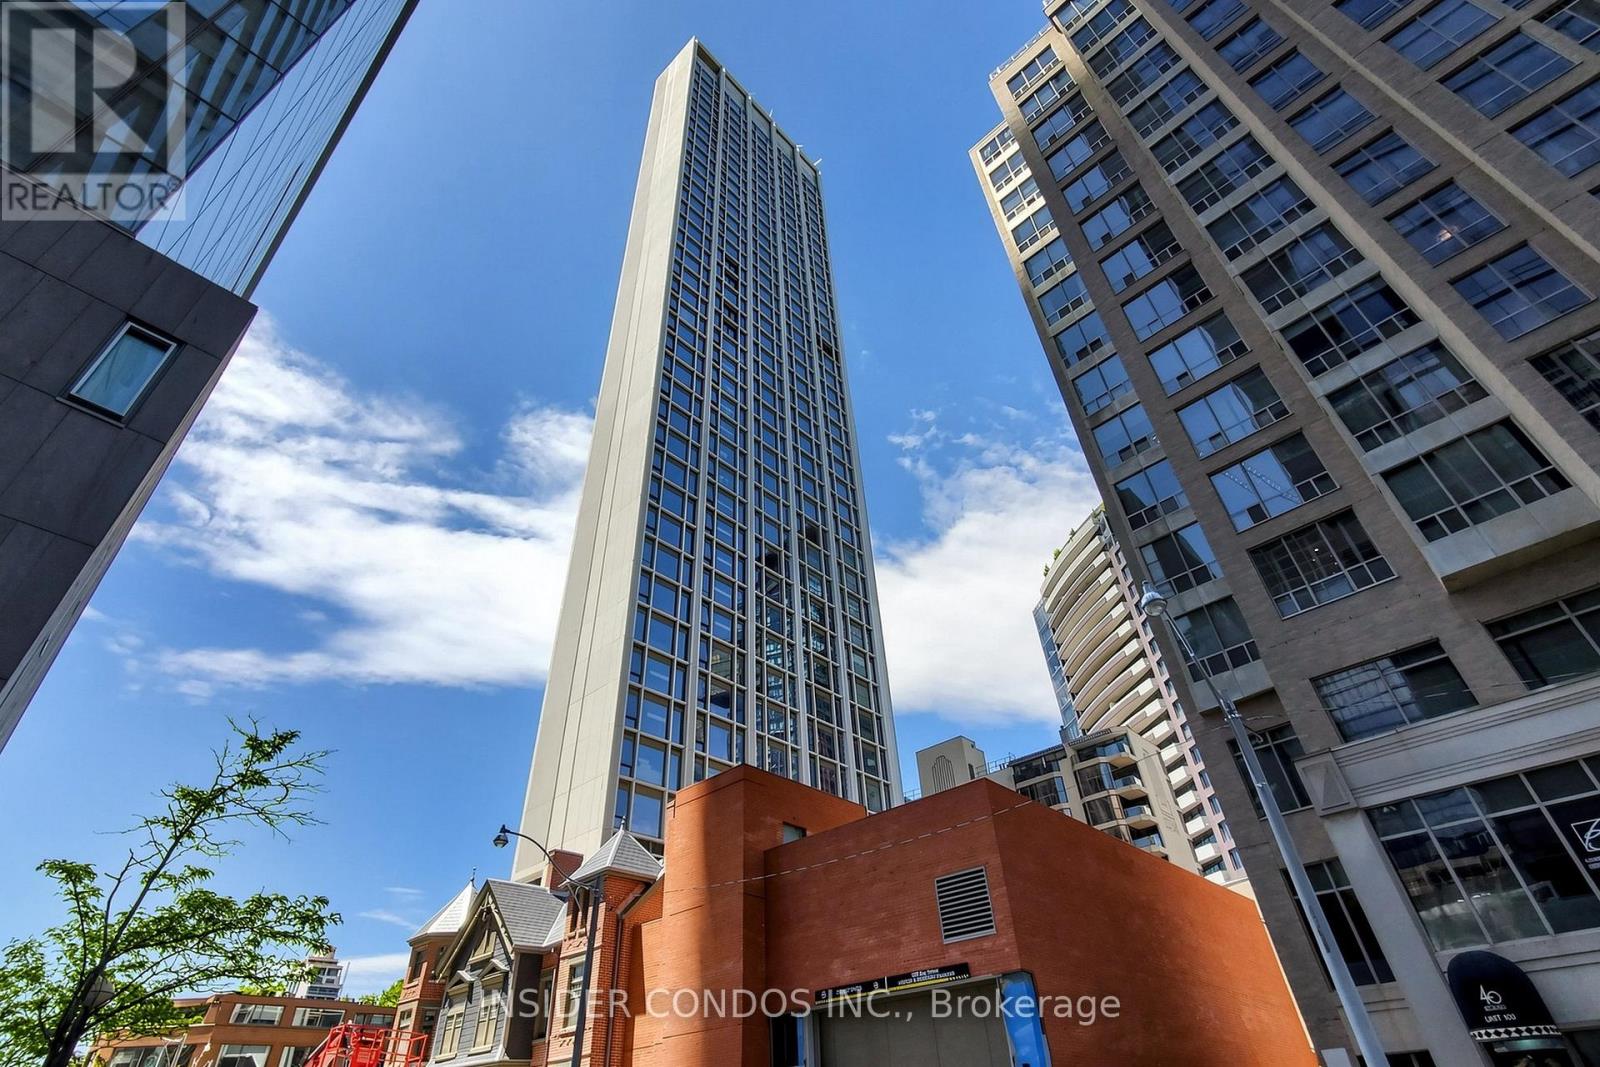
Toronto, Ontario
Lease-to-Own Opportunity at 50 Scollard - $25,000 Per Month. Welcome to Suite 1703, an exceptional 1,306 sq. ft. luxury residence in the heart of Yorkville, one of Toronto's most prestigious and sought-after neighbourhoods. A rare lease-to-own opportunity, this expansive suite offers the chance to enjoy luxury living today while working toward ownership. Lease payments of **$25,000 per month** will be credited toward the purchase, making this an ideal option for qualified buyers seeking flexibility. This thoughtfully designed residence features soaring 10-foot smooth ceilings, premium finishes, and stunning west-facing views within an exclusive boutique-style tower. Managed by The Forest Hill Group, this distinguished 41-storey residence offers an unparalleled lifestyle with world-class amenities, including 24-hour valet service, state-of-the-art fitness facilities, an indoor/outdoor pool, sauna and steam rooms, elegant resident lounges, private dining and entertaining spaces, executive boardrooms, a pet spa, car wash facility, wine storage club, porter services, and an on-site restaurant. Perfectly positioned in Yorkville, 50 Scollard places you steps from Toronto's finest luxury boutiques, renowned restaurants, cafés, art galleries, and cultural attractions, while offering convenient access to transit and the downtown core. A rare opportunity to secure a substantial luxury residence in one of Toronto's most exclusive addresses through a flexible lease-to-own program. (id:55026)
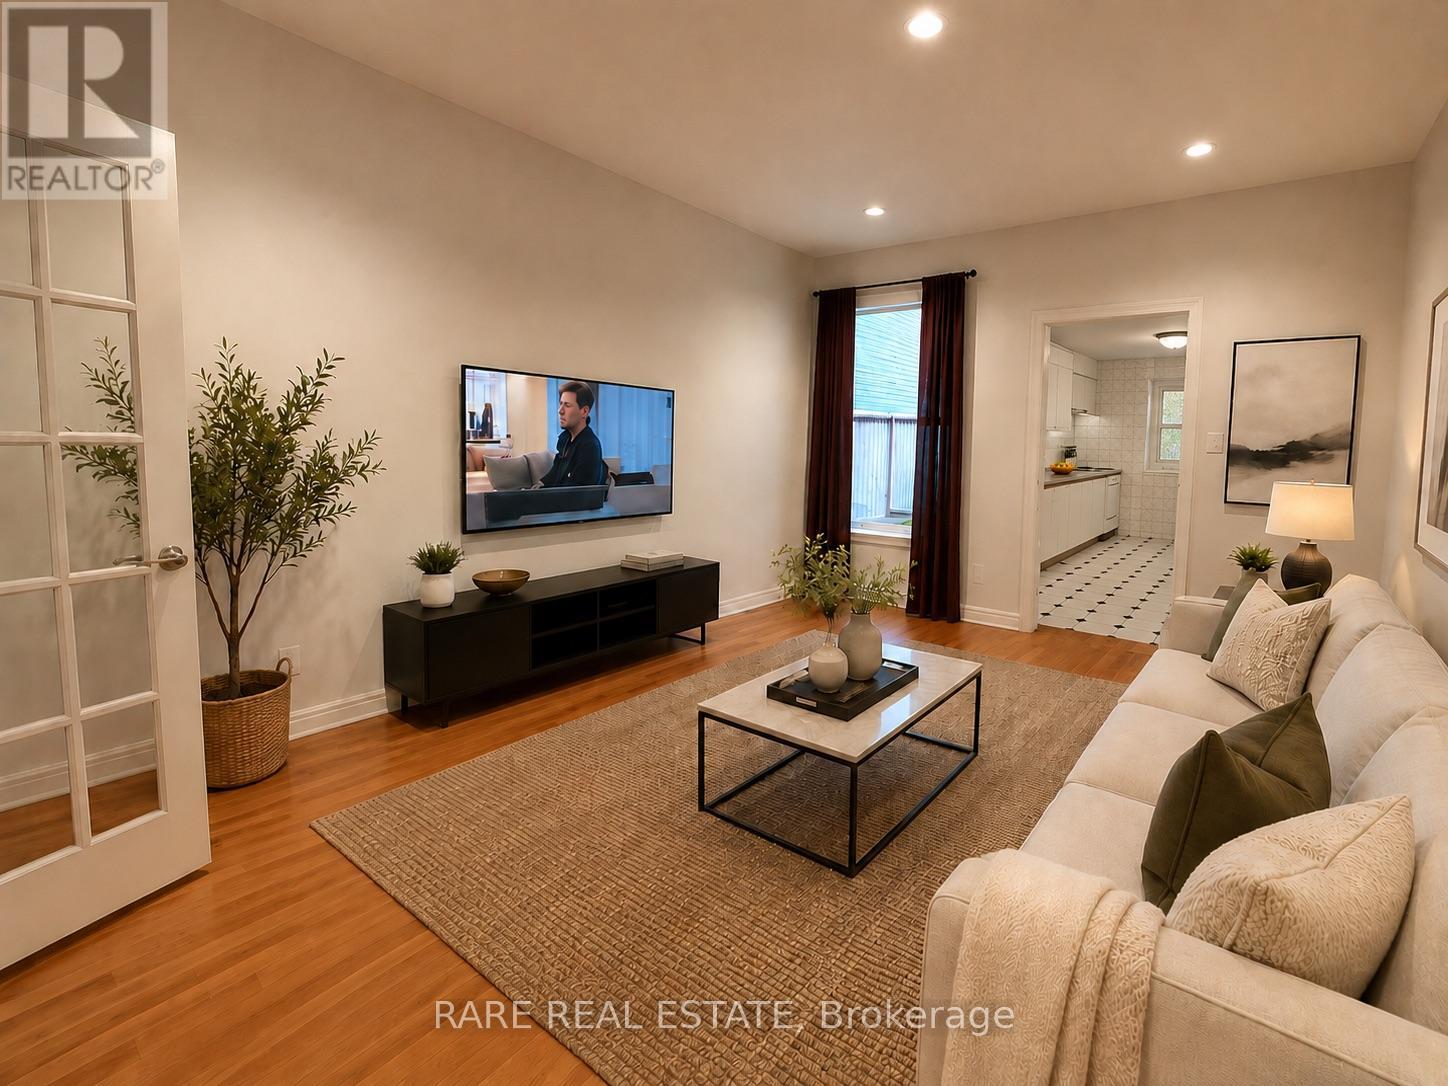
Toronto, Ontario
Two Bedroom Main Floor + Basement Home For Lease With Outdoor Space (One Bedroom located in basement) Located in Corktown and Steps Away To The Distillery District. Perfect for professionals. Close to trendy shops, cafes, restaurants, and public transportation nearby. Photo's virtually staged. (id:55026)

Toronto, Ontario
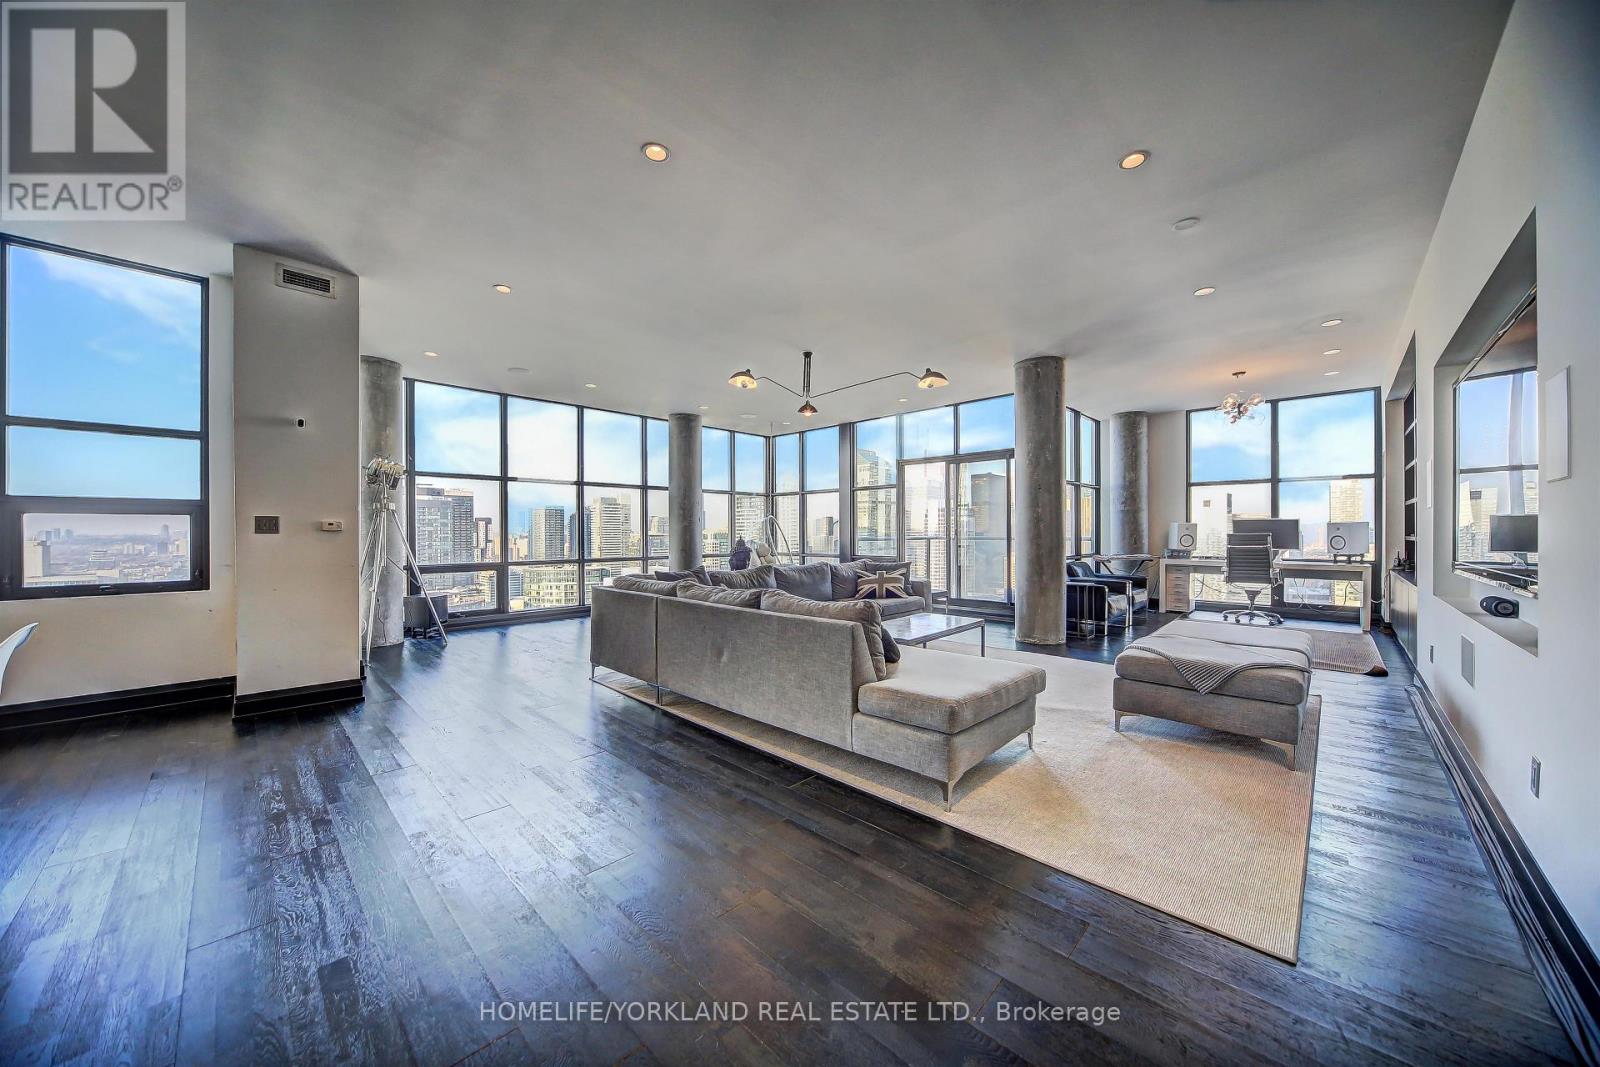
Stunning 2-Bedroom Corner Unit with Panoramic Views! Spacious high-foor suite with 10 ceilings and breathtaking views of Torontos skyline,Financial District, and lake. Features a modern loft-inspired layout, 2 bedrooms, 2 baths, and a 181 sq.ft. Balcony with a Gas line. High-end Kitchen with Gas Range, Quartz Counters, and Hardwood foors. Incredible Amenities: ftness facility, lounge, and outdoor pool. Located in the prestigious King St. Theatre Park! **EXTRAS** High End S/S Fridge, Gas Cooktop, Built In Oven, Microwave, Dishwasher, Hood-Fan, FrontLoading Washer/Dryer, Balcony Gas Bbq, 24 Hr Concierge, Gym. One Parking And One Locker included in the Price. (id:55026)
Toronto, Ontario
This Breathtaking Furnished Centrally Located Penthouse Unit Offers 270 Panoramic views of Toronto City Skyline, CN Tower, & Lake Ontario. Two Bedrooms Plus Den with Three Parking Spaces. Remarkable Sunrises and Sunsets. Bright, Open Concept with 10 ft Floor-to-Ceiling Windows All Around. The Chef's Kitchen is Equipped with state-of-the art Appliances perfect for Culinary Enthusiasts. Primary Bedroom Features a Very Large Closet and the Ensuite Concept Shower w Heated Floors. Access to 22,000 SQFT of amenities offered at the SuperClub Fitness Centre. This exceptional unit is just steps away from Roger's Centre, CN Tower, Metro Convention Centre & Scotia Arena. Easy access to the Gardiner Expressway, Entertainment, and all the amenities the city has to offer! (id:55026)
Mississauga, Ontario
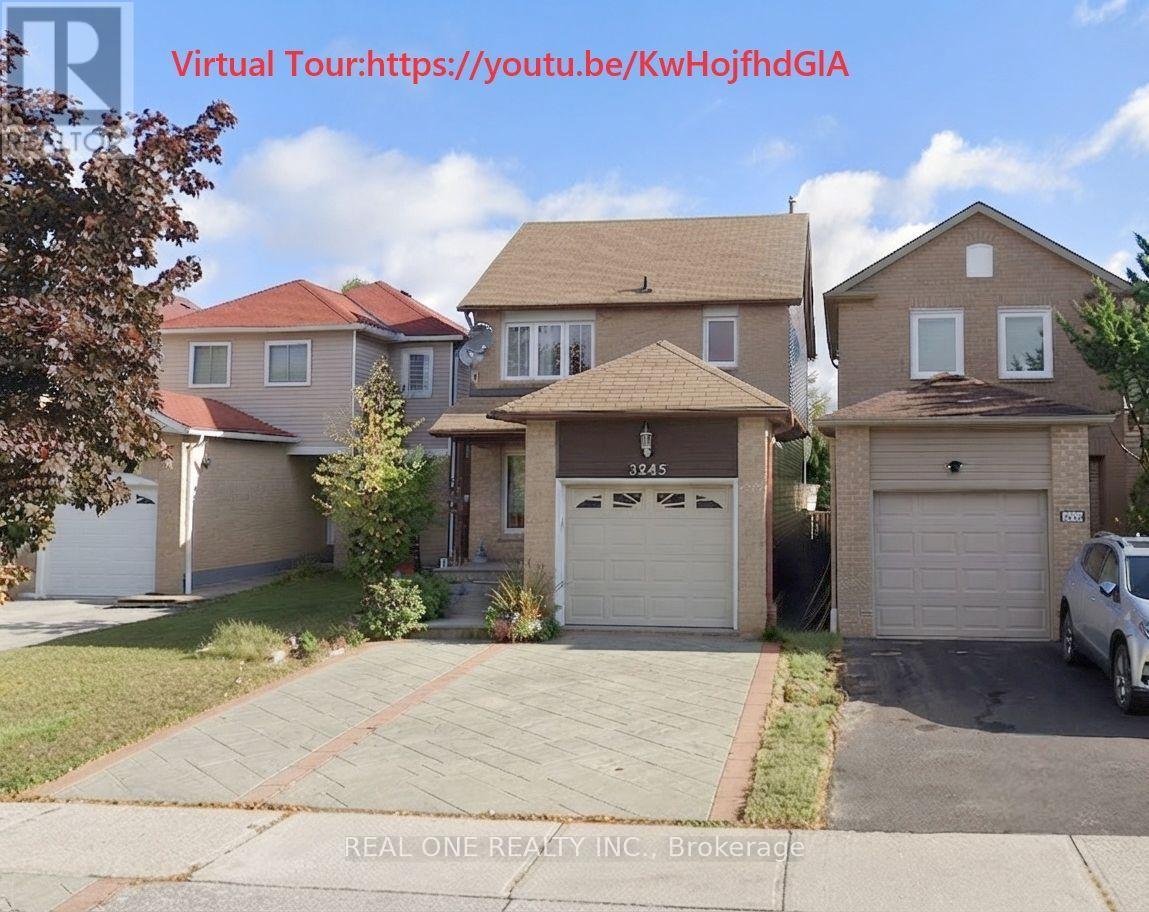
Welcome to this exceptional and fully renovated 3 bedroom 3.5 bathroom home, boasting incredible curb appeal with a custom concrete-pattern driveway, walkway, and patio.Inside, enjoy a warm, inviting layout featuring an open-concept living/dining room and a sun-drenched sunroom with vaulted ceilings. The home showcases a fully renovated kitchen, complete with an extended central island seating six, premium stone countertops, stylish sleek cabinetry, and ample storage and counter space. A bright, cozy breakfast area completes this perfect space for morning coffee.The home offers three generously sized bedrooms, including an oversized primary retreat featuring a closet and a luxurious, renovated 4-piece ensuite. The finished, open-concept basement adds versatile living space-ideal for a home theatre, gym, office, or private guest suite, complete with a convenient 3-piece bathroom.Step outside to a fully fenced, private backyard surrounded by mature trees. Ideally located minutes from Lisgar GO Station, Highways 401/407/403, the newly opened Costco Business Centre, Toronto Premium Outlets, Pearson Airport, top-rated schools, parks, and trails. This home offers the perfect balance of lifestyle and location! Available Aug 28th.Rent: $3,700/month (Unfurnished) +utiltiies .Furnished Option: Available for an additional $200/month. ** This is a linked property.** (id:55026)
Toronto, Ontario
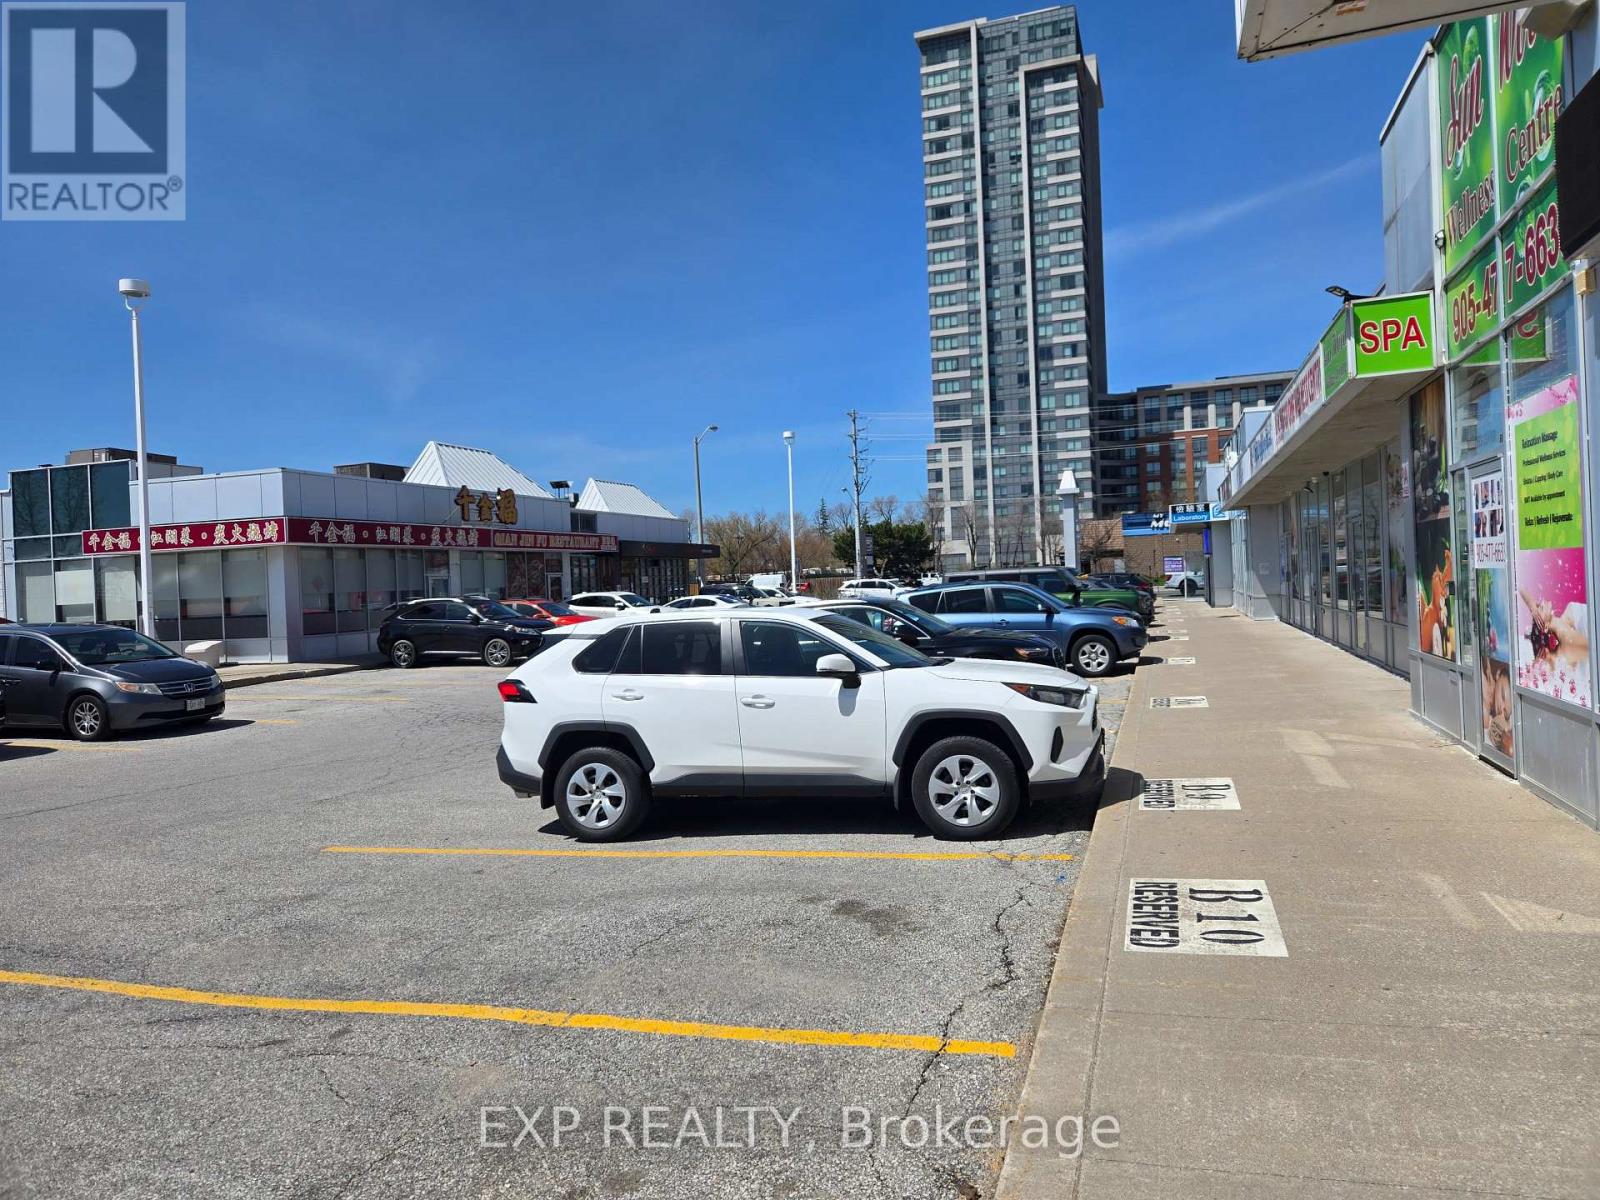
Prime Location Commercial Unit In A High-Traffic Retail Hub! 926 sq ft unit positioned in one of the area's most active and well-established lazas. Surrounded bv a strong mix of restaurants, beauty, and retail businesses, this location benefits from constant dailv traffic and a built-in customer base.Strategicallv situated with excellent visibilitv and accessibility, the plaza offers ample parking and convenient transit access, making it easy for customers and staff to visit. What truly sets this unit apart is its unique dual exposure-fronting a busy plaza while backing onto an even more active commercial area anchored by Tim Hortons and Wendy's. This rare feature allows for additional signage opportunities and increased customer flow from both sides, maximizing business exposure. Located just minutes from major traffic drivers such as plendid China, Pacific Mall, No Frills, this unit is positioned in a high-demand commercial corridor known for strong foot traffic and consistent consumer activity. Ideal for a wide range of uses including retail, service, beauty, or professional businesses (tenant tO verify) Existing equipment can be leave in place if tenant want tO continue similar business at NO EXTRA COST . Unit also available for sale. See MLS #127180028 (id:55026)
Burlington, Ontario
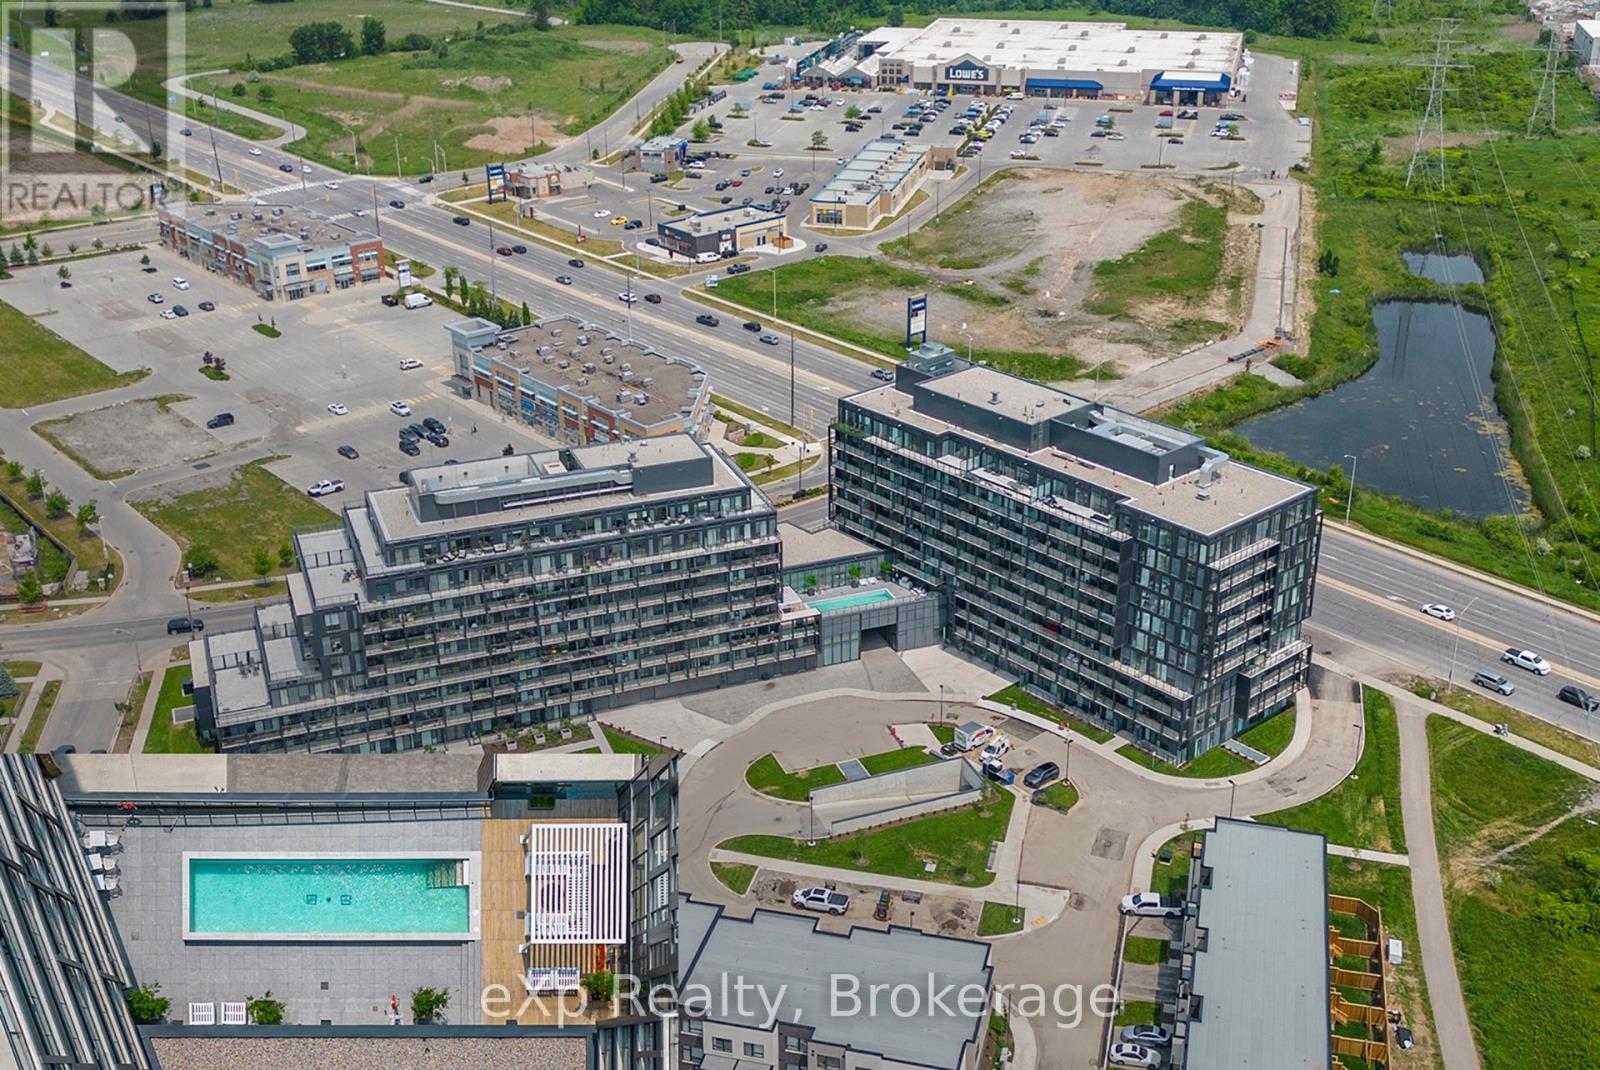
Welcome to this beautifully renovated one-bedroom, one-den, one-bath condominium located in the heart of Burlington. This unit has been fully updated, featuring brand-new stainless steel appliances in the kitchen, sleek modern finishes throughout, and fresh paint that gives it a clean, contemporary look. The spacious den is versatile, perfect for use as a home office, a separate dining area, or even a cozy private living space. Additionally, the condo comes with a dedicated parking space, adding convenience and ease. Situated in a prime location, you'll have easy access to local amenities, dining, and transportation. This condo truly blends style and convenience in one of Burlington's most desirable areas. (id:55026)
Halton Hills, Ontario
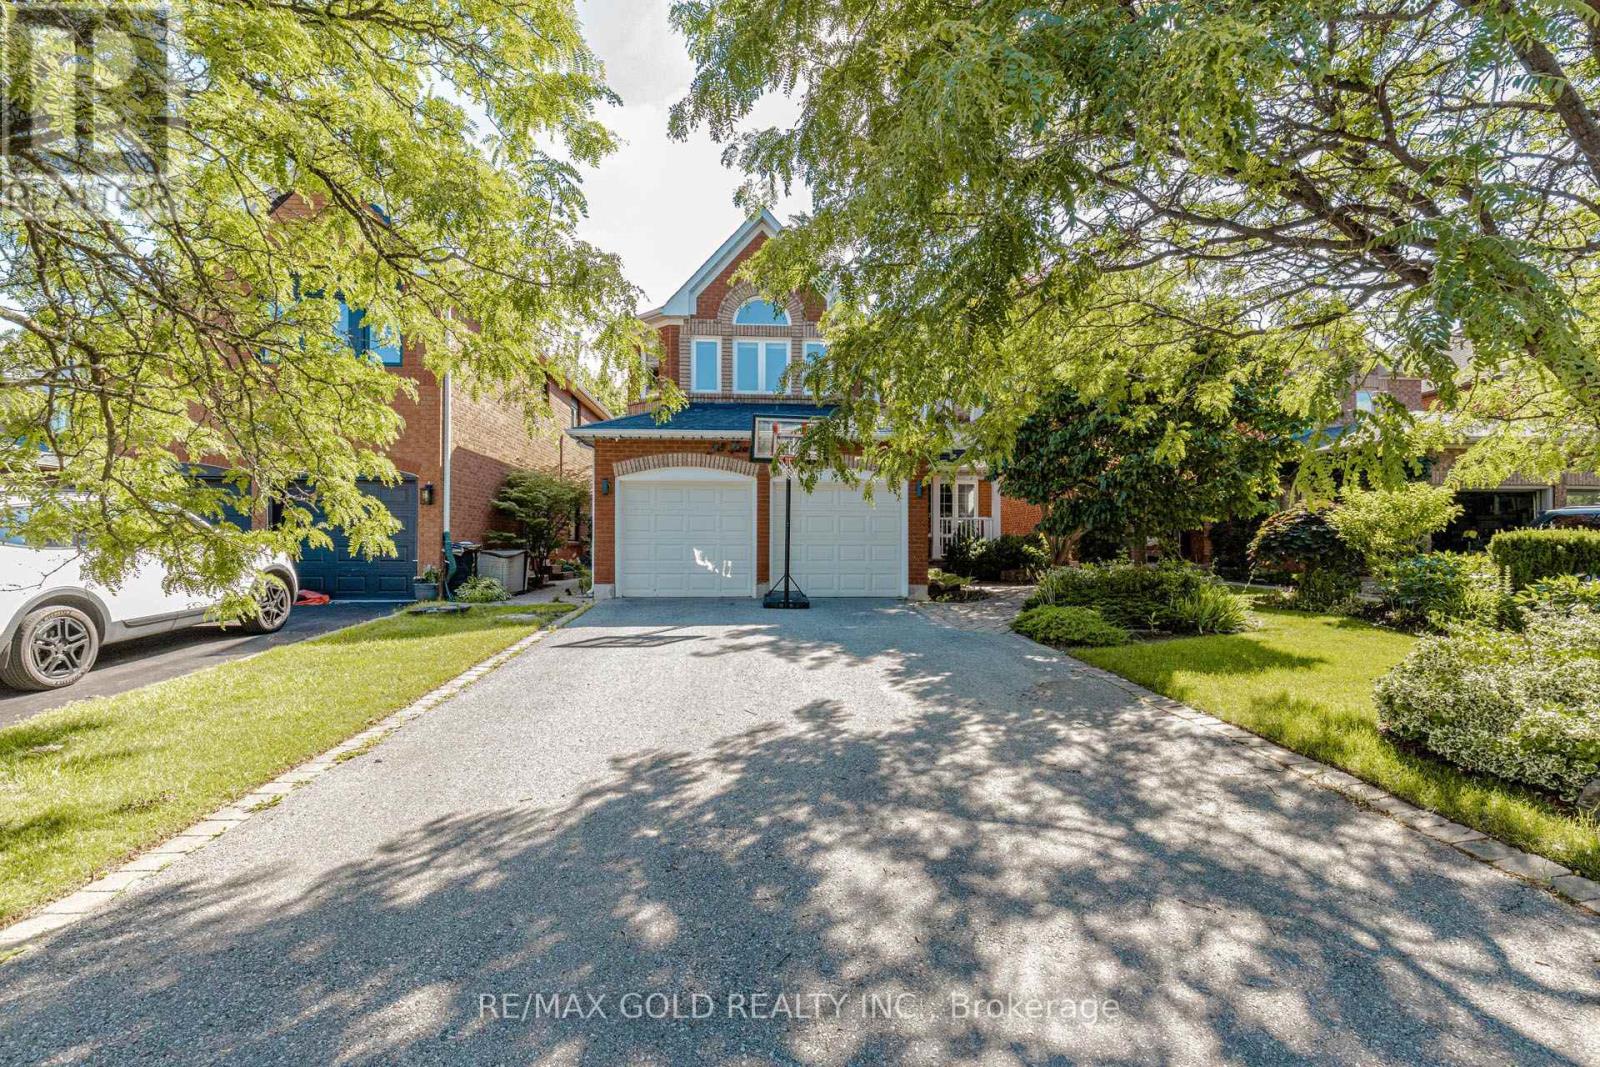
**Charming Family Home in Georgetown South - Fernbrook "Westminster" Model, 2,365 Sq. Ft.**Welcome to this beautifully designed family home on a quiet, tree-lined street in sought-after Georgetown South - close to top schools, parks, and everyday amenities. The heart of the home is a spectacular eat-in kitchen with custom cabinetry, a 9-ft. granite island, heated floors, and a walk-in pantry, flowing into a cozy sunken family room with a walkout to a spacious 18' x 24' deck. Separate living and dining rooms offer extra space for family gatherings. Outside, enjoy a fully fenced backyard with sunny southwestern exposure and a gas BBQ hookup - perfect for kids, pets, and summer nights together. Upstairs, an elegant curved oak staircase leads to four spacious bedrooms with hardwood floors, giving everyone room to grow. A warm, move-in-ready home built for family life. **Book your showing today!** (id:55026)
Richmond Hill, Ontario
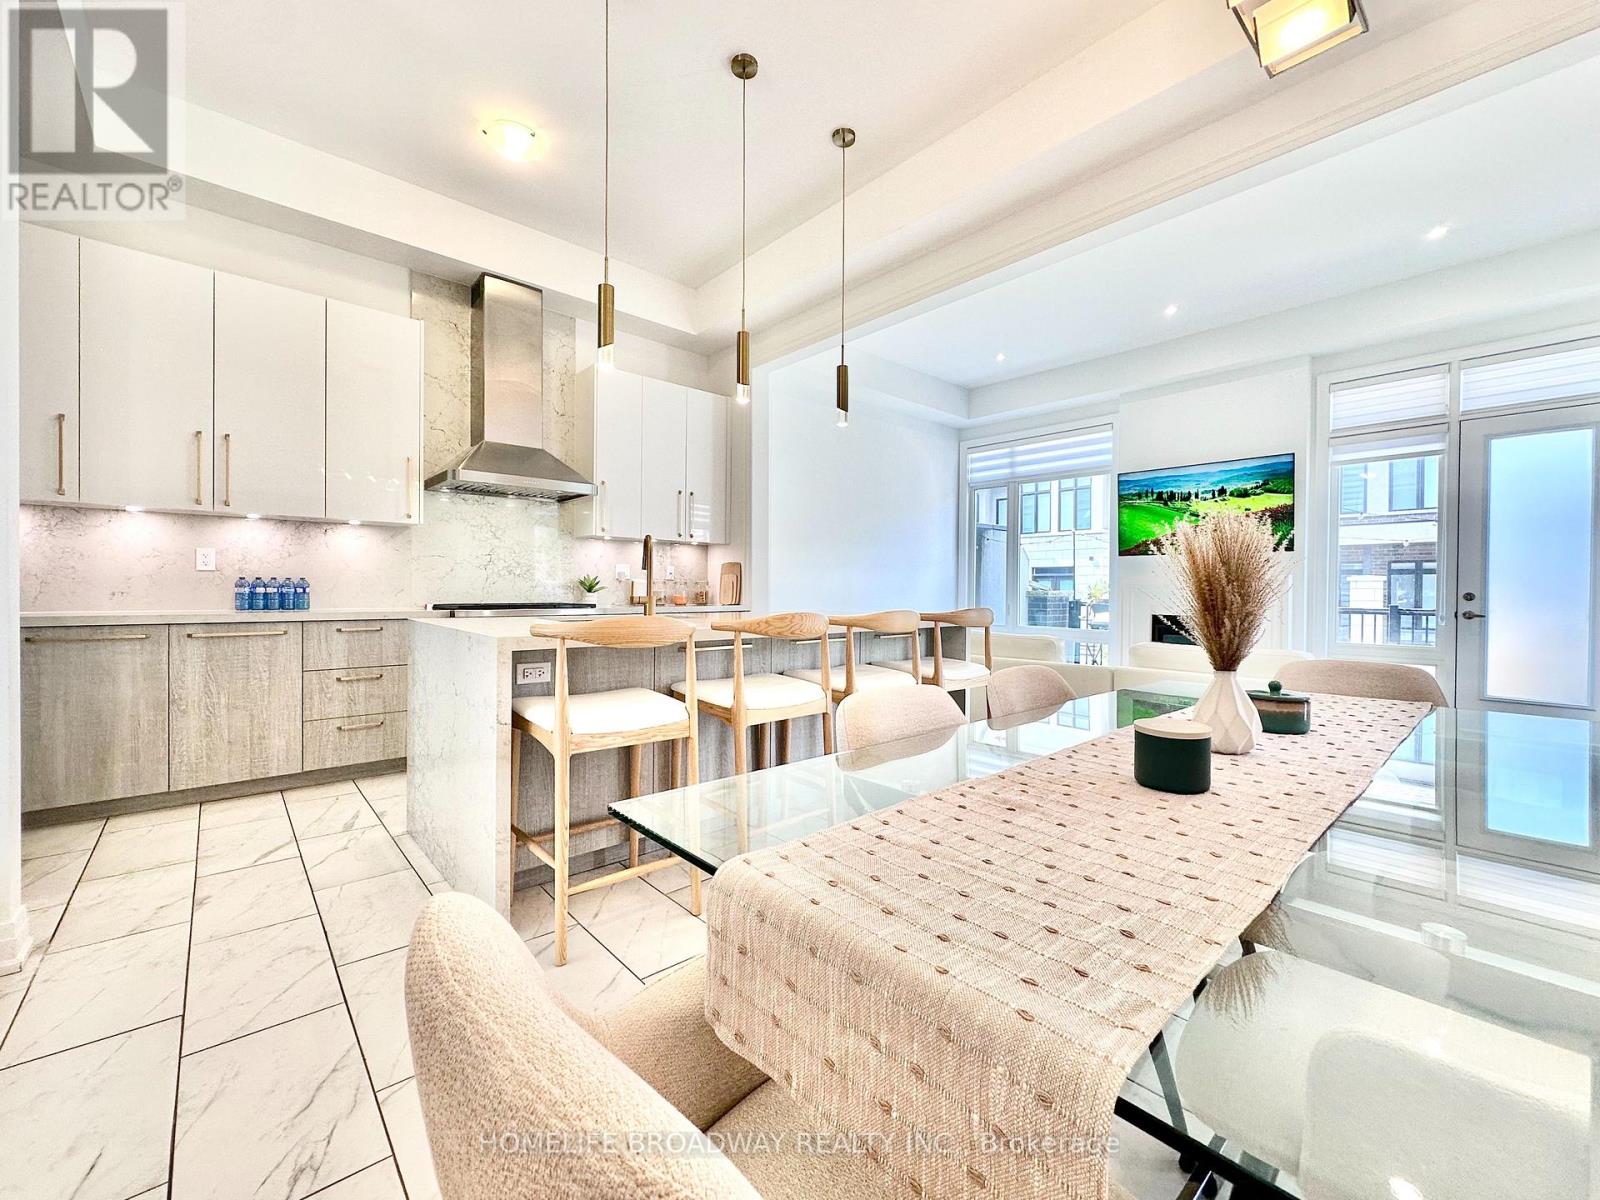
Welcome To 300 King Rd In The Prestigious And Highly Sought After Area Of Richmond Hill Oak Ridges. This 3 Bed 4 Bath Luxury Corner Unit Townhome Will Not Disappoint! Gorgeous Finishes Throughout This Stunning, Functional, And Naturally Lit Floor Plan. Magnificent Kitchen With High End Wolf Gas Range and Oven, Plus Subzero Fridge and Wine Cooler! Waterfall Quartz Island that can easily seat 4, and Gold Accents Throughout. Tall Ceilings Throughout The House, Up to 11 Feet! Enjoy the Open Concept Family Room with a Gas Fireplace that leads out to a Large Balcony to Entertain Guests and an easy access 2nd level powder room! The 3rd Level is where you will find the Large Primary Bedroom with a beautiful 5 piece ensuite bathroom; as well a Large Walk-in closet with built ins; and your very own private balcony! The other two bedrooms are spacious, with lots of windows that flow natural light right through. With easy access to the common 3rd level 4 piece bathroom and laundry room! Heading down to the ground level, you will find a very bright versatile space, that makes a great office and a secondary lounge space, plus yes another powder room! Direct access to the 2 car garage from the ground level as well! One further level down, you will reach the unfinished basement and HVAC area. Also a great place for additional storage and potential for finishing. Definitely Worth to Take A Look At This One! (id:55026)
Pickering, Ontario
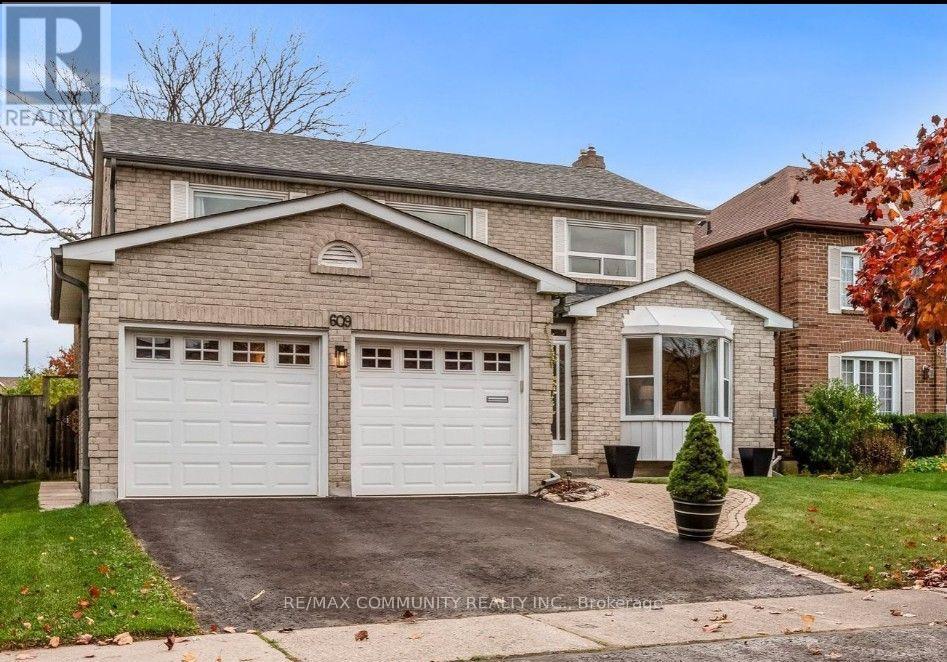
!!!LEGAL BASEMENT APARTMENT!!! Welcome to this newly built legal walk-up basement apartment located in one of Pickering's most desirable neighbourhoods. This bright and spacious 3-bedroom, 2-bathroom basement offers modern finishes, a functional open-concept layout, and plenty of natural light throughout. The contemporary kitchen features stainless steel appliances, quartz countertops, and ample cabinet space, making it ideal for everyday living and entertaining. The primary bedroom includes its own private 3-piece ensuite bathroom, providing added comfort and convenience. Enjoy the privacy of a separate walk-up entrance and the convenience of one driveway parking space included with the lease. Ideally situated close to Highways 401 and 407, schools, parks, shopping, and public transit, this home offers easy access to all essential amenities. Ideal For Families Or Professionals Seeking A Comfortable, Modern, And Well-Connected Home. (id:55026)
Newmarket, Ontario
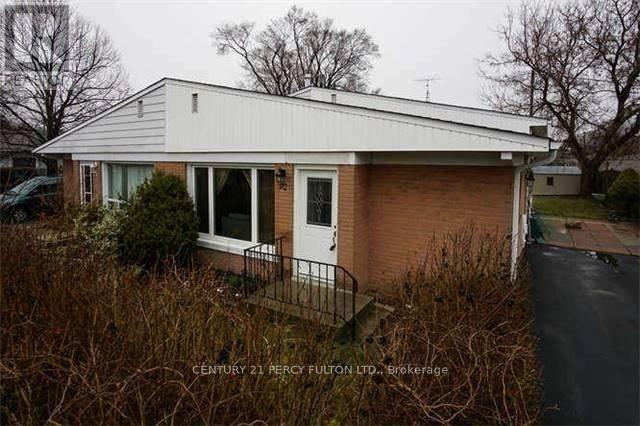
Welcome To 92 Septonne Ave. Beautifully Renovated 1 Bedroom Recently Updated Turn-Key Duplex In The Heart Of Newmarket - New Paint, Tiles & Landscaping! Open Concept & Bright Living & Kitchen Area, Steps To Davis Drive And Public Transit And Upper Canada Mall. Newly Paved Double Driveway. (id:55026)
Toronto, Ontario
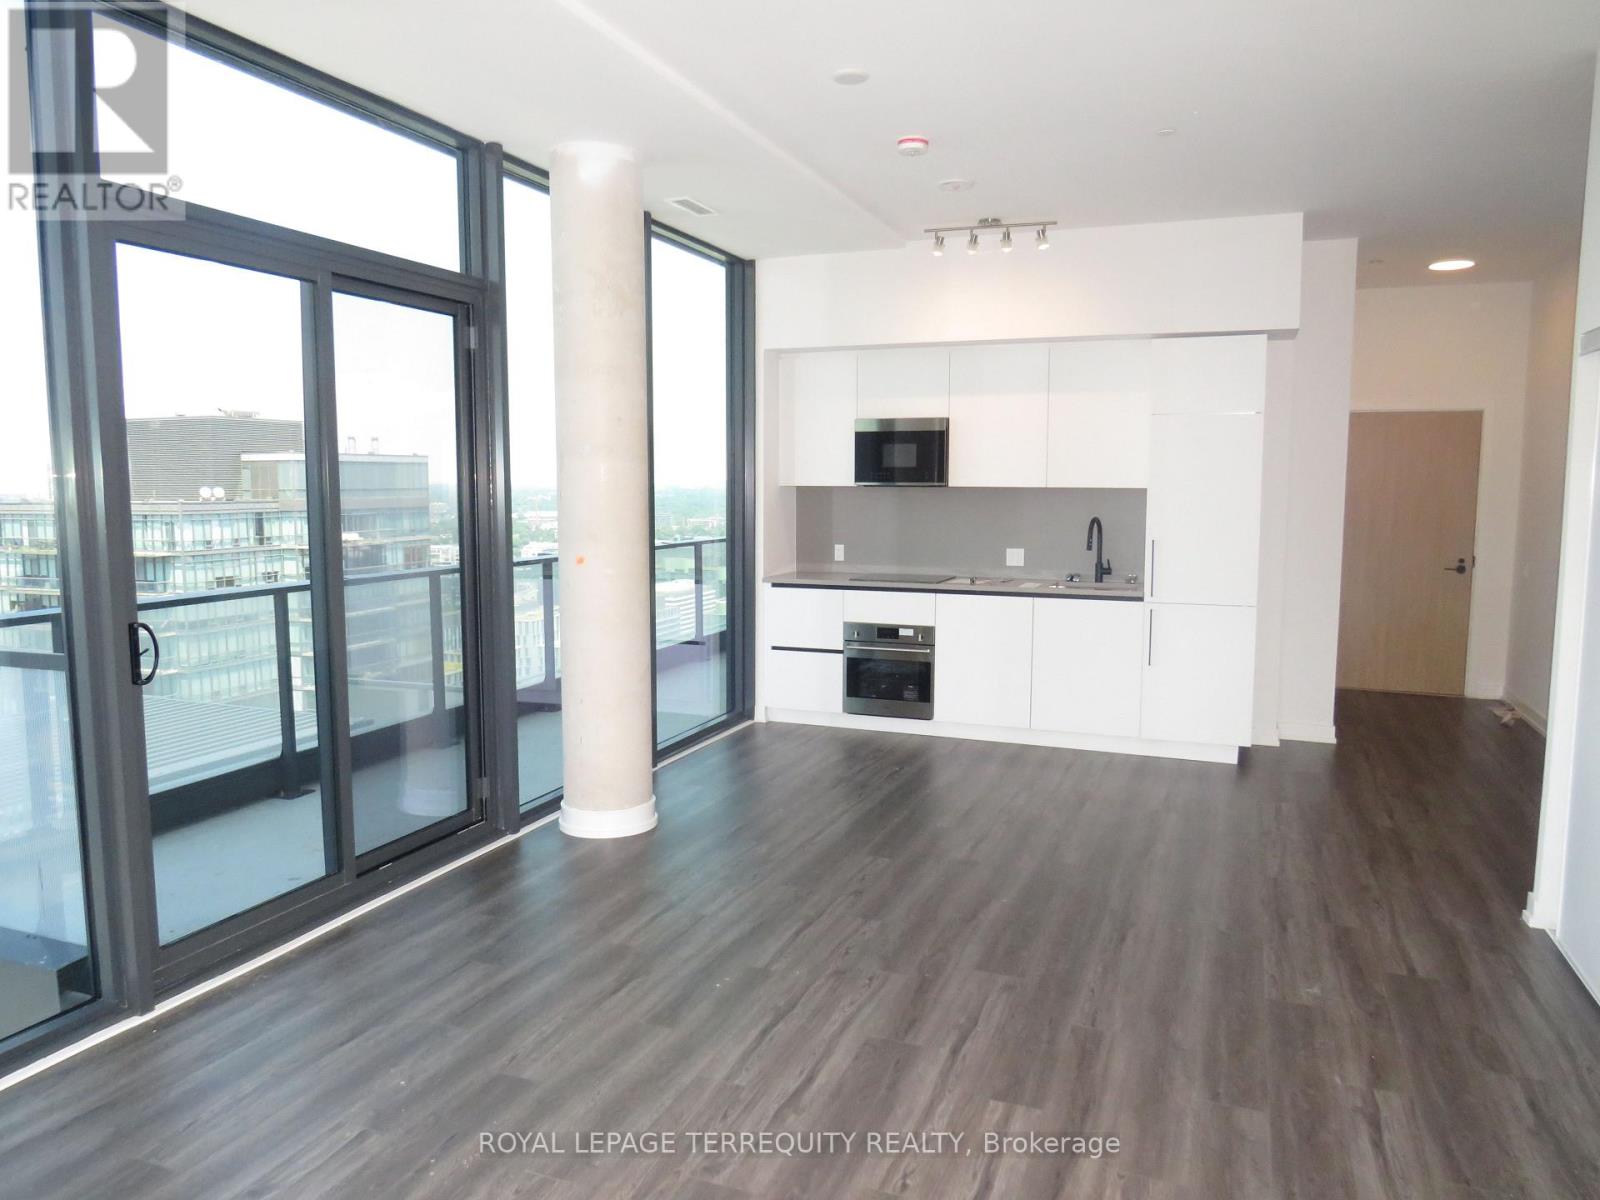
Penthouse unit for Lease!!! With 9 Foot ceilings!! Three Bedroom Condo! 1177 Square Feet. Plus 137 Square feet of balcony with breathtaking view! The Goode- Prime Area near waterfront! Amenities include: Pet Spa, Gym, Yoga Studio, Party room, outdoor Pool, Panoramic View of Toronto Skyline and Waterfront. Move in Immediately or to be arranged! (id:55026)
Ottawa, Ontario
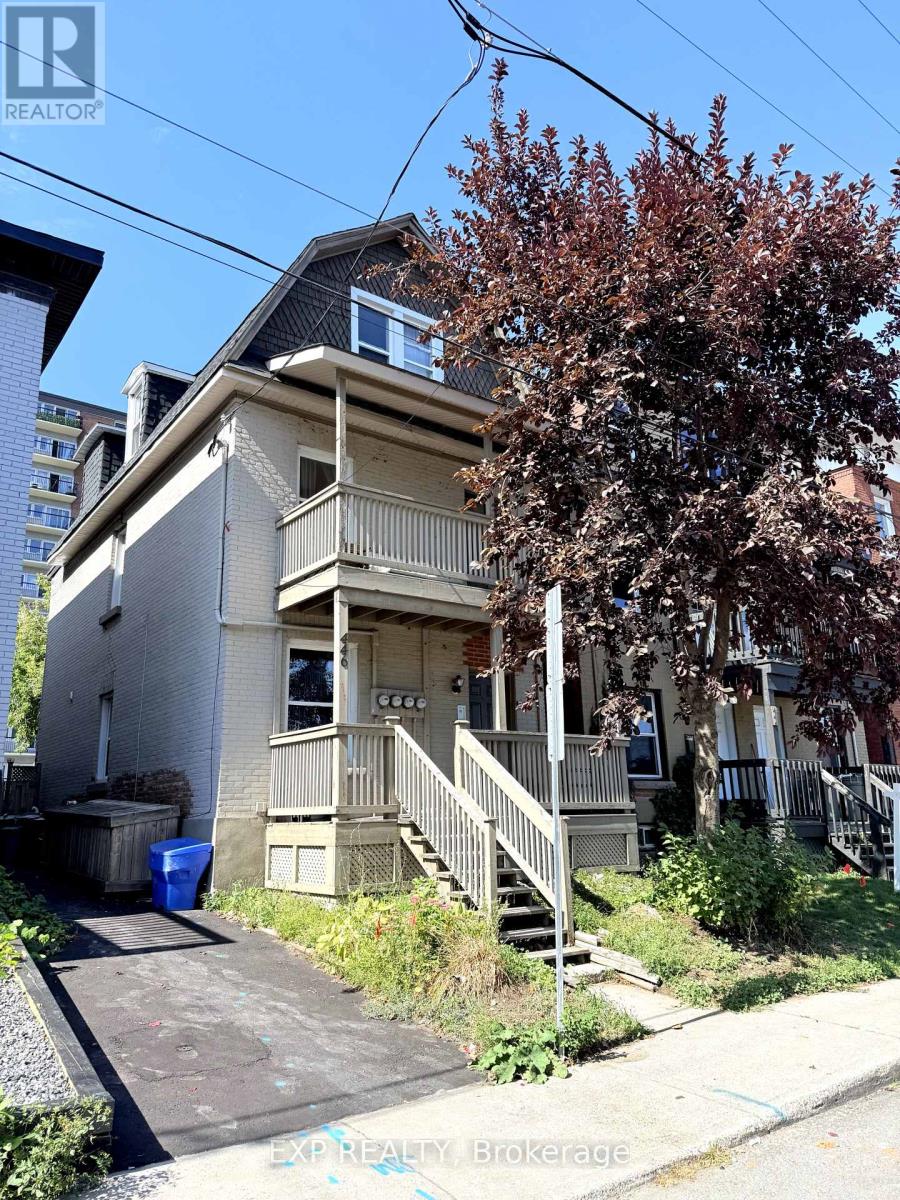
Prime Glebe/Little Italy 5.5 CAP: Triplex 446 Cambridge Street South, Ottawa. Discover exceptional income potential in one of Ottawas most walkable and vibrant neighbourhoods. Perfectly situated between the Glebe and Little Italy, this property is steps from 24/7 conveniences such as McDonalds, Tim Hortons, grocery and convenience stores, and direct bus service to Carleton University and University of Ottawa. The O-Train, boutique shops, diverse restaurants, and the natural beauty of Dows Lake and Commissioners Park are all within a short stroll. This quiet, well-maintained triplex features: Two one-bedroom apartments and one two-bedroom apartment, each with in-unit laundry and fully occupied. Recent upgrades that enhance value and reduce maintenance:Tankless on-demand hot water system (2025),New roof (2023), Fresh asphalt paving (2025), Updated kitchens, bathrooms, and flooring (2022), Furnace and AC 2019. The thoughtfully designed layout appeals to young professionals, students, and urban dwellers, ensuring strong rental demand year after year. Nearby highlights include Dows Lake Pavilion, Lansdowne Park, and Preston Streets dining district, plus quick access to Carleton University, University of Ottawa, and Algonquin College.Whether you're looking to expand your investment portfolio or live in one unit while earning income from the others, this Triplex delivers long-term stability, modern efficiencies, and a location that remains one of Ottawas most desirable. ***Some photos are digitally Staged***Financials available upon request. Driveway parking for 2 small cars. (id:55026)
Mississauga, Ontario
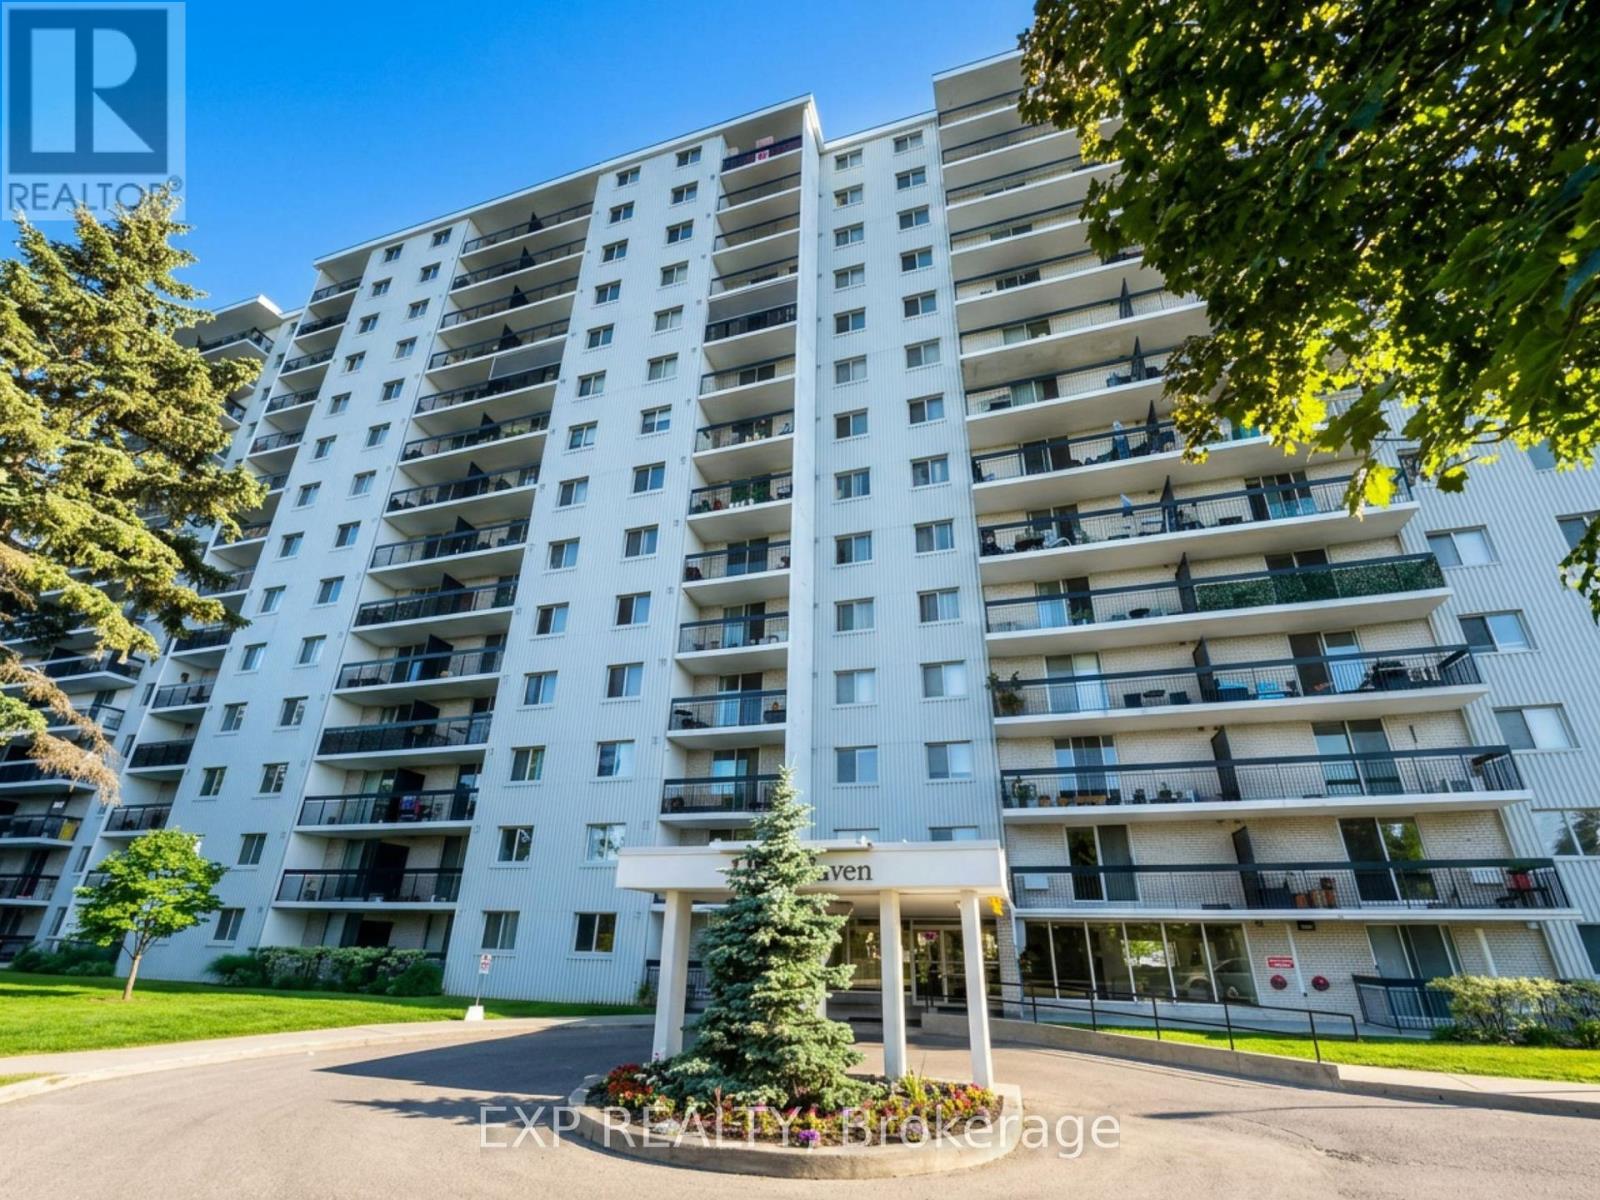
Welcome to your dream home! This spacious 3 bedroom condo is nestled in the highly sought after Lakeview Area, complete with exclusive access to two underground parking spots! As you step inside, you'll be captivated by the stunningly renovated kitchen, boasting sleek quartz countertops and a much needed kitchen island that's perfect for culinary adventures. The open concept layout is a true entertainer's delight, ideal for family gatherings and hosting friends. You'll love the updated bathrooms, which offer plenty of storage space for all your essentials. One of the bathrooms is equipped with a walk-in shower. The dining room seamlessly flows into the living room, leading you to a beautiful, tranquil balcony. A perfect retreat for curling up with a good book, sipping your favorite beverage, or simply soaking in the serene surroundings. The primary bedroom is a true sanctuary, featuring a spacious walk-in closet, a convenient 2-piece bathroom, and its own private balcony where you can bask in breathtaking sunrises and sunsets. The other two bedrooms are equally inviting, each with their own windows and closets, ensuring everyone has their own cozy space. With maintenance fees covering heat, hydro, water, basic cable, and internet, you can enjoy a hassle free lifestyle! The building itself is packed with fantastic amenities, including an outdoor pool, tennis court, sauna, playground, games room, party room, two dog parks, and ample visitor parking spots. This pet-friendly condo is just a stone's throw away from Lake Ontario, waterfront trails, parks, and schools. Plus, it's a commuter's dream, conveniently located near Port Credit GO Station and Long Branch GO, making your trips to Downtown Toronto or anywhere in the GTA a breeze. Don't miss out on this incredible opportunity, your perfect home awaits! (id:55026)
Richmond Hill, Ontario
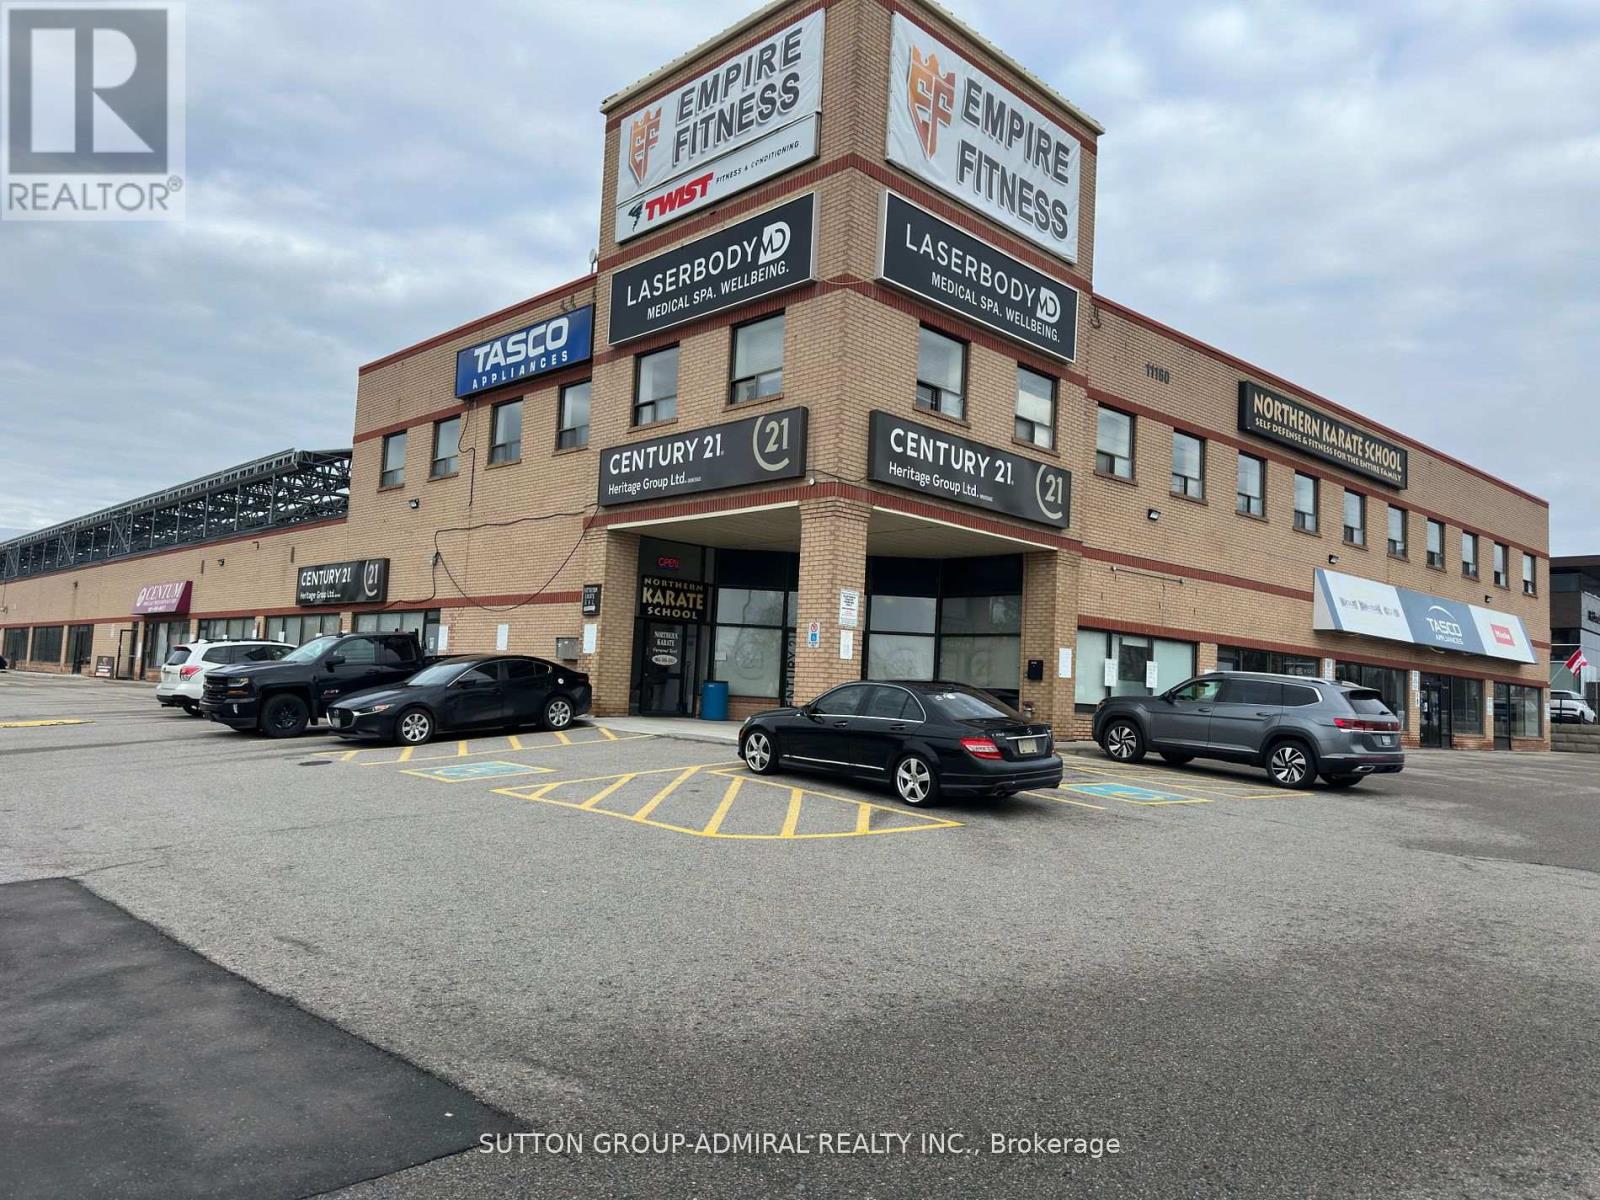
Great opportunity to locate your office or professional business with Yonge Street exposure. This plaza fronts directly onto Yonge Street and is awaiting your business, professional office, or supermarket. With the potential for up to 22,000 sq. ft. available for lease, the space is ideal for a small supermarket and/or one or more professional offices. It is also well suited for a dental office, physiotherapy, rehabilitation, acupuncture, massage therapy, and many other professional uses, including insurance brokers' offices. Ample parking is available, with full accessibility from the underground parking garage, as well as from inside and outside the building. This space is unique in that it offers the flexibility to subdivide over 22,000 sq. ft. of indoor space into up to six or seven individual units, or alternatively, accommodate a single business requiring the entire space. (id:55026)
Richmond Hill, Ontario
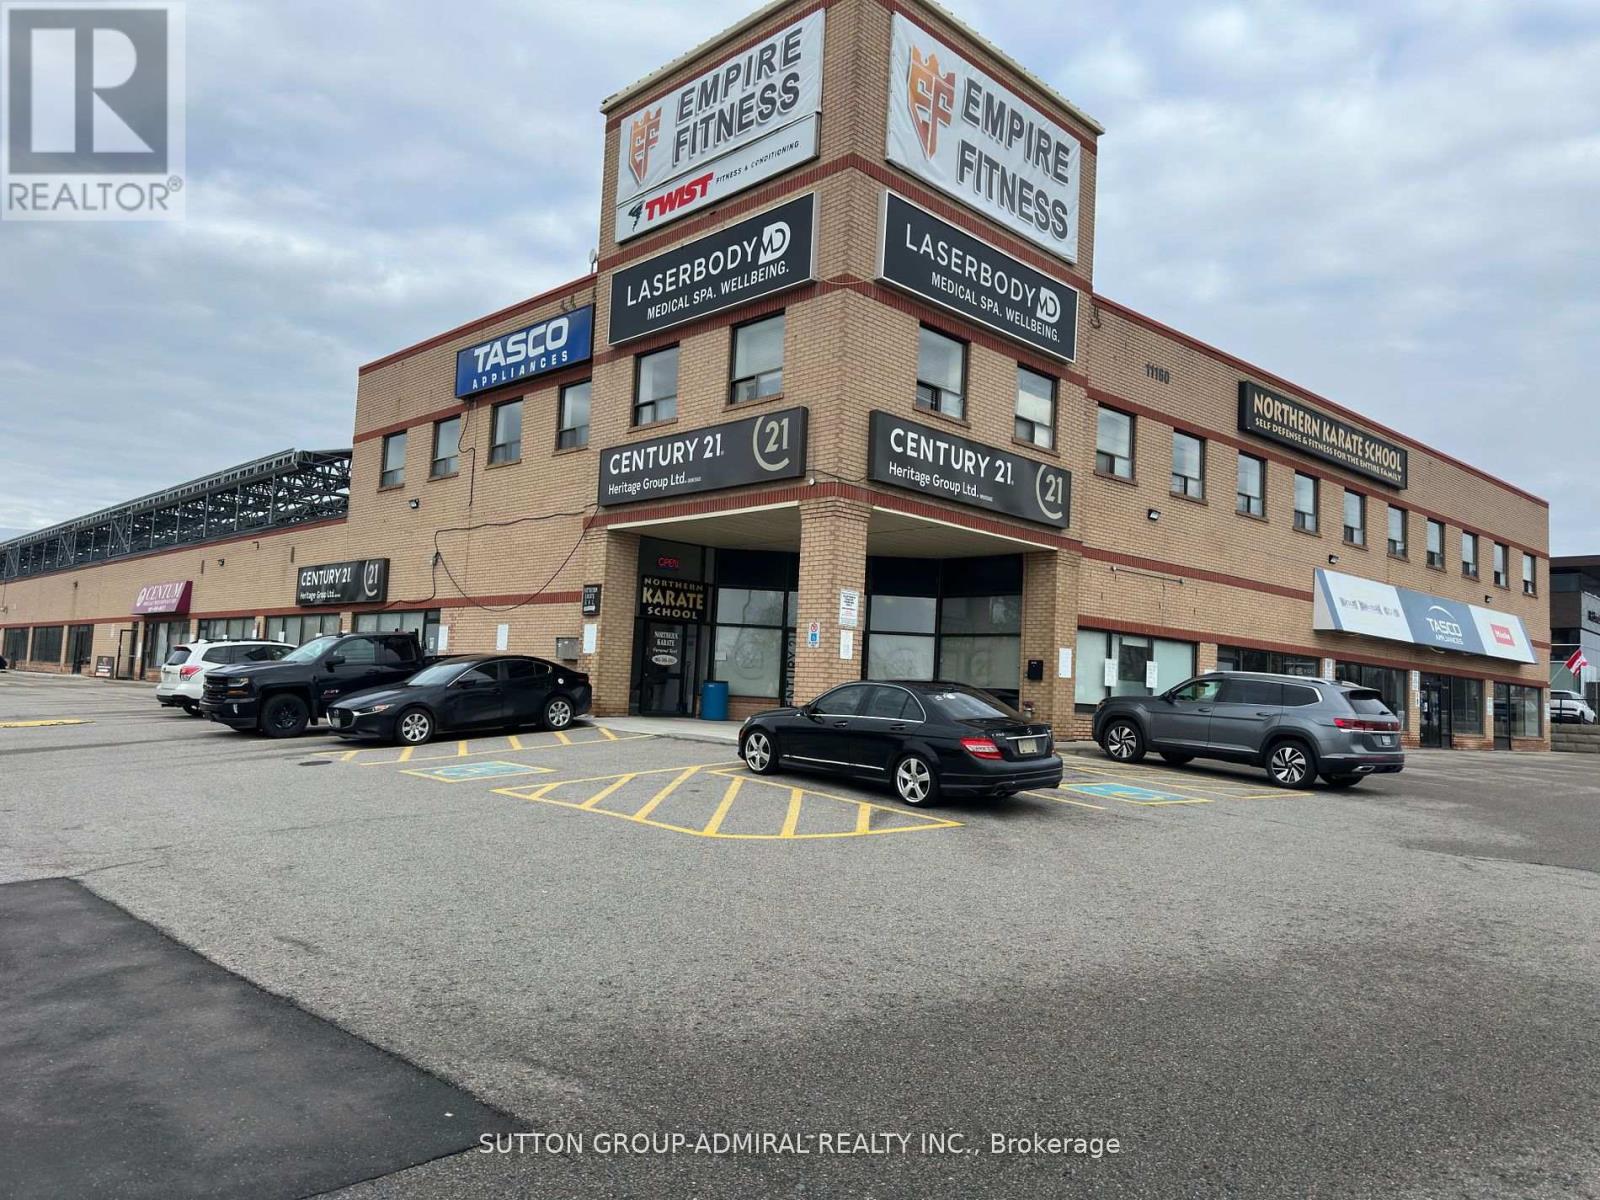
Great opportunity to locate your office or professional business with Yonge Street exposure. This plaza fronts directly onto Yonge Street and is awaiting your business, professional office, or supermarket. With the potential for up to 22,000 sq. ft. available for lease, the space is ideal for a small supermarket and/or one or more professional offices. It is also well suited for a dental office, physiotherapy, rehabilitation, acupuncture, massage therapy, and many other professional uses, including insurance brokers' offices. Ample parking is available, with full accessibility from the underground parking garage, as well as from inside and outside the building. This space is unique in that it offers the flexibility to subdivide over 22,000 sq. ft. of indoor space into up to six or seven individual units, or alternatively, accommodate a single business requiring the entire space. (id:55026)
Richmond Hill, Ontario
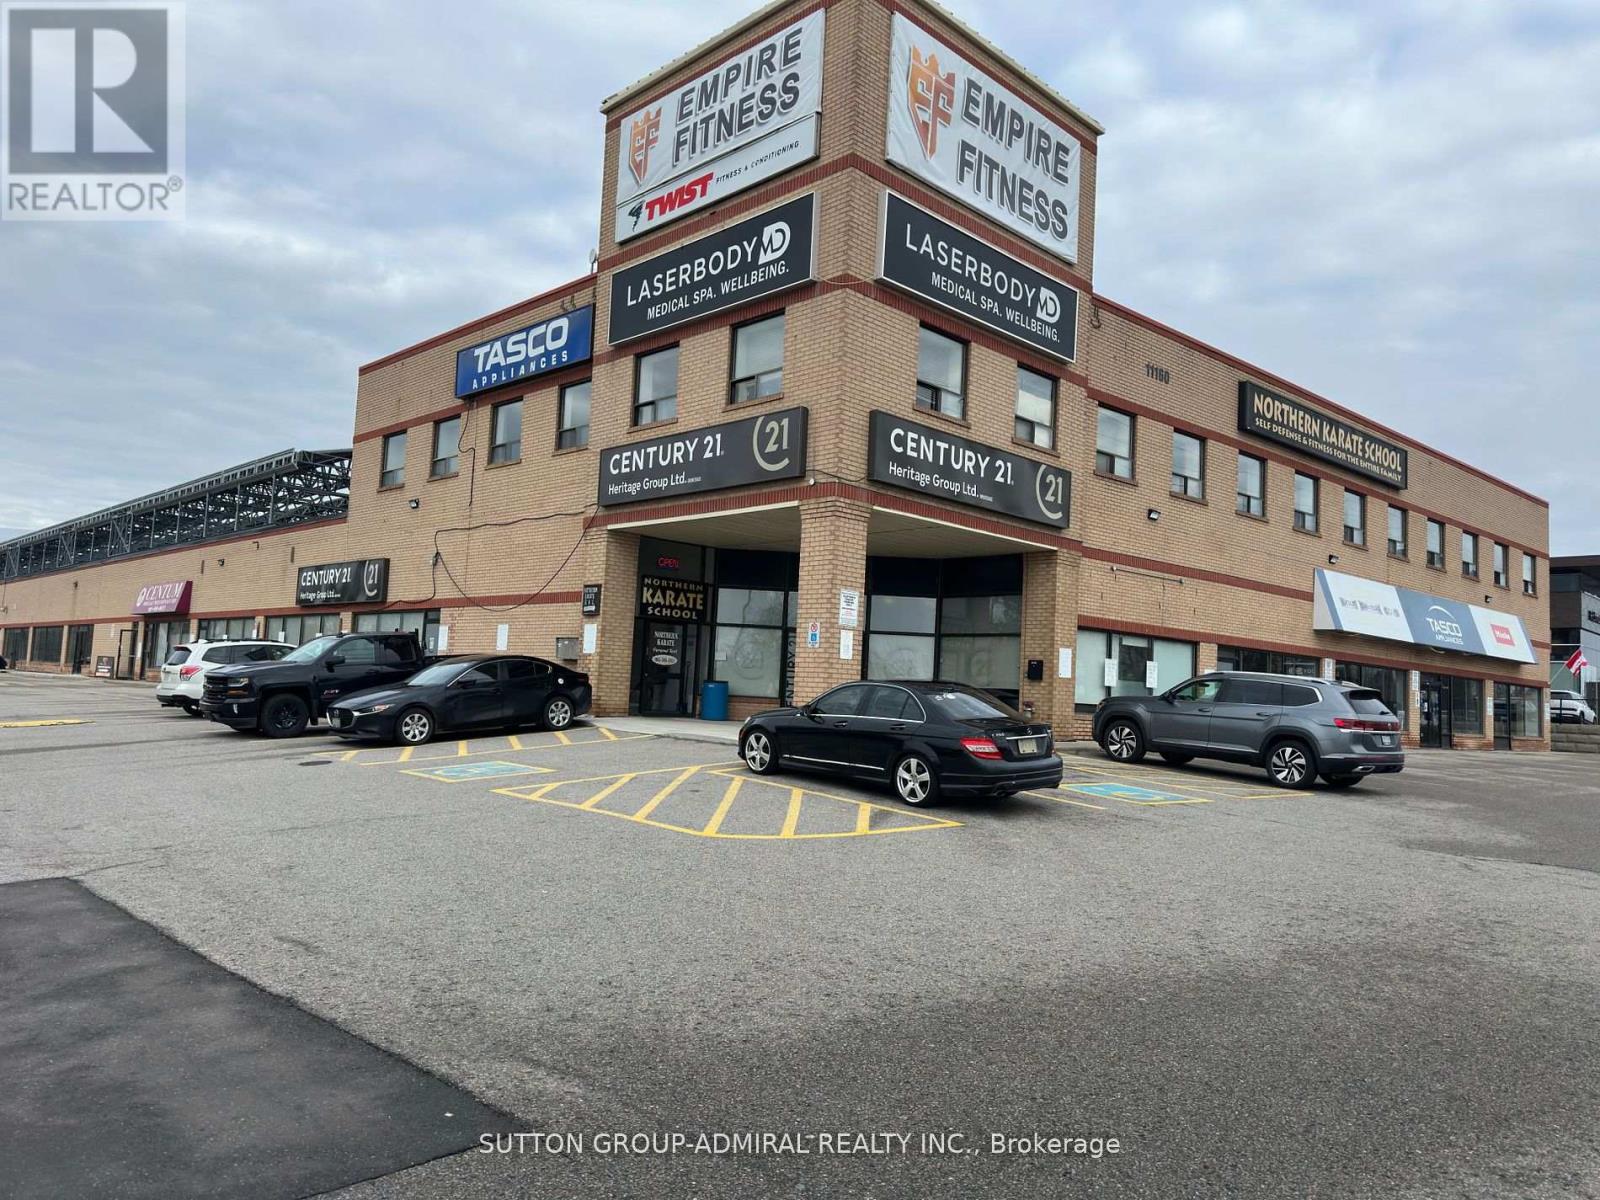
Great opportunity to locate your office or professional business with Yonge Street exposure. This plaza fronts directly onto Yonge Street and is awaiting your business, professional office, or supermarket. With the potential for up to 22,000 sq. ft. available for lease, the space is ideal for a small supermarket and/or one or more professional offices. It is also well suited for a dental office, physiotherapy, rehabilitation, acupuncture, massage therapy, and many other professional uses, including insurance brokers' offices. Ample parking is available, with full accessibility from the underground parking garage, as well as from inside and outside the building. This space is unique in that it offers the flexibility to subdivide over 22,000 sq. ft. of indoor space into up to six or seven individual units, or alternatively, accommodate a single business requiring the entire space. (id:55026)
Richmond Hill, Ontario
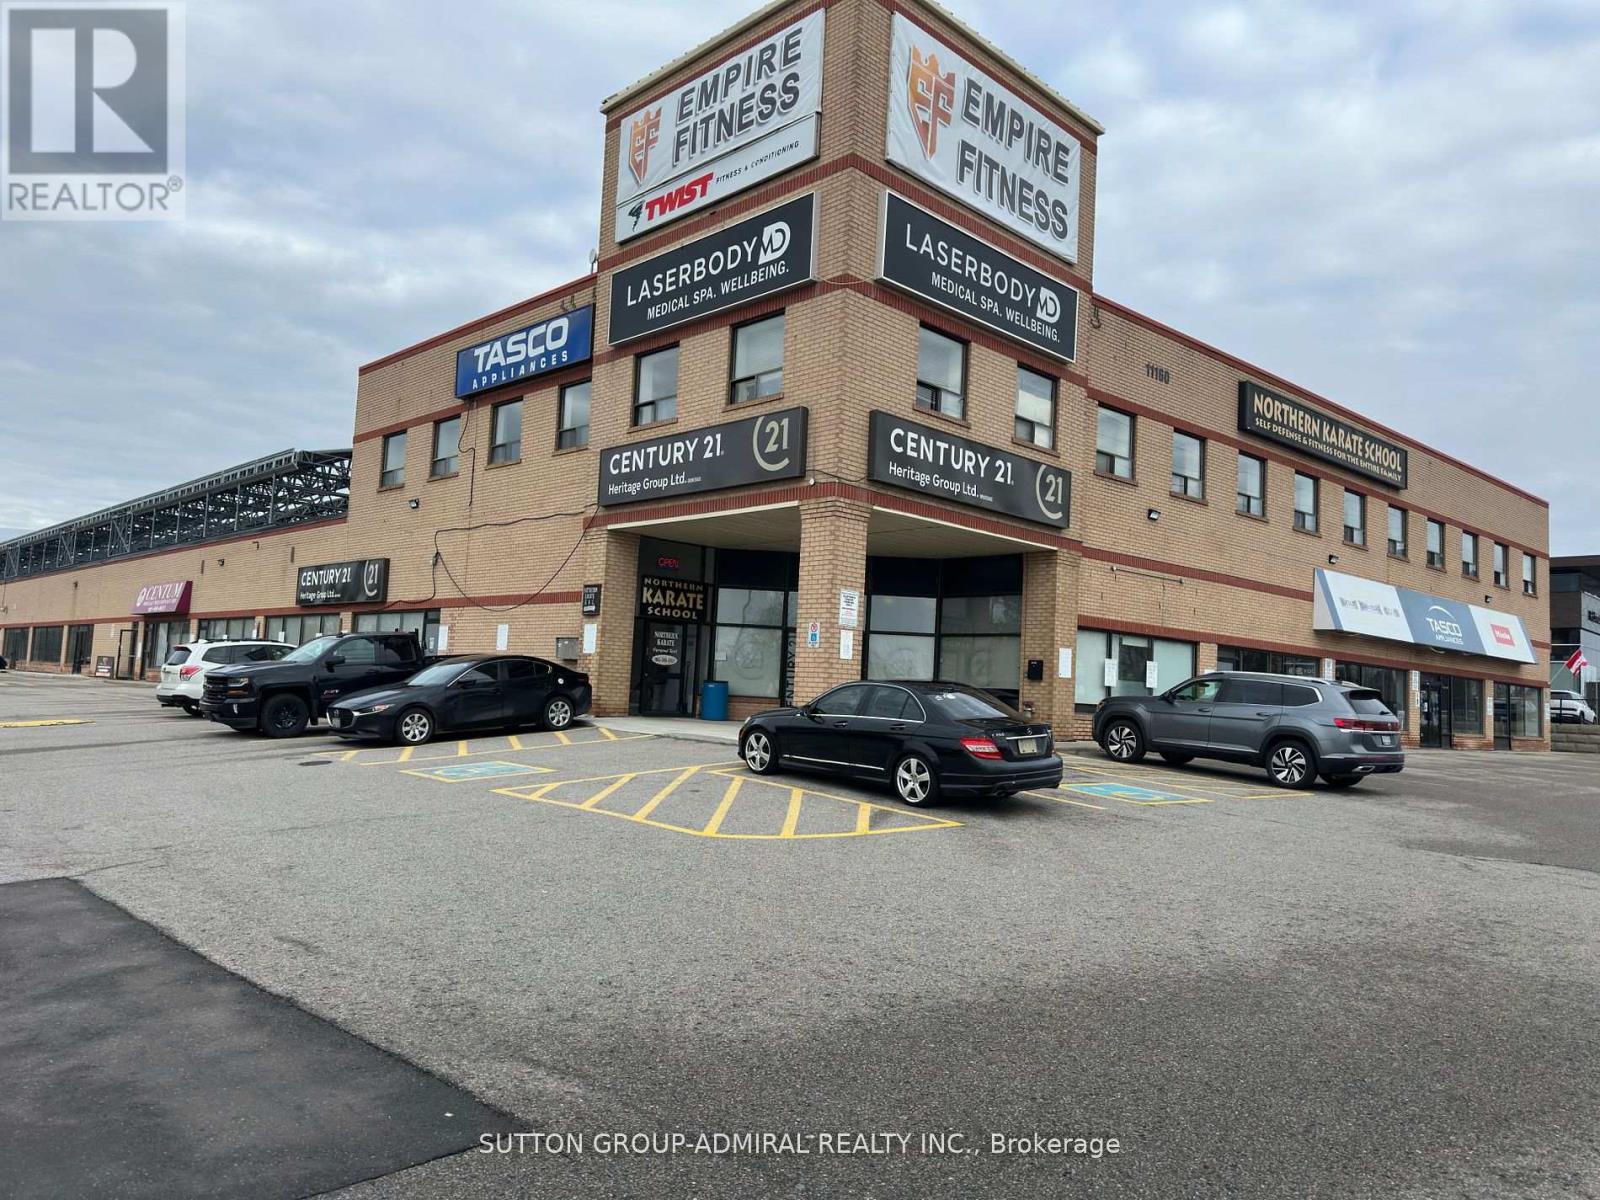
Great opportunity to locate your office or professional business with Yonge Street exposure. This plaza fronts directly onto Yonge Street and is awaiting your business, professional office, or supermarket. With the potential for up to 22,000 sq. ft. available for lease, the space is ideal for a small supermarket and/or one or more professional offices. It is also well suited for a dental office, physiotherapy, rehabilitation, acupuncture, massage therapy, and many other professional uses, including insurance brokers' offices. Ample parking is available, with full accessibility from the underground parking garage, as well as from inside and outside the building. This space is unique in that it offers the flexibility to subdivide over 22,000 sq. ft. of indoor space into up to six or seven individual units, or alternatively, accommodate a single business requiring the entire space. (id:55026)
Mississauga, Ontario
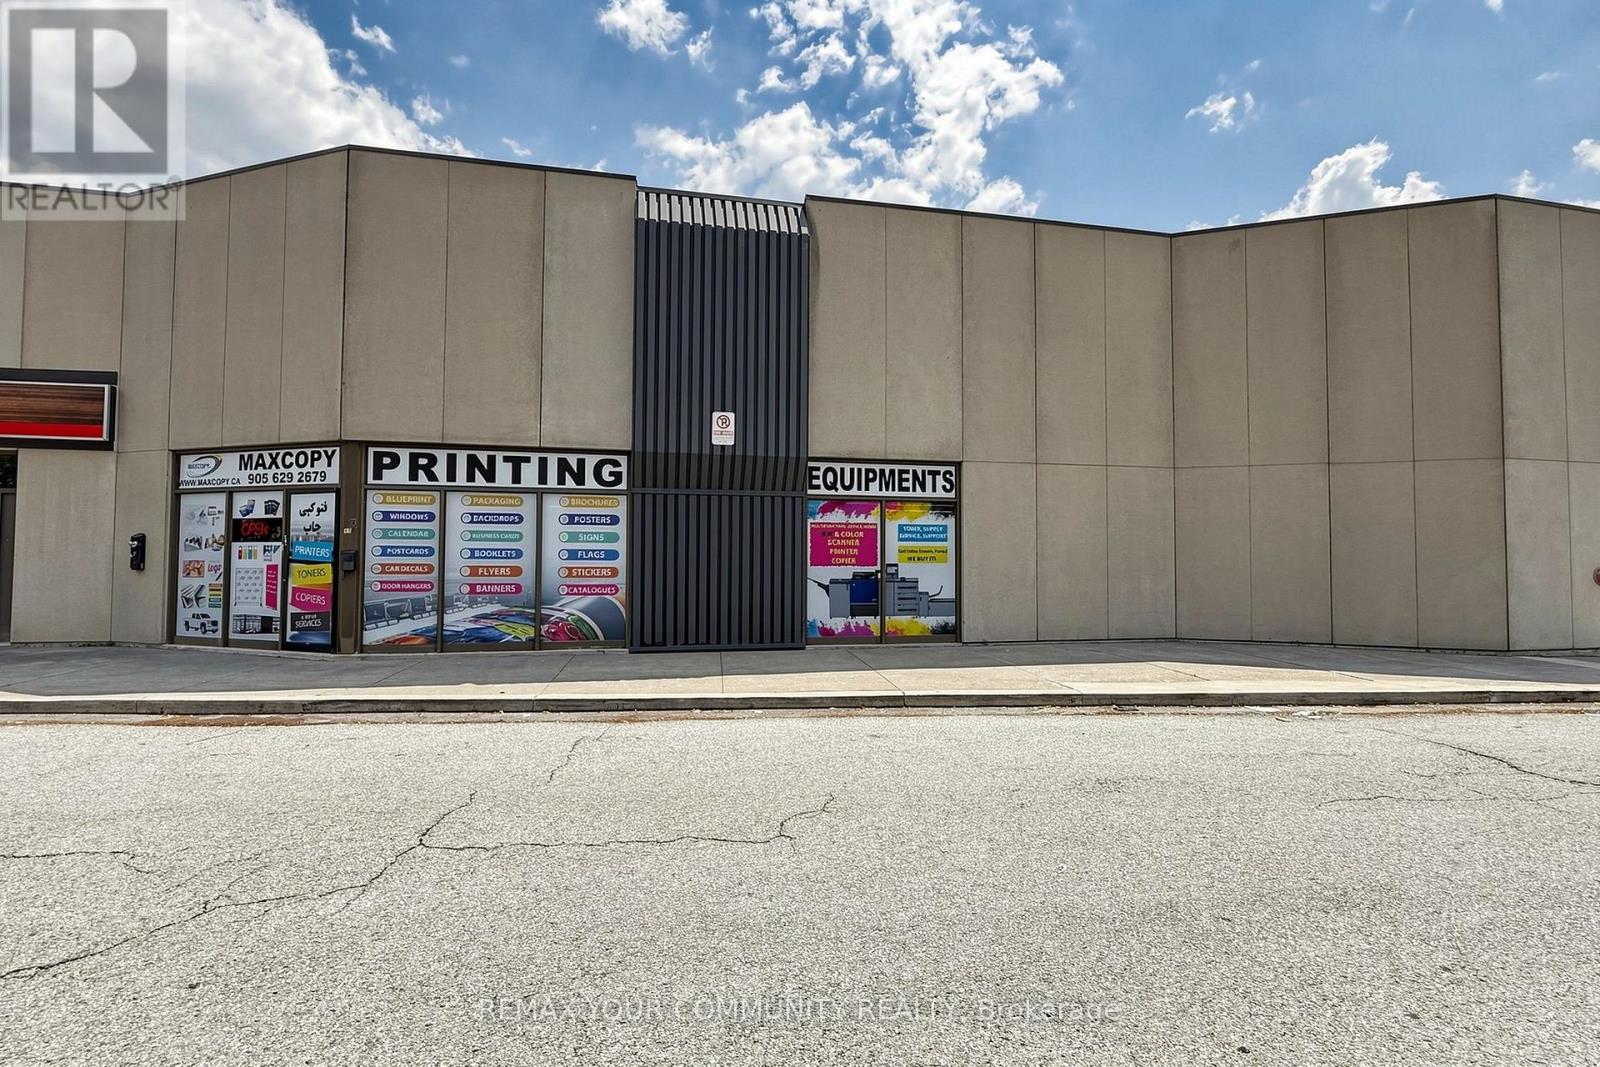
Rare opportunity to acquire MaxCopy, a well-established and highly reputable printing and signage business in the heart of Mississauga, successfully serving businesses and individuals since 2008. Located in a high-traffic commercial area with excellent visibility, this turnkey operation has built a loyal customer base and a strong reputation for quality, reliability,and fast turn around. MaxCopy offers a full range of printing and marketing solutions, including large format printing, digital printing, custom signs, banners, vehicle wraps, window graphics, trade show displays, business cards, brochures, flyers, postcards, posters, promotional products, graphic design, scanning, copying, finishing, and custom marketing materials. The business serves adiverse clientele, including corporations, retail stores, contractors, real estate professionals, schools, restaurants, healthcare providers, and government organizations.The sale includes high-quality printing and finishing equipment, established supplier relationships, an active client database, branding, website, phone number, and goodwill, allowing a new owner to continue operations seamlessly. Excellent opportunity for an owner operator, print industry professional, marketing company, or investor looking to expand anexisting business through acquisition. Strong online presence, repeat customers, and consistent demand create outstanding growth potential by expanding e-commerce, direct mail services, promotional products, and corporate accounts. Training can be provided for a smooth transition. Convenient Mississauga location with easy access to major highways, ample parking, and excellent exposure. A profitable, turnkey business with over 18 years of successful operation, ready for its next owner. (id:55026)
Mississauga, Ontario
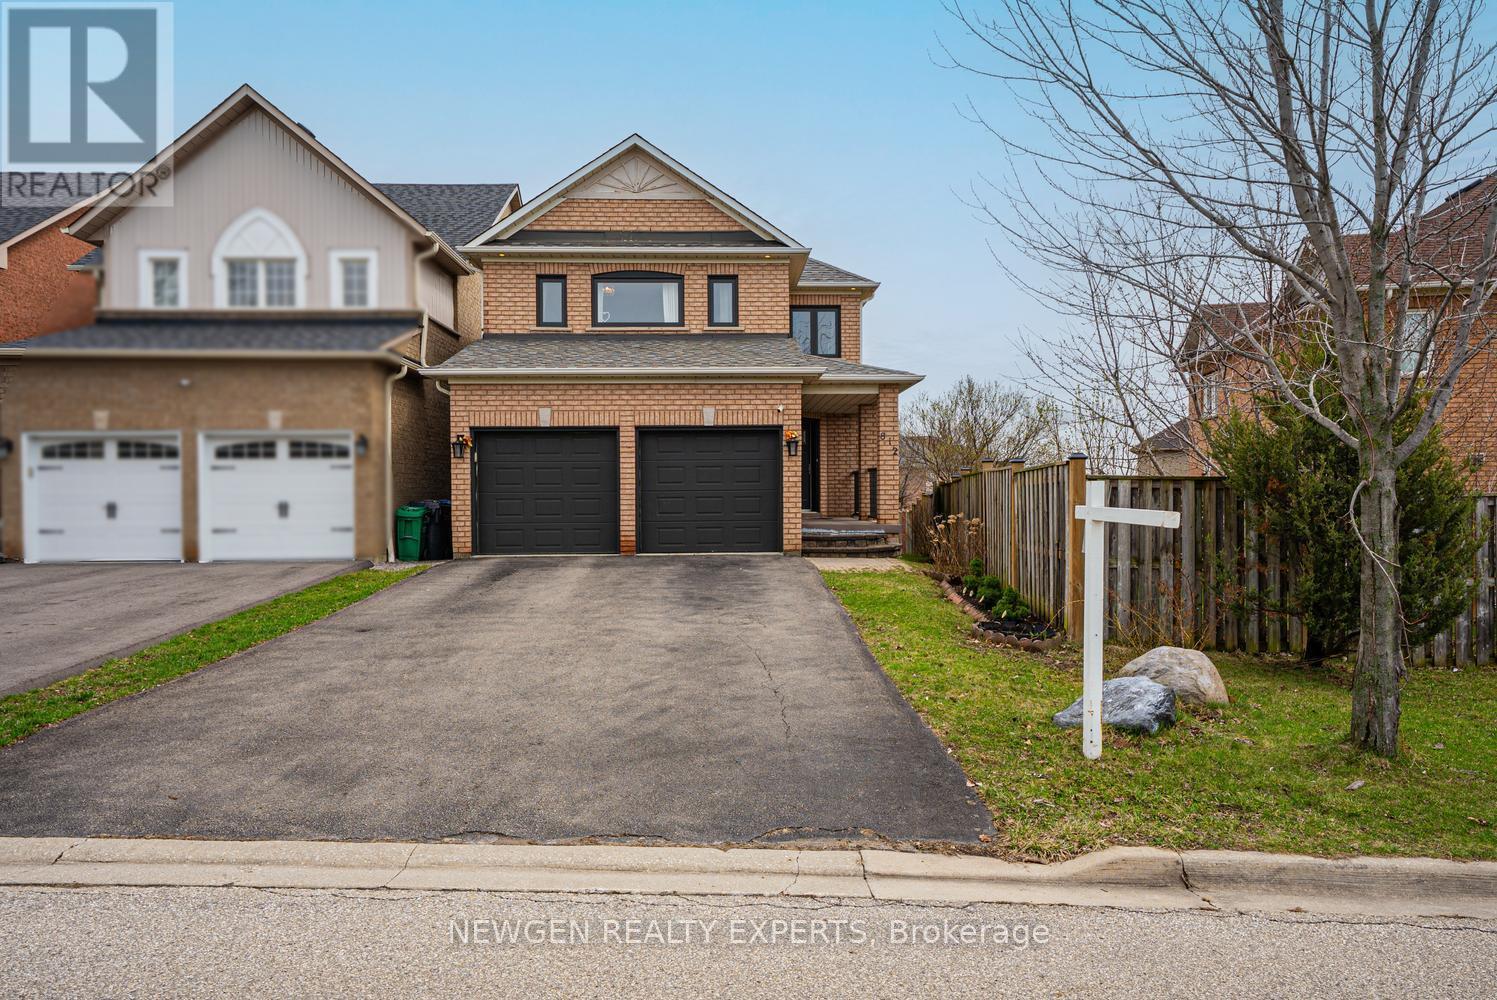
Welcome to this beautifully upgraded and meticulously maintained home in the highly sought-after Meadowvale Village area of Mississauga. This carpet-free home features hardwood flooring throughout the main and second floor, offering a clean and elegant look. The functional layout boasts spacious living and dining areas, ideal for everyday living and entertaining. The upgraded kitchen is equipped with quartz countertops, ample cabinetry, and a bright eat-in area overlooking the backyard. Upstairs features generously sized bedrooms filled with natural light, providing comfort for the whole family. The finished basement adds valuable living space, perfect for a recreation room, home office, or potential in-law suite. Located in a family-friendly neighbourhood close to top-rated schools, parks, shopping, and with convenient access to Hwy 401, this home offers an excellent combination of style, comfort, and convenience. A great opportunity for homeowners and investors alike. (id:55026)
Oshawa, Ontario
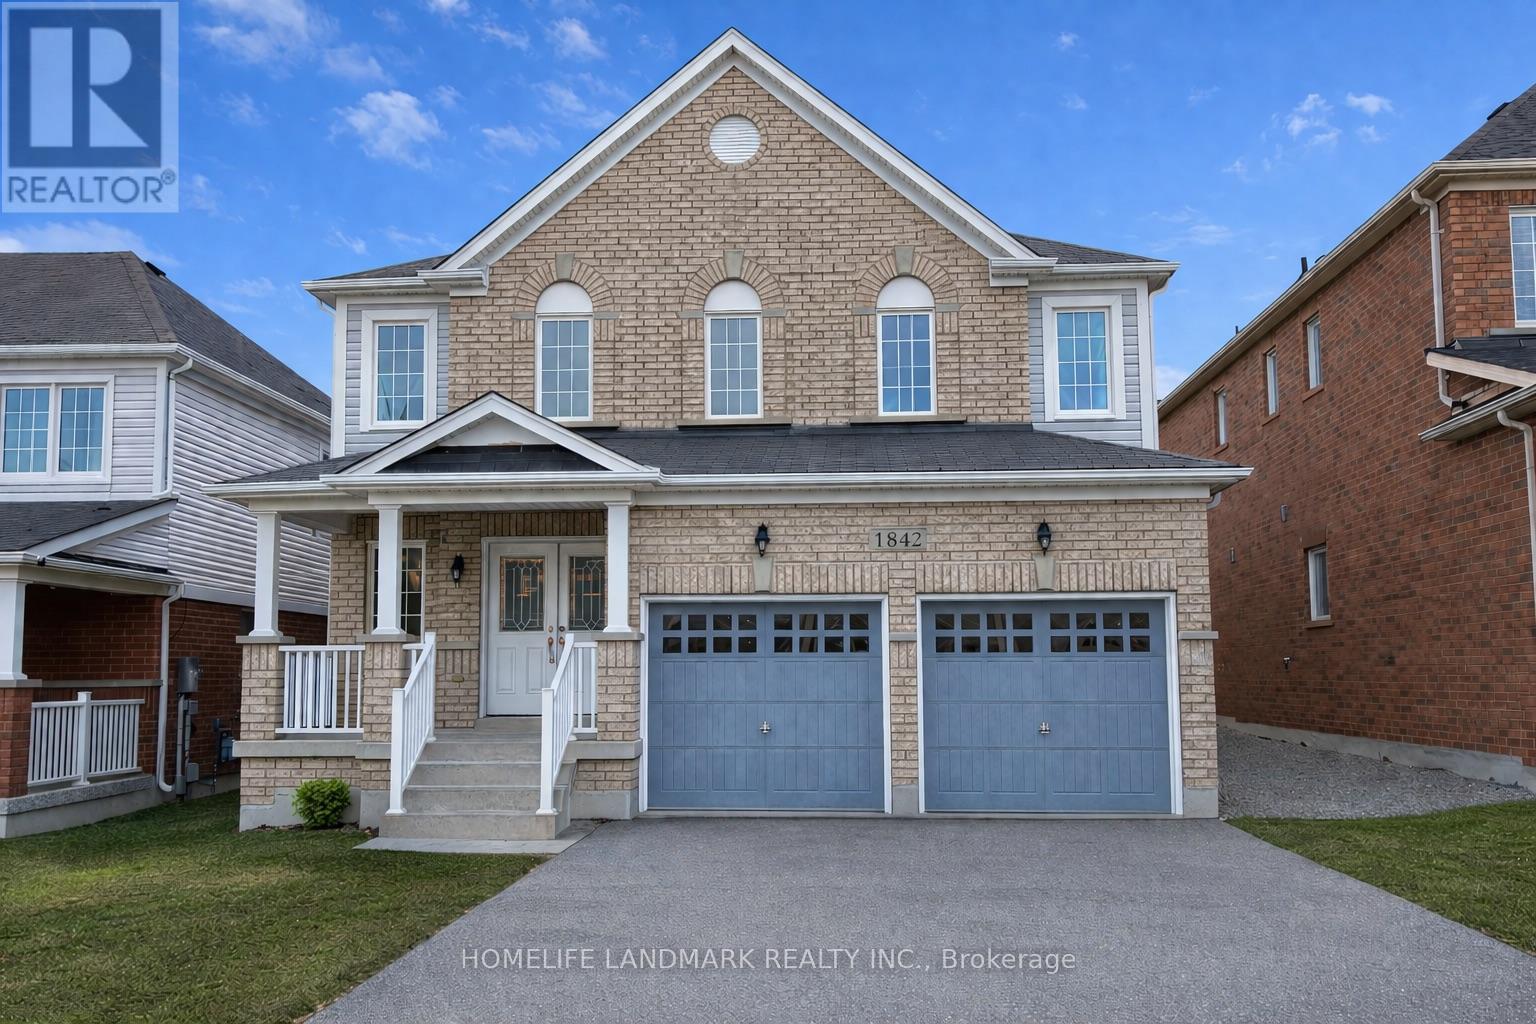
Rare And Highly Desirable Layout Featuring A Large Upper-Level Family Room That Can Easily Be Converted Into A 5th Bedroom-Perfect For Growing Or Multi-Generational Families. Stunning All Brick Great Gulf Home In Highly Sought-After North Oshawa Near Taunton & Harmony Offering Approximately 2,610 Sq Ft Of Functional Living Space.Covered Porch With Elegant Double-Door Entry Leads To A Bright Open Concept Interior. Hardwood Flooring In The Formal Dining Room And Hallway. Spacious Family Room With Decorative Columns And Marble Surround Gas Fireplace Overlooks The Breakfast Area. Kitchen Features Stainless Steel Appliances, Ample Cabinetry, And Plenty Of Storage.Upper Level Offers 4 Generous Bedrooms Plus A Large Family Room, Ideal As A Media Room, Play Area, Or Easily Converted To A 5th Bedroom. Primary Suite Features Double Door Entry, Walk-In Closet, And Luxurious 5-Piece Ensuite. Close To Schools, Parks, Shopping, Transit, And All Major Amenities. (id:55026)
Hamilton, Ontario
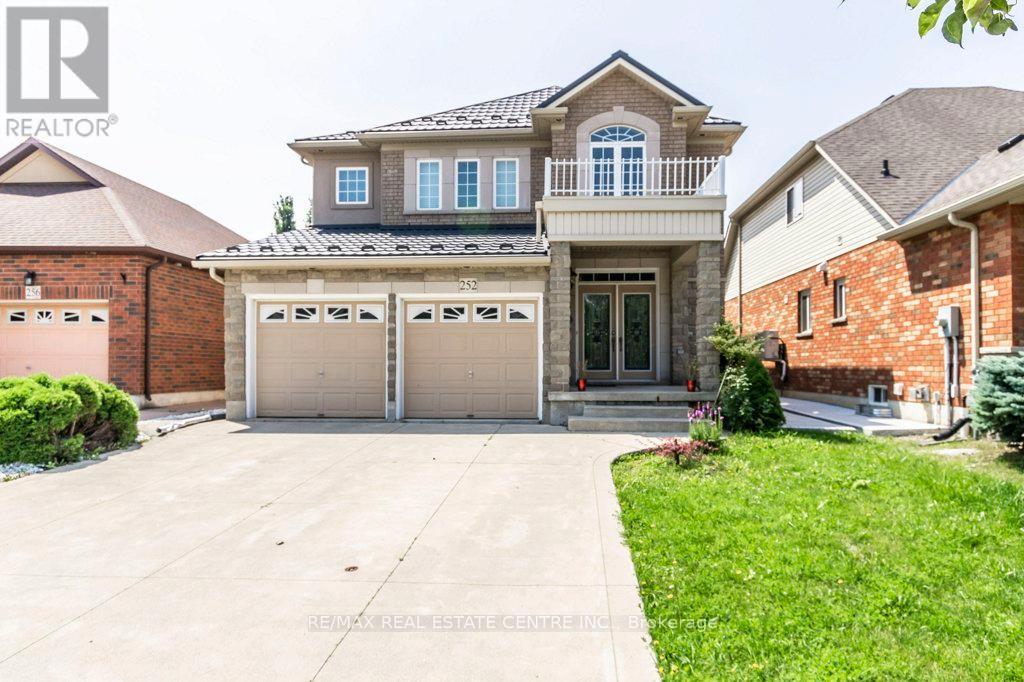
AAA Tenants needed, very clean and newly renovated basement apartment. Separate entrance from garage. (id:55026)
Hamilton, Ontario
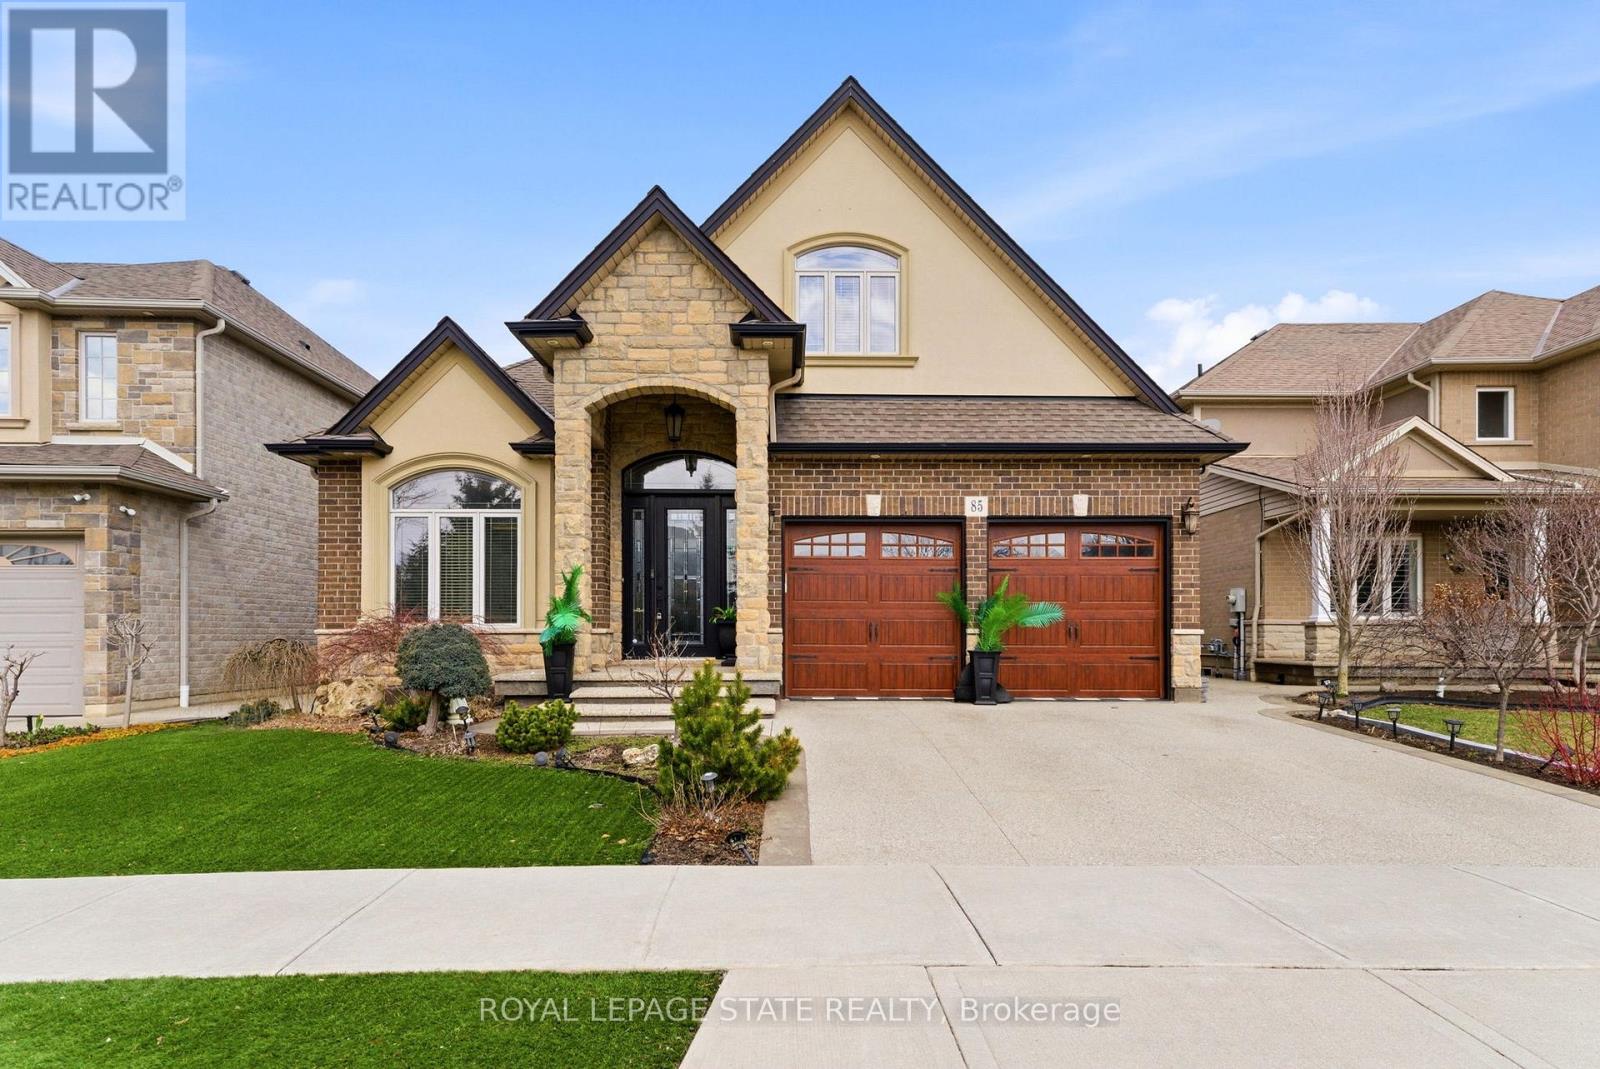
Welcome to 85 Hillcroft Drive, Stoney Creek Mountain. This stunning Bungaloft located in a sought after quiet neighbourhood, featuring approx 2,498 Sq Ft of exquisite craftsmanship and finishings with thoughtfully planned living space with exceptional flow. Spacious and bright open concept main level featuring welcoming vaulted entrance., gourmet chef style eat-in kitchen with stunning cabinetry, granite countertops with complementary backsplash, large island with additional seating, stainless steel appliances. Great room with 2 Stry Cathedral ceilings., gas fireplace flanked by gardens doors out to large covered rear deck surrounded by aggregate concrete and landscape strips with hot tub with electric mechanical cover w/ light providing year round use great for entertaining,. Main level primary suite with 5pc ensuite bath, double sinks, frameless glass shower, jetted soaker tub. Additional main level bedroom/den w/dble French doors. Second level with good size loft area, bedroom w/walk in closet and 4pc bath great for accommodating family or guests. Basement has kitchenette with fridge and gas stove with approx 1700 Sq Ft of unfinished basement area great potential for new homeowners to add there finishing touches. Double car garage with swisstrax flooring. Aggregate concrete double car driveway and low maintenance landscaping with artificial grass. The home is close to all amenities with easy highway access, schools, shopping and parks. Featuring a true sense of comfort, space and style. Also great for that in-law situation or large family. Shows 10++ RSA (id:55026)
Hamilton, Ontario
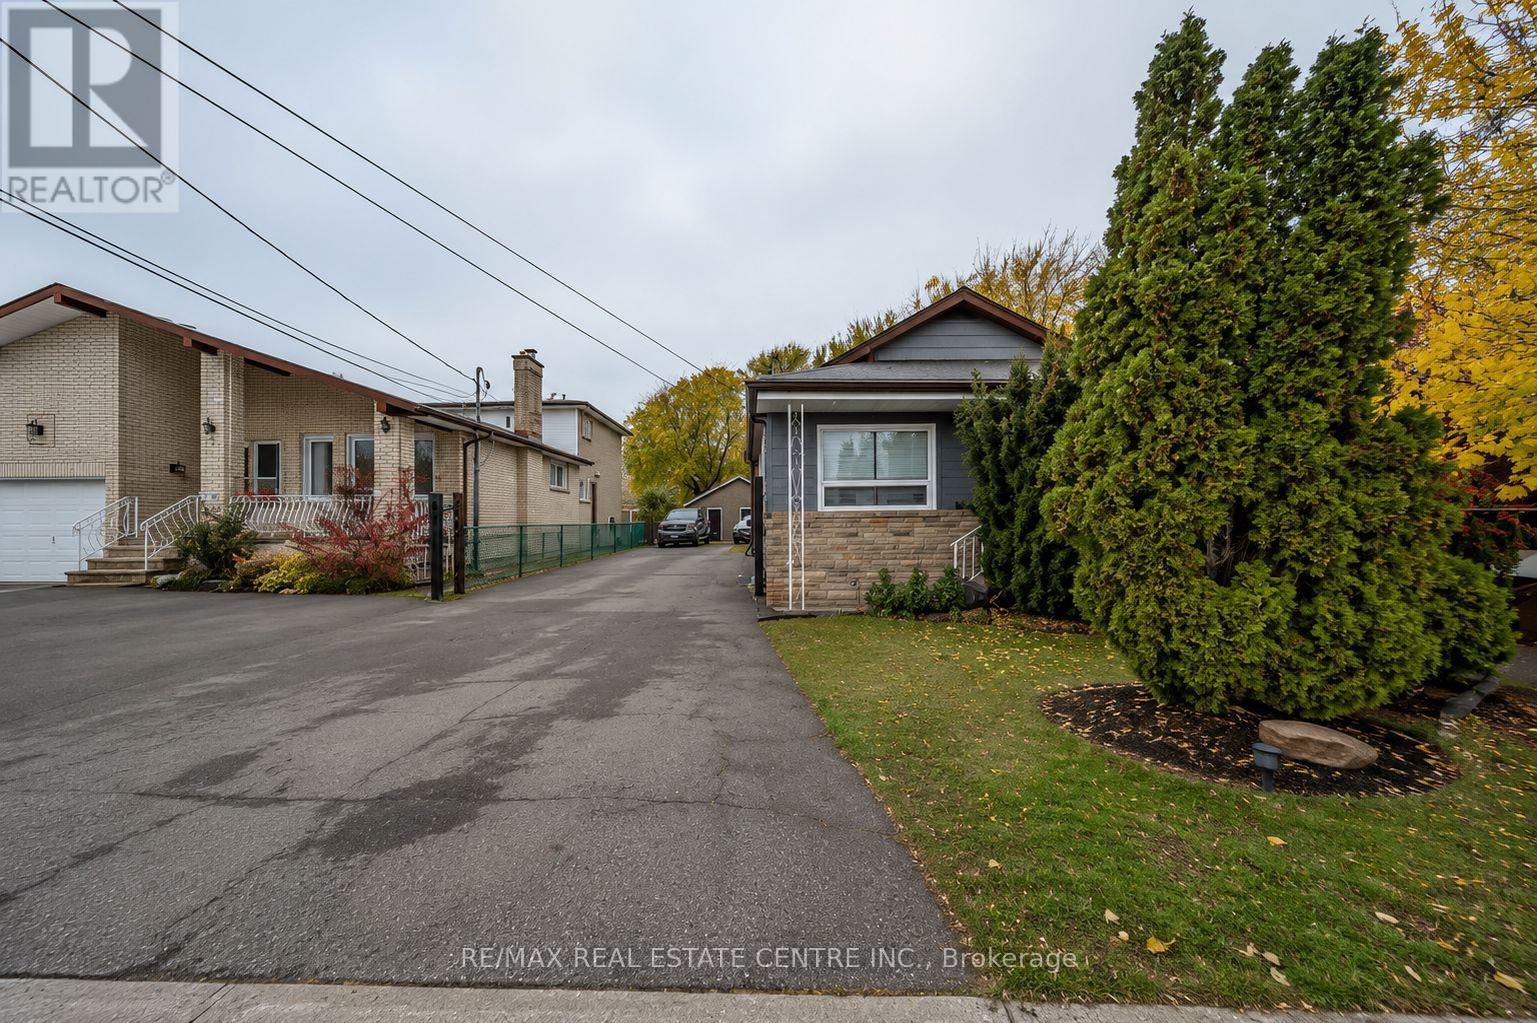
Beautifully Renovated 3-Bedroom Home on an Oversized Lot with Heated Detached GarageWelcome to this beautifully updated 3-bedroom, 2-bathroom home situated on an impressive 50 x 220 ft lot, offering exceptional outdoor space, privacy, and endless possibilities. Whether you're a first-time home buyer, growing family, downsizer, or investor, this move-in-ready property is sure to impress.The main floor features a bright and inviting living and dining area that has been tastefully renovated with modern finishes, creating a warm and functional space for everyday living and entertaining. The recently upgraded kitchen boasts contemporary cabinetry, updated countertops, and ample workspace, making it the perfect place to prepare family meals.The main bathroom has also been beautifully renovated with stylish fixtures and finishes, providing a fresh, modern feel. Three well-sized bedrooms offer comfortable accommodations for the entire family, while the second bathroom adds convenience for busy households.One of the standout features of this property is the oversized, heated 2-car detached garage complete with hydro, making it ideal for car enthusiasts, hobbyists, contractors, or anyone looking for additional workshop or storage space.The expansive backyard offers incredible potential for outdoor entertaining, gardening, children's play area, or future enhancements. With a generous 220-foot depth, there's plenty of room to enjoy your own private outdoor retreat.Conveniently located close to schools, parks, shopping, public transit, major highways, and all essential amenities, this home combines modern updates with outstanding lot size and functionality. A fantastic opportunity to own a beautifully renovated property in a desirable Hamilton neighbourhood. (id:55026)
Hamilton, Ontario
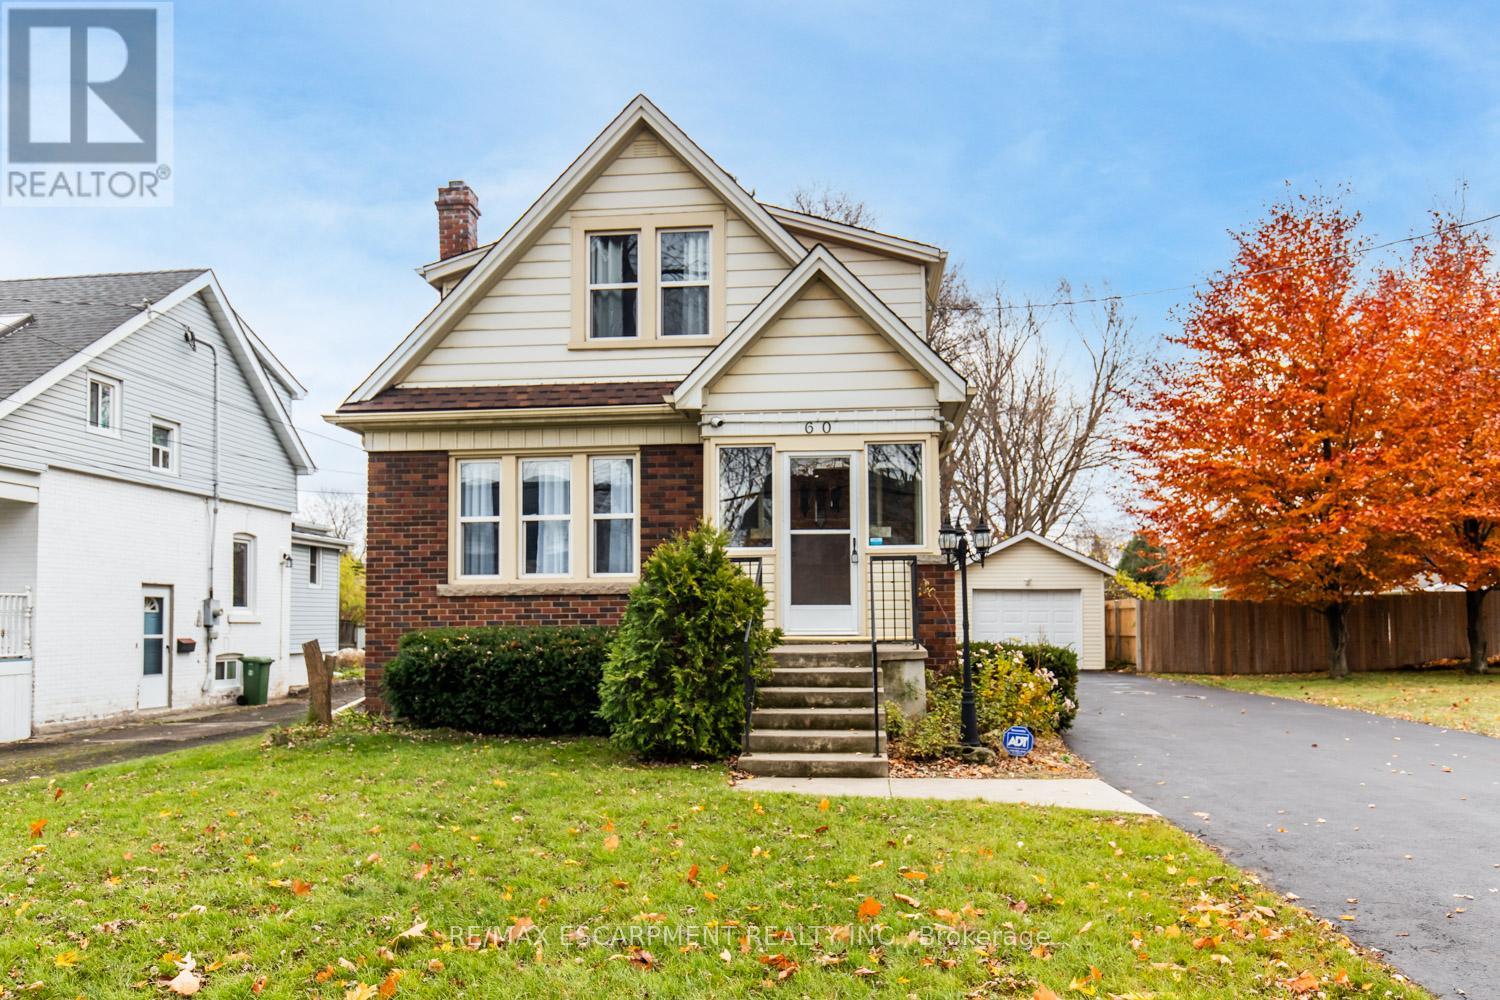
Charming 3-Bed, 2-Bath Stoney Creek Home with In-Law Suite! This bright and open main floor boasts a cozy living room with a fireplace, a kitchen featuring stainless steel appliances, and a spacious dining room with double doors leading to the back deck. Upstairs offers three generously sized bedrooms, a large 4-piece bathroom with laundry, and access to a quaint private balcony. A separate walk-out basement entrance leads to the in-law suite, complete with its own living area, bedroom, kitchen, and washer/dryer. Situated on a large 45 x 239.50 ft lot with a private deck, shed, and a detached garage! This home is close to Battlefield Park, downtown Stoney Creek, parks, shops, great schools, and offers easy highway access. (id:55026)
Hamilton, Ontario
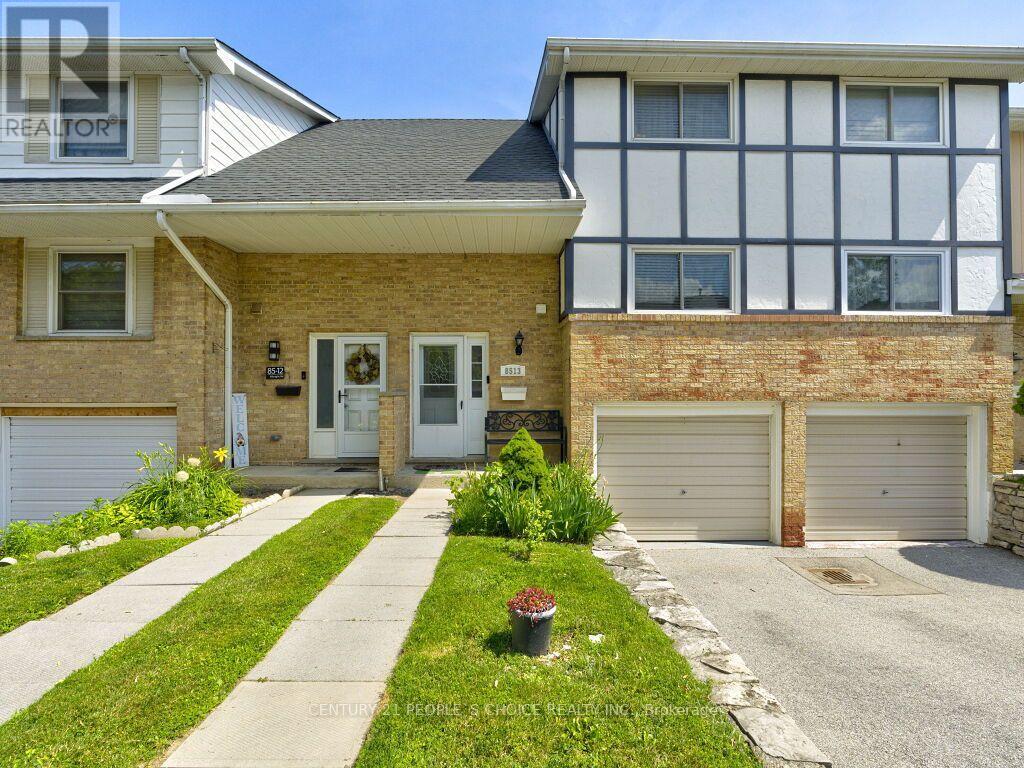
Beautifully updated, carpet-free townhome located on a highly desirable, family-friendly street in East Hamilton. Bright and spacious, this move-in-ready home features extensive renovations, including new flooring, fresh paint, and pot lights throughout, creating a modern and inviting atmosphere. The functional main floor offers a large eat-in kitchen, a spacious living room with a walkout to the fully fenced backyard, and plenty of space for everyday living and entertaining. Upstairs, you'll find three generously sized bedrooms with ample closet space and beautifully renovated bathrooms. The finished basement adds exceptional versatility with a self-contained studio-style suite featuring a kitchenette, full bathroom, and additional living space-ideal for extended family, guests, a home office, or potential rental income. Recent updates include all three bathrooms renovated (2021), refrigerator (2021), dishwasher (2021), washing machine (2023), and new backyard fencing (2024). Conveniently located close to schools, shopping, recreation facilities, public transit, and offering quick access to the Red Hill Parkway, this beautifully maintained home combines modern updates, flexible living space, and outstanding value in a sought-after East Hamilton neighborhood. (id:55026)
Toronto, Ontario
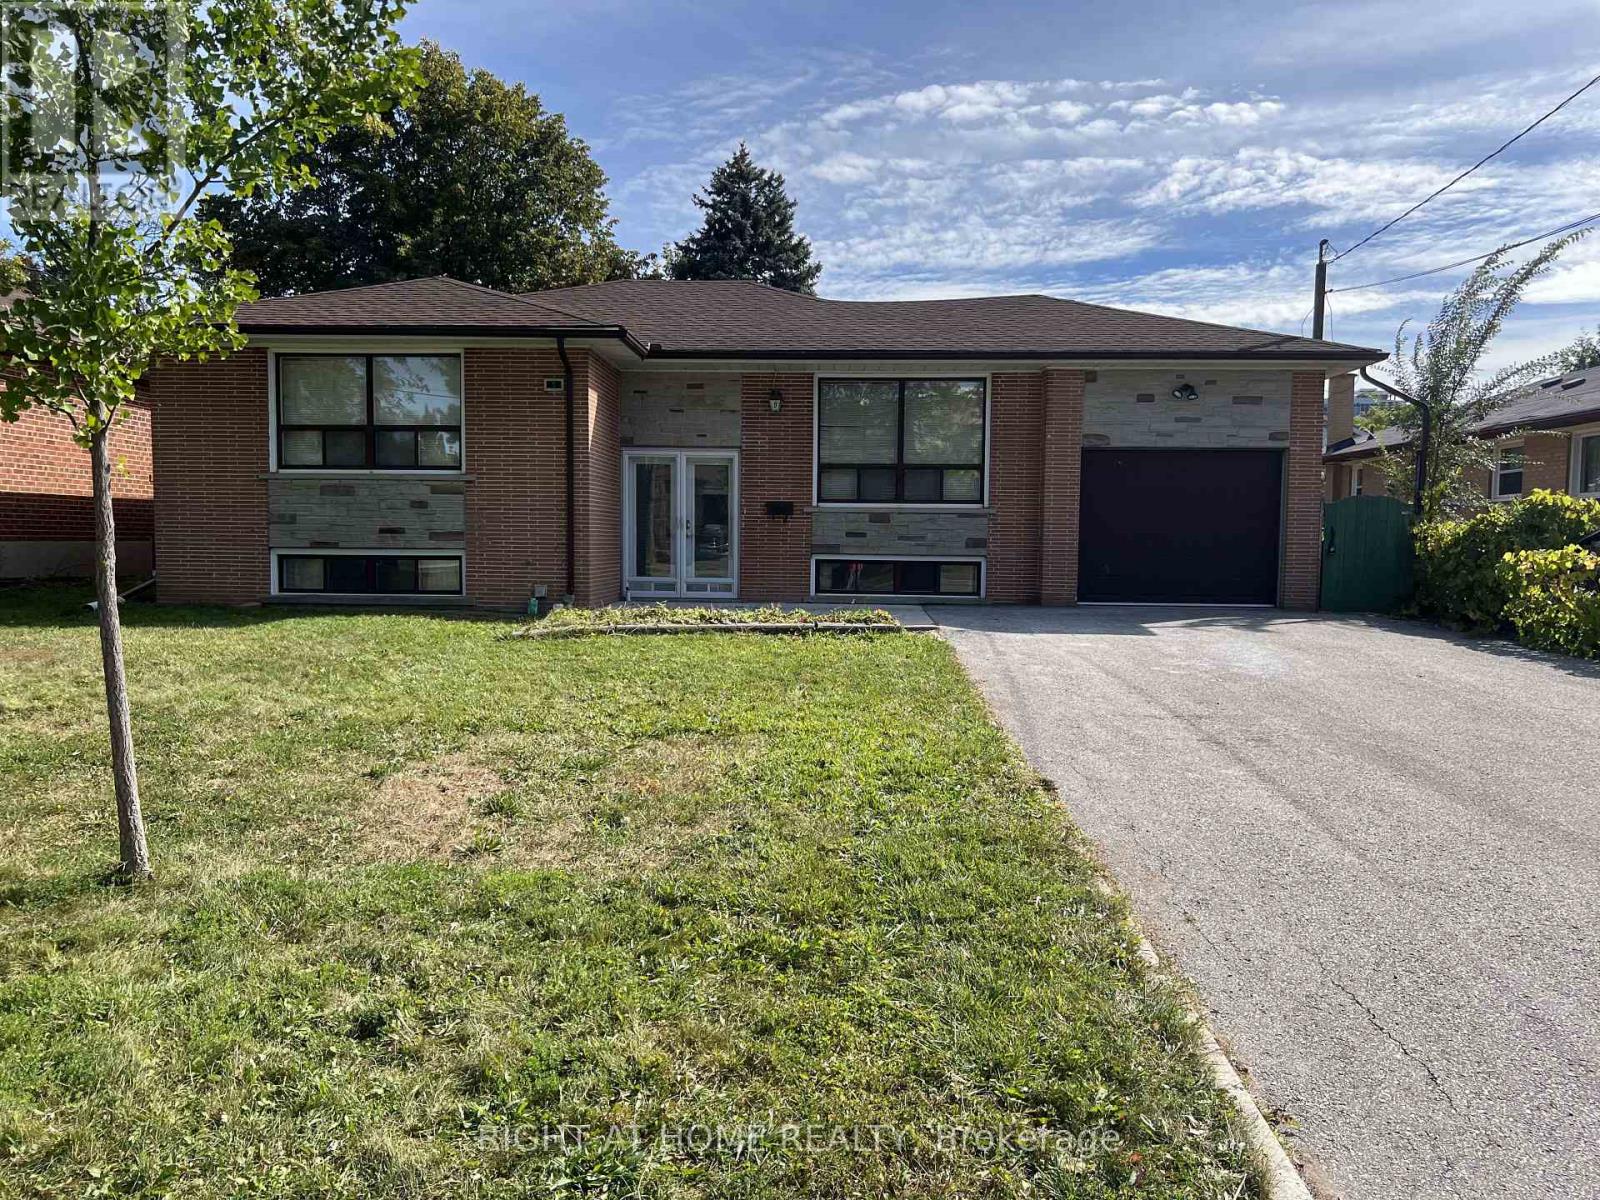
Welcome to this bright and spacious 3-bedroom, 1-bathroom main floor home available for lease in a highly desirable Bathurst & Steeles neighbourhood. Featuring a functional layout with generously sized bedrooms, a sun-filled living and dining area, and a well-appointed kitchen, this home offers comfortable living for families or professionals. It has two parking spots available. Tenant responsibilities include 60% of utilities, snow removal and grass maintenance. Enjoy the access to a large backyard. Ideally located close to schools, parks, public transit, shopping, restaurants, community centres, and major highways, with easy access to York University and Finch Subway Station via transit. A fantastic opportunity to live in a well-established, family-friendly community (id:55026)
Ottawa, Ontario
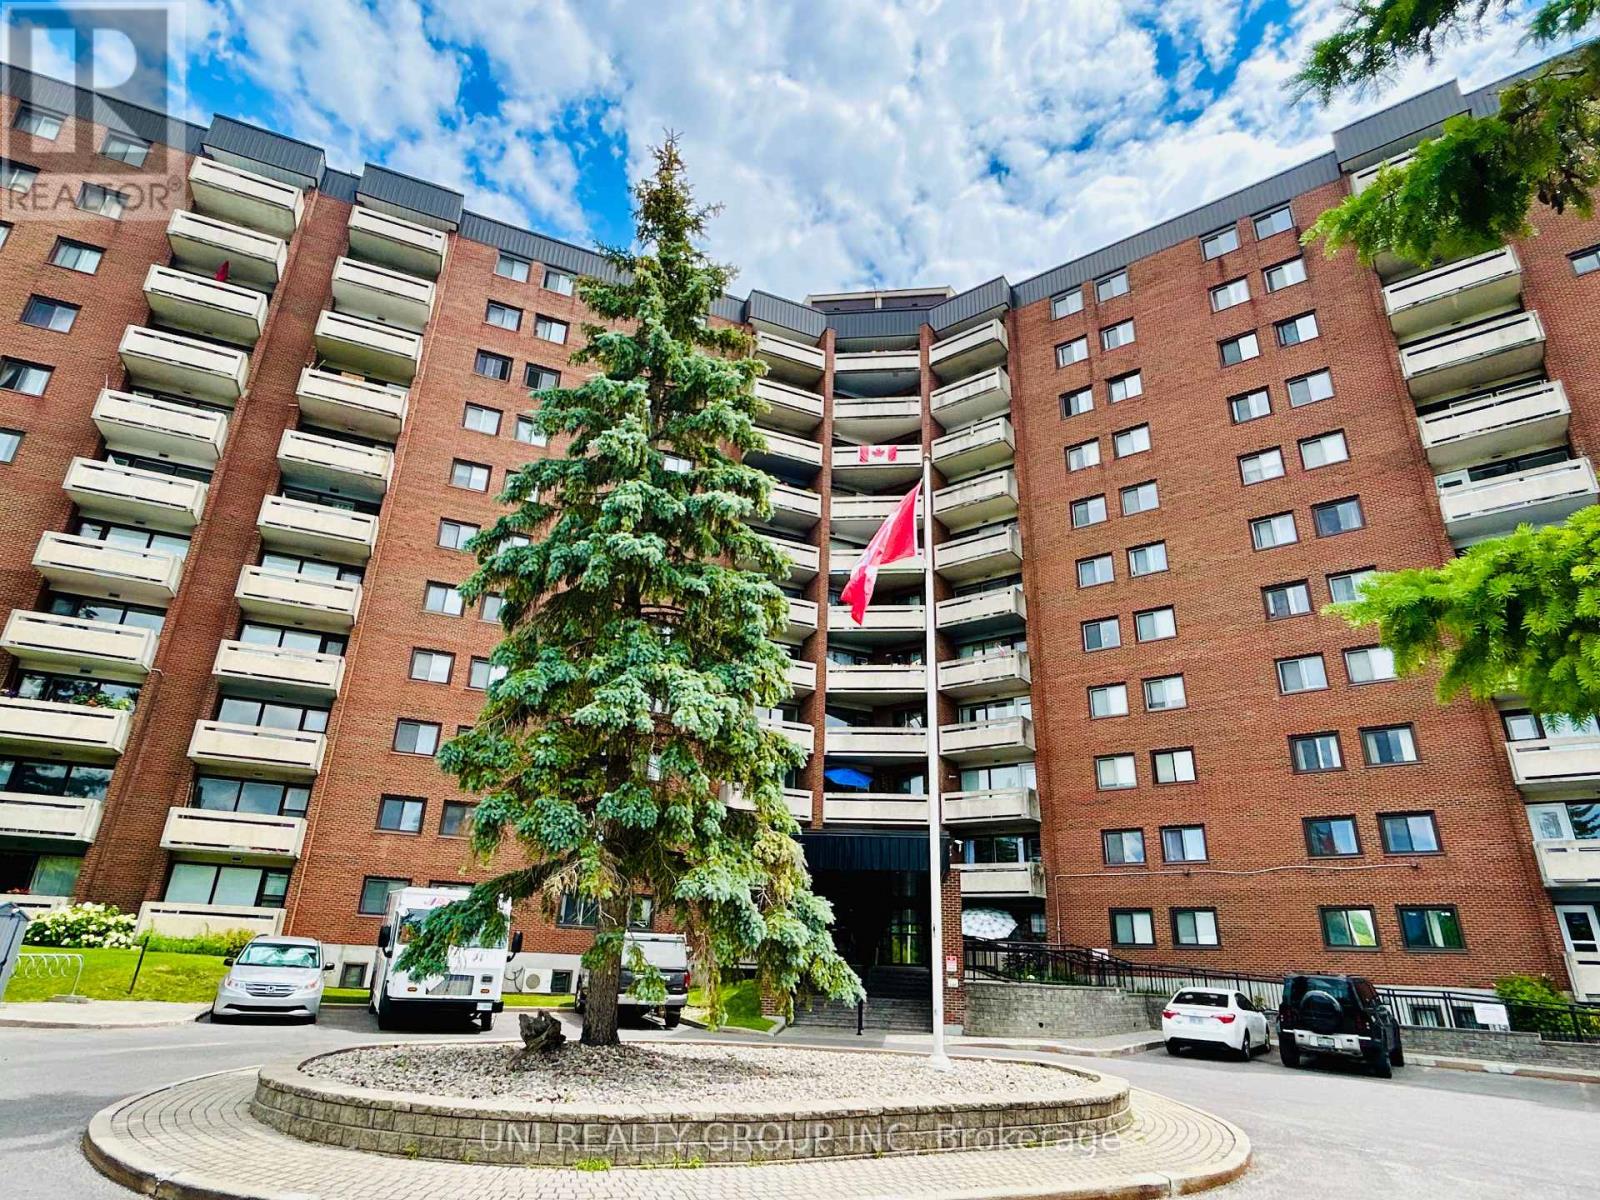
LARGEST 2 BEDROOM Model w INDOOR PARKING & LOCKER INCLUDED! Tastefully updated kitchen w lots of cupboards, 4 SS appliances including OTR Microwave, Dishwasher, Self Clean Oven & French Door Fridge w Ice Maker! Living/Dining room large enough to host dinner party. Hardwood floors throuhgout w/ tile in kitchen, bathroom & hall. Updated lighting & decora switches. Loads of storage in unit. Window A/C included along with blinds & curtains. Shared laundry is conveniently located on each level. Condo fees include HEAT, HYDRO & WATER plus amenities: fully equipped roof-top party room w/ River Views, outdoor pool, sauna, fitness centre, workshop, billiards, darts, two well appointed guest suites,LT, bike room, indoor car wash, picnic area with BBQ & gazebo. Walking distance to Ottawa River & Andrew Haydon Park, medical, pharmacy, cinema, restaurants. shopping. Public transit, 417/416 close by. Dogs welcome, restrictions apply. Clean & smoke free. (id:55026)
Ottawa, Ontario
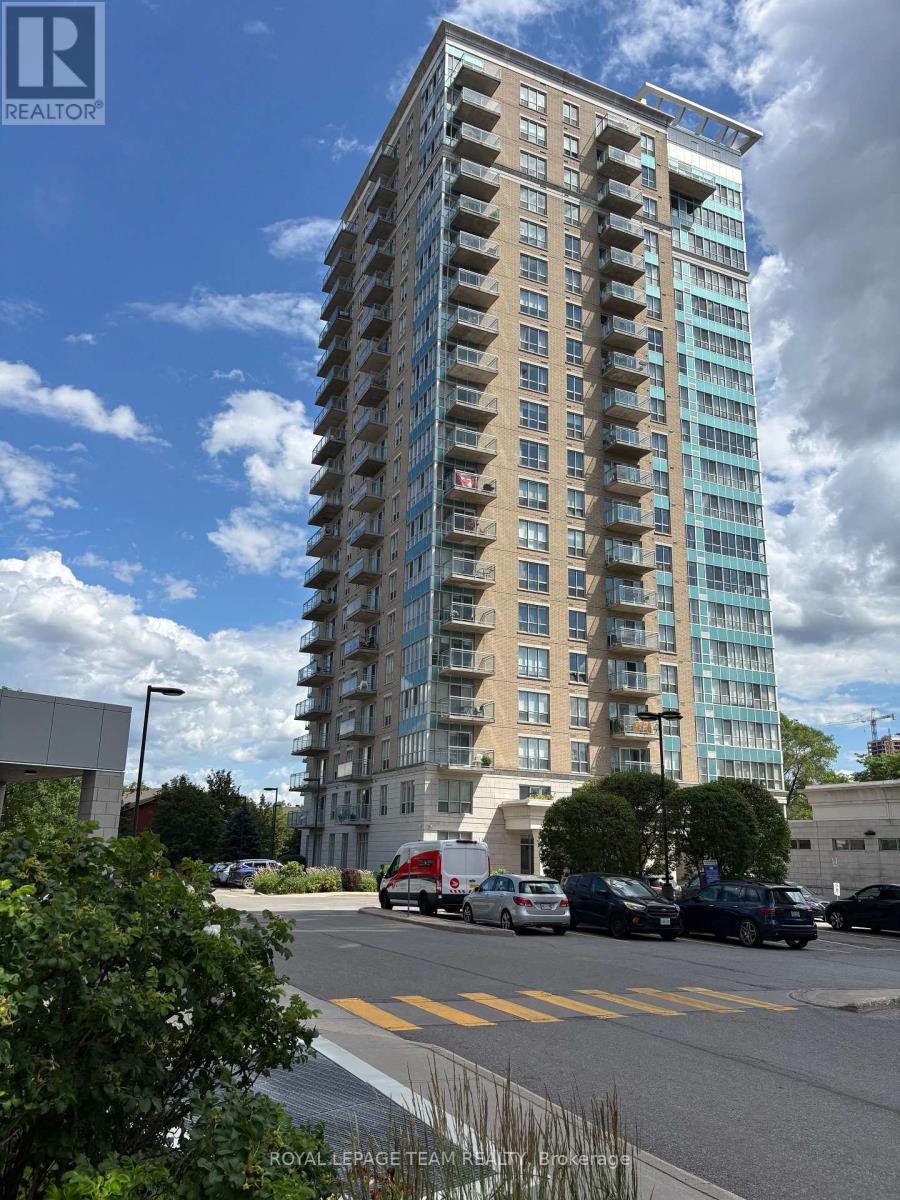
Experience URBAN LIVING AT ITS FINEST in this quiet corner condo just steps from the scenic Rideau River and the many stores, cafés and restaurants of Beechwood Village. Perfectly positioned in the well-managed and secure La Tiffani 2, this upscale apartment offers the ideal blend of PRIVACY, COMFORT, AND URBAN CONVENIENCE. Filled with NATURAL LIGHT from expansive windows, the bright open-concept layout is enhanced by hardwood flooring and a smart, efficient design maximizing space and functionality. As a desirable CORNER SUITE, enjoy added tranquility and separation from neighbouring units. The modern kitchen showcases GRANITE COUNTERTOPS, stainless steel appliances and a convenient BREAKFAST BAR flowing into the bright, inviting living and dining areas for effortless everyday living and entertaining. A sleek, modern WALL UNIT included in the living room is perfect for stylish storage and your entertainment centre. Step outside to your LARGE PRIVATE BALCONY and take in the IMPRESSIVE PANORAMIC VIEWS; an amazing vantage point to enjoy open skies, cityscapes and quiet moments above it all. The spacious primary bedroom offers a relaxing retreat, while the versatile DEN is tucked into a quiet nook - ideal for a HOME OFFICE, study space, or cozy reading corner. IN-UNIT LAUNDRY adds everyday convenience, while an exclusive UNDERGROUND PARKING SPACE and a dedicated STORAGE LOCKER complete this exceptional package. Residents enjoy resort-style amenities including an INDOOR POOL, FITNESS CENTRE, meeting/party room and professional property management. Reasonable condo fees include both HEAT & WATER, offering both value and peace of mind. With easy access to the Queensway, public transit, downtown Ottawa and the vibrant ByWard Market, this unbeatable location makes commuting, dining, shopping and outdoor recreation effortless. This is your opportunity to own a QUIET OASIS in one of Ottawa's most desirable neighbourhoods where LIFESTYLE AND LOCATION COME TOGETHER. (id:55026)

Ottawa, Ontario
An exceptional investment opportunity in a prime Ottawa location. This meticulously maintained triplex comprises three renovated 3-bedroom units, each updated to a high standard with modern finishes and thoughtful layouts designed for comfort and functionality. The property has been extensively improved and offers strong income potential in both traditional and alternative rental configurations. Based on current market conditions, estimated rental income ranges from approximately $3,600-$4,800 per month per unit, representing a compelling opportunity for investors. All units are being sold unfurnished. Select furnishings may be made available by separate negotiation. A turnkey multi-unit asset offering flexibility, quality construction, and long-term value. (id:55026)
Ottawa, Ontario
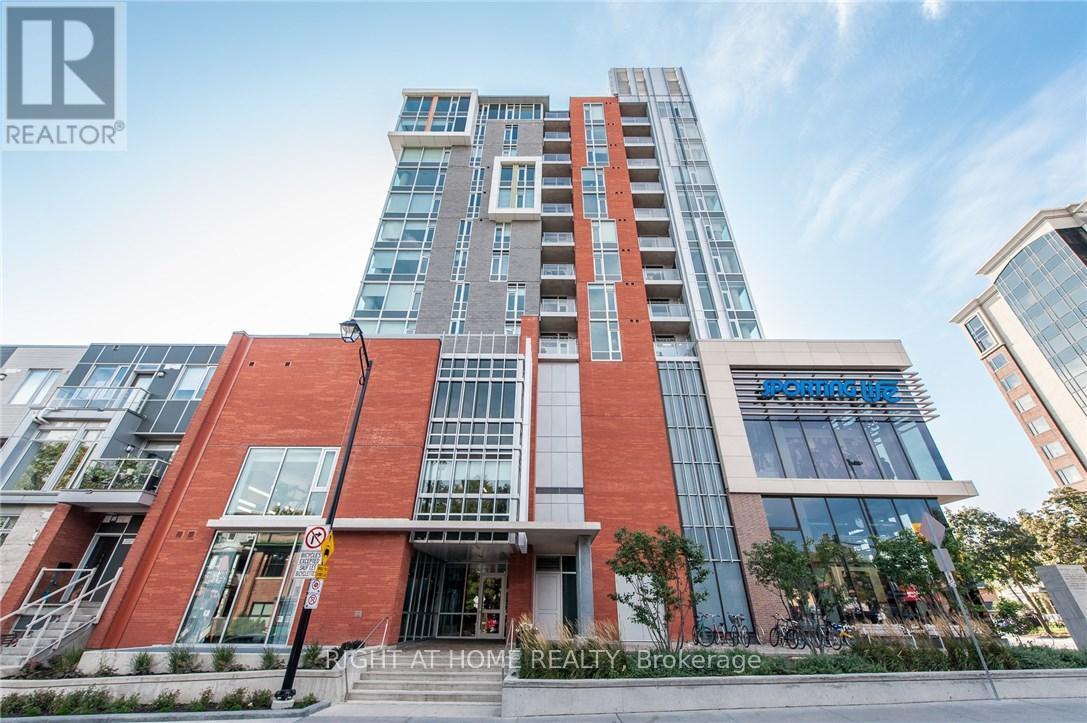
Experience the ultimate urban lifestyle at "The Vibe" at Lansdowne, a LEED-certified building in one of Ottawa's most sustainable and walkable communities (100 Walk Score). This stylish, open-concept 1-bedroom, 1-bathroom suite (approx. 650 sq. ft.) features spectacular west-facing sunset views over the Glebe and the historic Rideau Canal.The sun-drenched interior includes quartz countertops, an oversized kitchen island with seating, upgraded lighting, and stainless steel appliances. The unit is designed for convenience with a private balcony, generous double-deep closets, a separate storage locker, and in-unit laundry."The Vibe" offers a social and secure lifestyle with exceptional building amenities, including a state-of-the-art gym, meeting room, party room, lobby lounge, and a 4th-floor rooftop terrace with BBQs. Direct underground access to the Cineplex theatre, LCBO, and Whole Foods-run your errands without ever stepping outside. Enjoy the Farmers Market, music festivals, world-class restaurants, and endless recreation, including biking, walking, and running paths along the Rideau Canal. This is the perfect pied-à-terre, a dream for the downsizing professional, or a secure choice for students. Low condo fees of $333.85/month (includes heat). Inclusions: fridge, stove, dishwasher, microwave, washer, dryer, TV & Wall Mount in bedroom & barstools. (id:55026)
Kitchener, Ontario
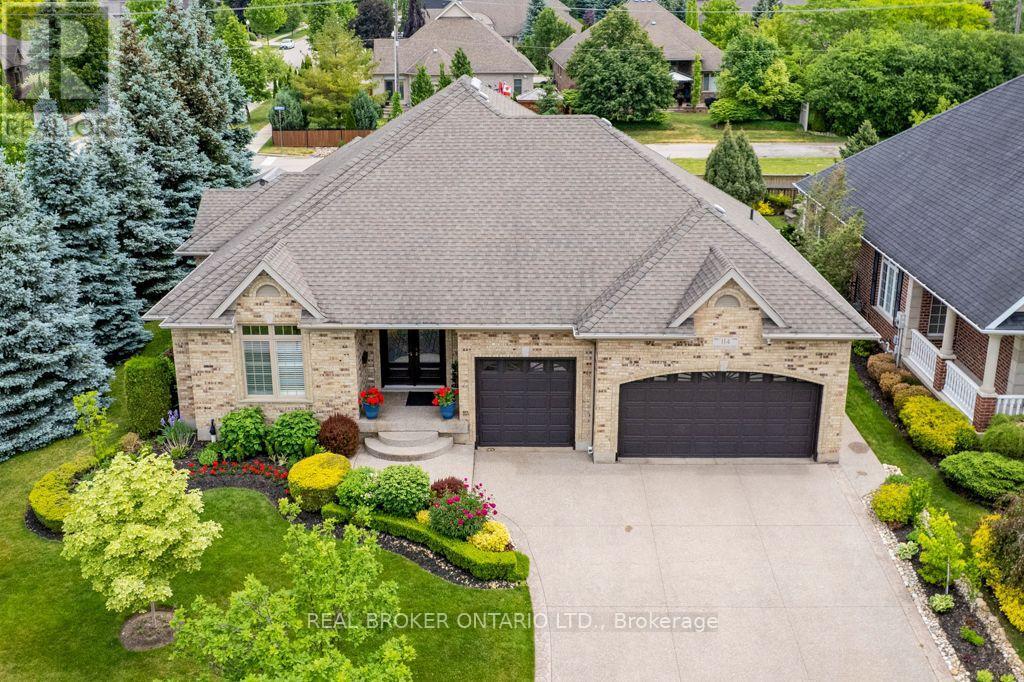
Set on a beautifully maintained corner lot in Deer Ridge Estates, this custom-built home offers over 4,500 square feet of living space, a rare three-car garage, and a thoughtfully designed main floor featuring two bedrooms and two full bathrooms. An exposed aggregate driveway, mature trees, and a covered front entrance create exceptional curb appeal. Step inside through full-height double French front doors to discover 9-foot ceilings, California shutters, crown moulding, and coffered ceiling details that showcase the quality of construction throughout the home.The formal dining room provides an elegant space for entertaining, while the custom Barzotti cherry kitchen features granite countertops, stone backsplash, breakfast bar, wine storage, integrated microwave, and stainless steel appliances. The adjoining cathedral great room is filled with natural light and provides a welcoming gathering space overlooking the backyard. The finished lower level extends the living space with two additional bedrooms, a full bathroom, wine cellar, custom bar, and a sprawling recreation room that offers exceptional flexibility for entertaining, hobbies, fitness, or extended family living. Outside, the stamped concrete patio offers a private outdoor retreat, while the oversized three-car garage and expansive driveway provide exceptional parking and storage. Located just minutes from Deer Ridge Golf Club, walking trails, Highway 401, and everyday amenities, this is a rare offering in one of Kitchener's most established executive communities. (id:55026)
Waterloo, Ontario
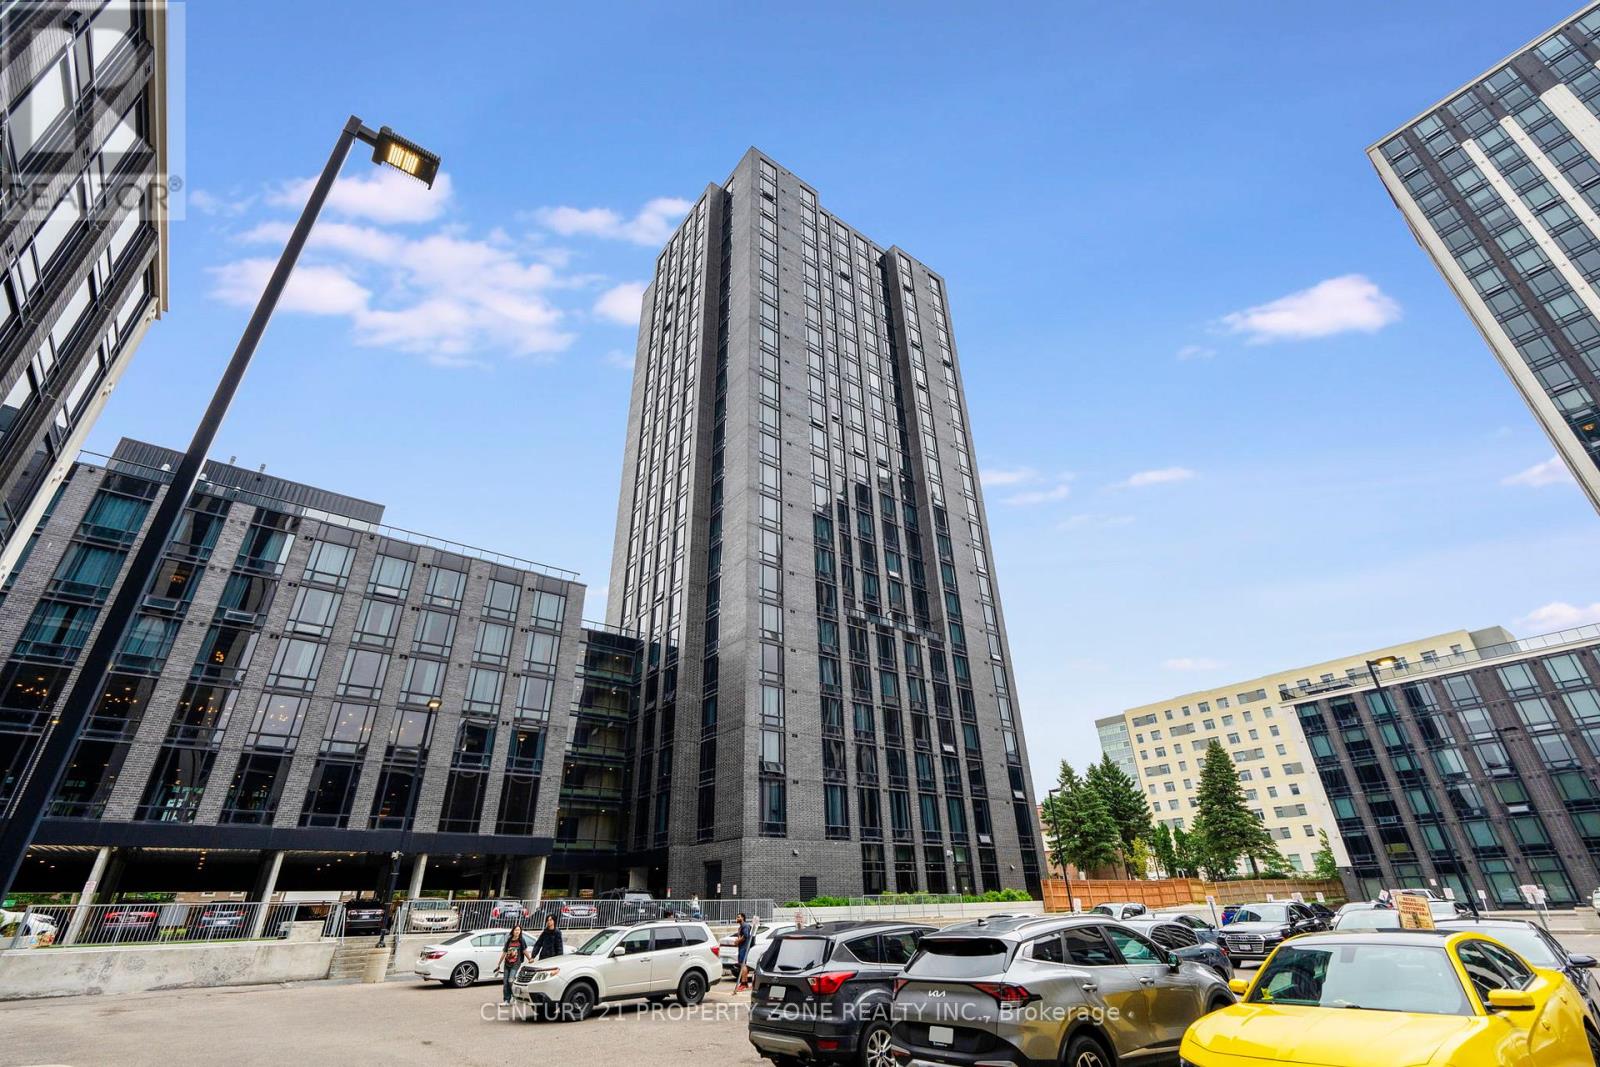
Welcome to the most desired Society 145 Condo building in the heart of the Waterloo University District. Modern fully furnished 1+1 bedroom, 1 bath unit perfect for investors. The unit boasts 10 ft ceiling, with abundance of natural light with a large sun filled open concept Kitchen with Quartz countertops and backsplash, built-in stainless-steel appliances. The living room features luxury laminate flooring media accent wall with a large floor to ceiling window,modern light fixtures as well as built-in desks, beds, side tables in the bedrooms, modern barnstyle sliding doors. The condominium provides start of the art fitness centre, basketball court, sauna, multimedia room, games room, party room stunning rooftop terrace, yoga studio, 24hr security, keyless entry, business studying and network lounges as well as Starbucks in the lobby. Prime Location across the University of Waterloo, walking distance to Wilfred LaurierUniversity, Uptown Waterloo and the new LRT Station. For investors this location consistentlyattracts strong rental demand making it a smart and reliable addition to your portfolio. A true win in one of Waterloo's most sought after areas. (id:55026)
Kawartha Lakes, Ontario
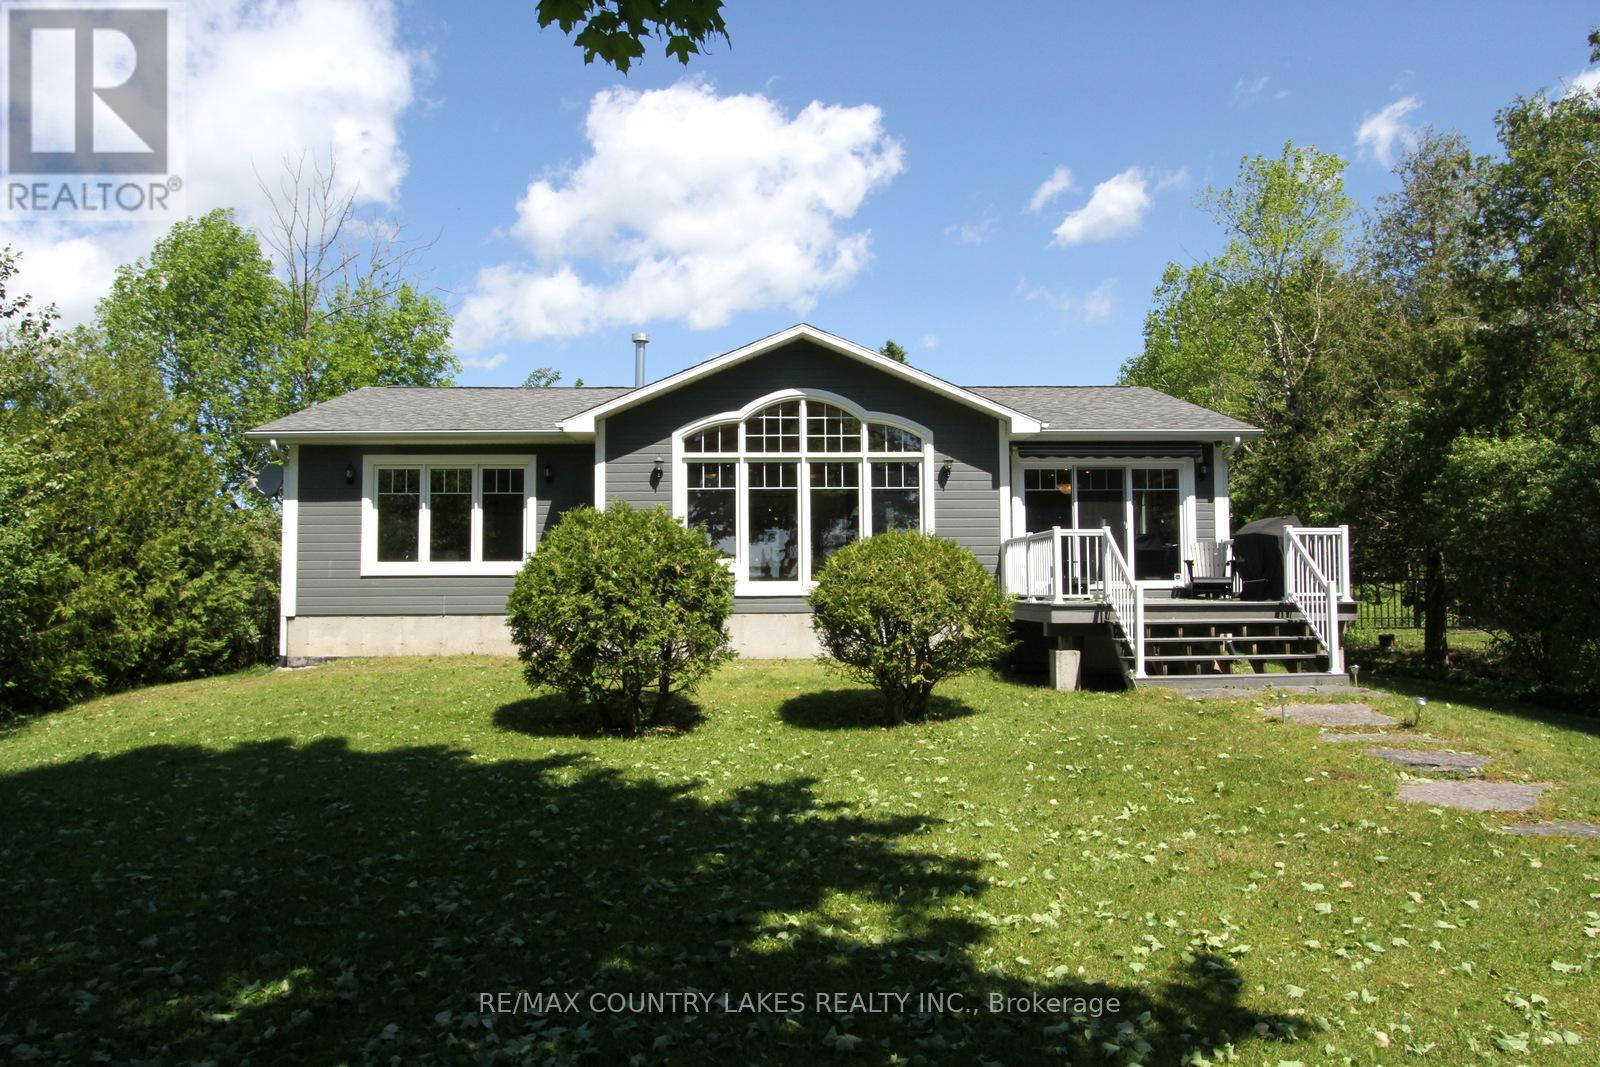
This stunning waterfront property features an open-concept kitchen, dining, and living area with cathedral ceilings, floor-to-ceiling windows showcasing breathtaking lake views, a cozy propane fireplace, hardwood floors, and a walkout to a spacious rear deck complete with a power awning, perfect for entertaining or relaxing by the water. The primary bedroom boasts a 3-piece ensuite, dual closets, and picturesque water views. A convenient main floor laundry/mudroom is located off the front entrance and provides access to the crawl space. Outdoor features are equally impressive, including a wet boathouse with electric boat lift, concrete retaining wall, and a 60 ft aluminum dock. Attached to the boathouse is a versatile 12' x 14' bunkie or storage shed. Set on a well-treed lot for added privacy, this property offers no neighbors to the west and is located on a quiet cul-de-sac with minimal traffic. Additional features include a Hi-Tec security monitoring system, front and rear security cameras, water treatment system, propane forced air heating, central air conditioning, generator backup, and a dual sump pump system with battery backup. Being sold turnkey, this exceptional home includes all high-end furnishings and select antiques. Canal Lake offers swimming, fishing, and endless boating as part of the Trent-Severn waterway system. This property offers the perfect country escape for your year-round home or cottage within 1.5 hours from the GTA. (id:55026)
Kitchener, Ontario
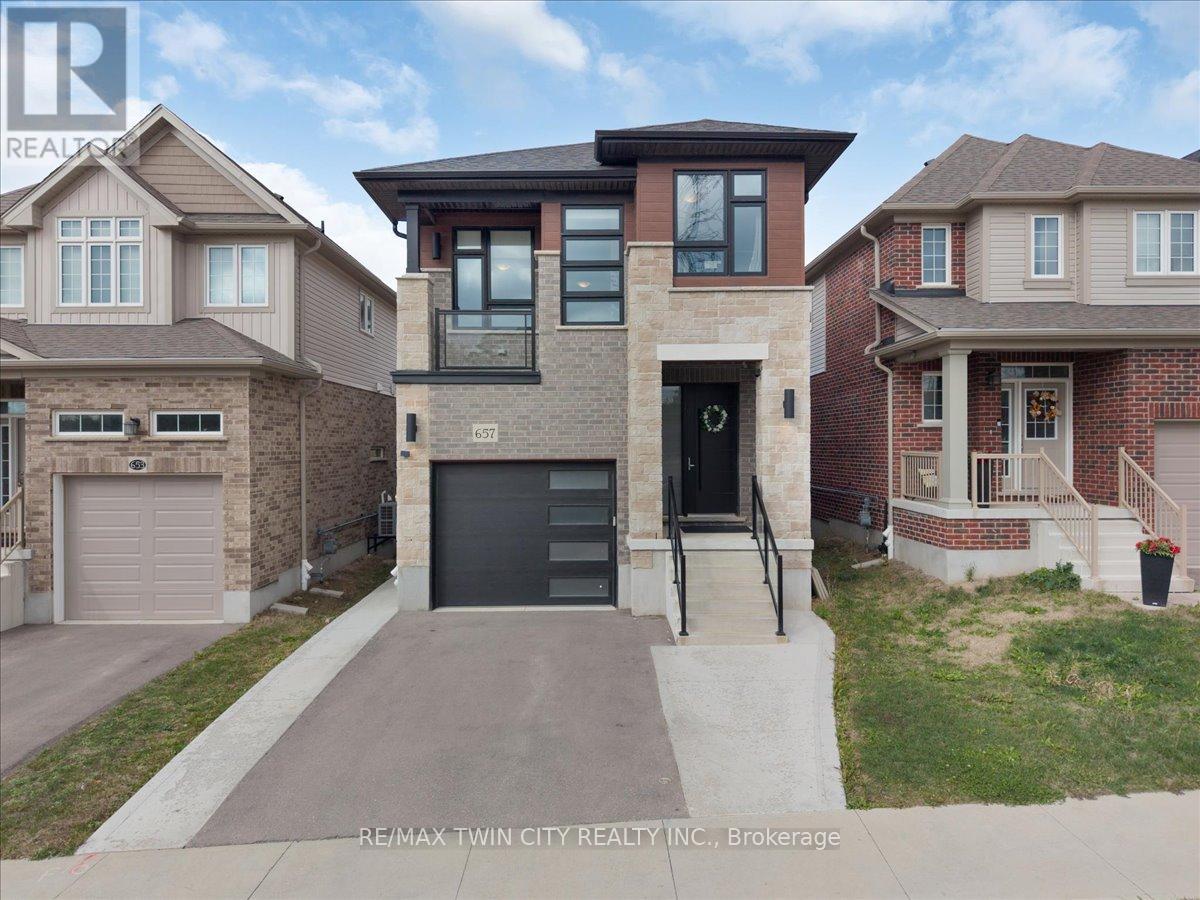
Welcome to this gorgeous house! Nestled in an upscale community where you would love to spend time with your family. A perfect balanced home between nature and city with lots of green space and trails around. Entire main floor is carpet free with separate living & dinning area. Fully upgraded kitchen has lots of cabinetry space with Over-sized Island and breakfast bar. Main floor also provides access to beautiful deck. 9' ceiling throughout the main floor. 2nd Floor offers additional large family room with 13' ceiling and access to beautiful balcony. 2nd-floor offers primary bedroom with en-suite and 2 additional good-sized bedrooms. Fixtures are upgraded throughout the house. This property also offers fully finished walkout (9' ceiling) basement with a large Rec-room for your endless entertainment, home office or gym with upgraded bathroom. Modern Contemporary elevation makes this house look Stunning. Concrete pathway provides easy and confrontable access to walkout basement. High-rated schools, amenities and highway access are closed by. Do not miss it!! (id:55026)
Kawartha Lakes, Ontario
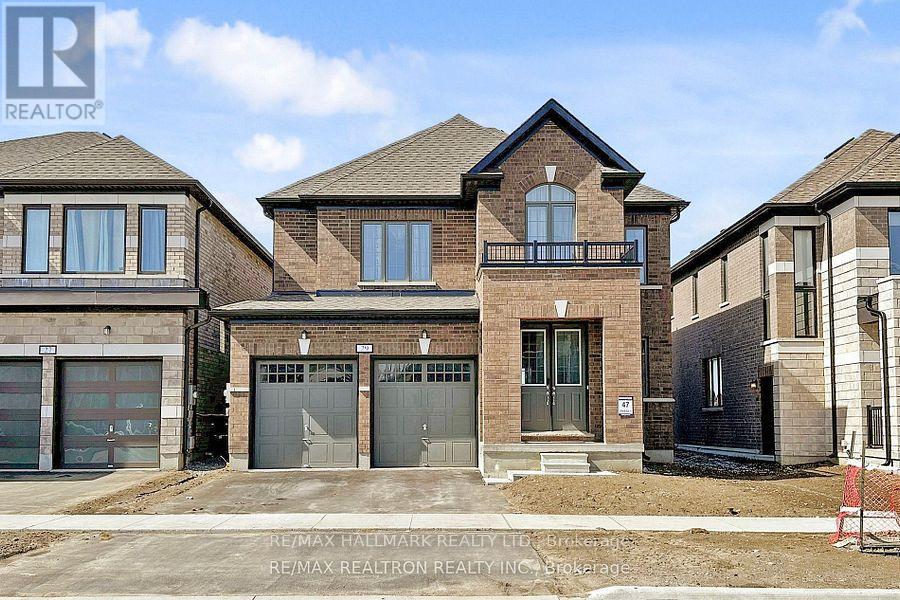
Welcome to this beautiful two-storey, full-brick detached home in the highly sought-after Sugarwood Development in the vibrant community of Lindsay, Kawartha Lakes. Situated on a premium lot backing onto a serene pond, this home offers exceptional privacy and a fantastic family-friendly setting.The spacious second floor features four generously sized bedrooms and two full bathrooms, including a comfortable primary retreat. The bright and airy main level boasts an open-concept layout with an electric fireplace, creating the perfect space for everyday living and entertaining. A versatile main-floor den can easily serve as a home office, formal dining room, or fifth bedroom. For added convenience, the laundry room is located on the second floor.The basement comes with a legal permit for a two-bedroom apartment and a separate legal entrance. It has already been professionally framed, with substantial investment already completed-offering an excellent opportunity to finish it to your own taste while adding significant value and potential rental income.Ideally located close to parks, schools, hospitals, recreation facilities, shopping centres, and major amenities, this property combines comfort, convenience, and outstanding future potential. (id:55026)
Kitchener, Ontario
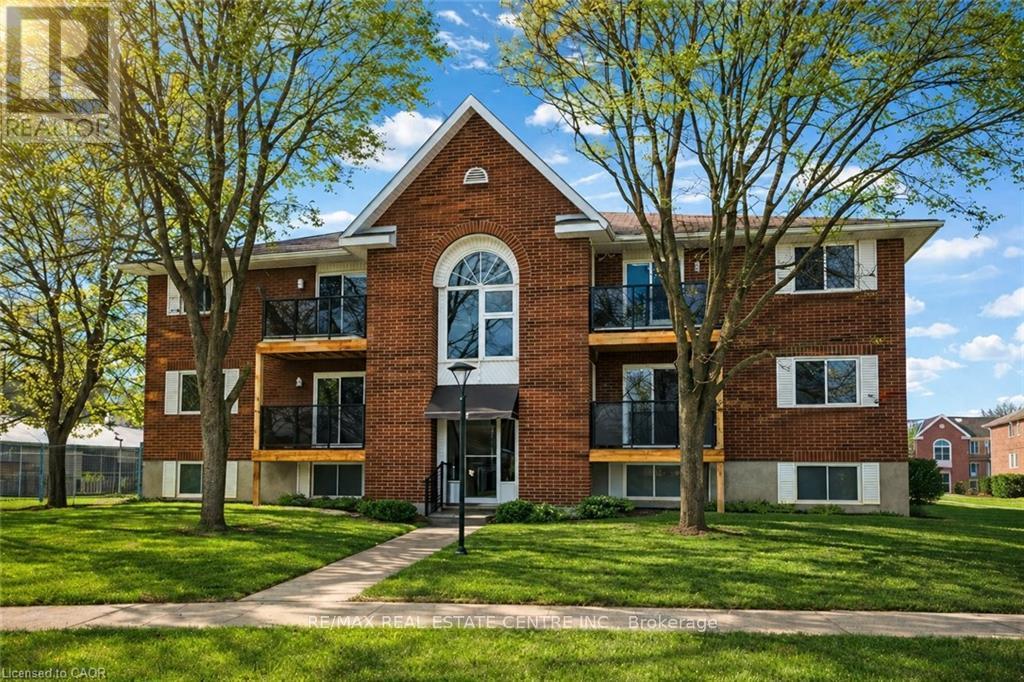
AAA+ Nicely, Renovated Turnkey Condo Living! Welcome to this stunning, completely transformed 2-bedroom second-floor condo offering stylish, move-in-ready living in an unbeatable location. Renovated from top to bottom-just unpack and enjoy! A true turnkey opportunity with modern upgrades, low maintenance living, and unbeatable access to everything Waterloo Region has to offer. Bright and beautifully designed, this 650 sq ft suite features a spacious living room and an inviting open feel with a charming peek-a-boo kitchen layout. The brand-new kitchen is a showstopper, featuring stainless steel appliances, built-in microwave, double sink, under-mount lighting, and modern finishes throughout. Upgrades continue with updated electrical and plumbing, new lighting, fresh paint, new flooring, new baseboard heaters, new closet doors, new hot water heater, new windows, and a new patio door. The updated 4-piece bathroom is tastefully finished, complementing the home's clean, modern aesthetic. Ensuite laundry is off the kitchen for convinence. Step outside to your private second-floor balcony with sleek glass railings and a convenient storage closet-perfect for morning coffee or evening relaxation. Parking space #77 is included, adding everyday convenience. The location is exceptional-public transit is right at your doorstep, including Grand River Transit bus routes and LRT access. You're just steps from Fairview Park Mall with shopping, dining, and entertainment, the complex sides onto Greenfield Park and only minutes to Highway 401 for effortless commuting. Condo fee: $307/month, offering excellent value in a well-managed building in a prime, connected location Perfect for first-time buyers or those looking to downsize, low-maintenance living in a highly convenient location. (id:55026)
Hamilton, Ontario
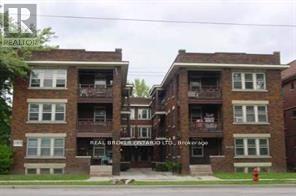
**Charming 1 Bedroom + Den Apartment Across from Gage Park**Welcome to **985 Main Street East, Unit #5**, a beautifully updated third-floor apartment offering the perfect blend of modern comfort, abundant natural light, and an exceptional Hamilton location.This spacious 1-bedroom plus den suite features a bright, open-concept layout with large east-facing windows that fill the living space with morning sunlight. The contemporary kitchen is equipped with sleek stainless steel appliances and flows seamlessly into the living and den area, creating an inviting space for relaxing, working from home, or entertaining. The generously sized bedroom offers ample room for both comfort and storage, while the well-appointed bathroom includes a full bathtub for added convenience.Located directly across from the iconic Gage Park, you'll enjoy one of Hamilton's most beloved green spaces right outside your door. Whether you're taking a morning walk along the scenic pathways, enjoying the beautifully maintained gardens, cooling off at the splash pad in the summer, attending outdoor concerts, or experiencing the park's year-round festivals and community events, this location offers an outstanding lifestyle that combines urban living with easy access to nature.Commuters will appreciate the excellent public transit options along Main Street, with frequent bus service providing quick access to downtown Hamilton, McMaster University, St. Joseph's Healthcare, Hamilton General Hospital, GO Transit connections, and other major destinations throughout the city. Convenient access to major roadways also makes commuting by car simple.Perfect for professionals, couples, or anyone seeking a stylish home in one of Hamilton's most desirable and connected neighbourhoods. (id:55026)
Burlington, Ontario
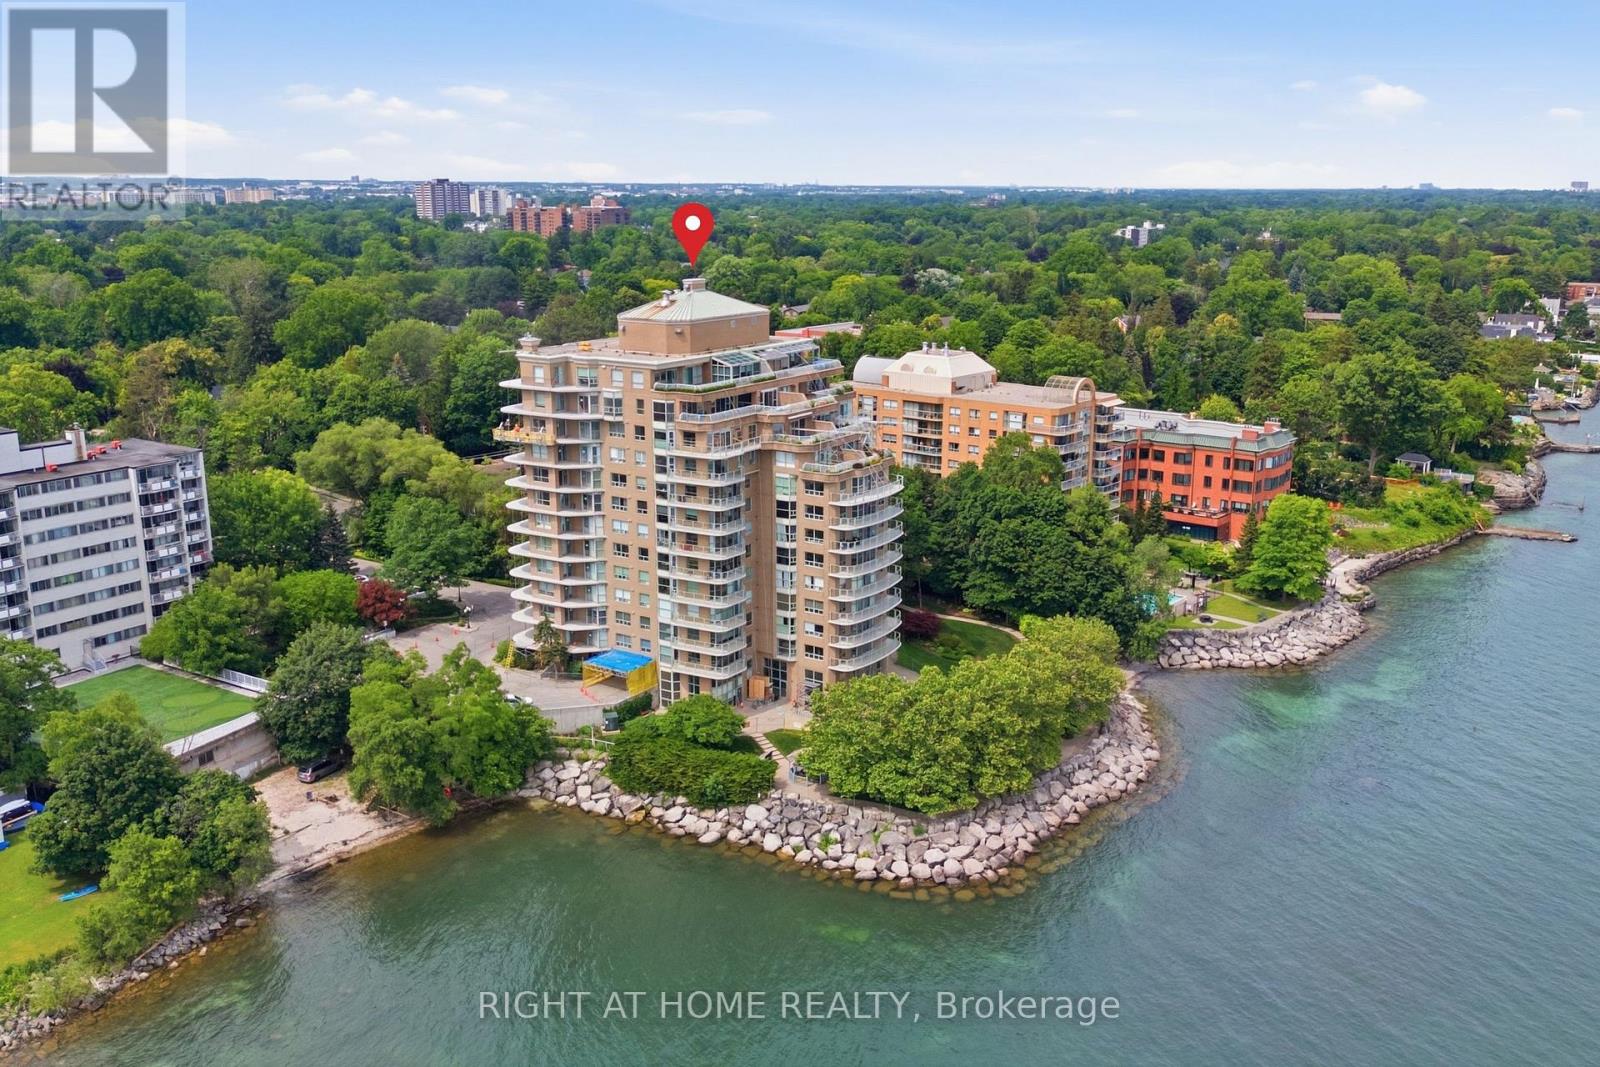
The Best of Both Worlds: Tucked away in a serene lakeside setting just minutes walking from downtown Burlington, this building offers the ultimate retreat where you can dive into the city's hustle and bustle whenever you want, then escape back to the complete peace and tranquillity of your condo. Step into luxury with this exquisitely renovated 1-bedroom, 1-bathroom suite, perfectly situated in one of Burlington's most desirable locations. Designed for a seamless blend of sophisticated upgrades and everyday convenience, the bright and modern interior welcomes you with new luxury vinyl flooring, refreshed marble floors in the foyer and bathroom, and fresh paint throughout. The chef-inspired kitchen is a true showpiece, boasting sleek Samsung Bespoke Steel Blue glass-finish appliances, pristine quartz countertops, a stylish marble backsplash, and contemporary cabinetry. The bathroom serves as your private spa retreat, featuring a quartz-topped vanity with Moen fixtures, a deep soaker tub, a separate walk-in shower, and updated lighting. The spacious living and dining area is elevated by a bold forest green wood-trim accent wall that adds a touch of modern luxury. Premium finishes continue with Berkway interior doors and hardware, motorized blinds in the primary bedroom, and new window coverings throughout. Everyday living is made easy with a washer and dryer in the suite. Located in a highly sought-after building, you'll enjoy resort-style amenities including an indoor pool and hot tub, fitness center, games and party room, car wash bay, and a spectacular lakefront BBQ and dining space with panoramic views. Complete with ample visitor parking in a secure, beautifully maintained environment, this property is minutes from Burlington's waterfront, shops, restaurants, and the Performing Arts Centre, with easy access to the GO Station, major highways, Costco, and IKEA. New glass railings on all balconies throughout the building are being replaced. Do not miss out! (id:55026)
Toronto, Ontario
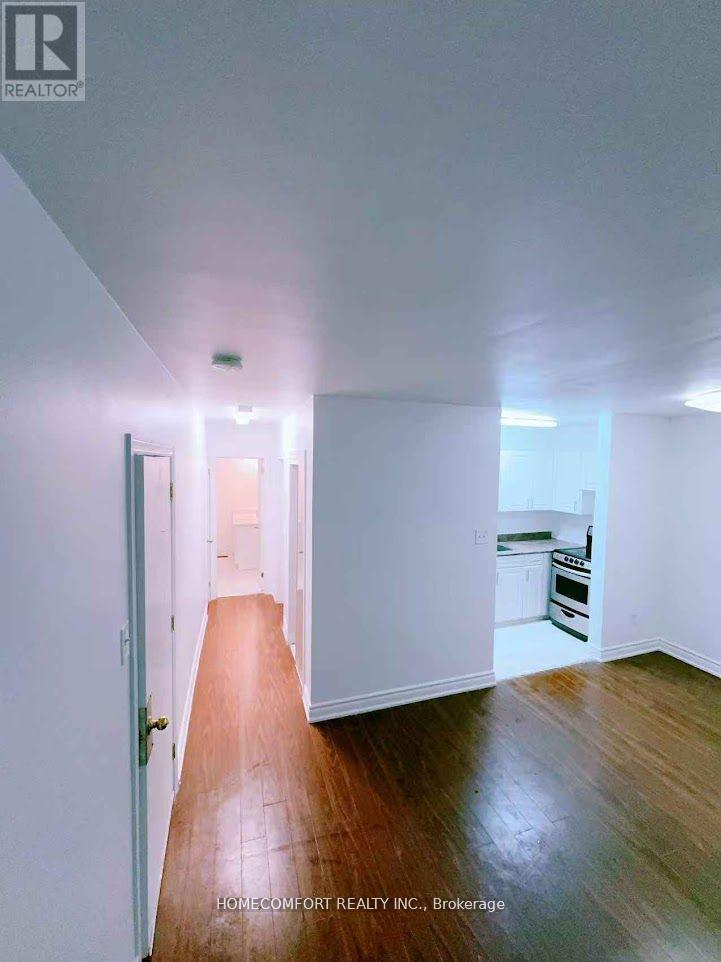
Prime Location! Newly renovated!!! Very Bright Upper Level Condon unit, spacious 1+1 Bedroom, 1 Updated Washroom, 1very clean kitchen and 2 parking. Bus station just at the corner, quick access to major highways (401, 409, 427, 400) and transit options, making commutes to anywhere in the city a breeze. Nearby, you'll find Costco, Walmart, LCBO, Canadian tire, Major Banks, grocery stores, Chinese supper market, dining options, parks, and recreation facilities, ensuring everything you need is just minutes away. Located in a peaceful, family-friendly neighborhood, this unit is ideal for professionals or couples seeking comfort and convenience in an unbeatable location. (id:55026)
Oakville, Ontario
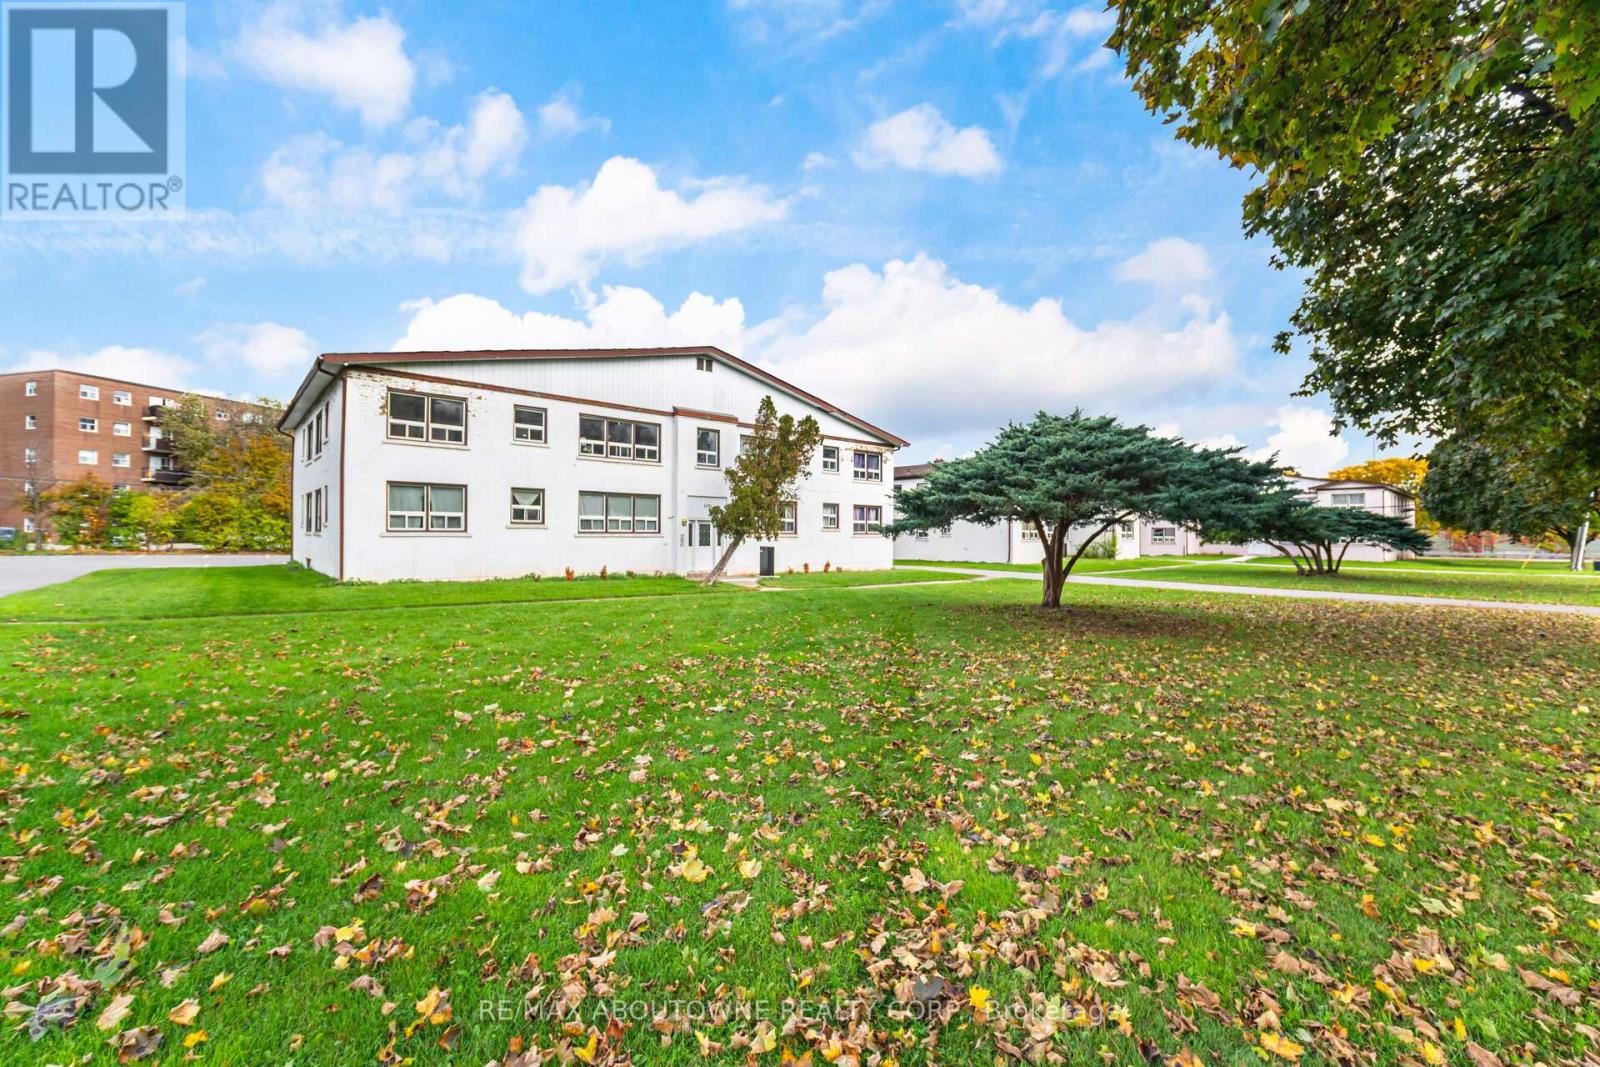
2 bus stops away from Oakville main bus, GO & VIA station. 300 meters walking to Oakville Place - The Bay, Goodlife Fitness, Dollarama, Shoppers Drug Mart, PetSmart, Tim Hortons, restaurants, food court, banks, children's apparel and footwear, hair salons, and cellular phone services. Bright And Sunny 2 Bedroom Apartment Unit. Freshly Painted With Updated Flooring. Book Your Private Viewing Today. (id:55026)
Mississauga, Ontario
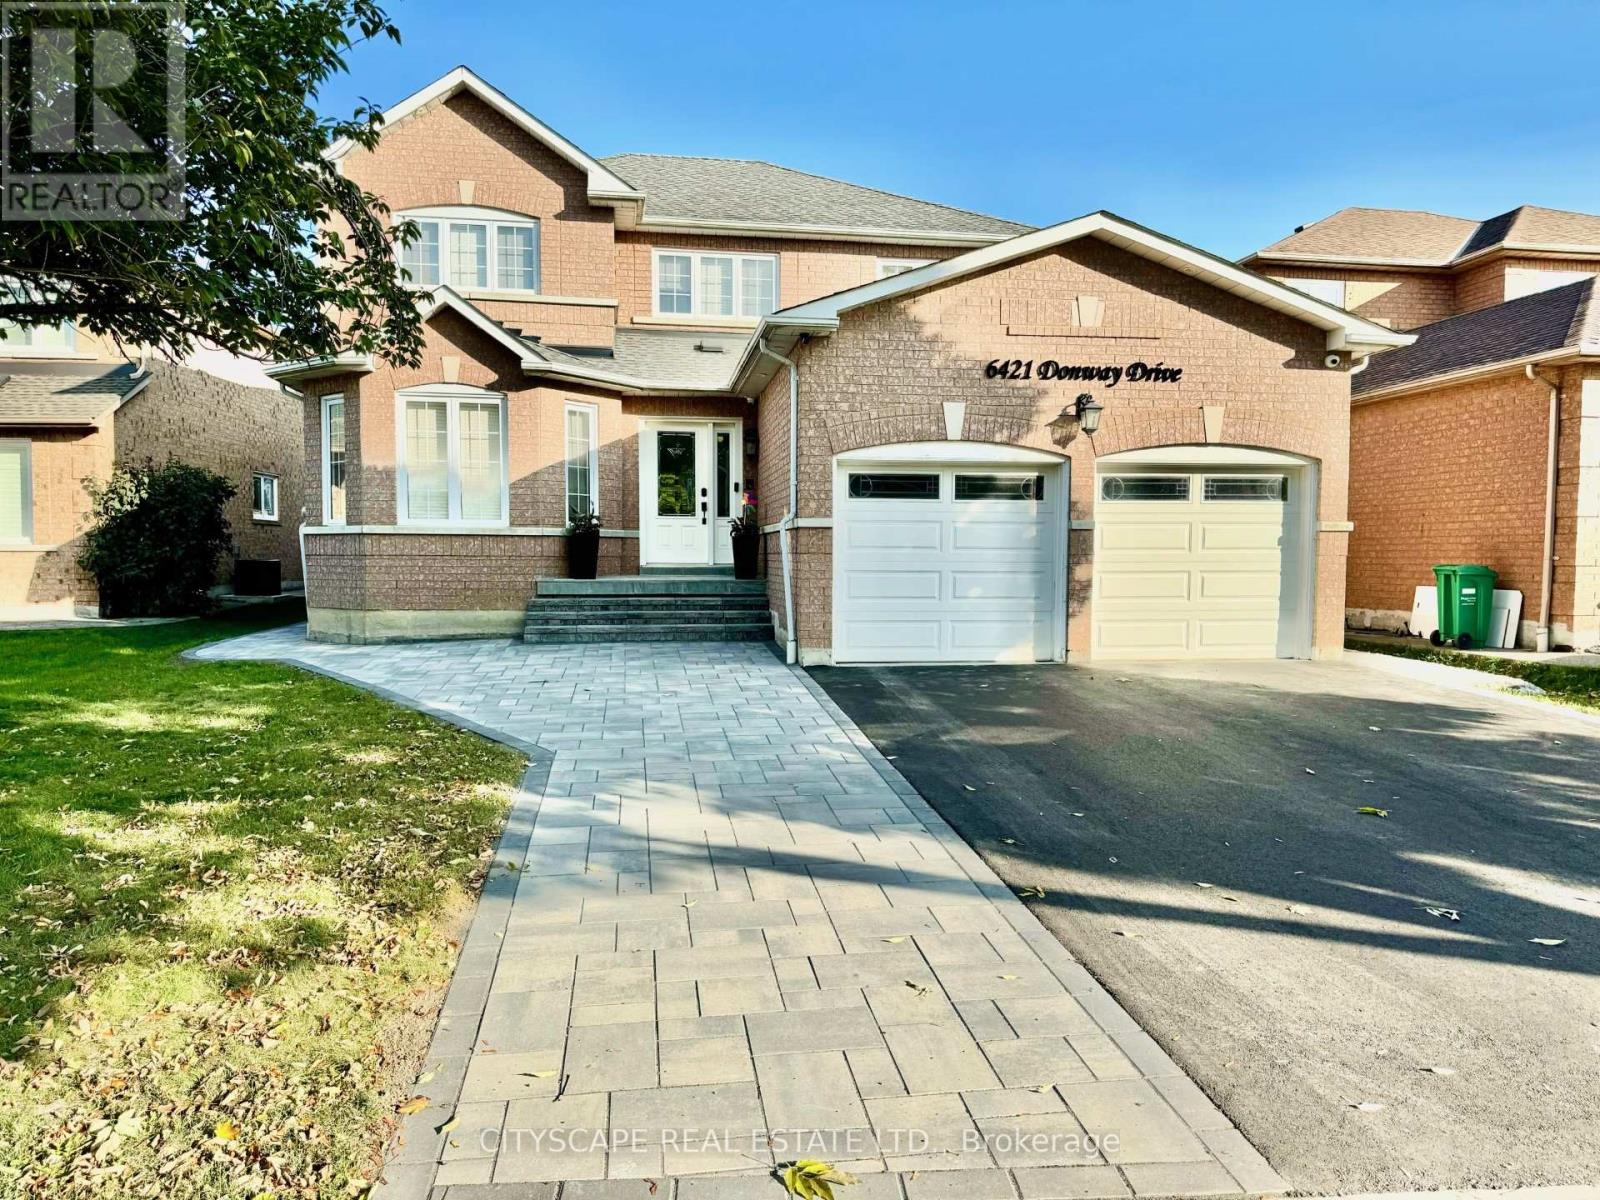
Welcome To 6421 Donway Dr. - A Bright, Spacious & Well maintained Detached Home. Enjoy Living in almost 3000 SqFt above grade. Property located in a Sought-After, In demand Neighbourhood - Minutes form Heartland Center, Amenities & Essentials. Basement Not Included. Extra Wide Driveway. Generously equipped Kitchen with, Granite countertops & Stainless Steel Appliances. Efficient layout with NO Carpets & Hardwood flooring throughout. 4 large bedrooms & 3 bathrooms. Spacious Primary Bedroom Has His & Hers Closets & Large 5 piece Ensuite With Duel Sinks. Lots of Quality/High End custom upgrades. Brand New Stone work Surrounding the entire house. Large Ensiute (Not Shared) laundry room with Upgraded sink, storage, & garage access. Potential Tenants will appreciate a large Backyard with Upgraded Stone Walkways & Large Patio - perfect for family, friends, BBQs, or just relaxing. House is located on a transit route (easy to get around) & close to schools, Parks & highway access. (id:55026)
Mississauga, Ontario
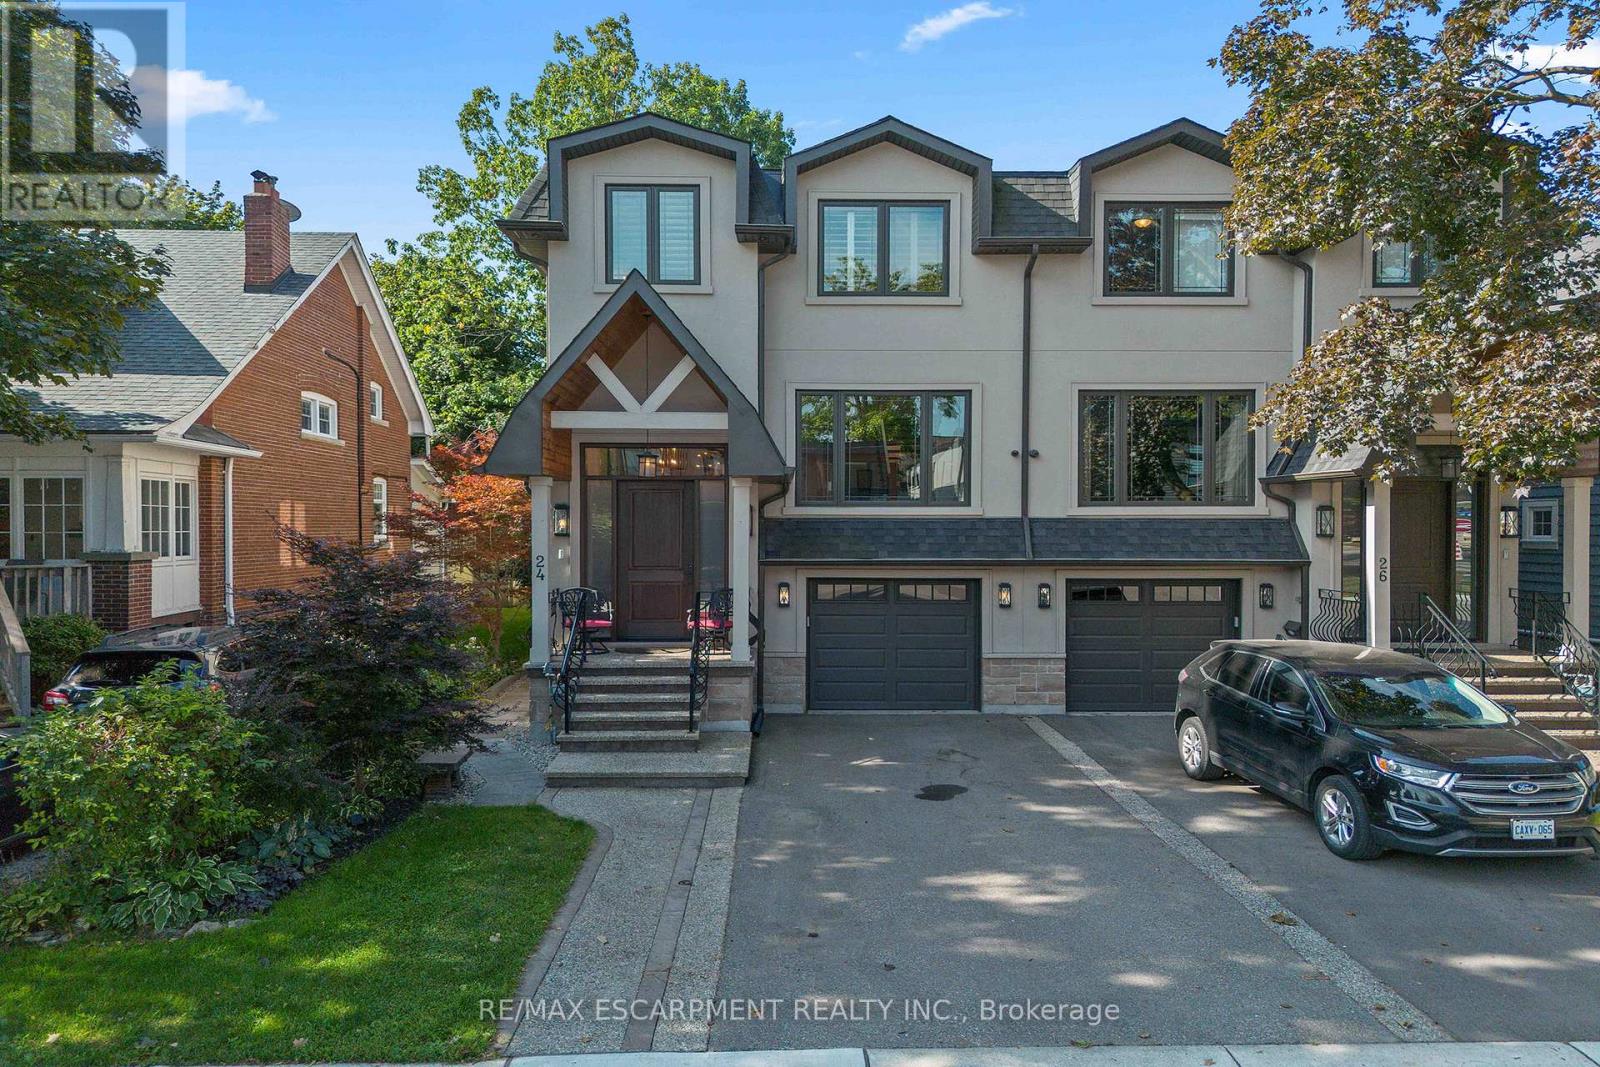
Welcome to modern luxury & sophisticated living in the heart of Port Credit. This stunning bespoke home offers refined design, premium finishes & exceptional walkability to waterfront amenities, parks, restaurants & boutiques. With quick access to the Port Credit GO & QEW, this home offers convenience & accessibility. Main level features bespoke millwork, designer lighting & chef's kitchen with an oversized island, premium Jenn-Air appliances & a w/o to private deck. Multiple gas fireplaces add warmth & sophistication. Second level boasts showstopping custom skylight & luxurious primary retreat with spa-inspired ensuite & custom w/i closets. Easily convert the primary closet back into a 4th BR if needed. Secondary BRs offer lrg closets & private ensuites. Lower level includes a rec room with fireplace, kitchen, 3pc bath & walk-out-ideal for guests or multi-gen living. Professionally landscaped front & rear yards with heated enclosed cabana complete this exceptional Port Credit offering! (id:55026)