Your Favourites
No Favourites Found

Guelph, Ontario
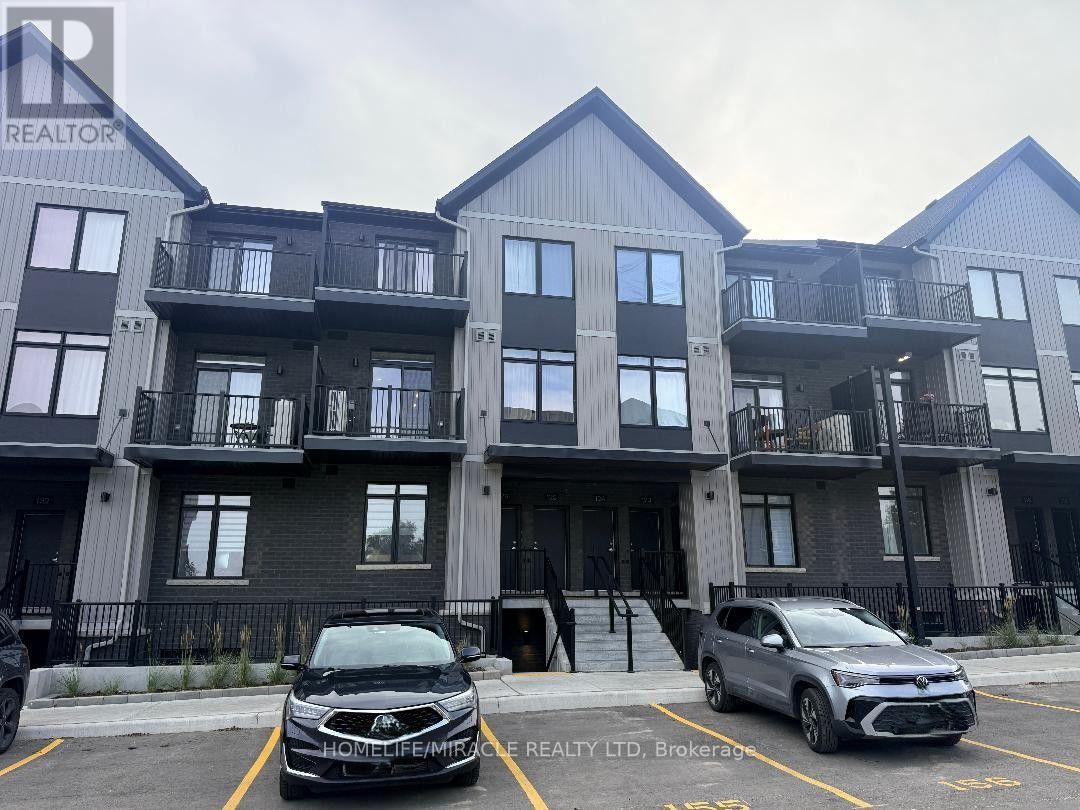
Stunning Stacked Townhome in North Guelph Dual Open Balcony with Private Green Views!Welcome to premium, low-maintenance living in Guelph's family-friendly North End! This modern, multi-level stacked townhouse features an exceptional layout designed to maximize both your indoor living space and outdoor relaxation. Nestled away from the noise, this unit offers a quiet escape with beautiful, uninterrupted green views and absolute privacy-with no view of commercial malls or busy parking lots. Perfect for young families, remote professionals, or couples looking for a serene rental.Key Features:Two Private Open Balconies: Enjoy your own peaceful outdoor oasis on BOTH levels! Both balconies face complete greenery, offering total privacy and a beautiful natural backdrop.Modern Finishes: Bright open-concept kitchen, contemporary flooring, and in-suite laundry. Functional Separation: Multi-floor layout separates your daytime living/dining space from the quiet, upper-level bedrooms.Parking Included: 1 parking space included with the unit (visitor parking available on-site for guests).The Location: Quietly situated in North Guelph, just minutes from Riverside Park, Victoria Road Recreation Centre, major shopping plazas, and nearby local public schools. Direct, easy access to Highway 7 and Highway 6 for effortless commuting to Waterloo Region or Elora/Fergus. (id:55026)
Hamilton, Ontario
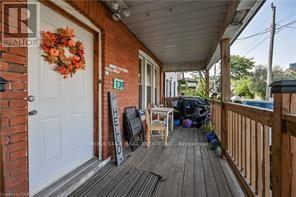
Charming and Versatile Home with Ample Living Space. Discover this unique and versatile 2.5-storey home that perfectly blends comfort, convenience, and style. Growing family? Need space for extended family members? Looking for an investment opportunity? This property has it all! This lovely home offers expansive living space, maximizing square footage for family living or creative uses such as a home office, guest room, or recreational area. Carpet free flooring (excluding stairs) with a combination of quality laminate and ceramic flooring is easy to maintain, perfect for allergy suffers, and provides a modern and durable surface that withstands daily wear and tear. The covered porch provides a relaxing outdoor space that can be enjoyed year-round, sheltered from the elements, and perfect for morning coffee or evening relaxation. Parking is only a few short steps away from the entrance providing convenient access to the home, making unloading groceries or managing everyday tasks more efficient and hassle-free. And the backyard is fully fenced offering a safe and private outdoor space for children and pets to play, as well as an outdoor space for entertaining guests. Location location location...grocery, financial, electronics, health & beauty, fashion and more are less than a 10-minute drive away at The Centre on Barton. Any medical needs are only a 2-minute drive to St. Peters Hospital. And Gage Park is a short walk away and offers a variety of outdoor leisure opportunities. Add this to your favorites AND check it out! (id:55026)
Kitchener, Ontario
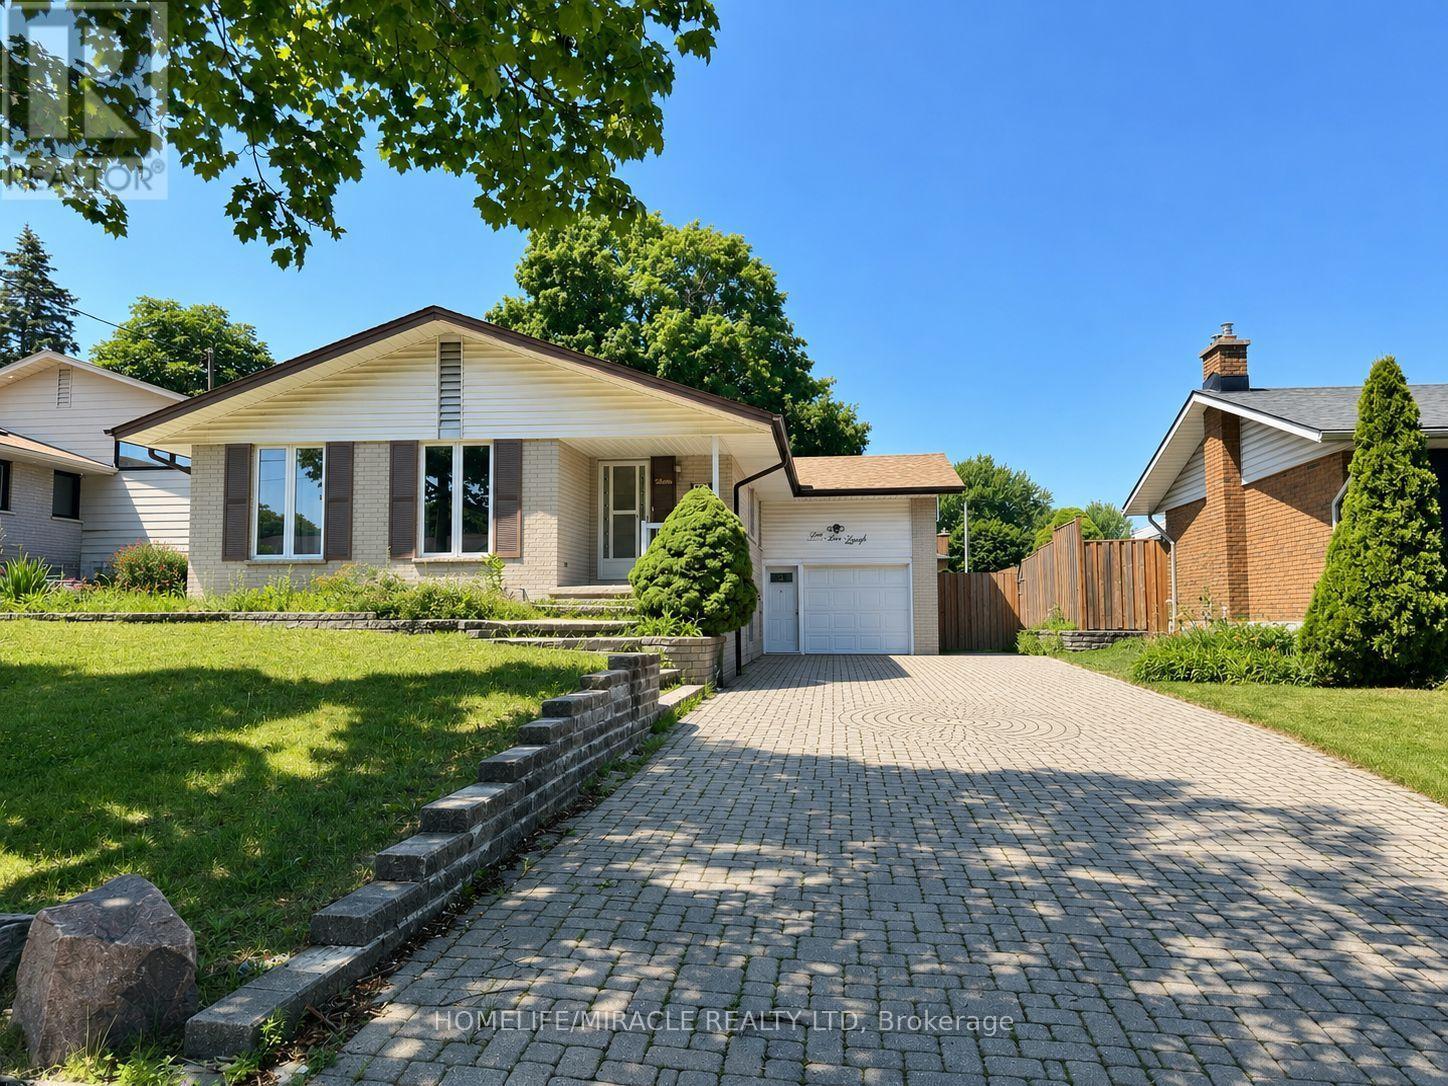
Huge finished basement apartment offering 4 bedrooms and a 3-piece bathroom-or use one as a large recreation room for extra living space. Features a private separate entrance, in-suite laundry, and the rare convenience of 4 dedicated parking spaces. Located in Kitchener's desirable Forest Hill neighbourhood, close to parks, schools, and highway access. 40% of utilities shared with the upper unit. Perfect for large families! (id:55026)

Waterloo, Ontario
Offering over 3,500 square feet of impeccably finished, carpet-free living space, this exceptional residence perfectly balances sophisticated design with the ease and vibrancy of Uptown living. Every detail has been thoughtfully considered, from rich hardwood flooring and porcelain tile to coffered ceilings, oversized windows, and custom millwork that lend warmth and timeless elegance throughout. The beautifully appointed kitchen features quartz countertops, custom cabinetry, built-in appliances, an apron-front sink, beverage fridge, and pot filler, while the adjoining living spaces invite everything from holiday celebrations to cozy nights by the fire. A private main-floor office offers a quiet retreat for those who work from home, while the custom mudroom keeps daily life beautifully organized. At day's end, escape to the primary suite-a sanctuary designed for rest and renewal. Beneath the raised tray ceiling, two custom walk-in closets provide exceptional storage, while the spa-inspired ensuite transforms ordinary routines into indulgent rituals with heated floors, a steam shower, soaker tub, double vanity, and private water closet. Two additional bedrooms and a beautifully appointed bath provide comfort for family and guests. Above it all, the rare third-floor loft offers endless possibilities as a family lounge, media room, home gym, creative studio, or guest retreat, complete with its own bathroom and separate climate control. Outside, the composite deck and fully fenced backyard extend the living space outdoors, offering privacy and a manageable lawn area where pets can play without compromising the low-maintenance lifestyle so often desired in Uptown living. Just steps from acclaimed restaurants, cafés, parks, trails, the LRT, and the energy of Uptown Waterloo, this is more than a beautiful home-it's a lifestyle defined by connection, convenience, and effortless luxury. (id:55026)
Toronto, Ontario
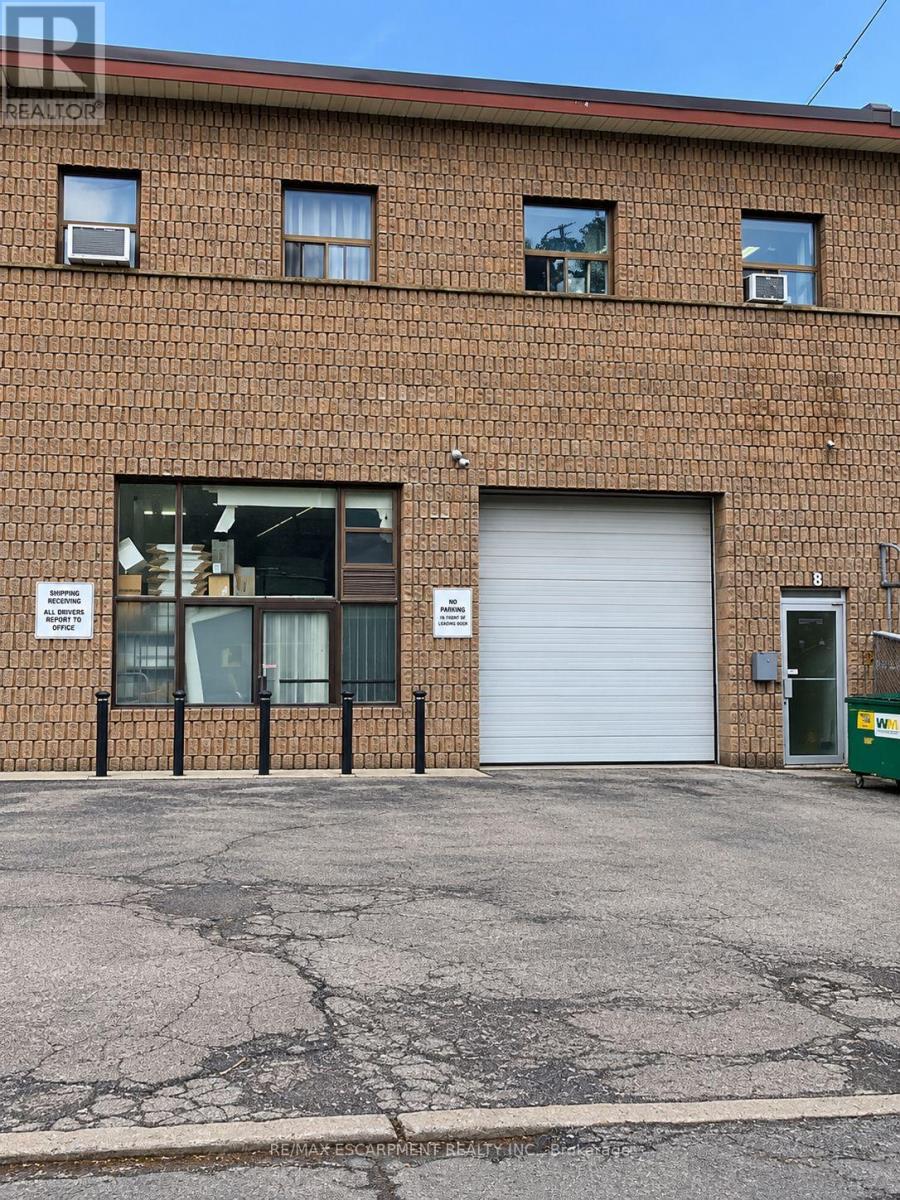
Excellent opportunity to lease a industrial building in Toronto's west end, conveniently located near Bloor St W & Lansdowne Ave. Approx. 3,750 sq. ft. featuring approx. 14'9" clear height, functional industrial/warehouse space, office component and ample on-site parking. Convenient access to public transit, subway and major routes. Ideal for a variety of industrial, warehousing, distribution and related uses. Offered at $26.50 PSF all-in, plus utilities and HST. Tenant to verify zoning and suitability for intended use. (id:55026)
Toronto, Ontario
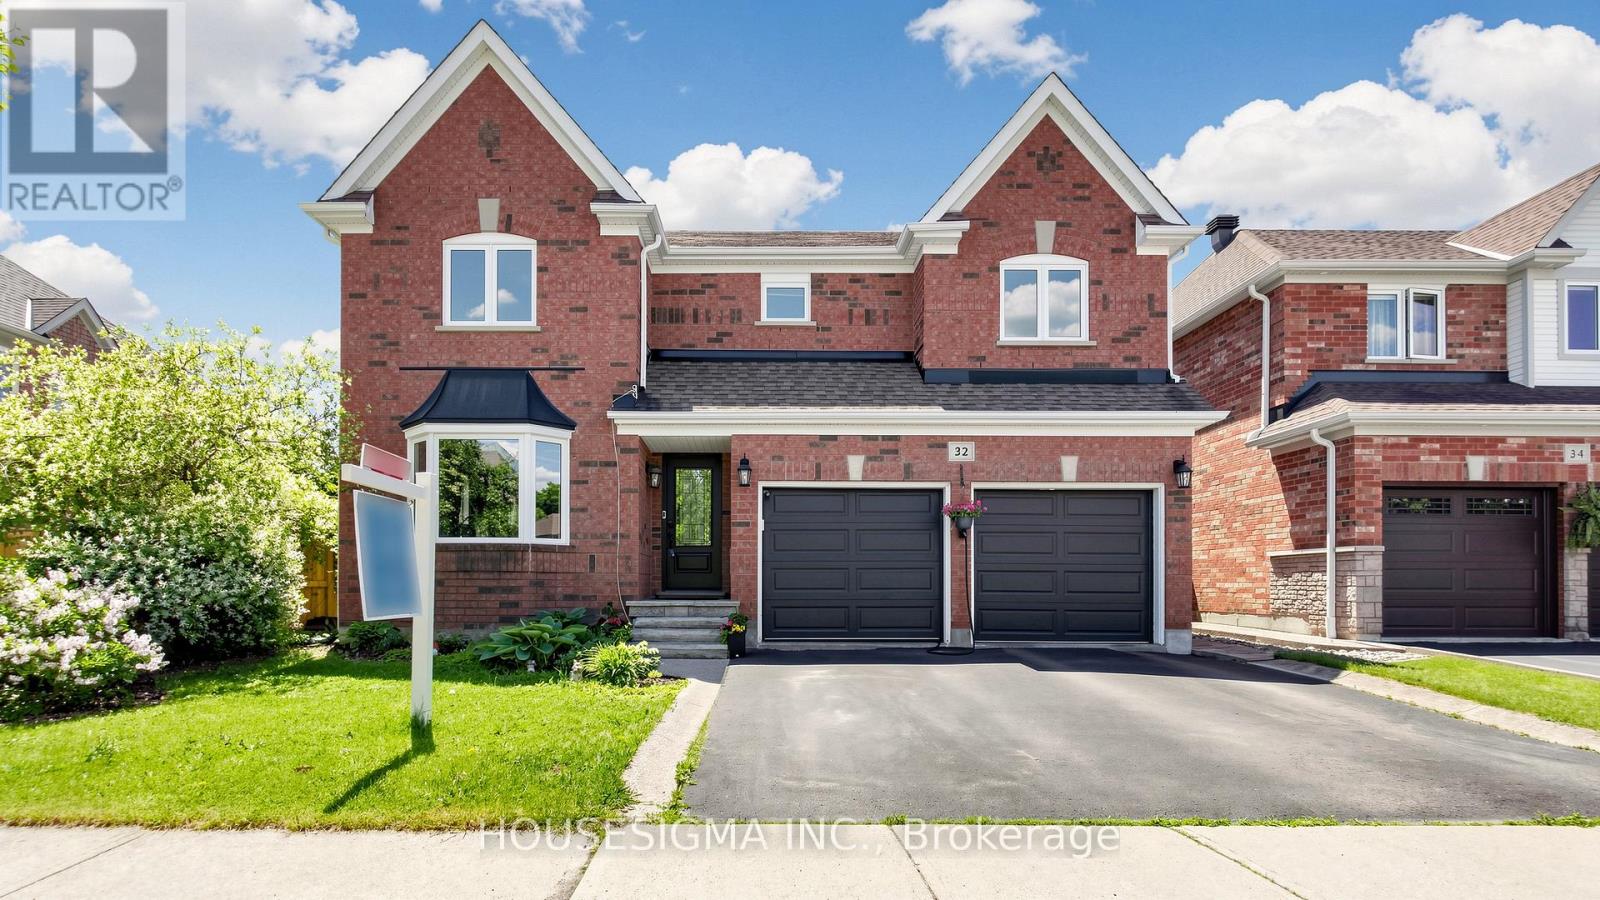
5 Reasons to Rent This Home 1. 4 Bedrooms - Plenty of space for your family and guests.2. 2 Full Bathrooms - Convenience for everyday living.3. Basement - Extra , recreation, or storage space.4. Oversized Double Garage - Parking plus valuable storage.5. Prime Location - Minutes to Hwy 400, schools, shopping & groceries.Vacant & Move-In Ready - Come see it today! (id:55026)
Halton Hills, Ontario
Priced to Sell !! Welcome to this stunning large 4-bedroom, fully finished home offering approximately 4,200 sq ft of thoughtfully maintained living space in one of Georgetown's most sought-after settings, steps from a golf course and within easy reach of schools. Energy independence starts with a fully owned 13.7 kWh solar system installed in 2024, offering dramatically reduced hydro costs year-round and backed by a 25-year warranty on the panels. Equally impressive is the dedicated home theatre room (2021), fully equipped with a projector, soundbar, surround speakers, and theatre seating, with the option to convert into a 5th bedroom. The upper level features spacious bedrooms and a generous bonus sitting area, perfect for a reading nook, kids' play space, or home office. The backyard is a private retreat around a beautiful inground pool with a new pump, new heater, and updated valve assembly, all replaced within the last two years. Entertain on the professionally relaid patio (2019) and cozy up indoors beside the gas fireplace (2019). Mechanically, this home has been comprehensively refreshed: furnace and AC (2023), water heater (2024, rental), insulated garage doors (2023), and all windows and exterior doors replaced in 2023. Fresh upper-level carpet (2020), updated kitchen appliances (2019), and a roof replaced in 2017 complete this move-in-ready package.***new pool liner is being installed in August.**** (id:55026)
Mississauga, Ontario
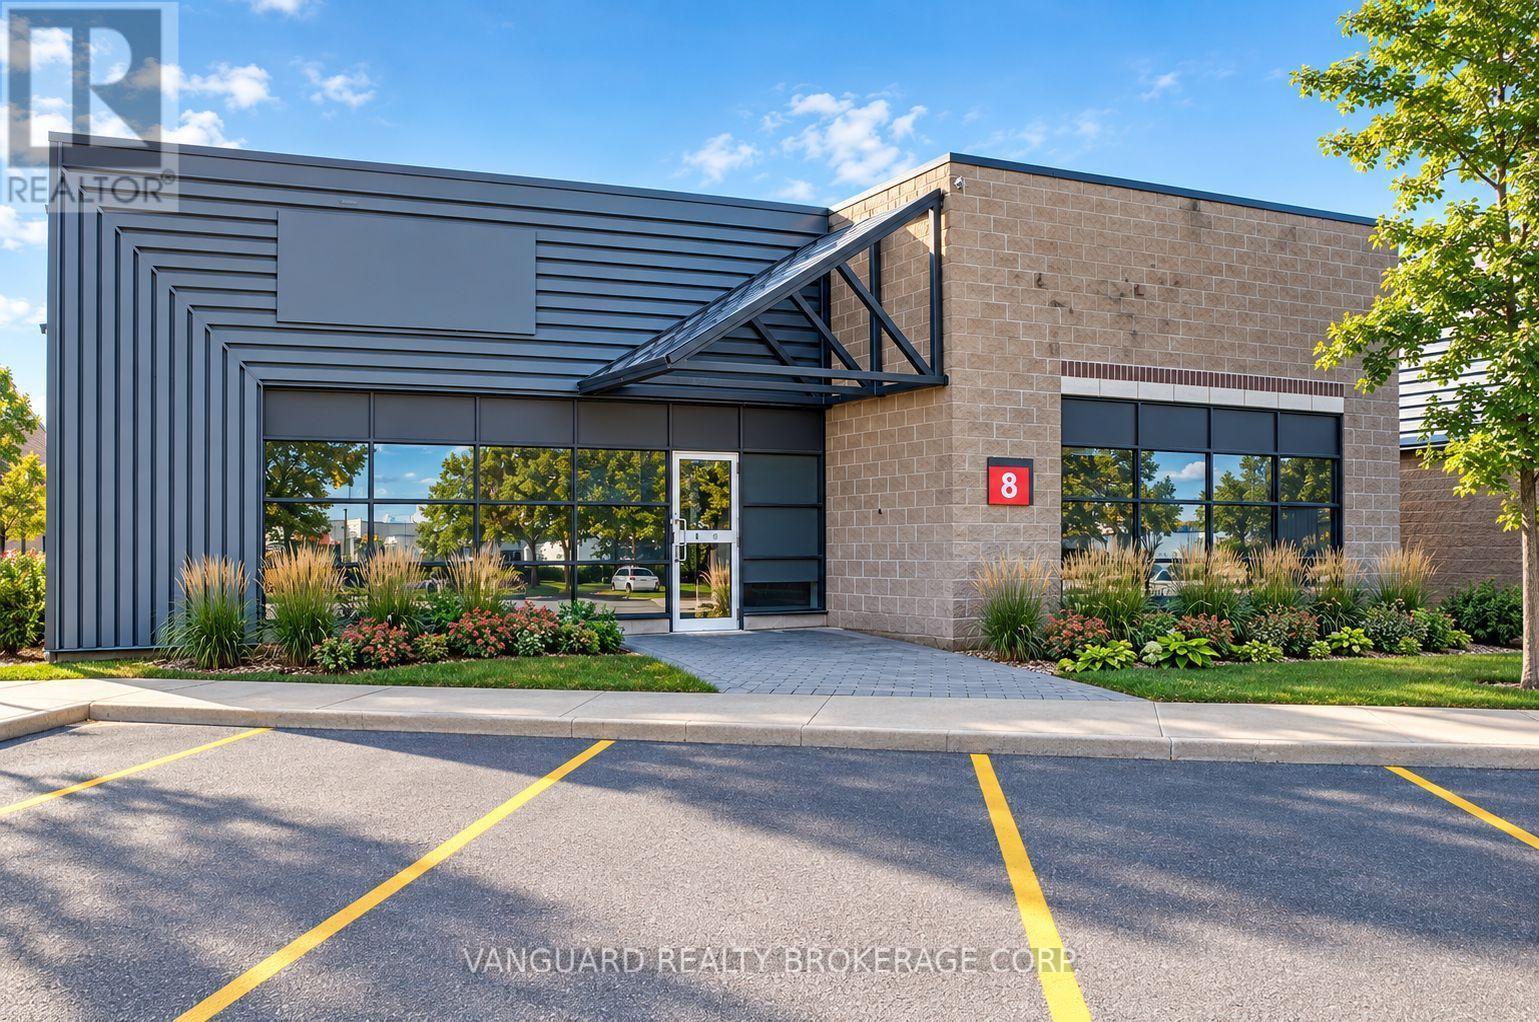
An exceptional opportunity to purchase or lease a modern industrial unit located in the highly desirable Airport Corporate Centre. This well-maintained facility offers a functional blend of office and warehouse space with one truck-level shipping door and ample on-site parking. The unit provides excellent exposure and signage potential in a professional business park setting, surrounded by corporate neighbours and major national tenants. Strategically positioned minutes from Highways 401, 403, 410, and 427, and just a short drive to Toronto Pearson International Airport, the property provides outstanding connectivity for logistics, distribution, or service-based operations. The warehouse area features high clear height, efficient layout, and direct access to loading, while the office portion offers bright, open-concept workspace suitable for a variety of uses. Ideal for owner-users, investors, or tenants seeking a high-quality facility in a prime Mississauga location. (id:55026)
Mississauga, Ontario
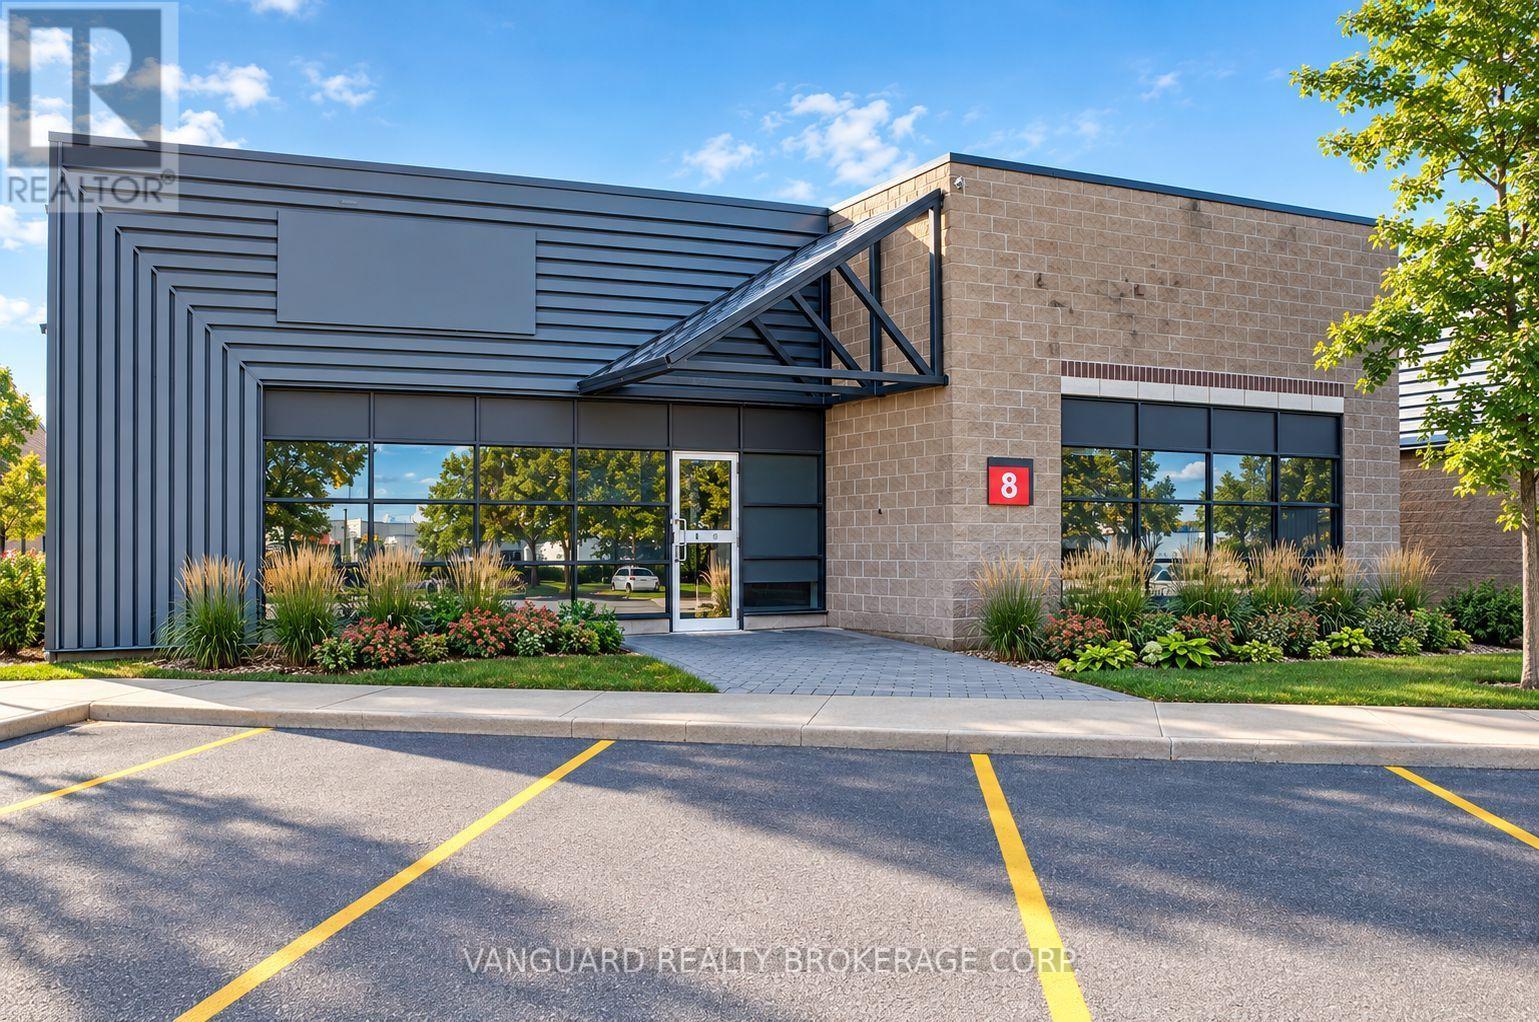
An exceptional opportunity to purchase or lease a modern industrial unit located in the highly desirable Airport Corporate Centre. This well-maintained facility offers a functional blend of office and warehouse space with one truck-level shipping door and ample on-site parking. The unit provides excellent exposure and signage potential in a professional business park setting, surrounded by corporate neighbours and major national tenants. Strategically positioned minutes from Highways 401, 403, 410, and 427, and just a short drive to Toronto Pearson International Airport, the property provides outstanding connectivity for logistics, distribution, or service-based operations. The warehouse area features high clear height, efficient layout, and direct access to loading, while the office portion offers bright, open-concept workspace suitable for a variety of uses. Ideal for owner-users, investors, or tenants seeking a high-quality facility in a prime Mississauga location. (id:55026)
Barrie, Ontario
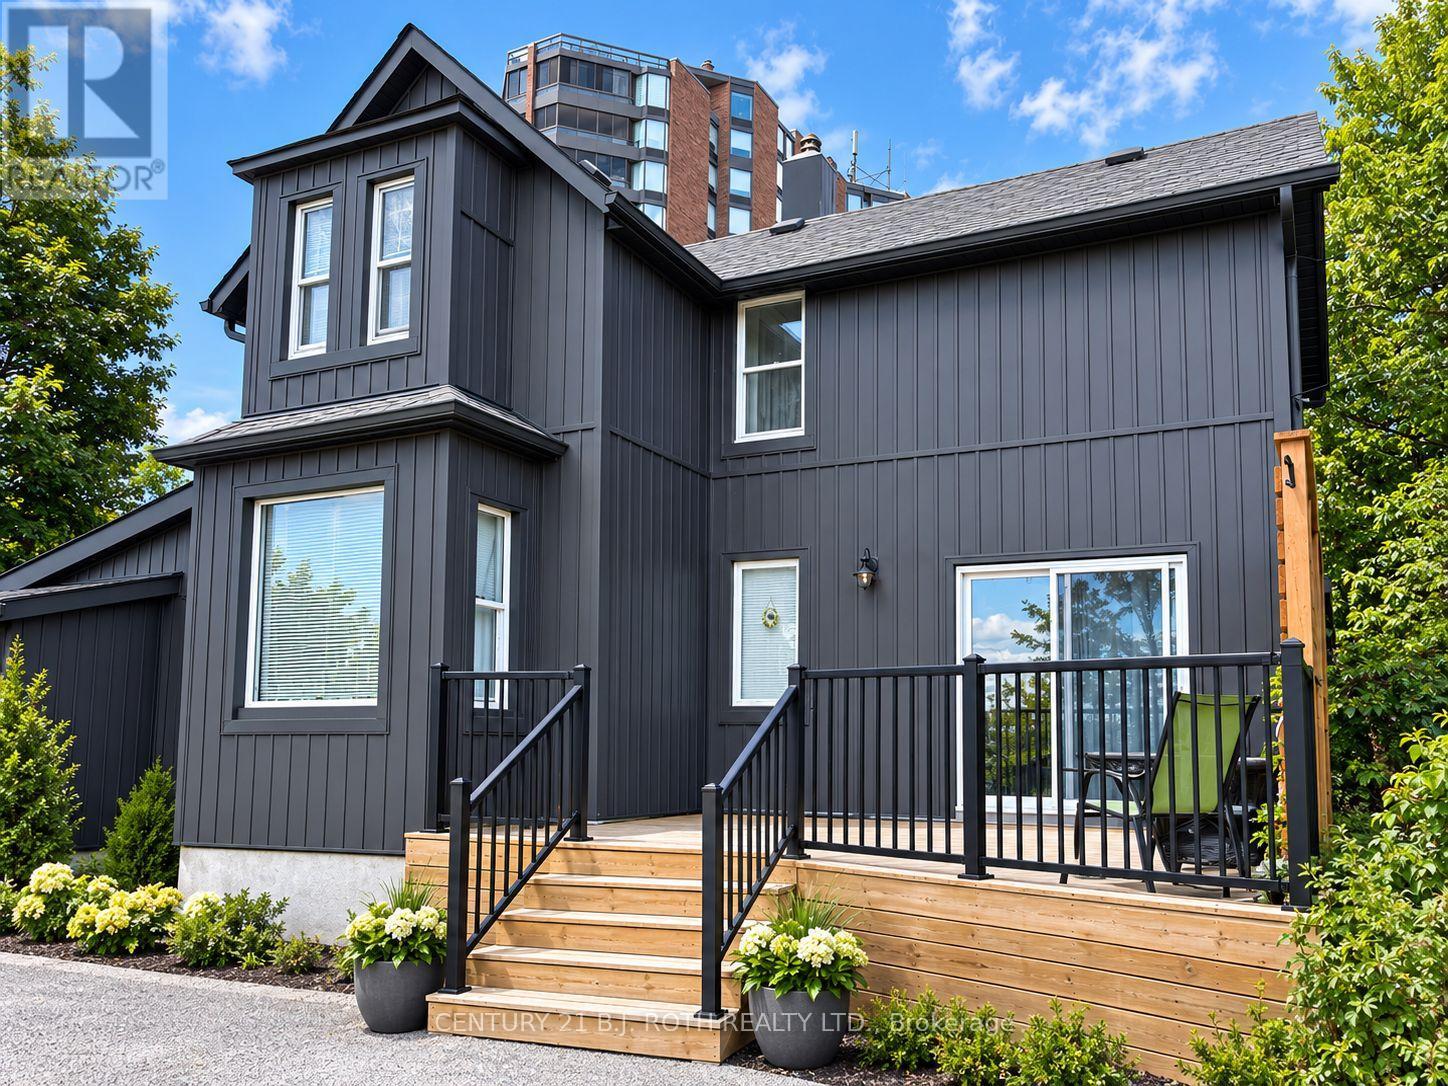
Charming home close to Barrie's beautiful waterfront and all downtown amenities! Great opportunities with the RM2 zoning, potential work from home. 3+ Bedroom, 1.5 Bath Fully Detached Home on a Premium Corner Lot in Central Barrie. This 2-storey traditional home features a fully detached single-car garage with potential for conversion to a Secondary Dwelling Unit (subject to city approval). Enjoy parking for up to 6vehicles across two private driveways. Inside, you'll find an upgraded modern/country kitchen with updated cabinets and quartz counters and bright, inviting living spaces. Take in stunning views of Lake Simcoe from the back deck and upper level. Just 1 minute to downtown Barrie's restaurants and shops, and approximately 100 feet from scenic walking trails along Kempenfelt Bay. Located in a developing neighbourhood-an excellent opportunity for both investors and residential buyers. ** This is a linked property.** (id:55026)
Barrie, Ontario
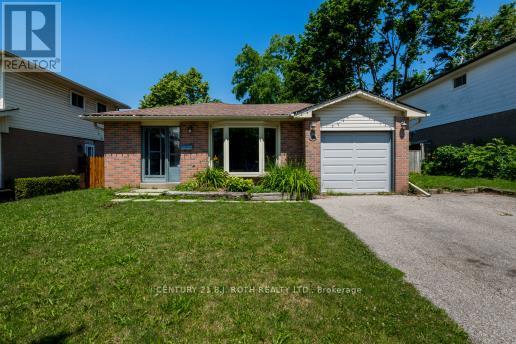
"East End Barrie - charming home on a quiet, tree-lined court in the desirable "Village of Cynthia Court," a close-knit neighborhood with a strong sense of community, where neighbors gather annually for a street-wide Canada Day barbecue. Walking distance to highly sought-after Maple Grove Public School, Royal Victoria Hospital and Georgian College, with easy access to HWY 400.This 3-bedroom, 2-bath home offers a SEPARATE ENTRANCE with IN-LAW POTENTIAL, spacious side yard and huge backyard with two sheds, including one with hydro. Pristine hardwood flooring and crown molding on the upper level, plus an upgraded basement with laminate flooring, 3-piece bath and laundry. Upgrades include newer shingles, eavestroughs and fascia, air conditioning, 200-amp breaker panel, and upgraded insulation between floors for improved noise reduction and fire resistance. A well-maintained home in a wonderful community-inside and out. Some photos have been virtually staged." (id:55026)
Toronto, Ontario
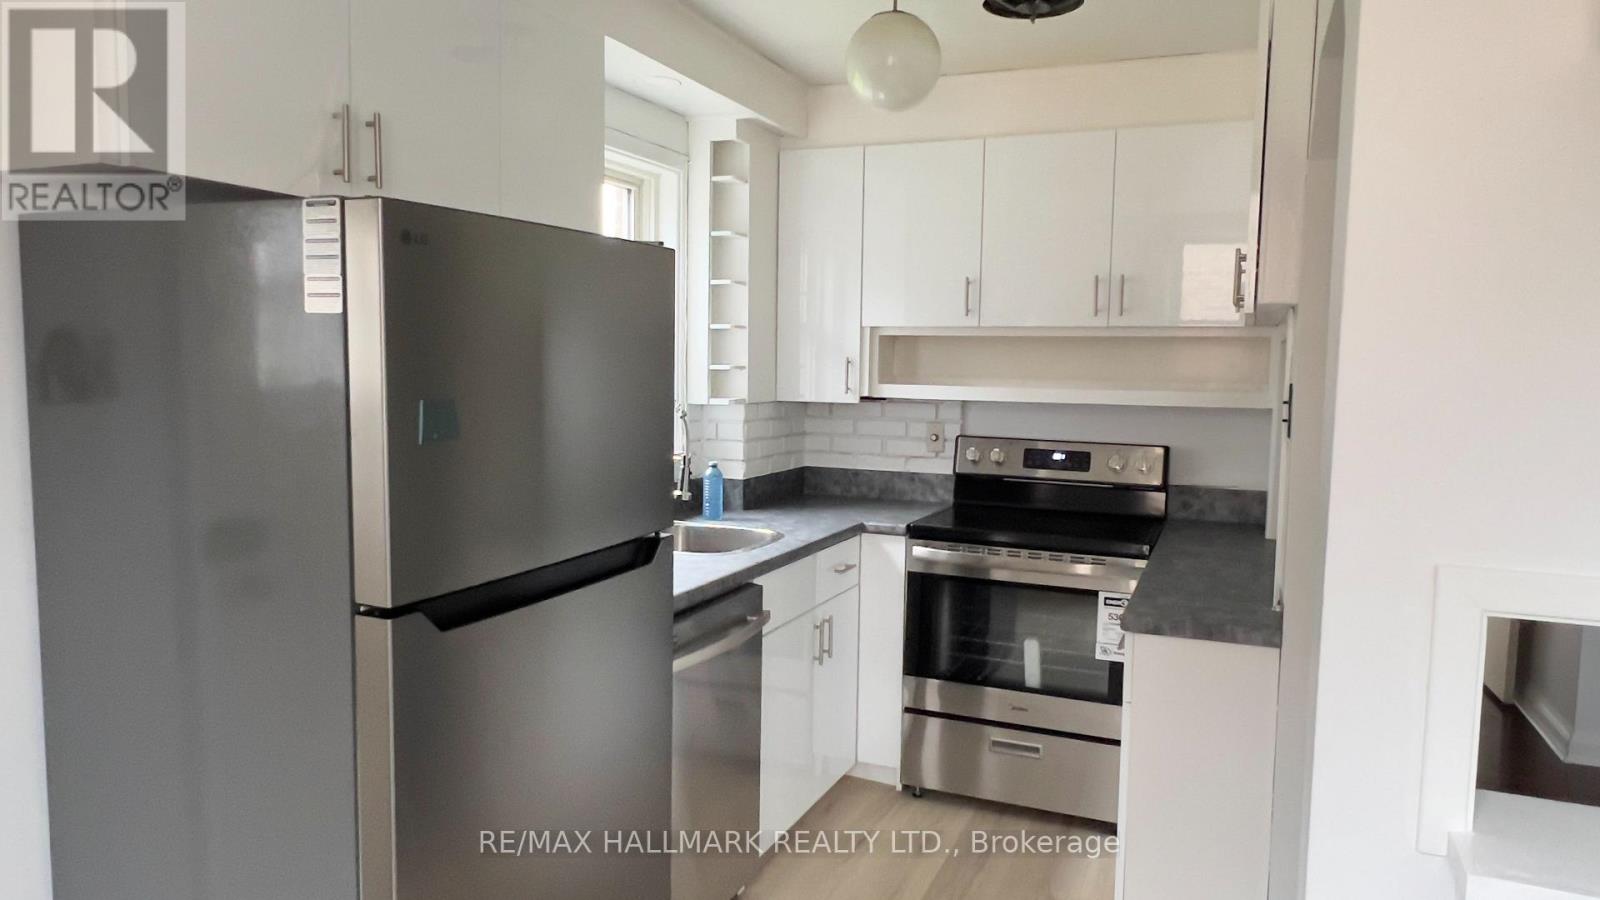
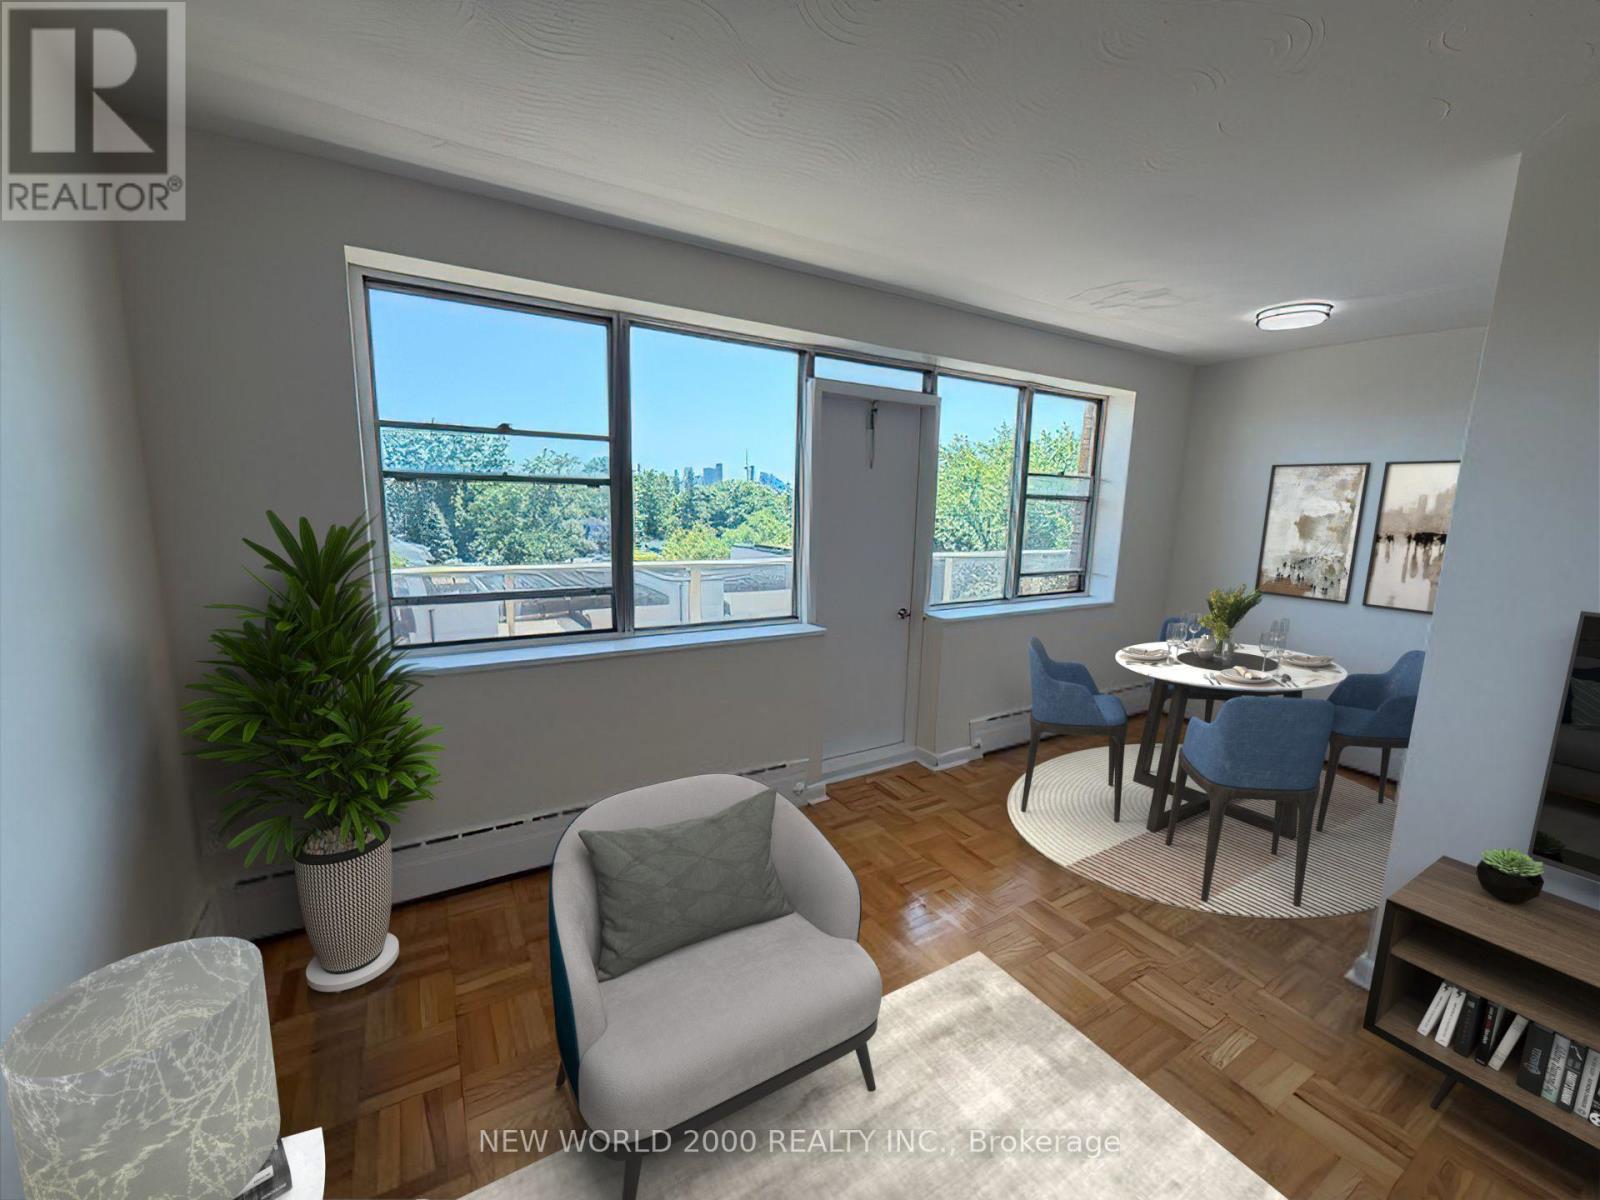
*Sign your lease by August 31st, 2026 & enjoy one month of rent absolutely free don't miss out on this limited-time offer! Must Move-In, On Or Before October 01st, 2026 To Qualify For Promotional Pricing & Incentives. Looking for a stylish place to call home? This beautifullyrenovated1-bedroom apartment could be just what you're looking for! What you'll love: Fully Renovated Kitchen & Bathroom; Stainless Steel appliances: fridge and stove; Bright and spacious layout; Located in a charming & Well Managed 6-story building at Bayview Ave and Moore Ave; Utilities (Water, Heat & Hydro) included; Conveniently across from Loblaws & right beside a scenic park; Two on-site laundry rooms (2nd & 4th Floors) for added convenience. This apartment offers modern living in a fantastic neighborhood. Act fast because opportunities like this won't last long! (id:55026)