Your Favourites
No Favourites Found


Toronto, Ontario
Welcome to 33-100 Bridletowne Circle! Discover this **spacious and bright 3+1 bedroom, 2-bathroom townhouse** located in a quiet, small complex in a highly convenient location. Offering a fantastic blend of comfort, functionality, and convenience, this home is ideal for families, first-time buyers, or investors. The home has been **recently painted**, with **new flooring throughout the bedrooms**. The open-concept living and dining area features large windows that fill the space with abundant natural light. The **sun-filled, updated kitchen** offers two large windows, plenty of cabinetry, and excellent storage and workspace. Enjoy generously sized bedrooms, a practical layout, a **fully finished basement**, **private backyard**, and **built-in garage**. The basement also includes a **shower rough-in**, offering excellent potential for future customization. The location is truly unbeatable! **Walking distance to Bridlewood Mall**, with easy access to shopping, groceries, banks, restaurants, schools, parks, libraries, and the hospital. Conveniently located near **Highways 401 and 404**, making commuting throughout the GTA a breeze.**Location, space, and convenience all in one!** Rarely offered in this desirable small complex-don't miss the opportunity to make this lovely townhouse your new home. (id:55026)

Oakville, Ontario
Welcome to this grand executive residence at 2922 sq ft, elegant architectural design with an impressive soaring arched porch façade, aggregate concrete driveway, and manicured landscaping that create exceptional curb appeal. Nestled on a quiet, child-safe private circle street surrounded by creeks, walking trails, and parks. Step inside to bright & spacious 2-storey foyer that opens to a thoughtfully designed main level featuring 9'-ceiling, oversized windows with abundance of natural lights and rich hardwood floor. The inviting living room and separate formal dining room provide elegant spaces for entertaining, while the expansive family room, complete with a gas fireplace and large bow windows overlooking the backyard, offers the perfect setting for everyday relaxation. The gourmet kitchen features granite backsplash & countertops, the spacious breakfast area with walkout to a sunny southeast-facing backyard. Enjoy outdoor living on the professionally built oversized 2-tier deck with bench seating, designed for entertaining and enjoyment. Upstairs, a solid oak staircase with iron pickets leads to the generously sized primary retreat, featuring a walk-in closet and ensuite. 3 additional bedrooms offer excellent space for family, including one with its own 4pc ensuite and walk in closet, other 2 bedroom are very spacious, along with 4pc main bath and convenient laundry room. The professional finished lower-level features laminate flooring, pot lights, and a versatile open-concept layout ideal for family gatherings, recreation, a home office, or casual entertaining. Ideally located within walking distance to top-rated Garth Webb secondary school and elementary schools which both have French Immersion program, scenic trails, parks, and recreation facilities. Just minutes from the new Hospital, approx. 12 minutes to the GO Station, and easy access to QEW, 403, 407. This exceptional home delivers outstanding value, functionality and lifestyle in a premium location! (id:55026)
Kitchener, Ontario
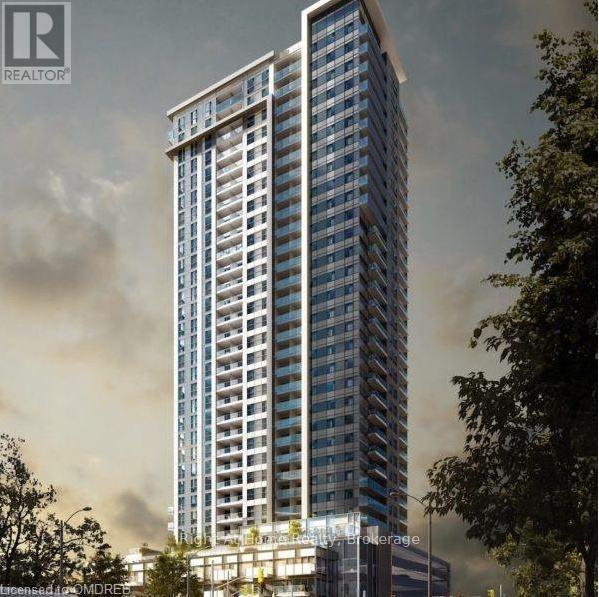
Spacious 1-Bedroom + Den Convertible to Bedroom + 1.5 Bath Condo for Rent - $1,950/month Total with 1 Underground Parking Spot Included $2,000/month Located in Kitchener, this bright and airy condo offers plenty of natural light and a spacious layout. Amenities in building include gym, party room, terrace with bbq and pet park! The master bedroom features an ensuite bathroom, while the second room serves as a den that can easily accommodate a double bed, making it perfect for an extra bedroom or home office. The unit includes in-suite laundry, a full kitchen with modern appliances, and one parking spot. Rent is $1950/month plus hydro; underground parking spot, storage locker, water, gas, and internet included. Access to 4 elevators in the building makes it easy to get around. (id:55026)

Burlington, Ontario
Set within the prestigious Millcroft golf community, this beautifully maintained bungalow townhome combines an exceptionally functional 1+1 bedroom, 2.5 bathroom layout with generous living space, tasteful updates and a private backyard setting backing onto green space. The bright and inviting main level features 9' ceilings and hardwood flooring, creating an open and spacious feel throughout the principal rooms. Separate living, dining and family rooms provide plenty of room for both everyday living and entertaining, while large windows bring an abundance of natural light into the home. At the heart of the home is the updated eat-in kitchen, thoughtfully finished with upgraded cabinetry, quartz countertops, a tiled backsplash and stainless steel appliances. Ample storage and workspace make the kitchen as practical as it is attractive, while its connection to the surrounding living areas makes it ideal for entertaining family and friends. The spacious primary bedroom provides the convenience of true main-floor living and features his-and-hers closets along with a private four-piece ensuite bathroom. An additional powder room and updated bathrooms add to the home's move-in-ready appeal. The fully finished lower level significantly expands the home's living space. A generous recreation room provides a comfortable setting for movie nights, hobbies or entertaining, while the second bedroom with a 3 pc. ensuite bathroom creates an ideal private space for overnight guests or extended family. A large utility/storage area provides excellent additional space and offers the potential to accommodate a future additional bedroom. Step outside to a private backyard backing onto green space. Enjoy summer afternoons on the patio, tend to the garden or simply relax surrounded by mature greenery and a peaceful residential setting. Located in the highly desirable Millcroft community of North Burlington, this home combines a quiet residential setting with exceptional convenience. (id:55026)

Scugog, Ontario
Brand new build in a beautiful community in Port Perry! Be the first to live in this stunning 3 bedroom property with all of the features you dream of. The main floor is equipped with sliding glass doors, a chefs kitchen with breakfast bar, a spacious living and dining room with a cozy gas fireplace and a beautiful oak staircase winding up to your 2nd floor. The primary suite is incredibly spacious with an ensuite bathroom. Plus, a large walk in closet! The upstairs boasts 2 other spacious bedrooms, and a full bathroom. Let your imagination run wild with the spectacular basement space with high ceilings, tons of natural light and an awesome walkout to your backyard. Conveniently located in an established community, these lots are located off Union Street just west of Simcoe Street & south of Hwy 7. A beautiful and bustling new home community! (id:55026)

Scugog, Ontario
Being built now, just for you! On an oversized 49' lot with a walkout basement, this beautiful 3-bedroom bungalow offers 1868sq. ft. of well-designed living in the charming Ashgrove Meadows community in Port Perry. The main floor features a eat in kitchen with breakfast bar, main floor laundry, and hardwood flooring throughout. A bright, open layout with large windows creates an inviting space ready for your personal touches. The walkout basement offers great ceiling height, tons of natural light, and endless potential. Conveniently located in an established community just off Union Street west of Simcoe Street and south of Hwy 7. A beautiful and bustling new home community! Spring possession available. (id:55026)

Scugog, Ontario
Brand new build in the beautiful community of Ashgrove Meadows in Port Perry! Be the first to live in this stunning 4 bedroom property with all of the features you dream of. The main floor is equipped with a lovely coffered dining room ceiling, oversized windows, a chefs kitchen with a large quartz island walking out to a large deck, a spacious living and dining room with a cozy gas fireplace and a beautiful oak staircase winding up to your 2nd floor. The primary suite is incredibly spacious with an ensuite bathroom. Plus, large walk in closet! The upstairs boasts 3 other spacious bedrooms, another full washroom and your dream 2nd floor laundry room. Let your imagination run wild with the spectacular basement space with high ceilings, tons of natural light and an awesome walkout to your backyard. Conveniently located in an established community, these lots are located off Union Street just west of Simcoe Street & south of Hwy 7. A beautiful and bustling new home community! (id:55026)

Burlington, Ontario
Set within the prestigious Millcroft golf community, this beautifully maintained bungalow townhome combines an exceptionally functional 1+1 bedroom, 2.5 bathroom layout with generous living space, tasteful updates and a private backyard setting backing onto green space. The bright and inviting main level features 9' ceilings and hardwood flooring, creating an open and spacious feel throughout the principal rooms. Separate living, dining and family rooms provide plenty of room for both everyday living and entertaining, while large windows bring an abundance of natural light into the home. At the heart of the home is the updated eat-in kitchen, thoughtfully finished with upgraded cabinetry, quartz countertops, a tiled backsplash and stainless steel appliances. Ample storage and workspace make the kitchen as practical as it is attractive, while its connection to the surrounding living areas makes it ideal for entertaining family and friends. The spacious primary bedroom provides the convenience of true main-floor living and features his-and-hers closets along with a private four-piece ensuite bathroom. An additional powder room and updated bathrooms add to the home's move-in-ready appeal. The fully finished lower level significantly expands the home's living space. A generous recreation room provides a comfortable setting for movie nights, hobbies or entertaining, while the second bedroom with a 3 pc. ensuite bathroom creates an ideal private space for overnight guests or extended family. A large utility/storage area provides excellent additional space and offers the potential to accommodate a future additional bedroom. Step outside to a private backyard backing onto green space. Enjoy summer afternoons on the patio, tend to the garden or simply relax surrounded by mature greenery and a peaceful residential setting. Located in the highly desirable Millcroft community of North Burlington, this home combines a quiet residential setting with exceptional convenience. (id:55026)
Barrie, Ontario
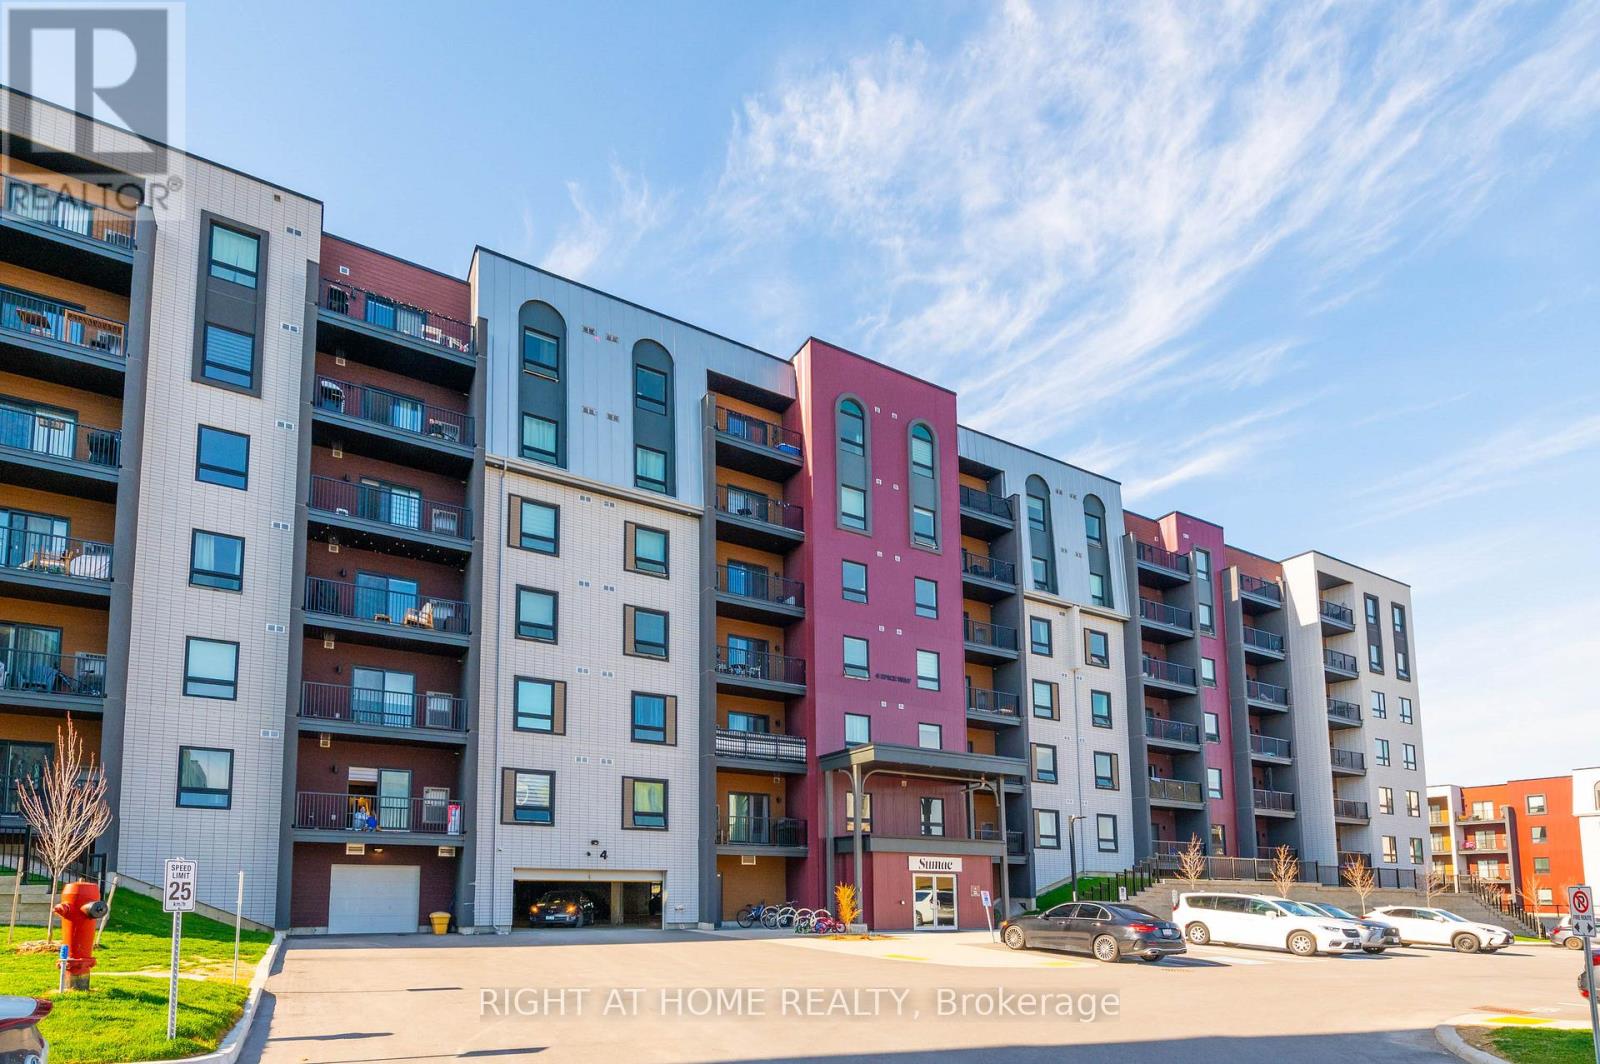
Welcome to Unit 202 at 4 Spice Way in the highly sought-after Bistro 6 community in South Barrie. This upgraded 2+1 bedroom, 2 bathroom condo offers 1,276 sq. ft. of stylish, carpet-free living with high smooth ceilings throughout, pot lights in the kitchen and living area, and wide-plank laminate flooring throughout. The modern kitchen includes quartz countertops, extended cabinetry, stainless steel appliances, a double-door fridge with water dispenser, and an above-the-range microwave. The spacious den with French doors and windows is ideal for a home office, nursery, or optional third bedroom. The primary bedroom offers double closets and an ensuite bathroom with a walk-in glass shower and upgraded dual shower fixtures. The unit includes 1 owned underground parking space. Bistro 6 offers residents access to a full gym, community kitchen, basketball court, outdoor BBQ terrace with patio, visitor parking, and beautifully landscaped common elements. Located in one of South Barrie's fastest-growing communities, you'll enjoy convenient access to schools, parks, trails, shopping, restaurants, Barrie South GO Station, Highway 400, and much more. Don't miss this exceptional opportunity to own a spacious, upgraded condo in one of South Barrie's most desirable communities. (id:55026)
Hamilton, Ontario
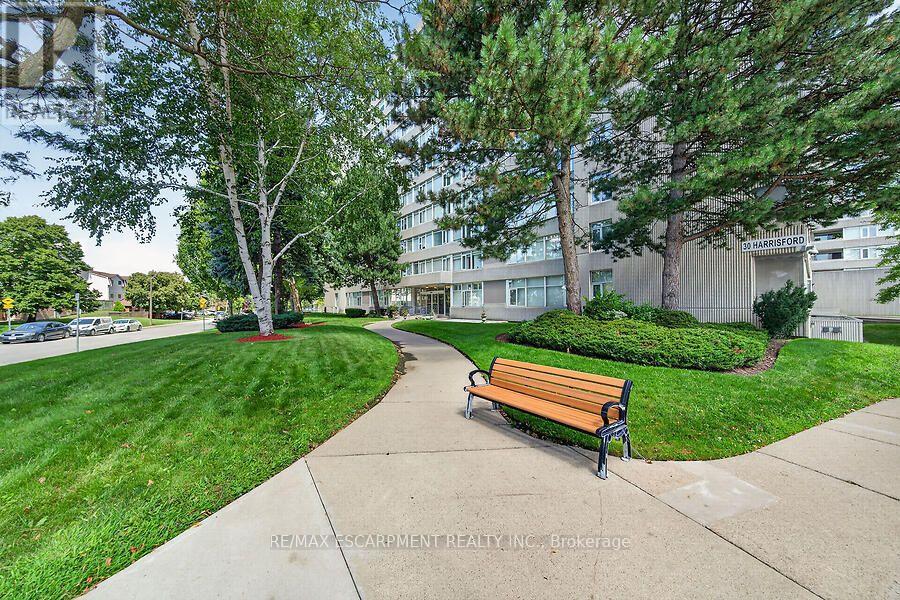
Welcome to Harris Towers, this 3 bed 2 full bath condo feat 1,377 sq. ft. of living space, and delivers the room of a house with the convenience of maintenance-free condo living. Entry foyer leads to an open concept living and dining area with sliding doors to a private balcony with escarpment views. The eat-in kitchen provides plenty of space for everyday meals, while the primary bedroom features an ensuite. Two additional bedrooms offer excellent flexibility for additional living space. Convenient in-suite laundry, a large storage locker and one underground parking spot close to the entry doors complete the package. Enjoy lots of building amenities including an indoor saltwater pool, sauna, fitness room, library, games room, workshop, party room, pickleball/tennis courts and car wash/vacuum station. Ideally located in Hamilton's Red Hill neighbourhood close to parks, trails, transit, shopping and the Red Hill Valley Parkway. Condo fees are $743/month & incl building insurance, parking, common elements, water. (id:55026)
Hamilton, Ontario
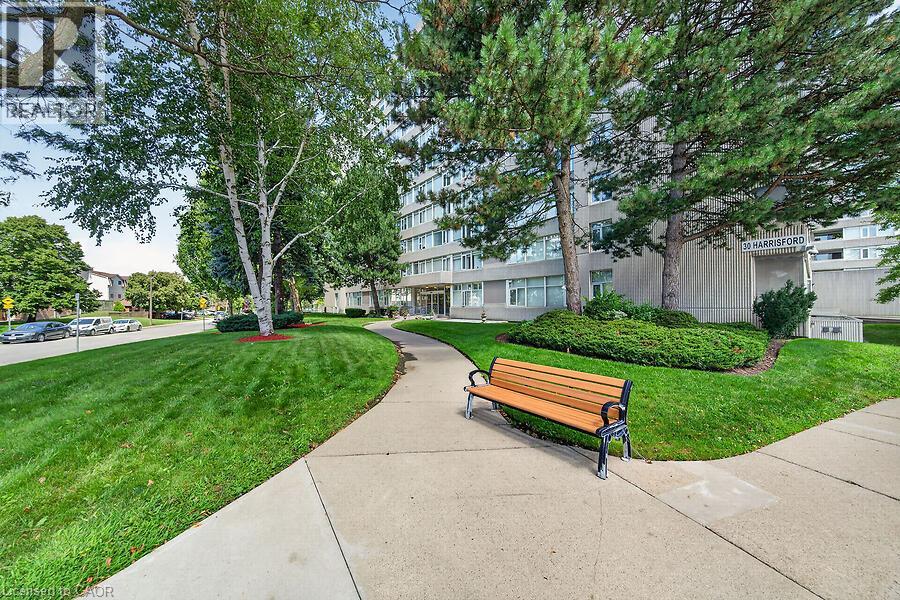
Welcome to Harris Towers, this 3 bed 2 full bath condo feat 1,377 sq. ft. of living space, and delivers the room of a house with the convenience of maintenance-free condo living. Entry foyer leads to an open concept living and dining area with sliding doors to a private balcony with escarpment views. The eat-in kitchen provides plenty of space for everyday meals, while the primary bedroom features an ensuite. Two additional bedrooms offer excellent flexibility for additional living space. Convenient in-suite laundry, a large storage locker and one underground parking spot close to the entry doors complete the package. Enjoy lots of building amenities including an indoor saltwater pool, sauna, fitness room, library, games room, workshop, party room, pickleball/tennis courts and car wash/vacuum station. Ideally located in Hamilton's Red Hill neighbourhood close to parks, trails, transit, shopping and the Red Hill Valley Parkway. Condo fees are $743/month & incl building insurance, parking, common elements, water. (id:55026)

Oakville, Ontario
Sun-Filled, Open-Concept Living in One of Oakville's Most Desirable Neighbourhoods! Welcome to this stunning newly built Mattamy Homes Windfield Model, offering exceptional craftsmanship and thoughtfully designed living space in one of Oakville's most sought-after communities. This elegant detached home features 4 spacious bedrooms, 3.5 bathrooms, and a bright, sun-filled open-concept floor plan designed for modern family living. The main level showcases rich hardwood flooring, soaring natural light, and a sophisticated formal dining room perfect for entertaining. The expansive family room overlooks the picturesque backyard and tranquil creek, featuring a cozy fireplace that creates a warm and inviting atmosphere. At the heart of the home is the gourmet kitchen, complete with granite countertops, a large centre island, built-in pantry, premium cabinetry, and a spacious breakfast area with a walkout to the deck-ideal for indoor-outdoor living, family gatherings, and summer entertaining. Upstairs, an open loft provides the perfect flex space for a family lounge, children's play area, or home office. The luxurious primary retreat features a walk-in closet and a spa-inspired 5-piece ensuite. Three additional generously sized bedrooms offer hardwood flooring, large windows, and ample closet space, including a private 3-piece ensuite in the fourth bedroom-perfect for guests or extended family. A convenient upper-level laundry room completes the thoughtfully designed second floor. Backing onto a peaceful creek with no rear neighbours, this exceptional home offers both privacy and natural beauty. Complete with a double-car garage and ideally located close to top-rated schools, parks, scenic trails, shopping, and major highways, this is a rare opportunity to enjoy luxury, comfort, and convenience in the heart of Oakville. (id:55026)
Toronto, Ontario
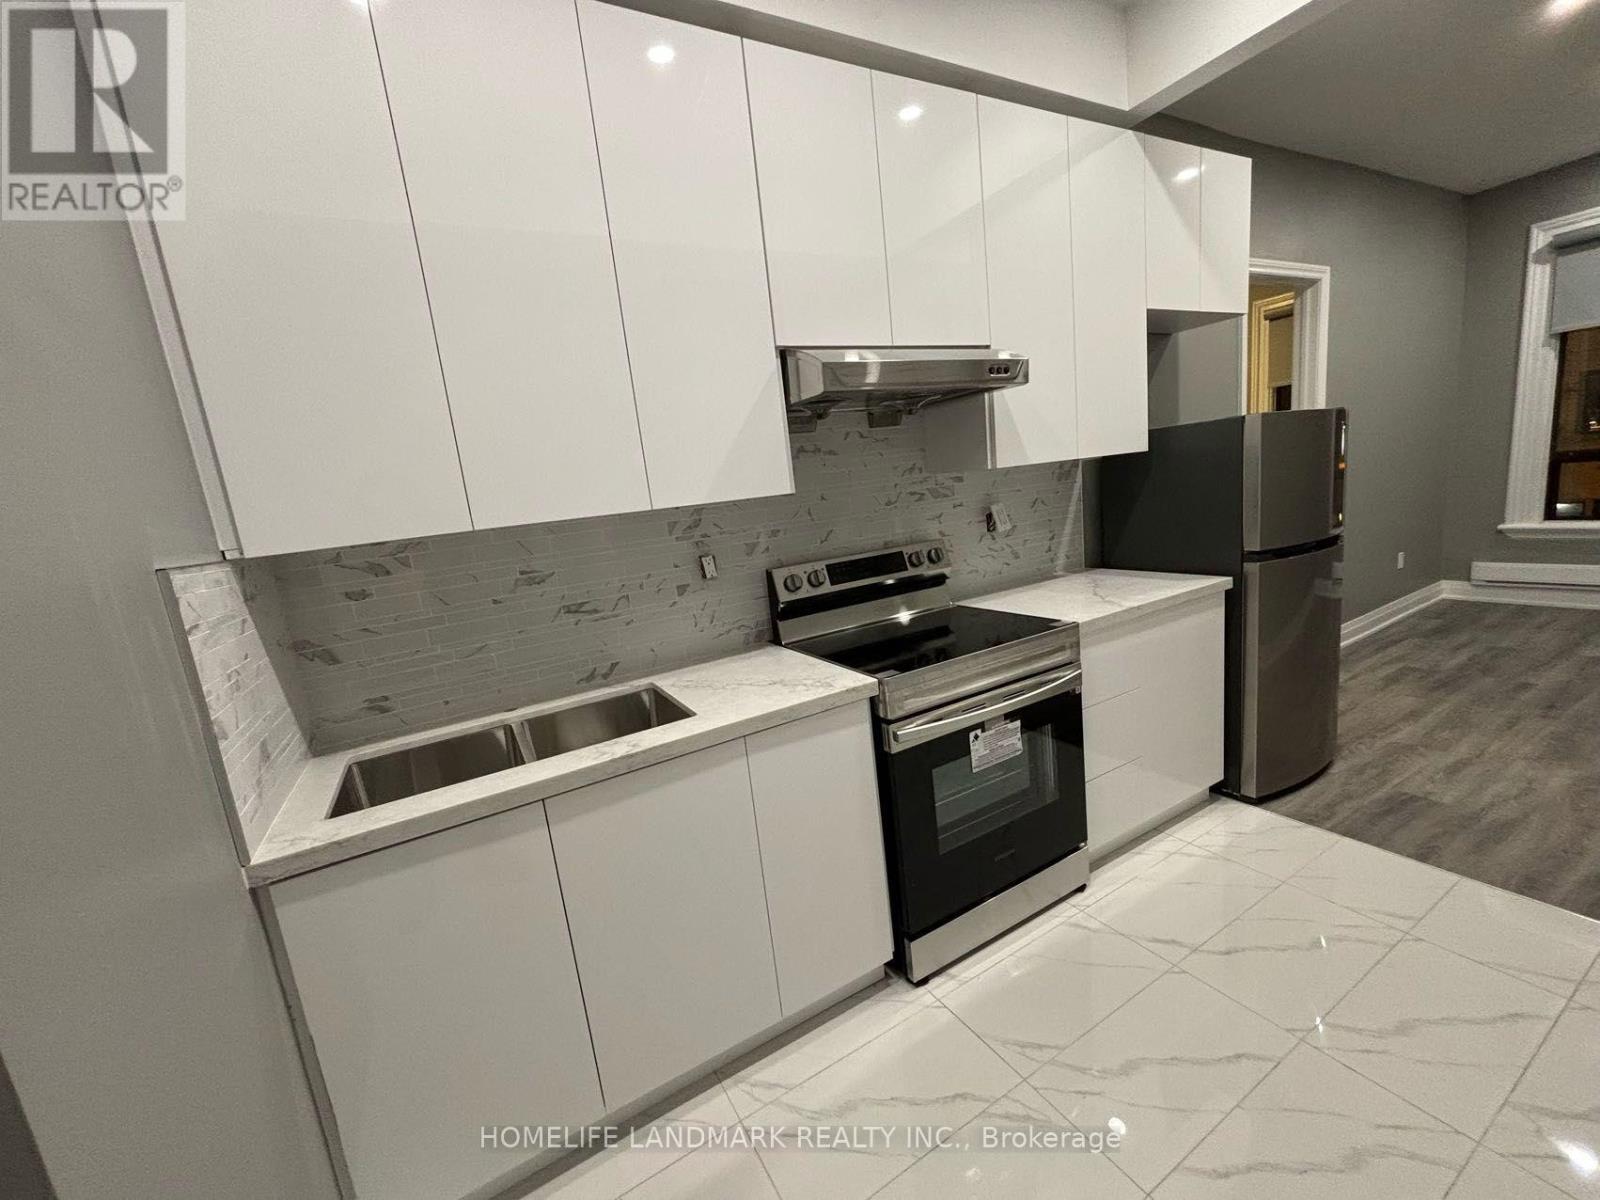
Newer Renovation One Bedrooms Apartment, Steps to TTC, Shopping, Art Galleries, Gladstone Hotel, The Drake, Restaurants. Tenant Pay Own Hydro (id:55026)

Ottawa, Ontario
A large, private backyard is a rare find in this peaceful neighbourhood and one of the many features that make this charming century home truly stand out. Nicely landscaped with an expansive deck and generous green space, it's the perfect setting for entertaining, gardening, or simply relaxing outdoors. The property also includes the legal right to covered carport parking, a valuable convenience that's uncommon in the area. Inside, the home features hardwood or tile throughout. The bright galley kitchen offers an abundance of cabinetry, a gas stove, and an adjoining eating area. The inviting living room is perfect for everyday living, while the rear addition includes a main floor laundry room, powder room, and direct access to the backyard. Upstairs, the spacious primary bedroom can accommodate a king sized bed. The second bedroom provides access to a versatile loft, ideal as a home office, reading nook, creative studio, or guest space. The basement offers excellent storage. Located on a quiet, tree lined street in one of Ottawa's most established neighbourhoods, you'll enjoy an exceptional lifestyle. Bingham Park, Cathcart Park, and Cumberland Park are all just a block away, while the Ottawa River and the NCC pathway at Bordeleau Park are only a 10 min walk from home. Enjoy the cafés, restaurants, shops, and energy of the ByWard Market, then return home to the peace and quiet of this mature residential street. Whether you work downtown, at Global Affairs, Elizabeth Bruyère Hospital, or across the river in Gatineau, commuting is easy by car, bike, public transit, or on foot. Updates include Freshly Painted (2026), Main Floor Hardwood Sanded/Refinished (2026), New Rear Deck (2026), Front Porch (2026), Front + Side Interlock (2026), Fresh Sod (2026), New Carport (2026), Shed Roof (2026), Extensive Structural Improvements to Rear Addition (2026), Back Door (2026), Gas Furnace (2017), A/C (2026), Windows (2018), Varying roof sections (2002-2019 as per previous owner). (id:55026)
Toronto, Ontario
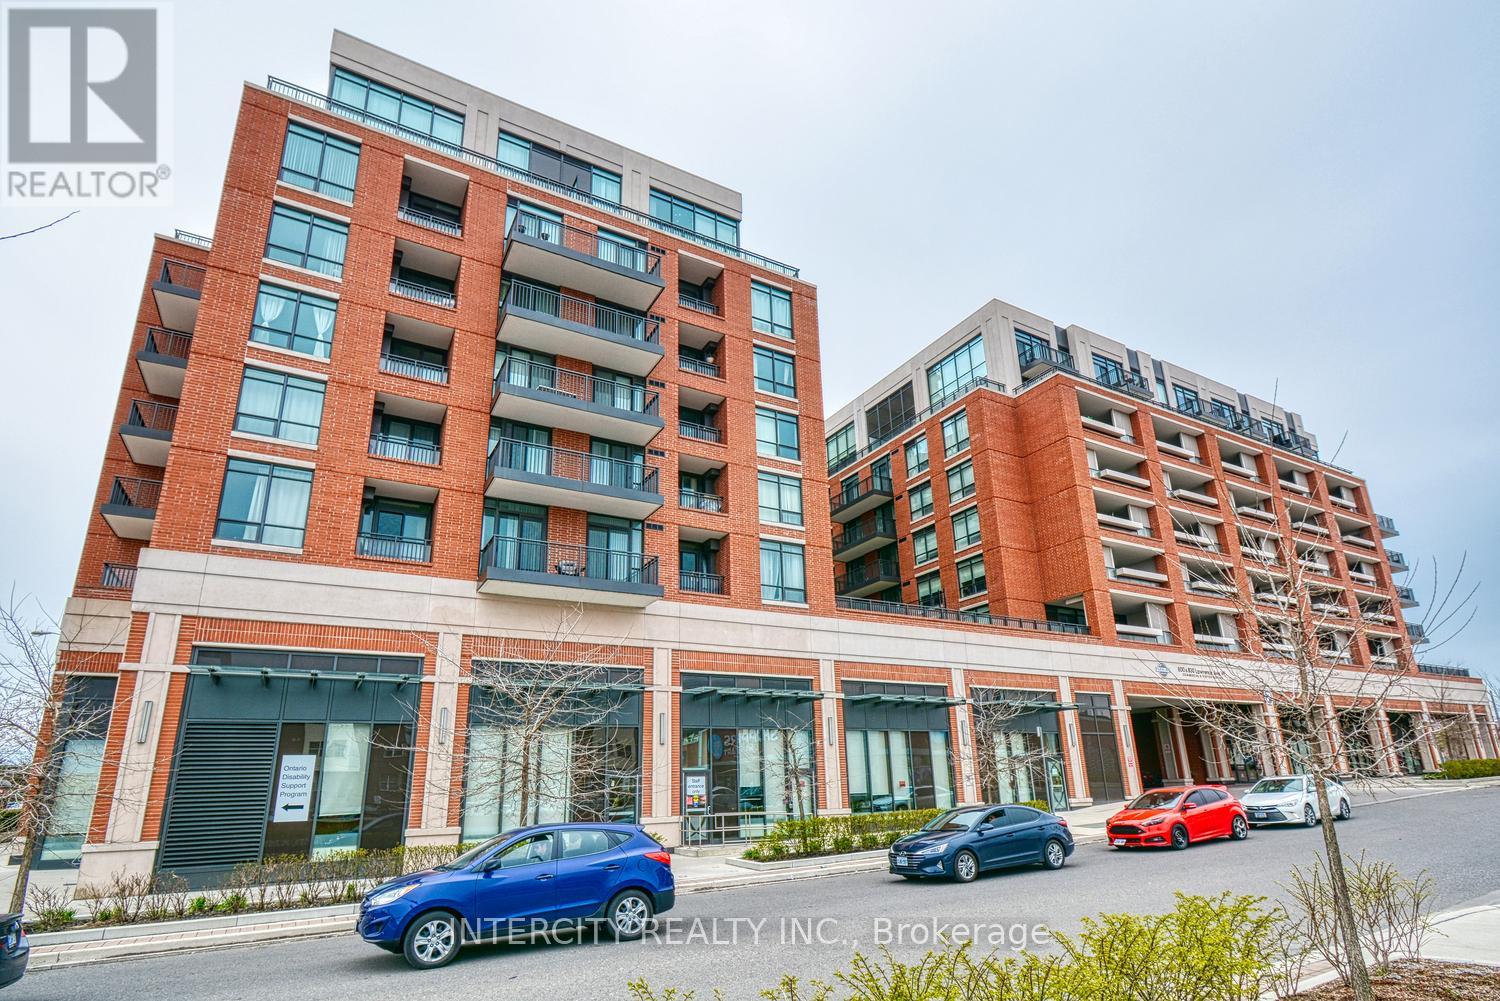
This Treviso Condominium welcomes you to this lower penthouse with beautiful South view and spacious wrap around balconies. Enjoy this 2 bedroom & Den with great amenities, fitness center and out door pool. With 24 Hour concierge service. Live comfortably in Mid Town Toronto! Great Living Space !! (id:55026)

Ottawa, Ontario
Welcome to this bright and comfortable 2-bedroom condo featuring a spacious living room, separate dining area, galley kitchen with a walk-in pantry, and Wea private balcony. The primary bedroom includes a 2-piece ensuite, and theres a full bathroom for added convenience. Enjoy laminate and tile flooring throughout. The building offers great amenities like an outdoor pool, gym, party room, library, and underground parking. Located close to transit, shops, and restaurants, this home combines comfort, convenience, and valueall with utilities included in the condo fee. Included in the rent: Heating, Hydro, Water. (id:55026)

Whitby, Ontario
Beautiful 2+2 bedroom back-split bungalow featuring an open-concept layout with hardwood floors and a bright living room with gas fireplace. Spacious kitchen and dining area on the main level. Upper level offers a primary bedroom, second bedroom, and office with walkout to a sunroom. Enjoy a wrap-around deck and saltwater pool-perfect for summer. Lower level includes two additional versatile rooms, laundry, and generous storage. (id:55026)

Ottawa, Ontario
Welcome to this beautifully updated detached 2-storey home in Stittsville, offering bright open living spaces, thoughtful updates, and an incredible backyard retreat with no rear neighbours. Perfectly positioned on a unique pie-shaped lot offering approximately 43.5 ft frontage that expands to 100 ft across the rear with exceptional depth and backyard space, this carpet-free home combines comfort, functionality, and convenience in a wonderful family-friendly neighbourhood. The sun-filled main floor features a welcoming layout with bright living and dining spaces, large windows, and an updated eat-in kitchen complete with modern finishes, ample storage, and updated kitchen counters (2025). Fresh paint throughout (2025) and a new front door (2025) add a crisp modern feel, making this home truly move-in ready. Upstairs you'll find 3 generous bedrooms including a spacious primary retreat with a large mirrored closet, along with an updated full bathroom featuring granite counters and upgraded tile work (2019). The finished lower level extends the living space with a versatile family room, powder room, laundry area, and storage options, perfect for growing families, movie nights, hobbies, or work-from-home flexibility. Step outside & enjoy the oversized fully fenced backyard with no rear neighbours, offering exceptional privacy and space to entertain, relax, or let kids and pets play freely. The oversized deck and gazebo create the perfect outdoor setup for summer gatherings & peaceful evenings alike, while taking in the beautiful sunsets night after night. Additional features: central vac, parking for 4 vehicles, updated deck (2019), roof/soffits (2019), windows approx. 2003-2005, updated upstairs bathroom (2019), and updated kitchen & powder room counters (2025). Ideally located within walking distance to parks, trails, schools, transit, & everyday amenities, with quick access to Hwy 417. Some photos virtually staged. 24 hrs notice to show. Offers: 48 hrs' irrevocable. (id:55026)

Caledon, Ontario
Rare 1-Acre Lot Prime Location! UK A unique opportunity to own a hard-to-find 1-acre lot ready for one dwelling unit. Located in a highly sought-after area near Brampton and Halton Hills, this property offers convenience and accessibility, just off Mayfield and Winston Churchill Boulevard. Ideal for builders or end users, providing endless possibilities to design your dream home. A well-shaped lot with ample space for various layouts and future potential. Surrounded by nature yet close to urban amenities, schools, shopping, and major highways. A rare investment opportunity in a rapidly growing area. Dont miss out on this exceptional property act fast! (id:55026)

Toronto, Ontario
Welcome to this spectacular custom-built residence offering approx. 6,150 sq. ft. across 3 levels on a premium. A timeless limestone façade, soaring ceilings and exceptional craftsmanship define this impressive home.The grand foyer and private office feature 13'4" ceilings, with 9.5' on the main floor, 10' on the second and 11'6" in the basement.The open-concept living, dining, family room and gourmet kitchen create an impressive setting for living and entertaining. The elegant living room features a dramatic bookmatched natural-stone feature wall and fireplace. The chef's kitchen boasts marble countertops, matching backsplash, Sub-Zero, Wolf & Miele appliances, a 9' x 5' marble island and separate dirty kitchen. A private residential elevator features a marble-finished cab, premium millwork, full-height mirror and automatic stainless-steel doors. The stunning primary suite offers a large walk-in closet with skylight and luxurious 6-piece spa-inspired ensuite. Every bedroom has its own ensuite and walk-in closet; Every bathroom features a skylight. Crown moulding, wainscoting, custom millwork, hardwood flooring, designer lighting and built-in speakers enhance the home. Oversized windows provide abundant natural light and treed views. The finished walk-out basement offers 11'6" ceilings, recreation space, kitchen, wet bar, theatre wiring, cold room and separate 2-bedroom suite with private entrance, kitchen, laundry and full bath-ideal for family or rental income. Features include smart-home integration, security cameras, Toto fixtures, two high-efficiency furnaces, two A/C systems, approx. 300 sq. ft. rear deck, interlocking and landscaping. Steel-rod foundation support was incorporated during construction. Double garage plus 4-car driveway. Minutes to Hwy 401, Bayview Subway, Bayview Village, transit, shopping and dining. A rare offering of grand scale, luxury, versatility and exceptional craftsmanship in a prime area! Earl Haig Secondary School District (id:55026)

Ottawa, Ontario
Charming semi-detached 3-bedroom, 2-bathroom brick home in the sought-after Civic Hospital neighbourhood. Featuring hardwood flooring, arched doorways, crown mouldings, an updated kitchen and bathrooms, newer windows (2014), and a fully finished renovated basement offering additional living space. Enjoy a spacious layout, in-unit laundry, a newly paved laneway, and a rear yard. Parking is shared with the neighbouring property. Ideally located near the Civic Hospital, parks, schools, transit, shopping, and restaurants. (id:55026)
Mississauga, Ontario
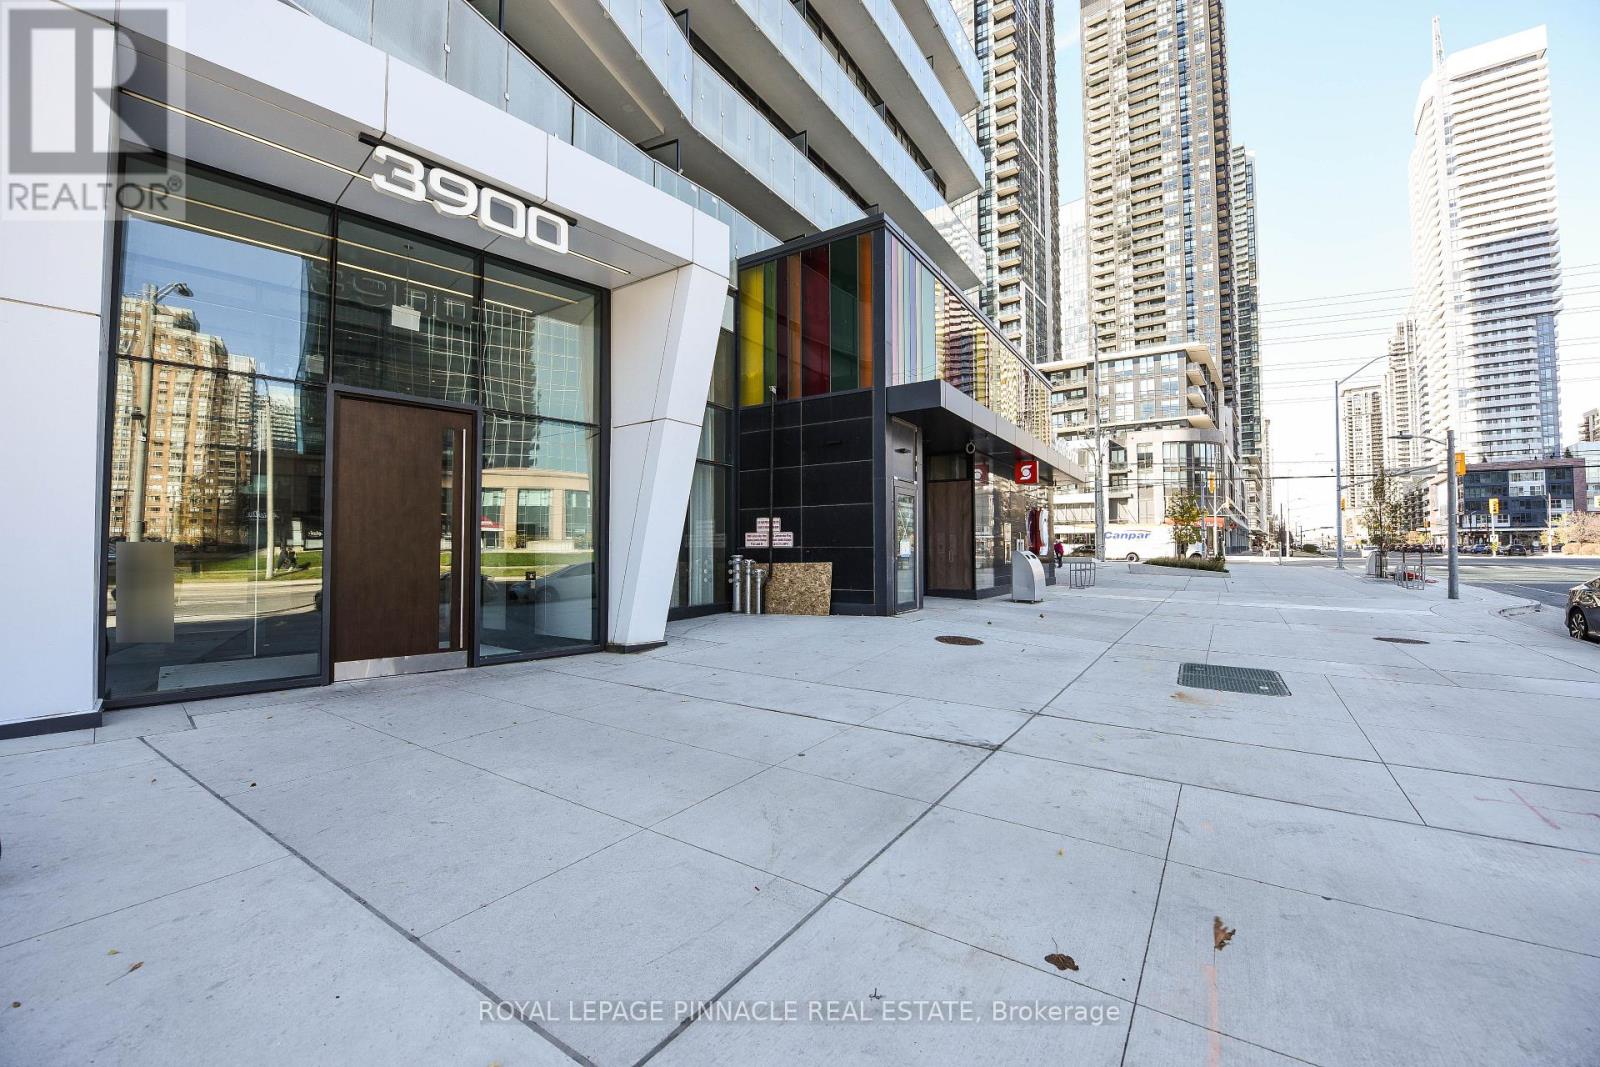
Welcome to 3900 Confederation Pkwy Luxury Living in the Heart of Mississauga!Stunning 2 Bedroom + Media , 1 Bathroom Condo Offering Modern Elegance and Urban Convenience. Soaring 9-foot ceilings and floor-to-ceiling windows flood the unit with natural light, creating a bright and spacious ambiance throughout.Ideally located just steps to public transit and minutes from Hwy 401, 403, Square One Shopping Centre, and an array of dining and entertainment options everything you need is right at your doorstep!Key Features:Open-Concept Layout with Functional Media space Ideal for Home Office Modern Kitchen with Built-In Appliances and Sleek Finishes-primary Bedroom with Ensuite Bathroom-Private Balcony with Stunning Views1 Parking Spot Included Luxury Building Amenities: State-of-the-Art Fitness Centre-indoor Swimming Pool & Steam Room Children's Play Area-lounge and Dining Space with Full Kitchen for Entertaining Expansive Outdoor Terrace with BBQ Area .Don't miss your chance to own a piece of this vibrant community. Whether you're a first-time buyer, downsizer, or investor this condo checks all the boxes. A must-see! (id:55026)
Toronto, Ontario
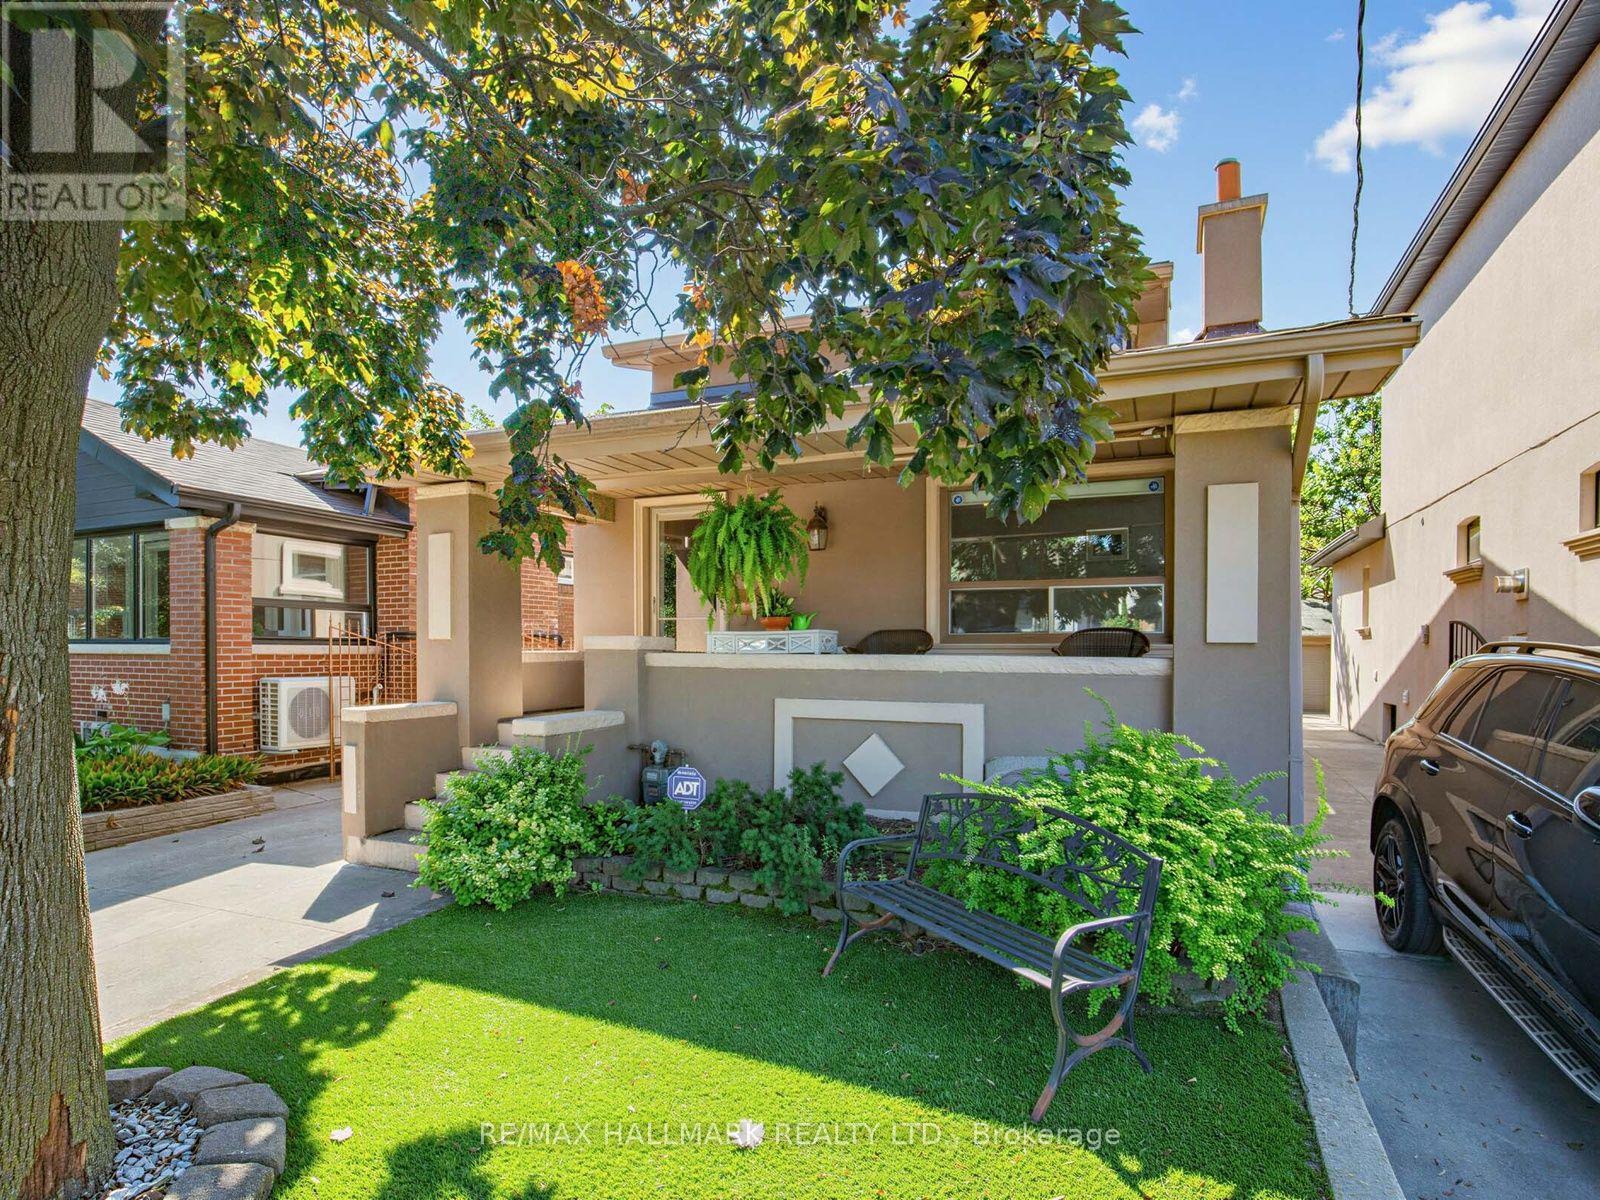
Exceptional Parking, Spacious Bungalow & Prime East York Location! A rare find in the neighbourhood, this home offers a private driveway with parking for up to 5 cars, plus a separate garage, providing a total of 6 parking spaces. This spacious 3+2 bedroom, 2-bathroom bungalow offers a versatile layout with plenty of room for the whole family. The welcoming front porch leads into a bright main floor featuring a comfortable living room, open-concept kitchen and dining area, 3 bedrooms and a full bathroom. The finished basement, with its separate entrance, provides excellent flexibility with a very large recreation room, second kitchen, 2 additional bedrooms, full bathroom, laundry room and cold room, ideal for extended family, guests or additional living space.Step outside to enjoy the large private backyard, perfect for relaxing, entertaining and family gatherings. Located just a short walk from Greenwood and Coxwell subway stations, with excellent schools, parks, trendy shops, cafés and restaurants along the vibrant Danforth all close by. A fantastic opportunity to own a spacious and highly functional home in a truly walkable East York community! (id:55026)
Barrie, Ontario
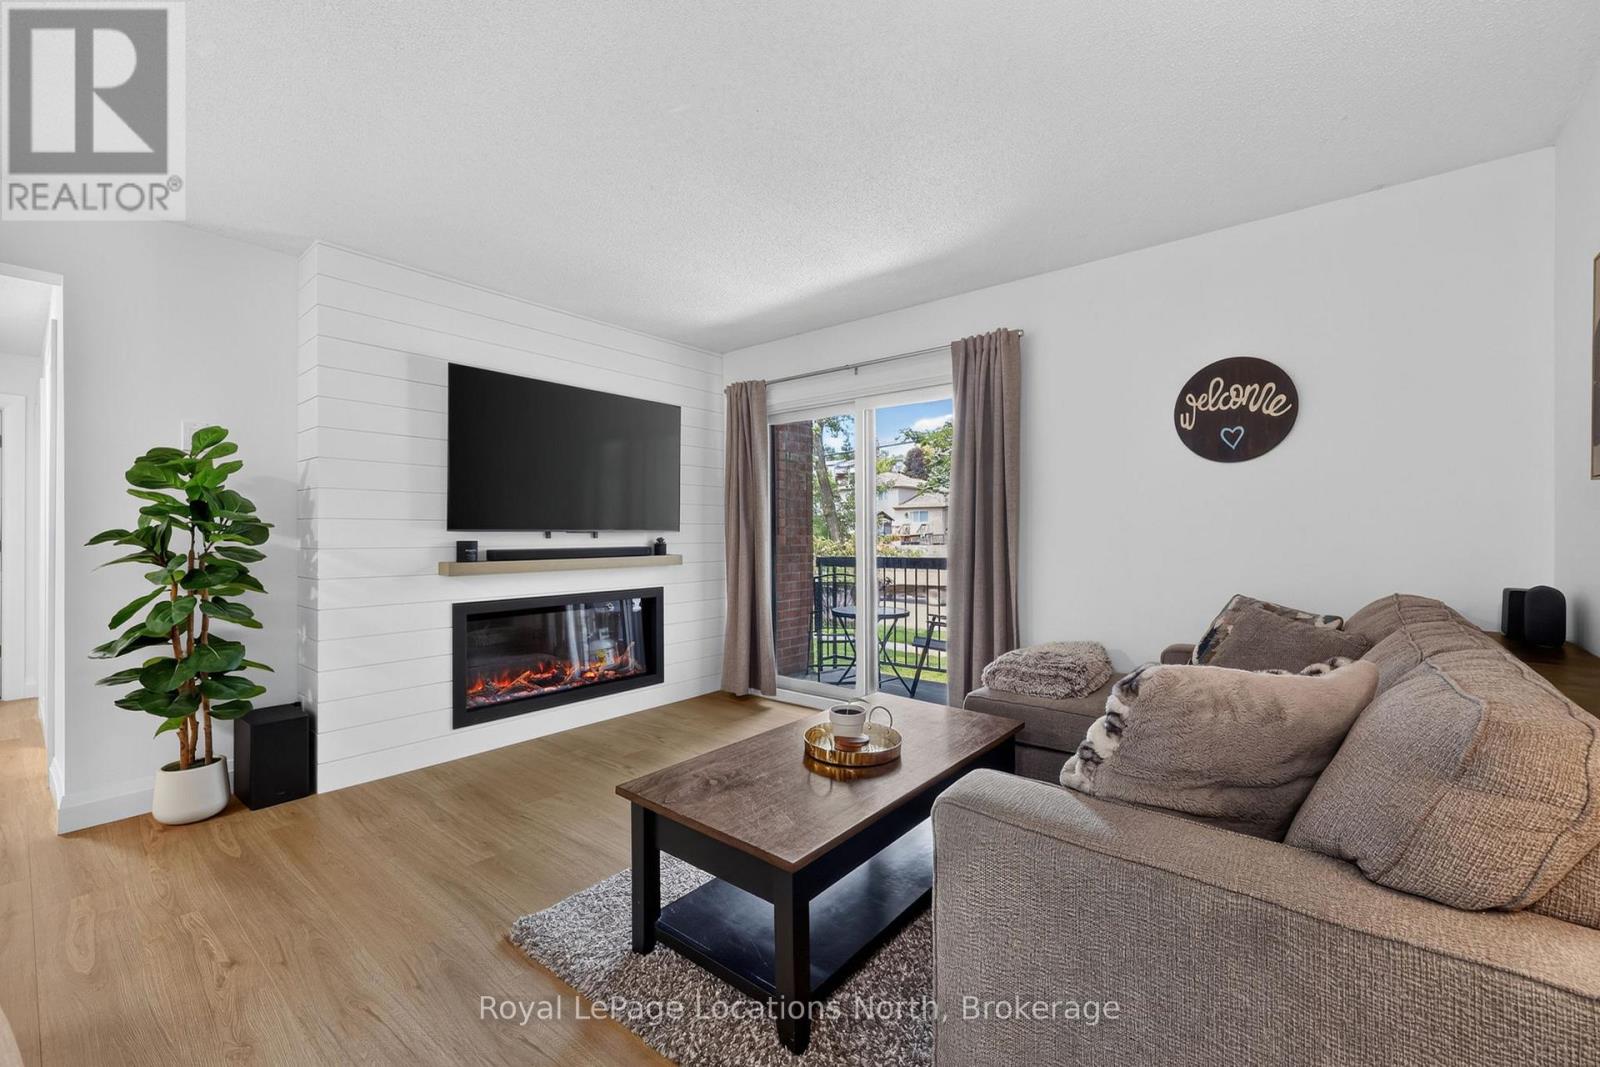
Welcome to D7-163 Edgehill Drive, Barrie. Fully renovated from top to bottom within the past year, this move-in-ready condo offers exceptional value in a central location. LOW MAINTENANCE FEES of just $479.85/mth INCLUDE water, internet, cable, and one parking space conveniently located directly outside the front entrance. Featuring new flooring, fresh paint, updated doors and trim, beautifully renovated kitchen and bathroom with new cabinets, countertops, backsplash and fixtures. The bright living space is enhanced by a stylish feature wall with a Napoleon electric fireplace, while new lighting and window coverings complete the modern look throughout. Enjoy peace of mind with a new fridge (2026), range hood (2026), fireplace (2026), window AC unit (2026) and baseboard heaters (2025). Whether you're a first-time buyer, downsizer, or investor, this turnkey condo offers a level of finish and quality that truly stands out. Book your private showing today! (id:55026)