Your Favourites
No Favourites Found


Burlington, Ontario
Set within the prestigious Millcroft golf community, this beautifully maintained bungalow townhome combines an exceptionally functional 1+1 bedroom, 2.5 bathroom layout with generous living space, tasteful updates and a private backyard setting backing onto green space. The bright and inviting main level features 9' ceilings and hardwood flooring, creating an open and spacious feel throughout the principal rooms. Separate living, dining and family rooms provide plenty of room for both everyday living and entertaining, while large windows bring an abundance of natural light into the home. At the heart of the home is the updated eat-in kitchen, thoughtfully finished with upgraded cabinetry, quartz countertops, a tiled backsplash and stainless steel appliances. Ample storage and workspace make the kitchen as practical as it is attractive, while its connection to the surrounding living areas makes it ideal for entertaining family and friends. The spacious primary bedroom provides the convenience of true main-floor living and features his-and-hers closets along with a private four-piece ensuite bathroom. An additional powder room and updated bathrooms add to the home's move-in-ready appeal. The fully finished lower level significantly expands the home's living space. A generous recreation room provides a comfortable setting for movie nights, hobbies or entertaining, while the second bedroom with a 3 pc. ensuite bathroom creates an ideal private space for overnight guests or extended family. A large utility/storage area provides excellent additional space and offers the potential to accommodate a future additional bedroom. Step outside to a private backyard backing onto green space. Enjoy summer afternoons on the patio, tend to the garden or simply relax surrounded by mature greenery and a peaceful residential setting. Located in the highly desirable Millcroft community of North Burlington, this home combines a quiet residential setting with exceptional convenience. (id:55026)

Burlington, Ontario
Set within the prestigious Millcroft golf community, this beautifully maintained bungalow townhome combines an exceptionally functional 1+1 bedroom, 2.5 bathroom layout with generous living space, tasteful updates and a private backyard setting backing onto green space. The bright and inviting main level features 9' ceilings and hardwood flooring, creating an open and spacious feel throughout the principal rooms. Separate living, dining and family rooms provide plenty of room for both everyday living and entertaining, while large windows bring an abundance of natural light into the home. At the heart of the home is the updated eat-in kitchen, thoughtfully finished with upgraded cabinetry, quartz countertops, a tiled backsplash and stainless steel appliances. Ample storage and workspace make the kitchen as practical as it is attractive, while its connection to the surrounding living areas makes it ideal for entertaining family and friends. The spacious primary bedroom provides the convenience of true main-floor living and features his-and-hers closets along with a private four-piece ensuite bathroom. An additional powder room and updated bathrooms add to the home's move-in-ready appeal. The fully finished lower level significantly expands the home's living space. A generous recreation room provides a comfortable setting for movie nights, hobbies or entertaining, while the second bedroom with a 3 pc. ensuite bathroom creates an ideal private space for overnight guests or extended family. A large utility/storage area provides excellent additional space and offers the potential to accommodate a future additional bedroom. Step outside to a private backyard backing onto green space. Enjoy summer afternoons on the patio, tend to the garden or simply relax surrounded by mature greenery and a peaceful residential setting. Located in the highly desirable Millcroft community of North Burlington, this home combines a quiet residential setting with exceptional convenience. (id:55026)
Toronto, Ontario
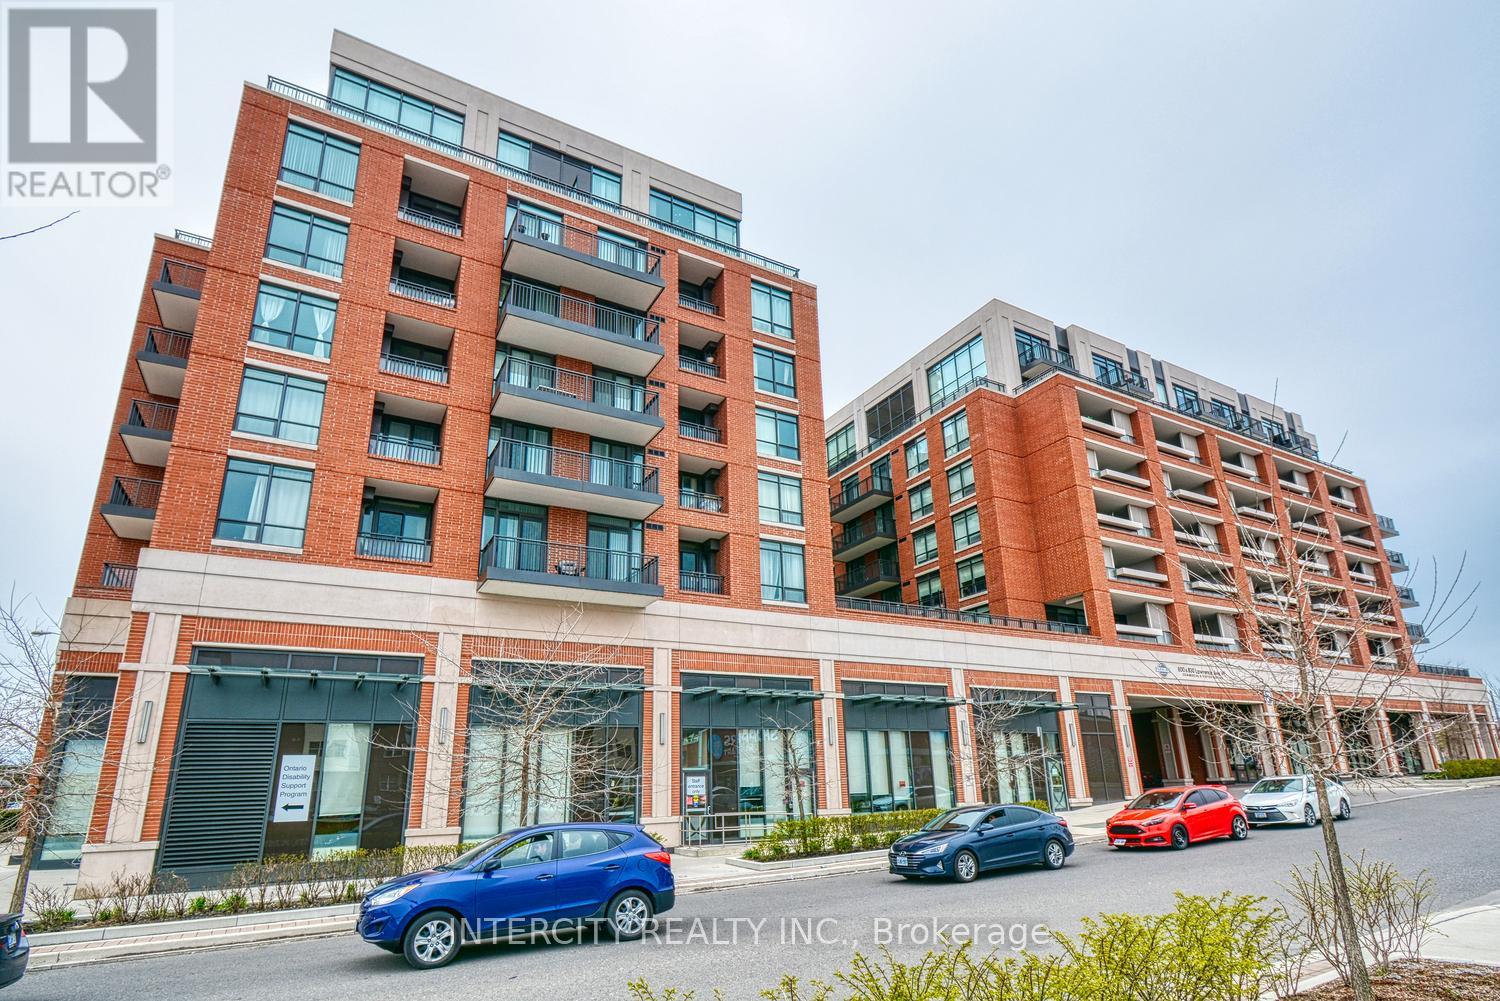
This Treviso Condominium welcomes you to this lower penthouse with beautiful South view and spacious wrap around balconies. Enjoy this 2 bedroom & Den with great amenities, fitness center and out door pool. With 24 Hour concierge service. Live comfortably in Mid Town Toronto! Great Living Space !! (id:55026)

Ottawa, Ontario
Welcome to this bright and comfortable 2-bedroom condo featuring a spacious living room, separate dining area, galley kitchen with a walk-in pantry, and Wea private balcony. The primary bedroom includes a 2-piece ensuite, and theres a full bathroom for added convenience. Enjoy laminate and tile flooring throughout. The building offers great amenities like an outdoor pool, gym, party room, library, and underground parking. Located close to transit, shops, and restaurants, this home combines comfort, convenience, and valueall with utilities included in the condo fee. Included in the rent: Heating, Hydro, Water. (id:55026)

Whitby, Ontario
Beautiful 2+2 bedroom back-split bungalow featuring an open-concept layout with hardwood floors and a bright living room with gas fireplace. Spacious kitchen and dining area on the main level. Upper level offers a primary bedroom, second bedroom, and office with walkout to a sunroom. Enjoy a wrap-around deck and saltwater pool-perfect for summer. Lower level includes two additional versatile rooms, laundry, and generous storage. (id:55026)

Ottawa, Ontario
Welcome to this beautifully updated detached 2-storey home in Stittsville, offering bright open living spaces, thoughtful updates, and an incredible backyard retreat with no rear neighbours. Perfectly positioned on a unique pie-shaped lot offering approximately 43.5 ft frontage that expands to 100 ft across the rear with exceptional depth and backyard space, this carpet-free home combines comfort, functionality, and convenience in a wonderful family-friendly neighbourhood. The sun-filled main floor features a welcoming layout with bright living and dining spaces, large windows, and an updated eat-in kitchen complete with modern finishes, ample storage, and updated kitchen counters (2025). Fresh paint throughout (2025) and a new front door (2025) add a crisp modern feel, making this home truly move-in ready. Upstairs you'll find 3 generous bedrooms including a spacious primary retreat with a large mirrored closet, along with an updated full bathroom featuring granite counters and upgraded tile work (2019). The finished lower level extends the living space with a versatile family room, powder room, laundry area, and storage options, perfect for growing families, movie nights, hobbies, or work-from-home flexibility. Step outside & enjoy the oversized fully fenced backyard with no rear neighbours, offering exceptional privacy and space to entertain, relax, or let kids and pets play freely. The oversized deck and gazebo create the perfect outdoor setup for summer gatherings & peaceful evenings alike, while taking in the beautiful sunsets night after night. Additional features: central vac, parking for 4 vehicles, updated deck (2019), roof/soffits (2019), windows approx. 2003-2005, updated upstairs bathroom (2019), and updated kitchen & powder room counters (2025). Ideally located within walking distance to parks, trails, schools, transit, & everyday amenities, with quick access to Hwy 417. Some photos virtually staged. 24 hrs notice to show. Offers: 48 hrs' irrevocable. (id:55026)

Caledon, Ontario
Rare 1-Acre Lot Prime Location! UK A unique opportunity to own a hard-to-find 1-acre lot ready for one dwelling unit. Located in a highly sought-after area near Brampton and Halton Hills, this property offers convenience and accessibility, just off Mayfield and Winston Churchill Boulevard. Ideal for builders or end users, providing endless possibilities to design your dream home. A well-shaped lot with ample space for various layouts and future potential. Surrounded by nature yet close to urban amenities, schools, shopping, and major highways. A rare investment opportunity in a rapidly growing area. Dont miss out on this exceptional property act fast! (id:55026)

Toronto, Ontario
Welcome to this spectacular custom-built residence offering approx. 6,150 sq. ft. across 3 levels on a premium. A timeless limestone façade, soaring ceilings and exceptional craftsmanship define this impressive home.The grand foyer and private office feature 13'4" ceilings, with 9.5' on the main floor, 10' on the second and 11'6" in the basement.The open-concept living, dining, family room and gourmet kitchen create an impressive setting for living and entertaining. The elegant living room features a dramatic bookmatched natural-stone feature wall and fireplace. The chef's kitchen boasts marble countertops, matching backsplash, Sub-Zero, Wolf & Miele appliances, a 9' x 5' marble island and separate dirty kitchen. A private residential elevator features a marble-finished cab, premium millwork, full-height mirror and automatic stainless-steel doors. The stunning primary suite offers a large walk-in closet with skylight and luxurious 6-piece spa-inspired ensuite. Every bedroom has its own ensuite and walk-in closet; Every bathroom features a skylight. Crown moulding, wainscoting, custom millwork, hardwood flooring, designer lighting and built-in speakers enhance the home. Oversized windows provide abundant natural light and treed views. The finished walk-out basement offers 11'6" ceilings, recreation space, kitchen, wet bar, theatre wiring, cold room and separate 2-bedroom suite with private entrance, kitchen, laundry and full bath-ideal for family or rental income. Features include smart-home integration, security cameras, Toto fixtures, two high-efficiency furnaces, two A/C systems, approx. 300 sq. ft. rear deck, interlocking and landscaping. Steel-rod foundation support was incorporated during construction. Double garage plus 4-car driveway. Minutes to Hwy 401, Bayview Subway, Bayview Village, transit, shopping and dining. A rare offering of grand scale, luxury, versatility and exceptional craftsmanship in a prime area! Earl Haig Secondary School District (id:55026)

Ottawa, Ontario
Charming semi-detached 3-bedroom, 2-bathroom brick home in the sought-after Civic Hospital neighbourhood. Featuring hardwood flooring, arched doorways, crown mouldings, an updated kitchen and bathrooms, newer windows (2014), and a fully finished renovated basement offering additional living space. Enjoy a spacious layout, in-unit laundry, a newly paved laneway, and a rear yard. Parking is shared with the neighbouring property. Ideally located near the Civic Hospital, parks, schools, transit, shopping, and restaurants. (id:55026)
Mississauga, Ontario
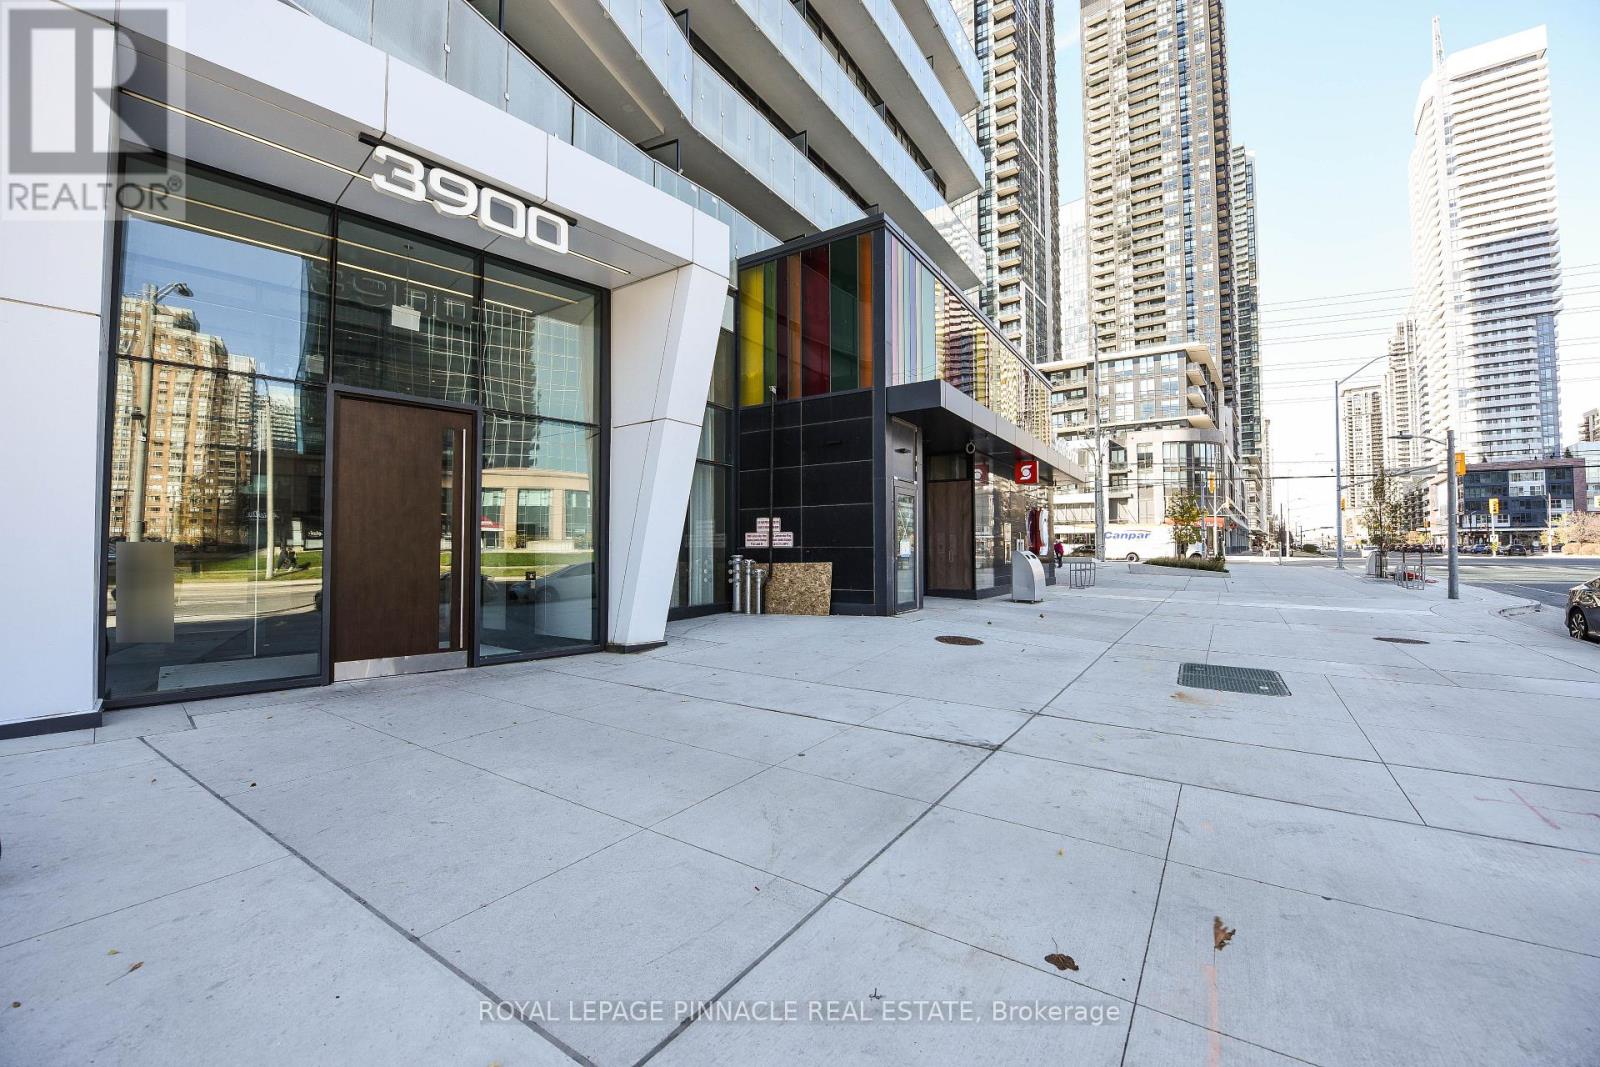
Welcome to 3900 Confederation Pkwy Luxury Living in the Heart of Mississauga!Stunning 2 Bedroom + Media , 1 Bathroom Condo Offering Modern Elegance and Urban Convenience. Soaring 9-foot ceilings and floor-to-ceiling windows flood the unit with natural light, creating a bright and spacious ambiance throughout.Ideally located just steps to public transit and minutes from Hwy 401, 403, Square One Shopping Centre, and an array of dining and entertainment options everything you need is right at your doorstep!Key Features:Open-Concept Layout with Functional Media space Ideal for Home Office Modern Kitchen with Built-In Appliances and Sleek Finishes-primary Bedroom with Ensuite Bathroom-Private Balcony with Stunning Views1 Parking Spot Included Luxury Building Amenities: State-of-the-Art Fitness Centre-indoor Swimming Pool & Steam Room Children's Play Area-lounge and Dining Space with Full Kitchen for Entertaining Expansive Outdoor Terrace with BBQ Area .Don't miss your chance to own a piece of this vibrant community. Whether you're a first-time buyer, downsizer, or investor this condo checks all the boxes. A must-see! (id:55026)
Toronto, Ontario
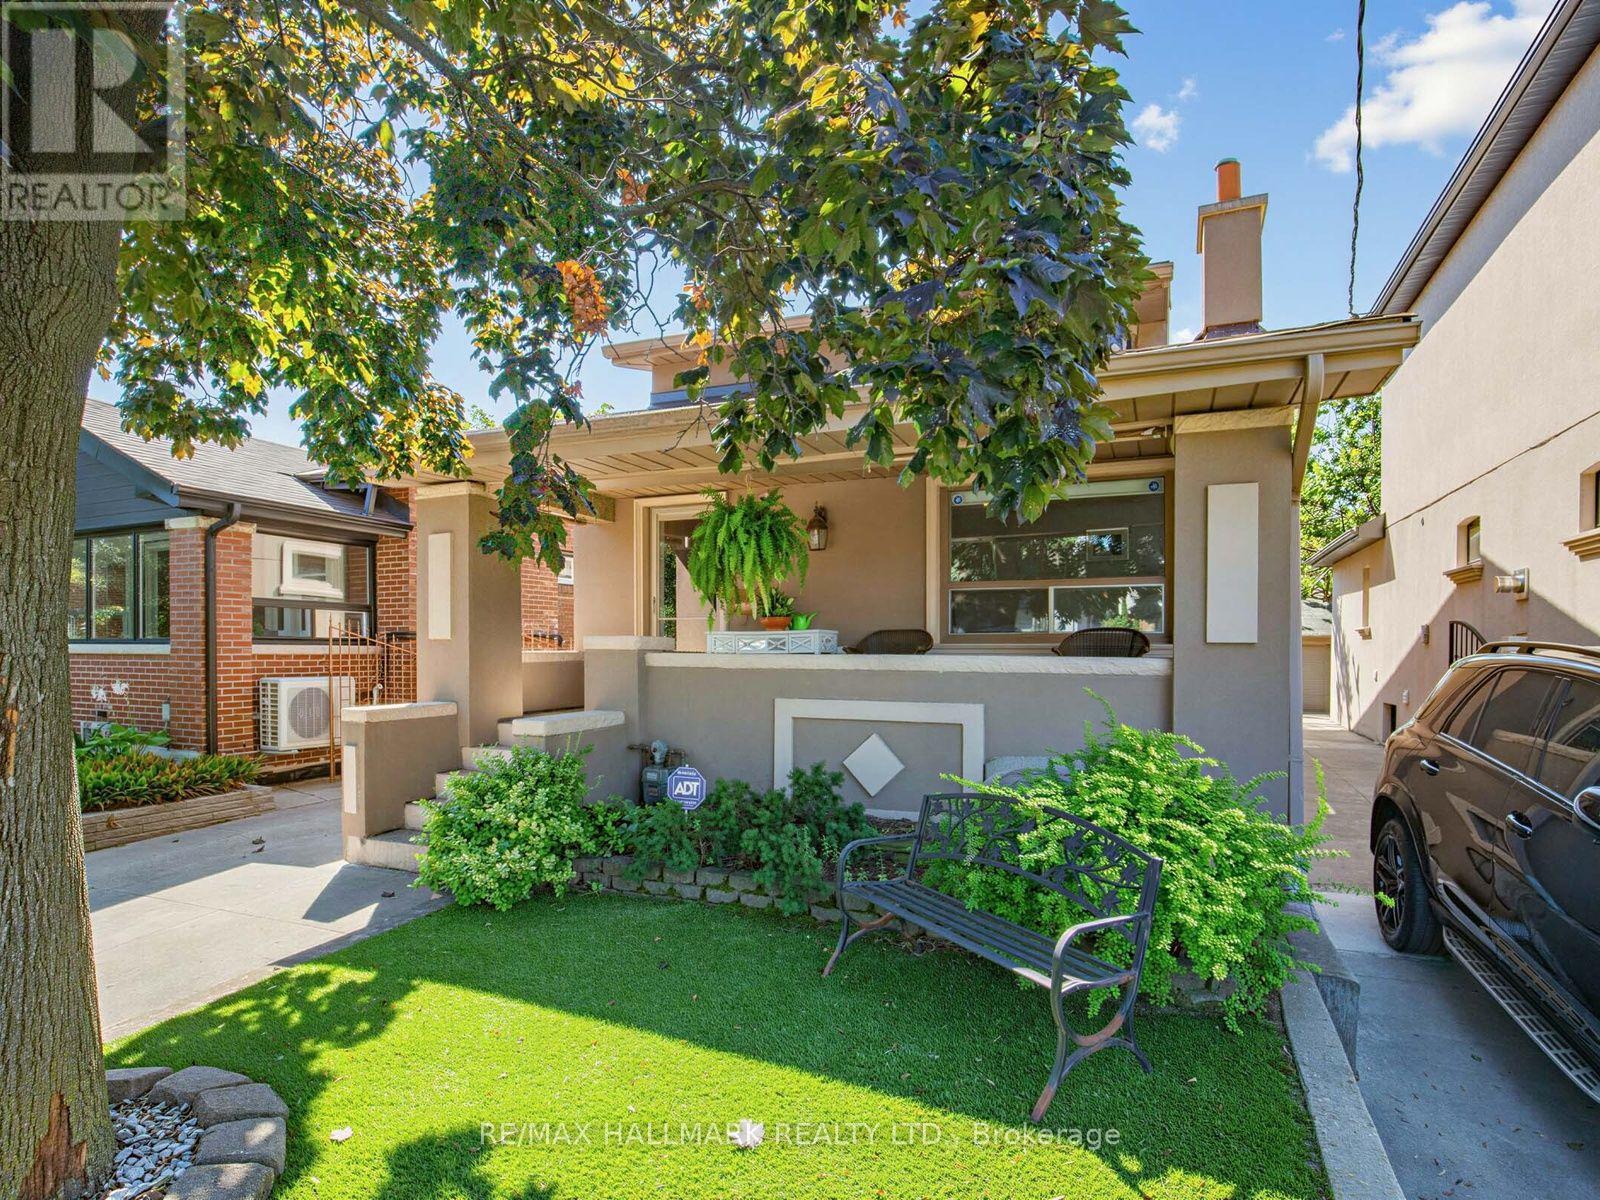
Exceptional Parking, Spacious Bungalow & Prime East York Location! A rare find in the neighbourhood, this home offers a private driveway with parking for up to 5 cars, plus a separate garage, providing a total of 6 parking spaces. This spacious 3+2 bedroom, 2-bathroom bungalow offers a versatile layout with plenty of room for the whole family. The welcoming front porch leads into a bright main floor featuring a comfortable living room, open-concept kitchen and dining area, 3 bedrooms and a full bathroom. The finished basement, with its separate entrance, provides excellent flexibility with a very large recreation room, second kitchen, 2 additional bedrooms, full bathroom, laundry room and cold room, ideal for extended family, guests or additional living space.Step outside to enjoy the large private backyard, perfect for relaxing, entertaining and family gatherings. Located just a short walk from Greenwood and Coxwell subway stations, with excellent schools, parks, trendy shops, cafés and restaurants along the vibrant Danforth all close by. A fantastic opportunity to own a spacious and highly functional home in a truly walkable East York community! (id:55026)
Barrie, Ontario
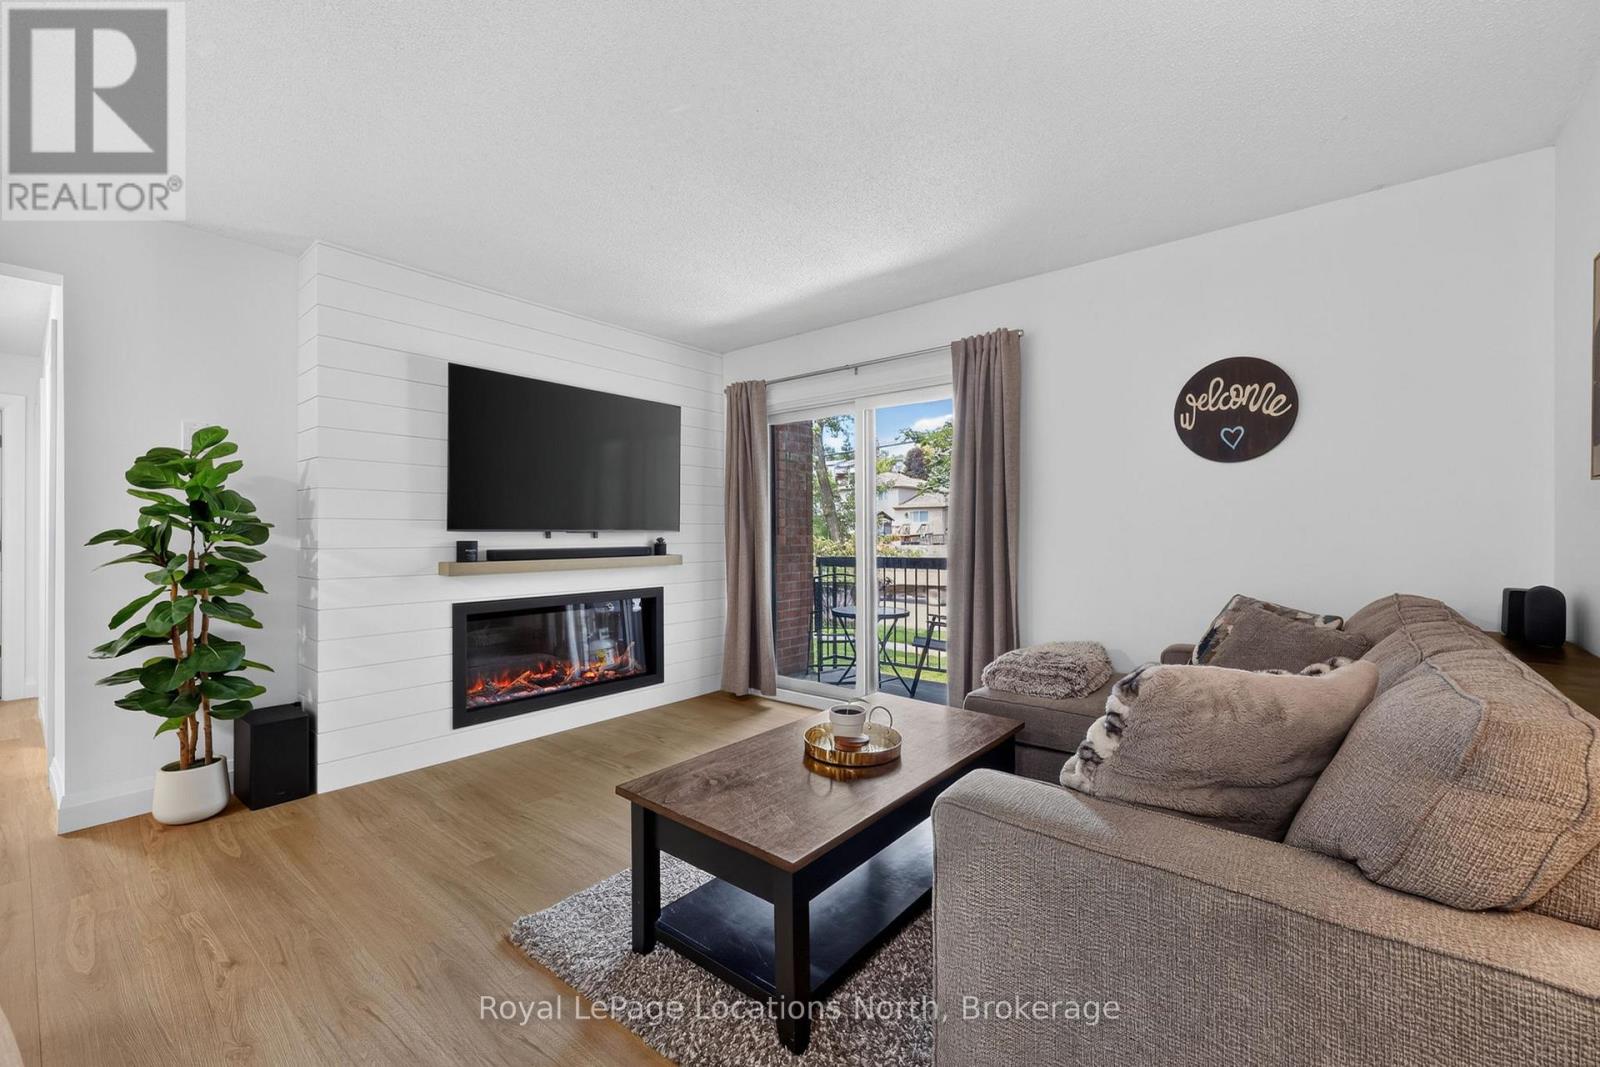
Welcome to D7-163 Edgehill Drive, Barrie. Fully renovated from top to bottom within the past year, this move-in-ready condo offers exceptional value in a central location. LOW MAINTENANCE FEES of just $479.85/mth INCLUDE water, internet, cable, and one parking space conveniently located directly outside the front entrance. Featuring new flooring, fresh paint, updated doors and trim, beautifully renovated kitchen and bathroom with new cabinets, countertops, backsplash and fixtures. The bright living space is enhanced by a stylish feature wall with a Napoleon electric fireplace, while new lighting and window coverings complete the modern look throughout. Enjoy peace of mind with a new fridge (2026), range hood (2026), fireplace (2026), window AC unit (2026) and baseboard heaters (2025). Whether you're a first-time buyer, downsizer, or investor, this turnkey condo offers a level of finish and quality that truly stands out. Book your private showing today! (id:55026)
Ottawa, Ontario
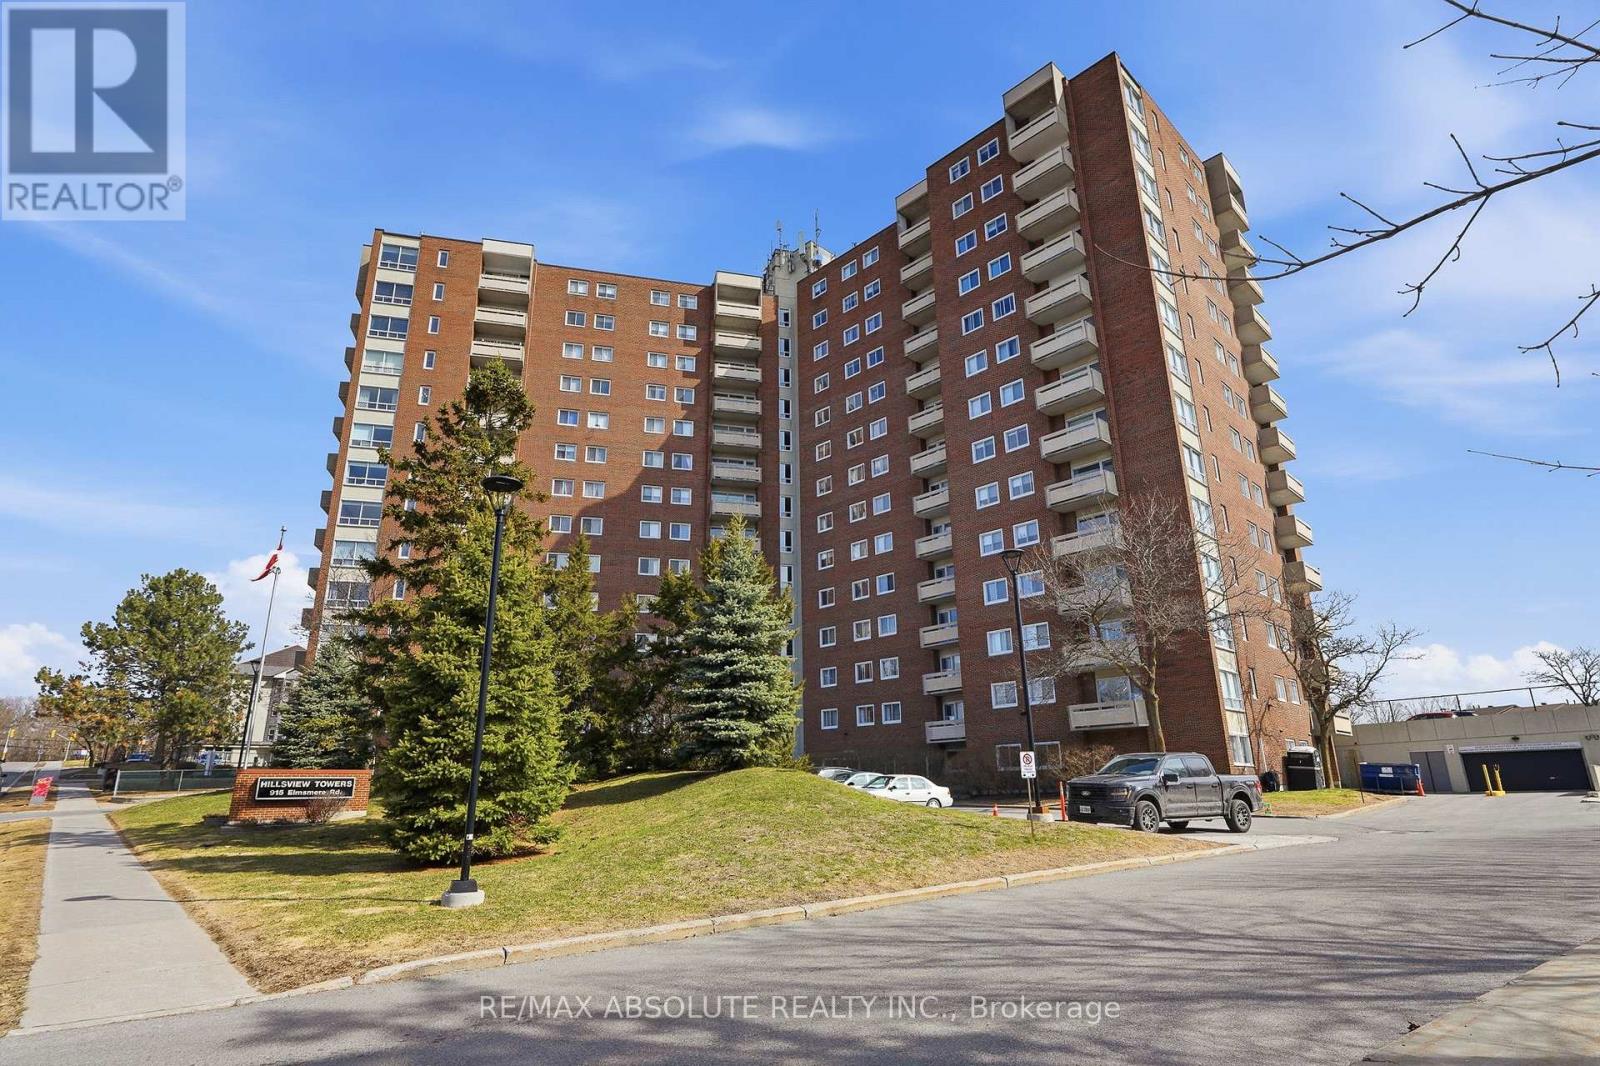
Welcome to this bright and tastefully renovated 2-bedroom sunny South-East end-unit condo, ideally located in the highly desirable Hillsview Terrace in Beacon Hill South. Offering generous living space and an abundance of natural light, this unit provides a comfortable and elevated lifestyle. Enjoy stunning views of the Gatineau Hills right from your private balcony, or take them in from the comfort of your living room and kitchen. The interior showcases a sleek, updated kitchen, beautiful flooring throughout, and a contemporary bathroom designed with both style and function in mind. Residents benefit from a full range of amenities including underground heated parking with a convenient wash bay, a storage locker, clubhouse, guest suite, outdoor pool, sauna, and more. All utilities-heat, hydro, and water-are included in the condo fees for added ease. Ideally situated close to transit, shopping, and just minutes to downtown Ottawa, this condo offers both convenience and lifestyle. (id:55026)

Mississauga, Ontario
Excellent Opportuinty to Purchase a spacious 4 Bedroom approximately 2200 sq ft 2-Storey Home on a quiet Cul de Sac (Court). ****Magnificent Huge Private 1/4 Acre lot **Backs 65 ft. on to a lush Natural wooded Greenbelt in the heart of Mississauga**** Steps to Public Transit. Close vicinity to main HWY 403 and walking distance to Square One Shopping Mall, City Hall, Library, Living Arts Centre & Celebration Square. Close to Schools, Parks and Hospital. Basement is partially finished. ** Please garage has been converted to an office/ handy work area but can easily be converted back to a double garage. Alarm System monitored by Telus Cameras, Motion Detectors, Most Doors Monitored. Immediate Possession Desired but flexible closing is possible. **Open House Saturday Sept 5 & Sunday Sept 6 3:00-5: 00 p.m.** **Property is Vacant. Motivated Seller** **Attention Buyers regarding open house visits, please declare if you are represented by a registered real estate agent.** (id:55026)
Toronto, Ontario
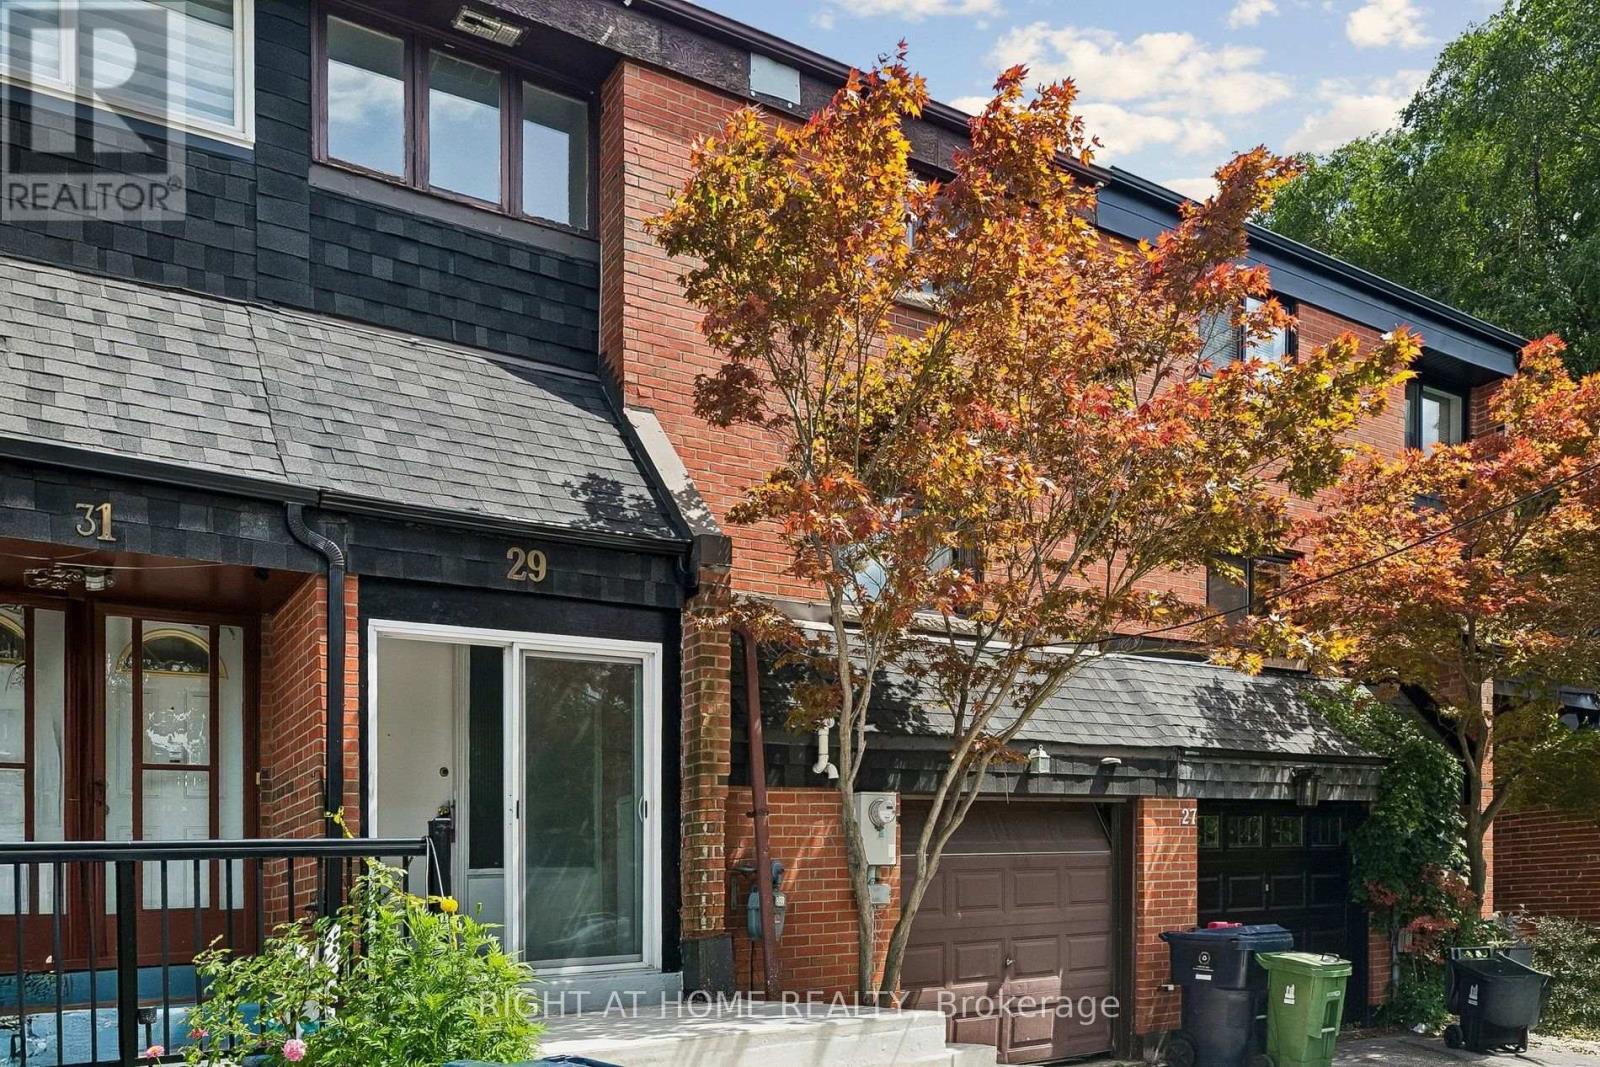
Move-In Ready & Beautifully Renovated Freehold Townhome. Welcome home to this beautifully renovated townhome in one of Scarborough's most sought-after family neighbourhoods. Spacious driveway parking and a large backyard, perfect for summer barbecues and play for kids and pets. Top schools nearby: Berner Trail JPS (JK-6), Dr. Marion Hilliard SPS (7-8), and Lester B. Pearson CI (9-12), plus French Immersion options. Steps from 3 parks and 14 recreation facilities within a 20-minute walk, including Berner Trail Park, a community centre, pool, tennis courts, and a splash pad. Easy access to transit, with McCowan Station just 3.6 km away. Fire, police, and hospital services all within 2 km. Recent updates: new roof (October 2025), new laminate flooring, new potlights, and freshly painted throughout. (id:55026)
Toronto, Ontario
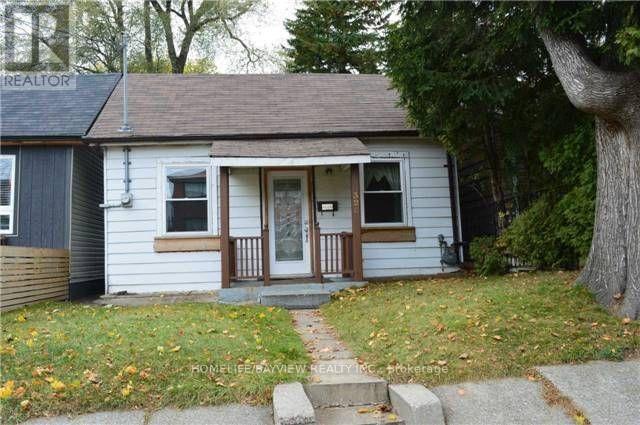
Leslieville bungalow, great location . .TTC on 5 minutes walk. good clean place with very nice backyard. great neighbours good schools. (id:55026)
Oakville, Ontario
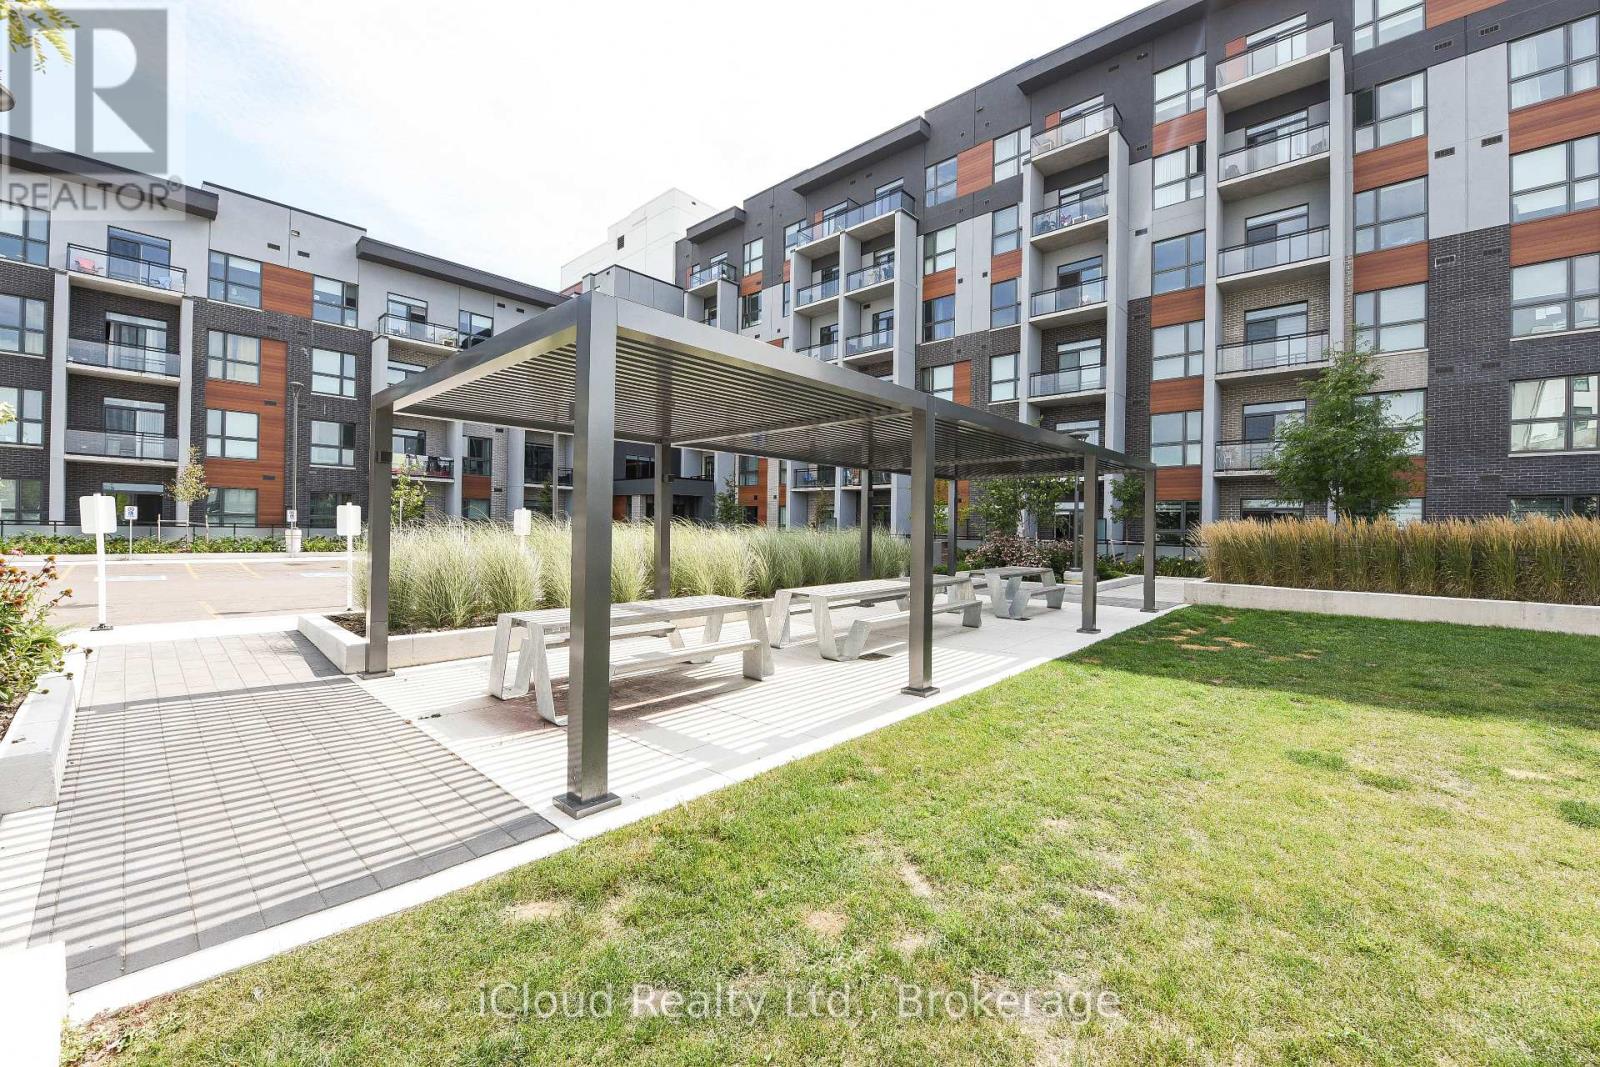
Welcome To 5 North Built By Mattamy.. This Stunning 1 Bed Room + Den Unit Upgrade Kitchen With Private large terrace Condo In Uptown Oakville. Lots of Upgrades. Upgraded Kitchen Layout W/upgrades cabinets, Quartz Countertops, Upgraded Bathroom Vanity & Tiles, & Bedroom Mirrored Closet. Ensuite Laundry. South View W/ Lots Of Natural Bright Light. Large covered Terrace. Perfect For Entertaining. Lots Of Amenities Including Party Room, Social Lounge, Gym, & Rooftop Terraces W/ BBQ. Close To Shopping, Oakville Hospitals, Close To Public Transit, Schools, Parks, Plazas (Oakville Place Shopping Mall), Restaurants,, 3 Highways (407, 403, QEW). Go Station, GO transit, Groceries (Walmart, Canadian Tire, Canadian Superstore), Sheridan College just mins away from home.. It's A Must See !!! (id:55026)
Burlington, Ontario
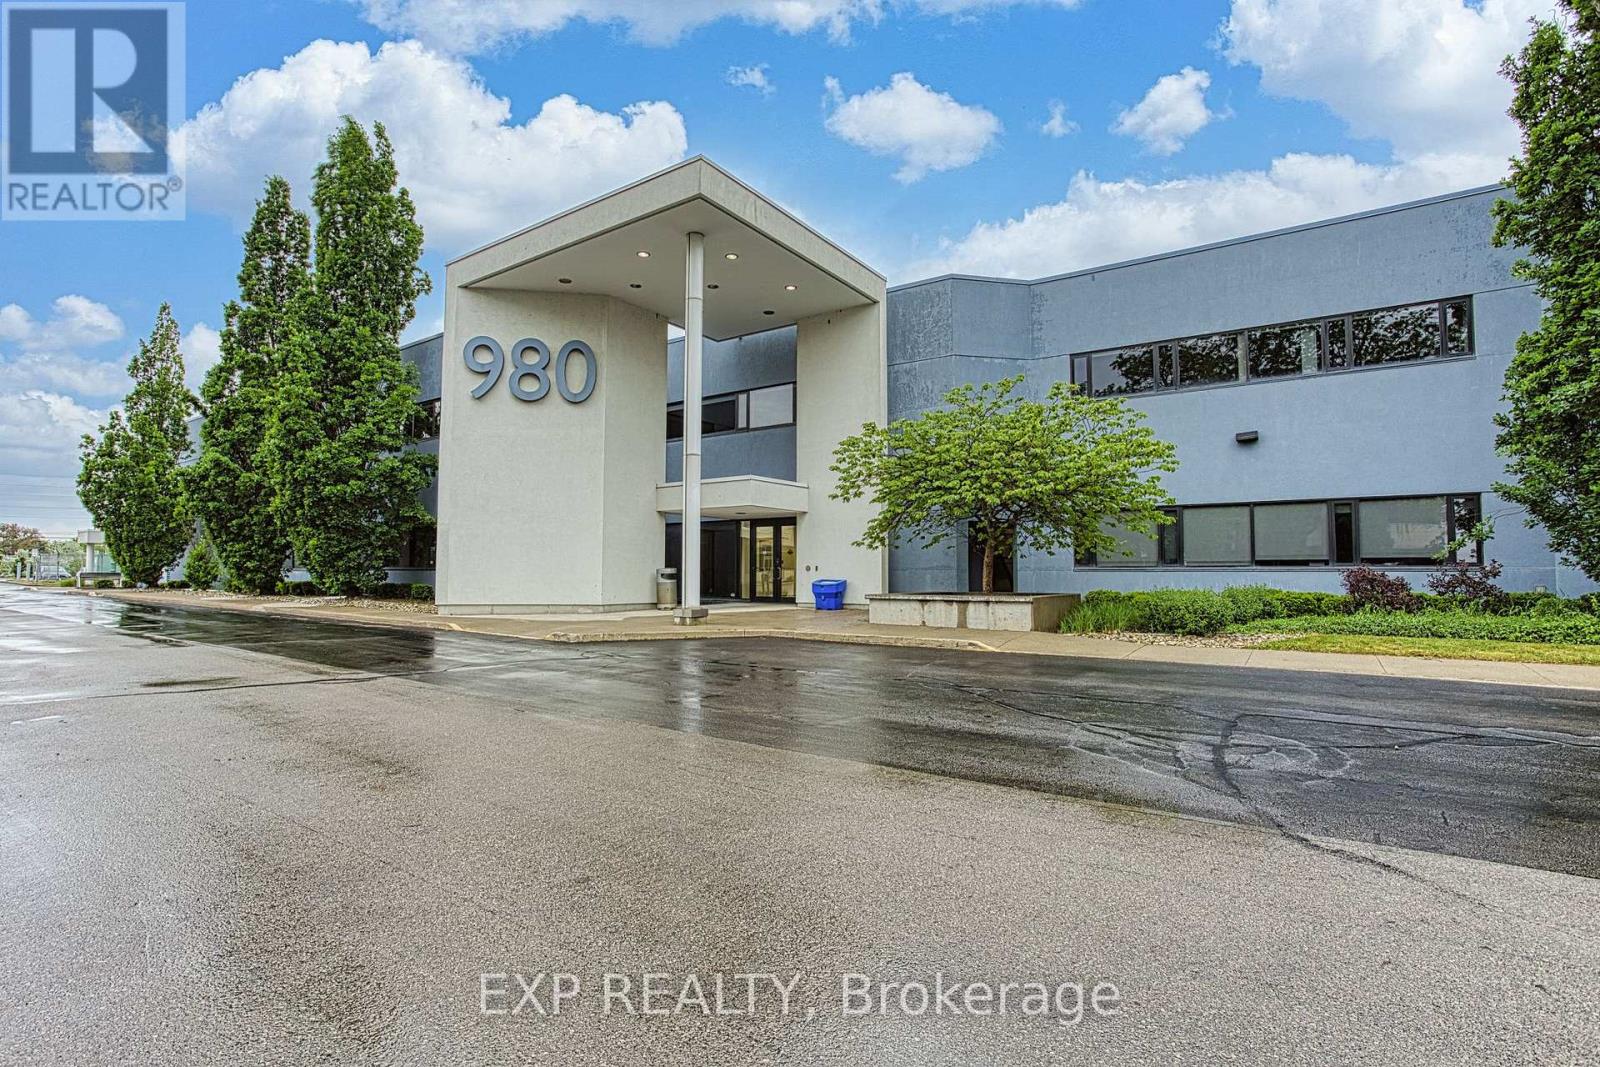
Introducing a sleek and contemporary office space poised at 980 Fraser Drive suite 105, Burlington. Nestled conveniently just off Walkers Line, this modern haven is primed to elevate your business presence. Spanning across 5,200 sqft, the layout of this office space is thoughtfully crafted to accommodate diverse business needs. From open-concept work areas to private offices and meeting rooms, every corner is optimized for efficiency and collaboration. The sleek finishes and contemporary fixtures add a touch of sophistication, while ergonomic furniture ensures comfort during long work hours. State-of-the-art technology infrastructure caters to the demands of modern businesses, keeping you seamlessly connected and productive. Located in the heart of Burlington, the convenience of the location cannot be overstated. With easy access to major transportation routes and ample parking facilities, commuting to and from the office is a breeze for both employees and clients alike. Whether you're a budding startup, an established corporation, or anything in between, this office space offers the perfect canvas to realize your business aspirations. Elevate your brand presence and unlock endless possibilities at 980 Fraser Drive suite 105. Book your viewing today and step into the future of workspace excellence. (id:55026)

Waterloo, Ontario
Welcome to 167 Westvale Drive, a spacious 4-bedroom, 3-bathroom backsplit nestled in one of Waterloo's most desirable family-friendly neighbourhoods. Offering a thoughtfully designed multi-level layout, this home provides an abundance of living space, making it ideal for growing families, multi-generational living, or those who love to entertain. Bright and inviting principal rooms create a warm atmosphere, while the functional floor plan offers the perfect balance of open gathering spaces and private retreats. Ideally located in the sought-after Westvale community, you'll enjoy close proximity to top-rated schools, parks, scenic walking trails, shopping, restaurants, public transit, and The Boardwalk, with convenient access to both universities and major commuter routes. Combining exceptional space, a functional layout, and an unbeatable location, 167 Westvale Drive is a wonderful place to call home. Some photos virtually staged. (id:55026)
Kitchener, Ontario
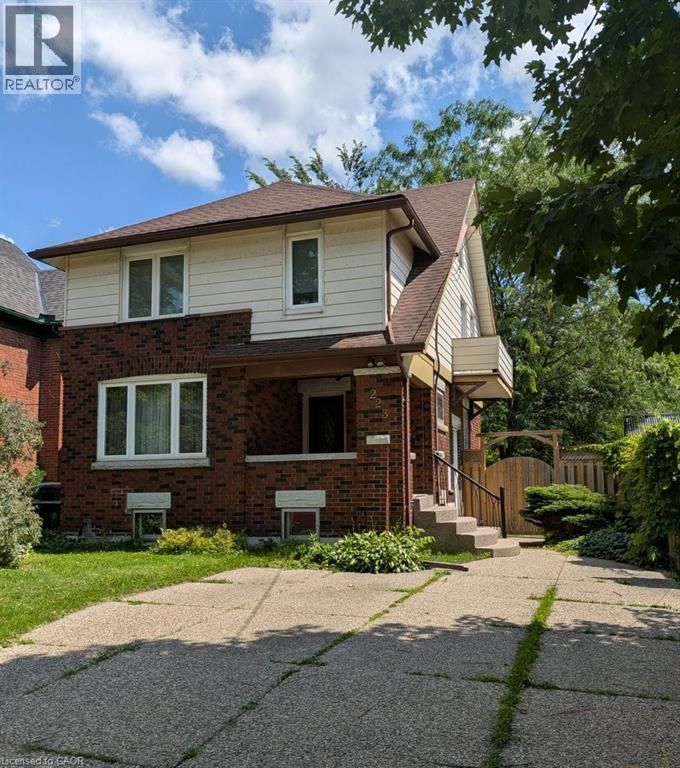
Classic Character and Charm! This two-storey home is nestled on a mature, tree-lined street in Kitchener and offers a blend of original character and modern convenience. Situated on a 160 ft. deep lot, the fully fenced private backyard offers great outdoor space with a 21 ft. x 12 ft. deck, ideal for relaxing or entertaining. The original woodwork includes rich trim and hardwood flooring. The home also offers the convenience of an upstairs laundry. The large, renovated main bathroom features a soaker tub and separate shower. Additional highlights include a walk-up to an unfinished attic, offering great potential for future living space, and a separate entrance to the basement. The lower level features a rec room, office or potential third bedroom, and a full bathroom, perfect for an in-law setup or added versatility. Located close to transit, the expressway, and amenities, this home offers both charm and convenience in a desirable location. (id:55026)

Toronto, Ontario
Welcome to an exceptional 2+1 bedroom, 2-bathroom residence offering over 1,200 sq. ft. of sophisticated and functional living space in one of downtown Toronto's most coveted locations. The spacious den is currently used as a third bedroom, offering exceptional versatility for families, professionals, or investors. The thoughtfully designed open-concept layout seamlessly connects the modern kitchen, living, and dining areas, creating an elegant setting for both everyday living and entertaining. Floor-to-ceiling windows fill the suite with an abundance of natural light, while full-size ensuite laundry and generous storage provide exceptional convenience. The spacious primary suite features a private ensuite bathroom and a rare walk-in ensuite storage room/locker - an outstanding feature providing valuable additional storage without compromising living space. Enjoy exceptional value with maintenance fees that include heat, air conditioning, electricity, and water. The professionally managed and meticulously maintained building reflects pride of ownership throughout. Adding exceptional value, the seller is including one year of parking with the purchase of the suite. Please note that the building itself does not have parking. Ideally located just steps from the waterfront, Novotel Hotel and its guest suites, St. Lawrence Market, Union Station, the UP Express, Scotiabank Arena, Meridian Hall, the Financial District, and the PATH network. An exceptional selection of restaurants, cafés, shopping, and entertainment is right outside your door. A rare opportunity to experience refined downtown living with impressive space, flexibility, exceptional value, and an unbeatable location. Experience the very best of Toronto living in this outstanding residence (id:55026)
Toronto, Ontario
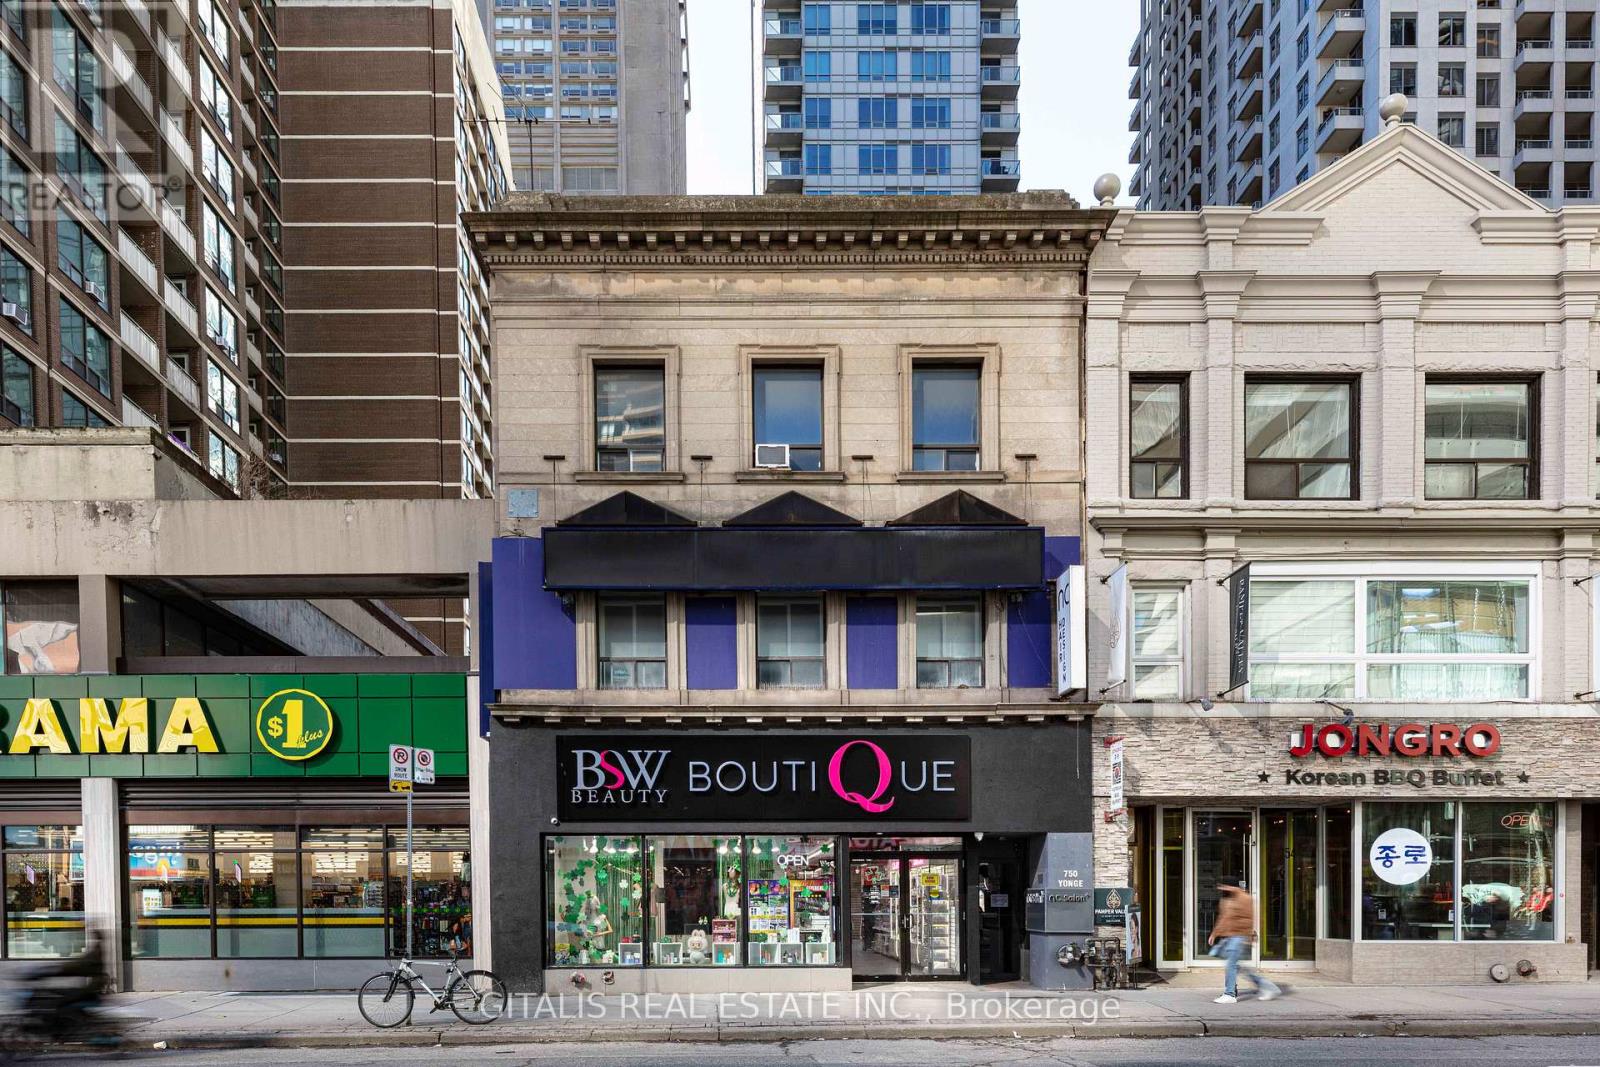
Retail or Office 2nd floor walk up on Yonge Street. Signage opportunity. Short term pop-up options. In the heart of high walking traffic and main subway line to Union. (id:55026)
Kawartha Lakes, Ontario
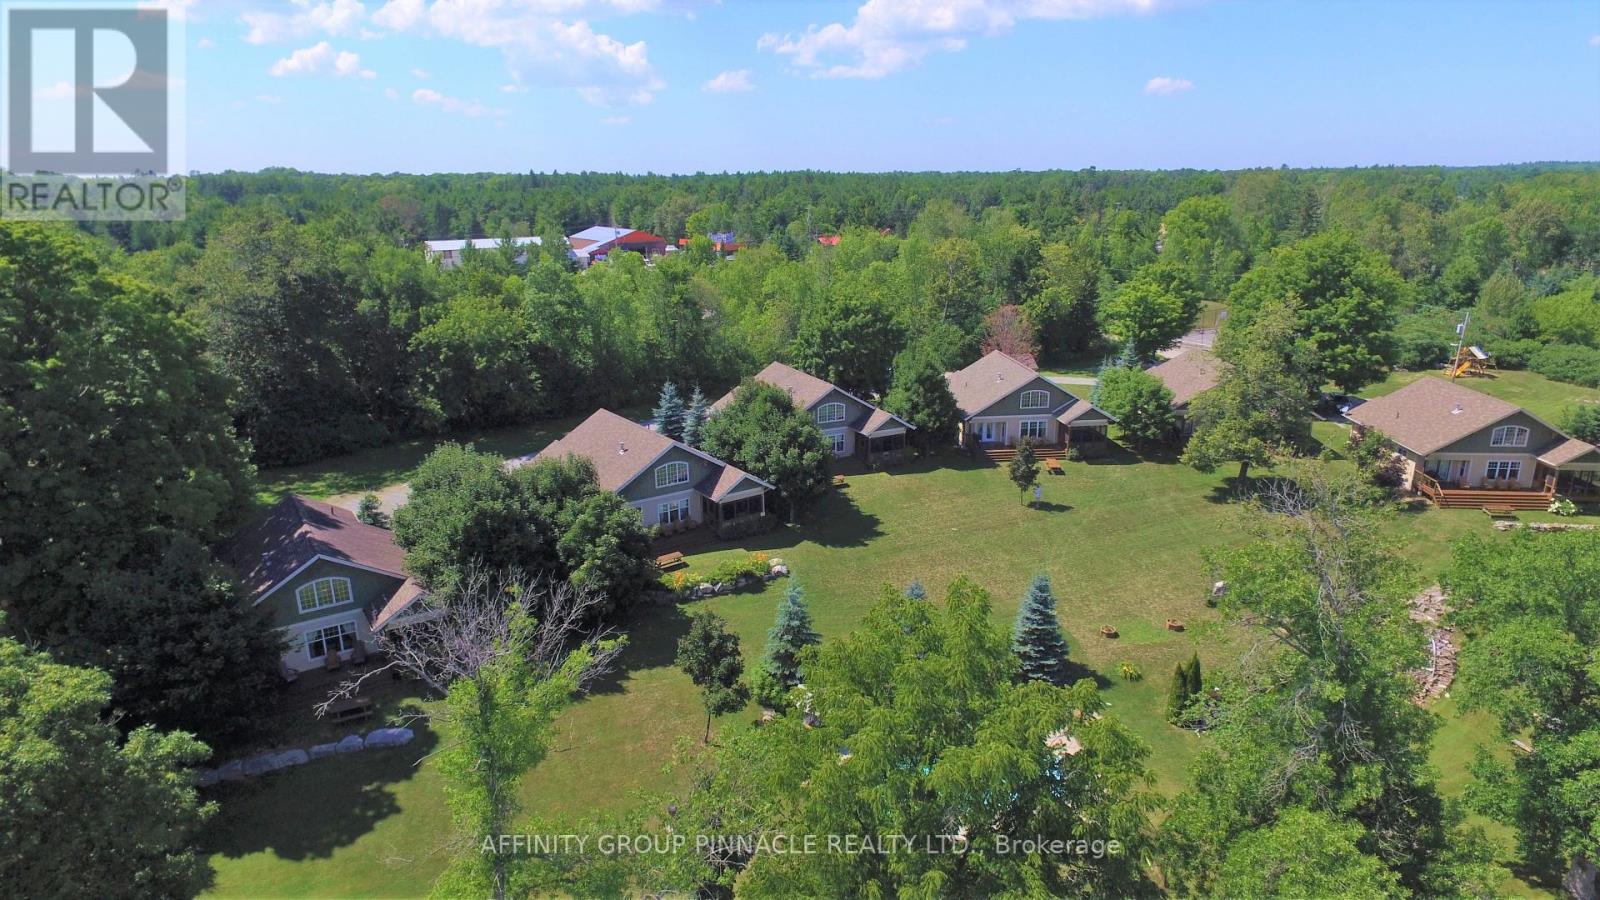
Enjoy all the pleasure of cottage ownership without the year-round maintenance and upkeep. This beautiful, pet-friendly Fractional Ownership cottage at Inaski Shores on Shadow Lake offers a unique opportunity be come a registered share owner and enjoy five weeks of cottage time each year. Tastefully decorated and thoughtfully designed for comfortable 4-season enjoyment, the cottage features 3 bedrooms, 3 full bath, an open concept living and dining area, fully equipped kitchen, enclosed sunroom and cozy gas fireplace- the perfect setting for relaxing with family and friends! Your ownership schedule includes one fixed summer week ("week 2 - July 2-9/2026") plus four additional weeks spread throughout the year: remaining 2026 weeks of September 18-24 and November 27-December 4. This provides the opportunity to experience Shadow Lake in every season, from winter escapes and spring getaways to long summer days and beautiful early-fall weekends. At Inaski Shores, there is plenty to enjoy beyond the cottage itself. Spend summer days on the sandy waterfront beach, launch your boat from the private docking area, take a dip in the heated saltwater swimming pool or enjoy a friendly match on the tennis court. With the Kawartha Lakes right at your doorstep, there are endless opportunities for boating, swimming, fishing, hiking, dining and exploring. Ownership is designed to be easy and worry free. An annual fee ($4550 for 2026) covers property management, maintenance, taxes, insurance, satellite, internet, utilities and weekly cleaning, leaving you more time to simply enjoy our cottage weeks. Importantly, this is a registered ownership property sale - not a timeshare. You are purchasing a registered share in the property, offering a unique and affordable way to enjoy the cottage lifestyle on beautiful Shadow Lake. A turnkey cottage experience, four season enjoyment and the benefits of ownership, without the full time commitment (or expense!) of owning a cottage yourself. (id:55026)

Brampton, Ontario
A true showstopper on a quiet court in one of Brampton's most sought-after neighborhoods. This meticulously maintained four-bedroom semi-detached home offers the perfect blend of space, natural light, and everyday convenience. Open-concept layout seamlessly connects the kitchen, living, dining, and family areas Bright, spacious rooms designed for modern living and effortless entertaining. Pot lights for a clean, contemporary look. Direct interior access from the garage. The upper level features 4 generous bedrooms flooded with natural light and 2 full bathrooms for comfort and privacy. Spectacular oversized backyard - ideal for gatherings, play, or relaxation. Basement with interior entrance from garage. Quiet court location with minimal through-traffic. Walking distance to transit, plazas, amenities, and banks. Prime Vales of Castlemore area - established, family-friendly, and convenient. (id:55026)

Brampton, Ontario
PRICED TO SELL! Impeccably maintained all-brick detached home in high-demand Credit Valley! Sun-drenched 4+2 bedroom layout designed for family comfort. Features elegant main-floor finishes and an upgraded kitchen with S/S gas appliances (2022), plus a water softener & filtration system (2021). Upstairs offers large, sun-lit bedrooms. The finished basement adds massive value with 2 bedrooms, full bath, kitchen, and separate entrance through the garage-perfect for in-laws or income potential! Mins to Mount Pleasant GO, top schools, parks, and amenities. Move-in ready excellence! (id:55026)
Brampton, Ontario
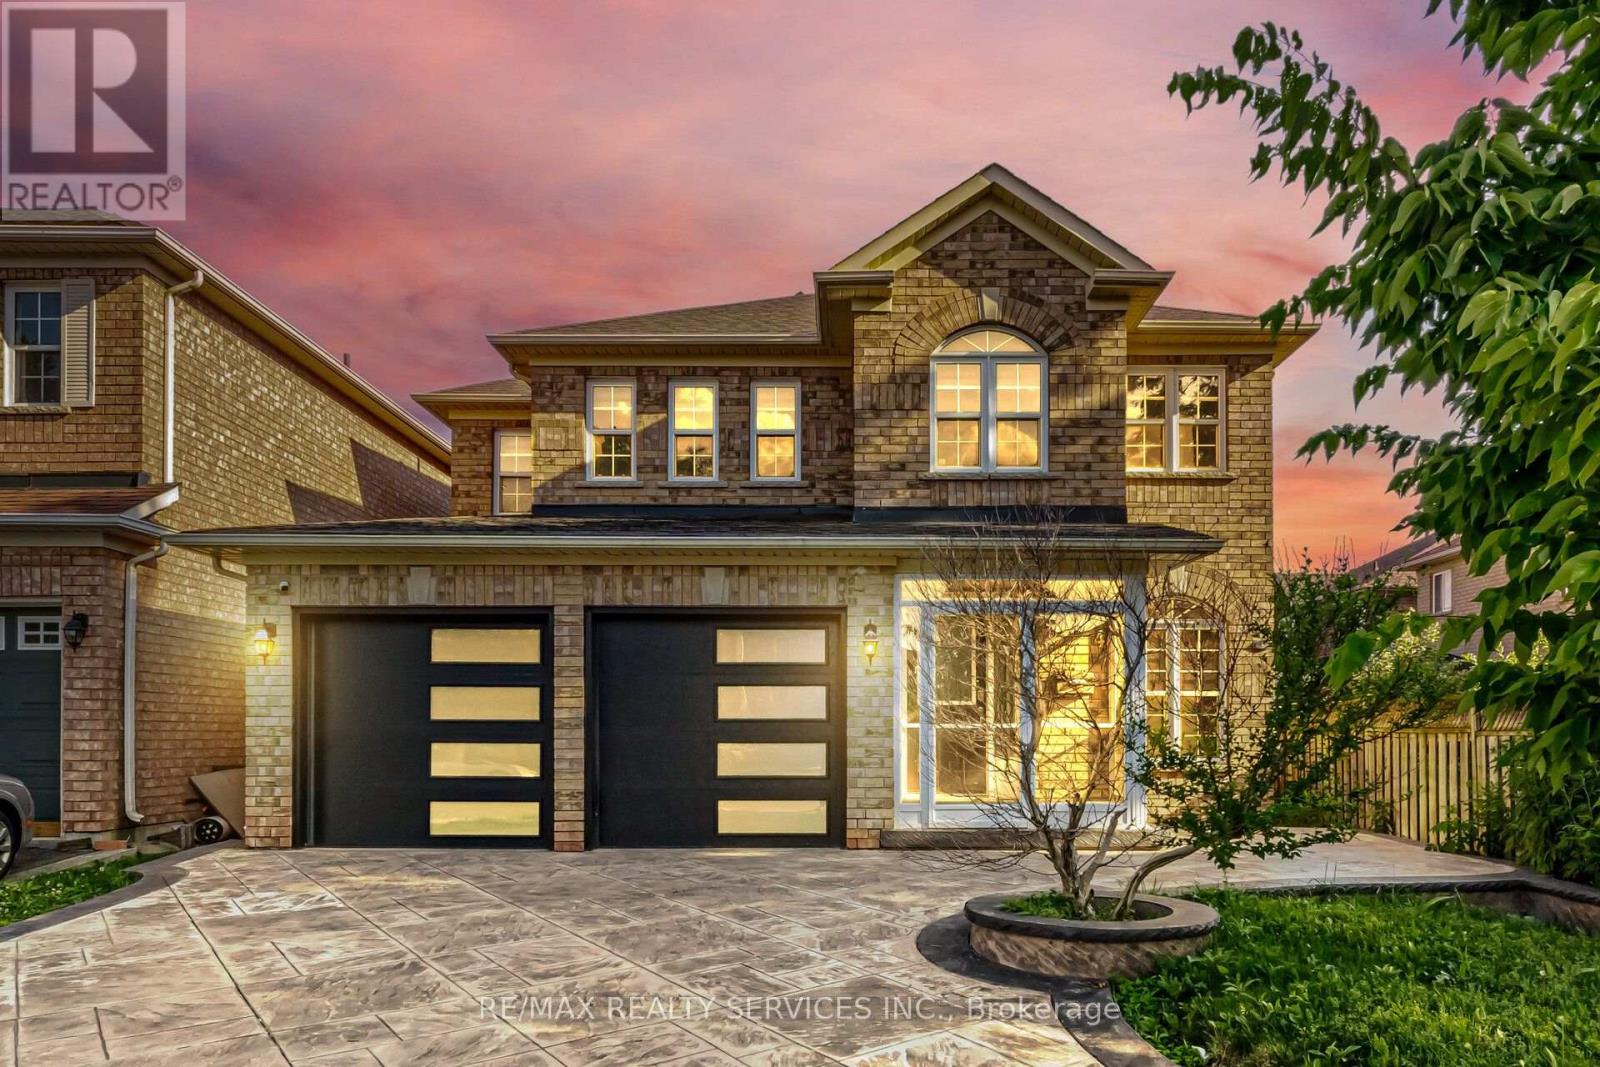
One of the Best Streets in Fletcher's Meadow! This beautiful home is situated on a premium ravine lot and is filled with natural sunlight throughout.The main floor features a separate living room, a spacious carpet-free family room, and a bright eat-in kitchen with a large island-perfect for family gatherings. Step out onto the wooden deck and enjoy the private, fully fenced backyard overlooking the ravine. It offers exceptional privacy and a peaceful setting that feels like you're relaxing in Muskoka. The second floor offers 4 generously sized bedrooms. The primary bedroom features a walk-in closet and a private ensuite bathroom. The other three bedrooms are also spacious, filled with natural light, and each includes its own closet.Additional features include:Premium ravine lot with exceptional privacy Stamped concrete driveway with extra parking New garage doors Newly updated kitchen, Close to plazas, grocery stores, schools, parks, public transit, and all other amenities A fantastic opportunity to own a beautiful home in one of Fletcher's Meadow's most desirable neighborhoods. (id:55026)
Ottawa, Ontario
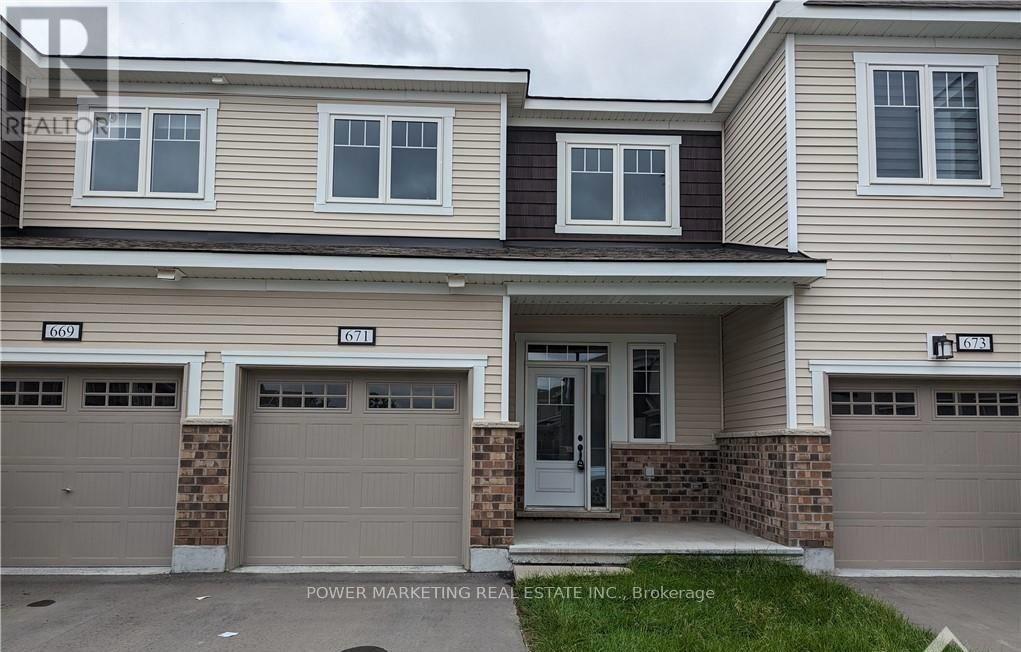
Welcome to this beautiful freshly painted, renovated and spacious newer Mattamy townhome with a finished basement, located in a highly desirable family-friendly community. This well-maintained home offers 3 bedrooms, 3 bathrooms, an open-concept main floor with 9-foot ceilings, hardwood and ceramic flooring, a modern kitchen featuring quartz countertops, stainless steel appliances, and a large breakfast bar. The upper level boasts a spacious primary bedroom with a walk-in closet and private ensuite, along with two additional generously sized bedrooms and a full family bathroom. The finished basement provides the perfect space for a recreation room, home office, or children's play area. Conveniently located close to top-rated schools, parks, shopping, restaurants, public transit, and easy highway access. A fantastic opportunity to rent a stylish and comfortable home in an excellent location! (id:55026)
Ottawa, Ontario
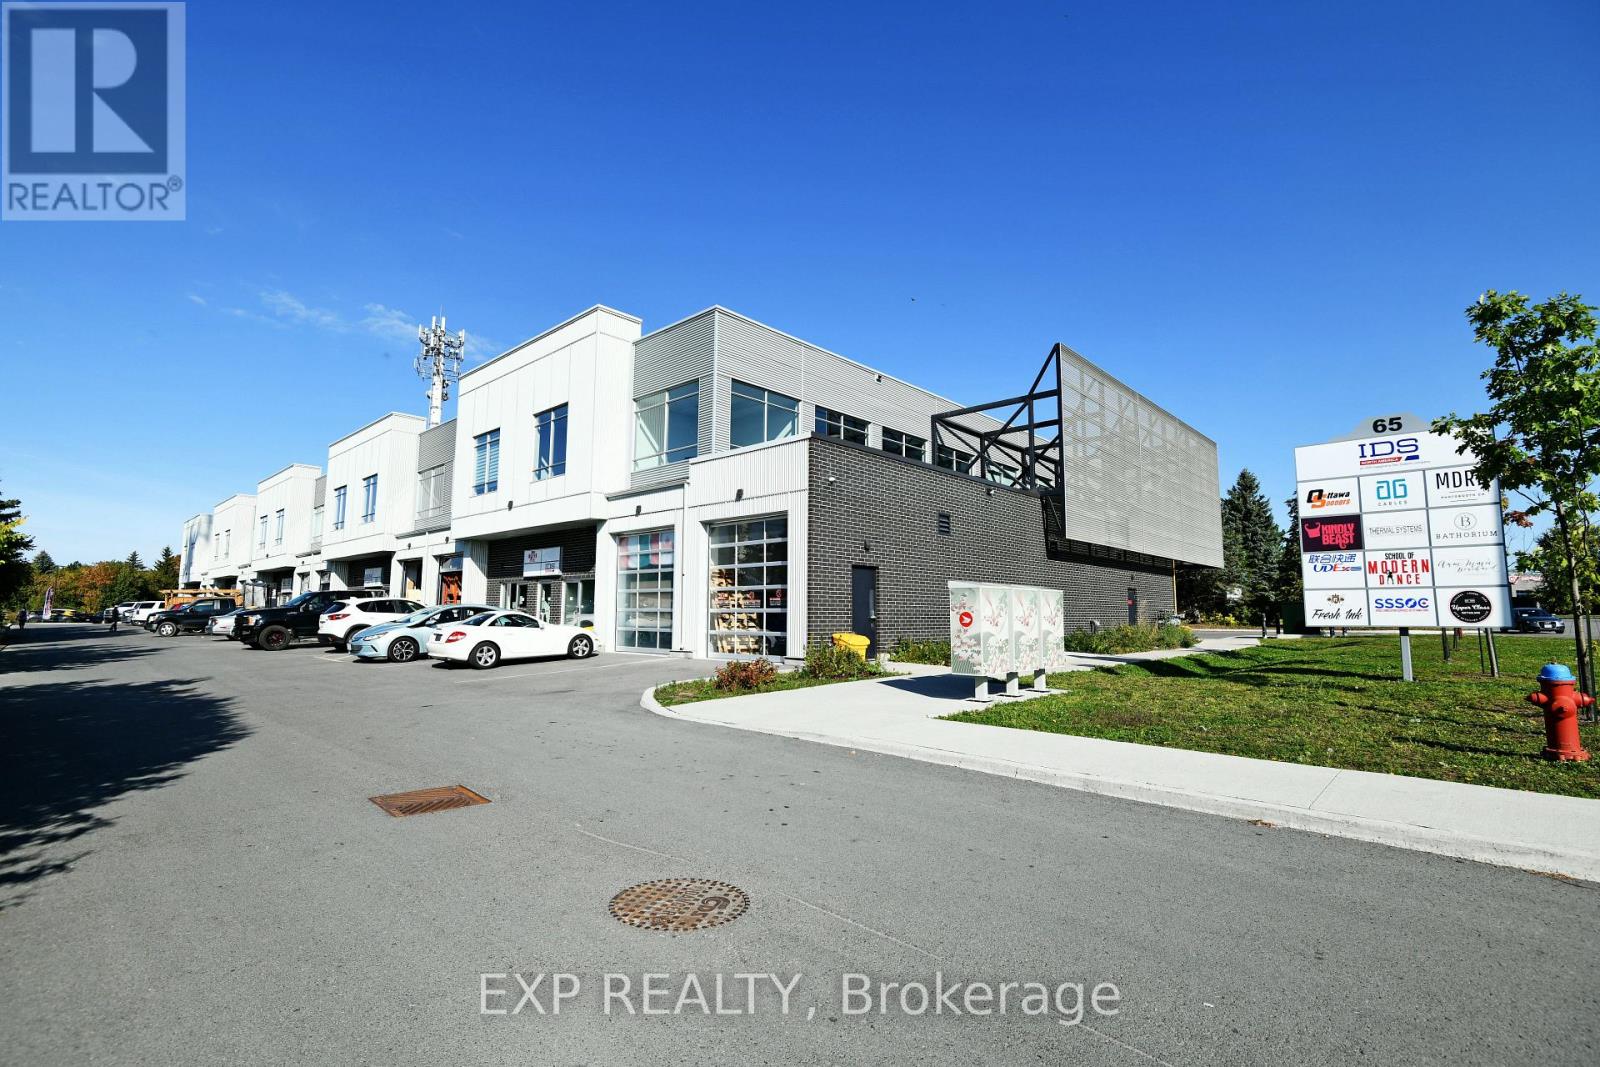
Exciting opportunity to own your own commercial condominium unit in the heart of Kanata. These condos are well suited for a wide range of businesses, with warehouse, light manufacturing and assembly, retail/service businesses and office uses combining to create a vibrant entrepreneurial community. Situated in one of the region's fastest growing neighbourhoods, the Denzil Doyle condos offer a true Work, Live, Play opportunity. Flexible business park industrial (IP4) zoning allows for a wide range of uses. Superior location, minutes from Highway 417 and surrounded by residential homes in Glen Cairn and Bridlewood. At ~1,350 SF per unit, with ample on-site parking, these ideally sized condominiums have been selling quickly as they become available. This double unit combines for 2700sf of front-back industrial space with 2 overhead doors creating one large unit. *Note: There are multiple combinations of units available that may not currently be listed. If you require more space than you see, please contact agent to discuss. **Photos may not be unit specific. *** 6 Months free condo fees for all new offers received by Dec. 1st, 2026! (id:55026)
Ottawa, Ontario
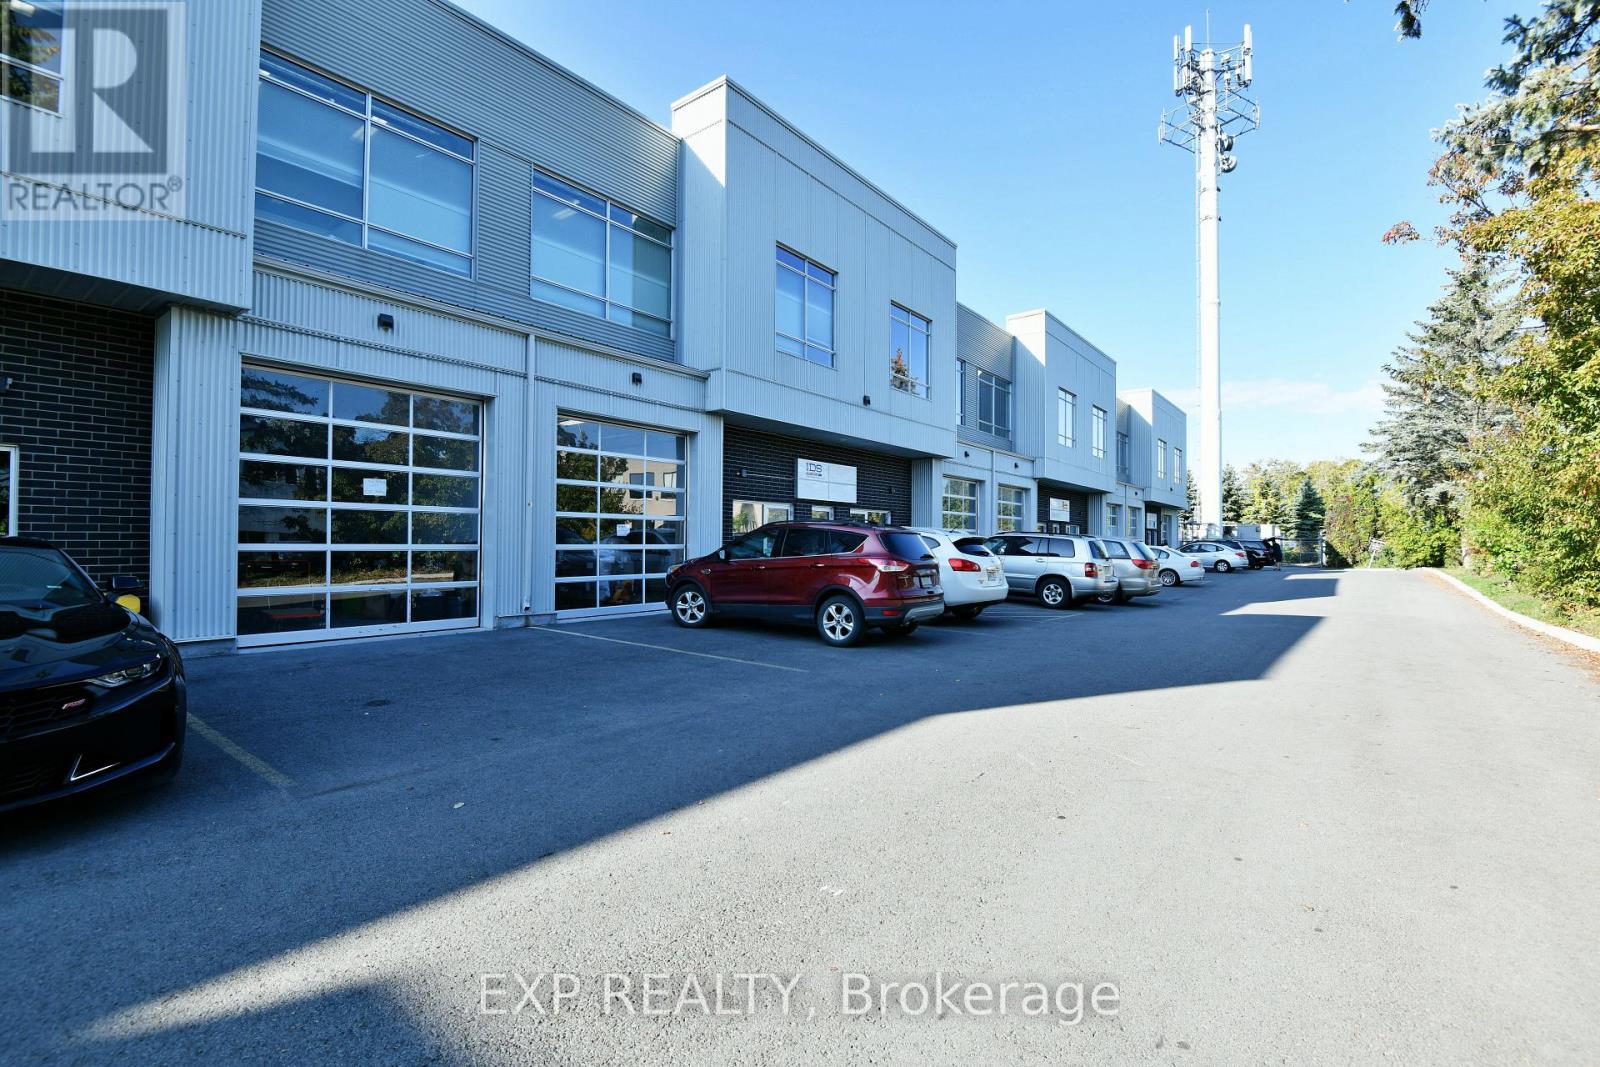
Exciting opportunity to own your own commercial condominium unit in the heart of Kanata. These condos are well suited for a wide range of businesses, with warehouse, light manufacturing and assembly, retail/service businesses and office uses combining to create a vibrant entrepreneurial community. Situated in one of the region's fastest growing neighbourhoods, the Denzil Doyle condos offer a true Work, Live, Play opportunity. Flexible business park industrial (IP4) zoning allows for a wide range of uses. Superior location, minutes from Highway 417 and surrounded by residential homes in Glen Cairn and Bridlewood. At ~1,350 SF per unit, with ample on-site parking, these ideally sized condominiums have been selling quickly as they become available. *Note: There are multiple combinations of units available that may not currently be listed. If you require more space than you see, please contact agent to discuss. ** 6 Months free condo fees for all new offers received by Dec. 1st, 2026! (id:55026)
Ottawa, Ontario
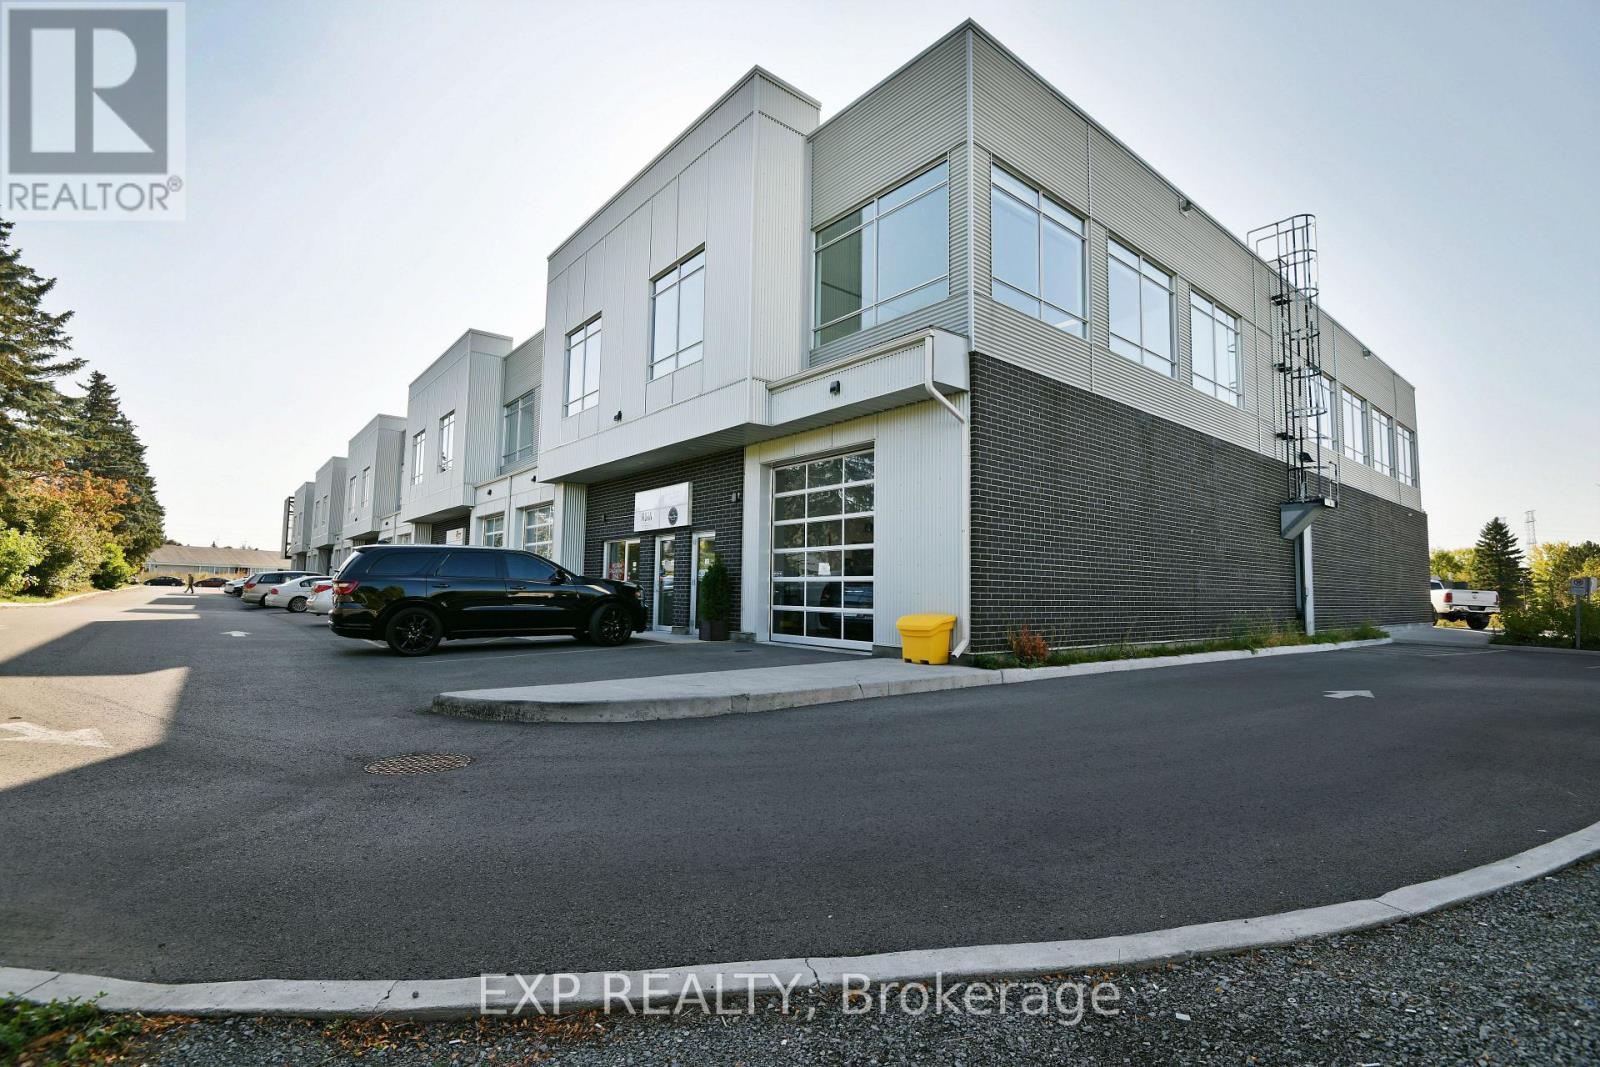
Exciting opportunity to own your own commercial condominium unit in the heart of Kanata. These condos are well suited for a wide range of businesses, with warehouse, light manufacturing and assembly, retail/service businesses and office uses combining to create a vibrant entrepreneurial community. Situated in one of the region's fastest growing neighbourhoods, the Denzil Doyle condos offer a true Work, Live, Play opportunity. Flexible business park industrial (IP4) zoning allows for a wide range of uses. Superior location, minutes from Highway 417 and surrounded by residential homes in Glen Cairn and Bridlewood. At ~1,350 SF per unit, with ample on-site parking, these ideally sized condominiums have been selling quickly as they become available. This double unit combines for 2700sf of side-to-side industrial space with 2 overhead doors that can be opened into one large area with 2 bays. *Note: There are multiple combinations of units available that may not currently be listed. If you require more space than you see, please contact agent to discuss. **Photos may not be unit specific. *** 6 Months free condo fees for all new offers received by Dec. 1st, 2026! (id:55026)
Burlington, Ontario
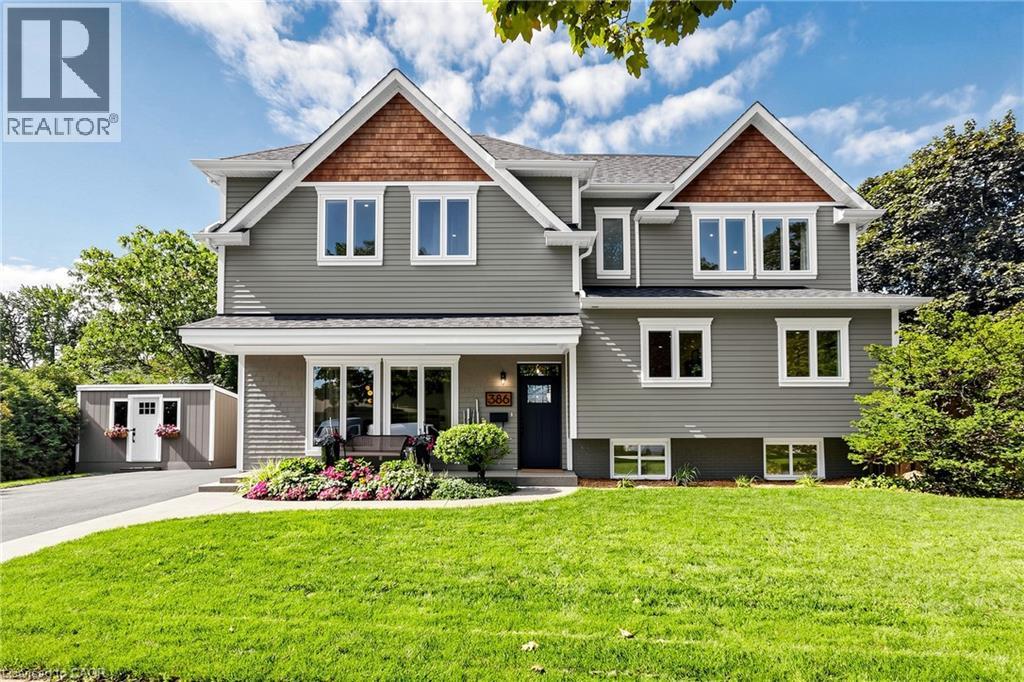
Welcome to 386 Cosburn Crescent, a stunning custom-built home completed in 2020, offering thoughtful design, spacious living, and incredible indoor-outdoor entertaining on a generous 115 x 70 ft lot. A covered front porch, double driveway, and beautifully appointed exterior create an inviting first impression. Step inside to soaring 10'10 ceilings, striking beam accents, updated hardwood flooring, and a welcoming living room with a fireplace. The open-concept kitchen features updated cabinetry and countertops, stainless steel appliances, and a spacious breakfast bar with seating, seamlessly connecting to the dining area and great room. Designed with both everyday living and entertaining in mind, the main level offers abundant natural light and impressive finishes throughout. The second level features a versatile office with the potential to create a 5th bedroom, an additional bedroom, a 2-piece bathroom, and a convenient laundry area with storage. The third level offers three spacious bedrooms, all with walk-in closets, including a large primary suite with a 5-piece ensuite featuring a double vanity, soaker tub, and glass-enclosed shower, plus a 5-piece shared bathroom. All four bathrooms feature heated floors for added comfort. The fully finished basement extends the living space with a generous recreation room and electric fireplace, a den, 2-piece bathroom, and plenty of storage. Notable features include a Nest thermostat, approximately 5-year-old furnace and A/C, sump pump with battery backup, and backflow preventer for added comfort and peace of mind. Outside, the backyard is designed for entertaining, complete with PVC decking, an outdoor kitchen, irrigation system, under-mount exterior lighting, and exterior security cameras. Ideally located close to shopping, amenities, parks, nature trails, and a well-regarded school district, this well-appointed home offers the perfect blend of style, space, comfort, and lifestyle. (id:55026)
Kitchener, Ontario
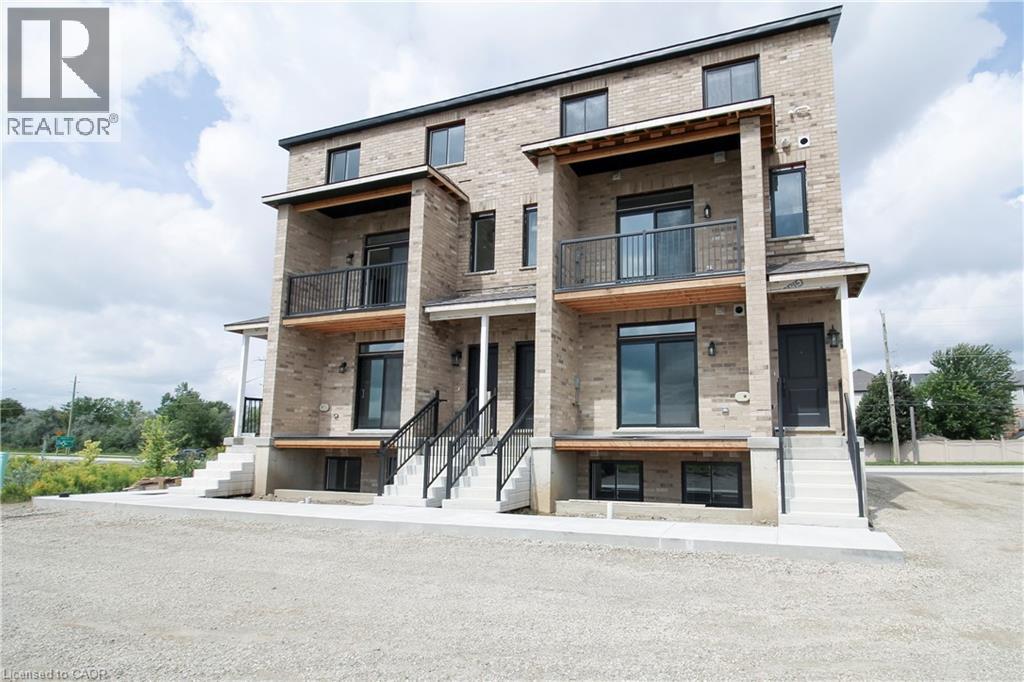
1076 sq ft main + lower 2 bd 1.5 bath stacked townhome in Rosenberg community! Backs onto protected greenspace, offering scenic views of local ponds. Direct access to the multi-use bike path right in front, alongside immediate proximity to nature trails and the beautiful Huron Natural Area creek system. Excellent public transit connections. Steps away from the Food Basics plaza, local dining, shopping, Southwest Community Library, and newly constructed Catholic elementary schools. Within walking distance to all Williamsburg Town Centre amenities, including the Malt & Barley Public House, Goodlife, and local bakeries. Tenant pays all utilities individually metered (water, hydro, gas, internet, tv, phone). No rented equipment. Available for Sept / Oct 1st. One parking spot included. Additional parking spot available for $150 per month. (id:55026)

Hamilton, Ontario
Charming, Solid Brick Home W 10Ft Ceilings! This 4 Bed, 2 Bath Home Exudes Elegance. Wide Trim, Glass Transoms, Marble Fireplace, Rounded Banister & South Facing Sun room, This Home Is Easy To Warm Up-To. The Main Floor Is Open & Flows Beautifully. Bedroom Sizes Are Generous. Modern Conveniences Incl: Updated Kitchen & Bathrooms, Newer Appliances, Furnace/Ac, Electrical. Parking For 1 Car, Maybe 2. Located Close To General Hospital, Revitalizing Barton Village & Downtown.New Glass Shower,Roof -2 years old , New Goodman Furnace.Upgraded plumbing.New windows-2nd Floor.Close to St. Patrick School (id:55026)

Hamilton, Ontario
Set back on 2.4 private acres, 345 Jerseyville Road West is what forever homes are named after. A long winding driveway framed by mature trees draws you in from the road, and the city disappears behind you. Which makes it hard to believe downtown Ancaster is a 15-minute walk. The Dundas Valley Conservation Area trails surround the property. The 240 x 440 ft lot delivers estate-style privacy, a patio-wrapped in-ground pool, and a century-old barn with its own bathroom. Inside, over 3,600 sq ft of above-grade living space is laid out across 3+1 bedrooms and 3 bathrooms, with a partially finished basement below. Move-in ready, renovation-ready, or the forever lot to build from scratch. Everything Ancaster is known for is on foot: top-rated schools, the Lions Outdoor Pool, Morgan Firestone Arena, Hamilton Golf and Country Club, and the village's shops and cafés. Walk the kids to school. Bike straight onto the trails from your own backyard. Come home to acres of forest. Location, scale, walkability, and land. Four things no renovation adds and no builder creates. 345 Jerseyville Road West has all four, and properties like this are remarkably rare. (id:55026)
Mississauga, Ontario
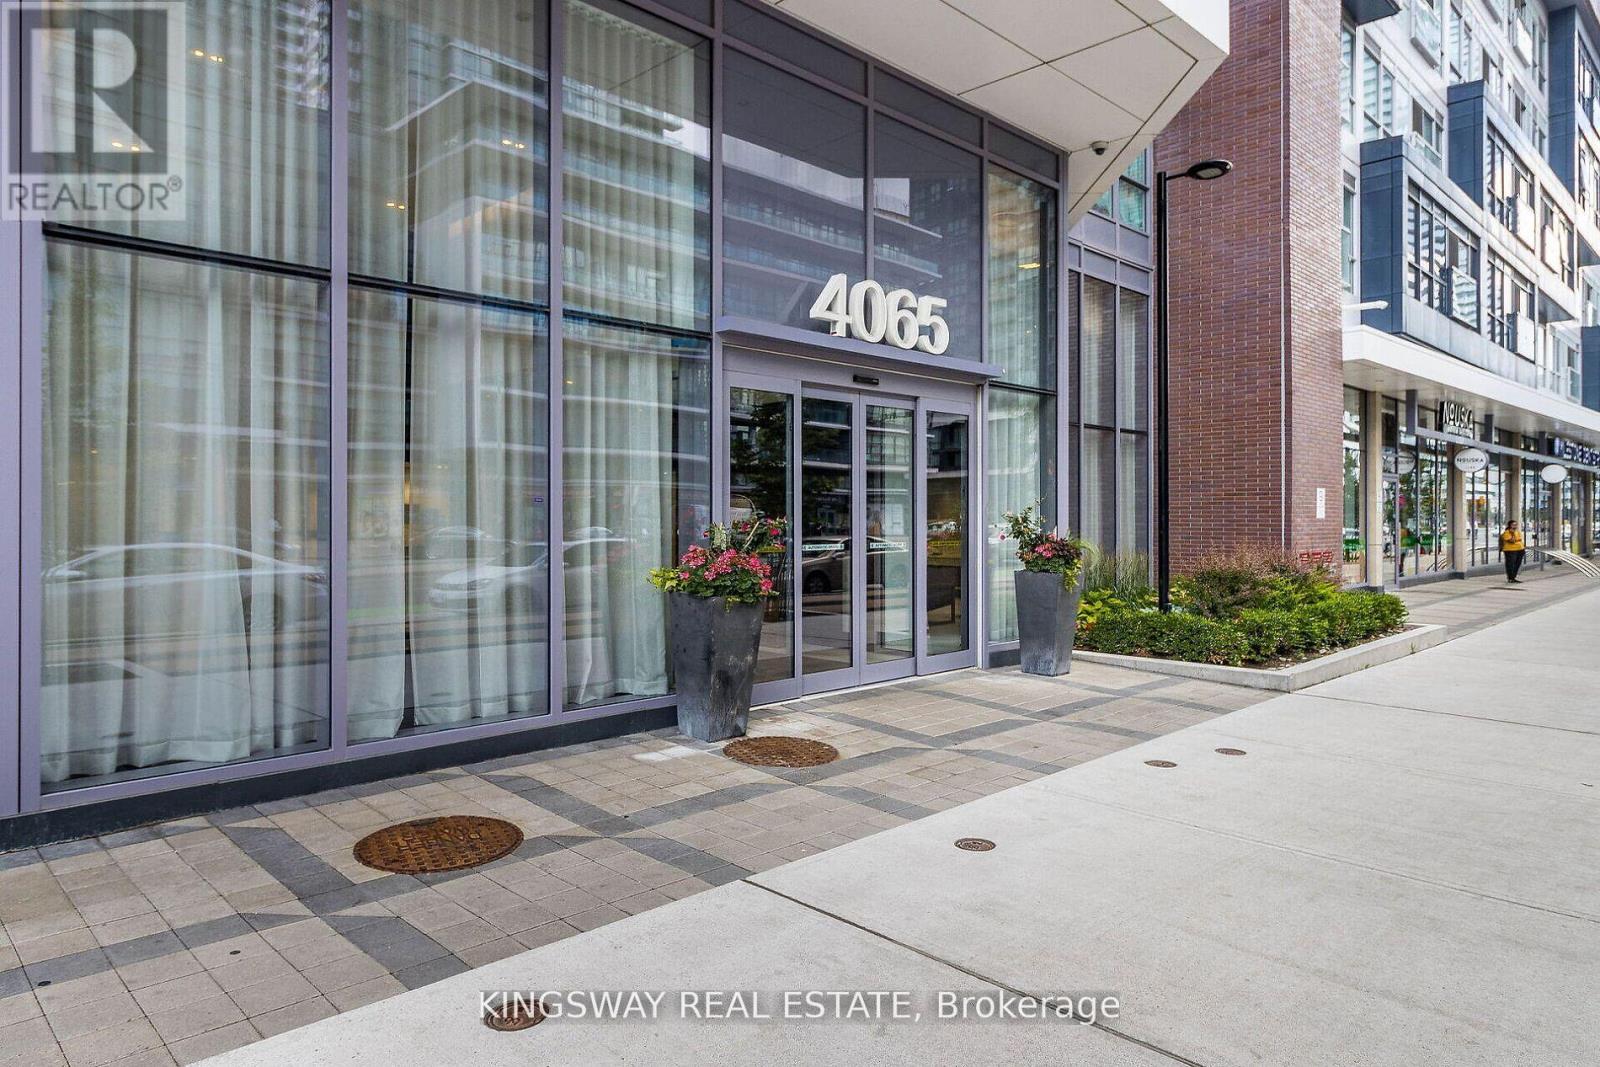
Gorgeous, Sunlit corner unit in Mississauga offers 2 bedrooms, 2 full washrooms, and 2 balconies. It's centrally located near Square One, Cineplex, Playdium, the public library, transit, Sheridan College, and Highway 403, with laminate floors throughout. Ideal for convenience and city living! **EXTRAS** S/S Appliances, Ensuite Laundry With Washer And Dryer, One Locker & One Parking Included. Unit is currently rented on month to month basis for $2800. Tenant can stay or leave in 60 days. (id:55026)
Hamilton, Ontario
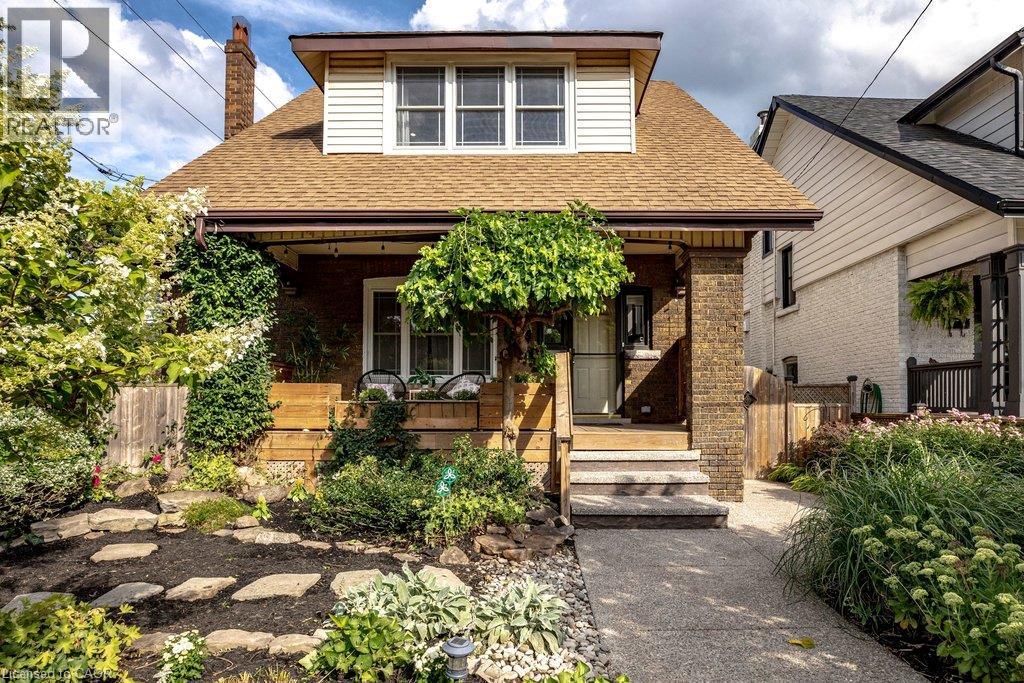
Welcome to 57 Balsam Ave. S., where timeless character meets one of Hamilton's most connected and welcoming communities. Lovingly cared for by only its second owners for over 35 years, this beautifully updated 2.5-storey home offers 3 spacious bedrooms and 2 bathrooms, seamlessly blending historic charm with thoughtful modern updates. Freshly painted and move-in ready, every room reflects warmth, pride of ownership and timeless appeal. The beautifully renovated kitchen is the heart of the home, featuring a skylight, quartz countertops, stainless steel appliances, abundant cabinetry and a functional peninsula perfect for entertaining or everyday living. The inviting living room showcases maple hardwood flooring, French doors, pot lights, large windows that fill the space with natural light, and an elegant gas fireplace creating a warm and welcoming focal point. Step outside to award-winning Trillium gardens that deliver exceptional curb appeal and a peaceful backyard retreat. Situated on a quiet, tree-lined street in the sought-after Gibson/Stipley South neighbourhood, you're just a short walk to Gage Park, the Bernie Morelli Recreation Centre, Cannon & Ottawa Street's vibrant cafes, restaurants, boutique shops, farmers' market and renowned antique district. Enjoy nearby schools, transit, parks and easy highway access. Where historic charm, thoughtful updates and an inviting neighbourhood come together to create a home you’ll be proud to call your own. (id:55026)
Vaughan, Ontario
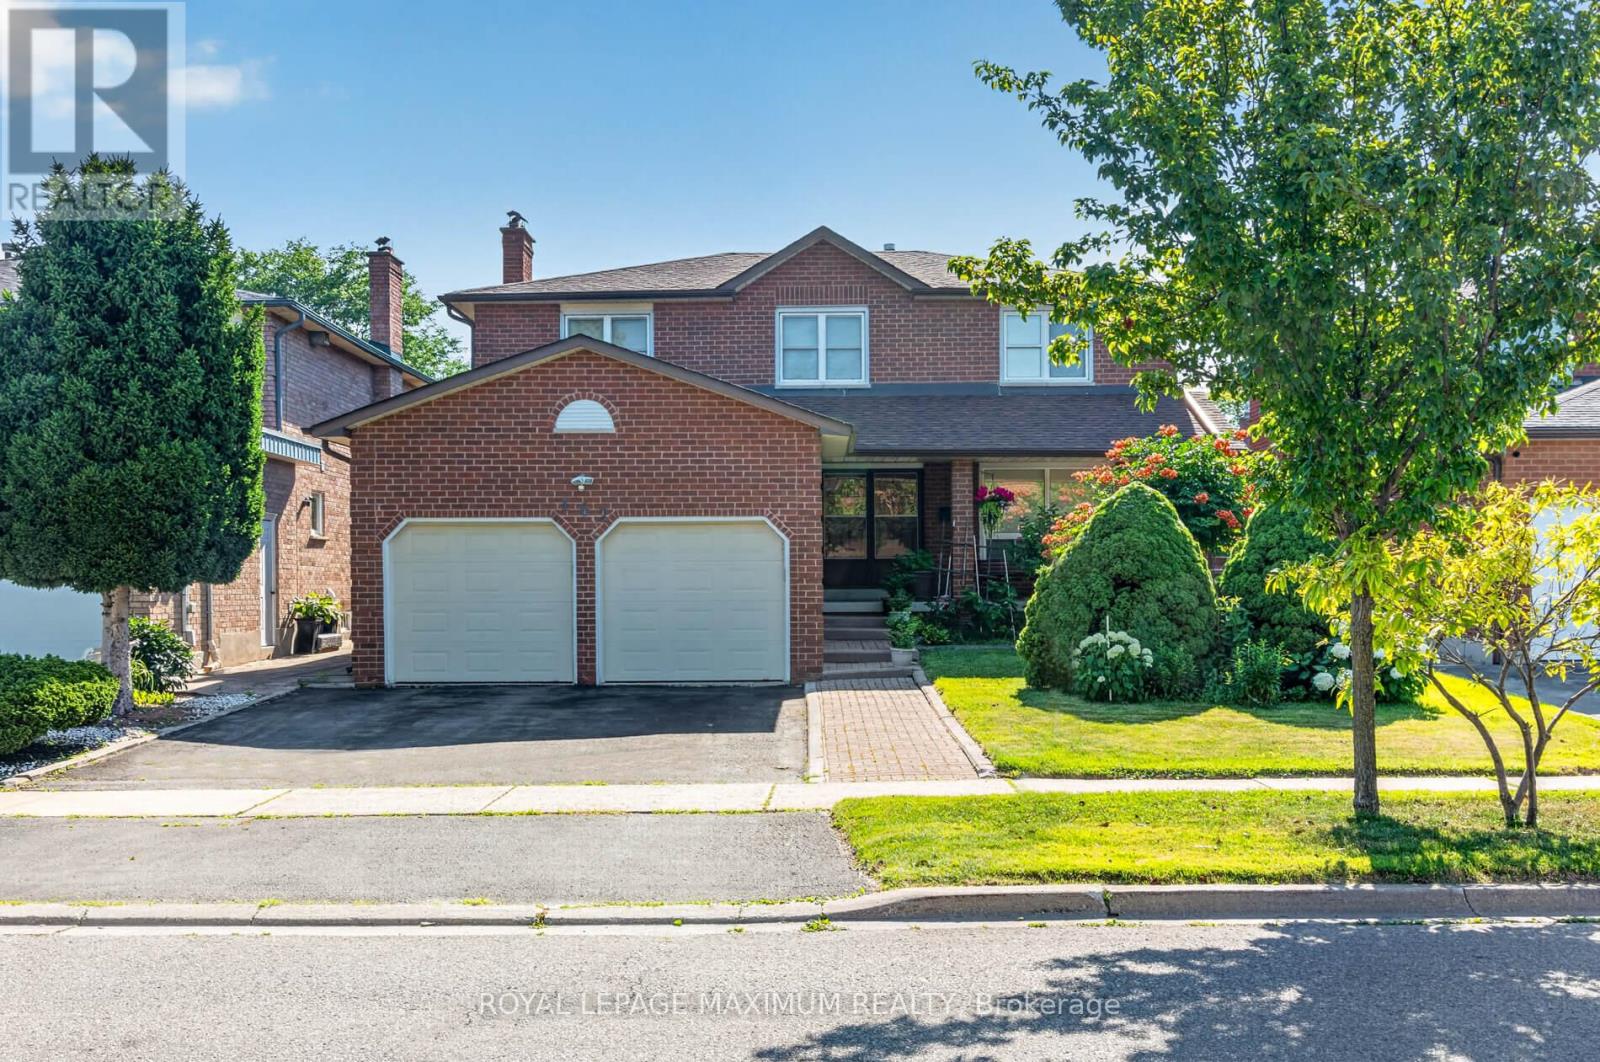
Welcome to 162 Wigwoss Avenue, Nestled in one of Vaughan's very Prestigious and Mature pocket. Extremely well maintained home with roof, windows and furnace upgrades. Large principal rooms on all 3 levels, very little wasted space! Four large bedrooms (5pc, Walk-in) In Master Bedroom, Family room, Living room, and Dining Room. Great Layout! Main Floor Laundry potential along with good-sized versatile Laundry room in basement. Walk-up basement. Large Secondary kitchen, 2 fireplaces and Much, Much More. You DON'T WANT TO Miss This One. (id:55026)
Hamilton, Ontario
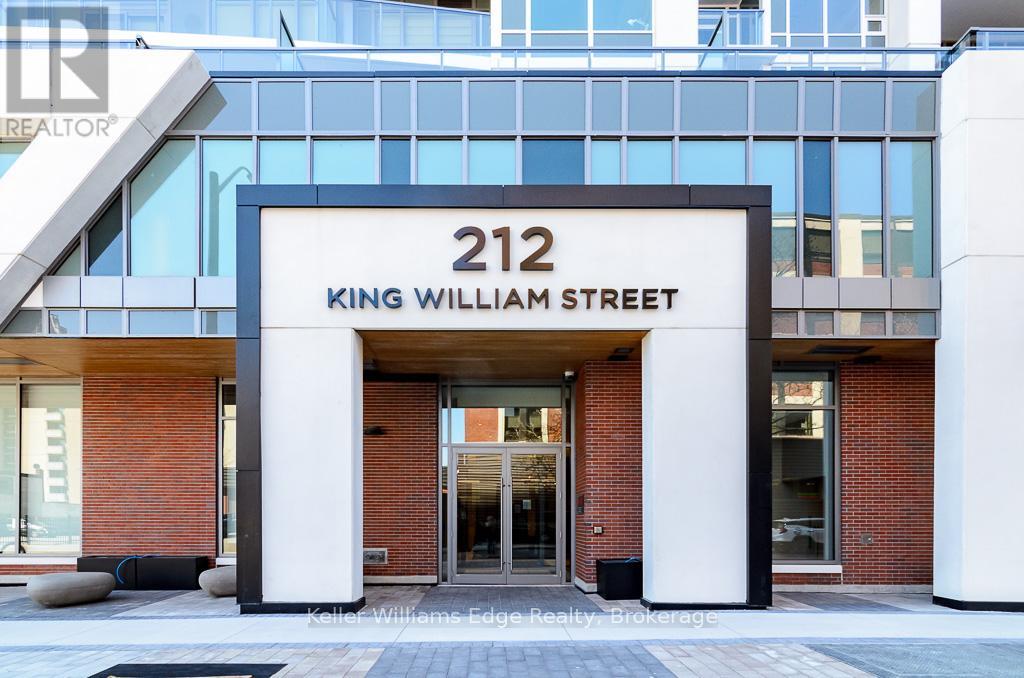
Gorgeous East facing 2 bedroom, 2 bathroom suite located at Kiwi Condos in downtown Hamilton available September 1st. Showstopping 615 sq ft Terrace & private 265 sq ft balcony! Custom cabinetry, stone countertops, backsplash, undermount sink & s/s appliances. Enjoy the Soaker Tub in the 4pc Bath with high end finishes. Individually controlled HVAC system. Amazing location downtown, Close Proximity to Shopping & Trendy Restaurants, 1 optional (rented) surface outdoor parking spot available for an additional $95/month. Amenities include: Social room with Kitchen & Fireplace, Fitness Facility with Yoga Studio, Rooftop Terrace with Firepit, seating & Dining Tables, Tech Lounge, Pet Wash Area, Bike Storage & Repair station, Includes cable, and locker storage. Walking to Hamilton GO Station, Easy access to QEW & 403, Proximity to upcoming LRT - Hamilton, Near Mohawk collages, McMaster University & Brock University, close to school and parks, short walk to Jackson sq mall, restaurants and shopping plaza. (id:55026)
Toronto, Ontario
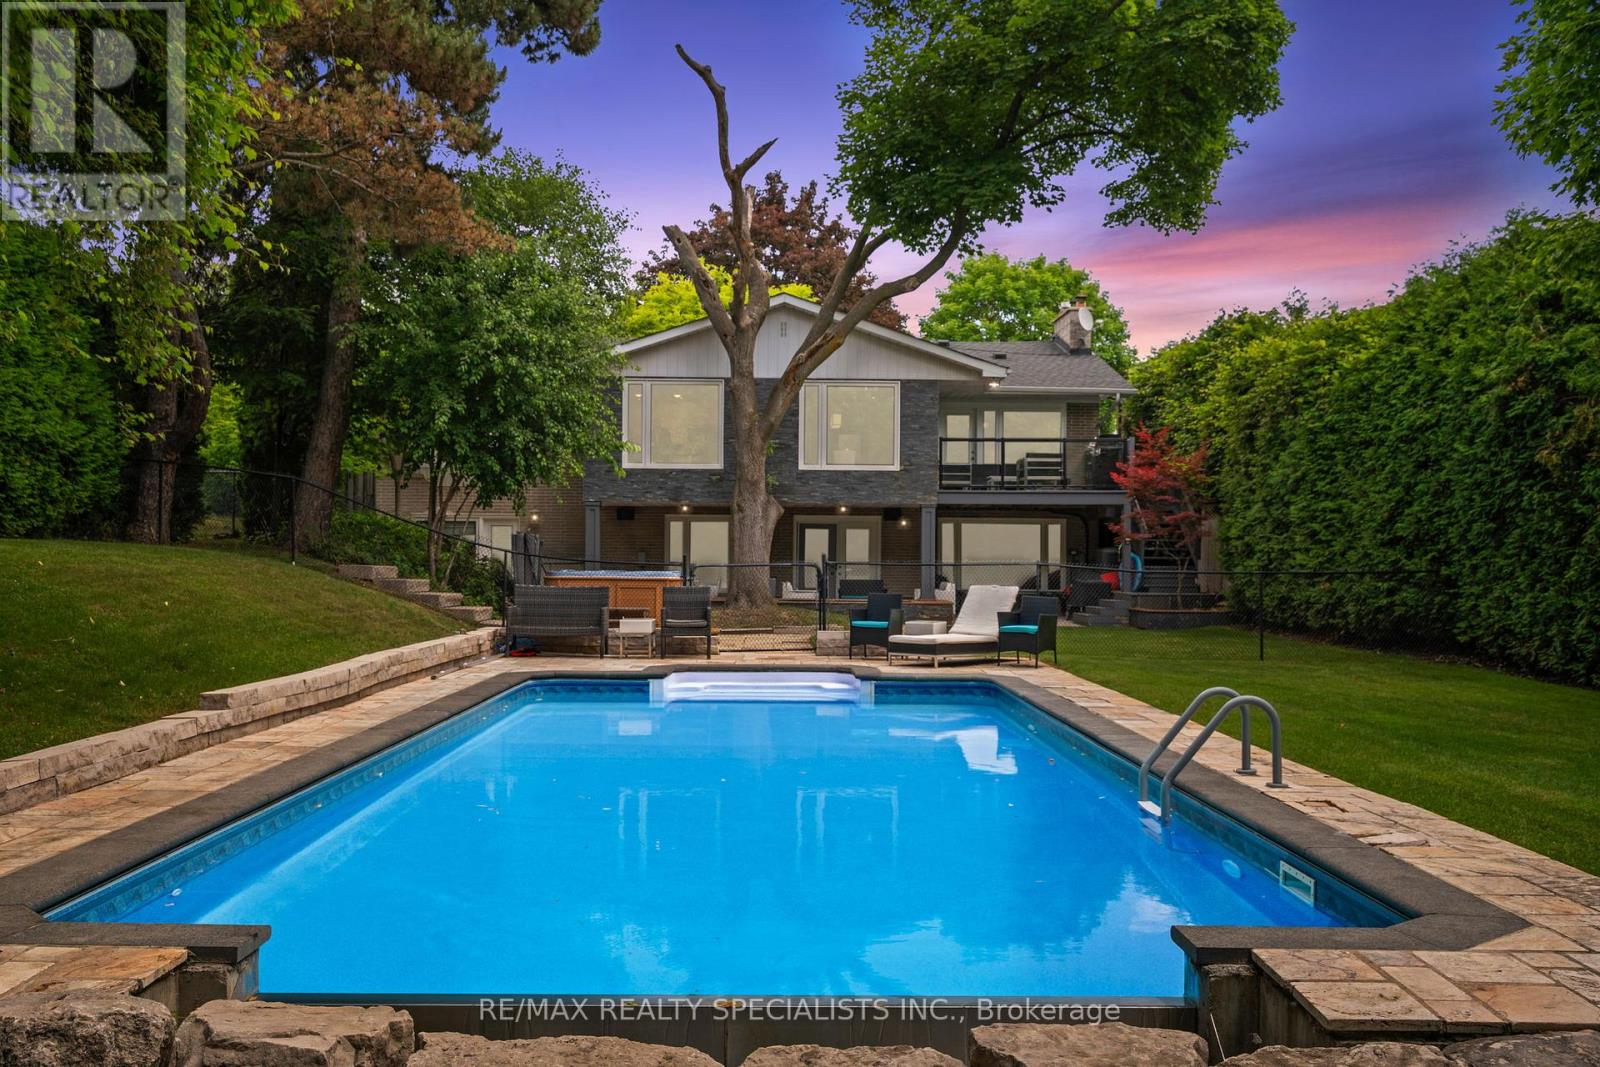
RENOVATED 4BR RANCH BUNGALOW SITUATED ON A 1/3 ACRE (64.47'X 236') RAVINE LOT W/ HEATED INGROUND SALTWATER POOL!!!! Enjoy Unparalleled Privacy Surrounded By Lush Greenery And Mature Trees. This Renovated Four-Bedroom Ranch Bungalow Features Spacious Principal Rooms Bathed In Natural Light From Large Windows And Multiple Skylights. Nearly Every Room Offers Picturesque Views Of The Rear Gardens And Ravine. The Gourmet Kitchen Is Equipped With Stainless Steel Appliances, Quartz Counters, And A Breakfast Area Overlooking The Pool/Ravine. Tranquil Primary Suite With Walk In Closet And 6 Piece Spa Inspired Ensuite With Steam Shower and Heated Flooring. The Home Offers A Seamless Transition Between Indoor And Outdoor Living, With Direct Access To The Rear Gardens From The Living Room, Dining Room, And Lower Level, Making It An Entertainer's Dream. The Lower Level Provides A Recreation Area With A Gas Fireplace And A Walkout To The Rear Gardens, A 1000-Bottle Temperature-Controlled Wine Cellar, Two Additional Bedrooms, An Oversized Laundry Room, And Ample Storage. The Magnificent Rear Gardens Are An Oasis, Featuring A Heated Saltwater In-Ground Pool, Inground Sprinkler System on Wifi, Hot Tub, Stone Sitting Area, And An Upper Terrace. Multiple Skylights, Convenient Central Vacuum, Heated Flooring. Main Floor Freshly Painted. New Garage Door, New Front Door And Pot Lights In 2024. Conveniently Located in the Highly Sought After Bayview Village, Close to All Amenities. (id:55026)

Brampton, Ontario
Stunning Five Bedroom Executive Home In The "L" Section Of Bramalea. Situated On A 50 x 120 Foot Lot AmongMature Trees And Peaceful Surroundings. Beautiful Upgrades Throughout The Main And Upper Level Include:Hardwood Floors, Porcelain Tiles, Crown Molding And A New Staircase. Updated Kitchen W/ Centre Island, S/SAppliances, Backsplash And Open To The Dining Room Area. Large Separate Living Room W/ Built In CabinetryAnd Fireplace, Perfect For Entertaining. Primary Bedroom W/ WI/CC and Renovated 4 PC Ensuite. All BathroomsIn This Home Have Been Renovated. Professionally Finished Basement With Vinyl Plank Flooring, T-Bar Ceiling IsPerfect As A Media/ Entertainment Area W/ Kitchenette And Room For Your Home Gym. Family Room OverlooksA Beautiful Backyard With White Cedar Hedges, Expansive Deck And Above Ground Pool (2019) A Wonderful WayTo Stay Cool And Entertain In The Summer Months. This Property Has Been Carefully Maintained: Roof ( 2018),Driveway (2017), Windows (2013), Front Walkway (2021), Eavestrough and Gutters (2021). This Home Has BeenFully Renovated And Is Move In Ready. Fabulous Location, Close To Parks, Schools, Recreation Centre, Shoppingand Hwy Access. Come For A Visit You Will Not Be Disappointed!!! (id:55026)

Toronto, Ontario
Sun-Filled Two-Storey Townhome, Desirable Community! This Bright And Spacious Open-Concept Layout Features Large Windows, A Functional Kitchen With Breakfast Bar, And A Walk-Out To A Private Balcony Perfect For Morning Coffee Or Evening Relaxation. The Generous Primary Bedroom Includes A Large Double Closet, While Additional Pantry Storage Provides Extra Convenience And Organization. A Standout Feature Of This Home Is The Fully Owned HVAC System And Water Heater-No Rental Contracts To Assume, Saving Approximately $150 Per Month. Enjoy The Convenience Of One Underground Parking Space And One Locker. Ideally Located Steps To Humber Sheppard Park, Joseph Bannon Park, Local Restaurants, Shopping, Transit, And Everyday Amenities. Easy Access To Highways 401 & 400, York University, And Toronto Pearson Airport Makes Commuting A Breeze. (id:55026)
Vaughan, Ontario
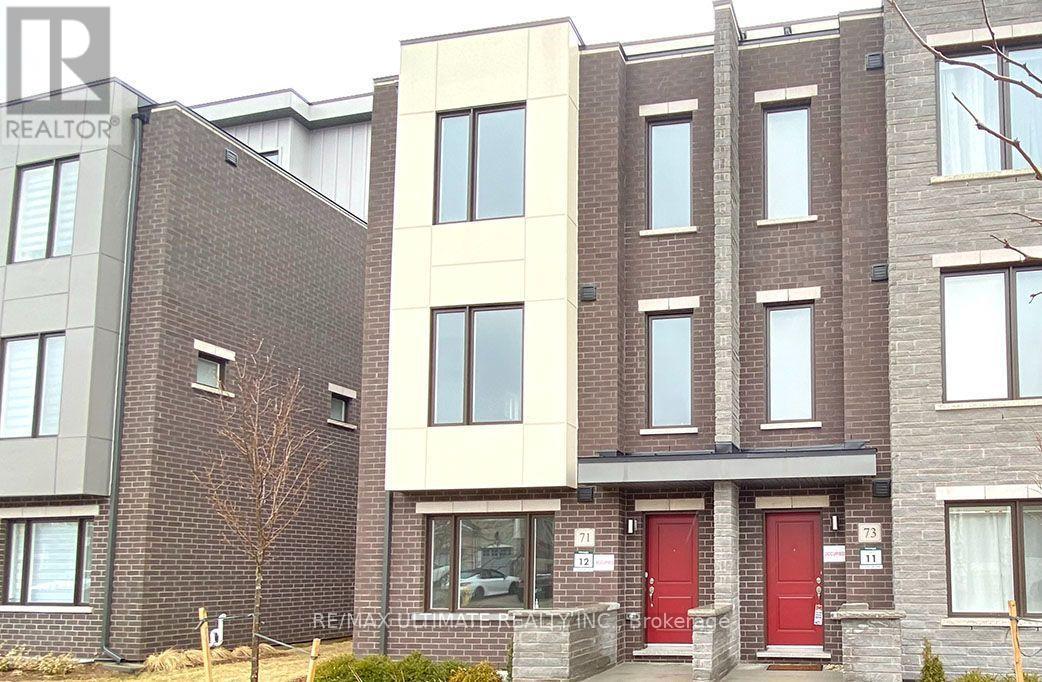
Luxury Living In 2,500Sf+ Open Concept End Unit Townhouse With Modern Kitchen, Quartz Waterfall Extra Long Center Island, 9' Ceilings On Main & Upper Levels, Stainless Steel Appliances, Whole-House Softener + Premium RO System, Dining Area W/Balcony, Master Bedroom With Large Closets, 300Sf Rooftop Terrace, 2 Car Garage EV Ready/Direct Access, Elevator To All Floors, Steps To Bathurst/Rutherford Plaza - Longo's/LA Fitness/LCBO/RBC/Shoppers Drug Mart/Restaurants. (id:55026)
East Gwillimbury, Ontario
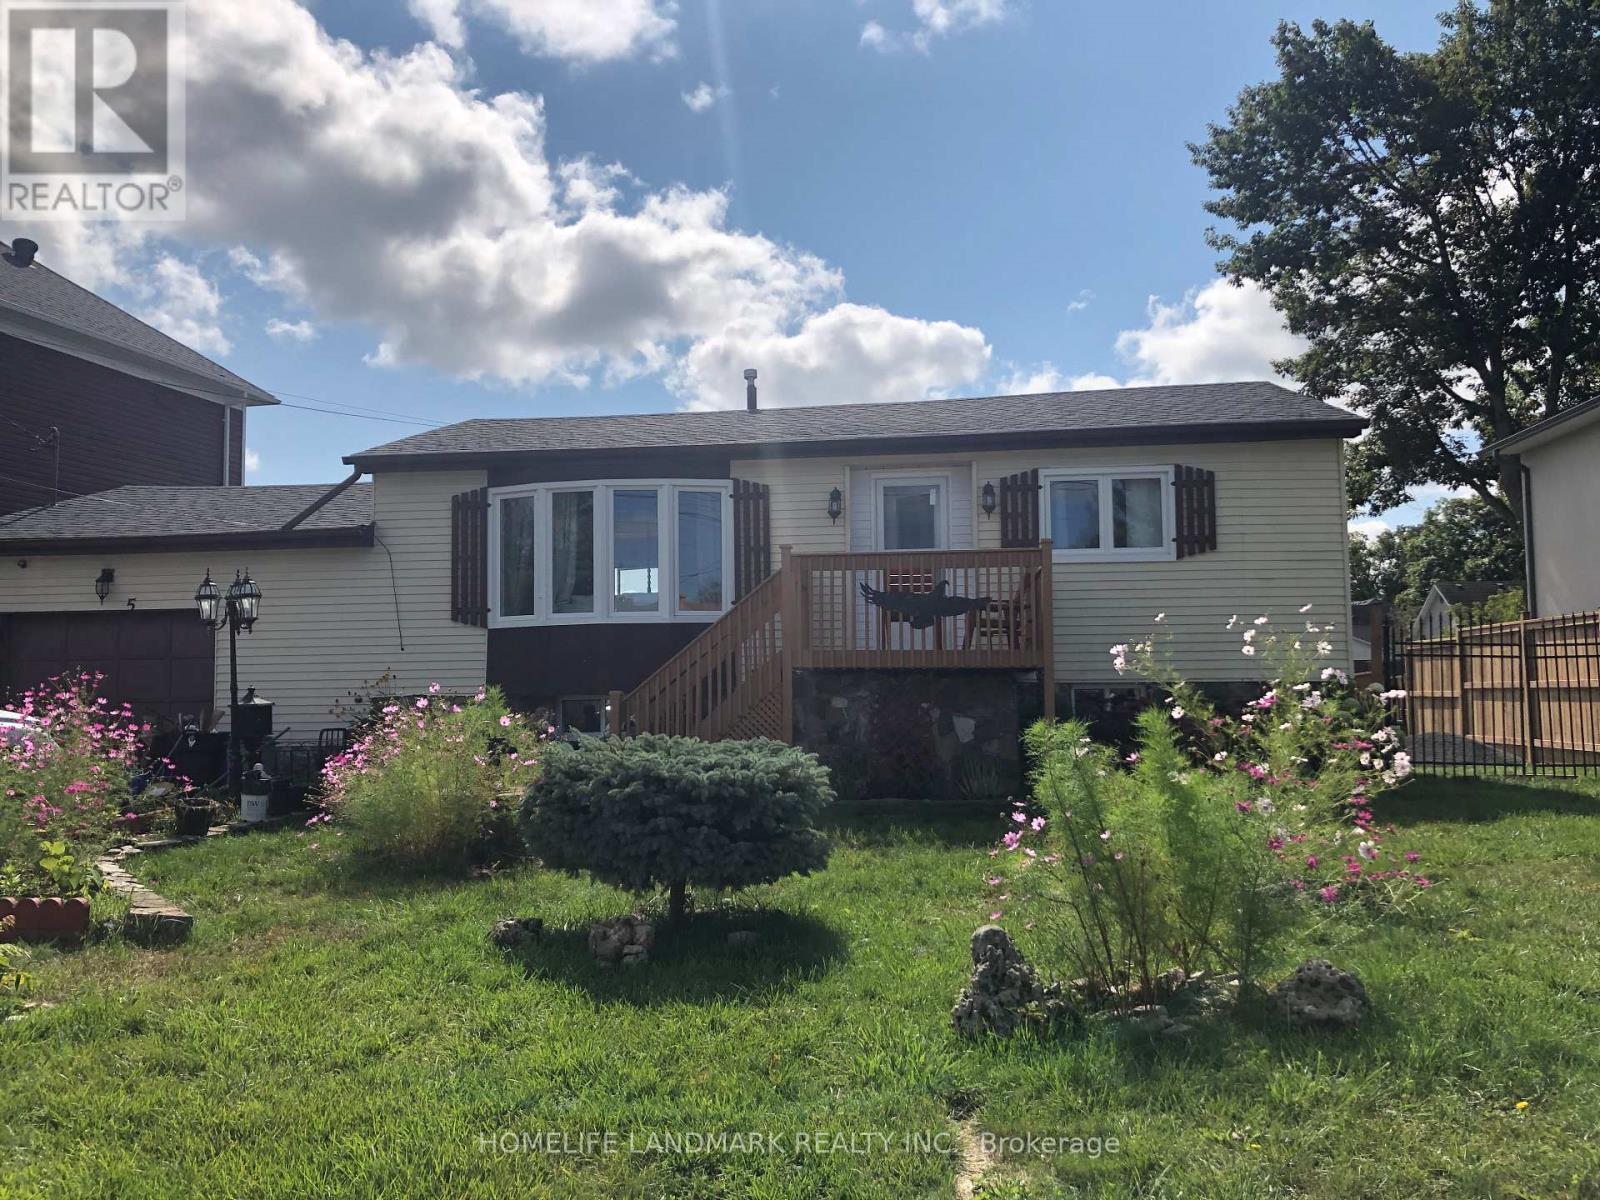
Four Seasons Cottage In The City. Cozy Three Bedroom With Walkout Basement, . Large Sunroom Overlooking The Backyard; Access To Holland River East Branch; Kayaking, Canoeing, Fishing From Your Backyard. Truly A Gem For Nature Lovers! (id:55026)
Scugog, Ontario
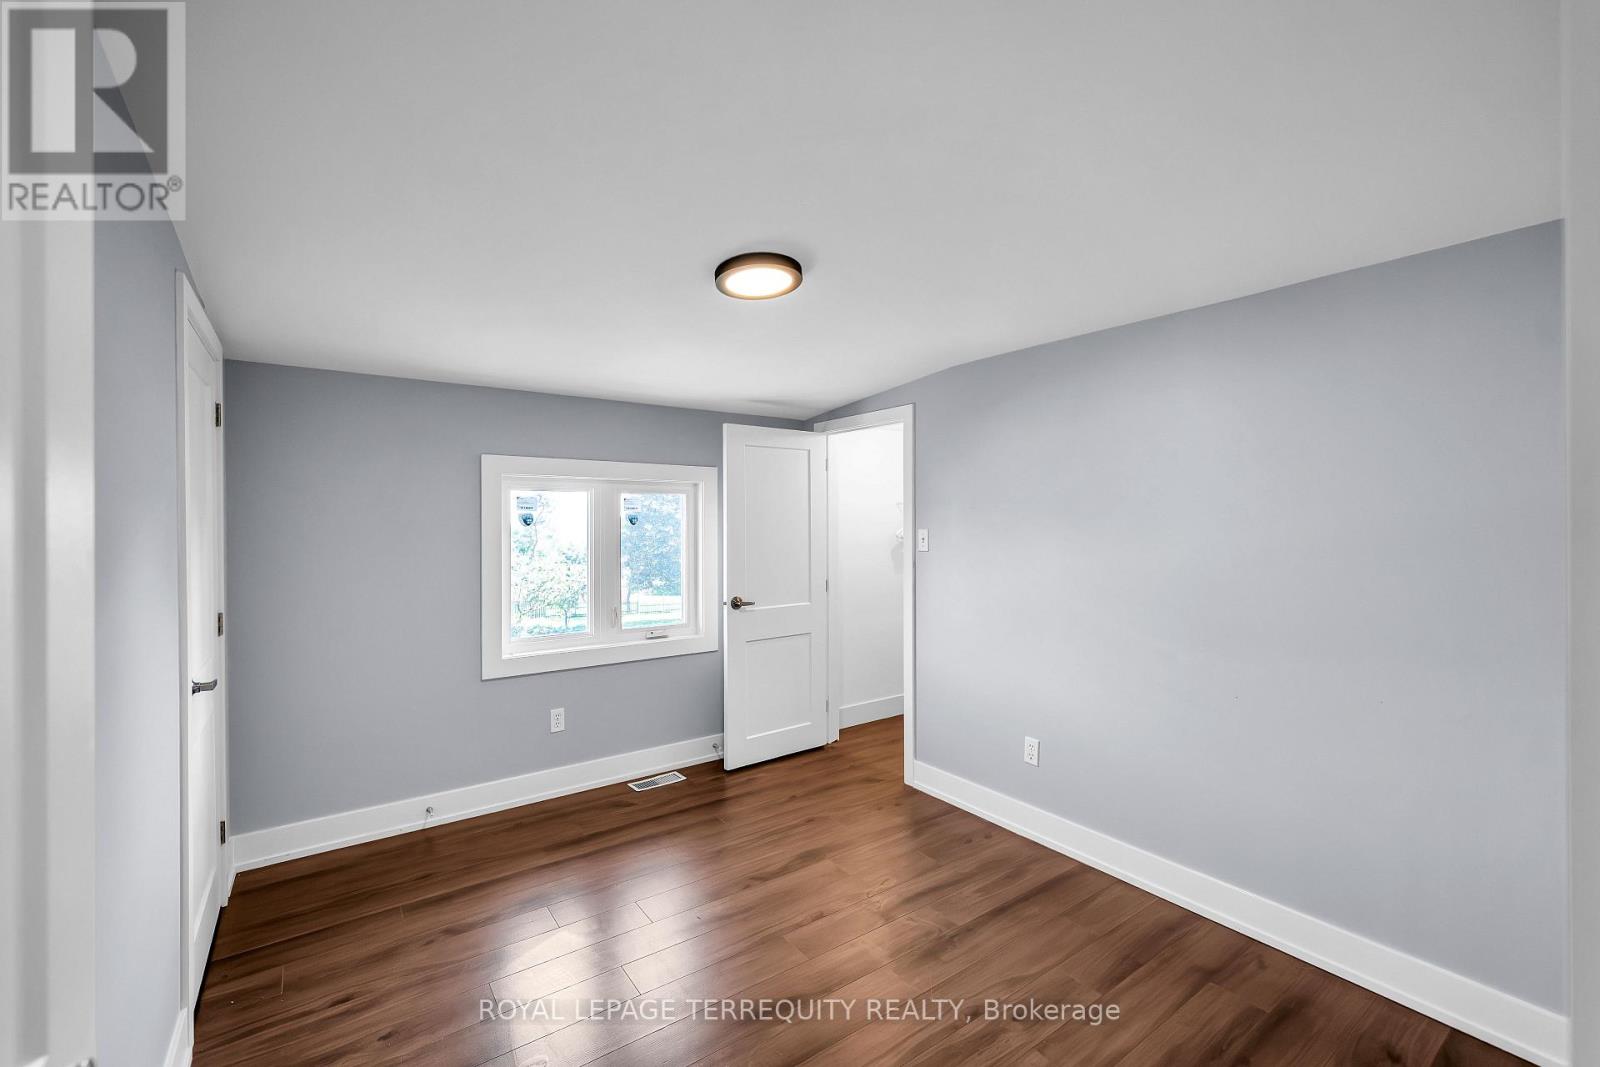
Welcome to this newly renovated, spacious 3-bedroom unit featuring plenty of natural light and a comfortable layout perfect for a growing family. Enjoy the convenience of private ensuite laundry and a peaceful, family-friendly neighbourhood. The property is ideally located within walking distance of Greenbank Public School, a local church, and a nearby baseball field, making everyday activities easily accessible. You'll also have convenient access to restaurants, convenience stores, gas stations, and major roads.Features:3 spacious bedrooms Newly renovated interior Bright and naturally lit living spaces Private ensuite laundry Family-friendly and peaceful neighbourhood Walking distance to Greenbank Public School Close to church, baseball field, restaurants, and convenience stores Easy access to major roads A great opportunity for a family looking for a clean, comfortable, and conveniently located home. (id:55026)
Toronto, Ontario
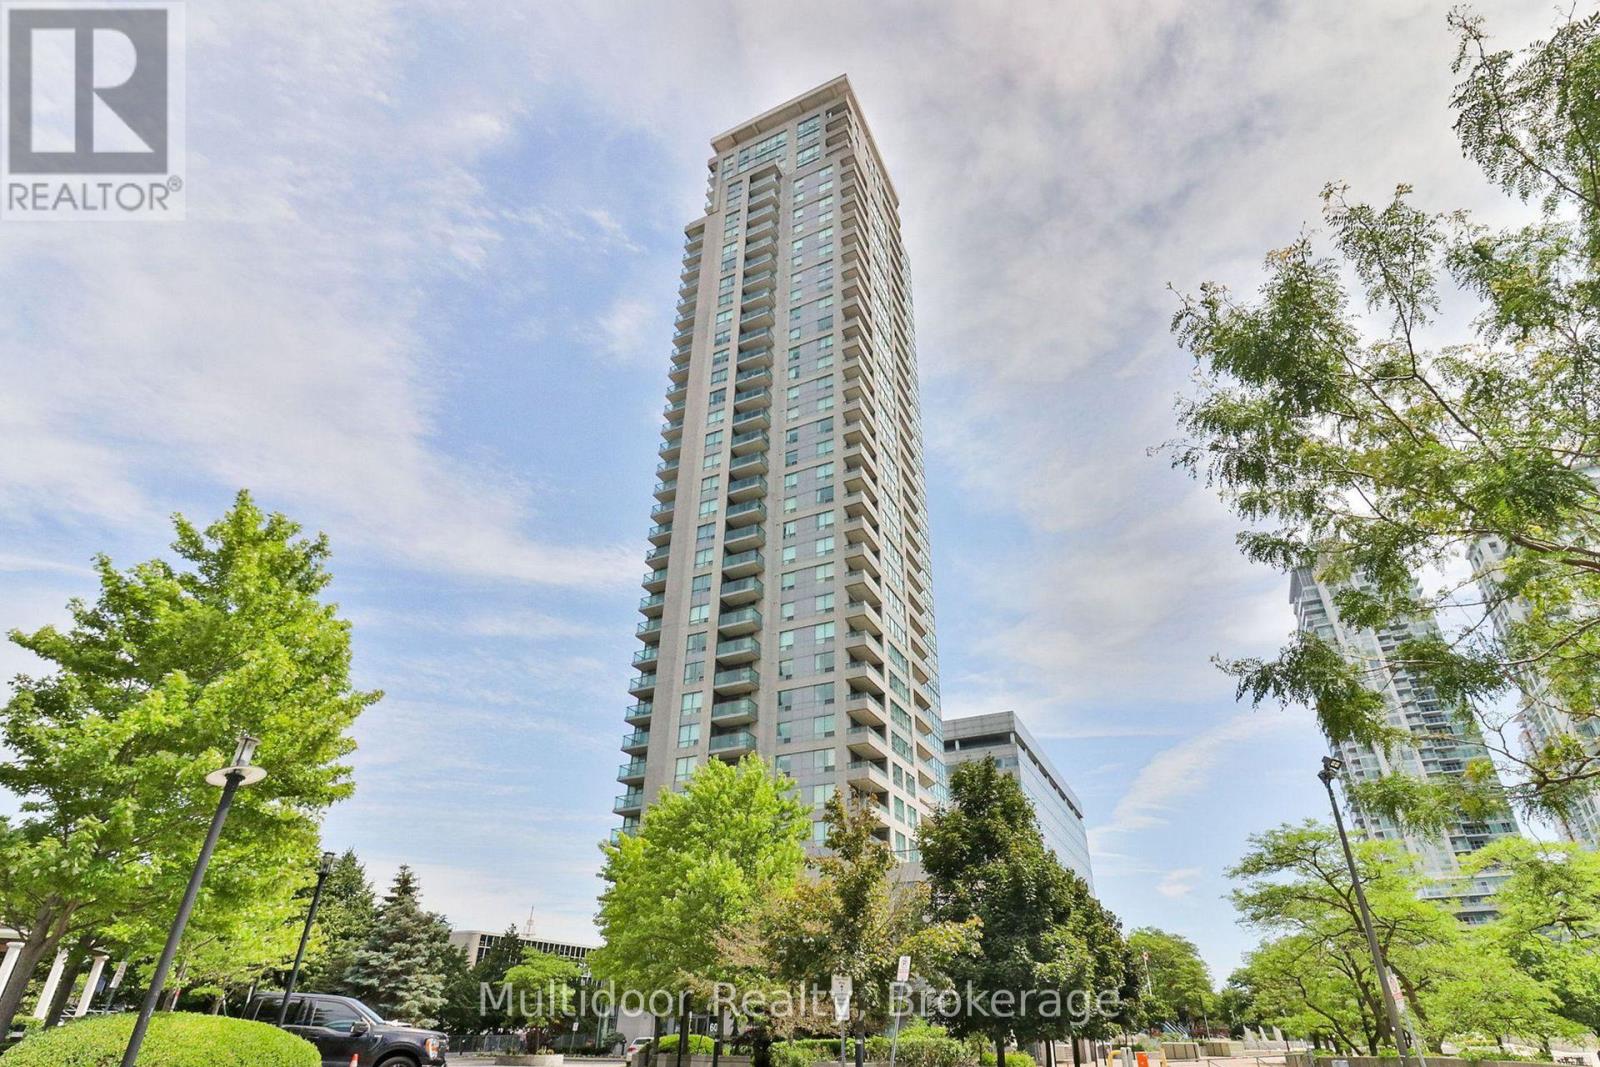
Welcome to Suite 2303 at 60 Brian Harrison Way-an exceptional rental opportunity in the heart of Scarborough Town Centre, offering the space, flexibility and convenience that make everyday living easier. This bright and spacious 1-bedroom + den layout is ideal for couples, professionals or small families, with a generously sized den that can function as a second bedroom, nursery, home office or playroom.Recently painted and well maintained, the suite features a large walk-in closet, private balcony and impressive unobstructed views. One parking space and one locker provide added convenience and valuable storage.The location is a major highlight. Enjoy direct indoor access to Scarborough Town Centre, placing shopping, groceries, dining, entertainment and everyday services just steps from home. TTC access and the GO shuttle are nearby, while Highway 401 provides excellent connectivity across Toronto and the GTA. Families will appreciate proximity to schools, the YMCA, parks, playgrounds and community amenities, making this a practical and well-connected place to call home.Residents also enjoy an excellent collection of building amenities, including a 24-hour concierge, fitness centre, indoor pool and sauna-perfect for staying active and unwinding without leaving home.With flexible living space, outstanding transit access and one of Scarborough's most convenient locations, this is a rental opportunity that checks all the right boxes. Act early!Landlord requires mandatory SingleKey Tenant Screening Report, 2 paystubs and a letter of employment and 2 pieces of government issued photo ID. Note photos are from when unit was vacant. (id:55026)
Toronto, Ontario
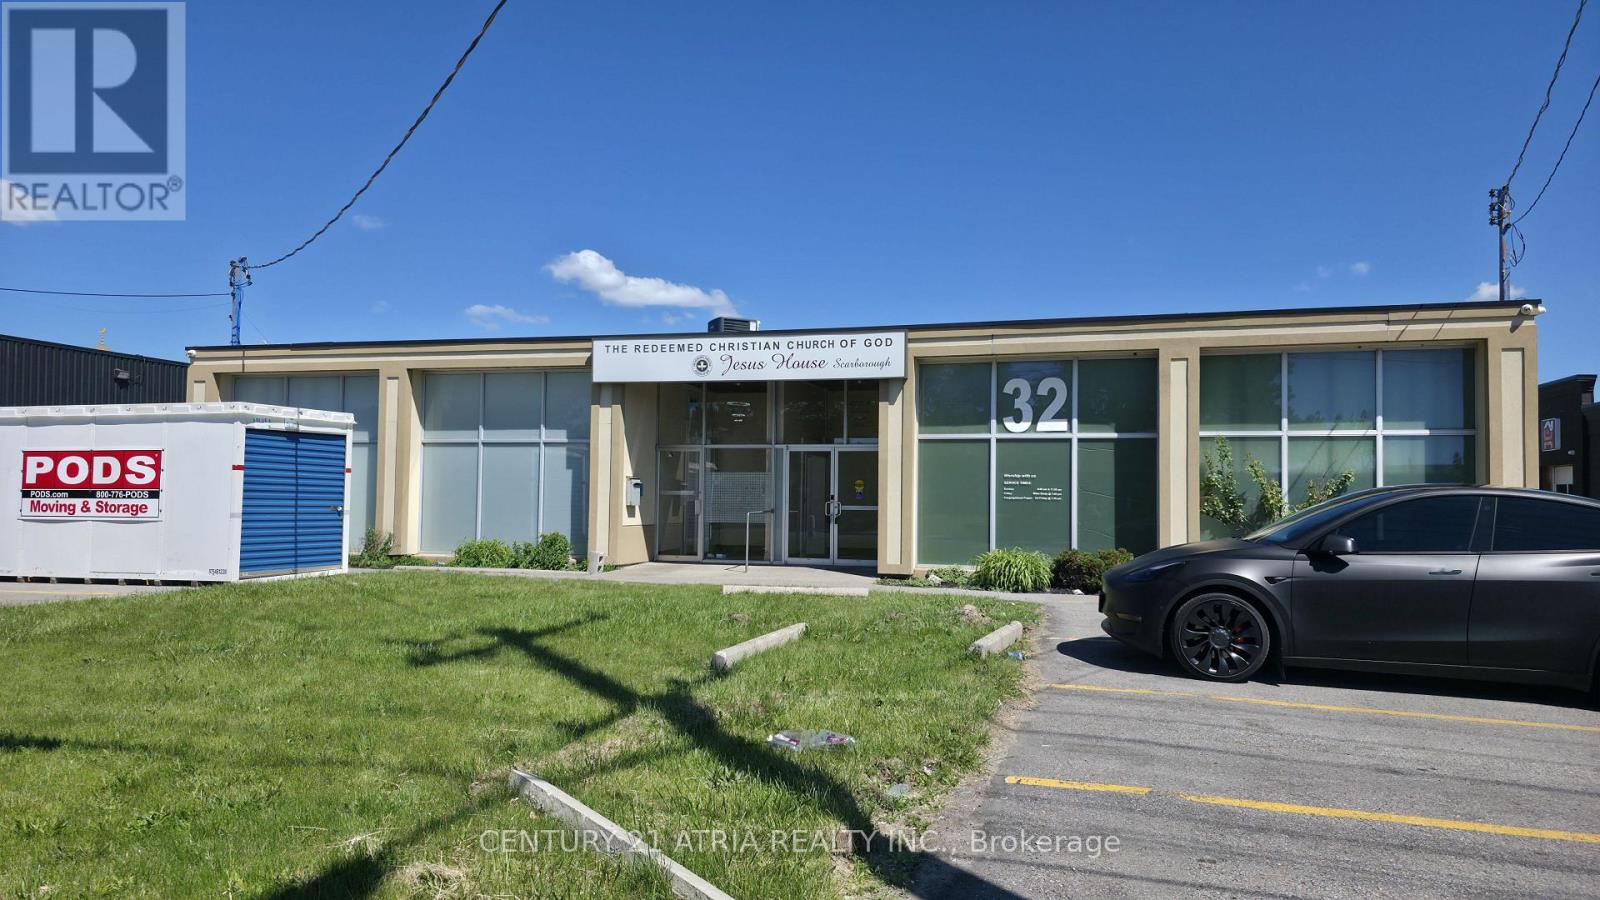
WELCOME TO 32 PROGRESS AVENUE A FREESTANDING COMMERCIAL BUILDING OFFERING EXCEPTIONAL EXPOSURE ALONG ONE OF TORONTO MOST ACCESSIBLE BUSINESS CORRIDORS THIS WELL MAINTAINED PROPERTY FEATURES MODERN EXTERIOR FINISHES,AMPLE ON SITE PARKING AND DIREST STREET ACCESS THE PROPERTY PROVIDE FLEXIBLE AND FUNCTIONAL SPACE SUITABLE USE INCLUDING OFFICE INSTITUTIONAL COMES WITH 2 WASHROOM FAMALE AND MALE FULLY UPGRADED WITH SIGNIFICANT INVESTMENT IN BOTH INTERIOR AND EXTERIOR IMPROVEMENTS THIS MOVE IN READY BUILDING IS IDEAL FOR WAREHOUSE MANUFACTURING OFFICE SHOWROOM IN HIGH VISIBILITY LOCATION MINUTES FROM 401 DVP SCARBOROUGH TOWN CENTRE AND TTC AT DOORSTEPS TENANT CAN LEASE TOGETHER WITH 30 PROGRESS THATS COMES UP TO 9000SF WITH 2 TRUCK LEVEL AND 4 WASHROOMS PREVIOUS OWNER USED AS A CHURCH .COME AND CHECK. LANDLORD IS VERY MOTIVATED. (id:55026)

Ottawa, Ontario
RARE GOLF-COURSE BACKING IN PRESTIGIOUS STONEBRIDGE! Welcome to 790 Kilbirnie Drive, where space, privacy and beautiful golf-course views come together. Offering approximately 3,900 sq. ft. of finished living space, including a professionally finished 2022 basement, this exceptional 5-bedroom, 4-bathroom home sits on a 50' 130' lot with unobstructed views of the course. With no neighbours directly behind or in front, this is a truly special setting offering privacy and tranquility rarely found in the market. The primary and second rear bedrooms both overlook the golf course. The bright main and second levels feature four spacious bedrooms, two living areas, two dining spaces, walk-in closets in all bedrooms except one, and hardwood flooring throughout with no carpet. The modern kitchen features abundant cabinetry, generous counter space, a butler pantry, large pantry and wet bar, seamlessly connecting to the living and dining areas. The professionally finished basement offers a fifth bedroom, full bathroom, recreation/entertainment area, home office potential, gym/dance studio with full-wall mirrors, wet bar and bar fridge-perfect for guests, extended family, work or fitness. Outdoors, mature hedges, lush lawn and peaceful golf-course surroundings create a private retreat for relaxing or entertaining. Updates include dishwasher (2026), roof and family-room accent wall (2025), furnace and refrigerator (2023), tankless water heater, stove and hood fan (2022), hardwood flooring throughout (2021), plus new blinds, front pot lights and fresh paint. Ideally located in sought-after Stonebridge, close to top-rated schools, school bus stop at the doorstep, shopping, restaurants, parks and recreation. Rarely does a home offer this combination of golf-course backing, privacy, generous lot size and nearly 3,900 sq. ft. of finished space. Book your showing today! (id:55026)
Oshawa, Ontario
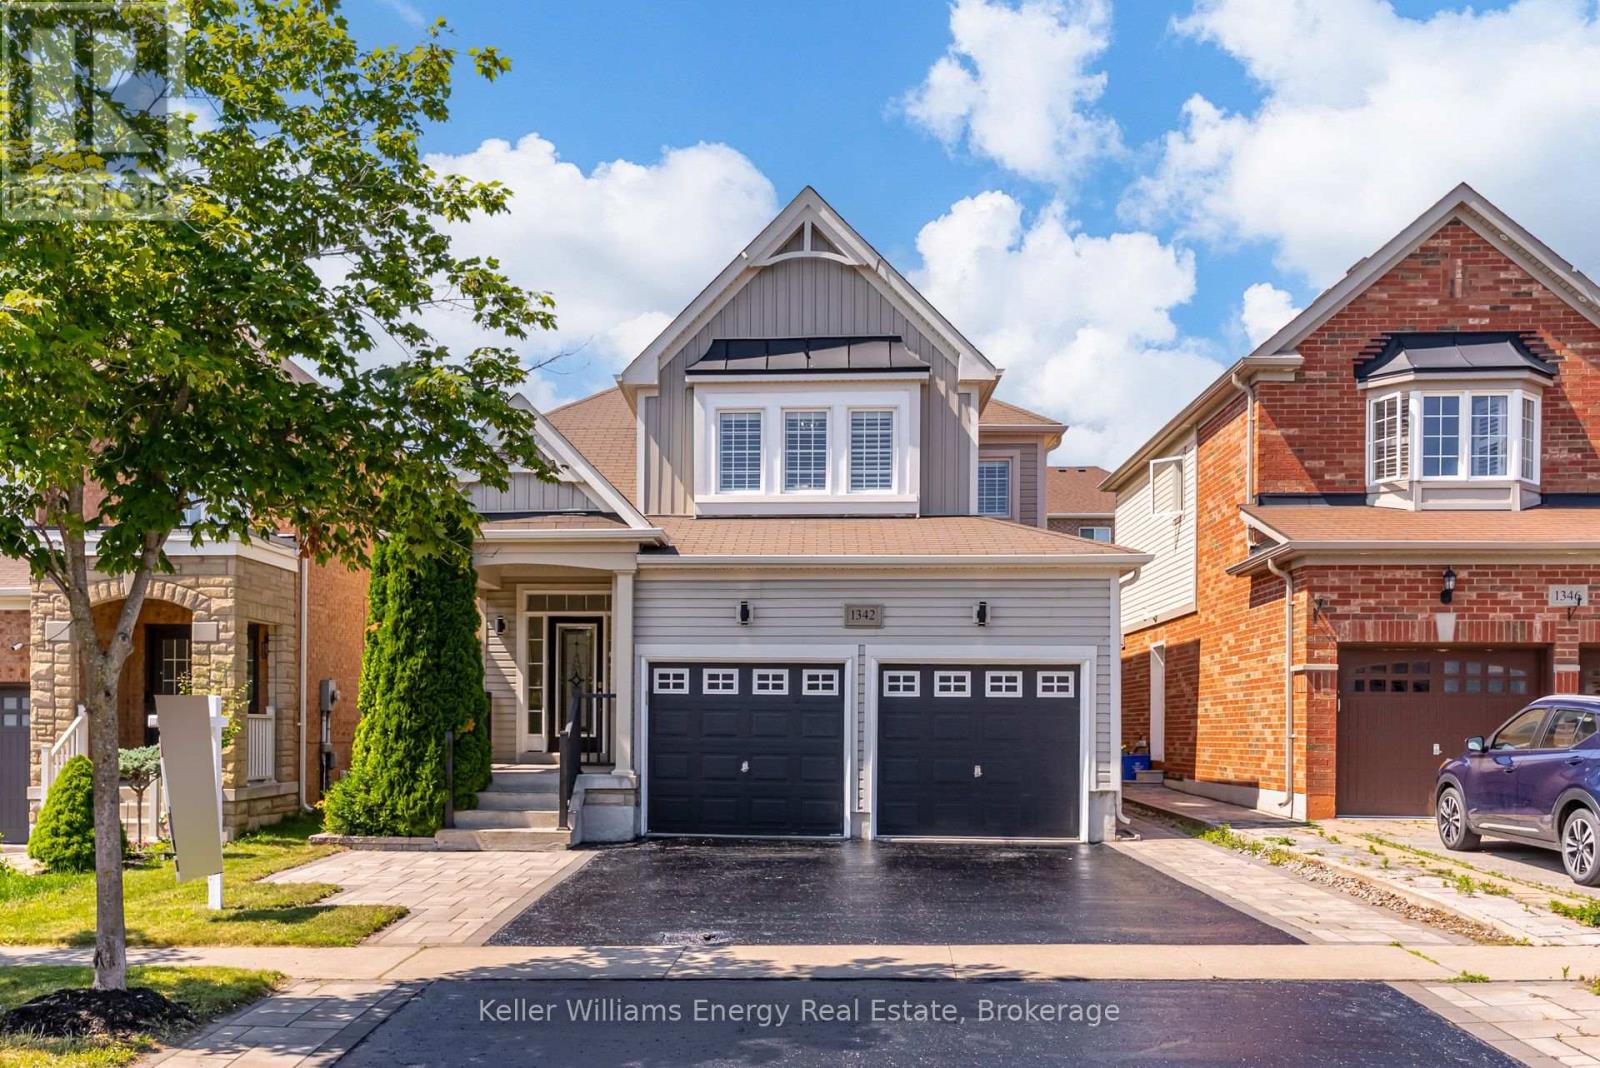
Welcome to this beautifully updated detached home in Oshawa's sought-after Taunton community, offering 4+2 bedrooms, 4 bathrooms, and an exceptional layout designed for today's growing and multi-generational families. Thoughtfully renovated with brand-new flooring, a stunning new staircase, fresh paint, and stylish accent walls, this home seamlessly blends modern elegance with everyday functionality. The bright, open-concept main floor is ideal for both entertaining and family living, featuring a spacious kitchen that flows effortlessly into the inviting living room with direct access to the backyard. Enjoy a private outdoor oasis complete with a large deck, and green space, offering the perfect balance for hosting, relaxing, and play. A convenient main floor laundry room with direct garage access adds to the home's practical appeal. Upstairs, you'll find four generously sized bedrooms, including a spacious primary retreat featuring a walk-in closet and a private 4-piece ensuite. Every room has been thoughtfully designed to provide comfort and flexibility for families of all sizes. The fully finished basement expands the home's living space with two additional bedrooms, a full kitchen, and a separate side entrance, creating an excellent opportunity for a private in-law suite, extended family living, or future income potential. Perfectly situated in one of Oshawa's most desirable family-friendly neighbourhoods. Close to schools, parks, shopping, restaurants, and transit, this move-in ready home offers the perfect combination of luxury, versatility, and lifestyle. A rare opportunity to own a beautifully upgraded home with space to grow for years to come. (id:55026)