Your Favourites
No Favourites Found


Hamilton, Ontario
If you love a home with good bones, a little nostalgia and a whole lot of potential, say hello to 314 Harmony Road. Sitting pretty on an oversized Ancaster lot, this 3+1 bedroom, 1.5 bath home has been lovingly maintained, right down to theoriginal hardwood floors that are still in beautiful shape. Yes, she's rocking some of her original style, but think of that aspermission to skip undoing someone else's questionable renovation choices and start dreaming from scratch.The spacious lower level with a separate entrance adds another layer of possibility. Think in-law suite, multi-generationalliving, potential rental space, or simply more room to spread out.Keep the charm, bring the Pinterest board and make it spectacular. With a great lot, solid bones and loads of possibilities,this is one of those homes where a little imagination could go a very long way. (id:55026)

Guelph, Ontario
Suite 301 at Gordon Square III is a 1-bedroom, 1-bathroom barrier-free suite offering 920 sq. ft. of living space, complemented by a private 90 sq. ft. balcony and desirable west-facing exposure. The bright, open-concept layout features a generous living and dining area with direct access to the balcony, creating a comfortable space for everyday living and entertaining. The kitchen offers ample cabinetry, generous counter space, and an open design that connects seamlessly with the main living area. The spacious bedroom features a walk-in closet and convenient access to the full bathroom. In-suite laundry and a functional, accessible layout add to the home's comfort and convenience. Residents of Gordon Square III enjoy access to an impressive collection of amenities, including a fitness centre, golf simulator, guest suite, residents' lounge, and welcoming lobby lounge. Ideally located in Guelph's desirable south end, this suite is close to grocery stores, restaurants, cafés, walking trails, public transit, and major commuter routes. (id:55026)

Guelph, Ontario
Welcome to Gordon Square III. This spacious 1-bedroom plus den, 1-bathroom suite offers 975 sq. ft. of thoughtfully designed living space, complemented by a private 65 sq. ft. balcony and west-facing exposure.The bright, open-concept layout features a generous living and dining area with direct access to the balcony, creating a comfortable space for everyday living and entertaining. The kitchen offers ample cabinetry, plenty of counter space, stainless steel appliances, and a functional layout that connects seamlessly with the main living area.The spacious bedroom includes a walk-in closet, while the separate den provides flexible space for a home office, reading room, hobby area, or occasional guest space. In-suite laundry adds everyday convenience. Residents of Gordon Square III enjoy access to an impressive collection of amenities, including a fitness centre, golf simulator, guest suites, party room, residents' lounge, and secure underground parking. Ideally located close to grocery stores, restaurants, cafés, fitness studios, walking trails, public transit, and major commuter routes, this suite offers modern, low-maintenance living in Guelph's desirable south end. (id:55026)
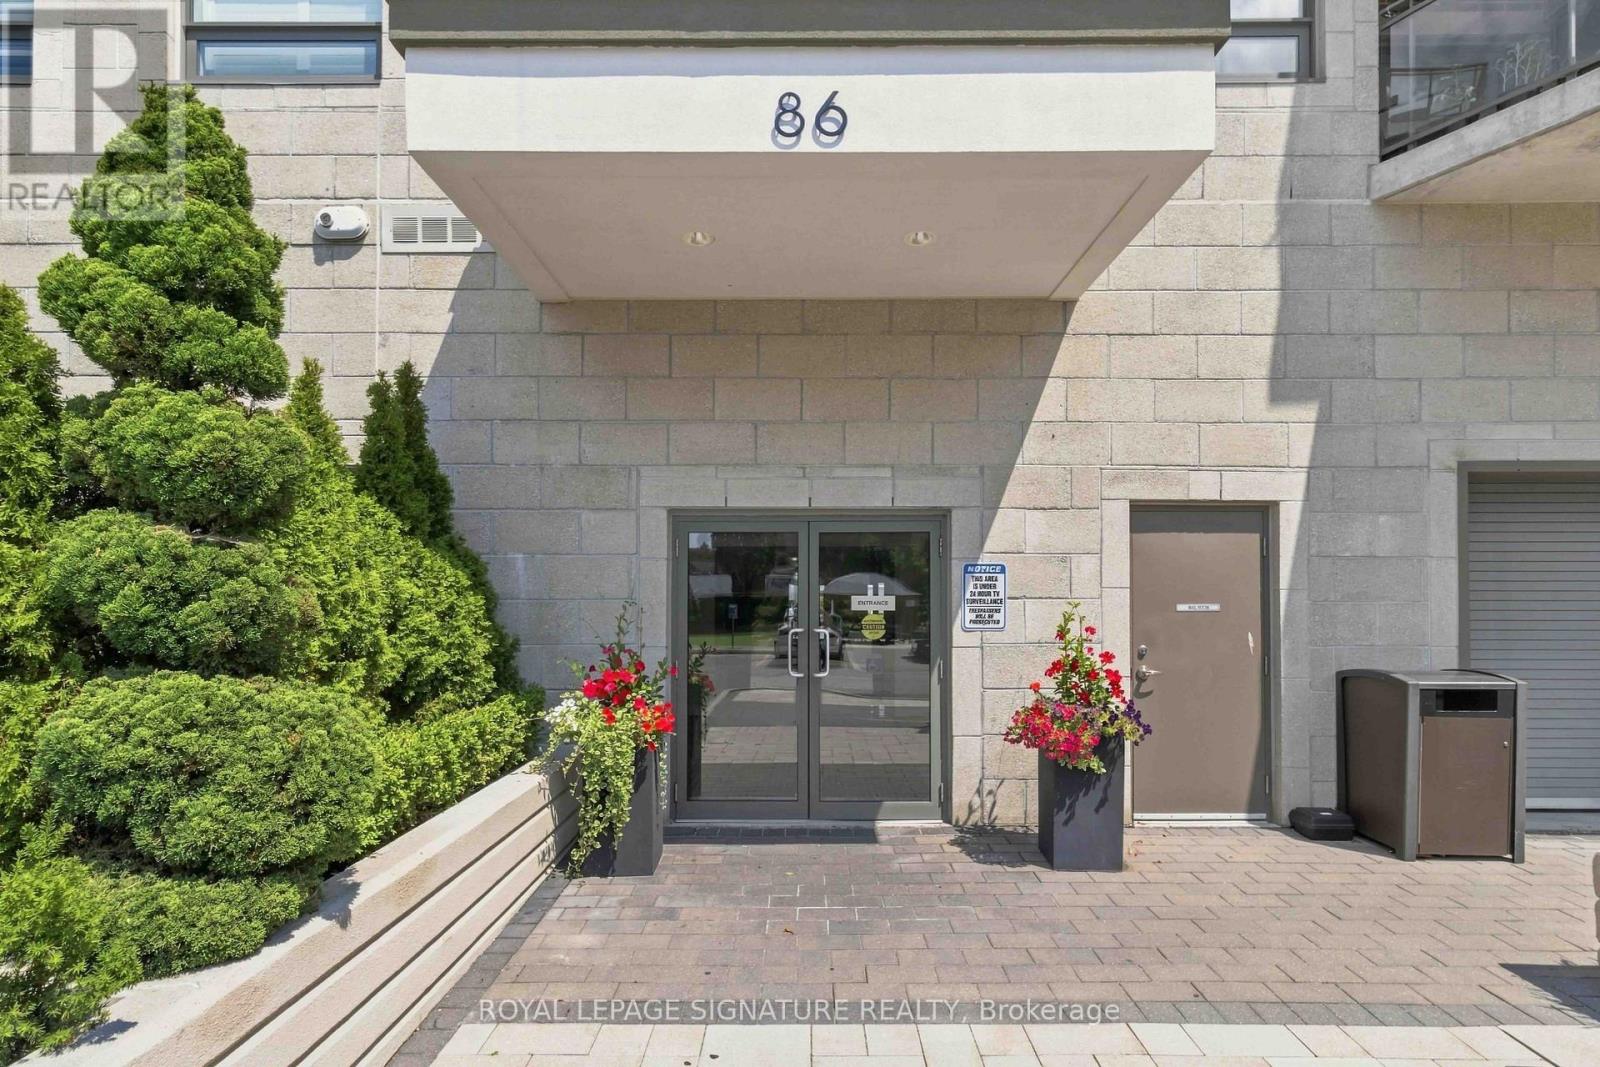
Vaughan, Ontario
Welcome to The Clarence, an exceptional boutique condominium perfectly situated in the heart of Market Lane in Downtown Woodbridge. This freshly painted suite offers a bright and spacious open-concept layout, complemented by soaring 9-foot ceilings and a desirable west-facing exposure that fills the home with natural light. Step outside to an impressive oversized balcony, complete with a gas line, water and electrical outlets-an ideal setting for entertaining, dining or simply enjoying your own private outdoor retreat. The contemporary kitchen offers granite countertops, and a good functional workspace. Includes 1 parking space and 1 locker. Located just steps from an array of shops, grocery store, restaurants, library, cafés and transit, this is a rare opportunity to enjoy sophisticated, low-maintenance living in one of Woodbridge's most sought-after boutique condominium communities. Some photos are virtually staged (id:55026)
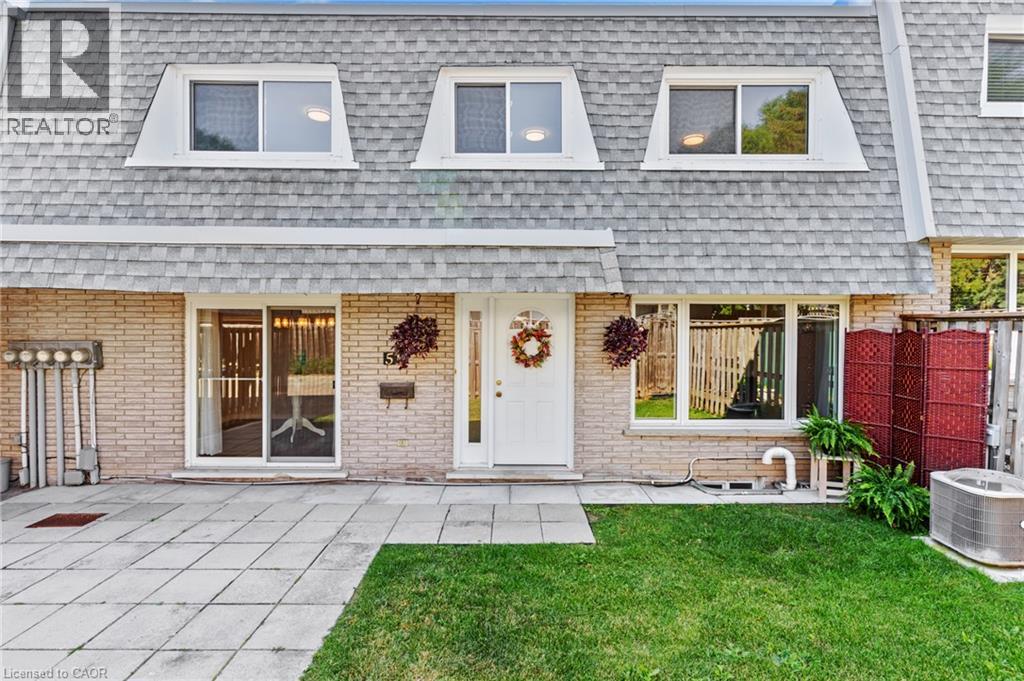
Kitchener, Ontario
WONDERFUL LIVING awaits at 14 Williamsburg Road #51 - an ELEGANTLY RENOVATED 3-bedroom, 2-bathroom townhome nestled in Kitchener’s highly desirable Laurentian Hills neighbourhood. As you step inside this LOVELY HOME, you are welcomed to a gorgeous Foyer that showcases the EXCEPTIONAL UPDATES present throughout this fabulous home. Recent improvements include a stunning new custom kitchen, updated trim work, laundry room cabinets and countertops, modern light fixtures, new electrical outlets and switches, and fresh paint throughout. A formal dining room and living room with lots of NATURAL LIGHT is offered at the front main level of the home overlooking the fenced front yard which is an ideal space to enjoy your morning coffee, unwind in the evening, or entertain family and friends. The HEART OF THE HOME is the SPECTACULAR NEW KITCHEN with CUSTOM MADE CABINETRY, QUARTZ COUNTERTOPS, a double sink with pull-down faucet, upgraded Hardware, and a convenient Pantry. Completing the main floor is A CHIC Powder Room paired with a Laundry Area featuring CUSTOM MADE CABINETRY and QUARTZ COUNTERTOPS. The upper level entails a LARGE PRIMARY BEDROOM, 2 more good sized and bright bedrooms, and a BEAUTIFUL 4-piece washroom. The lower level offers an IMPRESSIVE REC-ROOM providing the perfect space for movie nights, a home office, gym, or play area. This STUNNING home is close to top schools, public transit, major highways, scenic trails, restaurants, Sunrise Shopping Centre, Laurentian Power Centre, Williamsburg Town Centre, McLennan Park, and Borden Creek Greenway. Don’t miss out on this one and book your private tour today! (id:55026)
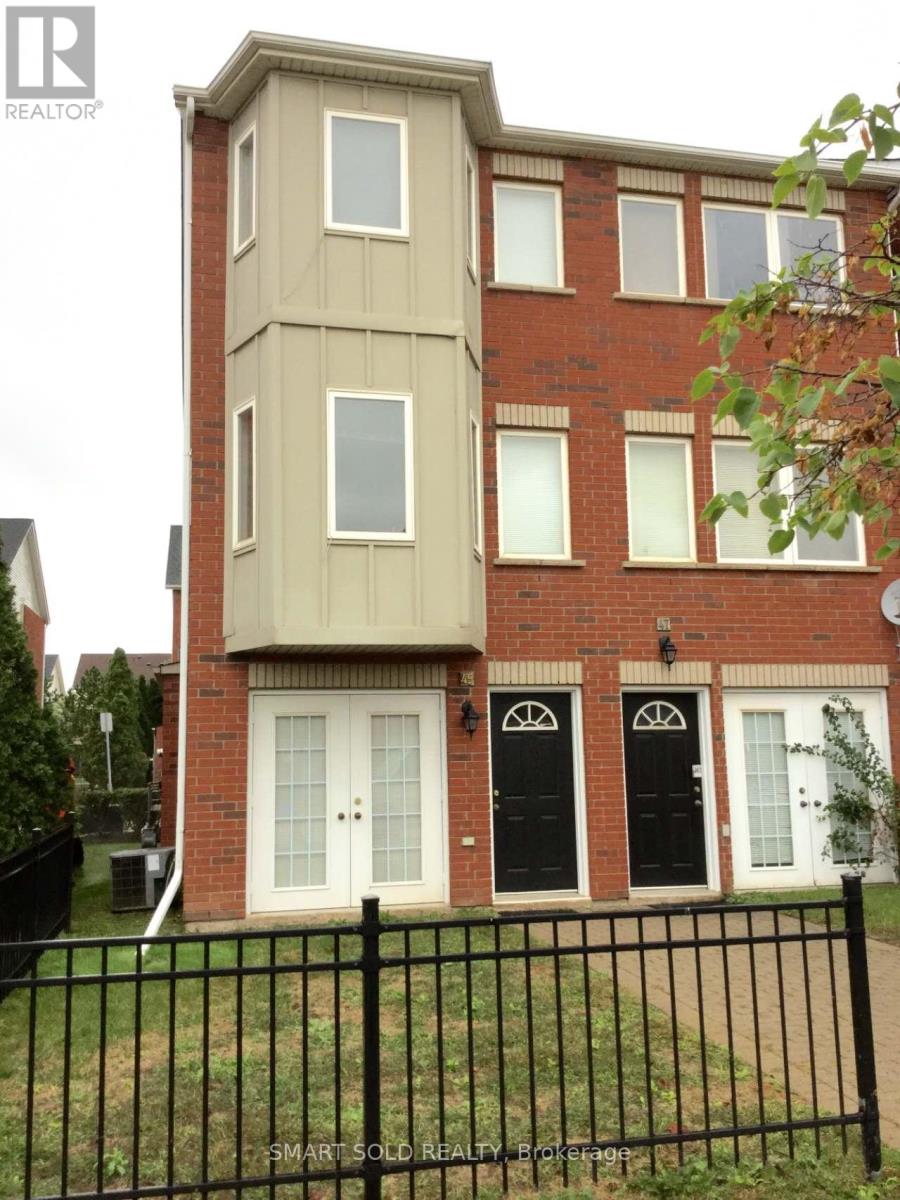
Burlington, Ontario
Great Location! Bright And Spacious 2+1 End-Unit Condo Townhome Located In A Highly Desirable Burlington Neighbourhood. Functional Three-Level Layout Featuring A Versatile Main-Floor Den With A Convenient 2-Piece Bathroom, Ideal For Use As A Home Office, Guest Room, Or Additional Sleeping Area. The Second Level Offers A Bright Open-Concept Living And Dining Area, A Modern Kitchen, And Walk-Out To A Private Balcony. The Third Level Features Two Spacious Bedrooms And A Full Bathroom. Enjoy Easy Access To Green Space, Parks, Walking Trails, Restaurants, Cafes, Shopping, Public Transit, And Top-Rated Schools. Just Minutes To Major Highways, The GO Train, Lake Ontario, Downtown Burlington, And All Essential Amenities. A Fantastic Opportunity To Live In A Quiet, Family-Friendly Community With Everything You Need Close By. (id:55026)

Brock, Ontario
Incredible opportunity to build your dream home just a short walk to Lake Simcoe and all the amenities of vibrant Beaverton the largest community in Brock Township. Enjoy easy access to shops, restaurants, and local services, plus you're less than a five-minute drive to the Beaverton Yacht Club, Harbour Park, and marina. With year-round fishing tournaments and summer regattas, Lake Simcoe offers an unbeatable lifestyle for outdoor and boating enthusiasts alike. A prime location to create the home you've always envisioned! (id:55026)

Vaughan, Ontario
Welcome to this never-lived-in, beautiful, less-than-one-year-old, 2-storey modern freehold townhouse in the highly desirable and family-friendly community of Kleinburg, conveniently located near Highway 427 and Major Mackenzie Drive. This thoughtfully designed home features a bright, open-concept living and dining area filled with natural light and an electric fireplace. The spacious kitchen offers pot lights, upgraded cabinetry, an upgraded faucet, quartz countertops, a centre island, and brand-new stainless-steel appliances, including a gas-burning stove -perfect for everyday living and entertaining. The home features hardwood flooring throughout the main and second floors, upgraded bathrooms, and modern round flush-mount ceiling lights throughout, featuring 5-CCT technology with five colour options. The finished basement with a recreation room, 3 PC bathroom and extra storage provides additional living space for the family with younger kids. Enjoy a maintenance-free backyard with artificial grass and fencing, plus a convenient walk-out from the living room. A smart-home system is already installed, creating convenience and enhanced security for modern family living. Located in a newly developed and vibrant community, the property is close to parks, schools, the future community centre, Longo's, Tim Hortons, McDonald's, Starbucks, restaurants, banks, and other everyday amenities. With easy access to Highway 427, commuting to downtown Toronto, Toronto Pearson International Airport, and Mississauga is convenient. This turnkey home is still covered by the builder's warranty. Shower caps and faucets are also covered under the manufacturer's warranty. Property taxes may be subject to partial assessment. Don't miss this opportunity to own a modern, move-in-ready home in one of Kleinburg's growing and sought-after communities! (id:55026)

Toronto, Ontario
Welcome to 8 Rusty Crestway, a beautiful townhouse in sought after North York location. Top 5 Reasons to Buy: 1. Unbeatable Don Valley Village Location - Steps to schools, parks, shops, restaurants, Peanut Plaza and TTC, with easy access to Fairview Mall, Don Mills Subway Station, Hwy 404, DVP and Hwy 401. A fantastic choice for families and commuters alike. 2. Spacious 3-Bedroom Layout - Enjoy a thoughtfully designed multi-level townhouse with three generous bedrooms, two bathrooms and approximately 1,200 sq. ft. of living space. 3. Stylish Recent Upgrades - Updated kitchen with newer cabinetry and countertops, newer vinyl flooring in kitchen and lower great room, newer bathrooms, freshly painted, newer garage door and motor, plus updated central A/C-offering comfortable, move-in-ready living. 4. Private Backyard & Walk-Out - The finished lower level walks out to a private backyard, while the living room features a soaring cathedral ceiling and oversized window overlooking the greenery. 5. Two Parking Spaces - Enjoy the convenience of an owned garage plus additional parking-an increasingly valuable feature for families. (Stagiing have been removed.) (id:55026)

Burlington, Ontario
WELCOME TO LITTLE IRELAND. IT IS RARE THAT A FINE PROPERTY COMES FOR SALE ON DUBLIN CRESCENT. THIS WELL MAINTAINED AND LOVED FAMILY HOME IN A FANTASTIC LOCATION IN BURLINGTON OFFERS 3 BEDROOMS, 2 BATHROOMS, LIVING ROOM, DINING ROOM, KITCHEN, FAMILY ROOM, REC. ROOM, DOUBLE GARAGE, CENTRAL VACUUM AND FINISHED BASEMENT. THIS 4-LEVEL SIDE SPLIT HOME OFFERS LOTS OF LIVING SPACE AND COMFORT. HARDWOOD FLOORINGS UNDERNEATH CARPETS. EASY ACCESS TO MAIN HIGHWAY, SHOPPING MALL, SCHOOLS ,HOSPITAL AND PARKS. ALL ELECTRICAL APPLIANCES AS IS CONDITION. (id:55026)
Ottawa, Ontario
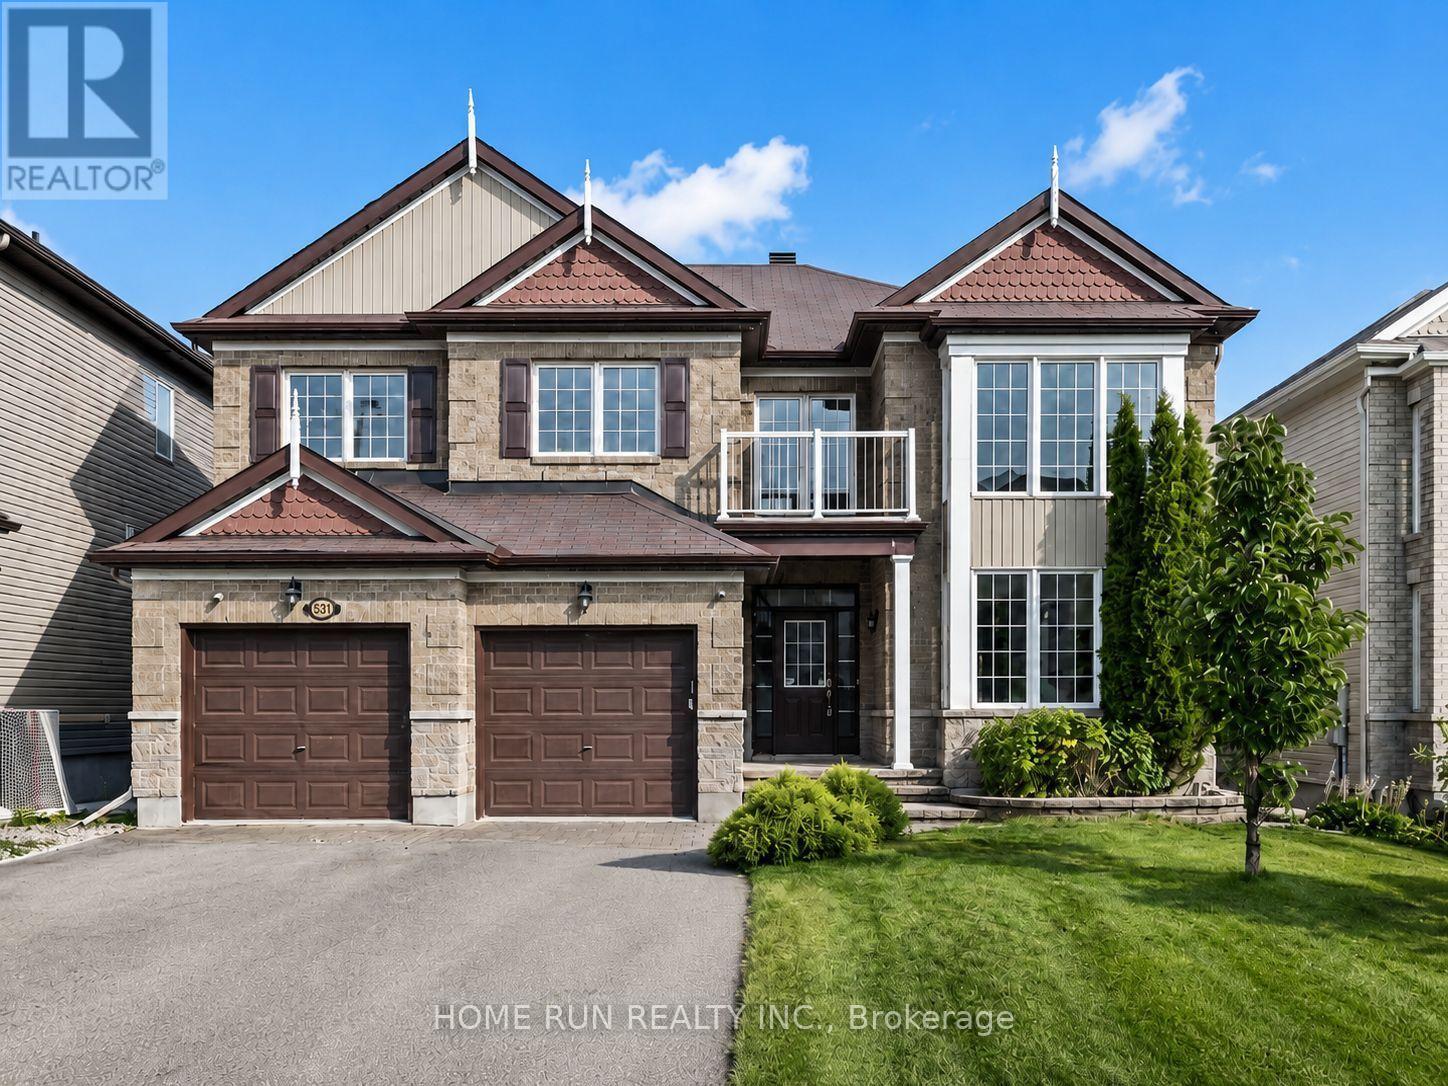
Over 3,500 sq. ft. ABOVE GRADE - 5 bedrooms, 4 full bathrooms, and nearly 5,000 sq. ft. of finished living space, featuring soaring 18-ft ceilings with double-height windows, two private ensuites upstairs, a main-floor bedroom beside a full bathroom ideal for multigenerational living, a walk-out balcony, finished basement, and over $150,000 in upgrades - a level of space and features more commonly found in homes priced well above $1M. Set on a rare 50-ft lot in Barrhaven, this home offers exceptional space, flexibility, and value.The bright open-concept main floor features a quartz kitchen with abundant cabinetry and a walk-in pantry. Upstairs offers generously sized bedrooms, while upgrades include fresh paint, stylish lighting, and quartz countertops in all bathrooms.The expansive finished basement is ideal for a home theatre, gym, recreation area, or playroom. Professionally landscaped and located on a quiet family-friendly crescent close to parks, trails, schools, Costco, shopping, and Hwy 416. (id:55026)
Hamilton, Ontario
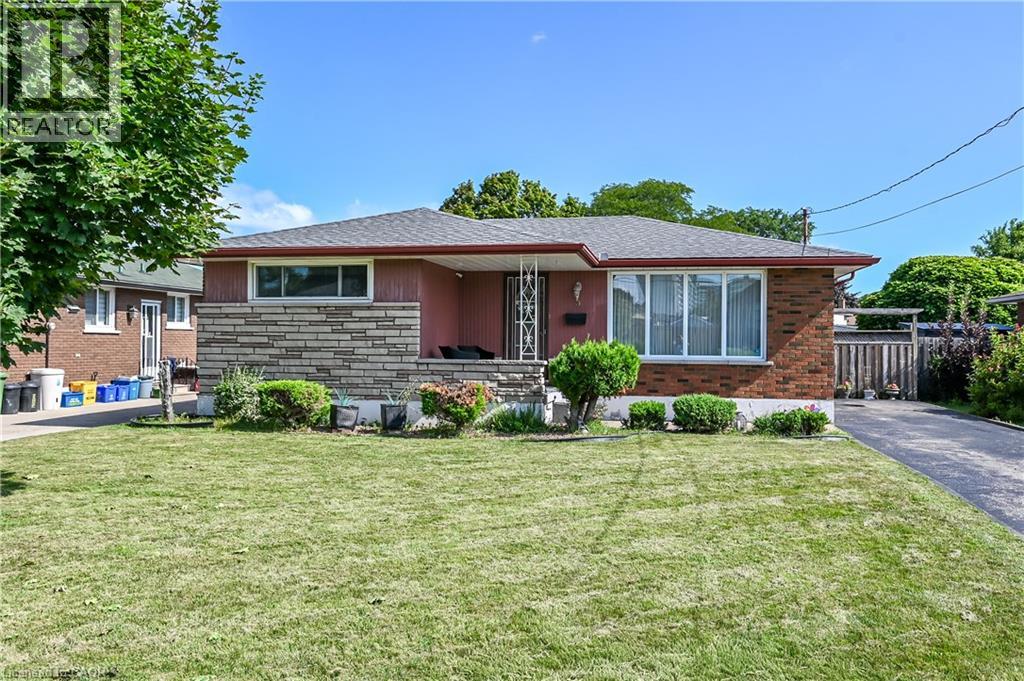
Welcome to 5 Kentley Drive located in the desirable Kentley neighbourhood in East Hamilton. This well-maintained solid brick bungalow offers 3+1 bedrooms, 2 baths and a separate entrance, providing excellent potential for extended family living or an in-law setup. Pride of ownership is shown throughout. This charming home features a functional layout, ample living space, and parking for up to 4 vehicles. Step outside to enjoy the nicely sized backyard, perfect for entertaining, gardening, or relaxing with family and friends. Conveniently located close to shopping, schools, churches, highways and a wide range of amenities, this property offers the perfect combination of comfort, convenience, and value. Don’t miss this fantastic opportunity! (id:55026)

Vaughan, Ontario
NO SIDEWALK! Welcome To This Beautiful 3+1 Bedroom, 4-Washroom Home In One Of Maple, Vaughan's Most Desirable And Family-Friendly Neighbourhoods! Large Driveway Could Park 3 Cars. $$ Spent On Upgrades And Renovations Throughout. All Bathrooms Have Been Newly Renovated With Modern Finishes. The Entire Home Has Been Freshly Painted From Top To Bottom, With New Baseboards In The Living And Dining Rooms. The Functional Kitchen Features Stainless Steel Appliances, Wall-To-Wall Pantry Storage, Granite Countertops, Backsplash, And Crown Moulding. Brand New Washer & Dryer And New Range Hoods In Both Kitchens. The Spacious Primary Bedroom Offers a Modern 3-Piece Ensuite. Fully Finished Basement Features a Second Kitchen And 3-Piece Bathroom, With a Separate Entrance Through The Garage-Ideal For Additional Living Space Or Extended Family. Enjoy Pot Lights Throughout, Elegant Oak Staircase With Iron Pickets, Zebra Blinds, And Hardwood Flooring Throughout The Main Living Areas. Freshly Painted Interiors Create a Bright And Move-In-Ready Feel. Beautifully Interlocked Driveway And Backyard Complete The Exterior. Prime Location Close To Hwy 400, Community Centre, Library, Restaurants, Supermarkets, Plazas, Schools, Parks, And All Amenities. Situated In a Very Welcoming And Friendly Neighbourhood-An Excellent Opportunity For Families And Investors Alike! (id:55026)
Toronto, Ontario
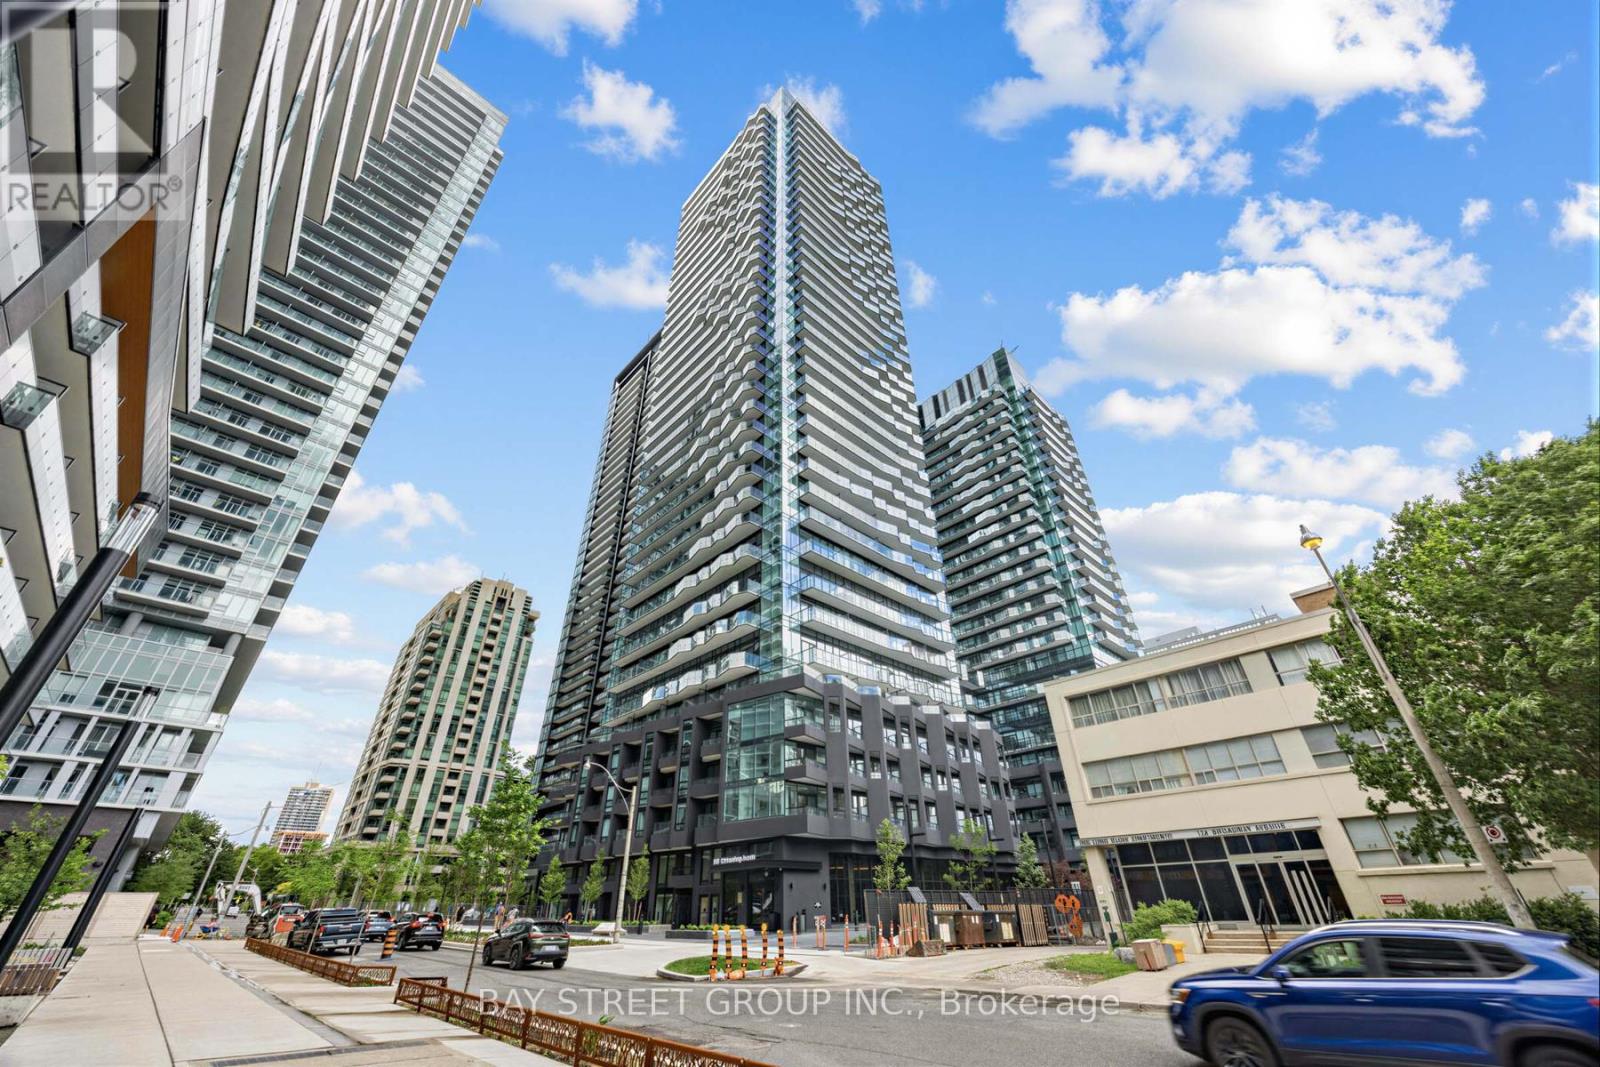
Be the First to Live at Untitled Toronto! Experience modern urban living in this brand-new, never-lived-in 3bedrooms,2-bathroom Corner Unit at Untitled Toronto, ideally located in the heart of Yonge& Eglinton. This contemporary residence offers a modern lifestyle with a coveted South-west facing orientation. Enjoy the abundance of natural light that fills the beautiful corner unit through its large windows. The 1059 sq.ft(848+211) space is thoughtfully designed, featuring a modern kitchen equipped with stainless steel appliances. This unique unit boasts two balconies, providing a private outdoor living with captivating city views. Designed in collaboration with Pharrell Williams and award-winning design firm U31, the building offers an exceptional collection of luxury amenities - a stunning lobby with waterfall feature, coworking and dining lounges, indoor/outdoor pool and spa, full fitness centre with basketball court, meditation garden, and kids' playroom. Enjoy elevated living in one of Toronto's most vibrant neighbourhoods, just steps to transit, shopping, and dining (id:55026)
Toronto, Ontario
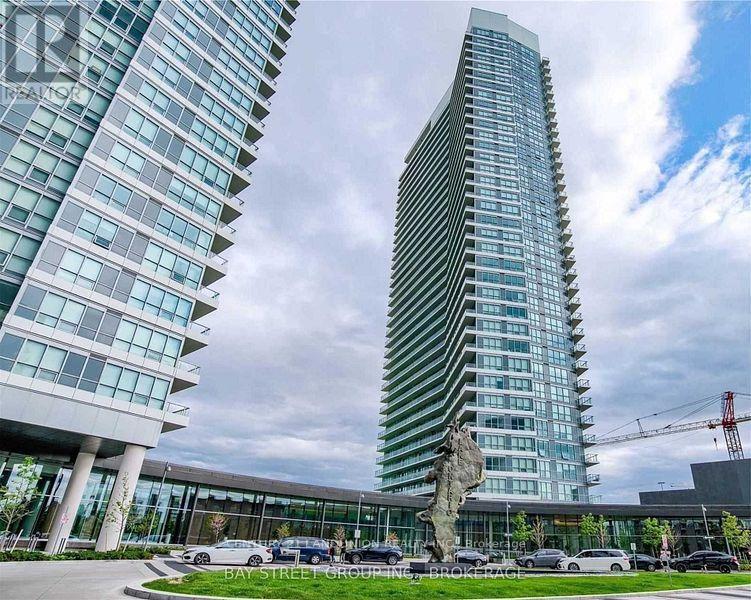
Two-Bedroom Corner Unit In Omega, Located In The Upscale Bayview Village Community. Conveniently Located At Leslie/Sheppard Near Highways, Subways (Bessarion+Leslie), Go Train (Oriole). Walking Distance To Ikea, Canadian Tire. This Corner Unit Has Beautiful Views From The Large Balcony And Thru The Floor To Ceiling Windows. It Also Features 9-Ft Ceilings. (id:55026)
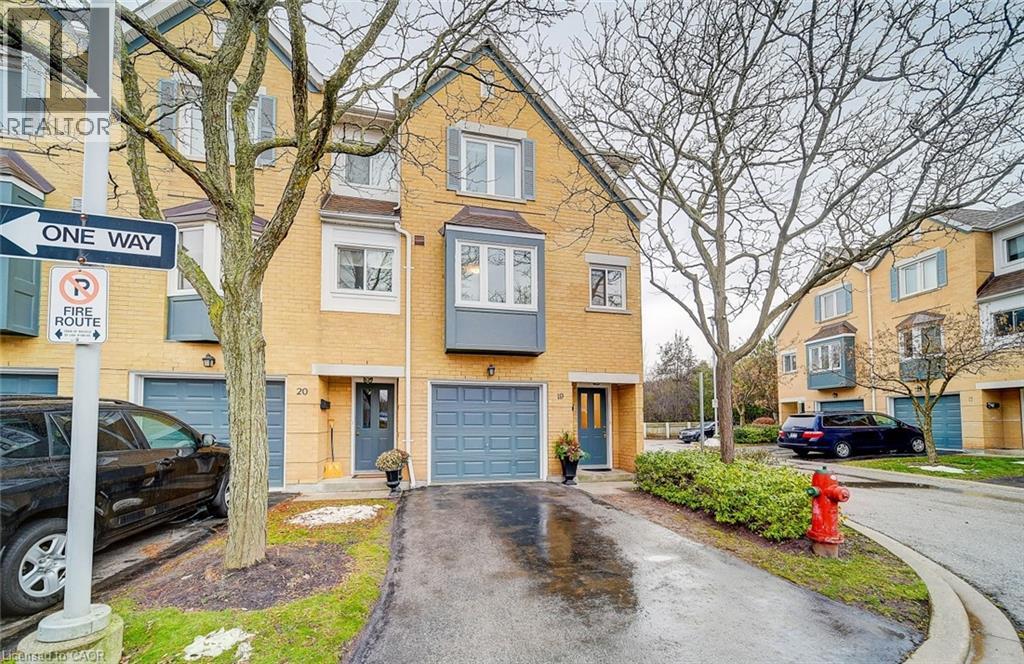
Oakville, Ontario
Spectacular Oakville Townhome Featuring 3 Full Sized Bedrms, Completely updated Newer Trim,Doors,New Window's And Blinds,Freshly Painted, Newer Laminate Floor,Newer Carpet. Brand New Kitchen with quartz countertop.Open Concept Liv/Din Area,Oversized Window Provide Natural Light With Amazing Views To Green Space. Fully Finished Lower Lvl Features A Large Laundry Area/Storage & Walk Out To Private Patio And Backyard. Amazing Home Located Near All Amenities. A++ Tenants With Good Credit Only ! (id:55026)
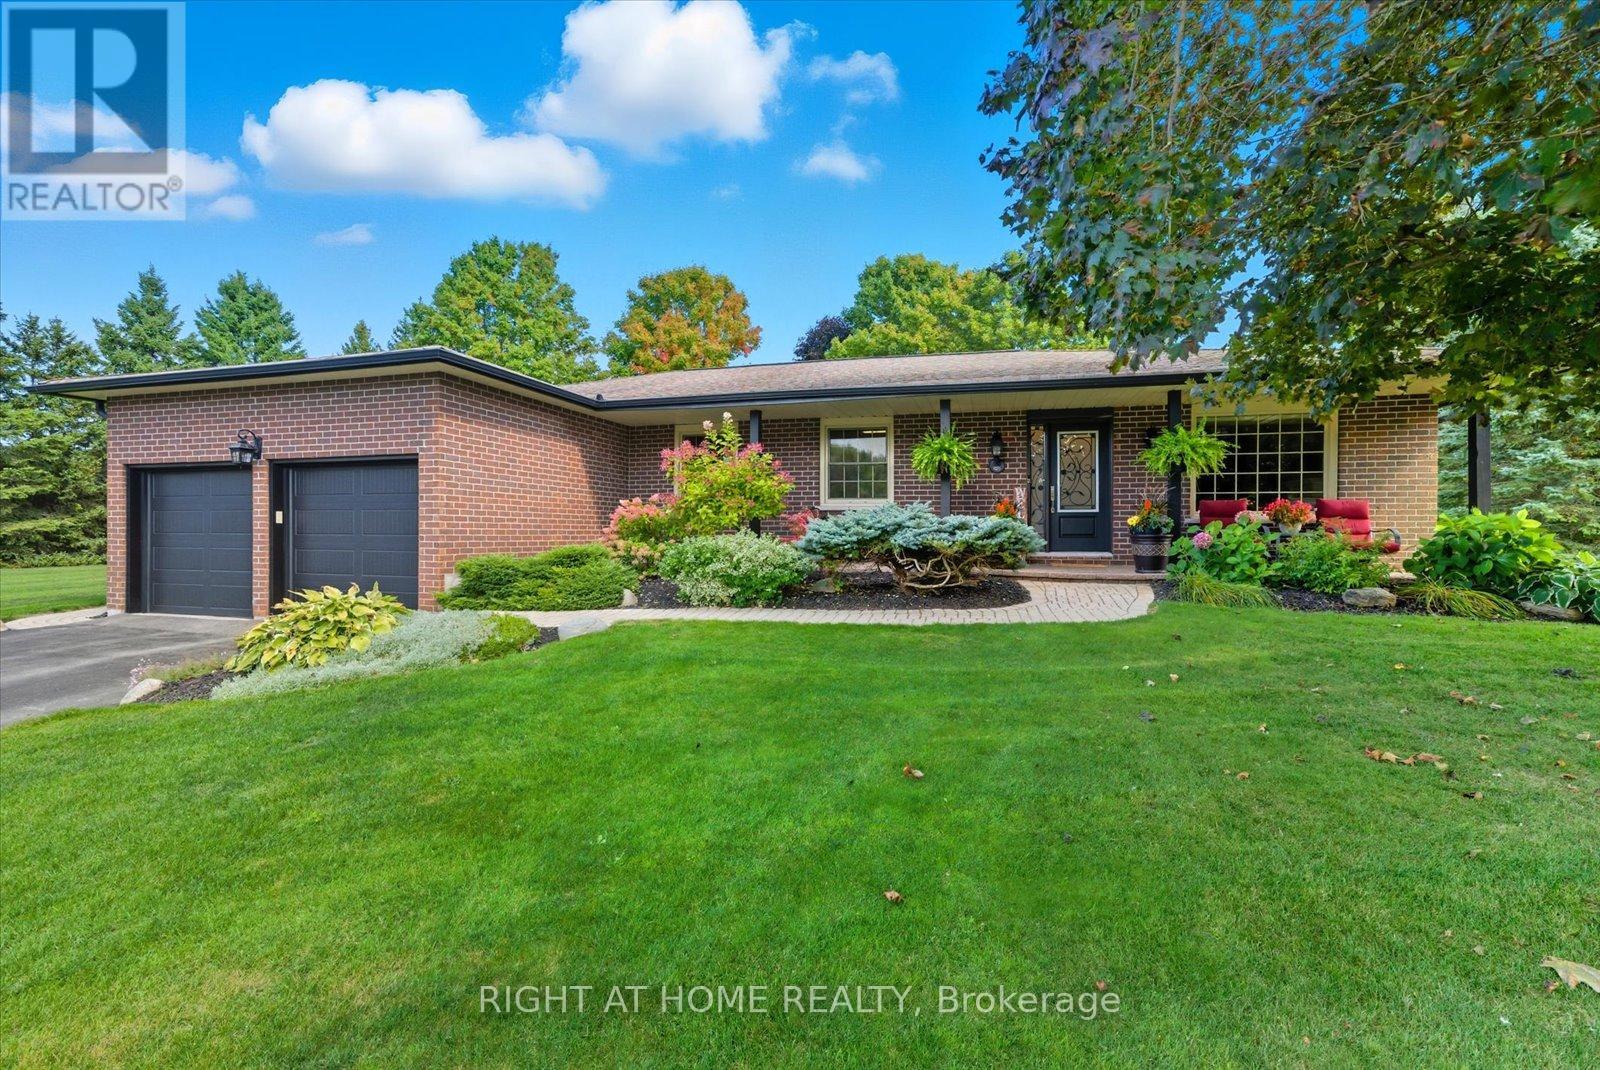
Scugog, Ontario
This beautiful all-brick bungalow offers over 3,000 sq. ft. of finished living space on a rare 0.63-acre in town treed lot, providing privacy and charm in one of Port Perry's most desirable mature neighbourhoods. Perfectly located on a quiet cul-de-sac, it's within walking distance to historic downtown, schools, shopping, parks, and the waterfront. A large, inviting front porch welcomes you inside to a bright open-concept layout featuring a custom kitchen with abundant cabinetry, built-in stainless steel appliances, gas cooktop, double and prep sinks, and a breakfast bar. The kitchen flows into a spacious dining area with a walkout to the pool and a sunken family room overlooking the backyard, complete with a cozy gas fireplace. A large front-facing living room offers extra space for gatherings or quiet relaxation. The main level includes three bedrooms and a beautifully renovated main bath. The primary suite features a private ensuite, walk-in closet, and walkout to the pool area-perfect for morning coffee or an evening swim. A convenient main-floor laundry completes this level. The fully finished basement expands the living space with a large rec room featuring a pool table, gas fireplace, wet bar, gym area, an additional bedroom, 3-piece bath, new walk-in closet for extra wardrobe or storage space, and a second storage room. A side entrance through the garage provides direct access to the basement. The backyard oasis includes a heated 36-ft humpback pool with two swim outs and a rock-style waterfall, new liner (2024), hot tub, and an 8x16 Western Red Cedar cabana with a 2-piece bath, additional sink, and gas hookups. Wrought iron fencing secures the pool area, and a garden shed with hydro provides extra storage. 50 year Shingles installed in 2015, Invisible fence, new energy-saving window inserts across most windows in the kitchen, dining, living, and family room. Replaced eavestroughs, downspouts, and leaf guards (2020) Large lot with no sidewalks. (id:55026)
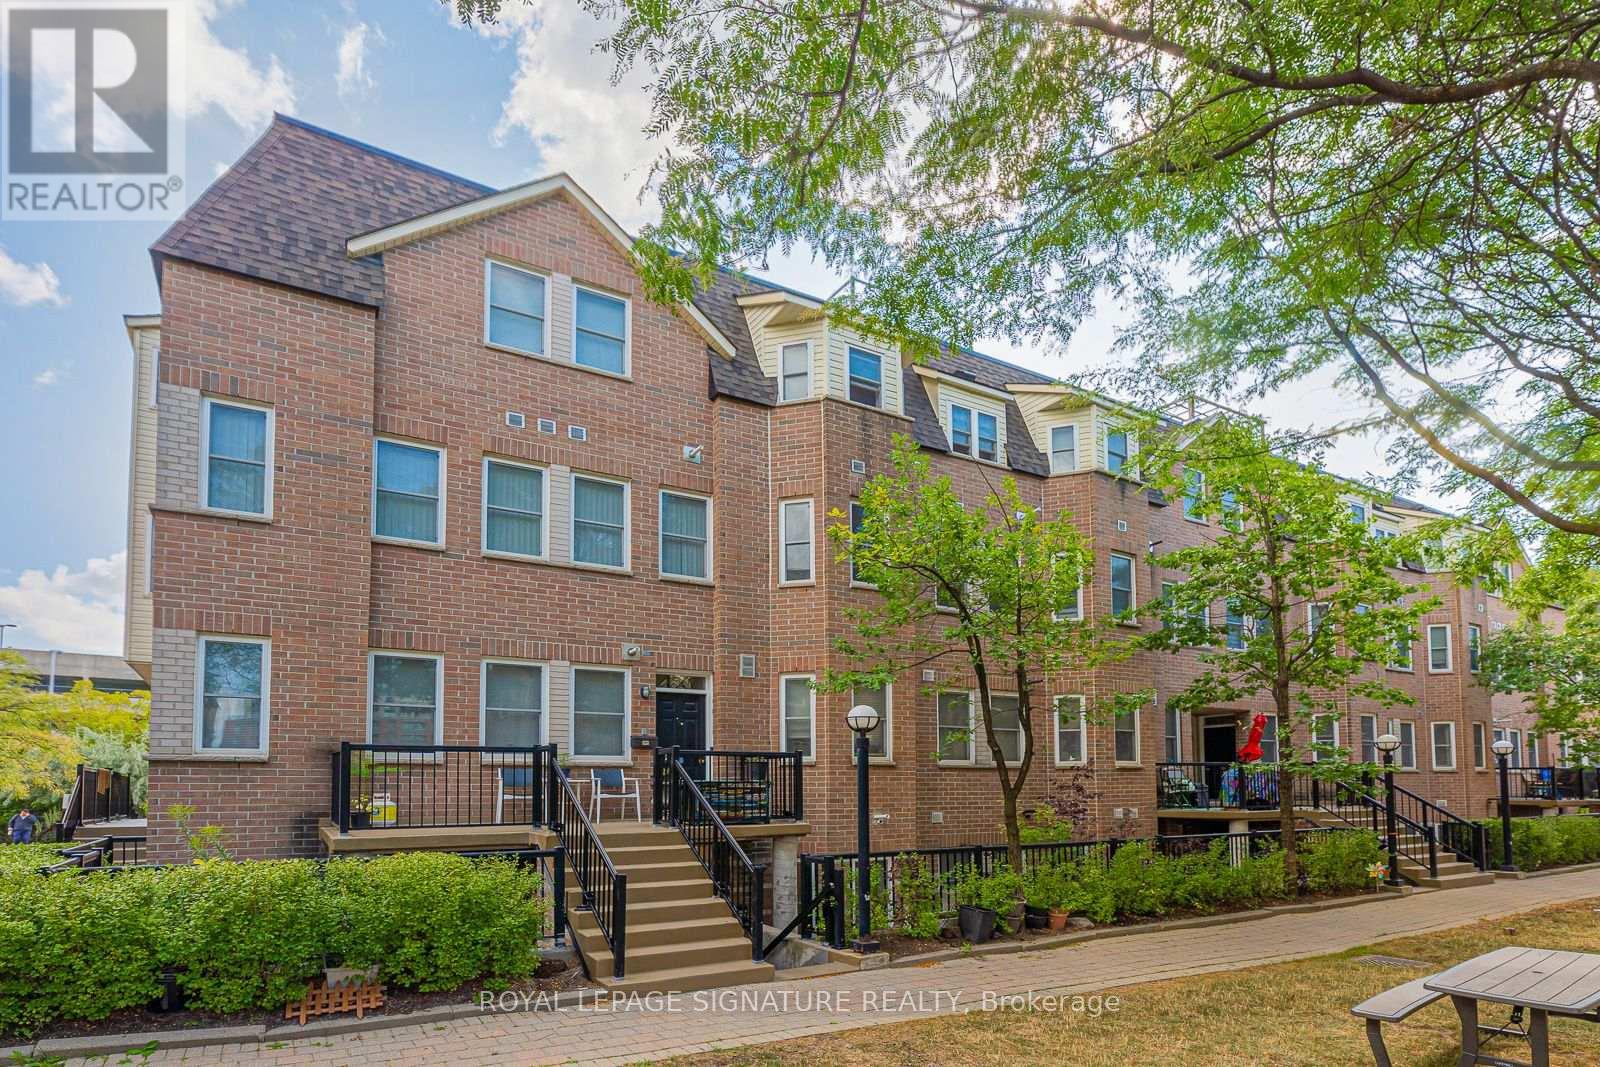
Toronto, Ontario
Welcome to this inviting 2-bedroom, 2-bathroom lower townhouse in the desirable Liberty Walk community at 760 Lawrence Ave W. Offering approximately 835 sq ft of comfortable living space, this well-appointed home features a functional layout with two generously sized bedrooms, two bathrooms and the added convenience of parking. Enjoy the best of city living in a highly con venient North York location, with Lawrence West TTC Subway Station, local bus routes, Allen Road and Highway 401 all close by. Lawrence Allen Centre is just minutes away, offering grocery stores, restaurants, shops, services and everyday conveniences, while Yorkdale Shopping Centre is nearby for an exceptional selection of shopping, dining and entertainment. The neighbourhood is also surrounded by parks, schools, recreation facilities and a wide variety of restaurants and amenities. A wonderful opportunity to rent a spacious and comfortable townhouse-style home in a well-connected Toronto neighbourhood, with transit, shopping, major highways and everyday conveniences all within easy reach. A storage locker is also available for an additional $100/month, providing extra storage for seasonal items, sports equipment and everyday belongings. (id:55026)
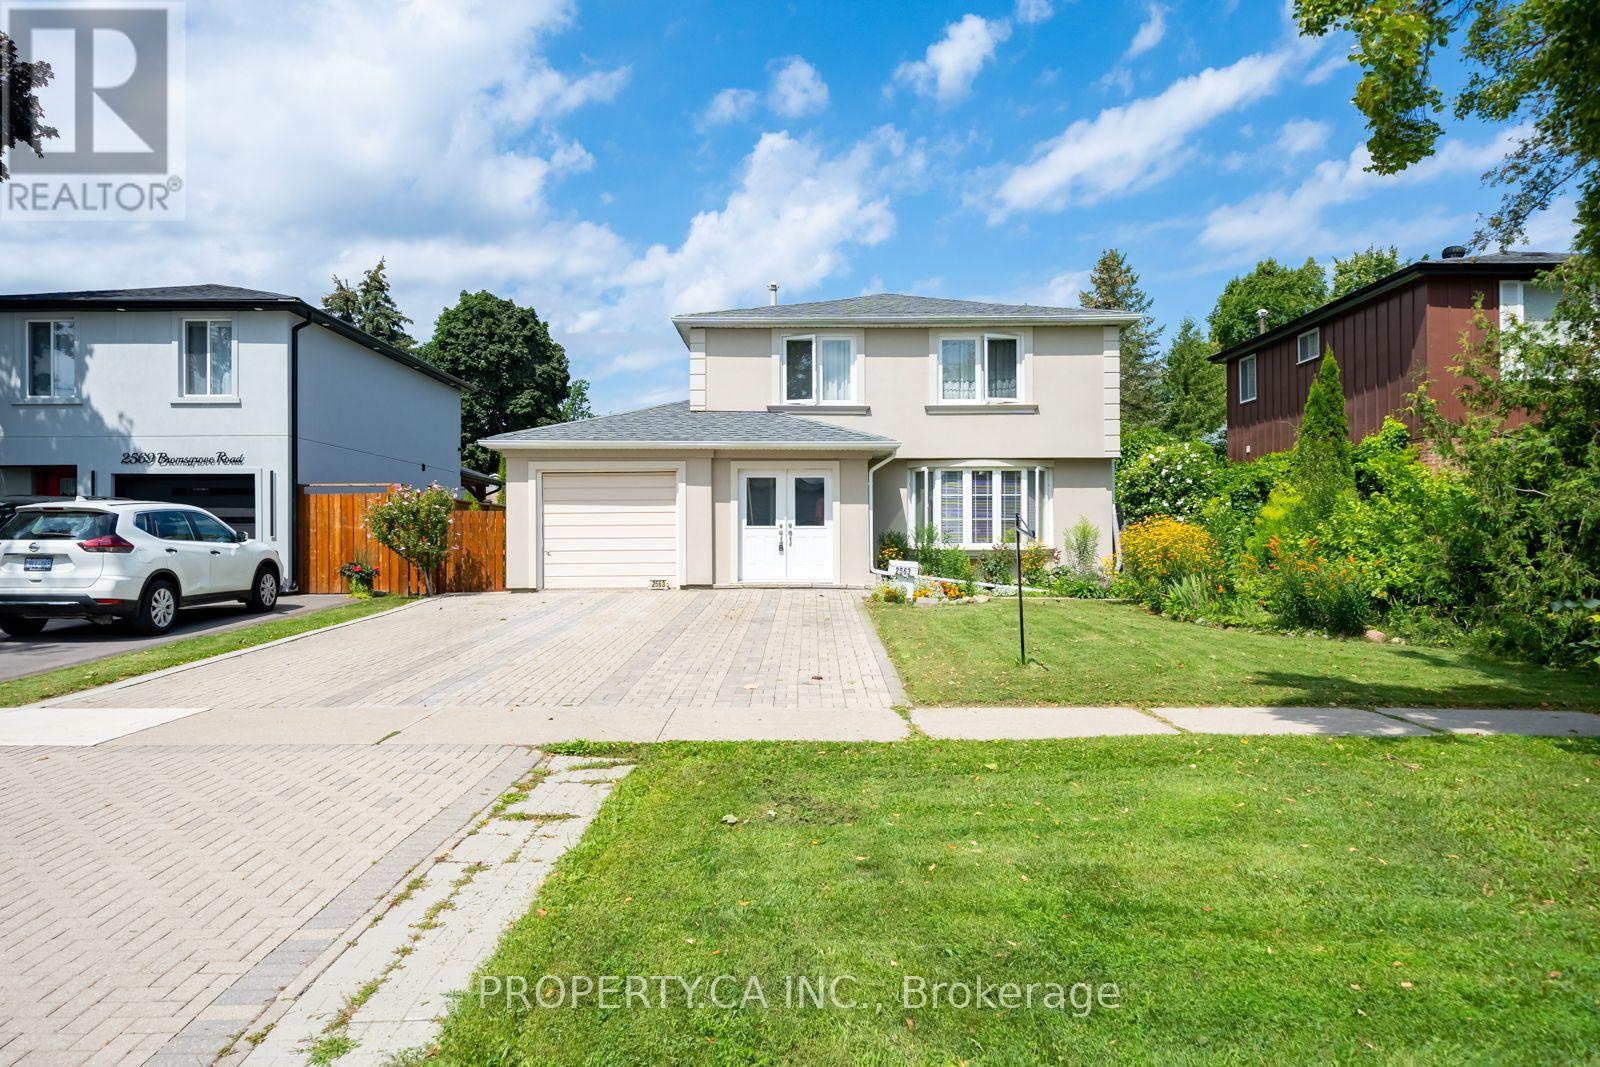
Mississauga, Ontario
Welcome to 2563 Bromsgrove Rd, a beautifully maintained 4-bedroom detached home nestled in one of Mississauga's most sought-after and family-friendly neighbourhoods. Offering a functional layout and exceptional outdoor space, this property is ideal for families, investors, or multi-generational living.The main level features a spacious living and dining room, perfect for entertaining, along with a separate kitchen that provides ample space for everyday family life. Step outside to the backyard deck and enjoy your own private outdoor retreat. The large, fully fenced backyard is beautifully landscaped with mature cherry trees, a maple tree, and other established greenery, creating a serene setting for relaxation, gardening, or family gatherings. A separate shed provides additional storage for tools and seasonal equipment.The home also offers a built-in garage, a generous 4-car private driveway, and attractive new stucco exterior, enhancing both curb appeal and value.Adding to its versatility is a self-contained basement suite with a separate entrance. Located in the highly desirable Clarkson community, this home is surrounded by outstanding amenities. Enjoy convenient access to Clarkson GO Station, MiWay transit routes, the QEW, and major commuter corridors, making travel throughout the GTA effortless. Families will appreciate the proximity to excellent schools, parks, community centres, libraries, and recreational facilities. Shopping, dining, grocery stores, and everyday conveniences are all just minutes away, while nearby Lake Ontario waterfront parks and trails offer endless opportunities for outdoor enjoyment. The Clarkson area is particularly valued for its mature tree-lined streets, strong sense of community, and exceptional connectivity.A rare opportunity to own a detached family home with income potential in a prestigious, established neighbourhood close to everything you need. (id:55026)

Ottawa, Ontario
Look no further!! Beautiful Bungalow in Avalon West. 2+1 Bedroom 3 full Bath Minto Larkin Model with soaring cathedral ceilings in main living spaces. Open concept living room with adjoining dining and also beautiful atrium overlooking the backyard perfect area to enjoy the warmth of the sun or do crafts. The kitchen offers you upgraded quartz countertops and abundant cabinetry including a pass thru counter to make entetaining easier. Gleaming hardwood floors throughout main floor. Very spacious primary bedroom with ensuite and walkin closet. The second bedroom also on main is used as an office. On the lower level you will find a large cozy family room, as well as a extra bedroom with large ensuite and saciouss walk in closet, perfect setup for possible in-law suite. Two extra flex rooms, could be converted as kitchen and/or office . Backyard has a patio for BBQ and entertaining, Completely fenced in yard perfect for your pets, maintenance free vinyl fence . Upgrades: Stove 2025, Furnace/AC 2015 on maintenance plan, HWT 2025, Duct Cleaning 2025, Permanent Christmas lighting, Nestled on a retiree known street. Close to Innes and all amenities including transit. Utilities:HWT Reliance=858/yr, water $759, Hydro One=$1191, Enbridge=$995 MOST of MAIN FLOOR FRESHLY PAINTED!!! (id:55026)
Toronto, Ontario
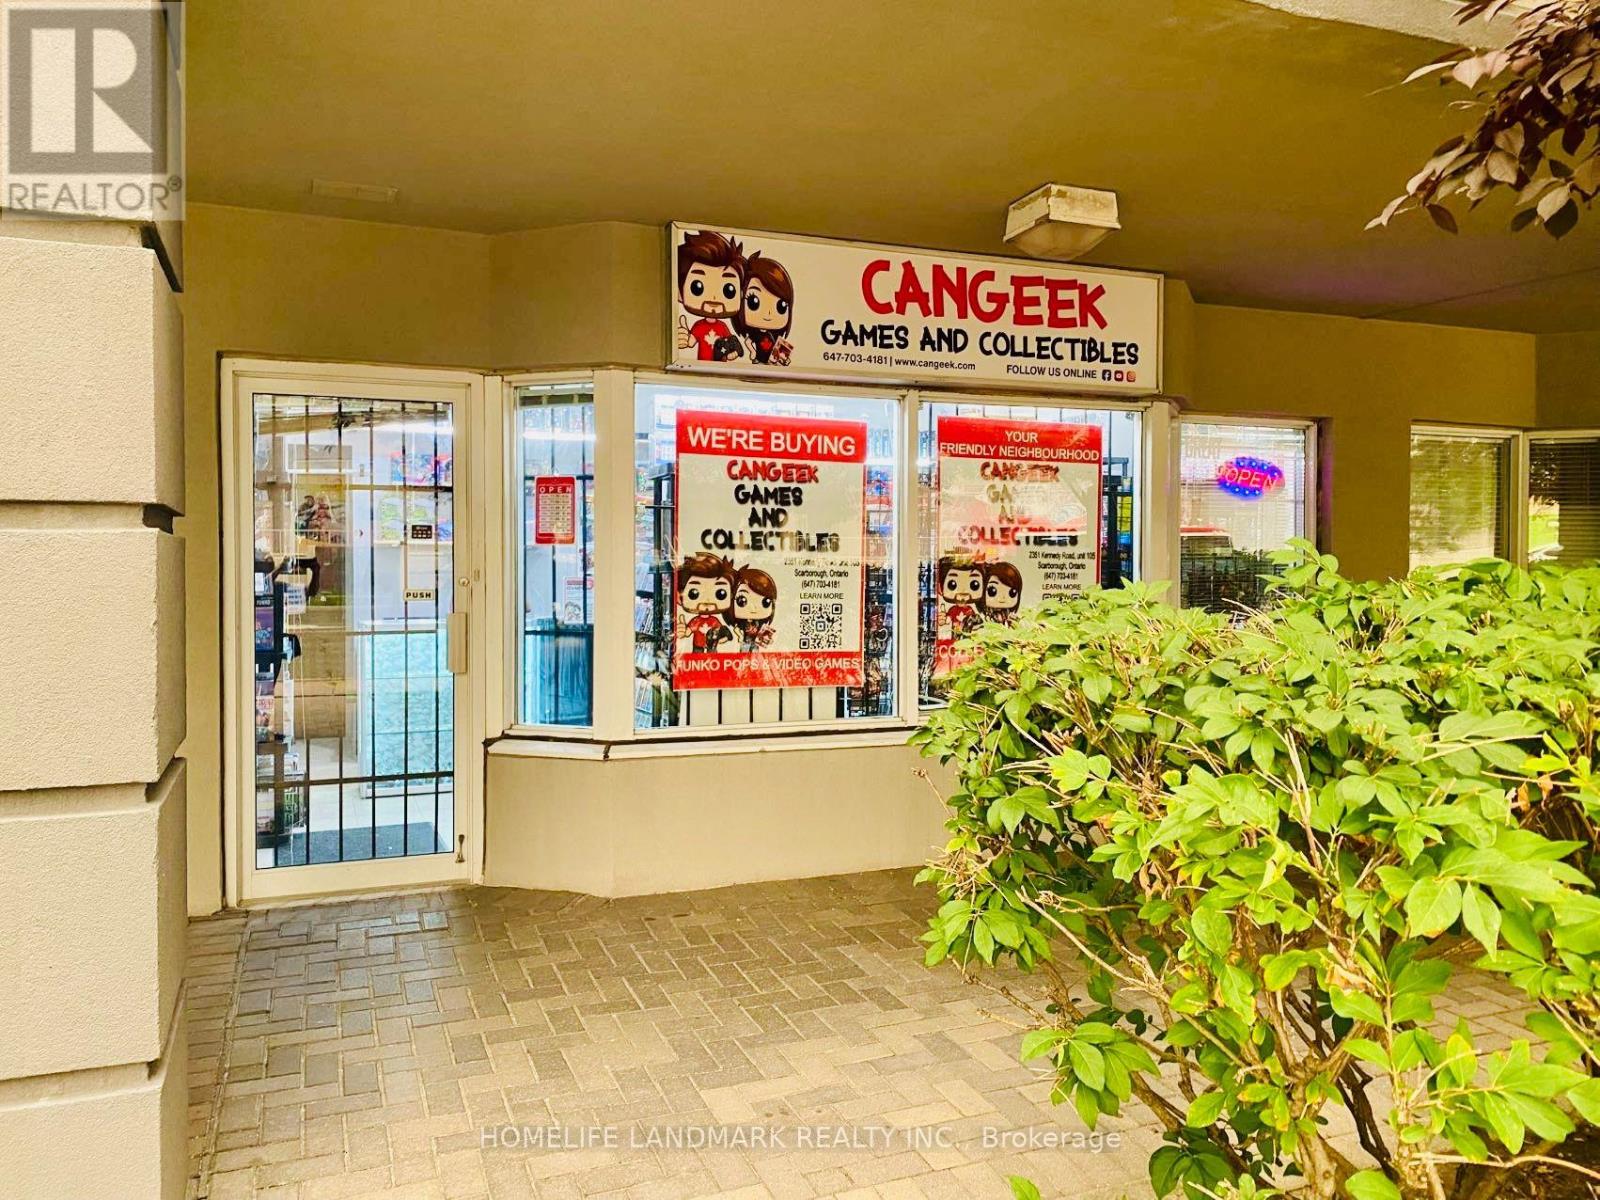
Great Location! Great Opportunity! Excellent mixed-use commercial and residential property in a prime location at the busy intersection of Kennedy Road & Sheppard Avenue East. Offering approximately 1000 Sq Ft of combined commercial and residential space, this property features: Ground Floor Commercial Unit with excellent exposure facing Kennedy Road, ideal for a wide variety of businesses, including retail, spa, beauty salon, professional office, and many other permitted commercial uses. The commercial unit is currently leased to an established tenant, providing excellent rental income and immediate cash flow. Second Floor Residential Unit featuring a bright and spacious one bed room layout with a four piece bathroom. Perfect for owner occupancy or as an additional rental property to generate extra income. Fantastic location with walking distance to TTC, Agincourt Mall, the public library, restaurants, shopping, and many everyday amenities.Conveniently close to Highway 401, the DVP, and nearby golf courses, offering excellent accessibility throughout the GTA. Newer Hot Water Tank 2024, Newer Washer & Dryer 2024, Newer Dish Washer 2025, Newer Plumbing and Roof 2025.Whether you are an investor looking for a solid income producing property or an owner seeking the flexibility of both commercial and residential use , this is an outstanding opportunity you won't want to miss!! (id:55026)
Hamilton, Ontario
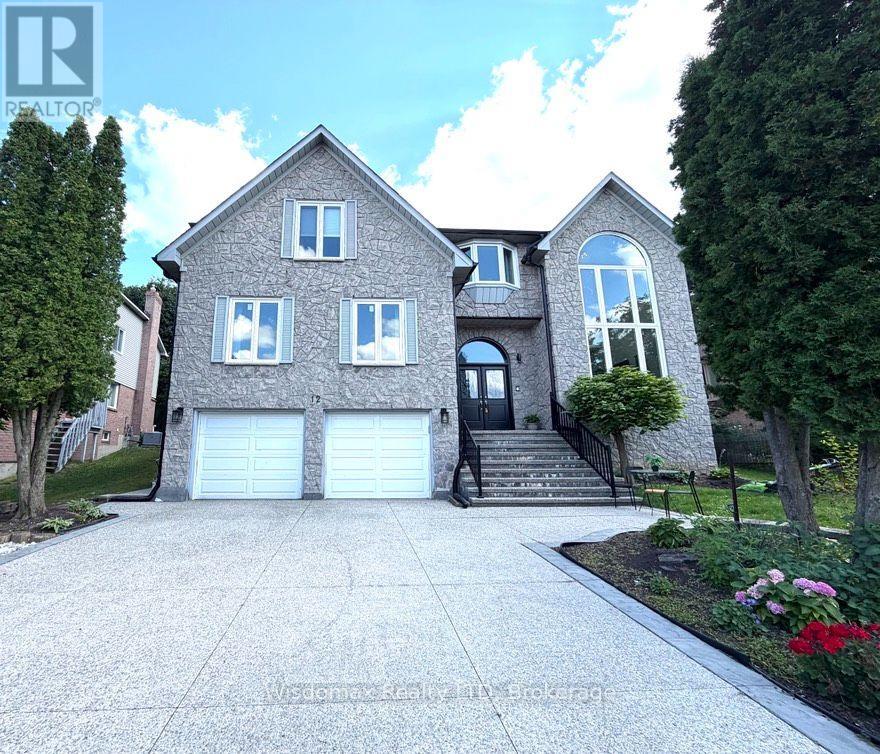
location! location ! Put Your Own Stamp On Over 3,963 Square Feet In Ancaster's Scenic Woods. 5+2 Bedroom 4+2 And A Half Bathroom Home With A Stone Facade, Interlock Driveway And Double Car Garage. Master Bedroom With Juliet Balcony Overlooks Two Storey Conservatory With Wall Of Windows. Three Bedrooms Have Ensuite Bathrooms.plus a one-bedroom in-law suite on the main floor . Perfect for multi-generation. Eat In Kitchen With Walkout. Large Formal Living And Dining Rooms And A Family Room With Wood Burning Fireplace. Basement Access To The Garage. Fully finished basement with two bedrooms 2 bathrooms unit. Close to the shopping mall! (id:55026)

Ottawa, Ontario
Nature Meets Connectivity | Waterfront Living Near Ottawa's New LRTA rare opportunity to enjoy peaceful waterfront living with convenient access to Ottawa's expanding rapid transit network. Located approximately 4 km from the LRT line scheduled for completion this summer, this exceptional residence combines natural beauty with improving connectivity to the city core, approximately 15 minutes away.Set on a non-flood-plain lot with over 300 feet of shoreline, the property offers privacy, open water views, and four-season enjoyment including boating, kayaking, canoeing, skating, ice fishing, and snowmobiling directly from your own property.The charming boathouse enhances the character of the setting, while the walkout basement creates a seamless connection between indoor and outdoor living spaces, ideal for entertaining or relaxing by the water.Thoughtfully updated with premium finishes, the home also features a chef-grade indoor BBQ, triple-car garage, automated gated entry, and a comprehensive alarm system, offering both comfort and peace of mind.With new rapid transit infrastructure nearing completion, this location benefits from increasing accessibility while maintaining the calm and space of waterfront living - a combination that is increasingly difficult to find within reach of Ottawa.A distinctive opportunity to enjoy nature, privacy, and evolving connectivity in one exceptional property. ** This is a linked property.** (id:55026)
Toronto, Ontario
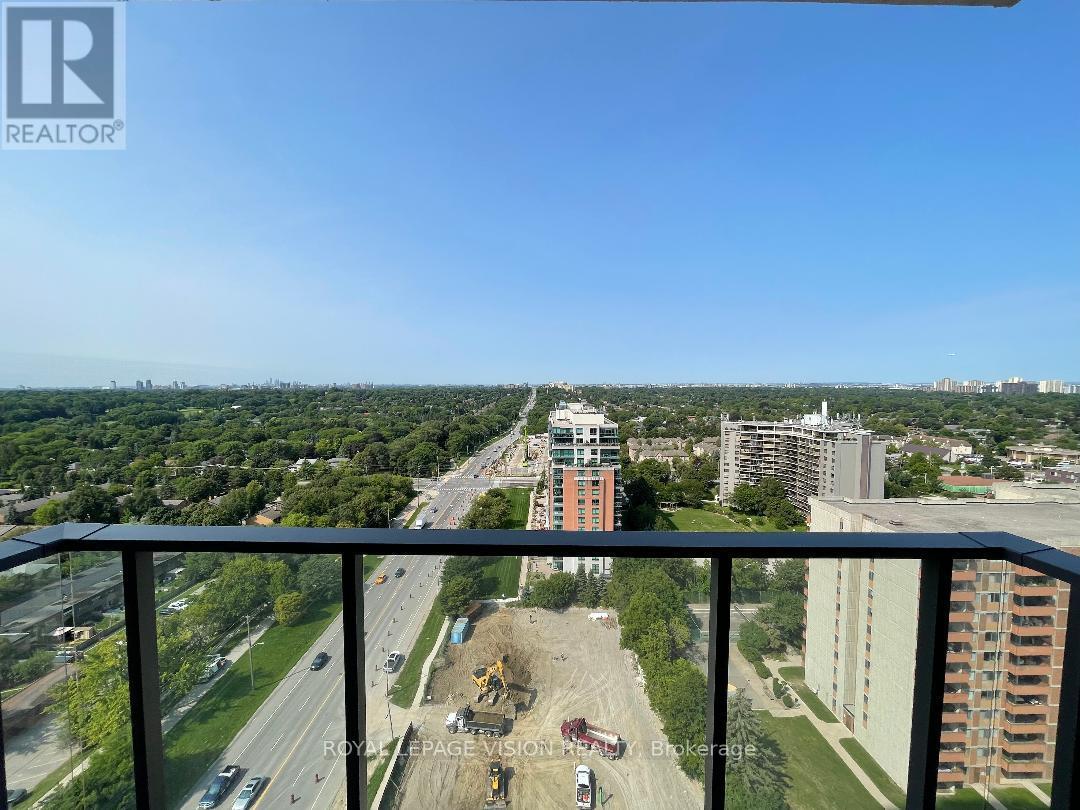
1 PARKING & 1 LOCKER Included. *$50.00 Discount on Monthly Rent if you Move in September 1-6, 2026. Brand New, never lived in 587 sq ft one bedroom and separate room den (can be used as an additional sleep area, office, storage...). West Views SUNFILLED UNIT. Unit offers an open concept living dining and Living area which is large enough to have a small dining table or a desk and a TV and sofa. Bedroom offers a West view and large closet. Upgrades include Lighting & carpet free suite. (*Digital Staging used, may not be to scale). (id:55026)