Your Favourites
No Favourites Found

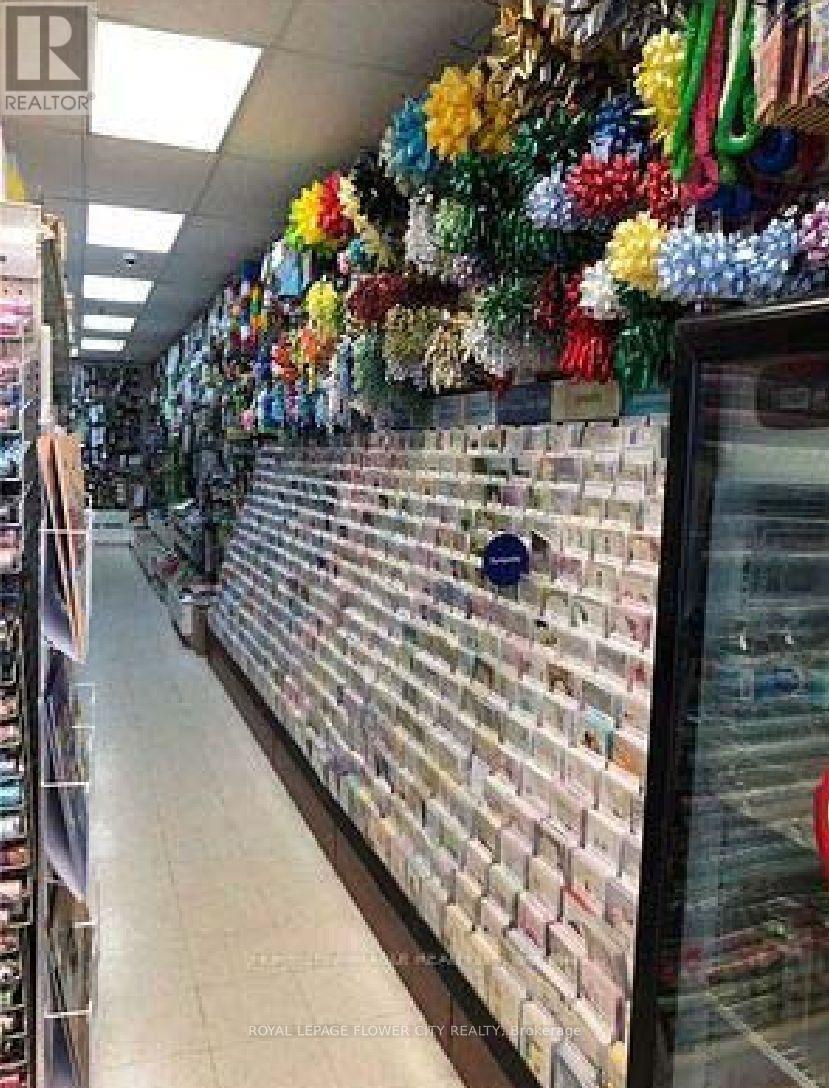
Vaughan, Ontario
Prime Woodbridge Plaza Location - Established Convenience & Dollar Store for Sale. Located in one of Woodbridge's busiest plazas, this convenience and dollar store benefits from constant foot traffic generated by neighboring national retail anchors such as Tim Hortons, McDonalds, and Food basic. The plaza sits within a community surrounded by multi-million-dollar real estate, ensuring a stable, high-value customer base. Business Highlights: Established and continuously operating for over 23 years, with a loyal, long-term customer base Annual sales of approximately $590,000 (cigarette sales account for roughly 10%) Diversified income streams: Lottery commission - $1,400/month, Western Union - $500/month, plus key cutting services. Consistent growth year over year. Lease Details: Recently renewed lease with a 5-year term and two additional 5-year renewal options (5+5+5) Base rent: $5,200/month + TMI + HST. Inventory: valued separately at cost Reason for Sale: Owners are retiring (id:55026)
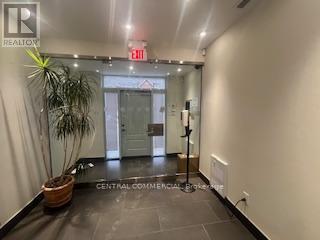
Richmond Hill, Ontario
Second Floor Executive 196 SF Office Suite Fully Furnished Suite Ready to Occupy Immediately Located In Prime Beaver Creek Business Park Ample Free Surface Parking Shared Kitchenette / Common Washroom / Security System Suitable For Professionals / Lawyers / Consultants / Engineers / Small Businesses, Etc. Can be combined with other suites (1-4 offices available) Rent Is Totally Gross - Includes TMI, Heat, Hydro, Water, A/C (id:55026)
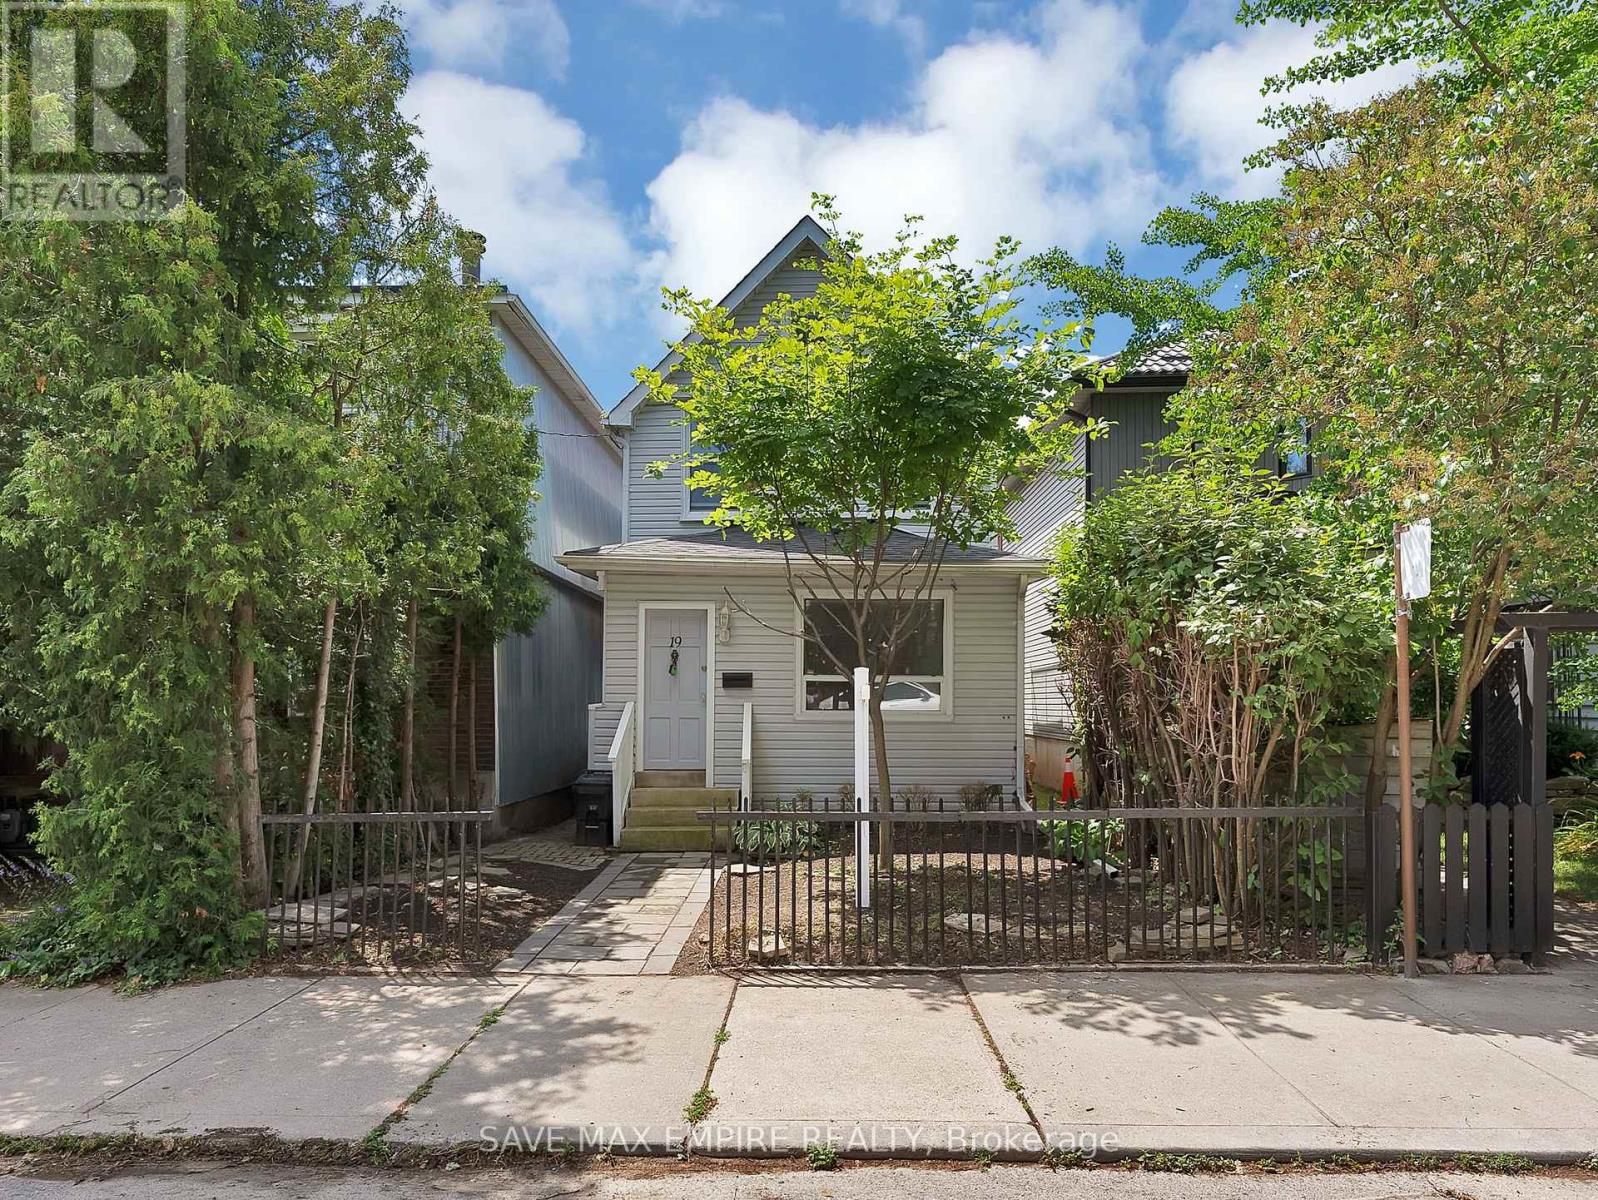
Toronto, Ontario
Exceptional opportunity in the heart of Leslieville! Calling all investors, builders, renovators, and end users. This detached 2-storey home with 4 self-contained units offers over 2,000 sq ft of living space across three finished levels, with endless potential in one of Toronto's most desirable east-end neighbourhoods. Renovate and restore the existing units to create a premium income-generating property, or reimagine the site by building your dream single-family home, subject to all required approvals and permits. Enjoy a private, low-maintenance backyard with perennial gardens and rare laneway parking for 3 cars. Situated on a quiet, low-traffic street just steps to Queen St E, cafés, shops, parks, transit, and a short stroll to the beach and boardwalk, with a Walk Score and Bike Score of 100. Located within the sought-after Riverdale Collegiate and Duke of Connaught school catchment. Whether you're looking to invest, redevelop, or build your forever home, this is a rare opportunity with exceptional upside in a thriving community. (id:55026)
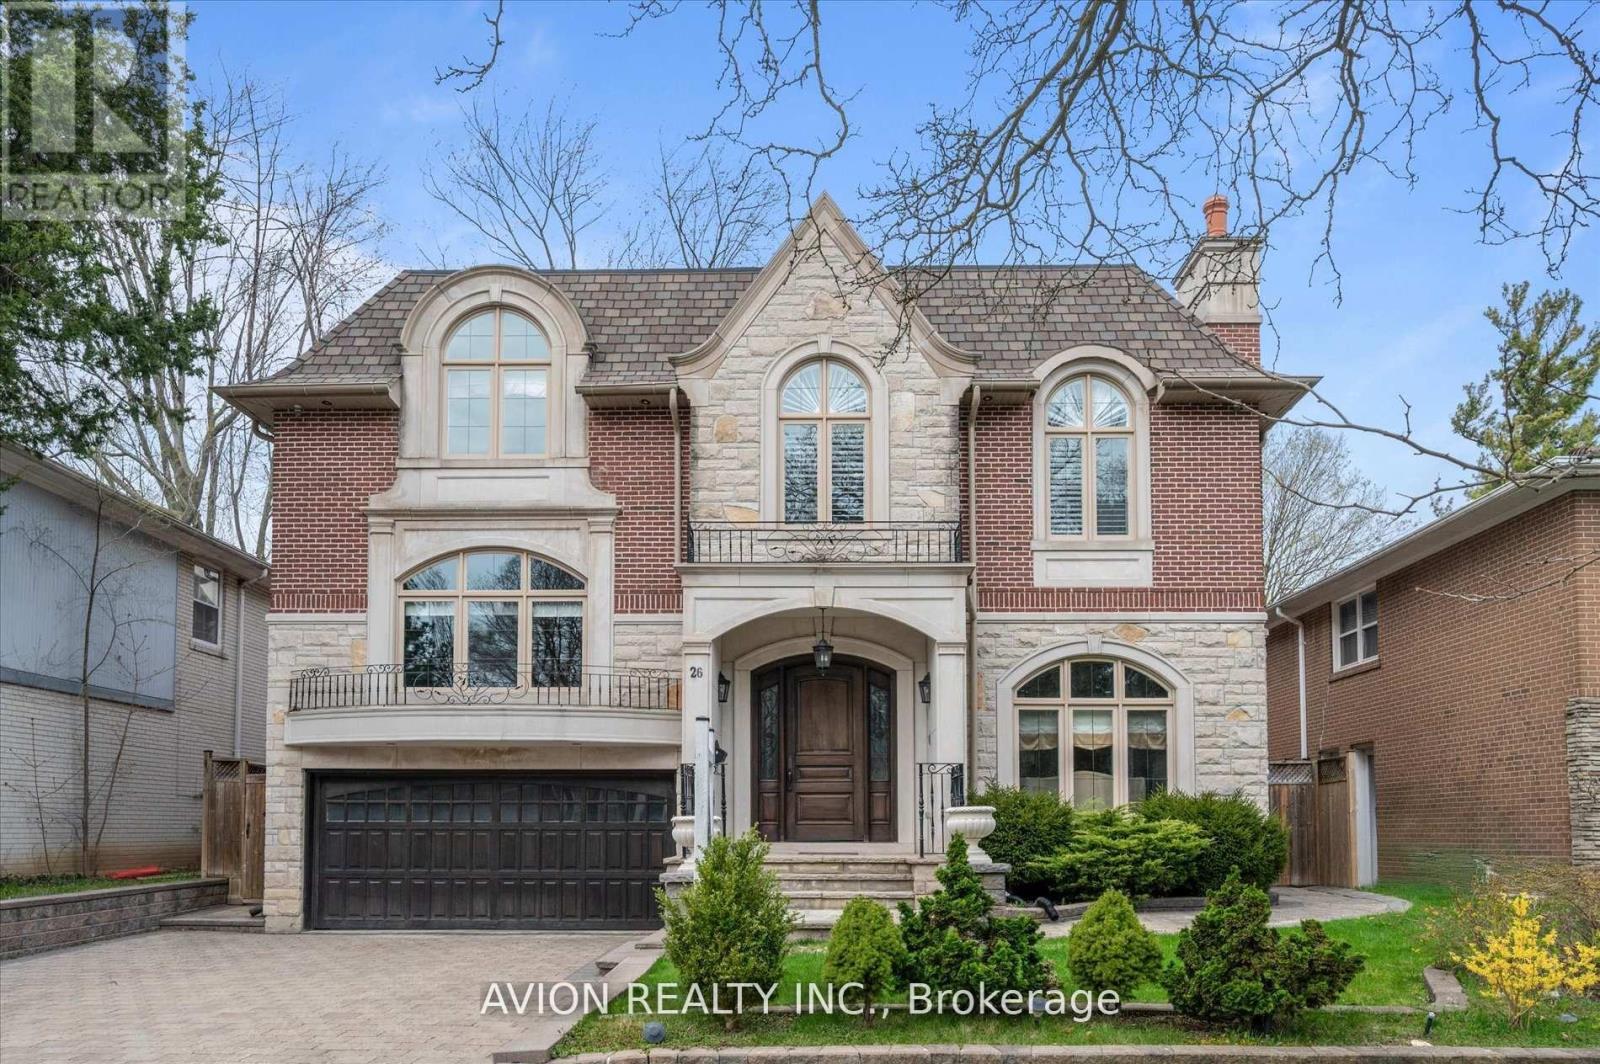
Toronto, Ontario
This Stunning Luxury Home Offers a Meticulously Designed Multi-Level Layout, Where No Detail Has Been Overlooked. Situated on a Quiet Street near Top Schools, Parks, and Shopping, It Features a Chef's Dream Kitchen with a Butler's Pantry, Pot-Filler Faucet, 6-Gas Stove, Paneled Fridge, Wall Oven/Microwave, Dishwasher, and a Spectacular Skylit Ceiling. The Spacious Interiors Boast 10-Ft Main-Floor Ceilings, Heated Floors(Basement & All Ensuite Washrooms), a Combined Family/Playroom, Extensive Wood Trim, Exotic Marble Finishes, and Elegant Designer Lighting. Additional Luxuries Include a Hotel-Style Wet Bar, Built-in Bose Sound System, CVAC, 2 Furnaces, a Steam Humidifier, Gas Fireplace, Washer/Dryer, Stylish Light Feature Walls, and Designer Window Treatments Truly a Masterpiece of Modern Living. (id:55026)
Kawartha Lakes, Ontario
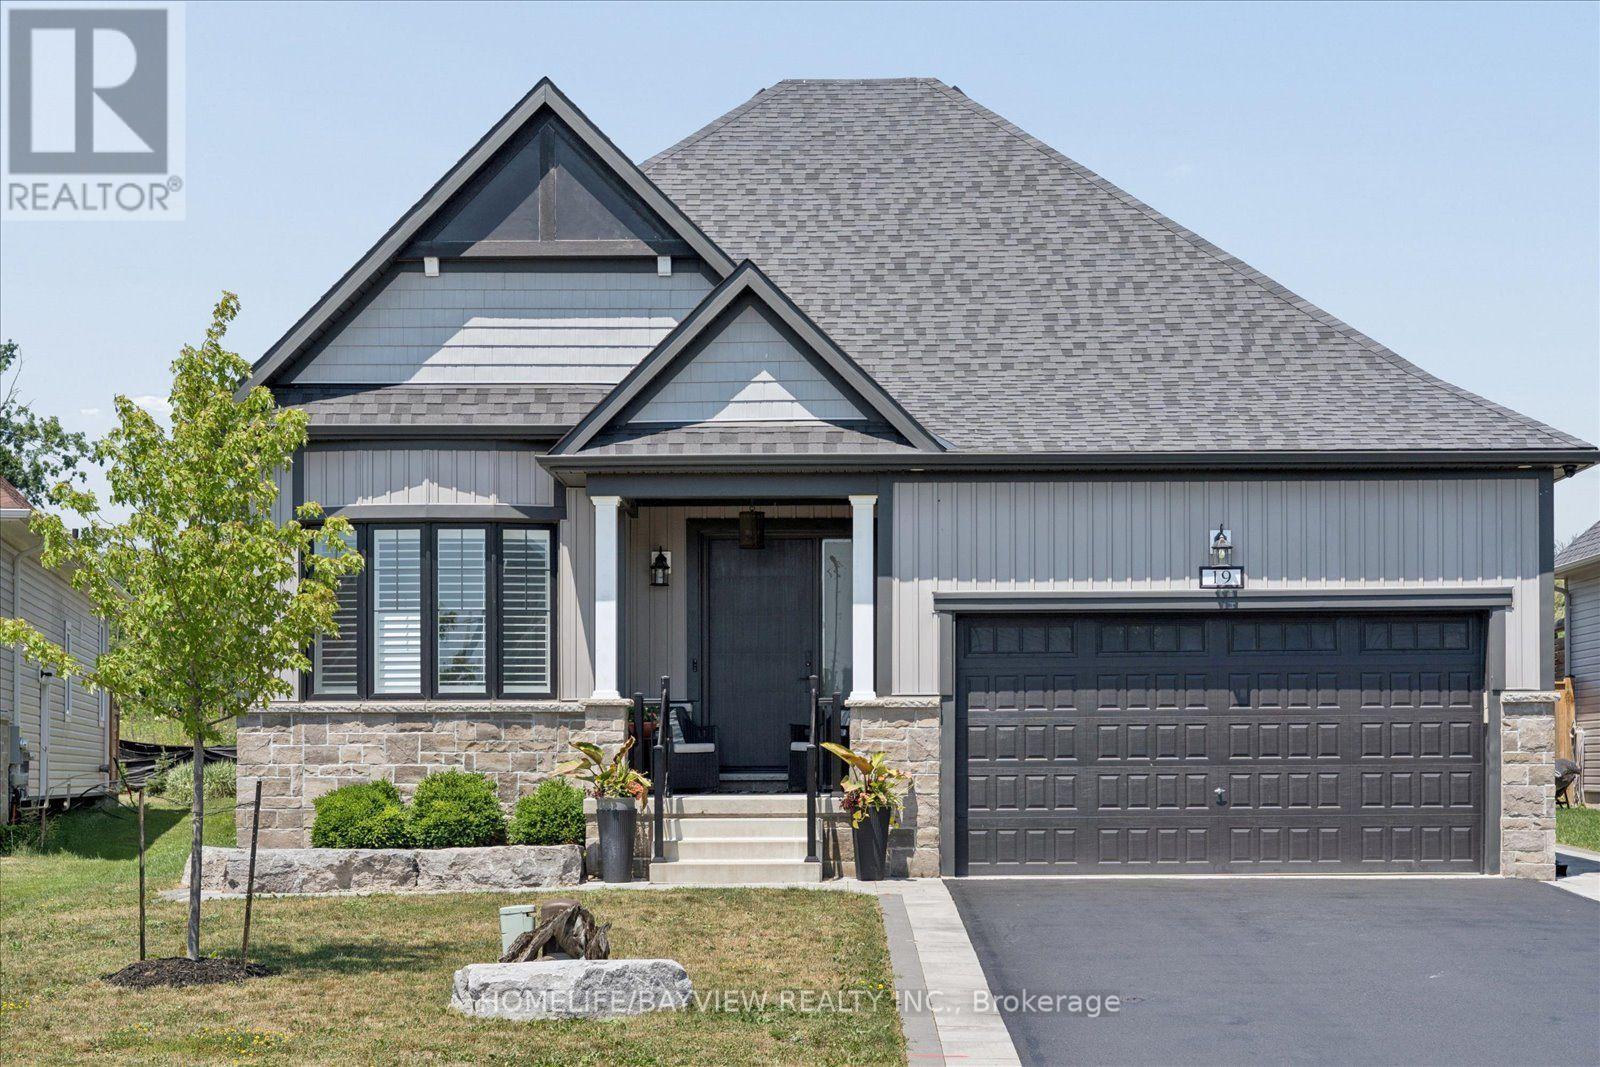
Welcome to this exceptional custom bungalow nestled on a quiet, exclusive court in the heart of Bobcaygeon-where modern luxury meets tranquil lakeside-living vibes. Professionally customized from the original builder's design, this one-of-a-kind 3-bedroom floor plan showcases premium finishes and elegant wide-plank flooring throughout. At the Heart of the home is a spectacular chef-inspired kitchen featuring an oversized island, Premium Marble & Quartz countertops & B/Splash, custom cabinetry, high-end built-in appliances, and an open-concept design that's perfect for both everyday living and effortless entertaining. Oversized windows and expansive sliding doors fill the home with natural light while creating a seamless connection to your private backyard oasis. Situated on a premium court lot with great privacy, the outdoor space is professionally landscaped with paved interlock stones. It features a resort-style saltwater pool equipped with a custom waterfall, a dedicated sun-tanning ledge, and a hot tub that spills directly into the pool. A matching custom storage shed provides the perfect storage for equipment, water toys & gear. For ultimate convenience, the home features two separate laundry rooms (one on the main floor and one in the lower level). The professionally finished custom basement is a masterpiece of design, showcasing large look-out windows that flood the space with natural light. Designed for entertainment and premium comfort, this lower level features a custom kitchen, 2 additional bedrooms, a private home gym, and a massive movie-and-card-games room. Located just minutes from Bobcaygeon's downtown core, you are steps away from the historic Trent-Severn Waterway Lock 32, famous for its boutique shopping, vibrant restaurants, and scenic waterfront views. Boasting outstanding curb appeal, exquisite custom millwork, and a 2-car garage, this turnkey bungalow offers the perfect balance of contemporary elegance, comfort, and cottage-country charm. (id:55026)
Ottawa, Ontario
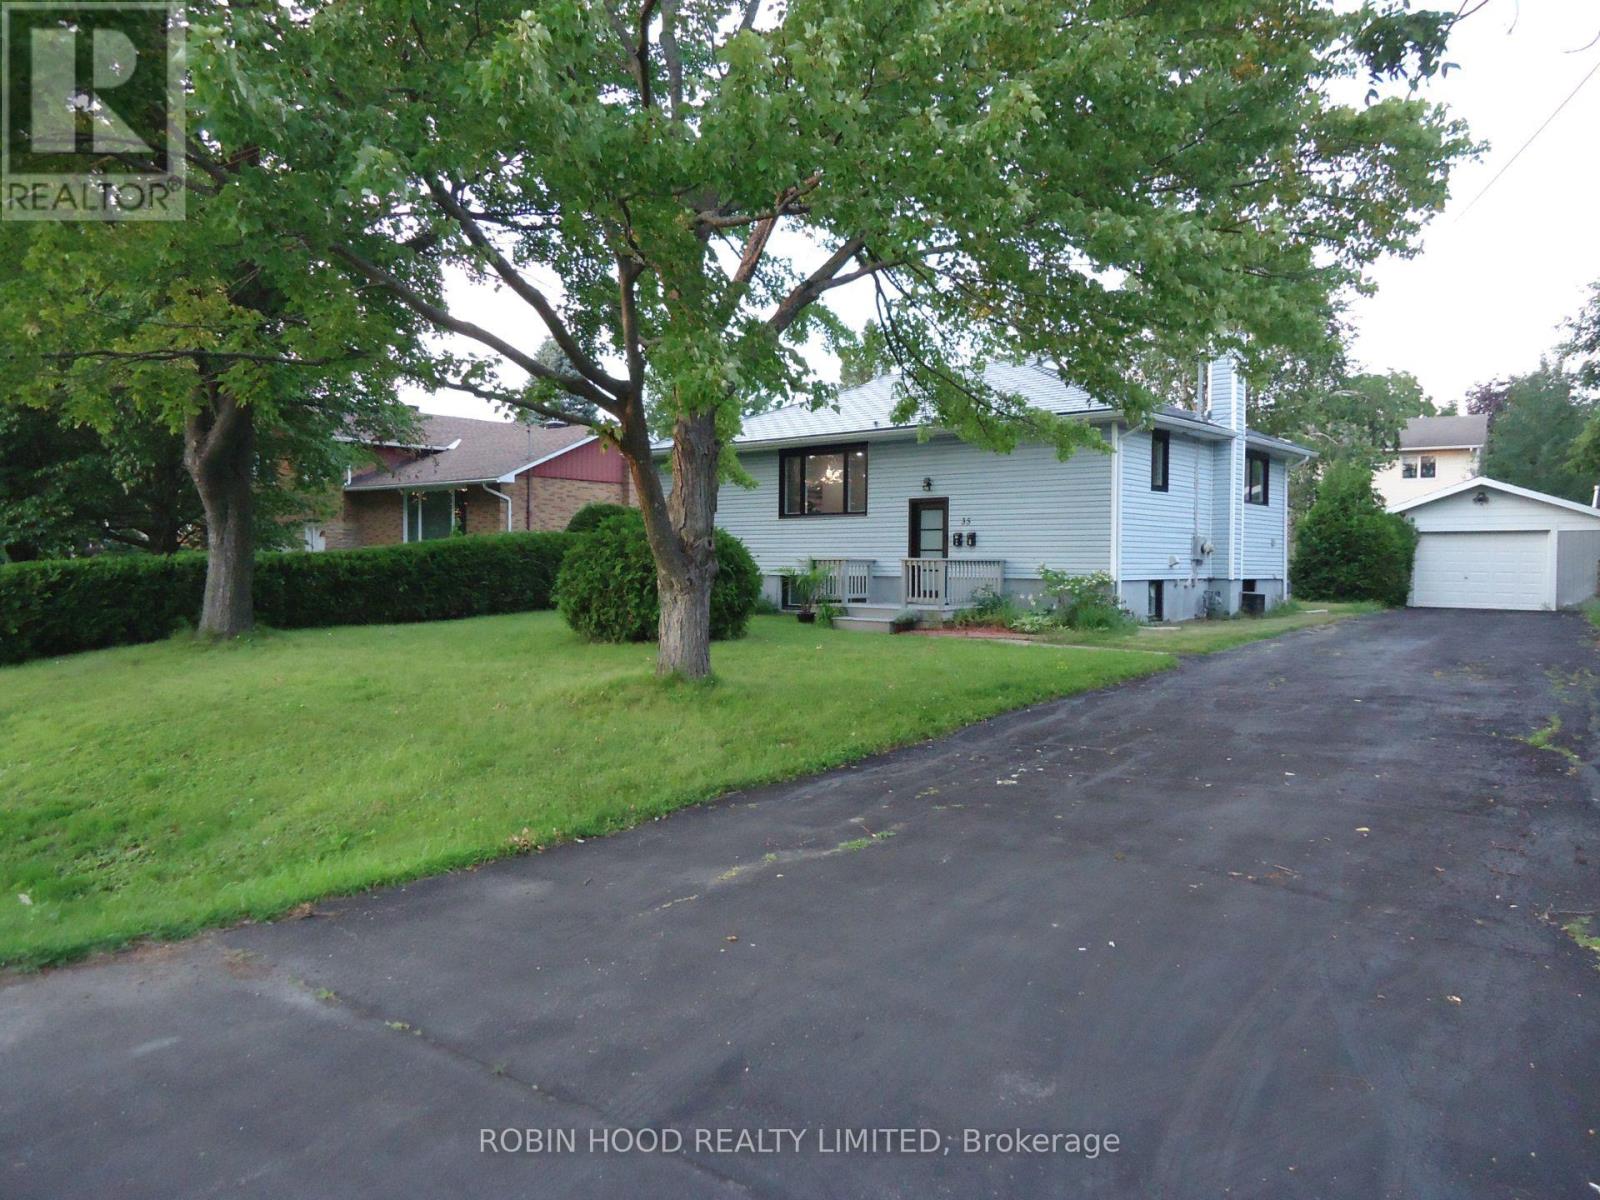
*** Additional Listing Details - Click Brochure Link *** Welcome to 35 Tauvette St, a fully renovated property offering exceptional flexibility for homeowners and investors. Both levels have been thoughtfully updated with modern finishes and brand-new appliances, while the permanent metal roof provides lasting peace of mind. The home features two fully separated units with independent entrances, making it ideal for multi-generational living or rental income. The lower unit is currently rented for $1800 per month, offering an excellent mortgage helper while you enjoy the spacious upper level. With no front neighbours, the property faces NCC green space and Gatineau Park-style walking trails. Located in the heart of Blackburn Hamlet, it is close to all amenities. With many key requirements already in place the property also offers potential for conversion into a legal duplex subject to municipal approval. A rare opportunity combining comfortable living, income potential, and a beautiful natural setting. Buyer agents are welcome @ 3% commission (id:55026)
Toronto, Ontario
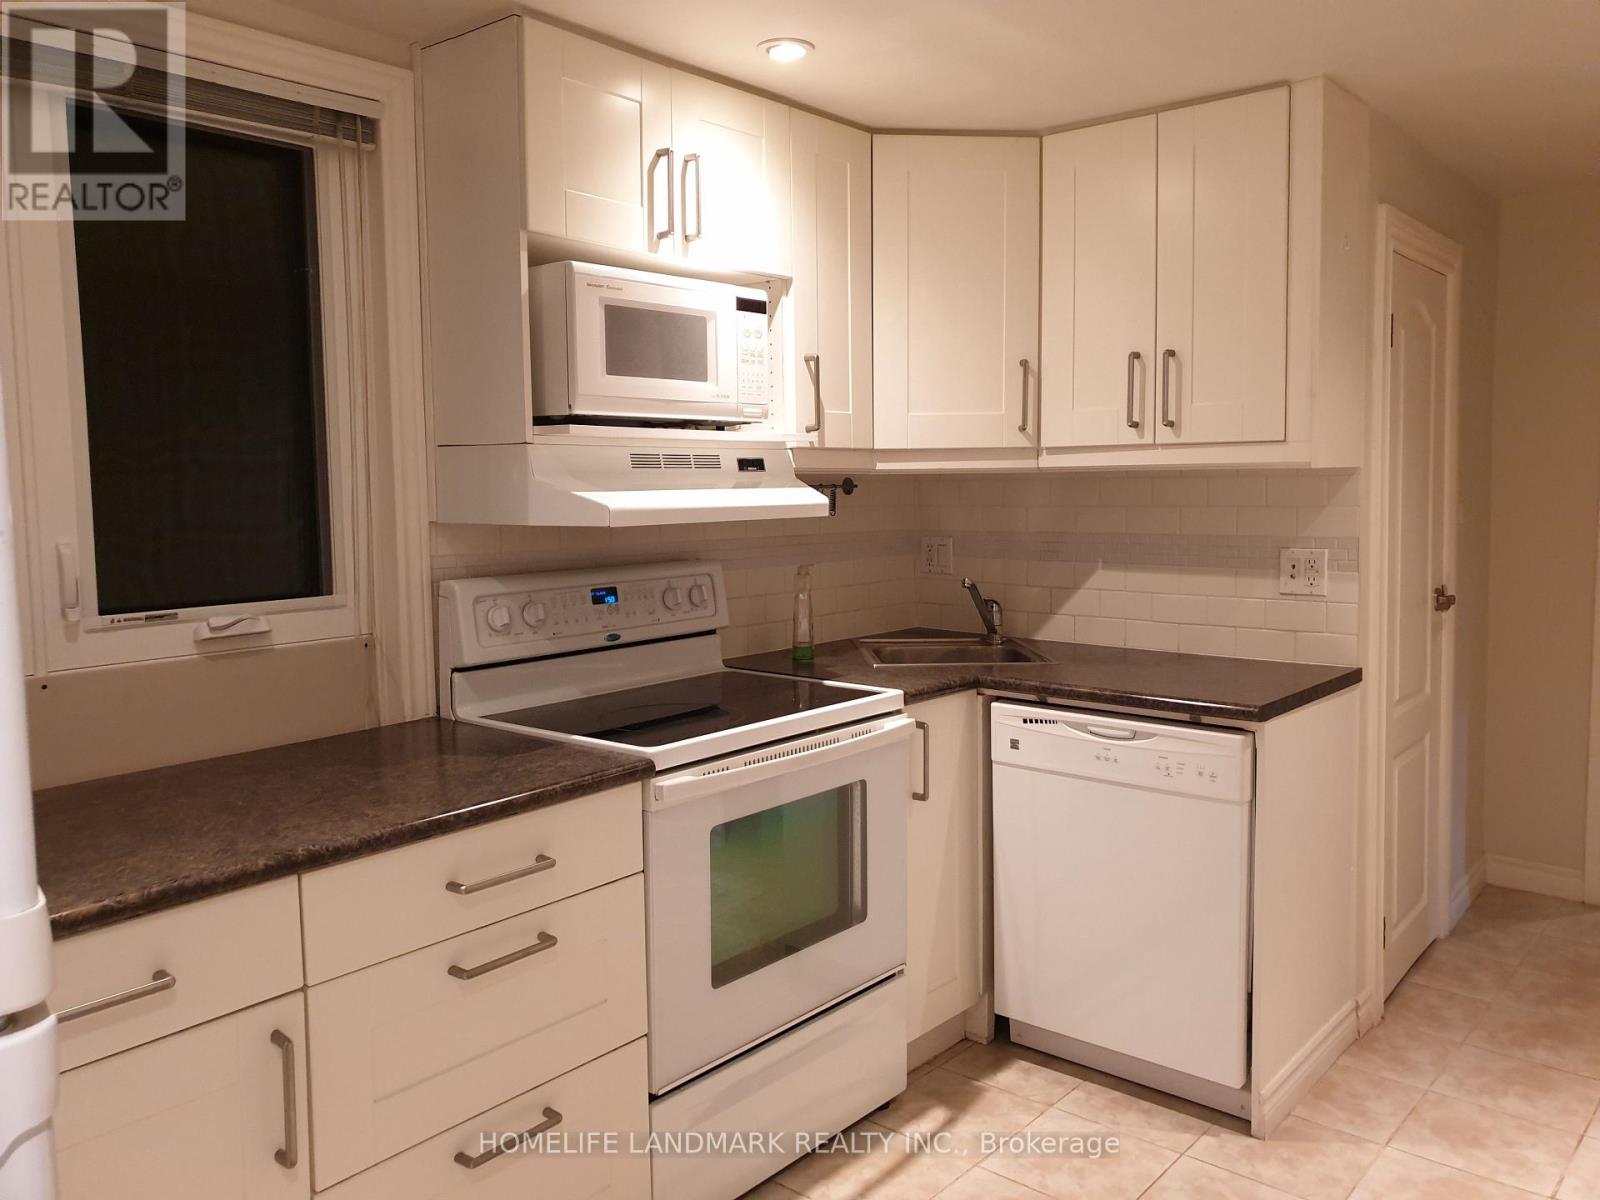
Prime Scarborough Southwest Guildwood Community. 2 Bedroom 1 Bathroom Basement unit withseparate entrance. Kitchen and washroom is in main level and Living, Dining and Bedrooms are inlower level.Quite neighbourwood, Steps to TTC and one bus to Subway, all shopping and groceries are inwalking distance. All utility extra. (id:55026)
Ottawa, Ontario
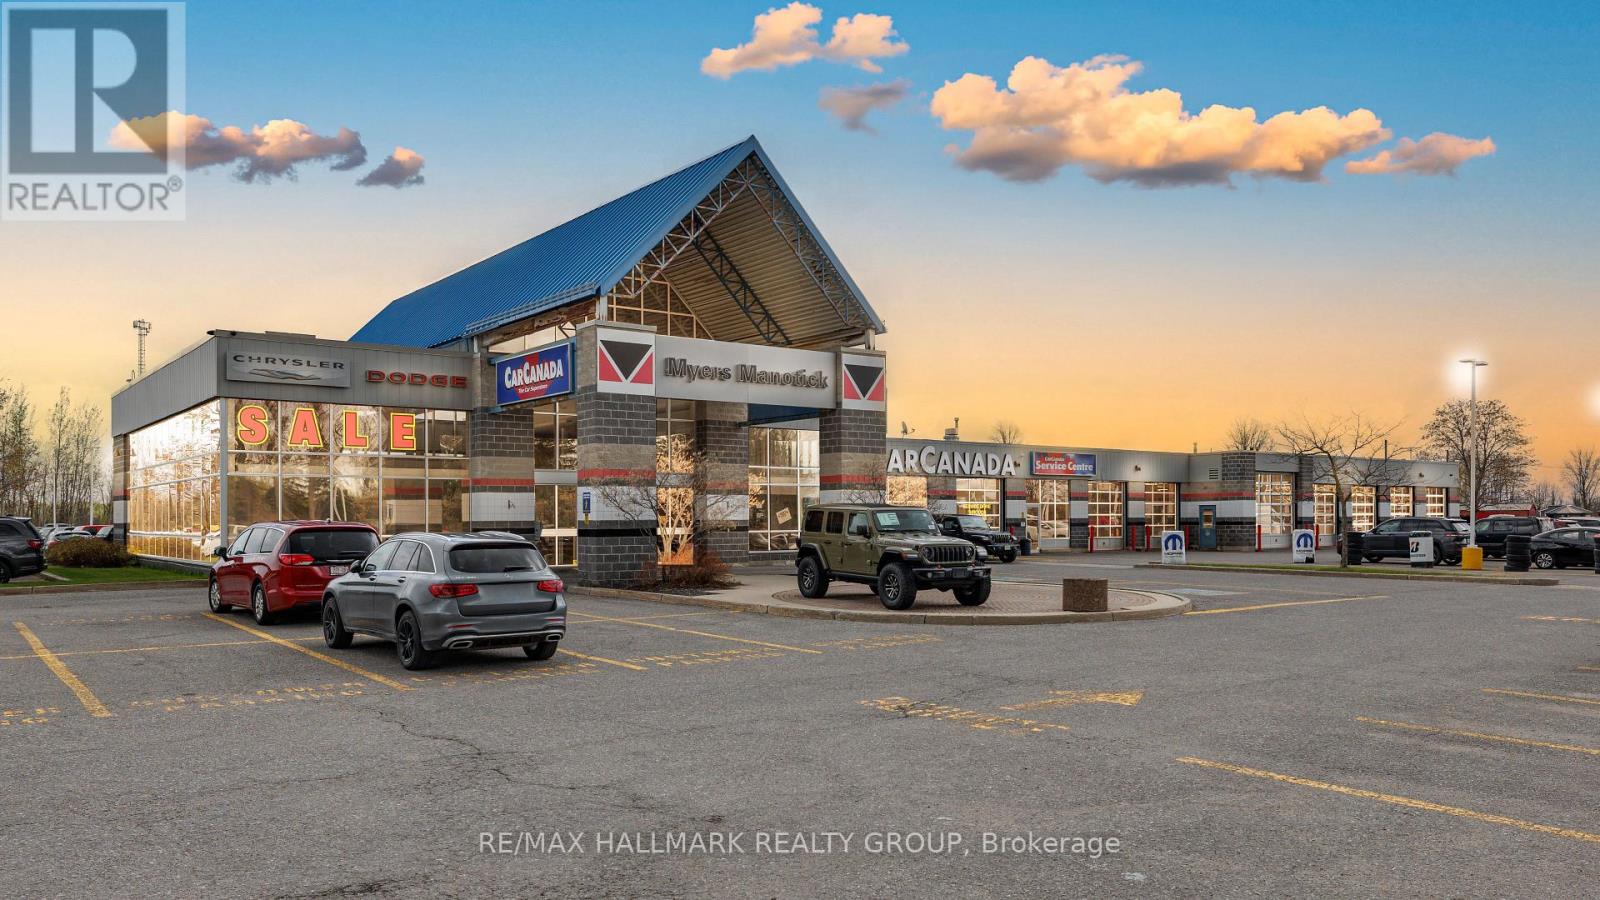
Located on High Visibility Prince of Wales Drive Ottawa. This Exceptional Commercial Property offers Outstanding Exposure with 41,000 Vehicles passing daily which is 15 Million Cars/Year which drive on Highway 416 past this Location, Car Canada was originally built in 1996 with an addition constructed in 1997. There are Private Services of Well & Septic. Oil water separators are Included. Situated on 5.7 Acres, the property features an Exceptional Commercial Showroom Space, with Maintenance area adjoined to It. This well-maintained commercial property offers a unique functional building ideal for a variety of business uses. A standout feature is the purpose-built showroom designed for RV or vehicle display. This impressive space offers high ceilings and abundant natural light, and 14 well-appointed offices and utility areas complete the layout. There is a total of 6 Washrooms, and one large Kitchen and one Kitchenette. The building is in excellent condition and ready for immediate use. This is a rare opportunity to acquire a flexible commercial property with strong infrastructure and move-in-ready facilities. The property is leased to Myers Manotick for $32,500/month gross (around $20.00 sqf net) from April 01, 2024 to March 31, 2026 increasing to $35,000.00 month gross (around $22.00 sq ft net) from April1, 2026 to April 30, 2027. (id:55026)
Guelph, Ontario
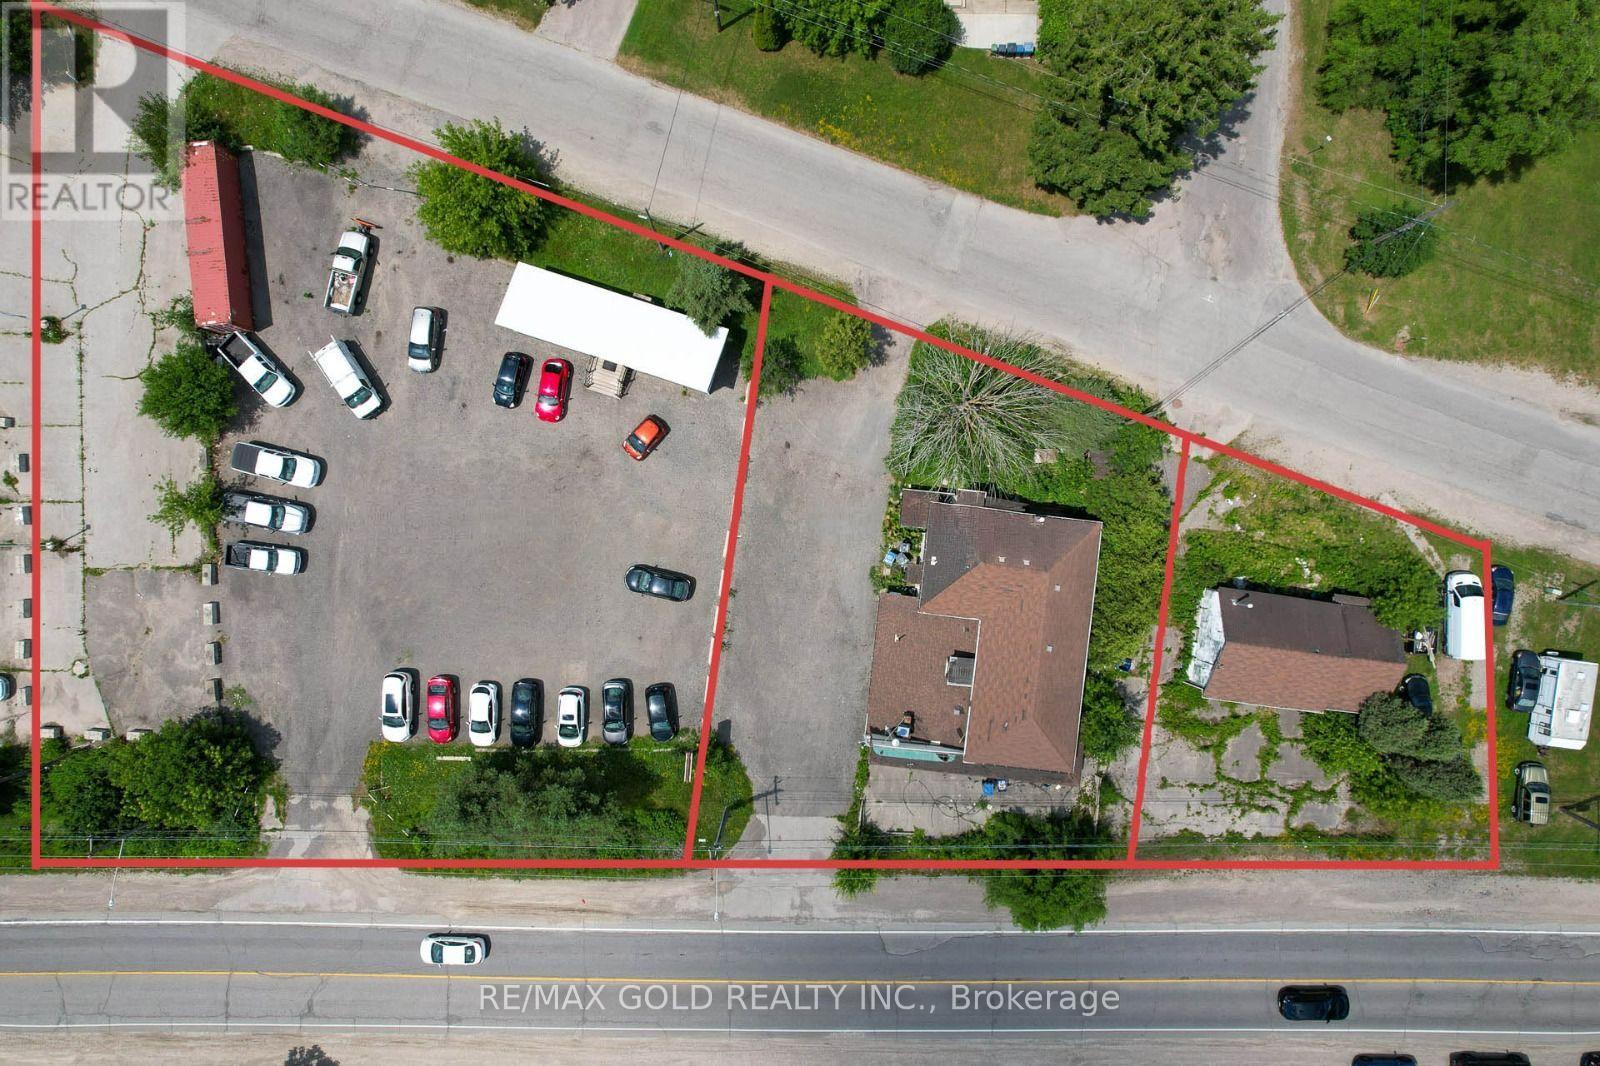
Unlock the potential of this strategically located car dealership lot, designed for business growth and versatility! This property features a spacious lot capable of accommodating 50+vehicles, making it an ideal site for automotive sales and service. Sale Of Property Includes 2Detached Buildings And A High-End Trailer With Hydro Key Highlights: Generous Lot Space: With ample room for over 50 cars, this dealership lot offers a prime location for showcasing a diverse inventory. Zoning Flexibility: This property offers multiple zoning options, appealing to a range of businesses beyond automotive sales. Whether you're looking to expand an existing dealership, start a new venture, or explore alternative business models, this location can accommodate your vision. Strategic Location: Situated in a bustling area with high visibility and foot traffic, this lot is perfect for attracting potential buyers and enhancing business operations. Investment Potential: The property's zoning allows for a variety of uses, including retail, service, and more, providing endless possibilities for growth and diversification. (id:55026)
Toronto, Ontario
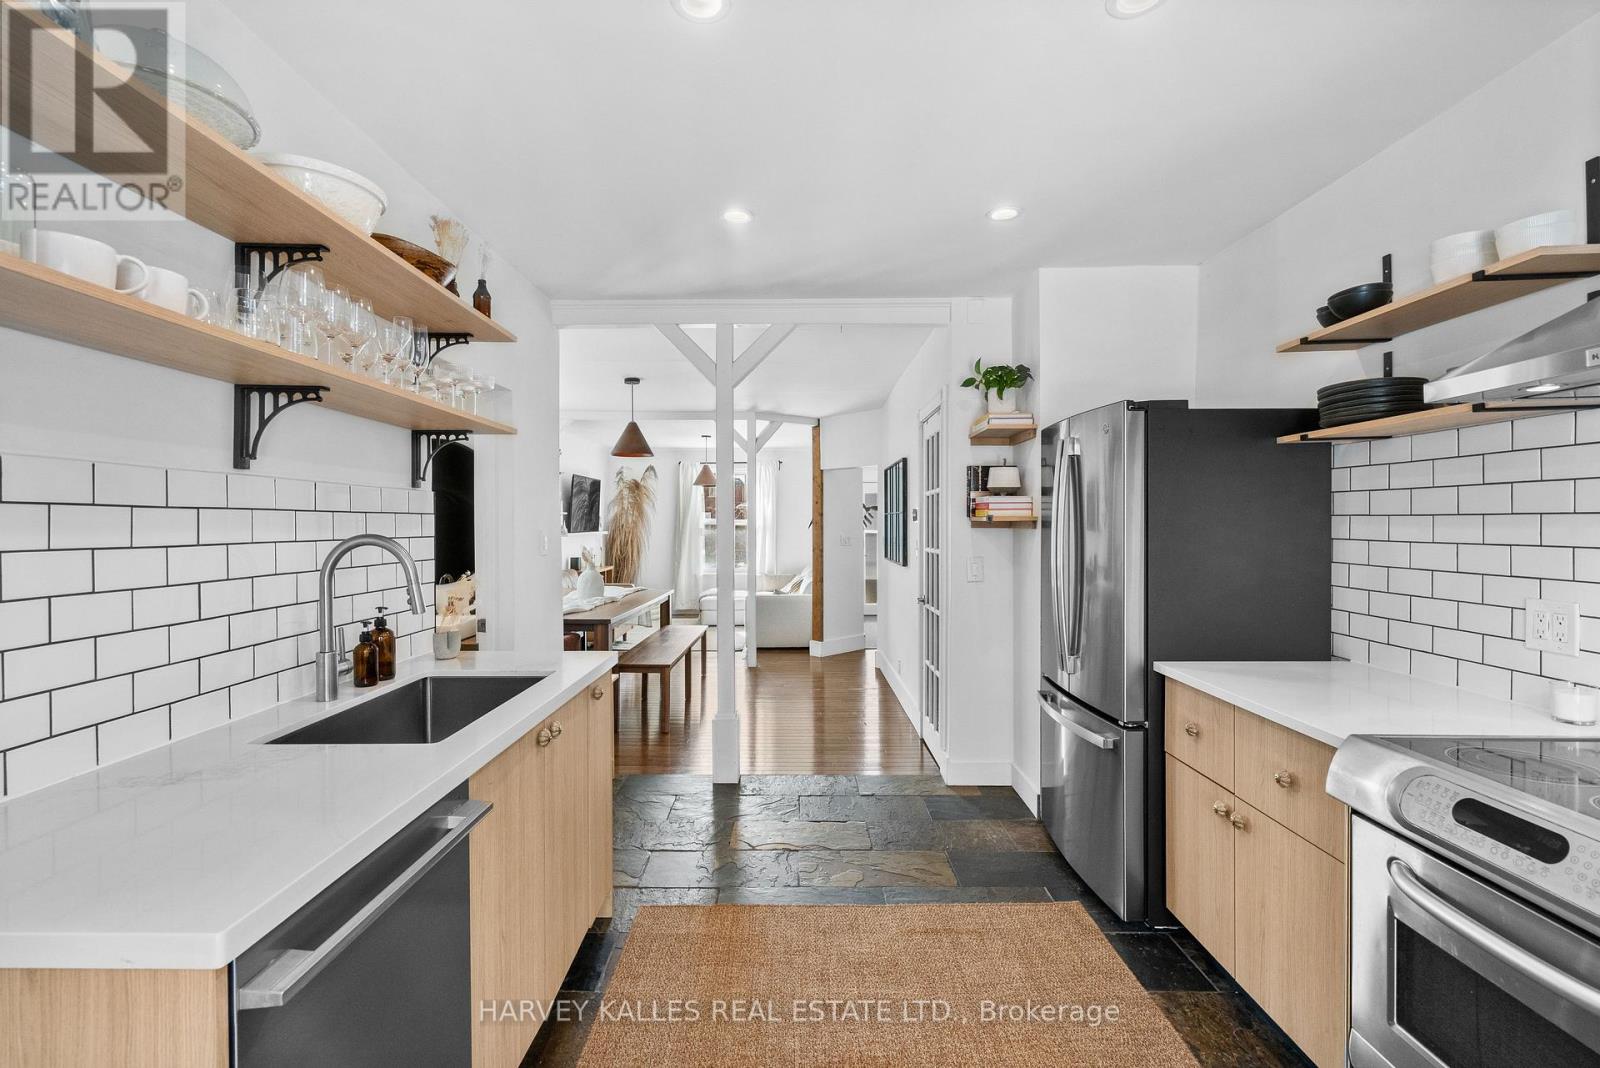
Welcome to 14 Manitoba St, a charming freehold home in the heart of Mimico offering comfortable living without any maintenance or POTL fees. The bright, open concept main floor is filled with natural light and designed for easy everyday living and entertaining. A standout feature of this property is the custom four-season, 10x10ft garden suite in the backyard. This versatile space is ideal as a home office, gym, creative studio, or private retreat for work or relaxation. Whether you work from home, need extra space for hobbies, or want a quiet escape, this bonus structure adds tremendous flexibility to the property. The backyard also includes a large matching storage shed, providing excellent space for bikes, tools, seasonal items, or outdoor gear. Enjoy your own peaceful backyard setting while being just steps to the shops, restaurants, and cafes along The Queensway and Mimico Village, including San Remo Bakery, Jimmy's Coffee, and Revolver Pizza. Commuting is simple with Mimico GO Station nearby, and downtown Toronto is only 10 to 15 minutes away. A rare opportunity to own a thoughtfully upgraded home in one of Etobicoke's most convenient neighbourhoods. (id:55026)
Burlington, Ontario
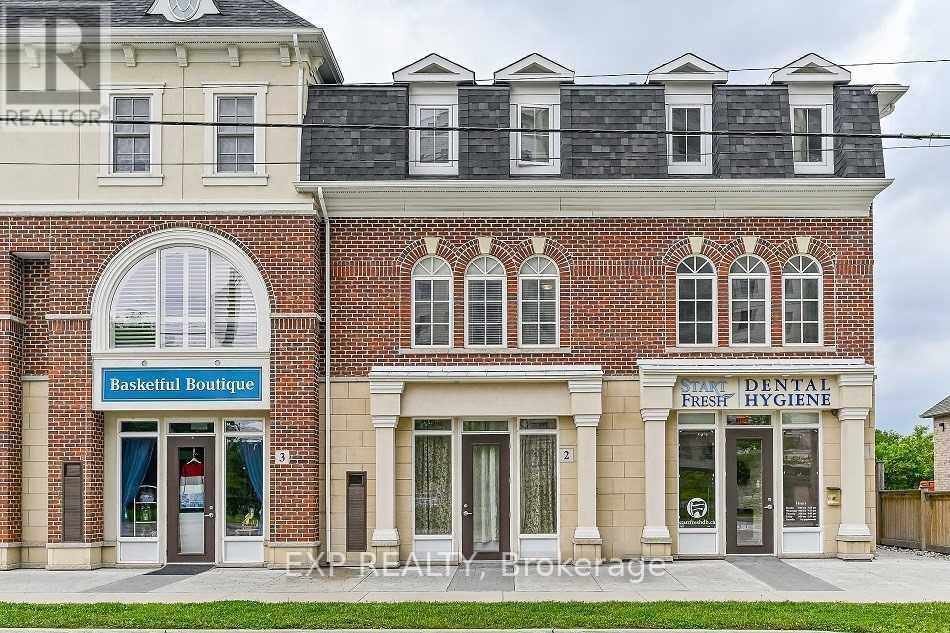
Position your business for success at 181 Plains Road West, Unit 2 in Burlington. This well located commercial lease offers excellent exposure along one of the city's busiest corridors, making it an ideal opportunity for a variety of professional, retail, or service based businesses. The functional layout provides a flexible space that can be customized to suit your business needs, while ample nearby amenities and convenient access to major highways make it easy for both clients and employees. Located in a thriving commercial area with strong surrounding businesses and steady traffic, this is an exceptional opportunity to establish or expand your business in one of Burlington's most desirable locations. (id:55026)
Burlington, Ontario
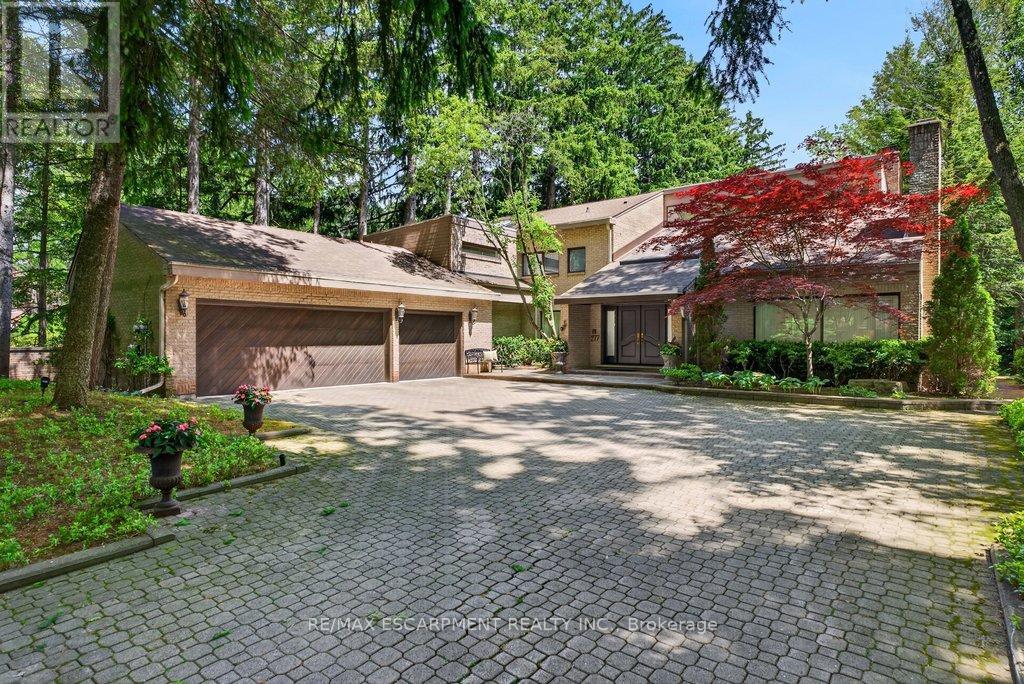
Spectacularly unique! This one of a kind custom home & setting is beautifully updated on a fabulous parklike estate lot backing on to Shoreacres Creek! Over 1.5 mature acres offering unmatched tranquility in the heart of Burlington's sought-after Shoreacres community (Tuck/Nelson)! 6,859 sq.ft. of total living space filled with high-end luxury finishes throughout including a custom Braam's kitchen with quartz countertops & backsplash, large centre island, premium stainless steel appliances & a walkout to a large deck overlooking a pond with water feature & the professionally landscaped private yard with soaring trees! The main level also features a great room & living room, both of which have gas fireplaces & vaulted ceilings, a separate dining room, a bedroom with convenient access to a 3-piece bathroom, an office, a laundry, a mudroom with inside entry from the triple car garage & an incredible front foyer with marble floor & vaulted ceiling with glass that illuminates the gorgeous custom staircase with natural sunlight. The upper level has 4 spacious bedrooms highlighted by the primary suite that features a custom walk-in closet & a spa-inspired 5-piece ensuite bathroom with marble & heated floor.The upper level also has a 4pc main bathroom with access from one of the bedrooms as well as a loft/library that overlooks the great room below & the serene setting of the backyard.The fully finished lower level completes the stunning living space & features a family room with gas fireplace & wet bar, a rec/games room, home gym/playroom space, a 4pc bathroom with steam shower & heated floor & multiple custom storage closets.Additional features & finishes of this impressive property include custom engineered hardwood floors, extensive trim and millwork, pot lighting, built-in audio speakers, central vac, a security system, a natural gas generator, irrigation, landscape lighting, a triple drive with parking for 10 cars & more! 4+1 bedrooms & 4 bathrooms. Luxury Certified. (id:55026)
Mississauga, Ontario
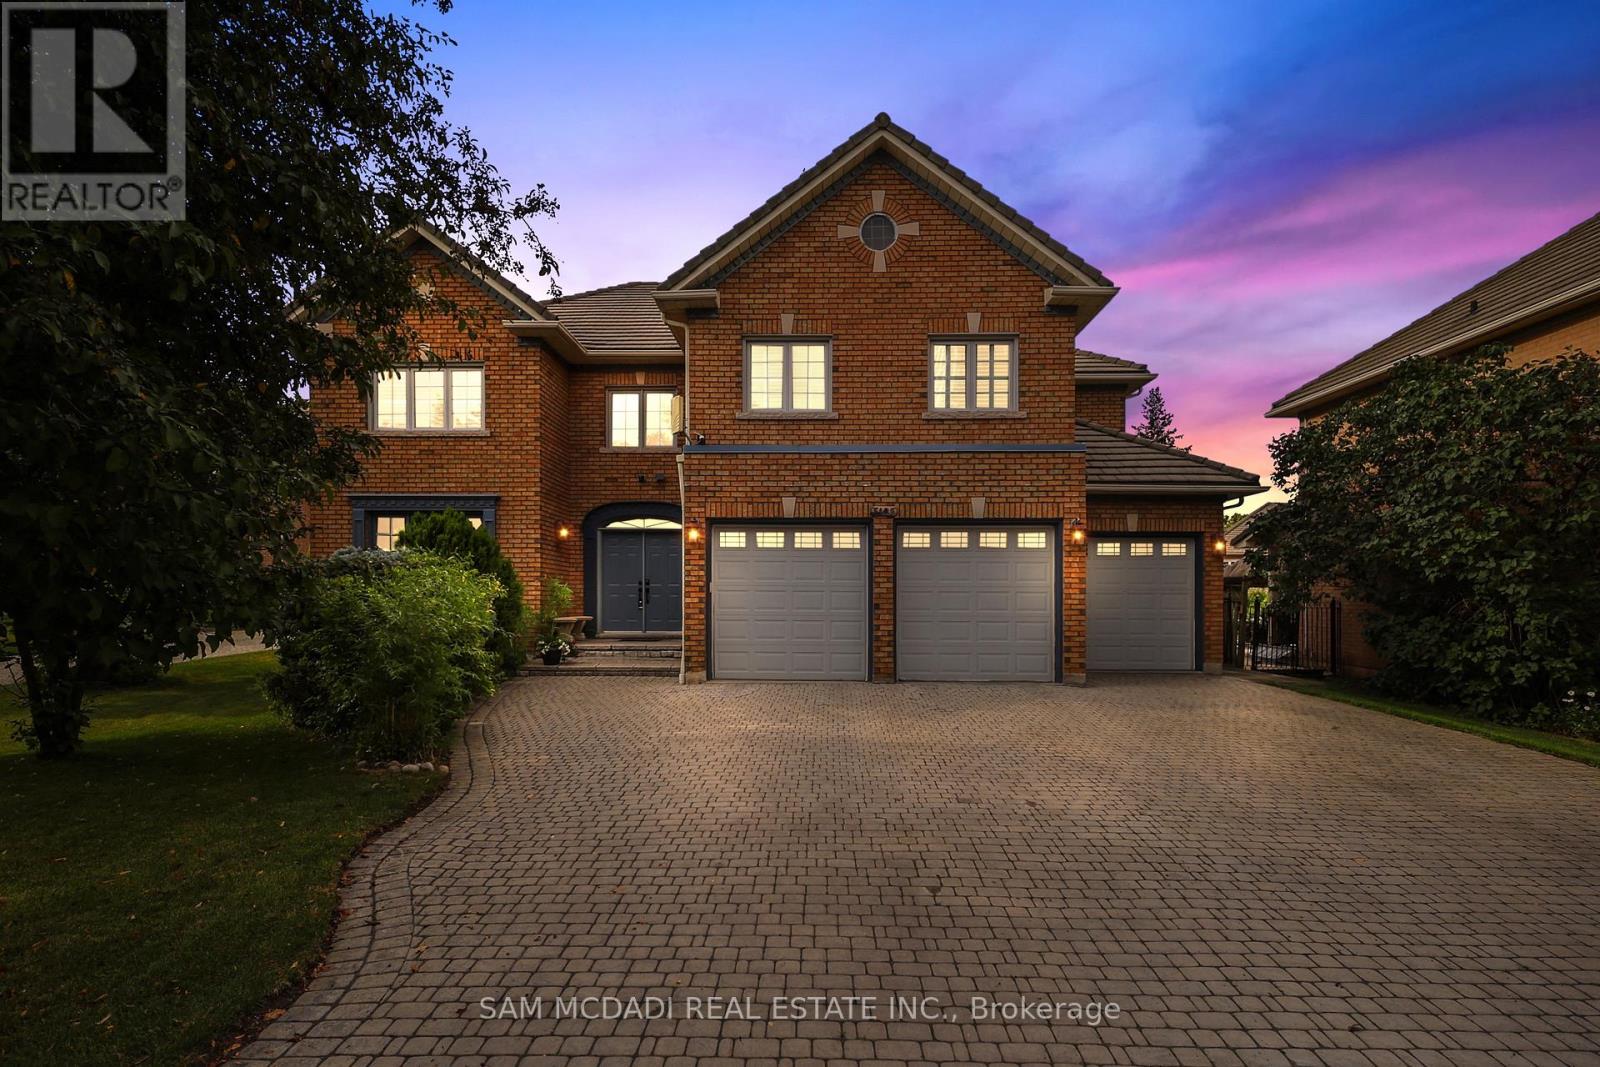
Welcome to 5109 Elderview Crt! A timeless family residence nestled in the heart of Central Erin Mills, where generous living spaces, classic elegance, & an exceptional layout offer endless potential to make it your own. A grand foyer makes a memorable first impression w/its striking checkerboard ceramic tile floors, setting the tone for the spacious interior beyond. Hardwood flooring, elegant crown moulding, & expansive principal rooms create a warm & inviting atmosphere throughout the formal living & dining rooms. The kitchen is thoughtfully designed w/stainless steel appliances, quartz countertops, ample cabinetry, & checkerboard ceramic tile flooring, flowing seamlessly into the bright breakfast area w/a walkout to the backyard patio. Overlooking the kitchen, the inviting family room features a cozy gas fireplace, chair rail detailing, pot lights, & large windows framing picturesque views of the front yard. Completing the main level is a versatile room perfectly suited as a home office, library, or playroom. Ascend the skylight lit staircase to the second level, where the spacious primary suite offers a walk-in closet & a spa inspired 5pc ensuite featuring double sinks, a relaxing Jacuzzi tub, & a walk-in shower. Three additional generously sized beds each offer ample closet space, w/one enjoying the privacy of its own 4pc ensuite while the remaining two share a spacious 5pc bath. The finished lower level extends the home's versatility w/a sprawling recreation room ideal for a home theatre or additional living space, along w/a fifth bedroom, & a 4pc bath. Step outside to the beautiful private backyard where mature greenery surrounds the charming patio, creating the perfect setting for outdoor entertaining or simply unwinding in your own peaceful retreat. Located moments from excellent schools, Credit Valley Hospital, shopping at Erin Mills Town Centre & more, this classic residence offers the space, warmth, and opportunity to create a home that is uniquely yours. (id:55026)
Ottawa, Ontario
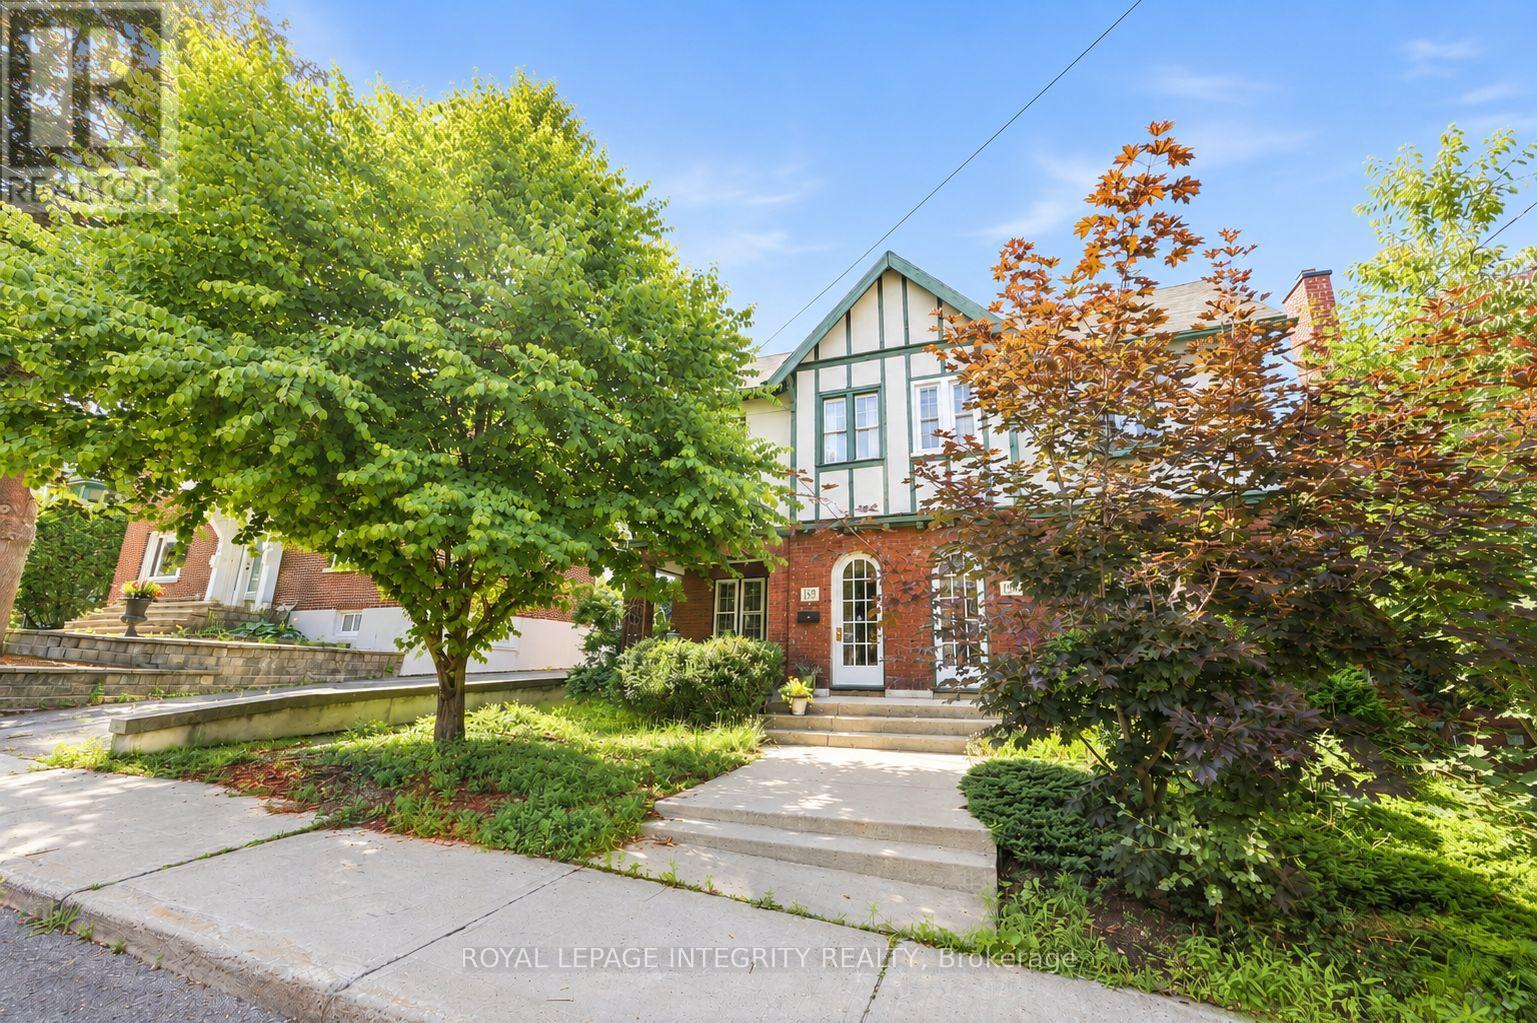
Welcome to 159 Hawthorne Avenue, an absolutely charming home in the heart of Old Ottawa East, one of Ottawa's most vibrant and walkable neighbourhoods. Built in 1930 and lovingly cared for by the same owners for 43 years, this special 3-bedroom + den/office, 2-bathroom home is filled with warmth, character, and a lifetime of stories. A thoughtfully designed two-storey addition expands the home beautifully while preserving its original charm, with period-inspired details including wainscotting, crown mouldings, built-ins, and a reclaimed oak door. The kitchen was designed for those who love to cook and still be part of the conversation, opening to a bright family room and creating a wonderful flow for everyday living and entertaining, while the formal living room with gas fireplace offers a cozy place to unwind. Upstairs, you'll find three bedrooms with generous closet space, including a light-filled primary bedroom and a spacious bedroom with cathedral ceilings and skylights, plus a beautifully updated bathroom featuring a classic clawfoot tub. Outside, enjoy morning coffee beneath the majestic maple tree on the private front verandah or relax in the low-maintenance, fully fenced backyard with a charming curved boardwalk leading to private parking off the rear lane. And then there's location location location. Just two blocks from the Rideau Canal, with the Rideau River, trails, parks, cafés, restaurants, shops, the farmers' market, the Flora Footbridge, Lansdowne and the Glebe all within easy reach, this is a neighbourhood made for walking, biking and truly enjoying the city. Offering the energy and convenience of urban living with the warmth and connection of a true community, this is more than a charming place to call home, it's an opportunity to experience one of Ottawa's most loved neighbourhoods at its very best. (id:55026)
Hamilton, Ontario
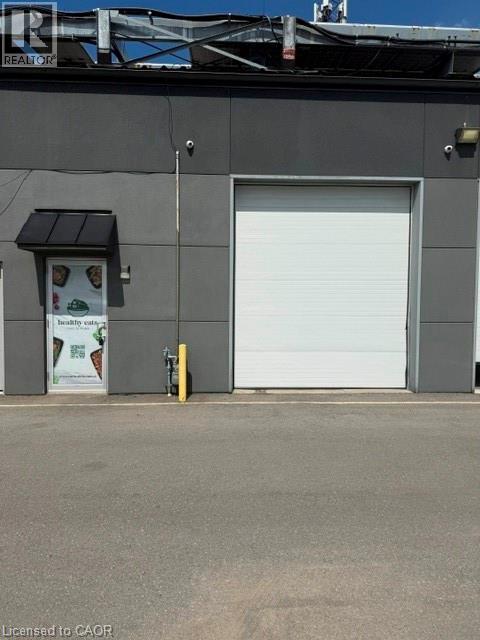
Rare opportunities like this are hard to find! Welcome to 95 Unit 9, Hamilton, a premium 2,100 sq. ft. industrial condominium located in one of Hamilton's most sought-after industrial complexes. This versatile unit features desirable M3 zoning, allowing for a wide variety of industrial and commercial uses, making it an excellent opportunity for business owners, investors, contractors, warehousing, light manufacturing, and distribution operations. The functional layout offers both front and rear door access for efficient shipping and receiving, while the impressive 17-foot clear ceiling height provides exceptional storage capacity and the potential to add a mezzanine to maximize the space. An updated bathroom adds a modern touch, and the well-maintained complex offers a professional setting with convenient access to major highways and transportation routes. Industrial units of this quality and size are extremely rare in this complex, making this an outstanding opportunity to own a highly desirable commercial property in one of Hamilton's premier industrial locations. Don't miss your chance to secure this exceptional investment and take your business to the next level. (id:55026)
Toronto, Ontario
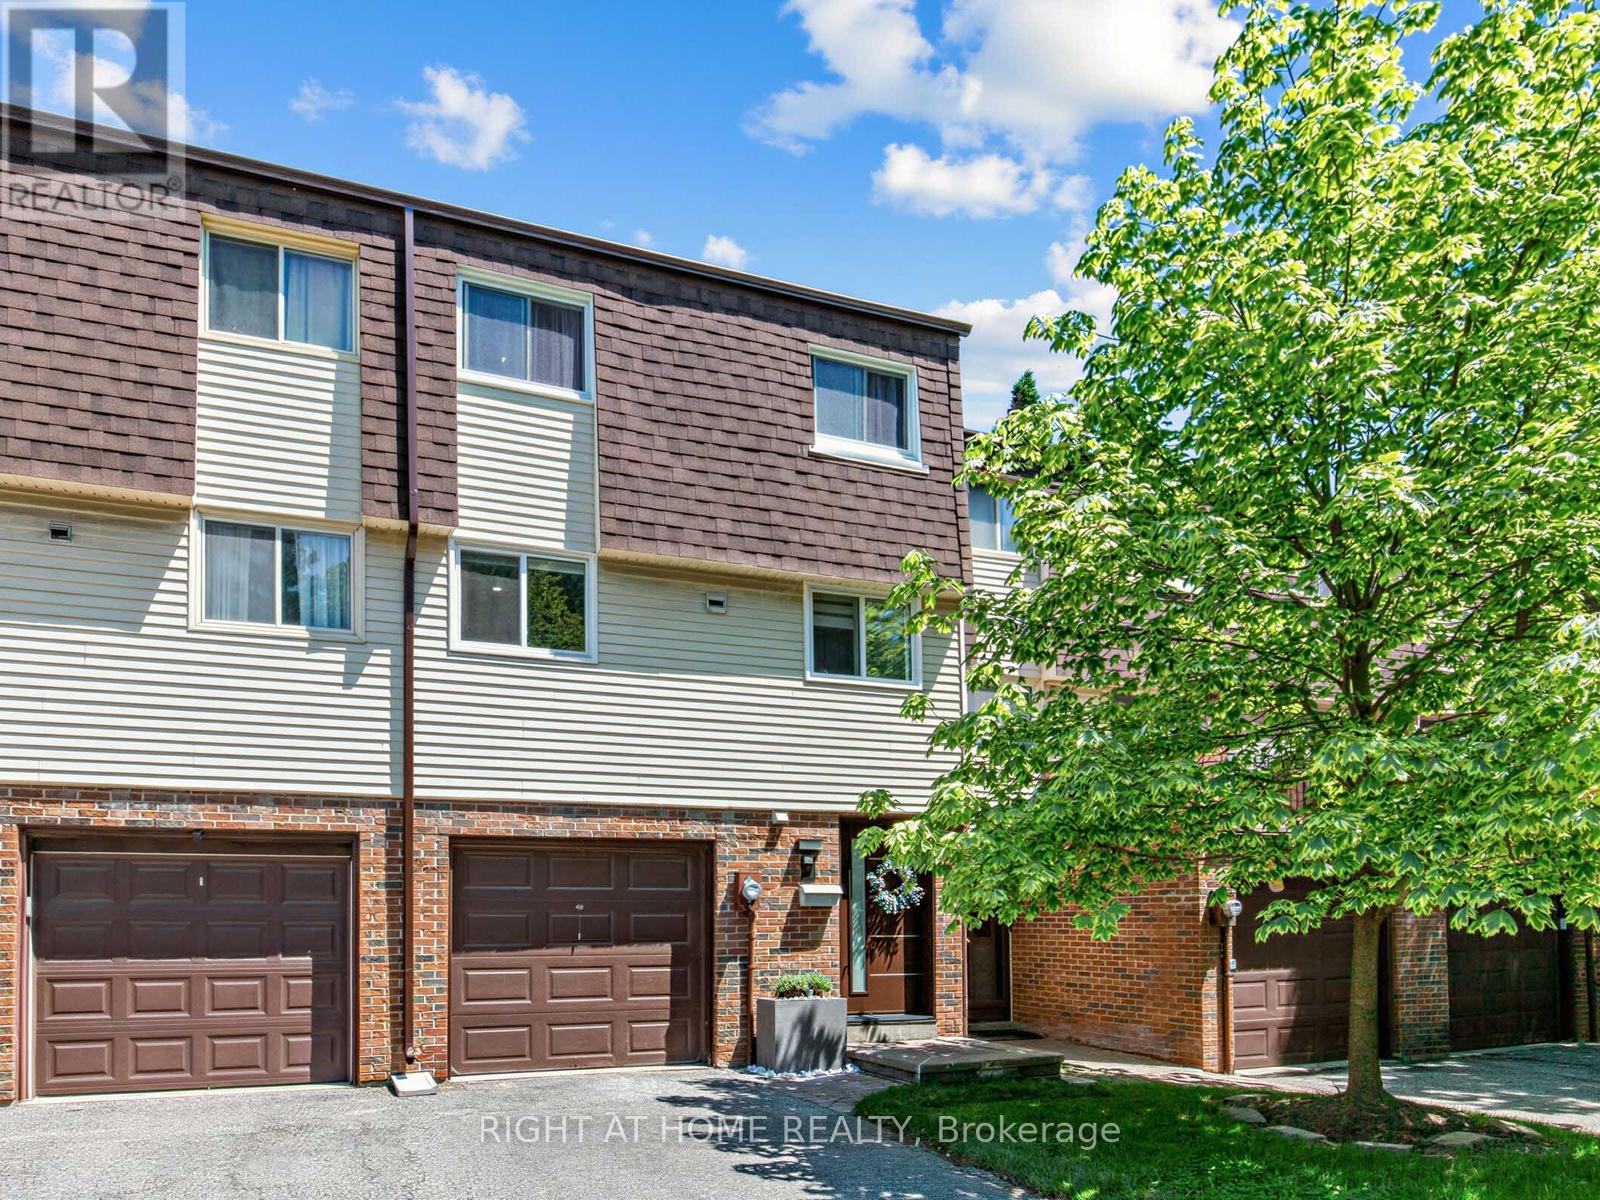
Beautifully Renovated Townhouse Complex in Fantastic Family Neighbourhood. This Bright and Gorgeous Unit Has Engineered White Oak Machiatto Hardwood Floors On Main 2 Levels and Basement & Engineered European Oak Hardwood Floors in Bedrooms. Red Oak Hardwood Stairs Throughout. Tile Floors and Quartz Counter/Top in Kitchen. Potlights Throughout. Everly Quinn Design Chandeliers In Living & Dining Rooms. All New Berkley Interior Doors. Massive Novatech 42 " Steel Front Door Leads Thruough Custom 3D Wall Foyer. Featuring 11 Ft High Ceilings Allowing Natural Light. Custom Built Wine Rack, Built-In Bedroom Closets, Drapery and Curtains. Glass Railings with Red Oak Wood Handrails. Main Bathroom Boasts Large Format Porcelain Tiles, 55" Solid Stone Bathtub & Swiss Maddison Toilet and Sink. Basement is a 1 Bedroom Unit with Modern Kitchen with Quartz C/Top and Backsplash and S/S Appliances, 3 Piece Bathroom and Sperate Laundry, Which Makes it Perfect for Extended Families or Additional Rental Income. New Windows & Patio Doors (2024). New Side Shingles & Roof (2025). Backyard Fence (2021). Community has Visitor Parking, a Small Playground/Parkette and Swimming Pool & Party Room Renovated (2019).Tucked on the Border of German Mills and Hillcrest Village, This is a Perfect Family Home Close to All Amenities, Parks, Public & Secondary Schools, Daycare Centres, Sports Fields, Golf Club, Nature Trails, TTC, Hwy 404 Exit, Steeles & 404 Shopping Mall At Your Doorstep. (id:55026)
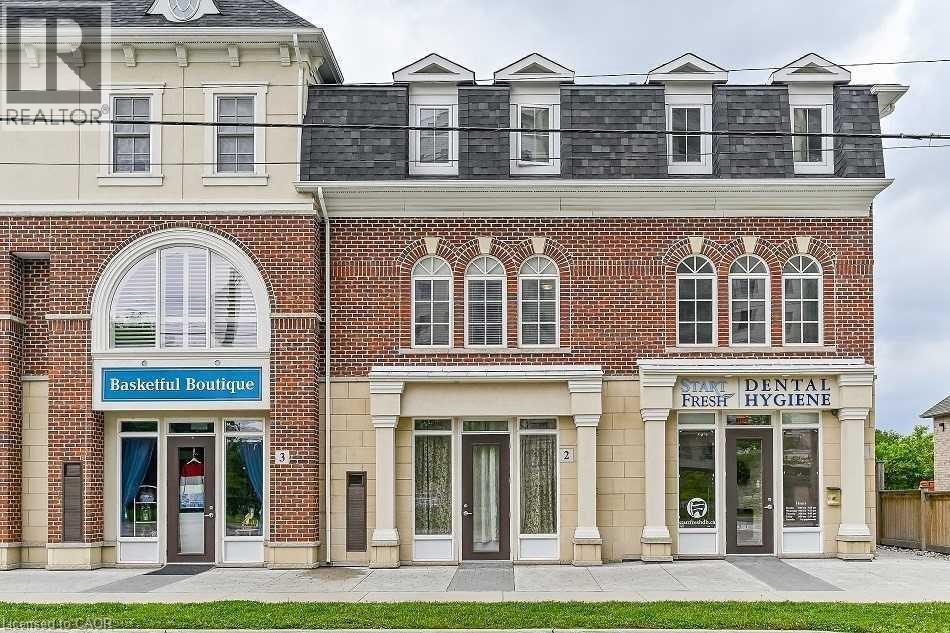
Burlington, Ontario
Position your business for success at 181 Plains Road West, Unit 2 in Burlington. This well located commercial lease offers excellent exposure along one of the city’s busiest corridors, making it an ideal opportunity for a variety of professional, retail, or service based businesses. The functional layout provides a flexible space that can be customized to suit your business needs, while ample nearby amenities and convenient access to major highways make it easy for both clients and employees. Located in a thriving commercial area with strong surrounding businesses and steady traffic, this is an exceptional opportunity to establish or expand your business in one of Burlington’s most desirable locations. (id:55026)
Brampton, Ontario
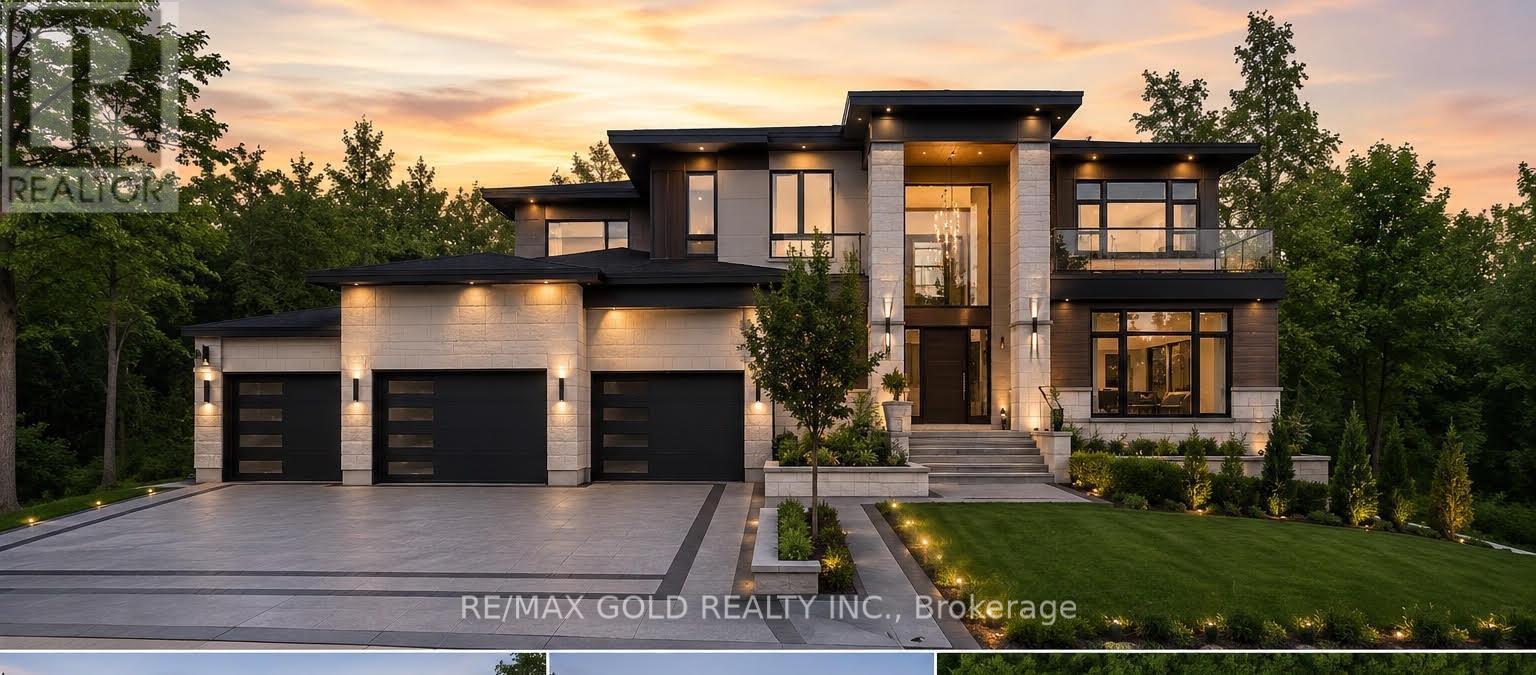
An exceptional opportunity to build your dream home on a premium pie-shaped lot in one of East Brampton's most desirable locations, at Goreway Dr. & Countryside Dr. This fully serviced lot is connected to municipal water, sewer, and all essential city services, making it ready for development. All required city approvals have already been obtained, allowing you to move forward with construction without the usual delays. Situated in a rapidly growing community close to schools, parks, shopping, transit, and major highways, this is a rare chance to secure a prime building lot in a sought-after neighbourhood. (id:55026)
Barrie, Ontario
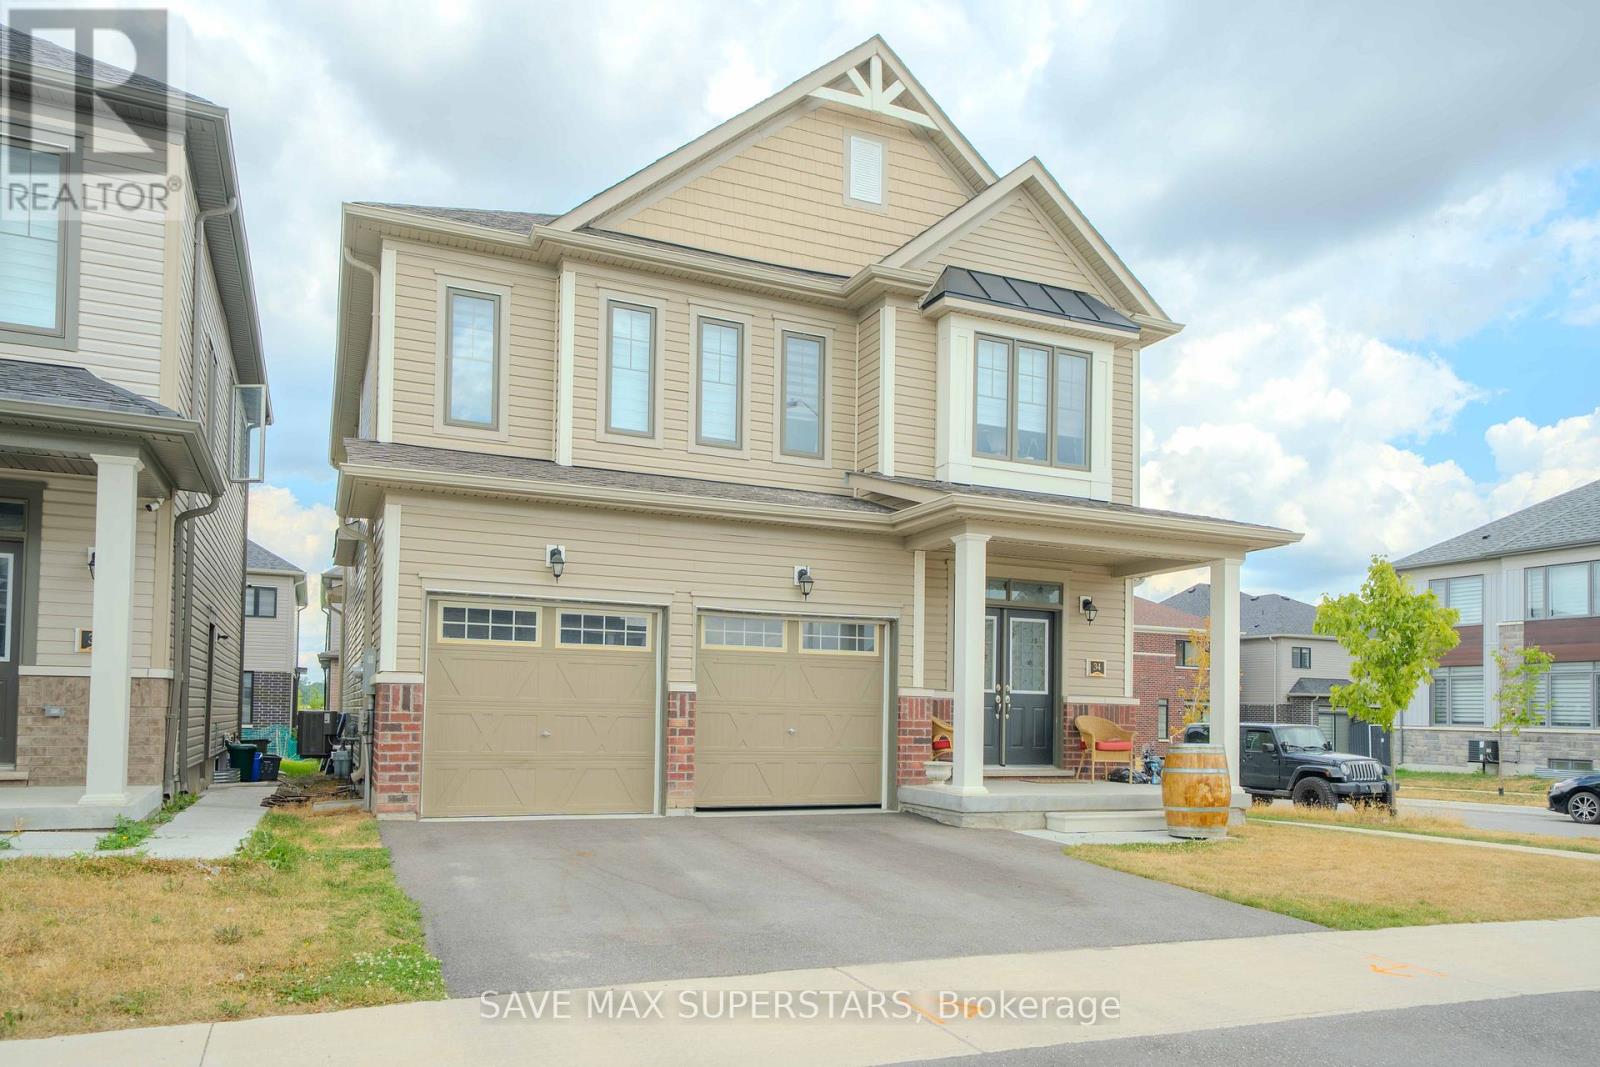
Welcome to this Gorgeous Newer Home Built in MVP project. 3 Mins To Barrie S Go Station, 5 Mins To All Major Shopping Including Costco, 8 Min To Major Hwys, Open Concept Functional Layout With Beautiful Upgraded Finishes, S/S Appliances Package. 4Bedrooms And 3.5 Bath, Very Spacious Eat In Kitchen, Hardwood In Main Floor! Come And See This Gem In A Great Community. Unique model, separate entrance present at ground level for easy entry into the basement. Basement has a potential for a legal apartment as it already has bigger windows and separate side entrance. (id:55026)
Barrie, Ontario
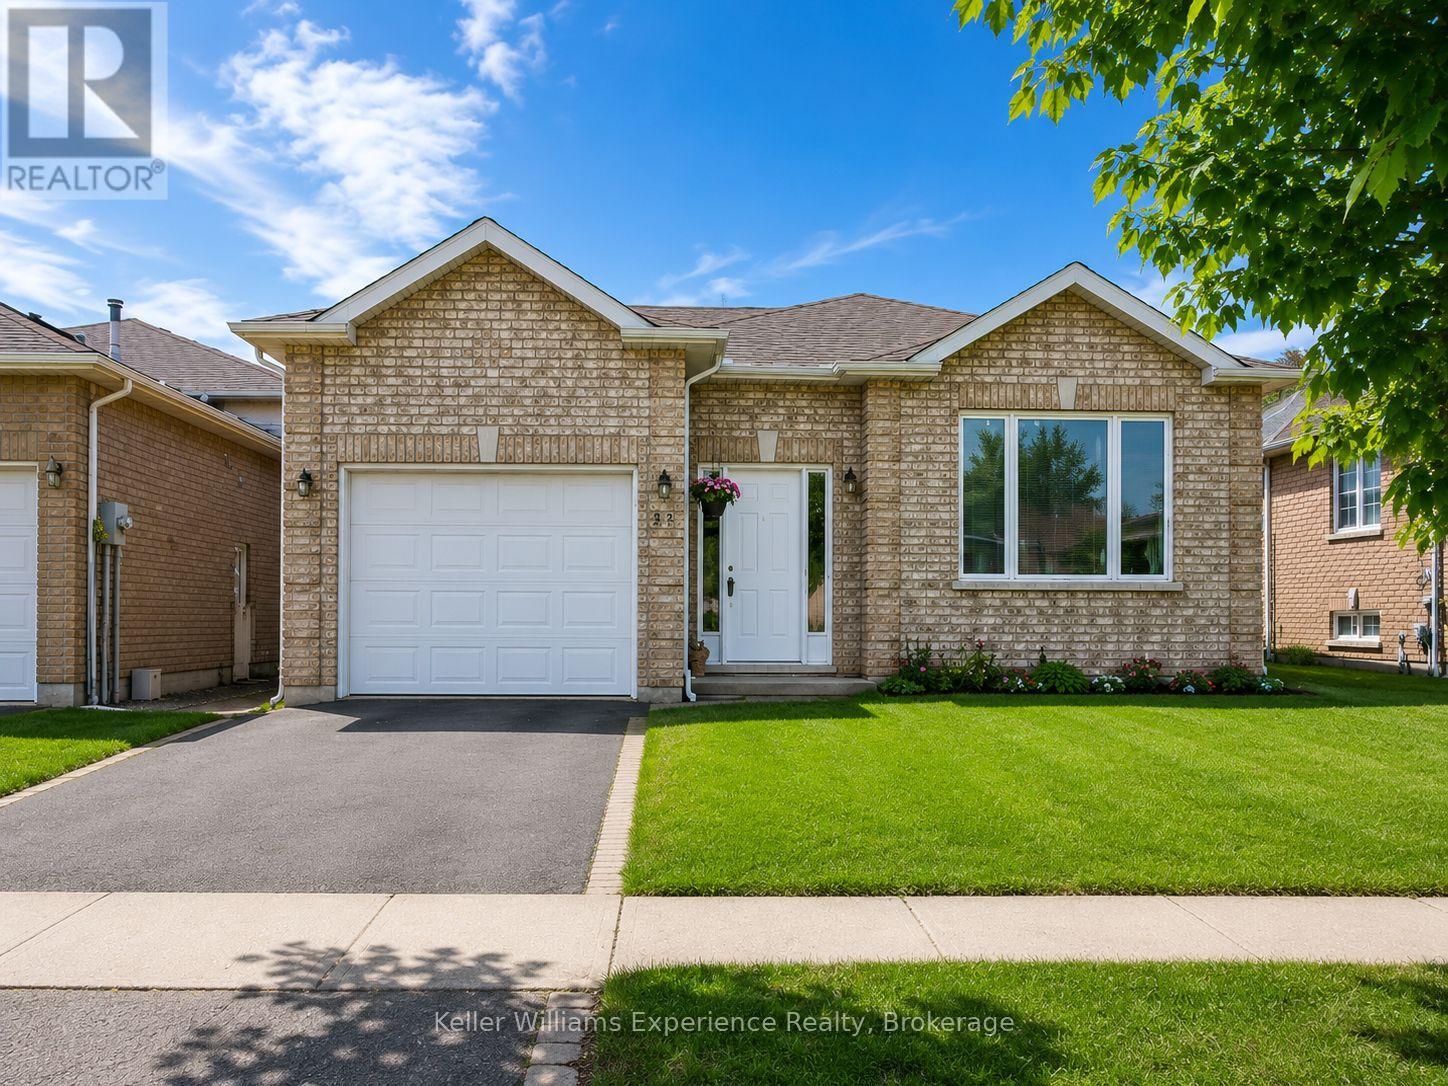
Welcome to the bright and spacious main-floor unit at 16 Nicole Marie Avenue. This well-maintained 3-bedroom suite features its own private entrance and the convenience of in-suite laundry, with all utilities included.Ideally situated in a fantastic family-friendly neighbourhood, you'll be just minutes from Georgian Mall, with public transit right at your doorstep and the East Bayfield Community Centre only a short walk away. Enjoy access to an arena, pool, fitness programs, gym, and year-round recreational activities, along with great schools and nearby churches.For students and faculty, Georgian College is only a 5-minute drive or a convenient 15-minute bus ride away, making this an excellent place to call home while attending school.Heat, hydro, water, and high-speed internet are all included in the rent, offering exceptional value and worry-free living.This comfortable home, located in one of Barrie's most sought-after neighbourhoods, is ready for you to move in and enjoy. (id:55026)
Mississauga, Ontario
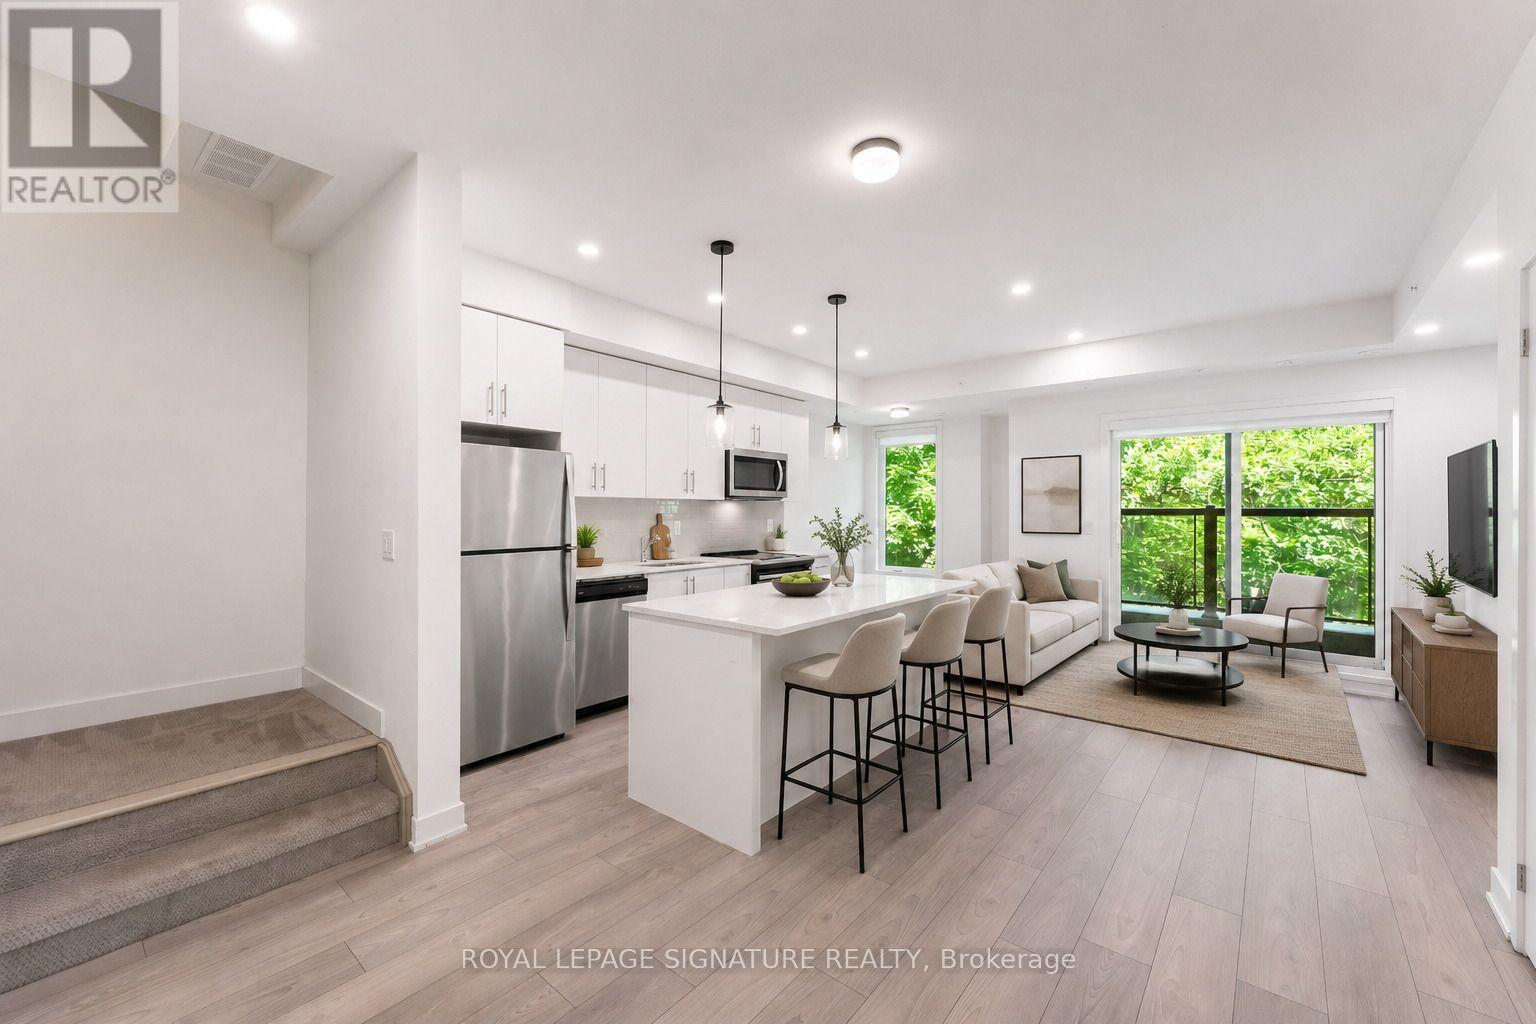
Welcome to The Way, a beautifully designed newer 2-bedroom, 3-bathroom condo townhome in Erin Mills, Mississauga, offering modern living in one of the city's most desirable and connected communities. Featuring a bright open-concept layout, contemporary finishes, spacious principal rooms, and large windows overlooking peaceful green space, this home perfectly blends style, comfort, and functionality. The main living area seamlessly connects the living room, dining space, and modern kitchen, creating the ideal setting for everyday living and entertaining. The kitchen features sleek cabinetry, ample storage, generous counter space, and quality finishes. A rare feature in this community, the main floor offers a walkout to a private patio overlooking a tranquil forested backdrop - the perfect space to enjoy morning coffee, outdoor dining, or unwind surrounded by nature. Upstairs, two spacious bedrooms provide comfortable retreats, including a primary bedroom withconvenient ensuite access. With three well-appointed bathrooms, this home offers exceptional convenience for residents and guests alike. The third floor offers an additional private retreat with a spacious terrace overlooking thequiet scenic forest area. This peaceful outdoor space provides the perfect setting for entertaining guests, relaxing after a long day, or enjoying the beauty and privacy of the surrounding landscape, a truly unique feature rarely found in townhome living. Ideally located in Erin Mills, residents enjoy easy access to Erin Mills Town Centre, shopping, restaurants, cafés, grocery stores, entertainment, and everyday amenities. Credit Valley Hospital, community centres, fitness facilities, parks, and scenic walking trails are all nearby.Commuters will appreciate access to Mississauga Transit, GO Station, Highways 403, 407, and the QEW, with convenient connections throughout the GTA. Residents benefit from nearby schools and post-secondary institutions. (id:55026)
Toronto, Ontario
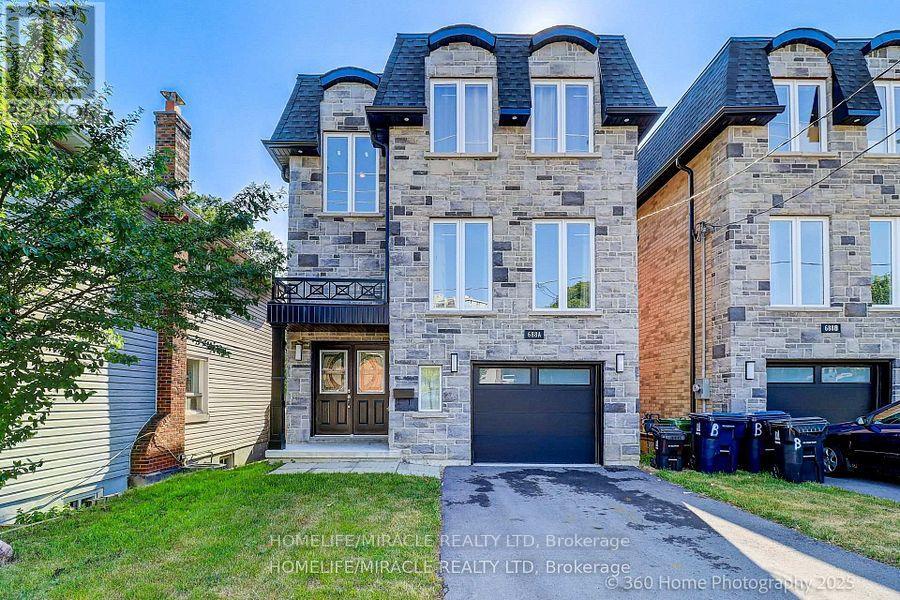
Welcome to Custom house, Double door entry spacious 4 Bedroom house that is comfortable for living. The property is in the Heart of Scarborough and features porcelain tiles and Eng. hardwood floors, large windows, skylight, quartz kitchen counters, backsplash, a huge island and a lot of sunlight. Property is few steps away from TTC, 5 min. walk to GO Station, close to all amenities, school, shopping, Kennedy Subway, LRT Extension Eglington East Route & Scarborough Subway are underway. Finished basement with separate entrance also included. (id:55026)
Toronto, Ontario
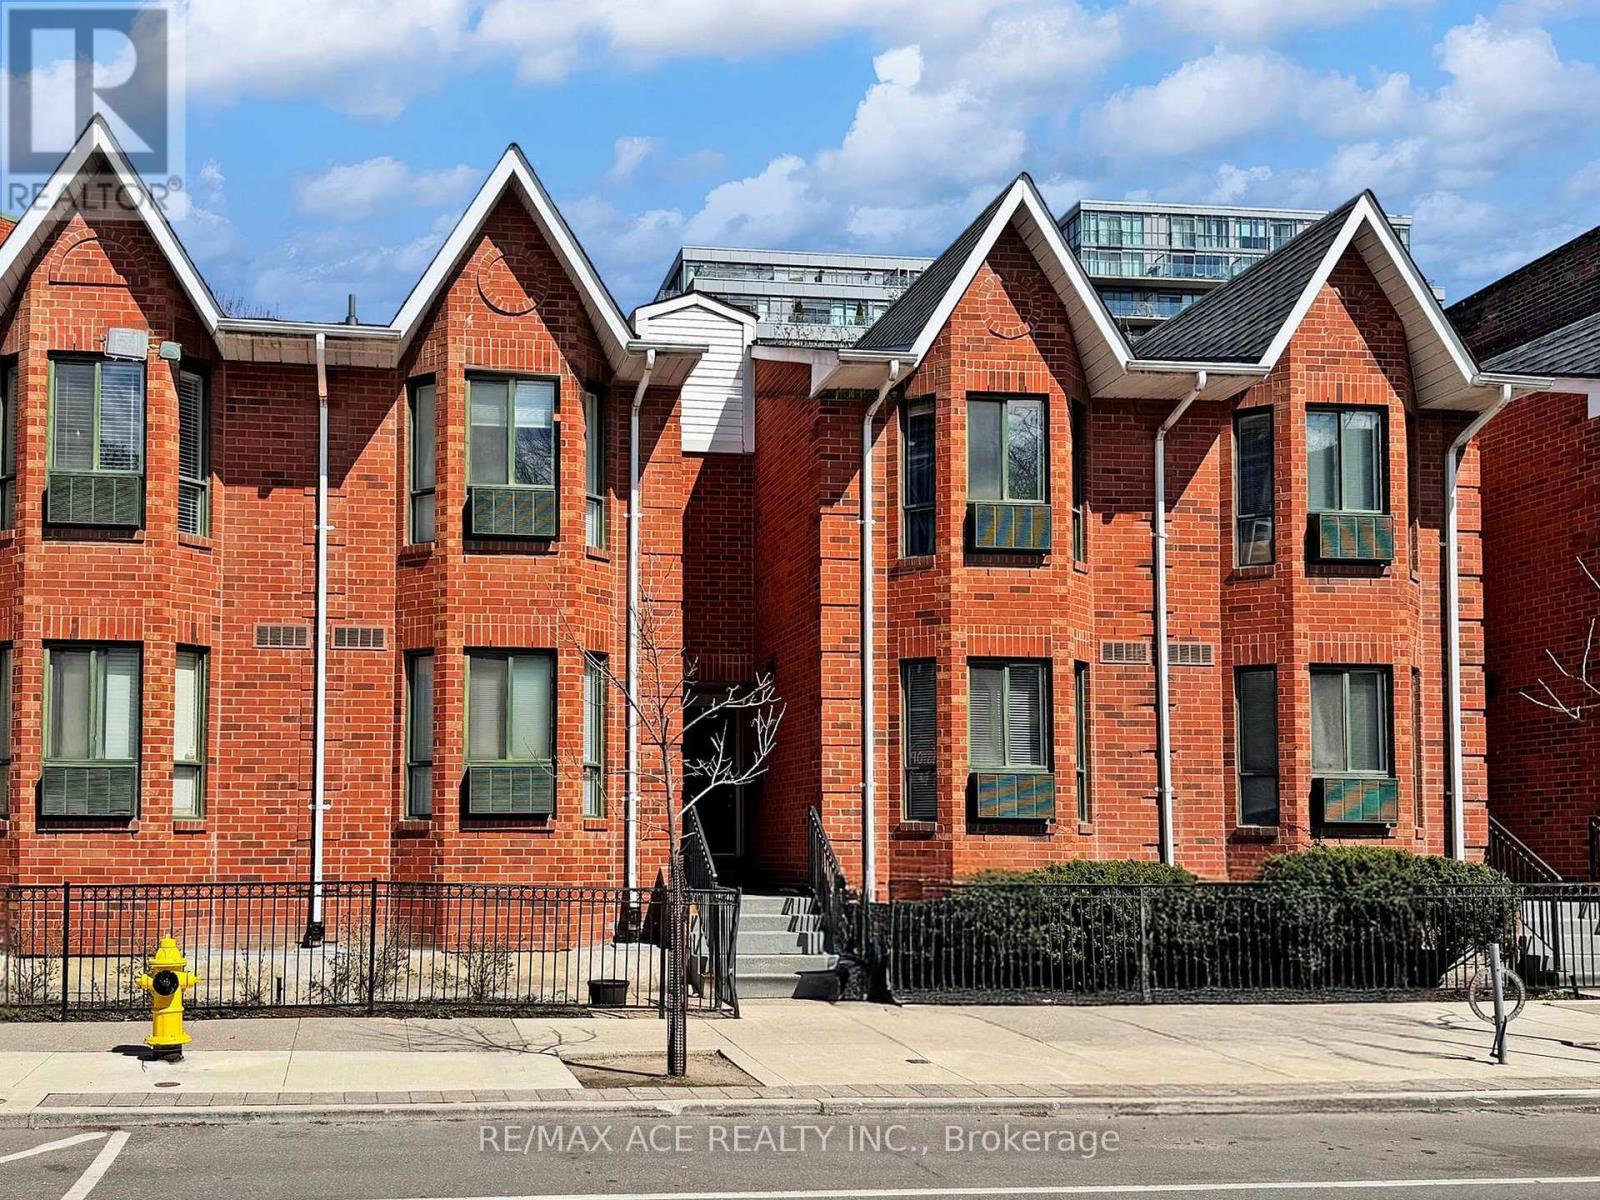
Trendy 1 bedroom. 1 washroom Downtown stacked Townhouse in King West!! with underground parking! Open concept with gas Fireplace. Upgraded kitchen with quartz countertop. Renovated washroom with stand up shower. Walkout to a large private backyard overlooking tennis court and cozy garden. Walk to Shops and restaurants. Amenities Includes Gym Tennis court, Rooftop Garden W/Whirlpool & Jogging Track. One Block From Beautiful Stanley Park & Public Pool. Parking spot number 86. (id:55026)
Toronto, Ontario
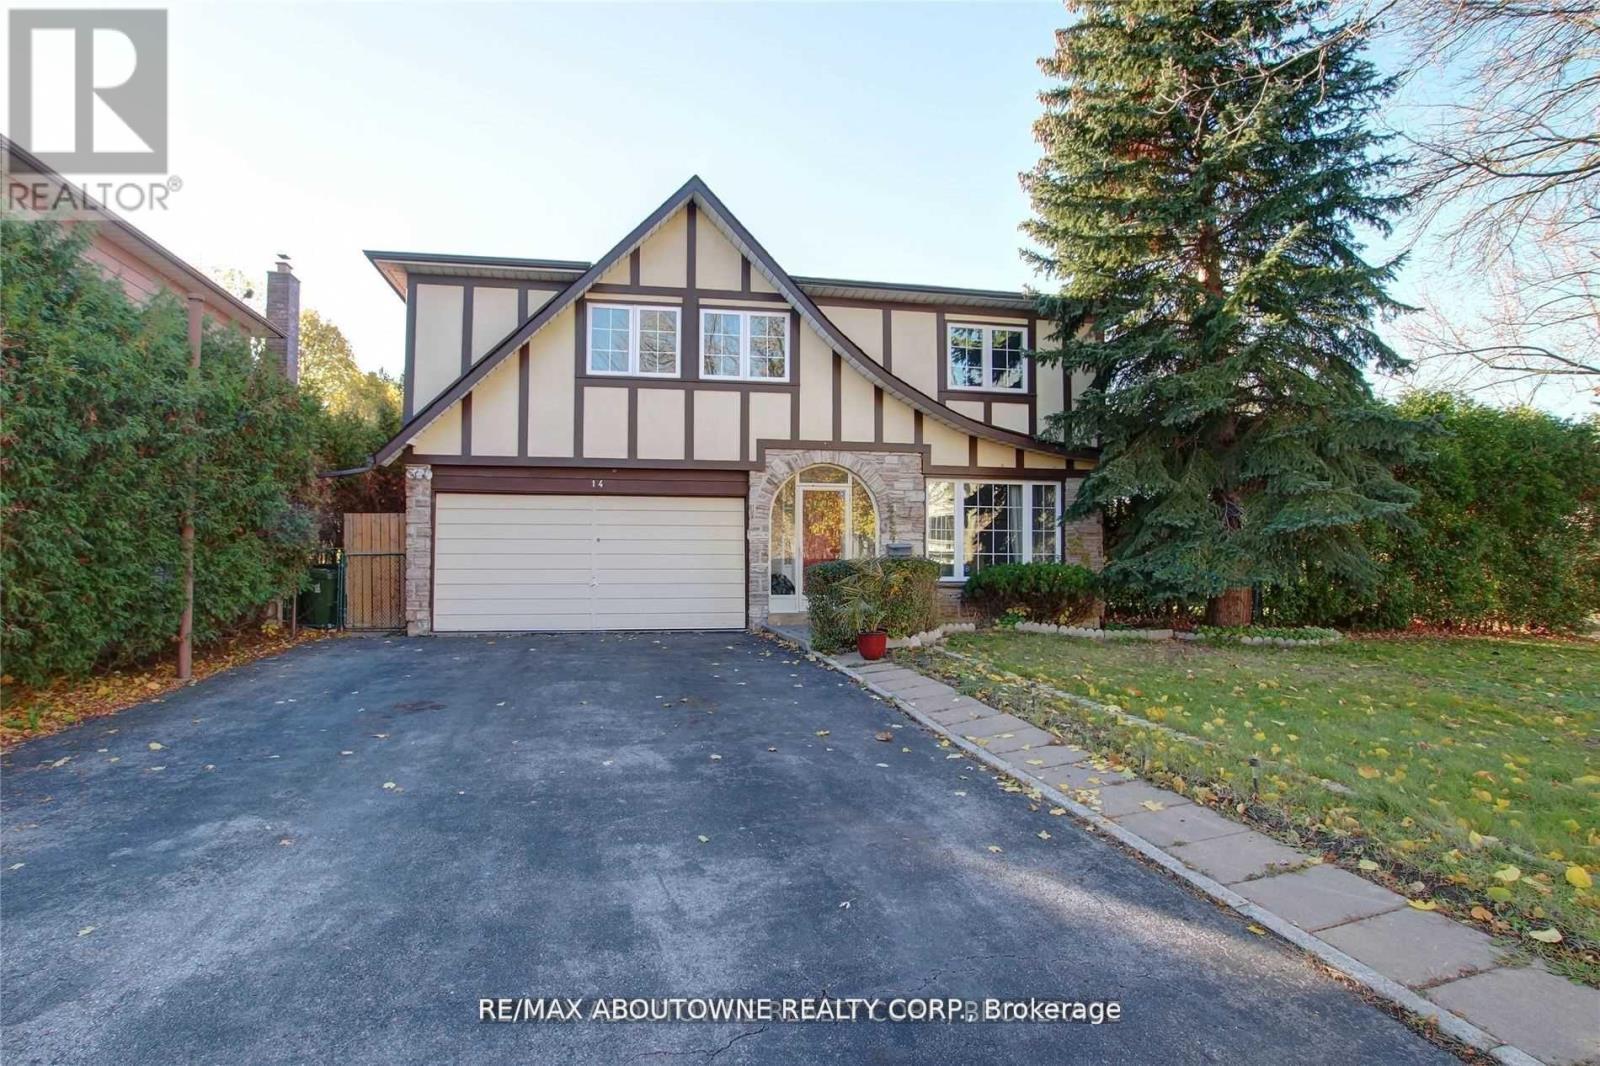
Beautiful Lower Apartment For Rent In The Very Desirable Don Valley Village with 2 Beds And 2 Washrooms And Carpet Free! 2 Drive-Way Parking Spots Available. Separate Entrance. Close To Many Stores, Schools, Subway Station And Highways. For Tenants Use: Fridge, Stove, 2 Parking Spots. (id:55026)
Toronto, Ontario
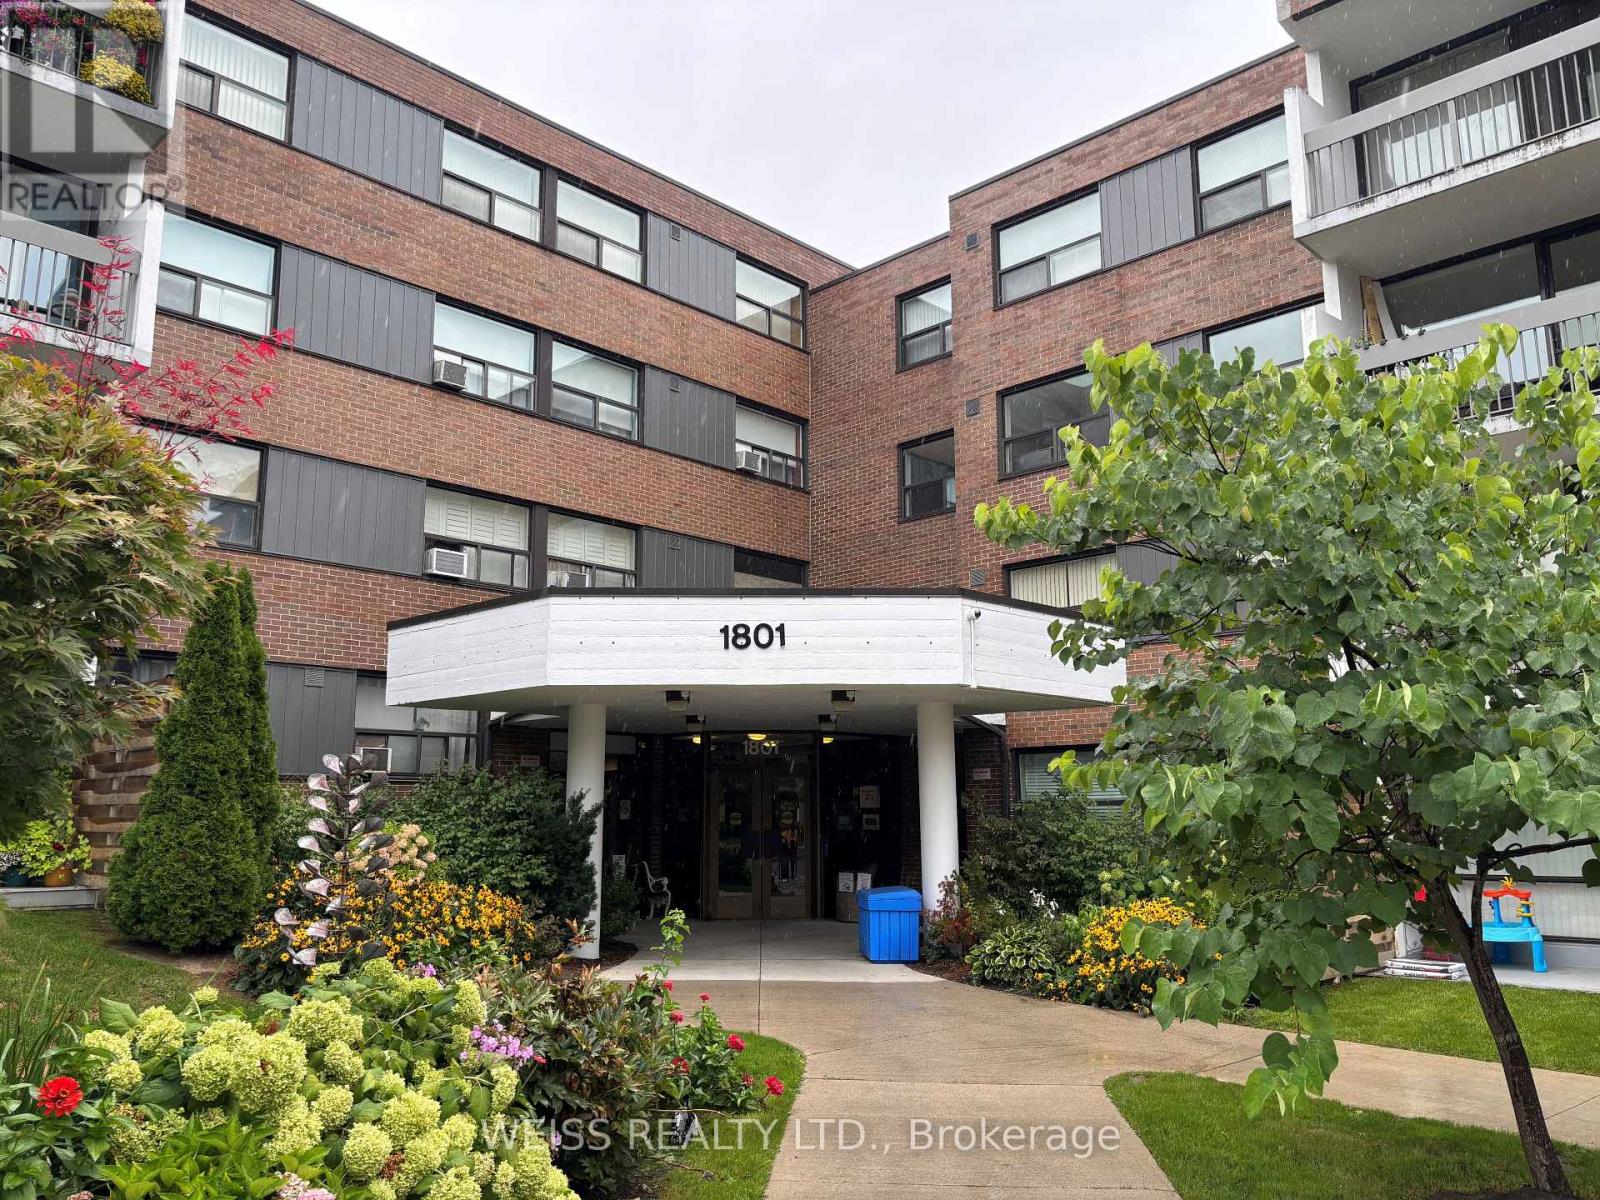
Well kept 3rd Floor Suite with 3 bdr & 2 bath in high demand low-rise building, southern exposure with large balcony. Ideal for families getting into the market & needing space or for those looking to downsize. Bright open living/dining area, spacious primary bedroom with shower stall. TTC at your door, subway, shopping, minutes to Eglinton LRT, close to highway, DVP, top notch amenities include exercise room, party room, tennis court, outdoor pool, visitor parking and lots of green space for walking dogs. Utilities Basic Cable & Basic Internet included in maintenance fees. This very in-demand, highly sought after, quiet clean, well run building is rarely offered and makes this property an attractive option for anyone desiring a quality living space. (id:55026)
Toronto, Ontario
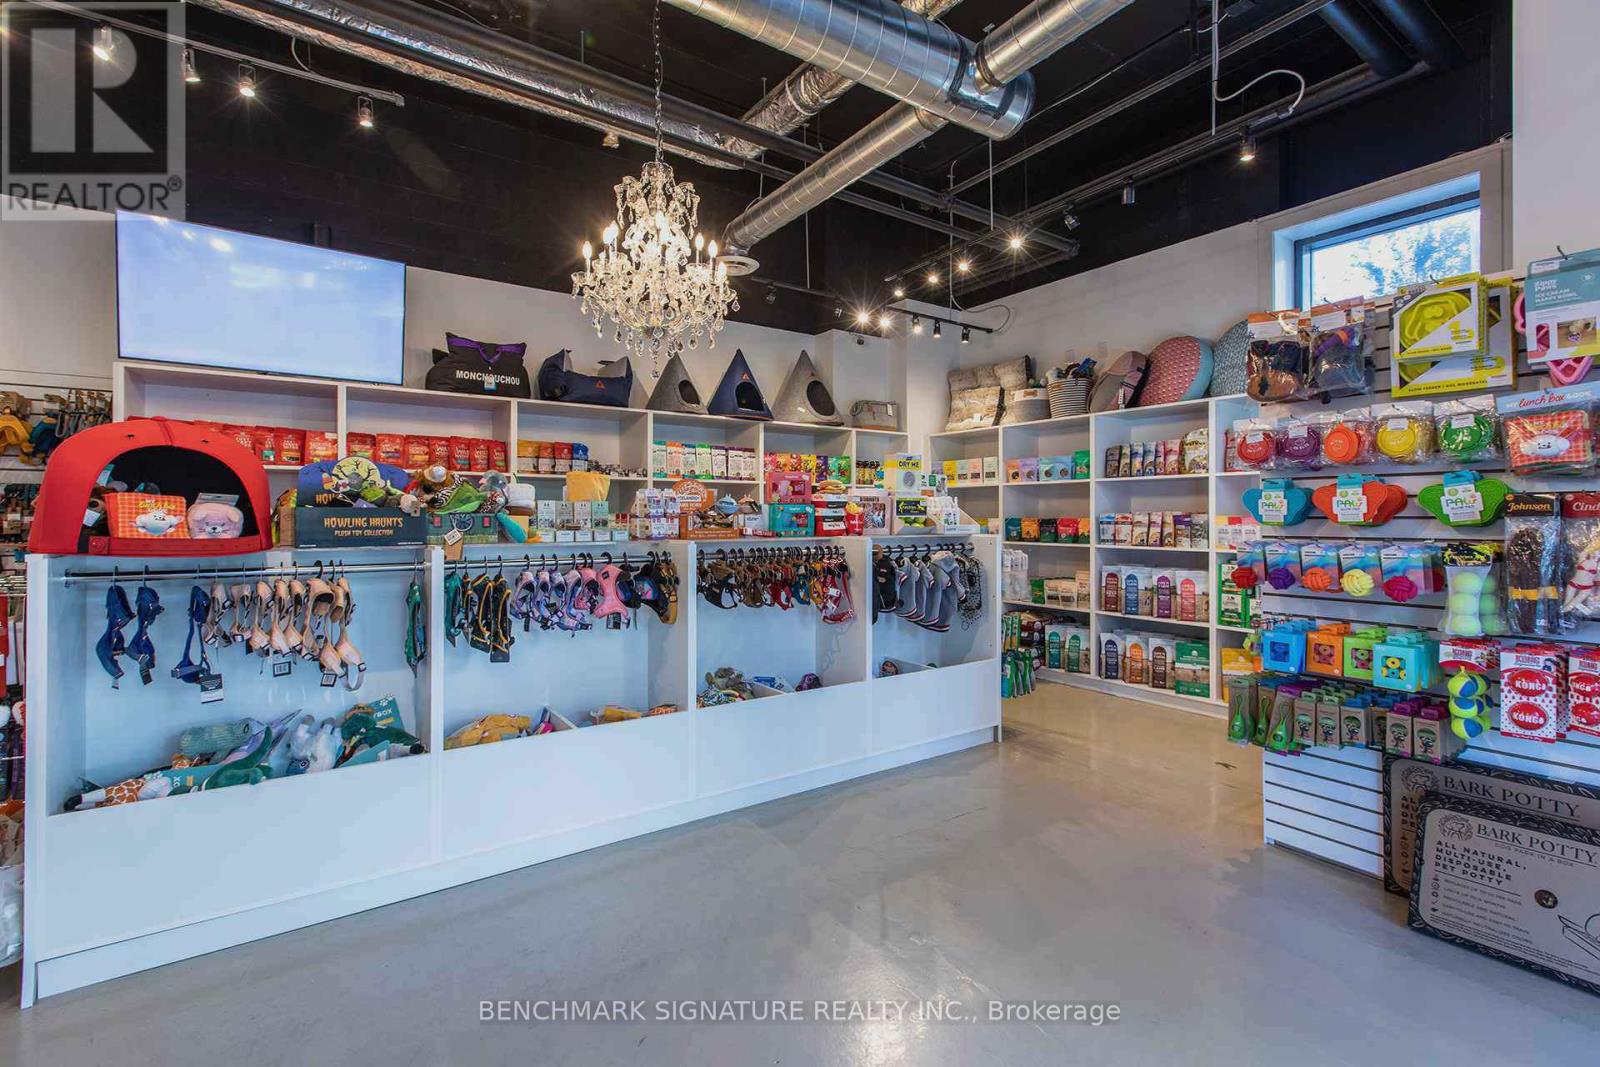
ATTENTION BUYERS - PLEASE READ CAREFULLY. The asking price for this listing ALREADY INCLUDES all assets, inventory, equipment, leasehold improvements, goodwill, and business operations being offered under MLS Listing C12669522. This is not an additional purchase. Both listings should be reviewed together as one complete business acquisition package.This is a unique opportunity to acquire an established pet retail and grooming franchise in a prime Toronto location. In addition to all assets and business operations described in MLS Listing C12669522, this offering includes the franchise rights, business systems, goodwill, intellectual property rights (subject to franchise agreement), and other associated business assets.The business operates from professionally improved premises equipped with grooming facilities, retail displays, fixtures, equipment, inventory, and operational infrastructure necessary for continued operation. The turnkey nature of the business provides an excellent opportunity for investors or owner-operators seeking an established platform with future growth potential. (id:55026)
Toronto, Ontario
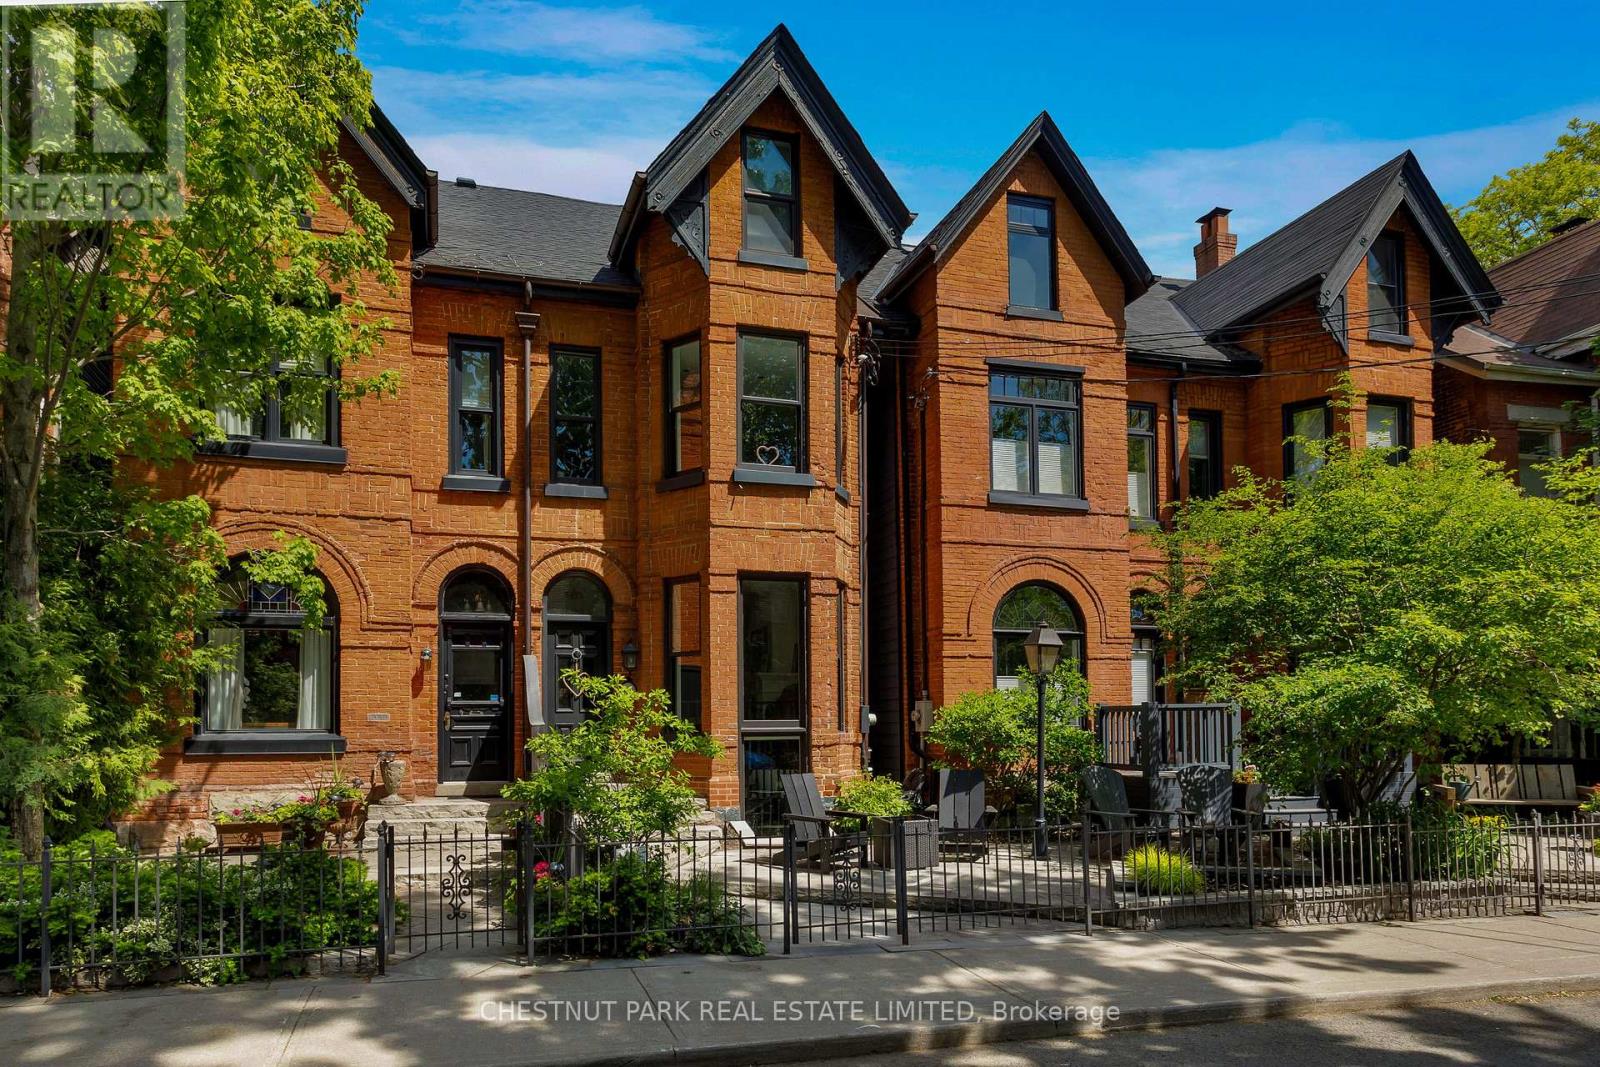
This architecturally stunning, fully renovated semi-detached Cabbagetown Victorian with rear addition is steps from Wellesley park and features a classic steep-pitched gabled roof, Indiana limestone front entrance stairs, copper eaves, and copper downspouts. Three sided, canted bay windows on each floor of the front south facade bathe the formal living room, second floor family room, and primary suite in natural light. The open concept main floor features a stunning cast iron spiral staircase visible from the street, an open concept formal living room and open dining room, a charming powder room, spectacular eat in kitchen, fully equipped with brand name stainless steel appliances, suits those well who are passionate about cooking and walks out to a comfortable patio. The second level features a large family room, which could be converted into a third bedroom, with a built in gable window seat, large office area with built-in cabinetry, a full washroom, laundry room, and a generous second bedroom with built in cabinetry and a private deck. The primary suite spans the full third floor bathed in natural light from a south facing window and skylight, features two walk in closets, and an impressive five piece ensuite with double sinks, a claw foot tub, and towel warmers. In-floor radiant heat and high velocity air conditioning throughout offer comfortable four seasons climate control. Steps to Wellesley park offers residence a sandy play area and splash pad for children, a pickle ball court, and lots of shaded grass area to enjoy. Take in the splendours of Cabbagetown including visiting Riverdale Farm, the seasonal Tuesday afternoon farmers markets, many great dining options, artesian vendors, corner store flower shops, everything you need and more in Toronto's largest Victorian neighbourhood. (id:55026)
Pickering, Ontario
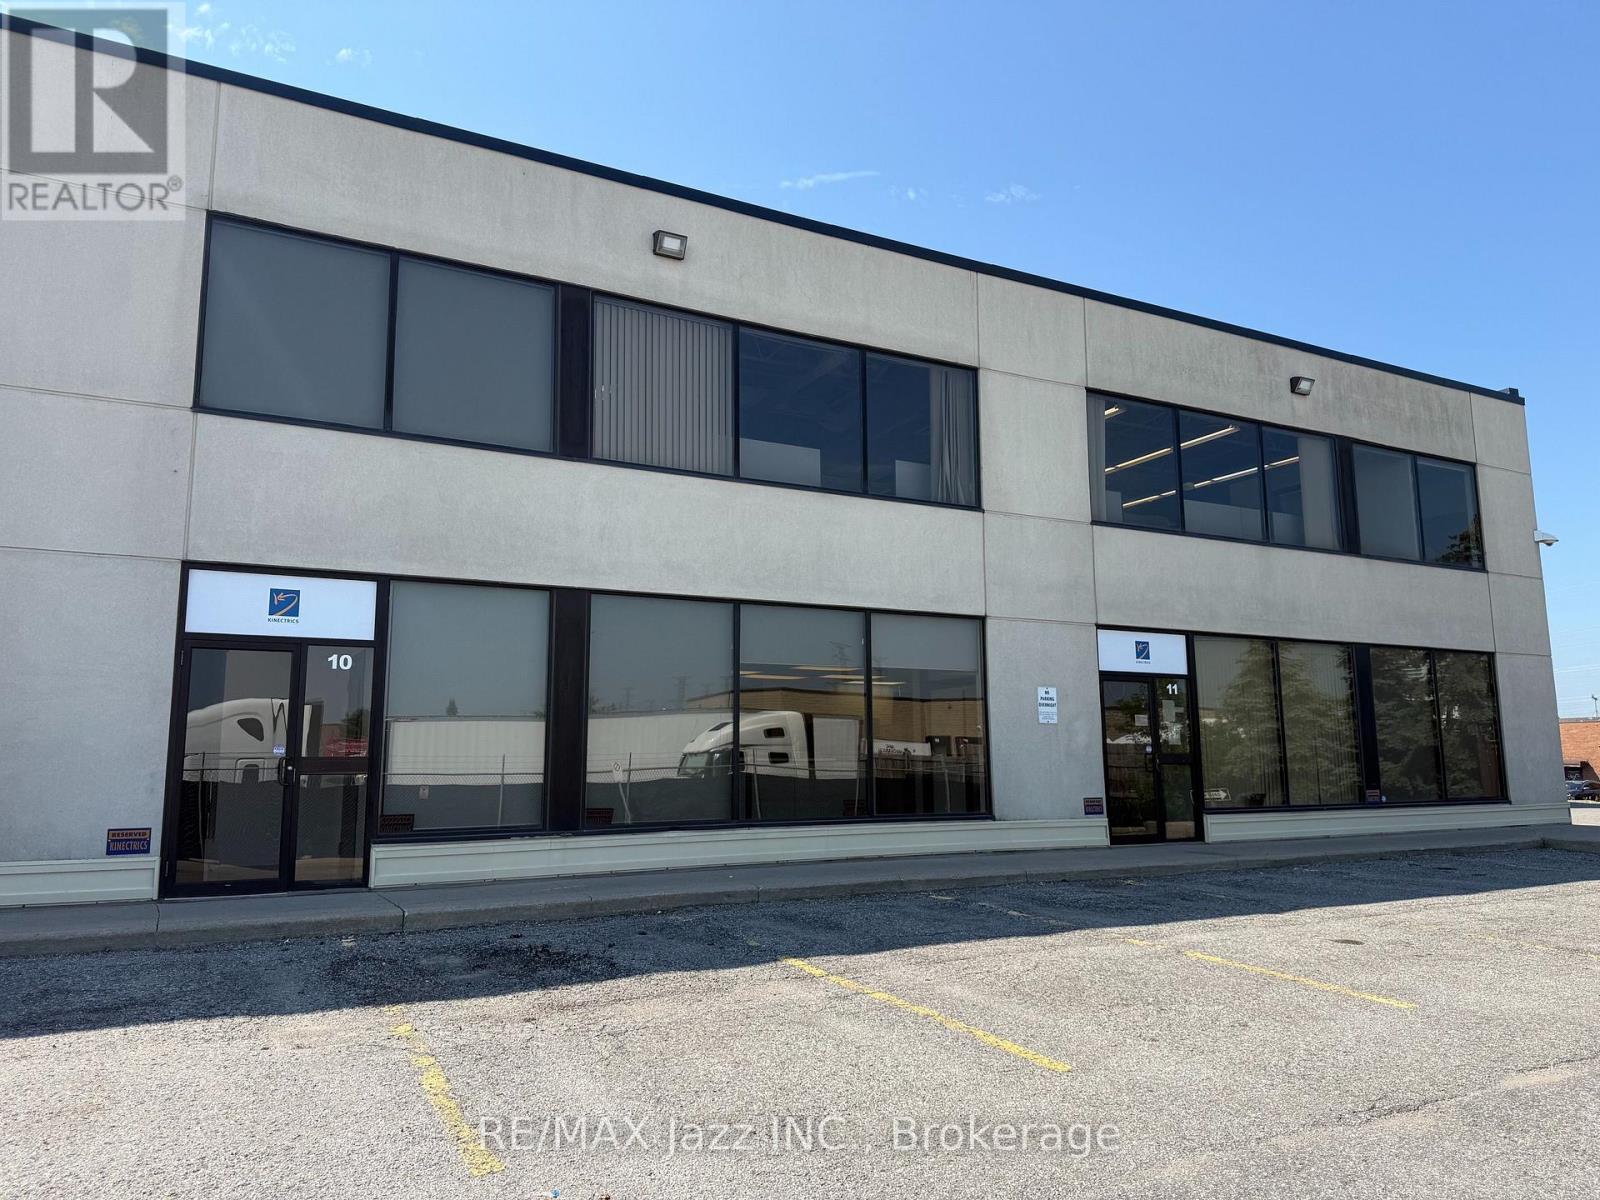
Modern and Upgraded Professional Office Space Available in Q1 of 2027. Take advantage of the spectacular improvements with large reception area, board rooms, private offices and open office space. This unit also includes a drive in door to a garage style area for storage of files, product etc. Two levels of space all of the same quality. Upgraded washrooms included. Includes parking for 8 vehicles. Is it time to take your business to the next professional level? Take advantage of the low TMI costs. (id:55026)
Toronto, Ontario
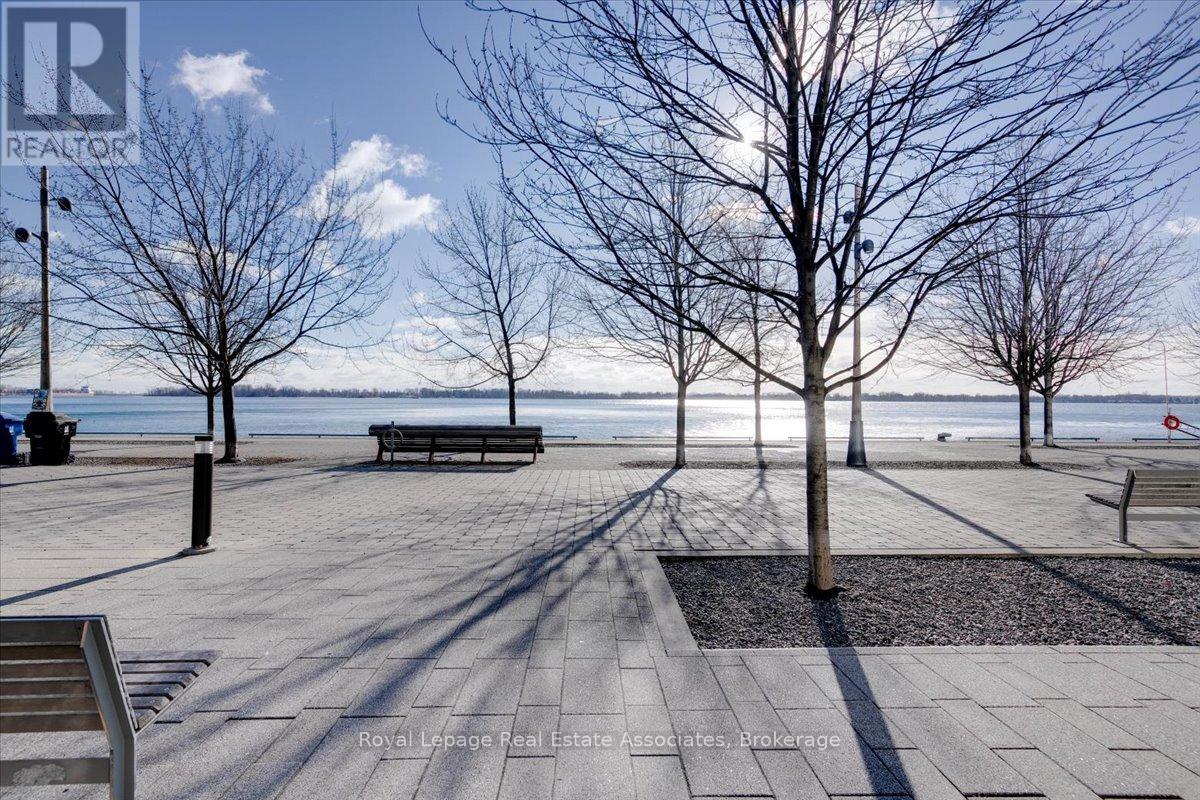
Corner Unit! Dual balconies with wrap around windows and great sun exposure. Welcome to luxury living at Pier 27! This stunning corner unit offers over 1,200 sq/ft of upgraded space with 2 bedrooms, 2 bathrooms, and breathtaking northwest views including partial water vistas. Enjoy an open-concept layout, two balconies, premium finishes, and a serene primary suite. The building is impeccably maintained, offering world-class amenities, and is steps to waterfront trails, shops, and dining. Includes dedicated parking, perfect blend of elegance, convenience, and Toronto's vibrant waterfront lifestyle! (id:55026)
Toronto, Ontario
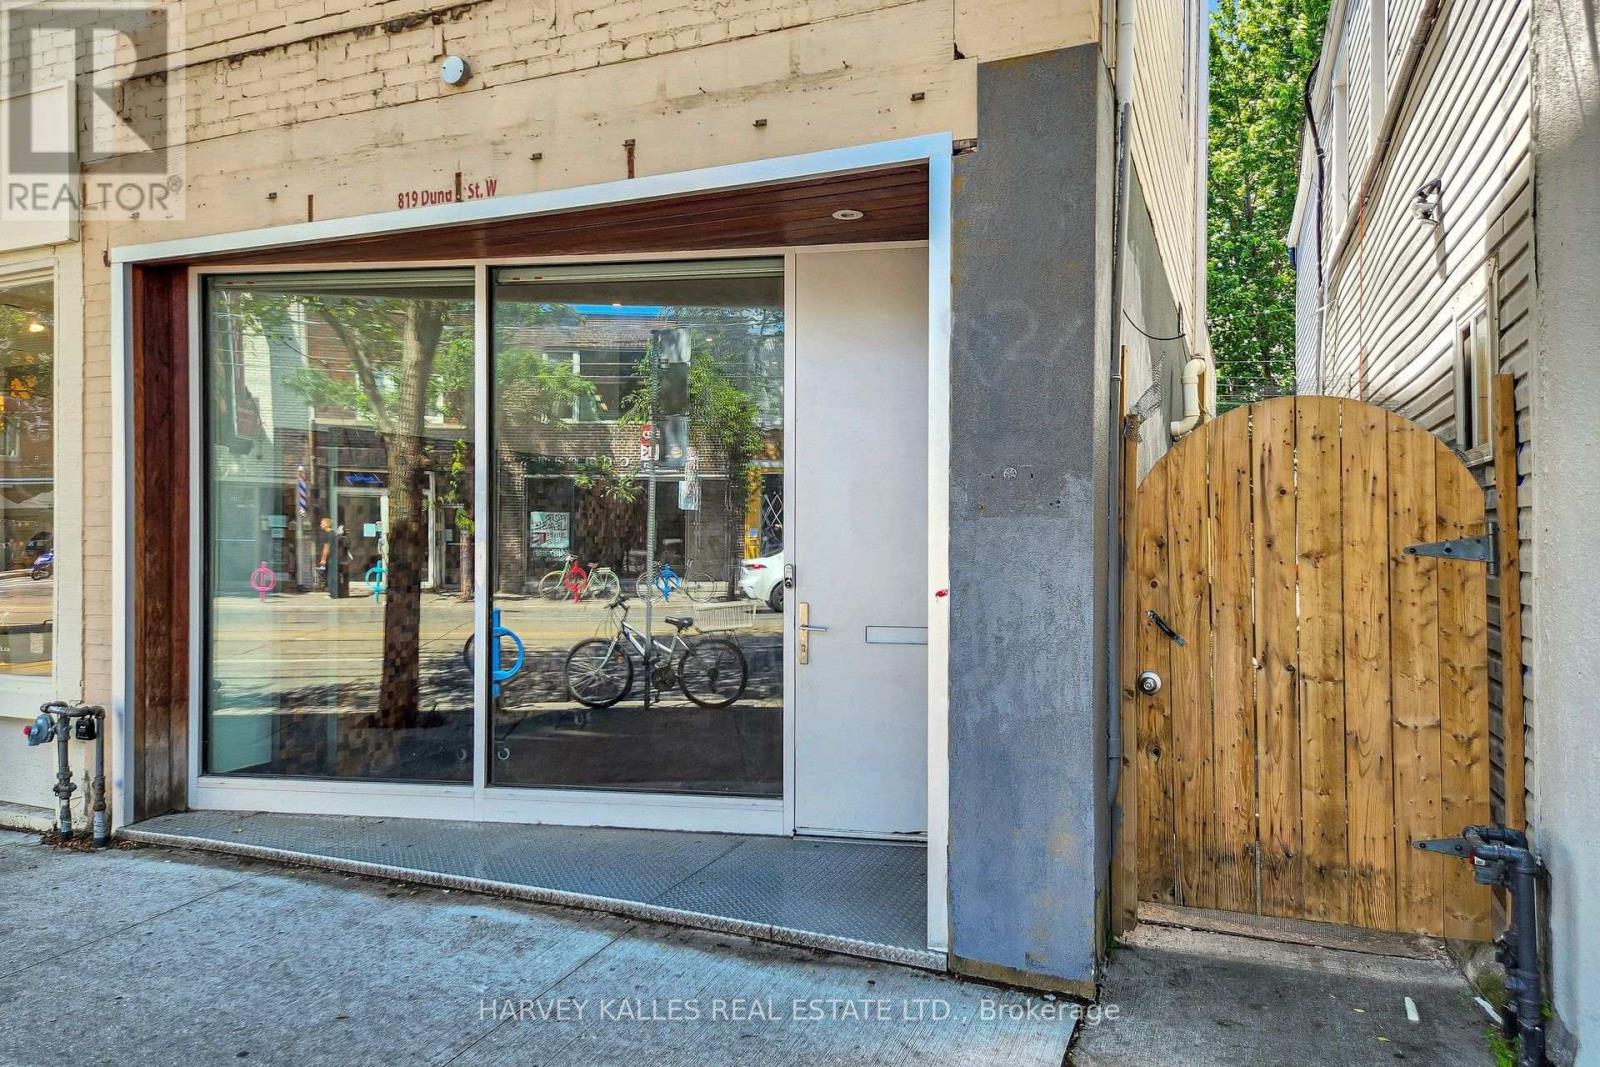
LIVE. CREATE. WORK. Rarely does a property come along that defies convention. Welcome to 819 Dundas Street West, a fully reimagined live/work opportunity in the heart of Trinity Bellwoods, one of Toronto's most vibrant and culturally celebrated neighbourhoods, with exceptional pedestrian exposure. Blending industrial character with contemporary design, this one-of-a-kind property features soaring 10+ foot ceilings, exposed brick walls, reclaimed wood floors, glass railings, and curated finishes that create a boutique atmosphere designed to inspire creativity and leave a lasting impression. The street-level main floor features soaring ceilings and a fully ventilated kitchen, making it ideally suited for a café, bakery, creative retail concept, personal service business, or design studio. The lower level continues the refined industrial aesthetic with polished epoxy floors, open-riser stairs with glass railings, and 8-foot ceilings - an ideal setting for a photography studio, gallery, treatment room, workshop, rehearsal space, or artisan studio. Above, a private self-contained loft with a separate entrance offers the perfect owner-operator residence or executive office, complete with a modern bathroom and the same elevated finishes found throughout.Whether you're an entrepreneur, artist, designer, musician, or investor seeking a truly distinctive asset, this is an opportunity to own a space that works as beautifully as it lives. Surrounded by acclaimed restaurants, independent boutiques, cafés, galleries, and one of Toronto's most dynamic commercial corridors, this property offers exceptional income potential with an attractive estimated 5% cap rate. Main and lower levels comprise approximately 1,320 sq. ft., with the upper loft offering approximately 500 sq. ft., for a total of over 1,800 sq. ft. Bring your vision and come experience the space for yourself. (id:55026)
Toronto, Ontario
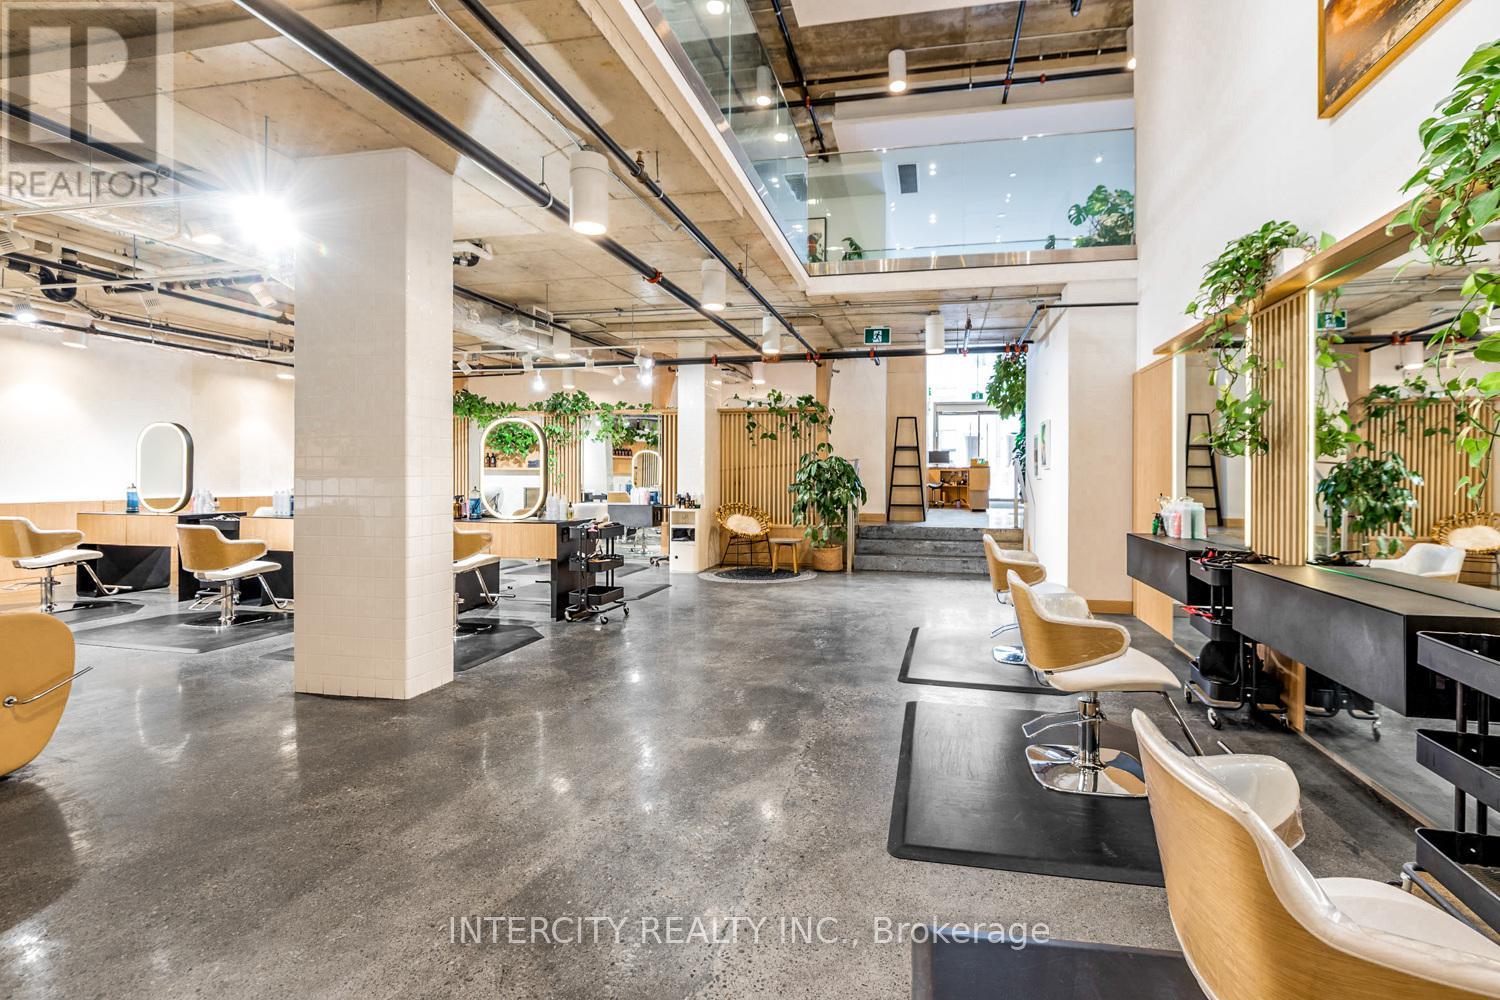
An unmistakable statement of design, presence, and prestige-this is one of the most compelling commercial spaces Yorkville has to offer. Designed by the internationally acclaimed Hariri Pontarini Architects, 277 Davenport Road is an architectural jewel within one of Yorkville's most coveted boutique luxury condominiums. Suite 102 spans just under 3,700 sq. ft. of exquisitely curated space, where refined proportions and dramatic scale create an immediate sense of arrival. A striking reception area sets the tone, flowing seamlessly into an expansive open-concept main floor enhanced by soaring ceilings and a breathtaking double-height volume that draws the eye upward to the elegant mezzanine above. Every detail has been thoughtfully considered-from polished concrete floors to the sculptural lines and abundant natural light that elevate the space well beyond conventional commercial offerings. Zoned CR 2.0, this exceptional office/retail environment accommodates a wide range of prestigious uses while maintaining a rare level of architectural sophistication. Positioned for maximum impact, the property enjoys prime exposure on Davenport Road between Bedford Road and Avenue Road, just steps from the heart of Yorkville's luxury retail, fine dining, and cultural destinations. Additional highlights include 2 exclusive unground parking spaces, wheelchair-accessible entry with ramp, three 2-piece bathrooms, ensuite laundry, and unbeatable transit connectivity-only a five-minute walk to Dupont and Bay subway stations. This is not simply a commercial space-it is a design-forward, statement address for those who demand excellence, visibility, and timeless luxury in one of Toronto's most prestigious neighborhoods. (id:55026)
Toronto, Ontario
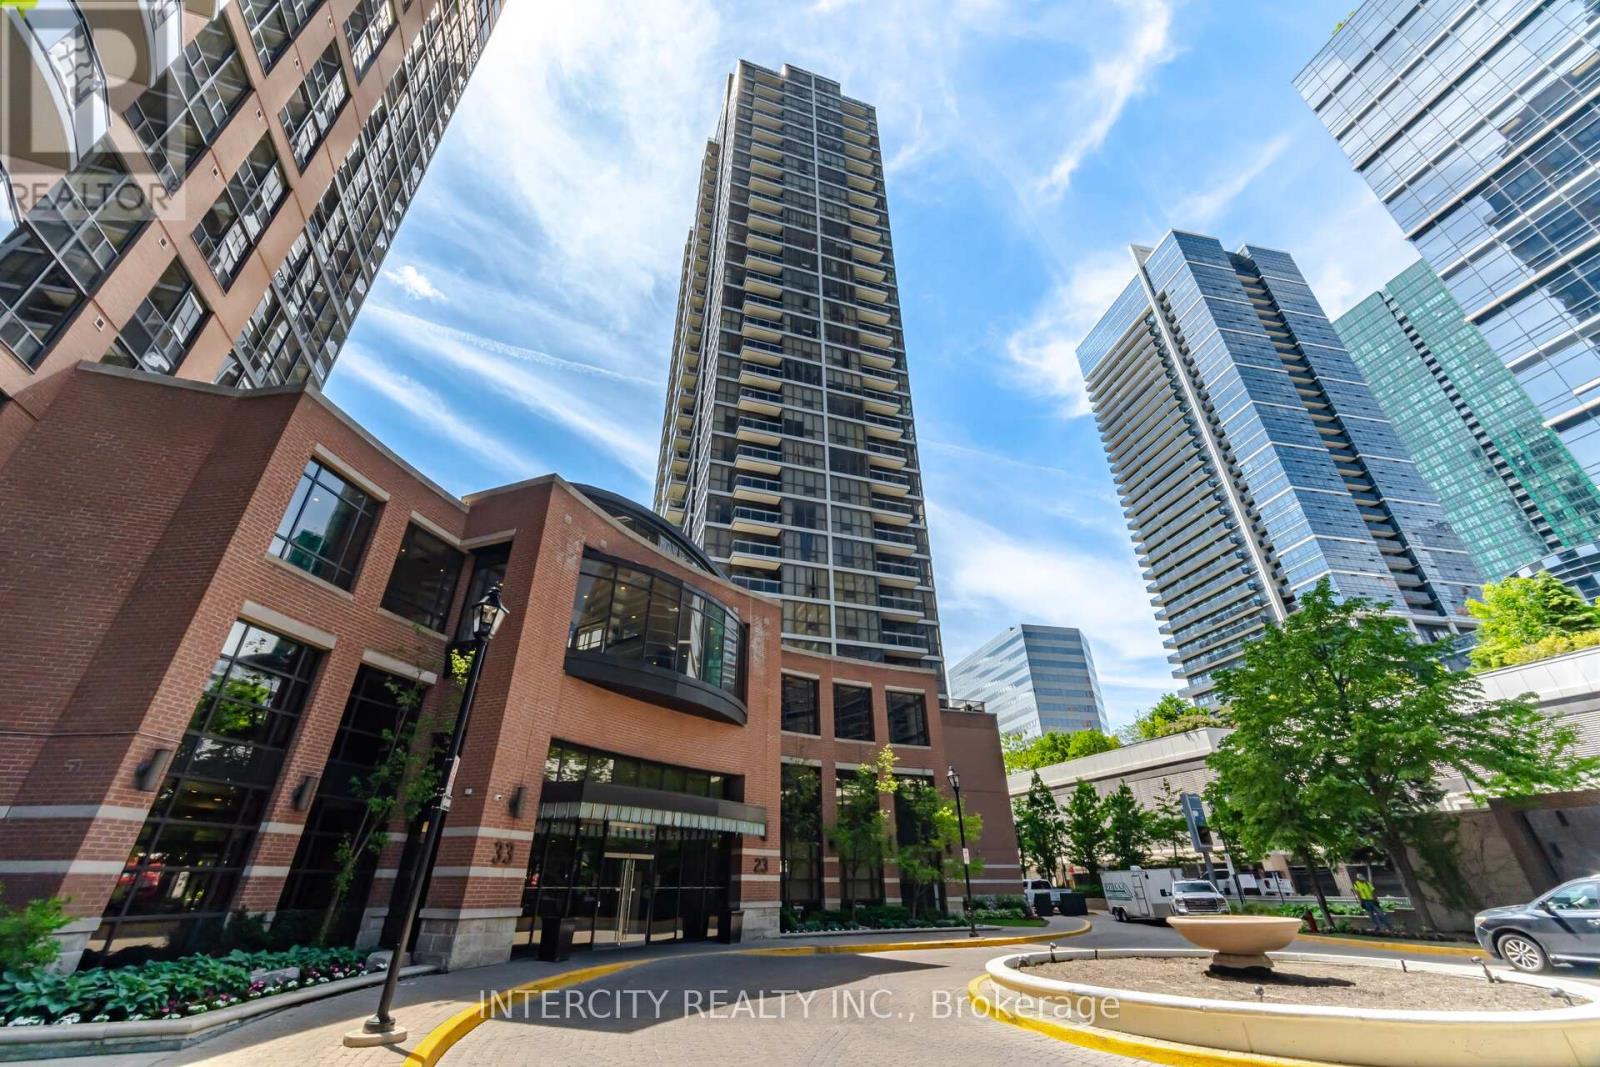
Welcome to luxurious Minto Gardens at a prime location Yonge & Sheppard! 2 + 1 bedroom (1123sqft) overlooking a Muskoka setting with 2 balconies. Unobstructed view! Open concept floor to ceiling windows, laminate floors throughout, kitchen has large centre island with seating, storage and wine rack. Granite counter tops, backsplash and stainless steel appliances, pot & pan drawers, 1-1/2 kitchen sinks, microwave shelf, crown mouldings throughout. Primary bedroom has walk out to balcony and large walk-in closet and 5 pc bath. Second bedroom has double closet and pocket door. Dining has built in buffet cabinet, and living has wainscoting. 10 ft ceilings throughout and One tandem parking spot (2 cars) and one locker included. The Den is perfect for working from home. Hotel-Like amenities w/24hr Concierge, business office, cafe bar & lounge, Gym, indoor pool, sauna, park setting with water falls and more. Steps to subway lines & TTC bus line, minutes drive to highway 401. (id:55026)
Hamilton, Ontario
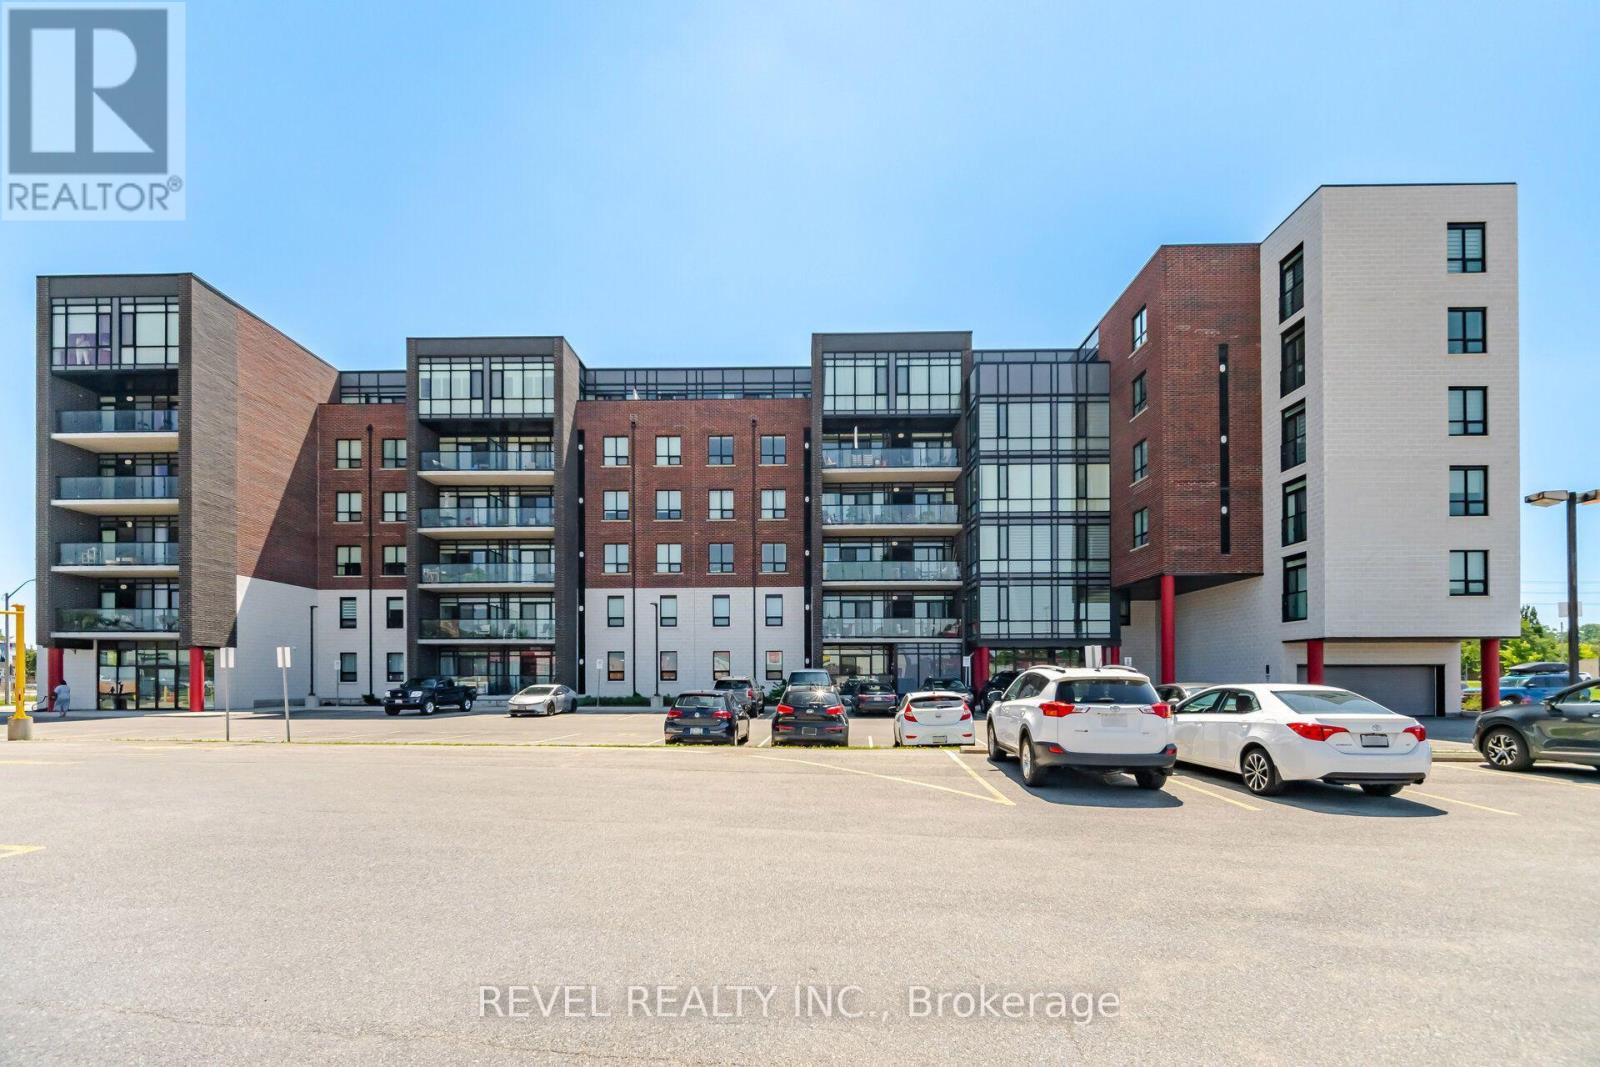
Welcome to Unit 214 at 5 Hamilton Street North, where contemporary style meets small-town charm in the heart of vibrant Waterdown. This beautifully appointed 2-bedroom, 2-bathroom condo offers the perfect blend of comfort, functionality, and modern design. Step inside to a bright, open-concept layout featuring floor-to-ceiling windows that flood the space with natural light, creating an airy and inviting atmosphere throughout. The carpet-free interior provides a clean, modern aesthetic and low-maintenance living, while the thoughtfully designed floor plan is ideal for both everyday living and entertaining. From the spacious kitchen you can easily see the living and dining areas, conveniently staying connected while preparing meals or hosting family and friends. The primary bedroom offers a private retreat complete with its own ensuite bathroom, while the second bedroom is perfect for guests, a home office, or growing families. A second full bathroom adds convenience and flexibility for visitors. Enjoy your morning coffee or unwind at the end of the day on your private balcony, surrounded by the charm of one of Waterdown's newest boutique condominium communities. This six-story building offers modern construction and an unbeatable location just steps from downtown shops, restaurants, cafés, parks, and everyday amenities, with quick access to major highways, Aldershot GO Station, Burlington, Hamilton, and the Niagara Escarpment. Whether you're a first-time buyer, downsizer, or investor, this exceptional home offers stylish, low-maintenance living in one of Waterdown's most desirable locations. Move in, unpack, and enjoy everything this thriving community has to offer. Unit 214 is the perfect place to call home. (id:55026)
Caledon, Ontario
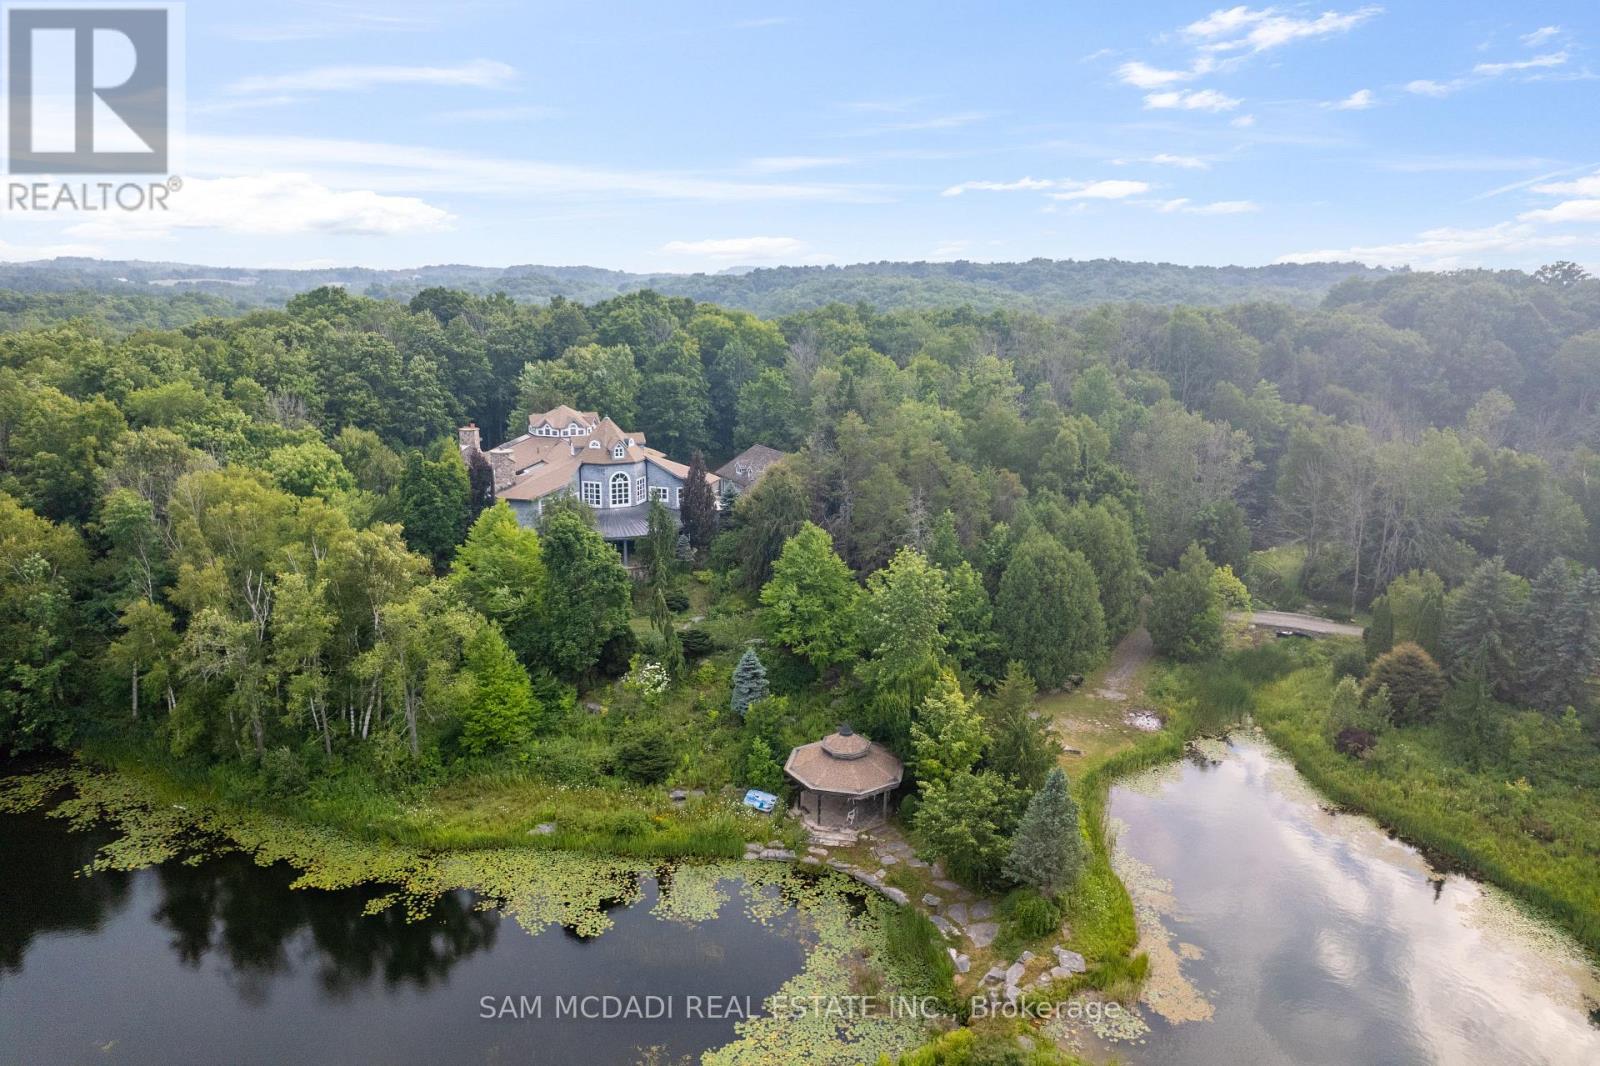
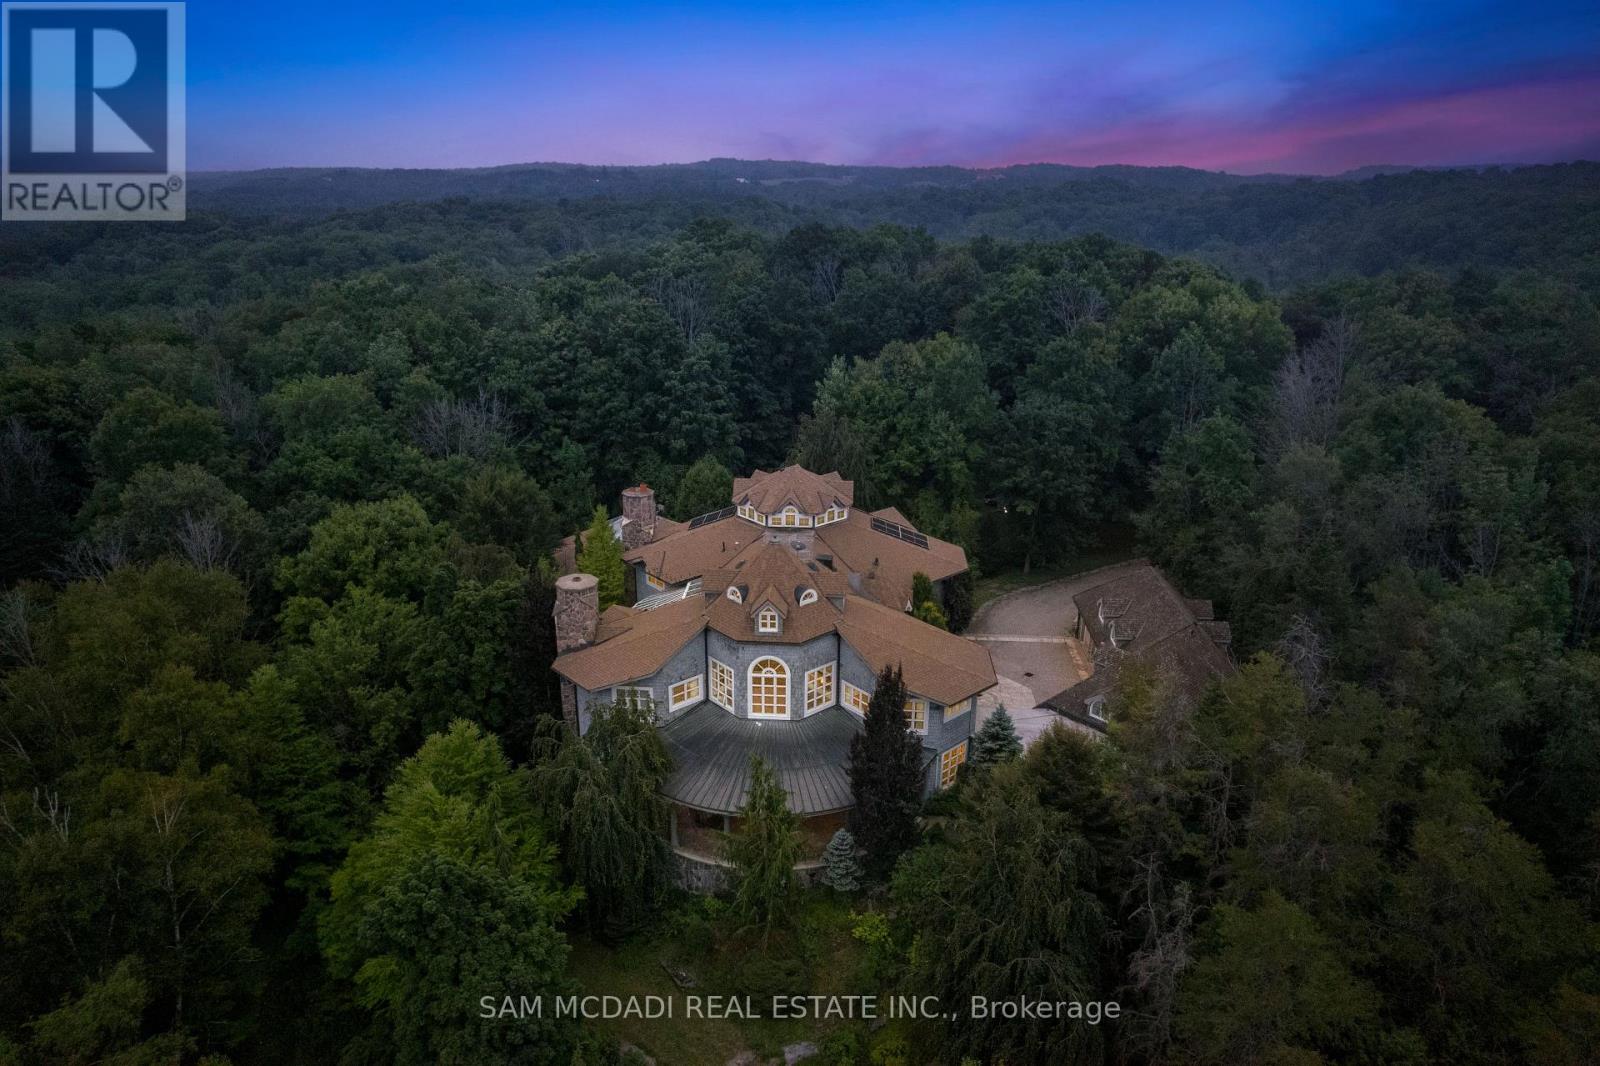
Welcome to 9 Flaherty Lane, a breathtaking custom estate nestled on over 10.6 acres in one of Caledon's prestigious enclaves and backing onto 50 acres of conservation land. Spanning over 13,500 square feet above grade and over 20,000 square feet total, this residence offers homeowners unmatched luxury, privacy, and scale. Inside, 5 prodigious bedrooms reside, each with its own ensuites, including a mesmerizing Owners' suite with his and her ensuites and a private guest bedroom in the lower level. Soaring ceiling heights are found across all 3 levels and range from 10 ft to 21ft, with 3 open to the above living areas. Both warm and inviting, this home attracts an abundance of natural light via the bespoke solarium and sunroom. As you make your way through this lovely home, signature features are found, including a 2-level mahogany library with an enchanting spiral staircase, a home theatre, a retro 50's inspired diner, a 5-car garage, multiple fireplaces, 9 geothermal heating and cooling systems, and a gourmet kitchen with a 60" Wolf gas cooktop and oven. Winning "North America's Best Pool" award in 1997, the indoor pool is truly a space where loved ones can gather and enjoy all year round. The serene outdoors offers just as much as the inside, with a spring fed 1 acre pond, a gazebo, a large designer patio with custom railing overlooking the water, and ample green space to host large social gatherings. This home is an absolute must see and offers a rare high-capacity well pumping 120 liters of water per minute, as well as an oversized septic tank and a new roof completed in 2024. With 16 interior and exterior cameras operated through Telus, security here is top-tier! Built to the highest standards using custom-made materials, this estate offers a rare blend of elegance and resort-style living. Whether hosting on a grand scale or seeking a private retreat, 9 Flaherty Lane delivers an extraordinary lifestyle! (id:55026)
Caledon, Ontario
Welcome to 9 Flaherty Lane, a breathtaking custom estate available for lease in one of Caledon's most prestigious enclaves. Set on 10.6 acres and backing onto 50 acres of conservation land, this residence offers a rare opportunity to enjoy resort-style living in complete privacy. With over 13,500 square feet above grade and more than 20,000 square feet in total, the home provides expansive space, refined finishes, and a lifestyle of unmatched comfort. Inside are five spacious bedrooms, each with its own ensuite, including a luxurious Owners Suite with dual his-and-her ensuites. A private guest suite on the lower level ensures comfort and discretion. Soaring ceilings from 10 to 21 feet span all three levels, with dramatic open-to-above living areas that flood the home with natural light, enhanced by a bespoke solarium and sunroom. Signature features include a two-level mahogany library with spiral staircase, a home theatre, a retro 1950s-style diner, and a gourmet kitchen with a 60" Wolf gas cooktop and oven. The five-car garage, multiple fireplaces, and nine geothermal systems ensure both luxury and efficiency. Outdoors, enjoy a spring-fed one-acre pond, a gazebo, and a designer patio with custom railings overlooking the water. Additional highlights include a high-capacity well pumping 120 litres per minute, an oversized septic system, a new roof completed in 2024, and a 16-camera Telus security system. Built to the highest standards with custom materials. Whether relocating or simply looking for a private retreat, this estate offers an exceptional experience. (id:55026)
Toronto, Ontario
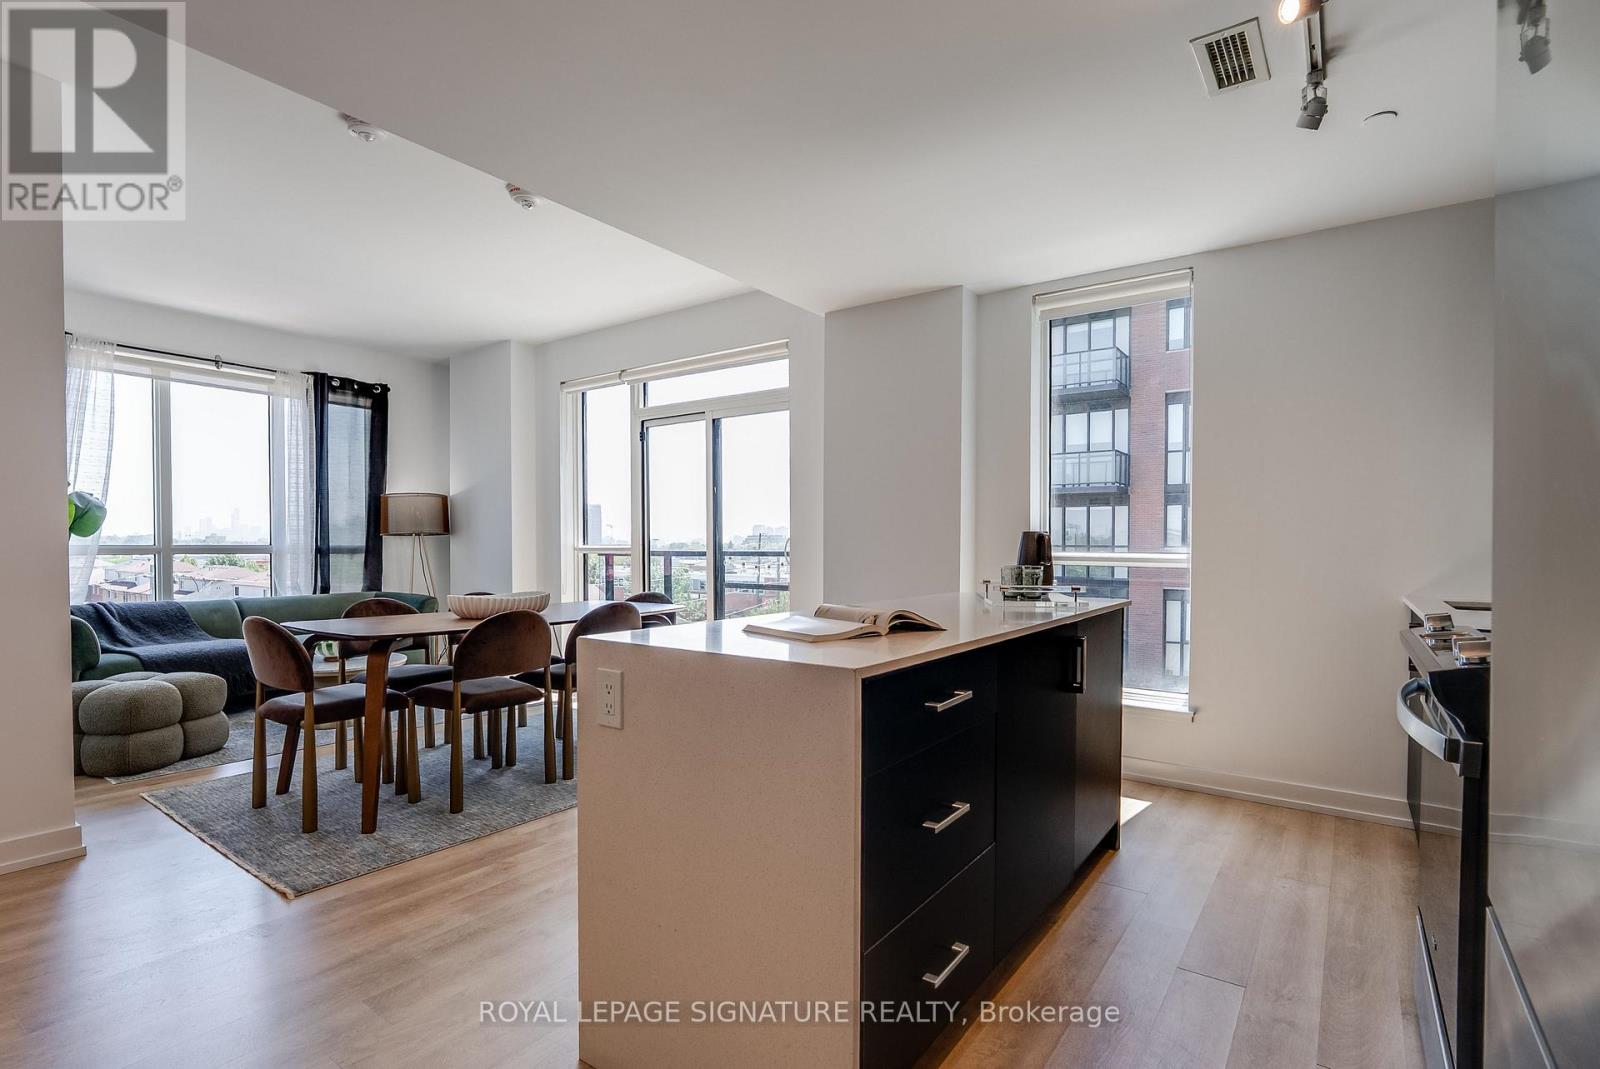
Discover the best of The Junction in this stunning 3-bedroom, 2-bathroom condo, perfectly situated in an exceptional boutique building. Featuring modern finishes throughout, this bright and spacious suite is flooded with natural light and offers sweeping Toronto skyline views from the living area. The thoughtfully designed layout includes a generous primary retreat with a walk-in closet and luxurious 4-piece ensuite, while the two additional bedrooms offer ample closet space and share a beautifully appointed bathroom. One parking space is included for added convenience. Just moments from the Stockyards District, you'll enjoy easy access to an incredible selection of cafés, restaurants, breweries, and shops, along with nearby green spaces including Runnymede Park, George Bell Arena, and Lambton Golf & Country Club. Experience contemporary living in one of Toronto's most vibrant and sought-after neighbourhoods. Join us and make The Junction your next home! (id:55026)
Toronto, Ontario
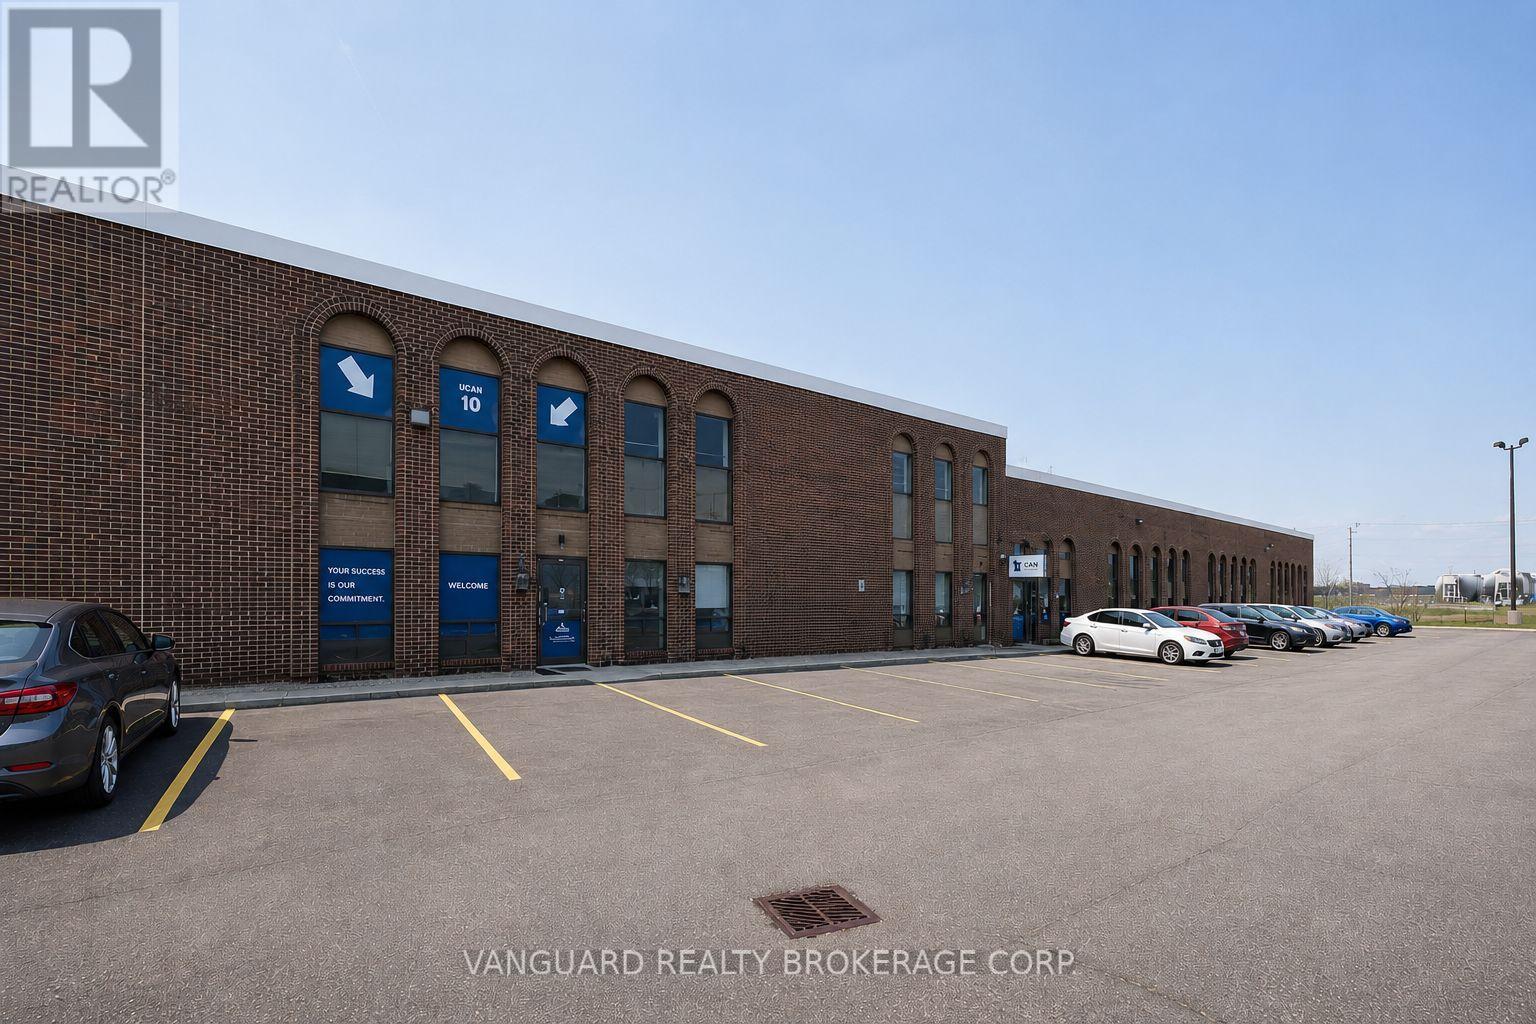
Excellent opportunity to lease industrial in the heart of North York. Strategically located near Allen Road and Finch Avenue, this well-maintained, professionally managed complex offers functional space ideal for a wide range uses. Unit features a mix of clean warehouse space and finished office area. Ample on-site parking, great access to Highway 401, 400 and 407, public transit, and nearby amenities. (id:55026)
Toronto, Ontario
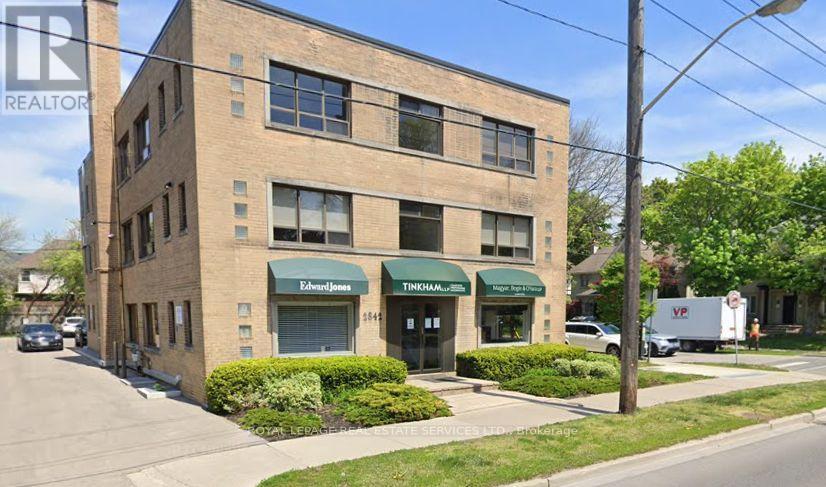
Upscale Professional Lower-Level Office Space Available For Lease In The Highly Desirable Area Of The Kingsway. This well-maintained unit offers an open-concept space, kitchenette, private washroom, and 500 sq ft of rentable space. Rear Parking available at an additional cost. Excellent on-site landlord in a well-maintained building. PROFESSIONAL OFFICE USE ONLY. Medical, retail, and place of worship uses are not permitted. (id:55026)
Toronto, Ontario
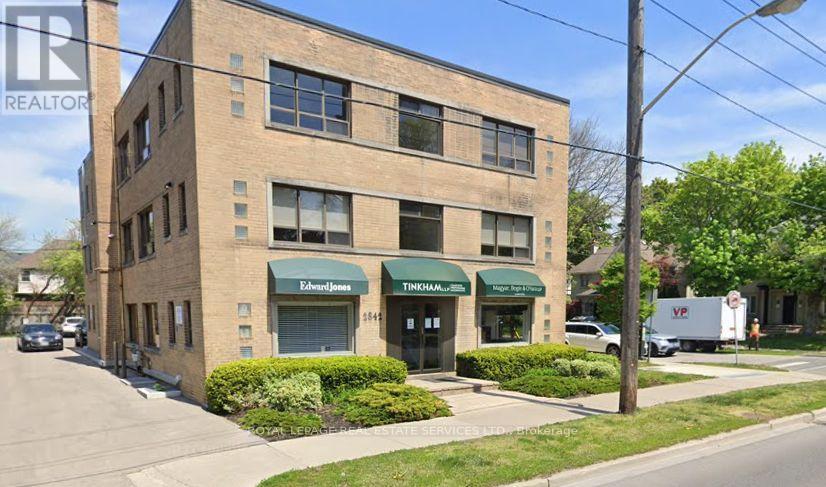
Upscale Professional Lower-Level Office Space Available For Lease In The Highly Desirable Area Of The Kingsway. This well-maintained unit offers an open-concept space, kitchenette, private washroom, and 500 sq ft of rentable space. Rear Parking available at an additional cost.Excellent on-site landlord in a well-maintained building. PROFESSIONAL OFFICE USE ONLY. Medical, retail, and place of worship uses are not permitted. (id:55026)
Toronto, Ontario
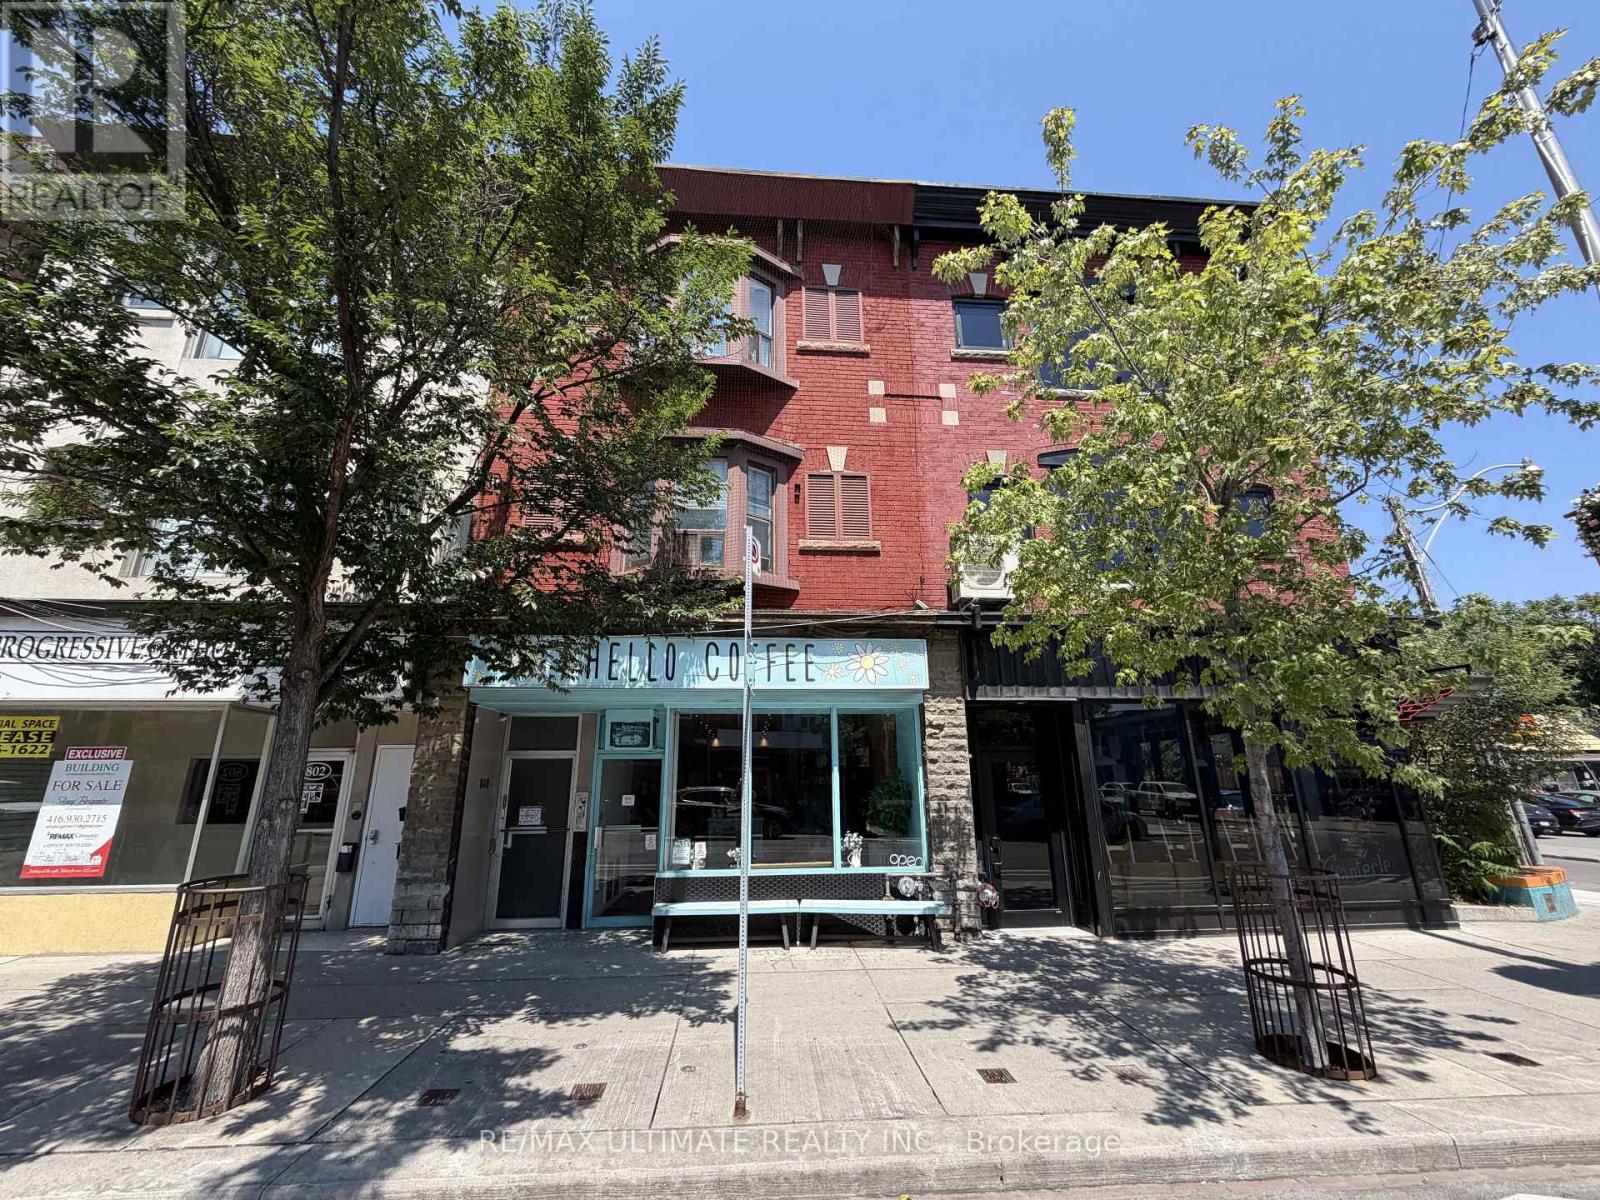
Main-floor retail opportunity on Bloor Street West just west of Christie Pits Park, offering excellent exposure and signage in a high-traffic, transit-oriented corridor between Christie and Ossington subway stations. Approx. 957 sq ft at $5,500 net per month plus $2,100 TMI, suitable for a variety of hospitality, retail, service and boutique concepts. Strong neighbouring businesses support steady pedestrian traffic and a vibrant main-street environment. (id:55026)
Ottawa, Ontario
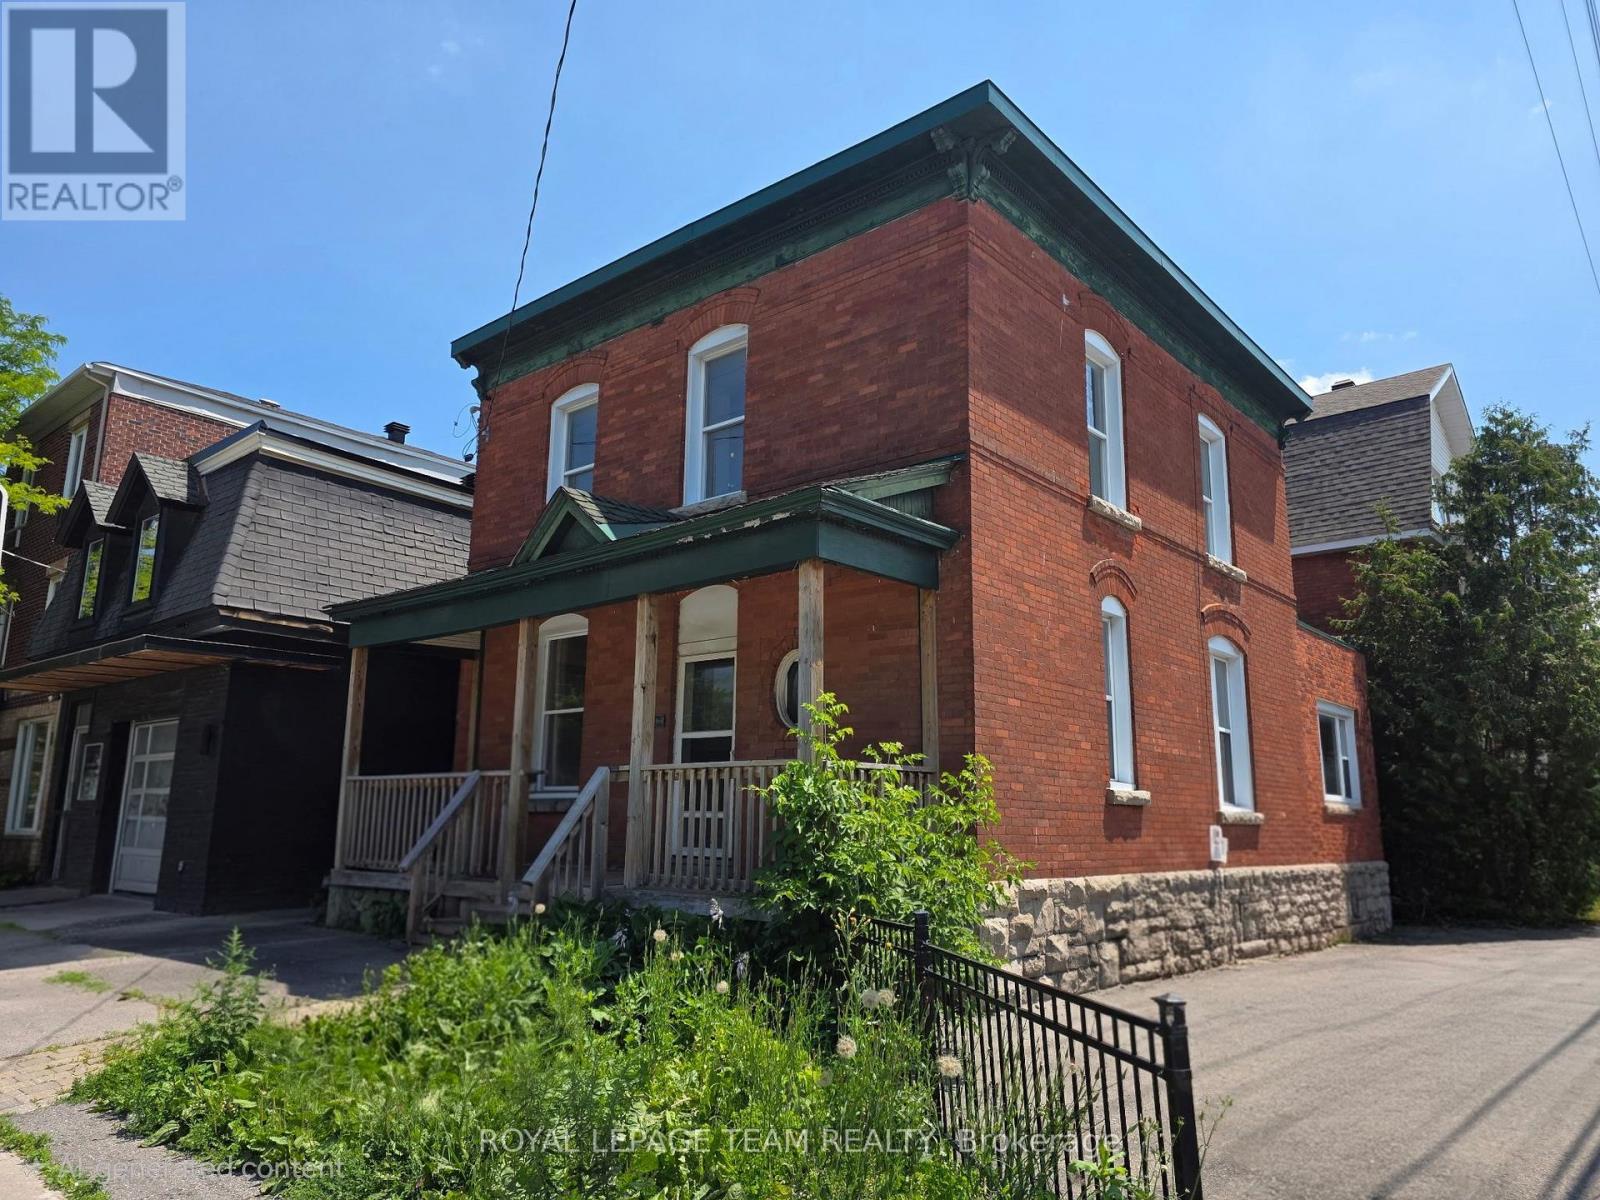
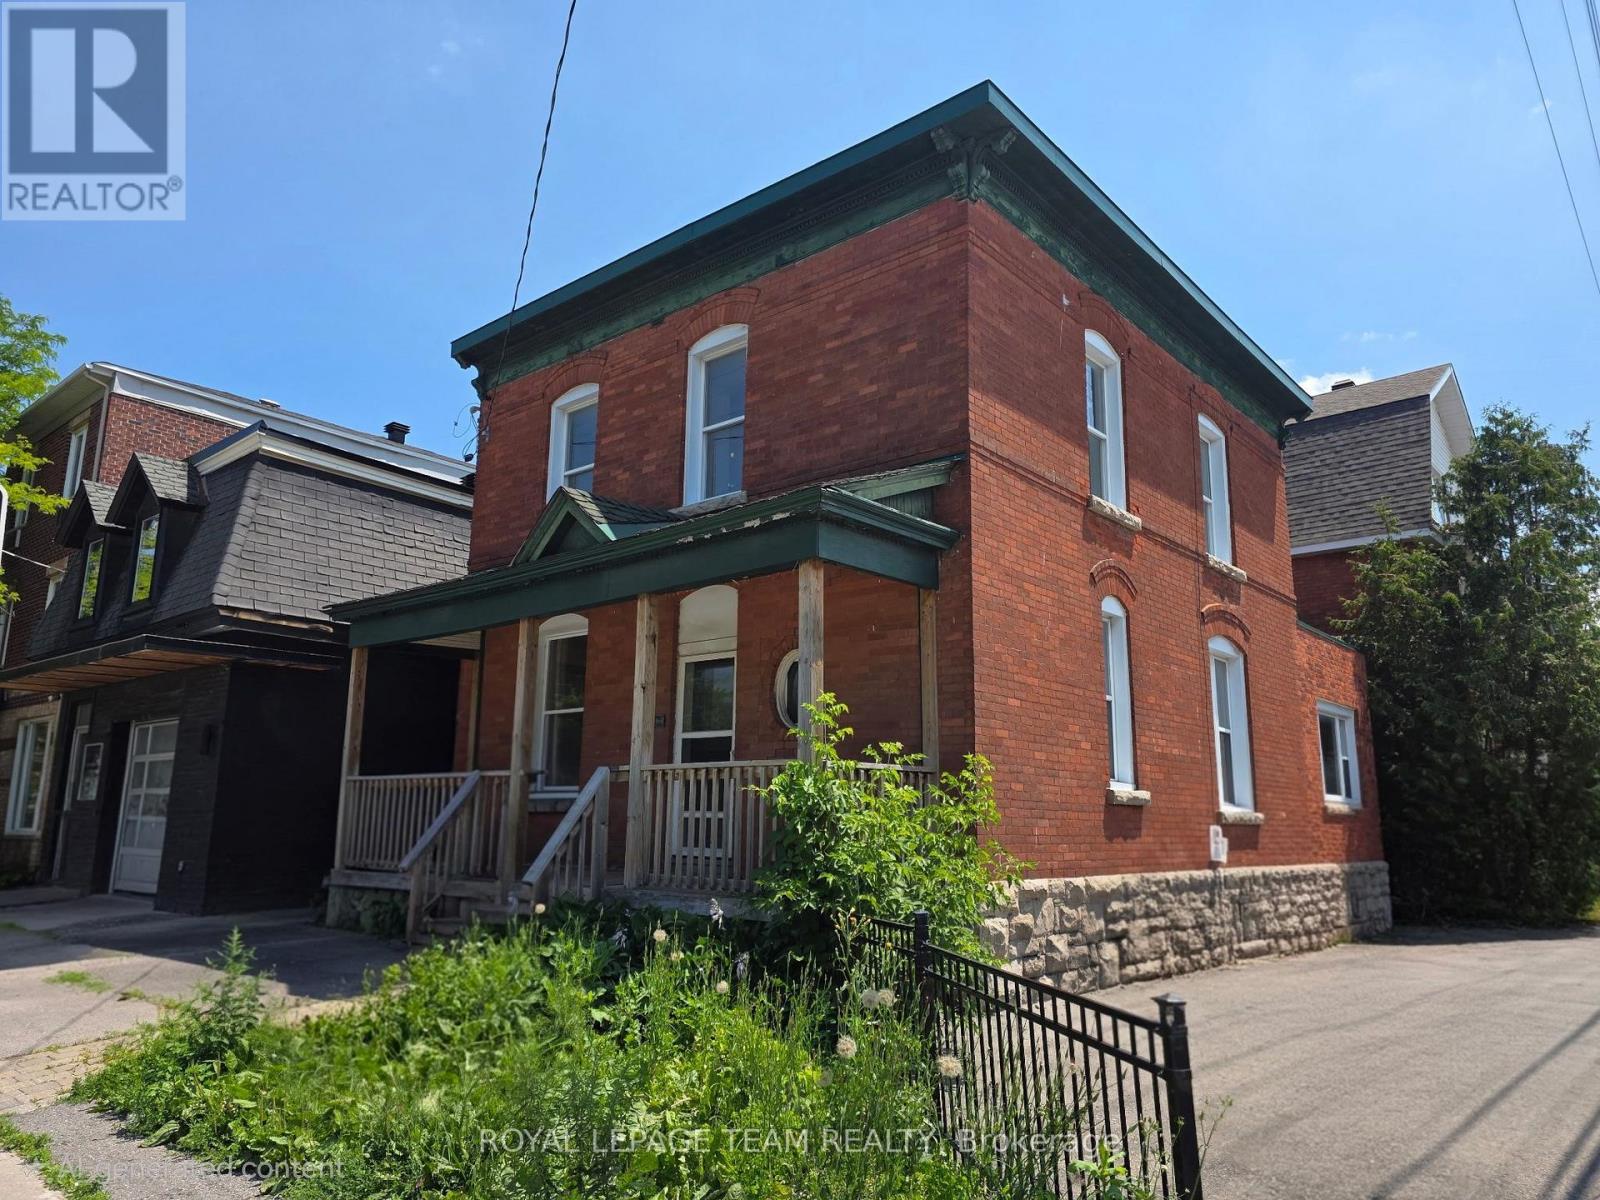
Positioned on a high-visibility corner in the heart of downtown Ottawa, this fully vacant duplex offers a rare & flexible opportunity in one of the city's most connected, walkable & rapidly evolving neighbourhoods. Featuring two 2-bed units, along with four on-site parking spaces, the property provides immediate options for investors, developers, or owner-occupiers, with strong potential for redevelopment. Set on a northwest-facing corner lot the property benefits from Traditional Mainstreet zoning [TM14 H(17)], allowing for a variety of residential or mixed-use possibilities. This zoning supports everything from low- to mid-rise residential & boutique multi-unit projects to commercial space with residential above, making it well suited for thoughtful growth in line with the City's long-term vision. Full municipal services are already in place, offering a smooth path for both current use & future plans. A rare advantage in this urban setting is the four owned off-street parking spaces with access from Lyon Street, adding everyday convenience & long-term value. The corner lot layout also allows for flexible, efficient building design & strong street presence. The location truly sets this property apart. With Walk Scores in the mid to high 90s, everyday amenities such as groceries, cafés, restaurants, parks, boutiques & essential services are just steps away. The property is well served by multiple OC Transpo routes & is moments from Lyon LRT Station, providing quick access to downtown, major employment centres & the wider city. Surrounded by ongoing & future development, this central location continues to benefit from strong demand & long-term growth. Whether you're looking for a duplex with immediate potential, a smart land holding, or a prime infill opportunity, this is a compelling chance to secure a highly visible corner property in Ottawa's urban core. (id:55026)
Ottawa, Ontario
Positioned on a high-visibility corner in the heart of downtown Ottawa, this fully vacant duplex offers a rare & flexible opportunity in one of the city's most connected, walkable & rapidly evolving neighbourhoods. Featuring two 2-bed units, along with four on-site parking spaces, the property provides immediate options for investors, developers, or owner-occupiers, with strong potential for redevelopment. Set on a northwest-facing corner lot the property benefits from Traditional Mainstreet zoning [TM14 H(17)], allowing for a variety of residential or mixed-use possibilities. This zoning supports everything from low - to mid-rise residential & boutique multi-unit projects to commercial space with residential above, making it well suited for thoughtful growth in line with the City's long-term vision. Full municipal services are already in place, offering a smooth path for both current use & future plans. A rare advantage in this urban setting is the four owned off-street parking spaces with access from Lyon Street, adding everyday convenience & long-term value. The corner lot layout also allows for flexible, efficient building design & strong street presence. The location truly sets this property apart. With Walk Scores in the mid to high 90s, everyday amenities such as groceries, cafés, restaurants, parks, boutiques & essential services are just steps away. The property is well served by multiple OC Transpo routes & is moments from Lyon LRT Station, providing quick access to downtown, major employment centres & the wider city. Surrounded by ongoing & future development, this central location continues to benefit from strong demand & long-term growth. Whether you're looking for a duplex with immediate potential, a smart land holding, or a prime infill opportunity, this is a compelling chance to secure a highly visible corner property in Ottawa's urban core. (id:55026)
Ottawa, Ontario
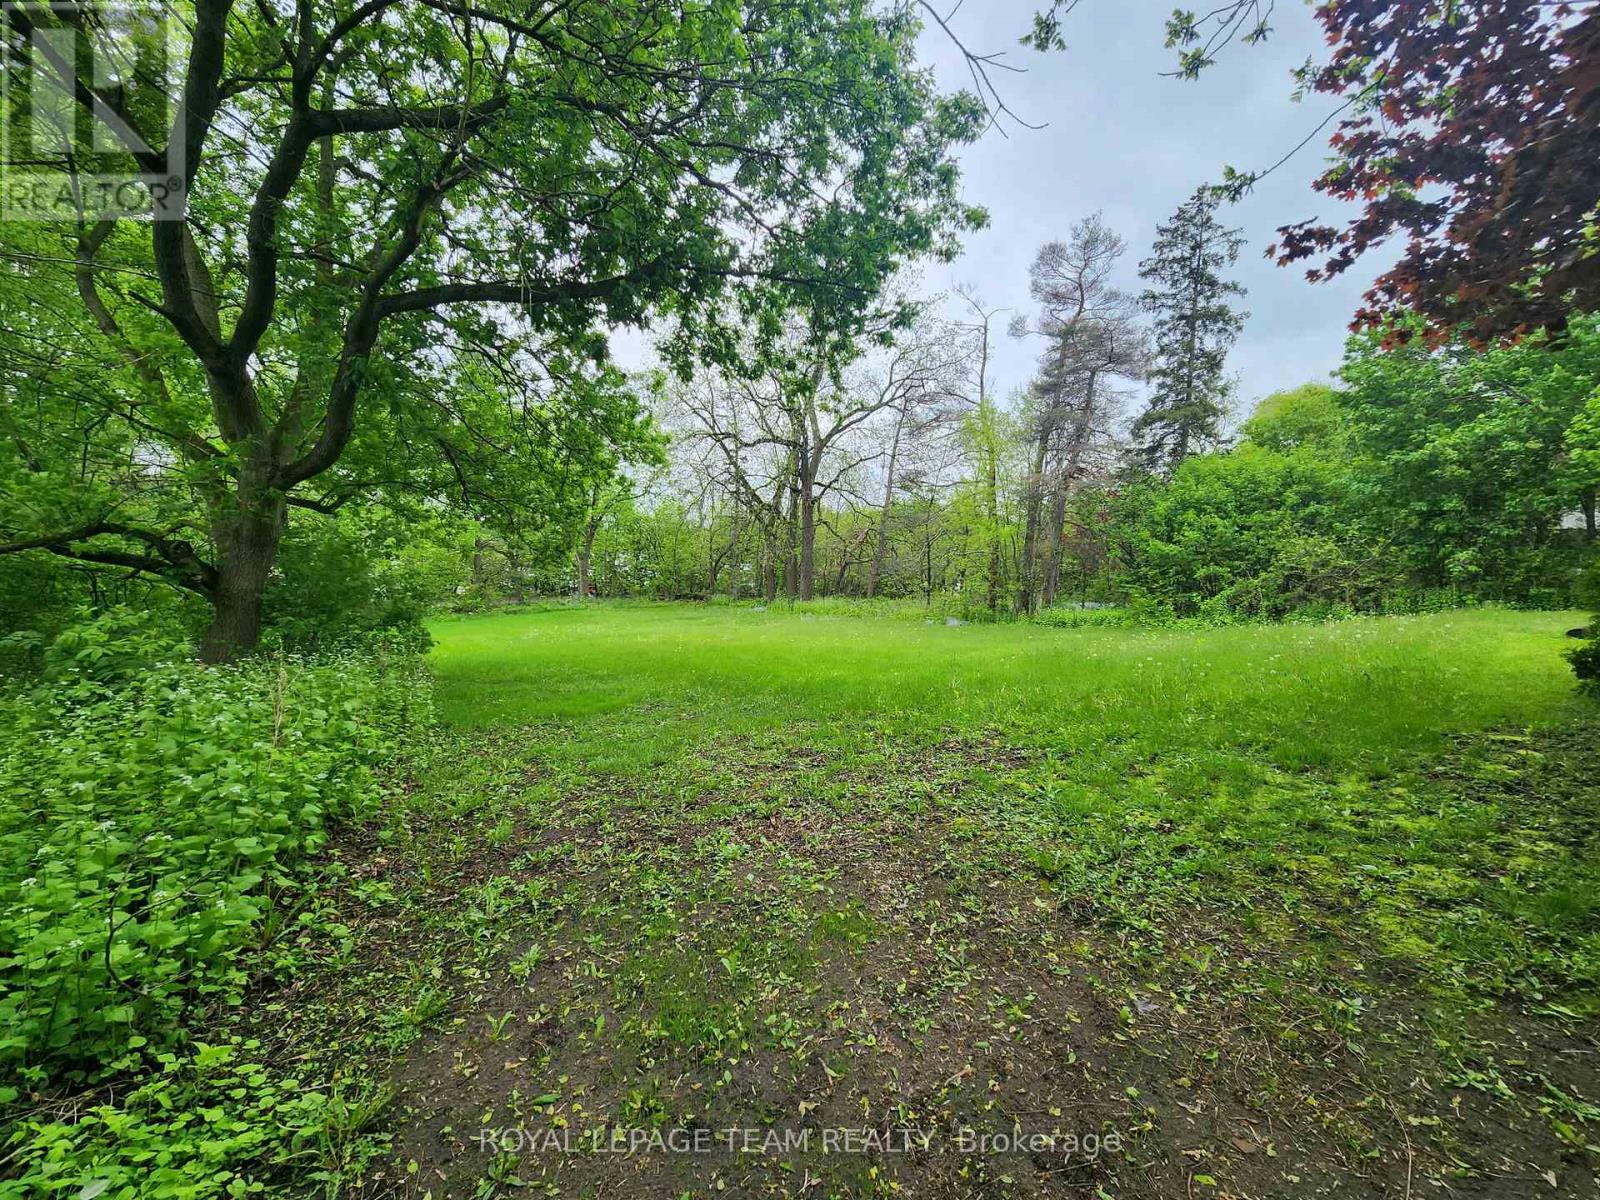
Golden Opportunity! Build your dream home in the heart of Carp village. Located in the Village Mixed-Use Zone, this property supports a diverse range of commercial, leisure, institutional, & residential uses. Lot layout offers opportunity for a long drive, then a home tucked back out of sight from the road. Situated directly across from the Carp Fair Grounds/Agricultural Society/Farmers Market, The Hive (Boutique Shops & Salon), & Alice's Village Cafe and just a short stroll to Carp Creamery, Twin Muses - by Kin Vineyards winebar & dining room, Ridgerock Brewery, LCBO, & much more! Carp, named Canada's friendliest community by Expedia, is drawing interest from across the city & province. Enjoy the convenience of nearby HWY access for convenient commutes, & a mere 25-min. drive to downtown Ottawa. This is a rare opportunity to invest in your future & build your vision! Schedule a site visit today! Abutting 104 Falldown Lane also available for sale. (id:55026)
Hamilton, Ontario
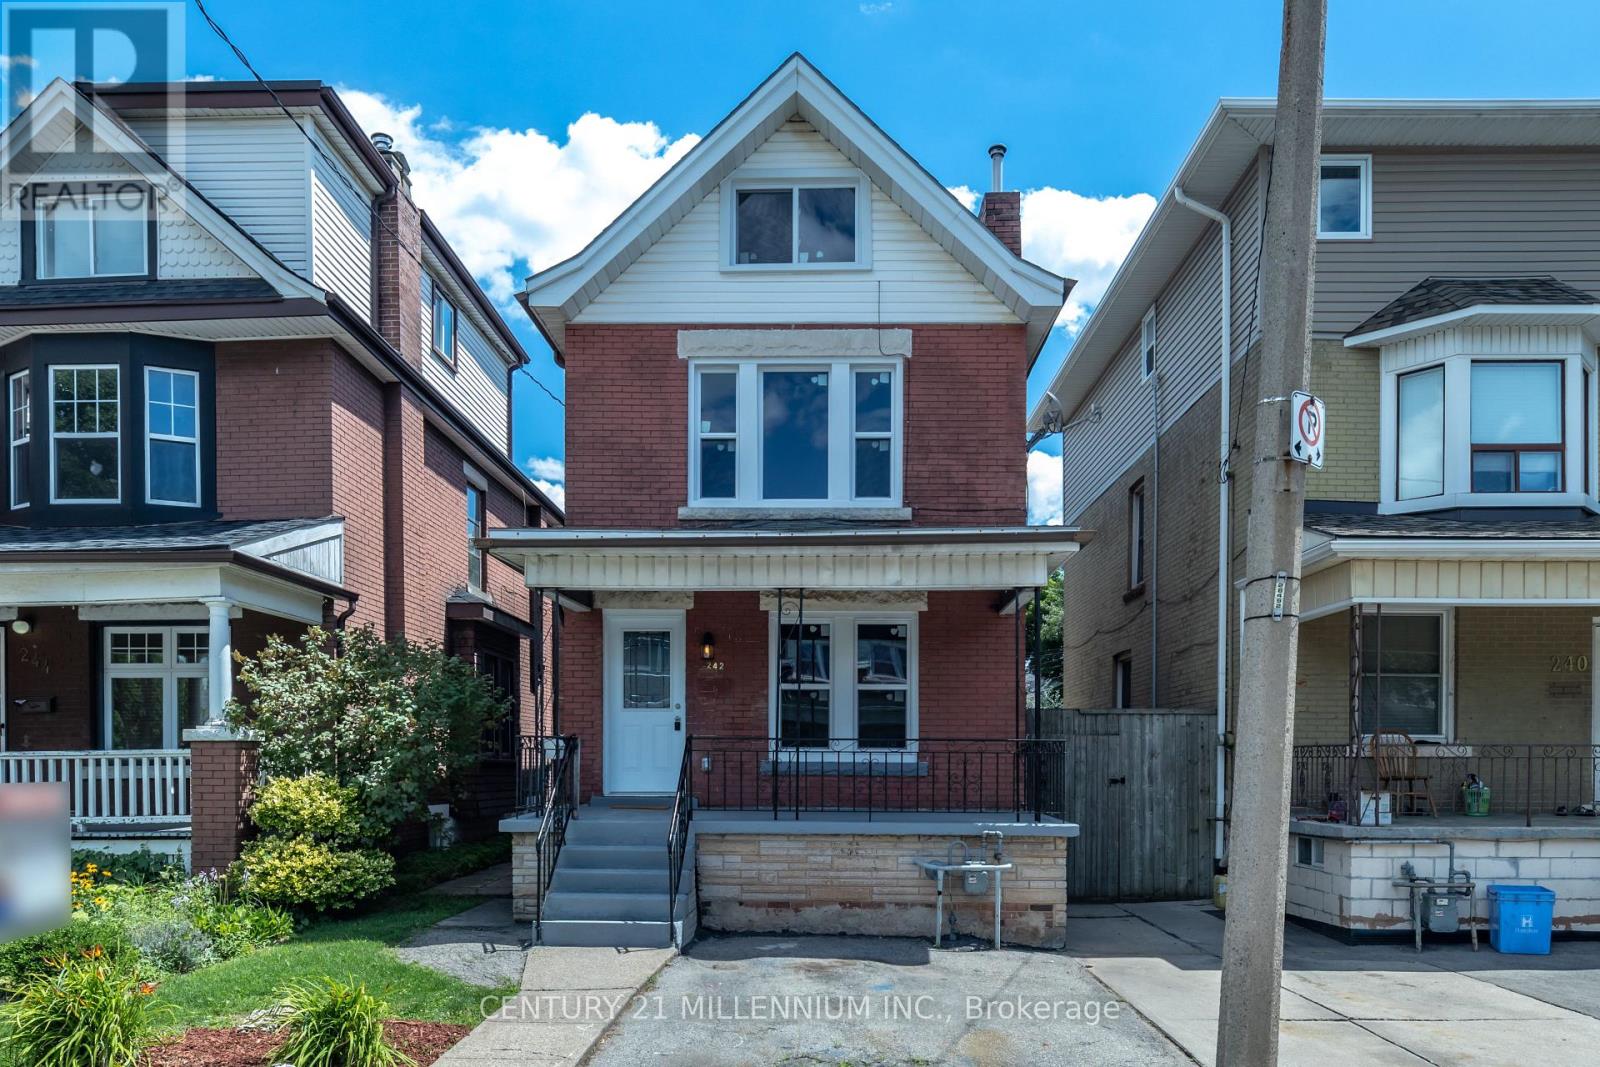
Charming & Fully Renovated Century Home in Prime Crown Point with 2 parking spaces! Welcome tothis beautifully restored 2.5-story century home in Hamilton's vibrant Crown Pointneighborhood! Thoughtfully updated in 2022-2023 with over $150,000 in upgrades, this move-inready home blends historic character with modern convenience. Step inside to a stunningbrand-new white kitchen featuring stainless steelappliances and updated cabinetry. The home has been completely rewired with a new electricalpanel, new plumbing, and a new furnace & central A/C, ensuring efficiency and comfortyear-round. The main floor boasts a new 2-piece bath, while every bathroom has been tastefullyrenovated. Additional upgrades include new flooring, windows, doors, and shingles. A separateside entrance adds flexibility and the fully fenced backyard with a rear deck offers theperfect space for relaxing or entertaining. Just two blocks west of Ottawa Street, this home iswithin walking distance of boutiques, trendy restaurants, Centre Mall, and Gage Park.Conveniently located just 5 minutes from Red Hill Valley Parkway and QEW, commuting is abreeze. Whether you're a homeowner or investor, this fully upgraded home is a rare find in asought-after neighborhood. Don't miss out-schedule your private showing today. Home iscurrently tenanted A+++ tenants! Offer date July 7, 2026 (id:55026)
Vaughan, Ontario
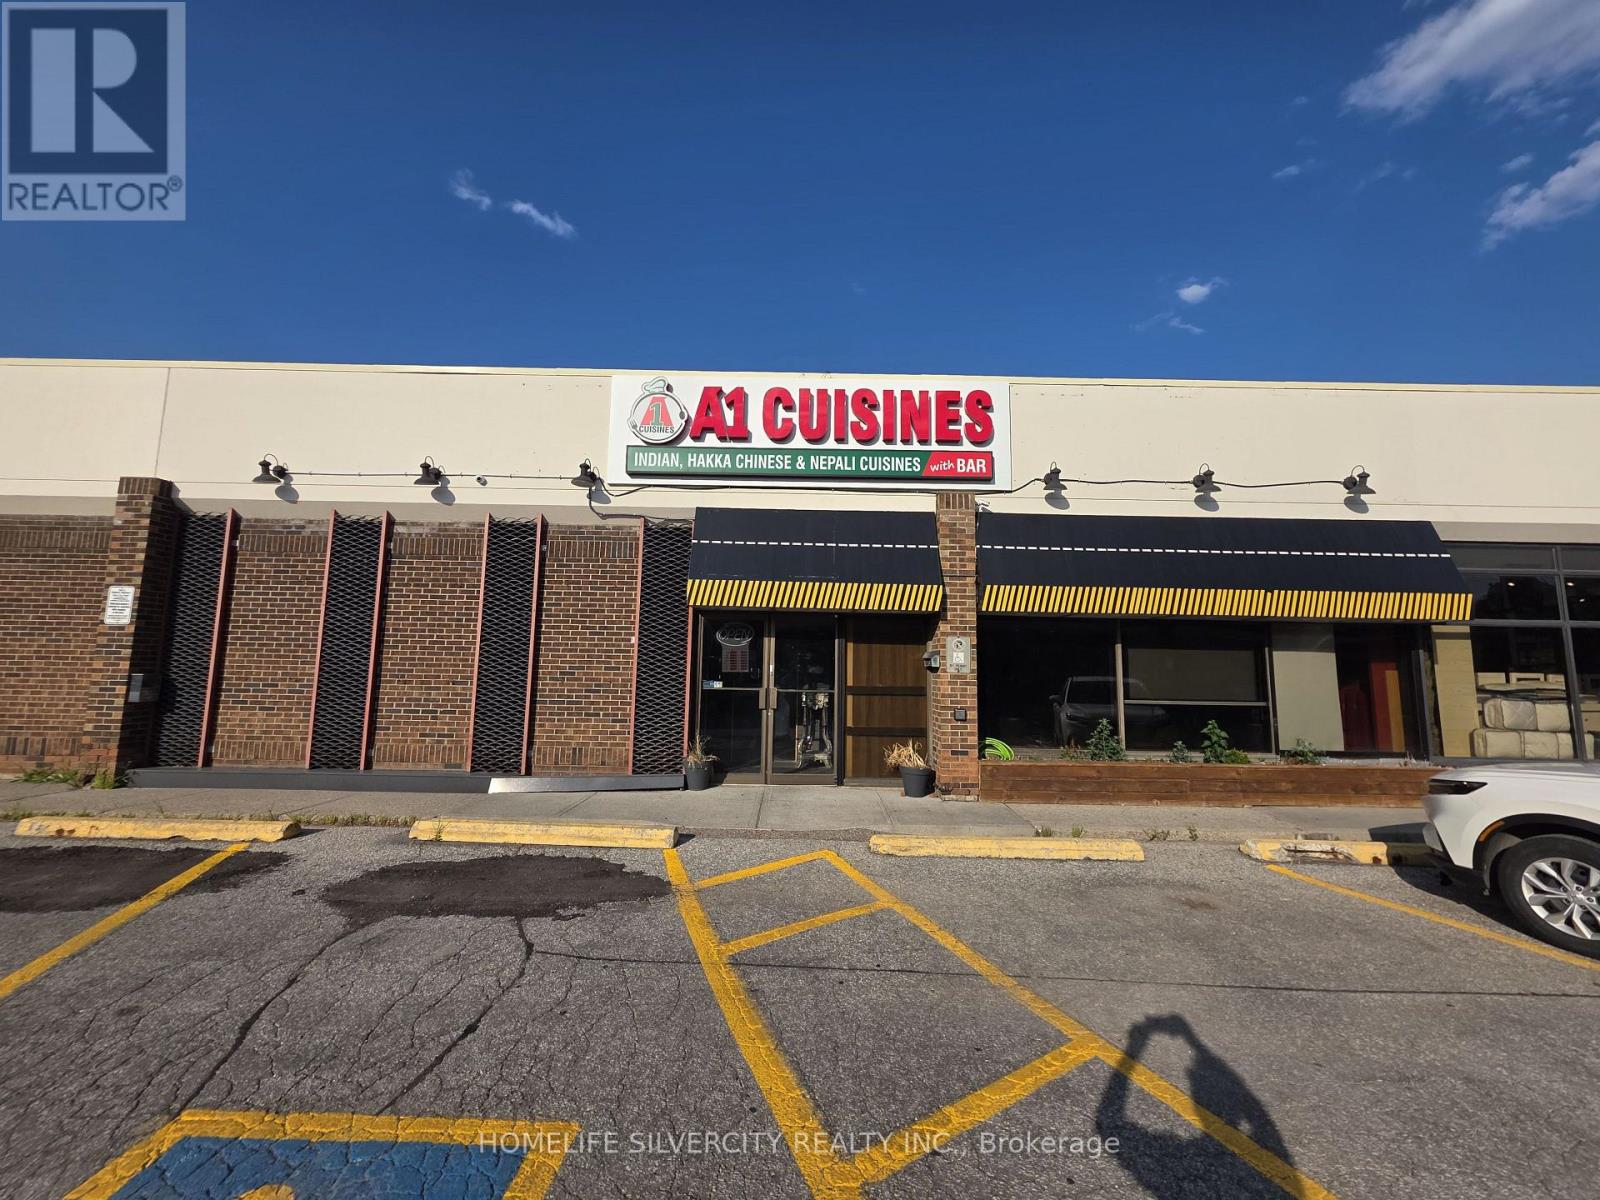
Exceptional turn-key restaurant & banquet hall opportunity! Turnkey business opportunity with a 4+5-year lease. This prime business venue is ready for your brand and offers outstanding income potential. Location, location, location! Prime opportunity to own a fully equipped restaurant in the highly sought-after Yonge & Steeles corridor. Approximately 4,225 sq. ft. with seating for 129 guests, featuring a full-service bar, private dining rooms, a stage with built-in disco lighting, a fully equipped commercial kitchen with a 28-ft. hood, walk-in fridge and freezer, a traditional bread oven, and multiple washrooms, including an accessible/family washroom. Ideal for a restaurant, banquet hall, lounge, catering business, or event venue (subject to landlord approval). Excellent street exposure, high pedestrian and vehicle traffic, and outstanding potential for an owner-operator or investor to establish a thriving hospitality business. (id:55026)
Ajax, Ontario
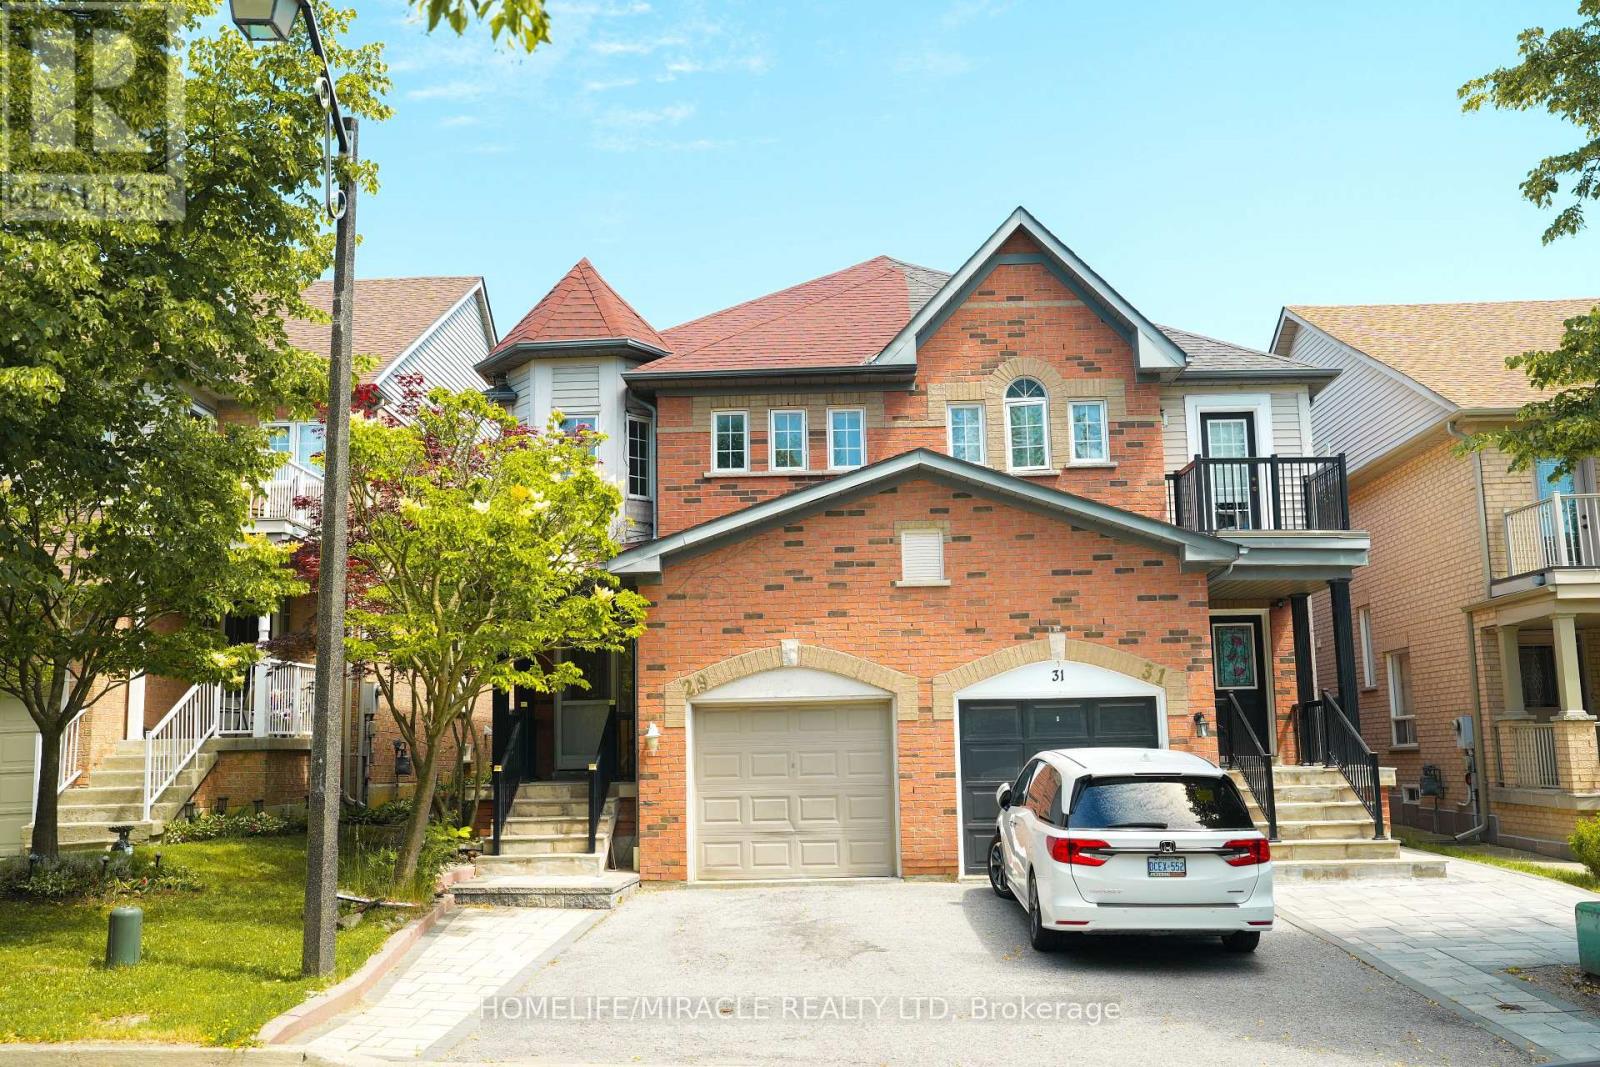
POWER OF SALE!! Discover your home in Ajax! This beautiful and spacious 4 bedroom semi detached 2 storey home is move in ready. Stunning! Great Location in a high demand area situated on a quit private court with 2 bedroom finished basement 3 pc bath. Beautiful hardwood floors throughout. Eat in kitchen with quartz countertops, main floor laundry w/built in cabinets. Private & relaxing backyard. Close to all amenities you need and more! Brand new Appliances.... (id:55026)
Brampton, Ontario
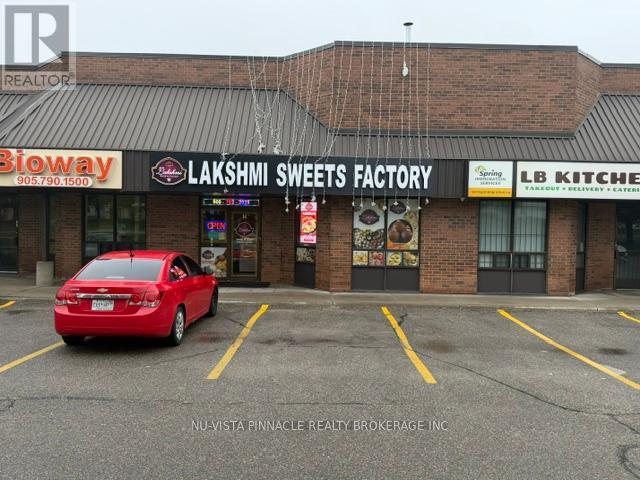
Brand New kitchen installed in 2023 in a prime central location, ideal for takeout and catering operations. Features include a 30-foot canopy hood, 3 heavy-duty stainless steel prep tables, an 8x8 walk-in freezer, and an 8x8 walk-in cooler. The front serving area includes a large two-piece display warmer and 2 Sweets Display Coolers. Space offers one accessible customer washroom and a separate employee washroom, along with an extended three-compartment sink and an additional two-compartment sink. Additional features include a drive-in bay door, rear employee entrance, central air conditioning and heating in both front and back areas with new HVAC systems, and a small office located within the kitchen. (id:55026)
Vaughan, Ontario
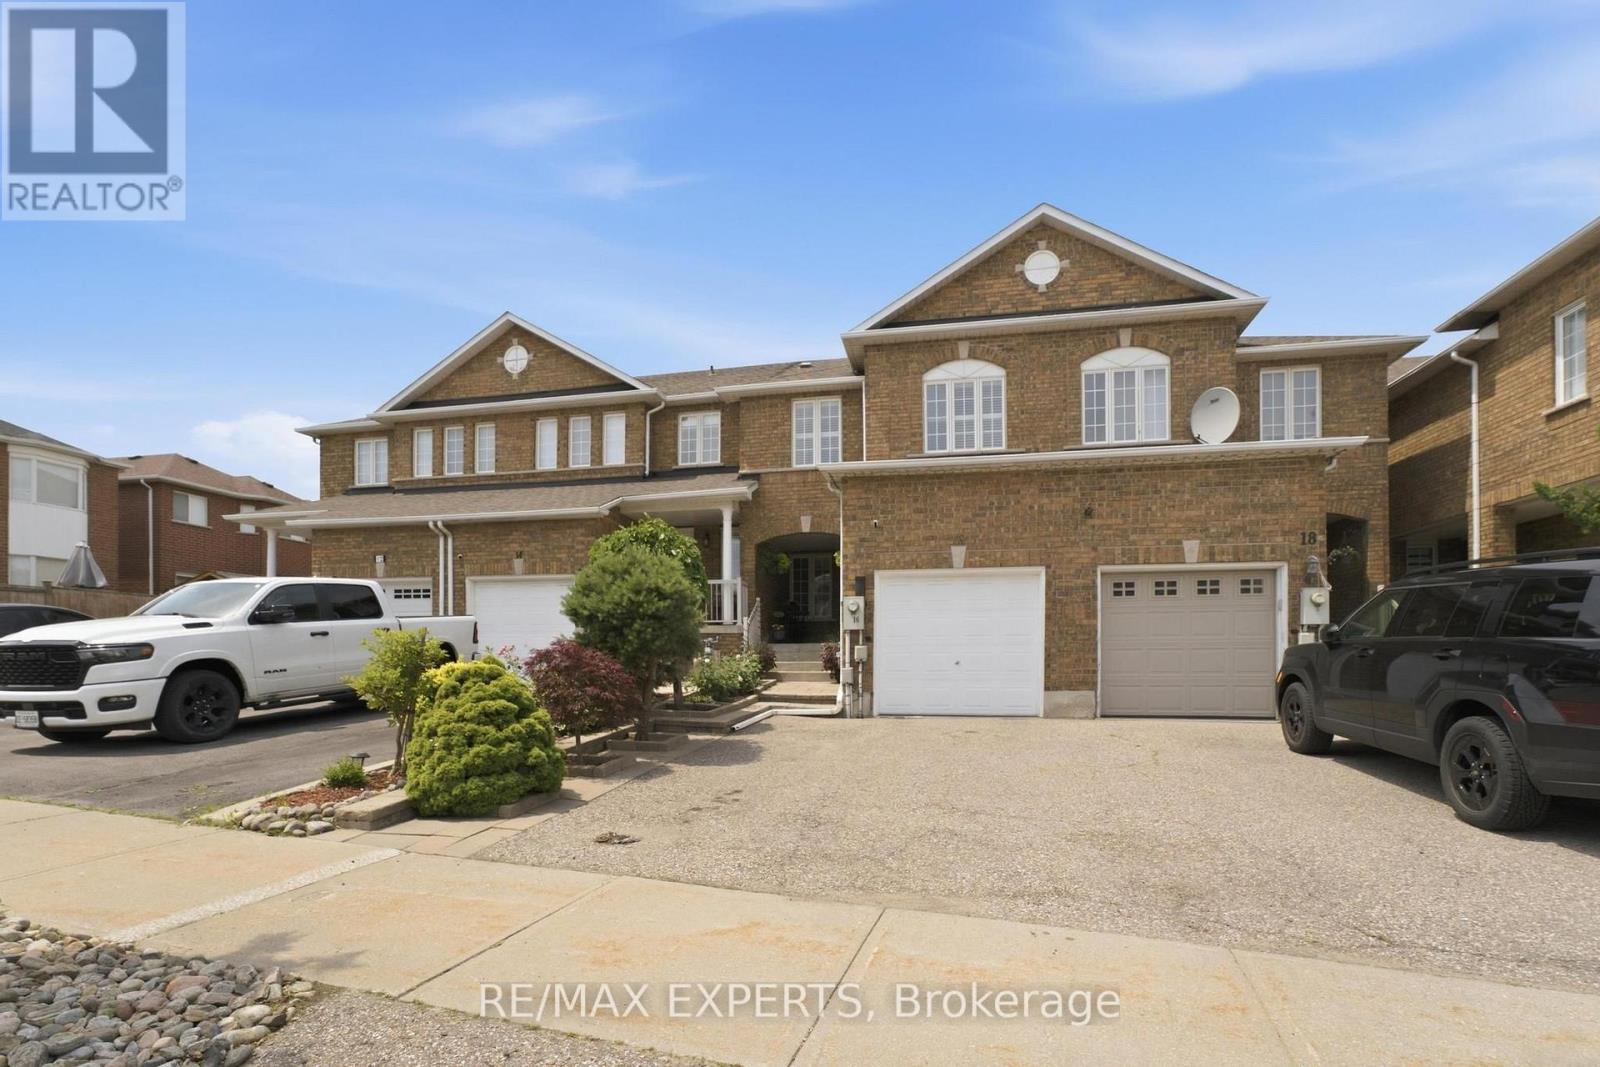
Rarely offered in one of West Woodbridge's most desirable family-friendly neighbourhoods, this impeccably maintained freehold townhome offers over 2,200 sq. ft. of finished living space, including a professionally finished 745 sq. ft. lower level. Thoughtfully designed for modern living, this move-in ready home features rich hardwood floors, spacious principal rooms, and a bright, functional layout that effortlessly balances everyday comfort with stylish entertaining.The well-appointed kitchen flows seamlessly into the main living areas, creating the perfect setting for family gatherings and memorable celebrations. Upstairs, you'll find generously sized bedrooms that provide comfort and privacy, while the finished basement offers exceptional flexibility as a recreation room, home theatre, gym, office, playroom, or guest retreat. Step outside to a private, fully fenced backyard-ideal for summer BBQs, relaxing evenings, and outdoor entertaining. Complete with central air conditioning, an attached garage, and evident pride of ownership throughout, this home is truly turnkey. Perfectly situated just minutes from top-rated schools, parks, walking trails, shopping,restaurants, transit, and Highways 400, 407, and 427, this exceptional home offers the perfect blend of comfort, convenience, and community. A rare opportunity to own in one of Vaughan's most sought-after neighbourhoods. (id:55026)