Your Favourites
No Favourites Found


Kawartha Lakes, Ontario
Welcome to 4 Second Street, lovingly referred to as the Birdsnest, where waterfront living, community spirit & 4-season Kawartha adventures come together! Enjoy summer traditions like the Poker Run & Regalia, watch boats cruise along the water, explore nearby Thurstonia Park, or spend the day enjoying the Trent-Severn Waterway, with tour boats & houseboats making their way through the area. With your private dock spot, the water is right at your fingertips, perfect for boating, fishing & swimming in the warmer months, and even ice fishing on the sandbar when winter arrives. This charming 4-season home offers beautiful views of Sturgeon Lake from multiple vantage points, including the generously sized deck, main living area & even the primary bedroom window. The updated kitchen has stainless steel appliances, while the spacious primary bedroom offers generous built-in closets. The bright main living area is designed to take full advantage of the views, with a few steps leading down to a versatile office area and convenient side entrance. Main-floor laundry provides easy access to the backyard through sliding glass doors, opening onto the back deck. Outdoors, you'll find a 16' x 20' storage shed with hydro, plus an impressive 16' x 20' greenhouse and workshop, complete with a huge sliding glass door & windows all around. Plant enthusiasts &hobbyists will love the possibilities this exceptional space offers! Adding even more versatility is the newly finished, completely separate walkout unit, offering its own full kitchen, bathroom, generous bedroom and living area, ideal for extended family, guests, a private retreat or additional living flexibility. Whether you're spending summer days on the lake, enjoying community events, cruising the Trent-Severn Waterway, tending your garden, or relaxing on the deck...4 Second Street offers a true Kawartha lifestyle where every day can feel like a getaway. Come experience Dunsford & discover this special waterfront community now! (id:55026)
Hamilton, Ontario
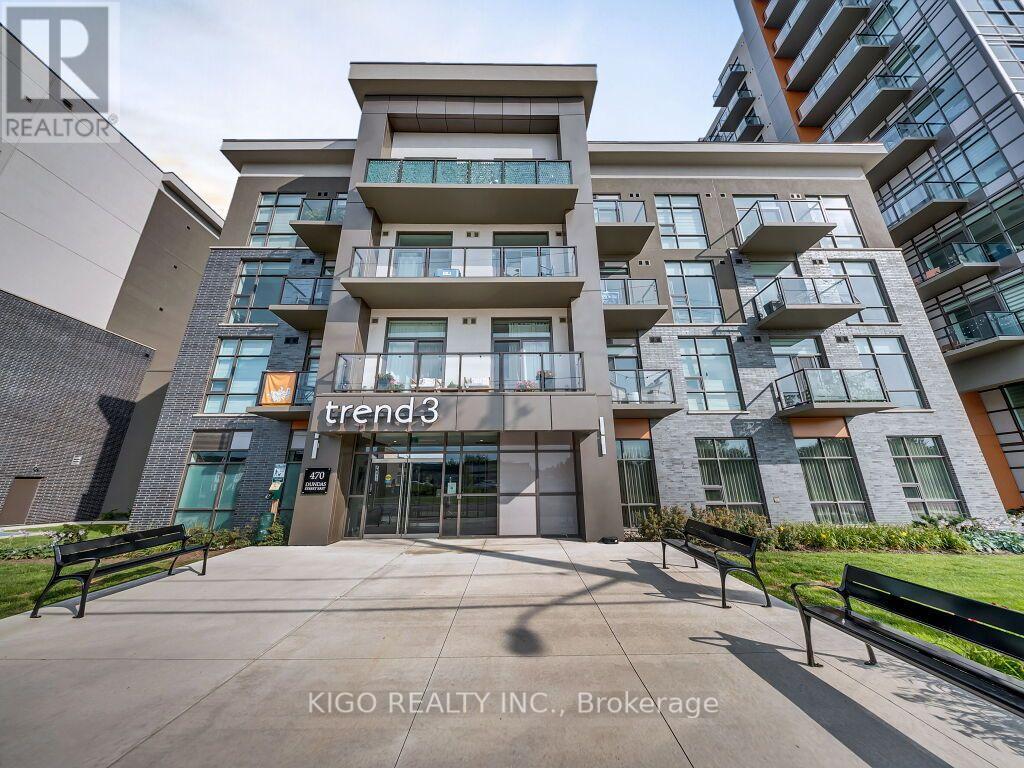
Welcome to Unit 812 at Trend Living 3! This bright, south-facing suite offers 663 sq. ft. of modern living space with 2 bedrooms, 1 bathroom and an open-concept layout. The contemporary kitchen features quartz countertops, stainless steel appliances and a breakfast island overlooking the living area. Enjoy expansive windows, in-suite laundry and a private balcony with beautiful escarpment views. One underground parking space and a convenient same-floor storage locker are included. Building amenities include a fitness centre, party room, rooftop terraces with BBQ areas, bicycle storage and visitor parking. Ideally located close to shopping, restaurants, parks, trails, Aldershot GO Station and major highways. . Some photos have been virtually staged for illustrative purposes (id:55026)
Burlington, Ontario
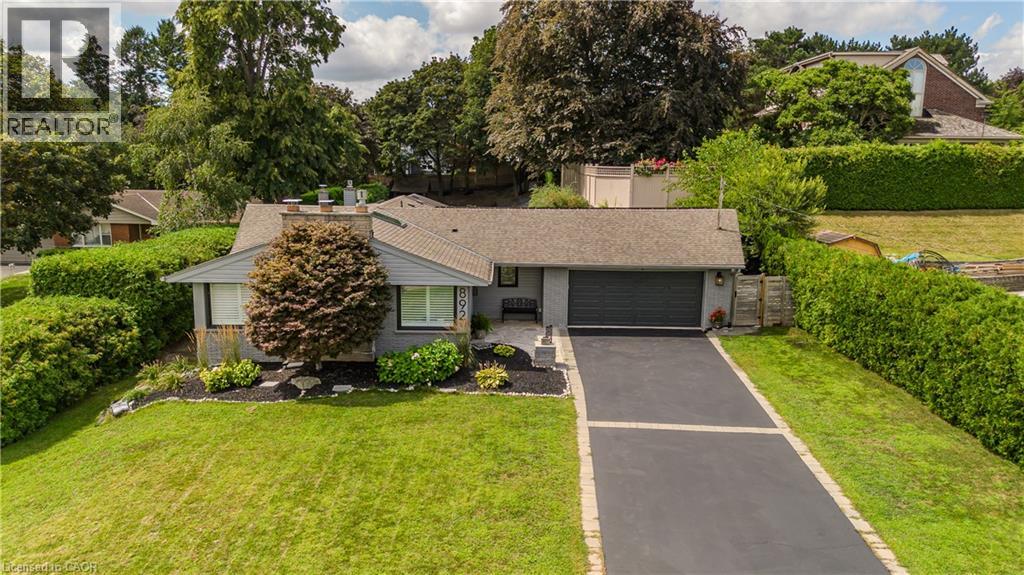
Set in Burlington’s prestigious Aldershot South community, this home offers approx. 3,371 sf of finished living space, 3 beds and 3 baths, just steps from the lake. Surrounded by mature trees, this beautifully maintained bungalow combines generous one-floor living w/ a private backyard retreat featuring an inground saltwater pool, cedar sauna and extensive entertaining areas. Step inside to a welcoming foyer highlighted by an impressive, oversized skylight that fills the entry with natural light. The living room features custom built-ins, a wood f/p and large windows, opening to the dining area for an easy flow when entertaining. Spacious kitchen offers abundant cabinetry, granite counters, s/s appliances, gas range, centre island with seating and a breakfast nook overlooking the property. This area has plenty of natural light coming in from the bay windows and an additional large skylight. The bedroom wing offers 3 well-proportioned bedrooms, including an impressive primary retreat with hardwood flooring, gas fireplace, walk-in closet and walkout to the backyard. The private ensuite features a glass shower and soaker tub. 2 additional bedrooms, a full bath & main-floor laundry add everyday convenience. The finished lower level adds substantial living space with a spacious rec room centred around another fireplace, additional bath, laundry, flexible rooms and excellent storage—ideal for a home office, gym, games room or guest space. Outside, enjoy a resort-inspired setting designed for summer living with an inground saltwater pool, cedar sauna, patio areas and mature landscaping creating exceptional privacy. Additional highlights include solar panels, updated skylights and rear roof shingles and newer garage door. Ideally located near LaSalle Park & Marina, Royal Botanical Gardens, Burlington Golf & Country Club, Aldershot amenities, GO transit and major highways, this distinctive home offers exceptional space, privacy and lifestyle in a coveted Burlington setting. (id:55026)

Toronto, Ontario
Oversized renovated bungalow situated on a premium 62 x 134 ft lot in the highly sought-after Bayview Village neighbourhood. A rare opportunity for families, investors, or builders to own a move-in ready home in one of North York's most prestigious neighbourhoods. The bright, spacious main level features hardwood flooring, an updated kitchen with granite countertops, a large living room with a fireplace, generous-sized bedrooms, and bathrooms. Separate entrance to a fully finished basement, complete with raised hardwood floors, kitchen, bedrooms, and multiple bathrooms-ideal for extended family, rental income, or multi-generational living. Additional features include: Separate entrance to renovated basement suite; 4 bathrooms; Hardwood flooring throughout main floor and basement living areas; Updated kitchen with granite countertops; Large deck overlooking the backyard; Insulated garage door; Move-in ready with excellent future upside. Prime Bayview Village location: Walking distance to Bessarion Subway Station; Minutes to Bayview Village Shopping Centre; Close to YMCA, parks, library, restaurants and everyday amenitiesLocated within the top-ranked Earl Haig S.S. Quick access to Highways 401 and 404 . (id:55026)
Burlington, Ontario
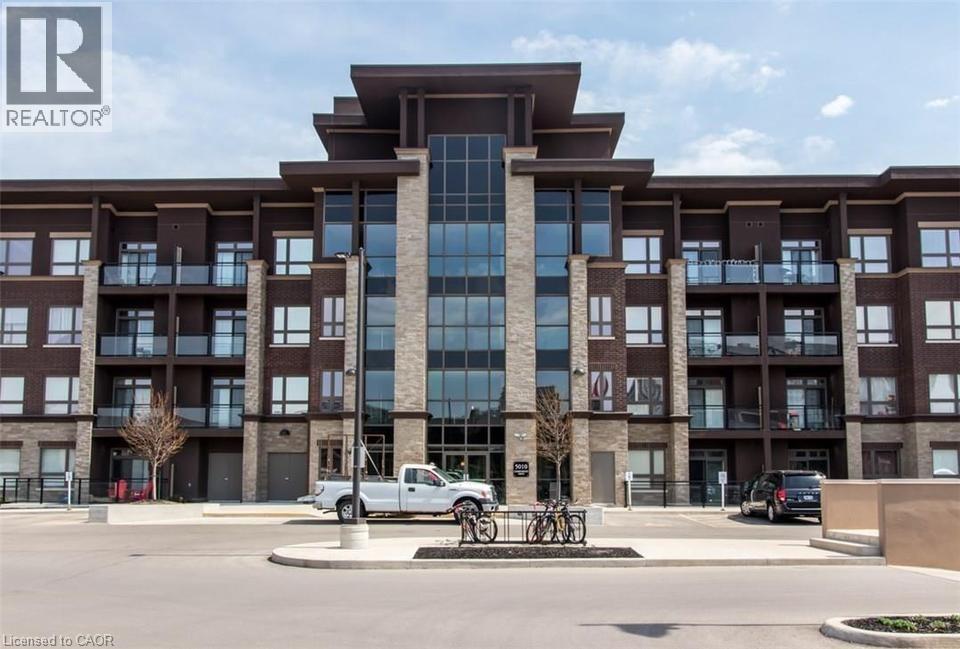
Bright 1 Bedroom condo in VIBE complex. In suite laundry, 1 underground parking and locker included. Newly installed engineered hardwood floors throughout. Amenities: gym, theatre/party room and rooftop terrace. Close to restaurants, go station, HWY and shopping. No smoking or pets permitted. AAA credit only, employment record, detailed credit reports, references required with rental application. Hydro only utility paid by tenant. RSA. Please attach Schedule B & Form 801 to all offers. (id:55026)

Mississauga, Ontario
Welcome to Unit 5 - 3170 Boxford Crescent! An immaculate three-level executive townhome offering nearly 2,000 sq. ft. of beautifully designed and modern living in the heart of sought-after Churchill Meadows. This stunning 2+1 bedroom, 3-bathroom home features large windows, an open-concept layout and a contemporary kitchen with granite countertops and stainless steel appliances. Generously sized bedrooms provide plenty of comfort, while the versatile den is perfect for a second living space, office or could be closed to be made as a 3rd bedroom. Enjoy a private walkout terrace perfect for entertaining! 1car garage with direct interior access. A spacious unfinished basement with a bathroom rough-in, ready to be customized to your lifestyle. Perfectly located close to parks, schools, shopping, transit and major highways, this bright and spacious home offers the perfect combination of space, convenience and location. (id:55026)
Toronto, Ontario
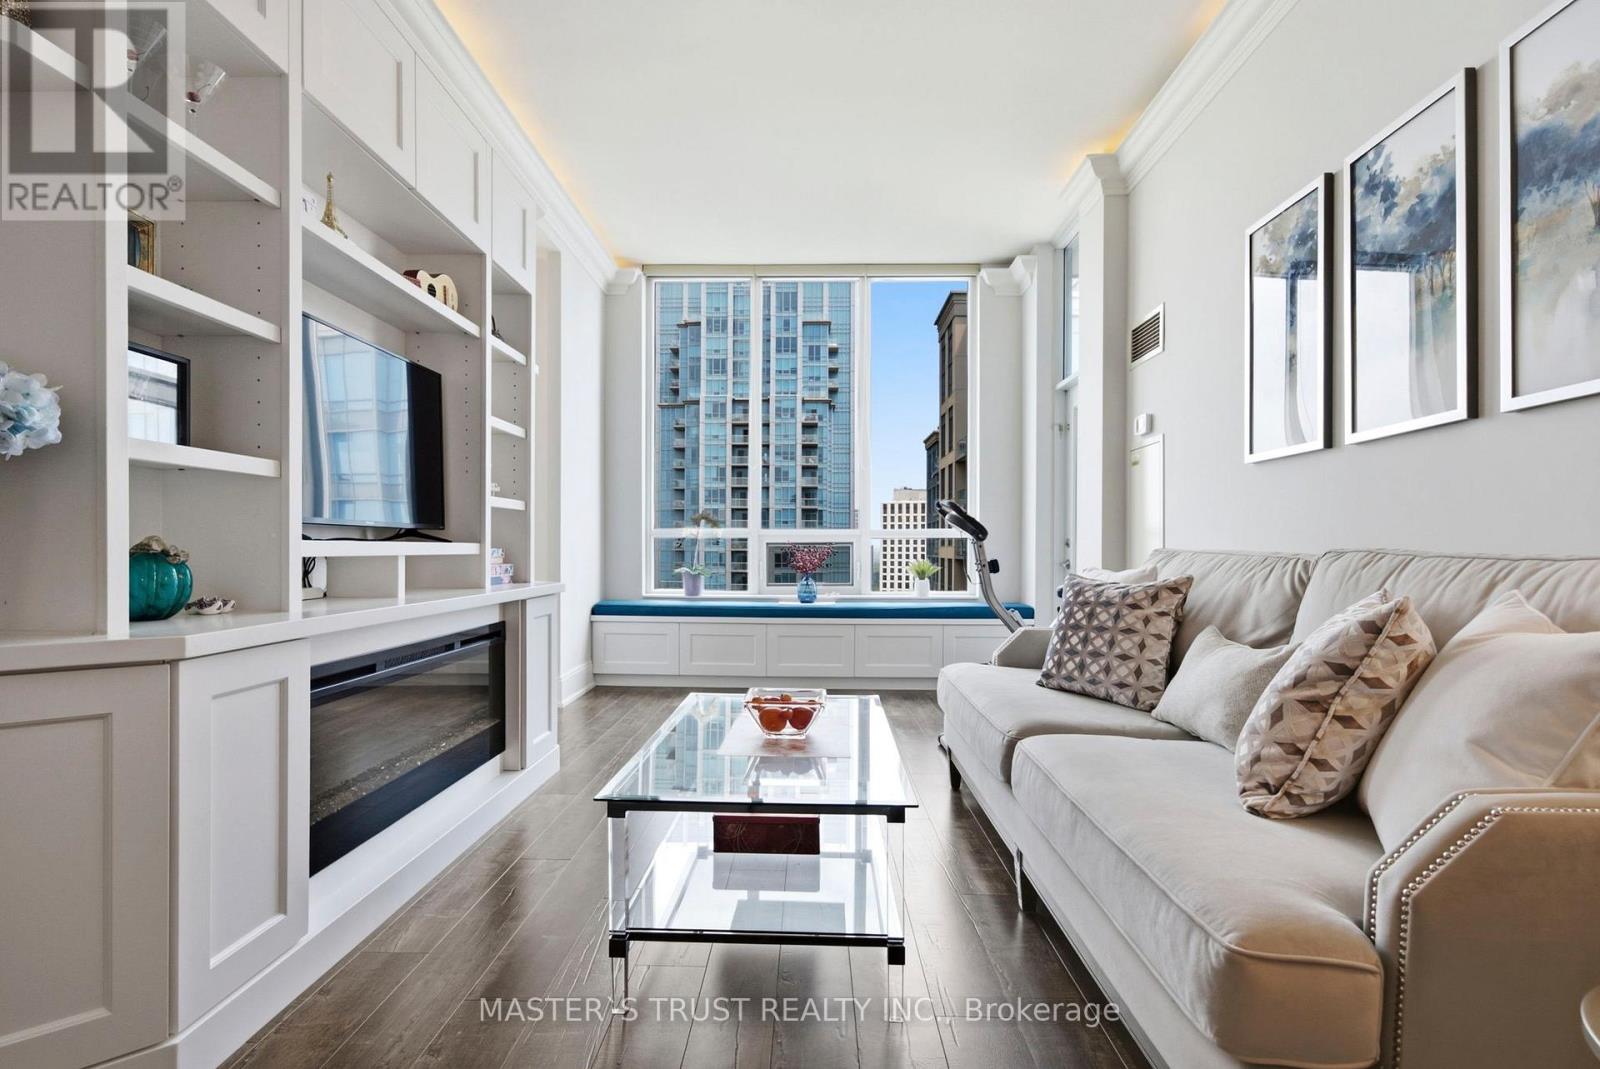
Extreme Rare find. Tridel Built Luxury "House like" condo unit in an Upsale building. Exquisite1336 Sq Ft with 10ft ceiling. Note that only the PH and a few signature collection units features this large sqft and 10 ft ceiling. Crown Moulding with Lights. High End finishes, Chandeliers in every room! Two balconies, Views of CN Tower, Toronto Skyline and Lake Ontario. Built In cabinetry/fireplace/bench In The living room. Stunning kitchen with a Breakfast Area and Amazing View. The Primary bedroom has a Built In Desk/Vanity, 2nd balcony, His/Hers closet, Walk-In closet, Jacuzzi Tub and shower. 24 hours security. Luxurious Amenities incl. Golf Simulator, pool, whirlpool, sauna, steam room, BBQ patio and lounge, library, party Room, billiard Room, Ping Pong Room, theatre, dining room, party room for Up to 100 people, guest suites, Ample visitor parking. A vibrant community that welcomes all ages. Toronto's west end Transit Hub. Kipling Subway Station & Etobicoke Go Station Steps away. Major Hwys and Sherway Gardens Minutes away. (id:55026)
Richmond Hill, Ontario
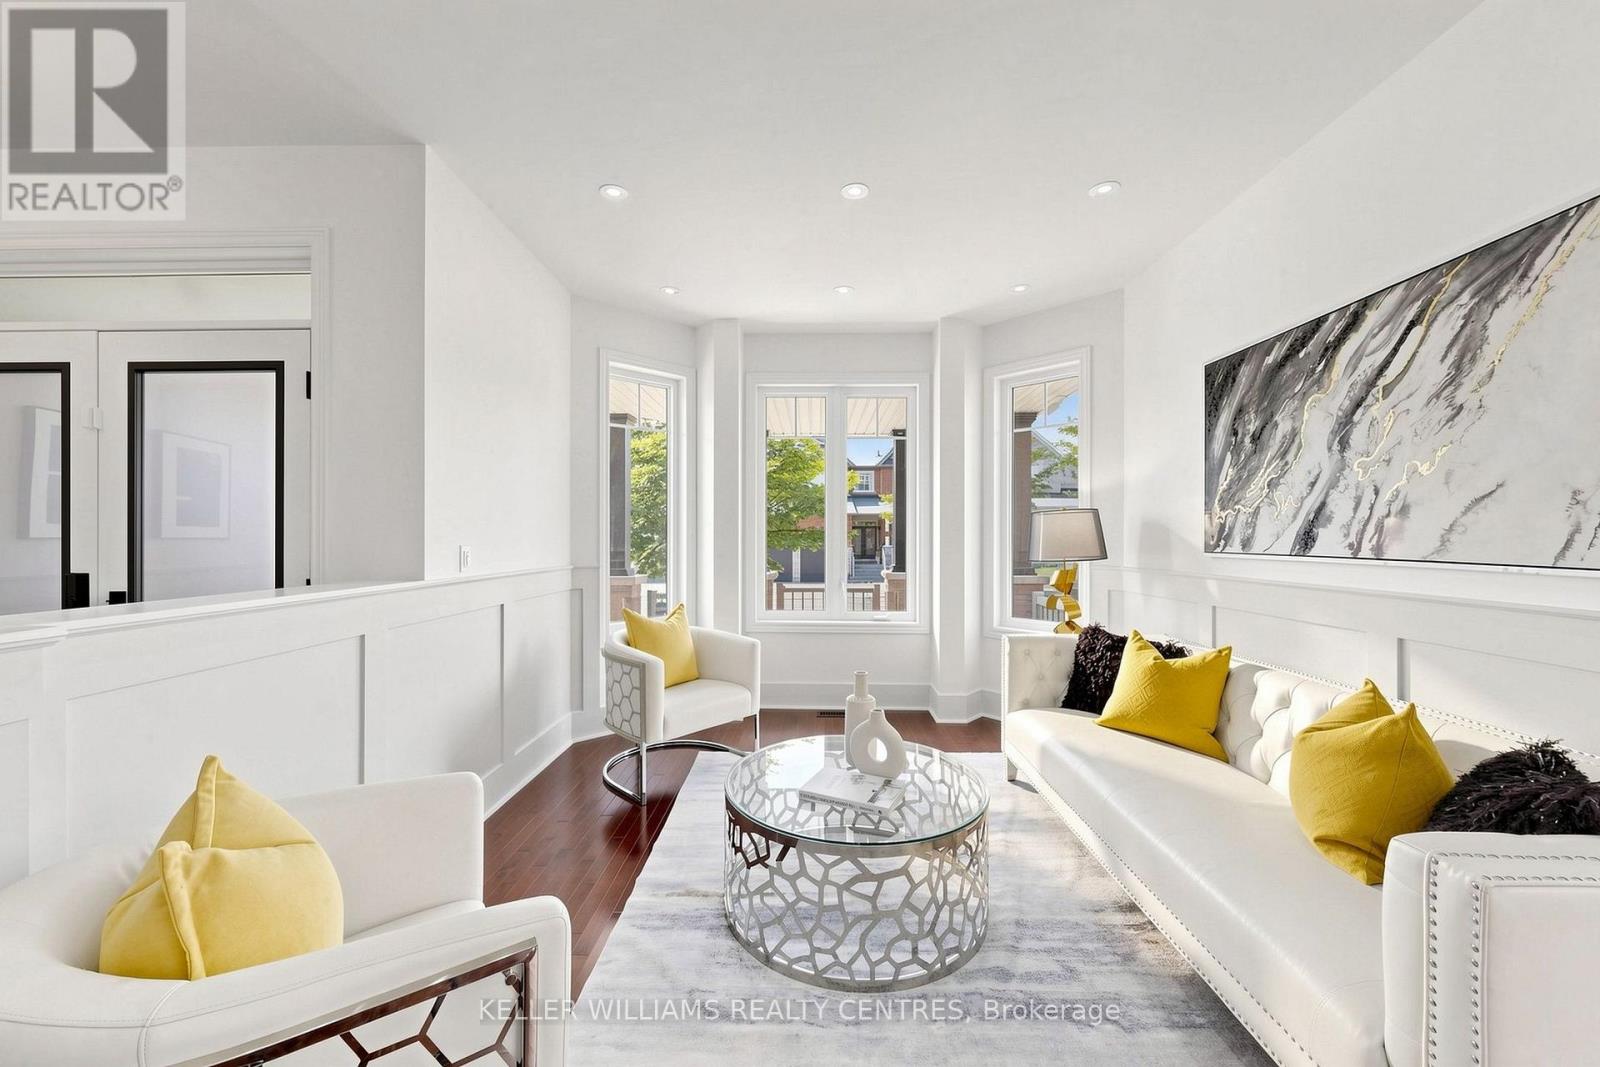
Welcome To This Elevated Luxury Home In Prestigious Jefferson Forest. This Move-In-Ready Home Offers Approx. 2,861 Sqft Above Grade Plus A 1,400 Sqft Unfinished Basement. The Perfect Blend Of Luxury, Functionality, And Lifestyle, With Over $140K In Premium-Quality Renovations, Designer Finishes & Bespoke Details Throughout. Spa-Inspired Bathrooms Feature Oversized Porcelain Slabs, A Curbless Frameless-Glass Primary Shower With Rain Shower System, Freestanding Soaking Tub, Custom Floating Vanities & Illuminated Anti-Fog Mirrors. The Gourmet Kitchen Showcases Italian Renner 2K Cabinetry, Quartz Countertops, Extra-Large Culinary Sink, Commercial Faucet, 440 CFM Stainless Steel & Glass Hood, Brande-New Café 6-Burner Gas Range & Brand-New Samsung BESPOKE Refrigerator, Complemented By Designer Flooring & Accent Lighting. Three-Coat Sherwin-Williams Emerald Paint, Smoothed Ceilings, Executive Wainscoting, Bespoke Millwork & Designer Accent Walls Elevate Every Room. Smart-Home Upgrades Include Permitted Whole-Home LED Pot Lights, Custom Lighting Scenes, Weiser Smart Locks, Centrally Monitored Ring Security, 8 HD Cameras, Smart Switches & Upgraded Fixtures. Exterior Enhancements Include New Contemporary Garage Doors, Architectural Black Finishes, Brand New: Front & Backyard Interlocking, Professionally Landscaped Gardens & Illuminated Address Feature Wall. Brand New High-Efficiency Rinnai Tankless Water Heater. Enjoy A Private Backyard Retreat Perfect For Summer BBQs & Family Gatherings. Steps To Oak Ridges Moraine Trail, Phillips Lake & Parks, With Convenient Access To Top-Ranked MacLeod's Landing P.S., Alexander Mackenzie H.S. (Arts & IB By Application), Farm Boy, Sobeys, Hillcrest Mall, GO Transit, Hwy 404/407 & Yonge Street. A Truly Turnkey Jefferson Forest Home Where Luxury, Design & Modern Family Living Come Together! (id:55026)
Toronto, Ontario
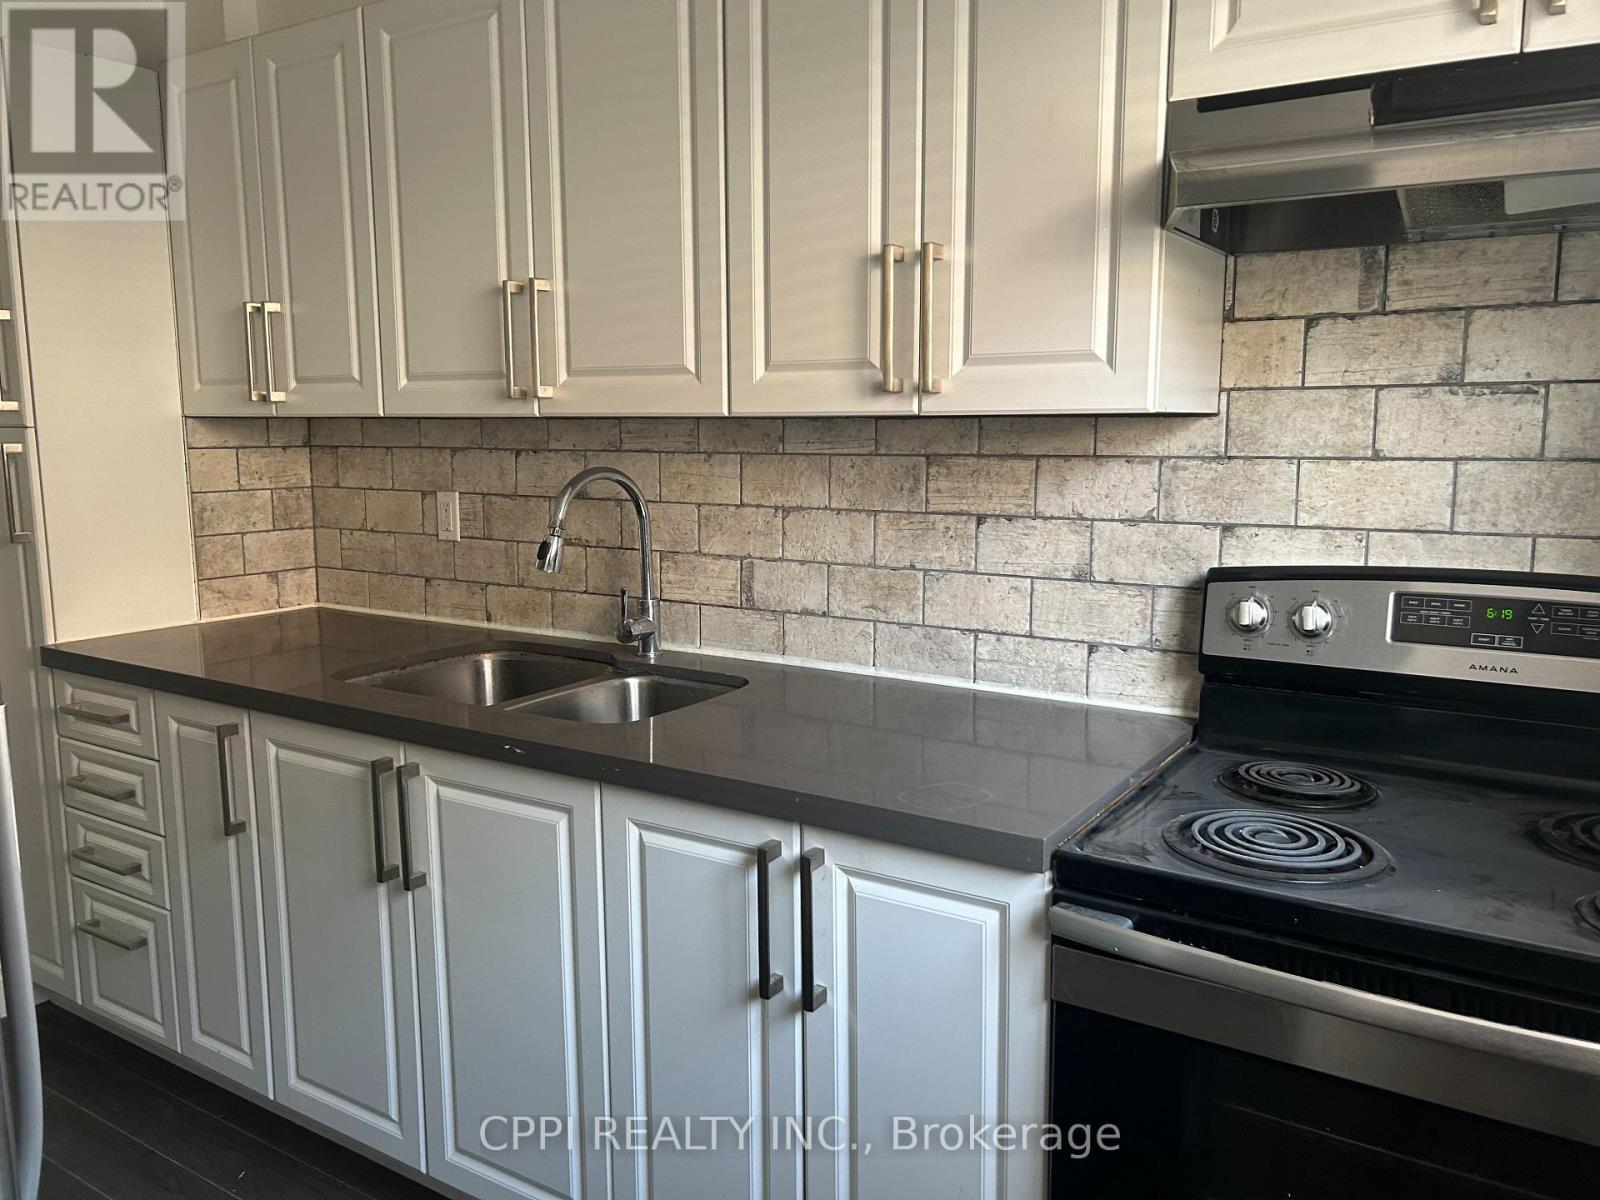
****Water included*******Nestled in a quiet corner of a highly desirable North York complex, this beautifully renovated 2+1 bedroom townhouse offers the perfect blend of comfort and convenience, featuring 945 sq. ft. of bright, south-facing living space across the top two floors, plus a fully finished basement for a total of 1,425 sq. ft. Ideal for commuters and students alike, you're just steps from TTC transit, Seneca College, and Fairview Mall, with private underground parking. Perfect for buyers or tenants seeking flexibility, this charming home is also available through a lease-to-own option. (id:55026)

Ottawa, Ontario
Welcome to Foxdown, Hunt Club's hidden gem! This rarely offered 3 bedroom, 2 bathroom end-unit home sits at the top of a hill on a quiet cul-de-sac. Upon entering the foyer, your attention will be immediately drawn to the convenience of the indoor garage access on the right and a powder room on the left. The hallway opens up to the sun filled living room which is perfect for entertaining and has access to the fully fenced backyard. From the living room, head up a half flight of steps to the dining room and a sitting area, overlooked by the kitchen which features ample cupboard space. Continuing further up is where you will end with a spacious primary bedroom, 2 generously sized bedrooms and the 3-piece bathroom. Escape the summer heat in the condo's outdoor pool or head to the splash pad at Owl Park across the street! The well established, family oriented neighbourhood features 2 elementary schools, a public park with playground and tennis courts; a pedestrian bridge to South Keys with shopping, dining, entertainment and public transit access. This is not one to miss! (id:55026)
Caledon, Ontario
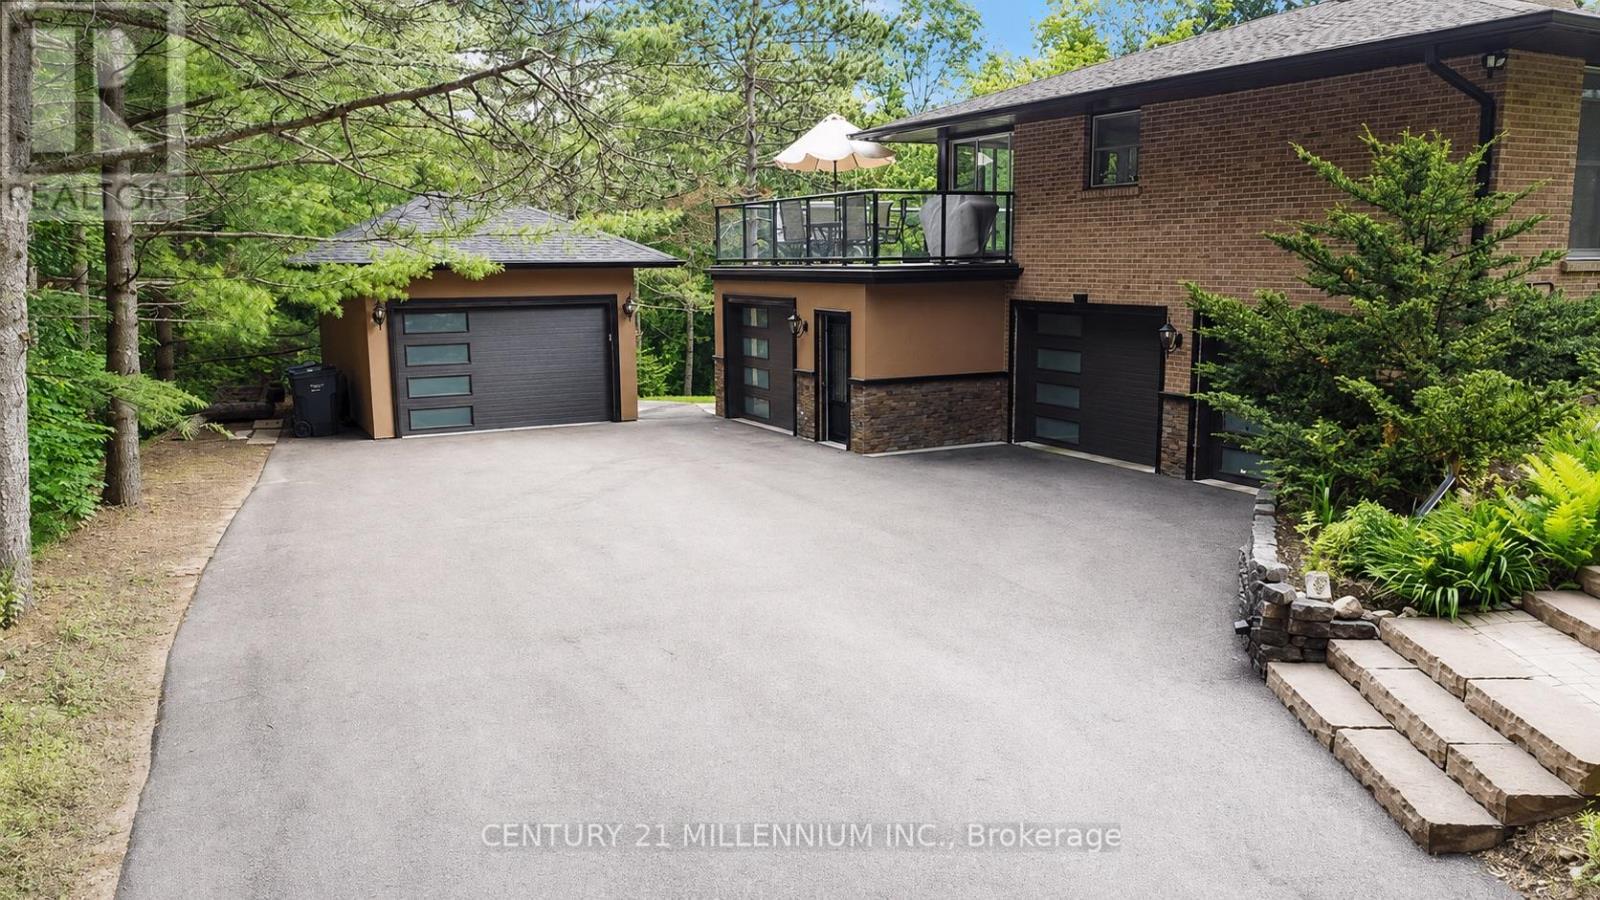
Welcome to 44 Gibson Lake Drive, a rare opportunity to own in one of Palgrave's most prestigious estate communities. Nestled on an exceptionally private, maturely treed lot and surrounded by beautiful custom homes, this spacious 2,200 sq. ft. residence offers the perfect blend of luxury, functionality, and convenience. Unlike many country properties, this home is serviced by municipal water and natural gas, providing comfort, reliability, and lower operating costs. The well-maintained home features 3+1 bedrooms and a bright, fully self-contained above-grade walkout in-law suite with a separate entrance, making it ideal for multigenerational living, extended family, guests, or potential income opportunities. Car enthusiasts, tradespeople, and hobbyists will appreciate the heated attached double garage with epoxy floors, as well as the additional heated detached 1.5-car garage offering valuable extra storage and workspace. The expansive 15,000 sq. ft. paved driveway provides ample parking for vehicles, trailers, and recreational equipment. Extensively landscaped grounds create a private outdoor retreat, while the large deck with elegant glass railings overlooks peaceful forest views. Additional features include two furnaces, central vacuum system, natural gas heating, municipal water service, multiple outbuildings, and recently updated gutters, fascia, and soffits. Ideally located just minutes to Bolton's shopping, restaurants, recreation facilities, schools, parks, and trails, with convenient access to major commuter routes and the GTA. Offering privacy, versatility, and exceptional value in one of Caledon's most sought-after communities, this is estate living at its finest. (id:55026)
Ottawa, Ontario
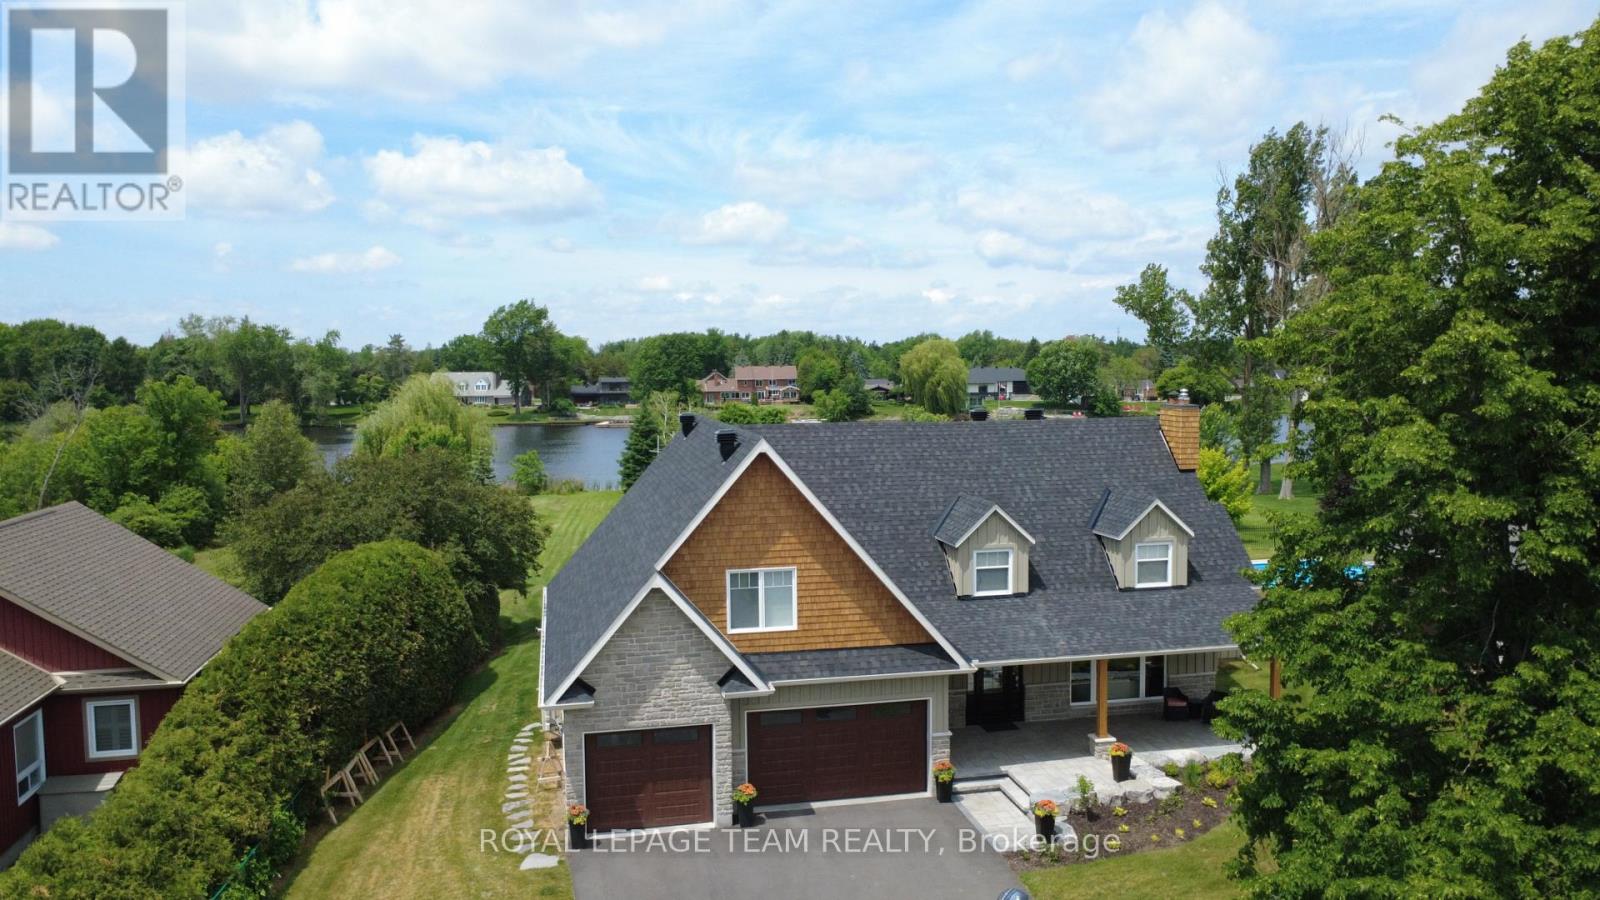
OPEN HOUSE THIS SUNDAY September 6th 2-4. Set on an impressive 41,000+ square foot lot along the picturesque Rideau River, this exceptional waterfront residence offers a rare combination of luxury, space, and breathtaking natural beauty. Thoughtfully designed with high-end finishes throughout, the home showcases timeless elegance and modern comfort in an unforgettable setting. The heart of the home is the gourmet kitchen, featuring premium finishes and an abundance of workspace, seamlessly flowing into the bright and inviting open-concept main floor. A dedicated main floor office provides the ideal space for working from home or a quiet retreat.Upstairs, you'll find four generously sized bedrooms, including a luxurious primary suite designed as a private sanctuary. The spa-inspired five-piece ensuite features double sinks, a stand-alone soaker tub, and an oversized glass shower, creating the ultimate space to unwind. Three additional bedrooms are complemented by a beautifully appointed four-piece bathroom, offering comfort and convenience for family and guests alike. Step outside to discover your own waterfront oasis. Thoughtfully landscaped grounds lead to a spectacular backyard retreat highlighted by an expansive stone patio, covered seating area, and inviting fire pit-creating the perfect setting for outdoor entertaining or peaceful evenings under the stars. The sprawling lawn extends toward the water, offering endless space for recreation while taking full advantage of the picturesque Rideau River setting. A rare opportunity to own 41,000 square feet of waterfront land. 2025 Hydro: $2,124 and Gas: $1,436. New septic 2024. New roof 2025. (id:55026)
Ottawa, Ontario
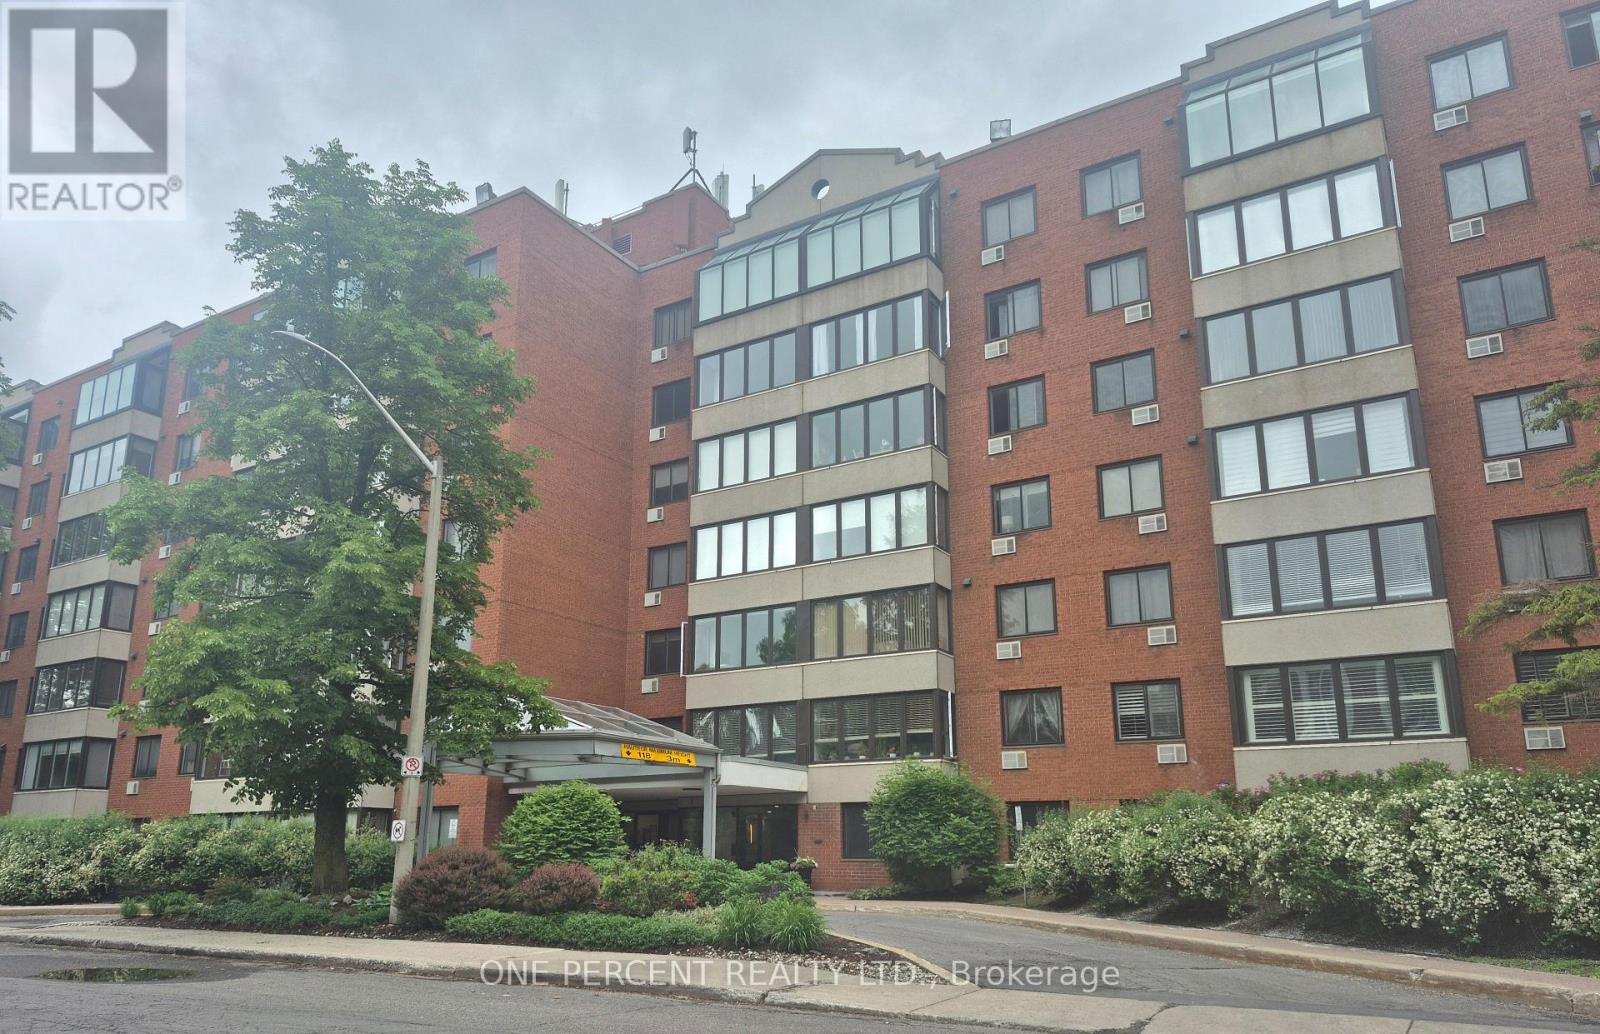
Welcome to The Lancaster! A bright 1-bedroom, 1-bathroom nestled in the highly desirable Manor Park community. Enjoy the charm of this mature, established neighbourhood while benefiting from an easy commute to downtown Ottawa and convenient access to everyday amenities. The spacious living area features a beautiful bay window , creating a bright and inviting atmosphere. Residents appreciate the close proximity to shops, restaurants, supermarkets, parks, and transit . This unit includes one dedicated parking space and a private storage locker for added convenience. Building amenities include a fitness room and a lovely rooftop outdoor terrace, offering excellent opportunities to relax and stay active. An ideal opportunity for professionals, downsizers, or anyone seeking comfortable living in a prime location. Photos taken prior to tenancy. (id:55026)
Pickering, Ontario
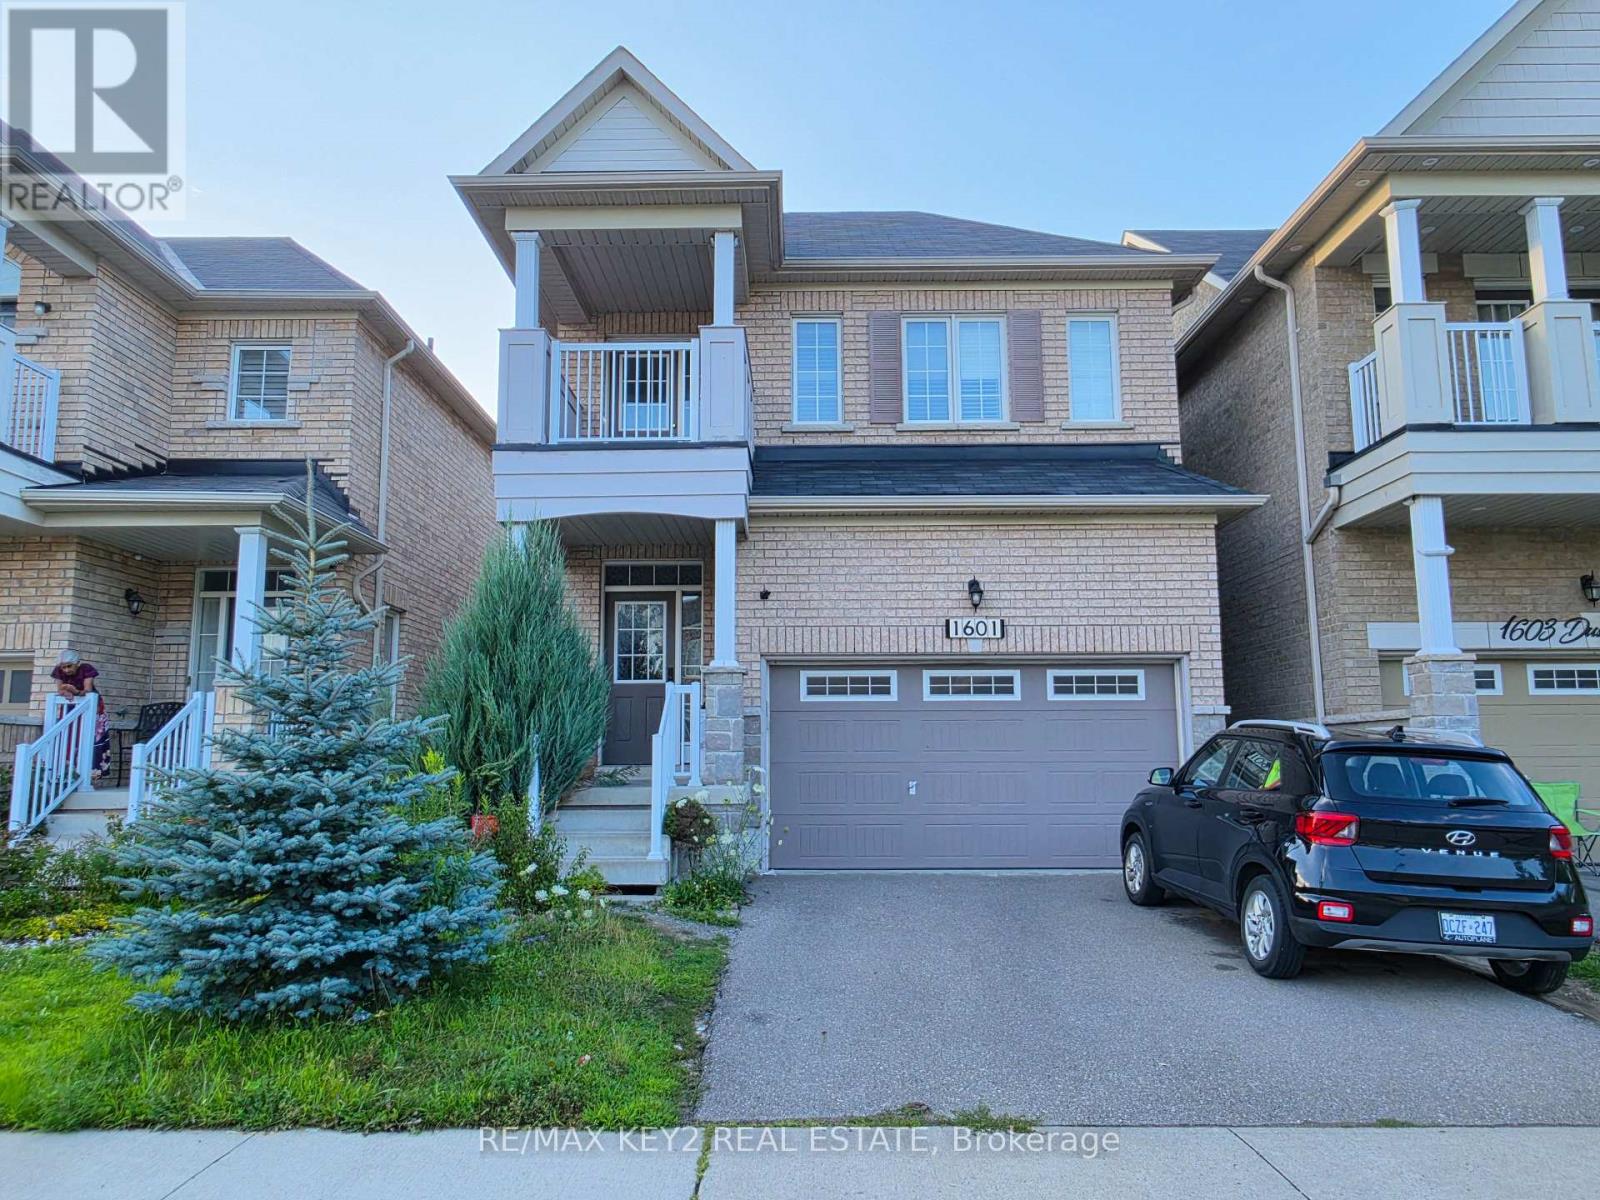
Bright, carpet-free home backing onto a peaceful ravine, offering 4 spacious bedrooms and a functional, family-friendly layout. This well-maintained home features gleaming hardwood floors and staircase, an upgraded kitchen with stainless steel appliances, gas range, ample cabinetry, and elegant California shutters throughout. Relax by the cozy gas fireplace or step out onto the private upper-level balcony overlooking the tranquil greenspace. Nestled in the desirable Duffin Heights community, you'll enjoy convenient access to parks, scenic walking trails, top-rated schools, shopping, dining, public transit, and Highways 401 and 407, making commuting and everyday living effortless. Yard Will Be Cleaned up prior to tenant occupancy. Basement Is Leased Seperately. ** This is a linked property.** (id:55026)
Toronto, Ontario
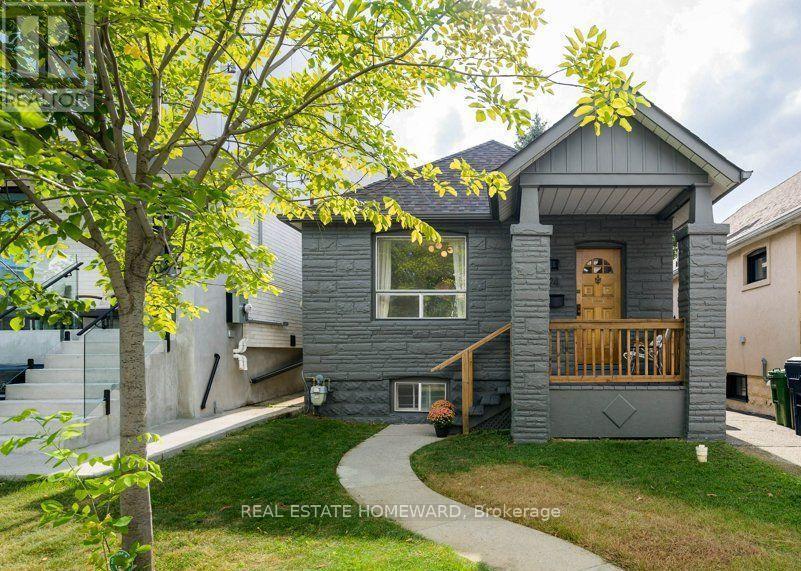
Well maintained and cared for detached 2+1 Bedroom home in desirable Danforth Village neighbourhood. This home is perfectly situated on quiet street about a 10 minute walk away from the Bloor/Danforth subway line and vibrant Danforth Ave. loaded with independent shops, cafés, restaurants, and amenities. One stop east of Pape station, future transit hub and Ontario Line interchange. Great proximity to parks, schools, and downtown Toronto. Combining urban connectivity with a welcoming community feel. Come learn about the advantages of bungalow and detached living. Well sized dining and living rooms with galley kitchen separate foyer and charming porch overlooking desirable Wiley Ave. Two bedrooms at the back of home plus a bonus main floor tandem room offering 3rd bedroom or ideal office space. Main floor linen closet. The unspoiled basement remains unfinished, with a separate entrance that could serve as great recreation space, additional storage, or consider investing to create a separate unit or double your current finished space! This bungalow is a great opportunity for anyone starting out, downsizing, someone looking to add future value with addition or build, or anyone just looking to get a detached home with great proximity to central Toronto. Avoid elevator lines and rising condo fees and come check out this great opportunity. The drive is mutual. Only a small vehicle could fit down the mutual drive to parking at rear and no pad is currently in place. Street permit parking available as of August 19, 2026. Potential to park smaller vehicle at back via mutual drive or look into front pad options. This home was loved by the same owner for almost 30 years and ready for its next chapter. (id:55026)
Ottawa, Ontario
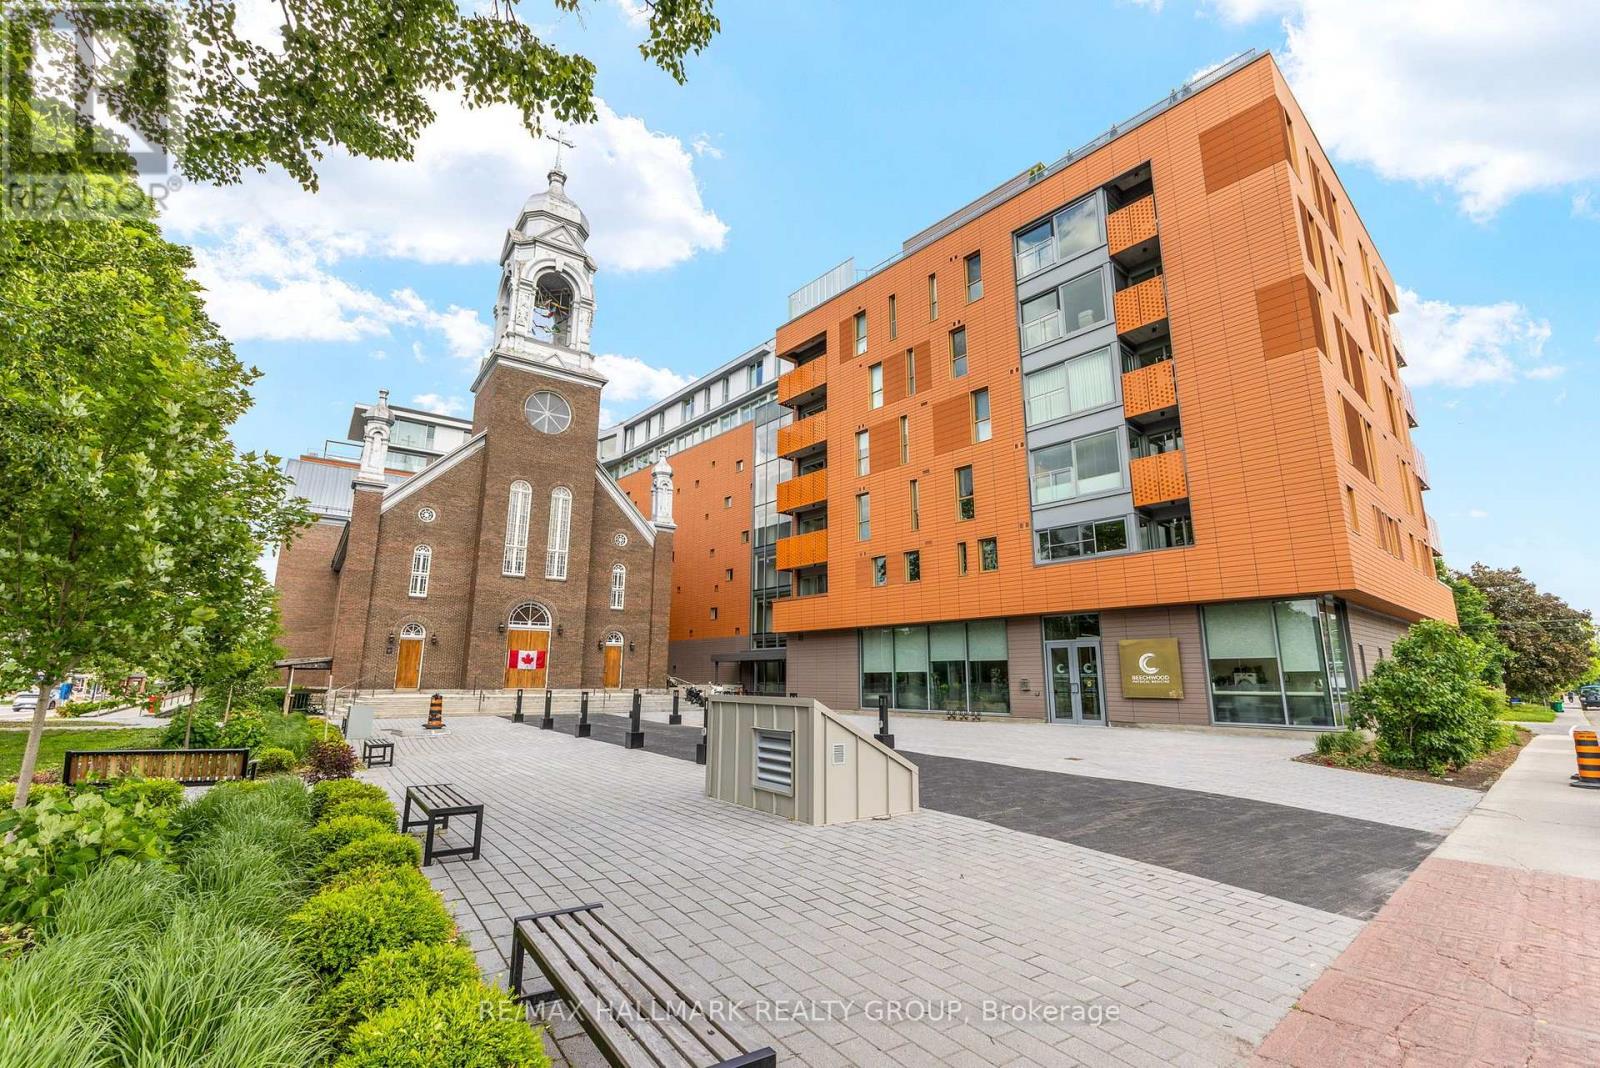
Welcome to St. Charles Market where historic architecture meets modern luxury in the heart of Beechwood Village. This stunning southeast-facing corner unit offers 2 bedrooms, 2 bathrooms, and a bright, open-concept layout with premium finishes top to bottom. Enter through a spacious foyer with herringbone slate tile, generous closet space, in-unit laundry with full-size appliances, and a chic 4pc bath. The sun-filled living and dining area features hardwood floors, plenty of windows and access to a private patio with a natural gas BBQ hookup. The stunning Irpinia kitchen is designed to impress with white gloss cabinetry, Calcutta Nuvo stone countertops, herringbone backsplash, Fisher & Paykel appliance package, and an extended large waterfall island offering extra storage and seating. The private primary suite fits a king-size bed and features two closets plus a luxurious ensuite with a curbless glass walk-in shower with bench and double floating vanity. A second bedroom offers versatility as a guest room or office. Nestled in the trendy and walkable Beechwood Village steps from restaurants, cafes, shopping, the Rideau River, scenic pathways, and just minutes to Ottawa U and downtown. Walking distance to Beechwood, Lindenlea and New Edinburgh. A truly rare offering in one of Ottawas most iconic developments. The tenant pays water, electricity and gas. 24 hours irrevocable. (id:55026)
Toronto, Ontario
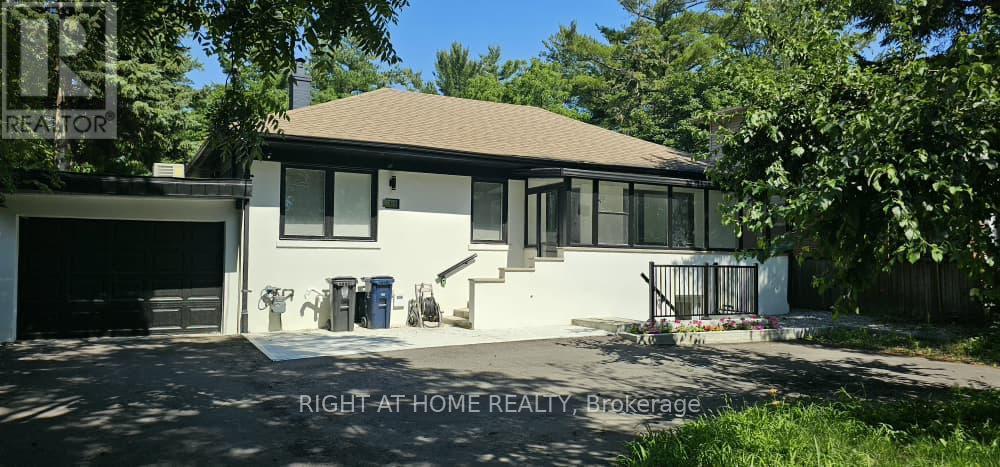
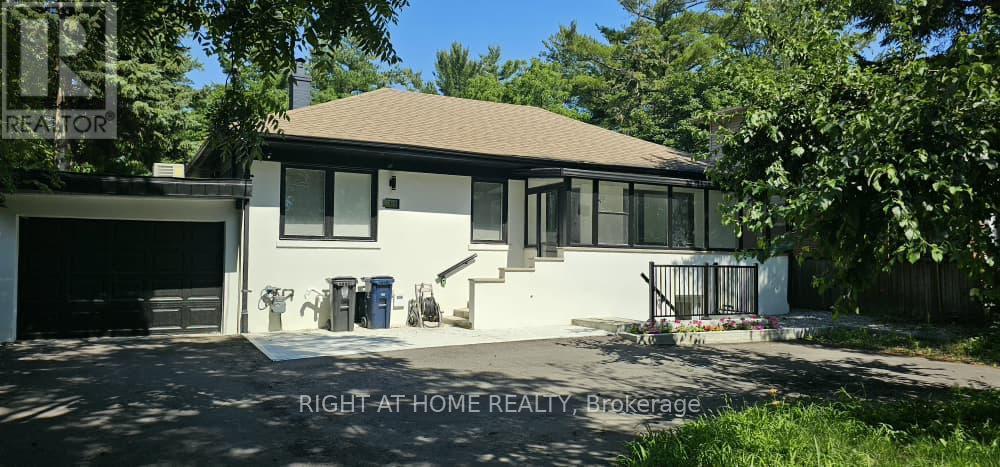
Welcome To Move-In Ready Property Located In A Highly Desirable Area, 2 bedroom lower level unit in a darling detached brick bungalow on a quiet street in the Rockcliffe-Smythe area. 1 free parking spot, the tenant only pay 30% utilities, Separate living room. Spacious kitchen features a breakfast eating area.The modern white kitchen is equipped with stainless steel appliances, perfect for any home chef. The spacious primary bedroom boasts a private ensuite, offering ultimate comfort. Enjoy the convenience of in-suite laundry and a well-appointed second bedroom and bath. Ideally located near public transit, lush parks, and top-tier golf courses. A must-see! (id:55026)
Toronto, Ontario
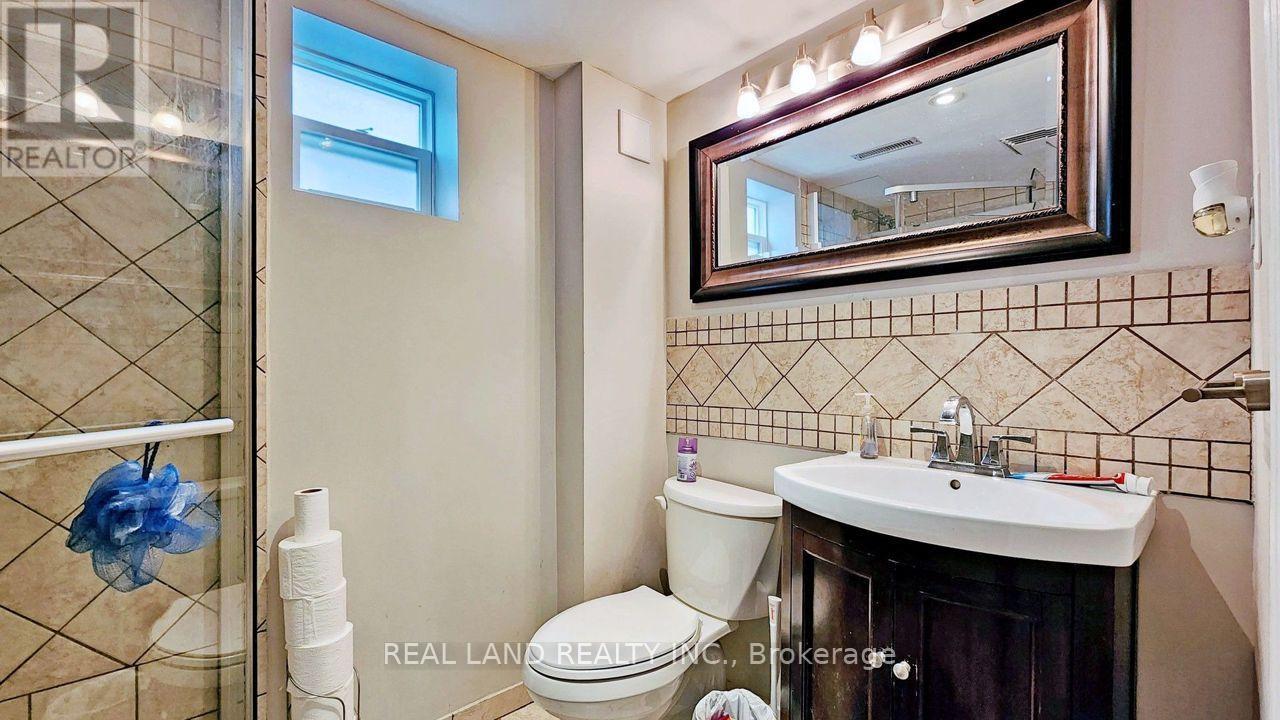
Close to Scarborough Campus (UTSC) | University of Toronto. Ideal for university students, Unit 3 is a newly renovated private bachelor suite with a separate entrance from the backyard. The unit features its own 3-piece ensuite bathroom, window blinds, Hardwood flooring and brand-new furniture, including a bed with a mattress, desk and chair, its own kitchen, and a wall-mounted air-conditioning unit. The suite is very clean and all new; laundry is available on site, and driveway parking is available for an additional fee. Conveniently located close to the University of Toronto.Brokerage Remarks (id:55026)
Toronto, Ontario
Close to Scarborough Campus (UTSC) | University of Toronto. Ideal for Female university students: a room on the main floor of a house with its own 3-piece ensuite, newly renovated, including blinds, Hardwood flooring and brand-new furniture, a bed with a mattress, a desk and a chair, very clean and all new. Share Kitchen and dining area, laundry is available on site, driveway parking is available for an additional fee. Conveniently located close to the University of Toronto. (id:55026)
Ottawa, Ontario
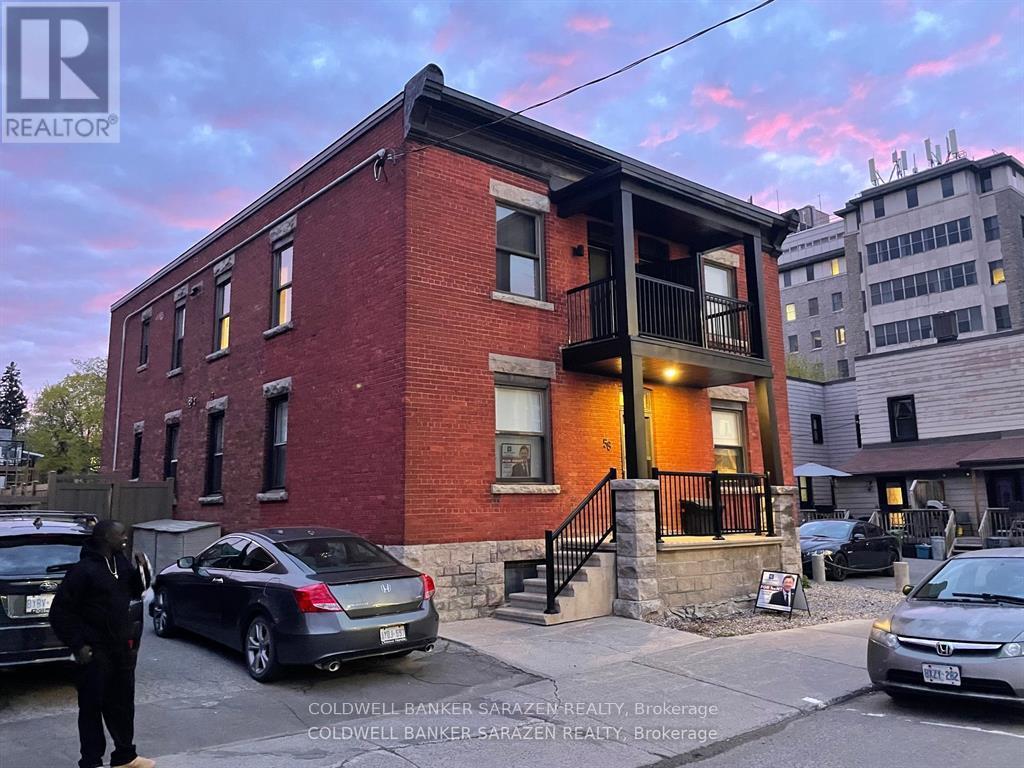
Modern living in this classic Market Heritage 4 Apt Building fully renovated with extensive upgrades and beautiful finishings. Corner 2 bdrm apt with front and back decks, Wrap around windows, Stainless steel appliances, Quartz counters, in suite laundry with full size machines, wood floors, custom cabinetry, luxury bath, and prime location on QUIET street just 3 blocks from Heart of the Byward Mkt. Walk to DnD, Parliament Hill and Downtown Ottawa. Heat Included. (id:55026)
Kitchener, Ontario
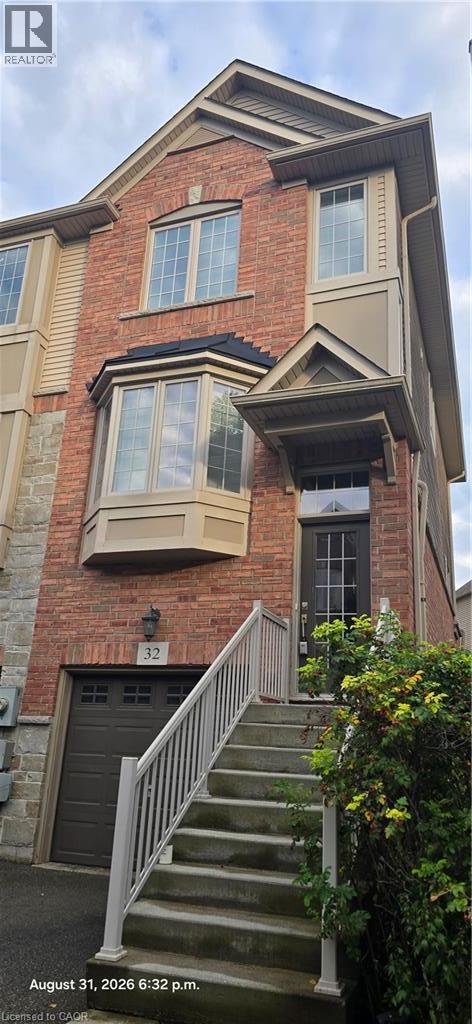
Well maintained corner unit modern townhome in a great neighbourhood. Good size 2+1 bedrooms with 2 ensuite bathrooms, 1-2pc bathroom on main floor, plus 1-3-pc bathroom adjacent to the 3rd bedrooms in lower level. Walk-out from lower level bedroom. 2 parking spots with inside entry from the garage. Open concept kitchen with sliding doors to balcony/deck on main floor. Central air, washer, dryer, stainless steel fridge, stove, dishwasher, garage door opener and water softner included. Move-in anytime! This home shows AAA+. Required and must be submitted with ALL rental applications are: Full Equifax credit report, employment letter and 2 most recent pay stubs and 2 reference letters. (id:55026)

Richmond Hill, Ontario
MASSIVE 5 bedroom, 5,000 sqft + 2,500 finished lower level w/Approx 7,500 sqft Total Living Area,. Newer shingled roof, newer forced air gas heating sys & central air conditioning sys. New garage doors & garage door openers w/4 remotes. New 3.25 inch wide x 3/4 inch thick solid oak hardwd main flr. Stunning home in Lower Bayview Hill Village. Spacious Sun-Filled Exceptional Layout 5 + 3 Bedroom Home on Quiet Side St w/3 car Tandem Garage. Separate Side Front Entry Dr extra 2 Pc Powder Rm.Separate 2nd Service Staircase from Main Flr to Lower Lvl w/ Direct Entry to Extra High Ceiling 3 car Tandem Garage Exit to Pool Sized Rear Garden. Gymnasium, Huge Custom Cedar Sauna, Cedar Walled Hot Tub Rm, 7 washrooms, Main Flr Laundry Rm, Great for Entertaining. Huge Custom Deck w/ Benching w/Direct Connect for Gas BBQ. Fully Fenced Yard, Magnificent Opportunity. "Wycliffe Luxury Windsor Model" Home approx. 4,977 sqft as per Builder w/9ft ceilings on Main & 2nd Flrs w/approx 19' Ceiling Foyer Impeccable Design Top to Bottom. The Perfect Blend of Prestige, Space, & Privacy. Magnificent Mansion W/Superior Imaginable Upgrades & Massive sized Principal Rooms. Luxurious Home. Parking for more than 8cars on Driveway + Garage. Supersized Gourmet Kitchen Preparation & Breakfast Areas approx. 32' Long w/ Corian Topped Centre Island & Giant Walk-in Pantry, Thoughtfully Appointed w/Oak Wood Cabinetry. Deck Area is Equipped with a Direct Connect Gas Line For BBQ, Perfect for Outdoor Enjoyment. Several Walkouts from Kitchen, Dining & Family Rooms to Large Custom Benched Deck & Rear Garden Oasis. Custom Giant Cedar Sauna w/Exterior Sitting Area, Cedar Walled Hot Tub Room w/Separate Shower, Custom Oak Wet Bar w/ Dance Floor. Cobblestone Custom interlocked Drvwy for 8 + Cars Including the 3 Car Tandem Garage. Walk In Cedar Closet in Lower Level. (id:55026)
Ottawa, Ontario
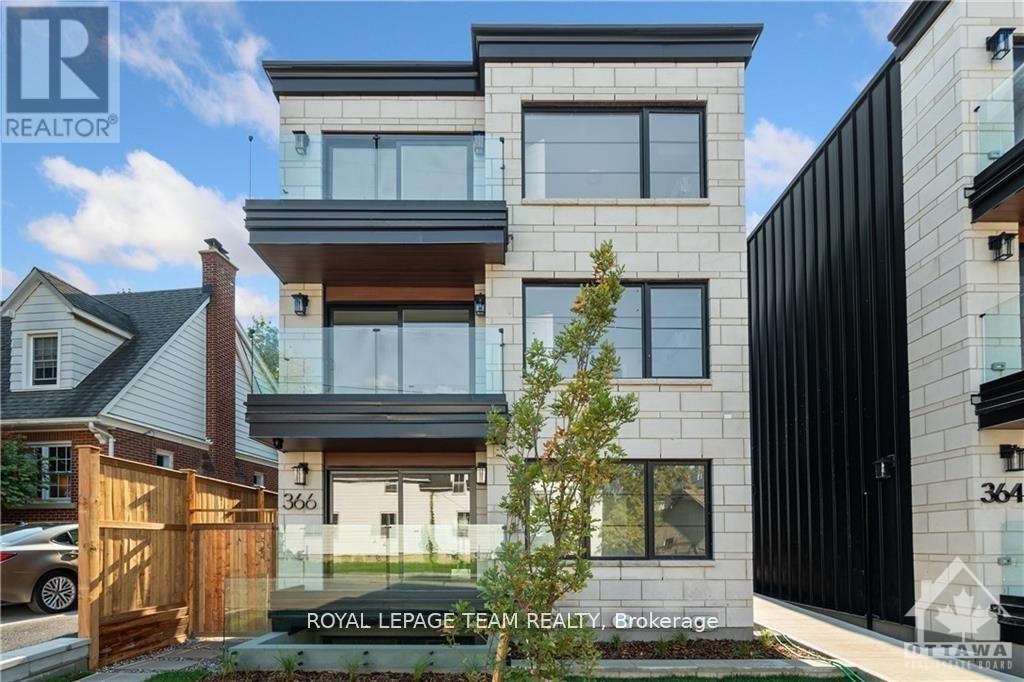
Welcome to your new apartment right in the heart of Westboro. This new lower-level studio apartment is designed to experience luxury living in one of Ottawa's best neighbourhoods. A heated walkway welcomes you into the boutique-style apartment building. Featuring an open concept living space, in-unit laundry, a custom-designed kitchen with quartz countertops, stainless steel appliances, soft close drawers, and cabinets. A stunning luxury marble tiled bathroom with heated floors and a stand-up shower. The high-end design finishes include; wide plank vinyl flooring, 5-inch Canadian Pine baseboards, oversized windows, and a spacious private terrace. NO on-site parking. Paid lot close by. Street parking during allocated hours. Located steps away from Richmond Rd. with all the great shops, restaurants, grocery, future LRT station, the newly updated Westboro Beach, Island Park, Wellington Village, and a short distance to Little Italy & Downtown. Available immediately. Rental application, proof of employment, and credit report required to apply. ONE MONTH FREE ON A ONE YEAR LEASE!!! (id:55026)

Oshawa, Ontario
*****Legal Duplex ***** The main level features a bright living room, a functional den/4th bedroom, and a combined kitchen and dining area. The primary bedroom and a full four-piece bathroom complete this level, while the upper floor offers two additional well-sized bedrooms, ensuring plenty of privacy for everyone.The lower level houses a fully self-contained one-bedroom basement apartment with kitchen, a comfortable living area, and a private four-piece bathroom. Both units benefit from shared laundry area, maximizing convenience without sacrificing living space. (id:55026)
Toronto, Ontario
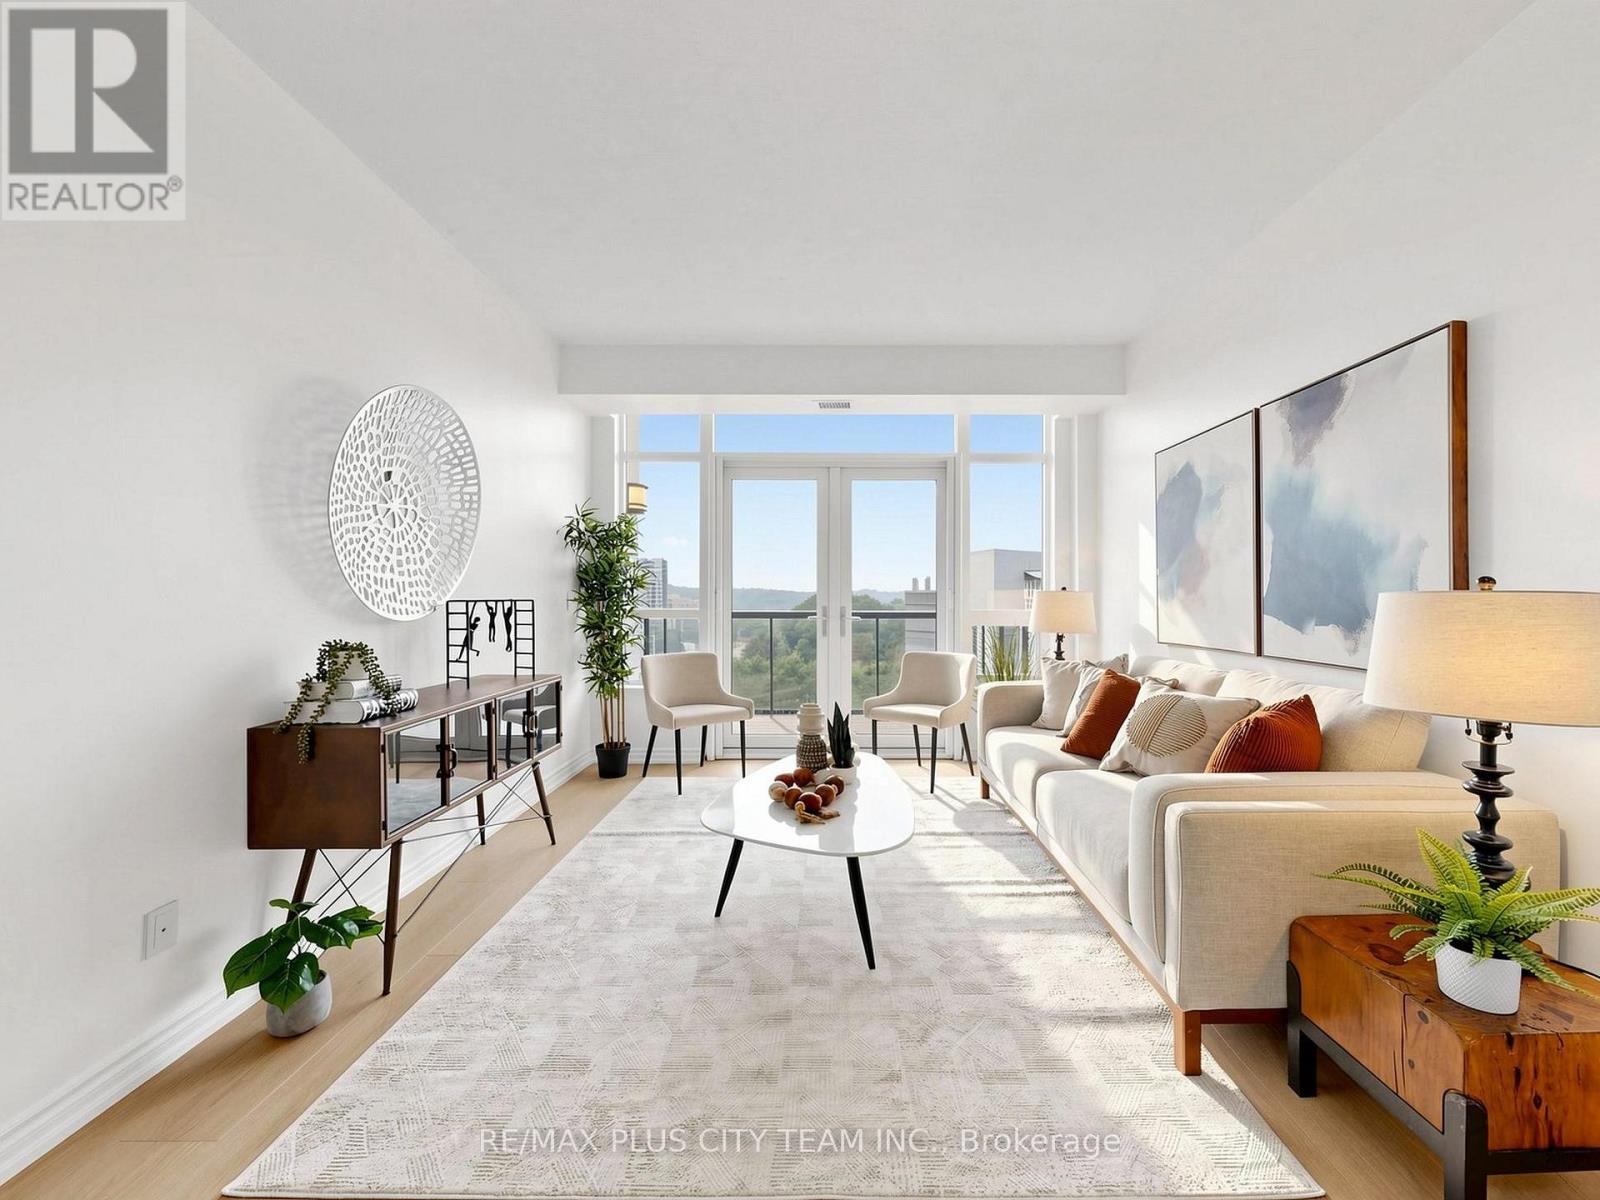
This bright and beautifully updated 2-bedroom plus den suite in the heart of Toronto's prestigious Kingsway neighbourhood. Offering 1,032 sq. ft. of living space, this maintained residence features treetop and city views, abundant natural light, and new laminate flooring throughout. The spacious open-concept living and dining area is ideal for both everyday living and entertaining, with floor-to-ceiling windows and a walk-out to a large private balcony. The well-appointed kitchen features granite countertops, stainless steel appliances, freshly painted cabinetry, ample storage and counterspace, and a breakfast bar overlooking the main living space. The generous primary bedroom offers a walk-in closet and private 4-piece ensuite with linen cupboard, while the spacious second bedroom provides excellent closet space and large windows. A separate den with French doors offers the perfect setting for a home office, reading nook, or additional living space. Residents enjoy exceptional amenities, including a 24-hour concierge, indoor pool, fitness centre, party room, guest suites, and visitor parking. Ideally located just minutes from Royal York Subway Station, with TTC at your doorstep and convenient access to major highways. Enjoy the best of the Kingsway, including charming cafés, restaurants, boutiques, parks, and everyday conveniences along Bloor Street West and Royal York Road. An exceptional opportunity to own a spacious, move-in-ready suite in one of Toronto's most desirable west-end communities. All you have do is move-in! (id:55026)

Oakville, Ontario
Welcome to North Oak Condos, where modern design meets smart, sustainable living in the heart of Oakville. This brand-new, never-lived-in 1-bedroom + den suite by award-winning Minto Communities features 9-foot ceilings, floor-to-ceiling windows, and a spacious balcony that fills the home with natural light.Designed for today's lifestyle, this suite includes smart home technology with integrated control of the thermostat, security system, digital door lock, and visitor access. The open-concept layout showcases a stylish kitchen, bright living and dining area, and a versatile den perfect for a home office.Residents enjoy exceptional amenities, including a 24-hour concierge, fitness centre, yoga studio, co-working and social lounges, games room, pet spa, bike wash station, and a rooftop terrace with BBQ areas.Ideally located close to parks, trails, shopping, GO Transit, Highways 403, 407 and QEW, and top-rated schools,North Oak offers the perfect balance of convenience and community.An outstanding opportunity for first-time buyers, investors, or down-sizers seeking stylish, connected living in one ofOakville's most desirable communities. (id:55026)
Barrie, Ontario
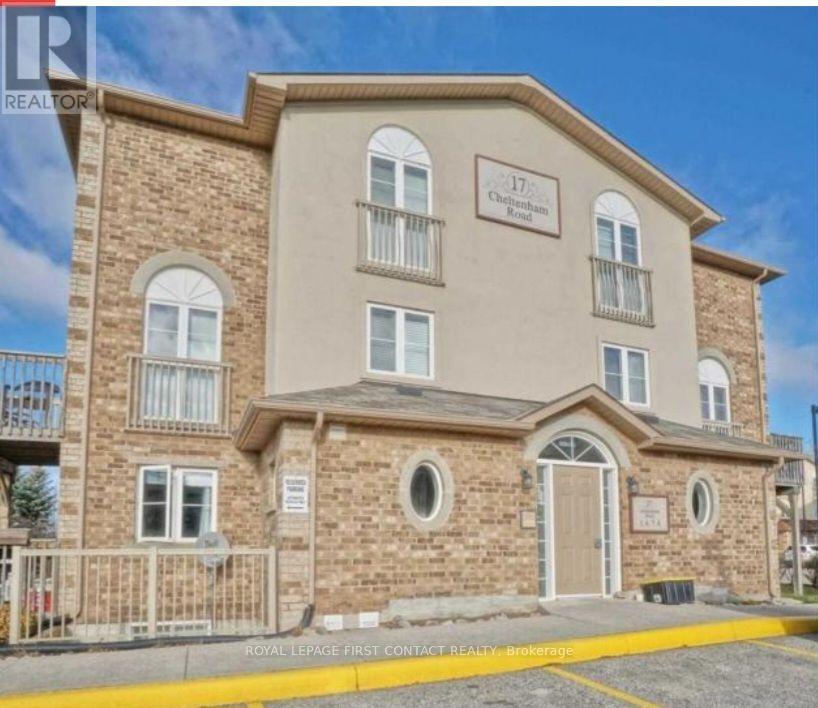
Welcome to this stunning, multi-level walk-up condo offering the perfect blend of modern style and everyday comfort in highly sought-after North Barrie! This spacious 3-bedroom, 2-bathroomhome features a bright, carpet-free layout designed for easy maintenance. The main level boasts a beautiful open-concept kitchen and dining area that flows seamlessly into a generous living room-ideal for entertaining or relaxing, with a private walk-out balcony to enjoy your morning coffee. You are just minutes away from Highway 400 access, the (RVH), and Georgian College, making this an ideal spot for professionals, healthcare workers, or educators. Includes 1 designated parking spot (with options to purchase additional spaces directly through property management) and a secure, locked storage locker. Available September 1st, 2026. The landlord is strictly seeking an A+++ tenants. Don't miss out on this North Barrie gem! PHOTOS WERE TAKEN PRIOR TENANT MOVED IN. Rent includes water fee and 1 parking spot, additional spot can be purchased through management. (id:55026)

Vaughan, Ontario
Opportunity to grab the renovated property at most sought after Islington Woods Prominent Woodbridge Community ! over 4600 sq ft of Living space with 70.54 ft x 185.92ft Deep lot backing onto Ravine situated on mature court & steps from Kiloran park. Immaculately renovated home delivers modern look with high end finishes with attention to detail. ample sunlight to enjoy at back yard or at balcony/terrace , very quiet and serene living within the heart of the city, Renovation done in 2022 , main and upper level 2"x4"Porcelain tiles, brand new stairs with iron spindles, pot lights, ceiling trims, crown molding, finished basement with 2 bedrooms and 2 washrooms with separate entrance, rental potential or perfect in law suite **EXTRAS** Stainless Steel appliances Fridge, Gas Cooktop, B/I Range, B/I Microwave, Dishwasher, Washer and Dryer, All Electrical Light Fixtures, All Window Coverings, Tankless Water Heater Rental (id:55026)
Vaughan, Ontario
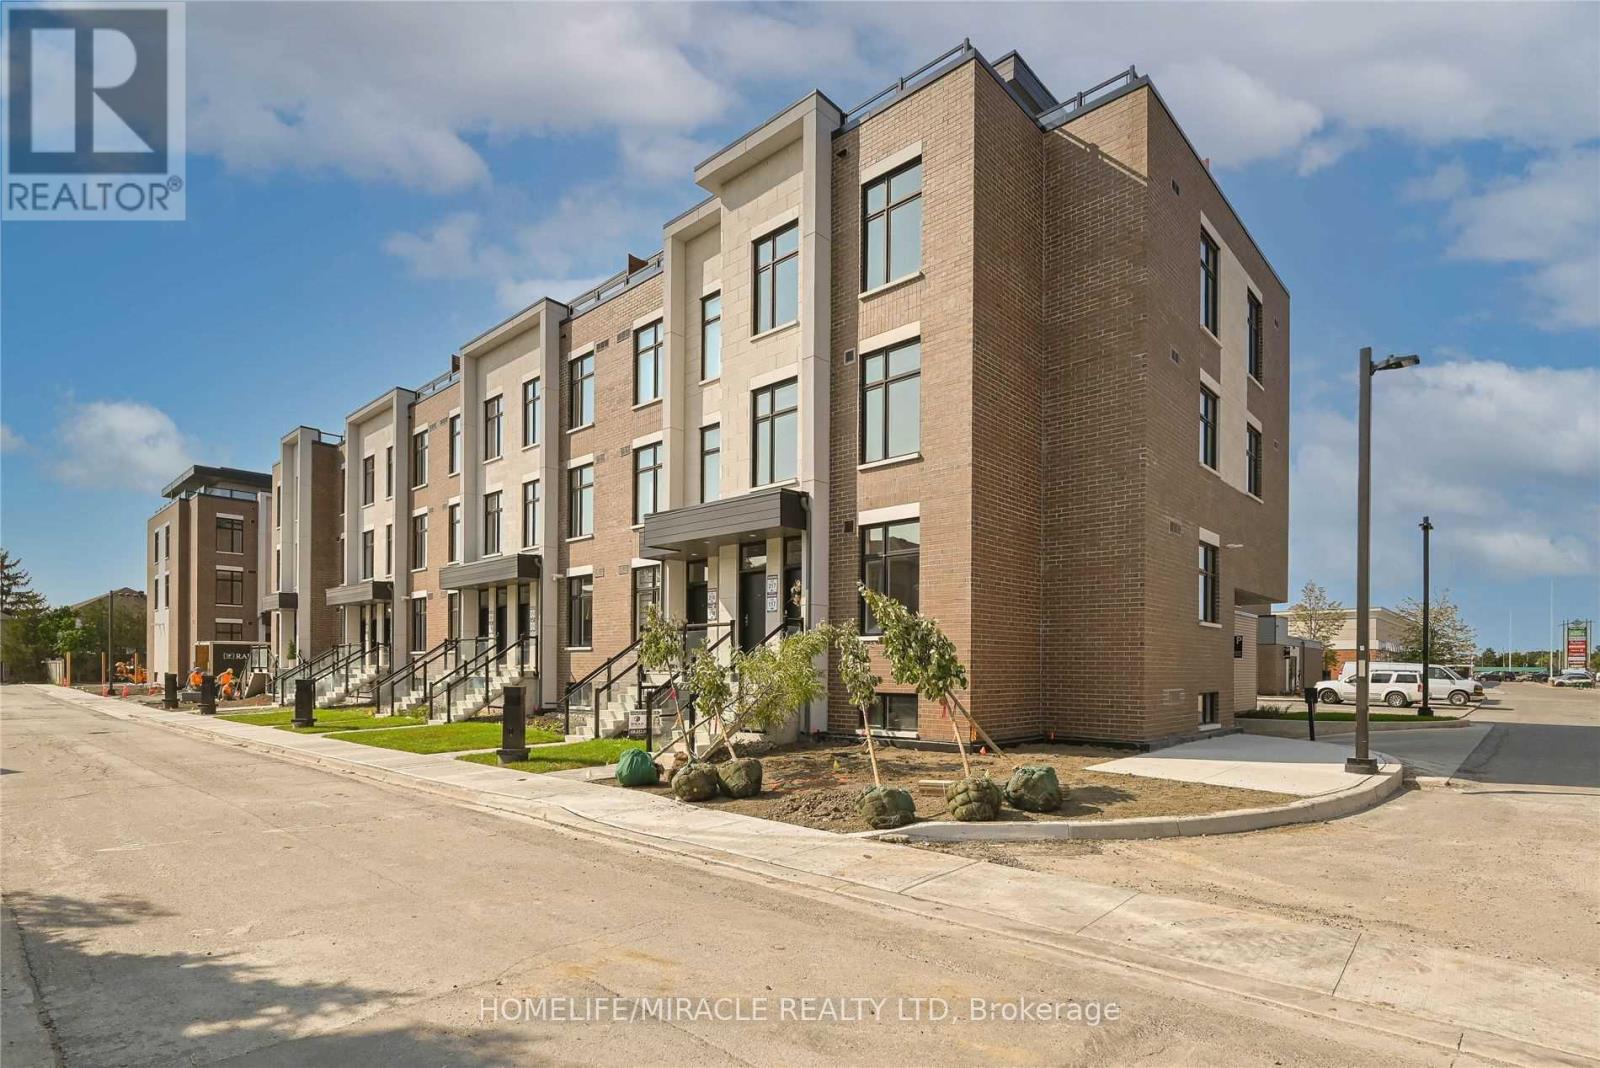
Modern stacked townhouse, 2 bedrooms, 2.5 washrooms in high-demand Sonoma Heights. This unit features kitchen, dining and living (open concept) on the main floor; 2 bedrooms are on the lower floor. A great layout, hardwood floors throughout, and an upgraded modern kitchen featuring stainless steel appliances. Includes 1 parking spot in the garage, S/S fridge, S/S built-in dishwasher, S/S stove, stacked washer/dryer. Great location, walking distance to plazas, amenities and schools. Very conveniently located close to Al Palladini Community Centre, Emily Carr High School, Pierre Berton Resource Library, McMichael Art Gallery and Boyd Conservation Centre. Quick access to major highways 427/400 and Hwy 27. Immediate possession available, motivated seller. Please note that the bedrooms are in the below-grade area. (id:55026)
Toronto, Ontario
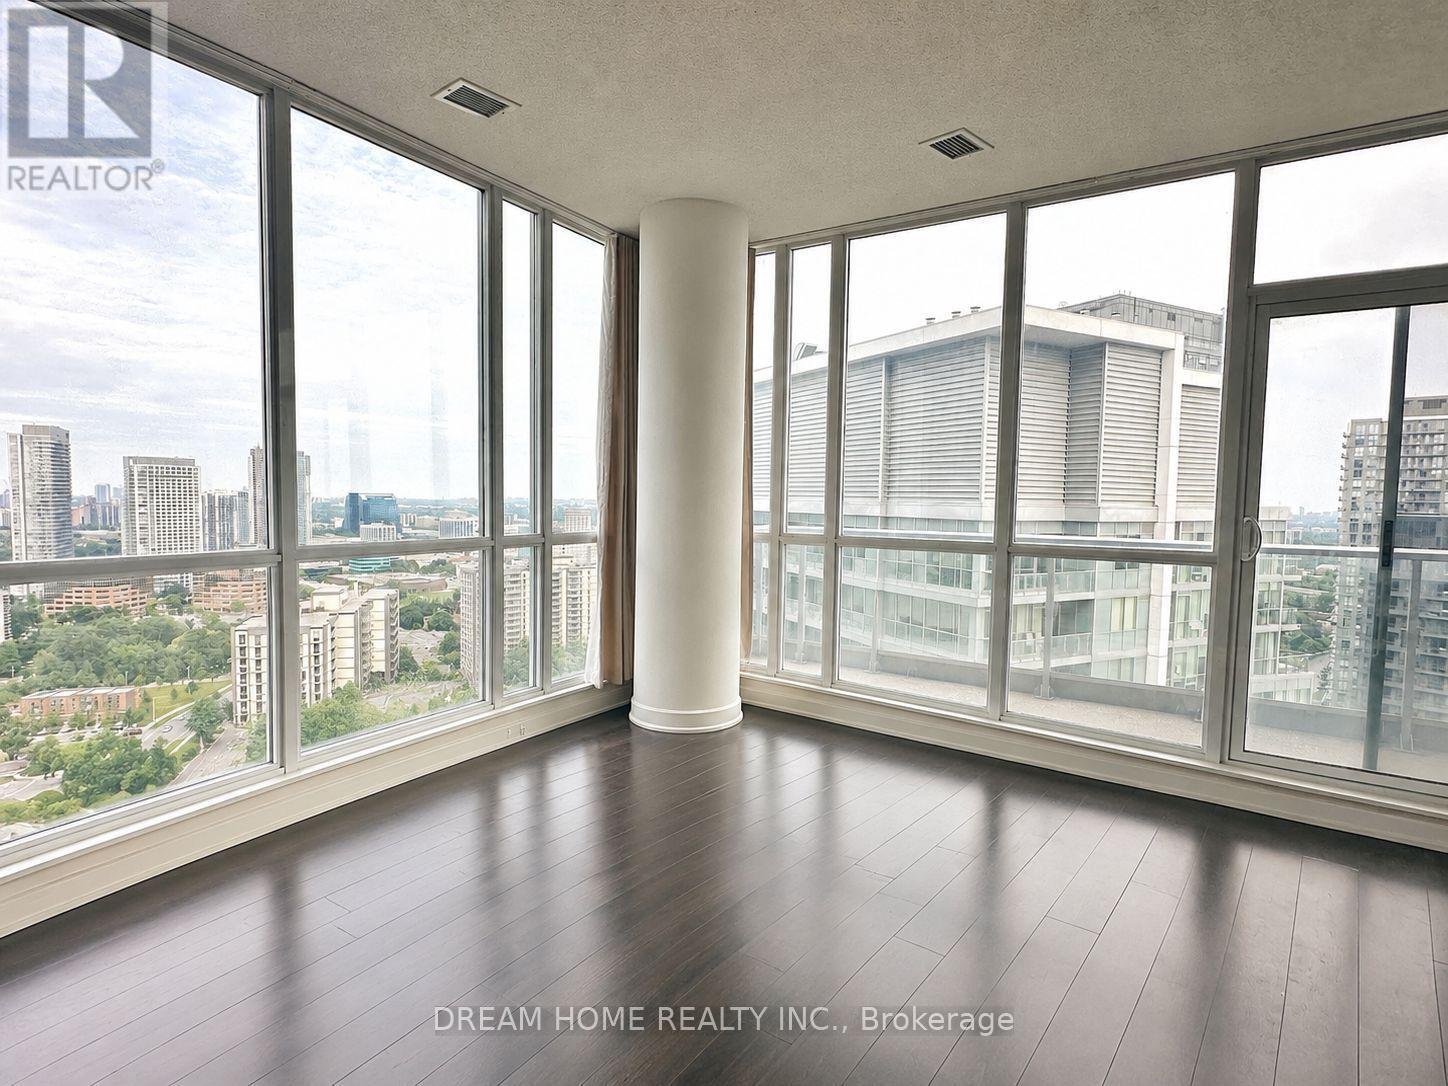
Welcome to this bright and spacious 2 bedroom, 2 bathroom suite at 66 Forest Manor Rd in the highly sought-after Emerald City II, complete with 1 parking space and ideally located at Sheppard Avenue East and Don Mills Road. This thoughtfully designed residence offers a functional layout perfect for professionals, couples, roommates, or small families seeking comfort and convenience in the heart of North York. Residents enjoy an exceptional collection of amenities including 24-hour concierge service, a fully equipped fitness centre, yoga room, indoor swimming pool, hot tub, sauna, party room, meeting room, media room, games room, rooftop deck, outdoor patio, guest suites, and visitor parking. The unbeatable location places you just steps from Don Mills Subway Station, providing convenient TTC access across the city, as well as Fairview Mall, where an extensive selection of shopping, restaurants, services, and entertainment awaits. Drivers will appreciate quick access to Highways 404 and 401, making commuting throughout Toronto and the GTA effortless. Surrounded by parks, schools, community facilities, grocery stores, and everyday conveniences, Emerald City II offers the perfect balance between a comfortable residential community and excellent urban connectivity. Combining a desirable 2 bedroom, 2 bathroom layout, included parking, extensive building amenities, and exceptional access to transit and shopping, this is an outstanding leasing opportunity in the vibrant Don Mills community. (id:55026)

Hamilton, Ontario
Move-in ready detached home offering open concept floor plan with functionality, and exceptional value in a convenient east-end location. The spacious layout seamlessly connects the living, dining, and kitchen areas, creating the perfect space for family gatherings and everyday enjoyment. This well-maintained home features 2+1 bedrooms and 2 full bathrooms, including a finished basement with a separate side entrance and a full 4-piece bathroom. The lower level offers incredible flexibility for extended family living, a recreation room, home office, or potential in-law suite setup. Enjoy peace of mind with a professionally installed basement OMNI waterproofing system complete with warranty. Additional updates include fascia and eavestroughs (2022) and washer and dryer (2022), adding to the home's overall appeal. Outside, you'll find parking and a fenced in backyard with stamped concrete patio and storage shed with hydro. The private outdoor area offers plenty of room to relax, garden, or entertain during the warmer months. Ideally situated close to schools, parks, shopping, public transit, and major commuter routes including the Red Hill Valley Parkway and QEW, this location provides easy access to so much. Whether you're a first-time buyer, growing family, downsizer, or investor, 22 Delena Avenue North presents an excellent opportunity to own a well-cared-for home in a desirable neighborhood. (id:55026)

Hamilton, Ontario
This stunning Waterdown home has so much to offer - and it's ready to impress from the moment you walk in! Boasting over 1,900 sq ft above grade and built in 2017, every detail has been thoughtfully designed with modern living in mind. Engineered hardwood flooring flows throughout both the main and second level, and the open concept kitchen features beautiful quartz countertops - ideal for entertaining family and friends. A main floor office and a chic powder room complete the main level with both function and flair. Upstairs you'll find 3 spacious bedrooms plus the potential for a 4th, served by 2 well-appointed bathrooms including a luxurious private ensuite. The fully finished basement offers even more living space complete with a gym and rec room, plus ample storage throughout. Step outside to your private, fully fenced backyard oasis featuring a gazebo and hot tub - the perfect place to relax and unwind. With parking for 5 vehicles, easy highway access and just minutes to Aldershot GO Station, this one checks every box. Don't miss it! (id:55026)
Hamilton, Ontario
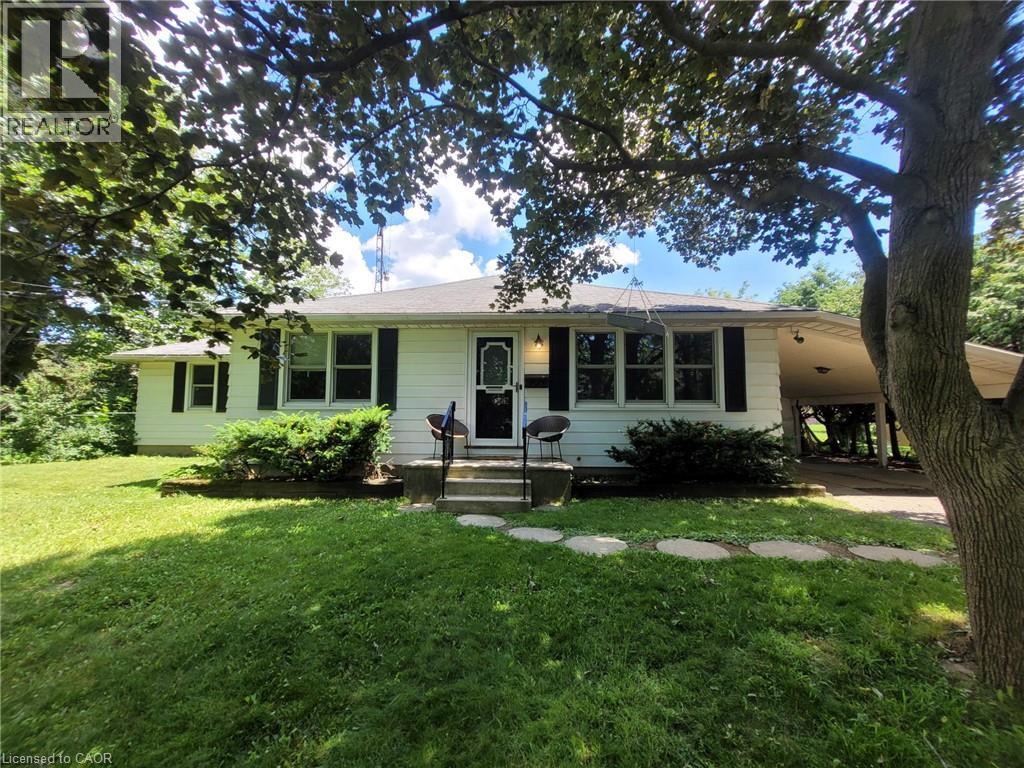
A rare opportunity to acquire a premier development site in one of Hamilton's fastest-growing corridors. Welcome to 879 West 5th Street. A 100' x 253 ' property with exceptional dual street frontage on West 5th Street and Fortissimo Drive, offering outstanding redevelopment potential. The property also benefits form City-approved R4(Mid-Rise Residential) rezoning, creating exciting future development possibilities. Approved severance for two rear lots and municipal water and sewer services already in place for additional lots help reduce development timelines and sot costs. Explore the potential for a four-lot detached subdivision, luxury townhomes, semi-detached homes, or a higher-density residential project. The existing three-bedroom bungalow provides immediate rental income while development plans ae finalized. Ideally located just down the street from Mohawk College's Fennell Campus and minutes to the Upper James Street and Stone Church Road corridor, with convenient access to shopping, transit, parks, schools, and major highways, the location is ideal for student housing, family-oriented development, or professional rentals. Offering an exceptional combination of size, servicing, dual frontage, future zoning potential, income generation, and a prime West Mountain location, opportunities like this are becoming increasingly rare. Whether you're a builder, developer, or investor, 879 West 5th Street is ready for your vision. (id:55026)
Hamilton, Ontario
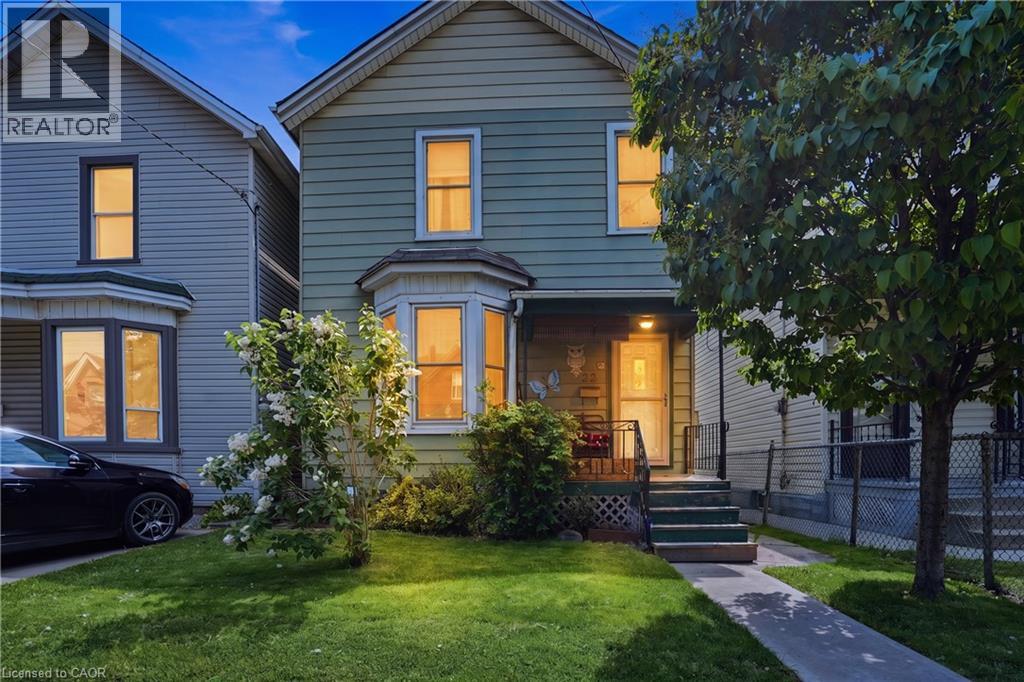
Fantastic affordable opportunity to own a detached home in a great Central Hamilton neighbourhood! Lovingly cared for and maintained by the same owner for over 50 years, this solid 3-bedroom, 1-bath home offers incredible potential for first-time buyers, investors, or those looking to add their own personal touches and build equity. The main level features a bright and welcoming living room, spacious dining room, and an eat-in kitchen with walkout access to the backyard. Upstairs, you'll find three comfortable bedrooms and a 4pc bathroom. The full-height unfinished basement, complete with a separate rear entrance, provides endless possibilities for future development and offers ample space for storage, laundry, and a workshop. Situated on a generous lot with a fully fenced backyard, the property also includes a detached garage with convenient rear alley access. Major updates provide peace of mind, including a furnace, central air conditioner, tankless water heater, and water filtration system, all updated in 2025. Roof approximately 13 years old and windows approximately 15 years old. Ideally located in a highly walkable neighbourhood close to shopping, schools, public transit, parks, and everyday amenities, and just steps to Hamilton General Hospital. A wonderful opportunity to own a wellmaintained home in a convenient and established community. (id:55026)
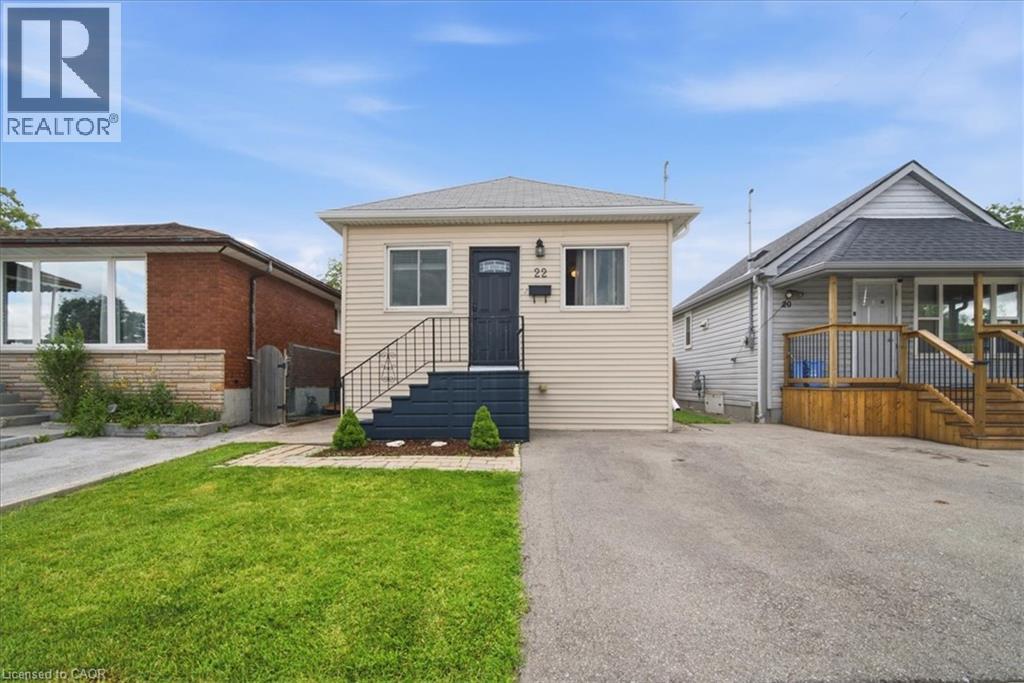
Hamilton, Ontario
Move-in ready detached home offering open concept floor plan with functionality, and exceptional value in a convenient east-end location. The spacious layout seamlessly connects the living, dining, and kitchen areas, creating the perfect space for family gatherings and everyday enjoyment. This well-maintained home features 2+1 bedrooms and 2 full bathrooms, including a finished basement with a separate side entrance and a full 4-piece bathroom. The lower level offers incredible flexibility for extended family living, a recreation room, home office, or potential in-law suite setup. Enjoy peace of mind with a professionally installed basement OMNI waterproofing system complete with warranty. Additional updates include fascia and eavestroughs (2022) and washer and dryer (2022), adding to the home’s overall appeal. Outside, you’ll find parking and a fenced in backyard with stamped concrete patio and storage shed with hydro. The private outdoor area offers plenty of room to relax, garden, or entertain during the warmer months. Ideally situated close to schools, parks, shopping, public transit, and major commuter routes including the Red Hill Valley Parkway and QEW, this location provides easy access to so much. Whether you’re a first-time buyer, growing family, downsizer, or investor, 22 Delena Avenue North presents an excellent opportunity to own a well-cared-for home in a desirable neighborhood. (id:55026)
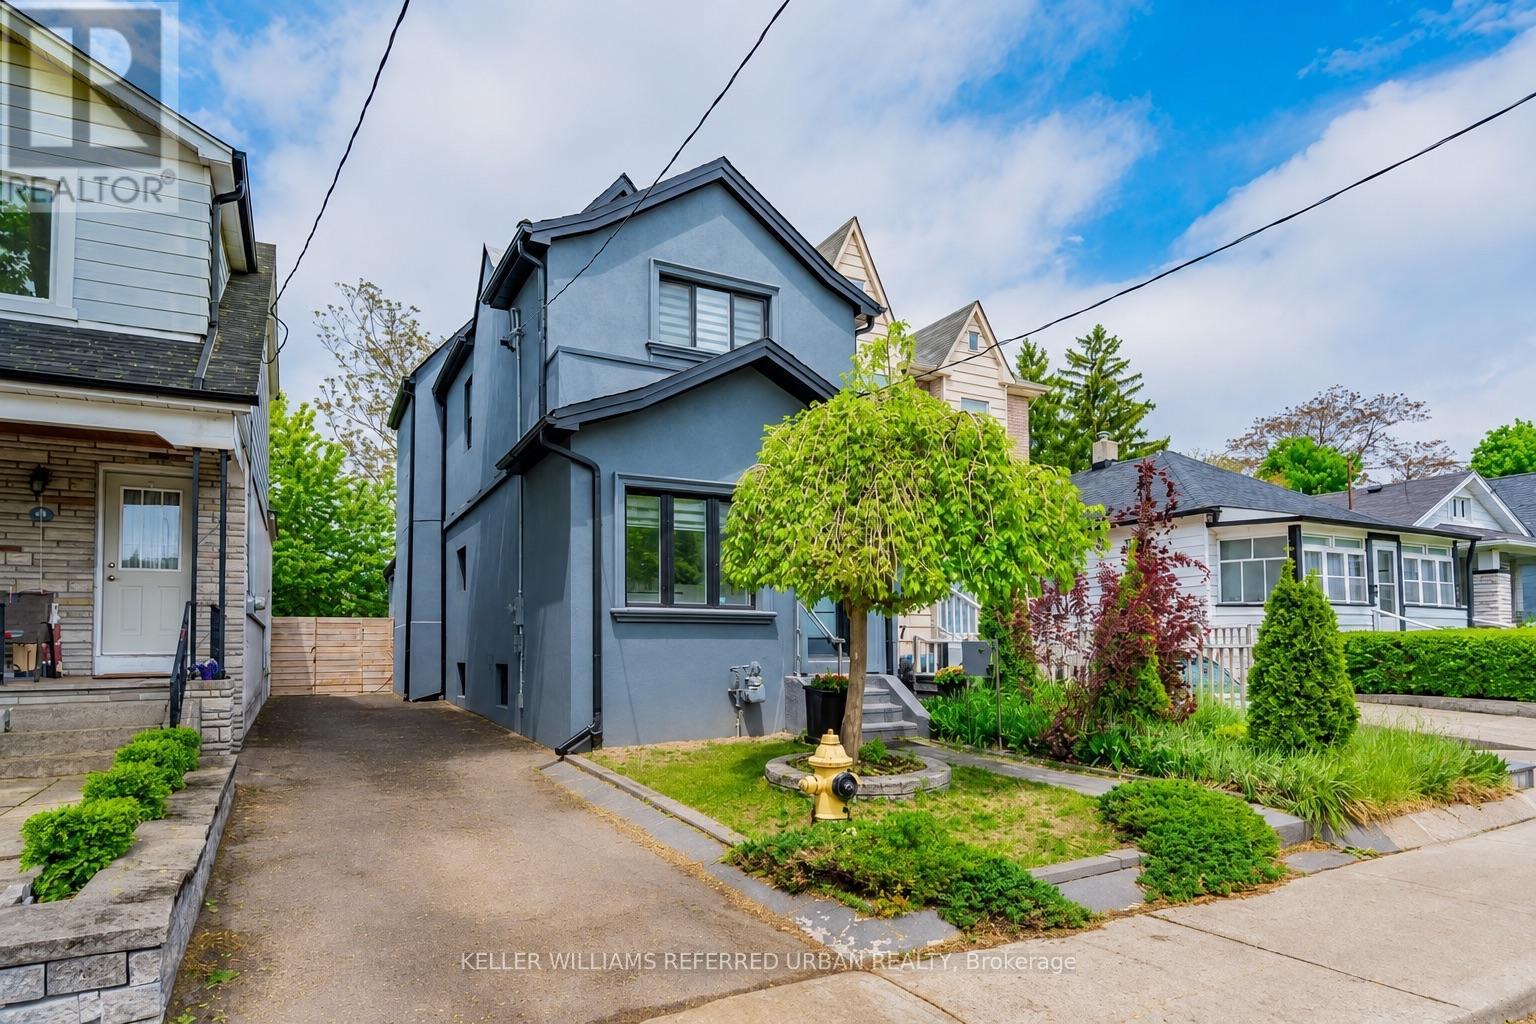
Toronto, Ontario
A Must-See, Beautifully Maintained Detached 3-Bedroom Home in the Heart of East York! Bright and inviting open-concept living and dining area with pot lights throughout, stylish kitchen with built-in stainless steel appliances, and a bright breakfast area with walkout to a fully fenced backyard and covered deck, perfect for relaxing or entertaining. Spacious bedrooms with custom closet organizers, spa-like bathroom and a finished basement with laundry and flexible space ideal for a home office, recreation room or entertainment area. Rare private side-drive parking accommodates three tandem vehicles with no mutual drive. Fantastic location just minutes to the DVP and within walking distance to Woodbine/Coxwell Subway Stations, Michael Garron Hospital, schools, grocery stores, shops and restaurants. Enjoy the comfort and privacy of a detached home with the convenience of city living! Disclaimer: Photos were taken prior to the current tenant's occupancy. Some photos have been virtually staged and are for illustrative purposes only. (id:55026)

Toronto, Ontario
Rare Offering In Highly Desirable Playter Estates-Danforth! This custom-built 3-storey residence offers approx. 3,220 sq. ft. of beautifully finished living space, blending luxury design, functionality & quality craftsmanship in one of Toronto's most sought-after east-end communities. Ideal for modern family living, multi-generational use or income potential, featuring 2 kitchens, 2 separate hydro meters, 5 full baths, 2 powder rooms, 4 spacious bdrms each with ensuite, plus a self-contained 1-bdrm lower-level suite with walk-out. The main floor impresses with soaring ceilings, floor-to-ceiling windows, herringbone hwd floors, fluted accent walls, glass railings, pot lights, built-in speakers & open-concept living/dining. Designer kitchen with quartz counters/backsplash, custom cabinetry, centre island, pot filler & bar area with wine fridge. Family room offers fireplace feature wall & large sliding doors to rear patio and detached 1-car garage with laneway access. 2nd & 3rd floors feature generous bdrms with ensuite baths, custom closets, balconies, skylights & great natural light. Rare in-home elevator adds comfort, accessibility & luxury across all levels. Bright soundproofed lower level includes 8-ft ceilings, bdrm with ensuite, powder room, vinyl floors, pot lights, separate laundry, heat pump, sliding doors & walk-out access. Features include HRV, central vacuum, Nest thermostat, steel moment frame structure, foam insulation, sump pump, backwater valve, full waterproofing, security cameras, video doorbell, 2 laundries, custom vanities, solid wood doors & ample storage. Located near well-regarded schools, parks, subway, shops, restaurants & the vibrant Danforth corridor. A beautifully finished custom home offering flexibility, style, convenience & long-term value in prime East York. (id:55026)
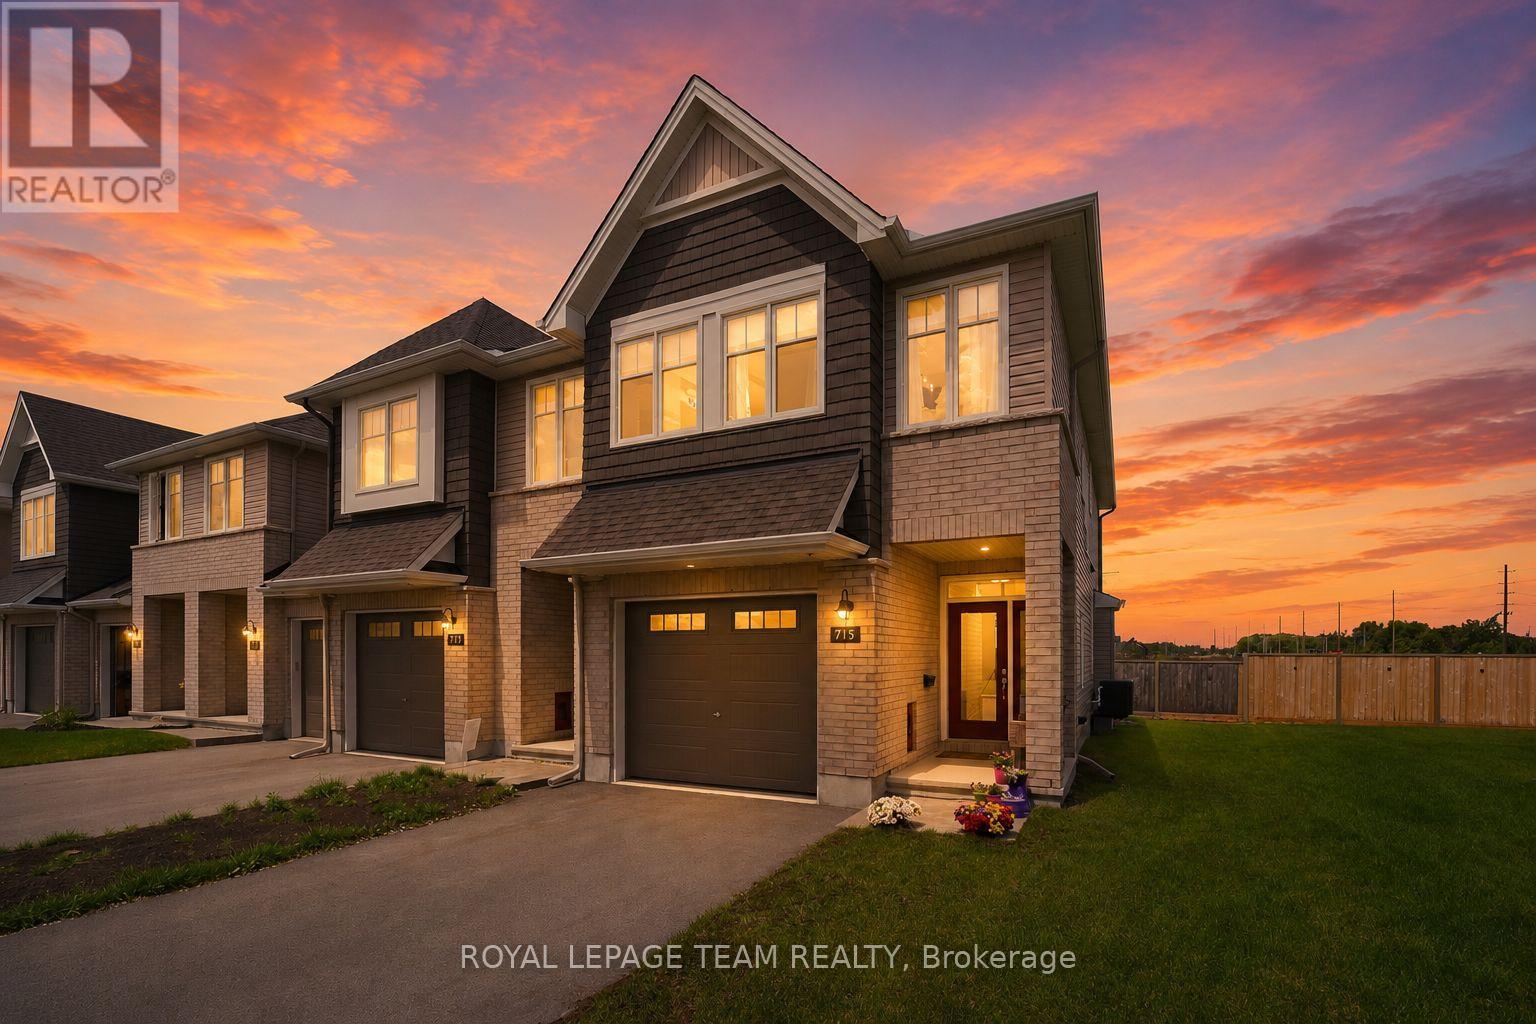
Ottawa, Ontario
Welcome to this EXCEPTIONALLY MAINTAINED home that makes everyday life feel warm, comfortable & effortless.Thoughtfully designed for modern families or perfect for MILITARY relocation, this beautifully finished, energy-efficient 2023 Tamarack(Cambridge model) END-UNIT townhome offers the perfect blend of style, function & comfort.On the inside corner of a quiet crescent close to all Stittsville amenities, step inside the front foyer w/ convenient powder room & access to the attached extended garage. The heart of the home is the bright, open-concept main flr w/ stylish light fixtures, zebra blinds on the windows allowing for tons of natural light, where the kitchen, dining & living spaces all flow seamlessly together on OAK HDWD floors under pot lights - perfect for busy mornings, family dinners & entertaining.The stunning kitchen features crisp white Muskoka maple cabinetry, QUARTZ countertops, large center island w/ overhang, S/S appliances, stylish backsplash & spacious walk-in PANTRY that keeps everything organized.Cozy living room is anchored by gas FIREPLACE, creating the perfect spot to unwind at the end of the day. Upstairs, retreat to the spacious primary suite through elegant double doors. This private sanctuary features large walk-in closet & spa-inspired 5pc ENSUITE w/ double sinks, stone countertops, relaxing soaker tub & glass shower.2 additional spacious bedrooms, well-appointed family bathroom w/generous stone countertops & convenient 2nd floor designated laundry room complete w/ cabinetry, laundry sink & stone countertops - making everyday living that much easier! FINISHED basement provides valuable extra living space - flexible & ideal for a playroom, home gym, media room or work-from-home set up. Outside, enjoy a beautiful landscaped backyard w/ BBQ line rough-in (BBQ Included), no rear neighbours, offering room to relax, play & entertain. The kind of meticulously cared for home where family memories & milestones are celebrated & life simply fits! (id:55026)
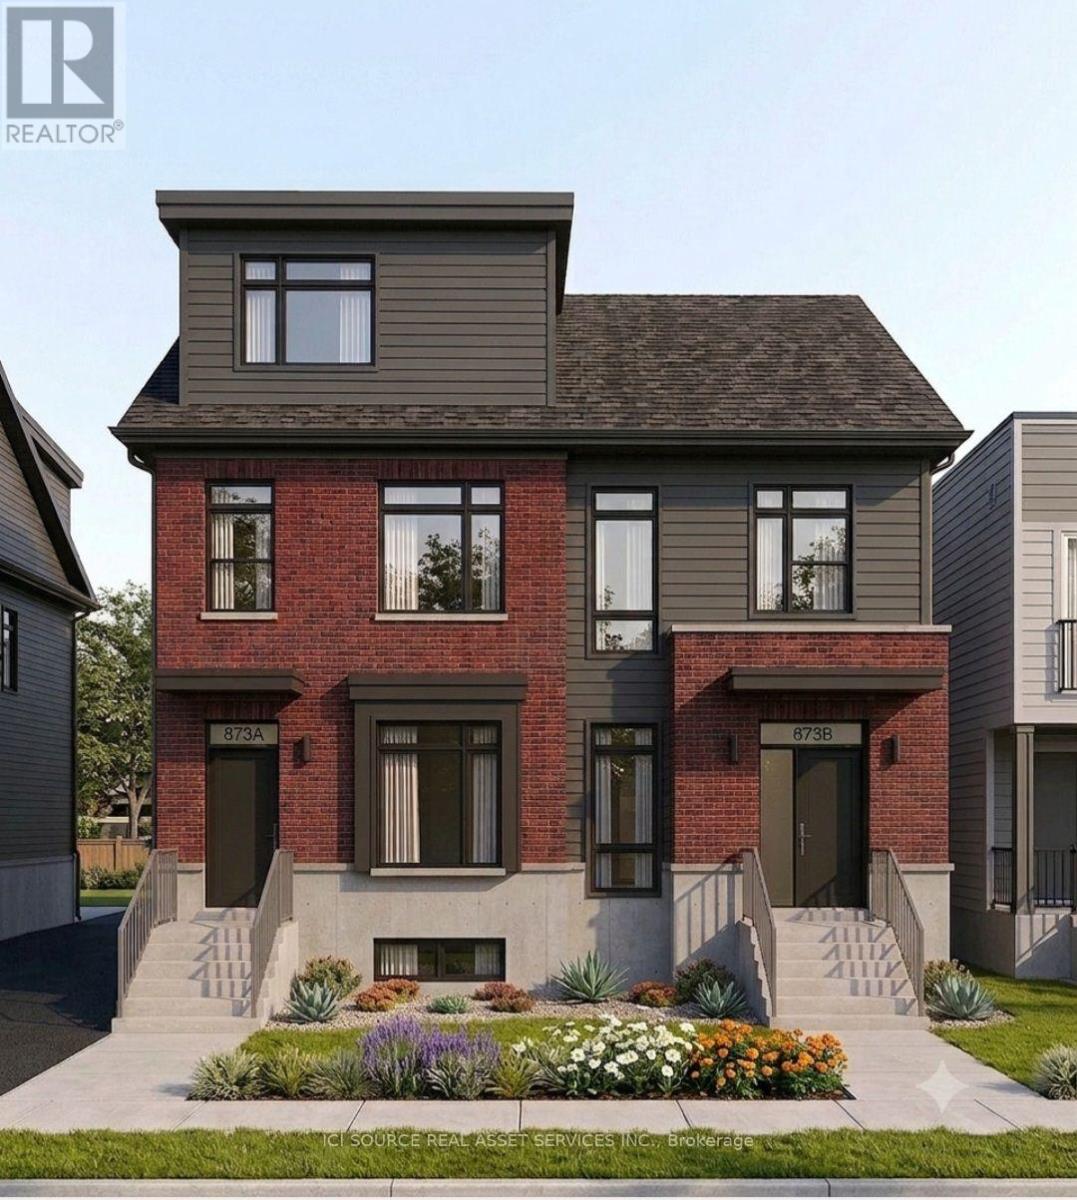
Ottawa, Ontario
September Leasing - Rent-free promotions available. Welcome to 873 Contour Street in Orléans. This newly built apartment offers modern open-concept living in a fantastic location, just an 8 minute walk from the Chapel Hill South Park & Ride. Conveniently situated approximately 20 minutes from Downtown Ottawa and only 10 minutes to the Avalon Centre, this quiet and desirable neighbourhood makes commuting and daily errands effortless-while providing a safe, family-friendly atmosphere. 9-foot ceilings and oversized windows fill the home with natural light, creating a bright and inviting living space throughout. The modern kitchen is complete with quartz countertops, upgraded stainless steel appliances, and a large island that seamlessly connects to the spacious living and dining area with a functional layout. *For Additional Property Details Click The Brochure Icon Below* (id:55026)
Brampton, Ontario
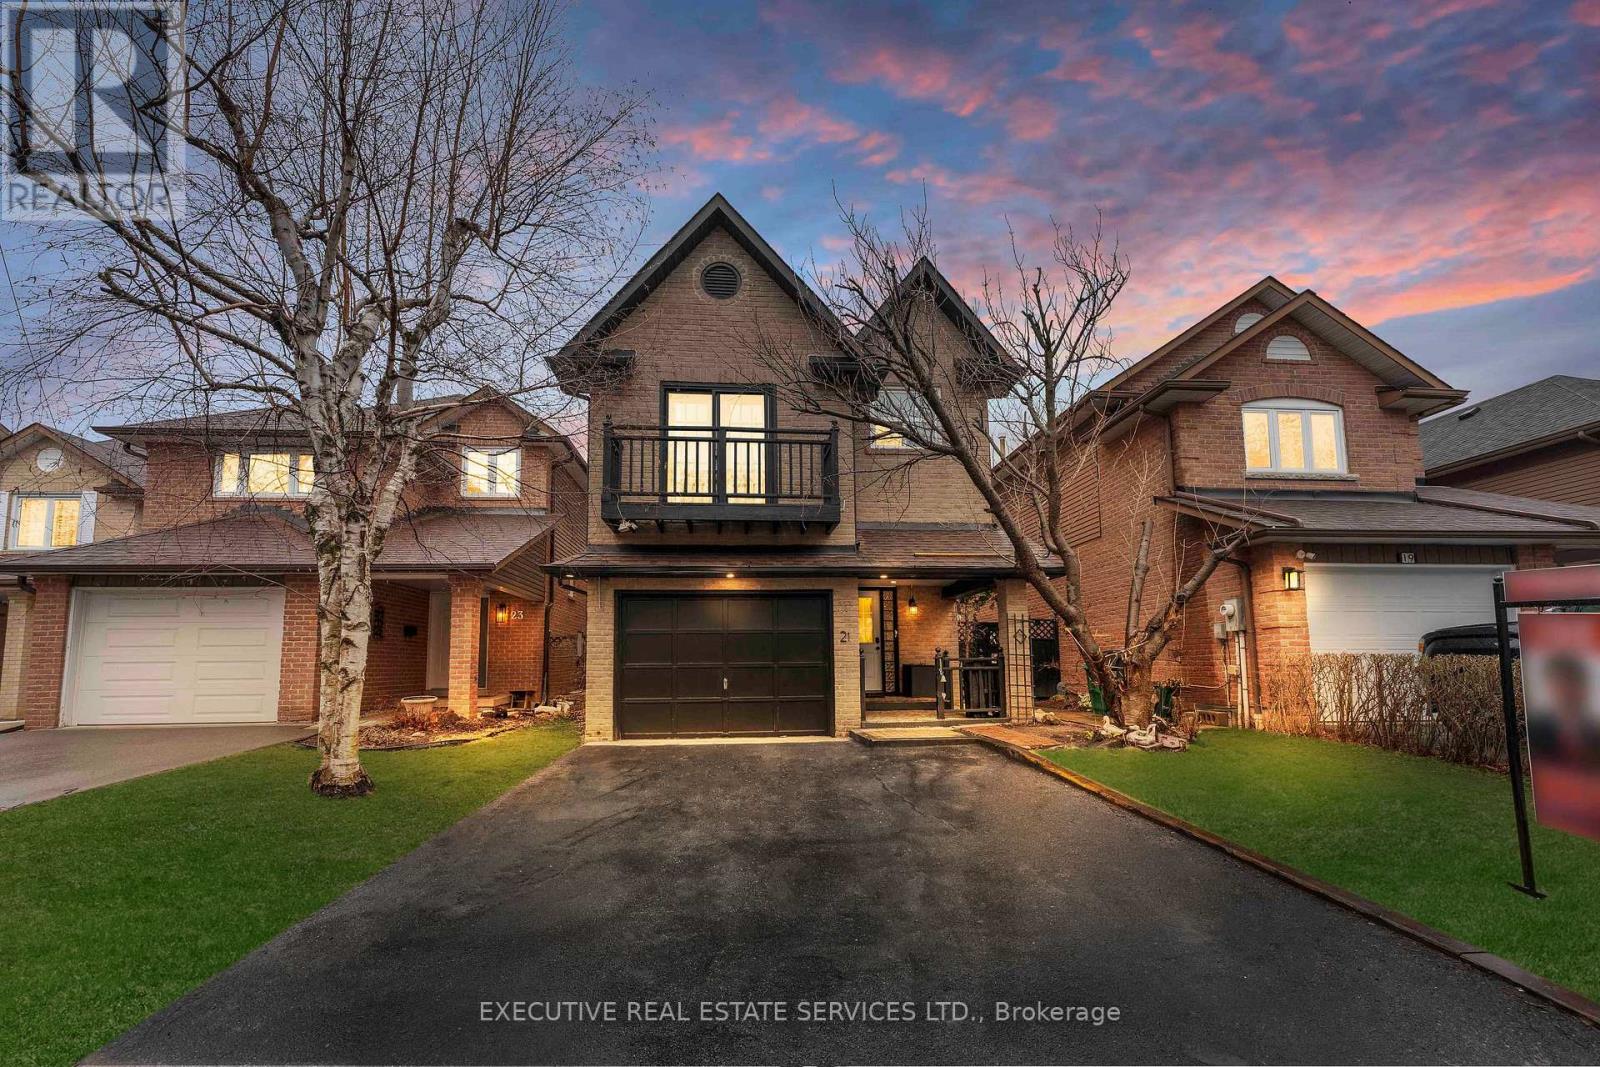
Welcome to 21 Garden Ave, where comfort, value, and opportunity come together. Freshly painted, beautifully upgraded, and move-in ready, this home greets you with bright, open living spaces and updated bathrooms featuring sleek, modern finishes. Every detail has been thoughtfully done, so there is nothing left to do but unpack and enjoy. The big-ticket items are already handled and owned: a newer 2020 roof, an owned furnace, and an owned tankless water heater, giving you real savings and true peace of mind for years to come. The fully finished basement is where the opportunity begins, offering the flexibility of an in-law suite, rental income, home office, or entertainment space. With two separate laundry areas, one on the upper level and one in the basement, the layout is built for easy multi-generational living or hassle-free rental potential. Outside, your private backyard has plenty of room to host, let the kids play, or simply unwind. Tucked in a quiet, family-friendly neighborhood yet steps from Kingspoint Plaza with No Frills, Shoppers Drug Mart, and everyday essentials, with well regarded schools, parks, and places of worship all within a comfortable walk. Brampton GO offers direct trains to Union Station, and Highways 410 and 407 keep you connected across the GTA. Upgraded throughout. Move-in ready. Income potential. A home that gives you more for your money. Some photos have been virtually staged. (id:55026)
Mississauga, Ontario
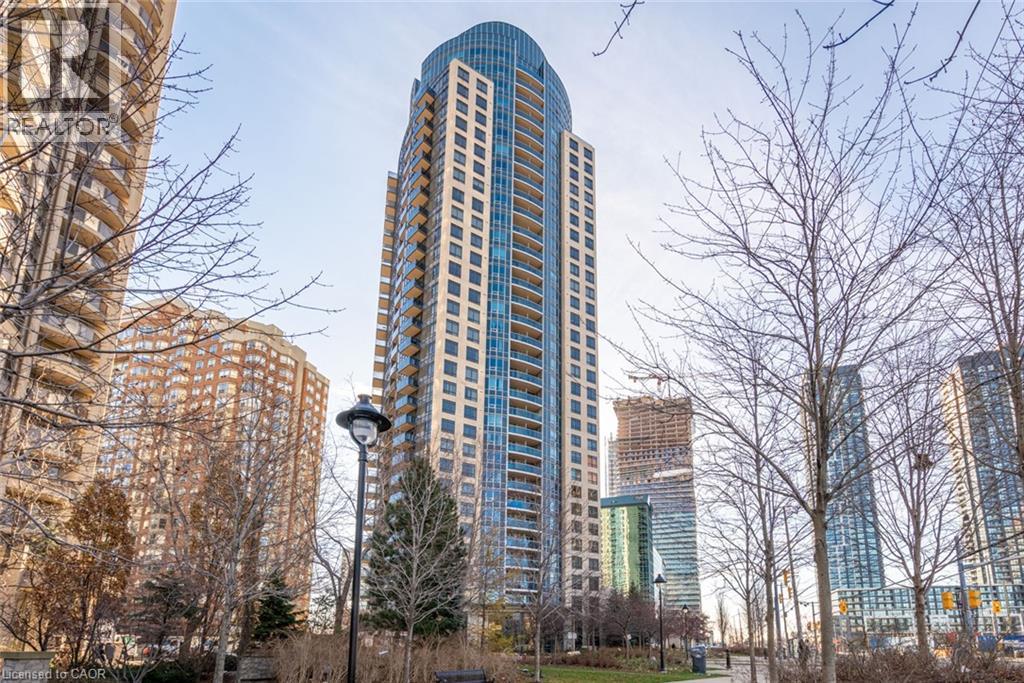
**FULLY FURNISHED** Welcome to the top of Mississauga, the Penthouse! Rare To Find In Luxury Ultra Ovation Tower, Top Penthouse Floor (33th floor). Open Concept Layout with a spectacular panoramic floor to ceiling windows design, giving you breathtaking views of the city! With 10Ft Ceilings, massive living room, executive kitchen, dining room, an open space and a walkout open balcony. The massive bedrooms both featuring their own full bath ensuites and walk-in closets. And a powder room for your guests. Fully furnished, Tenant to pay utilities plus $50/ month for internet. Truly feels like you are living in a 5-star hotel. Amenities Include 24Hr. Concierge, Security System, Indoor Pool, Virtual Golf, Guest Suites, Games Room, Party Room. Only steps away from Square One Shopping Mall, Sheridan College, public transit, YMCA, library And more. This executive penthouse is in one of the most highly sought-after neighbourhoods in the city, don’t miss this unique opportunity! (id:55026)
Perry, Ontario
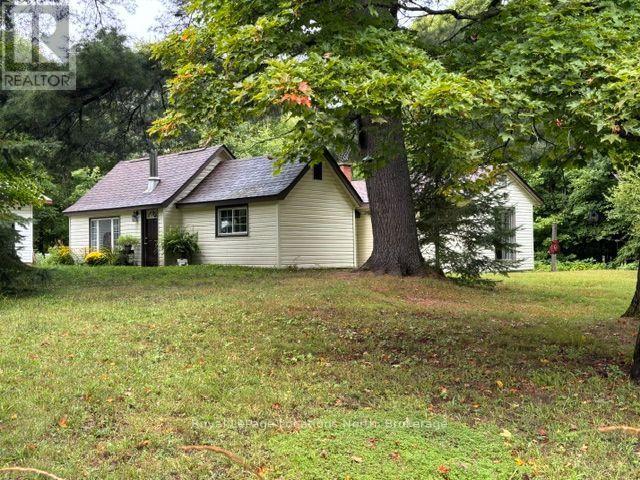
Welcome to your private 5+ acre rural retreat! This move-in ready 3-bedroom bungalow perfectly blends country charm with practical modern updates. Enjoy bright, comfortable living spaces featuring a cozy wood-stove heated living room, a functional galley kitchen, a dedicated home office, and newly updated flooring, kitchen, and bath. Outside, the expansive 5-acre property offers endless room to roam, explore nature, or relax, complete with a detached 2-car garage/workshop (18'x24'). Located just minutes from Hwy 11, you get the best of both worlds - tranquil country privacy with quick access to nearby lakes, trails, and local amenities in Huntsville, Burk's Falls, Emsdale, and Sundridge. Big-ticket updates include a septic tank (2021), oil tank (2021), WETT-inspected stove (2022), and metal roof. (id:55026)

Barrie, Ontario
Welcome to 358 Livingstone St West. This 2600 sq ft three-bedroom 'Morra' built bungalow has been meticulously maintained by its original owners. There are beautiful, rich, dark hardwood floors that run throughout the living room, dining room, hallway and family room and there is elegant crown moulding throughout the home. There are three spacious bedrooms on the main level and the primary bedroom has a large 4 piece ensuite and walk in closet. The updated, bright kitchen has plenty of counter space, beautiful dark cabinets, stainless appliances and has direct access to the cedar deck and picturesque landscaped yard. The basement is finished with a large rec room, games room, bathroom, workshop/craft room and large laundry room. The private backyard that backs onto open fields and farmland is perfect for entertaining or just relaxing with friends and family. The inground sprinkler system keeps your lawn looking effortlessly lush and green. Comes with an 'Acorn' stairway chair lift or can be removed. (id:55026)
Ottawa, Ontario
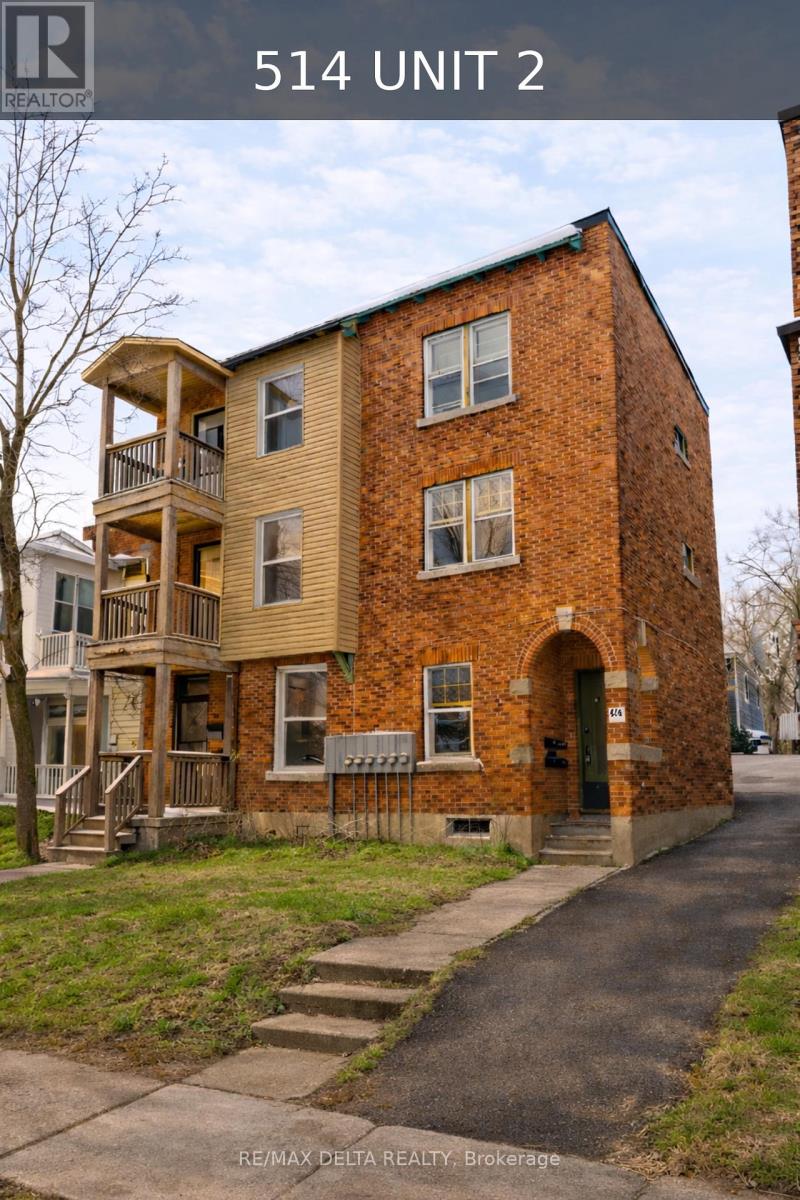
Welcome to Unit 2 - 514 Bay Street! This bright and well-maintained 1-bedroom apartment offers the perfect blend of comfort, convenience, and value in the heart of Centretown. Ideally located just steps from restaurants, cafés, grocery stores, public transit, parks, and downtown Ottawa, you'll enjoy having everything you need within walking distance. Water and snow removal are included in the rent. Rental application, credit check, employment verification, references, and first and last month's rent are required. A fantastic opportunity for professionals or anyone looking to enjoy one of Ottawa's most convenient and walkable neighbourhoods. (id:55026)
Ottawa, Ontario
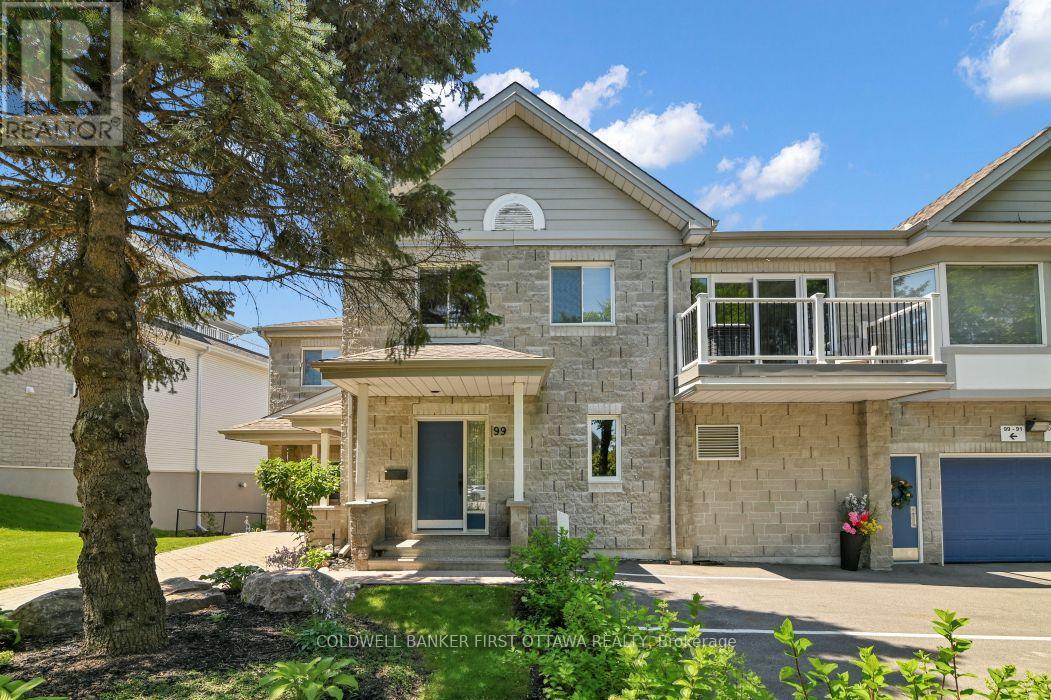
Welcome to carefree urban elegance in the heart of prestigious Kanata Lakes. Built by renowned builder Domicile, this lovely 2-bedroom plus office/den residence is tucked away in a tranquil, ultra-private cul-de-sac circle not backing on to the golf course. Offering the architectural presence of a classic townhome, the unit features a private main floor foyer with seamless inside entry from your attached garage. From the entrance, a full flight of stairs leads you up to the main residence, revealing a beautiful, bright layout where the rest of your daily living unfolds seamlessly on one expansive upper floor. The heart of the home features an airy, open-concept living, dining, and kitchen space-perfect for everyday comfort and entertaining. Step through the brand-new sliding doors (2025) onto your private balcony for peaceful evening relaxation. This smoke-free, pet-free home has been cared for and boasts new shower and roman tub including a new Goodman 2-stage gas furnace (Nov 2025 with a transferable 10-year warranty), a new hot water tank (Nov 2025). Enjoy the ultimate convenience of an in-unit laundry/utility room with extra storage, alongside two dedicated parking spaces (one in the garage, one right near your main door) and central A/C. Walk to Kanata Centrum shopping, restaurants, banks, and scenic walking trails. Just move in and enjoy the ultimate maintenance-free lifestyle! (id:55026)
Kawartha Lakes, Ontario
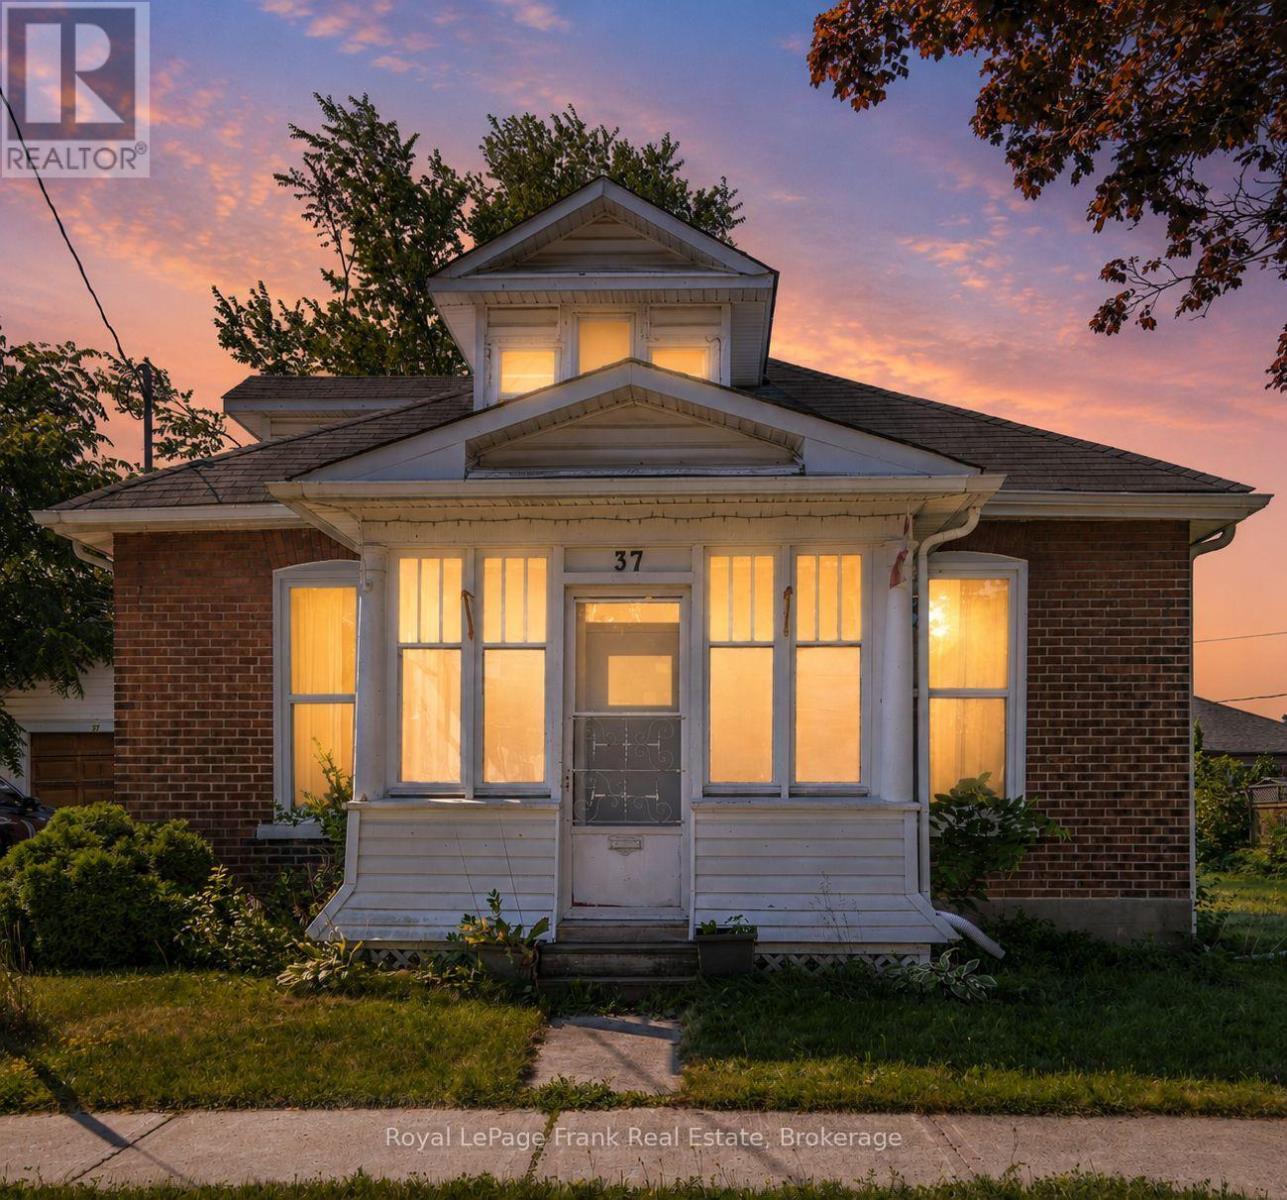
Space, convenience and utilities included - this one offers a lot for $2,100/month! Welcome to 37 Durham Street W, a 3-bedroom home offering a practical layout, generous bonus space and a convenient Lindsay location. All three bedrooms are located on the main floor, along with a comfortable living area, updated bathroom and the convenience of main floor laundry. Head upstairs and you'll find a spacious attic loft - a fantastic bonus area for a home office, study space, creative studio, hobby room or additional storage. Even better, the home comes partially furnished and ready to make your own. Included furnishings feature a couch, lounge chairs, kitchen table, kitchenware and cooking essentials, plus a desk and closet systems in two of the bedrooms. Ideally situated in a highly walkable central Lindsay location, just minutes from Fleming College and close to downtown shops, restaurants, groceries and everyday amenities. Public transit just blocks away, providing convenient connections throughout Lindsay and to Fleming College. Whether commuting to school or work, running errands or enjoying downtown, this location makes day-to-day living easy. Tenant is responsible for lawn maintenance and snow removal, with a lawnmower provided. With three bedrooms, bonus loft space, main-floor laundry, partial furnishings, parking and water included, 37 Durham Street W is a rental that packs plenty of value into one monthly payment. (id:55026)

Whitby, Ontario
Brand new, never lived in freehold townhome by the award winning builder DeNoble Homes. This move-in-ready, 3-bedroom, 3-bathroom home offers an open-concept layout with 9-foot ceilings, oak stairs with modern metal pickets, upgraded lighting and pot lights throughout, and an inviting family room with a floor-to-ceiling window, a large sliding door, and a custom paneled electric fireplace. The stunning kitchen boasts extended-height cabinetry with crown moulding, quartz countertops, undermount sinks, soft-close drawers, and a 6 ft pantry. Upstairs features convenient second-floor laundry and three generous bedrooms, including a spacious primary suite with a walk-in closet and ensuite. Additional highlights include a brick and stone exterior, interior garage access, an oversized front closet with built-in lighting, and quality finishes throughout. Ideally located in the heart of downtown Whitby, just minutes to Highways 401, 407 and 412, with shopping, restaurants, cafs, schools, parks, and all amenities nearby. (id:55026)
Burlington, Ontario
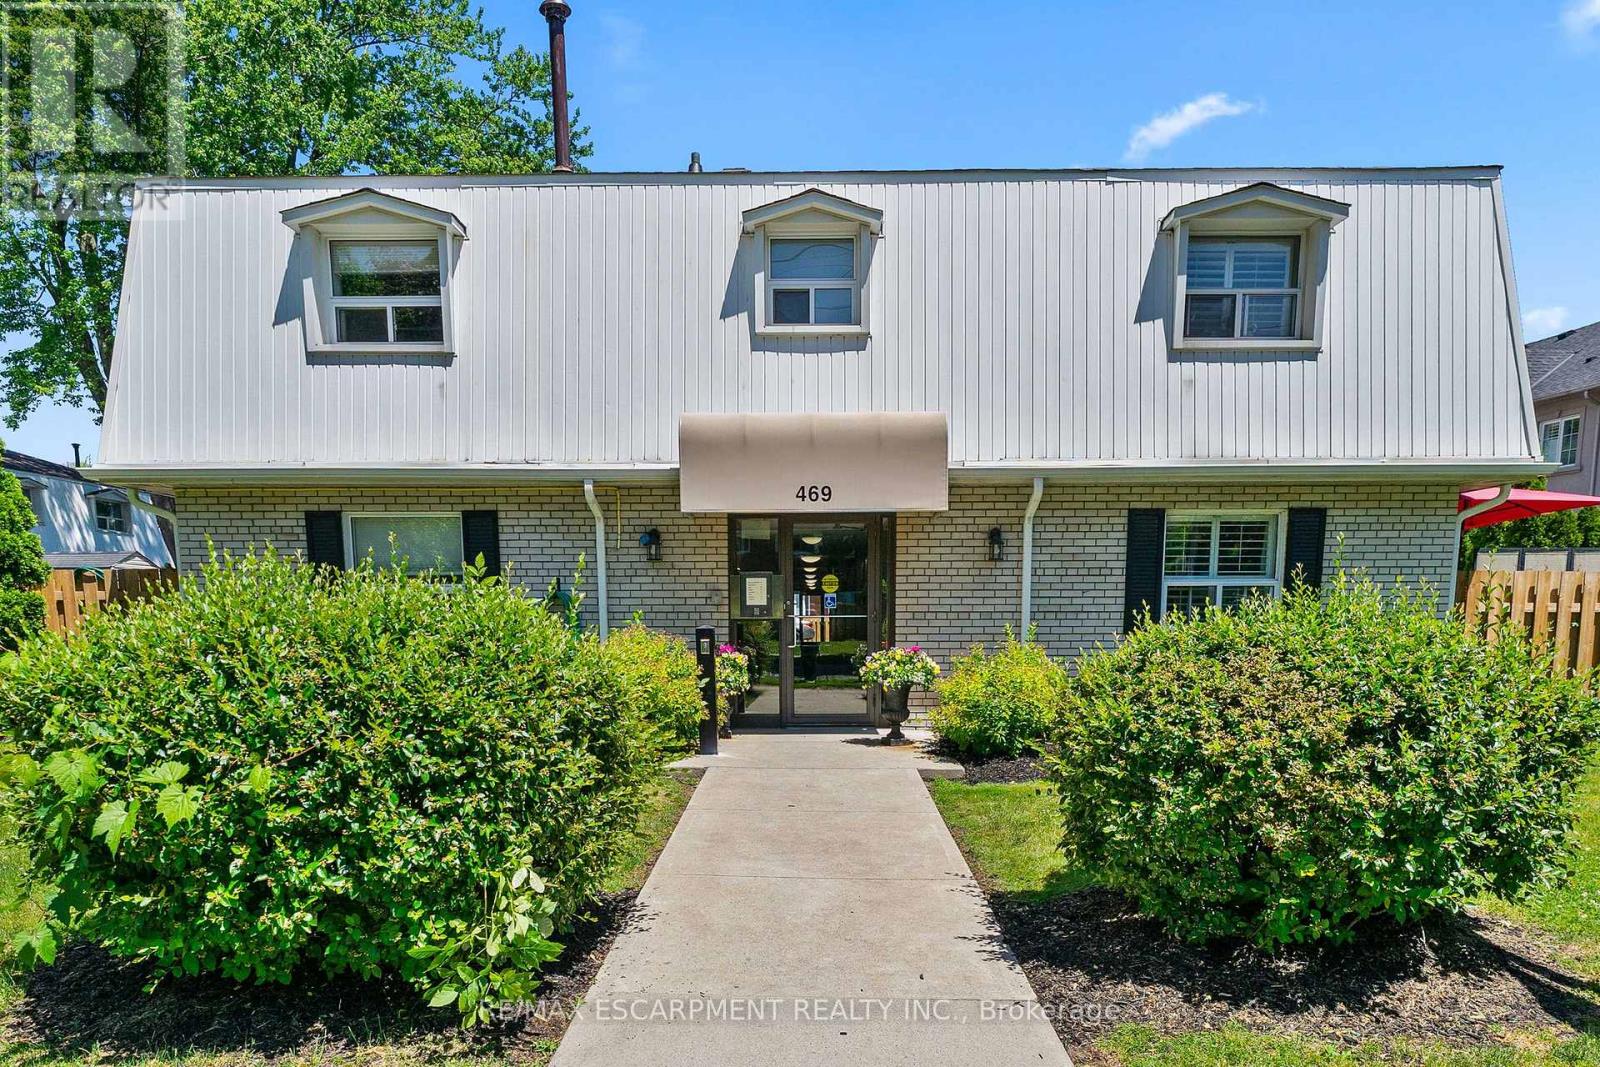
Looking for a true condo alternative without sacrificing style, space, or outdoor living? This fully renovated 2-bedroom corner-unit townhome in Burlington's highly sought-after Roseland community checks every box. Thoughtfully redesigned with timeless finishes and a modern aesthetic, this move-in-ready home showcases an inviting open-concept main floor overlooking a private, fully fenced backyard with rare rear access-perfect for entertaining, pets, and year-round enjoyment. The stunning custom kitchen is the heart of the home, featuring designer cabinetry, premium hardware, a butcher block island, and a dedicated prep/bar sink for added functionality. A brand-new staircase adds both elegance and value, leading to two bright and spacious bedrooms, an updated 4-piece bath, and a beautifully refreshed laundry area. Enjoy peace of mind with a newly installed high-efficiency furnace and a newly installed tankless water heater ('26). Ideally located close to waterfront trails, parks, shopping, transit, and major highways, this turnkey gem offers exceptional lifestyle and convenience in one of Burlington's most desirable neighbourhoods. (id:55026)