Your Favourites
No Favourites Found


Hamilton, Ontario
Welcome to effortless living in this beautifully positioned 3-bedroom bungaloft condo, tucked away in a desirable adult lifestyle community and overlooking a peaceful ravine. Offering the perfect balance of comfort, privacy and low-maintenance living, this home is ideal for those looking to simplify without sacrificing space or style. The thoughtfully designed bungaloft layout provides excellent main-floor living, with everything you need for everyday life conveniently located on one level, while the upper level offers additional space for family, guests, a home office or hobbies. Large windows take full advantage of the ravine setting, bringing in natural light and creating a wonderful connection with nature. Imagine enjoying your morning coffee or winding down at the end of the day surrounded by mature greenery rather than looking into another row of homes. With three bedrooms, there is plenty of flexibility for visiting children and grandchildren, overnight guests, or creating a dedicated office, den or hobby room. The bungaloft design offers the freedom to enjoy the home comfortably now while also providing the flexibility that makes sense for the years ahead. Located in an adult-oriented community, this is an opportunity to enjoy a more relaxed pace of life with the convenience of condominium living and the benefits of a welcoming neighbourhood. If you're looking for a home that gives you more time to enjoy life-and less time worrying about maintenance-this could be the perfect fit. (id:55026)
Perry, Ontario
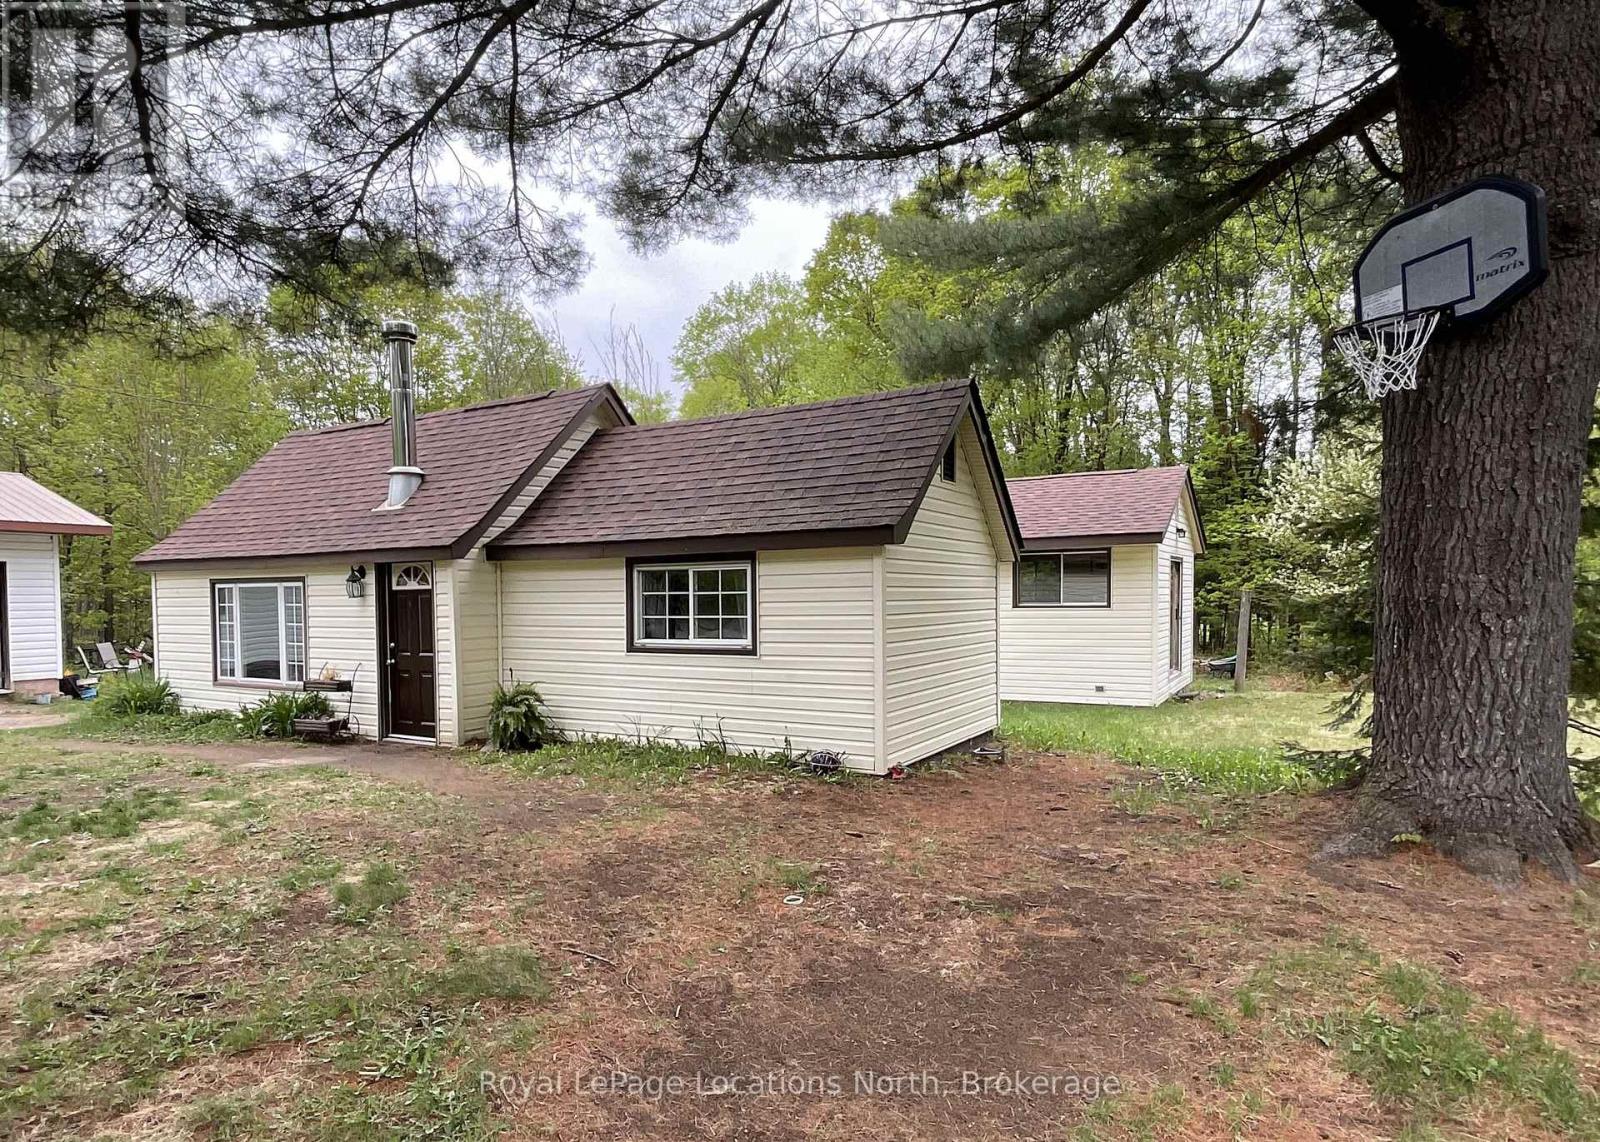
Welcome to your private 5+ acre rural retreat! This move-in ready 3-bedroom bungalow perfectly blends country charm with practical modern updates. Enjoy bright, comfortable living spaces featuring a cozy wood-stove heated living room, a functional galley kitchen, a dedicated home office, and newly updated flooring, kitchen, and bath. Outside, the expansive 5-acre property offers endless room to roam, explore nature, or relax, complete with a detached 2-car garage/workshop (18'x24'). Located just minutes from Hwy 11, you get the best of both worlds - tranquil country privacy with quick access to nearby lakes, trails, and local amenities in Huntsville, Burk's Falls, Emsdale, and Sundridge. Big-ticket updates include a septic tank (2021), oil tank (2021), WETT-inspected stove (2022), and metal roof. (id:55026)
Brock, Ontario
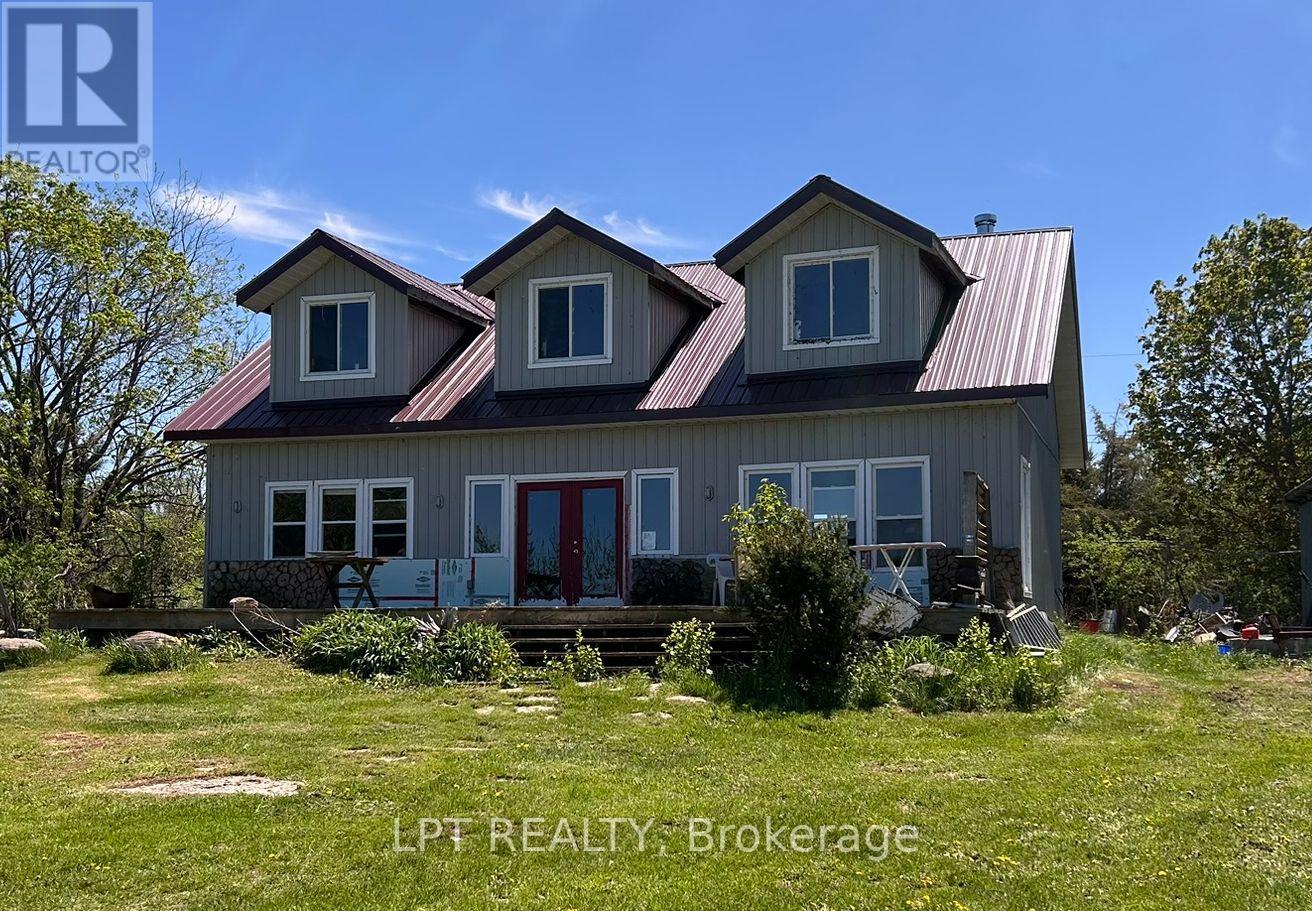
Welcome to 40590 Shore Road Allowance on Thorah Island (Lake Simcoe). This is a Rare waterfront opportunity on pristine Lake Simcoe! Discover the ultimate island escape just 90 minutes from Toronto. Situated on the shores of Lake Simcoe, this property features some of the clearest, Fresh Lake waters in Southern Ontario-a true paradise for swimming, fishing, and boating enthusiasts. Attention handy buyers, construction enthusiasts, and designers: this property is your ultimate Lake Simcoe canvas. Offering a solidly built home with excellent structural bones and a premium metal roof already in place, the heavy lifting is done. Bring your vision, and your personal design touches to transform this rock-solid structure into a bespoke, lifelong family Gem. Enjoy unparalleled privacy on Thorah Island while remaining just a short boat ride away from all mainland amenities. Don't miss the chance to create your own custom masterpiece on the breathtaking waters of Lake Simcoe. Schedule your private island viewing today! (id:55026)

Toronto, Ontario
Welcome to Thirty Six Zorra Condos At The Queensway . Rare - 3 Bedroom unit offers a blend of modern design, craftsmanship, and unrivaled convenience with*** 2 Premium Side by Side Parking Spots***. This 3 Bedroom unit Features $$$ in Upgrades with Fantastic Finishes, Perfect Floor Plan And Amazing Wrap Around Balcony overlooking the city. Transit, Highways, Shopping, Dining And Entertainment Are All Right At Your Doorstep. Beautifully Designed 36-Storey Building With Over 9,500 Sqft Of Amenity Space Including A Gym, Party Room, Concierge, Outdoor Pool, Guest Suites, Direct Shuttle Bus To Subway Station, Kids Room, Pet Wash, Rec Room, Co-Working Space & Much More. **EXTRAS** Live with convenience central to your essential amenities. Easy access to the Gardiner, 427, and QEW, and direct shuttle service to Kipling Station exclusive to residents, parking spots are side by side. (id:55026)
Brampton, Ontario
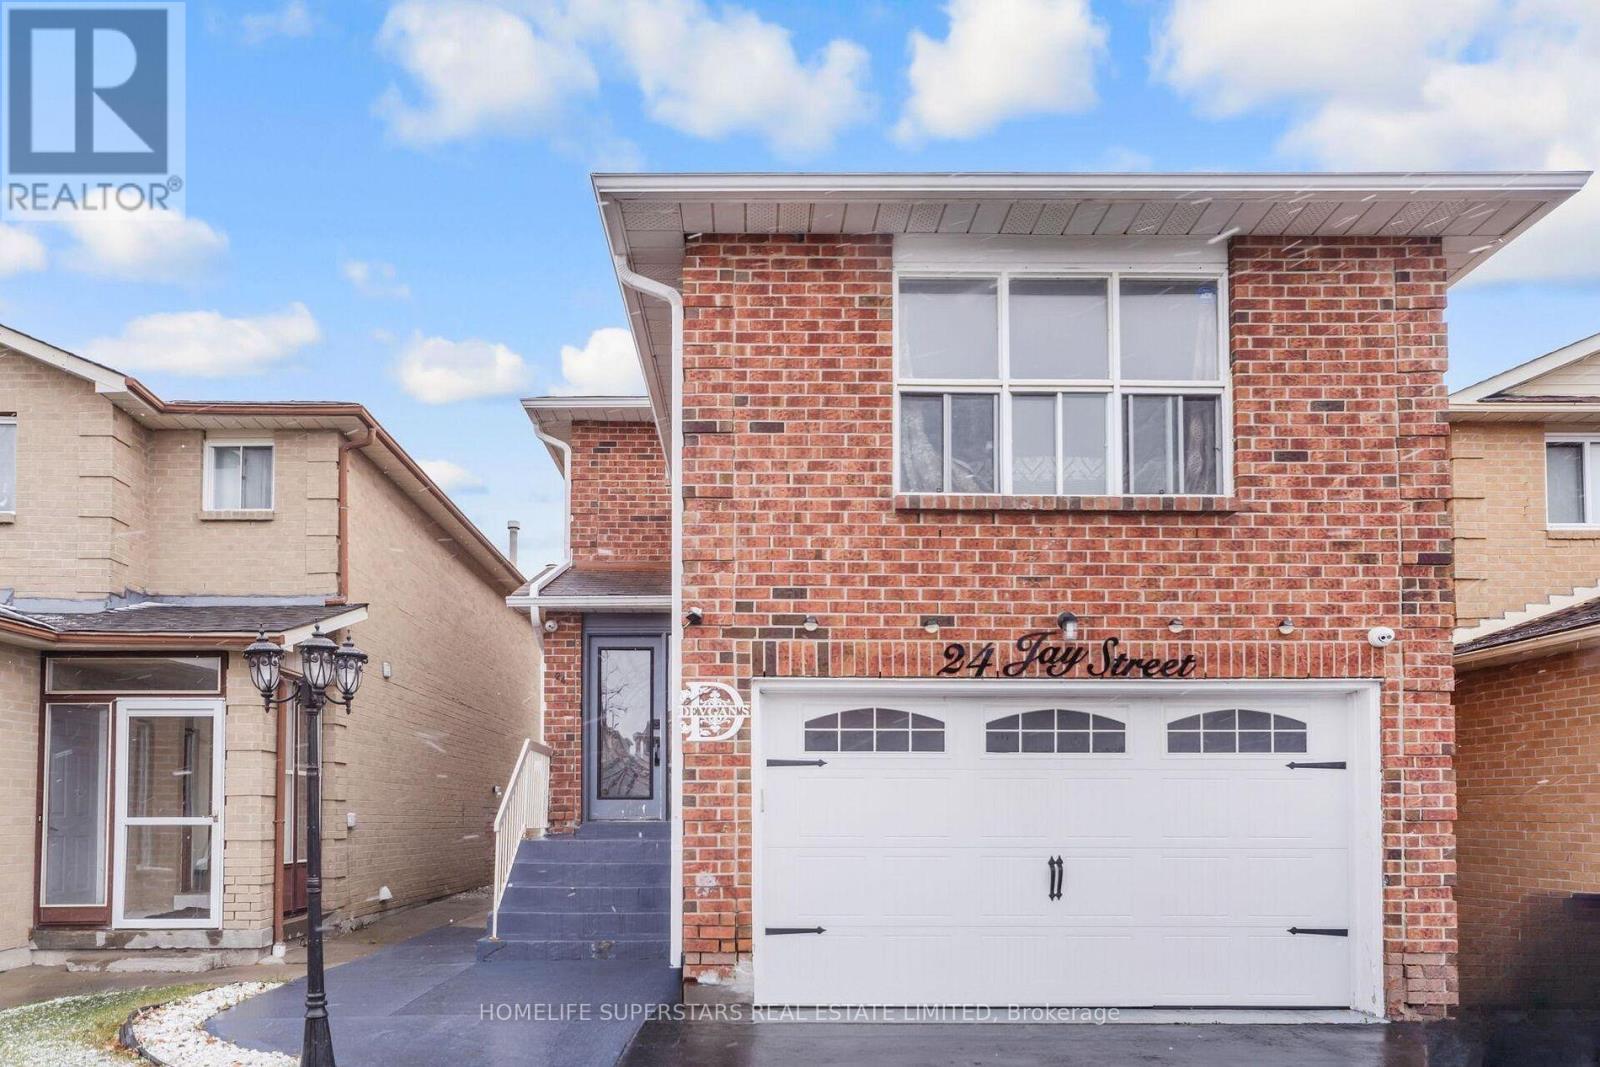
Fully Detached home with 2 car garage features three spacious bedrooms and a separate two-bedroom basement apartment with its own private entrance. Prime location, great neighborhood, this house features double garage, a modern kitchen with granite countertops, backsplash, and stainless steel appliances, a large family room above garage, hardwood flooring throughout, oak staircase with iron pickets, Very close to Hwy 410, Trinity Common Mall, Walking distance to Rec Center, Tennis Courts, Shopping, and Schools. (id:55026)

Mississauga, Ontario
Welcome to this well-maintained stacked condo townhouse in Mississauga's highly desirable Churchill Meadows community. Offering a unique two-level layout with the main living space above and both bedrooms located on the lower level with large lookout windows, this bright and inviting residence provides a practical open-concept design for comfortable everyday living. Located in a quiet, family-friendly complex with a park directly behind the home, laminate flooring extends throughout the main living areas and bedrooms, while pot lights add a modern touch throughout the principal living space. The updated kitchen is equipped with stainless steel appliances, a stylish backsplash, and overlooks the combined living and dining area, creating a functional space for both daily living and entertaining. The lower level is dedicated to the sleeping quarters and features two spacious bedrooms with large lookout windows, a 4-piece bathroom, and a convenient laundry room. Enjoy the convenience of dual entry access from both the front and rear of the unit, along with one exclusive parking space and ample visitor parking. Built by Great Gulf Homes, this home is ideally situated close to top-rated schools, parks, shopping, restaurants, GO Transit, and major highways including the 401, 403, and 407. (id:55026)

Guelph, Ontario
Suite 301 at Gordon Square III is a 1-bedroom, 1-bathroom barrier-free suite offering 920 sq. ft. of living space, complemented by a private 90 sq. ft. balcony and desirable west-facing exposure. The bright, open-concept layout features a generous living and dining area with direct access to the balcony, creating a comfortable space for everyday living and entertaining. The kitchen offers ample cabinetry, generous counter space, and an open design that connects seamlessly with the main living area. The spacious bedroom features a walk-in closet and convenient access to the full bathroom. In-suite laundry and a functional, accessible layout add to the home's comfort and convenience. Residents of Gordon Square III enjoy access to an impressive collection of amenities, including a fitness centre, golf simulator, guest suite, residents' lounge, and welcoming lobby lounge. Ideally located in Guelph's desirable south end, this suite is close to grocery stores, restaurants, cafés, walking trails, public transit, and major commuter routes. (id:55026)
Vaughan, Ontario
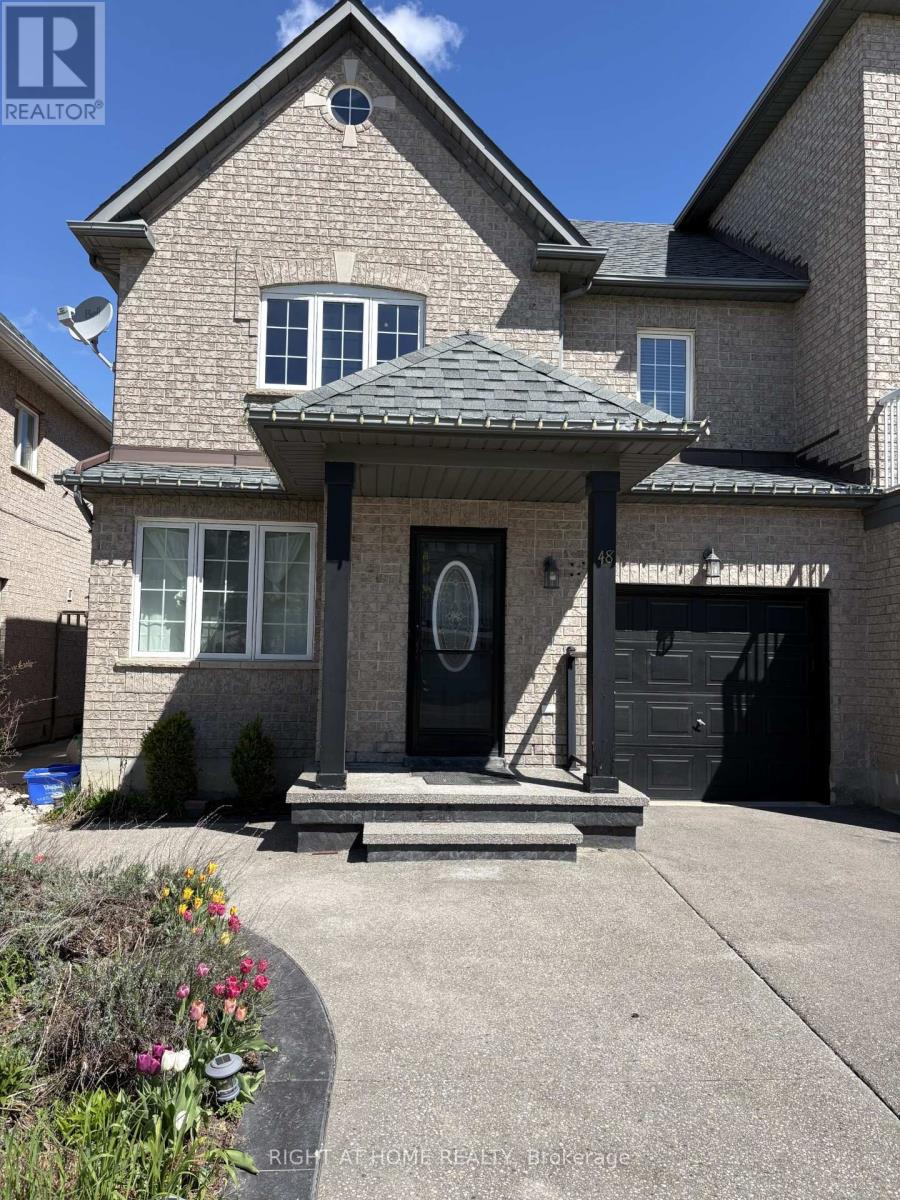
Welcome to 48 Grand Valley! Bright and spacious, well-maintained semi-detached home. Offering space, flexibility and exceptional value in the heart of Maple. No carpet throughout the main floor and 2nd floor. Bright Modern Kitchen. Basement finished with a full washroom. All Elf's, Stove, Fridge, Washer, Dryer, All Window Coverings, CAC. Patio stone and Shed. Close to Shoppings, Transit, Schools, and park. Newly painted in 2026. A must see! (id:55026)
Waterloo, Ontario
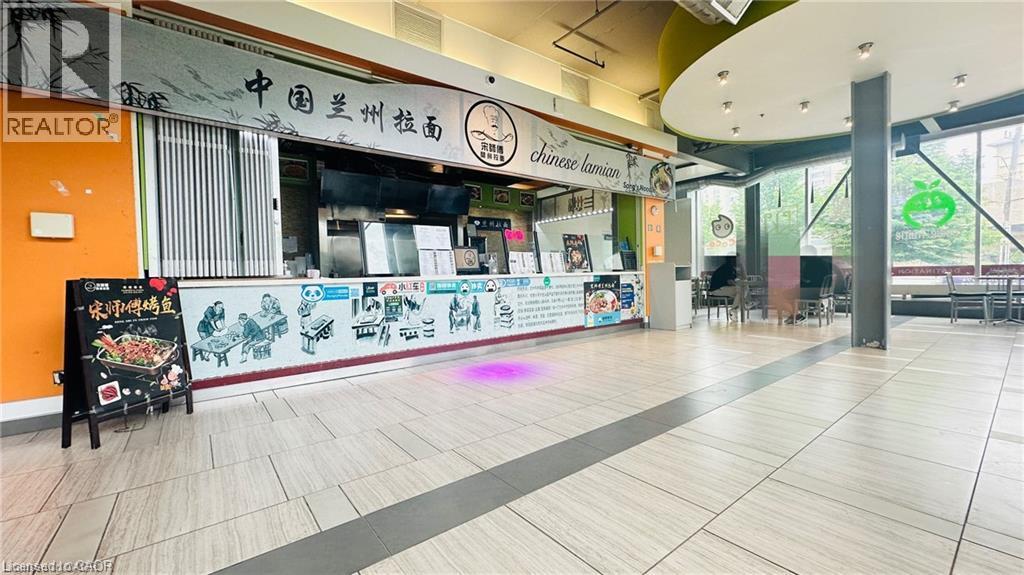
Fantastic opportunity to own a well-established restaurant located between Wilfrid Laurier University and the University of Waterloo! This prime location benefits from extremely heavy foot traffic, with thousands of students passing by the storefront daily.The kitchen area offers approximately 633 square feet, while the entire floor is dedicated to a spacious public dining area, professionally cleaned and maintained by the property management company. The restaurant is equipped with two large commercial exhaust systems, one at the front and one at the rear, allowing for greater flexibility and diversified food concepts.The checkout/front counter features an extra-large marble countertop, and is fully equipped with a cold table and hot food heating station, making it ideal for high-volume service.Don’t miss this excellent opportunity to own arestaurant in one of the most vibrant student hubs—book your showing today! (id:55026)
Waterloo, Ontario
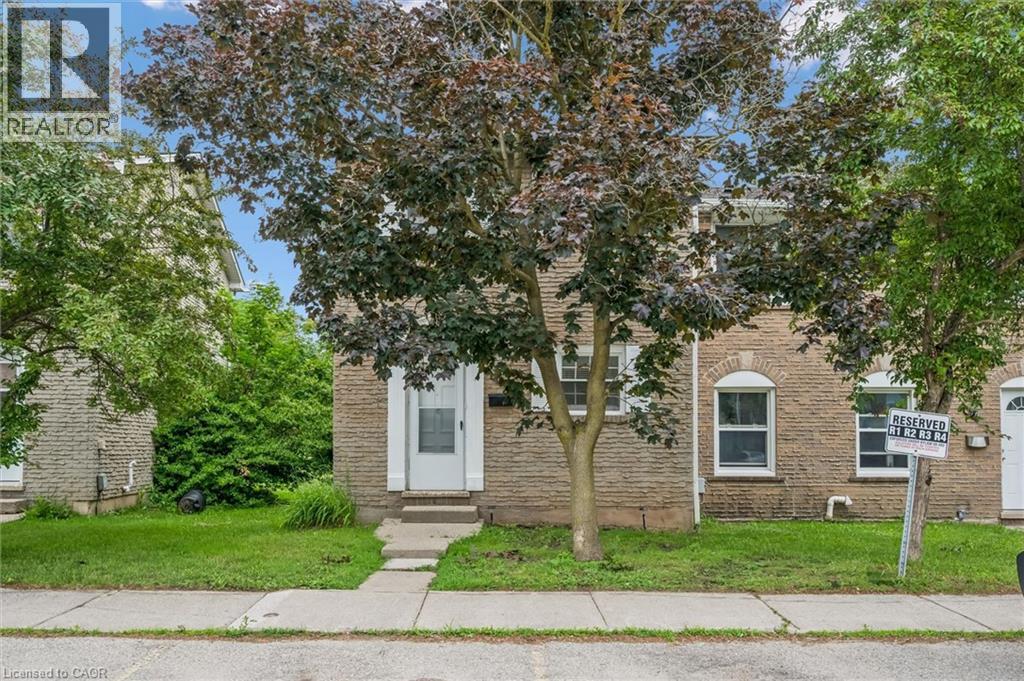
Attention First-Time Homebuyers, Parent Investors, and Landlords! This beautifully updated, spacious end-unit townhouse offers an unbeatable turnkey opportunity right in the heart of Waterloo. Just steps from Waterloo Park, the University of Waterloo, and Wilfrid Laurier University, and directly across the street from Westmount Mall, T&T Grocery Store, and major transit routes, its prime location boasts an incredible walk score. Inside, the bright main floor features fresh paint, attractive flooring, an attractive kitchen with modern cabinetry. The main floor features a highly flexible layout that can easily accommodate a formal dining space. Upstairs holds two large bedrooms and a fully renovated 4-piece bathroom with a sleek glass shower and granite counter, while the partially finished basement is a versatile space for a third bedroom or a family room with a cozy wood fireplace (as-is). Perfect for outdoor entertaining, the living area walks out to a private patio with no rear neighbors, backing onto a serene, park-like setting. Complete with low condo fees, a well-run condo corporation for absolute peace of mind, and one assigned parking space, this highly desirable property is the ultimate choice for a family home or a premium student rental. Book your showing today! (id:55026)
Toronto, Ontario
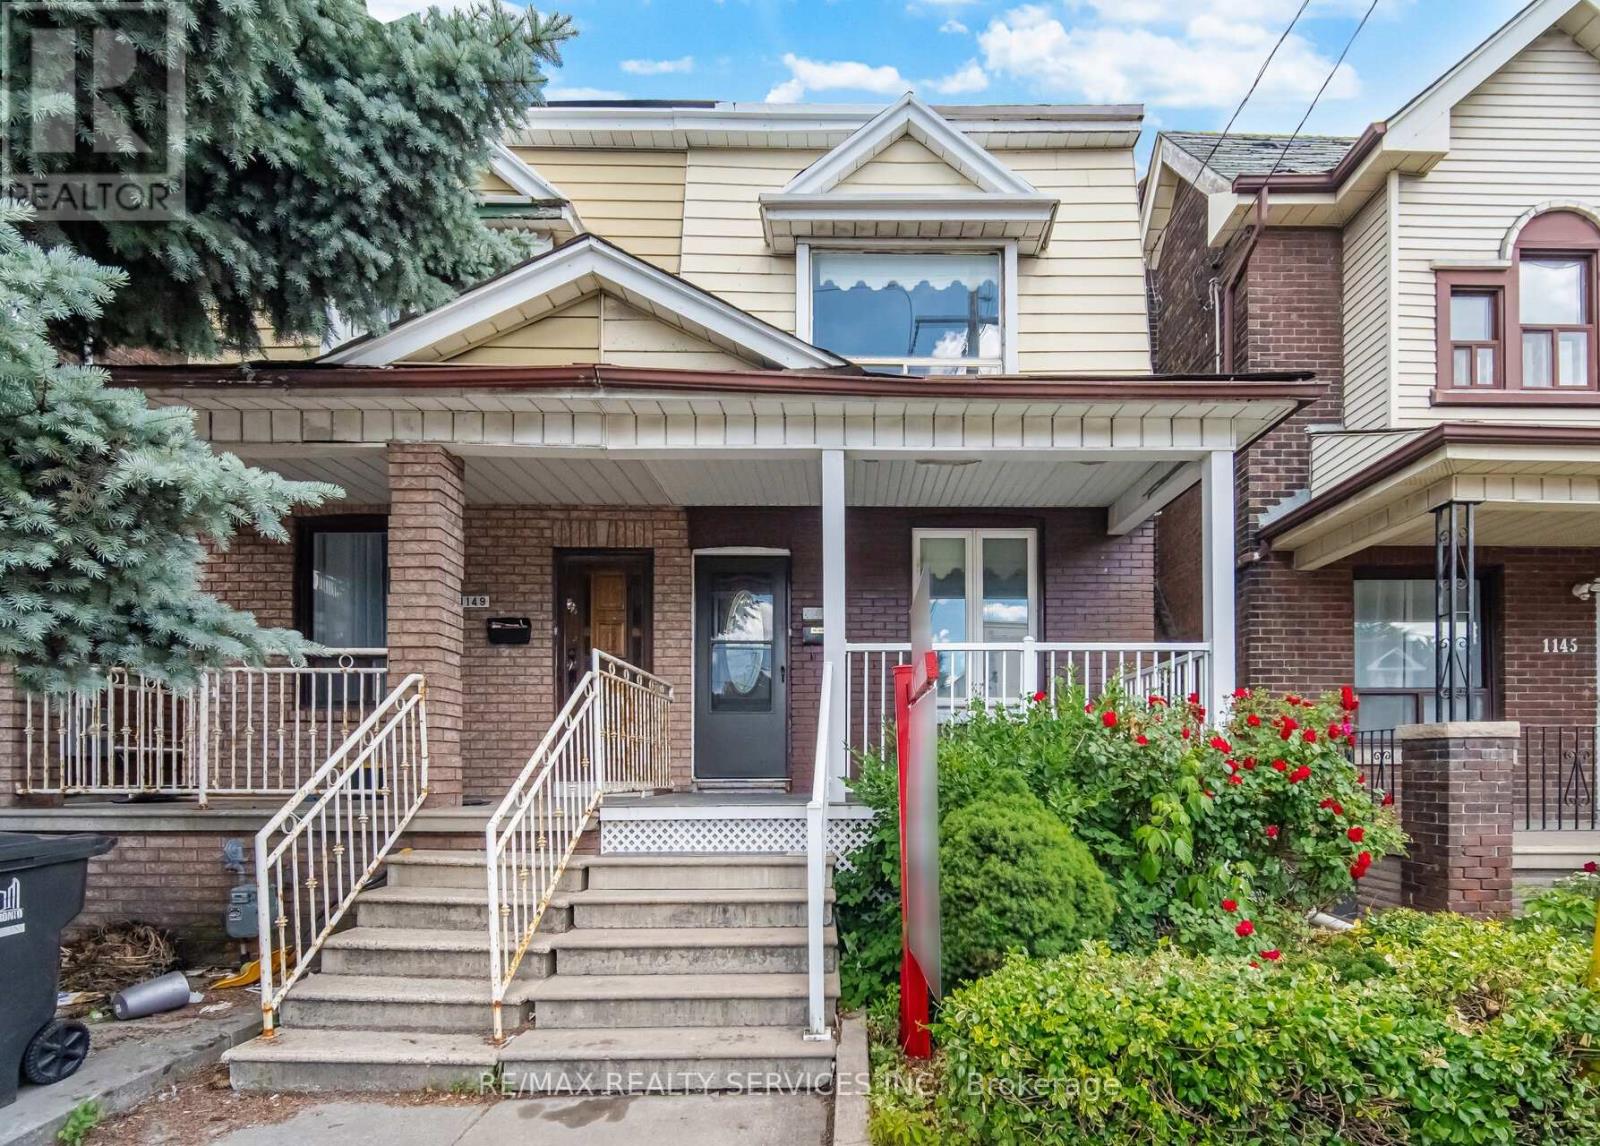
Welcome To This Gorgeous, Completely Transformed Semi-Detached Home In One Of Toronto's Most Sought-After Neighbourhood . Extensively Renovated From Top To Bottom With updated Flooring , Kitchen , HVAC, Plumbing, Electric light fixtures . A rare Feature to find Full Washroom & Bedroom on Main floor ( Main floor bedroom can easily be turn back to Open concept Living & Dining)This Turnkey Residence Perfectly Balances Contemporary Luxury With Urban Convenience. The Property Offers Incredible Versatility With A Fully ### Finished Basement With A Separate Entrance ### You Are Just A 5-Minute Stroll To Dufferin Subway Station, The Gladstone Library & The Vibrant Shops, Cafe , And Restaurants Along Bloor Street West. Take Your Pick Of Incredible Green Spaces With Dovercourt-Wallace Park And Christie Pits Practically At Your Doorstep. Just Move In, Turn The Key, And Enjoy The Perfect Blend Of Community And City Living !! Complete with a rear Car garage featuring a new garage door (2024). New A/C Jun 2026 . (id:55026)
King, Ontario
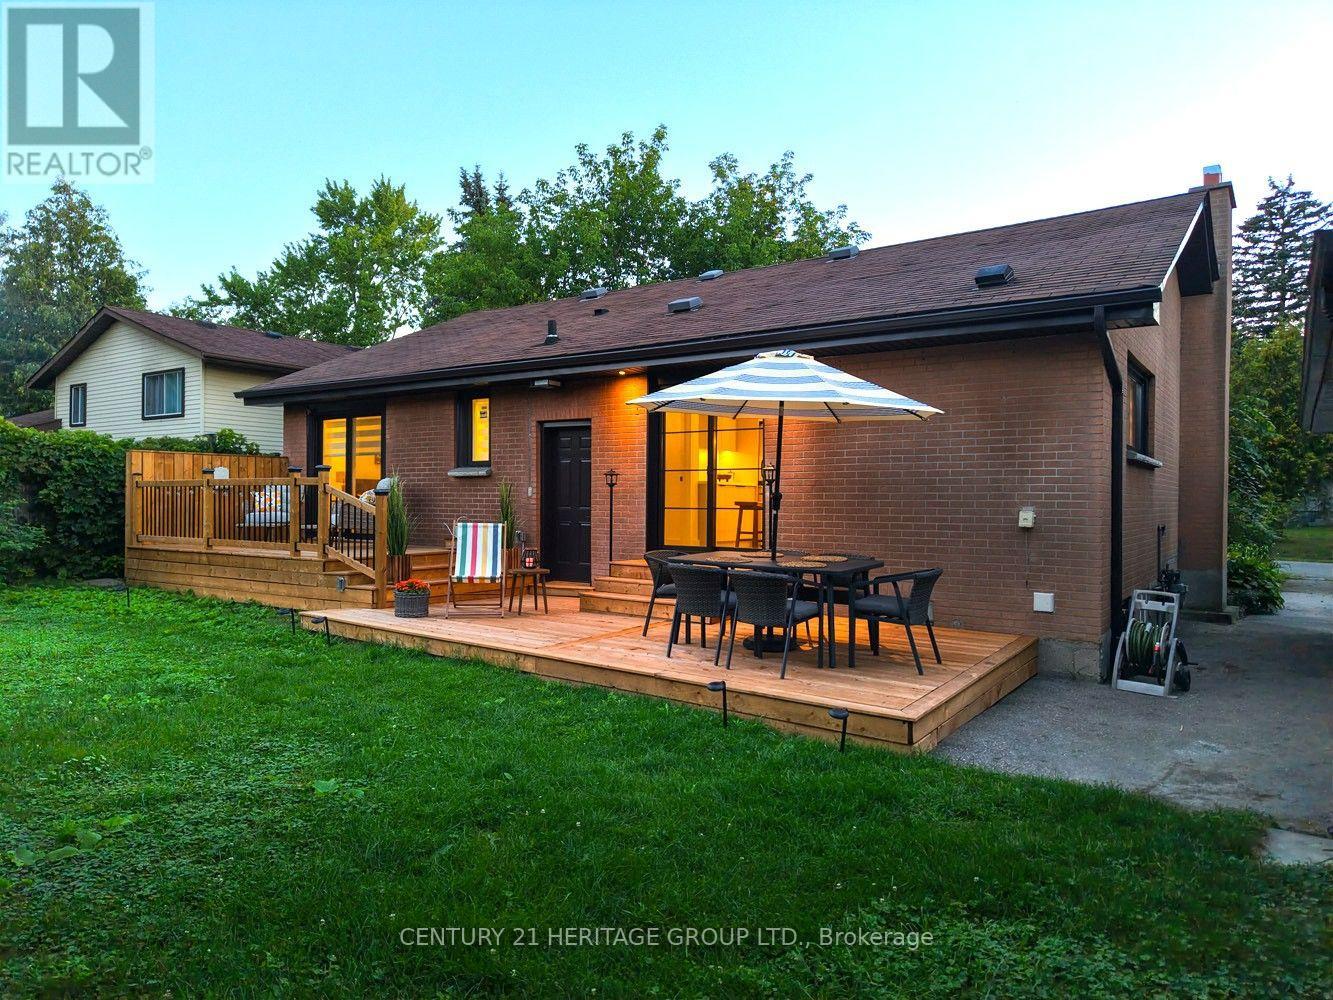
Welcome to Your Dream Home in King City! Very Beautiful, Fully Renovated Home on an Exceptional 71.54x130 Feet Lot, in a warm family-friendly neighbourhood, surrounded by multi-million-dollar estate homes. Very Beautiful, spacious backyard with a large deck and a charming front deck. Imagine sitting in your green backyard, listening to the birds singing. Enjoy your morning coffee, relax with family and friends and create special moments in a beautiful place you can truly call home. The Separate Basement Entrance offers excellent potential to finish the lower level and create a separate living space, while the Large Backyard provides ample room to build a Beautiful Pool! Check the virtual tour and book your showing today if you are a stylish home buyer or a smart investor! (id:55026)
Toronto, Ontario
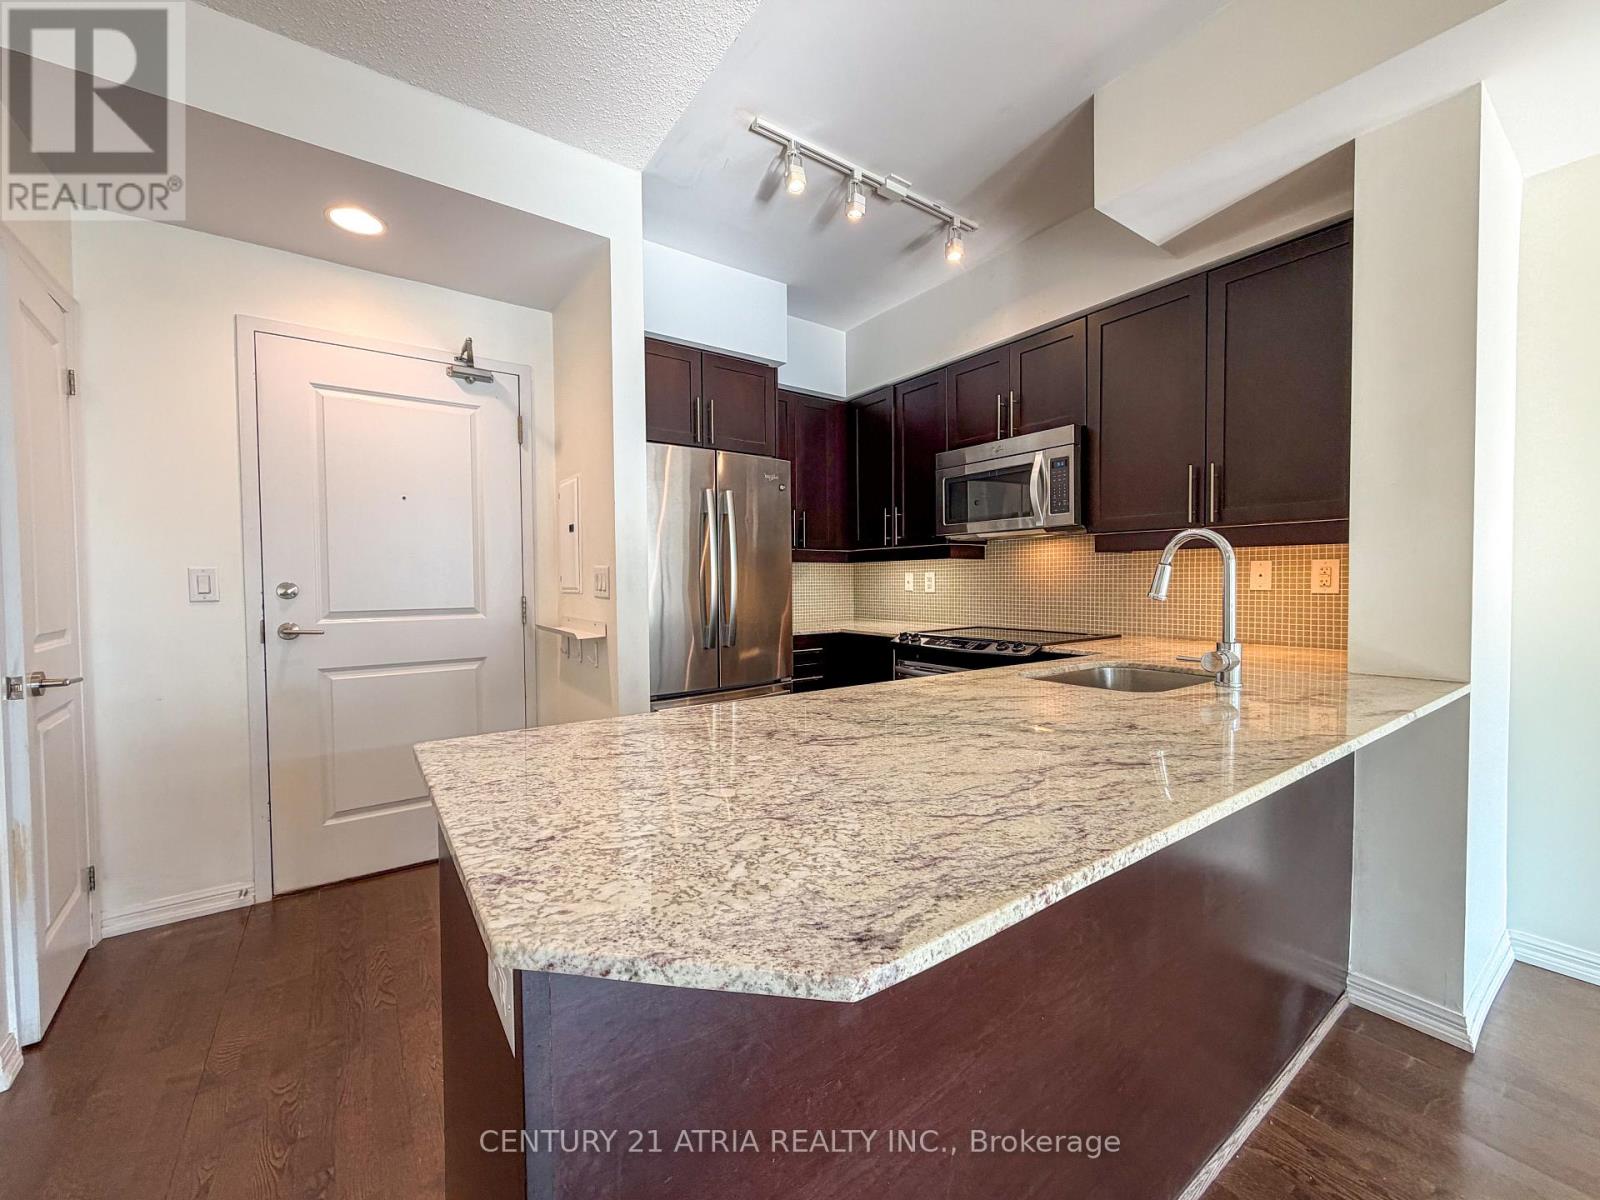
Welcome to The Tower at Liberty Village! Unit 2506 is a sun-filled, high-floor 1+1 bedroom, 2-bathroom suite featuring sweeping panoramic views, 9-foot ceilings, and a brilliant open concept floor plan designed for modern city living. The stylish kitchen boasts granite countertops, stainless steel appliances, custom backsplash, and ample cabinetry. Step out onto your private balcony high above the city for morning coffee or evening relaxation. Features a generously sized primary bedroom with expansive windows and deep closet space, plus a versatile den and 2 full baths-a rare and functional setup for the area. Exceptional amenities include fitness center, party room, outdoor lounge, 24/7 concierge. Steps to Metro, Exhibition GO, King West, parks, top dining, and a nearby dog park! Enjoy ultimate convenience with the pedestrian and bike bridge right next to the building providing direct access to the King streetcar. Unbeatable active lifestyle hub with premier fitness options just moments away-including Altea Active, GoodLife, Pilates and cycling studios, rock climbing, and physiotherapy. (id:55026)

Newmarket, Ontario
BRAND NEW 3 Pcs Bathroom in Lower Level, A shower added, and the bathroom renovated completely top to bottom. Welcome to this bright and very special 4-level backsplit detached home (5 level with the basement) ideally located on a quiet crescent in a desirable family-friendly neighborhood. Situated on a large lot with spacious front, side, and backyard areas, this property is perfect for nature lovers and families seeking comfort, privacy, and outdoor enjoyment.This well-maintained home features a functional layout filled with natural light and has been extensively upgraded throughout the years. EV Charger in the Garage installed by the seller. All major 2023 upgrades include a new front door, upgraded stairs, full interior painting, smart pot lights, smart light switches, smart doorbell, updated faucets and door handles, driveway sealing, water softener, water filtration system, laundry sink cabinet, and removal of the popcorn ceiling in the living room.The kitchen was beautifully enhanced in 2023 by removing the wall between the kitchen and dining area, creating a brighter and more open-concept layout. A stylish new backsplash was also added in 2026, and a new entrance door (2026). Both bathrooms were fully renovated in 2023 with new vanities, mirrors, toilets, faucets, lighting, and fans. Additional updates include a new washer and dryer (2025).As an added bonus, the seller is including brand-new materials for a future bathroom renovation, including an OVE shower base, shower glass panel, toilet, vanity, mirror, fan, faucet, and extra laminate flooring a fantastic opportunity for buyers to customize additional living space.Conveniently located just steps to Yonge Street and public transit, and minutes to Upper Canada Mall, Food Basics, Walmart, restaurants, parks, schools, and many other amenities, a wonderful opportunity to own a beautifully updated home in a highly sought-after location. (id:55026)
Toronto, Ontario
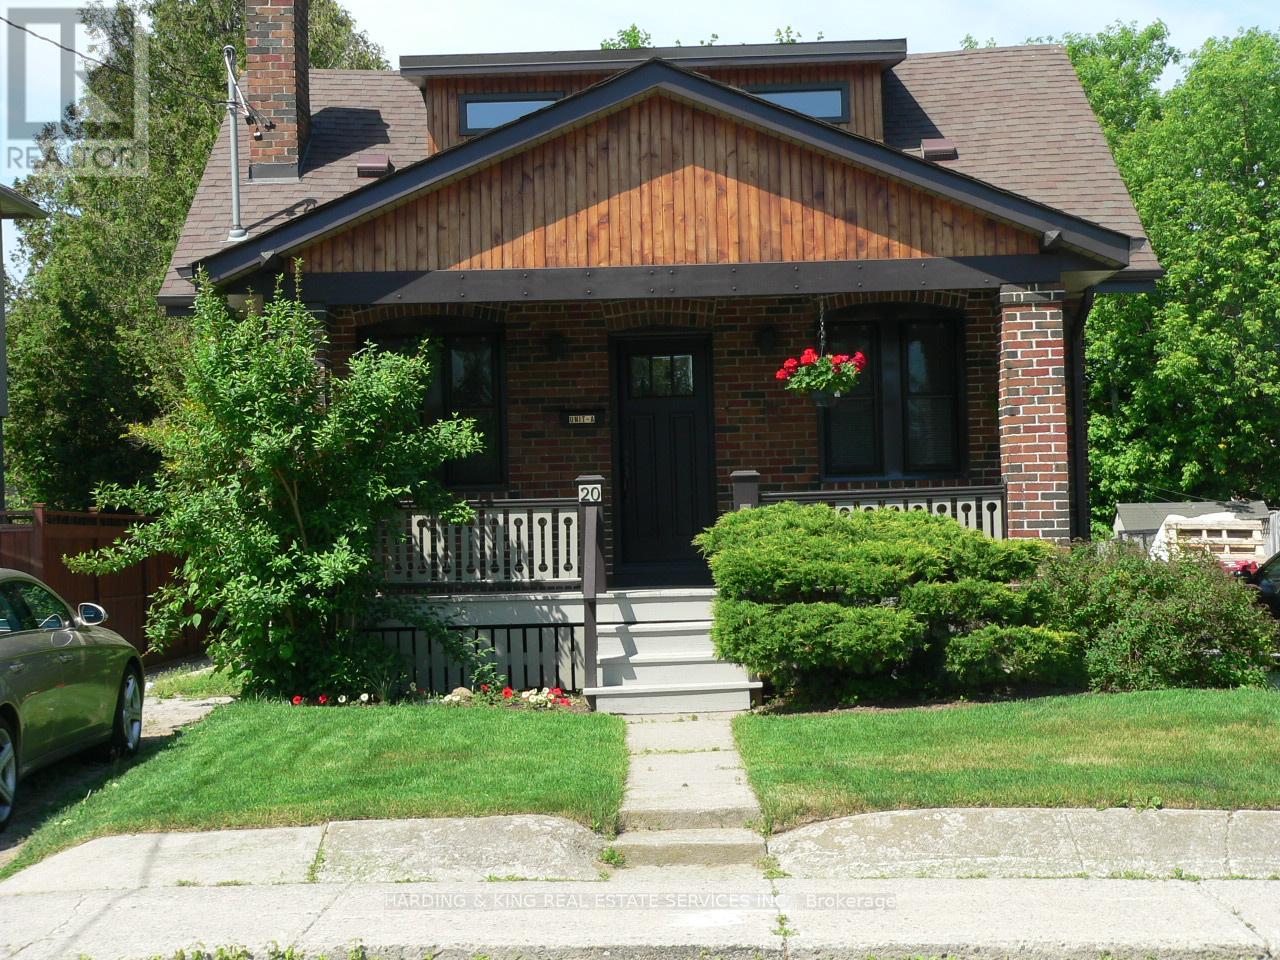
Unique Spacious Duplex Recently Renovated. A Blend of Contemporary and Traditional. Full Veranda Covers Front Entrance, Rear Walk-Out to Elevated Deck, Large Fenced Yard, Bedrooms Have Functional Built In Drawers-Organized Closets and Adaptable Countertops For Students Or Work-AT-Home Tenants. Upper Master Suite Designed For Complete Privacy. 2 Parking Spots In Tandem For 2 Light Vehicles. Note: 8x8x10 Garden Shed Not Included However Can Be Made Available to Lease Separately. A Place For Everything. Pictures Are With A Thousand Words! Just Move In And Enjoy This Great Space! (id:55026)
Hamilton, Ontario
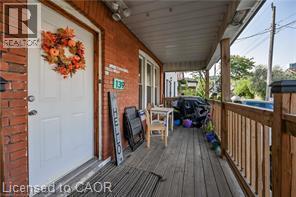
Charming and Versatile Home with Ample Living Space. Discover this unique and versatile 2.5-storey home that perfectly blends comfort, convenience, and style. Growing family? Need space for extended family members? Looking for an investment opportunity? This property has it all! This lovely home offers expansive living space, maximizing square footage for family living or creative uses such as a home office, guest room, or recreational area. Carpet free with a combination of quality laminate and ceramic flooring is easy to maintain, perfect for allergy suffers, and provides a modern and durable surface that withstands daily wear and tear. The covered porch provides a relaxing outdoor space that can be enjoyed year-round, sheltered from the elements, and perfect for morning coffee or evening relaxation. Parking is only a few short steps away from the entrance providing convenient access to the home, making unloading groceries or managing everyday tasks more efficient and hassle-free. And the backyard is fully fenced offering a safe and private outdoor space for children and pets to play, as well as an outdoor space for entertaining guests. Location location location…grocery, financial, electronics, health & beauty, fashion and more are less than a 10-minute drive away at The Centre on Barton. Any medical needs are only a 2-minute drive to St. Peters Hospital. And Gage Park is a short walk away and offers a variety of outdoor leisure opportunities. Add this to your favorites AND check it out! (id:55026)

Toronto, Ontario
Welcome to an exceptional 2+1 bedroom, 2-bathroom residence offering over 1,200 sq. ft. of sophisticated and functional living space in one of downtown Toronto's most coveted locations. The spacious den is currently used as a third bedroom, offering exceptional versatility for families, professionals, or investors. The thoughtfully designed open-concept layout seamlessly connects the modern kitchen, living, and dining areas, creating an elegant setting for both everyday living and entertaining. Floor-to-ceiling windows fill the suite with an abundance of natural light, while full-size ensuite laundry and generous storage provide exceptional convenience. The spacious primary suite features a private ensuite bathroom and a rare walk-in ensuite storage room/locker - an outstanding feature providing valuable additional storage without compromising living space. Enjoy exceptional value with maintenance fees that include heat, air conditioning, electricity, and water. The professionally managed and meticulously maintained building reflects pride of ownership throughout. Adding exceptional value, the seller is including one year of parking with the purchase of the suite. Please note that the building itself does not have parking. Ideally located just steps from the waterfront, Novotel Hotel and its guest suites, St. Lawrence Market, Union Station, the UP Express, Scotiabank Arena, Meridian Hall, the Financial District, and the PATH network. An exceptional selection of restaurants, cafés, shopping, and entertainment is right outside your door. A rare opportunity to experience refined downtown living with impressive space, flexibility, exceptional value, and an unbeatable location. Experience the very best of Toronto living in this outstanding residence. (id:55026)
Toronto, Ontario
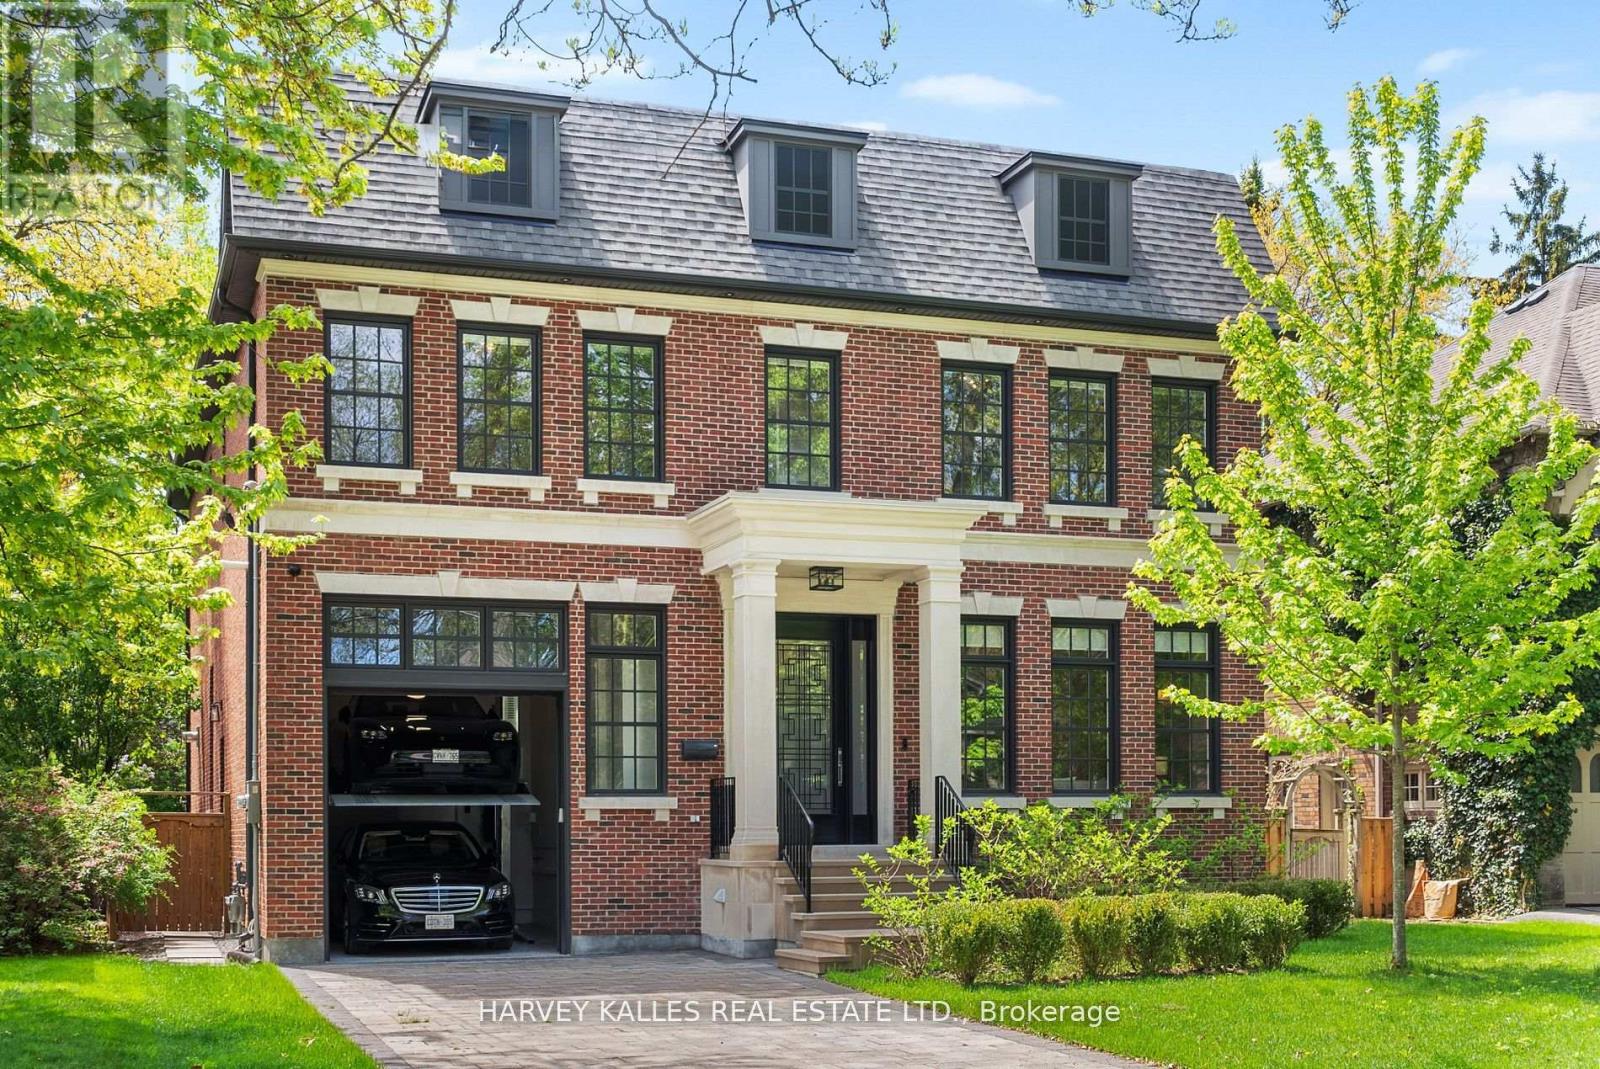
Welcome To The Finest Of Lytton Park. This Newly Built Georgian Beauty Built By Enirox Group Offers Over 6,300 Sq. Ft. Of Refined Living Space With Soaring 11-Foot Ceilings On The Main Level, Seamlessly Blending Grand Living And Dining Areas With A Designer Chefs Kitchen Featuring Custom Cabinetry, A Large Centre Island, And A Smooth Flow Into The Family Room With Walkout To A South-Facing Deck And Private Yard. Every Detail Speaks Of Craftsmanship And Care, From The Custom Millwork To The Thoughtfully Designed Layout, All Designed For Everyday Living And Entertaining At Its Finest. The Main Floor Also Includes A Sophisticated Private Study, Perfect For Work Or Relaxation. Upstairs, Discover Your Primary Suite With A Walk-In Dressing Room And Spa-Like Ensuite, Alongside Three Additional Sizable Bedrooms Each Complete With Their Own Ensuite. The Fully Finished Lower Level Is Designed For Entertaining And Comfort, Featuring A Spacious Rec Room With Wet Bar, Wine Cellar, Guest Suite With Bath, And Tons Of Space For A Gym Or Games Area, Plus A Convenient Side Entrance With Mudroom And Direct Access To An Oversized Garage With Car Lift. Steps To Schools, Parks, Yonge Street, LPCI, And The Best Of Avenue Road. Experience The Kind Of Home That's Even More Impressive In Person, One Visit And You'll See Why It Defines Lytton Park Living. (id:55026)
Hamilton, Ontario
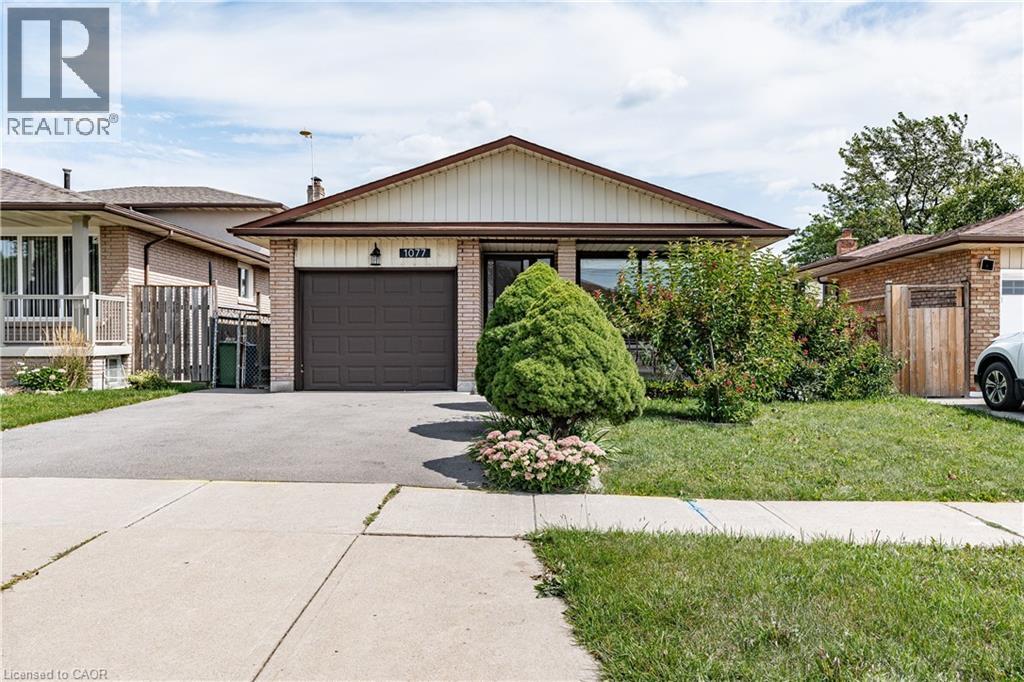
Executive rental available, centrally located in the Lawfield neighbourhood of the Hamilton Mountain. Extensively updated (2024), this home features 3 bedrooms and 1 bathroom. Features include updated vinyl flooring throughout (2024), a large living space & formal dining area, recently updated kitchen with white cabinetry & stainless-steel appliances (2024), three large bedrooms, large 4-pc bath with stacked laundry, exclusive garage access for storage needs, shared backyard space & 1 surface parking spot available. Immaculate inside & out - you will be impressed. Fantastic access to Lime Ridge Mall, easy access to major transportation routes, shops & more. (id:55026)
Burlington, Ontario
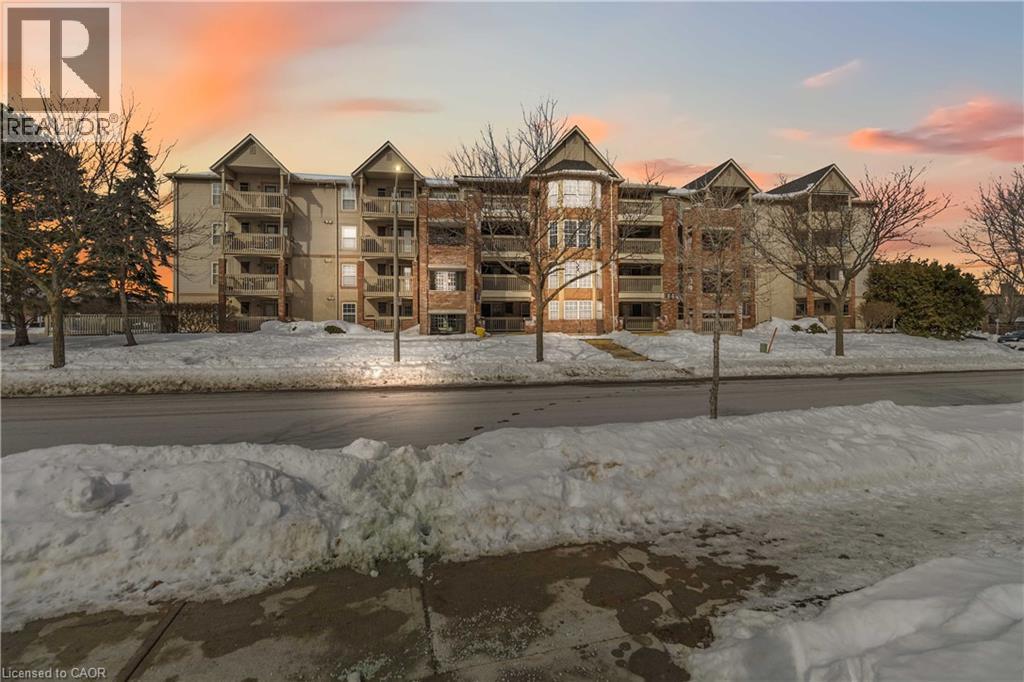
Thoughtfully designed and ideally located in the sought-after Tansley Woods neighbourhood of Burlington, this 1-bedroom open-concept condo offers comfort and convenience in equal measure. The modern kitchen with stylish backsplash and peninsula seating flows into a bright, spacious living area, extending to an expansive covered balcony. Features include a generous bedroom with walk-in closet, a beautifully finished 4-piece bath, in-suite laundry, storage locker, and one underground parking space. Enjoy a highly walkable setting near shopping, dining, parks including Tansley Woods Park, and quick access to major highways and Appleby GO Station. A refined, move-in-ready opportunity in one of Burlington’s most established communities (id:55026)
Kitchener, Ontario
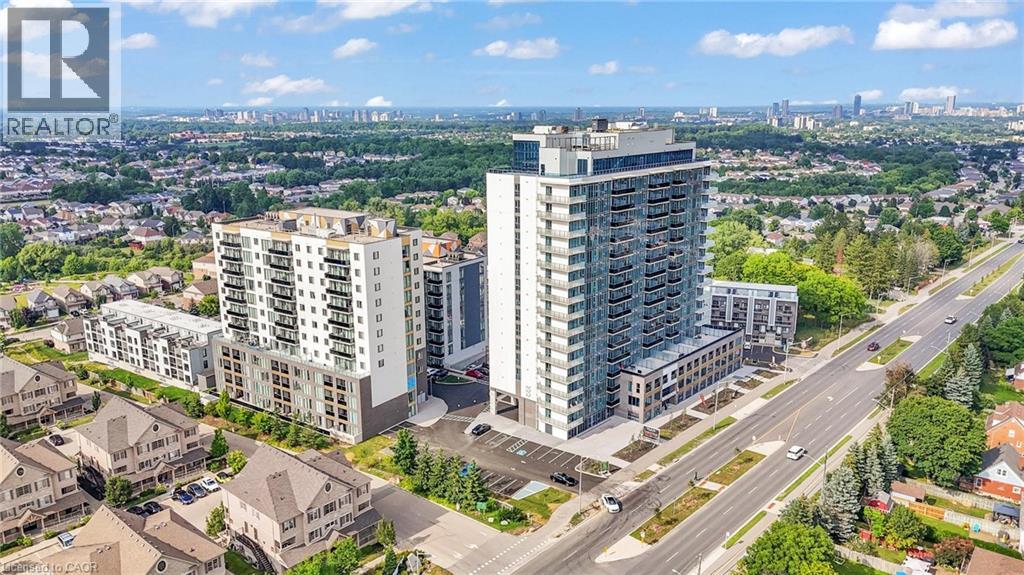
Welcome to NUVO at Avalon—Kitchener’s newest and most sought-after residential address. This luxury “Loft” layout offers a modern, open-concept design with elevated finishes, creating a stylish and functional living space that stands out from the rest. Set in the final phase of the highly desirable Avalon community, NUVO makes a bold architectural statement while delivering an exceptional lifestyle. Ideally located just minutes from Downtown Kitchener, residents enjoy convenient access to shopping, restaurants, parks, universities, and Highway 8—making commuting and everyday living effortless. Experience a full suite of premium amenities, including a four-season rooftop heated pool, rooftop terrace and lounge, food hall, arcade, theatre room, children’s playroom, fitness studio, meeting room, and dog wash station. The building also features a smart system with 1Valet app integration for secure digital access, amenity booking, parcel delivery lockers, and advanced facial recognition security. High-speed fibre optic internet ensures seamless connectivity throughout. Heat and water are included. Parking is available but not included in the lease price ($125/month, one assigned space per unit). Optional locker available for $60/month. Pet-friendly building (max weight 26 pounds). Experience elevated living at NUVO—where style, convenience, and community come together. Book your showing today. (id:55026)
Ottawa, Ontario
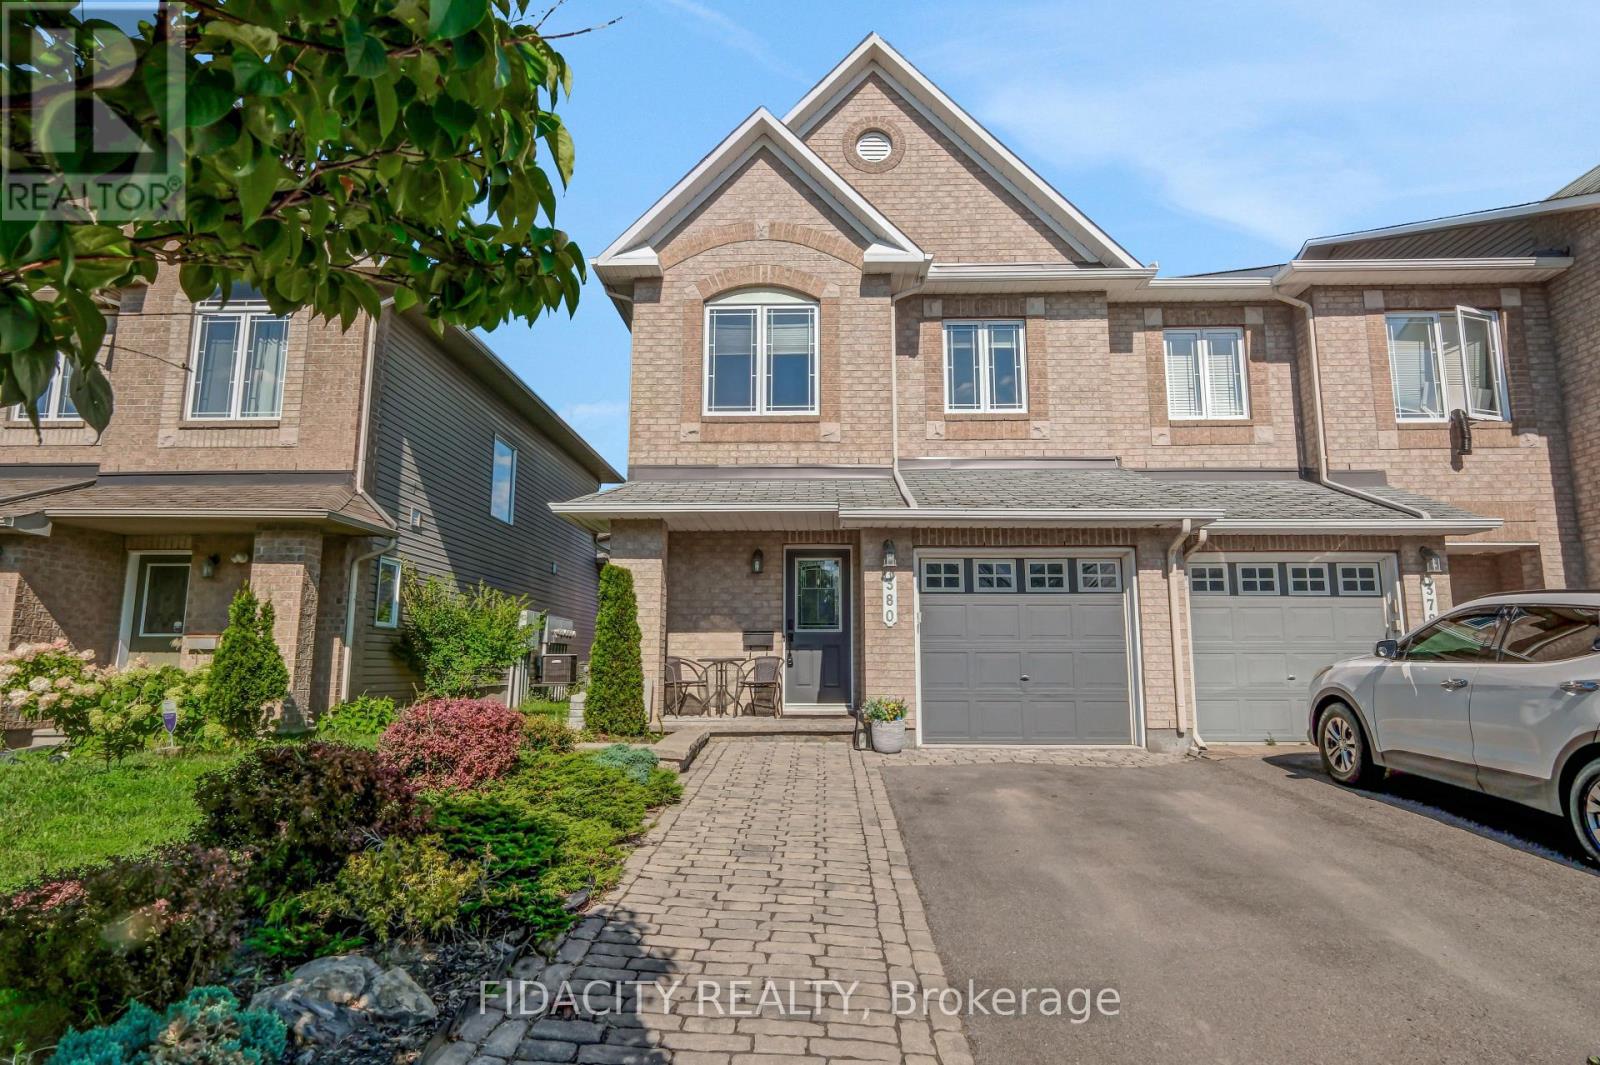
380 Goldenbrook Way, a beautifully maintained end unit 3-bedroom home. Lovingly cared for by its owners, this property features thoughtful finishes throughout and offers the perfect blend of comfort, functionality, and privacy. Upon entering, you'll find convenient inside access to the garage and a well-appointed powder room. The bright and inviting main floor features hardwood flooring, a spacious living and dining area, highlighted by large windows that fill the home with natural light. The kitchen offers quartz countertops with plenty of counter space, stainless steel appliances, and a kitchen island. Upstairs has three generously sized bedrooms and 2 full bathrooms. The primary bedroom features a 4 piece ensuite and walk-in closet. The fully finished basement provides a versatile recreation area with a gas fireplace and plenty of room for family gatherings, a home office, gym, or entertainment space. Step outside to enjoy the private backyard with 2 tiered deck. Ideally located close to walking trails, shopping, schools, and with easy highway access, this home is ready to welcome its next owners. Fridge - LG with water and ice dispenser. Dishwasher - Samsung with 3rd shelf, 2024, Hoodfan Microwave - 2025, Washer - 2025. (id:55026)
Toronto, Ontario
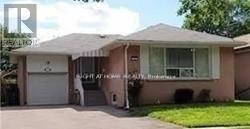
Great Location, A 2 Bedrooms Basement Apartment With Separate Entrance For Lease. Located In A Family Friendly Neighborhood, Lots of Natural Light. 1 Car Parking On Driveway. Walking Distance To Schools, Plaza, Public Transit And All Other Amenities. Gas and Hwt .Intersection is Albion And Islington. (id:55026)
Ottawa, Ontario
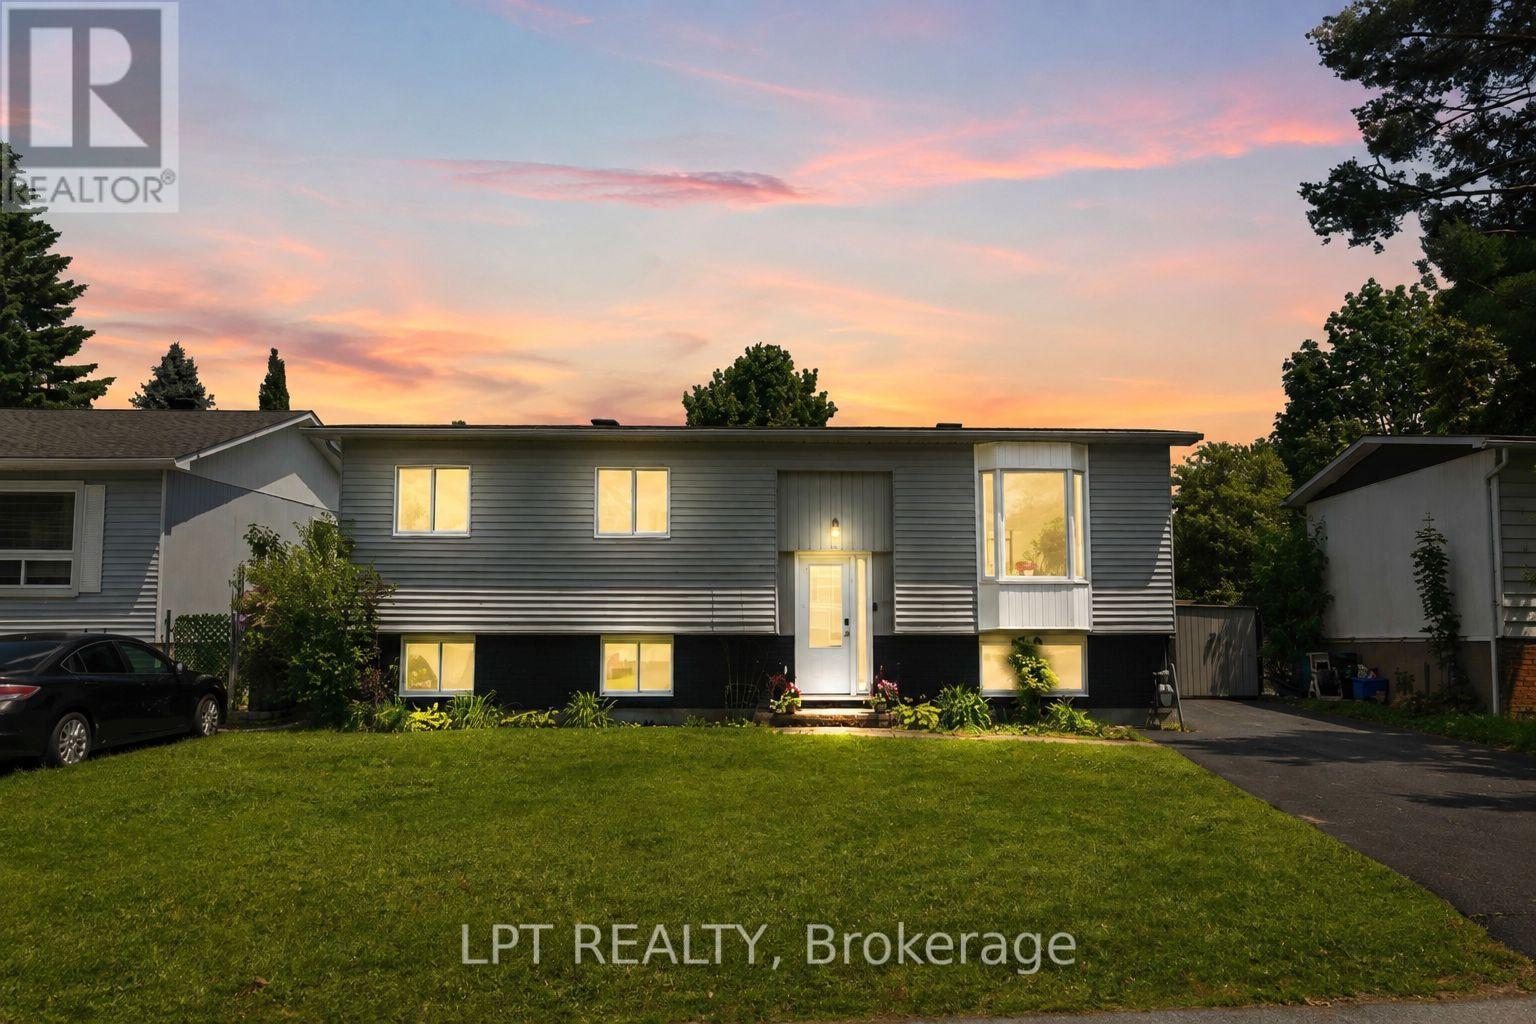
PRE-INSPECTED & MOVE-IN READY! A fantastic opportunity to own a DETACHED HOME in Stittsville on a generous 60' x 100' lot in family-friendly Fringewood. This beautifully maintained 3+1 bedroom hi-ranch features NEW WINDOWS, NEW DOORS and a freshly painted exterior, offering buyers added confidence and great value. Inside, you'll find a bright, sun-filled living room with cozy fireplace and a spacious open-concept kitchen and dining area with ample cabinetry, generous counter space and patio doors overlooking the backyard. The main level offers a comfortable primary bedroom, two additional bedrooms and a large family bathroom. The fully finished lower level adds exceptional versatility with a 4th bedroom, spacious recreation room with wood stove, convenient 2-piece bath and plenty of room for a home office, guests or growing family. Step outside to an expansive raised deck, above-ground pool and retractable awning-a private backyard retreat with plenty of room to entertain, relax and enjoy. Located in an established Stittsville neighbourhood close to schools, parks, Fringewood Community Centre, shopping and everyday amenities, with Tanger Outlets and Canadian Tire Centre just minutes away. Detached, updated, pre-inspected and sitting on a great-sized lot-34 Fringewood is one you'll want to see in person! (id:55026)
Kawartha Lakes, Ontario
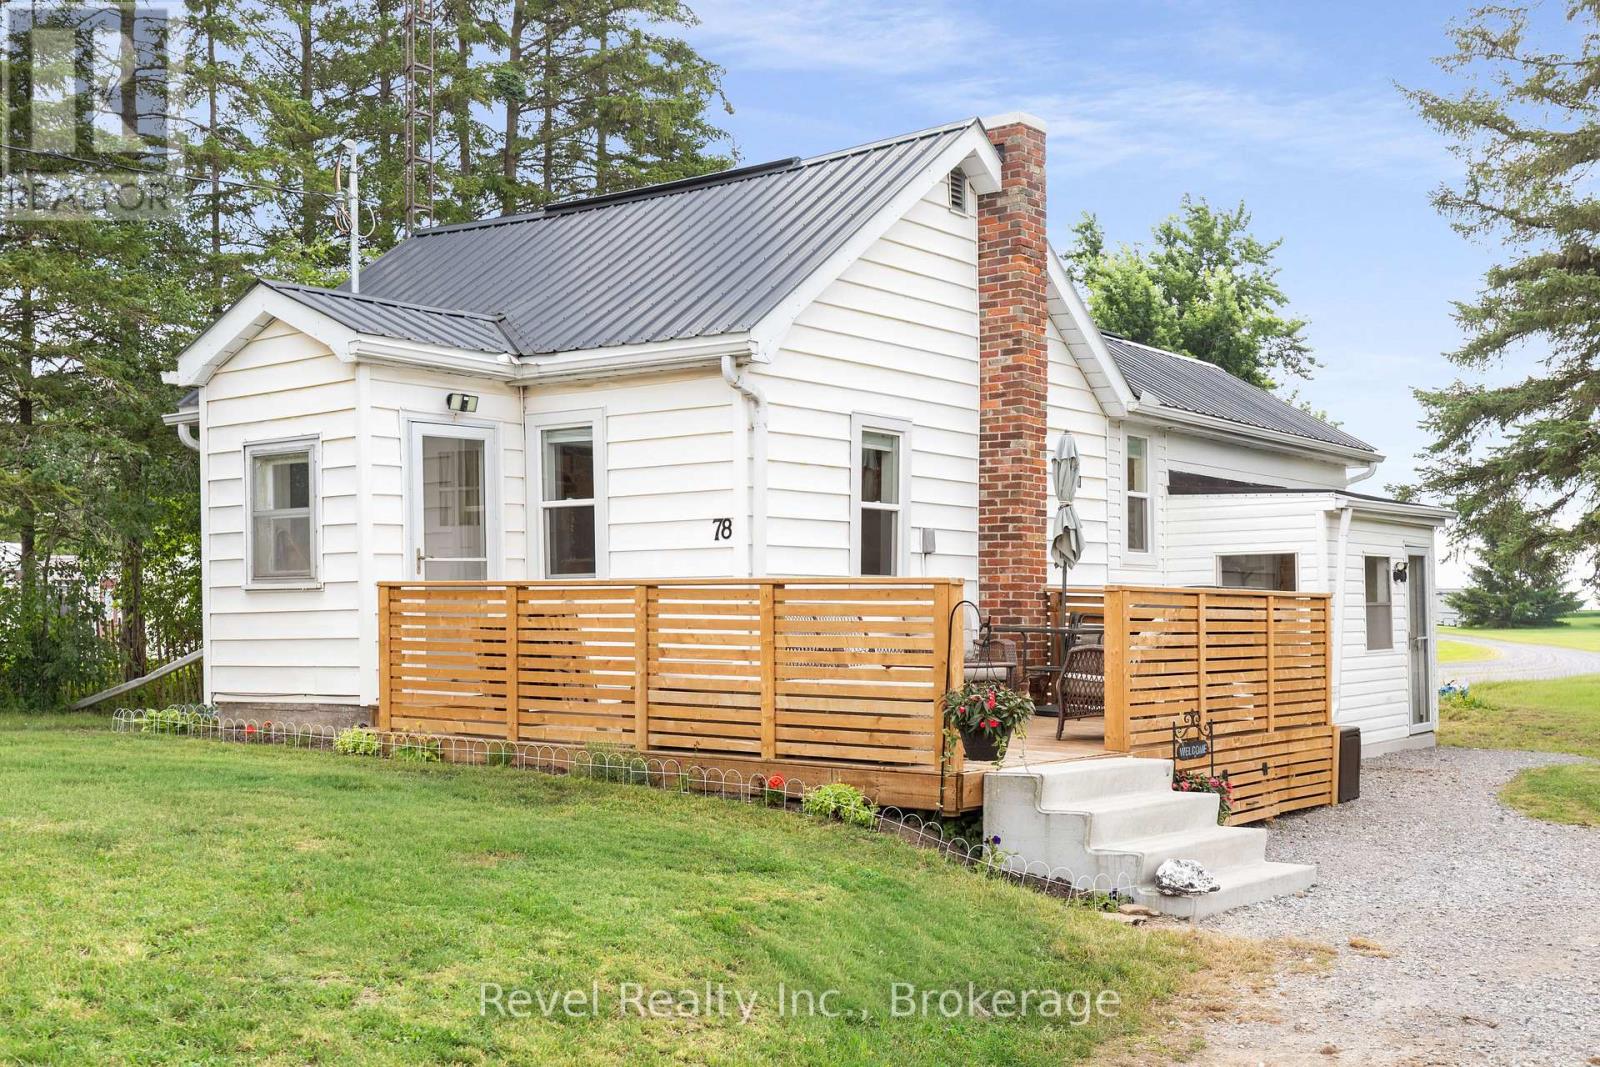
Welcome to easy, low-maintenance living that costs less than rent! This beautifully renovated 1-bedroom bungalow with a versatile nursery/den/home office offers stylish modern dcor and quality updates throughout. The functional kitchen features newer stainless steel appliances and opens to a convenient breakfast bar. The spacious deck, perfect for entertaining, summer BBQs, or simply relaxing outdoors. Situated on a generous lot, you'll enjoy evenings around the fire pit, plus two large storage sheds which are ideal for a hobby workshop, gardening, or additional storage. Conveniently located just minutes from Lindsay, the golf course, and with easy highway access for commuters. A comprehensive renovation completed in 2023 included electrical, plumbing, insulation, drywall, windows, flooring, and more, offering peace of mind and true move in ready convenience. (id:55026)
Toronto, Ontario
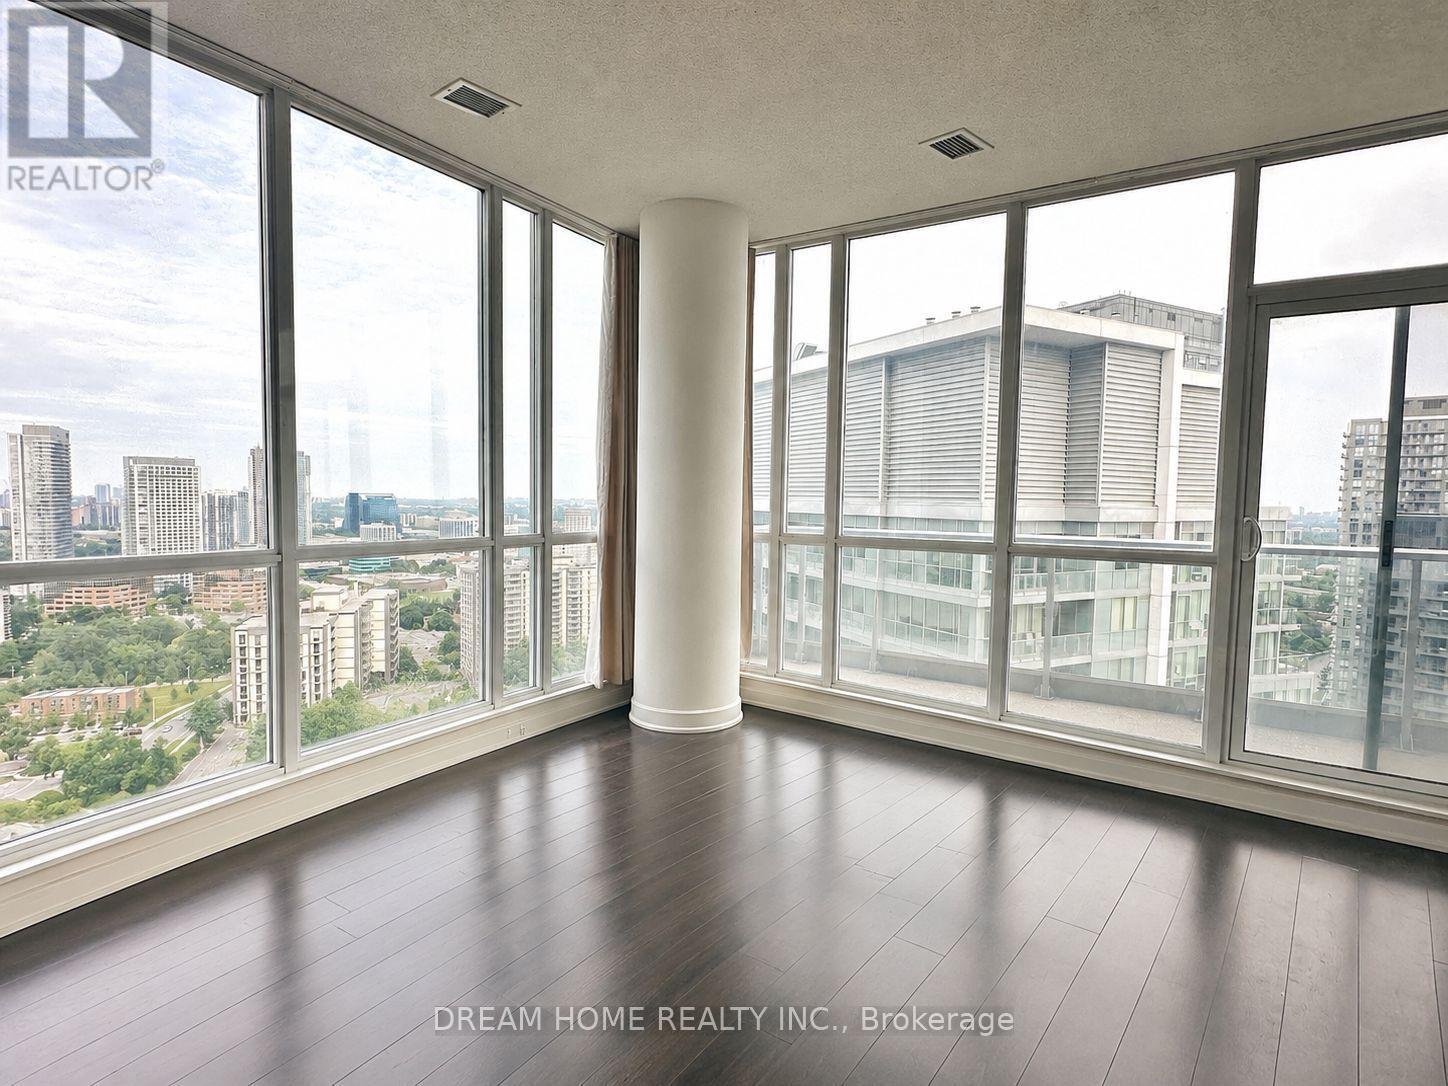
***Sept 15 MOVE IN***Welcome to this bright and spacious 2 bedroom, 2 bathroom suite at 66 Forest Manor Rd in the highly sought-after Emerald City II, complete with 1 parking space and ideally located at Sheppard Avenue East and Don Mills Road. This thoughtfully designed residence offers a functional layout perfect for professionals, couples, roommates, or small families seeking comfort and convenience in the heart of North York. Residents enjoy an exceptional collection of amenities including 24-hour concierge service, a fully equipped fitness centre, yoga room, indoor swimming pool, hot tub, sauna, party room, meeting room, media room, games room, rooftop deck, outdoor patio, guest suites, and visitor parking. The unbeatable location places you just steps from Don Mills Subway Station, providing convenient TTC access across the city, as well as Fairview Mall, where an extensive selection of shopping, restaurants, services, and entertainment awaits. Drivers will appreciate quick access to Highways 404 and 401, making commuting throughout Toronto and the GTA effortless. Surrounded by parks, schools, community facilities, grocery stores, and everyday conveniences, Emerald City II offers the perfect balance between a comfortable residential community and excellent urban connectivity. Combining a desirable 2 bedroom, 2 bathroom layout, included parking, extensive building amenities, and exceptional access to transit and shopping, this is an outstanding leasing opportunity in the vibrant Don Mills community. (id:55026)

Vaughan, Ontario
Welcome to Thornhill Woods! This well-maintained Aspen Ridge-built home, linked at the foundation only, enjoys a beautiful setting backing onto Moss wood Park, with lovely views and a peaceful, scenic outlook. Ideally located in a sought-after school district, this home offers a spacious and functional layout perfect for family living. The main floor features 9-ft ceilings, hardwood flooring, a modern kitchen with breakfast bar and stainless steel appliances, and a family room with gas fireplace. The lower level offers a spacious in-law suite with stainless steel appliances, providing excellent flexibility for extended family or additional living space. A wood staircase leads to the upper level with parquet flooring throughout, plus convenient direct garage access. Numerous important updates include a roof replaced in 2018, furnace replaced in 2023, and additional attic/ceiling insulation completed in 2023 for improved energy efficiency and year round comfort. Enjoy the beautifully landscaped backyard featuring a cherry blossom tree, which creates a stunning display when in bloom around June. A wonderful opportunity to live in a family friendly Thornhill Woods community, close to top-rated schools, parks, shopping, restaurants,transit, and major highways ** This is a linked property.** (id:55026)
Toronto, Ontario
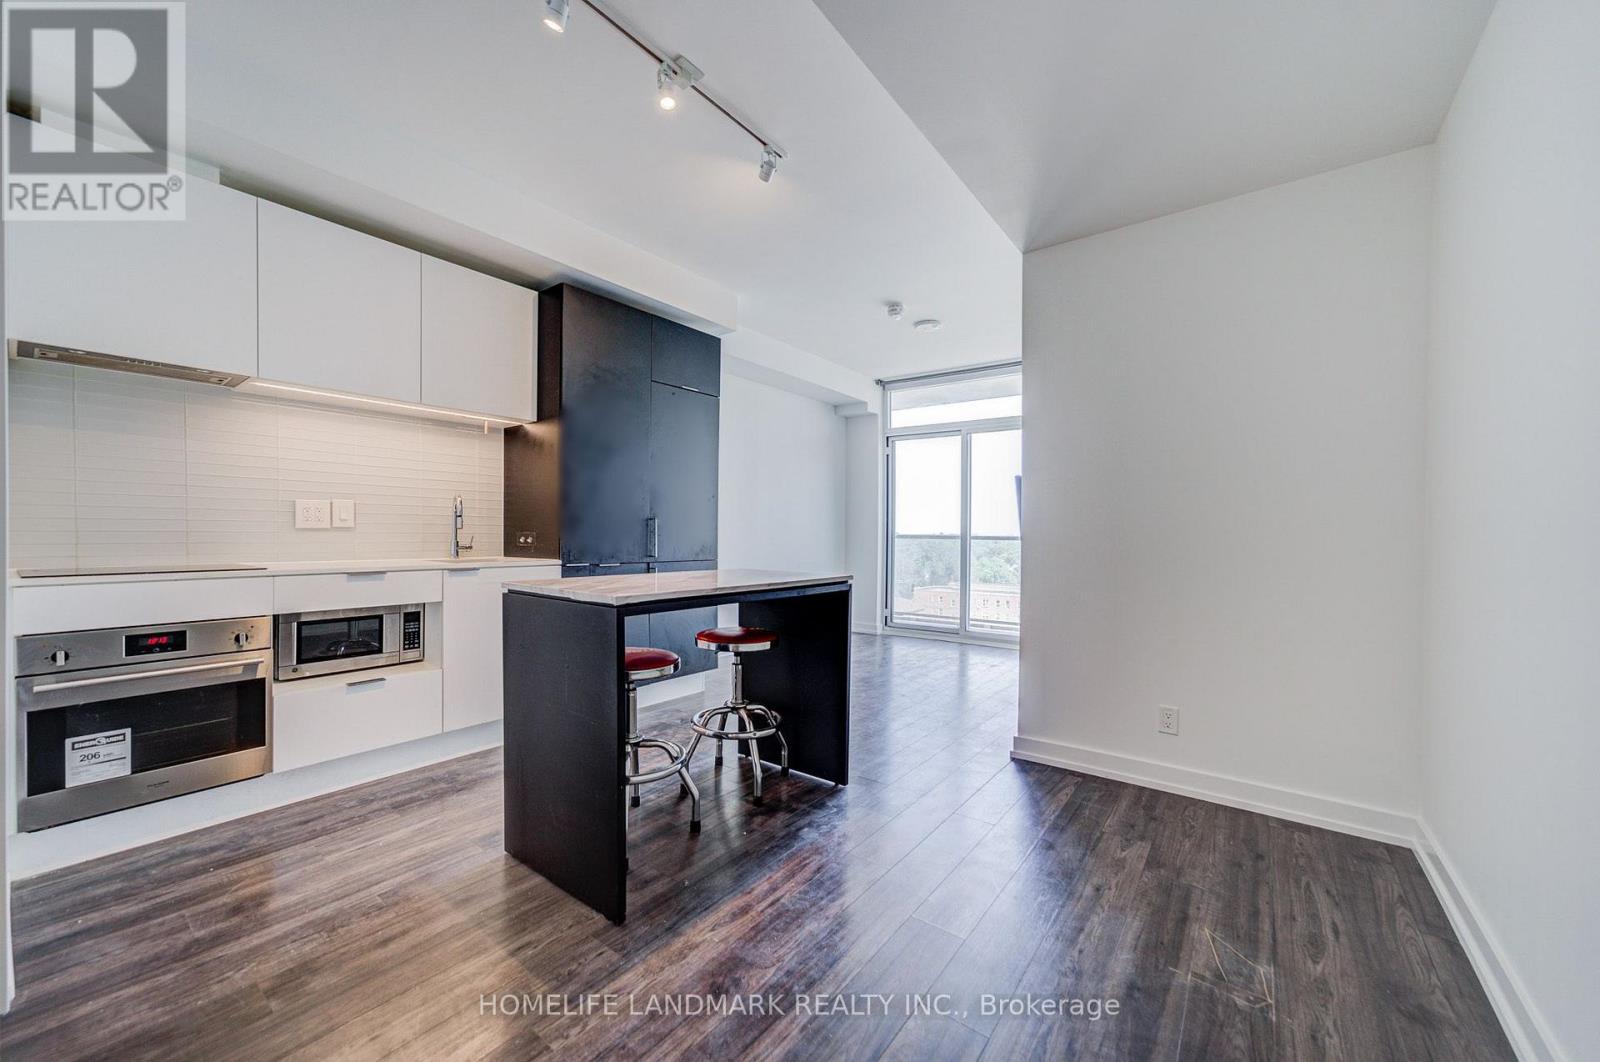
Experience upscale urban living at Whitehaus Condos in the highly sought-after Yonge-Eglinton neighbourhood. This bright and modern 2-bedroom, 1-bathroom suite offers approximately 645 sq. ft. of thoughtfully designed living space, featuring a spacious balcony with beautiful views and abundant natural light. Freshly painted throughout, with ceiling light fixtures installed in both bedrooms, the suite is move-in ready. Includes 1 parking space and 1 locker. The functional layout features a primary bedroom with a double closet and a versatile second bedroom with a sleek glass sliding door, ideal for a home office or guest room. The upgraded kitchen is equipped with high-end integrated appliances, quartz countertops, and a centre island-perfect for everyday living and entertaining. Enjoy exceptional convenience with a perfect 100 Walk Score and Transit Score, just steps to the Yonge subway line, TTC, the Eglinton LRT, restaurants, banks, movie theatres, LCBO, and more. Now vacant and available for immediate occupancy, this property presents an excellent opportunity for both end-users and investors. A fantastic opportunity to own in one of Toronto's most desirable neighbourhoods. (id:55026)

Ottawa, Ontario
If you're looking for comfort, convenience and affordability in the heart of Kanata, then this is the one you've been waiting for! Located in a quiet, friendly neighbourhood, you'll be close to schools, parks, shopping, restaurants, gyms and so much more! Freshly updated with new paint(2026) and flooring(2026), this home offers a bright, fresh feel and is ready for you to move in. With a large living room and dining area, you'll have space to gather with family and entertain. Upstairs, you'll find three generous size bedrooms, which includes a large primary with a cheater en-suite and loads of storage space. With a full unfinished basement, you have plenty of space for a workshop, home gym, an additional family room, or simply more storage- it truly is a blank canvas with endless possibilities! Step outside and enjoy the beautiful backyard setting, with perennial gardens that create a peaceful backdrop for evenings and weekends, the lush trees and scenic trail add to the serenity. This is your chance to own an affordable turn key home, in a desirable community- perfect for first-time buyers, downsizers, couples, singles, families...really, just about anyone! (id:55026)
Ottawa, Ontario
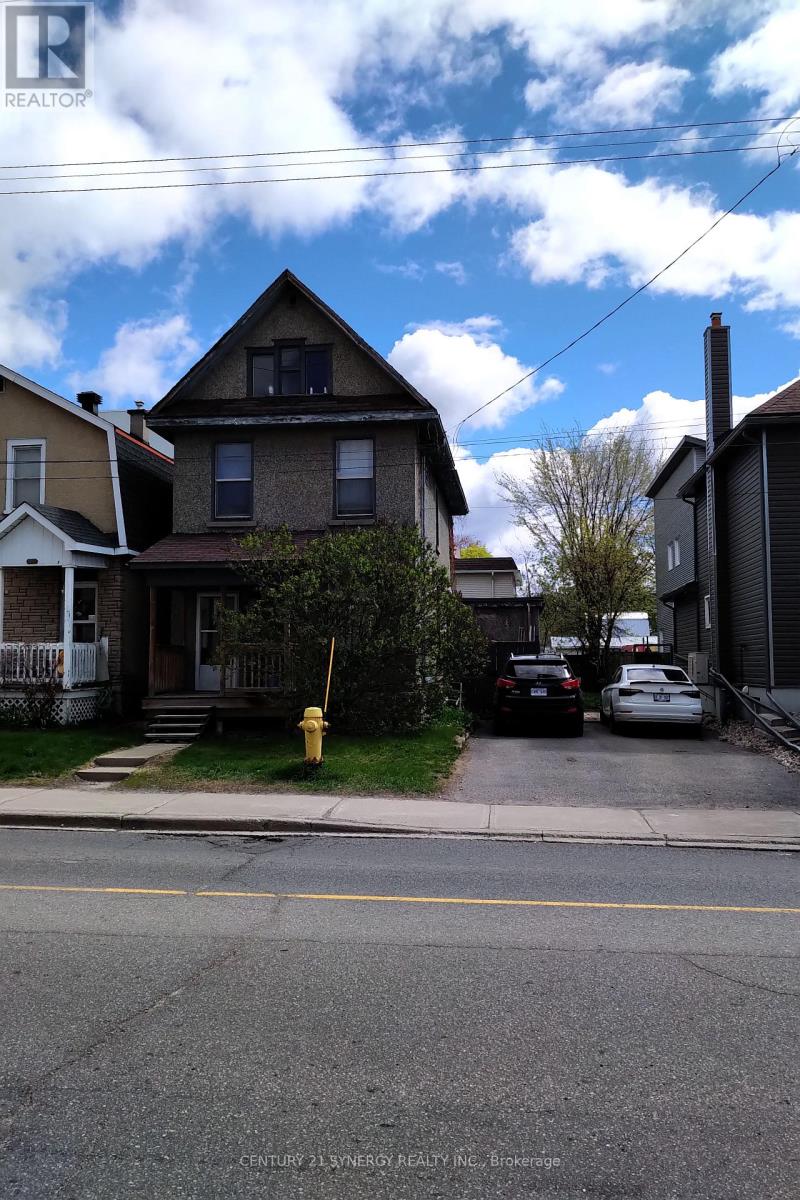
Rare opportunity for developers and investors seeking a high-potential property with endless possibilities. This 6 bedroom 2 bathroom single family home is an opportunity to rent while planning for development. The City of Ottawa's new zoning bylaw proposes a transition to CM1 zoning, which allows for high density unit count. This property is well-positioned for investors seeking easy entry with flexible zoning, a large lot and vacant possession in one of Ottawa's best locations. Buyers must verify zoning, permitted uses, lot dimensions, development potential, and all municipal approvals with the City of Ottawa. Neither the seller nor the listing brokerage guarantees zoning outcomes or approvals. Don't miss this opportunity! (id:55026)
Barrie, Ontario
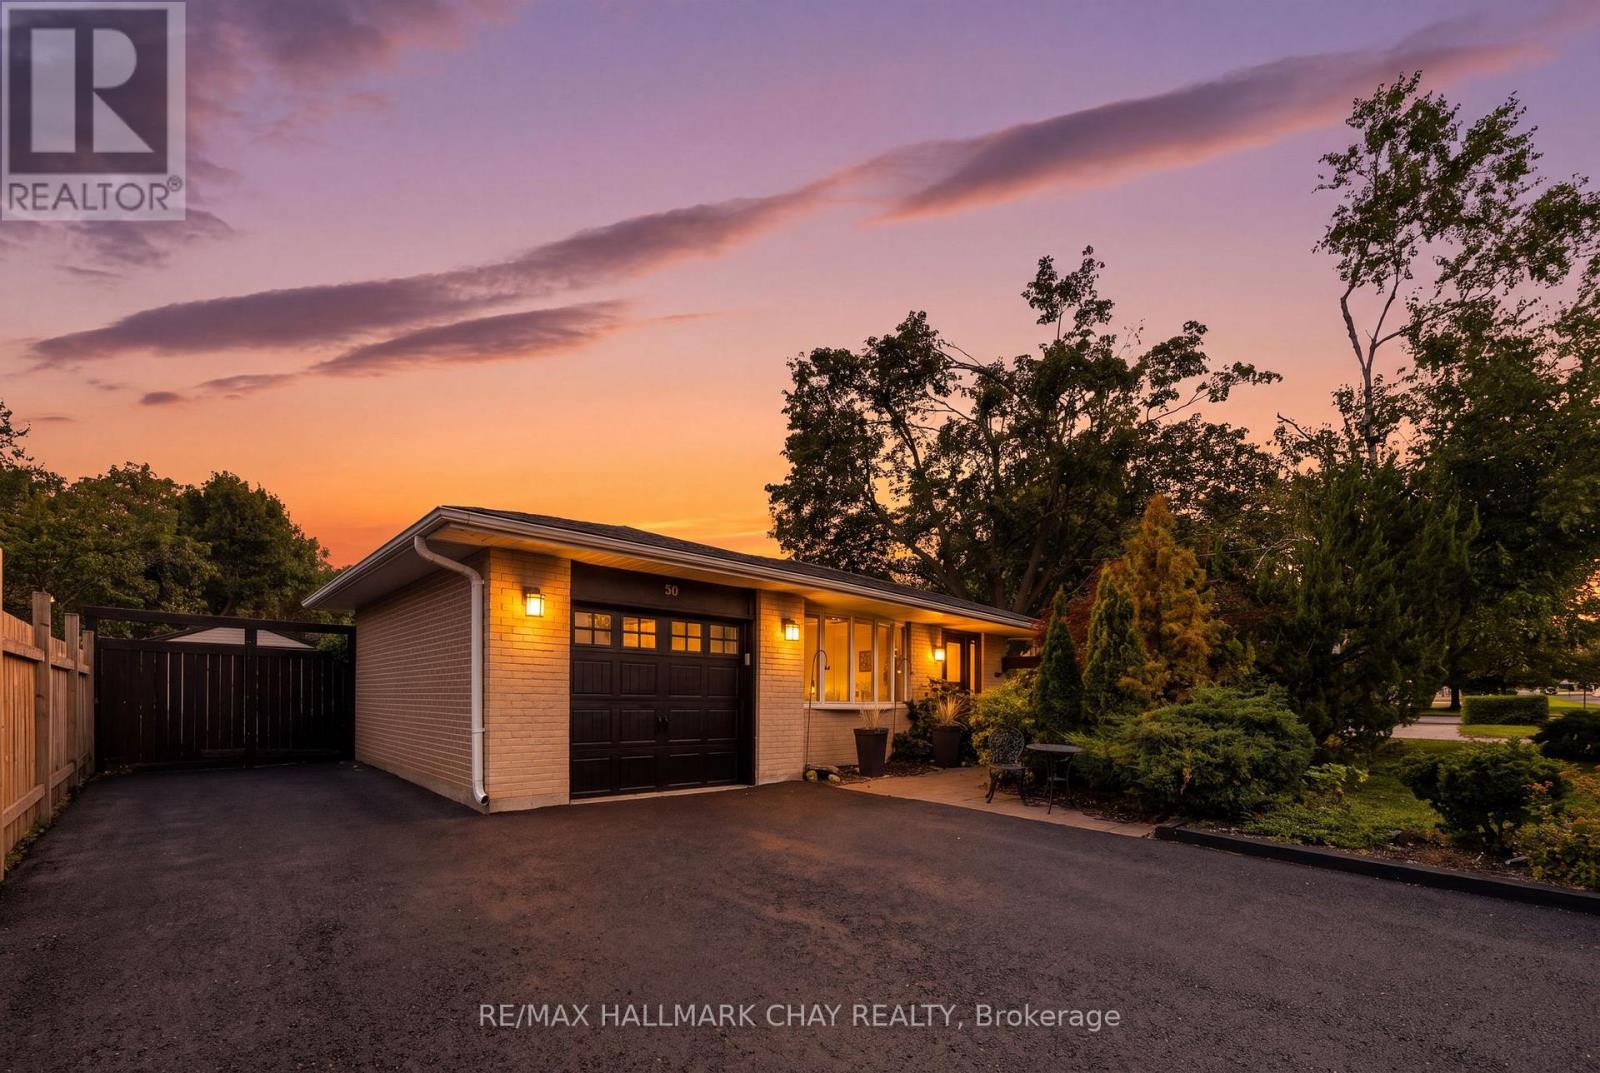
Fully Brick Family Home Set On A Premium 58' x 133' Corner Lot! Surrounded By Mature Trees, Offering The Space, Privacy And Backyard Lifestyle That's Becoming Harder To Find In Barrie. The Showstopper Is The Expansive Backyard, Featuring An 18' x 36' Heated Inground Pool. Plenty Of Room To Play, And Two Separate Side Patios Designed For Effortless Summer Entertaining. Inside, The Bright, Open Living And Dining Space Is Filled With Natural Light From A Massive Bay Window, While The Kitchen Features Quartz Countertops And Generous Workspace. Upstairs, Three Spacious Bedrooms Overlook The Peaceful, Tree-Lined Backyard. The Finished Lower Level Adds Even More Living Space With A Generous Rec Room And Cozy Gas Fireplace. Ample Driveway Parking, No Sidewalk And A Quiet, Family-Friendly Neighbourhood Complete The Package. Enjoy Seamless Access To Barrie's Waterfront, Highway 400, Parks, Shopping And All Essential Amenities Just Minutes Away. A Backyard Built For Summer, A Home Built For Everyday Life!! Pool Pump (2026), Pool Heater (2017), Roof (2017). (id:55026)
Guelph, Ontario
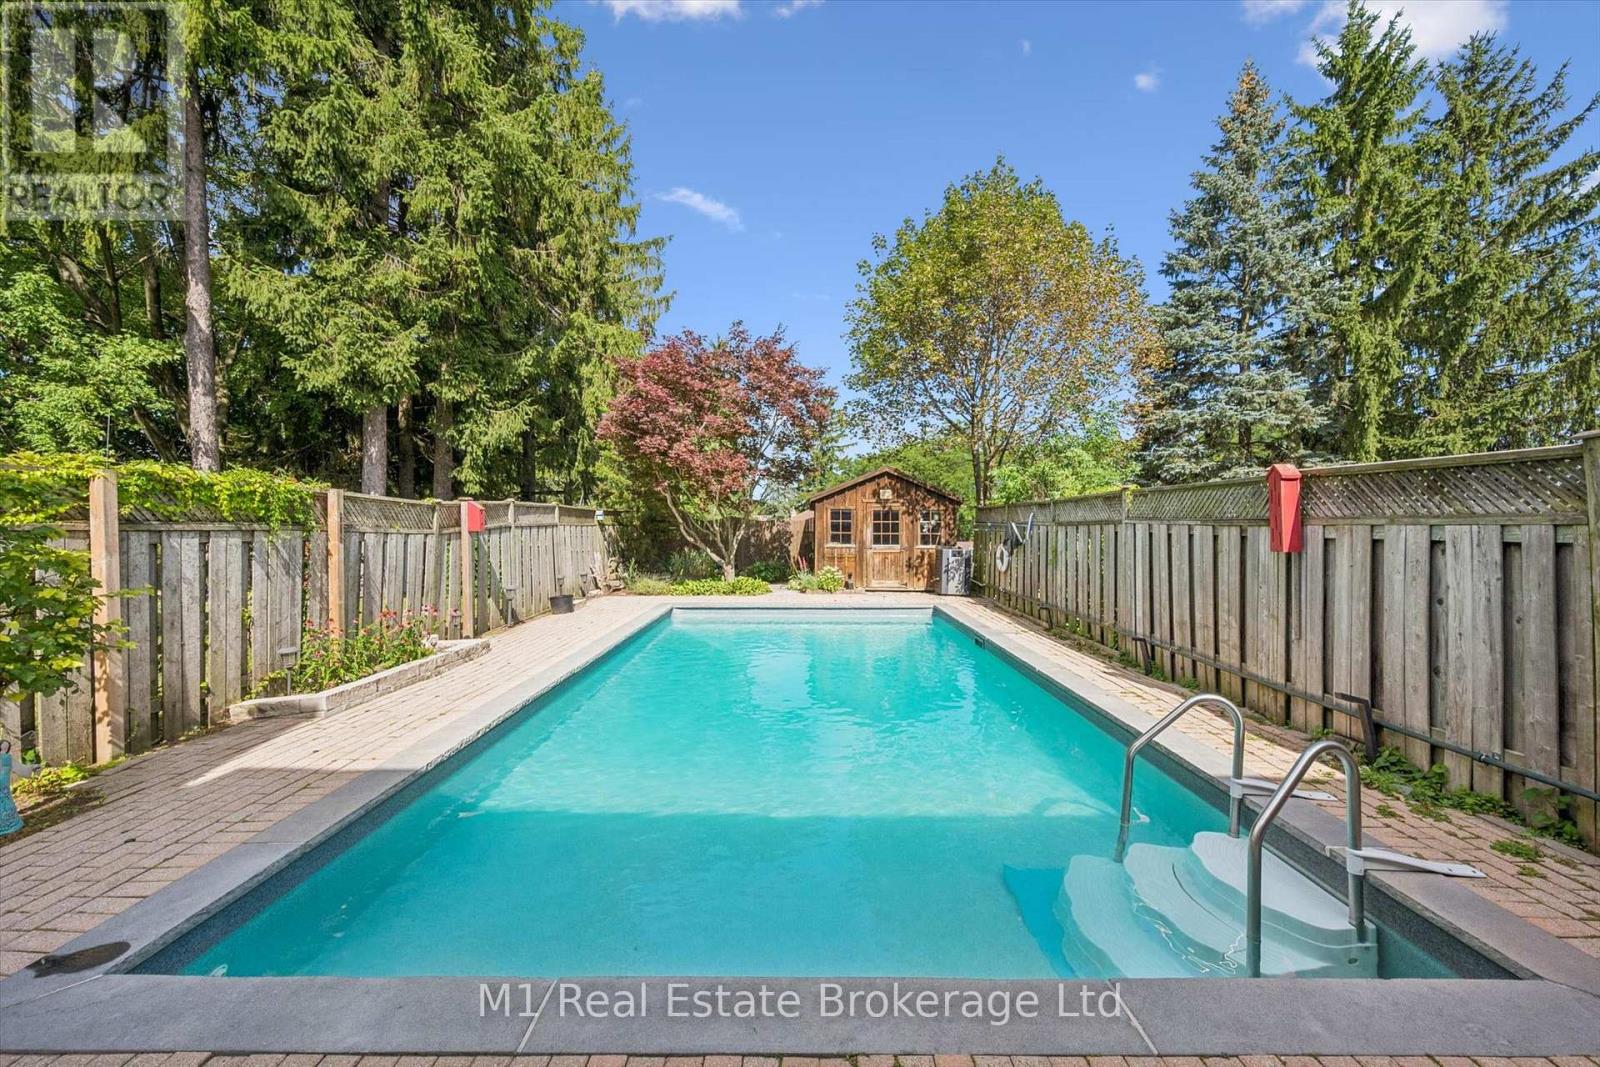
West End Gem with Inground Pool! Welcome to this lovely 2-storey, 3-bedroom, 2-bathroom semi-detached home in Guelph's desirable West End! Offering comfortable living space, great functionality and plenty of outdoor enjoyment, this home is perfect for families, first-time buyers or anyone looking to enjoy all that this sought-after neighbourhood has to offer. Start your day on the new front porch, completed in 2025, the perfect spot to enjoy your morning coffee and take in the neighbourhood. Inside, the eat-in kitchen offers lots of counter space and cupboard storage, stainless steel appliances, with convenient sliding patio doors leading directly outside, making summer BBQs and outdoor entertaining a breeze. Step outside to your own backyard retreat, complete with an inground pool, perfect for cooling off on warm summer days, entertaining friends or creating family memories. The home also features a single-car garage plus parking for two additional vehicles in the driveway. Ideally located close to schools, public transit, grocery stores, parks, Costco, the West End Rec Centre and everyday amenities, with easy access to everything else the West End has to offer. A wonderful opportunity to make this welcoming Guelph home your own! (id:55026)
Toronto, Ontario
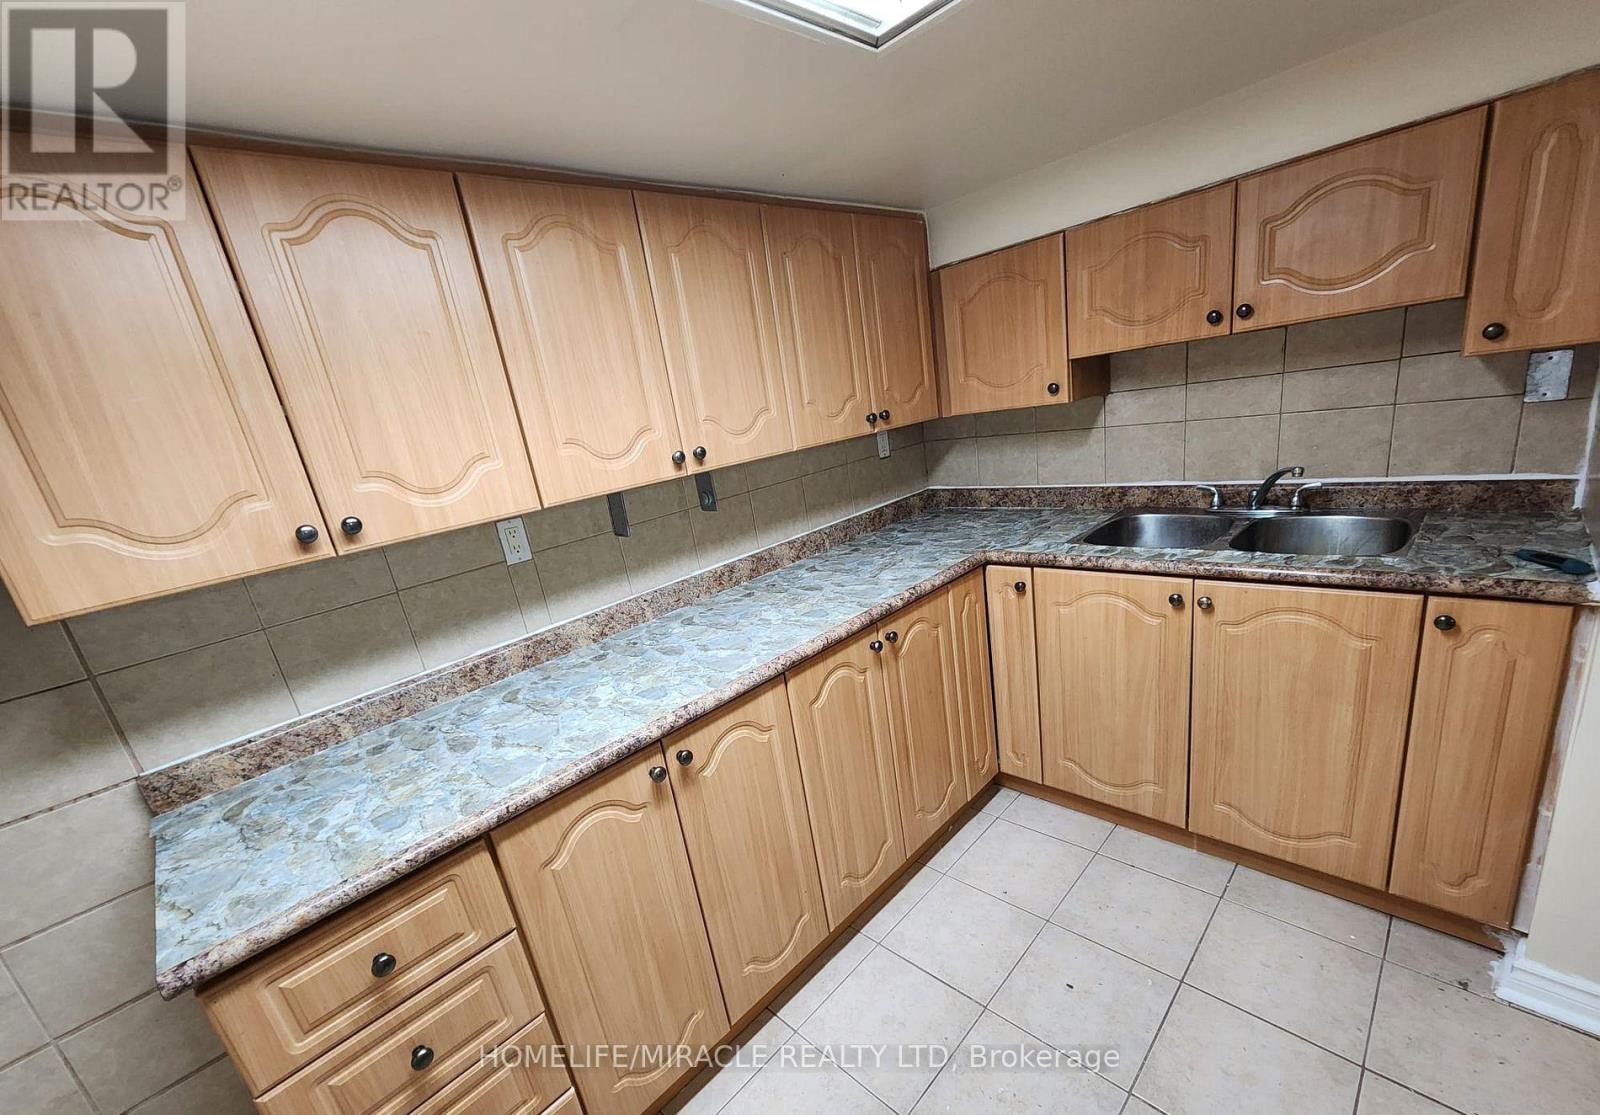
This detached bungalow, Lower level is available for lease. It is conveniently located near Kennedy Station, within Walkable distance to grocery stores, schools, parks, and other amenities. The upstairs will be rented separately, Utilities will be 30% paid by the tenant. Laundry Shared. New Immigrants/Students/Single professionals may be considered. (id:55026)
Ottawa, Ontario
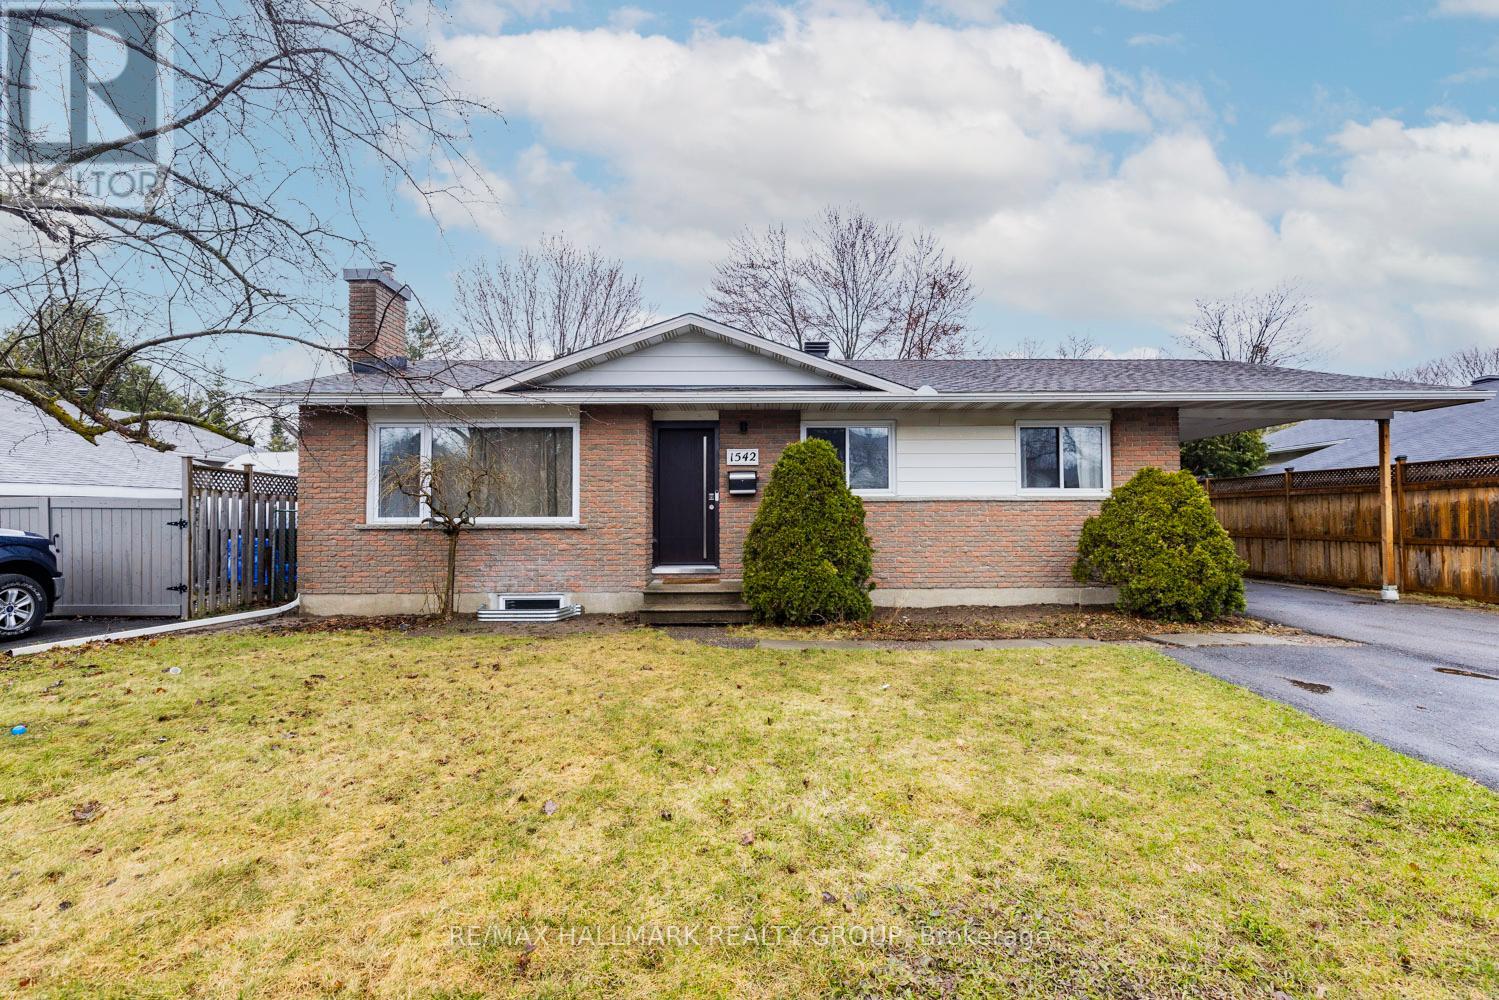
Welcome to this beautifully updated lower-level apartment at 1542 St. Georges Street. This bright and inviting 1-bedroom plus den unit offers a functional layout with modern finishes throughout. The recently remodeled kitchen features stylish cabinetry, updated countertops, and contemporary fixtures, creating an attractive and practical space for everyday living. The renovated bathroom has also been thoughtfully updated with modern finishes and fixtures.The spacious bedroom provides comfortable accommodations, while the versatile den is perfect for a home office, guest space, or additional living area. Large windows allow for plenty of natural light, enhancing the warm and welcoming atmosphere. Conveniently located close to shopping, transit, parks, and local amenities, this move-in-ready apartment offers comfortable and affordable living in a desirable Ottawa neighbourhood. (id:55026)
Mississauga, Ontario
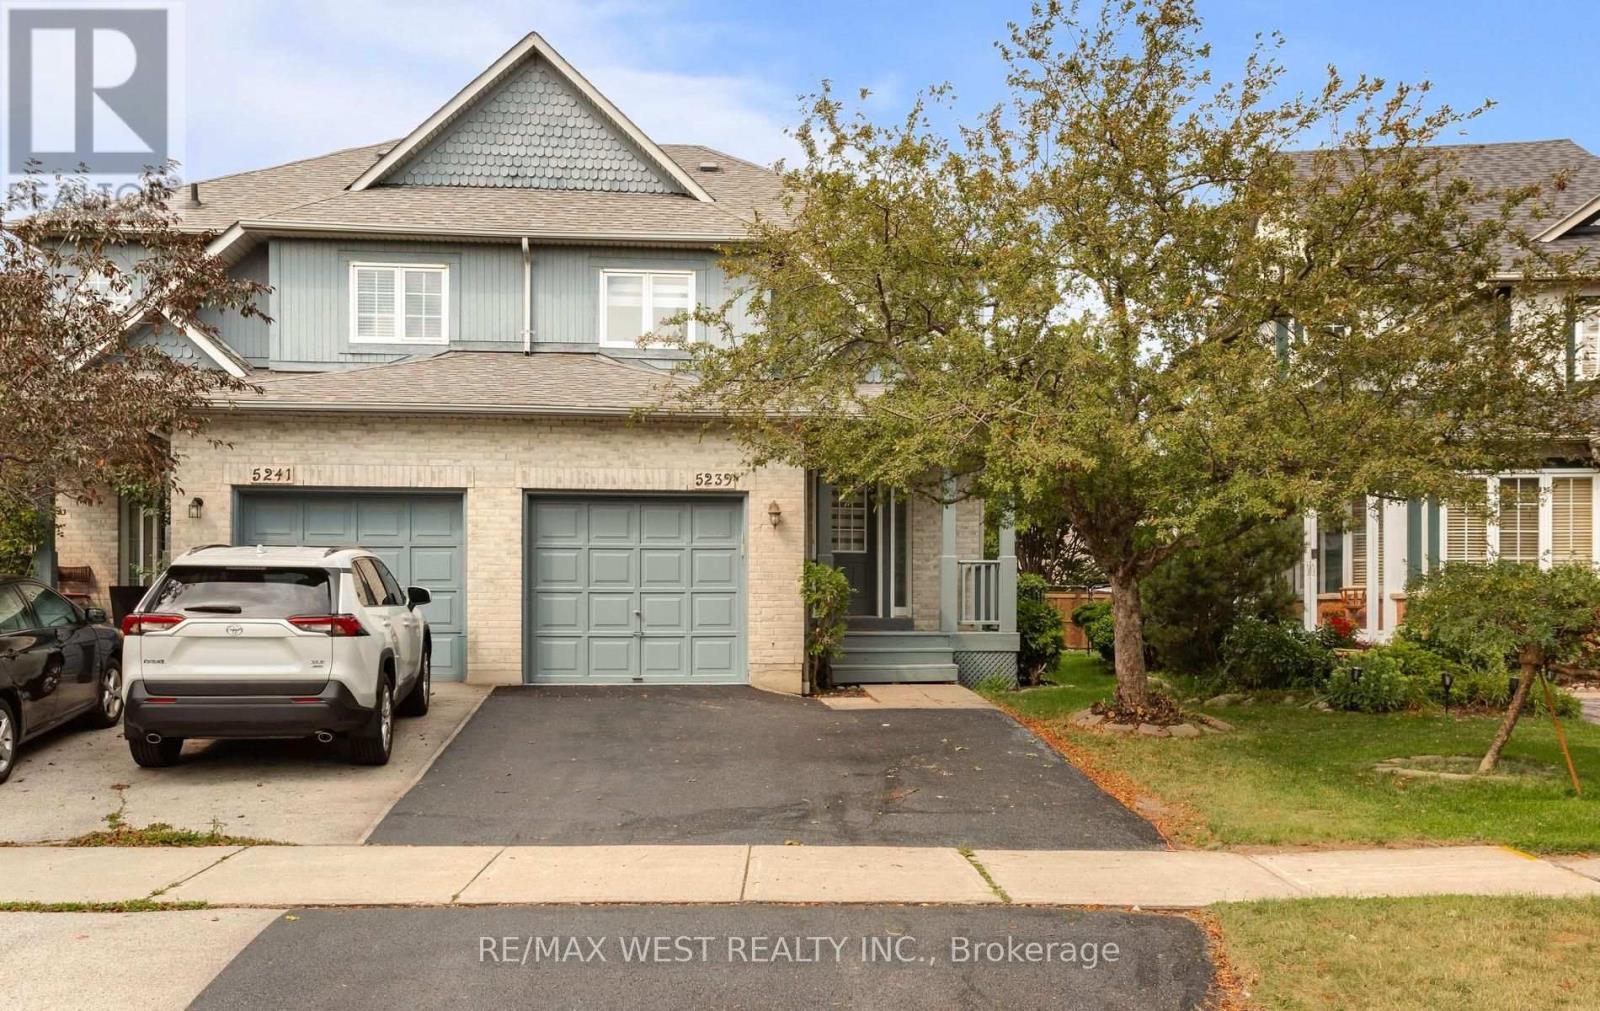
Welcome to this beautifully renovated 3-bedroom, 4-bathroom semi-detached home in the heart of highly sought-after Central Erin Mills. Freshly renovated from top to bottom, this move-in-ready home offers modern finishes, a functional 2-storey layout, generous living space and ample parking for the entire family. The fully finished basement features a separate entrance, full bathroom and excellent potential for an in-law suite, extended family, or additional living space. Families will love the exceptional location surrounded by some of Mississauga's most sought-after schools, including John Fraser Secondary School, St. Aloysius Gonzaga Secondary School, and Divine Mercy Catholic Elementary School. Just minutes from Erin Mills Town Centre, Credit Valley Hospital, parks, trails, community centres, transit and major highways. A turnkey family home combining fresh renovations, versatile living space, and an outstanding Central Erin Mills location! (id:55026)
Toronto, Ontario
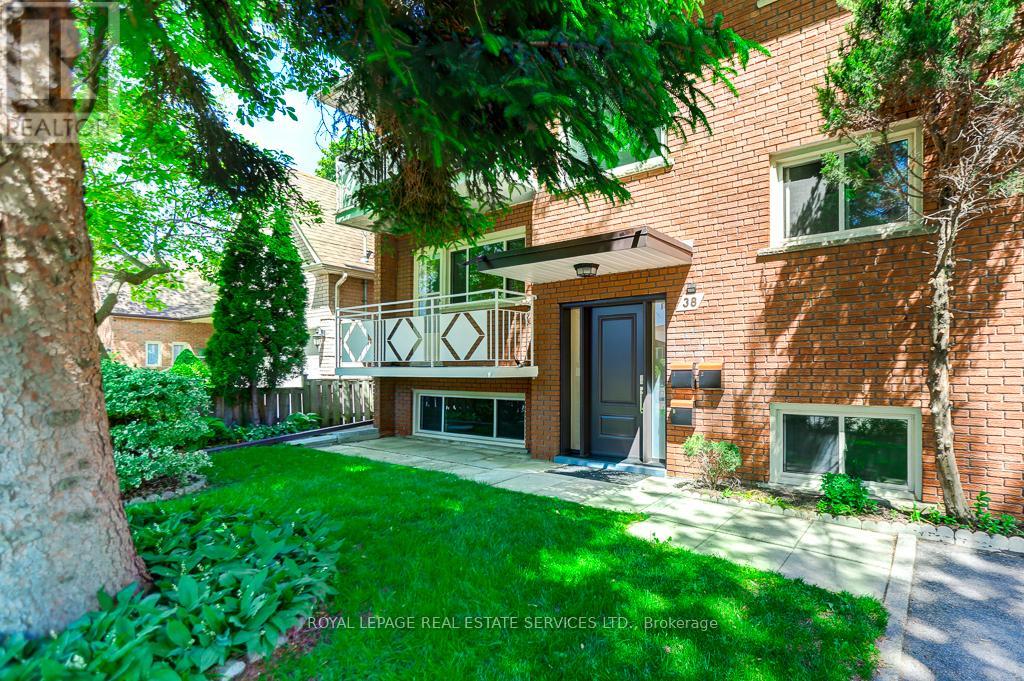
Family owned triplex on quiet street walking distance to Lakeshore shopping, TTC and GO station. This property has been well maintained and offers an opportunity as an investment or generational residence. Solid brick structure and purpose built with 3 full kitchens, 3 baths, thermopane windows, separately metered electrical services, oversized double garage and plenty of parking. Basement and main floor units have been updated with kitchens featuring quartz countertops and new appliances. Newly renovated baths with new fixtures, vanities and heated mirrors. Freshly painted throughout. Electrical service has 3 meters and new panels (2x100 amp, 1x60 amp). Second floor unit is tenanted on a month to month basis @ $2650 plus hydro. Purchaser to assume tenant. New exterior doors and push button locks. Large rear garden is fully fenced. Positive Carson Durlop inspection report available. MPAC-reported square footage of 2494 sqft refects the main and upper floors and does not include the basement. (id:55026)
Toronto, Ontario
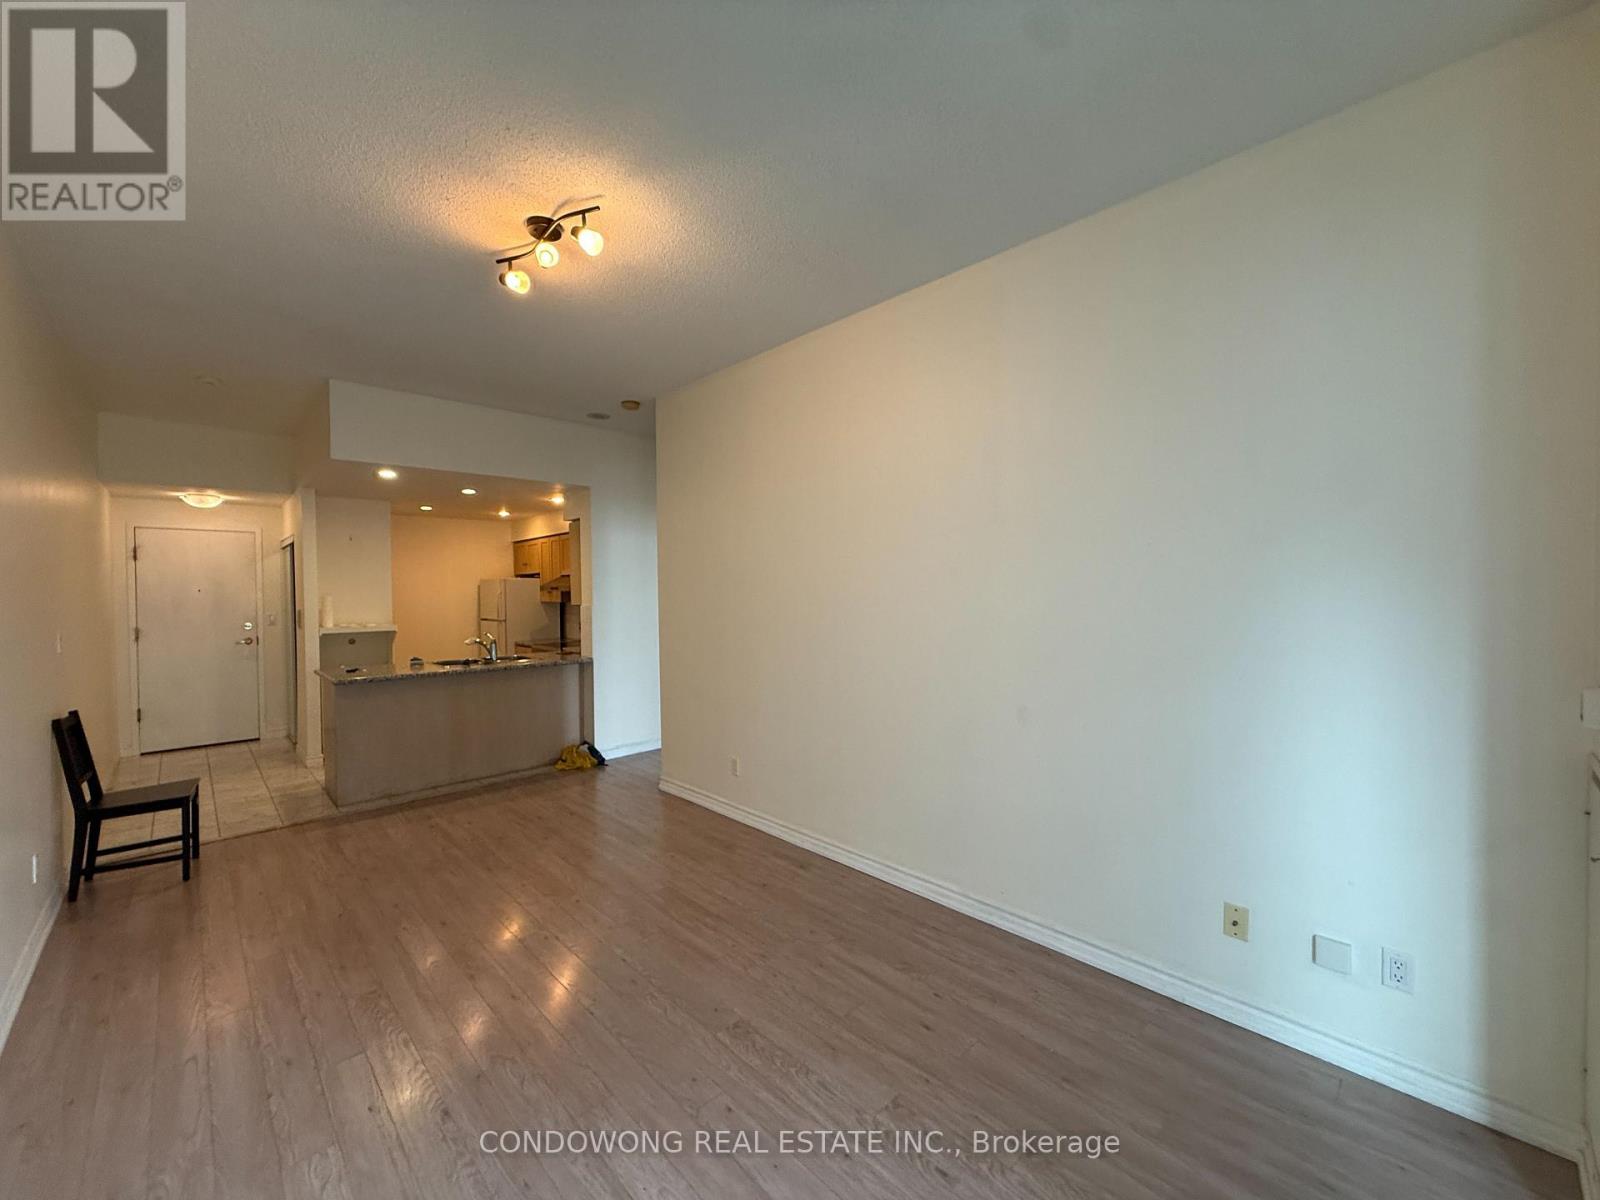
Spacious 1 Bedroom Unit (630 sq.ft) with Lots of Natural Lighting! Everything Is within Walk Distance. Steps to Osgoode Subway Station, Streetcar, Hospitals, Financial District, Restaurants, Cafe's, and Nightlife. Open Concept Living/Dining Room, Kitchen with Ample Cupboard & Counter Space Overlooking a Breakfast Area. Great Space in a Demand Location! (id:55026)
Toronto, Ontario
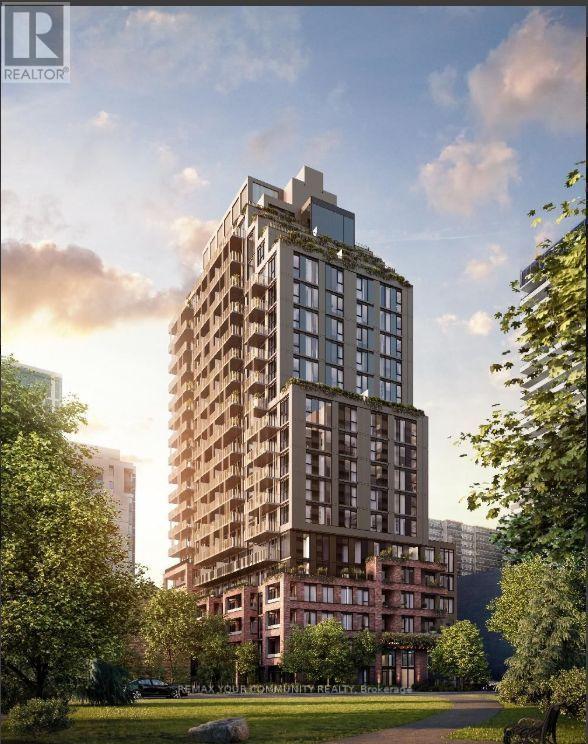
Brand New Never-Lived-In Junior 1 Bedroom Suite At AKRA Living! Functional Open Concept Layout With Modern Finishes, Integrated Appliances, Ensuite Laundry And An Expansive 129 Sq. Ft. Balcony. Enjoy Luxury Wellness Amenities Including A Spa With Hot & Cold Plunge Pools, Infrared Sauna, Fitness Studio And More. Ideally Located In The Heart Of Yonge & Eglinton, Steps To TTC, Crosstown LRT, Shopping, Restaurants, Parks And Entertainment. Experience Elevated Midtown Living In One Of Toronto's Most Sought-After Neighbourhoods. *Some of the unit's photos have been virtually staged.* (id:55026)
Mississauga, Ontario
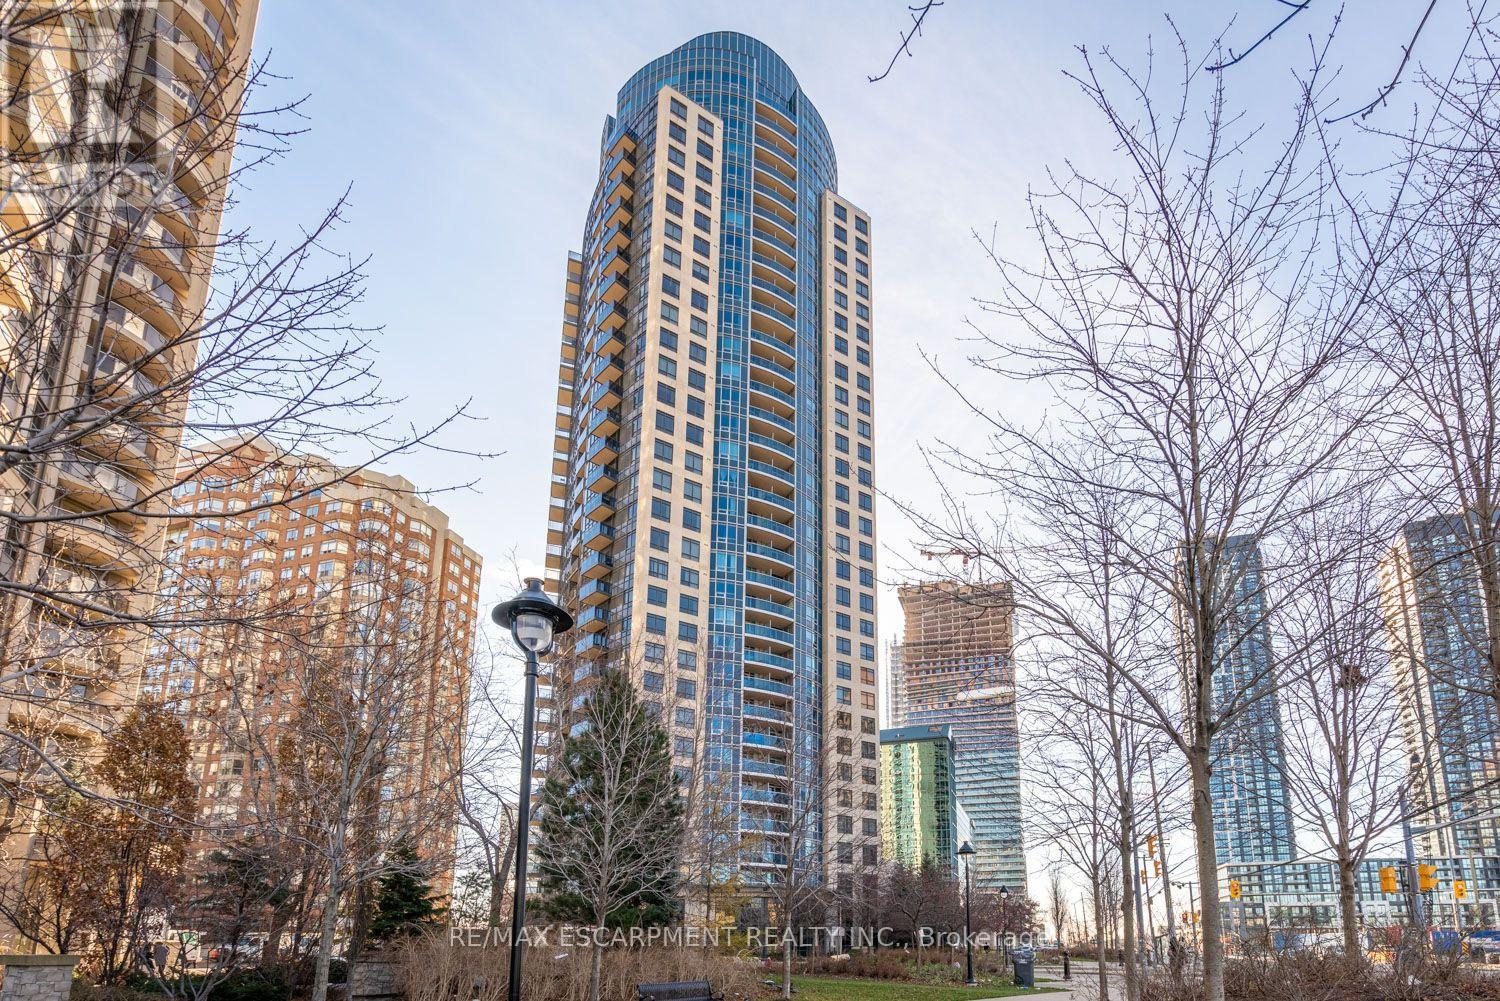
**FULLY FURNISHED** Welcome to the top of Mississauga, the Penthouse! Rare To Find In Luxury Ultra Ovation Tower, Top Penthouse Floor (33th floor). Open Concept Layout with a spectacular panoramic floor to ceiling windows design, giving you breathtaking views of the city! With 10Ft Ceilings, massive living room, executive kitchen, dining room, an open space and a walkout open balcony. The massive bedrooms both featuring their own full bath ensuites and walk-in closets. And a powder room for your guests. Fully furnished, Tenant to pay utilities plus $50/ month for internet. Truly feels like you are living in a 5-star hotel. Amenities Include 24Hr. Concierge, Security System, Indoor Pool, Virtual Golf, Guest Suites, Games Room, Party Room. Only steps away from shopping mall, college, public transit, library And more. This executive penthouse is in one of the most highly sought-after neighbourhoods in the city, don't miss this unique opportunity! (id:55026)
Mississauga, Ontario
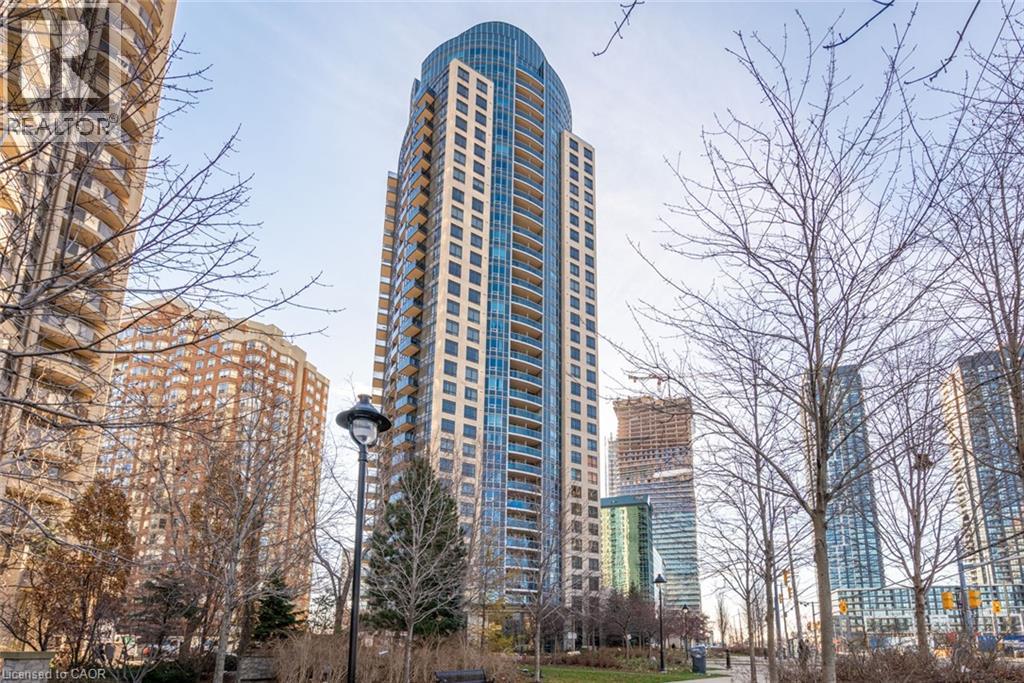
**FULLY FURNISHED** Welcome to the top of Mississauga, the Penthouse! Rare To Find In Luxury Ultra Ovation Tower, Top Penthouse Floor (33th floor). Open Concept Layout with a spectacular panoramic floor to ceiling windows design, giving you breathtaking views of the city! With 10Ft Ceilings, massive living room, executive kitchen, dining room, an open space and a walkout open balcony. The massive bedrooms both featuring their own full bath ensuites and walk-in closets. And a powder room for your guests. Fully furnished, Tenant to pay utilities plus $50/ month for internet. Truly feels like you are living in a 5-star hotel. Amenities Include 24Hr. Concierge, Security System, Indoor Pool, Virtual Golf, Guest Suites, Games Room, Party Room. Only steps away from Square One Shopping Mall, Sheridan College, public transit, YMCA, library And more. This executive penthouse is in one of the most highly sought-after neighbourhoods in the city, don’t miss this unique opportunity! (id:55026)
Vaughan, Ontario
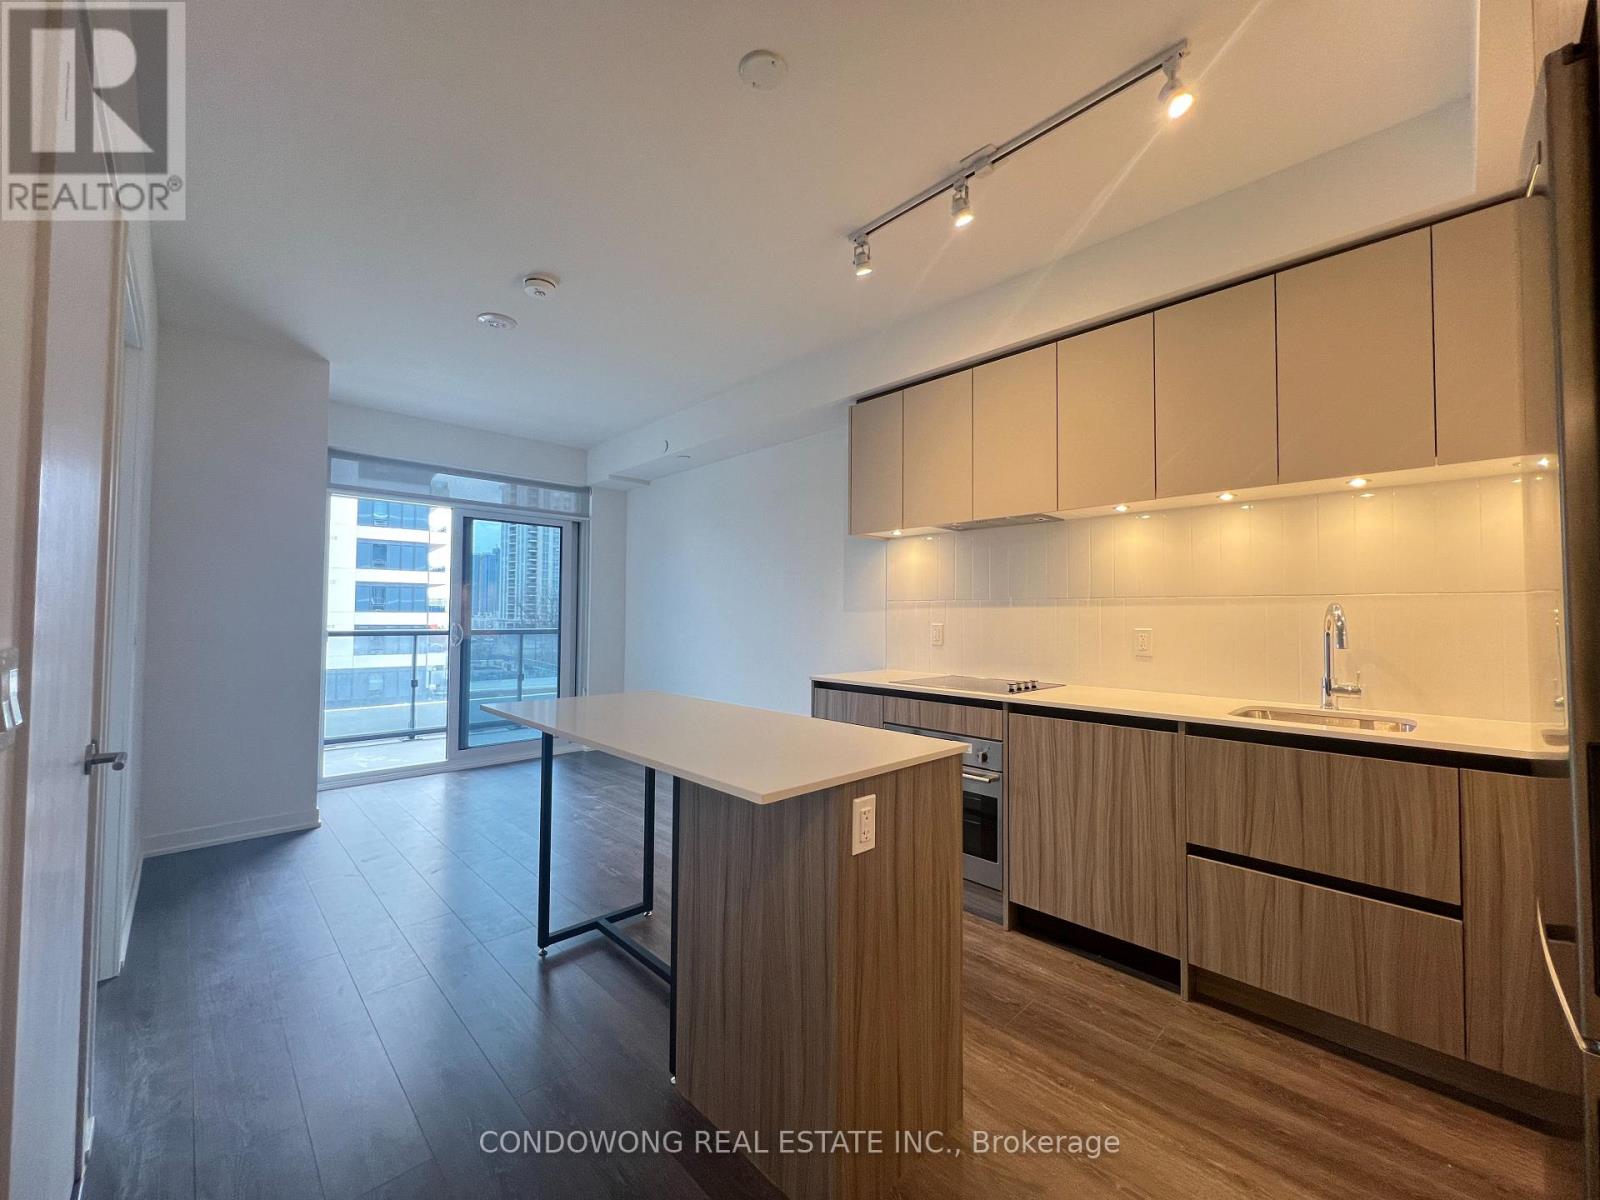
Move into this Beautiful 1 Bedroom at Beverley Condos Built By Daniels Home! Explore Nearby Attractions Such as Promenade Mall, Where You Can Shop at a Range of Retailers or Dine at Upscale Restaurants. Take Advantage of the Beautiful Green Spaces at G. Ross Lord Park, Perfect for Outdoor Activities and Picnics. With Proximity to Major Roads like Highway 407 and Public Transportation Options, Including TTC and Viva Bus Routes, Commuting Is a Breeze. (id:55026)

Oshawa, Ontario
Welcome to this stunning brick bungalow nestled in a peaceful cul-de-sac in North Oshawa! This gem offers a unique, country-like vibe right within the city limits. With over 2,700 sq. ft. of finished living space, this home is designed for maximum comfort and privacy, making it perfect for multi-generational living. Enjoy a cup of coffee on your charming covered front veranda. The interlocking pathway leads to a separate entrance with a fantastic in-law suite, complete with a full kitchen, above-grade windows, separate laundry, and ample living space-perfect for accommodating extended family or guests. Inside, the main floor boasts impressive 9' ceilings, beautiful hardwood floors, and a freshly painted interior that's flooded with natural lights. The primary bedroom is truly special, featuring a bright sunroom where you can enjoy serene forest views. The ensuite bathroom is a dream, equipped with an infrared sauna-ideal for unwinding after a long day! Step outside onto the impressive two-level deck that overlooks the tranquil ravine-it's the ultimate spot for entertaining friends or simply relaxing in nature's embrace. Situated on a peaceful dead-end street in one of North Oshawa's most sought-after areas, this home offers an incredible blend of privacy, versatility, and beautiful scenery, all while keeping convenience right at your doorstep. Don't miss out on making this captivating oasis your own! (id:55026)

Waterloo, Ontario
Certified Legal Basement Apartment/In law suite/Detached raised Bungalow/Separate Entrance/ Immediate Possession/ Investors & first time buyers Incredible, competitively-priced opportunity in sought-after Uptown Waterloo! Detached raised bungalow featuring a certified legal basement apartment with separate entrance and full kitchen - an ideal in-law suite, mortgage helper, or income-generating rental unit. Bright basement thanks to raised-bungalow design. Shares one set of utilities with the main floor. Vacant and available for immediate possession. Main Floor: Breakfast bar, backsplash, stainless-steel appliances.Primary bedroom with walk-out to deck. 3 bedrooms, 1 bath. Legal Basement Apartment: Full kitchen, separate entrance, walk-out to garage. 2 bedrooms, 1 bath. Parking: 1 garage + 2 driveway spaces (3 total). Lot: 50' x 151' - deep lot with future potential. Recent Updates: 2 brand new washrooms (2026). Upstairs Rang hood & stove (2026). Fresh paint (2026). Dishwasher (2025). Water softener (2025, owned). Fridge (2021). Laundry pair (2021). Roof approx. 7 years. Most windows updated 2020. Tankless water heater (owned). Furnace (Brand new Rented - 2025) and A/C unit in good working condition. Unbeatable location - minutes to Uptown Waterloo, Conestoga College, University of Waterloo, Wilfrid Laurier University, shopping, and public transit. Perfect for investors, multi-generational families, or buyers looking to live upstairs while the basement apartment helps cover the mortgage. (id:55026)
Mississauga, Ontario
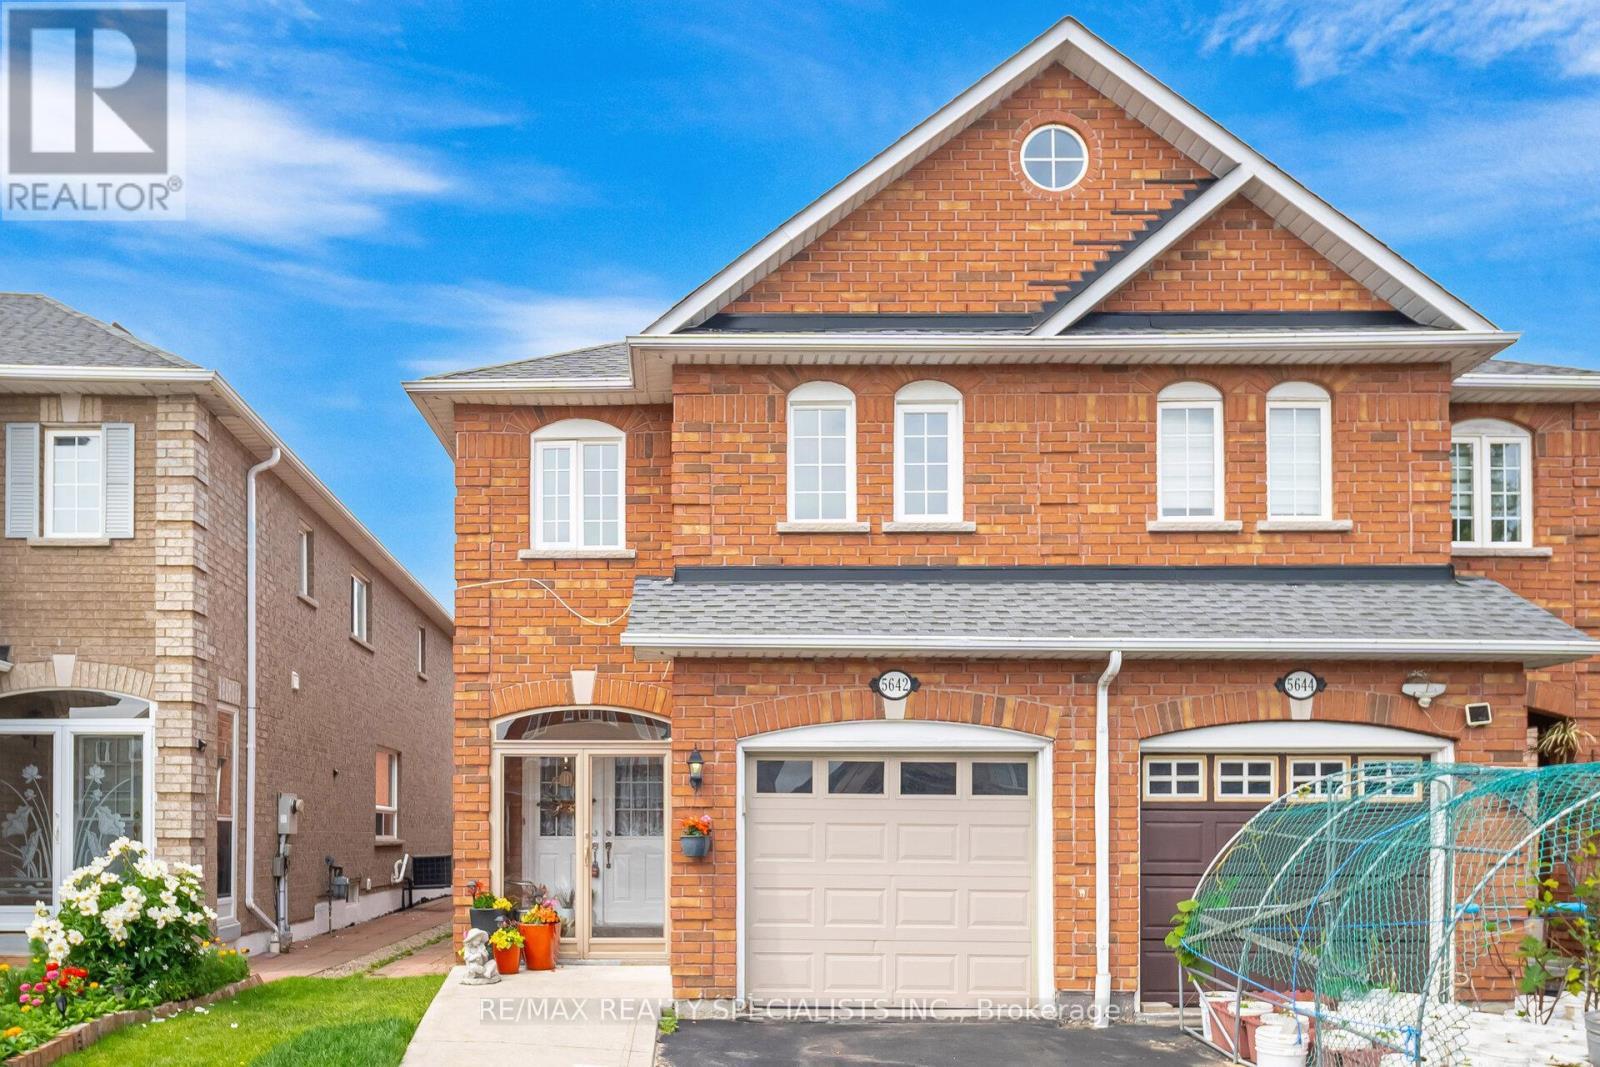
SEMI-DETACHED WITH 4 GOOD SIZED BEDROOMS AND 4 WASHROOMS. APPROX 1805 SQ FT. VERY BRIGHT WITH LAMINATE FLOORING. KITCHEN WITH STAINLESS STEEL APPLIANCES, HOOD FAN AND BACKSPLASH. MASTER WITH 4PC ENSUITE AND HIS & HER CLOSETS. CLOSE TO ALL AMENITIES, SCHOOLS, PARKS, SHOPPING. WALKING DISTANCE TO HEARTLAND & MORE. BEAUTIFULLY FINISHED BASEMENT WITH POTENTIAL FOR AN APARTMENT. (id:55026)
Ottawa, Ontario
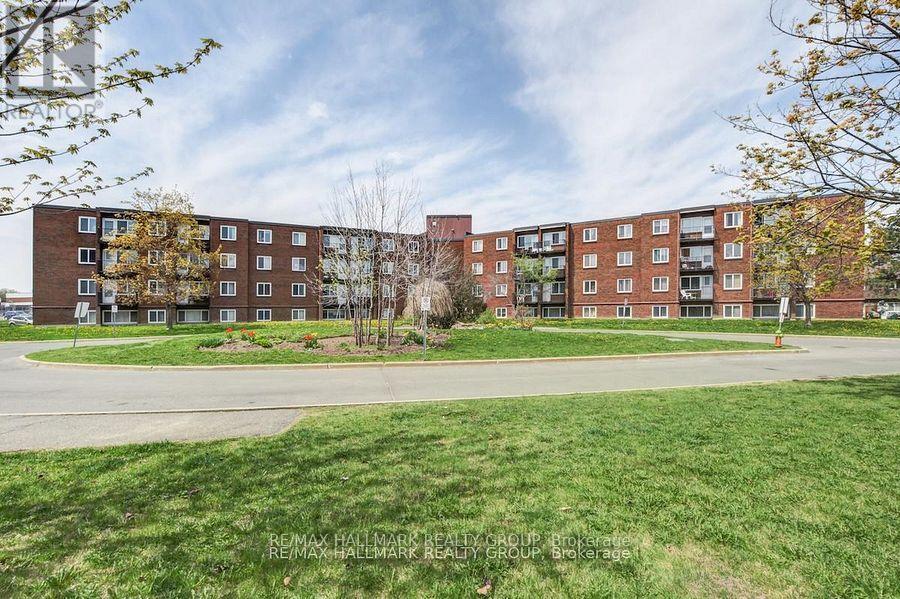
Bright and inviting 2-bedroom, 1-bath condo in the heart of Beacon Hill South, perfectly situated close to Blair LRT, schools, parks, shopping, and major highways. This well-maintained end unit features beautiful hardwood flooring throughout and a galley-style kitchen with stainless steel appliances, ample cabinetry, and generous counter space, flowing seamlessly into the spacious living and dining area ideal for everyday living or entertaining. Two generous bedrooms offer comfort and flexibility, while the full bathroom is conveniently located nearby. Step outside to your private balcony, a cozy retreat for morning coffee or relaxing evenings while enjoying peaceful views. Additional perks include a storage locker and an assigned surface parking space. Residents have access to building amenities such as a sauna and outdoor pool, perfect for enjoying the summer months. With its bright living spaces, functional kitchen, and central location, this condo offers unbeatable convenience and value for first-time buyers, investors, or those looking to downsize. (id:55026)
Ottawa, Ontario
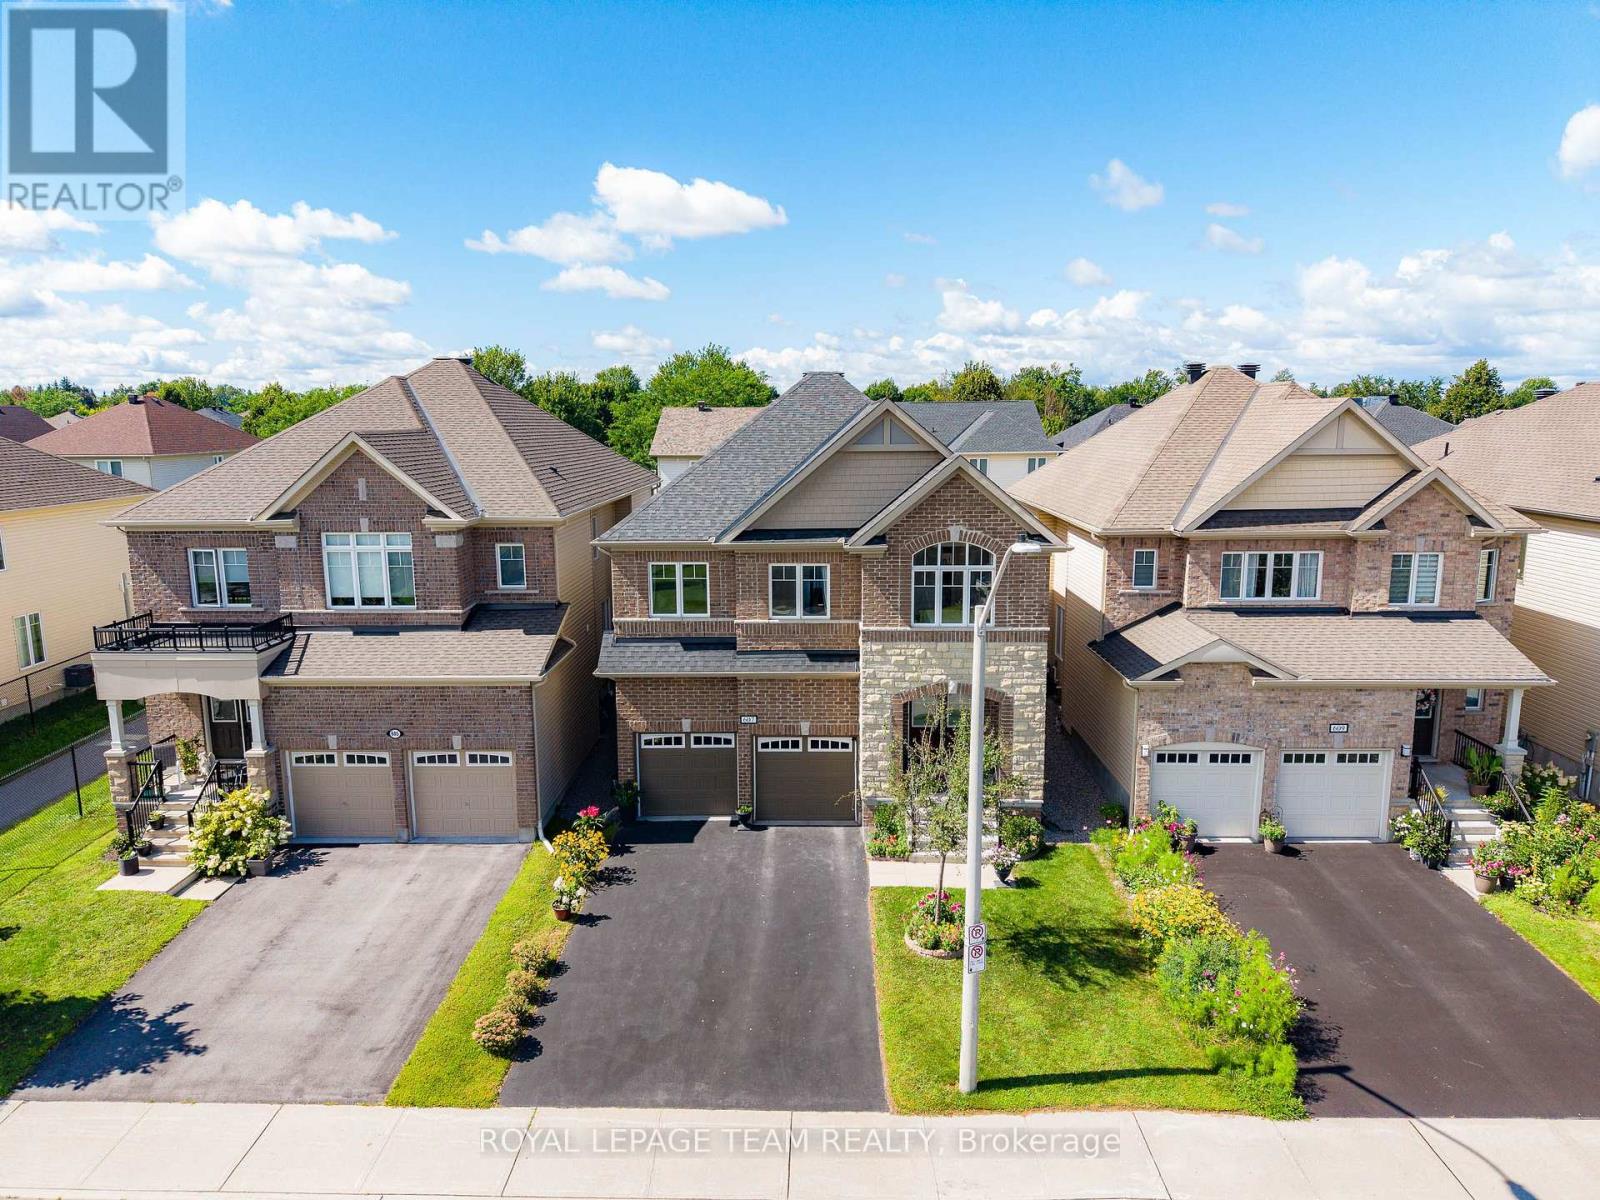
This stunning all brick front 4-bedroom, 4-bathroom home located in mature Stittsville. 2018 Mattamy-built set on a 39x105 foot lot is loaded with upgrades and has been meticulously maintained, offering an ideal space for family living. Main Level:Features a bright, open-concept layout with plenty of natural light, an elegant foyer, a convenient laundry room connected to a mudroom, and a warm, north-facing family room with a cozy gas fireplace and beautiful coffered ceiling. The large, bright kitchen comes equipped with modern cabinetry, stainless steel appliances, and an oversized island. Upper Level: Hardwood stairs lead to a versatile loft ideal for a home office or playroom, alongside four generously sized bedrooms. The luxurious primary suite boasts walk-in closets and a spa-like 5-piece ensuite with a soaker tub and an oversized glass shower. A second bedroom features a private 4-piece ensuite, while the remaining two bedrooms are connected by a Jack-and-Jill bathroom and offer bright, spacious layouts. Outdoor Space: The private backyard features top-notch interlocking completed in 2019, making it perfect for summer entertaining. Home located in a vibrant, family-friendly community close to parks, schools, and shopping, this home offers style, space, and premium upgrades. Don't miss out this opportunity. AC, Furnace and Hot Water tank are owned. Hot water tank ( Owned in 2023 ) (id:55026)

Mississauga, Ontario
Welcome to Applewood Terrace Boutique Living in the Heart of Mississauga. Step into this spacious 2-bedroom, 2-bathroom suite nestled in the highly sought-after Applewood Terrace community. Spanning approximately 1100 sq ft, this unit boasts 9' coffered ceilings, elegant pot lights, and hardwood flooring, creating a warm and inviting ambiance. The chef-inspired kitchen features extended cabinetry, sleek quartz countertops with a raised breakfast bar, and convenient access to the combined pantry and in-suite laundry area. The open-concept design seamlessly connects the kitchen to the living and dining areas, perfect for entertaining guests.Retreat to the expansive primary bedroom, complete with a generous walk-in closet and a luxurious spa-like 4pc ensuite bath featuring an oversized tub and a divine glass-enclosed shower. The second bedroom is offering privacy - perfect for guests, kids, or a home office setup. A nearby 3-piece bathroom completes this ideal layout. Additional highlights include California-style shutters, crown moulding, a gas fireplace, and a walk-out terrace. The unit also comes with one underground parking spot and a dedicated locker for extra storage. Prime location & amenities situated in the vibrant Applewood neighbourhood, residents enjoy proximity to top-rated schools, Trillium Health Partners - Mississauga Hospital, and a variety of shopping and dining options. Commuters will appreciate easy access to major highways (403, 401, 410, 407, QEW), the GO station, and public transit routes. Experience boutique condo living at its finest in this well-managed, low-rise building. Don't miss the opportunity to make this exceptional property your new home! (id:55026)
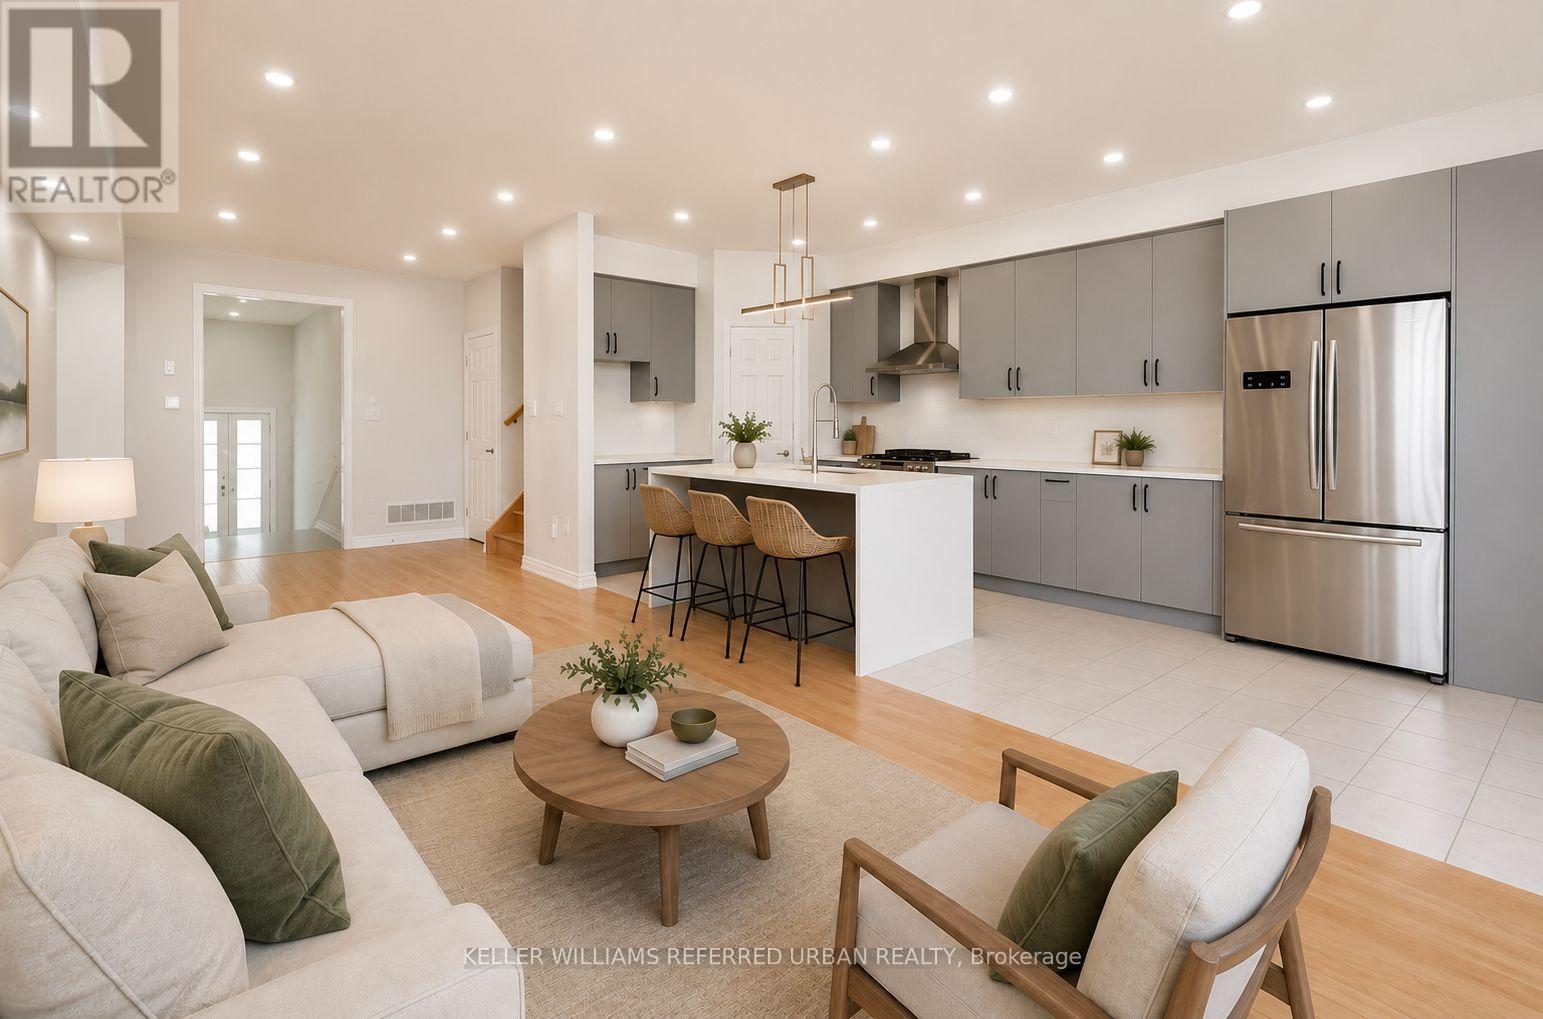
Richmond Hill, Ontario
This townhome offers the perfect combination of style, comfort, and convenience in the highly sought-after Oak Ridges community of Richmond Hill. Thoughtfully designed with a warm, functional layout and generously sized bedrooms, this home is ideal for families and professionals alike. The modern kitchen features quartz countertops, and a cozy breakfast area, while upgraded laminate flooring throughout the bedrooms adds a contemporary touch. Ideally located with quick access to Highways 404 and 400, commuting throughout the GTA is effortless. Families will appreciate the proximity to highly regarded public and private schools, while outdoor enthusiasts can enjoy nearby Lake Wilcox Park, Bond Lake, and an extensive network of scenic walking and cycling trails. Surrounded by parks, recreation, shopping, dining, healthcare facilities, and everyday amenities, this welcoming neighbourhood offers an exceptional lifestyle in one of Richmond Hill's most desirable communities. (id:55026)