Your Favourites
No Favourites Found


Hamilton, Ontario
Premium Lot.. offered with no rear neighbors, this beautifully upgraded home is located in a sought-after Hamilton community bordering Ancaster. Offering over 2,700 sq ft of bright, functional living space, it is perfectly suited for families seeking comfort, privacy, and convenience. The main living area features a custom wall-to-wall built-in entertainment unit with an integrated fireplace, display shelving, and premium millwork-serving as a standout focal point. The professionally finished backyard deck provides a private outdoor retreat, ideal for entertaining or family enjoyment. The main floor includes a private office adjacent to a full washroom, (Originally was a bedroom for parents with full bathroom attached) offering flexibility for remote work, guests, or multi-generational living. The upgraded kitchen is equipped with built-in appliances, including a wall oven, stove, and microwave, combining style with everyday functionality. Upstairs, the home offers three spacious bedrooms and a large loft with the potential to convert into a fourth bedroom. The layout allows for up to five bedrooms, with convenient washroom access for three bedrooms and the added benefit of second-floor laundry. Ideally located near parks, schools, public transportation and Hamilton Airport employment corridor, and amenities along Upper James, this property delivers an exceptional blend of space, upgrades, and a prime location. Few pictures are AI generated! (id:55026)

Hamilton, Ontario
**Welcome to 37 Radford Street, nestled in Ainslie Wood, one of Hamilton's most desirable neighbourhoods!** This well-appointed Raised Bungalow sits on a **42 x 104 ft. lot backing onto green space with no rear neighbours**, offering privacy and a peaceful setting. Ideally located within walking distance to **McMaster University, Fortinos, restaurants, shops, transit, and everyday amenities**, this property presents an exceptional opportunity for homeowners and investors alike.Offering **over 2,000 sq. ft. of living space, 3+4 Bedrooms, and 2 kitchens**, the home provides outstanding flexibility for a growing family, multi-generational living, or an income-producing investment. The basement features a **separate side entrance**, while the detached garage and ample parking add convenience and value. **Roof replaced in 2025**, providing added peace of mind for the new owner. Whether you're looking for a family home, student rental, or investment property, **37 Radford Street offers an unbeatable combination of location, space, privacy, and potential. A must-see!** (id:55026)

Waterloo, Ontario
Welcome to 511 Dansbury Drive - a beautifully maintained semi-detached home nestled in one of Waterloo's most family-friendly neighbourhoods. Located in the highly desirable Lexington Village area, this home offers the perfect blend of comfort, convenience, and community living. Imagine morning walks to nearby parks, children playing safely on quiet streets, and easy access to excellent schools, shopping, restaurants, transit, and Highway 85 for effortless commuting. Step inside to discover a bright and inviting interior designed for everyday living and memorable family moments. The spacious open-concept main floor features modern finishes, stylish updated flooring, large windows filled with natural light, and a beautifully refreshed kitchen with ample cabinetry and prep space - perfect for busy mornings, family dinners, and entertaining alike. Upstairs, generous bedrooms provide comfortable retreats for the whole family, while the finished lower level offers additional flexible living space ideal for a playroom, media area, home office, or gym. Outside, enjoy summer evenings on the private backyard deck beneath the pergola, with space for BBQs, outdoor dining, and children or pets to play. Whether you're a first-time buyer, young family, or someone looking to settle into an established Waterloo neighbourhood close to every amenity, 511 Dansbury Drive offers the lifestyle you've been waiting for - a place that truly feels like home. (id:55026)
Guelph, Ontario
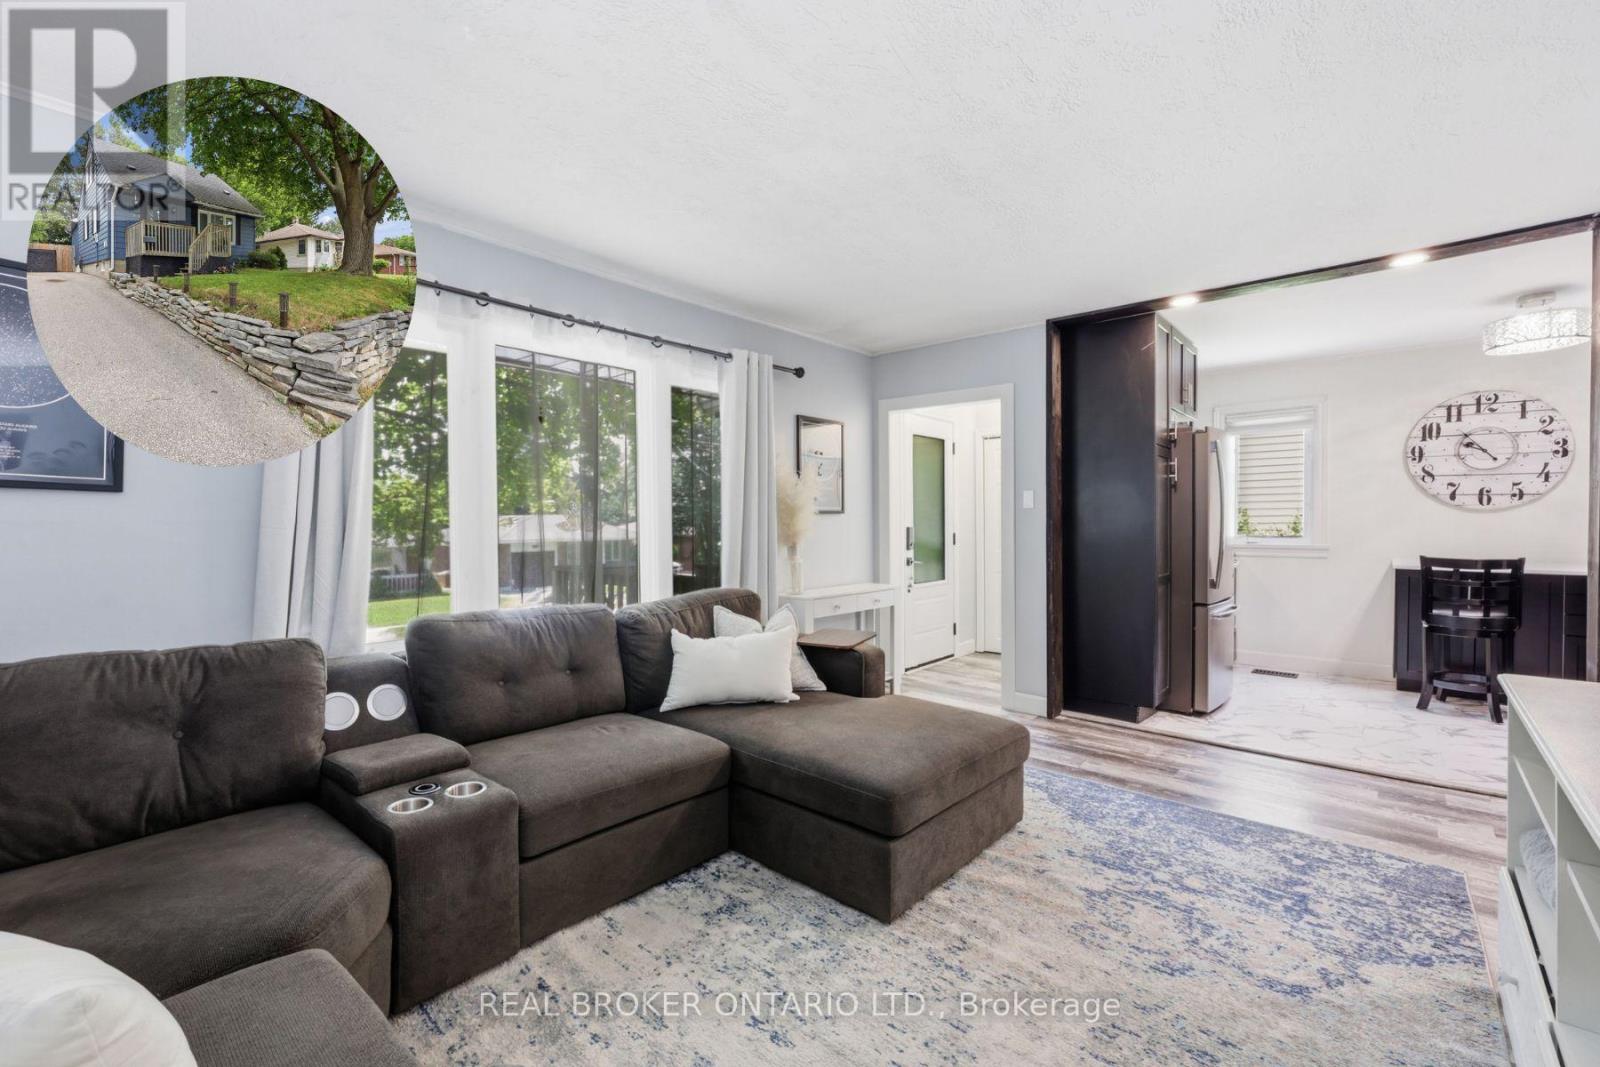
Some homes give you more square footage. This one gives your family room to grow.This home serves the needs of modern families. A large rear addition (2022) has transformed it into a 5-bedroom home where everyone can have a space that's truly their own. Kids don't have to share unless they want to. Guests have somewhere to stay. A home office could have a place of its own. The home has been thoughtfully updated without losing its warmth. The kitchen was completely renovated in 2022 with stainless steel appliances, backsplash & laminate flooring that continues through much of the main level. The living room feels welcoming from the moment you walk in, with charming wainscoting that adds character while still feeling relaxed & comfortable. 3 bedrooms on the main floor, 2 more on the 2nd level. A finished basement with a rec room & 2nd Bathroom. Just as importantly, much of the work has already been done for you. The furnace (2014), central air (2019), main roof (2013), windows (2013 and 2025) and rear deck (2022) have all been updated over the years. Additional improvements include a newer front door, French drain with sump pump, updated rear siding and a freshly painted front exterior. Instead of wondering what project comes next, you can focus on settling in and making the home your own.The home has a 3-car driveway, gated access from both the driveway and side of the home to a fully fenced yard perfect for morning coffee or watching the kids play in the yard. Set in Guelph's Junction/Onward Willow neighbourhood, you're just minutes from schools, parks, shopping and everyday conveniences, with easy access to Paisley Road and Silvercreek Parkway. (id:55026)

Hamilton, Ontario
Welcome to 156 McKnight Ave, Waterdown. Step into a home that truly lives as beautifully as it looks. Located in one of Waterdown's most sought after neighbourhoods, this inviting property offers generous, light filled spaces designed for the way modern families actually live. The main floor impresses with large, well-proportioned primary rooms that lend themselves to easy entertaining and everyday comfort, along with a versatile bonus room, perfect as a home office, playroom, or guest space. Natural light pours throughout, creating a warm and welcoming atmosphere at every turn. Downstairs, a spacious unfinished basement presents a blank canvas ready for your vision. Whether that's a recreation room, home gym, or additional living space, the possibilities are yours to define. Outside, enjoy a fully fenced backyard, ideal for kids, pets, and summer gatherings. Set within a beautiful, established neighbourhood that checks every box. Top rated schools, scenic parks, and everyday amenities are all just minutes away. A rare opportunity to settle into a home that offers space, light, and community in equal measure. Don't miss your chance to make 156 McKnight Ave yours. (id:55026)
Mississauga, Ontario
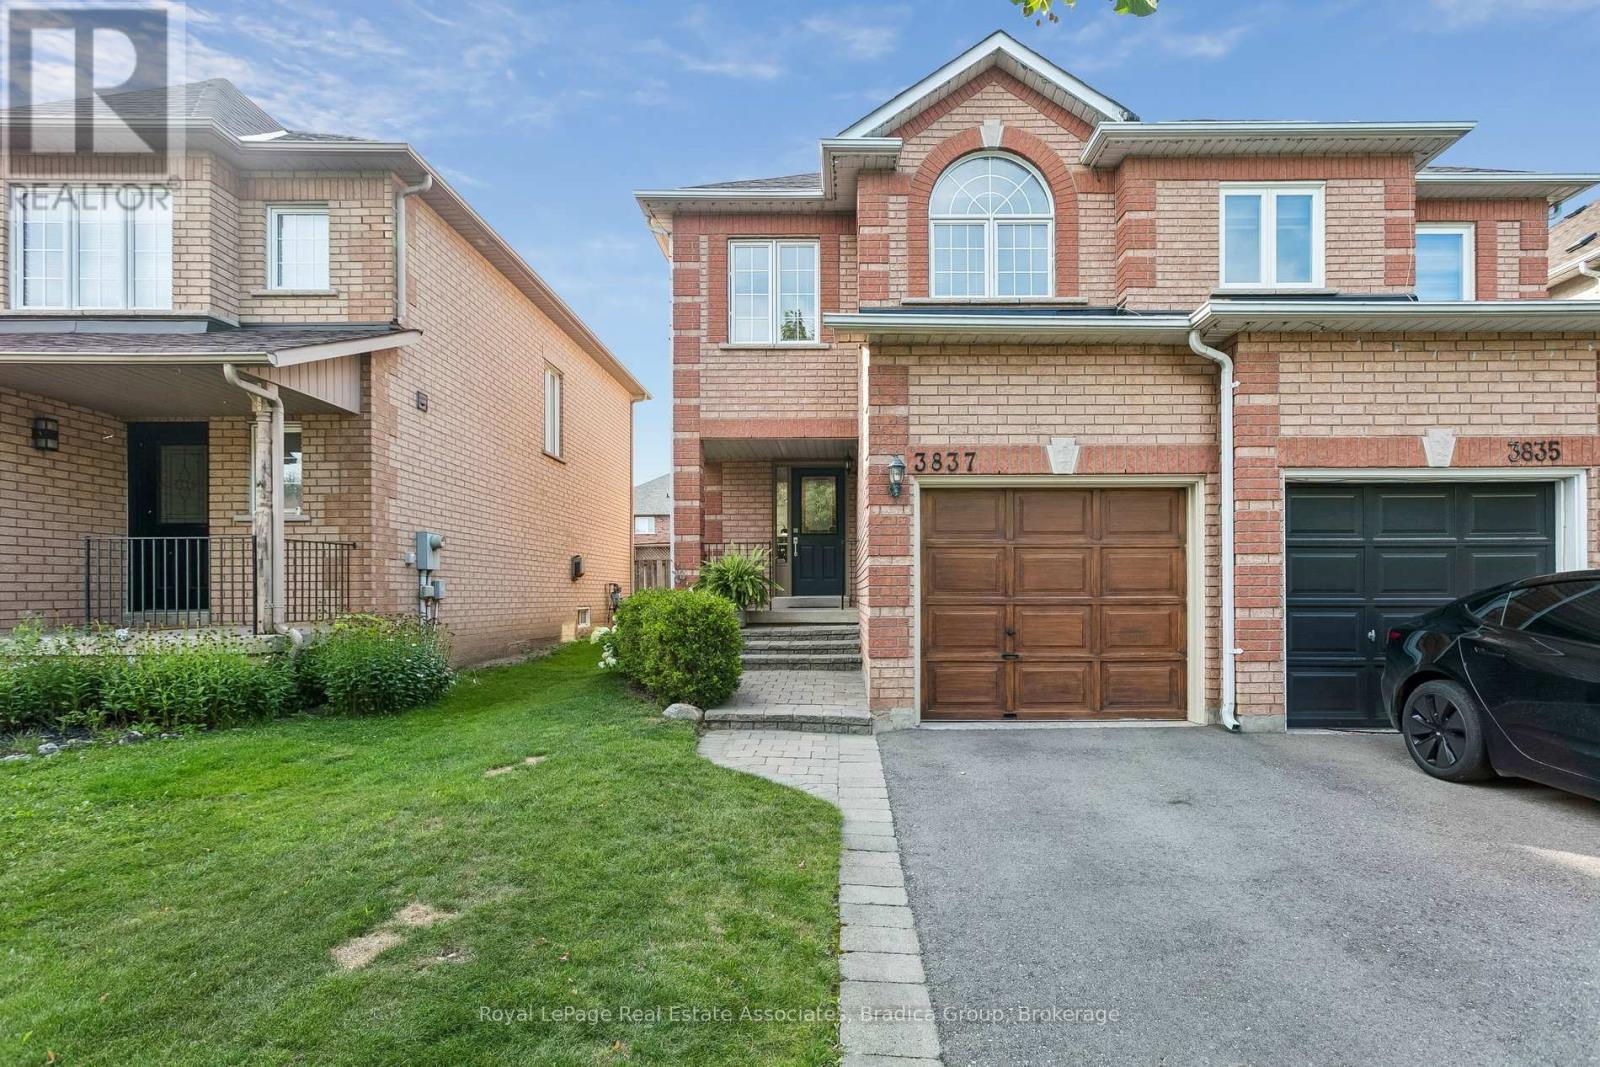
Set in Mississauga's Lisgar community, this 3-bedroom home offers a bright, comfortable layout with the space to settle in now and room to grow over time. Extensively refreshed in 2026, the home feels current and move-in ready while maintaining a warm, practical layout designed for family life.The main floor is designed for everyday living, with an updated kitchen featuring new quartz countertops and an open-concept dining area that works just as well for busy weekday mornings as it does for family dinners and weekends spent entertaining. New flooring, fresh paint, trim and baseboards bring a clean finish throughout, while access to the backyard extends the living space outdoors. The living room offers a comfortable place to unwind, and the newly refinished staircase creates a natural transition to the second floor. Upstairs, 3 spacious bedrooms give everyone room of their own, with large windows bringing in plenty of natural light. The primary bedroom is complete with a private 4-piece ensuite, while the additional bedrooms are well-sized, including one with its own walk-in closet. Both upstairs bathrooms were updated in 2026 and finished with quartz countertops, continuing the fresh, polished feel of the home.The full unfinished basement leaves room for the home to grow with you. Create the rec room the kids can take over, a quiet home office, gym, additional bedroom, or a combination that changes as your family does. Outside the home, Lisgar puts the pieces of everyday family life close by. Schools, parks, playgrounds and walking trails are nearby, with Osprey Woods, Lisgar Green and Osprey Marsh all within the surrounding community. Groceries, shops, restaurants and everyday essentials are also close to home, while easy access to Highways 401, 403 and 407 makes commuting across the GTA much simpler. It is the kind of location where school drop-offs, after-dinner walks, weekend errands and the daily commute can all fit a little more easily into the day. (id:55026)

Brampton, Ontario
Well-Maintained 3-Bedroom Semi-Detached Home Featuring A Finished Basement And A Functional Layout. Main Floor Offers Separate Living, Dining And Sep-Family Room, Along With An Upgraded Kitchen Featuring Granite Countertops And Stainless Steel Appliances. Convenient Second-Floor Laundry And Direct Garage-To-Home Access. Three Principal-Sized Bedrooms Provide Comfortable Living Space. Extended Driveway Offers Additional Parking. Spacious Backyard With A Large Deck, Perfect For Entertaining And Outdoor Enjoyment. No Rear Neighbor's Offer Added Privacy. Excellent Family Home In A Desirable Location. Walking Distance to plaza , public transit & park. (id:55026)

Mississauga, Ontario
Luxury Modern Masterpiece | 1617 Trotwood Ave, Mineola. This exceptional custom-built residence by Architect Dom Design offers ~4,650 sqft of refined living space in Mineola's most prestigious neighbourhood. Built with a Nudura ICF foundation, European high-performance windows/doors, smooth stucco, natural stone, and bold black-framed glazing, it delivers superior craftsmanship, energy efficiency, and timeless modern architecture. A dramatic 19ft foyer with floating white oak/glass staircase welcomes you. Wide-plank engineered oak flooring, soaring ceilings & expansive windows create bright, open living. The Millworx custom kitchen features full-height cabinetry, leather-finish counters, oversized waterfall quartz island, breakfast area & premium Thermador appliances. Seamlessly connected to the elegant dining room and principal spaces, the 11ft. room boasts a floor-to-ceiling natural stone wall & two-sided Napoleon gas fireplace opening to the covered outdoor pavilion. A private glass-enclosed office & custom l. room built-ins complete the main level. Upstairs: 4 bedrooms, 4 luxurious bathrooms. The primary suite offers a private balcony, boutique Komandor dressing room w/custom organizers/LED lighting & spa-inspired ensuite w/freestanding soaker tub, oversized curbless shower, floating double vanity & heated floors. Each secondary bedroom includes generous proportions, walk-in closets, and beautiful ensuites/semi-ensuites. The lower level provides a rec room with w/o, glass-enclosed fitness studio, 5th bedroom, full bathroom, heated floors, and climate-controlled wine cellar. Resort-style backyard: Heated inground pool , expansive stone patios, covered pavilion w/gas fireplace, multiple entertaining areas, professionally landscaped grounds. Premium inclusions: Heated 485 sqft garage (EV rough-in), Viessmann boiler, Continental furnace/AC, Sonos audio, 200 Amp panel, central vac, alarm + 7 cameras, blinds, highend fixtures/lighting, radiant floors. Luxury Certified (id:55026)

Brampton, Ontario
Welcome To 26 Fanning Trail! A rare opportunity to own a beautifully upgraded detached home on an extra-deep premium 46' x 142' lot with no homes behind, offering exceptional privacy, space, and versatility. Thoughtfully designed for growing and multi-generational families, this home features 5 spacious bedrooms on the second floor, 3 full bathrooms upstairs, plus a main-floor bedroom/office and a full bathroom for added convenience. The professionally finished Legal Registered Second Dwelling, complete with 2 full bathrooms and a separate entrance, offers outstanding flexibility for rental income, extended family, or guests. The main floor impresses with 10-ft ceilings, an oversized combined living and dining room, a spacious family room, dark hardwood flooring, an elegant iron picket staircase, and abundant natural light. The upgraded kitchen features stainless steel appliances, ample cabinetry, and a bright breakfast area with a walk-out to the private backyard with a poured concrete patio. Parking for 6 vehicles (4 driveway + 2 garage) adds everyday convenience. Located in a highly sought-after neighbourhood close to top-rated schools, parks, shopping, public transit, and everyday amenities, this move-in-ready home offers the perfect balance of luxury, functionality, and exceptional investment potential. (id:55026)

Halton Hills, Ontario
Welcome to 75 Charles Street, a rare custom bungaloft in Georgetown's sought-after Park District, offering over 6,000 sq ft of finished living space on a private, tree-lined lot. Built in 2012, this beautifully crafted home combines timeless quality with a turnkey, low-maintenance lifestyle. The main level features an impressive vaulted great room with fireplace, a chef's kitchen with centre island, stainless steel appliances, custom cabinetry, and walk-in pantry, plus elegant principal rooms designed for both everyday living and entertaining. The highly desirable main-floor primary suite includes two walk-in closets and a spa-like 5-piece ensuite, offering comfort and convenience for downsizers, right-sizers, or families seeking flexible living. The upper level features two spacious bedrooms with ensuite baths and a versatile den, ideal for guests, extended family, or a home office. A standout feature is the four-season sunroom with fireplace, opening to a private treed backyard and deck for year-round enjoyment. The finished lower level adds excellent flexibility with a large recreation room, bedroom, full bath, wine cellar, and kitchenette potential, making it ideal for an in-law or nanny suite. Unlike many luxury properties on acreage, 75 Charles offers a walkable in-town lifestyle close to the farmers' market, shops, restaurants, parks, schools, hospital, library, golf, and arts centre - a truly rare opportunity combining space, quality, privacy, and convenience. (id:55026)

Mississauga, Ontario
Unequivocally distinct! Combine the prestige and lush foliage of Mineola West with visionary developer QUEENSCORP & the result is a truly distinguished enclave. Nestled along scenic Kenollie Creek & just steps to Port Credit GO & village, this rare sanctuary style destination will delight you. Reward yourself with the lifestyle you truly deserve. The LakeHouse project is the first of its kind as the one & only luxury non-detached development in prestigious Mineola West! Offering spacious 3 & 4 bedroom designs from 2550sf-2719sf, enhanced by premium 9 1/2 ft ceilings, illuminating windows + gas fireplace, cooktop & bbq hook-up. Maintenance-free lifestyle freedom! Host in your gourmet magazine worthy kitchen then retire to your posh primary bedroom & luxurious ensuite. Choose on-grade Private rear yard or finished walk-out lower level with spacious covered patio in addition to large terrace overlooking ravine. Breathtaking central courtyard with manicured landscaping. An intimate enclave of only 17 upscale residences custom designed and built by renowned Queenscorp. Fully completed BRAND NEW homes available. Steps to GO & vibrant Port Credit Village. Walking distance to sought-after Kenollie PS & Mentor College. Includes 2 private underground parking spaces with direct unit access & spacious mud closet. (id:55026)

Burlington, Ontario
WELCOME TO" LITTLE IRELAND". IT IS RARE THAT A FINE PROPERTY COMES FOR SALE ON DUBLIN CRESCENT. THIS WELL MAINTAINED AND LOVED FAMILY HOME IN A FANTASTIC LOCATION IN BURLINGTON OFFERS 3 BEDROOMS, 2 BATHROOMS, LIVING ROOM, DINING ROOM, KITCHEN, FAMILY ROOM, REC. ROOM, DOUBLE GARAGE, CENTRAL VACUUM AND FINISHED BASEMENT. THIS 4-LEVEL SIDE SPLIT HOME OFFERS LOTS OF LIVING SPACE AND COMFORT. HARDWOOD FLOORINGS UNDERNEATH CARPETS. EASY ACCESS TO MAIN HIGHWAY, SHOPPING MALL, SCHOOLS ,HOSPITAL AND PARKS. ALL ELECTRICAL APPLIANCES "AS IS" CONDITION. (id:55026)

Newmarket, Ontario
Stunning Executive Home In Highly Sought-After Glenway Estates! 4 bedroom 4 washroom, Situated On A Large pie shaped lot, 82 at rear, Wide Lot On A Quiet Crescent, This Exceptional Home Offers Spacious Living Throughout. Main Floor Features Gleaming Hardwood Floors, Large Family Room, Spacious Kitchen With Appliances, And Formal Living & Dining Rooms. Renovated Upper Level Features Large Bedrooms, Including A Generous Primary Suite With Updated Ensuite & Custom Dressing Room. Private Backyard Oasis With In-Ground Pool, Cabana and shed, Perfect For Summer Entertaining! 6-Car Parking! An Exceptional Opportunity In One Of Newmarket's Most Desirable Communities! (id:55026)

Vaughan, Ontario
Set on a premium 135 ft deep lot in prestigious Upper Thornhill Estates, this exceptional 6+2 bedroom, 6-bathroom residence offers luxury living in the heart of Patterson. Features 4,308 sq ft above grade plus a 1,688 sq ft finished walk-out basement, 10 ft ceilings on the main level and 9 ft ceilings on the second floor and loft, high-end upgrades throughout including hand-scraped wide plank hardwood floors, smooth ceilings with recessed detailing, crystal chandeliers, extended doors, crown mouldings, wainscoting, pot lights, 7-inch baseboards, upgraded baths, Riobel faucets, Toto toilets, porcelain tiles, and custom drapery. The chef's kitchen features built-in appliances, quartz countertops and backsplash, pot filler, a centre island with breakfast bar, and custom cabinetry. The family room offers built-ins and a gas fireplace, while open-concept living and dining areas are ideal for entertaining. A main floor office adds everyday functionality. Upstairs, enjoy 6 spacious bedrooms, 5 full baths, a dramatic media room with 18 ft ceilings, and a loft with balcony. The primary suite boasts His & Hers walk-in closets with custom organizers and a spa-inspired 7-piece ensuite. All bedrooms feature direct bathroom access. The walk-out finished basement is perfectly suited for in-laws or a nanny suite, complete with a full kitchen, living and dining areas, 2 bedrooms, built-ins, a 4-piece bath, and engineered wood floors with special subfloor. A full stone façade enhances the home's striking curb appeal, while the professionally landscaped grounds extend into front and a private backyard oasis featuring a pergola, built-in bar, built-in gas fireplace, patio, shed, and composite deck-perfectly designed for outdoor entertaining and relaxation. It's your opportunity to own a well maintained and upgraded 6+2 bedroom home in one of Vaughan's most desirable neighborhoods. Steps to top-ranked schools and premier amenities. (id:55026)

Toronto, Ontario
Bright & Spacious Home Backing Onto Greenbelt! Welcome to this beautifully situated home offering privacy, peaceful views, and a fantastic location. Move-in ready-just unpack and enjoy! Ideally located near Hwy 401 & McCowan, with easy access to Scarborough Town Centre, 24-hour TTC, subway, schools, Agincourt Colligate Institute, White Haven Park, Restaurants, and Supermarkets. The Side entrance offers excellent flexibility and can be used as a Separate entrance, with a divided wall. A great opportunity for families, commuters, and investors alike. Don't miss this one! Furnace 2019, AC 2023, Hot water tank rental 2023 assumes lease $42, Roof 2009 with 30 Year warranty. (id:55026)

Toronto, Ontario
Rare Offering In Highly Desirable Playter Estates-Danforth! This custom-built 3-storey residence offers approx. 3,220 sq. ft. of beautifully finished living space, blending luxury design, functionality & quality craftsmanship in one of Toronto's most sought-after east-end communities. Ideal for modern family living, multi-generational use or income potential, featuring 2 kitchens, 2 separate hydro meters, 5 full baths, 2 powder rooms, 4 spacious bdrms each with ensuite, plus a self-contained 1-bdrm lower-level suite with walk-out. The main floor impresses with soaring ceilings, floor-to-ceiling windows, herringbone hwd floors, fluted accent walls, glass railings, pot lights, built-in speakers & open-concept living/dining. Designer kitchen with quartz counters/backsplash, custom cabinetry, centre island, pot filler & bar area with wine fridge. Family room offers fireplace feature wall & large sliding doors to rear patio and detached 1-car garage with laneway access. 2nd & 3rd floors feature generous bdrms with ensuite baths, custom closets, balconies, skylights & great natural light. Rare in-home elevator adds comfort, accessibility & luxury across all levels. Bright soundproofed lower level includes 8-ft ceilings, bdrm with ensuite, powder room, vinyl floors, pot lights, separate laundry, heat pump, sliding doors & walk-out access. Features include HRV, central vacuum, Nest thermostat, steel moment frame structure, foam insulation, sump pump, backwater valve, full waterproofing, security cameras, video doorbell, 2 laundries, custom vanities, solid wood doors & ample storage. Located near well-regarded schools, parks, subway, shops, restaurants & the vibrant Danforth corridor. A beautifully finished custom home offering flexibility, style, convenience & long-term value in prime East York. (id:55026)

Toronto, Ontario
Stunning custom executive residence situated in the highly sought-after Bedford Park / Avenue & Lawrence neighborhood. Offering over 4,500 sq.ft. of total luxurious living space, this exceptional 4+1 bedroom, 6-bathroom home showcases unmatched craftsmanship and refined modern transitional finishes throughout. The main level features impressive 10-ft ceilings, rich hardwood floors, elegant wainscoting, and a private main floor study. At the heart of the home, the spectacular chef's kitchen boasts premium appliances, an oversized centre island, and a convenient butler's pantry, seamlessly opening to the warm family room complete with coffered/beamed ceilings, a gas fireplace, and a walkout to the spacious rear deck. Upstairs offers 4 generous bedrooms, each featuring dedicated ensuite bathrooms, highlighted by a luxurious primary retreat with a large custom walk-in dressing room and a spa-inspired 7-piece ensuite. The beautifully finished walk-up lower level is designed for entertaining, a large recreation room with a wet bar, gas fireplace, a 5th bedroom, and ample storage. Ideally located just steps to vibrant boutiques, cafes, and restaurants along Avenue Road, and minutes to Toronto's top private schools including Havergal College, Upper Canada College, Crescent School, and TFS. A true turnkey masterpiece offering luxurious family living! (id:55026)

Toronto, Ontario
Luxury Custom Home in Prestigious Yonge & Finch! Welcome to this stunning custom-built modern residence offering approximately 4,500 sq. ft. of luxurious living space. Featuring 5 spacious bedrooms, soaring ceilings, expansive windows, wide-plank hardwood floors, custom millwork, and an elegant open-concept layout. The gourmet kitchen showcases premium built-in appliances, custom cabinetry, quartz countertops, and a large centre island. The spacious family room features a contemporary fireplace. The luxurious primary suite offers a spa-inspired ensuite with heated floors and a generous walk-in closet. Enjoy year-round comfort with radiant heated floors and a private residential elevator serving every level. The professionally finished lower level with separate entrance includes a spectacular home theatre and offers excellent flexibility for extended family or guests. Additional highlights include a heated driveway, EV charger, smart home technology, fireplace, custom built-ins, ample storage, and double-car garage. Prime Yonge & Finch location, minutes to Finch Subway Station, top-rated schools, parks, shopping, restaurants, community centres, and major highways. (id:55026)

Toronto, Ontario
Renovated 2-Bedroom Suite at The Savoy at Camelot! Welcome to this beautifully renovated 2-bedroom suite in the highly sought-after Savoy at Camelot. Featuring new flooring, stylish light fixtures, updated hardware, and freshly painted throughout, this move-in ready home offers modern comfort and effortless living. This open concept kitchen boasts plenty of prep space and a granite breakfast bar overlooking the spacious living and dining area, perfect for everyday living and entertaining. Walk out to your private balcony and enjoy peaceful, treed views. The sun-filled primary bedroom features a full wall of mirrored closets, while the versatile second bedroom is ideal as a guest room, home office, nursery, or whatever best suits your lifestyle. The Savoy at Camelot is a beautifully maintained building backing onto the ravine, offering exceptional amenities including an elegant party and games room, exercise facility, sauna, and guest suite for visiting family and friends. Enjoy an unbeatable location just steps to Moccasin Trail, the Don Mills Trail system, parks, top-rated schools, the Shops at Don Mills, and convenient transit, with easy access to the DVP. This is a wonderful opportunity to own a beautifully updated suite in one of Don Mills' most desirable communities. You won't be disappointed! (id:55026)

Guelph, Ontario
19 Merganser Dr is a spacious & well-maintained 4+1 bdrm home situated on large 50 X 120ft lot surrounded by mature trees in one of Guelph's most sought-after, family-friendly neighbourhoods! From the moment you enter you're welcomed by inviting living room W/hardwood, vaulted ceilings & arched picture window that fills space W/natural light. Hardwood floors continues into formal dining room creating perfect setting for hosting family dinners & special occasions. Glass pocket doors lead to spacious kitchen W/handsome dark cabinetry, tiled backsplash & breakfast bar W/seating for casual dining. The kitchen flows into dinette area W/large window & sliding doors overlooking the backyard, ideal spot to enjoy morning coffee while taking in peaceful outdoor views. Family room offers garden doors & fireplace creating a warm & welcoming atmosphere. This level is completed by generous bdrm W/large window & 3pc bath perfect for guests, extended family or home office. Upstairs the primary bdrm impresses W/vaulted ceilings, large window & ample closet space. 4pc cheater ensuite W/shower & sep jacuzzi tub. 2 add'l bdrms complete the upper level. Finished bsmt provides versatility W/rec room filled W/natural light from oversized window. Space is ideal for gym, playroom, media room or office. 5th bdrm W/closet & egress window adds even more functionality. Private backyard retreat features patio area ideal for outdoor dining & entertaining surrounded by mature trees that provide exceptional privacy. Expansive grassy yard offers lots of room for kids & pets to play making it a true extension of the home's living space. Roof has been recently replaced! At the end of the street you'll find access to Kortright Hills Public School & Mollison Park W/trails & off-leash dog park. Nearby YMCA offers gym, pool, daycare & community programs. Quick access to Hanlon Pkwy makes commuting easy & efficient. Fantastic opportunity to own a spacious well-located home designed for comfortable living! (id:55026)

Guelph, Ontario
Suite 301 at Gordon Square III is a 1-bedroom, 1-bathroom barrier-free suite offering 920 sq. ft. of living space, complemented by a private 90 sq. ft. balcony and desirable west-facing exposure. The bright, open-concept layout features a generous living and dining area with direct access to the balcony, creating a comfortable space for everyday living and entertaining. The kitchen offers ample cabinetry, generous counter space, and an open design that connects seamlessly with the main living area. The spacious bedroom features a walk-in closet and convenient access to the full bathroom. In-suite laundry and a functional, accessible layout add to the home's comfort and convenience. Residents of Gordon Square III enjoy access to an impressive collection of amenities, including a fitness centre, golf simulator, guest suite, residents' lounge, and welcoming lobby lounge. Ideally located in Guelph's desirable south end, this suite is close to grocery stores, restaurants, cafés, walking trails, public transit, and major commuter routes. (id:55026)

Toronto, Ontario
* Builder Remaining Inventory! Ontario Enhanced New Housing Rebate Eligible! * List price is NET OF HST *** $0 Levies & Development Charges *** Brand New, Never Lived-In FREEHOLD Townhome over 1300 sqft of space, basement recreational space + balcony & large size Terrace; surrounded by everything you need for daily living. Walk to public transit, enjoy quick access to the 400-series highways, including 401, 404, and DVP. Some of the city's finest dining, shopping, and leisure activities within a quick drive at Shops at Don Mills, Fairview Mall, or adrive for a stroll at Betty Sutherland Trail Park close by. In the highly desirable Parkwoods-Donalda neighbourhood, offering top-rated schools, excellent commuting options, and a safety score 99% better than the provincial average - a truly fantastic place to settle down. (id:55026)
Toronto, Ontario
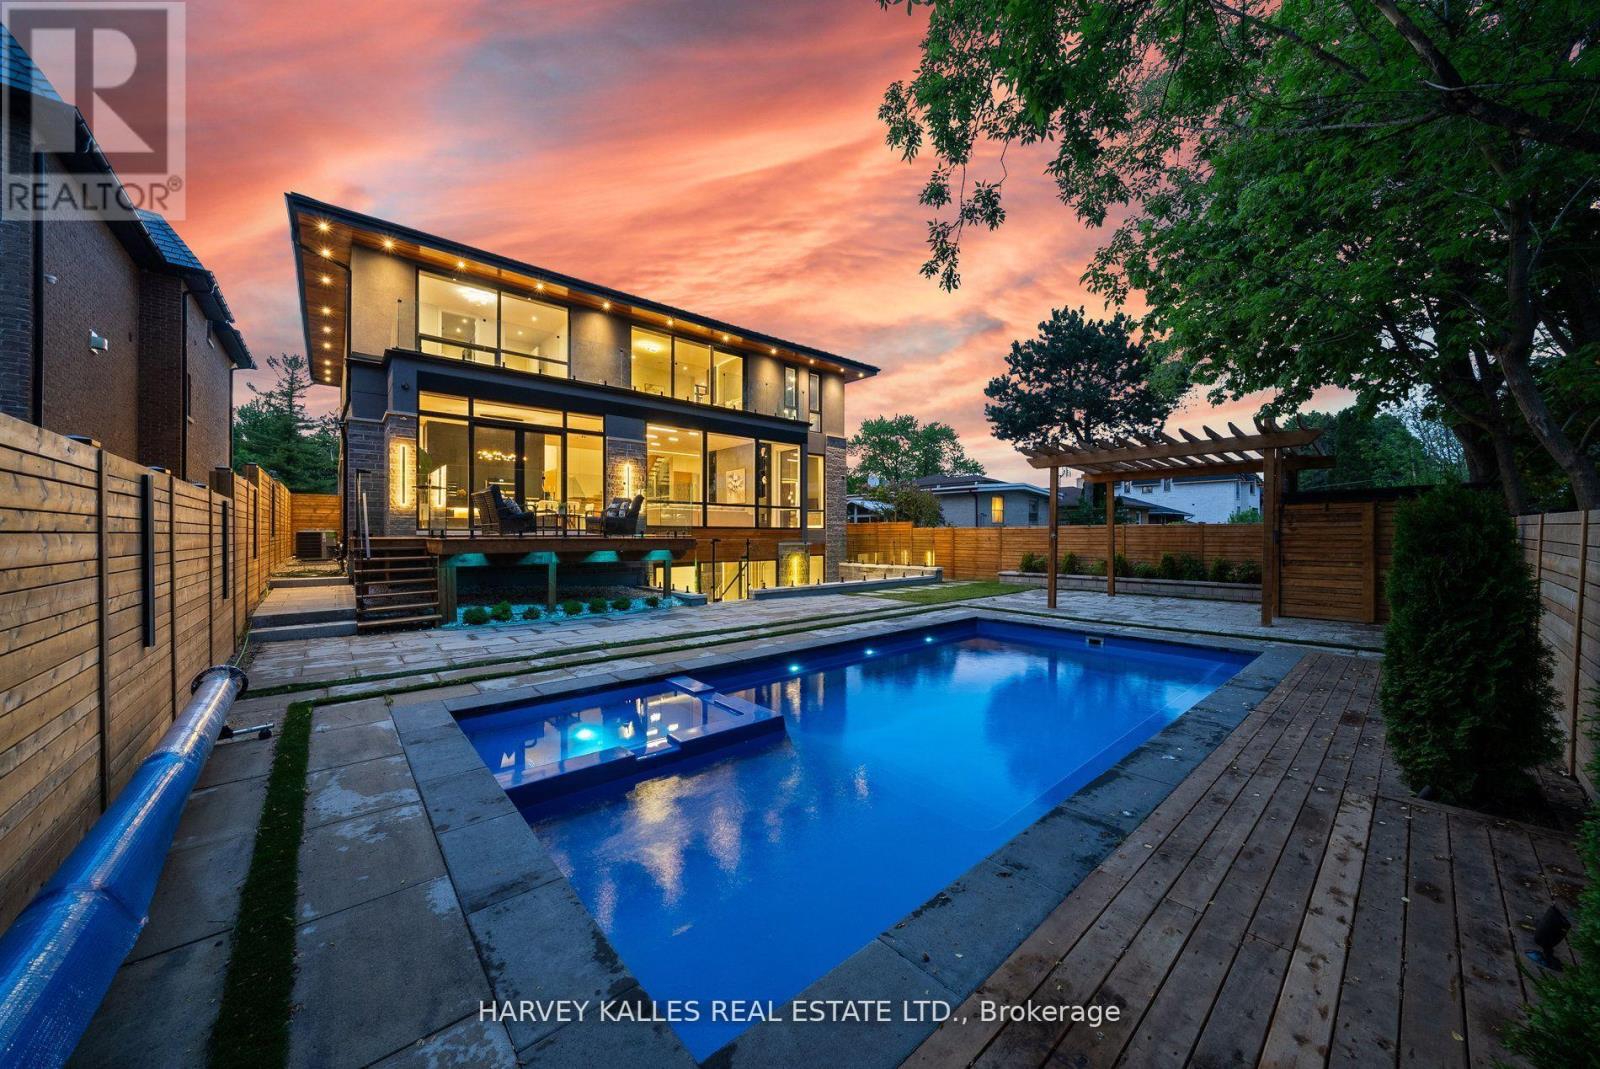
Some homes are built. This one was *composed* - every line, every finish, every material chosen with the kind of precision rarely seen at this price point in C14. A custom-built modern landmark in willowdale where contemporary design and functional luxury come together on a sun-drenched 60 x 130 ft south-facing lot.From the moment you arrive - the snow-melting driveway, the clean architectural façade, the warm glow of LED-lit interiors, this home signals a different standard. Inside, soaring cathedral ceilings, aluminum-framed windows, and sleek glass railings create a sense of light and openness that simply can't be replicated in a renovation. The chef-inspired modern kitchen and adjoining family room frame uninterrupted views of the inground pool - your private south-facing oasis.Four spacious bedrooms upstairs, *each with its own ensuite*, anchored by a striking primary suite finished in black and gold with a 7-piece spa ensuite and custom dressing room. A main-floor office with built-in millwork. A finished lower-level apartment with heated floors - ideal for in-laws, a nanny, or rental potential.**Built to a standard most buyers will only ever see in a custom build:** Two furnaces, two A/C units, two HRV systems Custom manifold gas piping & plumbing 8-foot solid interior doors throughout Heated floors in basement & primary ensuite Built-in garage + 6-car total parking Pre-wired for an optional private elevatorSteps to top schools, Yonge subway, Bayview Village, and Hwy 401. This is the calibre of home that defines a neighbourhood - offered at a number that respects today's market. (id:55026)
Perry, Ontario
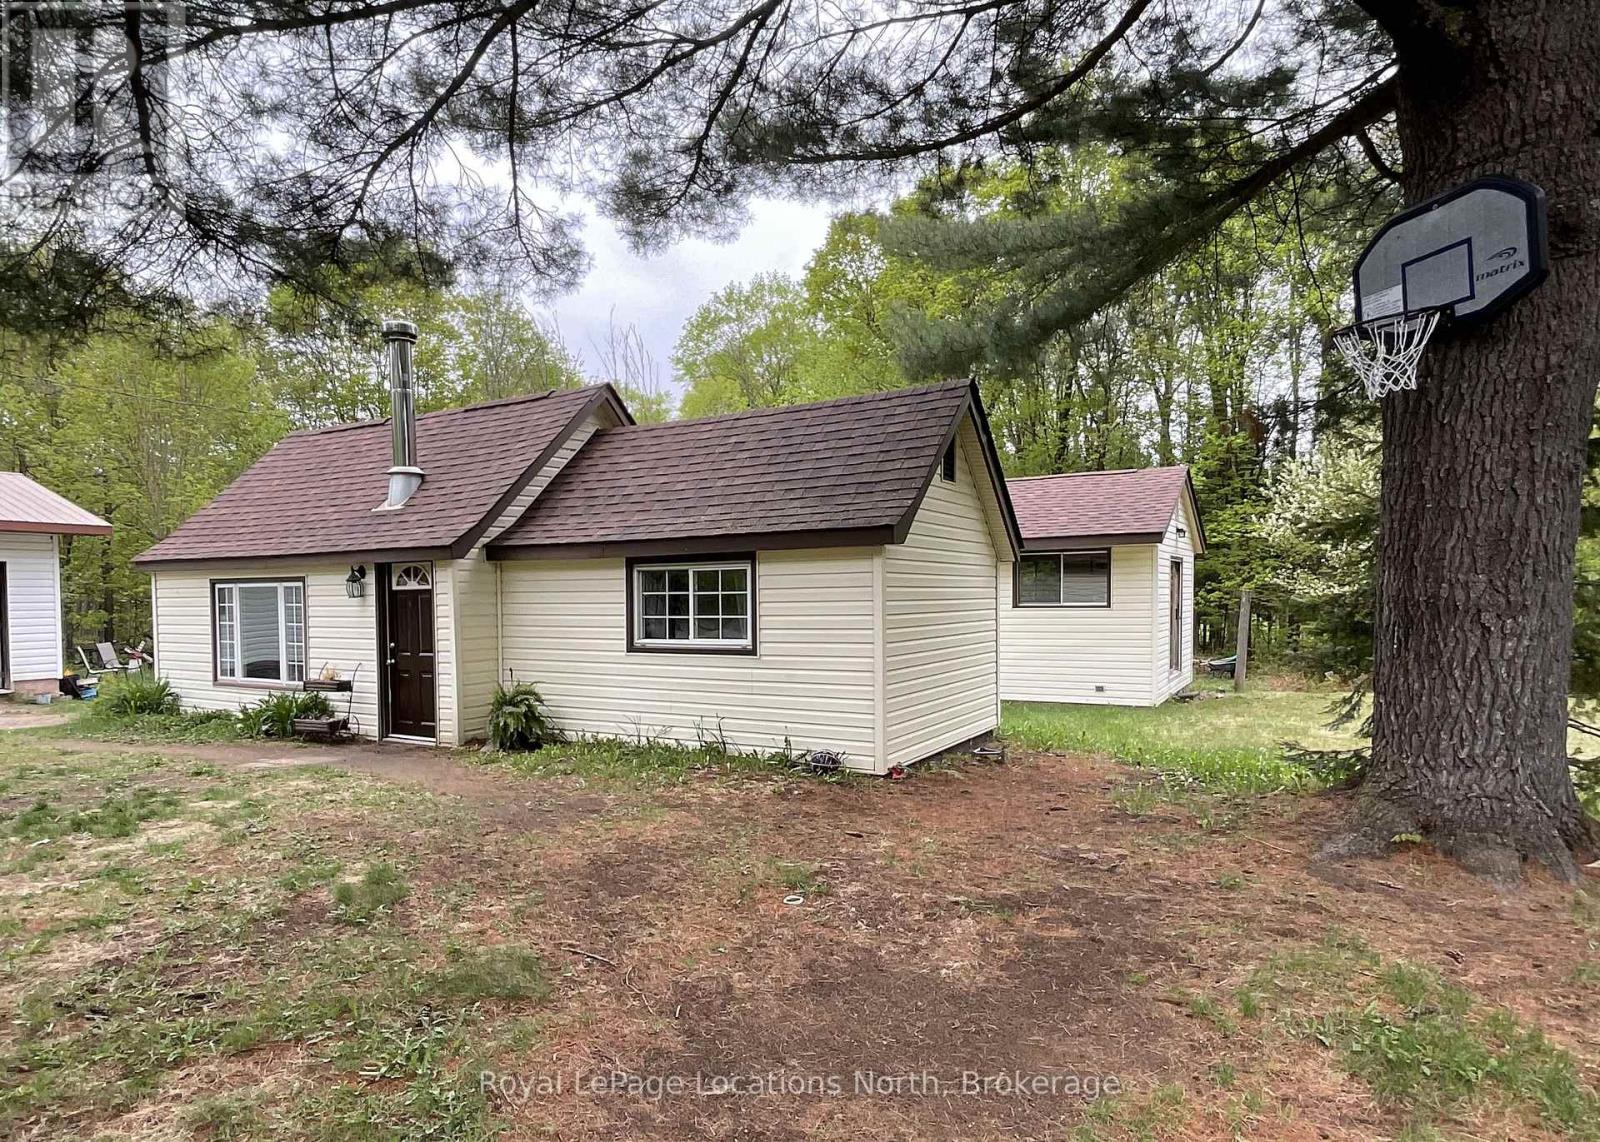
Set on 5+ acres of peaceful country property, this charming bungalow offers comfortable rural living with modern updates. The home features a spacious Primary bedroom plus two additional bedrooms. It's functional galley kitchen, a dedicated office, and a cozy living room with a wood stove offers efficient heating. A detached 18 ft x 24 ft two-car garage and a durable metal roof add excellent value and practicality. Recent updates include new flooring, an updated kitchen and bathroom, plus freshly painted bedrooms, makes this property an ideal opportunity for first-time buyers or retirees. Enjoy quick and easy access to Hwy 11, with nearby amenities just minutes away in Katrine, Emsdale, Burk's Falls, and Huntsville. Outdoor enthusiasts will appreciate the nearby Lakes and the chance to explore over five acres of natural wilderness right at home. Notable upgrades include a new septic tank (2021), shingles (2019), WETT-inspected wood stove (2022), and a new oil tank (2021). This home is Move-in ready, such an inviting country property ready to welcome its next owners. (id:55026)