Your Favourites
No Favourites Found

Vaughan, Ontario
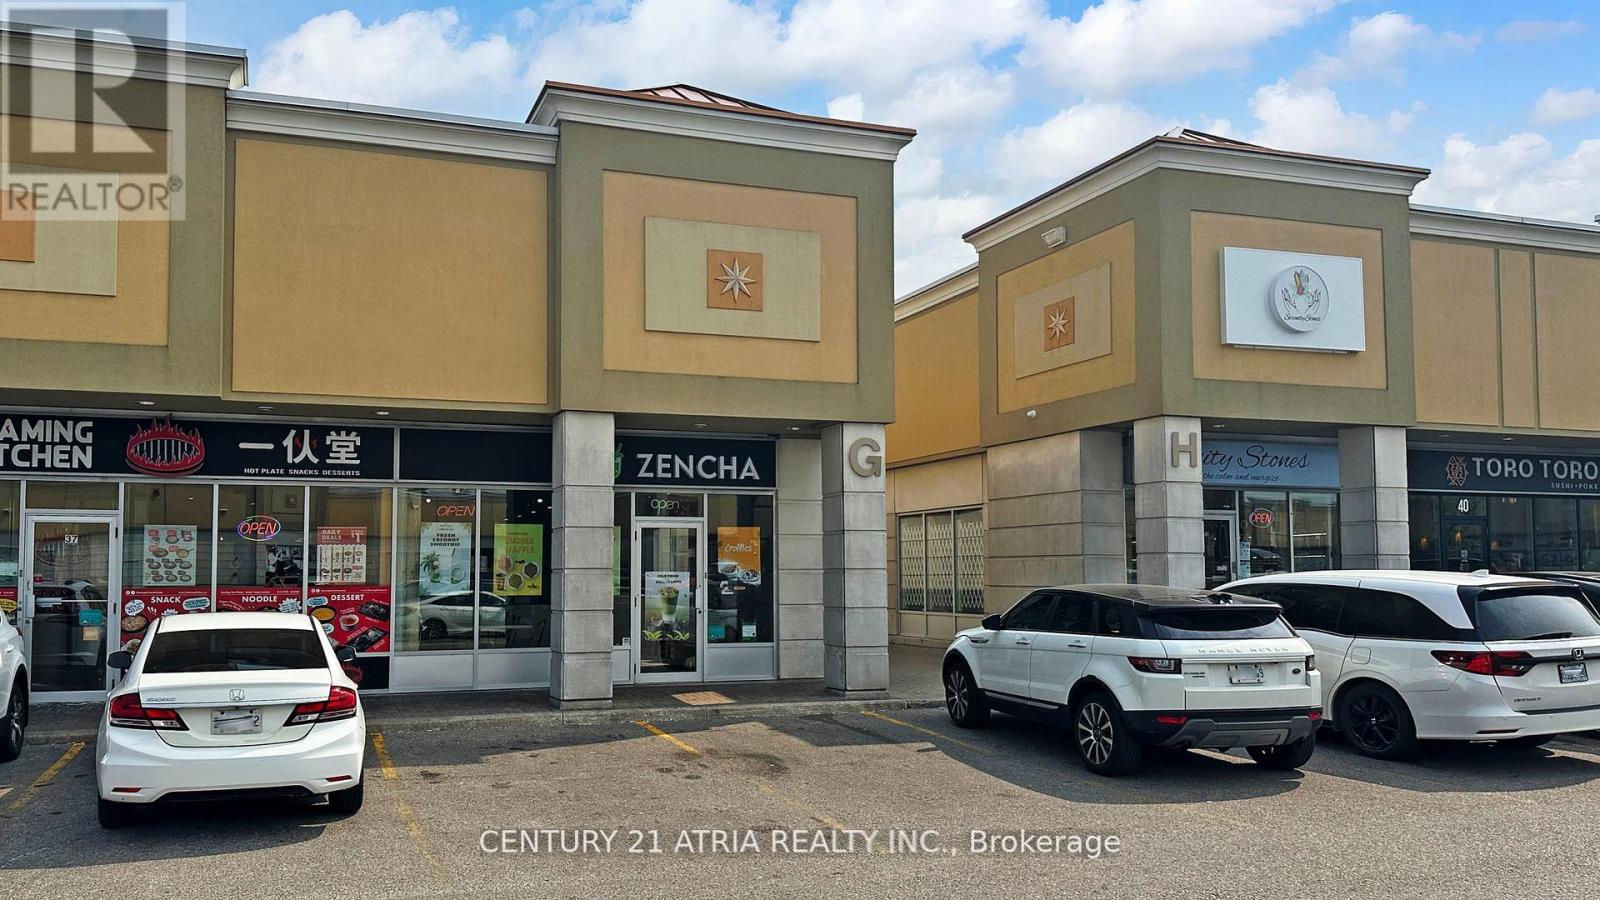
An exceptional opportunity to own a fully equipped, turnkey food & beverage business in one of Vaughan's high-traffic areas. This beautiful corner end unit offers excellent visibility, ample parking, and strong exposure, making it an ideal location for entrepreneurs and investors looking to step into the growing quick-service food market. Currently operating as a bubble tea business, the space is ready for immediate operation with existing equipment and setup. With its prime location near Vaughan Mills, Canada's Wonderland, and Highway 400, the location offers significant potential for future growth, including rebranding into a café, Vietnamese BanhMi concept, sandwich shop, dessert café, or expanding the current menu to attract a wider customer base.Low rent at $3,400 + HST, easy operation, and flexible business potential make this a great opportunity for first-time business owners or experienced investors. Take advantage of this established location and create your own successful food concept in the heart of Vaughan. Opportunities like this in a high-exposure location don't come often - book your showing today! (id:55026)
Toronto, Ontario
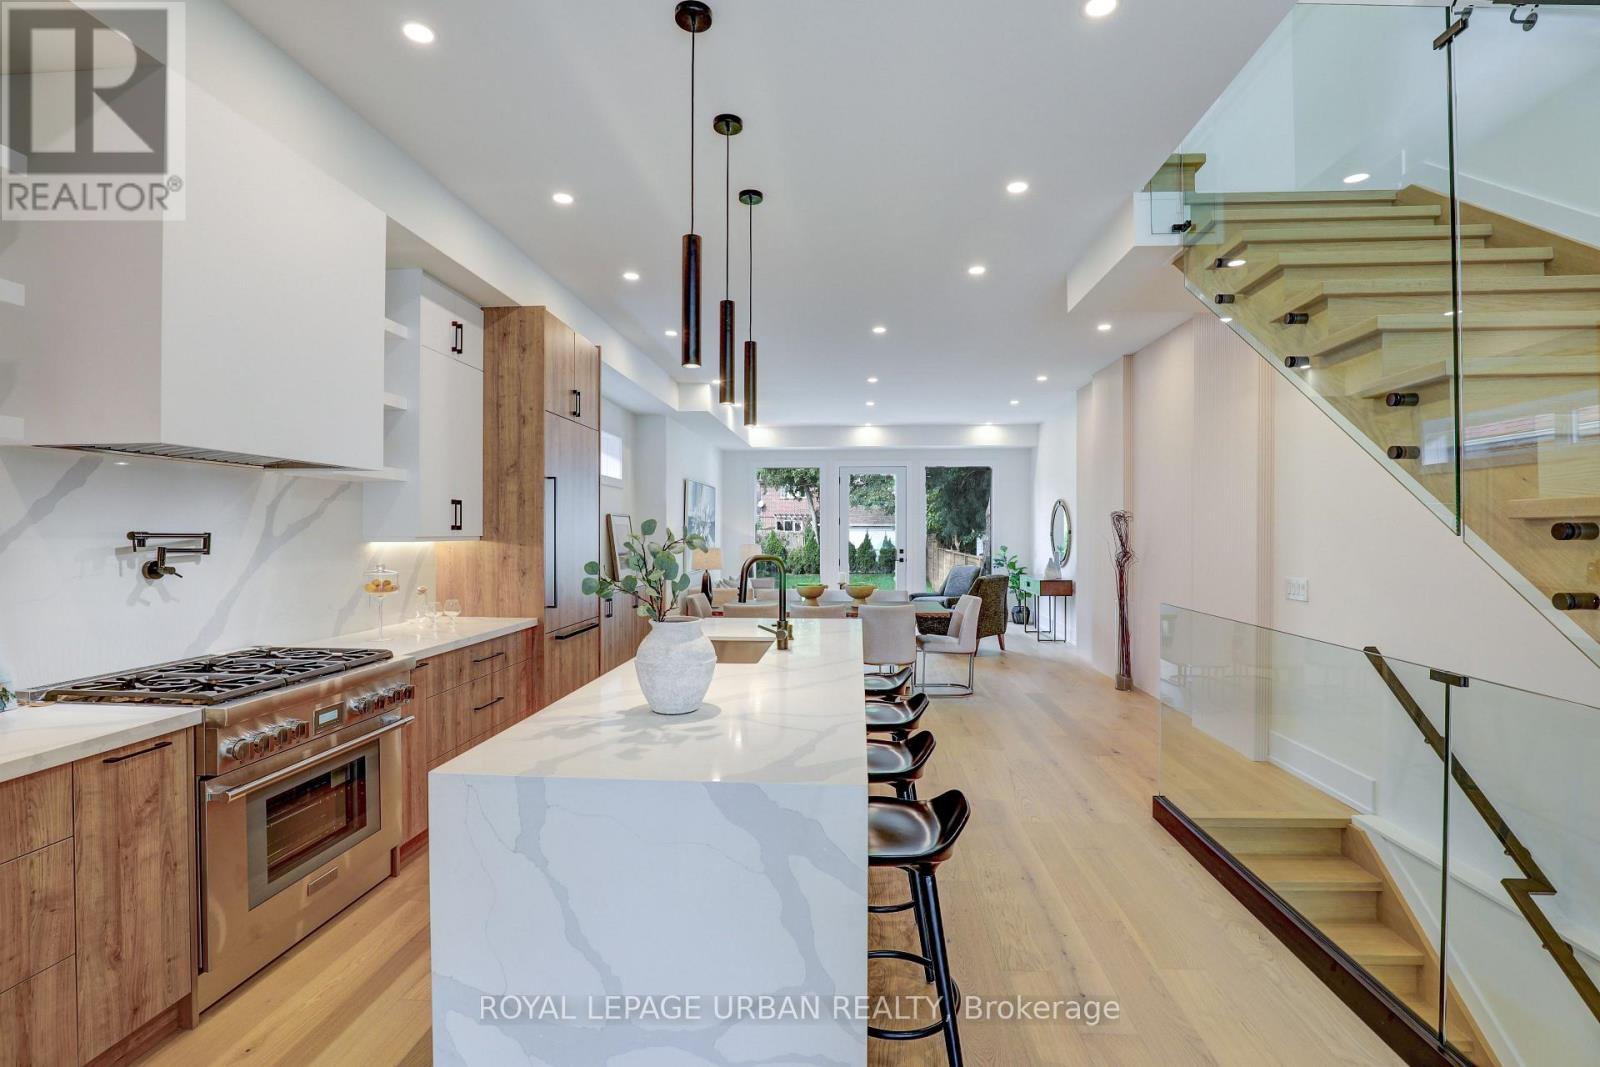
Experience The Pinnacle Of Luxury Living In This Stunning Custom-designed Home, Situated In One Of The City's Most Coveted Neighborhoods. Upon Entering, You'll Be Greeted By An Expansive Living And Dining Area Bathed In Natural Light, With Soaring Ceilings That Enhance The Sense Of Space And Elegance. The Chef's Kitchen, Equipped With Premium Appliances, Is Perfect For Both Casual Meals And Gourmet Entertaining. Step Outside To Your Large, Lush Backyard Ideal For Relaxation Or Hosting Gatherings. The Full Basement Is Not Only Spacious But Offers Exciting Potential For Customization, Whether You're Envisioning A Wet Bar, Home Theater, Or Gym, All While Still Providing Plenty Of Storage Space. On The Second Floor, Each Generously Sized Bedroom Includes Its Own Private Bathroom, Ensuring Comfort And Privacy For Every Family Member. The Second-floor Oasis Also Features Custom Closets And A Convenient Laundry Room, Making Everyday Living A Breeze. Upgrades Are Present Throughout The Entire Home, Ensuring It's Completely Move-in Ready. With A Private Driveway Accommodating At Least Three Vehicles, This Home Is Perfect For A Growing Family Or Those Seeking Space To Start One. Don't Miss This Rare Opportunity To Own An Impeccable Home In A Highly Desirable Area! (id:55026)
Caledon, Ontario
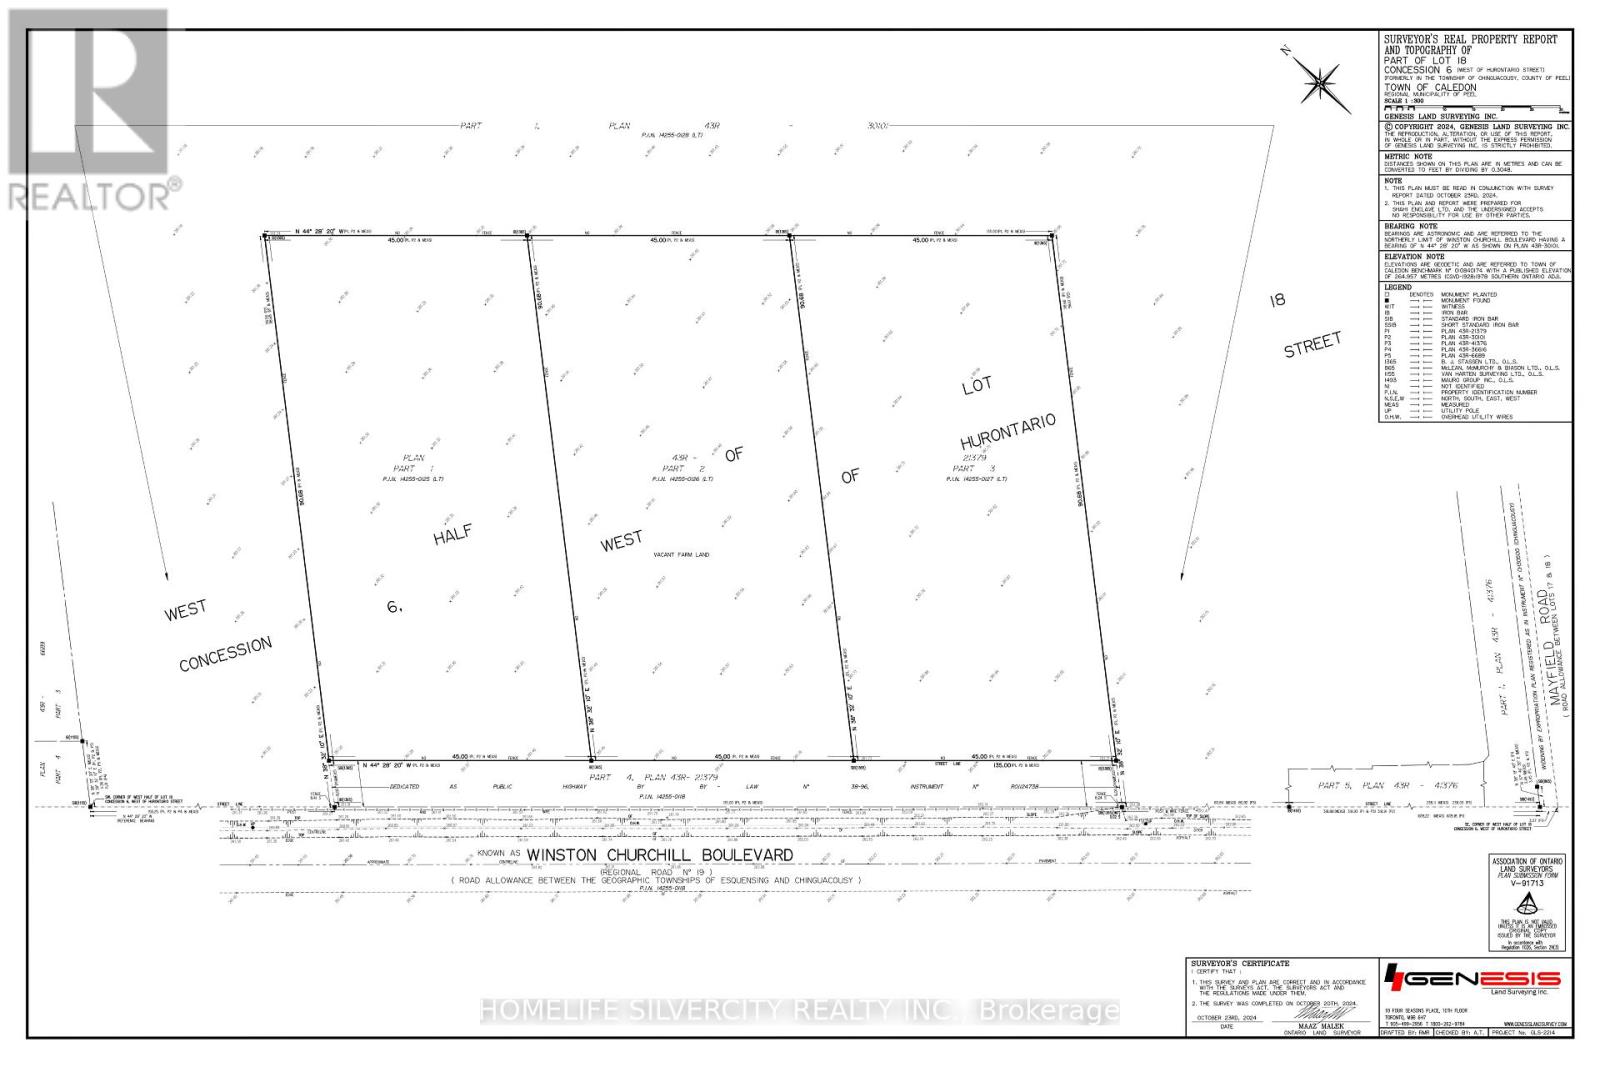
Rare 1-Acre Lot Prime Location! UK A unique opportunity to own a hard-to-find 1-acre lot ready for one dwelling unit. Located in a highly sought-after area near Brampton and Halton Hills, this property offers convenience and accessibility, just off Mayfield and Winston Churchill Boulevard. Ideal for builders or end users, providing endless possibilities to design your dream home. A well-shaped lot with ample space for various layouts and future potential. Surrounded by nature yet close to urban amenities, schools, shopping, and major highways. A rare investment opportunity in a rapidly growing area. Don't miss out on this exceptional property act fast! (id:55026)
Ottawa, Ontario
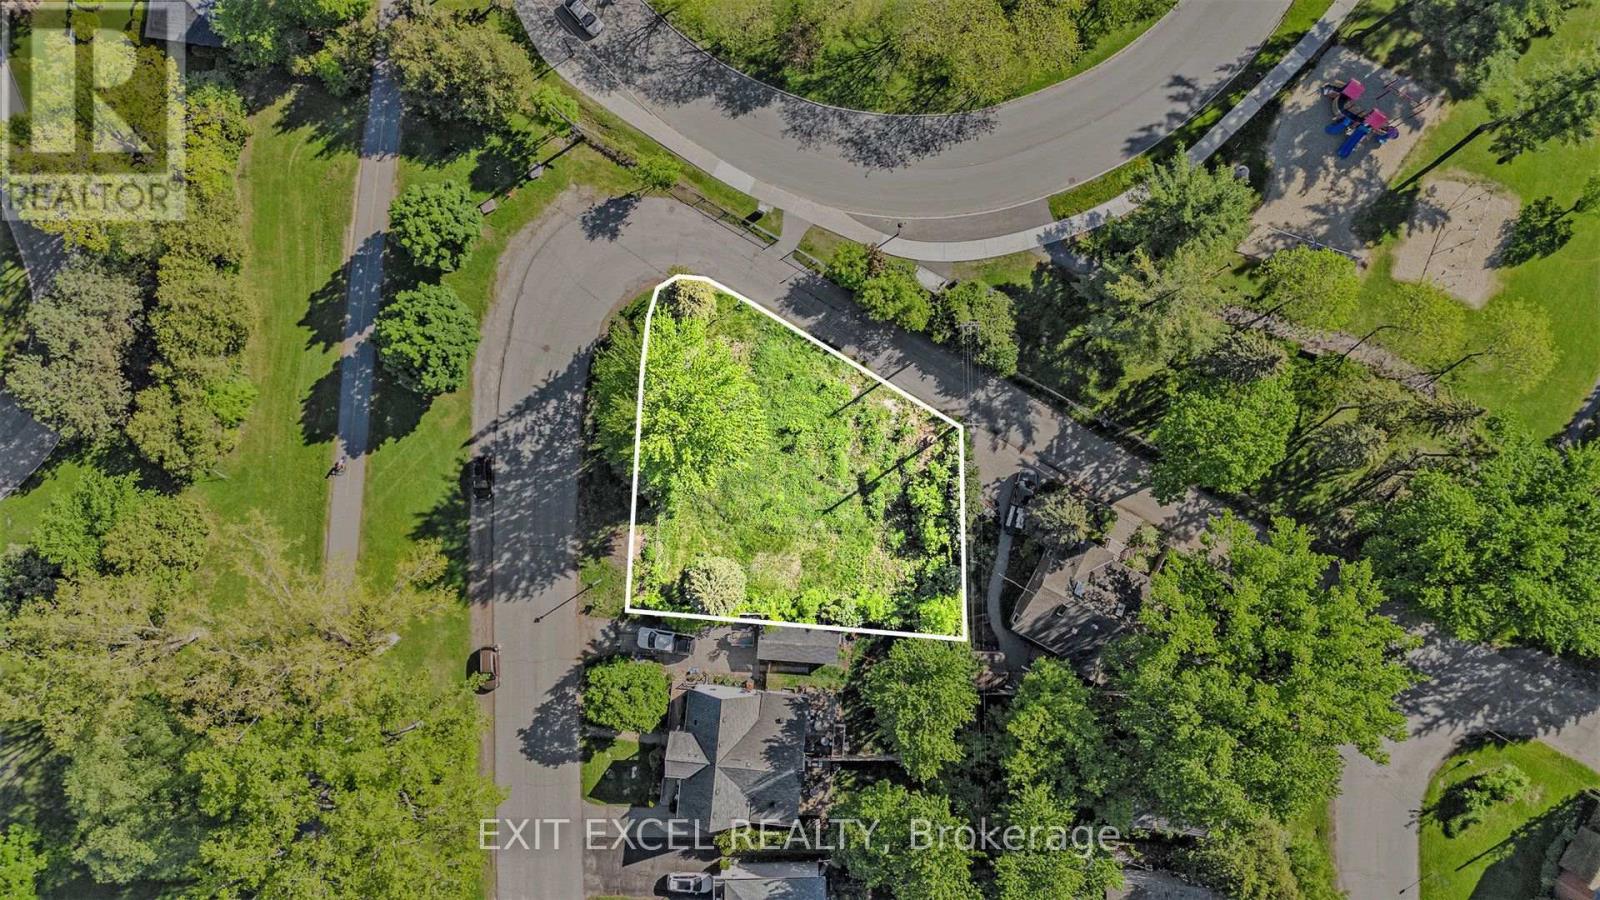
Prime west-end redevelopment opportunity steps to Britannia Beach, OC Transpo, Trans Canada Trail, the Ottawa River and surrounding greenspace. This 9,085 SF corner parcel offers approx. 110' of frontage on Grandeur Ave and 105' on Farrow Street, supporting varied site configuration. Now governed by Ottawa's adopted Zoning By-law 2026-50 (N3C), permitting expanded low-rise residential density with 11m maximum height. Potential redevelopment options include severance into two parcels, with potential for 8-9 unit multi-residential buildings on each lot (subject to approvals), or development of up to 5 attached homes. Semi-detached layouts with ADUs are also a consideration. Transit access and future LRT proximity nearby. Zoning overview and development scenarios available in the attached executive summary. (id:55026)
Ottawa, Ontario
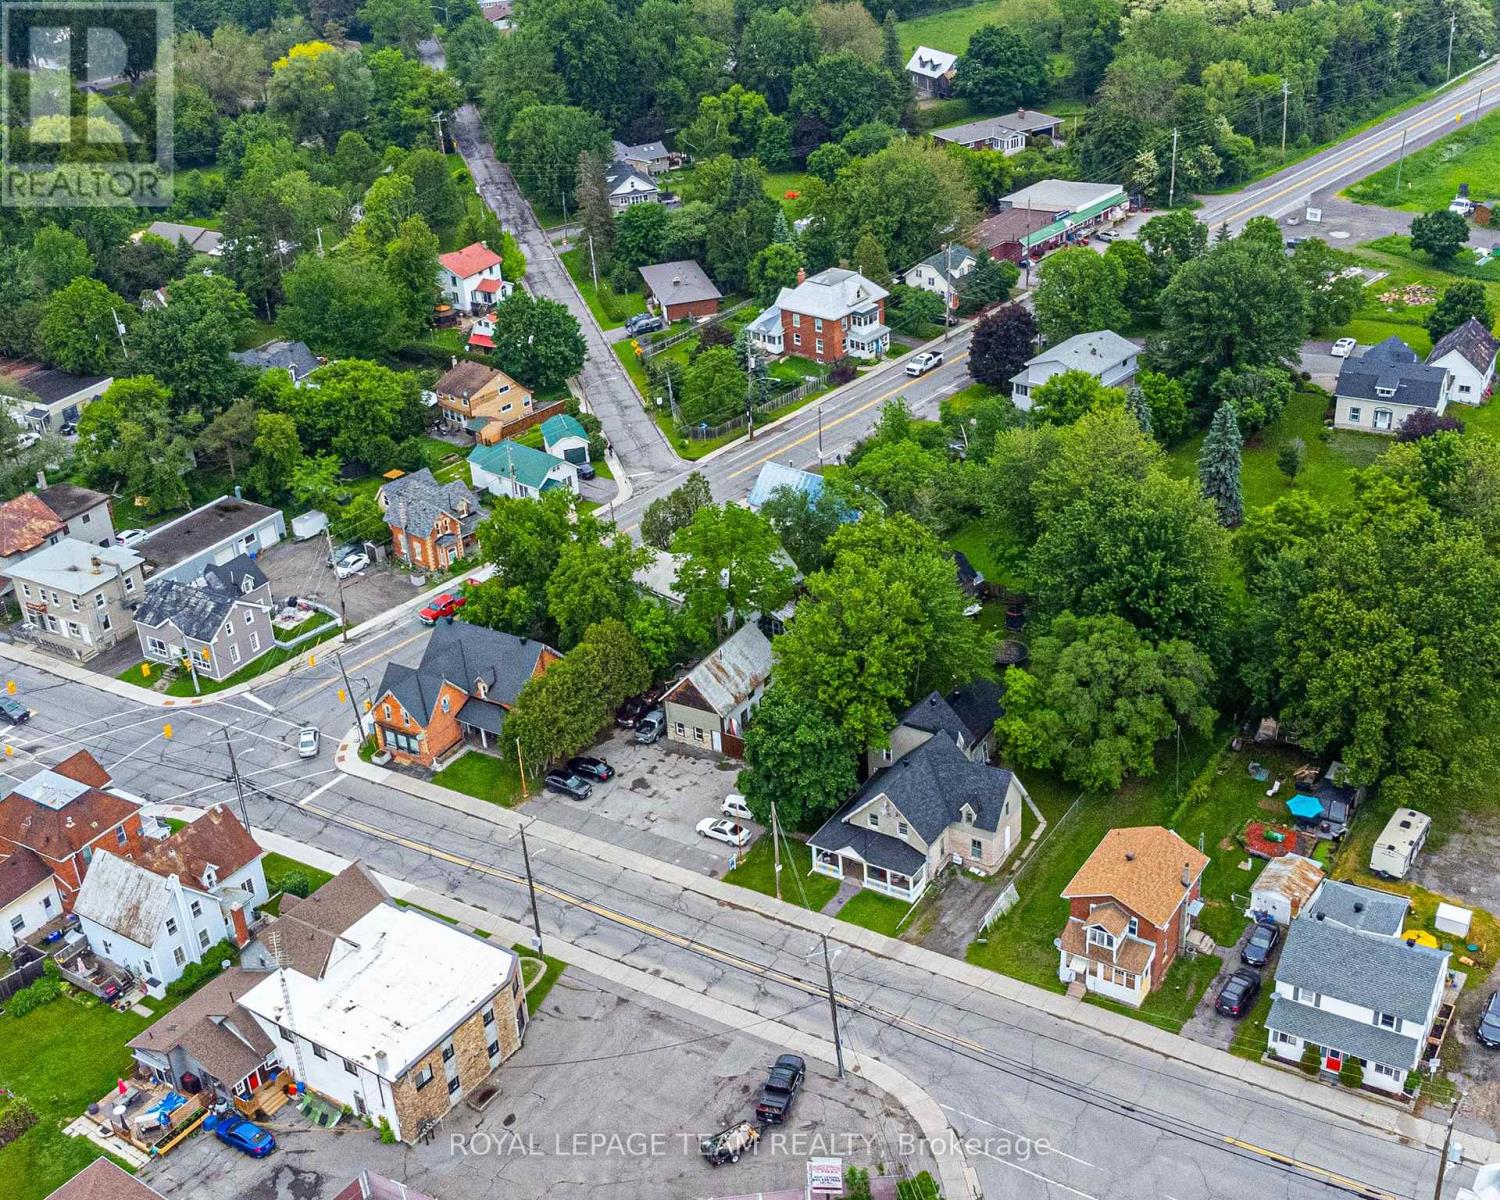
Exceptional investment opportunity in the heart of North Gower, offering immediate income and outstanding future development potential. Positioned prominently at the intersection of Roger Stevens Drive and Fourth Line Road, this unique land assembly includes two fully tenanted triplex buildings along with a commercially zoned parking lot situated between them. The parking area accommodates approximately 10-12 vehicles and features a versatile outbuilding currently utilized for storage. With Village Mixed Use (VM) zoning, this property presents remarkable flexibility for a wide range of commercial, residential, or mixed-use possibilities. Whether you're seeking a strong income-generating asset, a strategic land holding, or a site with exciting redevelopment prospects, this offering delivers exceptional value and long-term upside in a growing community. *Lot size is based on all three properties. (id:55026)
Hamilton, Ontario
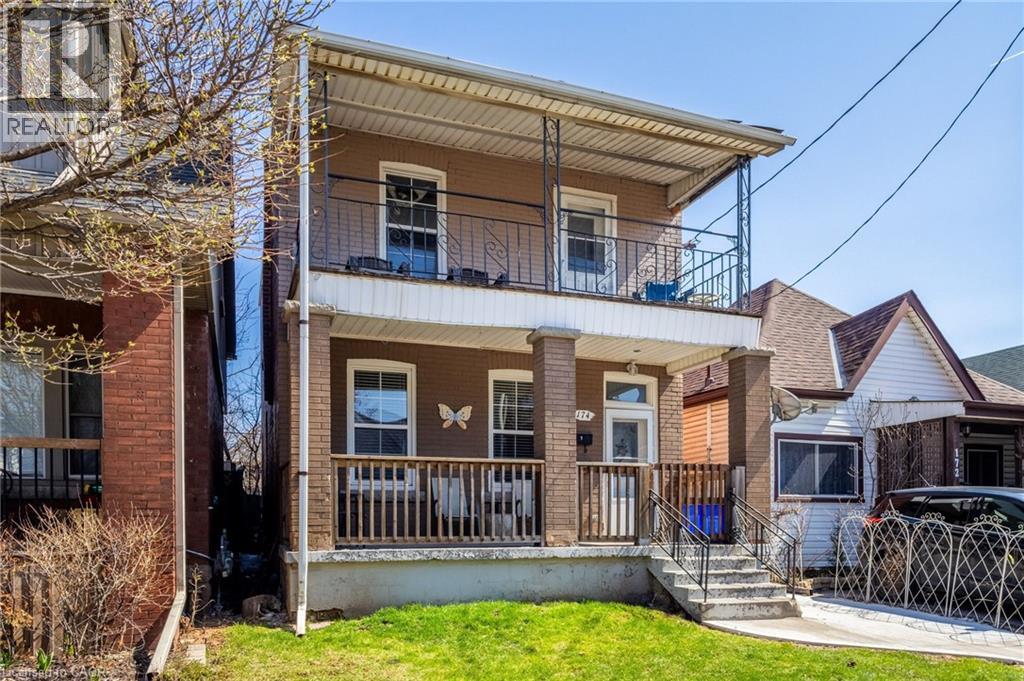
Perfect for investors or buyers seeking a property with built-in income, this solid brick two-storey duplex offers an exceptional opportunity in one of Hamilton’s most walkable and vibrant neighbourhoods, just steps from Ottawa Street North. This well-maintained property features two spacious self-contained units, each offering approximately 800 square feet of comfortable living space. Both units include 2 bedrooms, 1 bathroom, a bright living room, updated kitchens and bathrooms, private balconies, separate hydro meters, and convenient in-suite laundry. The thoughtful layout and separate services make this an appealing option for both investors and owner-occupiers alike. The property also offers parking for 2–3 vehicles, a full basement with ample storage space, and additional flexibility for future improvements or added utility. Both tenants are currently month-to-month, providing versatility for a new owner while still benefiting from immediate rental income. Located in the heart of the desirable Ottawa Street neighbourhood, you are just steps to local cafés, restaurants, boutiques, parks, schools, transit, and all of the amenities this thriving community has to offer. With strong rental appeal, a functional layout, and an unbeatable location, this is a fantastic opportunity to add to your portfolio or invest in a property with long-term potential. (id:55026)
Toronto, Ontario
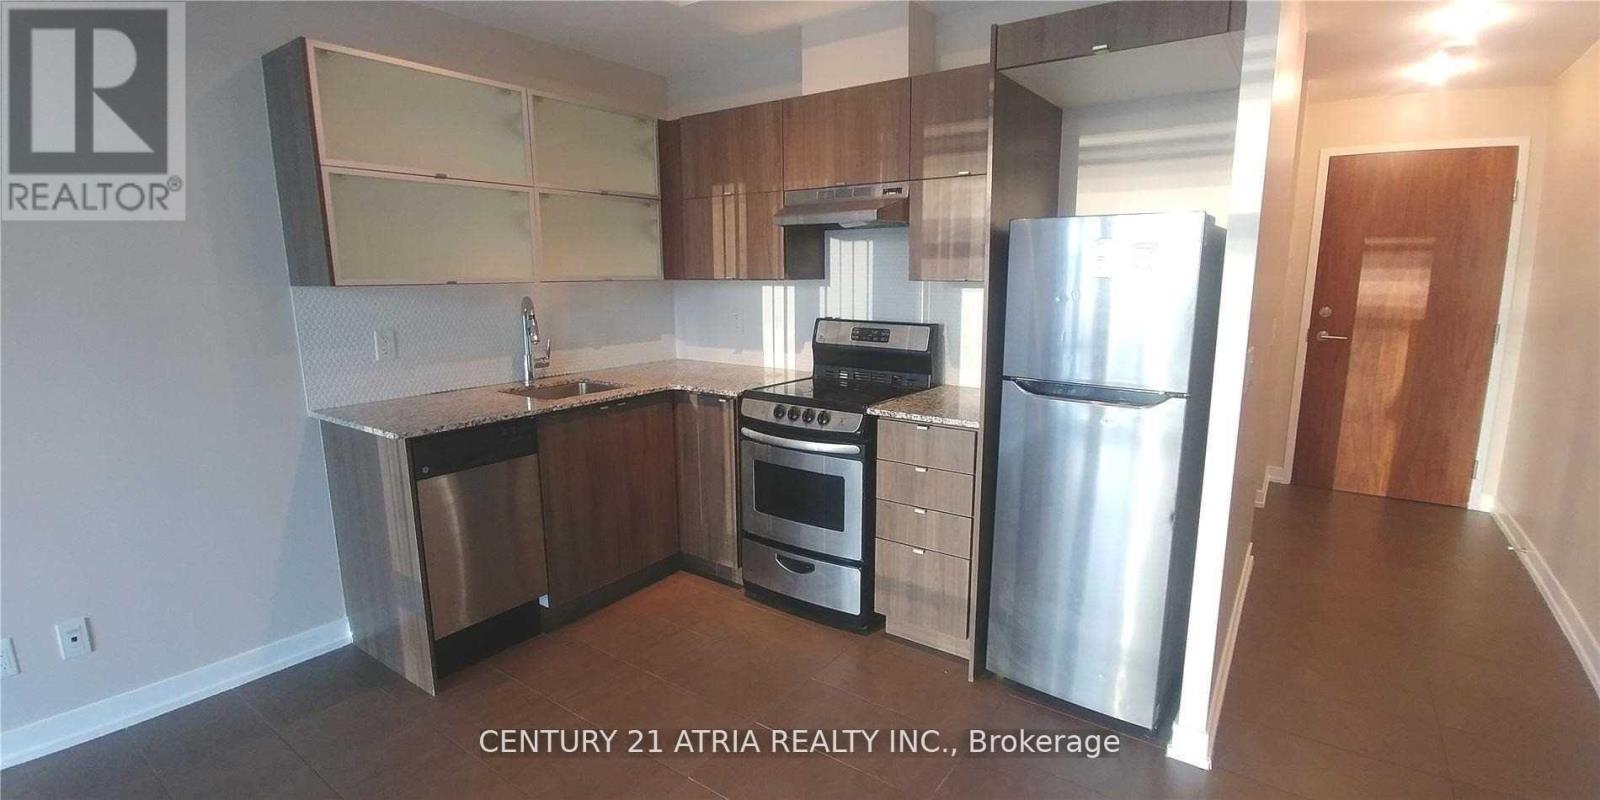
* 24 Hrs Concierge * 9' Ceiling * Open Concept Kitchen With Granite Countertop, Steps To TTC, Walking Distance To 24 Hrs Supermarket, Banks, Library, Community Centre, Park & Downtown Core, Existing Broadloom In The Bedroom Will Be Replaced With Laminate Flooring, Photos Were Taken Before Current Tenant Moved In. 24 Hours Notice For All Showing Appointments, Lock Box Available For Appointment. Bring RECO License For Appointment. (id:55026)
Toronto, Ontario
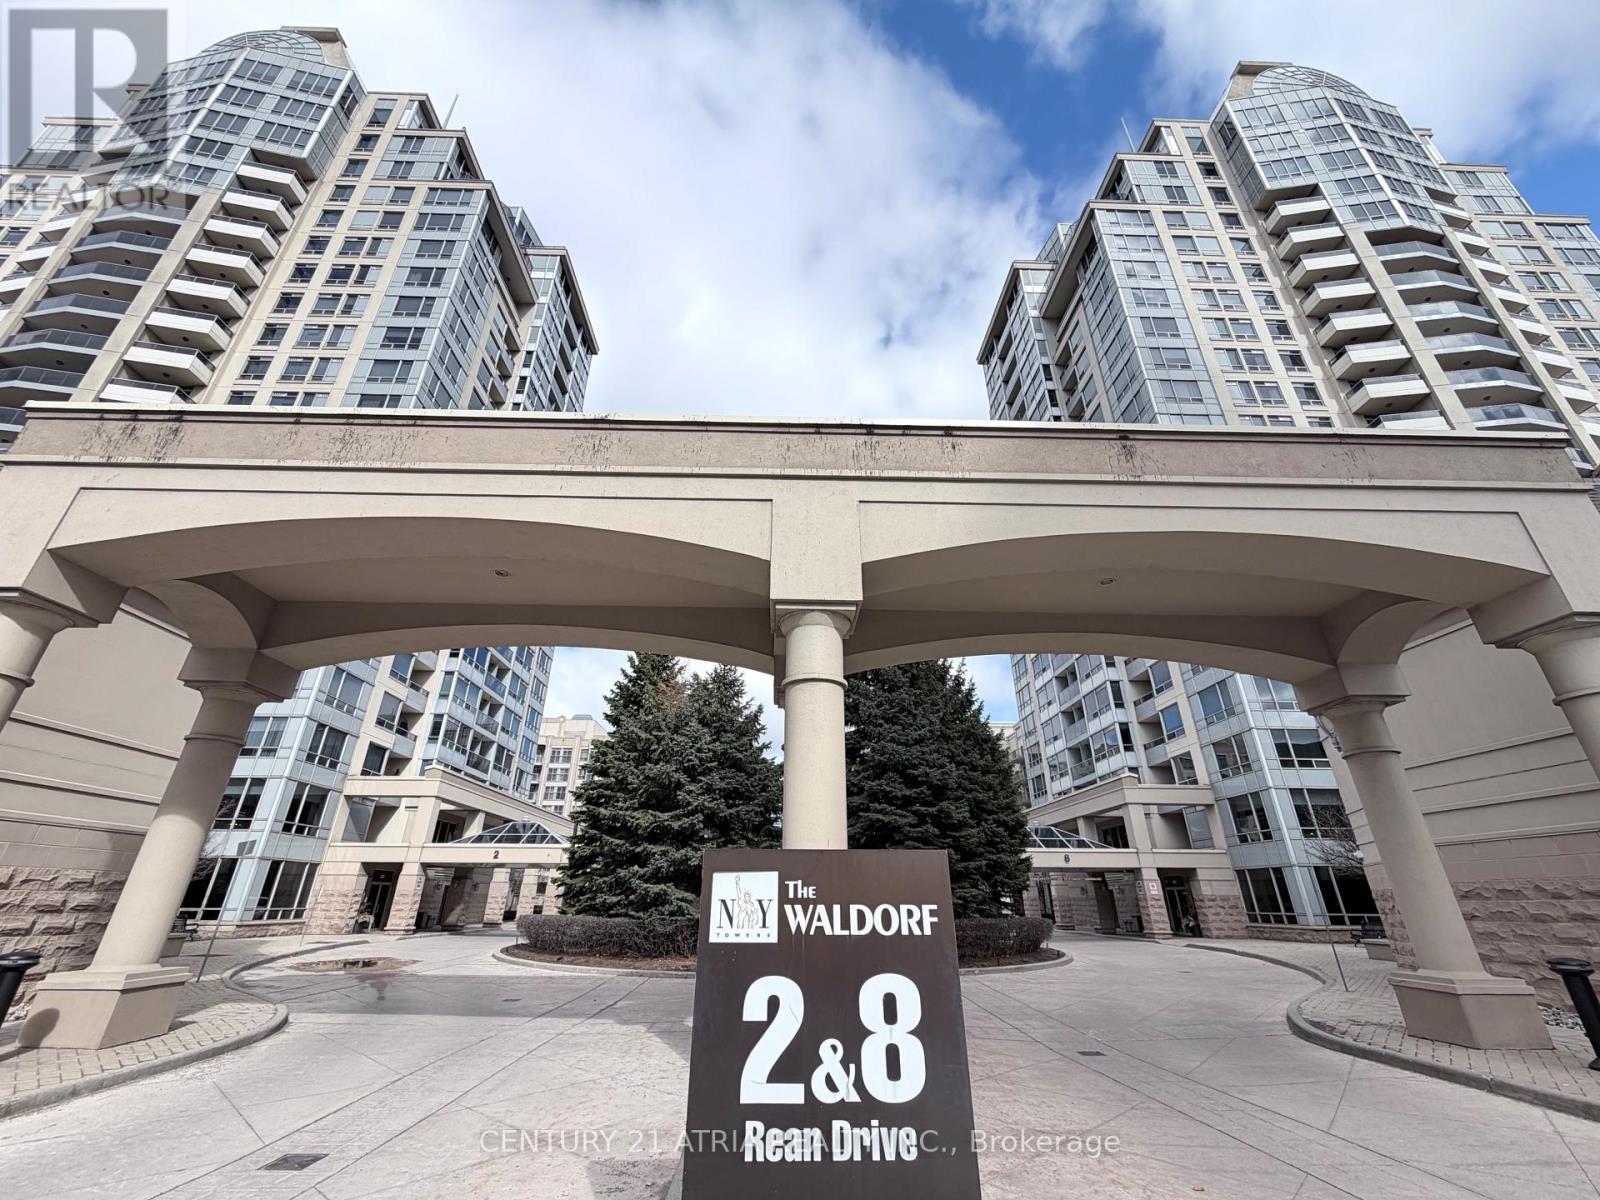
839 sqft of total living space (697 sqft condo + 142 sqft balcony)...Welcome to The Waldorf at New York Towers, a sought-after building by Daniels in the heart of Bayview Village!!! Spacious 1 Bedroom plus large den and 2 bathrooms. Large den is enclosed with French doors that can be used as 2nd bedroom. Excellent location near Bayview & Sheppard... just steps from Bayview TTC Subway Station, Bayview Village Shopping Centre, great restaurants, and quick access to highway 401. Includes 1 parking spot and 1 locker. All utilities included in the maintenance fees. Original owner! (id:55026)
Toronto, Ontario
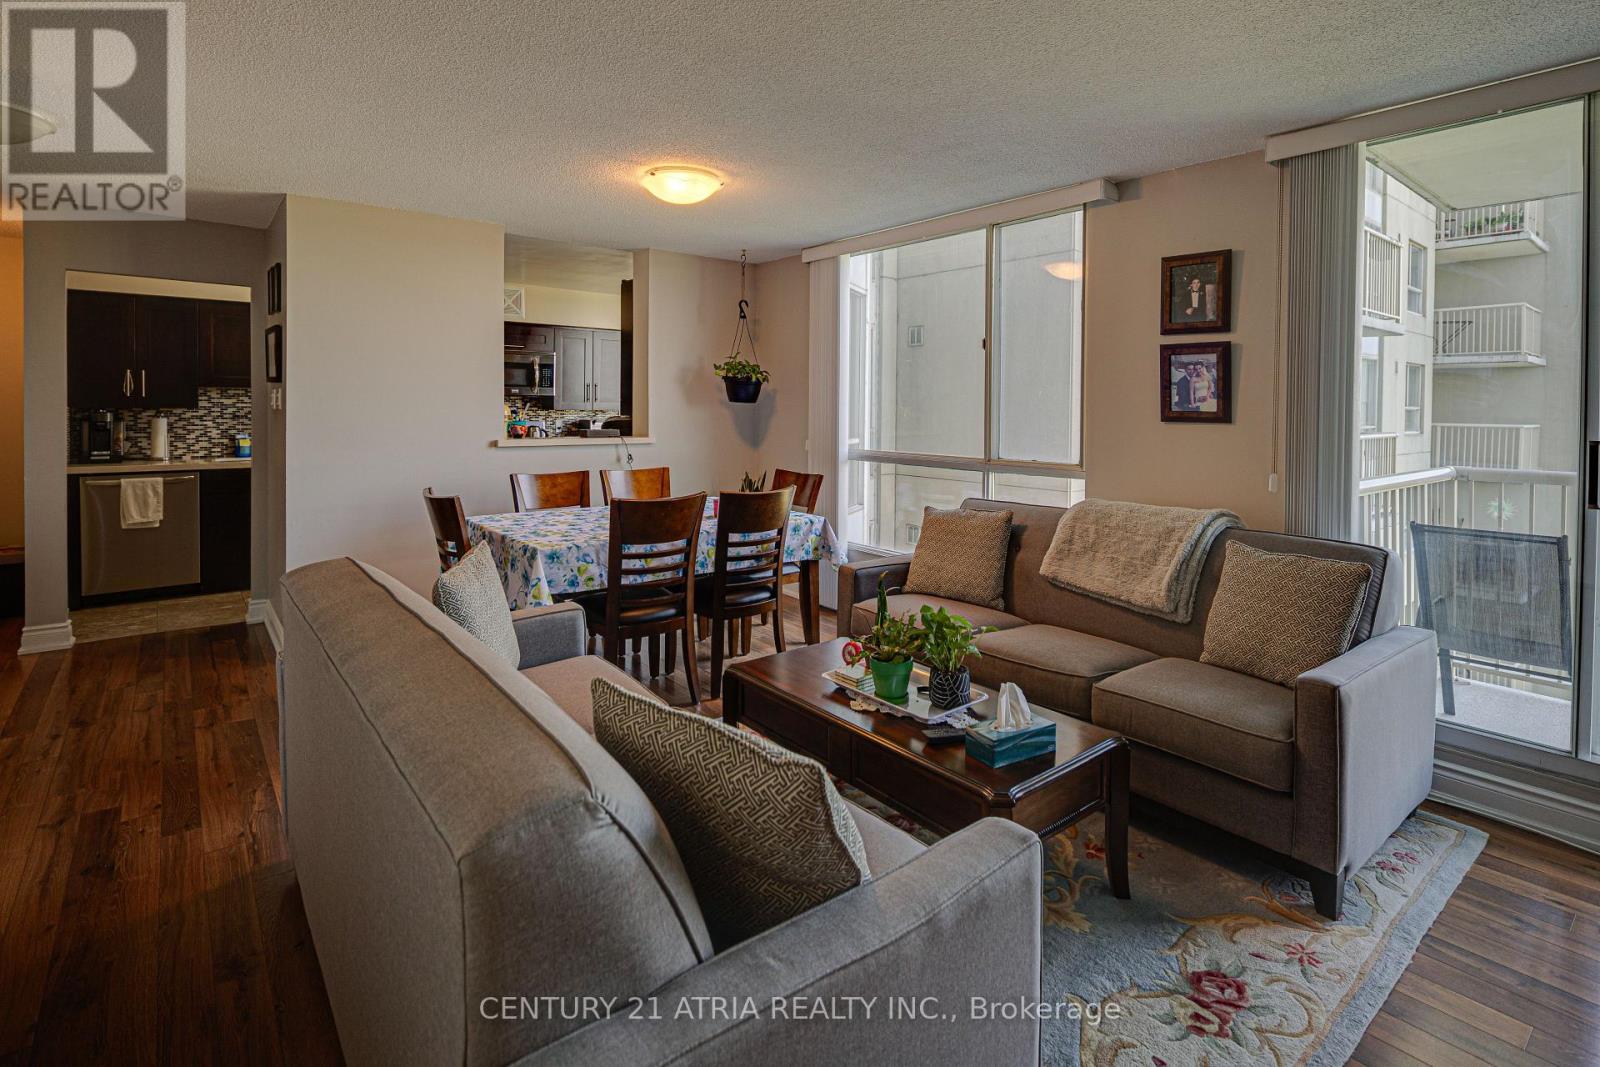
Call this south west facing 2 bed + 3 bath unit @ Riverside Court your home. Over 1200 sf of open concept space w laminate flooring throughout. Chef's kitchen w stainless steel, quartz counters & custom backsplash. Primary retreat f 4 pc ensuite bath w ample storage. Second primary also f 4 pc ensuite bath & WI Closet. In suite laundry & parking inc. Extras: Outdoor tennis court & world class gym. Humber Sheppard Park, Joseph Bannon Park, Carmine Stefano Community Center, banking institutions and many other one of a kind food establishments nearby. TTC at doorstep. (id:55026)
Ottawa, Ontario
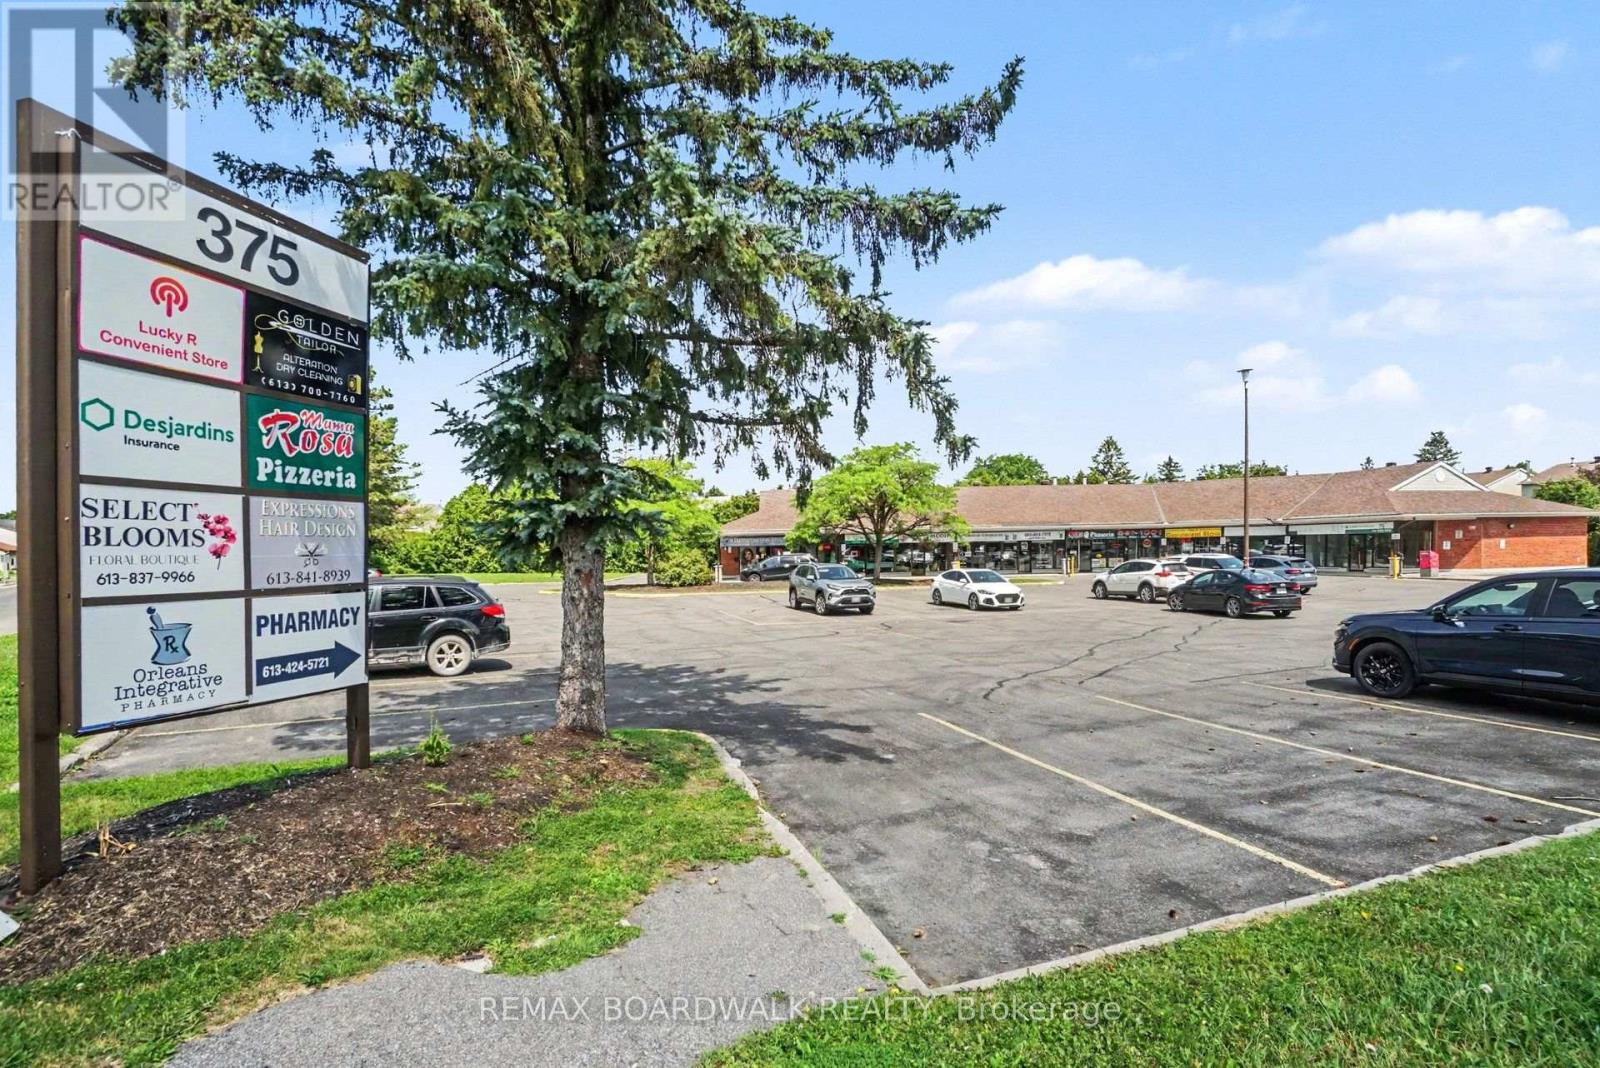
TURNKEY! Opportunity on a prime retail corner location. Endless growth in this retail plaza. Great opportunity to lease a retail unit with good visibility and high traffic count along Des Epinettes and Prestwick. This location benefit from long-term existing tenants. Offers excellent building signage exposure and ample on-site parking. This prime location has a solid customer base and room for growth for your business. Retail space of 872.77 sqft available. Ideal for a professional medical space, law, accountant office, etc. Won't last long! Book your showing today! Additional rent $17.00/sqft (Property Taxes, Insurance, Snow Removal, Garbage/cardboard, Repairs, Water, Common area Hydro, Site Maintenance, Property management). (id:55026)

Toronto, Ontario
An incredible opportunity for Investors and or builders to own this amazing Income Property. The Official Plan Designated For MMS zoning (Main Street Mixed Use) ranging from commercial and residential applications. An exceptional area providing enormous upside potential for future development and Rezoning. The City of Toronto is exploring possible approval of additional housing applications and increased density along major roads. All buyers to verify and conduct their own due diligence with the city planning department. (id:55026)
Ottawa, Ontario
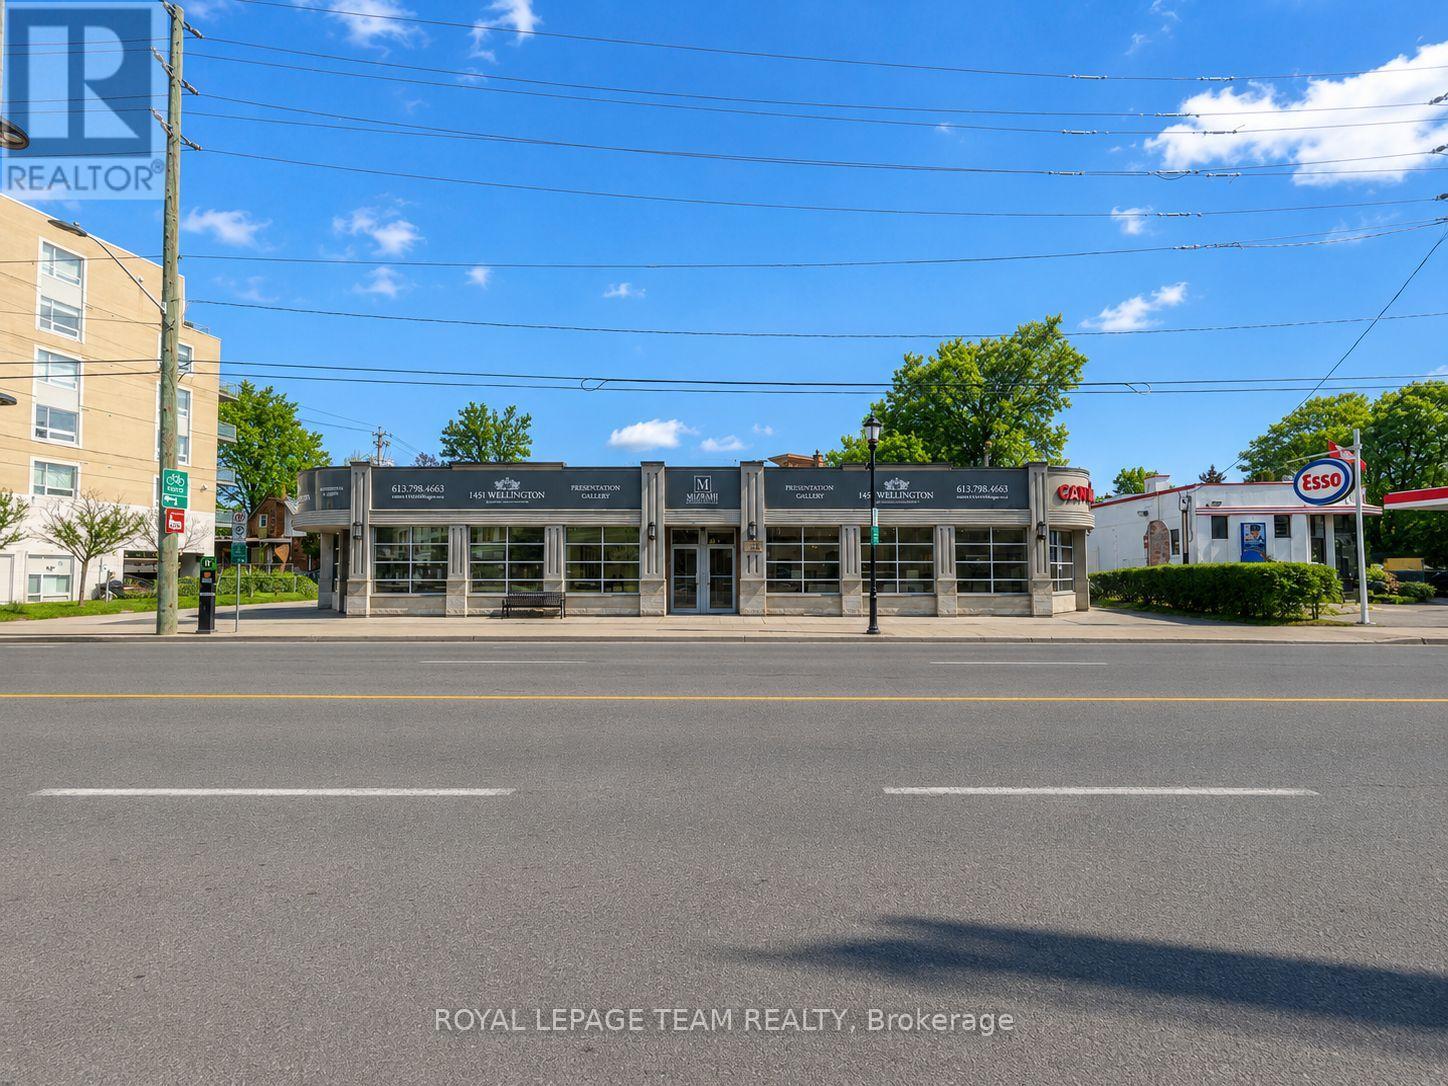
Located on the vibrant Wellington Street West, this 2,543 sq. ft. freestanding retail unit offers excellent visibility and accessibility, just east of Island Park Drive and around the corner from Piccadilly Avenue. Built in 2005, the space features modern gas forced-air heating and air conditioning, providing a comfortable environment for your business.The unit is offered at $30 per sq. ft. plus CAMs at $10.50 per square foot with utilities structured so that the tenant pays for heat (natural gas) and hydro, while the landlord covers water and sewer. Parking is available via metered spots on Wellington West and complimentary one-hour parking on Piccadilly Avenue immediately nearby.This property presents a flexible opportunity for a variety of retail concepts. This high-traffic location, combined with a modern, well-maintained space, makes 1440 Wellington Street West ideal for businesses looking to establish a strong presence in Ottawa West. (id:55026)
Toronto, Ontario
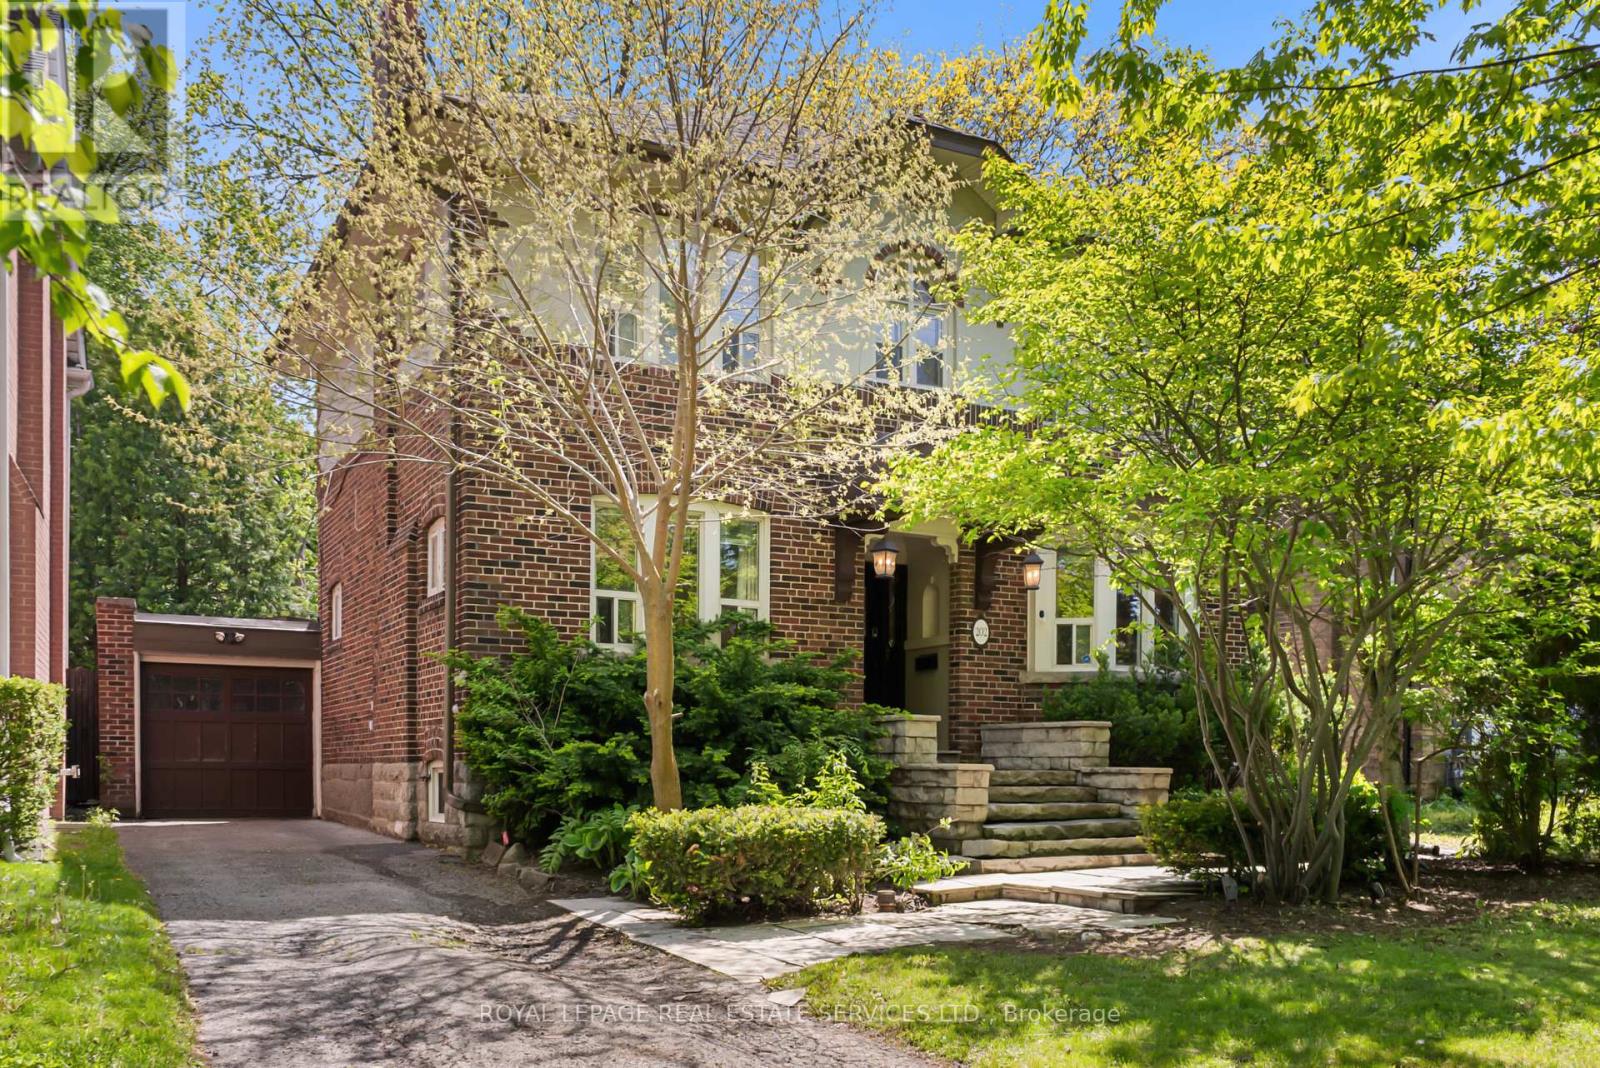
There's a reason families have planted roots in Lawrence Park for generations. Tree-lined streets, top-ranked schools, neighbours who've been here for decades. It's the kind of neighbourhood that holds its character and its value. This property sits right in the middle of it. Surrounded by multi-million dollar estates, a lot with generous depth, and a house that carries the warmth and charm the area is known for. The potential here is real. Live in it as-is, renovate, or build new into one of the city's most prestigious addresses. Steps to Yonge subway, Alexander Muir Park, and the George Locke Library. Some of the city's most respected schools within walking distance, including Bedford Park, Blythwood, Glenview, Lawrence Park CI, Blessed Sacrament, TFS, Crescent, Havergal, and St. Clement's. A chance to put down roots and build something lasting, in a neighbourhood where Toronto's finest have always chosen to live. (id:55026)
Toronto, Ontario
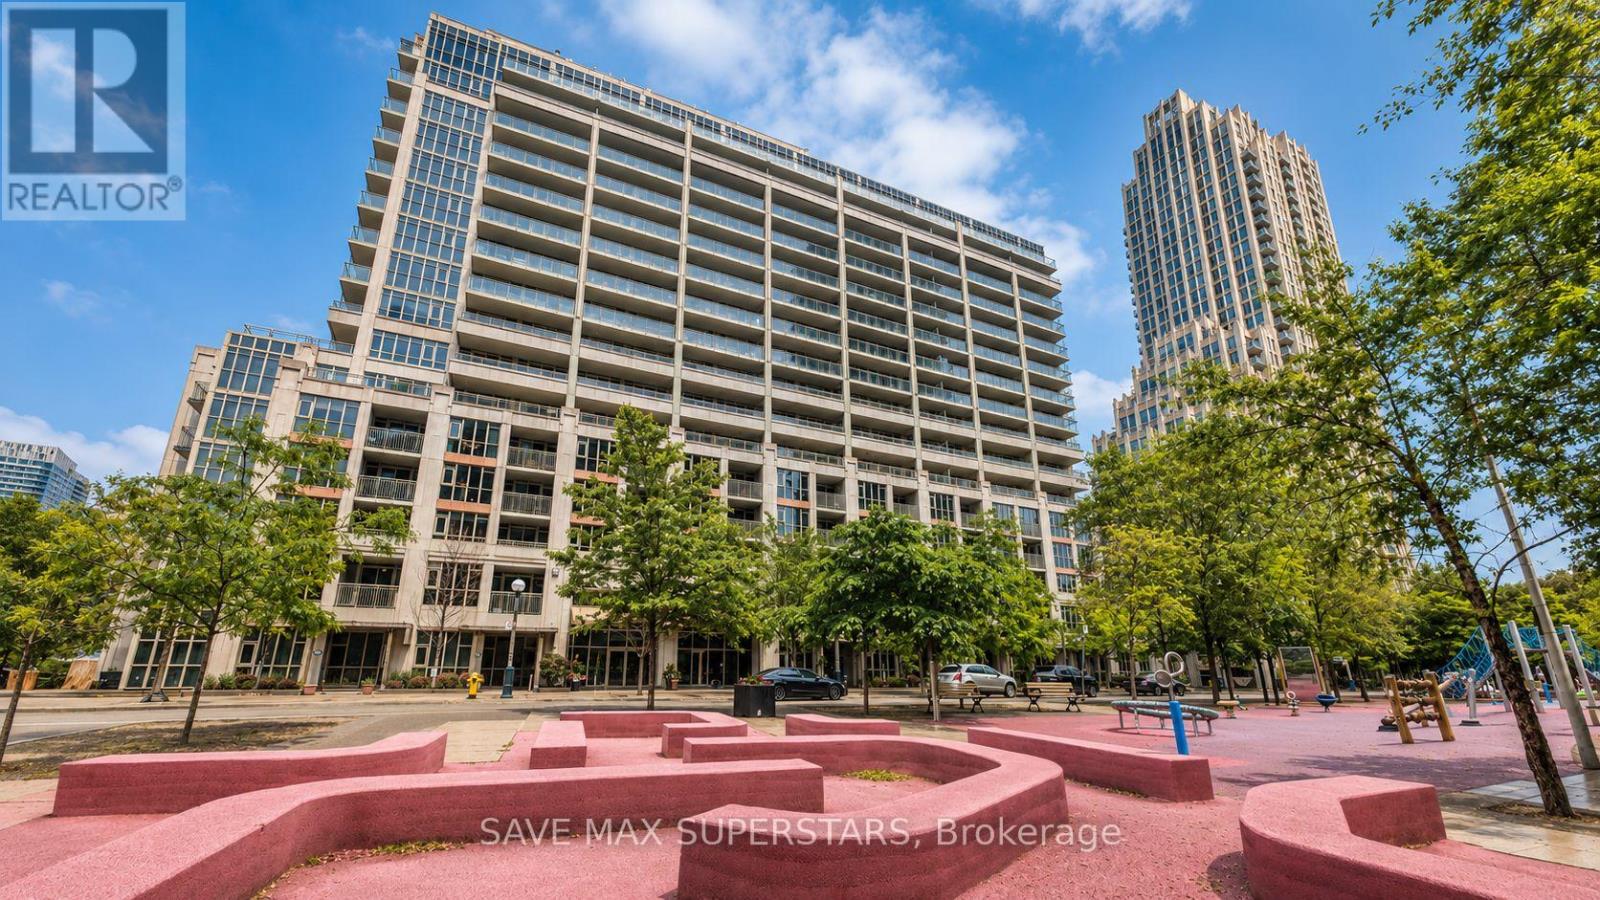
WELCOME TO UNIT 714 AT 35 BASTION STREET - A BEAUTIFULLY DESIGNED 1+DEN, 2-BATHROOM CONDO INTHE HEART OF TORONTO'S VIBRANT WATERFRONT COMMUNITY! OFFERING APPROXIMATELY 719 SQ. FT. OFWELL-UTILIZED LIVING SPACE, THIS BRIGHT AND SUN-FILLED SUITE COMBINES STYLE, FUNCTIONALITY, ANDAN UNBEATABLE DOWNTOWN LOCATION.THE OPEN-CONCEPT LAYOUT IS PERFECT FOR MODERN LIVING AND ENTERTAINING, FEATURING A SPACIOUSLIVING AND DINING AREA WITH SEAMLESS FLOW TO THE KITCHEN. THE KITCHEN BOASTS GRANITECOUNTERTOPS, A BREAKFAST BAR, STAINLESS STEEL APPLIANCES, AND GENEROUS COUNTER AND CABINETSPACE. THE VERSATILE DEN CAN EASILY SERVE AS A SECOND BEDROOM, HOME OFFICE, OR GUEST SPACE,WHILE TWO FULL BATHROOMS PROVIDE ADDED COMFORT AND CONVENIENCE.THE PRIMARY BEDROOM FEATURES A DOUBLE CLOSET, A PRIVATE ENSUITE WITH A GLASS SHOWER, ANDWALKOUT ACCESS TO A PRIVATE BALCONY OVERLOOKING A PEACEFUL COURTYARD AND PARKETTE-THE PERFECTPLACE TO ENJOY YOUR MORNING COFFEE OR UNWIND AFTER A BUSY DAY. A SEPARATE LAUNDRY ROOM WITHADDITIONAL STORAGE SPACE IS A RARE AND HIGHLY PRACTICAL BONUS.THIS UNIT INCLUDES ONE DEDICATED UNDERGROUND PARKING SPACE AND TWO LOCKERS, PROVIDINGEXCEPTIONAL STORAGE AND CONVENIENCE RARELY FOUND IN DOWNTOWN CONDO LIVING. ENJOY AN IMPRESSIVESELECTION OF BUILDING AMENITIES INCLUDING AN OUTDOOR POOL, FITNESS CENTRE, 24-HOUR CONCIERGE,GUEST SUITES, PARTY ROOM, AND VISITOR PARKING.LOCATED IN THE HIGHLY SOUGHT-AFTER FORT YORK NEIGHBOURHOOD, YOU ARE JUST STEPS TO THE TORONTOWATERFRONT, MARTIN GOODMAN TRAIL, STACKT MARKET, THE WELL, KING WEST ENTERTAINMENT DISTRICT,EXHIBITION PLACE, BMO FIELD, BUDWEISER STAGE, SCOTIABANK ARENA, ROGERS CENTRE, AND SOME OF THECITY'S BEST RESTAURANTS, CAFÉS, AND SHOPPING. COMMUTERS WILL LOVE THE EASY ACCESS TO TTCTRANSIT, UNION STATION, THE GARDINER EXPRESSWAY, AND BILLY BISHOP TORONTO CITY AIRPORT.IDEAL FOR PROFESSIONALS, INVESTORS, AND FIRST-TIME BUYERS ALIKE, THIS EXCEPTIONAL CONDO OFFERSTHE PERFECT COMBINATION OF COMFORT, CONVENIE (id:55026)
Burlington, Ontario
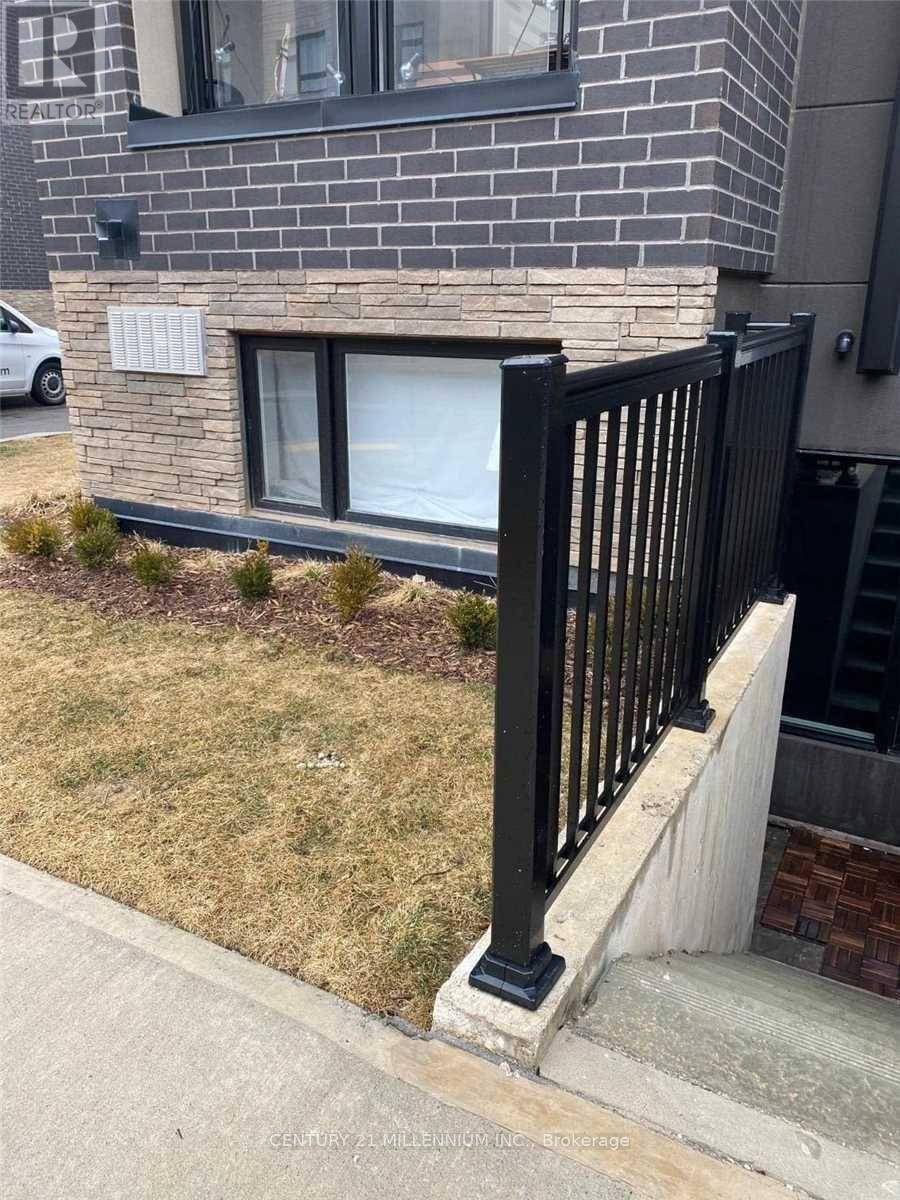
This sophisticated corner-model condo at 1131 Cooke Blvd offers effortless urban living in the heart of Burlington's Aldershot West. Built by ADI Development Group, this bright one-bedroom suite features an open-concept layout with 9' ceilings and oversized windows that capture natural morning and early afternoon light. The modern kitchenis outfitted with polished quartz countertops, a gloss tile backsplash, and premium stainless steel appliances, whilethe spa-inspired bathroom boasts large-format porcelain flooring and a glass-enclosed walk-in shower. Perfectly positioned for professionals, this "Commuter's Dream" is located steps from the Aldershot GO Stationwith rapid access to the 403, 407, and QEW. Residents are also minutes away from the scenic LaSalle Park and Marina. Exceptional value is found in the details: a designated underground parking space is included, and all heating and cooling equipment is fully owned, eliminating monthly rental fees. With a light, airy aesthetic and immediate possession available, this move-in-ready home offers premium quality in an unbeatable location. (id:55026)
Toronto, Ontario
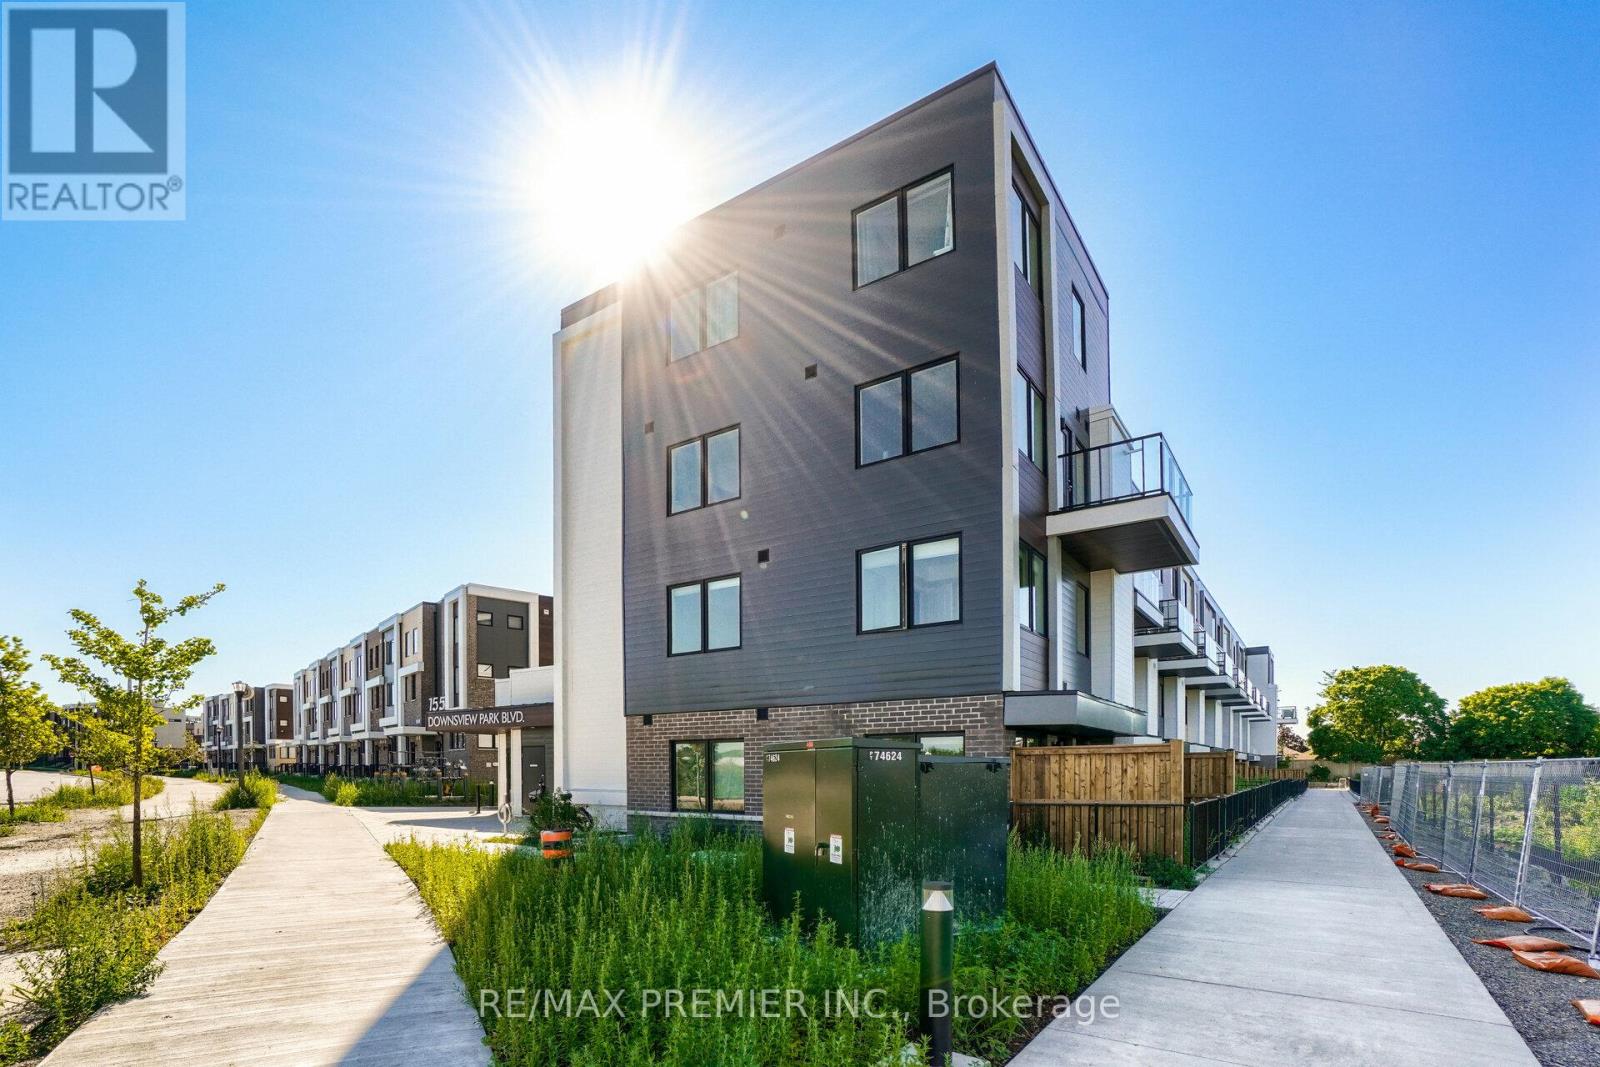
Great Location, Collection At Downsview Park By Mattamy Homes, lots of Living Space. Open Concept, 3 Bedrooms. Luxurious Functional Kitchen. A Truly Sophisticated Corner Unit 3 Stories In Sought After Location. Close to Downtown, Airport, Yorkdale Mall, Hospital, Hwy 401, & York University, Surrounded By The Country's Largest Urban Park. Designed For A Family. (id:55026)

Vaughan, Ontario
Gorgeous CORNER and Almost New Unit, Featuring 3 Bed + Den in A Very Quite and Prestige Neighbourhood of Thornhill. This Exclusive Collection of Luxury Modern Townhomes Offers Spacious Open Concept Living including The Gourmet Kitchen - any Chef's Dream Come True. Featuring Central Island, Extended Upper Cabinets, Sleek Quartz Countertops, Stainless Appliances and Gas Stove. Three Generously Sized Bedrooms Include A Luxurious Primary Suite Complete With A Frameless Glass Shower 2 sinks And Quartz Countertops. 2nd bedroom balcony, Wood Stairs, Smooth Ceilings, Finished Rec Room in the Basement, Large Laundry Room, Under Stairs Storage Space with Lights, Rarely Available and an Upgrade with Builder a LOCKER ROOM in the Underground Garage, 2 Parking Spaces with Direct Underground Access Right Into Your Unit, Private Roof Top Patio For Outdoor Living with a Gas Line for your BBQ. One electrical conduit rough-in for EV charging at the exterior underground wall of the unit. Nestled in the quite back of this Community, Central Vac Rough In. Situated In A Family-Friendly Quite Neighborhood and Next Door to a Rosedale Park, Close to 407, The GO Train, TTC, The Promenade Mall, T&T, No Frills, Winners, Home Sense, Walmart, Restaurants/Cafes, Rosedale Heights Public School, Garnet A. Williams Community Centre. Currently rented and the Tenant can stay or leave. (id:55026)

King, Ontario
Welcome to this beautifully renovated, move-in ready condo in the heart of Schomberg! Perfect for first-time buyers, down-sizers, or anyone looking to enjoy low-maintenance living without compromising on quality. This bright and spacious suite has been thoughtfully updated from top to bottom, featuring brand new flooring throughout, smooth ceilings, all new lighting, switches and outlets, and new interior doors.The modern kitchen offers upgraded cabinetry, a stylish backsplash, and stainless steel appliances, while both bathrooms have been completely refreshed with new vanities and toilets. A brand new washer and dryer add even more convenience.The well-maintained building has also seen major updates, including a newer roof and new hallway carpeting, providing added peace of mind. Enjoy the charm of Schomberg with local shops, restaurants, parks, and everyday amenities just minutes away. Simply unpack and enjoy carefree condo living in one of York Region's most desirable small-town communities! (id:55026)
East Gwillimbury, Ontario
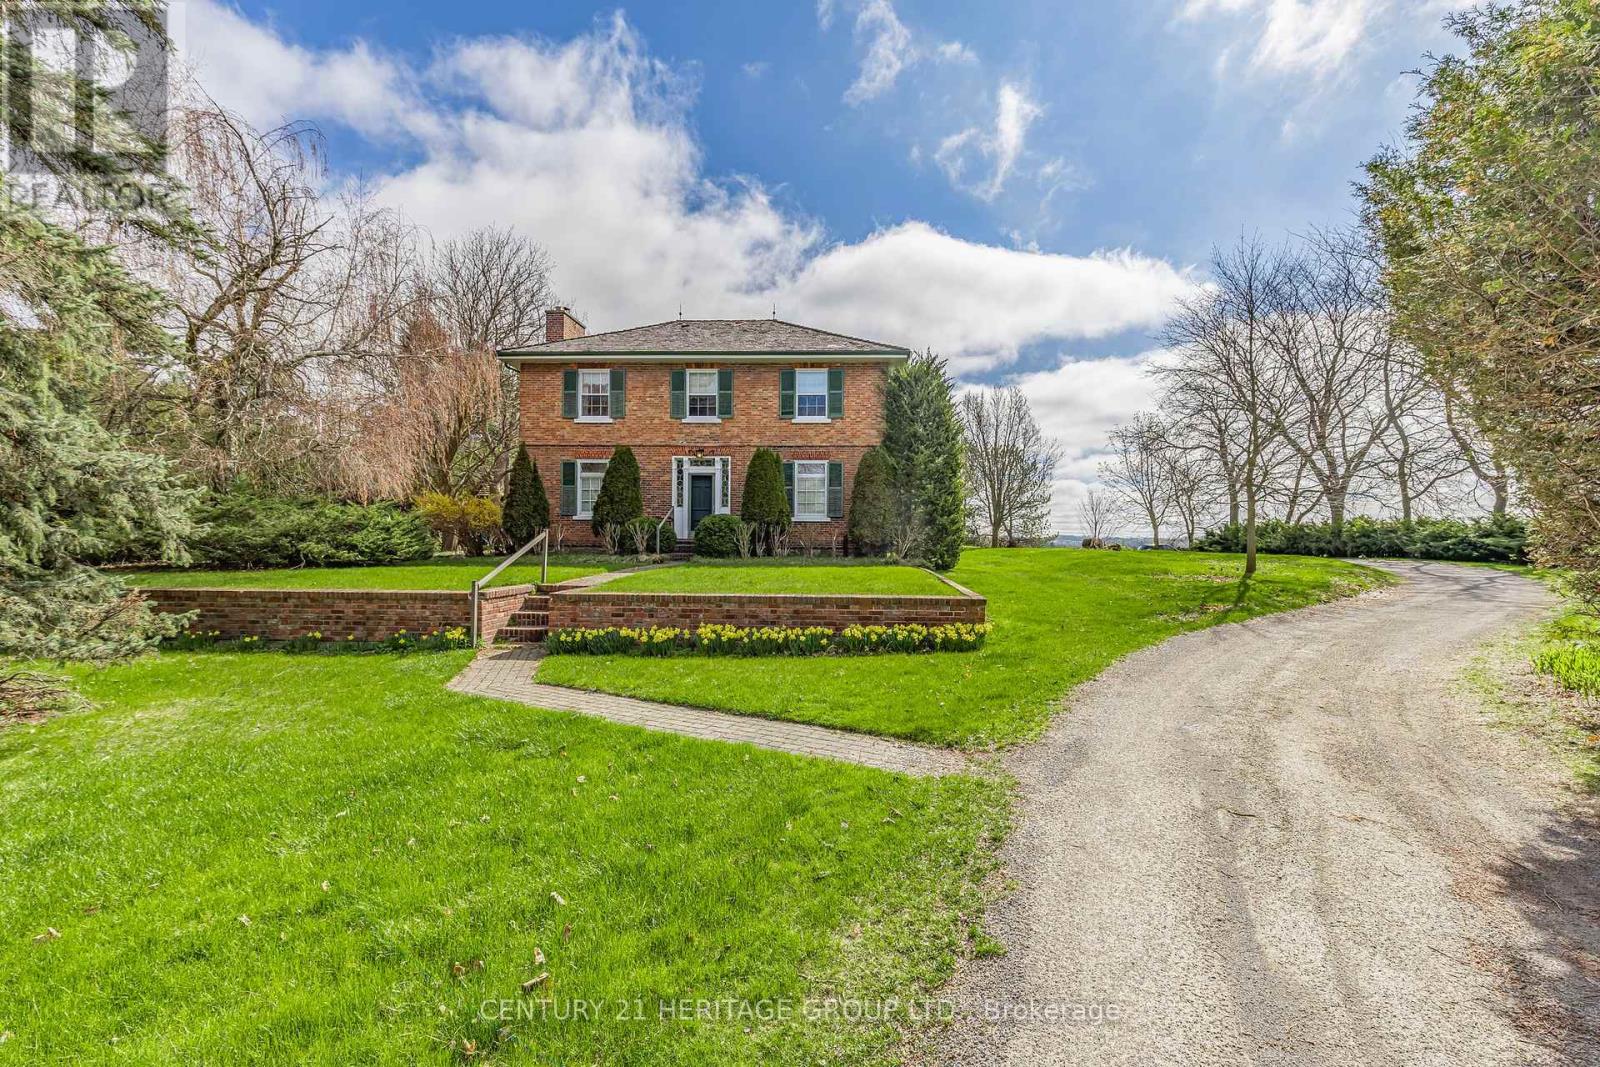
216 ACRES ! Spectacular country farm available for sale for the first time in nearly 80 years. This farm is located within the fastest growing community in CANADA and is situated within minutes of the new Southlake Hospital ( being built) and a new proposed 1700 home+ development in Queensville. There are few acreage parcels of this size and quality in the GTA. The TWO Houses on the property allow the accommodation of 3 families. The main house is a large century farmhouse circa 1890 with a Napier Simpson addition, two family home with separate entrances and living space. One half has 4 bedrooms, while the other has three. This original portion of the home was built approx 1890 or earlier with 13 inch baseboards and 10 foot ceilings on the main floor. It is an elegant and stately home. There is also a detached bungalow accessible from Mill Rd. This property may have the possibility to obtain a fill permit from regional and local municipalities, for a 5 cubic acre previously quarried pit if certain conditions are satisfied at the time of application. Rarely does a farm of this size and quality become available with such a premium location. (Bank barn in photos has been removed) (id:55026)
Toronto, Ontario
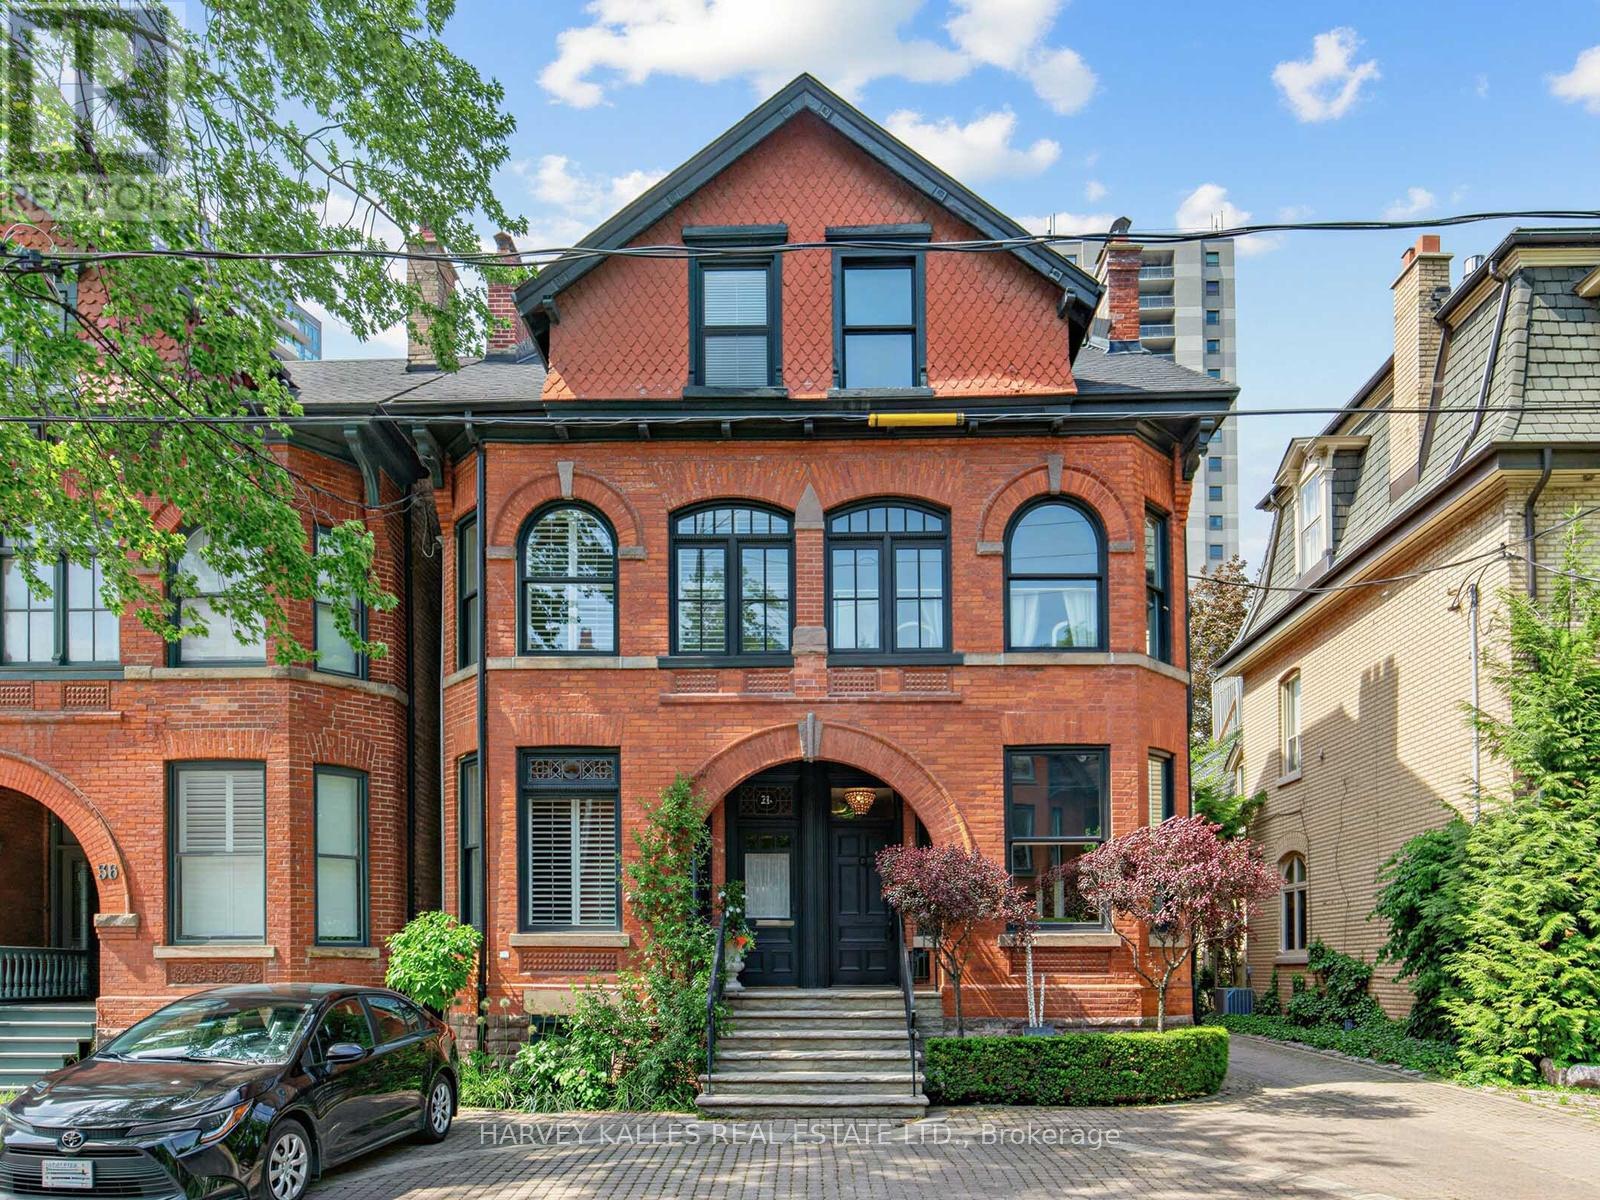
Nestled in the heart of the coveted Annex/Yorkville Neighbourhood, 32 Bernard is a charming Victorian residence that seamlessly blends historic character with refined contemporary living. Offering approx. 2500 Sq.Ft above grade of thoughtfully designed living space, this beautifully updated home features 2 generous bedrooms with ample closets, a versatile den and 4 bathrooms tailored for modern comfort. The renovated eat-in kitchen offers sun-filled space, the expansive principle rooms are perfect for entertaining where elegant proportions and seamless flow create an exceptional setting for everyday living. Choose from a private garden retreat or a 3rd floor rooftop terrace to enjoy morning coffee, summer evenings or outdoor gatherings complete with the convenience of one-car parking in a carport, this exceptional property is just steps from vibrant shops, acclaimed restaurants in Yorkville and Avenue Rd/Davenport, parks and the best urban amenities the Annex has to offer. This is a rare opportunity to own a character-filled Victorian home in one of Toronto's most sought-after neighbourhoods. (id:55026)
Scugog, Ontario
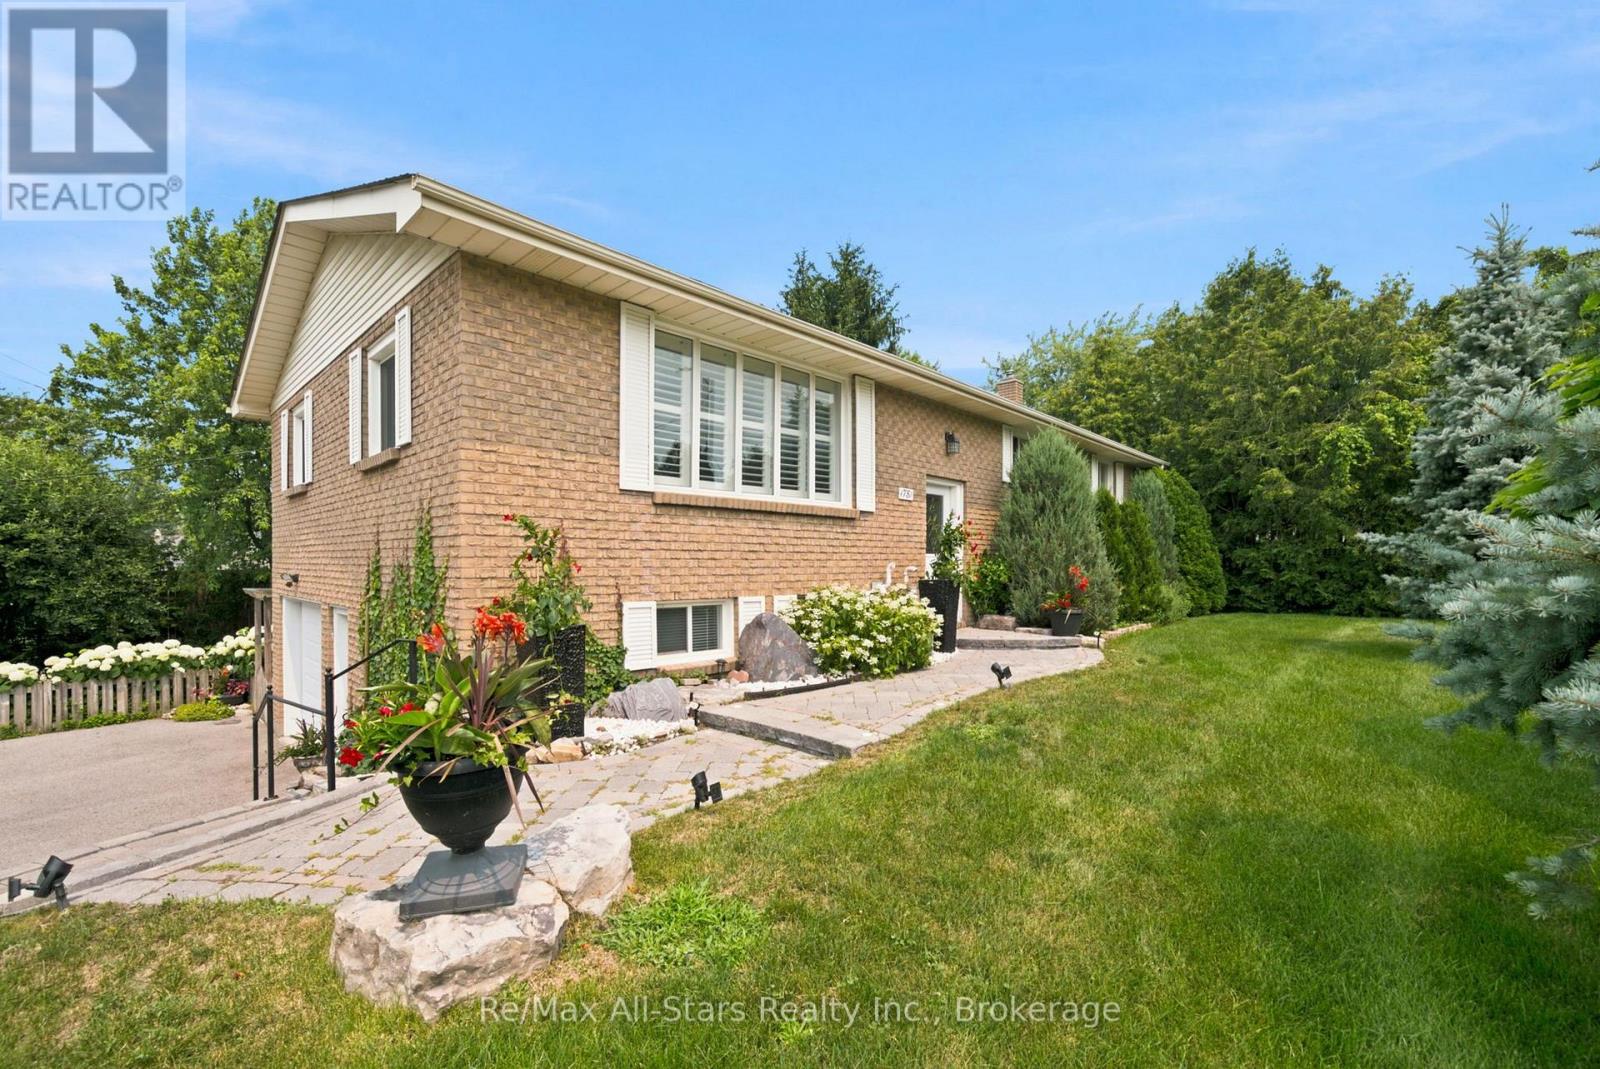
This meticulously maintained all brick 3 + 2 bedroom home is spacious, brightly sunlit & beautifully updated. Step into an airy open concept main level which flows seamlessly from the kitchen to the living & dining areas. Walkout from the kitchen onto the deck & enjoy your morning coffee while overlooking the extremely private & fenced backyard with lush perennial gardens. Recent updates on the main level include kitchen cabinetry, large centre island w/breakfast bar, quartz counters, all appliances, 2 main floor bathrooms & windows. The home has been freshly painted throughout & is carpet-free except for the family room. The main level is enhanced by attractive bamboo flooring. There is a kitchen pantry & ample closet storage in all bedrooms. The finished lower level expands the living space with an oversize family room with a newer patio door leading to the beautiful backyard, 2 generous size bedrooms, 4 piece bathroom, office space & laundry room. There are 2 separate entrances to the bright lower level allowing the potential for this level to ideally be an apartment or a home-based business space. Separate entrances from the driveway & garage to the lower level as well as the patio door. This property is a large corner lot with access from Crandell Street for easy entrance & exit to the repaved driveway which easily accommodates 4 vehicles. Well designed hardscaping leads from the driveway to the front door. Additional improvements include shingles +/- 5 years, washer & dryer +/- 4 years, garage door & electric garage door opener 1 year & gas furnace & central air 2014. Located an easy walk to schools, downtown Port Perry, where you can enjoy local shops, restaurants, parks, Lake Scugog & all the amenities & activities this vibrant town has to offer. (id:55026)
Toronto, Ontario
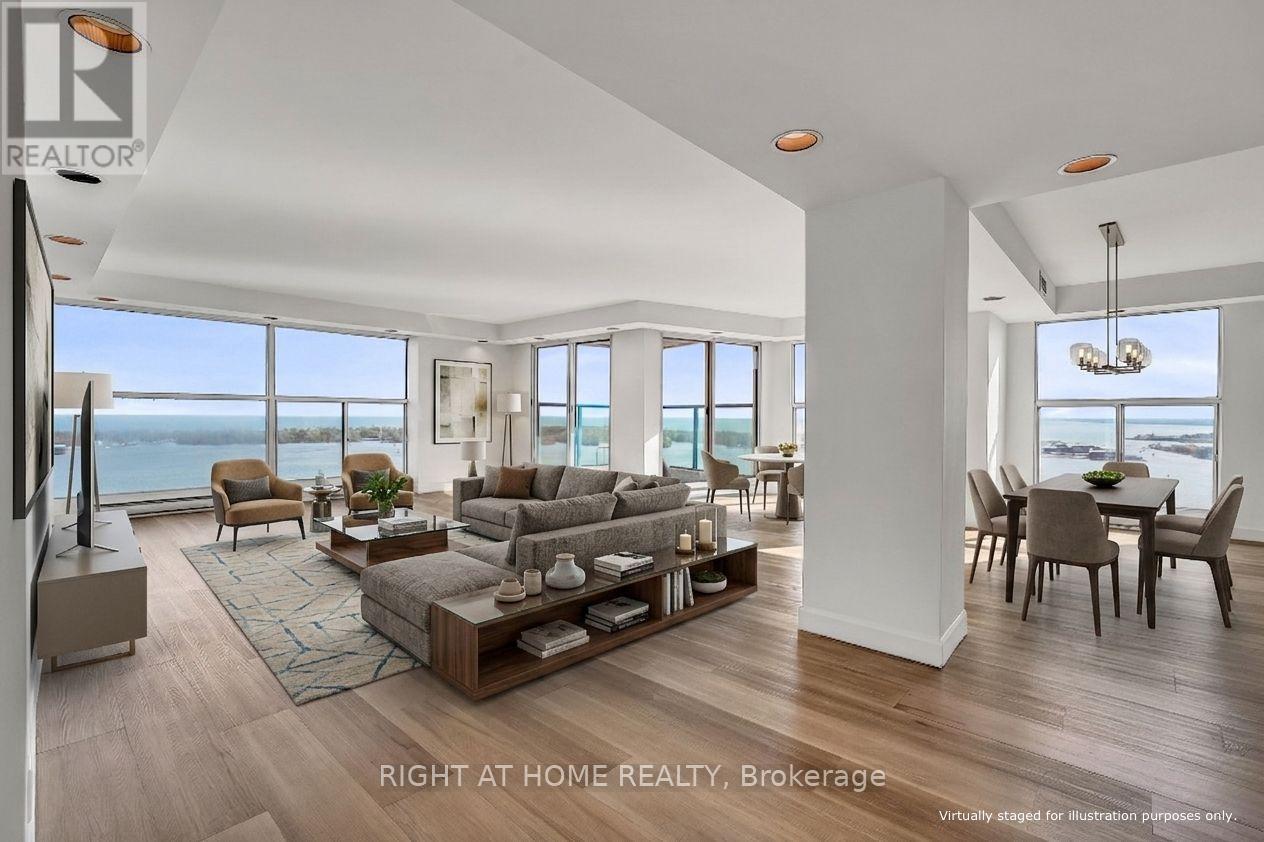
Experience elevated waterfront living at its finest. This stunning residence boasts one of Toronto's most sought-after southwest exposures, offering spectacular panoramic views of Lake Ontario, the Toronto Islands, and the city skyline. Nearly 1,900 sq. ft. of elegant living space features two balconies, expansive principal rooms, a grand entry foyer, an eat-in kitchen, renovated kitchen and bathrooms, and brand-new washer, dryer, and refrigerator. Includes two parking spaces and an oversized storage locker conveniently located on the same floor as the unit. Situated in the prestigious One York Quay, a landmark Harbourfront address celebrated for its generous suite sizes and exceptional amenities. Maintenance fees include all utilities-hydro, water, heat, air conditioning, internet, and cable-providing outstanding value and convenience. Residents enjoy an impressive array of amenities including an indoor/outdoor pool, fitness centre, squash courts, guest suites, restaurant/lounge, 24-hour concierge, and private shuttle bus service. A rare opportunity to enjoy refined waterfront living in one of Toronto's most established condominium communities. Please note that pets are subject to building restrictions. (id:55026)
Toronto, Ontario
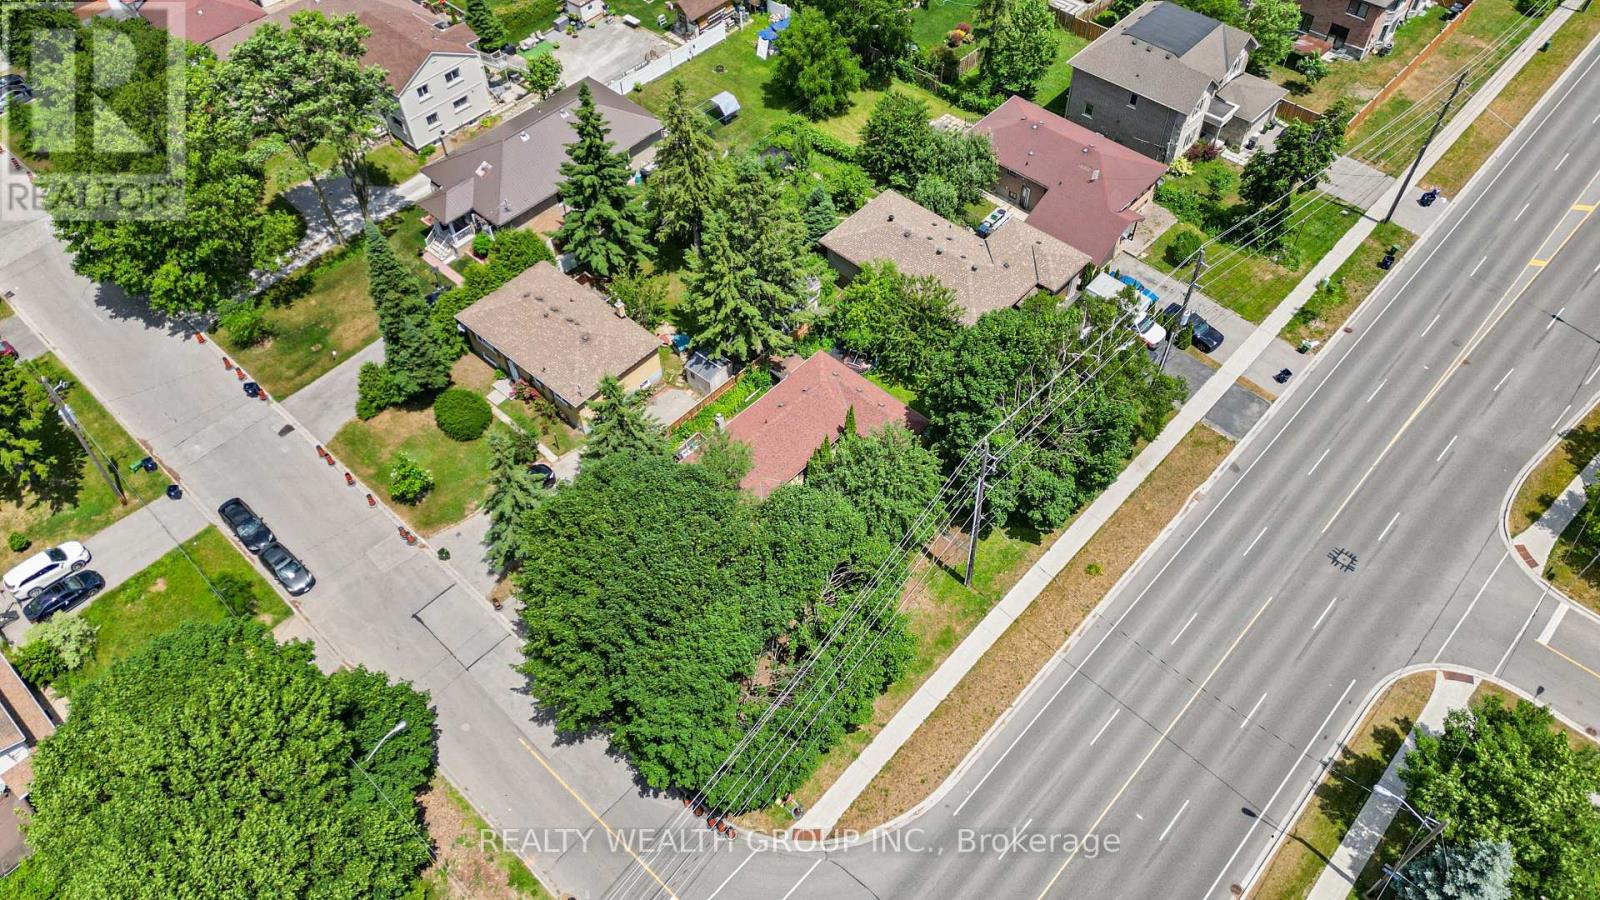
Investor Alert Prime Opportunity! Bungalow situated on a premium lot with multiple exit strategies: build new, rent and hold, or explore land assembly potential. Surrounded by ongoing development and custom builds this is a high-growth pocket worth watching.Property is currently tenanted and insurable, offering immediate rental income potential. Located just minutes from Hwy 401, the GO Station, and major big-box retailers. Public transit right at your doorstep adds to long-term appeal. (id:55026)
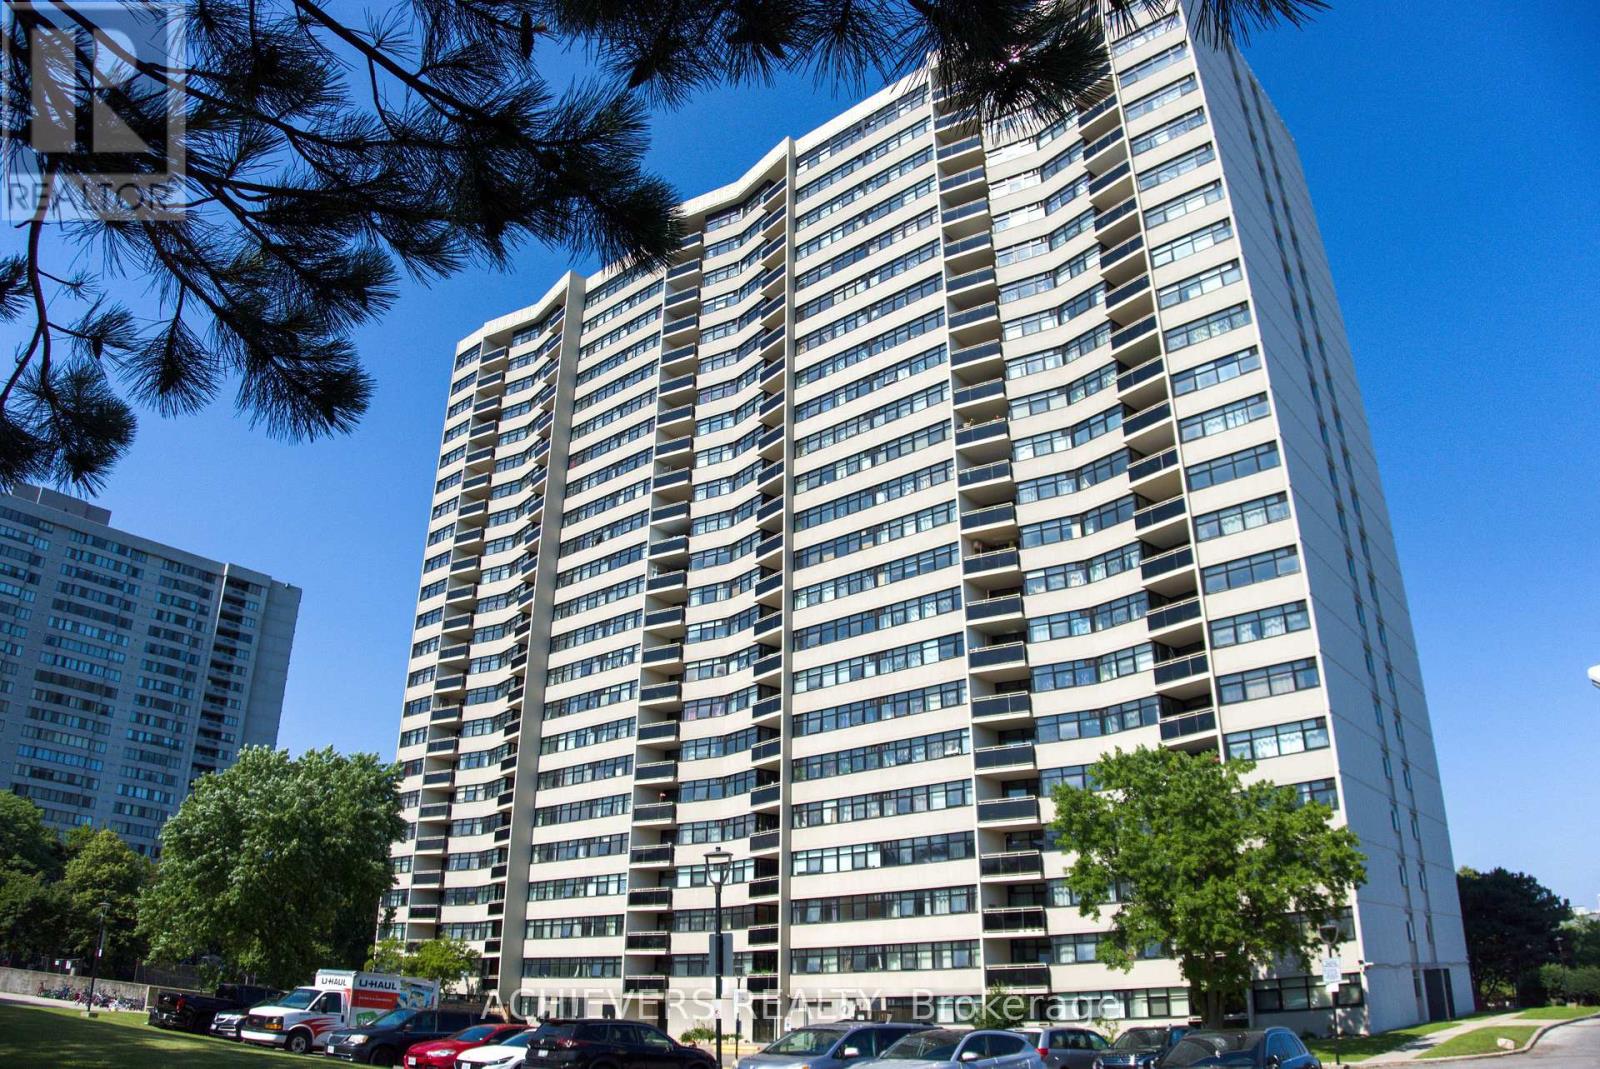
Toronto, Ontario
Welcome to the one of the largest penthouse models in the building, this beautifully renovated unit offers 3 generously sized bedrooms and 2 full washrooms. Over $70,000 has been invested in quality upgrades, featuring a modern, oversized kitchen with ample storage, updated finishes throughout, A/C vents in every room, and smooth ceilings with no popcorn finish and new pot lights.Enjoy bright, unobstructed views and an abundance of natural light from this spacious penthouse. Located just steps from Bridlewood Mall, Metro, 24-hour TTC service , schools, parks, restaurants, banks, and all other amenities, with quick access to Highways 401 and 404.This well-managed building has been extensively modernized with outstanding amenities and recent upgrades, including a new lobby and laundry room (2023), renovated saunas (2023), new gym (2020), new elevators (2019), and new windows (2018).An exceptional opportunity to own a premium penthouse in a highly desirable, well-maintained building. (id:55026)
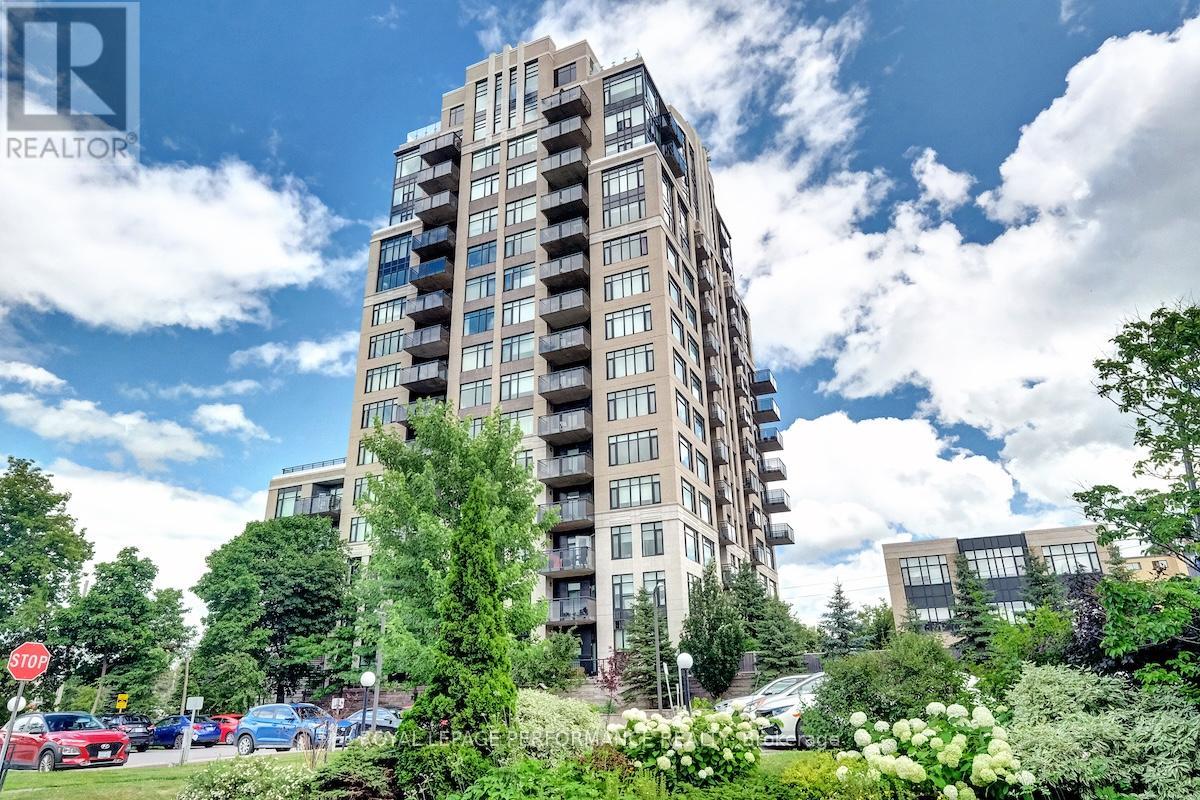
Ottawa, Ontario
Welcome to 75 Cleary Avenue, Unit 1101 - a stunning south-west corner suite at The Continental offering breathtaking river and city views alongside a thoughtfully designed floor plan for comfortable everyday living and effortless entertaining. This beautifully maintained 2-bedroom + office nook, 2-full bathroom condo features bright, spacious interiors with 9 ft ceilings and an open-concept design filled with natural light. The kitchen is equipped with quartz countertops, stainless steel appliances, and generous workspace, flowing seamlessly into the living and dining areas. Just off the kitchen, the private balcony provides the perfect spot to enjoy the beautiful city views and unwind above the tree line. Hardwood and tile flooring, custom blinds, and neutral finishes create a warm and welcoming atmosphere throughout. The inviting living room is highlighted by a sleek custom built-in wall unit with an electric fireplace, while the dedicated office nook with built-in cabinetry offers a functional and stylish work-from-home space. The primary bedroom is a peaceful retreat featuring river views, a walk-in closet, and modern 3-piece ensuite. A spacious second bedroom, full second bathroom, and convenient in-unit laundry complete this spectacular condo. Designed by Hobin Architecture and built by renowned Charlesfort Developments, The Continental is known for its timeless Art Deco-inspired designs and exceptional quality. Residents enjoy premium amenities including a fitness centre, party room, guest parking, and two rooftop terraces with gas BBQs and panoramic views of the Ottawa River and city skyline. Complete with one underground parking space and one storage locker, this exceptional condo offers the perfect blend of luxury, convenience, and lifestyle. Ideally located minutes to Carlingwood Shopping Centre, the Ottawa River Parkway and Westboro! (id:55026)
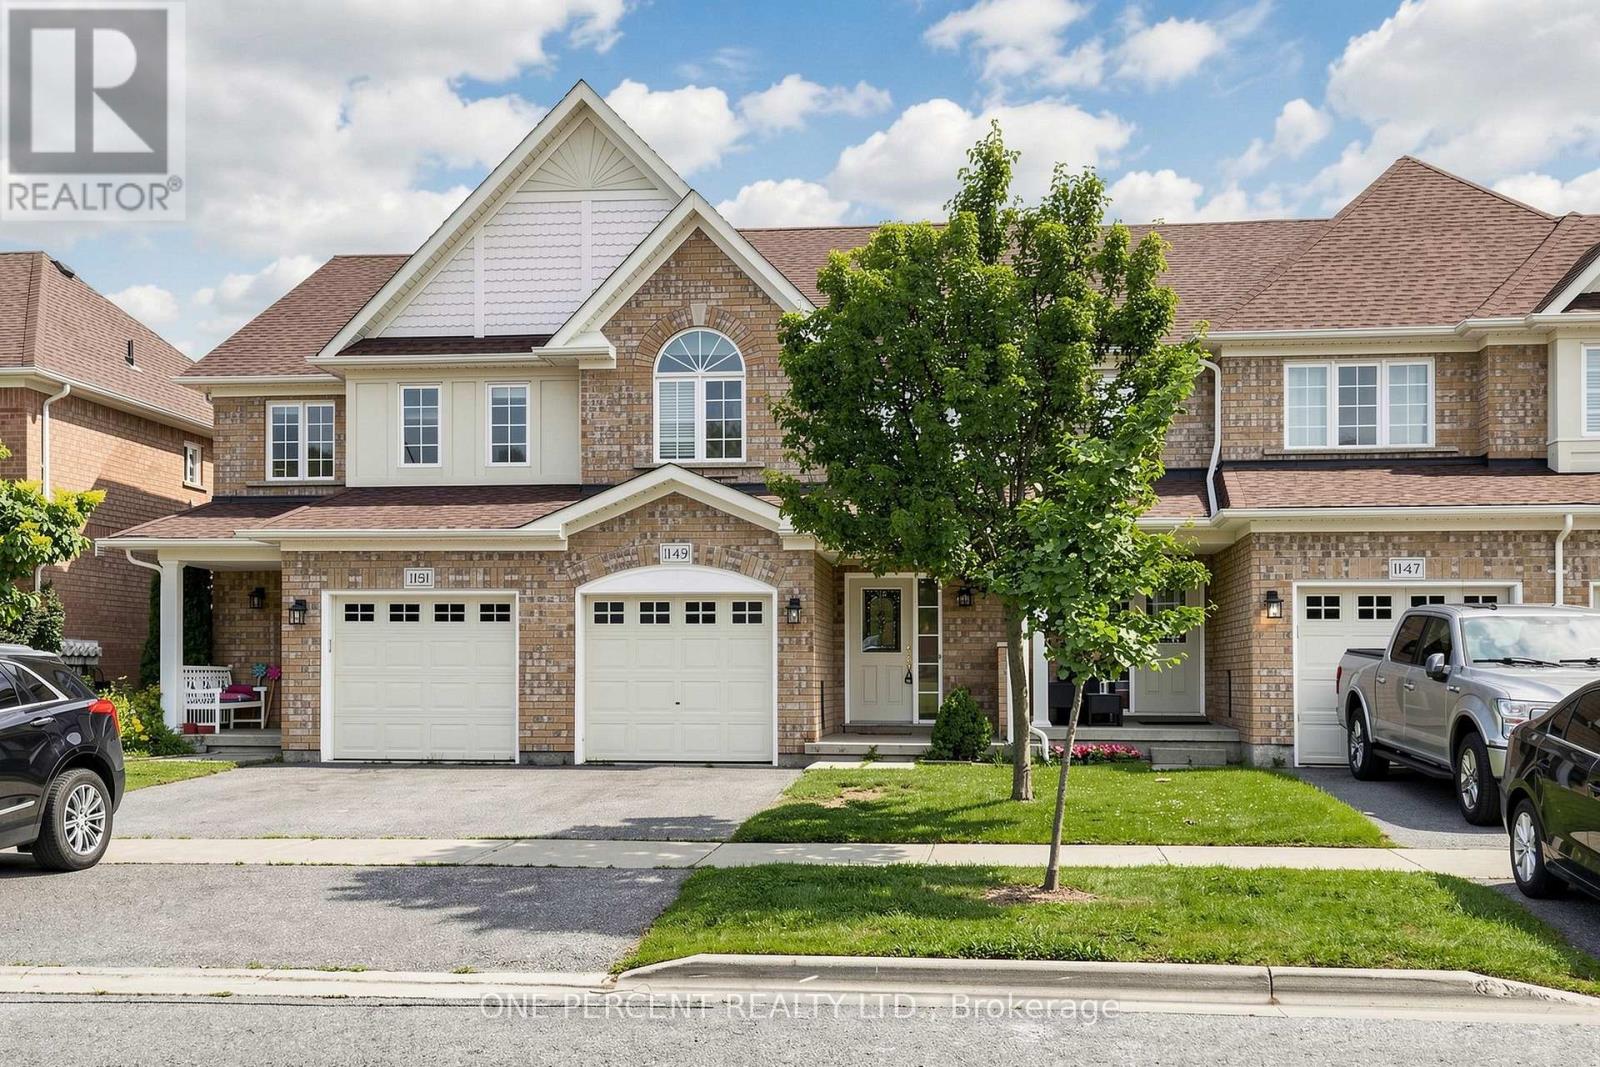
Oshawa, Ontario
Stunning, Immaculate & Beautifully Maintained 3 Bedroom family Home with a finished walkout Basement.This Is the larger Portobello Model- 1375 Sq.Ft. And Move In Ready. Stylish And Sophisticated, This Home Shines and Welcomes You The Minute You Enter. Hardwood Floors In Living Room, Spacious Kitchen with Stainless steel appliances , Metal Pickets On Stairs, Master Br. With 4 Piece En-suite & Large Walk-In Closet, Two More Good-Sized Bedrooms., Upper Level Laundry. Fully Finished Rec Room In Basement With 2 Piece Bath, Furnace Room, Large Storage And Walk-Out To Patio. Back Yard Faces West For Maximum Sun Exposure. Carefree Lifestyle With No Maintenance. (id:55026)
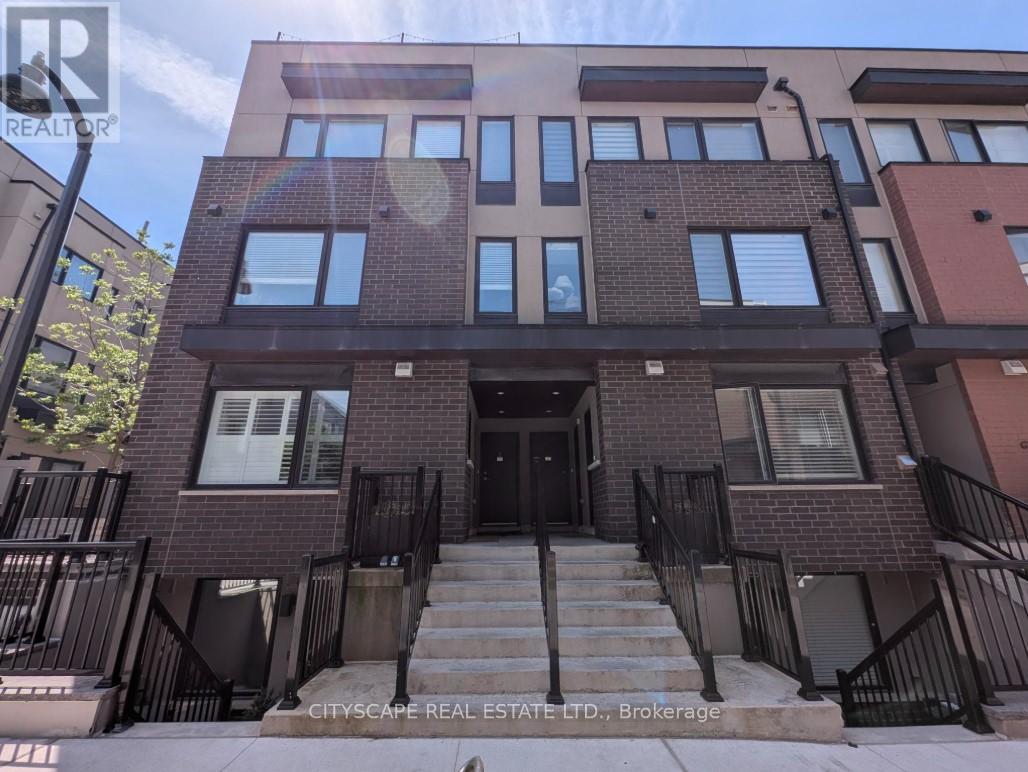
Toronto, Ontario
Welcome to 142 William Duncan Road, Unit 4 a highly desirable end unit with a beautiful roof top terrace. A well-maintained townhome complex in North York's desirable Downsview area. This bright, functional home offers a practical layout ideal for first-time buyers, young families, or investors seeking strong rental potential in a convenient urban setting. The interior features a spacious main floor with an open concept kitchen that blends straight into the living room, perfect for everyday living and entertaining. Upstairs, you'll find comfortable bedrooms and a well-appointed bathroom, all bathed in natural light. This home boasts a full-size rooftop patio with a natural gas hookup for a BBQ (builder upgrade). The home's modern finishing touches, clean lines, and thoughtful design make it easy to move in and enjoy right away. Outside, the complex offers a quiet, family-friendly environment with easy access to parks, schools, and everyday amenities. Commuters will appreciate close proximity to major routes, public transit, and Subway. This is a rare opportunity to own an affordable, move-in-ready townhome in a stable, well-located Toronto community. Whether you're buying your first home, upgrading from a condo, or building a rental portfolio, 142 William Duncan Road delivers strong value, practical living space, and long-term appeal in today's selective market. (id:55026)
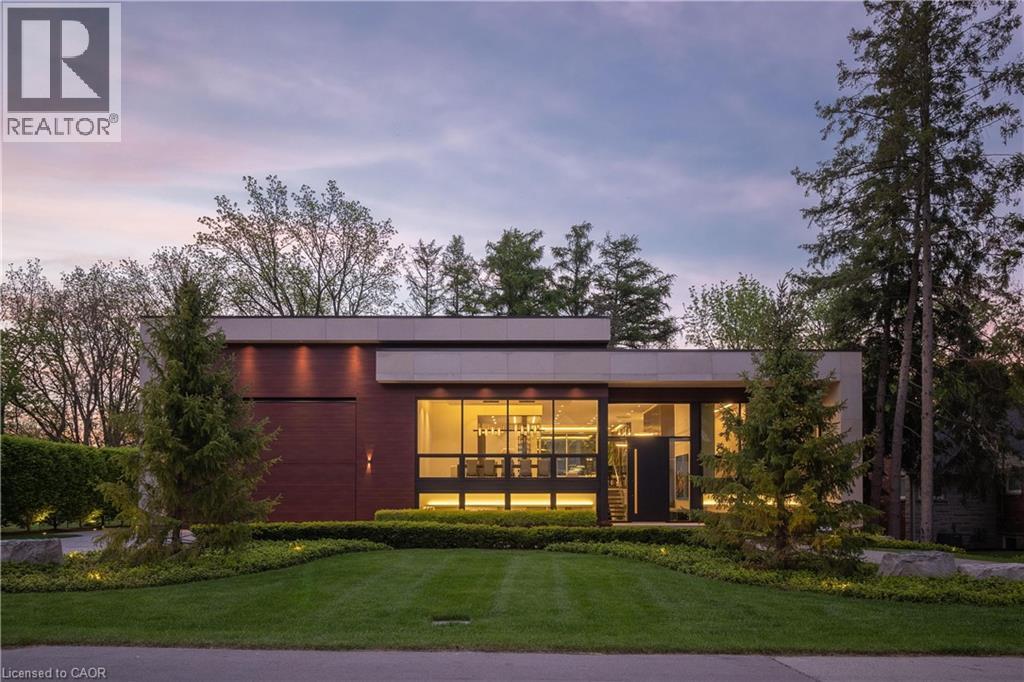
Burlington, Ontario
865 Glenwood is an exceptional architectural statement where bold modern design meets uncompromising craftsmanship. Grand in scale yet refined in every detail, this one-of-one residence was built on the pillars of exceptional quality, intentional design, and elevated living. Set on one of Aldershot’s most coveted streets on a premium ravine lot, the home is surrounded by mature trees and lush landscaping, creating a rare Muskoka-like setting. Constructed to a calibre rarely seen in residential real estate, the home features Coreslab foundation, steel frame construction, and triple pane windows and doors. Limestone and aluminum siding anchor the striking exterior façade, while dramatic architectural lines and expansive glass create a seamless connection between inside and out. Inside, the home unfolds on a grand scale with soaring ceilings, a hangar-style garage, custom Downsview Kitchens millwork throughout, imported German interior doors, and luxurious designer finishes at every turn. Thoughtfully curated amenities include a temperature-controlled wine room with backlit onyx feature wall, indoor spa with Arctic swim spa and sauna, hydronic radiant in-floor heating throughout, full smart home automation, elevator servicing all levels, and expansive NanaWall bifold doors opening to resort-inspired outdoor living spaces complete with an outdoor kitchen, gas fireplace, waterfall feature, and firepit. While offering the tranquility of a luxury retreat, the home is ideally positioned to enjoy the very best of South Aldershot. Waterfront parks, Burlington Golf & Country Club, boutique shopping, and the vibrant dining scene of Downtown are all just steps away. Convenient access to the GO Station, 403, and the QEW makes travel to Toronto, Hamilton, and Niagara effortless. Striking yet timeless, this is a residence that commands attention while offering a level of design, craftsmanship, and detail appreciated only by the most discerning buyer. (id:55026)
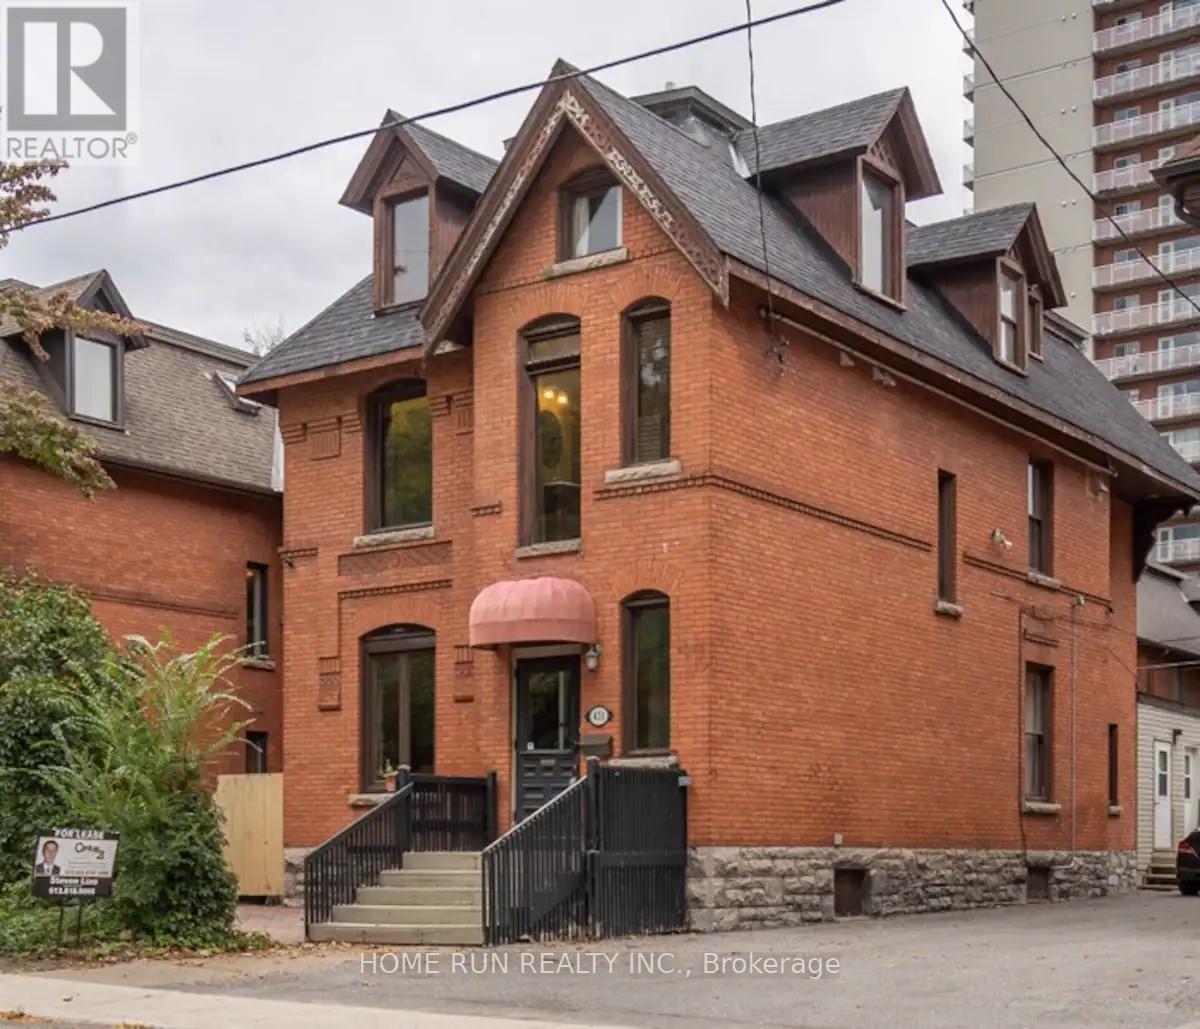
Ottawa, Ontario
An elegant 3 Story Victorian fully furnished building in a prime location. This stunning newer renovated residence combines historic charm with modern elegance, approx 4300Sqft, lots of newer update has been done. The main floor has spacious living room and dining room and a new kitchen, and a one bedroom unit with a large kitchen and laundry at the back with separate entrance could be owner occupied. Classic Victorian features, Ornate Banisters, cove and molding through out, hardwood and ceramic flooring. The second floor has 4 good size bedrooms all with own ensuits plus a extra 2pc bath and laundry. The 3rd floor has 3 bedrooms and 3 full baths, one has own ensuit. The property is currently operating very successful Airbnb business(5 stars), generating great income for the owner. Ideal for a large extended family or the buyer takeover the already thriving Airbnb business. 2 staircases allow for a variety of potential layouts The previous operated very successful Bed&Breakfast , it's also a great opportunity for the new owner. (id:55026)
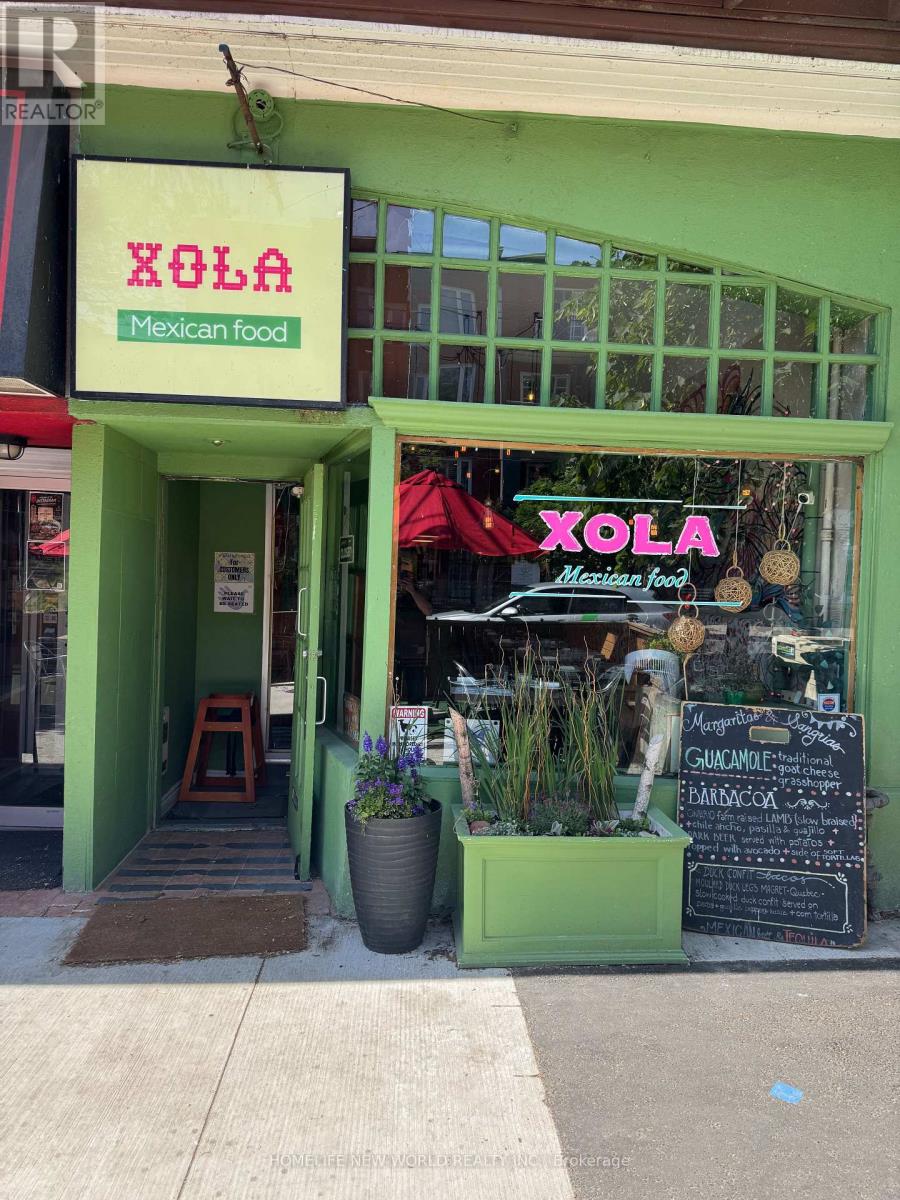
Toronto, Ontario
Prime opportunity to acquire the well established XOLA Restaurant, ideally located in the heart of The Beaches at 2222 Queen Street East. This vibrant, turnkey operation offers exceptional street visibility, steady foot traffic, and a loyal neighbourhood clientele. Featuring a warm, inviting interior and a layout designed for efficient service, XOLA is known for its quality dining experience and strong community presence. Surrounded by boutique retail, established businesses, and minutes from the waterfront, this location provides unmatched exposure and growth potential. Perfect for operators seeking a reputable brand, a thriving area, and a seamless transition into ownership. (id:55026)
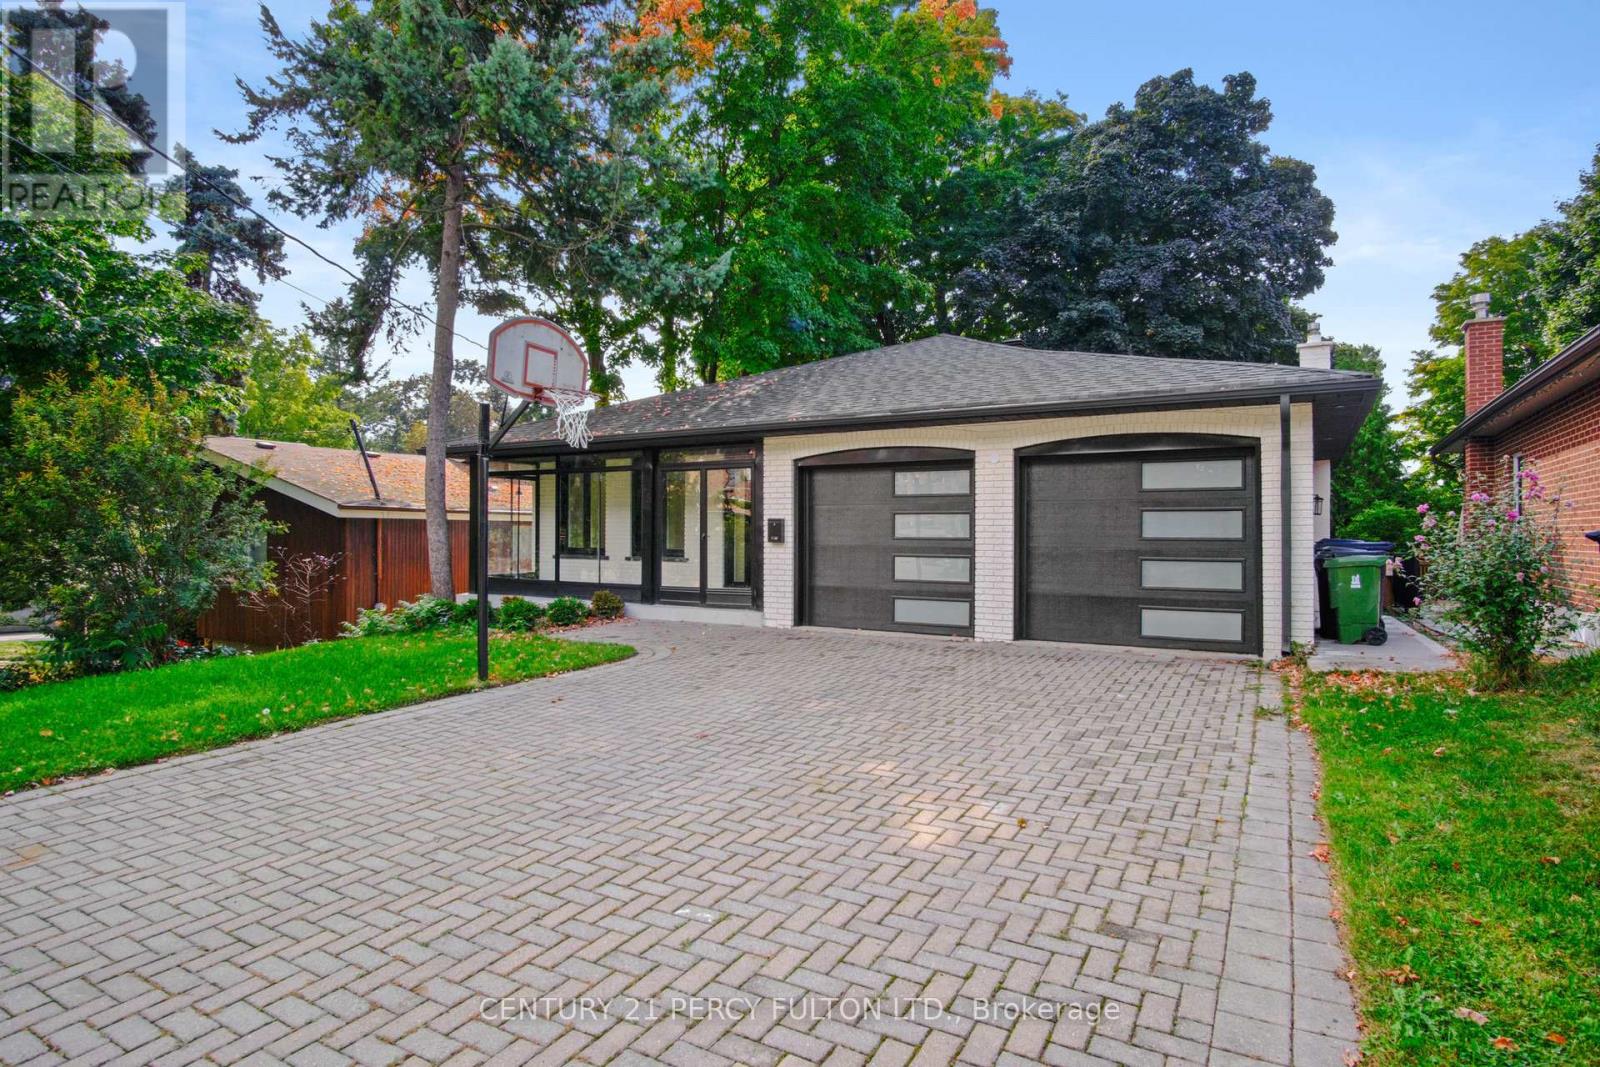
Toronto, Ontario
Welcome to this beautiful fully renovated home in prime desirable Agincourt area. Step into this luxury 5 level backsplit that's 3,071 sq ft, 7 bedrooms and 5 full bathrooms in total over 5 levels in an excellent layout. Open concept main floor with engineered hardwood throughout, and lots of potlights. Two brand new kitchens with quartz countertops and stainless steel appliances. Brand new washrooms with quartz countertops and luxury finishes. Enjoy the oversized fireplace in your family room with a walkout to the deck, overlooking your lush backyard. This home is on a premium deep lot with mature trees where you can immerse yourself in the outdoors. Master bedroom has ensuite bathroom and walk in closet. The basement is spacious and bright, with a large living room, 3 bedrooms and 2 full bathrooms and separate entrance - in fact the basement is currently rented for almost $3,000 a month - a chunk of your mortgage payment is taken care of right there! You don't want to miss this property which can be used in many different ways. One the one hand it's the perfect multi-generational home which allows for spacious luxurious living for everyone and allows for privacy and independence for multiple families. Or it can very easily be converted to a 4-plex, which are legal by default almost everywhere across Toronto now. This property was layed-out like that in the past, and requires minimal changes to restore those features and achieve roughly $10k/month rental income. And given the size of the yard, an additional garden suite can easily be added in the future to boost the yield even more! (id:55026)
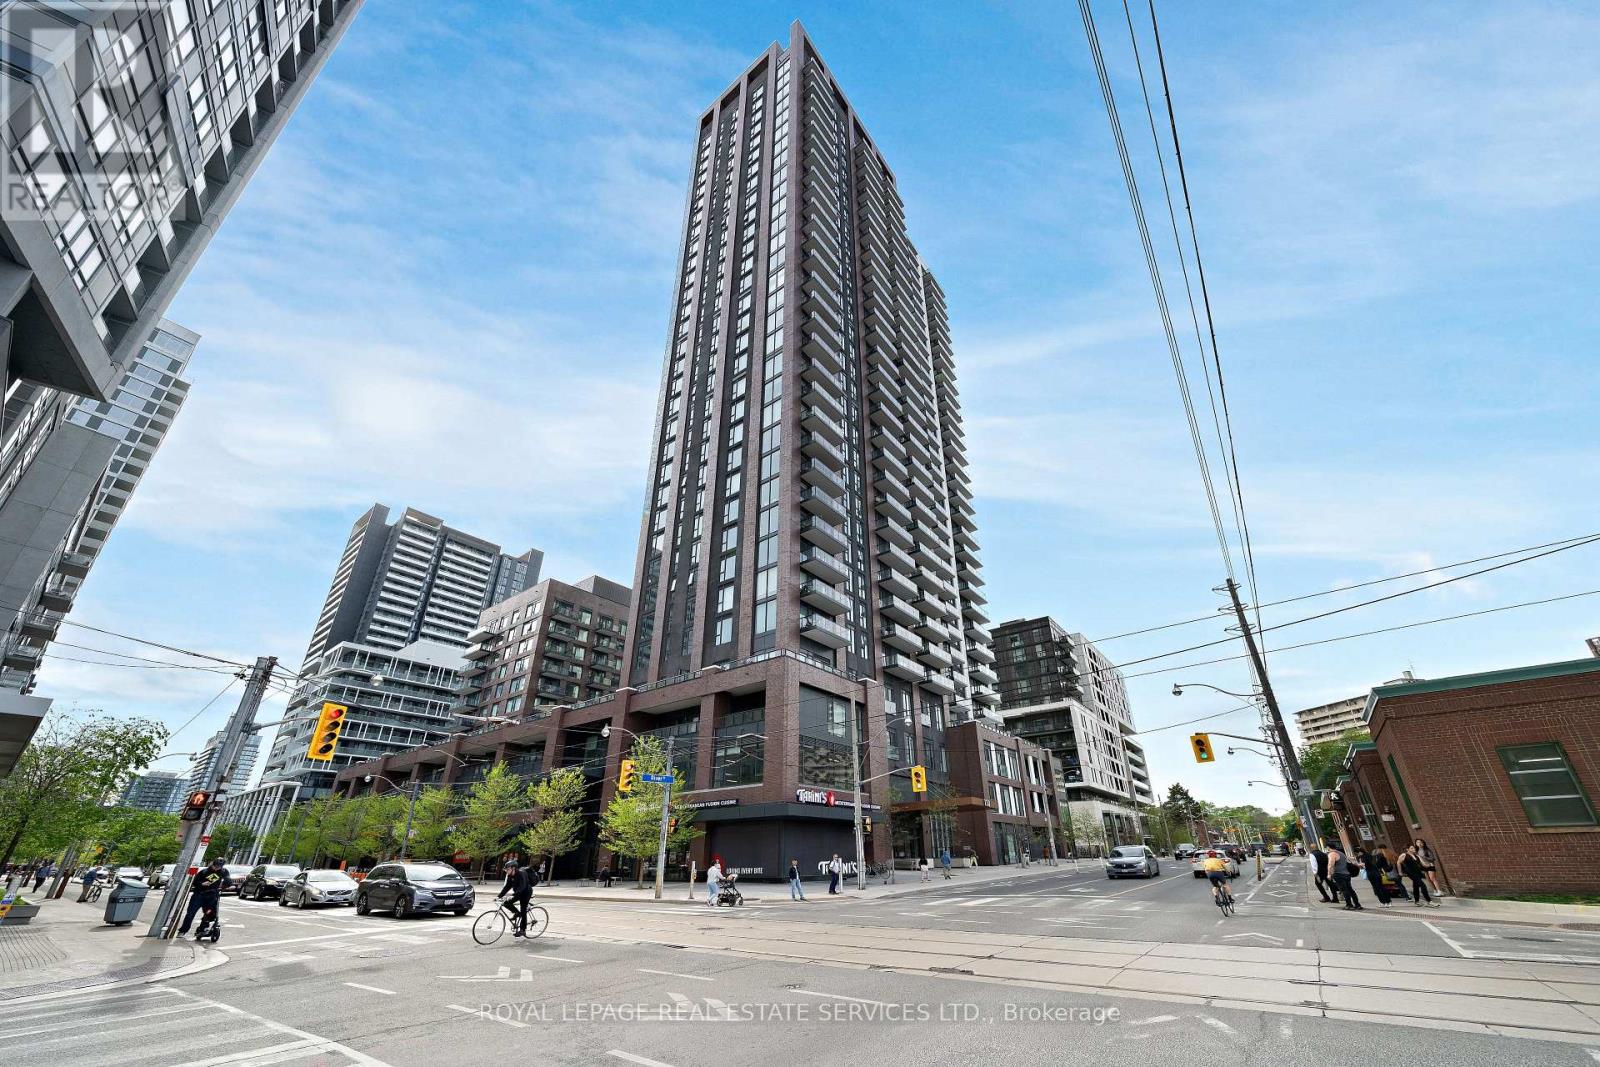
Toronto, Ontario
Welcome To The Artworks Tower By Daniels, In The Vibrant Regent Park Community. This Fully Furnished, Move-in Ready One-bedroom, One-Bathroom Suite Features A Practical, Open Layout With A Large Front Entry Closet, Stainless Steel Kitchen Appliances, A New Stackable Washer & Dryer Closet, Sun-filled Windows, A 4-Piece Ensuite, And Plenty Of Smart Storage Throughout. The Suite Also Includes A Spacious Balcony With Views Of Green Spaces, Lake Ontario In The Distance, And The Revitalized Neighbourhood. Residents Enjoy Access To Numerous Amenity Spaces, Including Concierge Services, A Pet Grooming Room, A Bicycle Wash And Repair Area, A State-of-the-Art Fitness Centre, A Gardening Room, A Kids Zone, An Arcade Room, A Dining Room, A Party Room, A Communal Workspace, An Outdoor Fitness Amenity Space, Outdoor Garden Plots, And Outdoor Dining Areas. Experience Contemporary Urban Living At Its Finest, Just Steps Away From Trendy Local Shops, Restaurants, And Cafes. As Well As Grocery Stores, Parks, Community Centres, TTC Access, The Don Valley Parkway, And Schools Such As TMU, UofT, And George Brown. Truly A Location That Perfectly Blends Modern Comfort With The Connectivity Of Downtown Toronto. (id:55026)
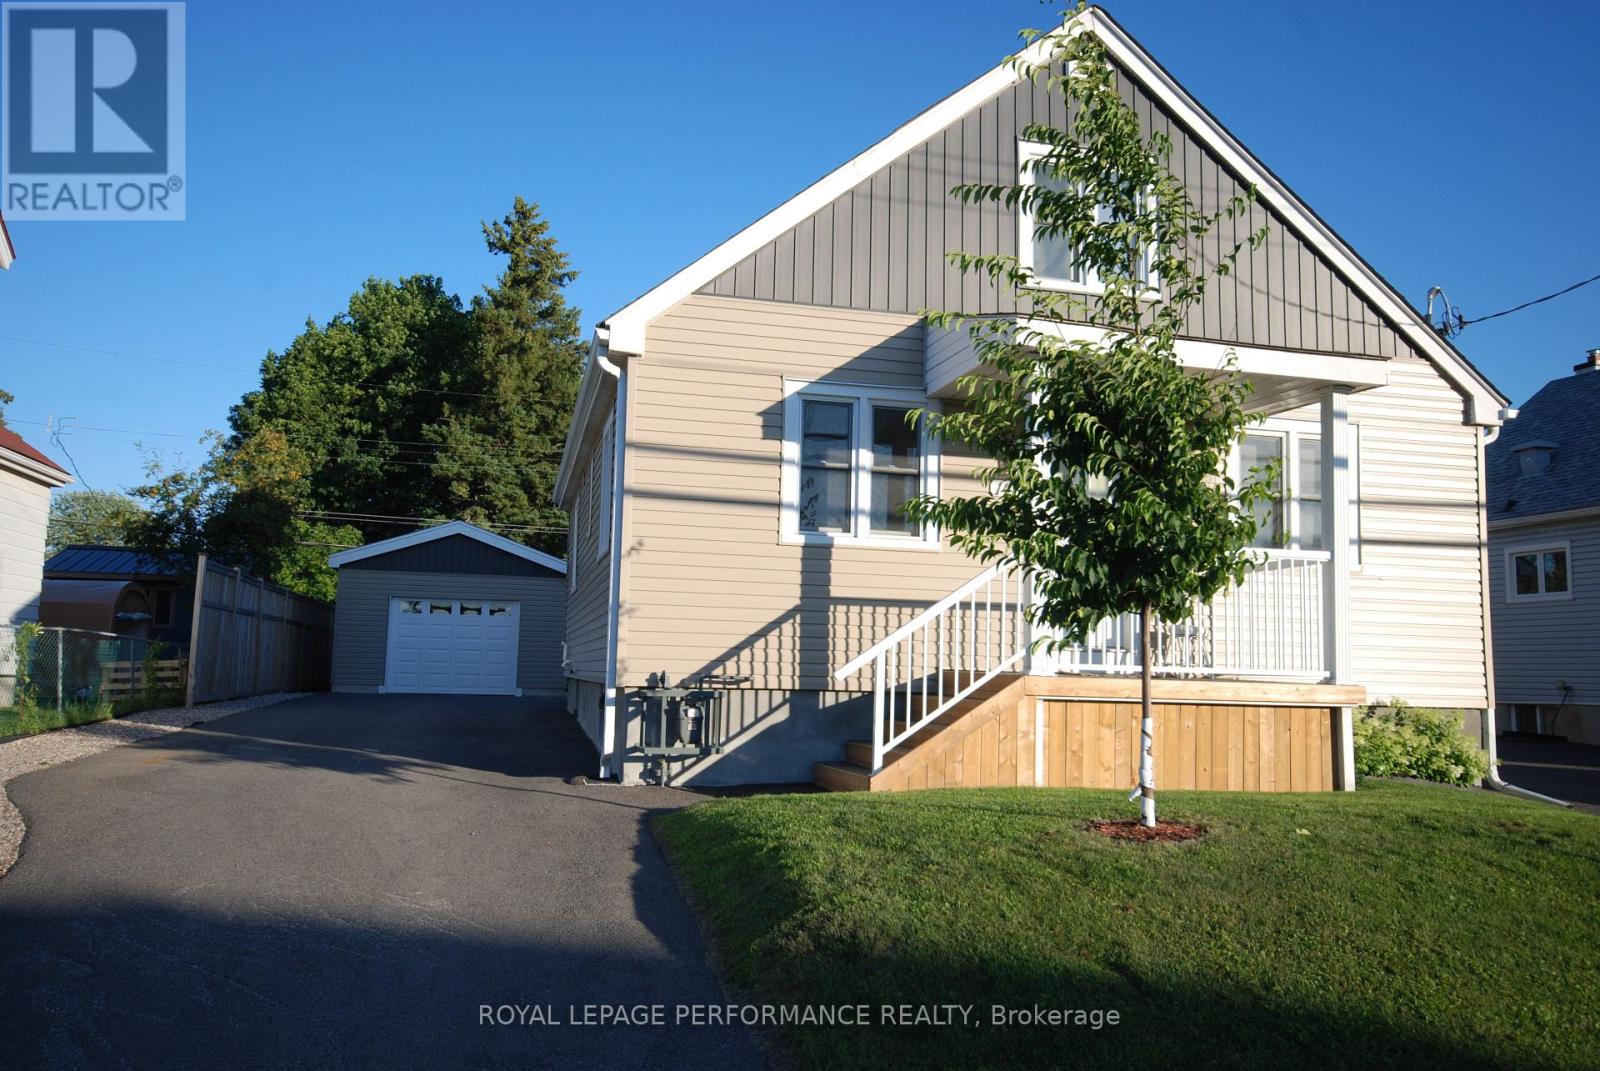
Ottawa, Ontario
Fully renovated 4 bedroom, 2 bath home in a most convenient location.Welcome to this charming and spacious single-family home located in the heart of Carlington. Situated on a generous lot on Laperriere Avenue, this property offers the perfect balance of urban convenience and a quiet, established neighborhood vibe. The main level boasts a functional layout with bright living room, a large kitchen, and seamless access to a private backyard, two bedrooms, a full bath and laundry. Upstairs, you will find two additional generously sized bedrooms filled with natural light and another full bath. Complete with a high versatile basement waiting for your personal touches, this home is ideal for growing families, first-time buyers, or savvy investors looking for long-term value. The brand new secure single-car garage provides excellent vehicle parking, a dedicated hobby workshop area, or deep seasonal storage. Enjoy being minutes away from top-rated schools, public transit, Raven Park, simple access to the 417 and the trendy shops and dining of Westboro. (id:55026)
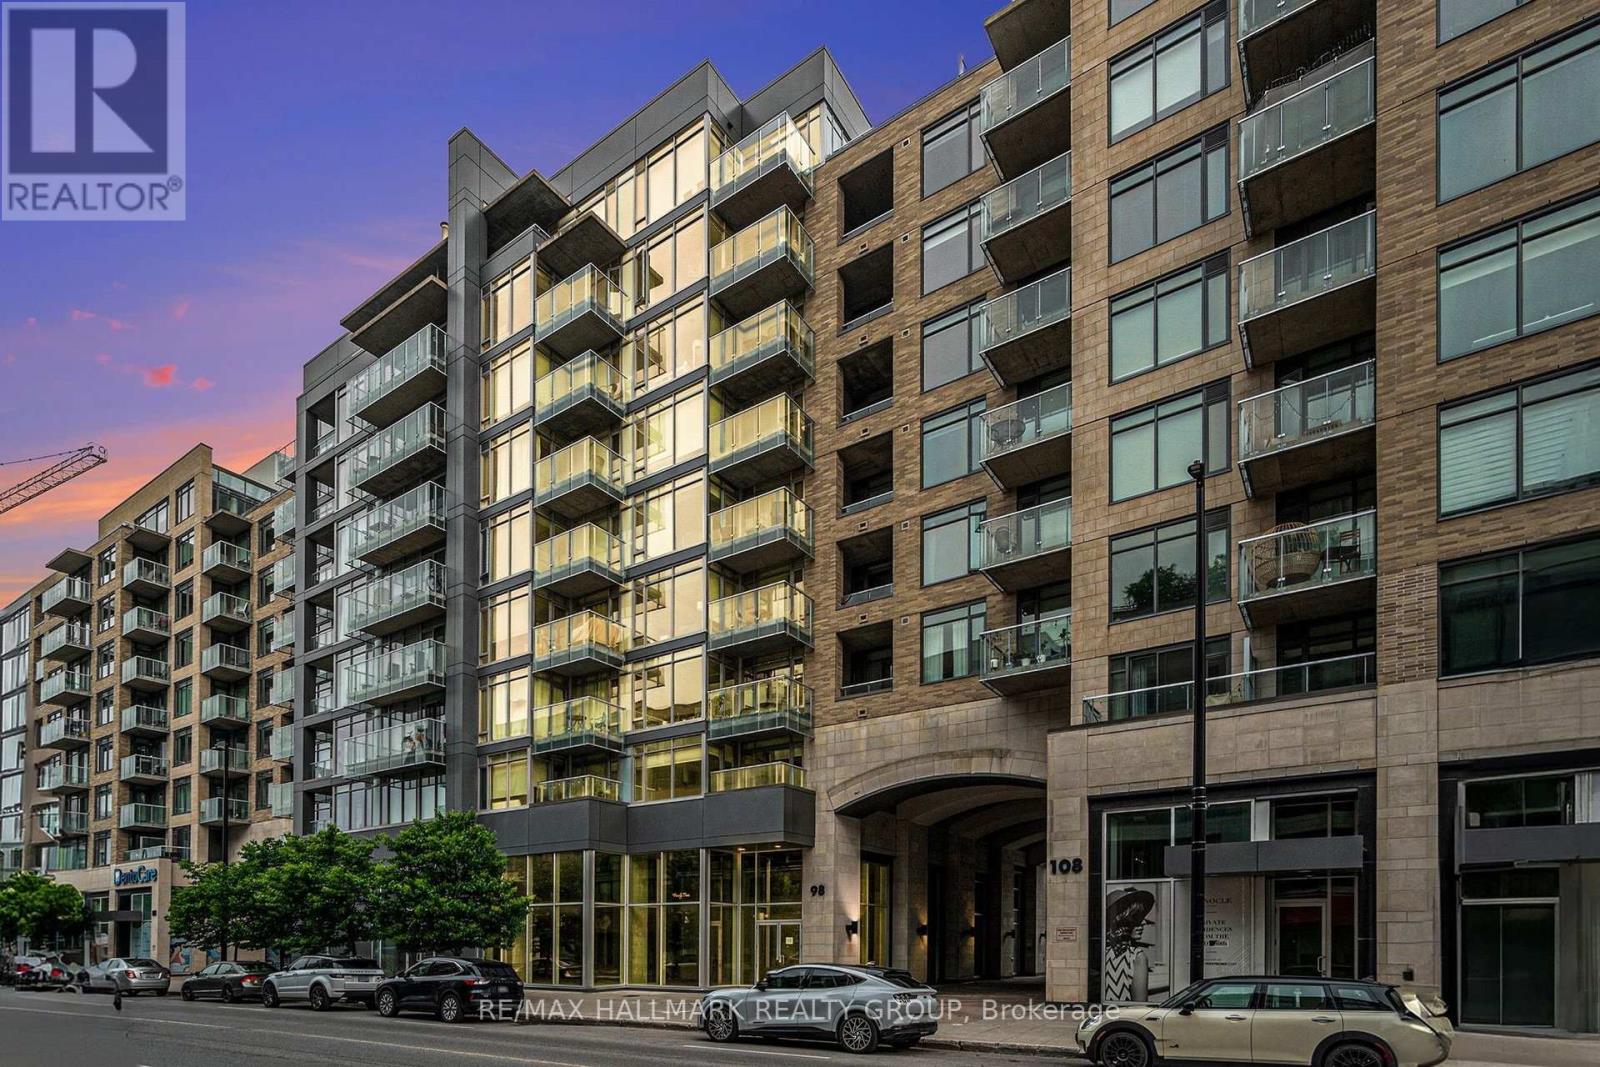
Ottawa, Ontario
Step into a bright, beautifully maintained Westboro condo that feels like home the moment you walk in. The sun-soaked, open-concept living area features beautiful light hardwood floors and a beautifully updated kitchen with quartz countertops and stainless steel appliances. Relax in the generous primary bedroom, which offers convenient cheater ensuite access. The separate den easily adapts to your needs as a home office or guest room. South-facing windows and a private balcony flood the home with natural light and offer beautiful, tranquil views of the adjacent walking paths and greenery. Beyond your front door, the building offers an incredible lifestyle with a gym, lounge, and a huge rooftop terrace with BBQs overlooking the Gatineau Hills. Nestled in one of Ottawa's most walkable neighbourhoods, you are only minutes from fantastic restaurants, shops, parks, and scenic cycling trails. One underground parking spot and a storage locker are also included. (id:55026)
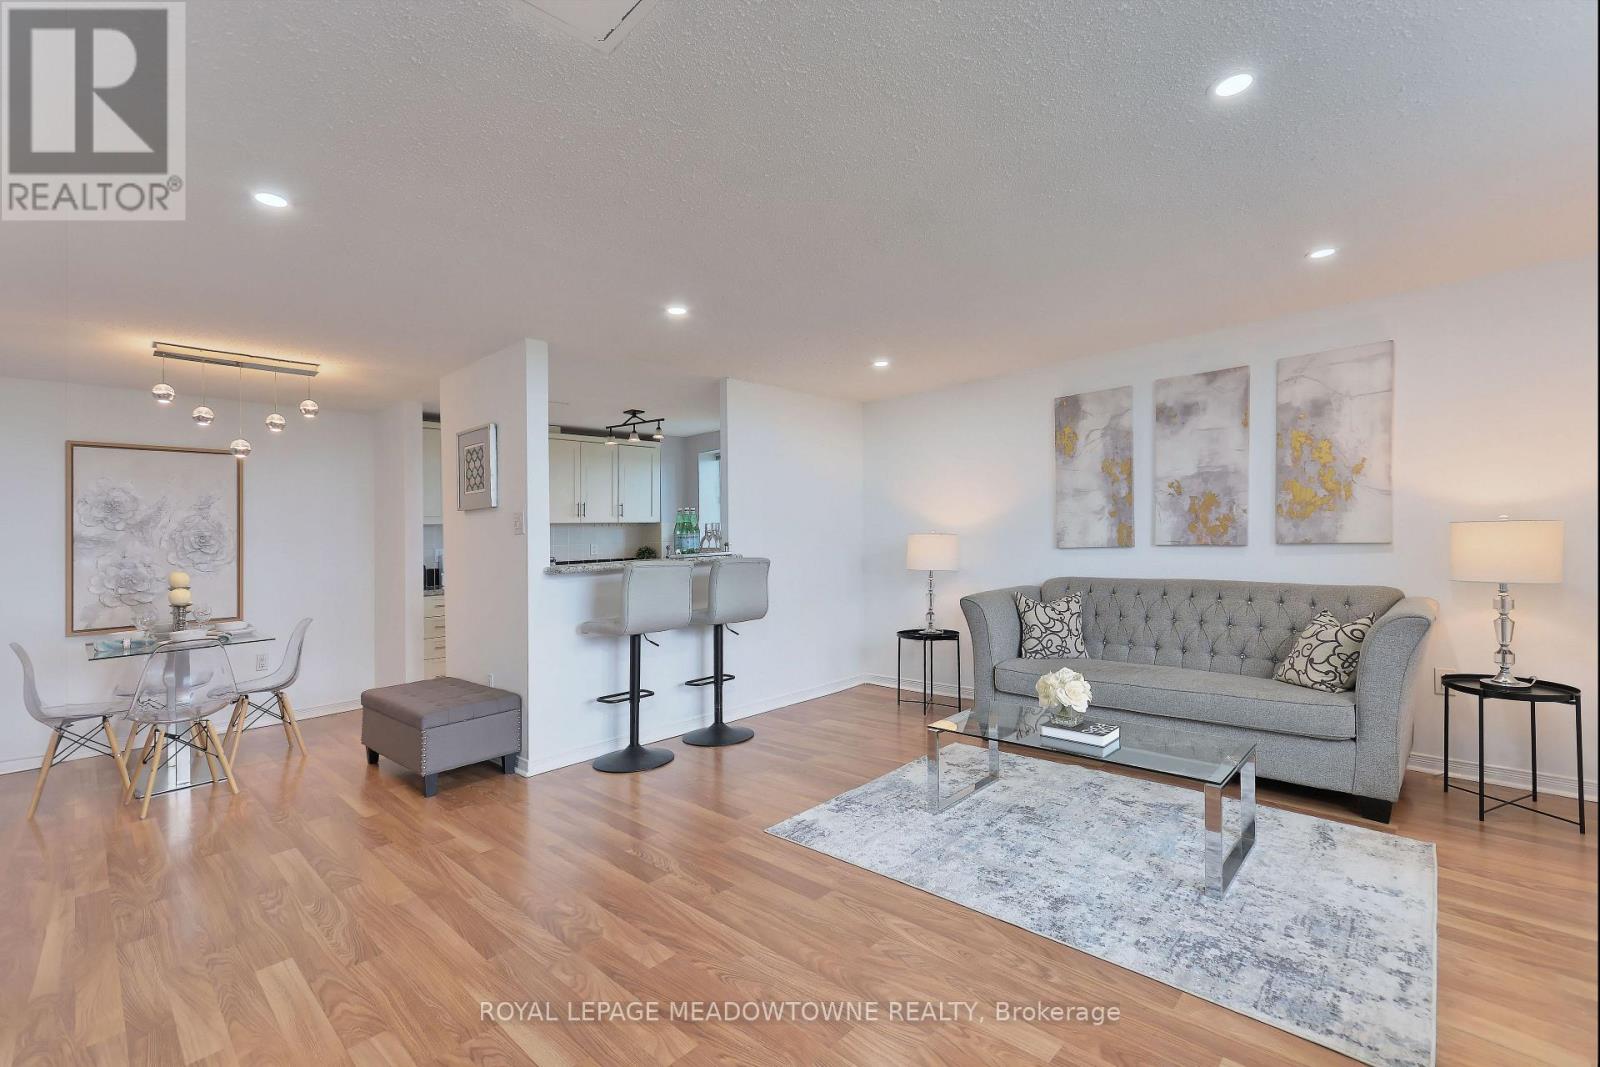
Mississauga, Ontario
Welcome to your dream home! This beautifully updated 2-bedroom condo, located on the top penthouse floor, offers an exceptional living experience in the heart of Meadowvale. Boasting stunning northwest views, this bright and spacious corner unit features a thoughtfully updated kitchen, perfect for cooking and entertaining. The large living room is ideal for relaxation and gatherings, with an abundance of natural light pouring in through the newer windows and balcony door. Enjoy the benefits of two generous bedrooms and a well appointed bathroom. With two owned parking spots, convenience is key, making your everyday life even more seamless. This well-maintained building provides a range of amenities, including a heated outdoor pool, fitness room, party room and guest room, and even a laundry room when you need larger commercial machines for those large items that are just too big for the ensuite laundry. The location is unbeatable! Situated directly across from Meadowvale Town Centre, you're steps away from shops, restaurants, and services. Mississauga Transit and the GO Bus are right at your doorstep, making commuting a breeze. Major highways, including the 401, 403, and 407 are just minutes away, providing quick access to the rest of the city and beyond. Enjoy outdoor adventures just kitty-corner to Lake Aquitaine, or take a short stroll to the renovated Meadowvale Community Centre with its incredible range of fitness, recreation, and leisure programs. You'll also be close to the Meadowvale Theatre, great schools, trails, and parks, all within a family-friendly, community-oriented neighbourhood. Don't miss this opportunity to own a penthouse unit in one of Meadowvale's most desirable buildings. Whether you're a first-time buyer, downsizer, or savvy investor, this condo truly has it all. Schedule your showing today. Amazing scores: Walkscore 86, Schools 84, Parks 100, Transit 85. All inclusive maintenance fees! (id:55026)
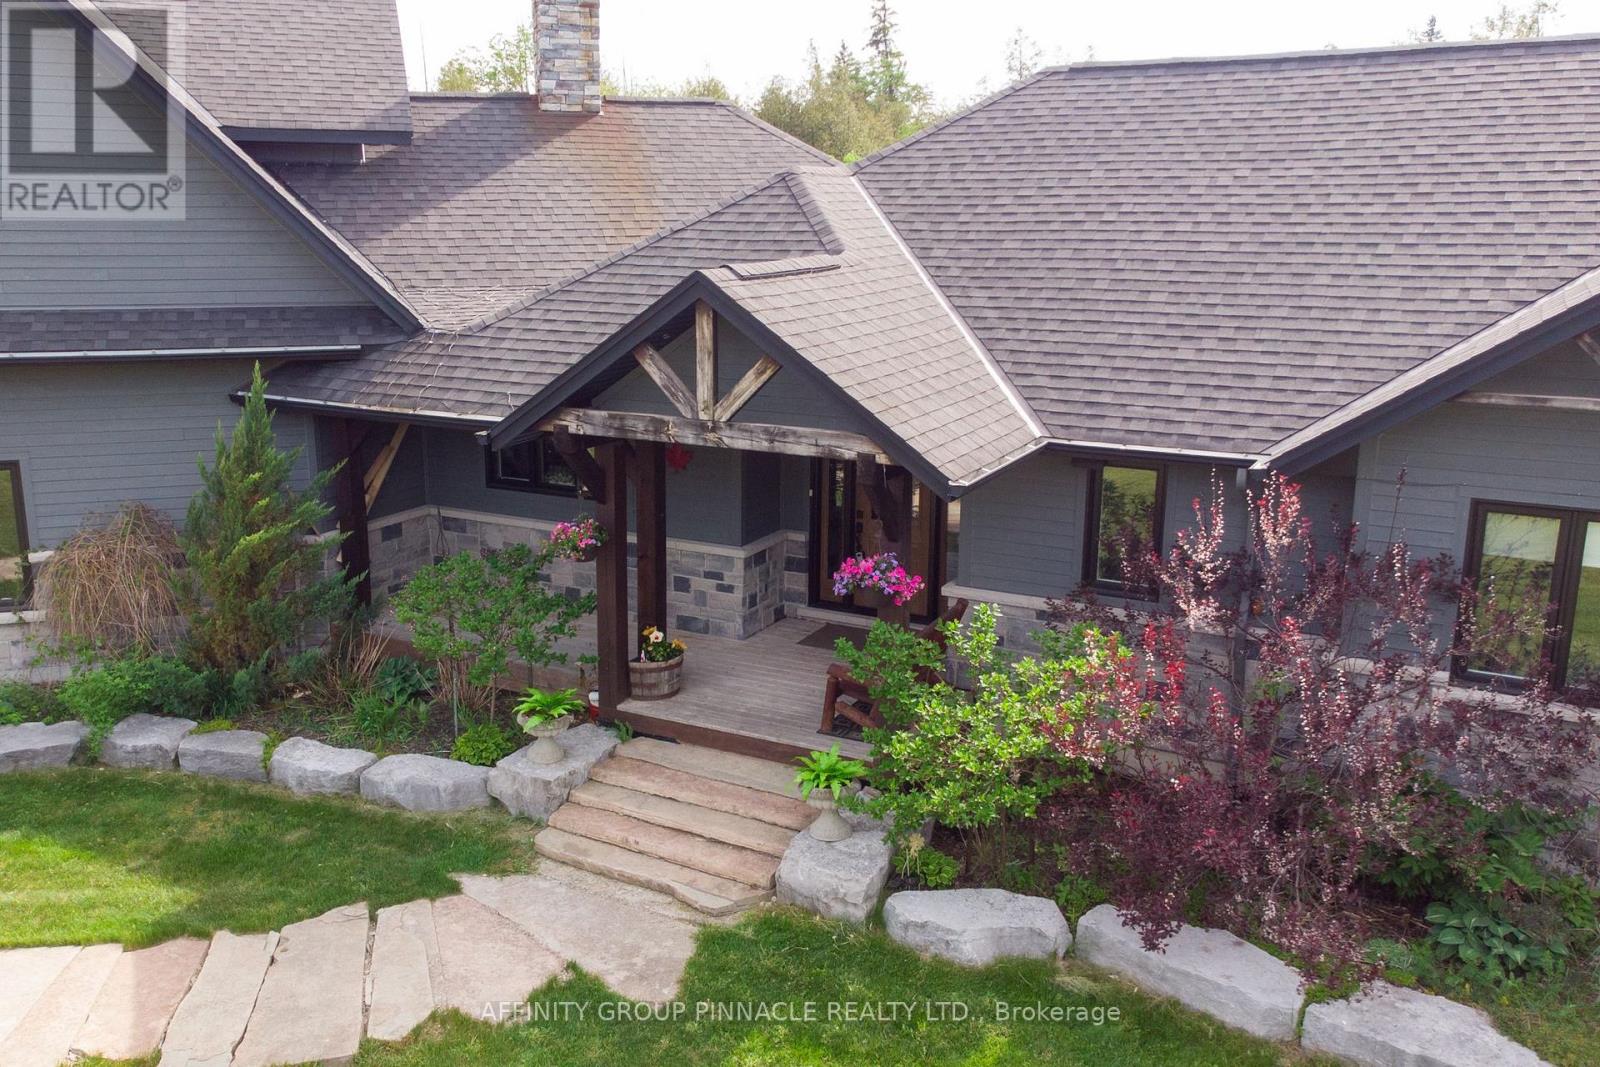
Kawartha Lakes, Ontario
This exceptional custom-built bungalow offers outstanding quality and thoughtful design throughout. the stunning kitchen features a new custom live edge island, granite countertops, stainless steel appliances and heated flooring, opening seamlessly to s spacious dining room with a walkout to a charming sunroom and large deck overlooking the private, fully fenced backyard complete with hot tub and a detached shop/garage. A two sided fireplace connects the kitchen and the bright, expansive family room, creating a warm and inviting living space perfect for relaxing or entertaining. The main level includes three generously sized bedrooms, two bathrooms including a private ensuite, as well as main-floor laundry and a convenient mudroom with direct access to the dream three car heated garage. A beautiful live-edge staircase leads to the newly renovated loft above the garage, complete with a two-piece bathroom, wet bar and potential for a bachelor apartment or guest suite. The bright walkout lower level has been recently finished and offers a large recreation room, a soundproof entertainment room, a fifth bathroom and a utility room equipped with a oil/wood burning forced air furnace. This unique property combines luxury finishes, versatile living spaces and exceptional craftmanship in a private settting. (id:55026)
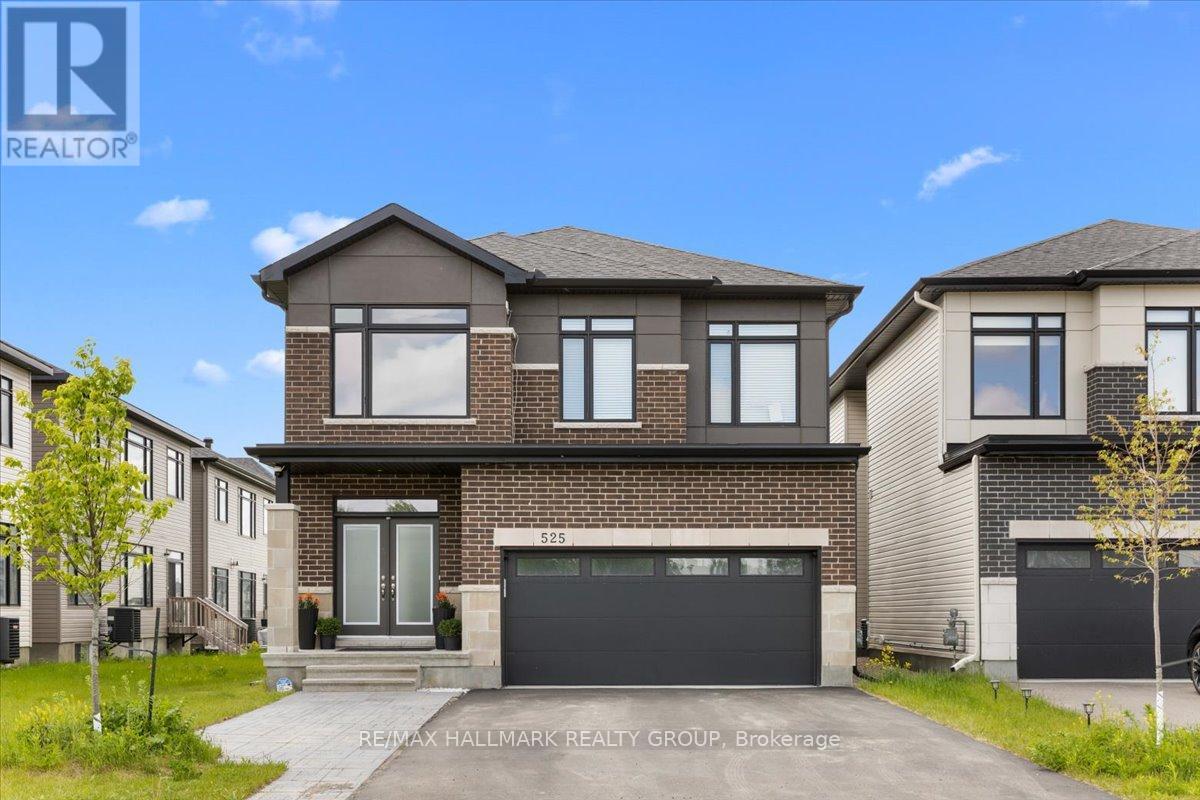
Ottawa, Ontario
Welcome home to 525 Tahoe Heights - Unit B. Be the first to live in this brand-new, beautifully finished 2-bedroom, 1-bathroom basement apartment! Boasting a completely separate private entrance and a bright, functional layout, this fully furnished apartment is entirely move-in ready, just unpack your bags. The modern chef's kitchen features premium granite countertops, sleek cabinetry, and brand-new stainless-steel appliances. Large windows throughout flood the entire space with an abundance of natural light, accented by LED pot lights and contemporary fixtures. Both well-proportioned bedrooms feature large closets offering plenty of storage. Enjoy the ultimate convenience of your own in-suite laundry equipped with brand new stacked washer and dryer. 1 dedicated parking spot is included. Located in a highly desirable neighbourhood just minutes from major public transit routes, shopping, groceries, and all local amenities. Looking for a new, turn-key, premium living space. Book your showing today! (id:55026)

Hamilton, Ontario
Welcome home! This charming, meticulously maintained bungalow is located in a quiet family friendly neighbourhood on East Hamilton Mountain. Updates include kitchen, flooring, roof, bathrooms and more. Fully finished basement with separate entrance is perfect for an in-law suite, rental opportunity or a teenagers retreat! Extra deep driveway to park four cars plus single car garage. Backyard oasis with a private pool is ready for summer entertaining. Close to shopping, schools, park, public transit, hospital and linc. Room sizes and square footage provided by third party source. (id:55026)

Hamilton, Ontario
VALUE-ADD OPPORTUNITY IN DESIRABLE INCH PARK. Cozy 3+2 bedroom bungalow offering approx. 1,074 sq ft on the main level plus a full basement w/ separate side entrance and kitchenette, currently rented to a month-to-month tenant who will be vacating the unit on August 31st. The main floor requires updating (flooring repairs, kitchen refresh, bath repair), making this an ideal flip, BRRR, or live-upstairs and rent-downstairs opportunity. Large eat-in kitchen, living and dining area, & access to a 3-season enclosed sunroom overlooking the fully fenced yard. The backyard features a patio w/ gazebo and a generous-sized storage shed. Dedicated laundry on both the main floor and in the basement adds flexibility for multi-generational living or rental arrangements. Located in sought-after Inch Park on the Hamilton Mountain, close to Concession Street amenities, Juravinski Hospital, schools, parks, public transit, and mountain access. Enjoy nearby walking trails & convenient access to the escarpment stairs; perfect for outdoor enthusiasts. Basement currently provides income support in a high-demand rental area. Invest in location. Add value. Build equity over time. Ideal for: Investors seeking income potential, First-time buyers willing to add sweat equity, Renovators/flippers looking for value-add opportunity. A rare chance to secure an income-producing property in a strong Hamilton Mountain location. (id:55026)
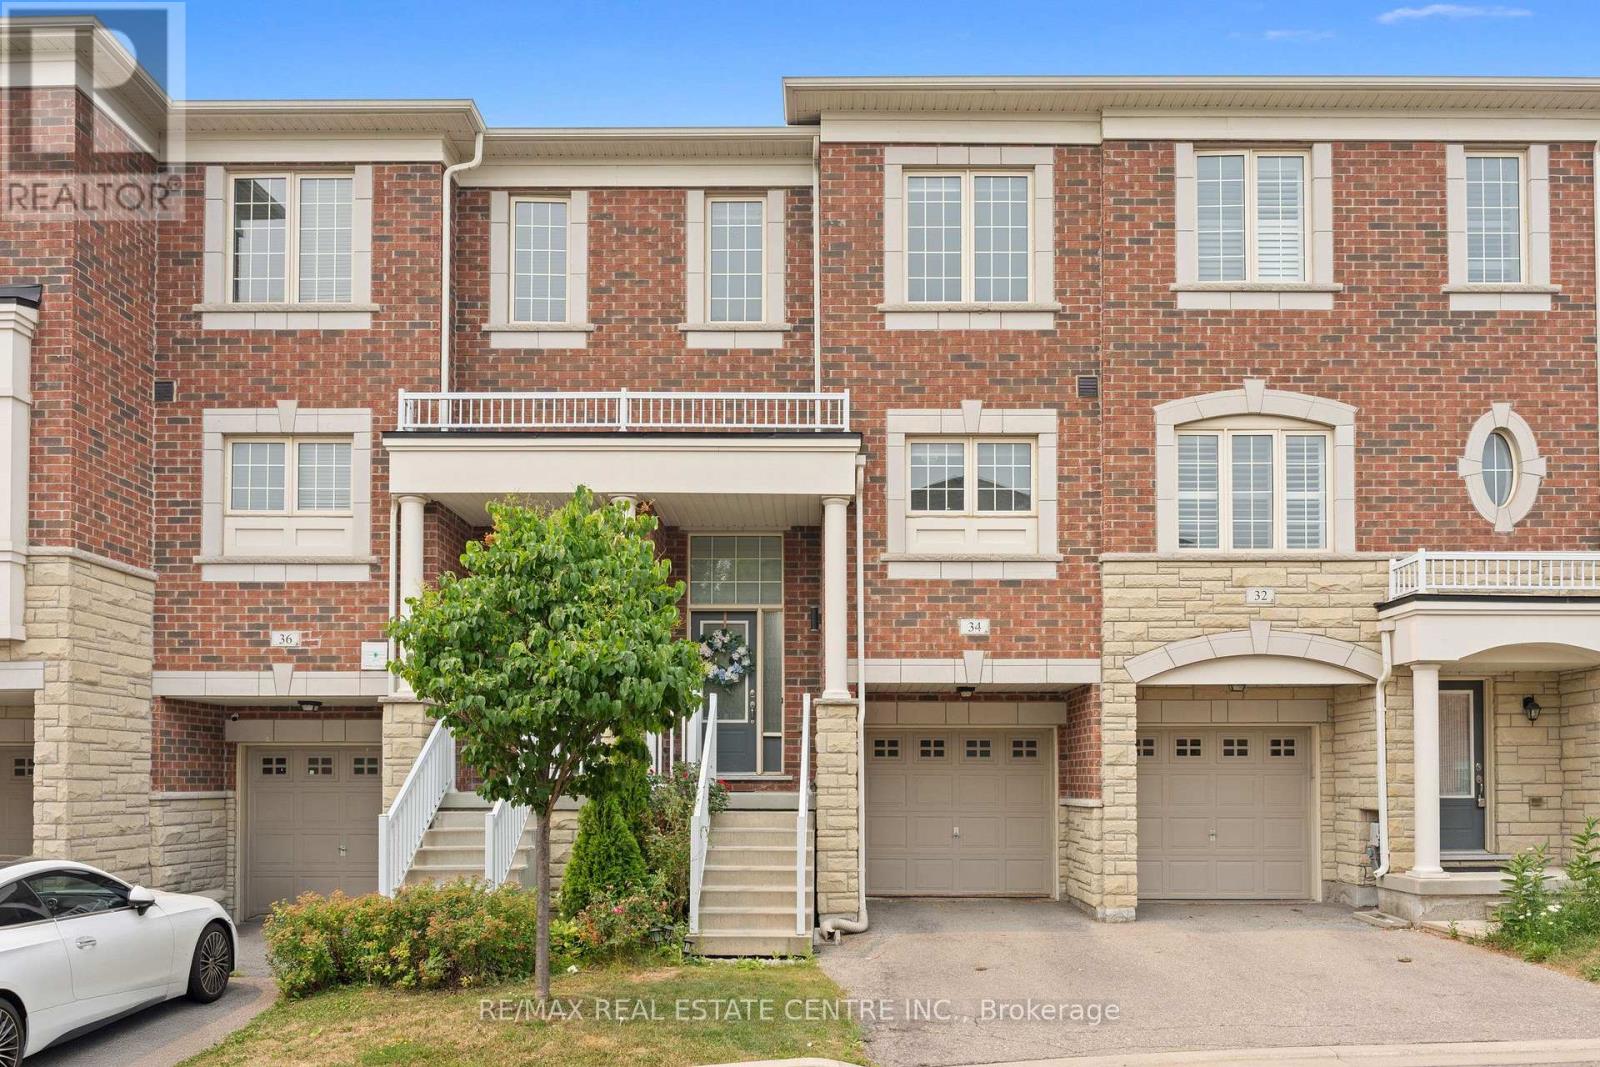
Brampton, Ontario
Welcome To 34 Aspen Hills Sq, An Exceptionally Maintained Home Nestled In The Prestigious Credit Valley Community Of Brampton. Thoughtfully Designed For Comfortable Everyday Living, This Move-In Ready Home Offers 3+1 Bedrooms, 3 Bathrooms And Over 1,500 Sq Ft Of Total Living Space, Making It An Excellent Opportunity For First-Time Home Buyers, Growing Families, Professionals And Multi-Generational Living. Step Inside To A Bright And Inviting Open Layout Featuring Spacious Living And Dining Areas That Flow Effortlessly Into A Modern Kitchen Complete With Stainless Steel Appliances Less Than 5 Years Old. Upstairs, Three Generously Sized Bedrooms Include A Spacious Primary Retreat With Convenient Jack & Jill Bathroom Access, Offering Both Comfort And Functionality. The Main Floor Walkout Opens To A Private Deck, Creating The Perfect Setting To Enjoy Morning Coffee, Outdoor Dining Or Relaxing Evenings With Family And Friends. The Finished Basement, With A Separate Entrance, Features A 1 Bedroom Setup Complete With A Full Bathroom, Kitchenette And Additional Living Space, Providing Exceptional Flexibility For Extended Family, Guests, A Home Office Or Potential Rental Opportunity. Ample Visitor Parking Directly In Front Of The Home Provides Added Convenience For Family And Guests. Ideally Situated In One Of Brampton's Most Sought-After Family Communities, This Home Is Surrounded By Top-Rated Schools, Parks, Scenic Walking Trails, Eldorado Park, James Potter Park, Shopping Plazas, Restaurants, Grocery Stores, Sheridan College, Public Transit, Brampton GO And Everyday Amenities. Commuters Will Appreciate Quick Access To Highways 401, 403, 407 And 410. Offering The Perfect Blend Of Comfort And Convenience, Come And Fall In Love With This Beautiful Home! (id:55026)
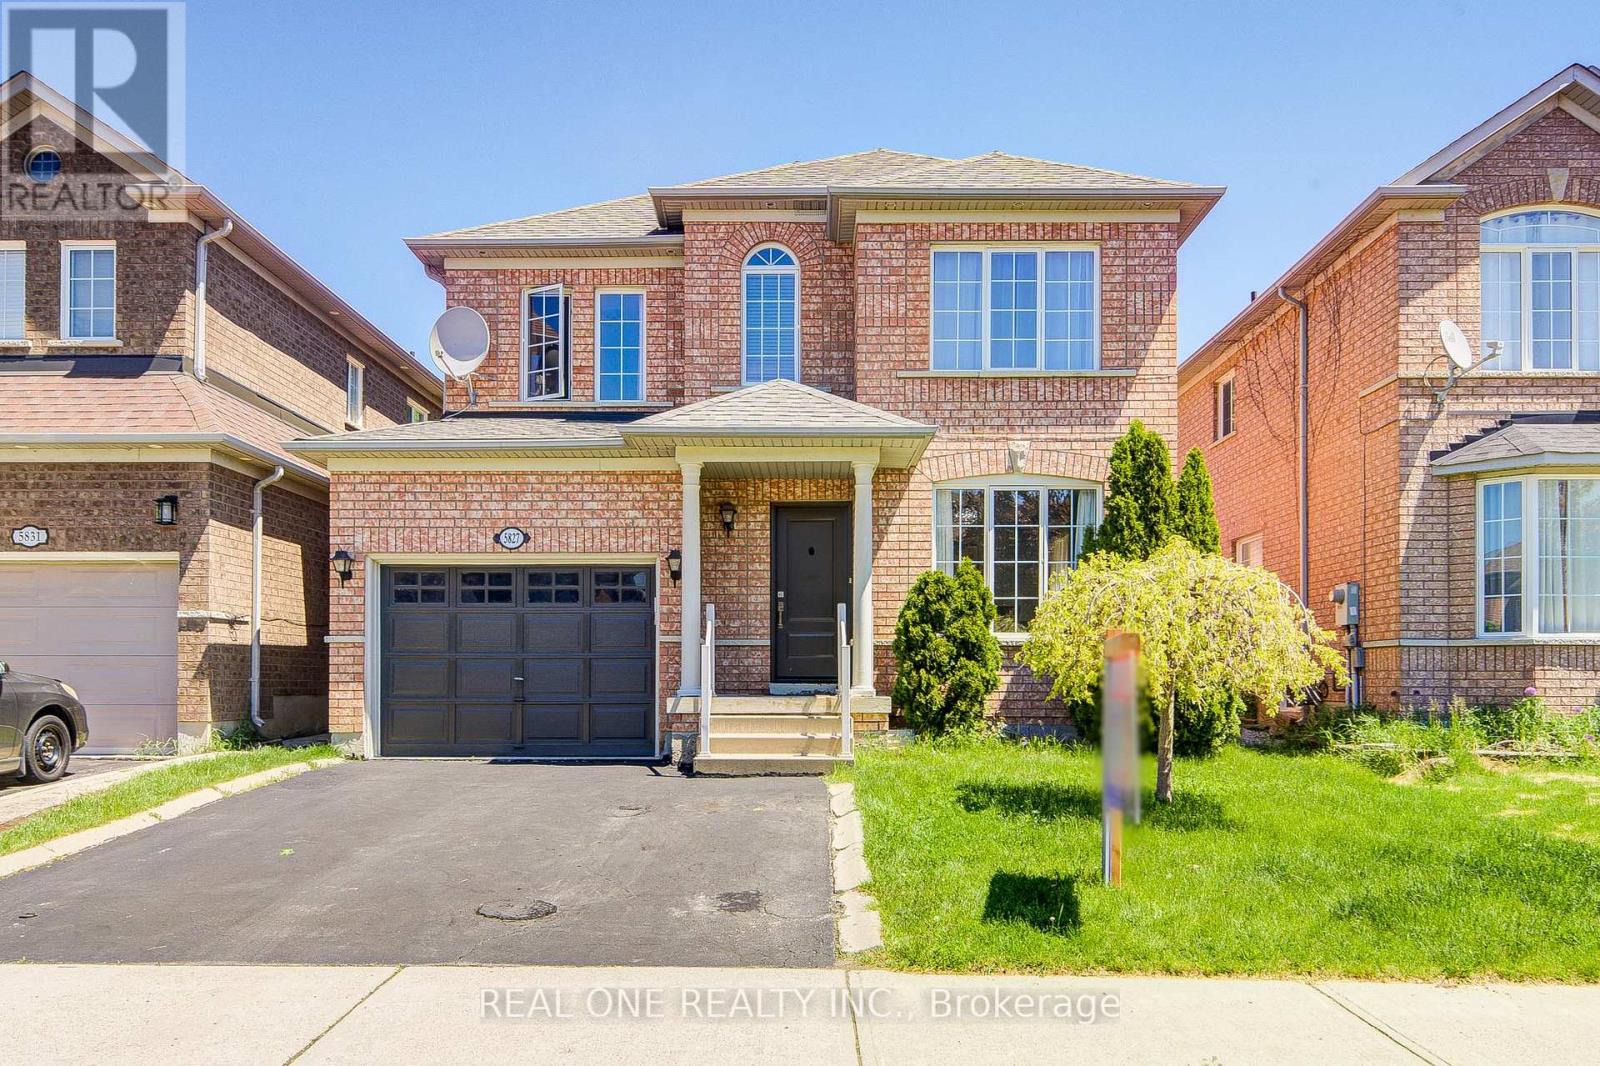
Mississauga, Ontario
Located in the highly desirable city of Mississauga, this extensively upgraded detached home offers a rare opportunity in a high-demand, family-friendly neighbourhood.Featuring 4 spacious bedrooms and 3 bathrooms, the home delivers a highly functional layout ideal for growing families or professionals in need of additional living and work-from-home space.The main level showcases engineered hardwood flooring throughout and an elegant oak staircase with iron pickets, both completed in 2021, creating a cohesive, modern, and timeless aesthetic. The bright, open-concept layout enhances everyday living and entertaining.The kitchen was fully updated in 2021 with modern cabinetry and tile flooring, offering both style and practicality for daily use.Numerous major upgrades provide peace of mind, including a new furnace, air conditioner, and high-efficiency tankless electric hot water heater (2023 & Owned), as well as a newly replaced entry door (2022), improving both efficiency and curb appeal.Step outside to a professionally finished interlocked backyard (2022), designed for low maintenance and perfect for outdoor gatherings, relaxation, or family enjoyment.Conveniently located close to schools, parks, shopping, and major highways, this home offers exceptional lifestyle convenience and long-term value in one of Mississauga's most sought-after communities. (id:55026)

Mississauga, Ontario
The One That Stands Out From The Crowd Is Here! Fully Renovated End-Unit With A Double Car Garage In This Highly Sought-After Townhome Community Within The Chase. This meticulously renovated residence offers executive luxury living with bespoke designer finishes, featuring freshly painted neutral tones, crown moulding, and smooth ceilings across all three levels. At the heart of the home, a tech-forward chef's kitchen boasts custom two-tone cabinetry, premium quartz countertops, and smart appliances including an induction stove with air fryer and a refrigerator with inventory management. Sophisticated entertaining spaces flow effortlessly from the living area-anchored by a gas fireplace and custom-lit wall unit-through oversized new patio doors with built-in mini-blinds to a professionally landscaped backyard with a gas BBQ hookup. Private retreats include a primary suite with a shiplap feature wall and built-in reading lights, while every bathroom has been elevated with marble countertops and designer vanities. Every detail ensures superior comfort and functionality, from the engineered hardwood floors and extra-thick carpet underpad to the updated, professionally labelled electrical panel and new exterior spotlights. (id:55026)

Toronto, Ontario
Welcome to 56 Cathy Jean Crescent, a beautifully maintained 3 bedroom detached home situated on a premium corner lot with a larger yard than most homes in the neighbourhood. Backing directly onto a park with no rear neighbours, this property offers exceptional privacy, an abundance of outdoor space, and a peaceful green setting that's perfect for families.Inside, you'll find bright, spacious living areas with a functional layout designed for comfortable everyday living. The second level features hardwood flooring throughout all bedrooms, while the updated main bathroom showcases a modern walk in glass shower. The finished basement offers additional living space that's perfect for a recreation room, home office, gym, or children's play area.Step outside to enjoy the oversized, fully fenced backyard surrounded by mature cedar hedges, creating a private retreat for entertaining, gardening, or relaxing. The premium corner lot provides added curb appeal and outdoor space rarely found in the area.Ideally located close to parks, playgrounds, schools, shopping, restaurants, transit, and major highways, this move in ready home offers the perfect combination of comfort, convenience, and privacy. An excellent opportunity for first time buyers, growing families, or anyone looking for a detached home on a premium lot in a welcoming neighbourhood. (id:55026)
Toronto, Ontario
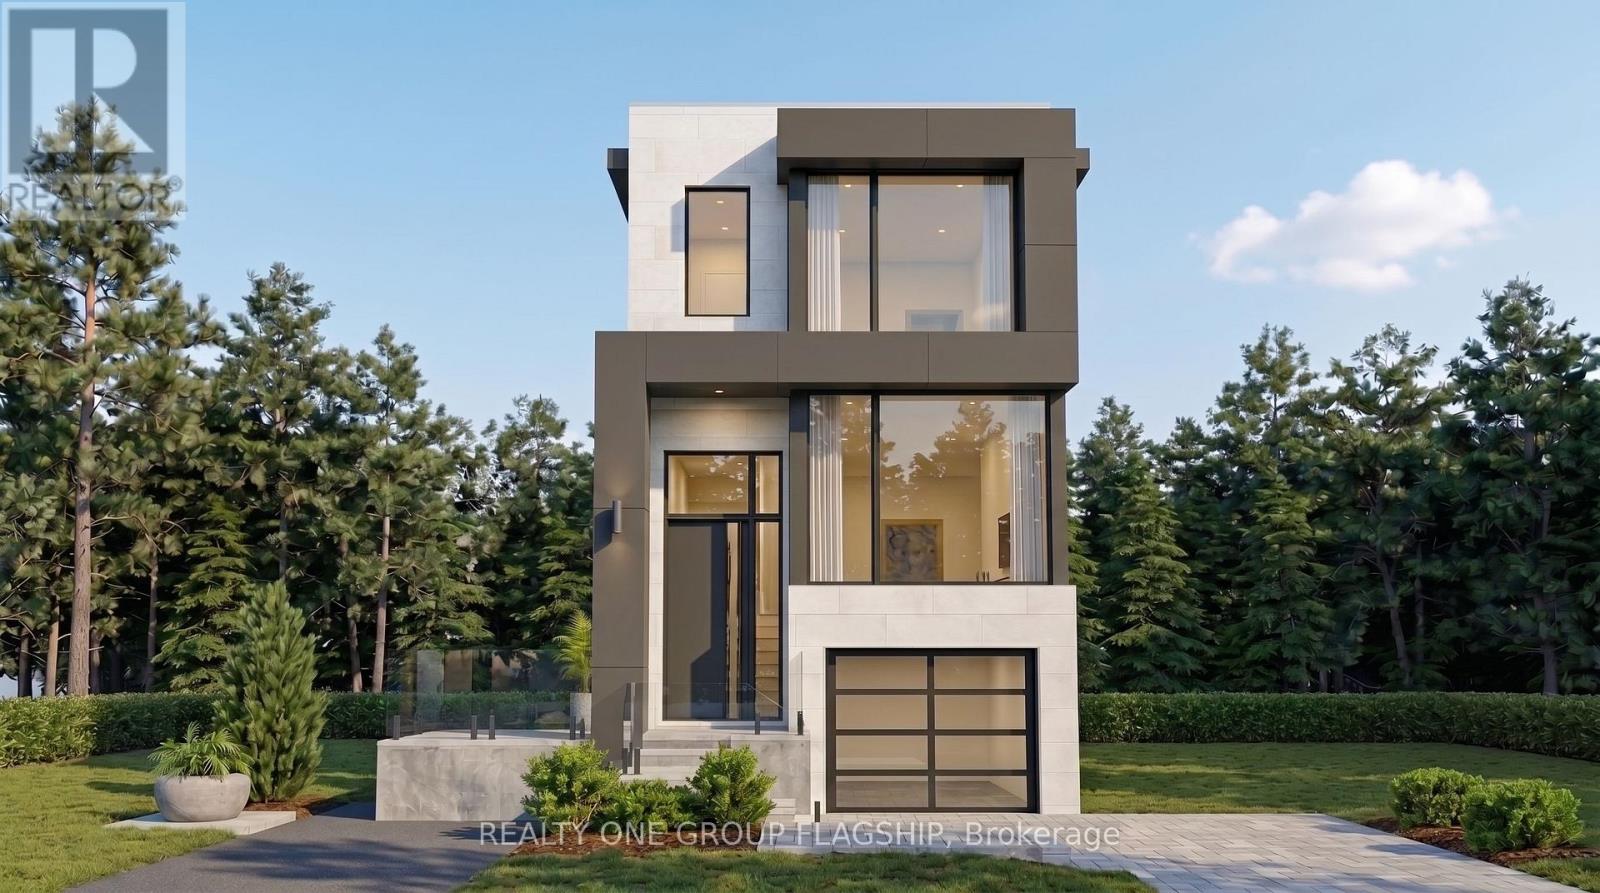
Rare Permit-Issued Individual Building Lot Opportunity - 360 Melrose lot B. Listing Price Is For One Proposed 25 Ft X 125 Ft Lot Only; Full Two-Lot Package Also Available. Attention Builders, Investors, And End Users. Severance Approved With City-Assigned Address And Building Permit Issued For An Architecturally Distinct Modern/Contemporary Detached Home Designed By The Renowned Contempo Studios, Offering Over 2,100 Sq. Ft. Above Grade And Over 2,950 Sq. Ft. Including Basement. All Architectural Drawings, Working Drawings, And Construction Drawings Have Been Completed And Paid For. Permission To Remove Trees Has Been Granted. Buyer Can Start Construction Right Away With The Major Planning, Design, Severance, Tree, And Permit Work Already Completed. Existing Detached 4-Bedroom Bungalow With Basement Currently On Site, Offering Flexibility To Build A Shovel-Ready Project Now Or Hold And Build Later. Ideal For A Builder, Investor, Or End User Looking To Build A Custom Home In A Convenient Etobicoke Pocket, Minutes To Mimico, The Queensway, Sherway Gardens, Major Highways, Parks, Schools, Transit, And Everyday Amenities. Seller Is An HCRA/Tarion Licensed Builder And Can Build For The Purchaser. (id:55026)
Toronto, Ontario
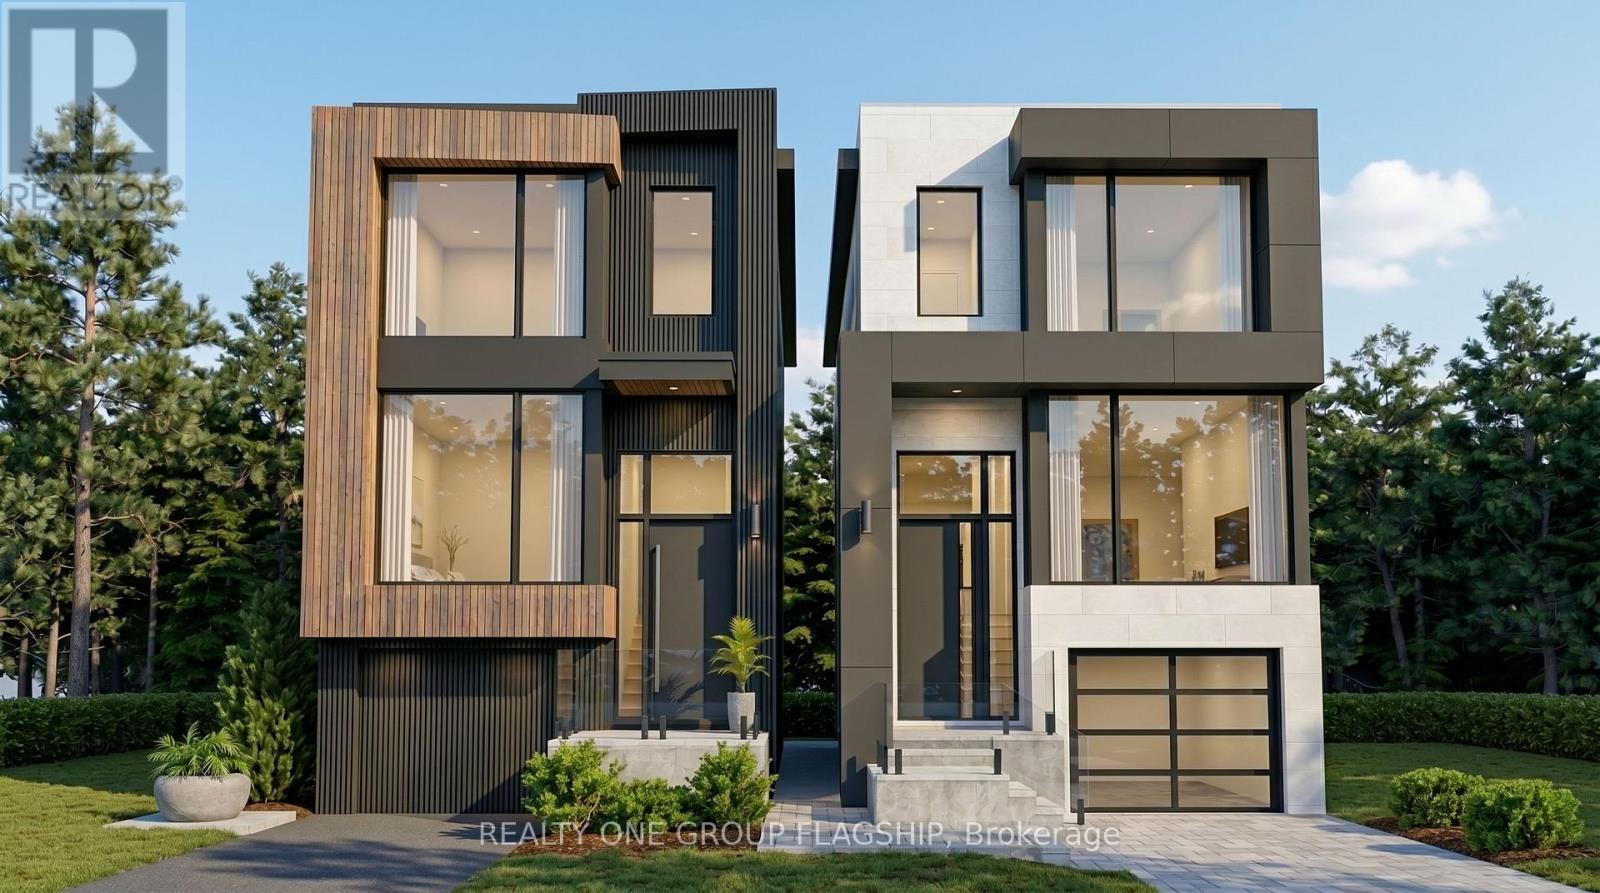
Rare Permit-Issued Two-Home Development Opportunity - 360 Melrose A & B. Listing Price Is For The Full Two-Lot Package; Seller May Also Consider Selling Each Lot Individually. Attention Builders, Investors, And End Users. Severance Approved For Two 25 Ft X 125 Ft Lots With City-Assigned Addresses 360 Melrose A And 360 Melrose B. Building Permits Issued For Two Architecturally Distinct Modern/Contemporary Detached Homes Designed By The Renowned Contempo Studios. Each Home Has Its Own Unique Layout, Character, And Street Presence, Offering Over 2,100 Sq. Ft. Above Grade And Over 2,950 Sq. Ft. Including Basement. All Architectural Drawings, Working Drawings, And Construction Drawings Have Been Completed And Paid For. Permission To Remove Trees Has Been Granted. Buyer Can Start Construction Right Away With The Major Planning, Design, Severance, Tree, And Permit Work Already Completed. Existing Detached 4-Bedroom Bungalow With Basement Offers Flexibility To Build A Shovel-Ready Project Now Or Hold And Build Later. Ideal For Builders, Investors, Or End Users Looking To Build Two Custom Homes, Build One And Sell One, Create Side-By-Side Family Residences, Purchase One Lot Individually, Or Hire The Seller To Build. Located On A Quiet Interior Street In A Convenient Etobicoke Pocket, Minutes To Mimico, The Queensway, Sherway Gardens, Major Highways, Parks, Schools, Transit, And Everyday Amenities. Seller Is An HCRA/Tarion Licensed Builder And Can Build For The Purchaser. (id:55026)
Toronto, Ontario
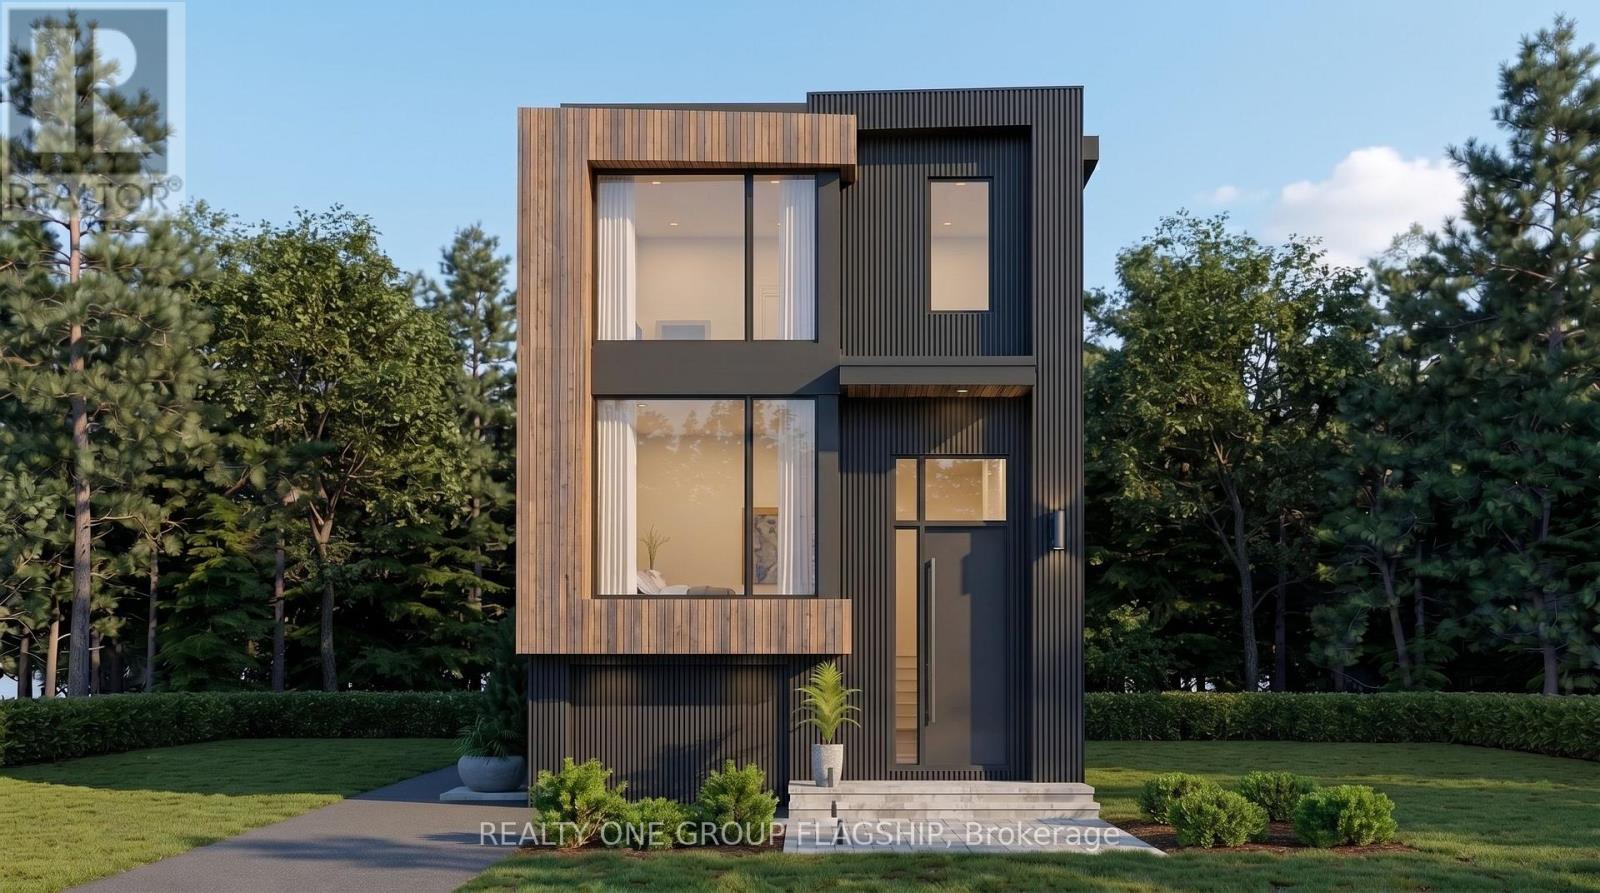
Rare Permit-Issued Individual Building Lot Opportunity - 360 Melrose A/B. Listing Price Is For One Proposed 25 Ft X 125 Ft Lot Only; Full Two-Lot Package Also Available. Attention Builders, Investors, And End Users. Severance Approved With City-Assigned Address And Building Permit Issued For An Architecturally Distinct Modern/Contemporary Detached Home Designed By The Renowned Contempo Studios, Offering Over 2,100 Sq. Ft. Above Grade And Over 2,950 Sq. Ft. Including Basement. All Architectural Drawings, Working Drawings, And Construction Drawings Have Been Completed And Paid For. Permission To Remove Trees Has Been Granted. Buyer Can Start Construction Right Away With The Major Planning, Design, Severance, Tree, And Permit Work Already Completed. Existing Detached 4-Bedroom Bungalow With Basement Currently On Site, Offering Flexibility To Build A Shovel-Ready Project Now Or Hold And Build Later. Ideal For A Builder, Investor, Or End User Looking To Build A Custom Home In A Convenient Etobicoke Pocket, Minutes To Mimico, The Queensway, Sherway Gardens, Major Highways, Parks, Schools, Transit, And Everyday Amenities. Seller Is An HCRA/Tarion Licensed Builder And Can Build For The Purchaser. (id:55026)
Caledon, Ontario
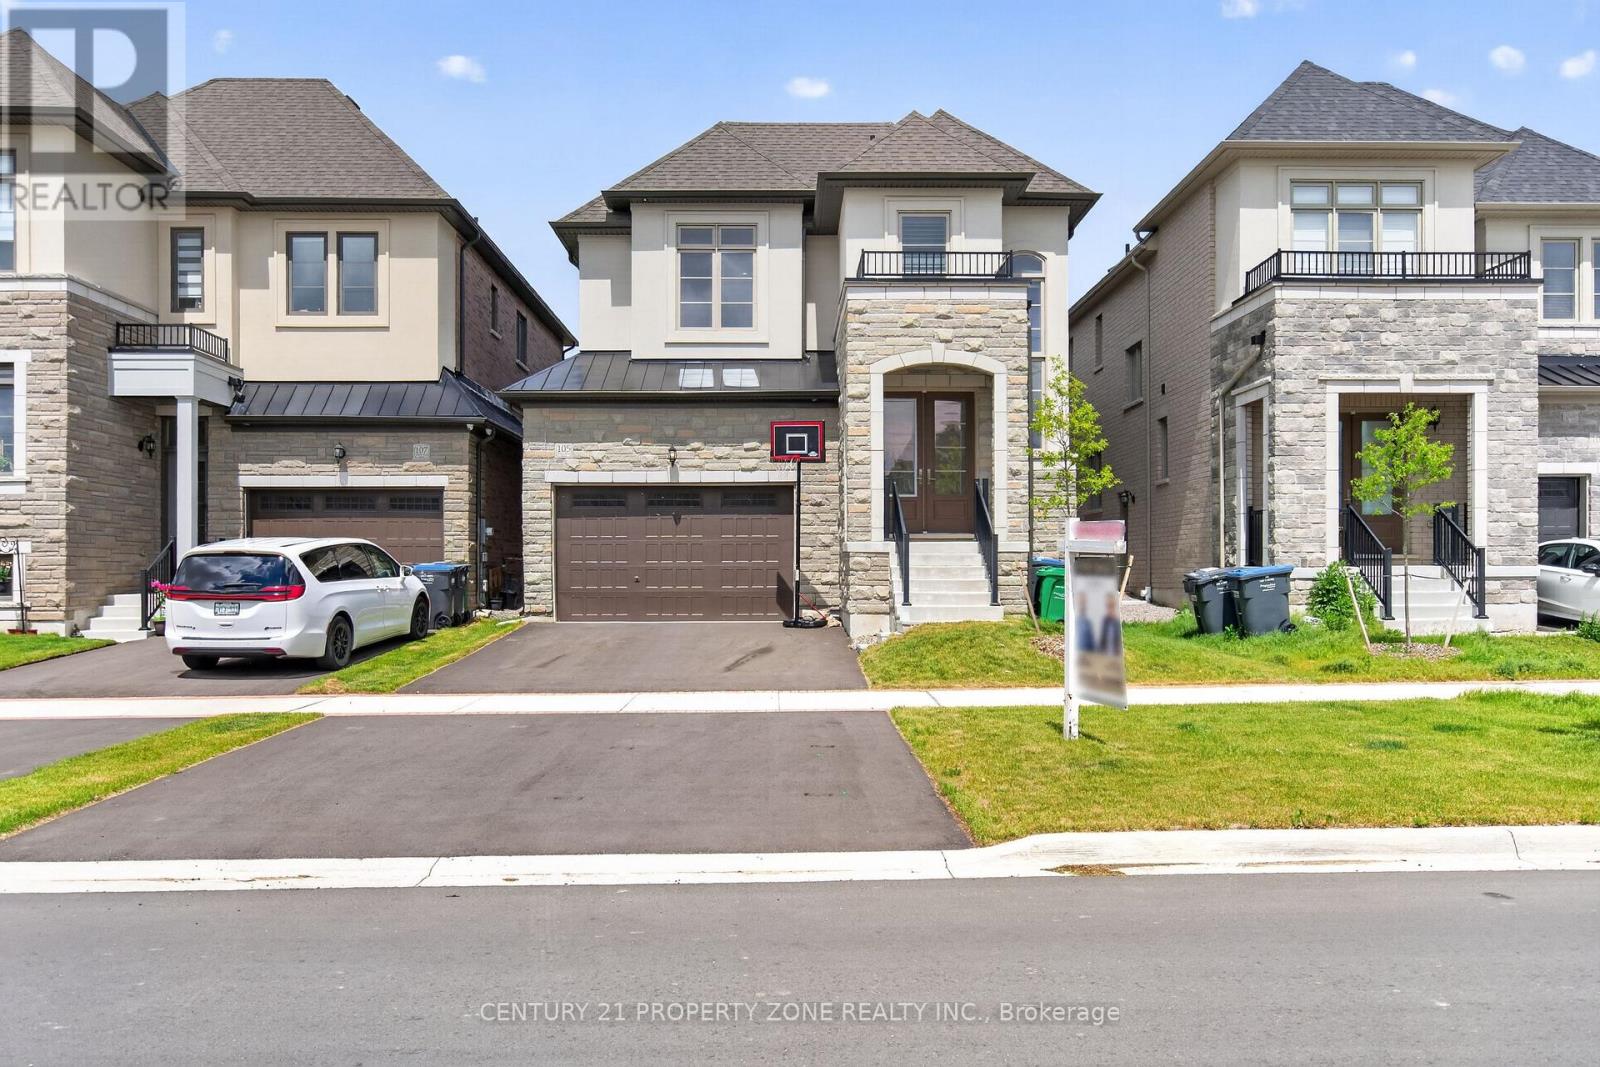
Welcome to this exceptional detached home in the highly desirable Caledon East community, offering the perfect blend of elegance, comfort, and modern family living. Featuring impressive curb appeal with a grand double-door entrance, double car garage, and spacious driveway, this beautifully designed residence showcases 9-ft ceilings, hardwood flooring, sun-filled living spaces, and a stylish oak staircase with iron pickets. The thoughtfully designed layout offers generous principal rooms, a private office, an inviting family area, and a chef-inspired kitchen complete with quartz countertops, stainless steel appliances, and a large centre island. Upstairs, enjoy 5 spacious bedrooms, convenient upper-level laundry, and a luxurious primary retreat with a spa-like ensuite. Situated on a premium deep lot in a family-friendly neighbourhood, close to parks, schools, recreation, and major routes, this stunning home offers peaceful living just minutes from Brampton. (id:55026)

Toronto, Ontario
Welcome To This Bright And Spacious 2-Bedroom, 2-Bathroom Suite In Mimico's Sought-After Humber Bay Shores Waterfront Community! This Inviting South-Facing Residence Offers A Functional OpenConcept Layout With Floor-To-Ceiling Windows That Fill The Home With Natural Light, Creating A Warm And Welcoming Living Space. The Well-Appointed Kitchen Features Stainless Steel Appliances, Ample Cabinetry, And Generous Counter Space Overlooking The Spacious Living And Dining Areas-Perfect For Everyday Living And Entertaining. The Desirable Split-Bedroom Layout Provides Added Privacy, With The Primary Bedroom Offering A Full-Width Closet With Custom Organizers And A 5-Piece Ensuite. The Second Bedroom Also Features Closet Organizers, Maximizing Storage And Functionality. Enjoy The Convenience Of In-Suite Laundry And Unwind On Your Private South-Facing Balcony With Glimpses Of Lake Ontario. Maintenance Fees Include Hydro, Gas, And Water, Providing Exceptional Value And Worry-Free Living. Residents Enjoy An Impressive Collection Of Amenities, Including 24-Hour Concierge, A Fully Equipped Fitness Centre, Outdoor Pool, His-And-Her Saunas, Squash Court, Billiards Room, Card Room, Games Room, Theatre, Library, Party Room, Private Dining Room, And Visitor Parking. Ideally Located Just Steps From Waterfront Parks, Scenic Walking And Cycling Trails, Cafés, Restaurants, Grocery Stores, And Everyday Conveniences. Minutes To Mimico GO Station, TTC, The Gardiner Expressway, Downtown Toronto, Costco, And Sherway Gardens. Whether You're A First-Time Buyer, Downsizer, Or Investor, This Well-Maintained Home Offers An Exceptional Opportunity To Enjoy The Best Of Waterfront Living In One Of Toronto's Most Desirable Communities. (id:55026)