Your Favourites
No Favourites Found

Hamilton, Ontario
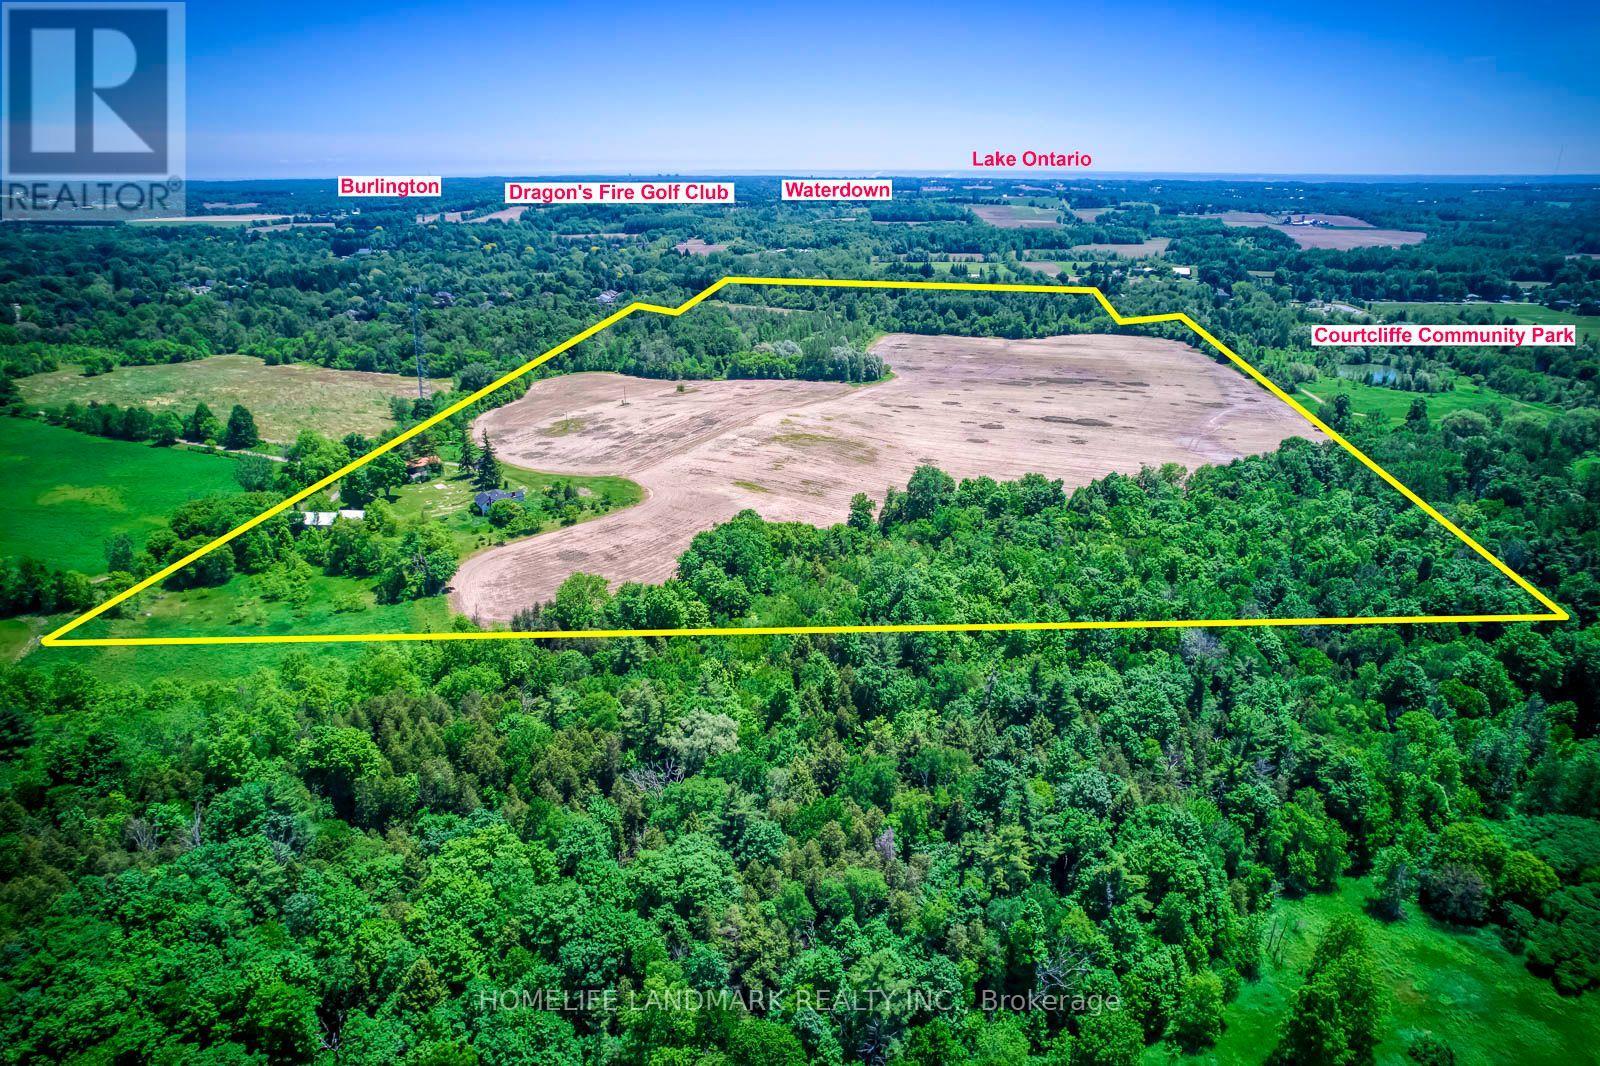
A Rare Opportunity To Own An Exceptional Rural Property Offering Over 90 Acres In The Highly Sought-After Village Of Carlisle, Flamborough, Hamilton. This Outstanding Property Features Approximately 50 Acres Of Productive, Arable Farmland Currently Leased To A Local Farmer For Cash Crop Production (Corn/Soybeans), Providing Immediate Agricultural Use And Stable Rental Income. Approximately 35 Acres Consist Of Scenic Mixed Bushland, Including A Portion Of The Bronte Creek Water System. Zoned A2 With P6 & P7.The Property Includes A 2,190 Sq. Ft. Two-Storey Detached Home Offering 5 Bedrooms And 2 Full Bathrooms, Along With Two Large Outbuildings: A 40' 120' (Approx. 4,800 Sq. Ft.) Workshop And A 35' 65' Garage. One Outbuilding Is Currently Leased, Providing Additional Income Potential. The House And All Buildings Are Being Sold In "As-Is, Where-Is" Condition.Surrounded By Beautiful Countryside And Adjacent To Flamborough Community Park, This Exceptional Property Combines Productive Farmland, Existing Rental Income, And Outstanding Long-Term Investment Value. Ideally Located Just Minutes From Highway 6, Highway 401, Waterdown, Burlington, And Several Renowned Golf Courses, It Offers The Perfect Balance Of Peaceful Country Living And Convenient Access To Major Transportation Routes And Urban Amenities.Buyer And Buyer's Agent To Conduct Their Own Due Diligence Regarding Measurements, Existing Tenancies, Zoning, Permitted Uses, Environmental Matters, And Future Development Or Land-Use Potential. Enter The Private Road At 1525 Centre Rd. Drive To The End. (id:55026)
Toronto, Ontario
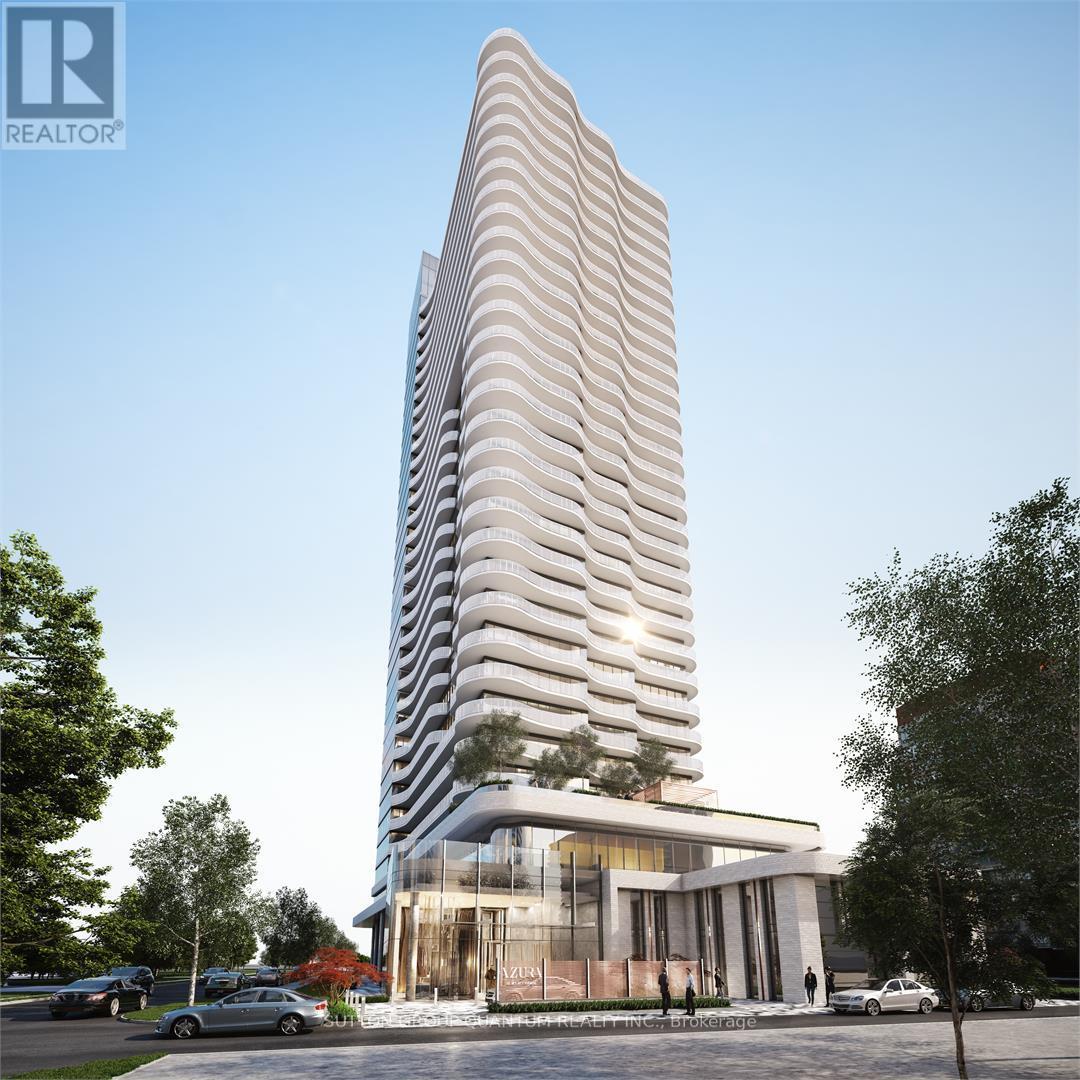
Welcome To The Azura Condos. This 1 Bedroom + Den Suite Features Approximately 558 Interior Square Feet. Designer Kitchen Cabinetry With Stainless Steel Appliances, Granite Countertops, An Undermount Sink & A Centre Island. Bright 9-Foot Floor-To-Ceiling Windows With Customized Roller Shades & Laminate Flooring Throughout With A Huge Private 189 Square Foot Terrace. A Spacious Sized Bedroom With A Large Closet & Large Windows. An Open Concept Den Area Perfect For A Home Office. Steps To T.T.C. Finch Subway, Grocery, Retail Stores, Restaurants & Cafes. Walk To Empress Walk Shopping Centre & Movie Theatres. Minutes Drive To Highways 401, 404 & D.V.P. 1-Locker Space Is Included. Click On The Video Tour! (id:55026)
Waterloo, Ontario
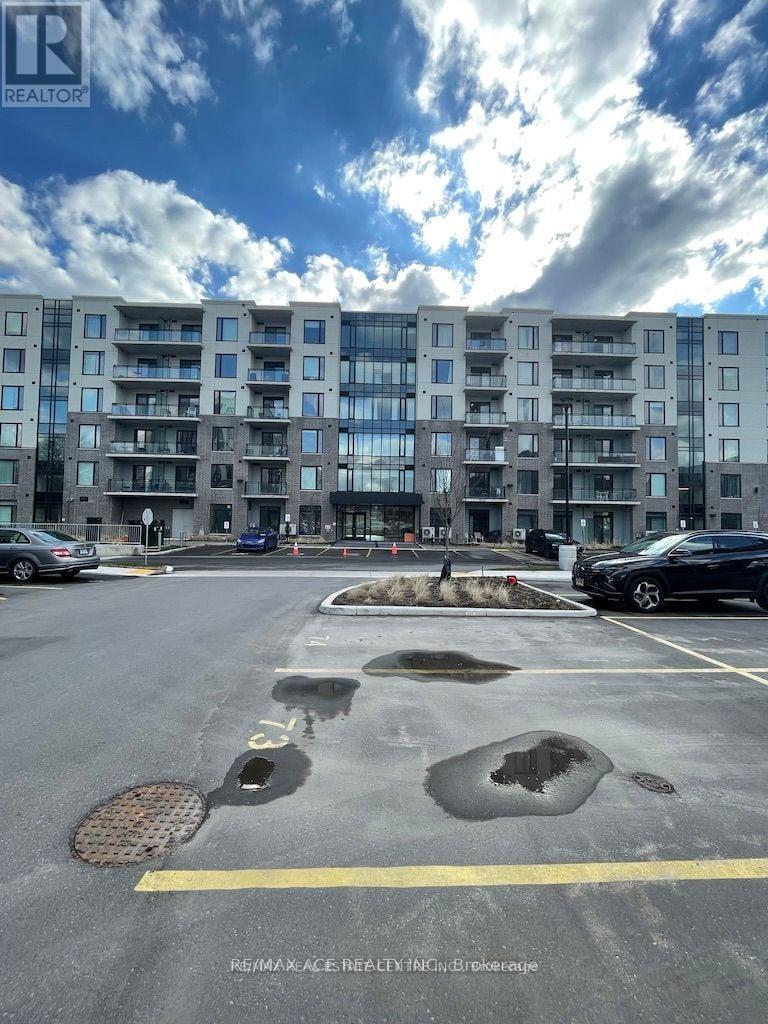
Modern and spacious 2 Bedroom Corner Unit Condo on 6th Floor with 1 Car Parking in Waterloo. Vinyl Laminate Flooring except in Washroom and Utility Area. Kitchen with all stainless steel appliances: Fridge, Stove, Dishwasher, Microwave. Ensuite Laundry with White Stackable Washer and Dryer in large Utility Area. Convenient underground parking close to the elevator. Available on July 1st. Stainless Steel Appliances and In-suite Laundry, 1 Car Underground Parking. AAA Tenants, Equifax Credit Score, Employment Letter, Latest 2 Pay Stubs, Rental Application, 1 Year Lease. (id:55026)
Richmond Hill, Ontario
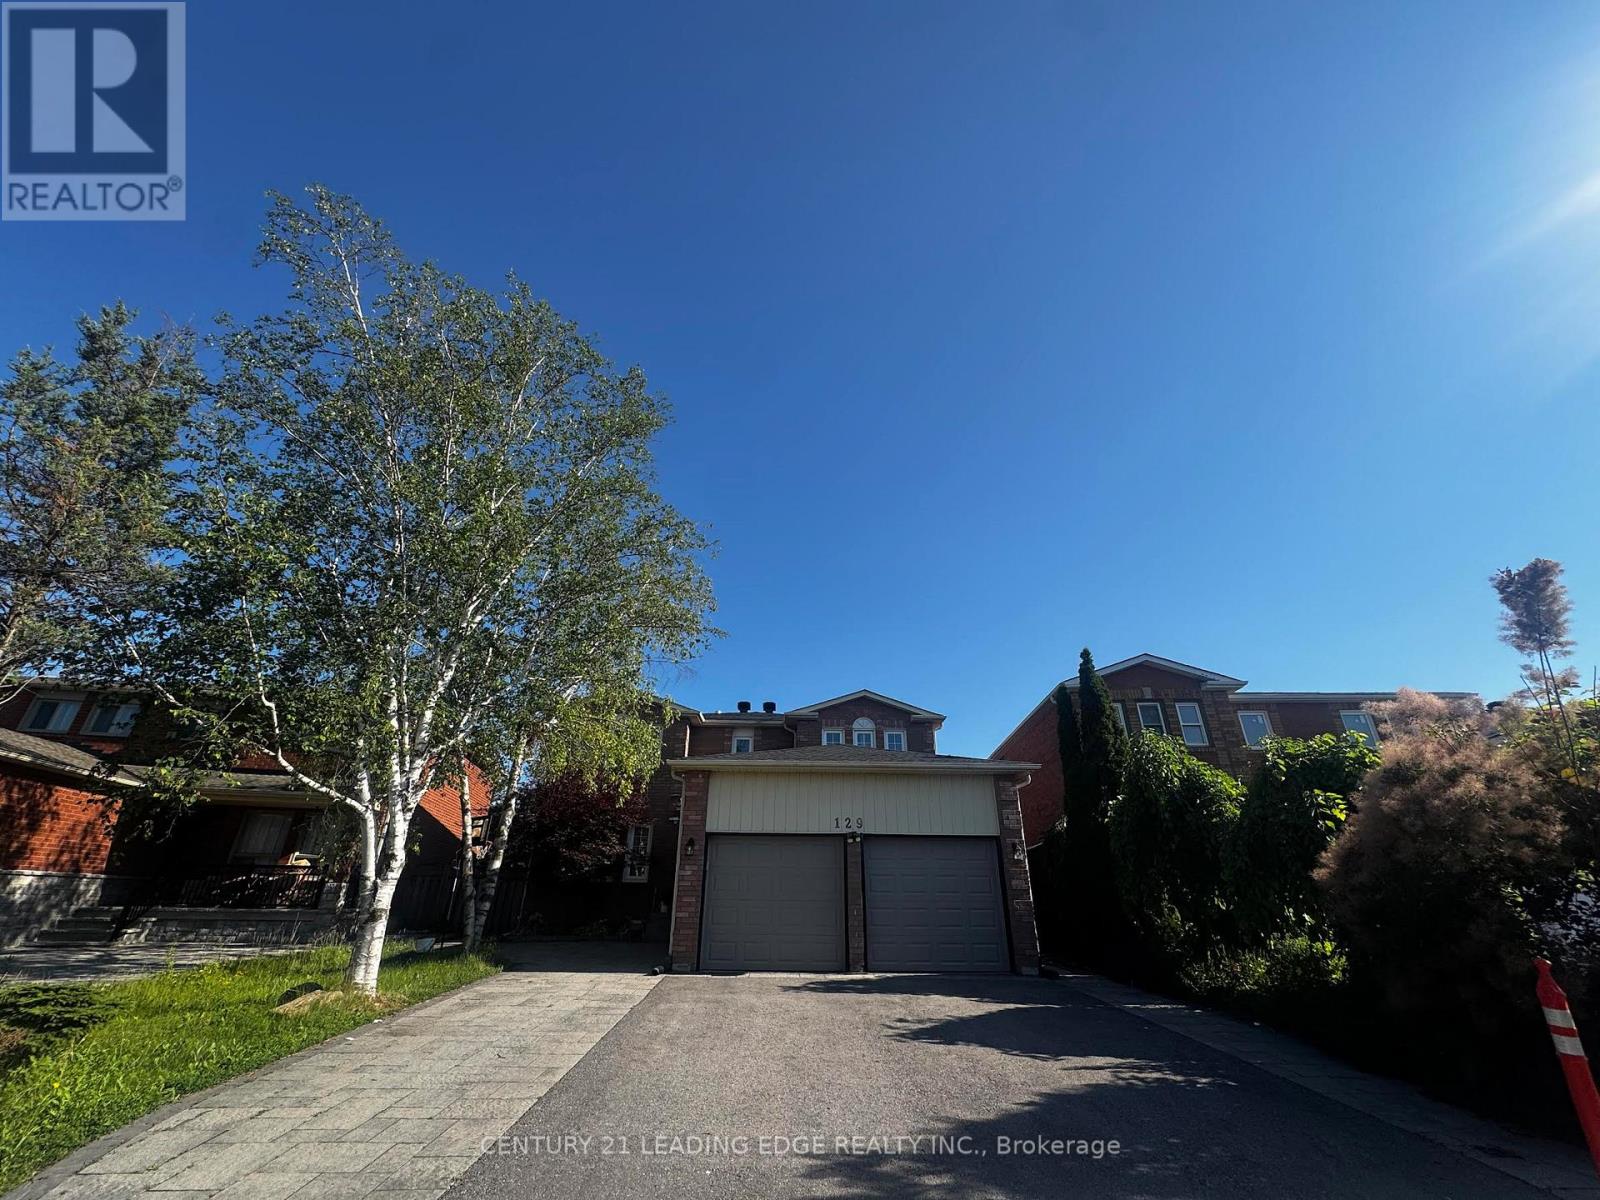
Basement Unit Only. Well Designed &Renovated 2Story Home On Premium 132Ft Depth Lot, Finished Basement With W/Sep Entrance Own Kitchen, Laundry Room. Upgraded 200 Amp Service. Nice Layout, Very Spacious & Bright, Freshly Painted. Steps To Top Ranked Richmond Hill High School, Close To Public School, Supermarket & Viva Bus Stop. (id:55026)
Vaughan, Ontario
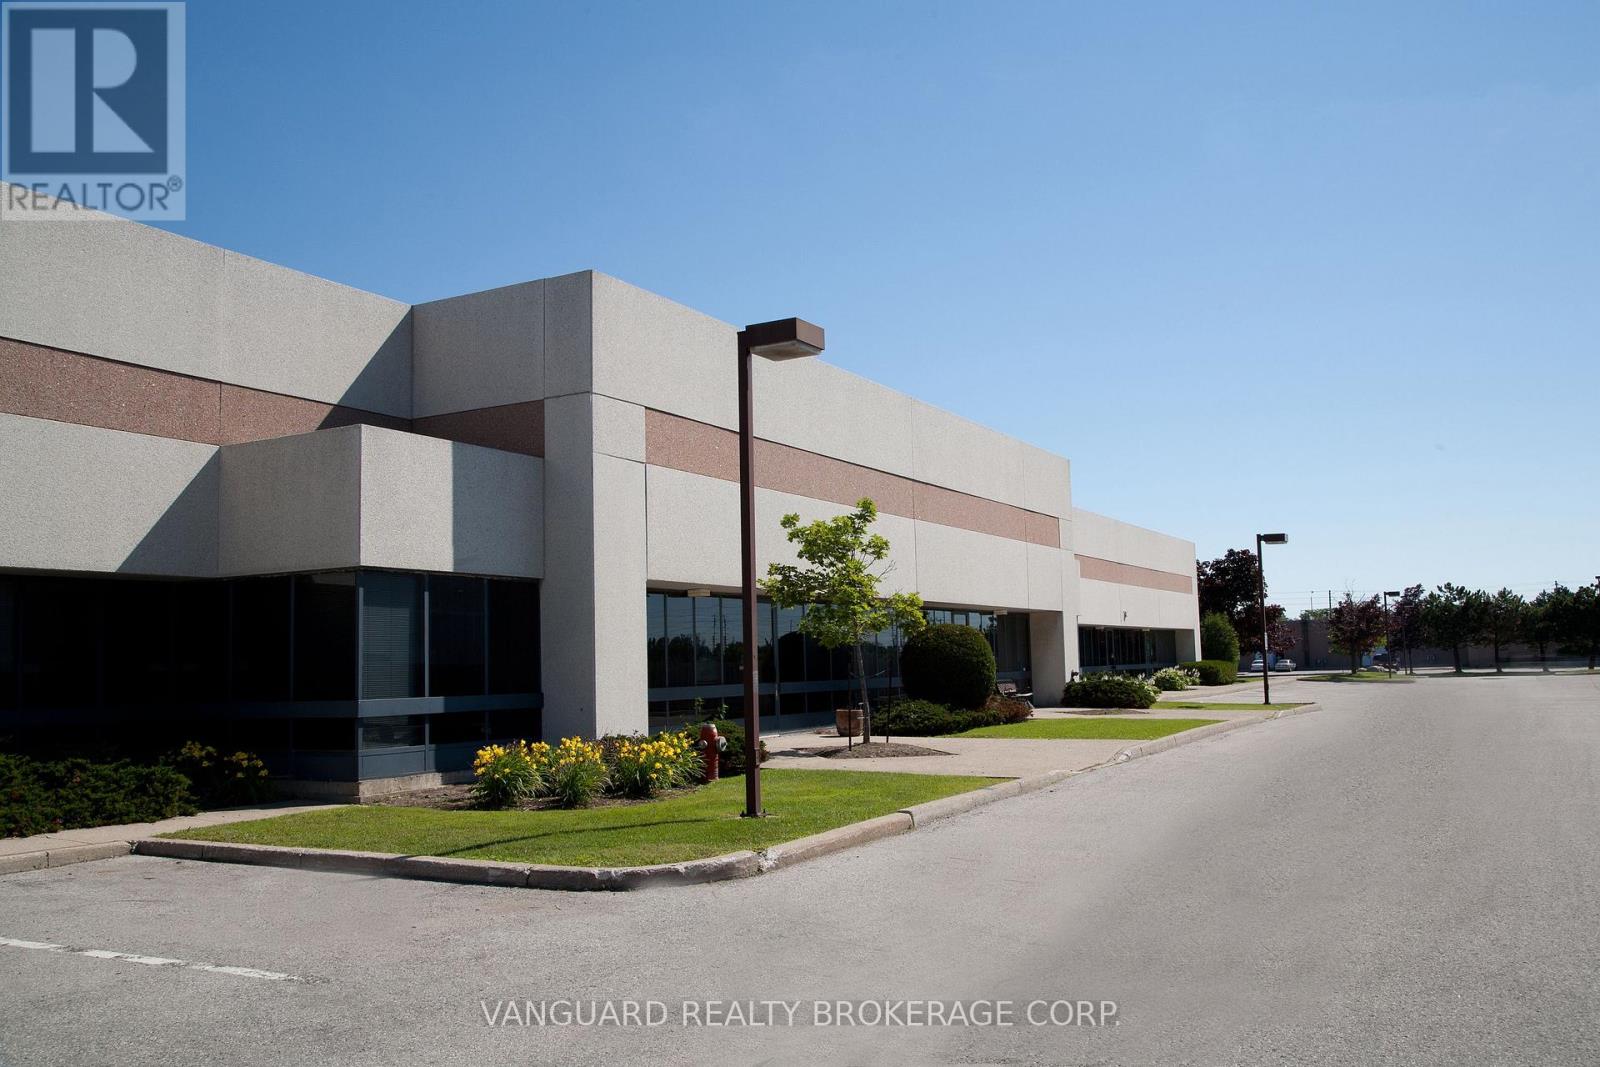
High Quality Industrial Space With A Larger Office Component (67%). Minutes From Hwy 407. There Is An Administration Fee Of 5% Of Net Rent($0.95 per sq. foot) And Must Be Added To Current T.M.I. Of $4.46 Psf Per Year (fiscal yr 2027, until Aug-31-2027) To Calculate Total Additional Rent. ONE Truck Level (1TL) Shipping Doors. Offered On "As Is Where Is Basis". Net rent to escalate annually $1.00 psf per year. Only Clean Uses Acceptable. Security Deposit (2 Last Month's Gross Rent minimum OAC) And Credit Reference Are Mandatory. Showings One Business Day Notice Please. (id:55026)
Guelph, Ontario
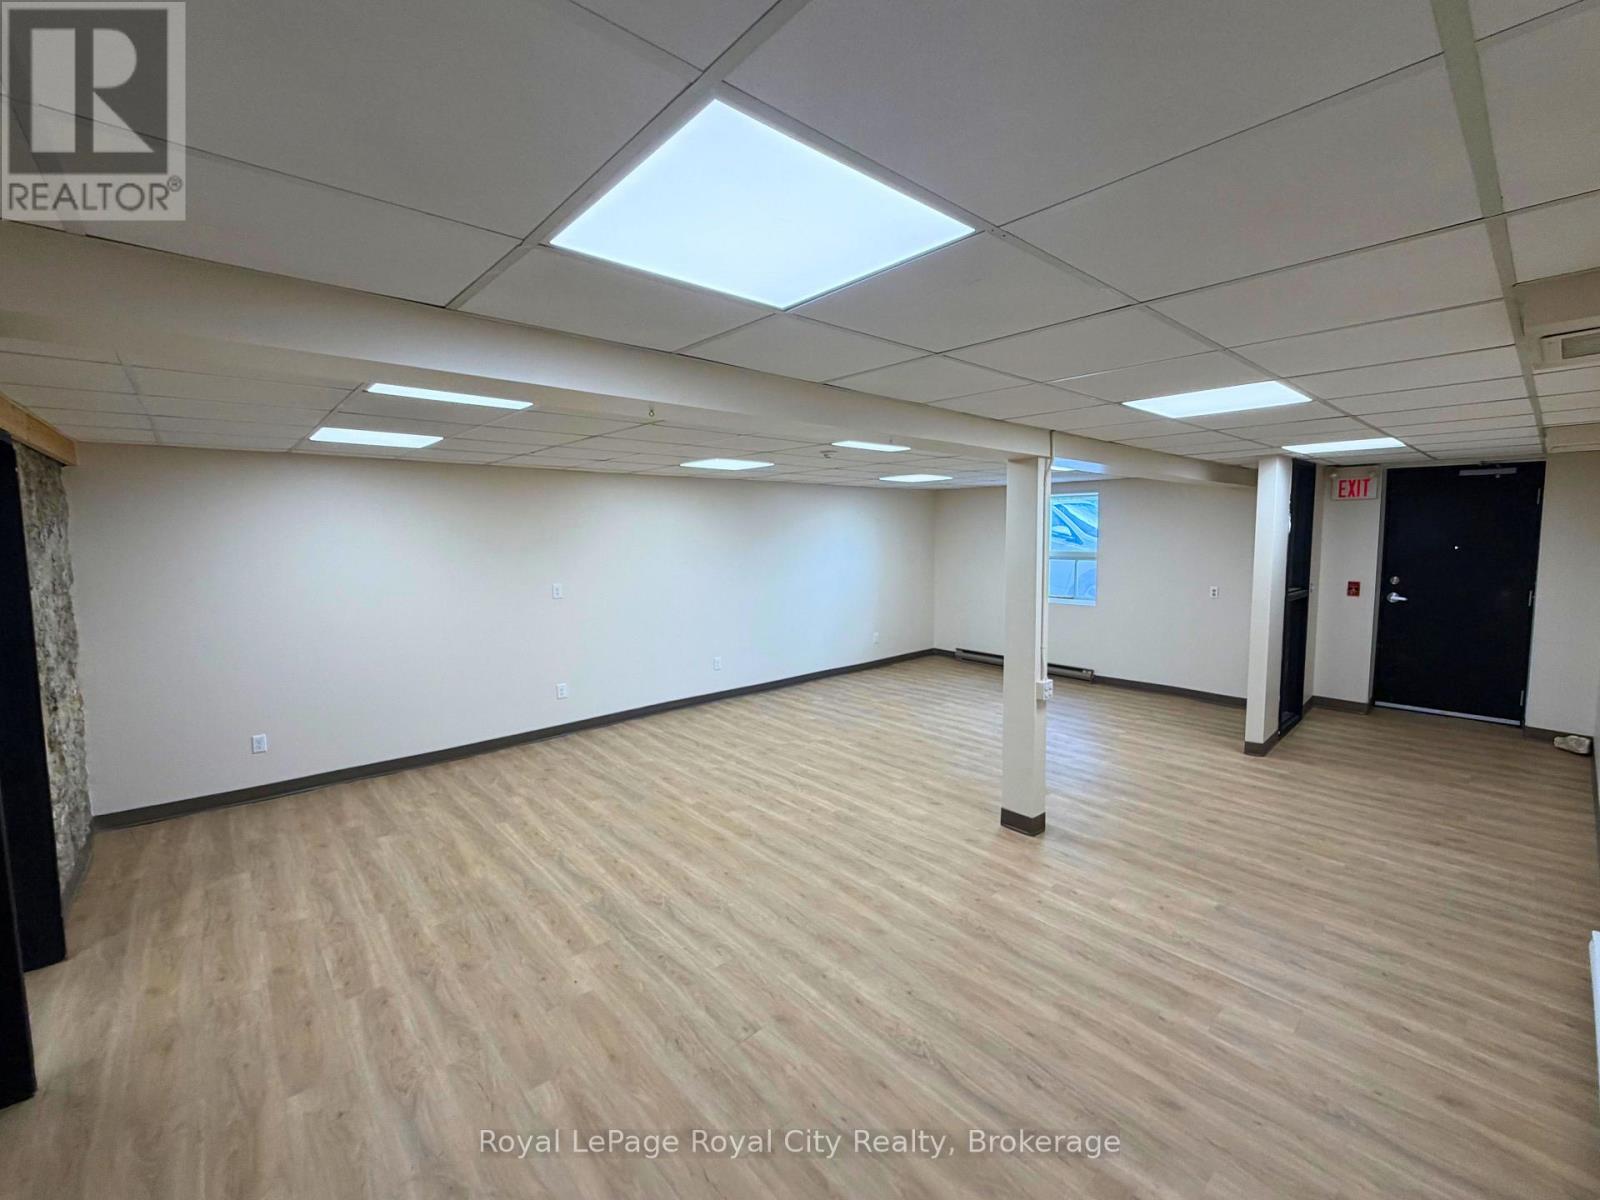
Located within a well-known professional building with ample on-site parking, this adaptable space offers exceptional flexibility for treatment spaces, fitness classes, collaborative workspaces, or client-focused services. The spacious, open-concept 1,769 sq. ft. main-floor suite offers an expansive main area, an attractive exposed brick feature wall, an abundance of natural light, and an in-suite washroom. The unit also includes the convenience of two separate entrances- a front entrance from the reception area and a private back entrance for added accessibility and privacy. Situated in the vibrant core of downtown Guelph, this versatile space allows for many possibilities! (id:55026)
Guelph, Ontario
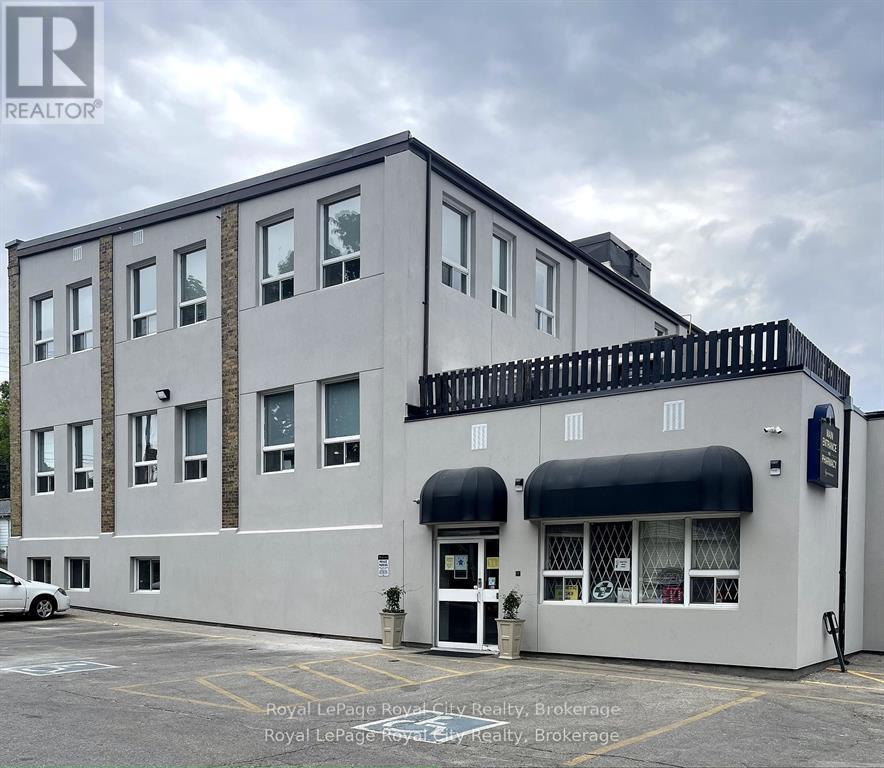
Located within the highly desirable and established medical building at 21 Surrey St. W., this 793 sq. ft. interior unit offers the perfect blend of privacy and convenience. What truly sets this suite apart is its self-contained efficiency, featuring a private, in-suite bathroom for the exclusive use of your staff and patients, alongside a dedicated kitchenette area. The space provides a quiet, controlled environment that minimizes outside distractions and ensures maximum confidentiality for patient care. Located within a high-traffic, easily accessible medical hub with ample parking and professional co-tenancy, this move-in-ready suite offers an unparalleled opportunity to elevate your business/practice. (id:55026)
Guelph, Ontario
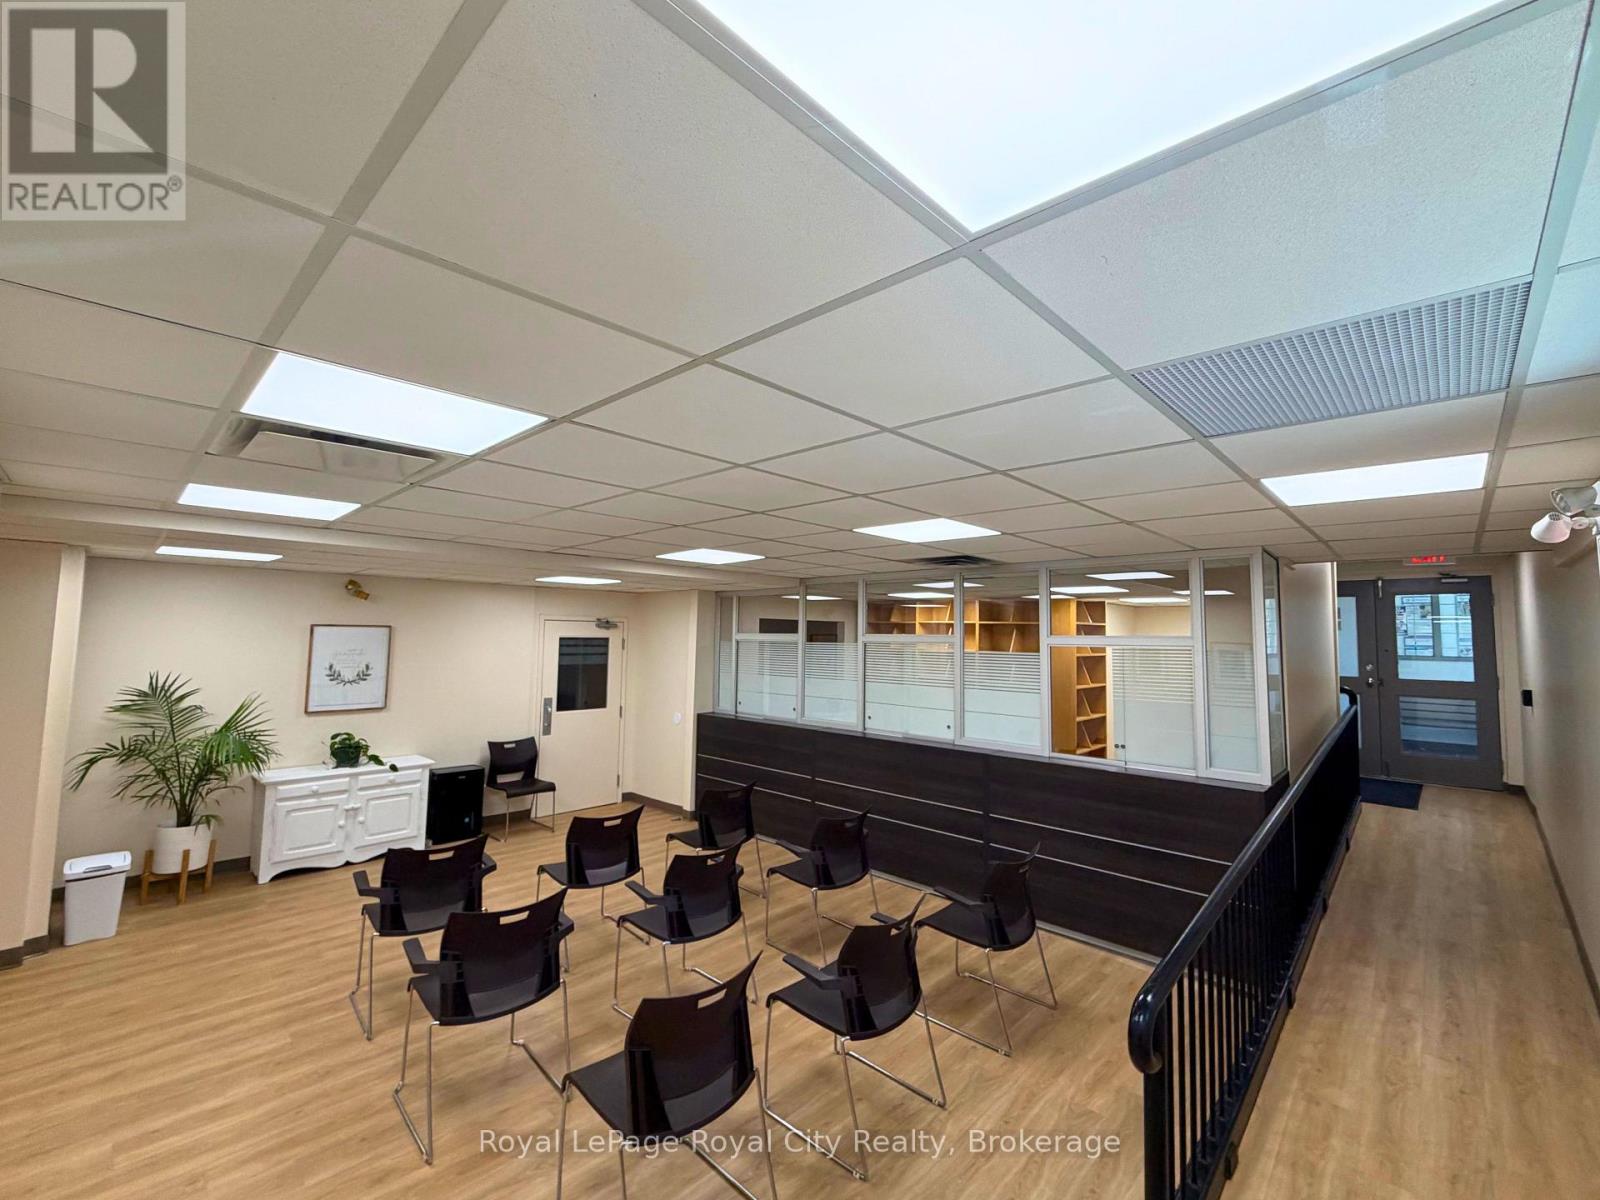
Situated in the vibrant core of downtown Guelph, 21 Surrey St. W. offers an outstanding opportunity for medical professionals seeking ready-to-use clinical space. This newly renovated and move-in-ready, ground-floor unit is thoughtfully designed with a large patient waiting area, a welcoming shared reception area (receptionist desks available as well), and an on-site pharmacy. The layout, with varying-sized offices available (160 sqft- 326 sqft), is ideal for a broad range of healthcare providers and practices, including family doctors, chiropractors, physiotherapists, psychologists, walk-in clinics, and diagnostic labs. With generous on-site parking, strong street visibility, and excellent public transit access, the location ensures maximum convenience and accessibility. Positioned in a high-traffic area with an established medical presence, 21 Surrey Street is perfectly suited for practitioners looking to establish or expand their practice in a professional and well-connected setting. (id:55026)
Kitchener, Ontario
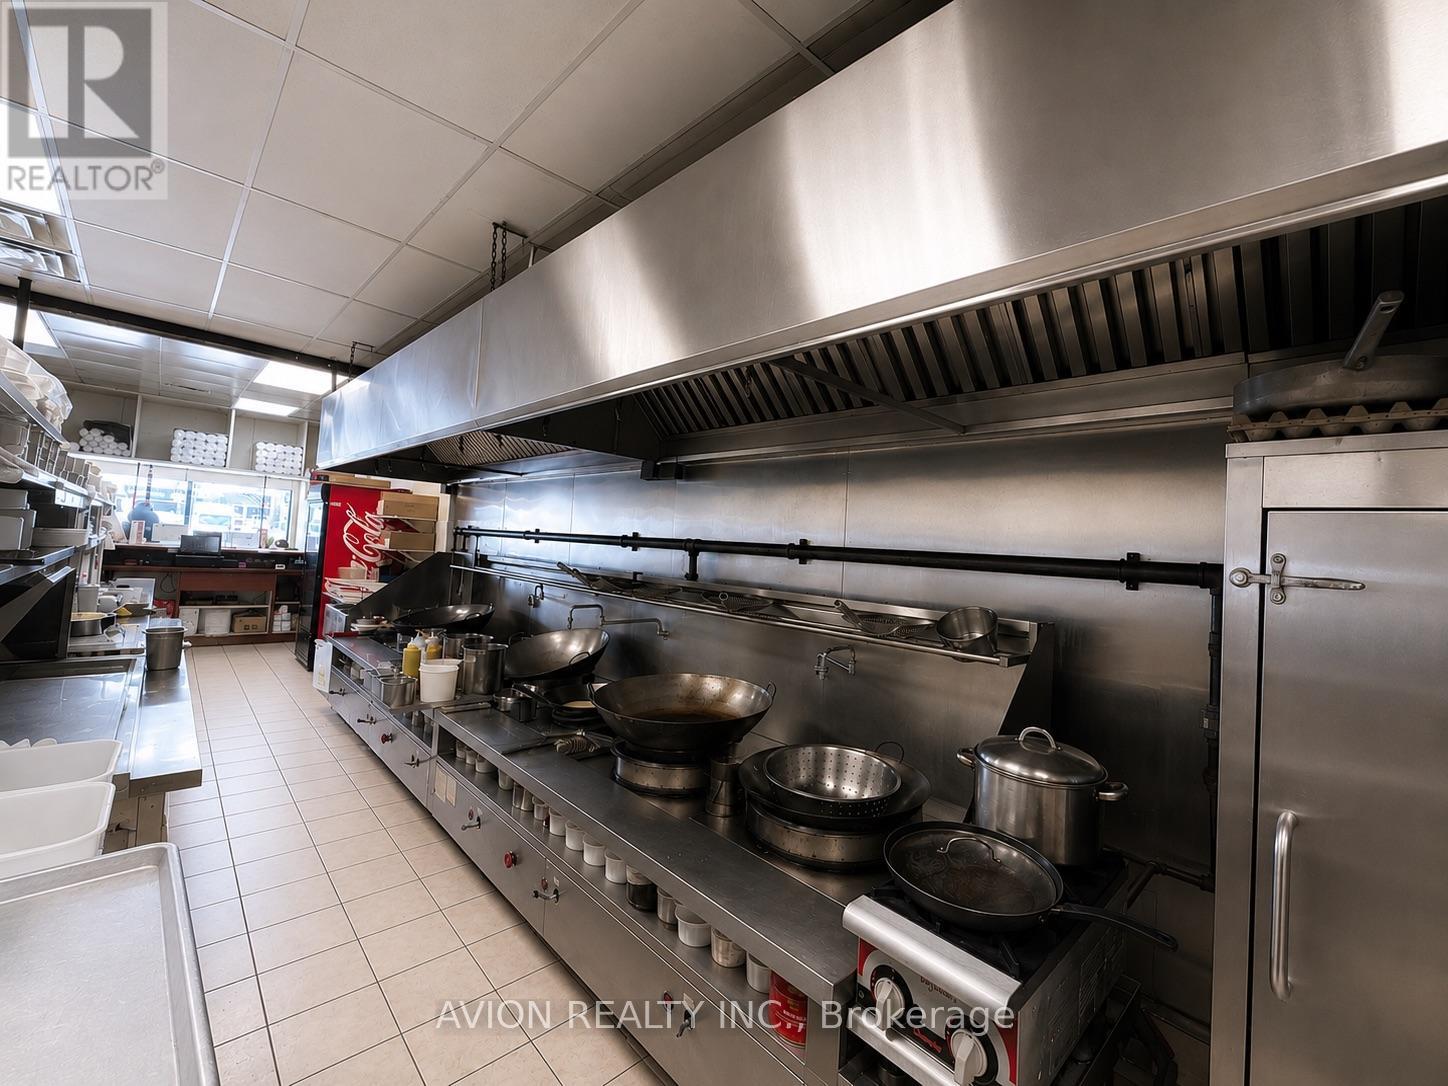
Rare opportunity to acquire a well-established Chinese takeout restaurant in a busy high-visibility Kitchener plaza near Fairview Park Mall and Hwy 8. Approx. 1,265 SF with a fully equipped commercial kitchen featuring oversized exhaust hood system, multiple wok stations, walk-in cooler & freezer, and extensive infrastructure ideal for high-volume Chinese cooking. Strong street exposure, ample on-site parking, established takeout and delivery business, and surrounded by dense residential and commercial amenities. Turn-key opportunity ideal for owner-operators or experienced restaurateurs looking to expand or establish a Chinese food business. Lease transfer subject to landlord approval. (id:55026)
Brampton, Ontario
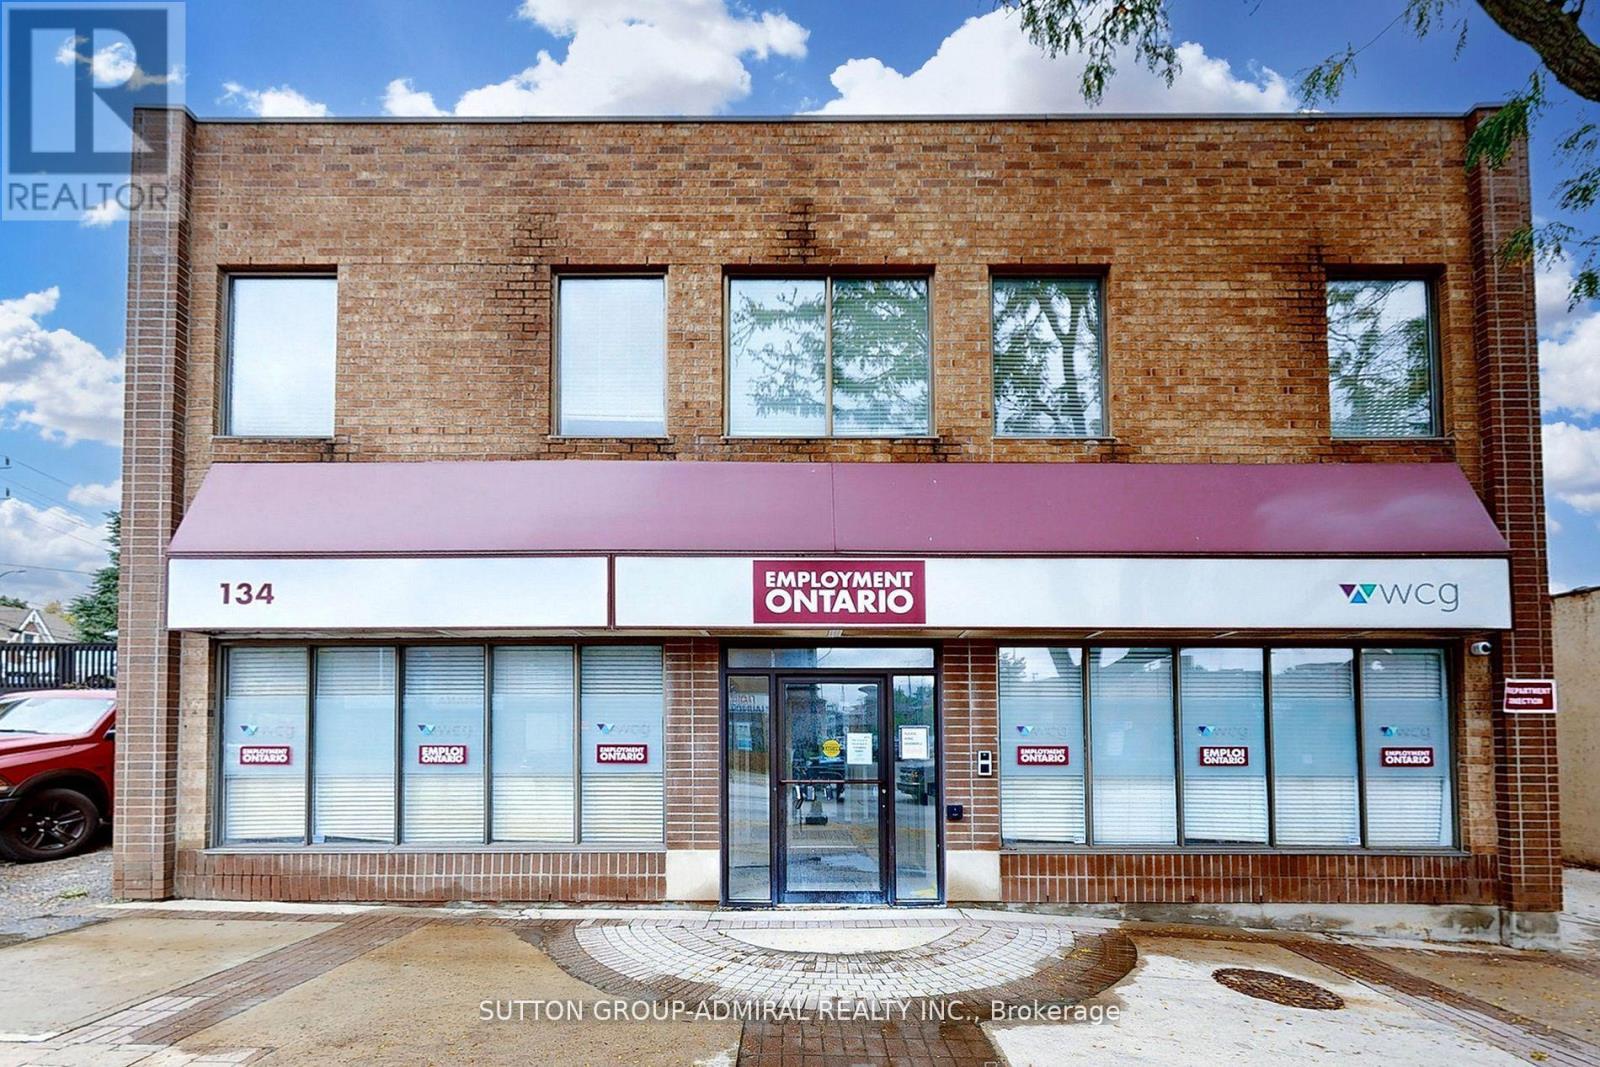
Prime 2nd floor office space in the Heart Of Downtown Brampton! Right Across the street from Go Station easy, convenient and lively location! Walking distance to all Downtown Brampton's amenities. Perfect space for a variety of professional uses. (id:55026)
Brampton, Ontario
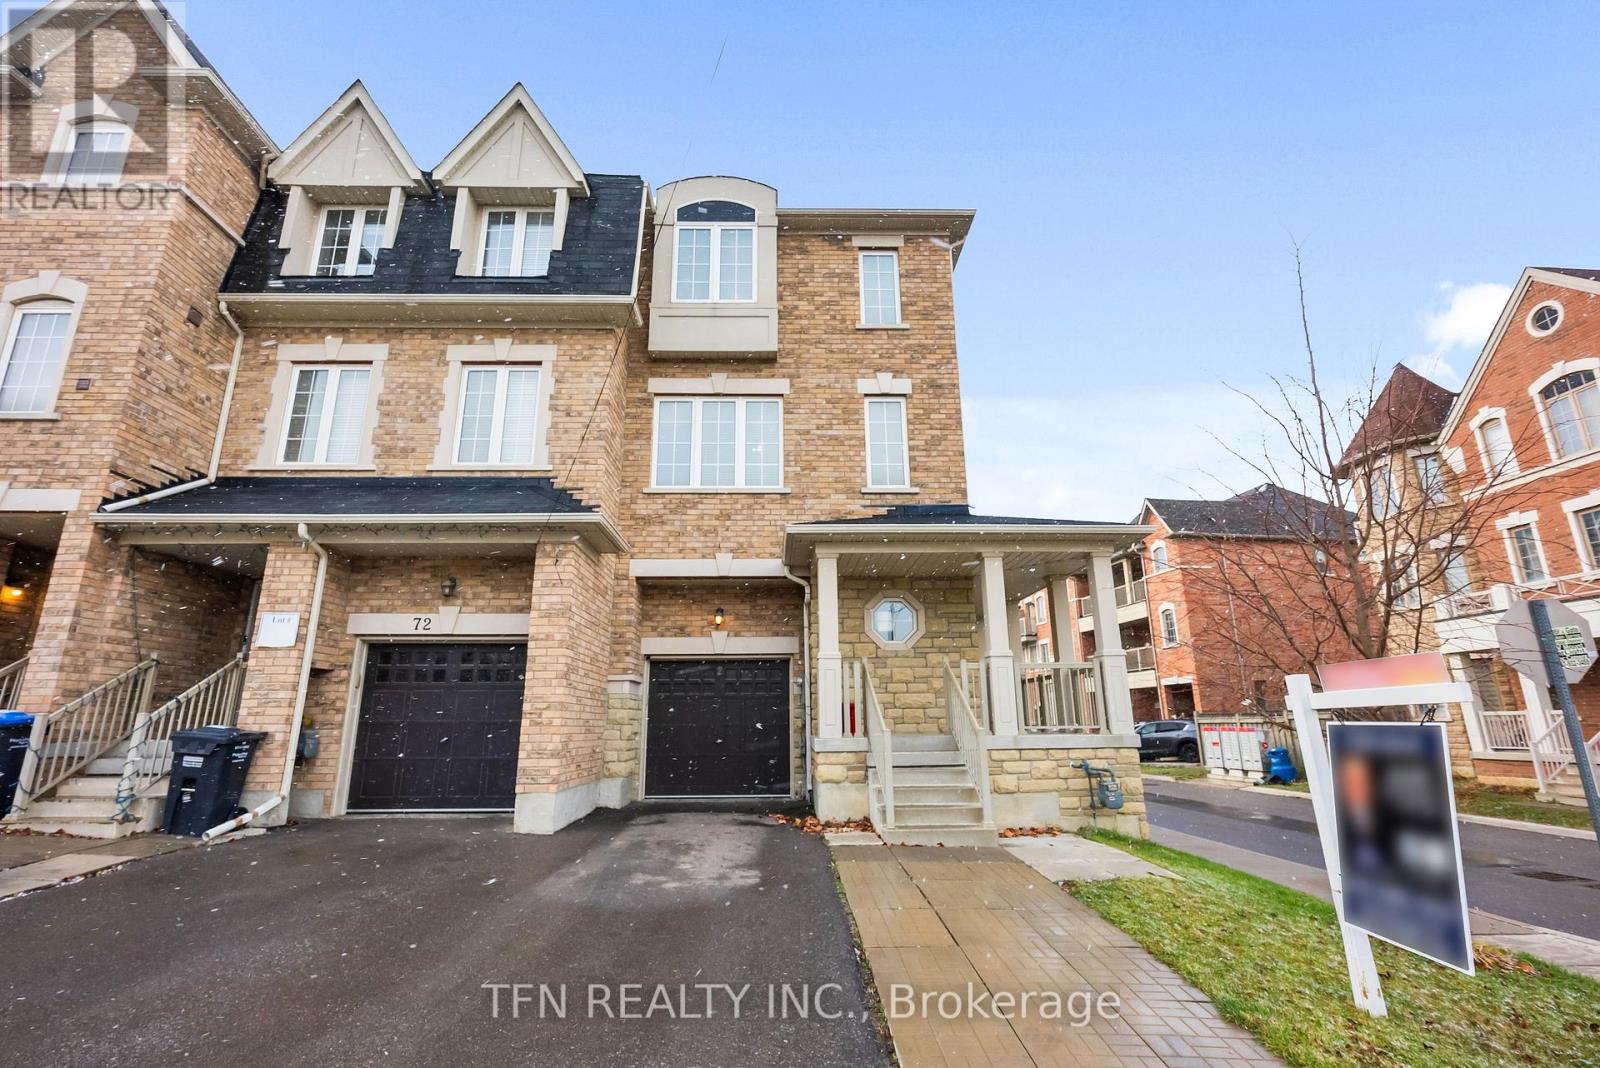
Stunning 4-bed, 3-wash corner freehold (freehold, no fees), built 2017. 1 garage + 2 driveway parking, 1,810 sq ft bright living space, granite kitchen counters, stainless-steel appliances, 2nd-floor laundry. 450 sq ft unfinished basement ready for your vision. Prime location near parks, shopping, transit & essentials: Minutes to Brampton Civic Hospital, Quick access to Hwy 410, Close to major bus routes, Near Bramalea City Centre, Walk to neighbourhood parks. Nearby schools: Earnscliffe Senior Public School, St. Marguerite d'Youville Secondary School, Brampton Centennial Secondary School. Convenient to shopping, grocery, dining, and community hubs like Brampton Civic Hospital and Hwy 410.Move-in ready, meticulously kept, unbeatable corner-lot advantage. Don't wait-book your showing today! (id:55026)
Vaughan, Ontario
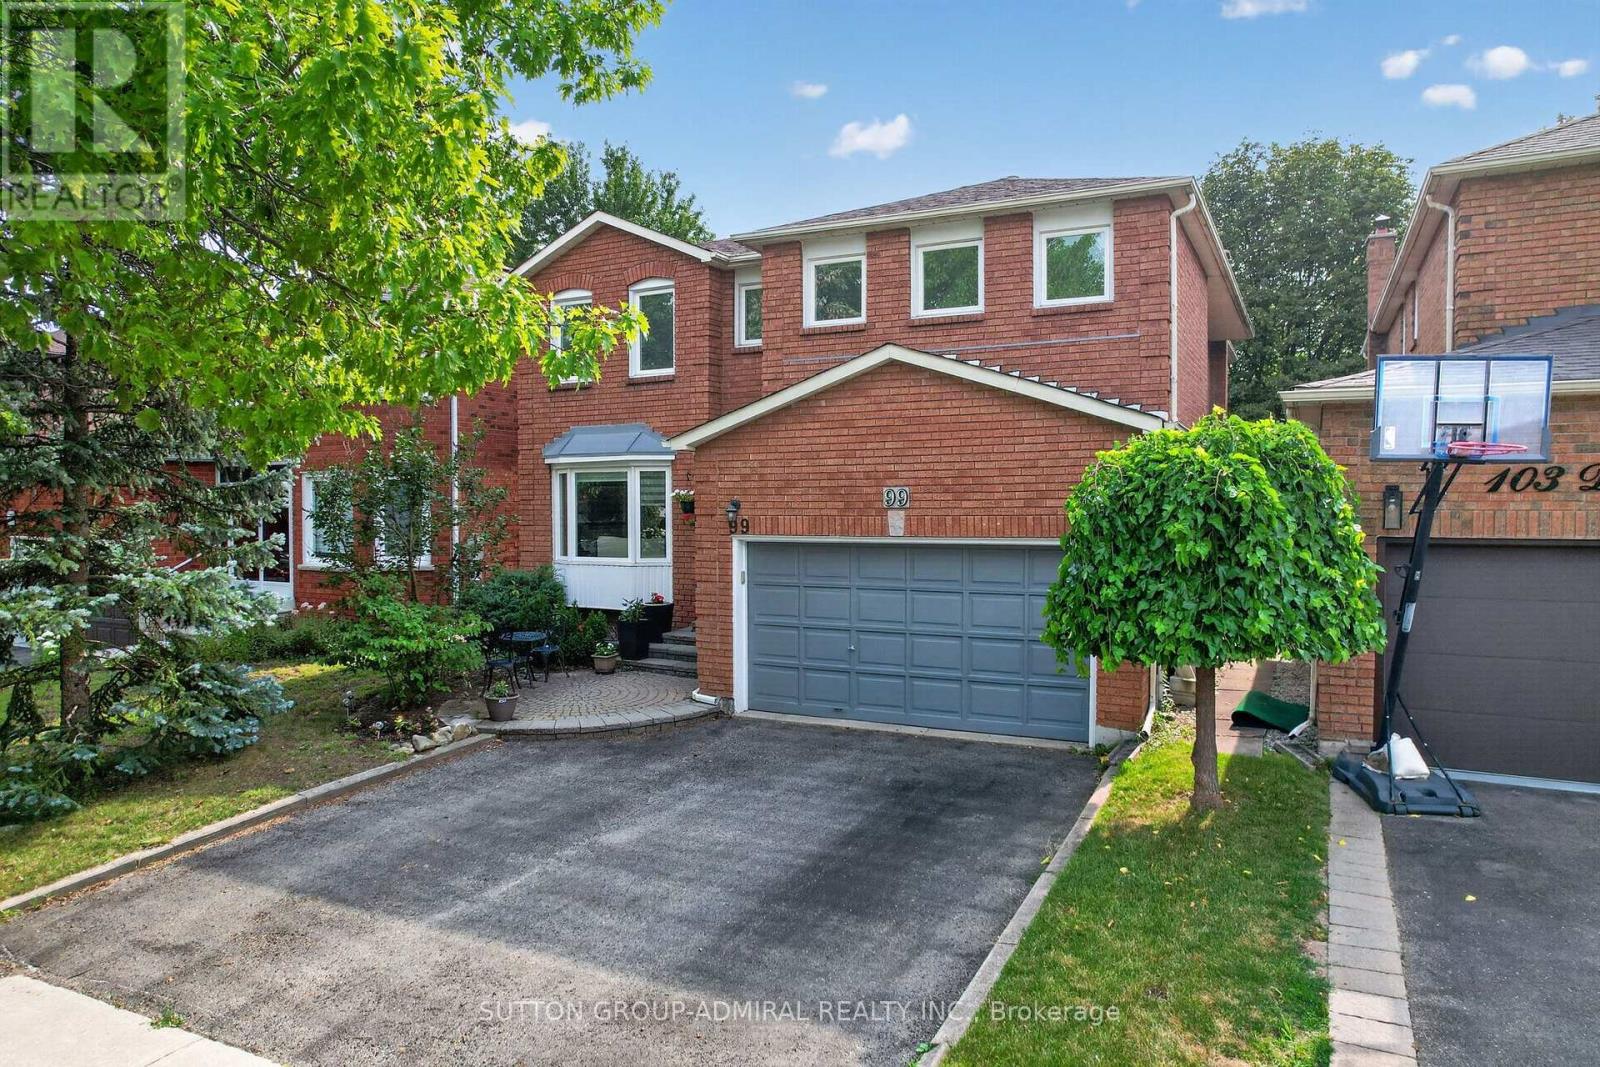
Welcome to 99 Dundurn Crescent, a beautifully maintained detached home situated on a premium west-facing lot backing directly onto Rosedale Heights Park, offering exceptional privacy, picturesque green views, and no rear neighbours. Located in one of Thornhill's most desirable family neighbourhoods, this elegant residence offers 2,918 sqft. above grade, plus a professionally finished basement, with an exceptional layout designed for comfortable family living and entertaining. Featuring 4+1 bedrooms and 5 bathrooms, this sun-filled home showcases outstanding curb appeal and pride of ownership throughout.Hardwood flooring extends throughout the entire home. The main floor features spacious formal living and dining rooms, a warm and inviting family room with a fireplace, a private office, and a convenient laundry room with direct garage access. The updated kitchen is designed for both everyday living and entertaining, offering granite countertops & backsplash, a centre island, pantry, stainless steel appliances, and a bright eat-in breakfast area overlooking the beautifully backyard backs onto park.The second level is enhanced by a skylight, filling the upper hallway with natural light. The impressive primary retreat overlooks the park and features two walk-in closets, a dedicated makeup vanity, and a luxurious 6-piece ensuite. The additional bedrooms are all generously sized. The professionally finished basement offers a spacious recreation room, an additional bedroom, and a full bathroom, ideal for extended family, guests, or additional living space. Ideally located within walking distance to Westmount Collegiate Institute, Rosedale Heights Public School numerous synagogues, Rosedale Park, Community Centre (id:55026)
Whitby, Ontario
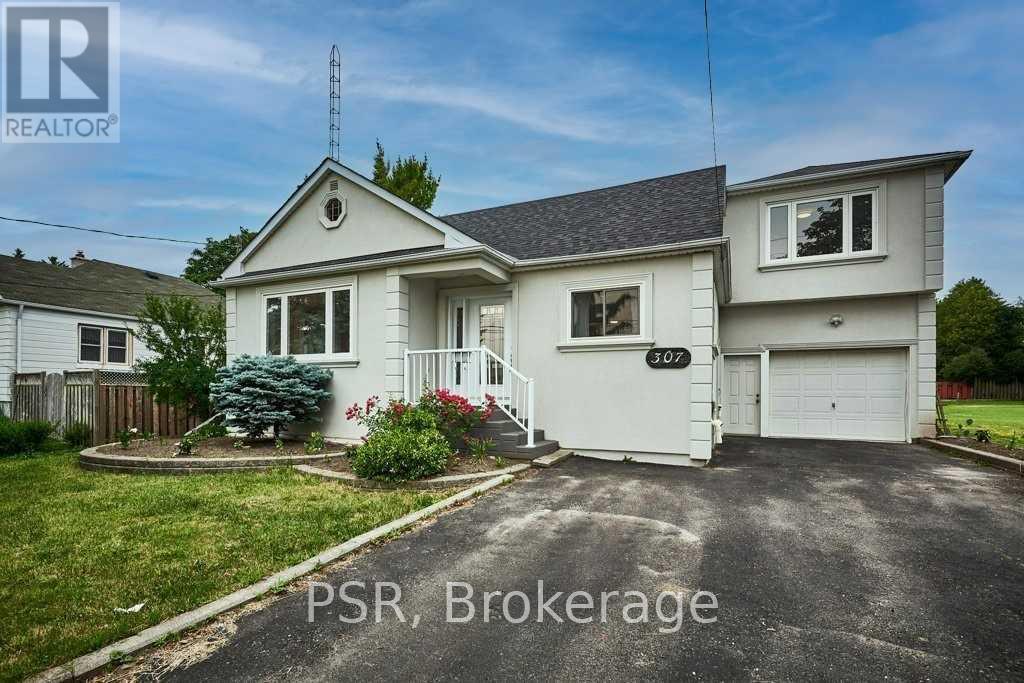
Fully Renovated Private Bachelor Basement Apartment. Steps To Anderson Collegiate & Easy Access To 401/407 & All Major Amenities. Tons of Natural Light. No Carpet, Freshly Painted. New Kitchen & New Bathroom. All Utilities Included For an Extra $50. One (1) parking in The Driveway. (id:55026)
Toronto, Ontario
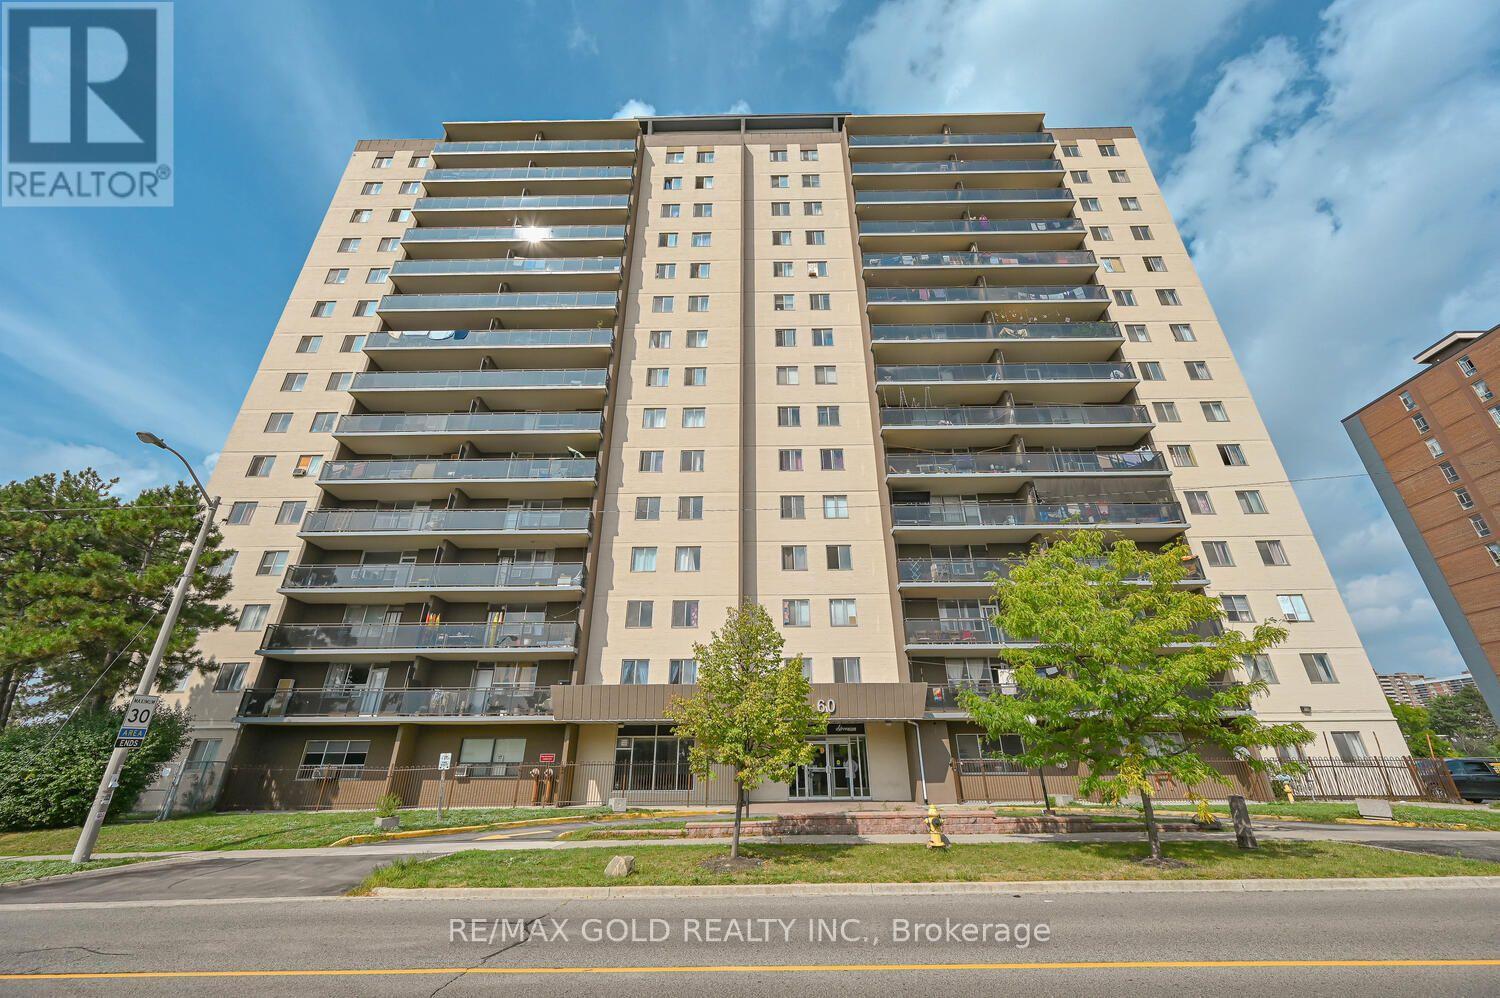
Recently renovated bright and sun-filled corner unit condo apartment featuring an excellent, spacious layout. This beautiful home offers 3 oversized bedrooms, quartz countertops, a custom full 4-piece washroom, and a 2-piece ensuite in the primary bedroom. Enjoy the benefits of an East-facing unit that welcomes abundant natural light throughout the day. Low maintenance fees and low property taxes make this home even more attractive. The unit also includes underground parking and 1 locker. Condo fees conveniently include Bell High-Speed 1.5 GB unlimited internet. Ideally located close to Albion Mall, schools, parks, hospital, future LRT, and TTC at your doorstep. (id:55026)
Hamilton, Ontario
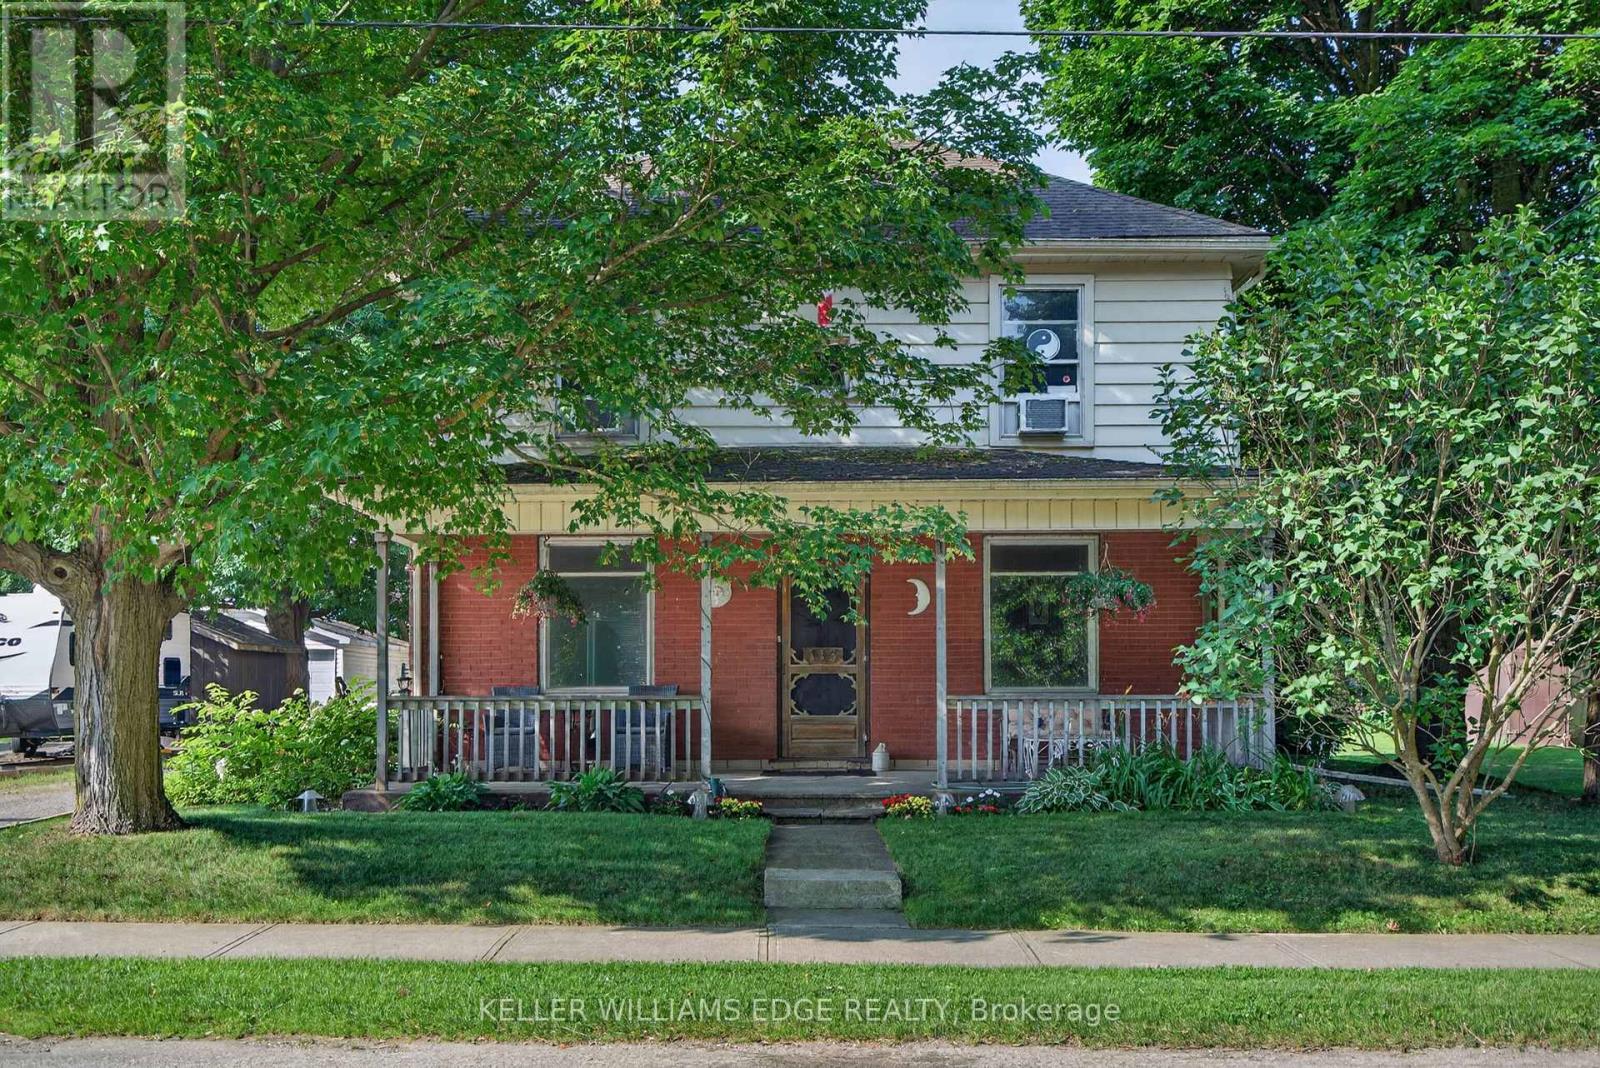
Step into timeless charm in the heart of Freelton with this beautifully preserved 3-bedroom, 1-bath century home. Rich in character, this property showcases stunning trim work, a classic layout, and generously sized principal rooms that offer both comfort and functionality. The main floor features warm hardwood flooring, adding to the home's inviting and historic appeal. Perfect for those who appreciate craftsmanship and space, this home blends old-world charm with everyday practicality. Outside, you'll find a detached double garage-ideal for hobbyists, car enthusiasts, or additional storage. Enjoy the best of country living with convenient access to major routes including the Highway 401 and Highway 403, making commuting simple while still being close to everyday amenities. A rare opportunity to own a piece of history in a peaceful setting-don't miss your chance to make this charming Freelton property your own. (id:55026)
Toronto, Ontario
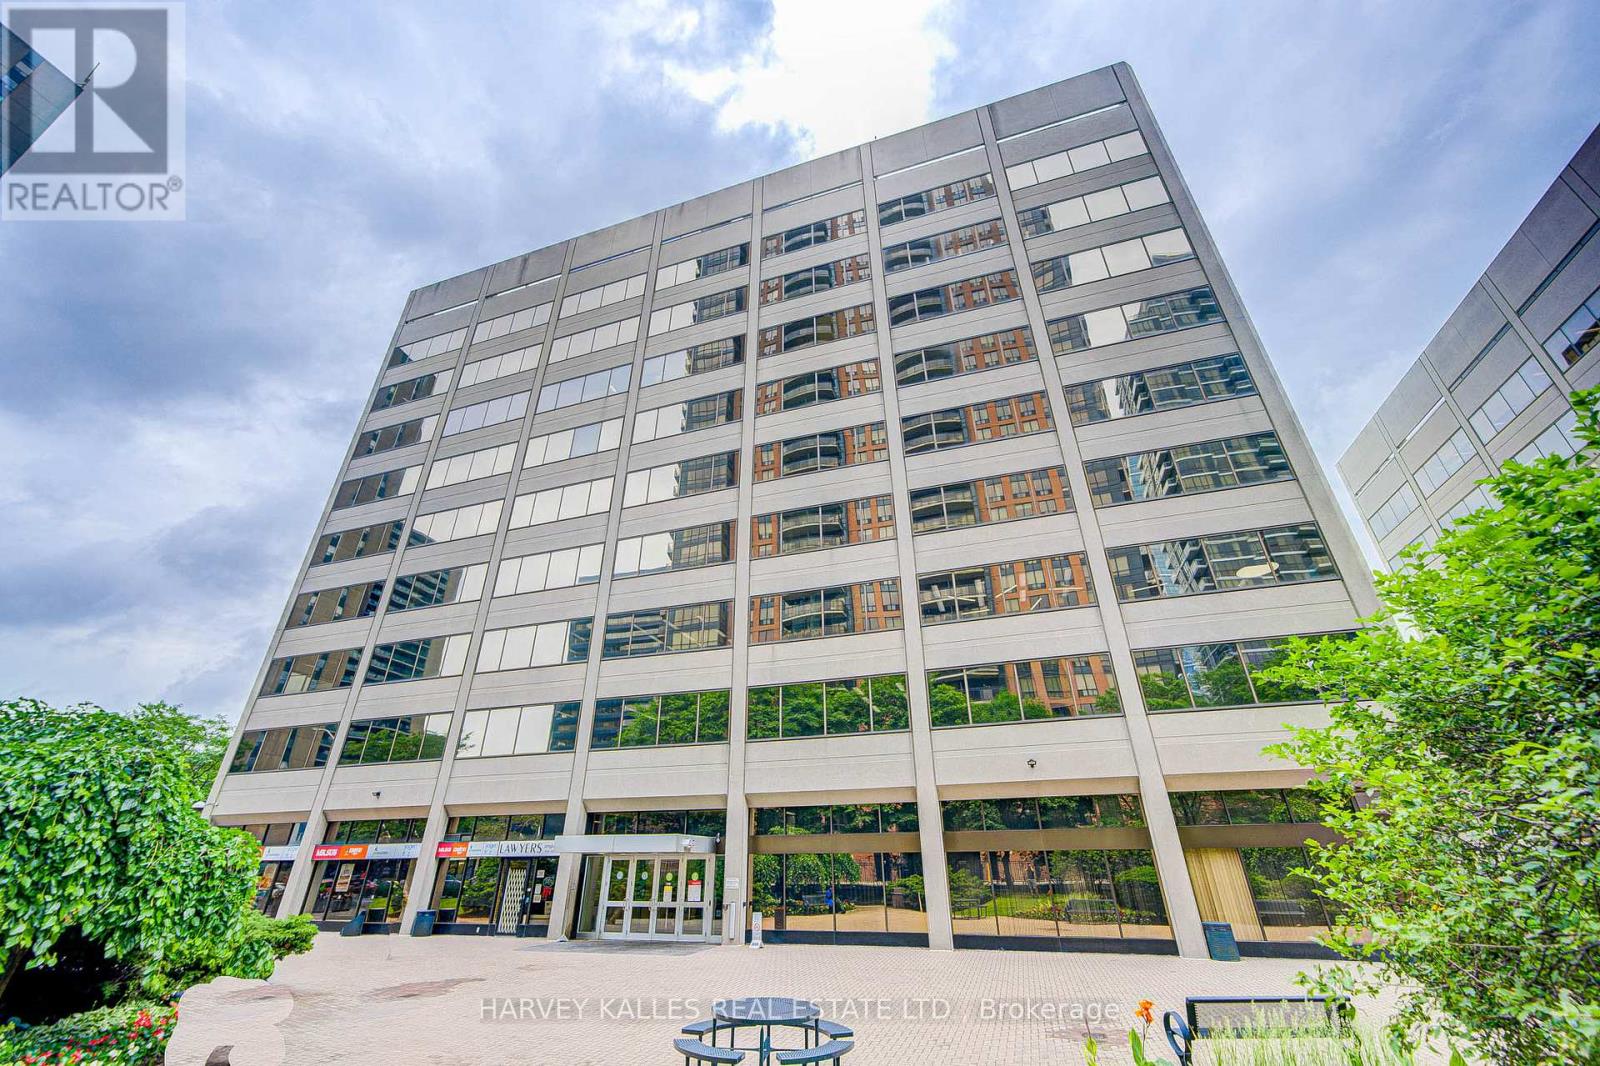
MOTIVATED LANDLORD! Fantastic corner, turnkey office space located in central Toronto. Great opportunity, perfect for lawyers, paralegals, start-ups or those looking to downsize. Enjoy your very own private office space with all the perks & amenities of something MUCH larger. Complimentary boardroom access, kitchen usage w/ free coffee, general reception ser vices and tons of other options to help make operations seamless. Best value you'll find in the area! Steps away from the Yonge/Sheppard subway station, only two blocks away from highway 401 and 20 minutes to Pearson airport. (id:55026)
Barrie, Ontario
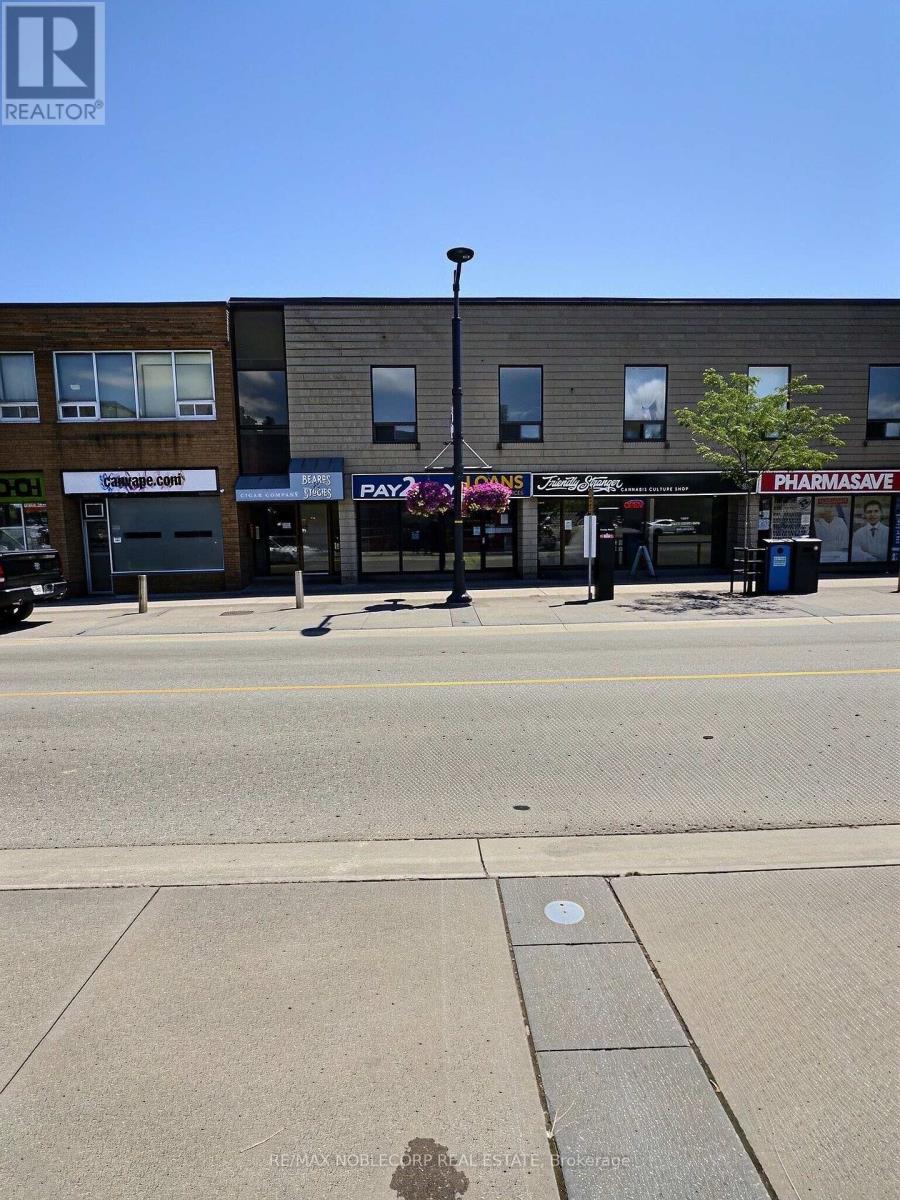
Prime Downtown Barrie Retail Opportunity! Approximately 1,200 sq. ft. of versatile commercial retail space is available in the heart of Barrie's vibrant downtown at 79 Dunlop Street East, Unit A. Situated on one of the city's busiest commercial corridors, this high-exposure location benefits from excellent pedestrian and vehicle traffic, surrounded by established retailers, restaurants, professional offices, and waterfront attractions. The open-concept layout offers flexibility for a wide range of retail, boutique, service commercial, showroom, or office uses (subject to municipal approvals). Large storefront windows provide outstanding street presence and natural light, creating an inviting space for customers and clients alike. Located just steps from public parking, public transit, and Kempenfelt Bay, this is an exceptional opportunity to establish or expand your business in one of Barrie's most sought-after commercial districts. Join a thriving downtown business community and take advantage of the continued growth and revitalization of the area. Approx. 1,200 Sq. Ft., prime Downtown Location, excellent exposure, high pedestrian traffic, Immediate Occupancy Available. (id:55026)
Kawartha Lakes, Ontario
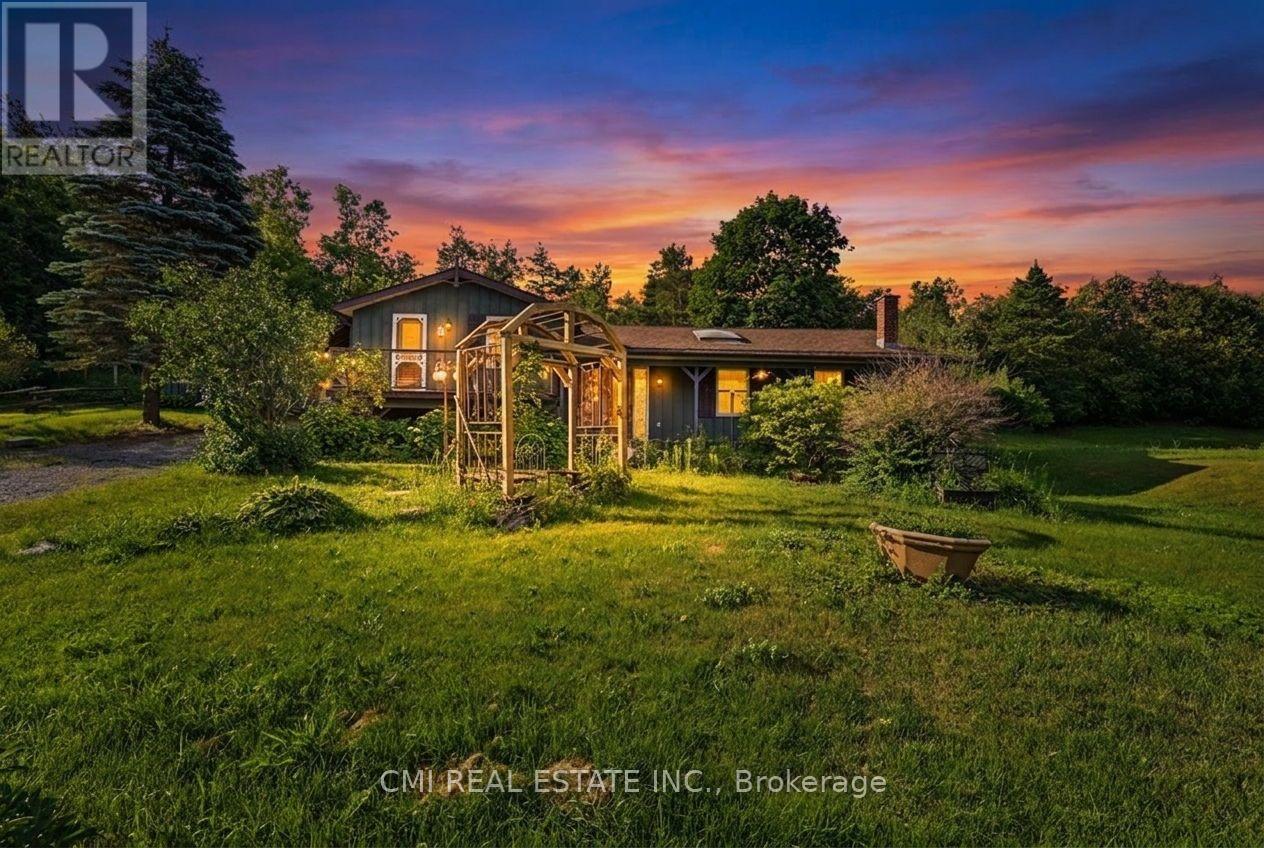
Welcome to 8 Jakeman Street, Kawartha Lakes, ON-a charming single-family residence nestled in the peaceful village of Bethany, surrounded by picturesque countryside and just a short drive to Peterborough, Highway 35/115, and the GTA. This unique split-level home offers 3 bedrooms and 2 bathrooms, featuring an inviting open-concept living, dining, and kitchen area with vaulted ceilings, skylights, and timeless character that creates a bright and welcoming atmosphere. The spacious layout provides comfortable living with multiple gathering areas, making it ideal for families or those who enjoy entertaining. Outside, you'll find a generous yard in a quiet rural setting, perfect for enjoying the beauty of country living. With a few updates and personal touches, this property presents an excellent opportunity to build equity and create your dream home. Whether you're looking for a family residence, a weekend retreat, or an investment property with strong potential, 8 Jakeman Street offers exceptional value in a desirable Kawartha Lakes community. (id:55026)
Oakville, Ontario
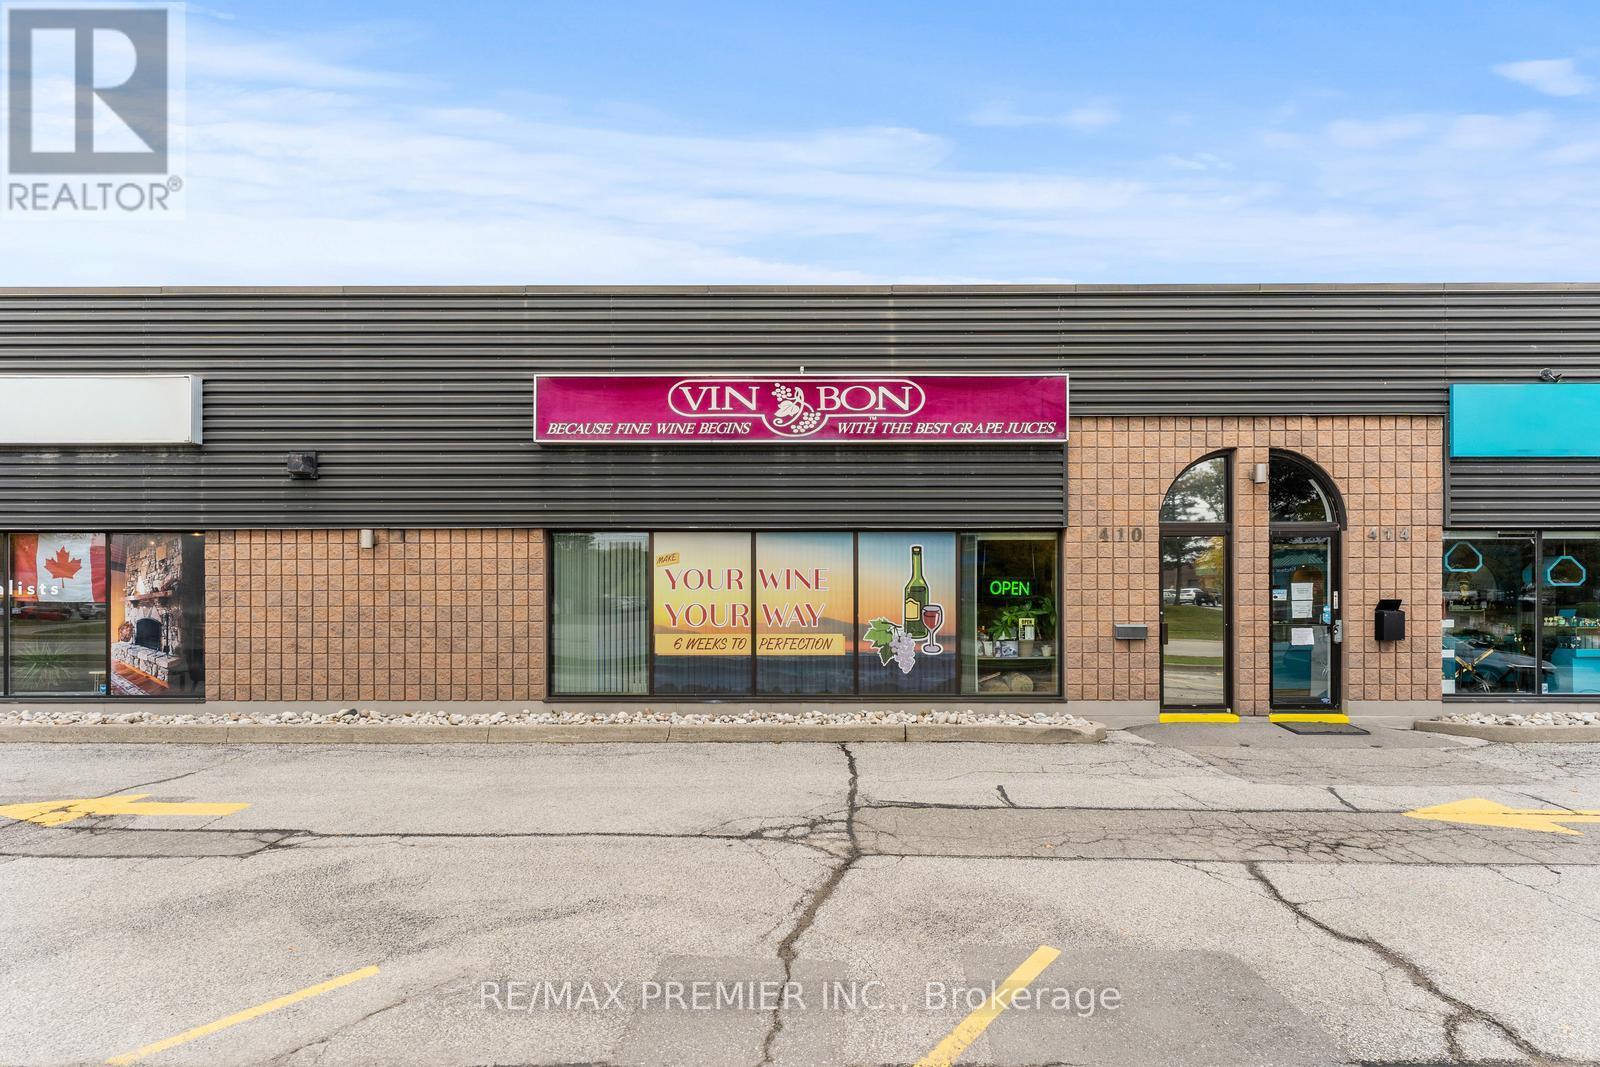
We invite you to join the Vin Bon family and own your very own Vin Bon franchise! As a modern urban boutique micro-winery, Vin Bon brings exceptional wine culture to communities nationwide, fostering a personal connection with our customers. With over 40 years of industry experience, our proven processes ensure the production of high-quality wines. As a franchisee, you will have the opportunity to learn the art of winemaking from the best in the business. Don't miss your chance to be part of this exciting venture! (id:55026)
Oshawa, Ontario
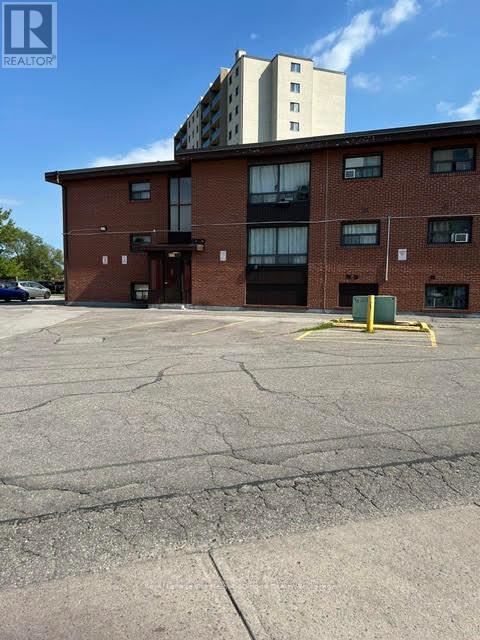
Move in today! Welcome to this beautifully renovated 2-bedroom apartment in a quiet, secure, and well-maintained low-rise building in desirable North Oshawa. Tucked away on a peaceful dead-end street, this bright and inviting home offers the perfect balance of comfort, privacy, and convenience. Heat, hydro, water, and parking are all included, making this an outstanding value. Enjoy the convenience of laundry facilities in the adjacent plaza, along with nearby shopping, transit, parks, and everyday amenities just minutes away. An excellent opportunity for a responsible tenant looking for a clean, quiet, and move-in-ready home. Good credit, proof of employment/income, and rental application required. (id:55026)
Whitby, Ontario
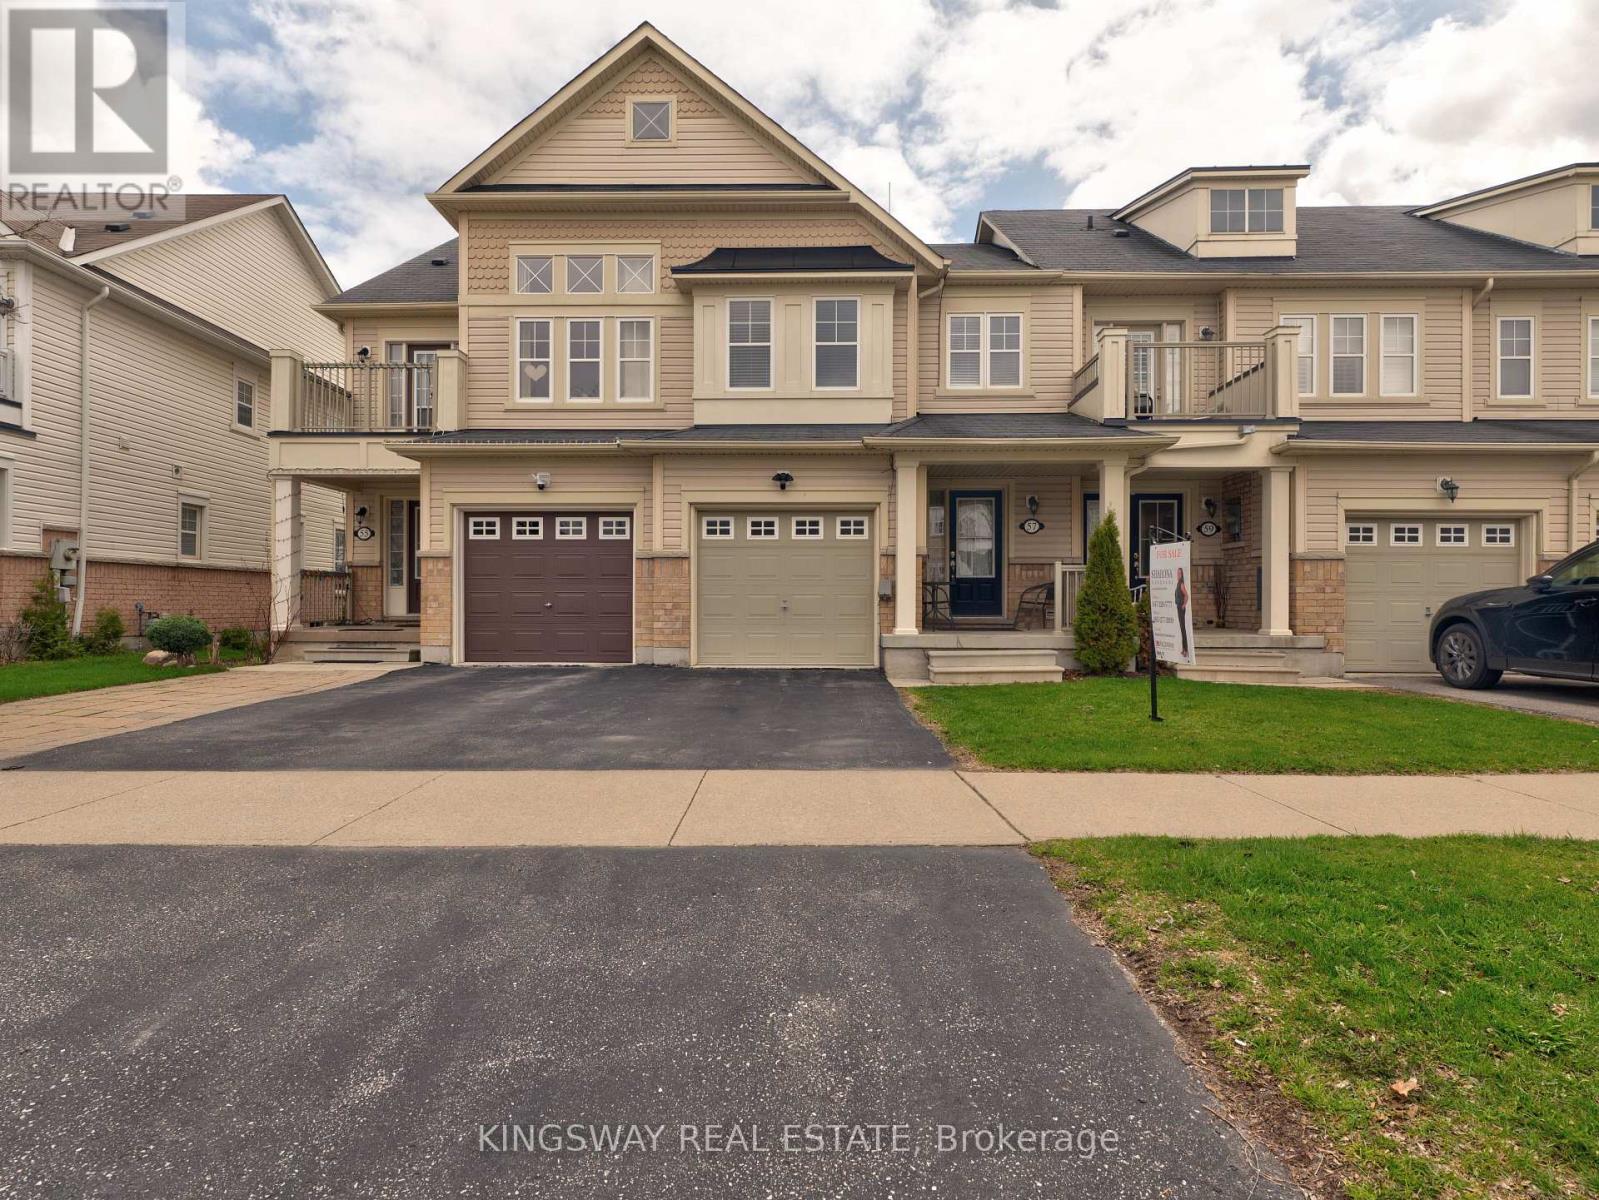
Set on a premium lot in the highly desirable Port Whitby community, this home offers the perfect blend of lifestyle and convenience-just steps to the lake and scenic walking trails. Commuters will appreciate quick access to the GO Station, Highway 401, and local transit, while everyday amenities are all within walking distance. A spacious entryway welcomes you into a bright, open-concept living space. The updated kitchen is equipped with stainless steel appliances, granite countertops and view of the lake from breakfast area. Enjoy outdoor living in the fully fenced backyard complete with an upgraded wooden deck, ideal for relaxing or hosting guests. One Owner, Pride of Ownership, Smoke-free and easy to show, this home is move-in ready and not to be missed. (id:55026)
Toronto, Ontario
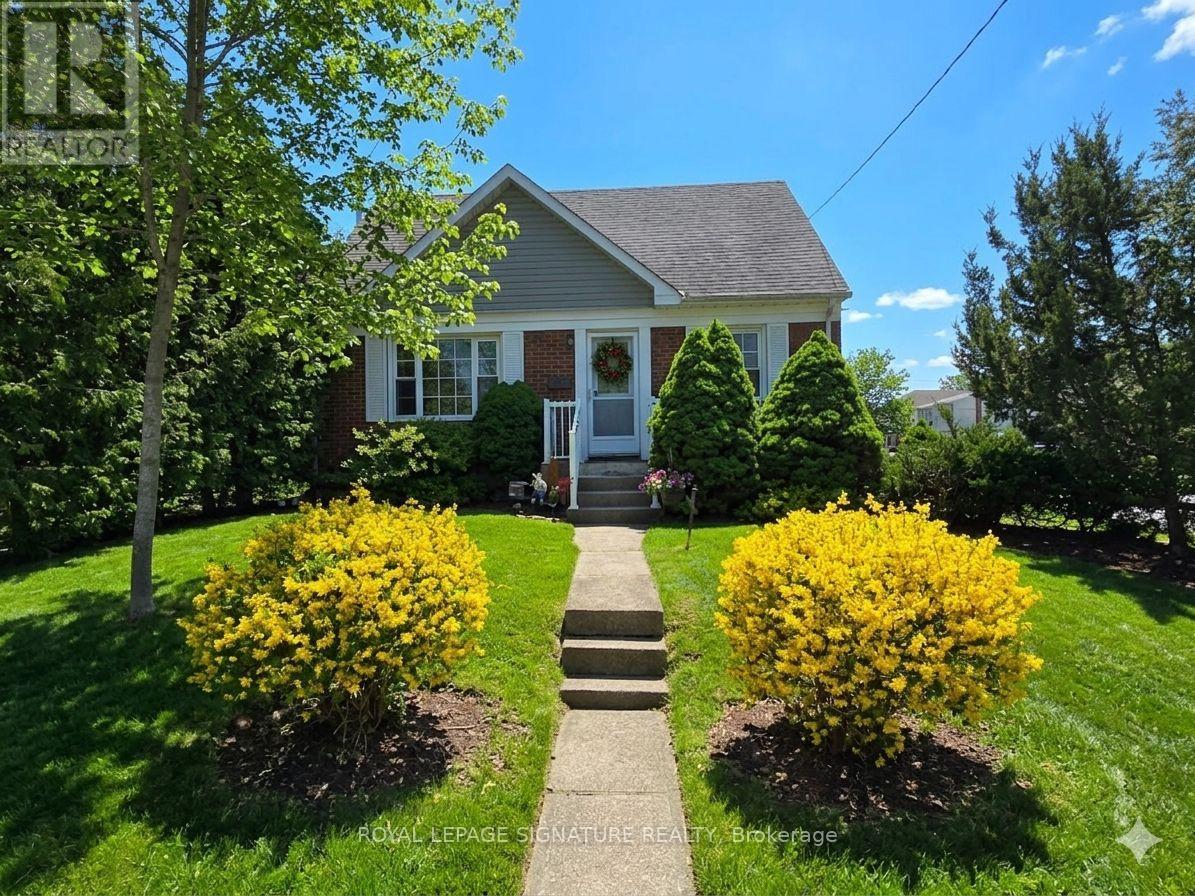
Located in a quiet, friendly neighborhood, this cozy one-bedroom basement unit is bright and welcoming. It features a spacious open concept living area, bright updated bathroom, a large functional kitchen with a dishwasher and ceramic cooktop stove & a wonderful covered patio.You'll have the comfort of a responsive landlord living upstairs, providing peace of mind and ensuring the home is well-maintained. With a private entrance and shared laundry access, the unit offers both privacy and convenience. Just steps away from Warden Subway Station and major transit routes,you'll have easy access to Golden Mile shopping, grocery stores and local green spaces for peaceful walks (Gus Harris Trail), nearby fitness centers and community programs, as well as medical/dental and wellness facilities nearby. This unit is ideal for a single professional or retiree, fully furnished, and ready for you to move in and enjoy. Tenant responsible for 30%of utilities cost per month. no parking available. Note, the landlord has a very lrg dog. No Pets allowed. (id:55026)
Kawartha Lakes, Ontario
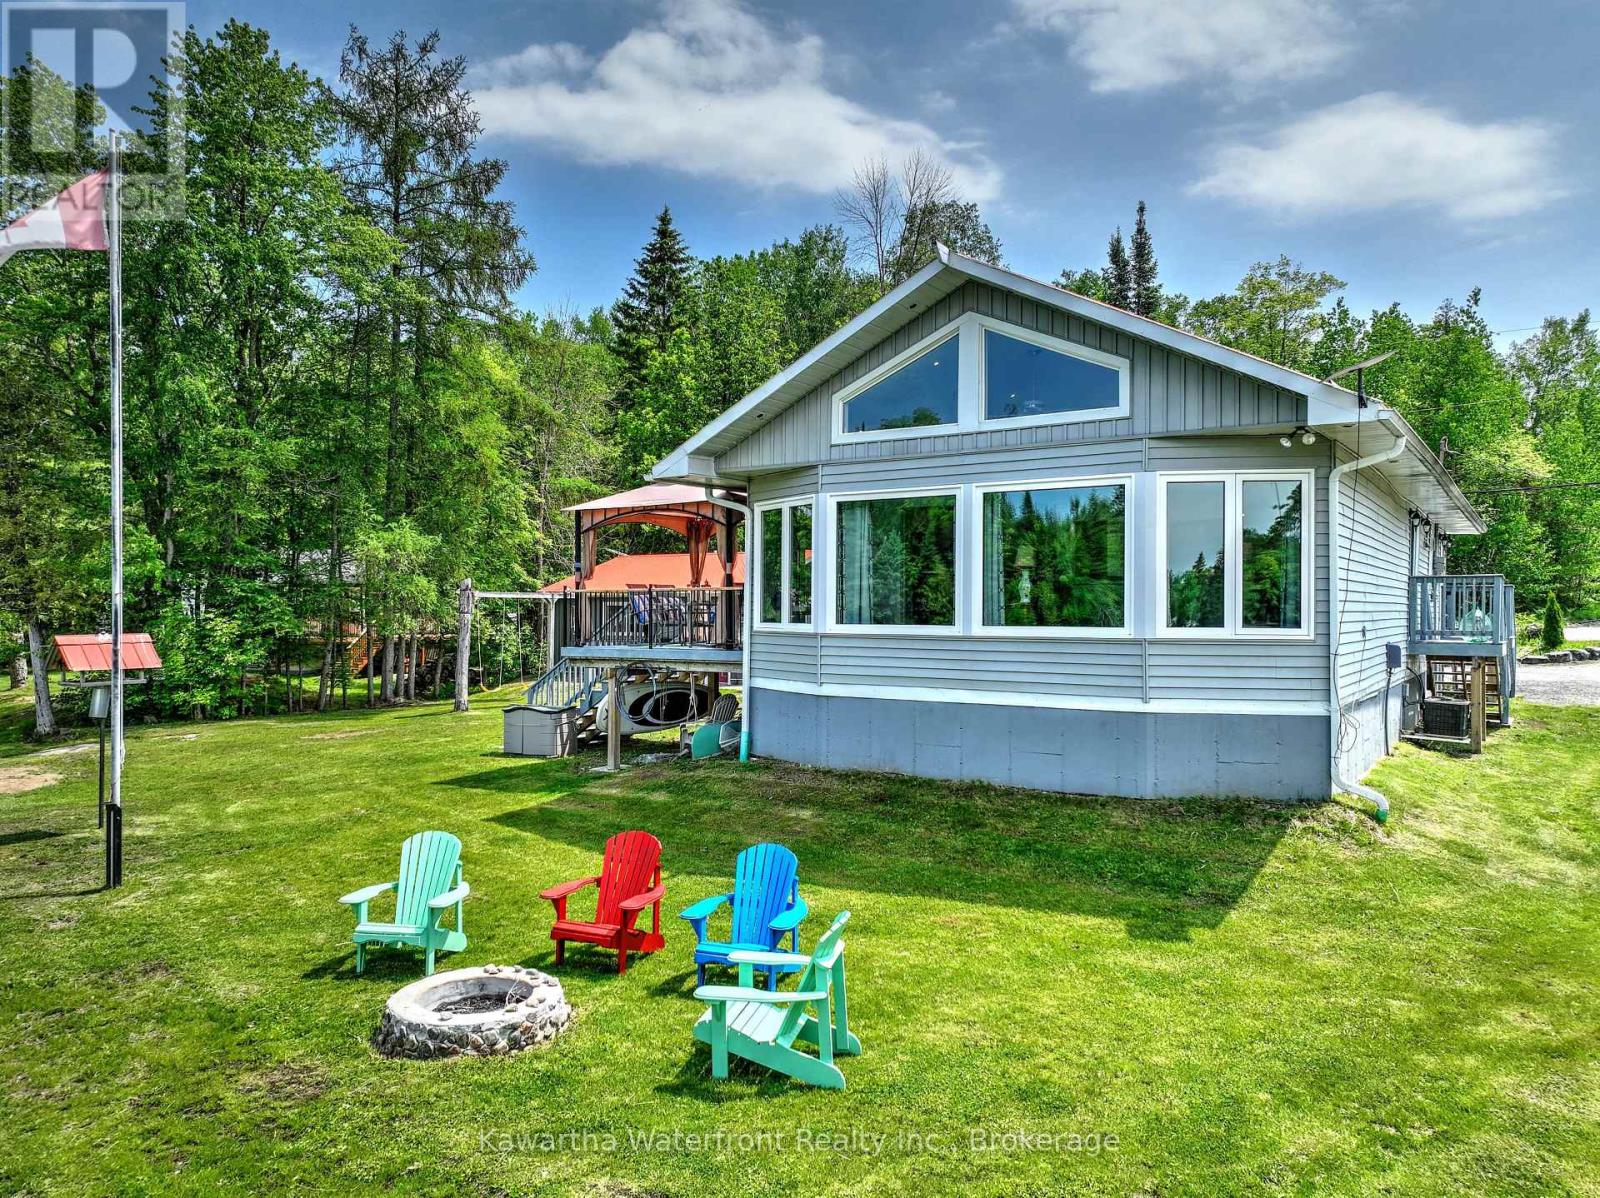
This unique waterfront property on Shadow Lake features a virtually new home on a large 2.5 acre lot along with a 40' x 60' Quonset for all your storage needs. In 2021 the home was raised and a new poured concrete basement was installed. The interior was gutted and updated with all new wiring and insulation, and the ceiling in the main living area was raised. The interior is now completely modern and bright with a stunning kitchen that opens to a dining and living area that features floor-to-ceiling windows that provide lovely vistas of the waterfront and opposite shore. Other enhancements include an all new water filtration, UV and reverse osmosis system, new propane water heater, newer furnace, heated floors in the foyer and bathroom, and a Generac generator. The 110 ft of waterfront is north-west facing with wade-in sandy shoreline and armour stone to prevent erosion. The waterside section of the lot also has a garage/workshop with a carport and an insulated bunkie. All principle buildings have metal roofs. The Quonset is a tremendous asset for those with plenty of recreational or business equipment and is located in the section of the lot across Shadow Lake Road 2. There is plenty of open area in this section suitable for camping or other activities. This property is being sold turn-key, with all appliances and almost all furniture and furnishings included, as well as the pontoon boat with a 40 hp outboard. (id:55026)

Ottawa, Ontario
This beautiful and spacious stacked house features 2 bedrooms, 3 bathrooms and a beautiful open concept kitchen with stainless steel appliances. The quaint front porch and foyer lead upstairs into the living room/dining room. Step into the open-concept kitchen and enjoy a cup of coffee or a meal at the charming breakfast bar. The living/dining space features patio doors that provide ample natural light, leading onto the balcony to enjoy the beautiful summer weather. Upstairs, escape to the privacy of the primary bedroom with a walk-in closet and master ensuite with a standing shower. Bedroom 2 has been upgraded to include its own private bathroom and has a private balcony, providing amazing views of the surrounding community. Minutes away from Barrhaven Marketplace, Parks, Public Transportation, Bus Stops, Schools, Shopping Malls, Grocery Stores, Restaurants, Bars and Sport Clubs. Some photos may have been virtually staged. (id:55026)
Hamilton, Ontario
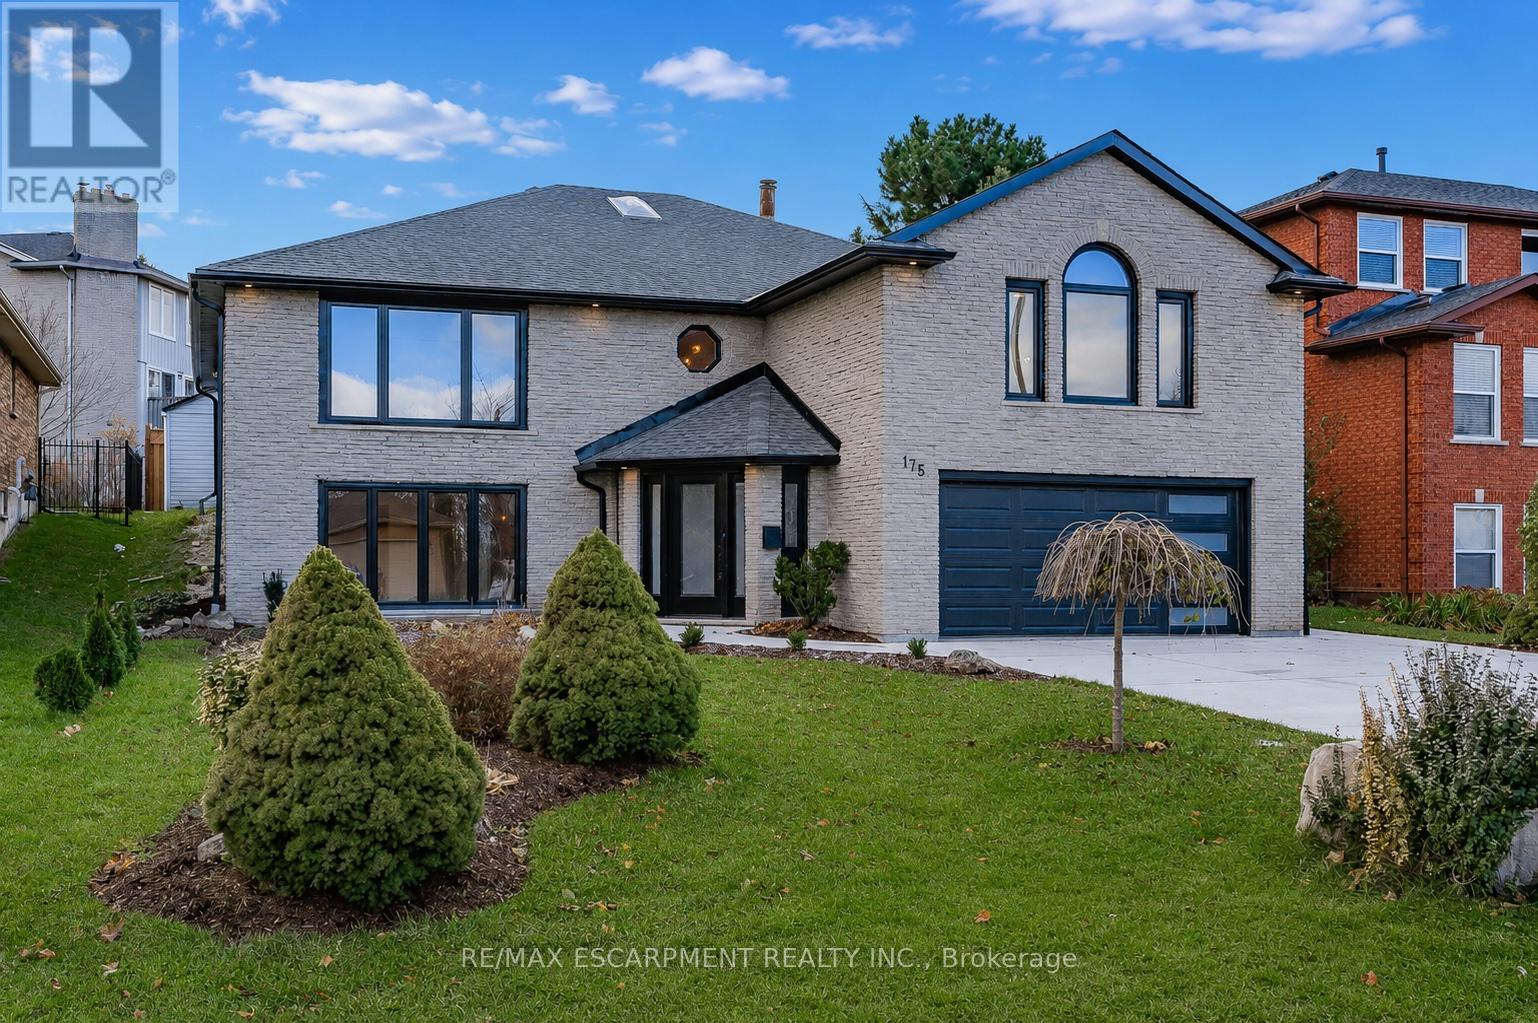
Welcome to this beautifully renovated executive home nestled in Ancaster's highly desirable Scenic Woods neighbourhood. Offering an impressive amount of living space across a unique and versatile layout, this home has been thoughtfully updated from top to bottom and is ready for its next chapter. The upper level serves as the heart of the home, featuring a stunning custom white kitchen, spacious open-concept living area and walkout access to the private backyard. Three generously sized bedrooms are located on this level, including an exceptional primary retreat complete with a luxurious 6-piece ensuite and oversized walk-in closet. A second full bathroom and convenient bedroom-level laundry add to the home's functionality. The lower level offers incredible flexibility with a large recreation area, front office or family room, additional bedroom, full bathroom, second kitchen and dedicated bar space. With direct access through the heated garage, the layout is well suited for multi-generational living, an in-law setup or those seeking additional space for family and guests. Set on a beautifully maintained property with outstanding curb appeal, this home is ideally located just minutes from scenic hiking trails, escarpment lookouts, parks, shopping, dining and highway access. Combining style, space and versatility in one of Ancaster's most sought-after neighbourhoods, this is a rare opportunity you won't want to miss. (id:55026)
Hamilton, Ontario
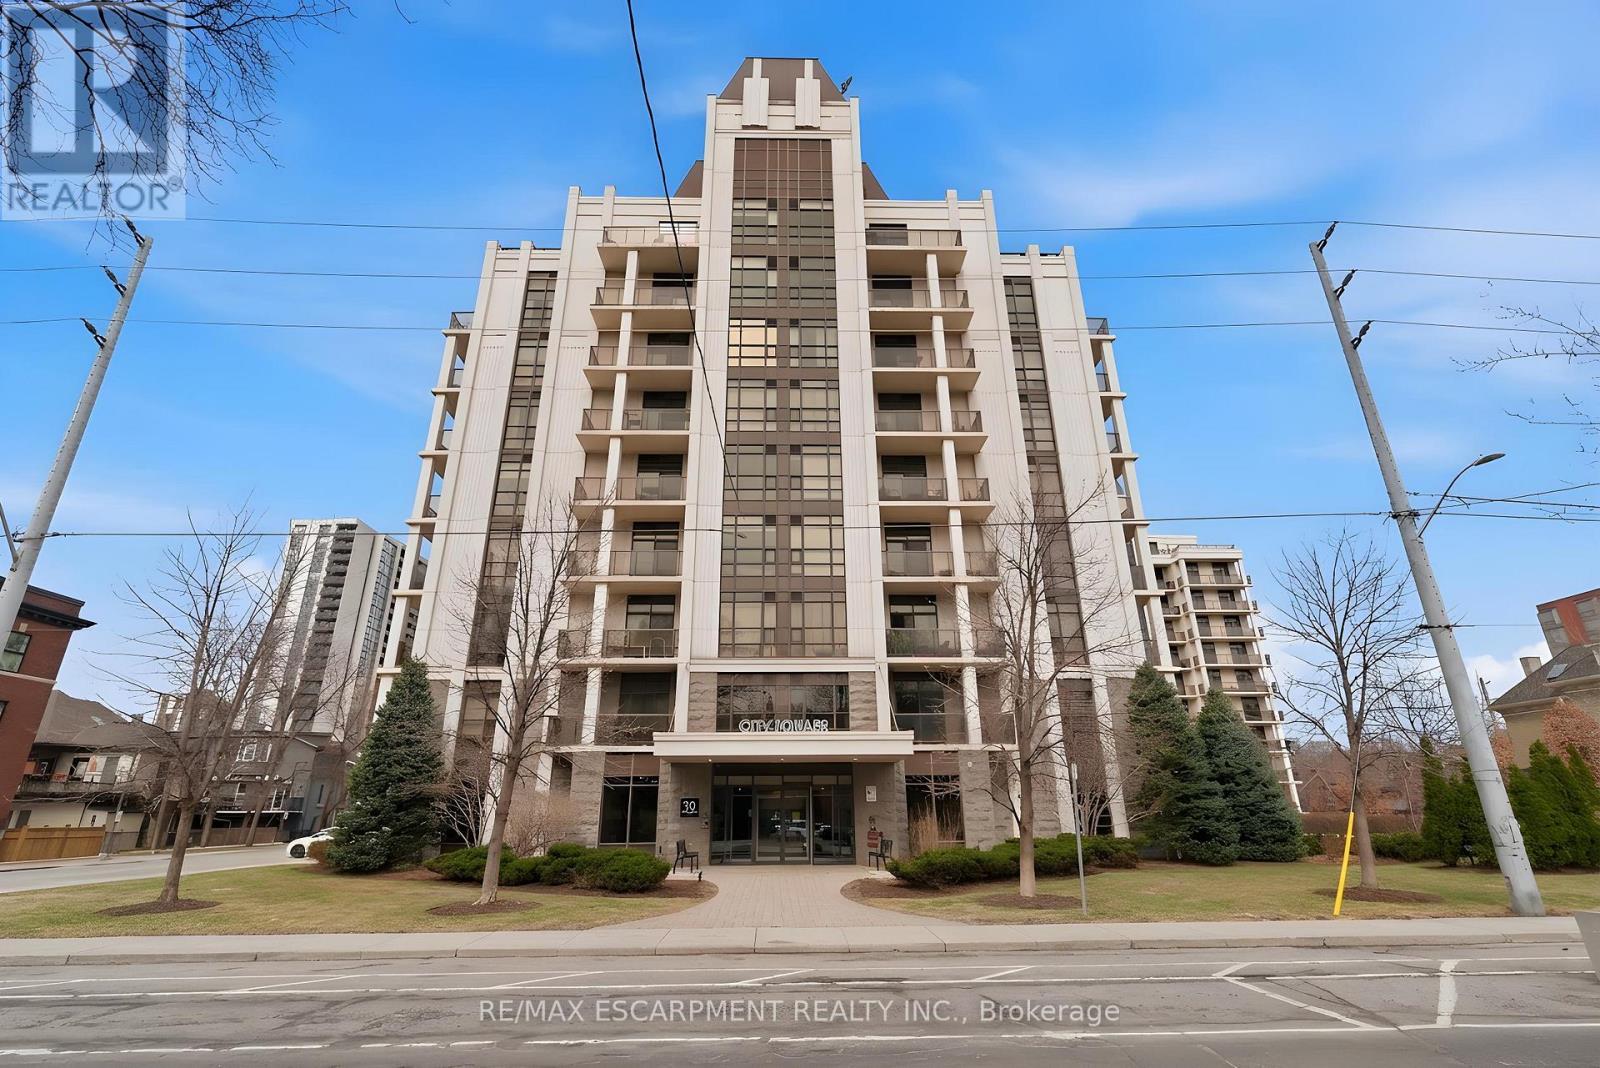
Perched above the vibrant core of downtown Hamilton, this extraordinary penthouse redefines condo living with an unmatched blend of space, style, and outdoor luxury. Spanning an impressive 1,740 sq ft, this rare corner suite is bathed in natural light and showcases sweeping south-eastern views of the city skyline and the stunning escarpment from virtually every angle. Step inside to a thoughtfully designed open-concept layout that offers both flow and distinction, with unique living spaces that cater to everyday comfort and effortless entertaining. The living room and kitchen are the heart of the home, beautifully appointed with high-end finishes, striking stone countertops, and a generous island with bar seating-perfect for gathering with friends or preparing meals in style. Floor-to-ceiling windows and a sliding glass walk-out seamlessly connect the indoors to an extraordinary outdoor experience. The crown jewel? An expansive private rooftop terrace of almost 1,400 sq ft-an entertainer's dream and a true urban oasis accessible from the living room, den, and primary bedroom. Whether you're hosting summer soirées, enjoying morning coffee, or unwinding under the stars, this space delivers a lifestyle rarely found in condo living. The bright and spacious primary suite features a 3-piece ensuite and a large walk-in closet. A well-proportioned second bedroom offers its own private balcony retreat, while the versatile den is ideal for a home office or guest space. A 4-piece bathroom, and convenient in-suite laundry complete this exceptional offering. Residents also enjoy a Party Room, Exercise Room and dedicated Bike Room. All of this in a prime downtown location, steps to Hamilton's best dining, shopping, schools, and transit-where city living meets elevated comfort in a truly one-of-a-kind penthouse residence. (id:55026)
Kawartha Lakes, Ontario
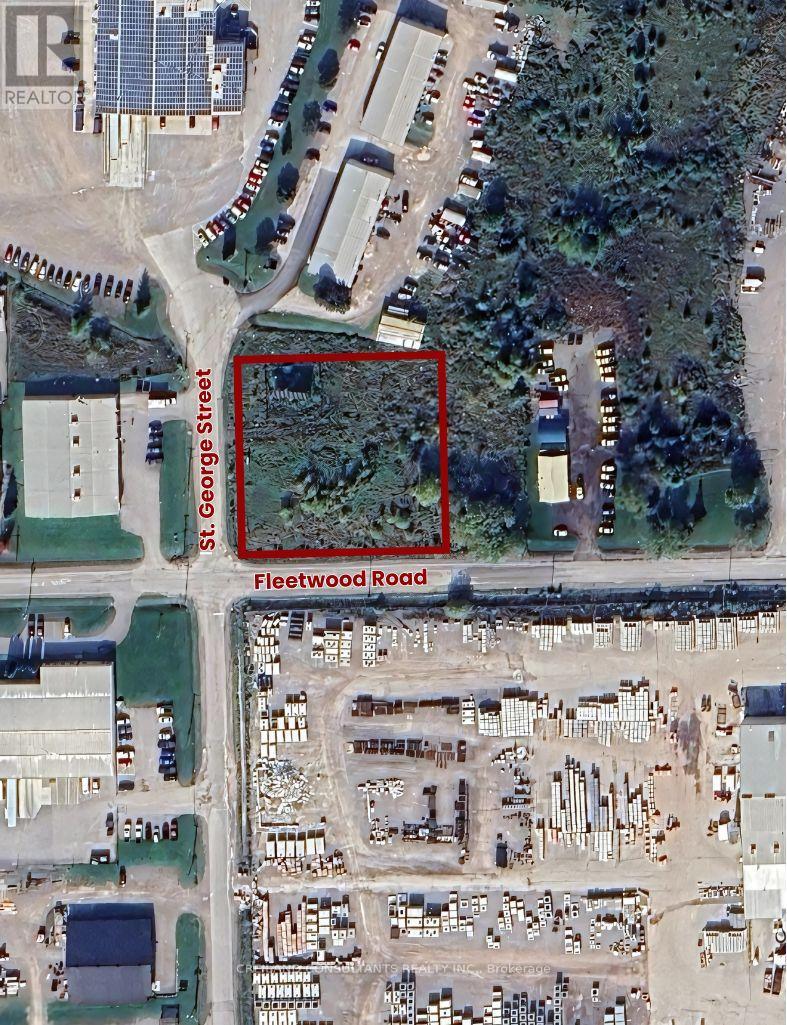
This industrial corner lot is ideally located at the intersection of Fleetwood Road and St. George Street and just a 4 minute drive from the Flato Residential Development. Zoned General Employment (GE), it provides exceptional flexibility with more than 30 approved commercial and industrial uses. Its proximity to major highways ensures convenient access, while hydro and municipal services are readily available at the road. Additionally, the property features solar panels that produce an annual income of $12,000 to $15,000, offering both development potential and a source of passive revenue. (id:55026)
Toronto, Ontario
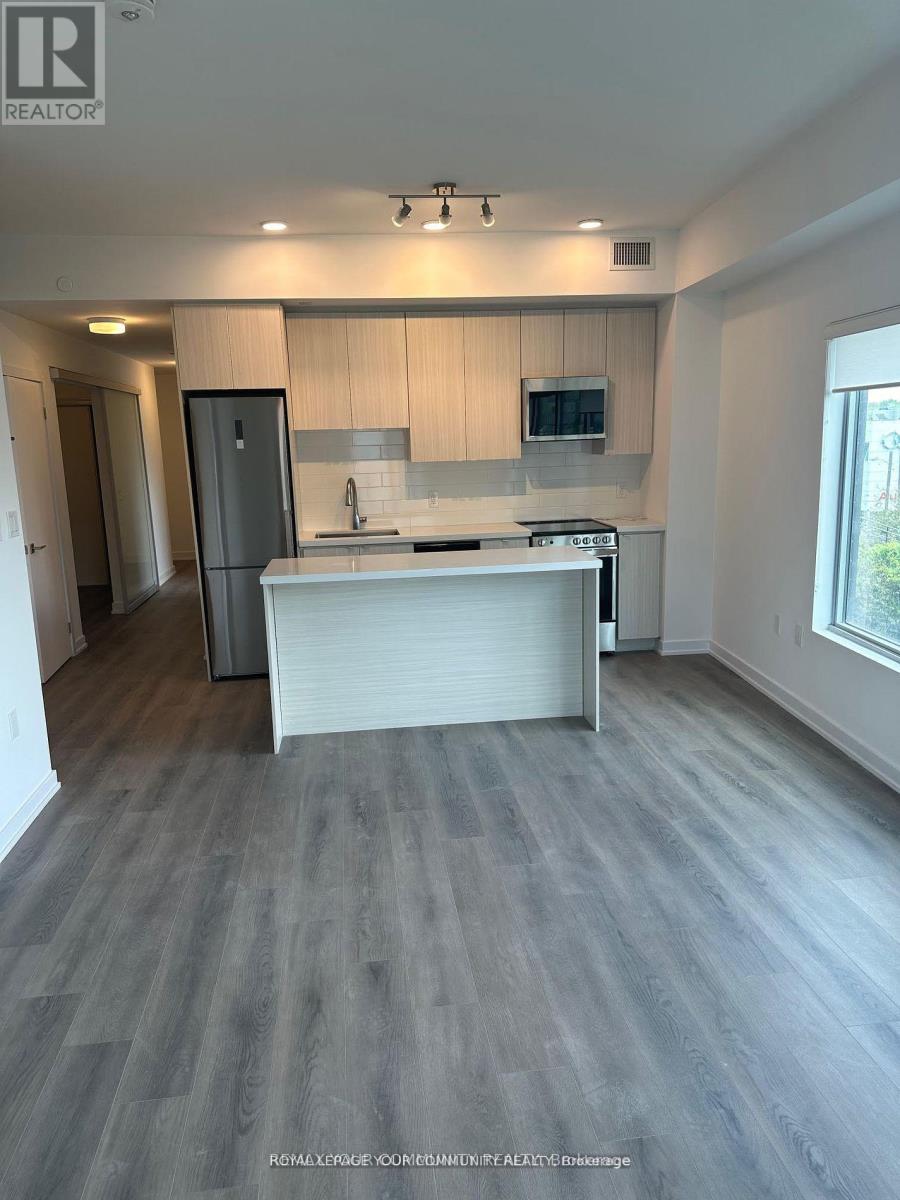
Bright and open concept boasting 3 full beds, 2 full baths, chefs kitchen and massive balcony. Prime location with 1, parking and beautiful views of the York Beltline trail. Close to TTC Transit, Eglinton LRT, hwy 401, grocery stores, restaurants and Yorkdale shopping mall. This is the place you want to be (id:55026)
Mississauga, Ontario
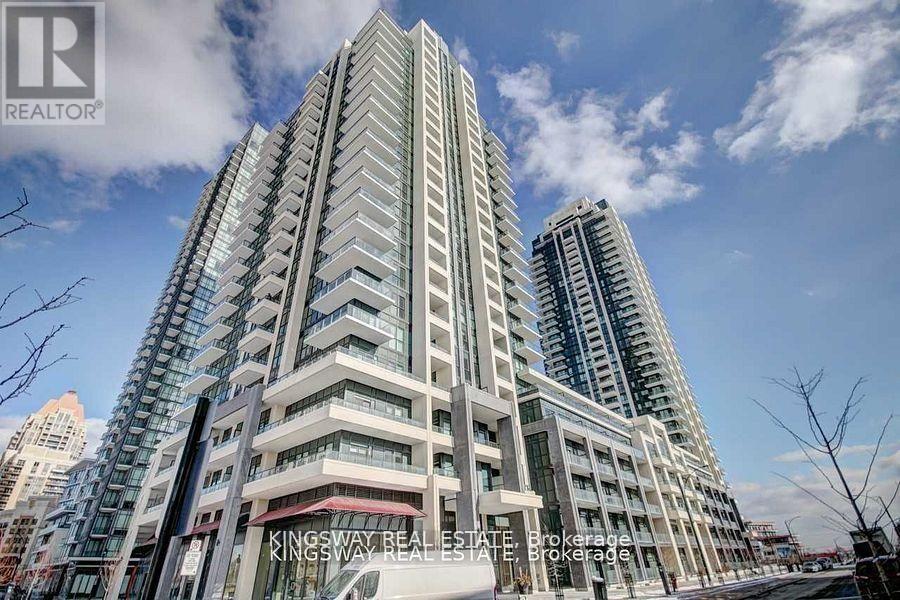
Gorgeous Large One-Bedroom Plus Den Unit with Large private Balcony in Downtown Mississauga. Featuring high ceilings, no carpet, stainless steel appliances, and ensuite laundry. Includes 1 parking space, 1 locker, Conveniently located close to most amenities within walking distance to Sheridan College, Square One Mall, Central Library, Bus Terminal, GO Transit, Celebration Square, and Highway 403. (id:55026)
Barrie, Ontario
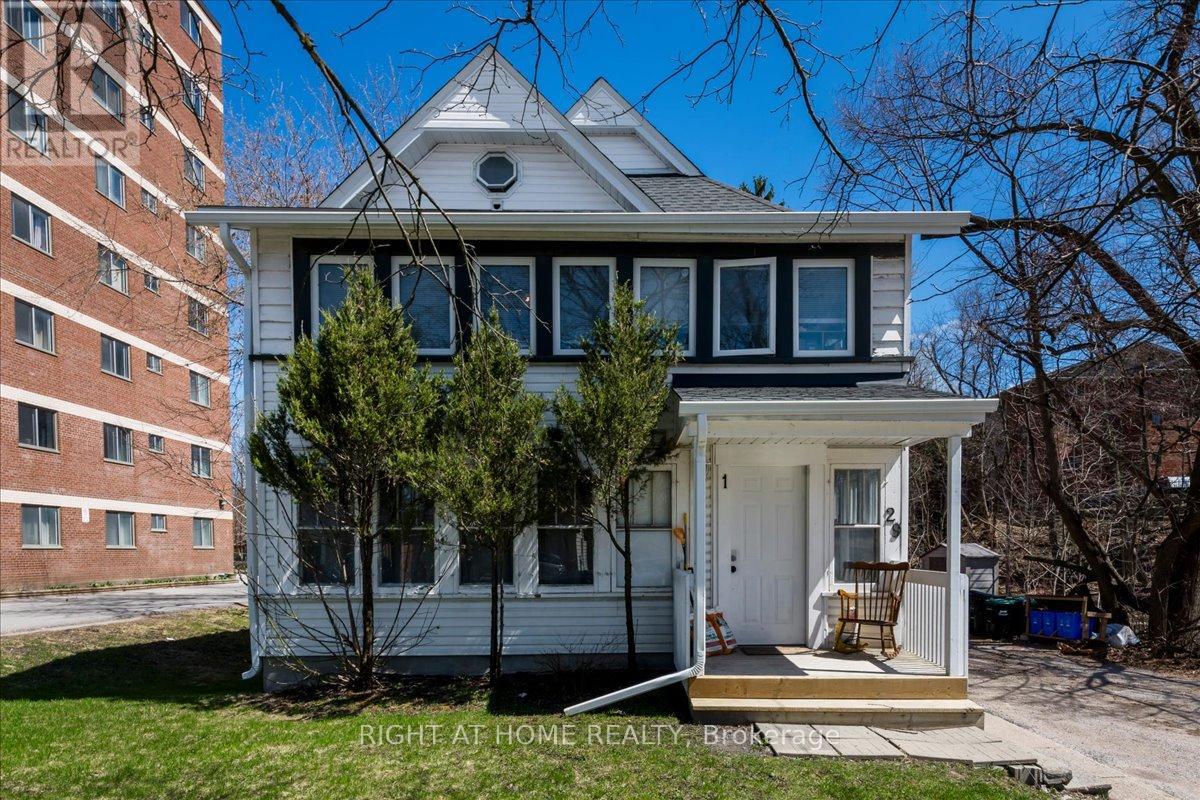
Rare opportunity to own a multi-unit investment property in a prime Barrie location, just steps to the waterfront and Georgian College. Set on a generously sized lot with no immediate neighbour to the right, this property backs onto a private, tree-lined ravine with nearby walking trails and a picturesque stream, offering a unique blend of privacy and urban convenience. Currently configured with four separate living areas (3 one-bedroom, 1 studio), the property offers strong income potential in a high-demand area. Financials attached. Recent updates include renovations to Unit 1 (kitchen, flooring, bathroom, dishwasher), new fridge (Unit 2), updated eavestroughs (2026), gutter guards at the front, and furnace (2021). Additional features include three separate hydro meters, three electrical panels, and two large hot water tanks. The unfinished basement offers further value-add potential with 8-foot ceilings, large above-grade windows, and partial framing already in place. Conveniently located minutes to Highway 400, downtown Barrie, and key amenities, making it an attractive option for both tenants and commuters. (id:55026)
Ajax, Ontario
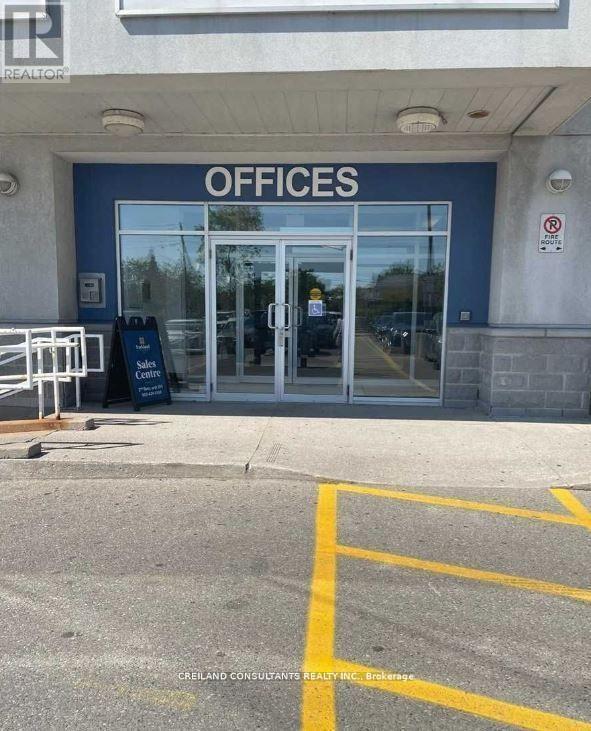
Utilities Included In The Additional Rent. Subject Property Is Located At A High Traffic Intersection - Harwood And Rossland Road. Steps Away From 2 Ajax High Schools. Highway #401 Interchange Just Minutes Away. Satisfactory Credit Check To The Landlord Required. (id:55026)
Brampton, Ontario
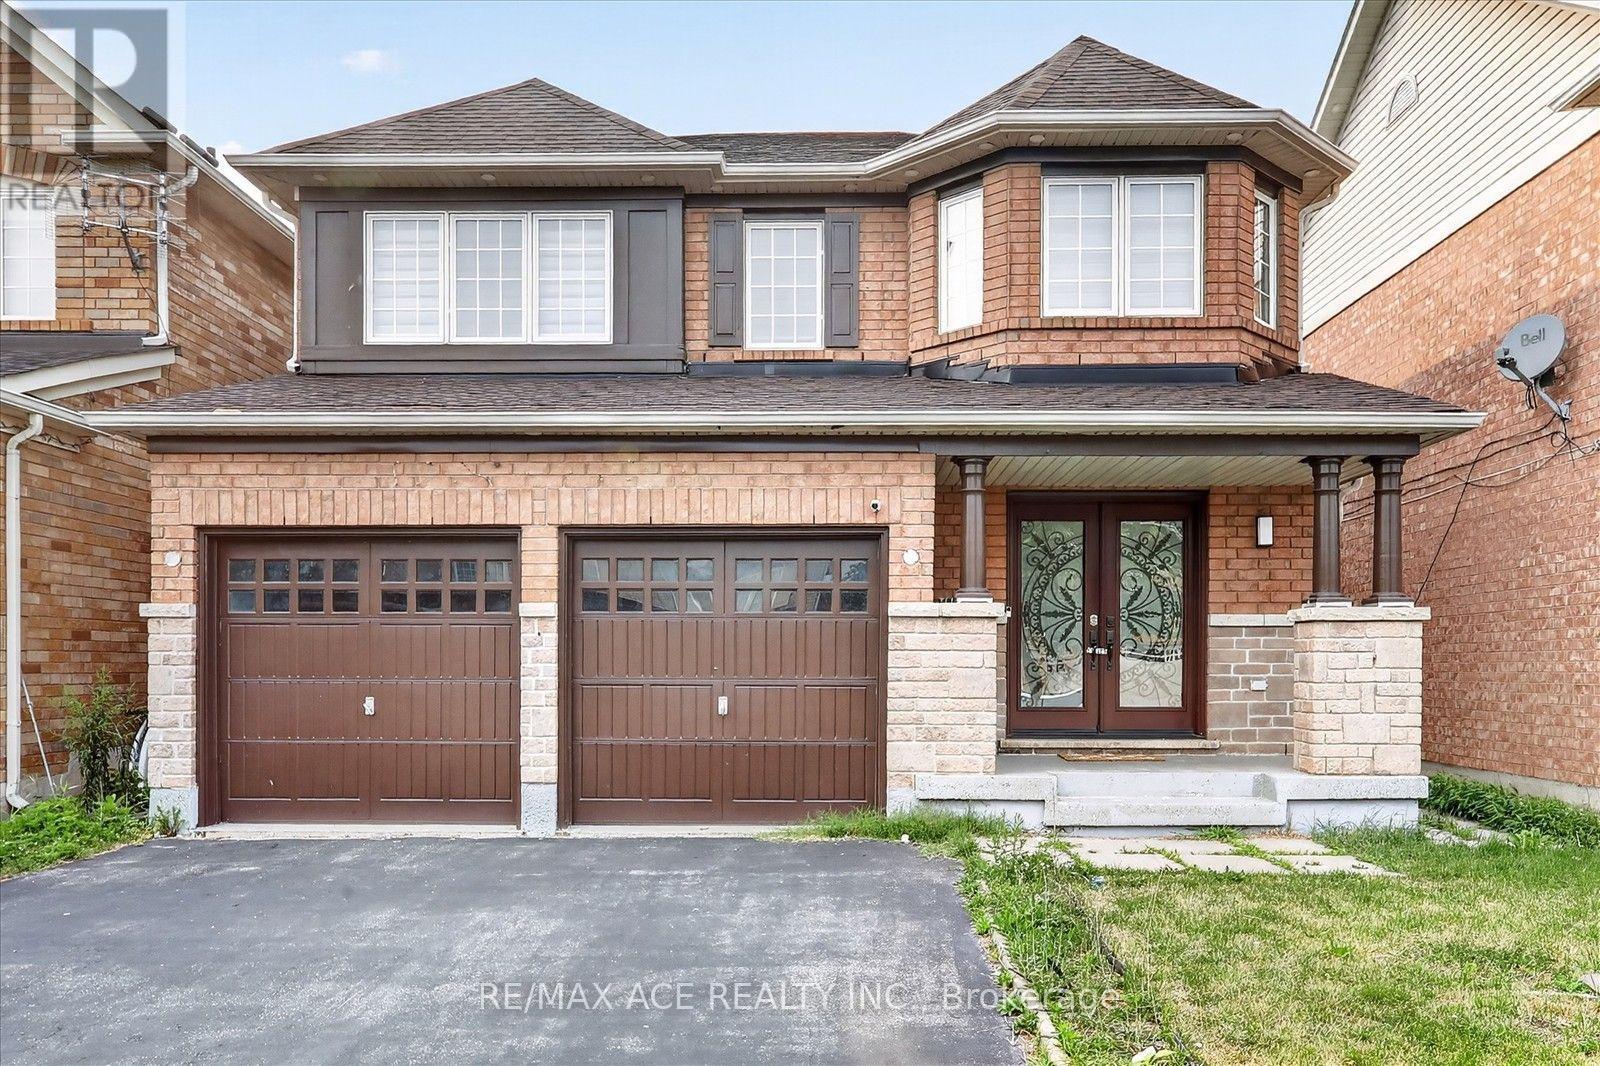
Must See! Fully Upgraded 4 Bed, 3 Bath Home in the Heart of Brampton. Step into a Brand New Kitchen featuring tall white cabinetry, premium quartz counters with matching backsplash, and 24x24 premium porcelain tile flooring. Stainless steel Samsung appliances, a new SS hood fan, and a deep double sink complete the space. Enjoy pot lights throughout, a cozy gas fireplace, and rich maple hardwood on the main floor, with oak stairs leading to new wide-plank laminate on the second level. Major upgrades include a new roof, fresh paint, and beautifully updated washrooms with quartz counters, single-hole faucets, new sinks, toilets, and glass shower doors. Outside, an elegant exterior spotlight illuminates the home beautifully at night - turn it on for a true curb-appeal showstopper. A rare opportunity you don't want to miss! (id:55026)
Toronto, Ontario
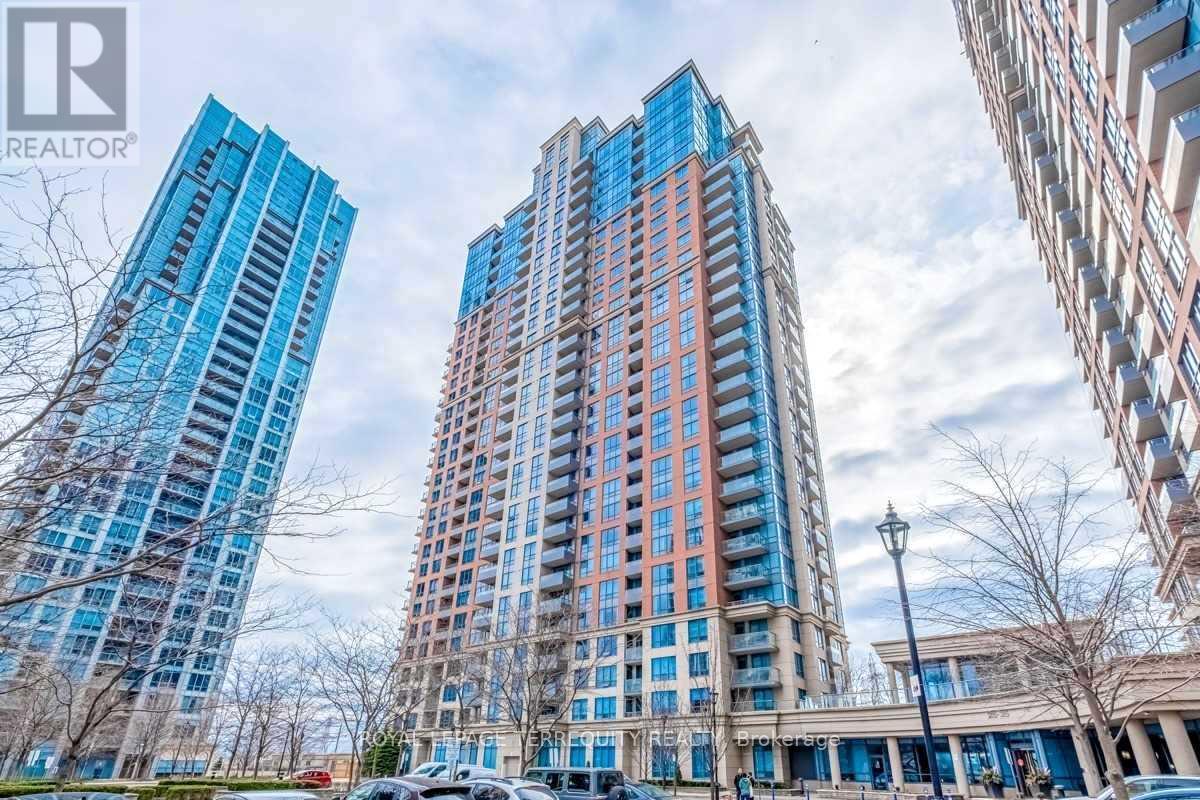
Welcome to Suite 657 at Tridel's Nuvo at EssexII! A Wonderfully Spacious 2 Bedroom, 2 Bath, Full Service, Executive-Style, All-Inclusive, Fully Furnished and Equipped Condo for Lease! Move-in Ready! Lease Package includes all Kitchenware, Linens, Towels and Bedding, Supply of Bathroom & Kitchen Paper Products and Soaps etc. All Utilities are also covered, including Unlimited Beanfield Unlimited Internet & Basic Cable TV. Such Hotel-style Services provided as Weekly Cleaning & Laundry of Linens/Bedding, plus Bi-weekly detailed Cleaning. Enjoy this most Desirable Split-Bedroom Plan with open-concept Living, Dining & Kitchen areas and Walk-out to large Balcony with unobstructed Views. The 2nd Bedroom is set-up as Comfortable Office Space/Den, with 2 Large Chairs, each that open up into a Single Bed. One Underground Parking is also included. Numerous Amenities include an extensive two-level recreation center known as the "Nuvo Club" with Key amenities including a 24-hour Concierge, Indoor Swimming Pool, Whirlpool, Saunas, a Fitness Centre and a RoofTop Terrace with Barbecues. Enjoy Stress-free, Resort-like Living! Great location - just steps to Kipling Subway, Go Train, MiWay, Shopping, Restaurants & Minutes to Downtown and Airport! (id:55026)
Vaughan, Ontario
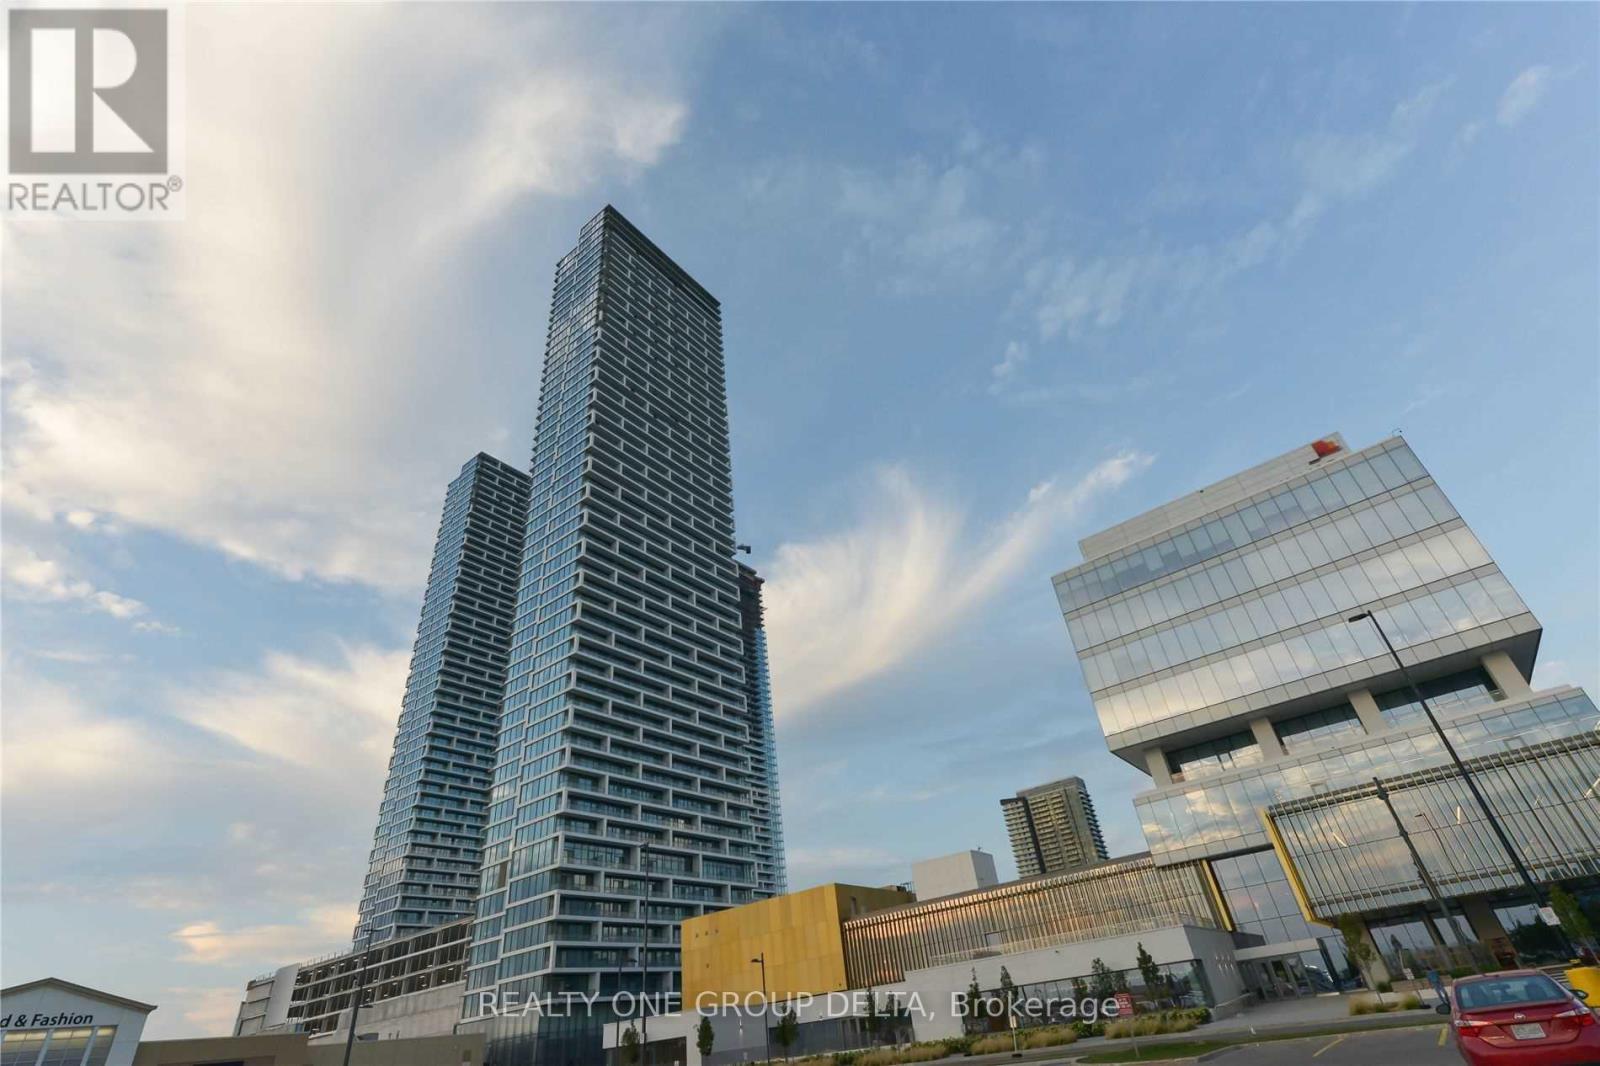
Wow Corner Unit with LOCKER and PARKING. Wonderland Fire Work View, From Corner C N Tower Toronto Skyline View.3 Bdrm 2 Baths Condo At Transit City 1 In The Heart Of The City Of Vaughn At Hwy 7 And Jane. Corner Bright Unit With 950 Sq.+170 Sq.F Of Balcony With Unobstructed N Views. Rooftop Terrace On The Floor. 1 Parking,1Locker. 5 Star Lobby With Concierge. Zero Minutes To New VMC Subway. Steps To Viva, 5 Min To York University. Great Place To Call Home. Roger's 1 Gigabit High Speed Internet Included. **EXTRAS** 24/7 Concierge, Party Room W/Kitchen, Rooftop Terrace, Golf & Sports Simulator. YMCA beside building,1st Resident free,2nd 3rd 50% discount and some condition apply* Currently Property occupied and 1st room occupant vacating on middle of Aug. Some of Previous taken photos on MLS. Limited Supply of these type of Units . Do not miss this one as End user & Rentals are high demand in this Building. (id:55026)
Richmond Hill, Ontario
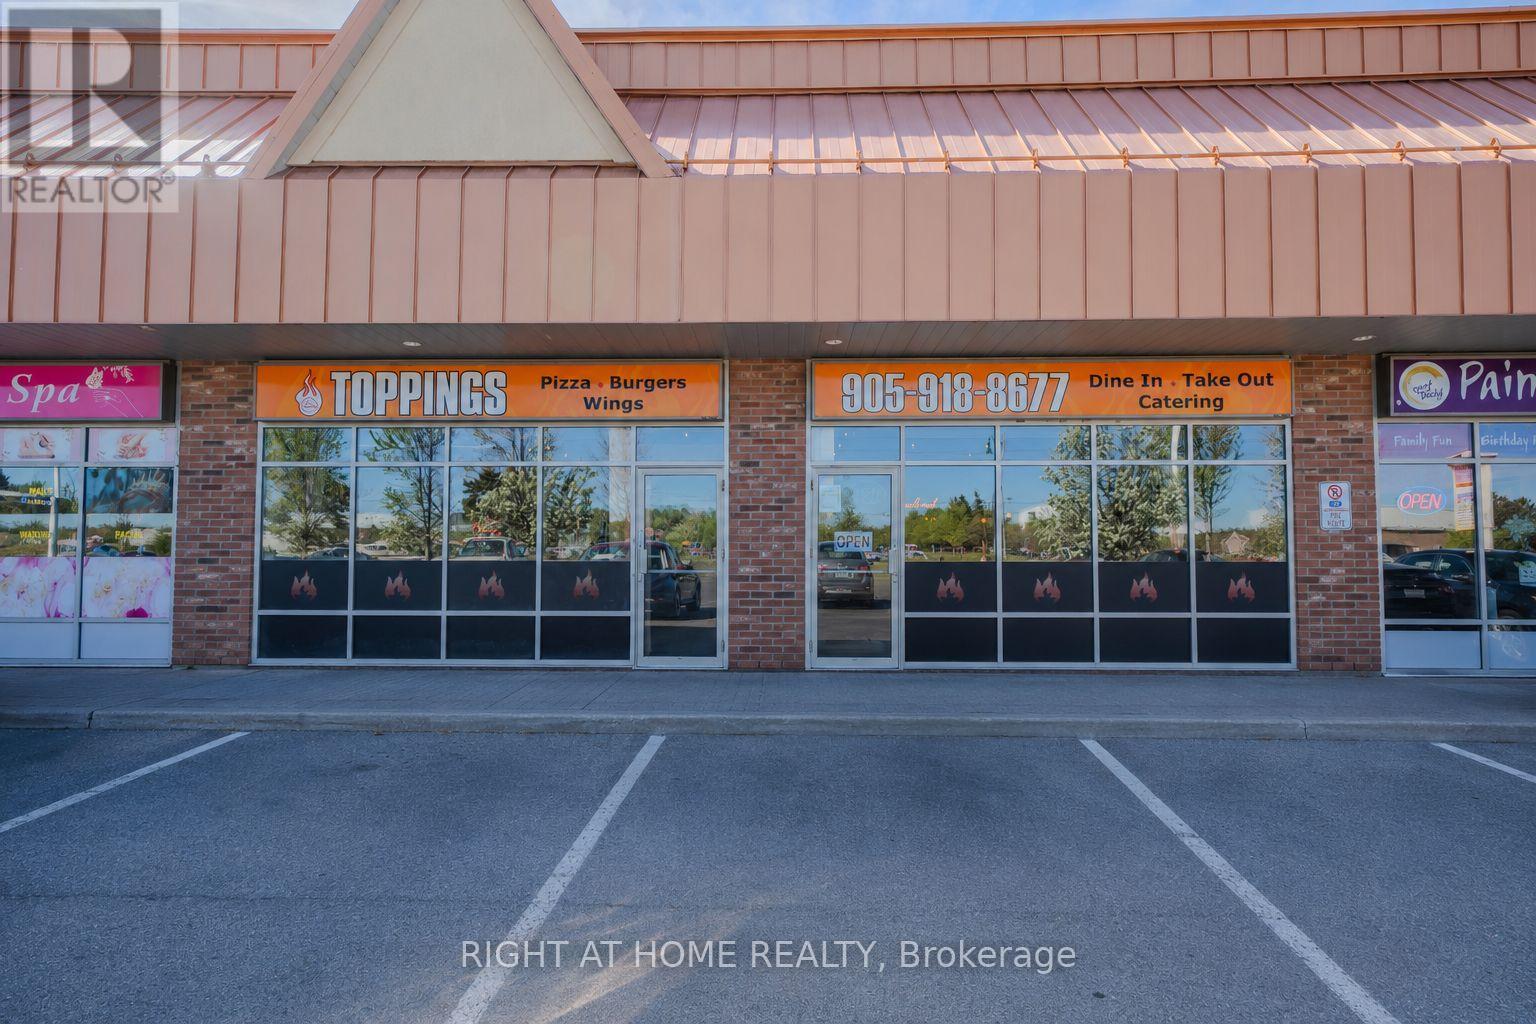
A rare chance to secure a fully equipped, turn-key restaurant space in one of Richmond Hill's most active and sought-after commercial plazas. Positioned at a high-traffic intersection surrounded by dense residential communities, top-rated schools, major green space, and convenient highway access - this is the kind of location that operators spend years searching for.2,500 sq ft of professionally built-out restaurant space. 60 seats. Full commercial kitchen designed for high-volume service. This space has proven itself year after year - maintaining a loyal and growing customer base while generating a built-in institutional revenue stream that speaks volumes about the strength and consistency of this location.The previous establishment held LLBO licensing - giving the incoming operator a clear and established path to obtaining their own liquor licence and unlocking a significant additional revenue opportunity from day one.The space is fully equipped and ready for immediate possession. Bring your concept, your cuisine, your brand. Whether you are an experienced operator looking to expand into a proven market or an aspiring owner ready to open your doors in the right location - everything you need is already here.Your vision. Your menu. Your name on the door. The hard part is done - this is your opportunity to walk into a space that was built to succeed and is ready for its next chapter. (id:55026)
Toronto, Ontario
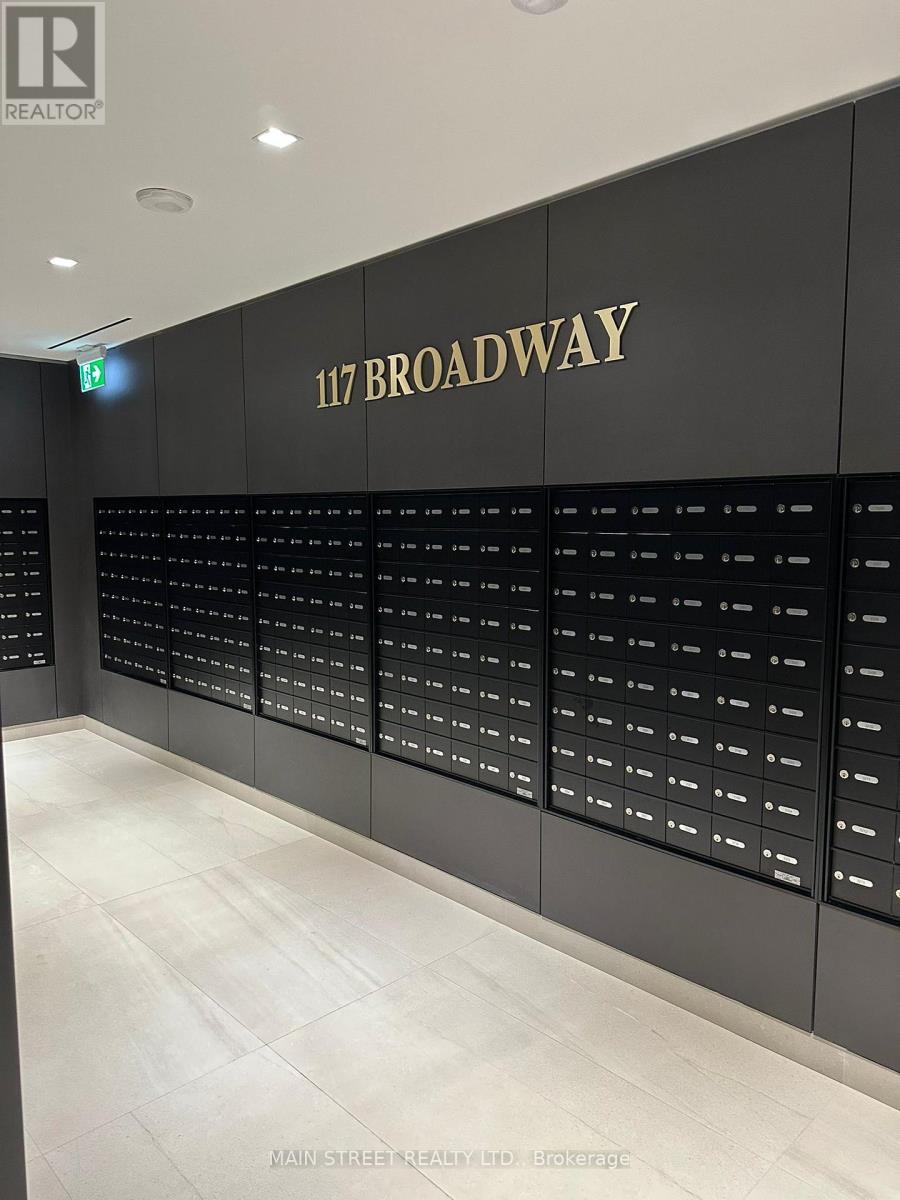
***TWO PARKING SPOTS SIDE BY SIDE, TWO PARKING SPACES, LOCKER, AND FURNISHED CONDO.*** Experience elegant, high-end living in the heart of Mount Pleasant and Eglington. This furnished luxury condo combines timeless design with modern comfort in one of Toronto's most desirable neighborhoods. With a northern exposure and floor to ceiling windows, the space is filled with natural light throughout the day. Nine-foot ceilings and wide plank flooring create an open, airy atmosphere that feels both sophisticated and welcoming. The European style kitchen features quartz countertops and backsplash, modern appliances, and a functional open-concept layout that flows seamlessly into the living and dining areas. Mirrored closets add style and practicality, while every finish reflects a commitment to quality and detail. This home includes two parking spaces and one locker. Residents enjoy access to a full suite of amenities designed for comfort and community. The building features a 24-hour concierge, rooftop terrace with fire pits and outdoor lounge, yoga and meditation studio, outdoor theater, pet spa, art studio, sauna, gym, and outdoor pool. There is also a community BBQ area, party room, and meeting space for entertaining or remote work. Located within walking distance to two subway lines, shops, and restaurants, this home offers the perfect balance of urban convenience and refined living. Every detail, from the natural light to the thoughtful amenities, contributes to an exceptional lifestyle defined by elegance and modern luxury. (id:55026)
Toronto, Ontario
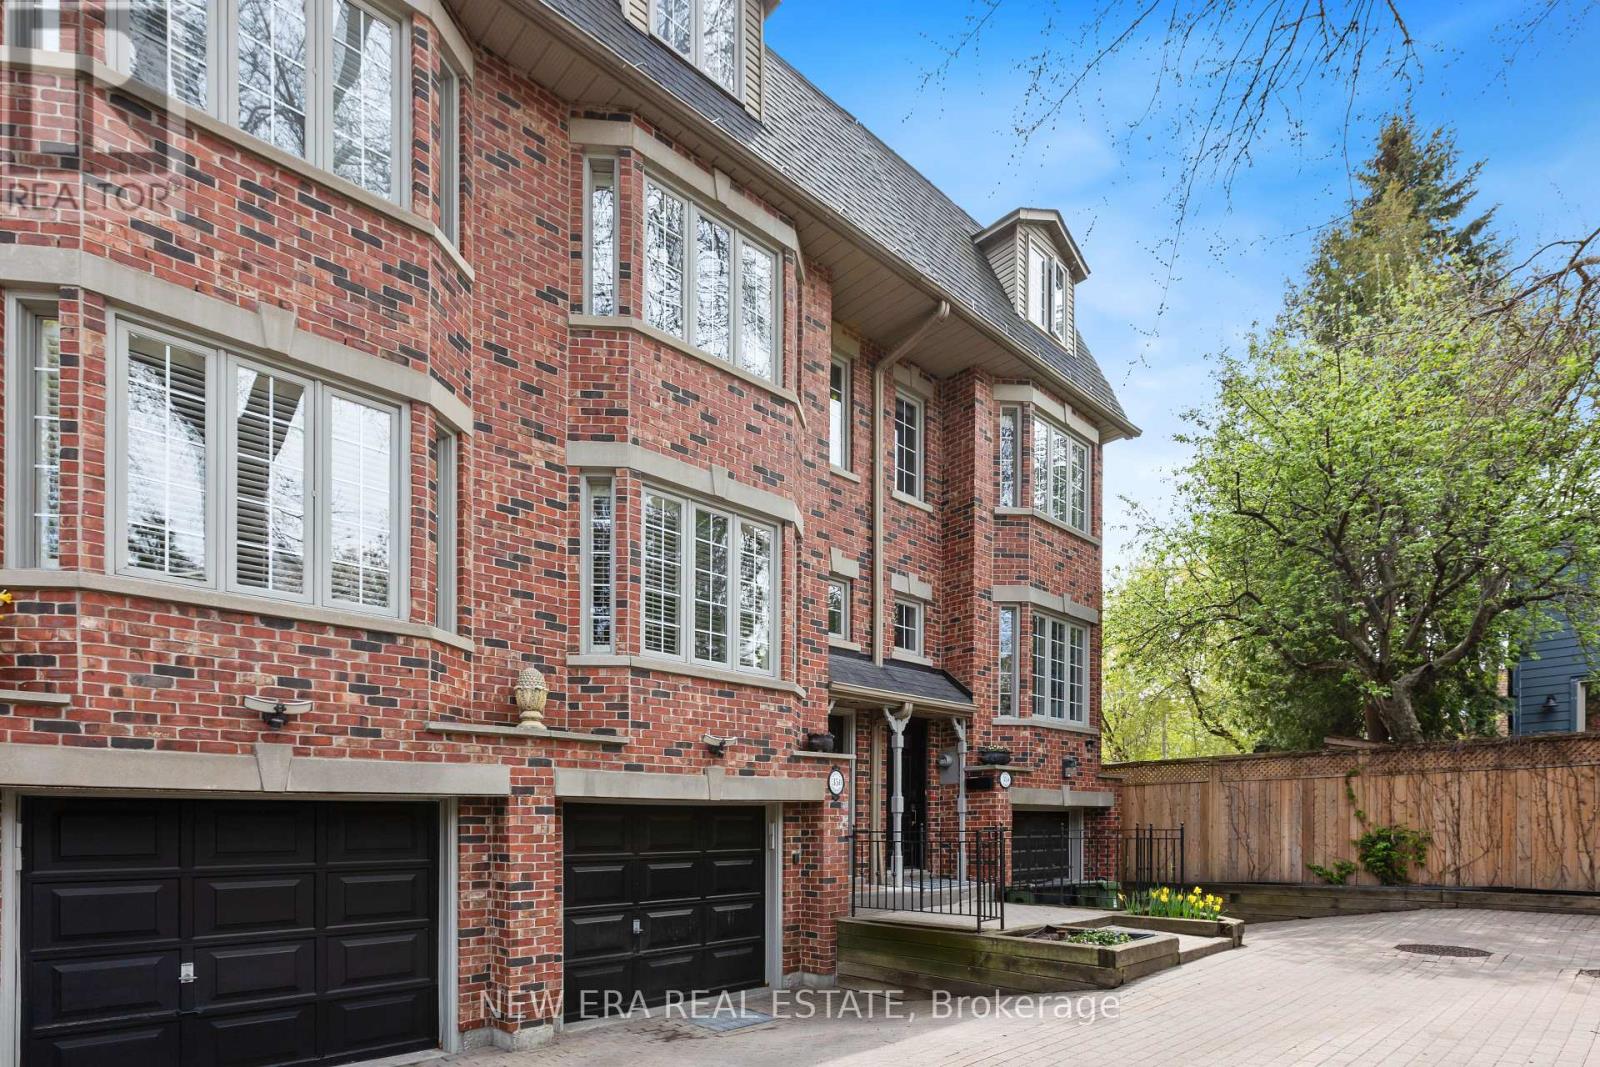
Tucked away in an exclusive Cabbage town enclave, this beautifully renovated freehold executive townhome offers a rare blend of privacy, luxury, and urban convenience. One of only six sought-after "Spruce Lane Townhomes," this spacious 3-bedroom, 2.5-bath residence is located on a quiet private interlocked laneway, perfect for families and professionals alike. The main floor features rich dark hardwood flooring, an open-concept living and dining area with gas fireplace, and a renovated chef-inspired kitchen with walkout to a charming private backyard complete with a deck perfect for BBQ area and entertaining. The second level offers a bright and spacious bedroom as well as an open concept bedroom(easily be converted back to a 3rd private bedroom) and a large bathroom. The third-floor primary retreat includes a private balcony, custom built-in closets, and a spa-like ensuite with shower, soaker tub, and double sinks. Lower level features a mudroom, laundry room with extra storage, powder room, and direct access to the oversized private garage. Ideally located steps to transit, parks, Riverdale Farm, shopping, cafés, and restaurants. A true Gem in a vibrant Toronto community. (id:55026)
Ottawa, Ontario
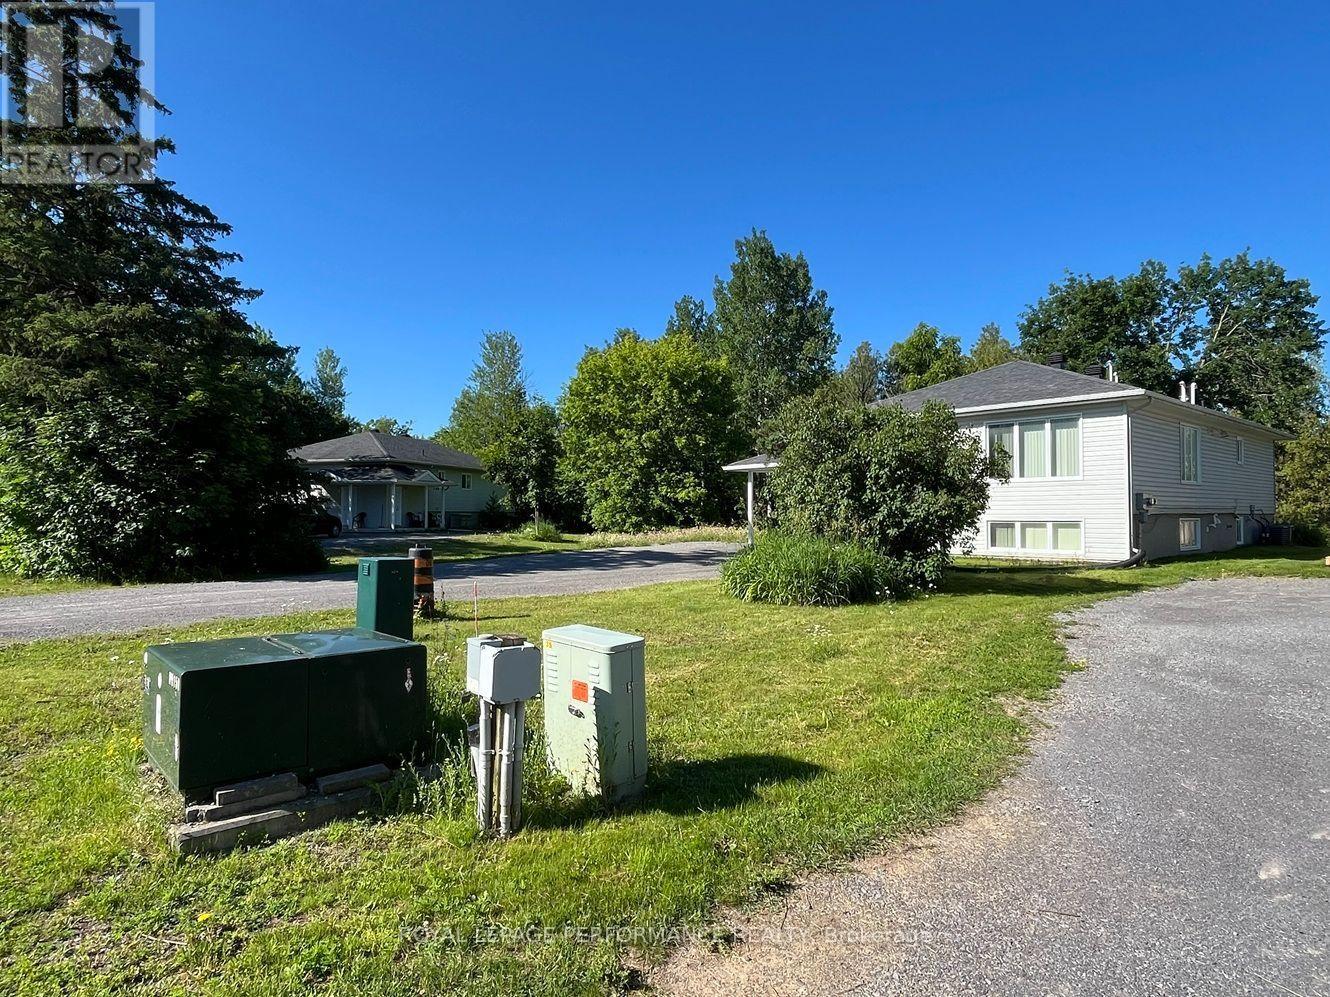
This property, known as Creekside Lofts, is adjacent to Poole Creek and consists of 2 parcels: 37 Cloverloft Court is a legal duplex rented out for medium term rentals (30 days or longer up to 180 days) and 35A Cloverloft Court, which is a vacant lot to be developed for up to 4 additional units. This listing is being sold as a package to a developer, investor or a sitting owner who wants to live in one unit and rent out the others. Alternatively, the property would be ideal for a multi-generational family compound or co-operative housing. Each furnished unit consists of three bedrooms and two baths. They typically rent for $3,500 per month per unit. Total potential revenue from the existing duplexes are $7,000monthly ($84,000/year gross) plus additional revenue from the development potential of the currently vacant lot (with up to four more units).The lots are exceptionally deep and all are pie-shaped, Depths ranges are from 145.7 to 164.4 feet. Zoning is R1D[2240]: Primarily single detached dwelling plus the addition of a secondary dwelling units. As of 2025-2026, many R1 zones are transitioning to new "N series"(Neighbourhood) zones that allow up to 4 units per lot. Subject properties are close to services and jobs, 7-mins from the Canadian Tire Centre and there is a natural area behind the properties bordering Poole Creek (drains to Carp River) which provides noise reduction, privacy and beauty. High Ranch construction means lower level unit is only 1/2 level down, has 8-foot ceiling height and large windows, good daylighting. Each unit is about 1,350 square feet, each with separate ingress/egress. Existing interim income from the developed lot increases a buyer's ROI/IRR (return on investment/internal rate of return). Lastly, a buyer could legally add some 15 sq m (161.5 sq ft) backyard or sideyard workshops or mancaves or she-sheds or backyard offices to further boost both utility, tenant stickiness and ROI/IRR. There are two PINs and two legal descriptions. (id:55026)
Vaughan, Ontario
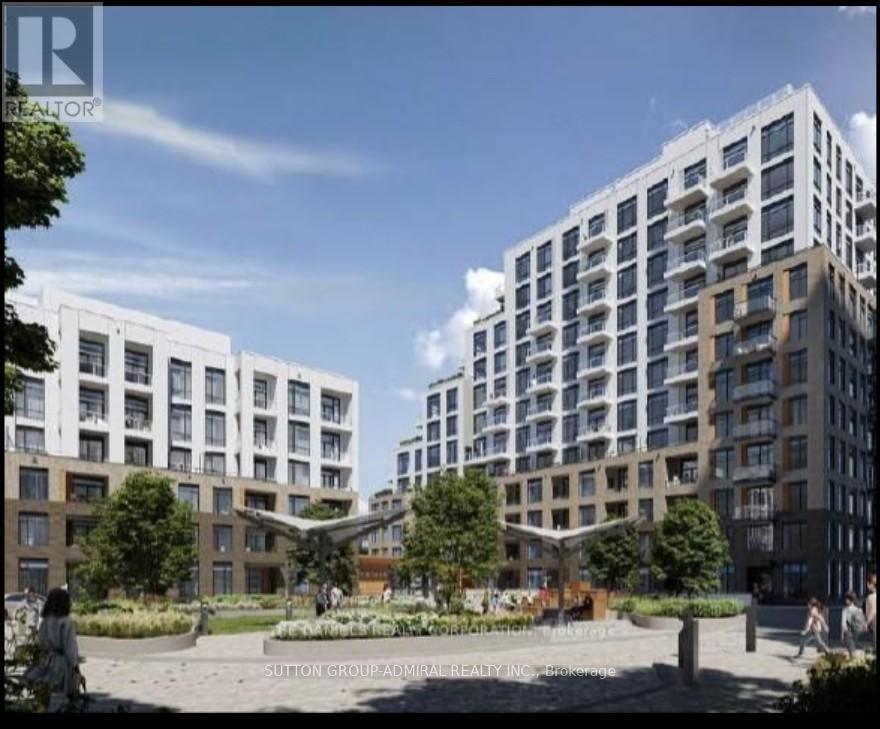
Welcome to this gorgeous new contemporary built 2-bedroom, 2-bathroom condo in one of most desirable communities in Vaughan. This stunning condo features a Total of 980 sq. ft. (938 sq. ft. suite + 42 sq. ft. balcony) with unobstructed exposure and includes parking & locker.Convenient access to top-rated schools, Shops, Restaurants, Hwy 407, Hwy 7, and Viva transit surrounded by high-end unlimited amenities including Promenade Mall, Walmart Supercentre, No Frills, FreshCo, Thornhill Green Park, and more. Building provides well appointed entertainment terrace and party room, BBQ lounge areas full equipped fitness facility with a 2-story basketball court (in Tower B) and well-equipped gym. Enjoy urban gardening in the dedicated gardening plots. For pet owners, convenient private dog run area. (id:55026)
Kawartha Lakes, Ontario
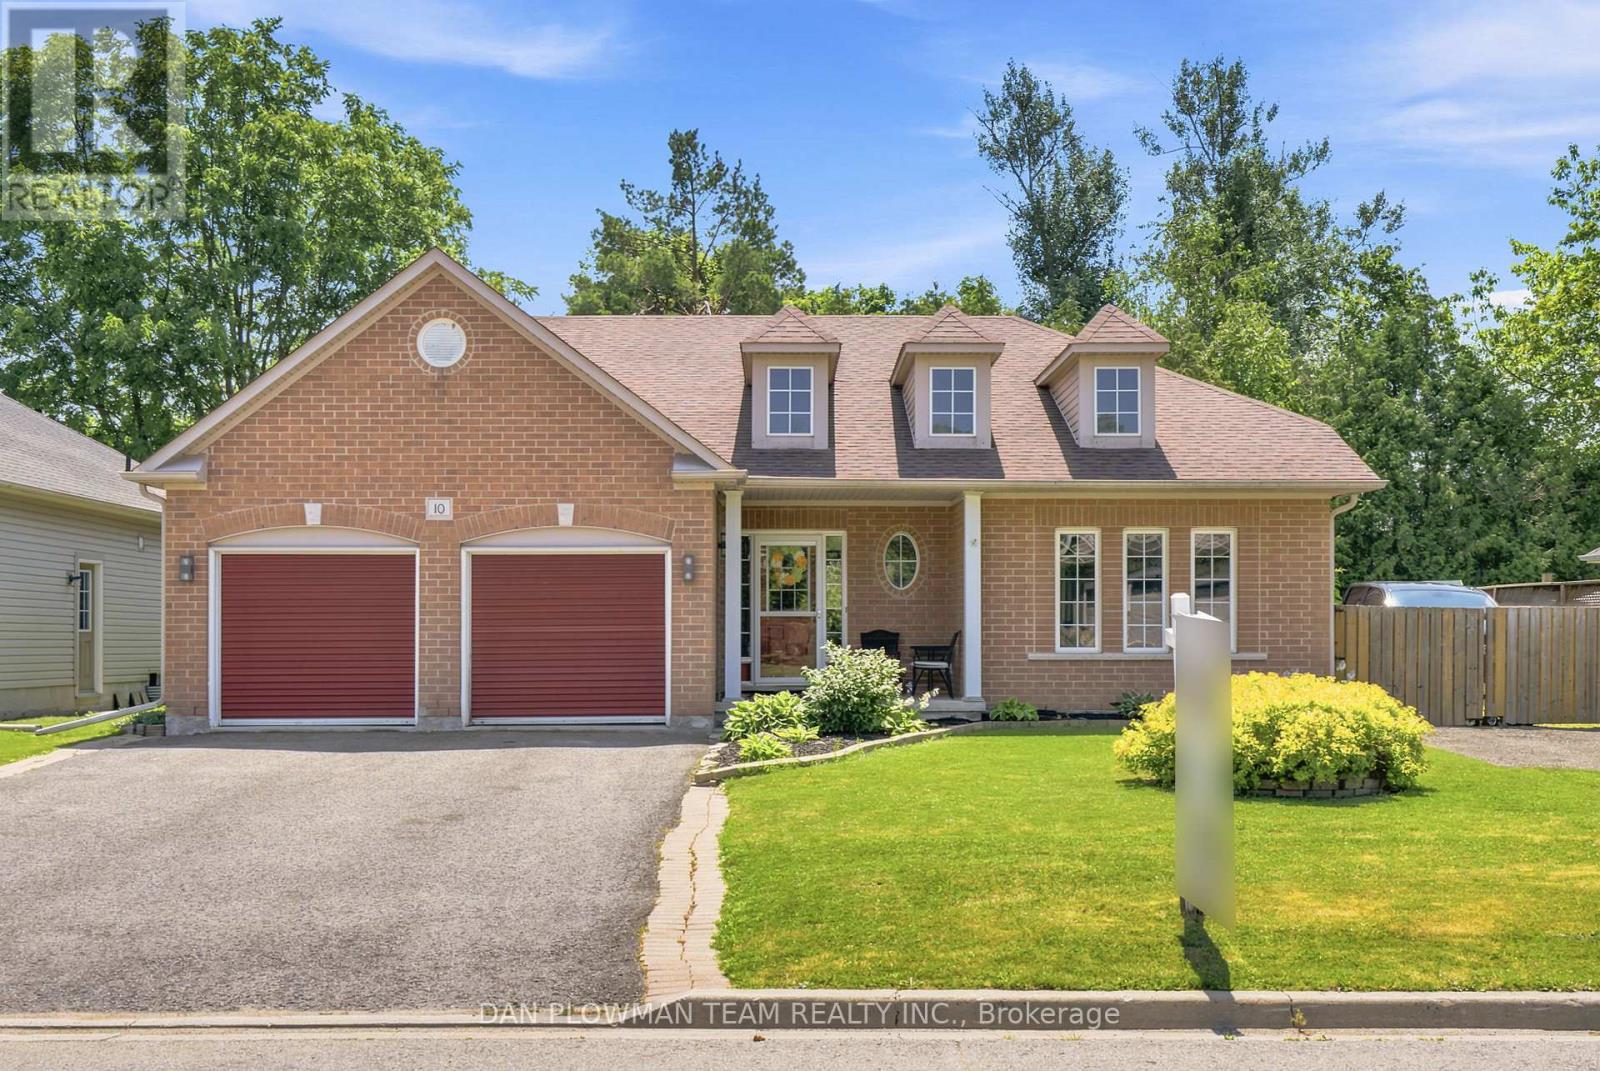
Looking For Some Peace And Country Living Away From The City? Your Search Stops Here. Welcome Home To This Meticulously Maintained Raised Bungalow In The Quaint Community Of Omemee In Kawartha Lakes. The Location Is Fantastic By Being Steps Away From The Trans Canada Trail And Local Amenities, While Being Surrounded By Manicured Lawns And Charming Bungalows. This Home Features A Large Driveway With Parking For 4 Vehicles And A 2-Car Garage Complete With Gas Heater And Additional 240-Amp Outlet. Inside, An Inviting Foyer Welcomes You Home With A Rare Main Floor Bedroom On The Ground Floor-Perfect For Guests, A Home Office, Or Flex Space. Just A Few Steps Up, Enjoy A Bright Living Room With A Cozy Gas Fireplace, Ideal For Family Gatherings. Off The Living Room, A Convenient Mudroom With Washer/Dryer Provides Direct Garage Access. The Open-Concept Kitchen Offers Stainless Steel Appliances, Ample Cabinetry, And Overlooks The Sun-Filled Dining Area. Walk Out From The Dining Room To Your Deck-Perfect For Bbqs, Morning Coffee, Or Relaxing In Your Hot Tub While Enjoying The Spacious Backyard. Bonus Outdoor Features Include A Fire Pit, And Natural Gas Bbq. The Main Level Also Includes A 4-Piece Bath, A Large Secondary Bedroom, And A Spacious Primary Suite With Walk-In Closet And 4-Piece Ensuite With Corner Tub. The Partially Finished Basement Offers Above-Grade Windows, Sauna, A Bedroom, And Plenty Of Storage Space-Ideal For Growing Families. Updates Are As Follows: Shingles (Approx. 2024), Water Treatment & Pump (Approx. 2025), Flooring (Approx. 2022) And So Much More! (id:55026)
Toronto, Ontario
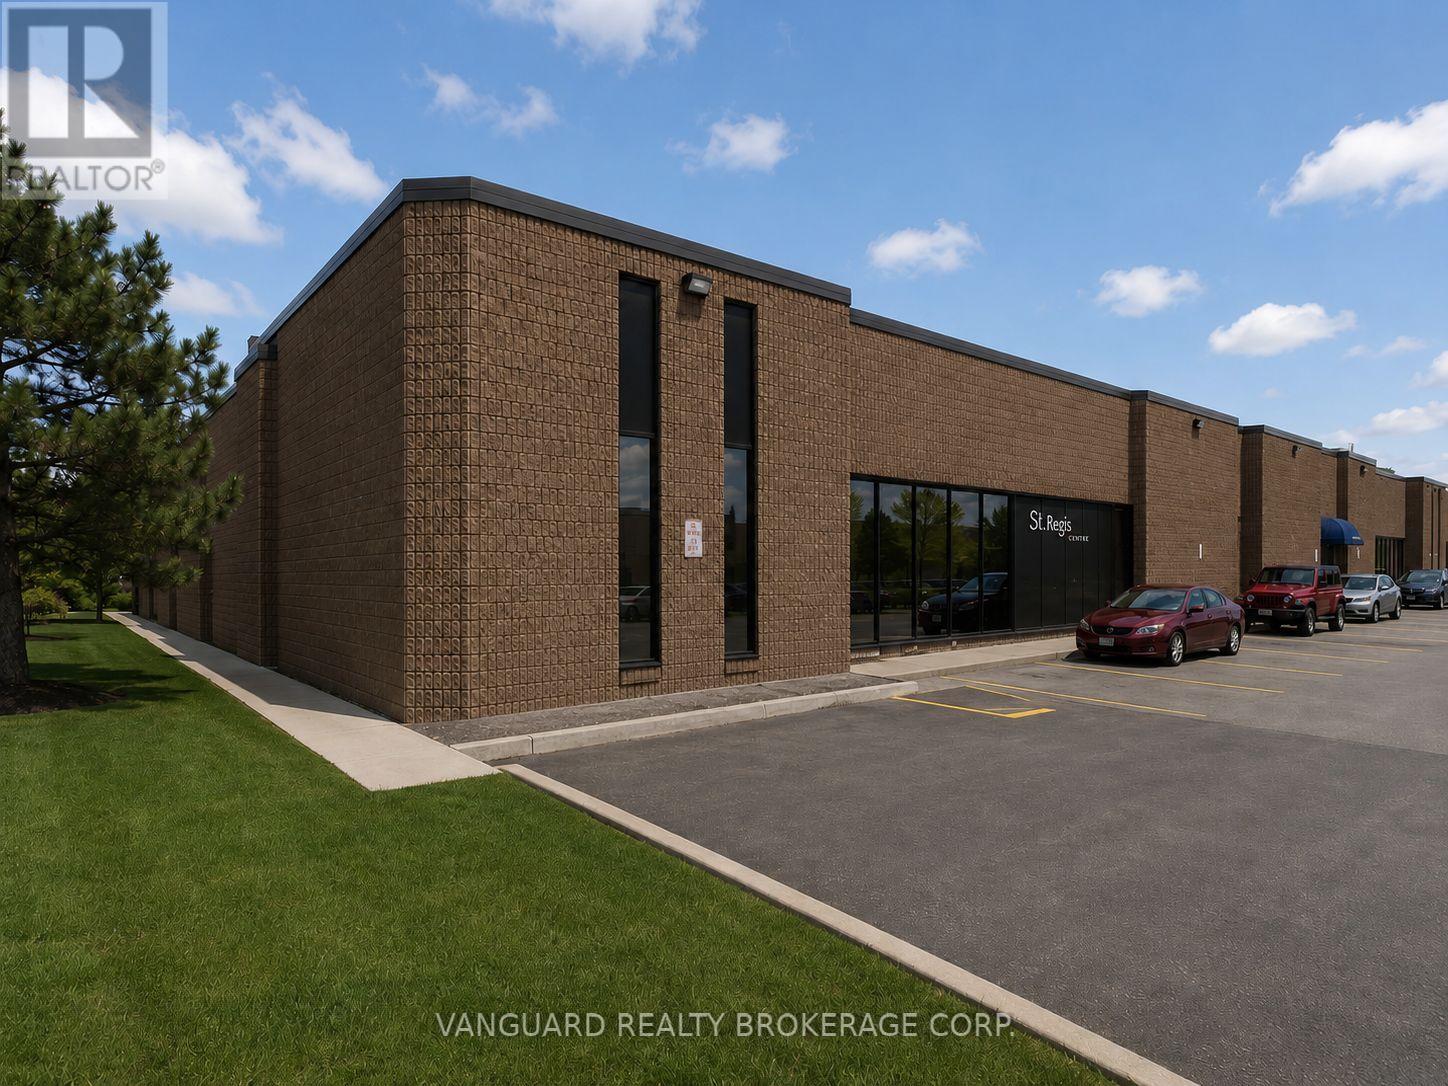
Prime location in North York, Excellent shipping & parking, showroom, boardroom and offices. TTC bus stop outside of the building. Walking distance to Downsview Park Go Transit Station. Easy access to Highway 401 & Allen Road (id:55026)
Toronto, Ontario
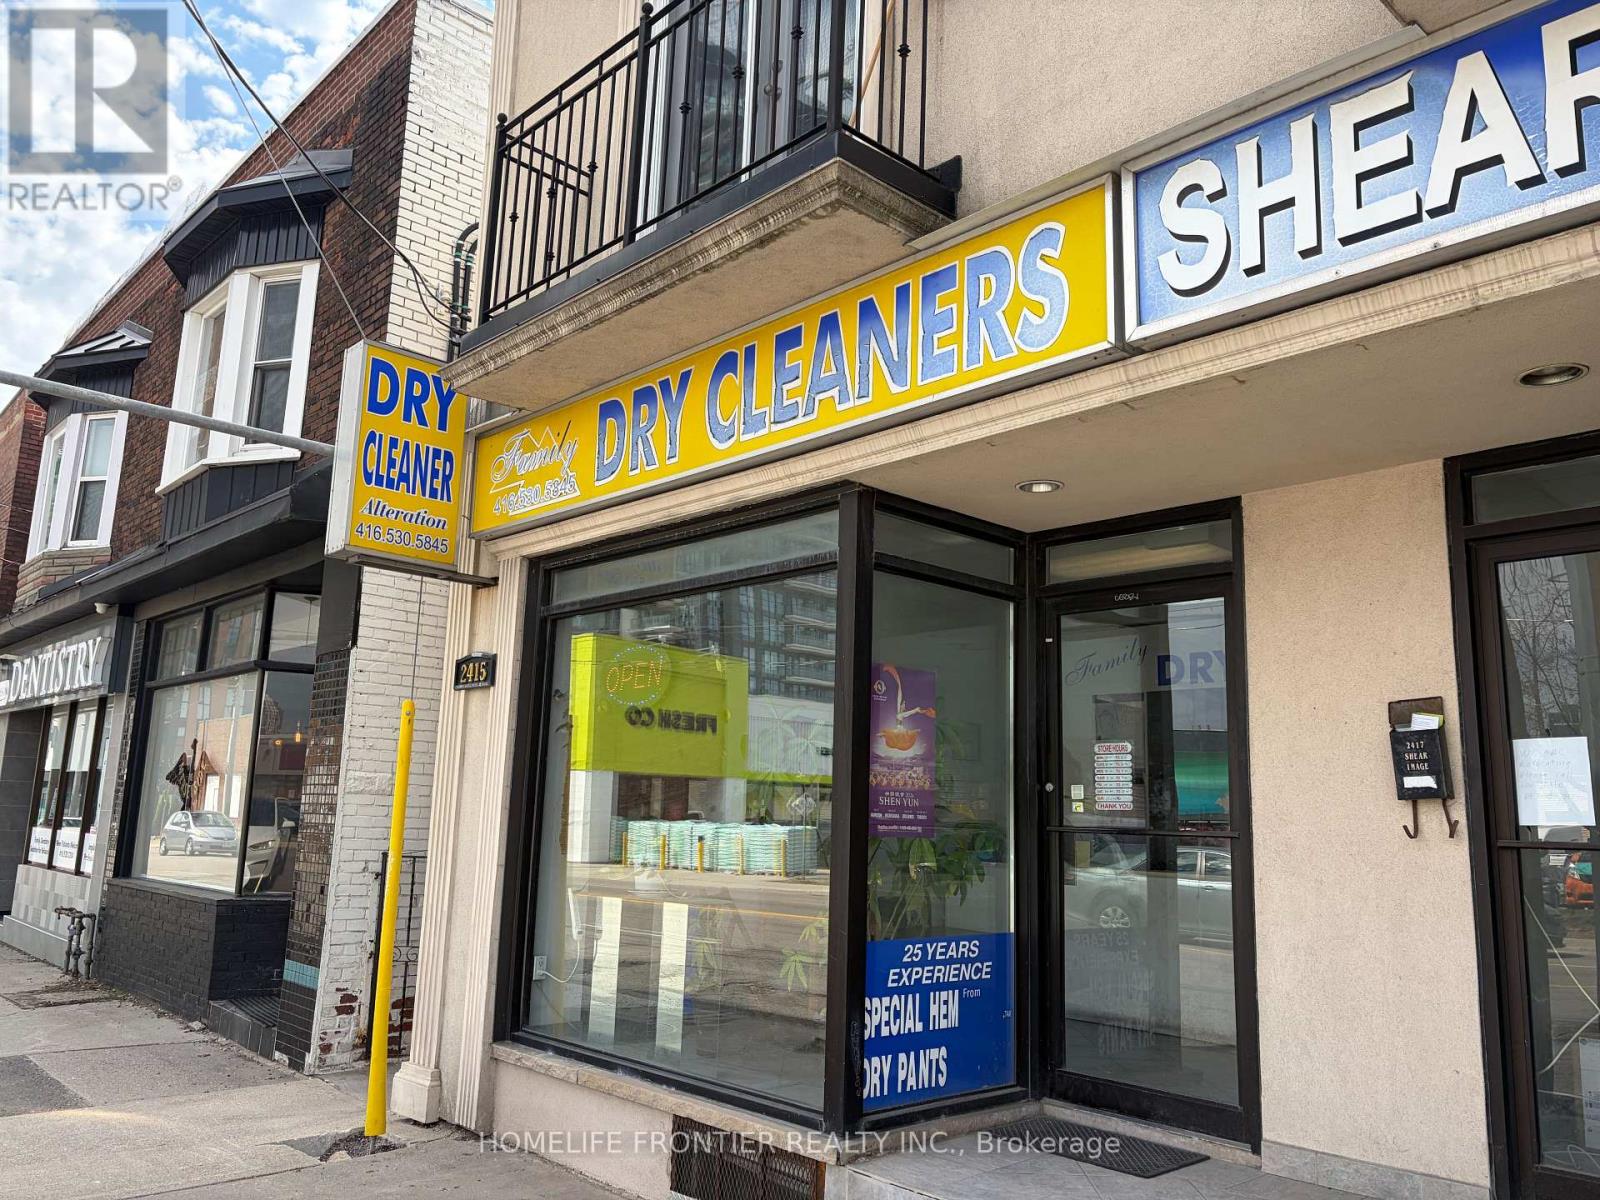
Well-established dry cleaning business located in a busy neighbourhood with loyalrepeat clientele and excellent community reputation. Known for friendly, personalized customer service, reliable turnaround times, and quality dry cleaning, laundry, and alteration services. Strong local presence with positive customer feedback built over many years of operation. Open 6 days a week: Monday to Friday 10 am-7 pm, Saturday 10 am-5 pm, and closed Sundays. Situated in a high-demand area with limited nearby competition, offering stable operations and consistent income potential. Excellentopportunity for an owner-operator looking to take over a trusted neighbourhood business with an established customer base. (id:55026)
Caledon, Ontario
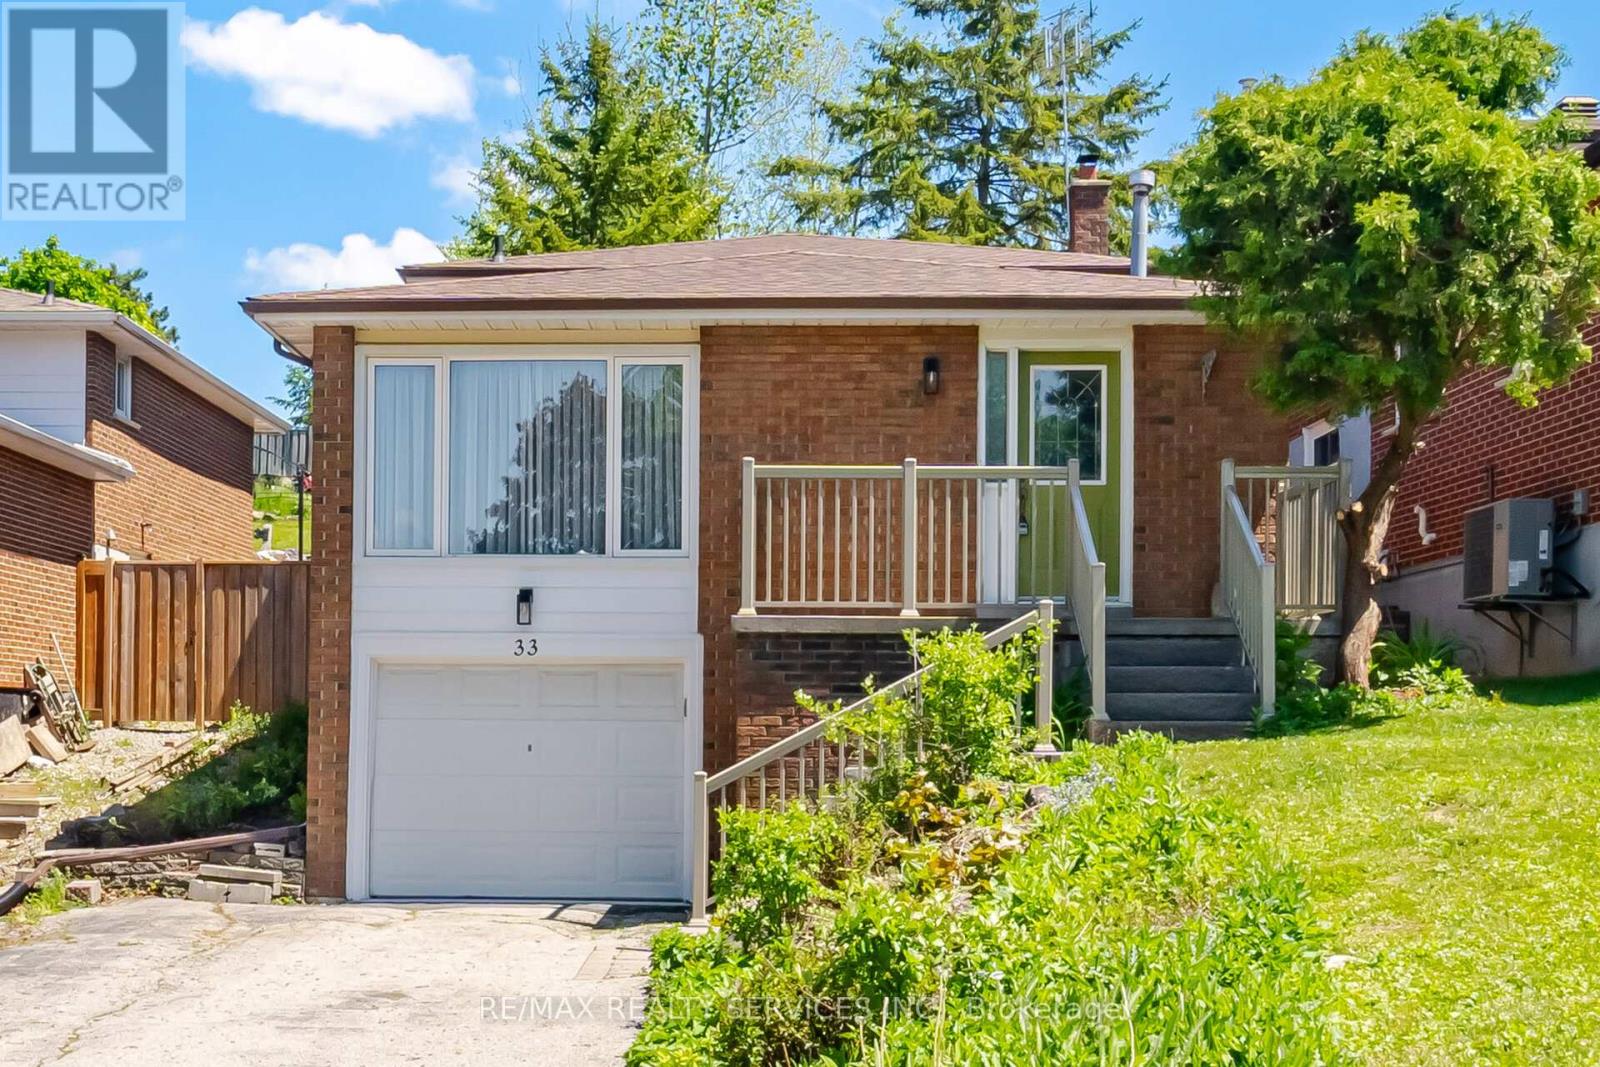
Welcome To 33 Hesp!! This Lovely 1175 Sqft Detach 4 Level Backsplit Offers 3+1 Bdrm, 1.5 Baths And Located In A Sought After Charming Bolton Neighbourhood. Freshly Painted. All New Berber Broadloom. This Lovely Home Offers A Family Size Eat-In Kitchen O'rlooking The Family Rm. Spacious Combined Lrm/Drm W/Gleaming Hardwood Flrs, Pot Lights & Crown Mldg. Upper Level W/3 Generous Size Bdrms All W/New Berber. Partially Updated 4Pc Main Bath. Lower Level W/Entertainers Size Family Rm W/Wood F/P & New Berber. Great Size 4th Bdrm/Den W/New Berber. Bright Updated 2Pc Bath. Separate Side Entrance. Ground Level W/Door Entrance Into The Unfinished Laundry/Furnace Rm. Cantina W/Included Shelves & Workbench. Great Size Lot W/No Sidewalk Offering Add'nl Parking. Fenced Rear Yard W/Patio Area. Polished Up Garage Area W/Newer Concrete Slab. Conveniently Close To All Amenities. Roof Approx 2019, Furnace Approx 2016 (id:55026)
Barrie, Ontario
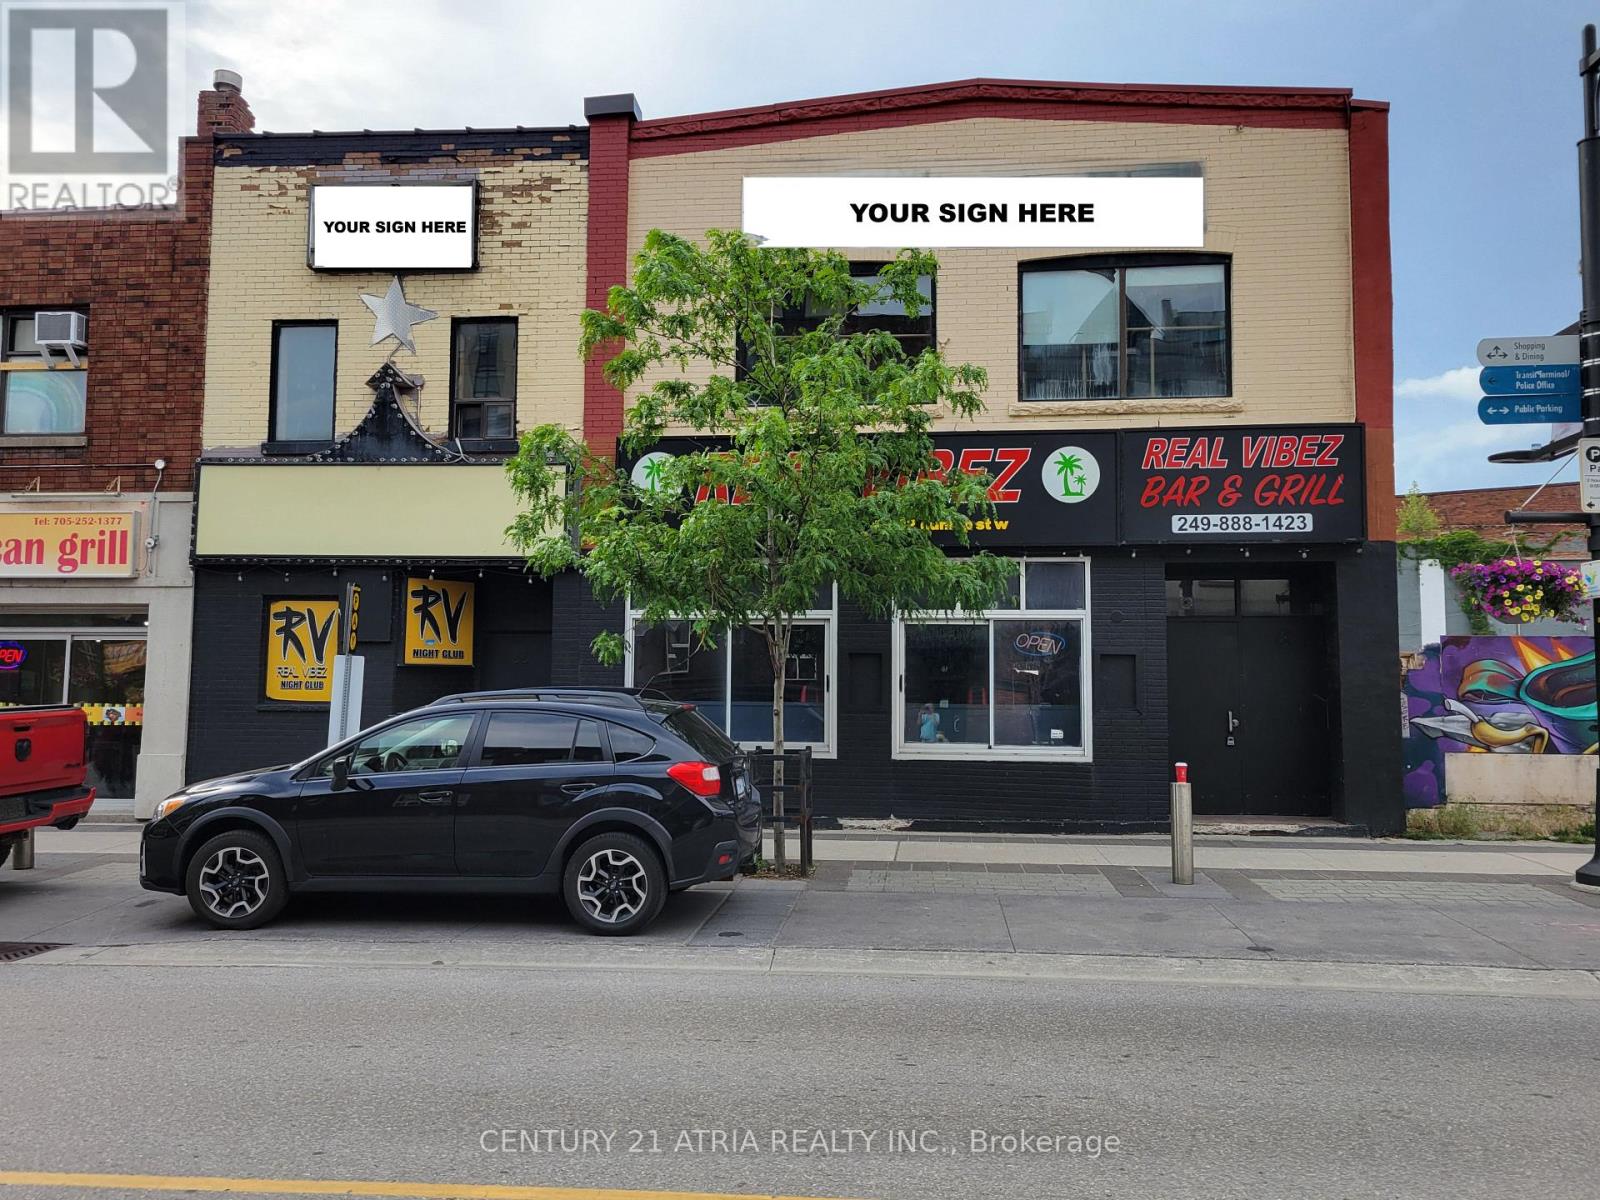
Prime Downtown Barrie Opportunity! Exceptional two-storey commercial building (4,234 sqft each floor) located in the heart of Barrie's vibrant downtown core at 18-22 Dunlop Street West. This highly visible property offers outstanding exposure along one of the city's busiest commercial corridors, just steps from the waterfront, marina, restaurants, cafés, entertainment venues, and public parking. Positioned within Barrie's rapidly evolving downtown district, the property benefits from strong pedestrian activity, year-round events, and a growing residential population. The versatile layout is ideal for a wide range of uses including bar, restaurant with possibility of adding patio , hospitality, entertainment or mixed-use operations (subject to zoning and municipal approvals). In addition, the property features a full usable basement, providing valuable space for storage and inventory. Occupants will appreciate the prominent street presence, excellent signage opportunities, convenient access to Highway 400, public transit, and the downtown waterfront. Join the momentum of Downtown Barrie and position your business in a location that offers visibility, accessibility, and an energetic urban environment. Rare opportunity to secure a landmark address in one of Central Ontario's fastest-growing communities. Position your business where customers, employees, and visitors want to be. Opportunities like this rarely become available on Dunlop Street. (id:55026)
Toronto, Ontario
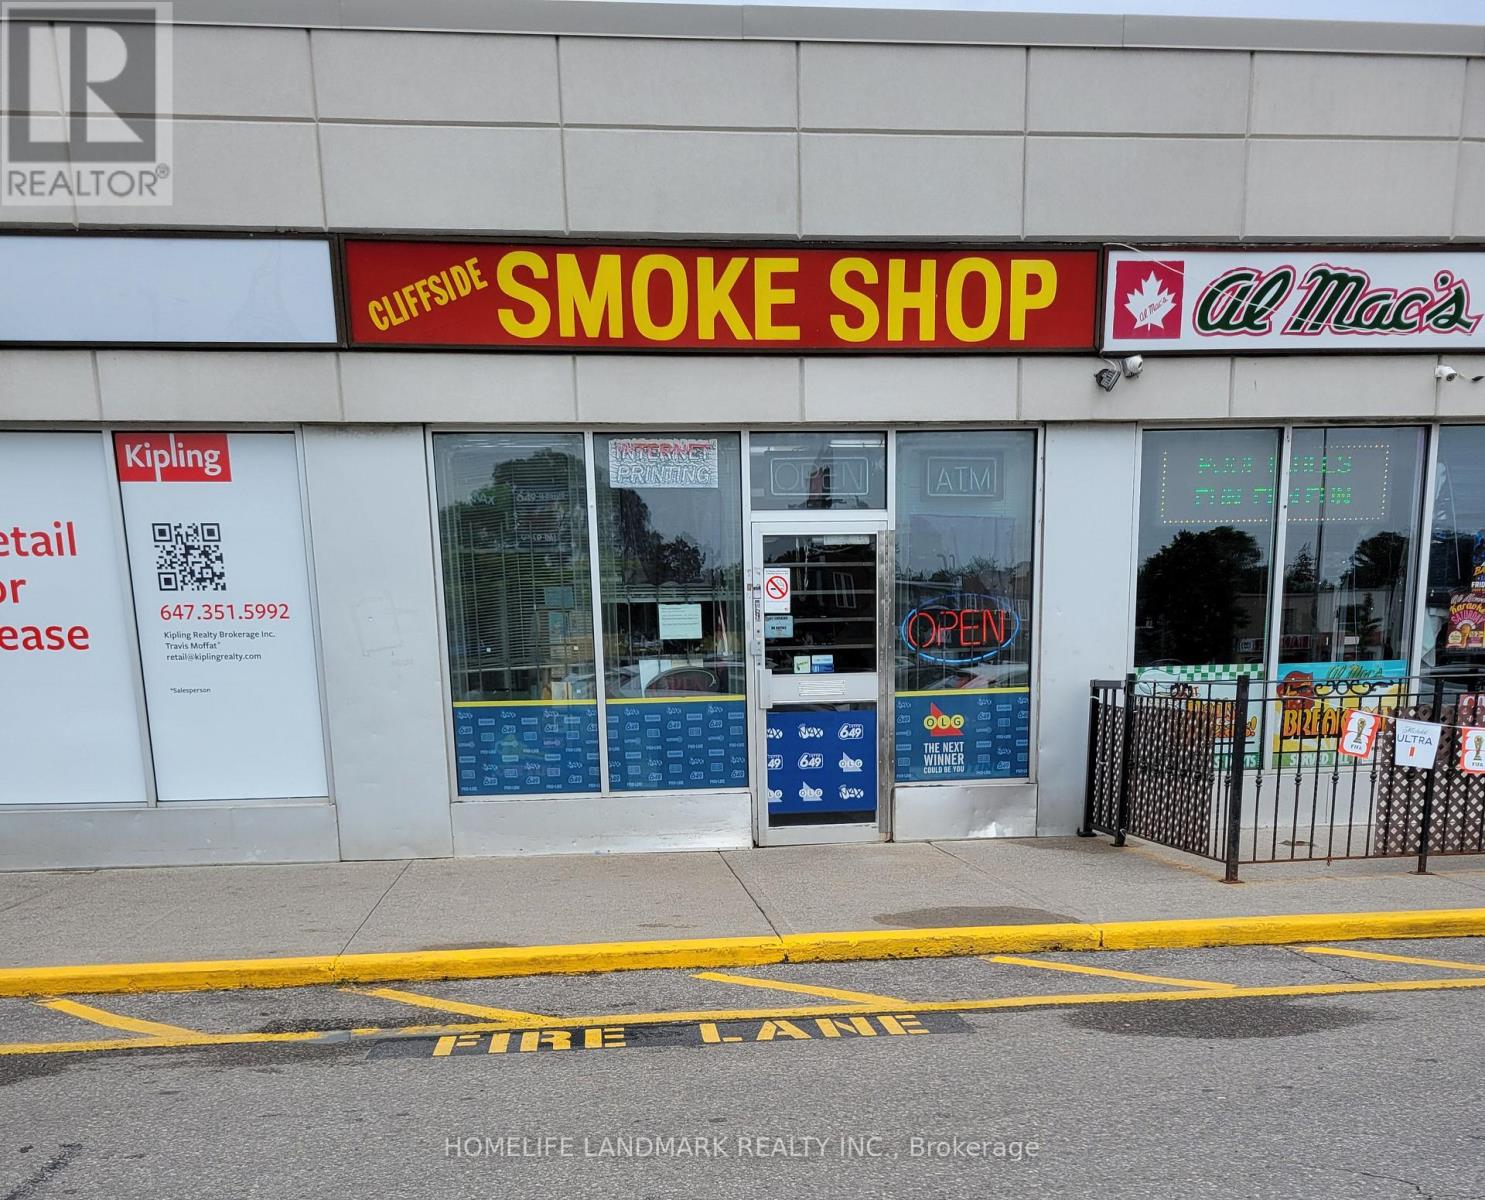
ESTABLISHED CONVENIENCE / SMOKE SHOP, RETIREMENT SALE, CLIFFSIDE PLAZA, SCARBOROUGH Turnkey convenience and smoke shop operating 22+ years at the same location in busy Cliffside Plaza(Kingston Rd), strong daily traffic and a loyal repeat customer base.Exceptional lottery volume of approx. $17,000/week, plus approx. $8,000/week in cigarette and tobaccosales. Annual revenue approx. $460,000.Rare lease security: Sale includes goodwill, trade name, and fixtures and equipment. Inventory extra at cost. Bbusy Cliffside Plaza on Kingston Rd, lots of parking. Opening Hours Mon-Sat 9 Am-7 Pm. Sun 10Am- 5Pm (id:55026)
Toronto, Ontario
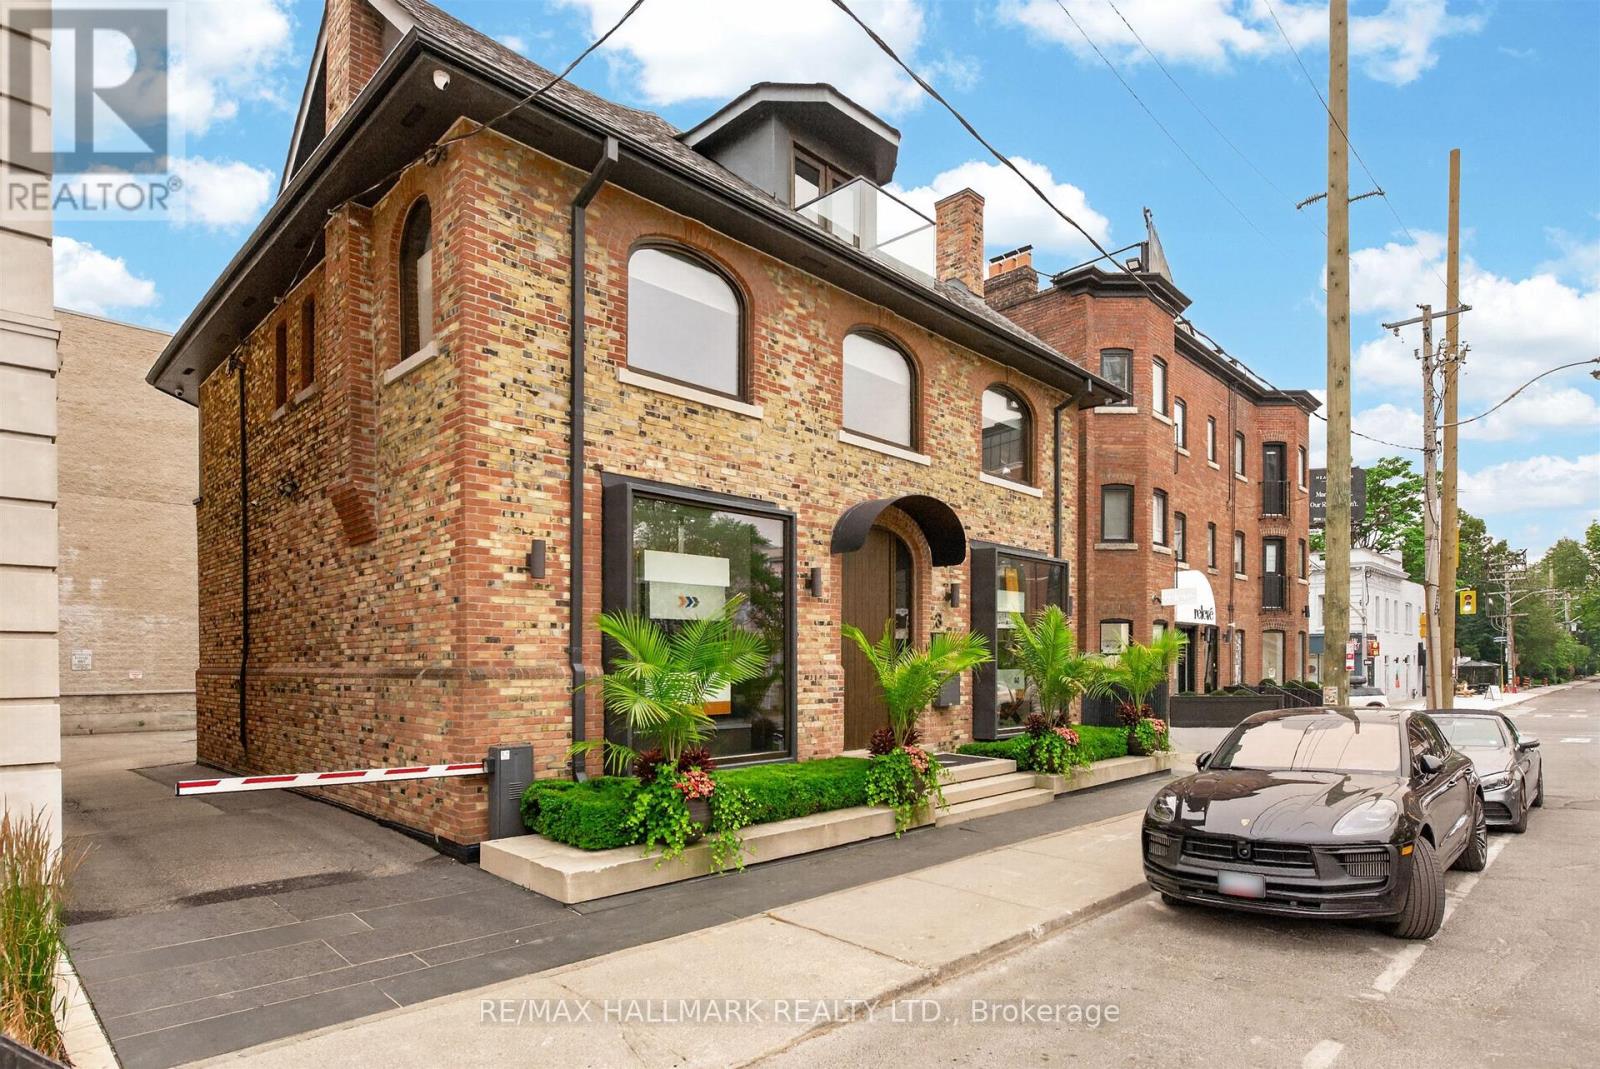
Incredible stand alone building in Summerhill with 6 rear gated private parking spaces and patio possibilites. Steps from TTC Subway and boutiques and shops of Summerhill.Three floors of office/retail plus lower level . Two boardrooms and washrooms and kitchenette on each floor . (id:55026)
Toronto, Ontario
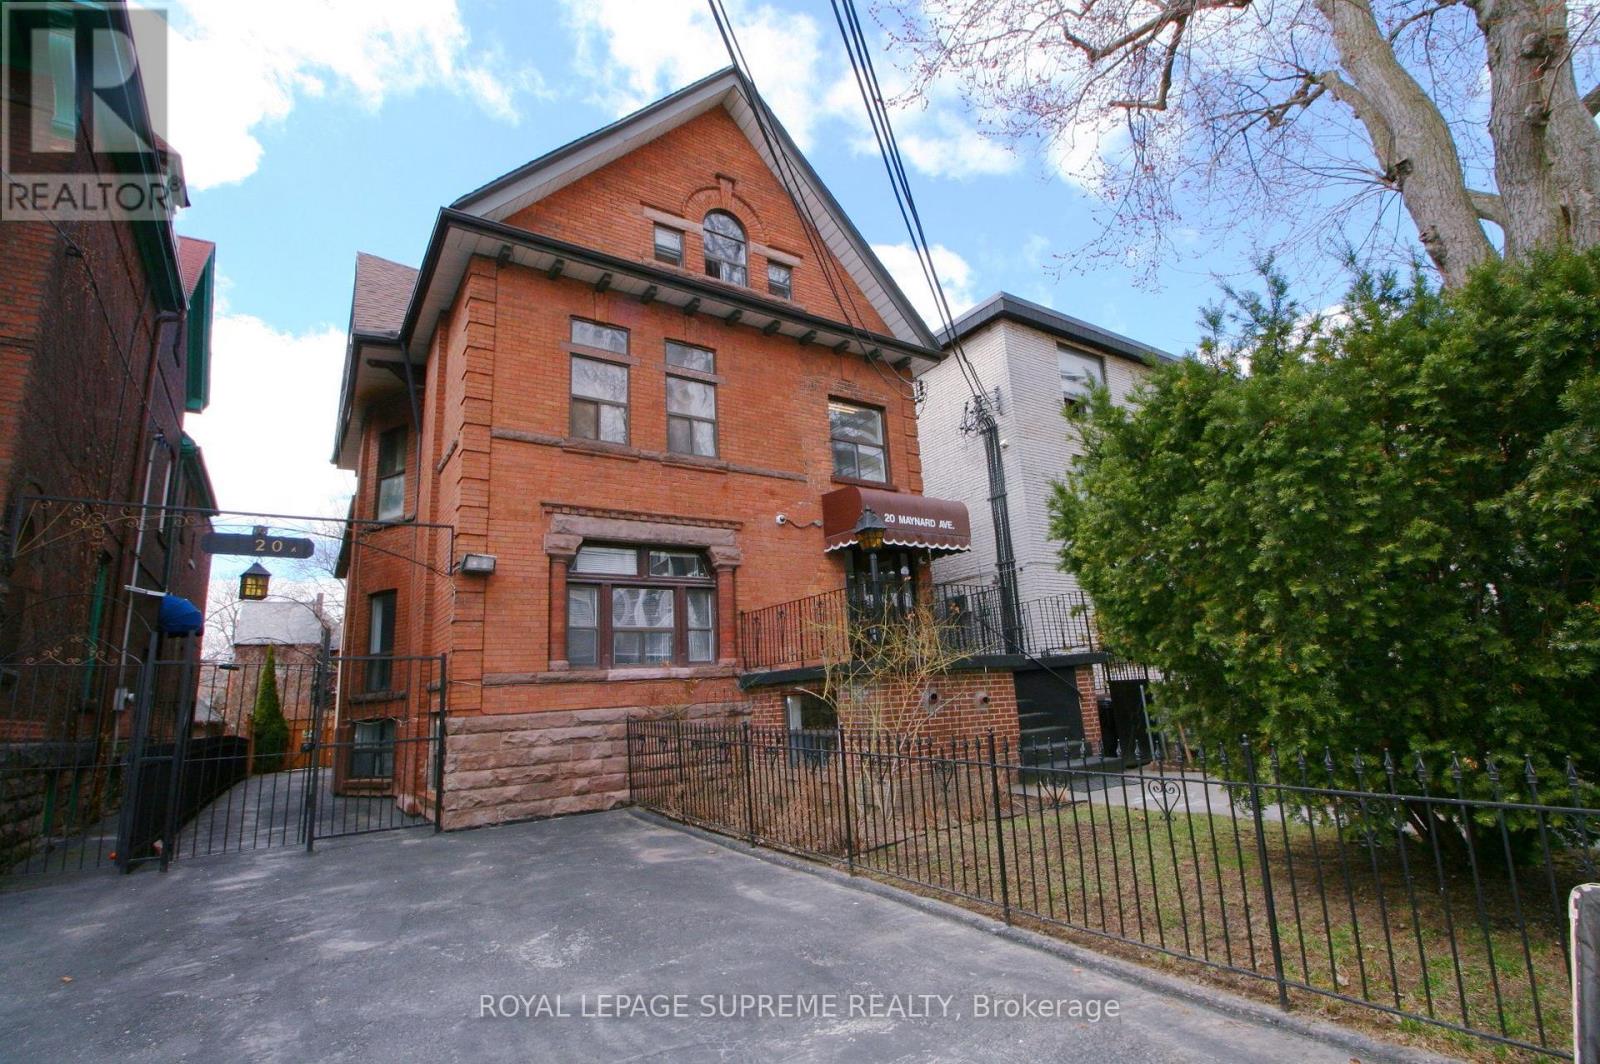
Prime Turnkey Investment Property With 18 Legal Self-Contained Apartments In A Well Maintained And Upgraded Converted Building. 15 Bachelors, 2 Two Bedrooms And 1 Large Open Concept Unit, Wide 40' X 145' Lot With A Private Drive And 2 Large Parking Spaces. Many Below Market Rents With Upside In A Rapidly Improving Neighbourhood Between Queen West And Roncesvalles. Well Managed And In Great Repair, Clean And Easy To Manage With A Great Mix Of Young Professional And Mature Tenants. 3 Large Rear Units Newly Constructed, Including Central Air Conditioning and Ensuite Laundry. Rent Roll And Expenses, Floor Plans, Building Permits And Survey Attached. (id:55026)

Ottawa, Ontario
Great news for homebuyers! The HST rebate legislation has now officially passed, and we're excited to share that this property qualifies for the rebate. Even better, the advertised price already includes HST, meaning eligible buyers can receive a substantial rebate after closing-putting money back in your pocket. There has never been a better time to invest in a brand-new home. Enjoy the peace of mind that comes with new construction, modern finishes, energy-efficient features, and the opportunity to personalize your space-all while taking advantage of significant savings. Now it simply makes sense to buy new. Inquire today to learn how you can qualify for the HST rebate, and secure one of these beautiful custom homes before they're gone! Welcome to the Matrix model (to be built) a stunning 1500 square-foot bungalow by Moderna homes. known for their quality and thoughtful design. Featuring three bedrooms, two full baths and An open concept, layout this home offers, premium finishes and soaring 9 foot ceilings. This Gourmet kitchen has a large island for plenty of prep space, an oversized garage for ample storage and a covered porch in the back. Nestled in Behind Fitzroy Estates, the spacious 134 x 193 Lot sits in the scenic Ottawa river waterfront community 15 minutes from Kanata. Enjoy endless outdoor recreation ,hiking, biking beaches, boat, boating, and the Fitzroy Harbour provincial Park Outside the flood plane for peace and mind don't miss this chance to build your dream home. Build this year or later. This property is also listed as vacant land under MLS#X13451396. (id:55026)